New Instruction
Wordsworth Court, Sleaford, Lincolnshire, NG34
4 bedroom house in Sleaford
£370,000 Freehold
- 4
- 2
- 2
PICTURES AND VIDEOS
KEY FEATURES
- Four Bedroom Detached Family Home
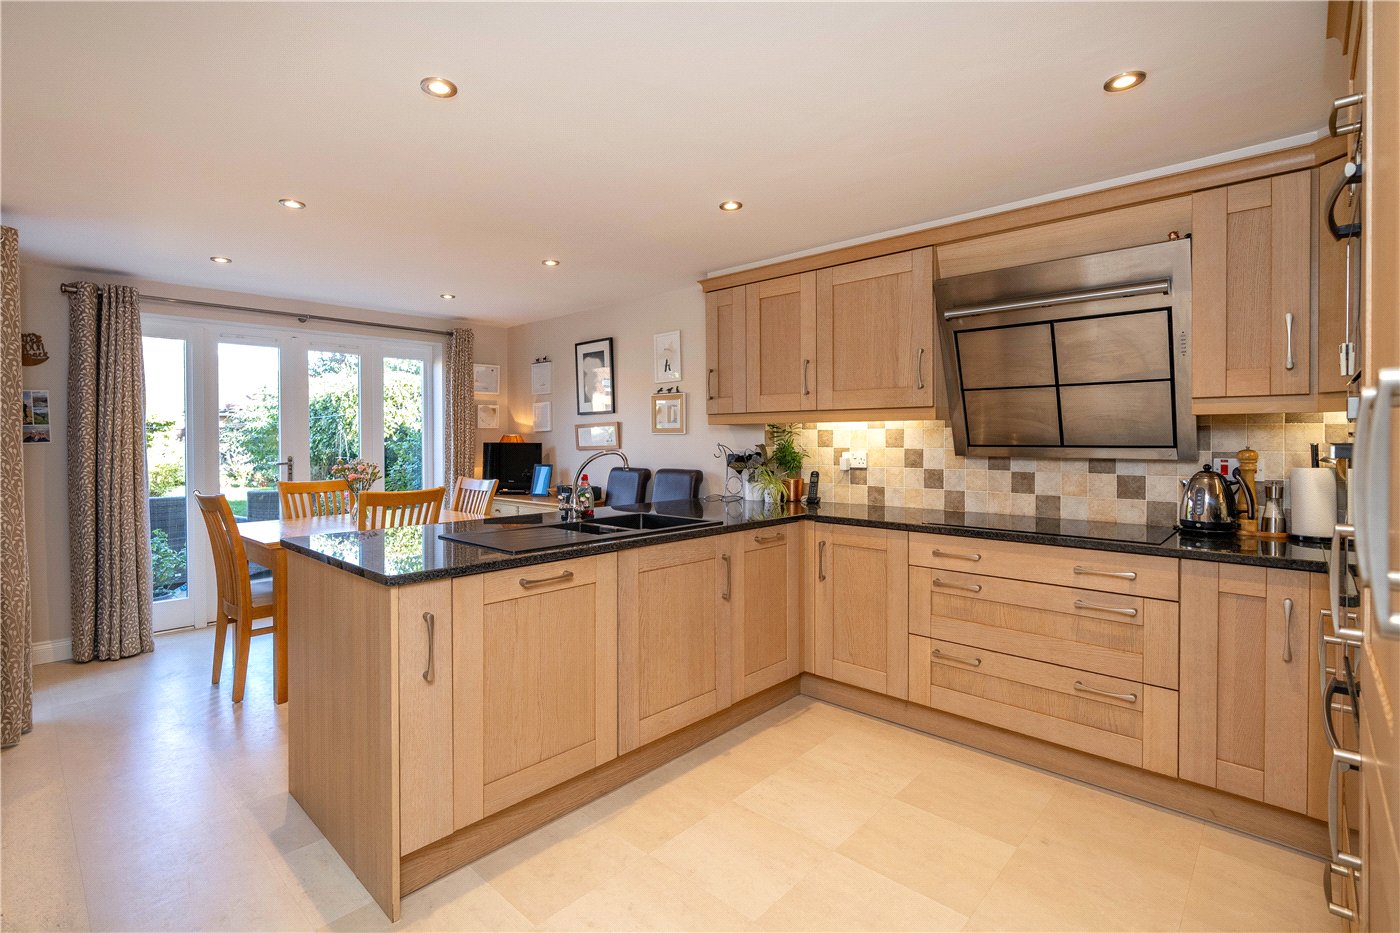
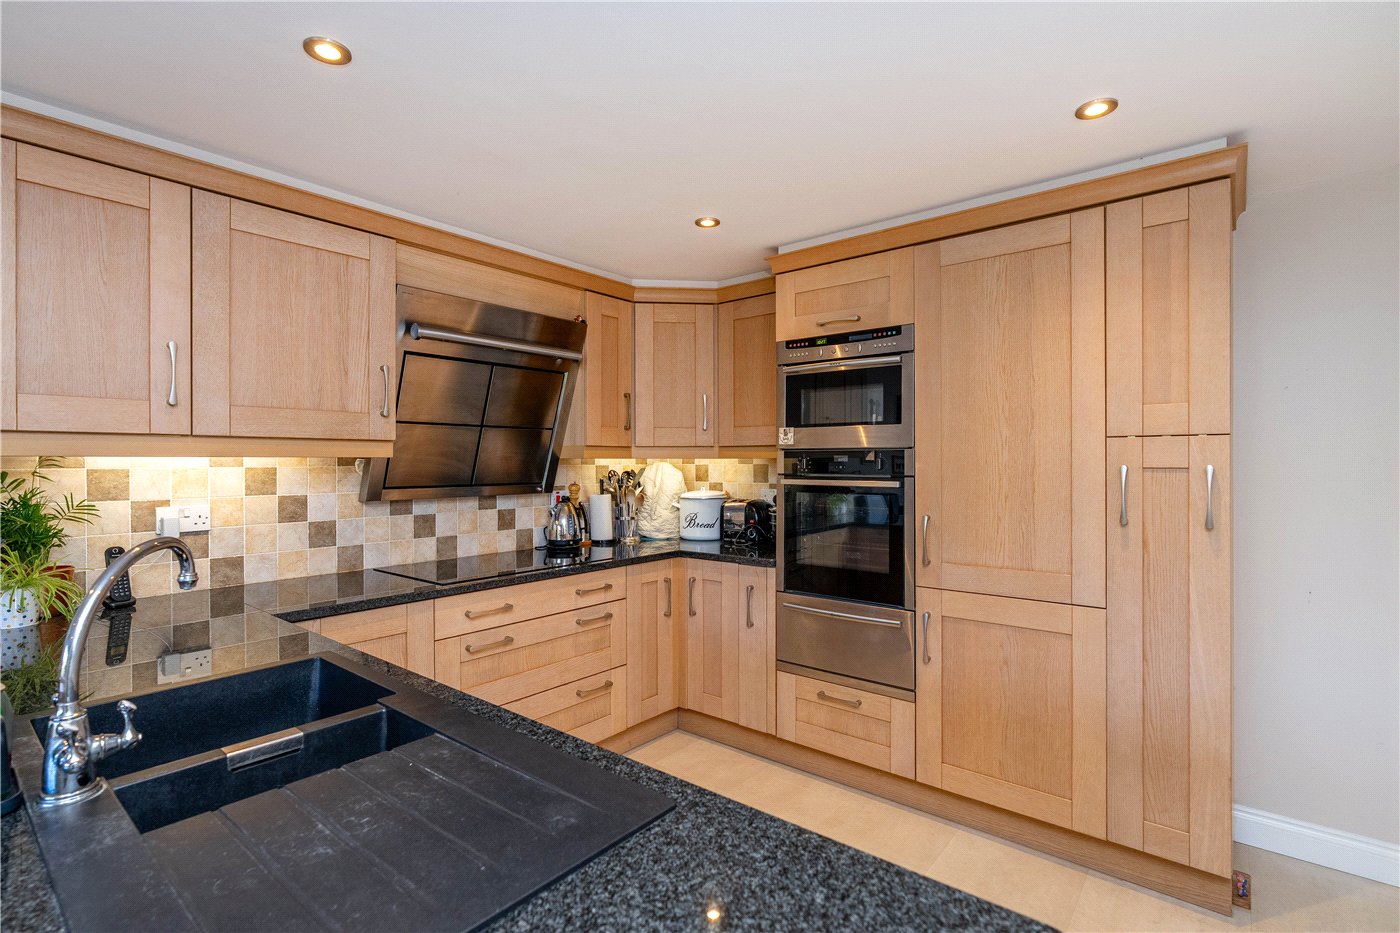
- Extended Kitchen/Diner
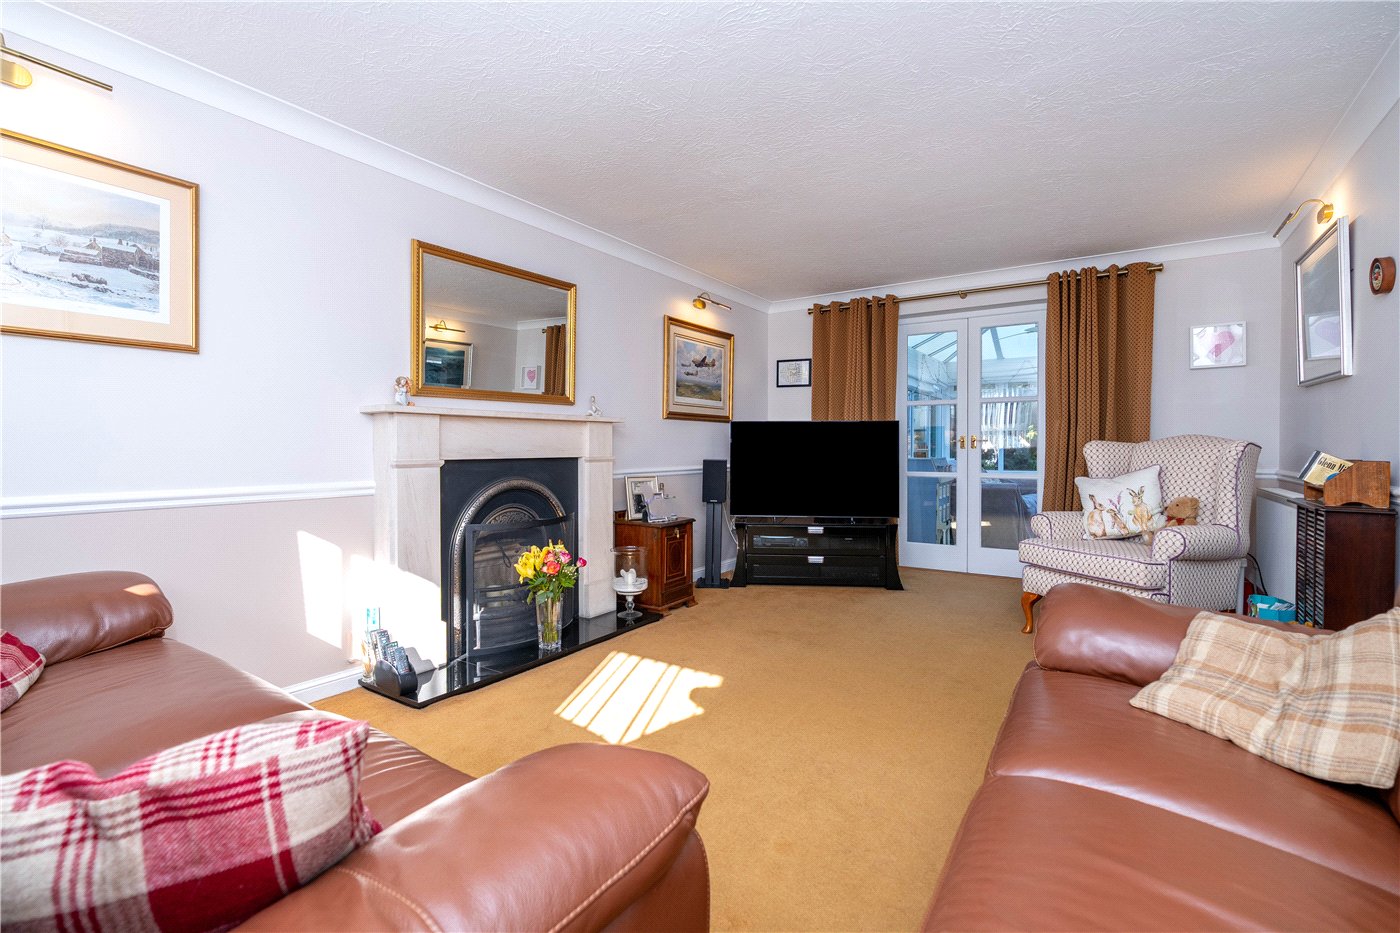
- Generous Lounge & Separate Dining Room
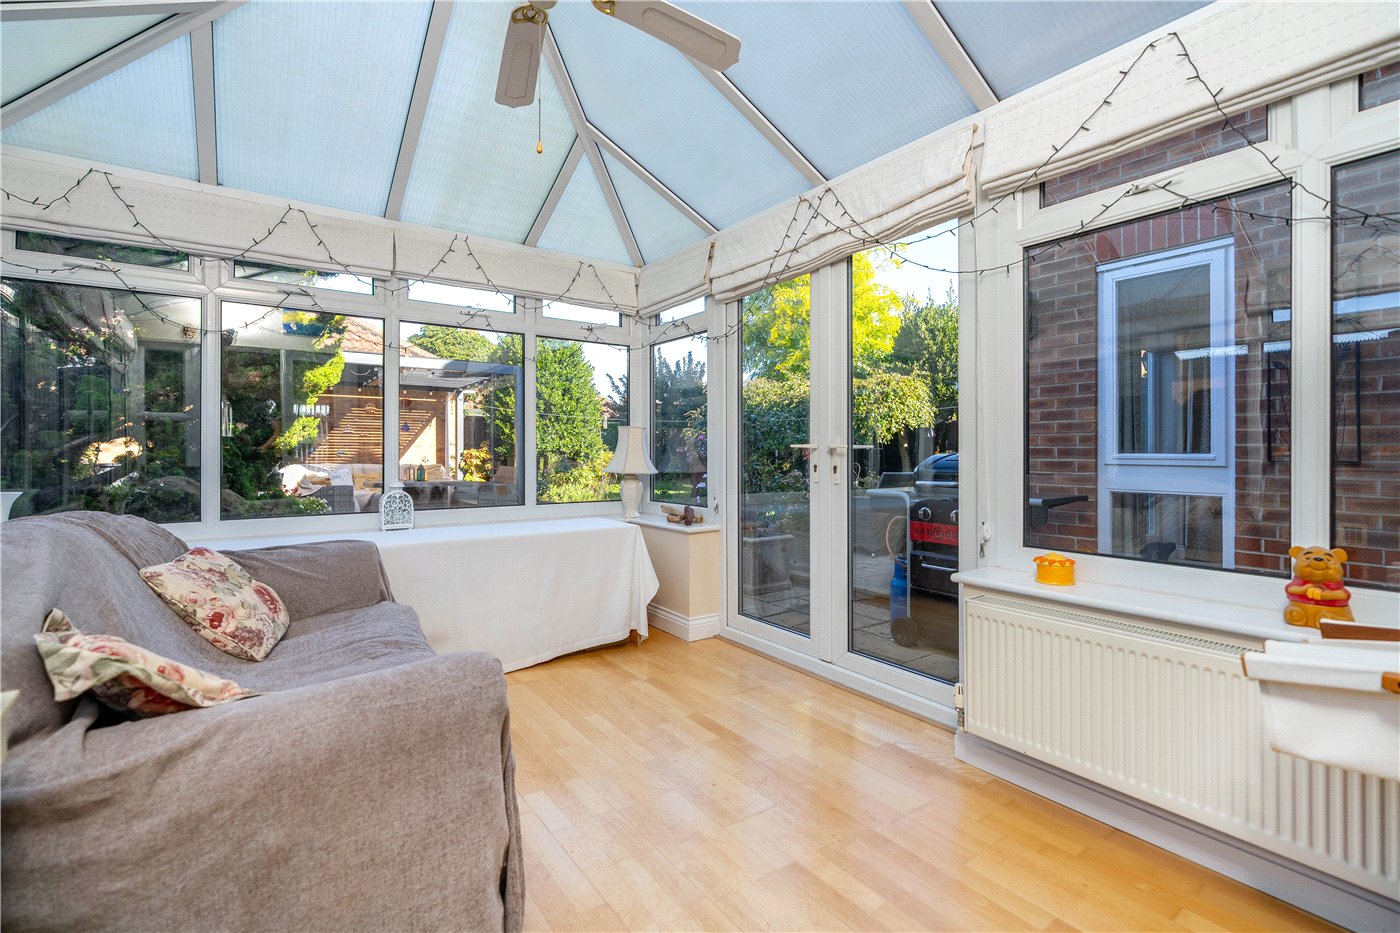
- Garden Room Overlooking The Rear Garden
- Master Bedroom With En-Suite
- Family Bathroom & Downstairs WC
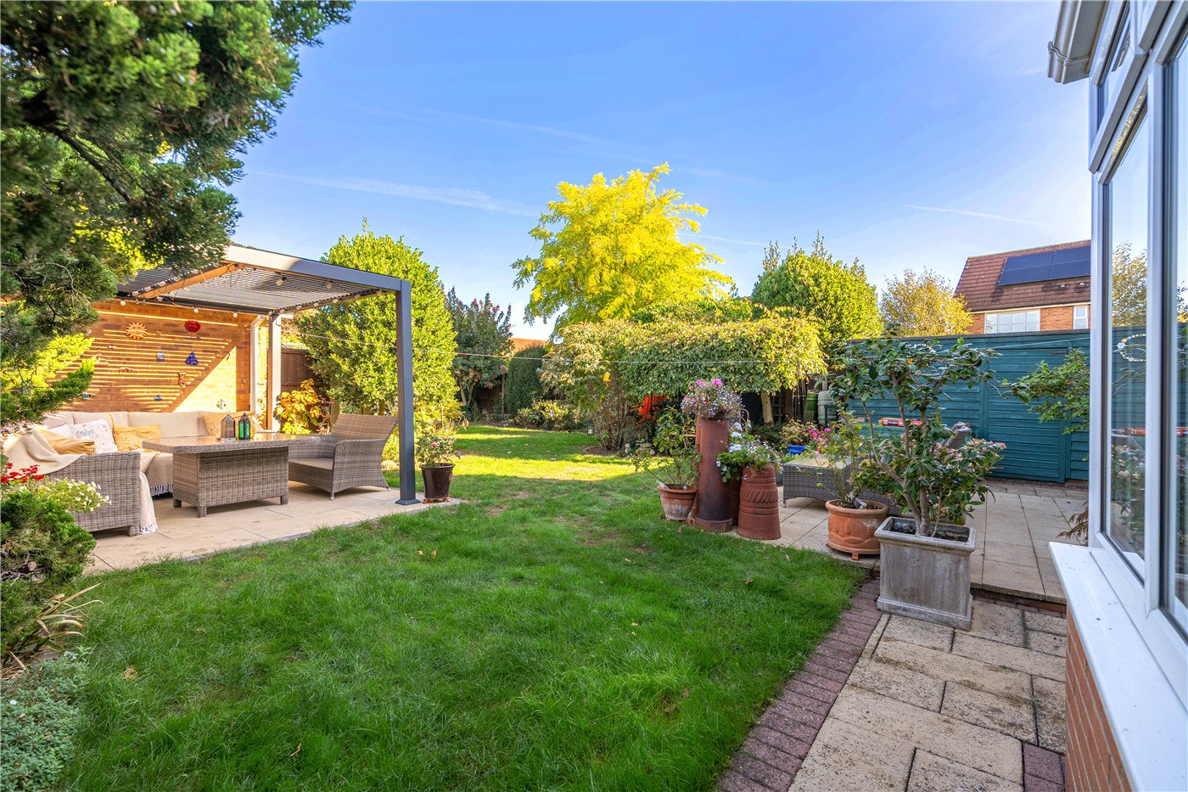
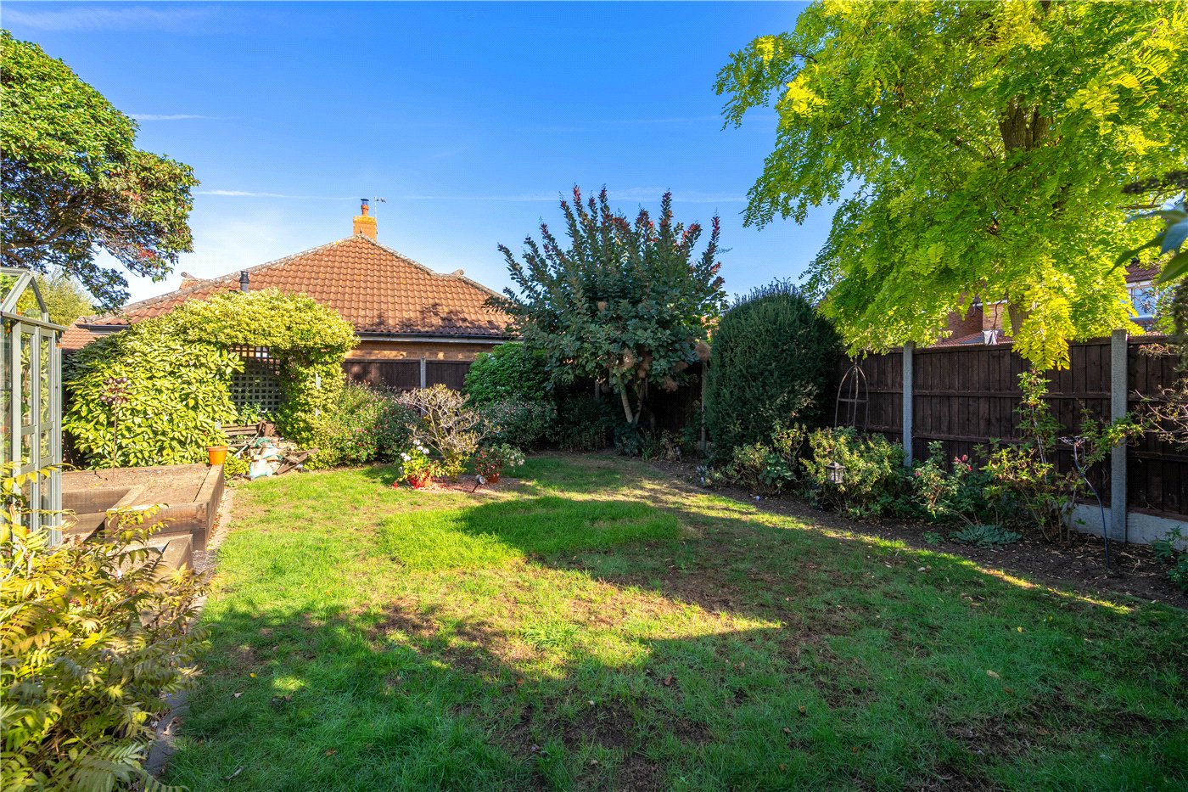
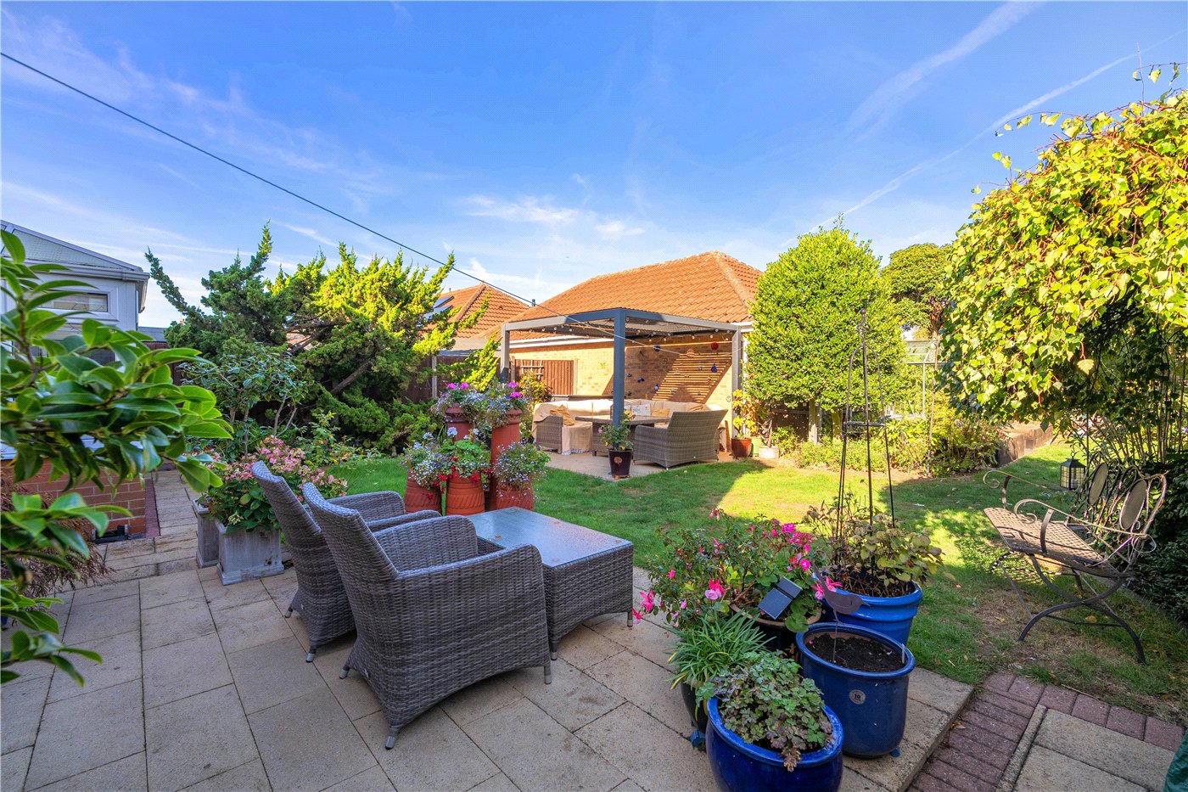
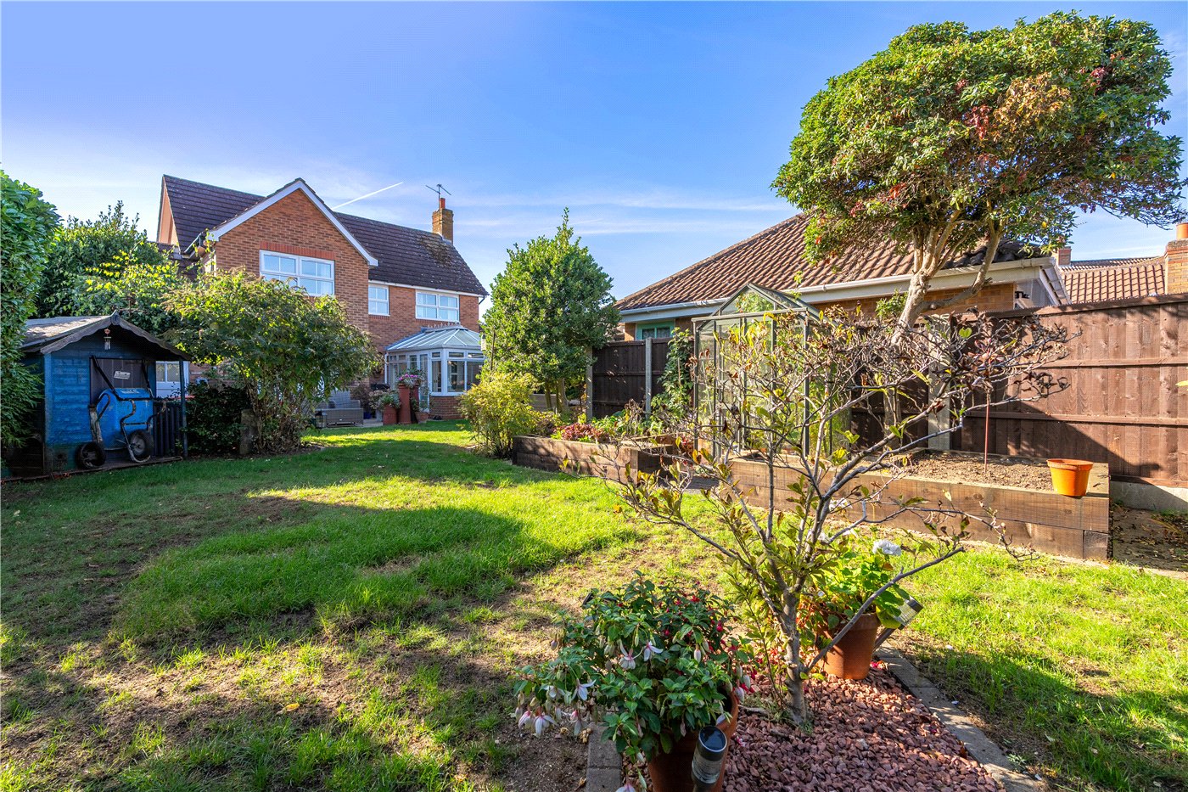
- Attractive Established Rear Garden
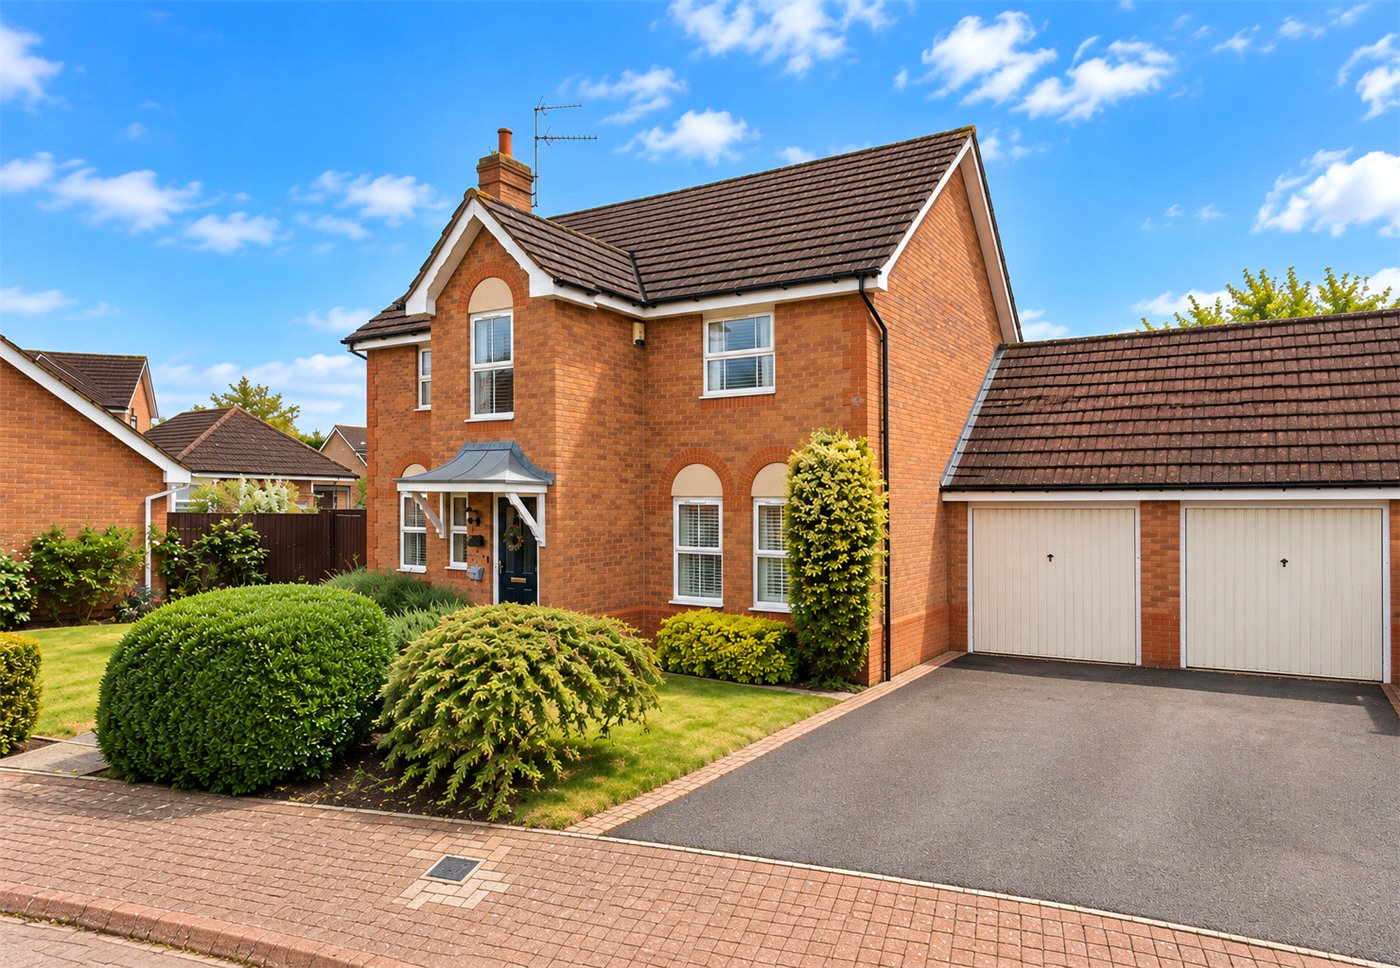
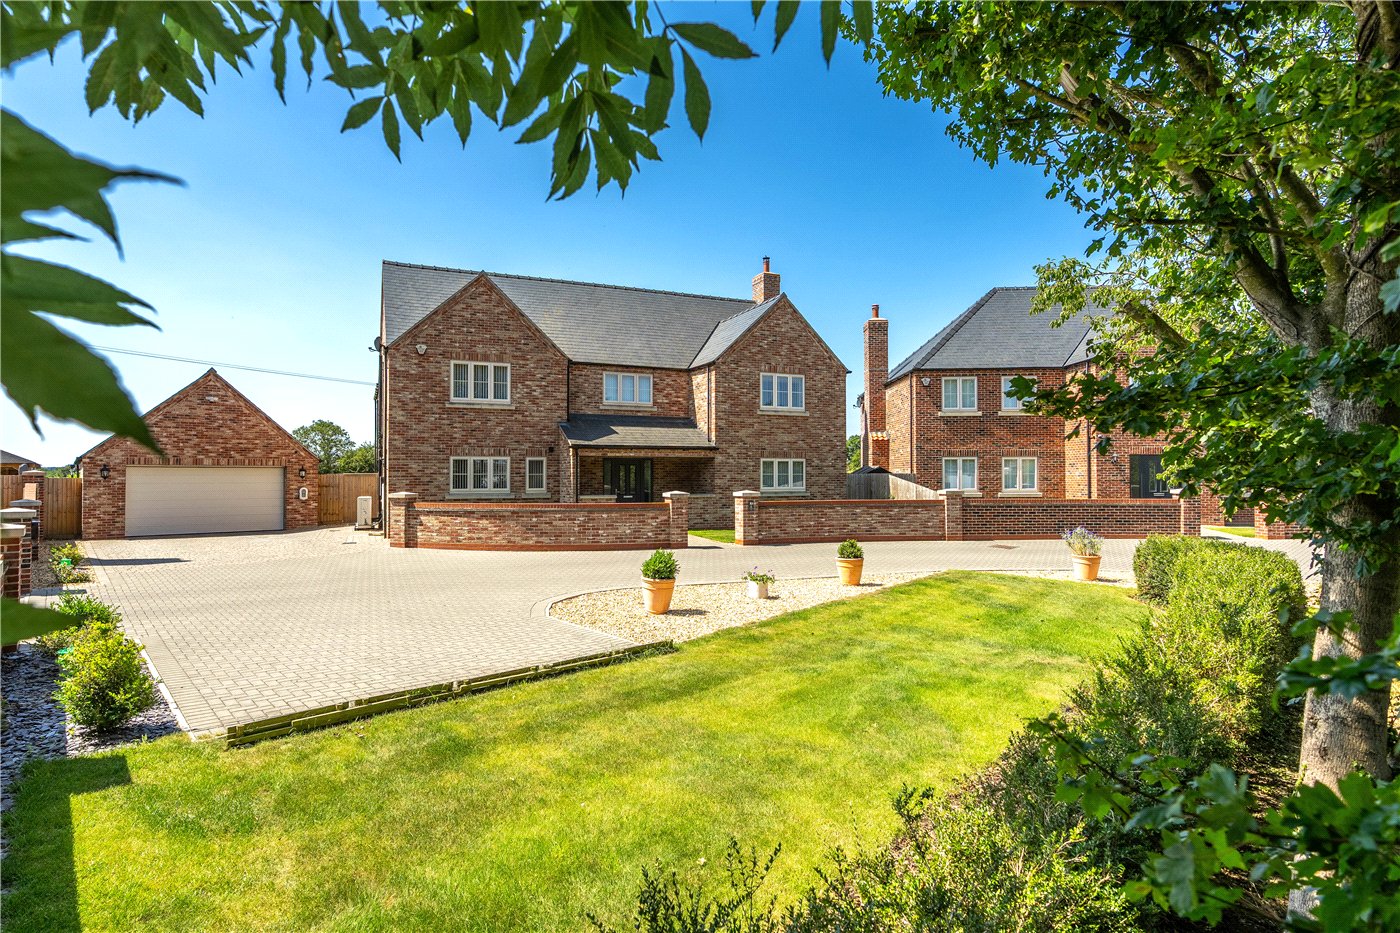
- Detached Double Garage
- Ample Driveway Parking
- Approx. 1,400 Sq Ft Of Accommodation
- Popular Location
KEY INFORMATION
- Tenure: Freehold
- Council Tax Band: D
- Local Authority: North Kesteven District Council
Description
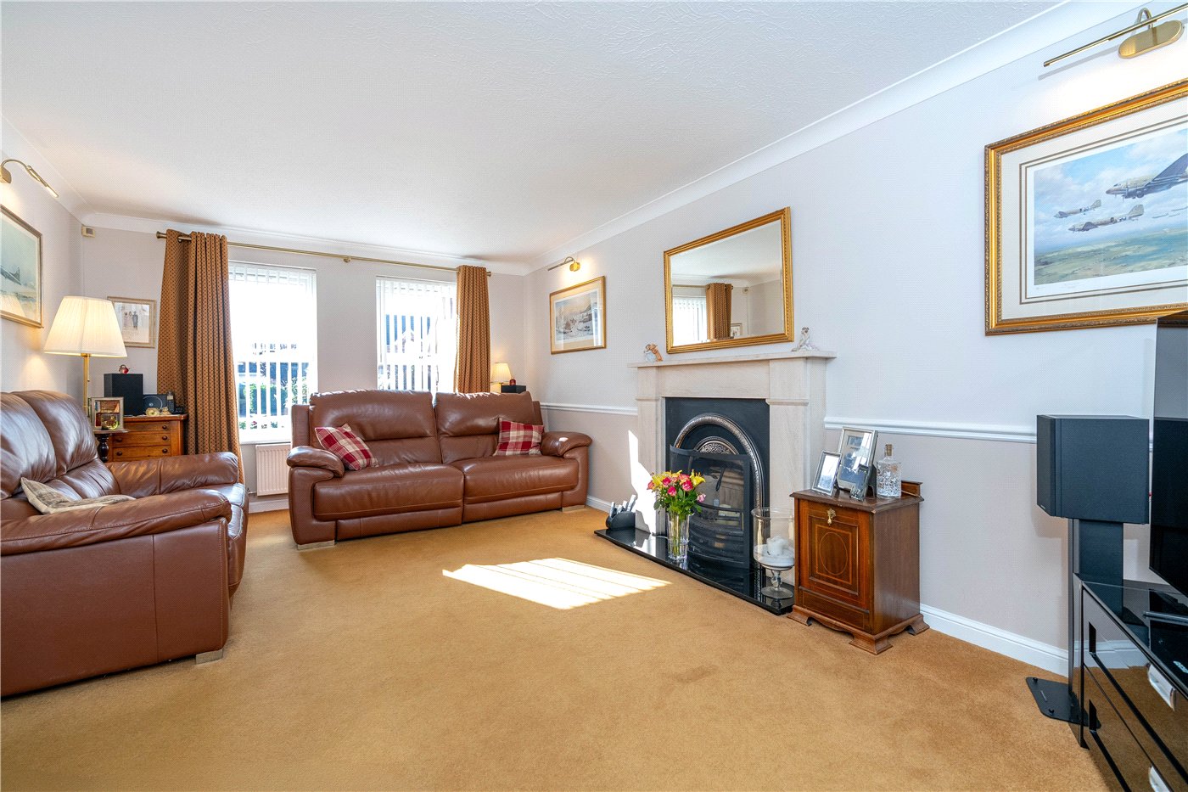
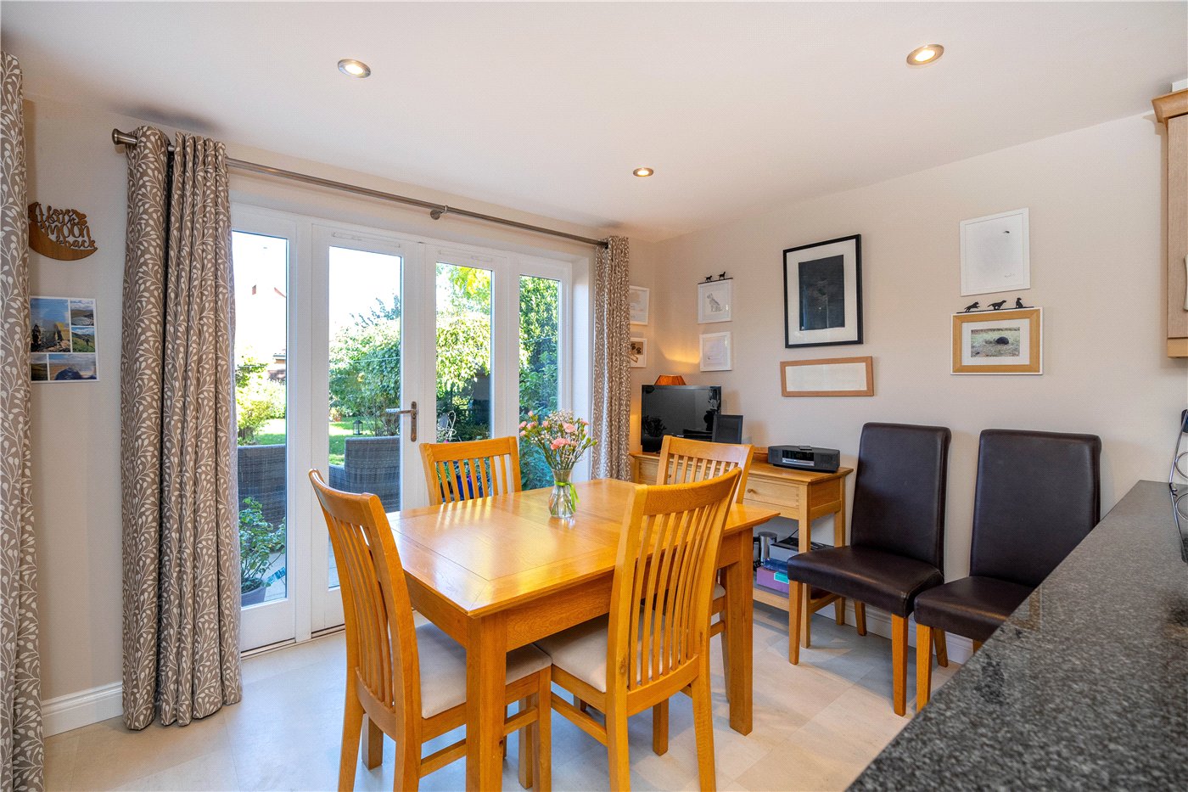
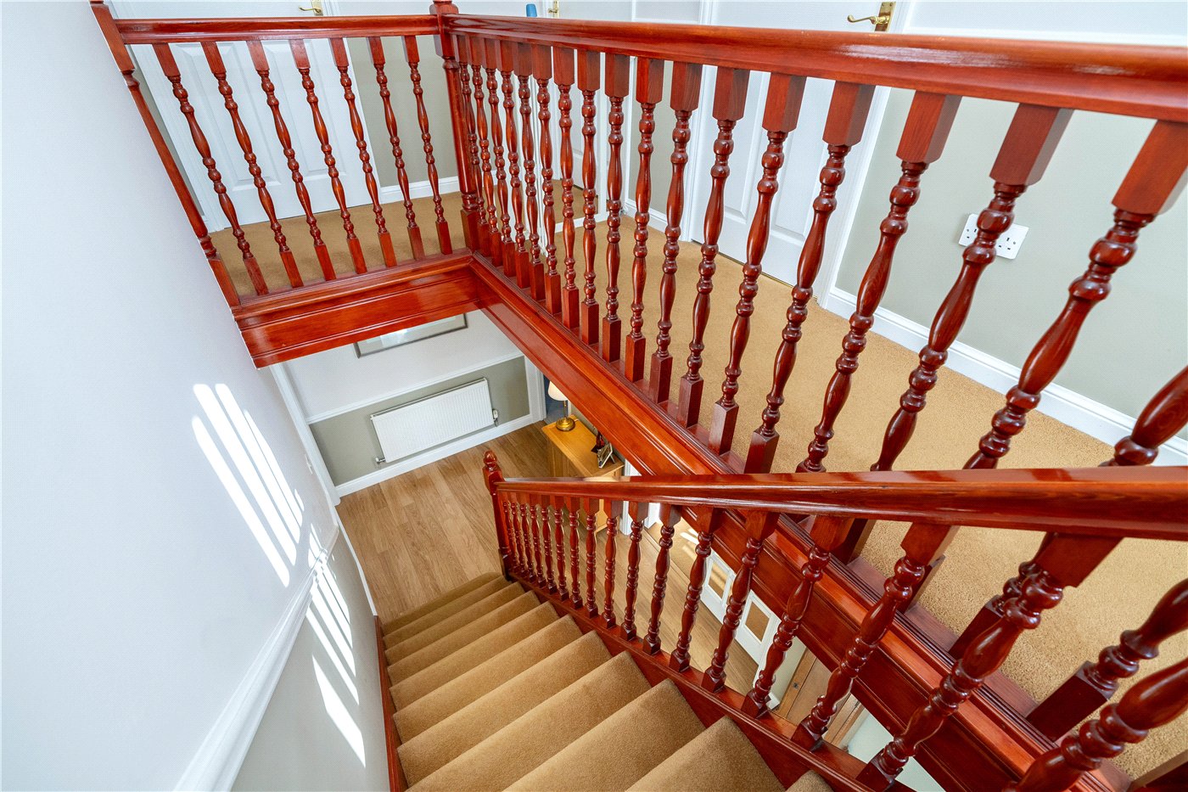
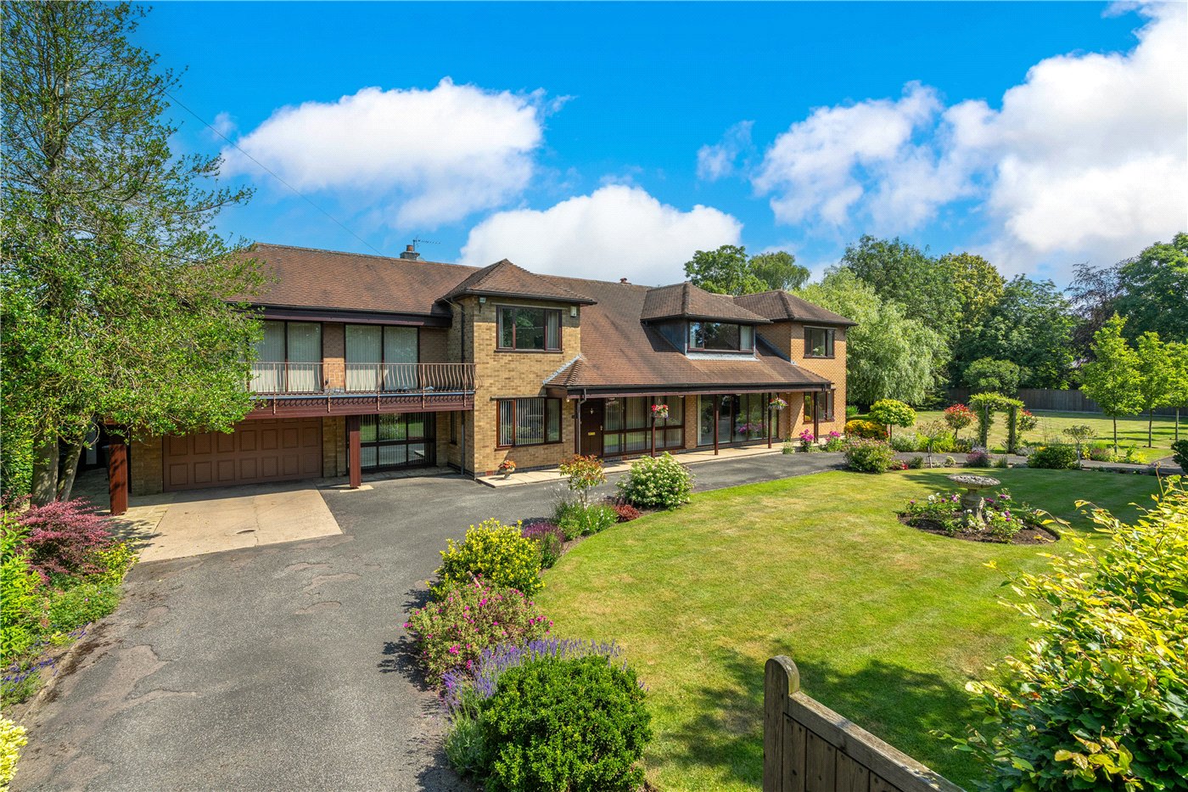
The ground floor is particularly spacious, with a welcoming entrance hall leading to a generous dual aspect lounge featuring a central fireplace. There is also a separate dining room, providing useful additional reception space and offering flexibility for family living or entertaining. To the rear, the impressive kitchen/diner provides an excellent everyday hub of the home, with an extensive range of fitted units, integrated appliances, ample worktop space and room for a family dining table. French doors open directly onto the rear garden.
Further ground floor accommodation includes a bright garden room overlooking the garden and a useful downstairs WC.
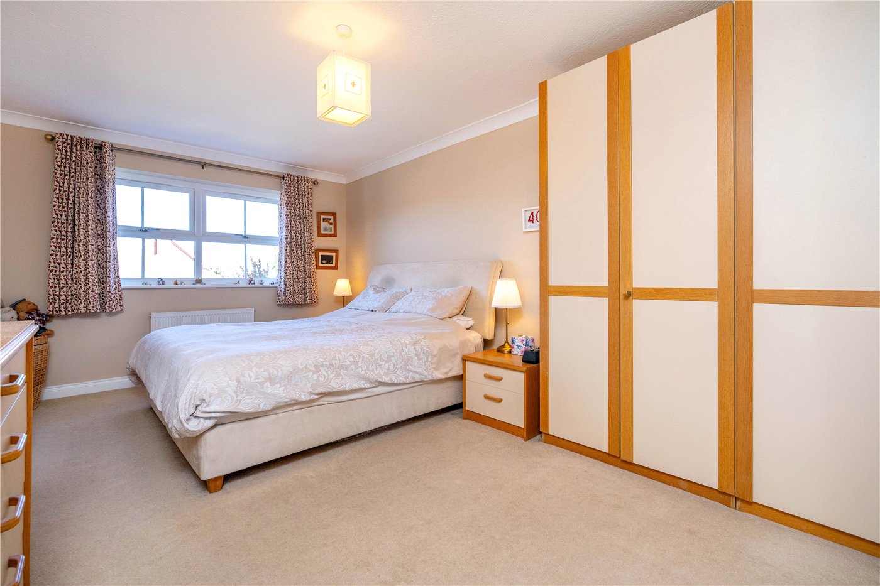
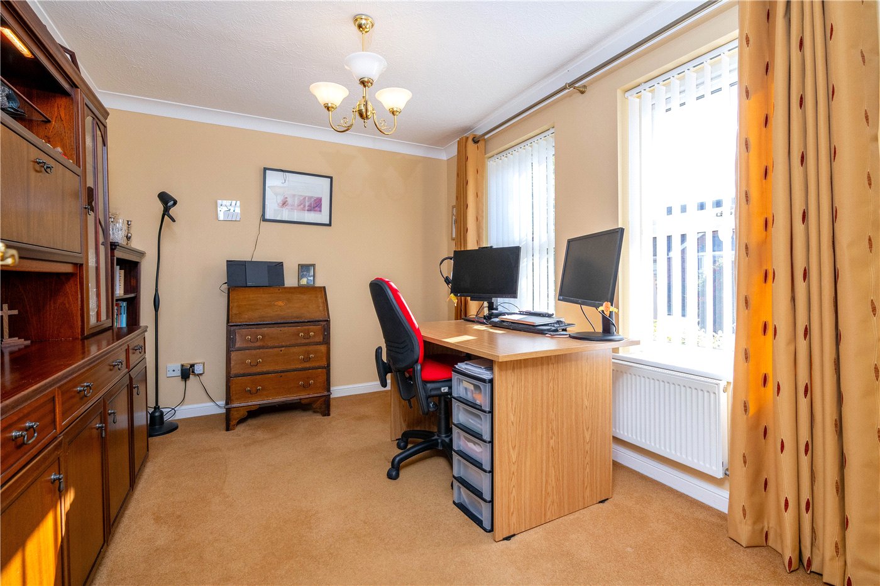
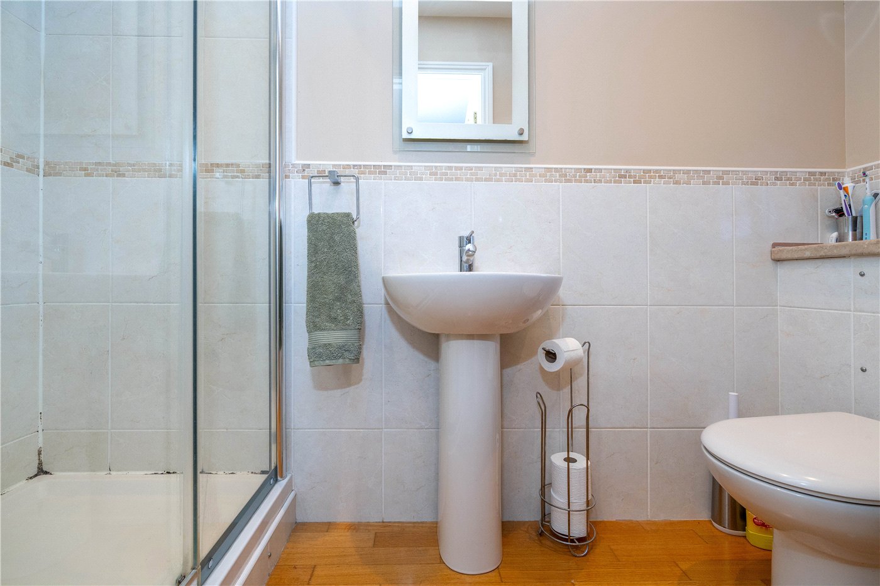
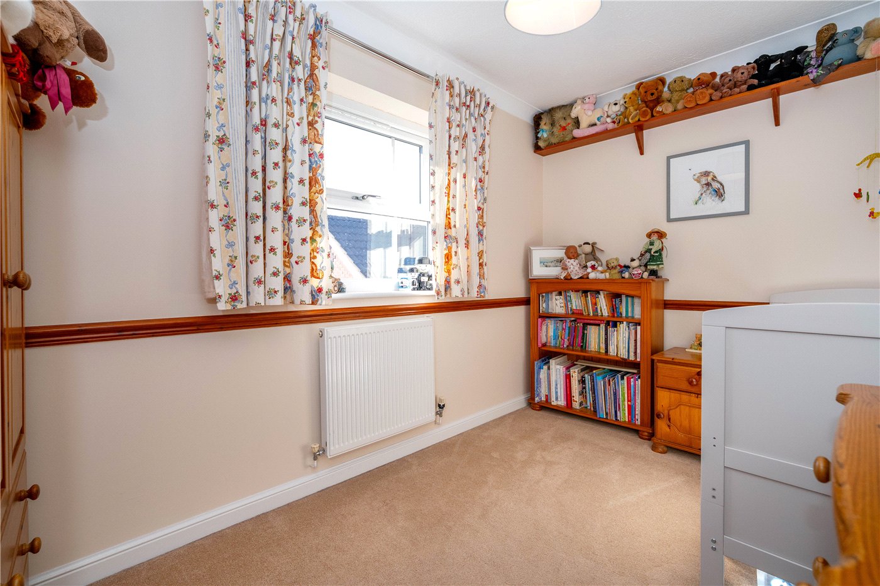
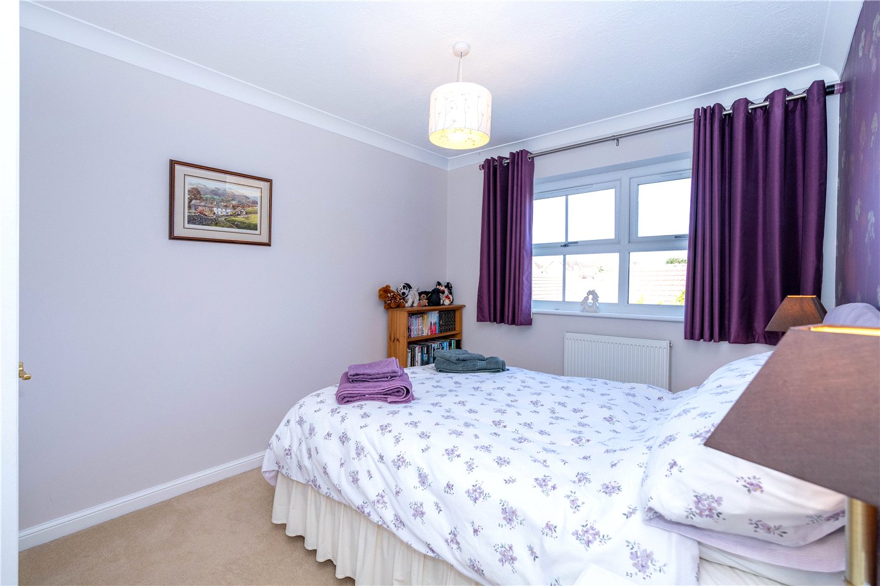
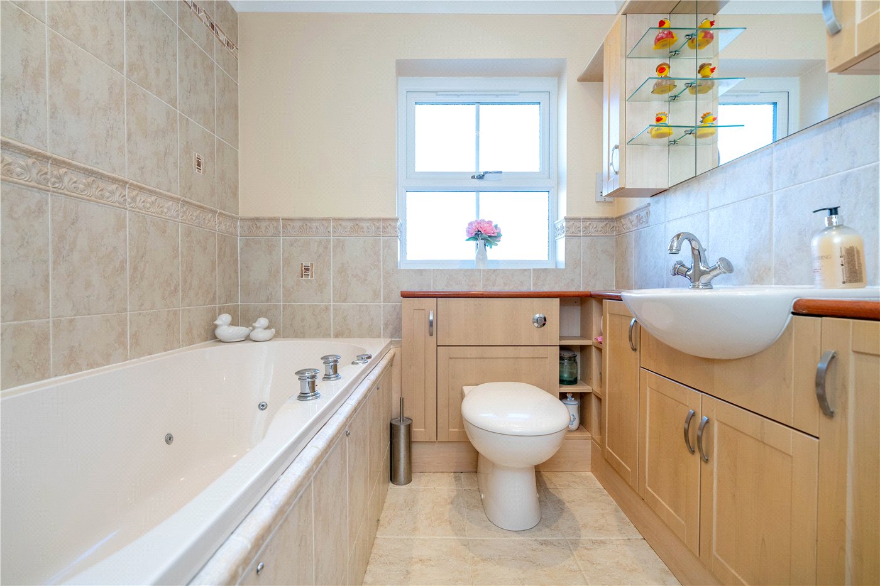
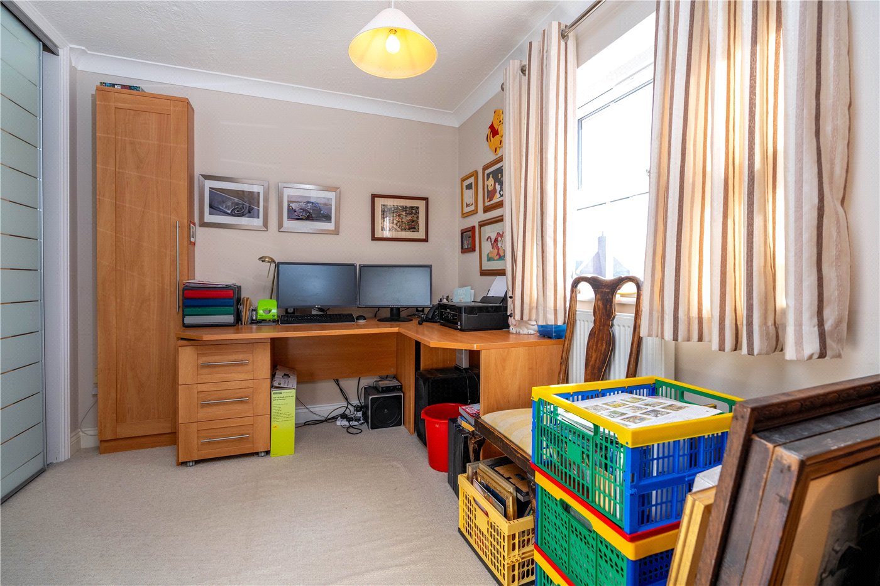
Upstairs, the property offers four well-proportioned bedrooms. The principal bedroom is particularly generous and benefits from its own en-suite shower room, while the remaining bedrooms are served by the family bathroom, which is fitted with a modern suite including a bath. The layout also provides excellent flexibility, with the additional bedrooms equally suited to children's rooms, guest accommodation or home office space.
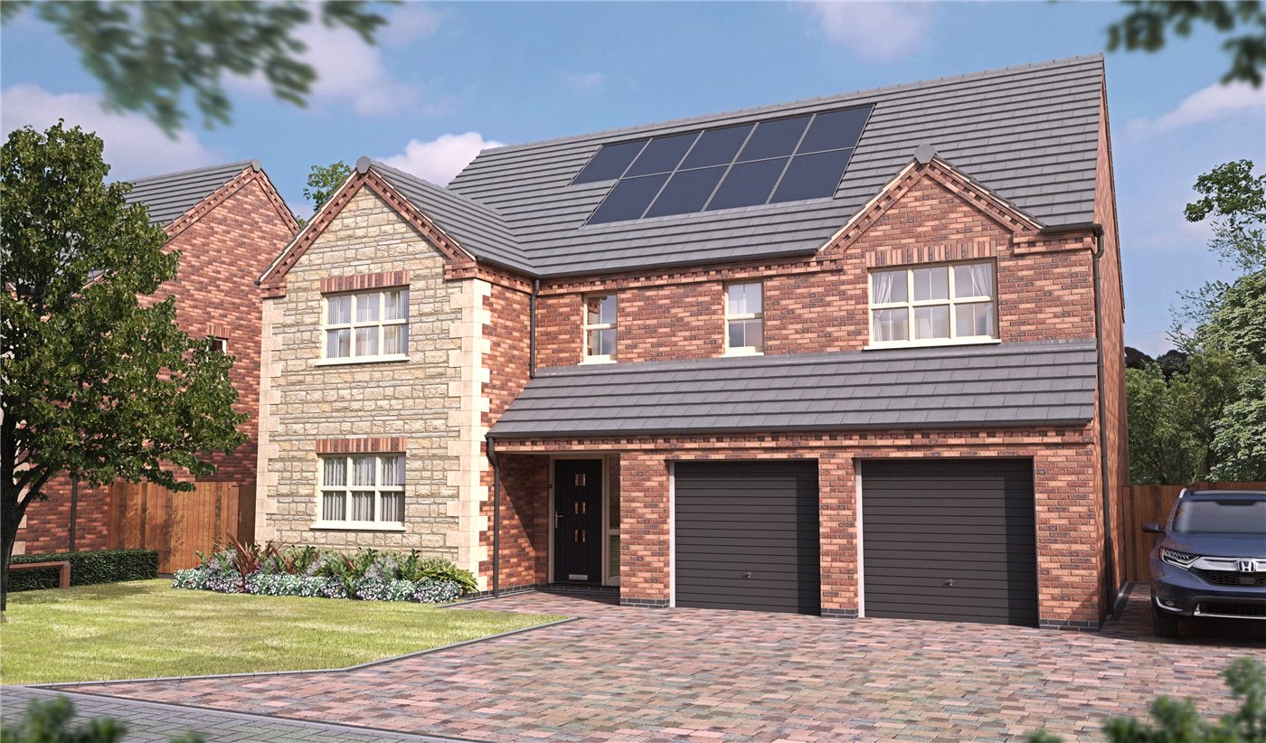
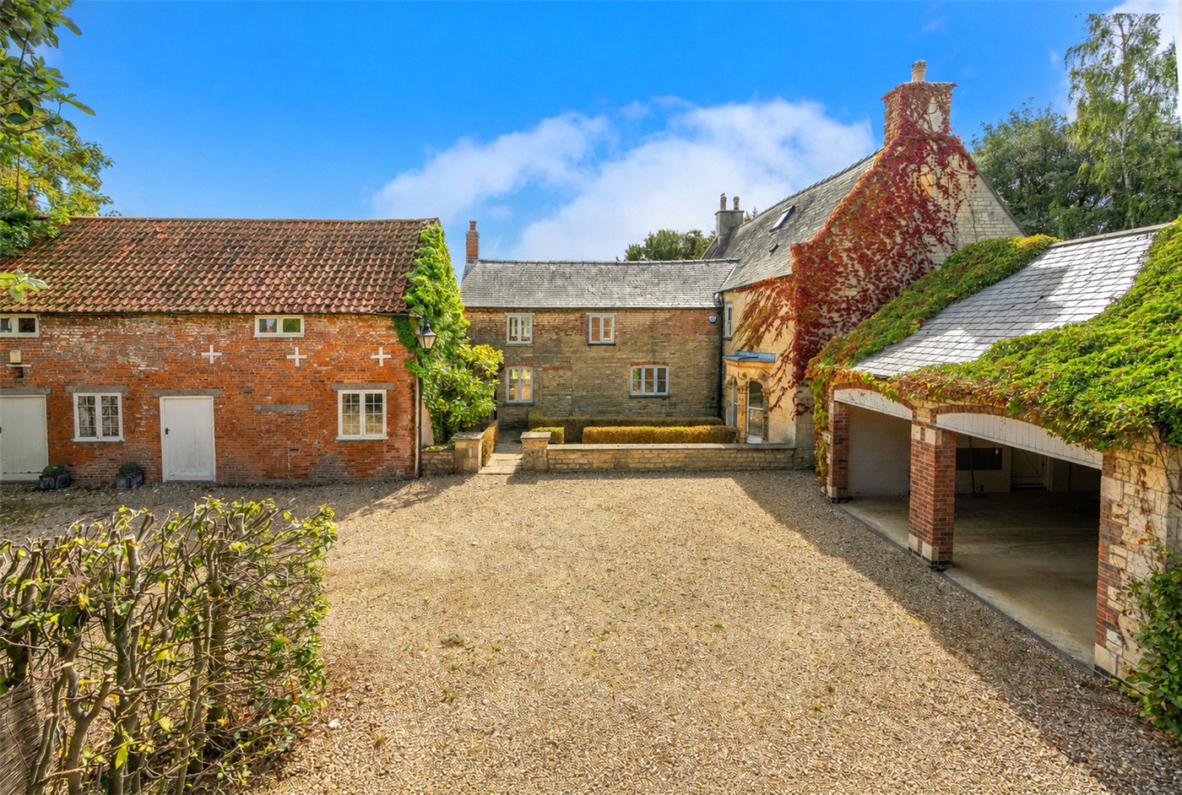
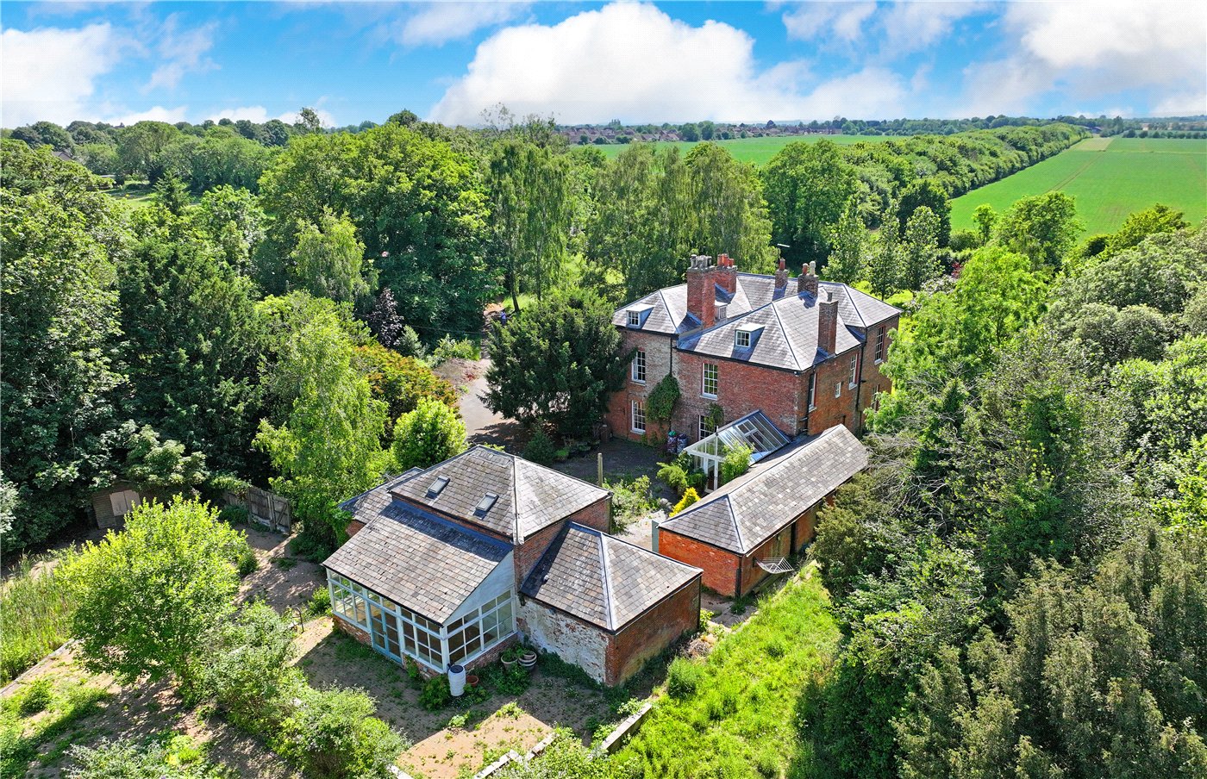
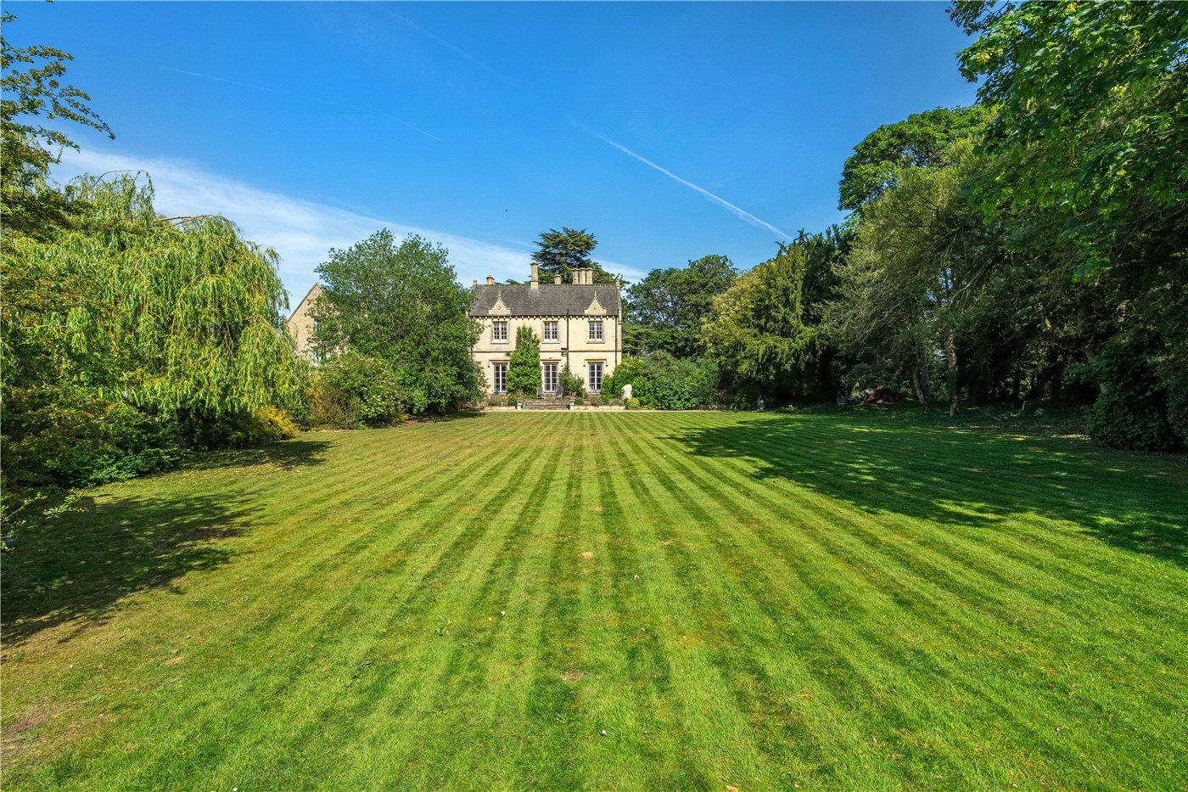
Outside, the property continues to impress. The established rear garden offers a good degree of space with a lawn, mature trees, shrubs and planted borders, together with several seating and patio areas ideal for outdoor dining and entertaining. To the front is an attractive landscaped garden alongside a generous driveway leading to the detached double garage, providing excellent off-road parking and storage.
Overall, this is a spacious and well-presented family home with an excellent balance of reception space, bedrooms and outdoor accommodation, positioned within an established residential area of Sleaford.
Rooms and Accommodations
- Lounge
- 3.43m x 5.8m
- Kitchen/Diner
- 3.43m x 5.64m
- Dining Room
- 3.43m x 2.74m
- Conservatory
- 2.51m x 3.86m
- W/C
- Hall
- Landing
- Bedrrom 1
- 3.1m x 5.33m
- Bedroom 2
- 3.1m x 3.5m
- Bedroom 3
- 3.5m x 2.5m
- Bedroom 4
- 3.5m x 2.24m
- Bathroom
- 2.67m x 1.88m
- En-suite
- 0.94m x 1.88m
- Agents note
- Please note that prior to acceptance of any offer, Waldeck Snarey & Brown Ltd t/a Winkworth are required to verify the identity of the buyer to comply with the requirements of the Money
Laundering, Terrorist Financing and Transfer of Funds (Information on the Payer) Regulations 2017. We are most grateful for your assistance with this.
These images are artificially enhanced for marketing purposes. If you have any questions, please contact us. Please note these photos have been enhanced by AI.
Marketed by
Winkworth Sleaford
Properties for sale in SleafordArrange a Viewing
Fill in the form below to arrange your property viewing.
Mortgage Calculator
Fill in the details below to estimate your monthly repayments:
Approximate monthly repayment:
For more information, please contact Winkworth's mortgage partner, Trinity Financial, on +44 (0)20 7267 9399 and speak to the Trinity team.
Stamp Duty Calculator
Fill in the details below to estimate your stamp duty
The above calculator above is for general interest only and should not be relied upon
Meet the Team
Our team are here to support and advise our customers when they need it most. We understand that buying, selling, letting or renting can be daunting and often emotionally meaningful. We are there, when it matters, to make the journey as stress-free as possible.
See all team members