Howell Road, Heckington, Sleaford, Lincolnshire, NG34
7 bedroom house in Heckington
£700,000 Freehold
- 7
- 2
PICTURES AND VIDEOS
KEY FEATURES
- Impressive Detached Period Home
- GRADE II LISTED
- Substantial and Mature Grounds
- Nearly 6,000 Sq Ft Of Accommodation
- Detached Coach House Annexe
- Seven Bedroom Main Residence
- Four Reception Rooms
- Wealth Of Original Character Features
- Requires Modernisation Throughout
- Approached Via Metal Entrance Gates
- Sweeping Private Driveway
- Mature Gardens & Woodland Setting
- Edge Of Village Location
- Outstanding Scope To Improve
- Ideal Multi-Generational Living
KEY INFORMATION
- Tenure: Freehold
- Council Tax Band: G
- Local Authority: North Kesteven District Council
Description
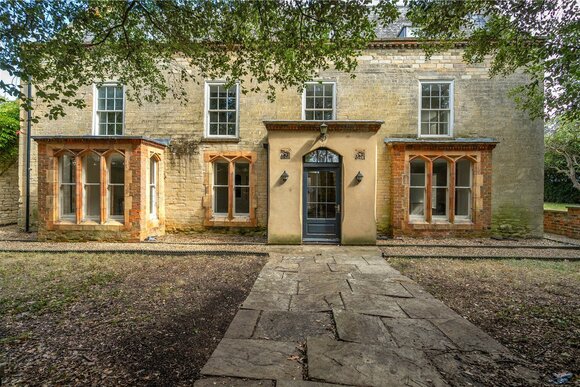
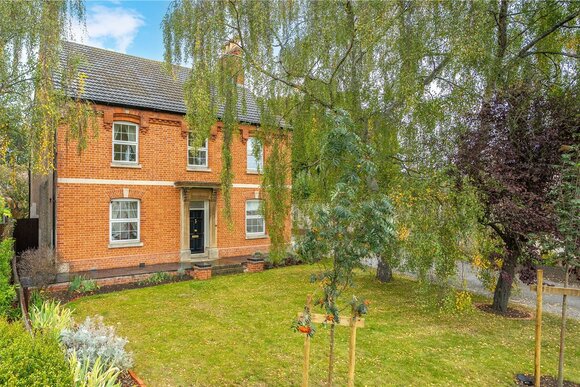
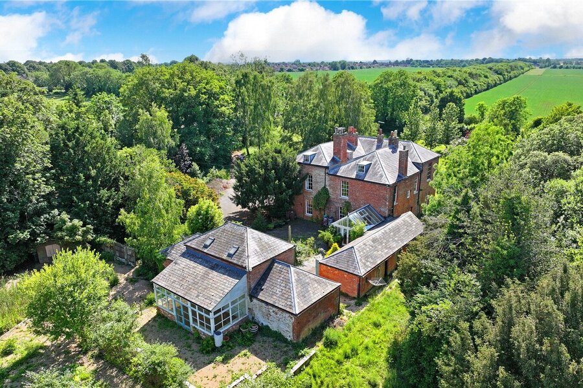
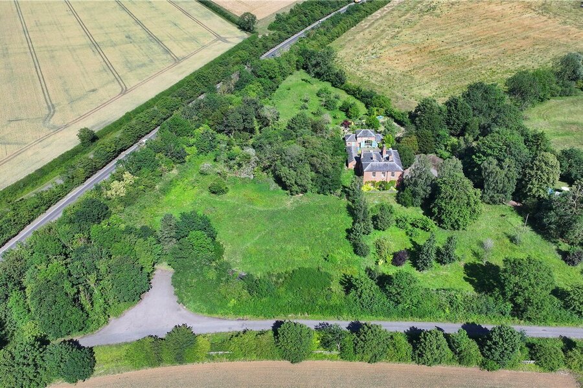
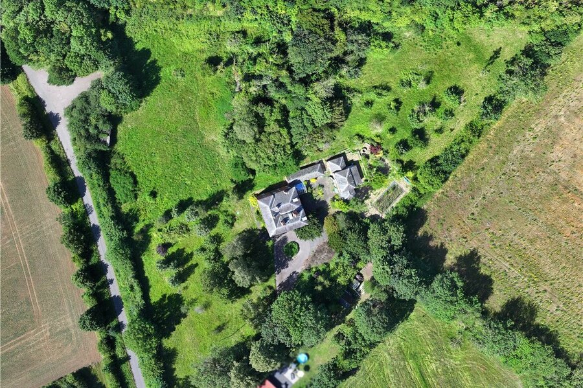
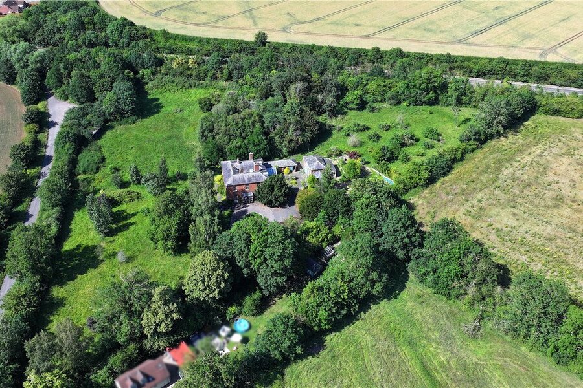
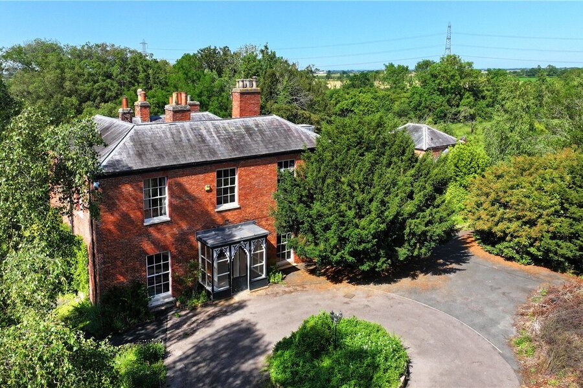
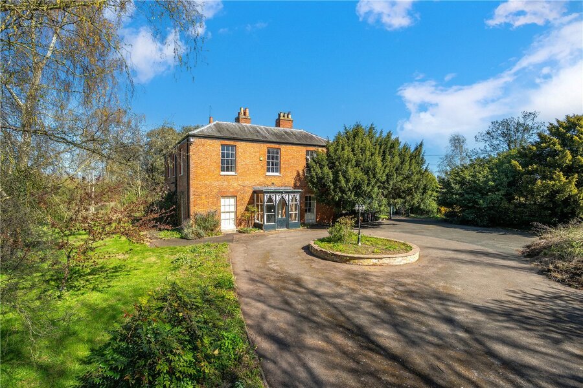
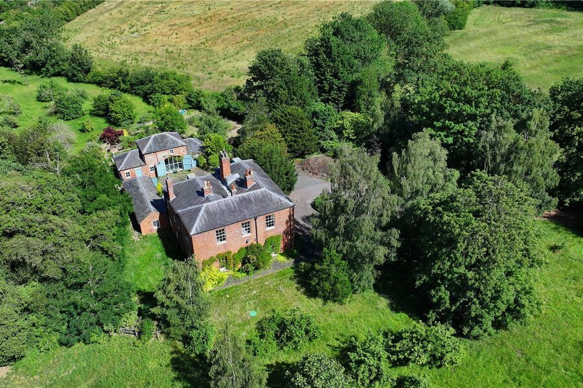
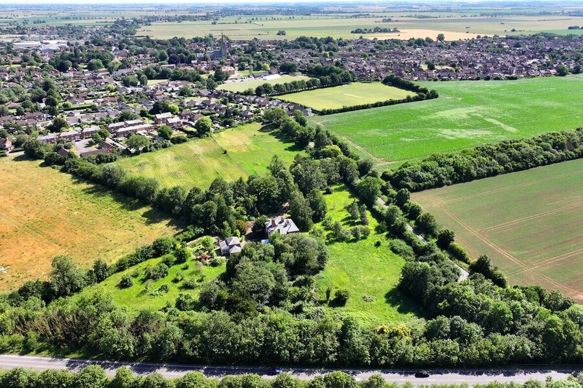
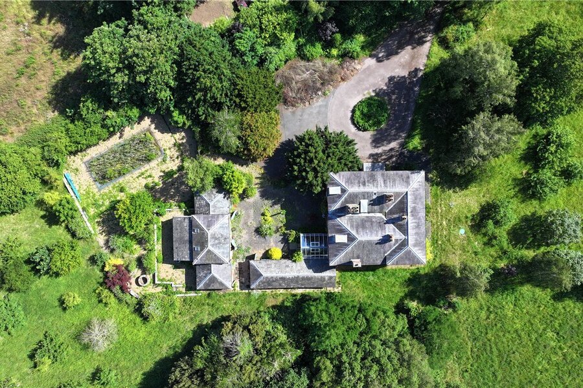
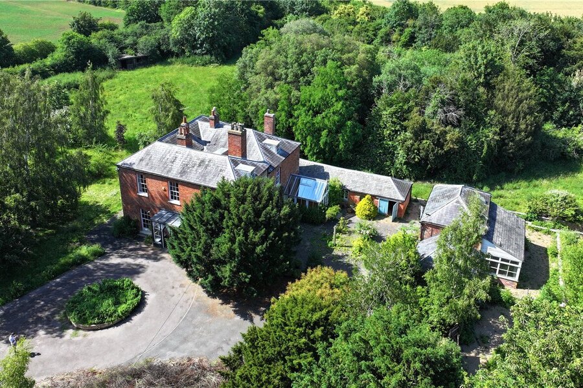
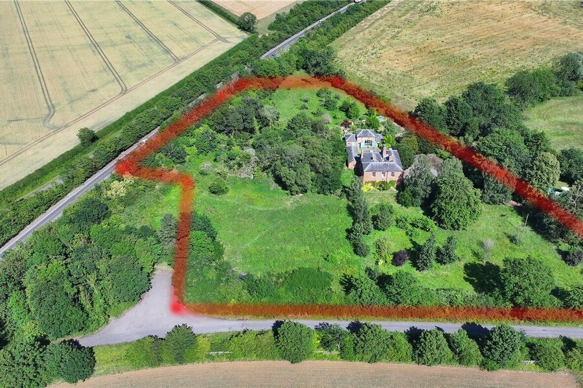
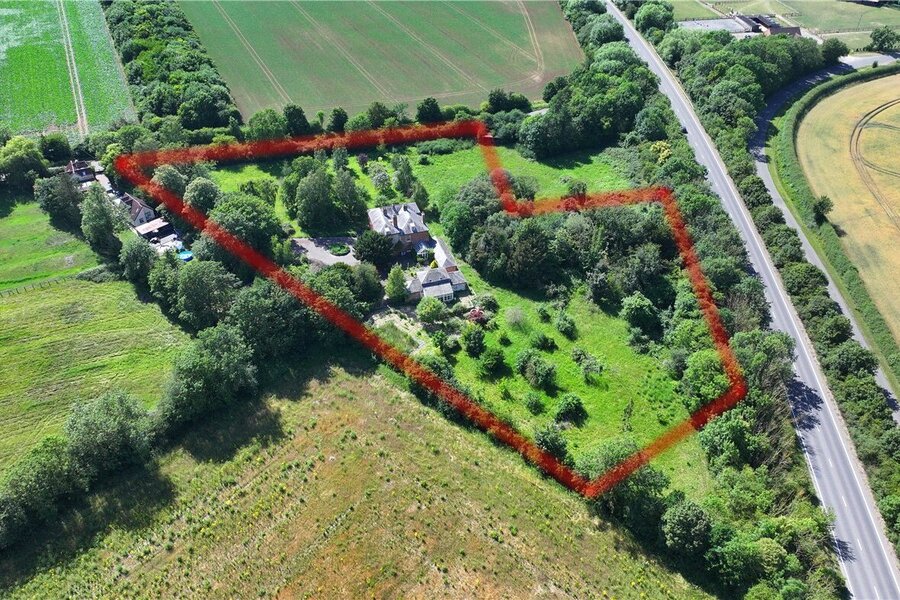
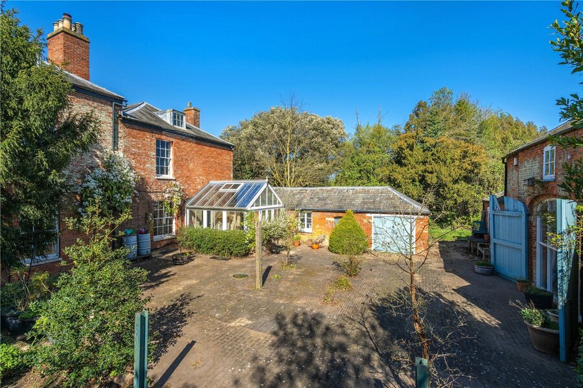
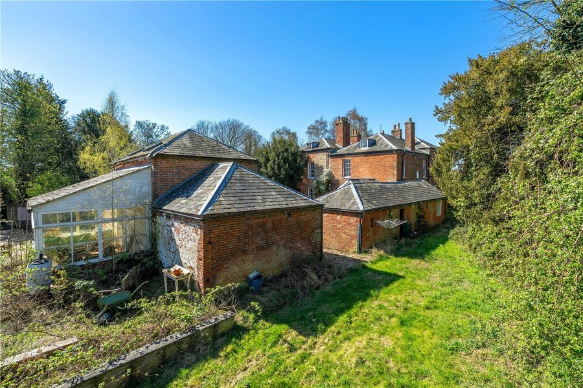
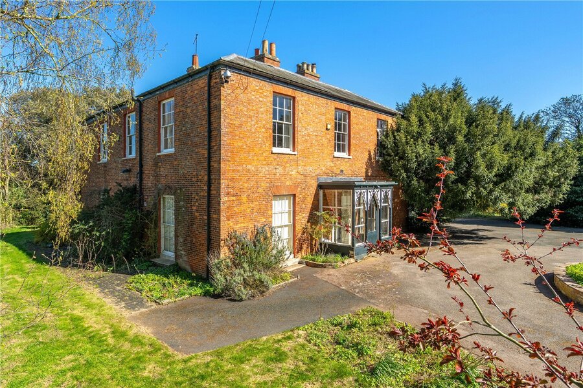
Occupying a magnificent plot on the edge of the village, The Old Vicarage is an impressive detached period home offering almost 6,000 sq ft of accommodation, including a substantial detached coach house, all set within substantial and mature grounds. Approached via metal entrance gates and a sweeping driveway, the property enjoys an exceptional level of privacy, surrounded by established trees and open countryside beyond.
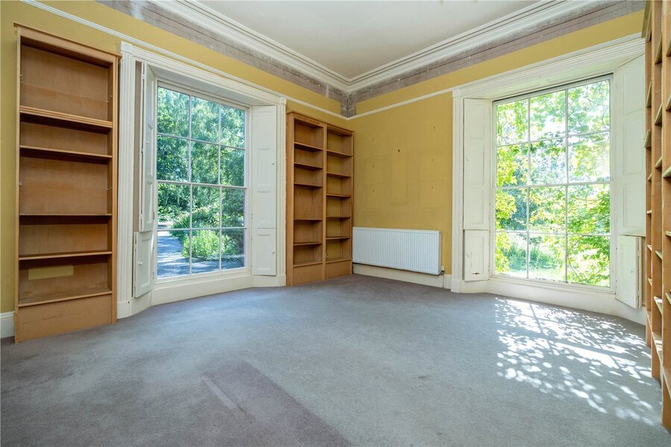
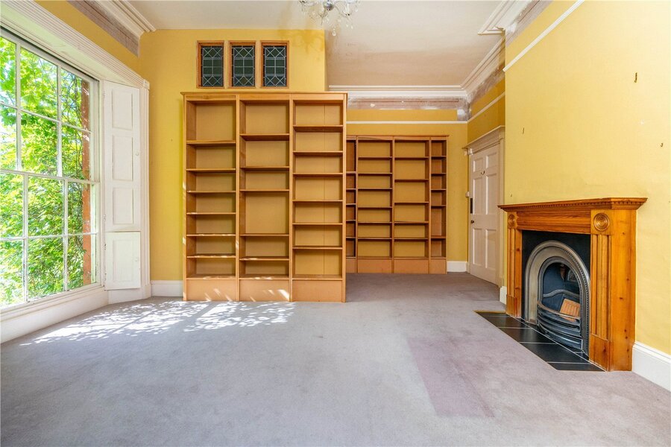
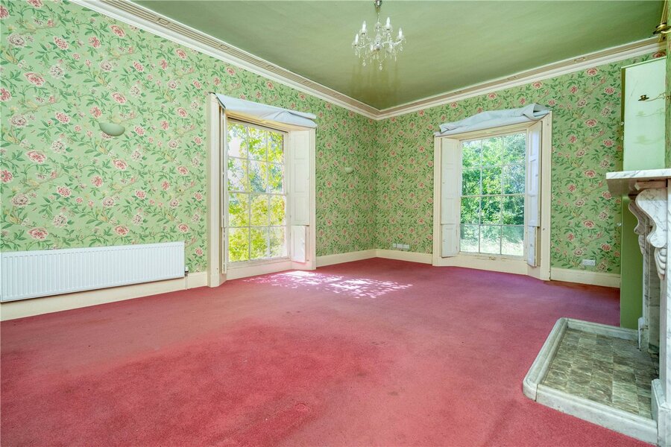
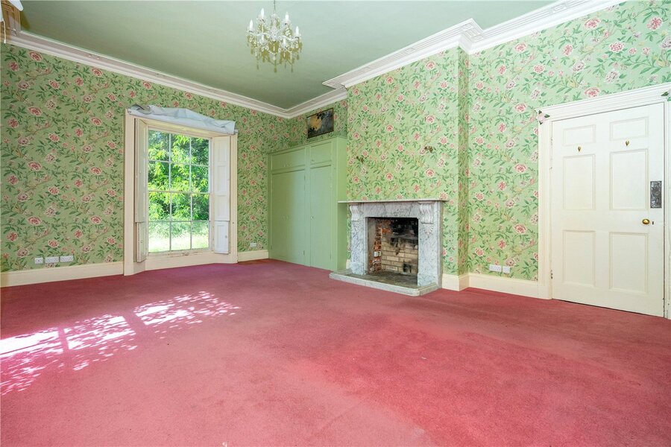
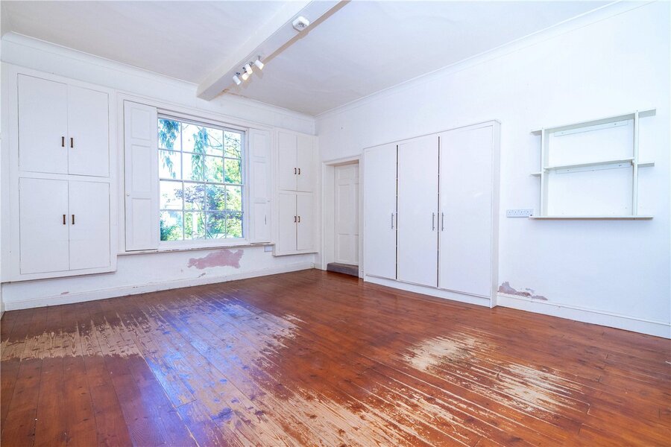
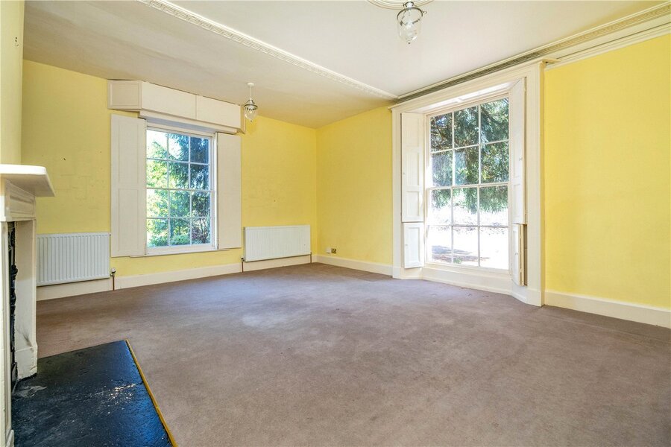
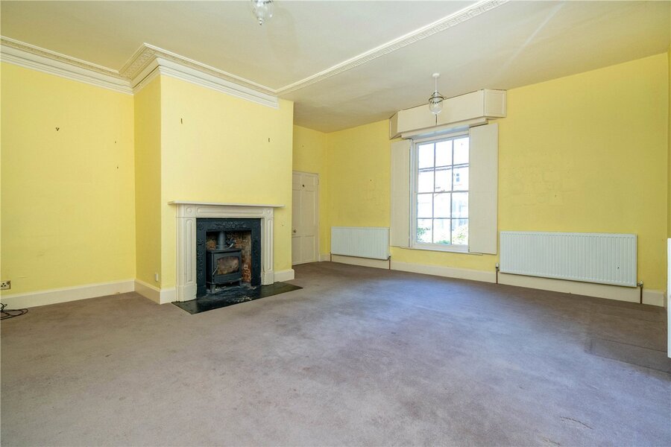
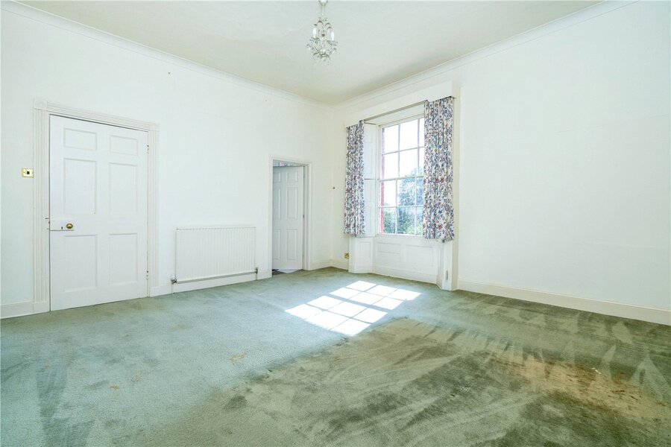
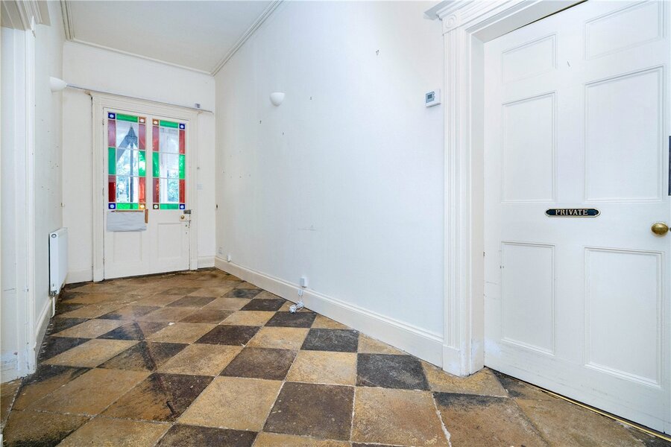
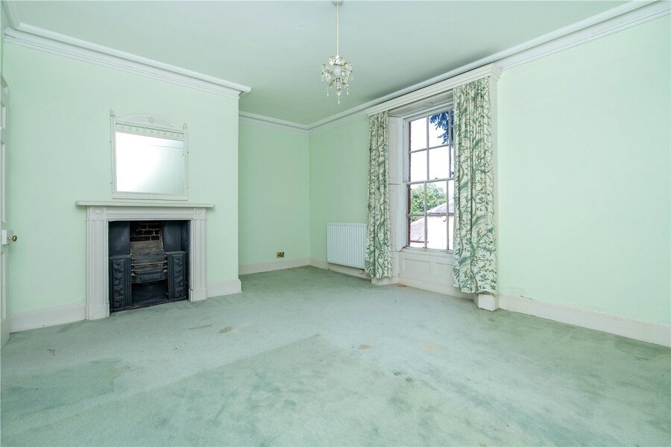
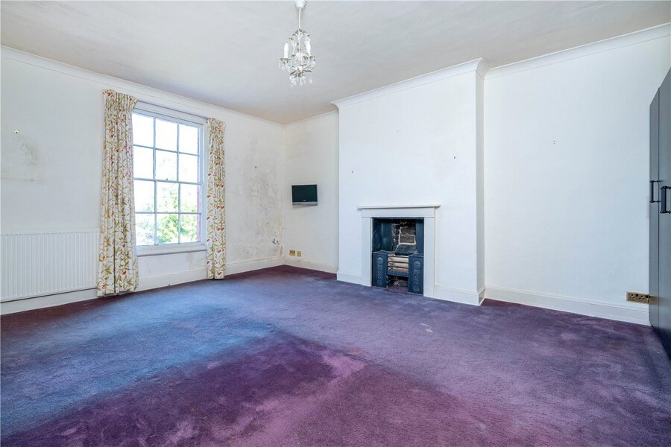
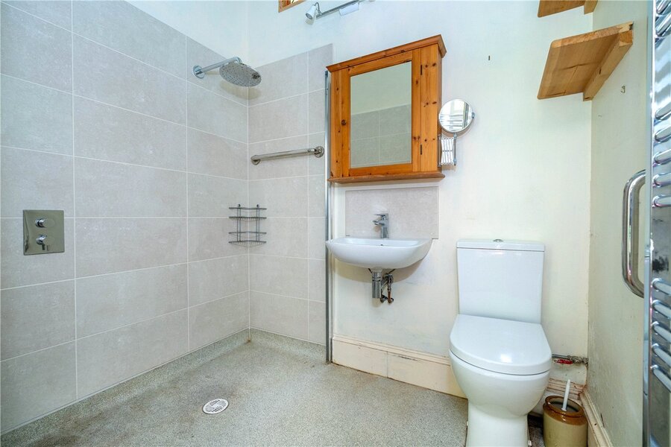
Believed to date back many years, this handsome former Vicarage is rich in period charm and architectural character. High ceilings, elegant shuttered windows, original fireplaces, generous room proportions and a wealth of traditional features combine to create a home of considerable presence and distinction. Whilst requiring modernisation throughout, it presents an exciting opportunity for a buyer to sympathetically restore and enhance one of the area's most impressive homes.
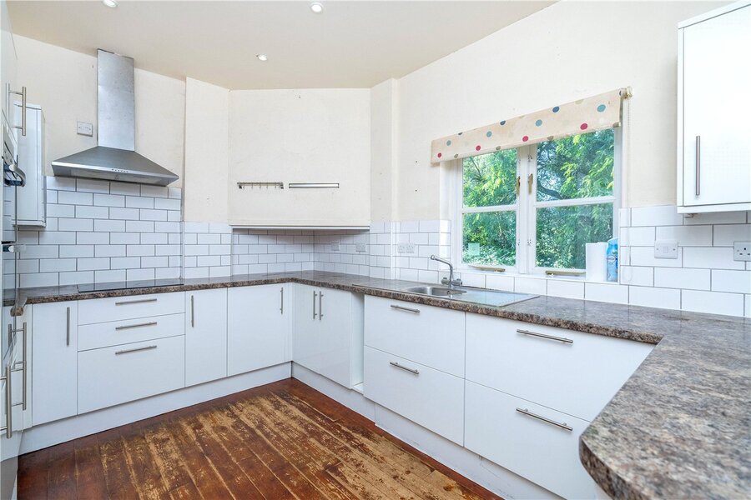
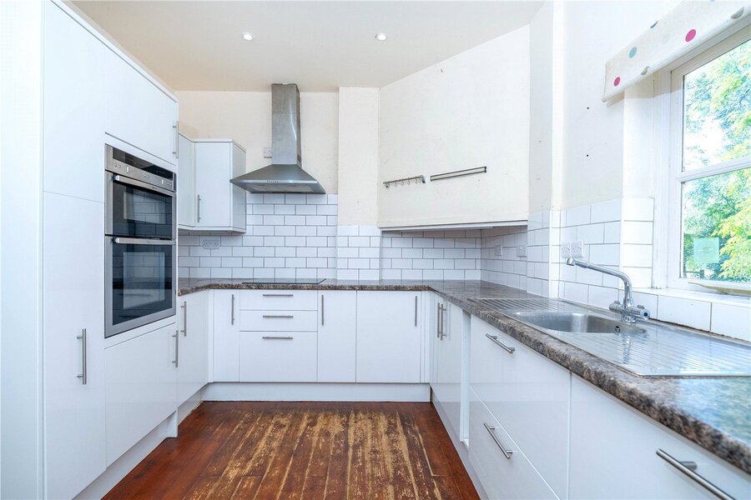
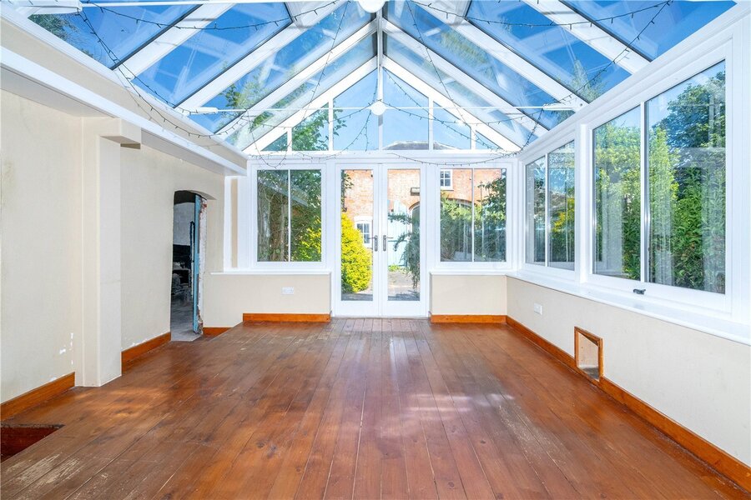
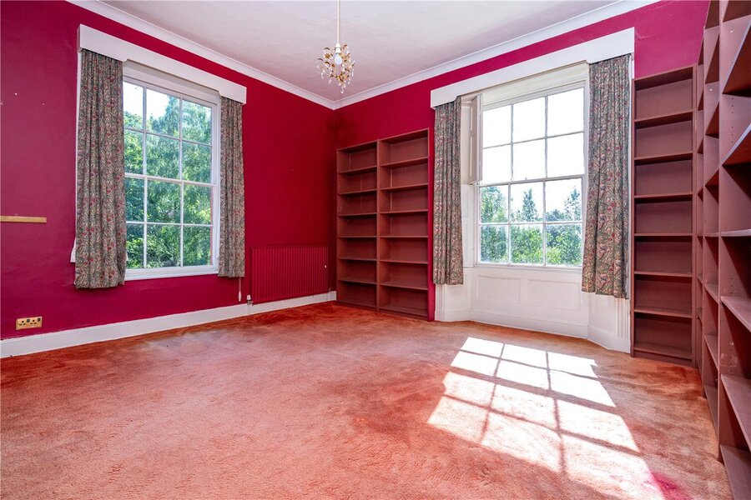
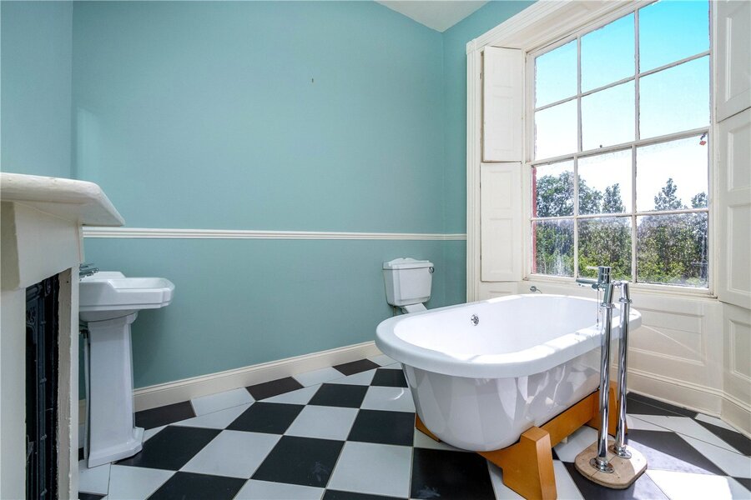
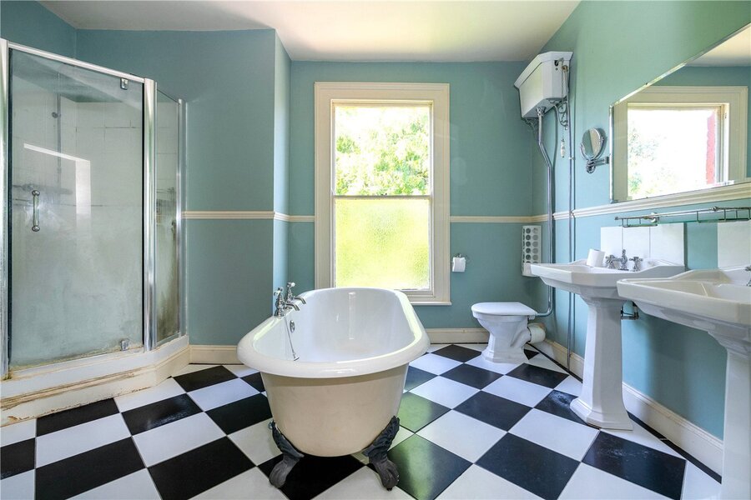
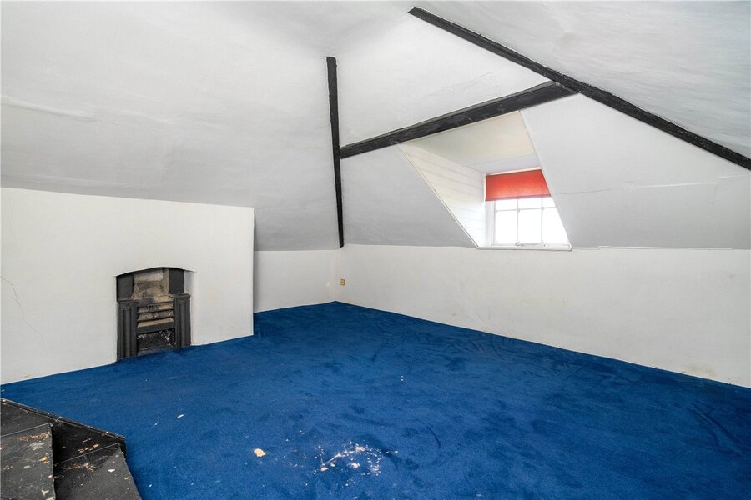
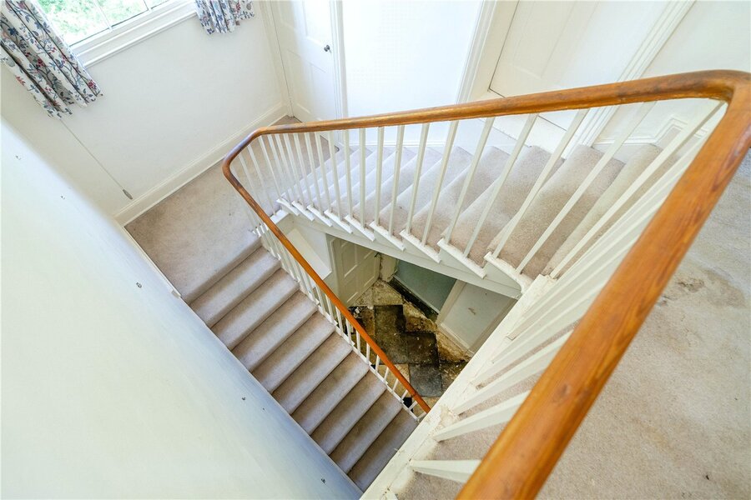
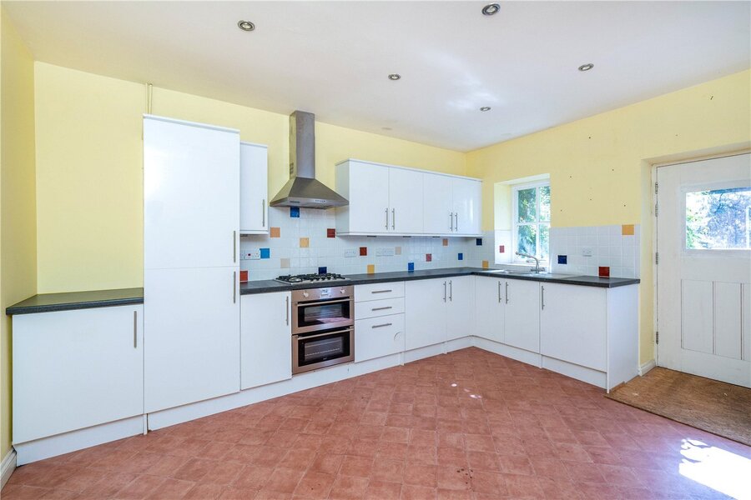
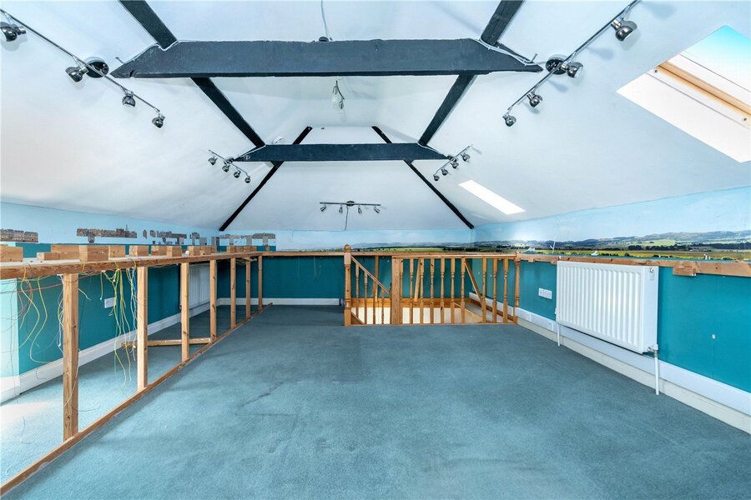
The main house provides extensive and versatile accommodation arranged over three floors. The welcoming entrance hall gives access to a selection of beautifully proportioned reception rooms, including a formal sitting room, elegant library, family room and spacious dining room, ideal for both everyday family living and entertaining. The kitchen is complemented by an adjoining orangery, utility room and workshop, whilst the upper floors offer generous bedrooms, family bathroom facilities and a substantial loft room with further potential, subject to the necessary consents.
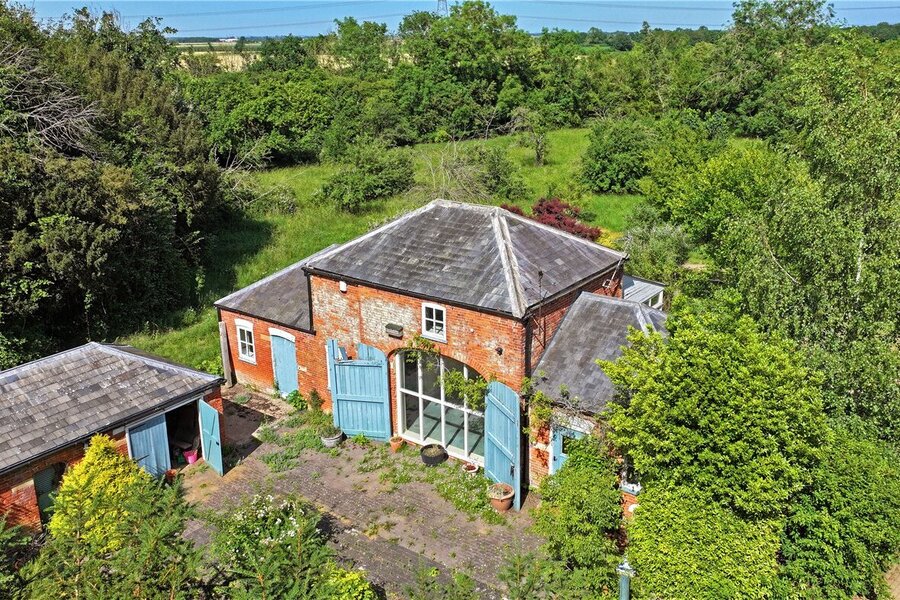
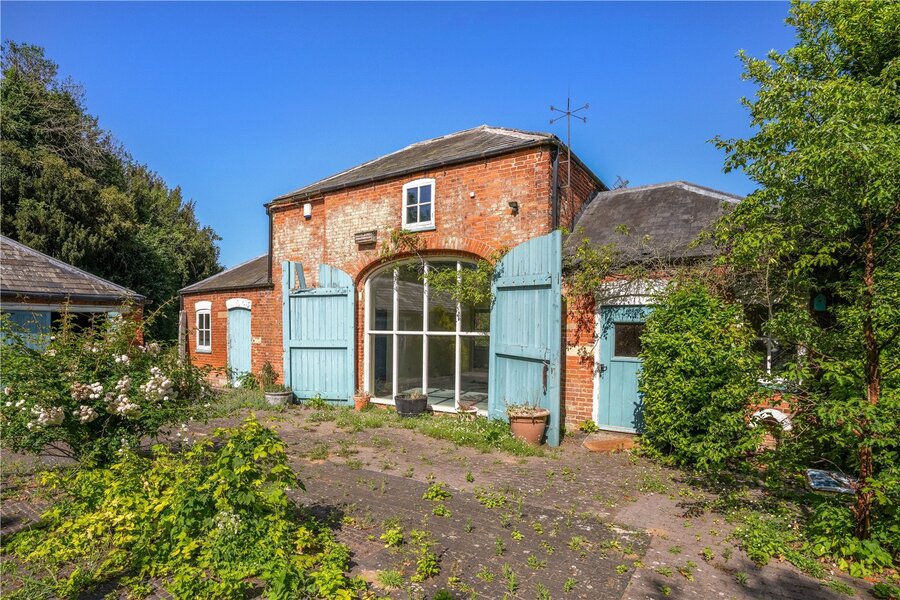
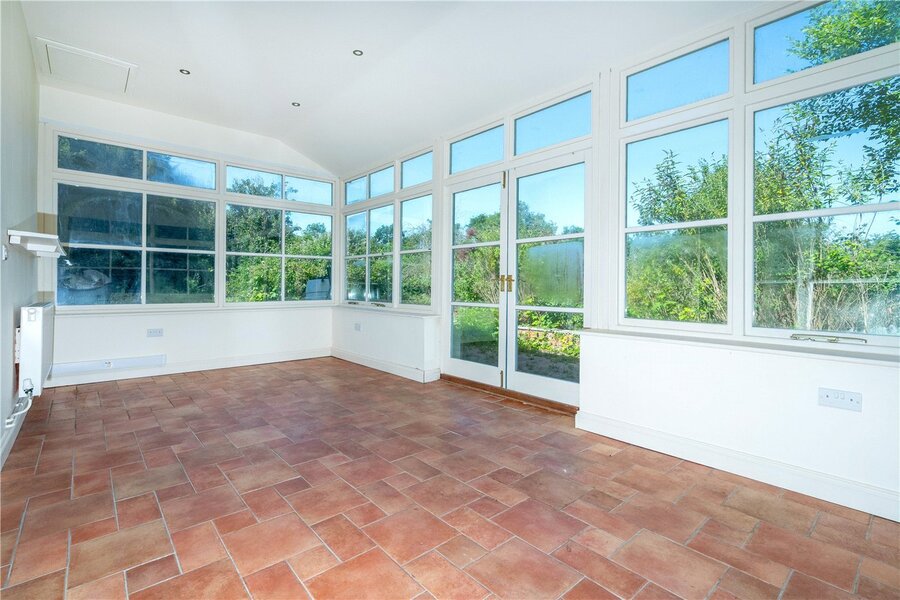
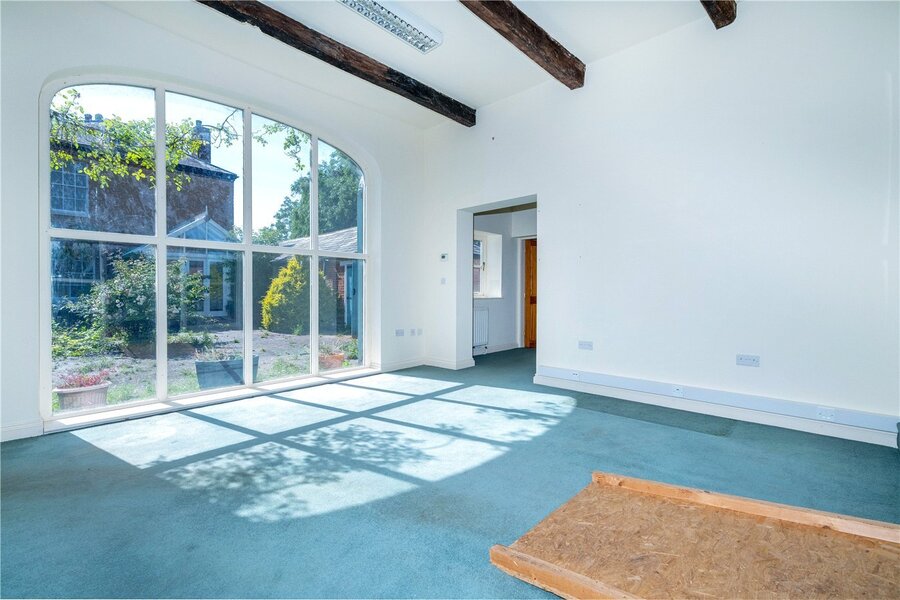
The detached coach house is a superb addition to the property, offering excellent flexibility for multi-generational living, independent accommodation, guest suites, holiday letting or those working from home. Providing its own sitting room, kitchen/dining room, garden room, bedroom and ancillary accommodation, it is an increasingly sought-after feature that significantly enhances the property's appeal.
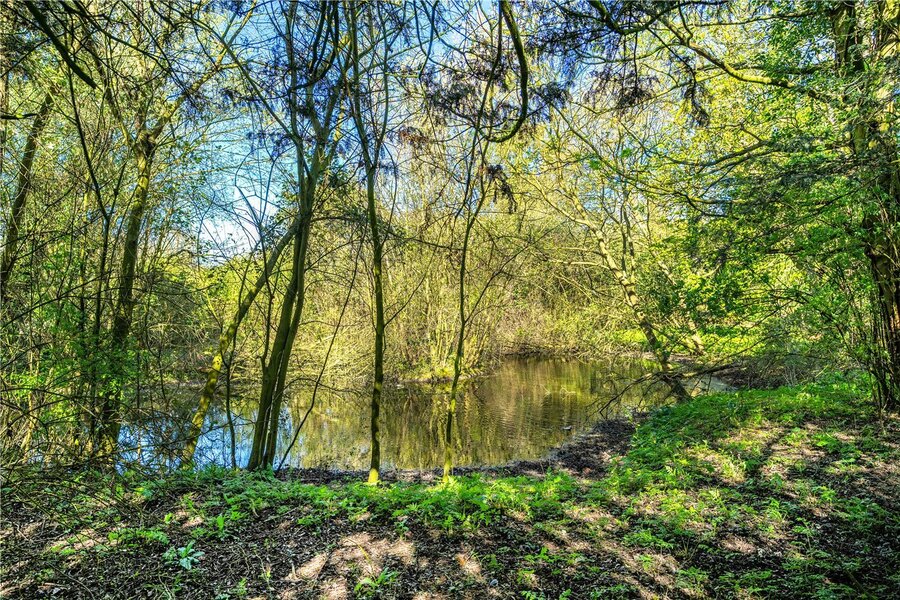
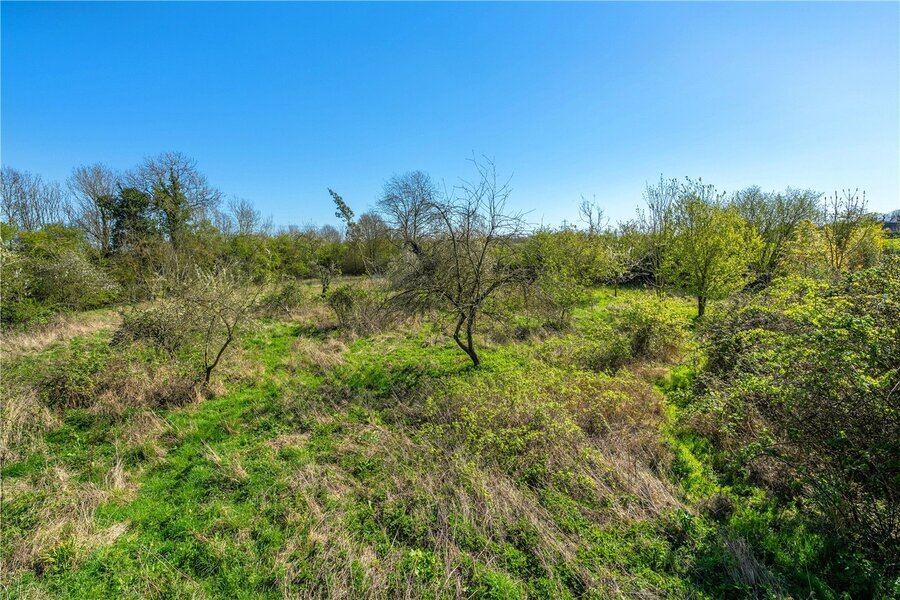
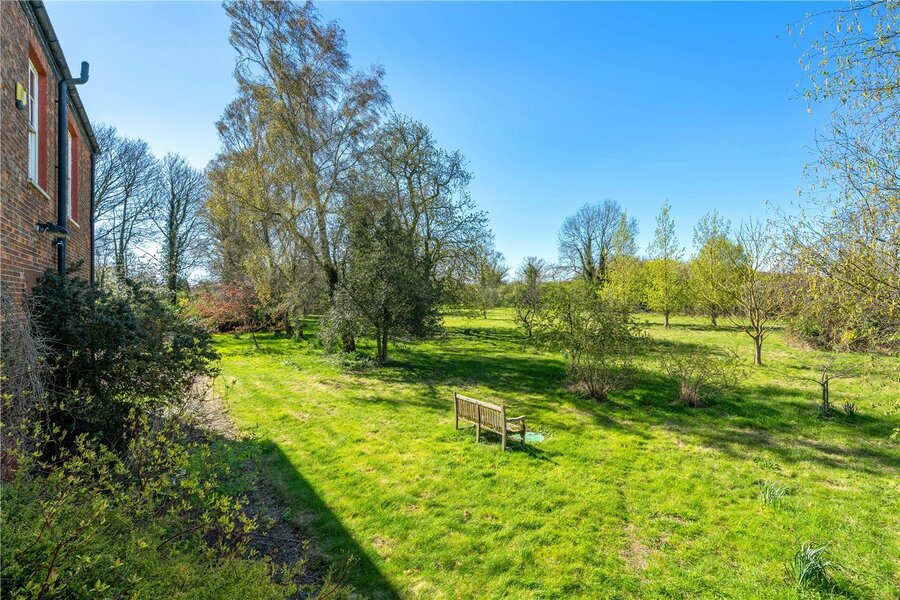
Outside, the grounds are a true highlight. The gardens and surrounding land offer an exceptional degree of privacy, with sweeping lawns, mature trees, established planting and numerous areas to enjoy the peaceful setting. The generous plot provides endless possibilities for landscaping, recreation or simply enjoying the idyllic countryside surroundings.
The Old Vicarage represents a rare opportunity to acquire a landmark period home in a sought-after edge of village location. Combining substantial accommodation, outstanding grounds, an impressive detached annexe and enormous scope for refurbishment, this is a property with immense potential to become a truly magnificent family residence.
Situated on the edge of a well-regarded village, the property enjoys a peaceful rural setting whilst remaining conveniently positioned for access to nearby market towns, local amenities, reputable schools and excellent transport links. The surrounding countryside provides beautiful walks and open views, making this an ideal location for those seeking space, privacy and village living.
Rooms and Accommodations
- The Vicarage
- Entrance Hall
- Library
- 5.87m x 4.85m
- Family Room
- 5.5m x 5.2m
- Dining Room
- 5.56m x 4.3m
- Sitting Room
- 6.35m x 4.88m
- Kitchen
- 3.84m x 2.9m
- Orangery
- 3.94m x 3.58m
- Utility Room
- 3.66m x 2.72m
- Workshop
- 4.4m x 3.7m
- Garden Store
- 3.76m x 3.1m
- First Floor
- Bedroom
- 4.88m x 4.72m
- Bedroom
- 4.6m x 4.88m
- Bedroom
- 3.94m x 3.68m
- Bedroom
- 5.23m x 3.86m
- Bedroom
- 5.54m x 4.3m
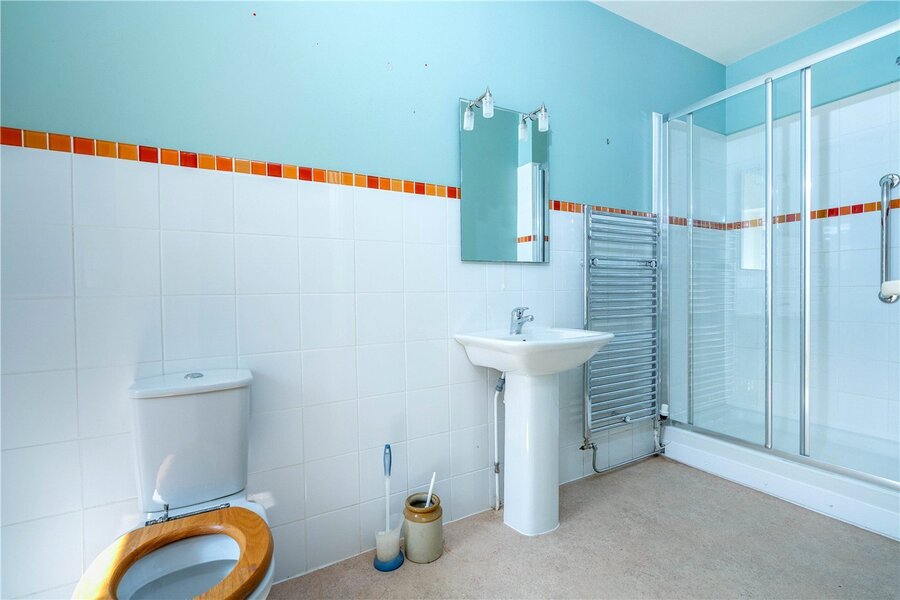
- Bathroom
- Bathroom
- Second Floor
- Loft Room
- 5.18m x 3.9m
- Bedroom
- 5.26m x 3.9m
- Bedroom
- 4.8m x 4.2m
- The Coach House
- Dining Room/Kitchen
- 4.42m x 3.8m
- Sitting Room
- 4.47m x 4.47m
- Laundry Room
- 4.47m x 2.29m
- Wet Room
- Garden Room
- 5.97m x 3.02m
- First Floor
- Bedroom
- 6.32m x 4.47m
- Agents Note
- The property is on a septic tank and sits adjacent to the A17. Please note that prior to acceptance of any offer, Waldeck Snarey & Brown Ltd t/a Winkworth are required to verify the identity of the buyer to comply with the requirements of the Money Laundering, Terrorist Financing and Transfer of Funds (Information on the Payer) Regulations 2017. We are most grateful for your assistance with this.
Utilities
- Electricity Supply: Mains Supply
- Water Supply: Mains Supply
- Sewerage: Private Supply
- Heating: Gas
- Broadband: Cable
Marketed by
Winkworth Sleaford
Properties for sale in SleafordArrange a Viewing
Fill in the form below to arrange your property viewing.
Mortgage Calculator
Fill in the details below to estimate your monthly repayments:
Approximate monthly repayment:
For more information, please contact Winkworth's mortgage partner, Trinity Financial, on +44 (0)20 7267 9399 and speak to the Trinity team.
Stamp Duty Calculator
Fill in the details below to estimate your stamp duty
The above calculator above is for general interest only and should not be relied upon
Meet the Team
Our team are here to support and advise our customers when they need it most. We understand that buying, selling, letting or renting can be daunting and often emotionally meaningful. We are there, when it matters, to make the journey as stress-free as possible.
See all team members