Lincoln Road, Leasingham, Sleaford, Lincolnshire, NG34
6 bedroom house in Leasingham
£699,950 Freehold
- 6
- 3
- 3
PICTURES AND VIDEOS
KEY FEATURES
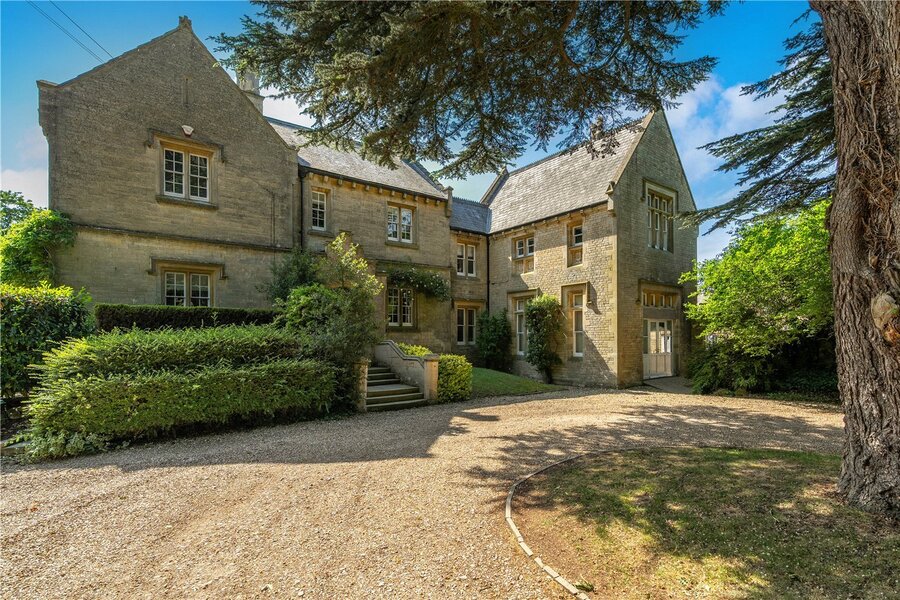
- Impressive Victorian Country Home
- Approximately 5,856 Sq Ft Of Accommodation
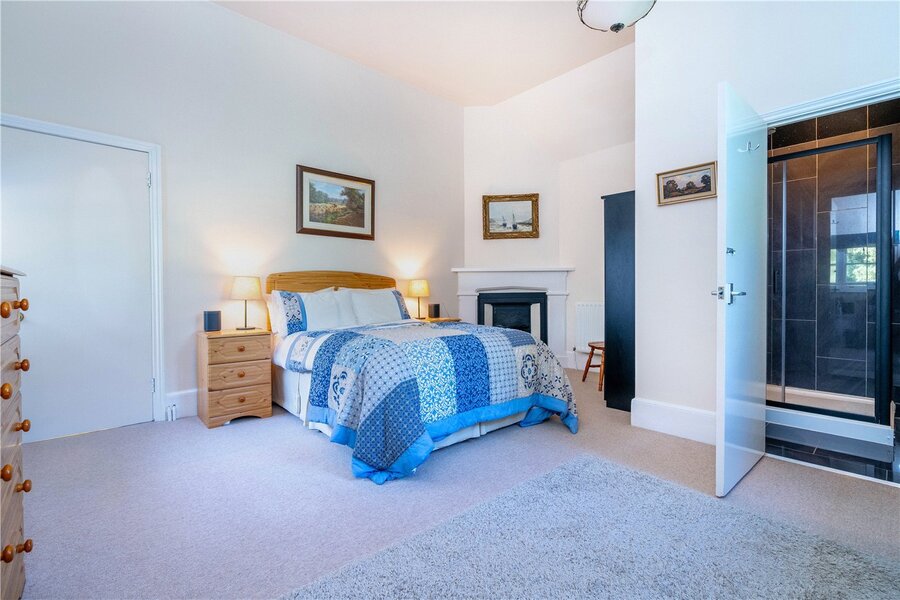
- Master Bedroom Suite With Dressing Area And En-Suite
- Three Bath/Shower Rooms
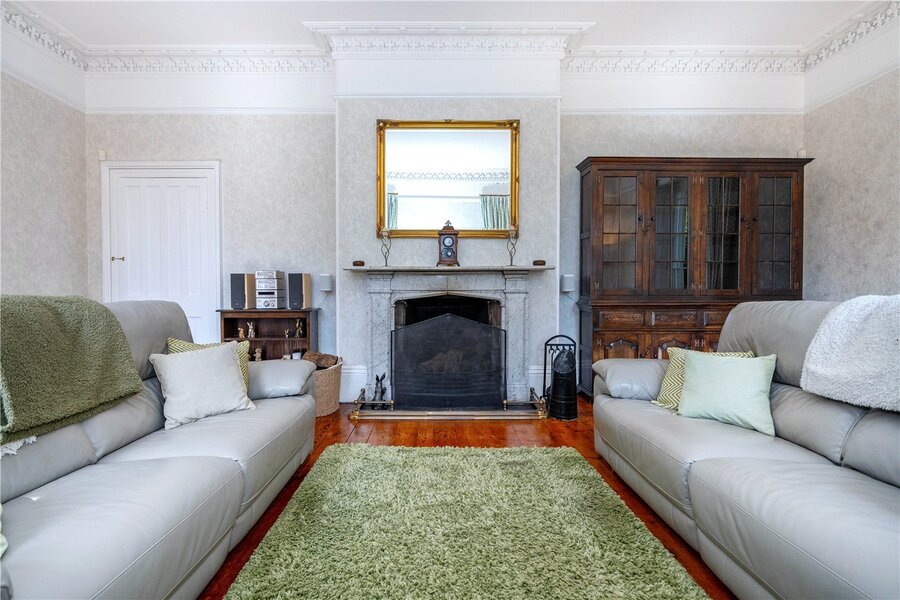
- Elegant Reception Rooms With Period Features
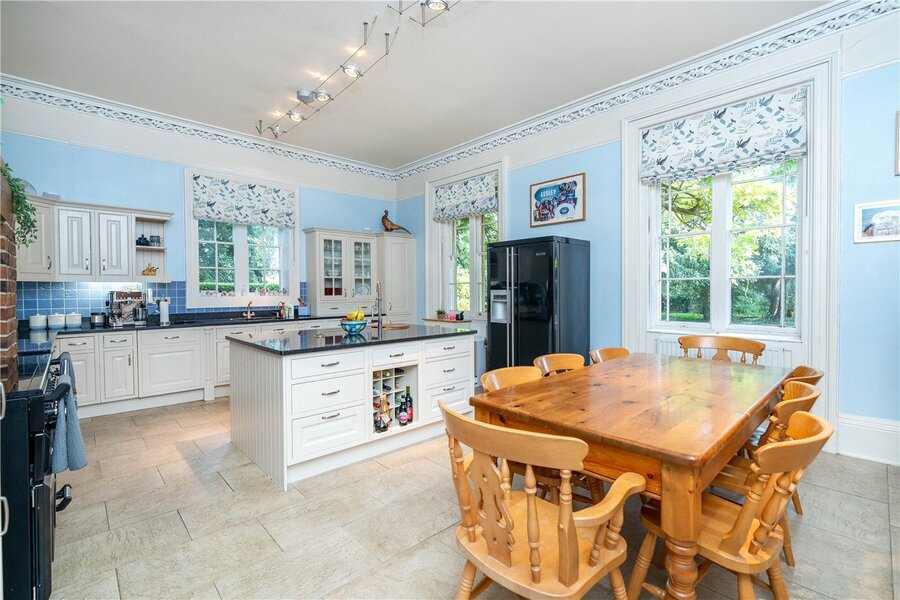
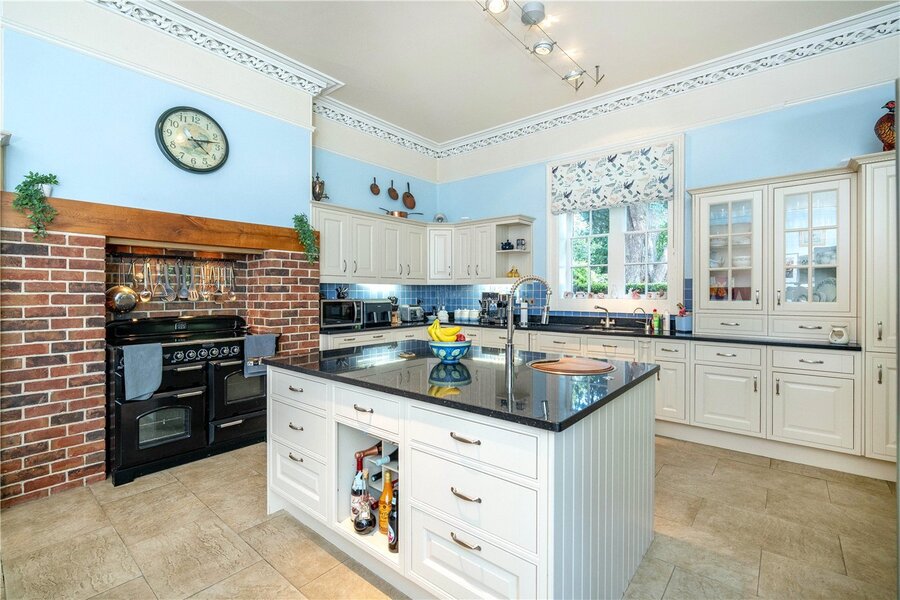
- Spacious Kitchen/Breakfast Room
- High Ceilings And Fireplaces Throughout
- Character Features And Architectural Detailing
- Extensive Cellar Accommodation
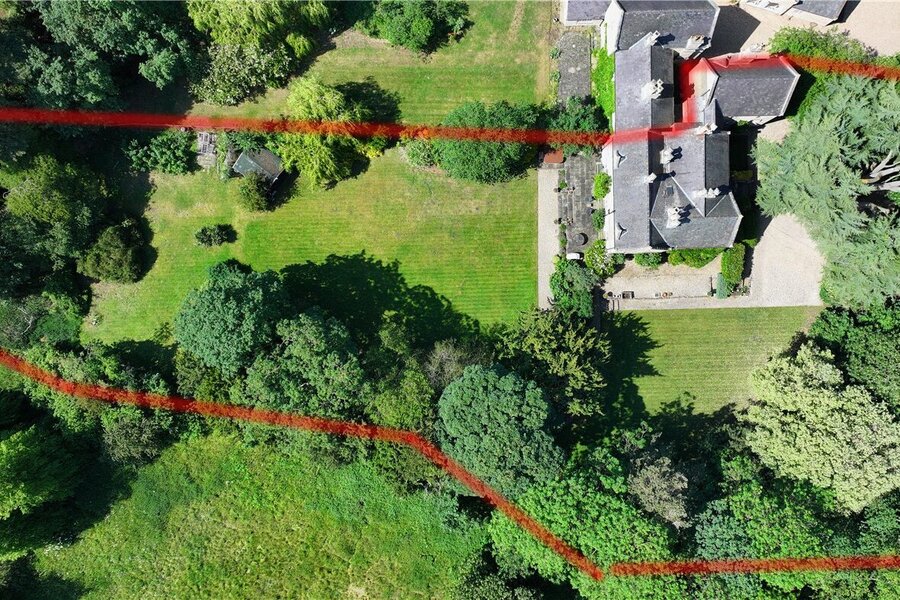
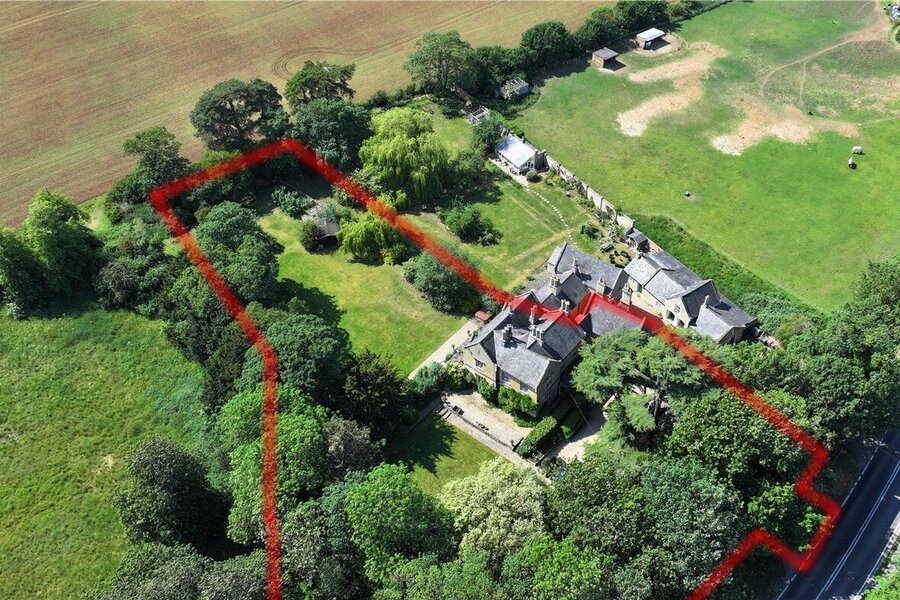
- Grounds Extending To Approx 1 Acre (STS)
- Far-Reaching Countryside Views
- Gravel Driveway And Ample Parking
- Village-Edge Setting
- Private And Secluded Position
- Convenient Access To Local Amenities And Transport Links
- Opportunity To Acquire A Substantial Period Residence
- Beautiful Rural Outlooks And Established Landscaping
KEY INFORMATION
- Tenure: Freehold
- Council Tax Band: F
- Local Authority: North Kesteven District Council
Description
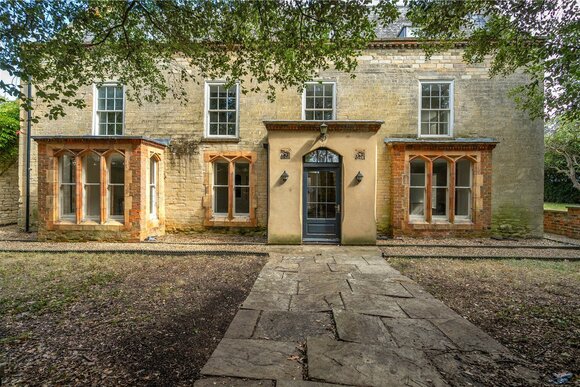
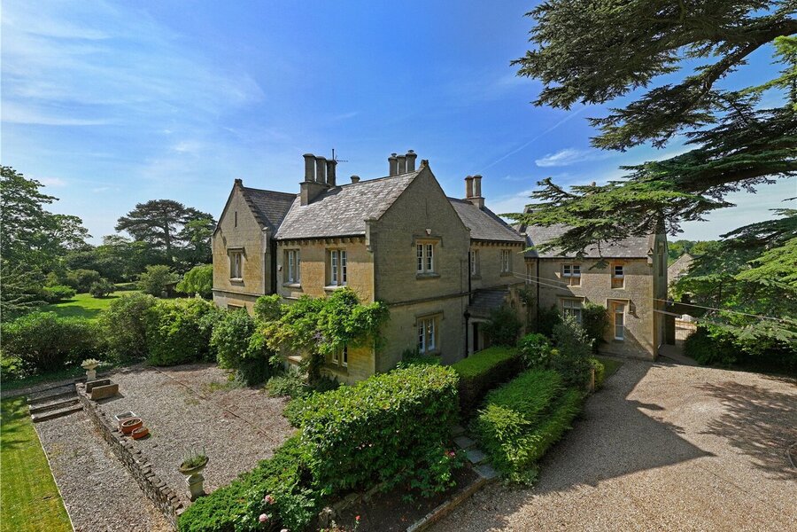
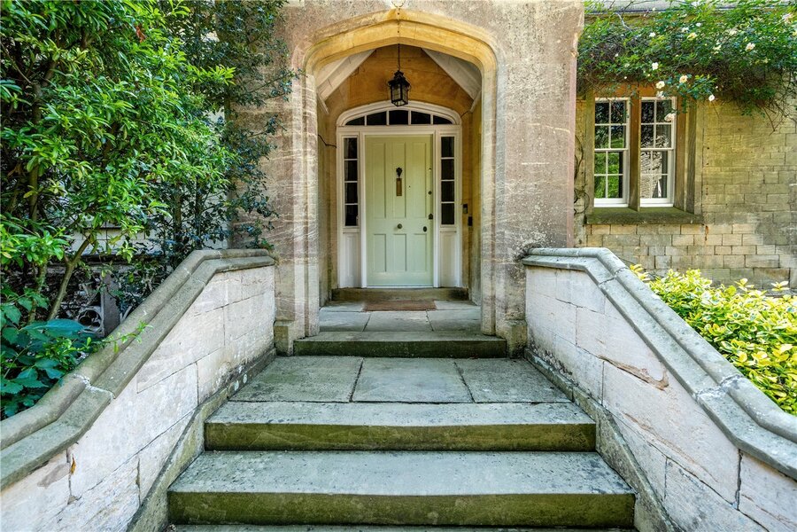
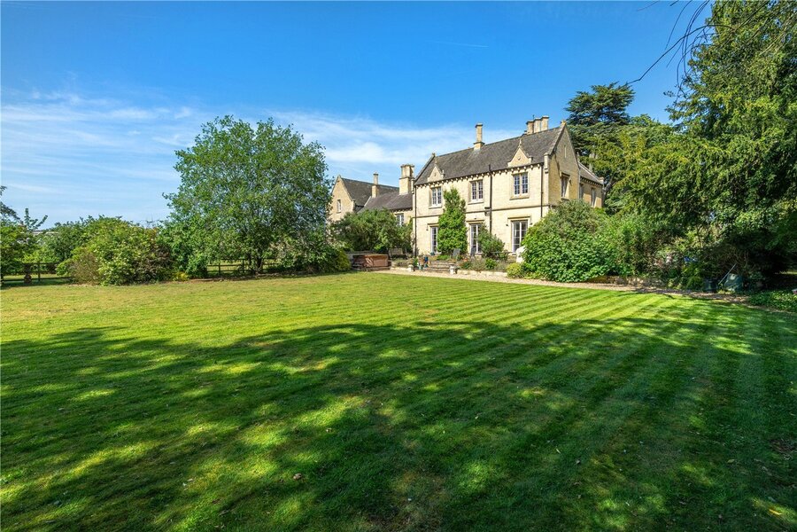
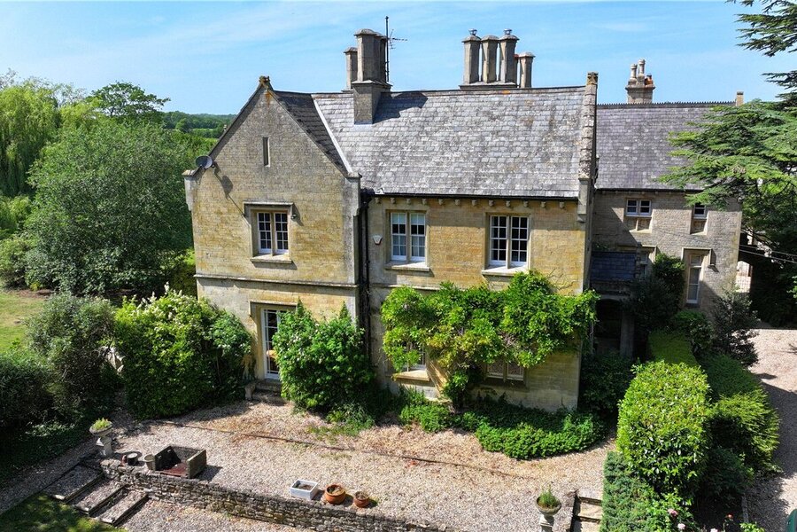
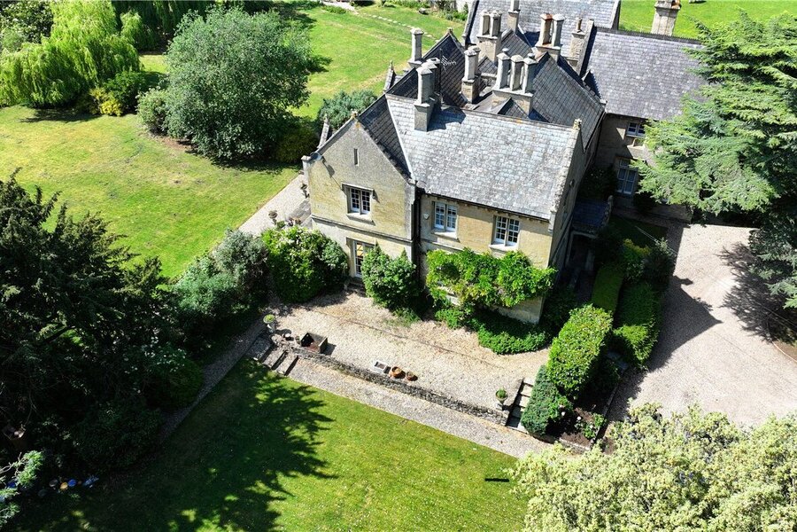
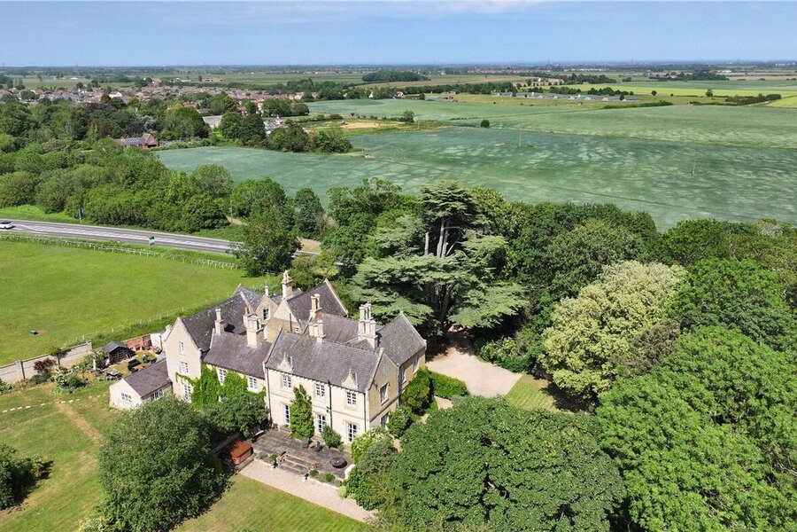
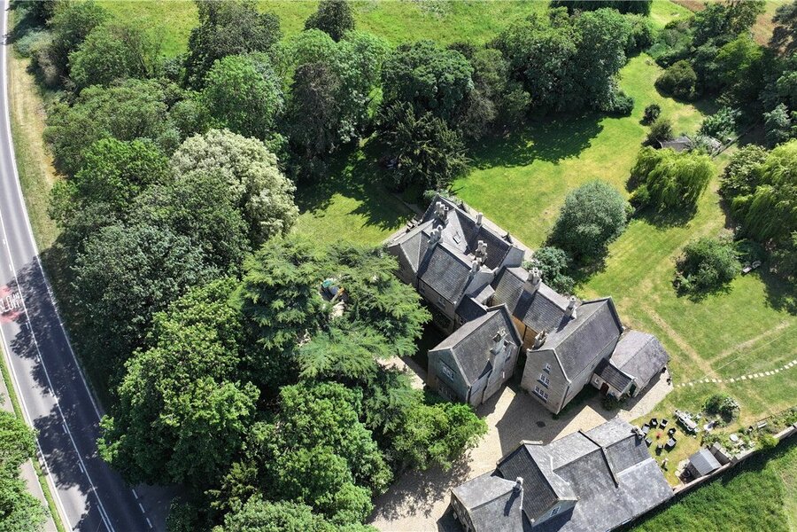
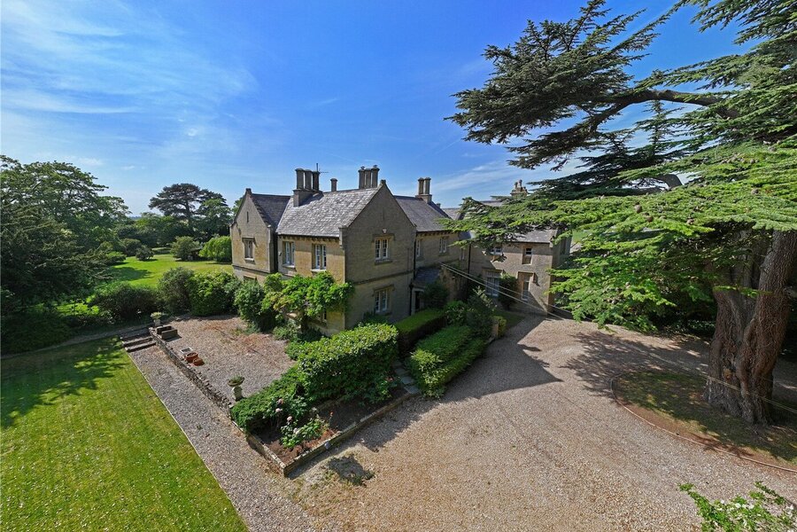
Approached via a gravel driveway and set amongst established trees and mature planting, Greystones' attractive stone elevations, steeply pitched roofs, decorative gables and tall chimney stacks create a striking impression, while the surrounding grounds provide a wonderful sense of seclusion.
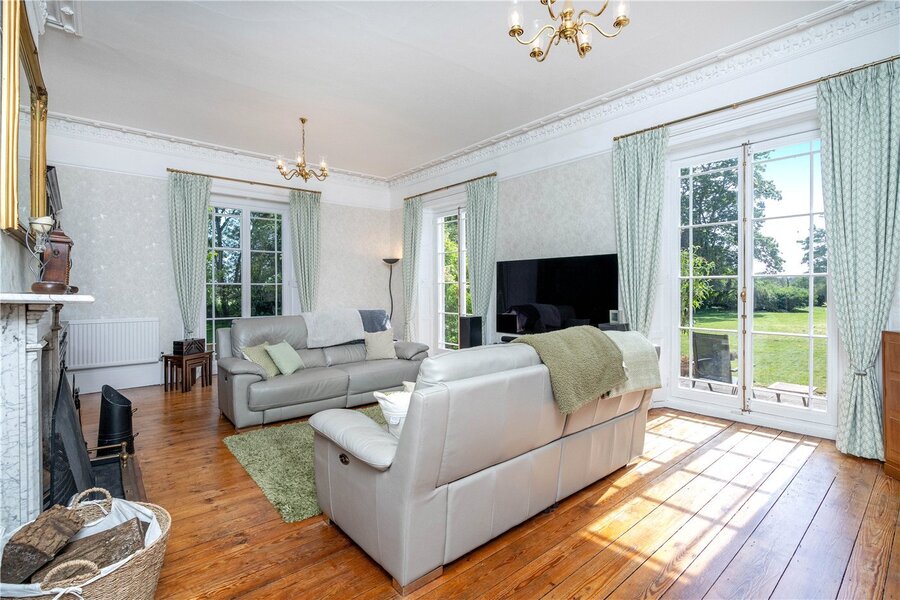
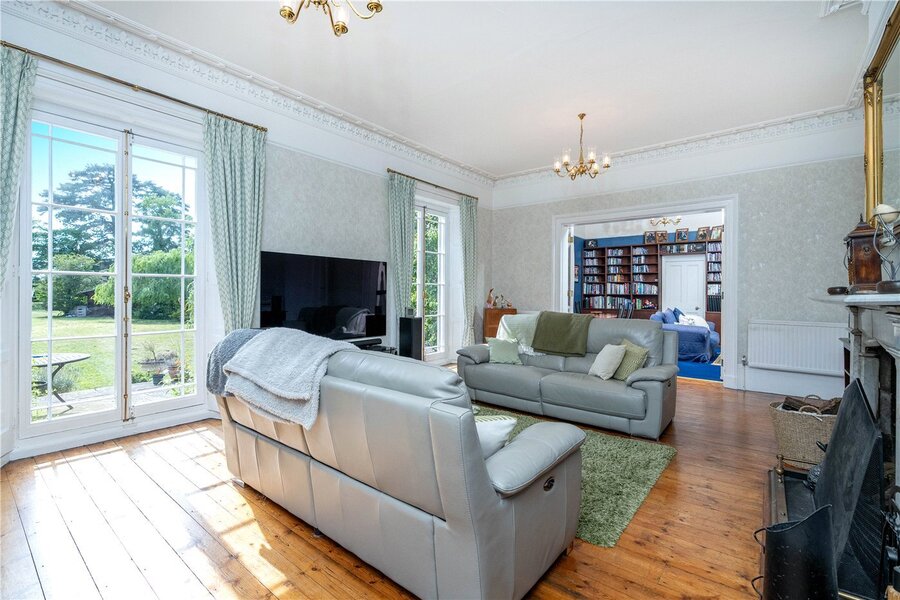
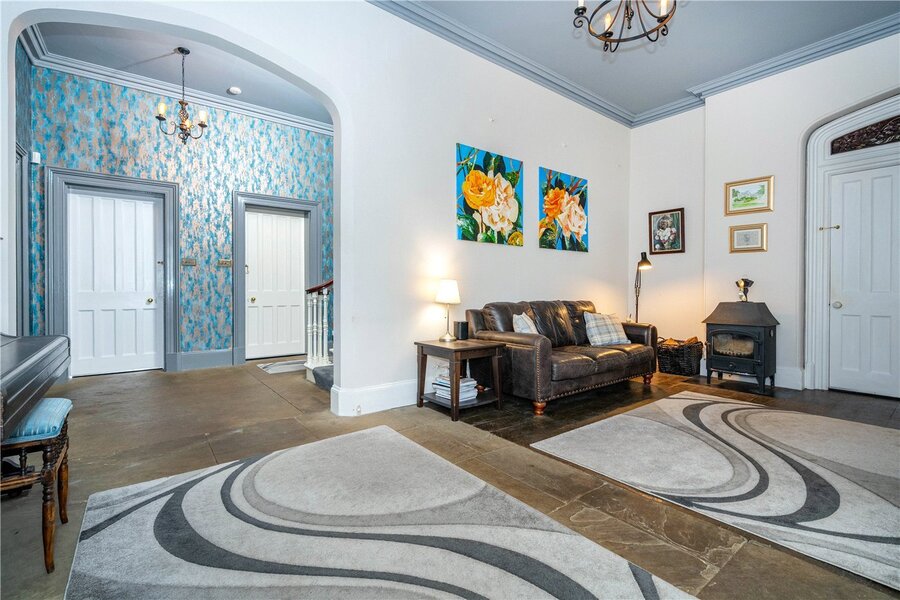
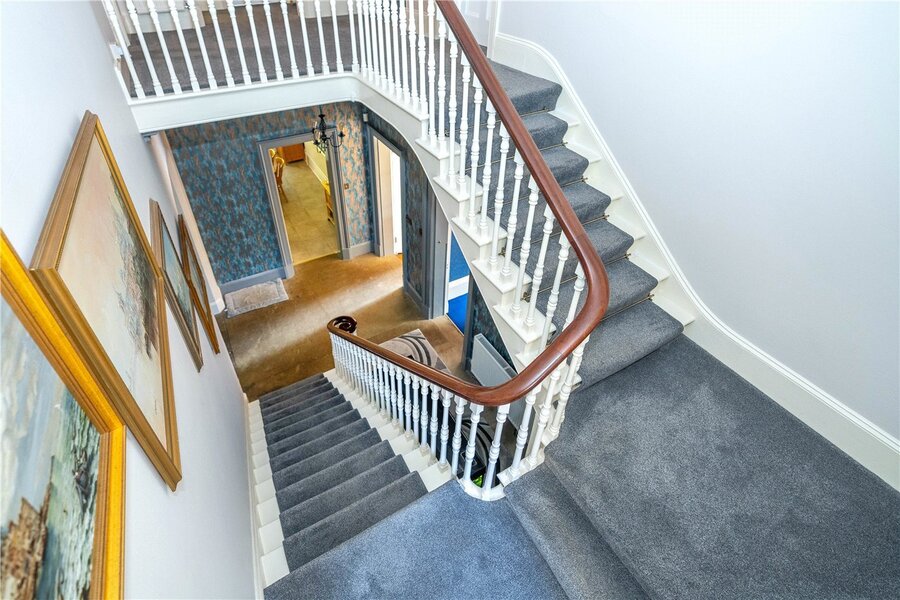
Extending to approximately 5,856 sq ft, the accommodation is arranged over several floors and offers exceptional flexibility for family life. The house has been well maintained over the years and retains many original features, including high ceilings, fireplaces, large sash-style windows & shutters, decorative detailing and an elegant staircase that forms a central focal point. Throughout, the rooms are bright and generously proportioned, reflecting the timeless appeal of Victorian architecture.
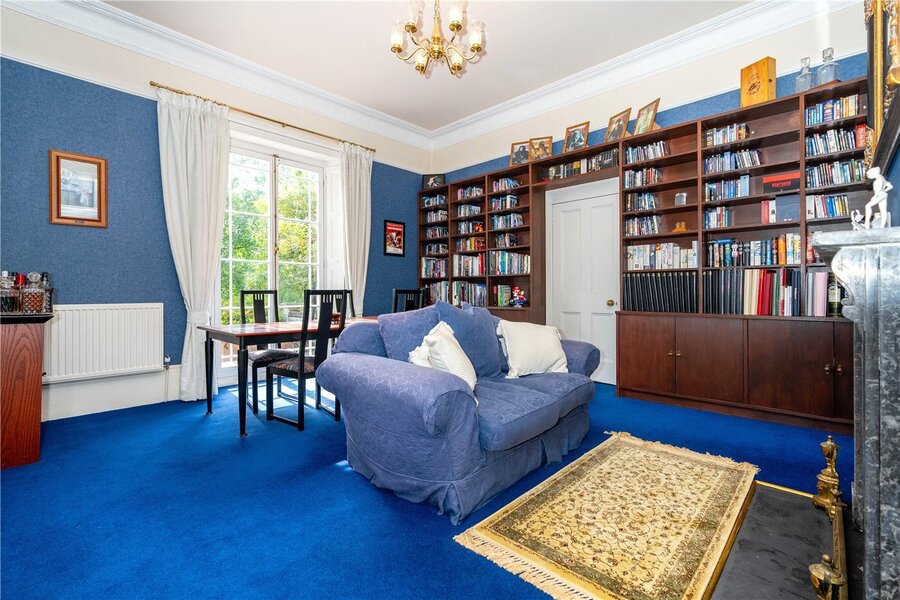
The ground floor offers an excellent range of reception rooms, equally suited to formal entertaining and everyday living. The Living Room & Dining Room enjoy attractive views across the gardens, while the kitchen/breakfast room provides a practical and sociable hub of the home. The layout flows naturally and is ideal for family gatherings, entertaining guests or simply day-to-day life.
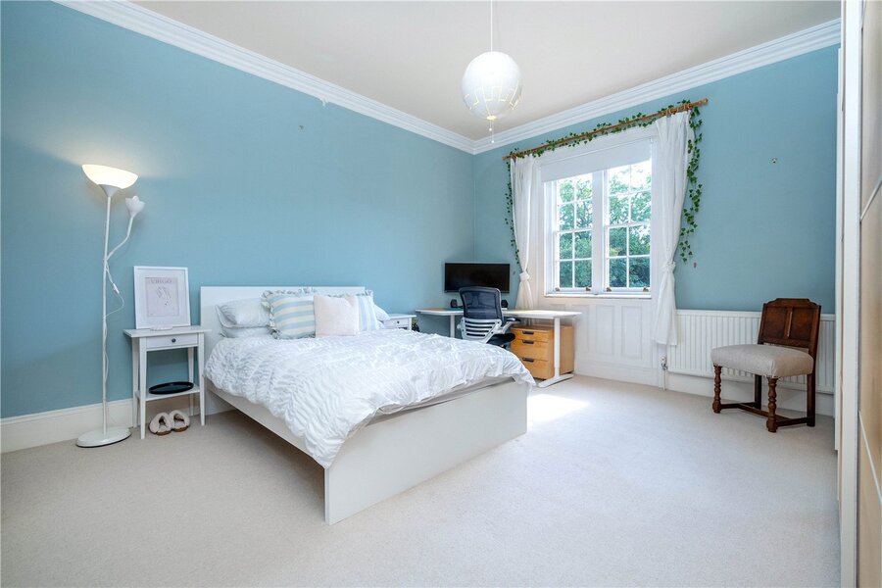
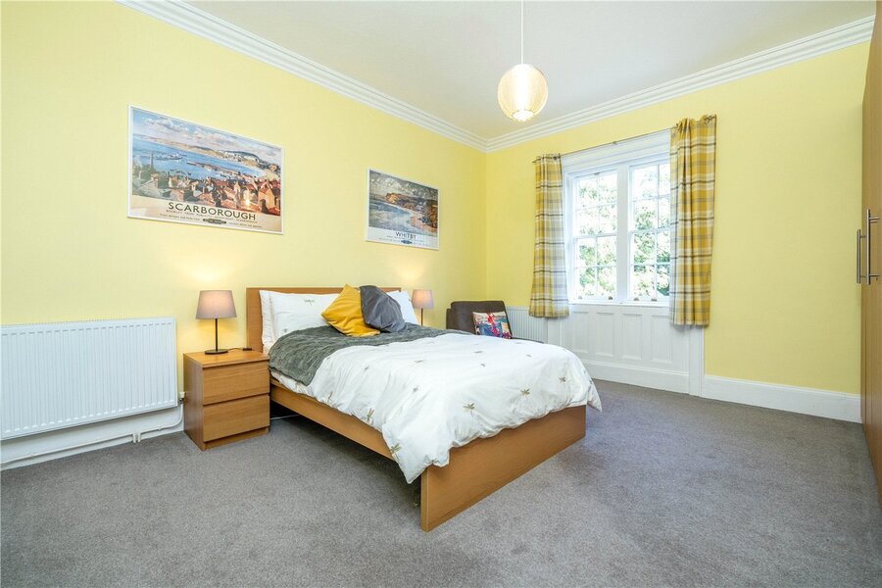
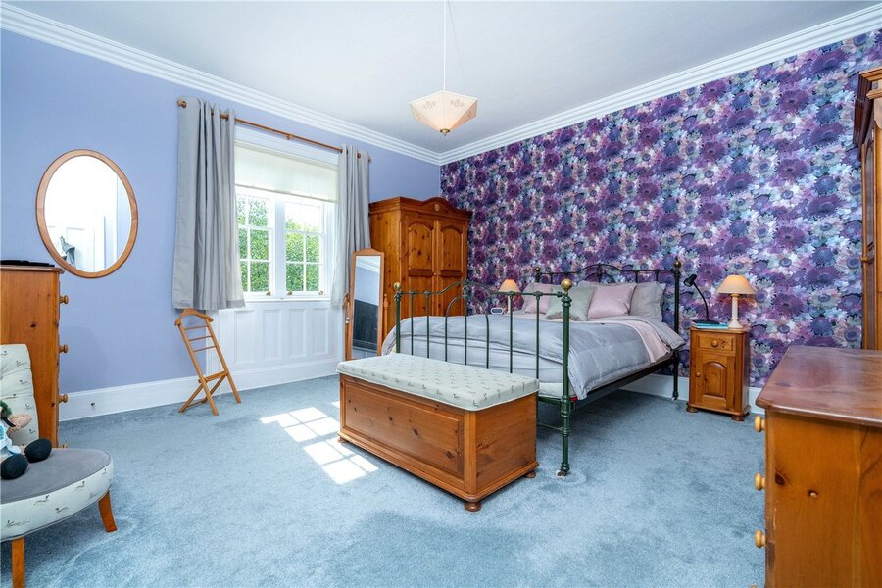
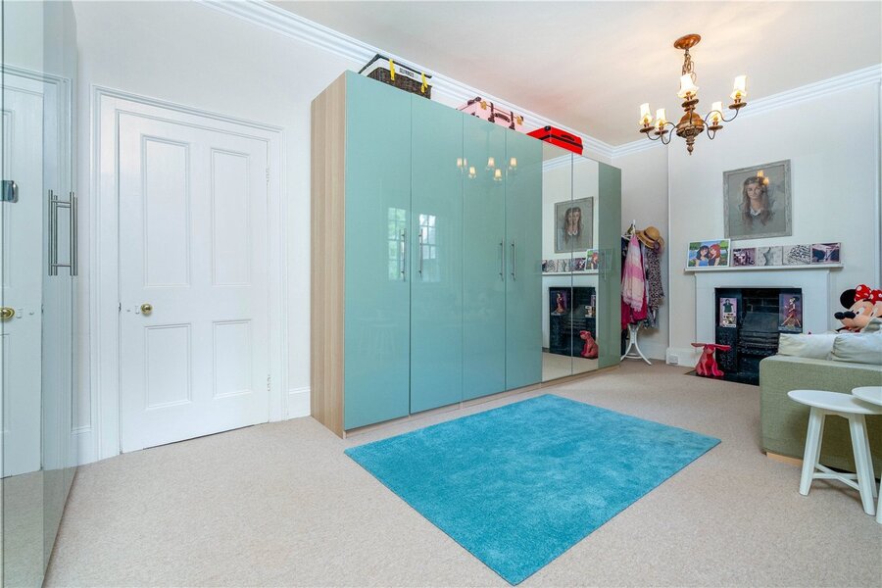
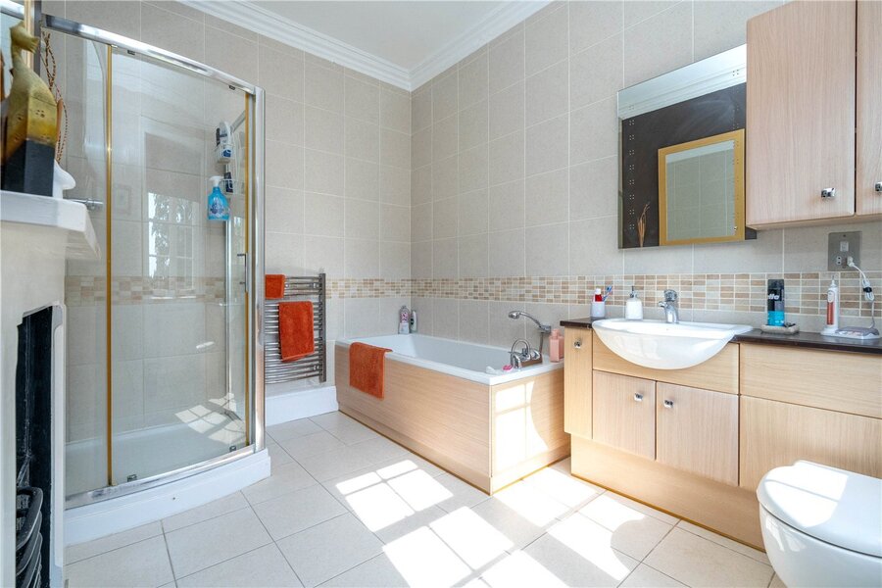
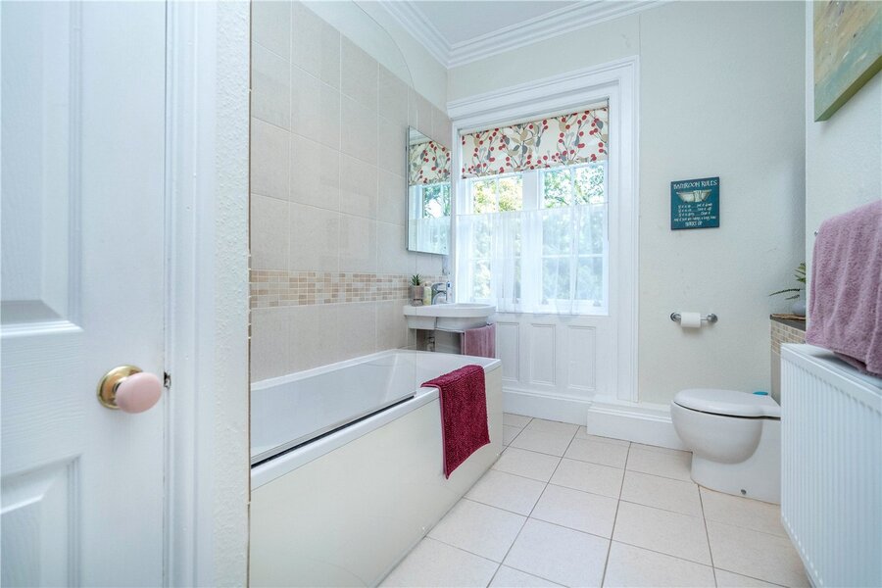
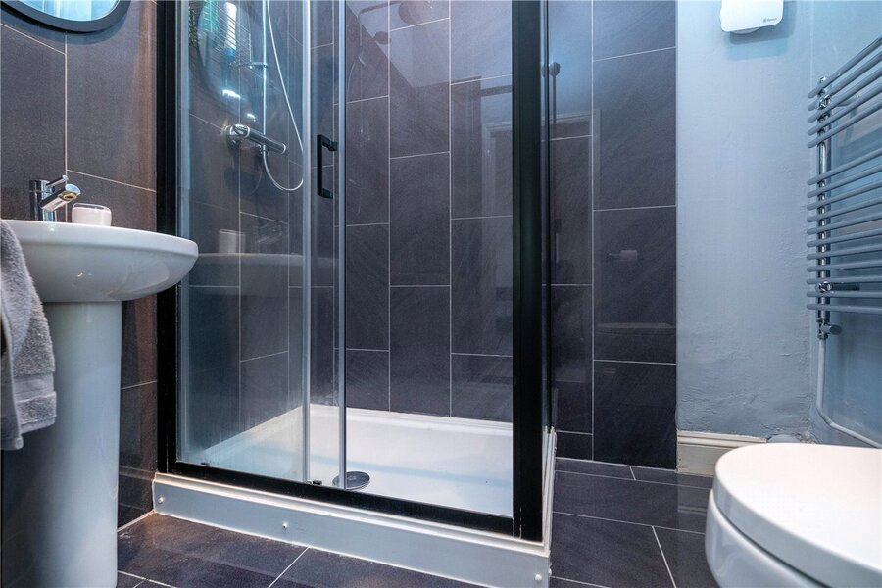
The bedroom accommodation is arranged over the upper floors and is equally impressive. The master suite benefits from a dressing area and en-suite, there is a guest bedroom which also benefits from an en-suite while the remaining bedrooms are served by a large family bathroom. The flexible arrangement lends itself well to growing families & visiting guests. Many of the bedrooms enjoy lovely views over the gardens.
A substantial cellar provides extensive storage and accommodation, offering excellent practicality and potential for a variety of uses, subject to any necessary consents.
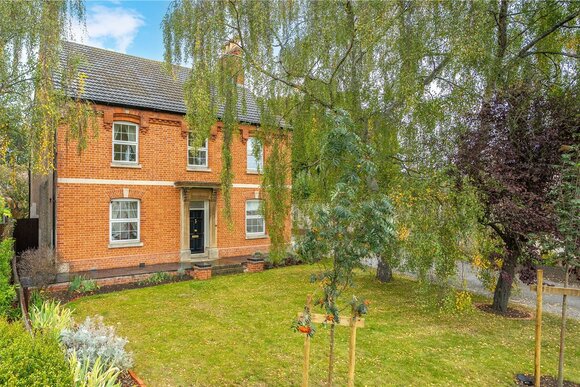
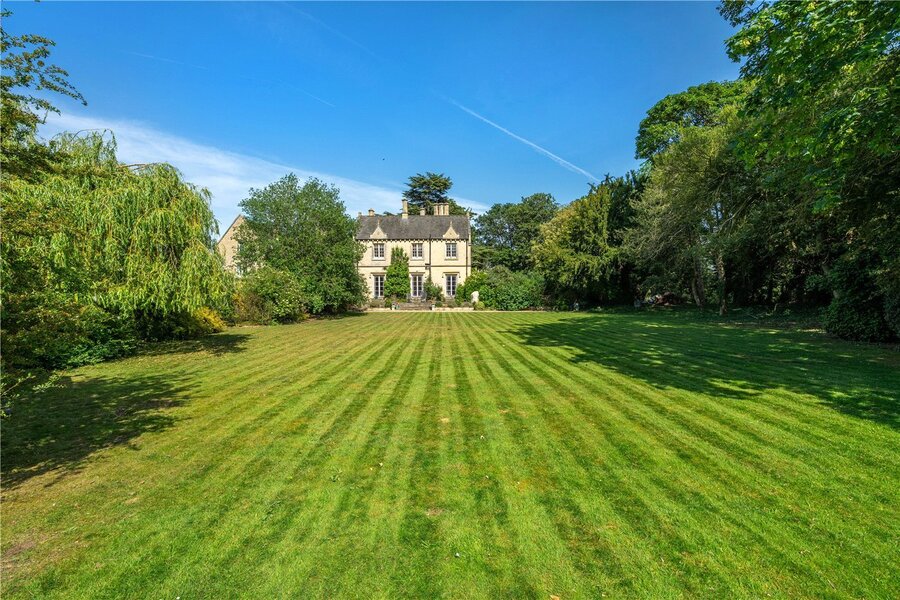
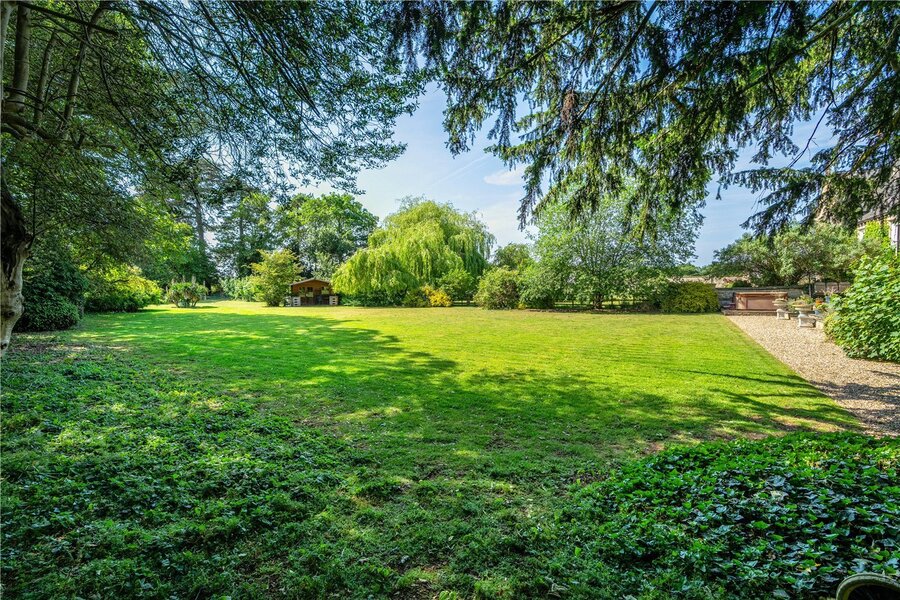
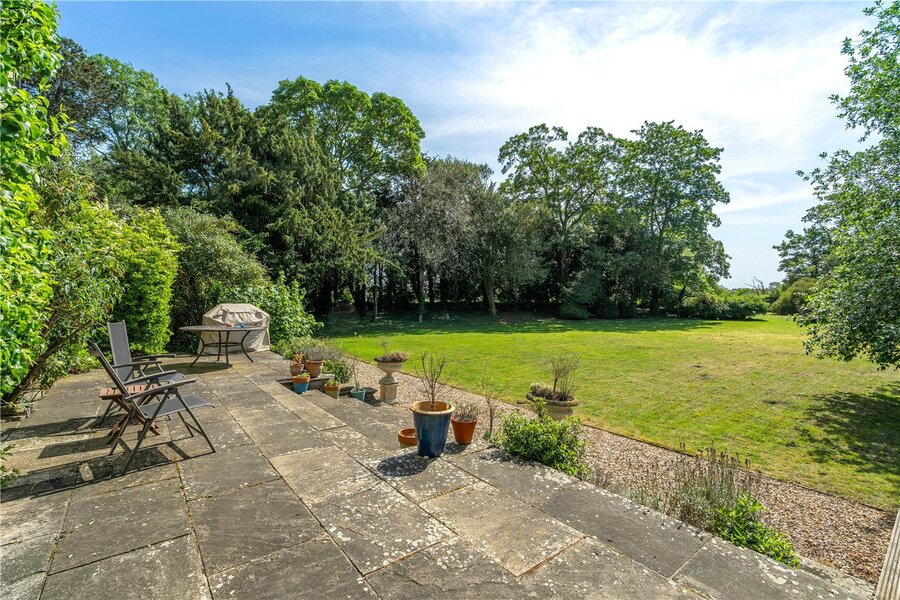
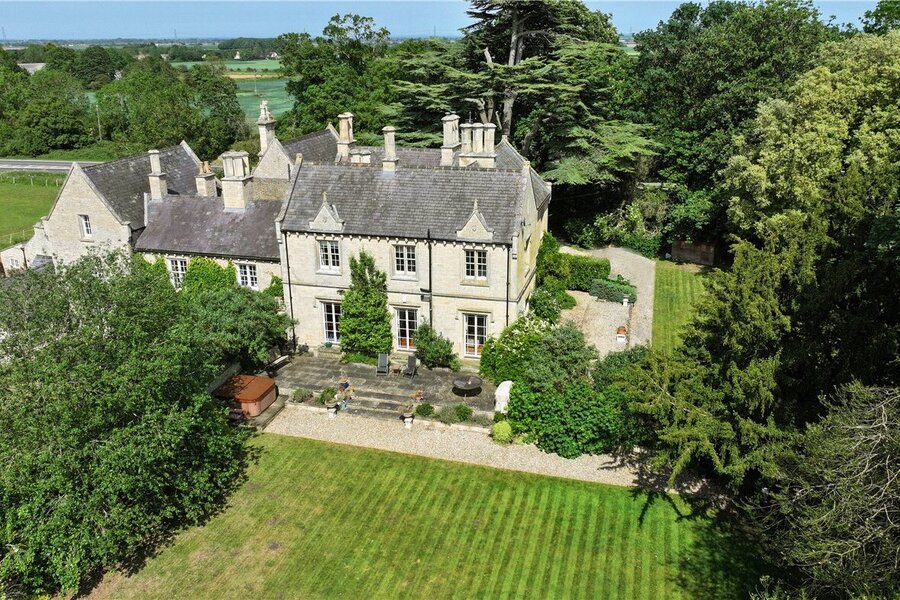
The grounds are undoubtedly one of Greystones' standout features. Mature lawns extend away from the house, complemented by an array of trees, established shrubs and a variety of planting. Carefully nurtured over many years, the gardens offer a wonderful mix of open spaces and more private corners, ideal for entertaining and gardening.
The property's elevated position takes full advantage of the surrounding countryside, with views across open farmland and an ever-changing seasonal landscape. Greystones remains well placed for access to local amenities, with Leaisngham just a short walk over the road. The property is within close proximety of Leasingham primary school as well as being a short drive from Sleaford with three secondary schools all with good to outstanding Ofted reports. Sleaford also offers transport links.
Opportunities to acquire a home of this nature are increasingly rare. Combining impressive period architecture, substantial accommodation, mature grounds and a sought-after village-edge setting, Greystones represents a wonderful family home in an fantastic setting.
Rooms and Accommodations
- Entrance Hall
- Living Room
- 7.1m x 4.93m
- Dining Room
- 4.95m x 4.62m
- Breakfast Kitchen
- 6.65m x 4.98m
- Utility Room
- Family Room / Games Room
- 8.2m x 5.16m
- Bedroom 1
- 5.18m x 4.72m
- En-Suite Shower Room
- Home Office / Bedroom 6
- 3.86m x 3.3m
- Bedroom 2
- 6.4m x 3.4m
- Bedroom 3
- 4.95m x 4.01m
- Bedroom 4
- 4.93m x 4.65m
- Bedroom 5
- 4.93m x 4.24m
- Family Bathroom
- Shower Room
- Linen Store
- Store
- Cellar 1
- 6.53m x 3.5m
- Cellar 2
- 6.63m x 4.8m
- Cellar 3
- 7.2m x 5.03m
- Cellar 4
- 5.08m x 4.75m
- Cellar 5
- 4.47m x 1.47m
- Agents Note
- Please note that prior to acceptance of any offer, Waldeck Snarey & Brown Ltd t/a Winkworth are required to verify the identity of the buyer to comply with the requirements of the Money
Laundering, Terrorist Financing and Transfer of Funds (Information on the Payer) Regulations 2017. We are most grateful for your assistance with this.
Utilities
- Electricity Supply: Mains Supply
- Water Supply: Mains Supply
- Sewerage: Private Supply
- Heating: Oil
Marketed by
Winkworth Sleaford
Properties for sale in SleafordArrange a Viewing
Fill in the form below to arrange your property viewing.
Mortgage Calculator
Fill in the details below to estimate your monthly repayments:
Approximate monthly repayment:
For more information, please contact Winkworth's mortgage partner, Trinity Financial, on +44 (0)20 7267 9399 and speak to the Trinity team.
Stamp Duty Calculator
Fill in the details below to estimate your stamp duty
The above calculator above is for general interest only and should not be relied upon
Meet the Team
Our team are here to support and advise our customers when they need it most. We understand that buying, selling, letting or renting can be daunting and often emotionally meaningful. We are there, when it matters, to make the journey as stress-free as possible.
See all team members