Chapel Street, Billingborough, Sleaford, Lincolnshire, NG34
5 bedroom house in Billingborough
£700,000 Freehold
- 5
- 3
- 3
PICTURES AND VIDEOS
KEY FEATURES
- Impressive Five-Bedroom Period Residence
- Over 5,100 Sq Ft Including Garages And Storage
- Three Generous Reception Rooms
- Spacious Kitchen/Diner With Aga And Central Island
- Magnificent Family/Games Room
- Three Bathrooms And Excellent Bedroom Proportions
- Wealth Of Original Character And Period Features
- Extensive Outbuildings And Detached Double Garage
- Gated Driveway With Ample Parking
- Mature, Private And Enclosed Gardens
- Fantastic Potential For Further Improvement
- Rare And Highly Versatile Village Home
KEY INFORMATION
- Tenure: Freehold
- Council Tax Band: F
- Local Authority: North Kesteven District Council
Description
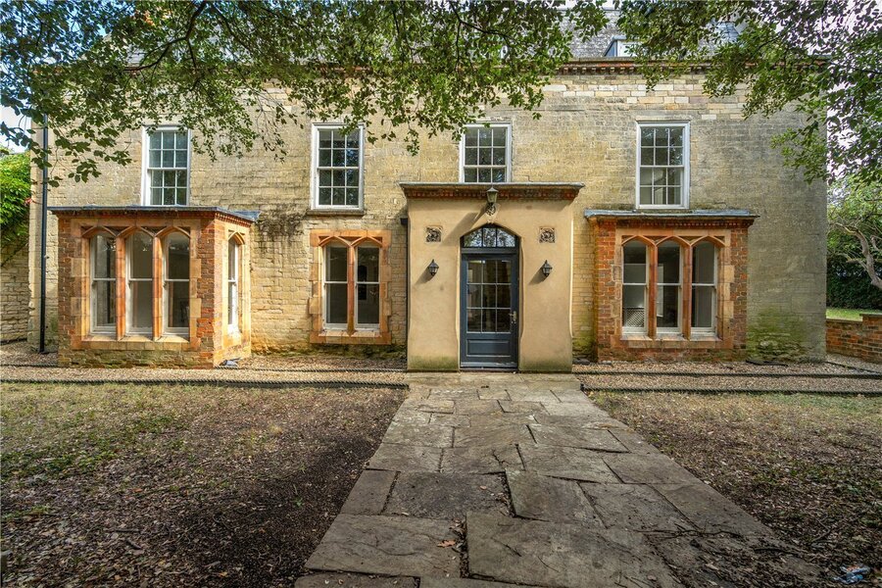
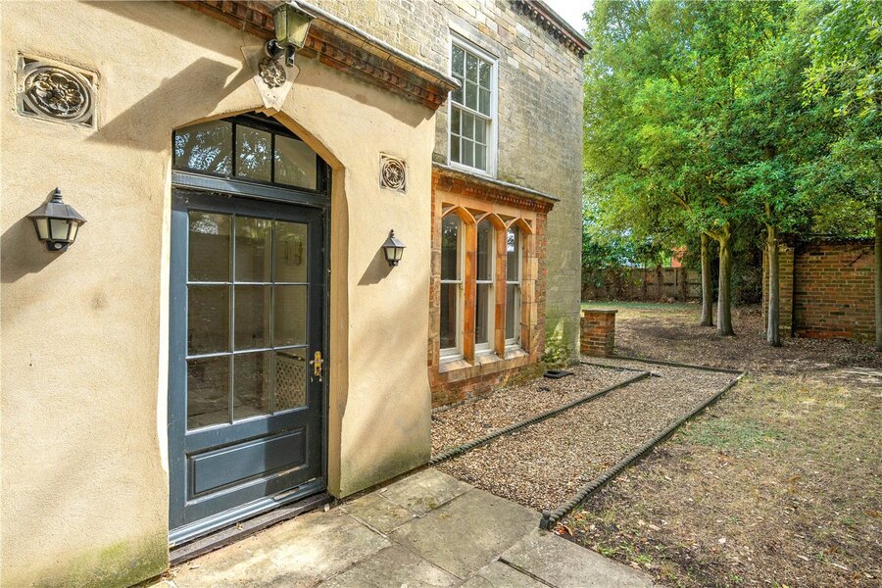
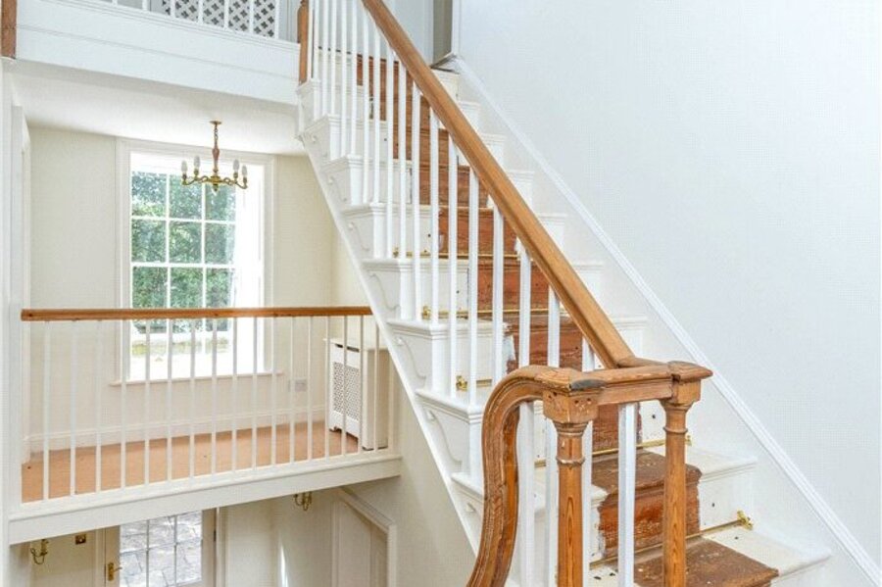
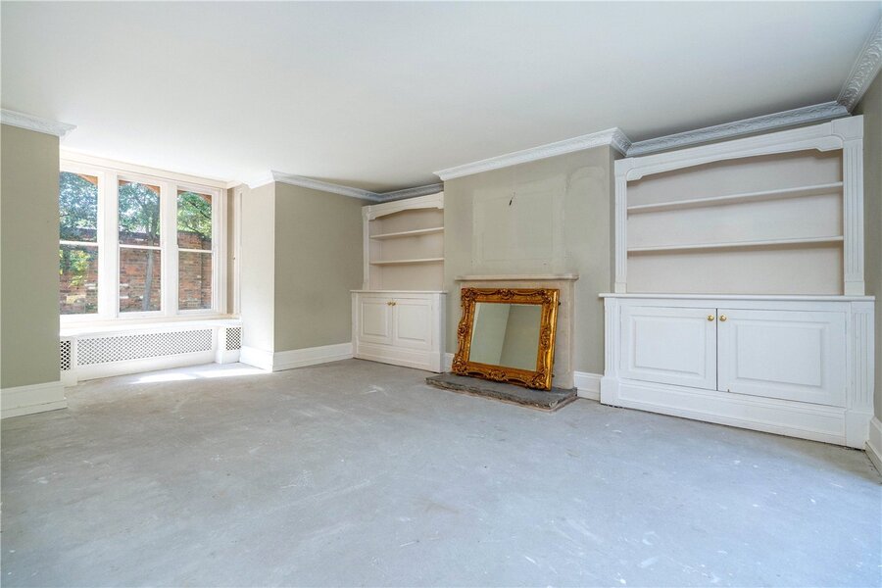
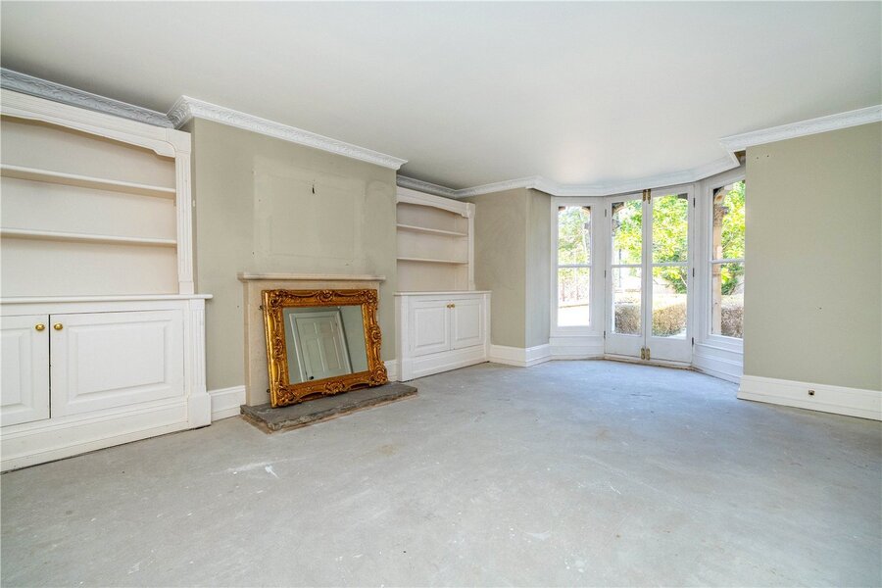
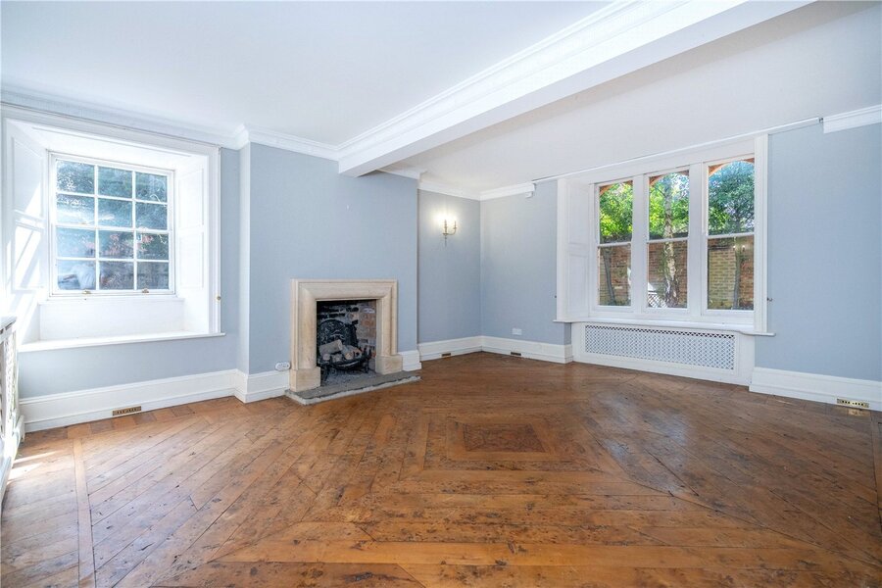
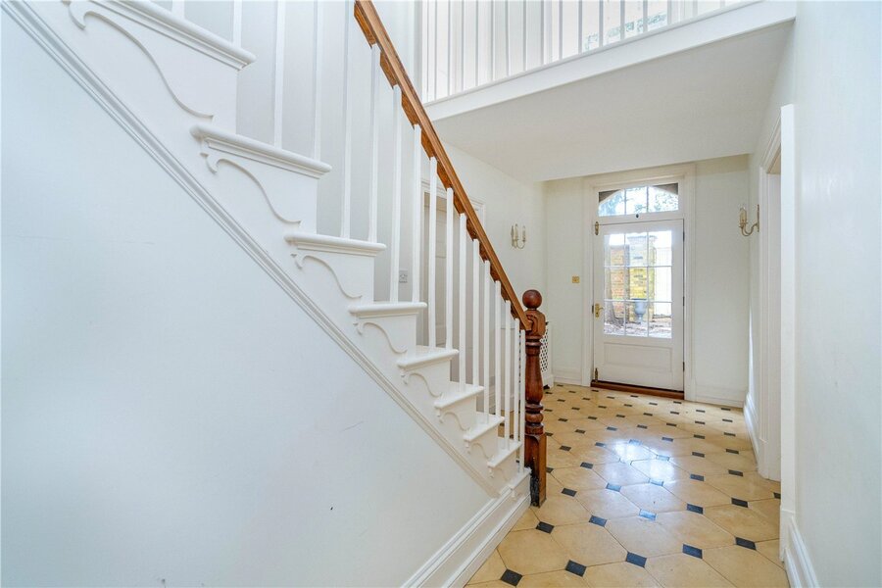
The main entrance opens into an impressive hallway with a traditional staircase rising through the property. The ground floor includes a magnificent sitting room measuring approximately 25'10" x 15'2", featuring attractive bay windows, original flooring, decorative cornicing and an open fireplace. A separate dining room provides further formal entertaining space, while the study is ideal for anyone working from home.
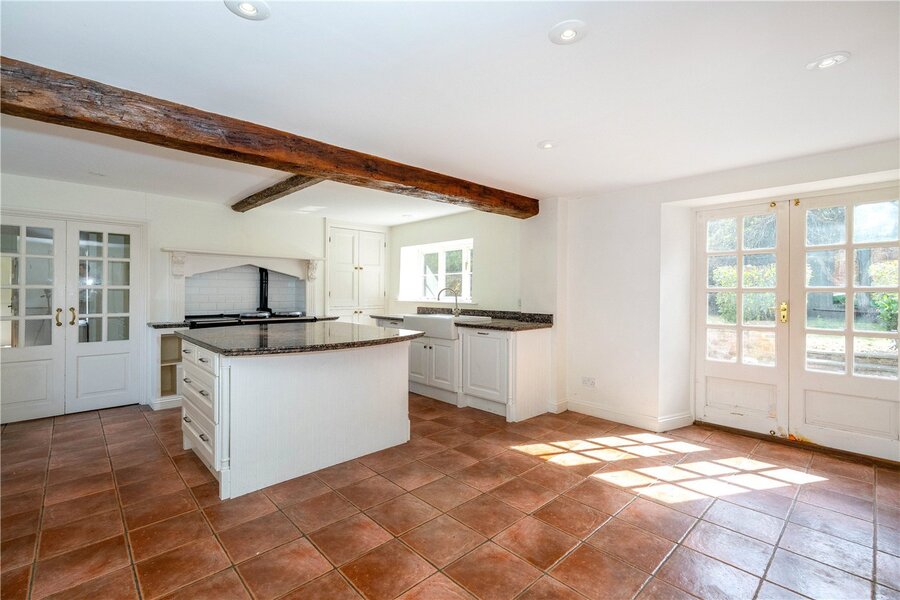
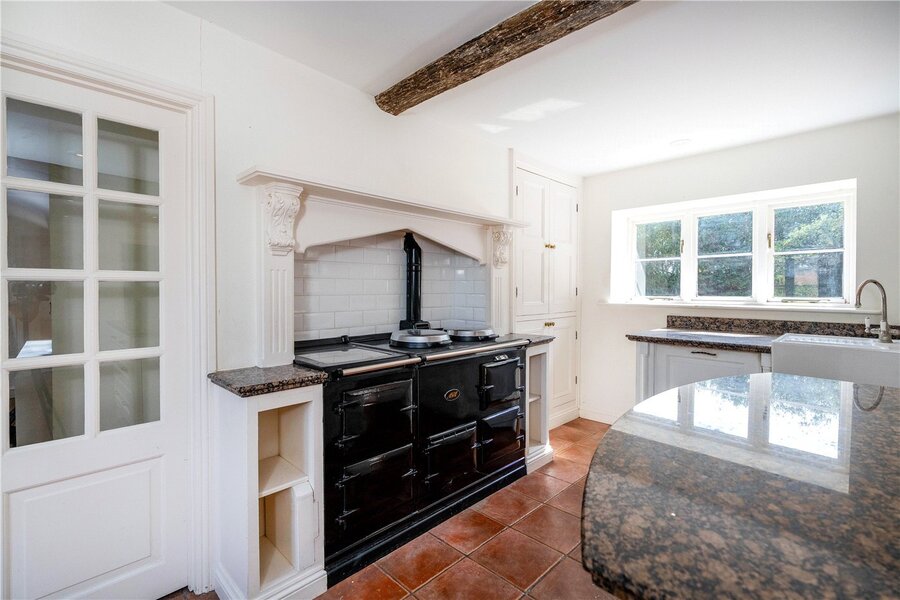
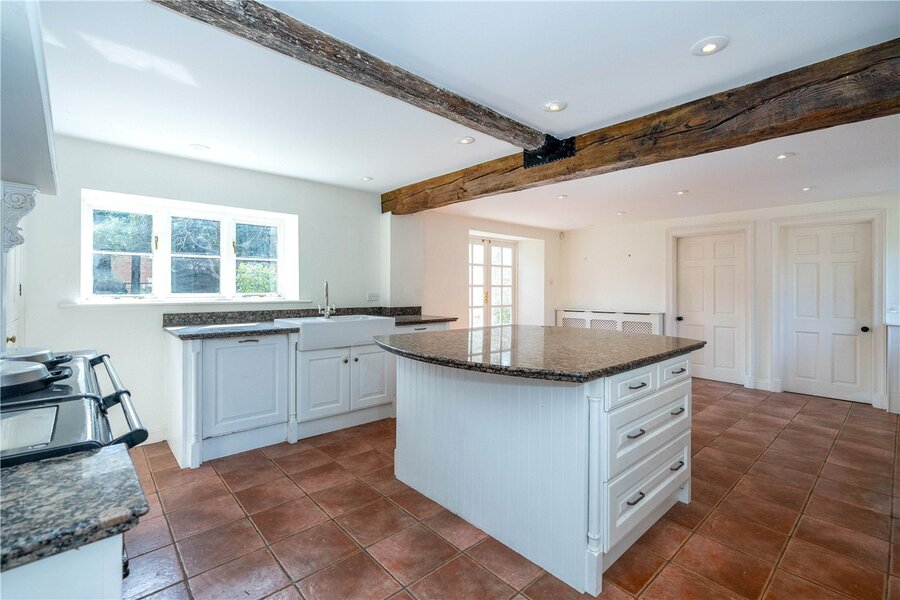
At the heart of the house is the spacious 22'6" kitchen and dining area, fitted with a central island, an Aga, Belfast sink and a range of traditional units. Exposed beams and French doors opening onto the garden add to its character. A pantry and larder provide valuable storage, while the adjoining utility area, WC and additional entrance hall make the layout particularly practical.
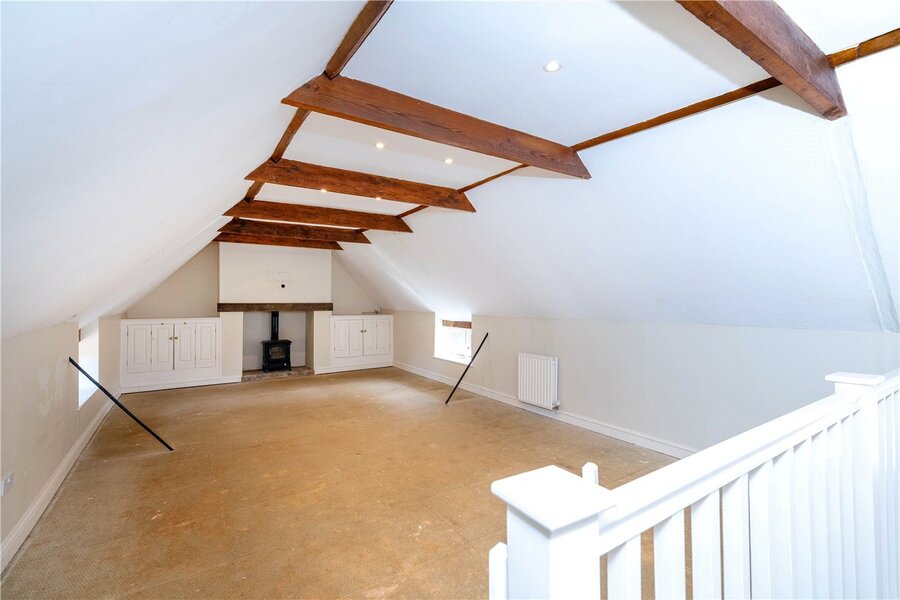
A separate wing offers two large ground-floor storage rooms, a store and additional facilities. Above this is an outstanding 32'3" family room with exposed roof timbers and an electric fire, creating an exceptionally versatile space for entertaining, hobbies, a games room or home office. There is also further first-floor storage within this section of the property.
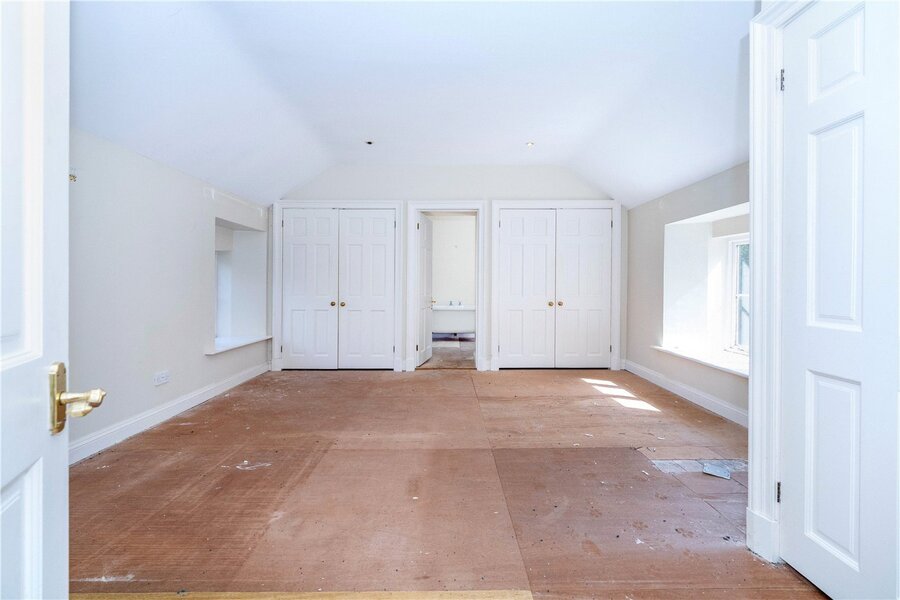
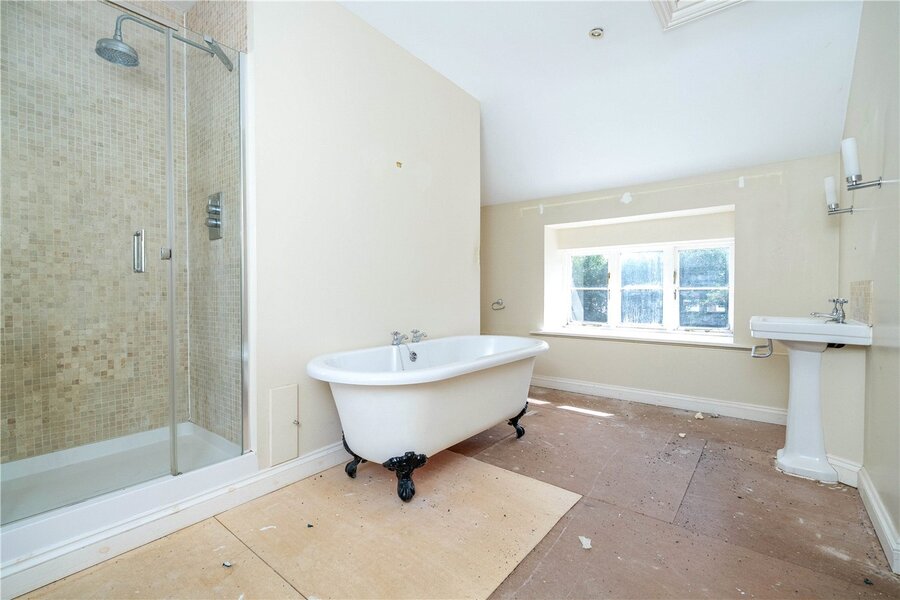
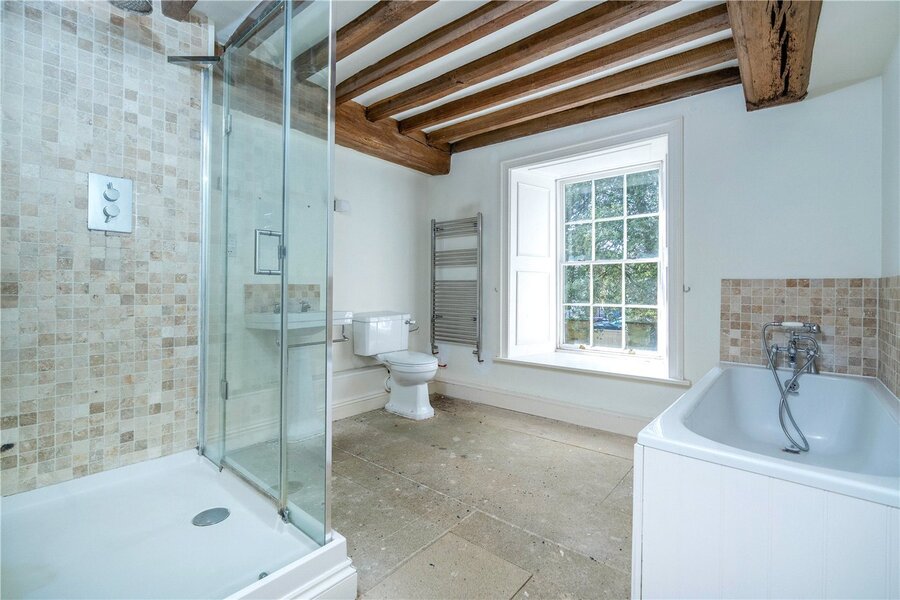
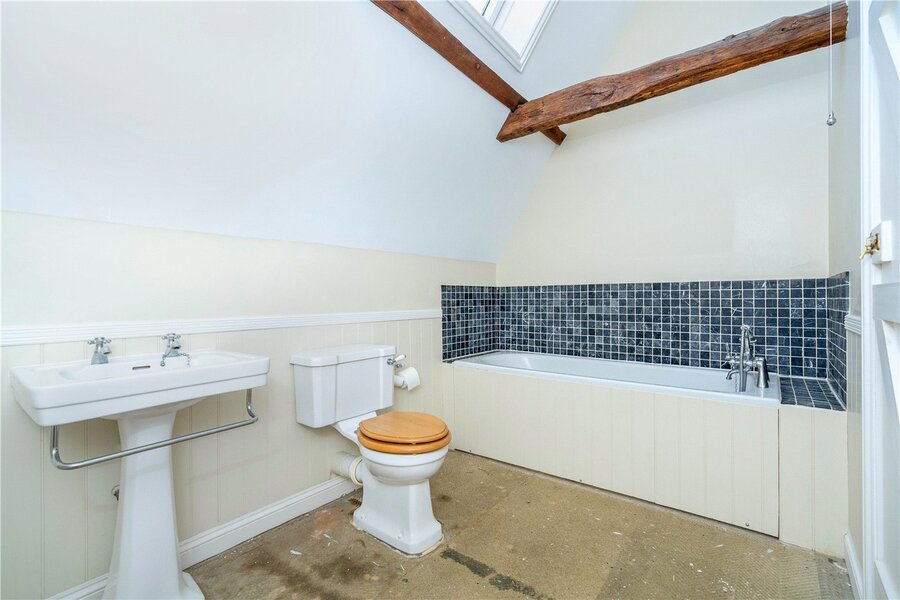
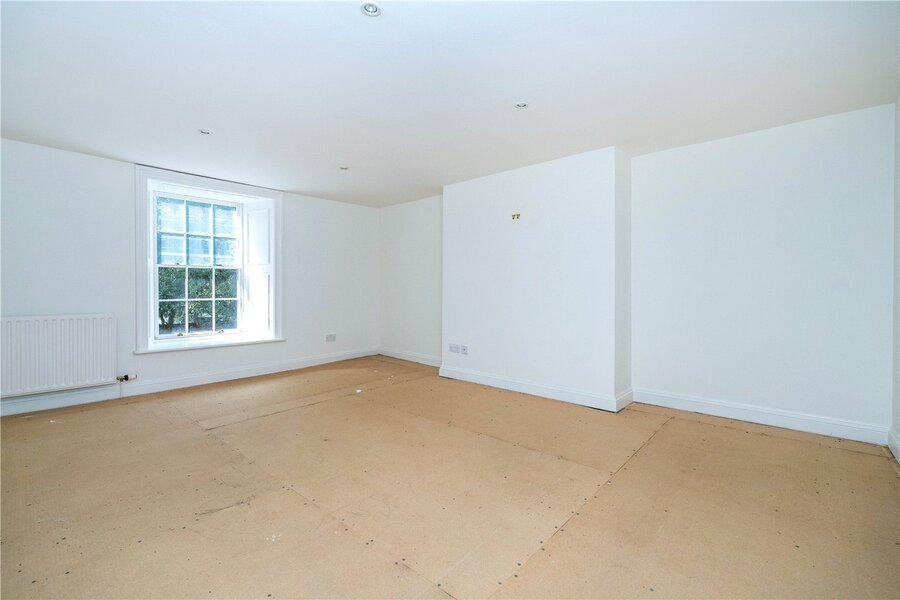
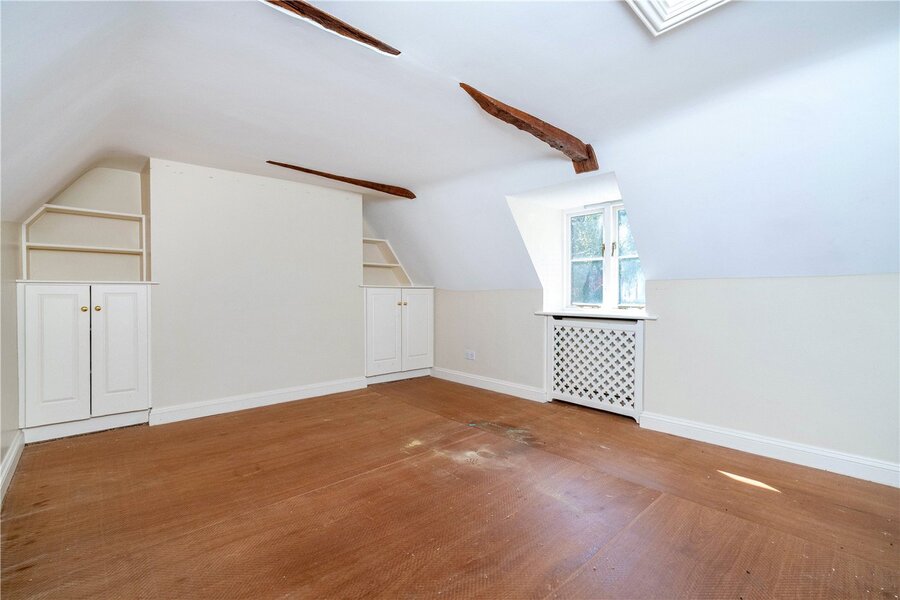
The first floor of the main house provides three generous double bedrooms. The principal bedroom measures approximately 16'6" x 14'4" and is served by a spacious bathroom, while bedrooms two and three are complemented by an additional bathroom. Two further bedrooms and another bathroom occupy the second floor, creating excellent accommodation for a larger family or visiting guests.
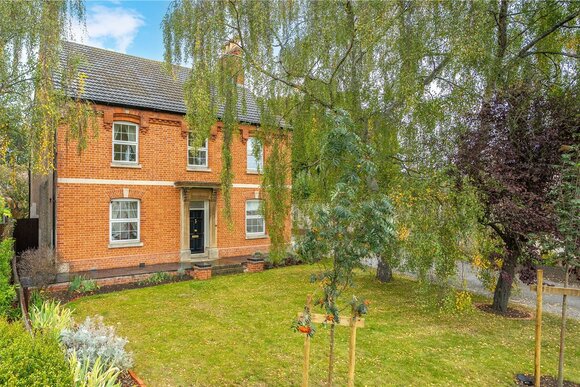
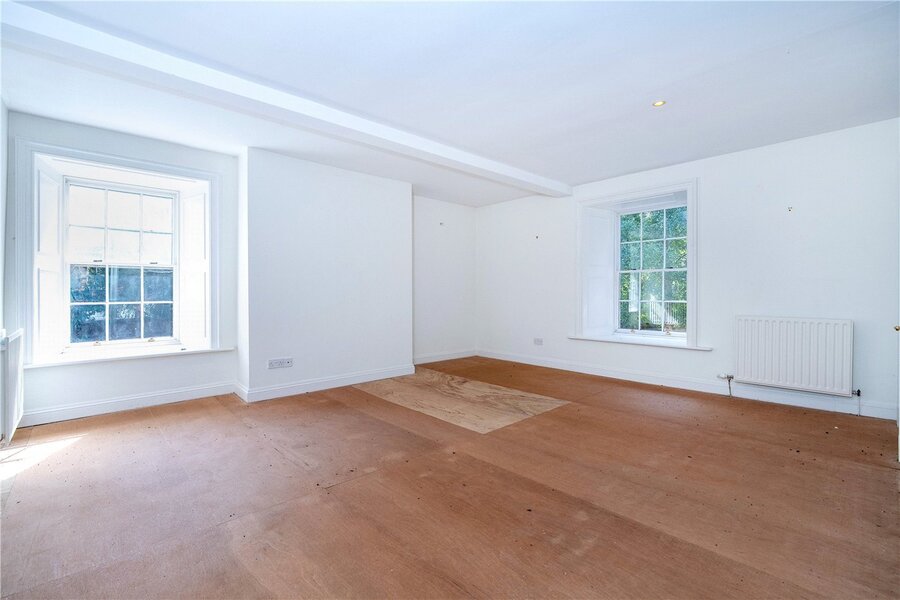
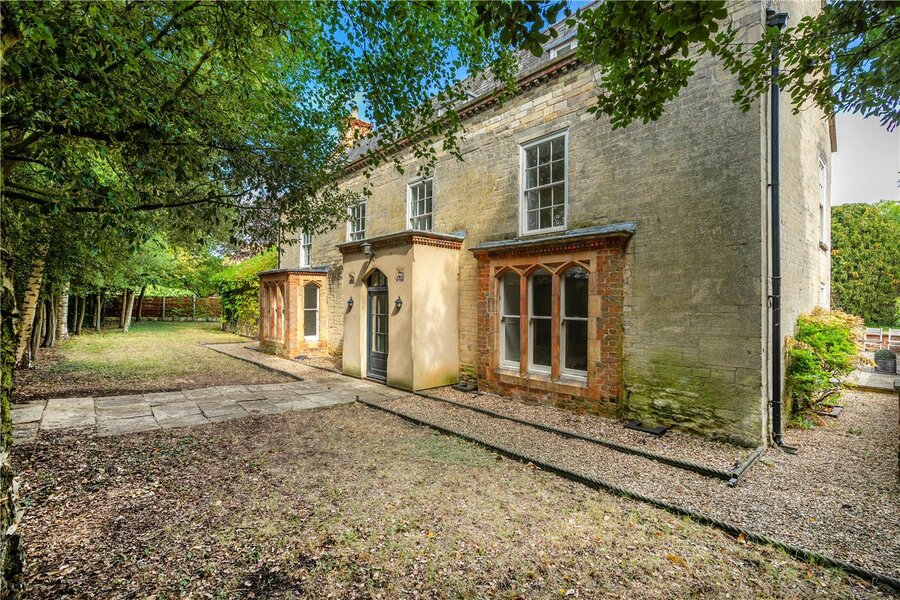
Buckminster Old Hall retains an abundance of period detail, including sash windows, decorative bay windows, exposed beams, original fireplaces, built-in cabinetry and an elegant staircase. The property would now benefit from some further finishing and updating, presenting a rare opportunity for its next owner to enhance an already remarkable home.
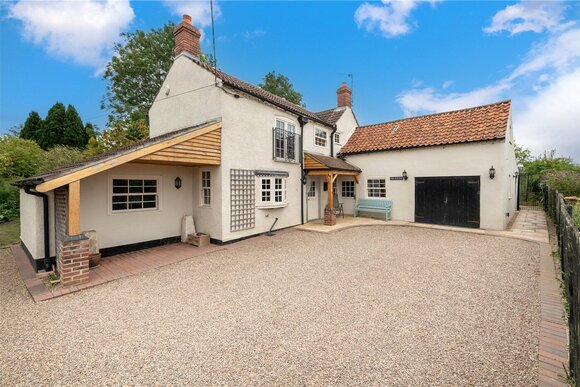
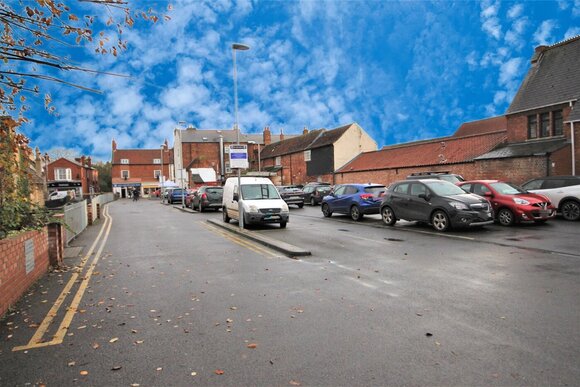
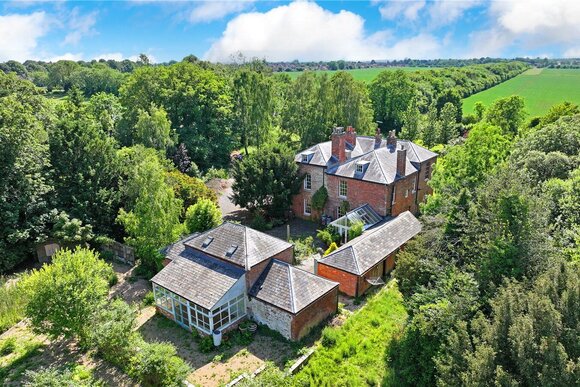
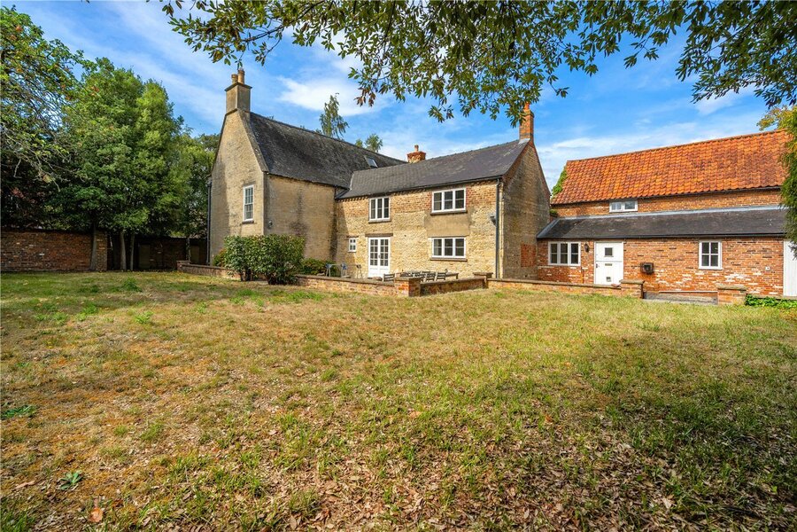
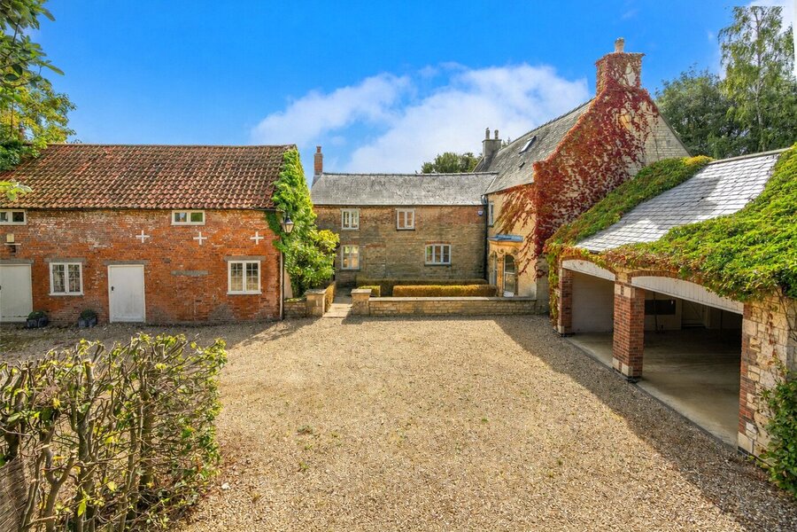
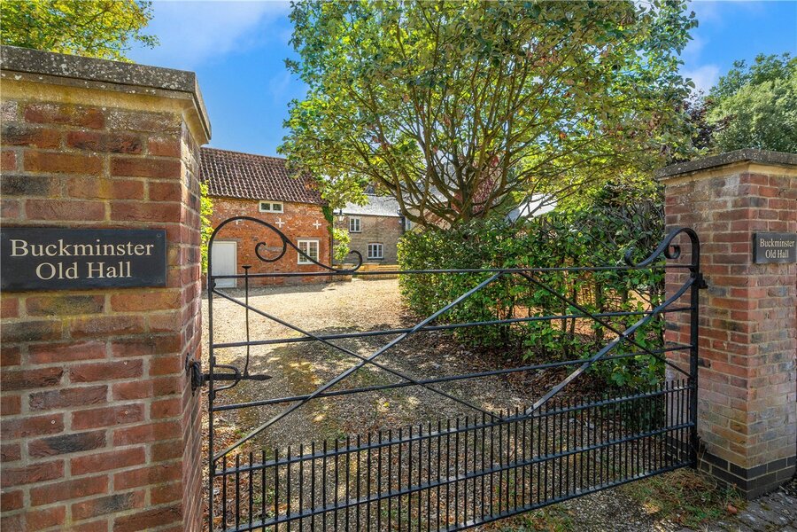
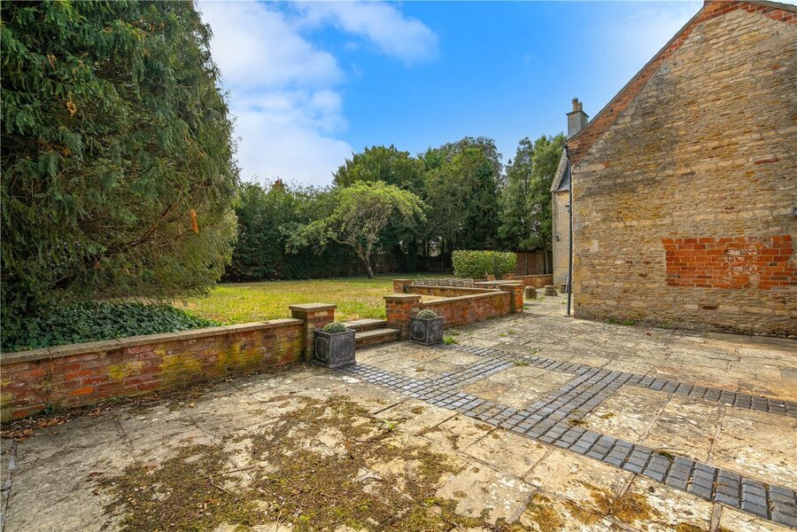
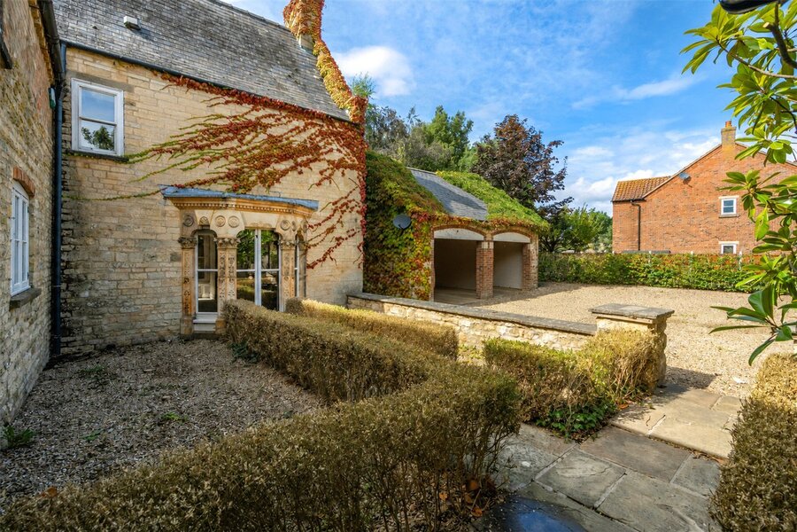
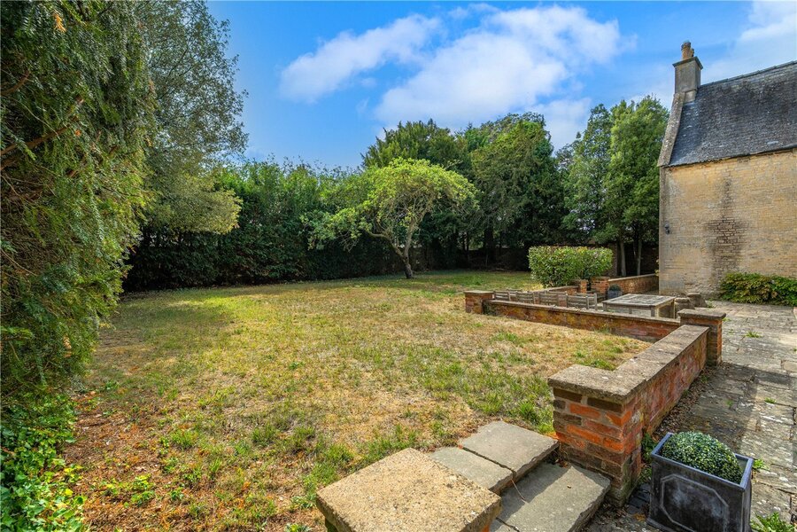
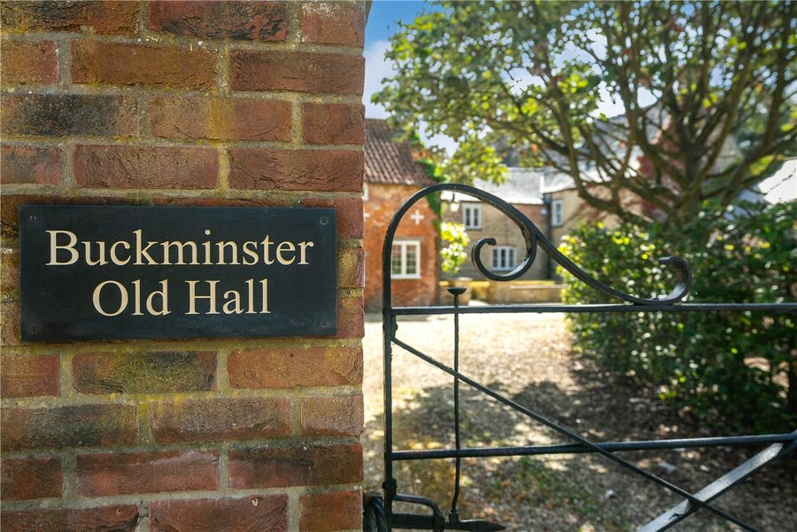
Outside, the property is approached through gated access onto an extensive gravelled driveway providing parking for numerous vehicles. A detached double garage is joined by substantial stores and outbuildings, offering excellent scope for vehicles, workshops or storage. The gardens are enclosed and mature, with lawns, established trees, paved seating areas and attractive brick and stone boundaries creating a private setting around the house.
Rooms and Accommodations
- Entrance Hall
- Kitchen / Dining Area
- 6.86m x 4.55m
- Dining Room
- 5.1m x 4.55m
- Sitting Room
- 7.87m x 4.62m
- Study
- 3.76m x 2.5m
- Utility
- 3.66m x 3.25m
- Storage
- 4.4m x 3.8m
- Storage
- 4.4m x 4.4m
- Family Room
- 9.83m x 4.62m
- Storage
- 4.62m x 1.96m
- Master Bedroom
- 5.03m x 4.37m
- En-Suite Family Bathroom
- Bedroom 2
- 5.08m x 4.57m
- Bedroom 3
- 5.16m x 3.94m
- Family Bathroom
- Bedroom 4
- 4.75m x 3.43m
- Bedroom 5
- 3.9m x 3.56m
- Second Floor Bathroom
- Garage
- 6.3m x 6.15m
- Agents Note
- Please note that prior to acceptance of any offer, Waldeck Snarey & Brown Ltd t/a Winkworth are required to verify the identity of the buyer to comply with the requirements of the Money Laundering, Terrorist Financing and Transfer of Funds (Information on the Payer) Regulations 2017. We are most grateful for your assistance with this.
Marketed by
Winkworth Sleaford
Properties for sale in SleafordArrange a Viewing
Fill in the form below to arrange your property viewing.
Mortgage Calculator
Fill in the details below to estimate your monthly repayments:
Approximate monthly repayment:
For more information, please contact Winkworth's mortgage partner, Trinity Financial, on +44 (0)20 7267 9399 and speak to the Trinity team.
Stamp Duty Calculator
Fill in the details below to estimate your stamp duty
The above calculator above is for general interest only and should not be relied upon
Meet the Team
Our team are here to support and advise our customers when they need it most. We understand that buying, selling, letting or renting can be daunting and often emotionally meaningful. We are there, when it matters, to make the journey as stress-free as possible.
See all team members