Under Offer
The Approach, Leamington Spa, Warwickshire, CV31
3 bedroom house in Leamington Spa
Offers over £350,000 Freehold
- 3
- 1
- 2
-
1043 sq ft
96 sq m -
PICTURES AND VIDEOS
KEY FEATURES
- Beautifully modernised three-bedroom semi-detached home
- Approximately 1,043 sq ft of well-balanced accommodation
- Stylish kitchen with adjoining dining area and garden access
- Bright and inviting sitting room with feature fireplace
- Versatile study / home office
- Contemporary refitted family bathroom
- Exceptional rear garden with lawn, terrace and summer house
- External utility room with WC
- Driveway providing off-road parking
- Popular and well-connected Leamington Spa location
KEY INFORMATION
- Tenure: Freehold
- Council Tax Band: C
- Local Authority: Warwick District Council
Description
Offering stylish and versatile living accommodation extending to approximately 1,043 sq ft, this superb home has been thoughtfully updated by the current owners to create a balanced and contemporary living environment, complemented by off-road parking and a truly exceptional rear garden.
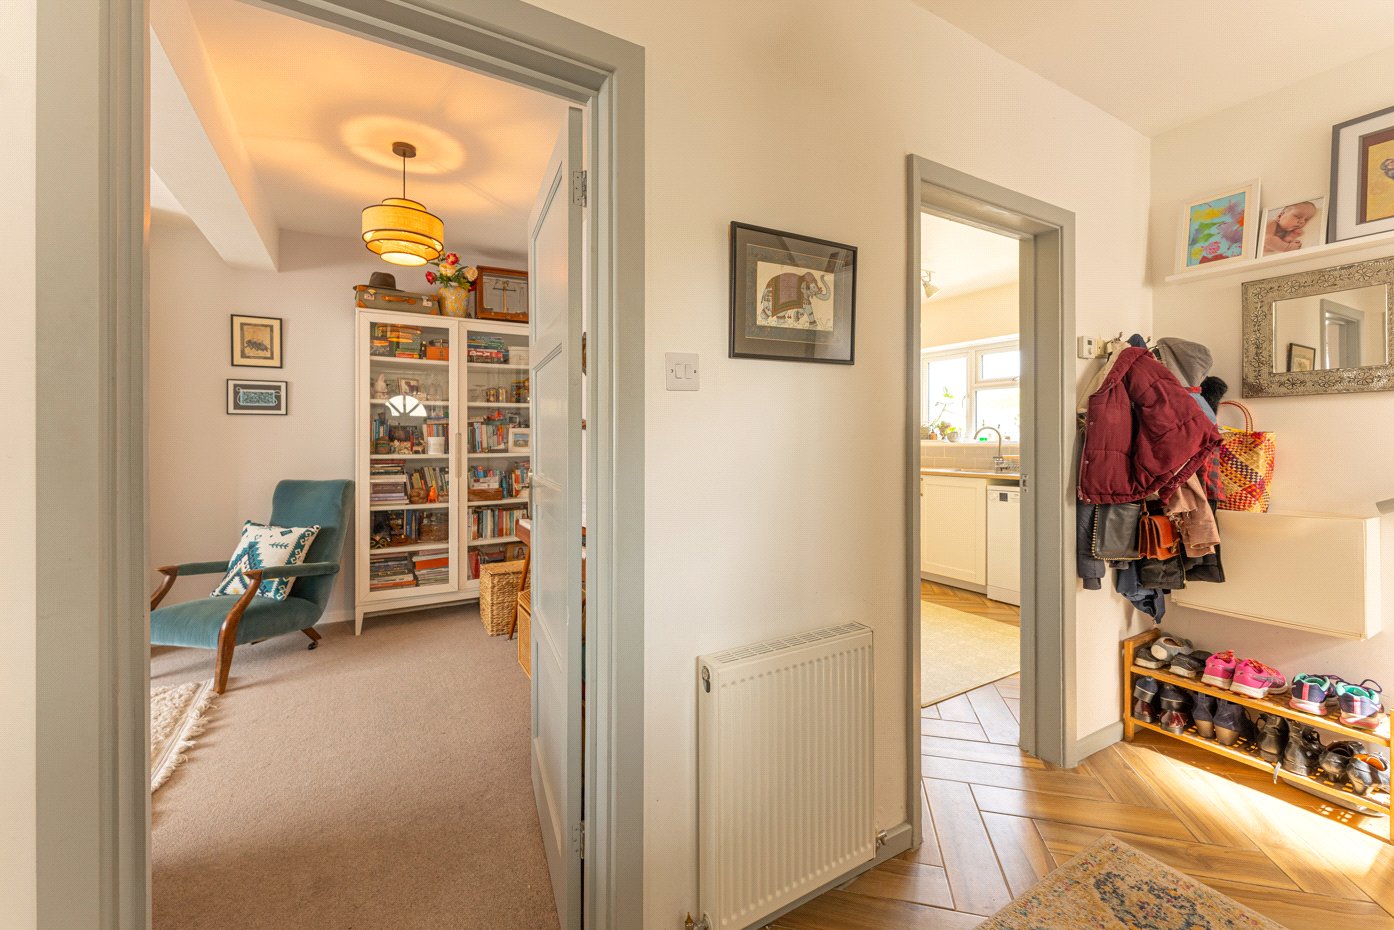
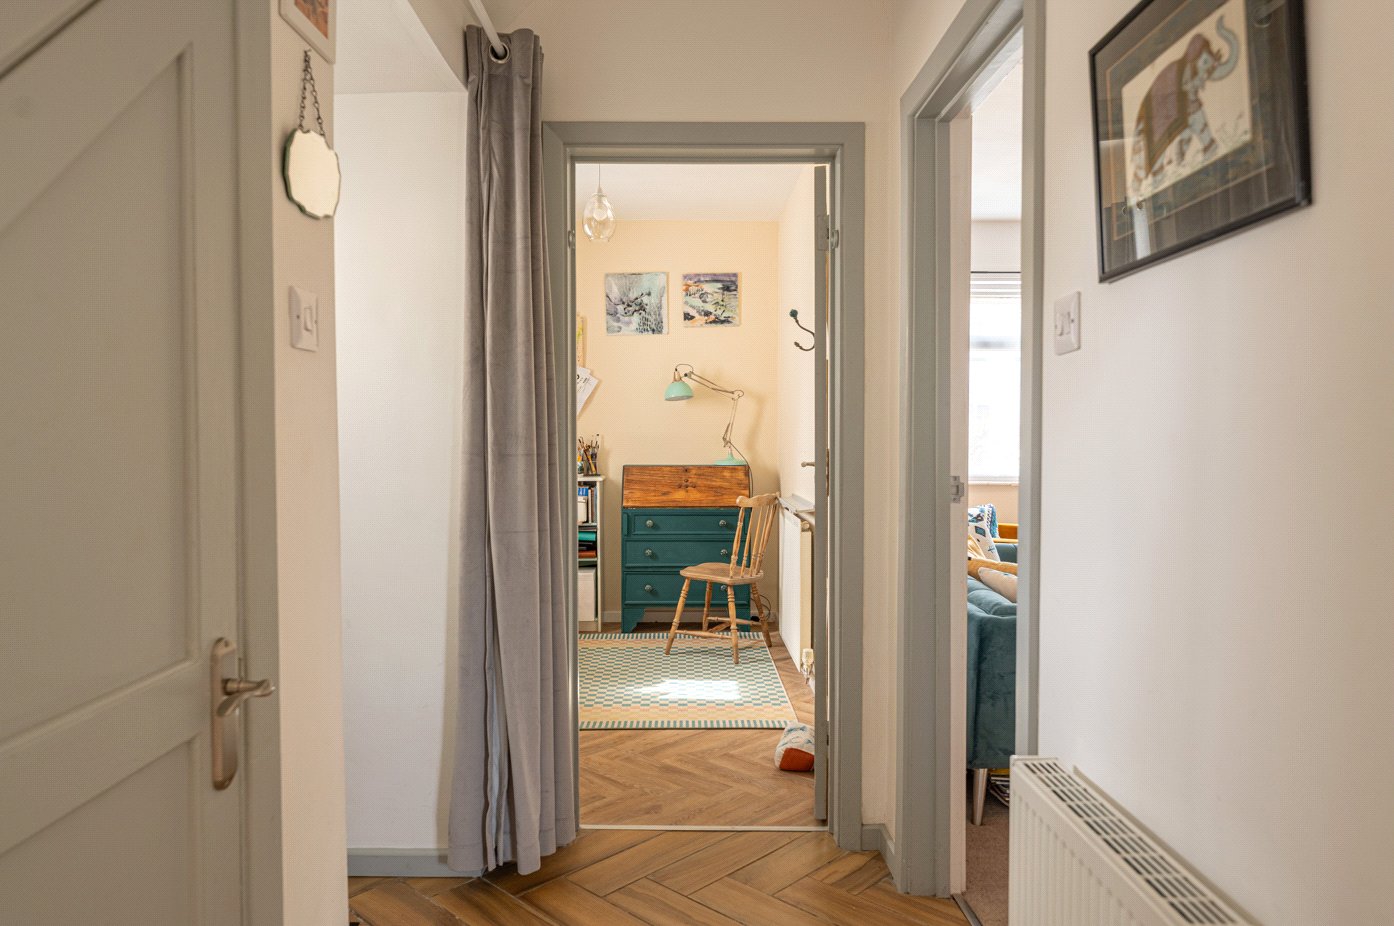
Upon entering the property, a bright and welcoming entrance hall sets the tone, finished with elegant herringbone flooring and providing access to the principal reception spaces and staircase rising to the first floor.
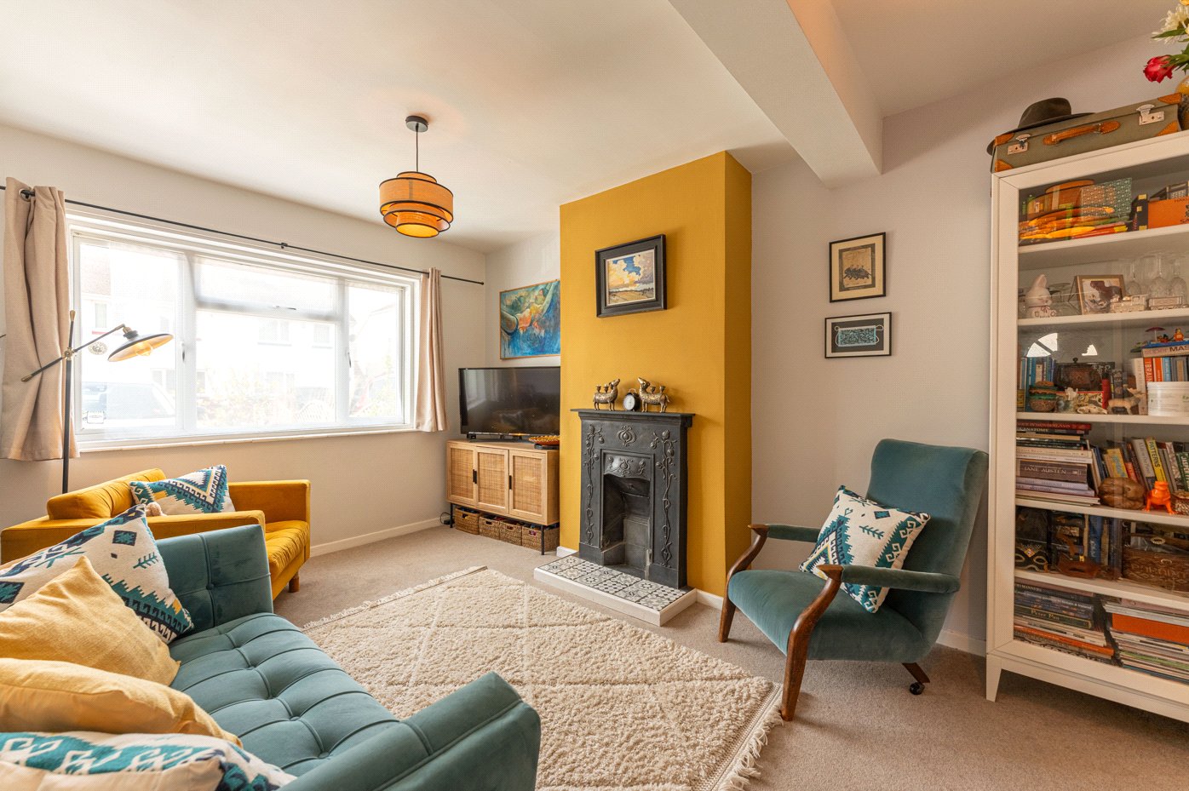
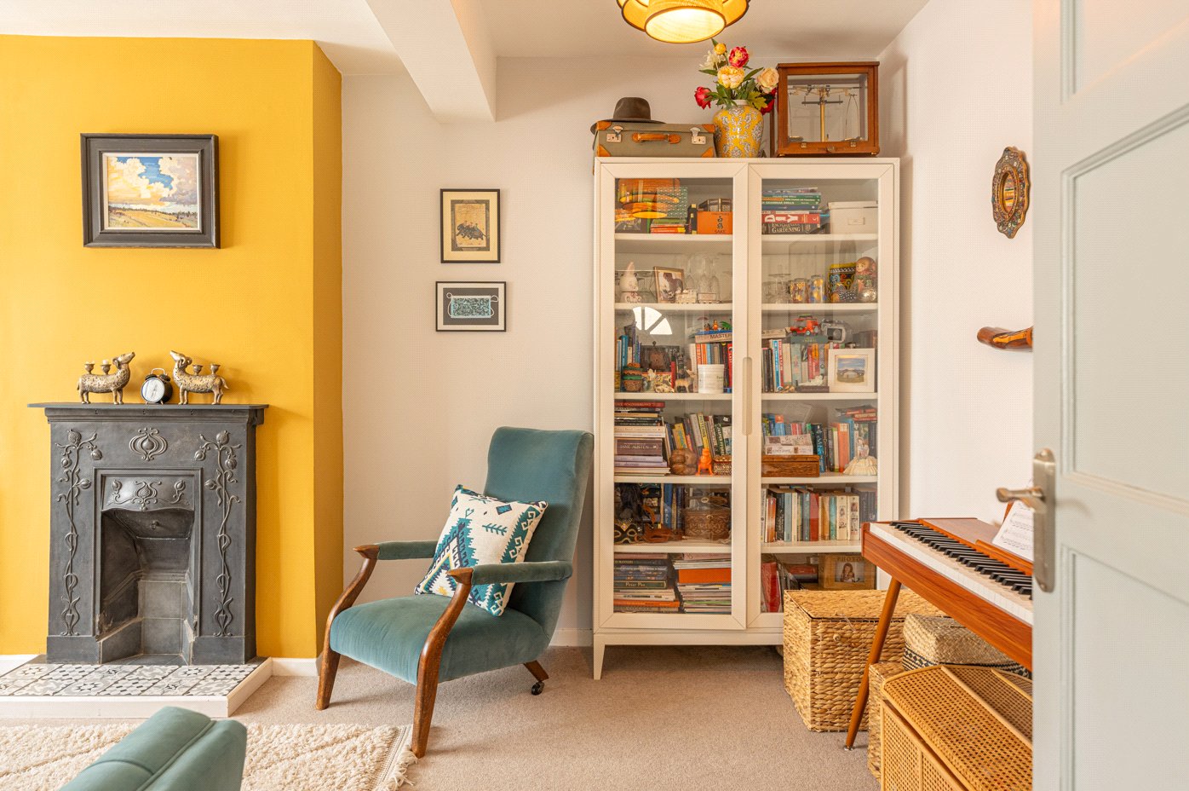
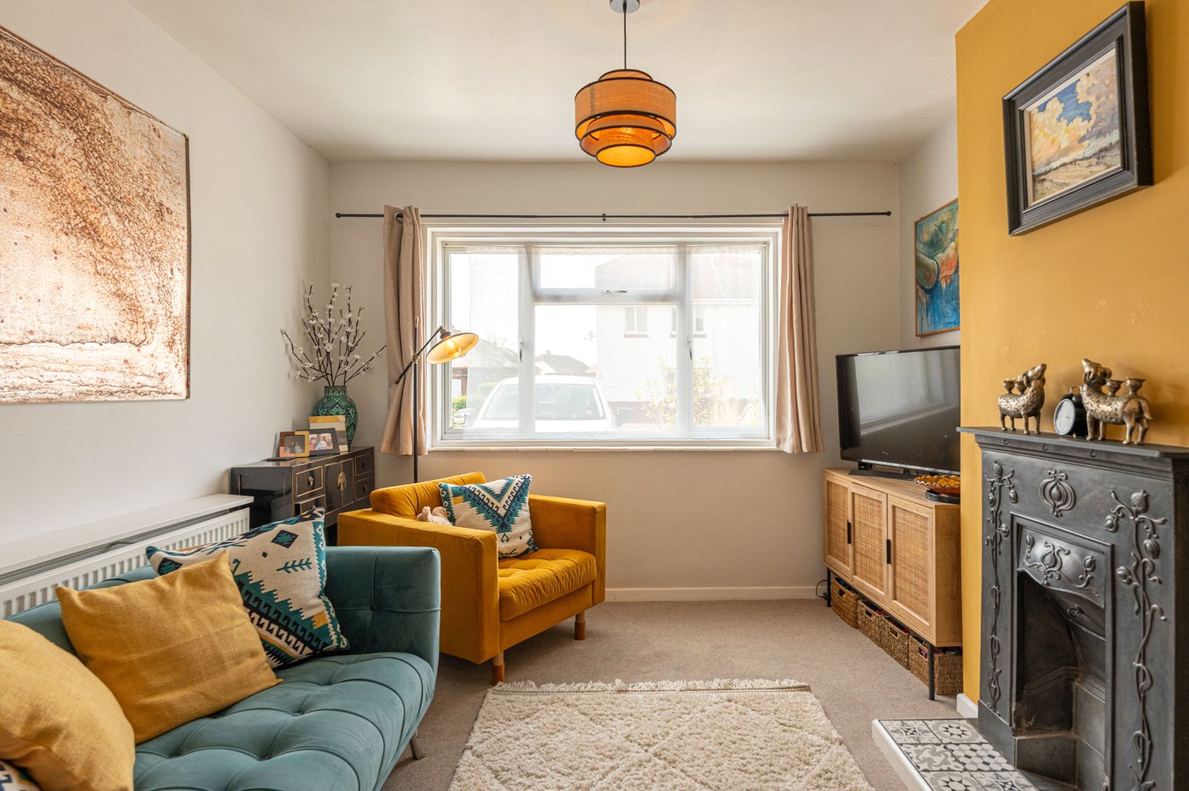
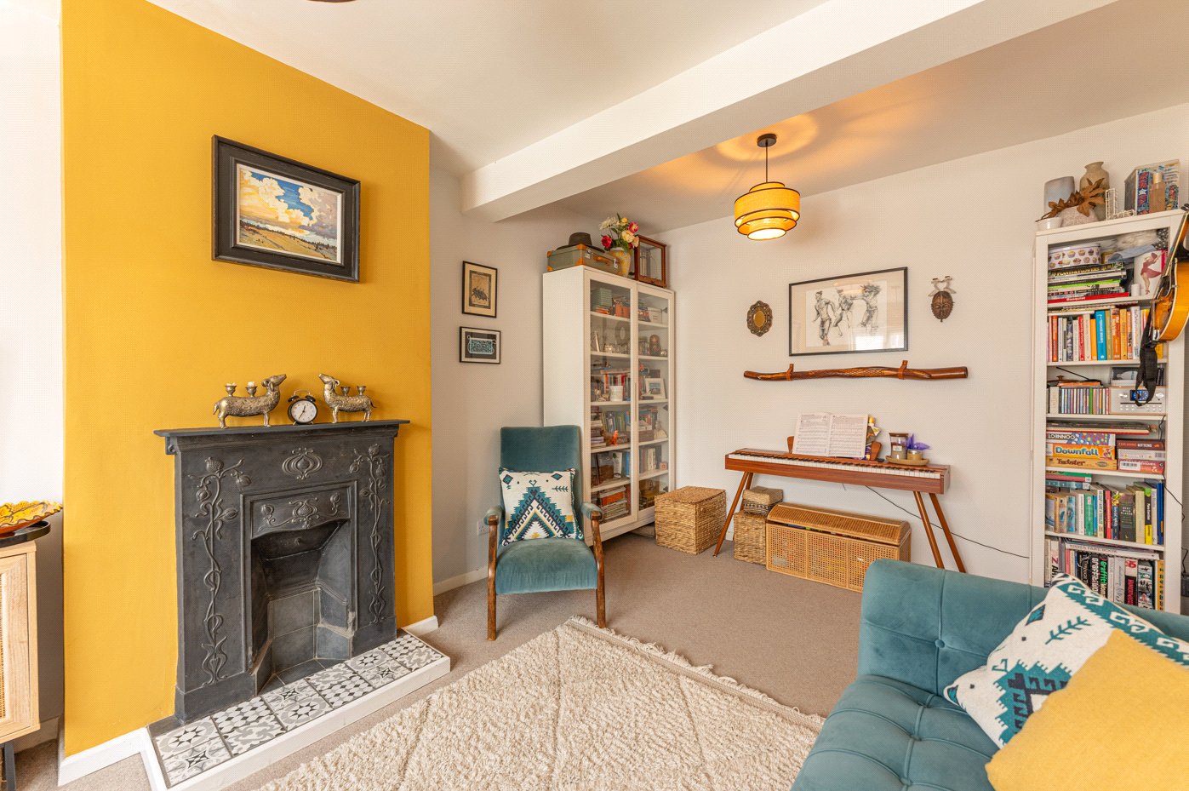
To the front of the property sits the sitting room, a warm and inviting space centred around a feature fireplace, with a large window drawing in excellent natural light. Tastefully presented, this room offers the perfect setting for both relaxed evenings and entertaining.
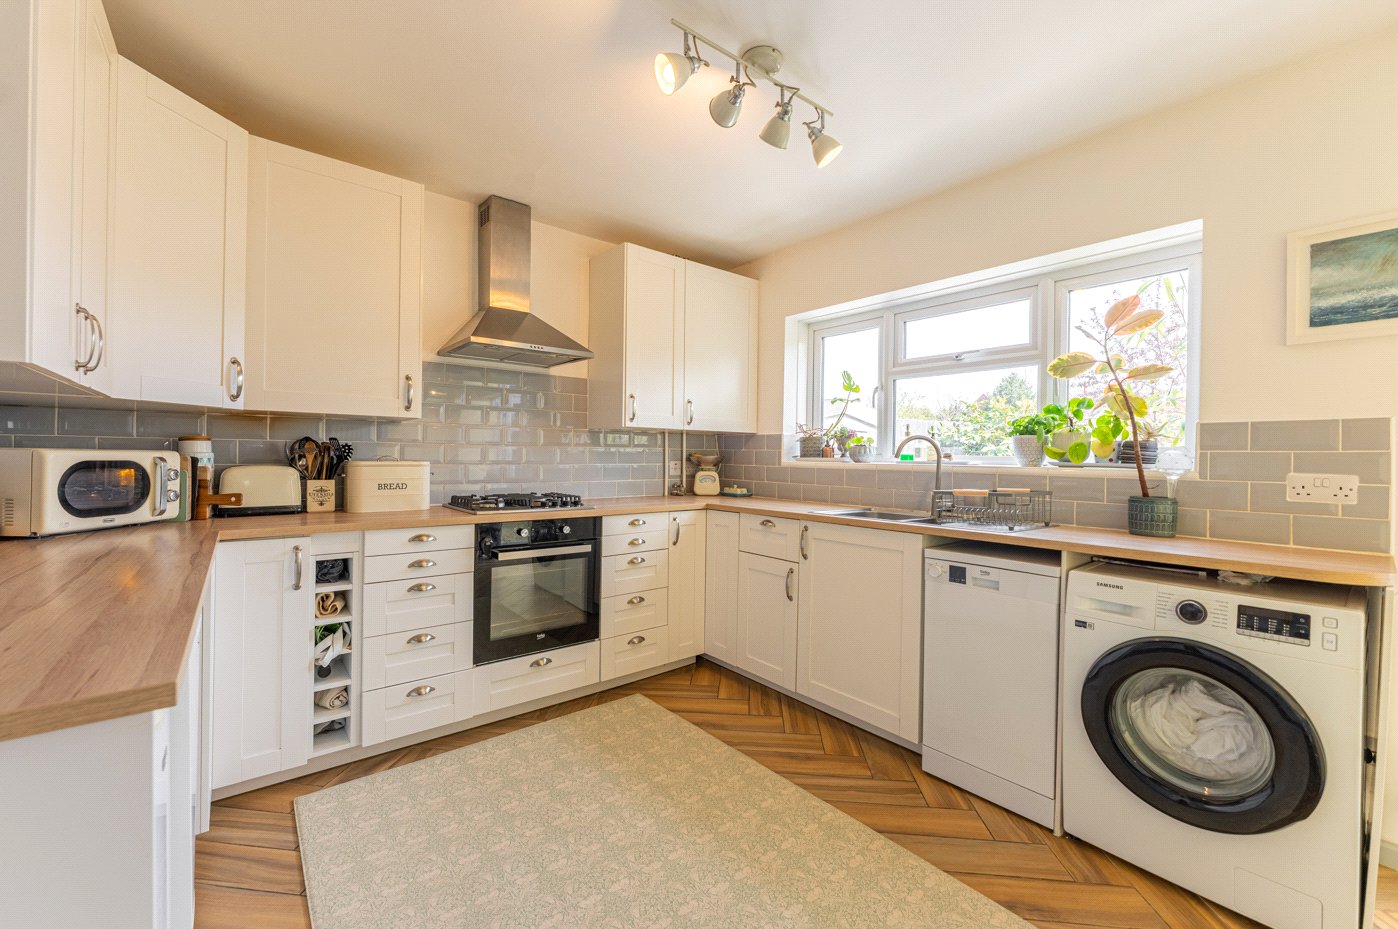
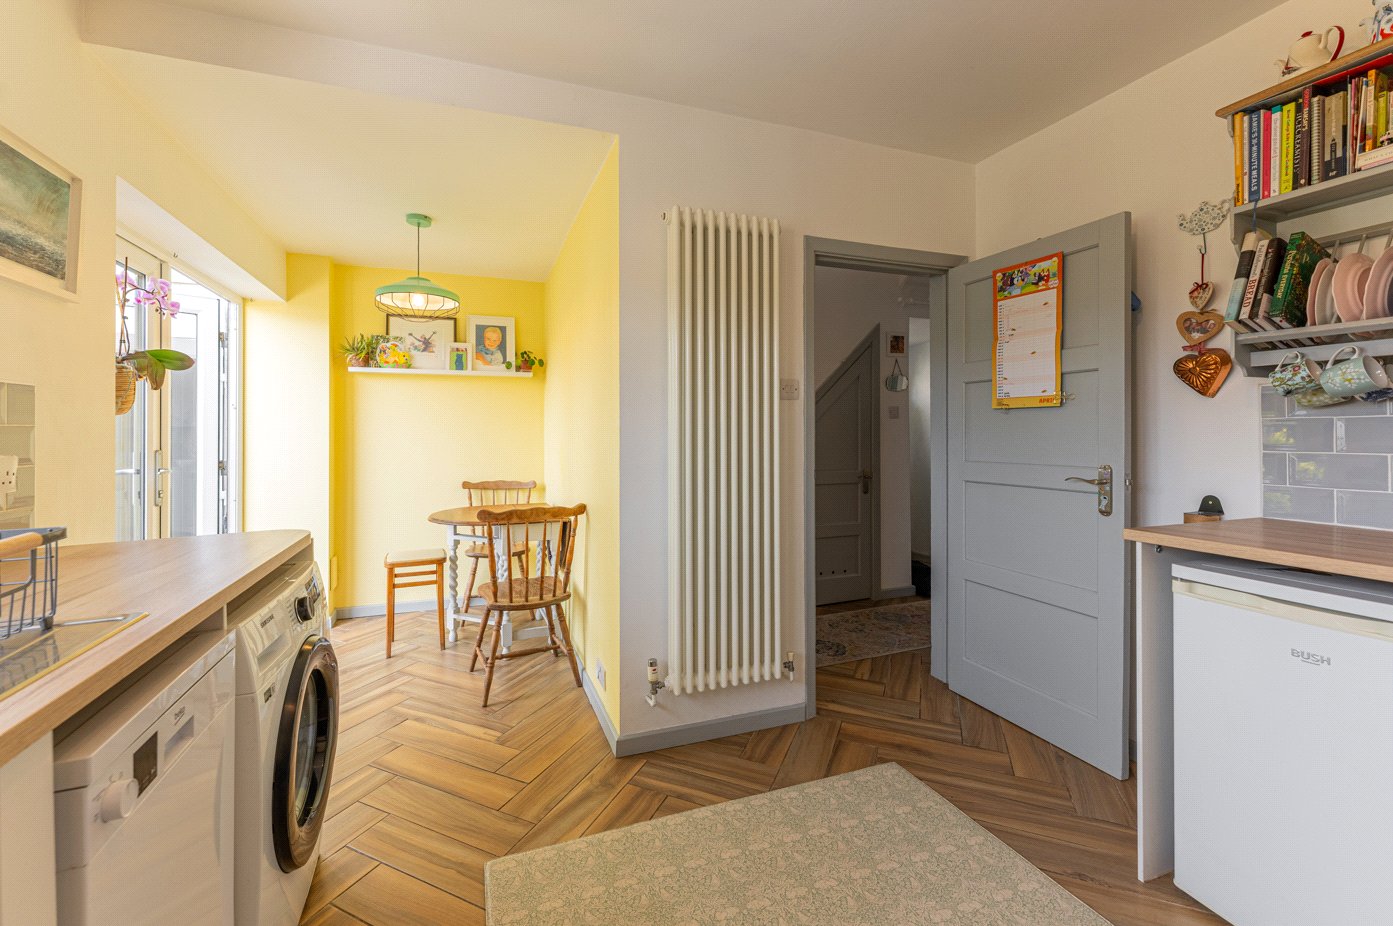
To the rear, the property opens into the kitchen, beautifully appointed with a range of shaker-style cabinetry, wooden worktops and integrated appliances, including a gas hob and oven. A large window above the sink enjoys pleasant views over the garden, while the layout provides both functionality and style.
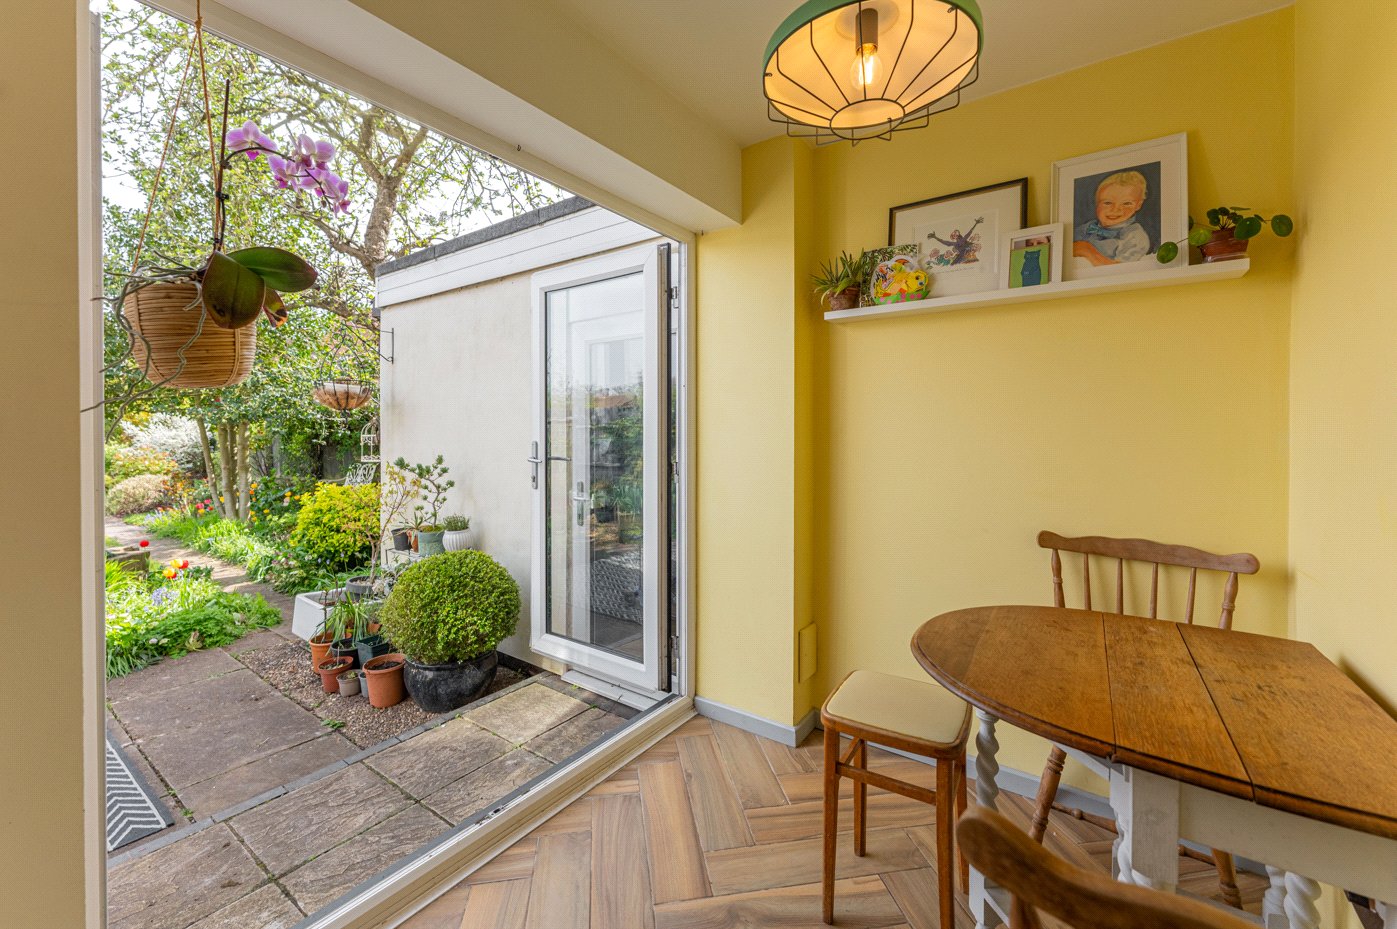
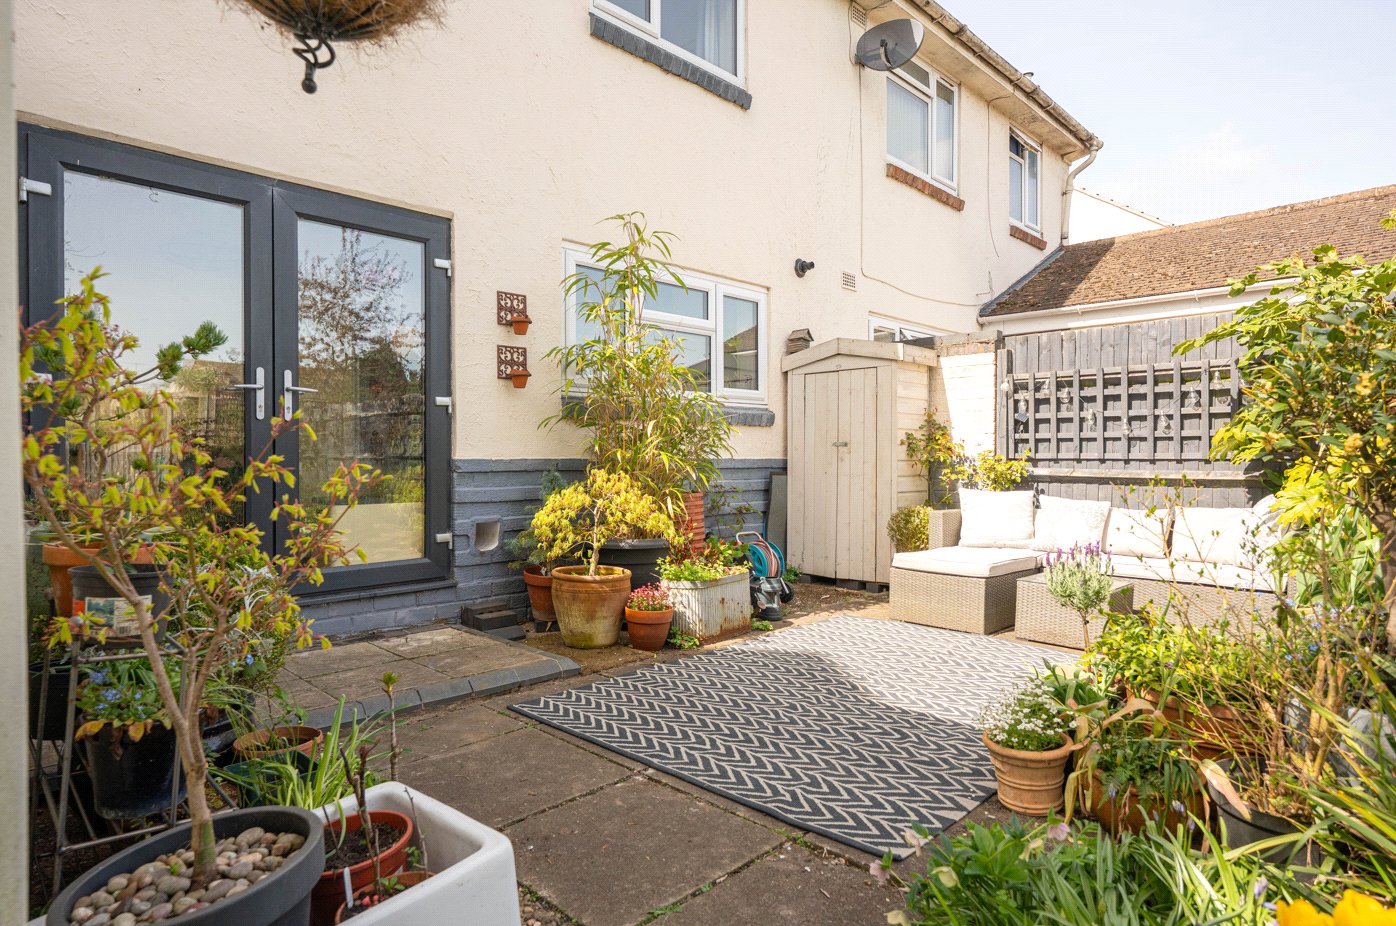
Leading off the kitchen is the dining area, forming a sociable and practical space for everyday family life. French doors open directly onto the rear terrace, creating a seamless connection between the interior and garden—ideal for entertaining during the warmer months.
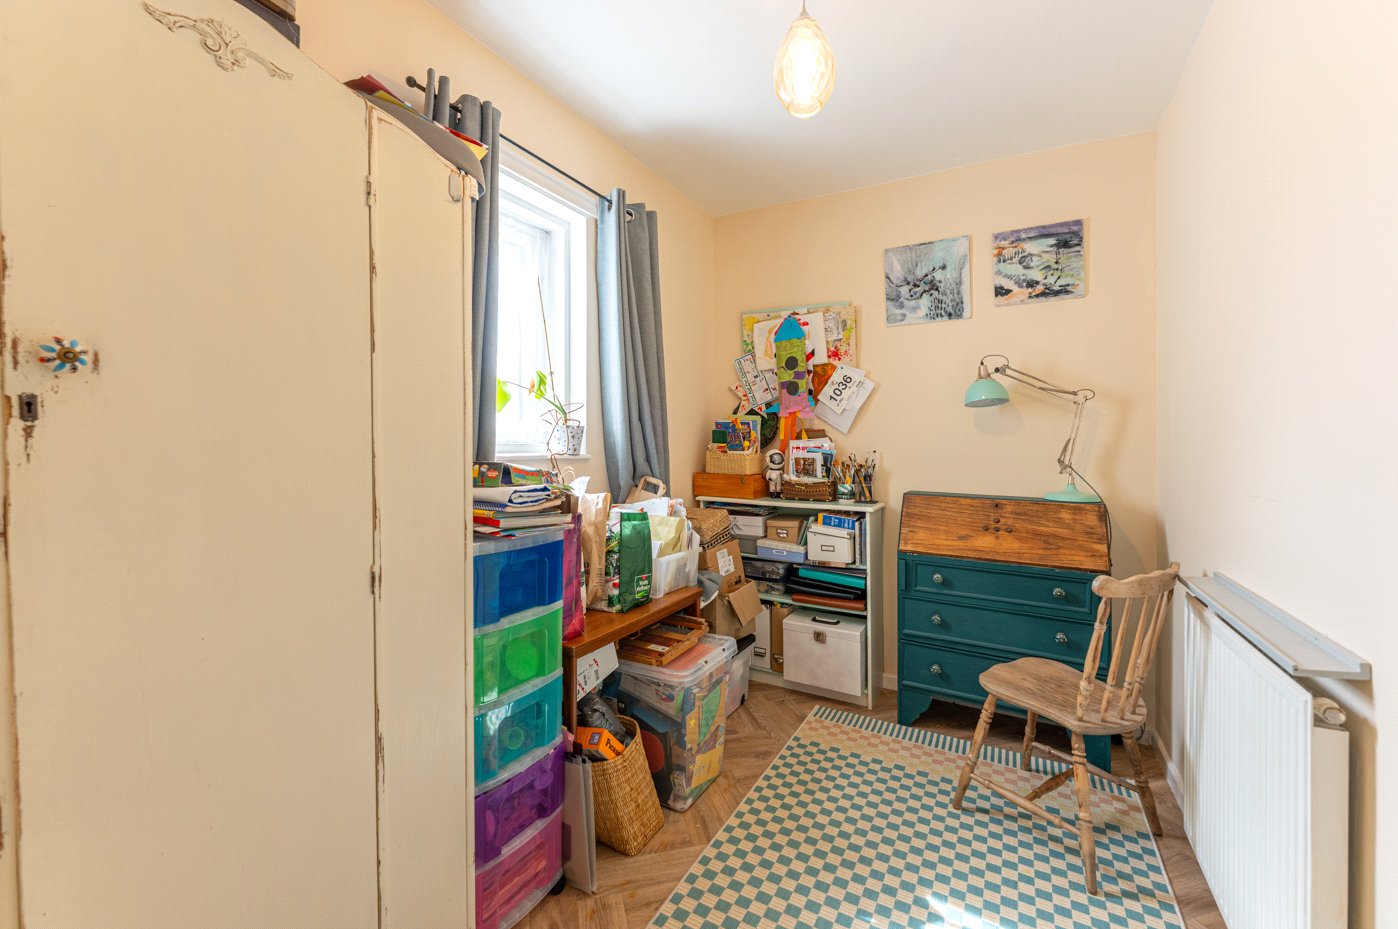
Also located on the ground floor is a versatile study, offering flexibility as a home office, playroom or occasional fourth bedroom, depending on requirements.
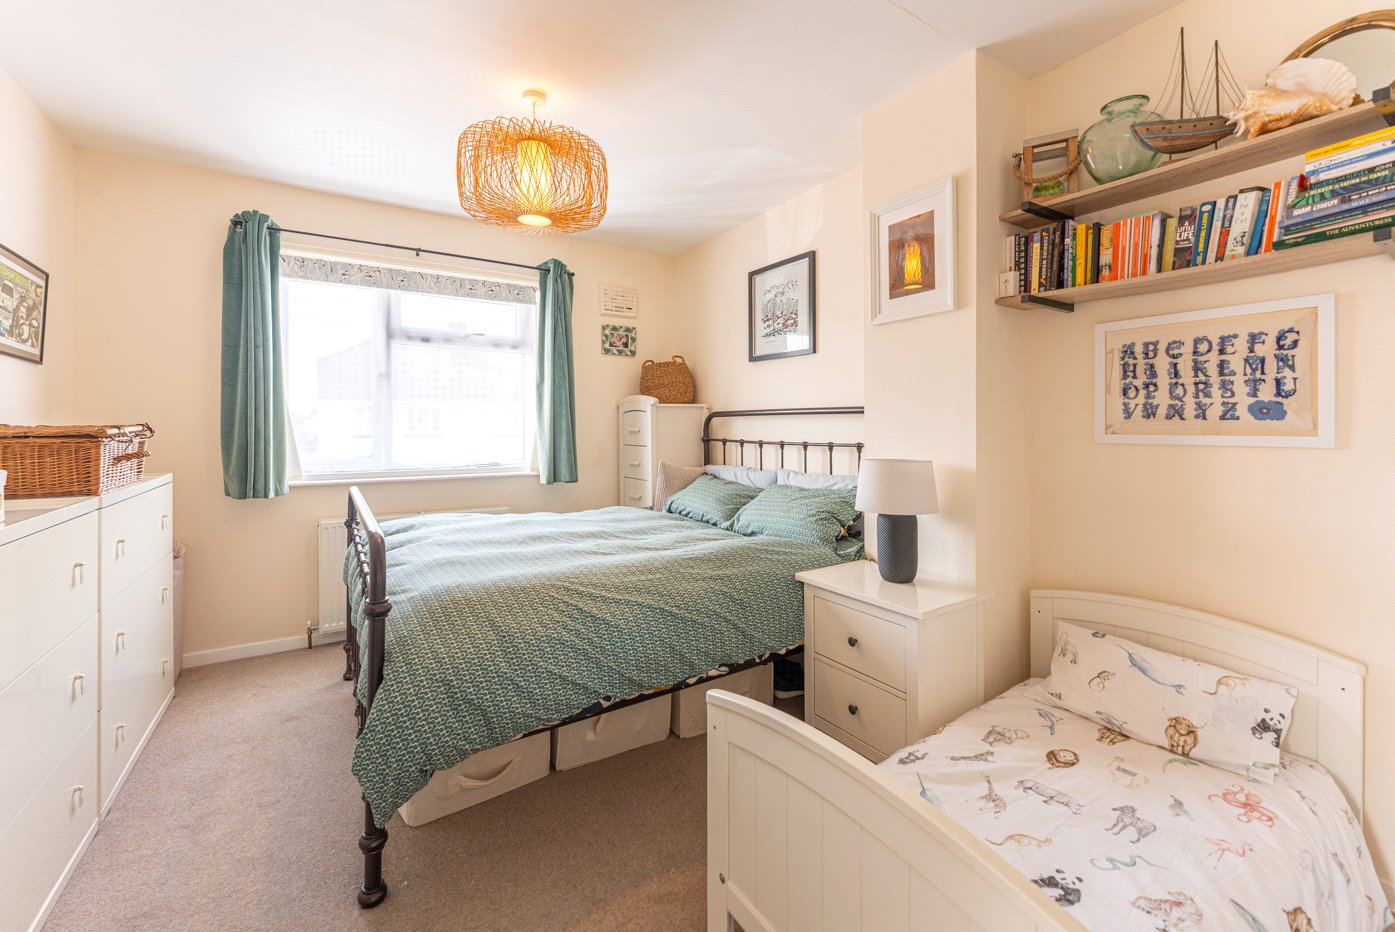
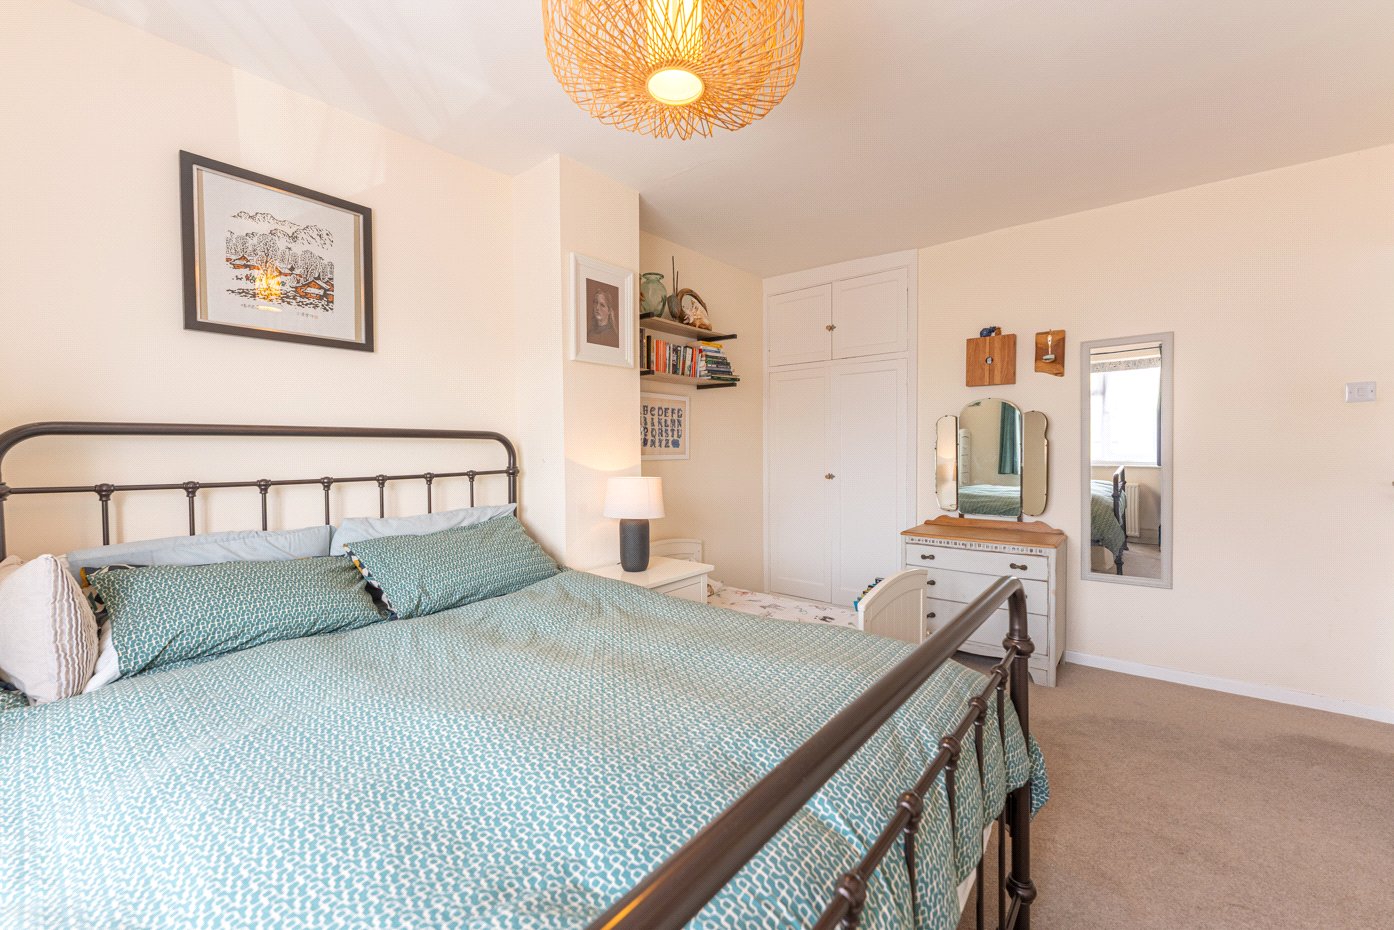
The first floor provides three well-proportioned bedrooms. The principal bedroom is a generous double positioned to the front, enjoying a bright outlook and a calm, neutral finish.
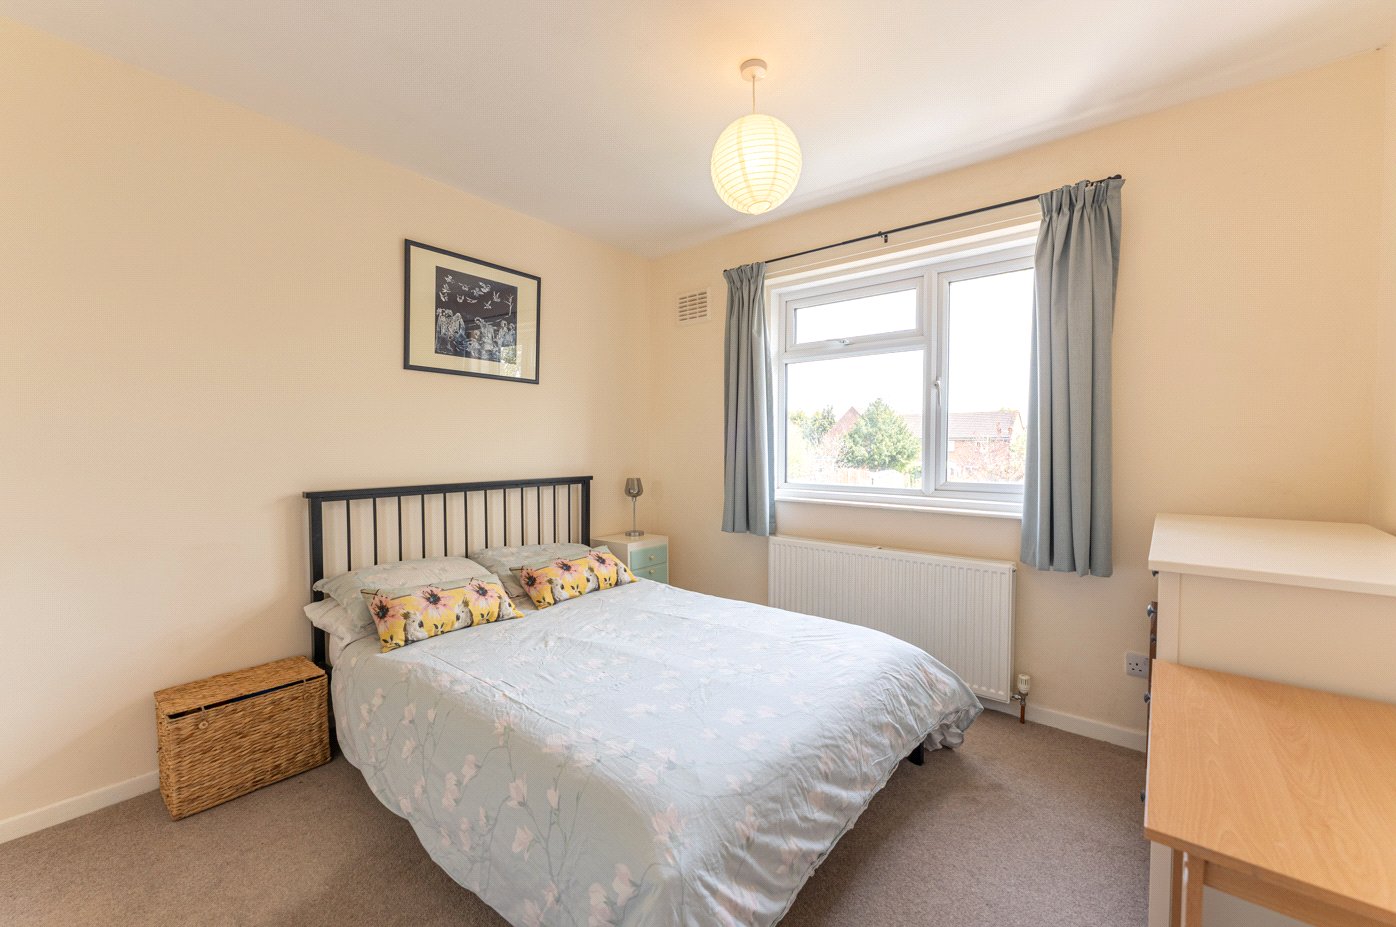
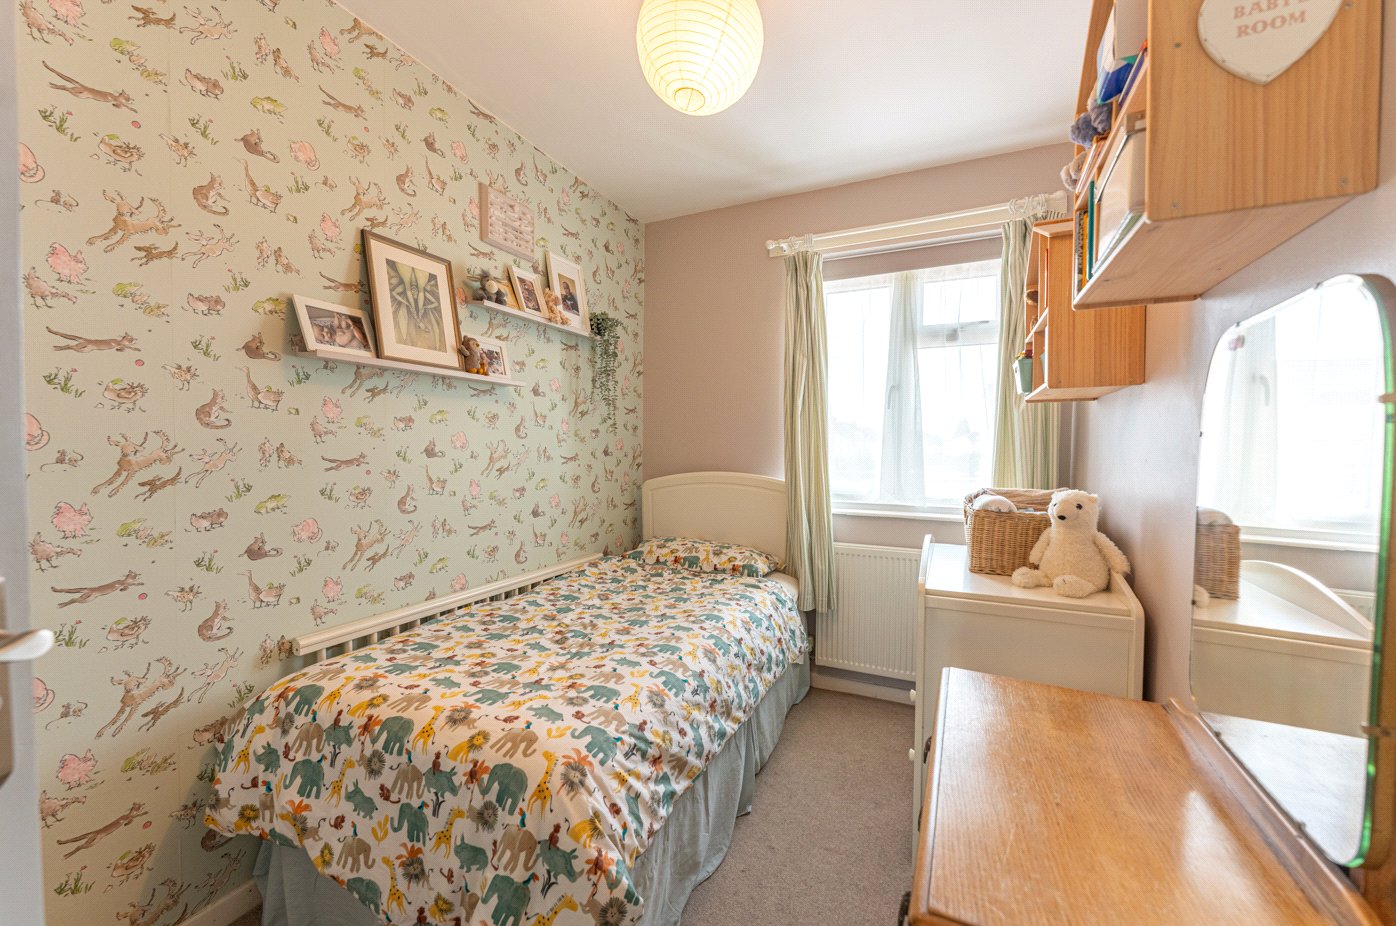
A second double bedroom overlooks the rear garden and offers excellent proportions, while the third bedroom is ideally suited as a nursery, guest room or additional study.
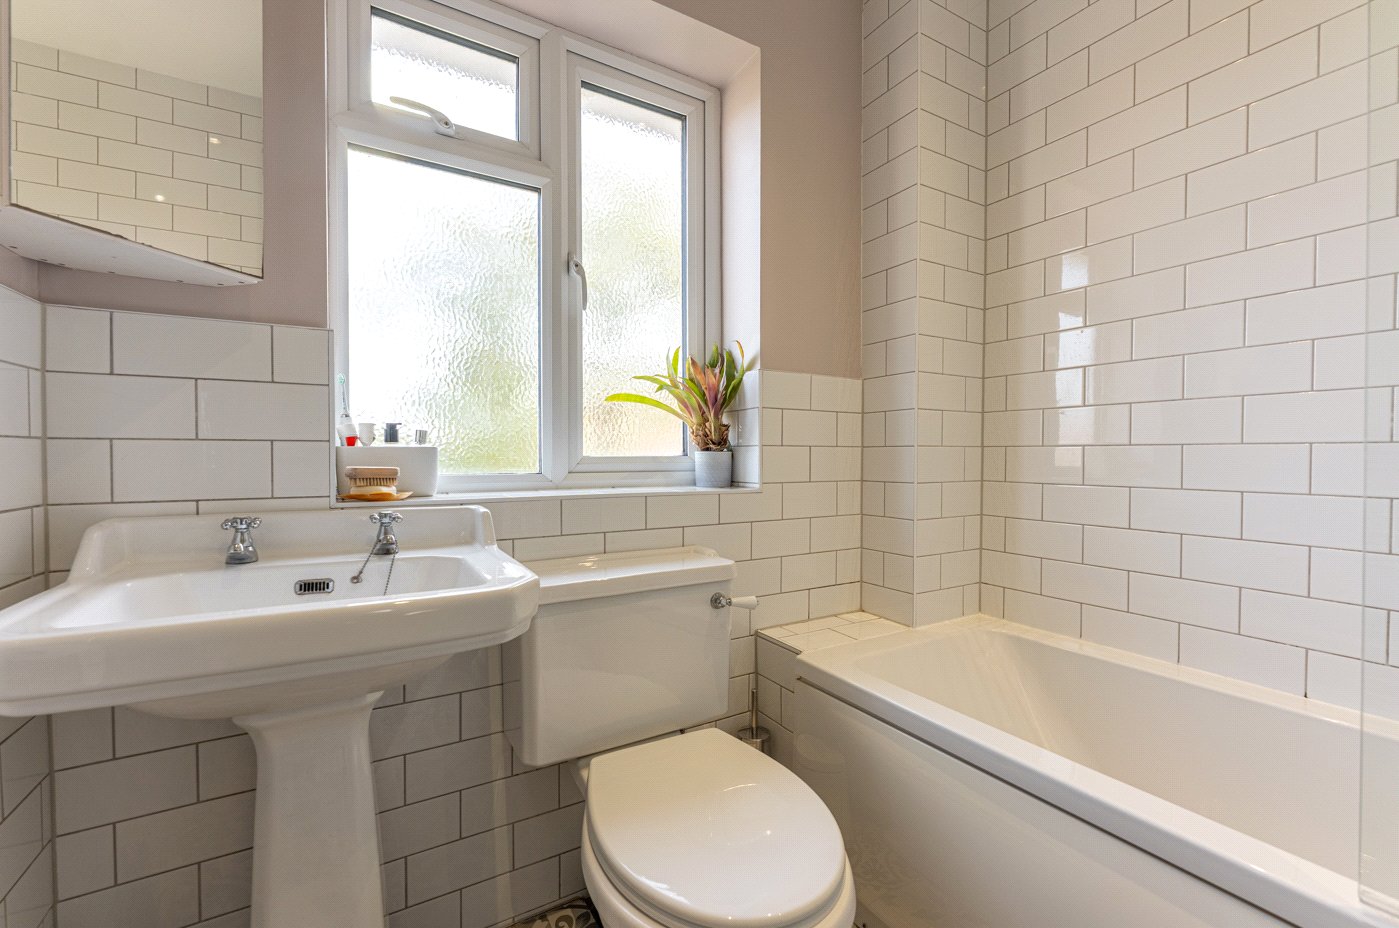
The family bathroom has been stylishly refitted, featuring a contemporary suite including a bath with shower over, WC and wash hand basin, all finished to a high standard.
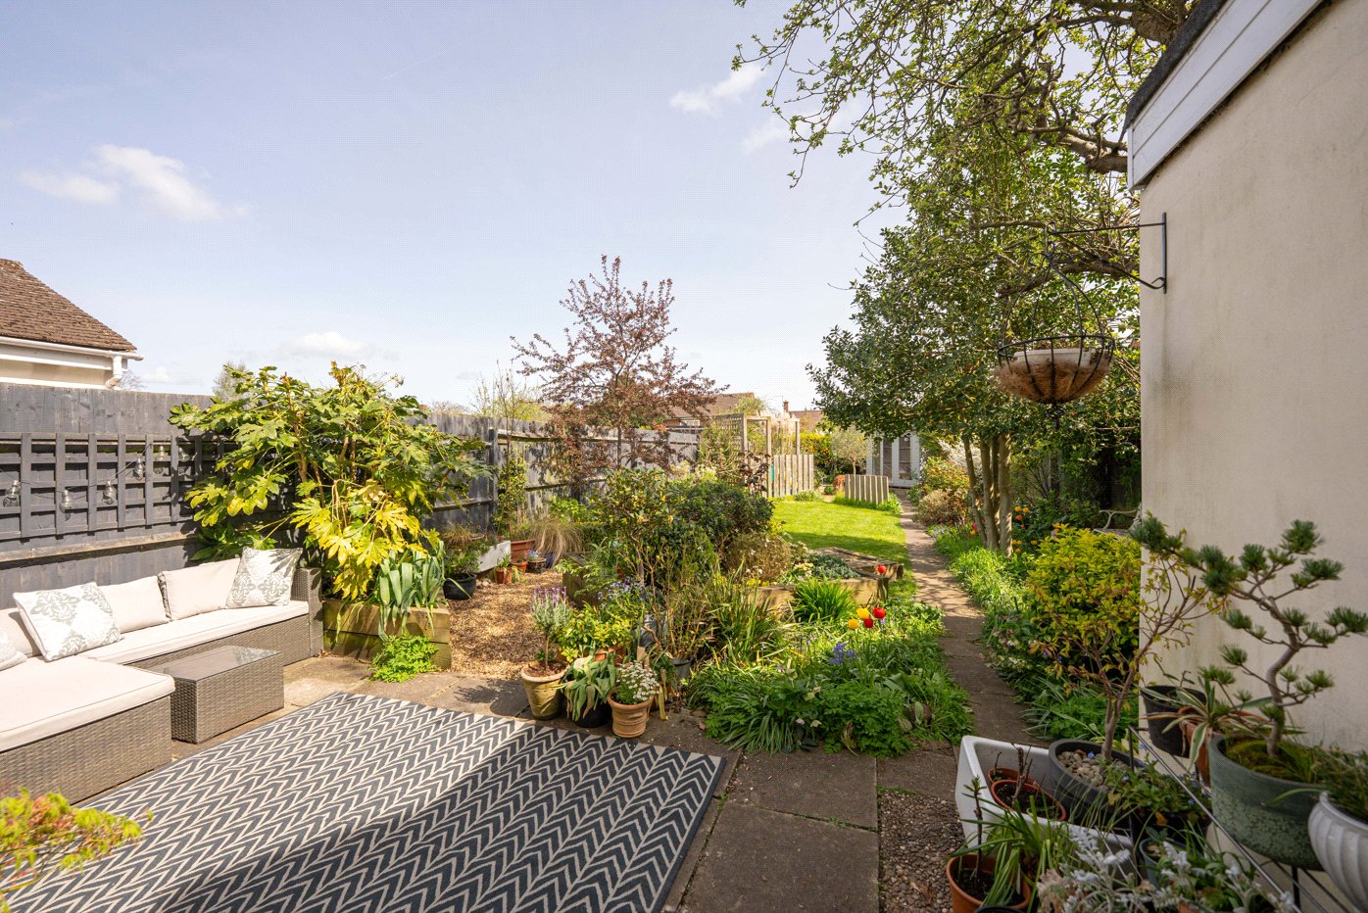
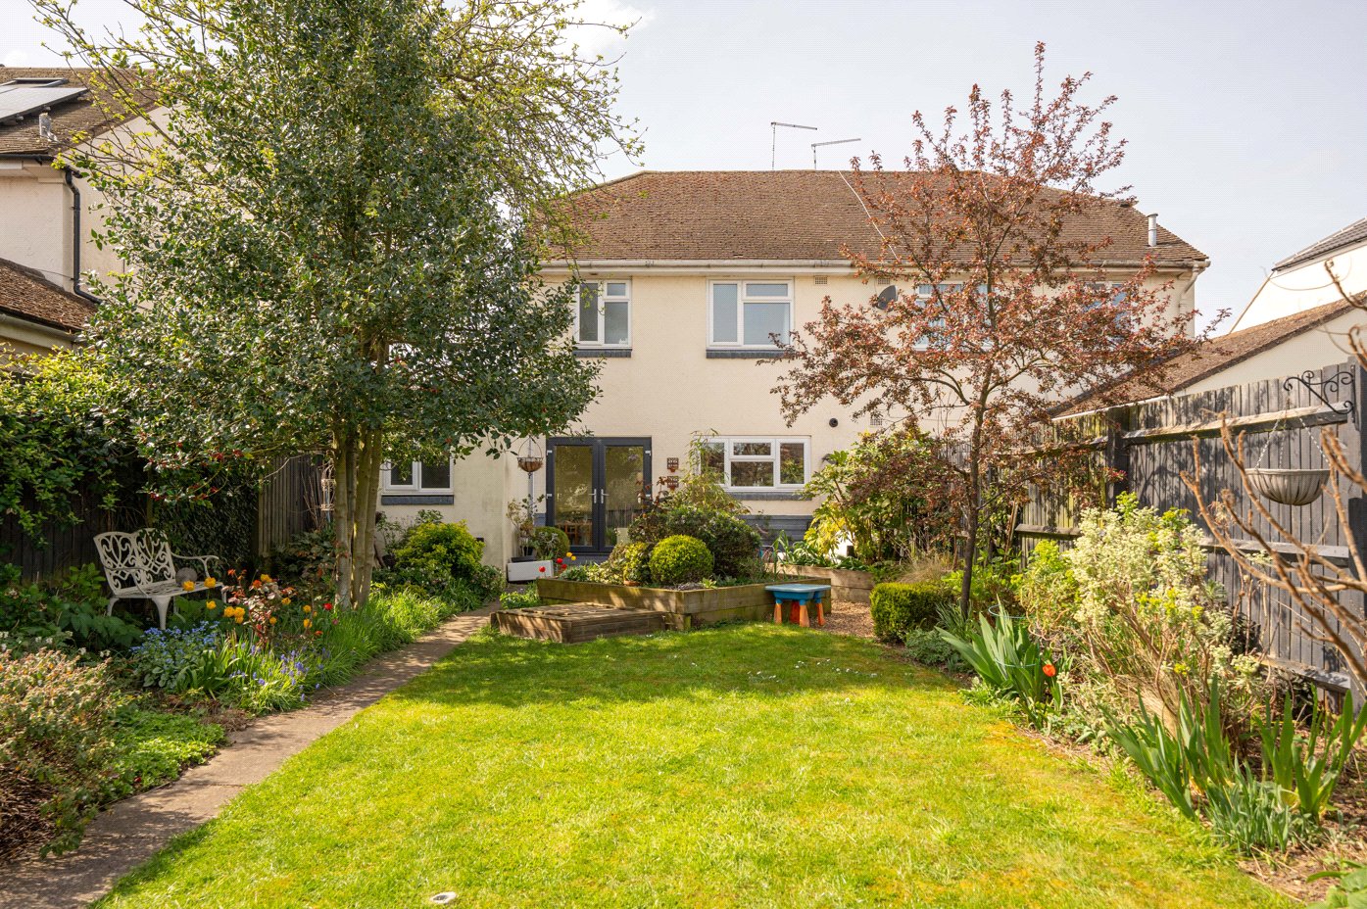
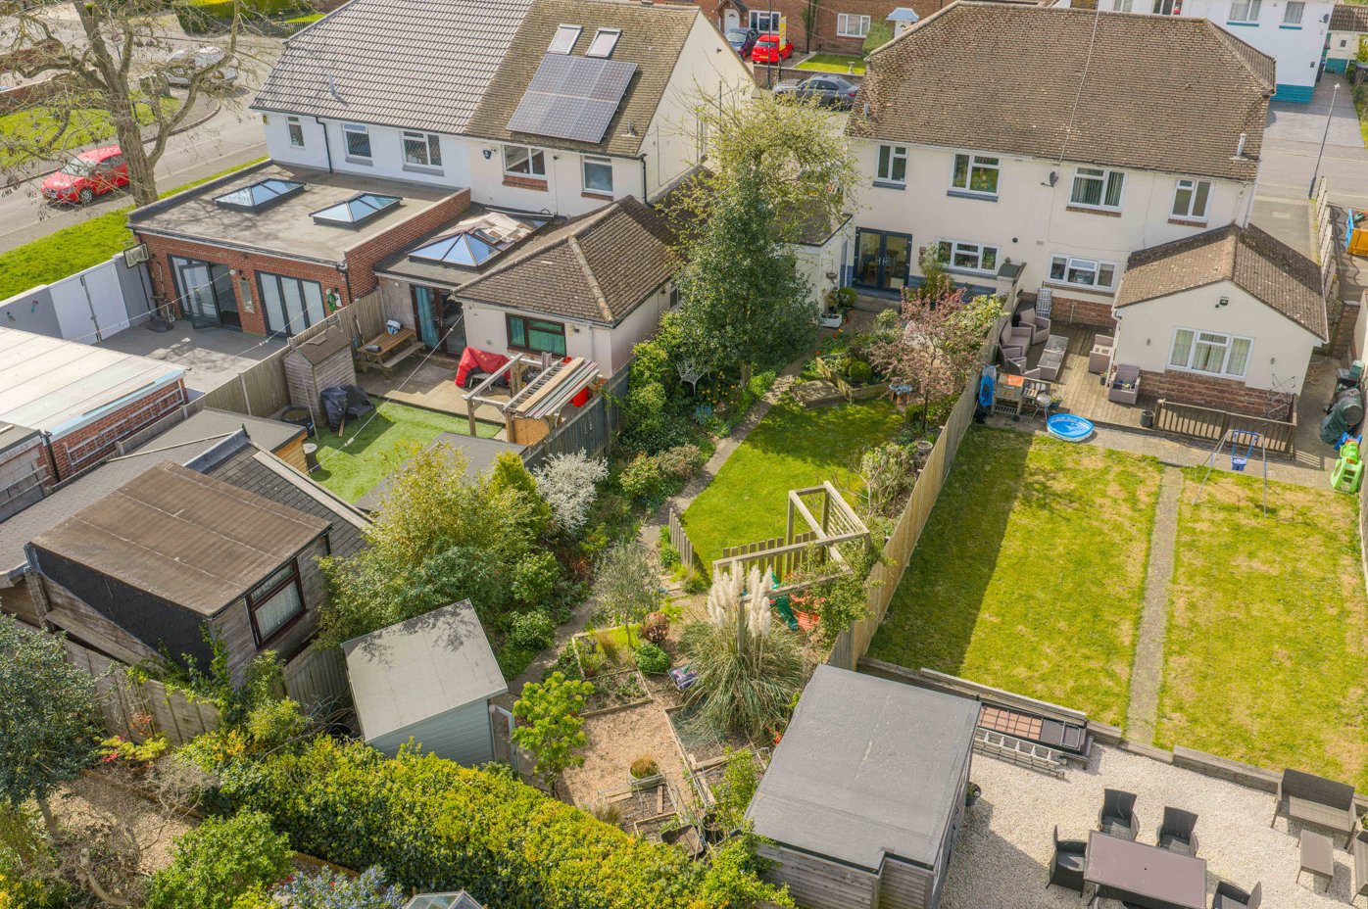
Externally, the property continues to impress. Immediately to the rear is a paved terrace, providing the perfect space for outdoor dining and entertaining.
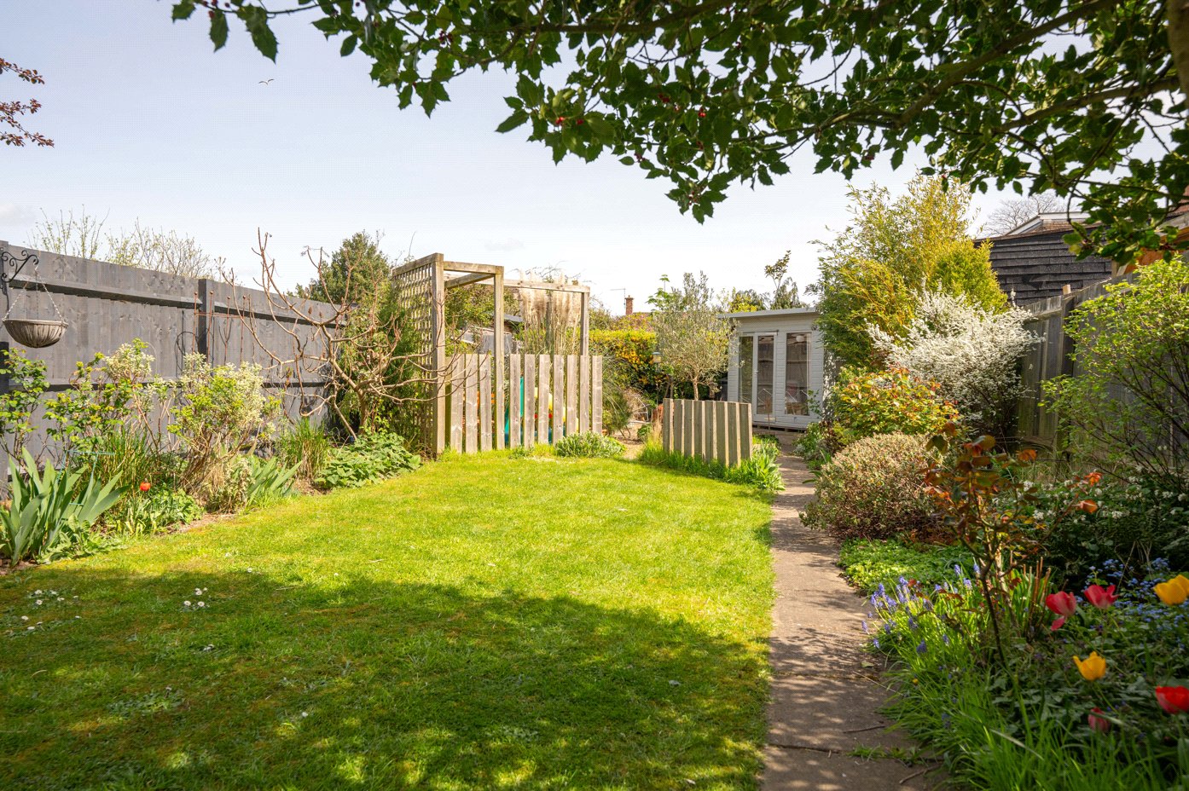
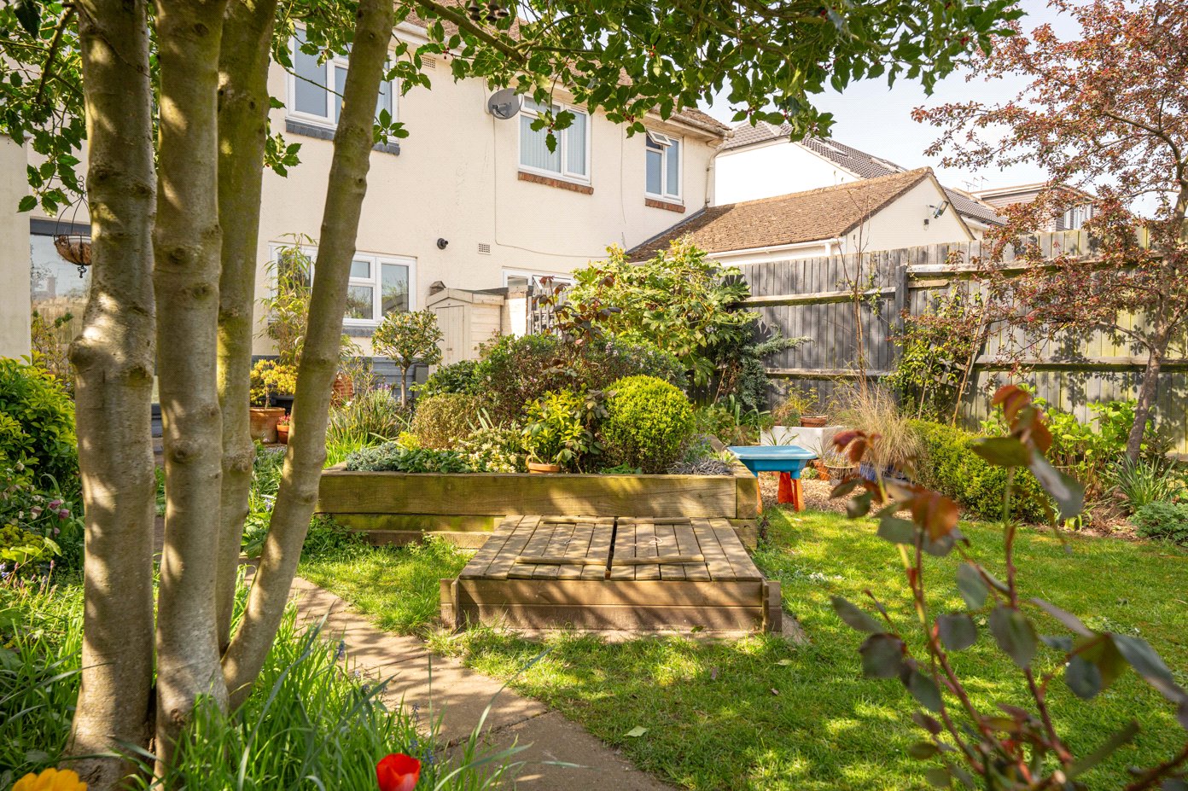
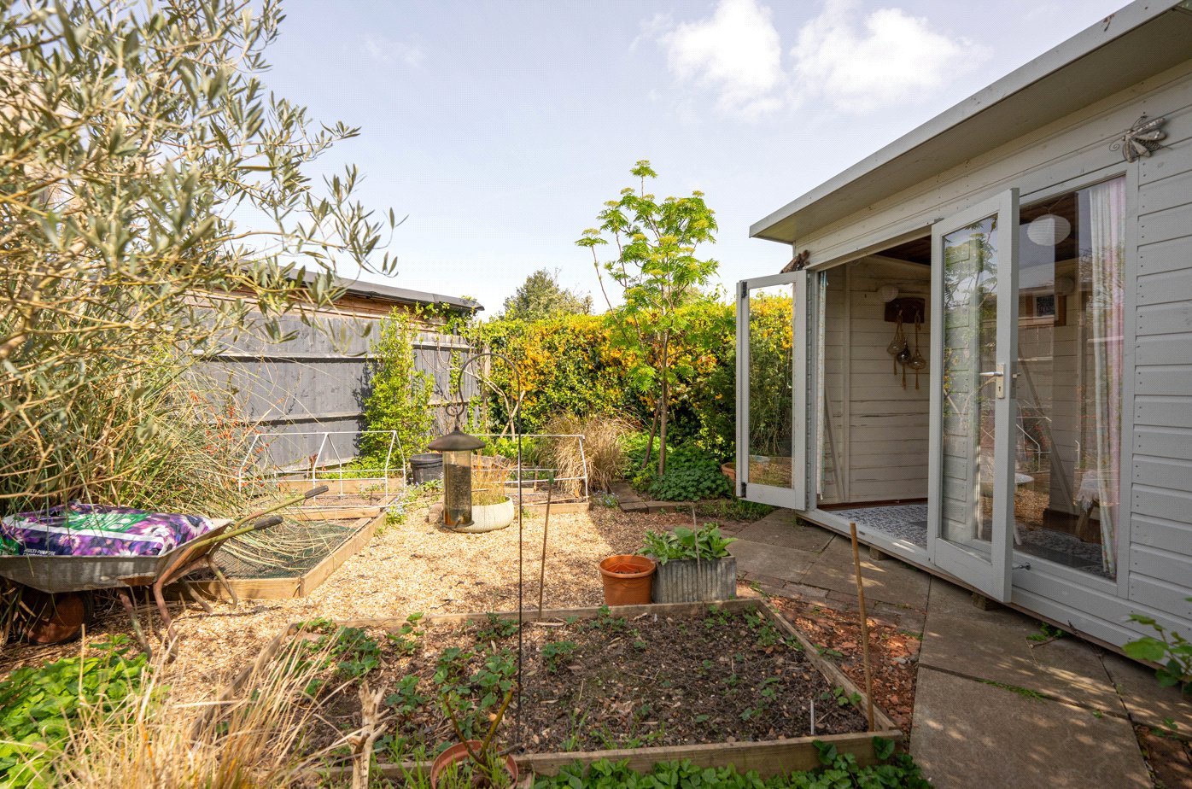
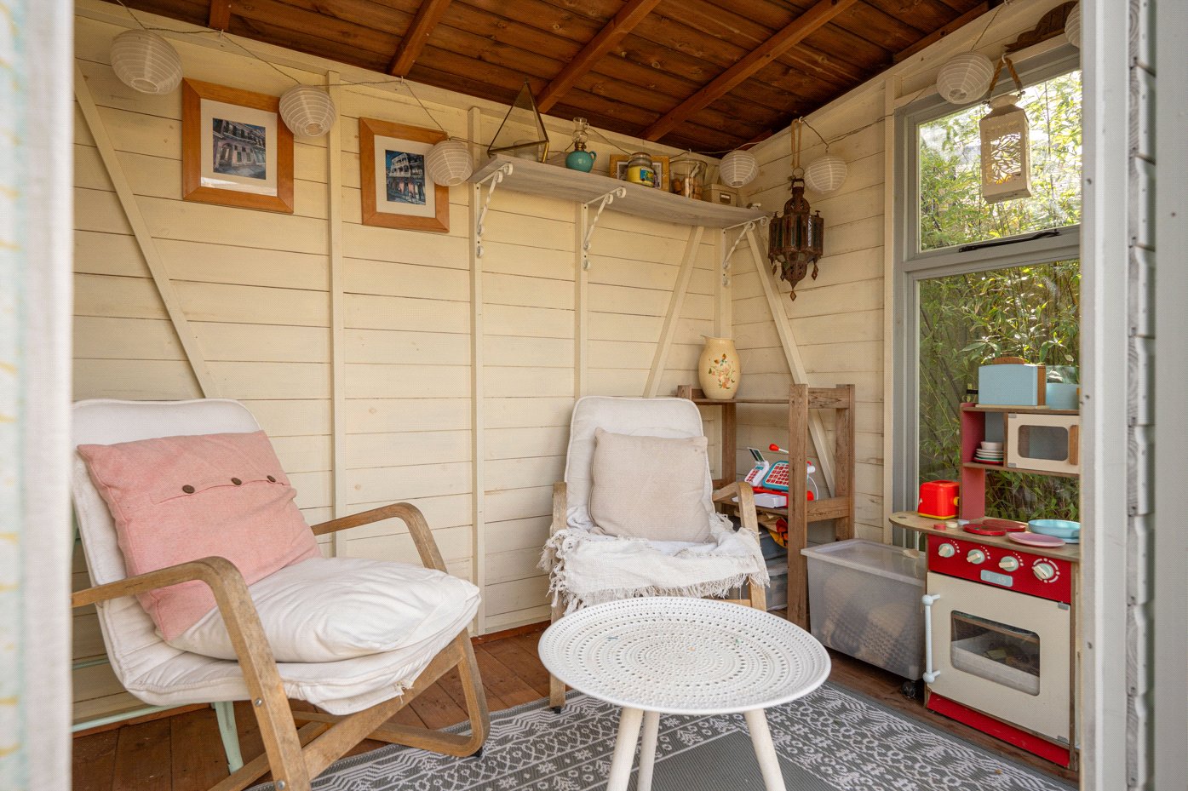
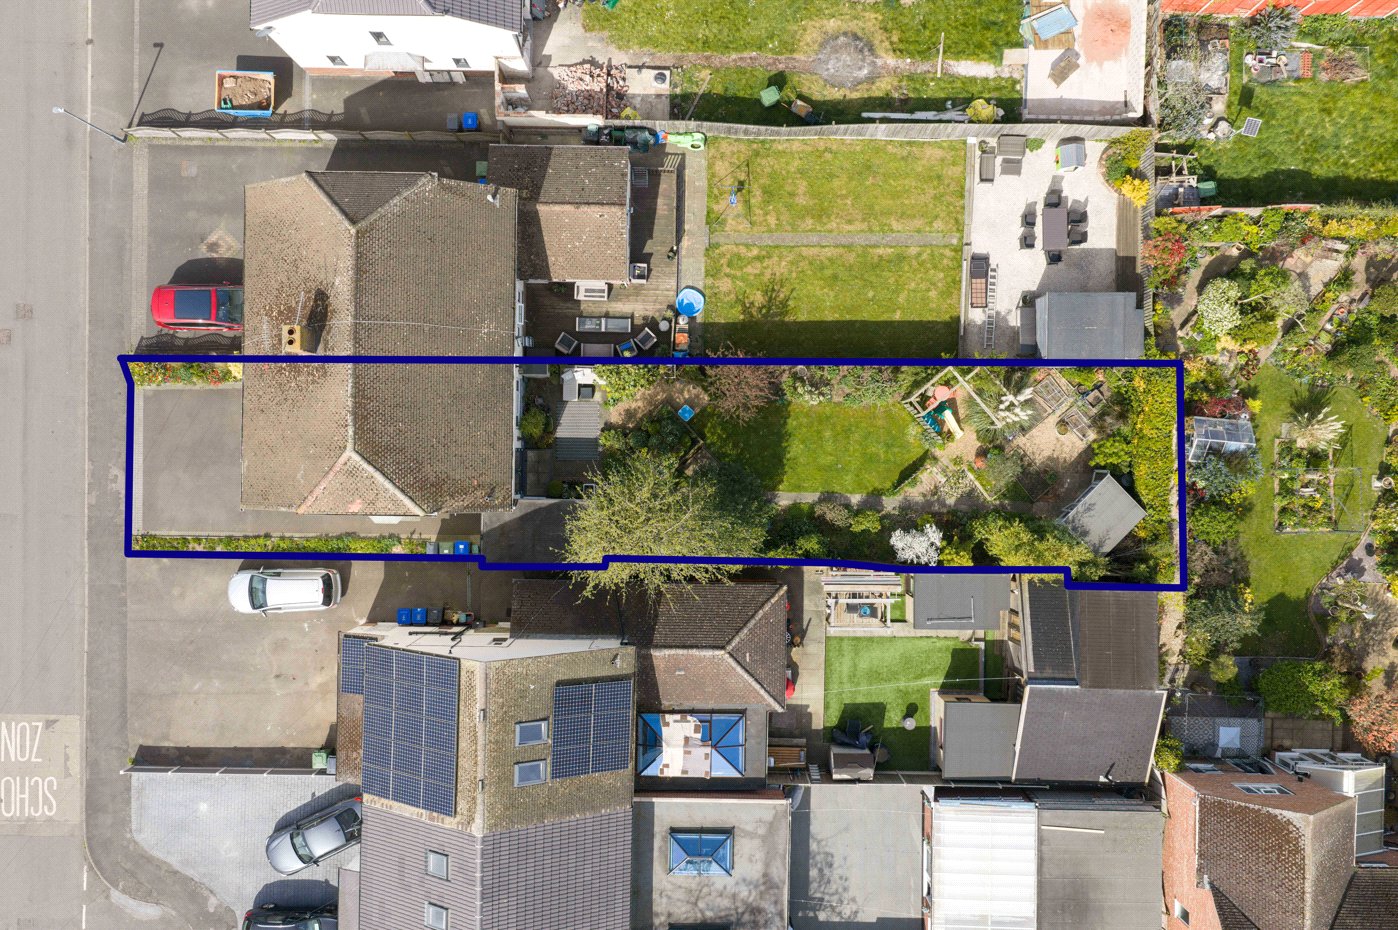
Beyond, the garden extends to a substantial lawn, beautifully landscaped and framed by mature trees, shrubs and well-stocked borders, creating a private and peaceful environment. Towards the end of the garden sits a charming summer house, ideal as a retreat, studio or hobby space.
A separate external utility room with WC is positioned off the patio, offering excellent practicality and additional storage.
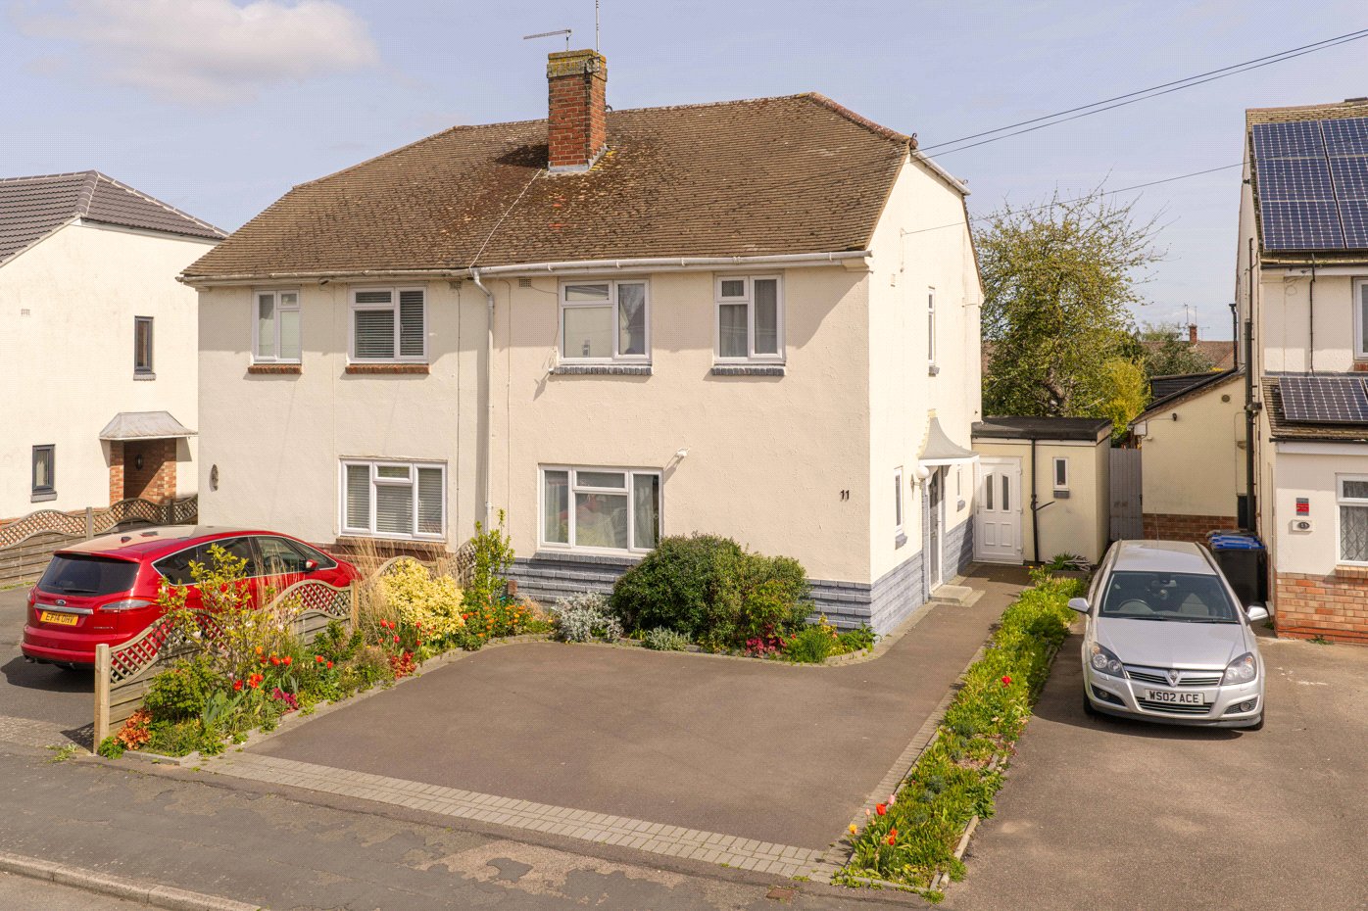
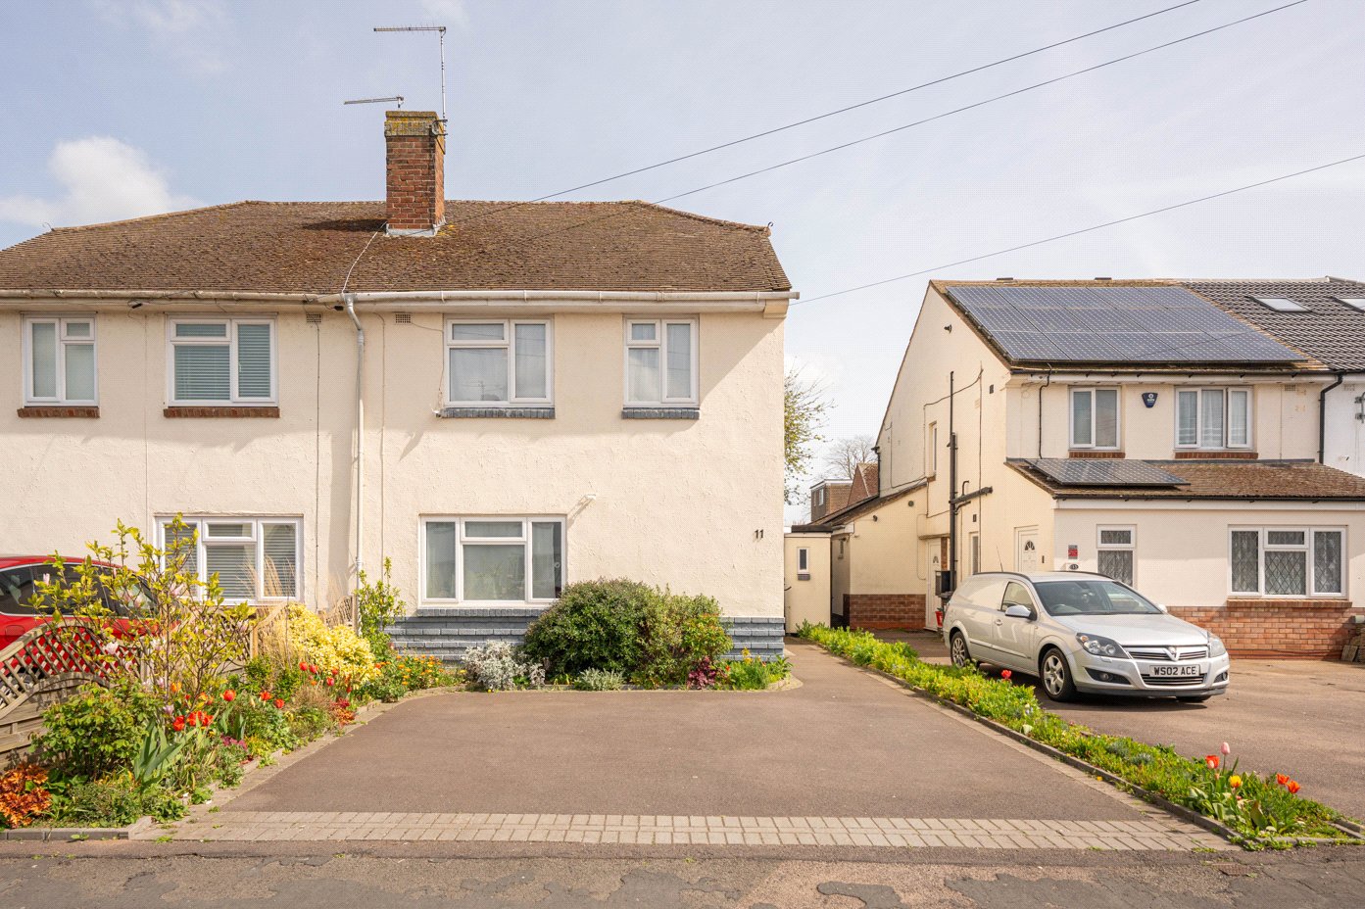
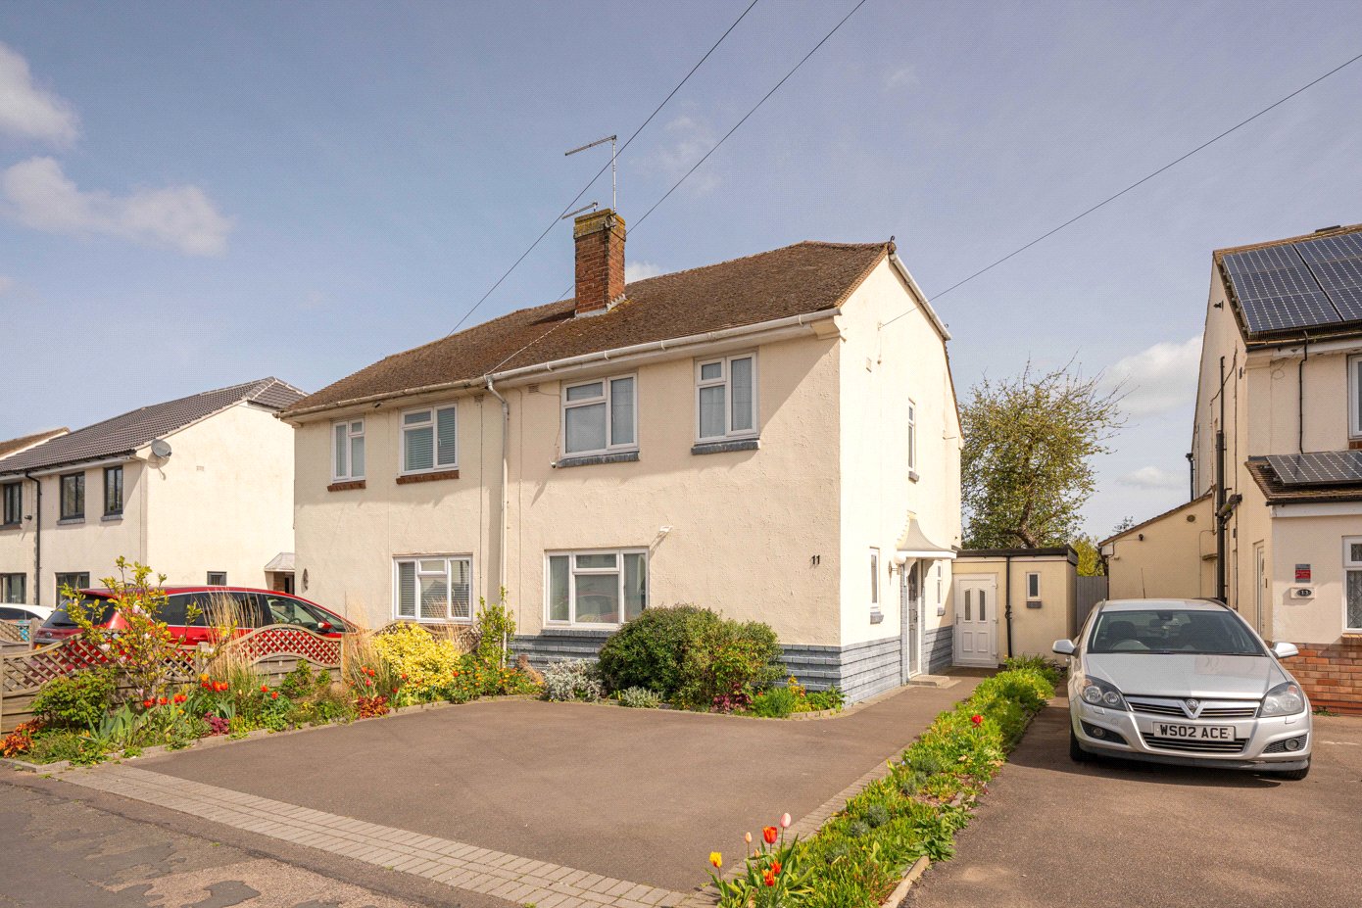
To the front, the property benefits from a well-maintained frontage with attractive planting and a driveway providing off-road parking for multiple vehicles.
Material Information:
Council Tax: Band C
Local Authority: Warwick District Council
Broadband: Ultrafast Broadband Available
(Checked on Ofcom Apr 26)
Mobile Coverage: Good/Variable Coverage
(Checked on Ofcom Apr)
Heating: Gas Central Heating
Listed: No
Tenure: Freehold
Rooms and Accommodations
- Entrance Hall
- A bright and welcoming entrance hall finished with stylish herringbone flooring, creating an immediate sense of quality. Stairs rise to the first floor, with doors leading to the principal reception rooms and kitchen.
- Sitting Room
- Positioned to the front of the property, this well-proportioned reception room is both comfortable and inviting. A large window allows for excellent natural light, while a feature fireplace provides a focal point, making this an ideal space for relaxing or entertaining.
- Kitchen
- Fitted with a range of shaker-style wall and base units complemented by wooden worktops, the kitchen is both practical and well laid out. Integrated appliances include a gas hob, oven and dishwasher, with a large window overlooking the rear garden, filling the space with natural light.
- Dining Room
- Open from the kitchen, the dining area provides a sociable and functional space, ideal for everyday family life and hosting. French doors open directly onto the rear terrace, creating a seamless connection between inside and out.
- Dining Room
- A versatile additional reception room, currently used as a study, offering flexibility to suit a range of needs including a playroom, snug or formal dining room. Positioned to the front, it enjoys a pleasant outlook and good natural light.
- Landing
- A central landing providing access to all first floor accommodation, with a light and airy feel.
- Master Bedroom
- A generous double bedroom positioned to the front of the property, beautifully presented with a large window allowing for plenty of natural light. A calm and comfortable space with room for freestanding furniture.
- Bedroom
- A well-proportioned double bedroom overlooking the rear garden, offering a peaceful outlook and excellent natural light.
- Bedroom
- A versatile third bedroom, ideal as a nursery, child’s bedroom or home office, positioned to the front of the property.
- Bathroom
- Recently refitted to a high standard, the bathroom features a contemporary suite including a bath with shower over, WC and wash hand basin, all finished with modern fittings and a clean, stylish aesthetic.
- Garden
- A standout feature of the property, the garden has been beautifully landscaped and thoughtfully arranged. A paved terrace sits immediately to the rear, ideal for outdoor dining and entertaining, leading onto a generous lawn bordered by mature planting, shrubs and well-stocked flower beds. Towards the rear of the garden, a charming summer house provides a peaceful retreat or hobby space.
- Utility Room
- Located off the patio, this highly practical space offers additional storage and utility facilities, alongside a WC. There is clear potential for further enhancement or development, subject to the necessary consents.
ACCESSIBILITY
- Unsuitable For Wheelchairs
Utilities
- Electricity Supply: Mains Supply
- Water Supply: Mains Supply
- Sewerage: Mains Supply
- Heating: Double Glazing, Gas Central
Rights & Restrictions
- Listed Property: No
- Public right of way: No
Risks
- Flood Risk: There has not been flooding in the last 5 years
- Flood Defence: No
Location
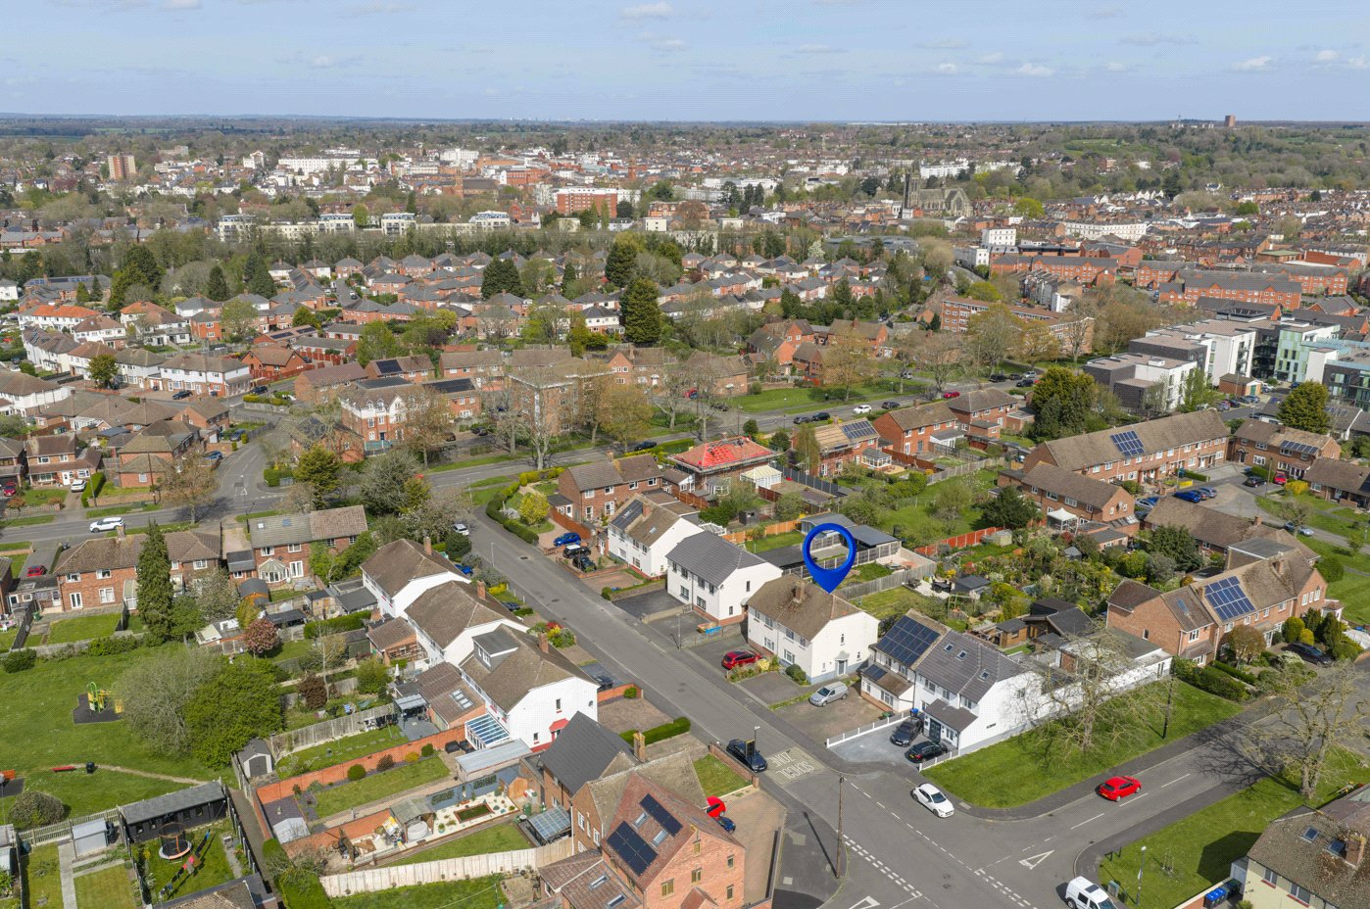
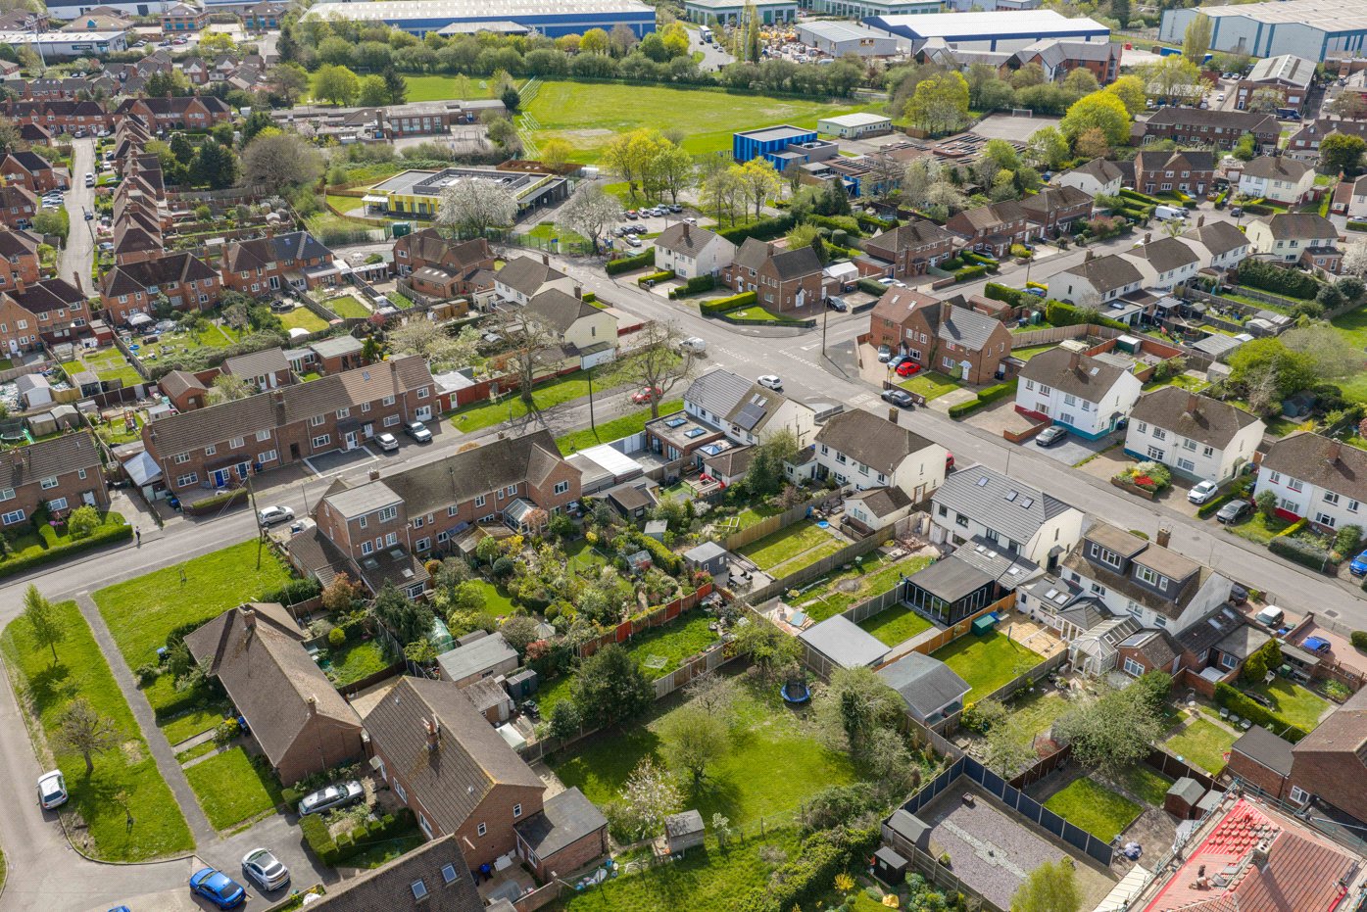
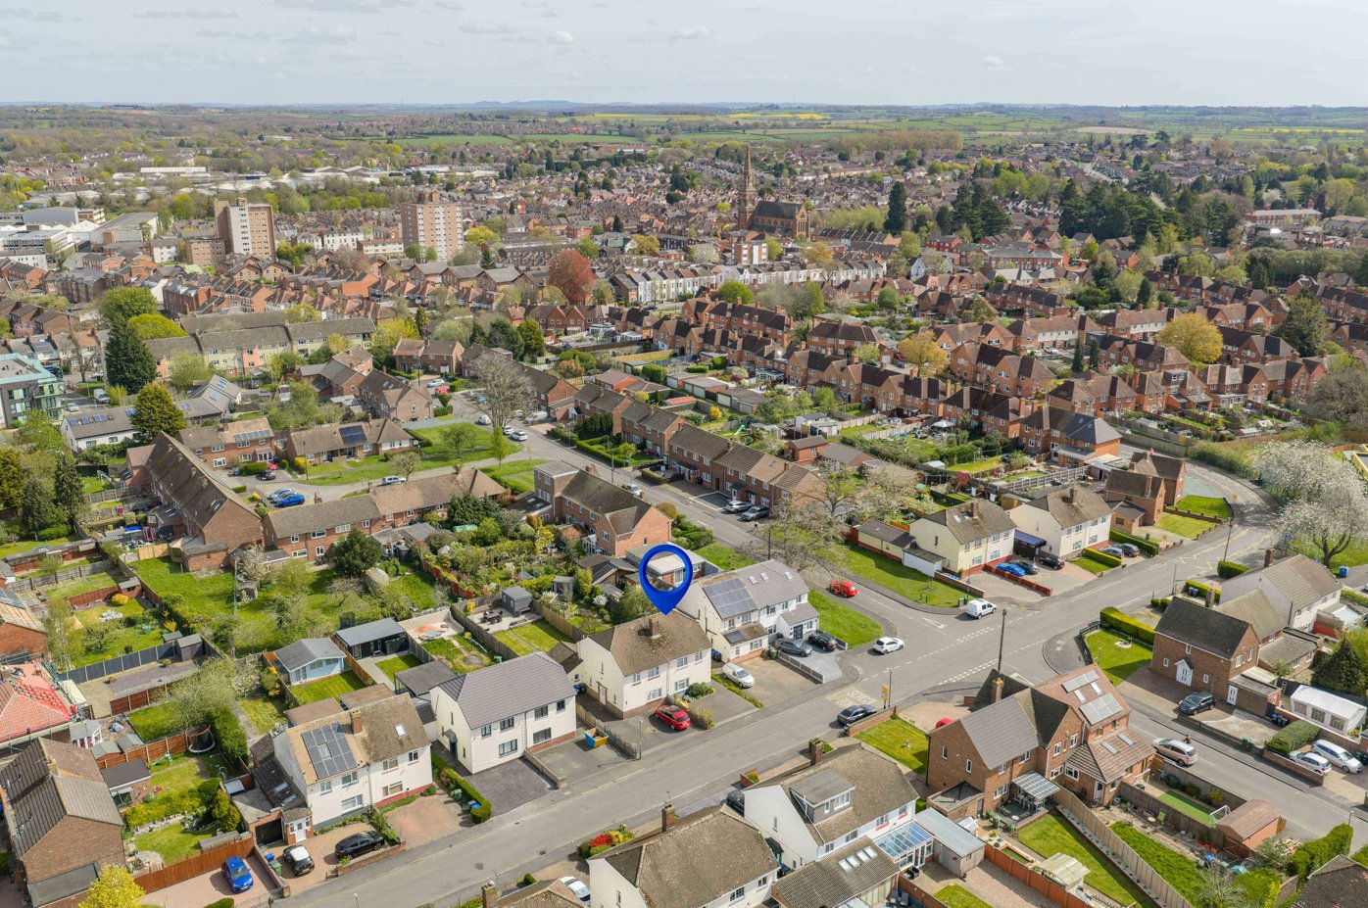
The property is well placed for access to a range of local amenities, with nearby supermarkets, cafés and convenience stores all within easy reach. For a more extensive offering, The Parade lies approximately 0.8 miles away, providing a vibrant mix of independent boutiques, restaurants and leisure facilities. The town’s renowned green spaces, including Jephson Gardens and Victoria Park, are also easily accessible, offering attractive riverside walks and open recreational space.
Transport links are particularly strong, with Leamington Spa railway station approximately 0.6 miles away, providing direct services to London Marylebone (around 1 hour 20 minutes) and Birmingham (approximately 30 minutes). The M40 is also within easy reach, ensuring convenient road connections to London, Oxford and the wider Midlands.
Combining proximity to the town centre with excellent transport links and access to local amenities, The Approach represents a well-connected and highly practical Leamington Spa location.
Mortgage Calculator
Fill in the details below to estimate your monthly repayments:
Approximate monthly repayment:
For more information, please contact Winkworth's mortgage partner, Trinity Financial, on +44 (0)20 7267 9399 and speak to the Trinity team.
Stamp Duty Calculator
Fill in the details below to estimate your stamp duty
The above calculator above is for general interest only and should not be relied upon