Lansdowne Circus, Leamington Spa, Warwickshire, CV32
4 bedroom house in Leamington Spa
Offers over £1,450,000 Freehold
- 4
- 3
- 3
-
3255 sq ft
302 sq m -
PICTURES AND VIDEOS
KEY FEATURES
- Exceptional Grade II* Listed Regency Home
- Approximately 3,255 Sq Ft of Accommodation
- Four Generous Double Bedrooms
- Three Bathrooms & Additional WCs
- Magnificent 27 Ft Double Reception Room
- Elegant Dining Room with Period Fireplace
- Farmhouse-Style Kitchen
- Dedicated Home Office / Flexible Reception Room
- Substantial Lower Ground Floor
- Cinema / Games Room & Dedicated Wine Room
- Original Internal Well Retained Beneath Glazed Floor
- Substantial Internal Garage with Thomas Street Access
- Established Private Gardens Wrapping Around Two Sides
- Access to The Pleasance Private Communal Gardens Residents' & On-Street Parking
- Moments from The Parade & Jephson Gardens
KEY INFORMATION
- Tenure: Freehold
- Council Tax Band: G
- Local Authority: Warwick District Council
Description
Extending to approximately 3,255 sq ft across four floors, this remarkable family home combines beautiful period architecture with wonderfully versatile accommodation. Four double bedrooms, three bathrooms, superb reception spaces, a farmhouse-style kitchen, tanked lower ground floor, wine room and substantial internal garage are complemented by attractive private gardens and access to the magnificent communal gardens of The Pleasance.
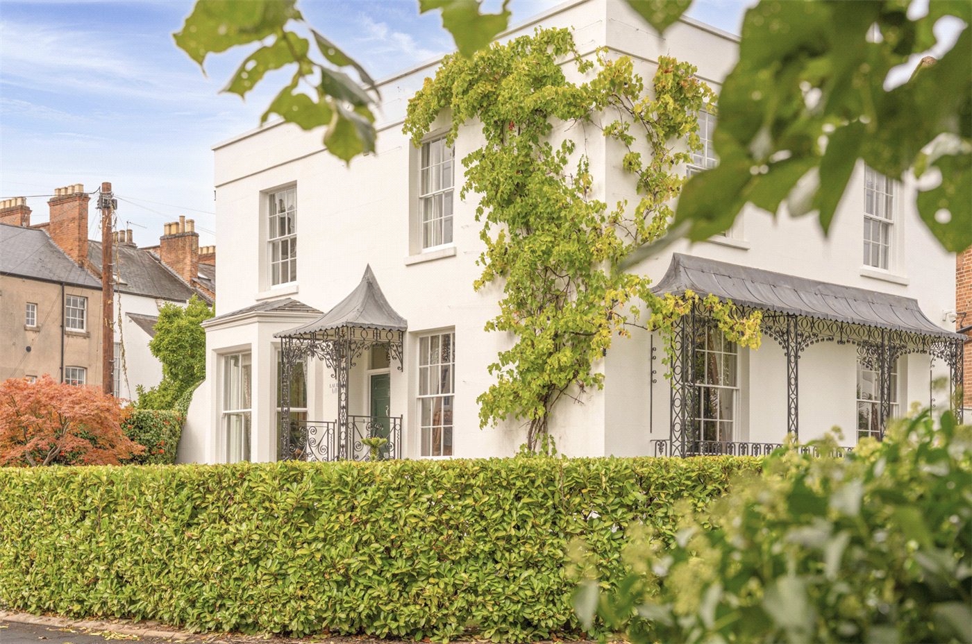
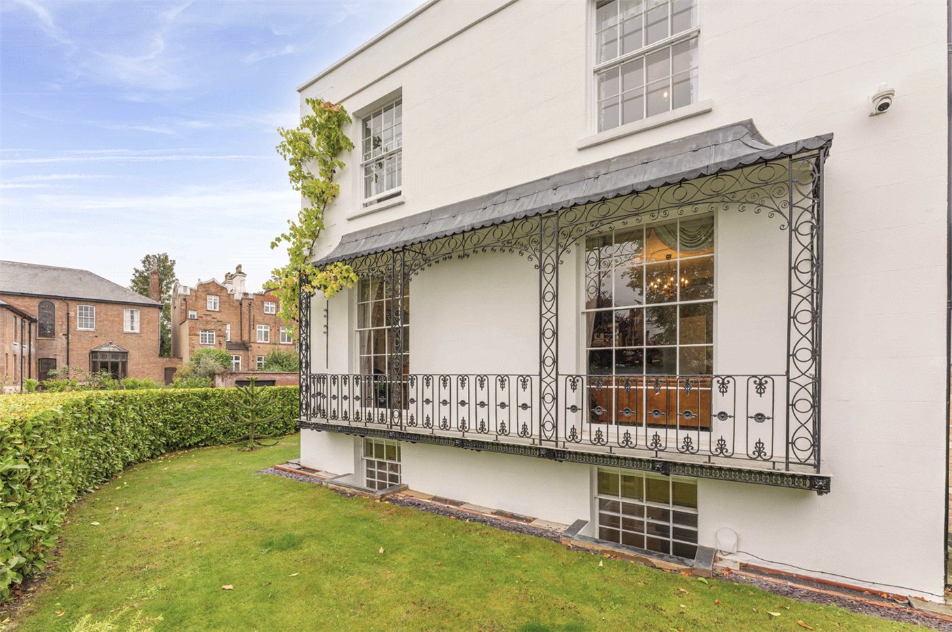
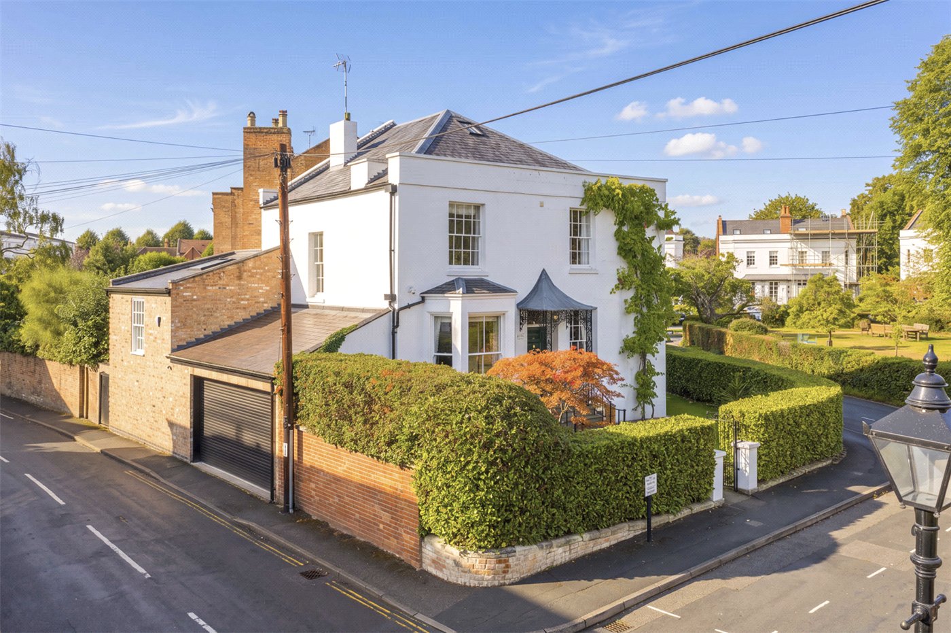
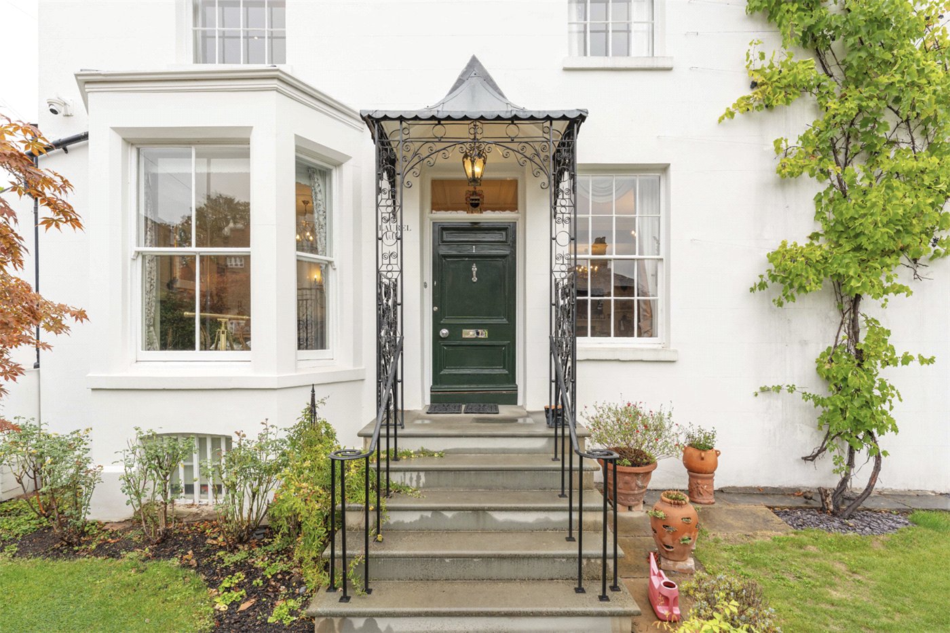
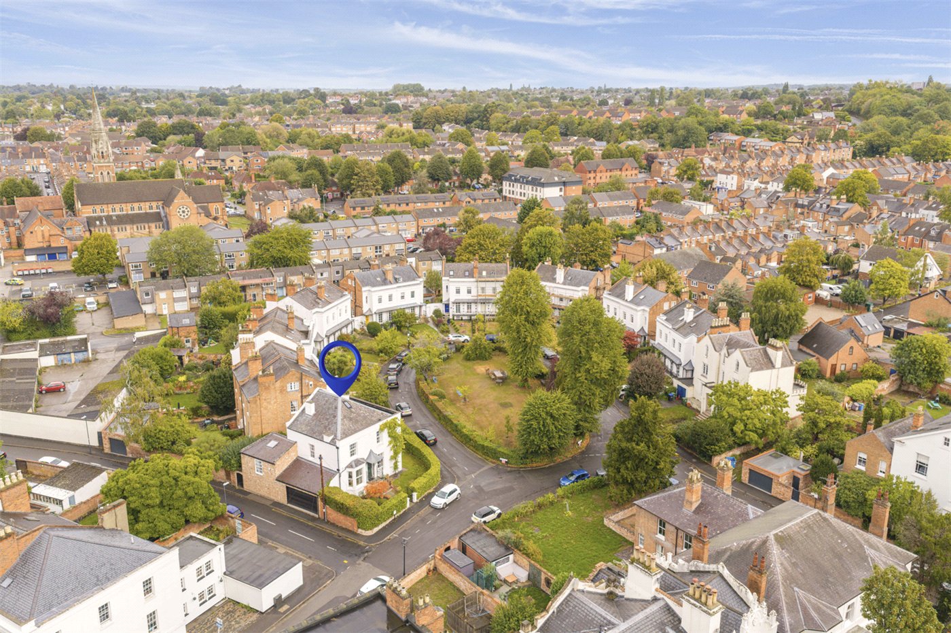
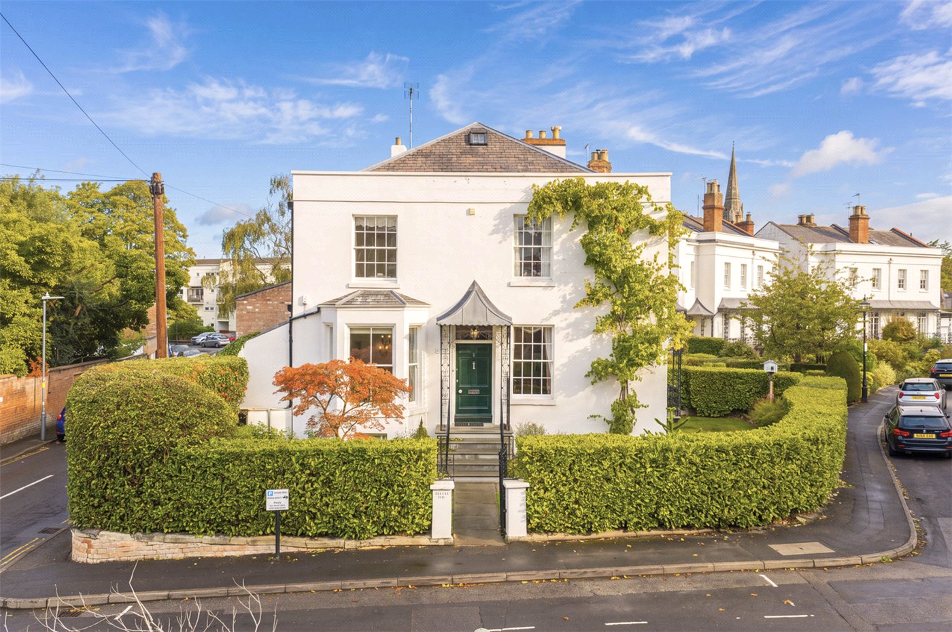
Set behind mature hedging and established planting, 1 Lansdowne Circus is a striking detached Regency villa of considerable architectural presence. Grade II* listed and one of the only detached villas on the Circus, the house occupies an especially distinctive position overlooking The Pleasance, while remaining moments from the Parade and Jephson Gardens.
The accommodation extends to approximately 3,255 sq ft and has been thoughtfully renovated by the current owner, preserving the architectural details that define the house while creating an exceptionally versatile family home.
The ground floor is arranged around a handsome central hallway. To the front, an elegant dining room features a bay window and ornate period fireplace, while opposite, the magnificent double reception room enjoys wonderful proportions, tall sash windows and views across the gardens of Lansdowne Circus. Beyond is a farmhouse-style kitchen with Shaker cabinetry and excellent connectivity to the garden, alongside a raised office providing a particularly useful home-working space.
Three generous double bedrooms occupy the first floor, including a principal bedroom with en-suite shower room, alongside an impressive family bathroom. The second floor is devoted to a substantial fourth bedroom with its own en-suite.
The lower ground floor significantly adds to the versatility of the house, incorporating an impressive cinema/games room, utility, wine room, storage and WC. A particularly charming historical detail is the property's original well, visible beneath a glazed floor panel.
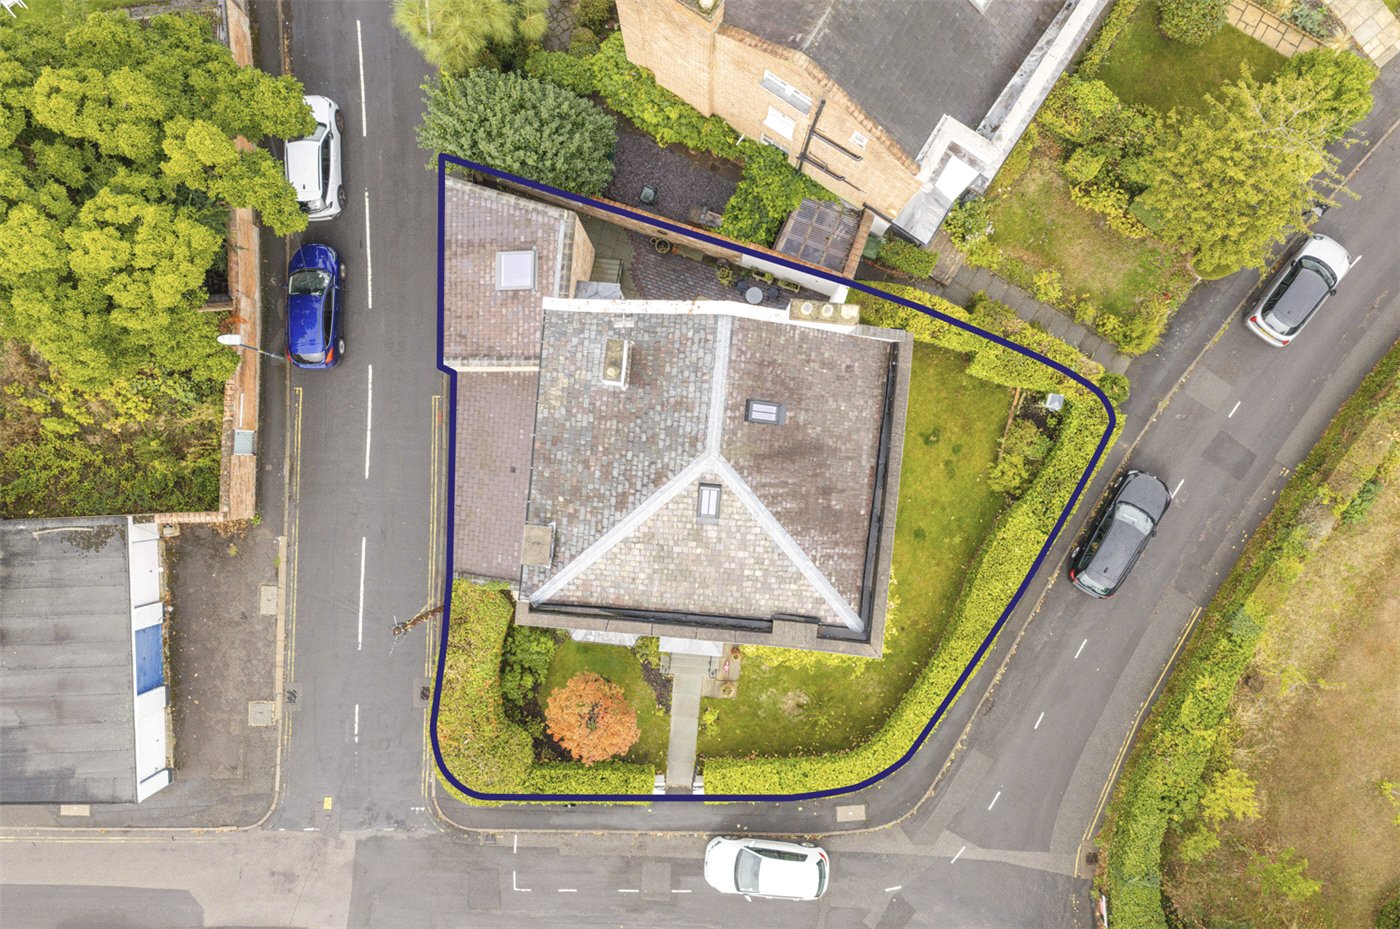
Outside, established gardens wrap around two sides of the villa, while the substantial internally accessed garage provides an exceptionally valuable asset for such a central location. Residents also enjoy access to The Pleasance, the beautiful private garden at the centre of Lansdowne Circus.
Material Information:
Council Tax: Band G
Local Authority: Warwick District Council
Broadband: Ultrafast Broadband Available (Checked on Ofcom Aug 26)
Mobile Coverage: Likely/Limited Coverage (Checked on Ofcom Aug 26)
Heating: Gas Central Heating
Listed: Grade II*
Tenure: Freehold
Rooms and Accommodations
- Entrance Hall
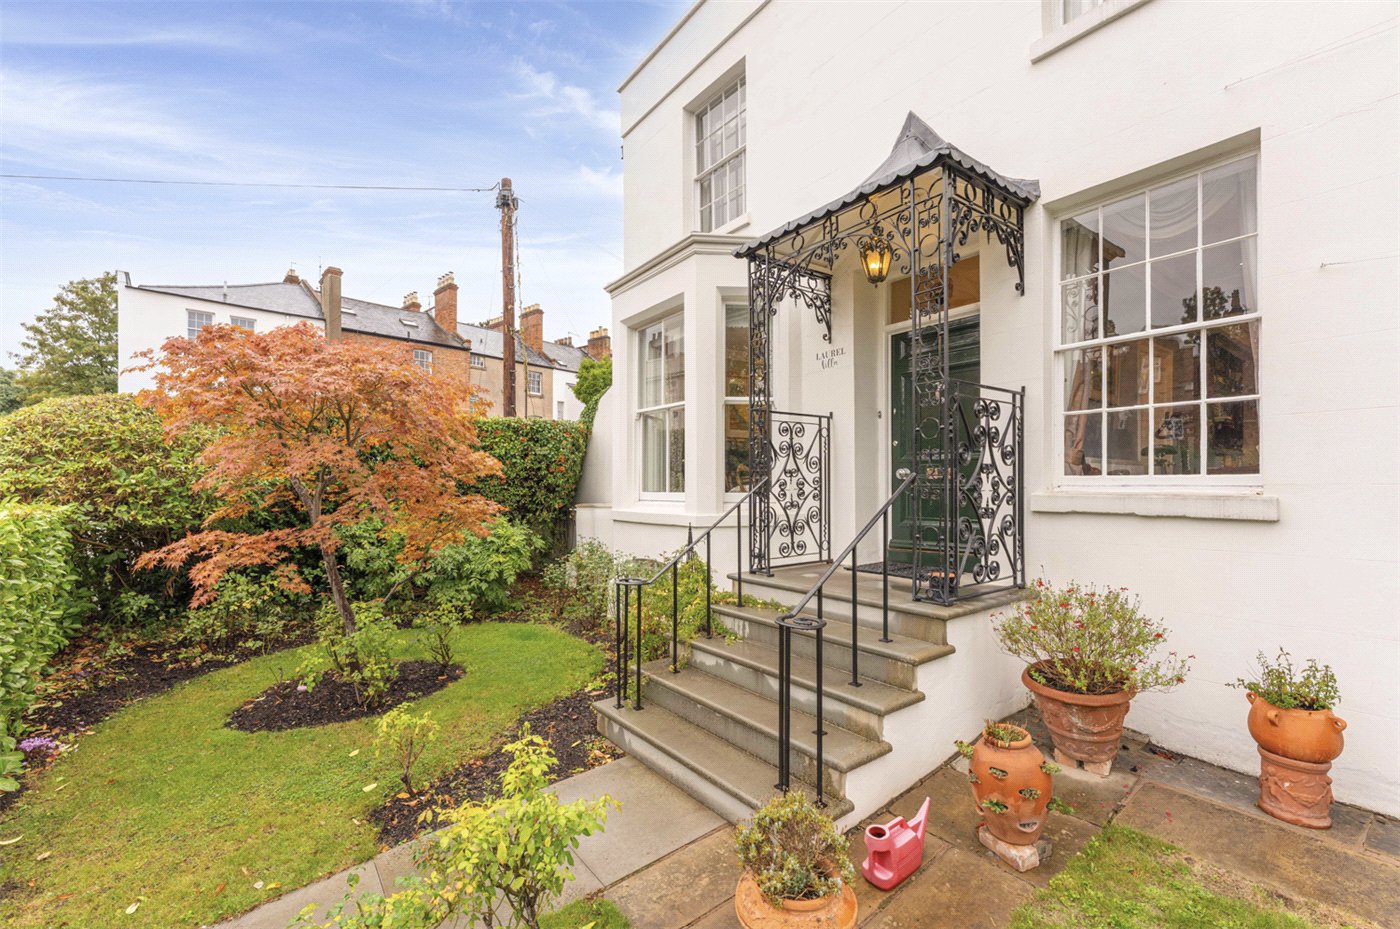
- A beautifully planted approach immediately establishes the character of the house, with mature hedging, ornamental acers and established planting framing the entrance.
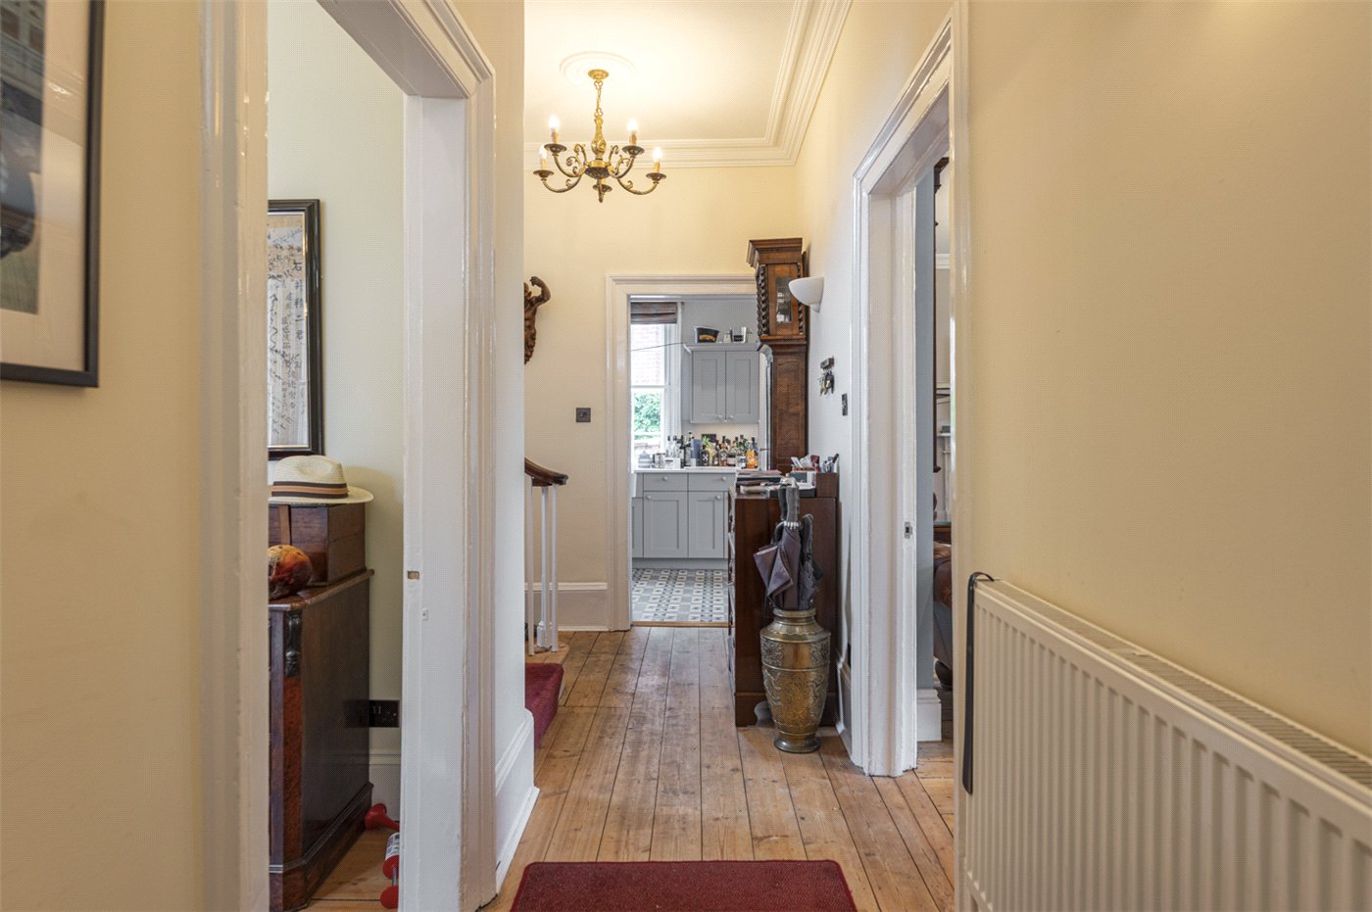
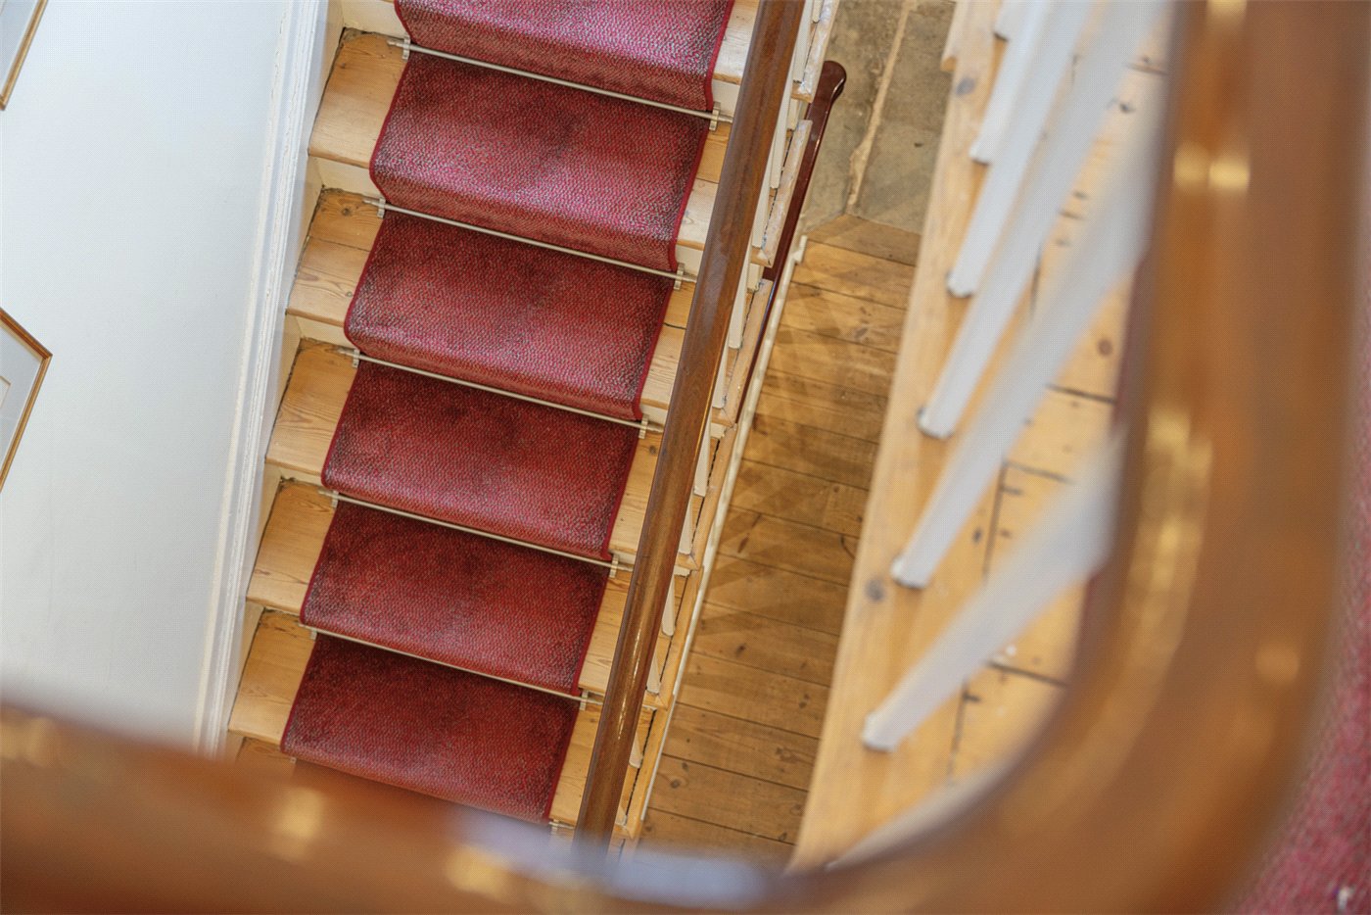
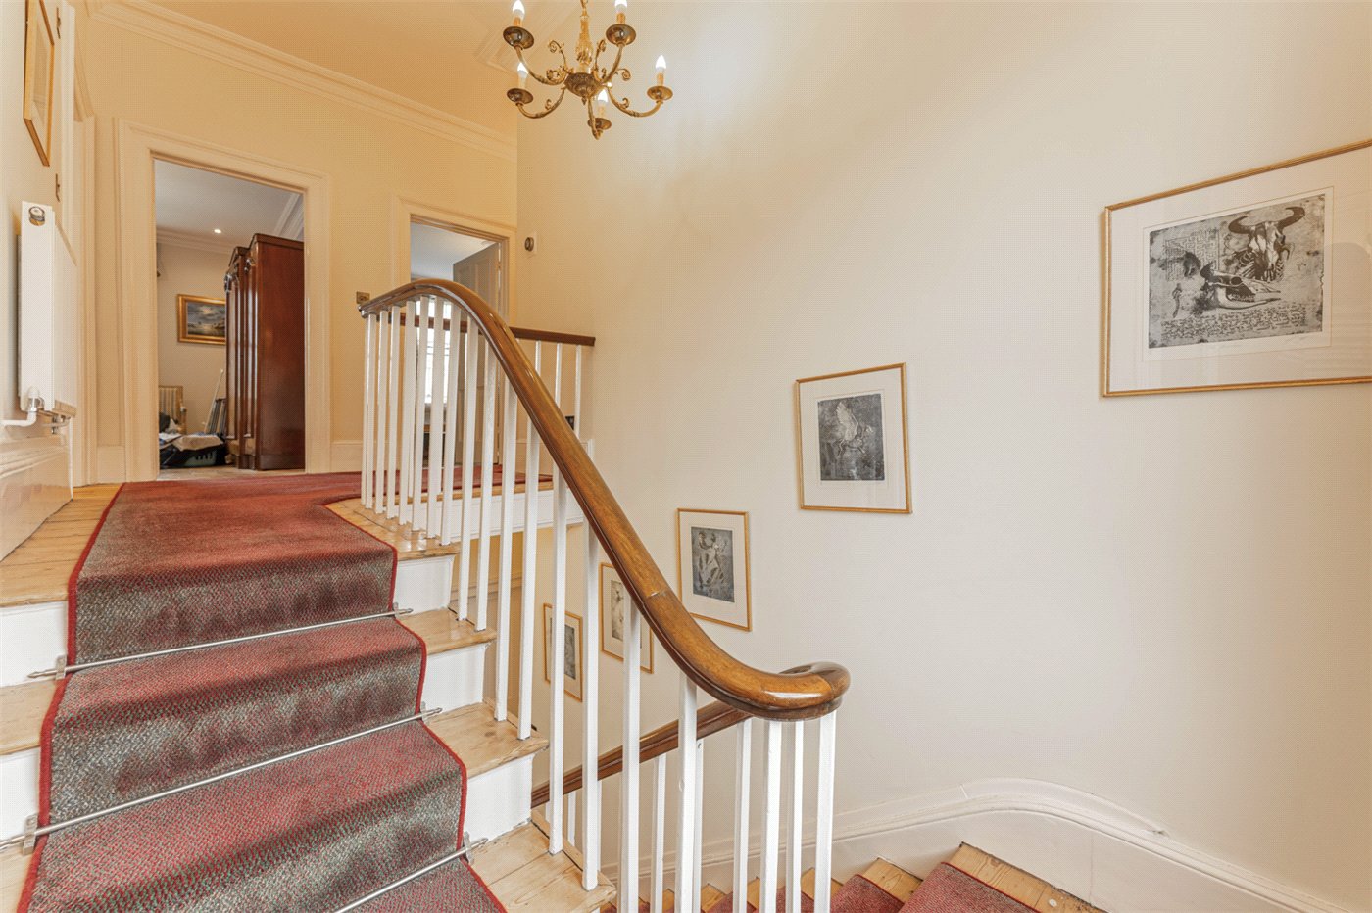
The front door opens into an impressive central entrance hall from which the principal ground-floor rooms radiate. High ceilings, stripped wooden floors and period detailing introduce the architectural character found throughout, while the original staircase rises through the house and a further staircase descends to the lower ground floor.
- Dining Room
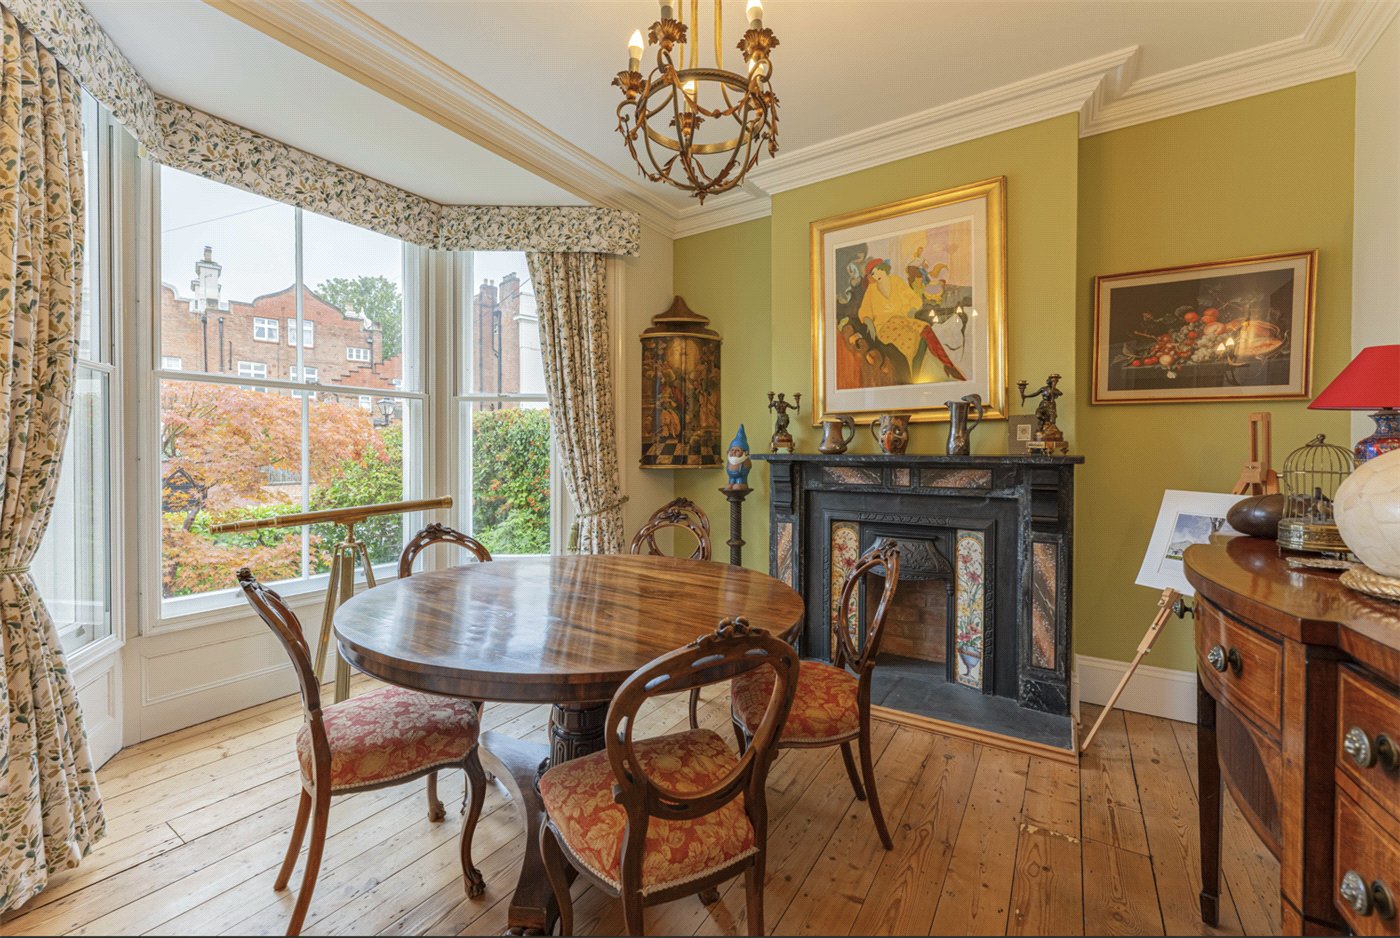
- Positioned at the front of the house, the formal dining room is an elegant and beautifully proportioned reception space.
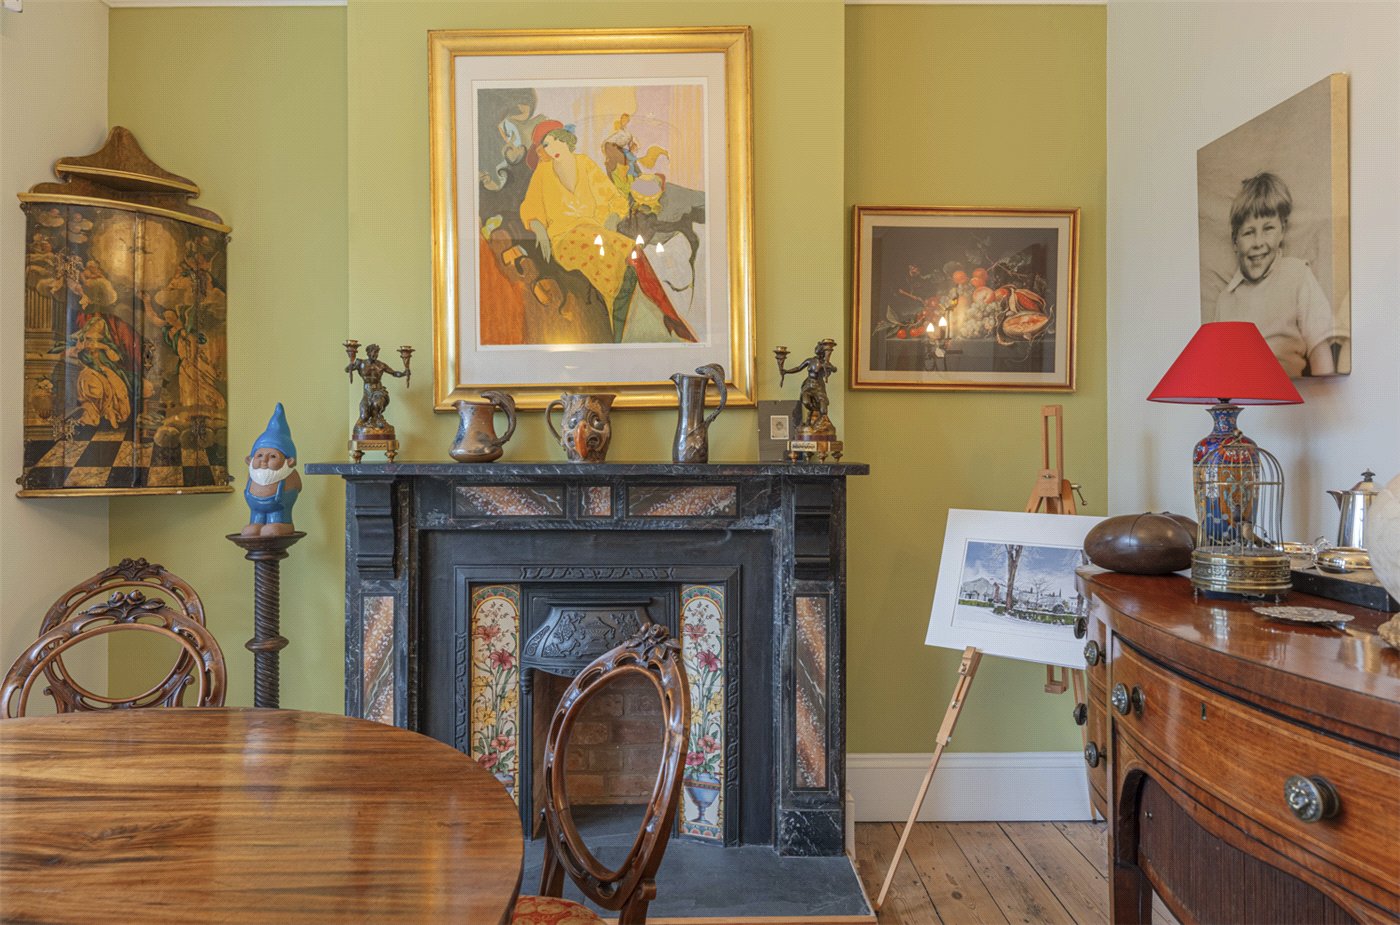
A handsome bay window draws in excellent natural light and provides views across the established front garden, while stripped pine flooring, decorative cornicing and an impressive period fireplace with original decorative tiling reinforce the room's Regency character.
Generous enough for both formal entertaining and everyday family dining, it is a wonderfully atmospheric room.
- Drawing Room
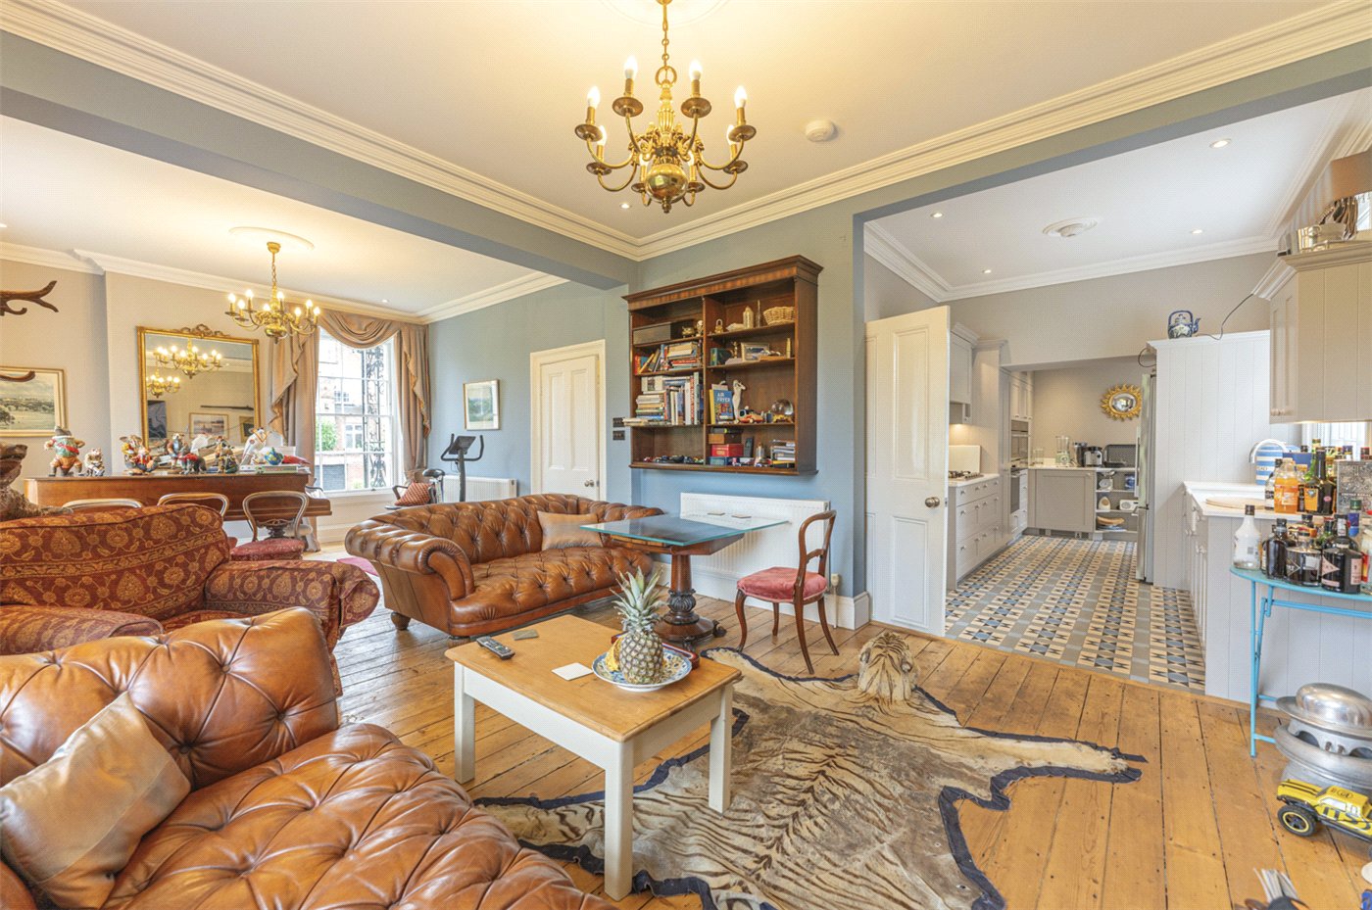
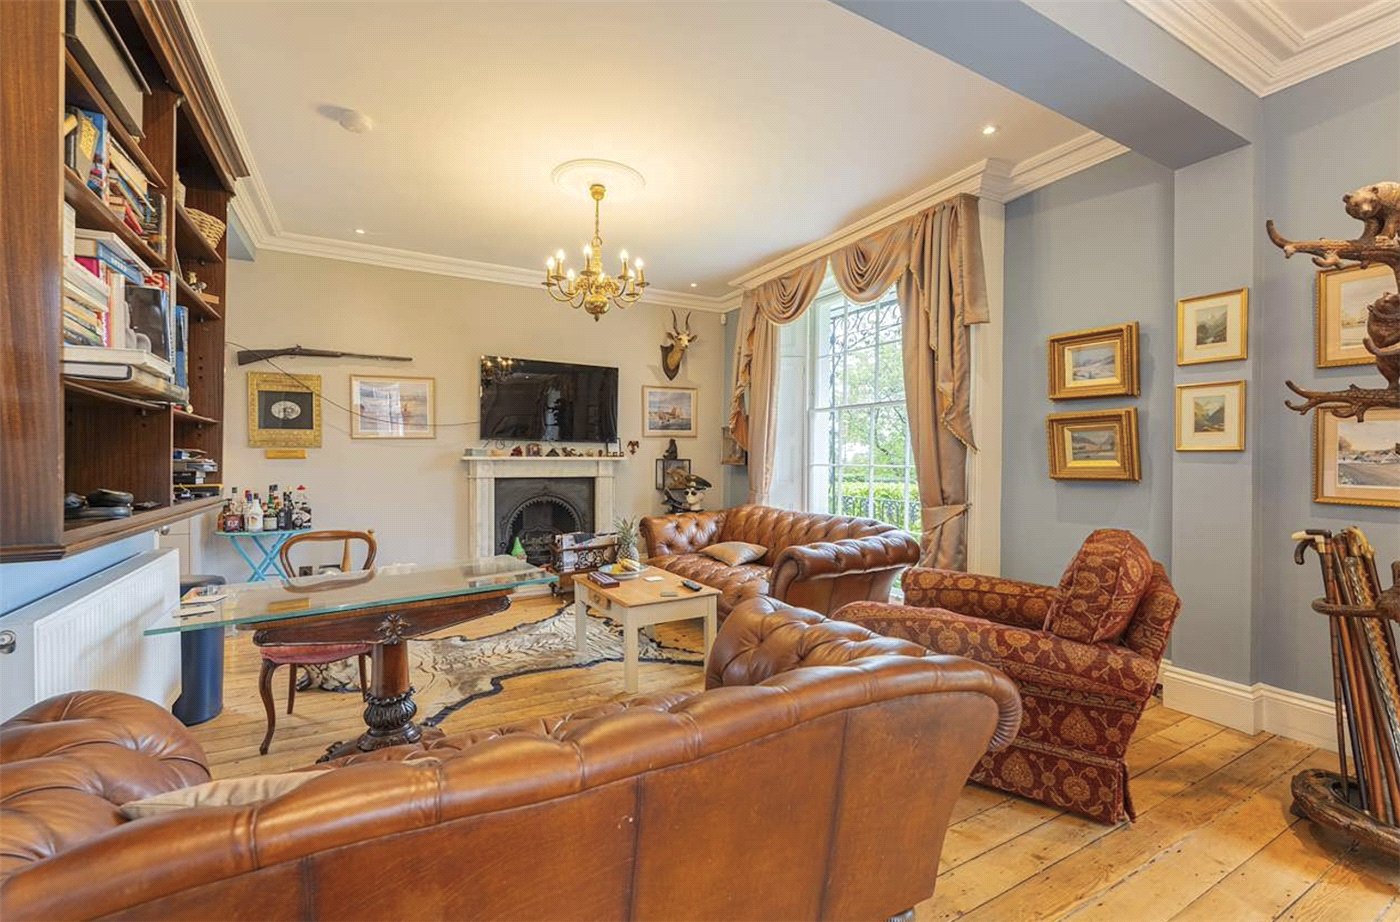
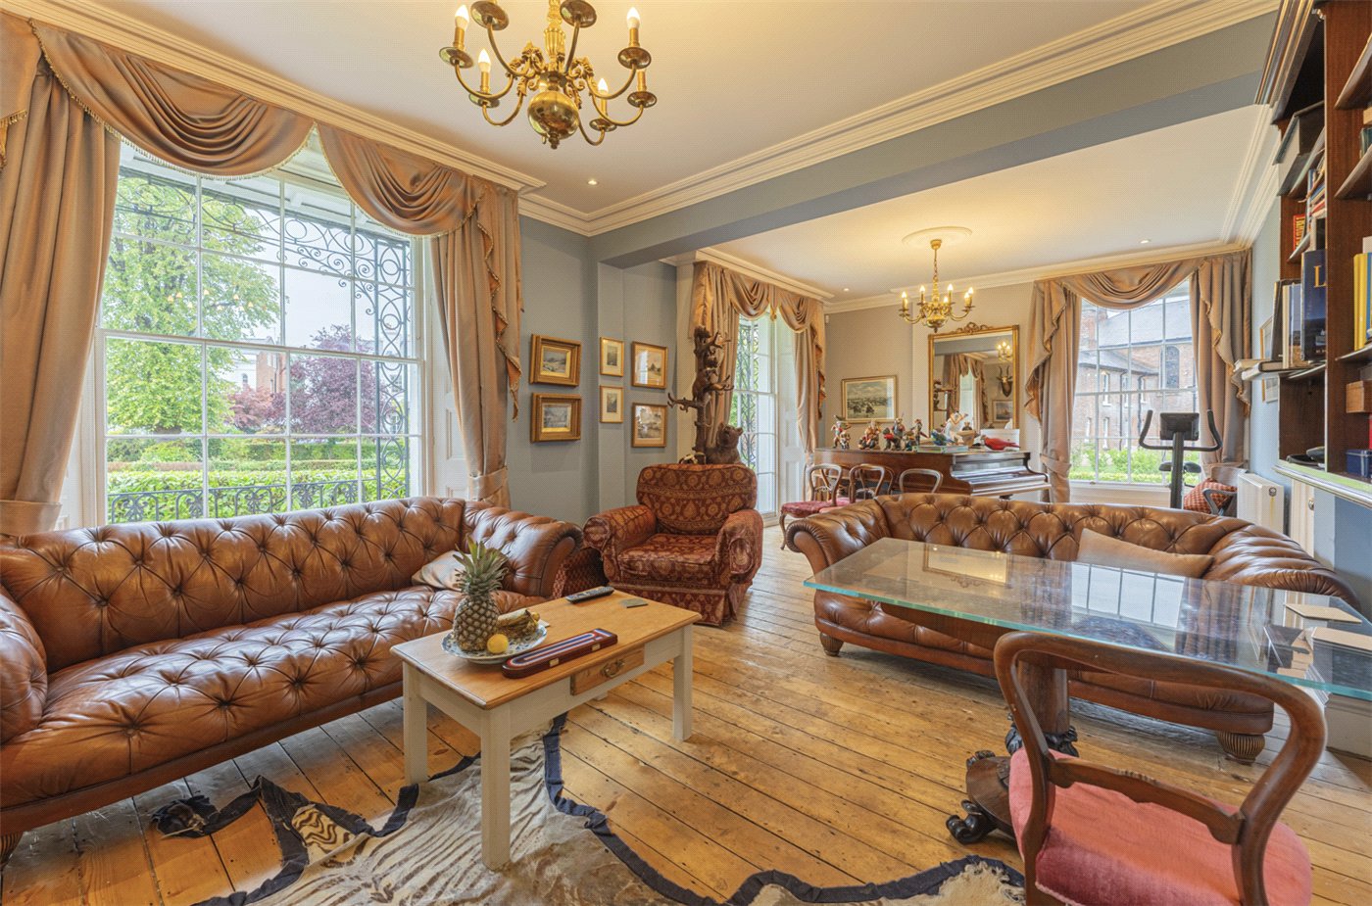
- Opposite the dining room is the magnificent double reception room, undoubtedly one of the defining spaces within the house.
Extending to approximately 27 ft in length, the room combines the scale and proportions of two reception spaces to create an exceptional environment for entertaining and family life.
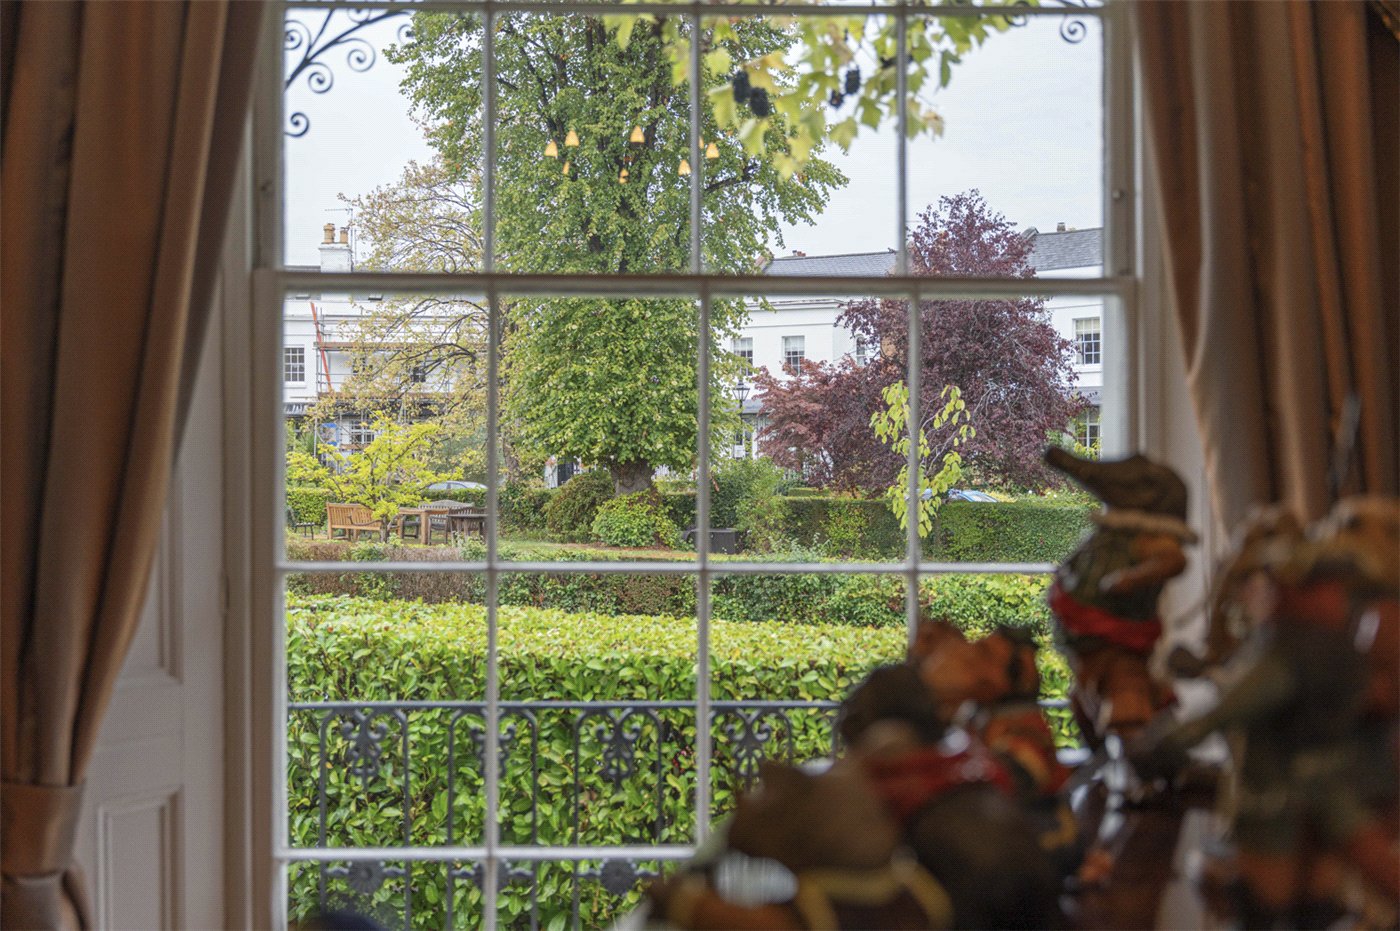
Tall sash windows provide an abundance of natural light and wonderful views across the greenery of Lansdowne Circus and The Pleasance. High ceilings, ornate cornicing, stripped wooden floors and period detailing provide an elegant backdrop, while the scale of the room allows clearly defined sitting and entertaining areas without compromising its sense of openness.
- Kitchen
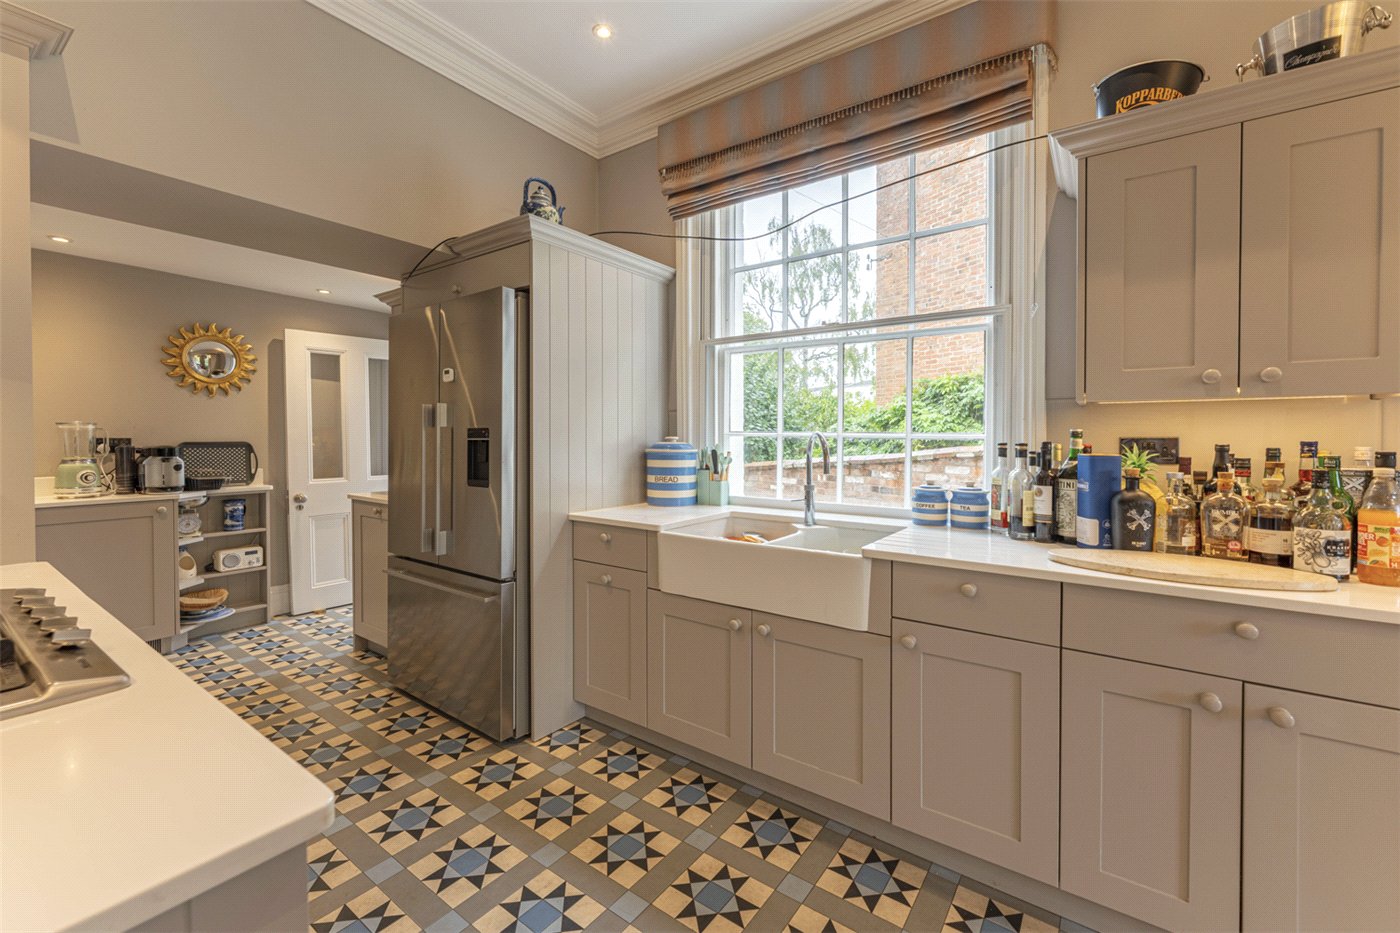
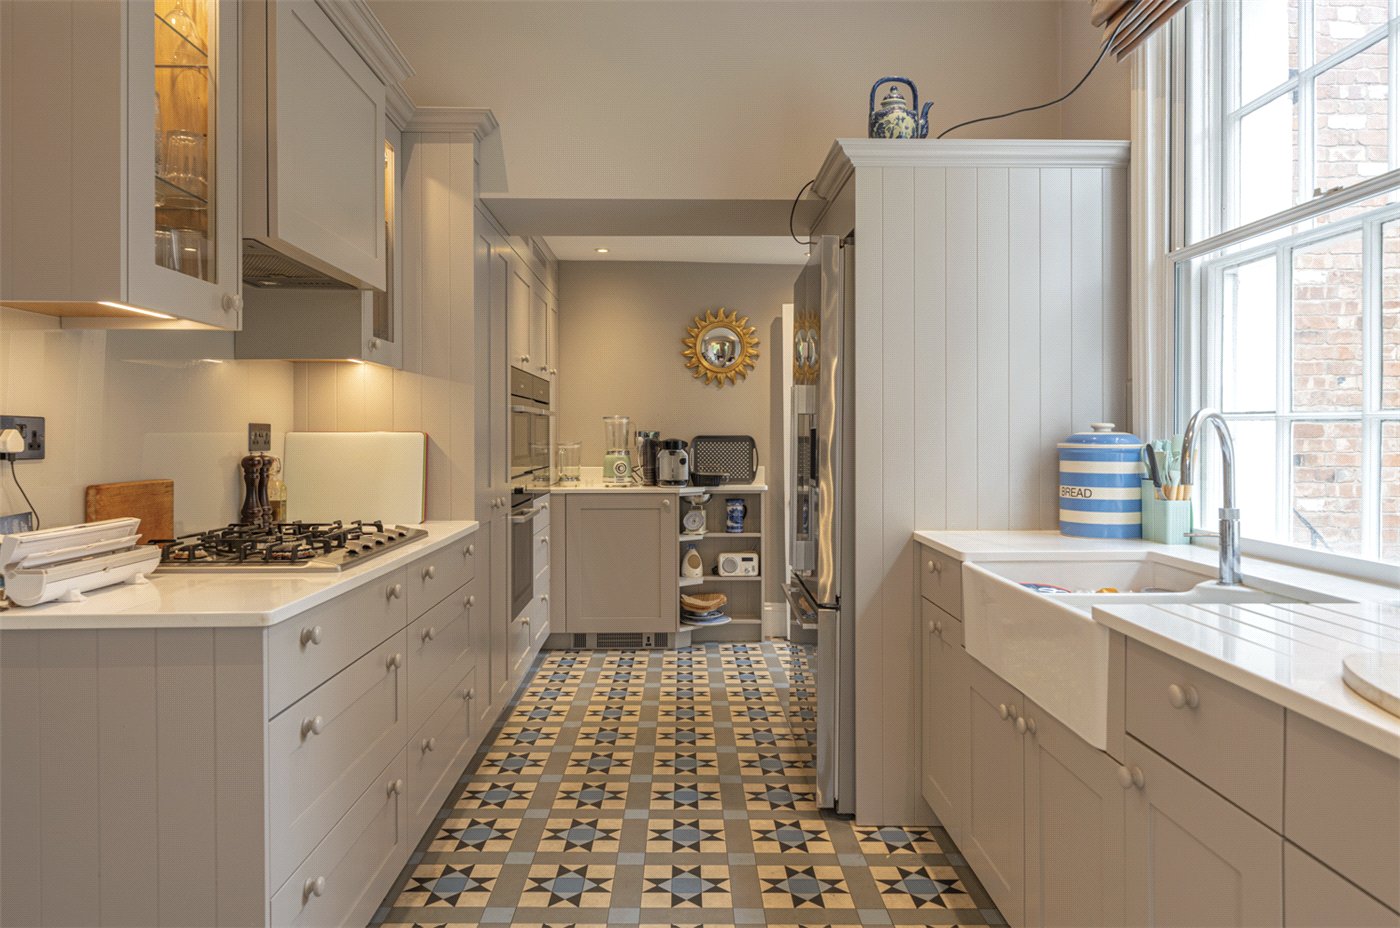
- The reception accommodation flows naturally into the farmhouse-style kitchen, creating excellent connectivity between the principal living spaces and garden.
Painted Shaker-style cabinetry provides extensive storage and preparation space, complemented by timber worktops and a traditional farmhouse sink. Appliances include a gas hob, double ovens and dishwasher, with plumbing for a fridge/freezer.
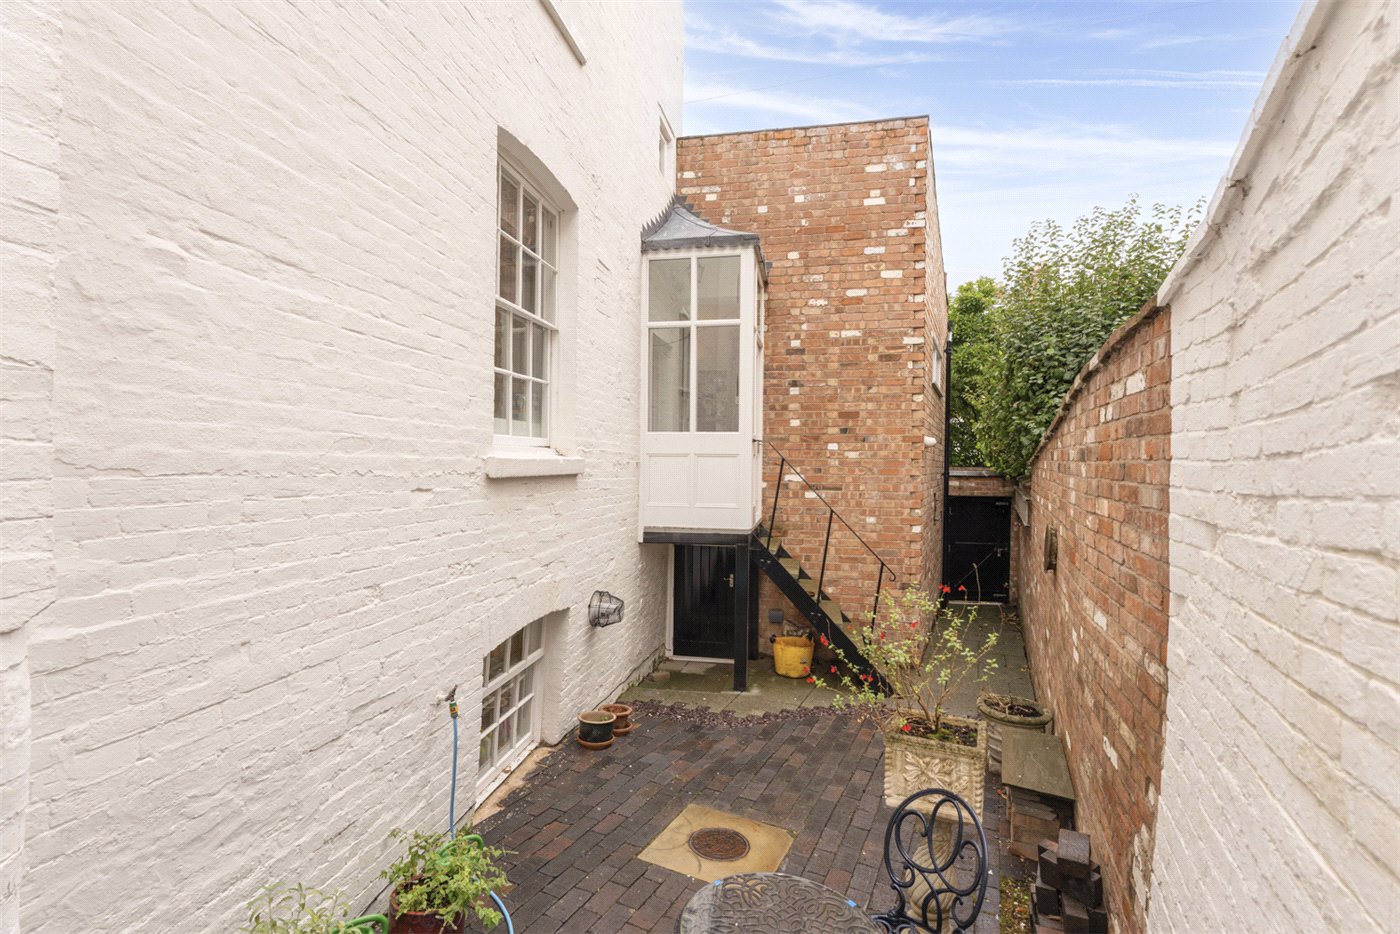
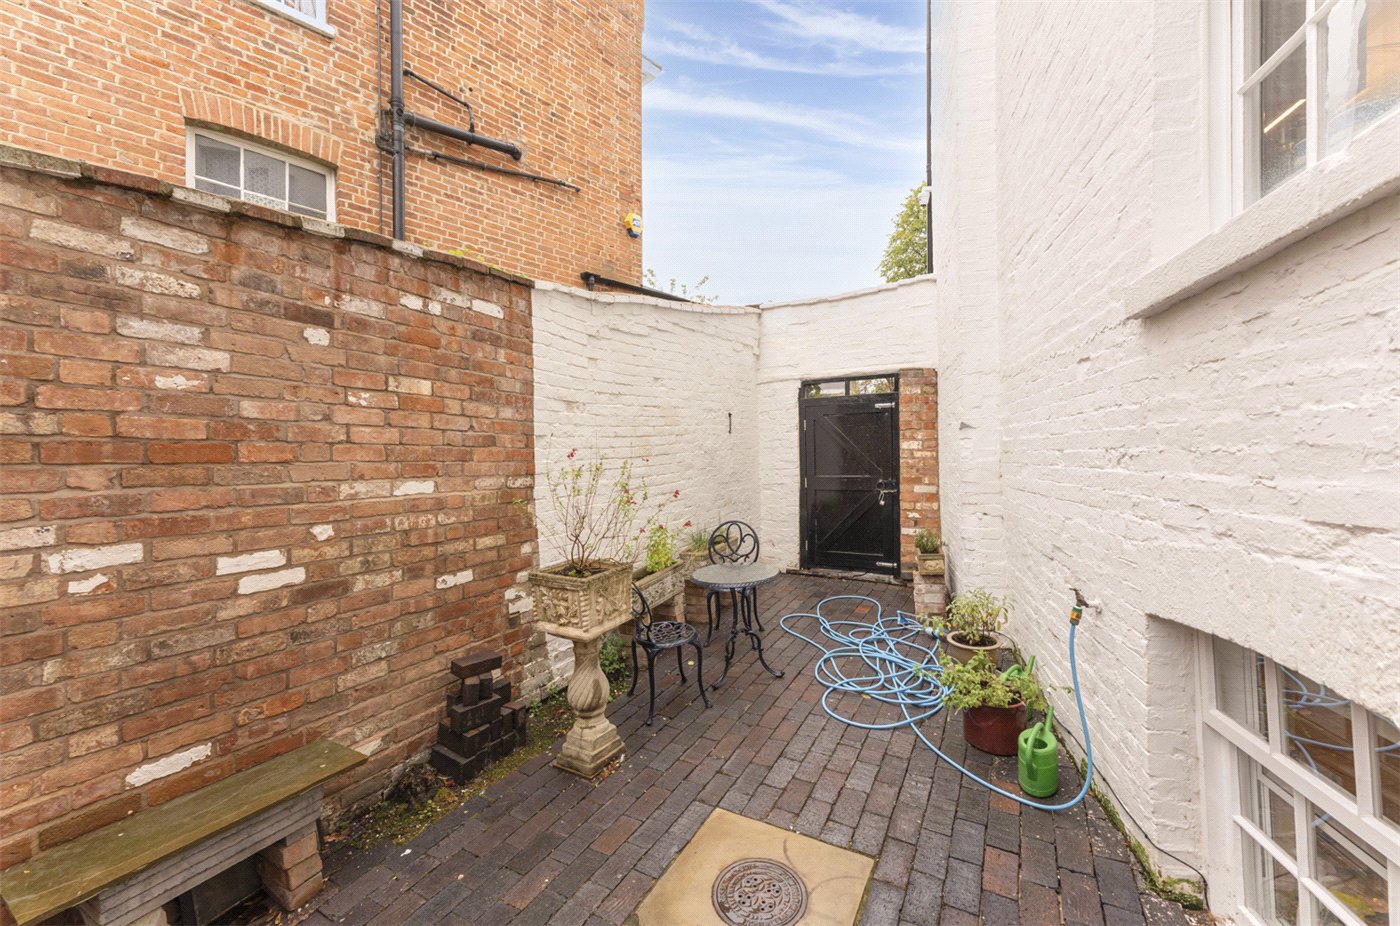
A door opens directly onto the courtyard garden, making this a particularly practical arrangement for entertaining during the warmer months.
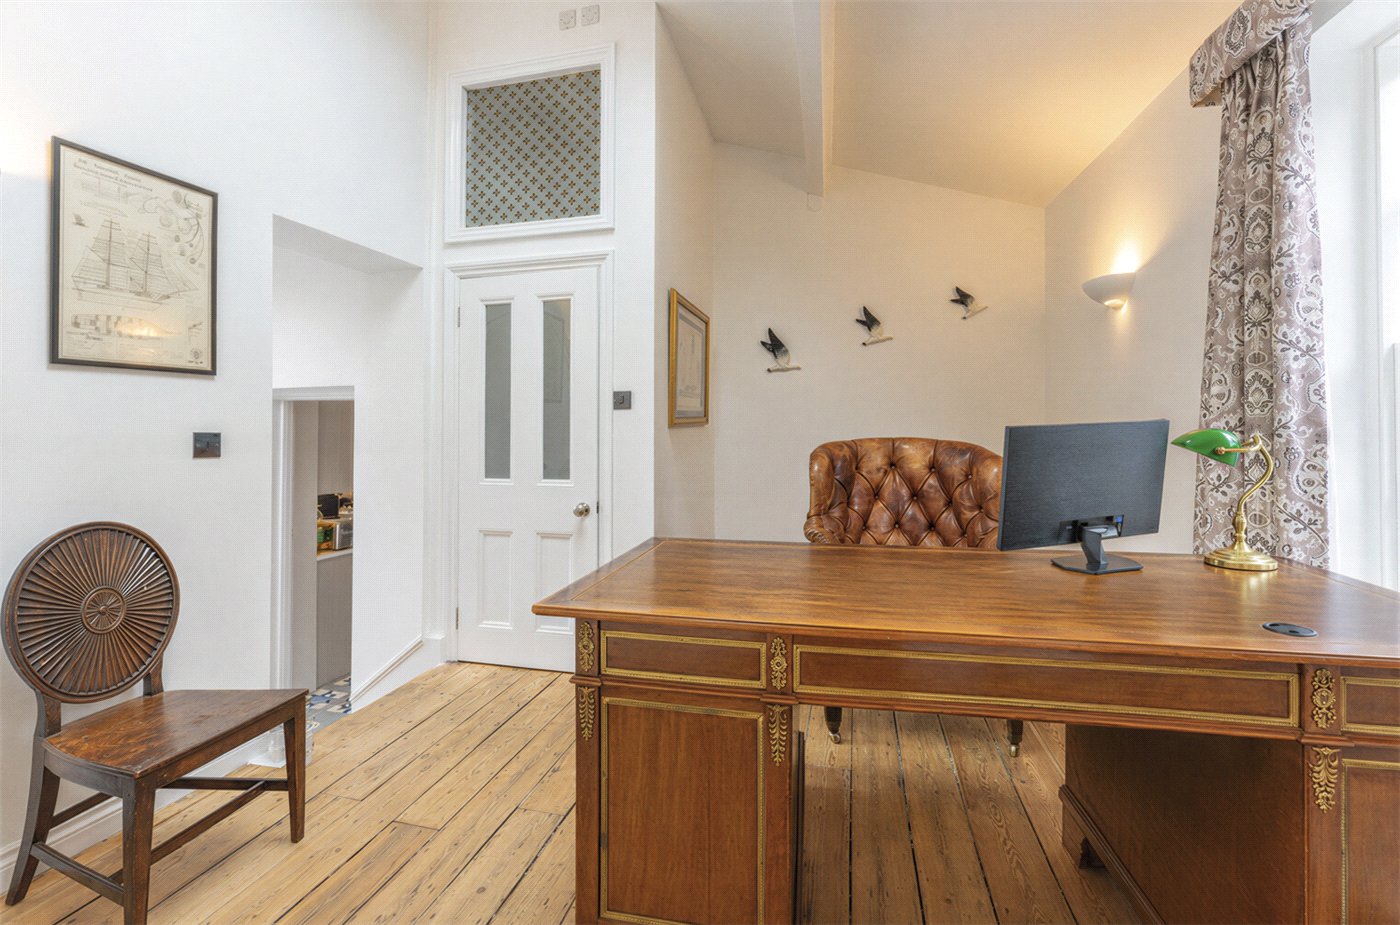
- Study
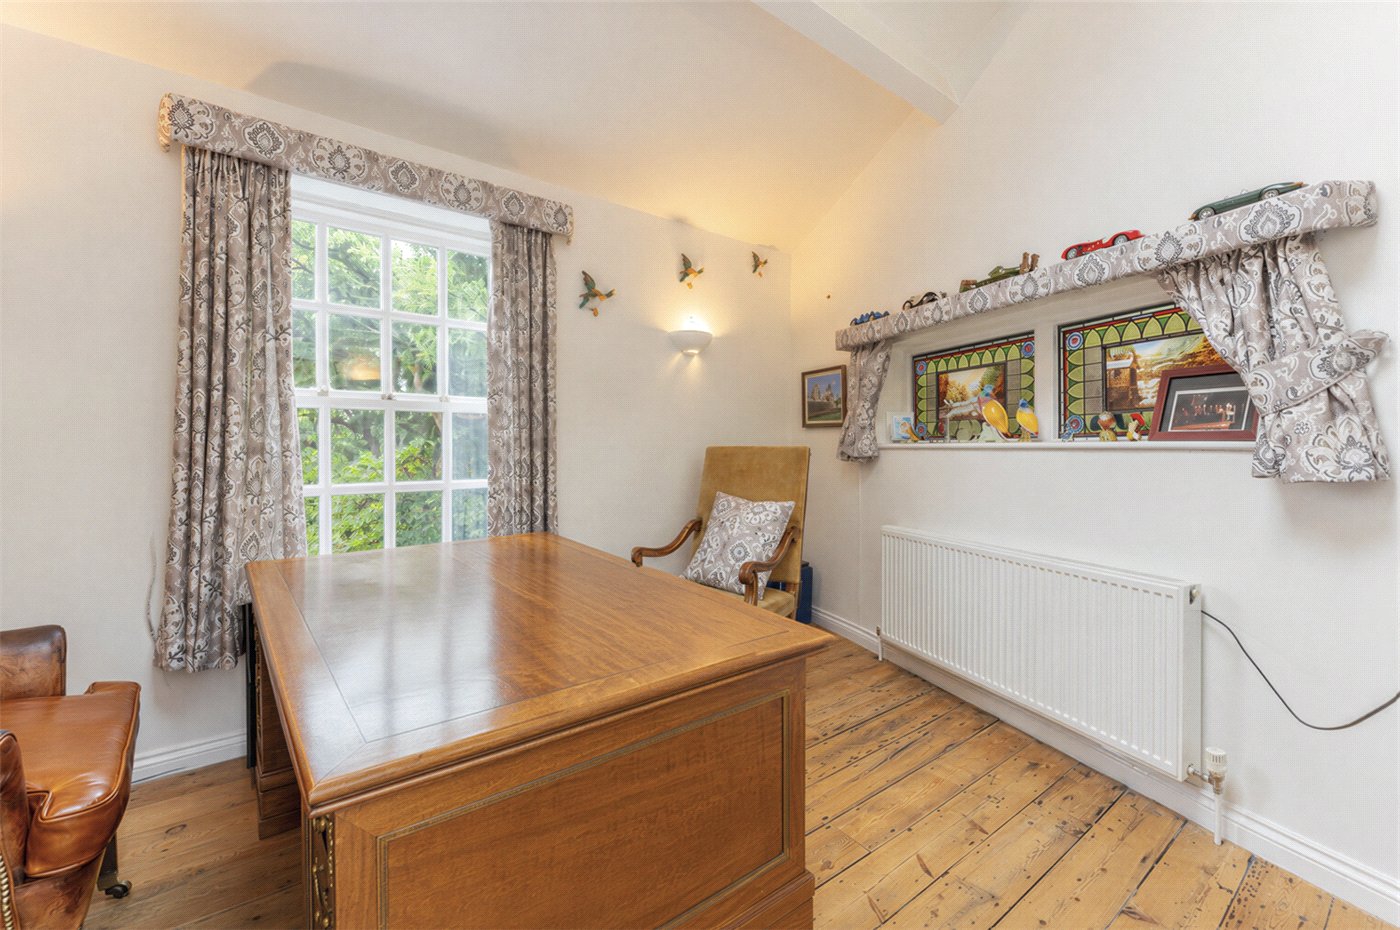
- Alongside the kitchen, a short conventional flight of steps rises into an unexpectedly generous and highly versatile office.
Measuring approximately 16'5" x 11'5", the room provides an excellent dedicated work-from-home environment, separated from the principal reception accommodation while remaining well connected to the rest of the house.
Its proportions also make it suitable as a snug, children's room, hobby space or additional informal reception room. A WC is conveniently positioned alongside.
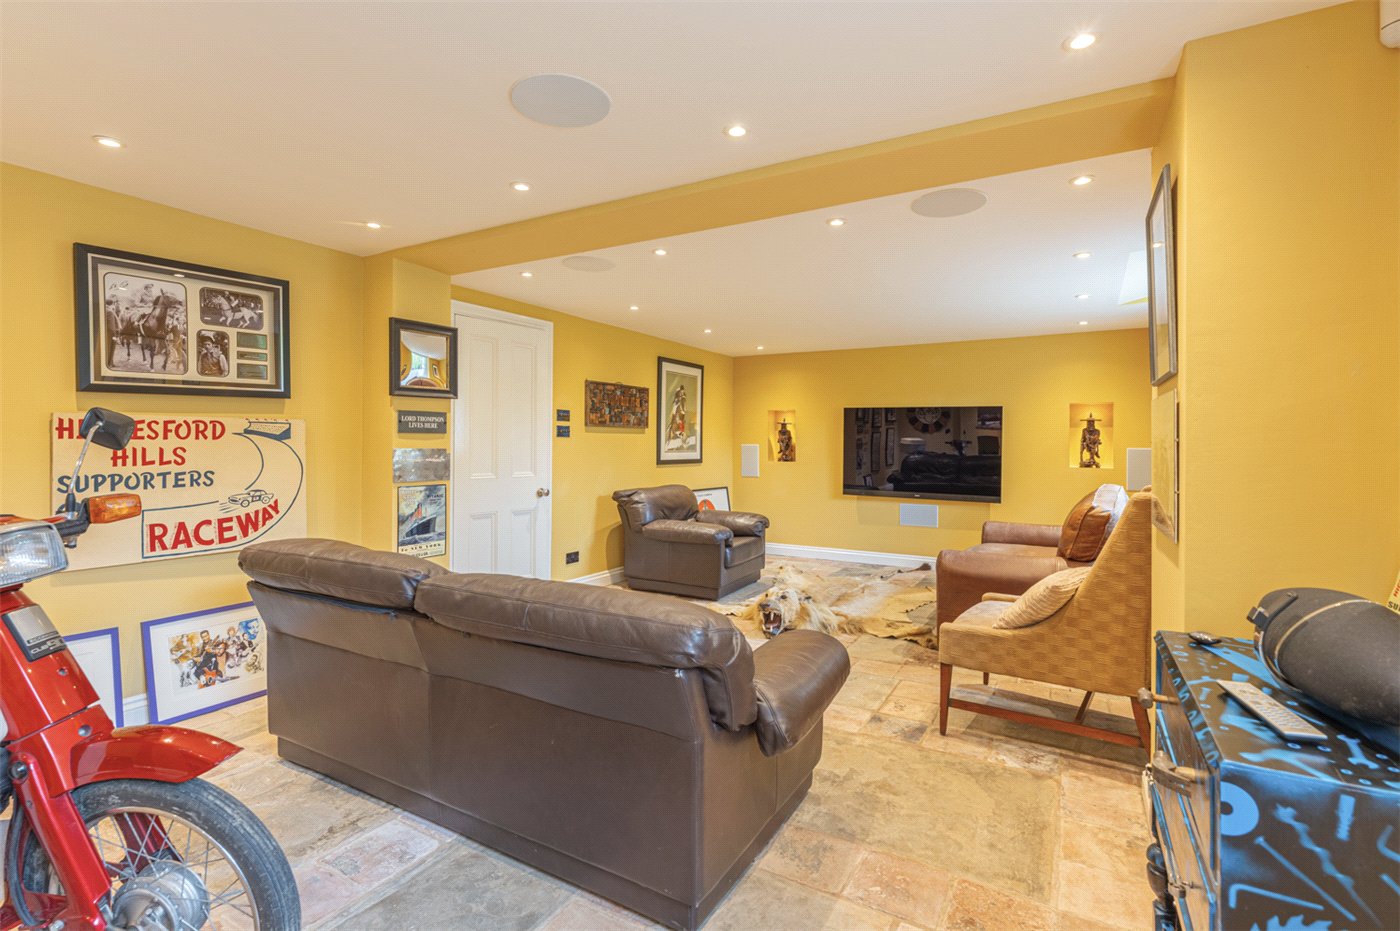
- Sitting Room
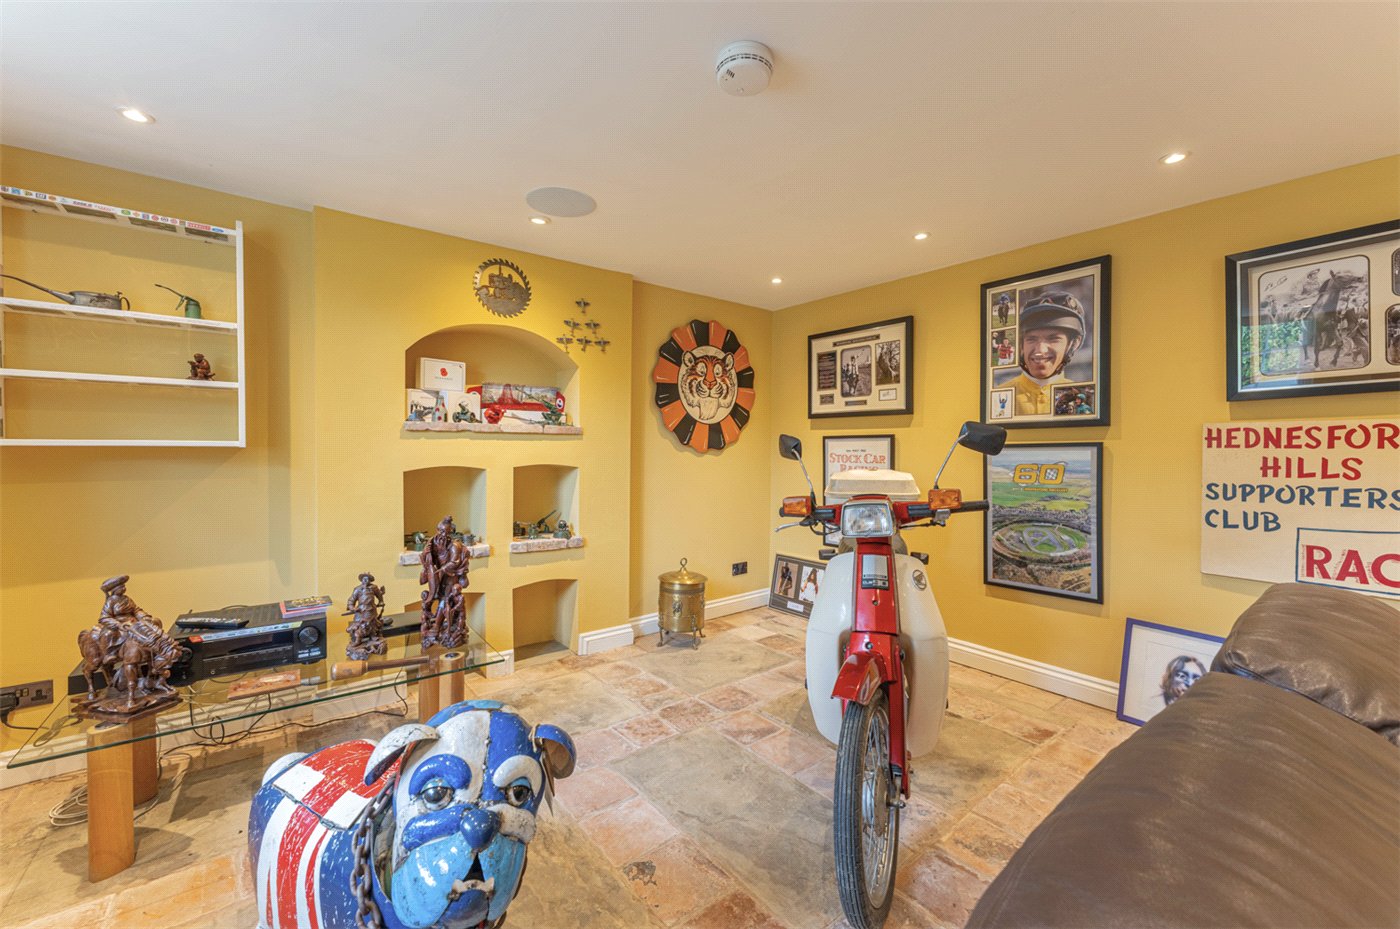
- The principal room on this level is an impressive cinema and games room extending to approximately 27 ft.
Generous proportions create ample space for substantial seating and entertainment areas, while windows provide natural light unusual for lower-ground-floor accommodation.
Equally suited to use as a cinema, games room, gym, children's playroom or informal family room, it considerably enhances the flexibility of the house.
- Utility Room
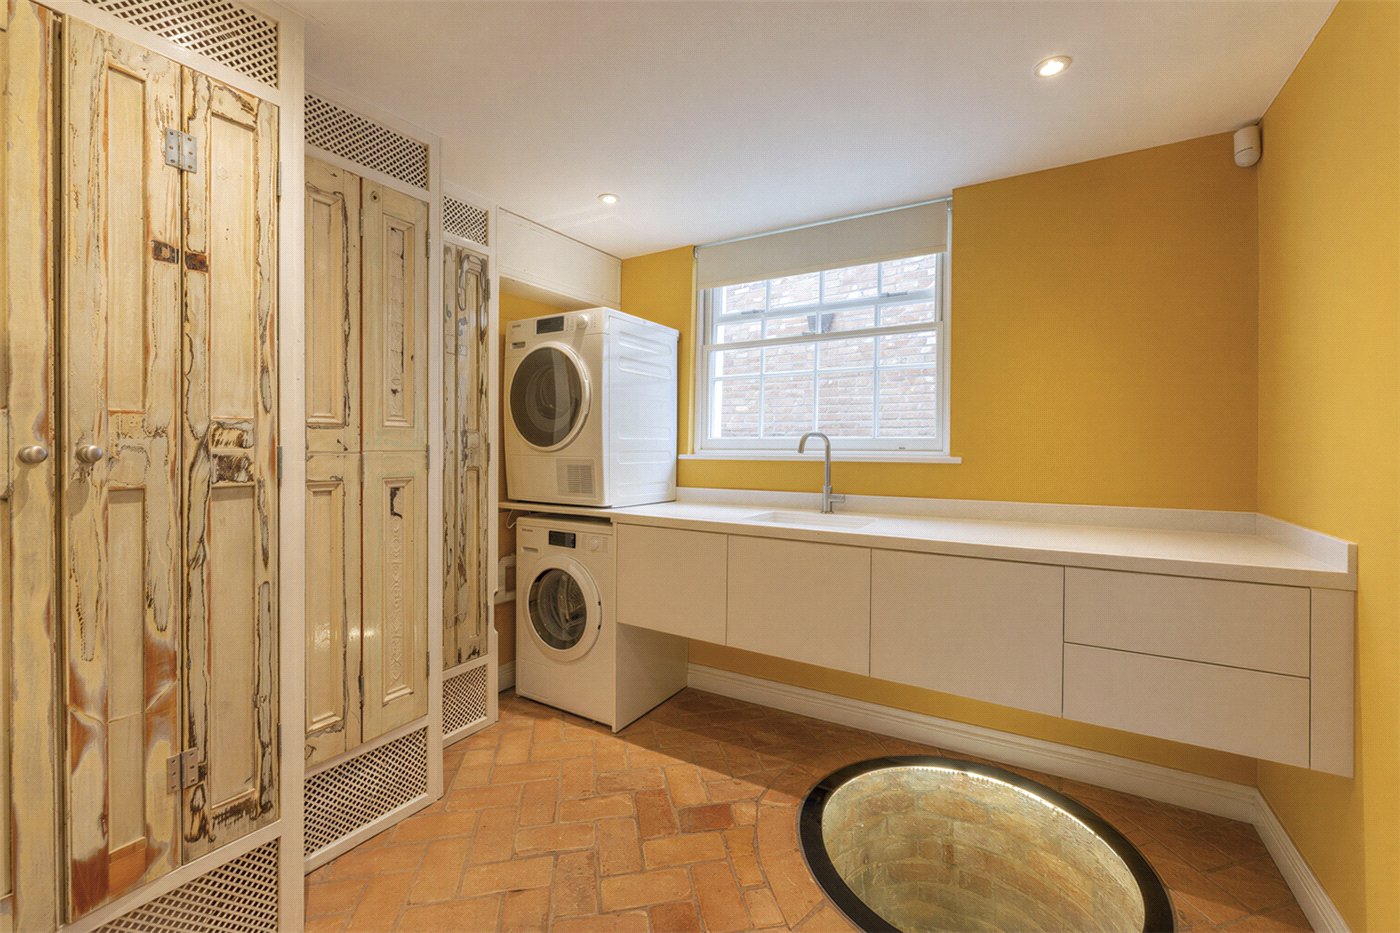
- A separate utility room provides valuable practical space away from the principal kitchen, with provision for a washing machine and tumble dryer.
One of the property's most unusual historical features is found here: an original internal well, retained beneath a glazed floor panel and providing a fascinating reminder of the history of the house.
- Cellar
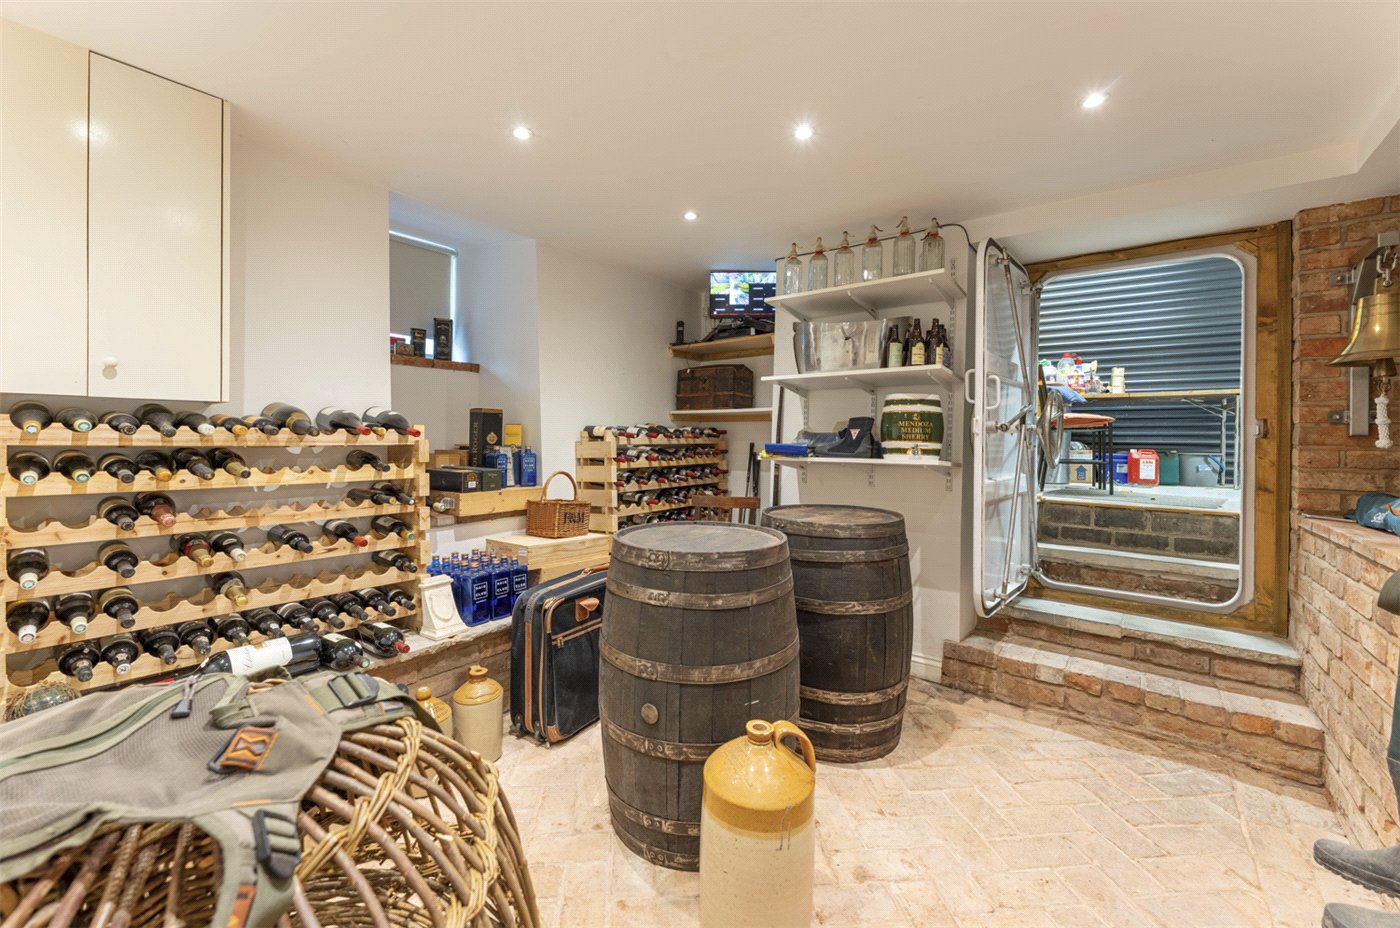
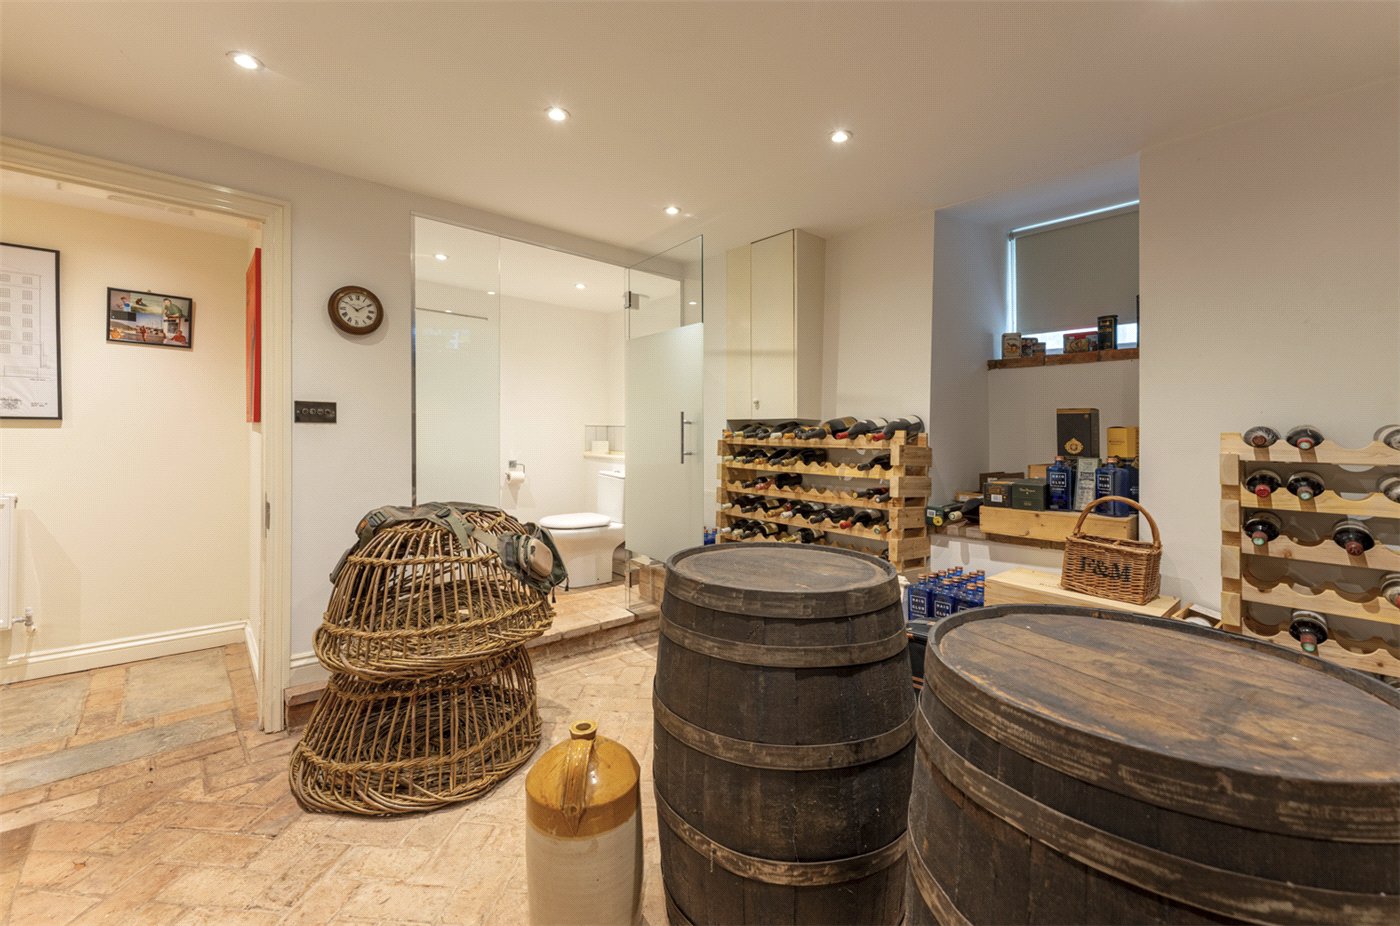
- Further accommodation on the lower ground floor includes excellent storage and a dedicated wine room.
Bespoke wine storage and characterful flooring create an atmospheric space quite distinct from a conventional cellar and particularly well suited to the character of the property.
A further WC serves this floor.
- Garage
- Directly accessible from the lower ground floor is the property's substantial internal garage – an exceptionally valuable feature for a Regency home in central Leamington Spa.
A distinctive internal door connects the house with the garage, while a large electric roller door provides vehicular access from Thomas Street.
The garage offers secure parking alongside excellent additional storage and workshop potential.
- Master Bedroom
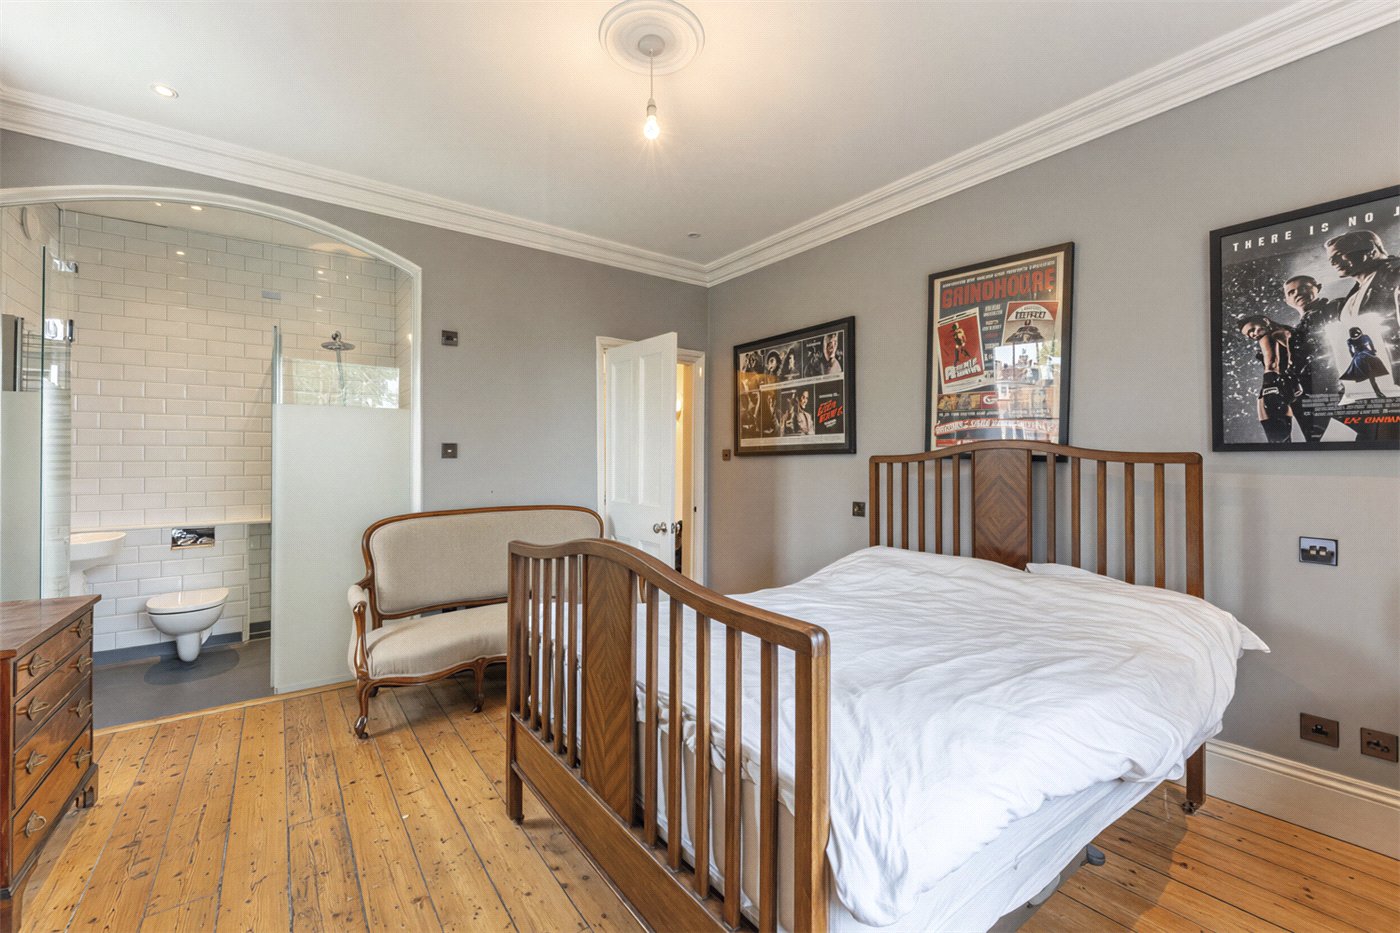
- The principal bedroom is an impressive double room enjoying a wonderful outlook towards Lansdowne Circus.
Beautifully proportioned and filled with natural light, the room retains stripped wooden floors and the elegant proportions expected of a house of this period.
An en-suite shower room provides contemporary convenience while allowing the bedroom itself to retain its uncluttered period character.
- Bedroom
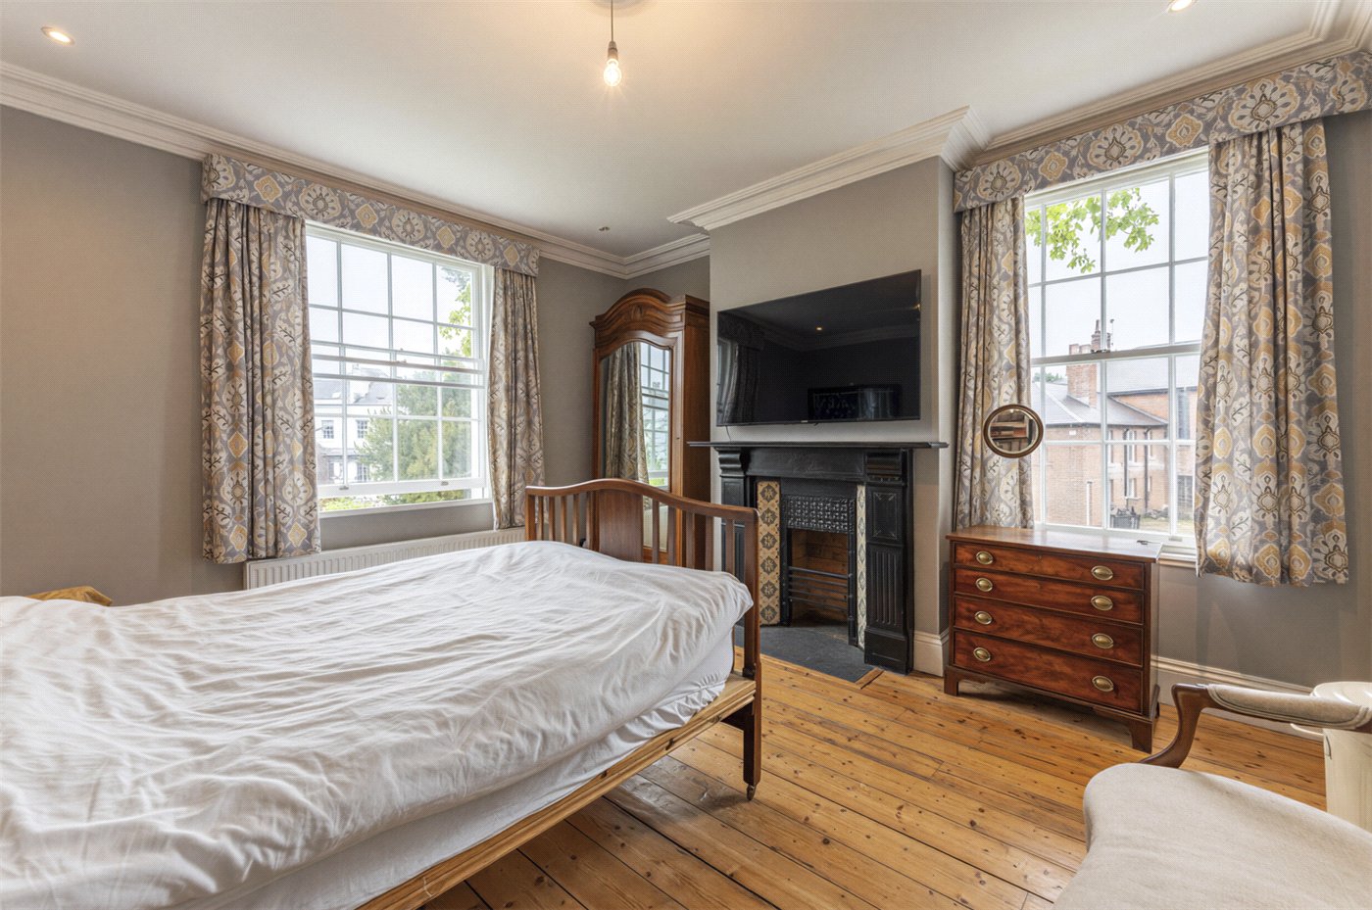
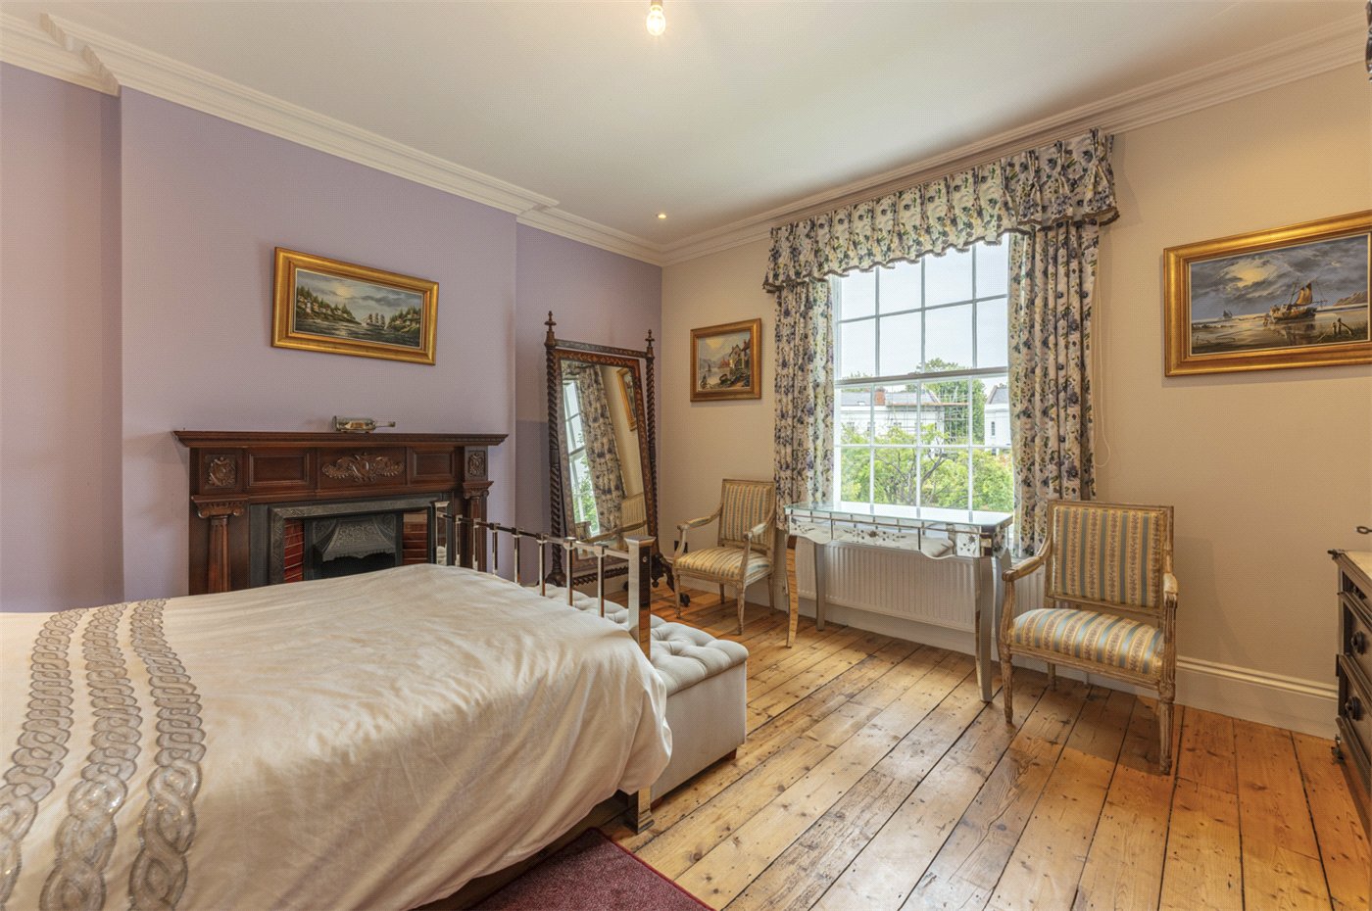
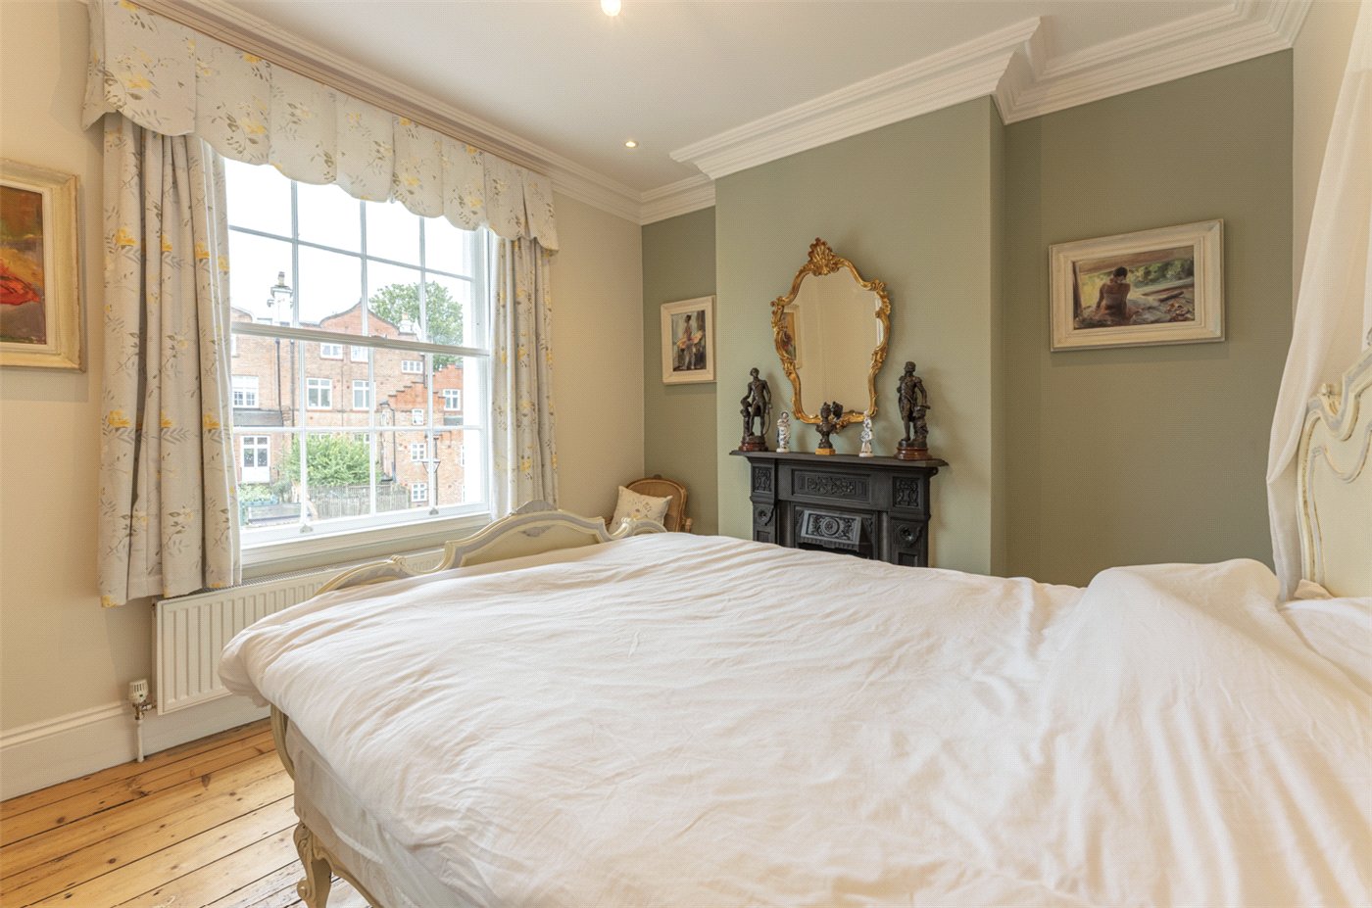
- The second bedroom is another substantial double, with a large sash window providing an attractive outlook.
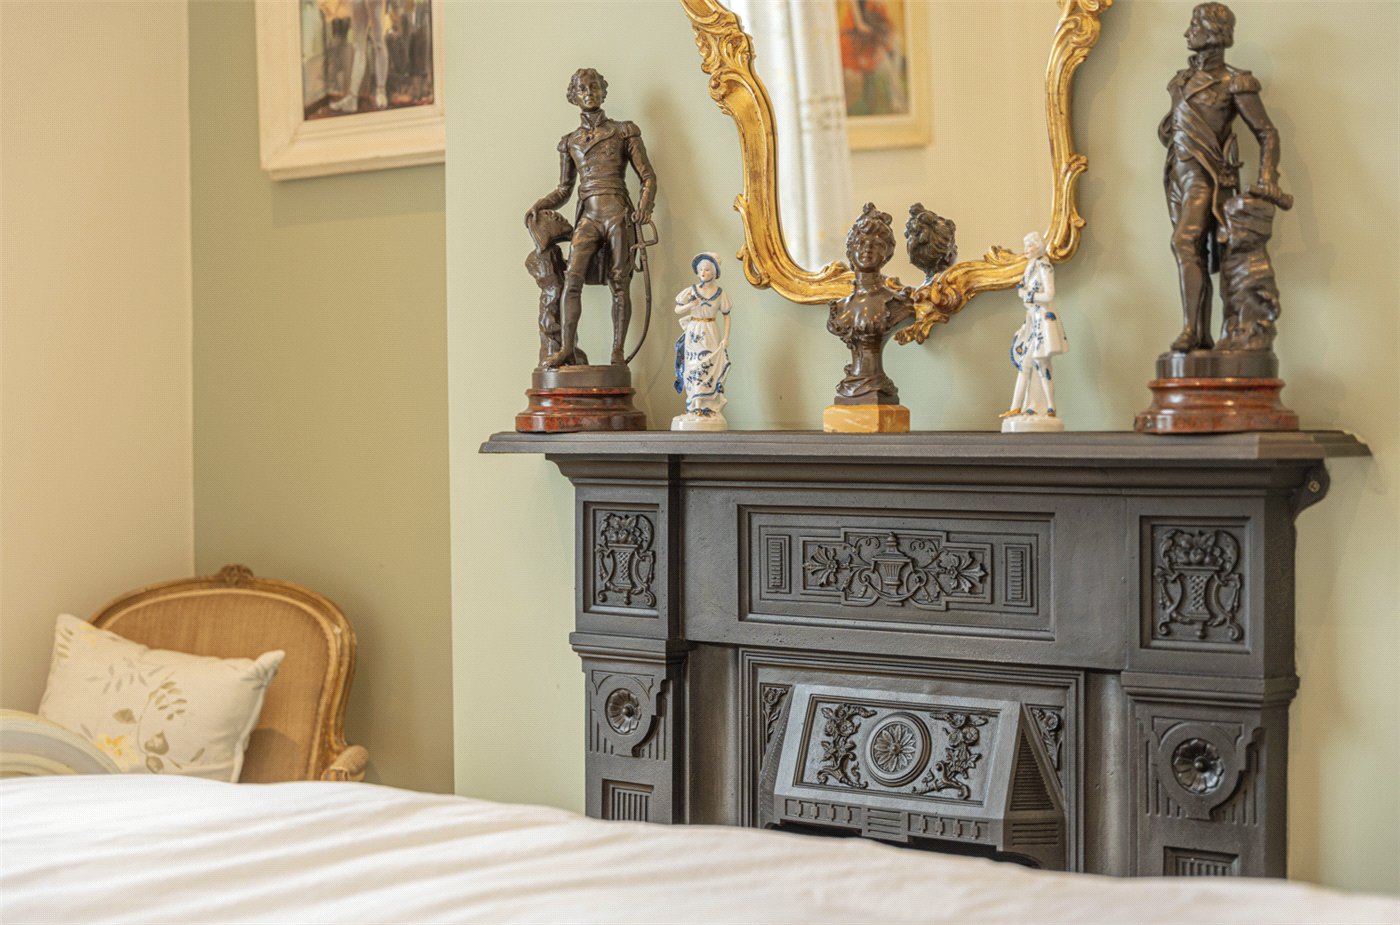
A handsome period fireplace, stripped wooden flooring and decorative cornicing provide considerable character, while the room's generous proportions allow ample space for substantial freestanding furniture.
- Bedroom
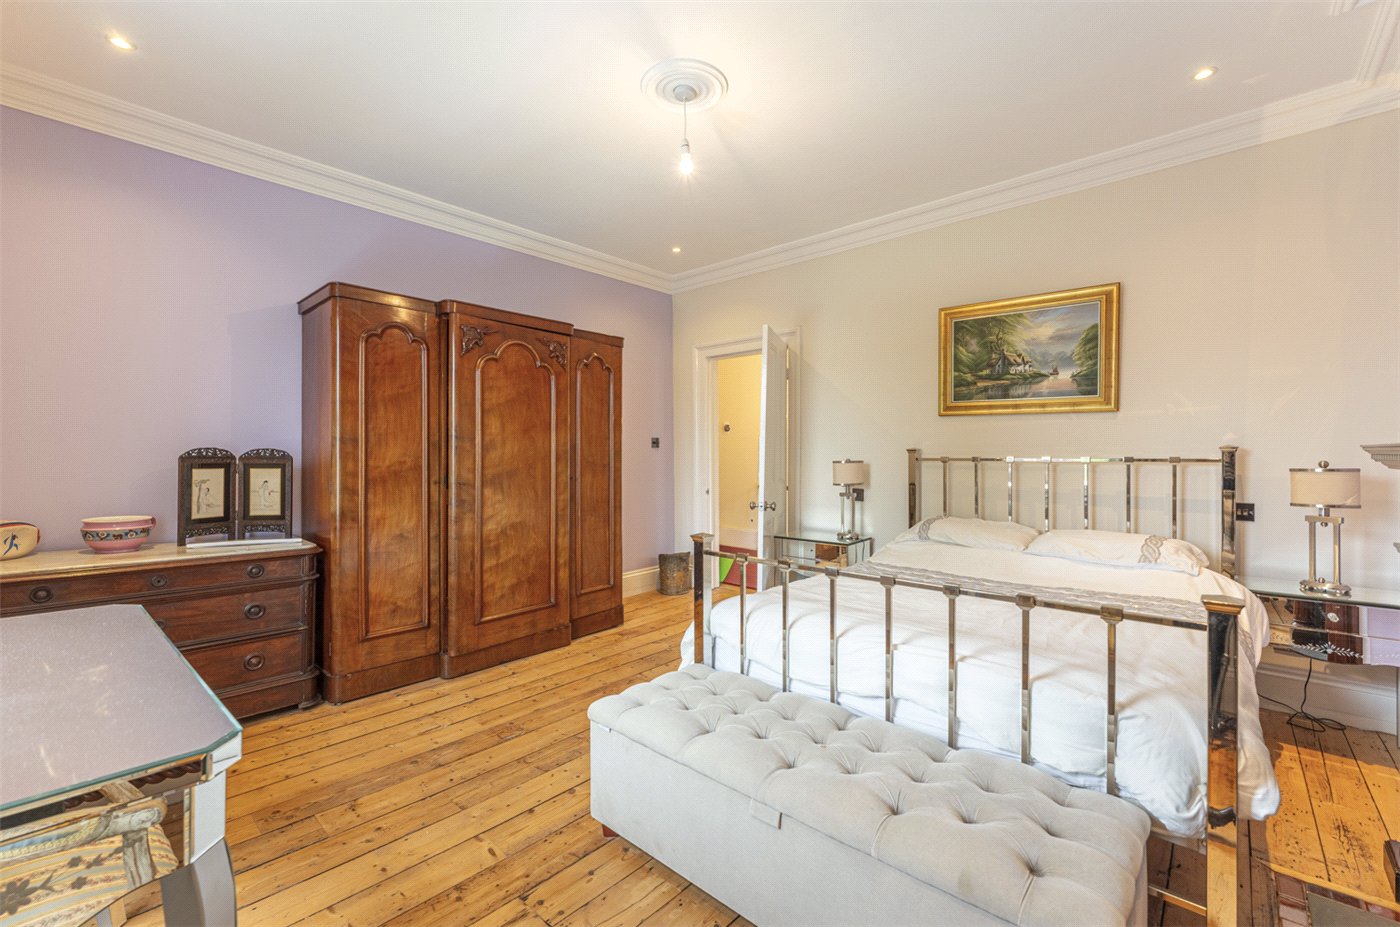
- The third bedroom continues the excellent proportions of the first-floor accommodation and is again a genuine double.
Period detailing, wooden floors and a character fireplace reinforce the sense of continuity throughout the house, making this an equally appealing bedroom rather than secondary accommodation.
- Bathroom
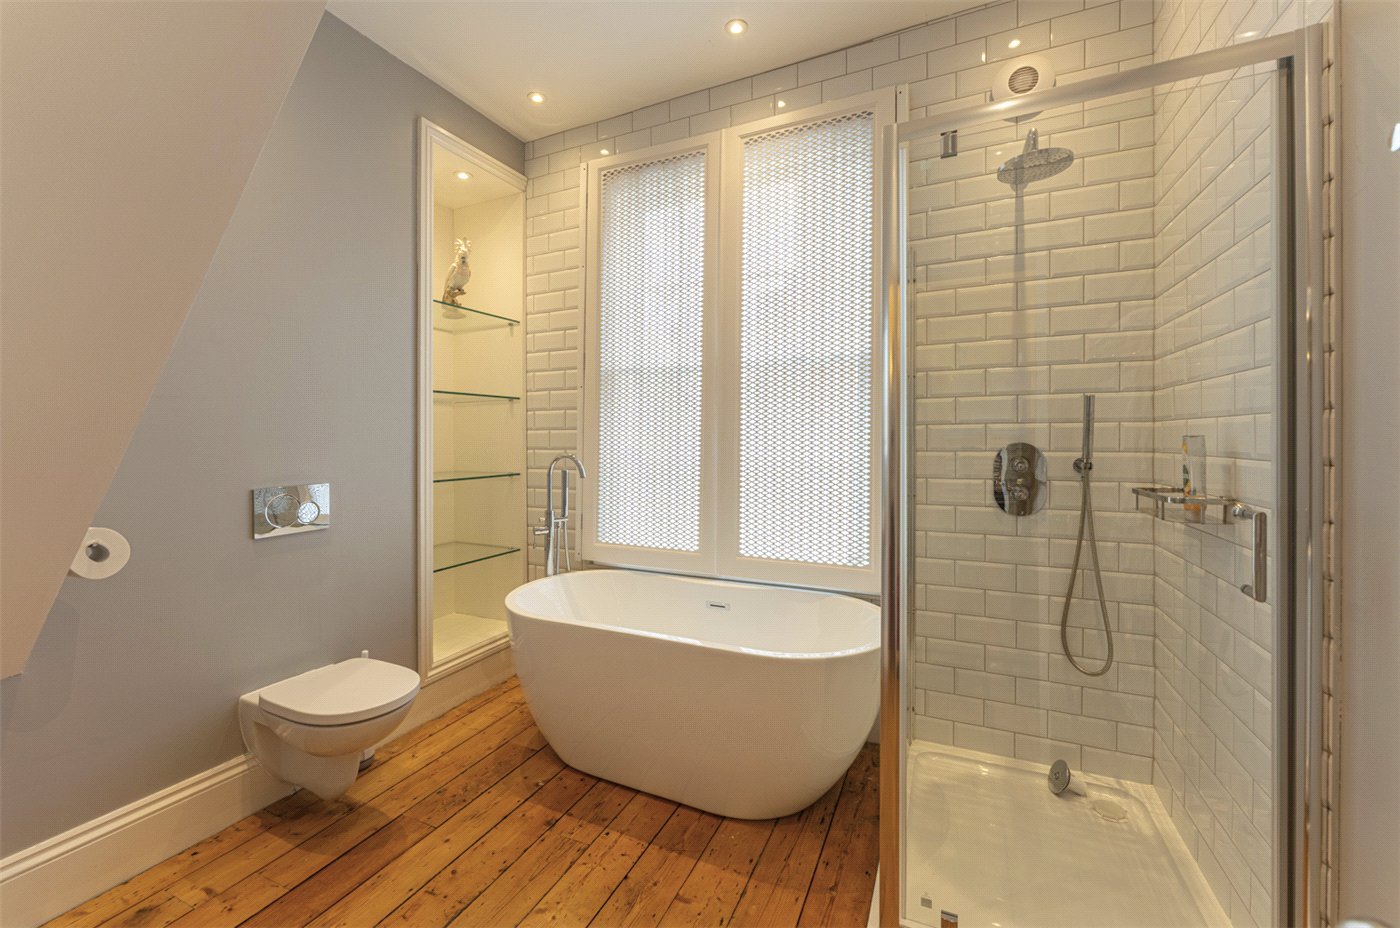
- The family bathroom is particularly spacious and has been arranged around a freestanding bath.
A separate shower enclosure, WC and useful fitted storage create a practical family bathroom, with the generous proportions allowing the room to retain a sense of space and elegance.
- Bedroom
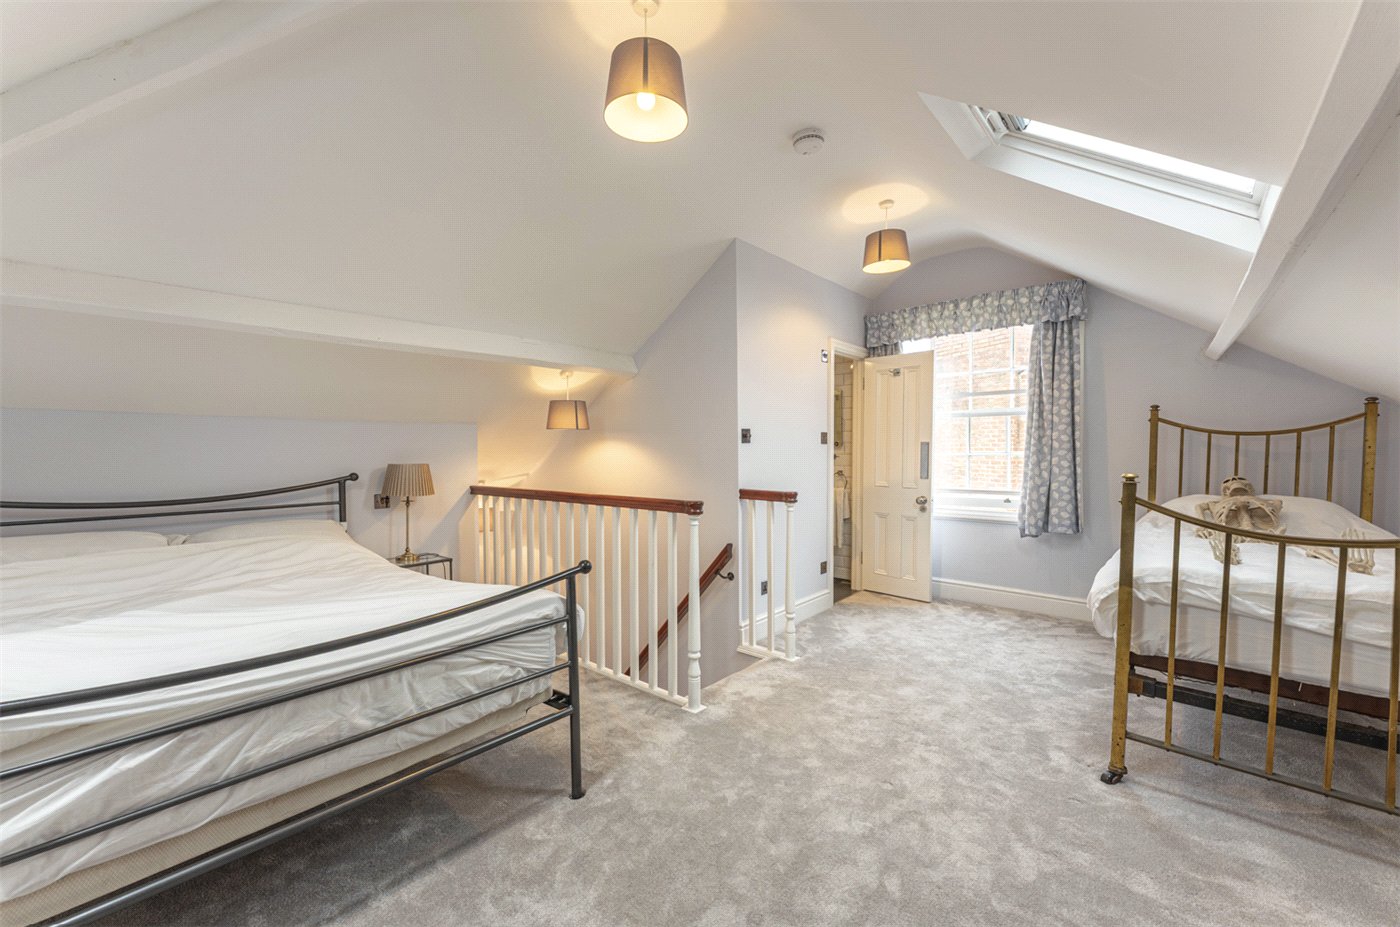
- The uppermost floor is largely devoted to an impressive fourth double bedroom, creating a wonderfully private suite away from the principal bedroom floor.
Extending to approximately 18'5" at its longest point, the room benefits from windows and rooflights that draw natural light into the space, while the characterful roofline adds considerable charm.
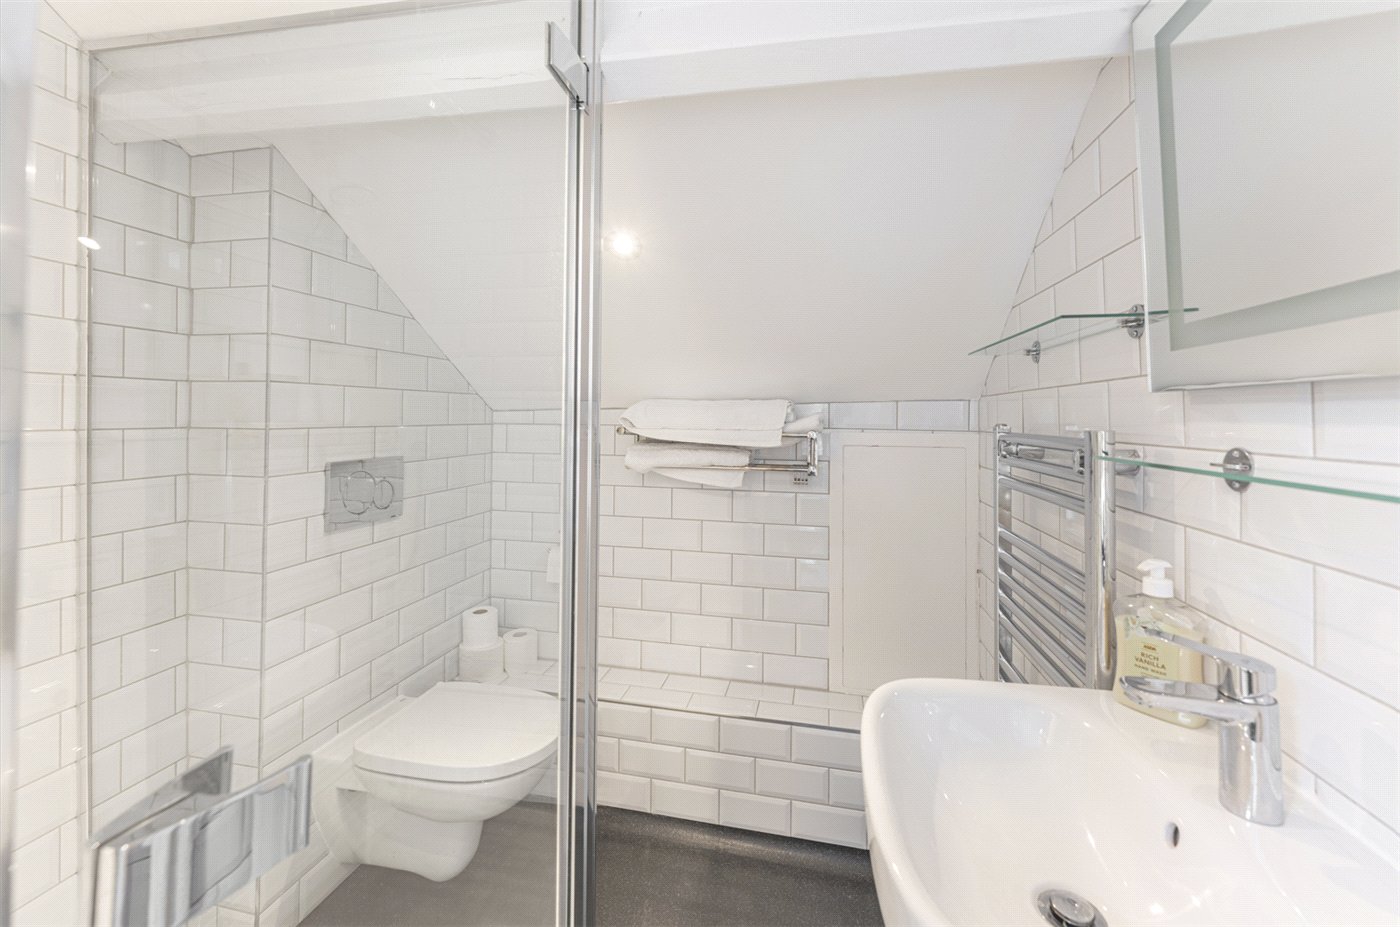
A private en-suite completes the accommodation, making the floor particularly well suited to guests, older children or as an alternative principal suite.
- Garden
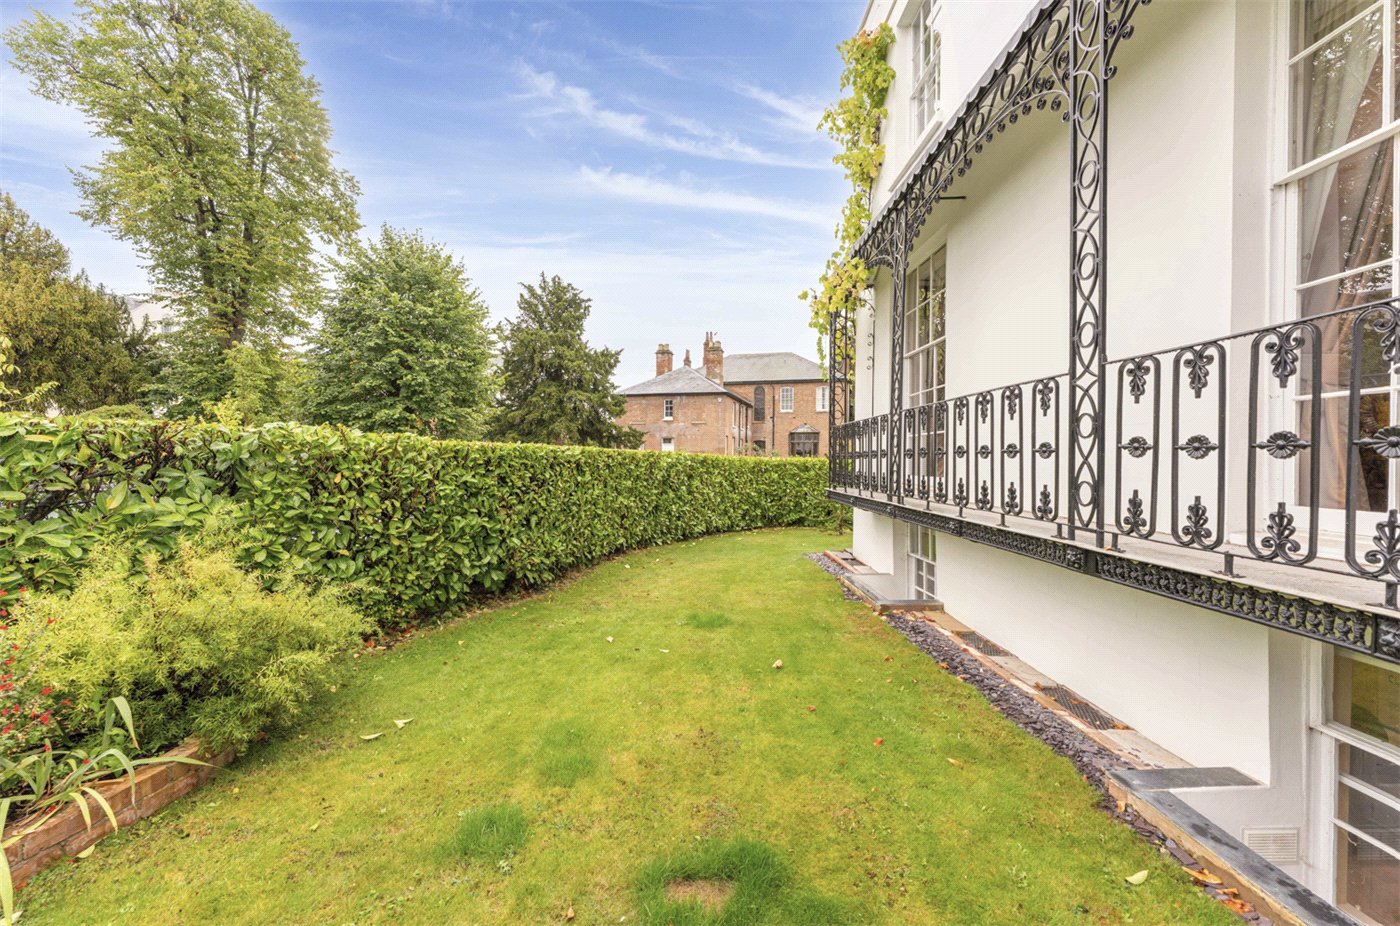
- For a house positioned so centrally, the private outside space is particularly appealing. Established gardens wrap around two sides of the villa, providing greenery and privacy without becoming overly demanding to maintain.
Immediately outside the kitchen is an attractive courtyard, providing space for outdoor seating and dining. From here, steps descend towards Thomas Street, creating a useful secondary pedestrian entrance and direct connection with the garage.
A gate leads into the principal garden, where lawn, mature hedging, ornamental acers and established planting create an attractive and secluded setting around the house.
Residents of Lansdowne Circus also enjoy access to The Pleasance, the magnificent private communal garden at its centre. Surrounded by the Circus's Regency architecture, it provides an exceptional green setting in the heart of Leamington Spa.
The property further benefits from on-street and residents' parking.
ACCESSIBILITY
- Unsuitable For Wheelchairs
Utilities
- Electricity Supply: Mains Supply
- Water Supply: Mains Supply
- Sewerage: Mains Supply
- Heating: Gas Central
Rights & Restrictions
- Listed Property: Yes
- Public right of way: No
Location
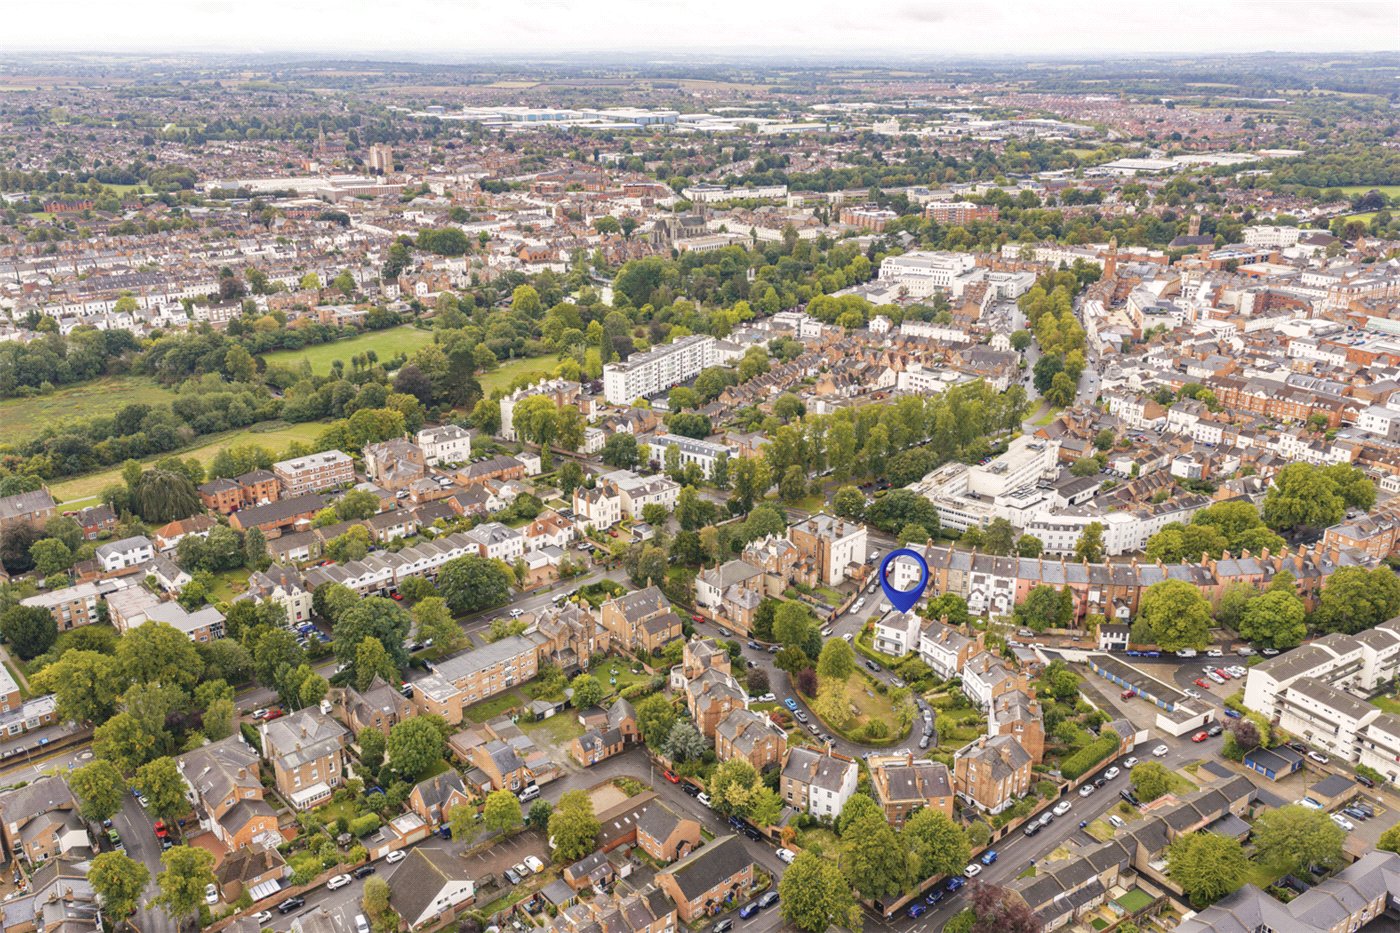
Lansdowne Circus is perfectly placed for everyday living, with shops, cafés, and restaurants just a short stroll away. Parade (400m), Warwick Street (250m), and Regent Street (450m) provide an eclectic mix of boutiques, well-loved high street names, and a vibrant dining scene.
Green spaces are also in abundance. The iconic Jephson Gardens (300m), the tranquil Pump Room Gardens (500m), and Newbold Comyn’s expansive parkland and walking trails (0.8 miles) are all nearby, offering plenty of opportunities to enjoy the outdoors year-round.
Leamington’s cultural calendar is rich and varied, with the Royal Spa Centre (500m) hosting theatre, music, and comedy, and events such as Art in the Park and the Leamington Food Festival drawing visitors from across the region. The area is known for its welcoming, inclusive atmosphere and a strong neighbourhood spirit—something the current owners of Lansdowne Circus have truly valued.
The town offers an excellent choice of schools, including Arnold Lodge (0.3 miles), Kingsley School (0.4 miles), and North Leamington School (1.6 miles). Prestigious private options such as Warwick School (3 miles), Princethorpe College (6.5 miles), and Rugby School (16.5 miles) are all easily accessible, making Lansdowne Circus a practical choice for families.
Leamington Spa’s central location offers superb transport links. The train station (0.7 miles) provides direct services to London Marylebone (approx. 1 hour 20 minutes) and Birmingham (approx. 33 minutes), while the nearby M40 connects you efficiently to the Midlands and the South. For international travel, Birmingham Airport is just 40 minutes away by car.
Marketed by
Winkworth Royal Leamington Spa
Properties for sale in Royal Leamington SpaArrange a Viewing
Fill in the form below to arrange your property viewing.
Mortgage Calculator
Fill in the details below to estimate your monthly repayments:
Approximate monthly repayment:
For more information, please contact Winkworth's mortgage partner, Trinity Financial, on +44 (0)20 7267 9399 and speak to the Trinity team.
Stamp Duty Calculator
Fill in the details below to estimate your stamp duty
The above calculator above is for general interest only and should not be relied upon