MyWinkworth

New Instruction

House
View From River
Drawing To Rear
Front Door
Hallway
Drawing To Rear 2
Drawing To Mid 1
Drawing To Mid 2
Sirtting Room To Fro
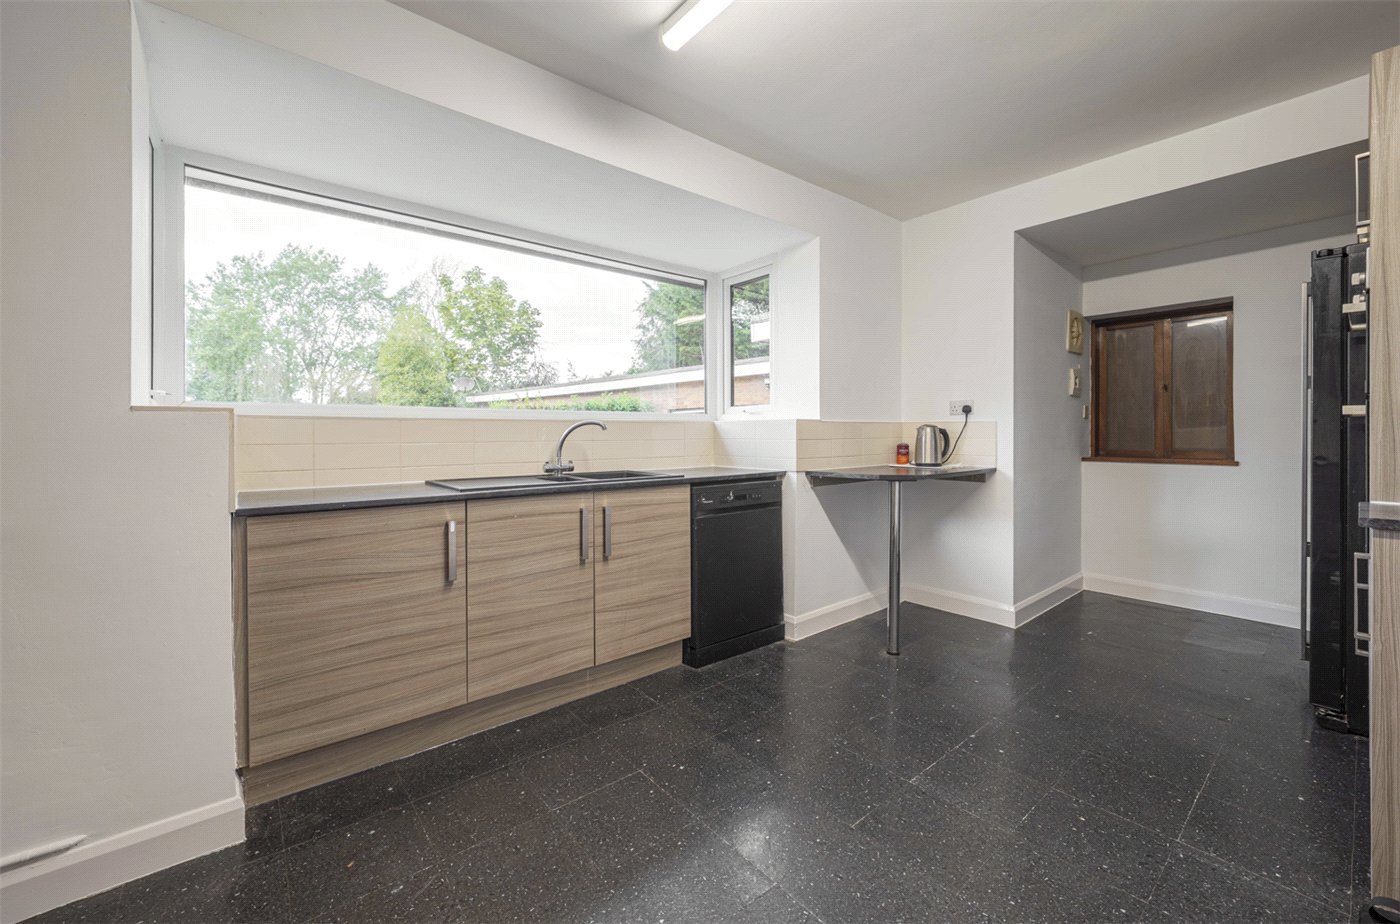
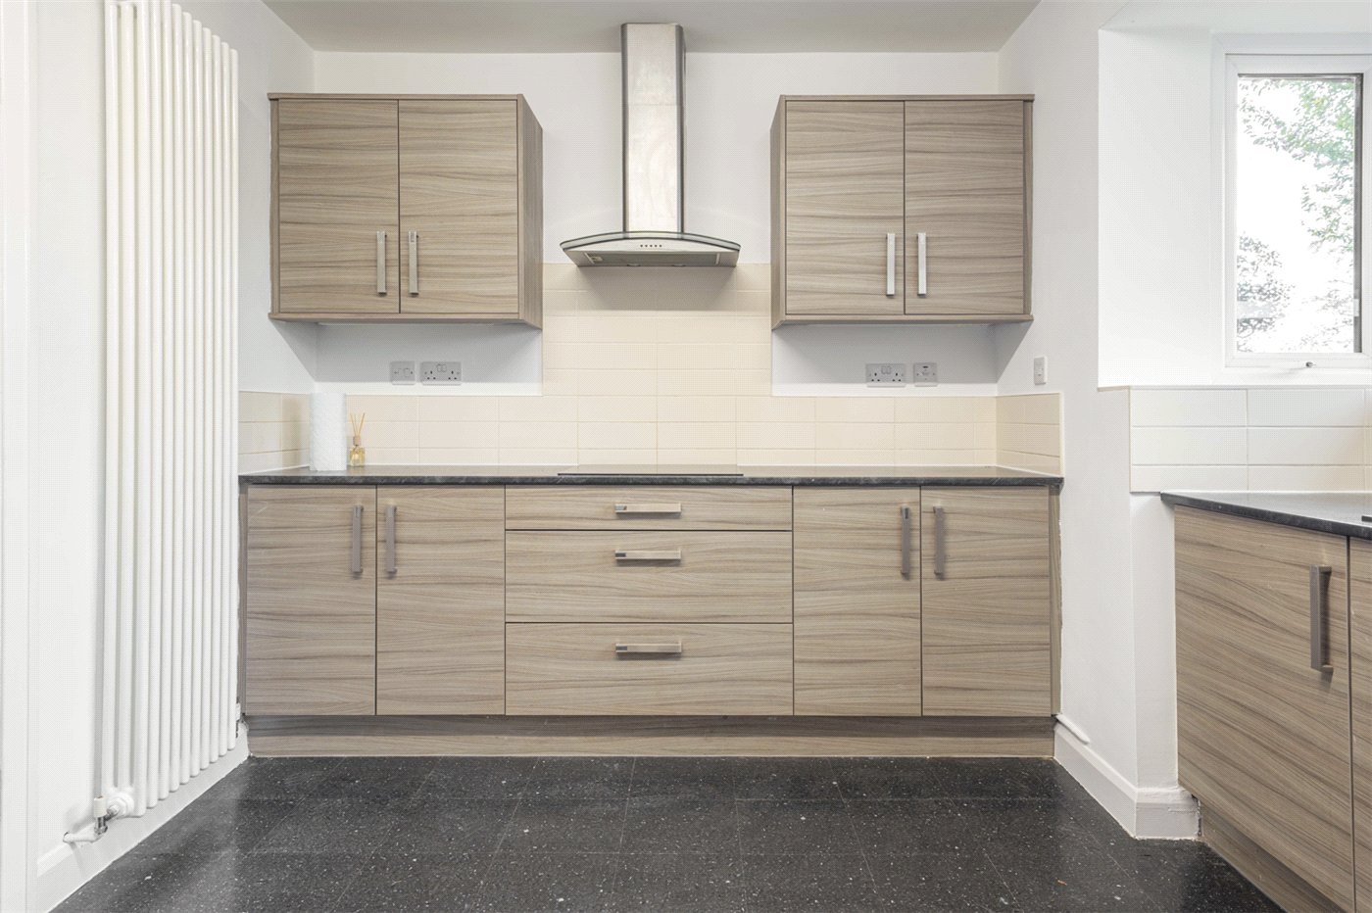
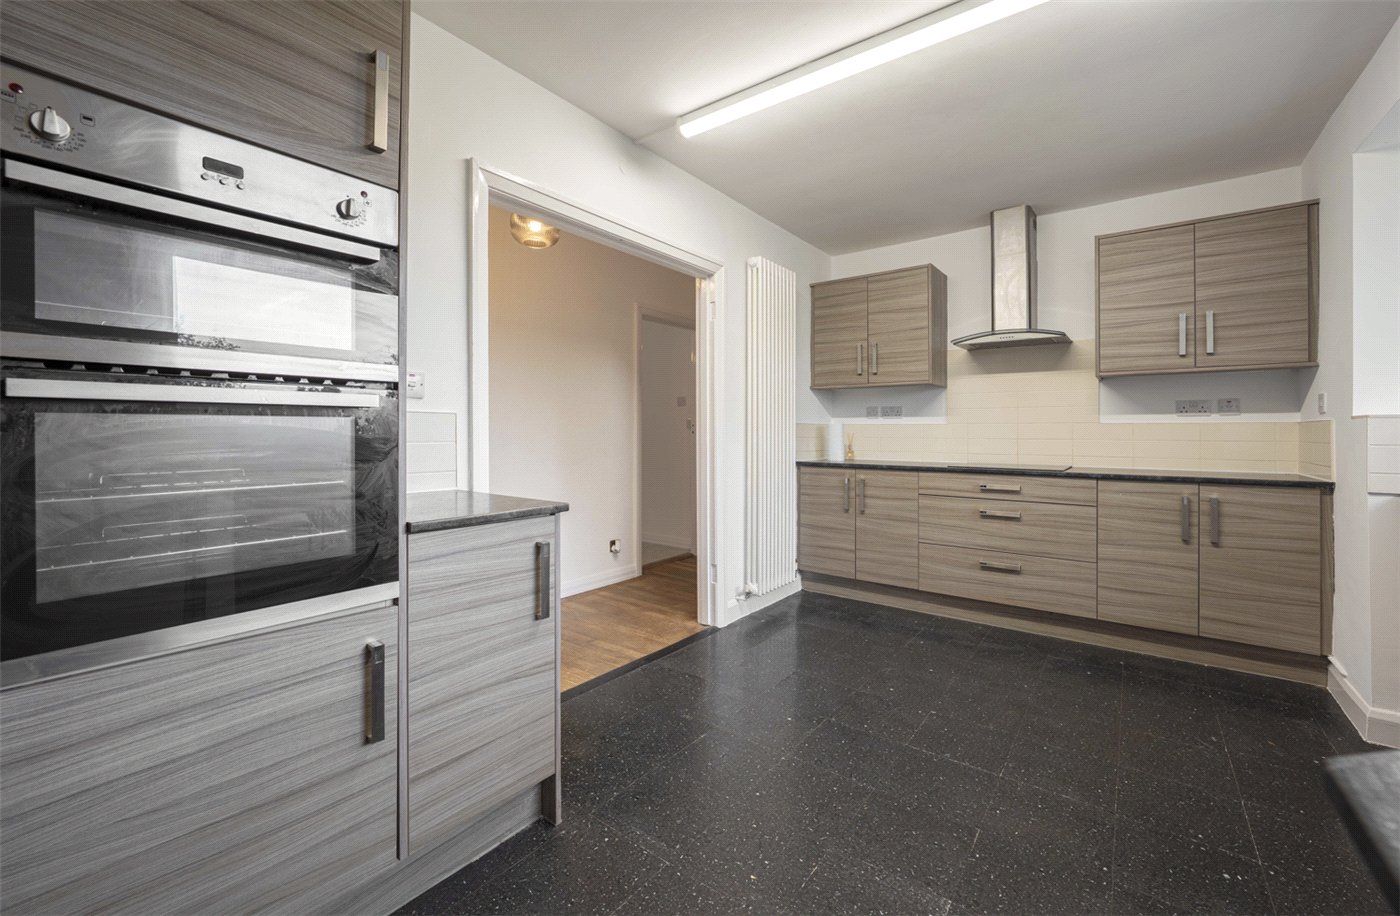
Kitchen
Kitchen Flat
Kitchen To Hall
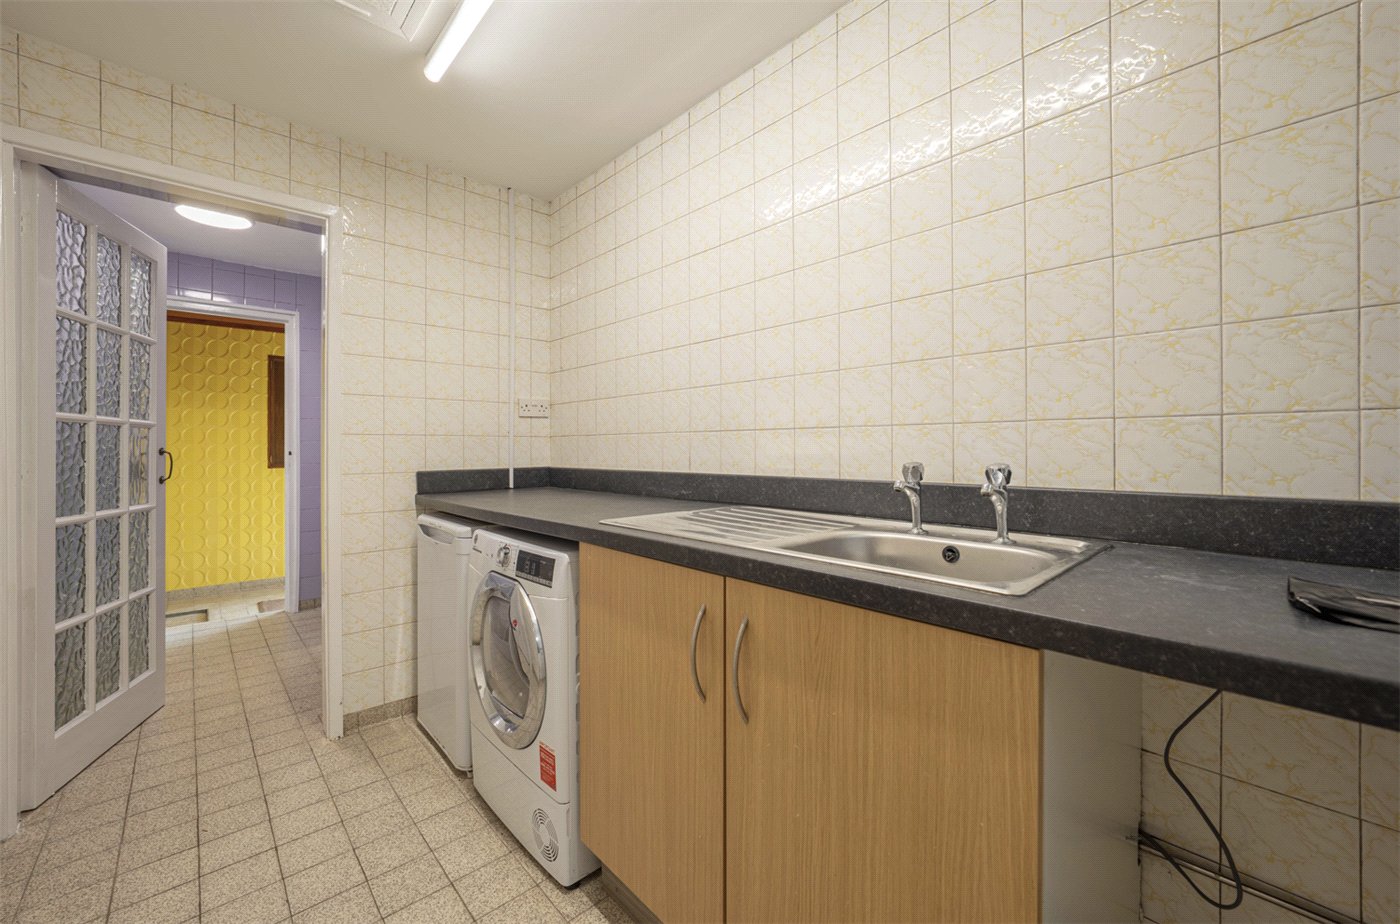
Utility
Games Room 1
Bedroom 3
Hall Stairs
Landing
Bedroom 1
En-Suite
Bedroom 2
Family Bathroom
Pool To House
Terrace
Terrace To House
Garden To River Hous
Garden To River Mid
Picture No. 44
View To Deck
Deck To House
Birdseye
Mid Drone To House
High Drone To House
House From Drive
Picture No. 45
6/14

Barford Hill, Barford, Warwick, Warwickshire, CV35

3 bedroom house in Barford

£1,500,000 Freehold

  • Bedrooms 3
  • Bathrooms 3
  • Reception rooms 3
  • Dimensions 4433 sq ft
    411 sq m
  • Floorplan

PICTURES AND VIDEOS

KEY FEATURES

  • Exceptional Detached Riverside Residence
  • Approximately 4,433 Sq Ft Including Garage, Pool & Outbuildings
  • Set Within Approximately 1.36 Acres
  • Direct Frontage onto the River Avon
  • Riparian Rights
  • Three Generous Bedrooms
  • Extensive & Versatile Reception Accommodation
  • Substantial Indoor Swimming Pool Complex
  • Significant Renovation & Remodelling Potential
  • Previous Replacement Dwelling Planning Permission – W/07/1786
  • Sweeping Private Driveway with Gates
  • Extensive Off-Road Parking
  • Substantial Double Garage
  • Mature, Exceptionally Private Gardens with Riverside Deck
  • Highly Sought-After Barford Hill Location
  • All Mains Services

KEY INFORMATION

  • Tenure: Freehold
  • Council Tax Band: H
  • Local Authority: Warwickshire County Council

Description

Winkworth Leamington Spa are delighted to present to the market Mallards Reach, Barford Hill, Barford, an exceptionally rare riverside home occupying approximately 1.36 acres of wonderfully private grounds with direct frontage onto the River Avon and associated riparian rights.

Extending to approximately 4,433 sq ft including the garage, swimming pool and outbuildings, the property presents an extraordinary opportunity to renovate, remodel or potentially redevelop a substantial Warwickshire home. With three bedrooms, extensive reception accommodation, an indoor swimming pool, double garage and sweeping gardens, Mallards Reach combines remarkable scale with a setting that is increasingly difficult to find.

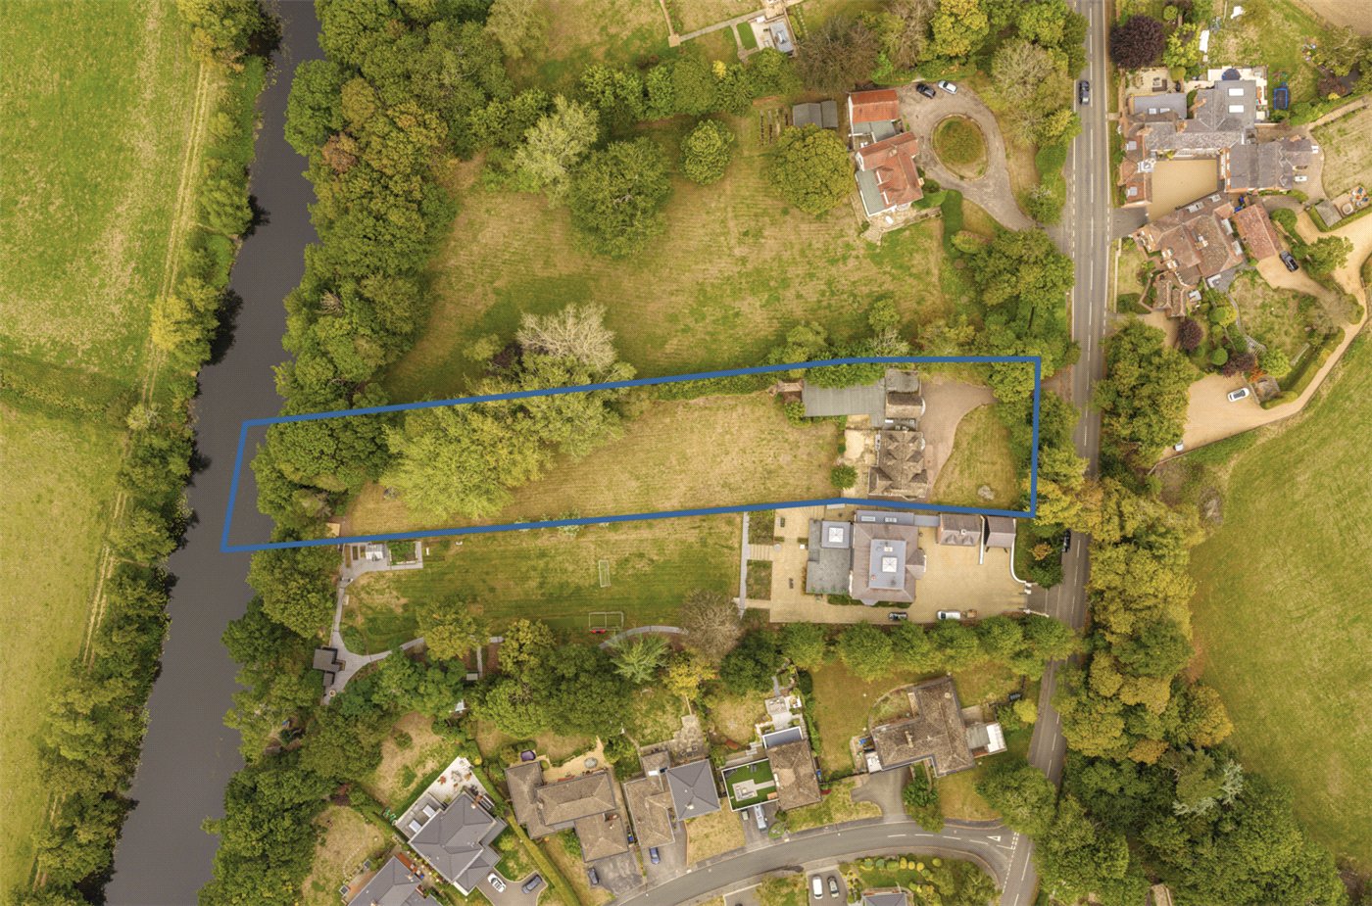
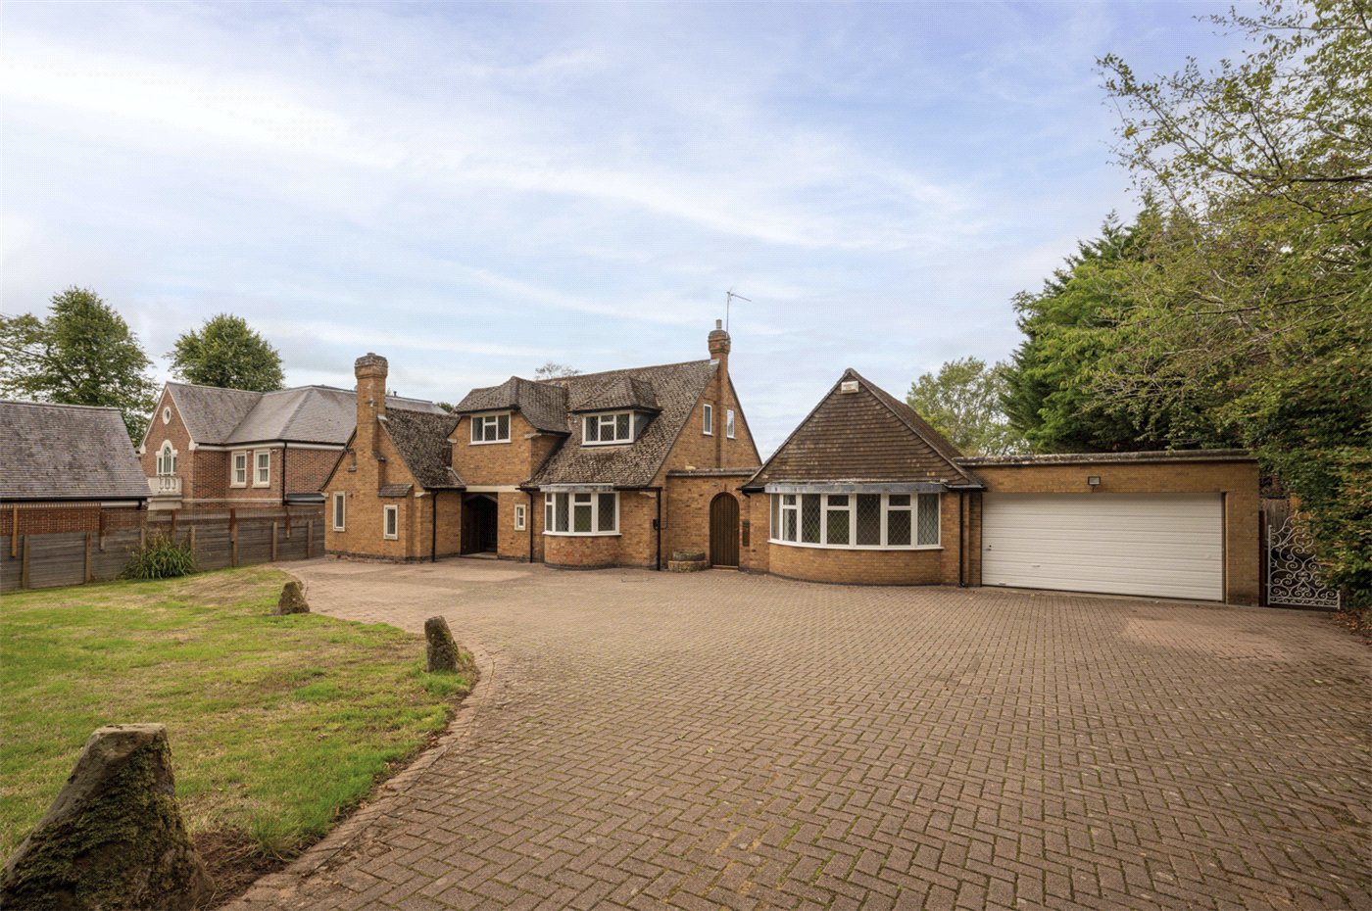
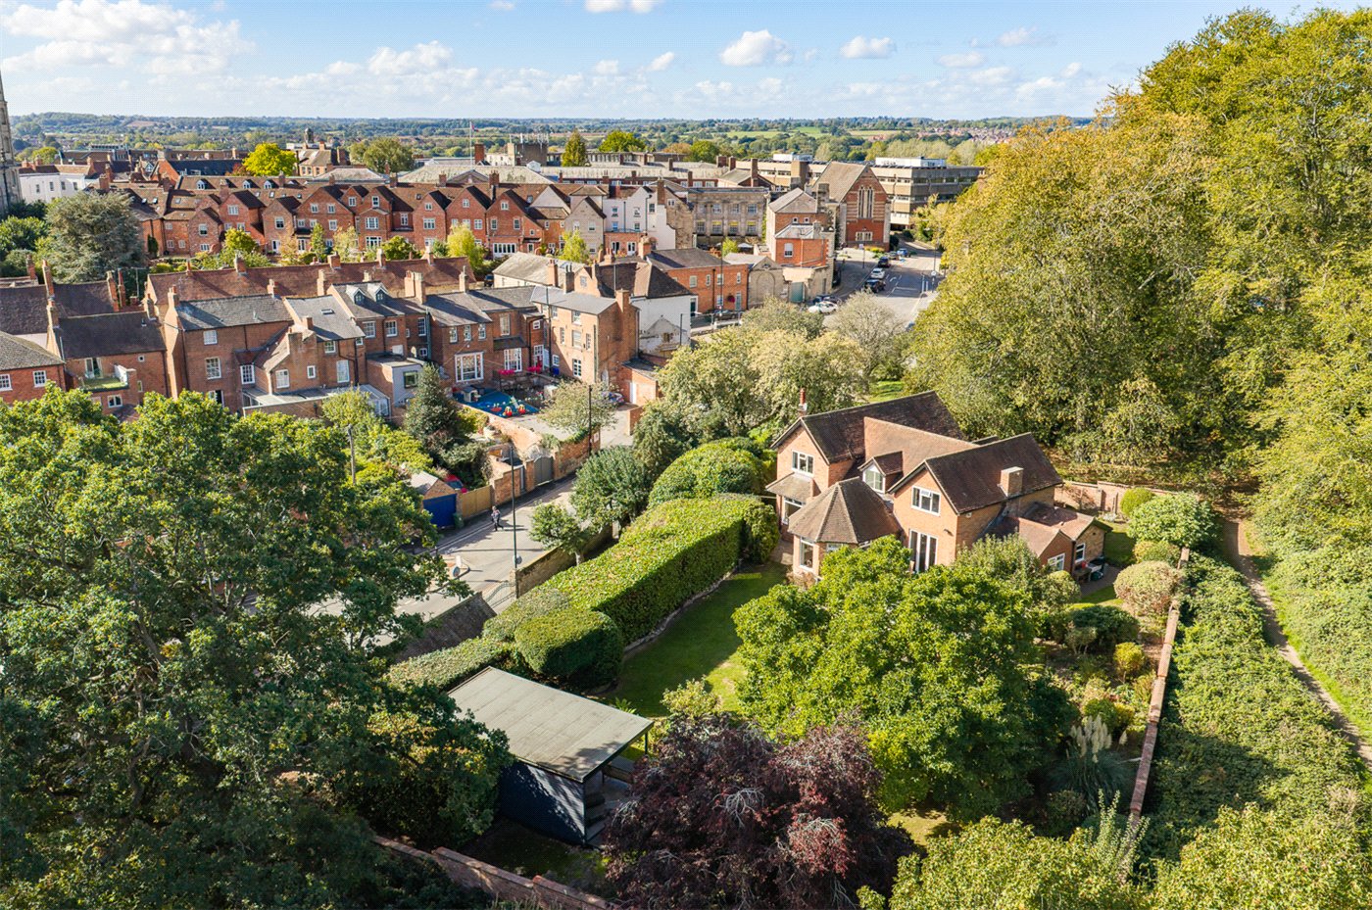
Hidden behind private gates and approached across a sweeping private driveway, Mallards Reach occupies one of Barford Hill's most intriguing settings: approximately 1.36 acres of mature private grounds extending all the way to the River Avon.

The existing house and ancillary accommodation extend to approximately 4,433 sq ft, providing an impressive canvas for a purchaser looking to create a significant family home. Characterful original features remain, particularly within the wood-panelled reception accommodation, while a series of generous rooms look across the gardens towards the river.

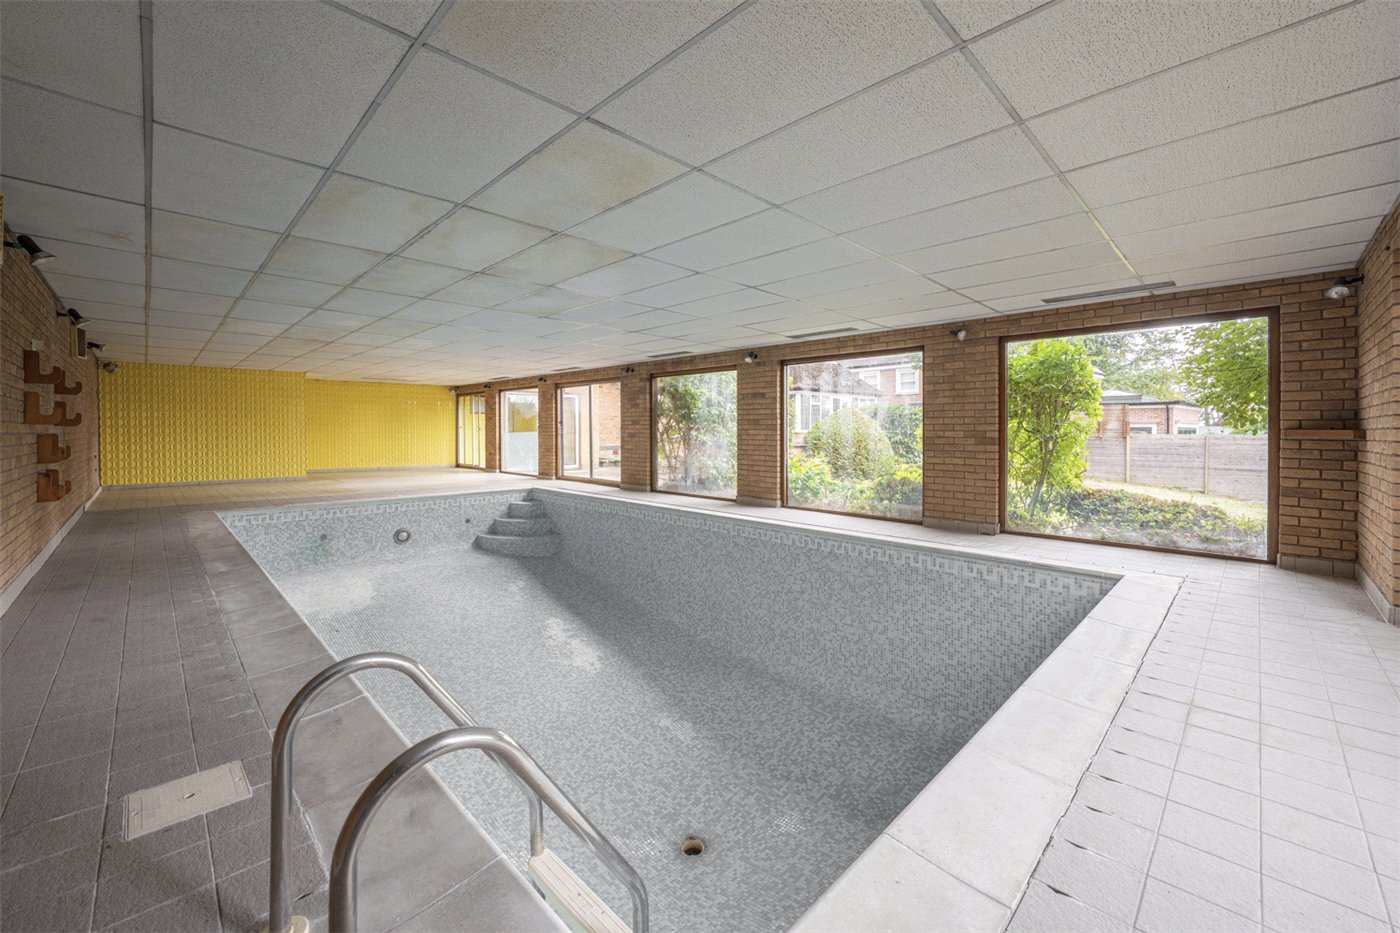
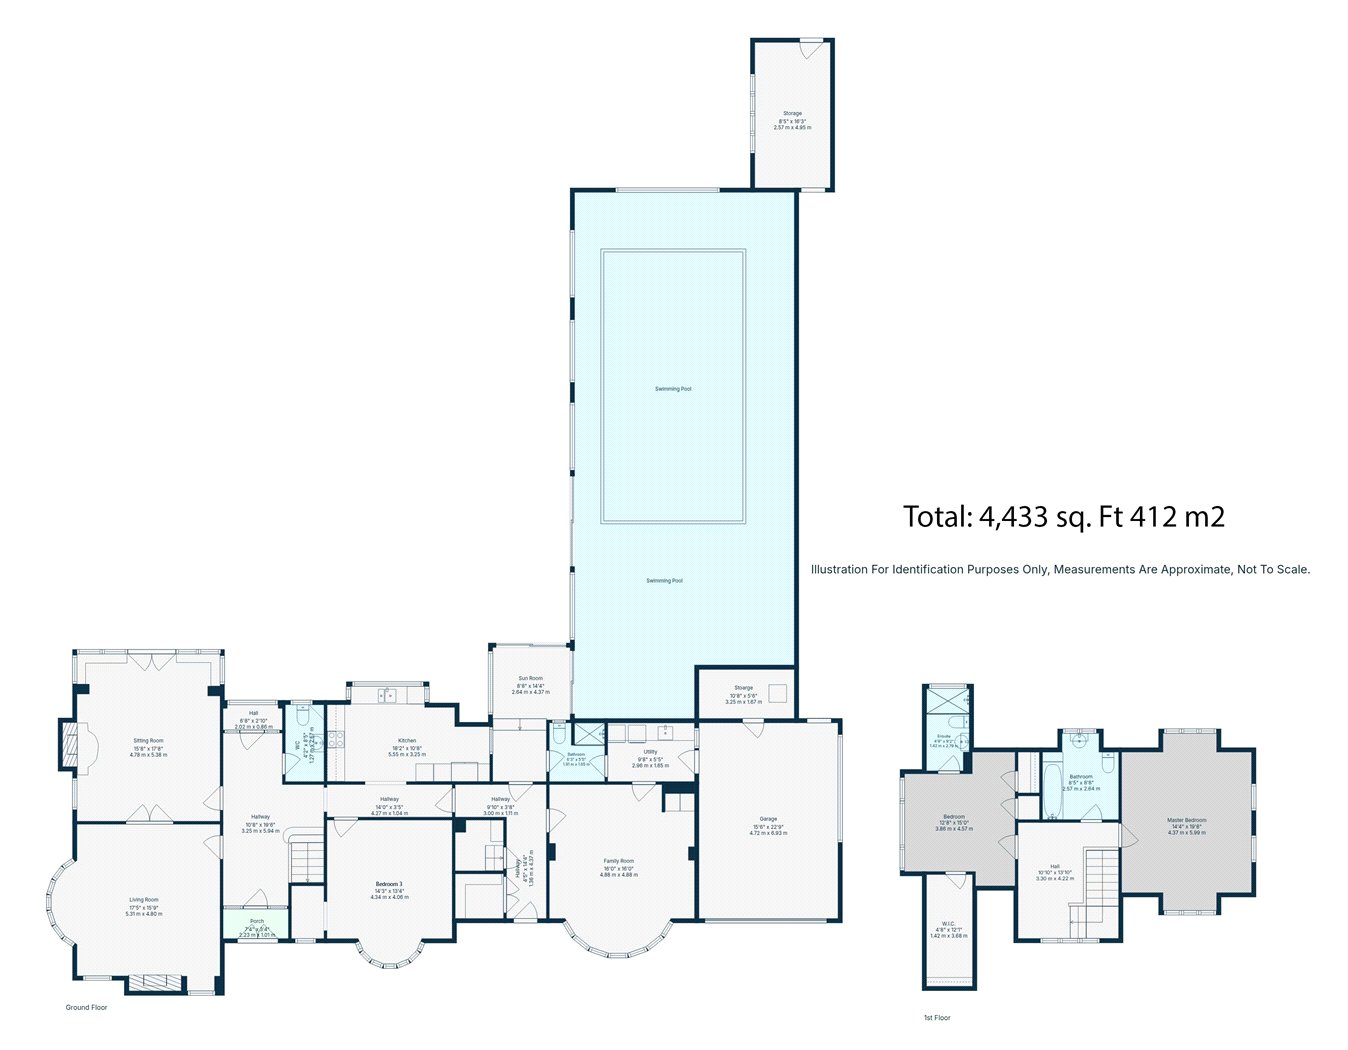
The ground floor provides extensive and highly versatile living space. A handsome entrance hall opens into substantial interconnected reception rooms, while the kitchen sits centrally within the house. Beyond are a further family room, ground-floor bedroom, utility accommodation and double garage. An extensive indoor swimming pool complex, currently without water and not operational, adds another unusual dimension and offers exciting potential as part of a wider refurbishment.

Two further bedrooms occupy the first floor, including a particularly generous principal bedroom, alongside bathroom and en-suite facilities.

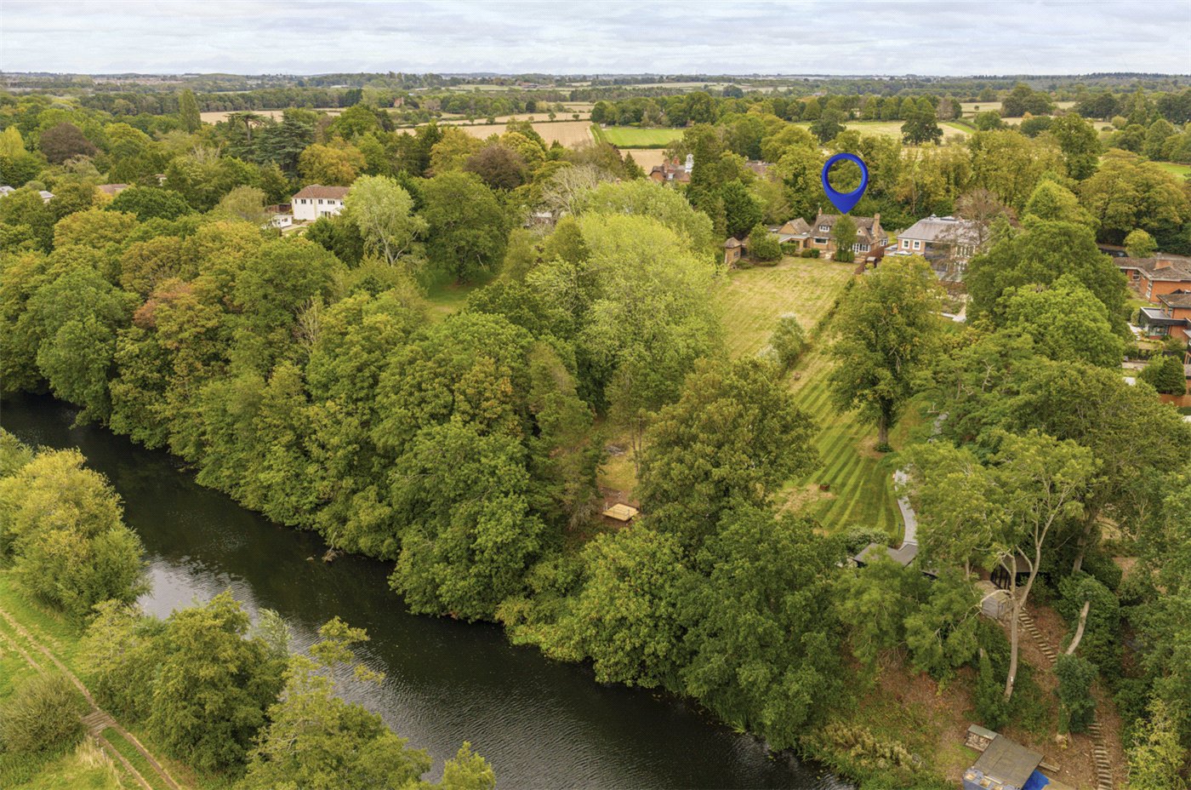
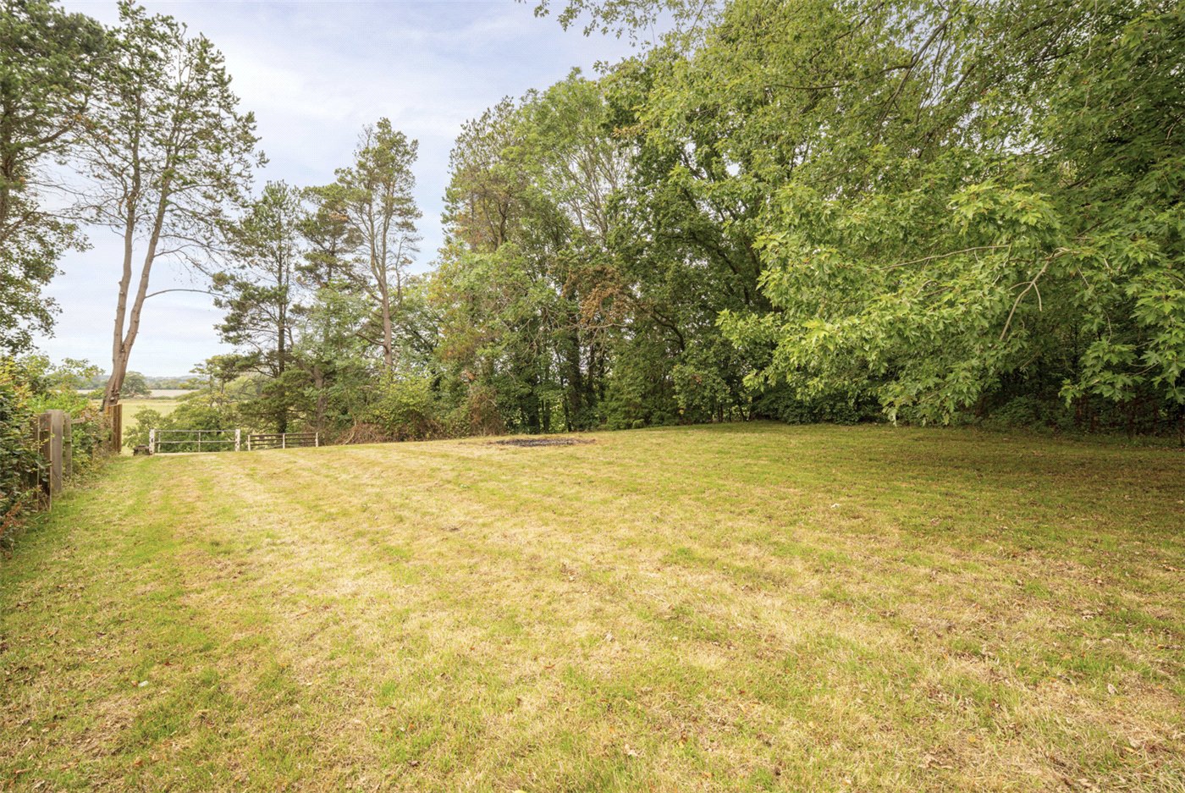
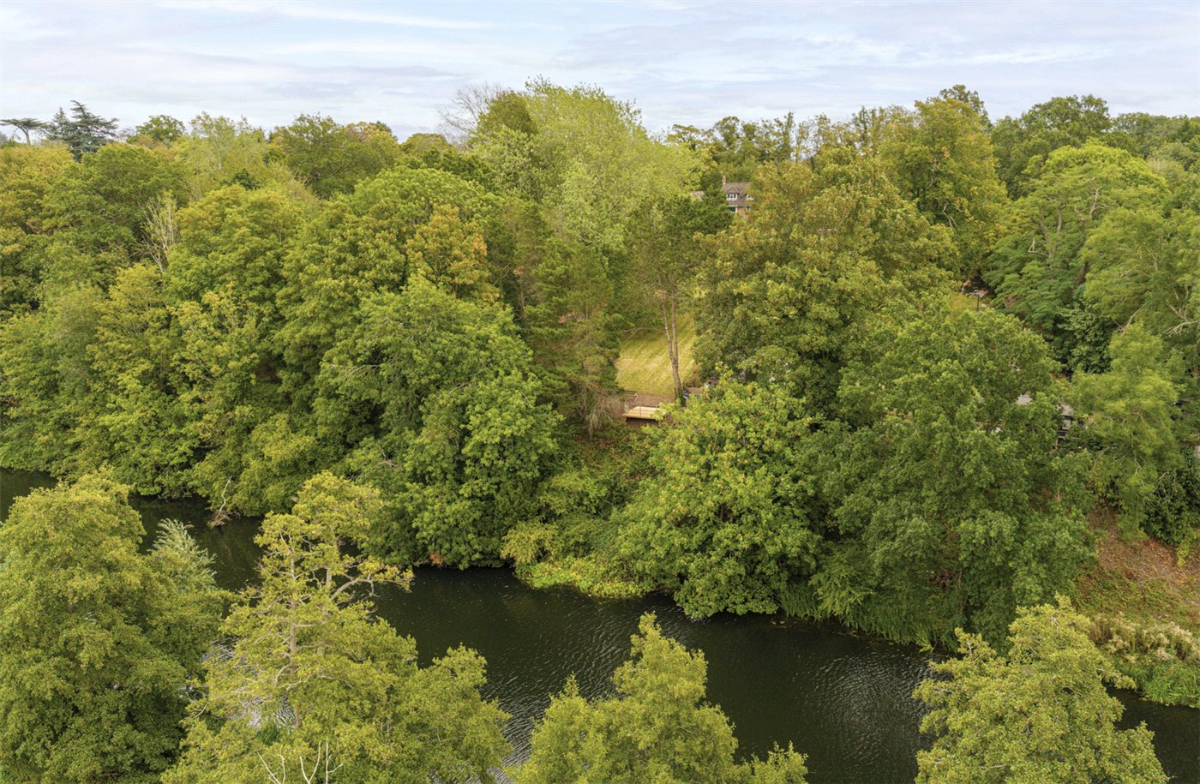
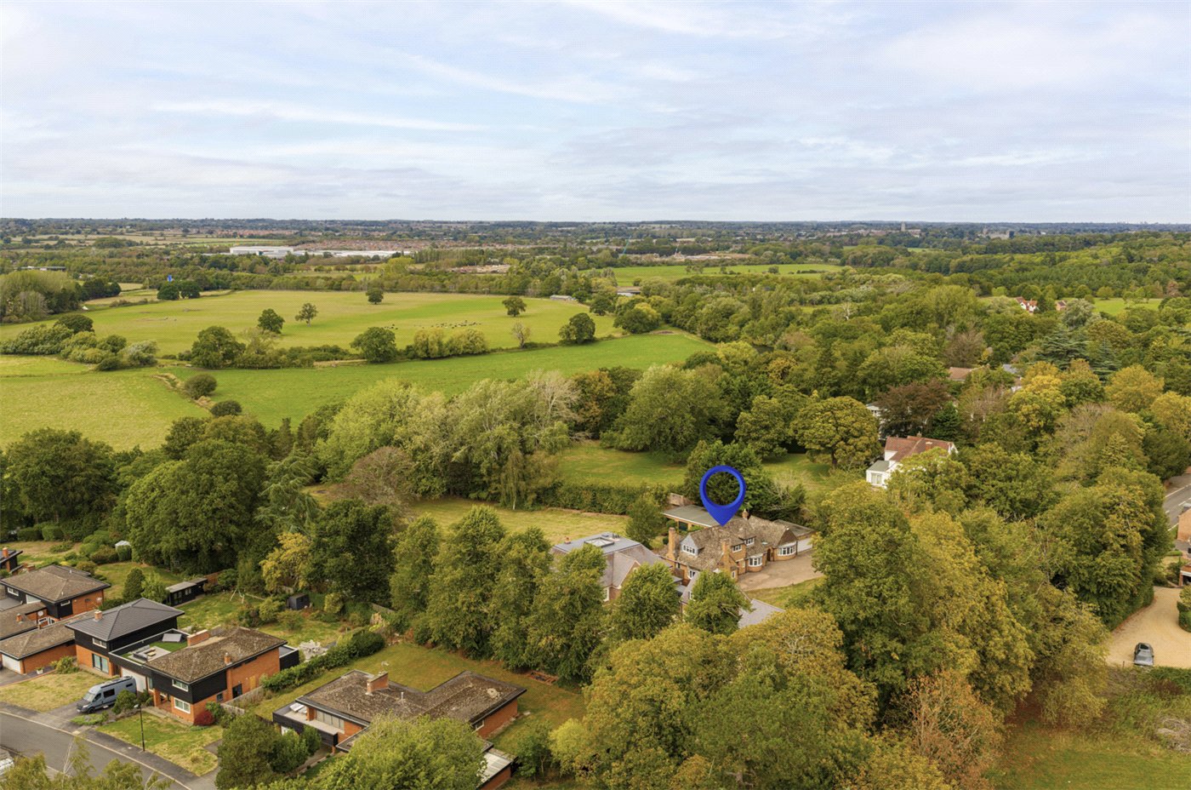
It is outside, however, that Mallards Reach becomes genuinely exceptional. Broad terraces give way to sweeping lawns framed by mature trees, with the grounds extending towards the River Avon and a riverside deck at their furthest point. The property benefits from direct river frontage and riparian rights, creating a wonderfully secluded waterside environment.

A rare opportunity where scale, land, river frontage and potential combine in a truly remarkable setting.

Potential
Mallards Reach requires a significant programme of modernisation, but therein lies much of its appeal.

A purchaser could retain the character and considerable footprint of the existing residence while comprehensively remodelling it for contemporary family life. Equally, the scale and position of the plot provide the basis for a more ambitious approach.

The property previously benefited from planning permission under Warwick District Council reference W/07/1786 for the demolition of the existing dwelling and construction of a replacement residence. That permission has subsequently lapsed, and any future proposals would be subject to the necessary planning and other statutory consents.

The historic permission nevertheless provides an interesting indication of the potential previously recognised within this exceptional site.

Material Information:
Council Tax: Band H
Local Authority: Warwickshire County Council
Broadband: Superfast Broadband Available (Checked on Ofcom Sept 26)
Mobile Coverage: Variable Coverage (Checked on Ofcom Sept 26)
Heating: Gas Central Heating
Listed: No
Tenure: Freehold
Restrictive Covenants: Yes

Rooms and Accommodations

  • Entrance Hall
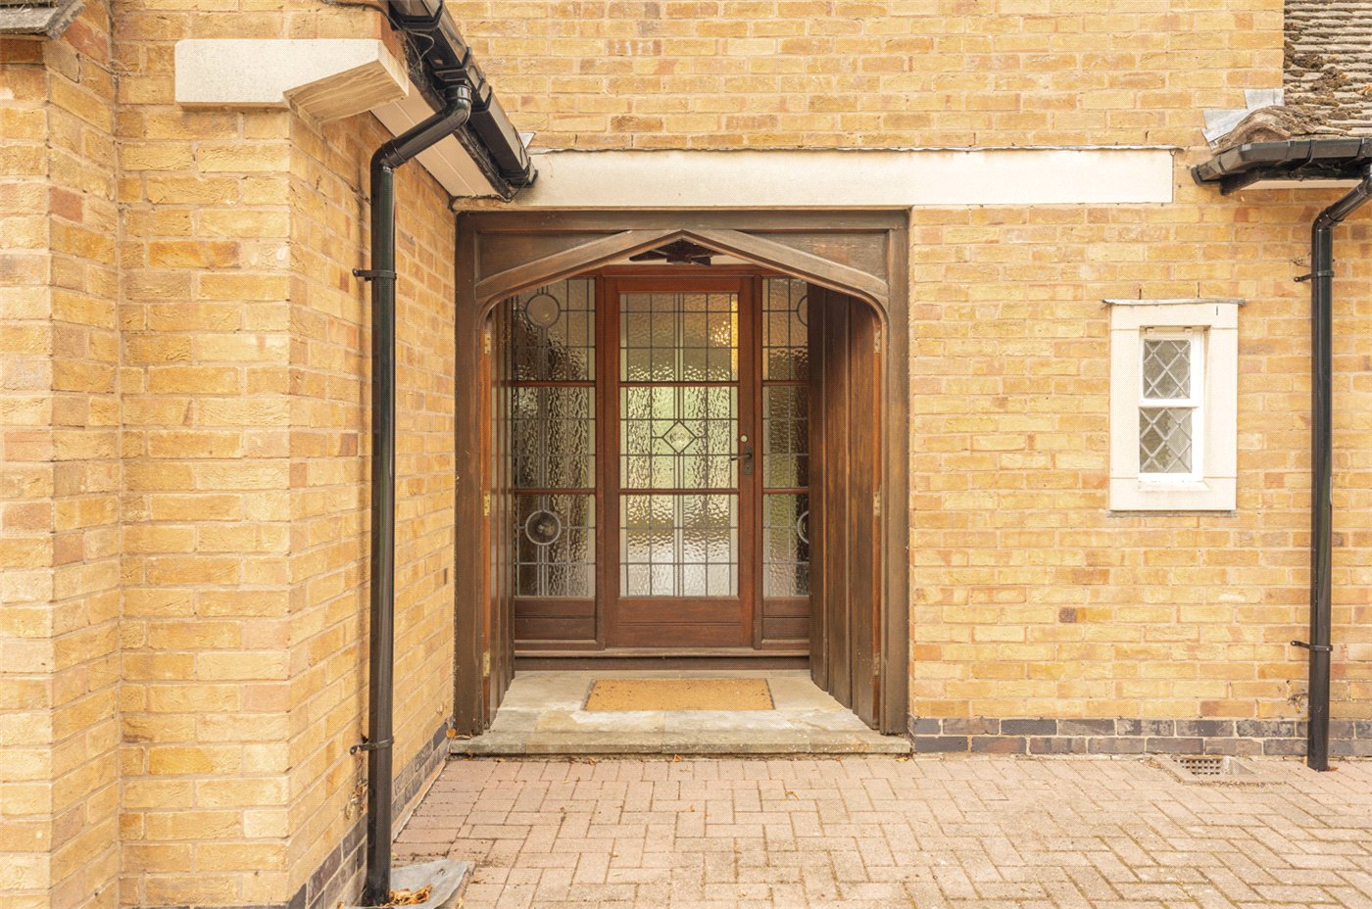
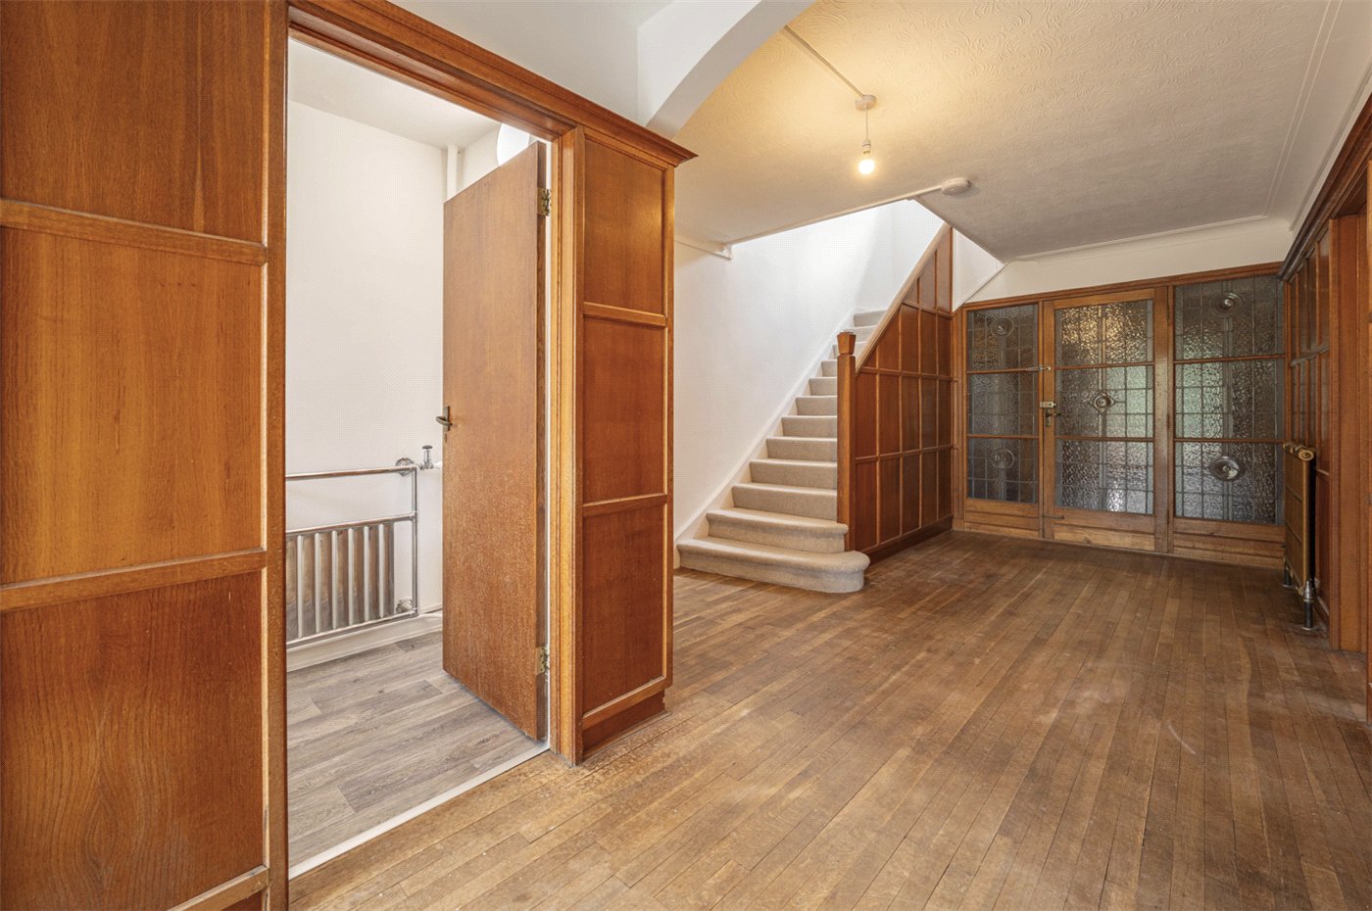
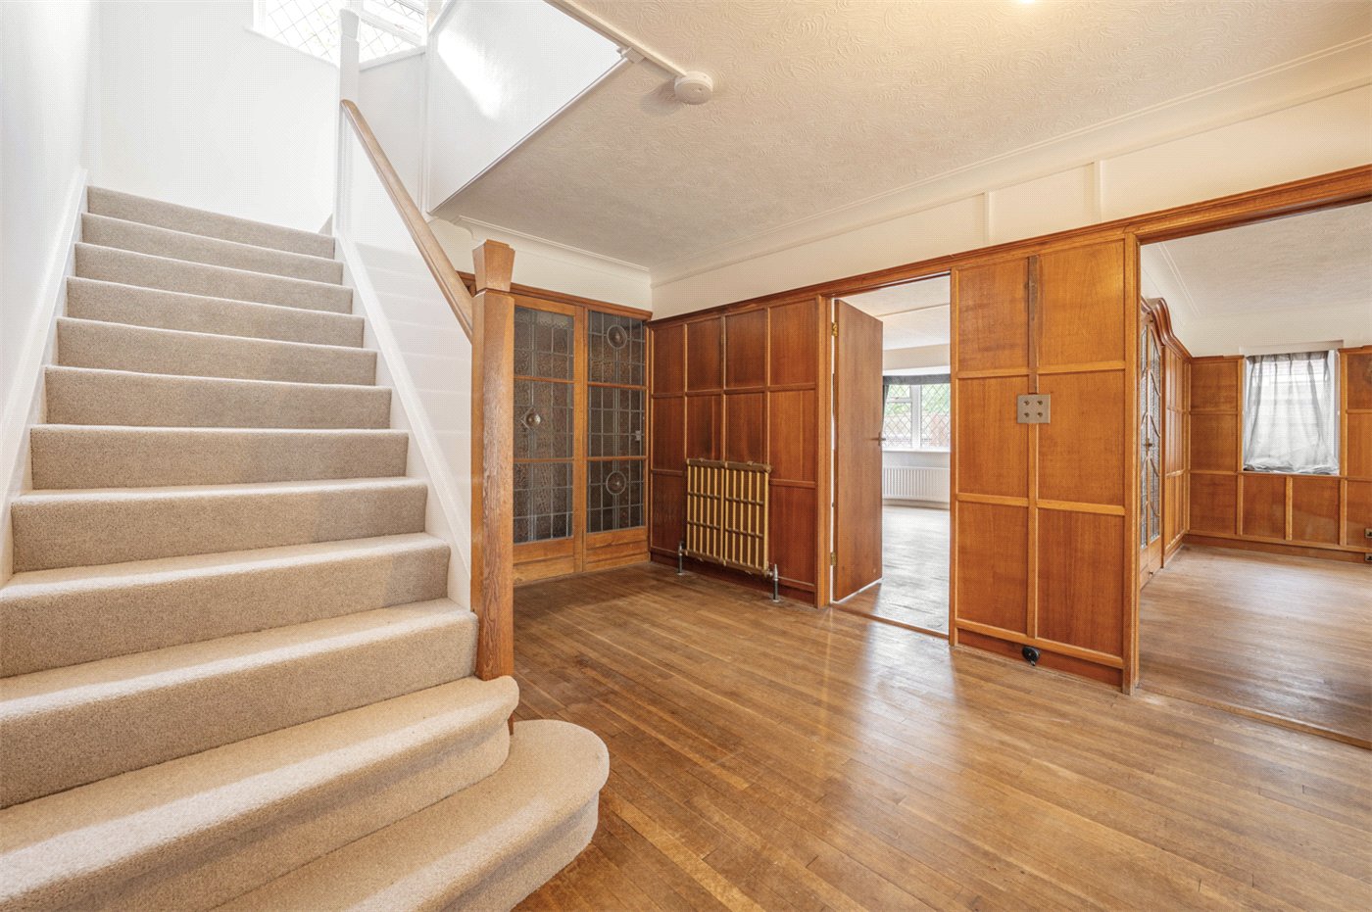
  • The front door opens into an entrance vestibule before continuing into a particularly characterful central hallway.

    Timber panelling and ornate glazed detailing provide an immediate sense of the property's original character, while the hallway forms the principal circulation point for the ground floor. The staircase rises from here to the first-floor accommodation, with the layout extending in both directions into the various reception and family spaces.
  • Drawing Room
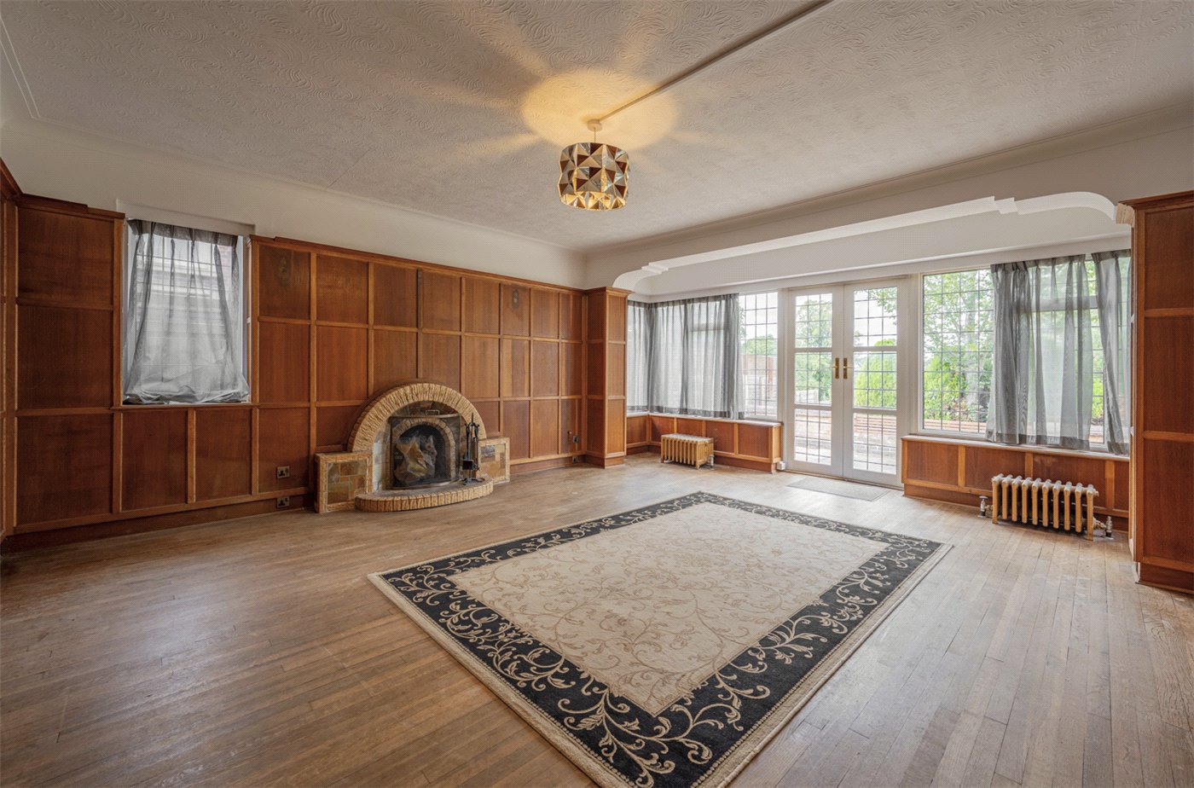
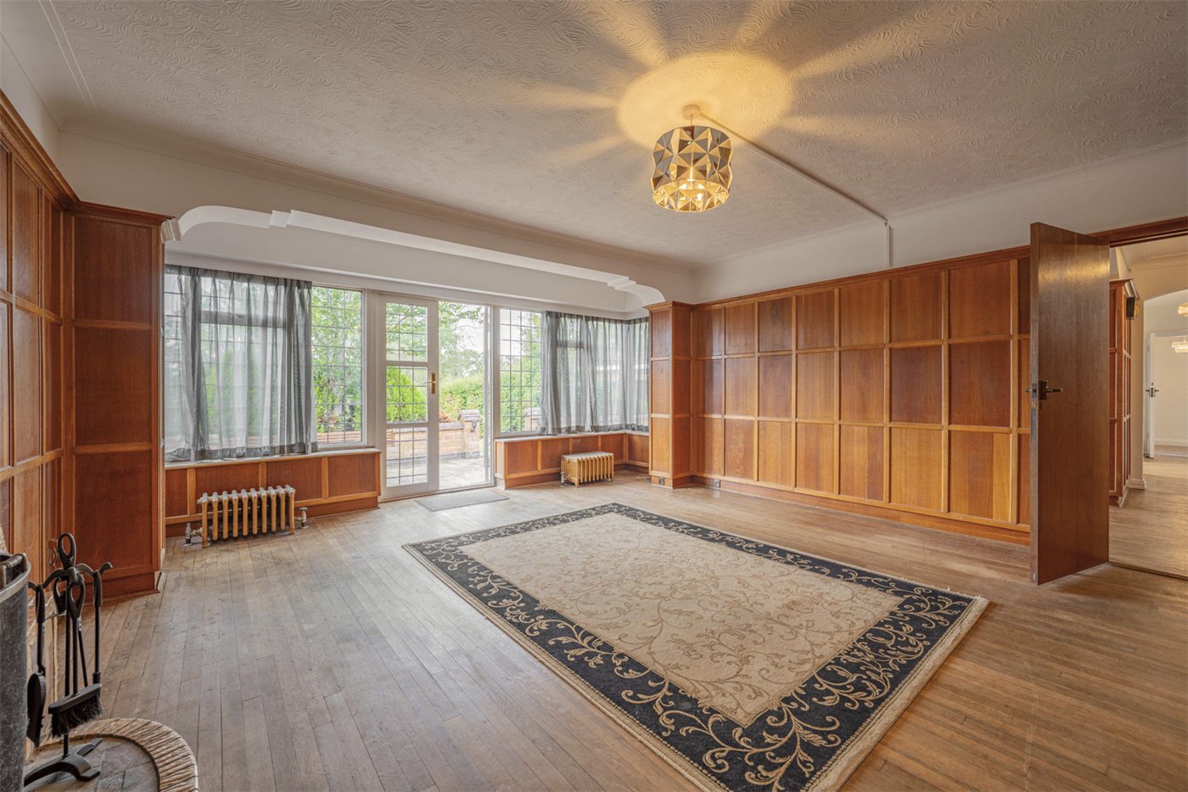
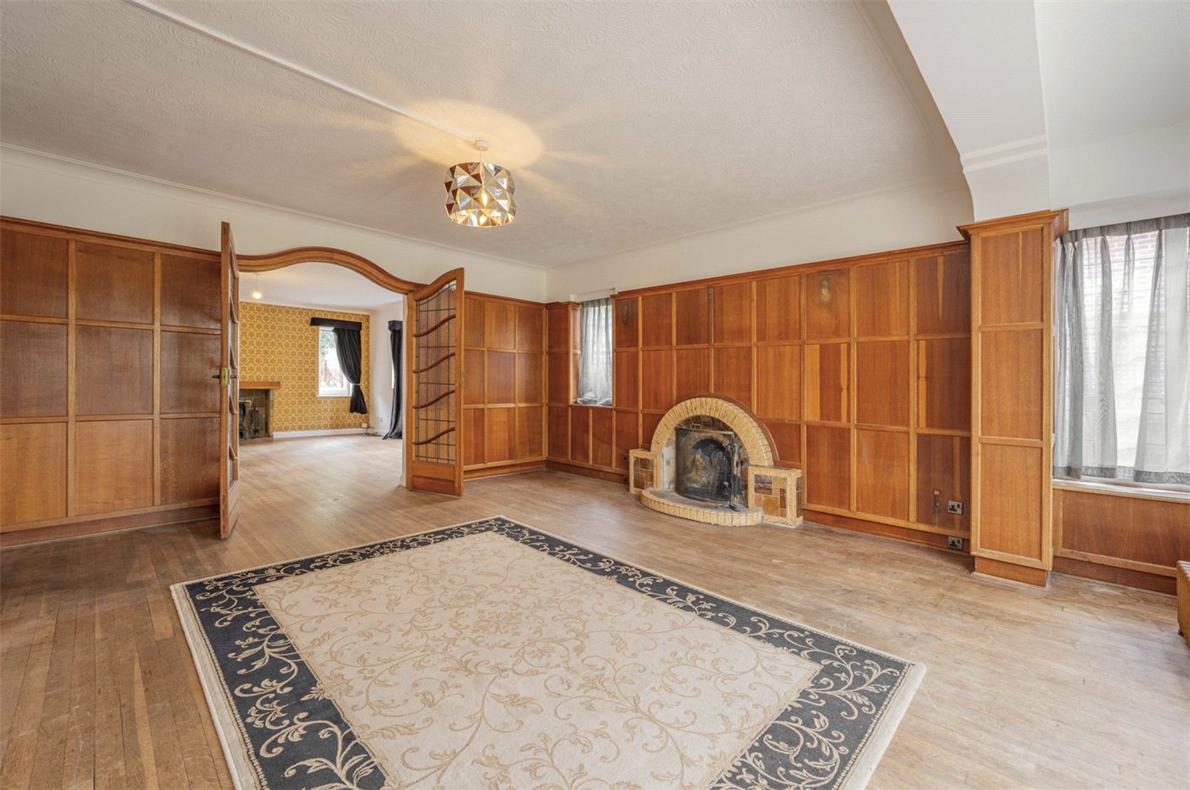
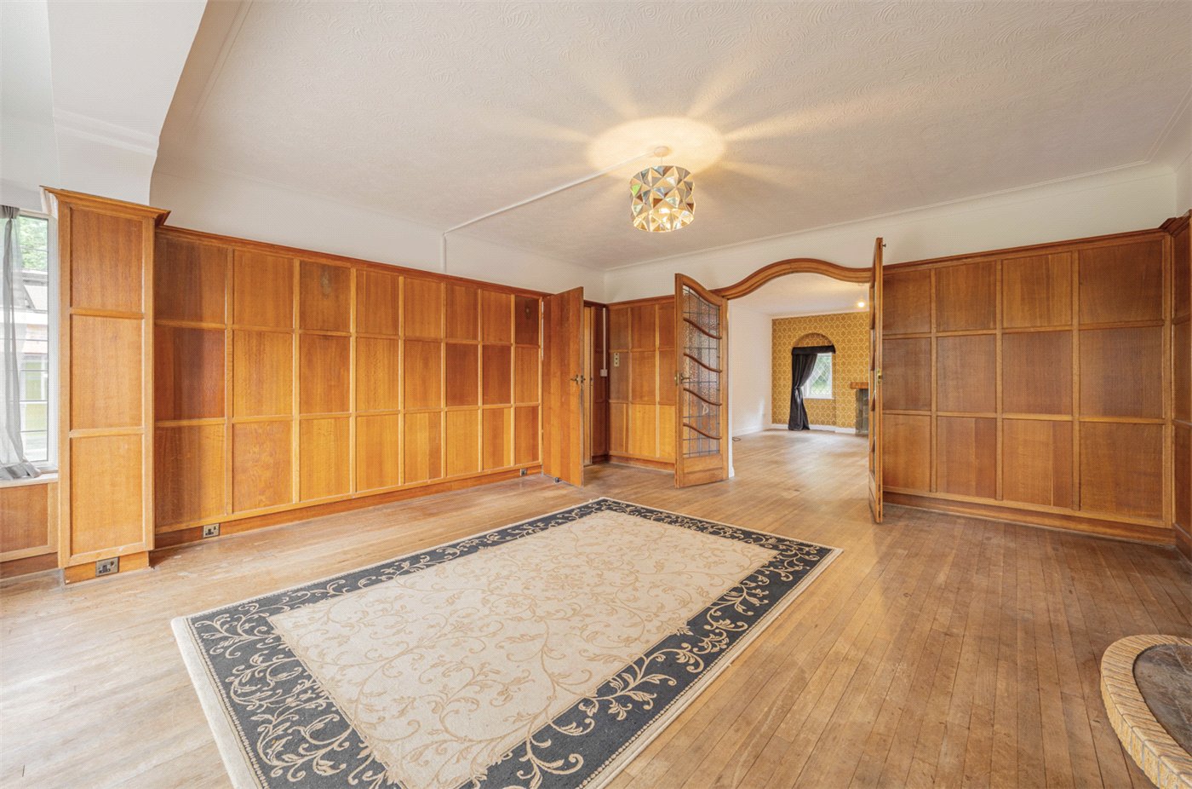
  • One of the most characterful rooms within Mallards Reach, the drawing room retains extensive timber panelling and a distinctive fireplace, creating an impressive formal reception space.

    Windows and doors look towards the rear terrace and grounds beyond, while glazed double doors connect with the adjoining sitting room. Together, the two rooms create a substantial interconnected entertaining space, but retain sufficient definition to work independently.
  • Sitting Room
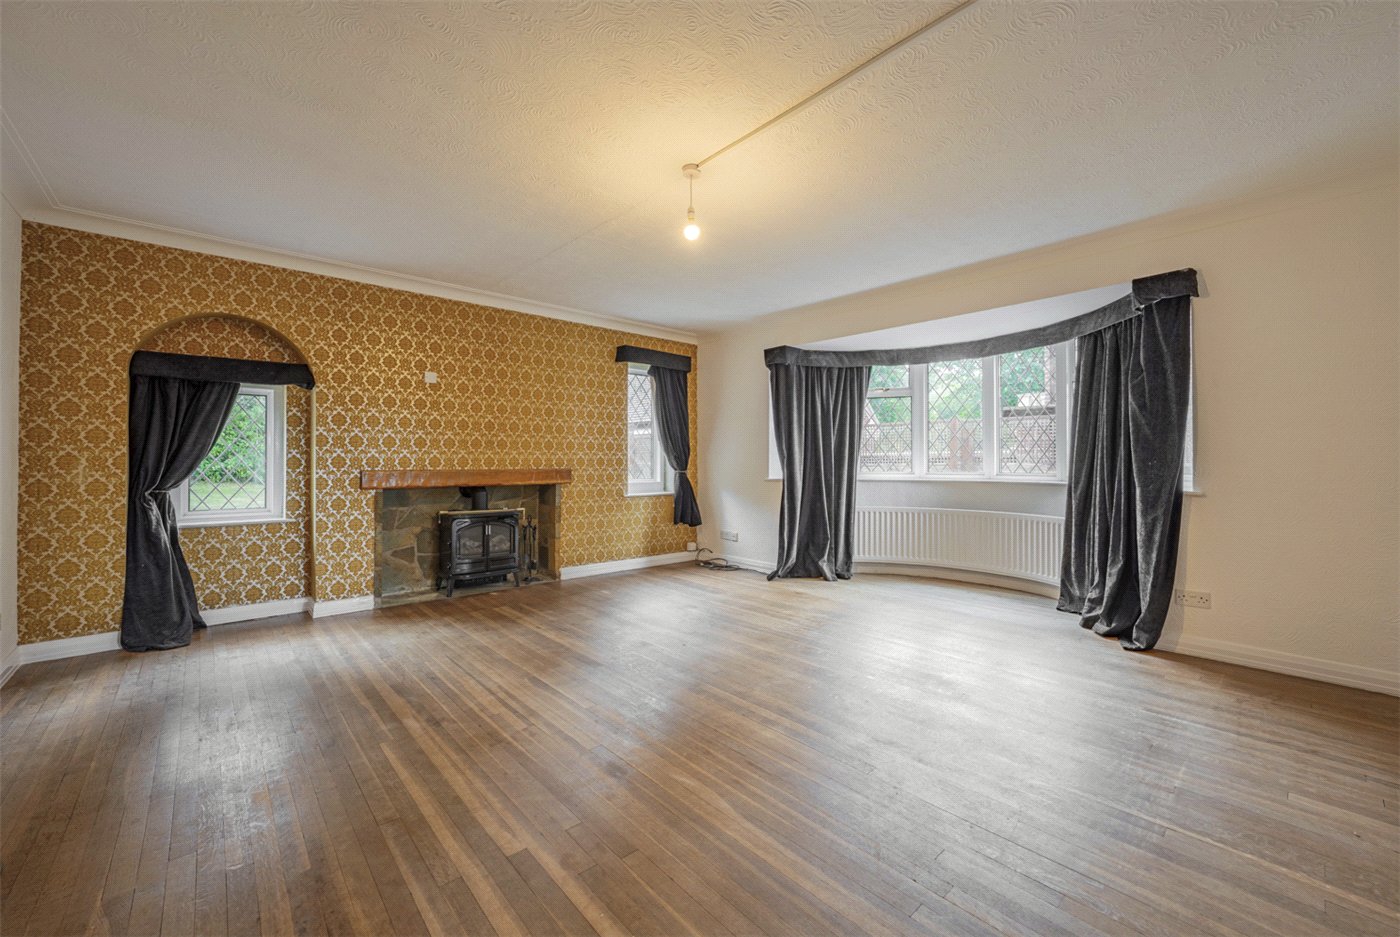
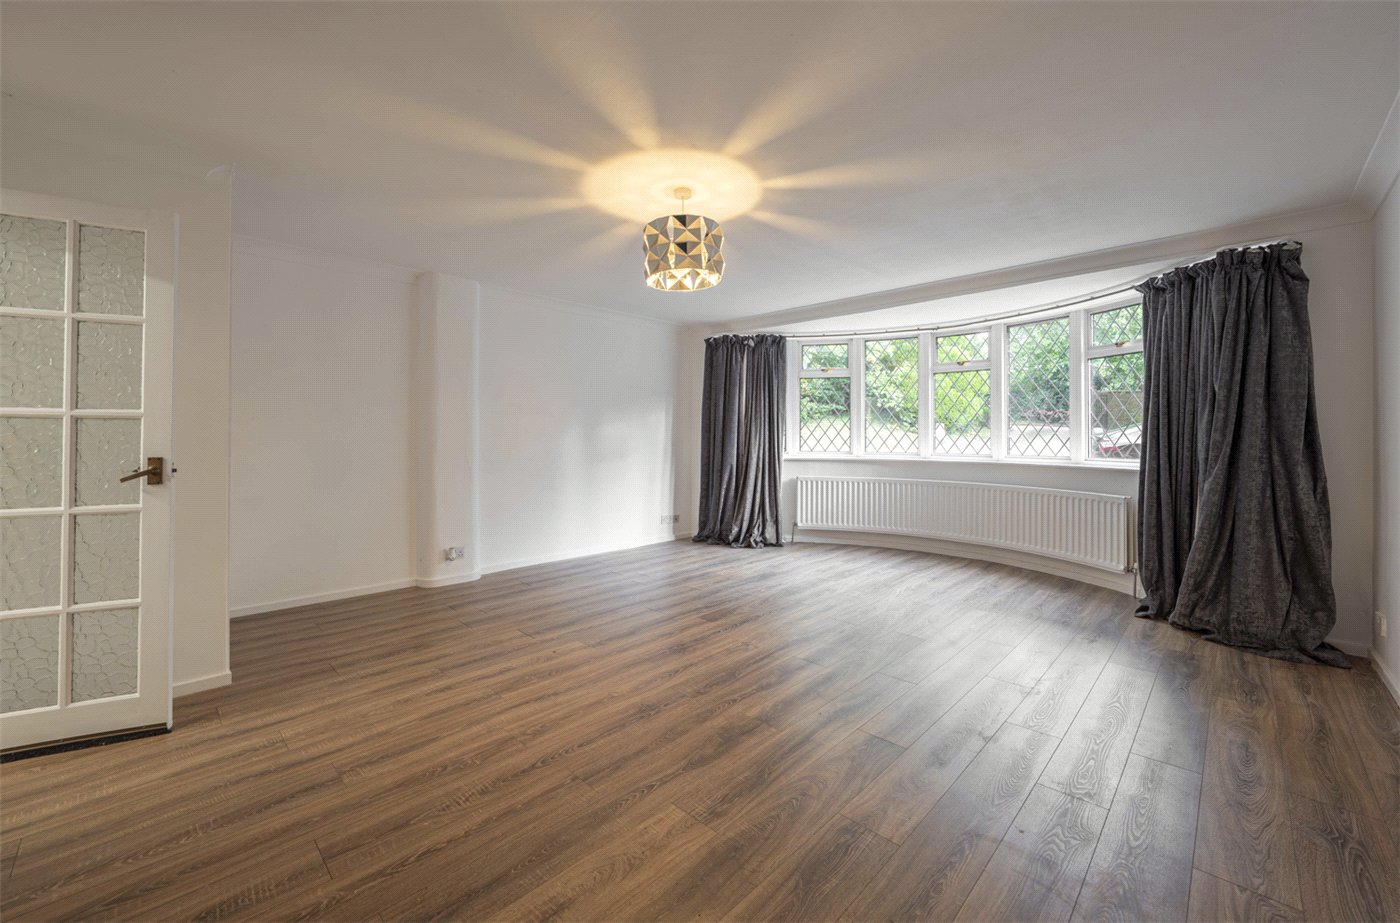
  • The adjoining sitting room is another particularly generous reception room, enjoying a broad bay window and further glazing which introduces excellent natural light.

    A fireplace provides a natural focal point and, given its proportions, the room offers considerable flexibility as a formal sitting room, dining room or more relaxed family space.
  • Kitchen
  • Positioned towards the centre of the house, the kitchen provides a practical arrangement of fitted cabinetry, preparation surfaces and integrated cooking appliances.

    Although functional, this is one of the areas where a future owner has considerable opportunity to reconsider the existing arrangement. As part of a wider renovation, there is clear potential to create a more contemporary kitchen and family environment better connected with the extensive gardens beyond.
  • Bedroom
  • A generous double bedroom is positioned on the ground floor, providing useful flexibility for guests, older children or multi-generational living.

    Built-in storage complements the room, while its position within the house means it could equally be adapted for another purpose as part of a future refurbishment.
  • Reception Room
  • Towards the opposite side of the house is a substantial family room, again benefitting from a broad bay window and providing another excellent everyday living space.

    The room connects conveniently with the utility accommodation, garage and swimming pool complex, making this section of the house particularly adaptable for family life.
  • Utility Room
  • A practical utility room provides laundry facilities and further storage, with convenient access to the garage and pool accommodation.

    An adjoining shower room is particularly useful in conjunction with the swimming pool and leisure areas.
  • Swimming Pool
  • One of Mallards Reach's most distinctive features is its substantial indoor swimming pool complex.

    The pool is currently without water and is not operational, and the space forms part of the wider modernisation opportunity. The sheer scale of the building makes it particularly interesting: a future purchaser may elect to refurbish and recommission the pool or investigate alternative leisure or ancillary uses, subject to any necessary consents.

    Extensive glazing provides views over the surrounding grounds, while additional storage accommodation sits beyond.
  • Garage
  • The integral double garage is particularly generous and provides excellent secure parking and storage.

    It is internally accessible from the house and forms part of the practical service accommodation on this side of the property.
  • Landing
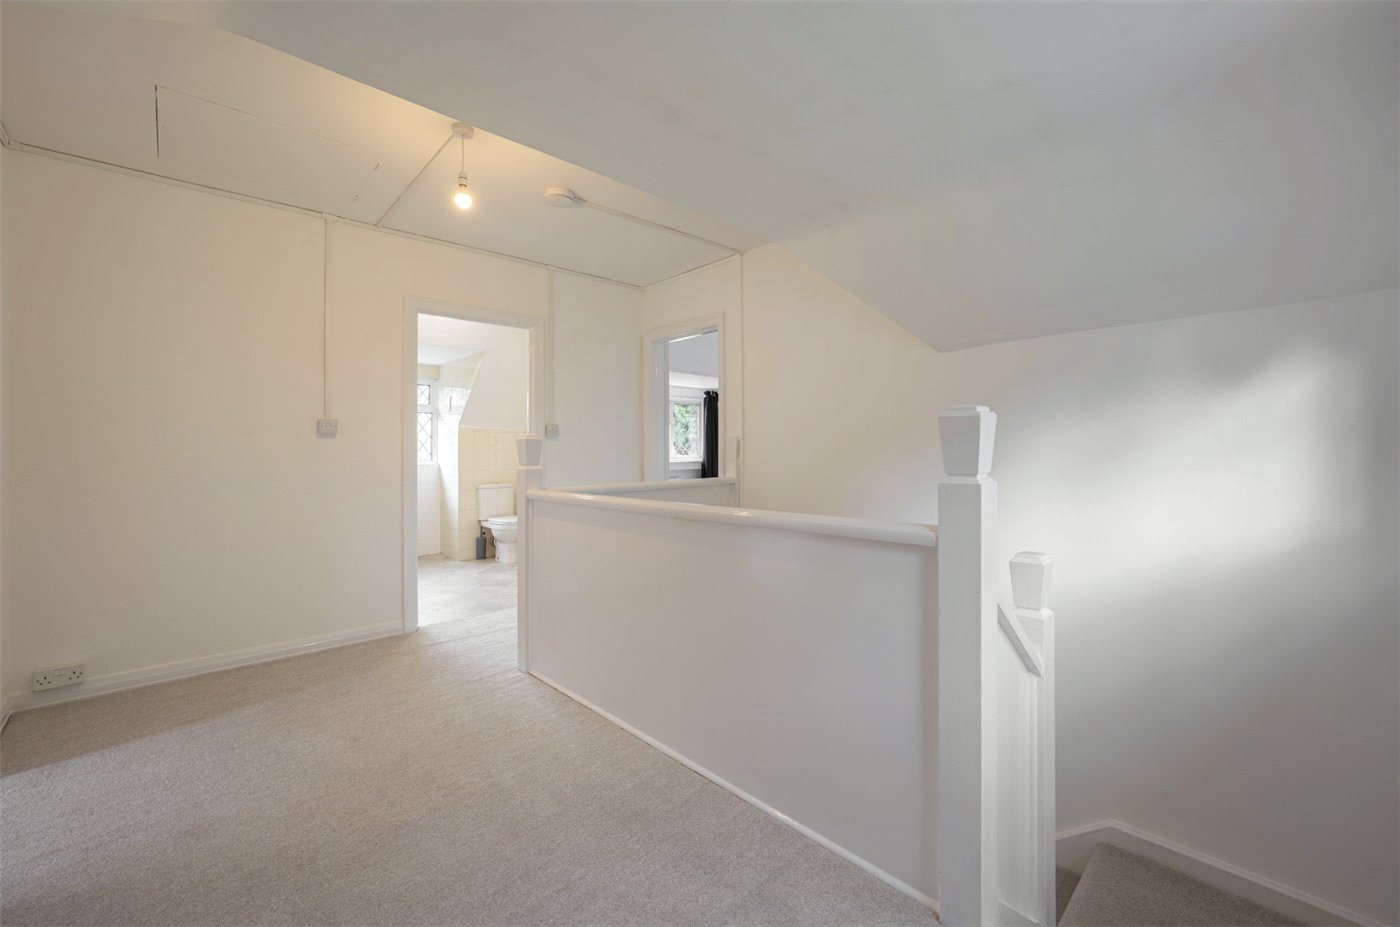
  • The principal staircase rises to the first-floor landing, from which the two upper bedrooms and bathroom accommodation are accessed.
  • Master Bedroom
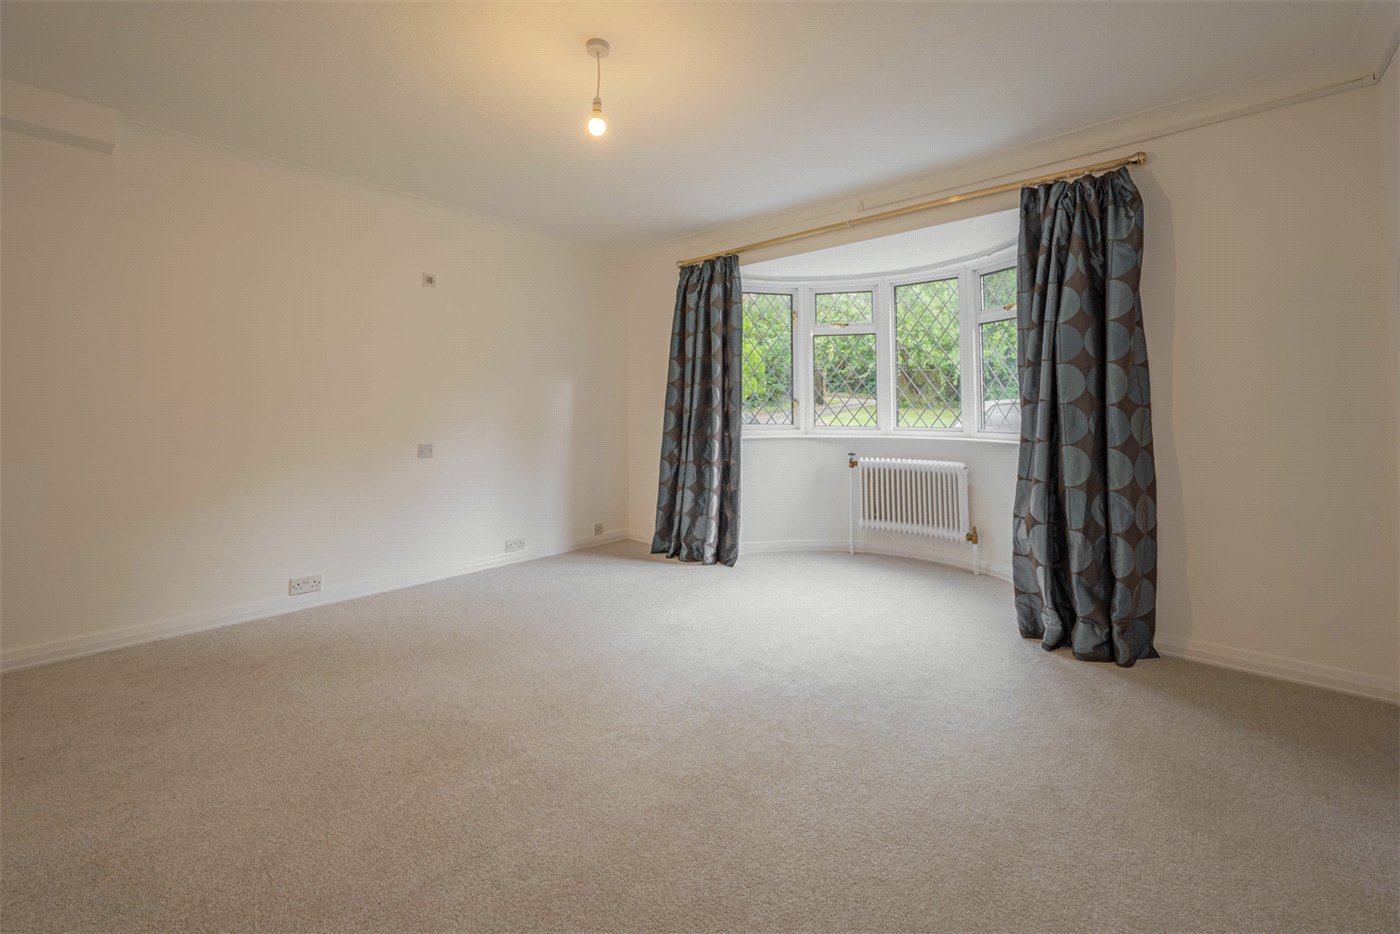
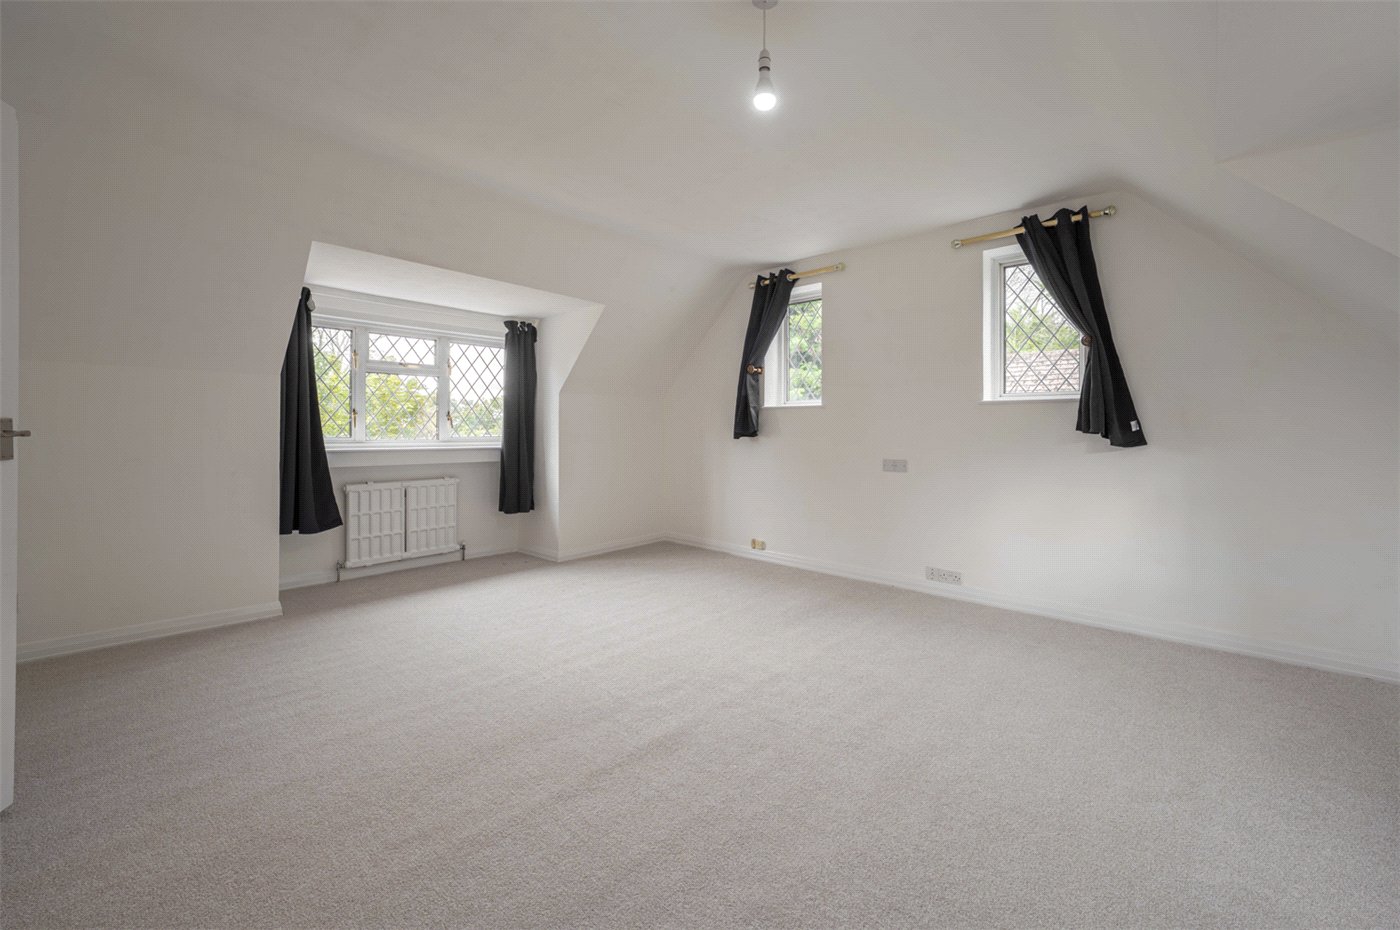
  • The principal bedroom is an exceptionally generous room with windows to multiple elevations, bringing in an abundance of natural light and providing attractive outlooks across the grounds.

    Its scale gives considerable scope for a future purchaser to create a more comprehensive principal suite as part of the property's refurbishment.
  • Bedroom
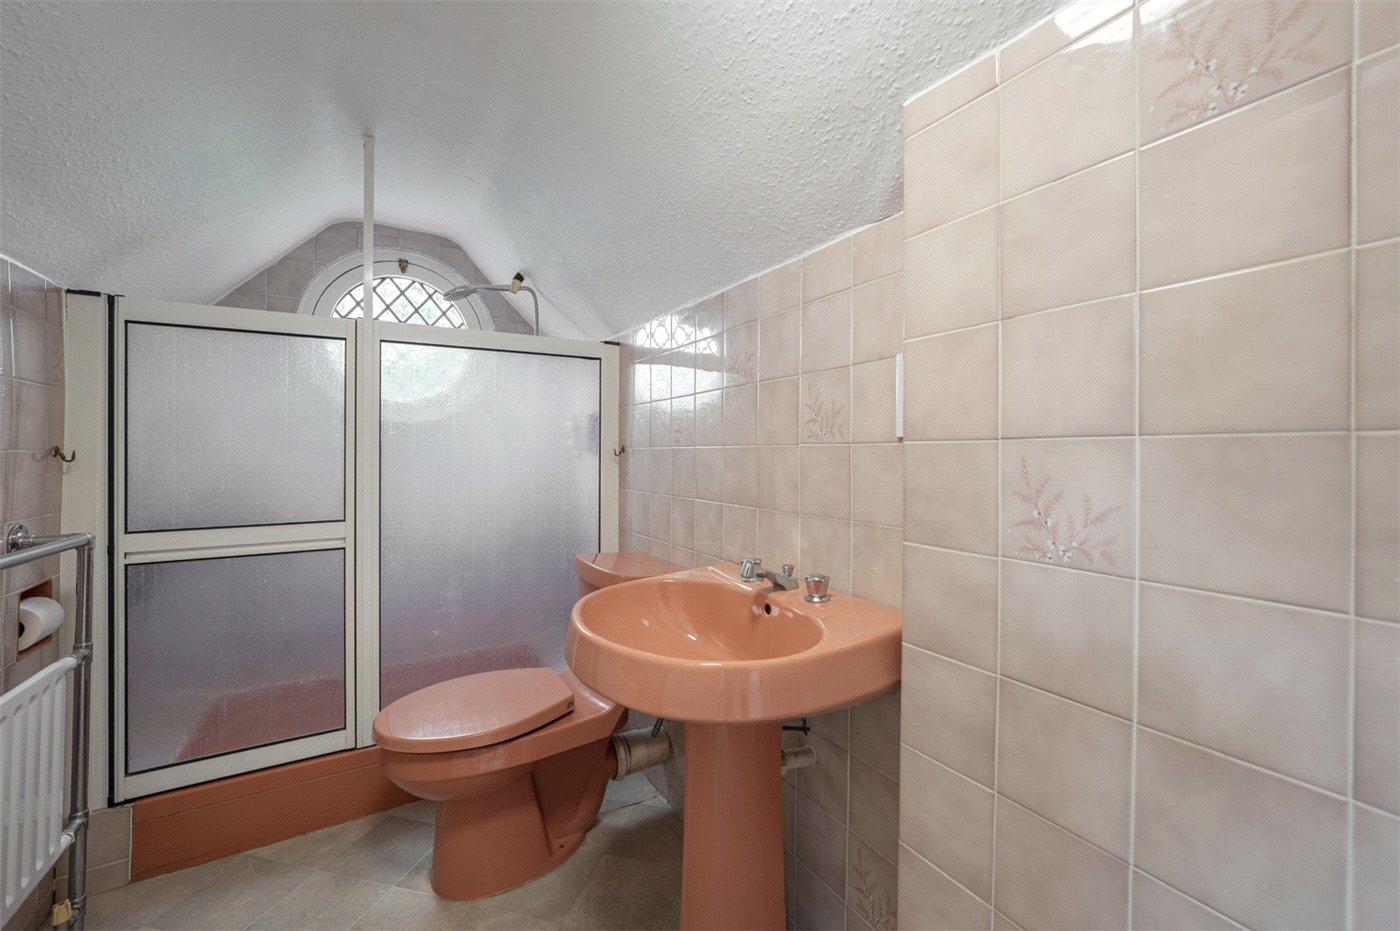
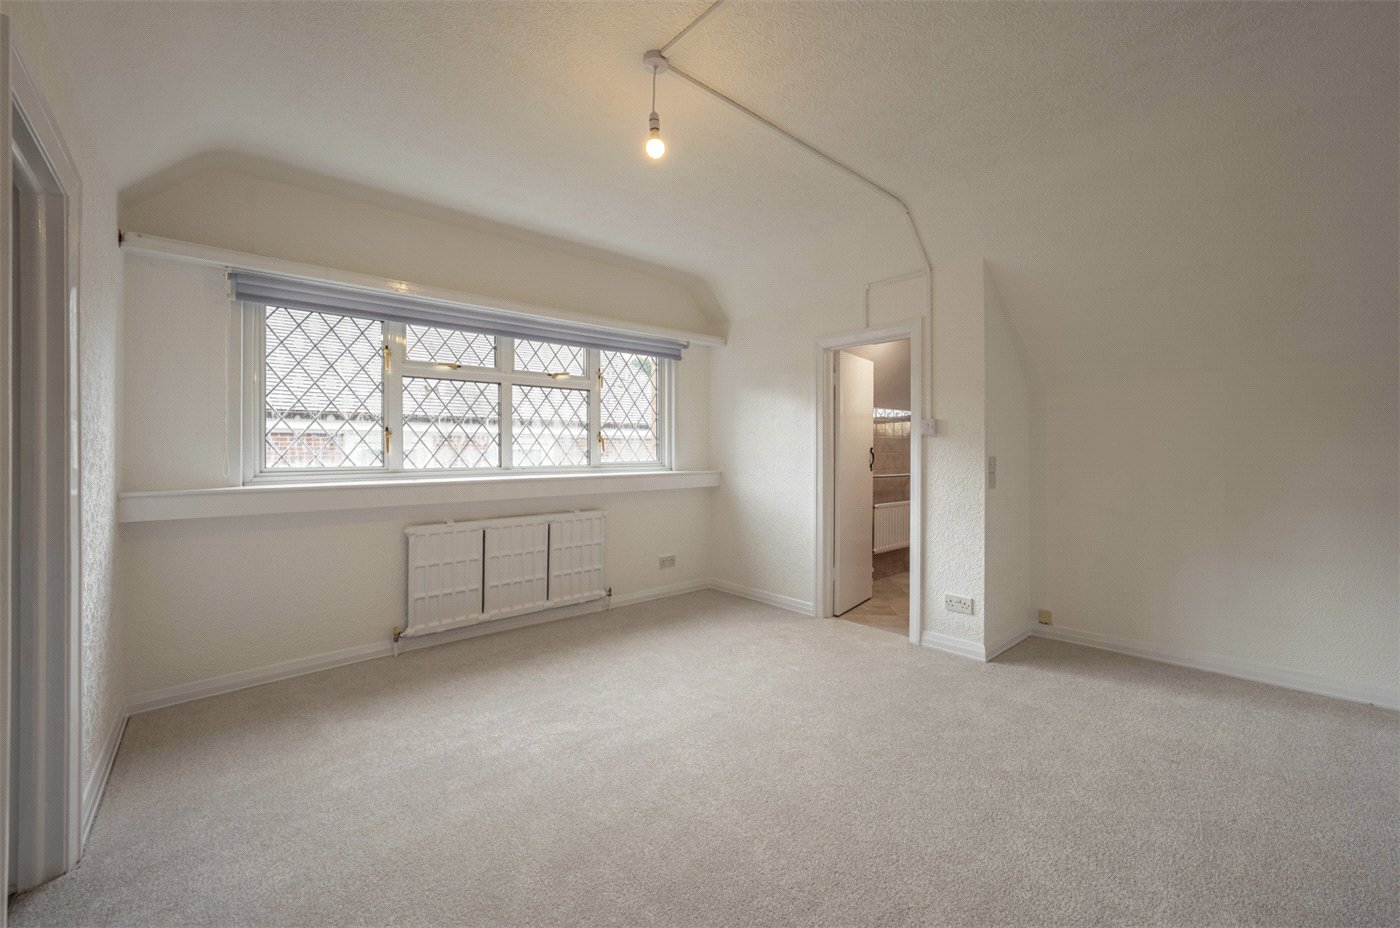
  • The second first-floor bedroom is another generous double, benefitting from fitted storage and its own en-suite shower room.
  • Bathroom
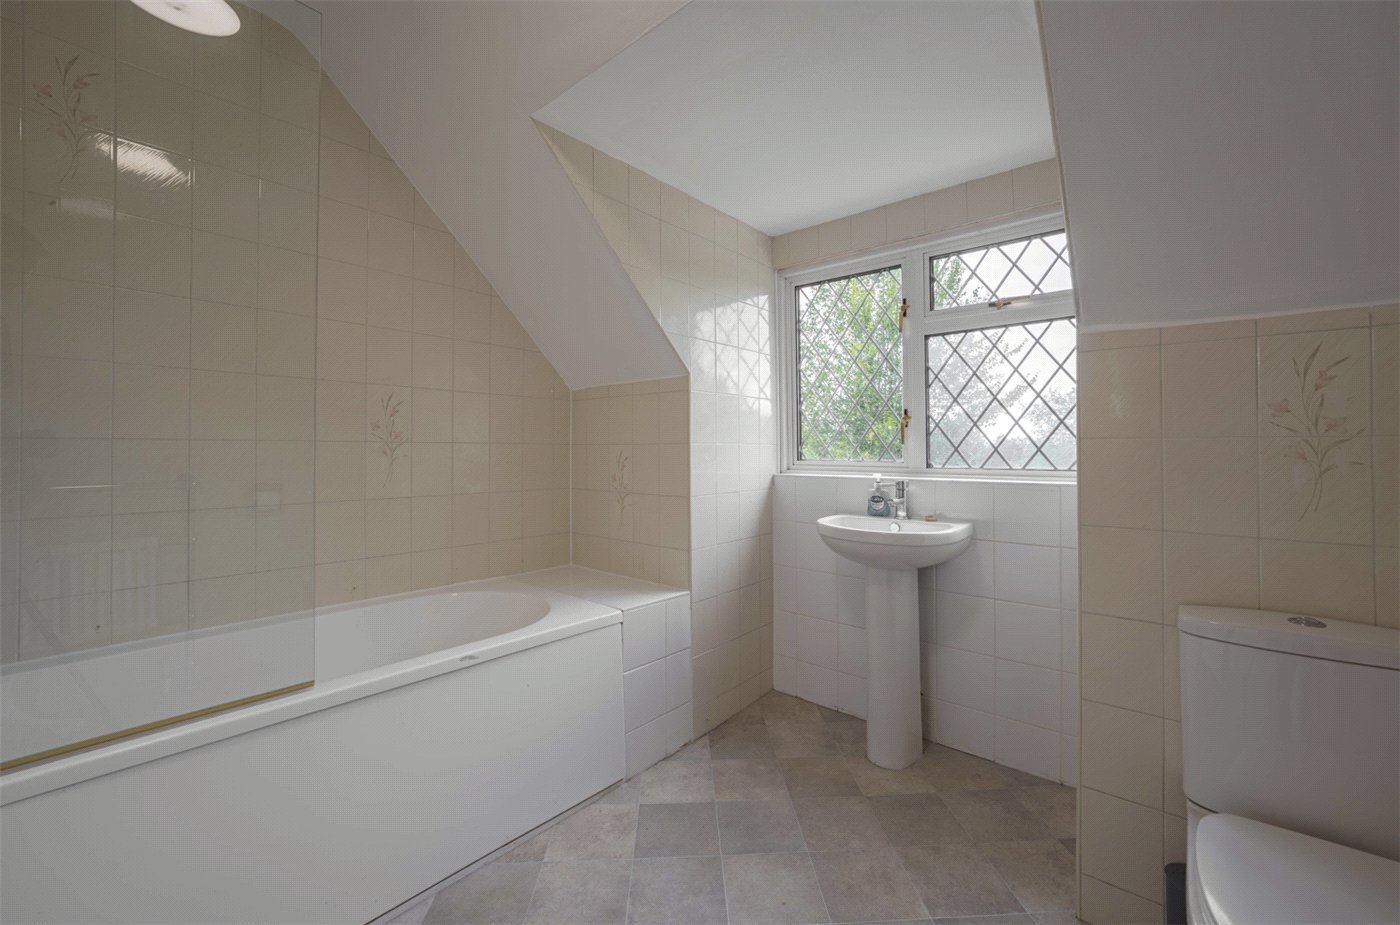
  • The family bathroom completes the first-floor accommodation and is currently arranged with a bath, WC and wash hand basin.
  • Garden
  • The approximately 1.36-acre grounds are undoubtedly the defining feature of Mallards Reach.

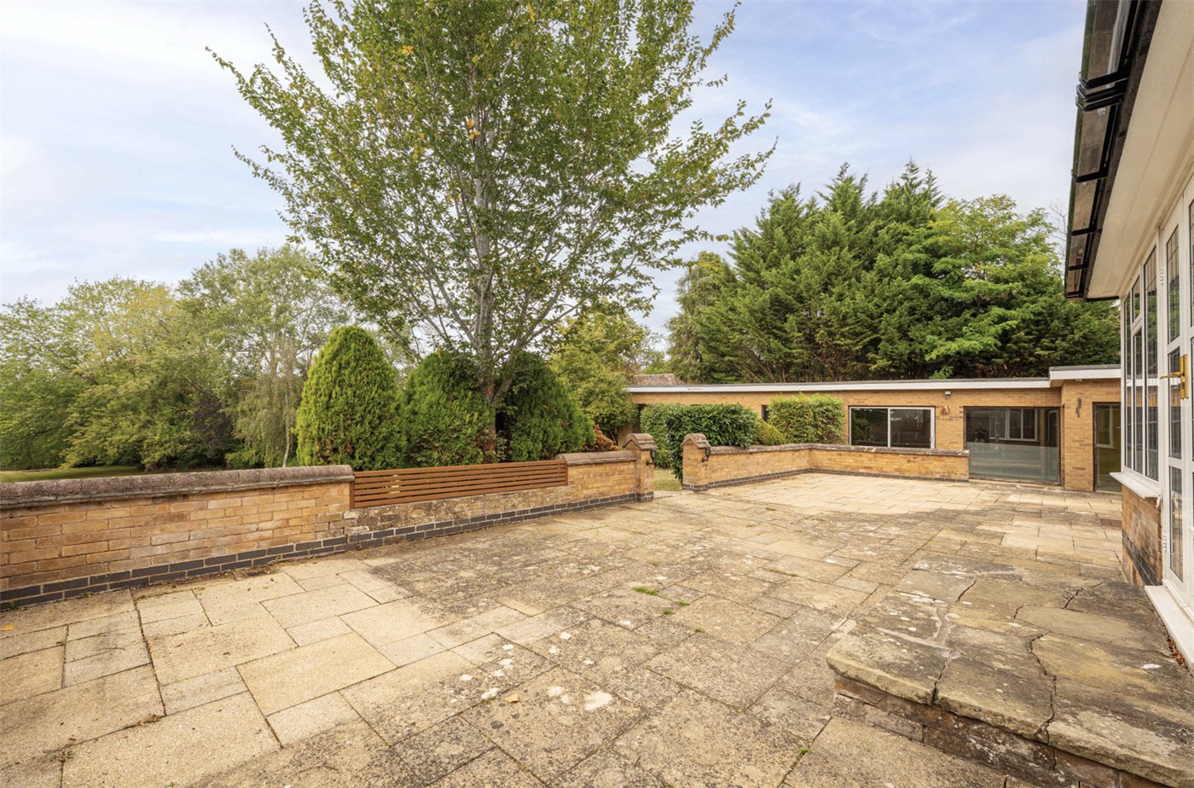
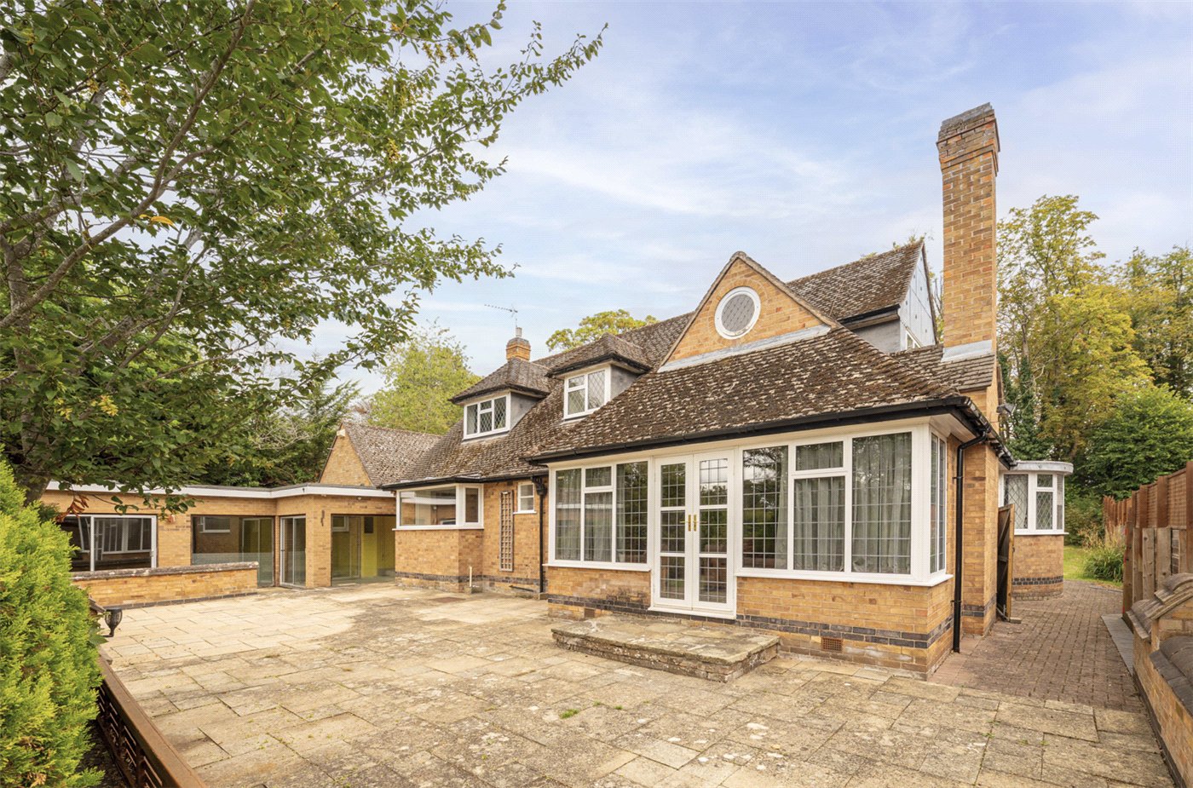
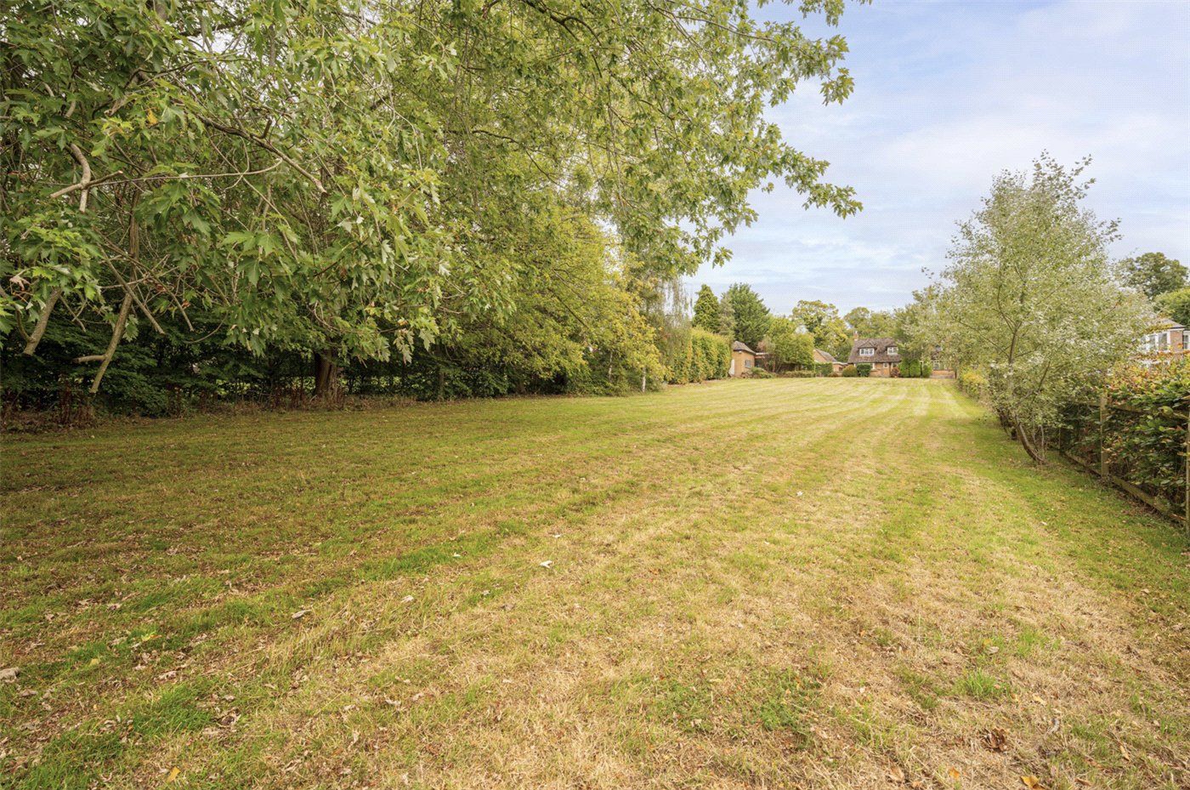
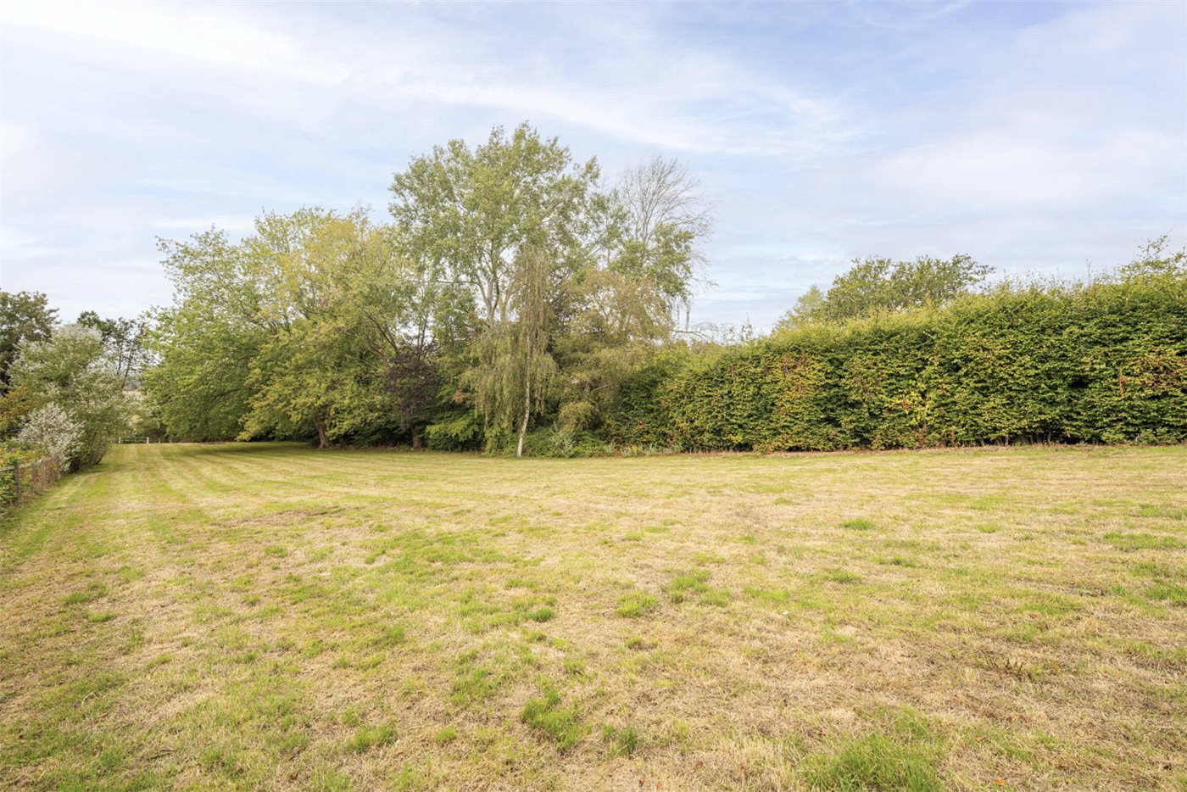
    A substantial paved terrace immediately behind the house creates a broad entertaining area, from which the gardens extend dramatically away towards the river. Expanses of lawn are punctuated and bordered by established trees, mature hedging and planting, producing an exceptional sense of privacy.

    The depth of the plot is particularly striking. From the house, the grounds continue through a wonderfully mature landscape before eventually meeting the banks of the River Avon.

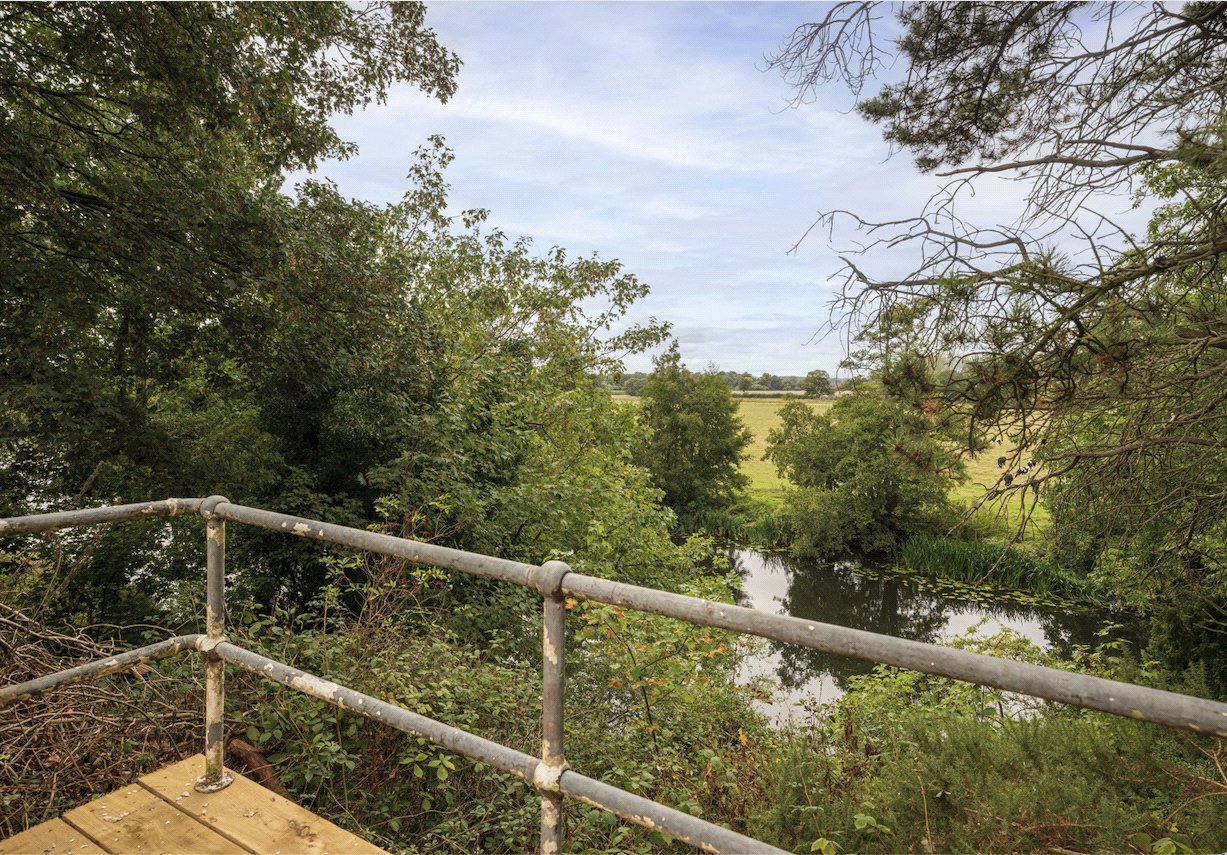
    At the water's edge is an existing riverside deck, creating a peaceful place from which to enjoy the river and surrounding countryside. Importantly, Mallards Reach benefits from direct river frontage together with associated riparian rights, giving the setting an entirely different dimension.

    Few homes within such convenient reach of Leamington Spa and Warwick offer this combination of acreage, maturity, privacy and direct access to the water.

ACCESSIBILITY

  • Unsuitable For Wheelchairs

Utilities

  • Electricity Supply: Mains Supply
  • Water Supply: Mains Supply
  • Sewerage: Mains Supply
  • Heating: Double Glazing, Gas Central

Rights & Restrictions

  • Listed Property: No
  • Restrictions: Yes
  • Public right of way: No

Risks

  • Flood Risk: There has not been flooding in the last 5 years
  • Flood Defence: No

Location

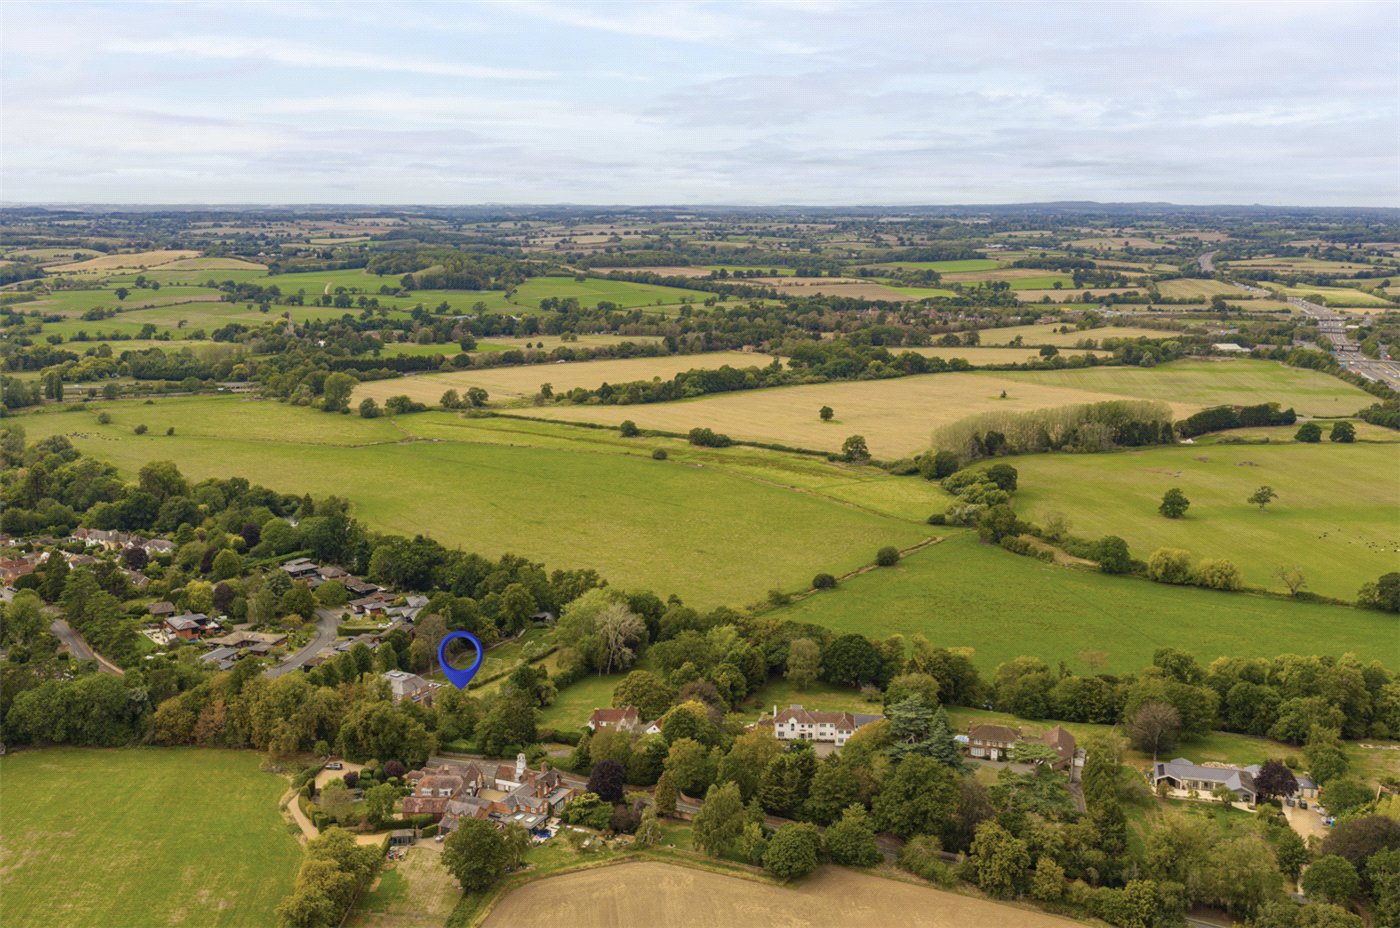
Mallards Reach occupies a highly desirable position on Barford Hill, on the edge of the sought-after Warwickshire village of Barford.

The setting provides an unusual balance: the privacy, mature grounds and River Avon frontage give the property an almost rural sense of seclusion, while Warwick, Royal Leamington Spa and Stratford-upon-Avon are all readily accessible, placing some of Warwickshire’s most historic and culturally significant towns within easy reach.

Barford itself is an attractive and well-connected village with a strong sense of community and useful everyday amenities, while the surrounding countryside provides excellent walking and recreational opportunities.

Warwick and Royal Leamington Spa offer a much broader range of shopping, restaurants, leisure and cultural facilities, alongside an excellent choice of state, independent and selective schooling. Notable options include Myton School, the Warwick Schools Foundation and the highly regarded South Warwickshire grammar schools.

For commuters, the location is particularly convenient, with Warwick Parkway providing regular rail connections towards London and Birmingham, while the nearby M40 gives straightforward road access to both cities and the wider motorway network.

For purchasers seeking substantial private grounds and a riverside setting without sacrificing access to excellent schools, transport connections and the area’s principal towns, the position is particularly compelling.

Marketed by

Winkworth Royal Leamington Spa

Properties for sale in Royal Leamington Spa

Arrange a Viewing

Fill in the form below to arrange your property viewing.

This site is protected by reCAPTCHA and the Google Privacy Policy and Terms of Service apply.
Introduction text for the mortgage calculator

Mortgage Calculator

Fill in the details below to estimate your monthly repayments:

Approximate monthly repayment:

For more information, please contact Winkworth's mortgage partner, Trinity Financial, on +44 (0)20 7267 9399 and speak to the Trinity team.

Stamp Duty Calculator

Fill in the details below to estimate your stamp duty

The above calculator above is for general interest only and should not be relied upon

6/14
House
View From River
Drawing To Rear
Front Door
Hallway
Drawing To Rear 2
Drawing To Mid 1
Drawing To Mid 2
Sirtting Room To Fro
Kitchen
Kitchen Flat
Kitchen To Hall
Utility
Games Room 1
Bedroom 3
Hall Stairs
Landing
Bedroom 1
En-Suite
Bedroom 2
Family Bathroom
Pool To House
Terrace
Terrace To House
Garden To River Hous
Garden To River Mid
Picture No. 44
View To Deck
Deck To House
Birdseye
Mid Drone To House
High Drone To House
House From Drive
Picture No. 45

Contact Royal Leamington Spa

See all team members

Got a question about this property?

This site is protected by reCAPTCHA and the Google Privacy Policy and Terms of Service apply.

More Properties like this

Video Tour

Clarendon Square, Leamington Spa, Warwickshire, CV32

£1,700,000 Freehold

Virtual Tour

Under Offer

Eastnor Grove, Leamington Spa, Warwickshire, CV31

£1,625,000 Freehold

Virtual Tour

Clarendon Square, Leamington Spa, Warwickshire, CV32

£1,475,000 Freehold

Video Tour

New Instruction

Lansdowne Circus, Leamington Spa, Warwickshire, CV32

Offers over £1,450,000 Freehold

Lansdowne Circus, Leamington Spa, Warwickshire, CV32

£1,350,000 Freehold

Video Tour

Under Offer

Elm Bank Close, Leamington Spa, Warwickshire, CV32

Offers over £1,300,000 Freehold
Online Valuations Aren’t Worth The Paper They’re Printed On.

When online valuations don’t give you the whole picture - try Winkworth’s expert service. Get a free property appraisal. Accurate valuations from our local property experts. No obligation to list with Winkworth. Choose a time convenient for you with our online booking system.

Fill in your details and someone will be in touch soon:

You have provisionally booked a valuation for . Please confirm your details below

We don't have date info available for this property, but if you fill in your details below, someone will be in touch to arrange a date soon

Please fill in the required fields below marked with *

This site is protected by reCAPTCHA and the Google Privacy Policy and Terms of Service apply.