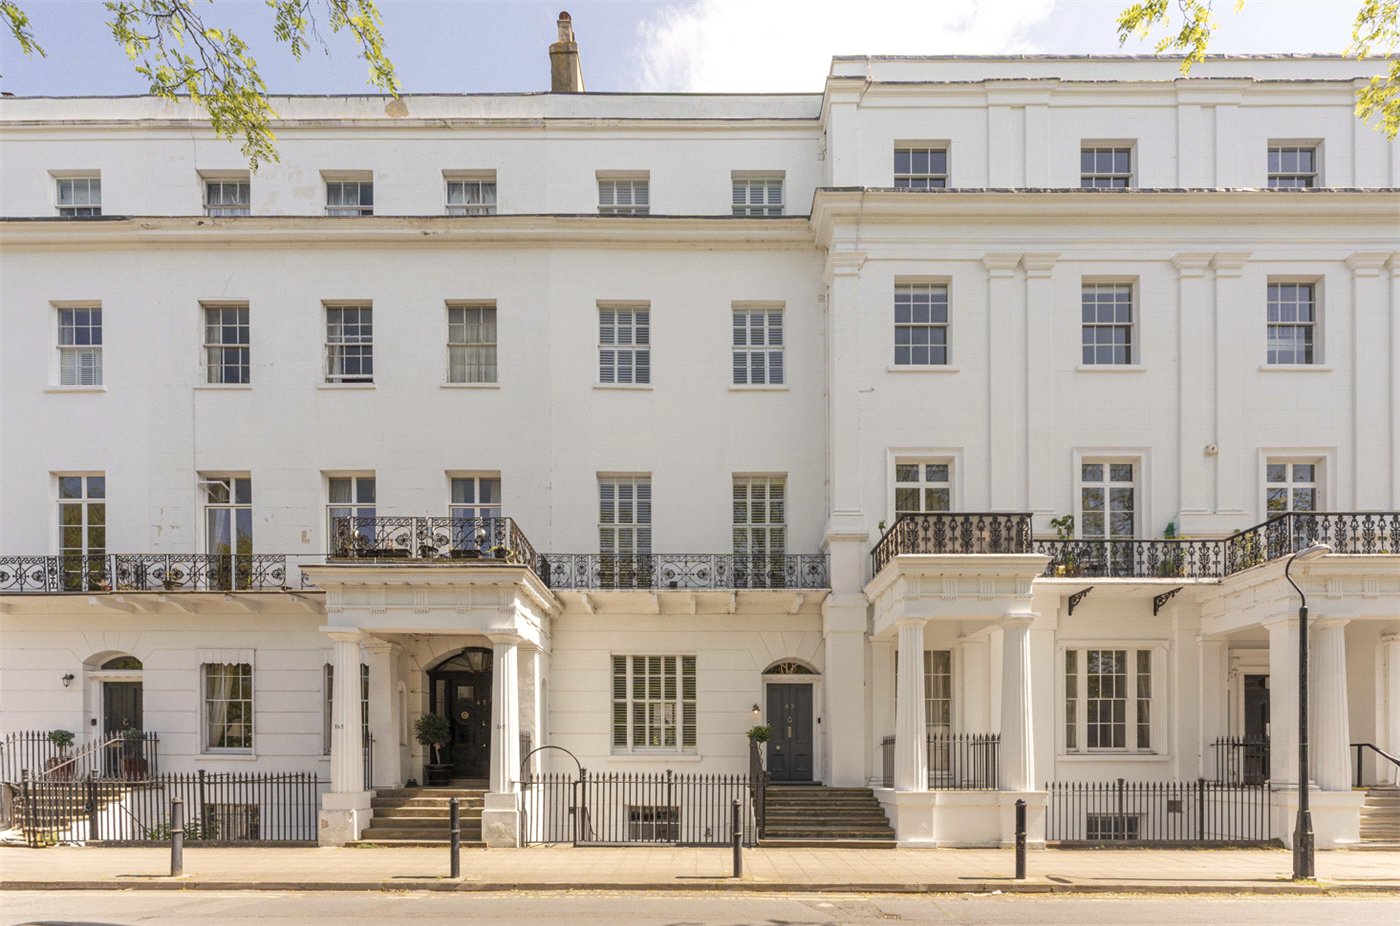
Clarendon Square, Leamington Spa, Warwickshire, CV32
6 bedroom house in Leamington Spa
£1,700,000 Freehold
- 6
- 5
- 6
-
4700 sq ft
436 sq m -
PICTURES AND VIDEOS
KEY FEATURES
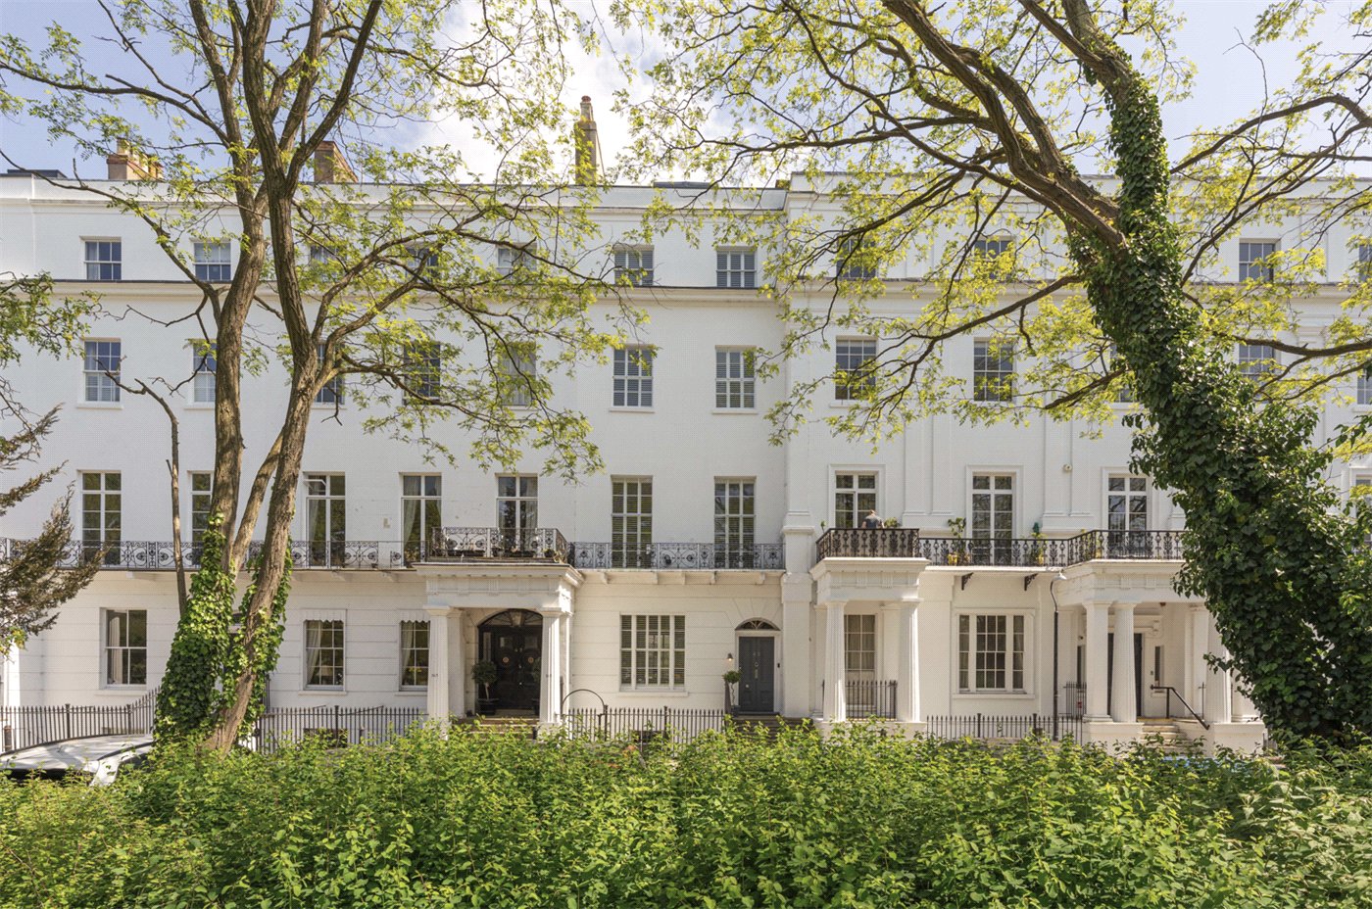
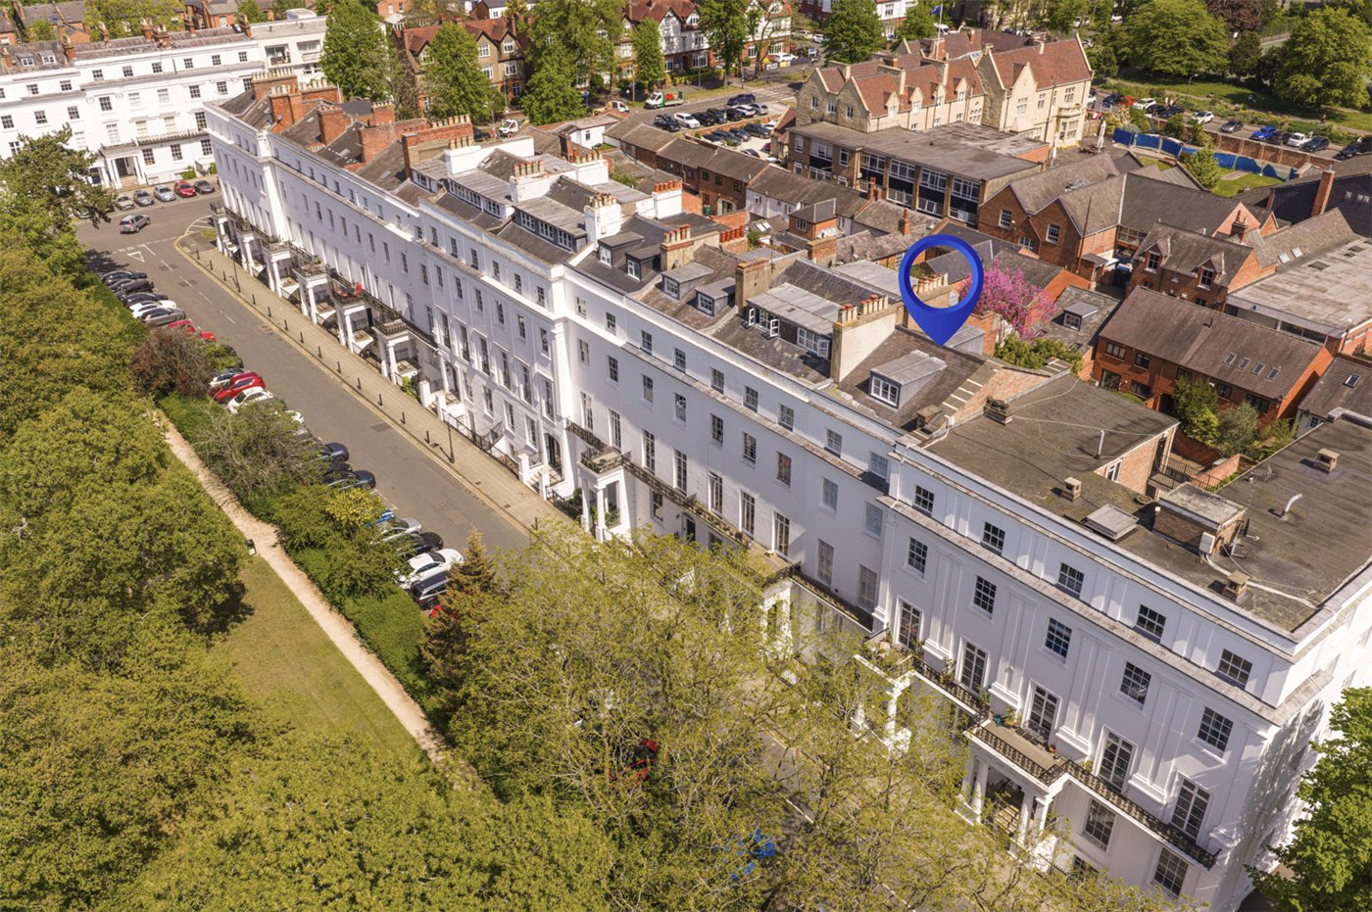
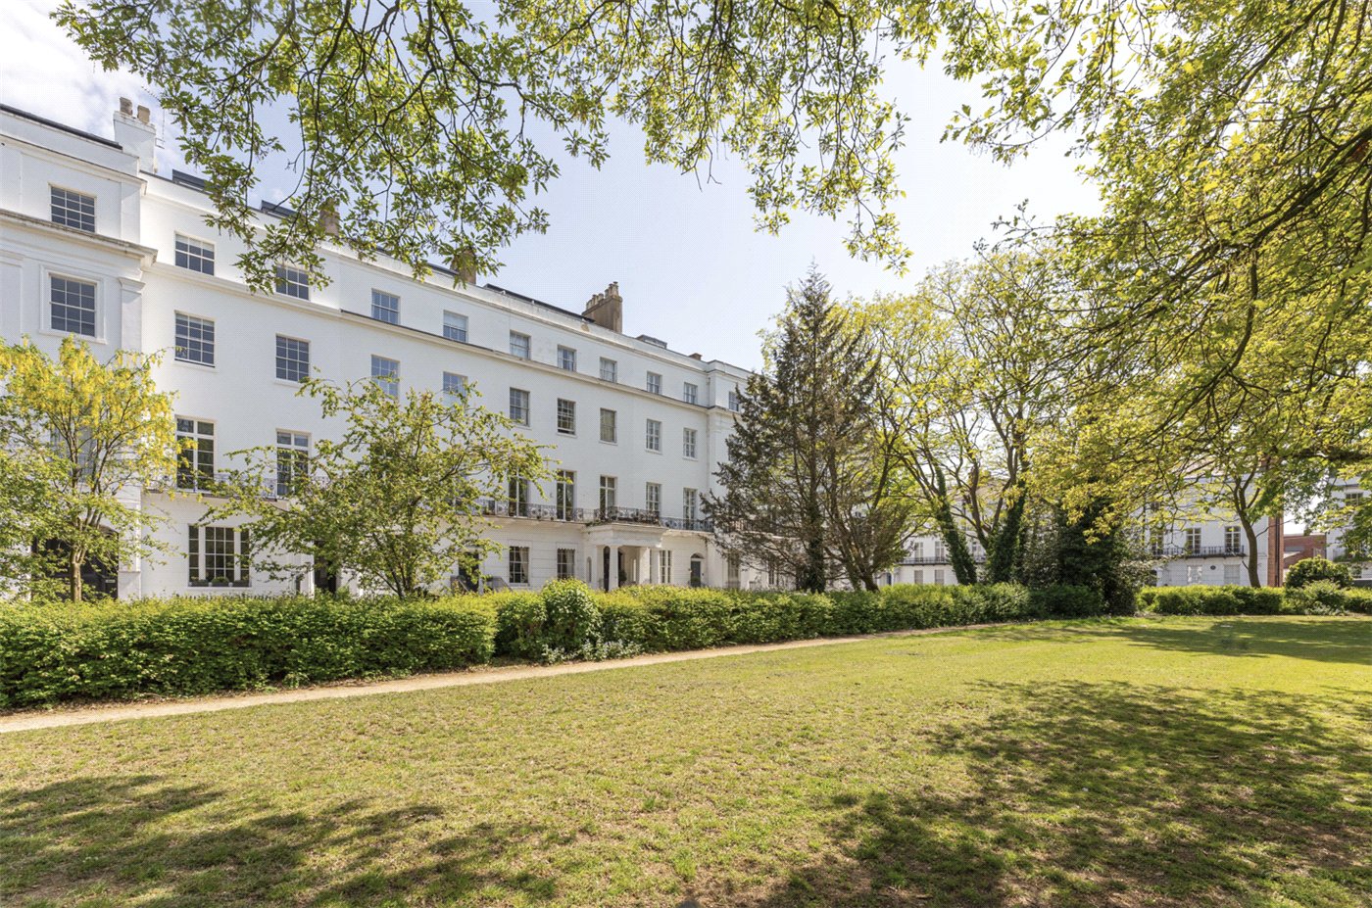
- Exceptional Grade II listed Regency townhouse
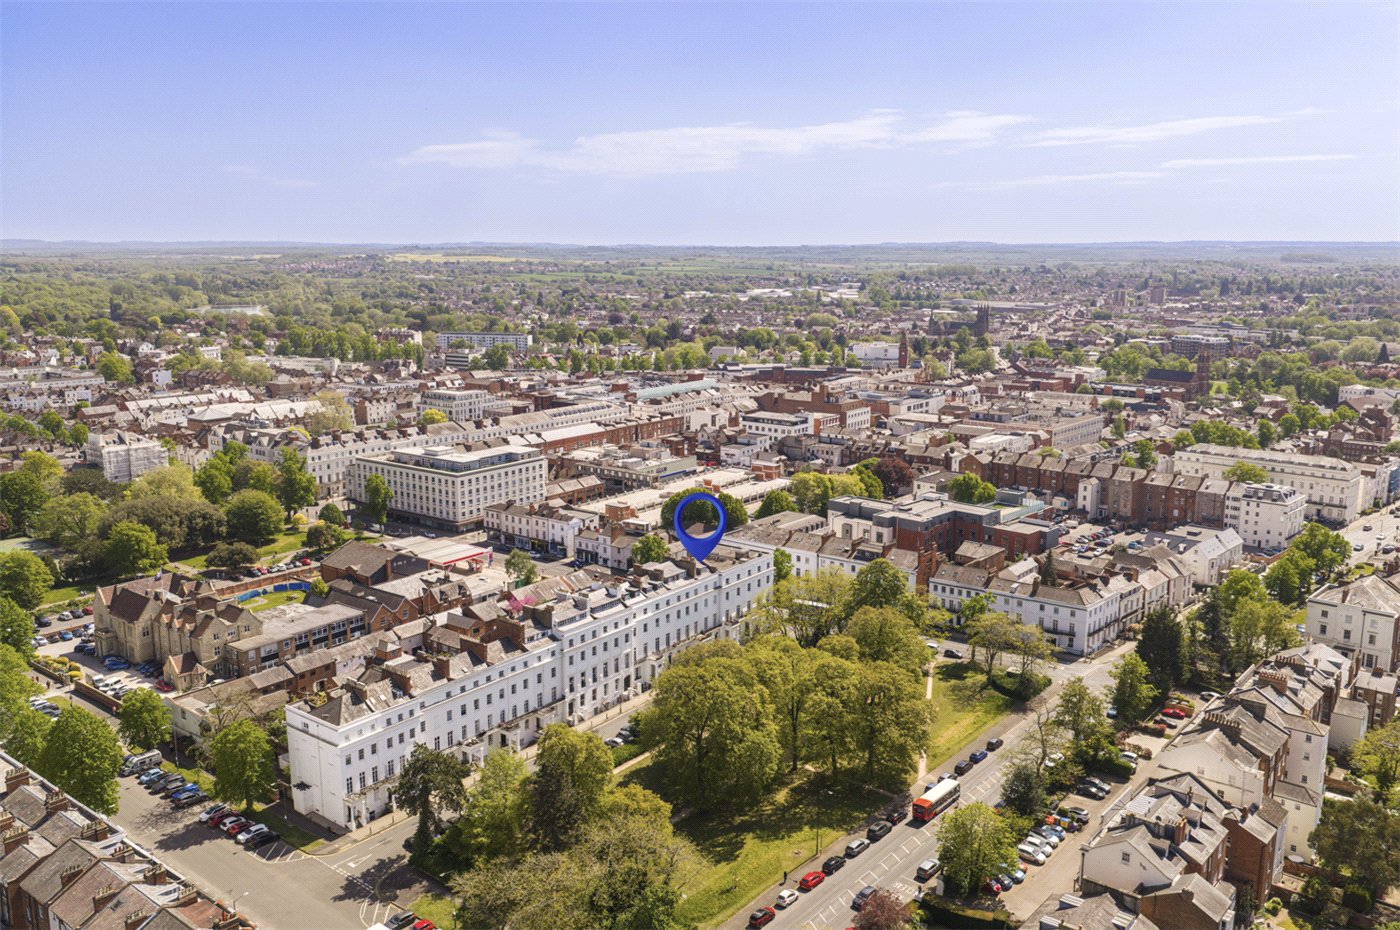
- One of Leamington Spa’s most prestigious addresses
- Approximately 4,700 sq ft arranged over six floors
- Six bedrooms and five bathrooms
- Stunning formal drawing room with balcony views
- Superb open-plan kitchen, dining and breakfast room
- Self-contained lower ground floor apartment
- Cinema/family room and separate study
- Landscaped rear garden and off-street parking
- Beautifully renovated throughout
KEY INFORMATION
- Tenure: Freehold
- Council Tax Band: F
- Local Authority: Warwick District Council
Description
Beautifully renovated by the current owners, and rich in grandeur, this magnificent six-bedroom home effortlessly combines elegant period architecture with refined contemporary living, extending to approximately 4,700 sq ft across six impressive floors.
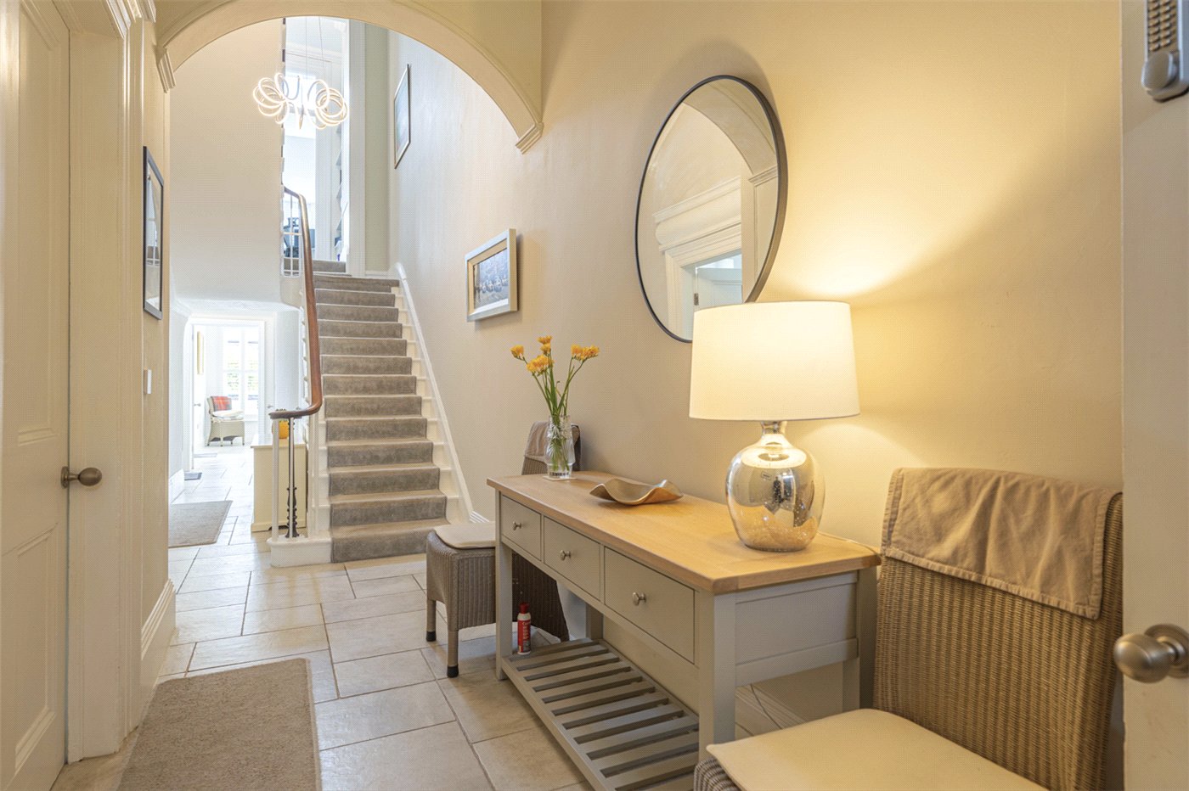
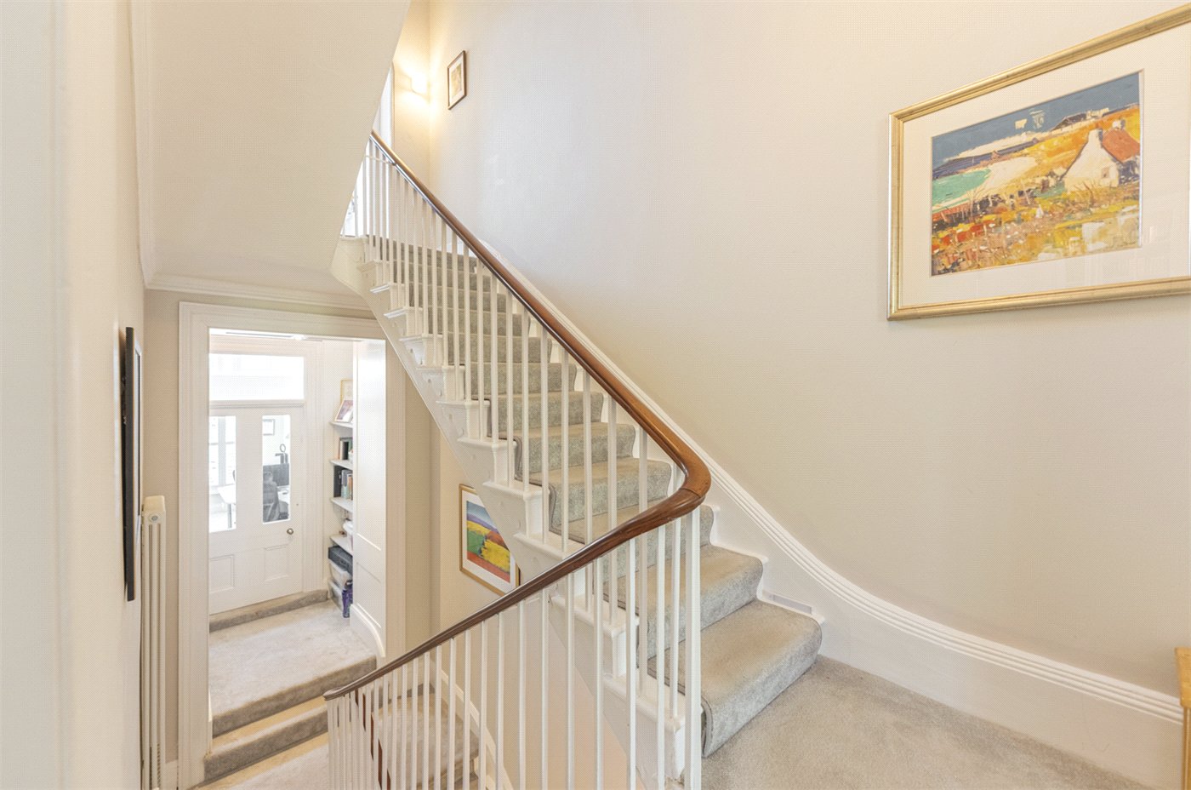
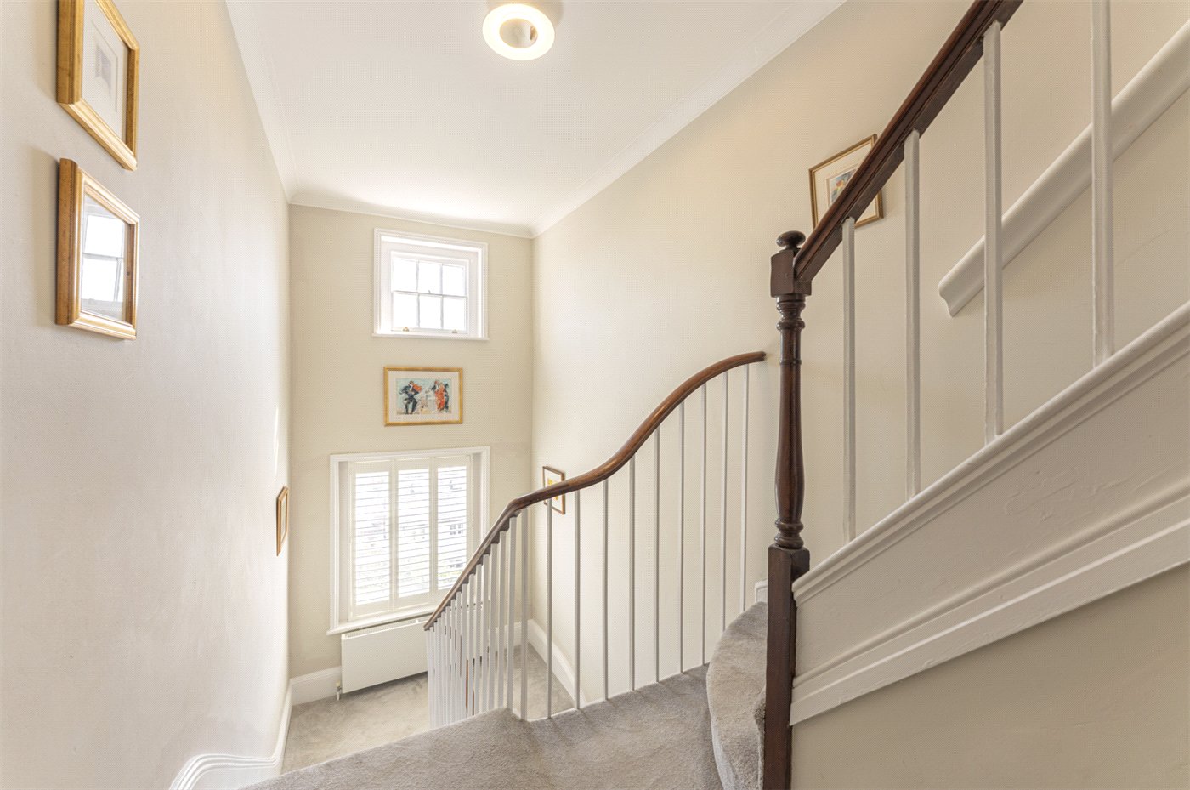
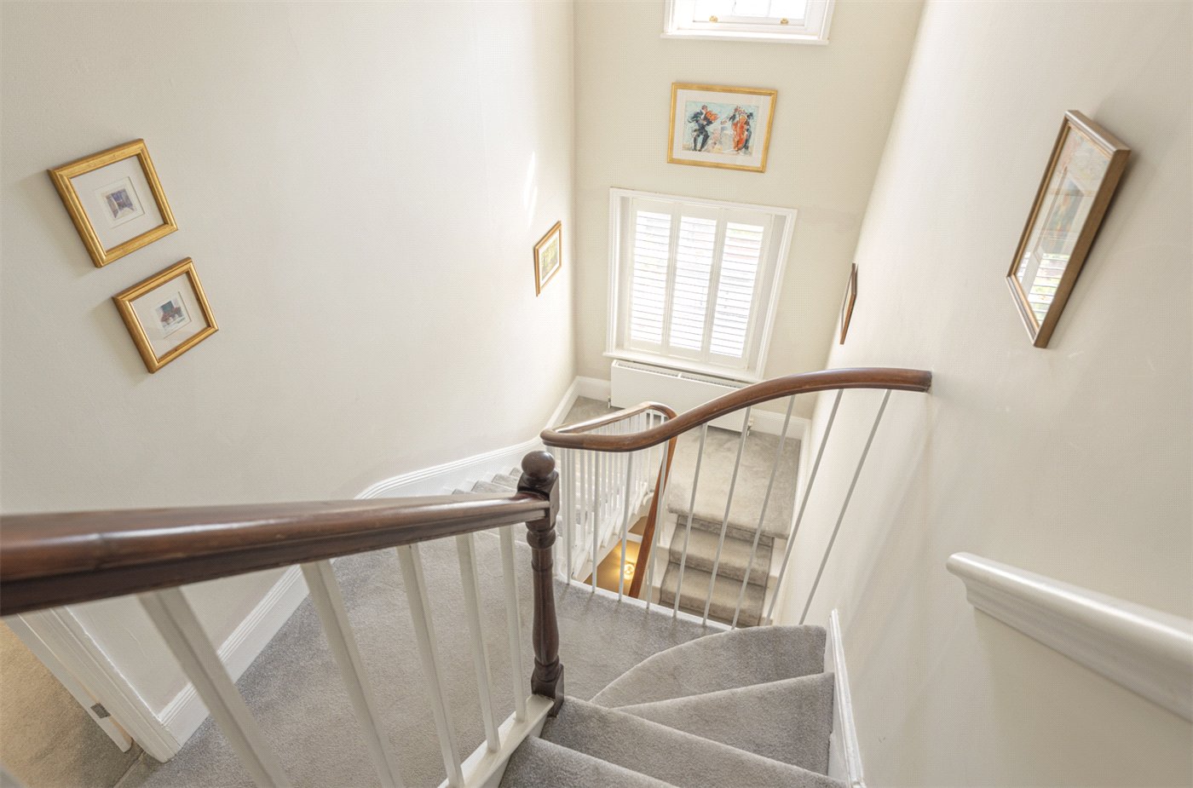
Upon arriving at Clarendon Square, stone steps rise to the impressive front entrance, opening into a magnificent double-height reception hall with flagstone flooring and a sweeping staircase rising through the property. This striking entrance immediately sets the tone for the elegance and scale found throughout the home.
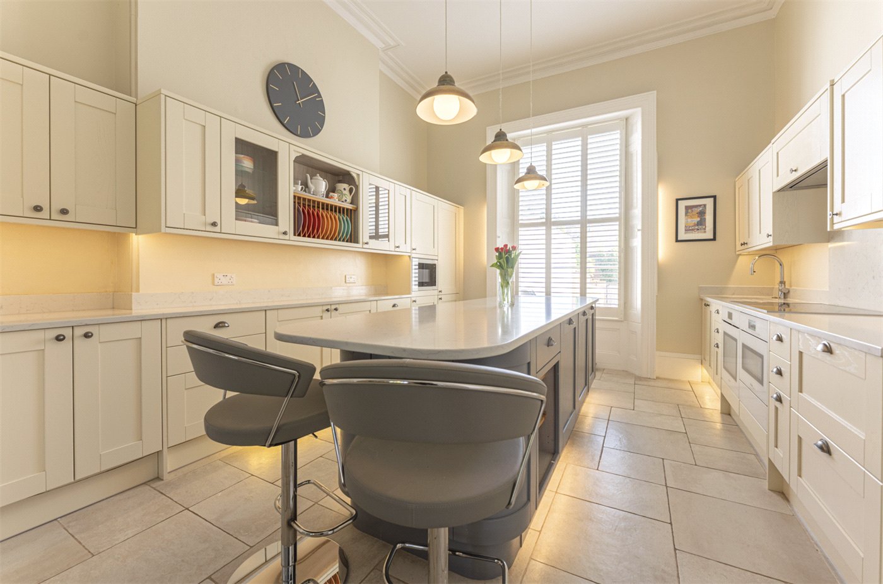
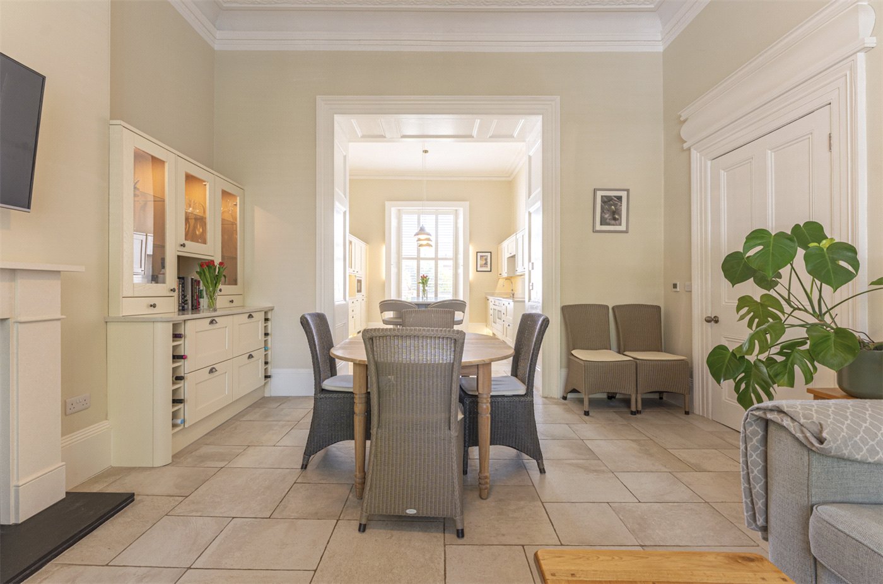
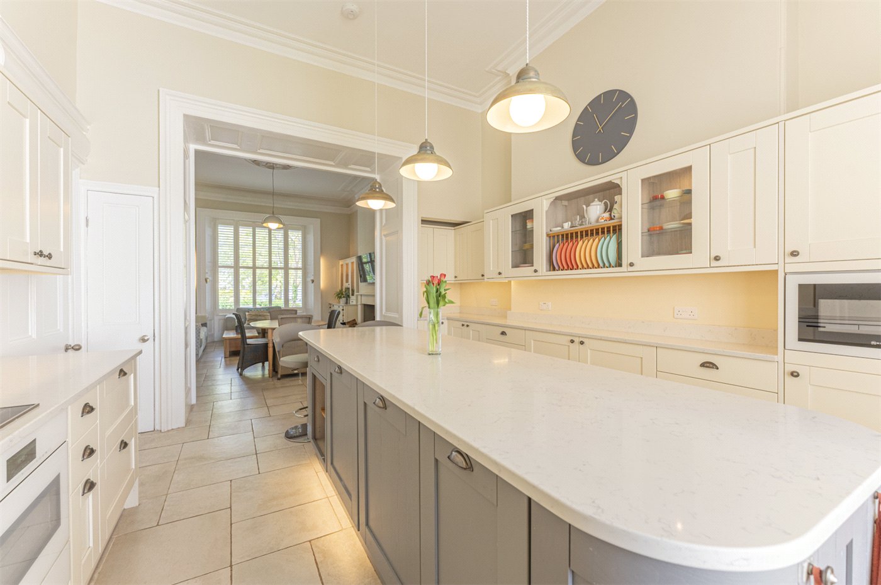
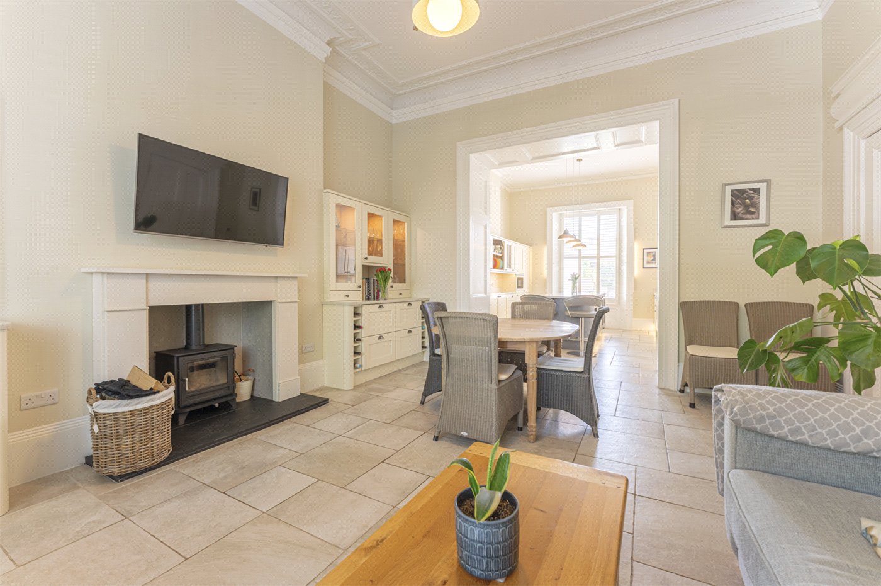
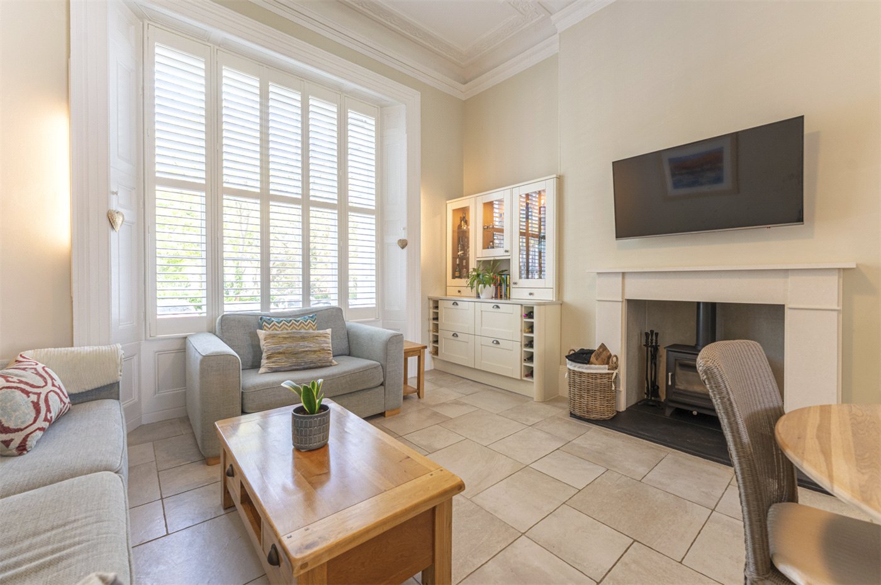
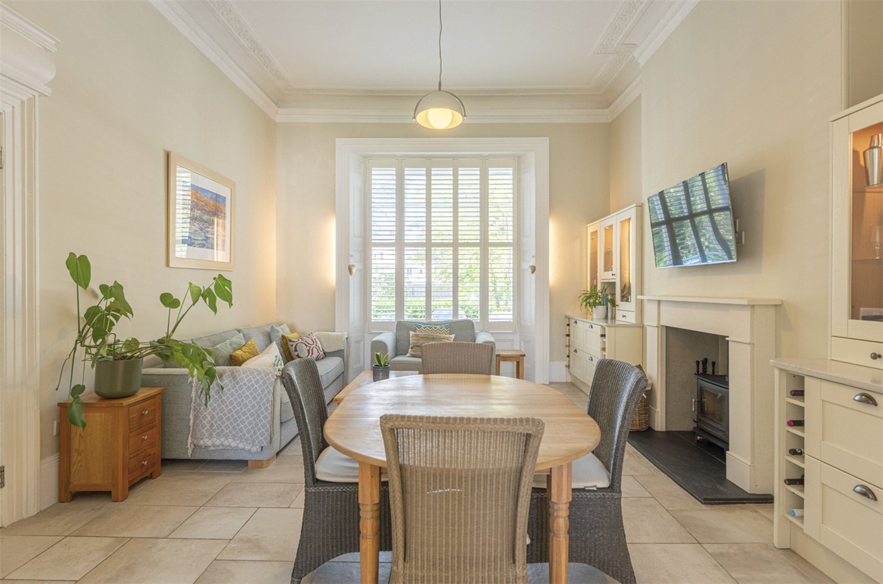
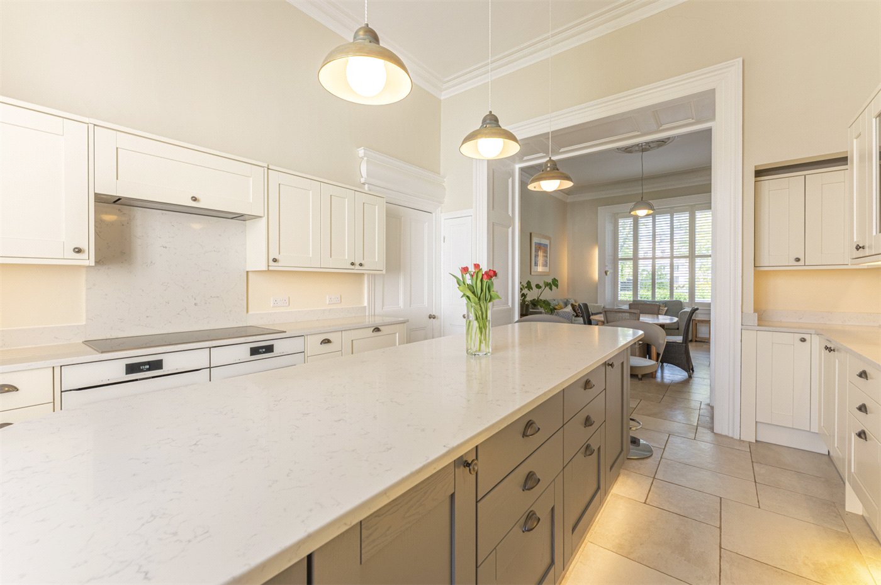
To the ground floor, the stunning open-plan kitchen, dining and breakfast room forms the true heart of the property. Beautifully proportioned and flooded with natural light from dual-aspect sash windows with full-height shutters, the space perfectly balances period grandeur with modern family living. The bespoke shaker-style kitchen centres around a substantial island with quartz worktops, induction hob, double ovens and integrated appliances, while flagstone flooring flows seamlessly through to the dining and family area. Here, a central log burner framed by bespoke cabinetry creates a warm and inviting focal point, making the room ideal for both entertaining and everyday life.
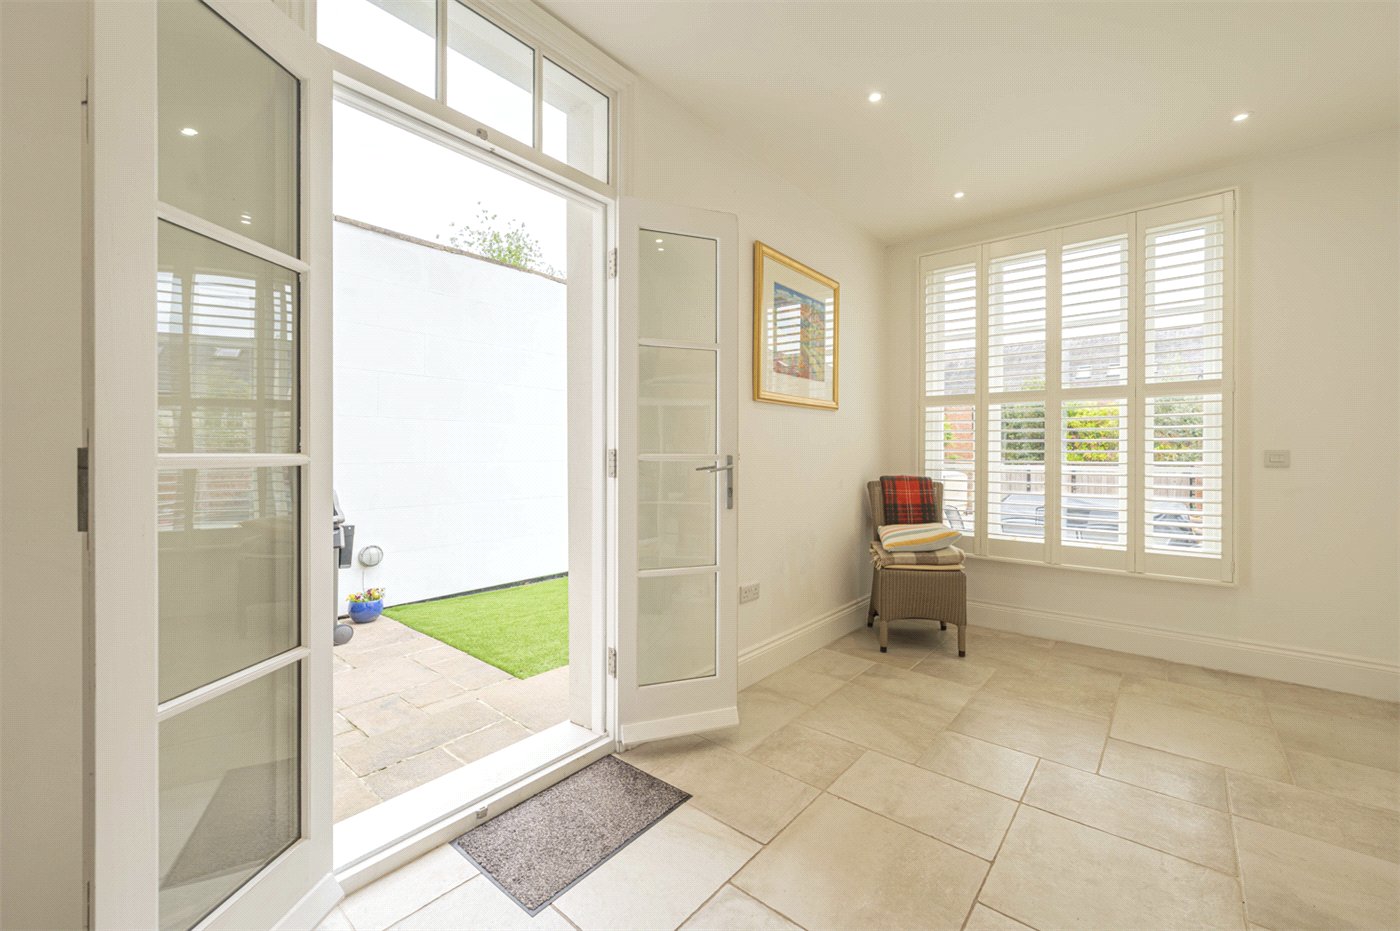
To the rear of the ground floor is a highly versatile additional reception room, currently utilised as a family/play room, with double doors opening directly onto the rear terrace and garden beyond. A guest WC completes the accommodation on this level.
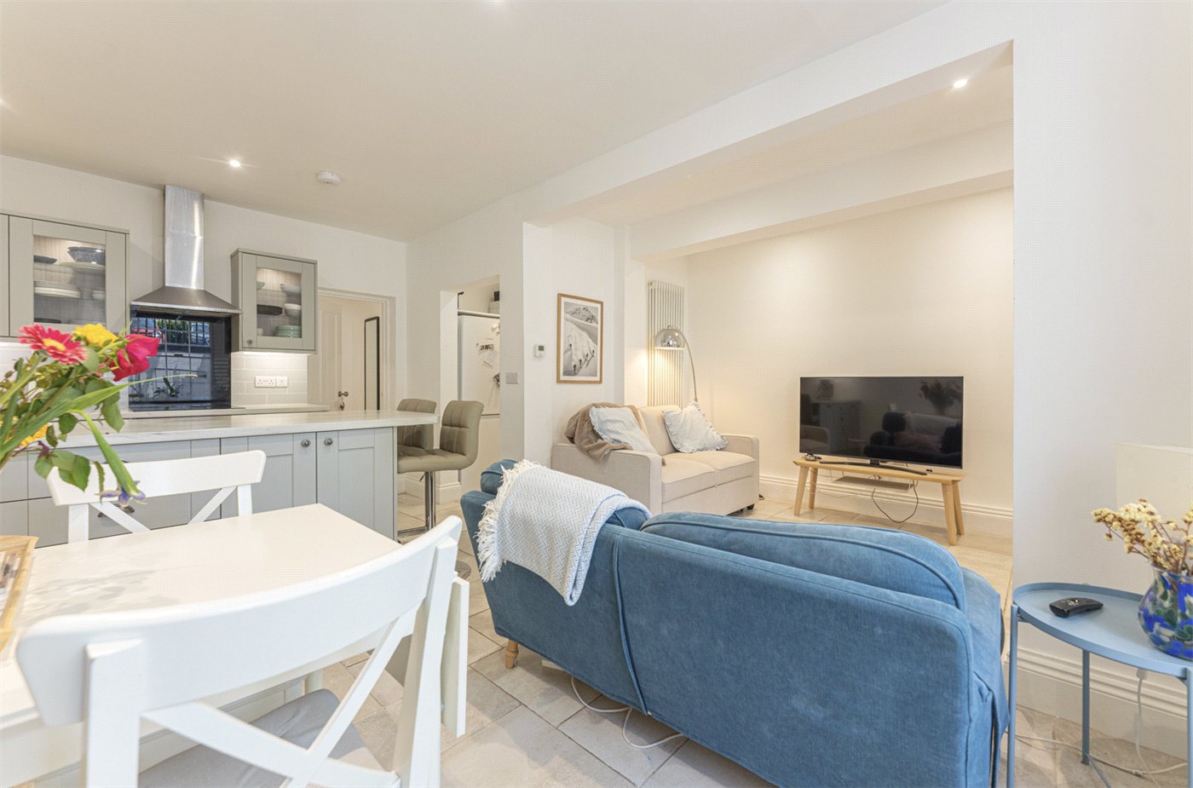
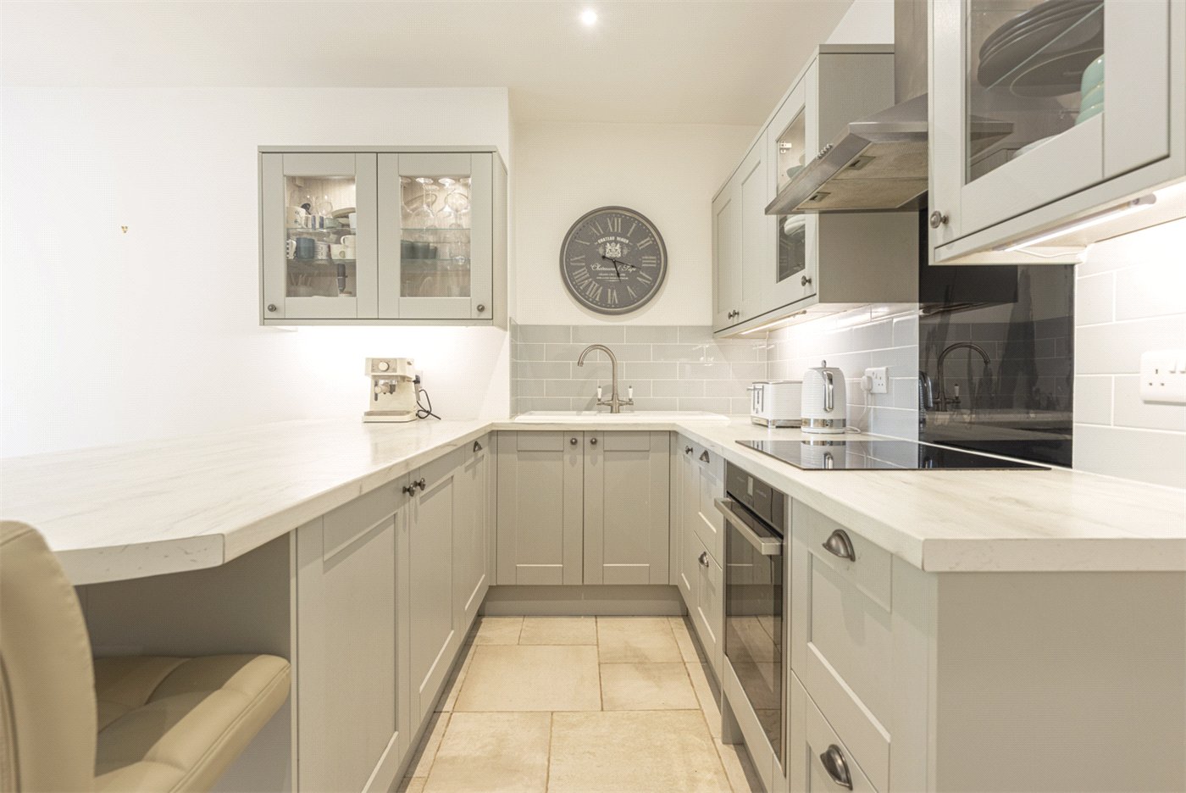
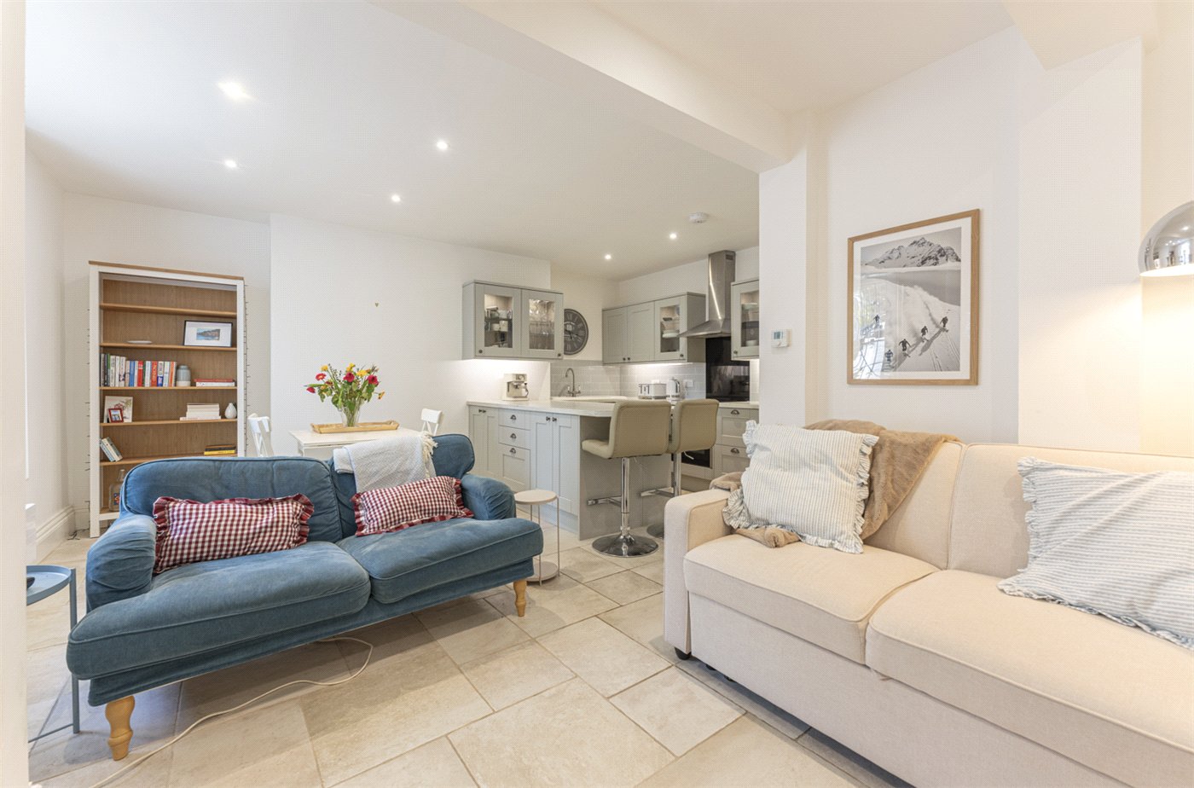
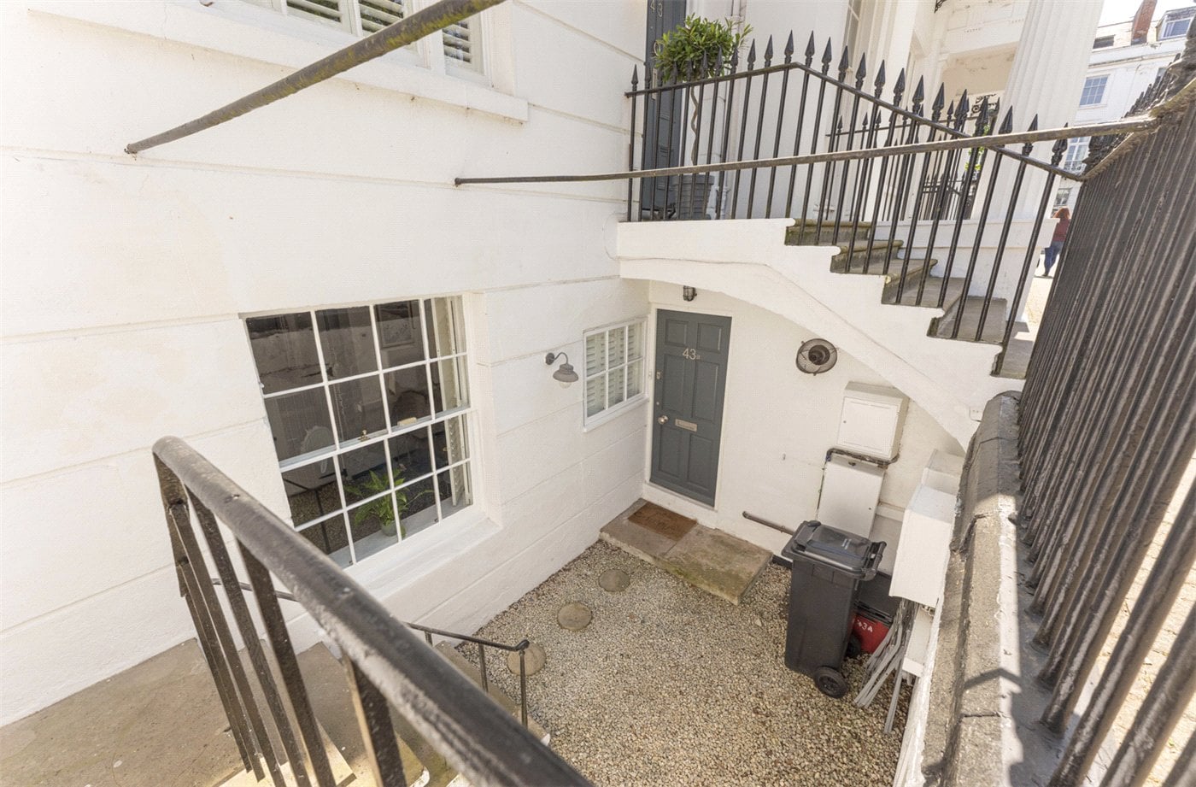
Stairs descend to the lower ground floor, where there is a dedicated utility room together with a superb self-contained one-bedroom apartment benefitting from both internal and external access. Ideal for guests, independent living, ancillary accommodation or multi-generational family use, the apartment comprises a spacious open-plan kitchen, living and dining space with flagstone flooring, fitted kitchen and breakfast bar seating, together with a generous double bedroom, and shower room. The current owners have received a passing rent of £1,200 PCM, making for an attractive investment.
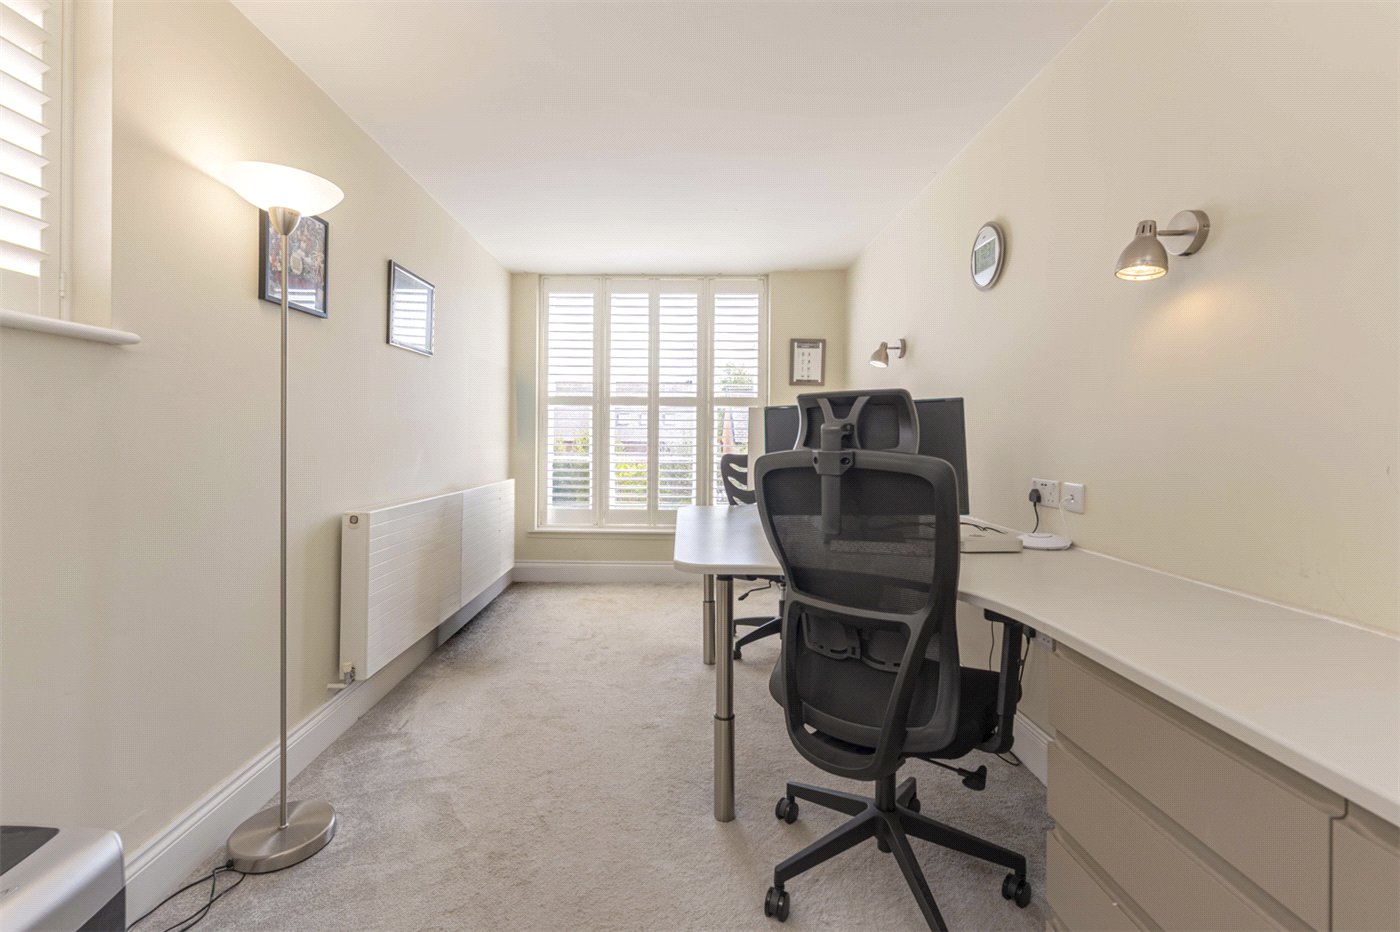
Ascending the sweeping staircase, a useful half-landing provides generous storage before leading through to a dual-aspect study overlooking the rear garden.
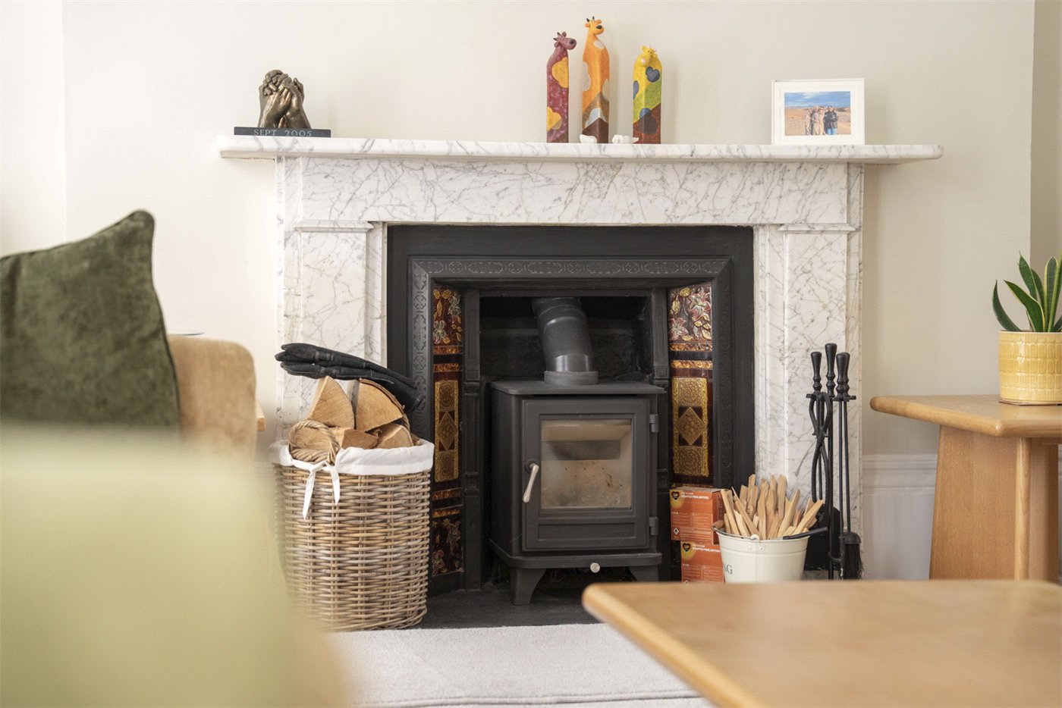
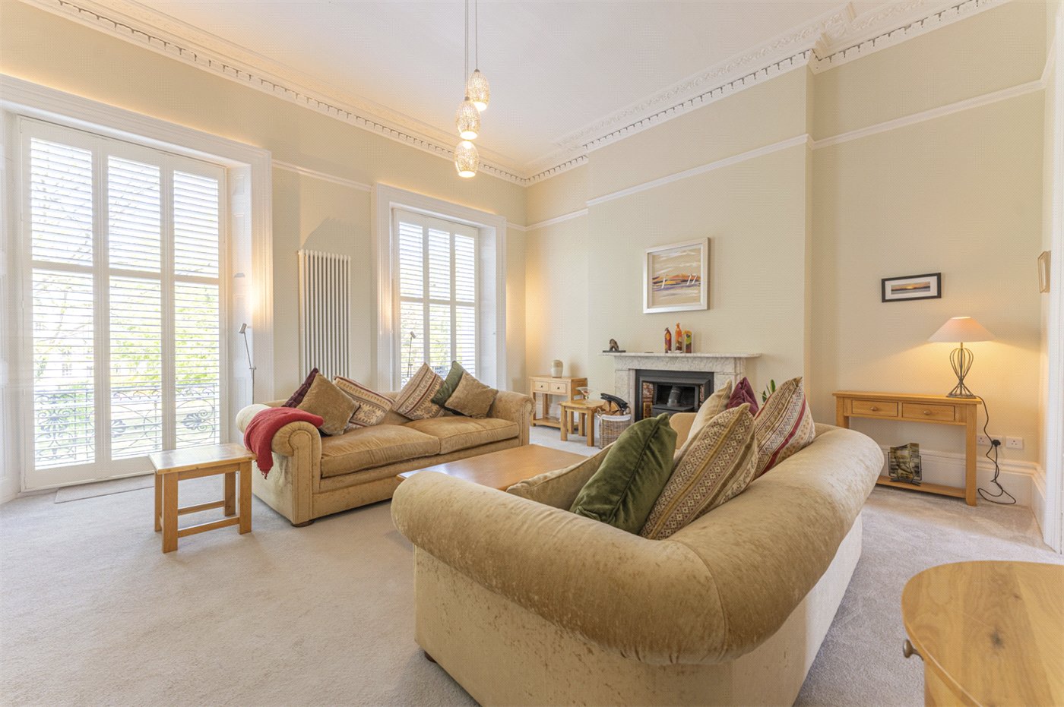
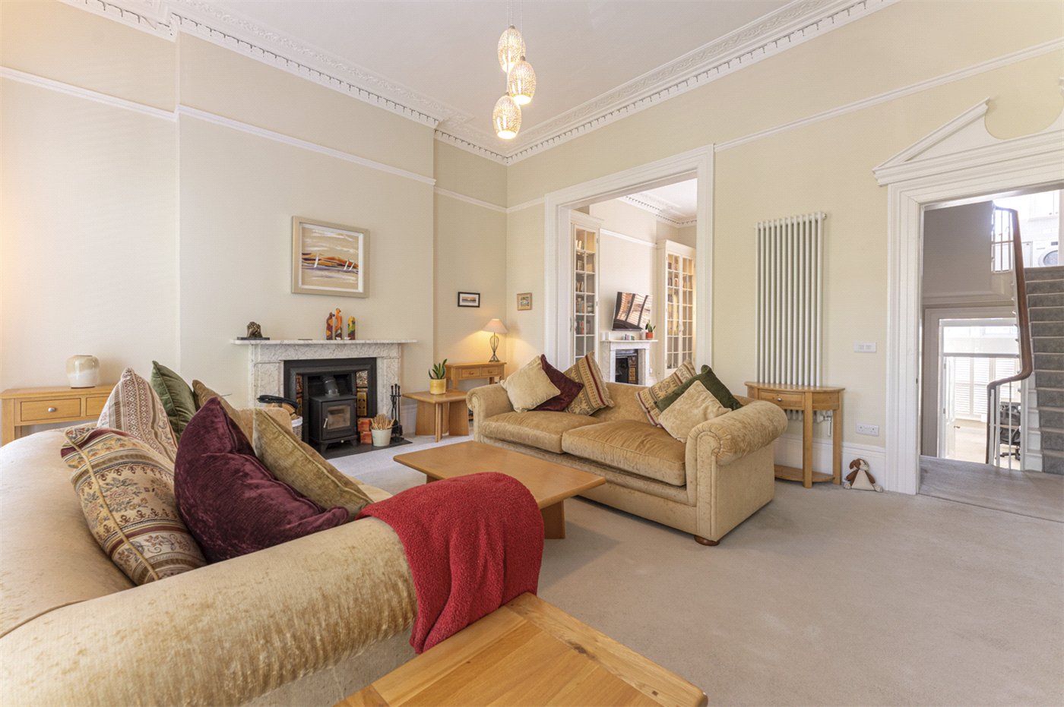
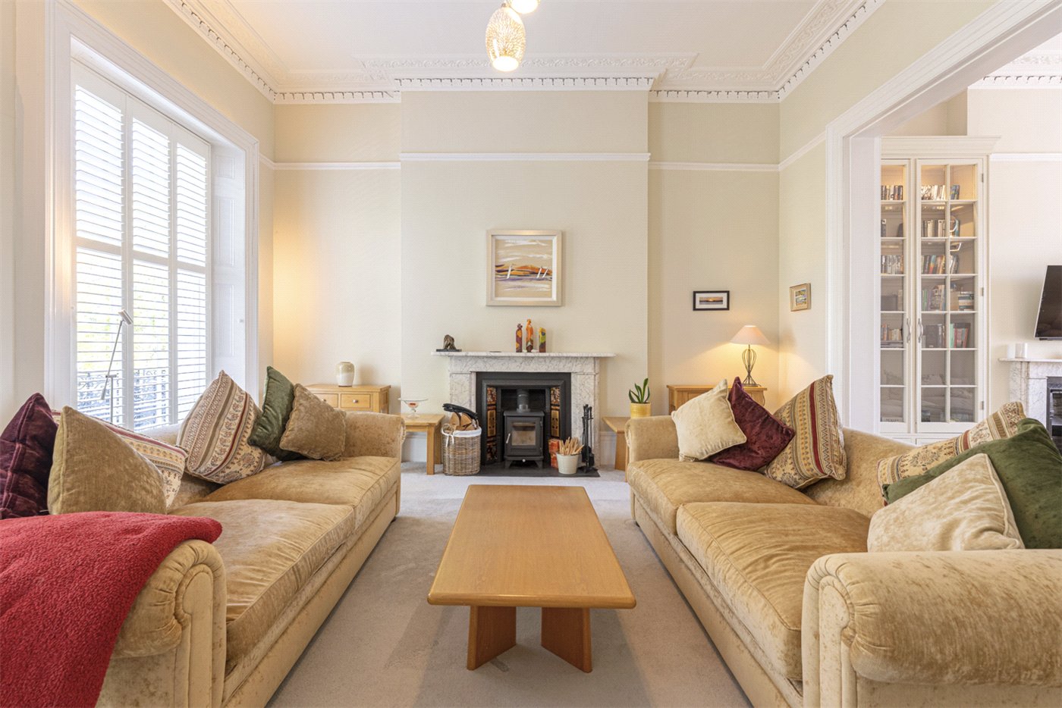
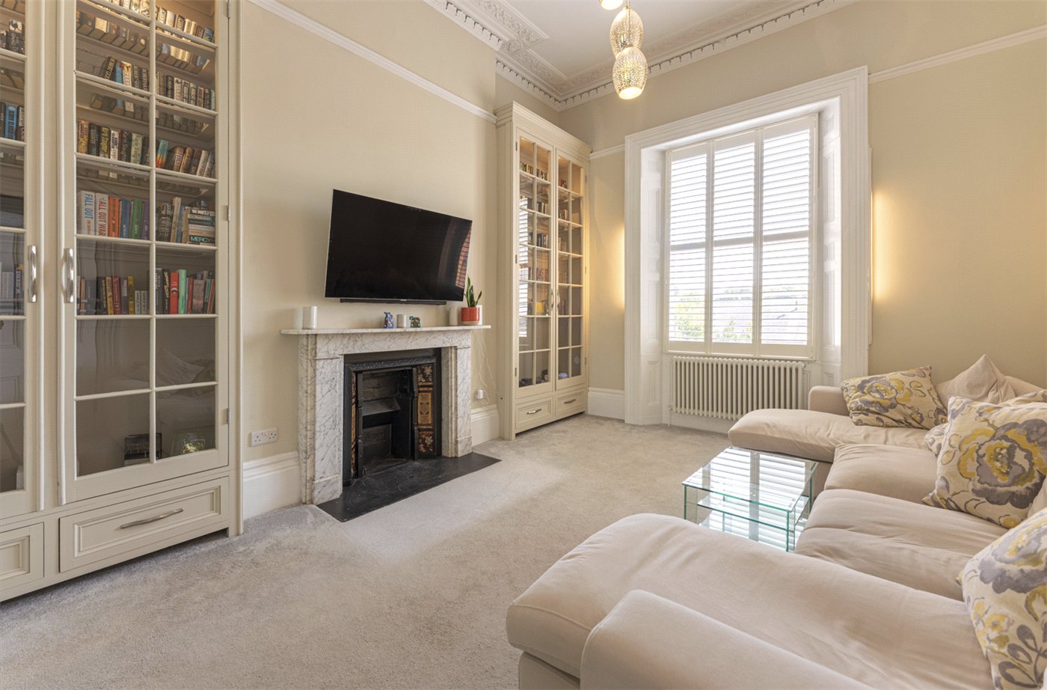
The magnificent first-floor drawing room is undoubtedly one of the property’s standout features. Wonderfully grand in scale, the room enjoys full-height sash windows opening onto a beautiful wrought-iron balcony with picturesque views across Clarendon Square. A marble fireplace with inset log burner creates a striking focal point, while intricate cornicing and original Regency detailing further enhance the room’s timeless elegance.
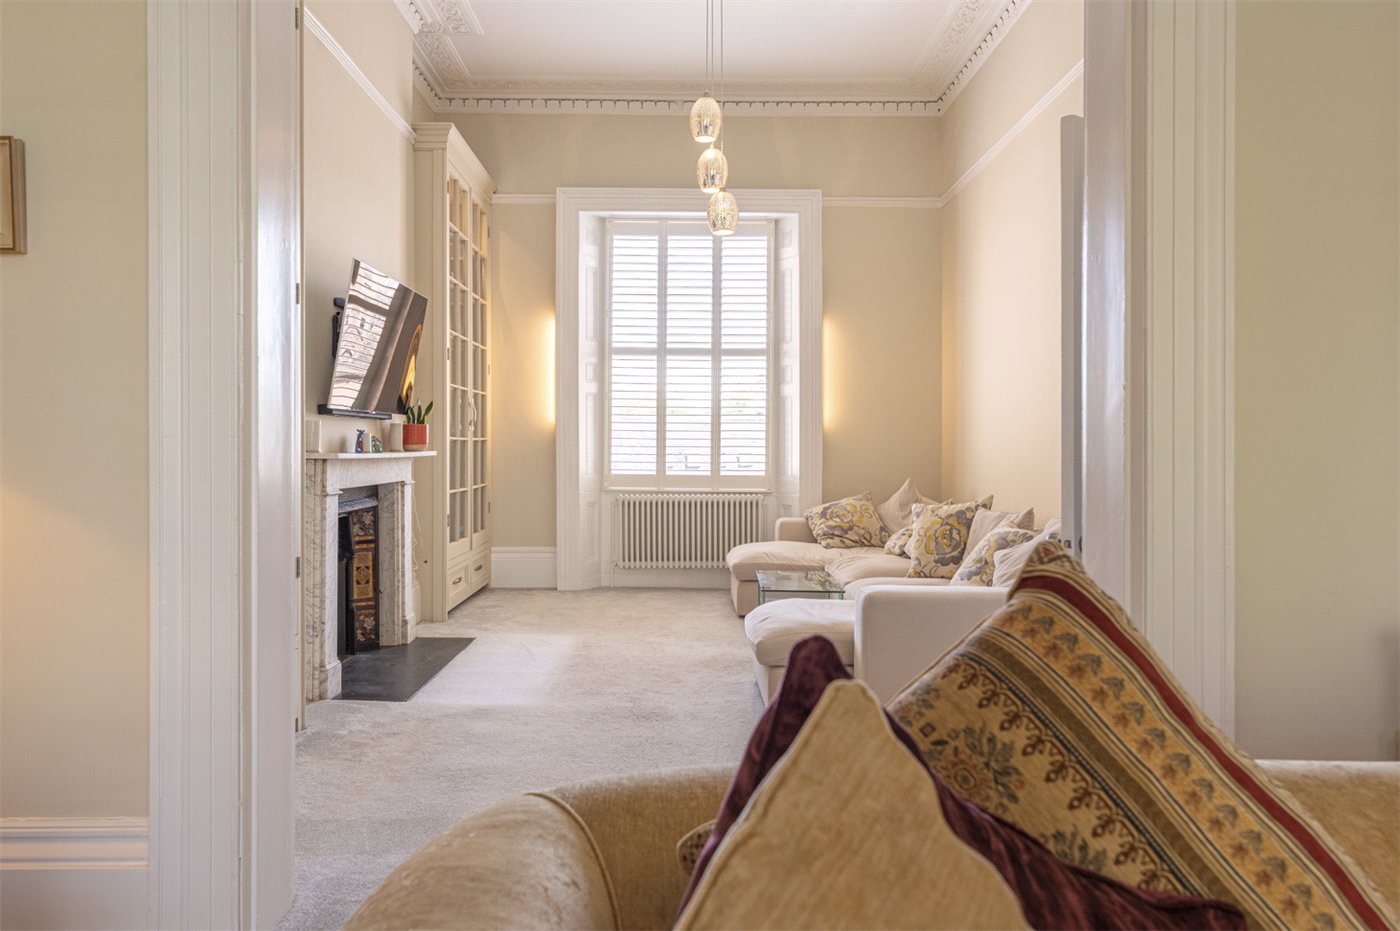
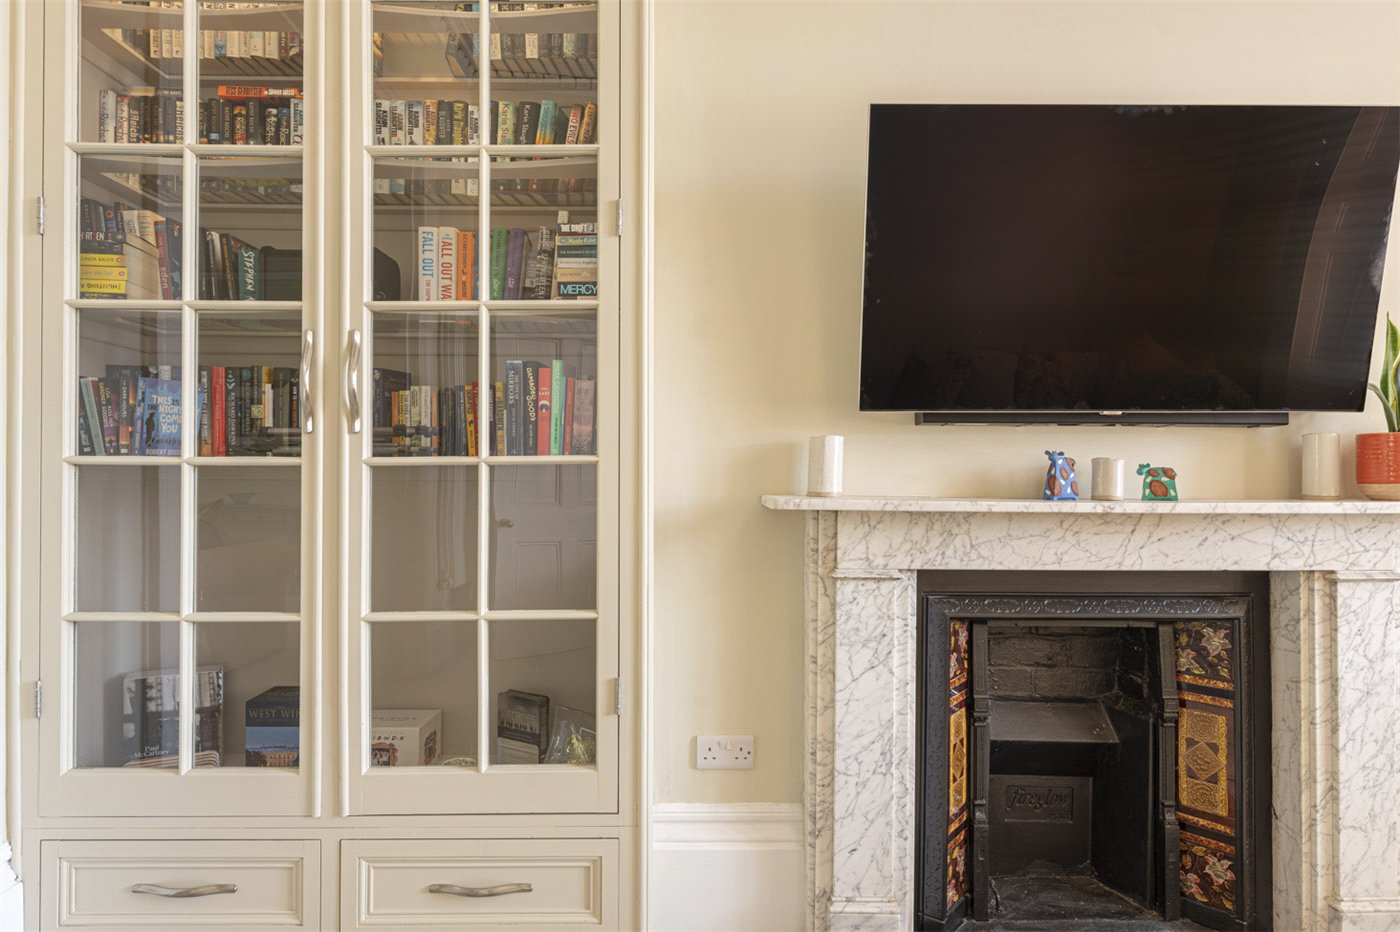
Positioned to the rear of the first floor and accessed through a large open archway is a superb cinema and family room. A wonderfully atmospheric space, bespoke fitted cabinetry, ornate cornicing and a feature marble fireplace combine with large windows overlooking the garden to create the perfect environment for relaxing and entertaining.
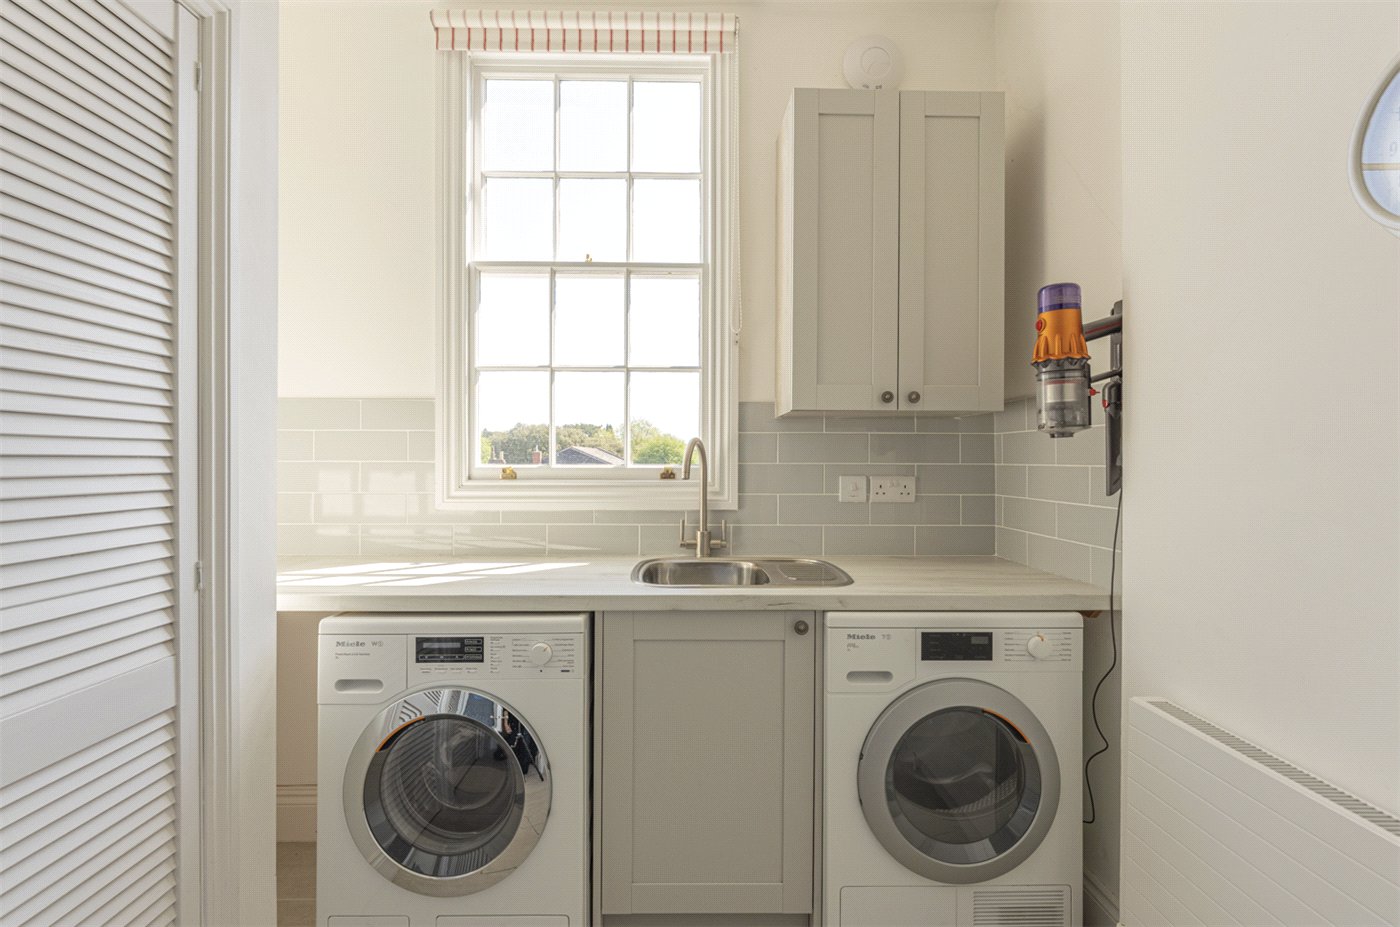
Continuing to the second floor, a further half-landing provides access to an additional utility area with plumbing for both a washing machine and tumble dryer, before leading to the luxurious principal suite.
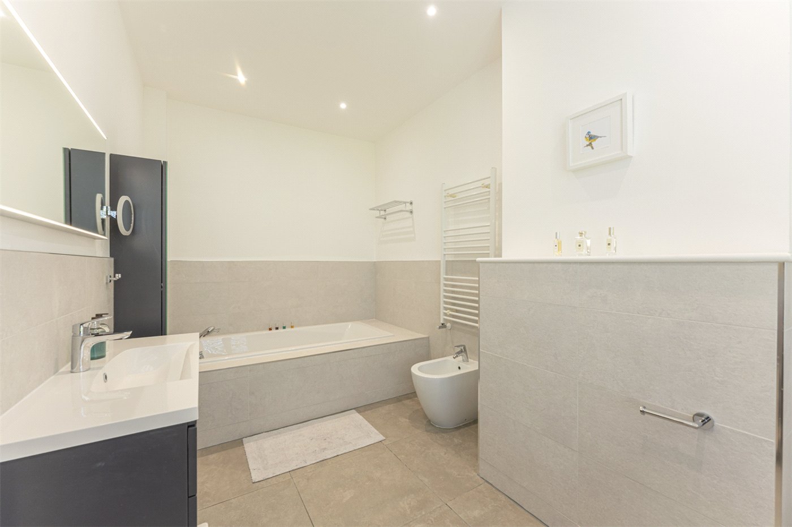
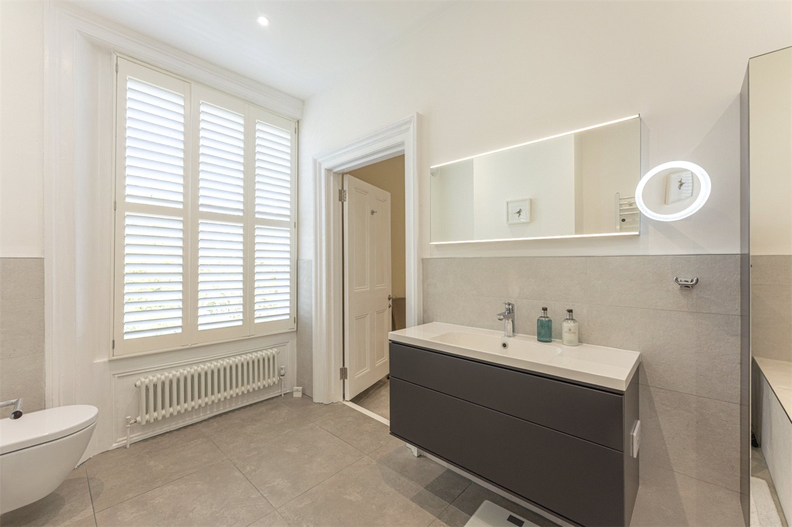
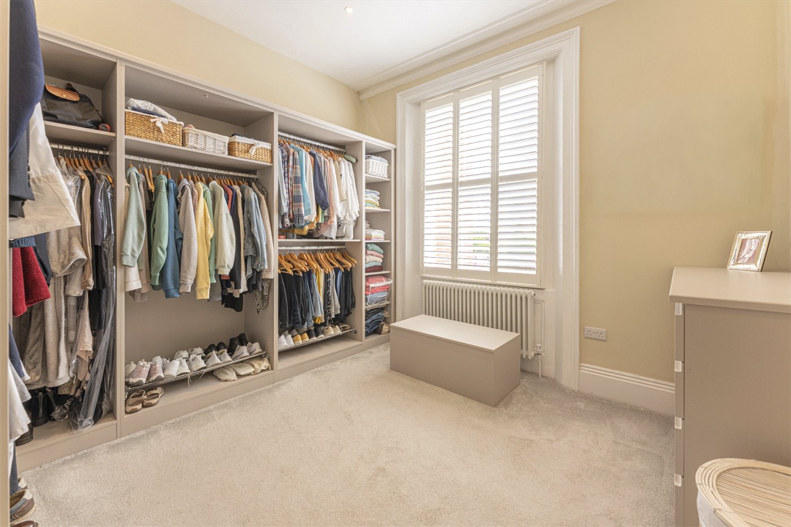
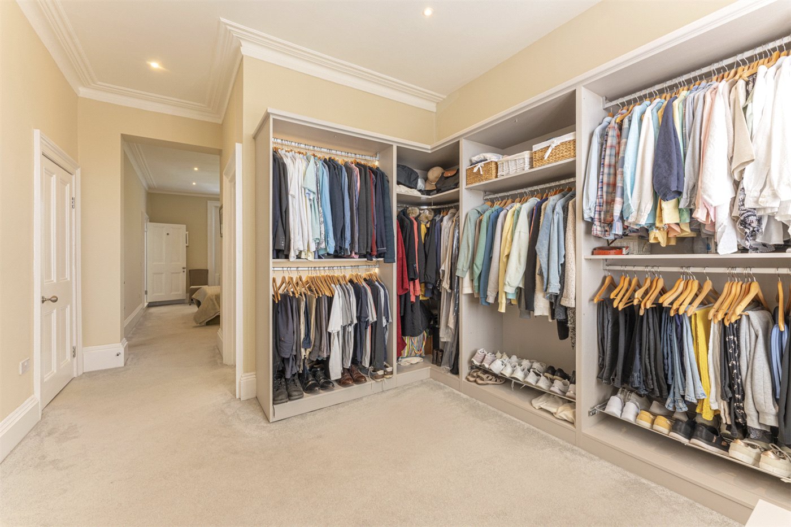
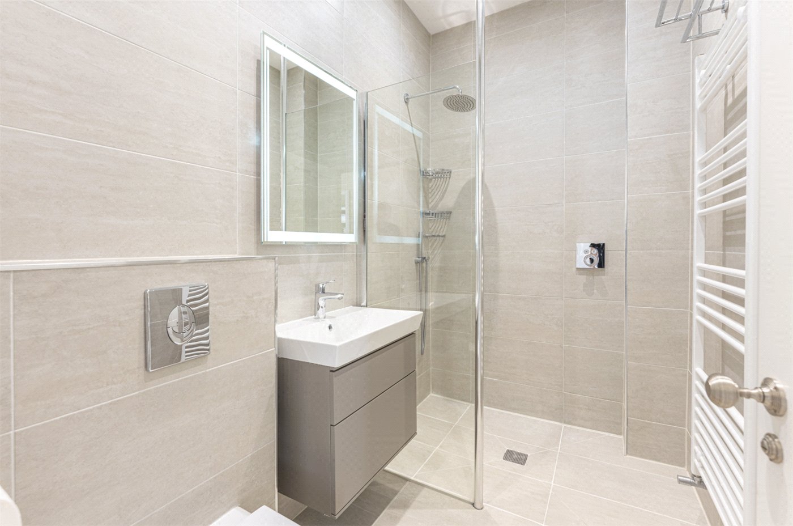
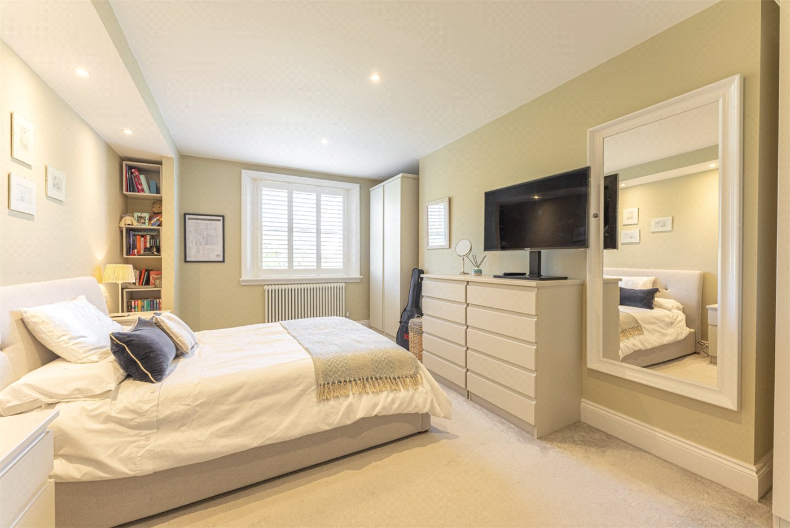
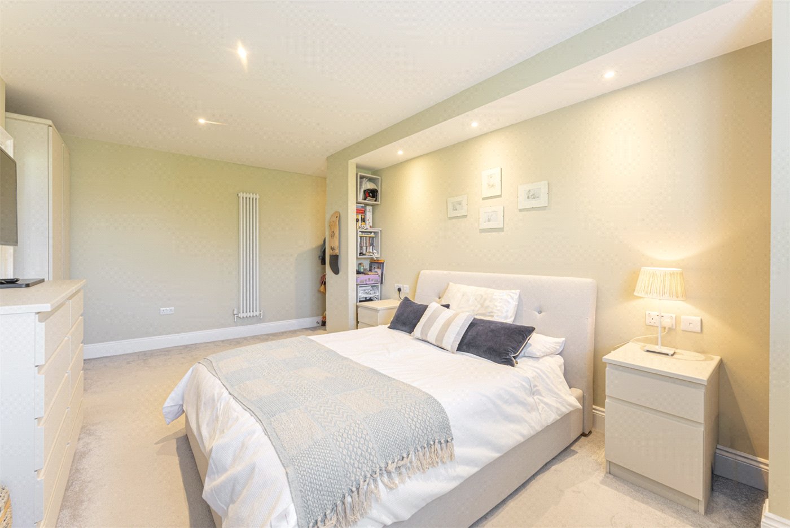
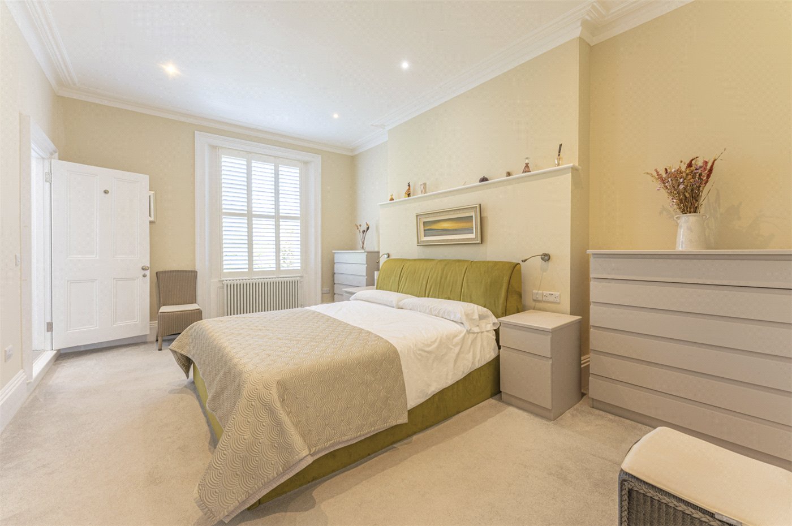
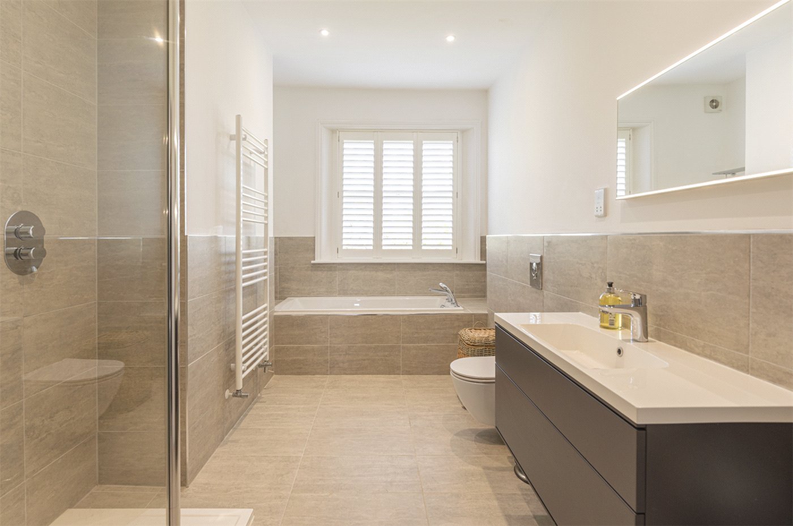
The principal bedroom enjoys beautiful views across Clarendon Square through elegant sash windows, with ornate cornicing and generous proportions enhancing the room’s refined character. The suite is complemented by a beautifully appointed principal bathroom featuring a bath, wash basin and WC, while to the rear, an impressive dressing room offers extensive fitted wardrobes. An adjoining contemporary wet room with shower, bespoke storage and WC completes this exceptional suite.
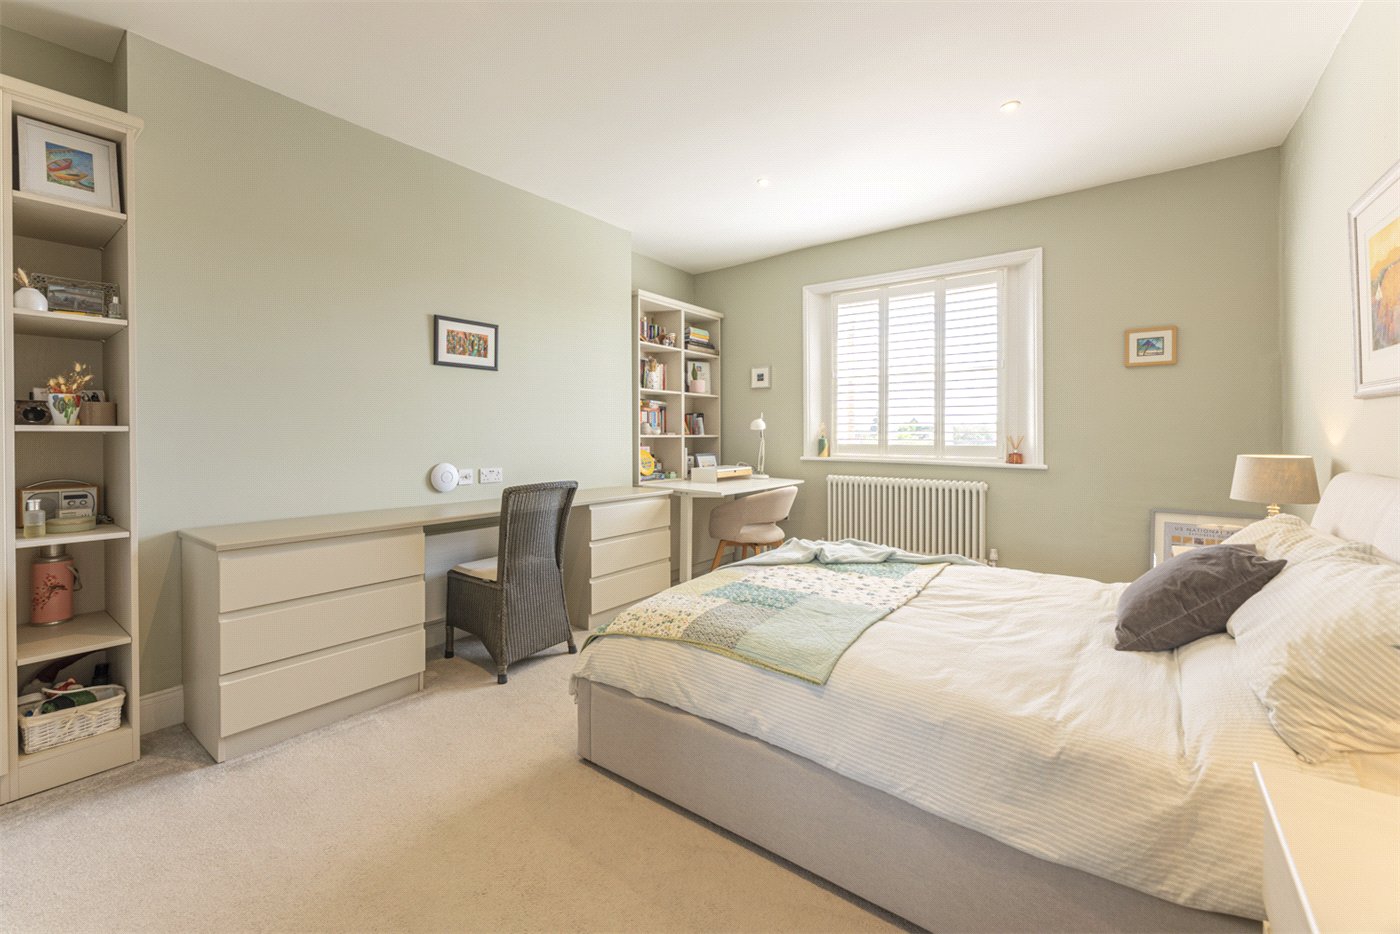
The third floor provides two further generous double bedrooms positioned to the front and rear respectively, both benefitting from fitted storage and served by a stylish family bathroom.
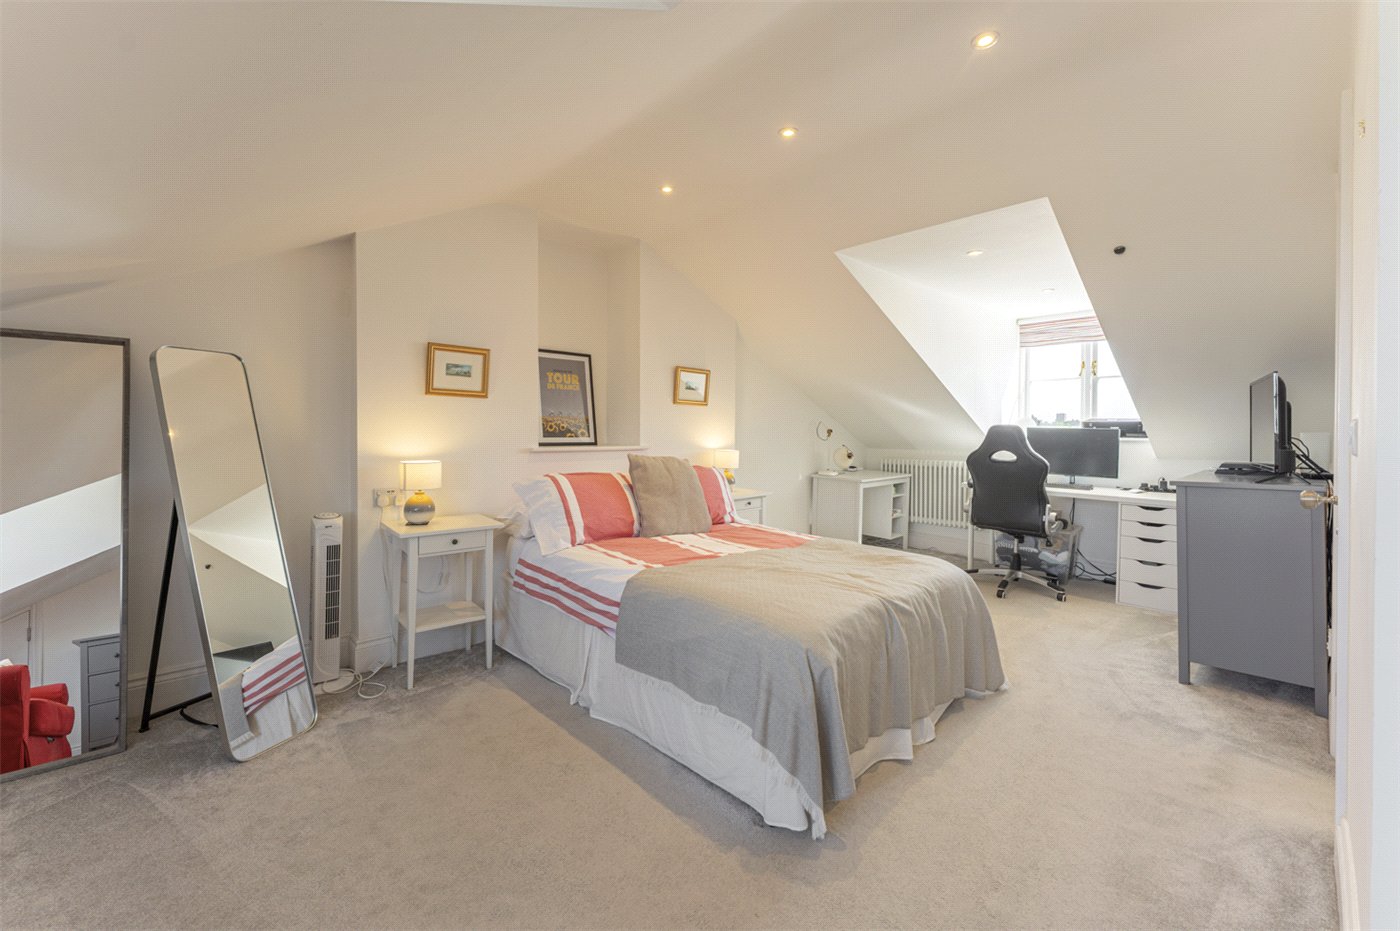
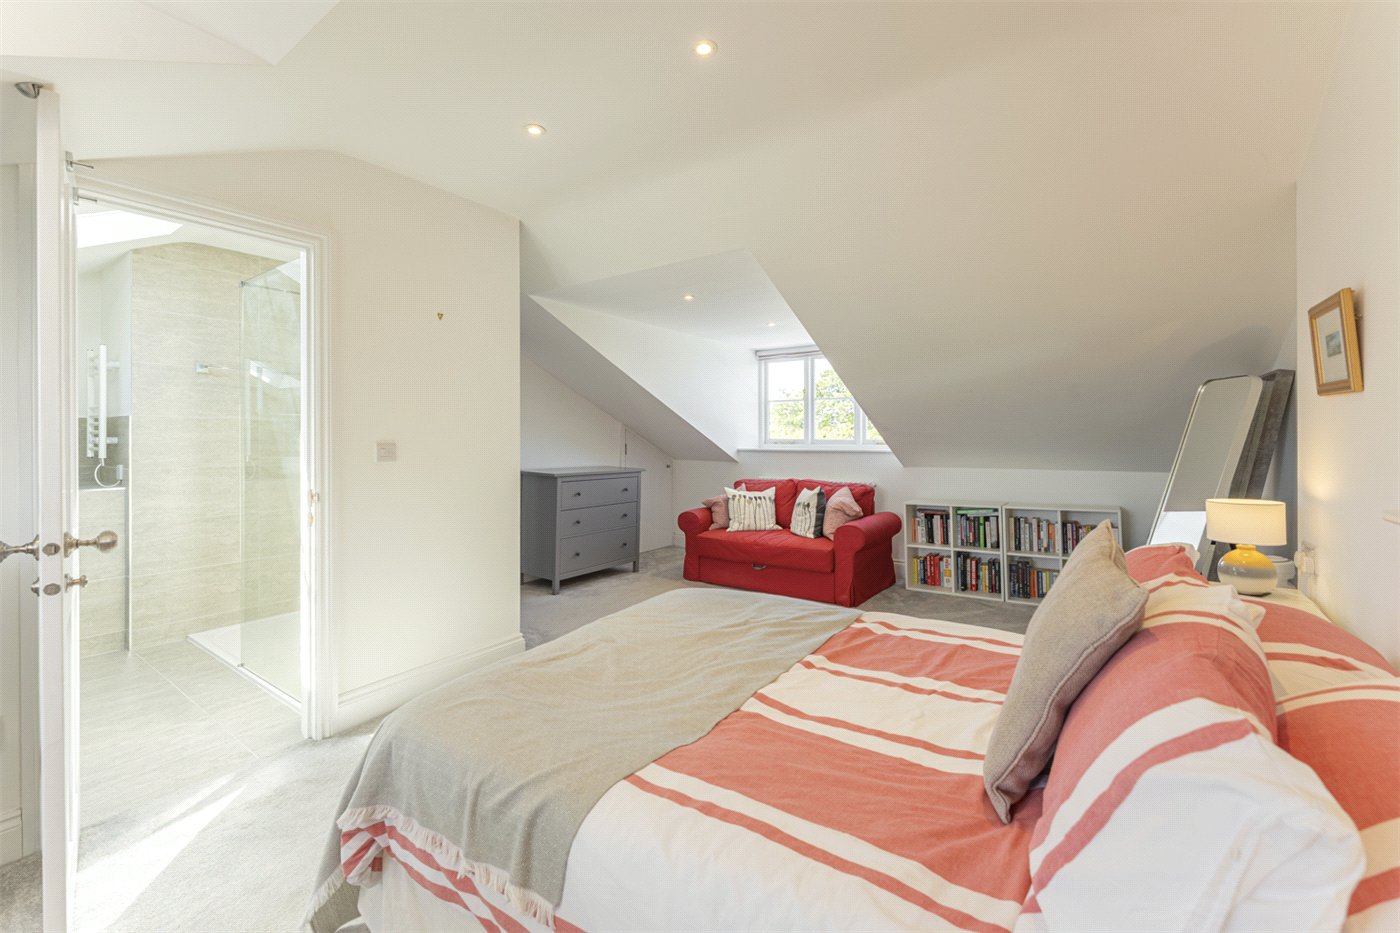
Occupying the upper floor, a further double bedroom suite is set within the eaves and enjoys excellent proportions, built-in storage and a private en-suite shower room, ideal for guests or older children seeking independent space.
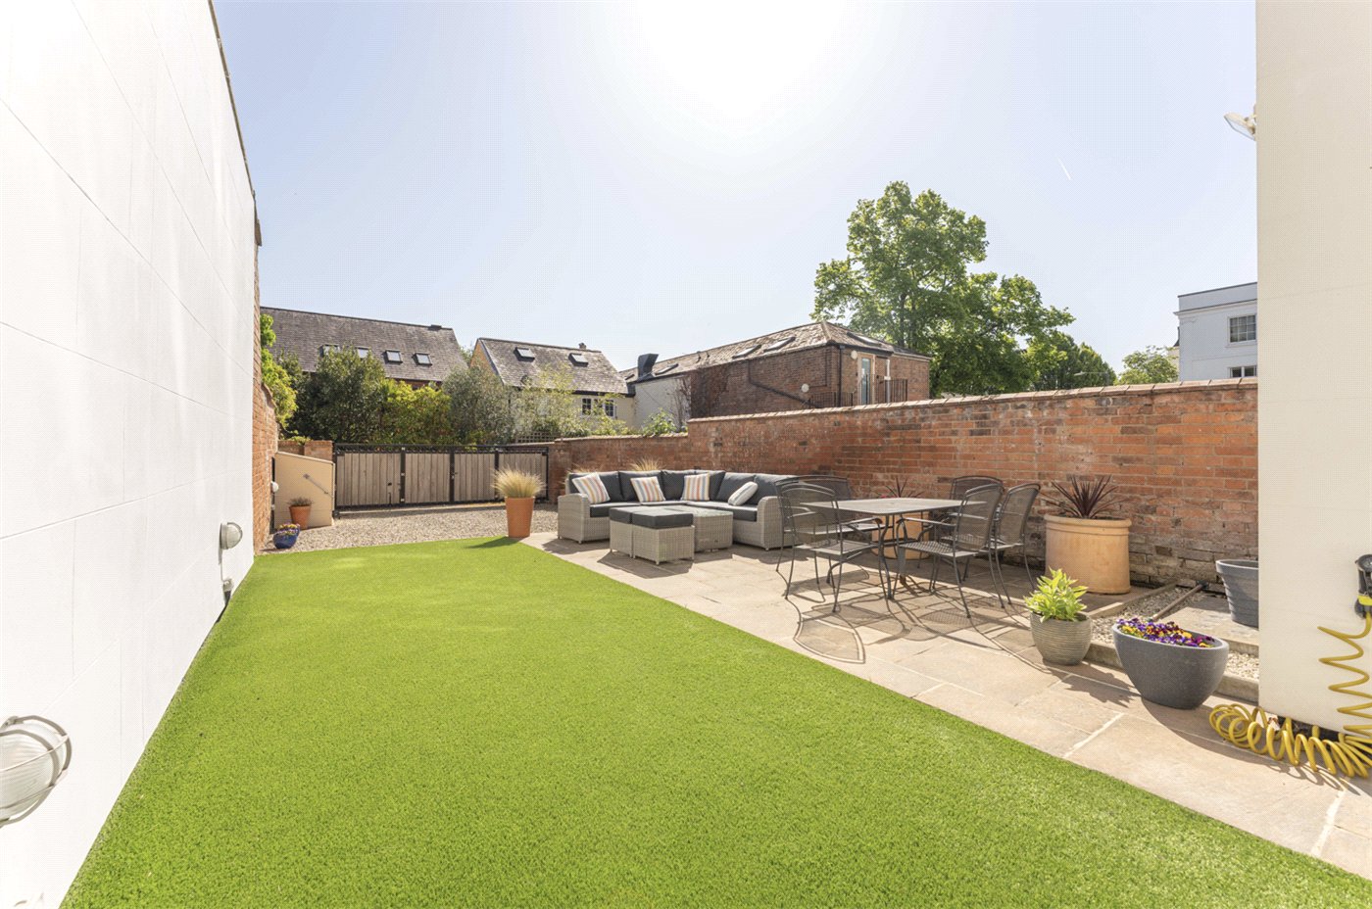
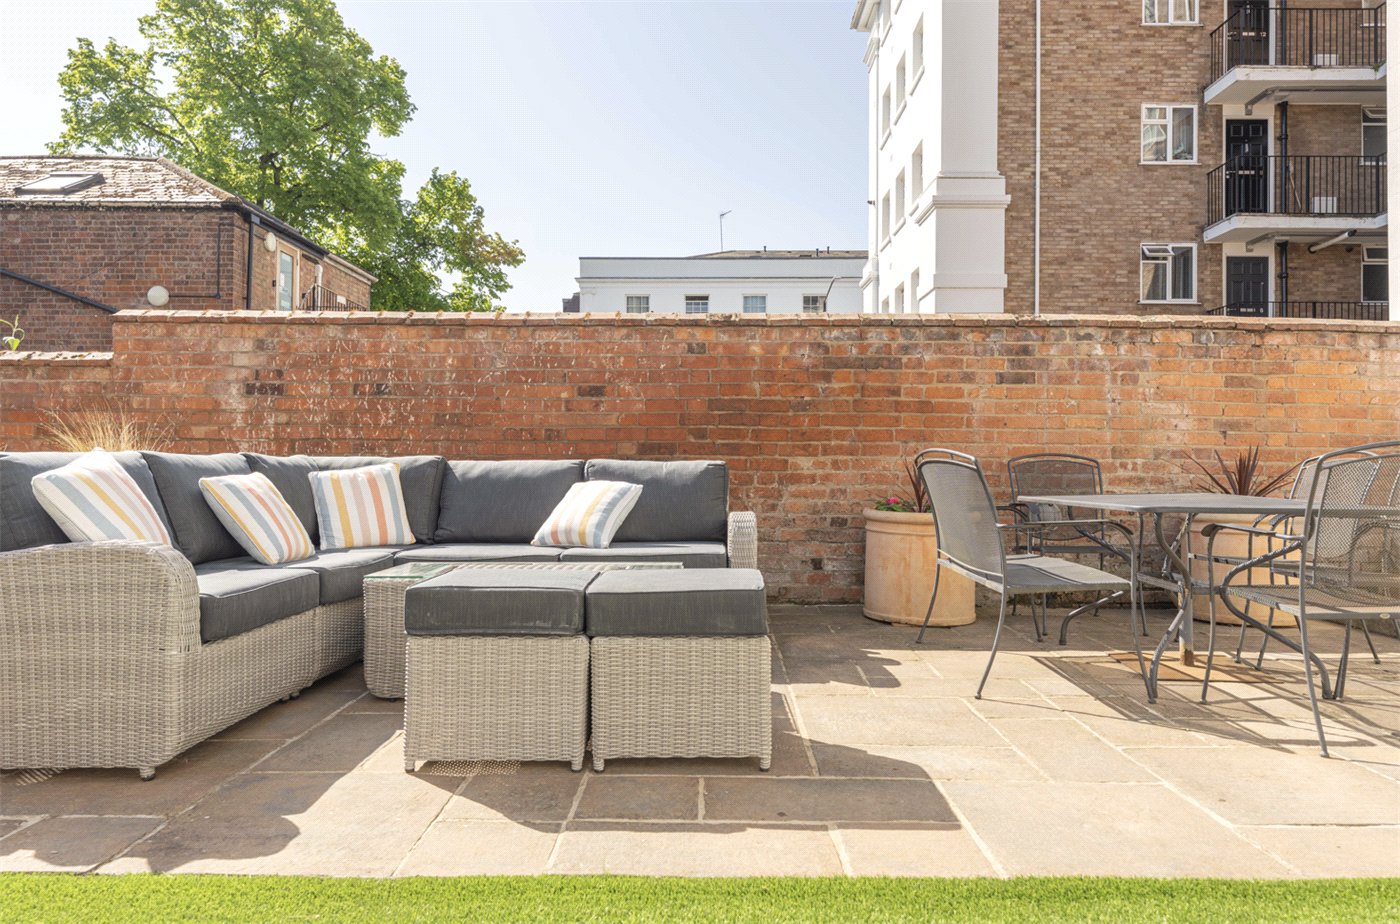
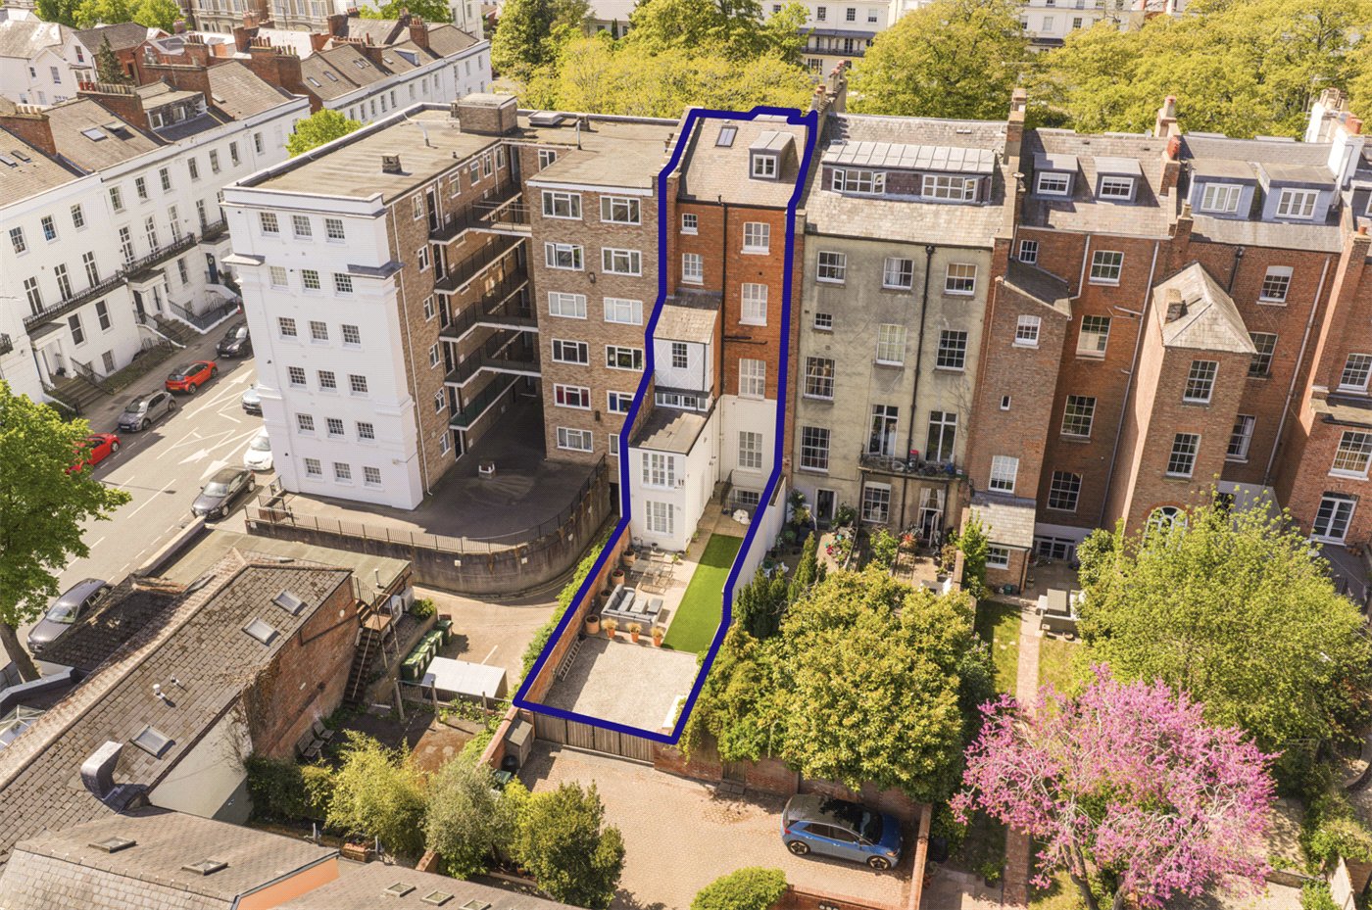
Externally, the landscaped rear garden has been thoughtfully designed for low-maintenance outdoor living. Featuring a central artificial lawn bordered by spacious flagstone terraces and seating areas, the garden creates a superb sun trap ideal for entertaining and alfresco dining. To the rear, gated access leads to the off-street parking area. Additional external storage is provided in two wet cellars located to the front of the property.
Permit parking is available on Clarendon Square (approximately £25 per annum).
Material Information:
Council Tax: Band F
Local Authority: Warwick District Council Broadband: Superfast Broadband Installed(Checked on Ofcom May 26)
Mobile Coverage: Good/Variable Coverage (Checked on Ofcom May 26)
Heating: Gas Central Heating
Listed: Grade II Listed
Tenure: Freehold
Rooms and Accommodations
- Entrance Hall
- An impressive double-height reception hall with flagstone flooring, soaring ceilings and a sweeping central staircase rising through the property, creating a striking first impression synonymous with the home’s Regency heritage.
- Kitchen Breakfast Room
- A stunning open-plan living space positioned to the front of the property, flooded with natural light from dual-aspect sash windows with full-height shutters. The bespoke shaker-style kitchen incorporates quartz worktops, a substantial central island with breakfast seating, induction hob, double ovens and integrated appliances. Flagstone flooring continues into the elegant dining and breakfast area where a central log burner and bespoke fitted cabinetry create a warm and inviting entertaining space.
- Reception Room
- A versatile additional reception room located to the rear of the ground floor, ideal as a family room, play room, study or informal sitting room. Double doors open directly onto the landscaped rear garden.
- Lavatory
- Fitted with WC and wash basin.
- Utility Room
- Useful utility space with plumbing for laundry appliances and additional storage.
- Study
- Located on the half-landing, this dual-aspect room overlooks the rear garden and provides an ideal work-from-home environment.
- Drawing Room
- A magnificent formal reception room enjoying exceptional ceiling heights, ornate cornicing and full-height sash windows opening onto a beautiful wrought iron balcony with picturesque views across Clarendon Square. A marble fireplace with inset log burner creates an elegant focal point.
- Sitting Room
- An impressive additional reception room overlooking the rear garden, featuring ornate cornicing, a marble fireplace and bespoke fitted joinery, creating a superb entertaining and relaxation space.
- Utility Room
- Additional utility room positioned on the half-landing with plumbing for both a washing machine and tumble dryer.
- Master Bedroom
- A beautifully proportioned double bedroom enjoying elevated views across Clarendon Square through large sash windows, enhanced by ornate cornicing and elegant Regency detailing.
- Ensuite Bathroom
- Luxuriously appointed with freestanding bath, wash basin and WC.
- Dressing Room
- Extensive bespoke wardrobe and cupboard storage together with a dedicated seating area.
- Ensuite Bathroom
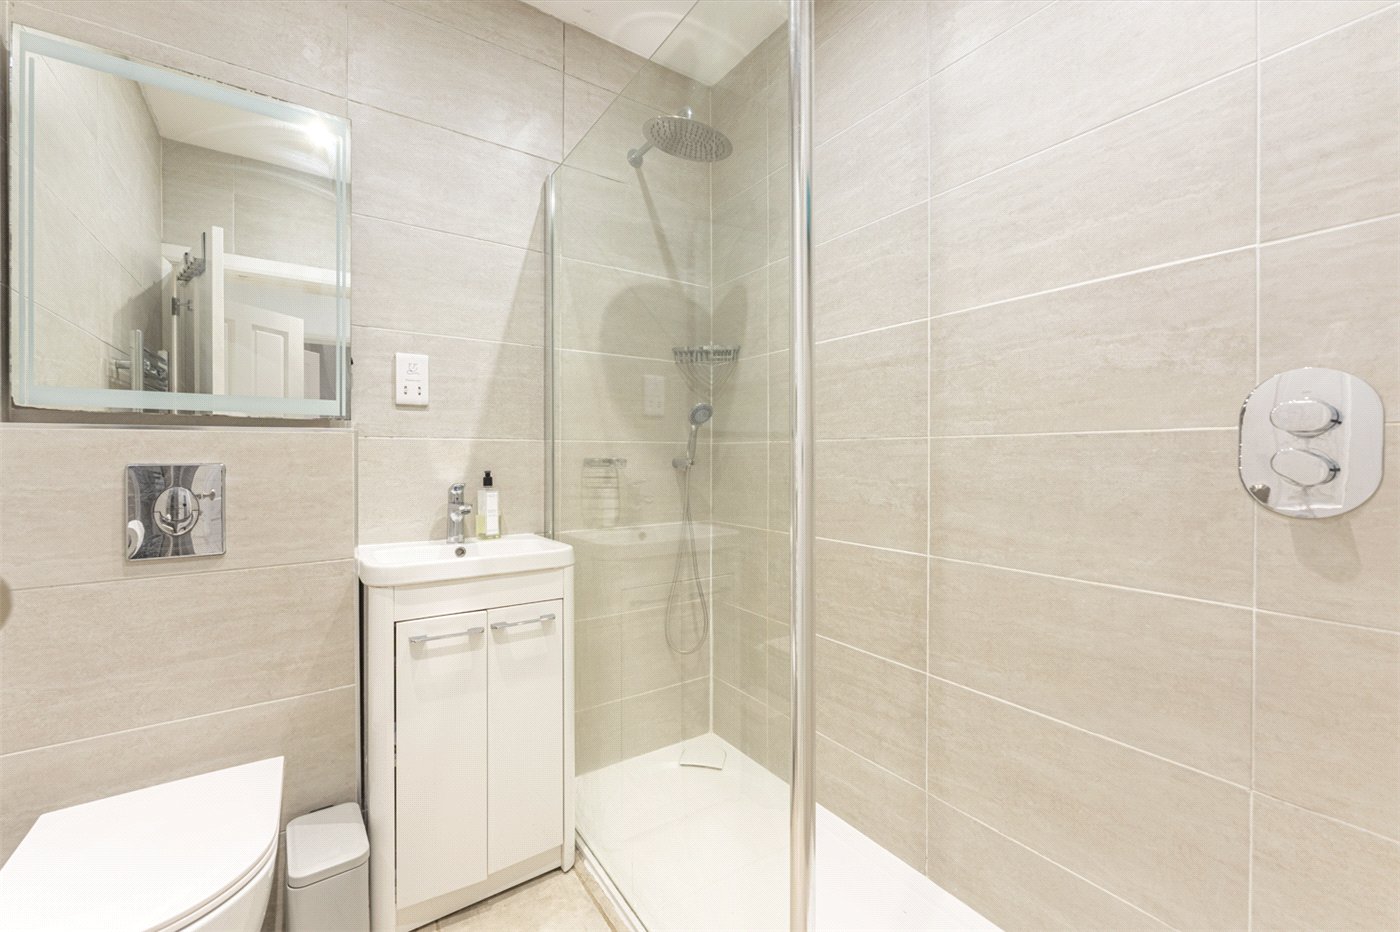
- Contemporary wet room fitted with walk-in shower, bespoke storage, LED mirror and WC.
- Bedroom
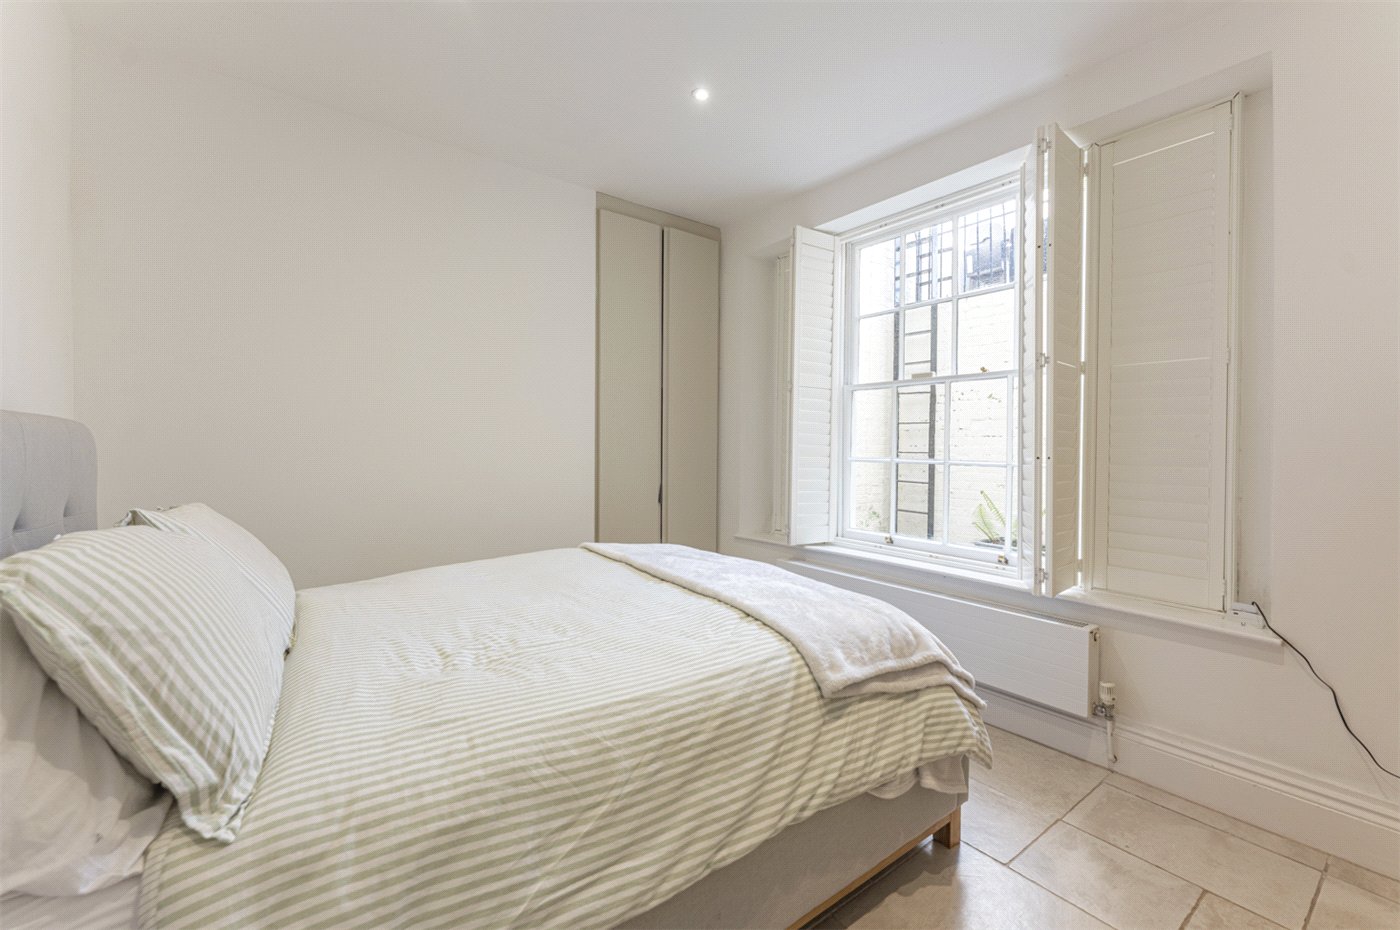
- A generous double bedroom positioned to the front of the third floor with fitted cabinetry.
- Bedroom
- A further spacious double bedroom overlooking the rear garden with fitted storage.
- Bathroom
- Stylishly fitted with bath, separate shower, wash basin and WC.
- Bedroom
- An impressive upper-floor double bedroom suite set beneath the eaves with useful built-in storage.
- Ensuite Bathroom
- Fitted with shower, wash basin and WC.
- Kitchen Dining Room
- A spacious and flexible reception area with flagstone flooring and a contemporary U-shaped kitchen incorporating breakfast bar seating, electric hob, oven and sink with rinser tap.
- Bedroom
- Comfortable double bedroom positioned to the rear of the apartment.
- Shower Room
- Modern shower room fitted with shower, WC and wash basin.
ACCESSIBILITY
- Unsuitable For Wheelchairs
Utilities
- Electricity Supply: Mains Supply
- Water Supply: Mains Supply
- Sewerage: Mains Supply
- Heating: Gas Central, Under Floor Heating, Wood Burner
Rights & Restrictions
- Listed Property: Yes
- Public right of way: No
Risks
- Flood Risk: There has not been flooding in the last 5 years
- Flood Defence: No
Location
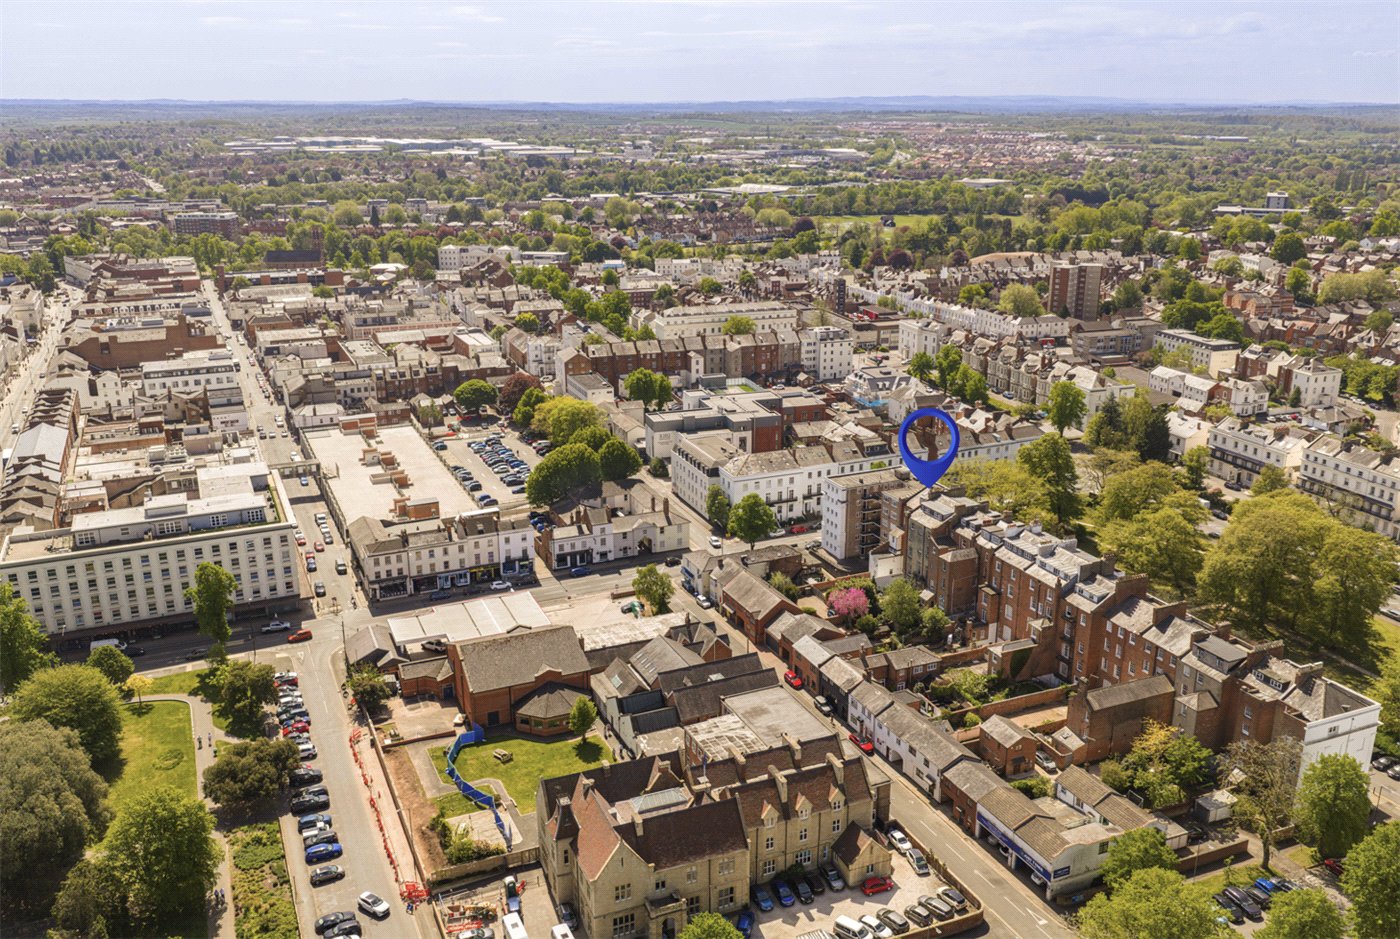
The area is particularly popular with families thanks to its excellent selection of both independent and state schooling. Kingsley School (0.2 miles) sits directly opposite the square, while Arnold Lodge School (0.4 miles) and North Leamington School (1.5 miles) are all nearby. Warwick School and King’s High School are also within easy reach.
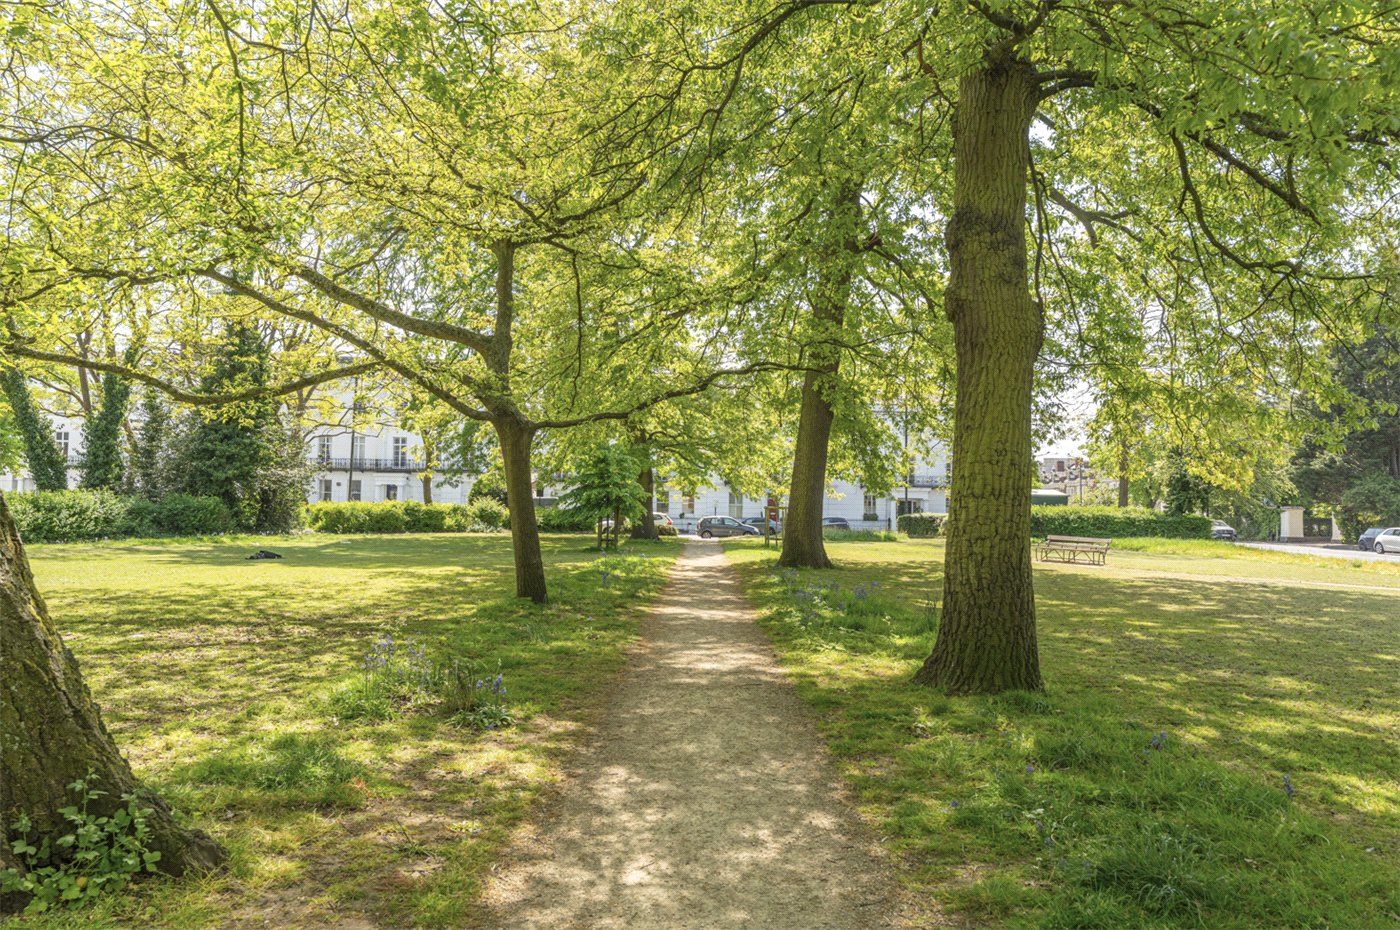
Leisure facilities are excellent, with the Leamington Lawn Tennis and Squash Club (0.5 miles) and Warwick Boat Club (2.1 miles) both popular local favourites, while nearby parks and riverside walks further add to the area’s appeal.
Connectivity is equally impressive. Leamington Spa railway station (0.8 miles) provides direct services to London Marylebone (approximately 1 hour 20 minutes) and Birmingham (around 33 minutes), while the M40 motorway is easily accessible, providing convenient links to London, Birmingham and the wider Midlands.
Marketed by
Winkworth Royal Leamington Spa
Properties for sale in Royal Leamington SpaArrange a Viewing
Fill in the form below to arrange your property viewing.
Mortgage Calculator
Fill in the details below to estimate your monthly repayments:
Approximate monthly repayment:
For more information, please contact Winkworth's mortgage partner, Trinity Financial, on +44 (0)20 7267 9399 and speak to the Trinity team.
Stamp Duty Calculator
Fill in the details below to estimate your stamp duty
The above calculator above is for general interest only and should not be relied upon