
4 bedroom house
Lansdowne Circus Leamington Spa, Warwickshire, CV32
Asking Price
£1,350,000 Freehold
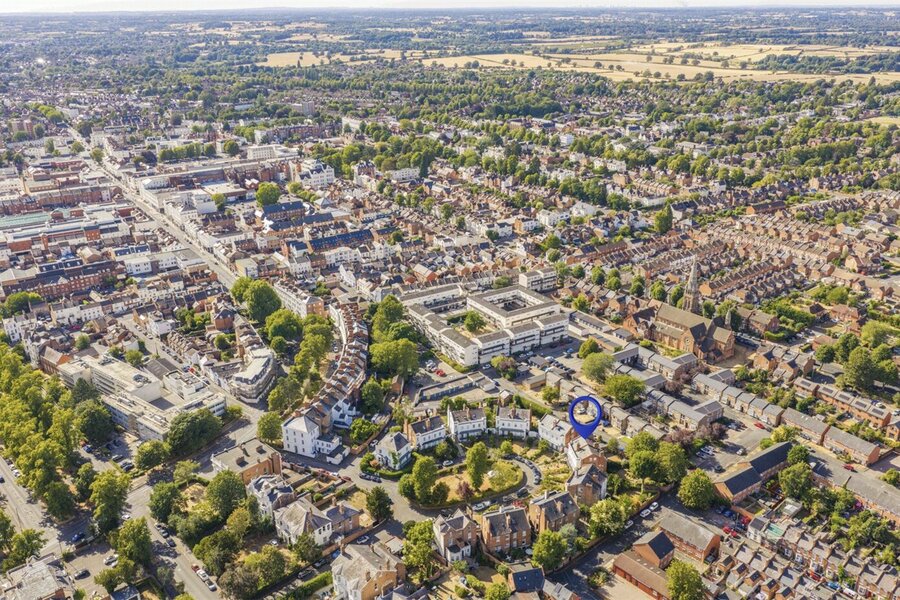
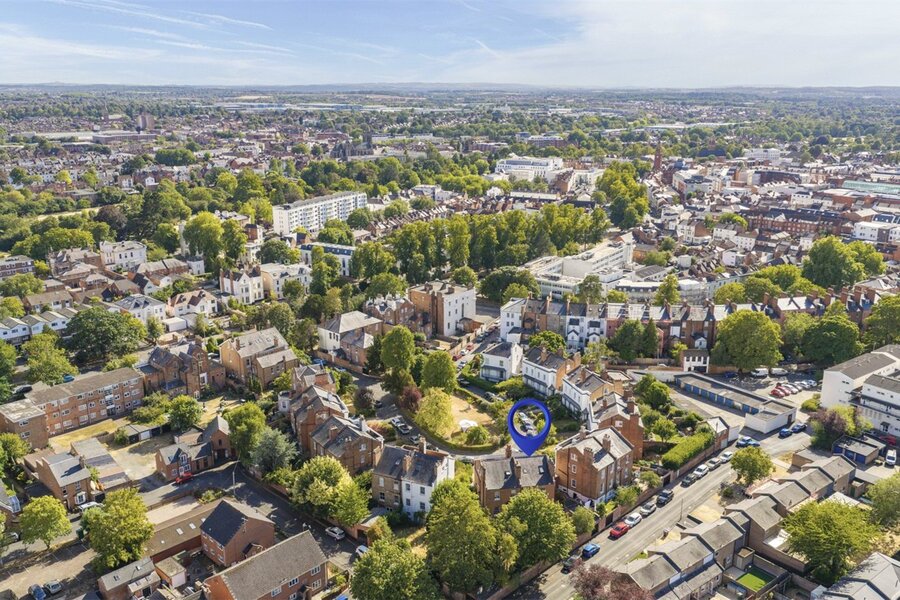
Lansdowne Circus is one of Leamington Spa’s most sought-after Regency locations — perfectly placed just minutes from the town centre and within easy reach of the railway station, yet quietly tucked away from the bustle of everyday life.
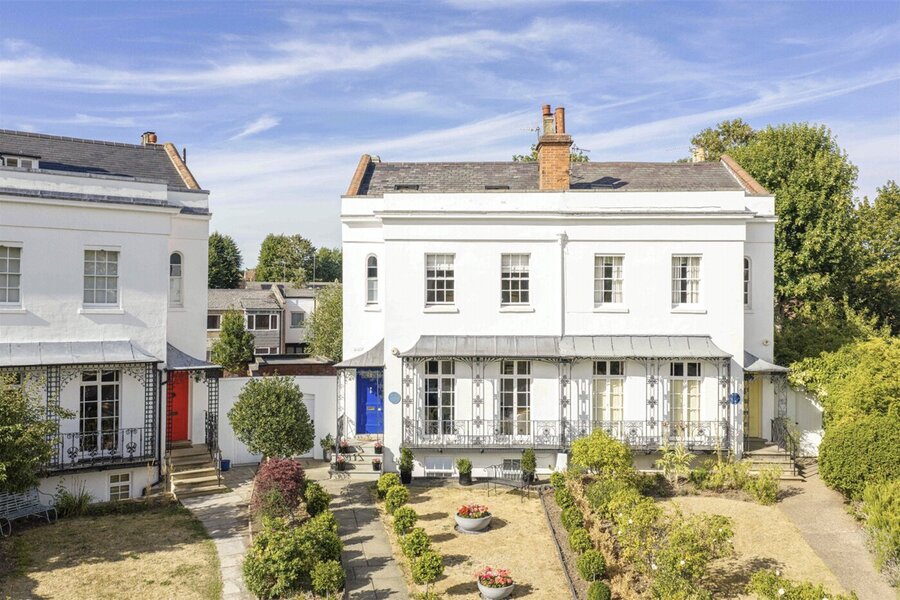
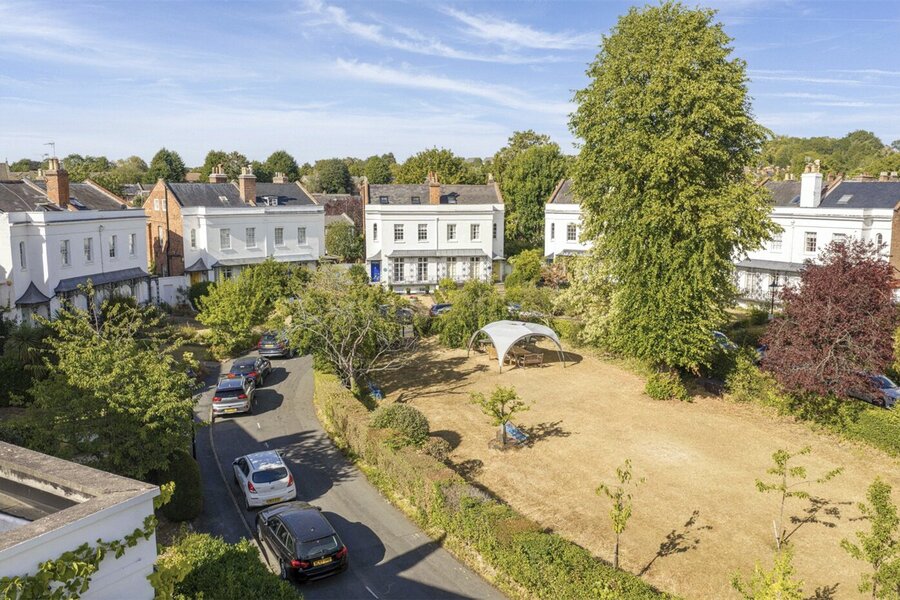
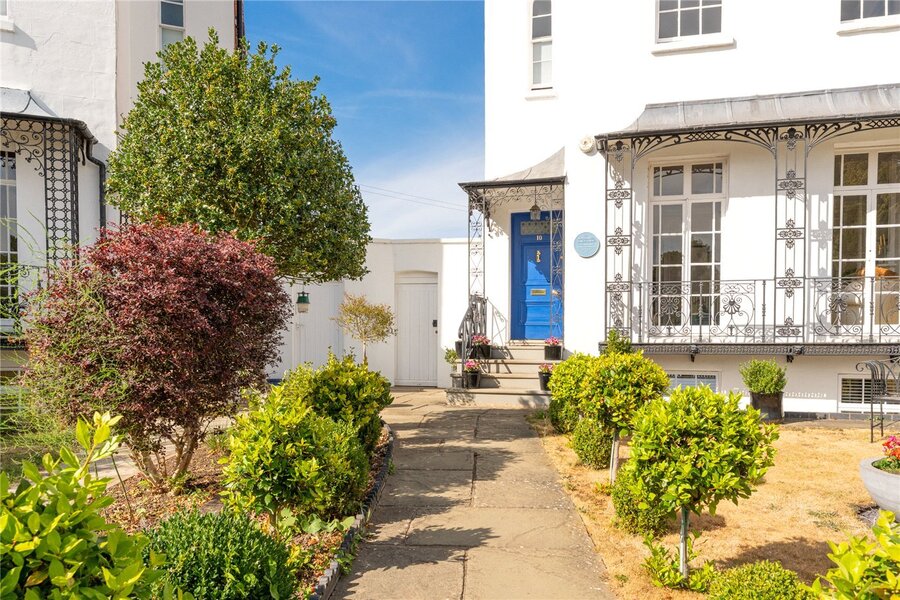
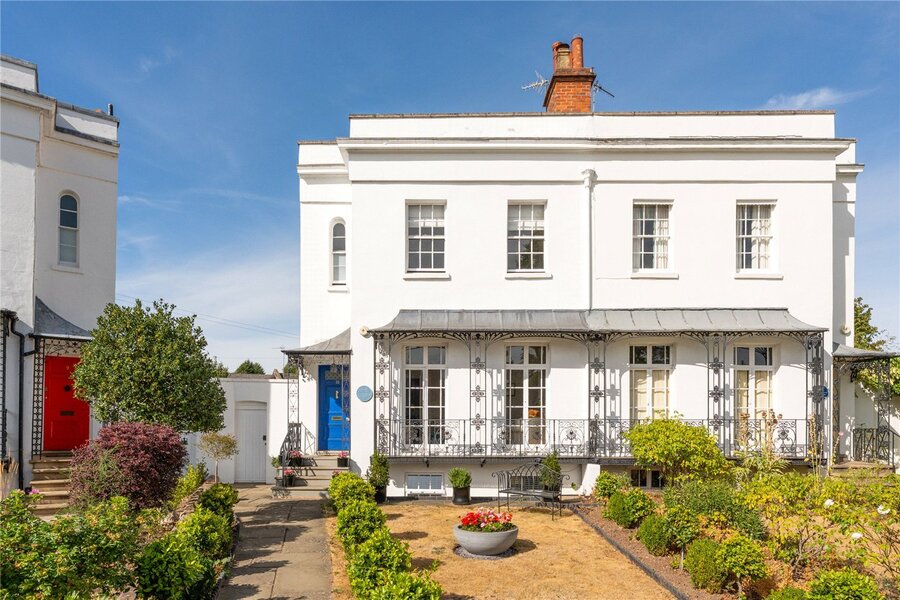
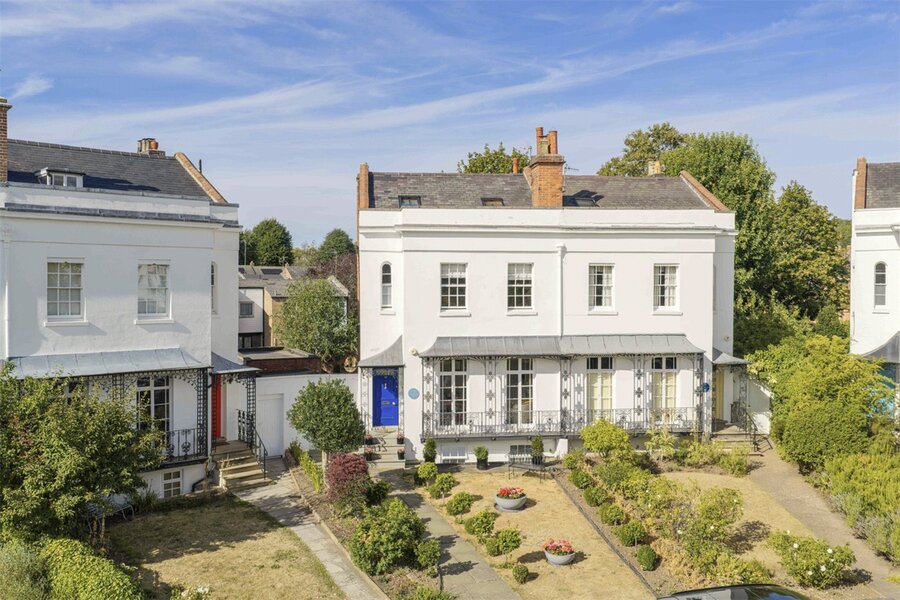
At the heart of this elegant private enclave is a landscaped communal garden, around which the distinctive Regency style properties are arranged. Characterised by their handsome painted stucco façades and graceful cast-iron verandas, Lansdowne Circus offers a rare combination of period charm, tranquillity and exceptional convenience.
This particular property has been sympathetically modernised and refurbished to a high standard, thoughtfully combining the elegance and character of its Regency origins with the comfort and quality expected of modern living.
A truly special home in a highly desirable and wonderfully peaceful setting — with Leamington’s vibrant town centre quite literally on the doorstep.
Nestled in a peaceful and private location a mere stones throw from the centre of Leamington Spa, 10 Lansdowne Circus is an exceptional Grade II* listed townhouse of considerable architectural and historical interest. Arranged over four beautifully proportioned floors, the property offers four bedrooms, three bathrooms and a superb collection of formal and informal living spaces, extending to approximately 2,746 sq ft including the detached garage.
The house is distinguished not only by its elegant Regency architecture, but also by its place in Leamington's history. A blue plaque on the façade commemorates the American novelist Nathaniel Hawthorne, author of The Scarlet Letter, who lived at No. 10 in 1857. Today, the property has been beautifully presented and sensitively upgraded, retaining the architectural details that give these houses their unmistakable character while introducing stylish contemporary spaces ideally suited to modern family life.
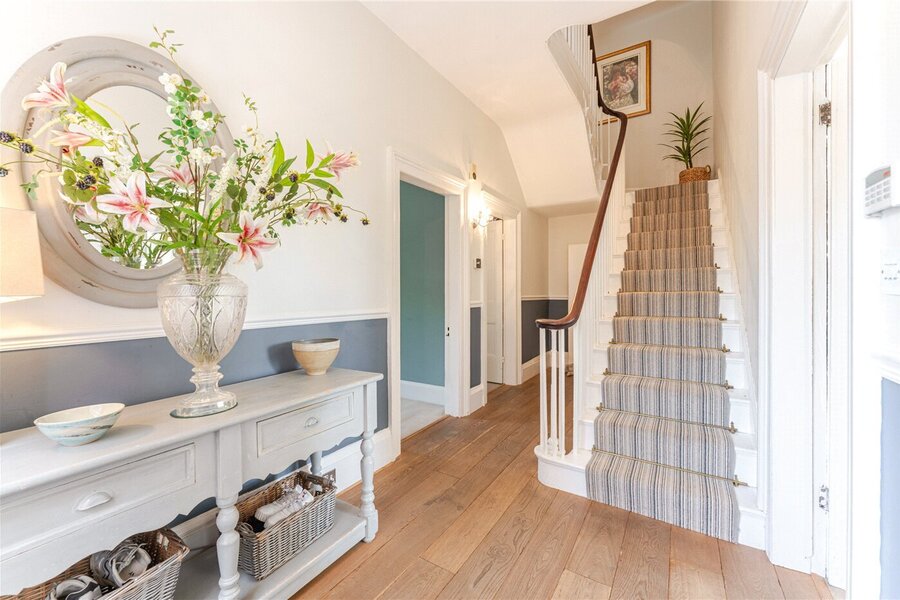
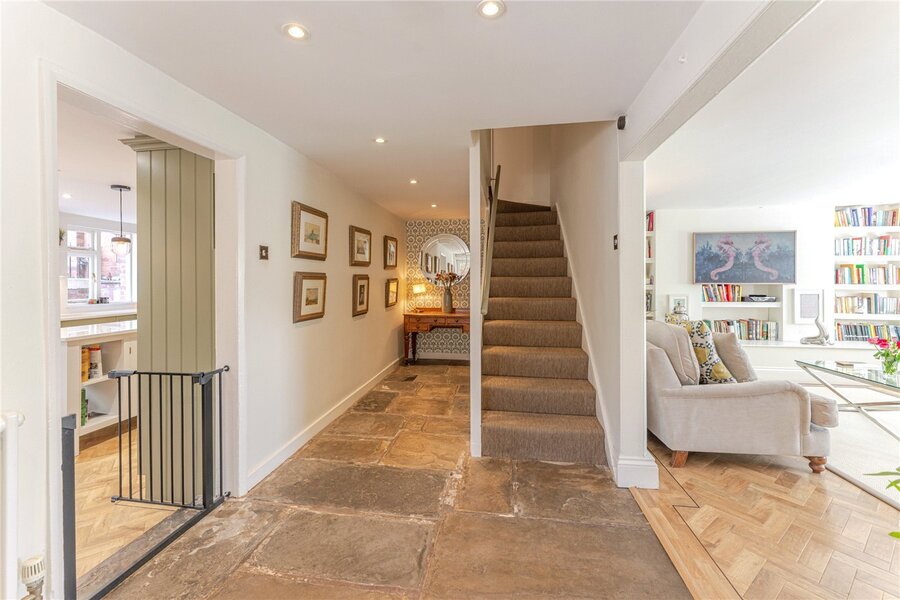
Set back behind an attractive front garden, the handsome stuccoed façade and decorative ironwork provide an impressive introduction. The entrance hall immediately establishes the scale and character of the interior, with high ceilings, wooden flooring and the elegant original staircase rising through the house.
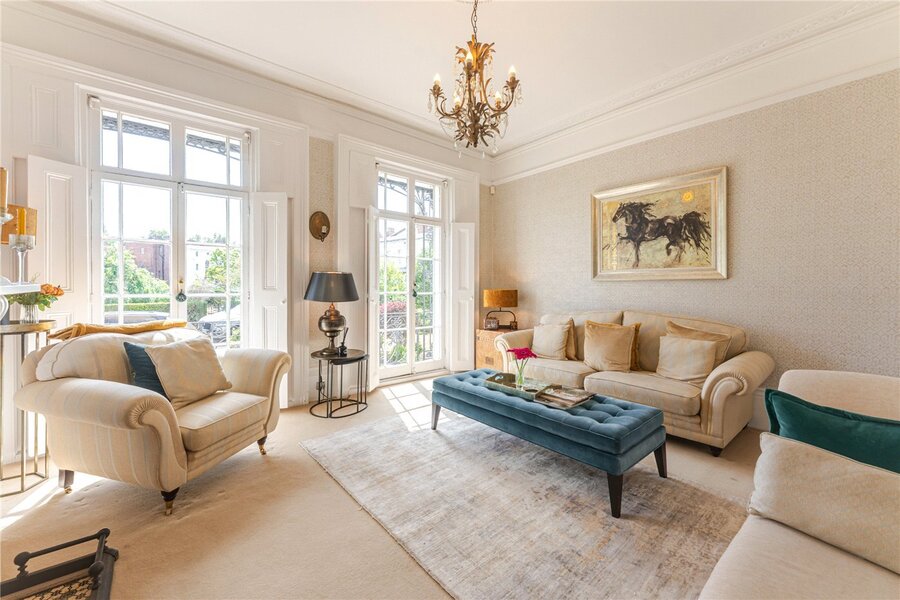
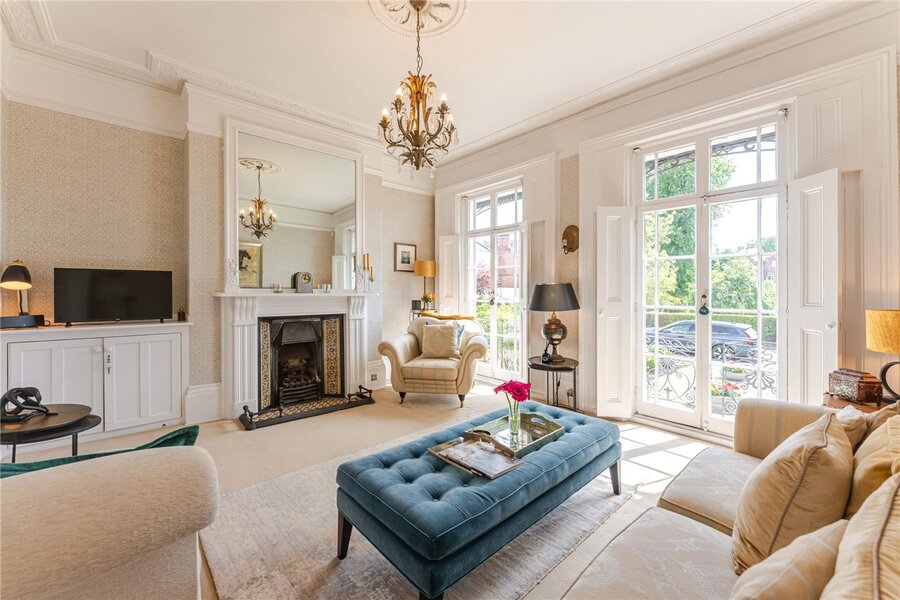
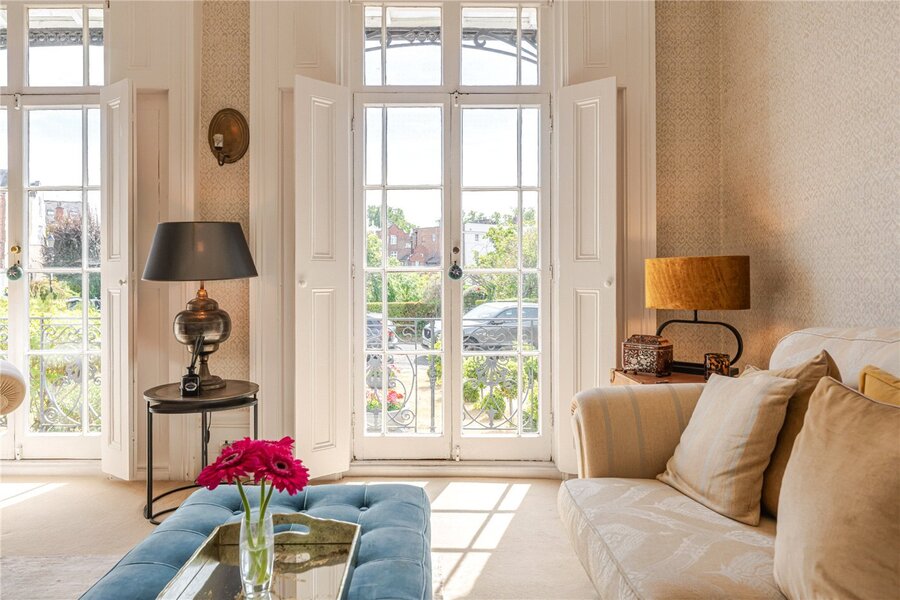
The principal reception room is a magnificent drawing room overlooking The Pleasance. Exceptionally well proportioned, the room is flooded with natural light through tall French doors opening onto the decorative iron balcony. Original shutters, ornate cornicing, a ceiling rose and handsome fireplace combine to create an elegant yet inviting room equally suited to entertaining and everyday living.
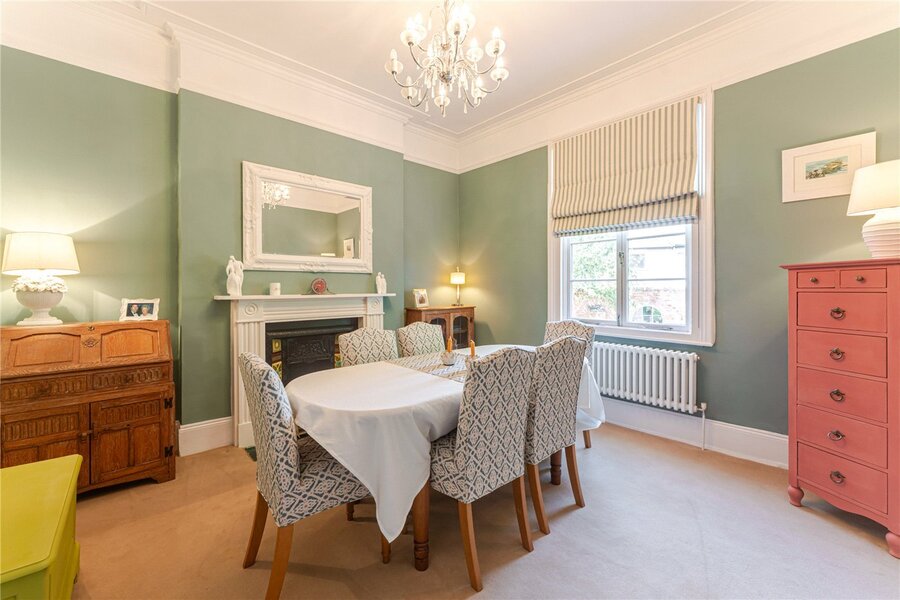
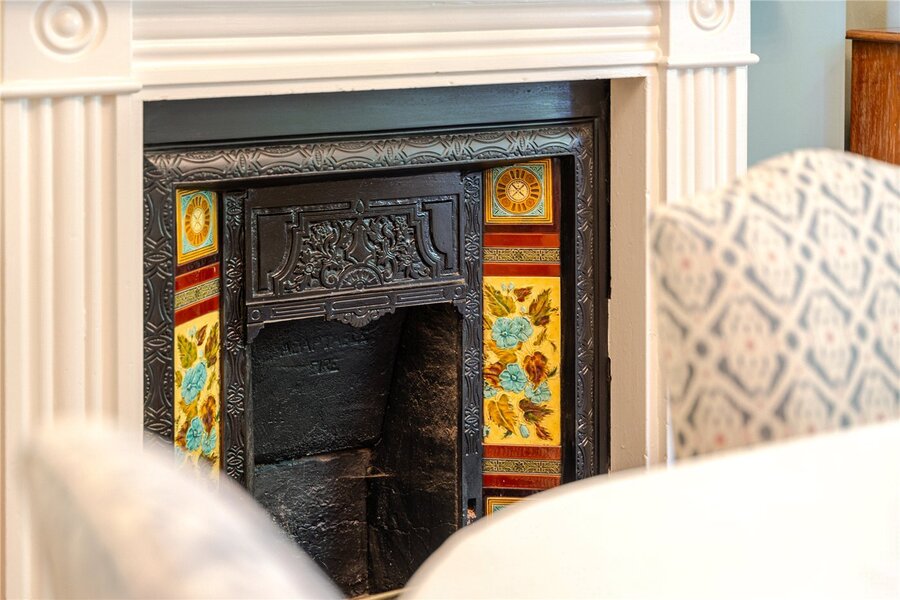
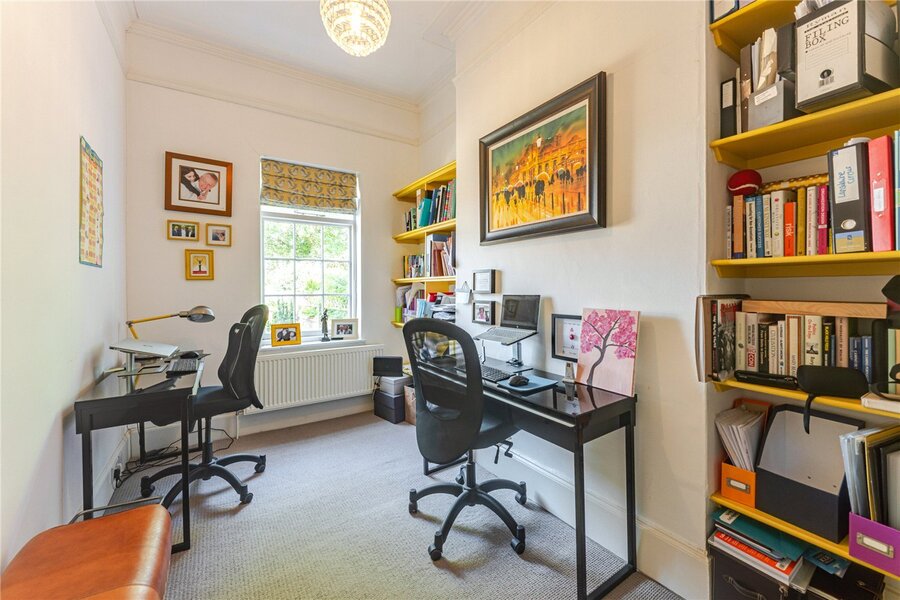
Positioned to the rear is the formal dining room, another beautifully proportioned reception space with a feature fireplace incorporating original decorative tiling and views towards the garden. An adjoining office provides a dedicated home-working space without compromising the principal reception rooms.
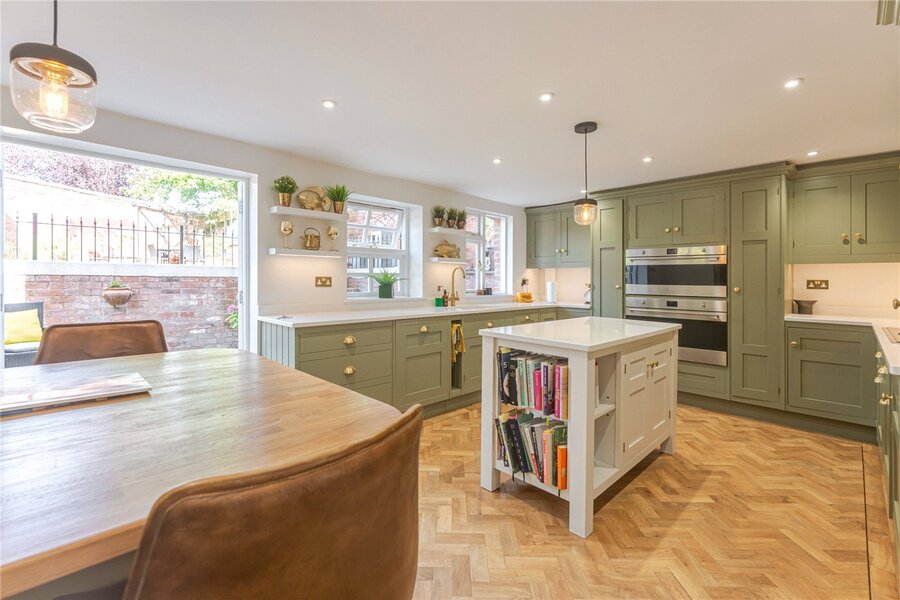
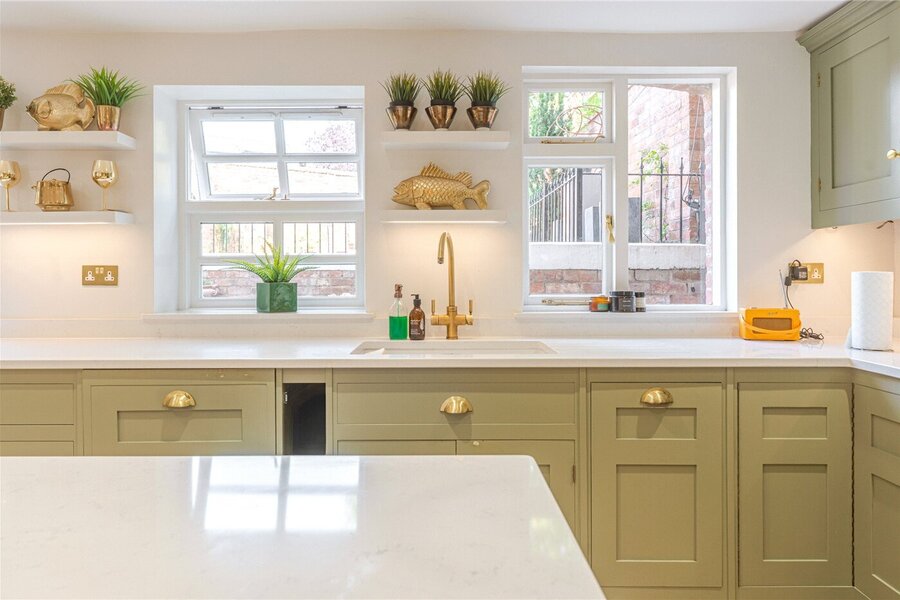
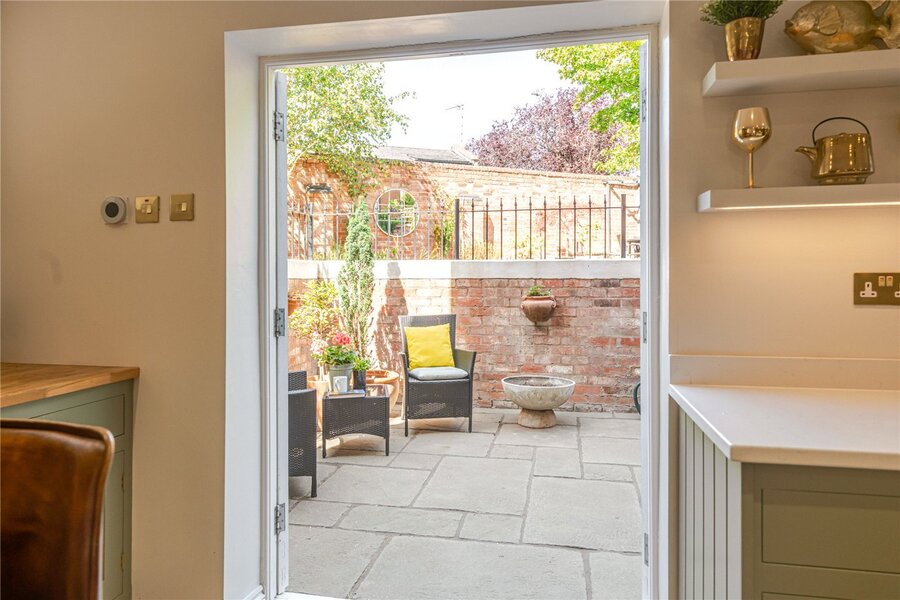
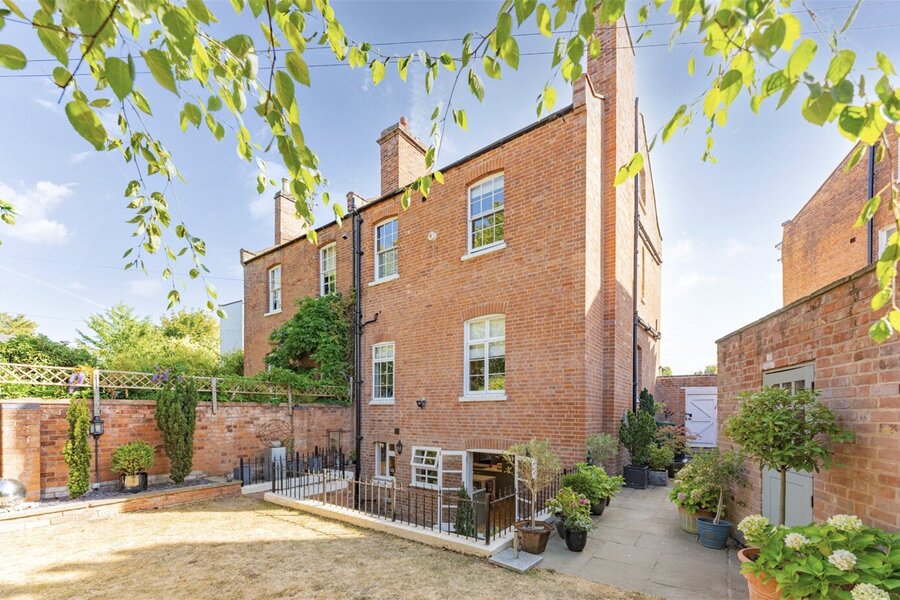
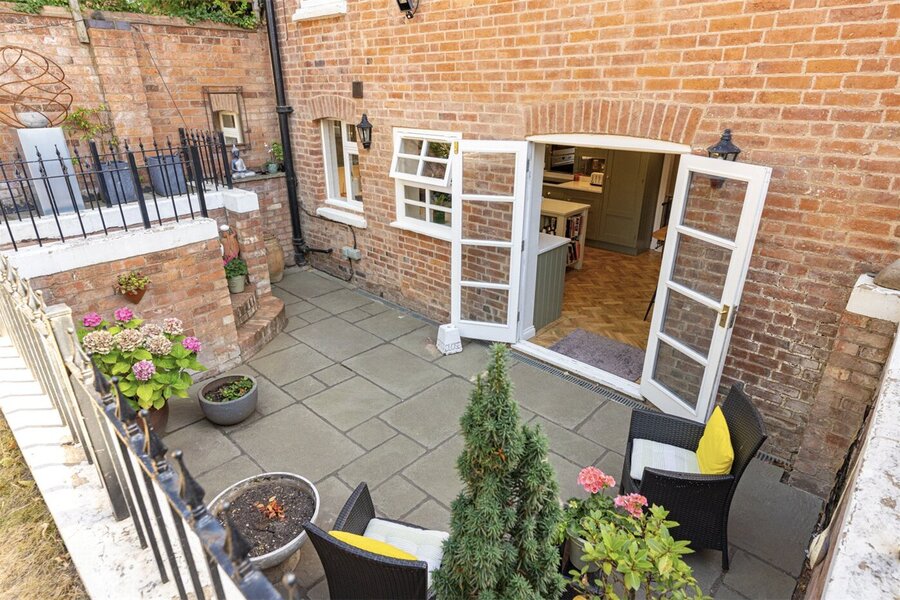
The lower ground floor has a distinctly more relaxed character and forms an excellent counterpoint to the formal accommodation above. A beautifully appointed kitchen sits at its heart, with painted cabinetry, extensive preparation and storage space, a central island/breakfast bar and integrated appliances. Herringbone timber flooring brings warmth and character to the room, while doors open directly onto the lower garden terrace, creating a natural connection between the house and outside entertaining space.
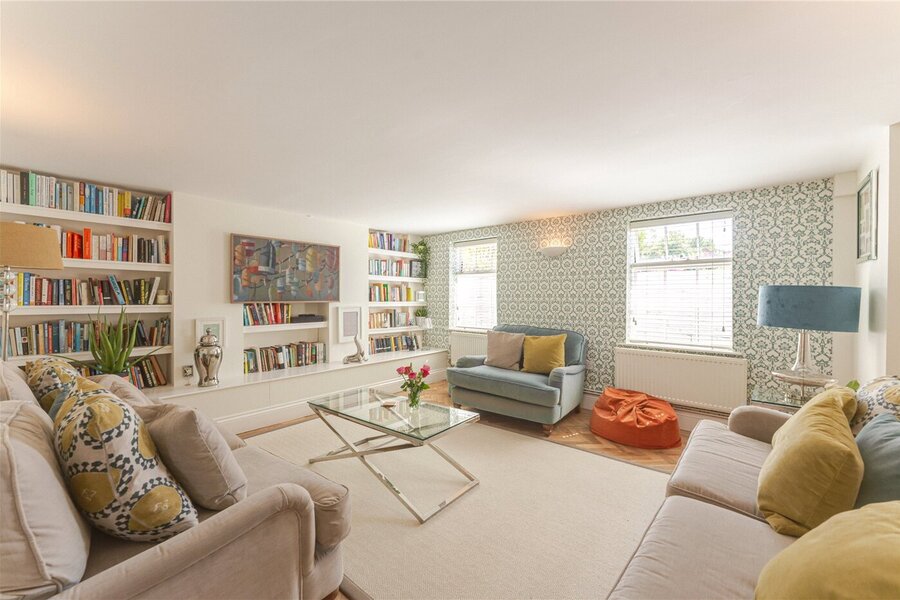
Alongside the kitchen is an inviting living room/snug with extensive fitted bookshelves, providing a comfortable informal reception room. A separate utility room and cloakroom complete this highly practical level.
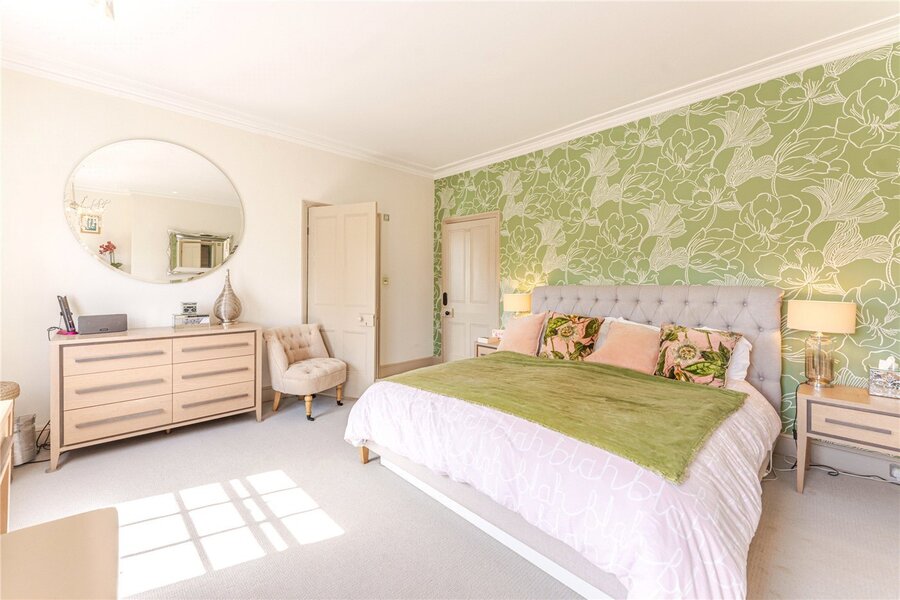
The first of the bedroom floors provides two substantial double bedrooms. The principal bedroom is particularly impressive, with generous proportions, high ceilings, a feature fireplace and large sash windows overlooking The Pleasance. A private en-suite shower room complements the bedroom.
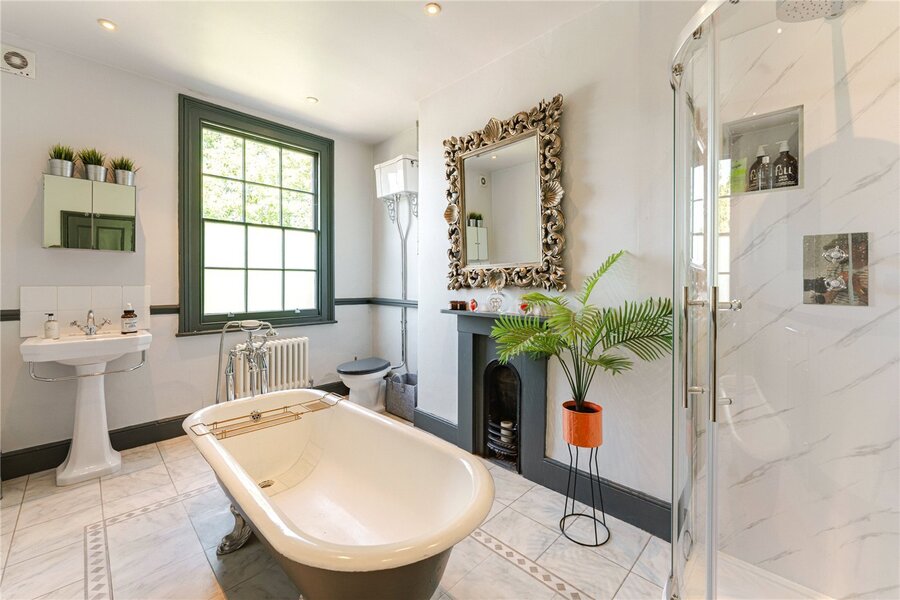
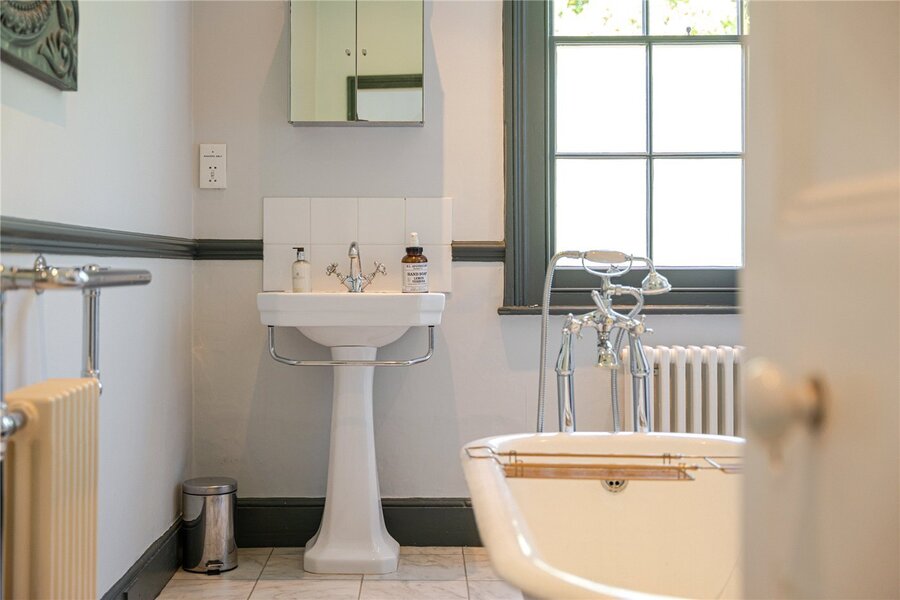
The second bedroom is another generous double overlooking the rear garden, while the family bathroom is a striking room in its own right. A freestanding roll-top bath takes centre stage, accompanied by a separate walk-in shower, traditional sanitaryware and an original fireplace – an excellent example of the way in which the house successfully combines period character with contemporary comfort.
The uppermost floor provides two further double bedrooms, together with a shower room, excellent storage and a generous central landing. This arrangement offers considerable flexibility for children, visiting family and guests, or for those requiring additional home-working accommodation.
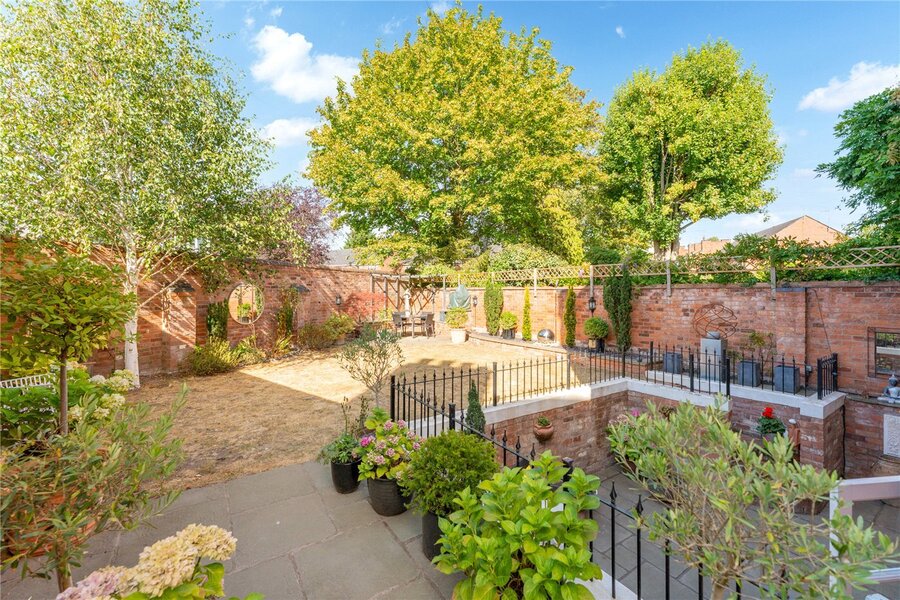
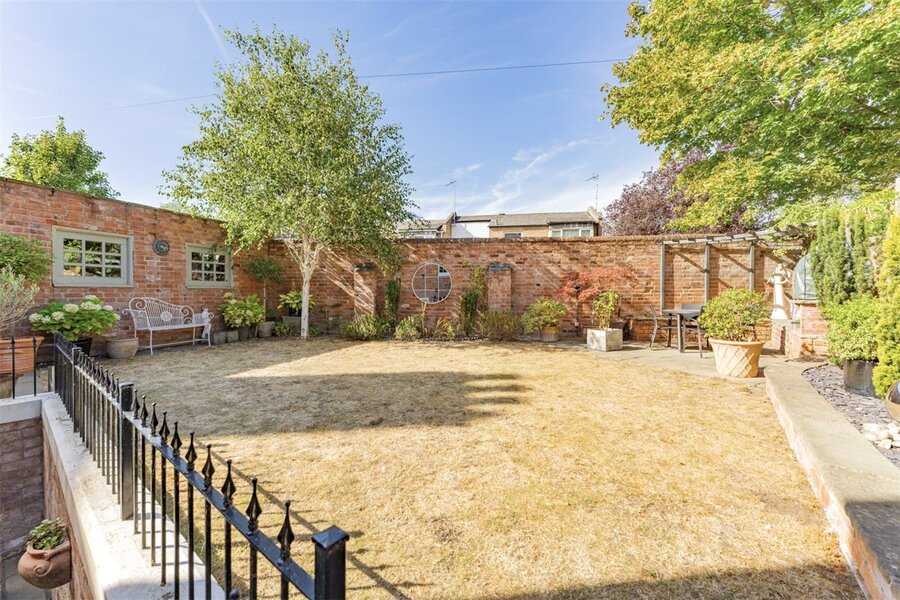
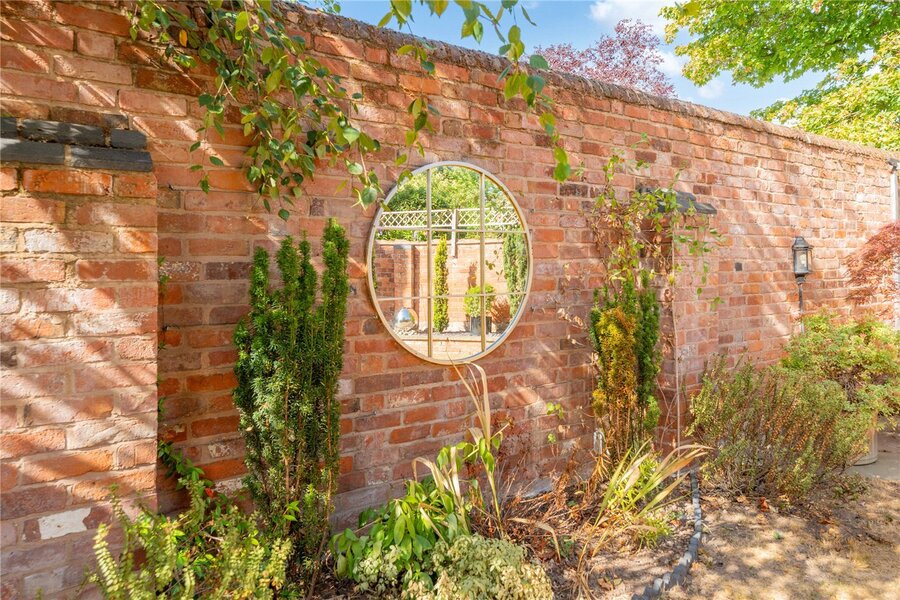
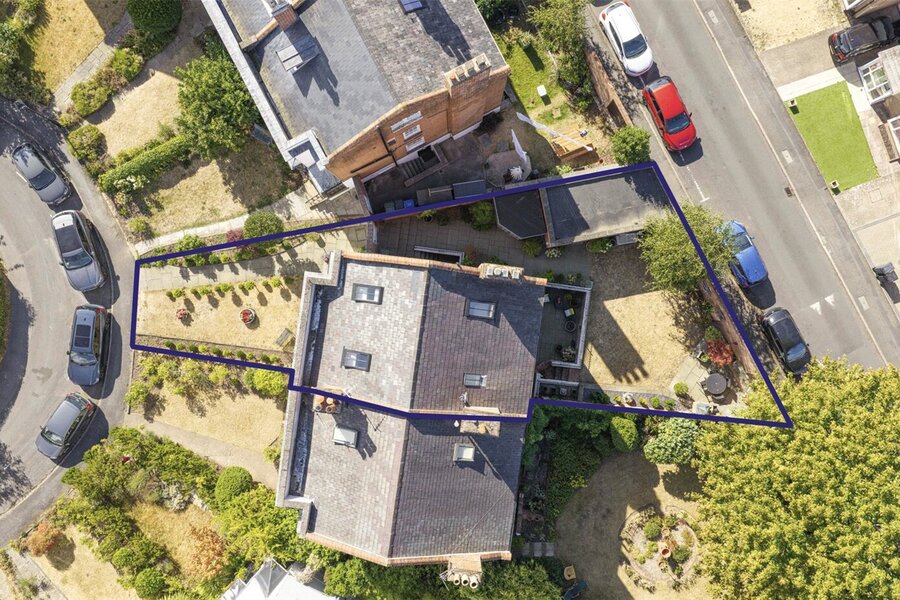
Outside, the private rear garden has been attractively landscaped to create a secluded and manageable extension of the living space. Doors from the kitchen open onto a lower paved terrace, with steps rising to the principal garden where a central lawn is framed by raised borders, established planting and mature greenery.
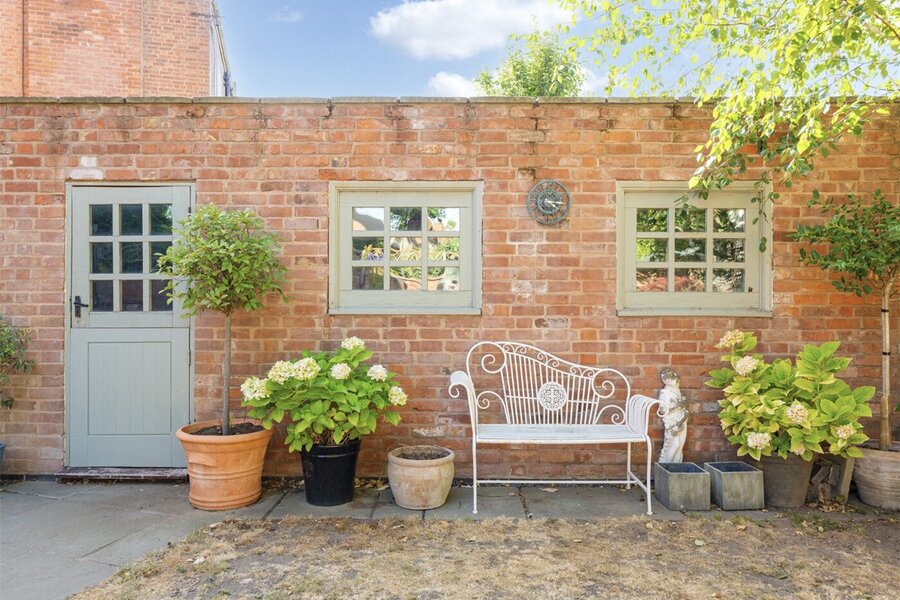
At the end of the garden is the detached garage, approached from King Street and providing valuable parking or storage. Access between King Street and the house is through the garage itself rather than via a separate side passage.
To the front, Lansdowne Circus surrounds The Pleasance, its beautiful private communal garden, collectively enjoyed by residents and providing a remarkable green setting at the heart of the town. The property also benefits from residents' parking on Lansdowne Circus, with additional free parking available on King Street.
Few properties combine architectural distinction, scale, location and history quite as successfully as No. 10. With its prized corner position, exceptional reception rooms, beautifully balanced accommodation, private garden and garage, this is a rare opportunity to acquire one of Leamington Spa's most distinctive Regency homes.
Material Information:
Council Tax: Band G
Local Authority: Warwick District Council
Broadband: Ultrafast Broadband Available (Checked on Ofcom Aug 26)
Mobile Coverage: Likely/Limited Coverage (Checked on Ofcom Aug 26)
Heating: Gas Central Heating
Listed: Grade II*
Tenure: Freehold
- 4
- 2
- 3
- 2746 sq ft | 255 sq m
- Ref: LEA260349
- Tenure: Freehold
- Council Tax Band: G
- Local Authority: Warwick District Council
- Exceptional Grade II* Listed Regency Townhouse
- Prized Corner Position on Lansdowne Circus
- Approximately 2,746 Sq Ft Including Garage
- Four Double Bedrooms & Three Bathrooms
- Magnificent Drawing Room Overlooking The Pleasance
- Beautifully Renovated Kitchen & Informal Living Space
- Wealth of Original Regency Features
- Private Landscaped Rear Garden
- Detached Garage with Access onto King Street
- Access to The Pleasance Private Communal Gardens
- Blue Plaque Home of Novelist Nathaniel Hawthorne in 1857
- Moments from Jephson Gardens & The Parade
- Entrance Hall
The handsome entrance opens into an impressive reception hall which immediately introduces the period character found throughout the house. High ceilings, wooden flooring and the elegant original staircase create a suitably grand entrance, with access to the principal ground-floor rooms and stairs descending to the lower ground floor.
- Drawing Room
Occupying the front of the house, the drawing room is an exceptional formal reception space measuring approximately 15'10" x 13'11". Tall French doors open onto the decorative iron balcony and provide wonderful views towards The Pleasance. Original shutters, intricate cornicing, ceiling detailing and an attractive fireplace provide a wealth of Regency character.
- Dining Room
Positioned to the rear, the dining room measures approximately 12'5" x 13'1" and provides an elegant setting for formal dining and entertaining. A handsome fireplace with decorative period tiling creates the focal point, complemented by high ceilings and views towards the garden.
- Study
Adjoining the dining room is a dedicated office measuring approximately 7'9" x 13'1", providing an excellent home-working environment separate from the main living accommodation.
- Kitchen Breakfast Room
The lower ground floor is centred around the impressive kitchen, measuring approximately 20'6" x 13'1". Beautifully renovated, it incorporates extensive painted cabinetry, generous work surfaces and a central island/breakfast bar, alongside integrated appliances and excellent pantry storage. Herringbone timber flooring adds warmth, while double doors open directly onto the garden terrace.
- Sitting Room
The lower ground-floor living room measures approximately 15'6" x 13'11" and provides a wonderfully relaxed alternative to the formal drawing room above. Extensive fitted bookshelves and attractive flooring create an inviting space for everyday family life.
- Utility Room
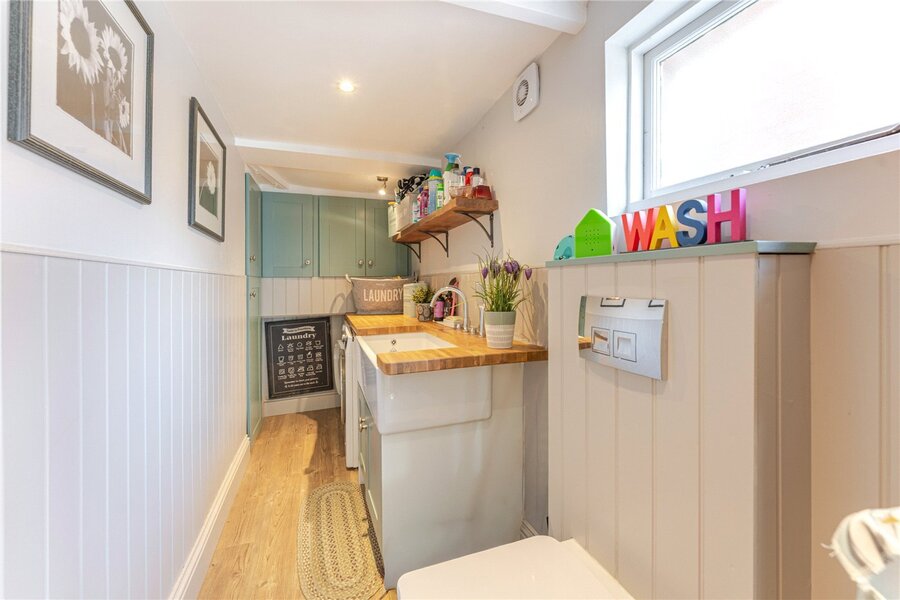
A separate utility room provides valuable laundry and household storage facilities, while a cloakroom/WC completes the lower ground floor.
- Master Bedroom
The principal bedroom occupies the front of the first bedroom floor and measures approximately 15'10" x 13'11". Tall windows provide attractive views across The Pleasance, while the generous ceiling height and period fireplace reinforce the impressive proportions of the room.
- Ensuite Bathroom
A private shower room adjoins the principal bedroom, providing a convenient and discreet en-suite facility.
- Bedroom
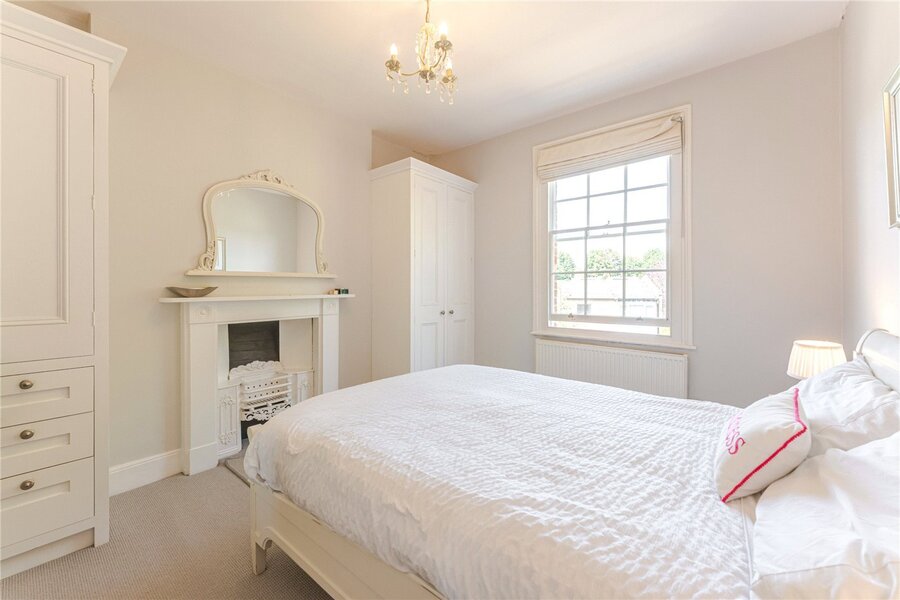
A generous second double bedroom measuring approximately 11'1" x 13'2", positioned to the rear of the house and benefiting from built-in storage and views towards the garden.
- Bathroom
One of the property's most characterful rooms, the substantial family bathroom measures approximately 9'1" x 13'2". A freestanding roll-top bath is complemented by a separate walk-in shower, traditional fittings and a feature fireplace
- Attic Bedroom
The upper floor provides two further well-proportioned double bedrooms, measuring approximately 10'4" x 10'10" and 10'4" x 10'6" respectively. Both provide excellent flexibility as children's bedrooms, guest accommodation or additional home-working space.
- Shower Room
A further shower room serves the upper floor, providing excellent practicality for a four-bedroom family home.
- Garage
The private rear garden is arranged across two levels, beginning with a paved terrace immediately outside the kitchen before rising to an attractive lawn surrounded by established planting and raised beds. A substantial detached garage, approximately 21'7" x 9'8", sits at the rear and provides access onto King Street. To the front, the property enjoys the exceptional setting of Lansdowne Circus and access to The Pleasance private communal gardens.
Accessibility
- Unsuitable For Wheelchairs
Utilities
- Electricity Supply: Mains Supply
- Water Supply: Mains Supply
- Sewerage: Mains Supply
- Heating: Gas Central
Rights and Restrictions
- Listed Property: Yes
- Rights of Way: No
Marketed by
Winkworth Royal Leamington Spa
Based on Regent Gove, in the bustling heart of Leamington Spa, the Winkworth Leamington Spa office is Winkworth's newest country office. Even though we are new, our experienced sales and lettings team have over two decades of knowledge of the local market. We pride ourselves in providing unparalleled customer service whether it is sales, lettings or property management.
Leamington Spa
Discover the neighbourhood
Use the interactive map to explore what's nearby, from local shops and restaurants to parks, transport links and commuter routes.
Mortgage Calculator
Stamp Duty Calculator
Fill in the details below to estimate your stamp duty
more to explore
Similar properties
 New Instruction
 Available
- 4
- 3
- 3
- Ref: LEA260604
Offers over£1,450,000
Freehold Available
- 5
- 4
- 4
- Ref: LEA260031
Asking Price£1,250,000
Freehold Available
- 5
- 3
- 5
- Ref: LEA260128
Offers over£1,250,000
Freehold
Royal Leamington Spa