MyWinkworth

Under Offer

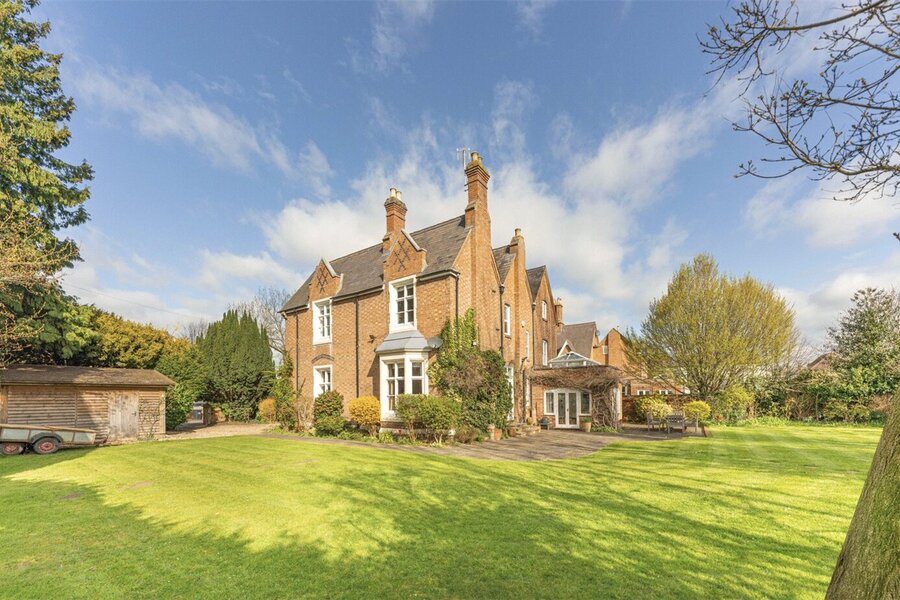
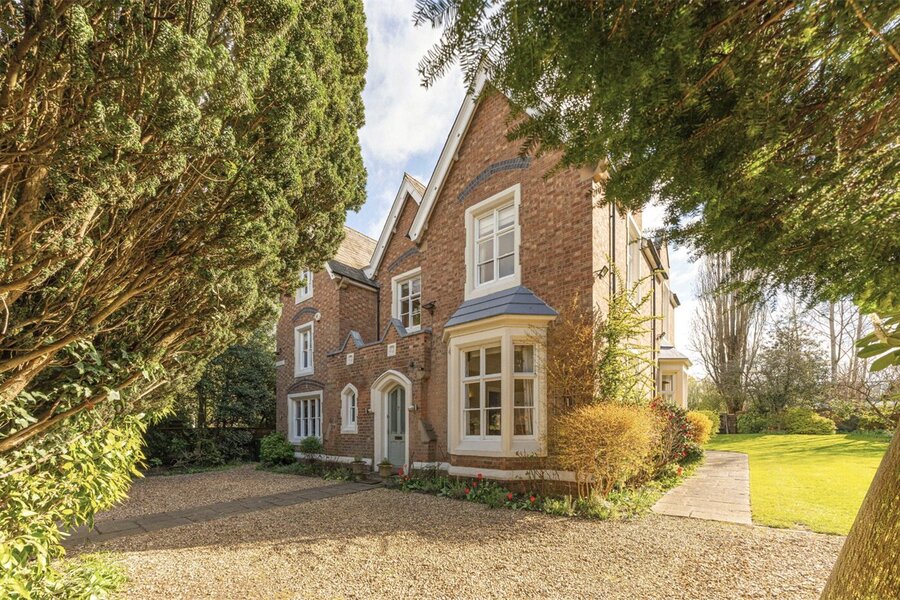
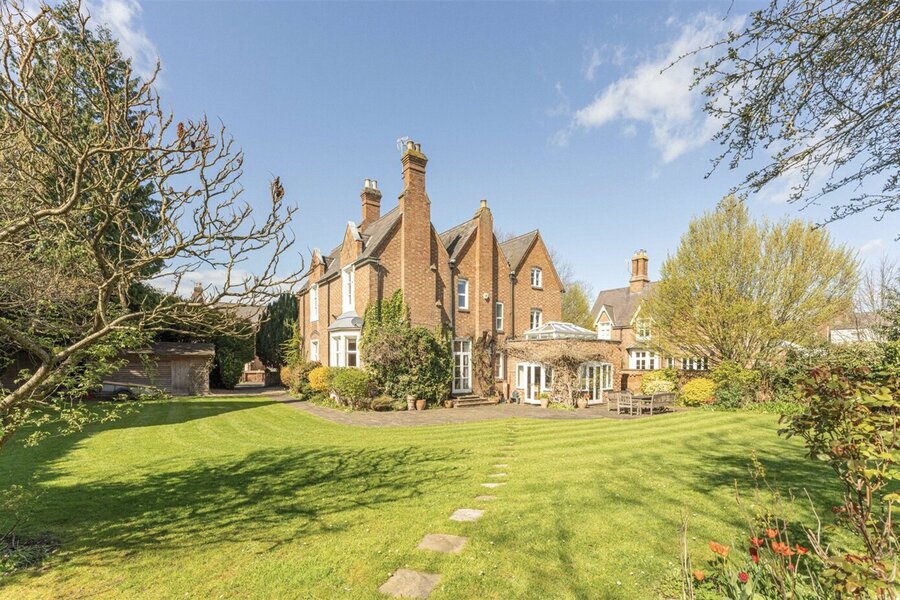
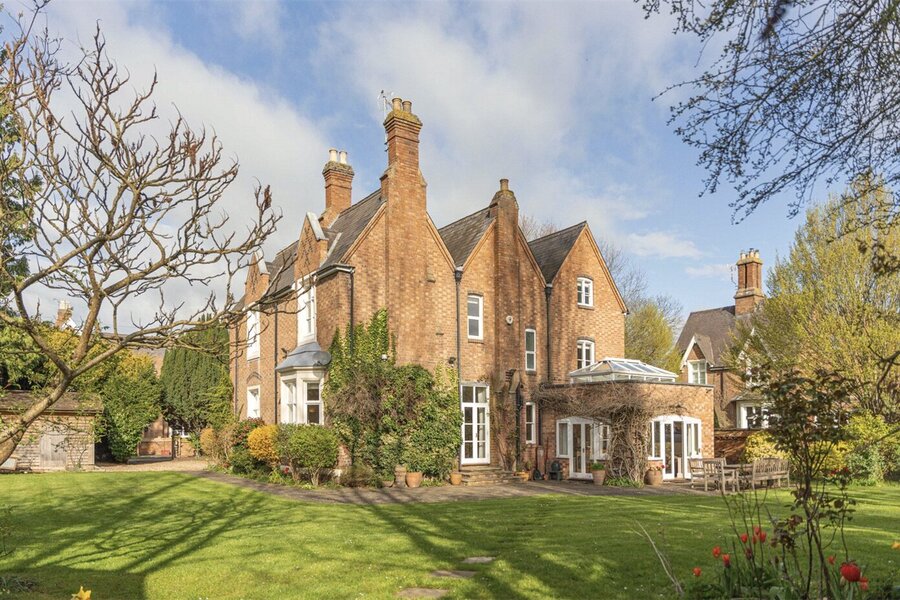
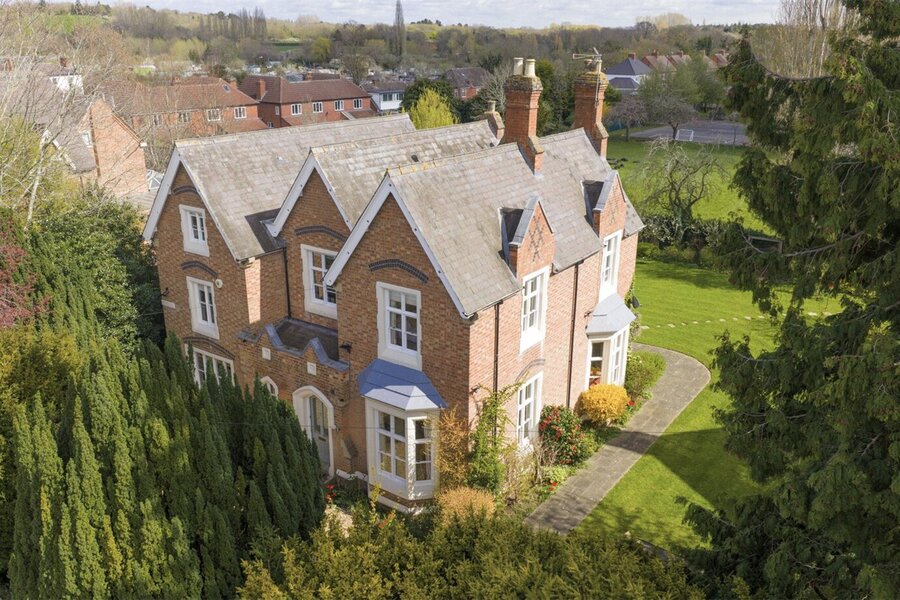
House From Garden
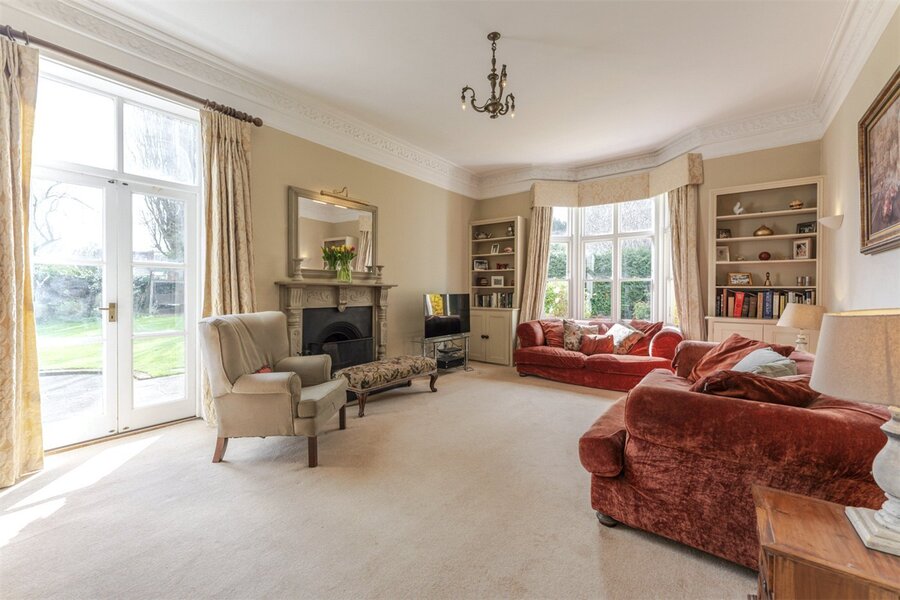
Drawing Room
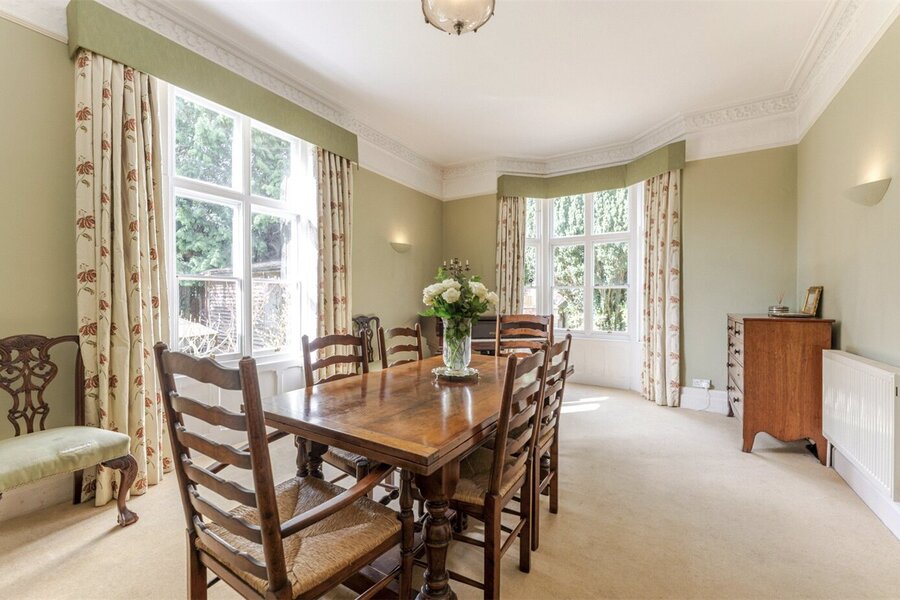
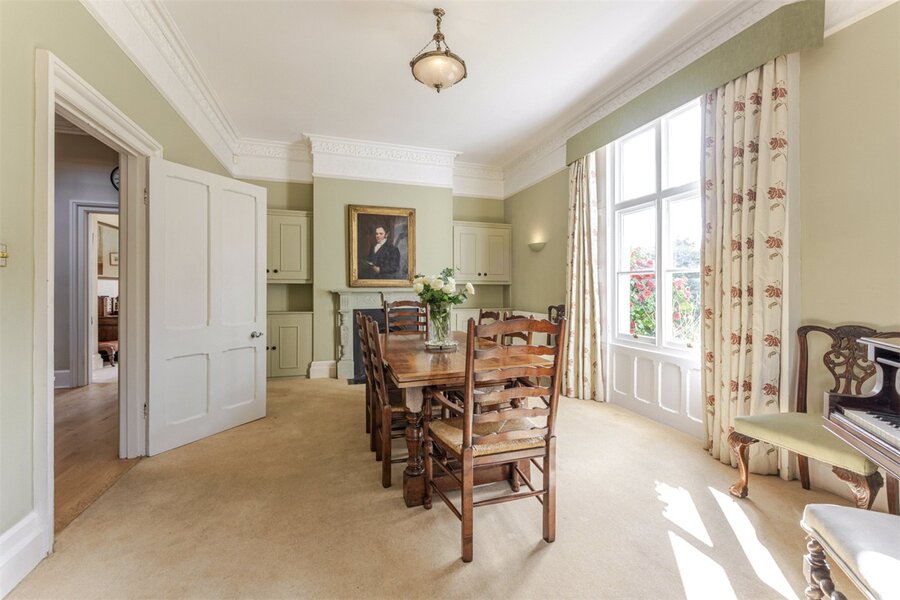
Dining Room
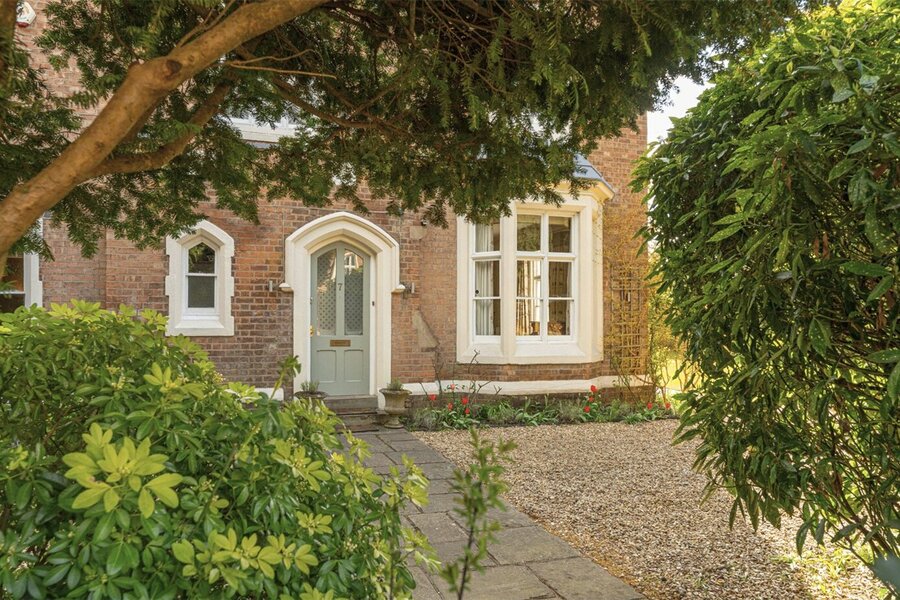
Front Door
Font Angle
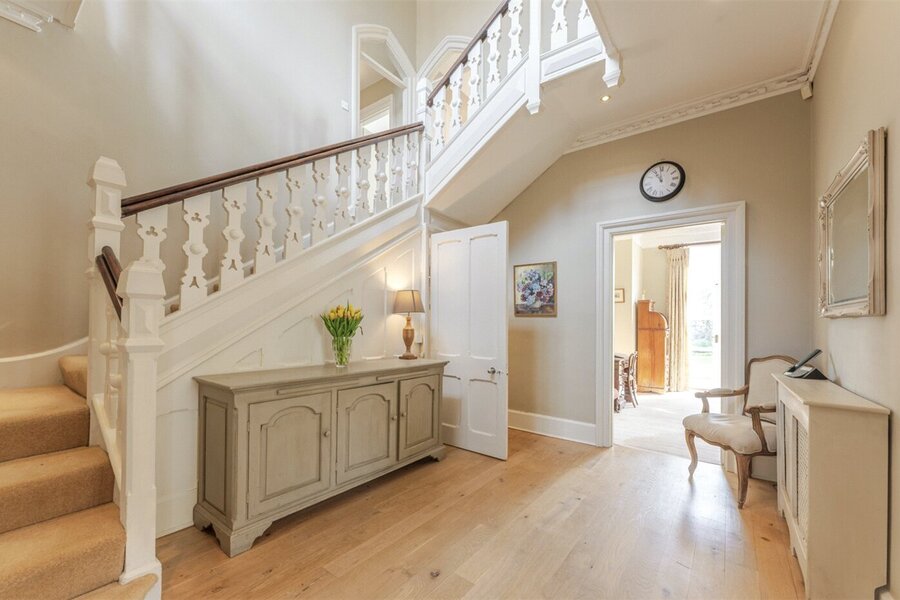
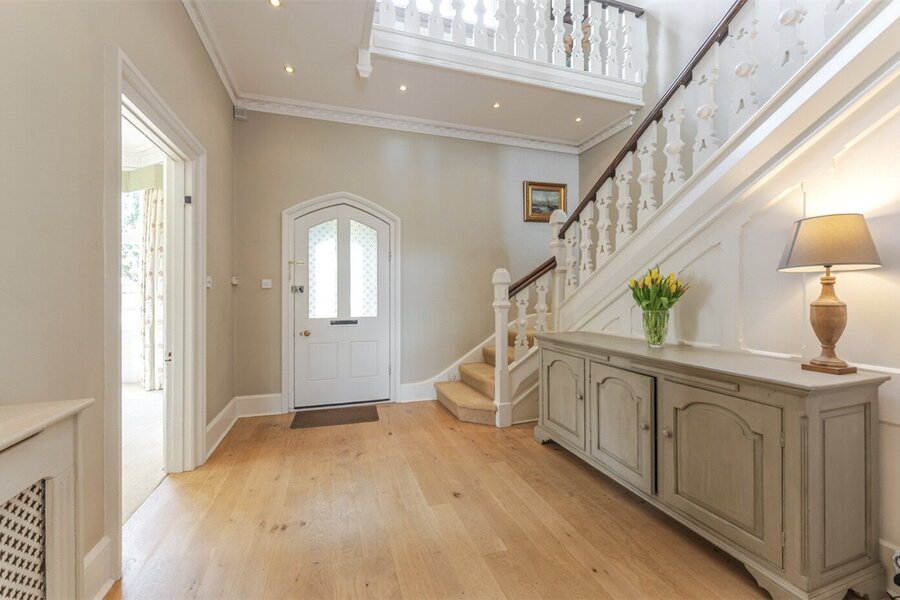
Hallway
Dining Room 2
Dining Piano
Dining Art
Drawing Room 2
Drawing Flat1
Study
Study To Rear
Kitchen
Kitchen Rev
Kitchen Flat
Dining Area
Dining To Kitchen
Utility
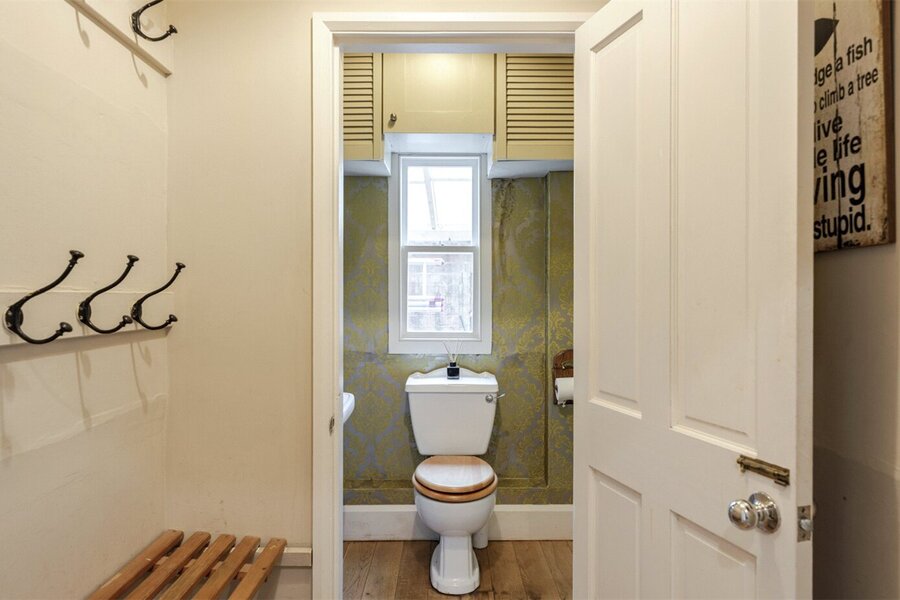
Wc
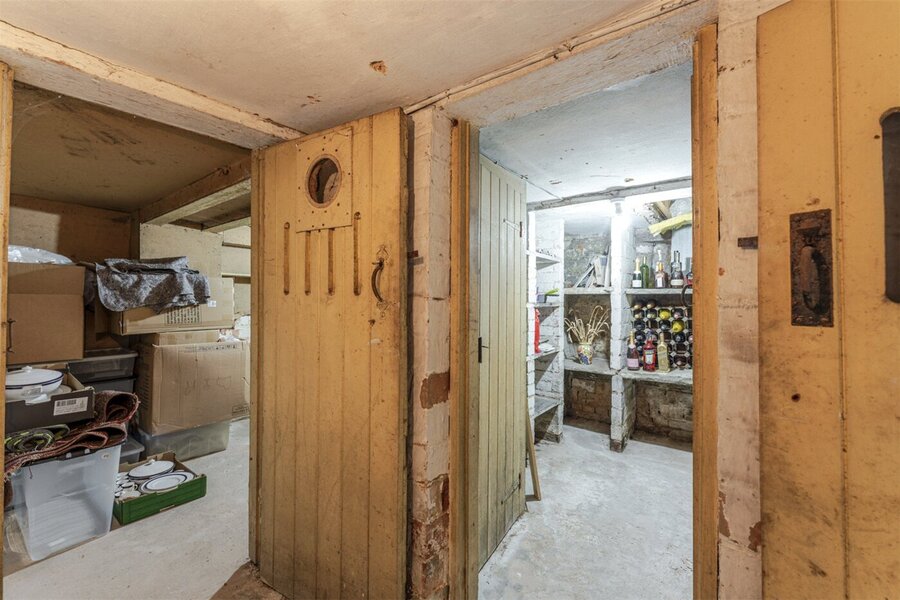
Cellar
Hallway Rev
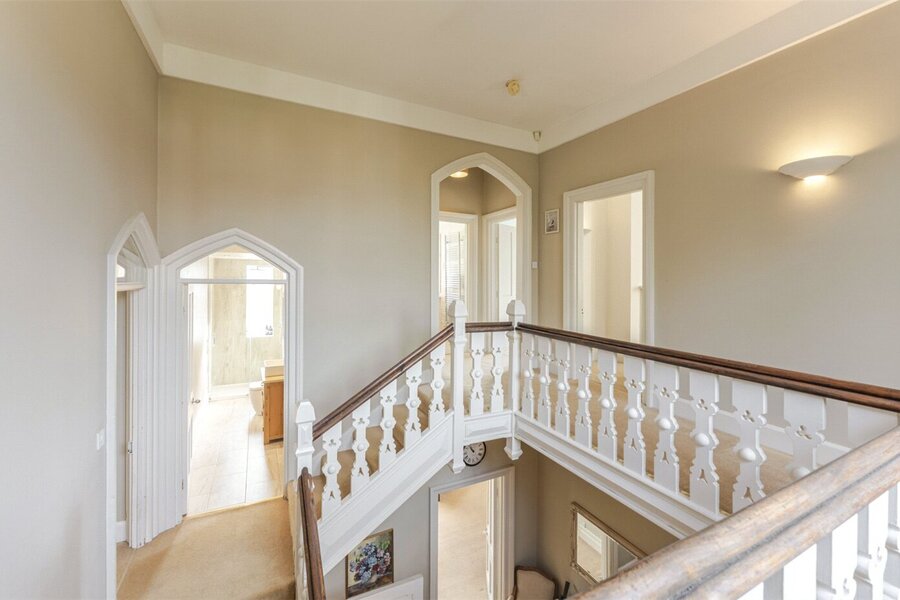
Landing
Master
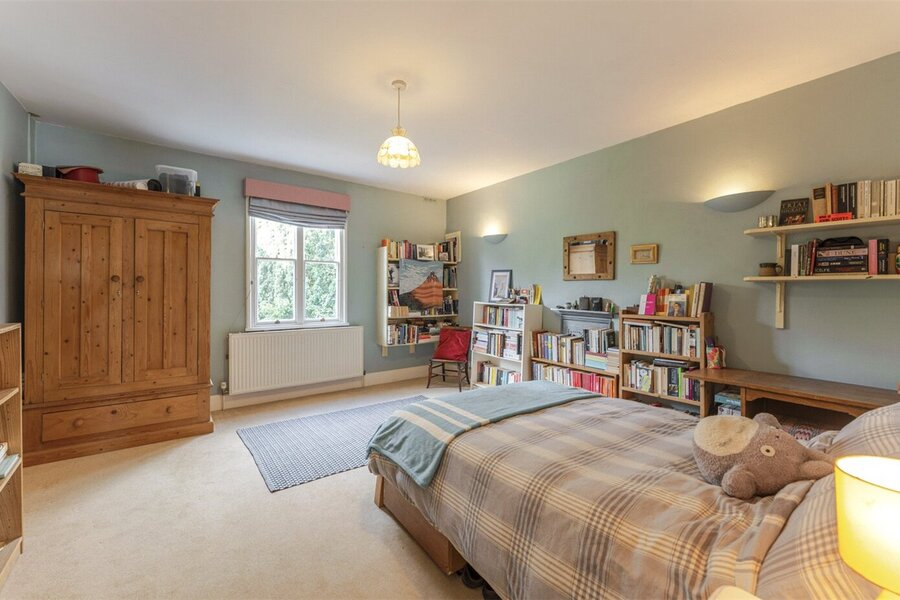
Bedroom 2
Fam Bathroom
Landing 4
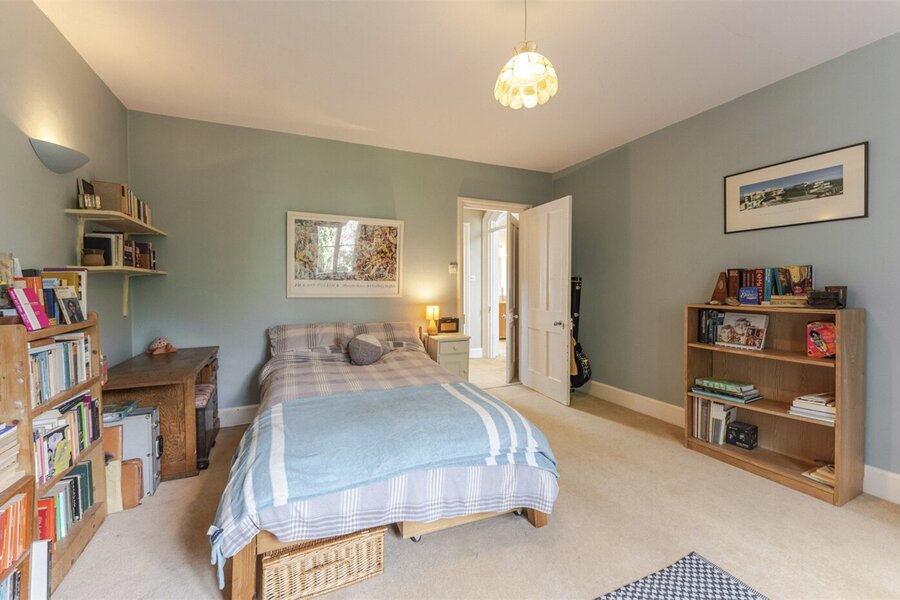
Bedroom 3
Bedroom 3 Rev
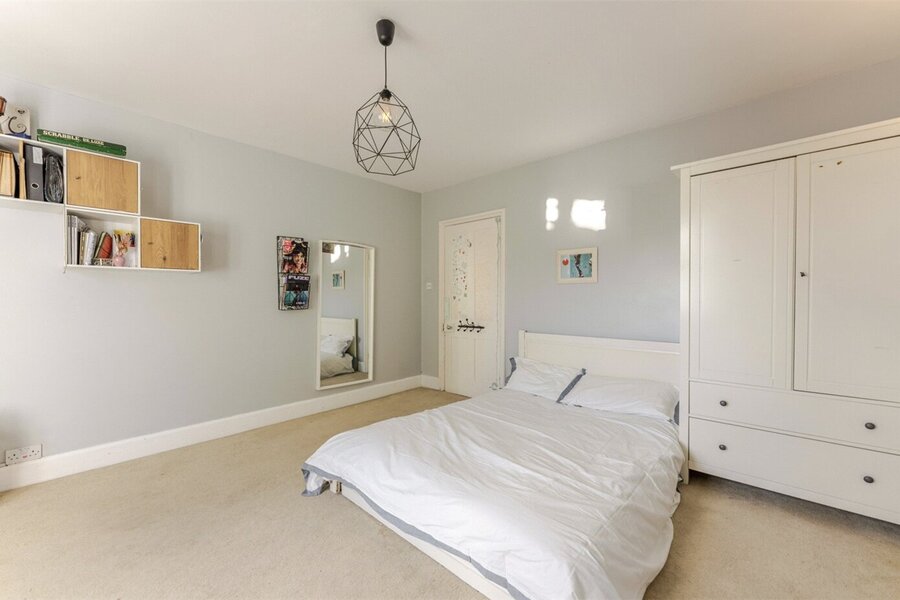
Bedroom 4
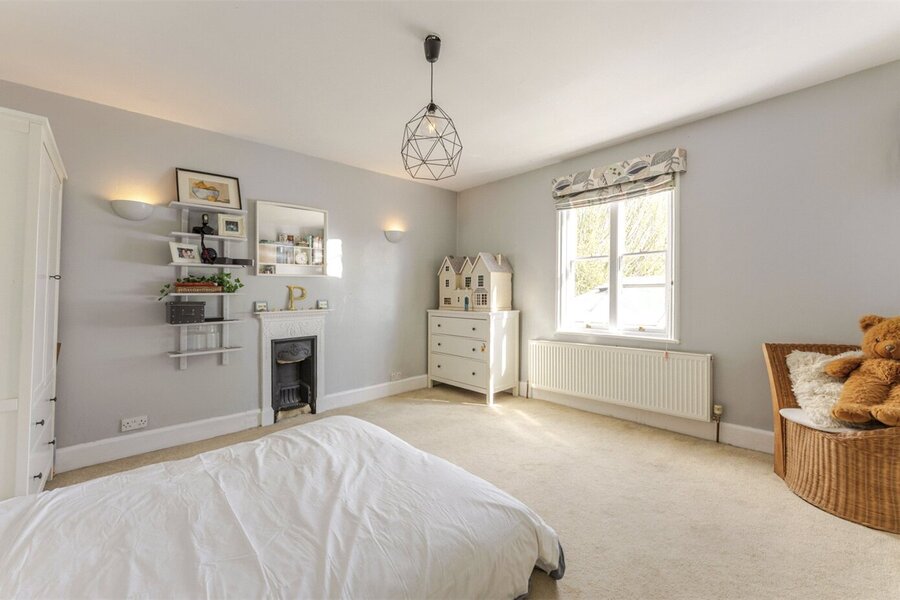
Bedroom 4 Rev
Bathroom 2
Landing 5
Bedroom 5
Bedroom 5 Rev
Bedroom 6
Landing To Hall
Patio To Summer
{patio To Kitchen
Side To House
Summer House
Internal Summer
Plants To House
To House No Plants
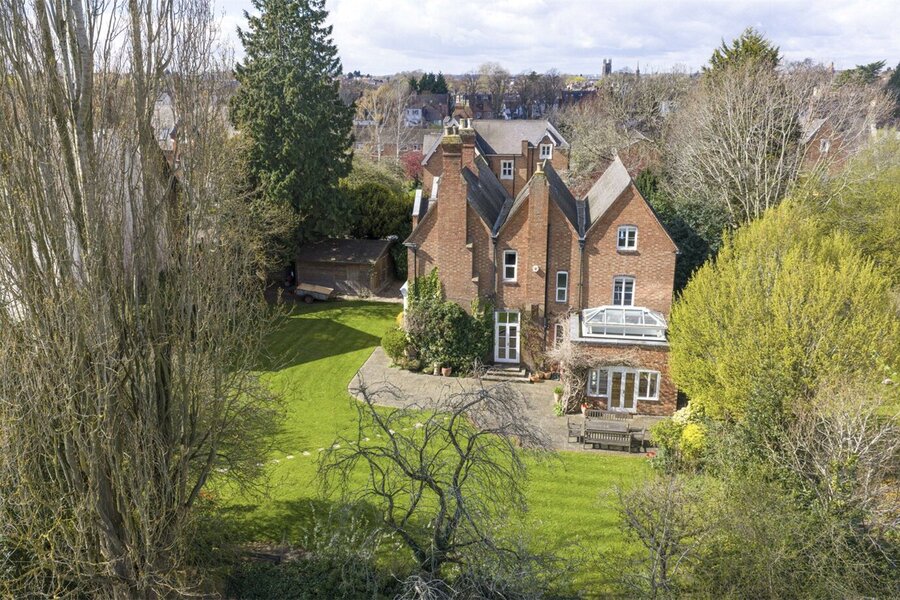
Low Drone Garden
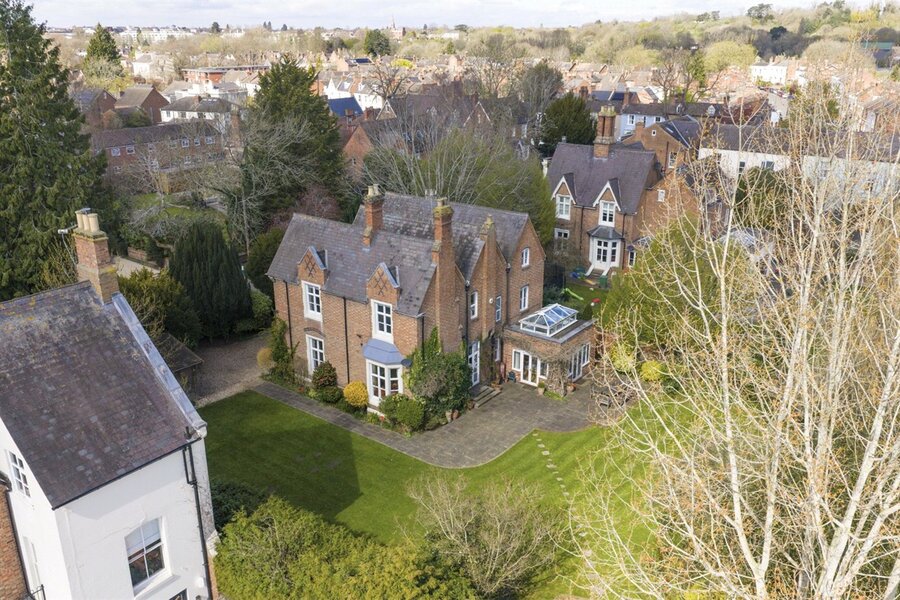
Low Drone Side
Close To House
Sheds
House To Sheds
Drone 1
Drone 2
Low House Drone
6/14

Eastnor Grove, Leamington Spa, Warwickshire, CV31

6 bedroom house in Leamington Spa

£1,625,000 Freehold

  • Bedrooms 6
  • Bathrooms 3
  • Reception rooms 4
  • Dimensions 3287 sq ft
    305 sq m
  • Floorplan

PICTURES AND VIDEOS

KEY FEATURES

  • Landmark Victorian villa in prime South Leamington
  • Six double bedrooms across 3,287 sq ft
  • Set behind electronic gates with private driveway
  • Stunning galleried entrance hall & period detail
  • Exceptional open-plan kitchen and family space
  • Beautiful mature gardens with garden room
  • Chain free opportunity in a prestigious setting

KEY INFORMATION

  • Tenure: Freehold
  • Council Tax Band: G
  • Local Authority: Warwick District Council

Description

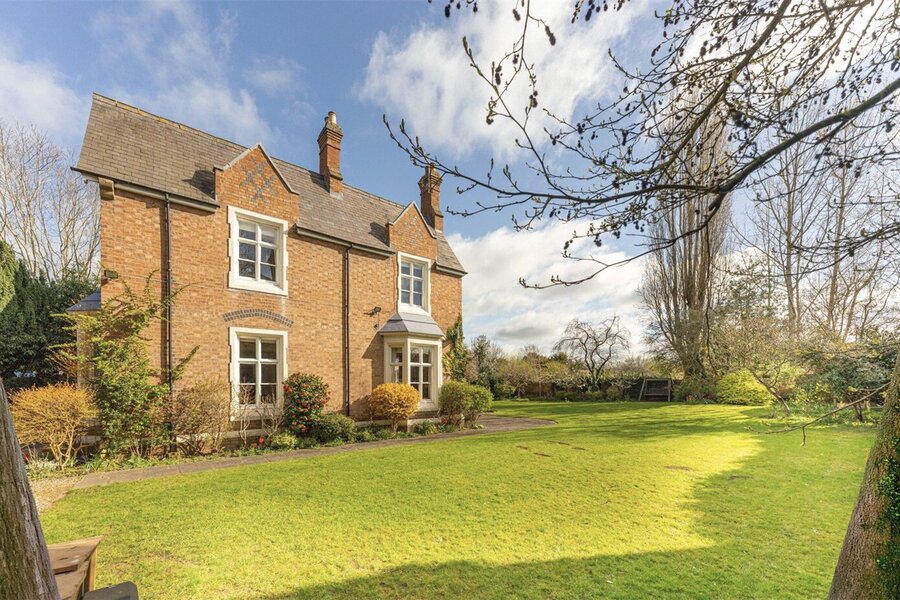
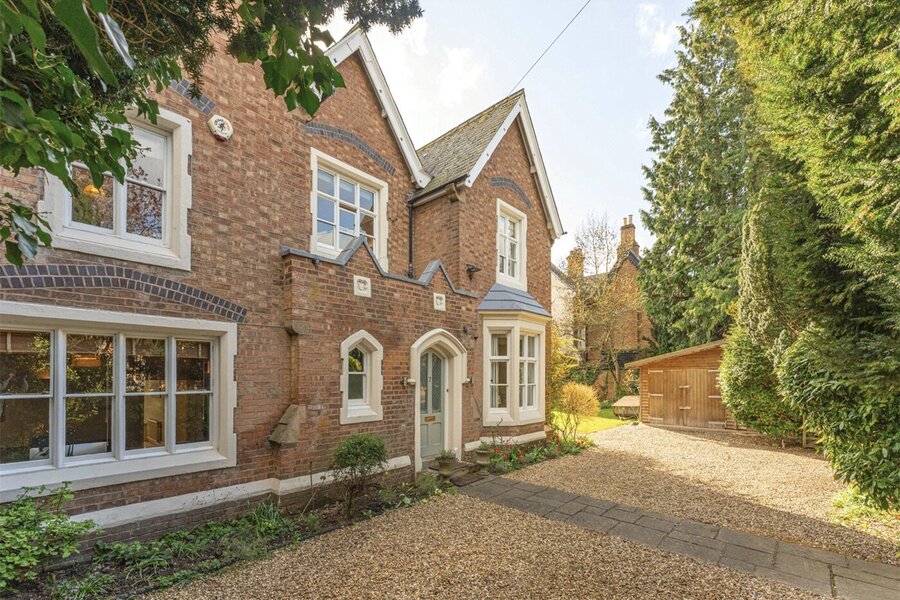
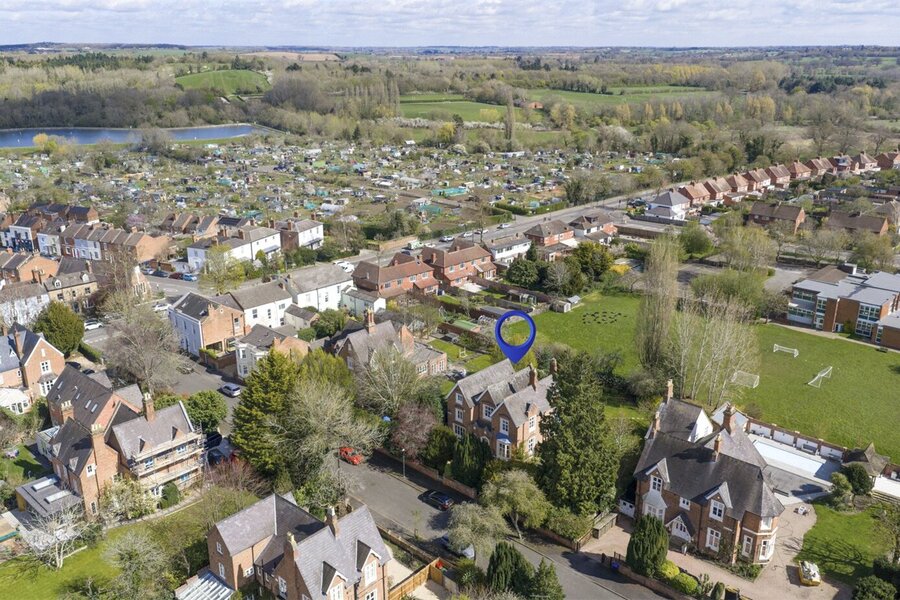
Winkworth Leamington Spa is proud to present one of South Leamington Spa’s most distinguished homes—an exceptional six-bedroom detached Victorian villa, set behind electronic gates and nestled within beautifully private, mature grounds on a prestigious cul-de-sac.

Extending to approximately 3,287 sq ft, this is a home of rare quality and presence. Elegant yet practical, grand yet welcoming, it offers a seamless blend of period architecture and modern family living—positioned just moments from the town centre, railway station and key commuter routes.

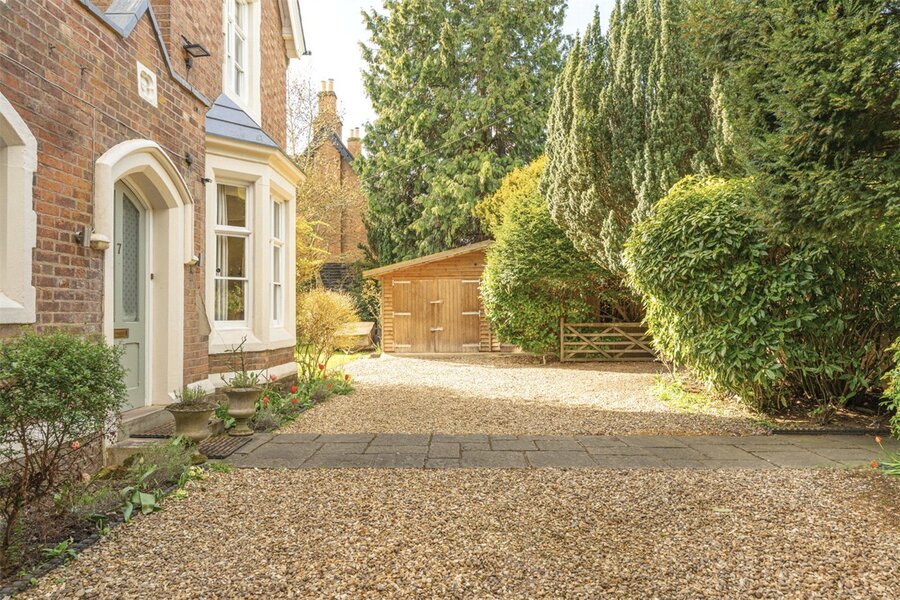
Upon arrival at Eastnor Grove, an electronic gate opens onto a sweeping driveway, creating a sense of privacy and arrival that is seldom found so close to central Leamington Spa.

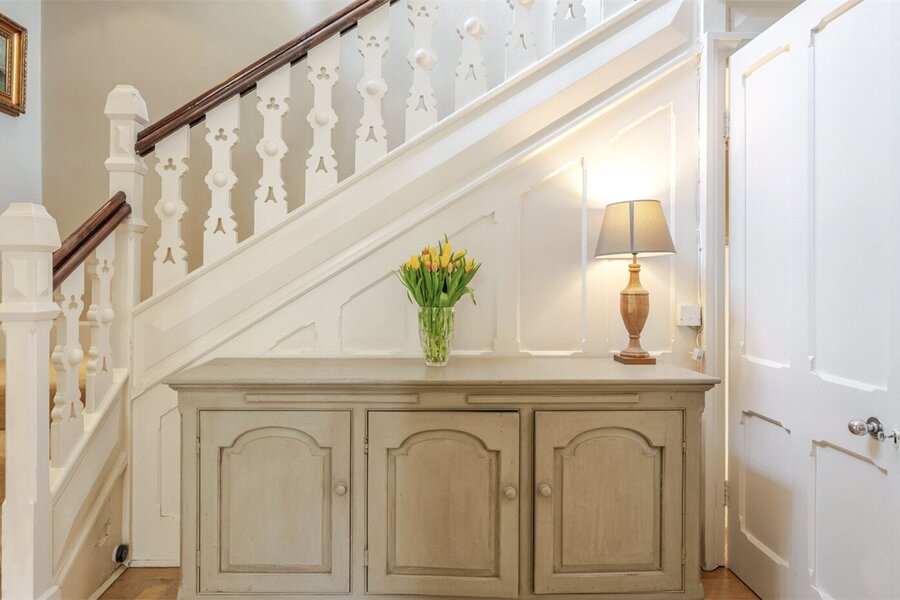
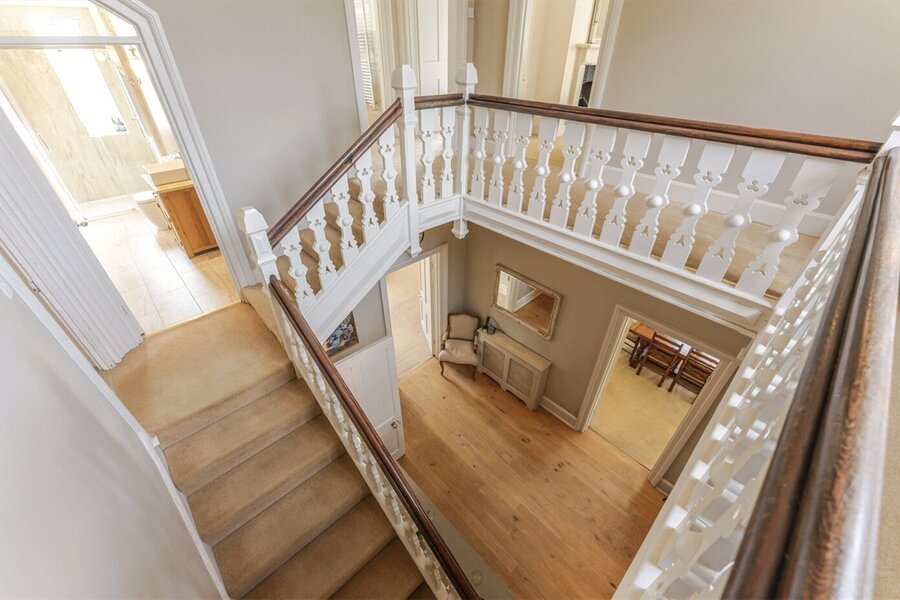
As you pass through the entrance porch, a stunning galleried reception hall unfolds, where a sweeping staircase, original woodwork and natural light combine to create a space that is both impressive and inviting—the true heart of the home.

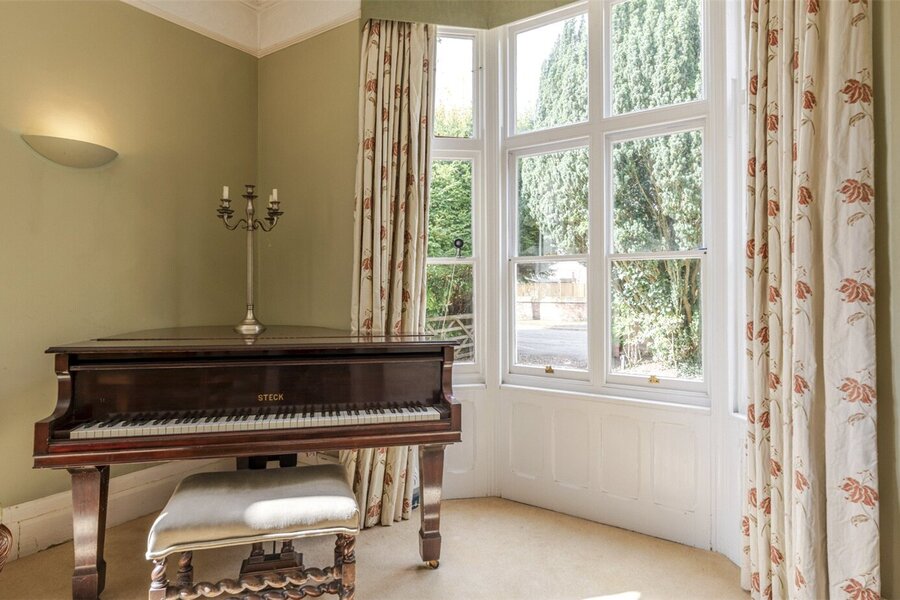
The principal reception rooms radiate from here, each beautifully proportioned and rich in character. The formal dining room to the front is refined and elegant, with its large bay window, intricate cornicing and feature fireplace providing a perfect setting for entertaining.

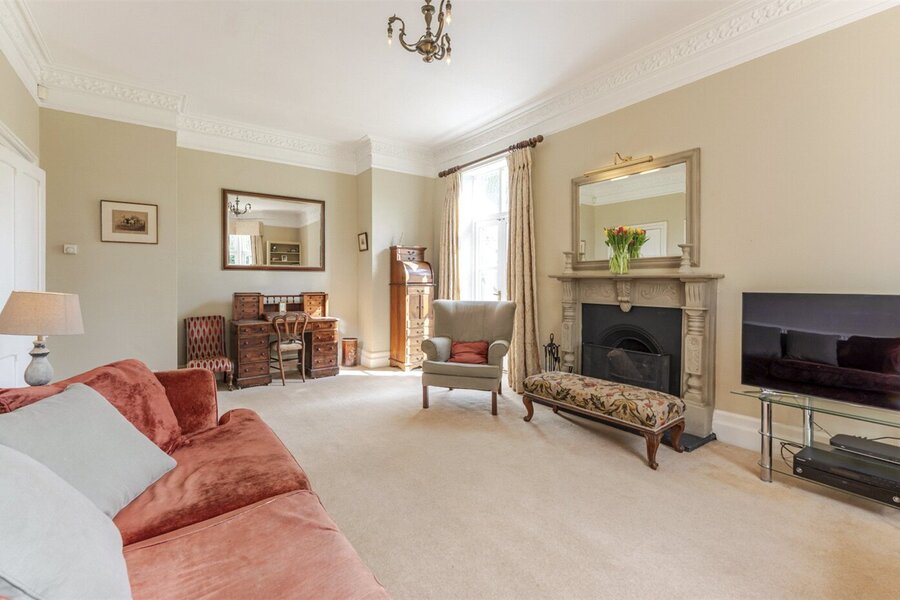
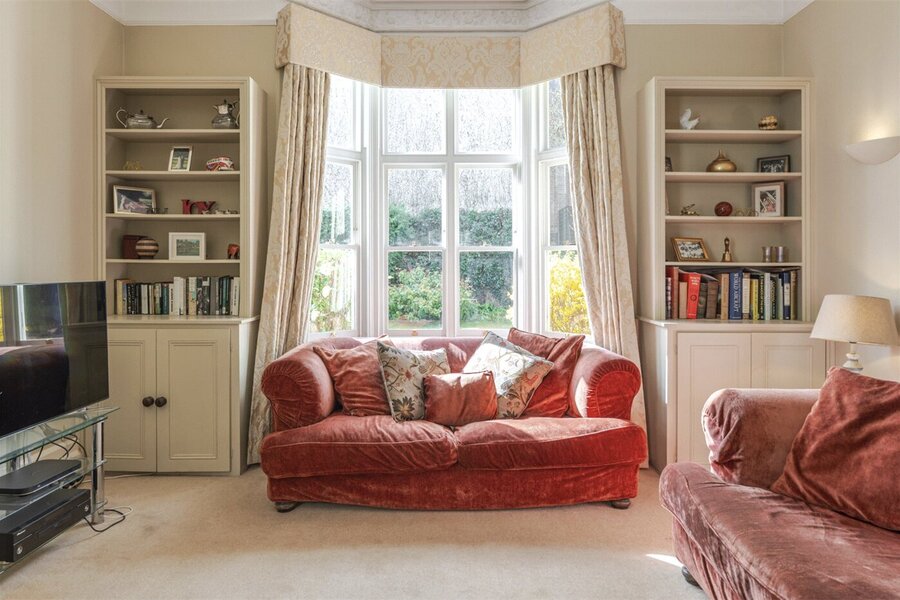
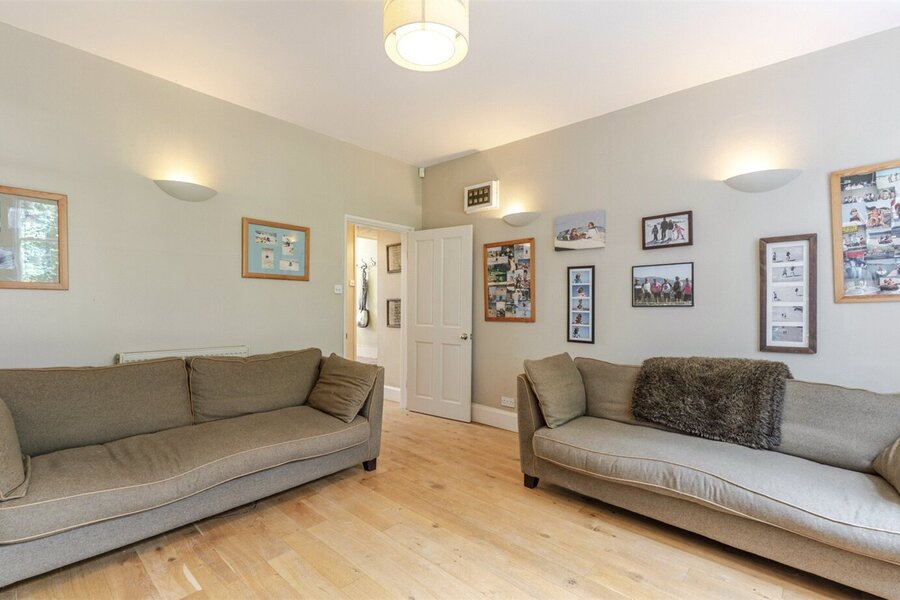
To the rear, the drawing room is equally compelling yet more relaxed in feel—centred around a striking fireplace, with bespoke shelving and French doors opening directly onto the terrace and gardens beyond.

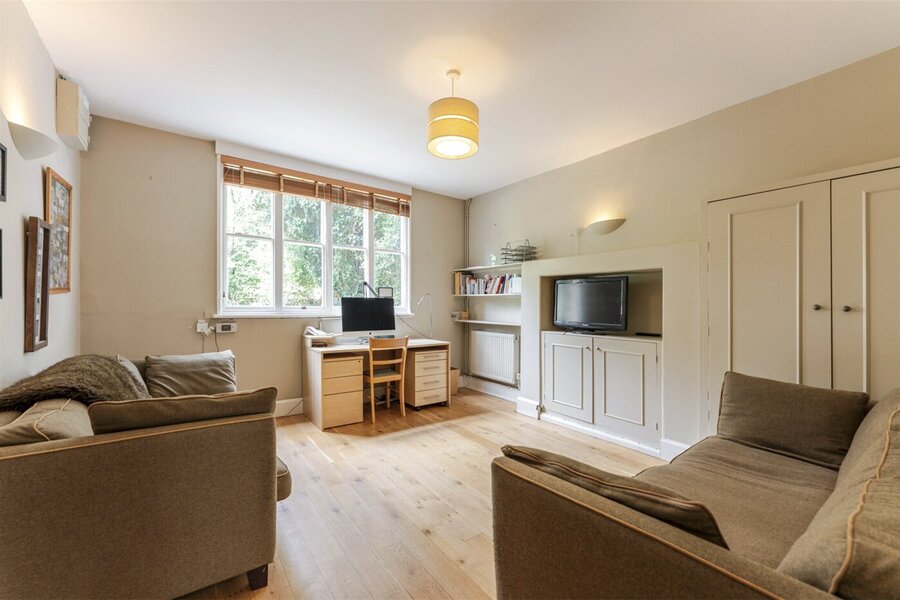
A separate study offers a quiet and practical space for home working, discreetly positioned yet generous in scale.

The kitchen is where the home truly comes to life.
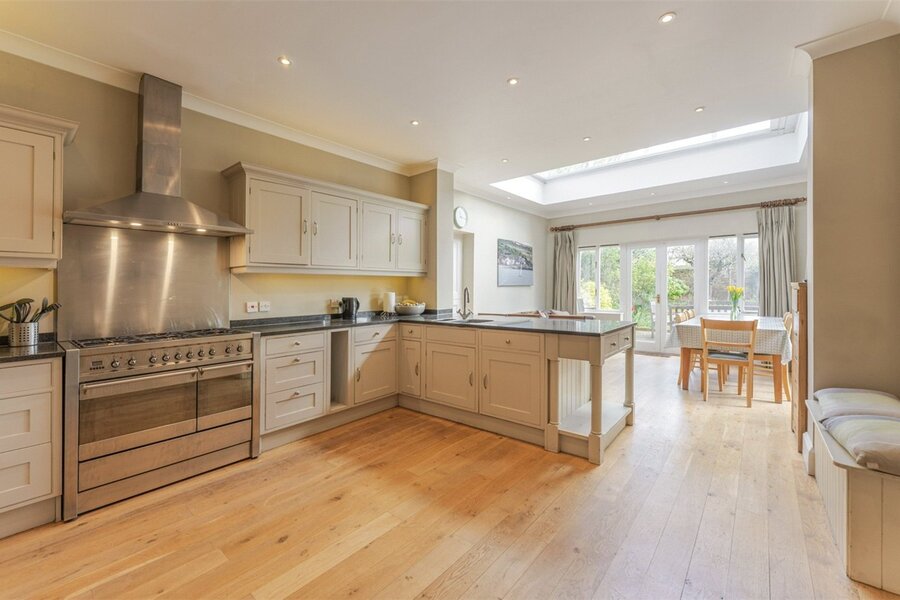
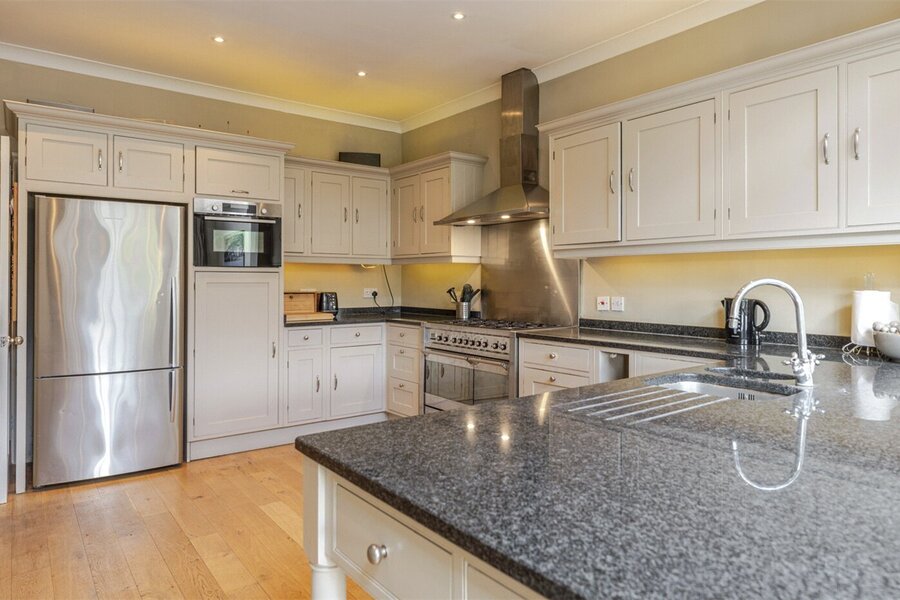
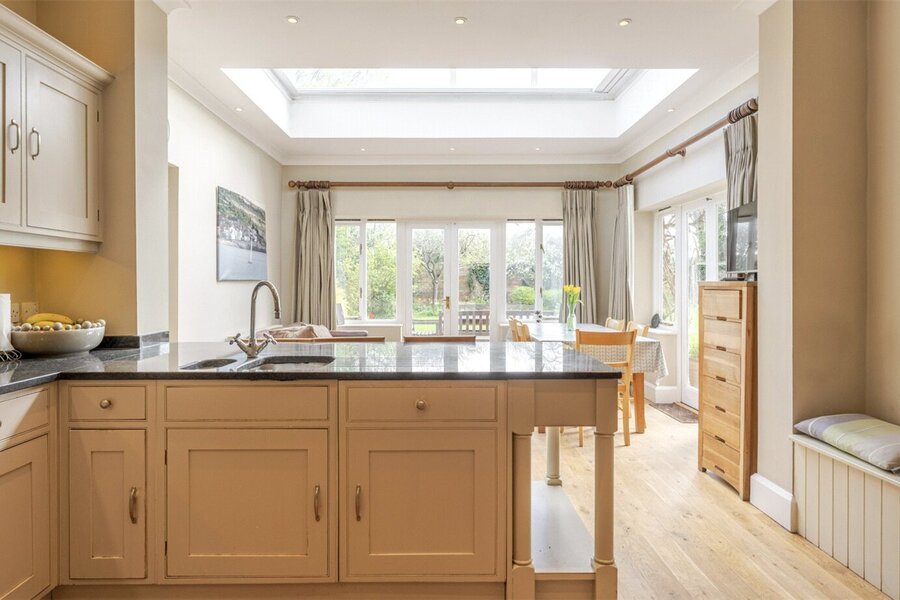
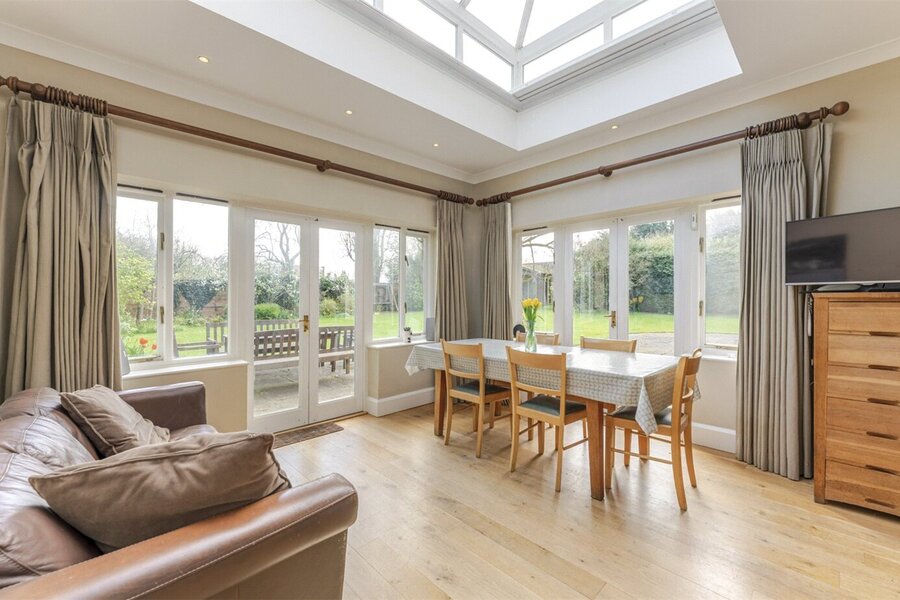
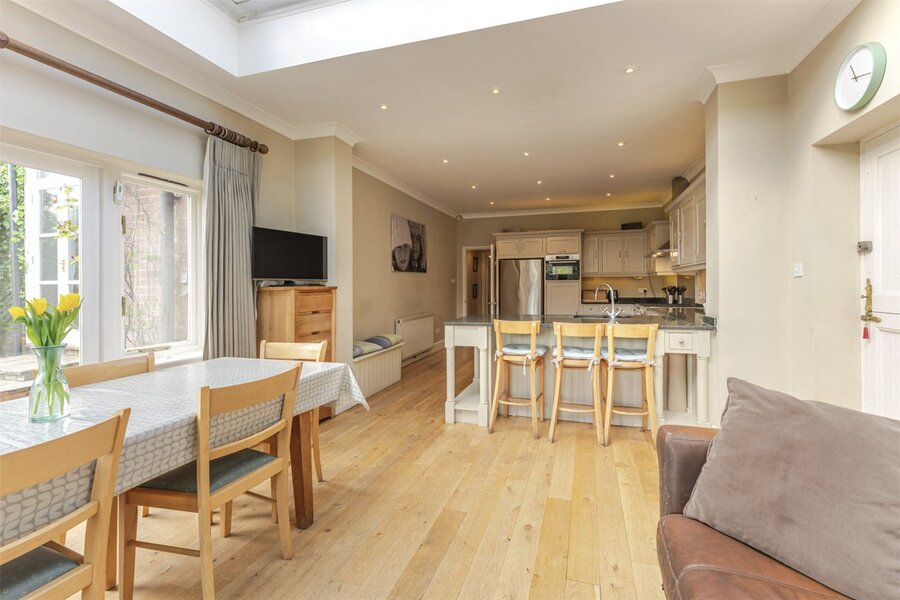
Designed with both family living and entertaining in mind, this open-plan space is filled with natural light from a large roof lantern and full-width glazing. A range cooker, extensive cabinetry and a central breakfast area create a kitchen that is as functional as it is sociable, flowing seamlessly into the dining area and out onto the terrace.

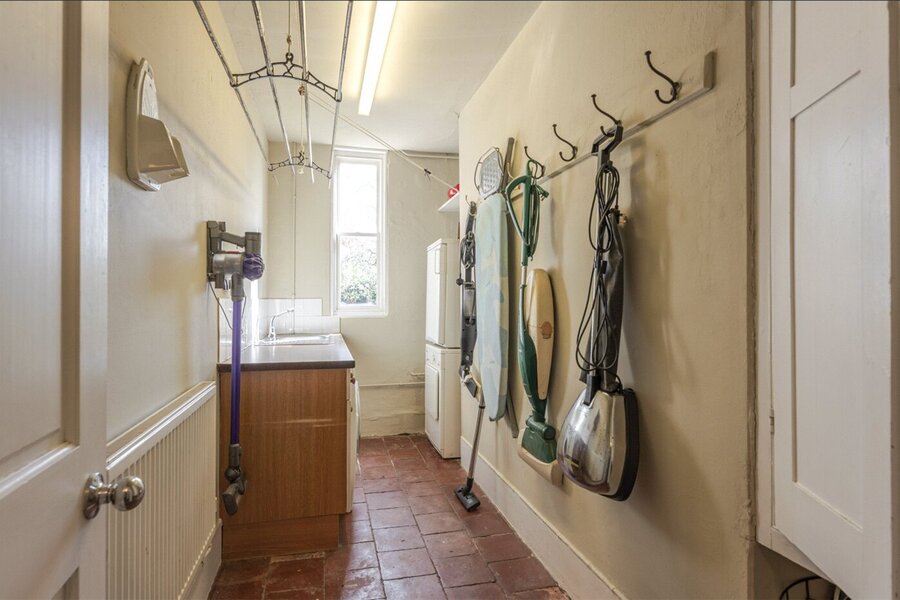
A separate utility room ensures everyday practicality, while cellar chambers below provide excellent storage and future potential.

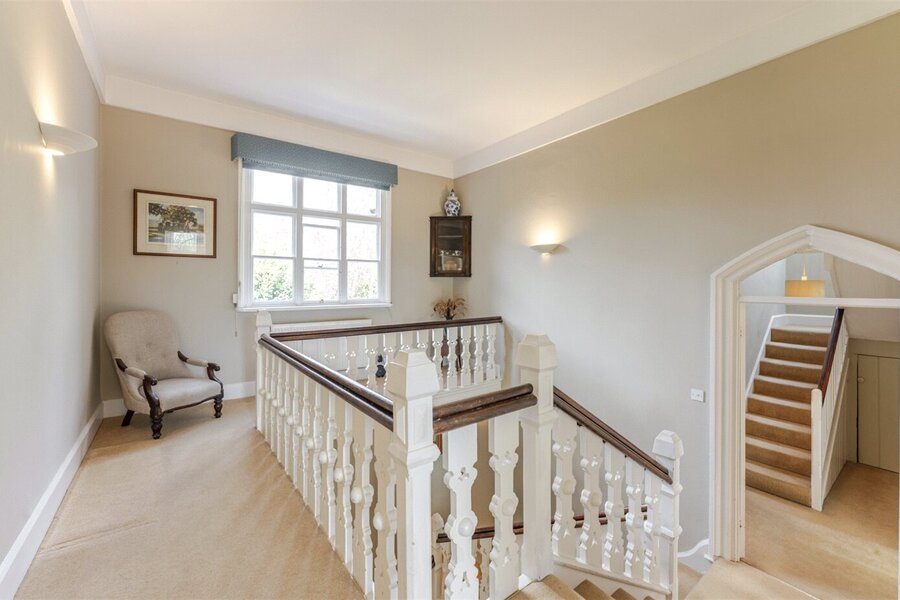
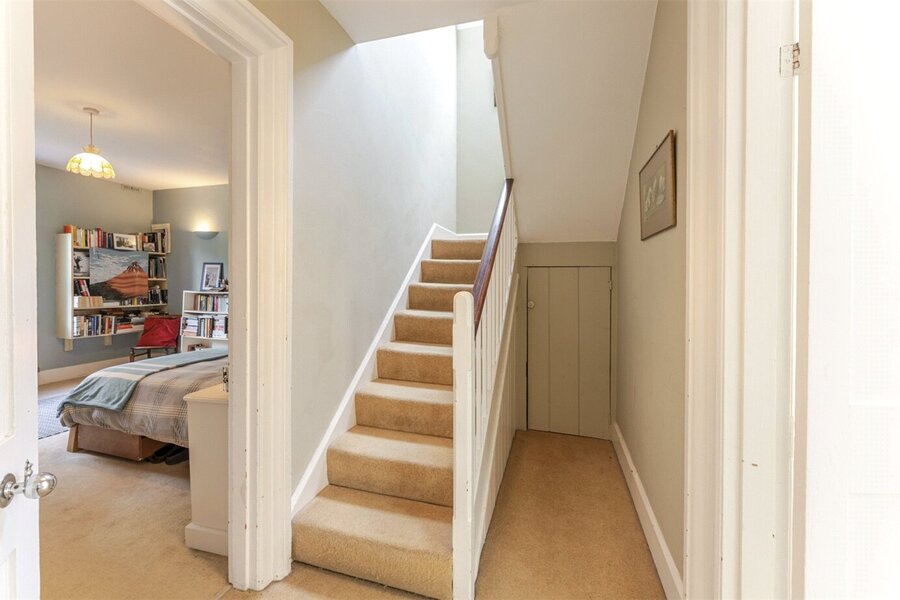
Moving up the central staircase in the main hall, the galleried landing is a standout feature in its own right, leading to a beautifully appointed principal bedroom—calm, elegant and generous, with dual aspects, fitted wardrobes and a feature fireplace.

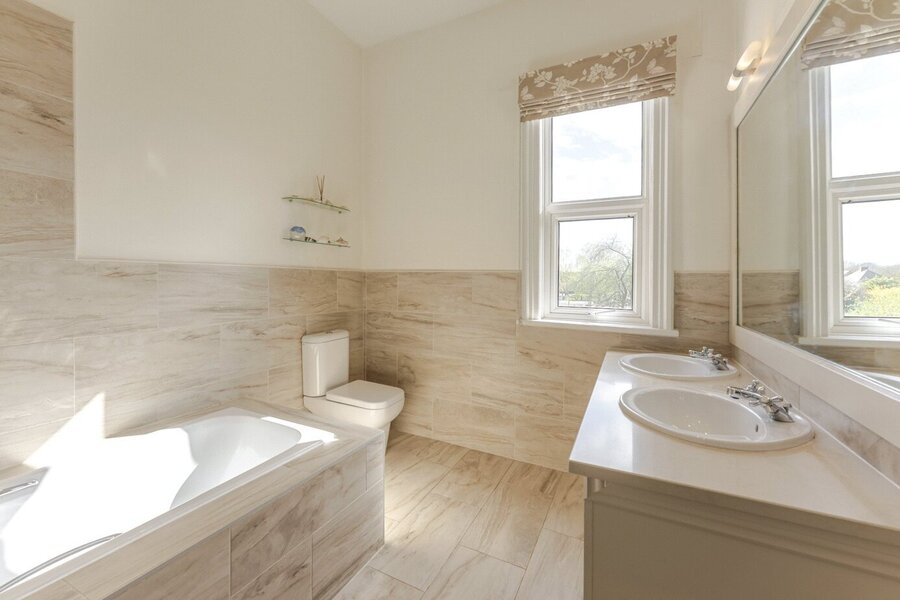
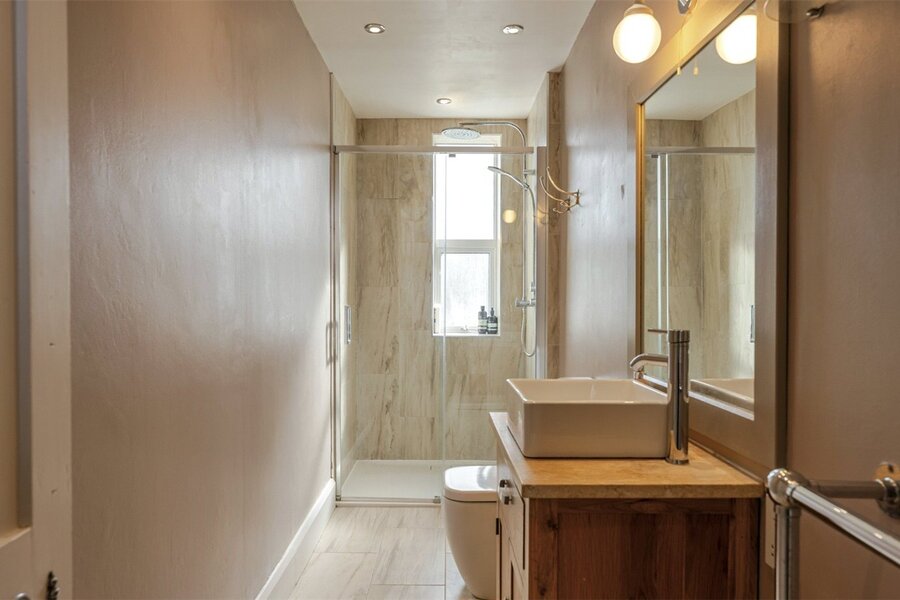
The family bathroom is equally well-considered, with twin basins, a large bath and separate shower.

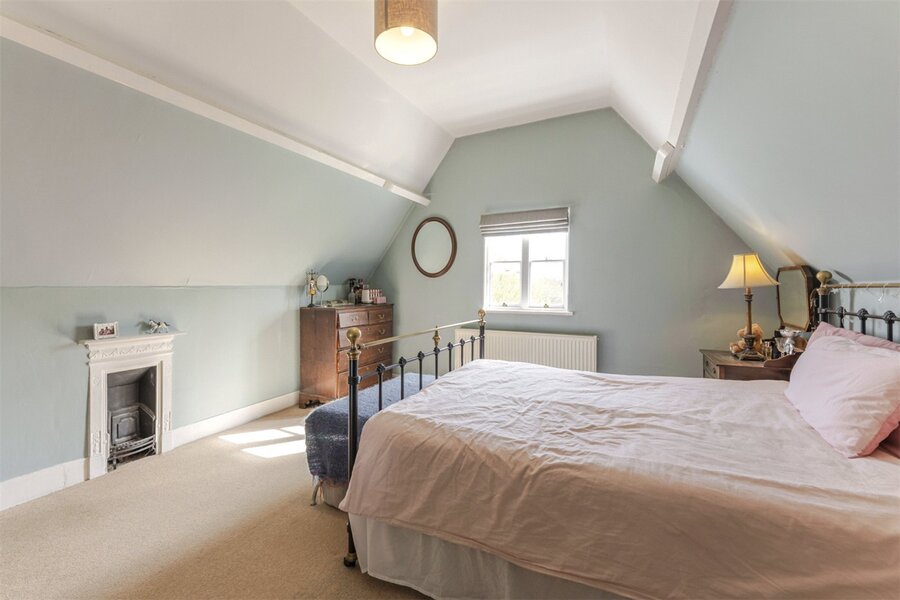
Across the upper floors, five further double bedrooms are arranged with flexibility in mind. A split-level landing introduces two additional bedrooms and a stylish shower room, while the top floor provides two more bedrooms and a further bathroom—ideal for older children, guests or independent living space.

Outside, the gardens are a defining feature of the home.

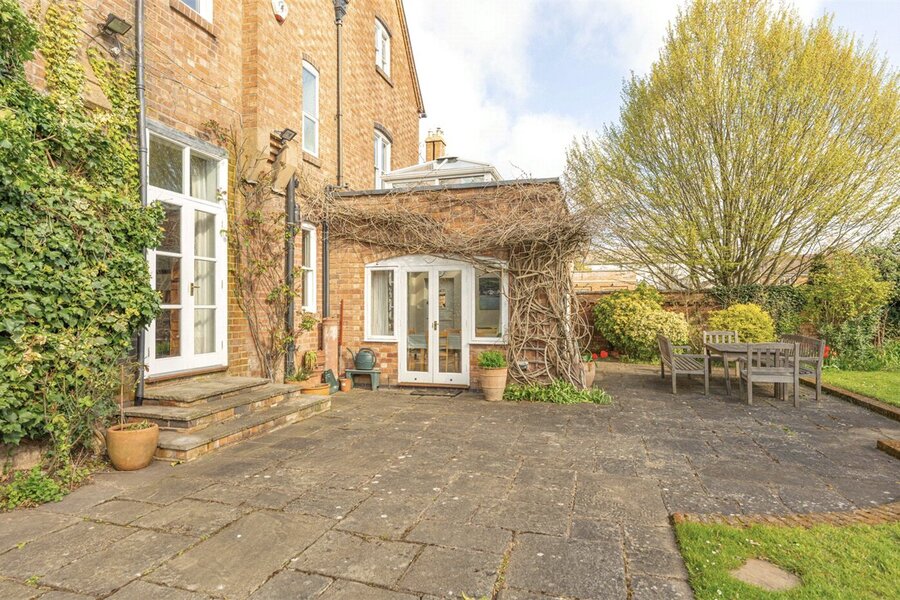
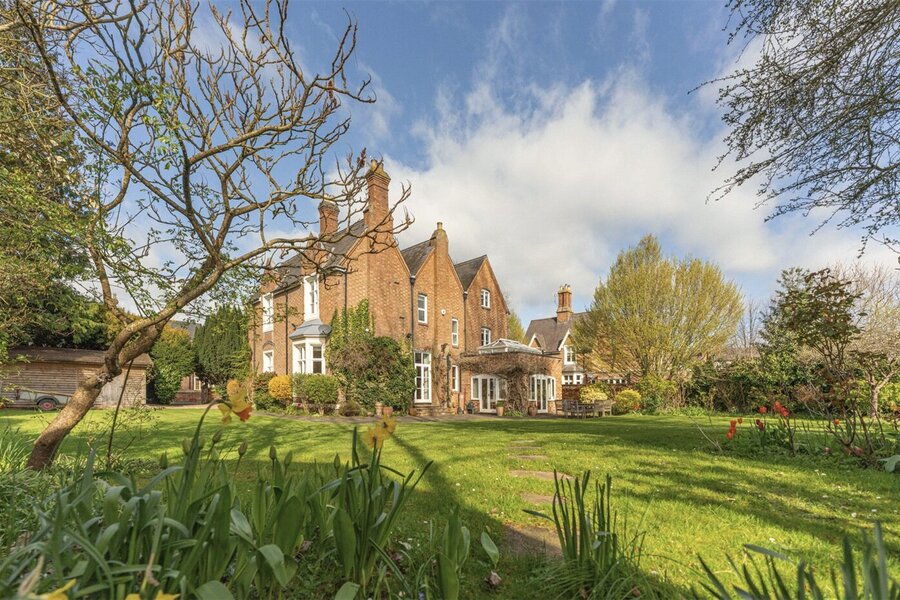
Beautifully established and thoughtfully arranged, they offer a rare combination of scale and privacy. A wraparound terrace provides the perfect setting for outdoor dining and entertaining, seamlessly connected to both the kitchen and drawing room.

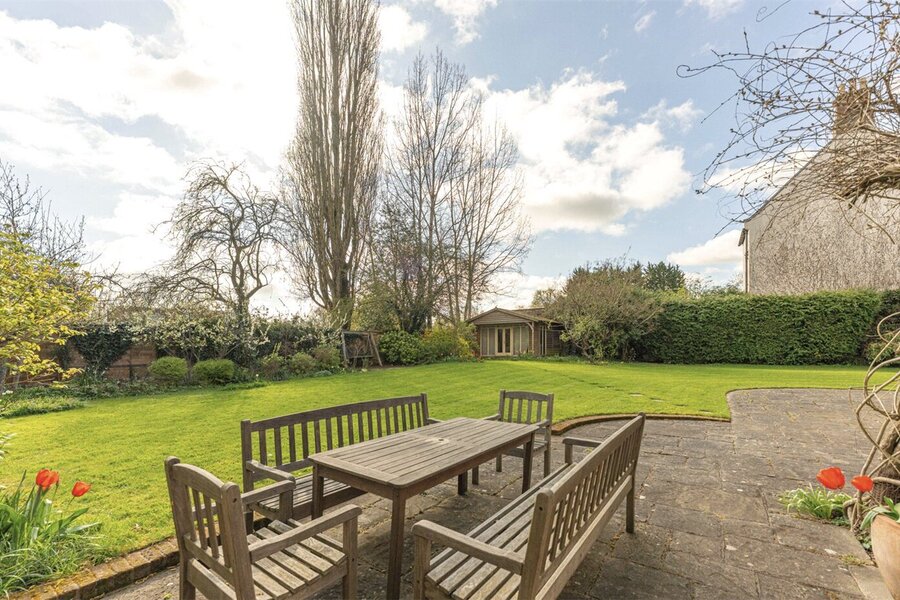
Beyond, a generous lawn is framed by mature trees and planting, creating a peaceful and secluded environment.

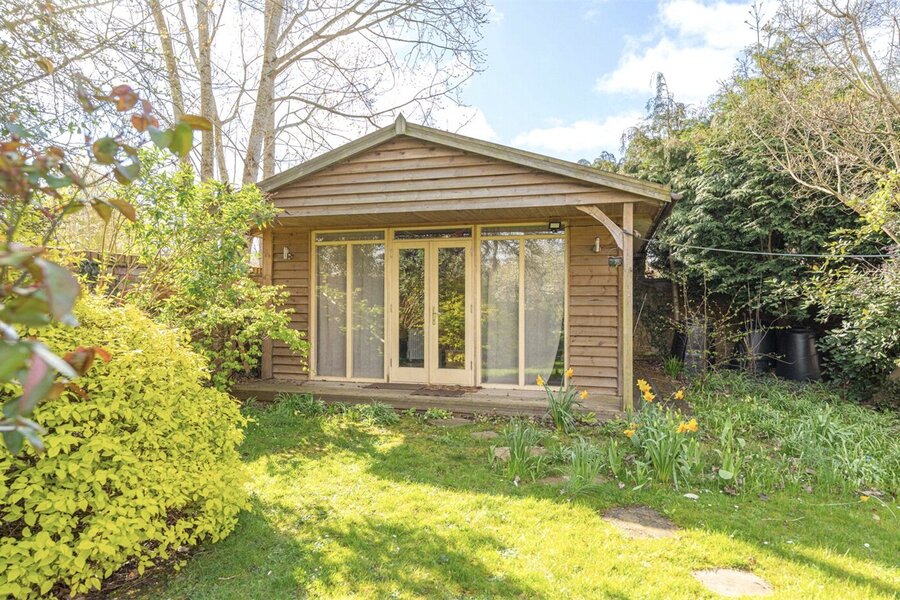
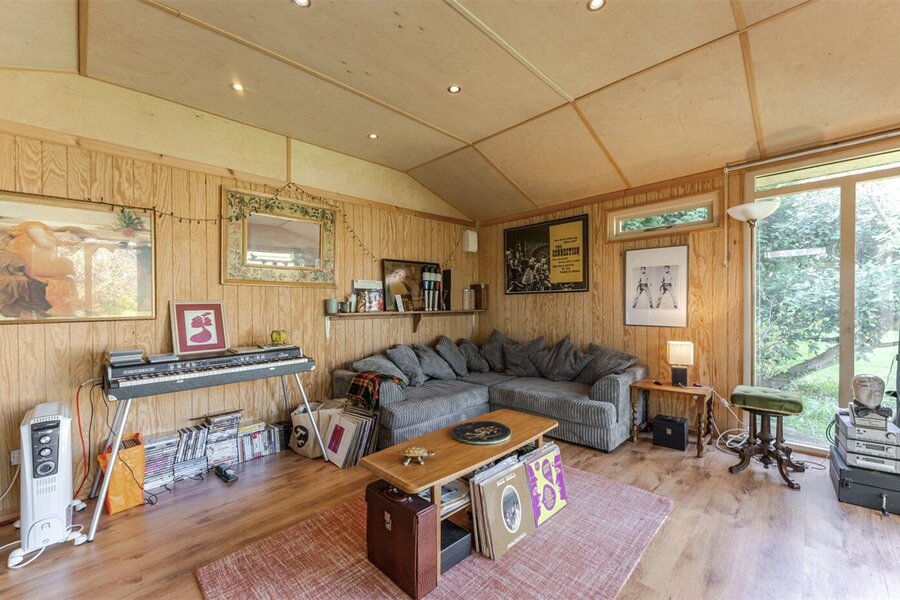
Tucked away within the grounds, a charming garden room offers excellent versatility—ideal as a home office, studio or retreat.

To the front, a range of workshops and outbuildings provide practical space, while the driveway offers ample parking for multiple vehicles.

Material Information:
Council Tax: Band G
Local Authority: Warwick District Council
Broadband: Ultrafast Broadband Available
(Checked on Ofcom Apr 26)
Mobile Coverage: Limited/ Likely Coverage
(Checked on Ofcom Apr 26)
Heating: Gas Central Heating
Listed: No
Tenure: Freehold

Rooms and Accommodations

  • Entrance Hall
  • Accessed via the front door, providing a practical transition space into the main home with room for coats and shoes.
  • Entrance Hall
  • A truly impressive galleried reception hall forming the heart of the home, featuring original wooden flooring, a sweeping staircase rising to the first floor and an abundance of natural light. A striking space that immediately sets the tone for the property.
  • Dining Room
  • A beautifully proportioned formal reception room positioned to the front elevation, with a large bay window, additional side sash window, ornate fireplace and intricate cornicing, creating an elegant setting for entertaining.
  • Drawing Room
  • A superb rear reception room with a relaxed yet refined feel, centred around a striking open fireplace. Bespoke shelving frames the space, while French doors open directly onto the terrace and gardens beyond.
  • Study
  • A generous and well-positioned study to the front, ideal for home working, offering a quiet and private environment.
  • Lavatory
  • Fitted with a low-level WC and wash hand basin, conveniently located off the main hallway.
  • Kitchen Breakfast Room
  • An exceptional open-plan space forming the hub of the home. The kitchen is fitted with a comprehensive range of cabinetry, a range cooker and generous work surfaces, complemented by a central breakfast area. A large roof lantern floods the space with natural light, while French doors provide seamless access to the terrace, creating an ideal environment for both everyday living and entertaining.
  • Utility Room
  • Located just off the kitchen, offering additional storage, work surfaces and space for appliances, with external access for convenience.
  • Cellar
  • Accessed from the main house, providing excellent storage space and potential for further use, subject to requirements.
  • Landing
  • A stunning galleried landing with high ceilings and natural light, enhancing the sense of space and flow.
  • Master Bedroom
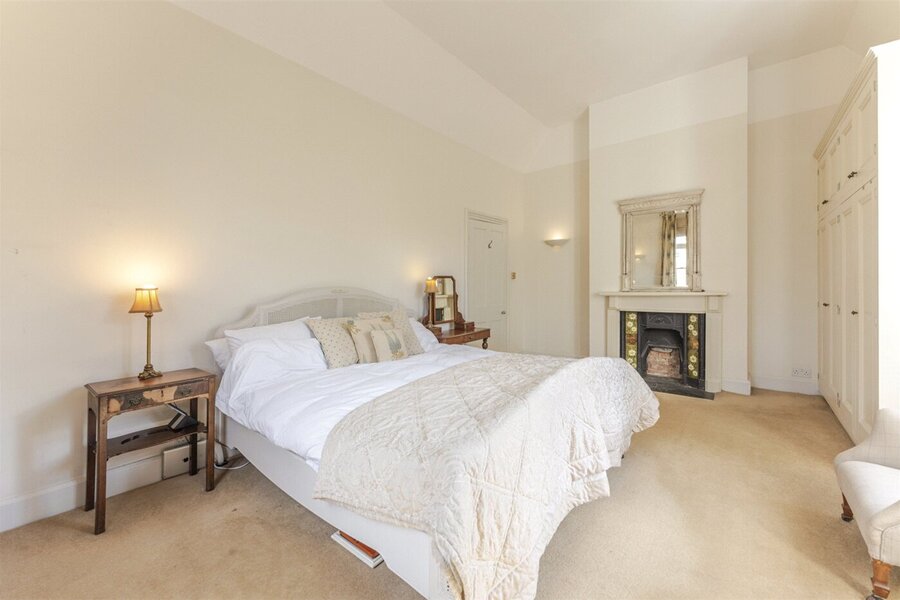
  • An elegant and spacious double bedroom positioned to the front, featuring dual aspect windows, built-in wardrobes and a character fireplace.
  • Bathroom
  • A well-appointed suite comprising a bath with shower over, twin wash hand basins and WC, finished to a high standard.
  • Bedroom
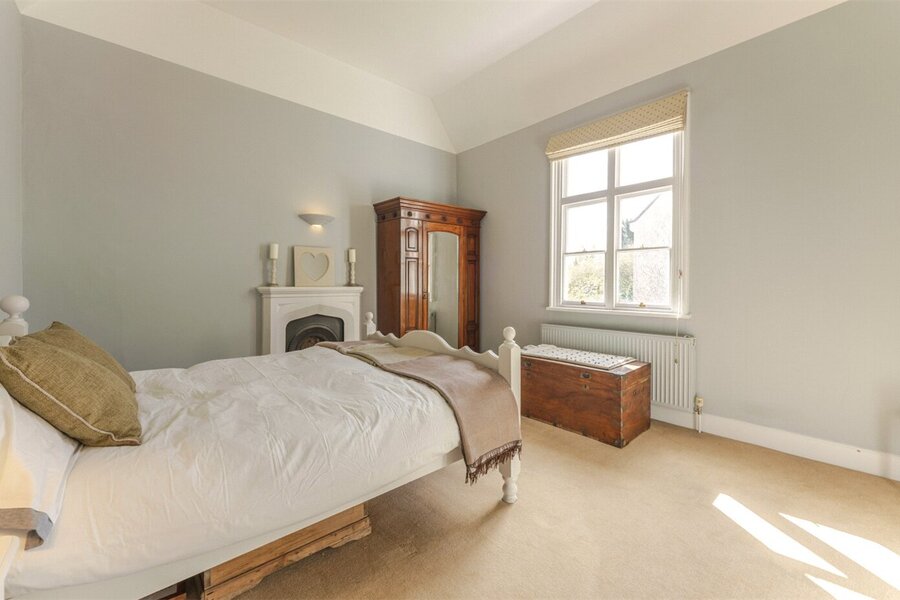
  • A generous double bedroom to the rear elevation, enjoying pleasant views over the garden.
  • Bedroom
  • A well-proportioned double bedroom with front aspect, filled with natural light.
  • Bedroom
  • A further double bedroom to the rear, offering a peaceful outlook over the gardens.
  • Shower Room
  • A contemporary suite comprising shower enclosure, wash hand basin and WC.
  • Bedroom
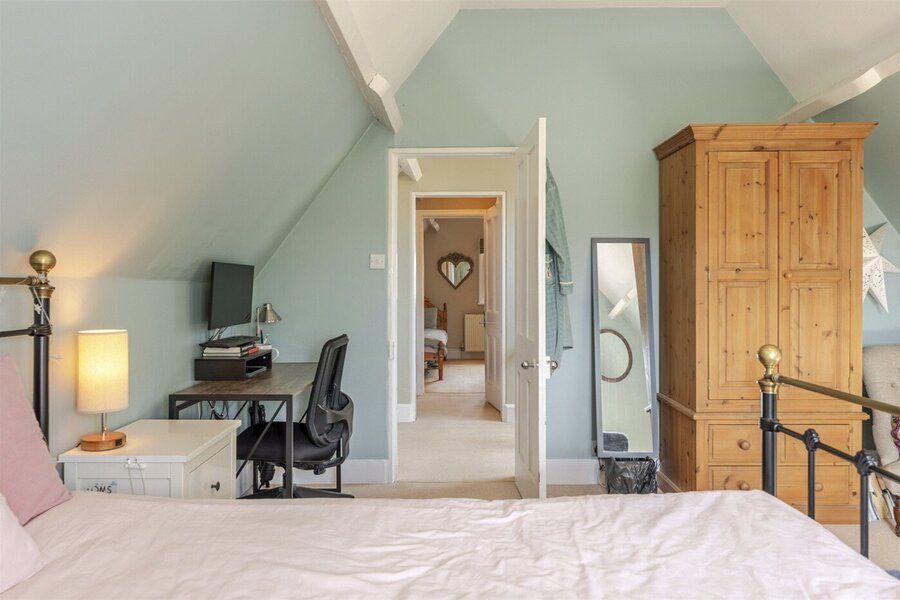
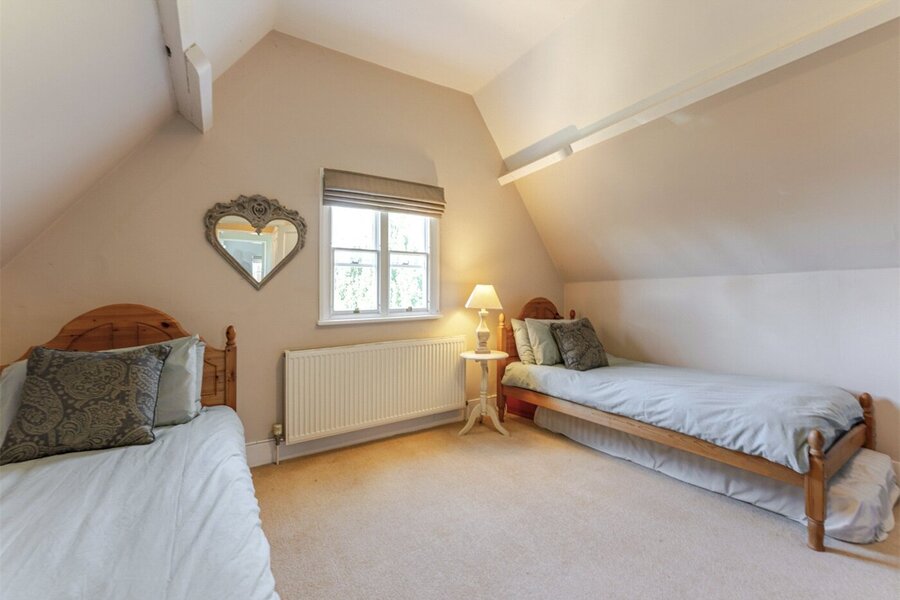
  • A spacious double bedroom set within the eaves, offering excellent versatility and storage.
  • Bedroom
  • A further double bedroom, ideal for guests or additional family accommodation.
  • Shower Room
  • Serving the second floor, fitted with a modern shower, wash hand basin and WC.
  • Studio
  • Positioned within the grounds, a charming and versatile space ideal as a home office, studio or retreat.
  • Garden
  • Beautifully established and private gardens surround the property, with a wraparound terrace providing an ideal entertaining space. A generous lawn is framed by mature trees, shrubs and planting, creating a tranquil and secluded setting.
  • Garage
  • Located to the front of the property, providing excellent practical storage and flexible use space.

ACCESSIBILITY

  • Unsuitable For Wheelchairs

Utilities

  • Electricity Supply: Mains Supply
  • Water Supply: Mains Supply
  • Sewerage: Mains Supply
  • Heating: Gas Central

Rights & Restrictions

  • Listed Property: No
  • Restrictions: No
  • Easements, servitudes or wayleaves: No
  • Public right of way: No

Risks

Location

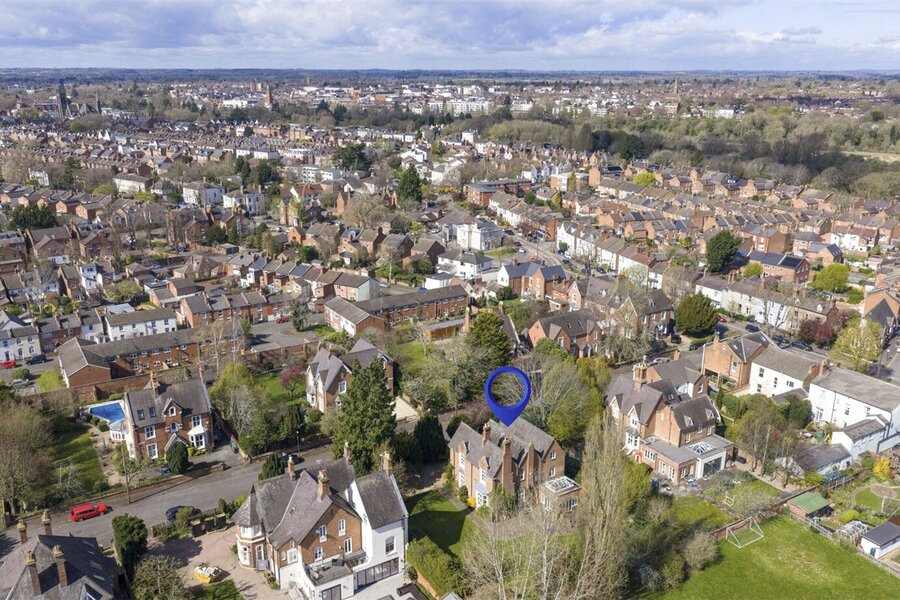
Situated within a popular residential pocket of South Leamington Spa, Eastnor Grove offers a convenient and well-connected setting, ideally suited to families and professionals alike.

The property is well positioned for access to a range of local amenities, with nearby convenience stores, cafés and everyday services all within easy reach. For a more extensive offering, The Parade is approximately 0.8 miles away, providing a vibrant mix of independent boutiques, restaurants and bars. The town’s renowned green spaces, including Jephson Gardens (circa 0.7 miles) and Newbold Comyn (circa 0.6 miles), are also within easy reach, offering excellent opportunities for outdoor recreation.

Transport links are particularly strong, with Leamington Spa railway station approximately 0.6 miles away, providing direct services to London Marylebone (around 1 hour 20 minutes) and Birmingham (approximately 30 minutes). The M40 is also easily accessible, offering convenient road connections to London, Oxford and the wider Midlands.

The area is well placed for access to a number of highly regarded independent schools, including Arnold Lodge School and The Kingsley School, as well as the renowned Warwick schools, including Warwick School and King’s High School, all within a short drive.

Combining everyday convenience with excellent connectivity and proximity to Leamington Spa’s town centre and green spaces, Eastnor Grove represents a highly desirable central location.
Introduction text for the mortgage calculator

Mortgage Calculator

Fill in the details below to estimate your monthly repayments:

Approximate monthly repayment:

For more information, please contact Winkworth's mortgage partner, Trinity Financial, on +44 (0)20 7267 9399 and speak to the Trinity team.

Stamp Duty Calculator

Fill in the details below to estimate your stamp duty

The above calculator above is for general interest only and should not be relied upon

6/14
House From Garden
Drawing Room
Dining Room
Front Door
Font Angle
Hallway
Dining Room 2
Dining Piano
Dining Art
Drawing Room 2
Drawing Flat1
Study
Study To Rear
Kitchen
Kitchen Rev
Kitchen Flat
Dining Area
Dining To Kitchen
Utility
Wc
Cellar
Hallway Rev
Landing
Master
Bedroom 2
Fam Bathroom
Landing 4
Bedroom 3
Bedroom 3 Rev
Bedroom 4
Bedroom 4 Rev
Bathroom 2
Landing 5
Bedroom 5
Bedroom 5 Rev
Bedroom 6
Landing To Hall
Patio To Summer
{patio To Kitchen
Side To House
Summer House
Internal Summer
Plants To House
To House No Plants
Low Drone Garden
Low Drone Side
Close To House
Sheds
House To Sheds
Drone 1
Drone 2
Low House Drone

Contact Royal Leamington Spa

See all team members

Got a question about this property?

This site is protected by reCAPTCHA and the Google Privacy Policy and Terms of Service apply.

More Properties like this

Video Tour

Clarendon Square, Leamington Spa, Warwickshire, CV32

£1,700,000 Freehold

Virtual Tour

Under Offer

Eastnor Grove, Leamington Spa, Warwickshire, CV31

£1,625,000 Freehold

Video Tour

New Instruction

Barford Hill, Barford, Warwick, Warwickshire, CV35

£1,500,000 Freehold

Virtual Tour

Clarendon Square, Leamington Spa, Warwickshire, CV32

£1,475,000 Freehold

Video Tour

New Instruction

Lansdowne Circus, Leamington Spa, Warwickshire, CV32

Offers over £1,450,000 Freehold

Lansdowne Circus, Leamington Spa, Warwickshire, CV32

£1,350,000 Freehold

Online Valuations Aren’t Worth The Paper They’re Printed On.

When online valuations don’t give you the whole picture - try Winkworth’s expert service. Get a free property appraisal. Accurate valuations from our local property experts. No obligation to list with Winkworth. Choose a time convenient for you with our online booking system.

Fill in your details and someone will be in touch soon:

You have provisionally booked a valuation for . Please confirm your details below

We don't have date info available for this property, but if you fill in your details below, someone will be in touch to arrange a date soon

Please fill in the required fields below marked with *

This site is protected by reCAPTCHA and the Google Privacy Policy and Terms of Service apply.