Stratford Road, Warwick, Warwickshire, CV34
3 bedroom house in Warwick
£320,000
- 3
- 1
- 2
-
1118 sq ft
103 sq m -
PICTURES AND VIDEOS
KEY FEATURES
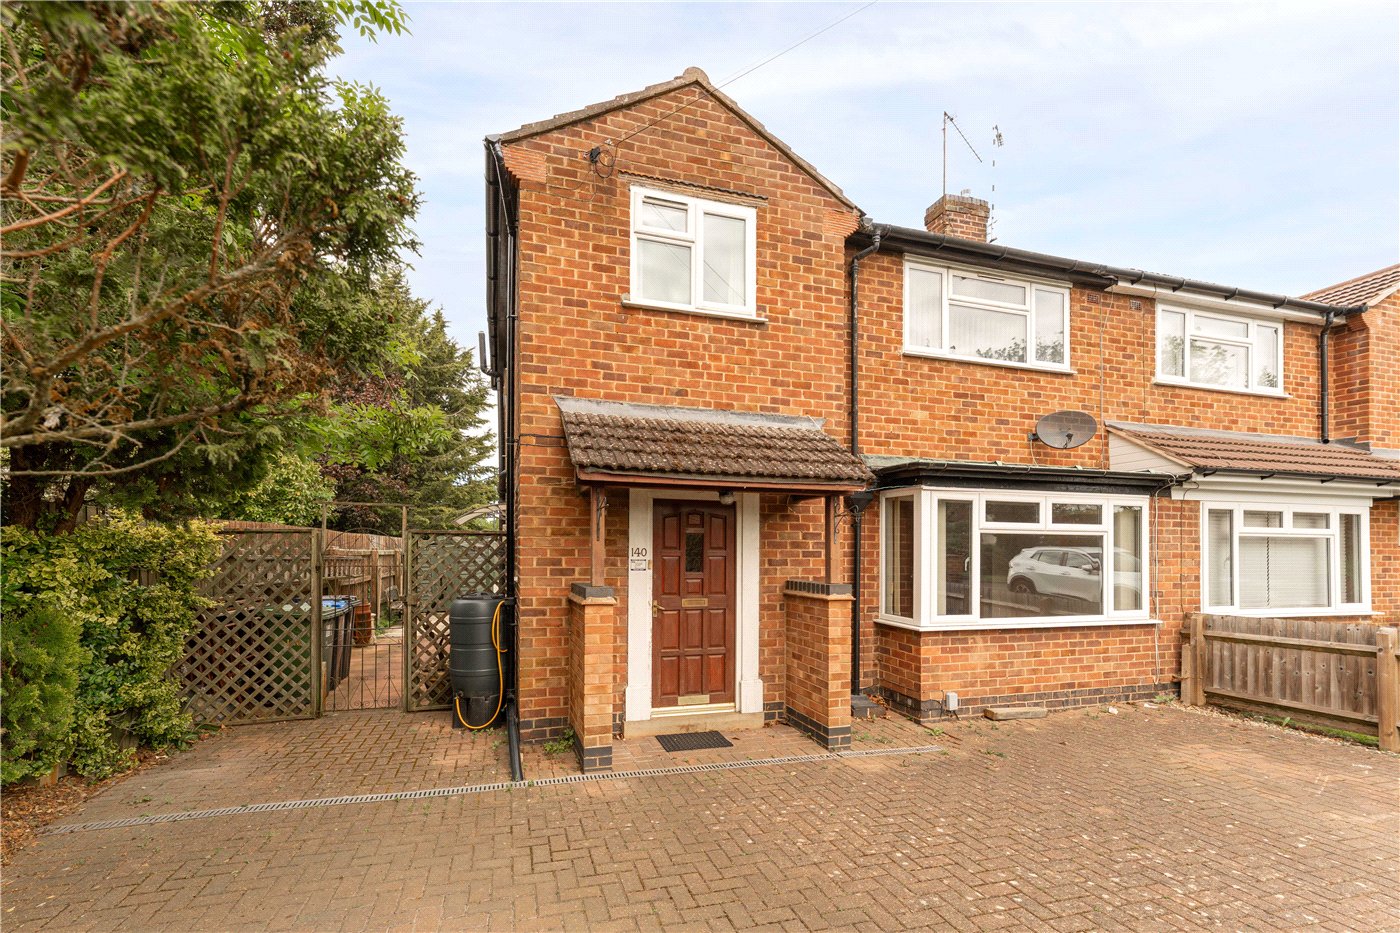
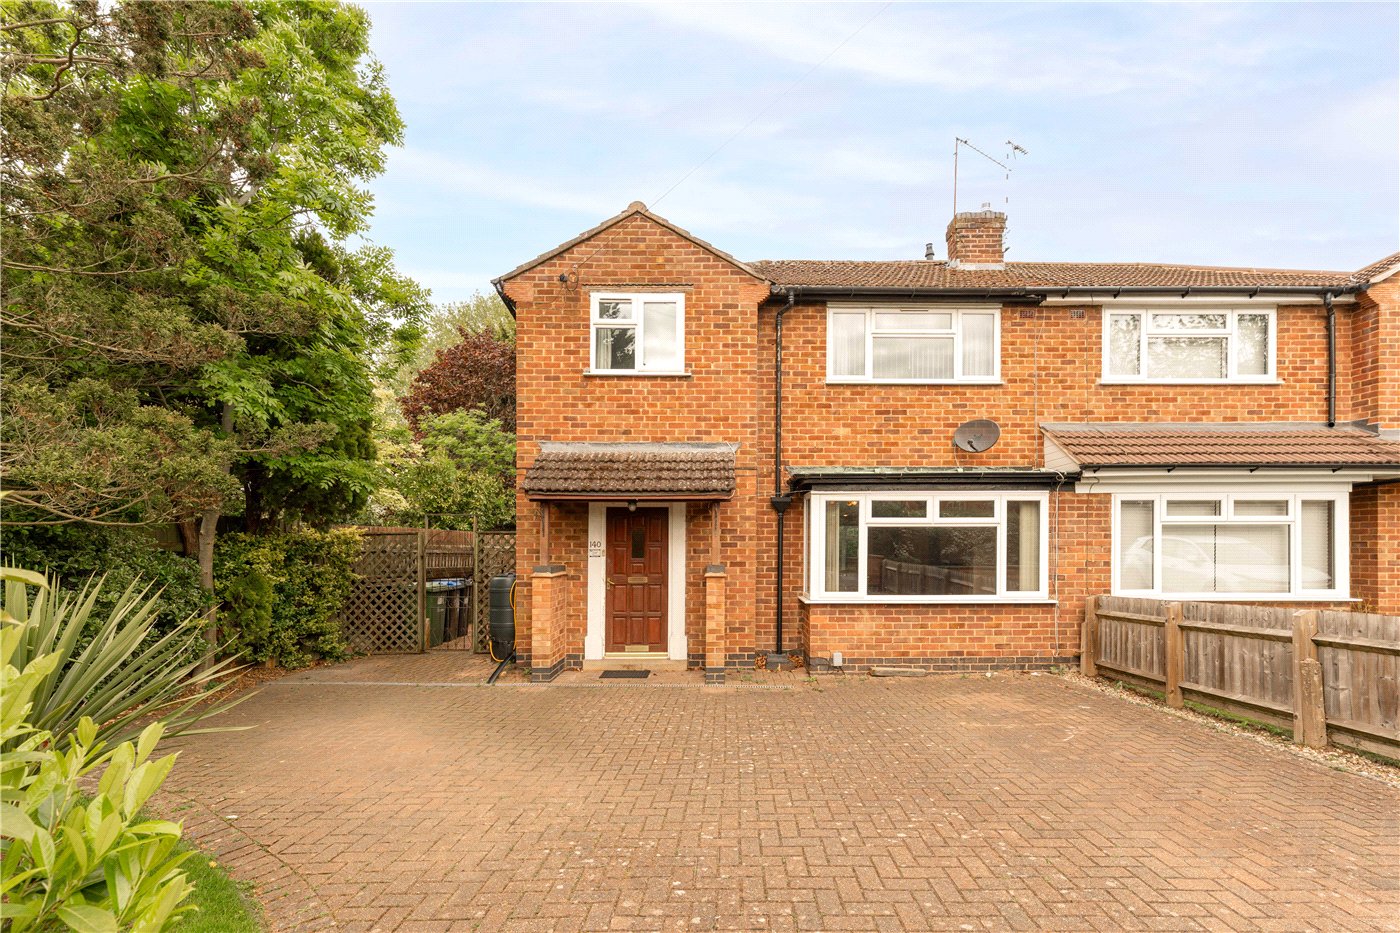
- Substantial Semi-Detached Home
- No Upward Chain
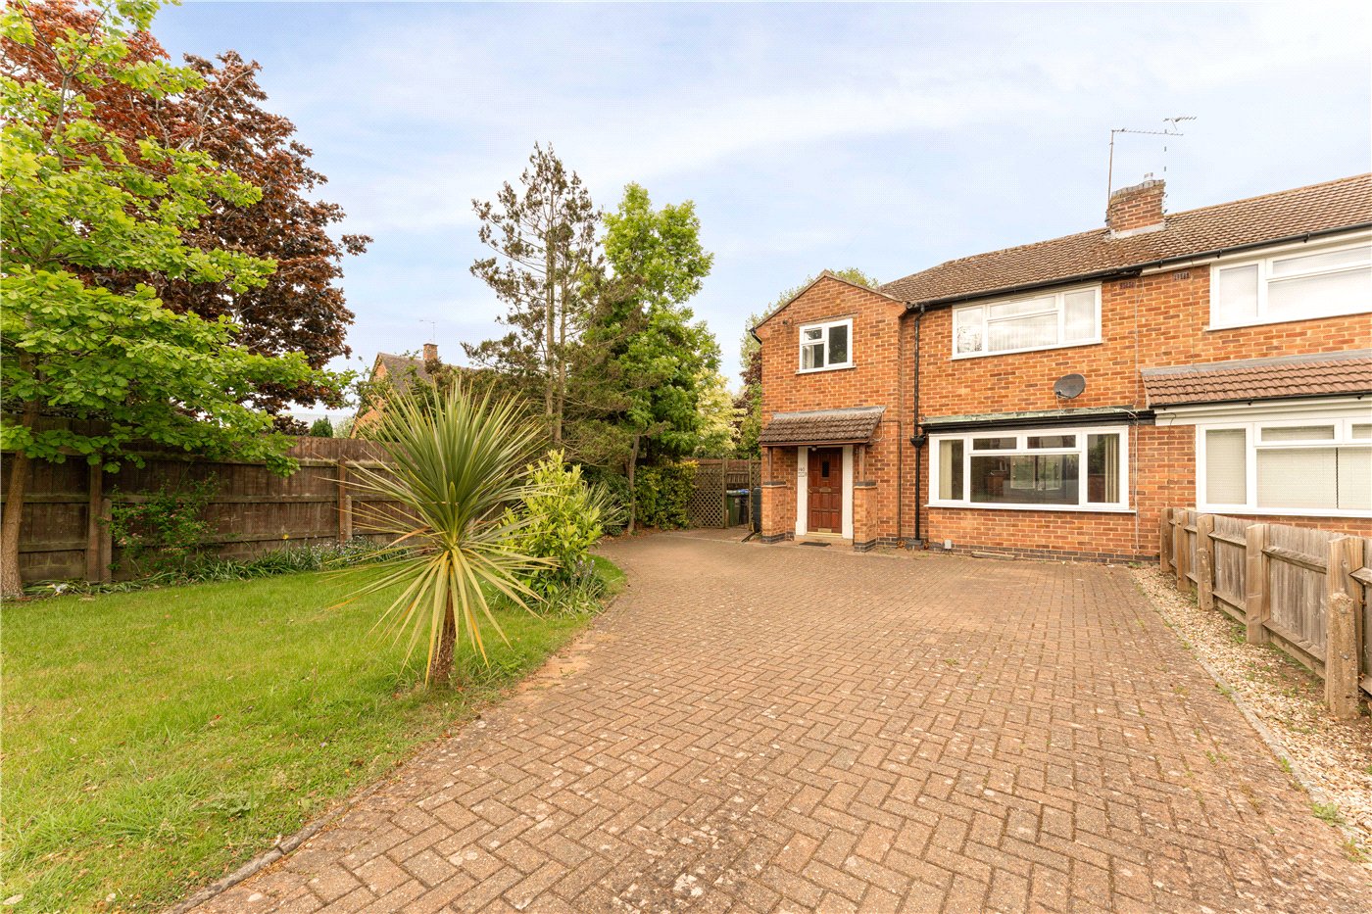
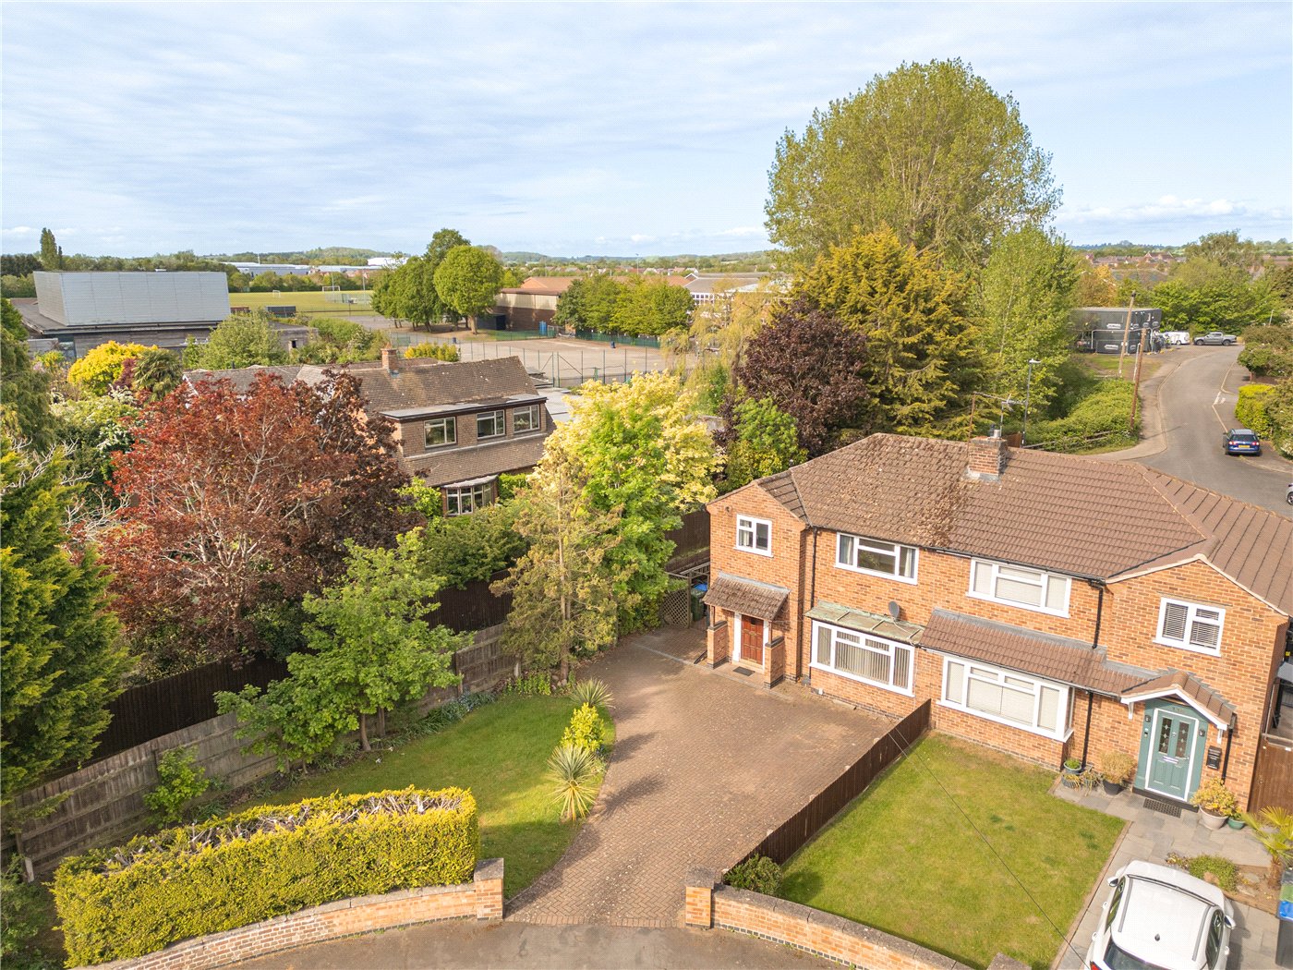
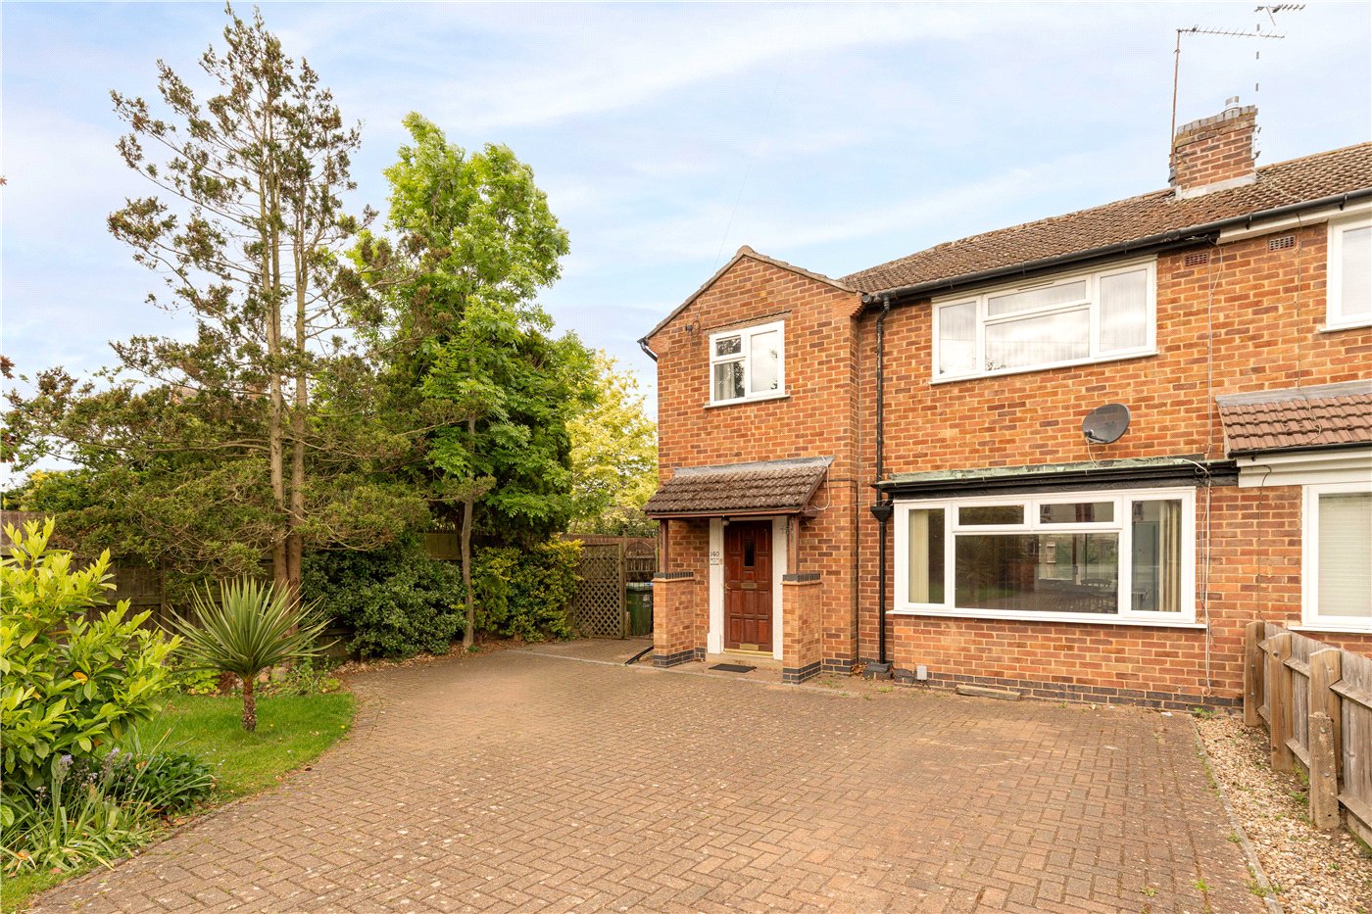
- Extensive Driveway
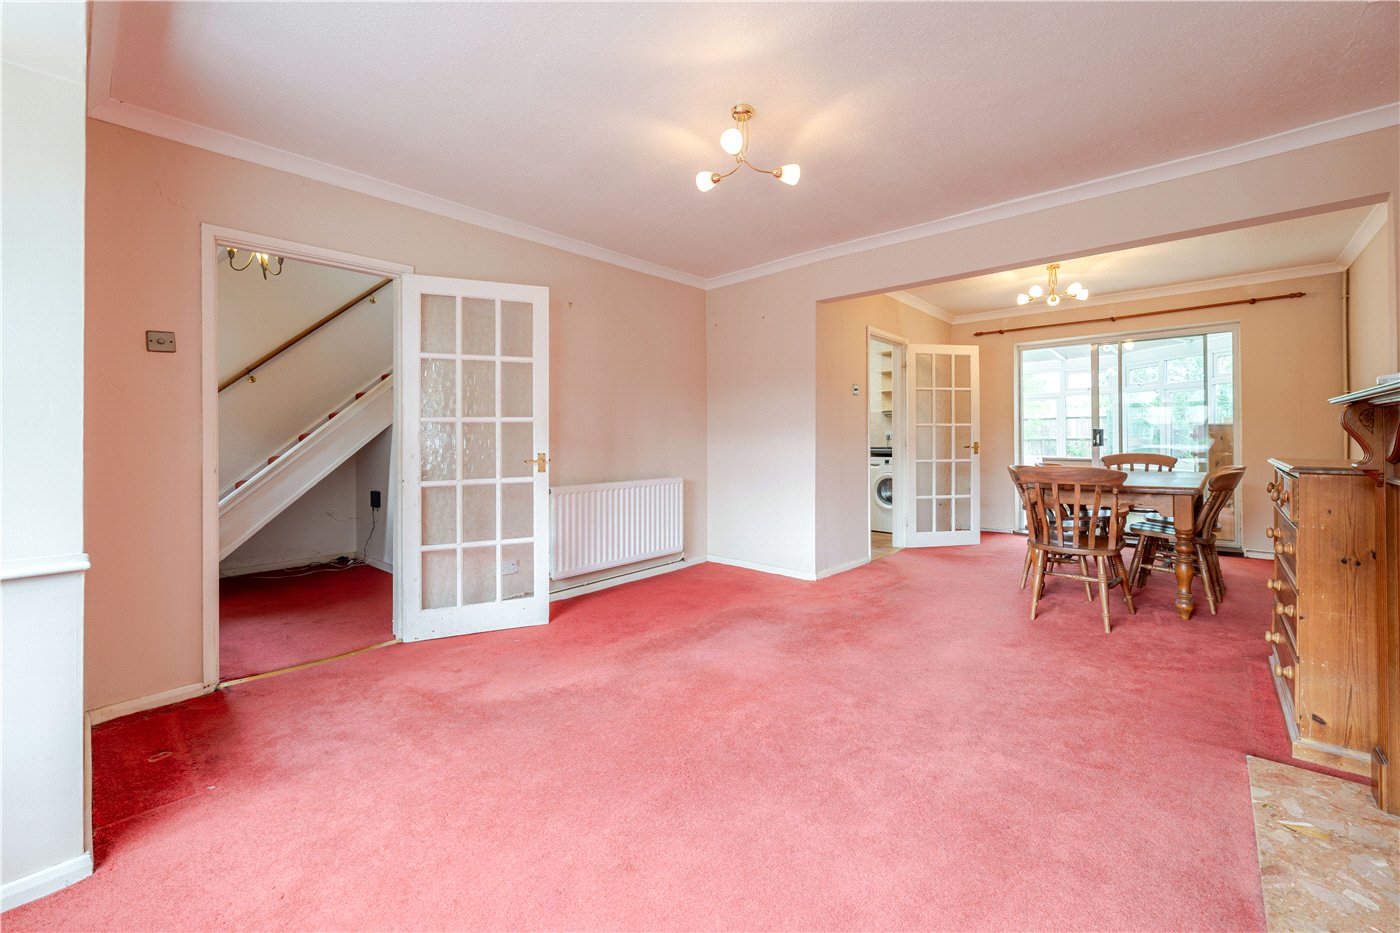
- Spacious Through-Lounge
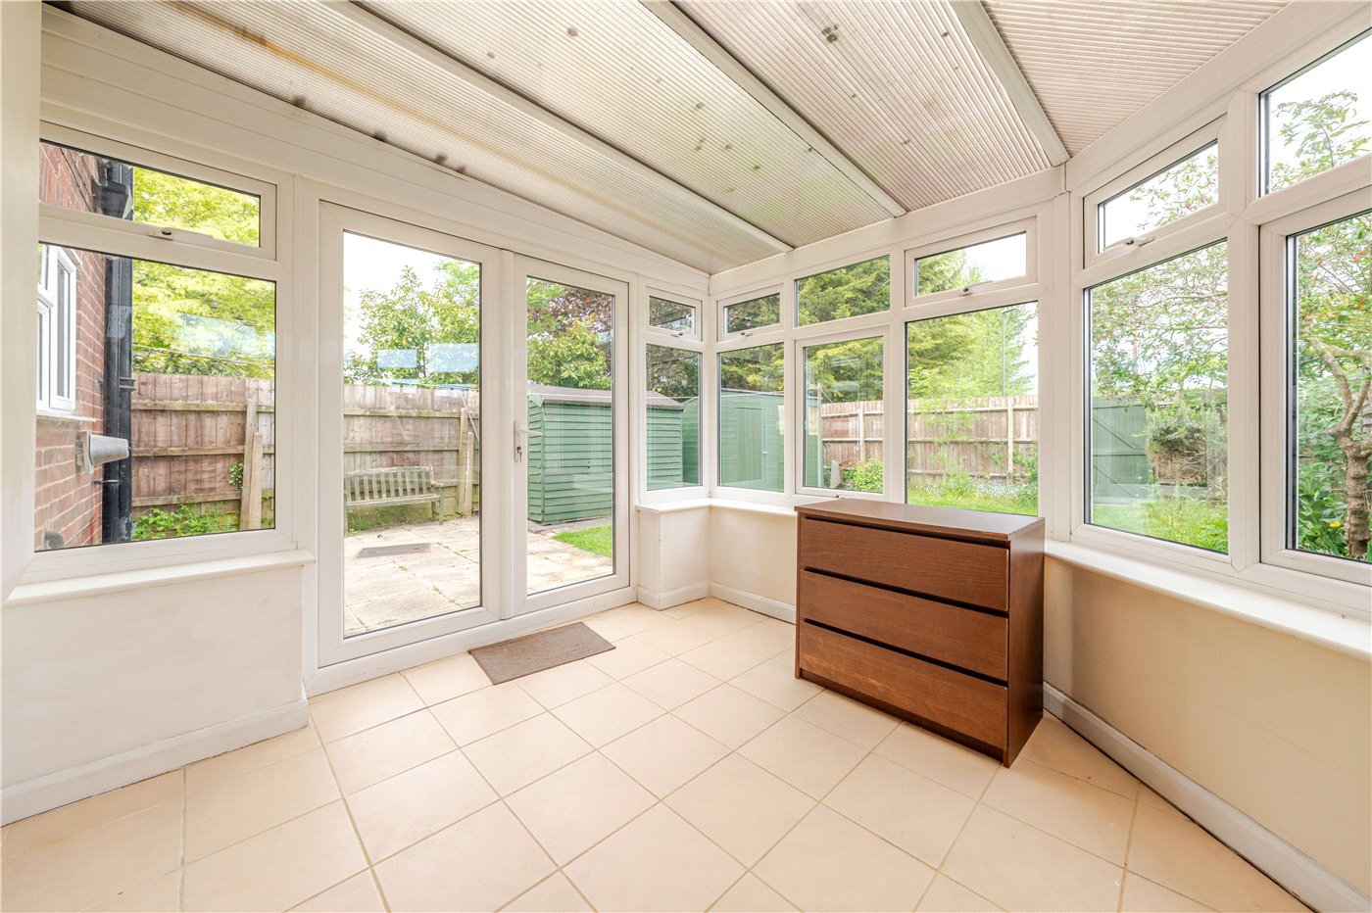
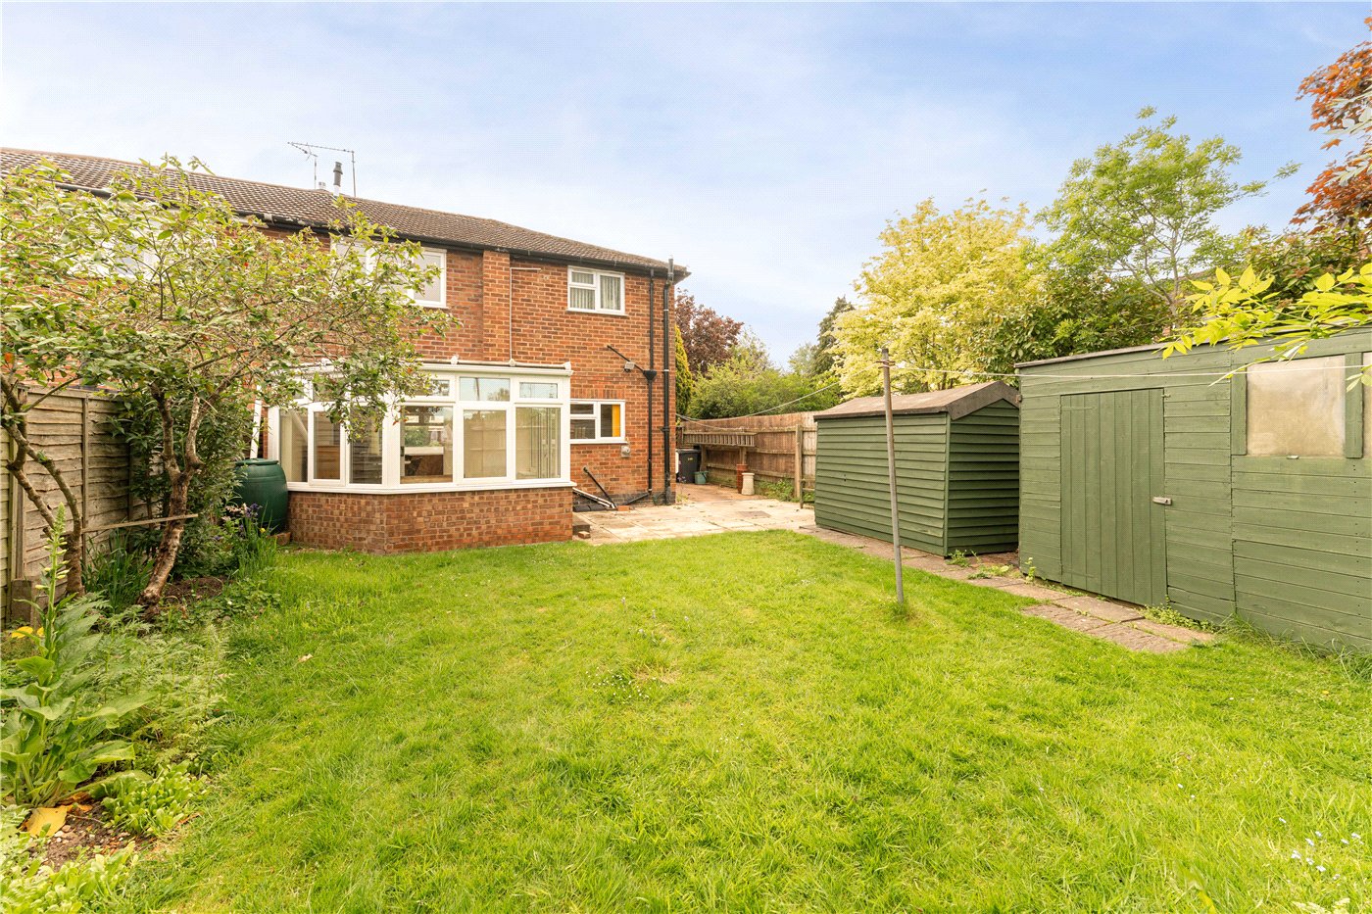
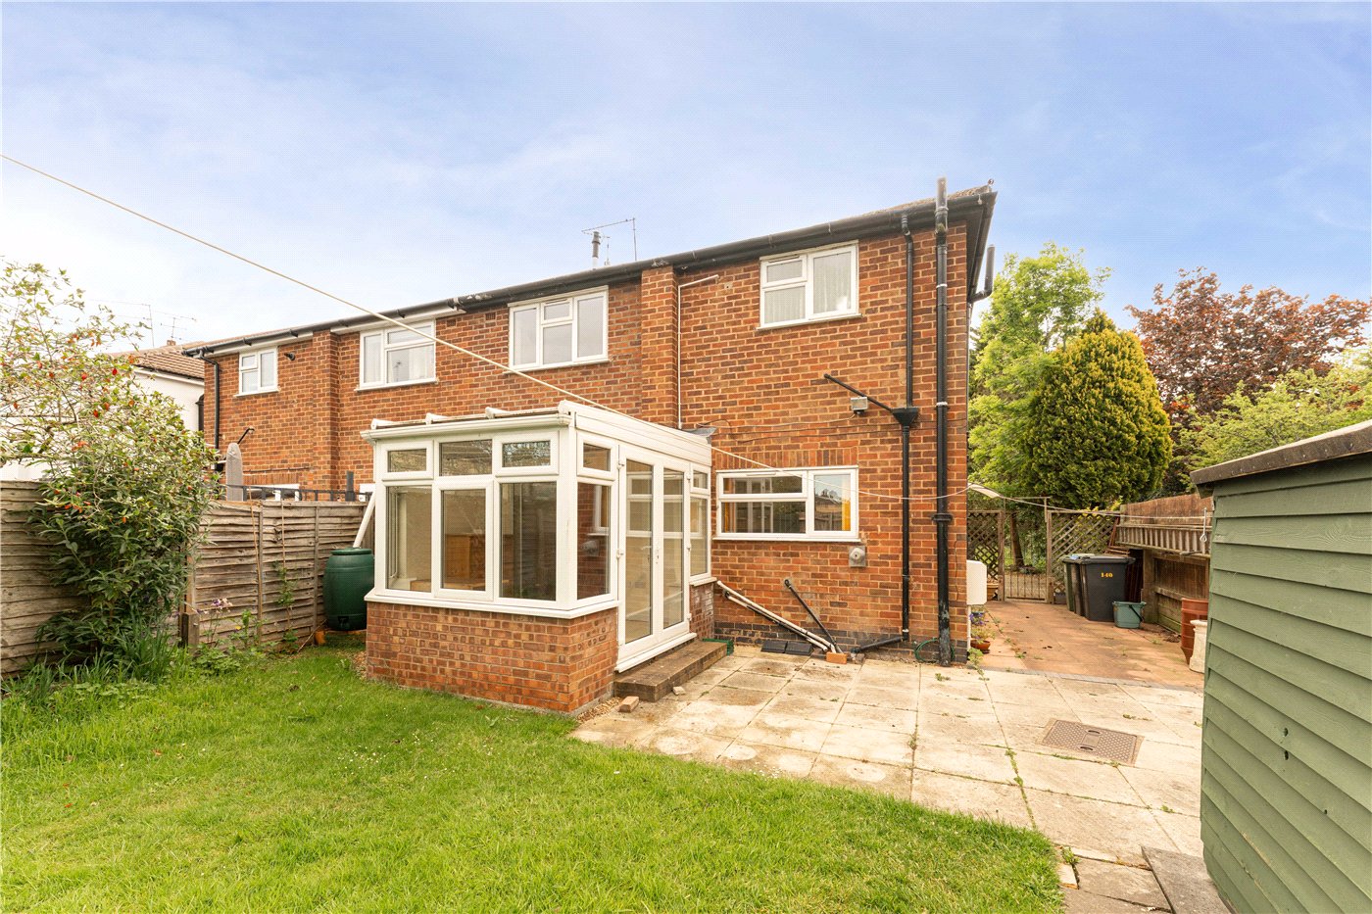
- Versatile Conservatory
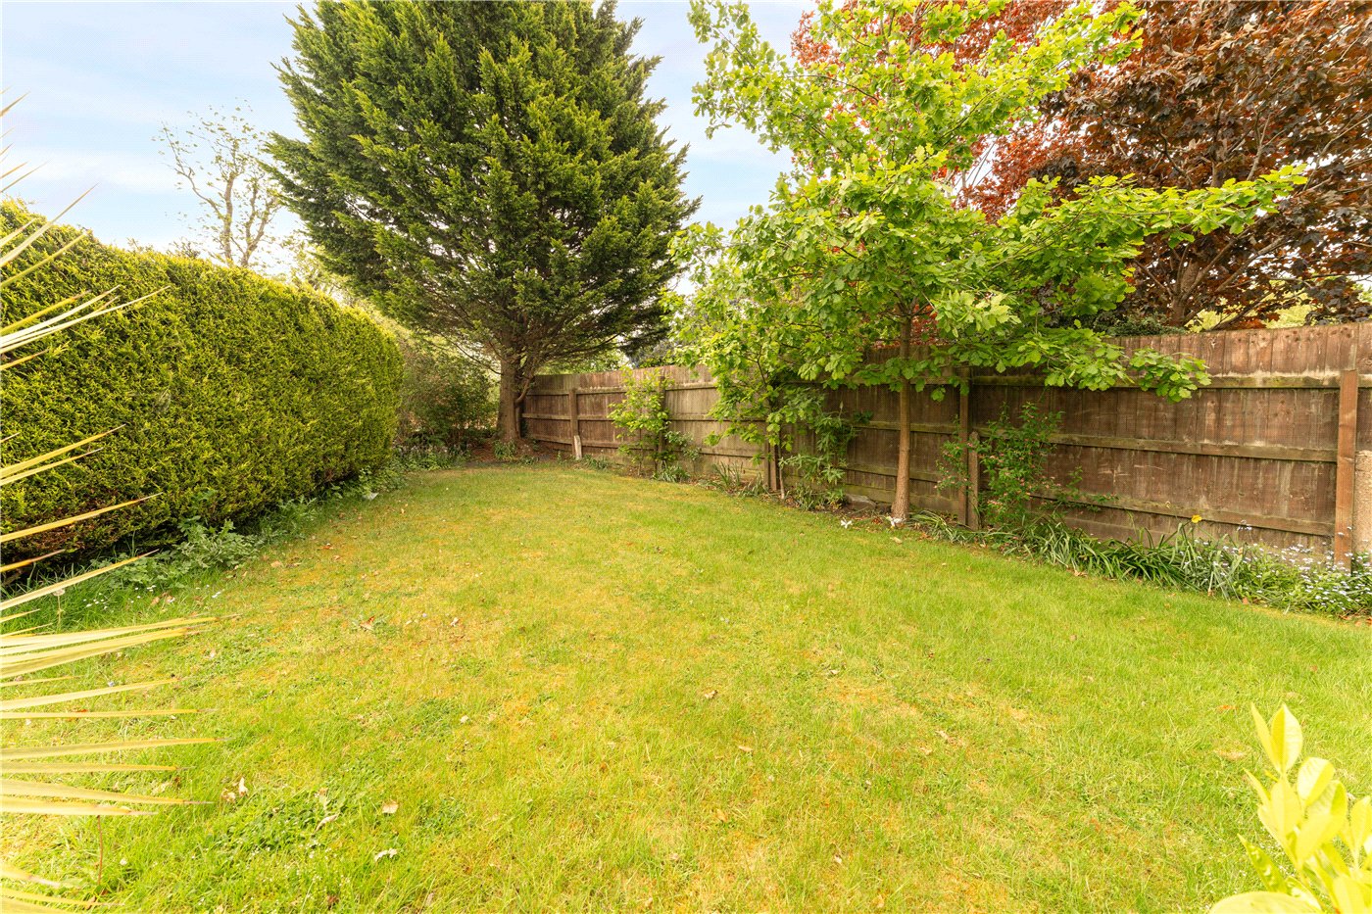
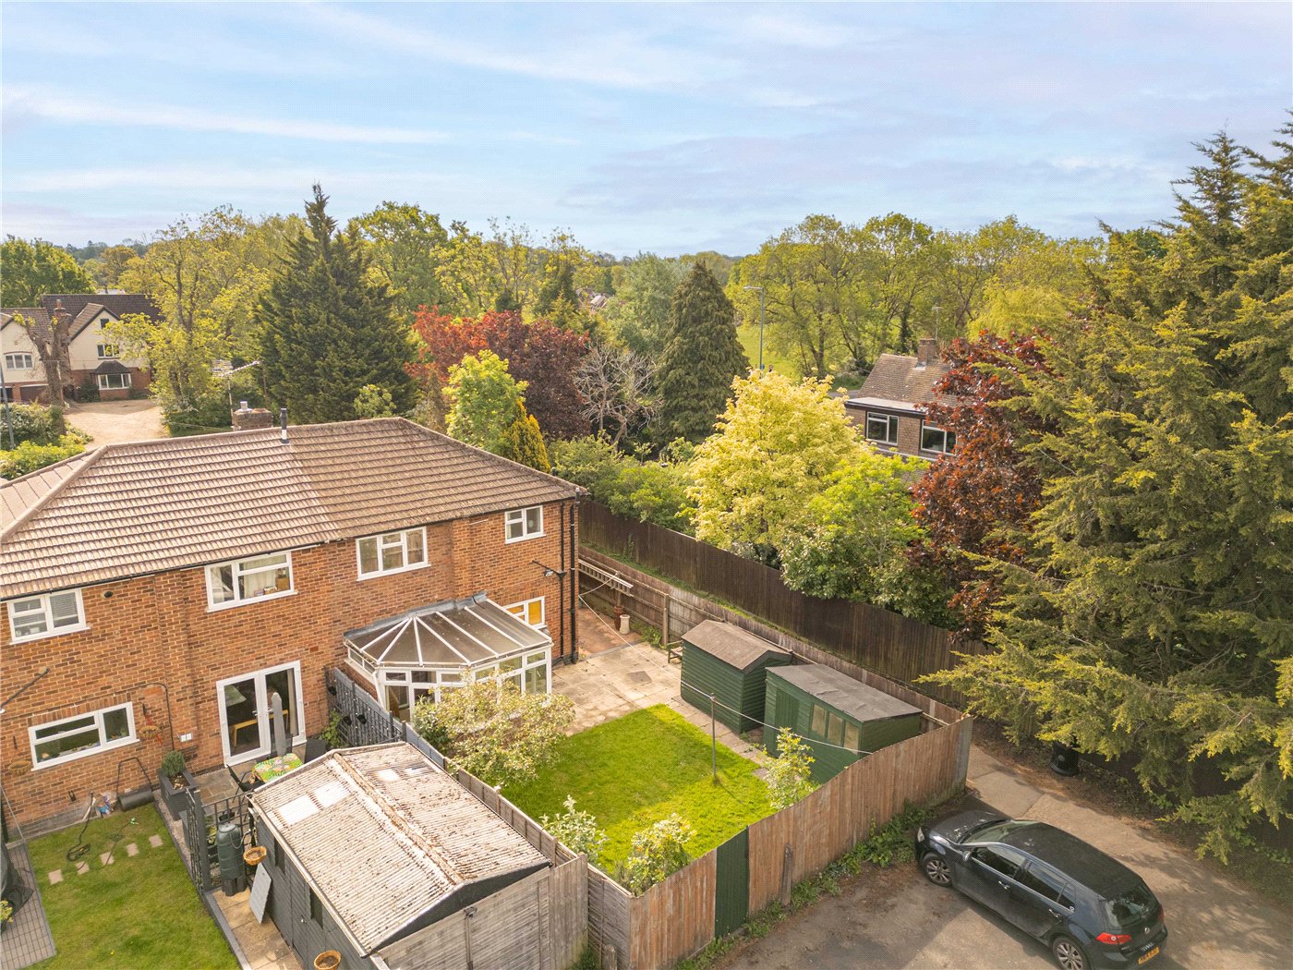
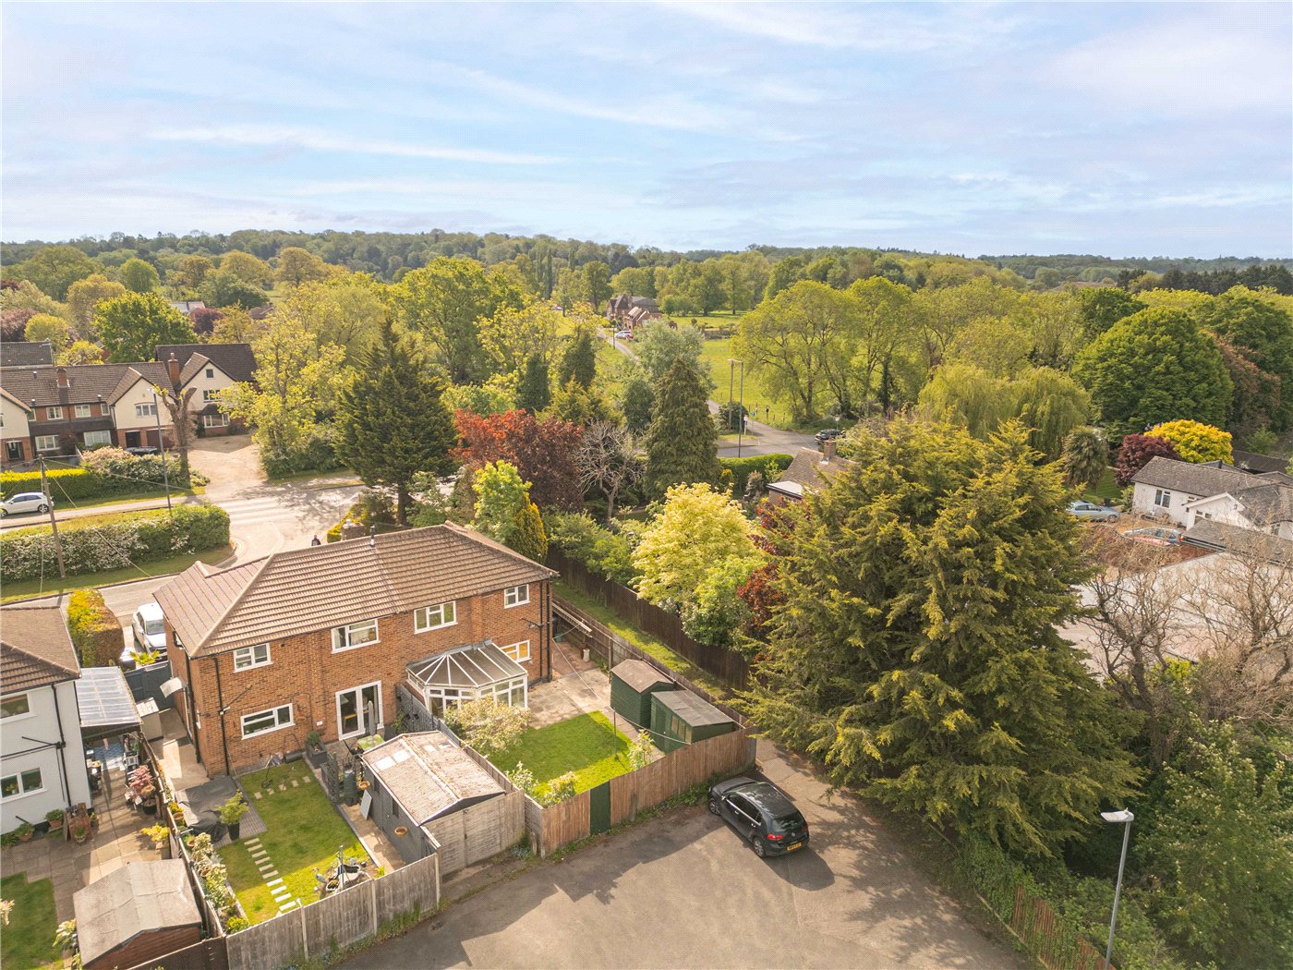
- Private Rear Garden
- Excellent Renovation Potential
- Sought-After Warwick Location
- Superb Transport Links
- Potential for Extension (Subject to planning)
KEY INFORMATION
- Council Tax Band: D
- Local Authority: Warwick District Council
Description
This appealing property provides generous accommodation arranged over two floors, featuring a spacious living room, kitchen, separate utility area and conservatory to the ground floor, with three well-sized bedrooms and a family bathroom with separate WC to the first floor.
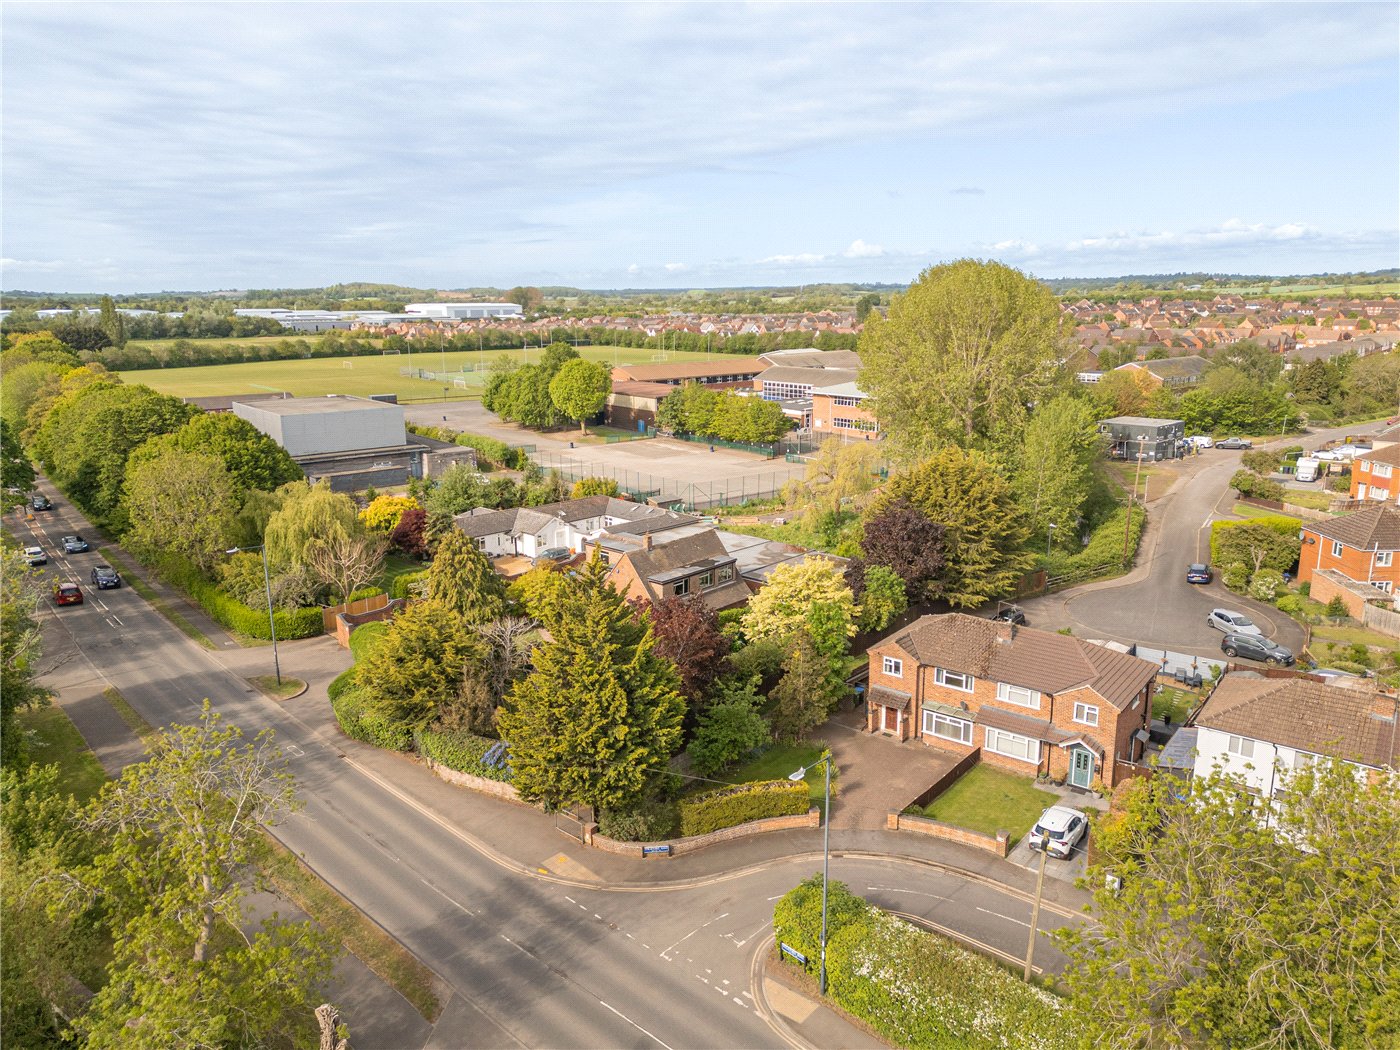
Externally, the property benefits from a good-sized driveway providing off-street parking and a generous rear garden, making this an excellent opportunity to create a comfortable family home in a highly convenient and desirable location.
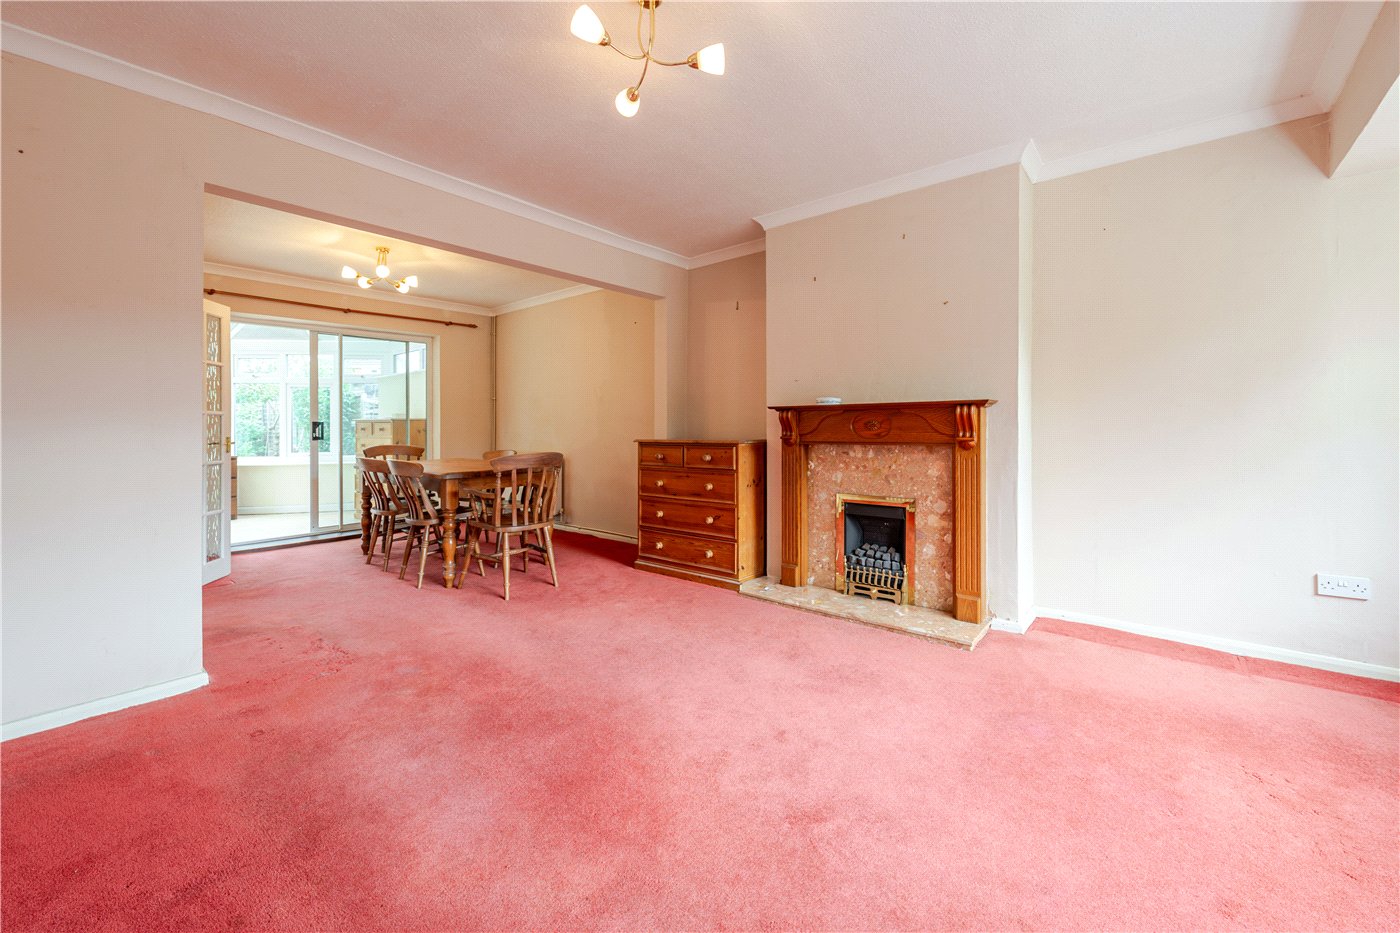
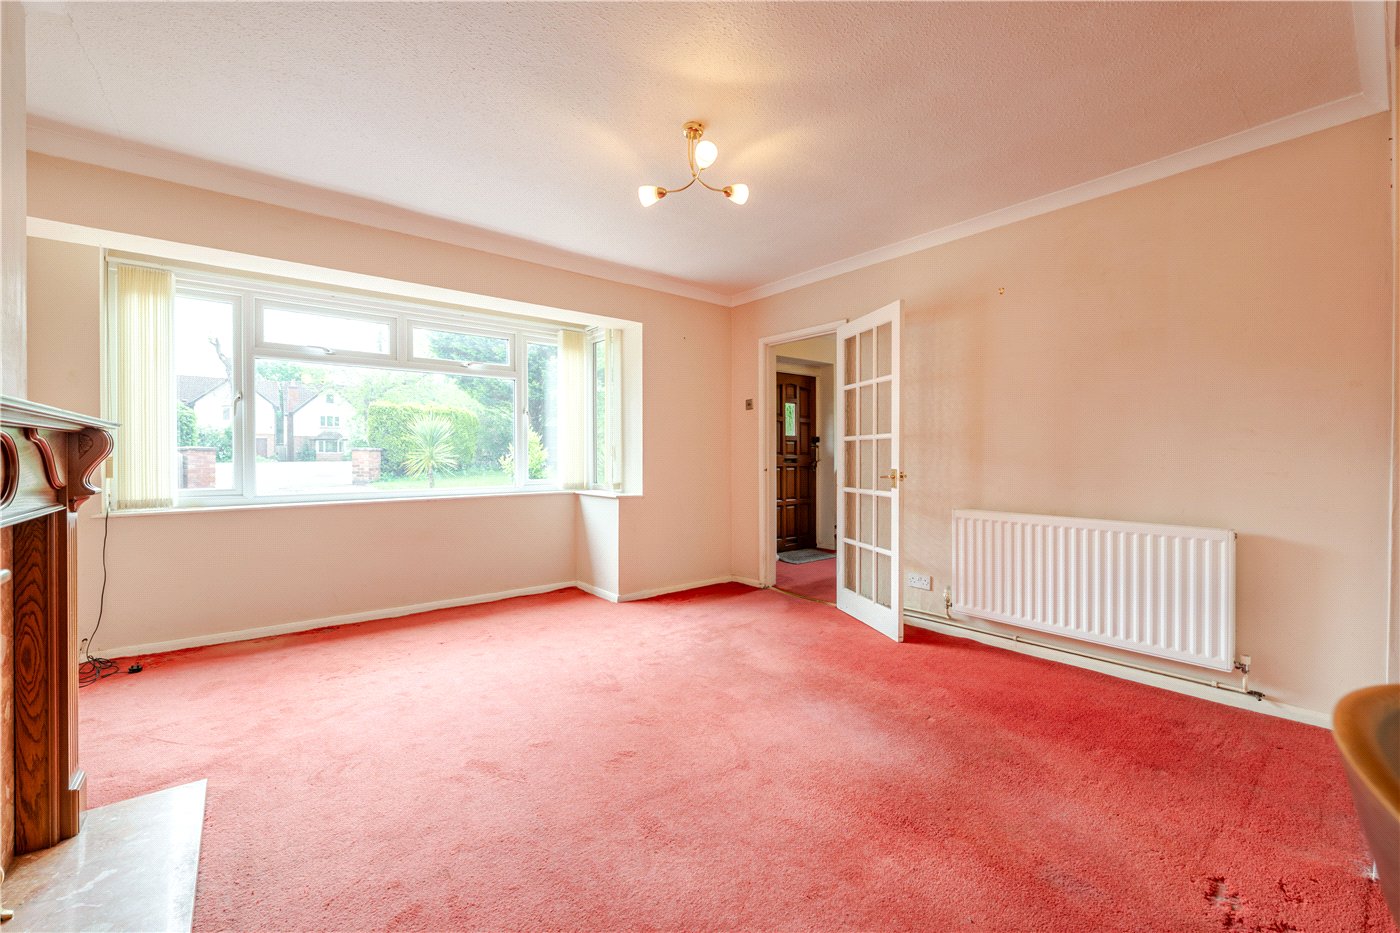
Upon entering, a welcoming entrance hallway provides access to the principal ground floor rooms, along with stairs rising to the first floor. The layout flows naturally through to the main living accommodation, where a generous living room is positioned to the front of the property. This is a bright and comfortable space, featuring a fireplace and ample room for seating, creating an inviting setting for everyday living.
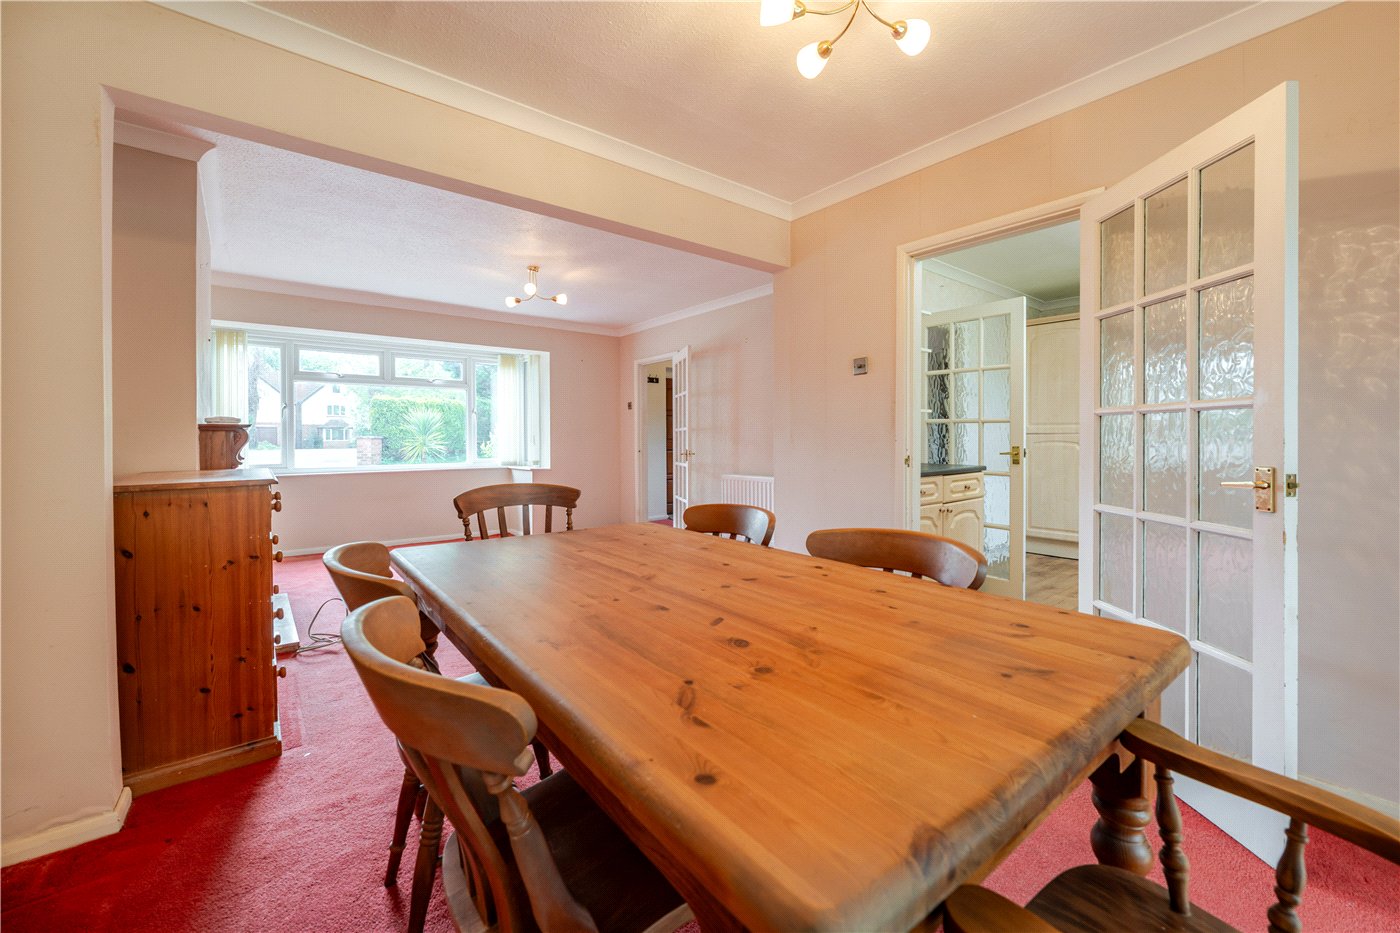
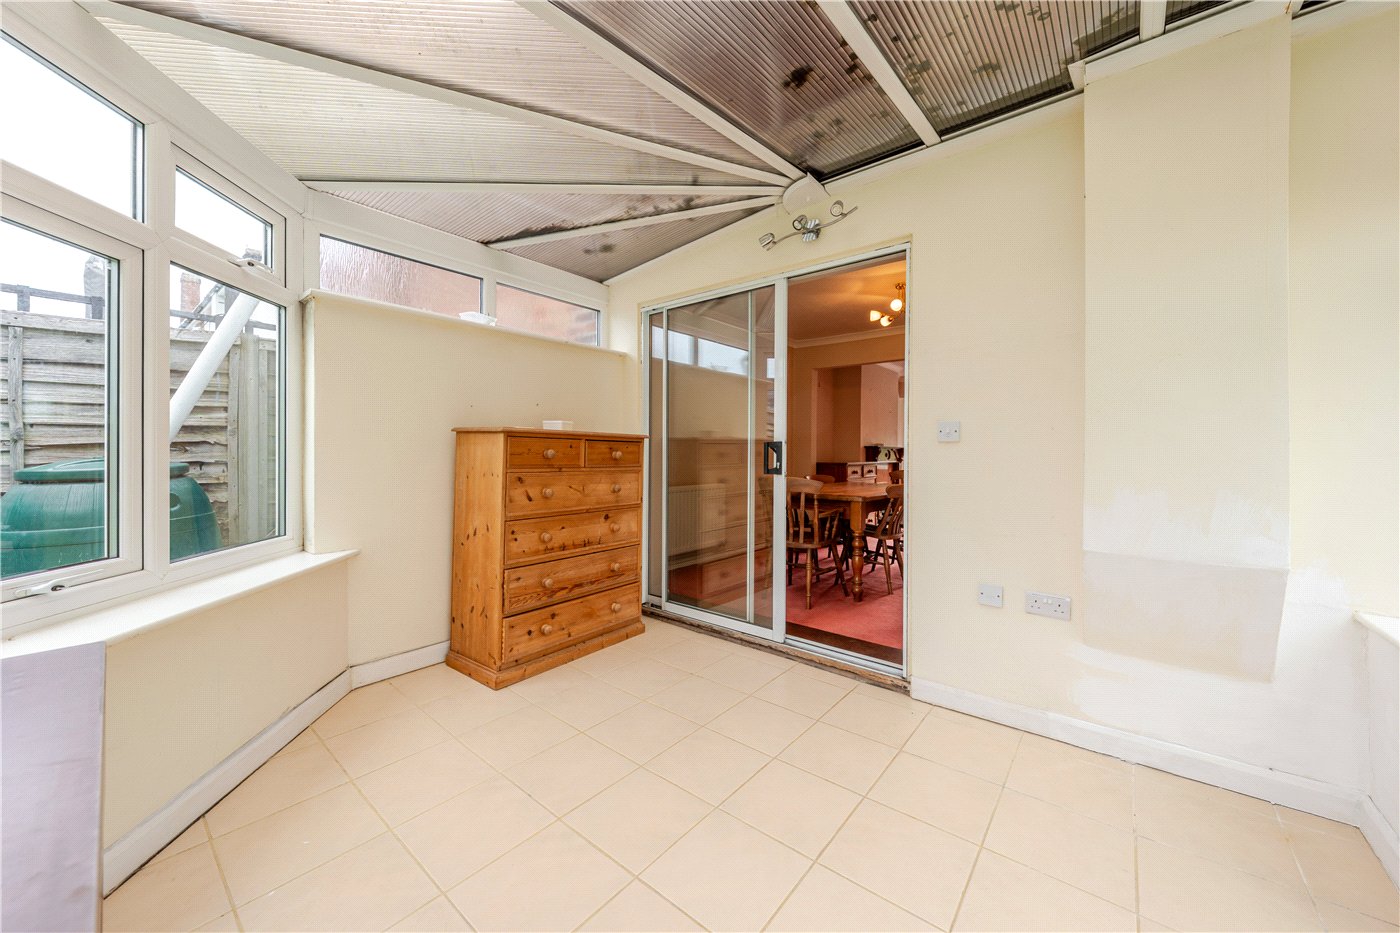
To the rear, the dining area offers a well-proportioned and sociable space, with an open connection through to the living room and access into the conservatory, allowing for a pleasant outlook over the garden. The conservatory provides an additional reception area, well suited for relaxing or entertaining, with direct access out to the rear garden.
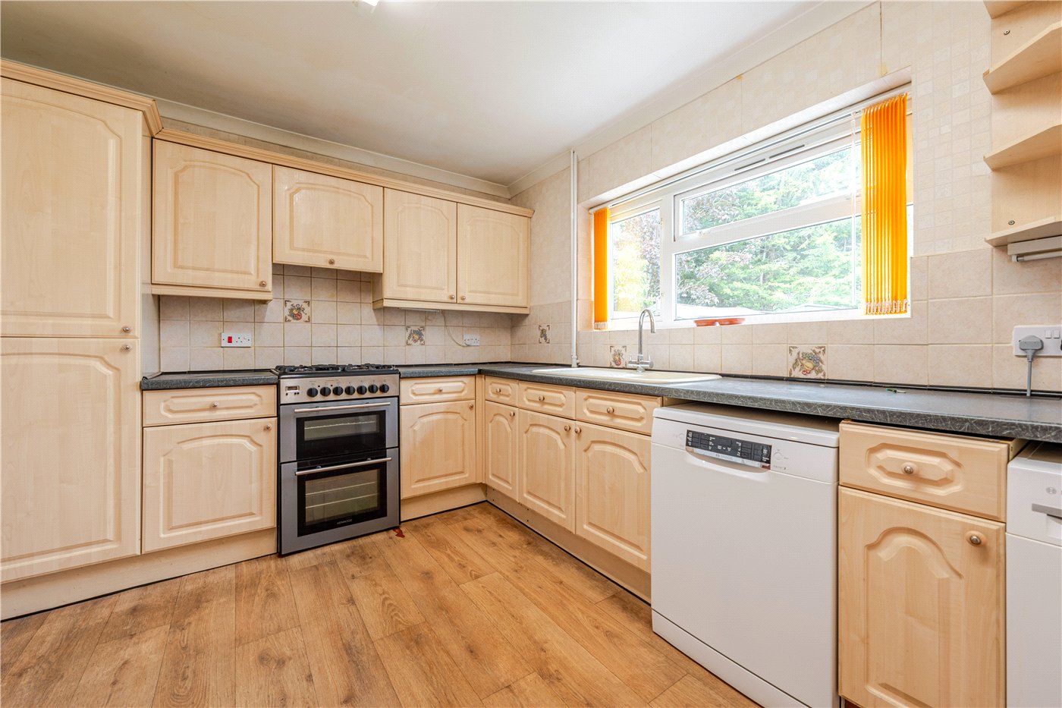
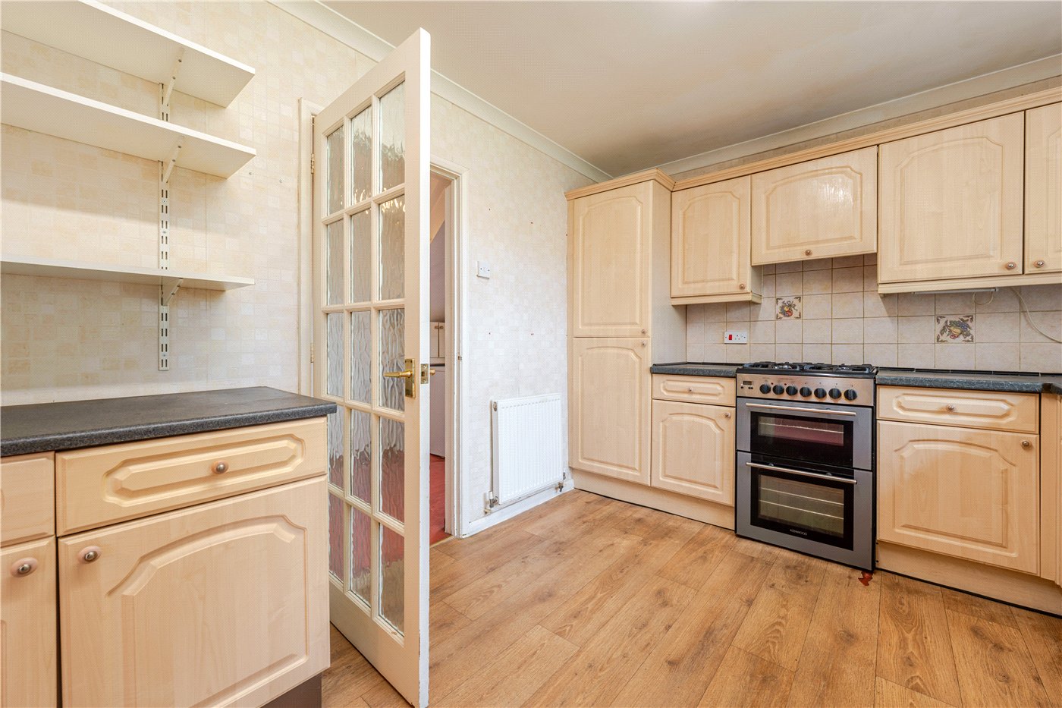
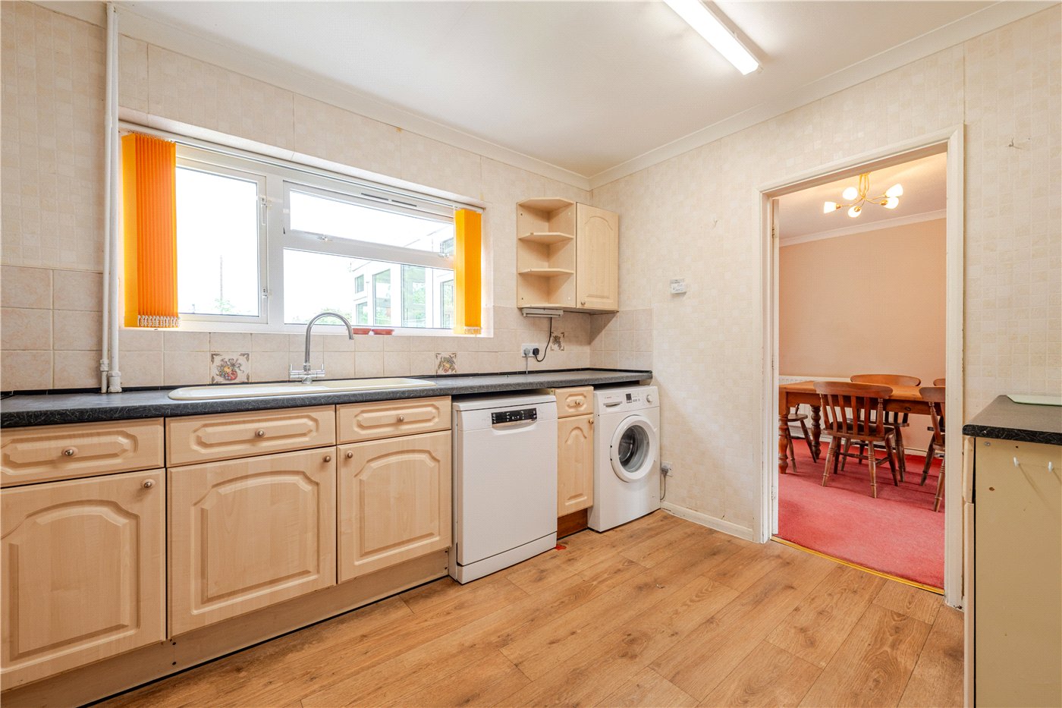
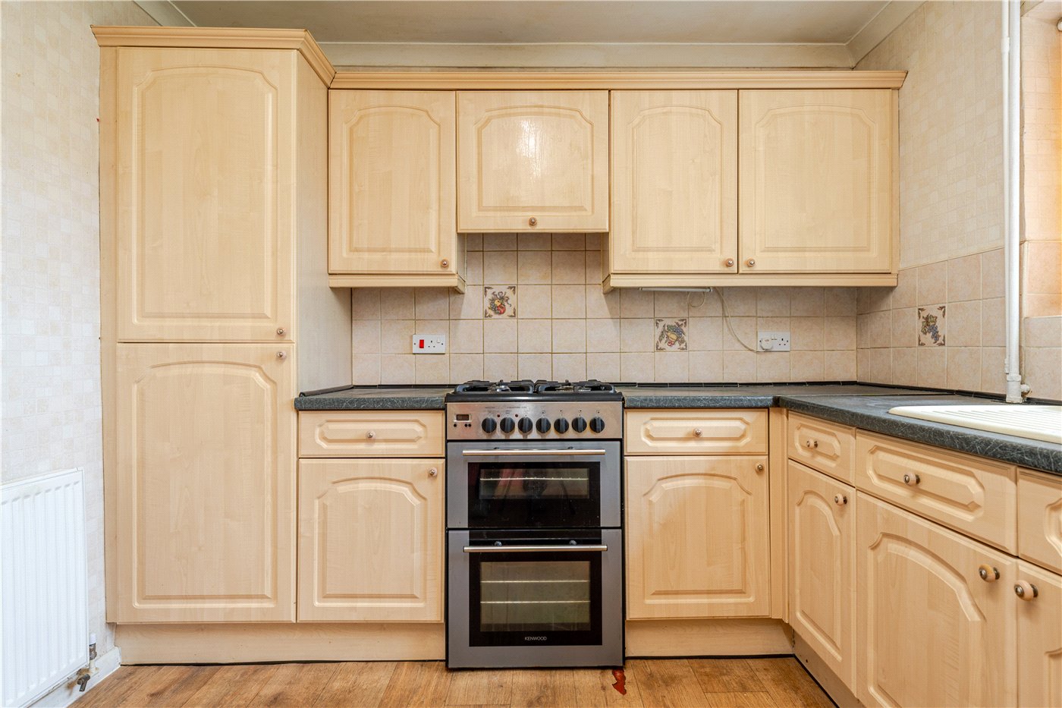
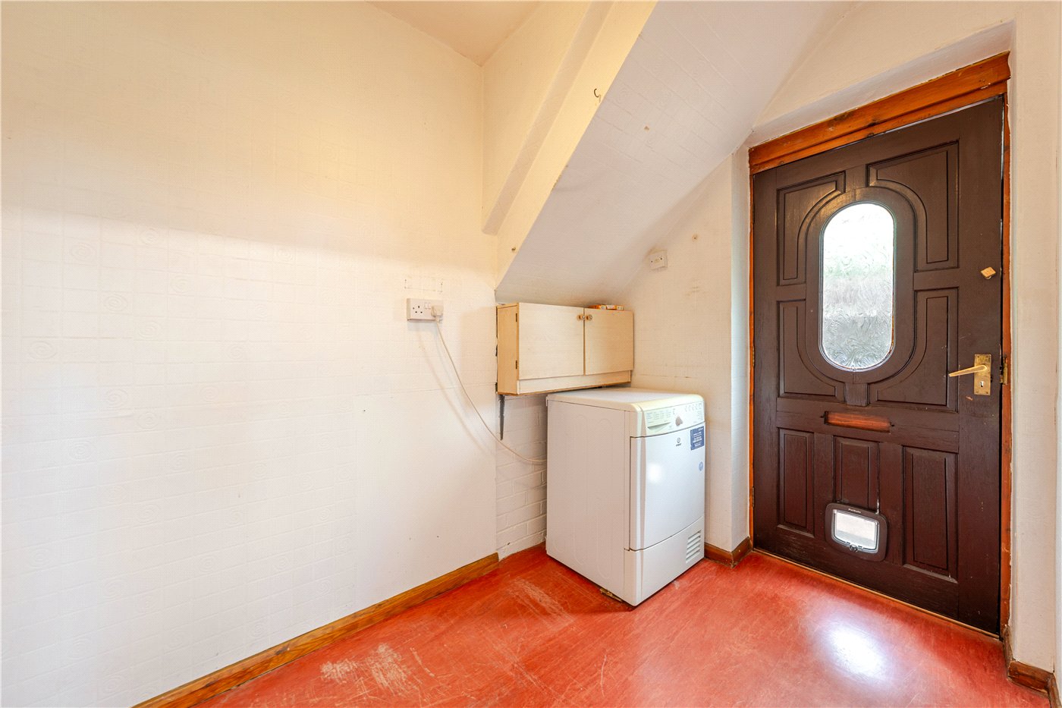
The kitchen is arranged with a range of fitted units and work surfaces, with space for appliances and a practical layout offering scope for improvement and reconfiguration if desired. Positioned beyond the kitchen is a useful utility area (labelled as ‘Hall’ on the floorplan), providing additional storage and appliance space, along with access out to the side of the property.
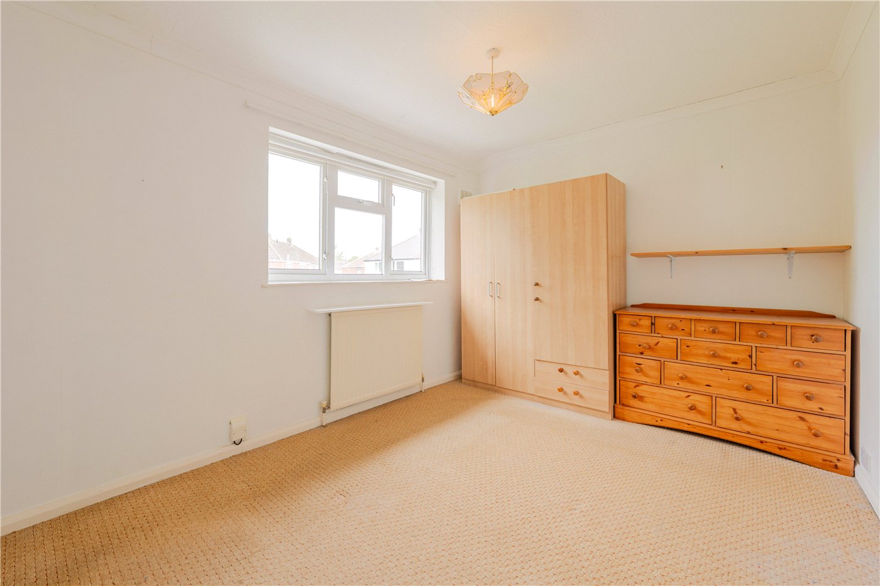
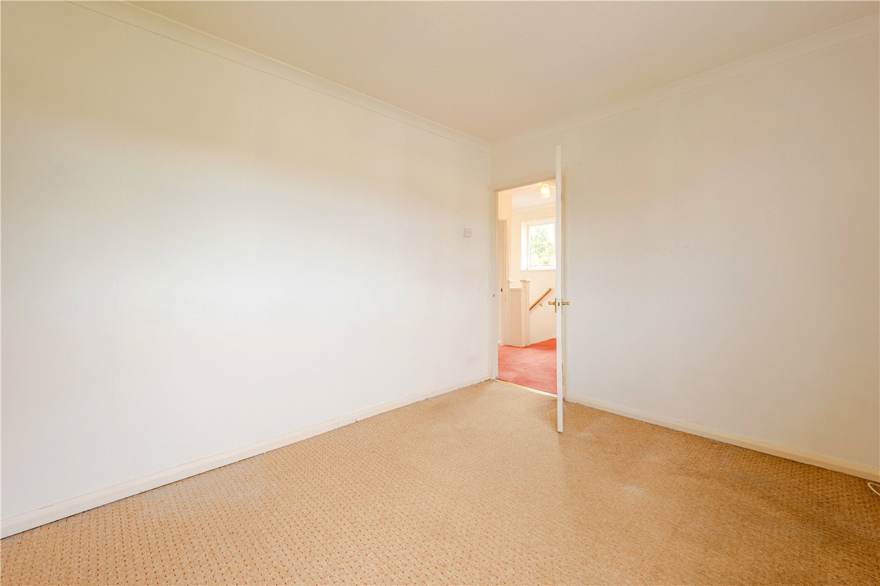
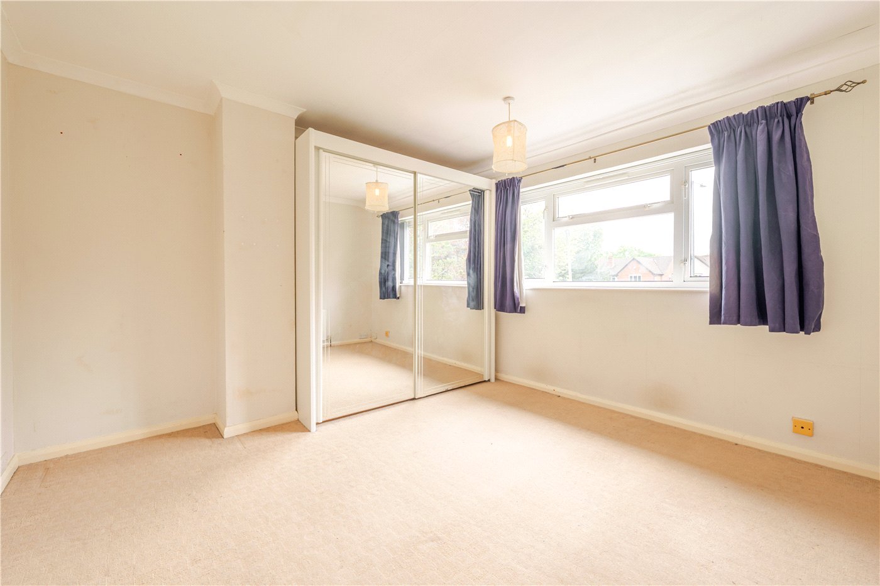
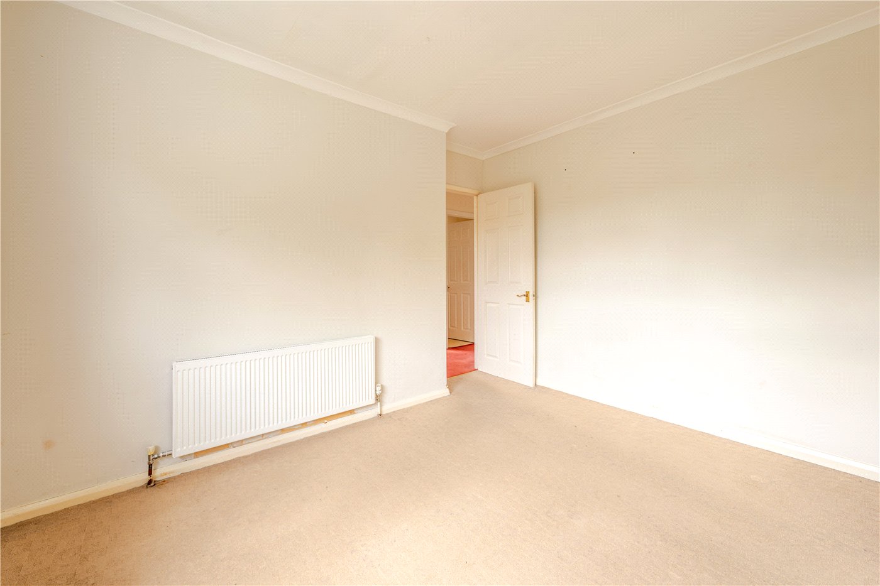
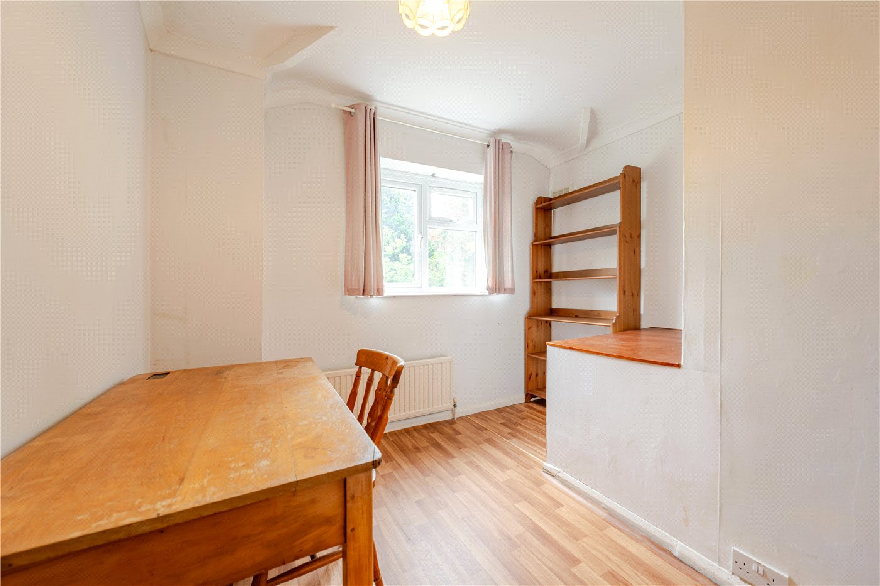
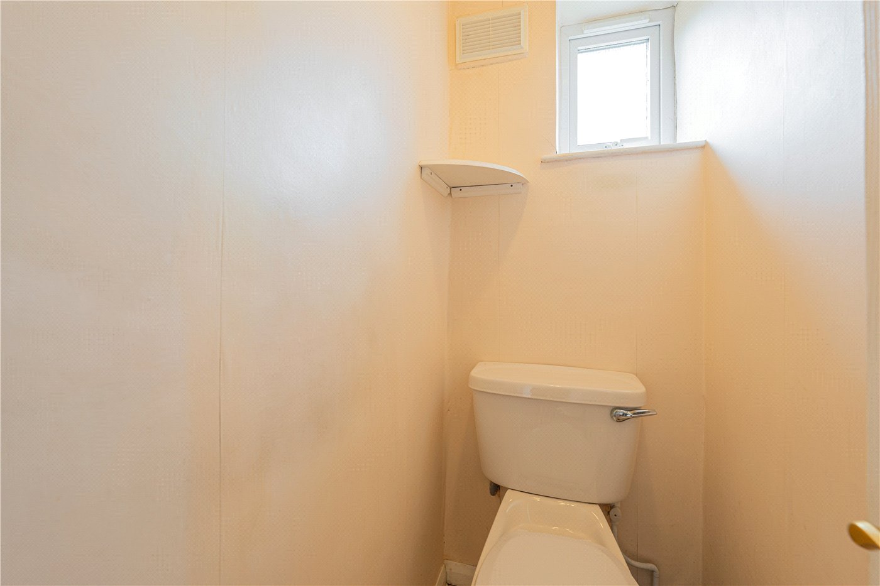
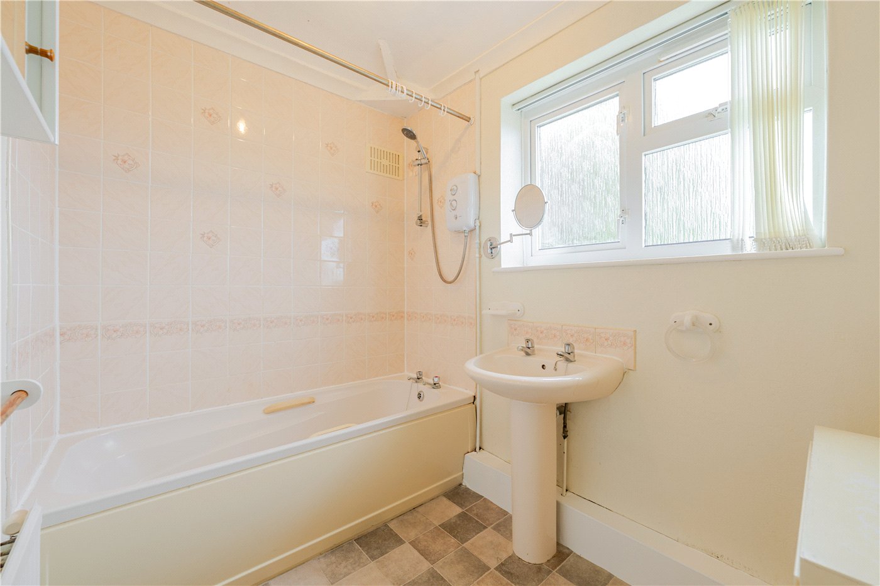
Upstairs, the first floor hosts three bedrooms and a family bathroom. The principal bedroom is a generous double positioned to the front of the property, while the second bedroom overlooks the rear garden. The third bedroom provides flexibility for use as a nursery, study or guest room. The bathroom is fitted with a bath and wash basin, with a separate WC located adjacent.
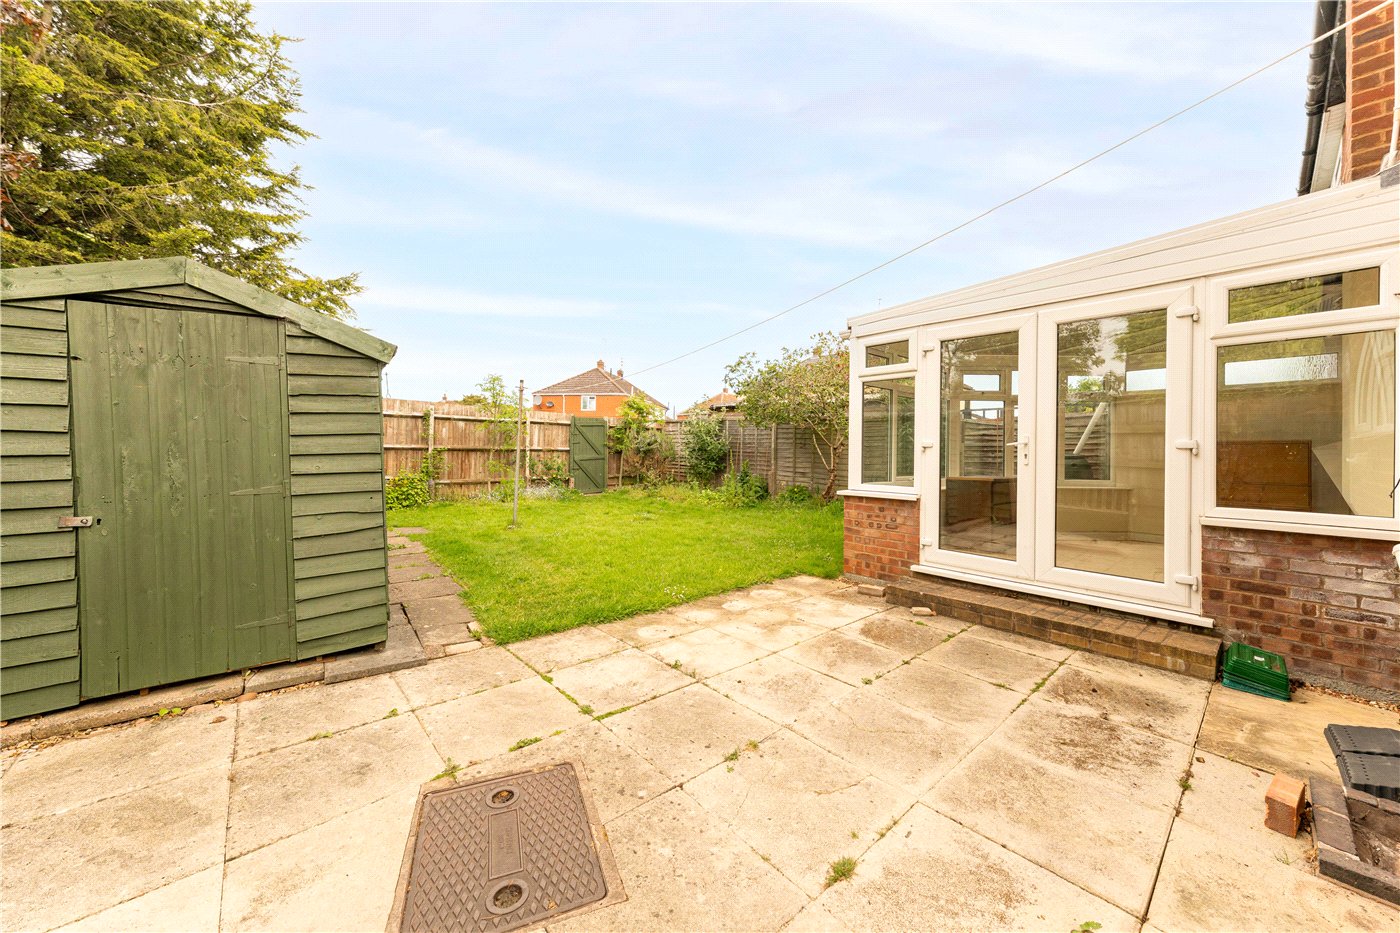
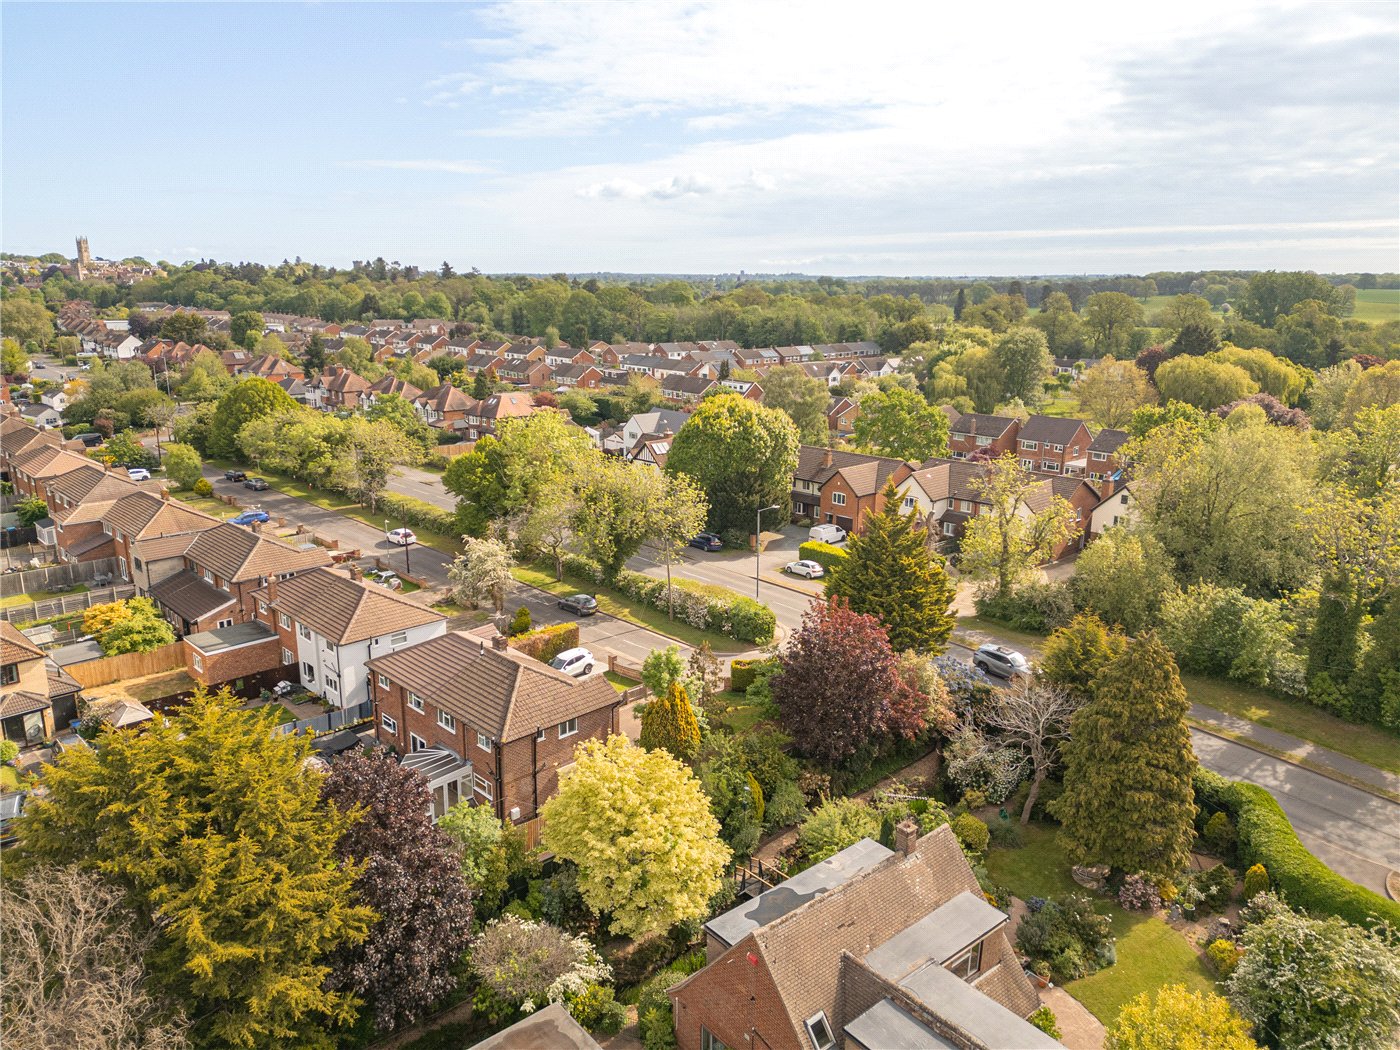
Externally, the property benefits from a generous rear garden, offering a private and enclosed outdoor space with excellent scope for landscaping, entertaining or family use. To the front, there is a good-sized driveway providing ample off-street parking.
While the property would benefit from updating throughout, it offers excellent potential for improvement and personalisation, representing a superb opportunity to acquire a spacious family home in a well-established residential location.
Material Information:
Council Tax: Band D
Local Authority: Warwick District Council
Broadband: Ultrafast Available (Checked on Ofcom May 26)
Mobile Coverage: Variable Coverage (Checked on Ofcom May 26)
Listed: No
Tenure: Freehold
Rooms and Accommodations
- Entrance Hall
- A functional entry space with stairs to the first floor and room for storage.
- Living Room
- 4.06m x 4.22m
- A bright, front-facing reception room featuring a fireplace.
- Dining Room
- 3m x 3.05m
- An open-plan space connecting the living room to the conservatory, ideal for entertaining.
- Conservatory
- 3.2m x 3m
- A versatile sunroom with double doors opening onto the rear patio.
- Kitchen
- 3.56m x 2.95m
- Fitted with a range of cupboards and drawers and ample worktop space. Space for appliances.
- Bedroom One
- 3.96m x 3.73m
- A large, front-aspect double bedroom.
- Bedroom Two
- 3.94m x 2.95m
- A large, rear-aspect double bedroom.
- Bedroom Three
- 3m x 3.12m
- An L-shaped room suitable as a single bedroom, nursery, or home office.
- Bathroom & WC
- A practical split layout featuring a family bathroom and a separate W/C
- Front Garden
- A substantial block-paved driveway for multi-car parking and a lawned garden.
- Rear Garden
- A private garden with a paved dining patio and lawn.
Location
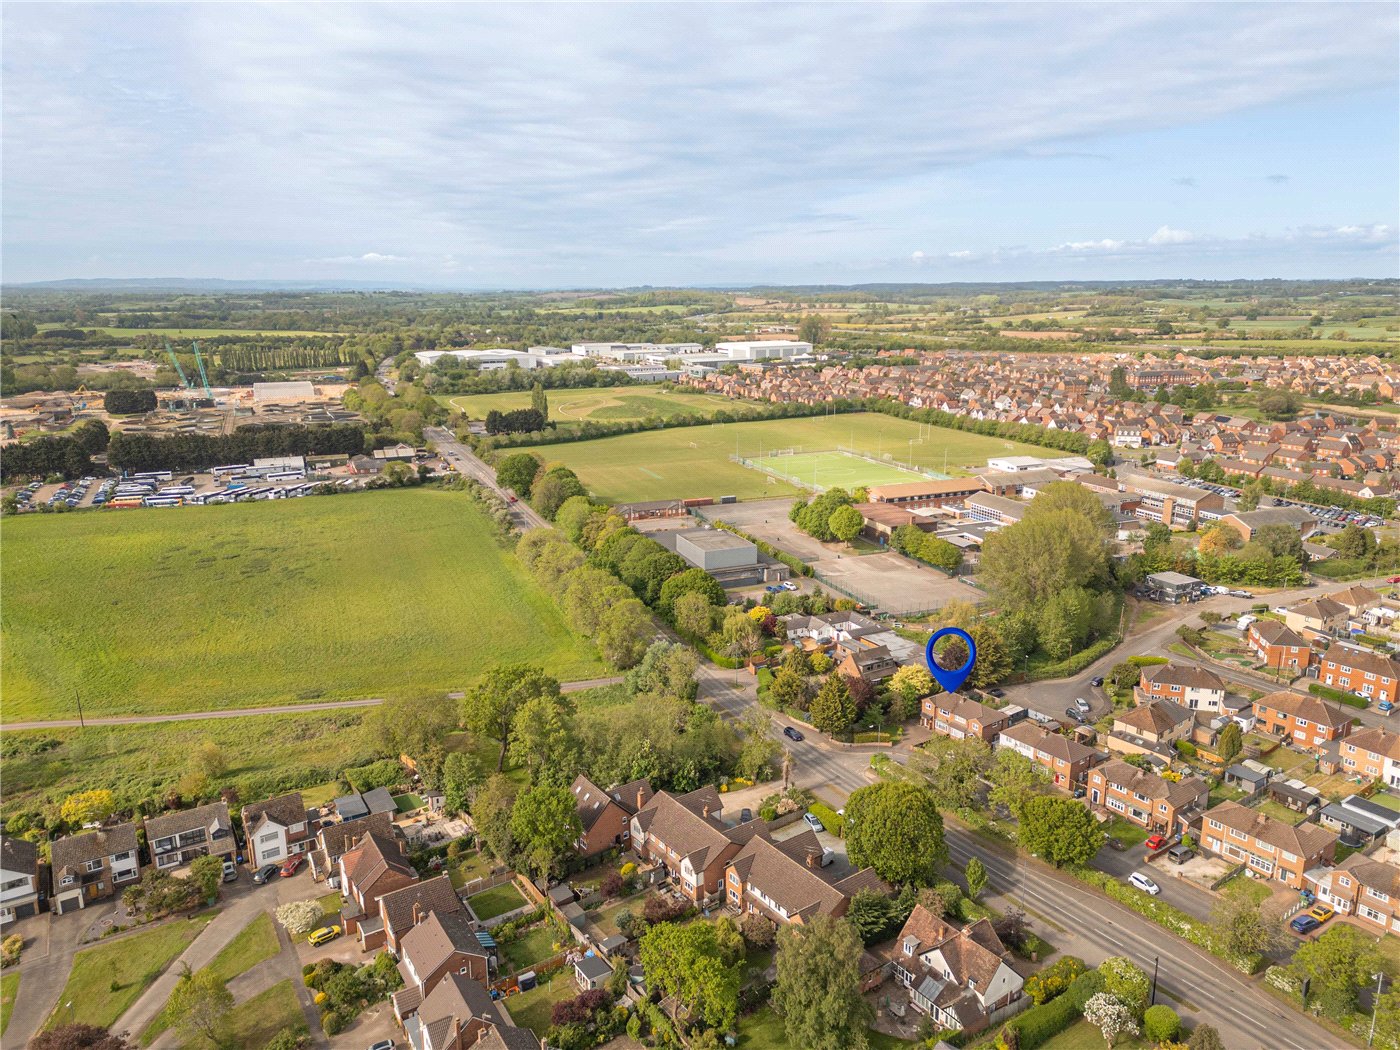
Families benefit from a strong selection of nearby schooling. Budbrooke Primary School is approximately 1 mile away, while Coten End Primary School lies around 1.5 miles from the property. Well-regarded secondary schools including Myton School are also within easy reach, alongside respected independent options such as Warwick School and King’s High School, both located within approximately 2 miles.
For commuters, Warwick Parkway Train Station is approximately 1.5 miles away, providing regular services to Birmingham, London Marylebone and surrounding towns. The property is also ideally placed for road travel, with convenient access to the A46 and M40, offering efficient routes towards Leamington Spa, Stratford-upon-Avon, Birmingham and the wider Midlands.
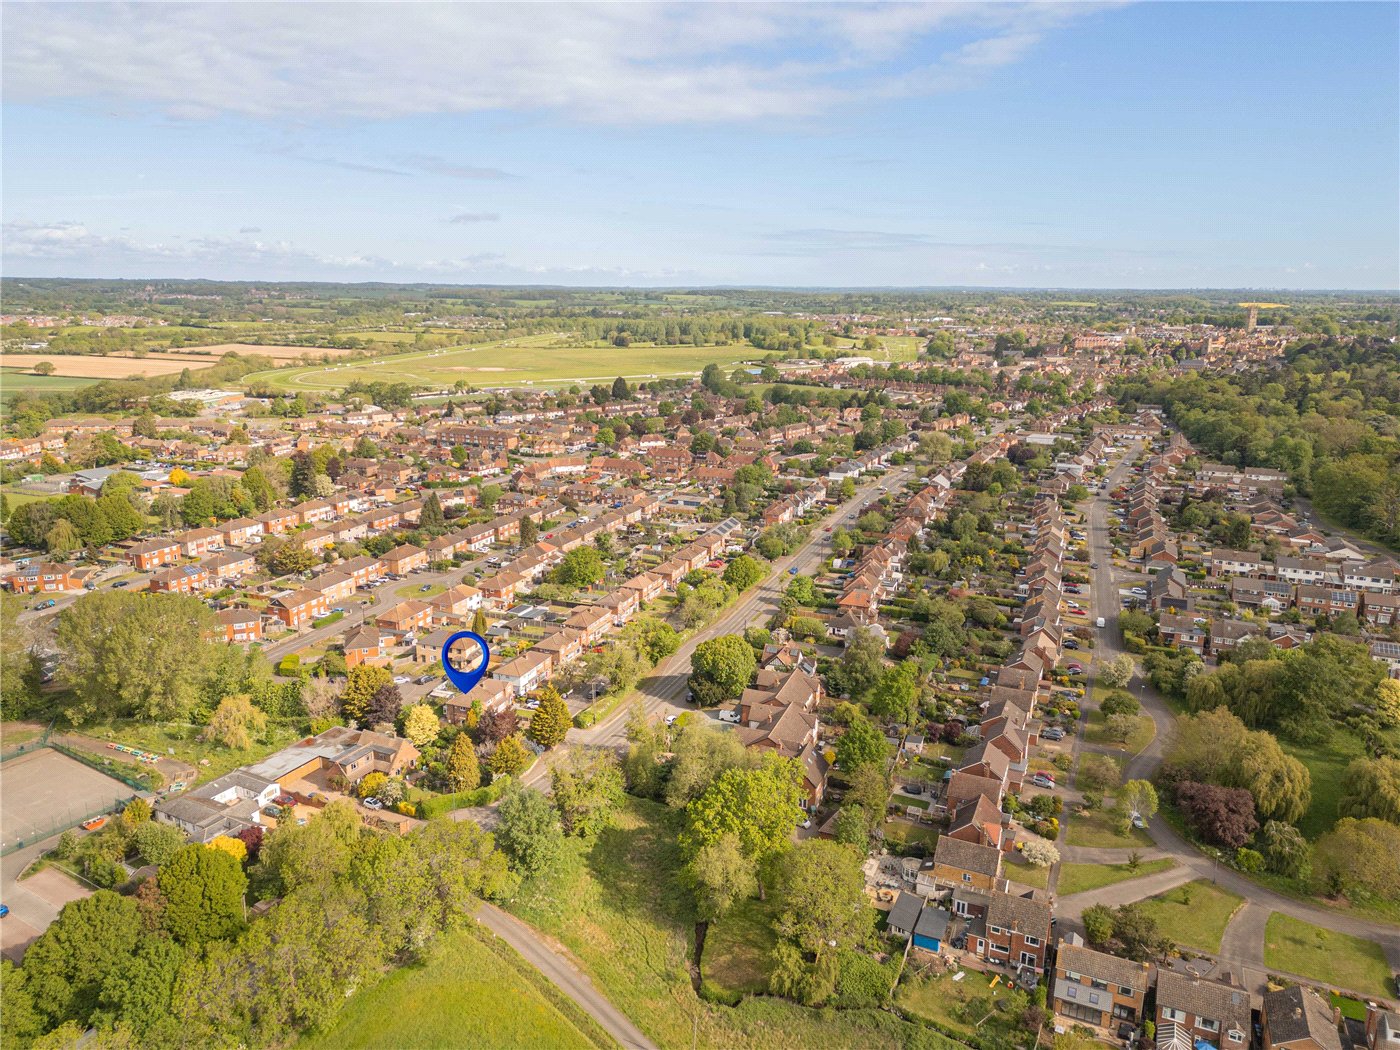
Combining generous living accommodation with a convenient and well-connected setting, Stratford Road represents a highly practical and desirable location for family living.
Marketed by
Winkworth Royal Leamington Spa
Properties for sale in Royal Leamington SpaArrange a Viewing
Fill in the form below to arrange your property viewing.
Mortgage Calculator
Fill in the details below to estimate your monthly repayments:
Approximate monthly repayment:
For more information, please contact Winkworth's mortgage partner, Trinity Financial, on +44 (0)20 7267 9399 and speak to the Trinity team.
Stamp Duty Calculator
Fill in the details below to estimate your stamp duty
The above calculator above is for general interest only and should not be relied upon