Under Offer
Station Road, Helpringham, Sleaford, Lincolnshire, NG34
3 bedroom house in Helpringham
£259,950 Freehold
- 3
- 2
- 3
PICTURES AND VIDEOS
KEY FEATURES
- Well-presented throughout
- Semi-rural location with views
- Flexible living accommodation
- Ideal family home
- Three generous sized bedrooms
- Off road parking
- Characterful features
KEY INFORMATION
- Tenure: Freehold
- Council Tax Band: B
- Local Authority: North Kesteven District Council
Description
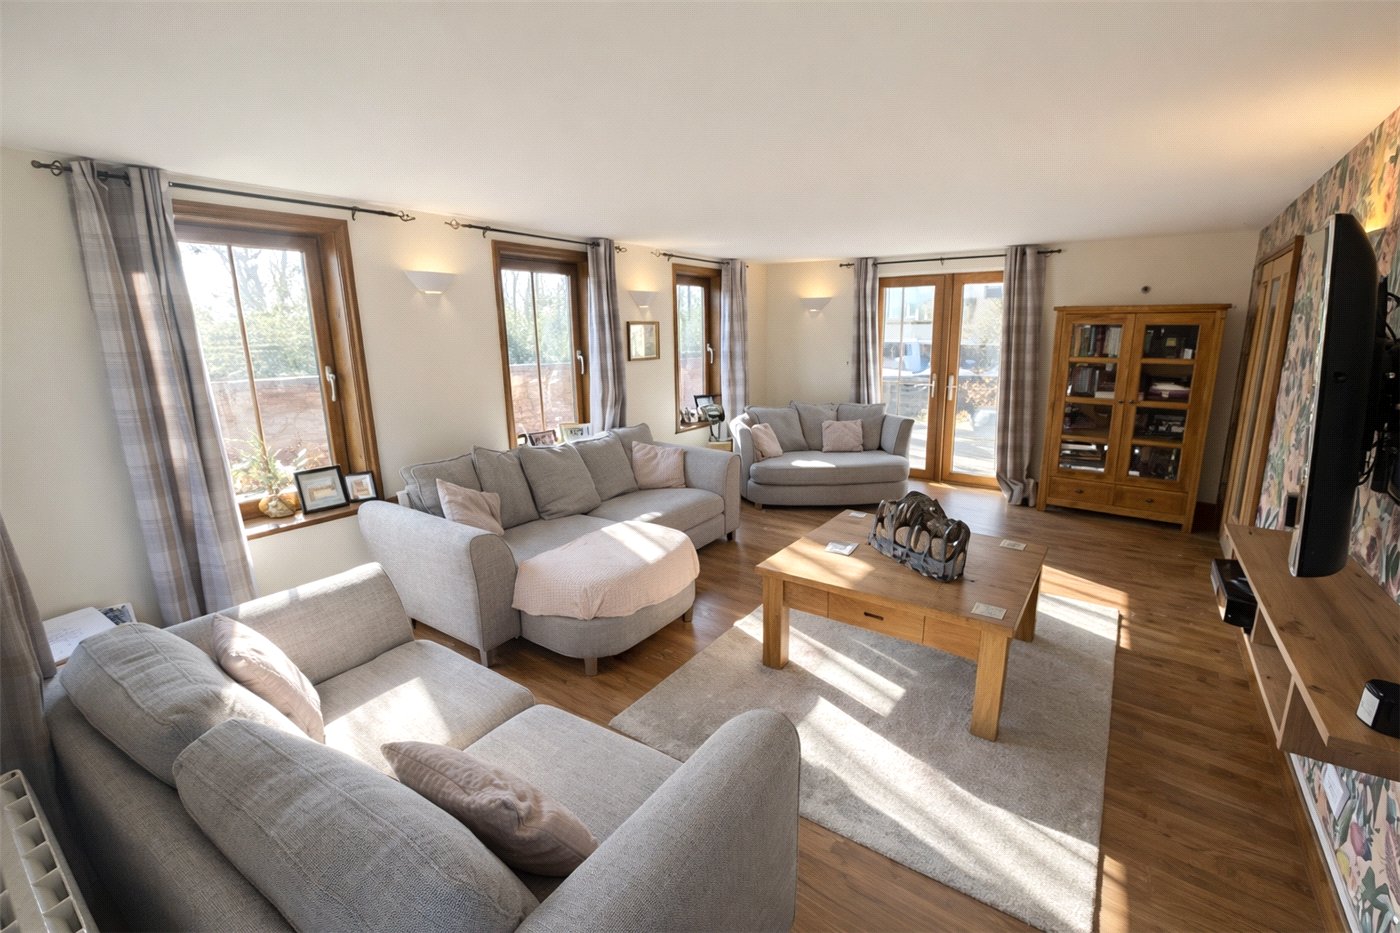
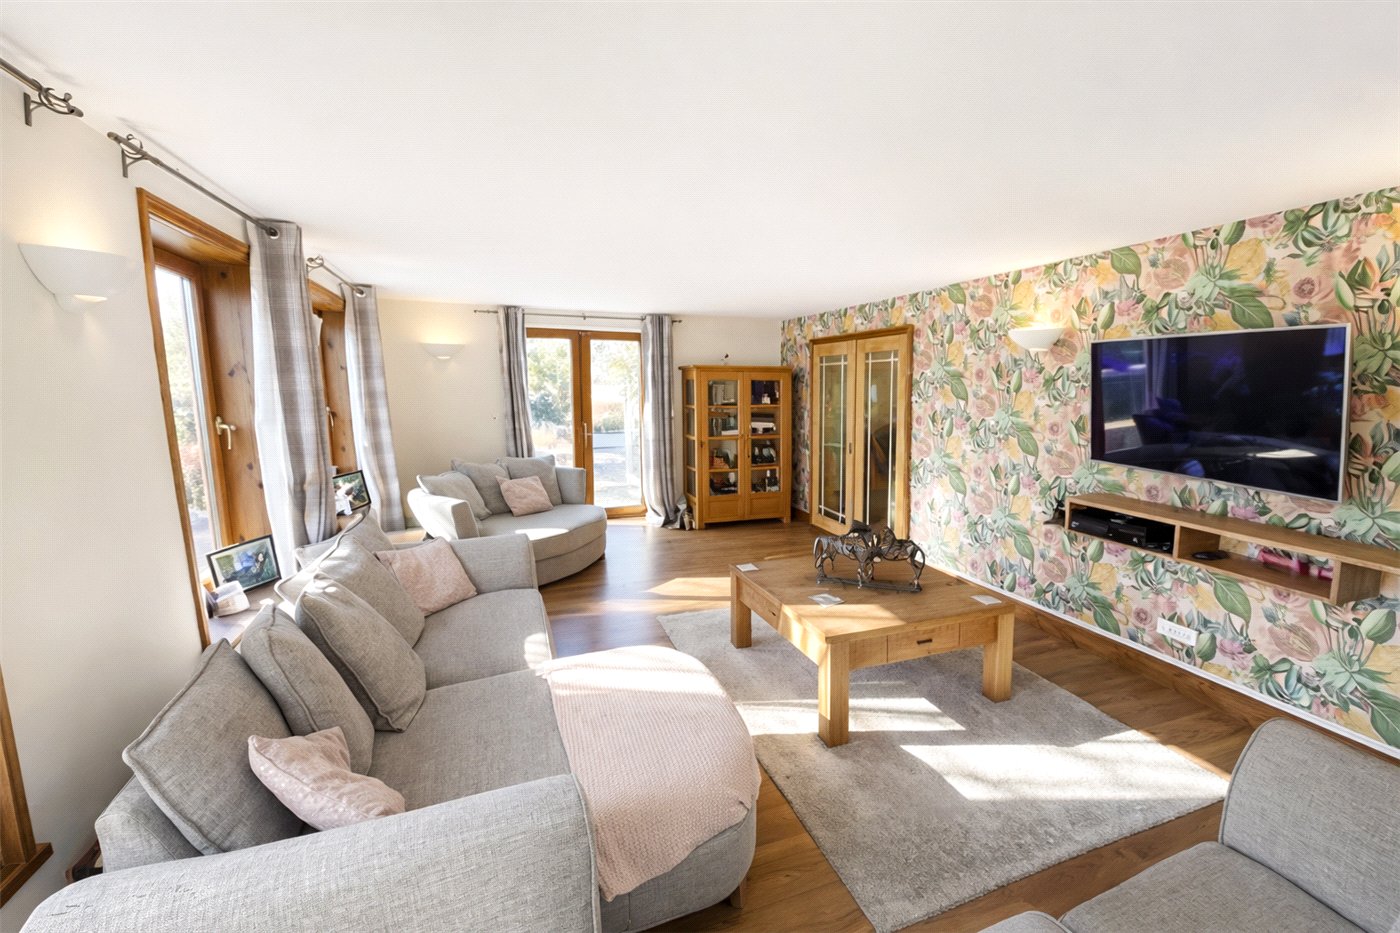
The property is entered via a welcoming hallway leading through to a generously proportioned lounge, filled with natural light and featuring a stylish feature wall. A separate living room provides additional reception space, perfect for relaxing or entertaining.
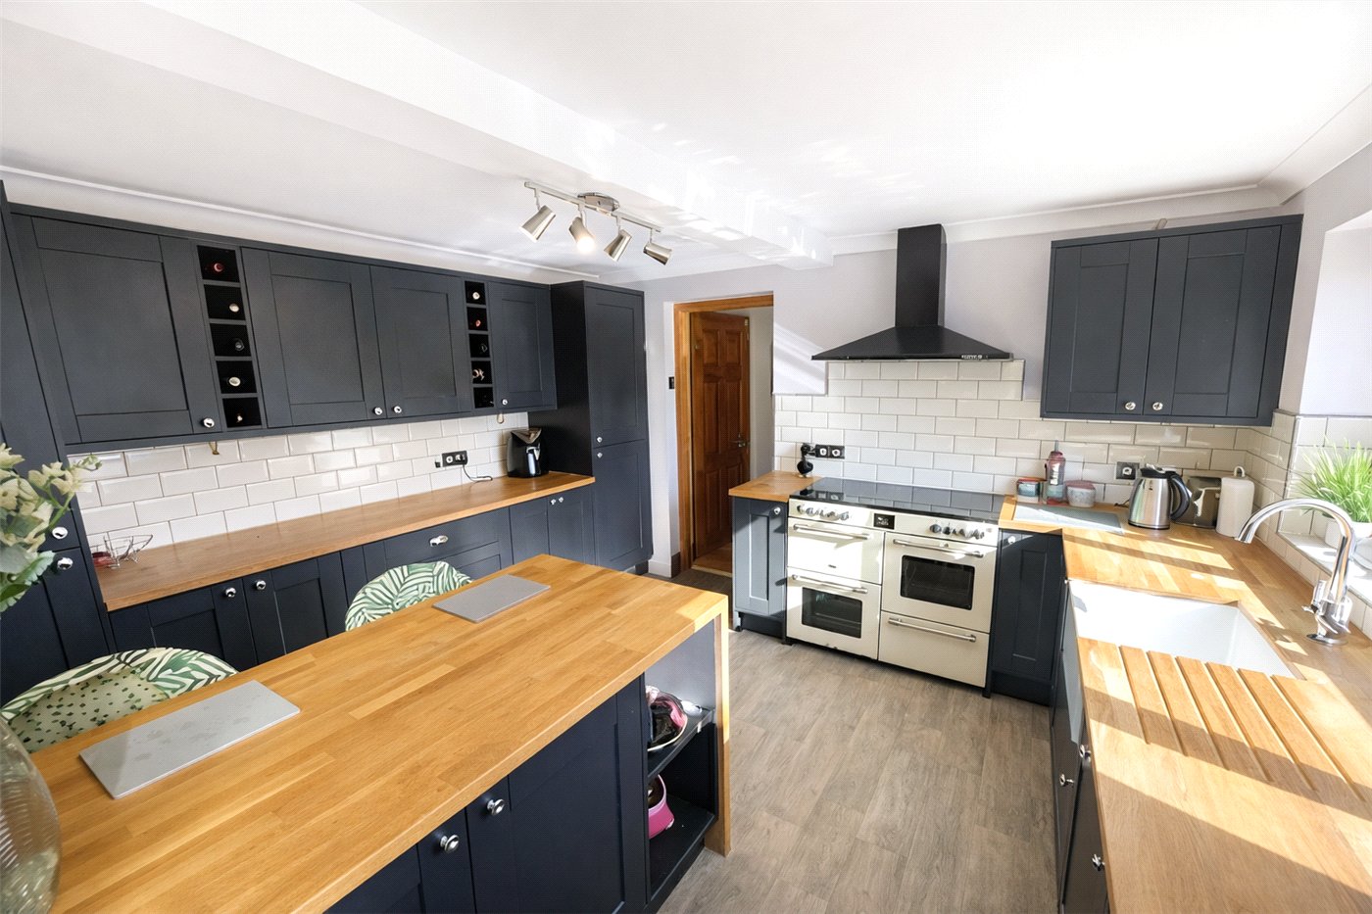
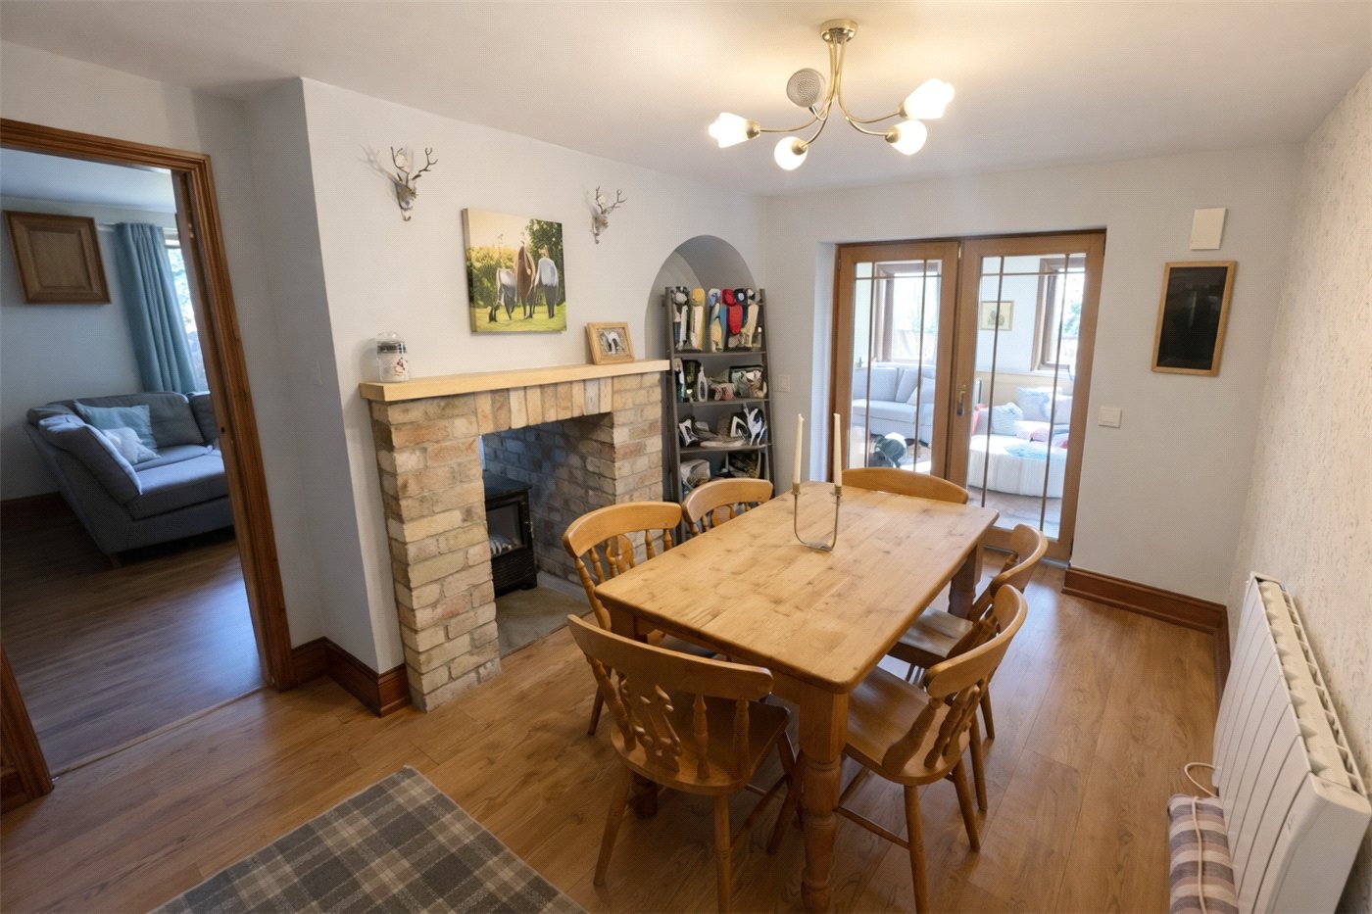
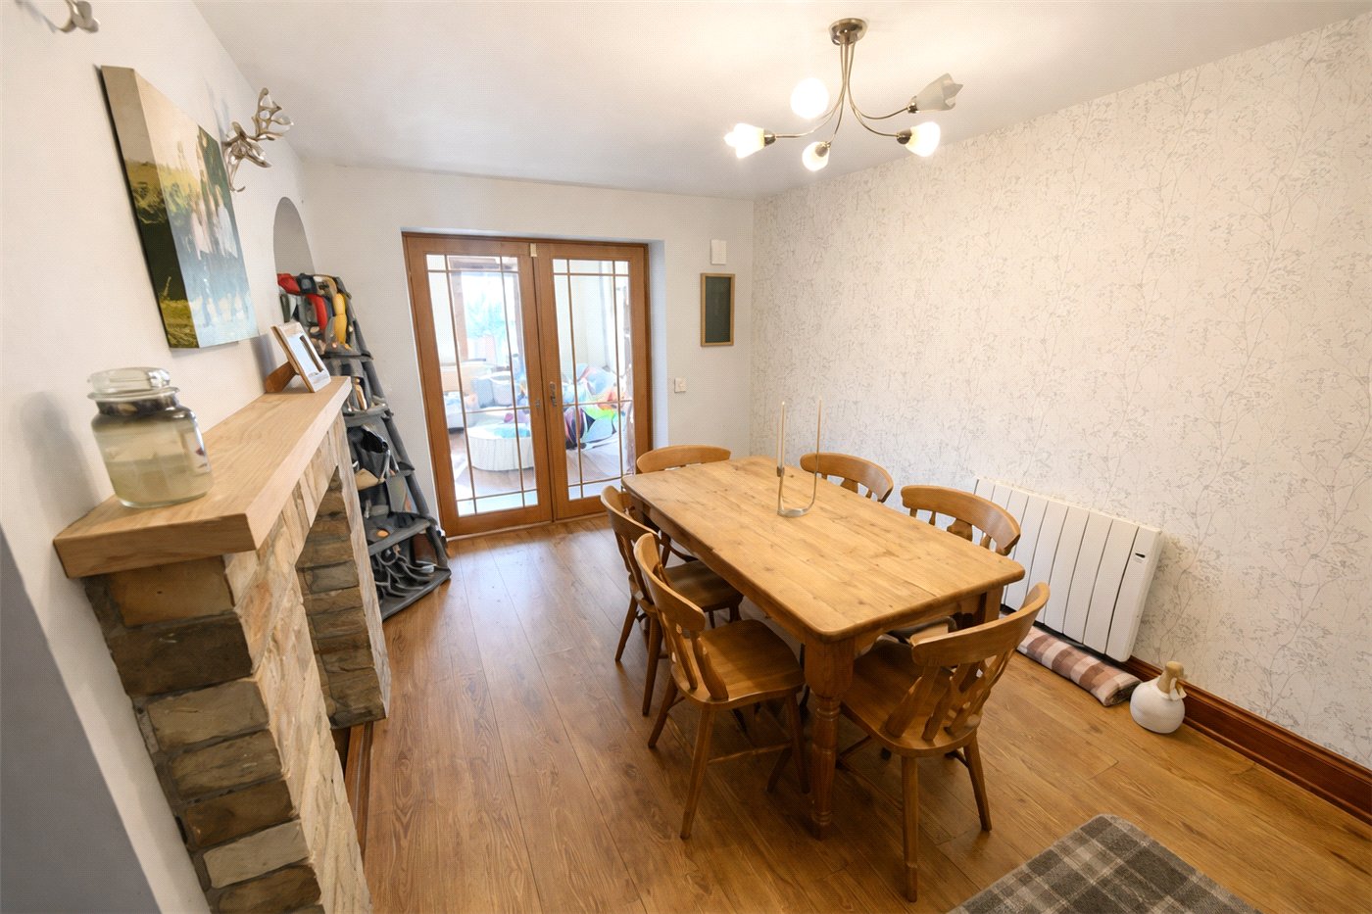
Moving on into an attractive kitchen, fitted with a range of modern units, worktops and quality appliances, offering both style and functionality. This flows into the dining room, which features a charming brick fireplace and provides an ideal space for family meals, with doors opening out to the rear garden.
A convenient ground floor shower room completes the downstairs accommodation.
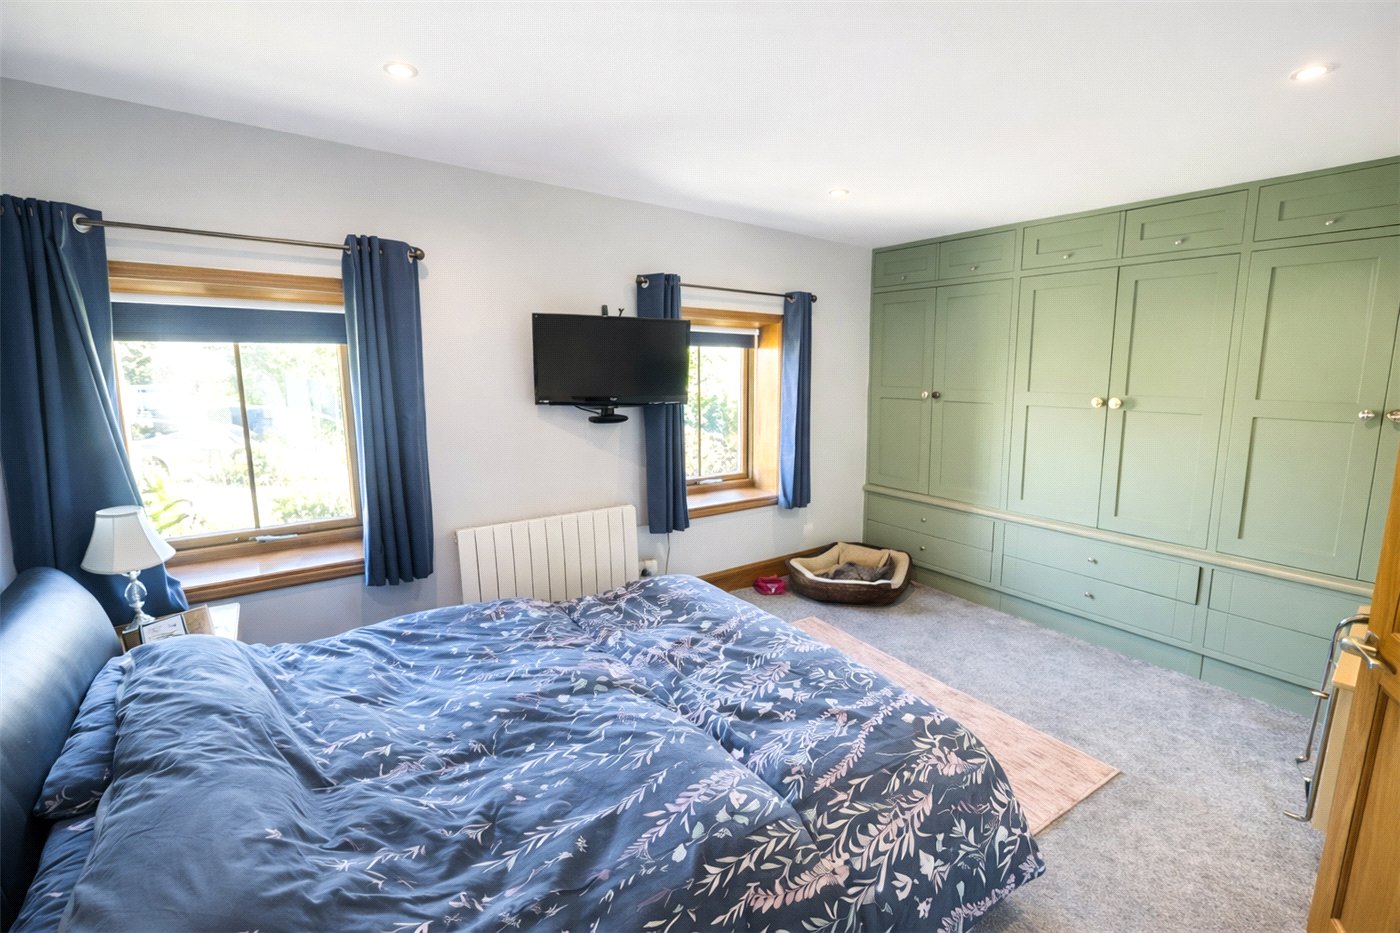
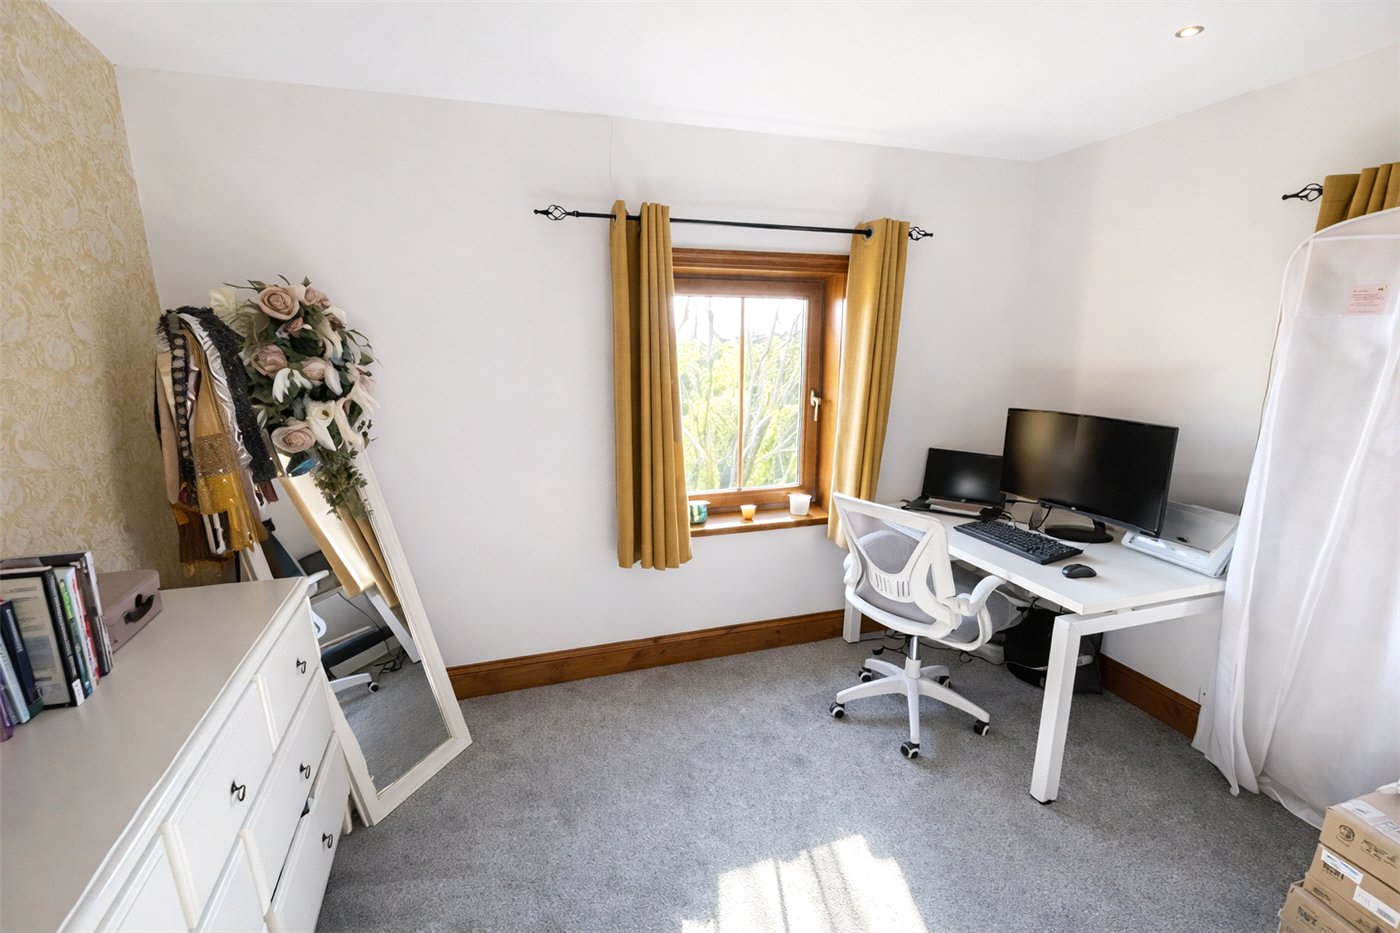
Upstairs, the property offers three well-proportioned bedrooms. The principal bedroom benefits from extensive fitted wardrobes and a modern en-suite. Bedrooms two and three are both bright and spacious, ideal for family, guests, or home working. A stylish family bathroom serves the remaining bedrooms.
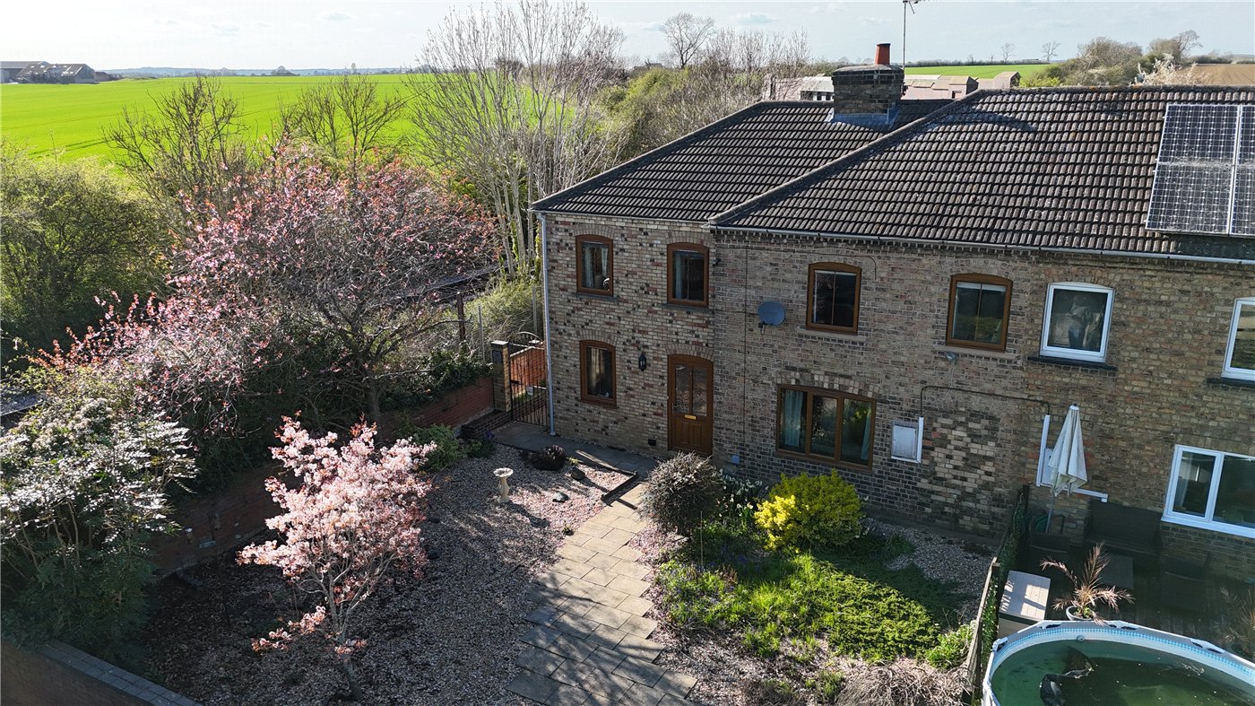
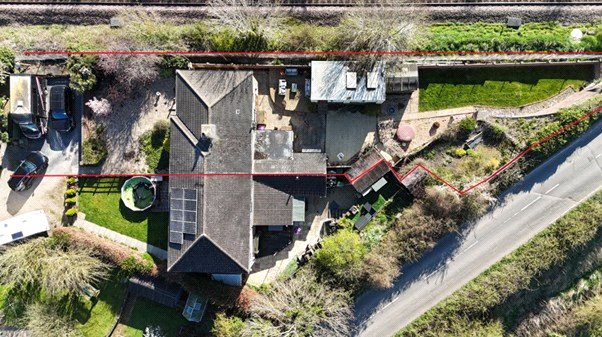
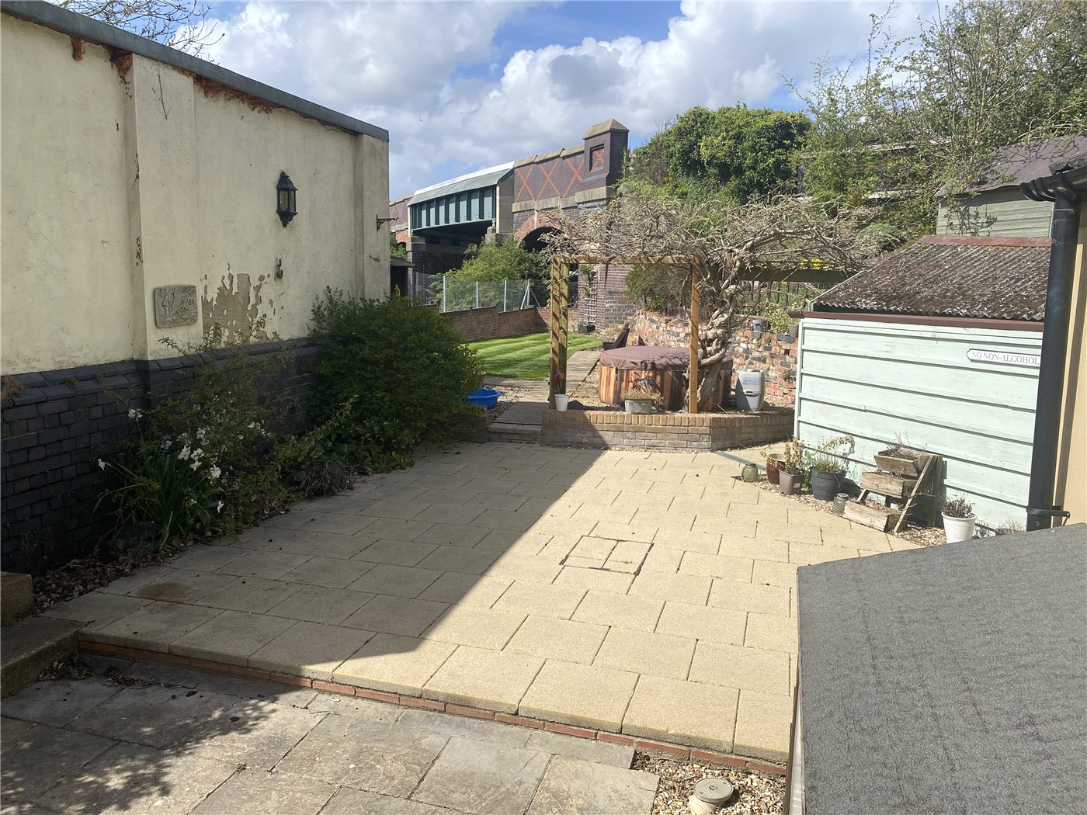
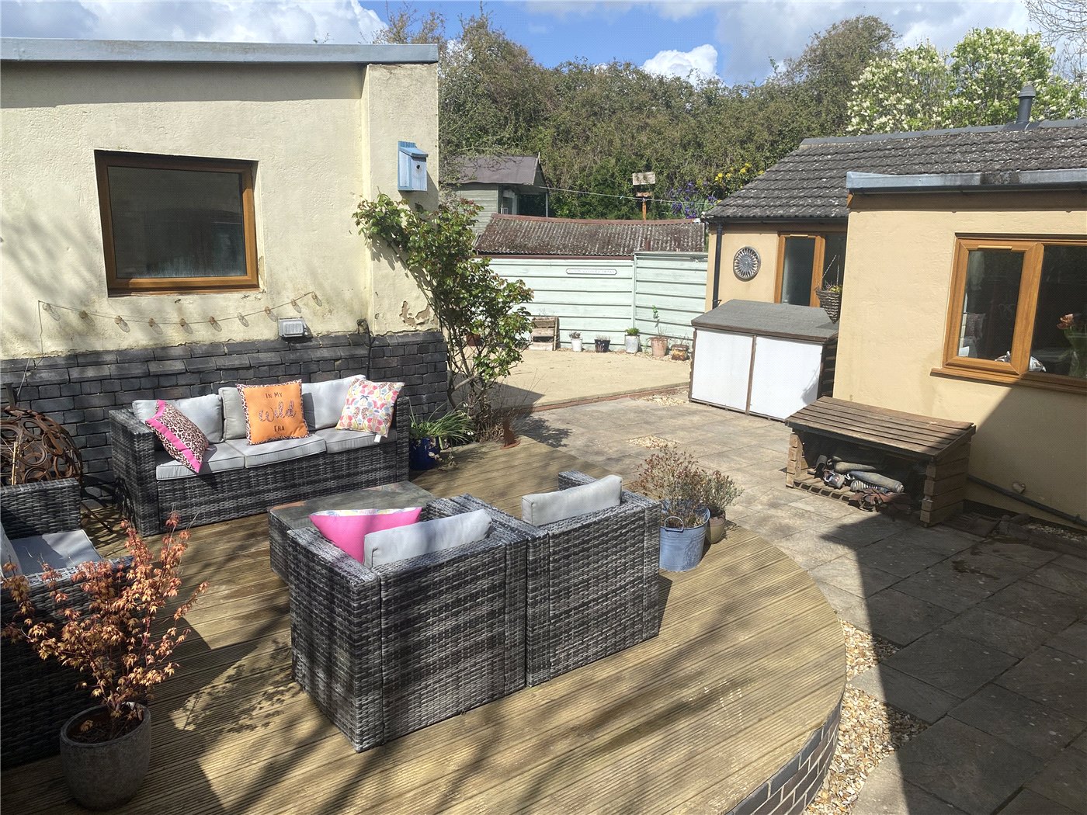
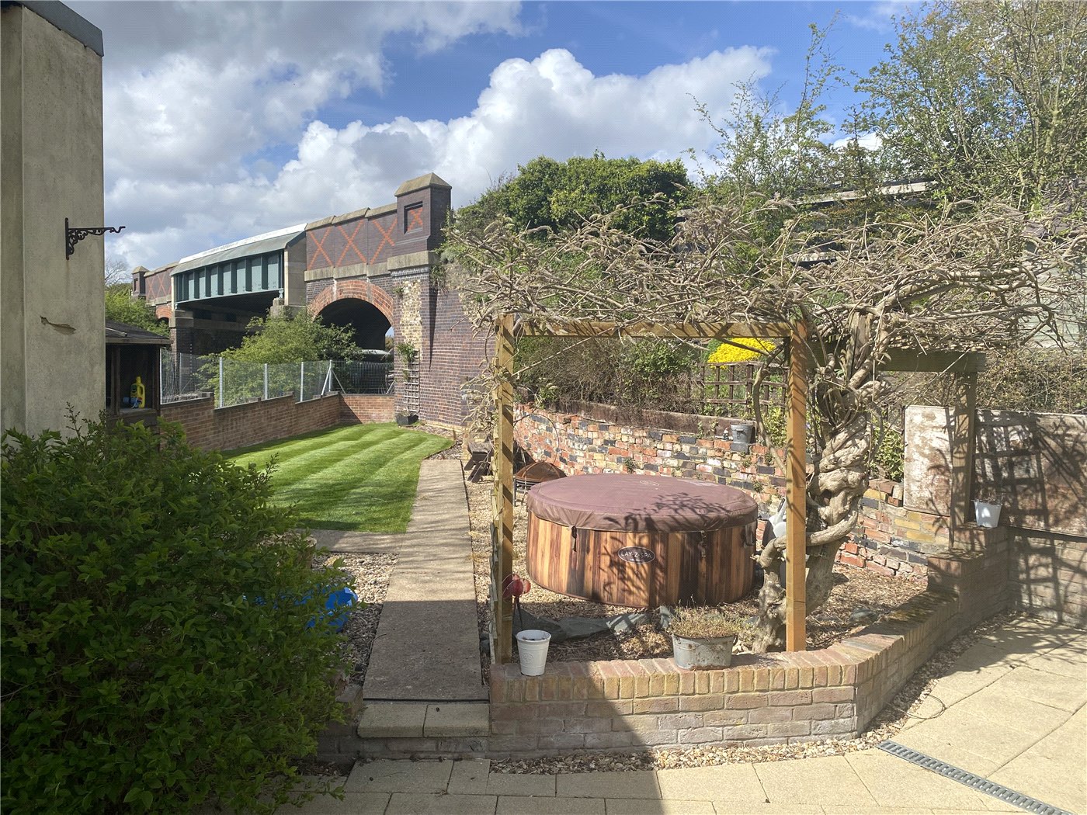
To the front, the property enjoys an attractive garden with mature. The rear garden is a particular highlight, offering a generous and private space with lawn, patio areas, and useful outbuildings. There is also a summer house/hot tub area, ideal for outdoor entertaining. The garden sides onto the railway line with stunning open field views beyond that.
Rooms and Accommodations
- Living Room
- 6.17m x 3.86m
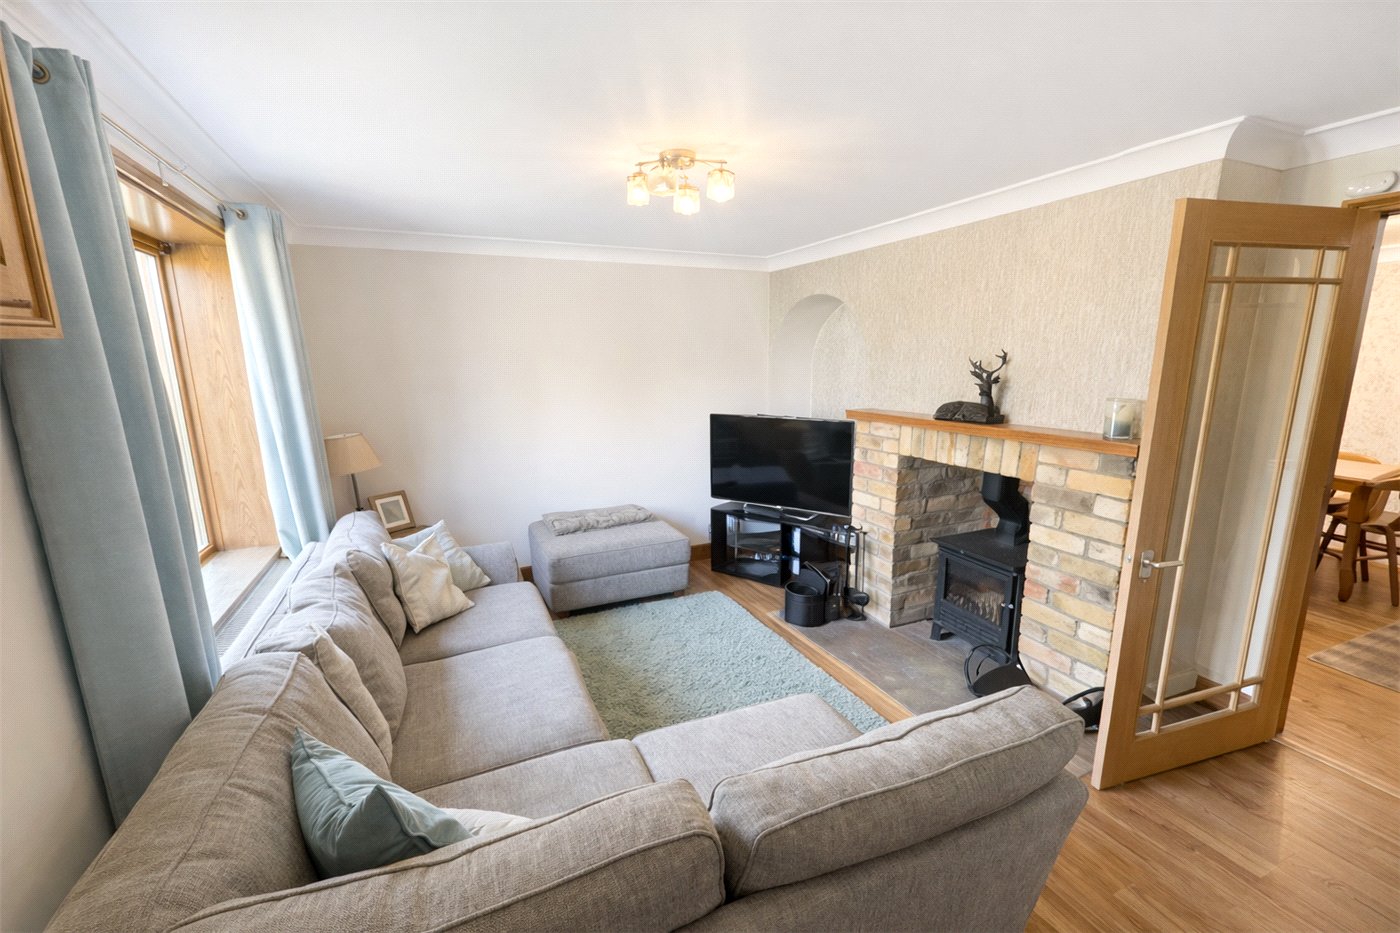
- Being Triple aspected with wood effect UPVC doors and window to front aspect, three wood effect UPVC windows to side aspect and French doors to rear aspect leading to patio and garden, wall mounted electric heater, television point, wall lights, wood effect flooring, double doors to Dining Room.
- Dining Room
- 3.89m x 10
- Having exposed brick chimney breast housing multi fuel burning stove in double sided fitment with tiled hearth, wall mounted electric heater, wood effect flooring.
- Sitting Room
- 4.75m x 3.38m
- Wood effect UPVC window to front aspect, Multi fuel burning stove in exposed brick double sided chimney, wood effect flooring, coving to ceiling.
- Kitchen Dining Room
- 3.76m x 3.68m
- Having UPVC wood effect window to side aspect, part glazed UPVC door to rear aspect, being fitted with a modern shaker style range of base, eye level and larder units with solid oak work surfacing over, space for range cooker, Belfast sink, built in dishwasher, island/breakfast bar.
- Rear Lobby
- Wood effect UPVC window to side aspect, airing cupboard housing hot water cylinder.
- Ground-floor Shower room
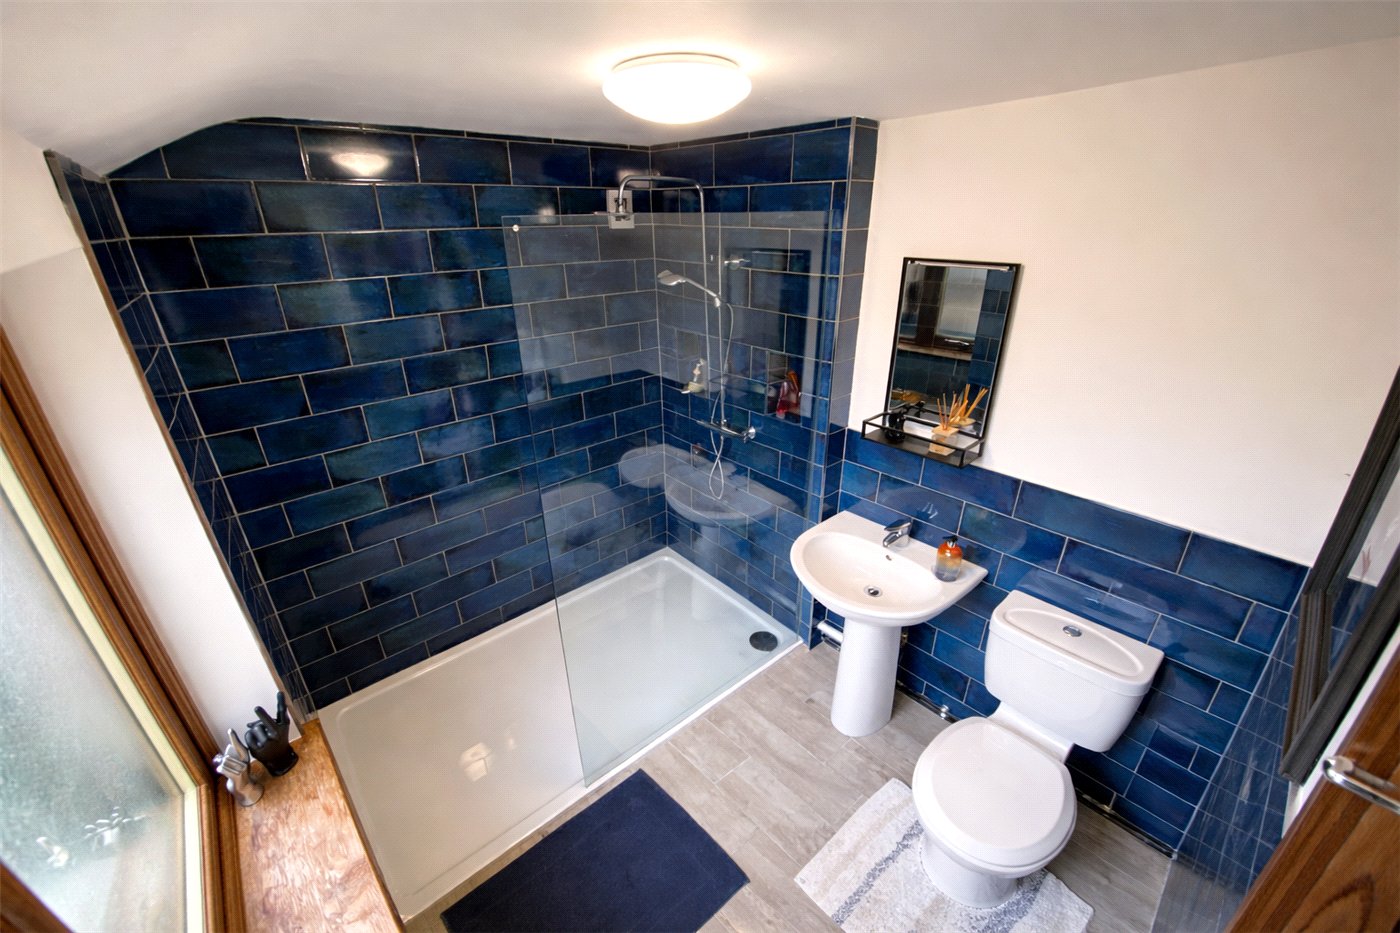
- Opaque glazed wood effect UPVC window to side aspect, fitted with a 3 piece suite comprising walk in glazed and tiled shower cubicle, close coupled WC, pedestal handwash basin, ceramic tiled walls and flooring.
- Landing
- Staircase rises from dining room to 1st floor landing having UPVC window to rear aspect wall mounted electric heater, loft access.
- Bedroom 1
- 4.7m x 2.97m
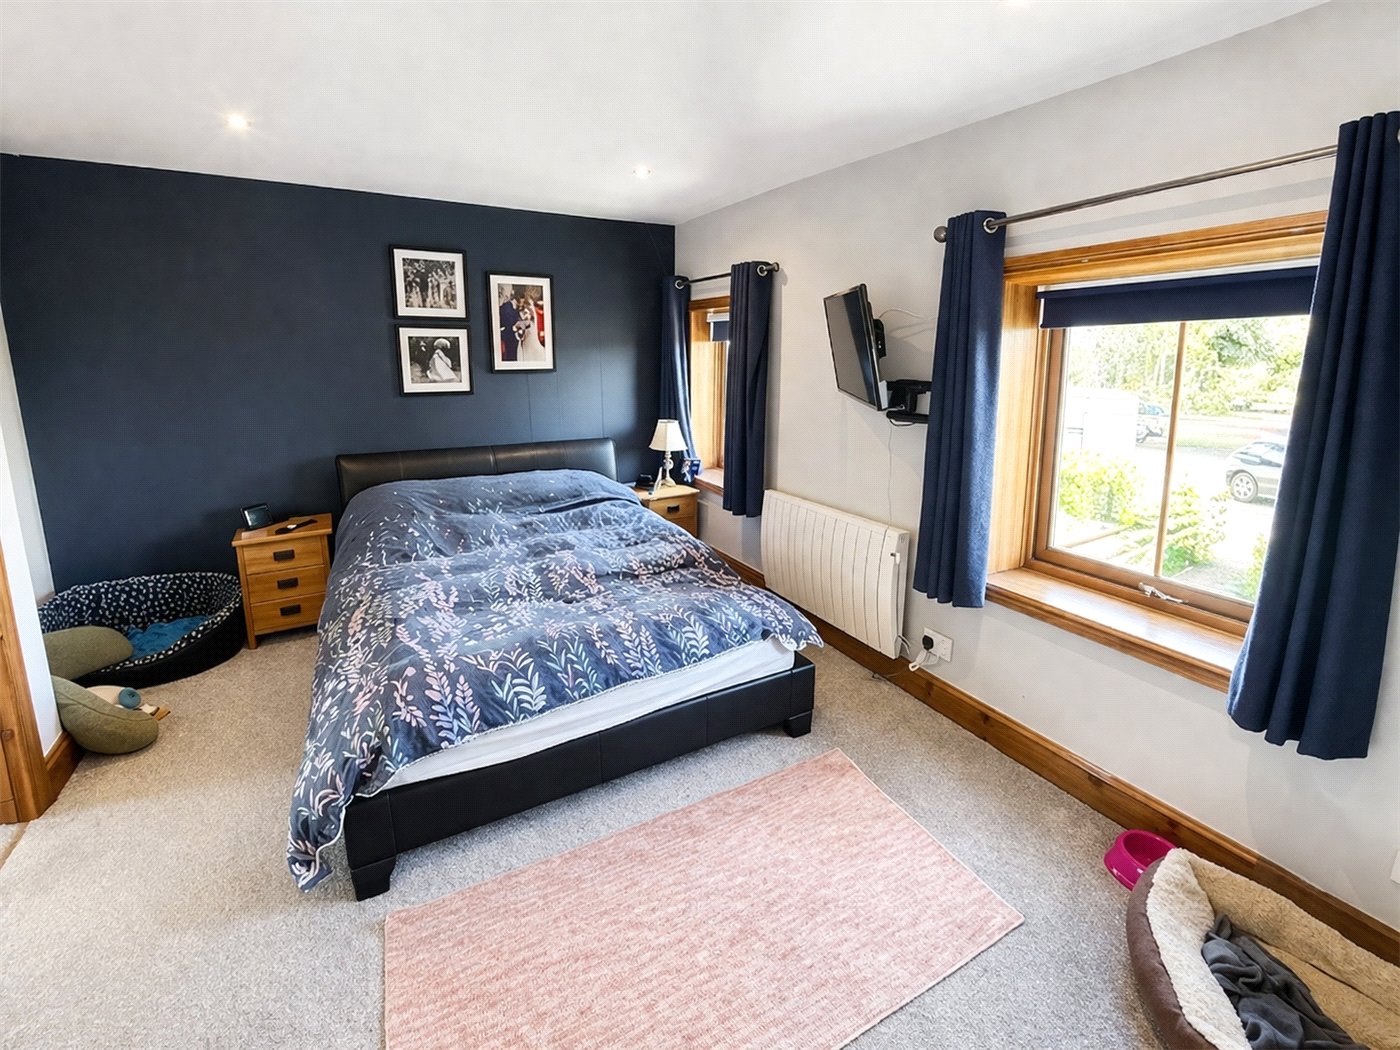
- Two wood effect UPVC window to front aspect, a bank of bespoke fitted furniture comprising wardrobes, drawers and over head storage, television point, wall mounted electric heater.
- Bedroom 2
- 3.73m x 2.84m
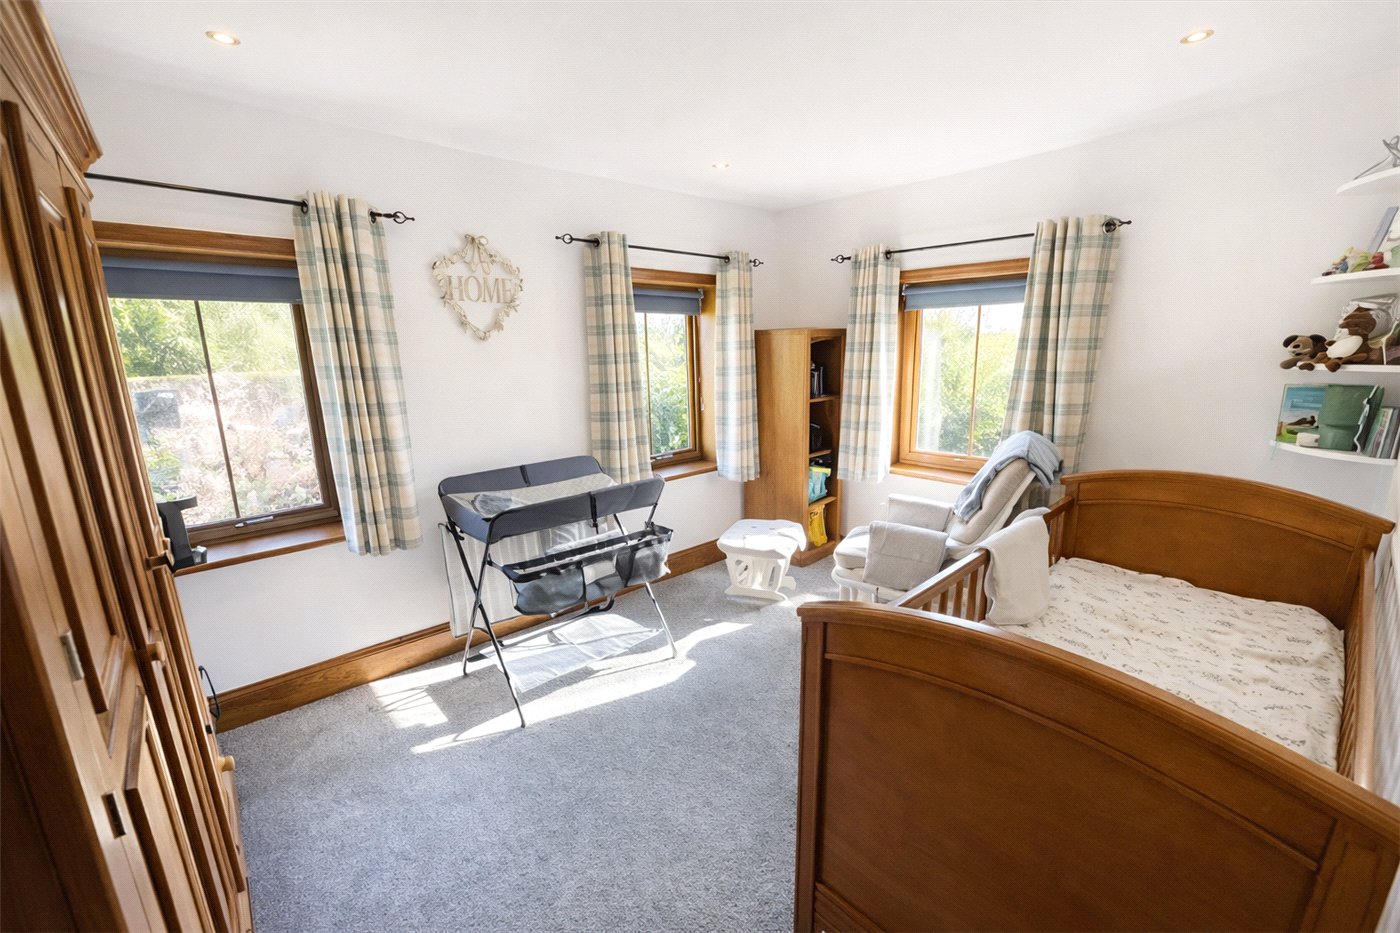
- Being dual aspected with wood effect UPVC windows to both front and side aspects, wall mounted electric heater.
- Bedroom 3
- 3.18m x 2.29m
- Another dual aspected room with wood effect UPVC windows to side and rear aspects, wall mounted electric storage heater.
- En-Suite Shower Room
- Fitted with a 3 piece suite comprising, corner shower cubicle, close coupled WC, wall mounted hand wash basin.
- Family Bathroom
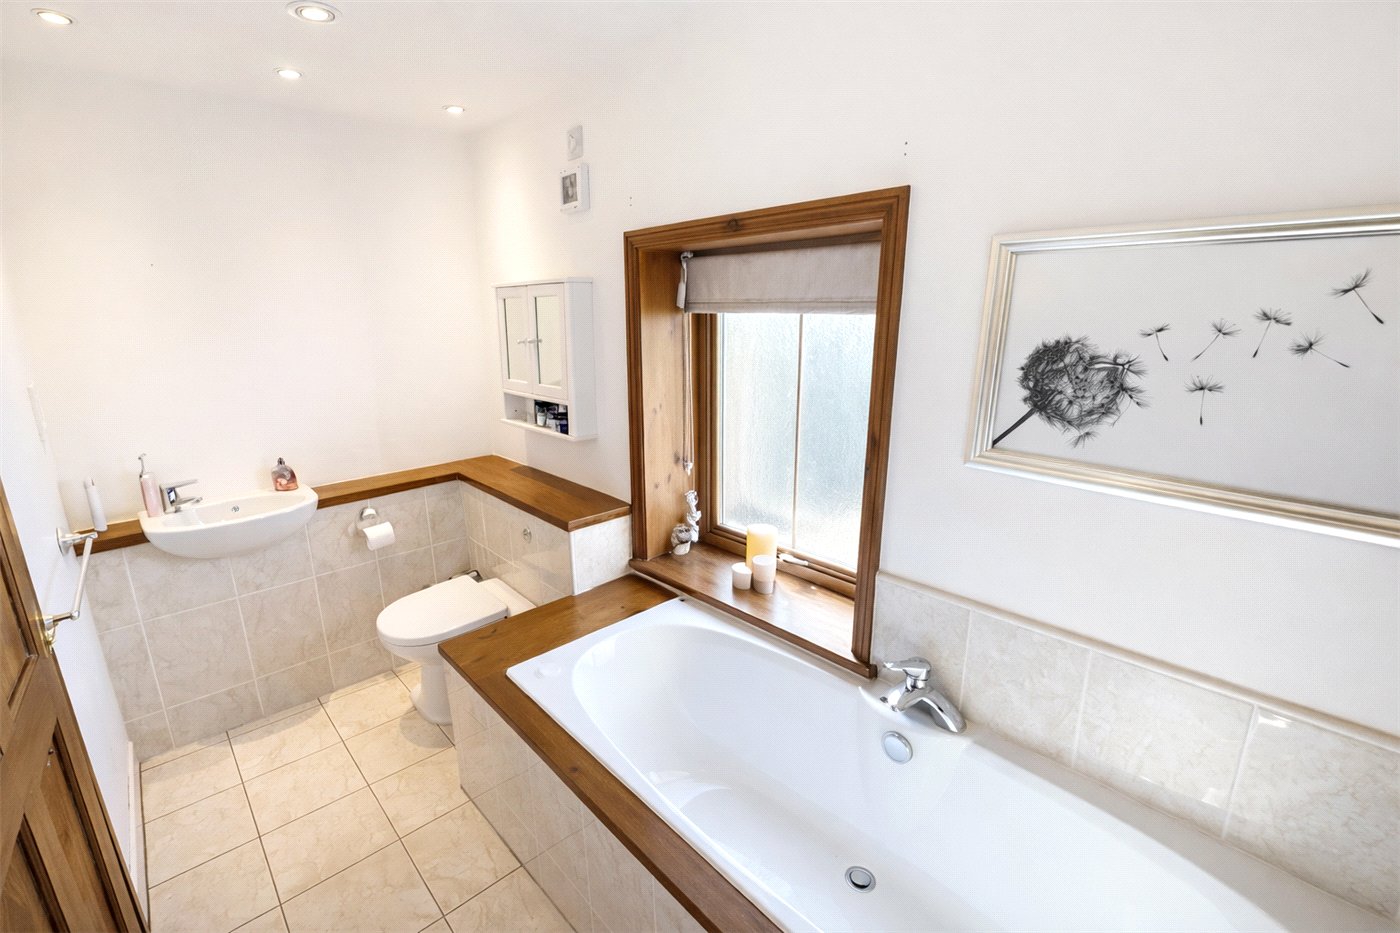
- Having opaque glazed UPVC window to rear aspect, fitted with a 3 piece suite comprising, double ended panelled bath, vanity unit housing WC and hand wash basin, wood effect flooring, extractor.
- Outside
- The property is accessed from station road via a large British Rail yard offering parking, the front garden has a paved pathway with low maintenance beds with inset plants and shrubs.
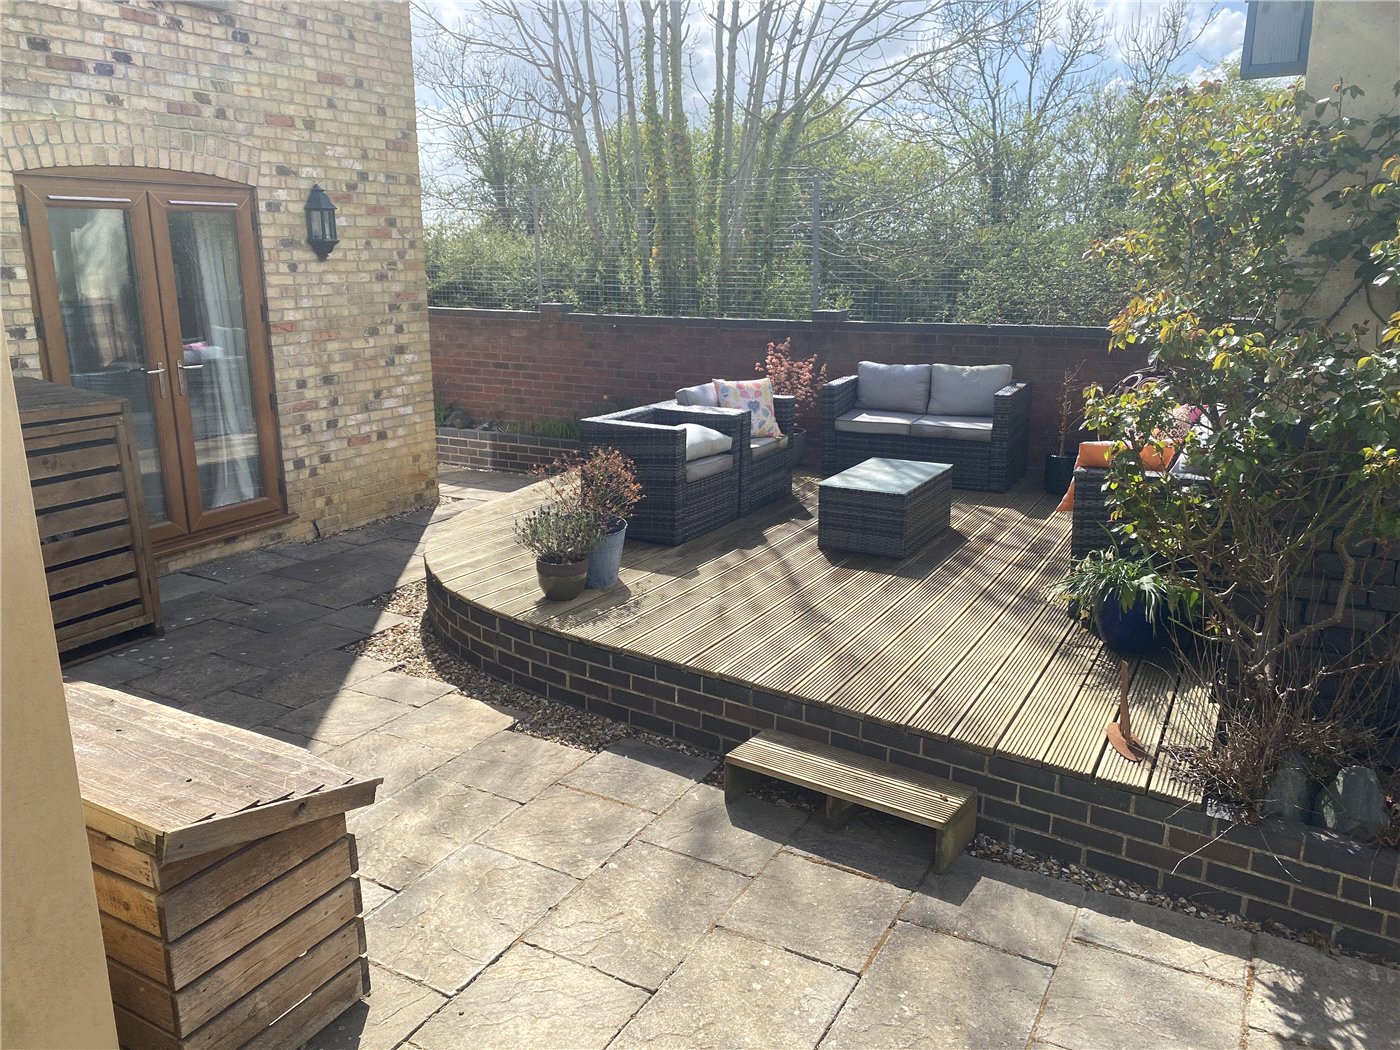
The rear garden has a raised decked seating area, two tier paved patio, lawned garden and spacious side shrub bed, outside tap, shed.
Outbuilding 20'9" x 10'2" being the former lantern room this is now a useful hobby room / workshop with light, power points and fitted storage cupboards.
- Agents Note
- This property sits next to an active railway line. The red lines show the approximate boundary for the property. There are also potential plans for a reservoir to be built nearby. Please ask the office for more details.
Please note that prior to acceptance of any offer, Waldeck Snarey & Brown Ltd t/a Winkworth are required to verify the identity of the buyer to comply with the requirements of the Money
Laundering, Terrorist Financing and Transfer of Funds (Information on the Payer) Regulations 2017. We are most grateful for your assistance with this.
Please note that prior to acceptance of any offer, Waldeck Snarey & Brown Ltd t/a Winkworth are required to verify the identity of the buyer to comply with the requirements of the Money
Laundering, Terrorist Financing and Transfer of Funds (Information on the Payer) Regulations 2017. We are most grateful for your assistance with this.
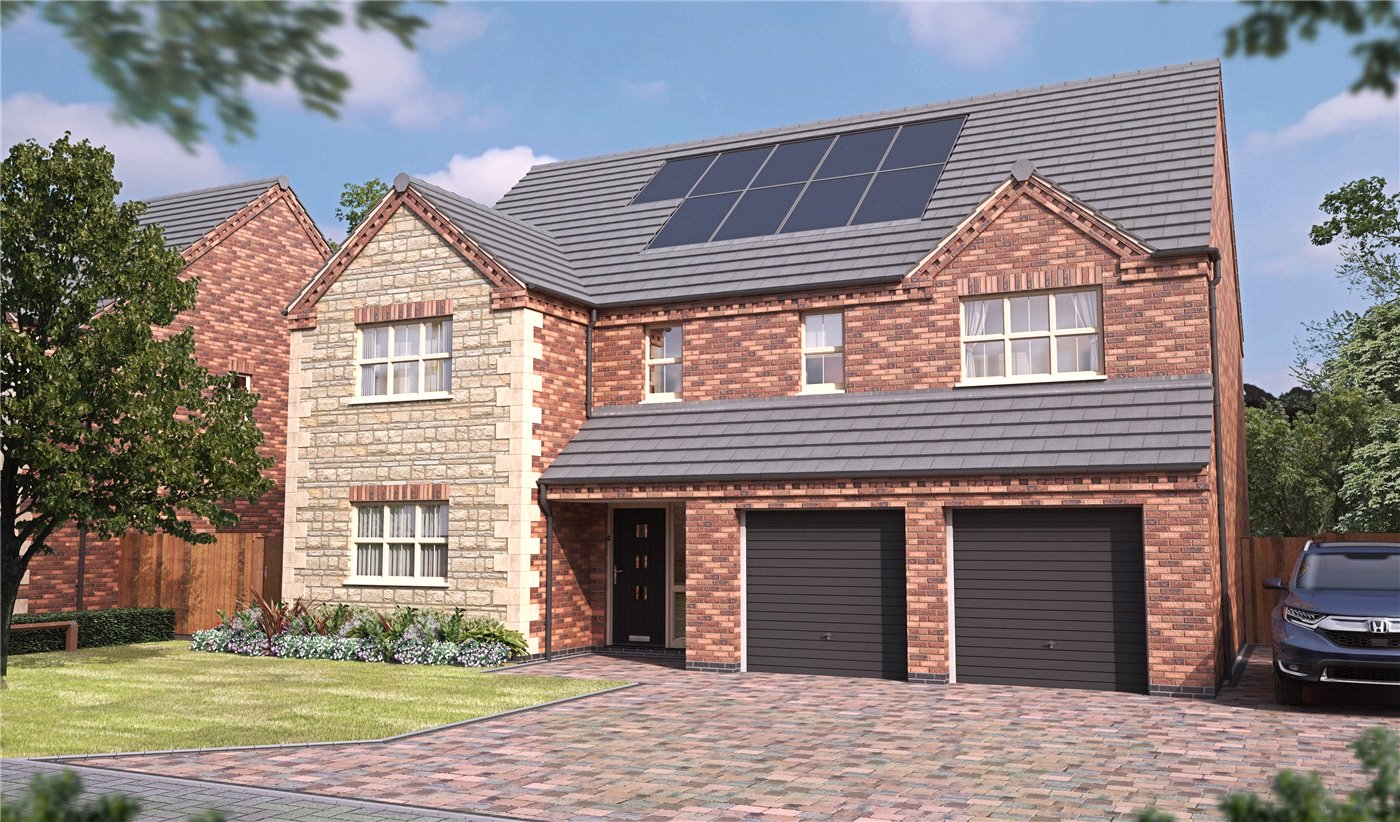
These images are artificially enhanced for marketing purposes. If you have any questions please contact us.
Utilities
- Electricity Supply: Mains Supply
- Water Supply: Mains Supply
- Sewerage: Mains Supply
- Heating: Electric
- Broadband: Cable
Mortgage Calculator
Fill in the details below to estimate your monthly repayments:
Approximate monthly repayment:
For more information, please contact Winkworth's mortgage partner, Trinity Financial, on +44 (0)20 7267 9399 and speak to the Trinity team.
Stamp Duty Calculator
Fill in the details below to estimate your stamp duty
The above calculator above is for general interest only and should not be relied upon
Meet the Team
Our team are here to support and advise our customers when they need it most. We understand that buying, selling, letting or renting can be daunting and often emotionally meaningful. We are there, when it matters, to make the journey as stress-free as possible.
See all team members