St. Michaels Road, Warwick, Warwickshire, CV34
3 bedroom house in Warwick
Offers over £350,000 Freehold
- 3
- 1
- 2
-
1023 sq ft
95 sq m -
PICTURES AND VIDEOS
KEY FEATURES
- Well-proportioned three-bedroom home
- Approximately 1,023 sq ft of accommodation
- Generous plot
- Spacious front living room
- Kitchen/diner extending to almost 20 feet
- Useful pantry
- Substantial conservatory
- Two double bedrooms
- Versatile third bedroom or home office
- Family bathroom
- Extensive driveway parking
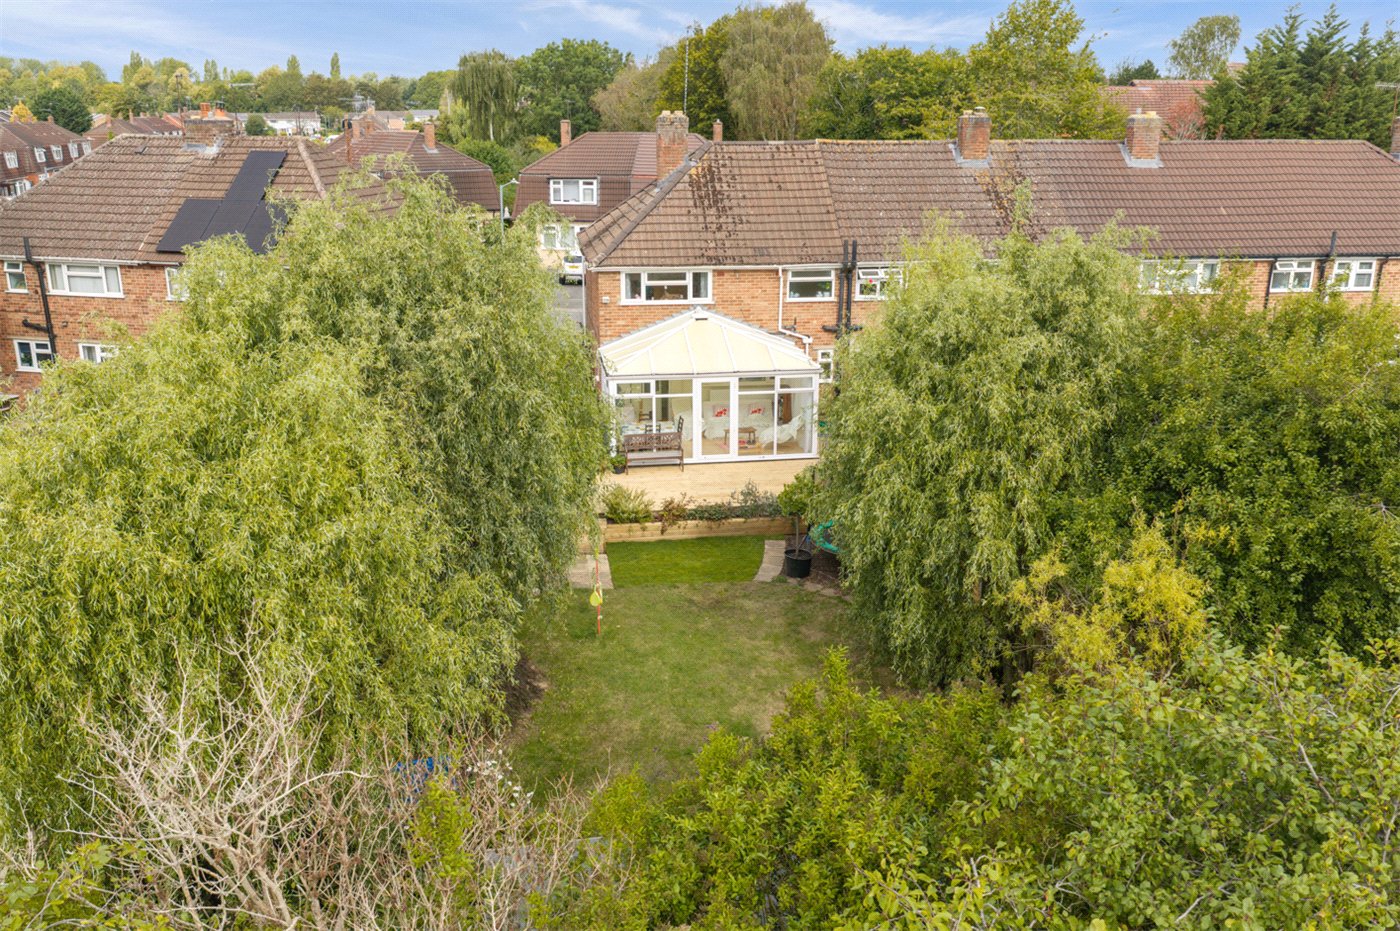
- Exceptionally long rear garden
- Raised timber entertaining deck
- Mature trees and established planting
- A substantial timber shed
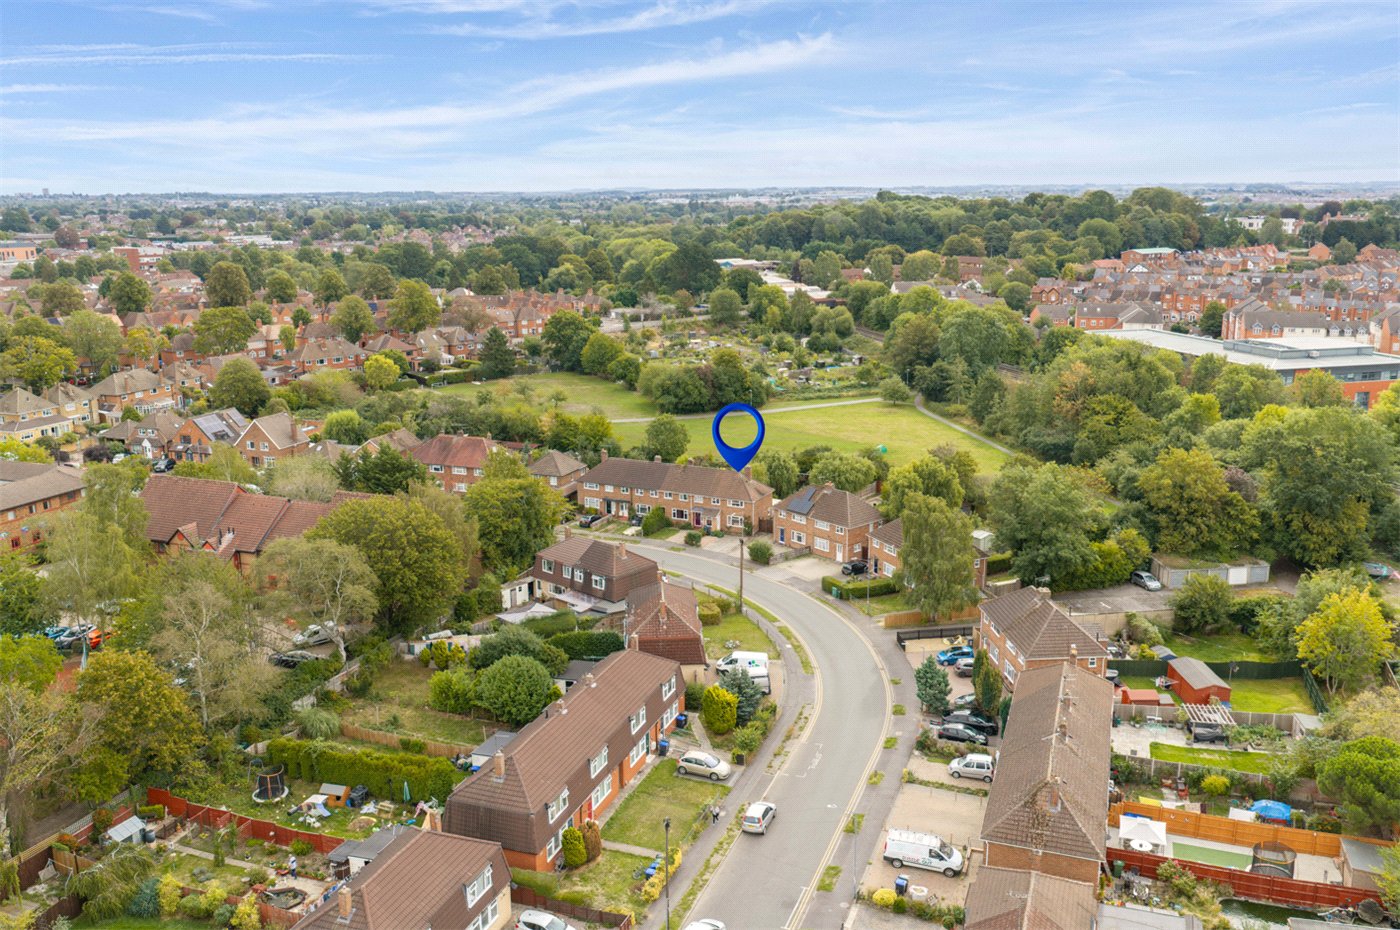
- Convenient for Warwick town centre
- Approximately 0.6 miles from Warwick railway station
- Excellent access to Warwick Parkway, the A46 and M40
KEY INFORMATION
- Tenure: Freehold
- Council Tax Band: C
- Local Authority: Warwick District Council
Description
The property includes a welcoming entrance porch and hallway, a comfortable living room, a 19-foot kitchen/diner with pantry and a substantial conservatory opening onto the garden. Upstairs are two double bedrooms, a third single bedroom and a family bathroom.
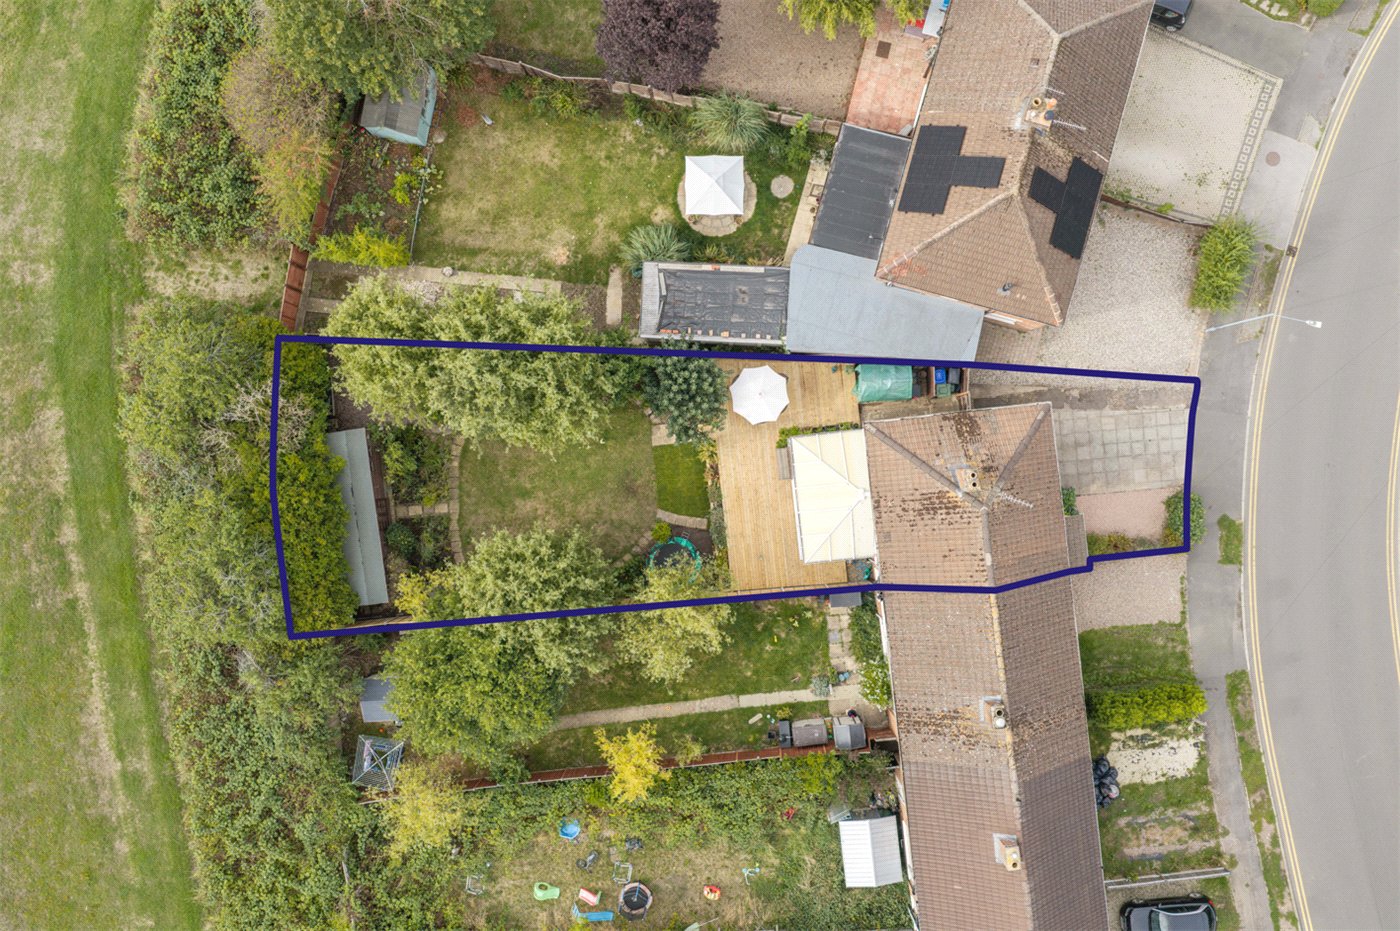
Outside, the property benefits from extensive driveway parking and a particularly long rear garden with a raised deck, lawn, mature planting and a substantial timber shed.
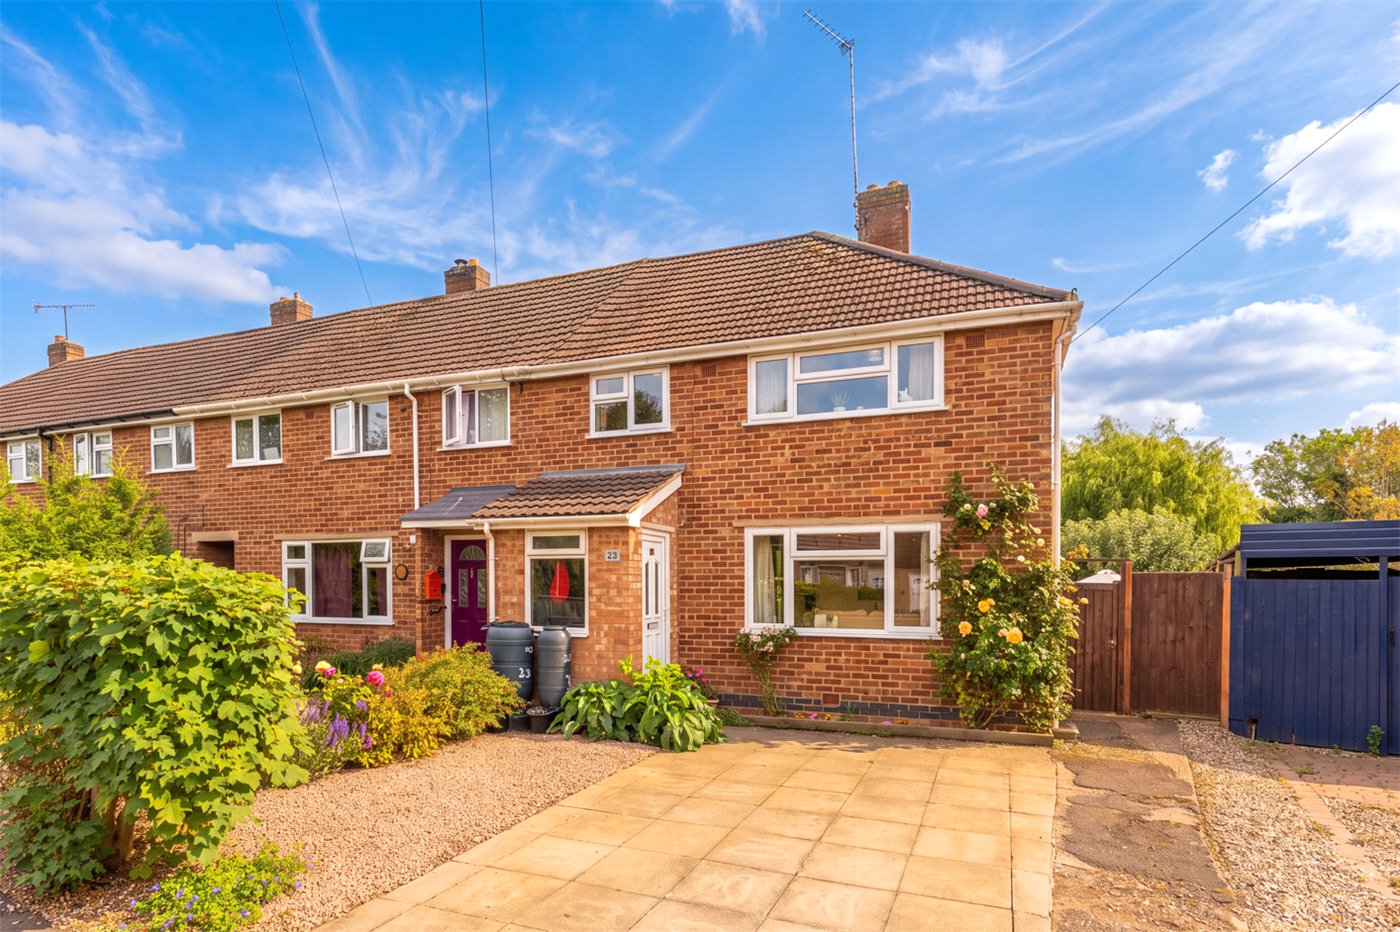
St Michael’s Road is a well-proportioned three-bedroom end terraced home, occupying an excellent plot within a convenient residential area of Warwick.
Set back from the road behind a generous driveway, the property provides ample off-road parking and is approached through an enclosed entrance porch.
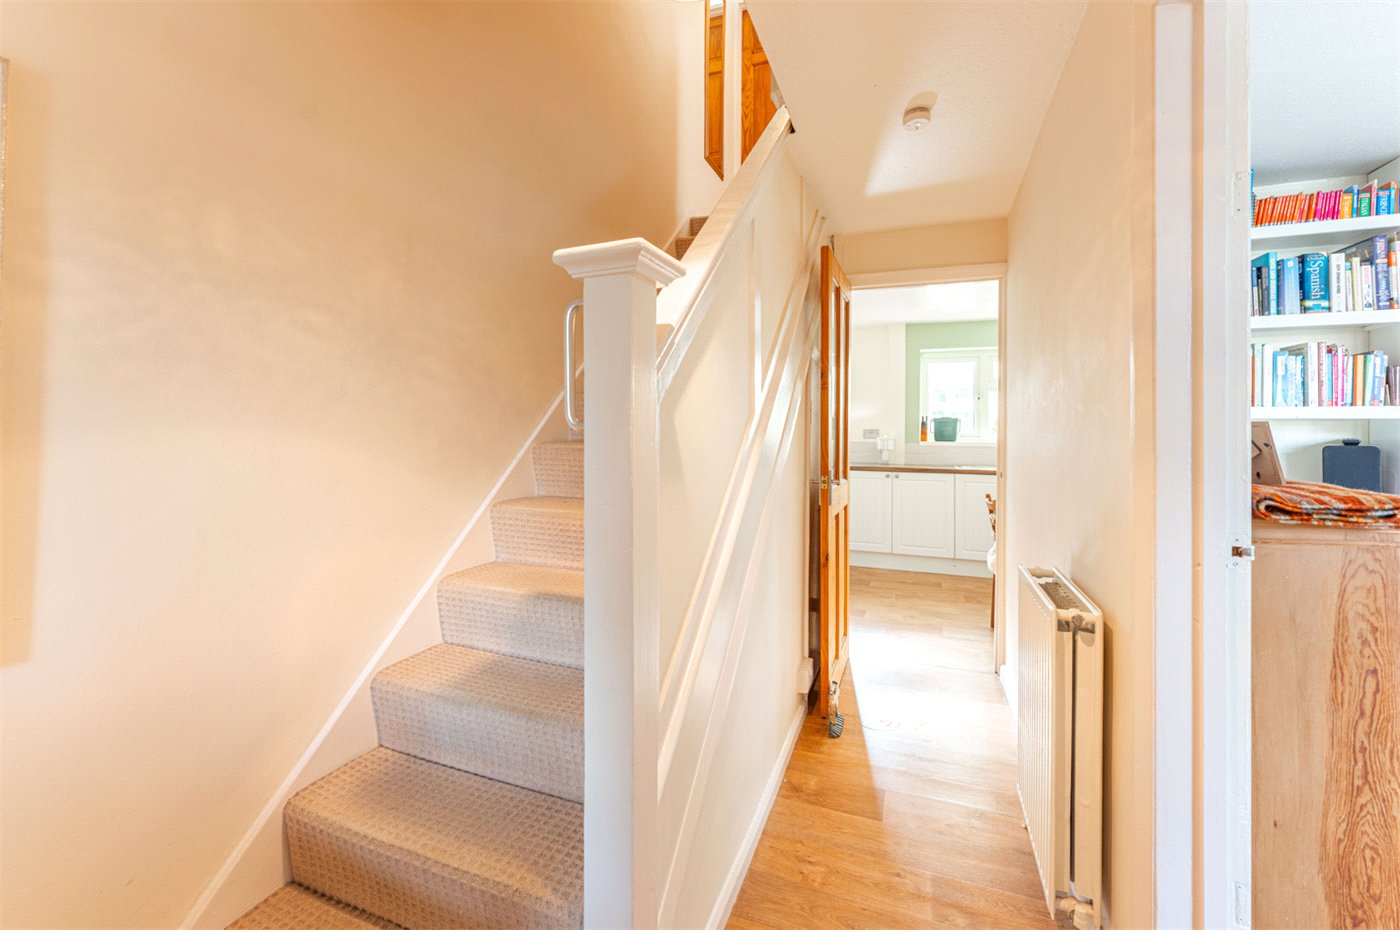
The porch opens into a welcoming hallway, with stairs rising to the first floor and doors leading to the principal ground-floor rooms. Wood-effect flooring continues through much of the ground floor, creating a practical and cohesive finish.
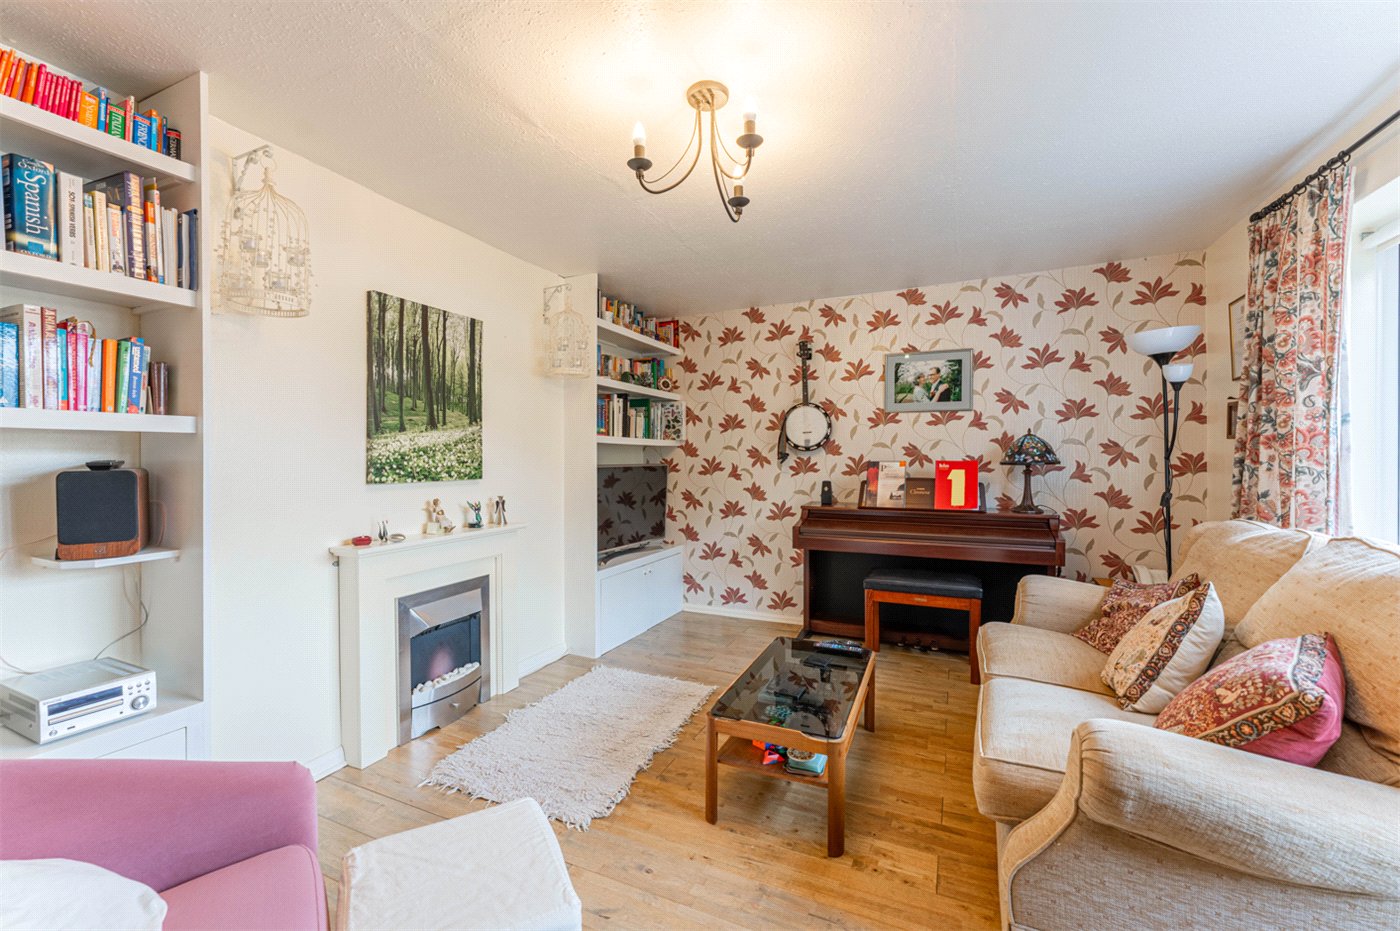
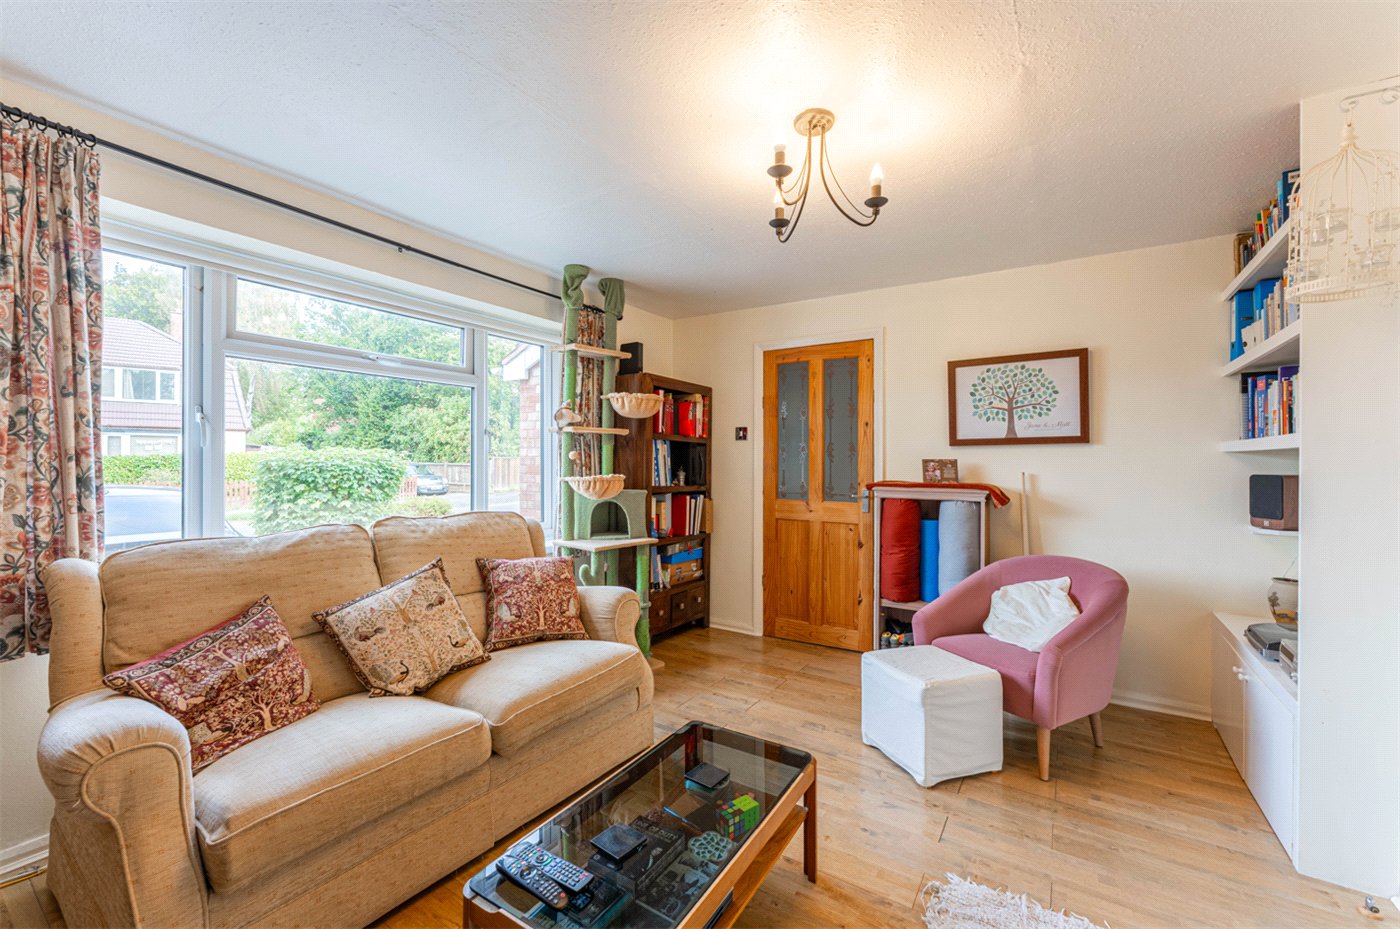
Positioned at the front of the property, the living room is a comfortable and inviting reception space. A wide window allows plenty of natural light into the room, while a fireplace creates an attractive central focal point. There is ample space for a range of seating and freestanding furniture.
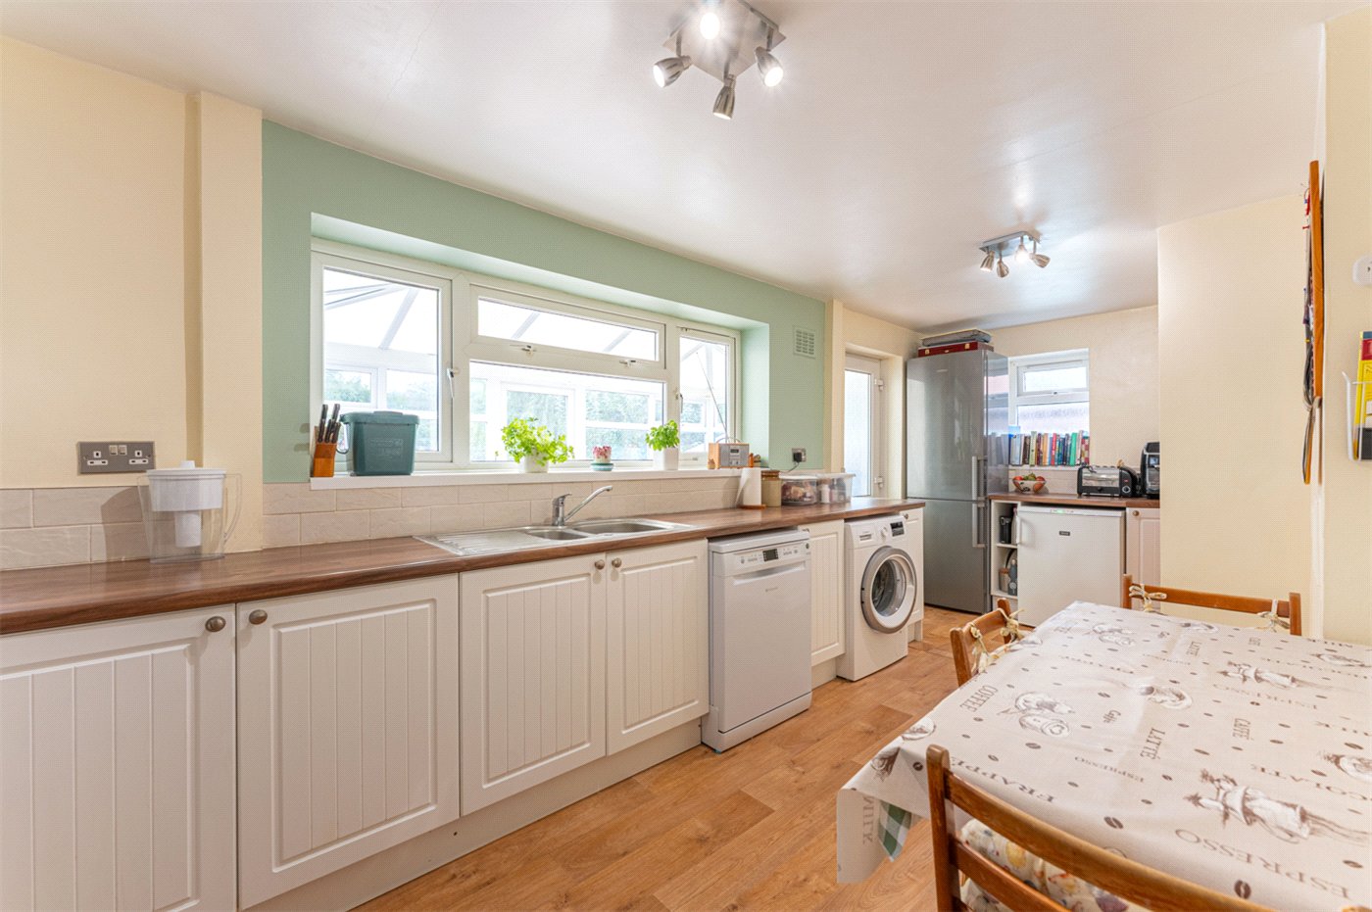
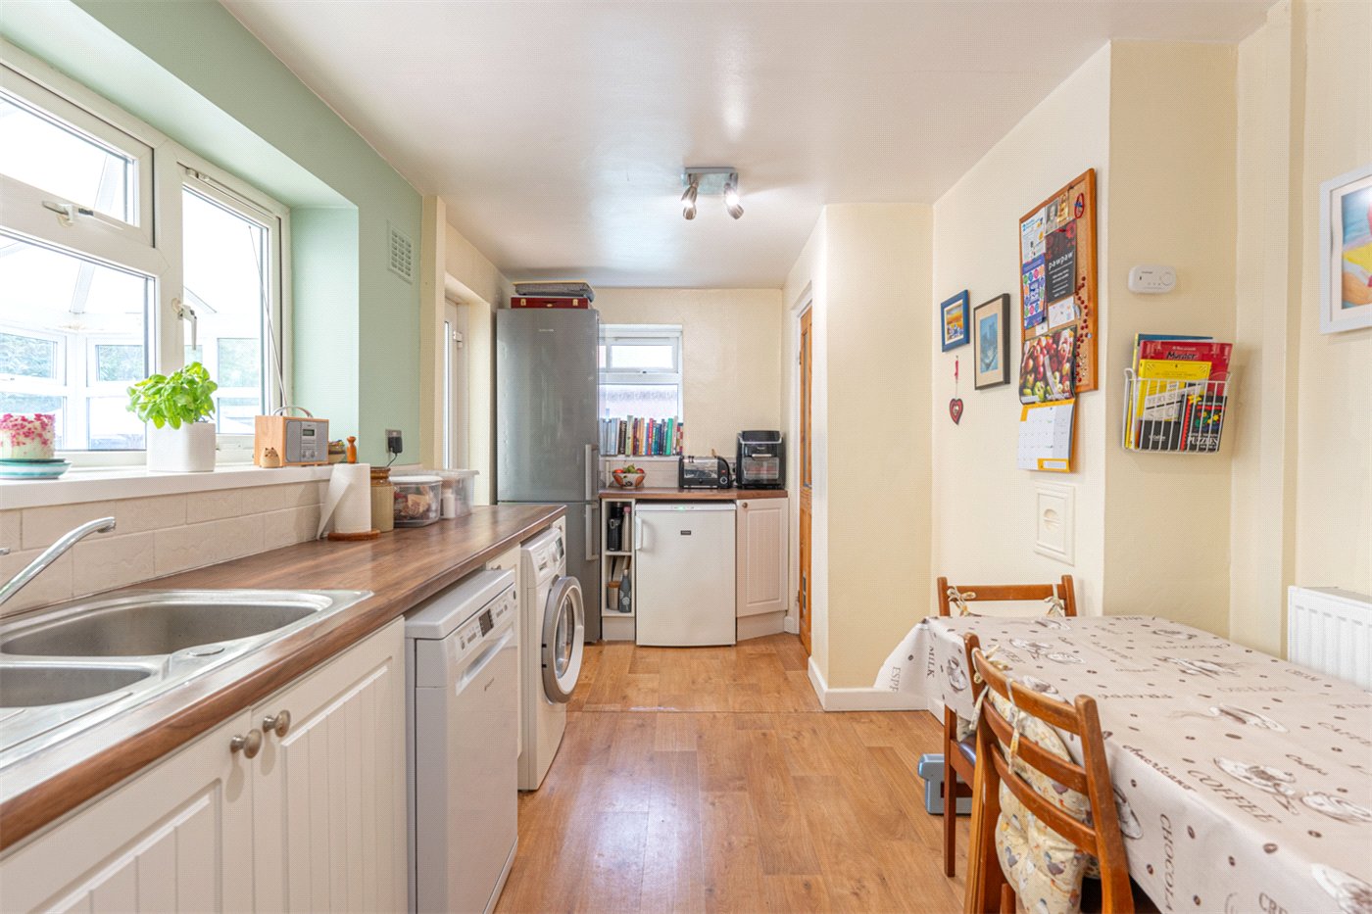
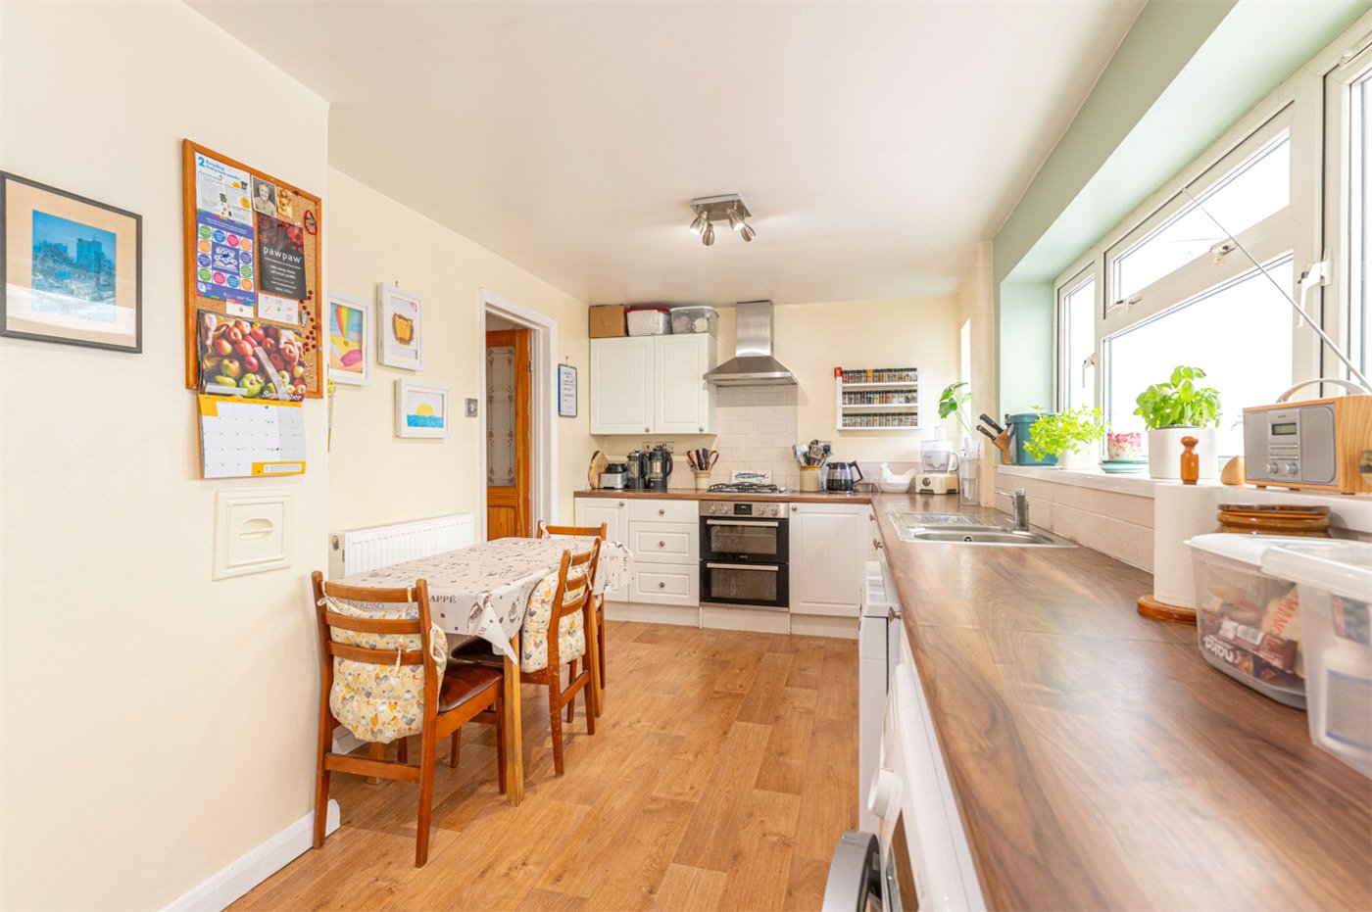
Running across the rear of the original house is a generous kitchen/diner, extending to almost 20 feet in length. The kitchen is fitted with a comprehensive range of wall and base units, complemented by wood-effect work surfaces and tiled splashbacks. There is a fitted cooker and hob, together with room for a family dining table. A useful pantry provides additional everyday storage.
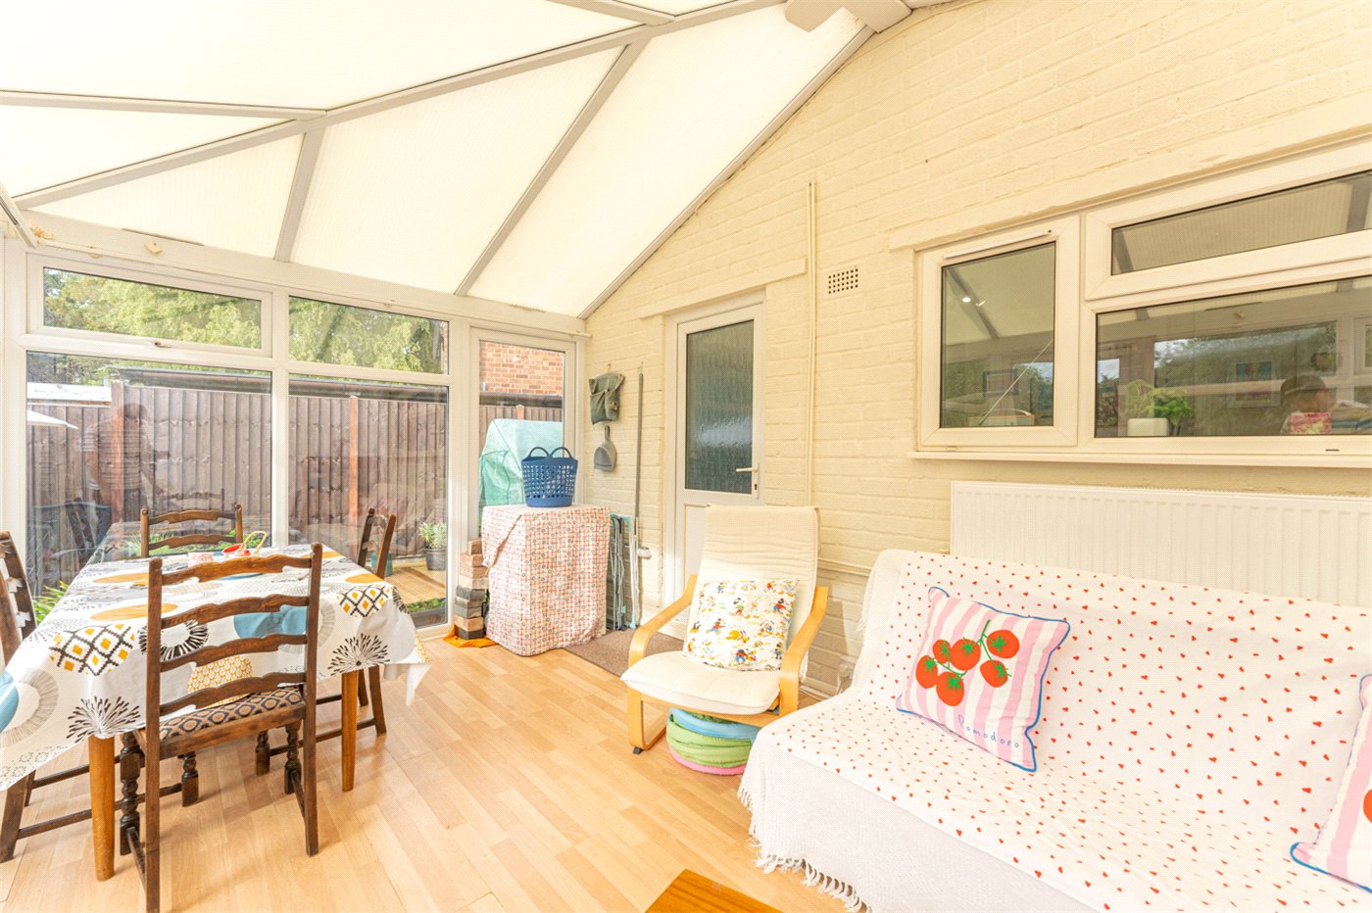
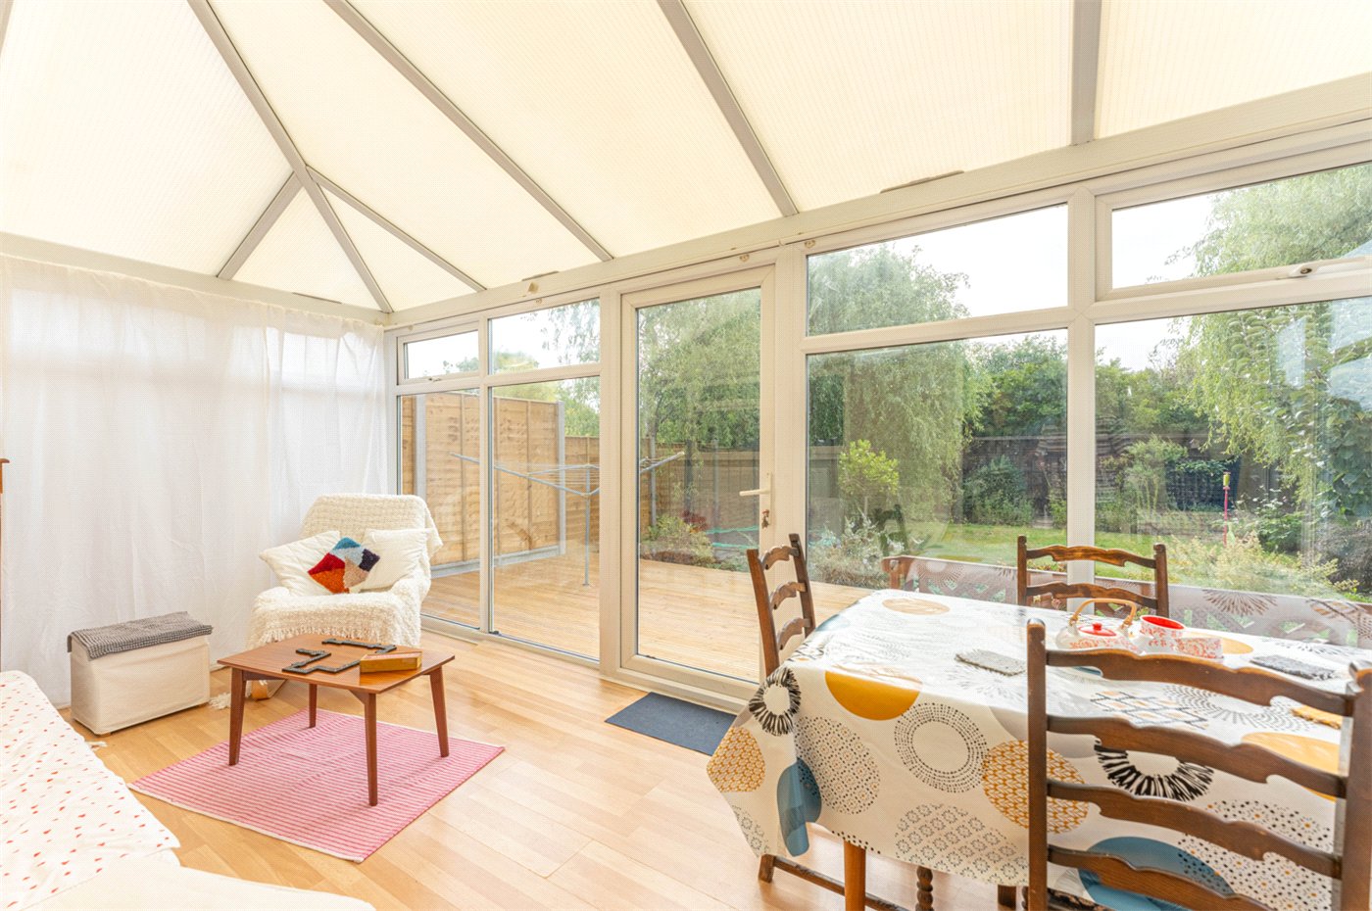
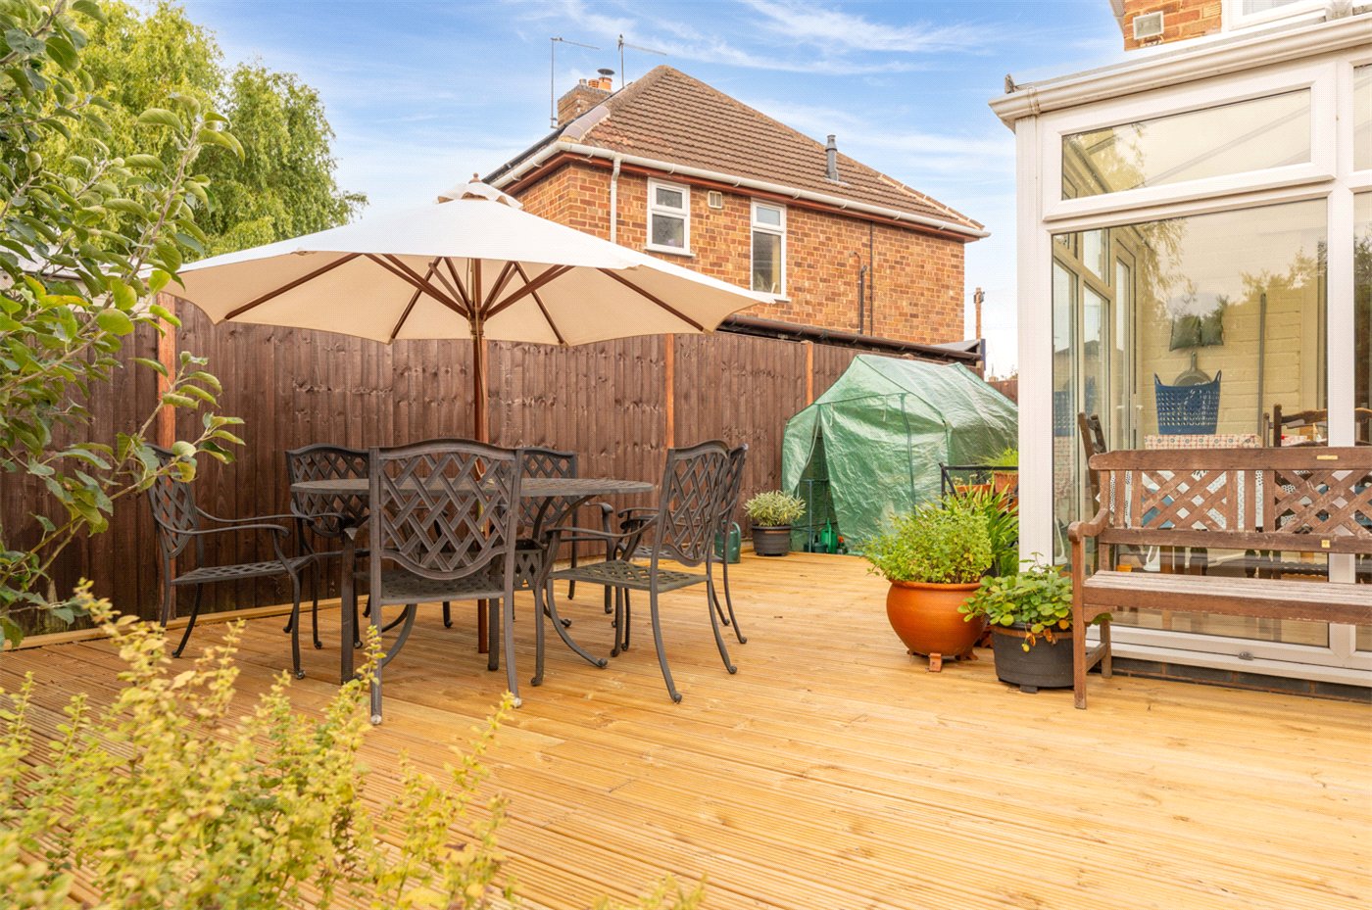
The kitchen/diner opens into a substantial conservatory, which provides valuable additional reception space and enjoys an attractive outlook over the rear garden. With ample room for both seating and dining furniture, it offers flexibility as a family room, playroom or entertaining space. A door opens directly onto the raised garden deck.
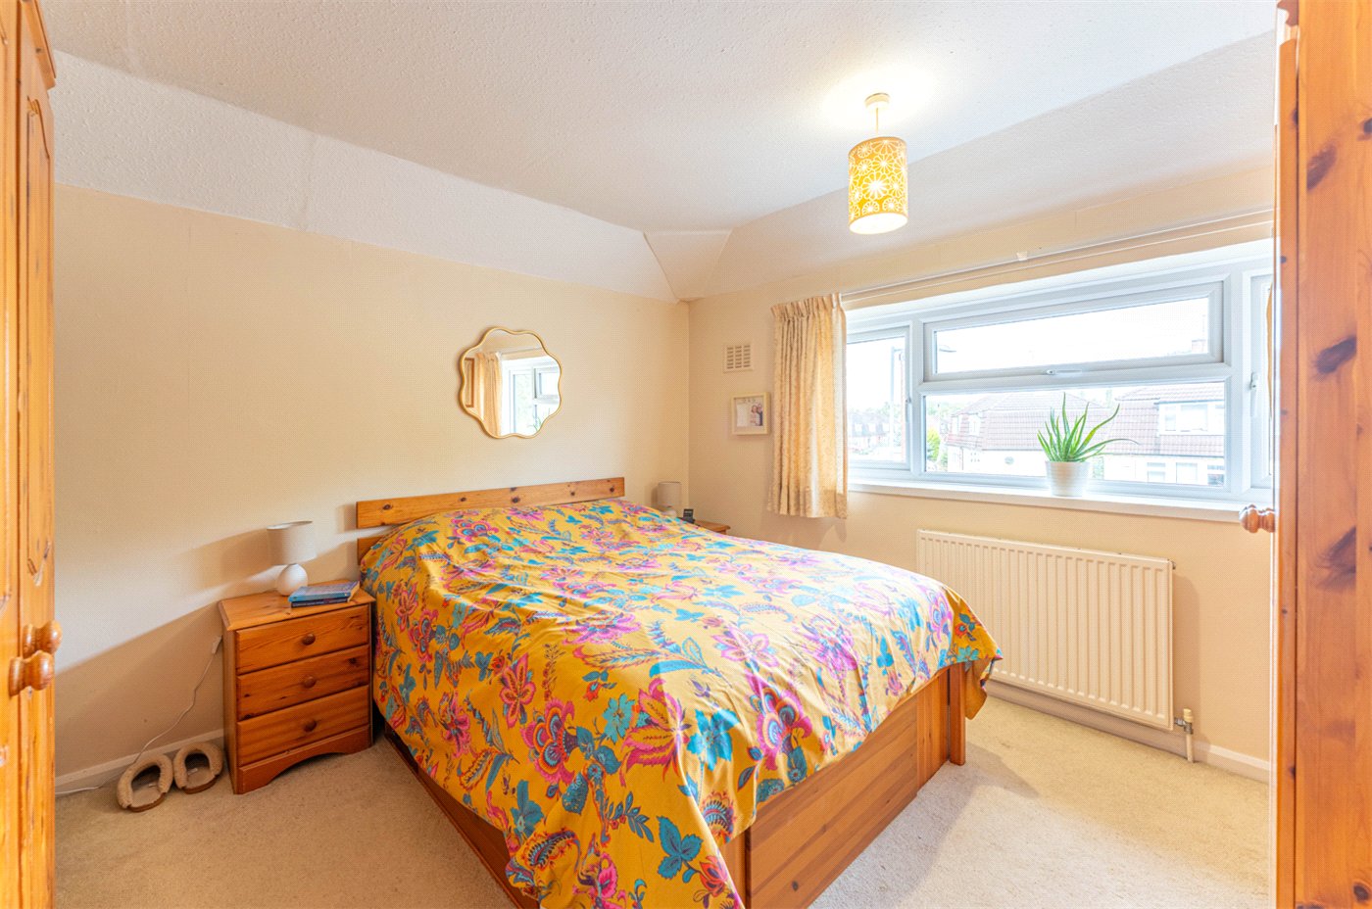
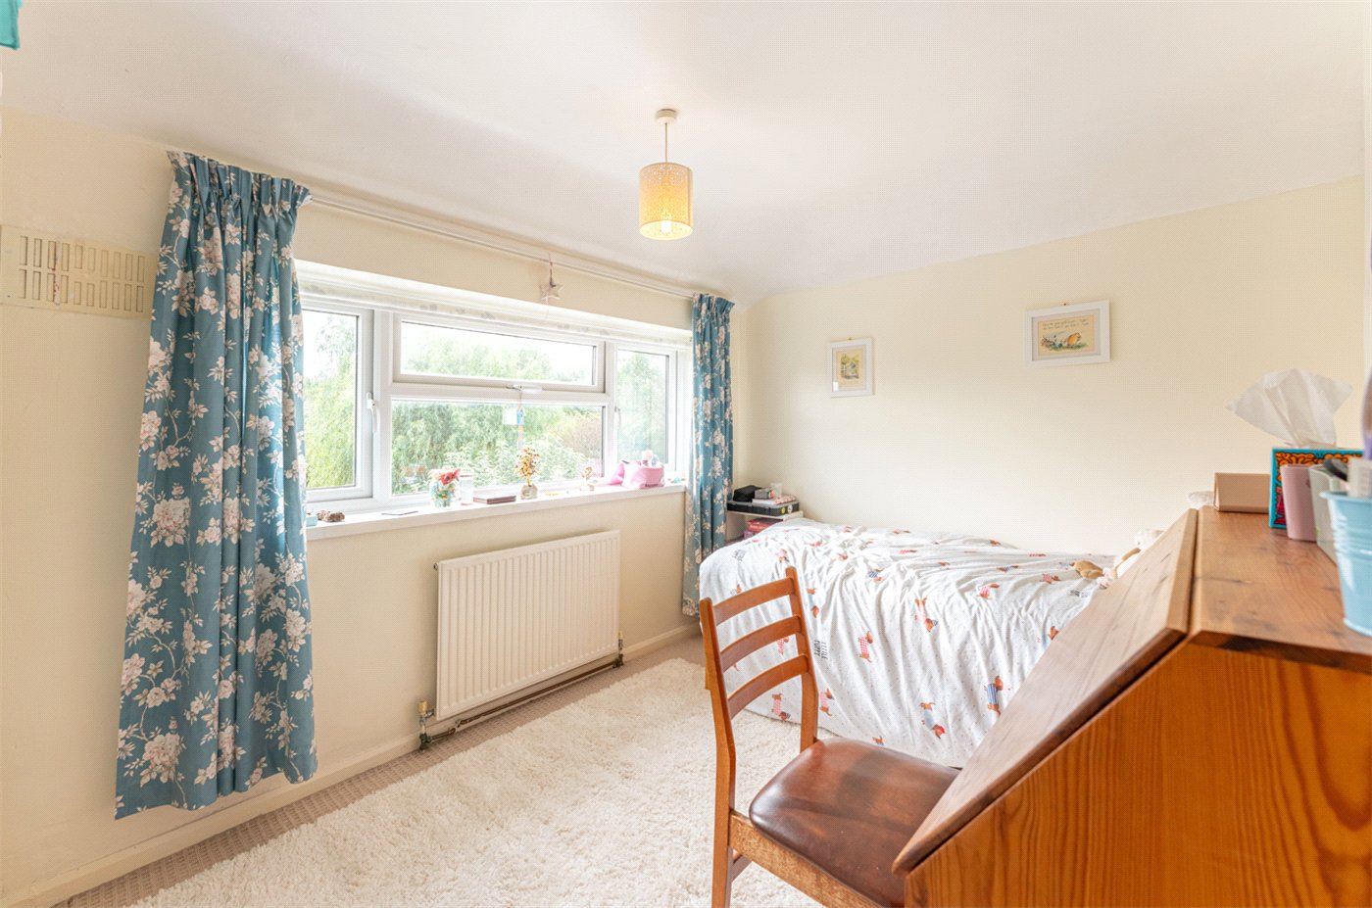
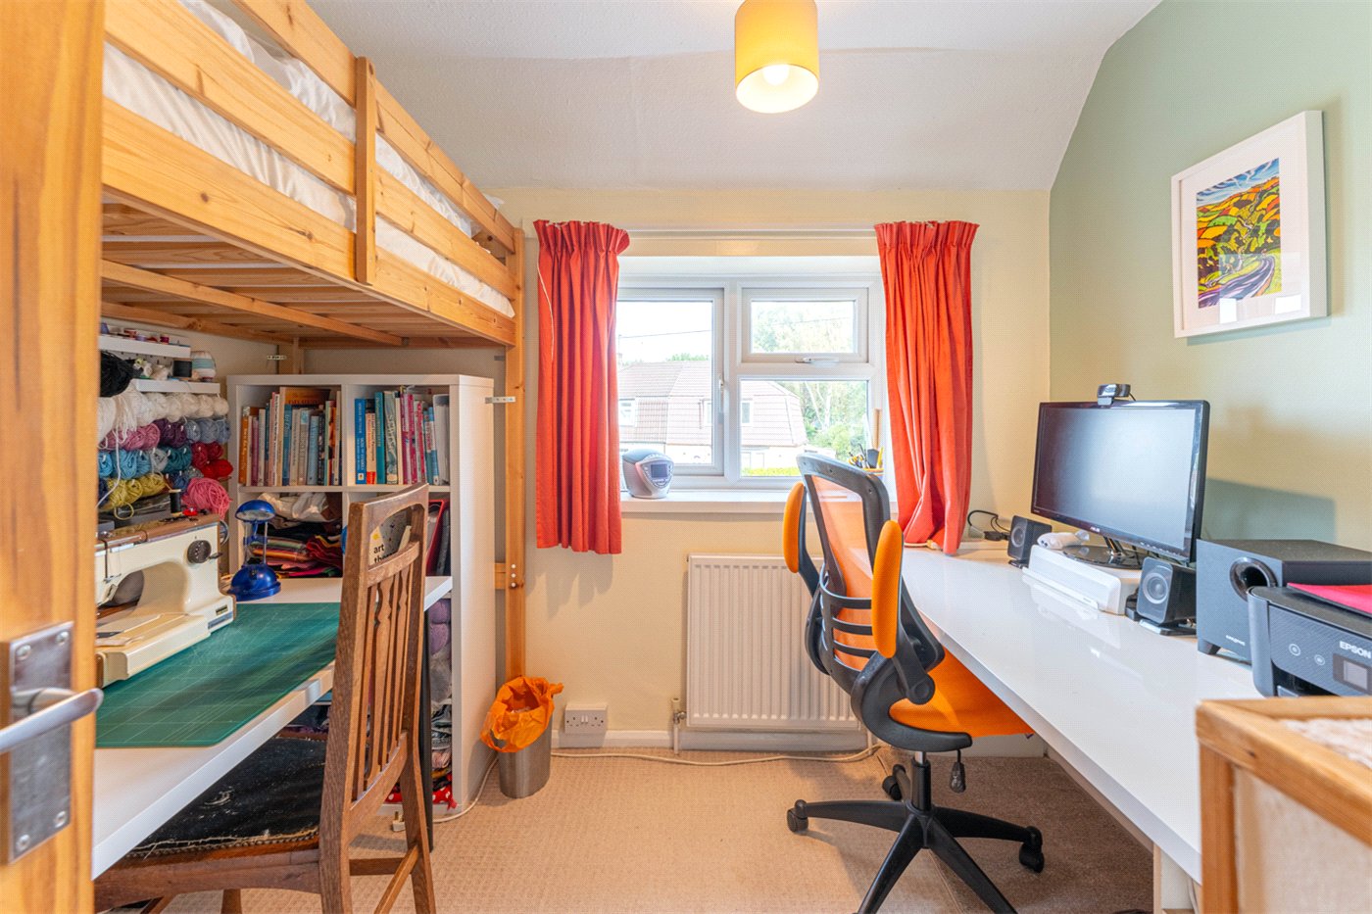
On the first floor, the landing provides access to three bedrooms and the family bathroom. The principal bedroom is a generous double room positioned at the front, while the second bedroom is another well-proportioned double overlooking the rear garden. The third bedroom provides an ideal child’s room, nursery or home office.
The family bathroom is fitted with a white suite comprising a panelled bath with shower above, WC and wash hand basin.
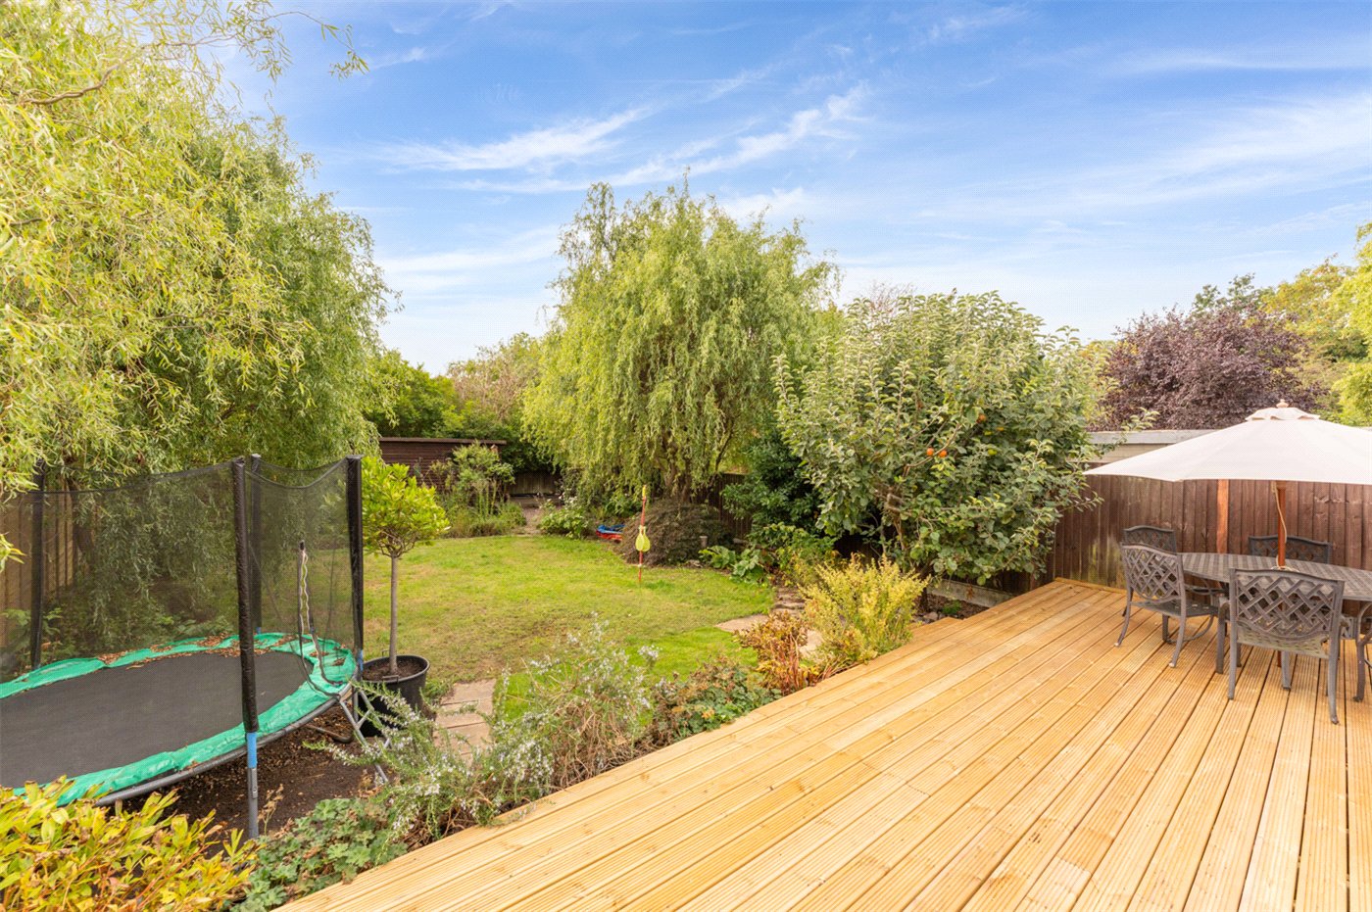
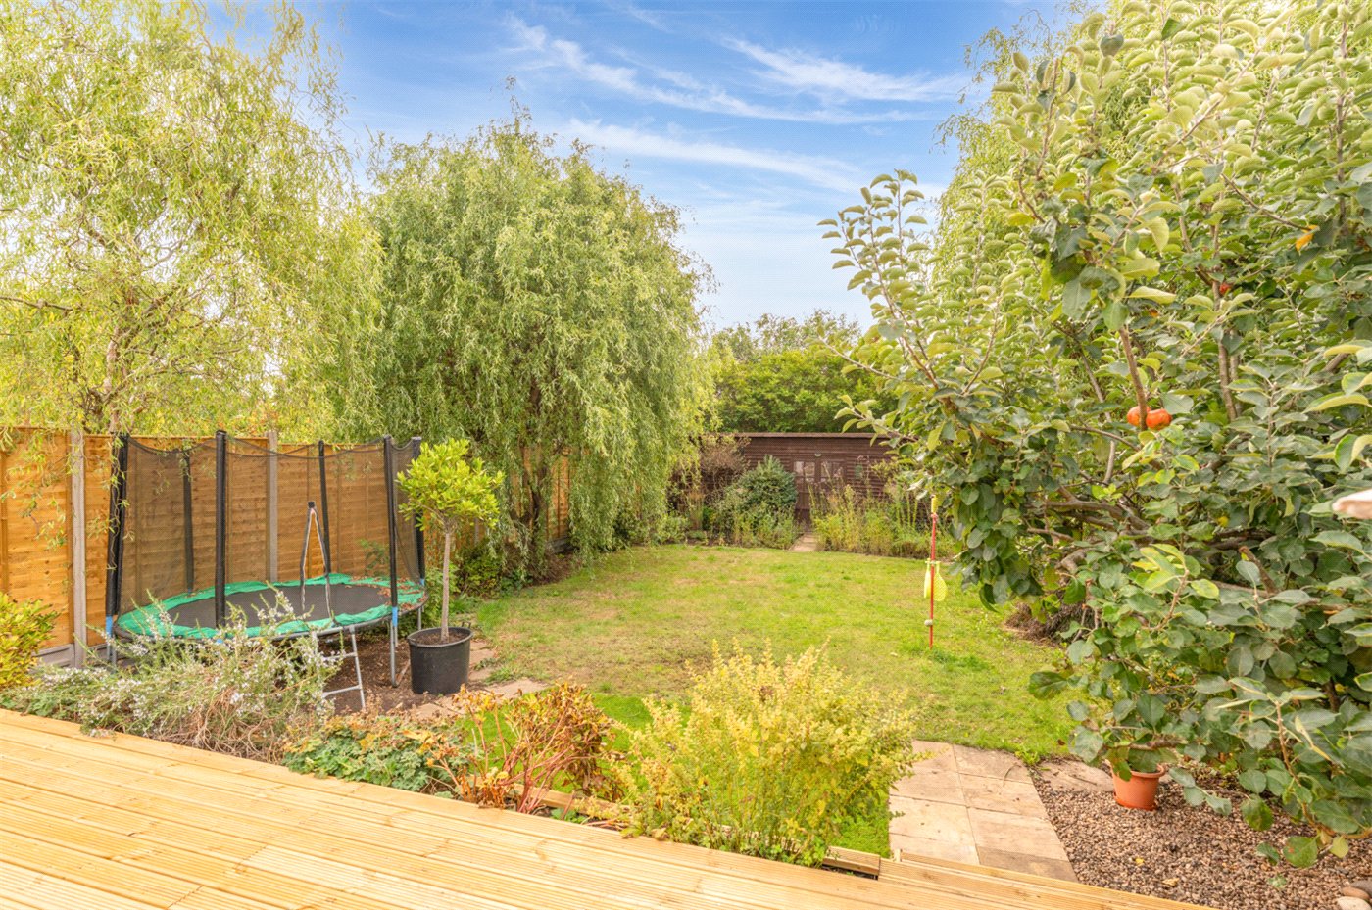
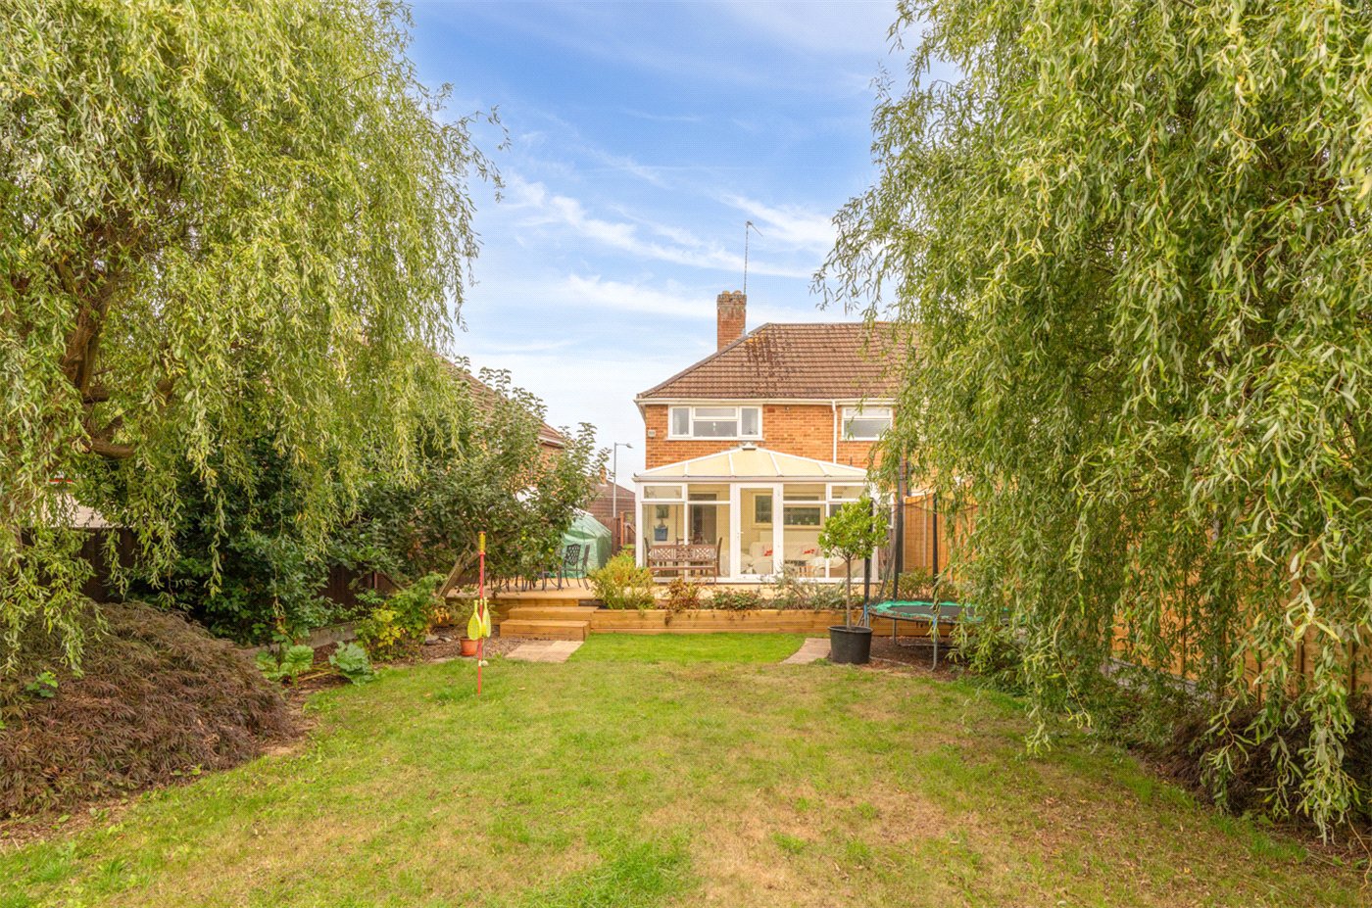
One of the property’s most notable features is its exceptionally long rear garden. Immediately adjoining the conservatory is a raised timber deck, providing an excellent setting for outdoor dining and entertaining. Steps descend to a substantial lawn surrounded by mature trees, shrubs and established planting.
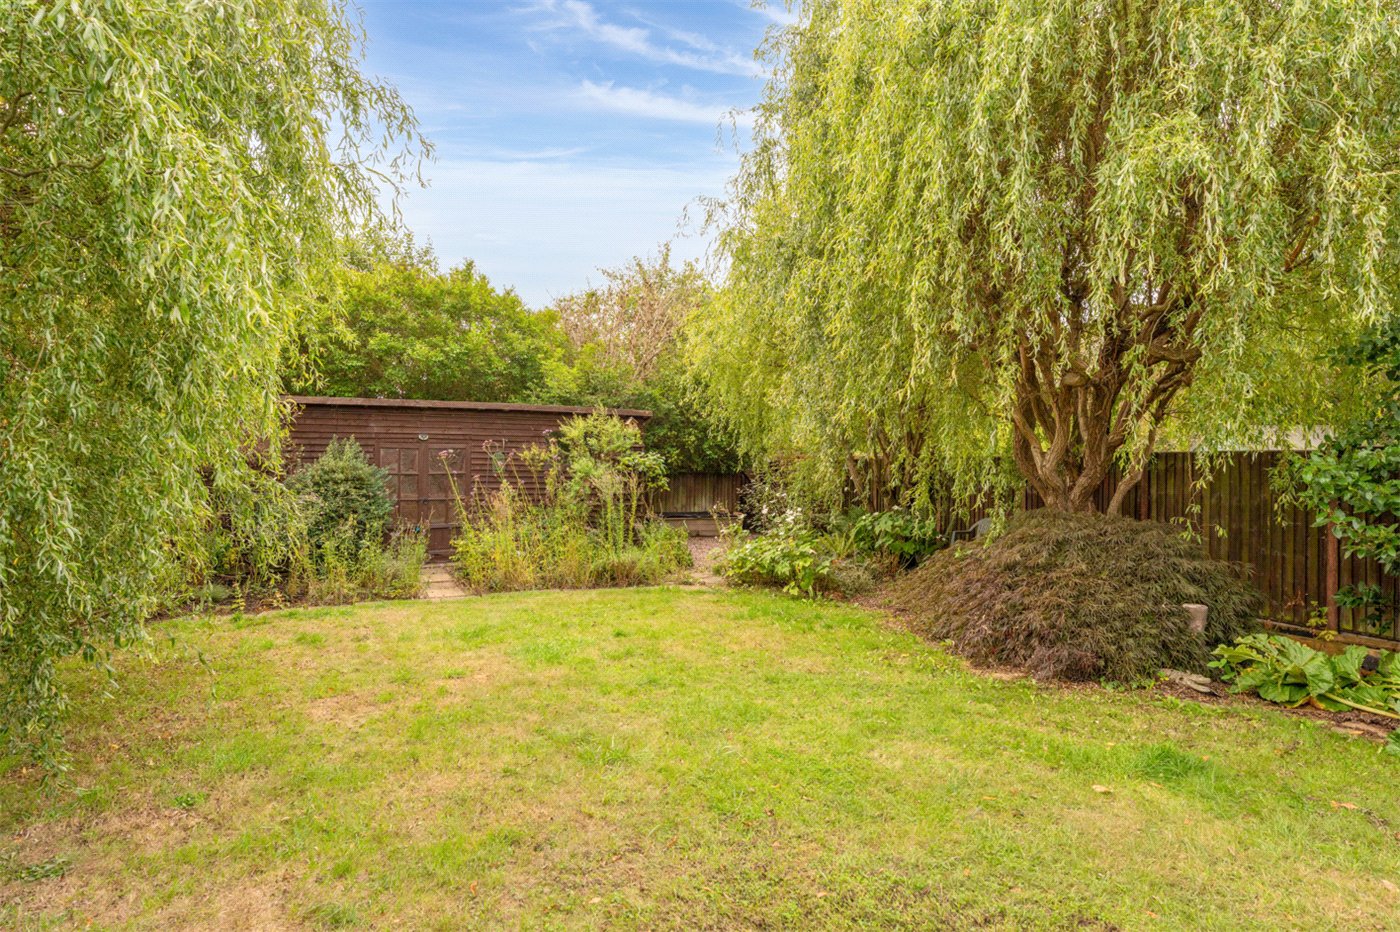
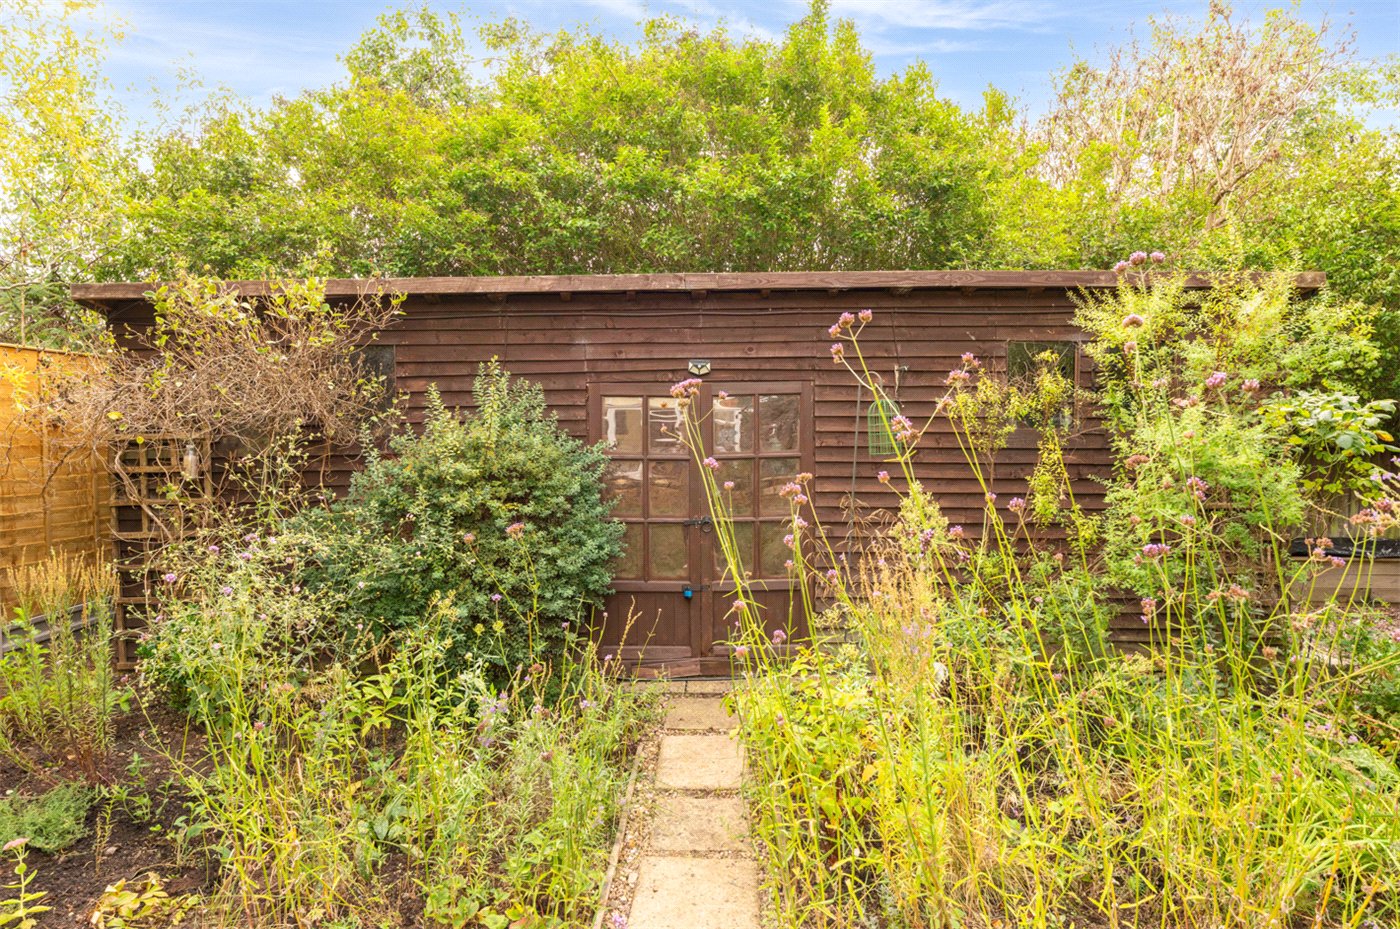
A large timber shed stand at the far end of the garden, offering excellent storage and potential workshop or hobby space. The largest measures approximately 15'5" in length.
Combining generous internal accommodation, substantial outside space and a convenient position close to Warwick town centre, this appealing home is well suited to couples, families and buyers seeking space to work from home.
Material Information:
Council Tax: Band C
Local Authority: Warwick District Council
Broadband: Ultrafast Broadband Available (Checked on Ofcom Sep 26)
Mobile Coverage: Good/Variable Coverage (Checked on Ofcom Sep 26)
Heating: Gas Central Heating
Listed: No
Tenure: Freehold
Rooms and Accommodations
- Front
- The property is set back behind a substantial driveway providing off-road parking for several vehicles. A front lawn and established planting soften the approach, while gated access leads alongside the house to the rear garden.
- Entrance Porch
- 1.57m x 1.8m
- An enclosed entrance porch with windows providing natural light and a door opening into the main hallway.
- Entrance Hall
- 3.48m x 1.8m
- A welcoming hallway with wood-effect flooring, a radiator and stairs rising to the first floor. Doors lead to the living room and kitchen/diner.
- Living Room
- 3.48m x 4.17m
- A comfortable front-facing reception room with a wide window providing plenty of natural light. Features include wood-effect flooring, built-in shelving and a fireplace forming the central focal point.
- Kitchen/Diner
- 2.7m x 6.07m
- A generously proportioned kitchen and dining space fitted with an extensive range of wall and base units, wood-effect work surfaces and tiled splashbacks.
There is a stainless-steel sink and drainer, a fitted cooker and provision for further appliances. The room provides ample space for a dining table and benefits from windows overlooking the conservatory and garden.
- Pantry
- A useful pantry providing additional food and household storage.
- Conservatory
- 2.97m x 4.83m
- A substantial and versatile additional reception room with windows overlooking the garden. There is ample space for seating and dining furniture, while a glazed door opens onto the raised rear deck.
- Landing
- 2.08m x 1.8m
- Providing access to all three bedrooms and the family bathroom.
- Principal Bedroom
- 3.5m x 4.17m
- A generous principal double bedroom positioned at the front of the property, with a wide window, radiator and ample space for wardrobes and additional furniture.
- Bedroom Two
- 2.7m x 4.2m
- A well-proportioned double bedroom enjoying an attractive outlook across the long rear garden.
- Bedroom Three
- 2.36m x 2.67m
- A comfortable single bedroom that would also make an ideal nursery, study or dedicated home office.
- Family Bathroom
- 1.65m x 2.36m
- Fitted with a white suite comprising a panelled bath with shower above and shower curtain, WC and wash hand basin. An obscured window provides natural light and ventilation.
- Rear Garden
- A particularly long and established rear garden offering excellent space for families, gardening and outdoor entertaining.
Directly outside the conservatory is a raised timber deck with ample room for a table and chairs. Steps lead down into the main garden, which is predominantly laid to lawn and enclosed by timber fencing.
The garden includes a variety of mature trees, shrubs and planted borders, creating an attractive leafy outlook and a good degree of privacy.
- Large Timber Shed
- 4.7m x 2m
- A substantial timber outbuilding providing excellent garden storage, workshop or hobby space.
Utilities
- Electricity Supply: Mains Supply
- Water Supply: Mains Supply
- Sewerage: Mains Supply
- Heating: Double Glazing, Gas Central
Rights & Restrictions
- Listed Property: No
Risks
- Flood Risk: There has not been flooding in the last 5 years
Location
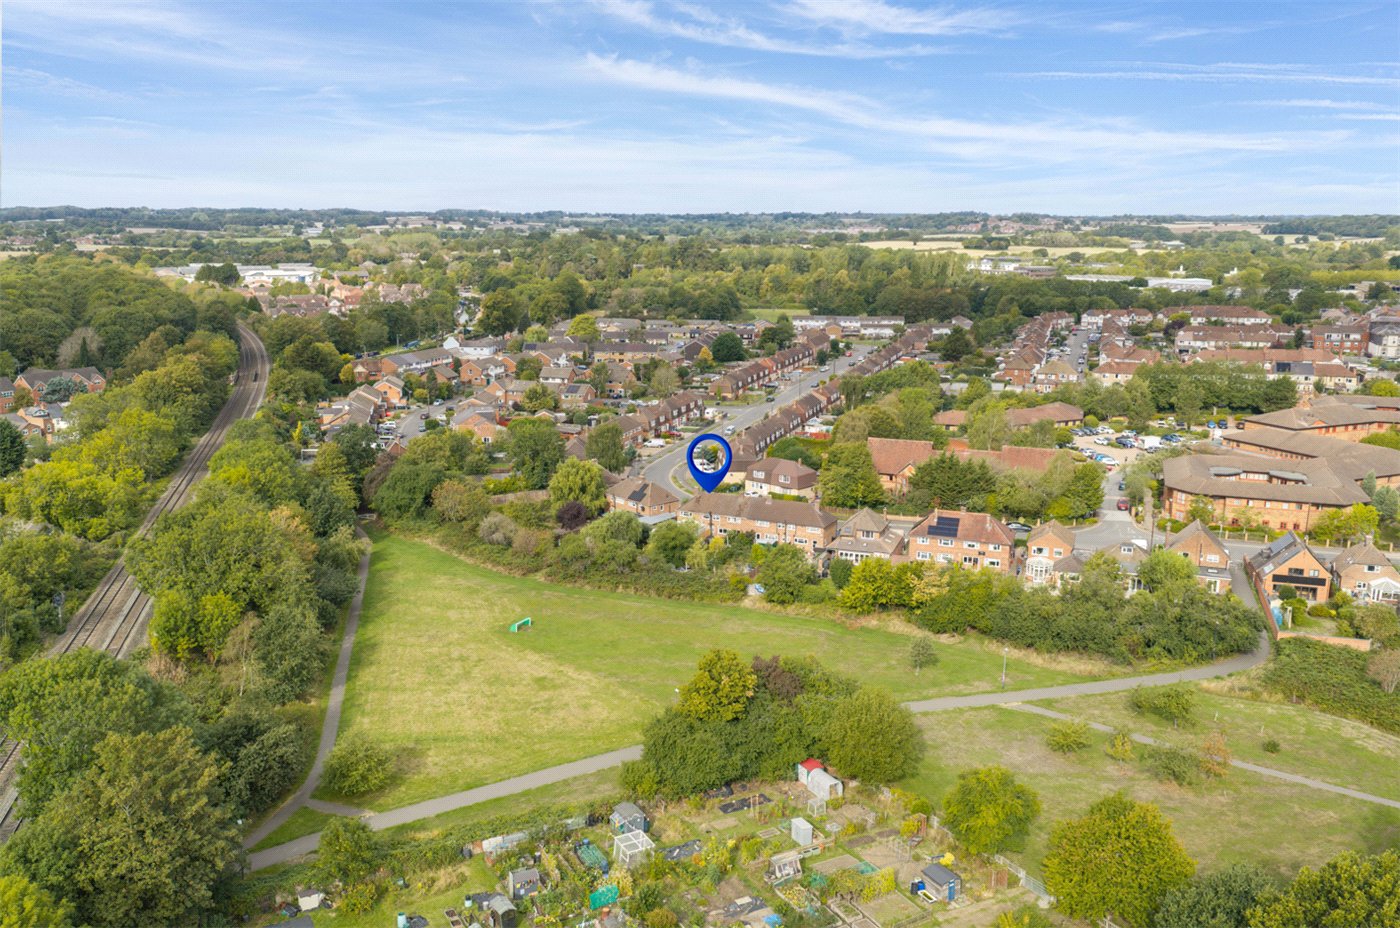
Warwick town centre offers an excellent selection of independent shops, cafés, restaurants and public houses, together with the world-famous Warwick Castle. Local shopping facilities, including a Co-op food store, can be found approximately 0.1 miles away.
The property is well placed for families, with St Mary Immaculate Catholic Primary School approximately 0.4 miles away, Woodloes Primary School 0.5 miles and Westgate Primary School 0.6 miles. A range of secondary and independent schools is also available across Warwick and neighbouring Leamington Spa.
Warwick railway station is approximately 0.6 miles away, while Warwick Parkway is around 0.7 miles away, providing direct rail services to Birmingham and London Marylebone. The nearby A46 connects with the M40, offering convenient access to Birmingham, Coventry, Oxford and the wider motorway network.
Leamington Spa is approximately 3 miles away and Stratford-upon-Avon approximately 9 miles away.
All distances are approximate
Marketed by
Winkworth Royal Leamington Spa
Properties for sale in Royal Leamington SpaArrange a Viewing
Fill in the form below to arrange your property viewing.
Mortgage Calculator
Fill in the details below to estimate your monthly repayments:
Approximate monthly repayment:
For more information, please contact Winkworth's mortgage partner, Trinity Financial, on +44 (0)20 7267 9399 and speak to the Trinity team.
Stamp Duty Calculator
Fill in the details below to estimate your stamp duty
The above calculator above is for general interest only and should not be relied upon