Saltisford, Warwick, Warwickshire, CV34
3 bedroom house in Warwick
Guide Price £450,000 Freehold
- 3
- 2
- 1
-
1450 sq ft
134 sq m -
PICTURES AND VIDEOS
KEY FEATURES
- Deceptively spacious three-bedroom period home
- Approximately 1,450 sq. ft. of accommodation
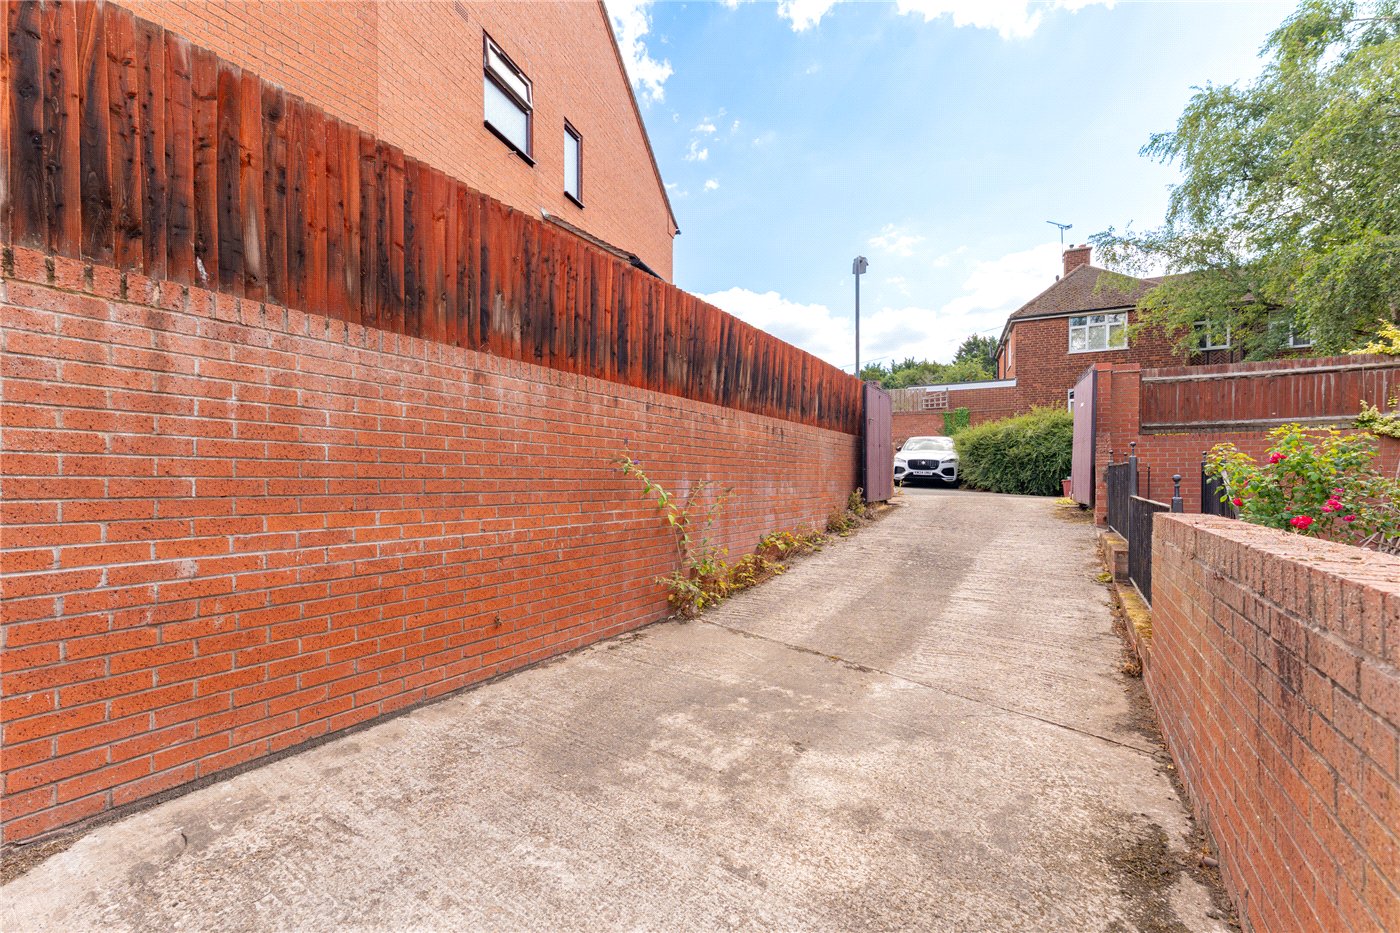
- Private gated driveway
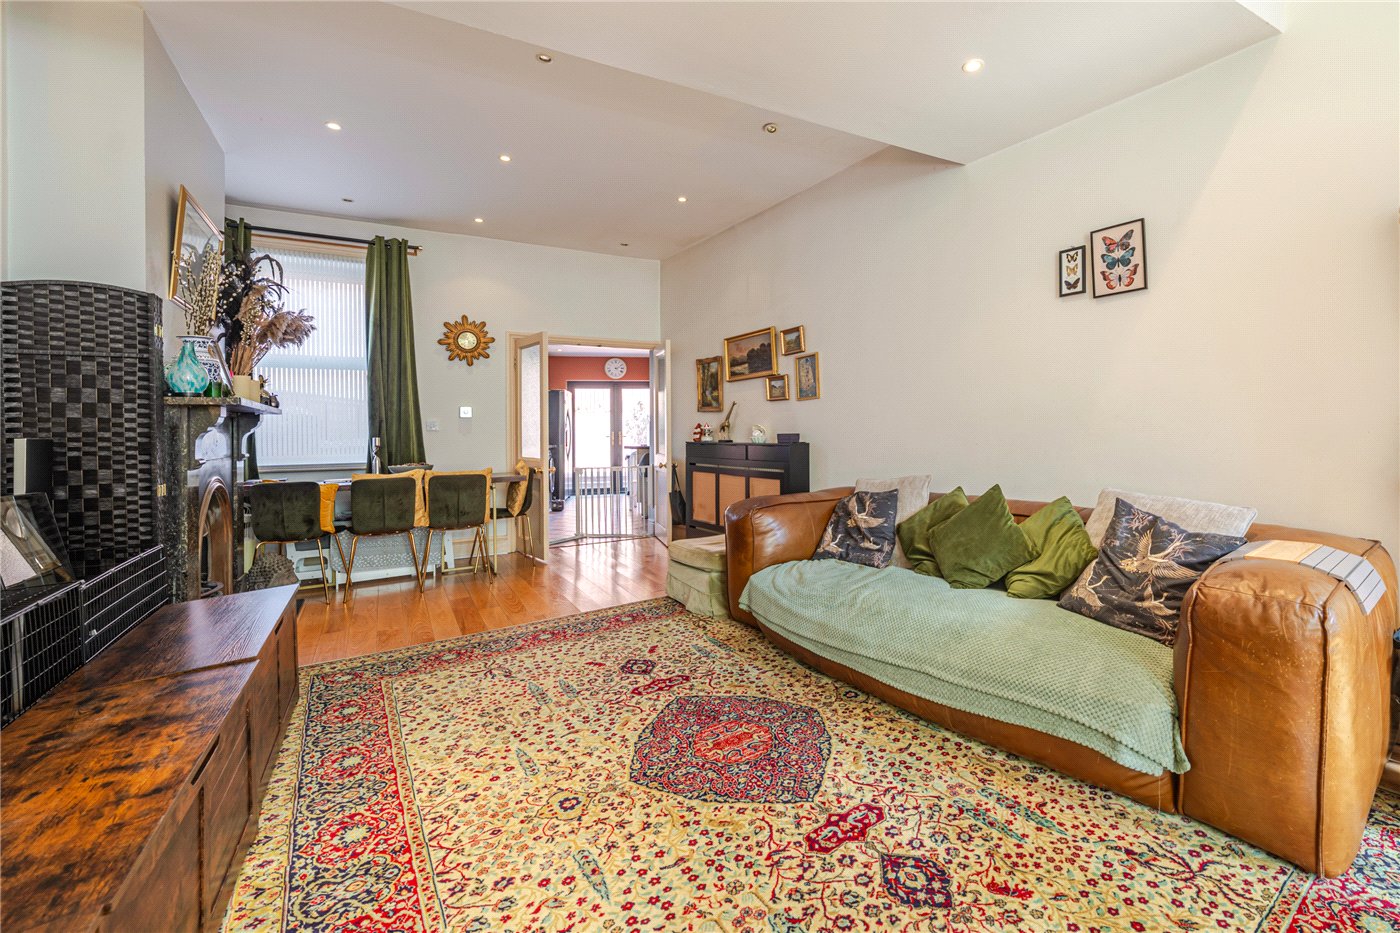
- Exceptional 27ft open-plan living/dining room
- Spacious kitchen/breakfast room
- Principal bedroom with en-suite
- Two generous double bedrooms
- Downstairs WC
- Character features and impressive high ceilings
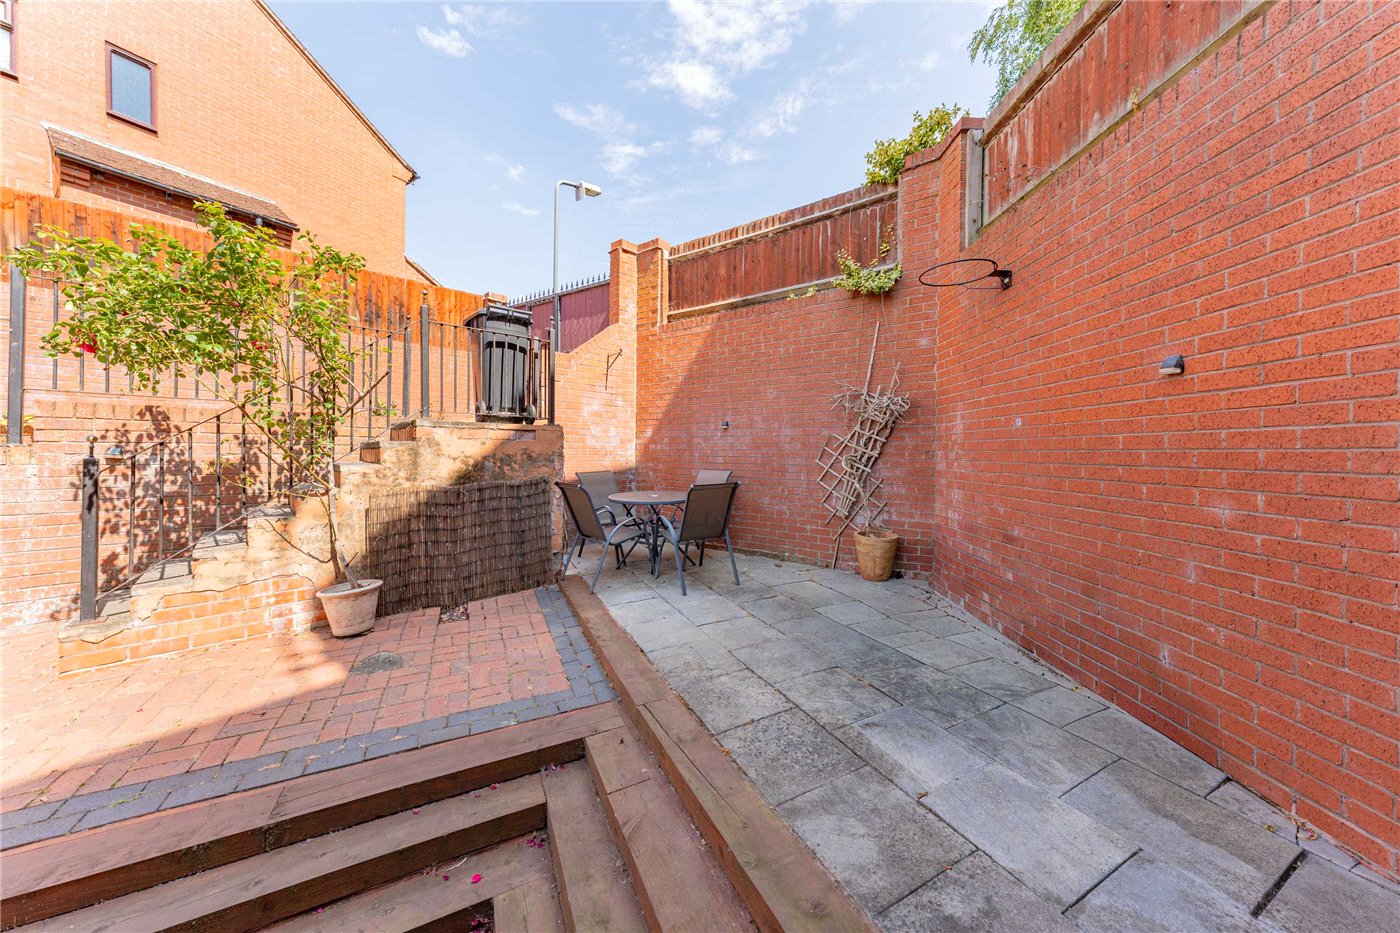
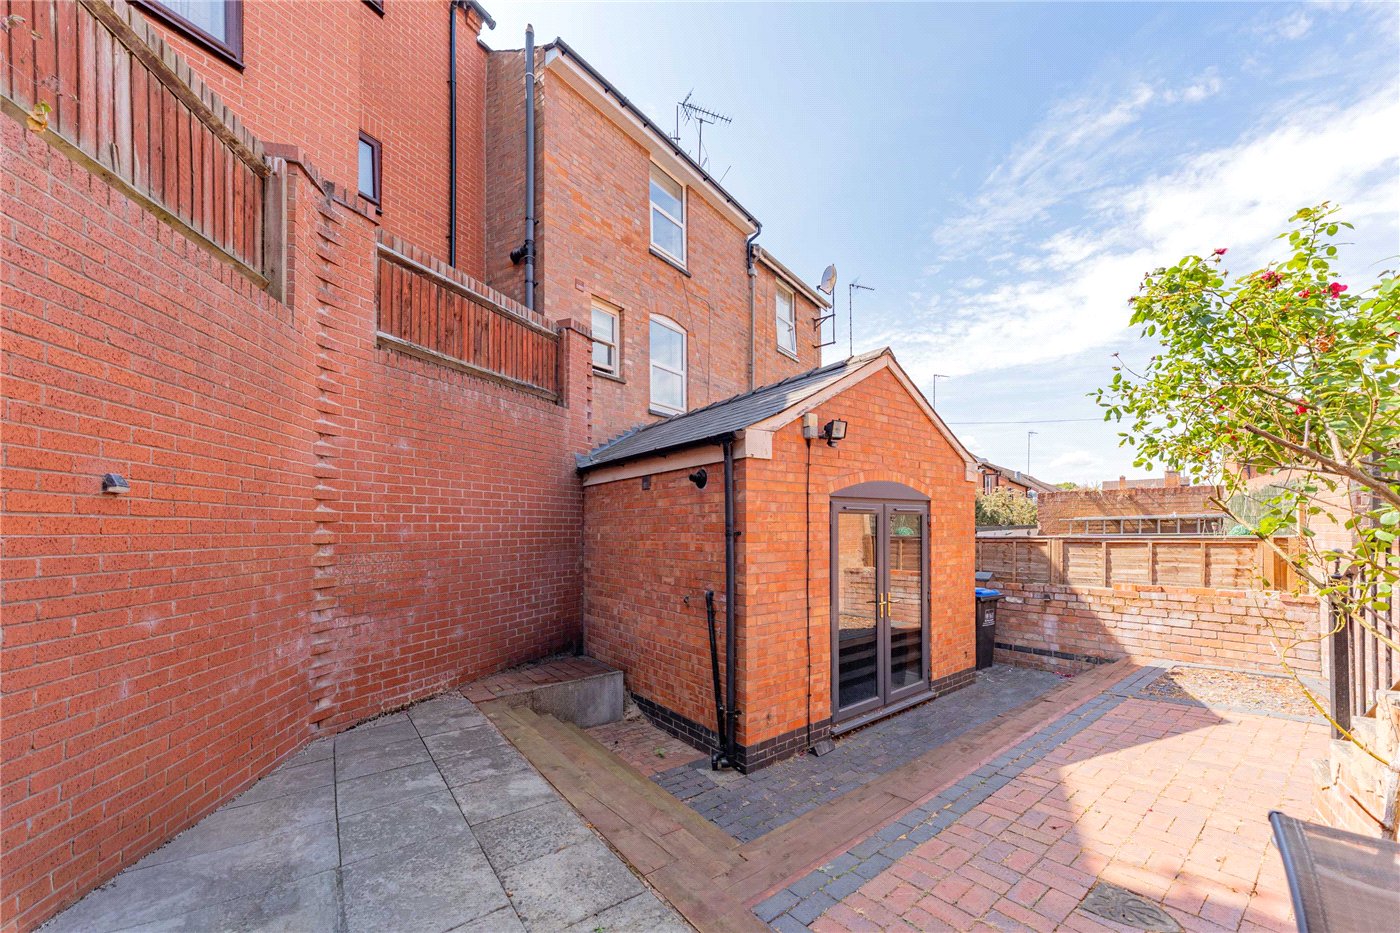
- Enclosed low-maintenance rear courtyard
- Walking distance to Warwick town centre
- Rare opportunity
KEY INFORMATION
- Tenure: Freehold
- Council Tax Band: D
- Local Authority: Warwick District Council
Description
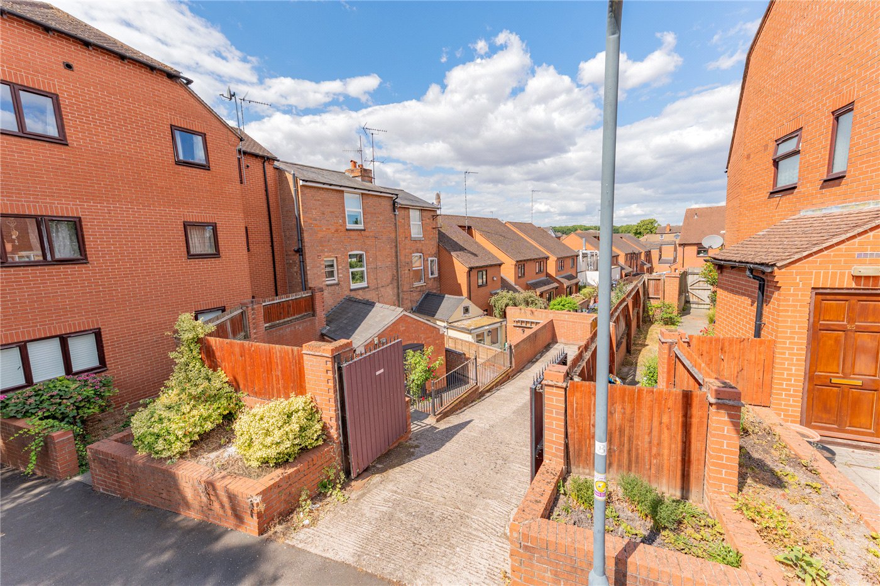
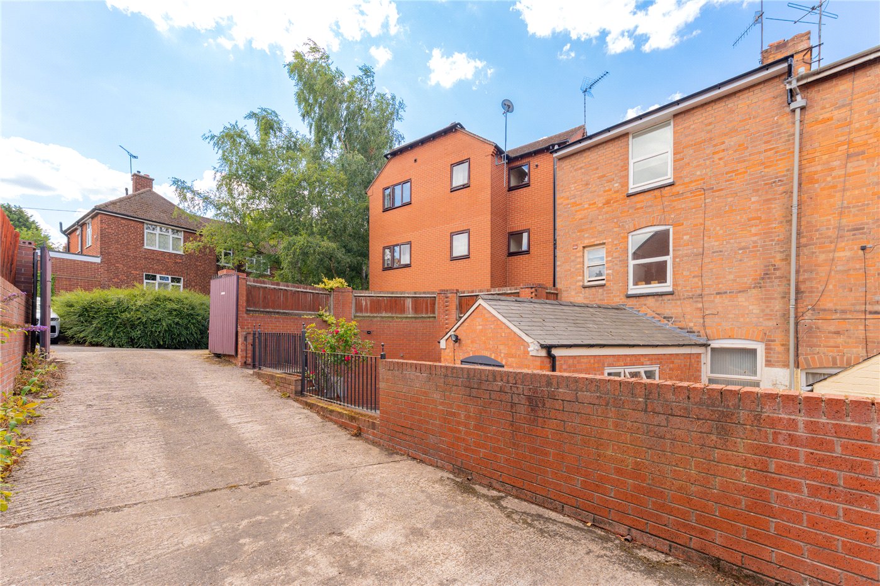
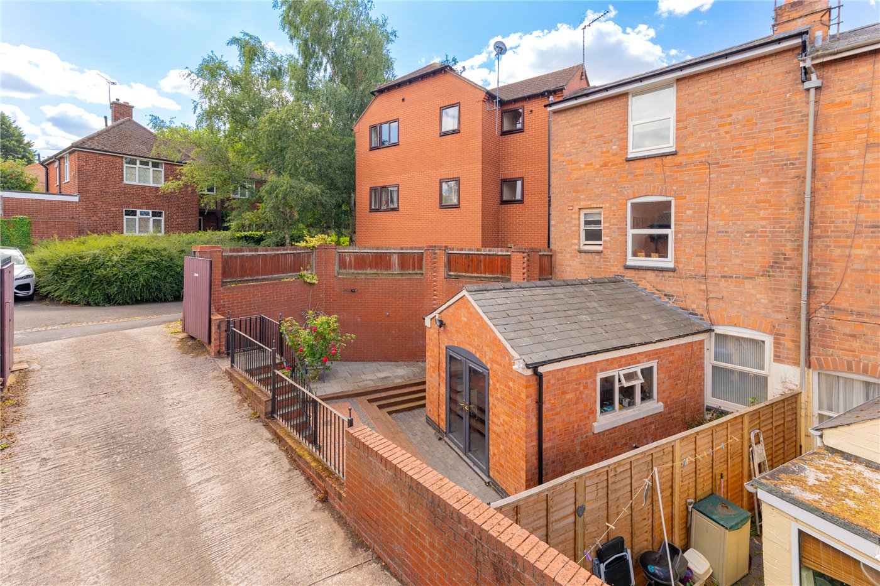
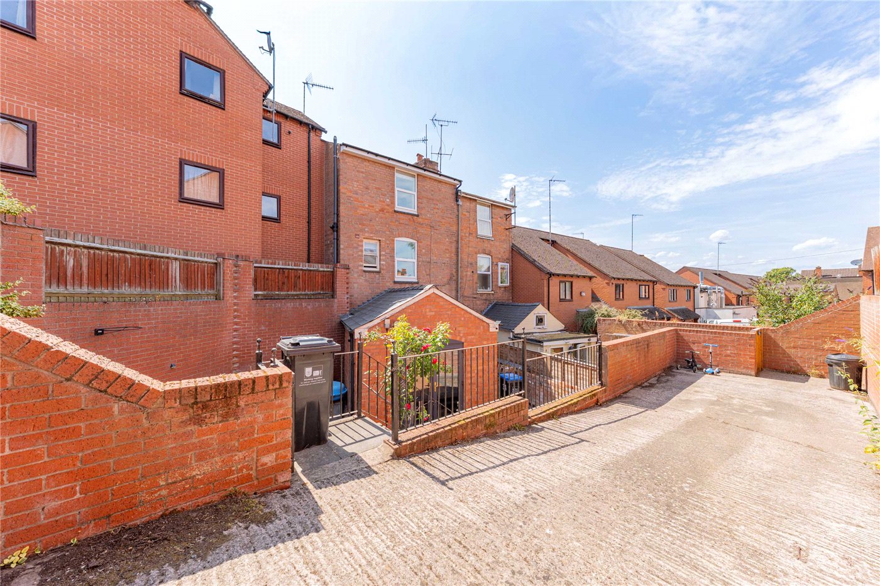
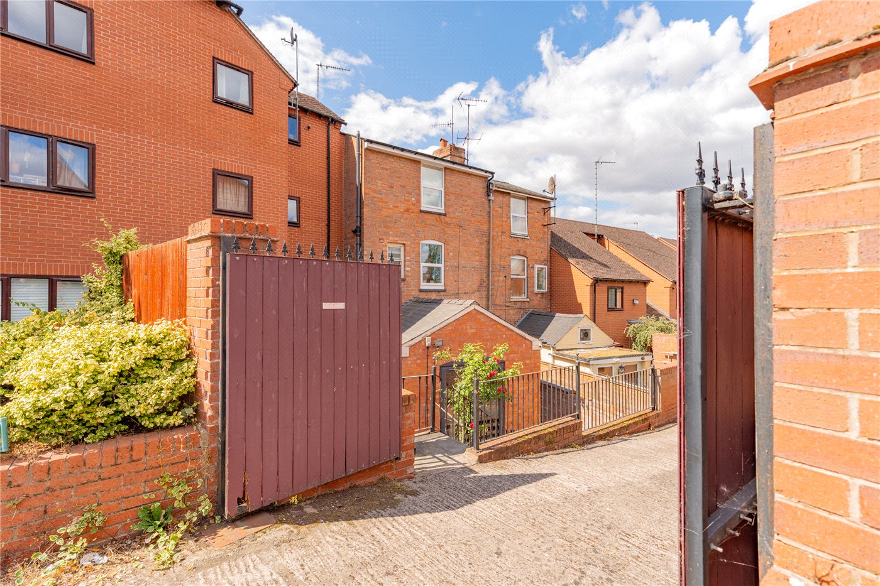
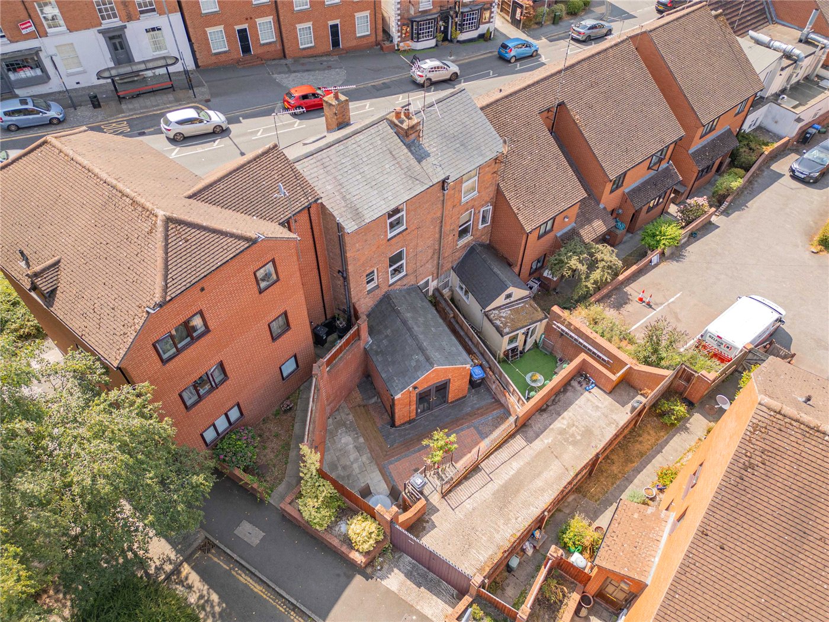
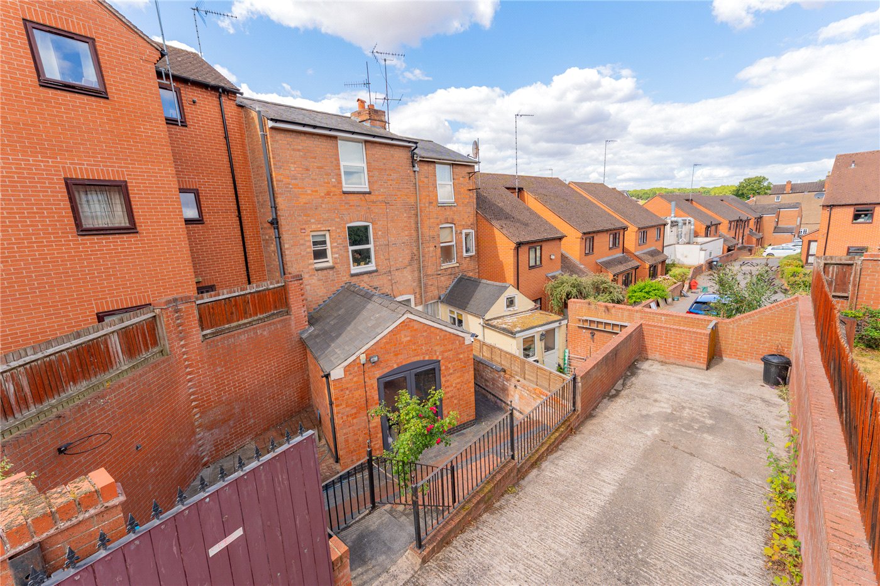
One of the property's most unique and valuable features is the private gated driveway to the rear, providing secure off-road parking in such a central location—a rarity within Warwick town centre. Inside, the home boasts an exceptional 27ft open-plan living and dining room, a spacious kitchen/breakfast room, two large family bathrooms, a ground floor cloakroom and three well-proportioned double bedrooms, including an impressive principal suite occupying the entire second floor with its own en-suite bathroom.
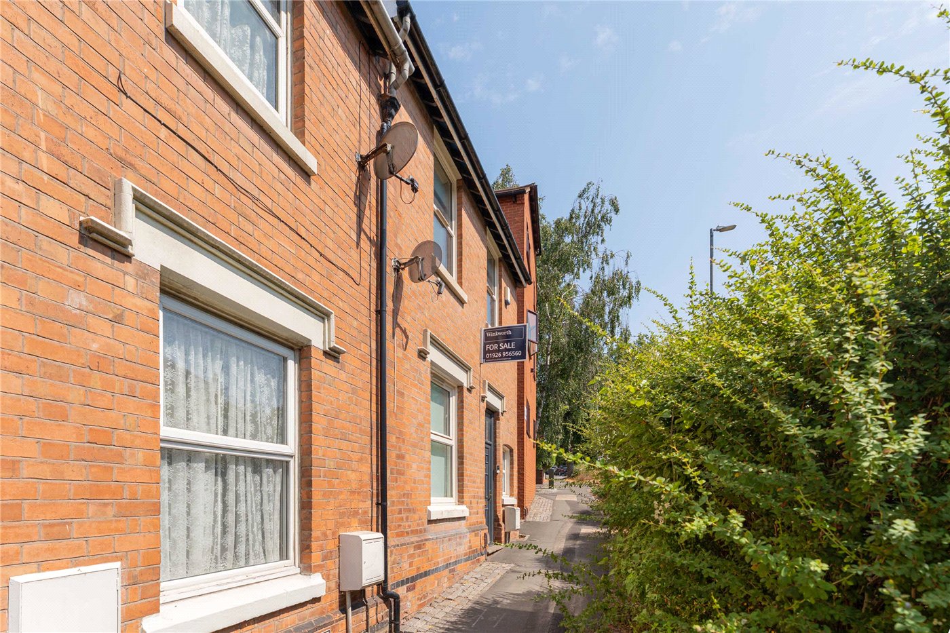
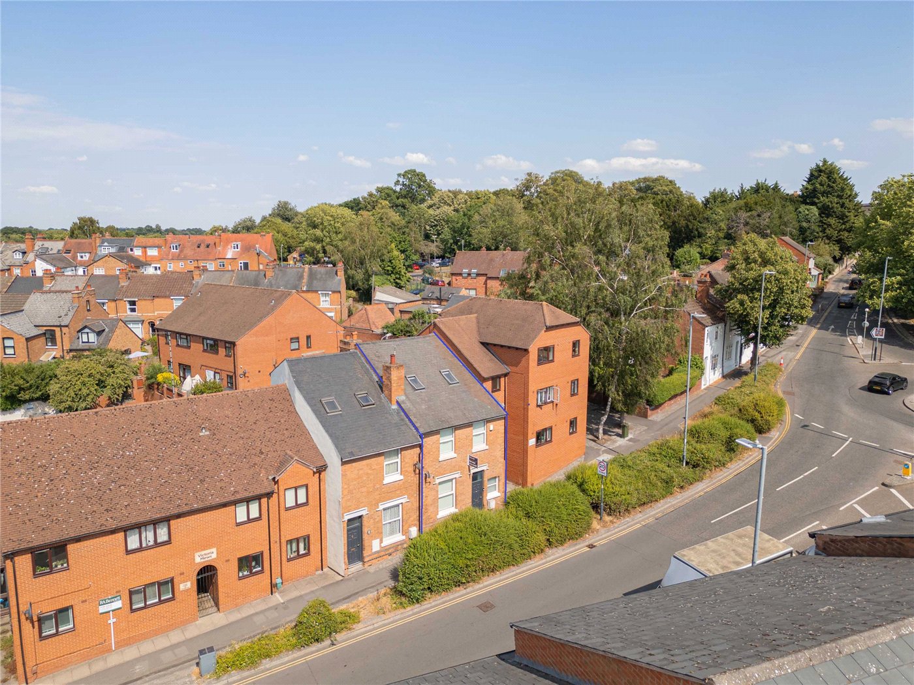
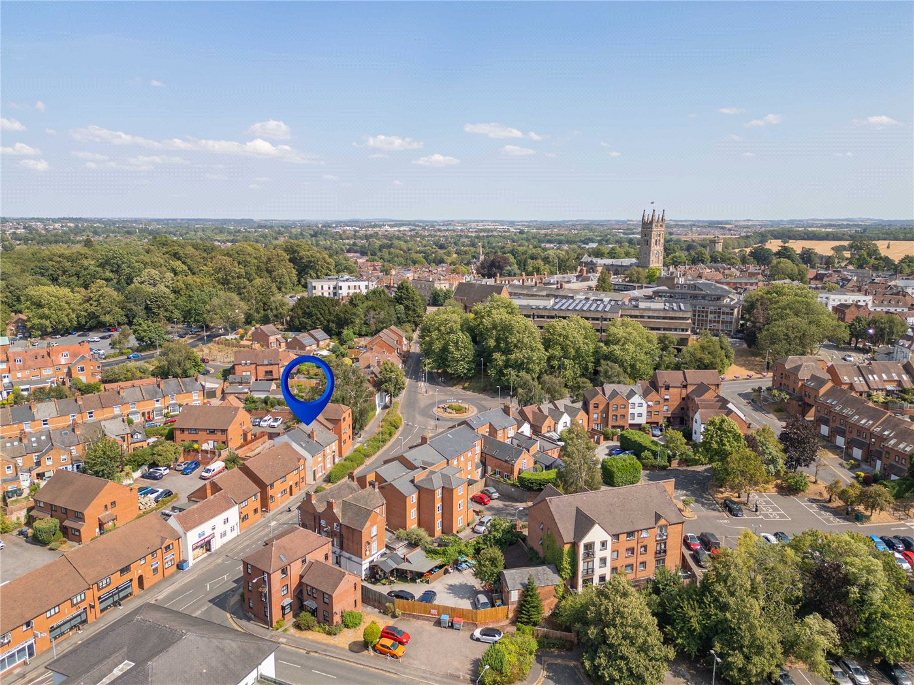
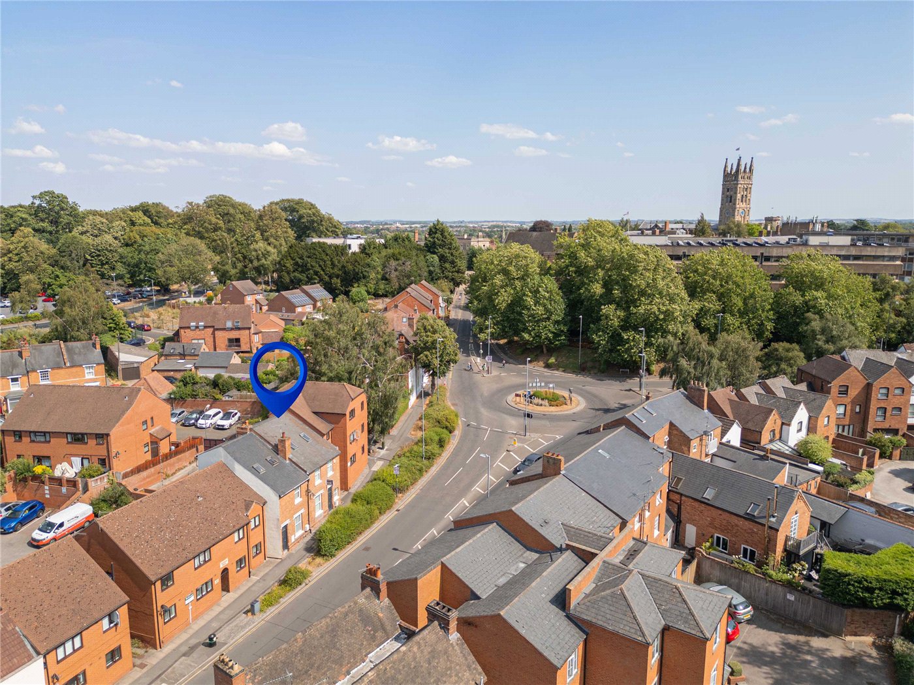
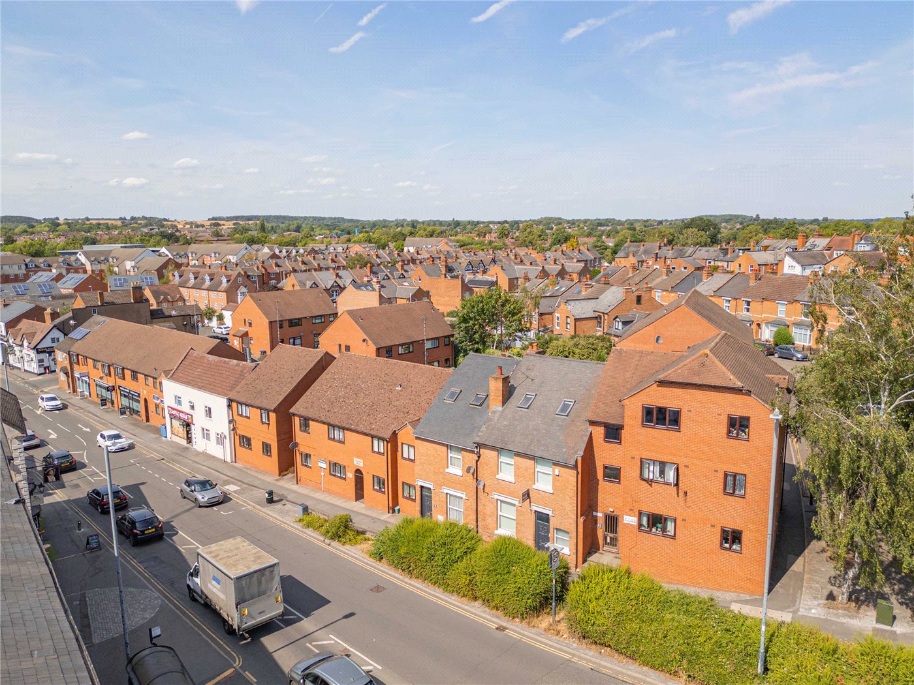
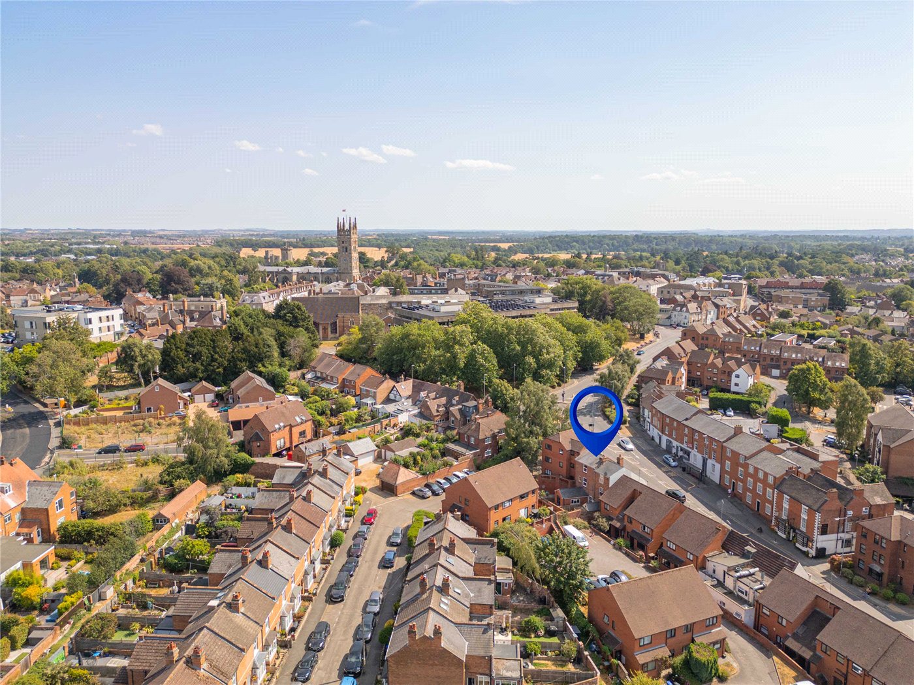
Winkworth are delighted to present 34 Saltisford to the market, a deceptively spacious and characterful three-bedroom period home offering approximately 1,450 sq. ft. of beautifully arranged accommodation across three floors. Situated in one of Warwick's most convenient town centre locations, this impressive home perfectly blends period charm with generous living space, whilst boasting one of the area's most desirable features—a private gated driveway providing secure off-road parking, something rarely found so close to the heart of the town.
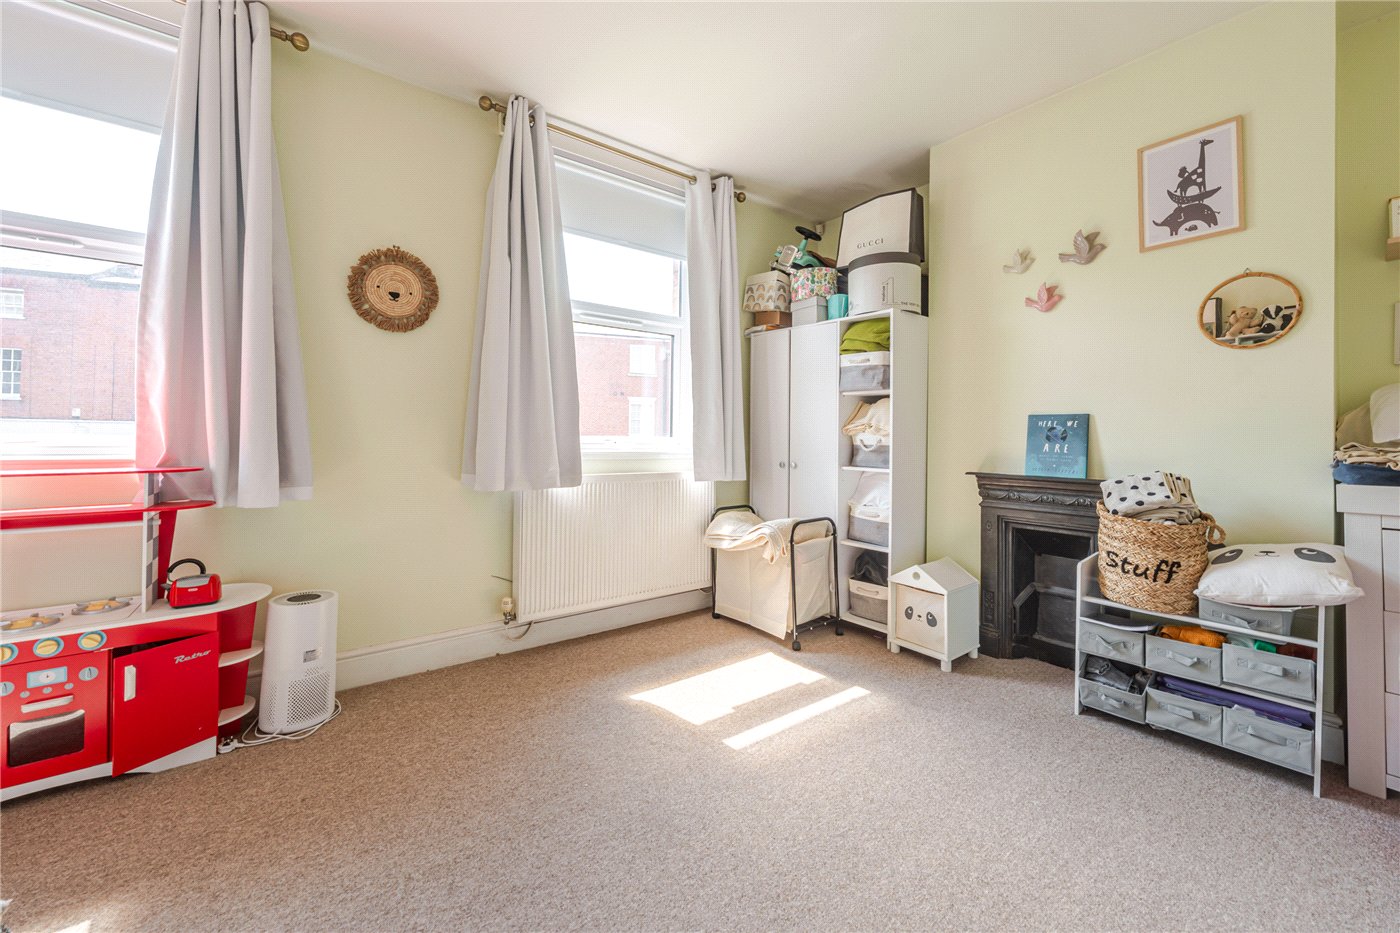
From the moment you step inside, the scale of the property immediately becomes apparent. High ceilings, large windows and an abundance of natural light create a wonderful sense of space throughout, while a wealth of character features add warmth and personality. The home has been thoughtfully maintained and offers flexible accommodation suited to growing families, professional couples or those simply looking for far more space than the attractive frontage would ever suggest.
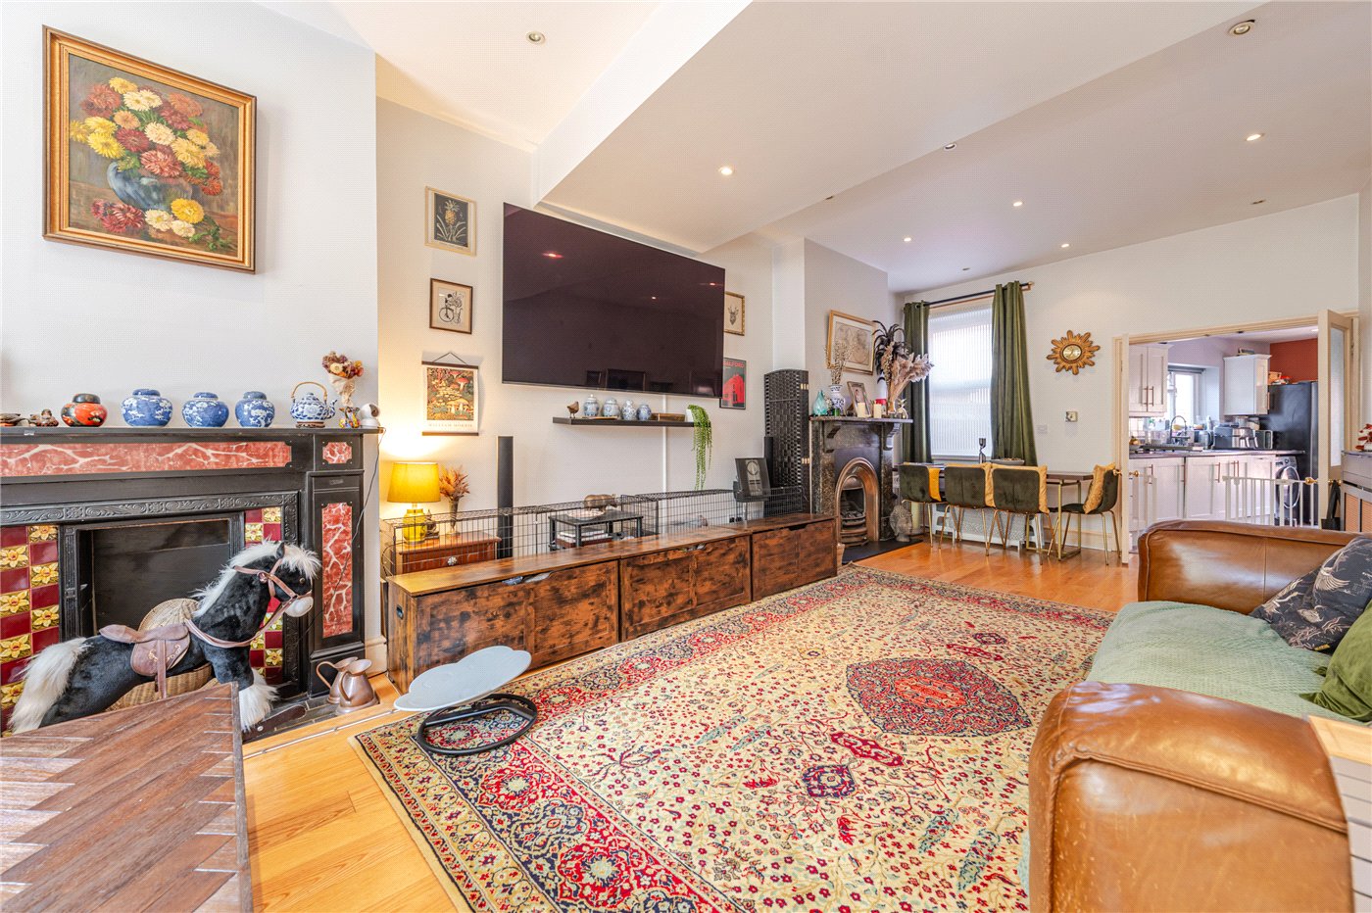
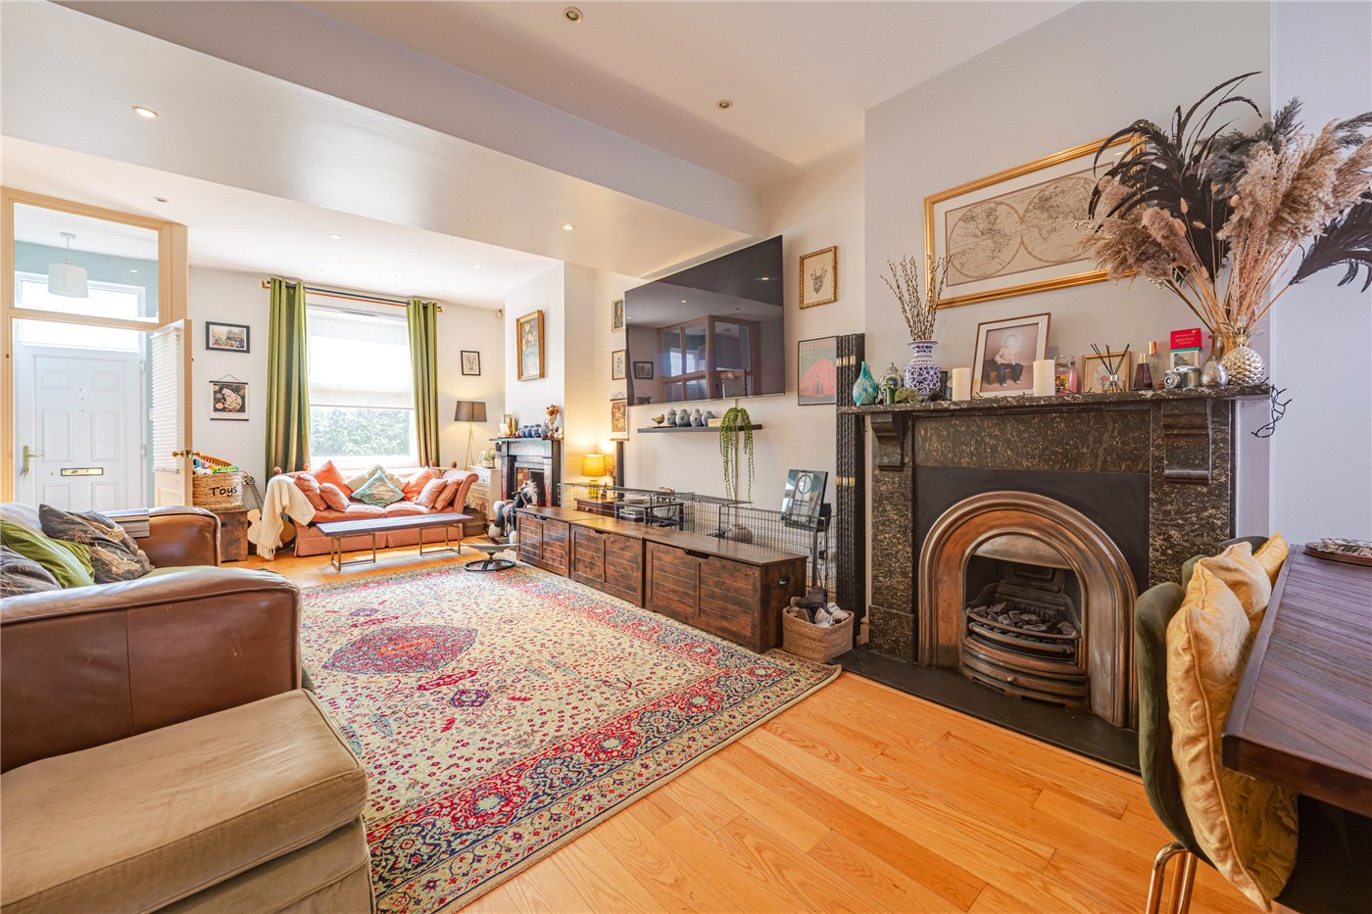
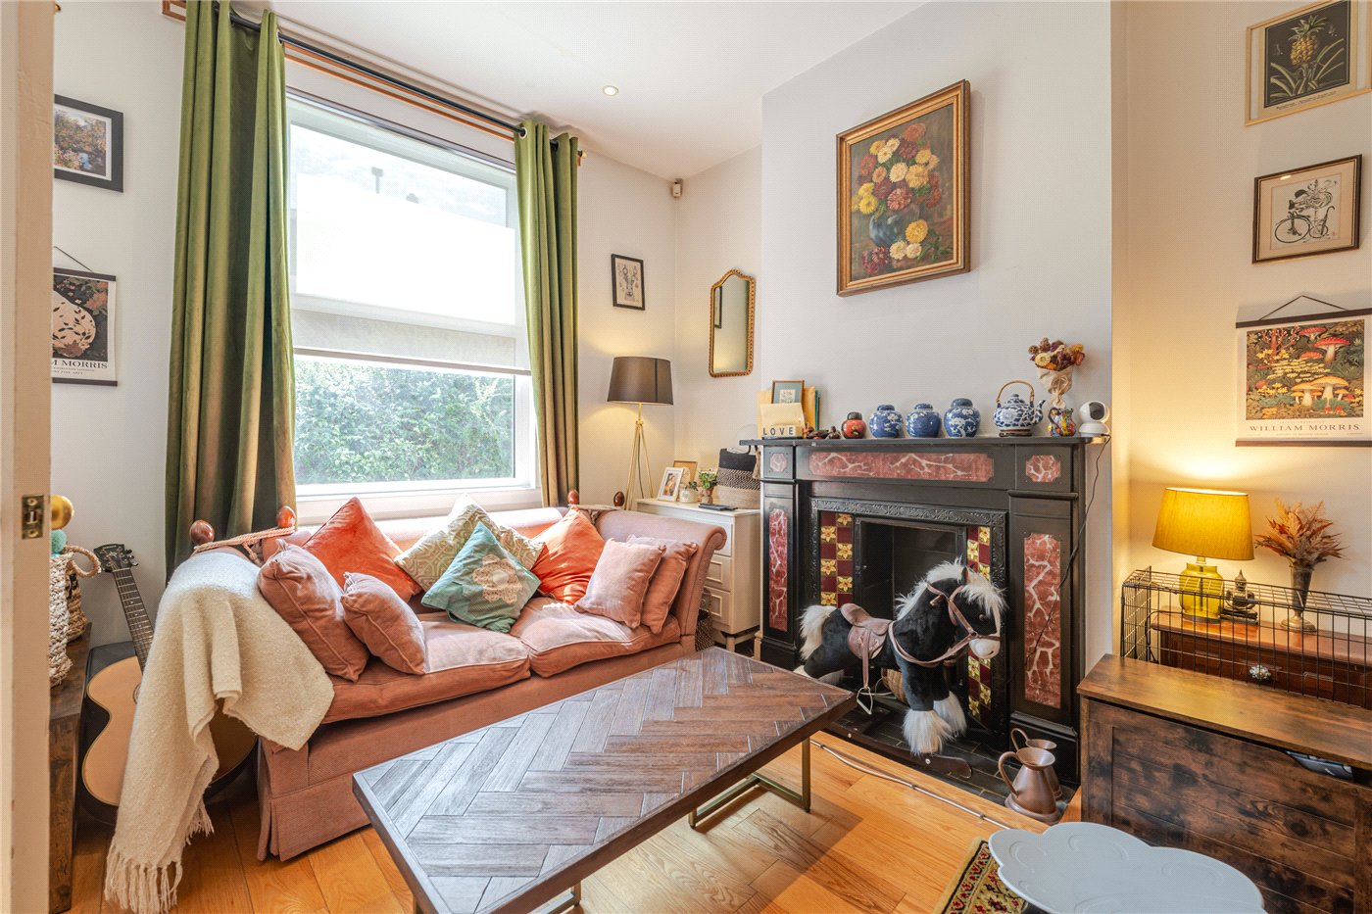
The ground floor is centred around an outstanding open-plan living and dining room measuring over 27 feet in length. This substantial reception space provides clearly defined seating and dining areas whilst remaining wonderfully sociable, making it equally suited to everyday family life or entertaining guests. Attractive feature fireplaces and the impressive ceiling height further enhance the character of this remarkable room.
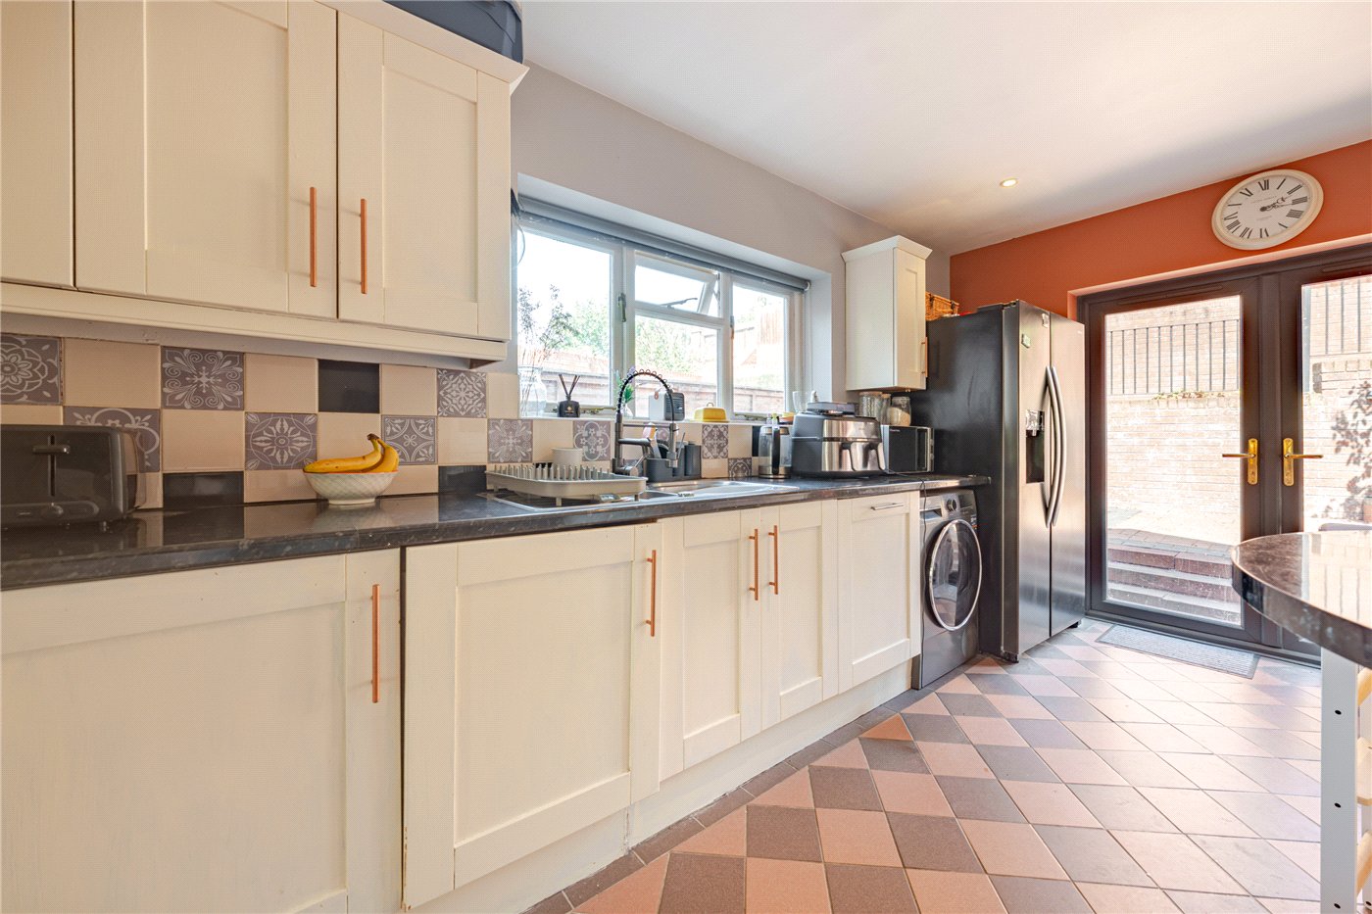
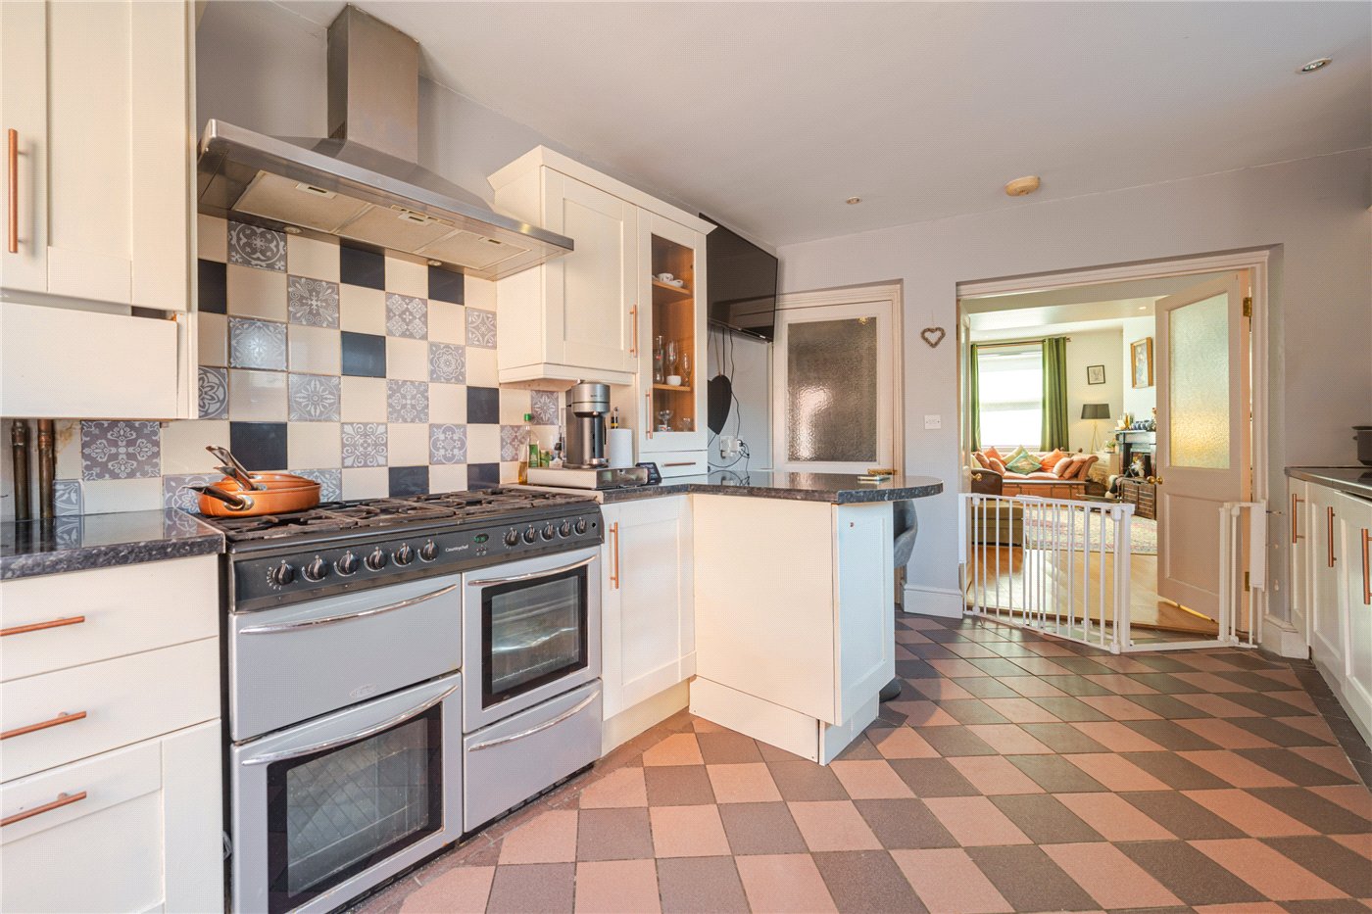
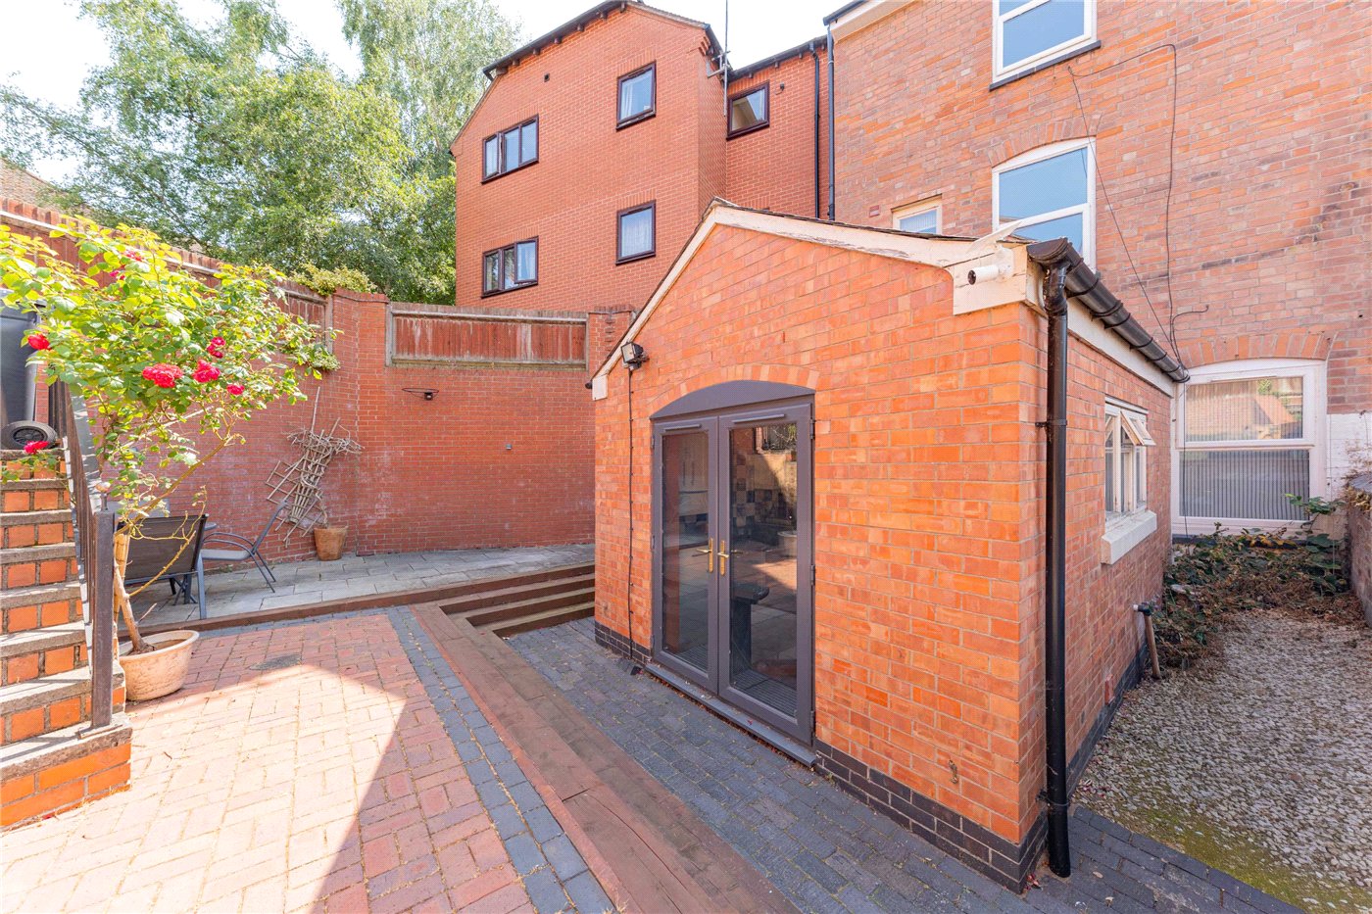
To the rear of the property is a spacious kitchen/breakfast room fitted with an extensive range of shaker-style units, generous worktop space and room for informal dining. French doors open directly onto the enclosed rear courtyard, creating an effortless flow between the indoor and outdoor spaces during the warmer months. A useful downstairs cloakroom completes the ground floor accommodation.
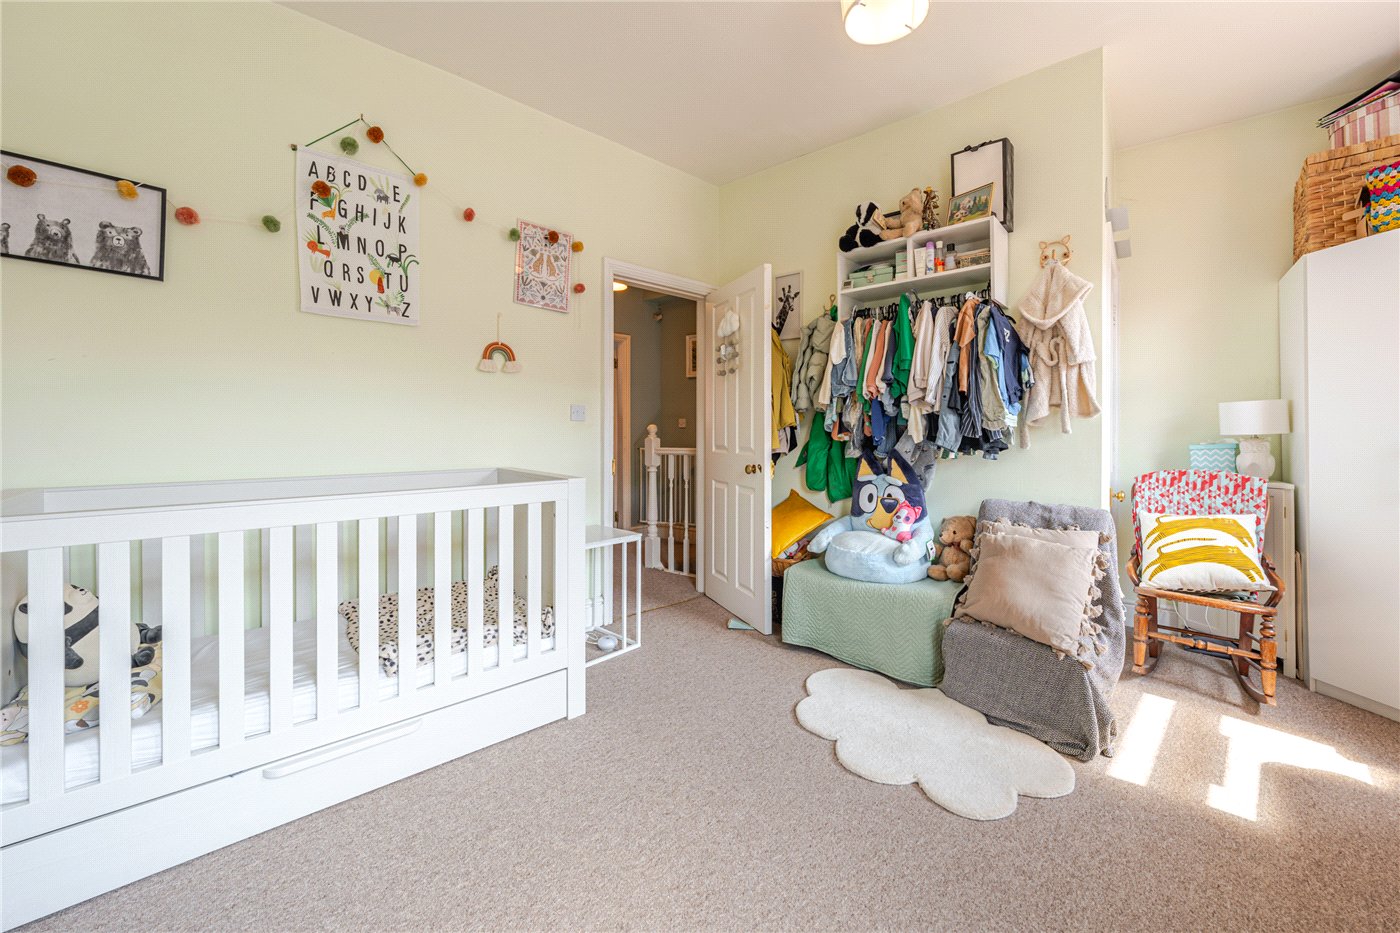
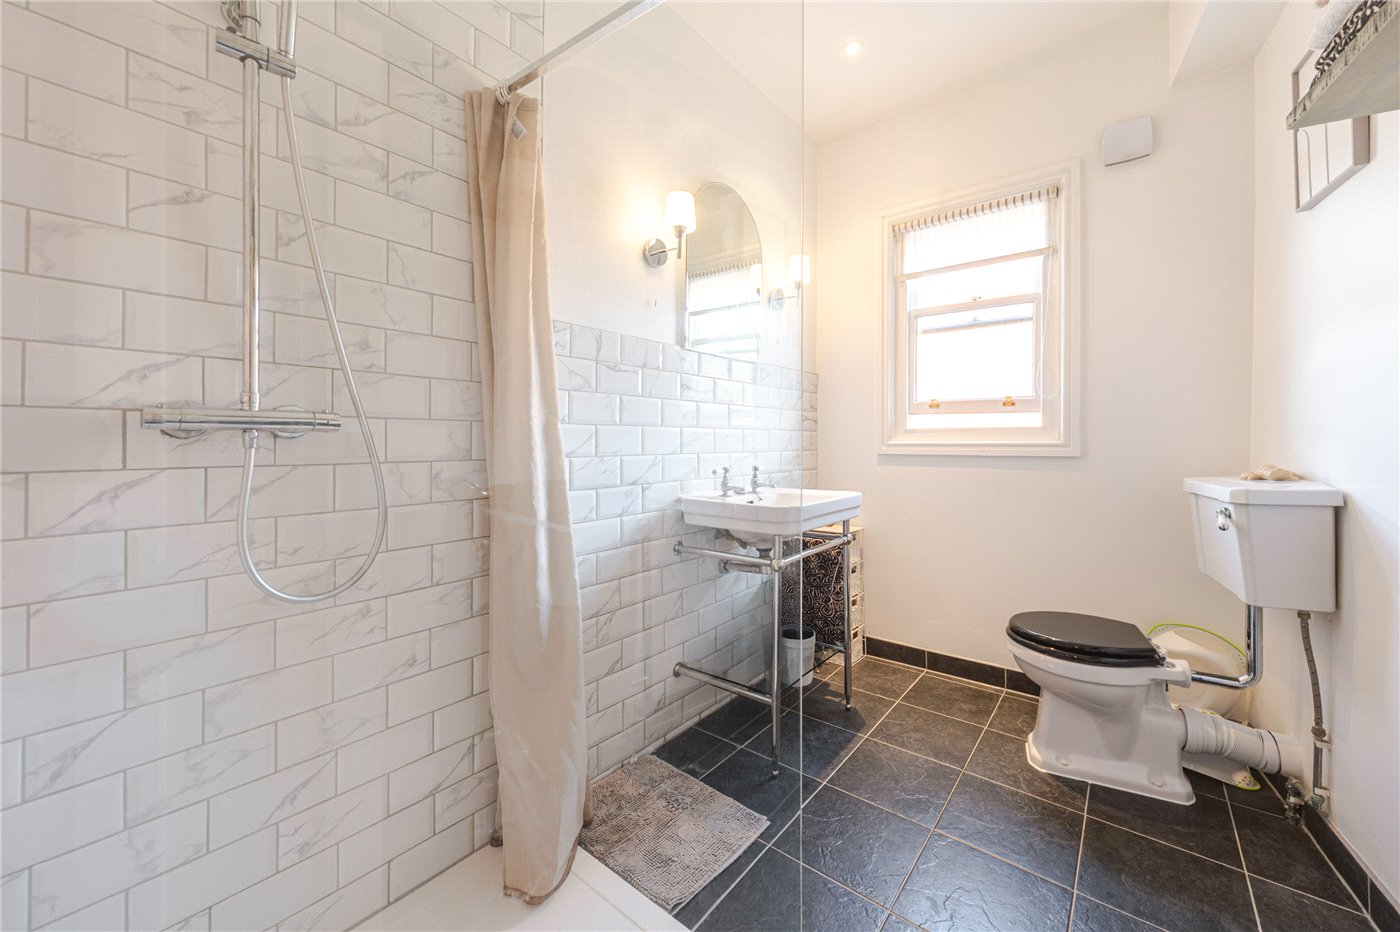
The first floor offers two exceptionally well-proportioned bedrooms, both benefiting from the same impressive ceiling heights found throughout the home. The second bedroom spans over 17 feet in length, providing excellent space for a king-size bed and additional furniture, while the third bedroom is another generous size ideal as a guest room, nursery or home office. These rooms are served by a beautifully presented family shower room featuring a large walk-in shower, wash basin and WC.
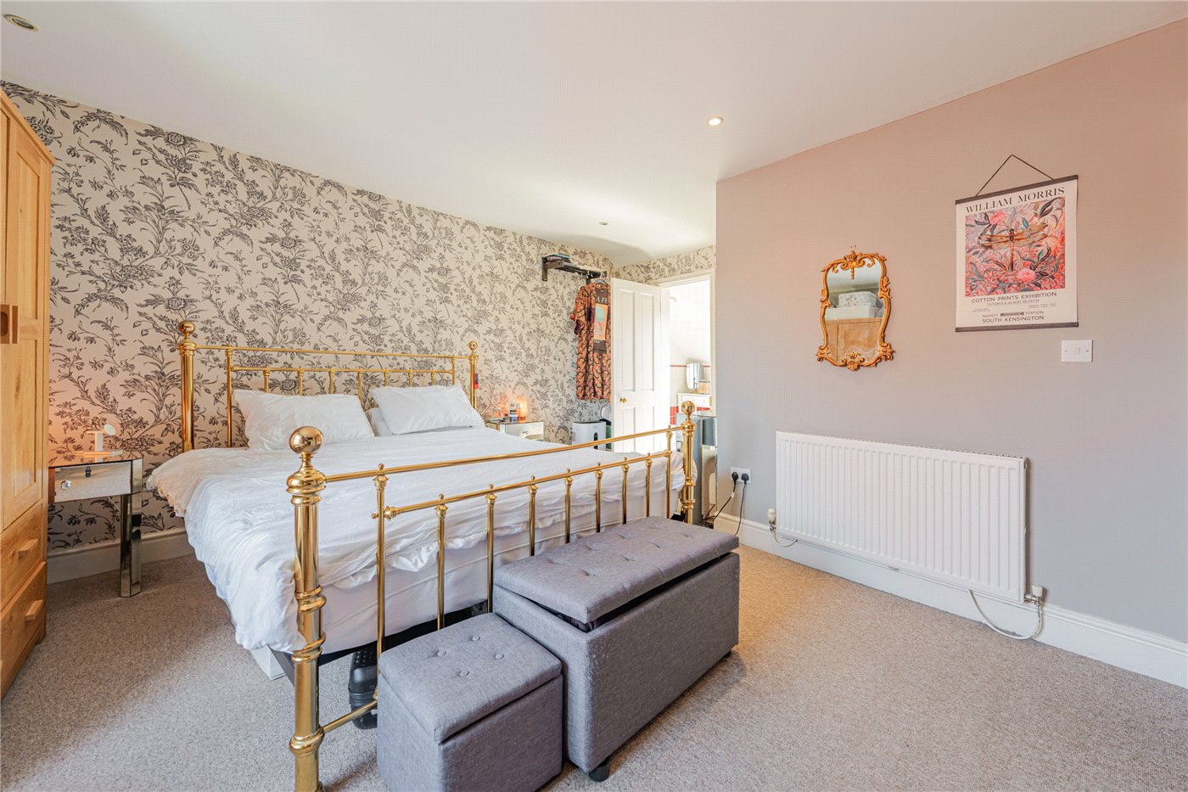
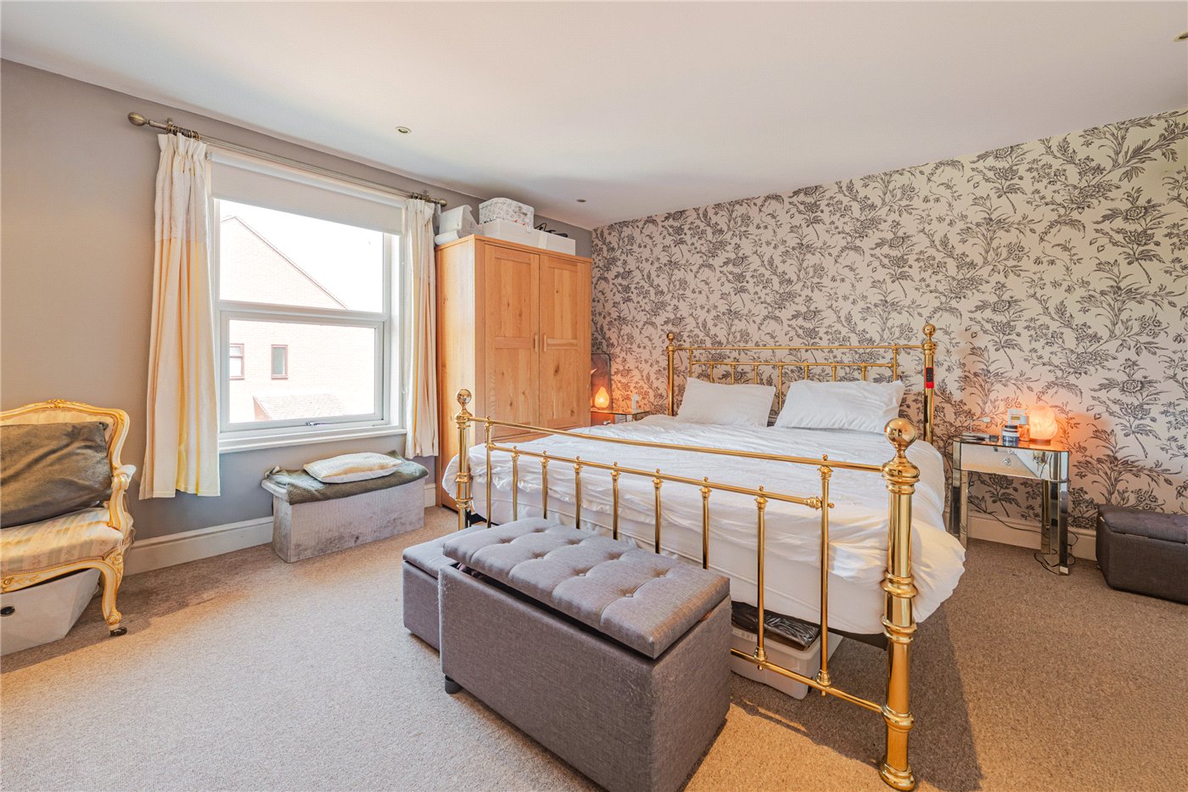
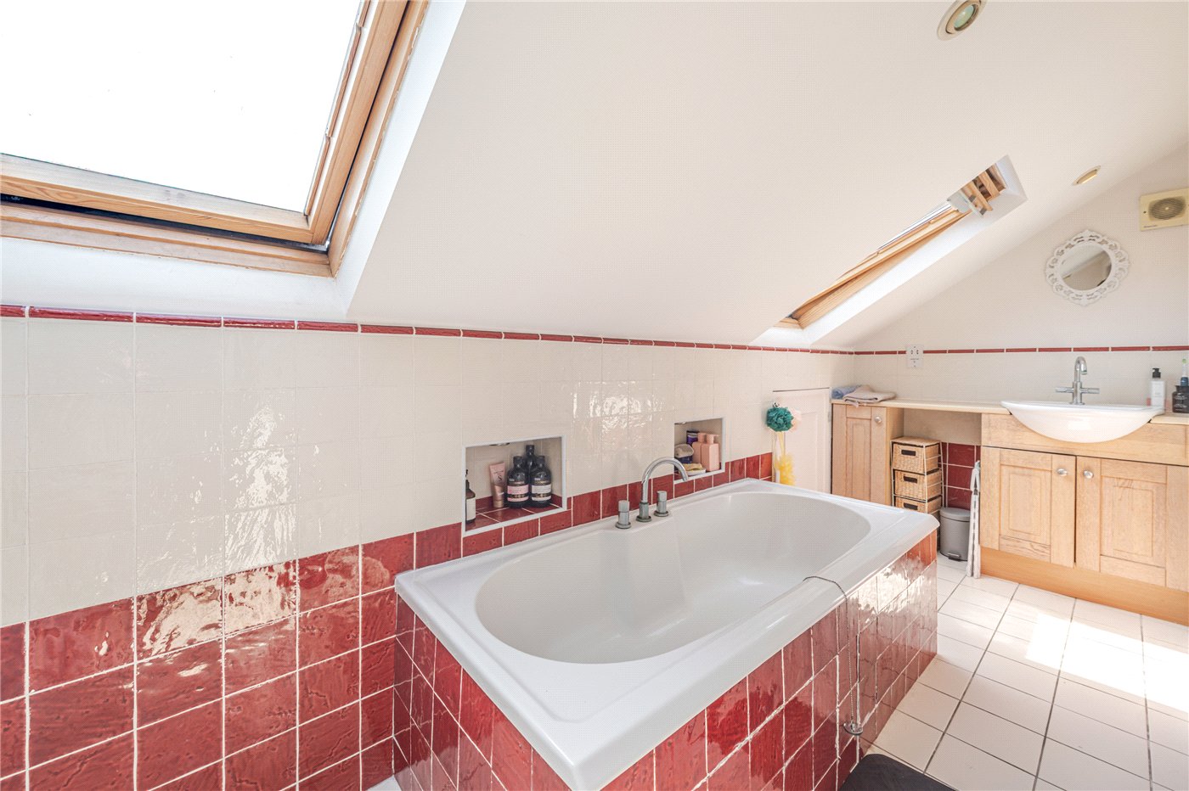
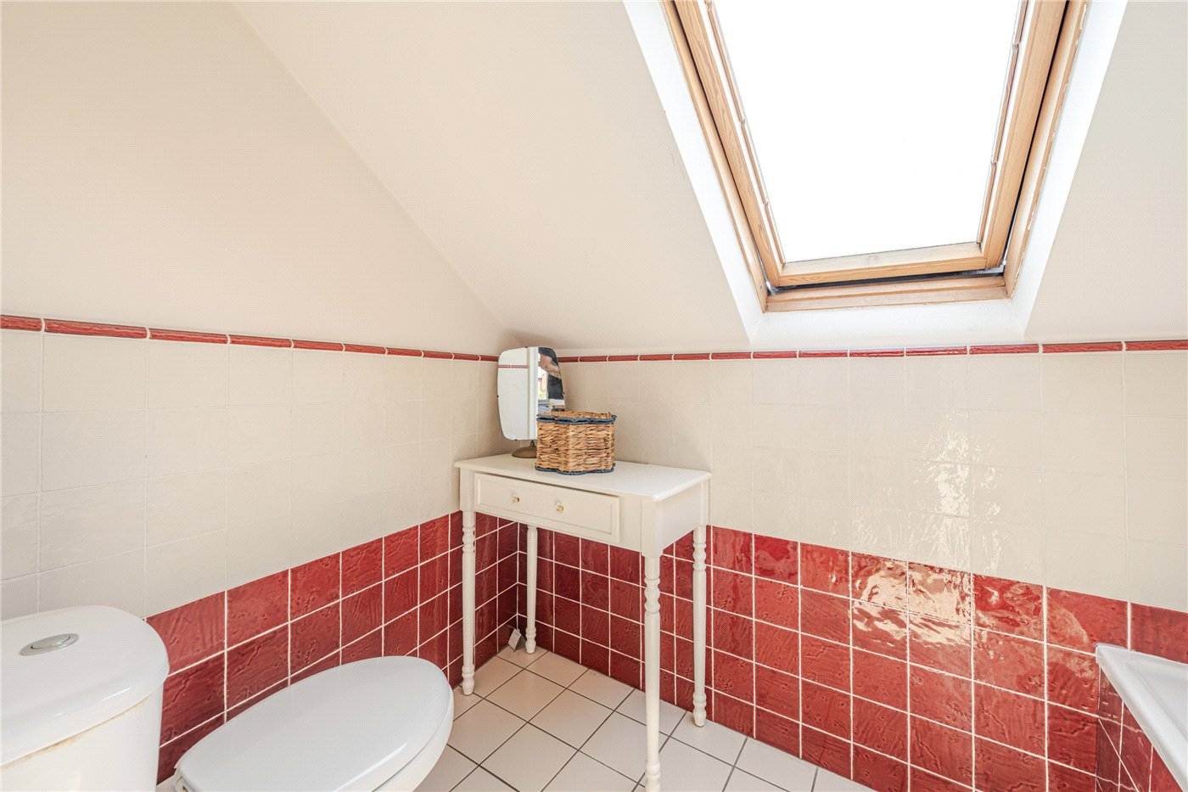
Occupying the entire second floor is an impressive principal suite that offers a peaceful retreat from the rest of the house. The spacious bedroom enjoys excellent proportions and is complemented by a generous en-suite bathroom complete with a bath, wash basin and WC. Roof windows flood the room with natural light, creating a bright and relaxing space.
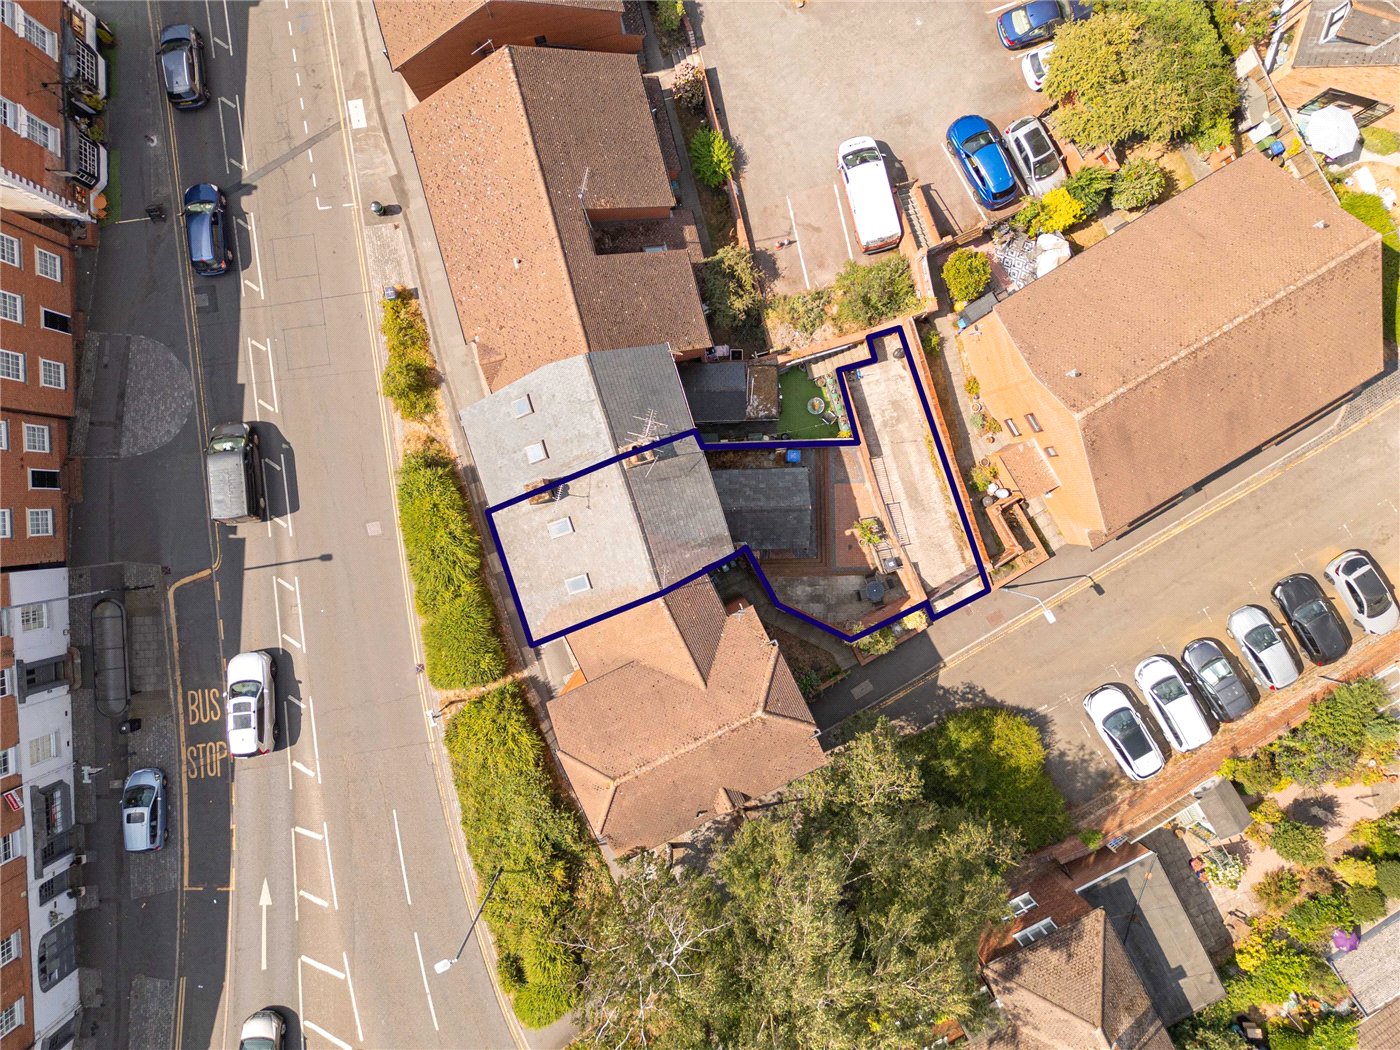
Externally, the property continues to impress. The enclosed courtyard provides a private, low-maintenance space for outdoor dining and entertaining before leading through to the property's standout feature—a secure gated driveway providing valuable off-road parking. Private parking of this nature is exceptionally rare for period homes within Warwick town centre and represents a significant benefit for future owners.
Combining generous proportions, beautiful period character, high ceilings, versatile accommodation and the rare luxury of secure gated parking, 34 Saltisford presents a unique opportunity to acquire a substantial family home in one of Warwick's most sought-after and convenient locations.
Material Information:
Council Tax: Band D
Local Authority: Warwick District Council
Broadband: Ultrafast Broadband Available (Checked on Ofcom August 2026)
Mobile Coverage: Good Coverage (Checked on Ofcom August 2026)
Heating: Gas Central Heating
Listed: No
Tenure: Freehold
Rooms and Accommodations
- Entrance Hall
- 1.1m x 1.32m
- A welcoming entrance hall providing access to the principal reception room, with stairs rising to the first floor.
- Living / Dining Room
- 4.17m x 8.38m
- An outstanding open-plan living and dining space extending to over 27 feet in length. High ceilings and large windows create an immediate feeling of light and space, whilst attractive period fireplaces add warmth and character. The room comfortably accommodates multiple seating areas alongside a generous dining space, making it ideal for both everyday family life and entertaining.
- Cloakroom
- 1.01m x 2.04m
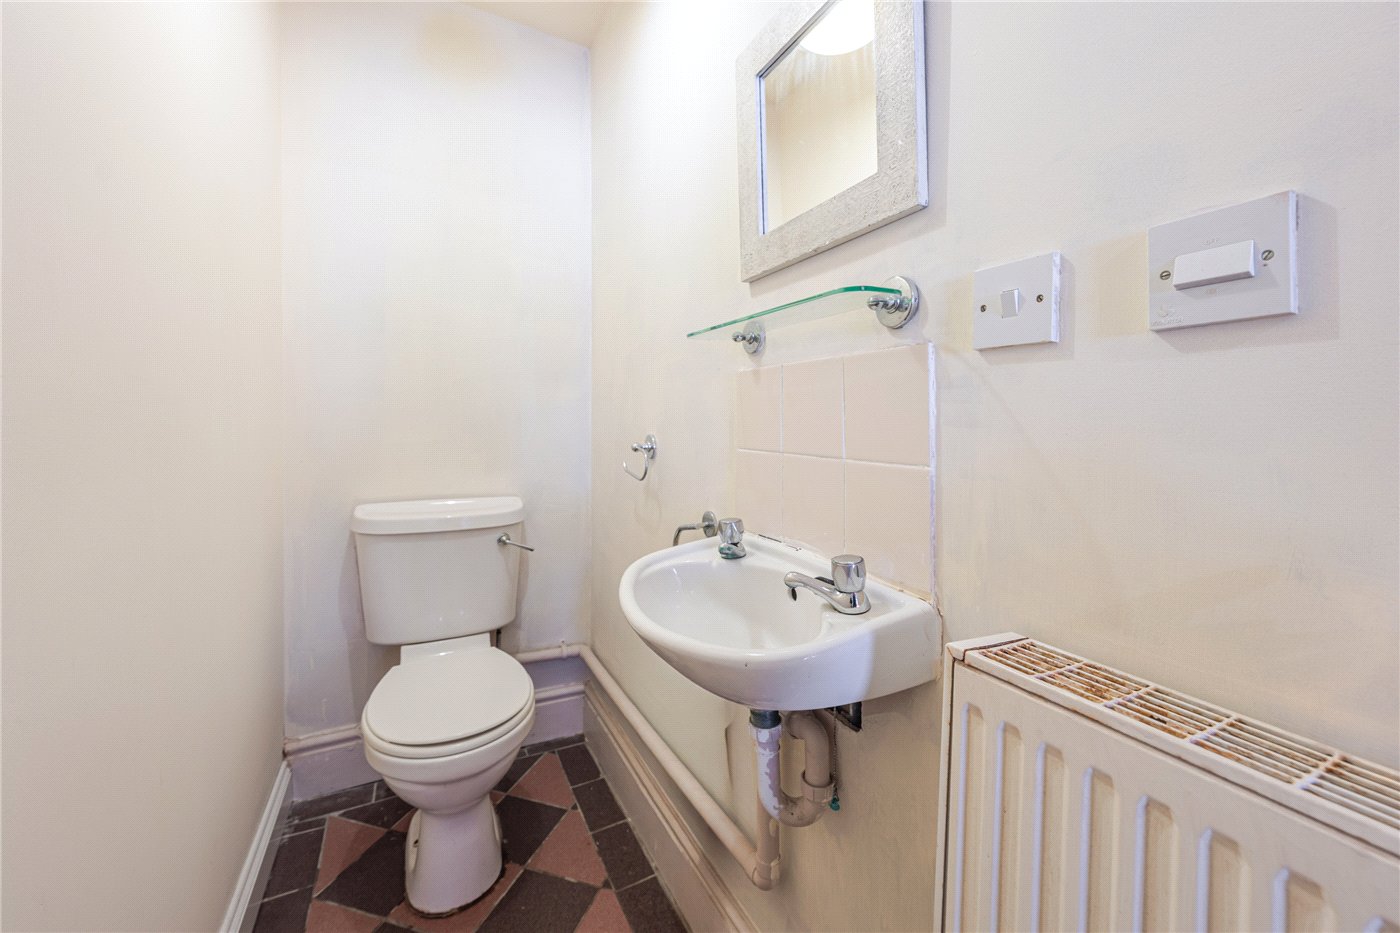
- Fitted with a low-level WC and wash hand basin.
- Kitchen
- 2.92m x 4.6m
- A spacious fitted kitchen offering an excellent range of shaker-style wall and base units with generous worktop space. There is ample room for a range cooker, American-style fridge freezer and further appliances, while French doors open directly onto the private rear courtyard, making it a fantastic space for everyday family living.
- Landing
- 2.3m x 1.65m
- A central landing providing access to both bedrooms, the family bathroom and stairs rising to the second floor.
- Bedroom Two
- 5.26m x 3.53m
- A superb bedroom with generous proportions, comfortably accommodating a king-size bed alongside a range of bedroom furniture.
- Bedroom Three
- 2.74m x 4.65m
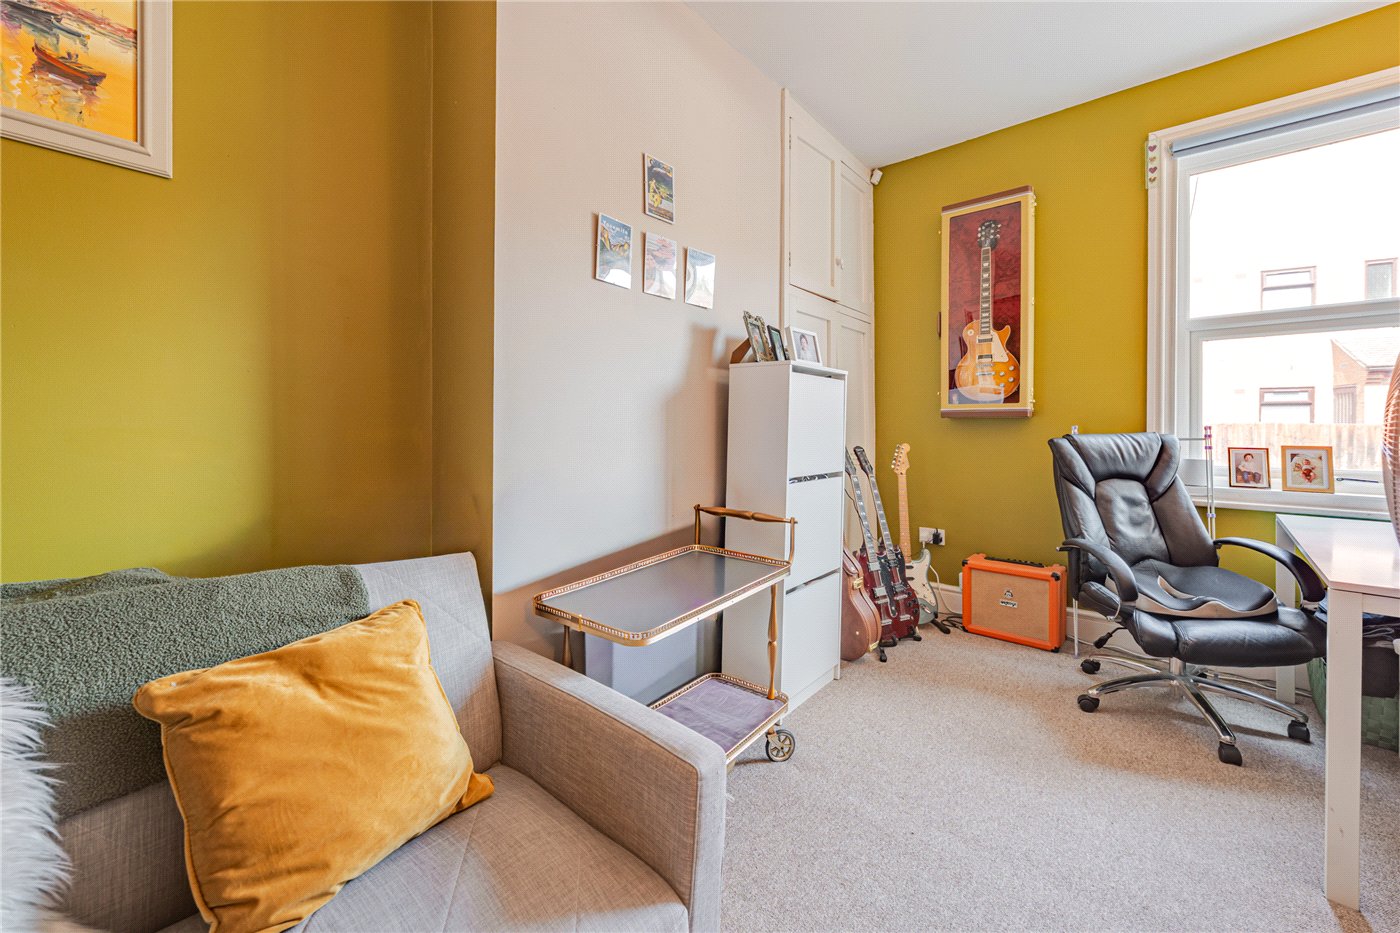
- Another excellent double bedroom overlooking the rear of the property. This bright and spacious room offers excellent versatility as a guest bedroom, children's room or home office.
- Family Bathroom
- 2.06m x 2.87m
- A well-appointed family shower room fitted with a large walk-in shower, wash hand basin and WC, complemented by tasteful tiling and a window providing natural light and ventilation.
- Master Bedroom
- 5.1m x 4.78m
- Occupying the entire second floor, this impressive master suite provides a wonderful sense of privacy away from the remaining accommodation. Offering generous proportions for a king-size bed and additional furniture, the room is flooded with natural light from roof windows and benefits from access to its own en-suite bathroom.
- En-suite Bathroom
- 4.65m x 1.65m
- A spacious en-suite fitted with a panelled bath, wash hand basin and WC. Two roof windows create a bright and airy atmosphere, while the generous footprint provides ample storage and completes this luxurious principal suite.
Location
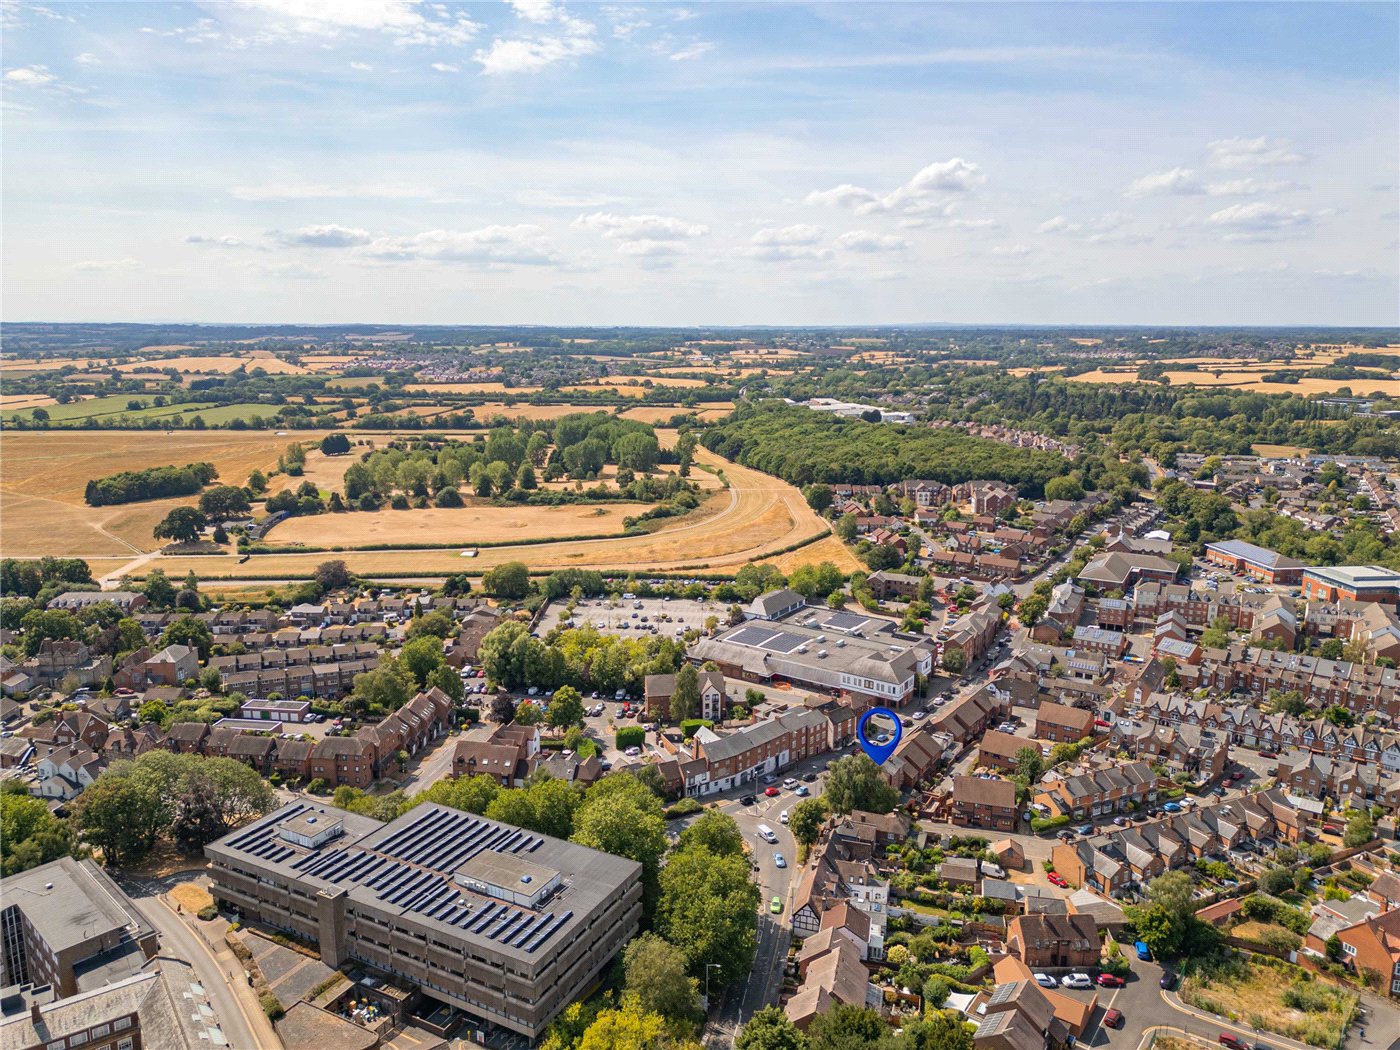
For commuters, Warwick Railway Station is approximately 0.7 miles away, offering regular direct services to Birmingham and London Marylebone, whilst Warwick Parkway Station is approximately 1.9 miles away. Leamington Spa town centre is just 2.3 miles from the property, with the M40 (Junction 15) approximately 3.2 miles away, providing excellent access to Birmingham, Oxford and London.
The property also falls within easy reach of a number of highly regarded state, grammar and independent schools, making it an exceptional location for families, professionals and those looking to enjoy everything this historic market town has to offer.
Marketed by
Winkworth Royal Leamington Spa
Properties for sale in Royal Leamington SpaArrange a Viewing
Fill in the form below to arrange your property viewing.
Mortgage Calculator
Fill in the details below to estimate your monthly repayments:
Approximate monthly repayment:
For more information, please contact Winkworth's mortgage partner, Trinity Financial, on +44 (0)20 7267 9399 and speak to the Trinity team.
Stamp Duty Calculator
Fill in the details below to estimate your stamp duty
The above calculator above is for general interest only and should not be relied upon