New Instruction
Rugby Road, Leamington Spa, Warwickshire, CV32
4 bedroom house in Leamington Spa
Offers over £925,000 Freehold
- 4
- 2
- 3
-
2831 sq ft
263 sq m -
PICTURES AND VIDEOS
KEY FEATURES
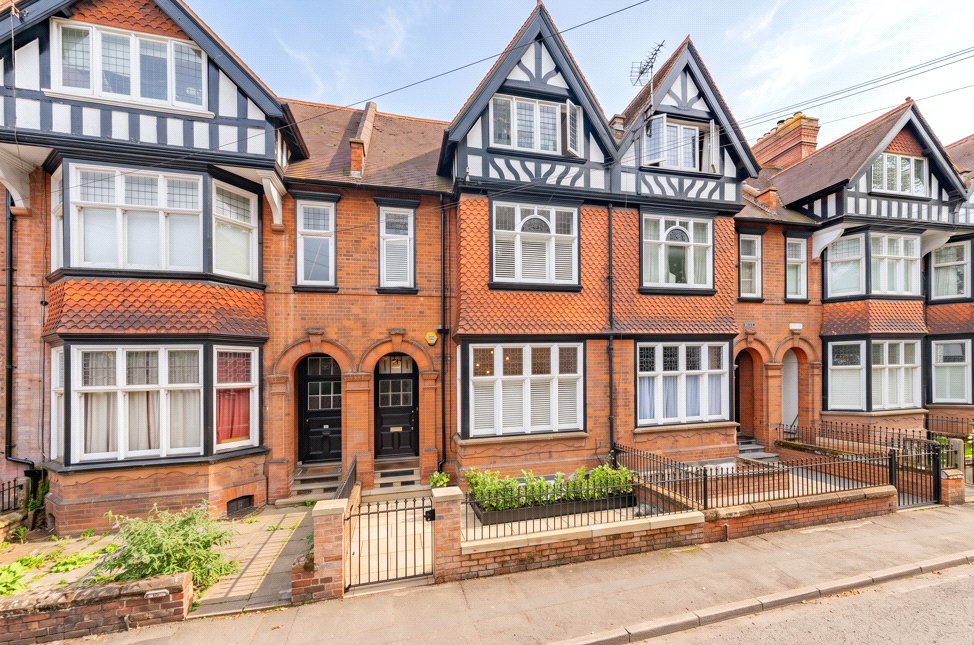
- Substantial Four-Bedroom Victorian Townhouse
- Approximately 2,831 Sq Ft Including Separate Garage
- Four Generous Double Bedrooms
- Beautifully Renovated & Presented Throughout
- Exceptional Period Features
- Superb Open-Plan Kitchen & Dining Room
- Striking Glazed Rear Extension
- Plumbed Underfloor Heating to Kitchen, Bathrooms & Lower Ground Floor
- Impressive Principal Bedroom with Extensive Custom Cabinetry
- Two Beautifully Renovated Bathrooms & Two Refurbished WC's
- Private South-Facing Walled Garden
- Vehicular & Pedestrian Rear Access from Arely Mews
- Separately Titled Garage Included Within Sale
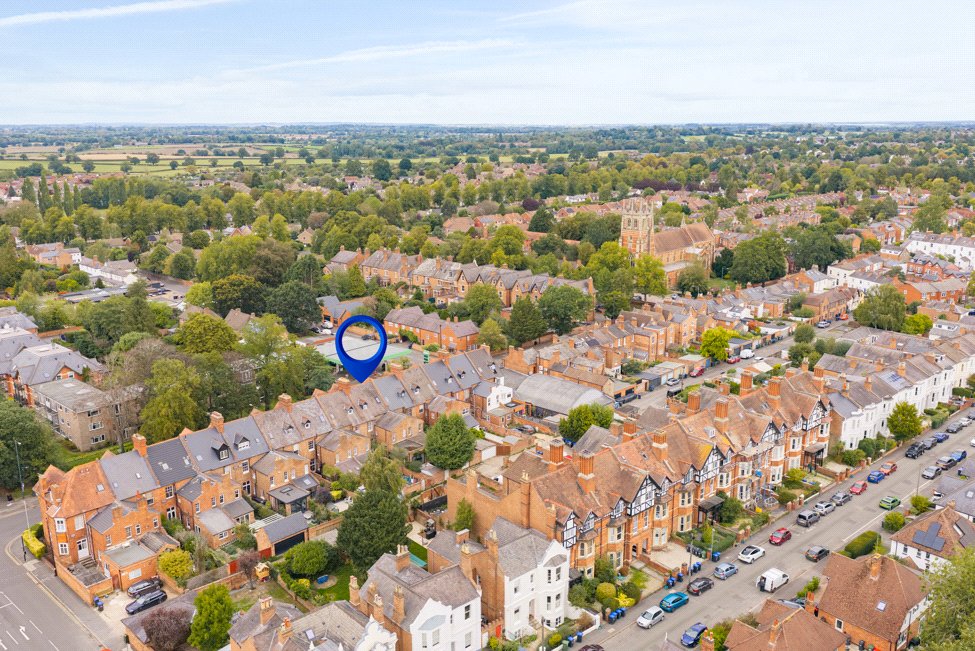
- Highly Regarded North Leamington Location
- Excellent Access to Town Centre & Schools
KEY INFORMATION
- Tenure: Freehold
- Council Tax Band: F
- Local Authority: Warwick District Council
Description
Extending to approximately 2,831 sq ft including the separate garage, the accommodation is arranged over four floors and includes two impressive reception rooms, an outstanding open-plan kitchen and dining space, a highly versatile lower-ground floor, four generous double bedrooms and two bathrooms. Outside is a private south-facing walled garden, while a separately titled garage nearby is also included within the sale.
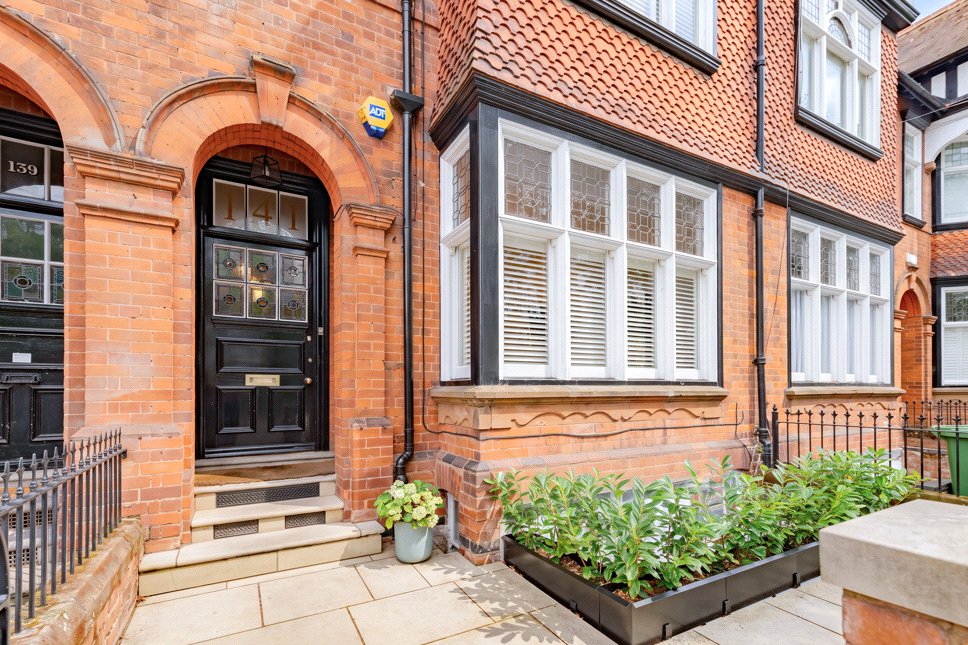
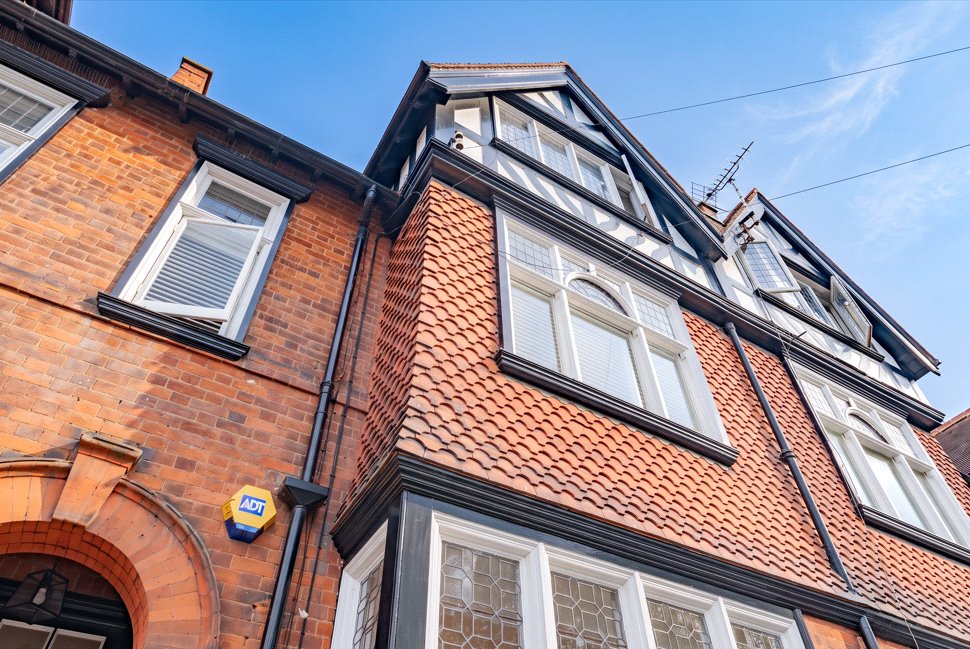
Behind its handsome Victorian façade, Rugby Road is an exceptional family home where beautifully preserved period architecture has been sensitively combined with generous, contemporary living space.
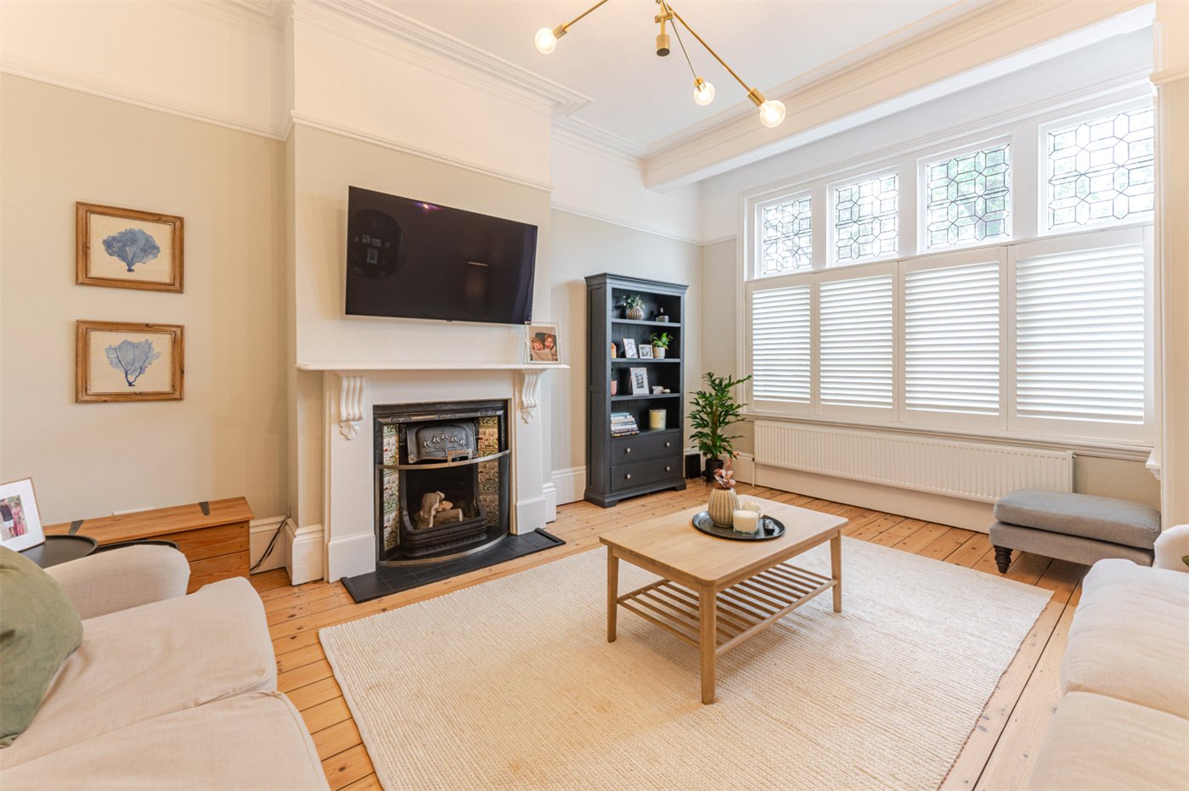
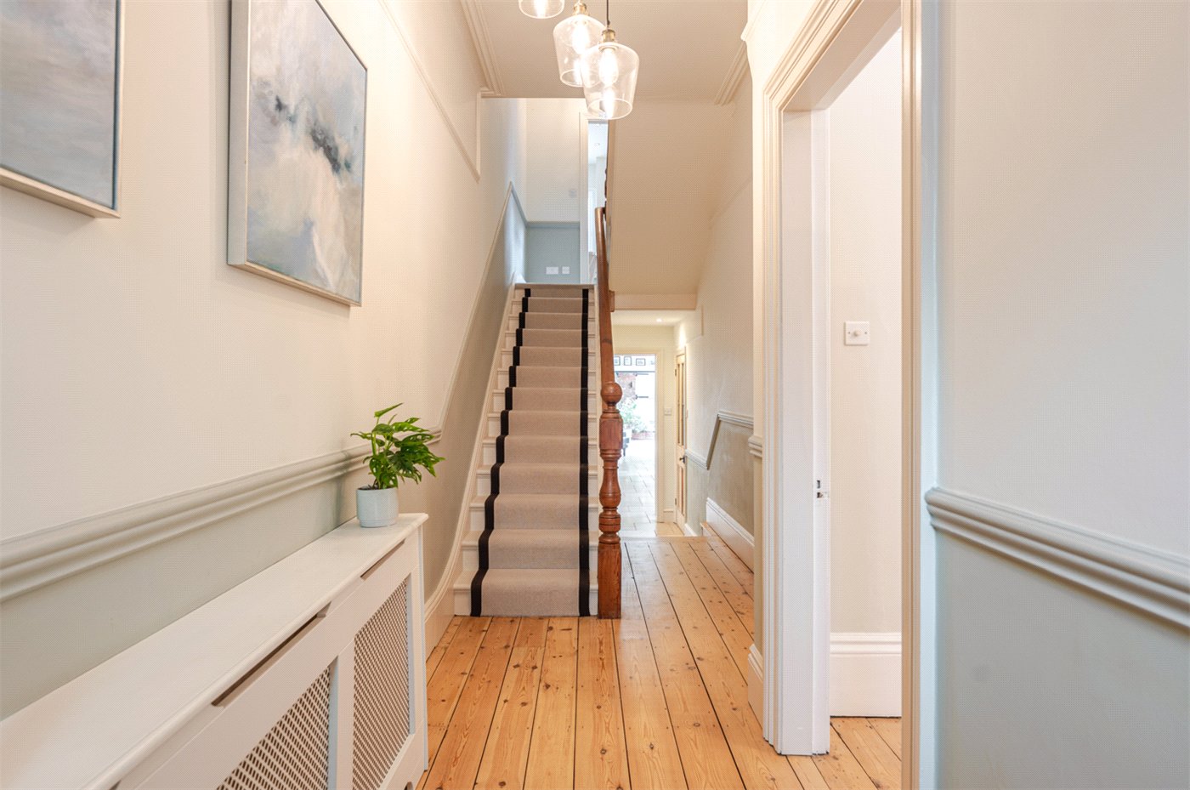
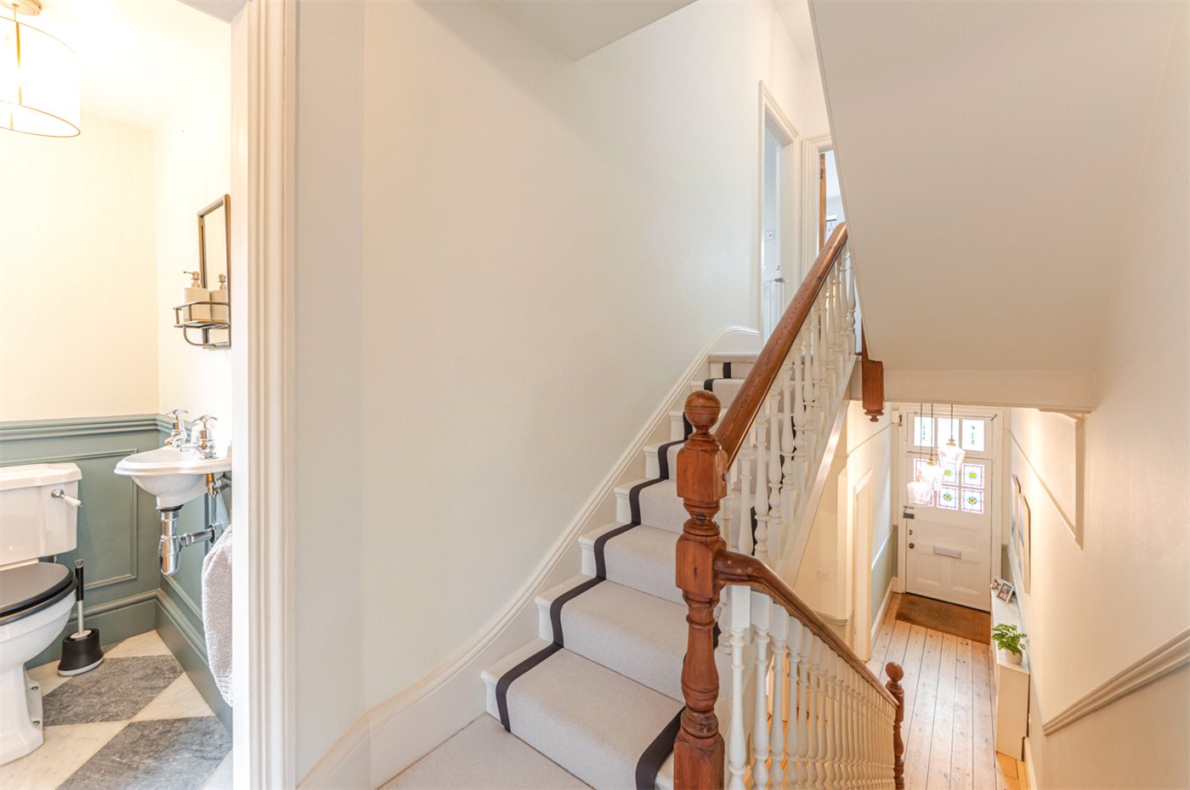
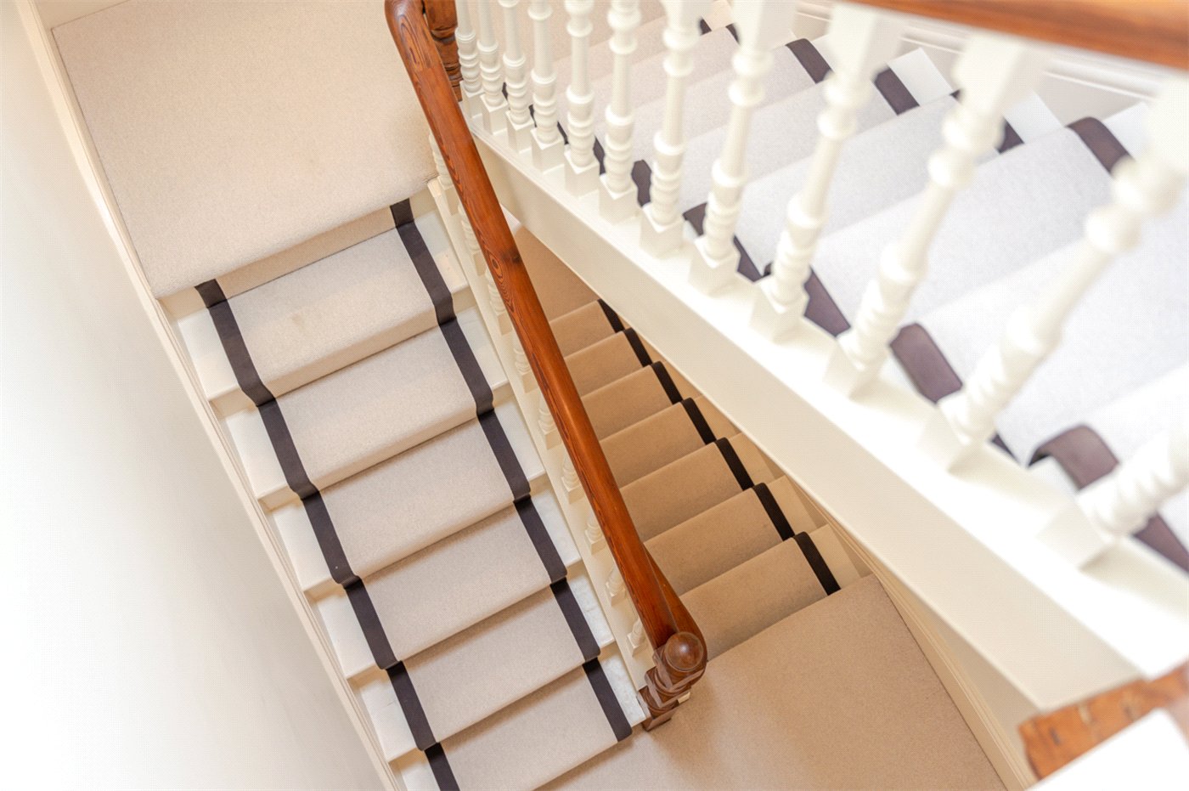
The entrance hall immediately establishes the character of the house, with restored pine floorboards and the original staircase connecting the four floors. To the front, the elegant drawing room is framed by a broad bay window, high ceilings, ornate cornicing and a period fireplace. Behind is a second reception room, currently arranged as a family room, with a log burner, bespoke cabinetry and stained glass.
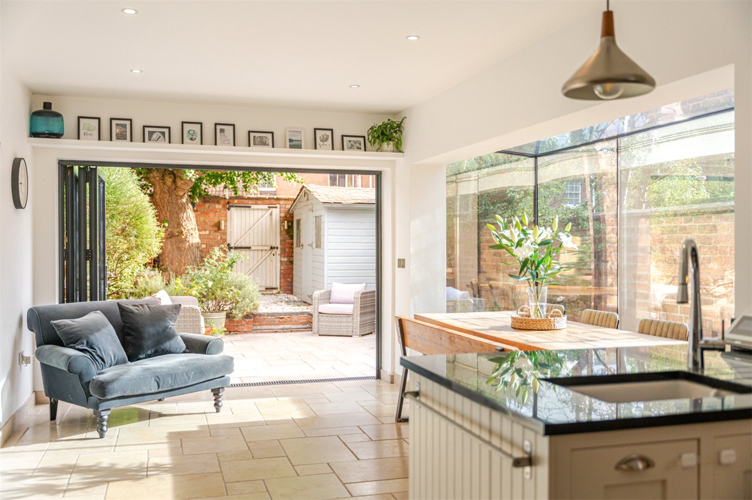
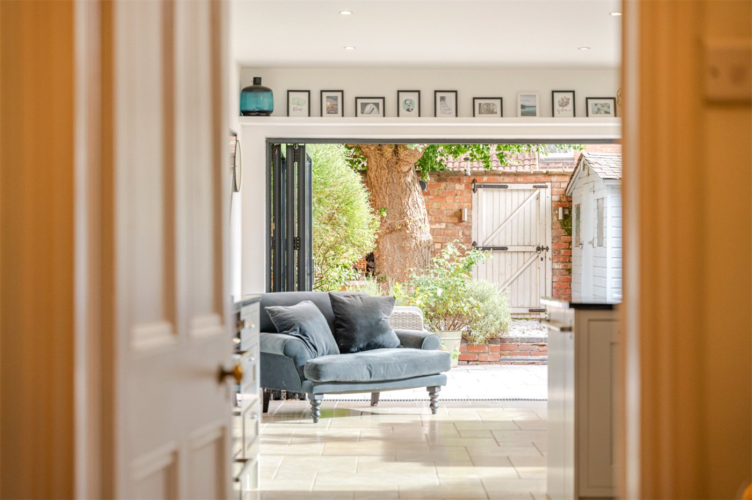
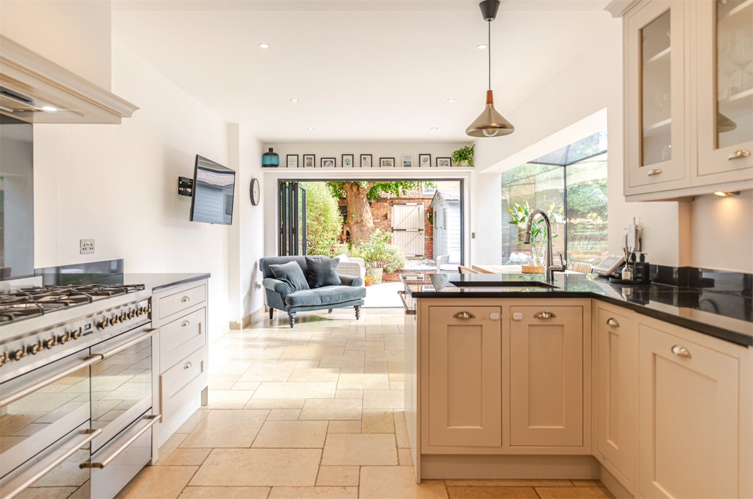
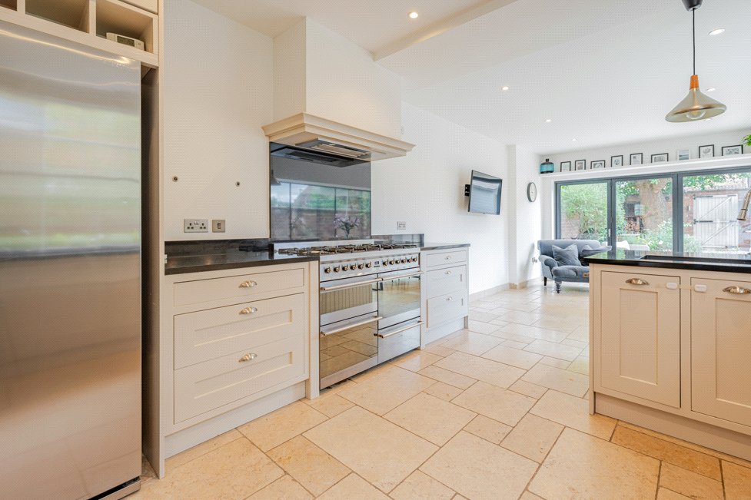
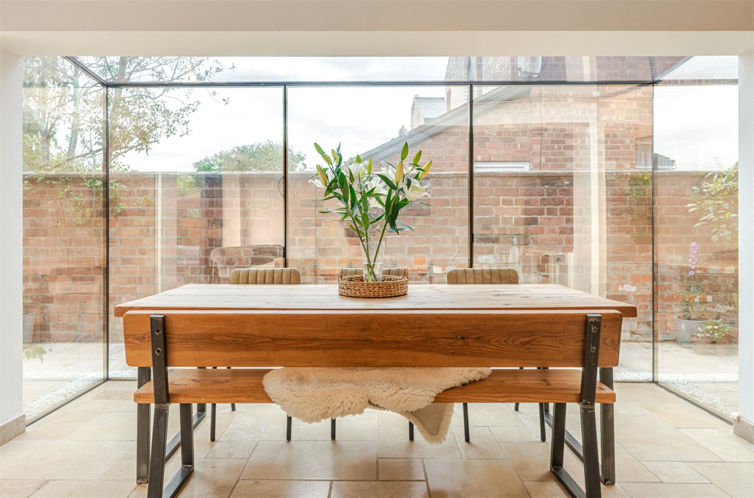
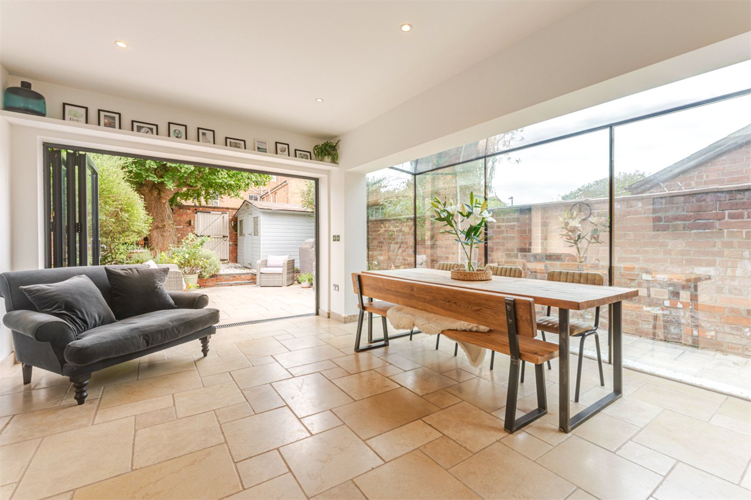
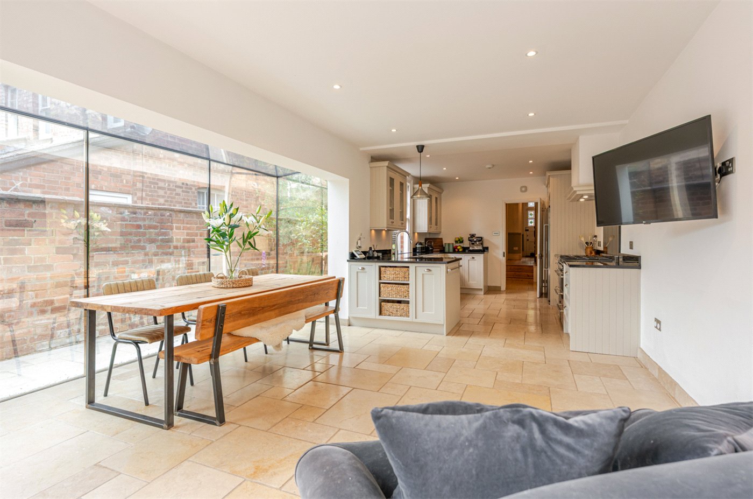
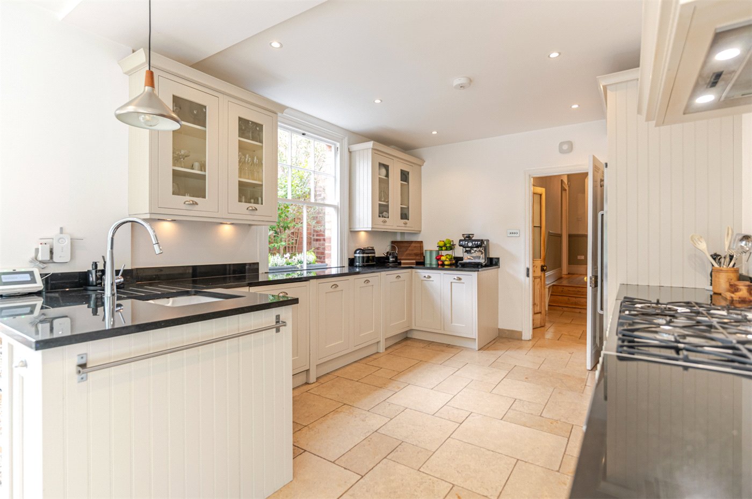
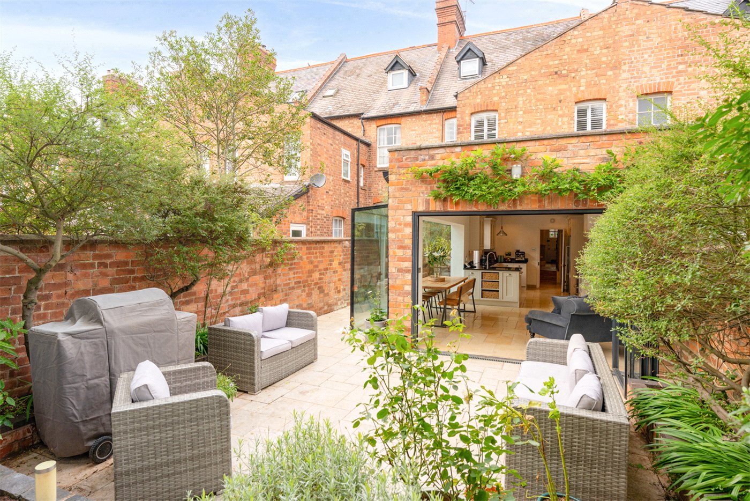
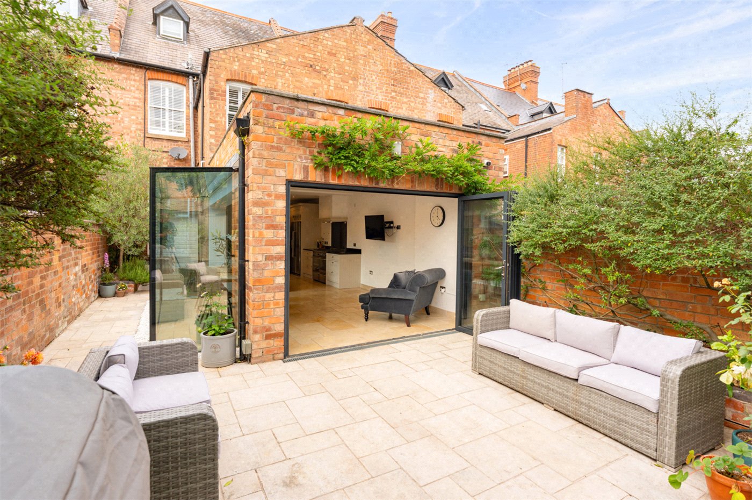
The rear of the house has been transformed by a superb open-plan kitchen and dining extension. Shaker cabinetry, extensive work surfaces and a central peninsula lead into a striking glazed dining area, where an expanse of glass and bi-folding doors creates a wonderful connection with the south-facing garden. Plumbed underfloor heating extends throughout the kitchen, adding to the comfort and practicality of this impressive family space.
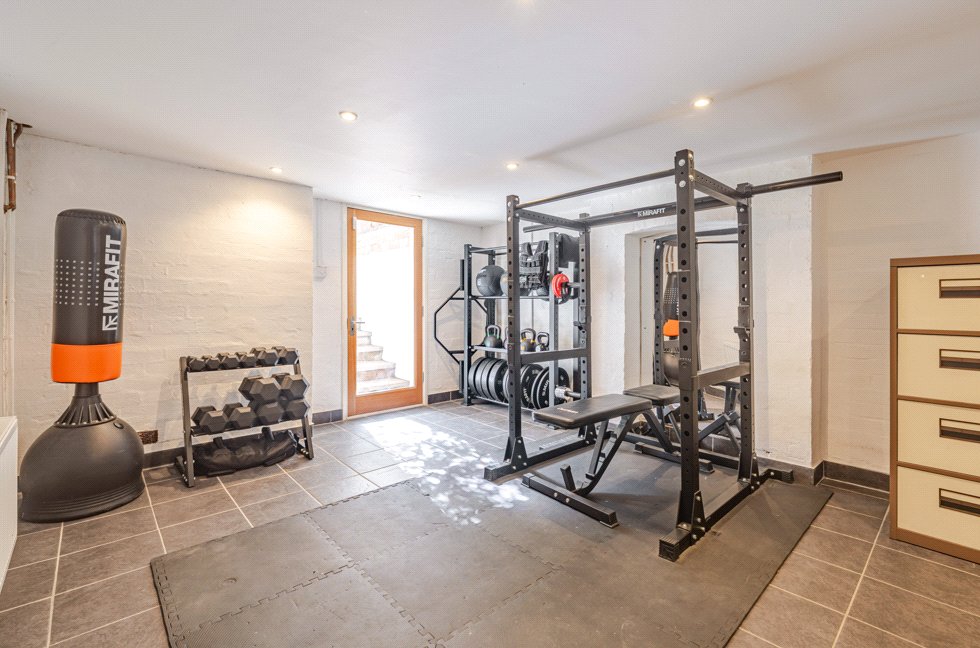
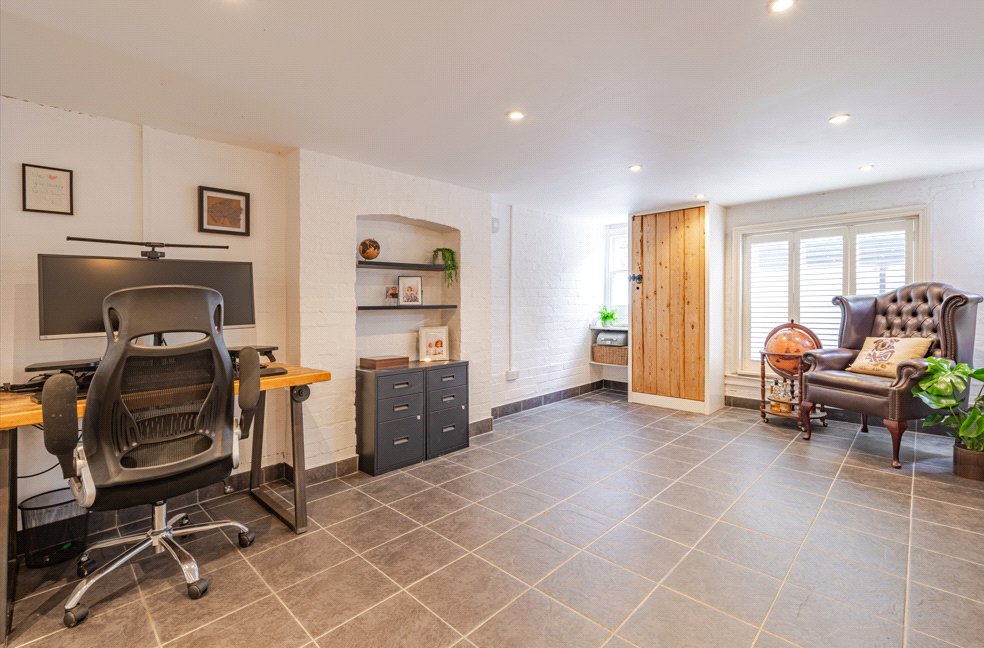
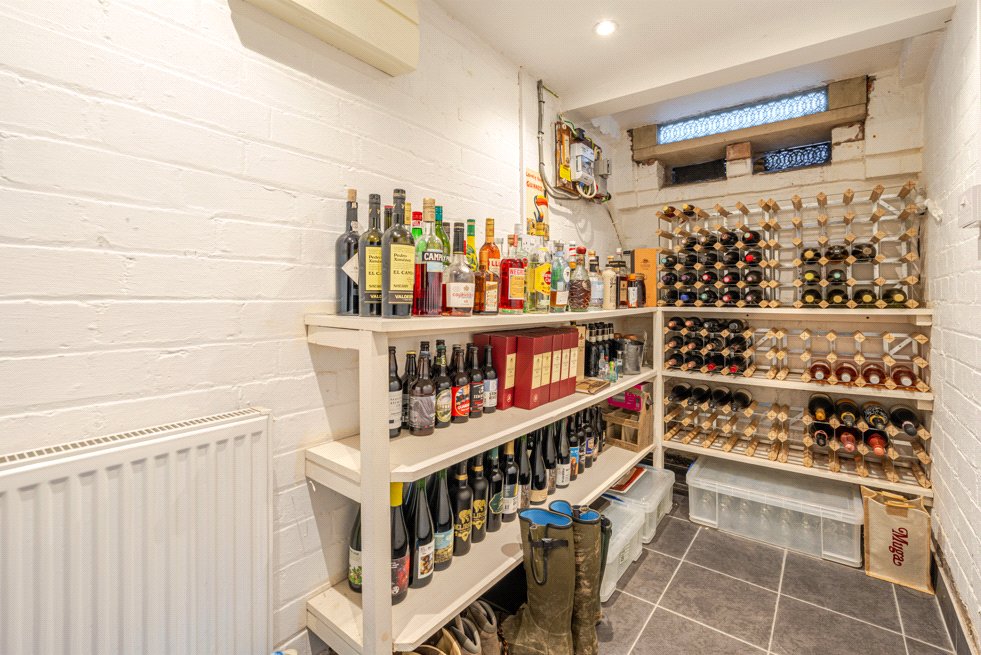
Below, the lower-ground floor provides an unusually generous and adaptable extension of the living accommodation, currently arranged to provide a gym, office/recreation space, utility and wine storage, with direct access to the garden. Underfloor heating extends throughout this level, making it an especially useful and versatile part of the house.
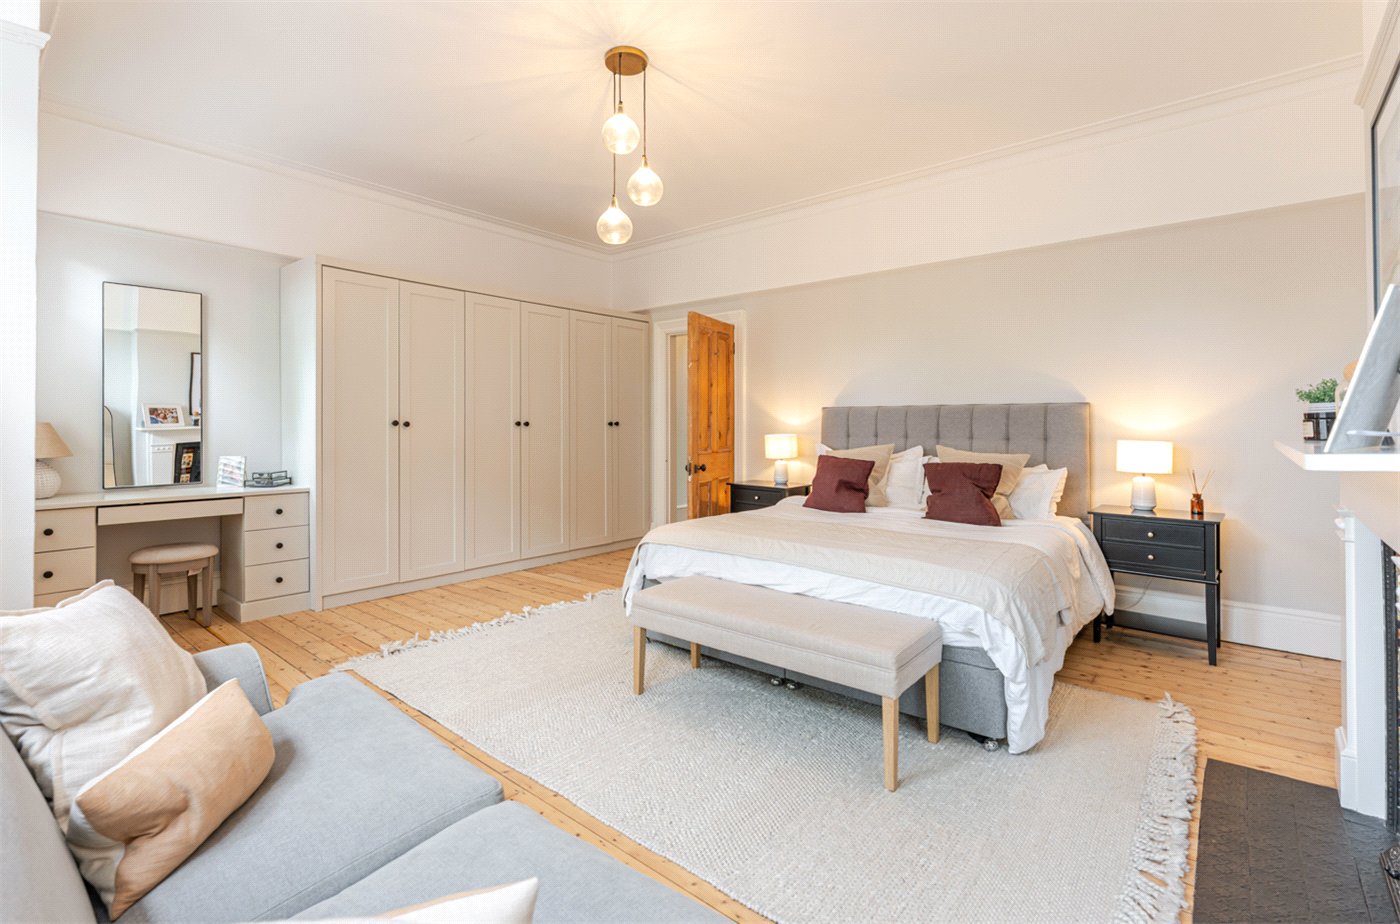
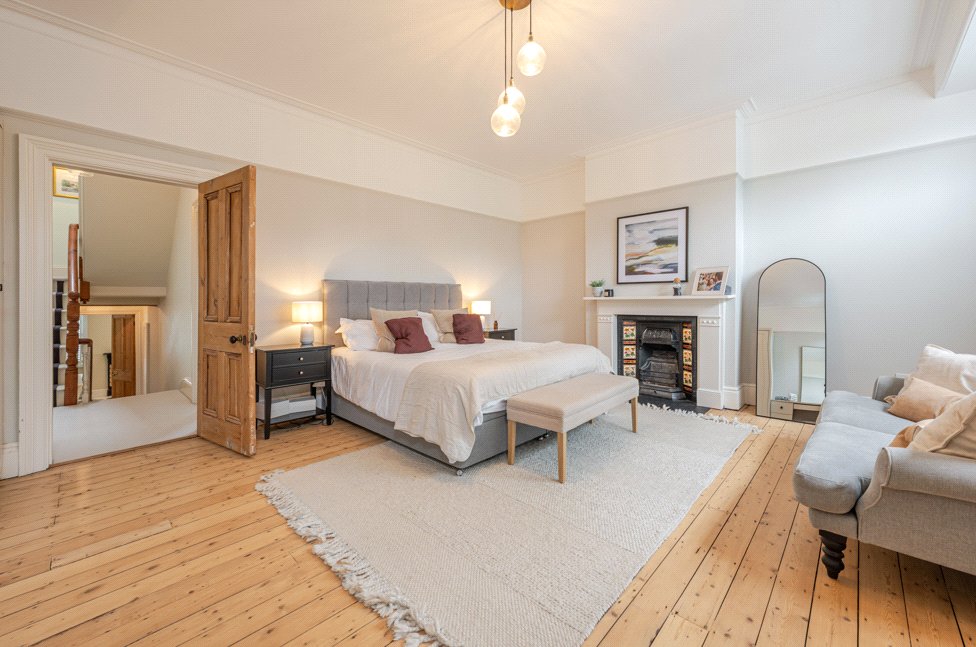
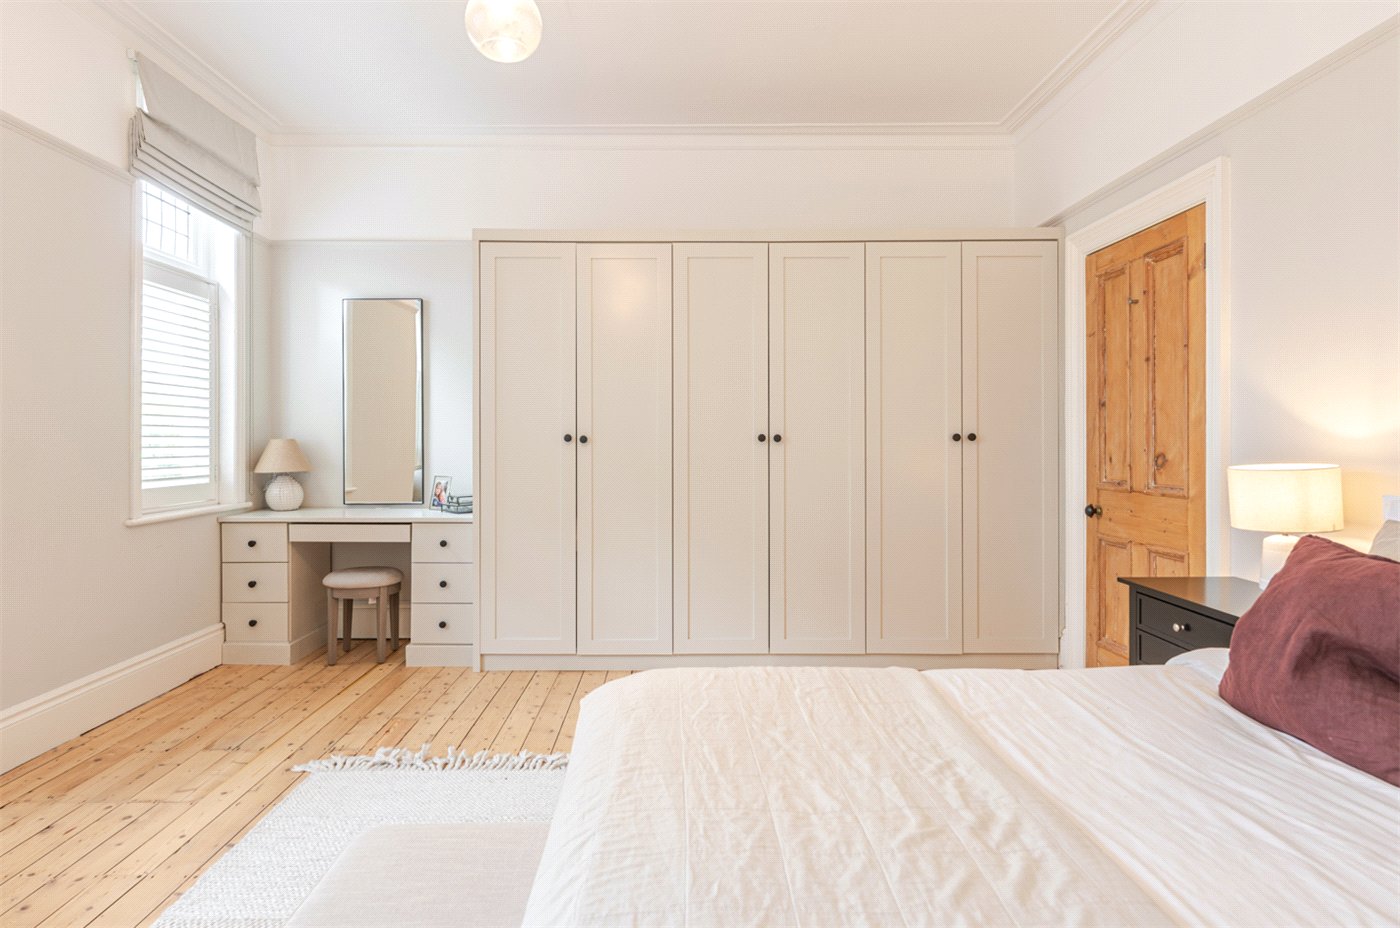
Across the upper floors are four generous double bedrooms. The principal bedroom is particularly impressive, spanning the width of the house with a bay window, original fireplace, stripped timber flooring and extensive custom-built cabinetry providing an exceptional amount of fitted storage. Two beautifully appointed bathrooms serve the bedrooms and have been comprehensively renovated by the current owners, both benefiting from underfloor heating. The superb first-floor bathroom is finished with a marble floor and features a freestanding roll-top bath alongside a wet-room-style shower. The property's WCs have similarly been completely refurbished.
A further staircase provides access to the substantial attic, an excellent additional feature which is fully panelled and provides a considerable amount of readily accessible storage beyond the accommodation across the main floors.
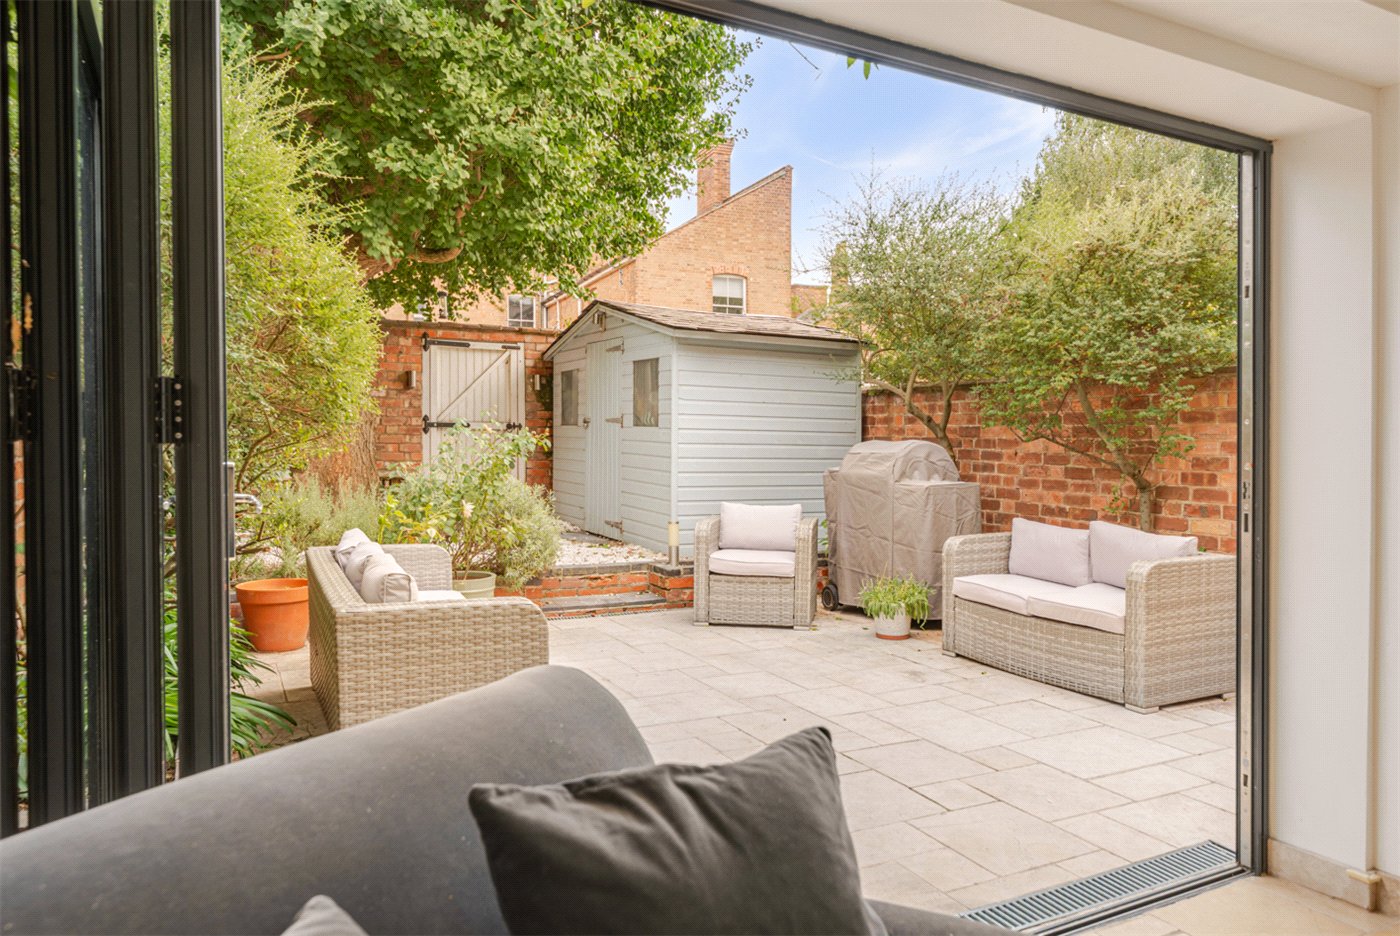
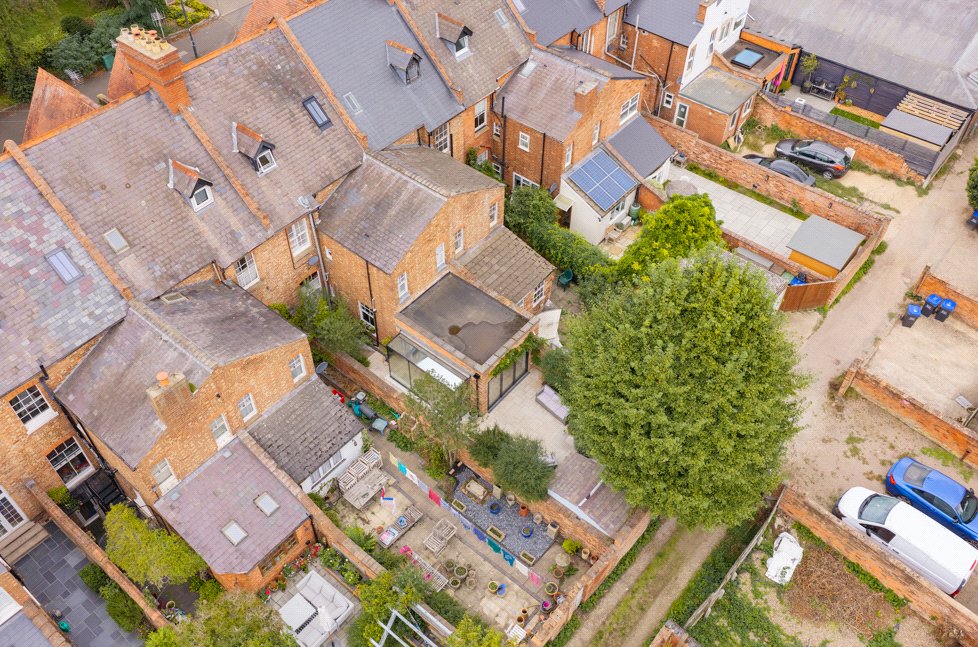
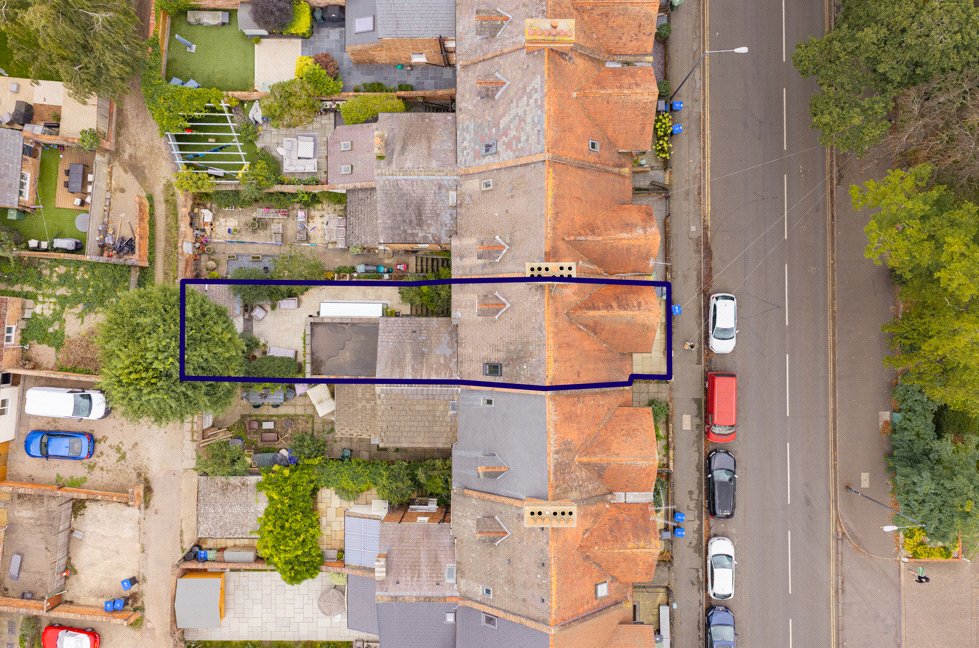
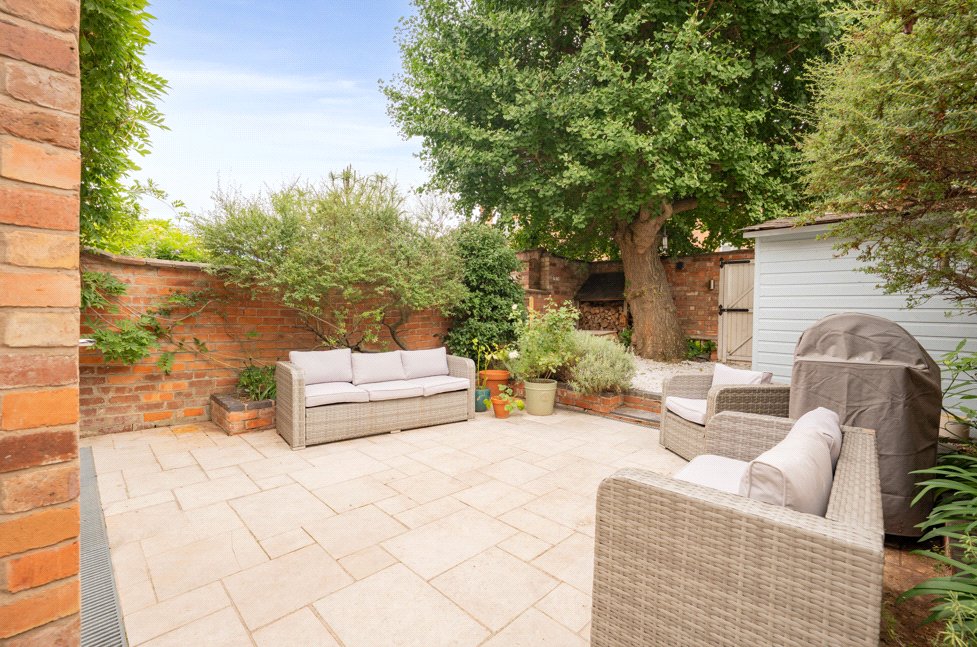
Completing the property is a secluded south-facing walled garden, with an extensive entertaining terrace and highly useful rear access onto Arely Mews. Importantly, this provides practical vehicular access to the rear of the property as well as convenient pedestrian and cycle access – a particularly useful feature for family life. A separately titled garage is also situated nearby.
The current owners have undertaken a thoughtful programme of improvement, including the comprehensive renovation of the bathrooms and WCs, installation of underfloor heating, new flooring, extensive redecoration and the sympathetic enhancement of the property's original features. The result is a particularly successful combination of Victorian scale and architectural character with the space, comfort and functionality expected of a modern family home.
Material Information:
Council Tax: Band F
Local Authority: Warwick District Council
Broadband: Ultrafast Broadband Available (Checked on Ofcom Sept 26)
Mobile Coverage: Variable Coverage (Checked on Ofcom Sept 26)
Heating: Gas Central Heating
Listed: No
Tenure: Freehold
**Agents Notes: Rugby Road sits within the Leamington Spa Conservation Area.**
Rooms and Accommodations
- Entrance Hall
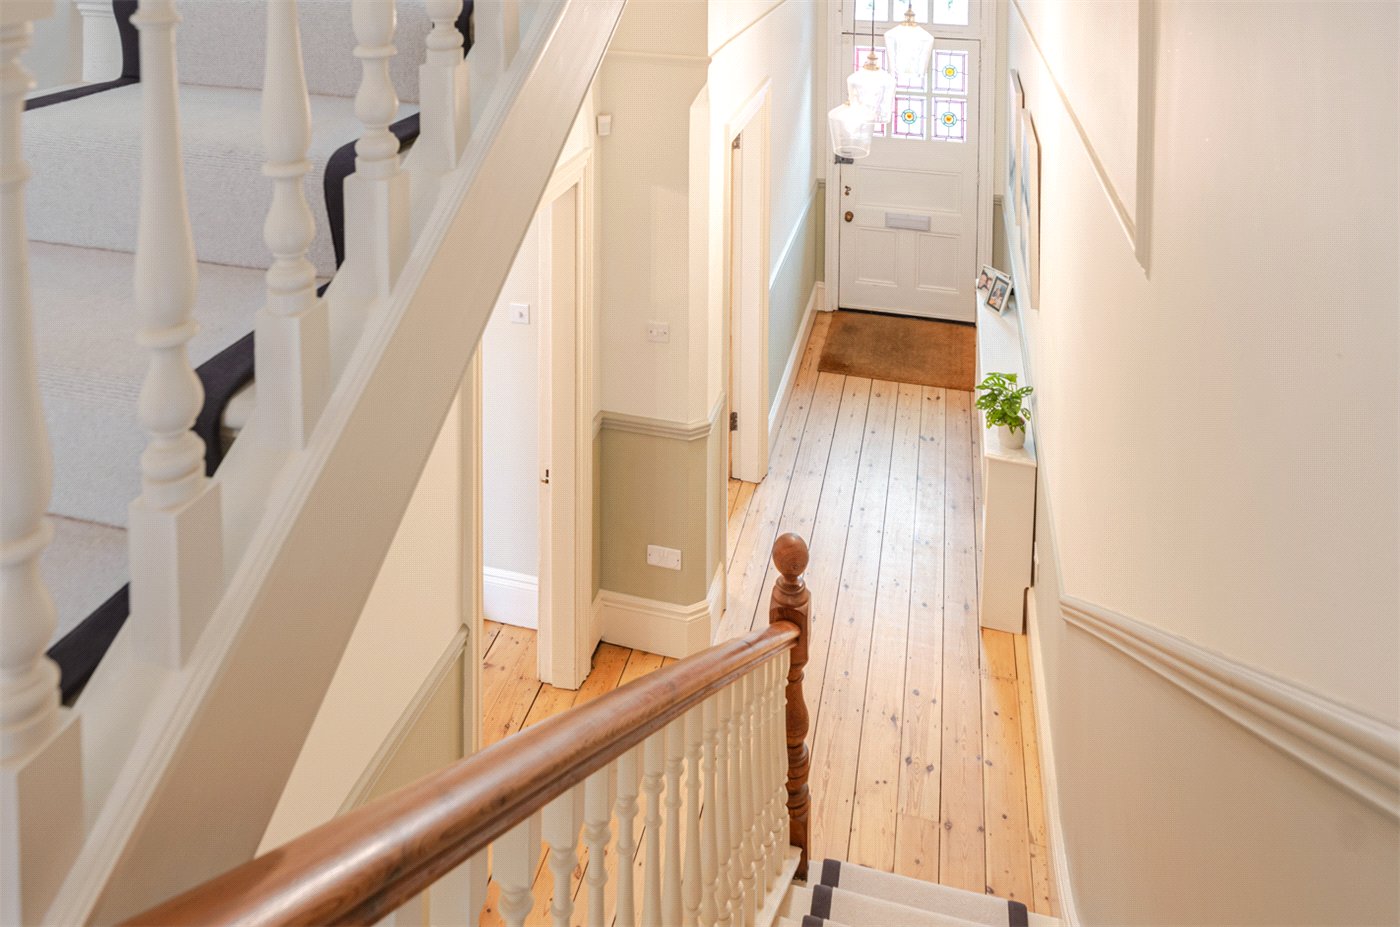
- An attractive tiled approach and imposing period entrance door open into a particularly impressive reception hall.
Original pine floorboards have been restored and run through much of the principal ground-floor accommodation, while the high ceilings and original staircase immediately convey the scale and character of the house.
The hallway provides access to both reception rooms, the kitchen and dining accommodation, ground-floor WC and stairs to both the lower and upper floors.
- Drawing Room
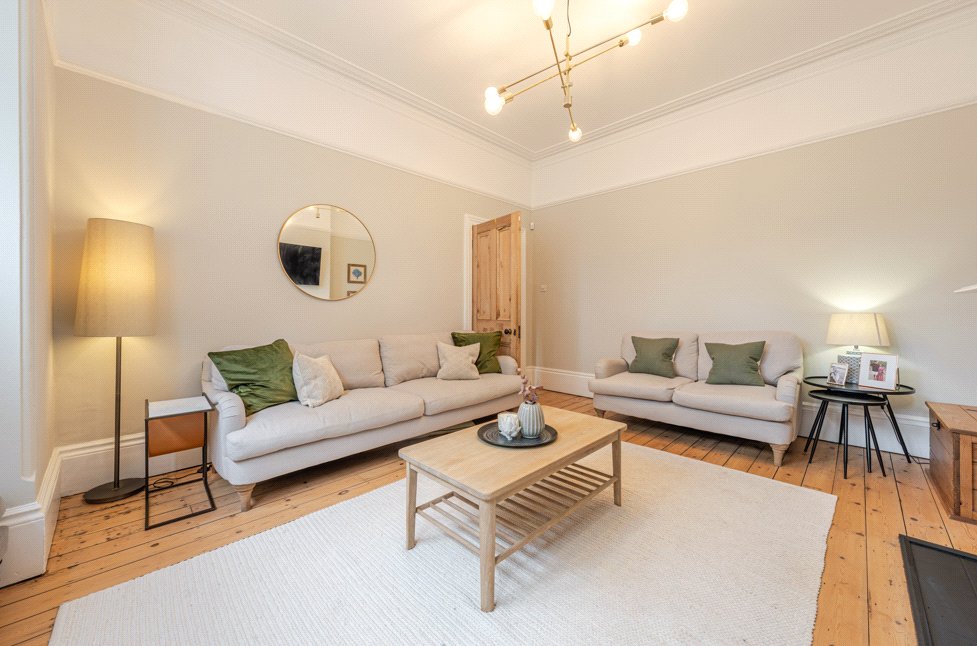
- Positioned at the front of the house, the drawing room is an elegant and beautifully proportioned formal reception space.
A substantial square bay window with stained-glass detailing floods the room with natural light, while stripped timber flooring, ornate cornicing and high ceilings reinforce its Victorian character.
A handsome original fireplace provides a natural focal point, with generous proportions allowing for substantial seating without compromising the sense of space.
- Dining Room
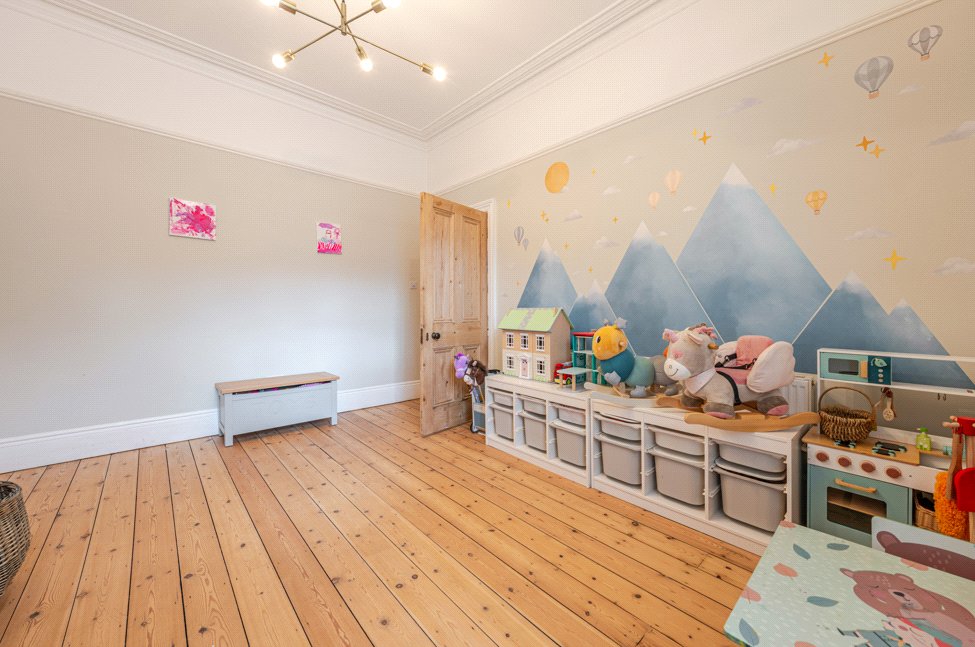
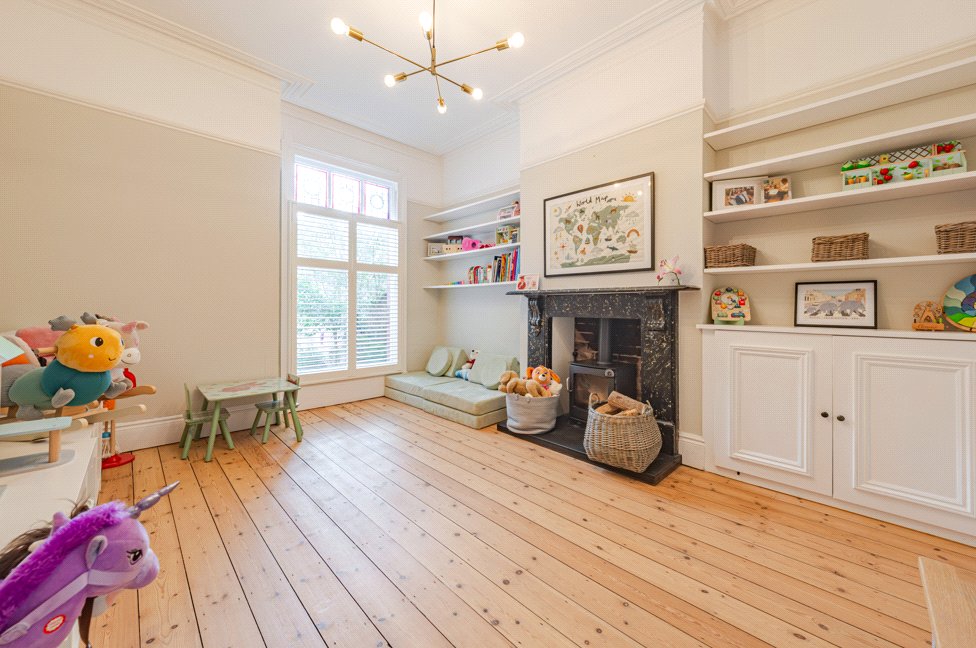
- Beyond the drawing room is a second beautifully proportioned reception room, currently arranged as a family and children's room.
Built-in cabinetry and open shelving provide excellent storage, while a marble fireplace with log burner creates a particularly attractive focal point. Further period interest is provided by stained-glass windows and stripped timber flooring.
Its proportions make this an extremely adaptable room, equally capable of serving as a formal dining room, snug, playroom or study.
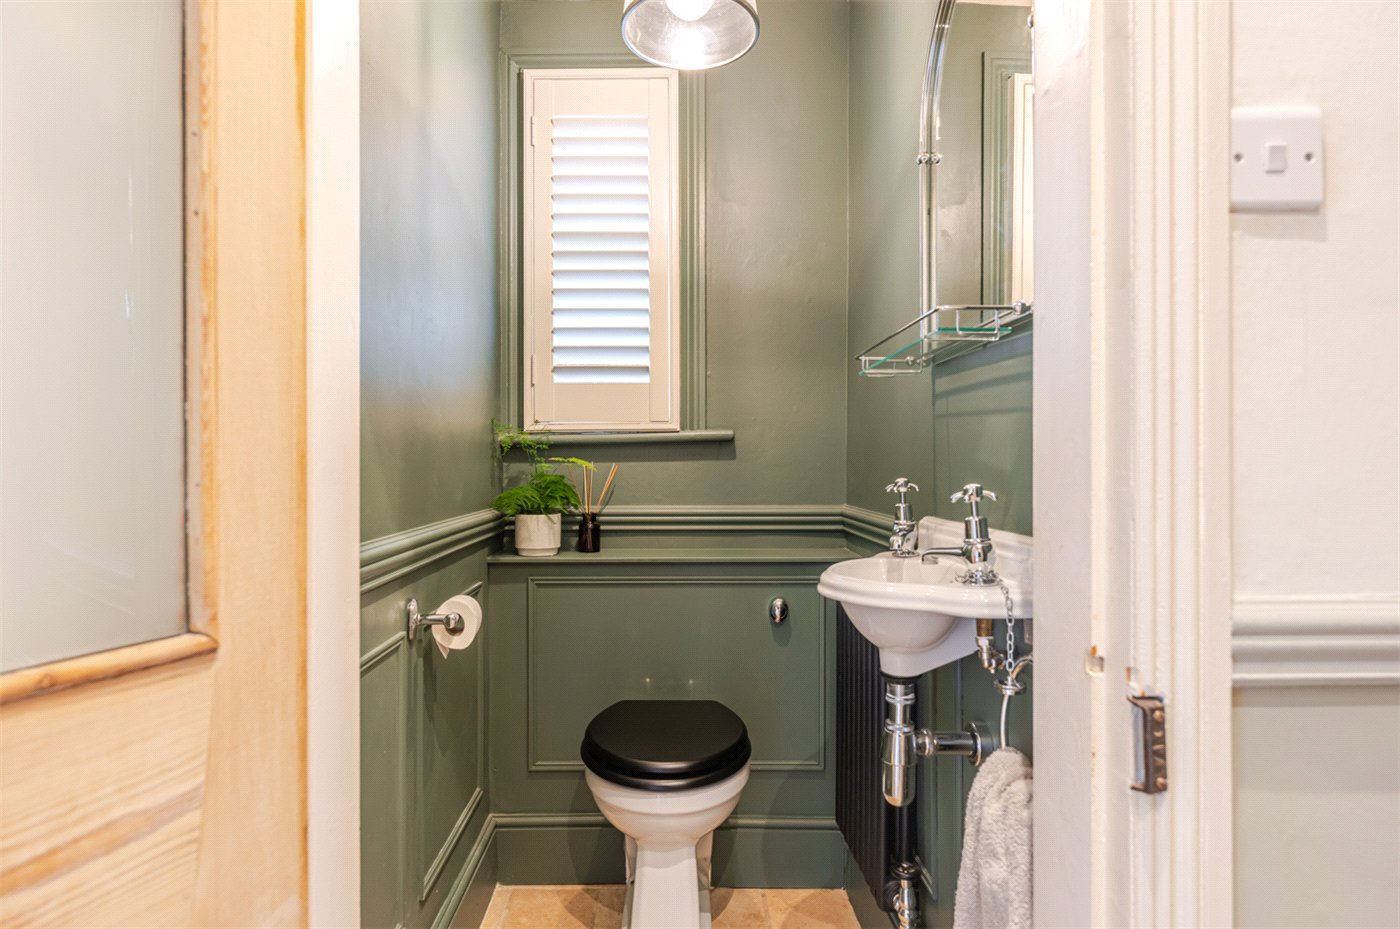
- Lavatory
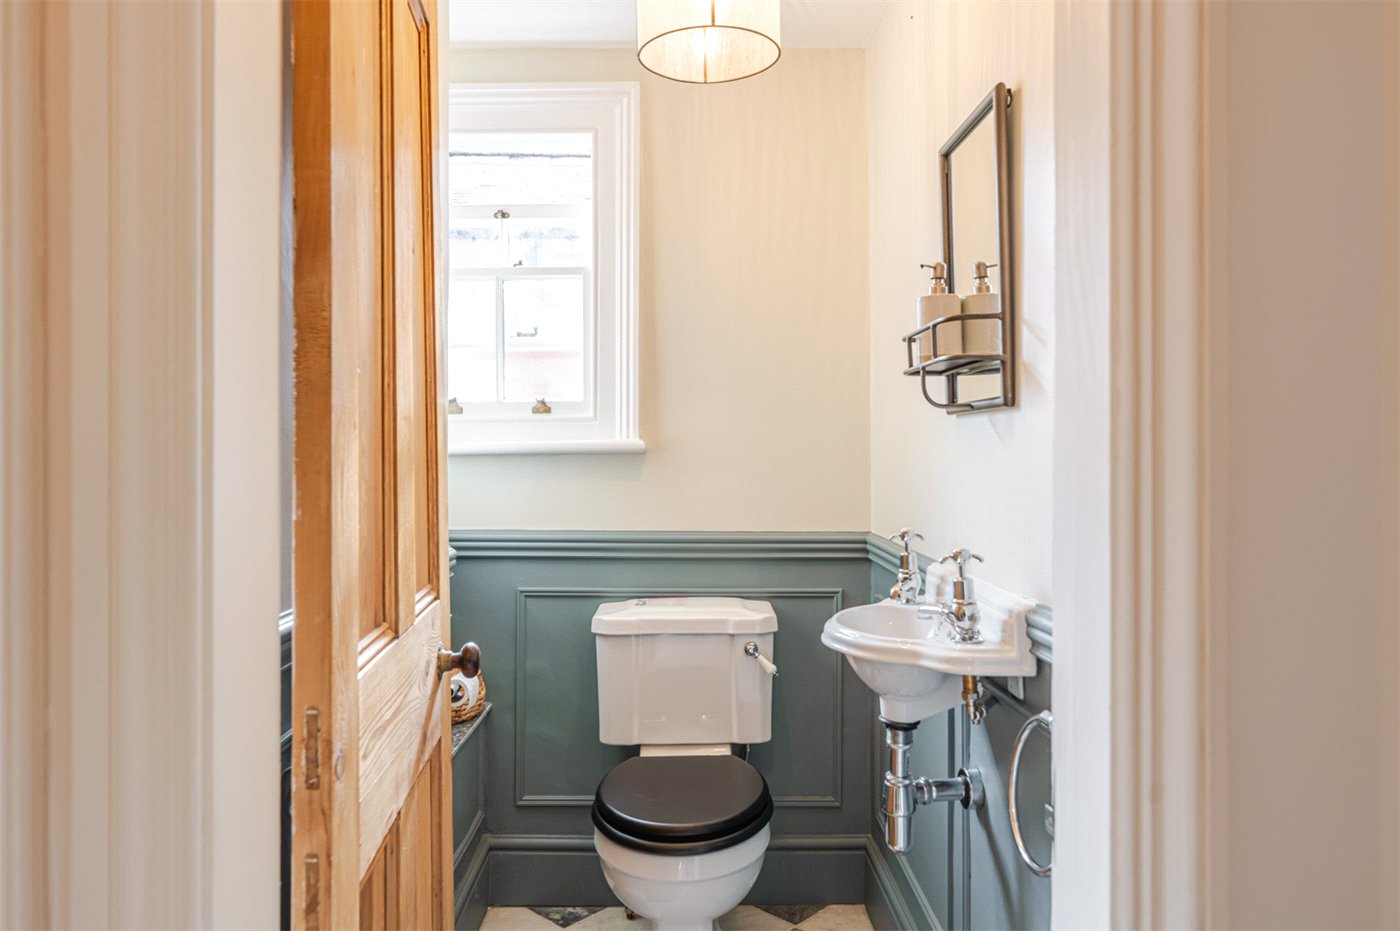
- A smartly presented WC is conveniently positioned off the central hallway between the reception accommodation and kitchen.
- Kitchen Breakfast Room
- The rear of the ground floor provides the real centrepiece of the house: an expansive open-plan kitchen and dining room designed around family life and entertaining.
The kitchen itself is fitted with an extensive range of Shaker-style cabinetry, plumbed underfloor heating, complemented by dark work surfaces and a substantial peninsula which naturally separates the cooking and dining spaces. Multiple windows and recessed lighting make this a particularly bright working kitchen.
Beyond is the impressive dining area, formed as part of the rear extension undertaken in 2015.
The architecture changes dramatically here, with an extensive glazed wall and bi-folding doors drawing light deep into the room and creating an exceptional connection with the garden. There is ample space for a substantial dining table, making this an enormously sociable setting for entertaining and everyday family life.
The doors open directly onto the south-facing terrace, effectively extending the entertaining space outside during the warmer months.
- Cellar
- Lower Ground Floor
From the main hallway, stairs descend to a substantial lower-ground floor which adds considerable flexibility to the overall accommodation.
This level has not been tanked and is currently used as ancillary recreational and practical accommodation rather than formal bedroom space.
Office / Gym
The principal room is unusually substantial, measuring approximately 33'8" in length on the floorplan and naturally lending itself to several distinct uses.
The current owners have arranged much of the space as an impressive home gym, while there is ample room for a dedicated office, games area or other recreational uses.
Windows and a glazed door provide natural light, with direct access from this level into the rear garden.
- Cellar
- Also on the lower-ground floor is a separate utility area, together with a dedicated wine cellar/store and useful additional storage.
For families needing practical ancillary space away from the principal living accommodation, this entire level is an unusually valuable addition.
- Master Bedroom
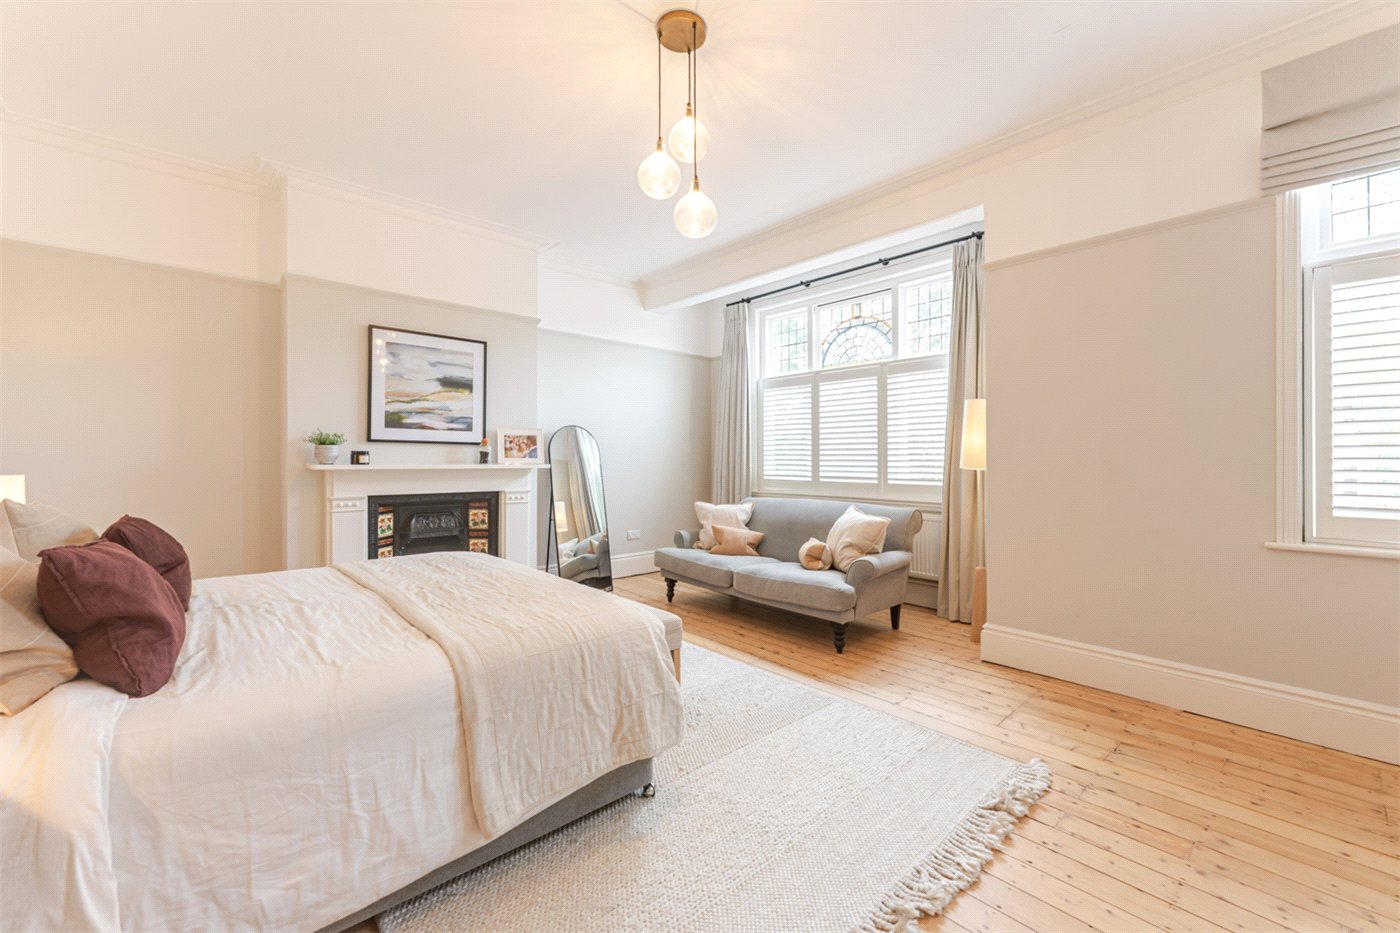
- The principal bedroom is a magnificent room occupying the full width of the house.
A broad bay window incorporates attractive stained glass, while the generous ceiling height and restored timber flooring give the room an impressive sense of scale.
A beautiful period fireplace with original decorative tiling forms the focal point, complemented by an extensive run of fitted wardrobes and dressing storage.
At approximately 18'3" x 17'6", this is considerably more than simply a sleeping space, with ample room for seating and additional bedroom furniture.
- Bedroom
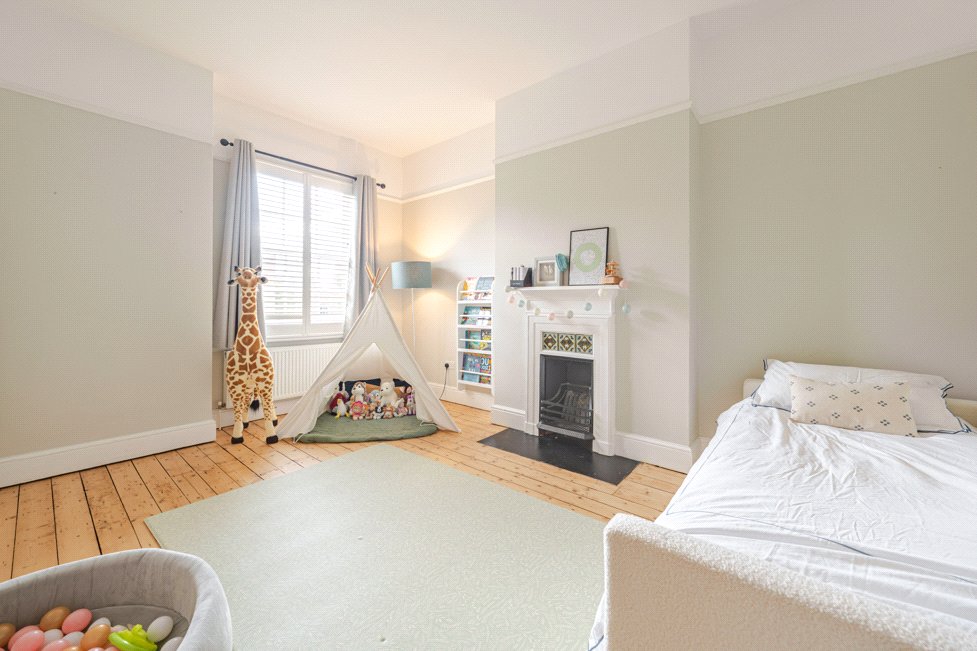
- Positioned towards the rear is another excellent double bedroom.
Currently arranged as a child's bedroom, the room retains a period fireplace and enjoys an attractive outlook over the rear garden. Its generous proportions comfortably accommodate substantial bedroom furniture while retaining plenty of usable floor space.
- Bathroom
- The first-floor bathroom has been comprehensively remodelled and is one of the most impressive rooms within the house.
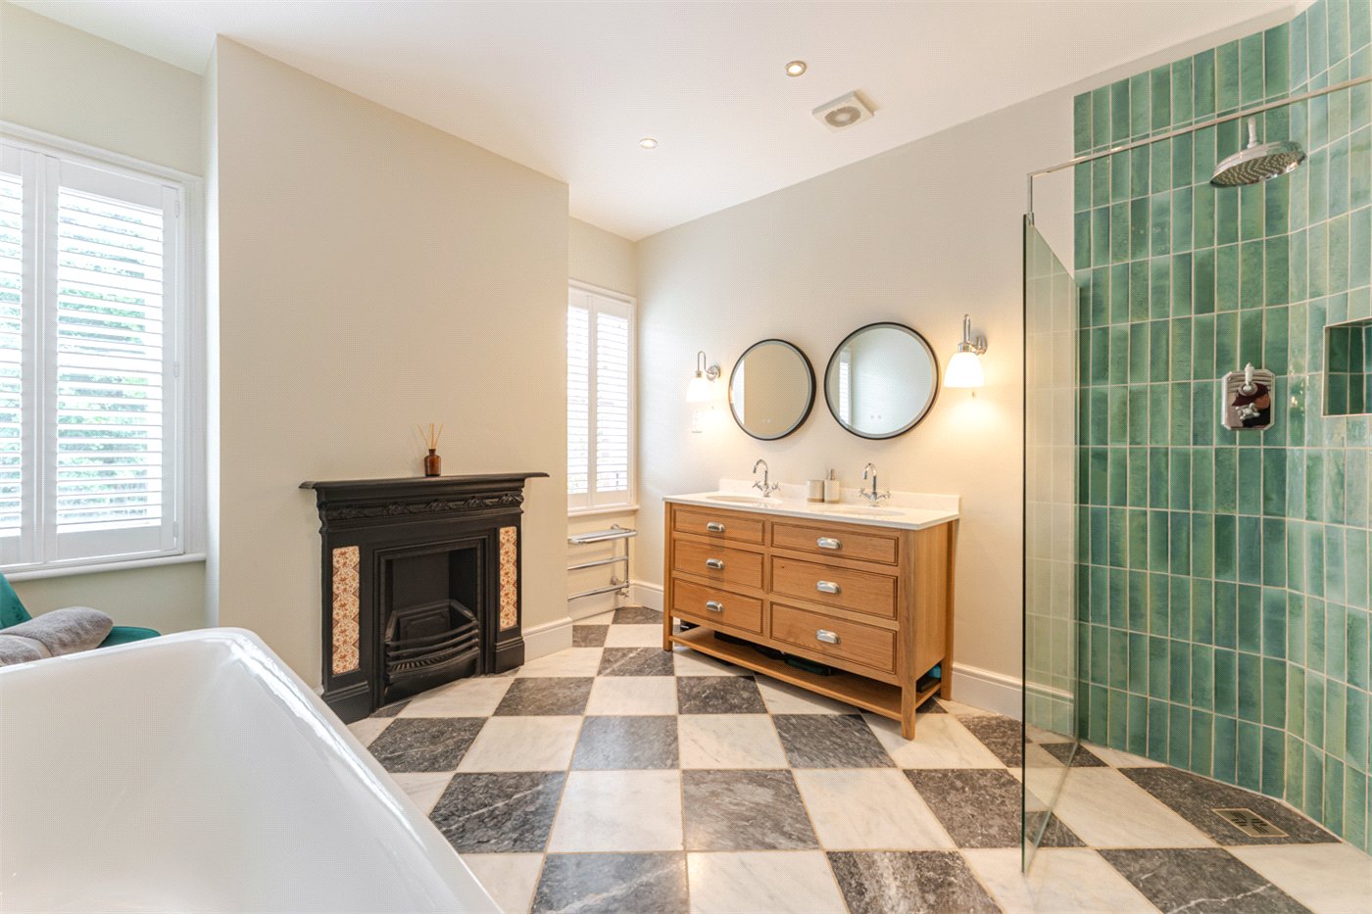
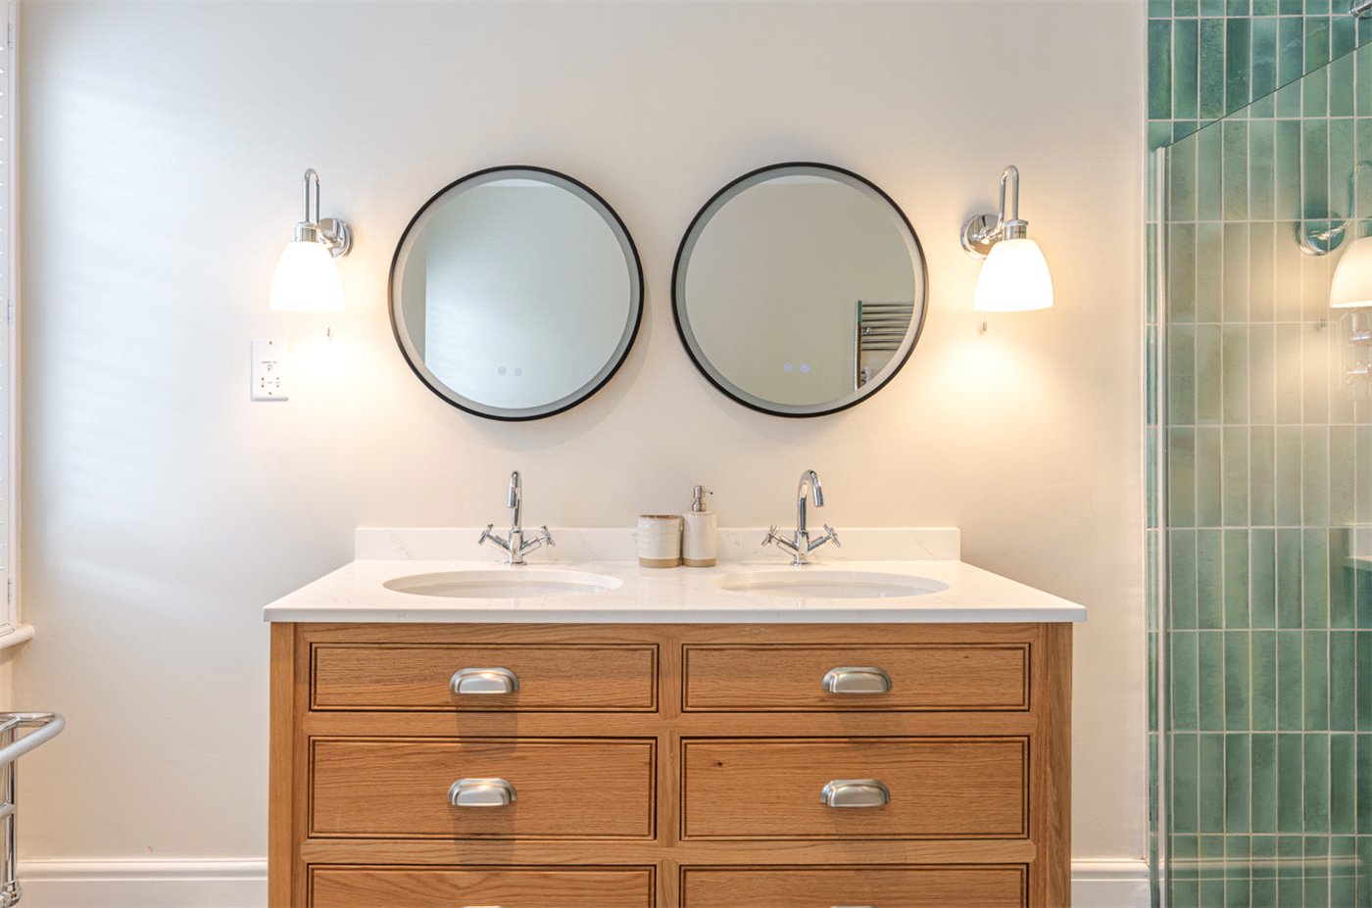
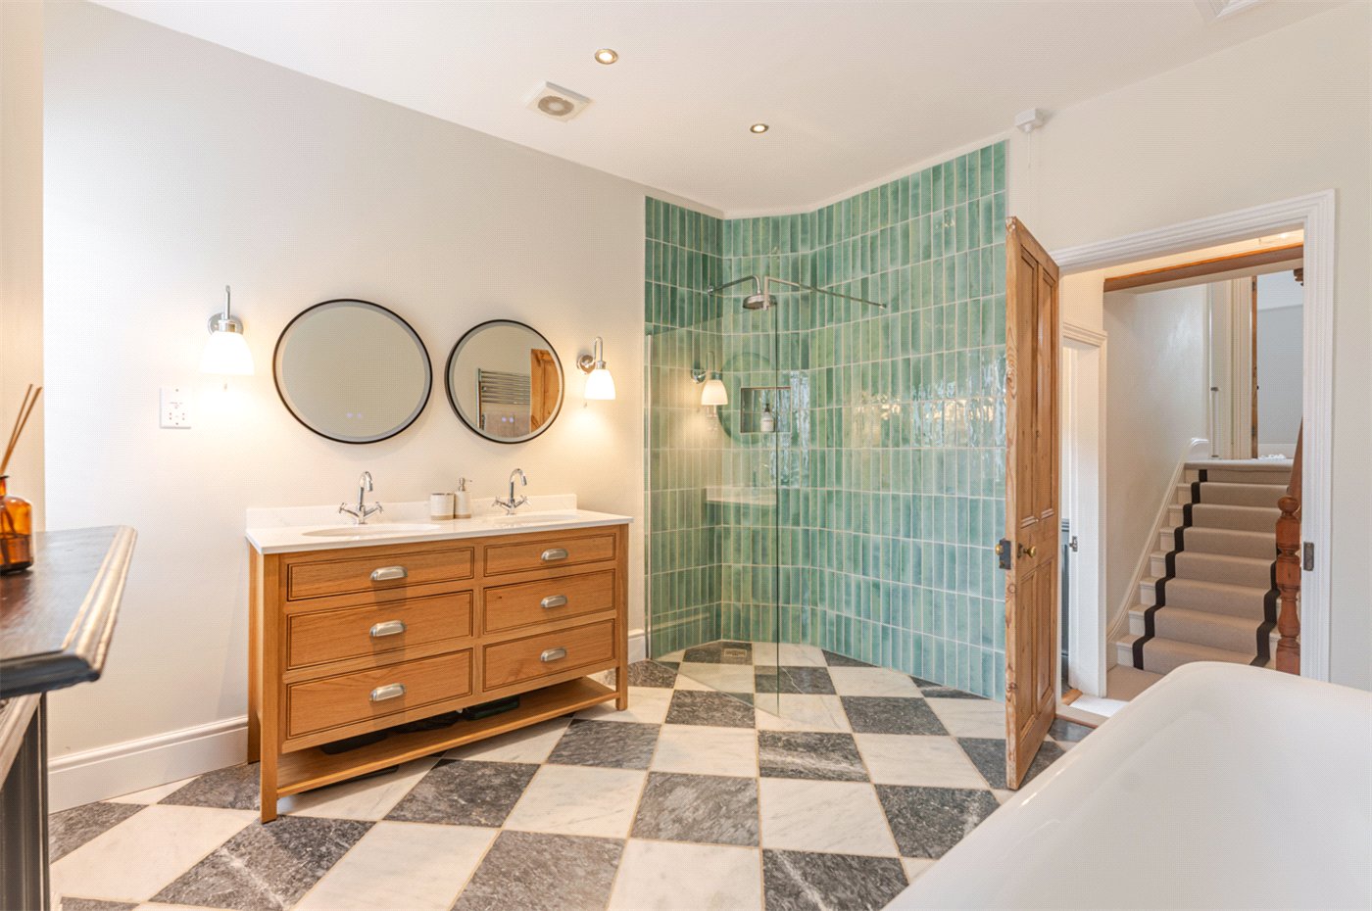
Generously proportioned, it combines a freestanding roll-top bath with a large wet-room-style shower, twin wash basins, extensive storage, elegant marble flooring with plumbed underfloor heating, and a heated towel rail.
A Victorian fireplace provides an unexpected and characterful focal point, while the contemporary sanitaryware, marble flooring and striking shower tiling provide an effective contrast to the room's period proportions.
- Bedroom
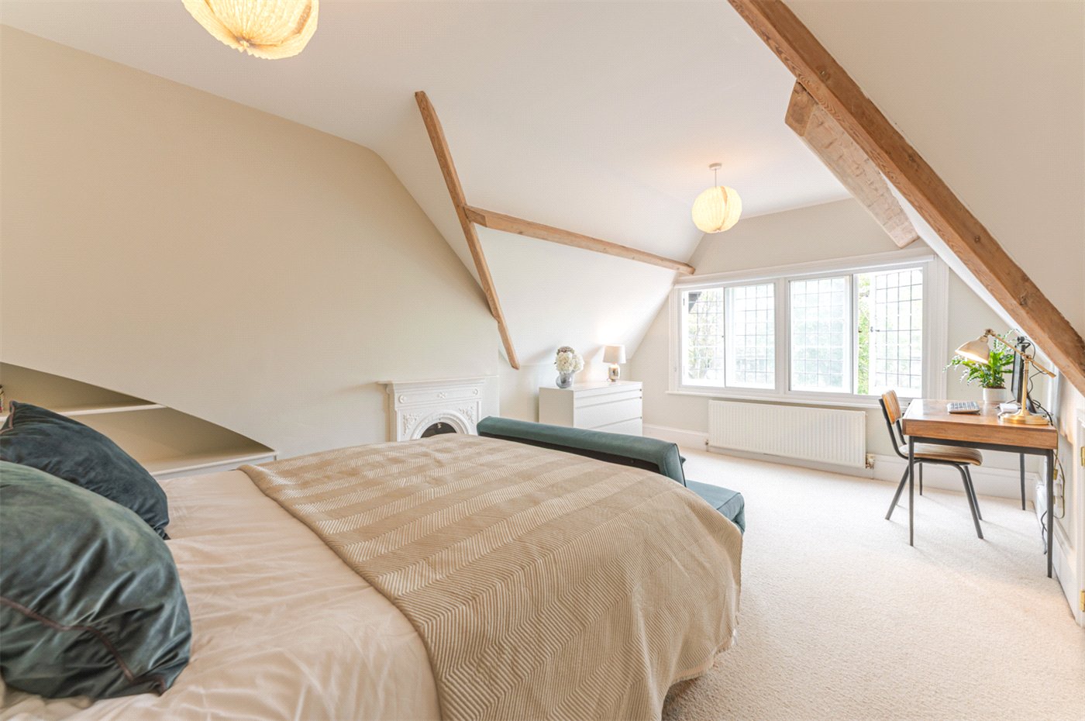
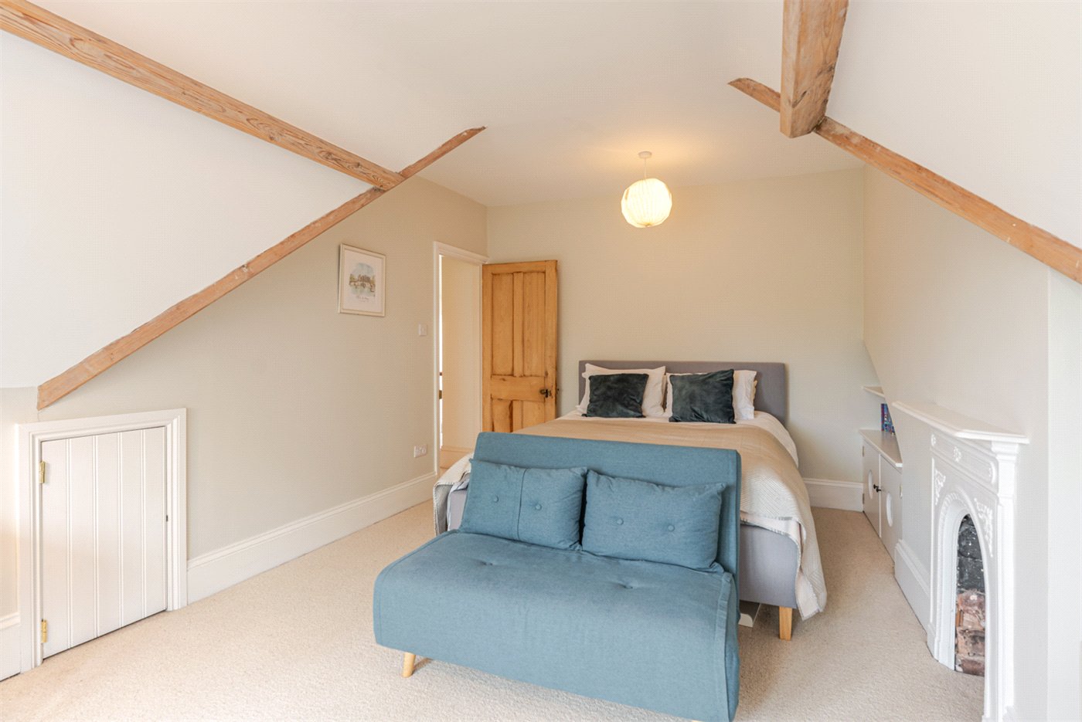
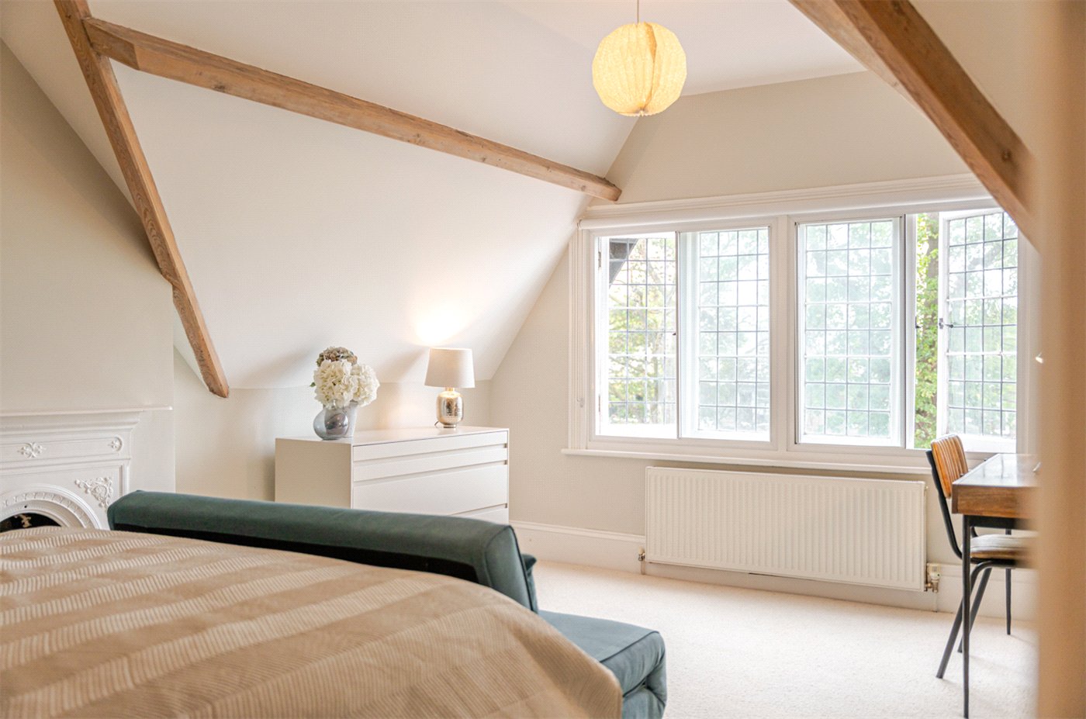
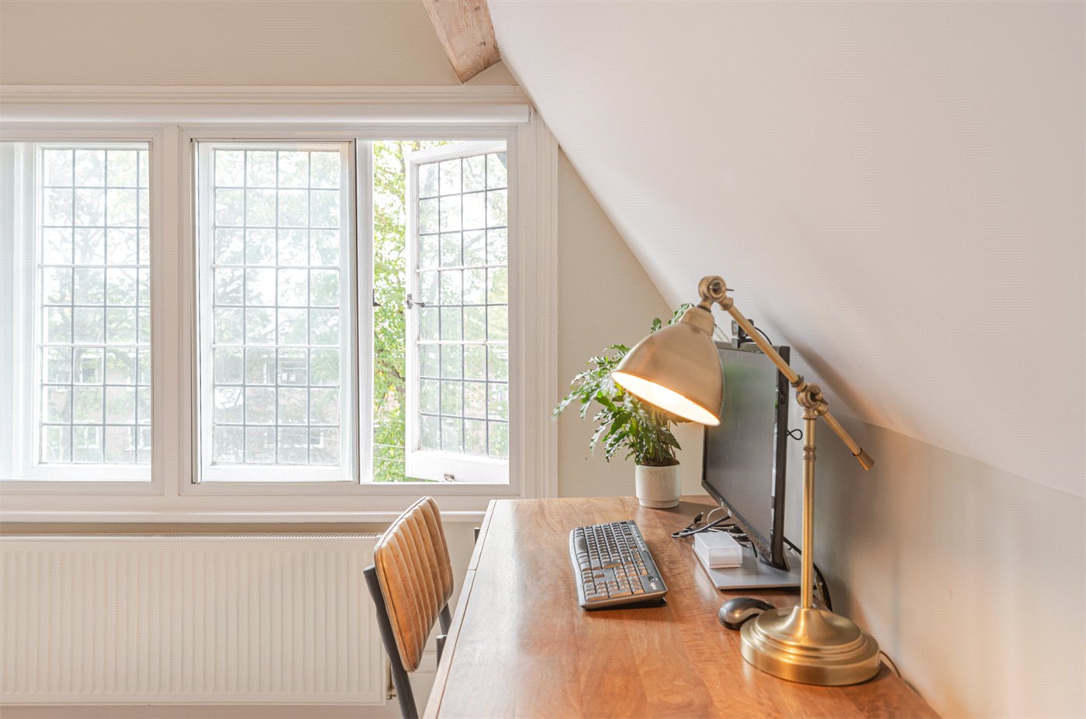
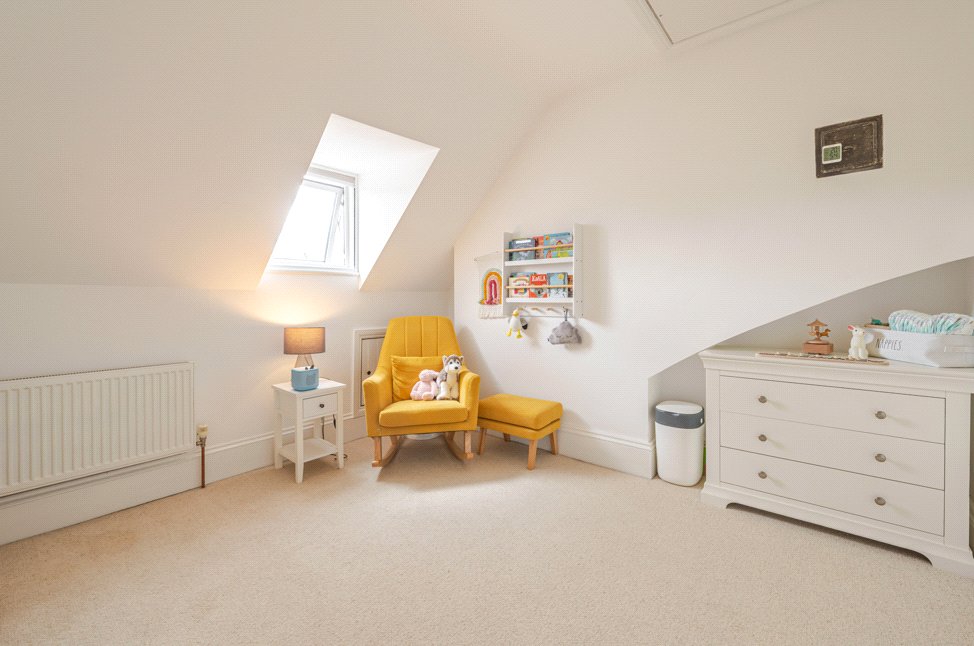
- A wonderfully characterful double bedroom with exposed structural timbers and a period fireplace.
The room is particularly generous, with sufficient space to incorporate both sleeping and sitting or working areas. Windows provide good natural light, while useful eaves storage is incorporated within the room. The attic is boarded and provides useful, additional storage.
- Bedroom
- The fourth bedroom is another genuine double, positioned towards the rear of the house and enjoying an outlook towards the garden.
Like Bedroom Three, it has been sympathetically redecorated and carpeted, with useful eaves storage adding further practicality.
- Bathroom
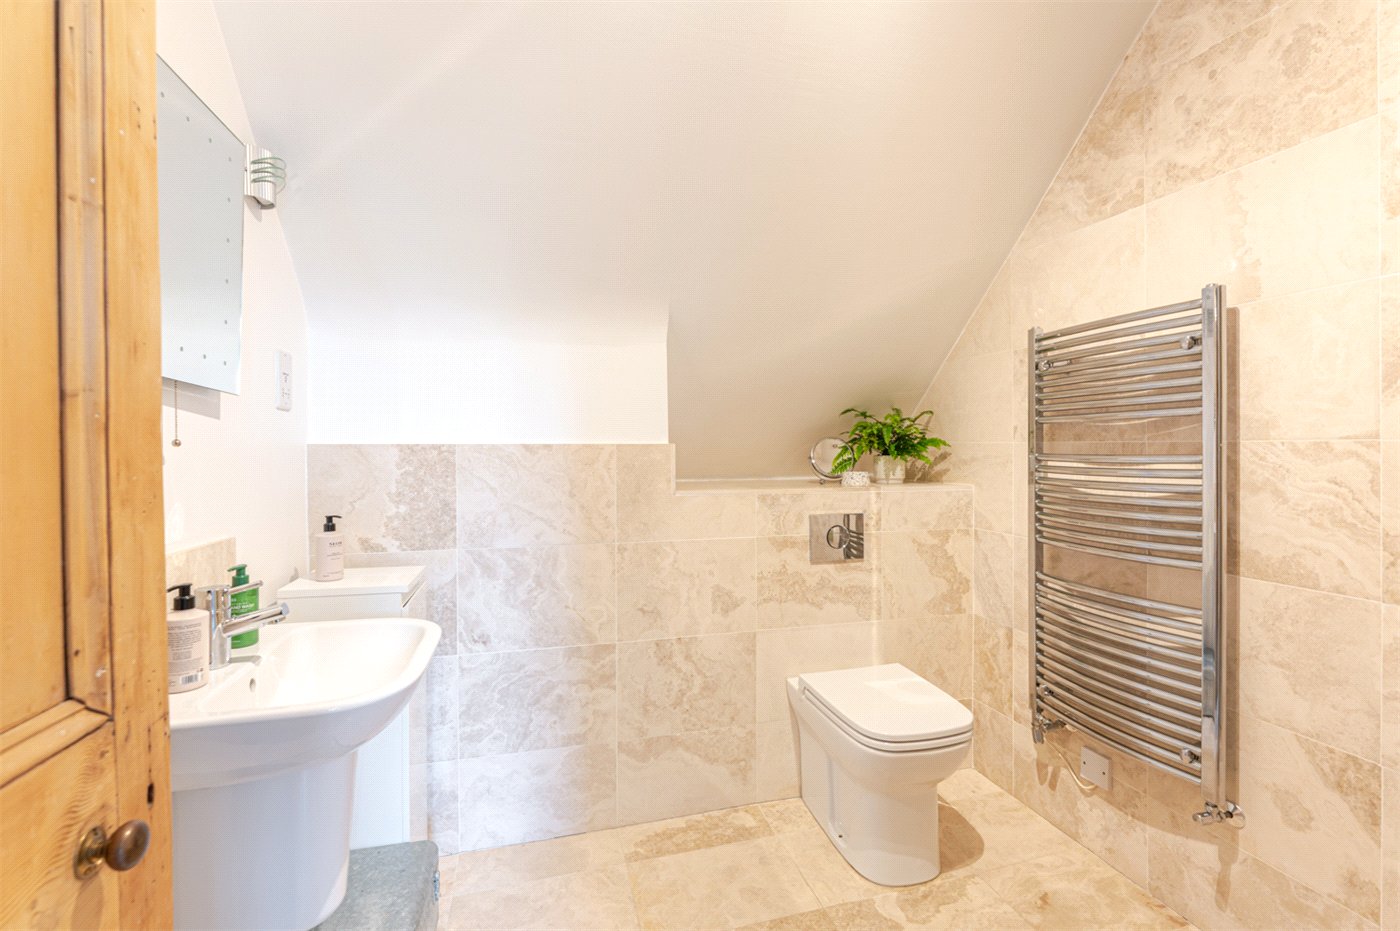
- Serving the upper floor is a further bathroom with plumbed underfloor heating incorporating a wet-room-style shower, WC and wash hand basin.
- Garden
- The south-facing rear garden provides a wonderfully private counterpoint to the scale of the house.
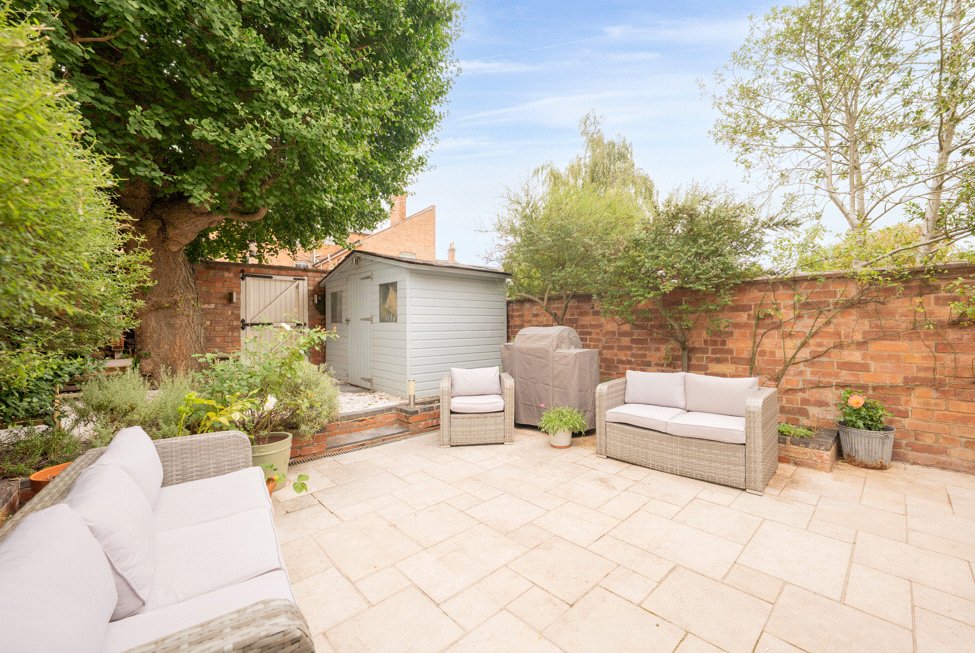
Immediately adjoining the kitchen and dining room is an extensive paved terrace, providing ample room for outdoor dining, entertaining and seating. The glazed extension and bi-folding doors make the relationship between the house and garden particularly successful.
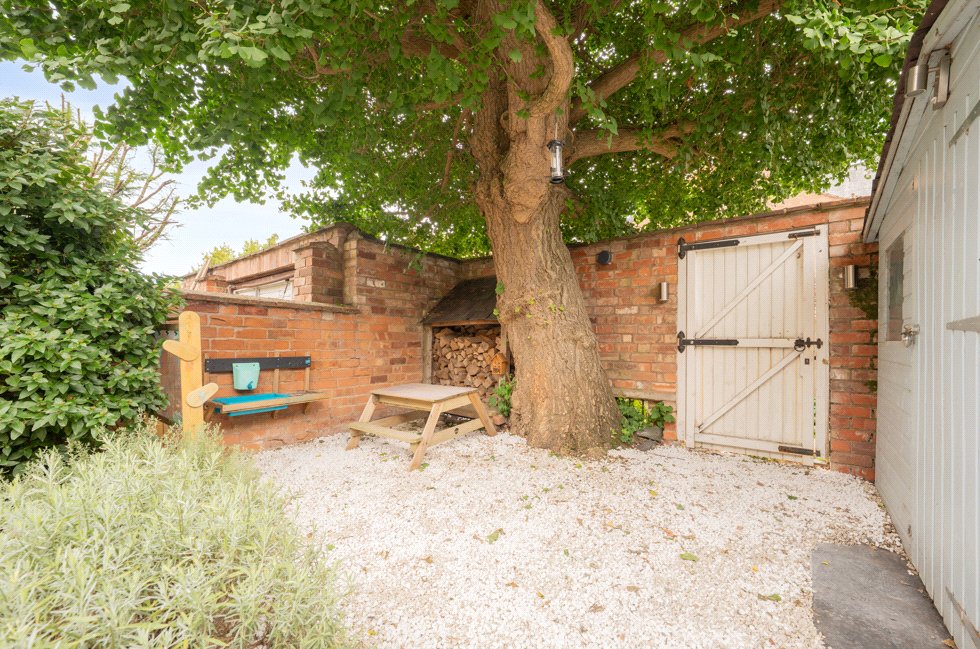
Mature trees and established planting create a leafy, secluded backdrop, while the attractive brick walls give the garden a strong sense of enclosure and character. Raised beds provide additional planting, with a useful garden shed positioned towards the rear.
Of particular practical benefit is rear access from Arely Mews, providing vehicular as well as pedestrian access to the garden. This is an especially useful feature for family life, offering convenient access for cars, bicycles, bins and garden equipment without needing to pass through the house.
The garden can additionally be reached directly from the lower-ground-floor accommodation.
- Garage
- A separate garage situated nearby is included within the sale. The garage does not adjoin the house or its grounds and is held under a separate registered title.
It provides useful secure parking or storage, while further parking is available on-street in the vicinity of the property. Prospective purchasers should satisfy themselves through their legal adviser as to the precise location, title and extent of the garage.
Location
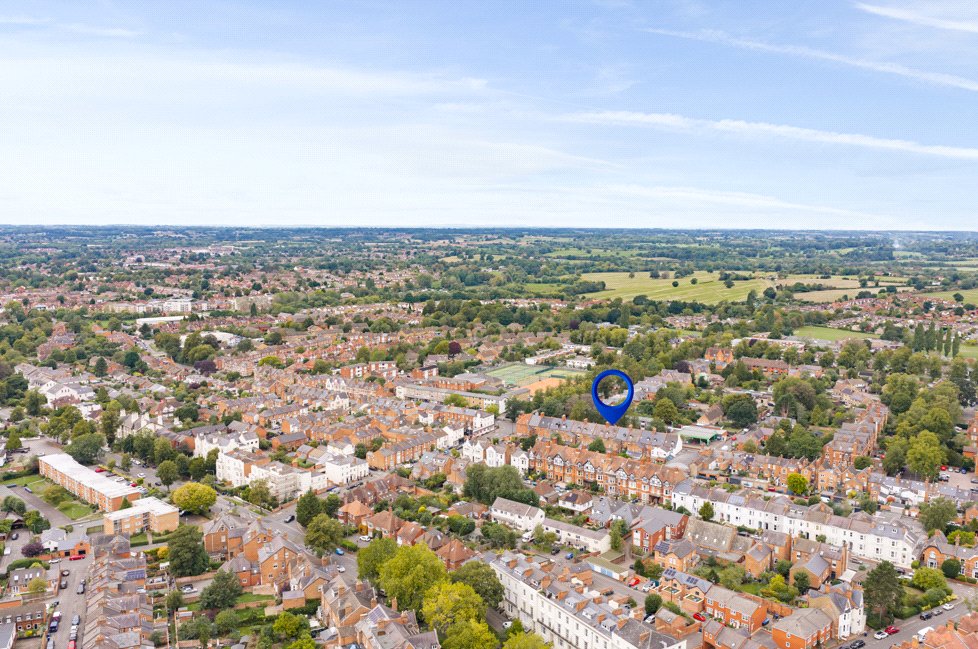
The property is ideally placed for access to a wide range of highly regarded schools, both state and independent. Local options within walking distance include Milverton Primary School (0.5 miles), Brookhurst Primary (0.7 miles), and Trinity Catholic School (0.3 miles). Excellent independent choices are also close by, including Arnold Lodge School (0.8 miles), The Kingsley School (0.7 miles), and Warwick School (2.2 miles).
For those with an active lifestyle, the area is well served by popular local sports clubs, including Leamington Lawn Tennis & Squash Club (200m) and Warwick Boat Club (2.2 miles), both of which offer excellent facilities in picturesque settings.
Leamington Spa’s central location within the West Midlands makes it exceptionally well connected. Leamington Spa railway station (1.1 miles) provides direct services to London Marylebone (approximately 1 hour 20 minutes) and Birmingham (33 minutes). The M40 motorway is easily accessible via several nearby junctions, and Birmingham International Airport is approximately a 40-minute drive, offering an extensive range of domestic and international flights.
Marketed by
Winkworth Royal Leamington Spa
Properties for sale in Royal Leamington SpaArrange a Viewing
Fill in the form below to arrange your property viewing.
Mortgage Calculator
Fill in the details below to estimate your monthly repayments:
Approximate monthly repayment:
For more information, please contact Winkworth's mortgage partner, Trinity Financial, on +44 (0)20 7267 9399 and speak to the Trinity team.
Stamp Duty Calculator
Fill in the details below to estimate your stamp duty
The above calculator above is for general interest only and should not be relied upon