New Instruction
Priory Road, Warwick, Warwickshire, CV34
4 bedroom house in Warwick
Offers over £1,450,000 Freehold
- 4
-
3466 sq ft
322 sq m -
PICTURES AND VIDEOS
KEY FEATURES
- Exceptional Four-Bedroom Detached Family Home
- Approximately 3,466 Sq Ft of Accommodation
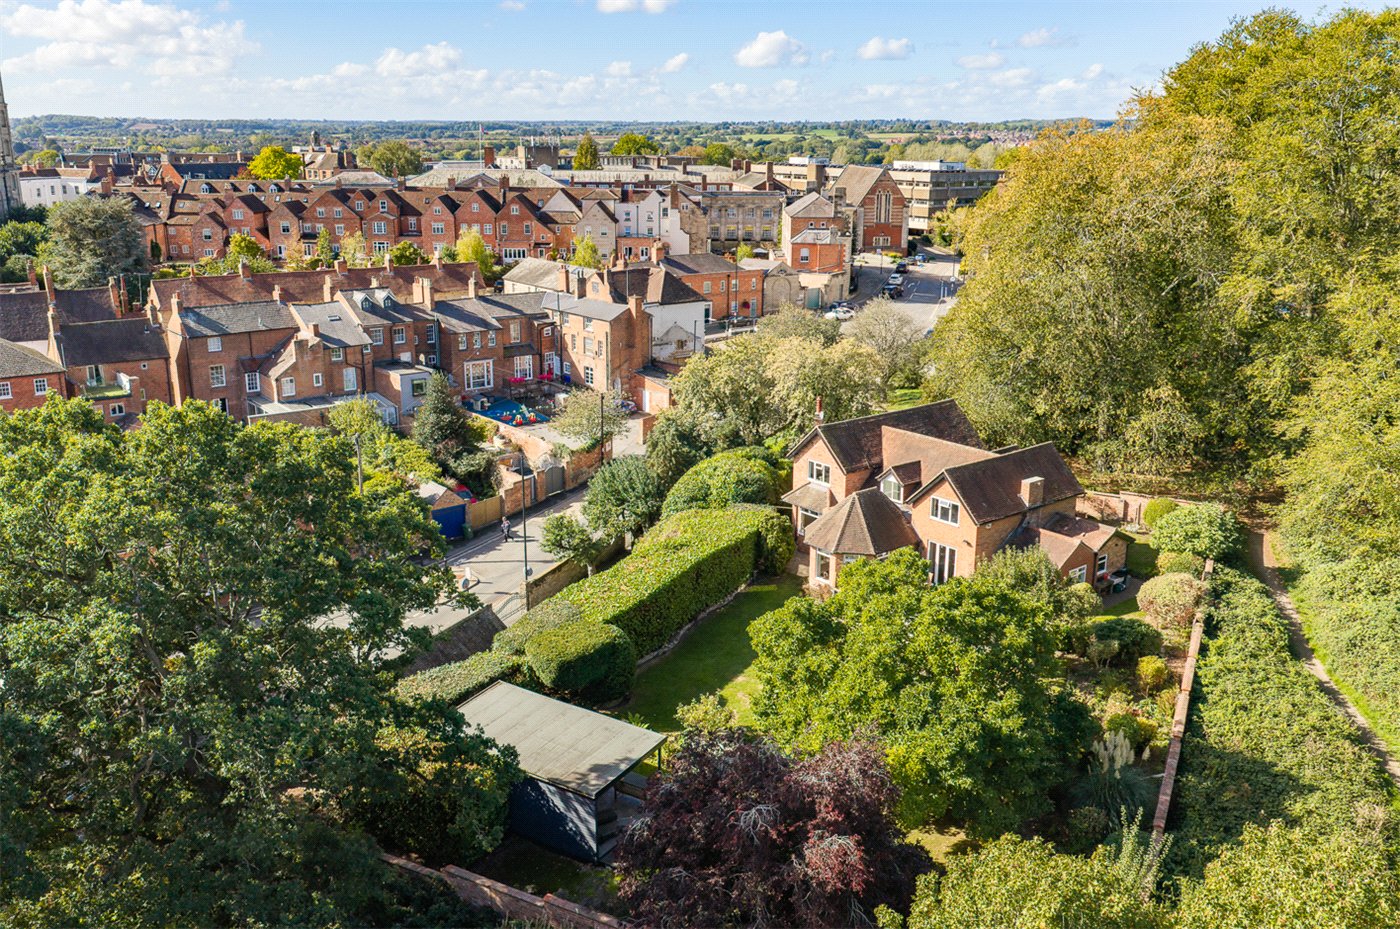
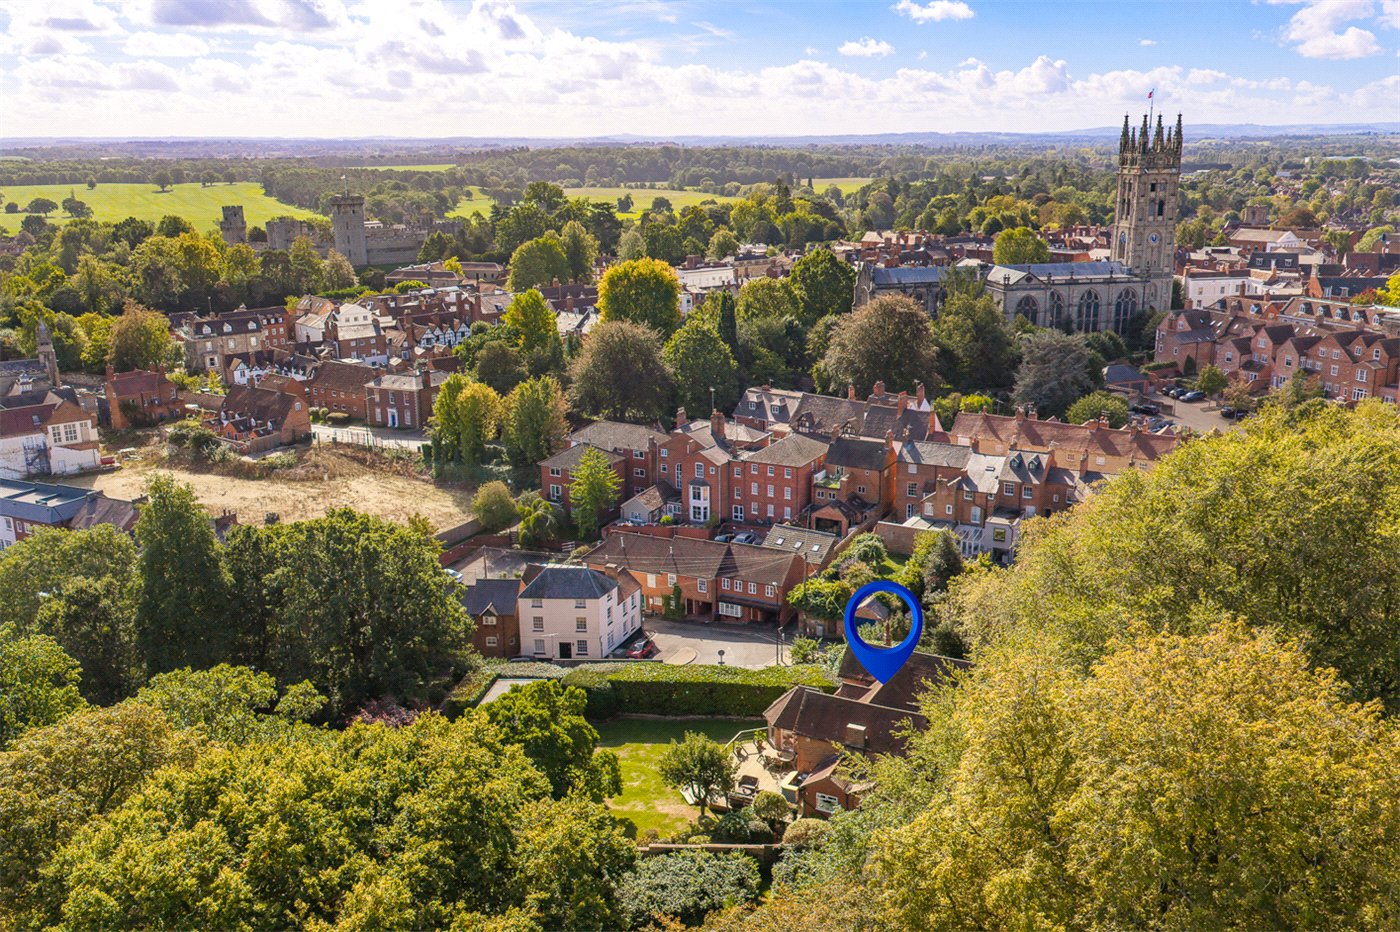
- Remarkably Private Setting in Central Warwick
- Substantial Walled & Landscaped Gardens
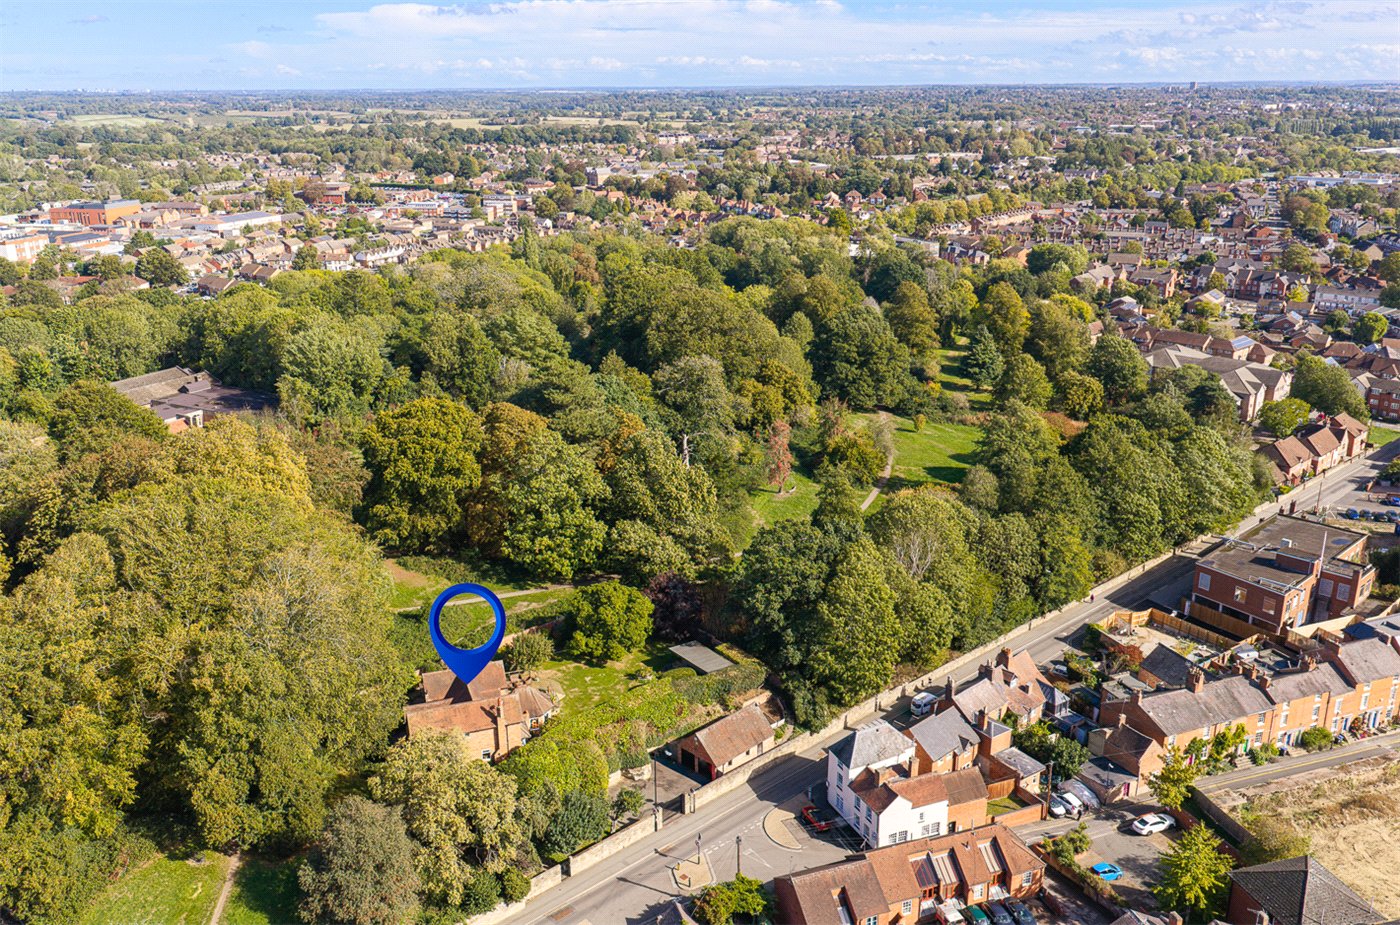
- Adjoining Priory Park with Direct Gated Access
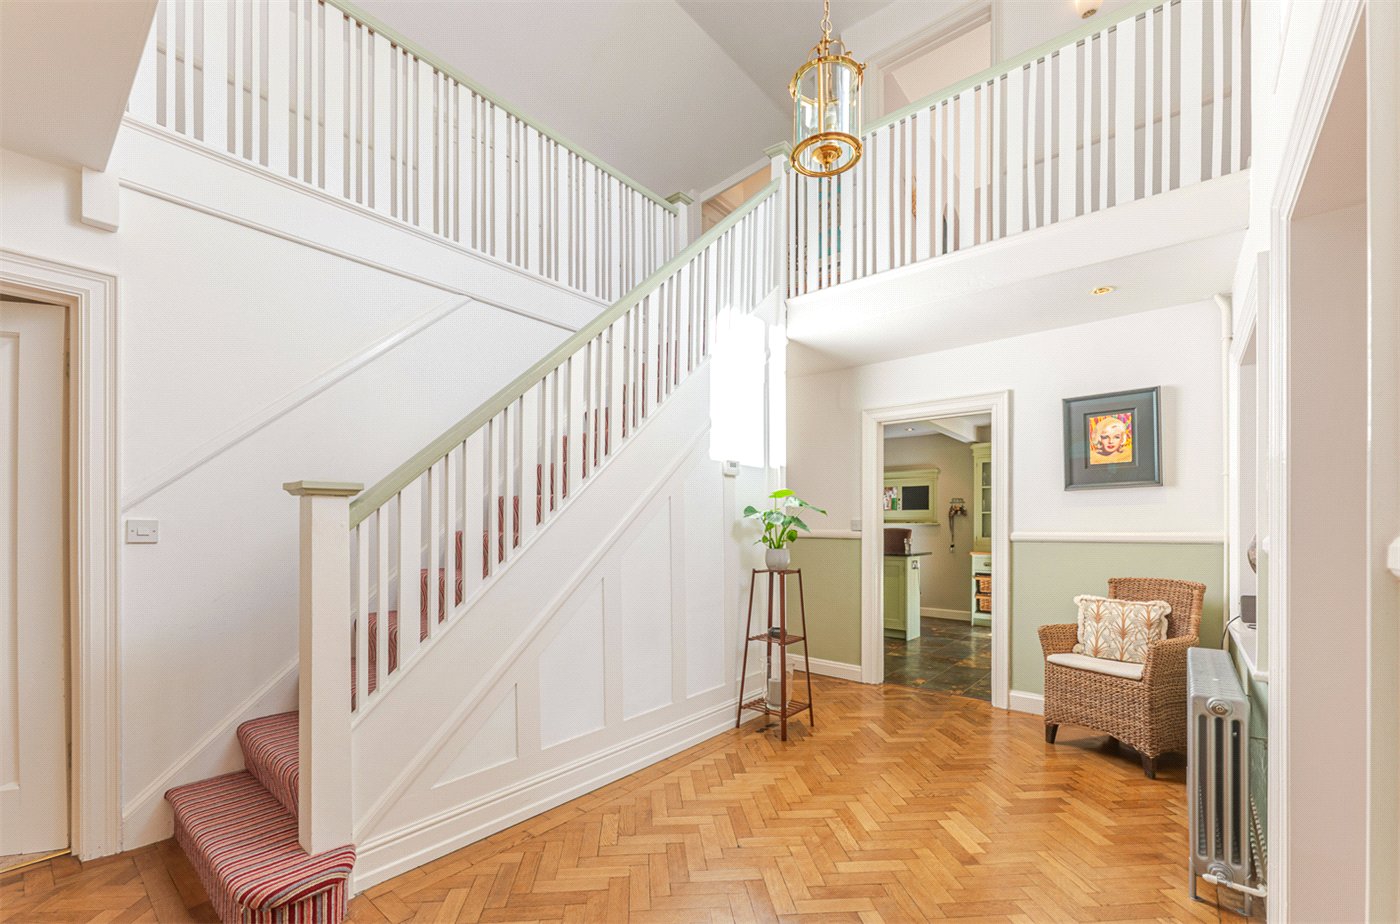
- Magnificent Vaulted Hall & Galleried Landing
- Three Principal Reception Rooms
- Generous Kitchen/Dining Room
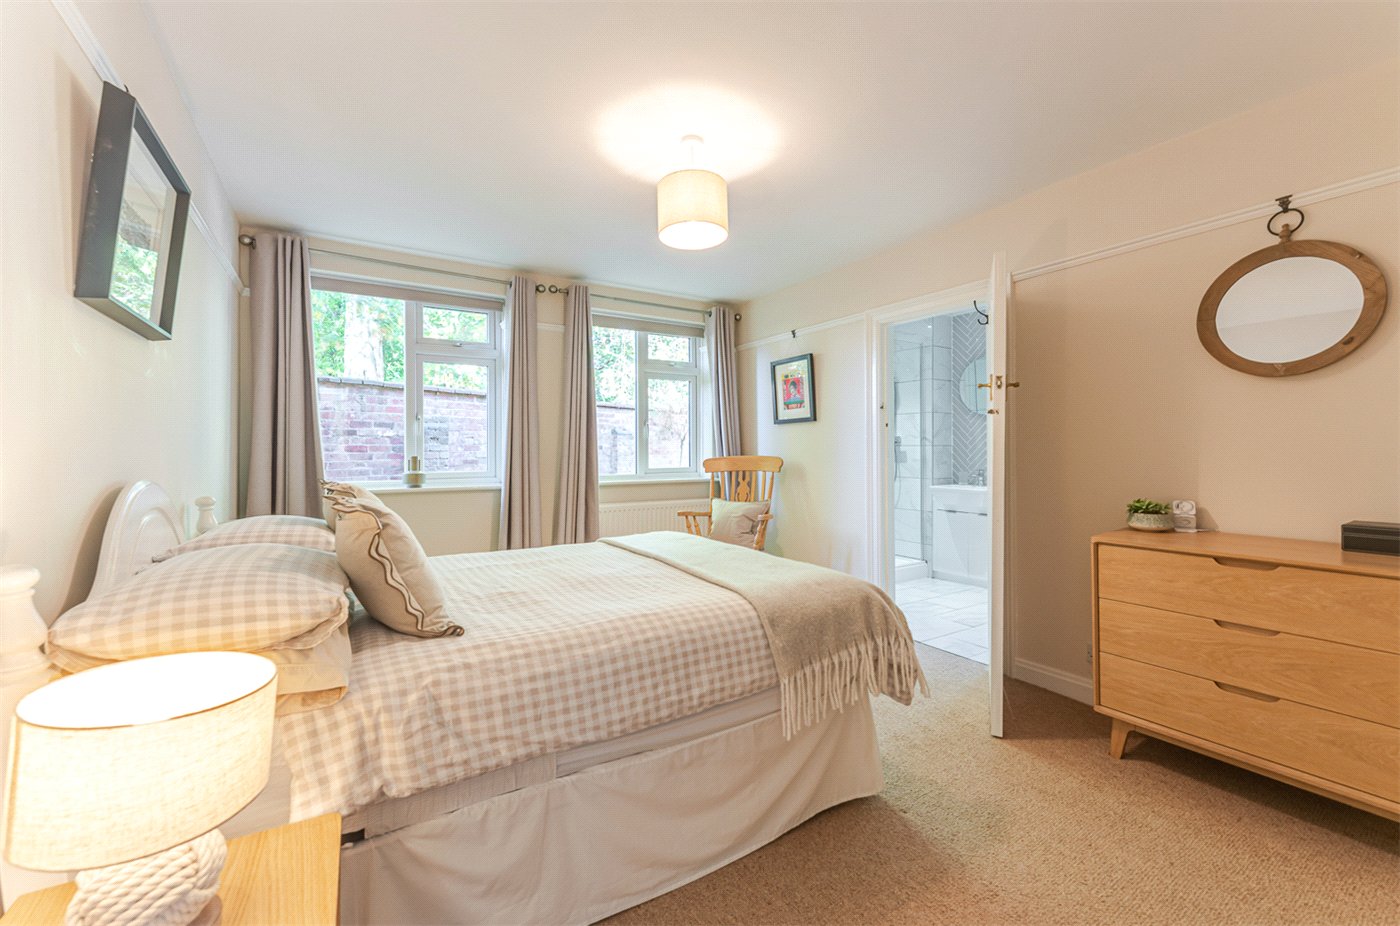
- Ground-Floor Bedroom with En-Suite
- Principal Bedroom Suite with Dressing Room & En-Suite
- Detached Insulated Garden Room/Gym
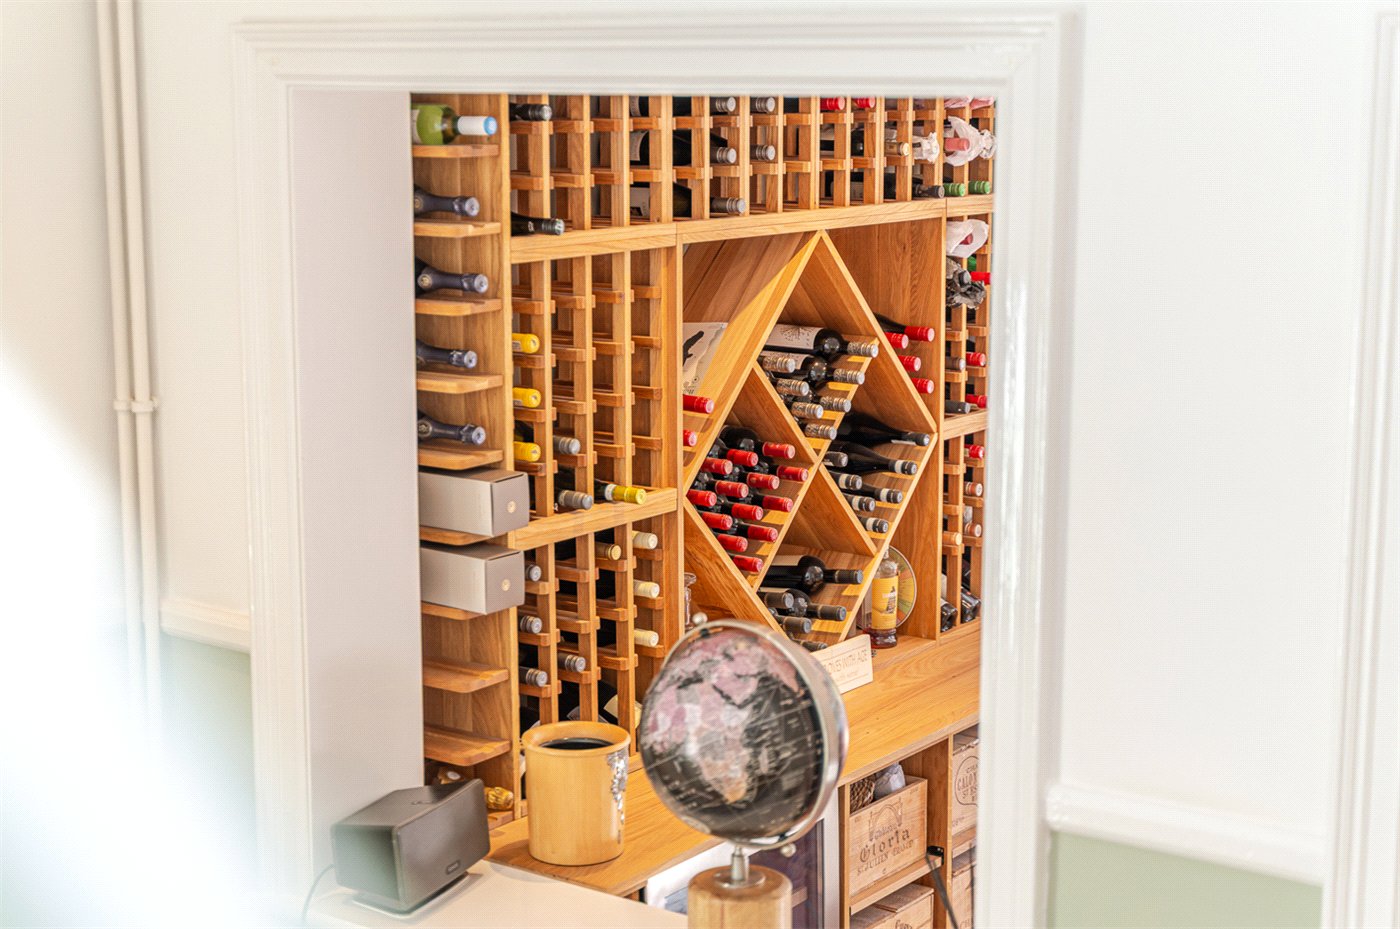
- Detached Double Garage, Currently Bar/Games Room
- Potential for Garage/Annexe Conversion, Subject to Consents
- Gated Driveway Parking for Approximately 4–5 Vehicles
- Moments from Warwick Town Centre
- Excellent Access to Warwick's Independent Schools
- Convenient for Warwick Station & Wider Transport Links
KEY INFORMATION
- Tenure: Freehold
- Council Tax Band: G
- Local Authority: Warwick District Council
Description
Extending to approximately 3,466 sq ft, including the detached garage/games room and garden room, Rock House combines impressive proportions with an unusually secluded setting. Four bedrooms, three principal reception rooms, a substantial kitchen/diner, magnificent central hallway, detached garden room and converted double garage are complemented by gated parking for four to five vehicles and direct gated access into Priory Park.
Hidden behind private vehicular and pedestrian gates on Priory Road, Rock House offers a combination that is exceptionally difficult to find in central Warwick: substantial family accommodation, extensive private gardens and direct access into Priory Park.
The house is arranged around an impressive central hallway, where a soaring vaulted ceiling, galleried first-floor landing and herringbone timber flooring immediately establish the property's individual character. The ground floor provides excellent flexibility, with a formal sitting room, separate dining room and snug, alongside a substantial kitchen/diner opening onto the gardens. Beyond the kitchen are a boot room and dedicated study, while a generous ground-floor bedroom with en-suite provides excellent guest or multigenerational accommodation.
Upstairs, the galleried landing connects three further double bedrooms. The principal suite incorporates a walk-in wardrobe and en-suite shower room, while the remaining bedrooms are served by the family bathroom. A substantial attic room provides valuable storage.
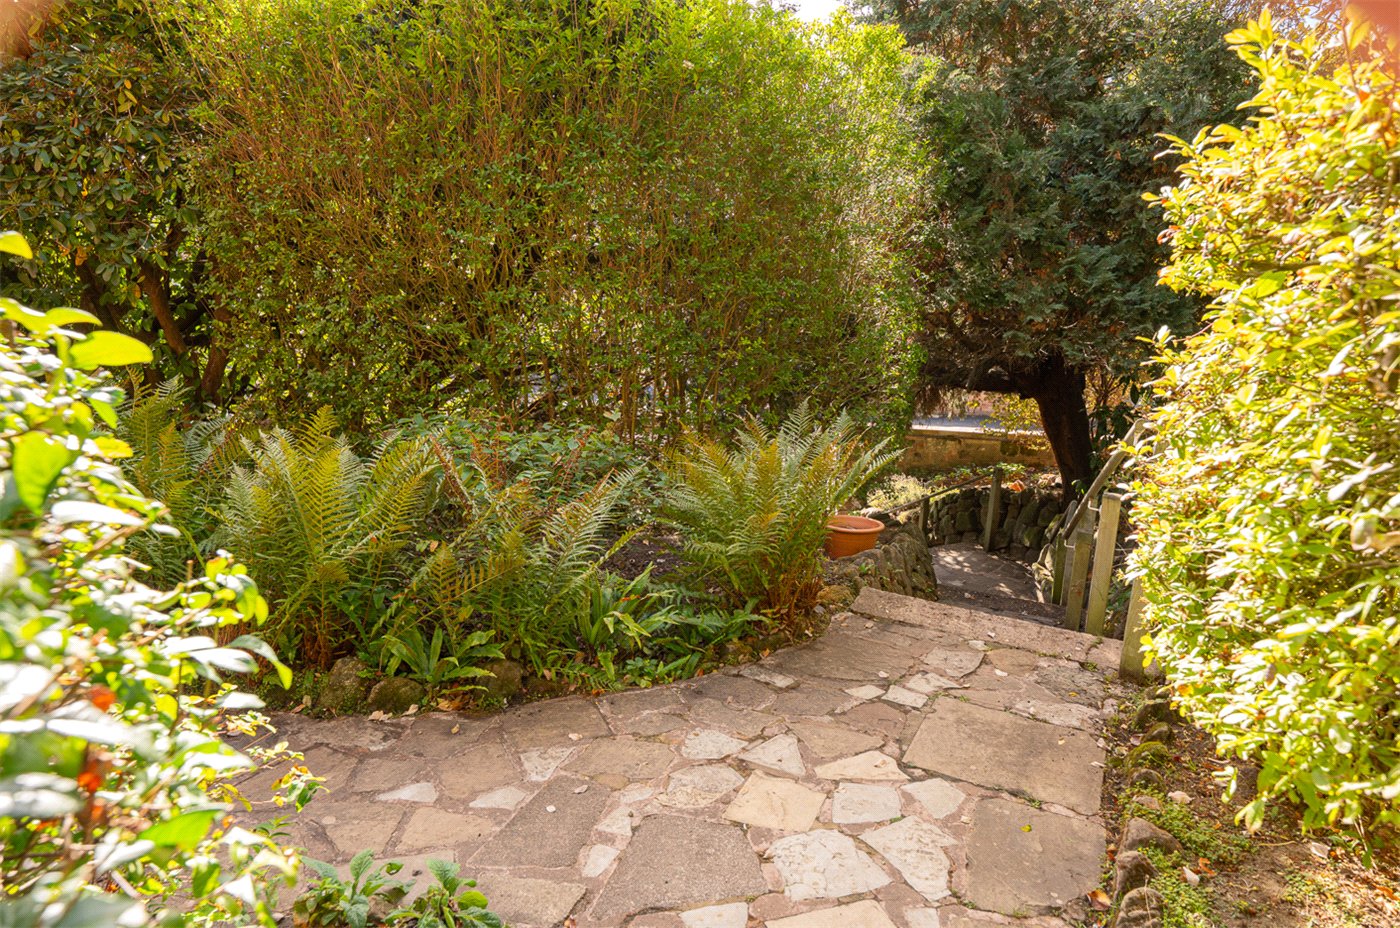
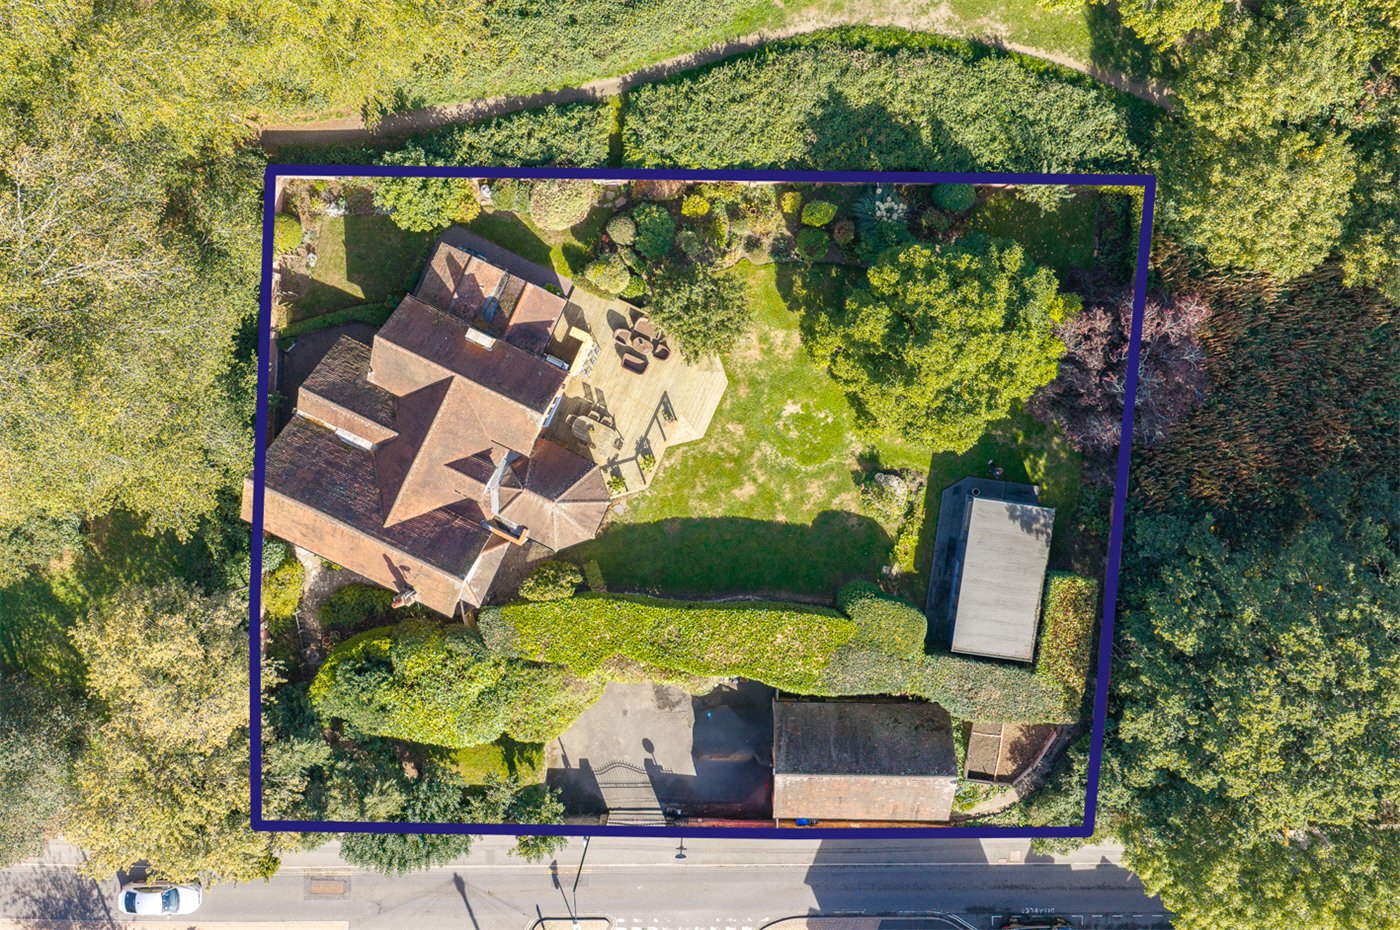
The gardens are a defining feature. Mature trees, established planting, lawns and high boundary walls create remarkable privacy, while a private gate leads directly into neighbouring Priory Park. A detached, insulated garden room provides superb gym, studio or home-working accommodation.
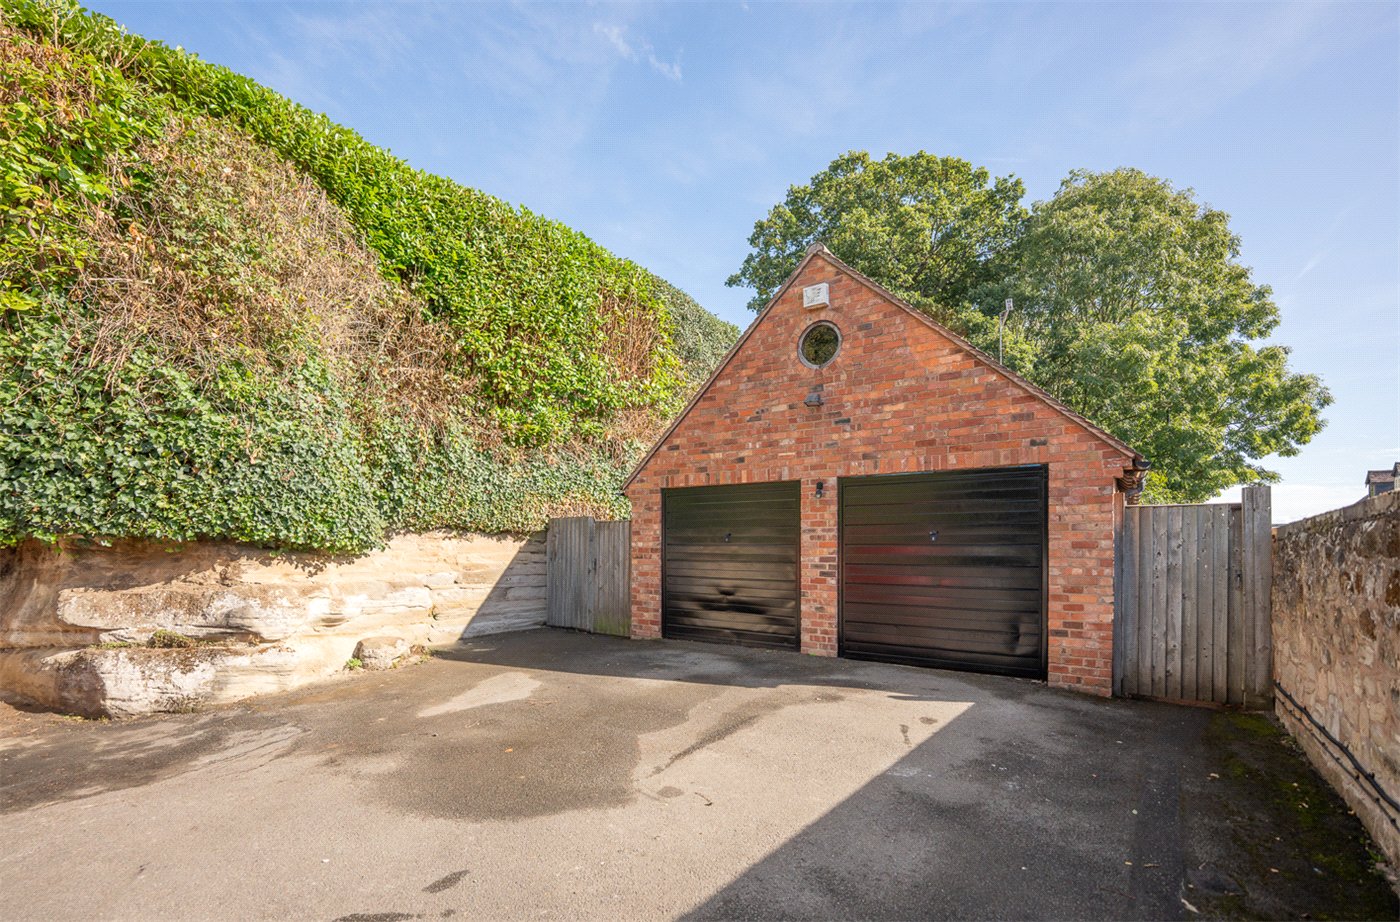
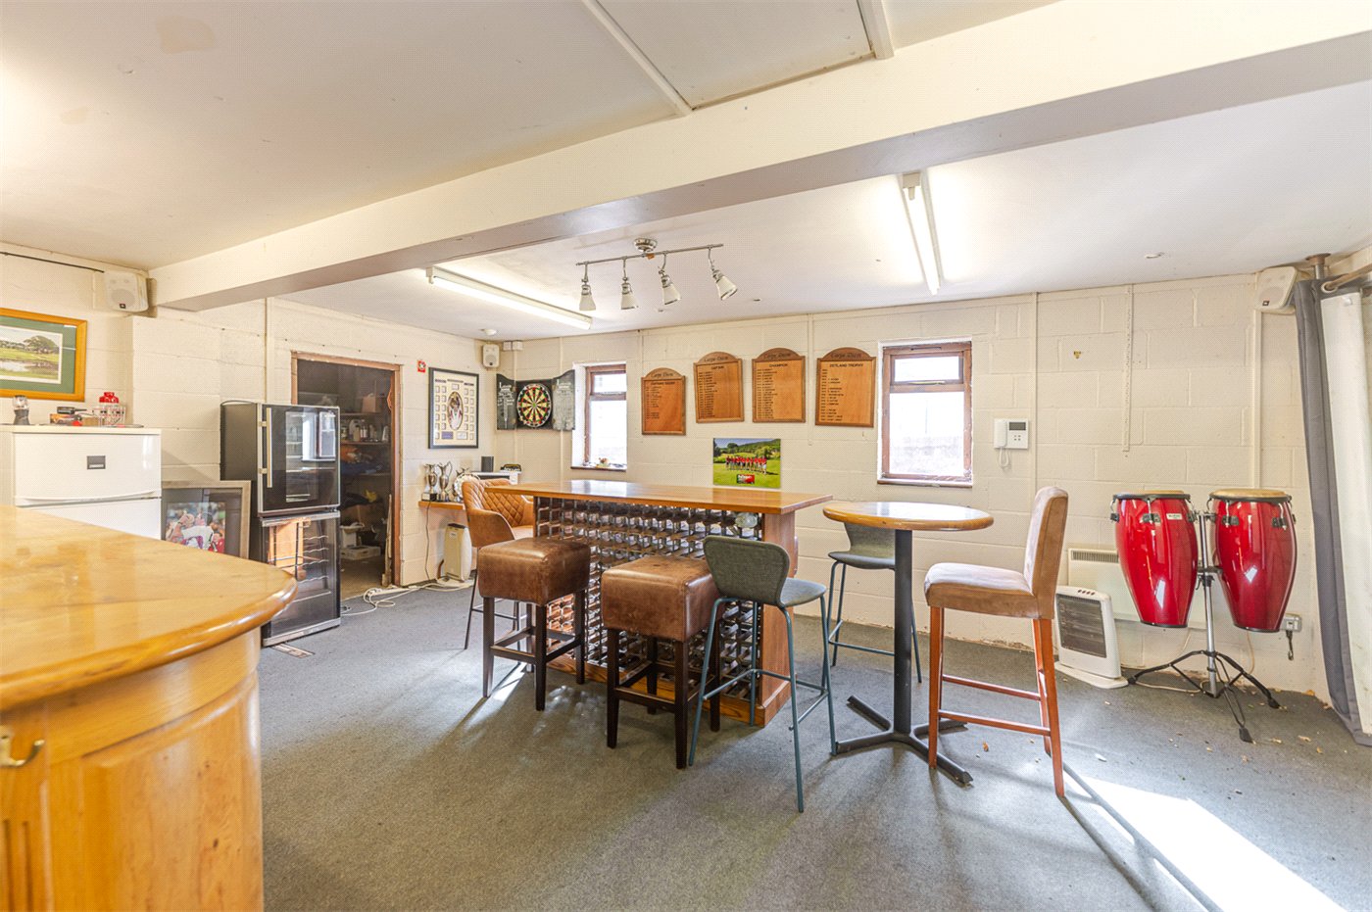
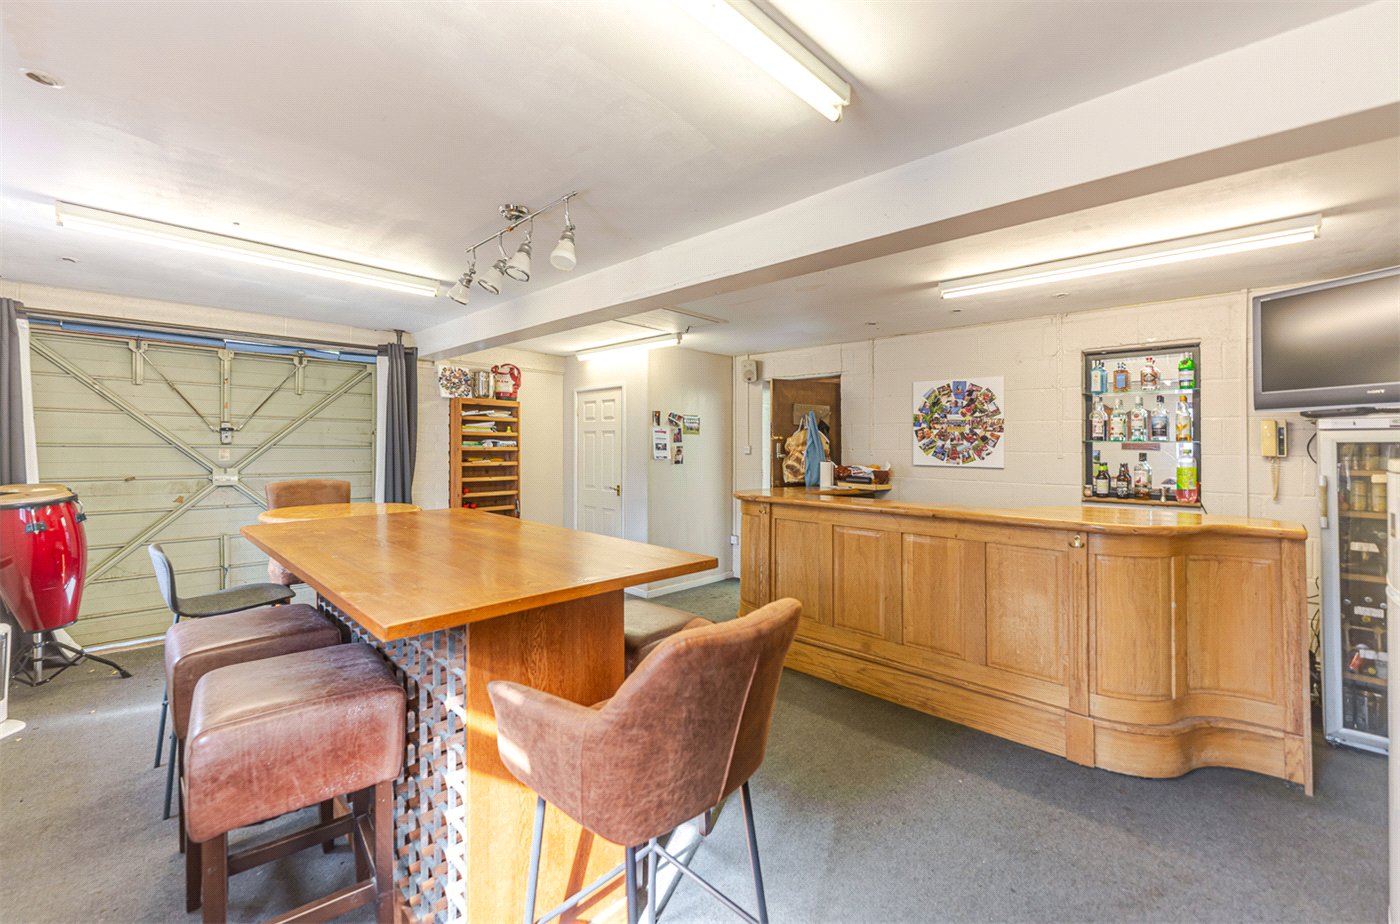
At the front, gated parking accommodates approximately four to five vehicles alongside a detached double garage, currently configured as an impressive bar and games room with WC and additional storage.
Rock House delivers the space and seclusion of a country house setting, with Warwick's schools, station and historic town centre virtually on the doorstep.
Material Information:
Council Tax: Band G
Local Authority: Warwick District Council
Broadband: Ultrafast Broadband Available (Checked on Ofcom Oct 26)
Mobile Coverage: Variable/Good Coverage (Checked on Ofcom Oct 26)
Heating: Gas Central Heating
Listed: No
Tenure: Freehold
Rooms and Accommodations
- Garden
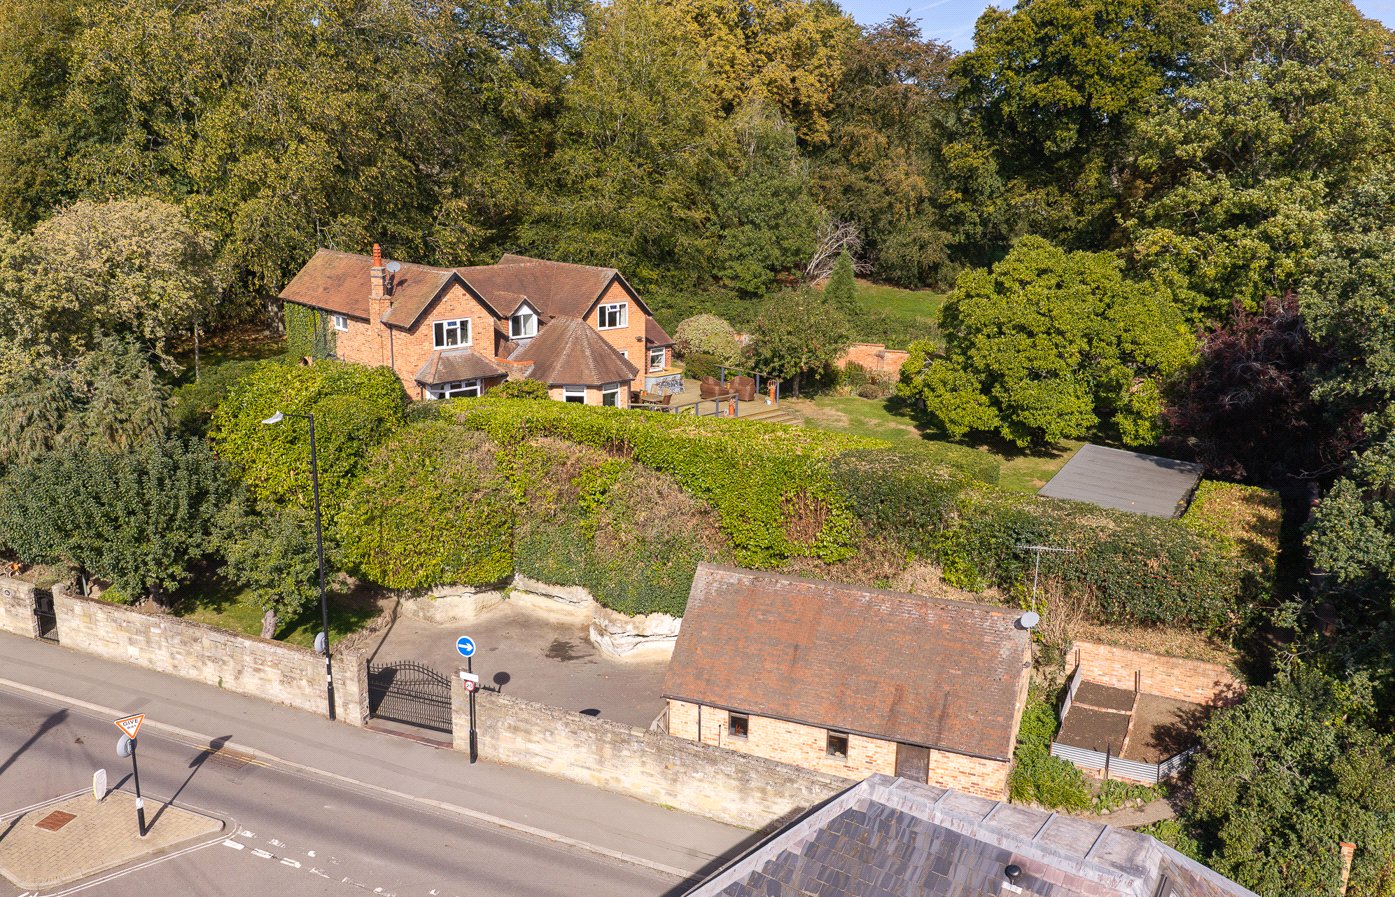
- Rock House occupies an unusually secluded position just off Priory Road, concealed behind substantial vehicular gates with a separate pedestrian entrance.
Once inside, there is an immediate sense of separation from the surrounding town. The driveway provides parking for approximately four to five vehicles, with the property's striking natural rock face forming part of the backdrop and mature planting screening the house and gardens.
A detached double garage sits adjacent to the driveway, while steps rise through the grounds towards the principal entrance.
- Dining Room
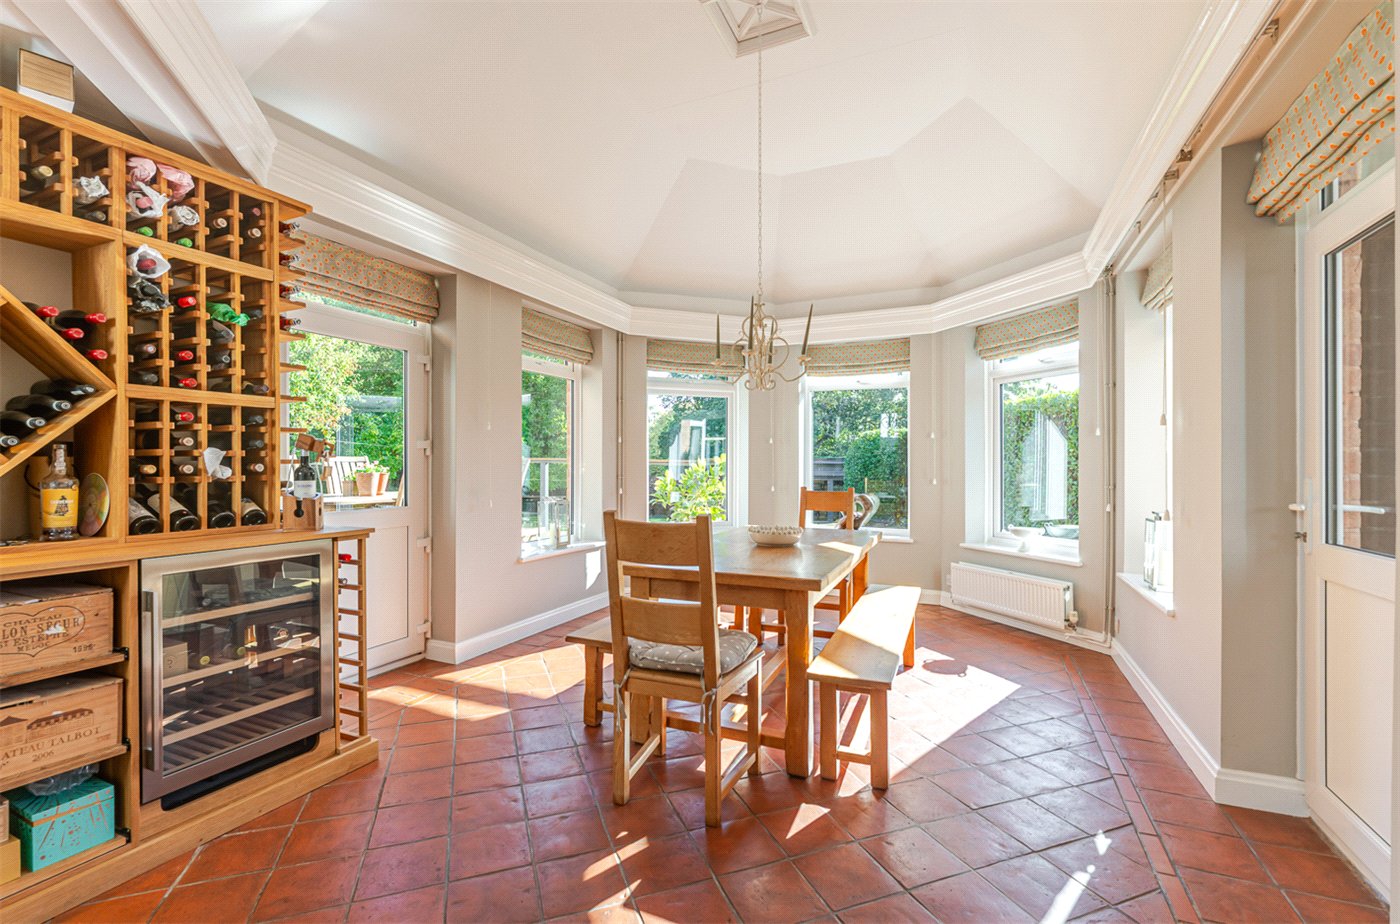
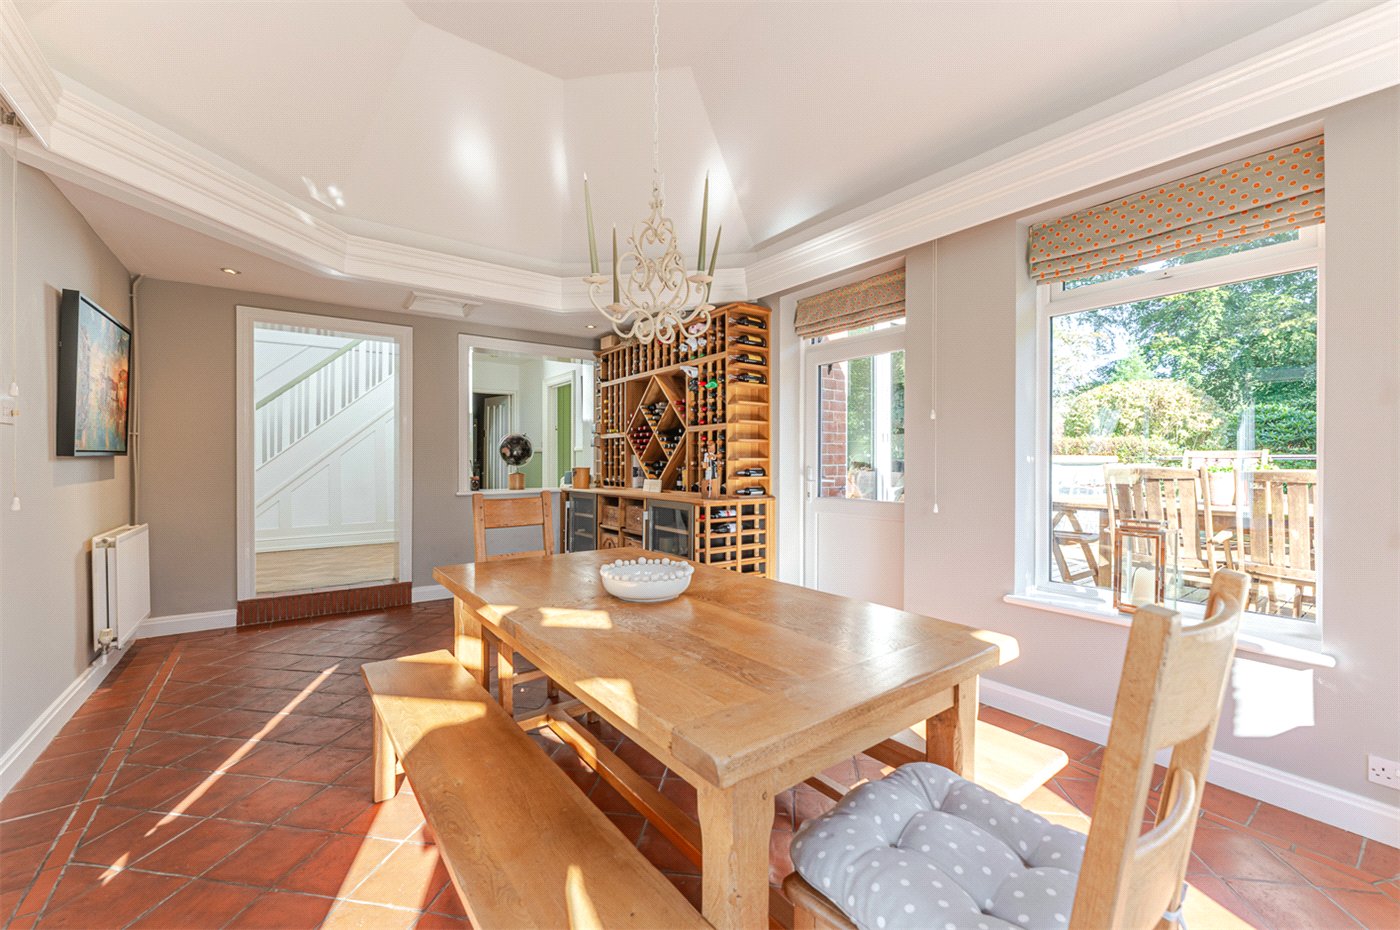
- The principal entrance opens into a striking dining room, an unusual and characterful introduction to the house.
Measuring approximately 20'10" x 12'9", the room has an almost garden-room quality, with extensive glazing and a broad bay drawing natural light into the space and providing views across the surrounding greenery. Terracotta tiled flooring adds warmth and character, while doors connect the room naturally with both the gardens and central hallway.
- Entrance Hall
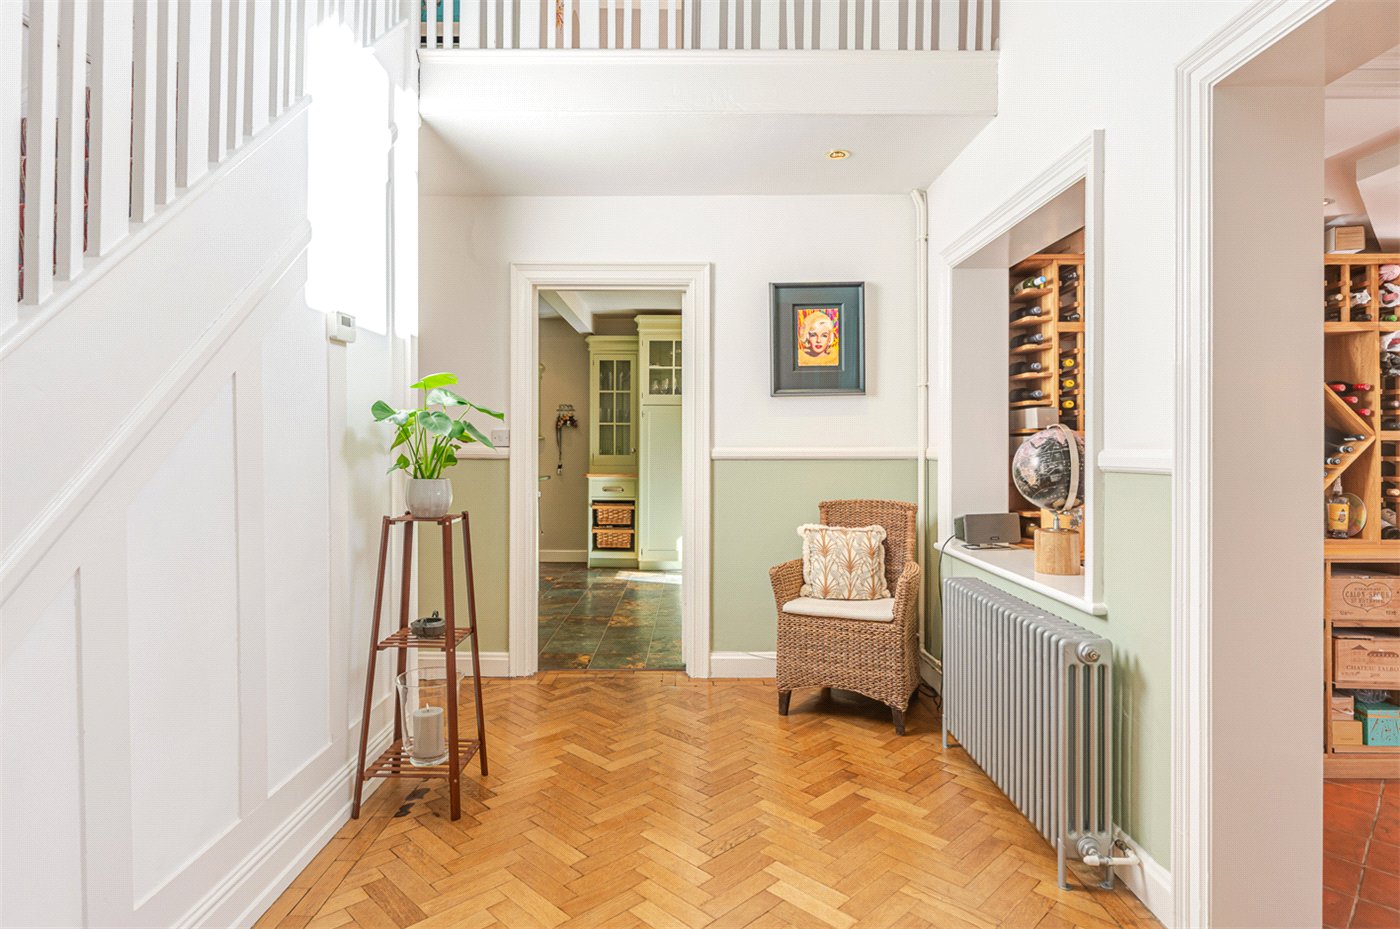
- At the heart of Rock House is a particularly impressive central hallway.
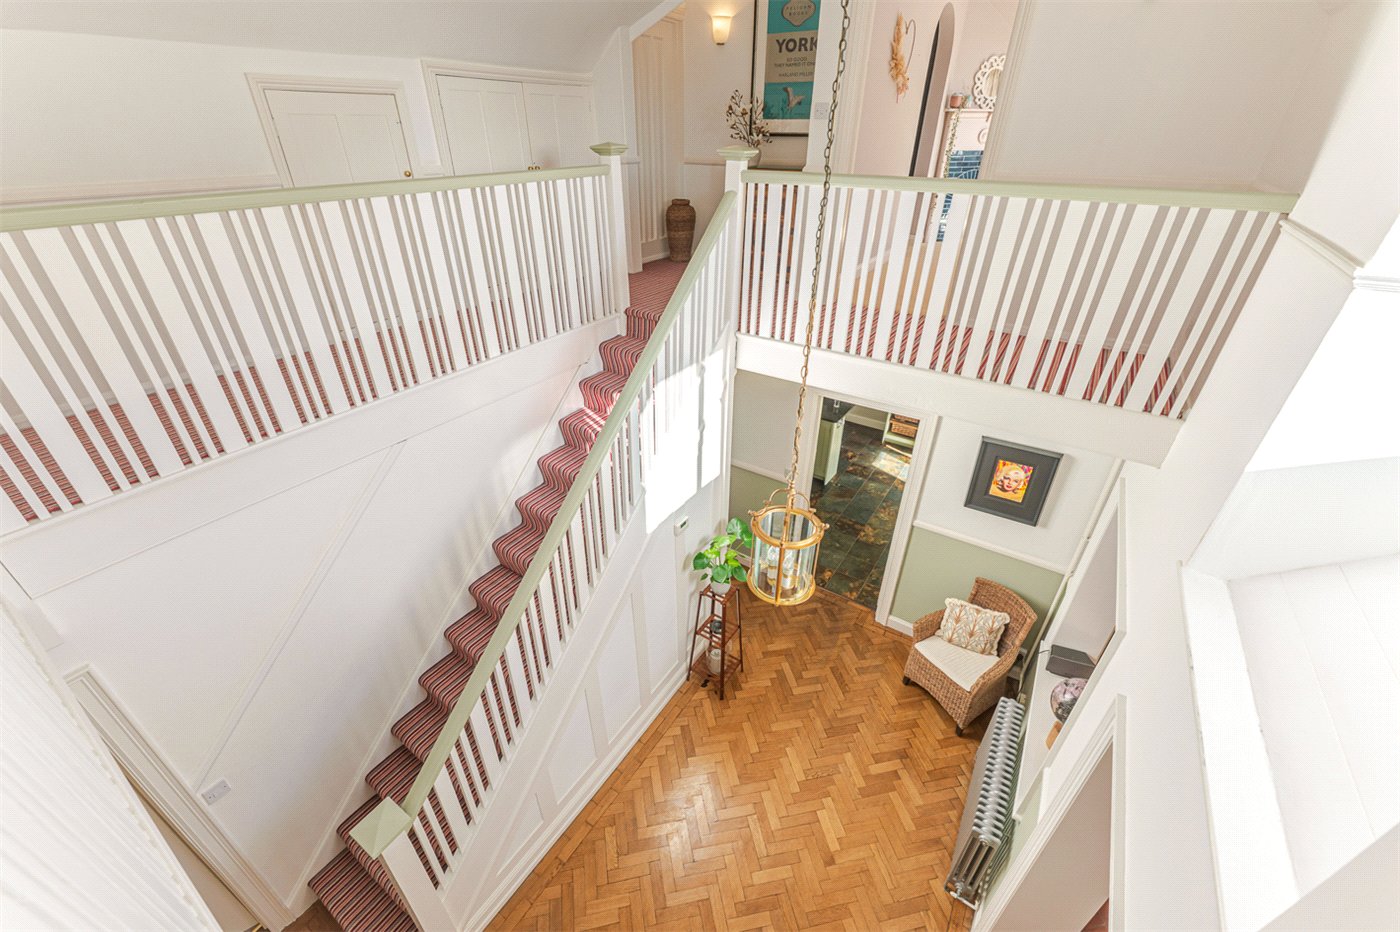
The space rises through two storeys beneath a vaulted ceiling, with the first-floor landing forming a gallery above. Herringbone timber flooring, panelling and the broad staircase reinforce the character of the house, while the proportions allow the hall to function as considerably more than simply a circulation space.
It creates a memorable sense of arrival and connects the principal reception rooms with the kitchen and bedroom accommodation.
- Sitting Room
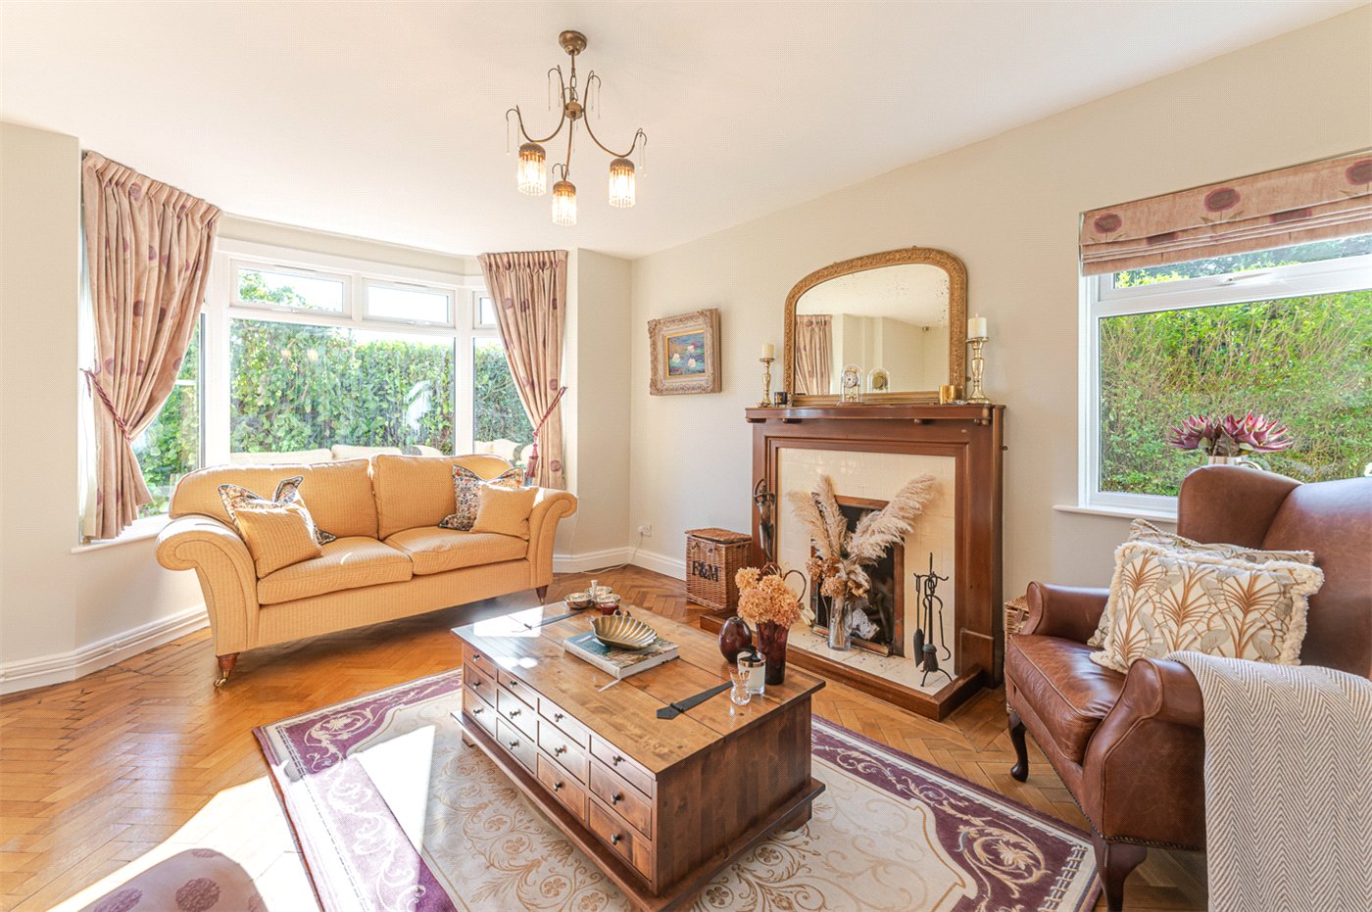
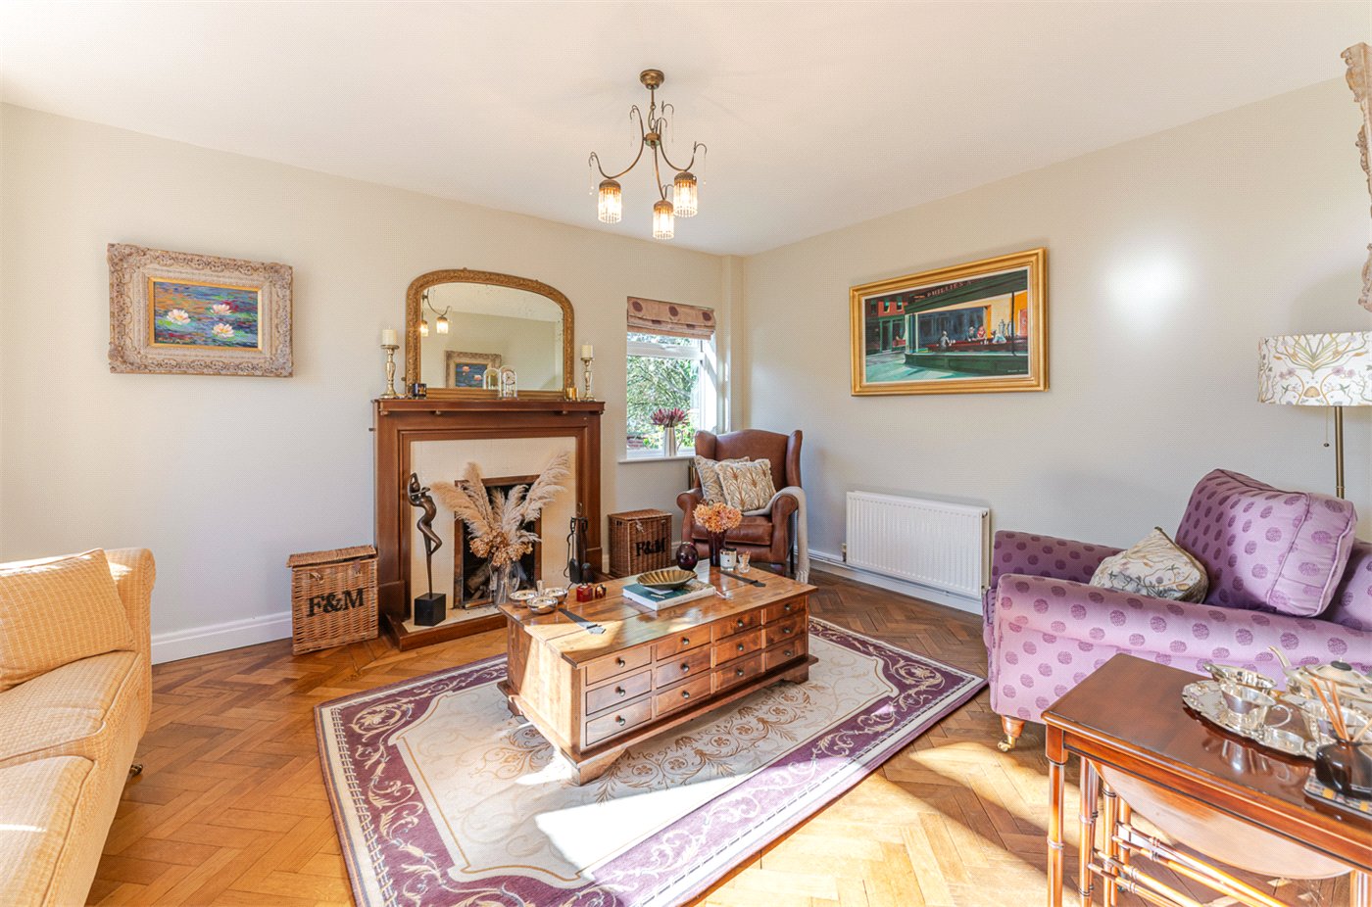
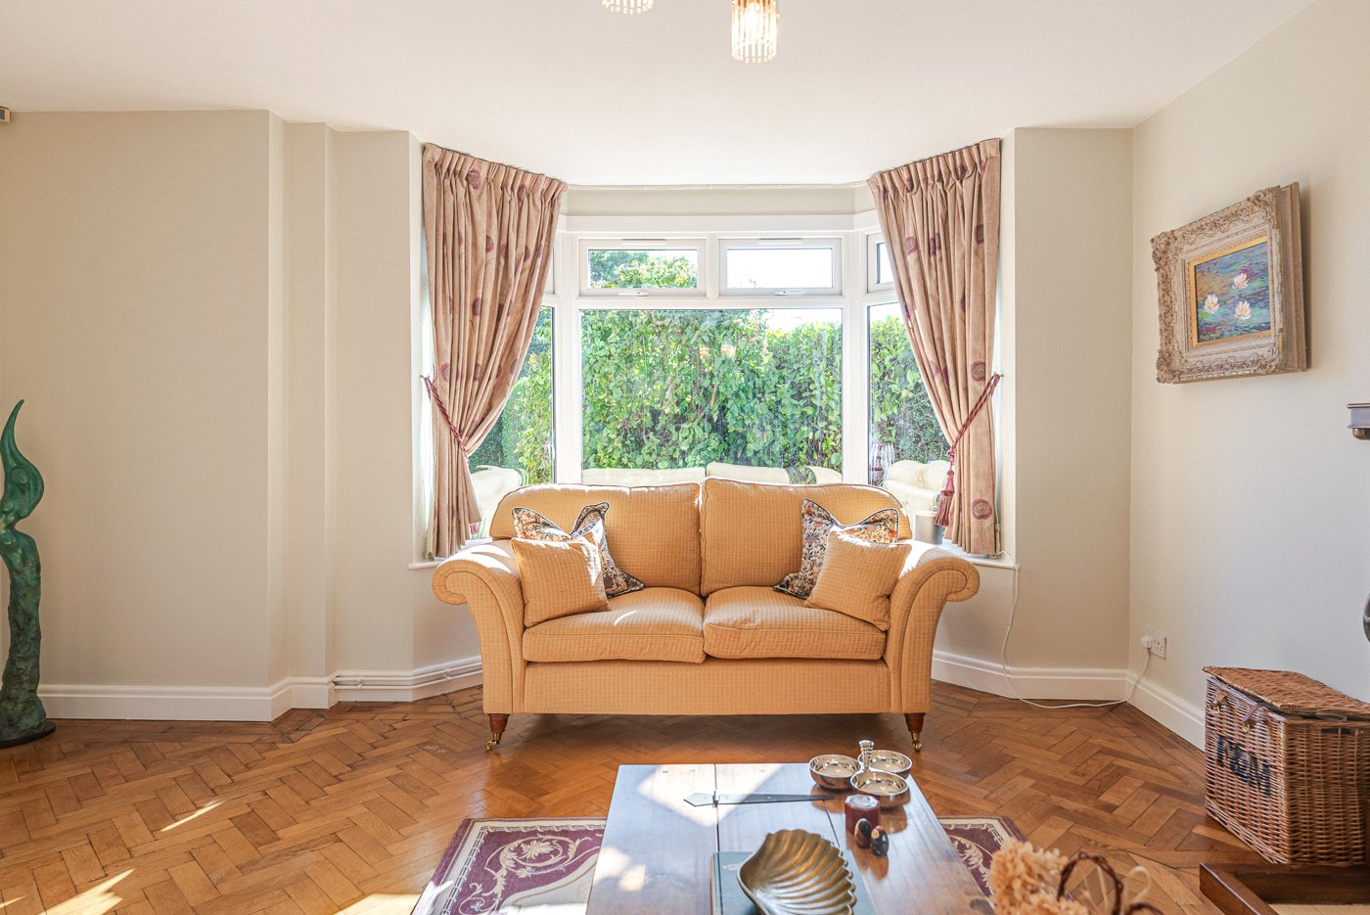
- The principal sitting room is an elegant double-aspect reception measuring approximately 15'9" x 16'0".
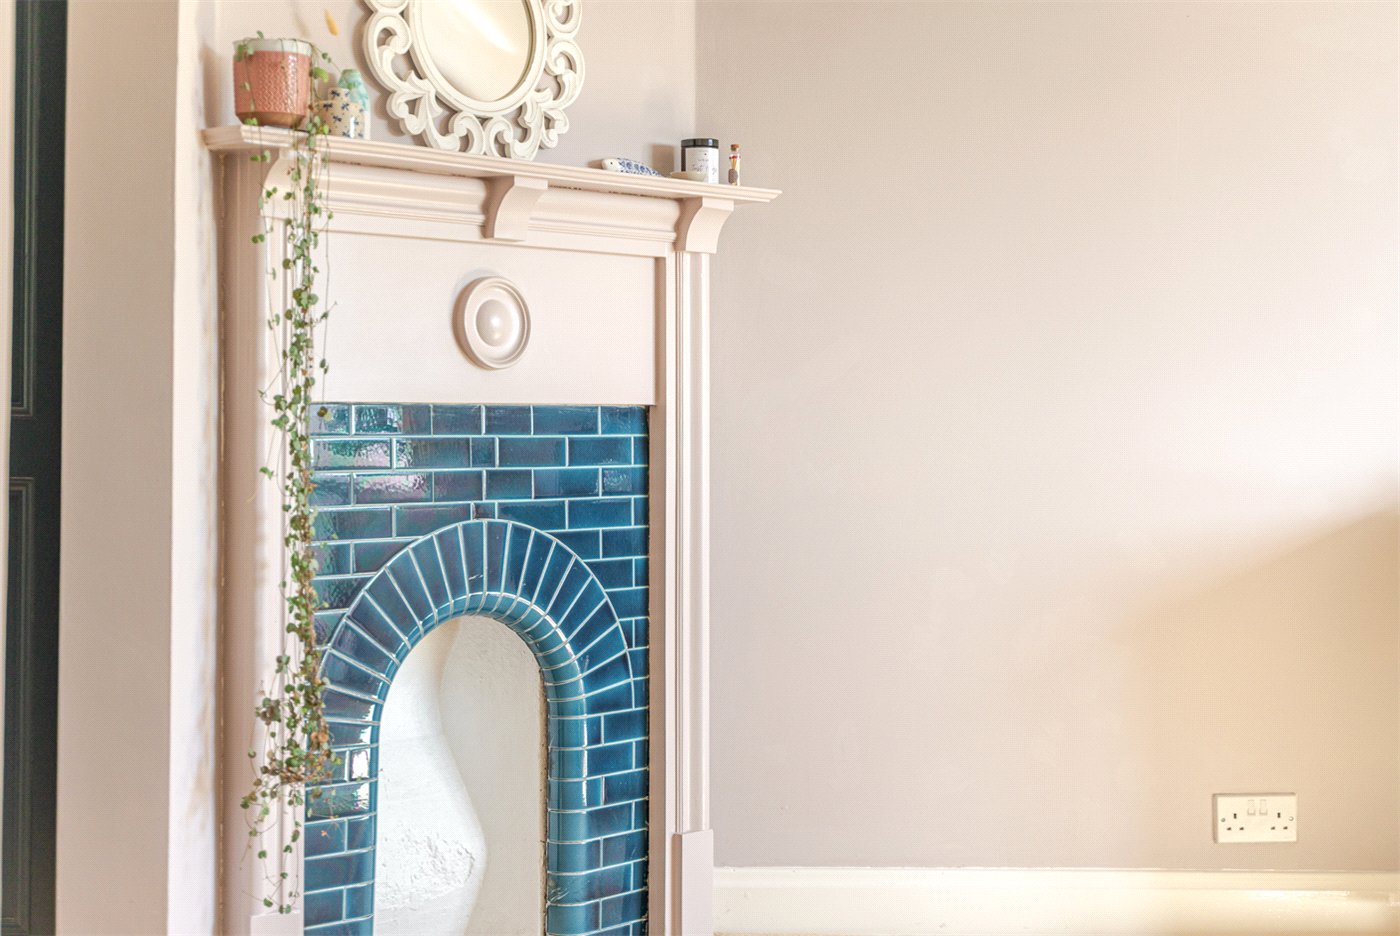
A broad bay window overlooks the gardens, while a second window brings further natural light into the room. Herringbone parquet flooring and an impressive traditional fireplace provide character and make this a particularly comfortable formal reception room.
- Reception Room
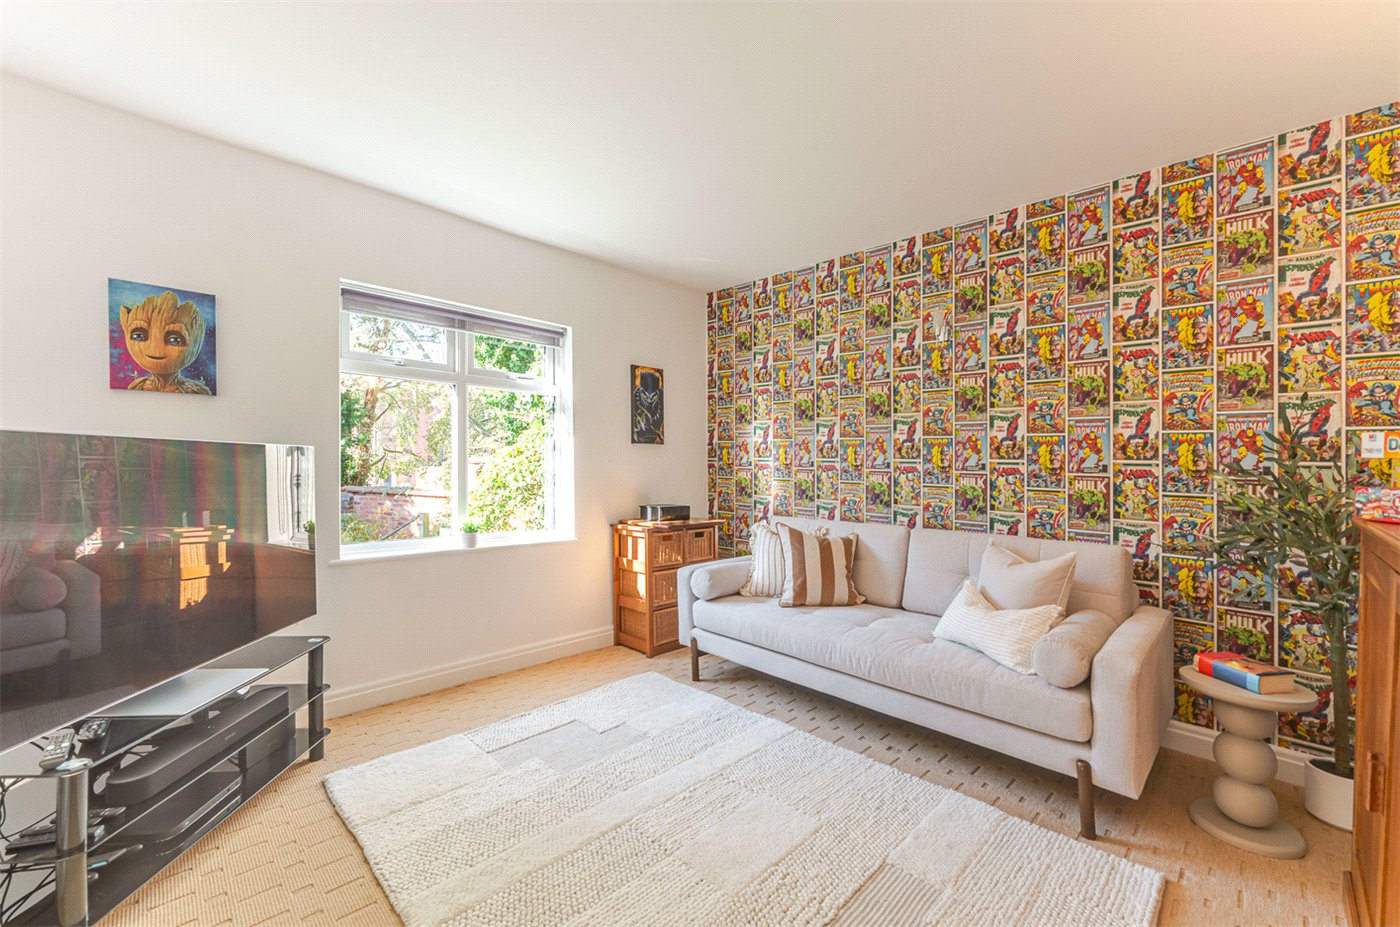
- Positioned off the main hallway, the snug provides a more informal reception space and is well suited to use as a television room, children's sitting room or relaxed family room.
Its separation from the larger reception rooms is particularly useful for family living and contributes to the versatility of the ground-floor accommodation.
- Kitchen Breakfast Room
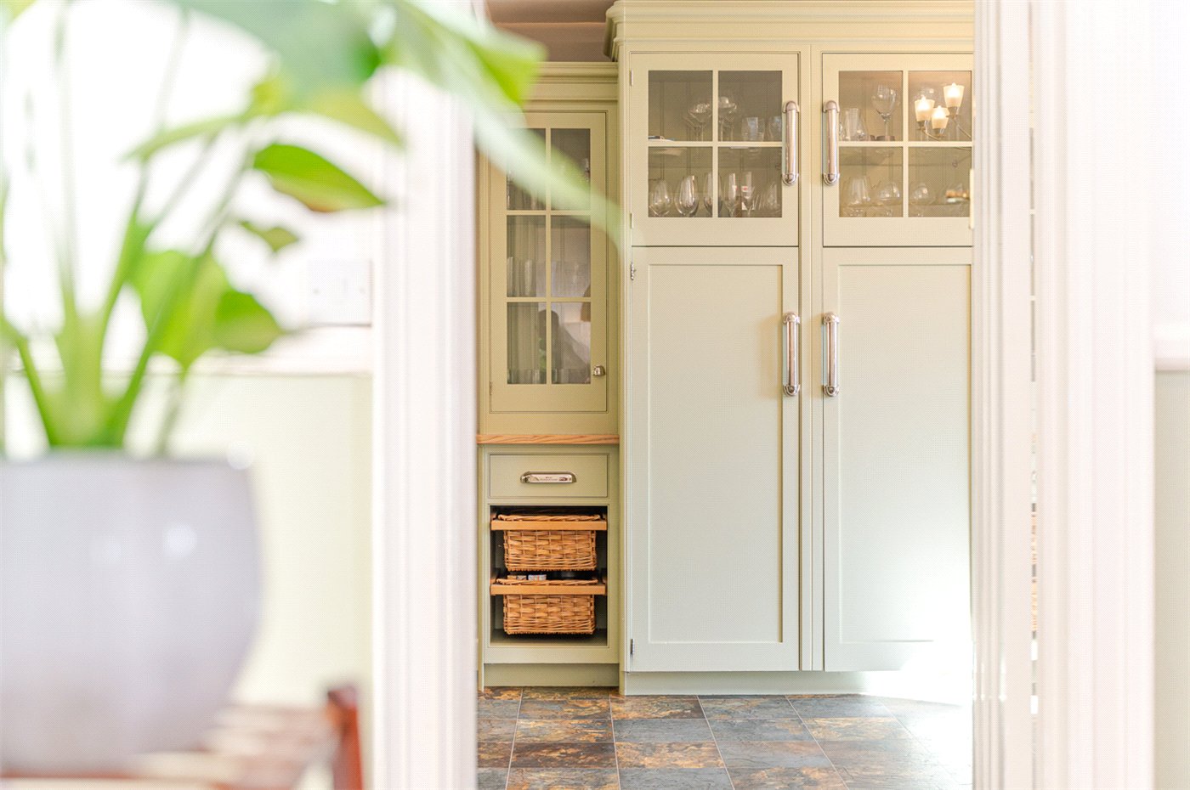
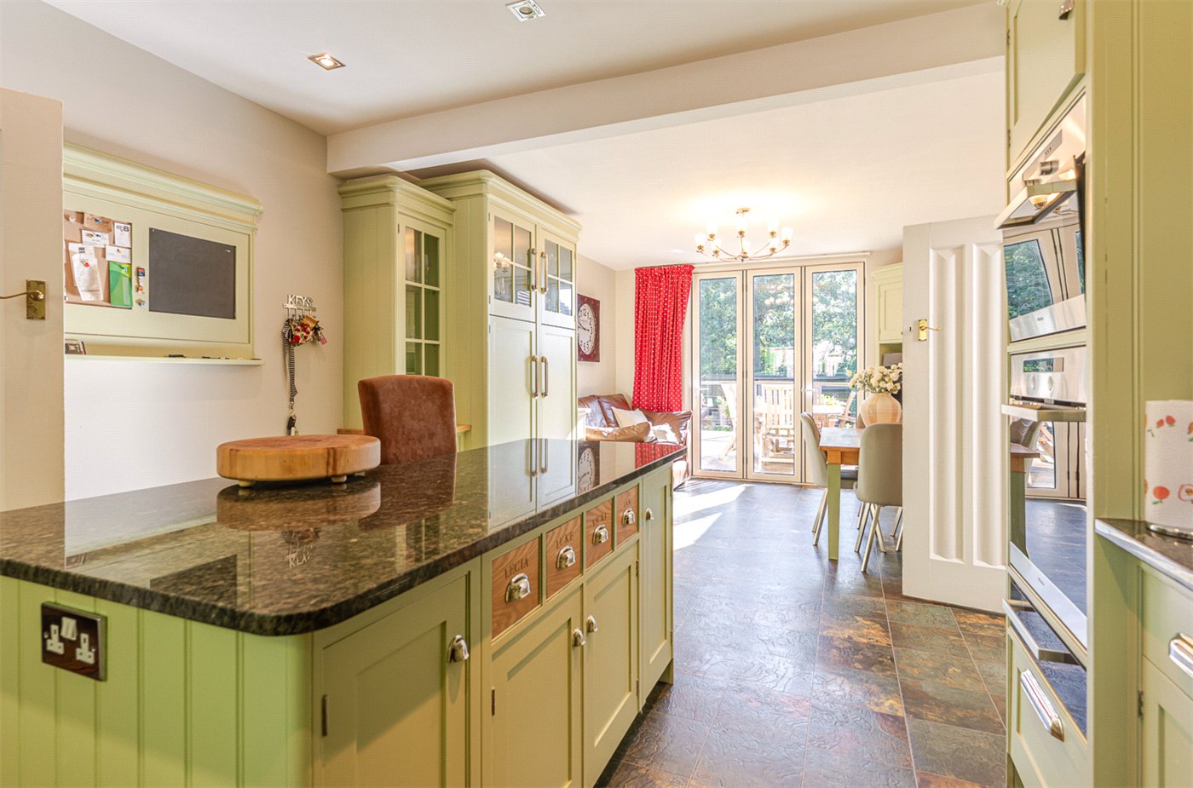
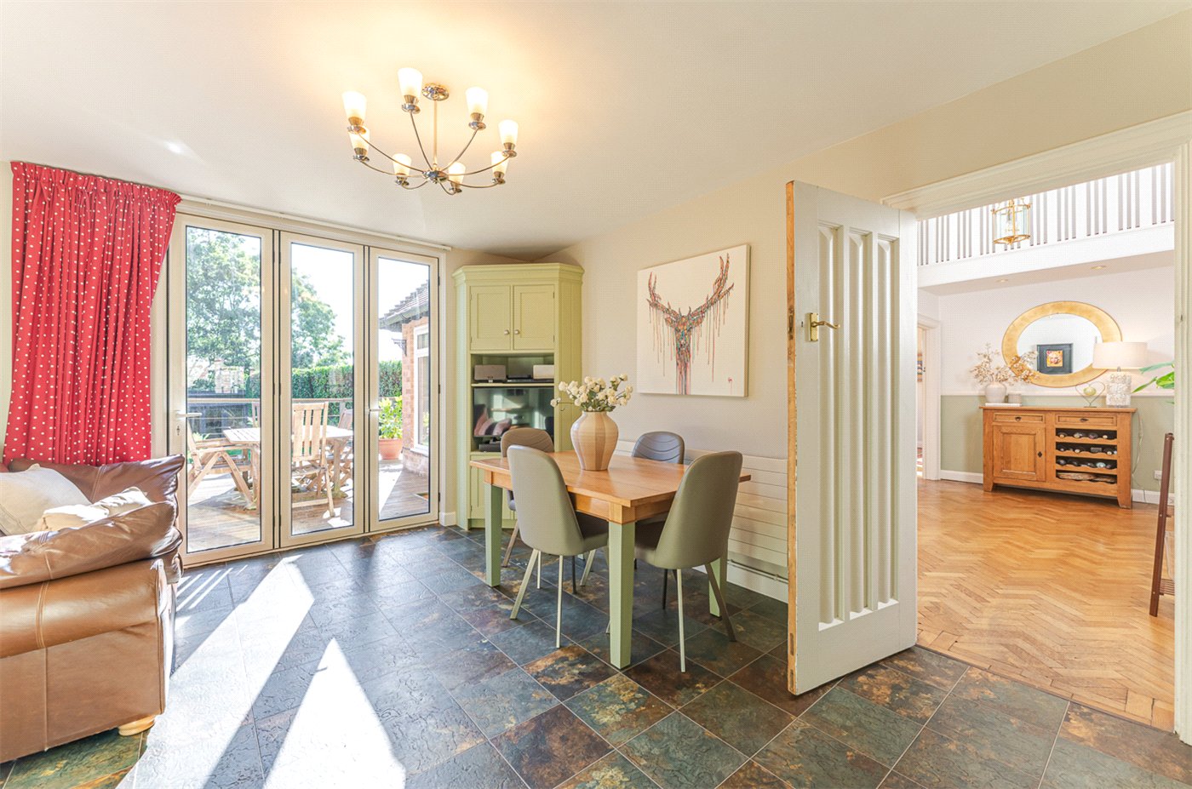
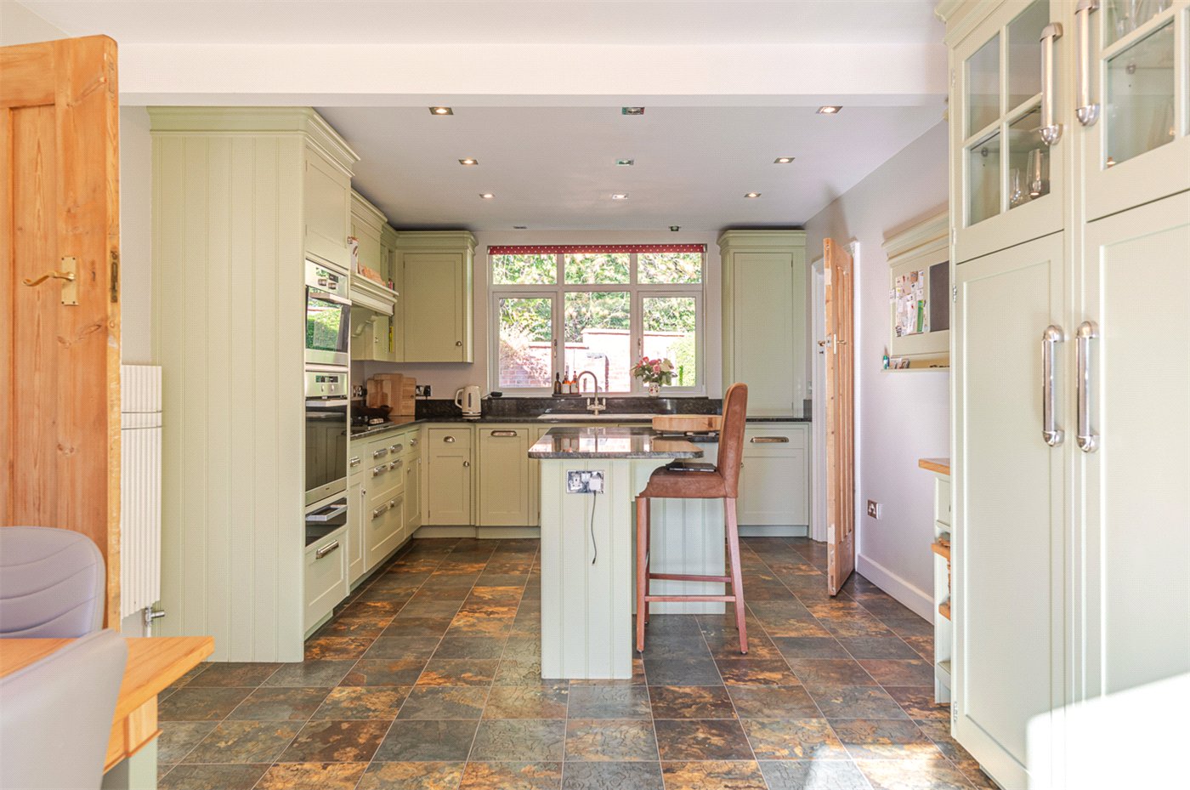
- The kitchen/dining room forms the everyday heart of Rock House and extends to approximately 26'2" x 11'10".
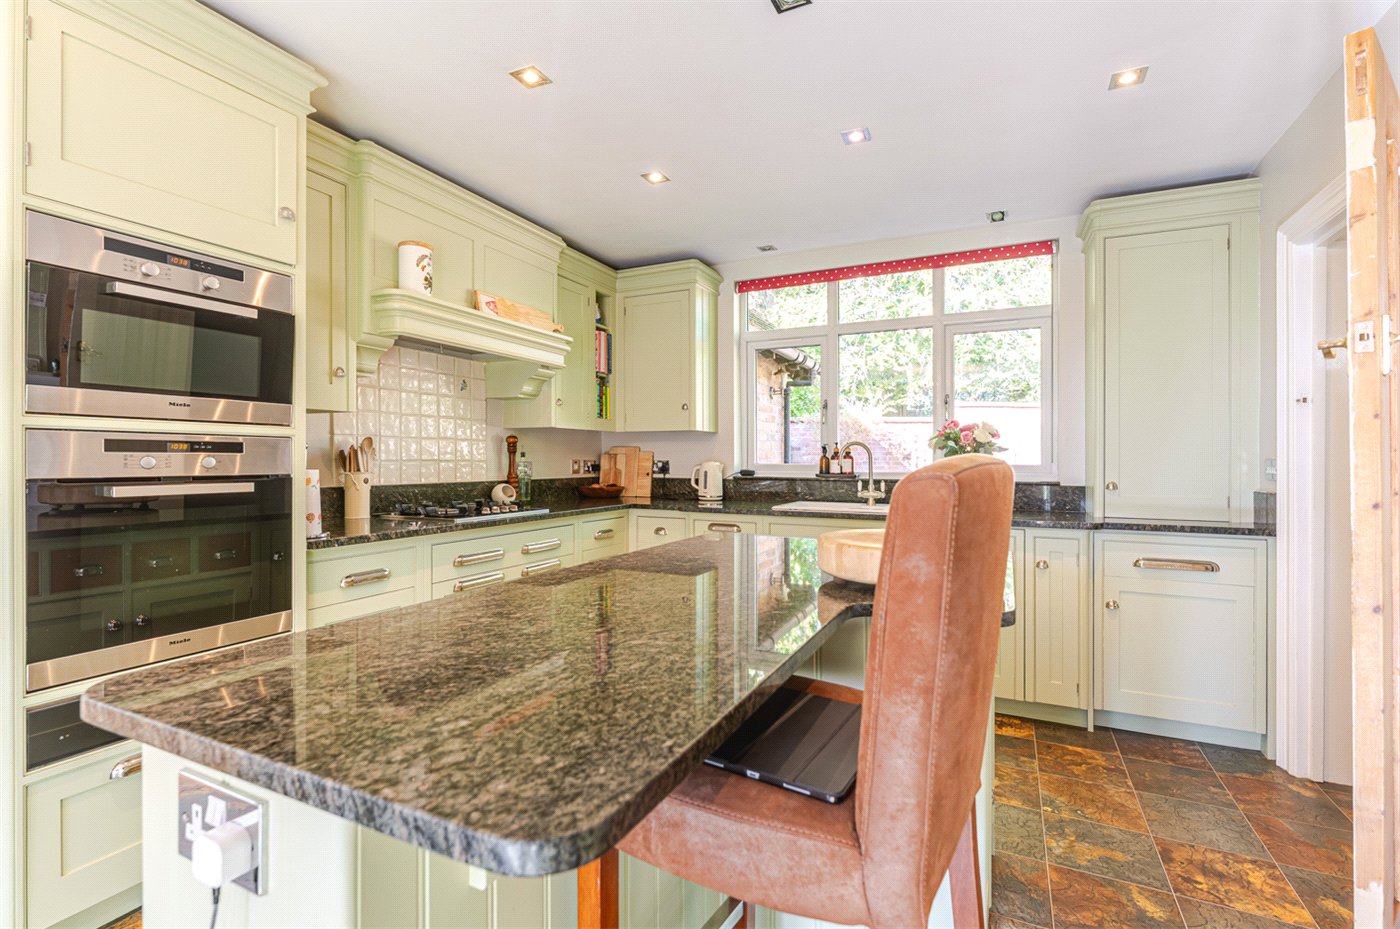
The kitchen is arranged around a substantial central island and fitted with painted cabinetry, granite work surfaces and integrated appliances. Its generous proportions allow the kitchen to flow into an informal dining and family area, creating an excellent space for everyday living.
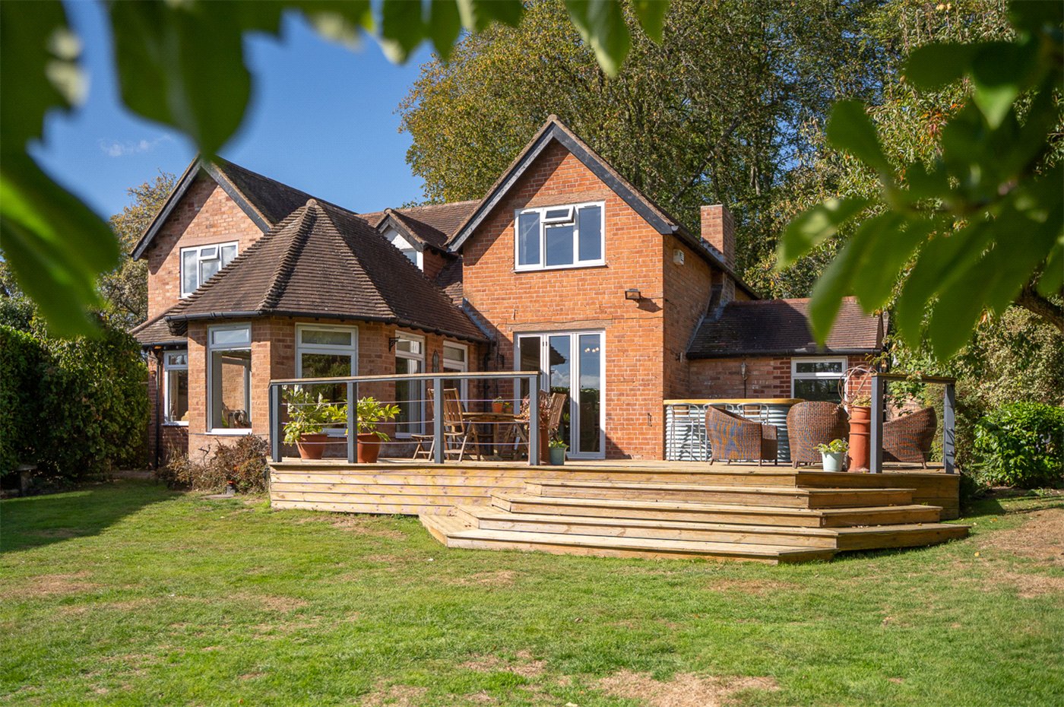
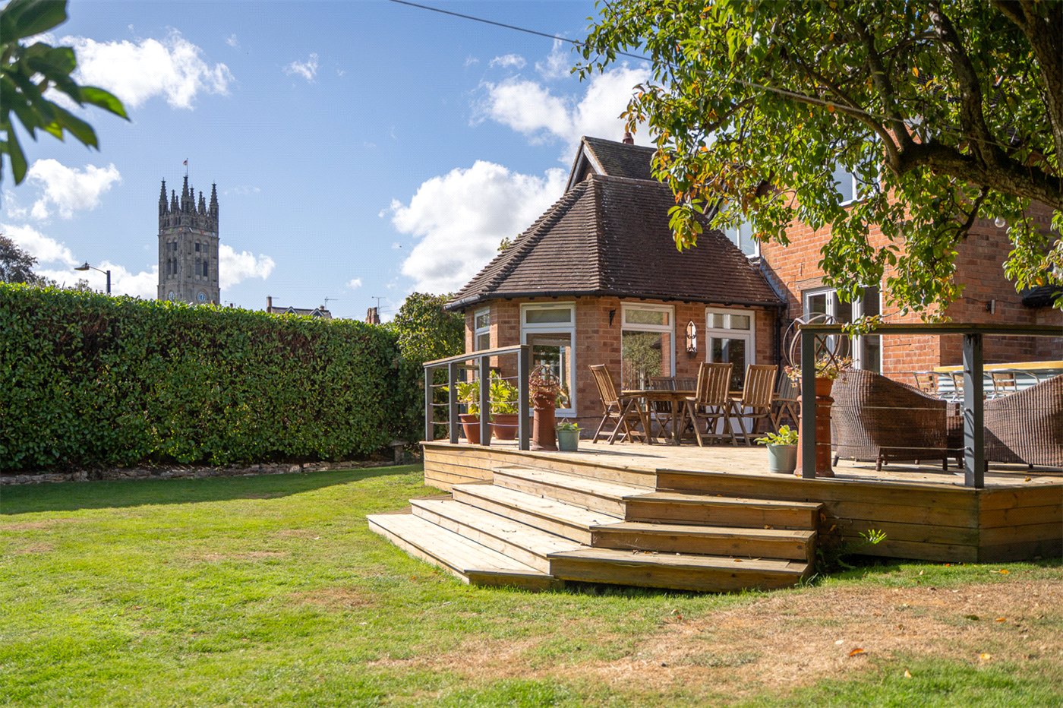
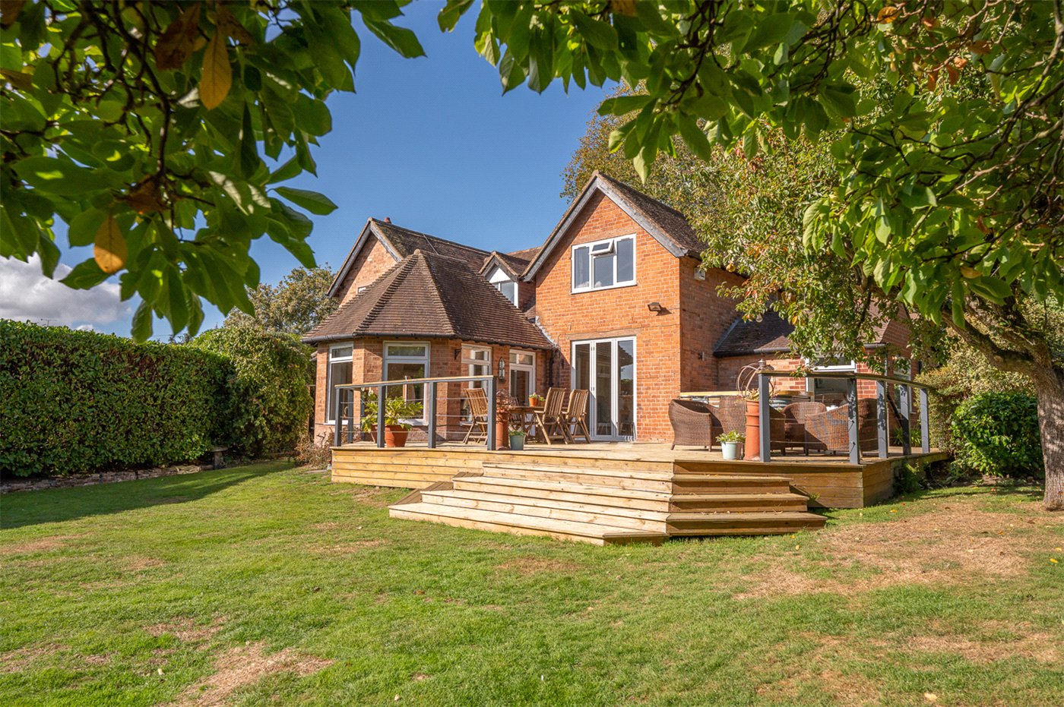
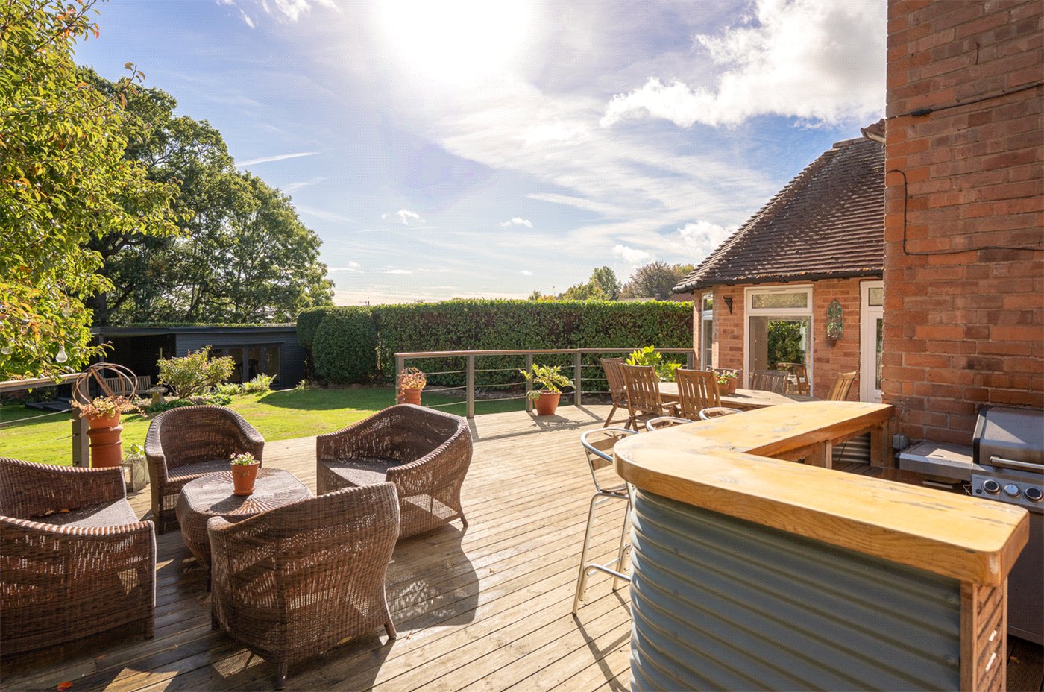
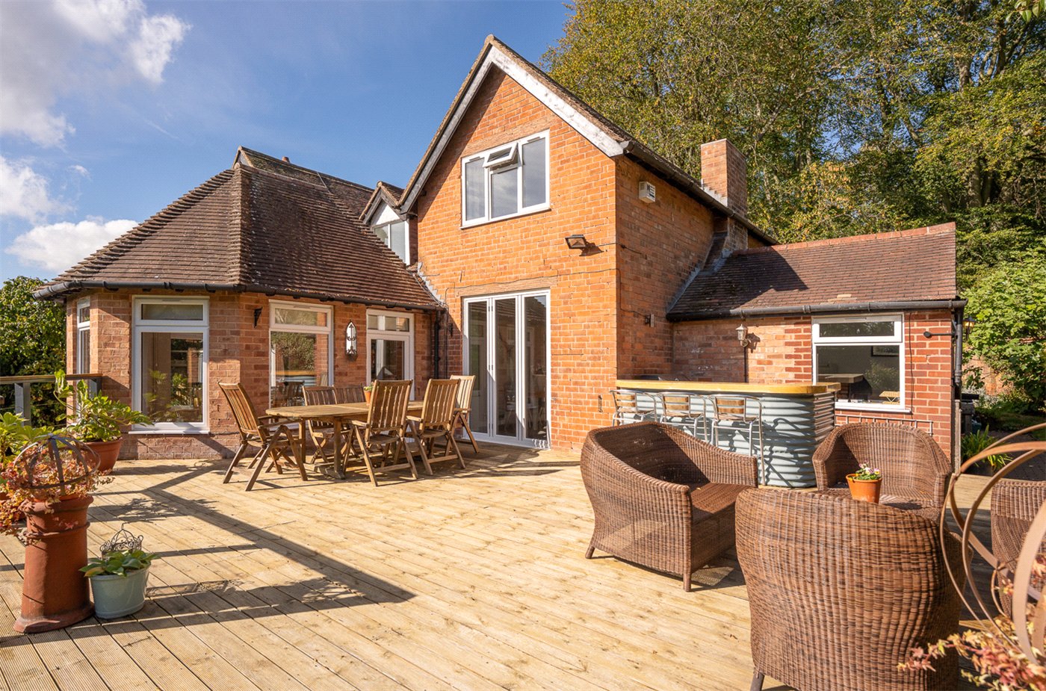
Glazed doors open directly onto the raised external decking, establishing a strong relationship with the gardens and providing an excellent setting for entertaining during the warmer months.
- Cloakroom
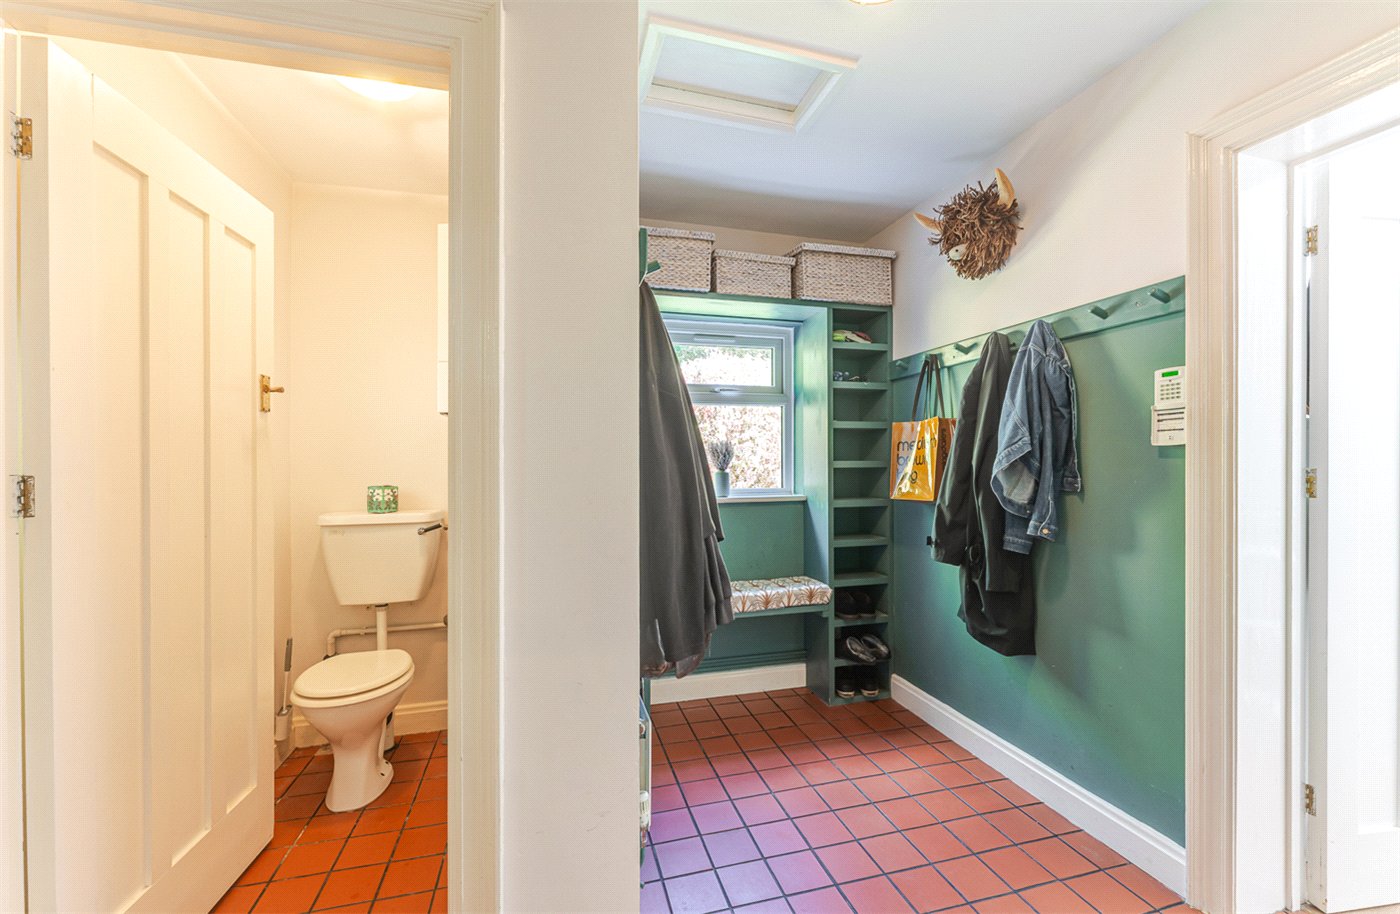
- Beyond the kitchen is a particularly practical boot room, measuring approximately 9'10" x 10'7", with fitted storage and access to a WC.
A door provides independent access outside, making this an especially useful entrance after walks through neighbouring Priory Park or for day-to-day family life.
- Study
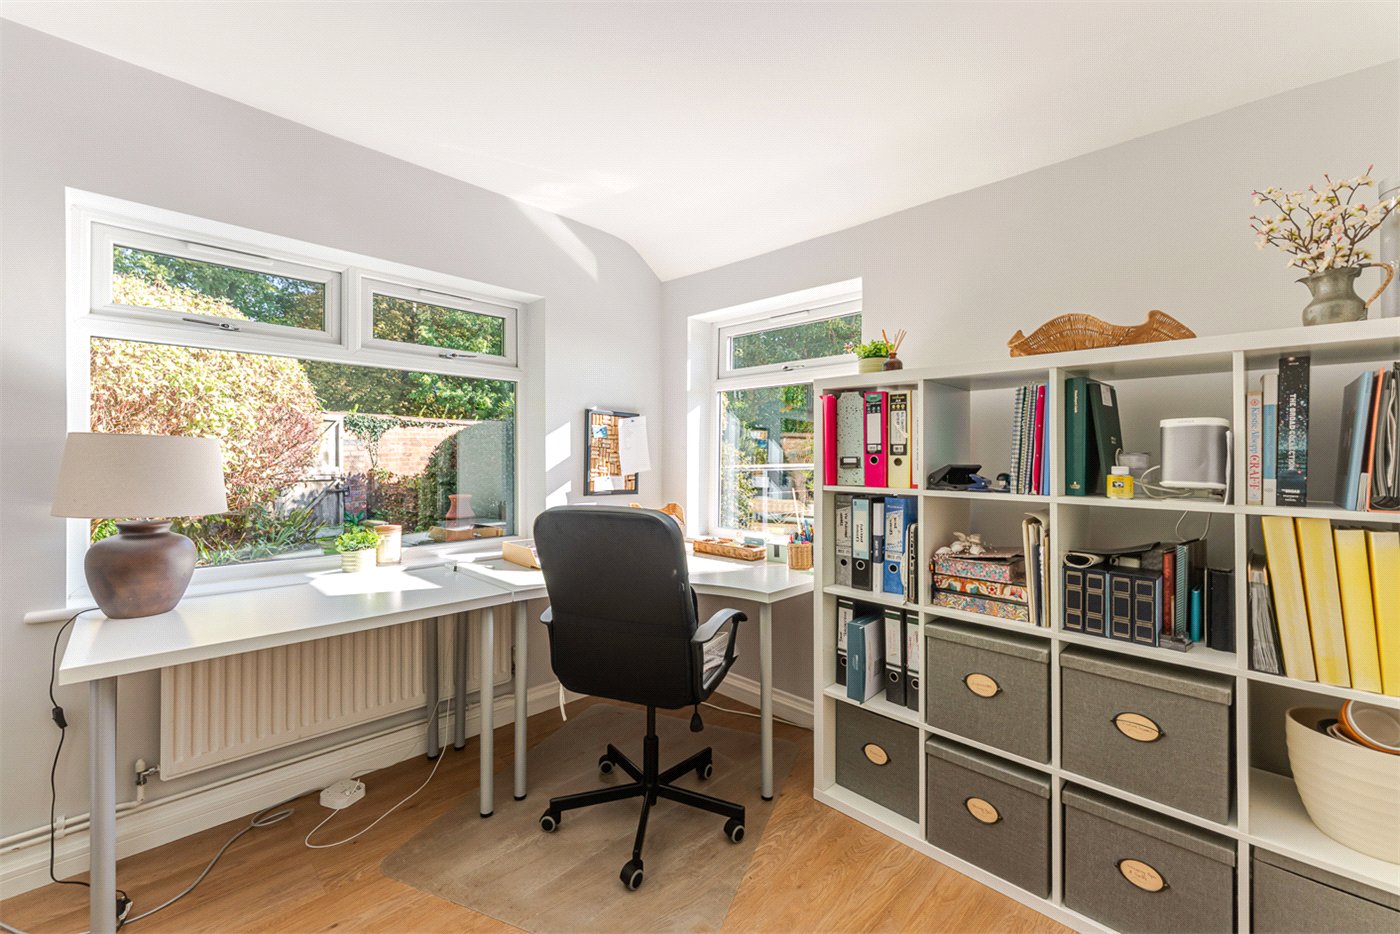
- Accessed beyond the boot room, the dedicated study measures approximately 10'4" x 10'7".
Its position away from the principal reception accommodation creates a quiet and clearly defined workspace, ideal for those working regularly from home.
- Bedroom
- The ground-floor bedroom is an unusually generous double room measuring approximately 16'10" x 11'2".
Fitted cabinetry provides useful storage, while the adjoining en-suite shower room makes this an excellent guest suite. Its ground-floor position also lends itself particularly well to multigenerational family living.
- Ensuite Bathroom
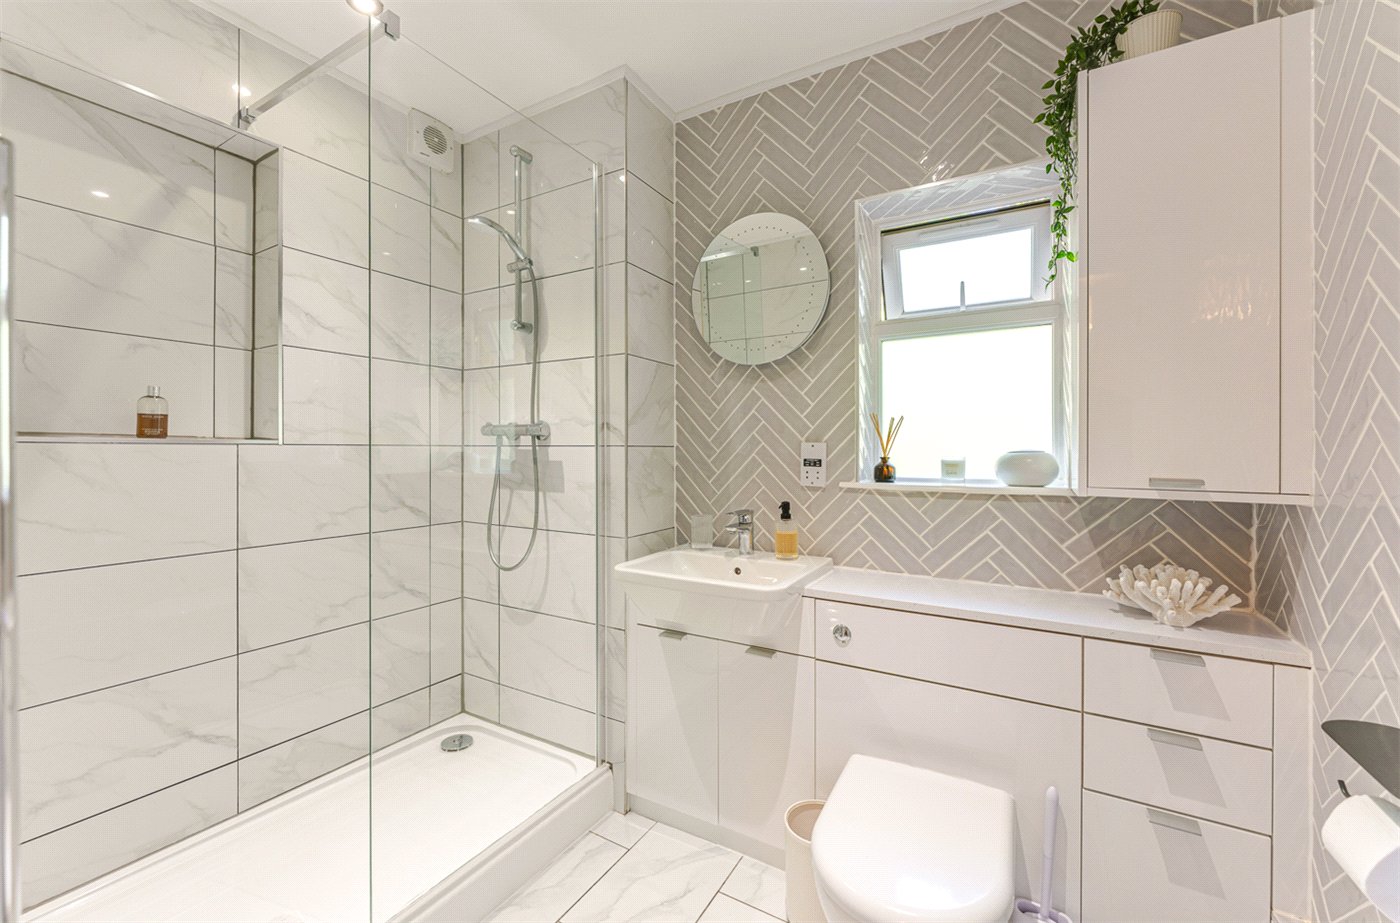
- The ground-floor bedroom is served by its own en-suite shower room with shower, wash hand basin and WC.
- Utility Room
- A separate laundry room provides valuable practical accommodation and helps keep the principal kitchen free from the day-to-day requirements of a busy family home.
- Landing
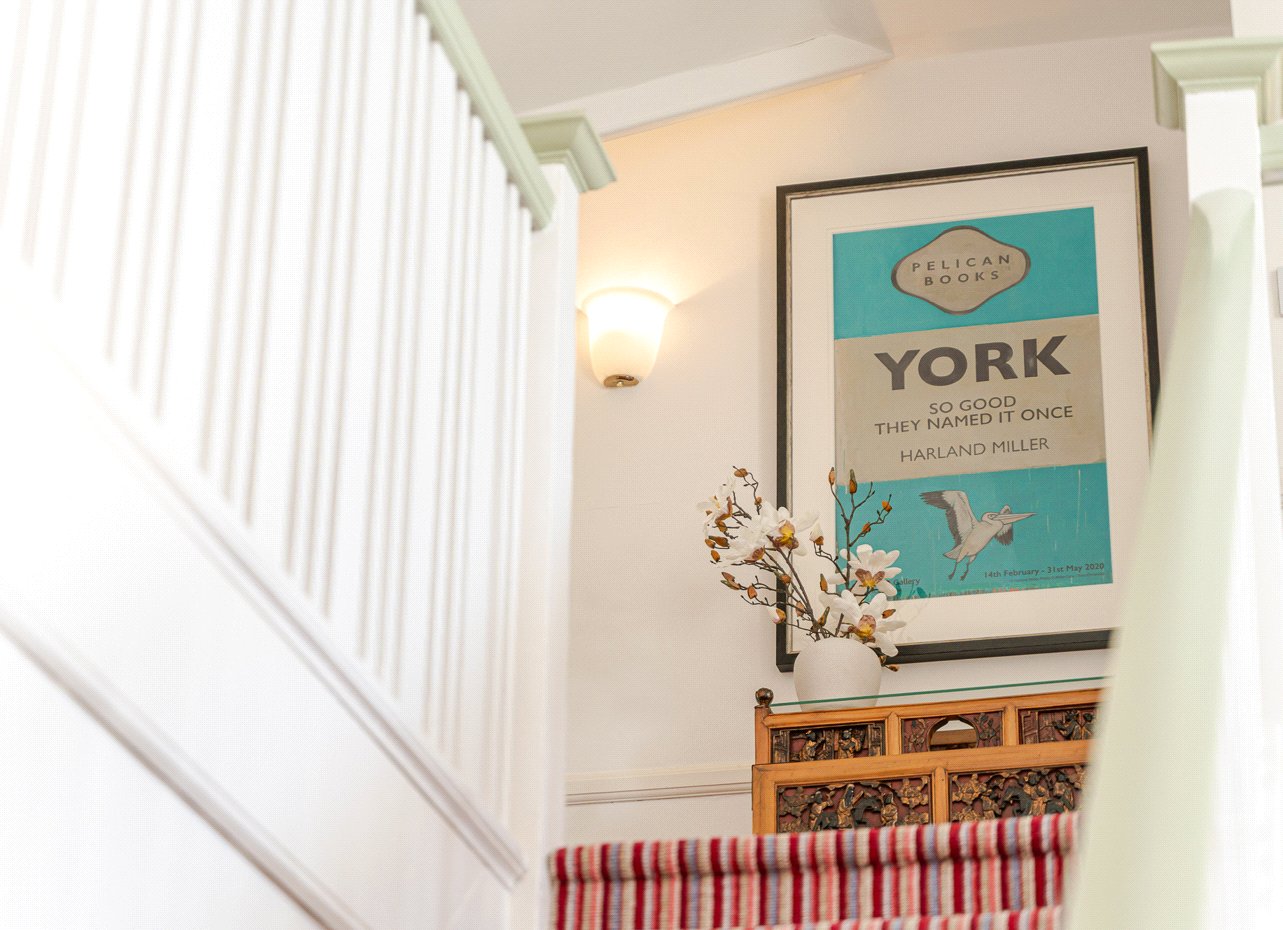
- The staircase rises to an exceptional first-floor landing, which wraps around the double-height central hall below.
The vaulted proportions and open gallery create an impressive architectural feature and allow light to move through the centre of the house. It is one of the elements that gives Rock House its distinctive sense of scale and individuality.
- Master Bedroom
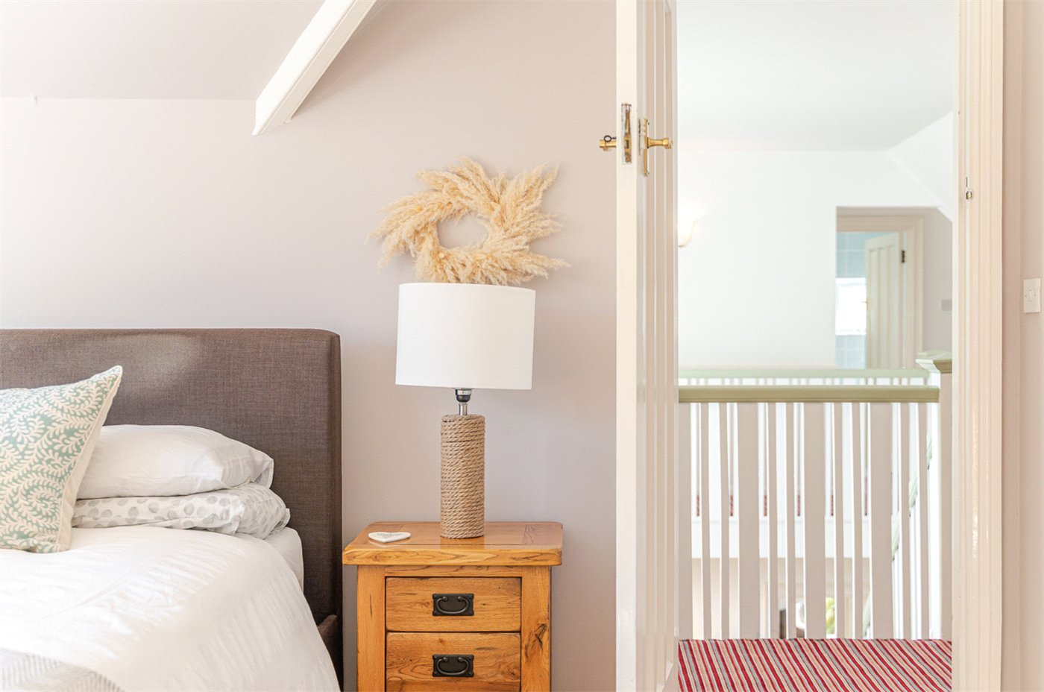
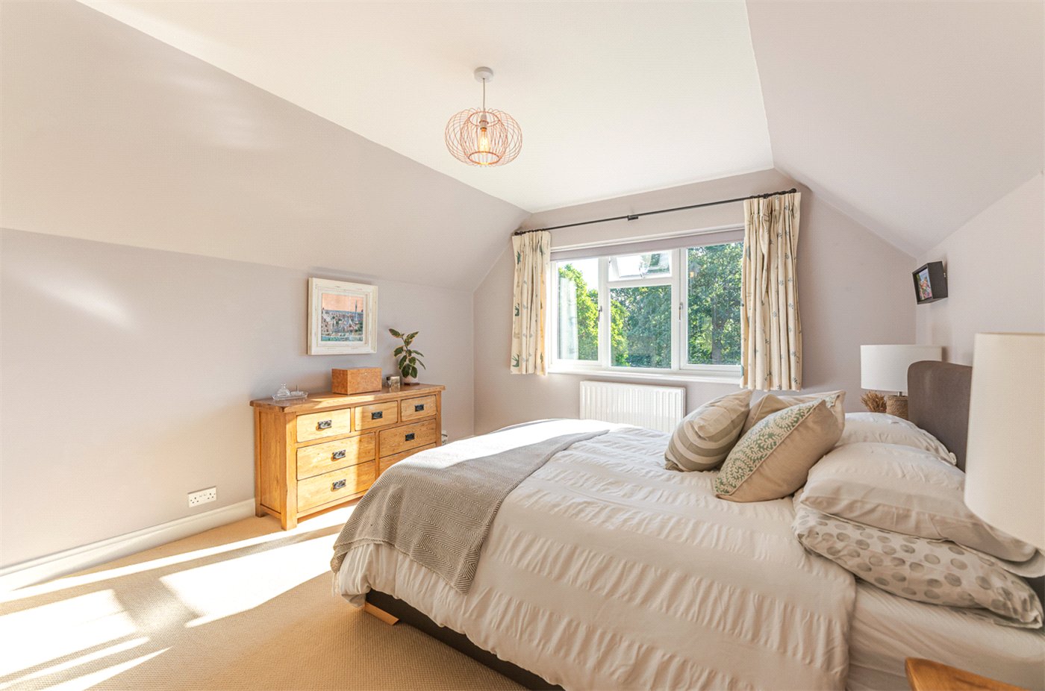
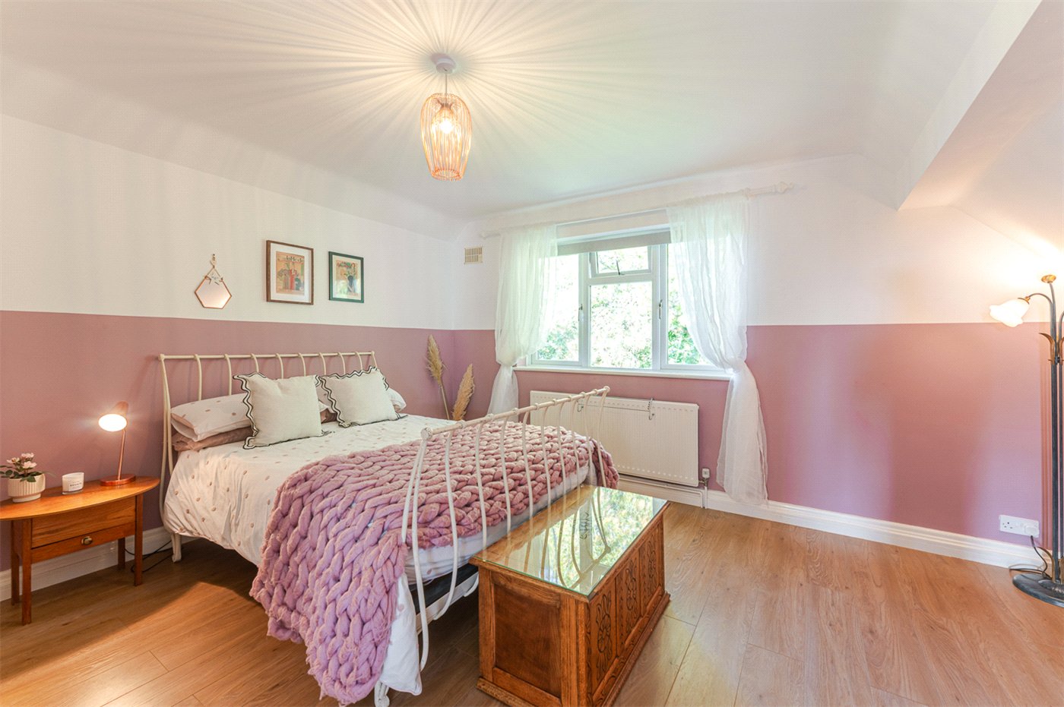
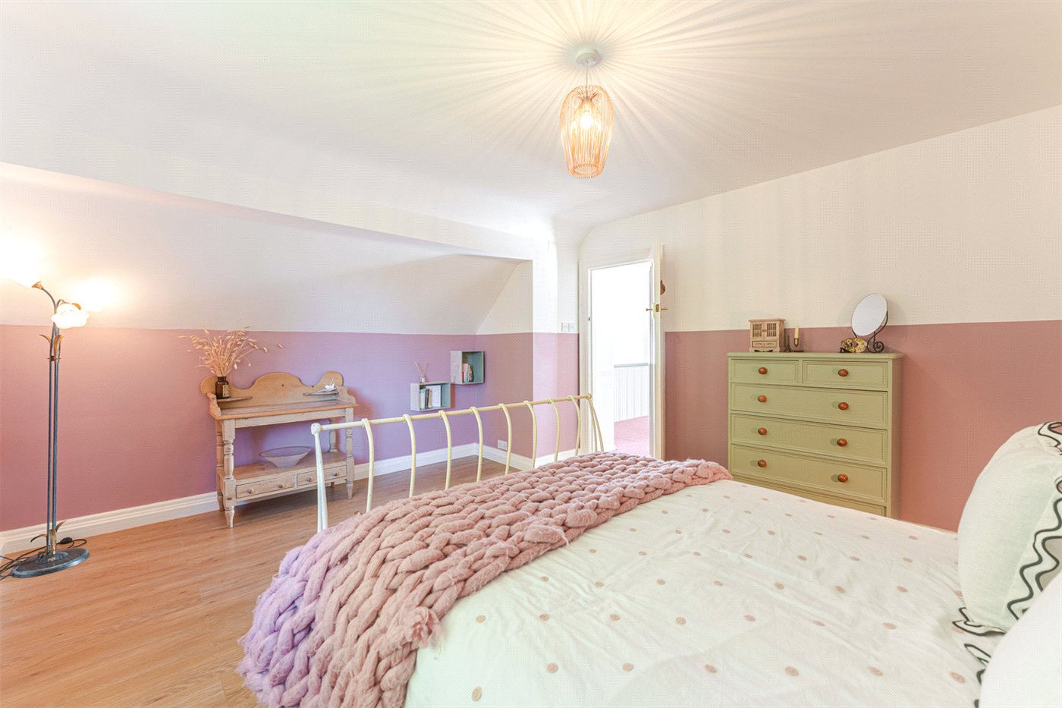
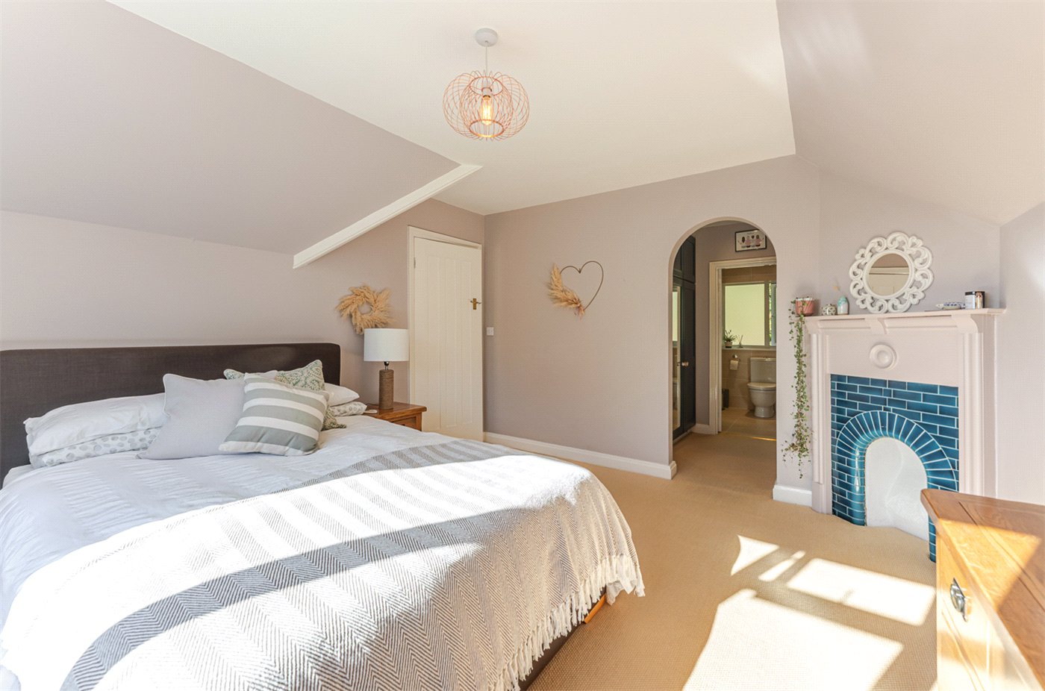
- The principal bedroom is a particularly private and comfortable double room, measuring approximately 13'9" x 11'11", with attractive outlooks across the surrounding greenery.
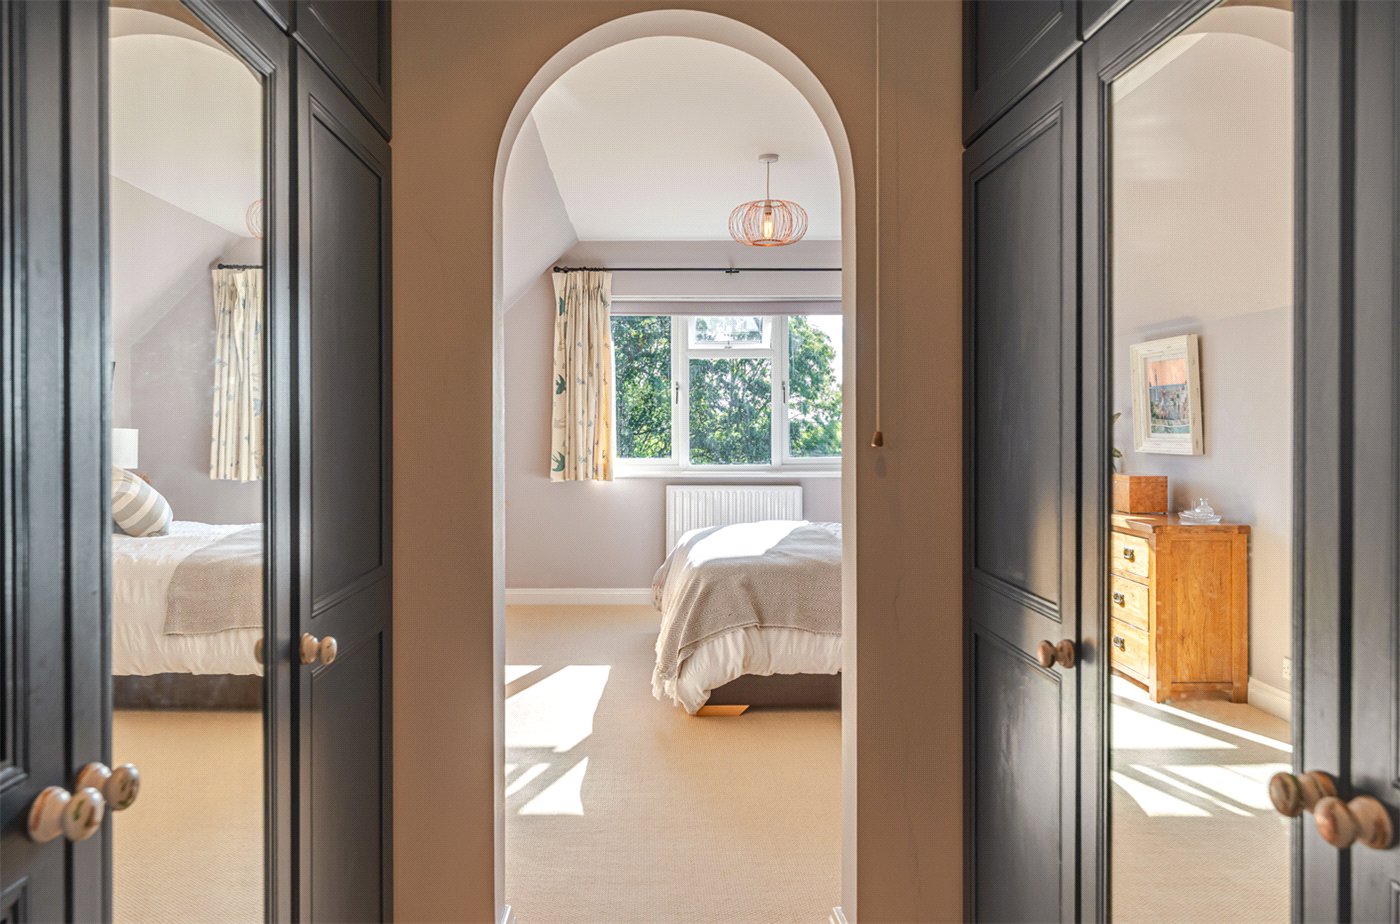
An arched opening leads into a dedicated walk-in wardrobe/dressing room, fitted with extensive storage, beyond which is the private en-suite shower room.
- Ensuite Bathroom
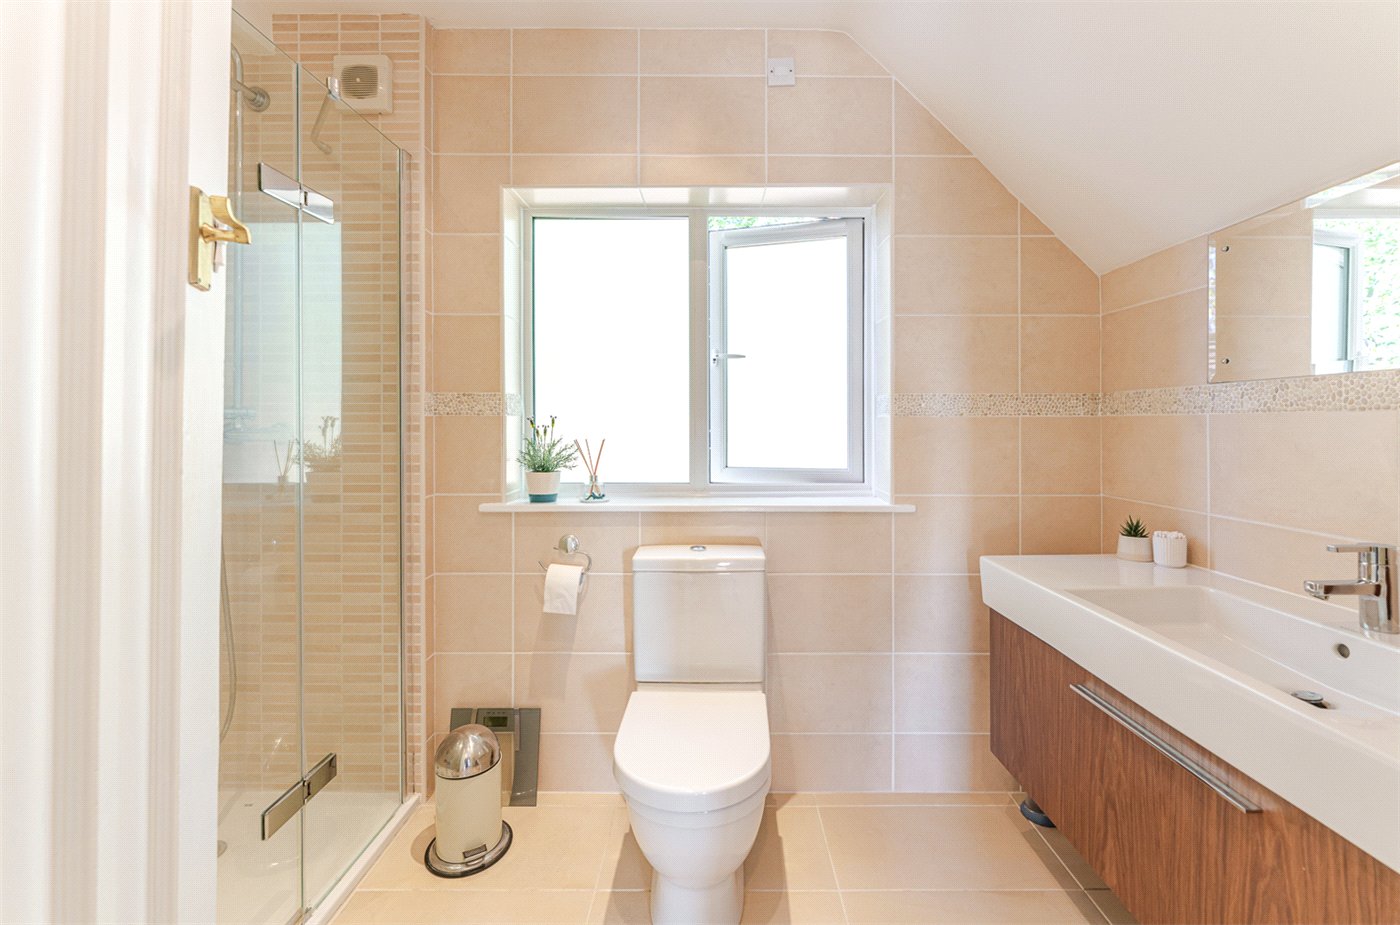
- A well-appointed shower room with walk-in shower, wash hand basin and WC completes the principal suite.
- Bedroom
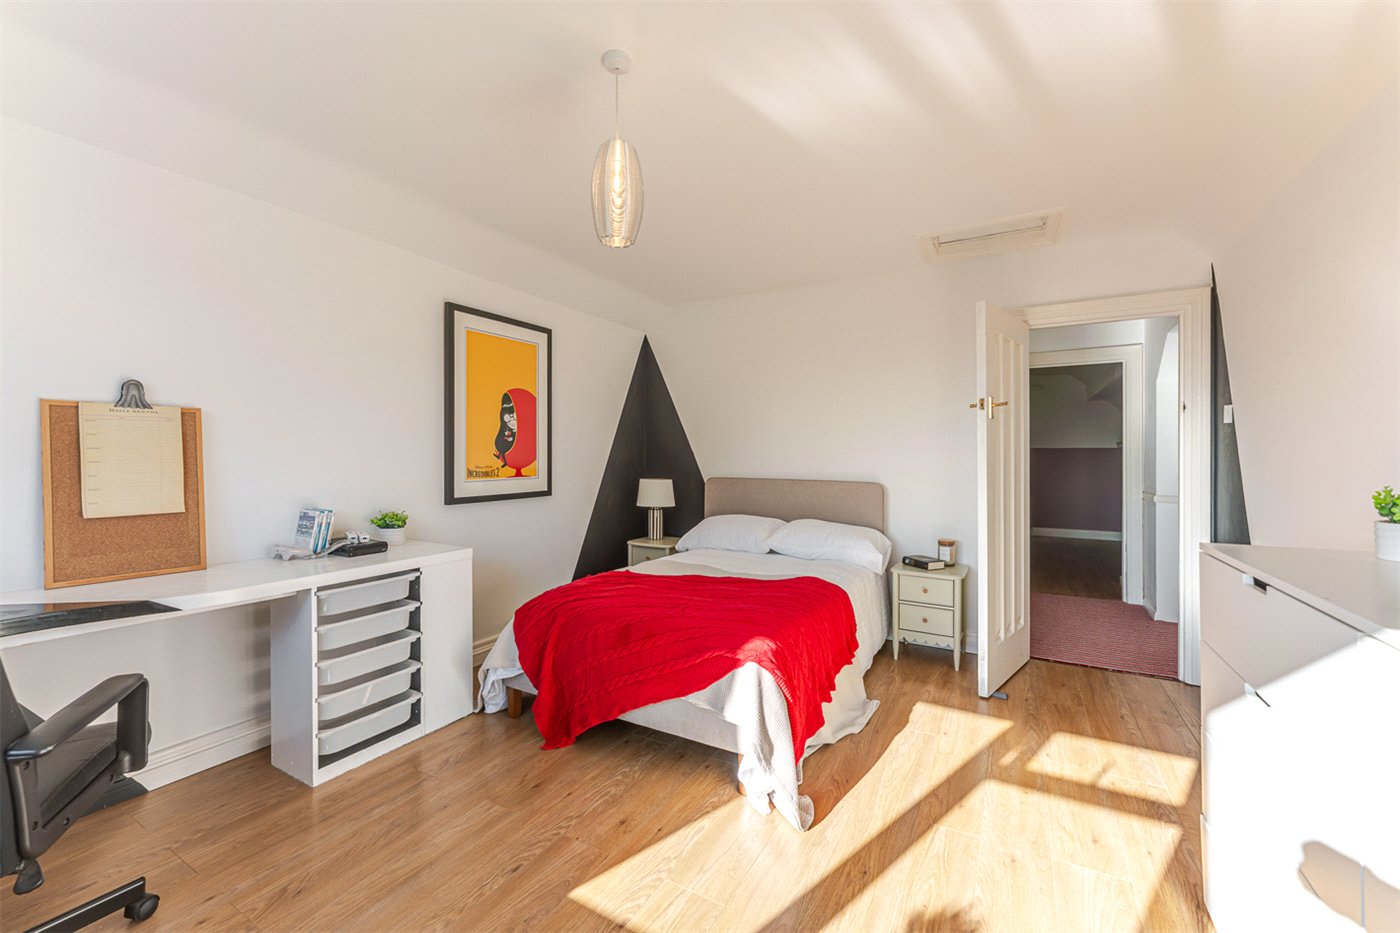
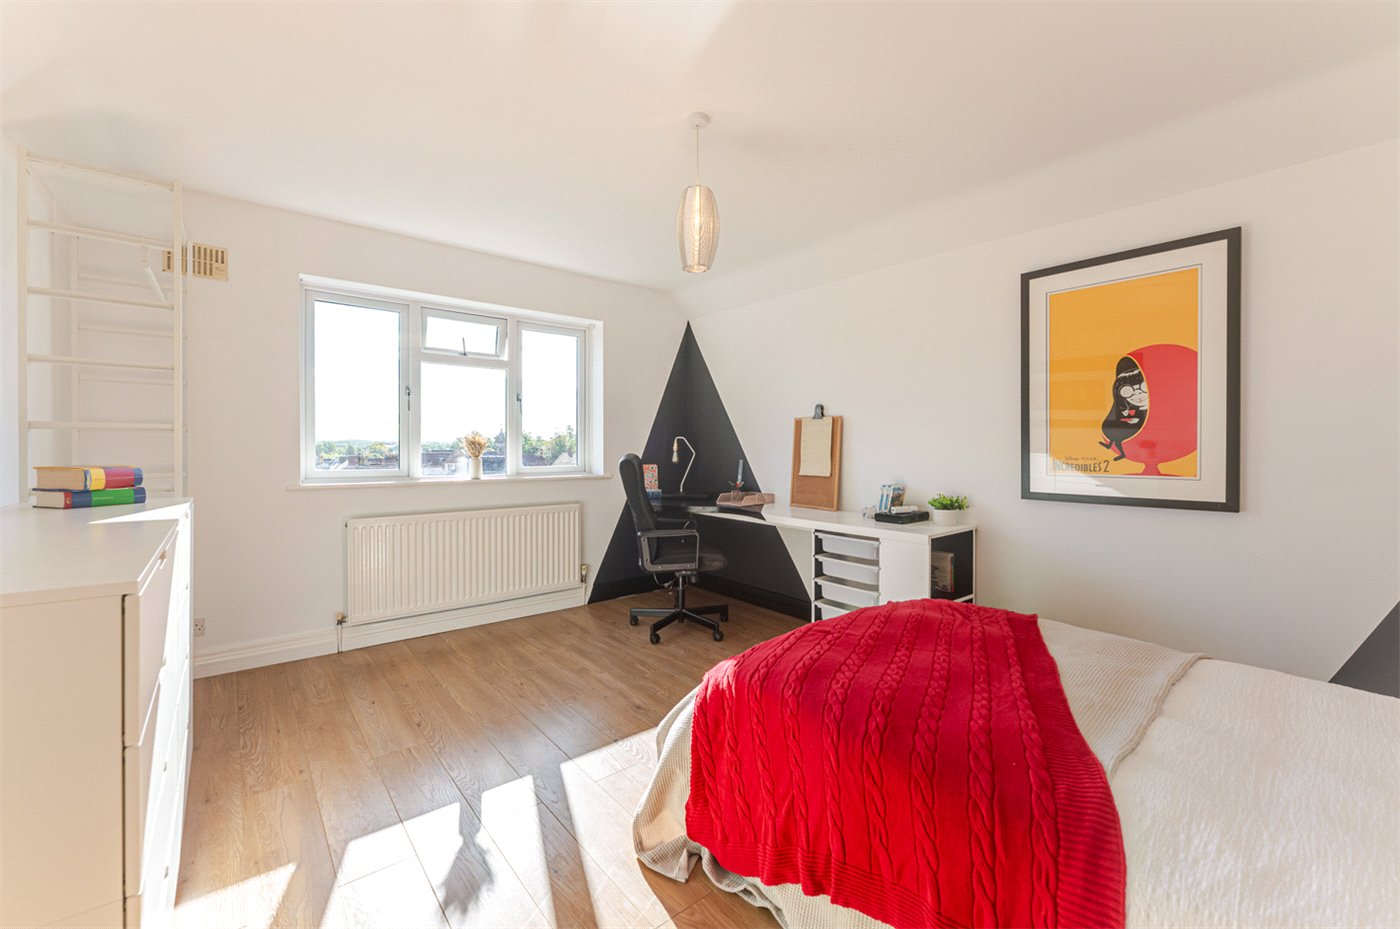
- A generous double bedroom measuring approximately 14'8" x 12'4", providing ample room for freestanding furniture and enjoying good natural light.
- Bedroom
- The remaining first-floor bedroom is another substantial double, measuring approximately 13'7" x 15'5", reinforcing the excellent bedroom proportions found throughout the house.
- Bathroom
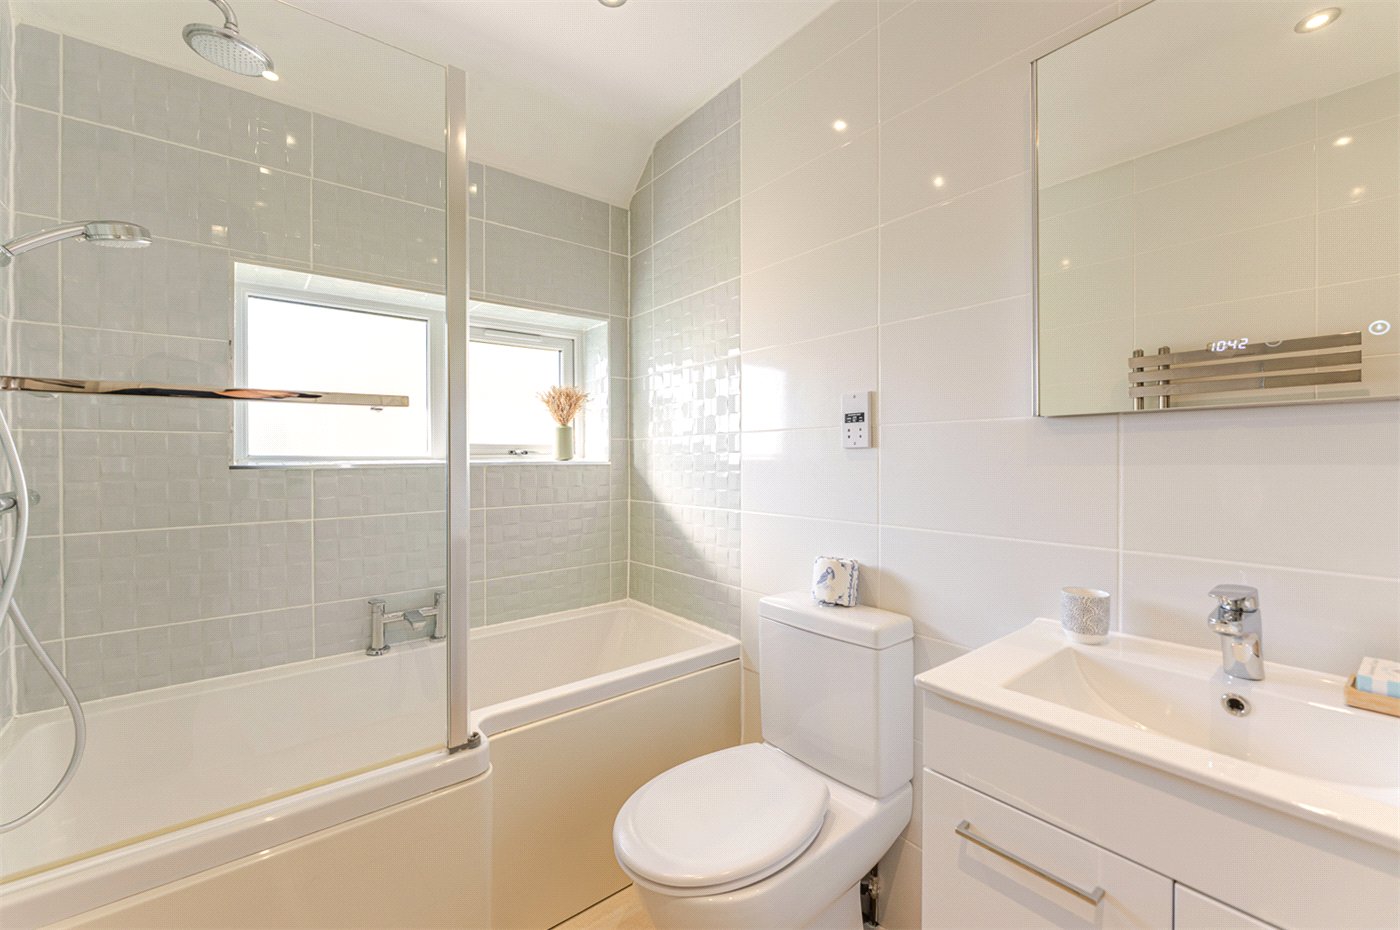
- The family bathroom is conveniently positioned between the secondary bedrooms and is fitted with a bath, wash hand basin and WC.
- Eaves Room
- A substantial storage room, measuring approximately 13'7" x 13'5", provides excellent additional storage and is accessed from the first-floor accommodation.
- Studio
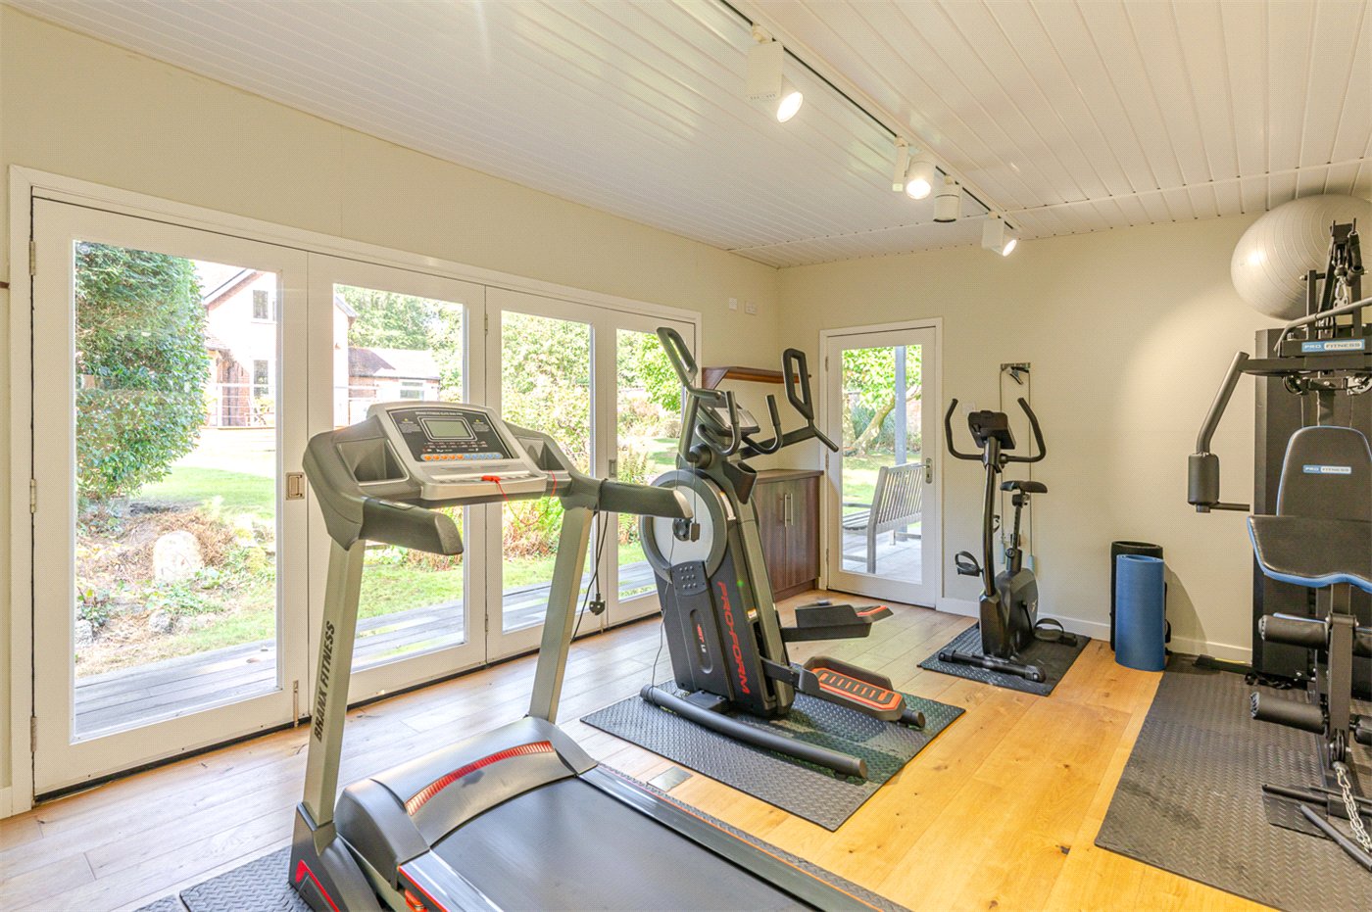
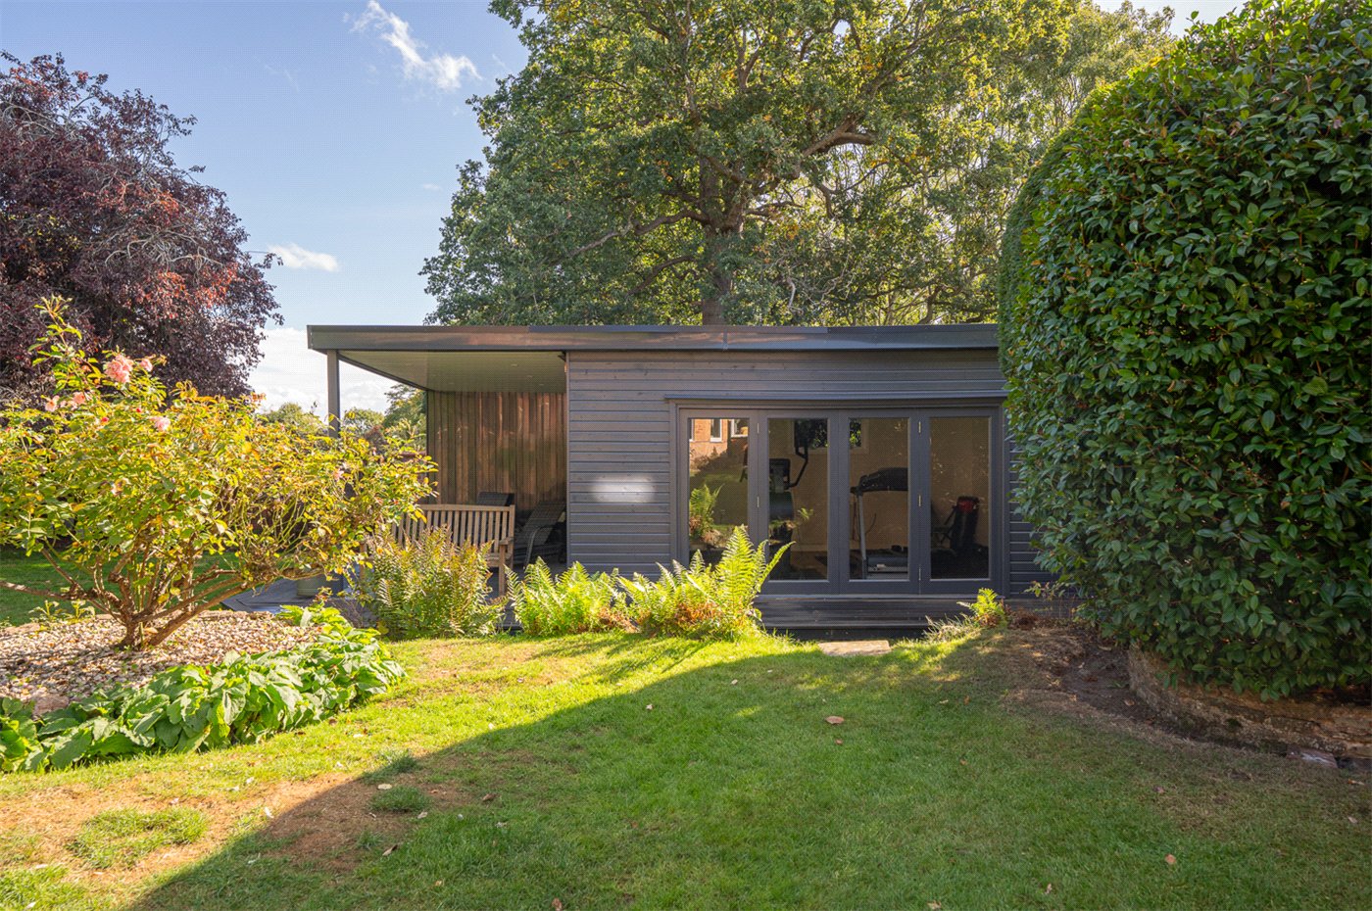
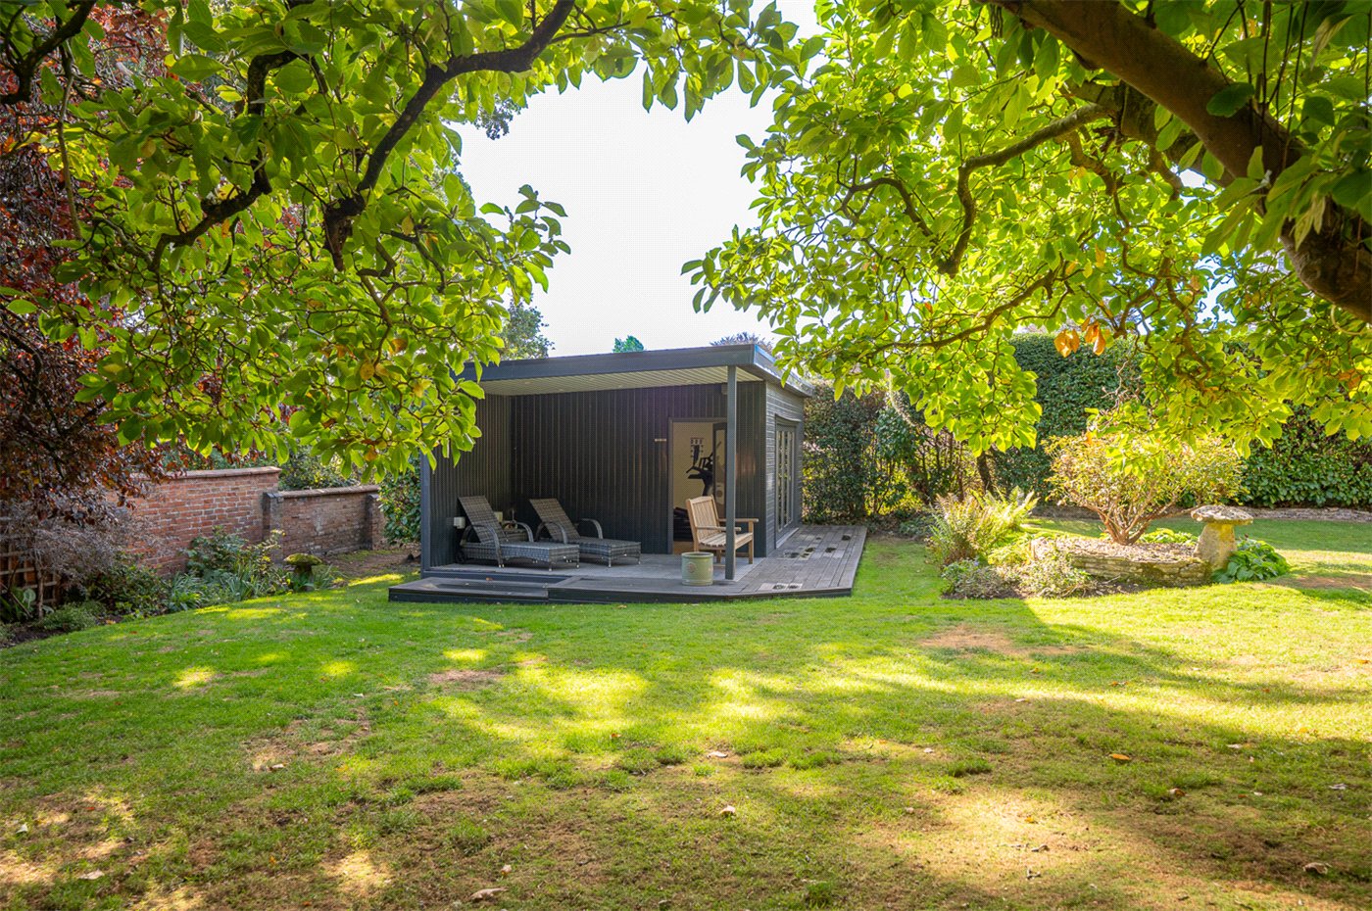
- Set independently within the gardens is an impressive insulated garden room, currently used as a gym.
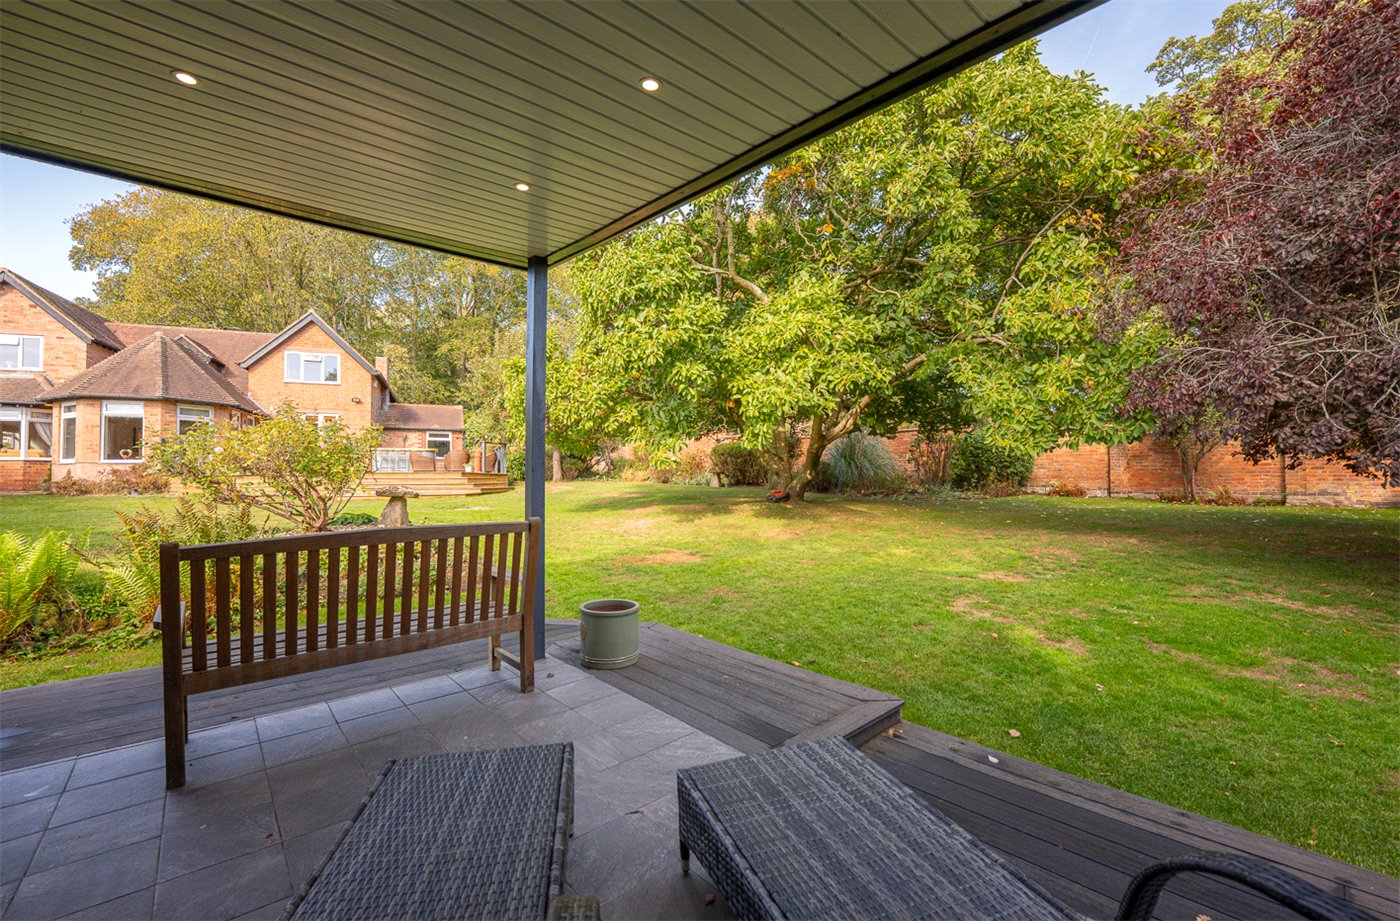
Measuring approximately 12'7" x 17'8", the building incorporates wide glazed doors and a covered external seating area. It could readily serve as a substantial home office, studio, gym, children's room or garden retreat.
Its position away from the main house makes it particularly effective as genuine ancillary accommodation.
- Garage
- The detached double garage measures approximately 20'9" x 18'5" and has been imaginatively adapted into a bar and games room.
Currently providing a superb entertaining space, it retains its original garage access and is complemented by a WC and separate storage room of approximately 9'0" x 18'7".
For purchasers with different requirements, the building offers considerable flexibility, including the possibility of returning it to garaging or exploring its potential as ancillary/annexe accommodation, subject to obtaining all necessary planning and other consents.
- Garden
- The gardens are perhaps the most unexpected aspect of Rock House.
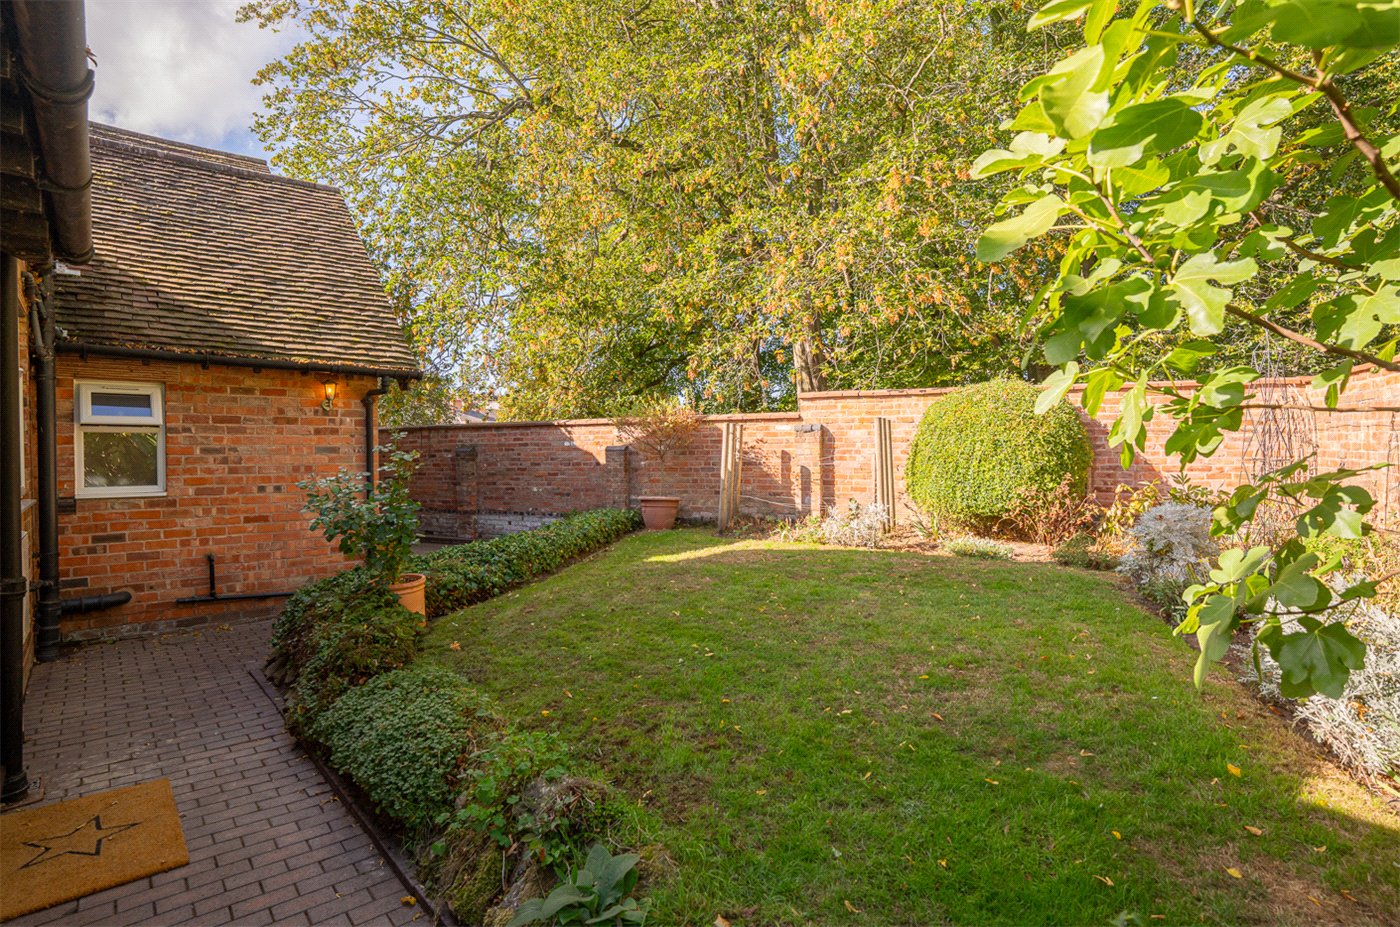
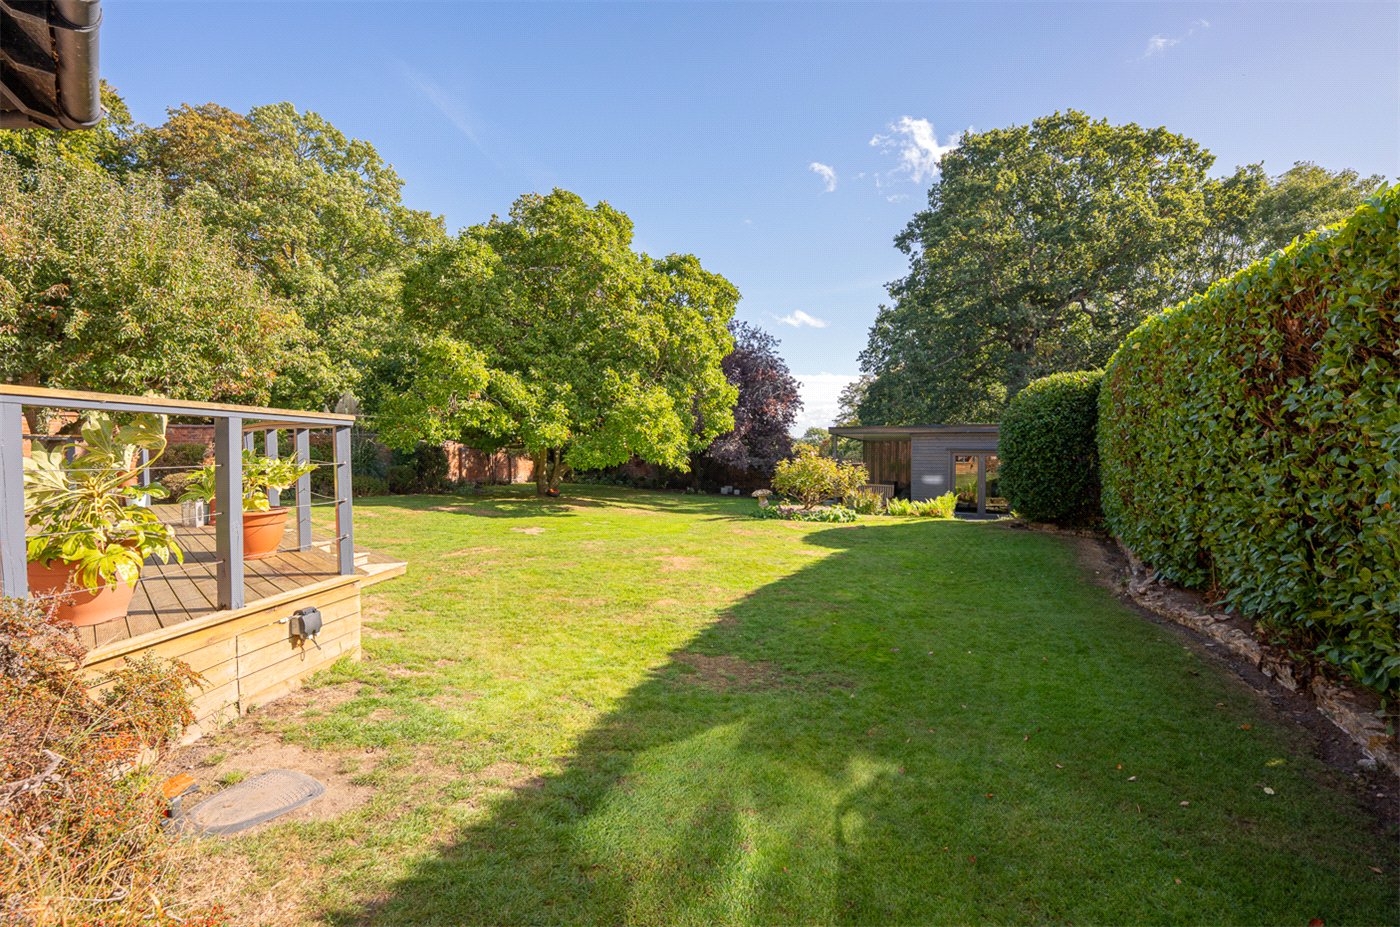
For a property situated so close to Warwick town centre, the scale, maturity and privacy of the grounds are remarkable. High walls, established hedging and mature trees create a wonderfully secluded environment, with generous lawns interspersed by deep borders and established planting.
Raised decking immediately adjoining the house provides an excellent entertaining space, while the gardens continue away from the principal accommodation to create numerous areas in which to sit, entertain or simply enjoy the setting.
Most significantly, the grounds directly adjoin Priory Park and benefit from their own private pedestrian gate into the park. For families, dog owners and buyers wanting immediate access to green space, it is a particularly rare feature in such a central location.
There are also productive areas of garden, including space currently used for vegetable growing.
Location
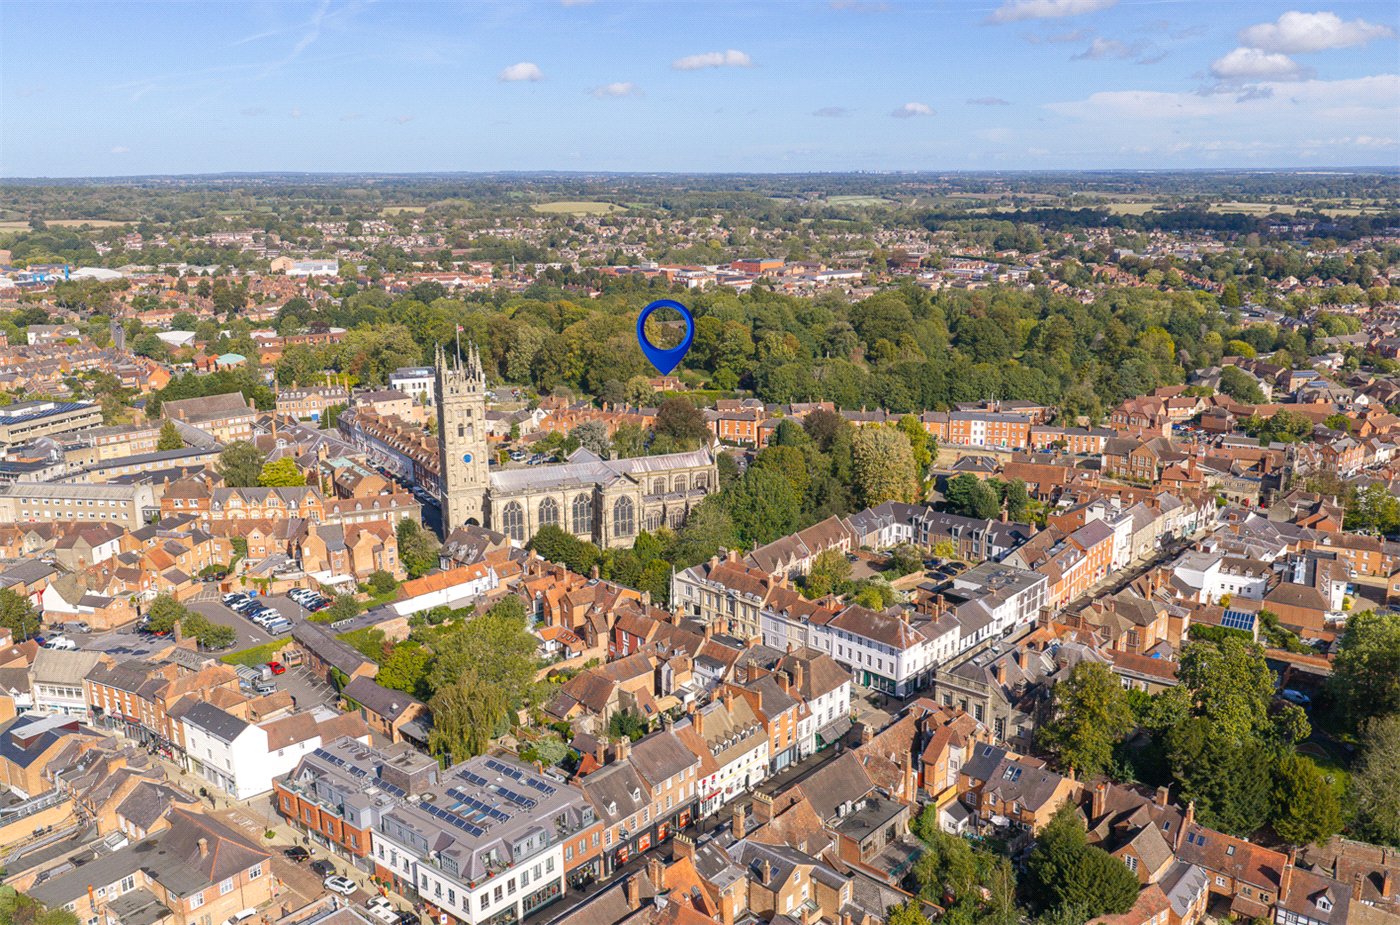
The independent shops, restaurants, cafés and amenities of Warwick town centre are close at hand, together with the town's historic attractions and green spaces. The property's direct private access into Priory Park is particularly noteworthy, effectively placing one of central Warwick's principal open spaces at the end of the garden.
The location is exceptionally well suited to families, with the Warwick Schools Foundation, including Warwick School, King's High School and Warwick Preparatory School, readily accessible. The wider area also offers a strong selection of state and selective schooling.
Warwick railway station provides services towards Birmingham and London, while Warwick Parkway and the M40 provide further connectivity for commuters. Royal Leamington Spa and Stratford-upon-Avon are also readily accessible.
For buyers relocating from London or the South East, Rock House offers an especially compelling proposition: the space, gardens and privacy associated with moving out of town, without sacrificing the convenience of living in one of Warwick's most central locations.
Marketed by
Winkworth Royal Leamington Spa
Properties for sale in Royal Leamington SpaArrange a Viewing
Fill in the form below to arrange your property viewing.
Mortgage Calculator
Fill in the details below to estimate your monthly repayments:
Approximate monthly repayment:
For more information, please contact Winkworth's mortgage partner, Trinity Financial, on +44 (0)20 7267 9399 and speak to the Trinity team.
Stamp Duty Calculator
Fill in the details below to estimate your stamp duty
The above calculator above is for general interest only and should not be relied upon