MyWinkworth

Under Offer
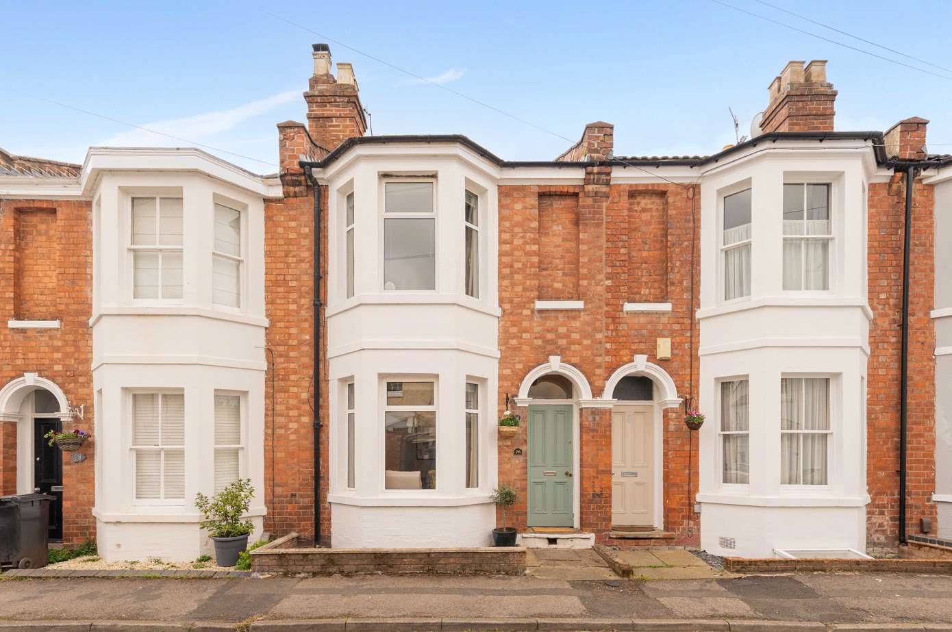
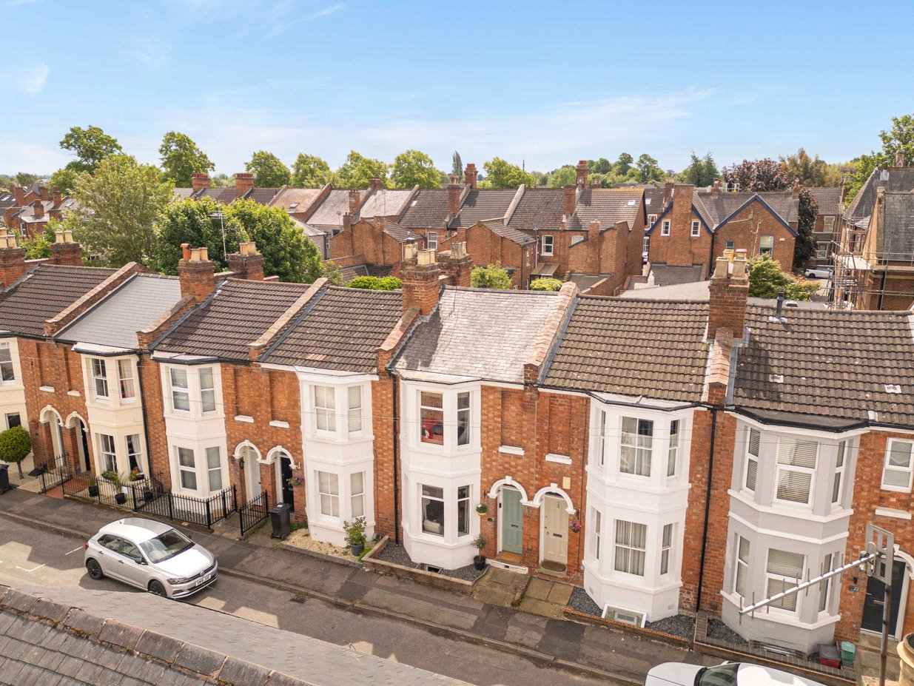
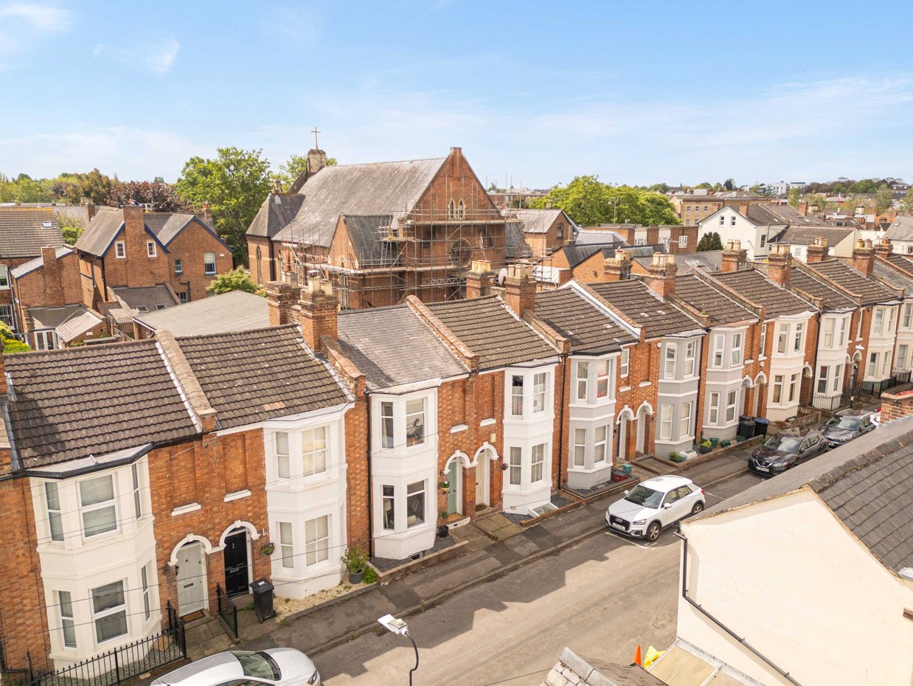
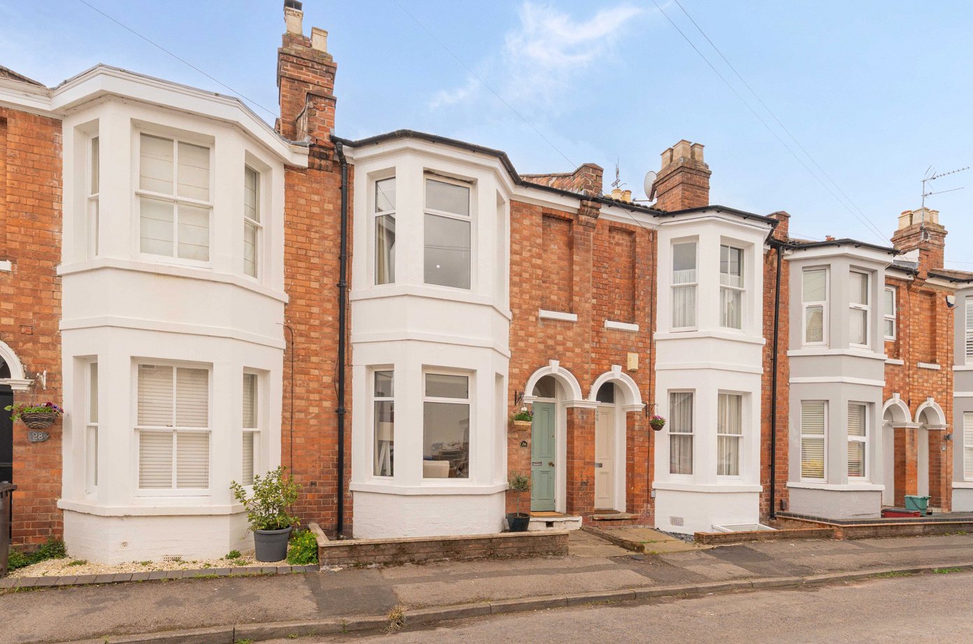
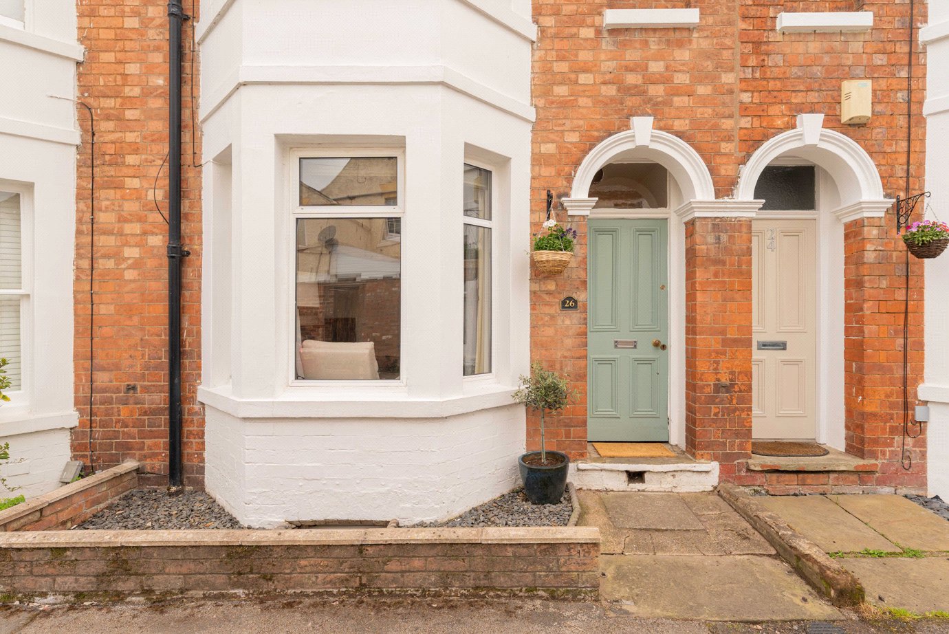
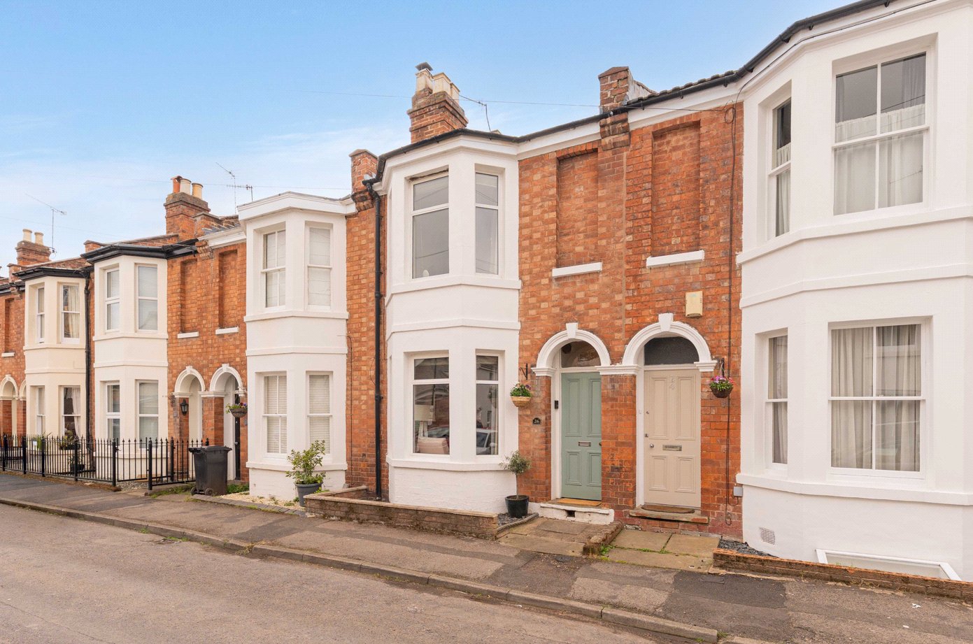
Front Aspect
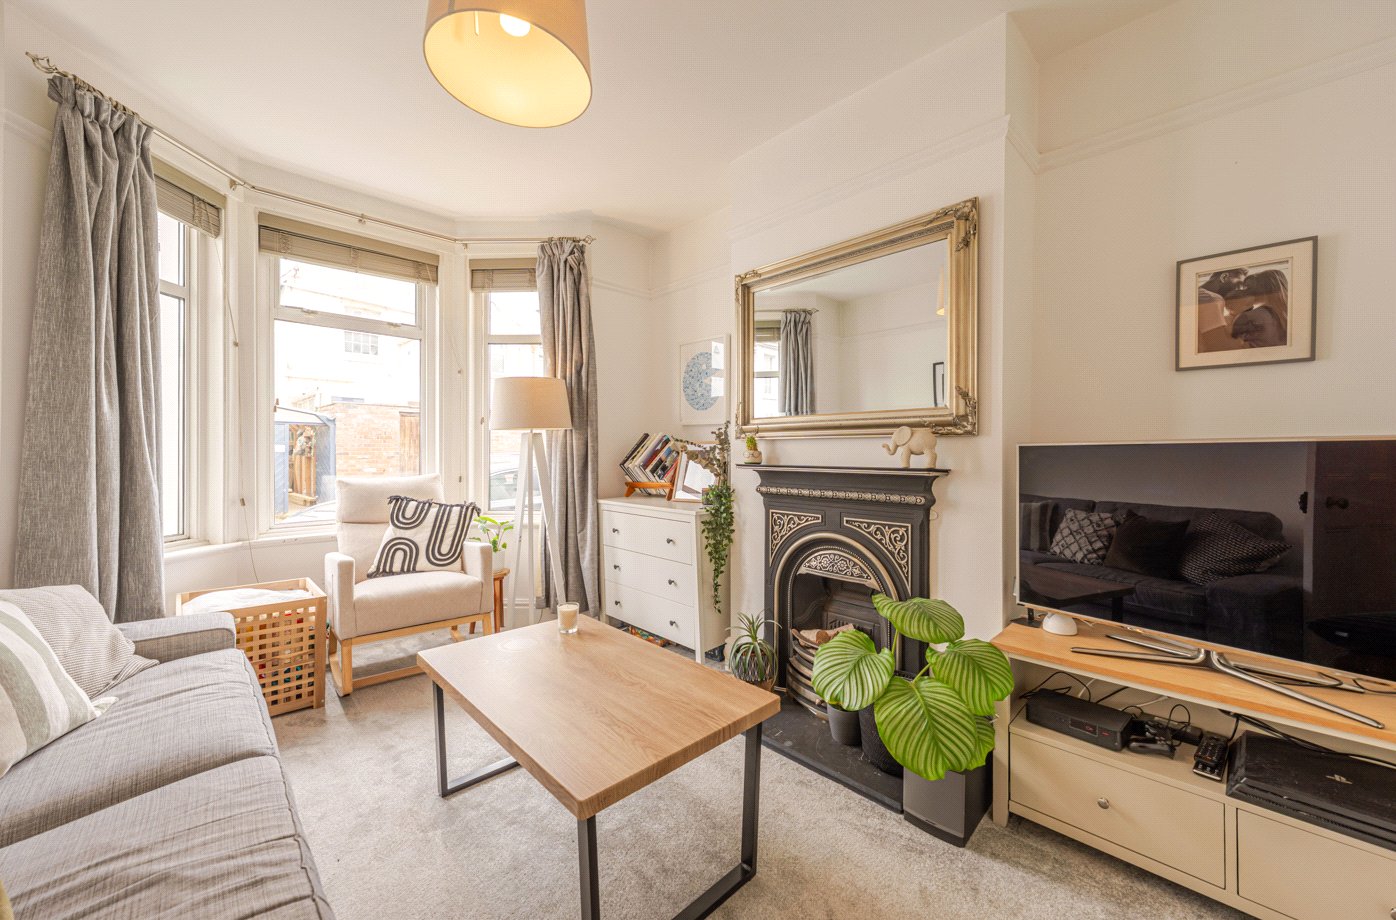
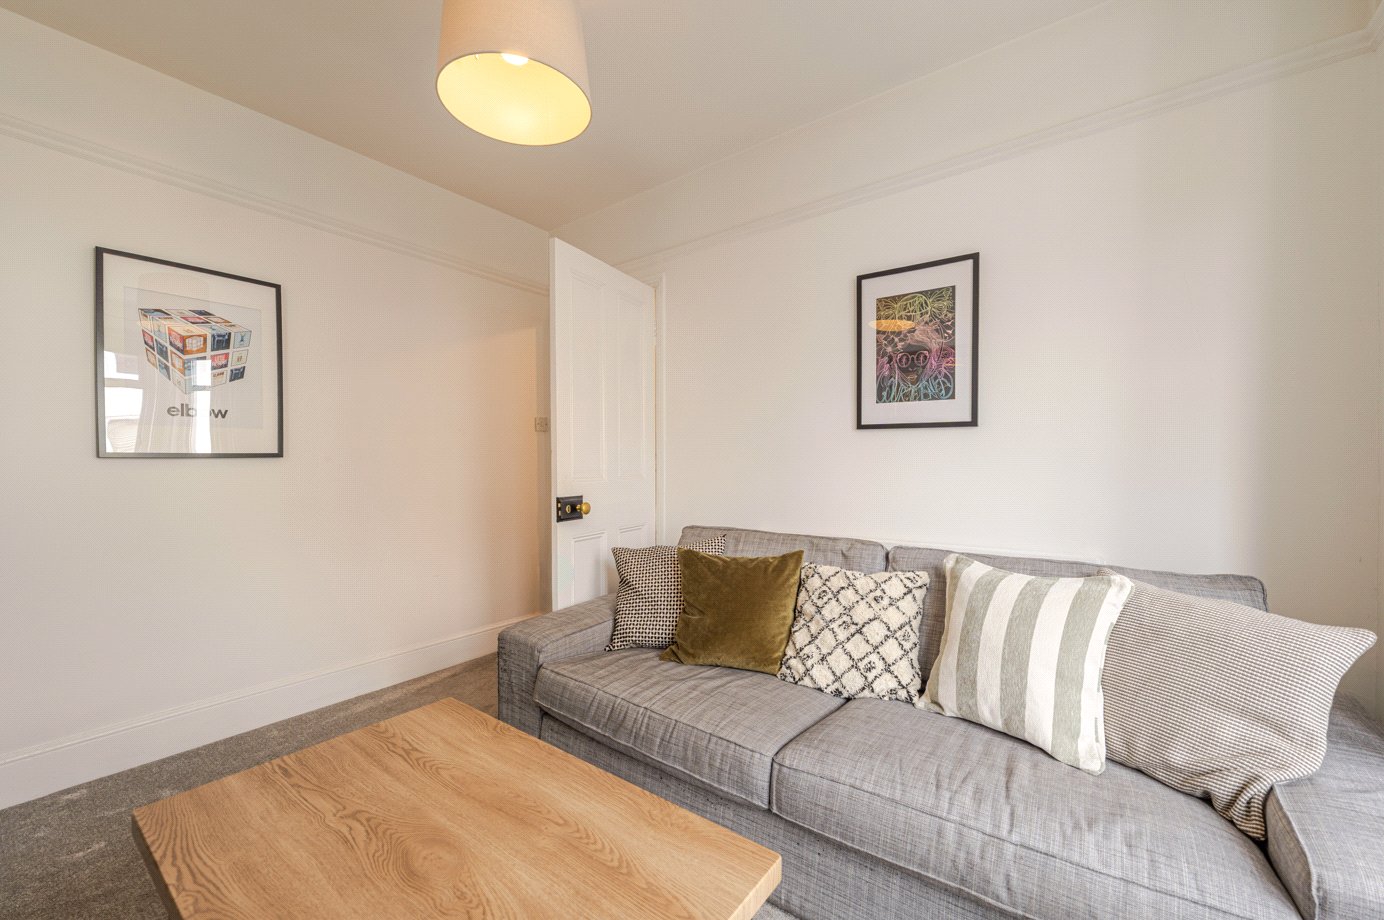
Living Room
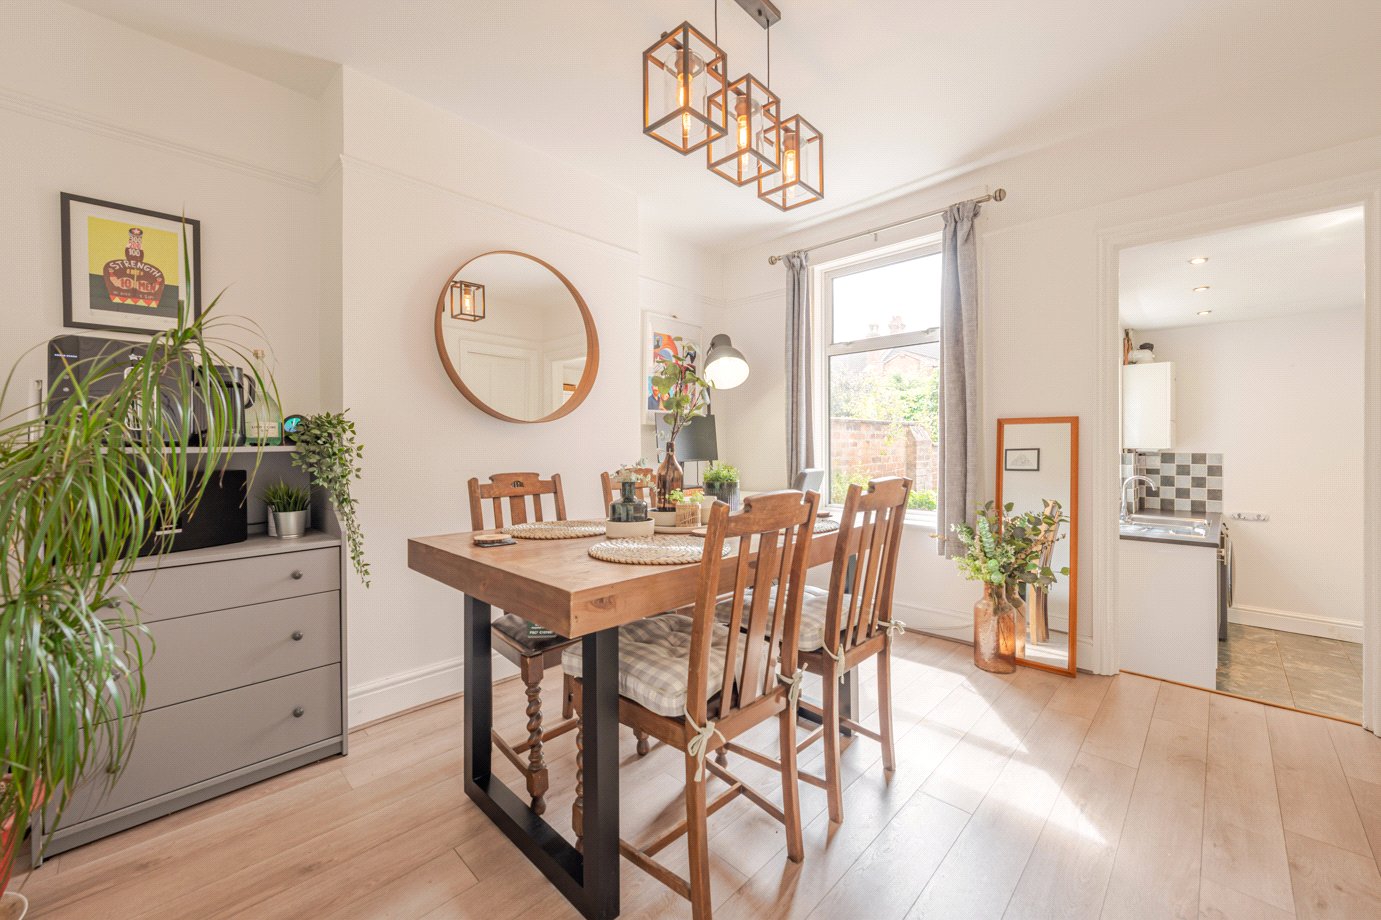
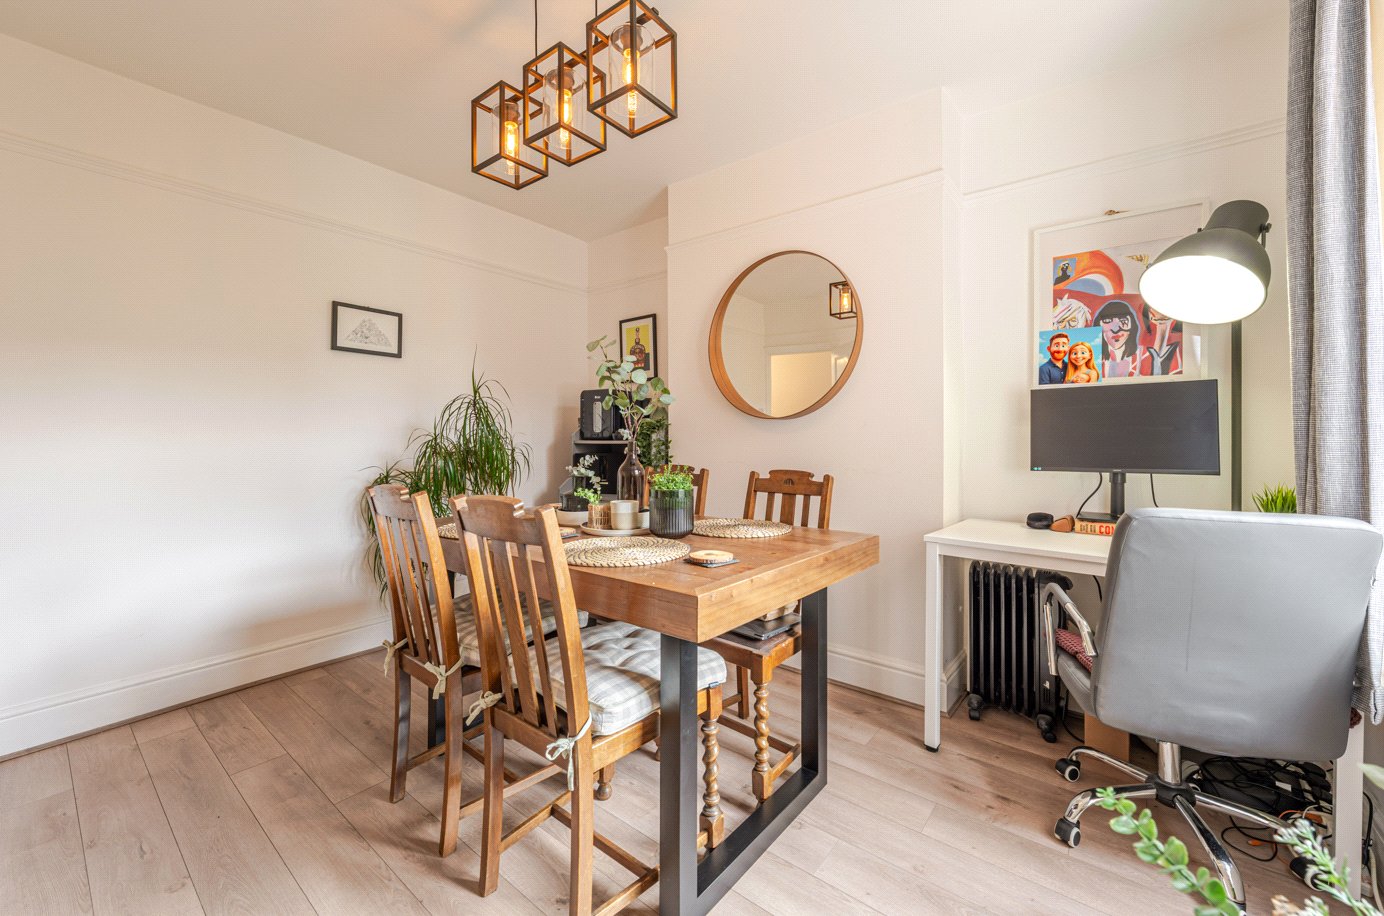
Dining Room
Living Room
Dining Room
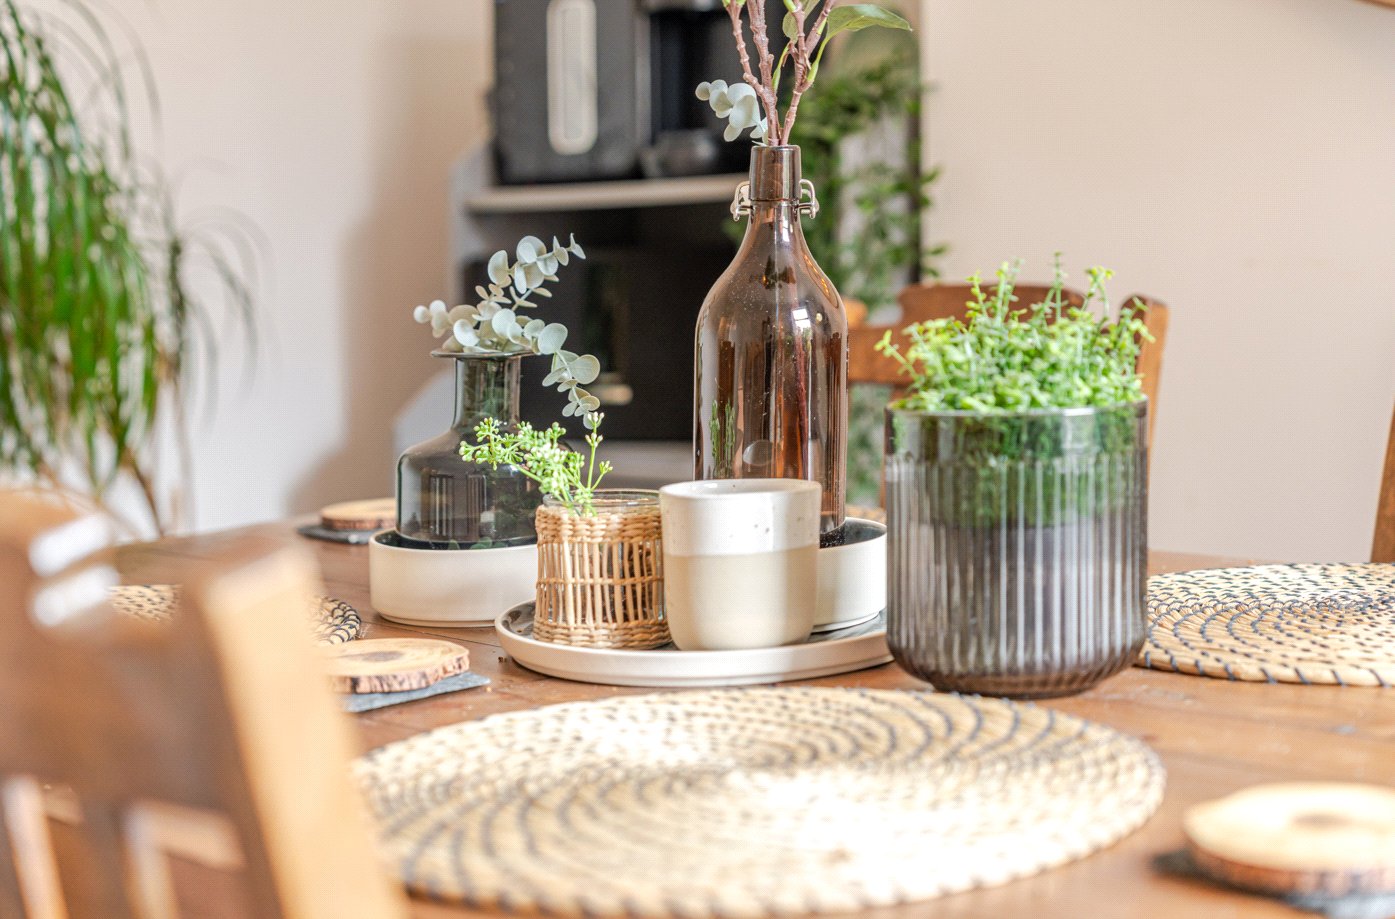
Detail Shot
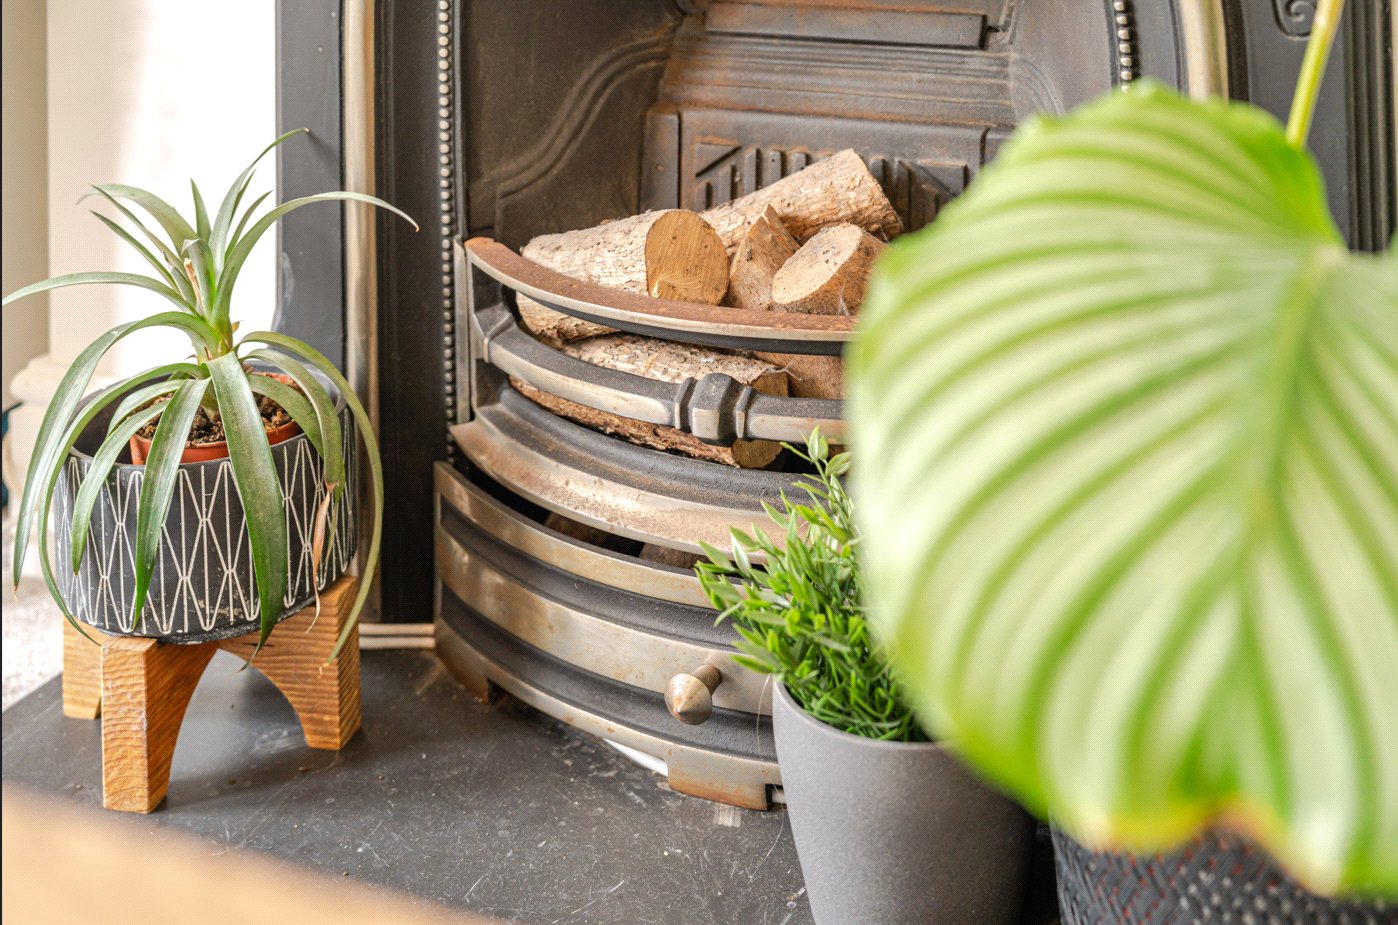
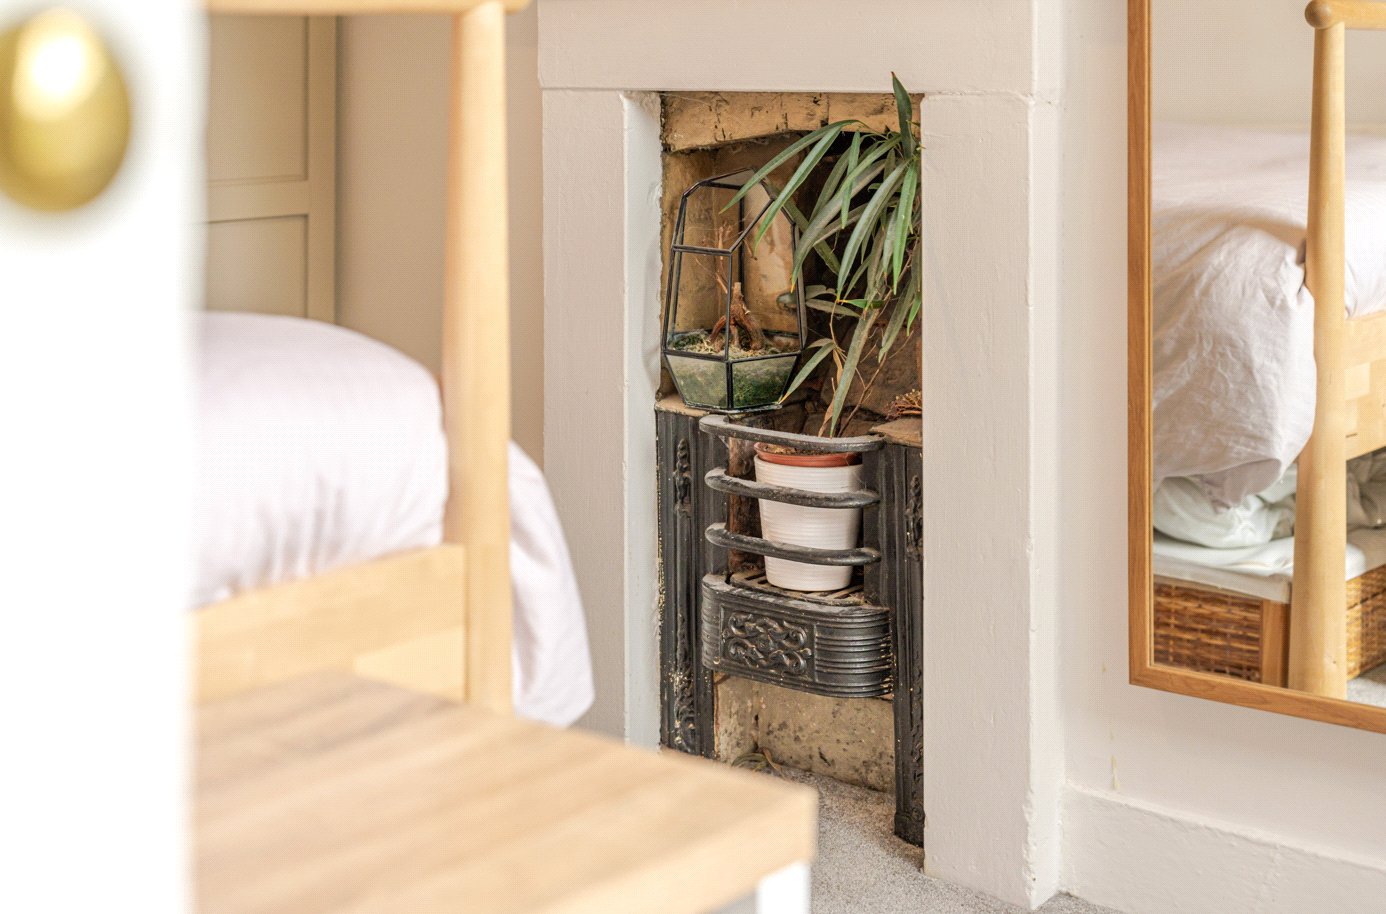
Fireplace
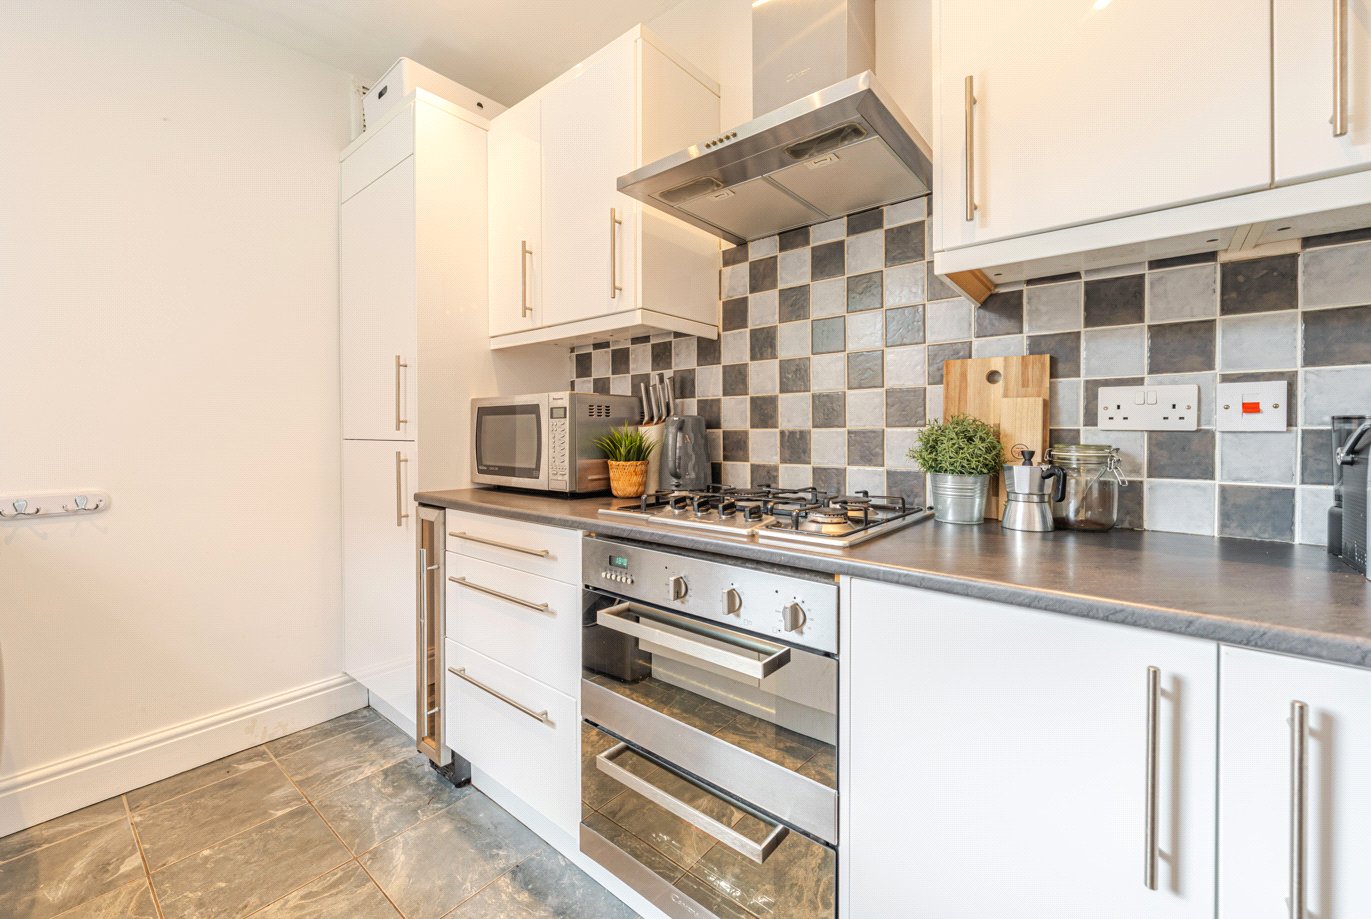
Kitchen
Kitchen
Basement
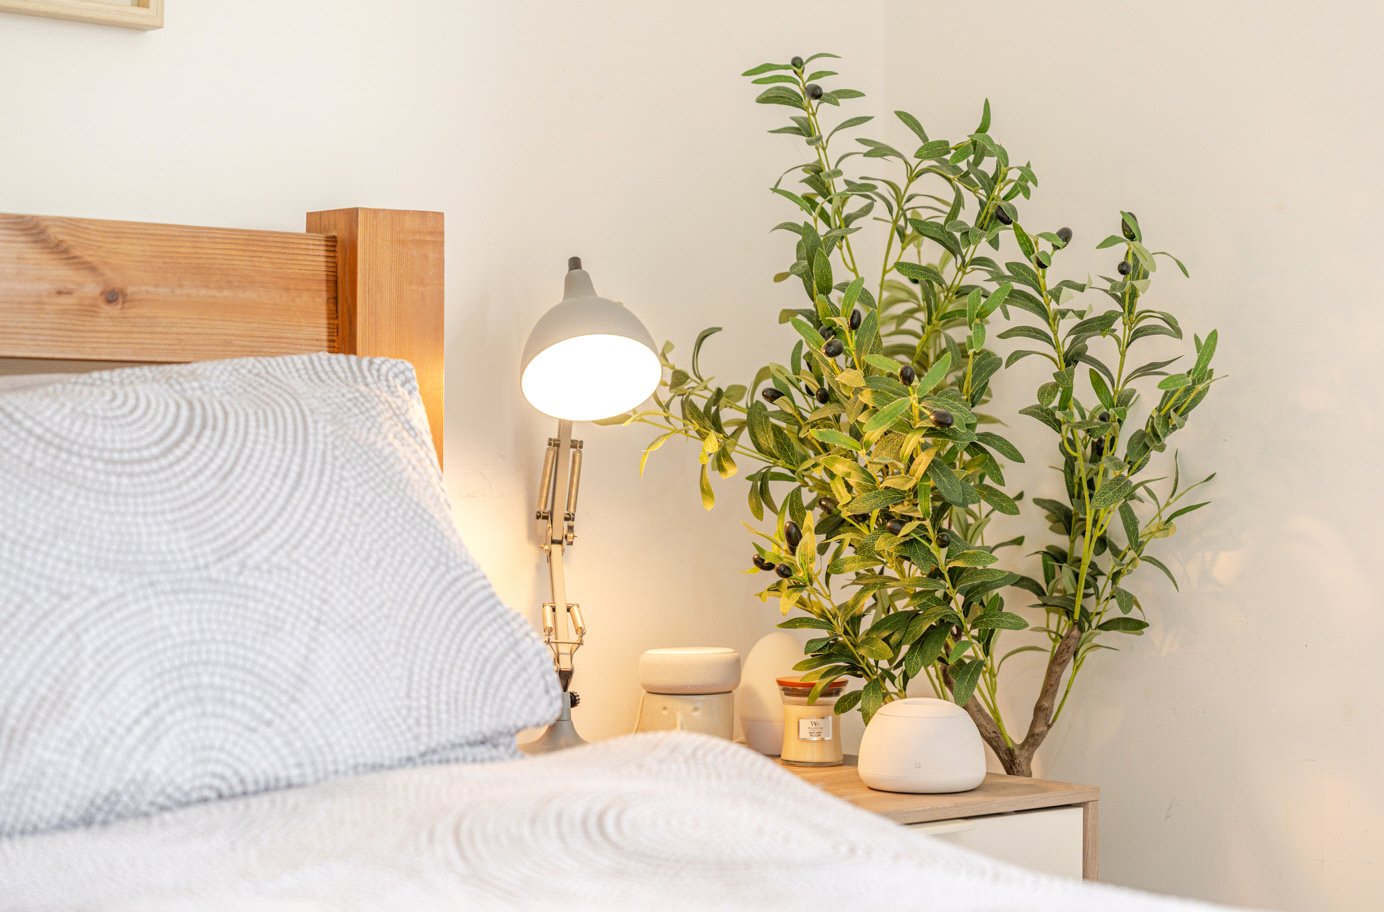
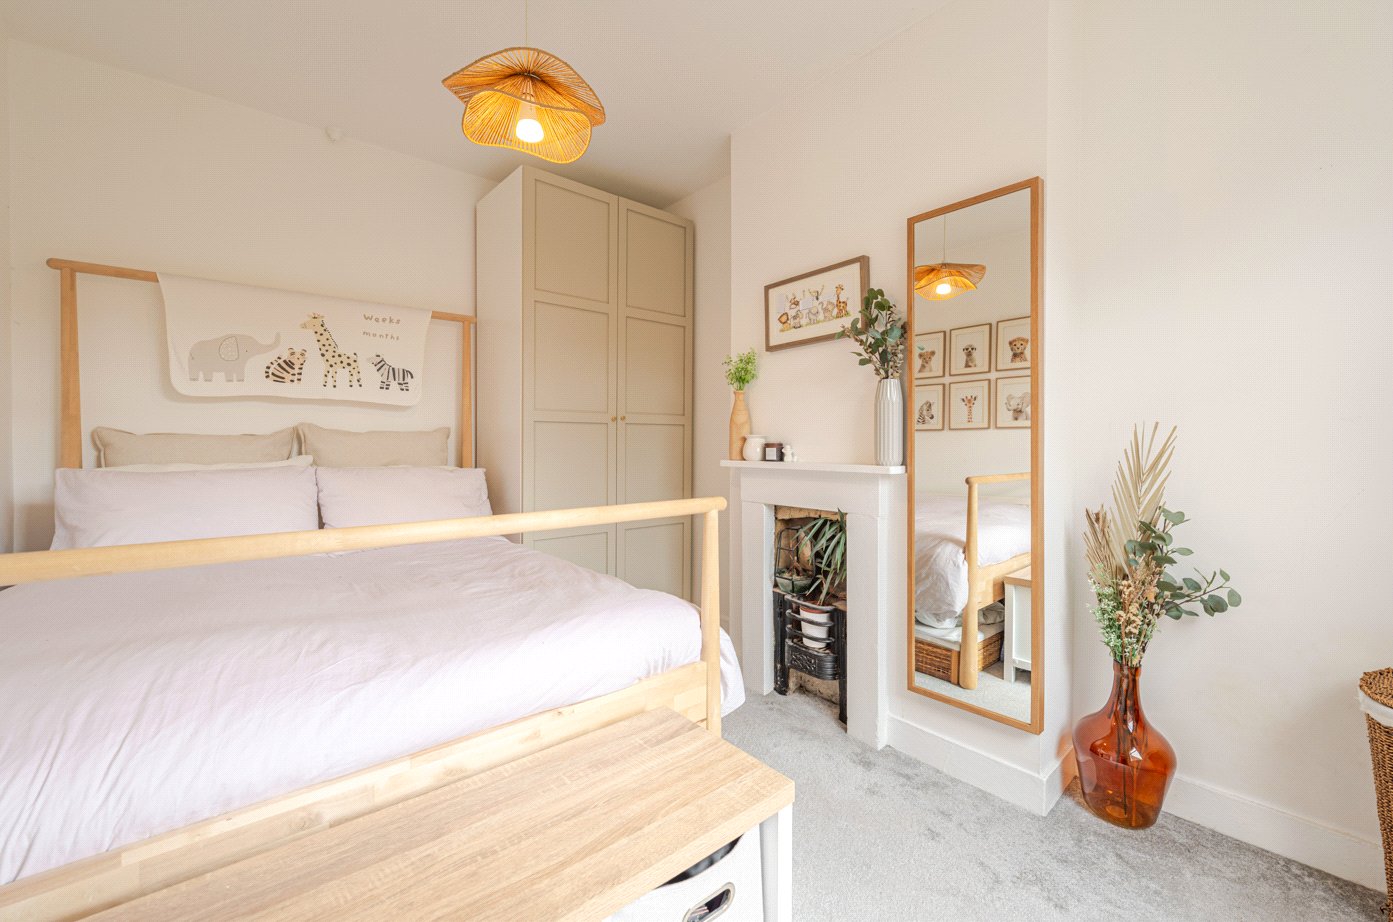
Main Bedroom
Main Bedroom
Main Bedroom
Second Bedroom
Second Bedroom
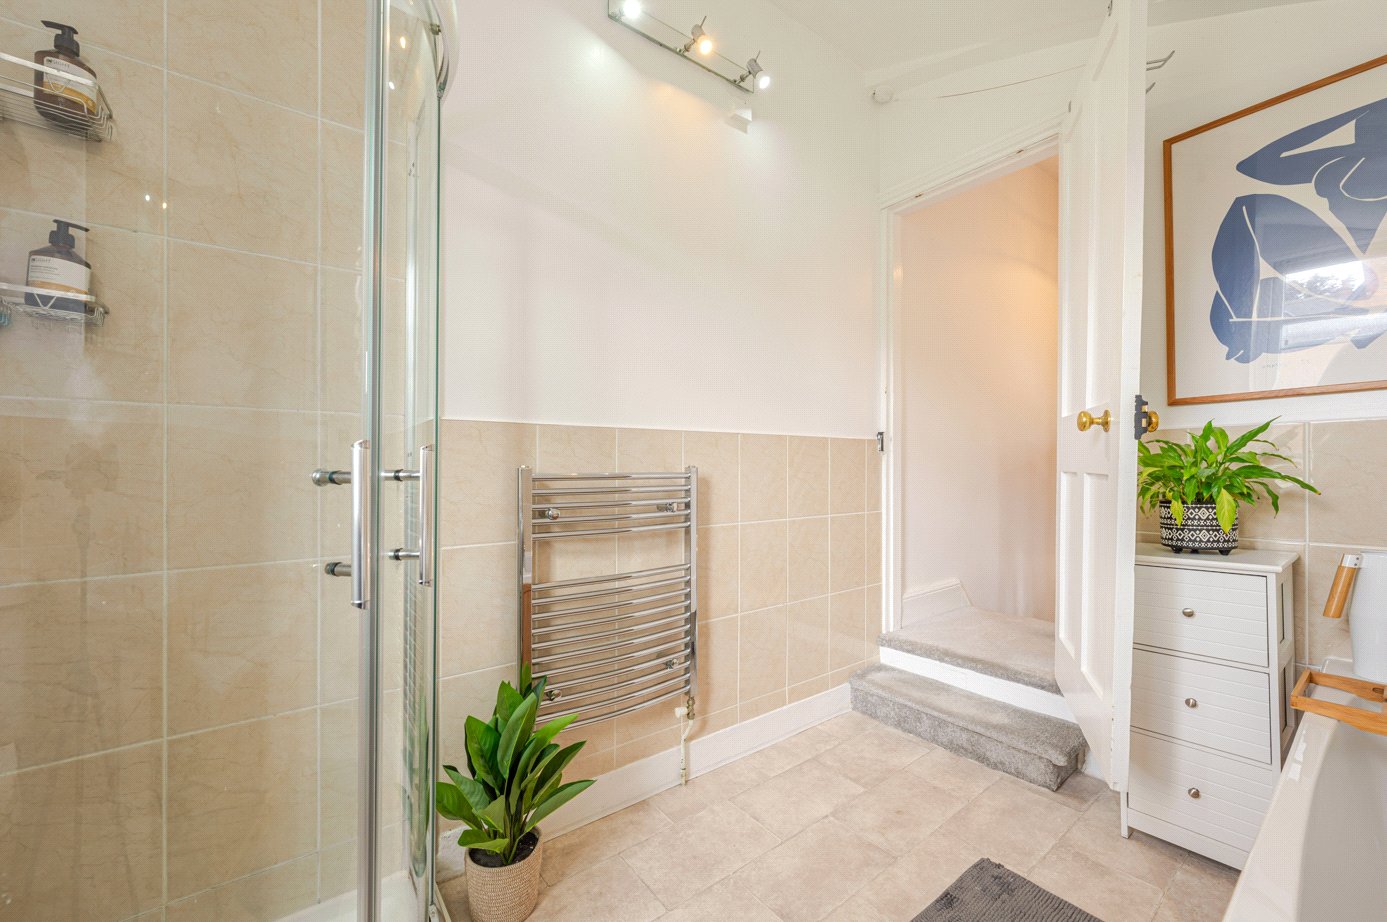
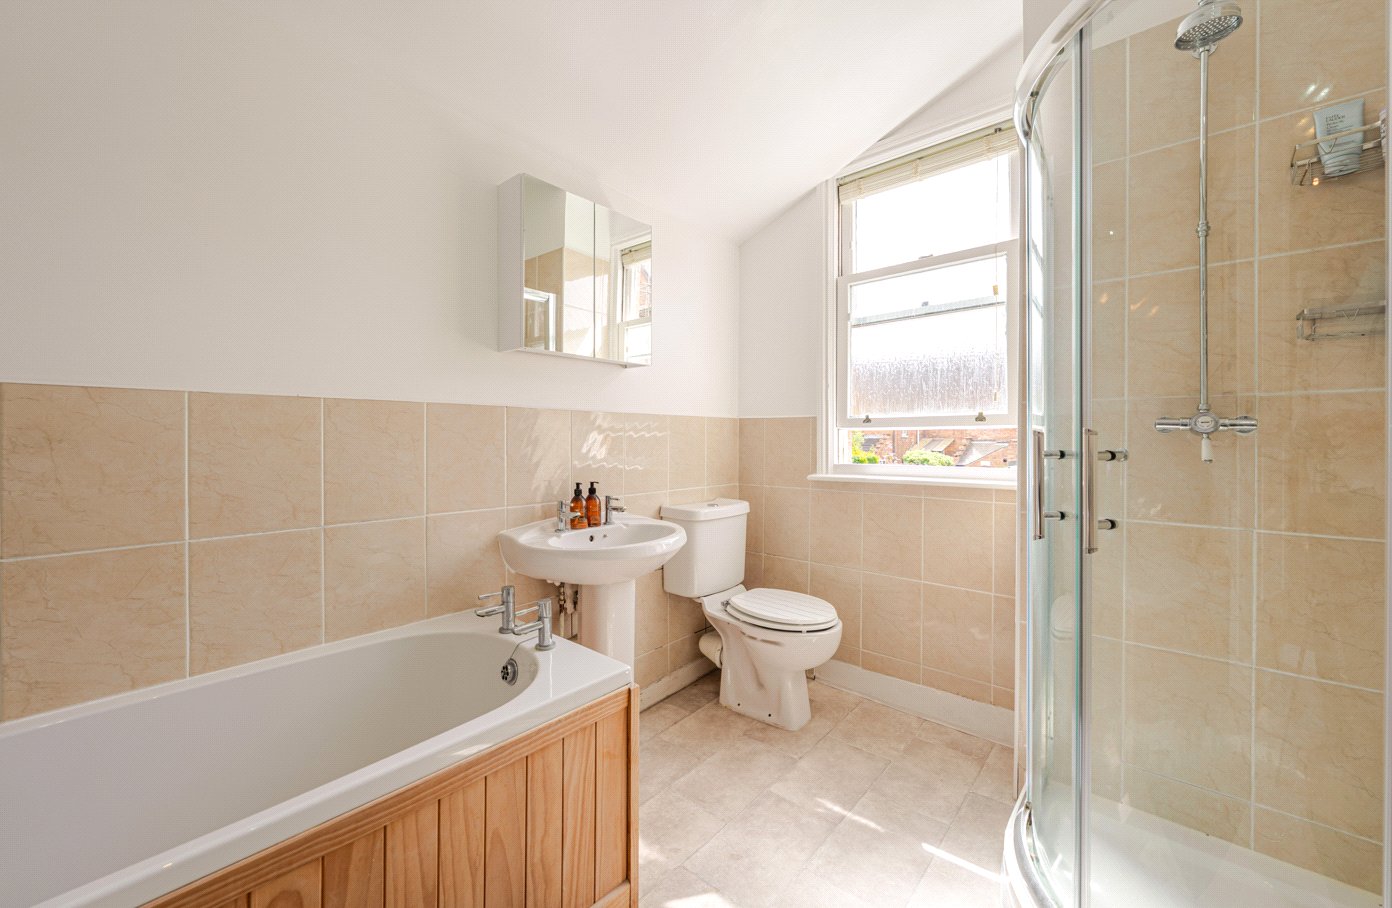
Main Bathroom
Main Bathroom
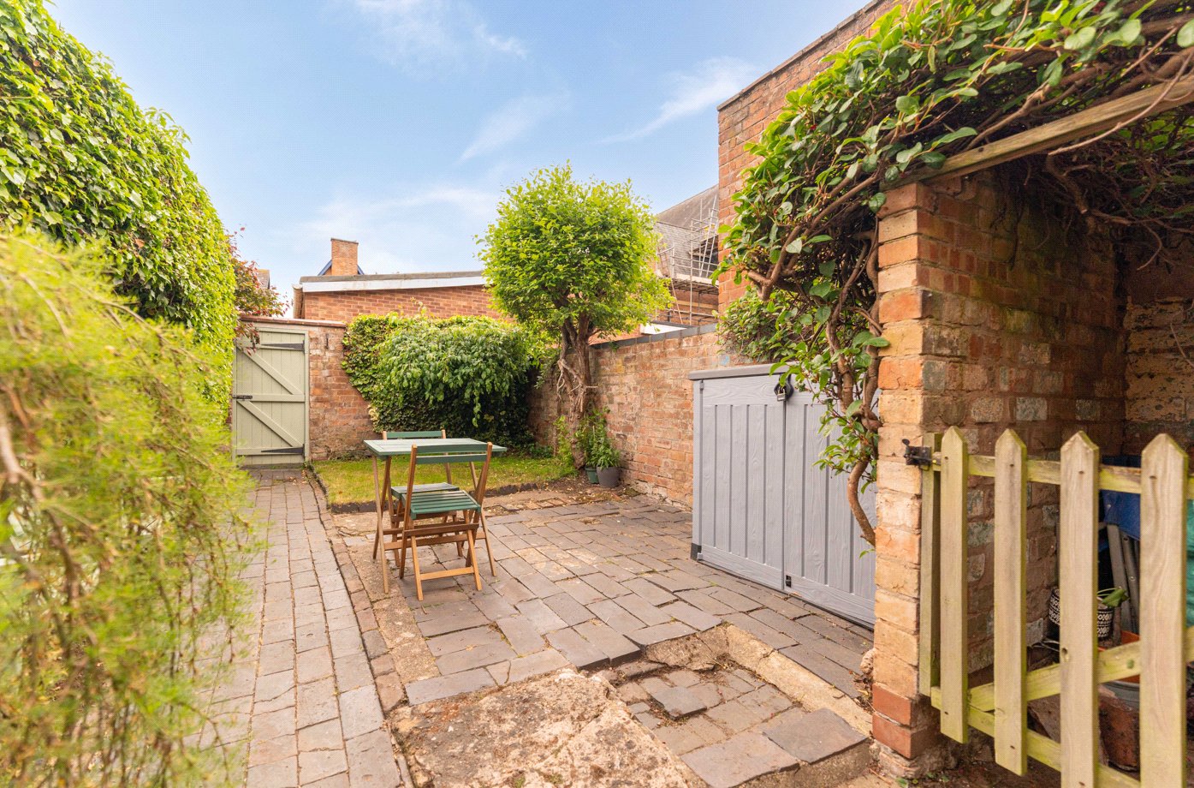
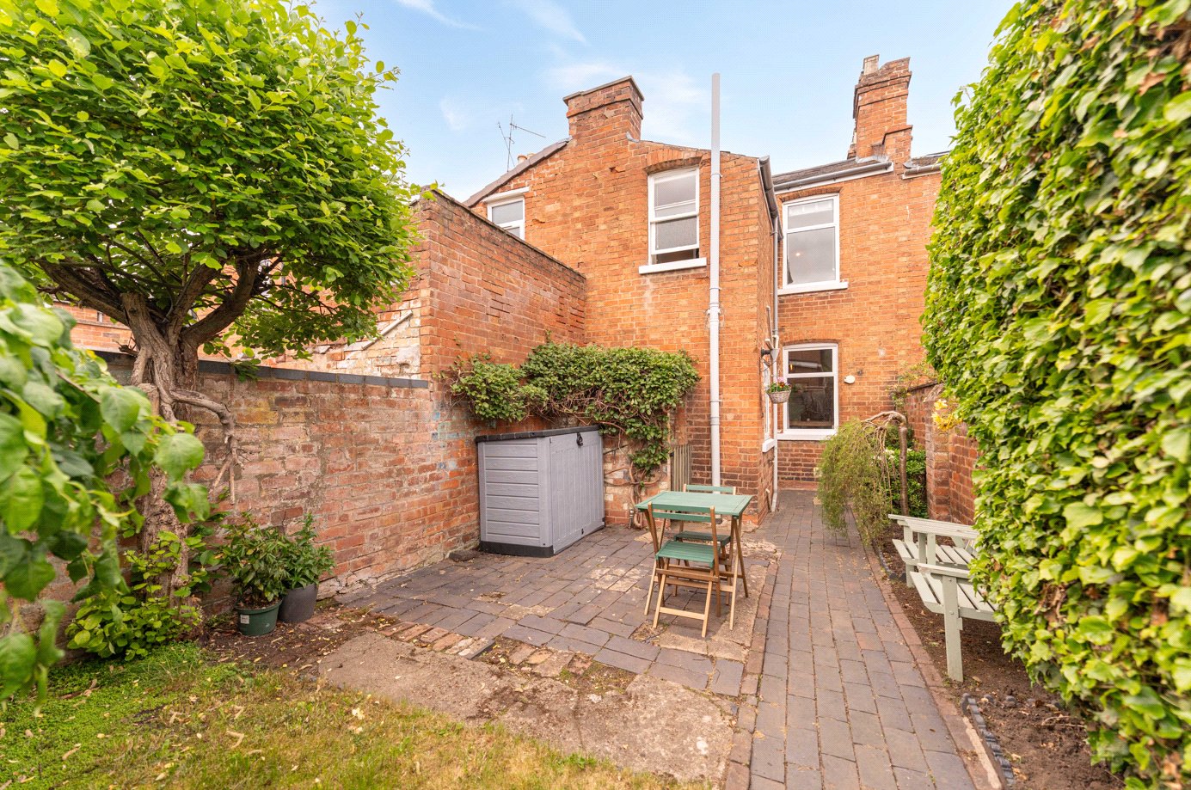
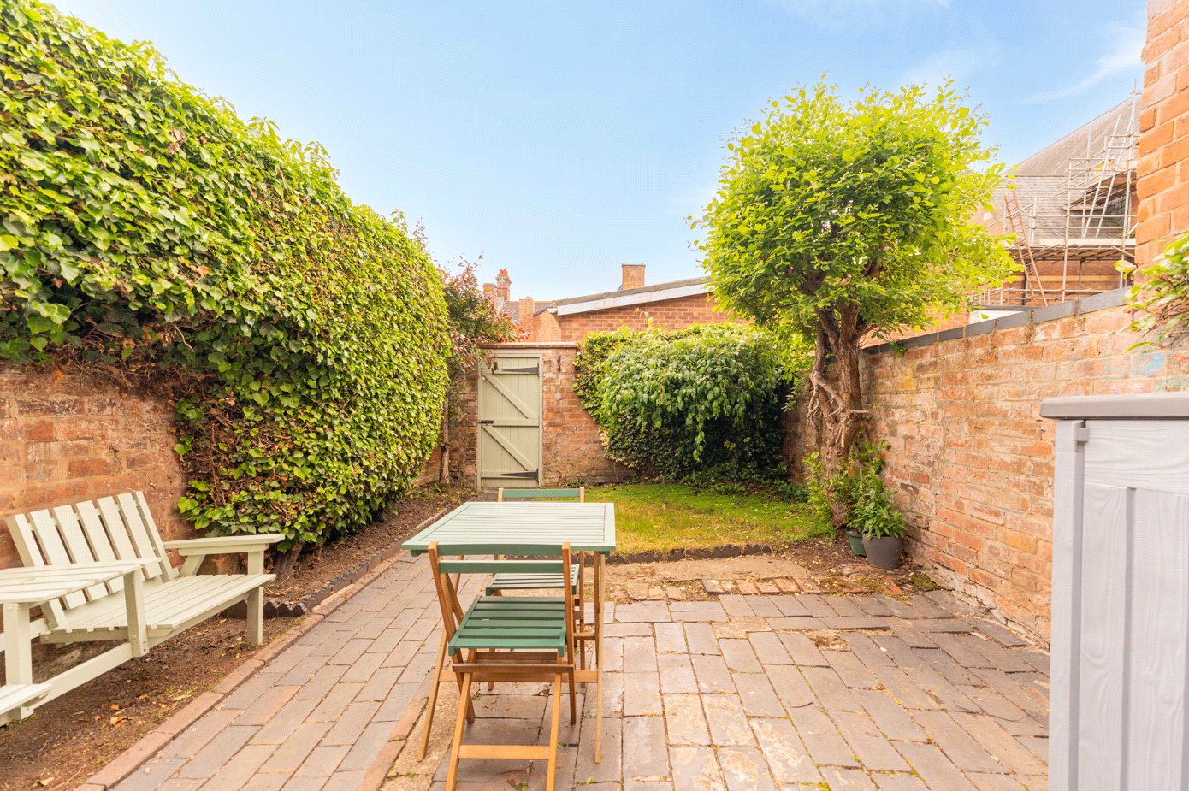
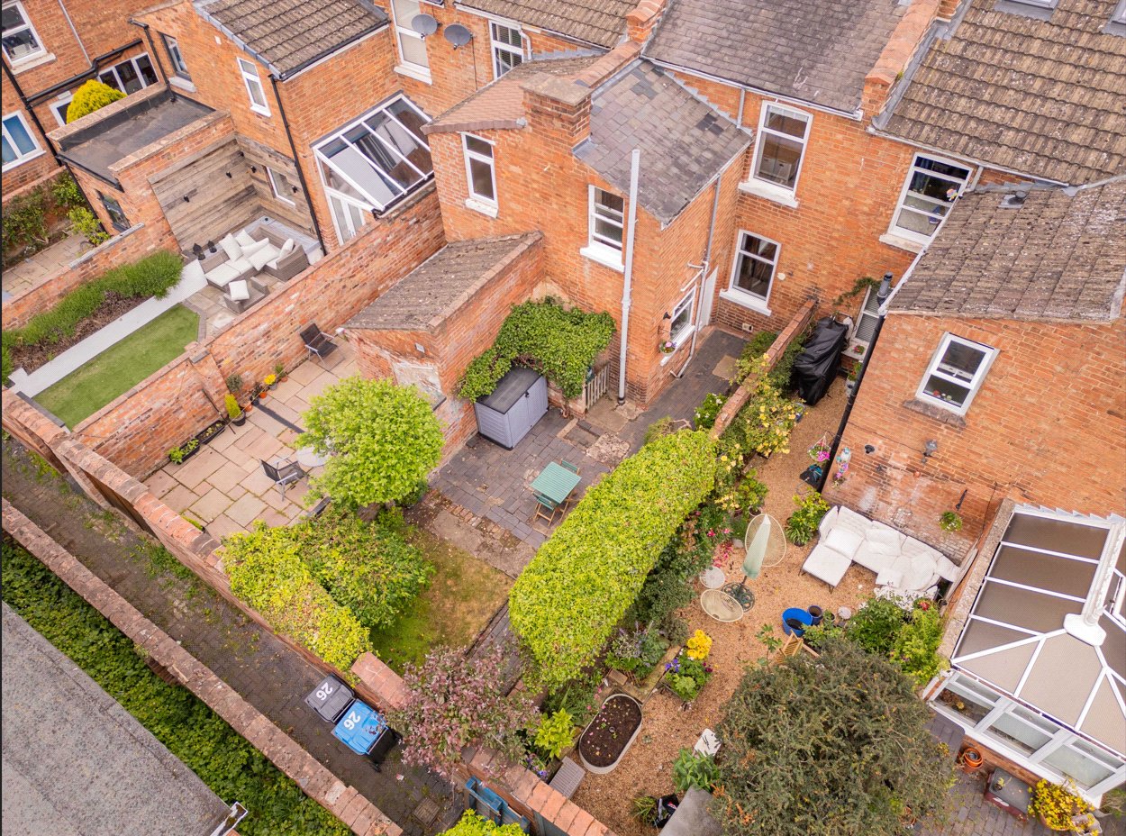
Garden
Garden
Garden
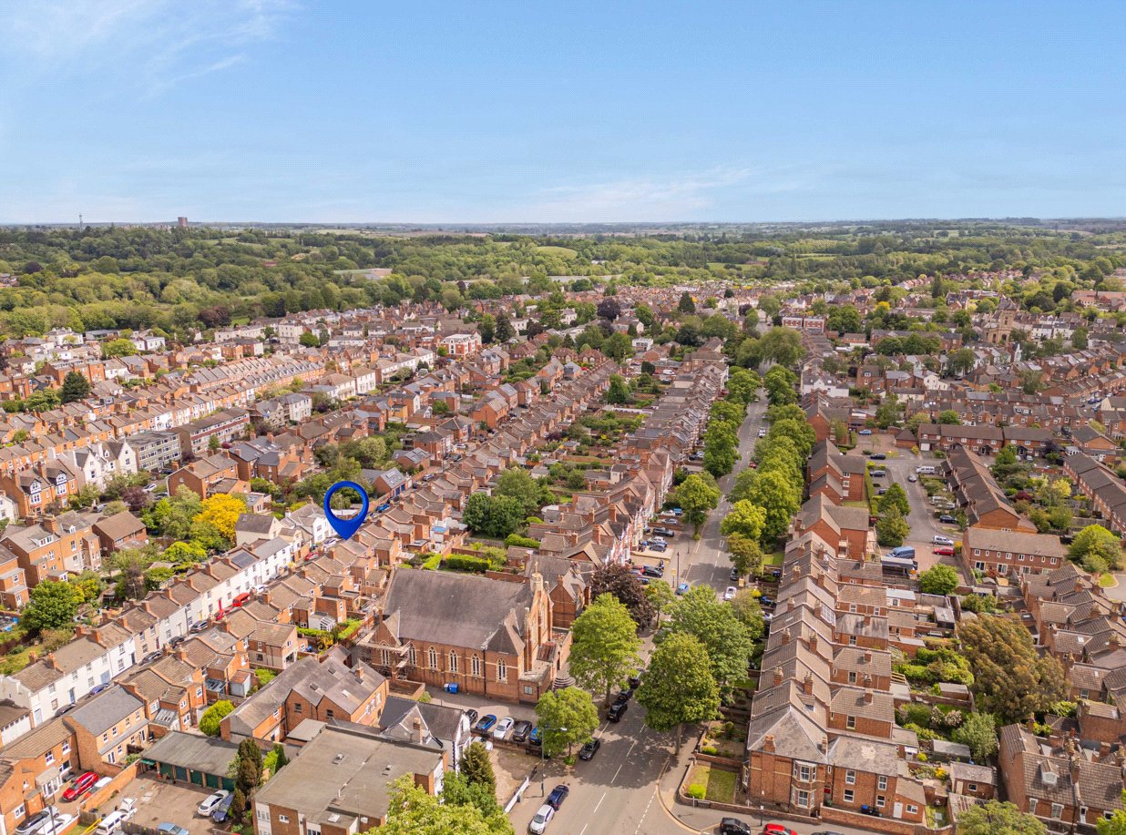
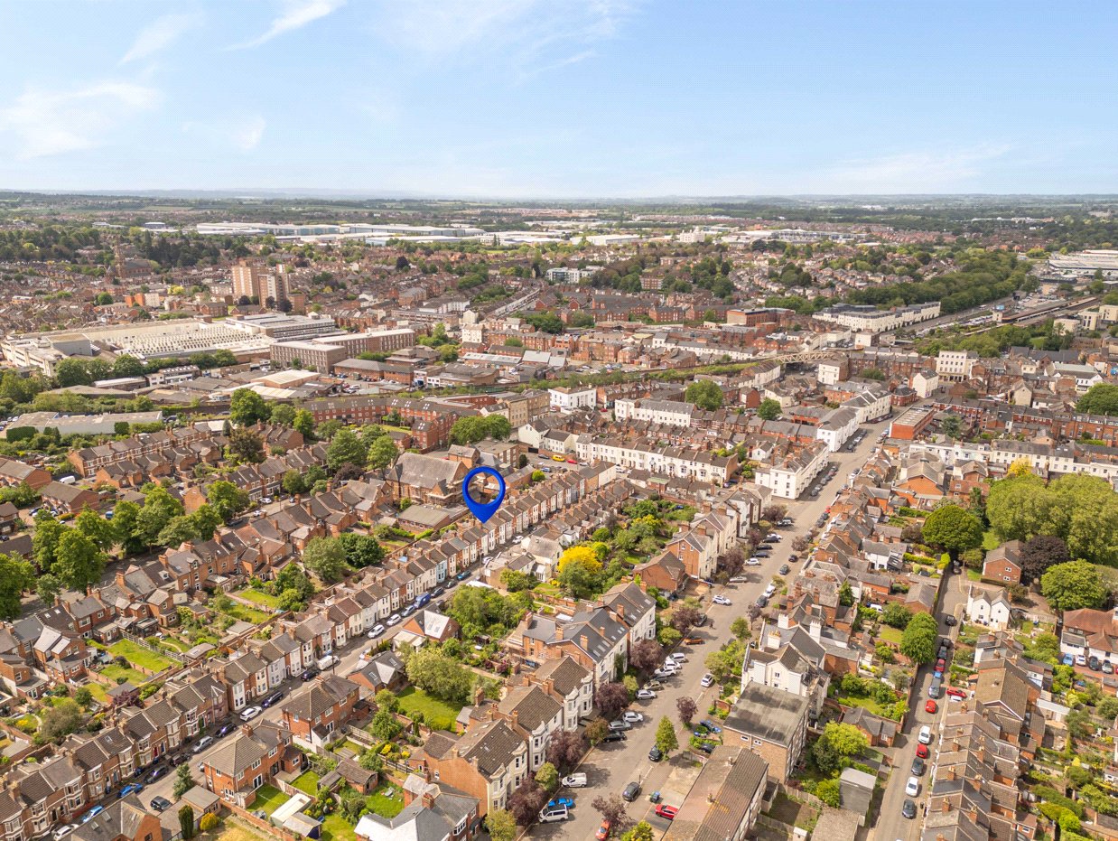
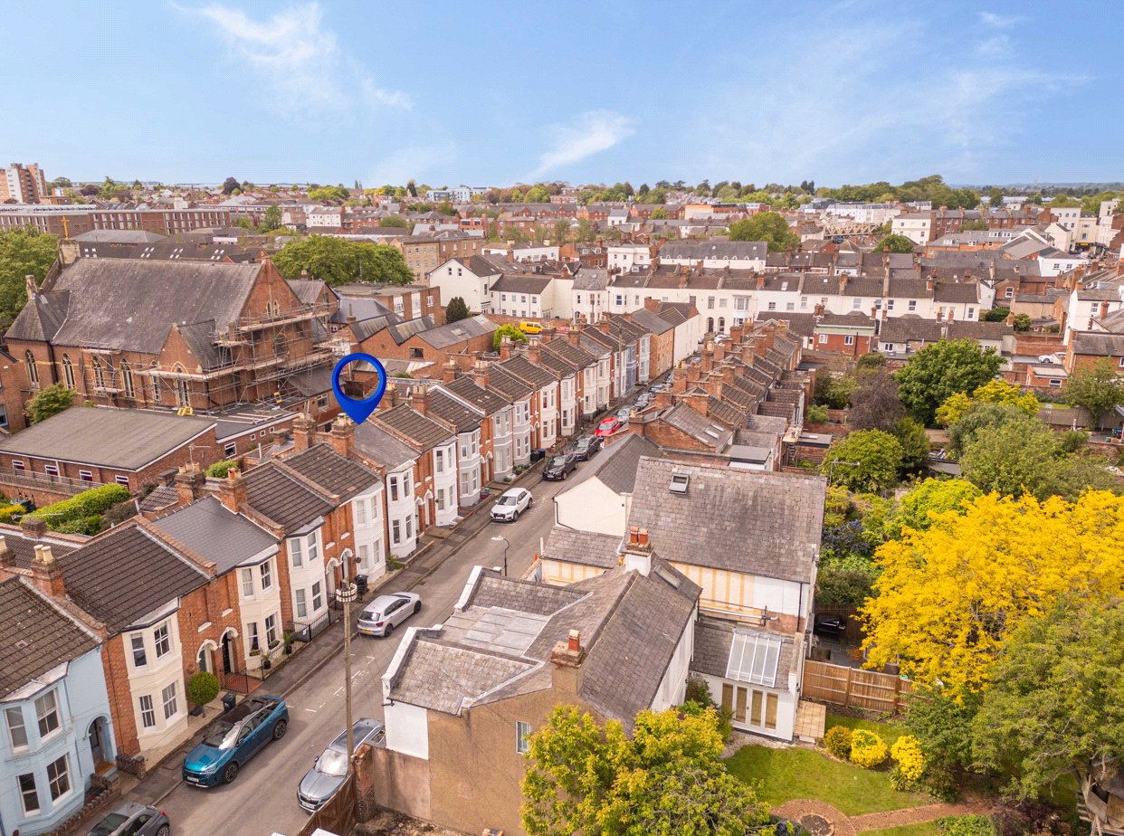
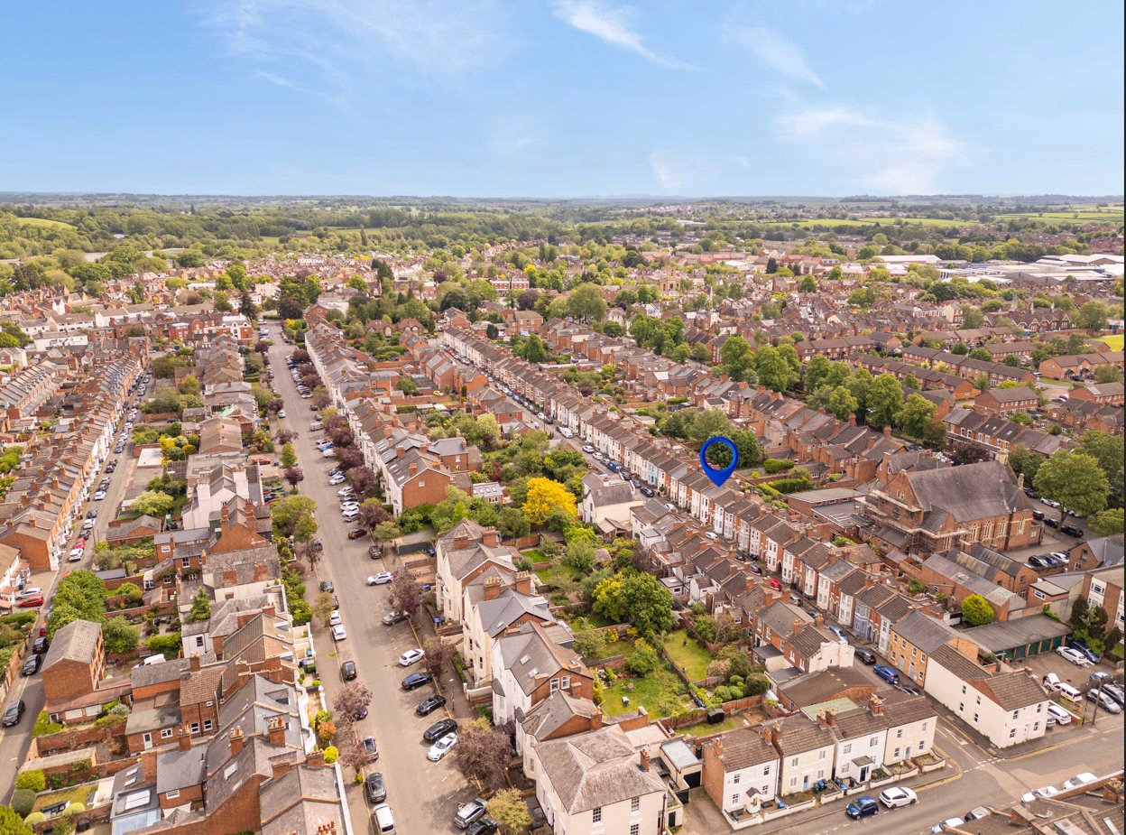
Pinpoint Drone Shot
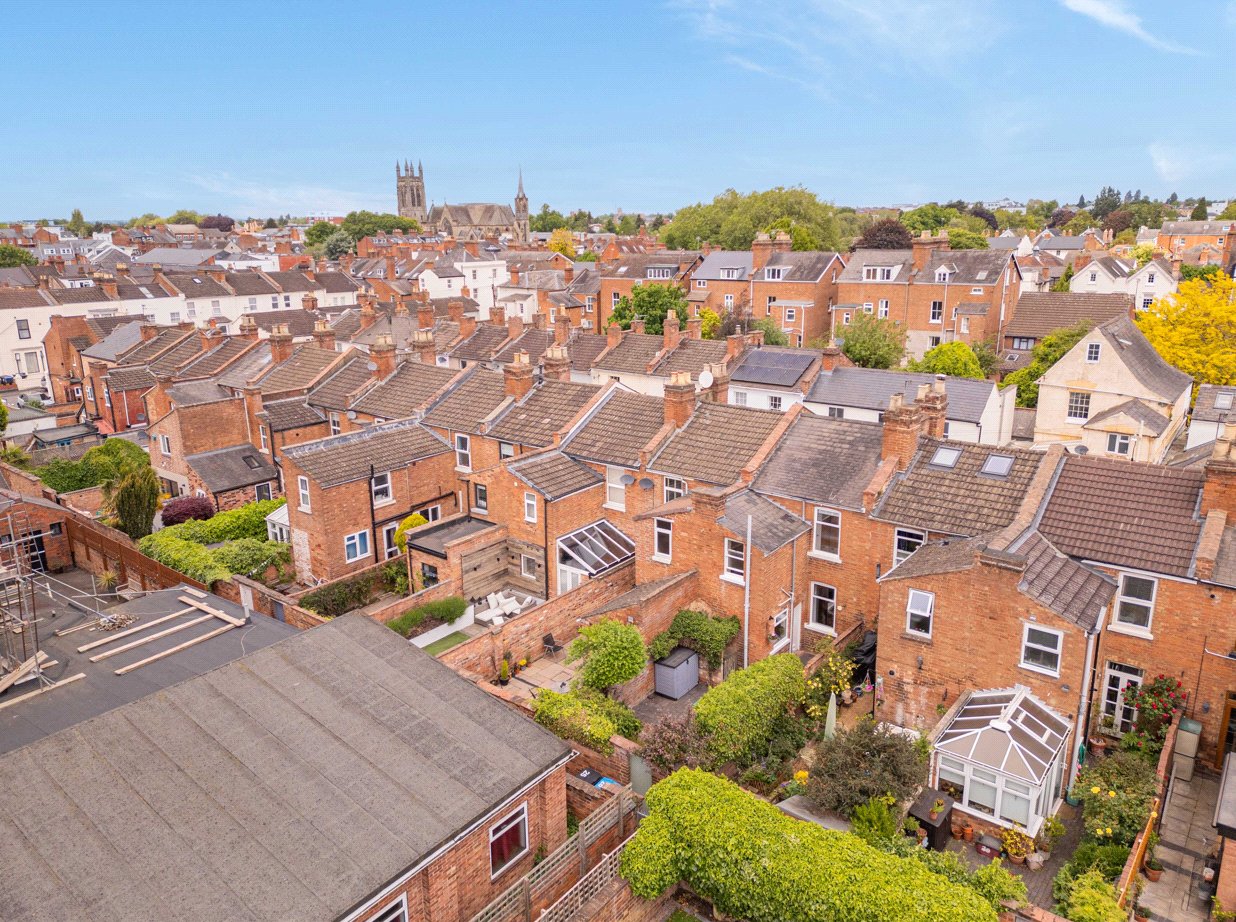
Aeriel To Back
Aeriel To Back
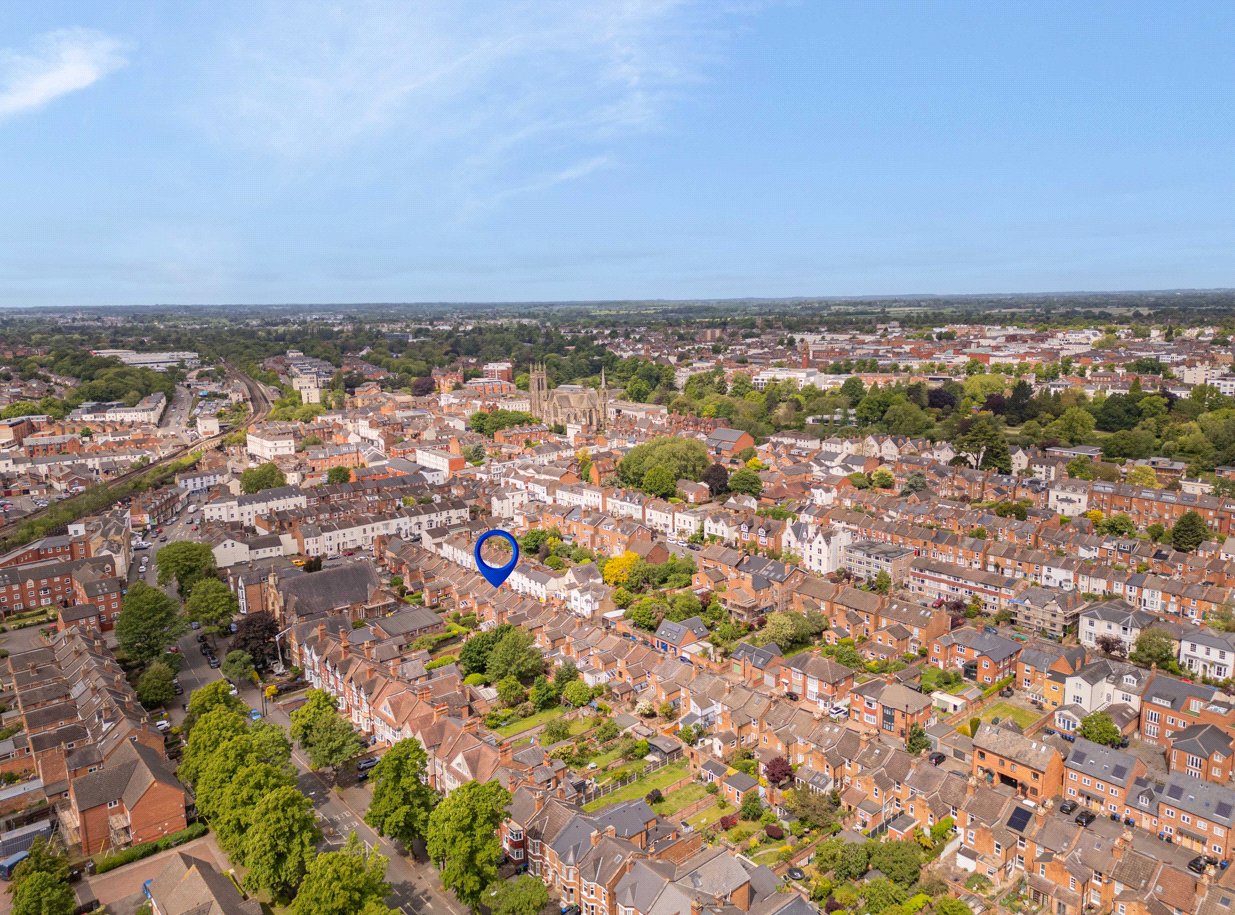
Aeriel Shot
Aeriel Shot
Pinpoint Drone Shot
Pinpoint Drone Shot
Pinpoint Drone Shot
Pinpoint Drone Shot
Front Aspect
Front Aspect
Front Aspect
6/14

Plymouth Place, Leamington Spa, Warwickshire, CV31

2 bedroom house in Leamington Spa

Offers over £385,000 Freehold

  • Bedrooms 2
  • Bathrooms 1
  • Reception rooms 1
  • Dimensions 807 sq ft
    74 sq m
  • Floorplan

PICTURES AND VIDEOS

KEY FEATURES

  • Victorian Terraced Home
  • Two Generous Double Bedrooms
  • Bay-Fronted Living Room
  • Central Dining Room
  • Modern Fitted Kitchen
  • Spacious Four-Piece Bathroom
  • Substantial Storage Basement
  • Private Rear Garden with Access
  • Superbly Presented Throughout
  • Sought-After Residential Street

KEY INFORMATION

  • Tenure: Freehold
  • Council Tax Band: C
  • Local Authority: Warwick District Council

Description

Winkworth Leamington Spa are delighted to present to the market Plymouth Place, a superbly presented Victorian home situated on one of South Leamington Spa’s most sought-after residential streets. The property has been well-maintained to blend classic period proportions with modern comforts, offering a bright and inviting interior throughout.

Arranged over three floors and extending to approximately 807 sq ft, the accommodation includes a bay-fronted living room with an ornate feature fireplace, a central dining room, and a contemporary galley-style kitchen. The upper floor features two well-proportioned double bedrooms and a spacious family bathroom with both a walk-in shower and bathtub, while a substantial basement provides excellent storage or potential for further development. To the rear, the property enjoys a private garden with a paved patio and lawned area, perfectly suited for outdoor living.

Upon entering the property, a welcoming entrance hallway provides access to the principal reception spaces and a staircase rising to the first floor, with further stairs leading down to the basement.

To the front of the house is an elegant bay-fronted living room, a bright and inviting reception space featuring a decorative period-style fireplace with an ornate mantle and tiled hearth. Finished in soft, neutral tones with classic picture rails, this room provides a comfortable setting for everyday living while retaining its Victorian character.

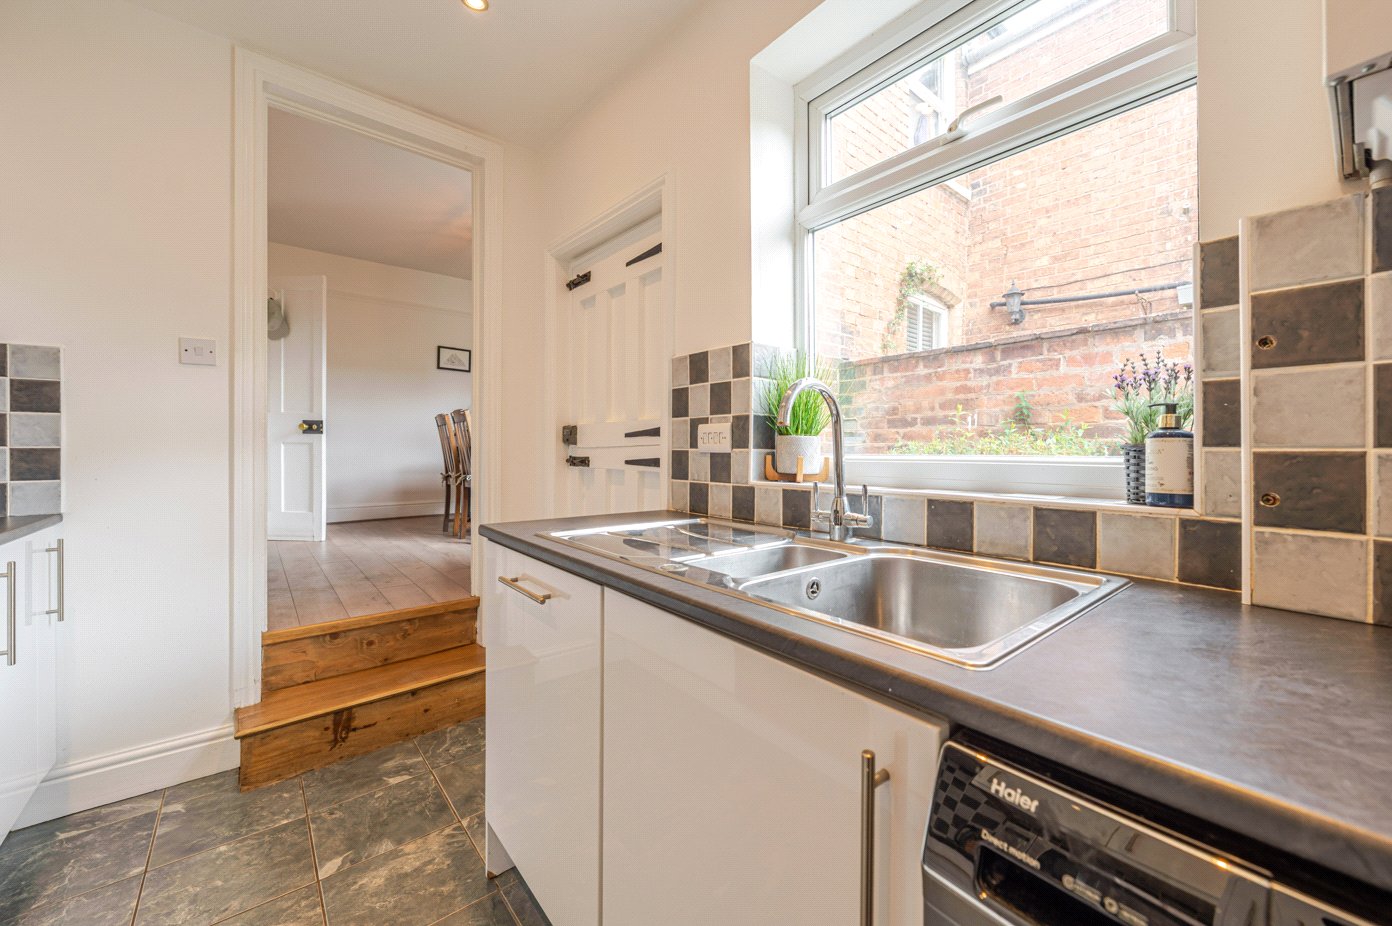
Moving through the ground floor, the property opens into a central dining area, featuring wood-effect flooring and a large window overlooking the rear. This versatile space serves as a secondary reception or family room, providing a natural flow into the kitchen beyond. To the rear of the house is the kitchen, designed with a clean, contemporary aesthetic. It features white gloss cabinetry, dark contrasting worktops, and a classic monochrome tiled splashback. The space is well-equipped with a gas hob, integrated oven, and a stainless steel sink positioned perfectly beneath a window overlooking the side return. A side door provides direct access to the outdoor space.

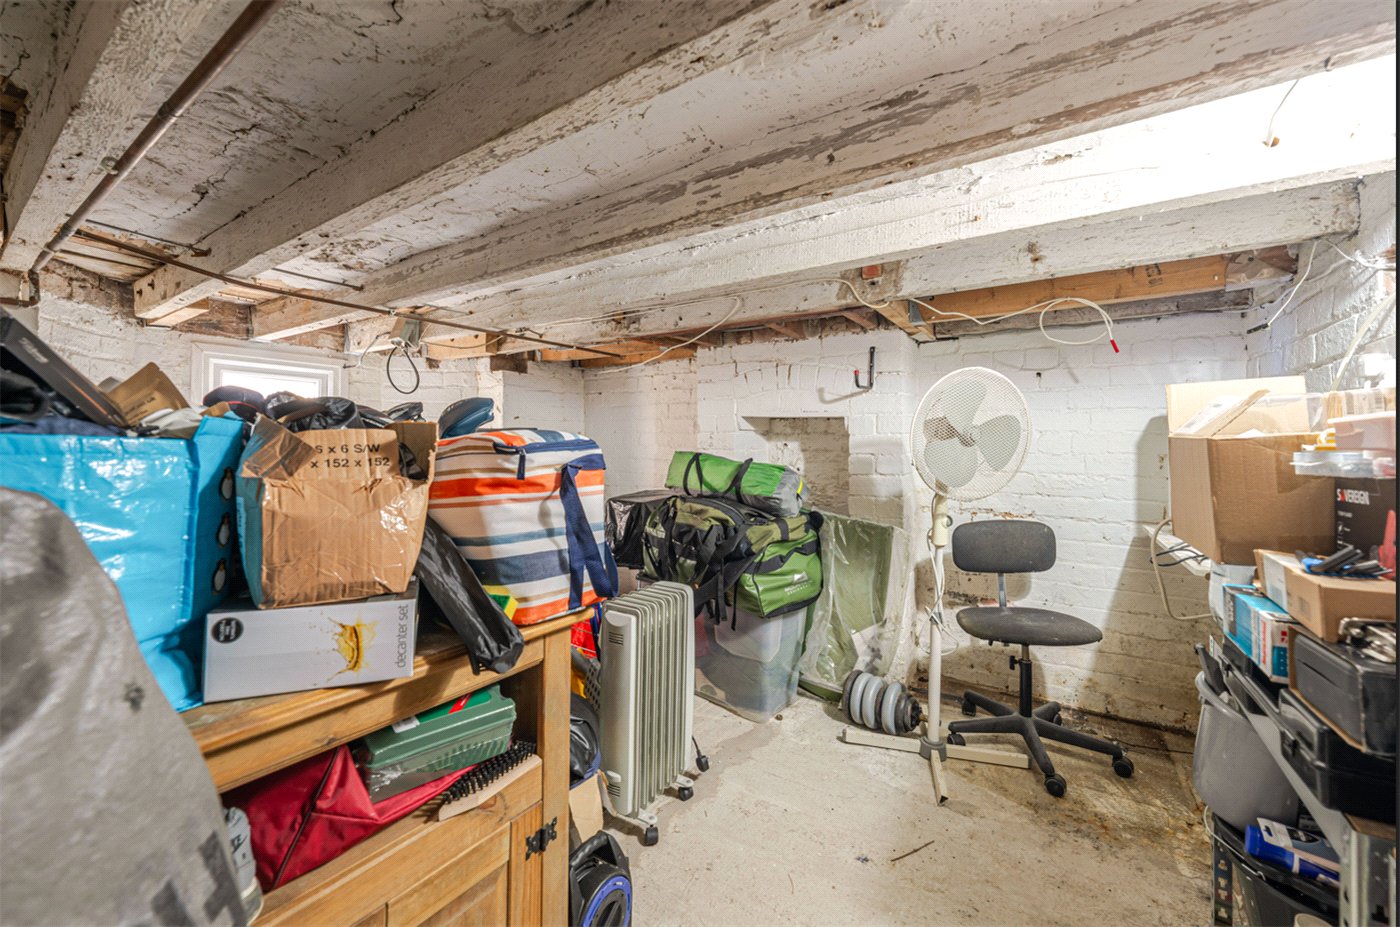
Stairs descend to the basement, which provides a substantial storage room. This area offers significant practical space and houses the utility meters, offering excellent potential for further development or simply providing extensive storage for a busy household.

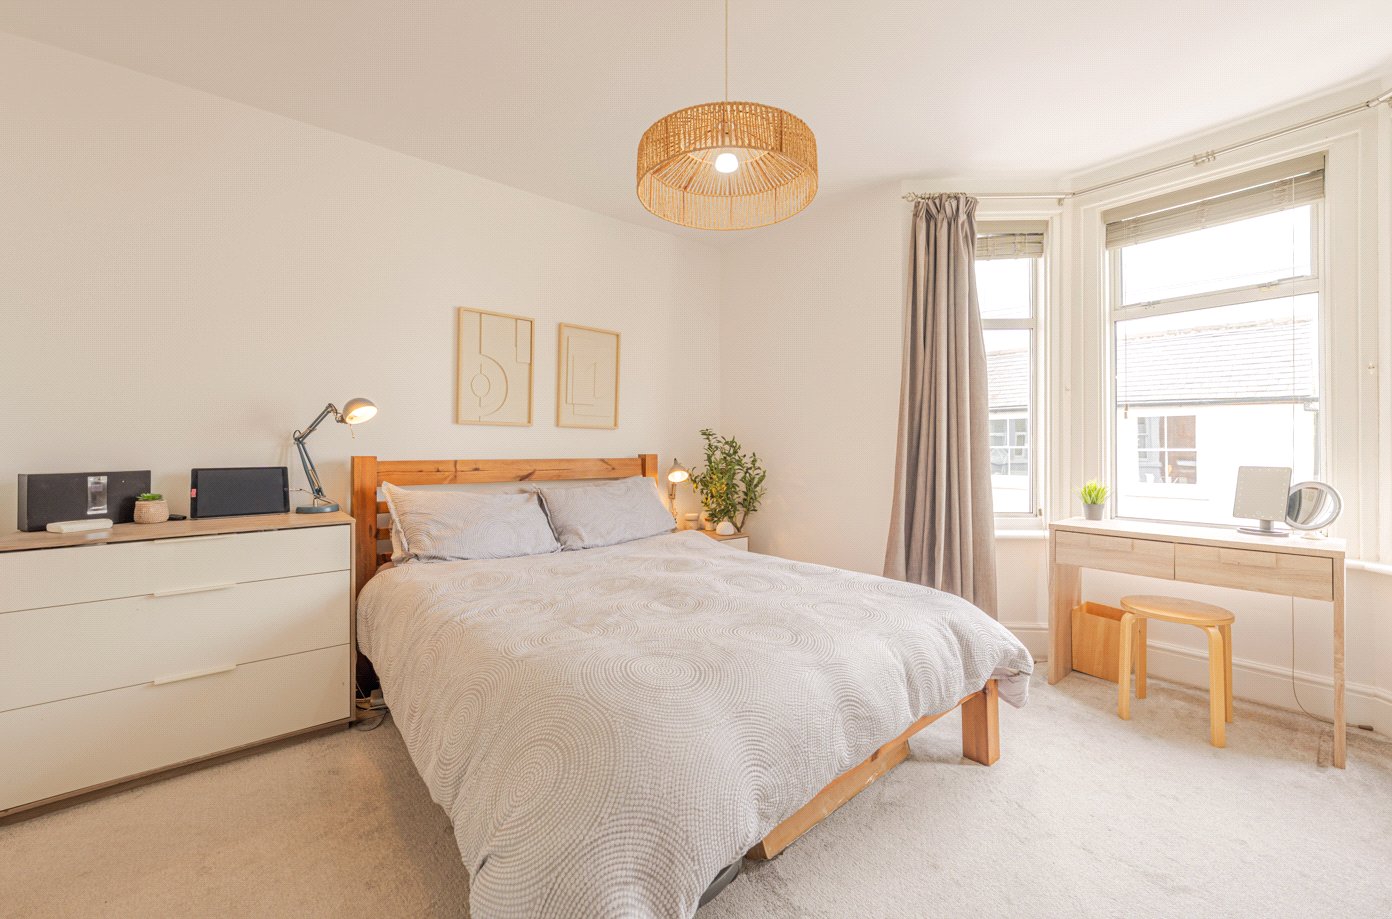
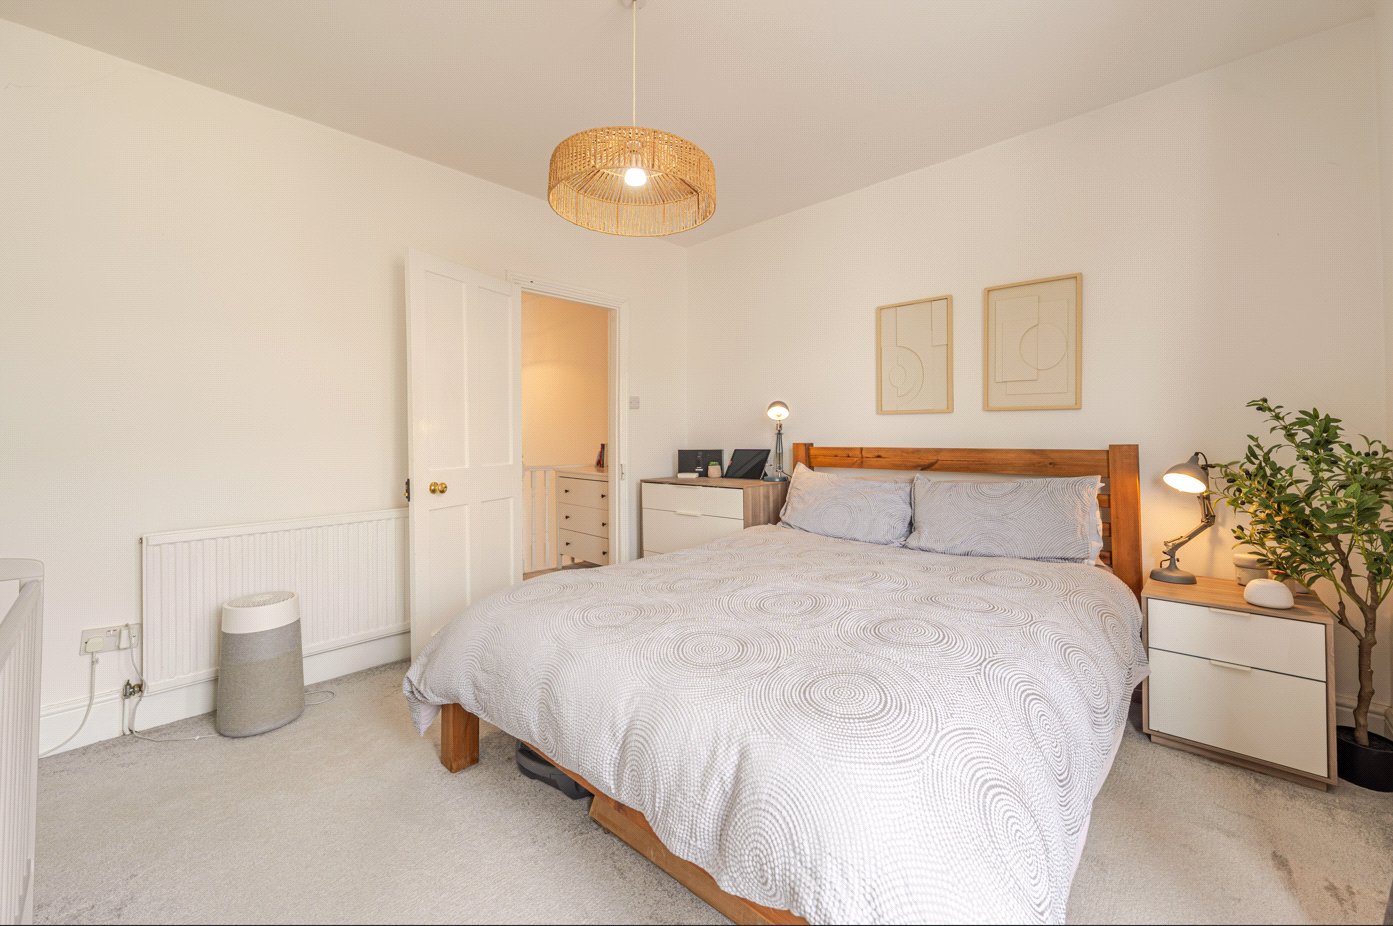
On the first floor, the master bedroom is a generous double situated to the front of the property. It benefits from a large bay window that floods the room with light, offering ample space for a king-sized bed and freestanding furniture. The second bedroom is another well-proportioned double, overlooking the rear of the property. Completing the first floor is the family bathroom, a spacious and modern suite. It is tastefully finished with neutral tiling and features a large walk-in shower cubicle, a full-sized bathtub, a heated towel rail, and a sleek vanity unit.

Externally, the property enjoys a private rear garden, which includes a paved patio area ideal for outdoor dining and a small lawned section. The space is enclosed by characterful brick walls and established greenery, with a secure garden gate providing rear access for convenience.

*****This property falls within the Leamington Spa Conservation Area****

Material Information:
Council Tax: Band C
Local Authority: Warwick District Council Broadband: Ultrafast Broadband Available (Checked on Ofcom May 2026)
Mobile Coverage: Limited Coverage (Checked on Ofcom May 2026)
Heating: Gas Central Heating
Listed: No
Tenure: Freehold

Rooms and Accommodations

  • Entrance Hallway
  • A welcoming point of entry featuring a staircase rising to the first floor. The hallway serves as the central artery of the home, leading to the principal reception rooms.
  • Living Room
  • An elegant and light-filled reception room situated to the front of the property. It is characterized by a large bay window and a decorative period-style fireplace with an ornate mantle and tiled hearth, all set against a backdrop of neutral tones and classic picture rails.
  • Dining Room
  • Located in the heart of the home, this versatile second reception room features wood-effect flooring and a large window overlooking the rear. It provides a perfect space for formal dining or family gatherings, with a natural flow leading directly into the kitchen.
  • Basement
  • A substantial space located on the lower ground level, offering excellent practical utility for the household. Accessed via a staircase from the dining room, this area provides significant storage capacity.
  • Kitchen
  • A contemporary galley-style kitchen fitted with a range of white gloss cabinetry and dark, contrasting worktops. The space is finished with a monochrome tiled splashback and is equipped with a gas hob, integrated oven, and a stainless steel sink positioned under a side-facing window. A door leads directly from the kitchen to the rear garden.
  • Landing
  • A split-level landing providing access to both bedrooms and the family bathroom.
  • Main Bedroom
  • A generously proportioned double bedroom spanning the full width of the front of the house. The room is flooded with natural light via a large bay window and offers ample space for a king-sized bed and extensive freestanding storage.
  • Bedroom Two
  • A well-proportioned second double bedroom situated to the rear of the property. This comfortable room features a window overlooking the garden.
  • Bathroom
  • A spacious and modern family bathroom suite. The room is tastefully appointed with neutral wall and floor tiling and features a comprehensive four-piece suite, including a full-sized bathtub, a large walk-in shower cubicle, a pedestal wash hand basin, and a low-level WC.
  • Rear Garden
  • A private outdoor retreat featuring a paved patio area immediately accessible from the kitchen, ideal for alfresco dining. Beyond the patio is a neat lawned area, with the entire space enclosed by traditional brick walling and mature greenery. A secure gate at the far end provides convenient rear access.

Location

Situated on Plymouth Place, between Russell Terrace and Radford Road, Plymouth Place occupies a highly convenient and well-regarded position in the heart of Royal Leamington Spa, just a short walk from the town’s vibrant centre. The excellent selection of independent shops, cafés, restaurants and amenities along The Parade are approximately 0.6 miles away, placing the very best of the town within easy reach.

Leamington Spa is renowned for its beautiful green spaces, several of which are close by. The attractive riverside setting of Pump Room Gardens and the award-winning Jephson Gardens are both around 0.4 miles away, while the expansive open parkland and leisure facilities of Newbold Comyn lie approximately 1 mile from the property.

Families are well served by a range of highly regarded schools across both the state and independent sectors. Clapham Terrace Primary School is within comfortable walking distance (around 0.3 miles), while Campion School lies approximately 1.1 miles away. Well-known independent schools including Arnold Lodge School, Warwick School and Rugby School are also easily accessible.

For commuters, Leamington Spa railway station is approximately 0.3 miles away (around a 7-minute walk), offering direct services to London Marylebone (approximately 1 hour 20 minutes) and Birmingham (around 33 minutes). The M40 motorway is also readily accessible, providing convenient connections to London, Oxford and the wider Midlands.
Introduction text for the mortgage calculator

Mortgage Calculator

Fill in the details below to estimate your monthly repayments:

Approximate monthly repayment:

For more information, please contact Winkworth's mortgage partner, Trinity Financial, on +44 (0)20 7267 9399 and speak to the Trinity team.

Stamp Duty Calculator

Fill in the details below to estimate your stamp duty

The above calculator above is for general interest only and should not be relied upon

6/14
Front Aspect
Living Room
Dining Room
Living Room
Dining Room
Detail Shot
Fireplace
Kitchen
Kitchen
Basement
Main Bedroom
Main Bedroom
Main Bedroom
Second Bedroom
Second Bedroom
Main Bathroom
Main Bathroom
Garden
Garden
Garden
Pinpoint Drone Shot
Aeriel To Back
Aeriel To Back
Aeriel Shot
Aeriel Shot
Pinpoint Drone Shot
Pinpoint Drone Shot
Pinpoint Drone Shot
Pinpoint Drone Shot
Front Aspect
Front Aspect
Front Aspect

Contact Royal Leamington Spa

See all team members

Got a question about this property?

This site is protected by reCAPTCHA and the Google Privacy Policy and Terms of Service apply.

More Properties like this

Video Tour

Clarendon Square, Leamington Spa, Warwickshire, CV32

£1,700,000 Freehold

Virtual Tour

Under Offer
Eastnor Grove, Leamington Spa, Warwickshire, CV31

£1,625,000 Freehold

Virtual Tour

Clarendon Square, Leamington Spa, Warwickshire, CV32

£1,475,000 Freehold

Video Tour

New Instruction

Lansdowne Circus, Leamington Spa, Warwickshire, CV32

Offers over £1,450,000 Freehold

Lansdowne Circus, Leamington Spa, Warwickshire, CV32

£1,350,000 Freehold

Video Tour

Under Offer
Elm Bank Close, Leamington Spa, Warwickshire, CV32

Offers over £1,300,000 Freehold

Online Valuations Aren’t Worth The Paper They’re Printed On.

When online valuations don’t give you the whole picture - try Winkworth’s expert service. Get a free property appraisal. Accurate valuations from our local property experts. No obligation to list with Winkworth. Choose a time convenient for you with our online booking system.

Fill in your details and someone will be in touch soon:

You have provisionally booked a valuation for . Please confirm your details below

We don't have date info available for this property, but if you fill in your details below, someone will be in touch to arrange a date soon

Please fill in the required fields below marked with *

This site is protected by reCAPTCHA and the Google Privacy Policy and Terms of Service apply.