MyWinkworth

Under Offer
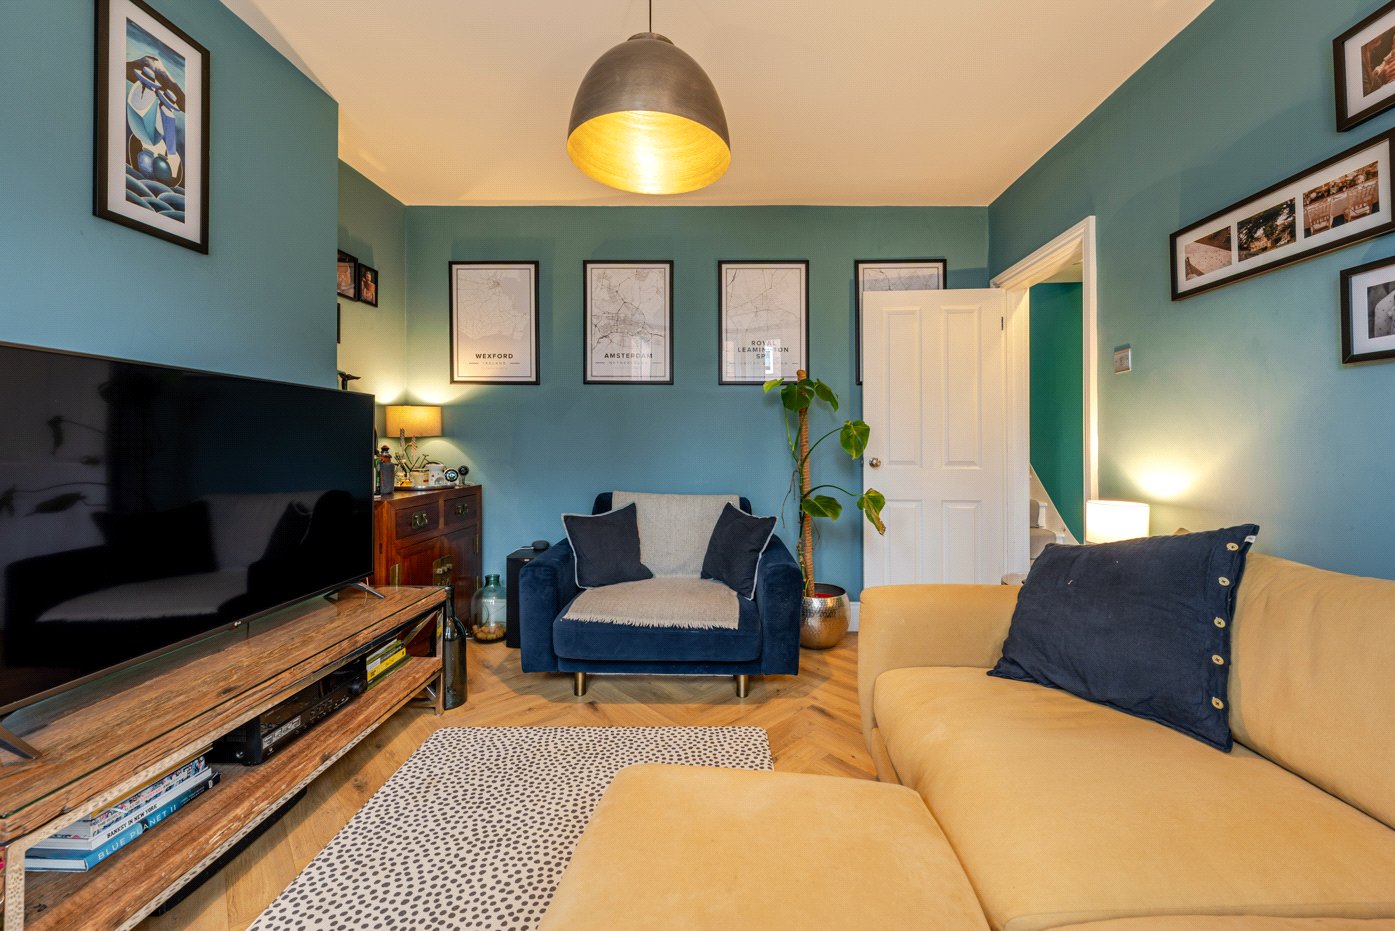
Sitting Room
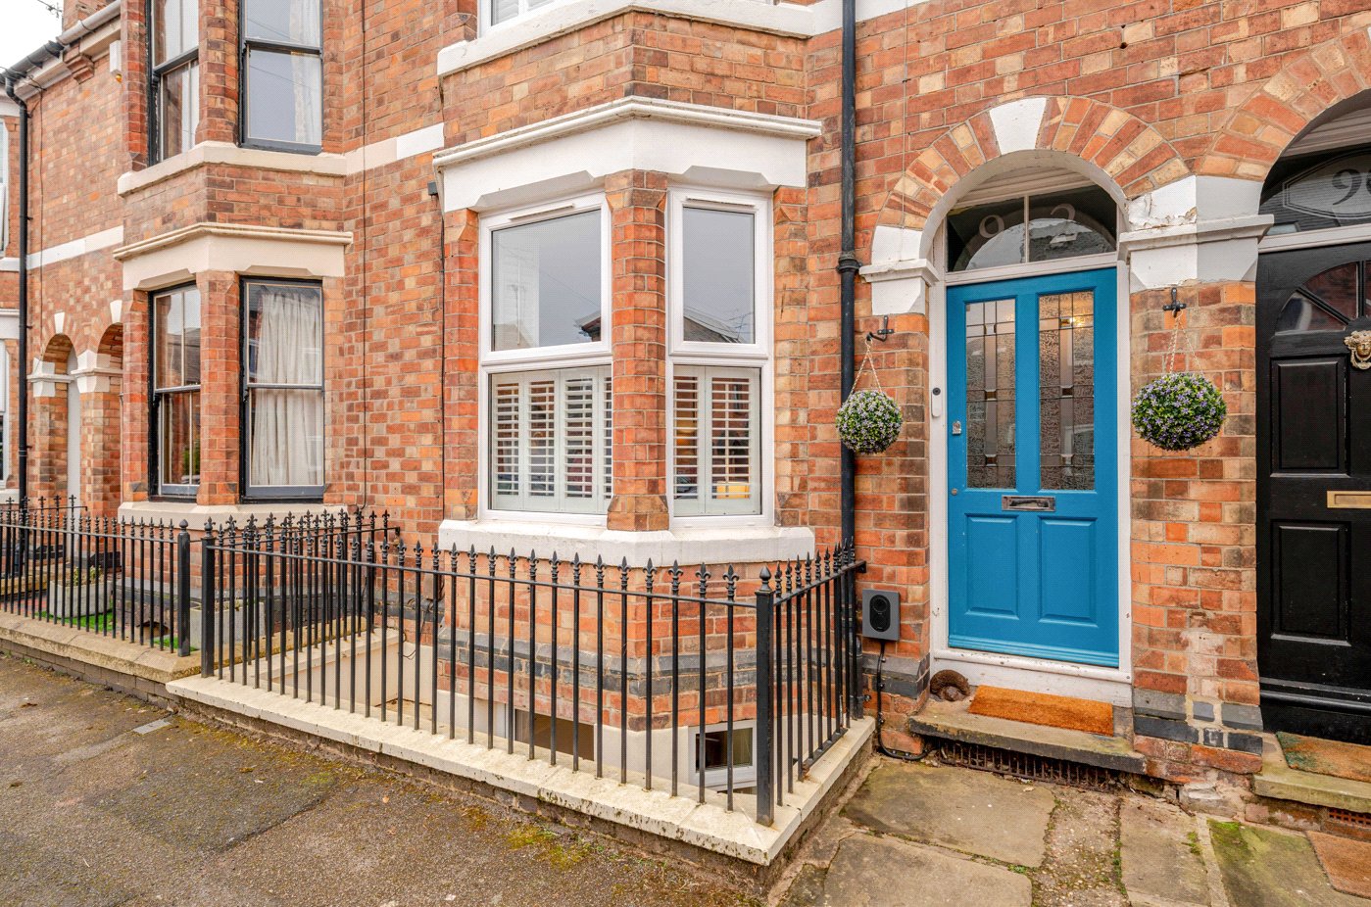
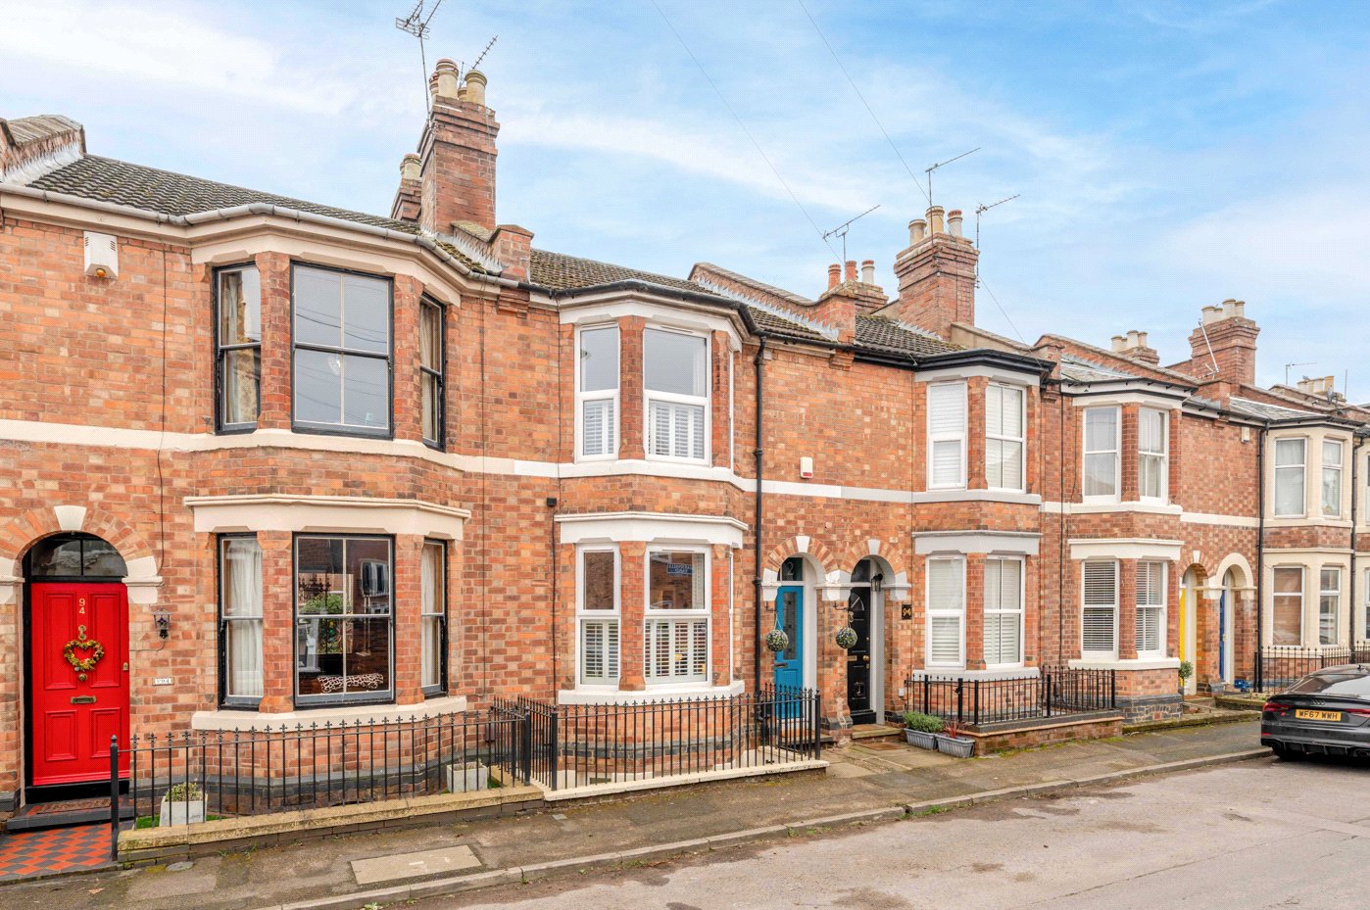
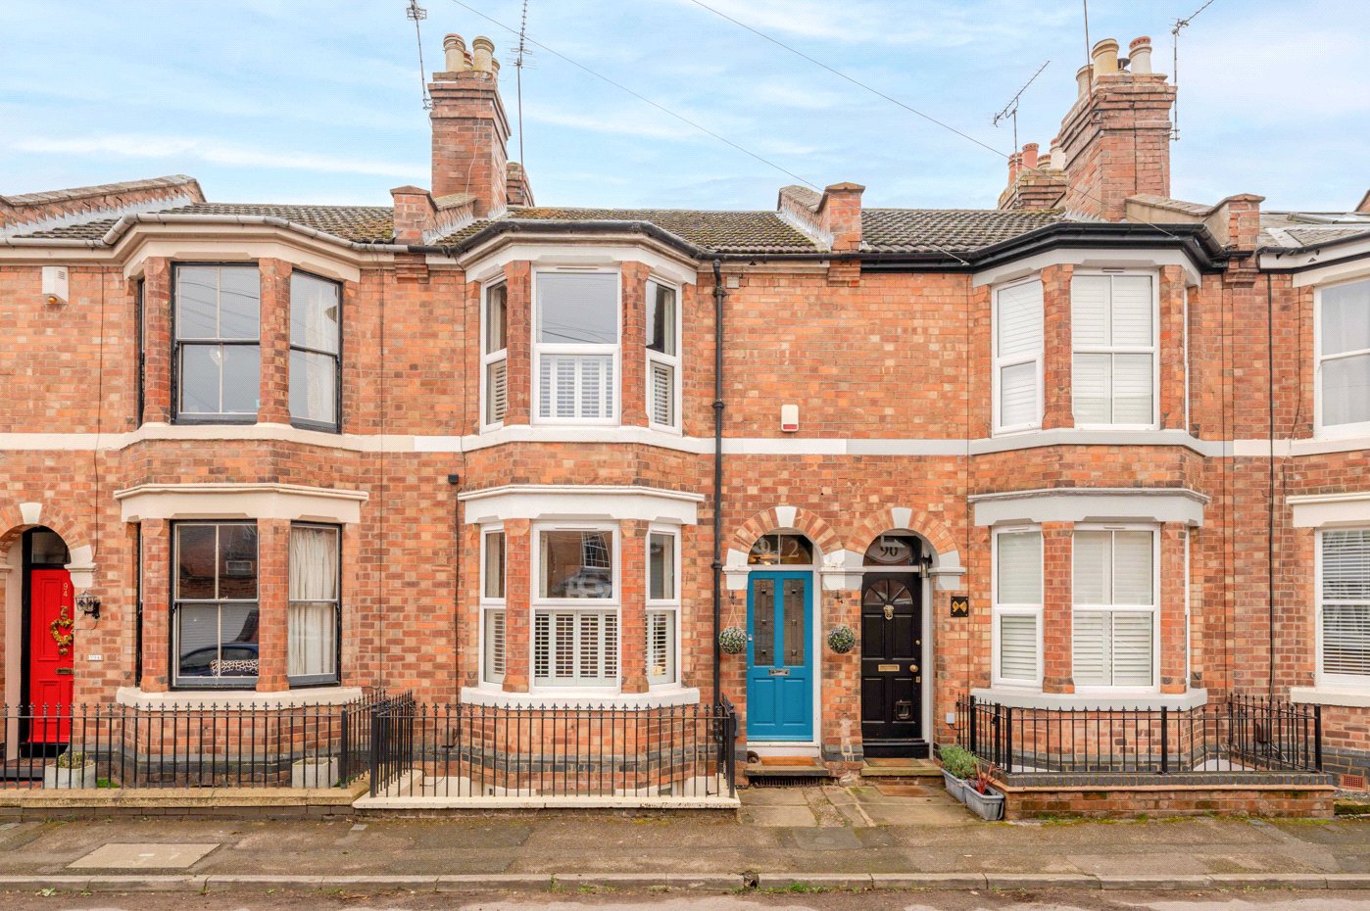
Front Angle
Kitchen
Front Door
Front Pavement
Sitting Room To Rear
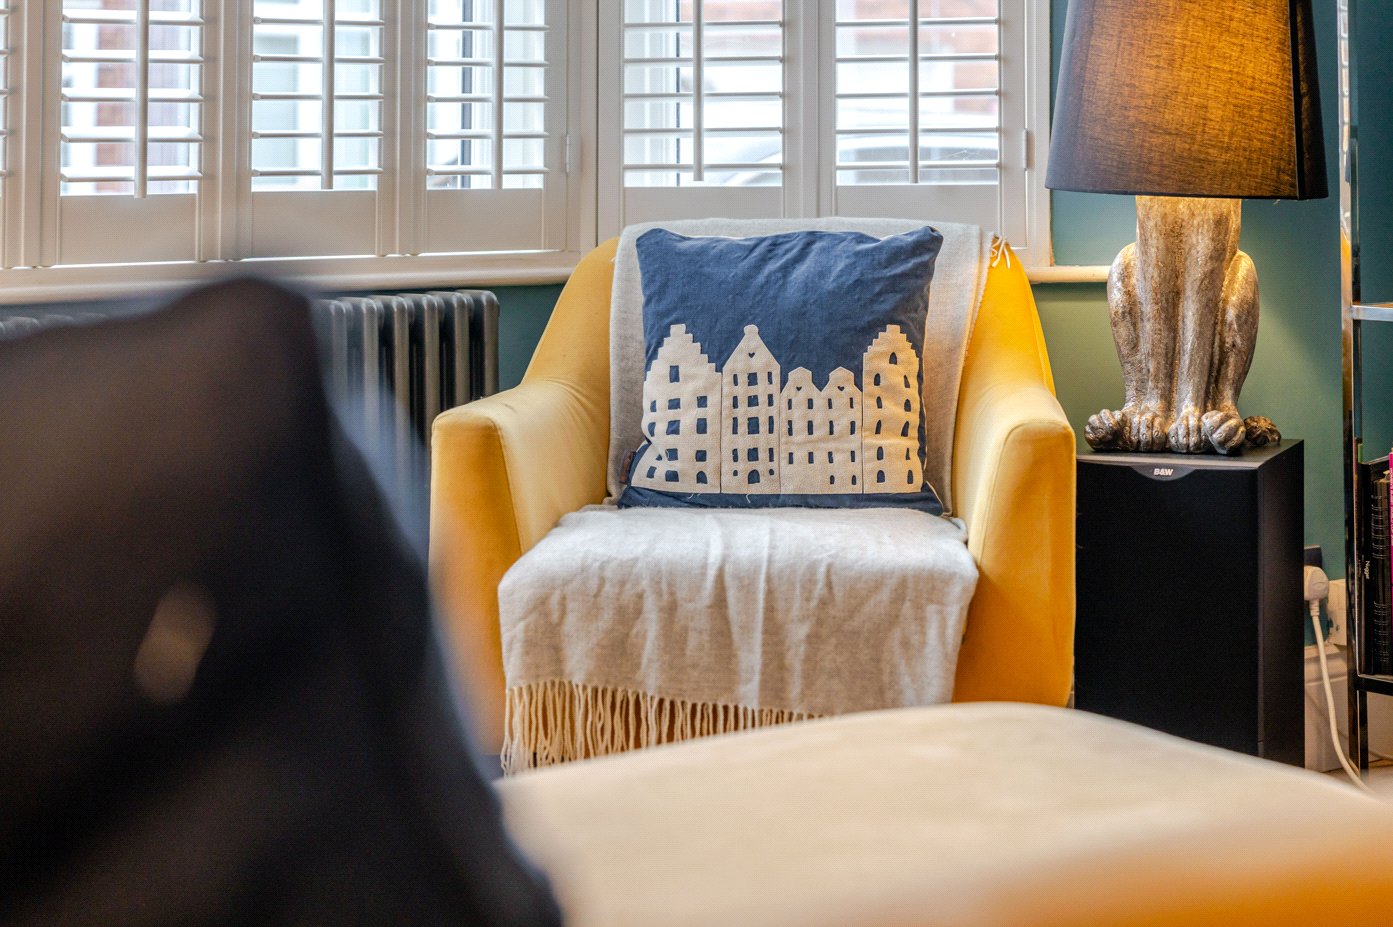
Sitting Art
Dining To Kitchen
Dining Art
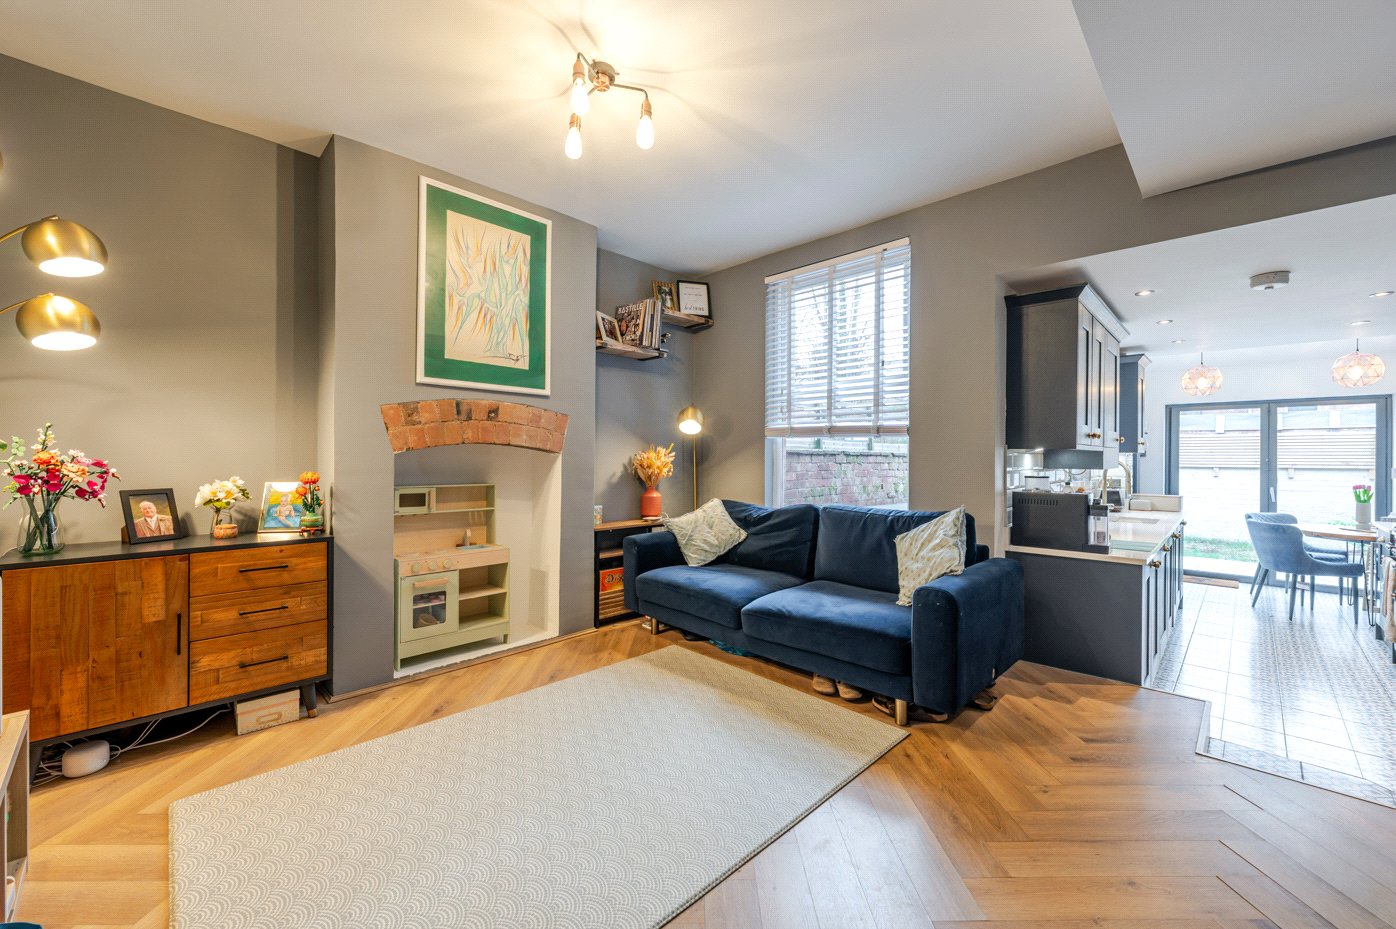
Dining To Sitting
Kitchen To Dining Ar
Dining Area
Kitchen To Dining
Cellar
Cellar Basement
Master
Master Art
Master Art
En-Suite
Bedroom 2
Bedroom 2 Art
Bathroom
Bathroom To Hall
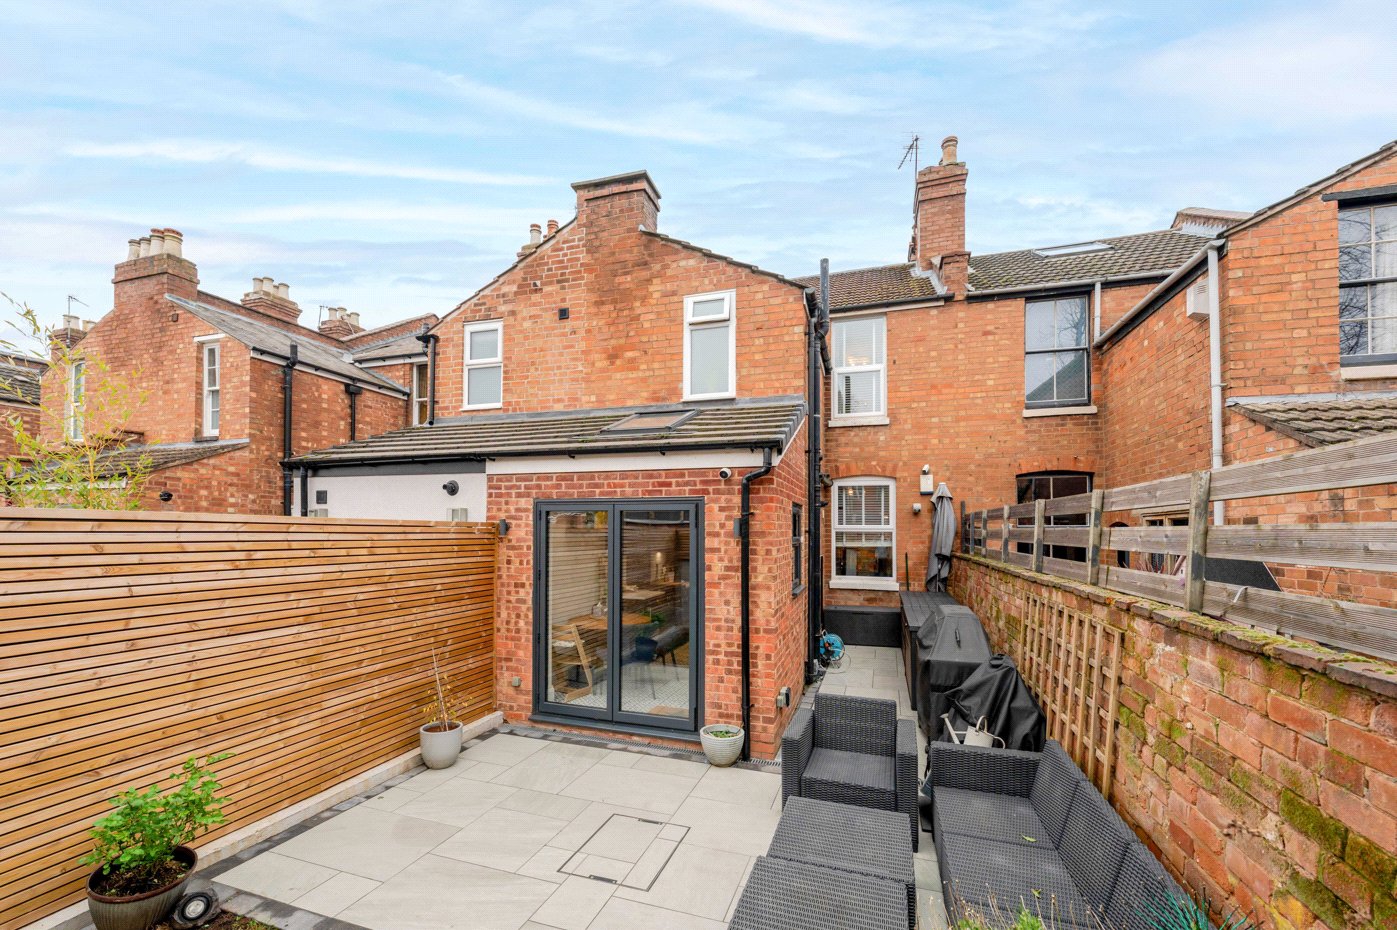
Garden To Rear
Terrace To House
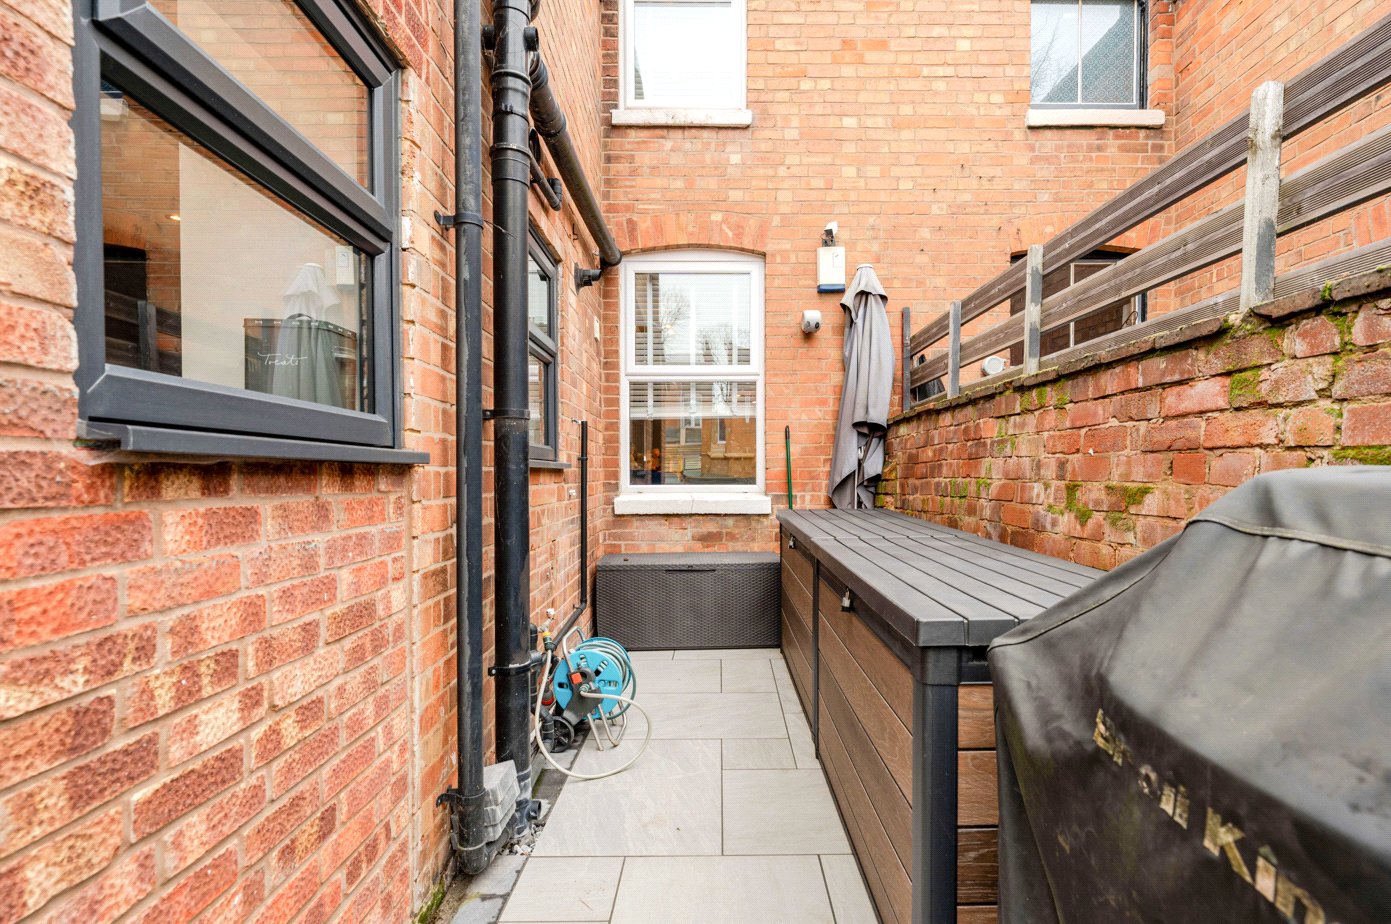
Side Return
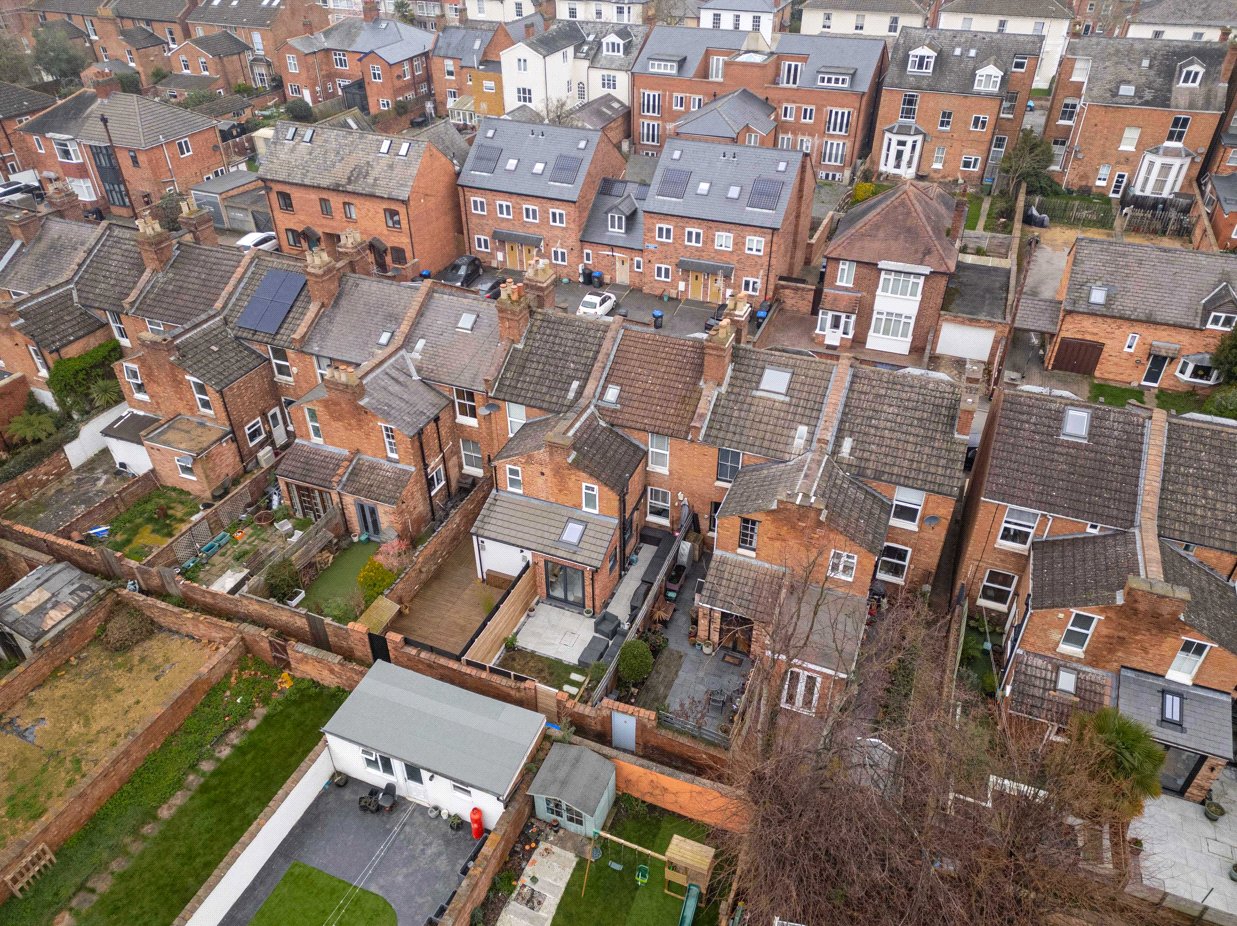
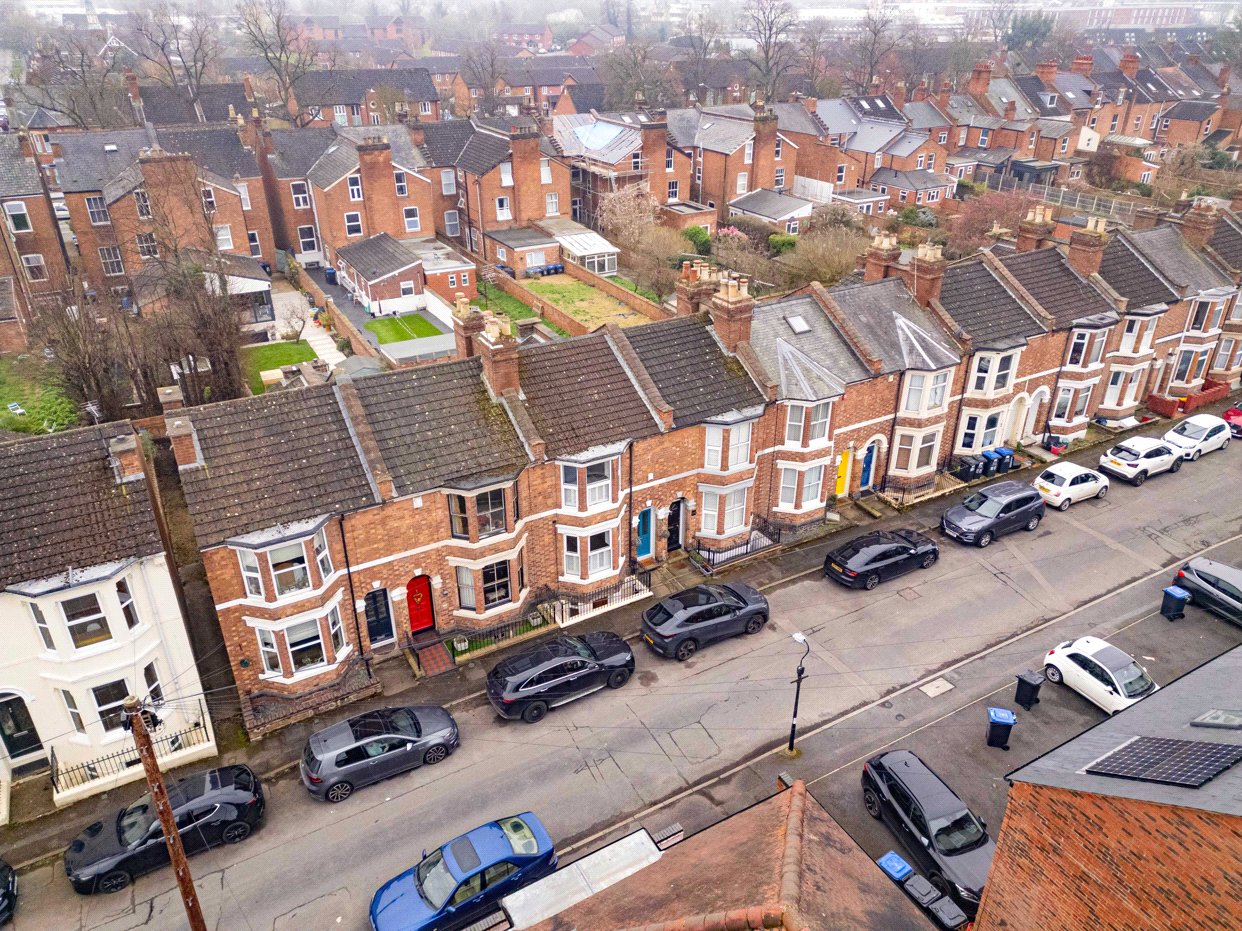
Drone Garden
Front Drone
Front Drone Angle
Front Angle
Front Flat
6/14

Plymouth Place, Leamington Spa, Warwickshire, CV31

3 bedroom house in Leamington Spa

Offers over £475,000 Freehold

  • Bedrooms 3
  • Bathrooms 3
  • Reception rooms 2
  • Dimensions 1189 sq ft
    110 sq m
  • Floorplan

PICTURES AND VIDEOS

KEY FEATURES

  • Beautifully presented Victorian terraced home
  • Three bedrooms arranged over three floors
  • Converted basement bedroom with shower room
  • Spacious bay-fronted sitting room
  • Stylish open-plan kitchen and dining area
  • Recently installed kitchen with skylight and garden doors
  • Large contemporary family bathroom
  • Private rear garden with patio and lawn
  • Planning permission granted for further extension
  • Gas central heating
  • Approx. 1,189 sq ft of accommodation
  • On-street parking

KEY INFORMATION

  • Tenure: Freehold
  • Council Tax Band: C
  • Local Authority: Warwick District Council

Description

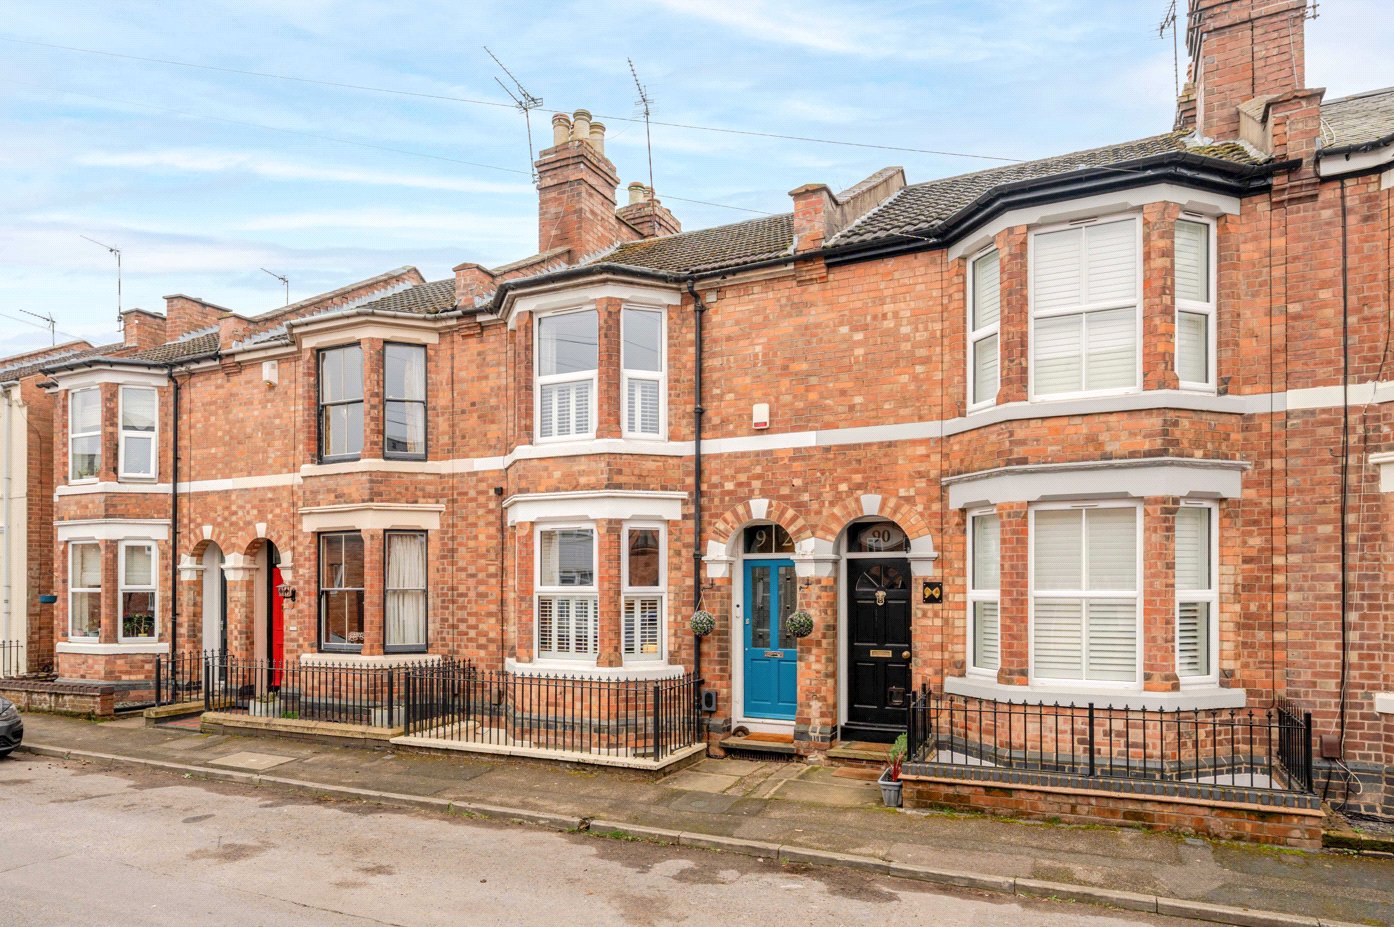
Winkworth Leamington Spa are delighted to present to the market Plymouth Place, a beautifully renovated three bedroom Victorian family home situated on one of South Leamington Spa’s most sought-after residential streets. The current owners have thoughtfully modernised and redecorated the property throughout, creating a stylish home that blends period character with contemporary living.

Arranged over three floors and extending to approximately 1,189 sq ft, the accommodation includes a converted basement bedroom with shower room, a recently installed kitchen and dining space opening onto the garden, and a generous family bathroom created from a former fourth bedroom. The property also benefits from planning permission for a further extension, with works already commenced, while the rear garden offers a private patio and lawned area ideal for outdoor entertaining.

Upon entering the property, a welcoming entrance hallway provides access to the principal reception spaces and staircase rising to the first floor, with further stairs leading down to the converted basement.

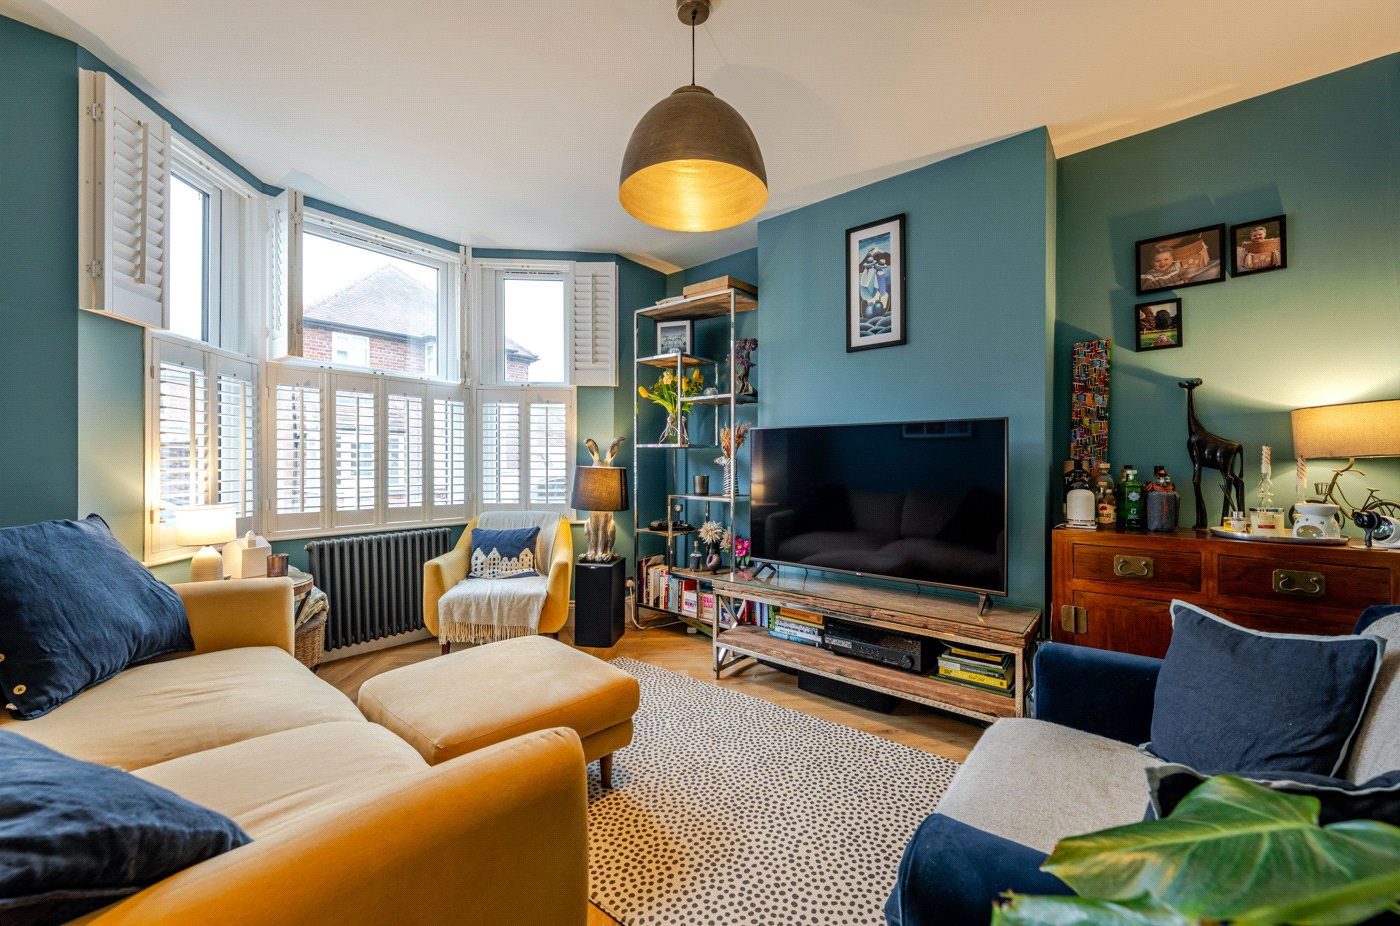
To the front of the house is an elegant bay-fronted sitting room, a bright and inviting reception space featuring large windows fitted with plantation shutters which allow for excellent natural light. Finished in contemporary tones, this room provides a comfortable setting for everyday living while retaining the charm expected of a Victorian home.

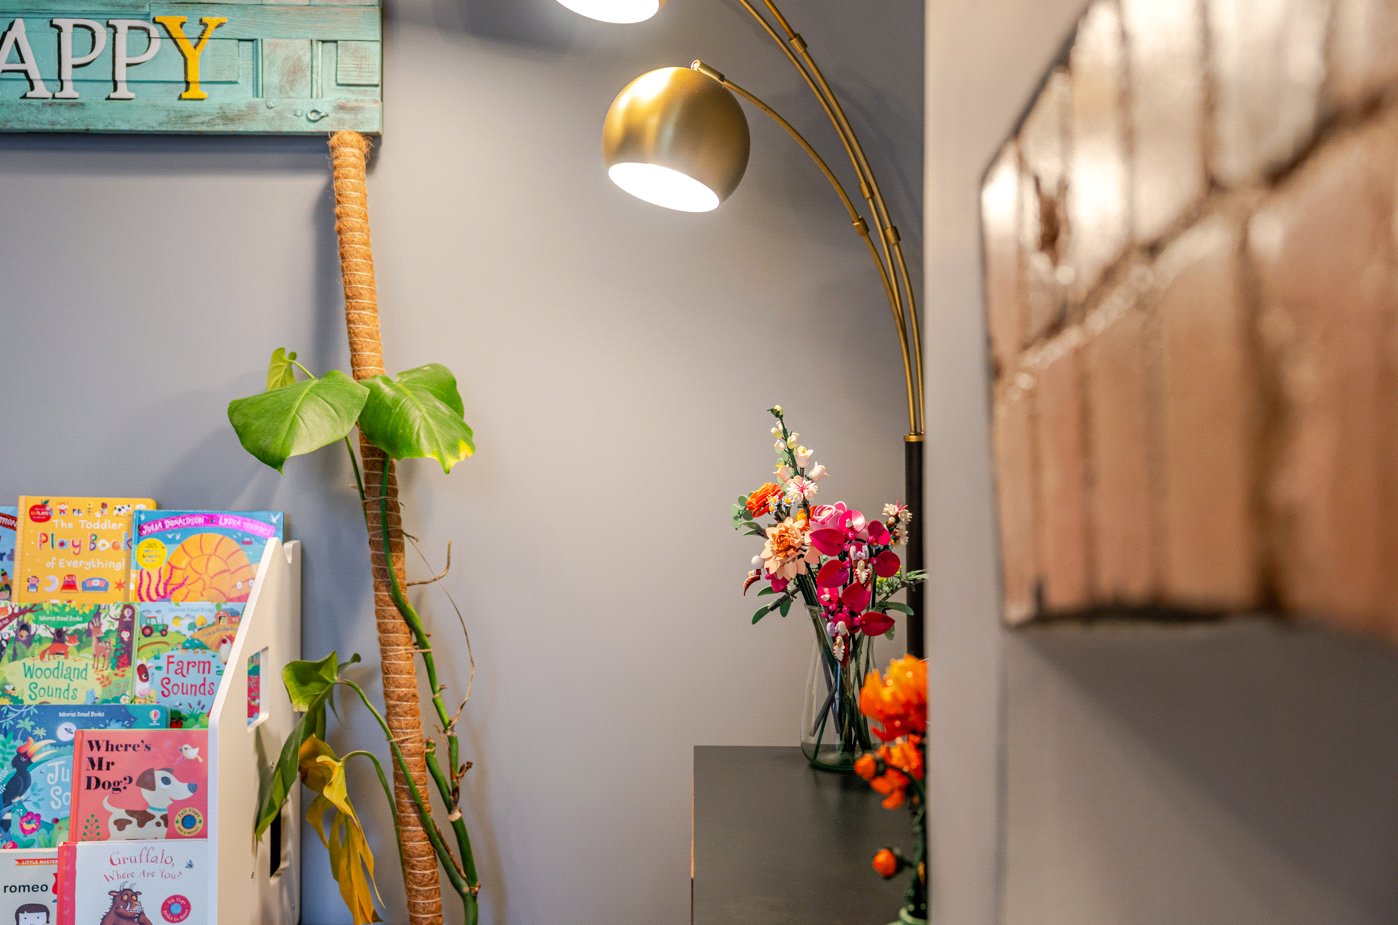
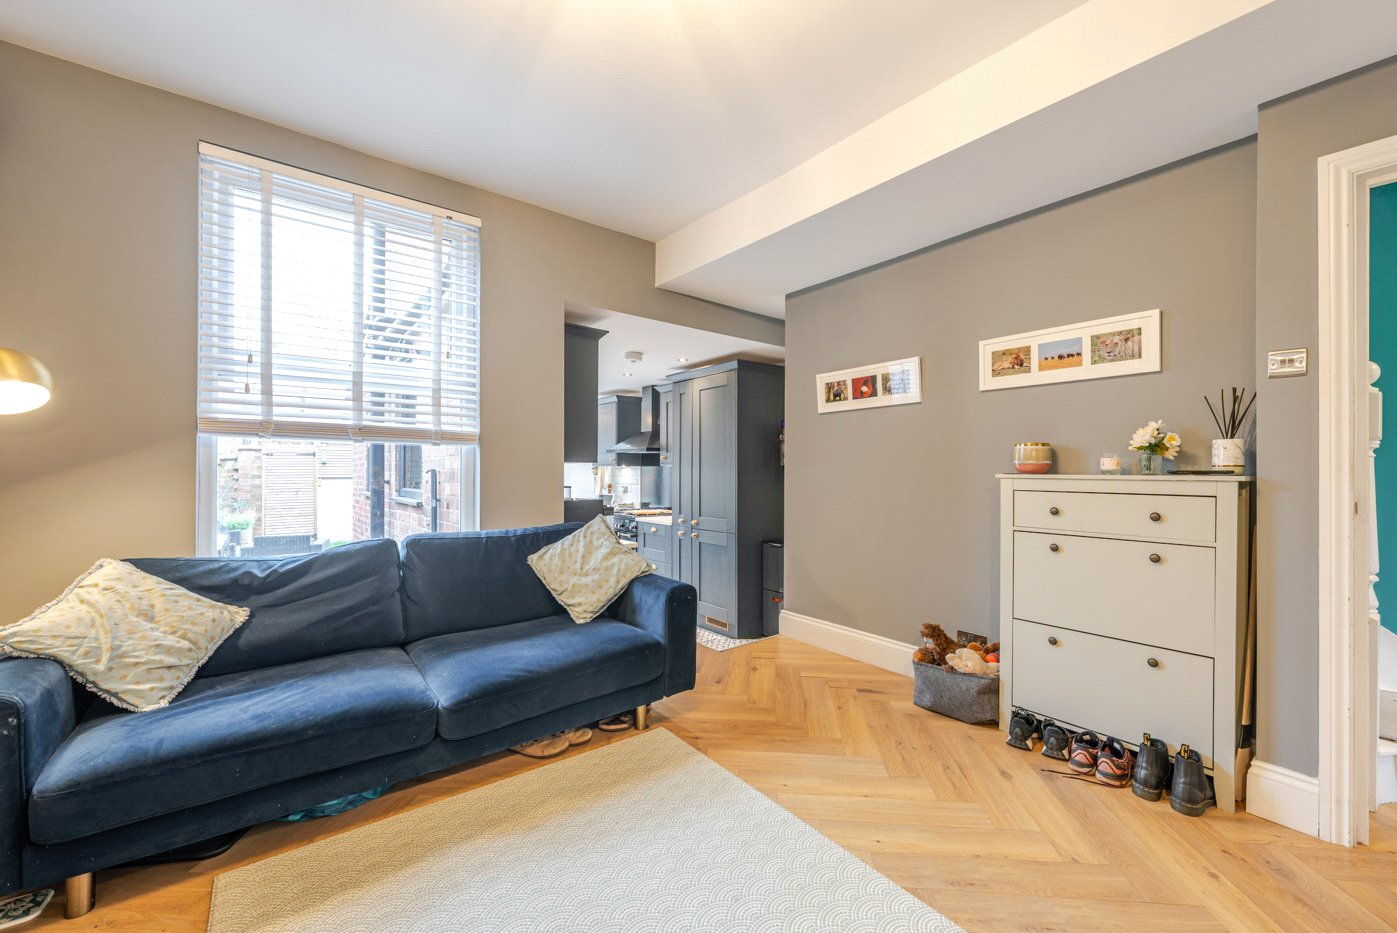
Moving through the ground floor, the property opens into a central family room, creating a cosy and versatile second reception area. A feature fireplace with exposed brick arch provides an attractive focal point, and the space flows naturally through to the kitchen beyond, making it ideal for both relaxed family living and entertaining.

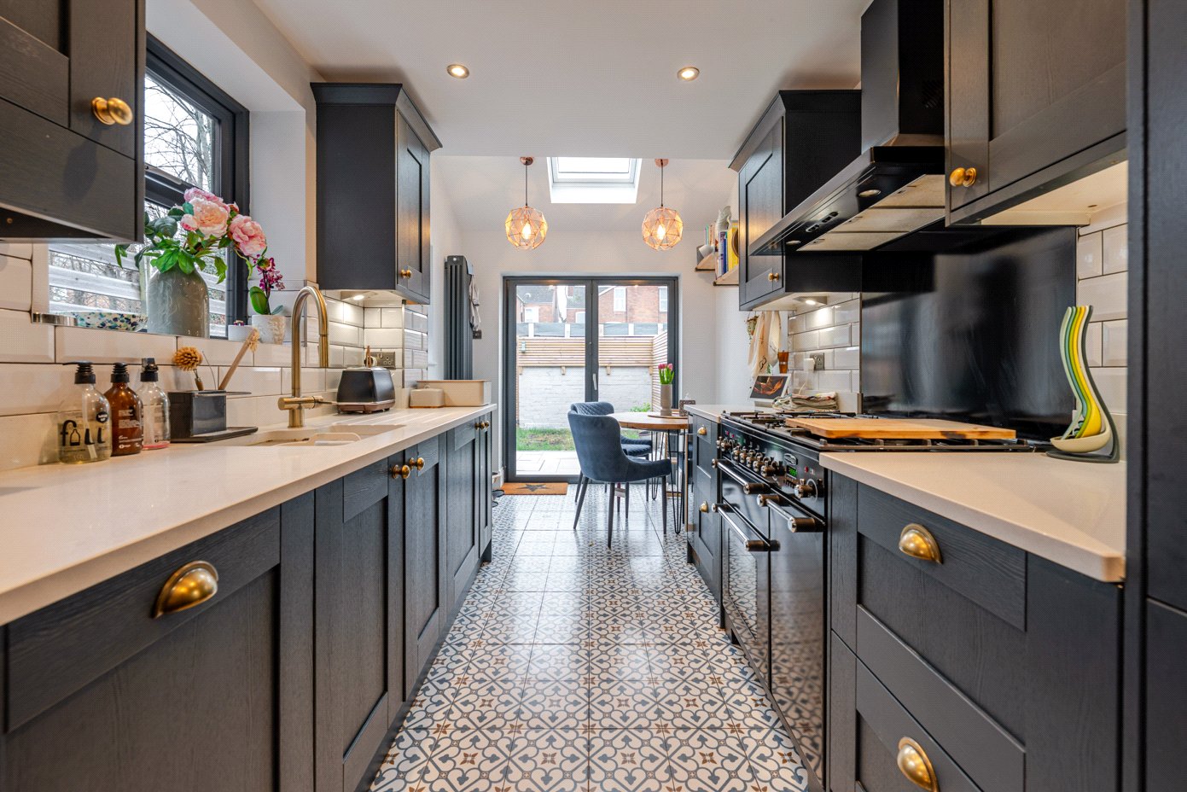
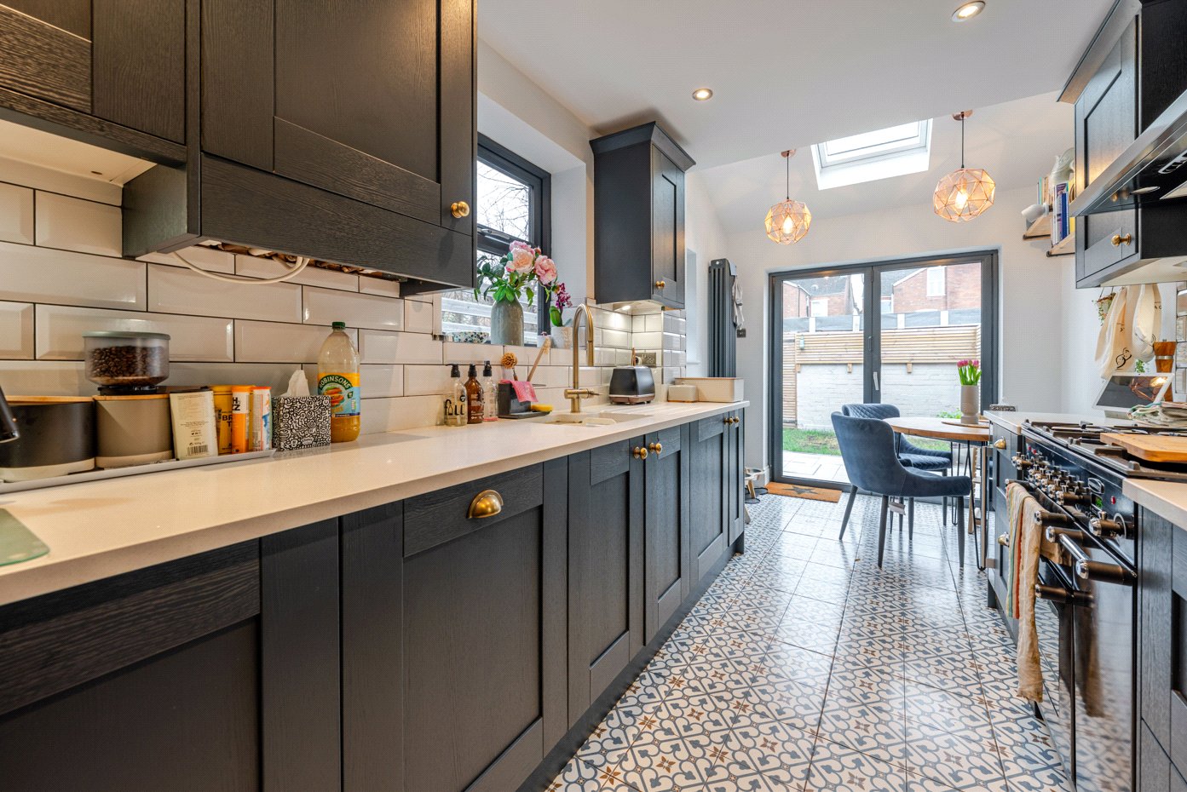
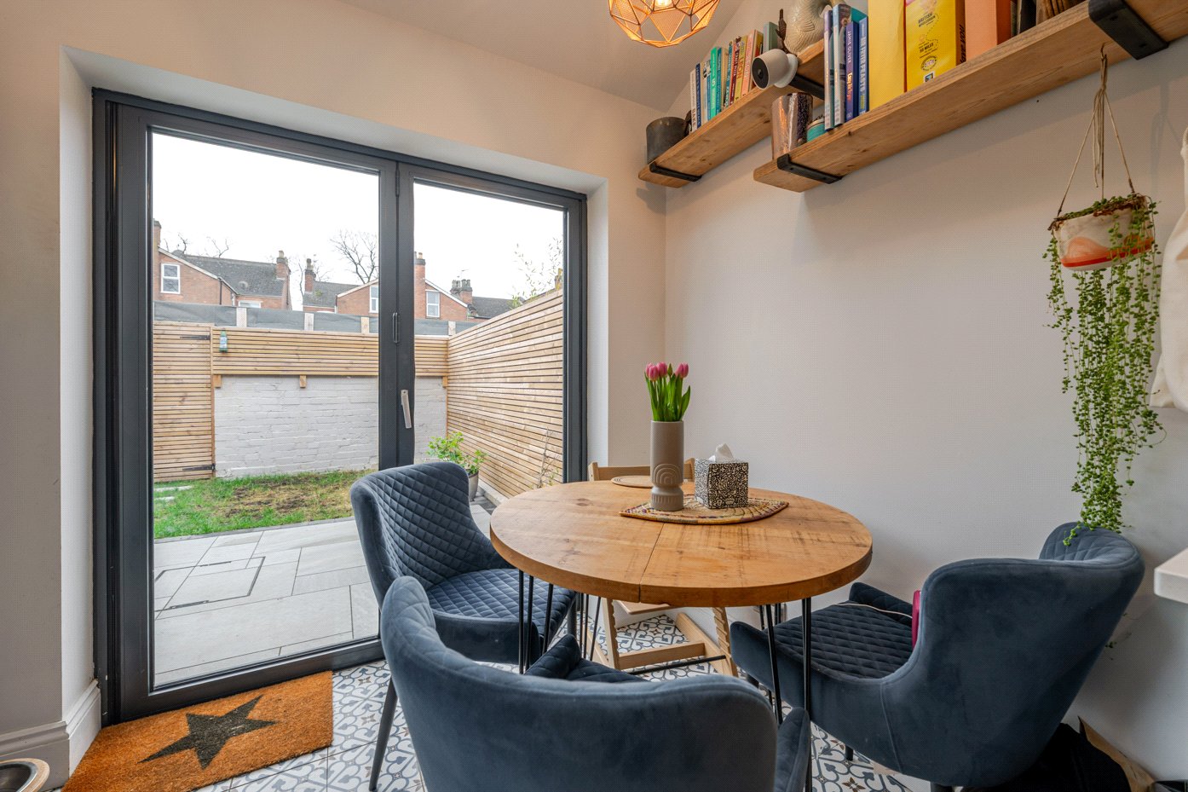
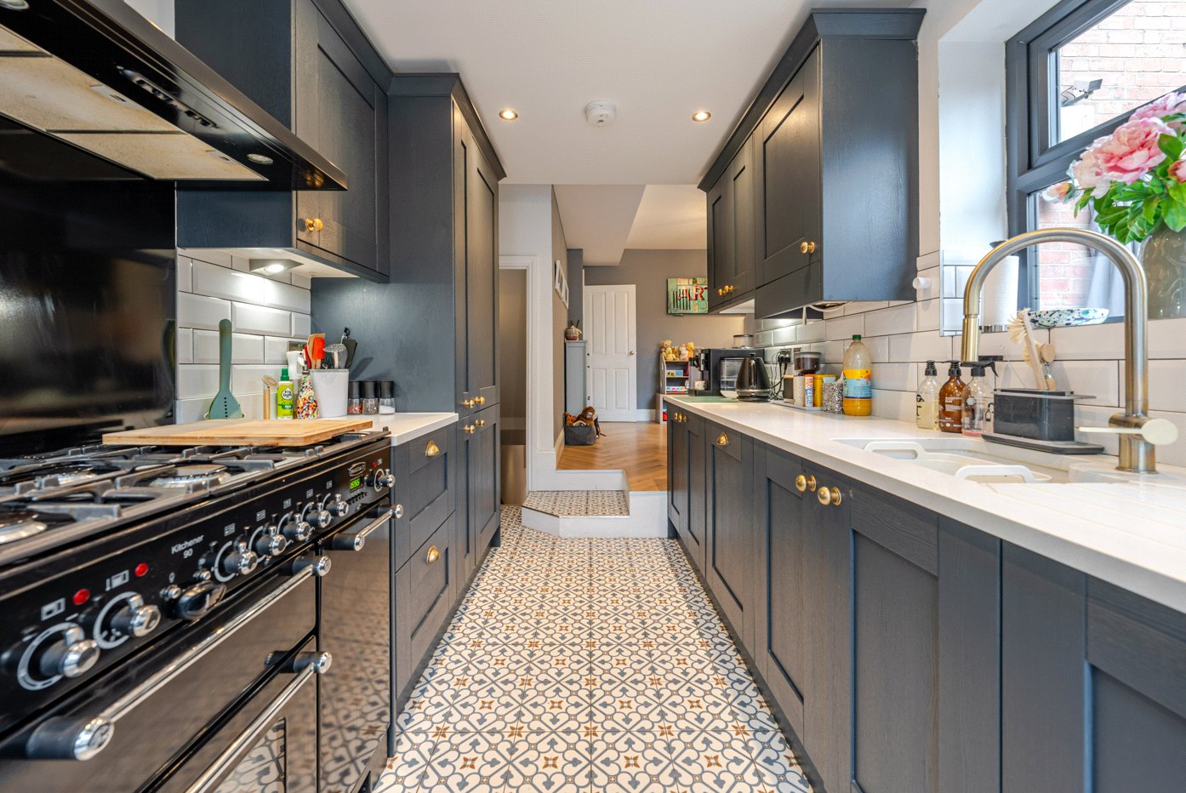
To the rear of the house is the recently installed kitchen and dining area, thoughtfully designed to form the heart of the home. The kitchen is fitted with a range of contemporary cabinetry complemented by quartz worktops and brass fittings, along with a range cooker and integrated appliances. Patterned tiled flooring adds character, while a skylight above and glazed doors to the rear garden ensure the space is wonderfully light throughout the day. The adjoining dining area provides an ideal setting for informal meals and gatherings with family and friends.

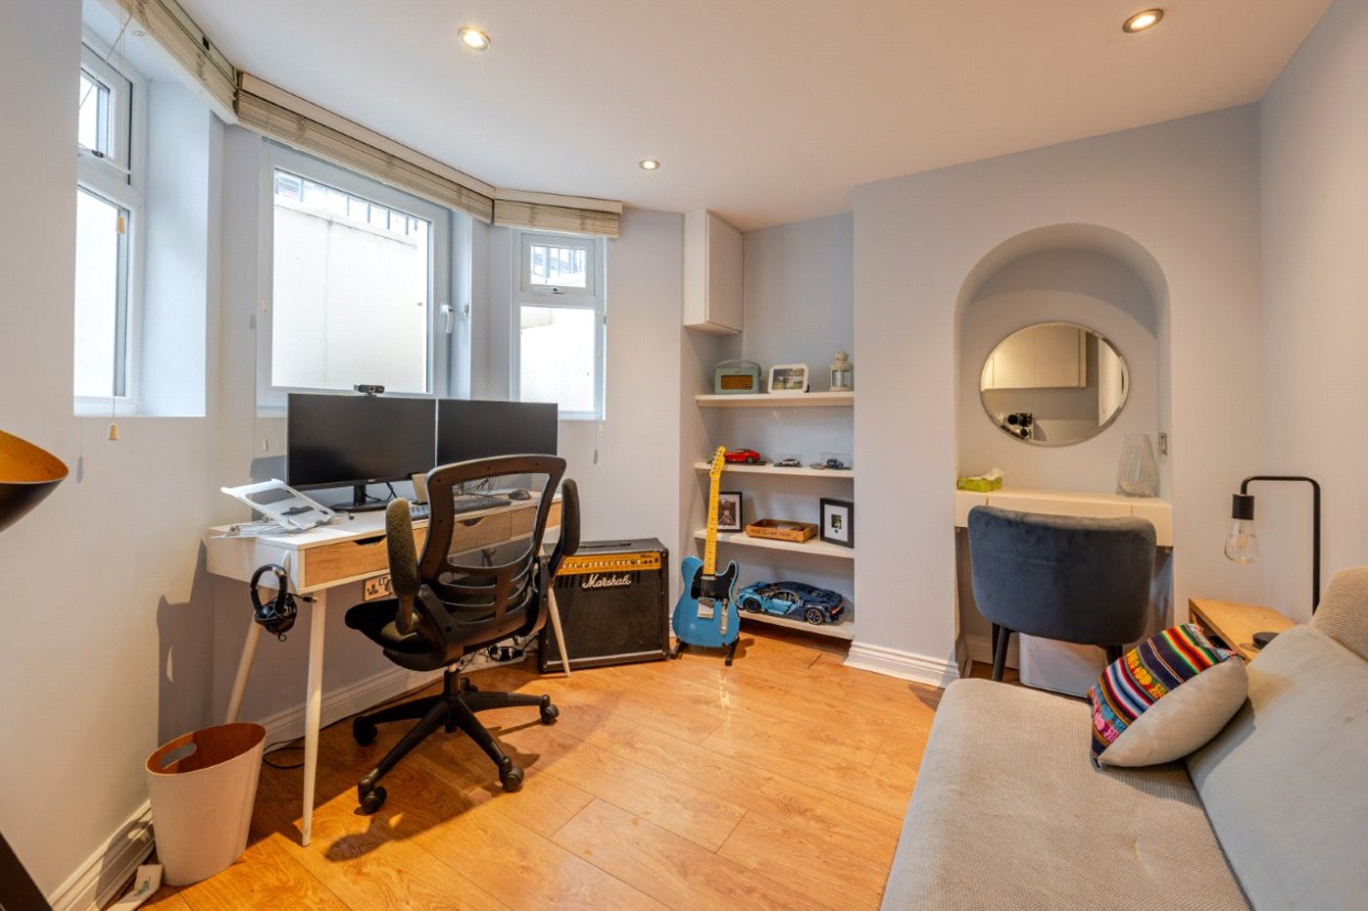
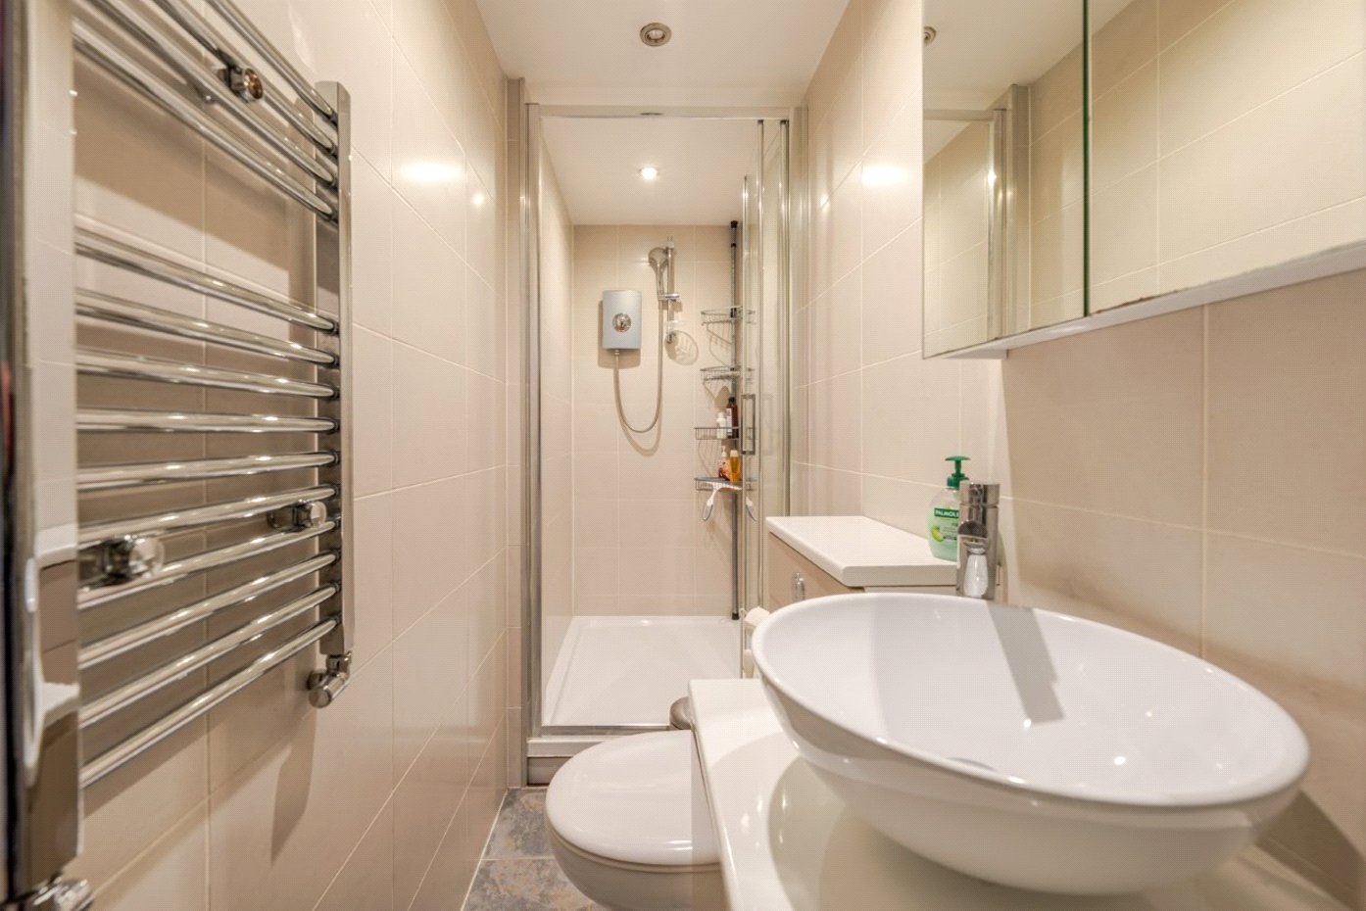
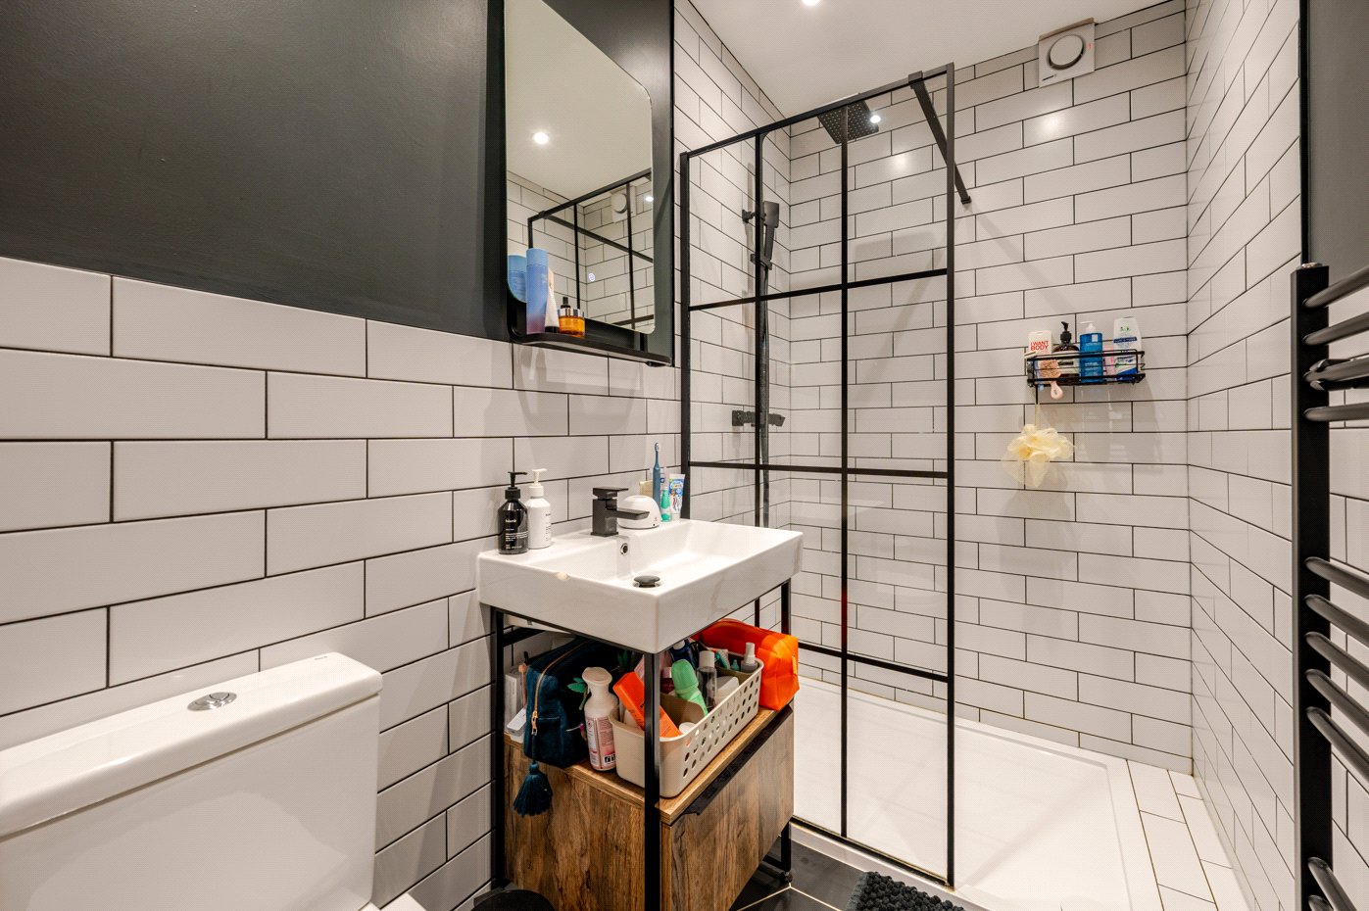
Stairs descend to the converted basement, where a spacious double bedroom has been created. With a bay window to the front elevation providing natural light, this room offers excellent versatility and could equally serve as a guest suite, home office or studio space. A modern shower room, fitted with a walk-in shower, wash hand basin and WC, completes the accommodation on this level.

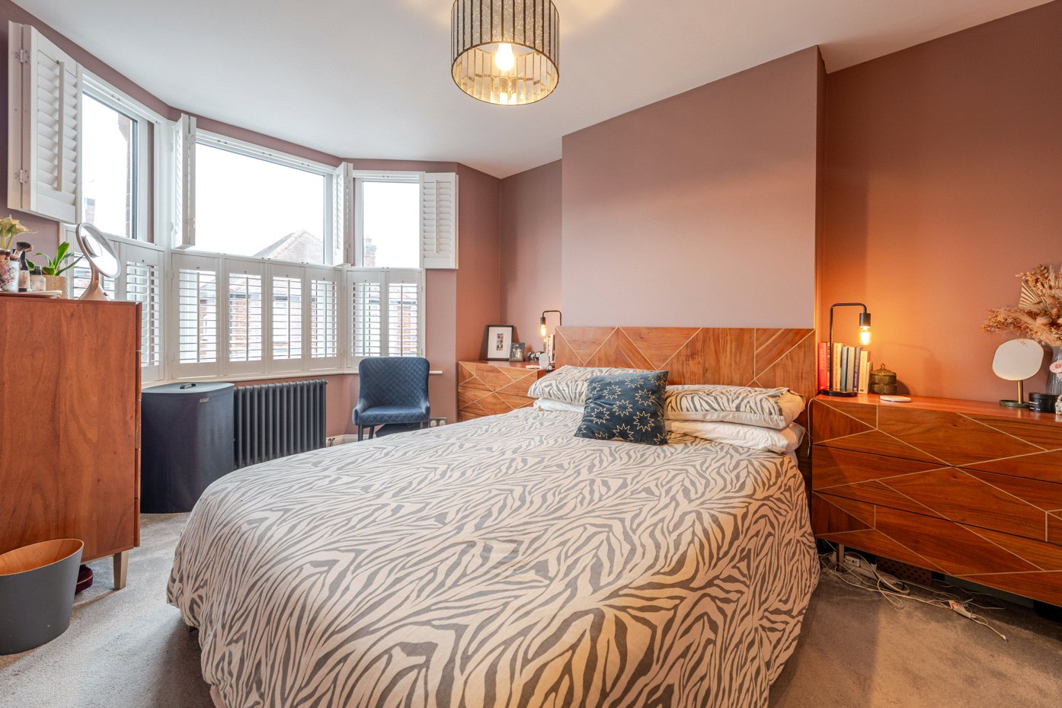
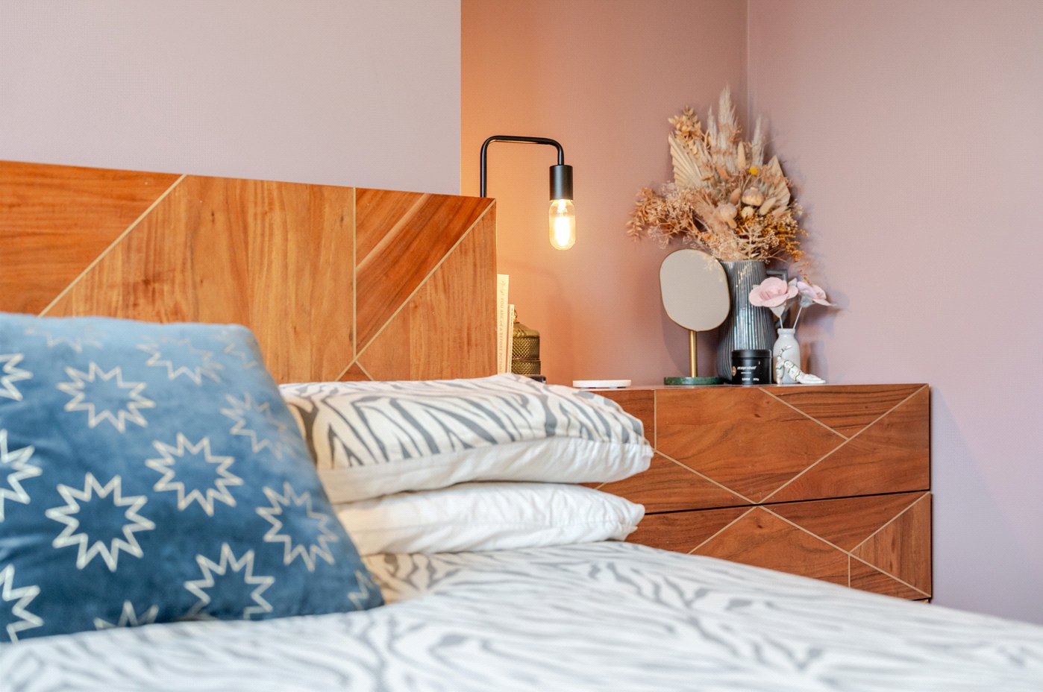
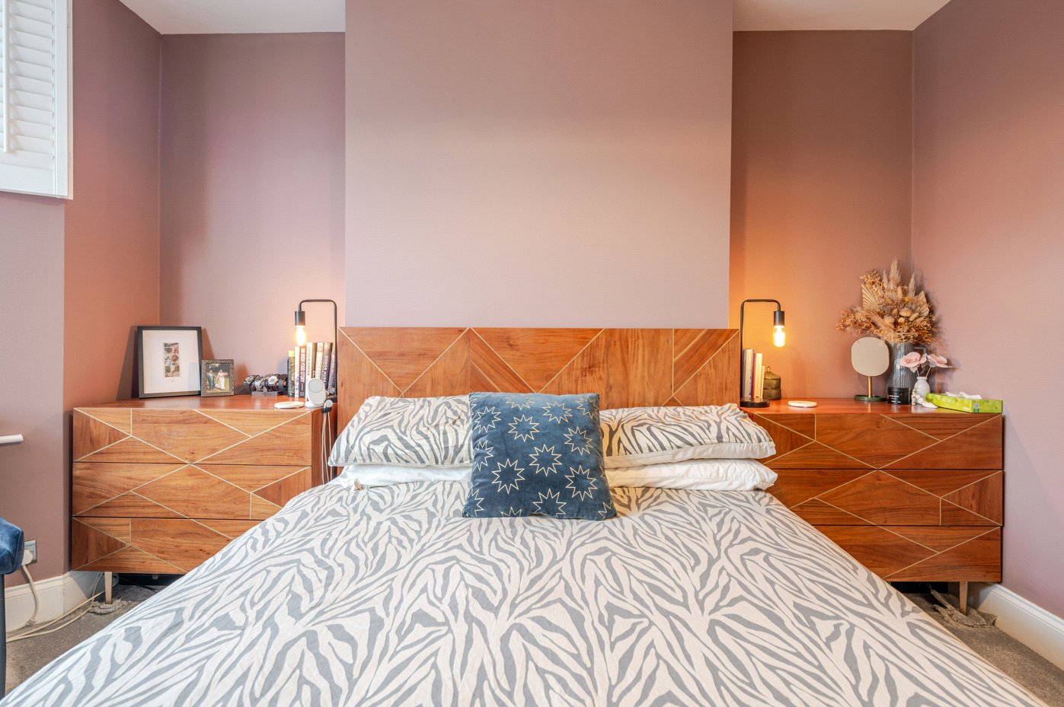
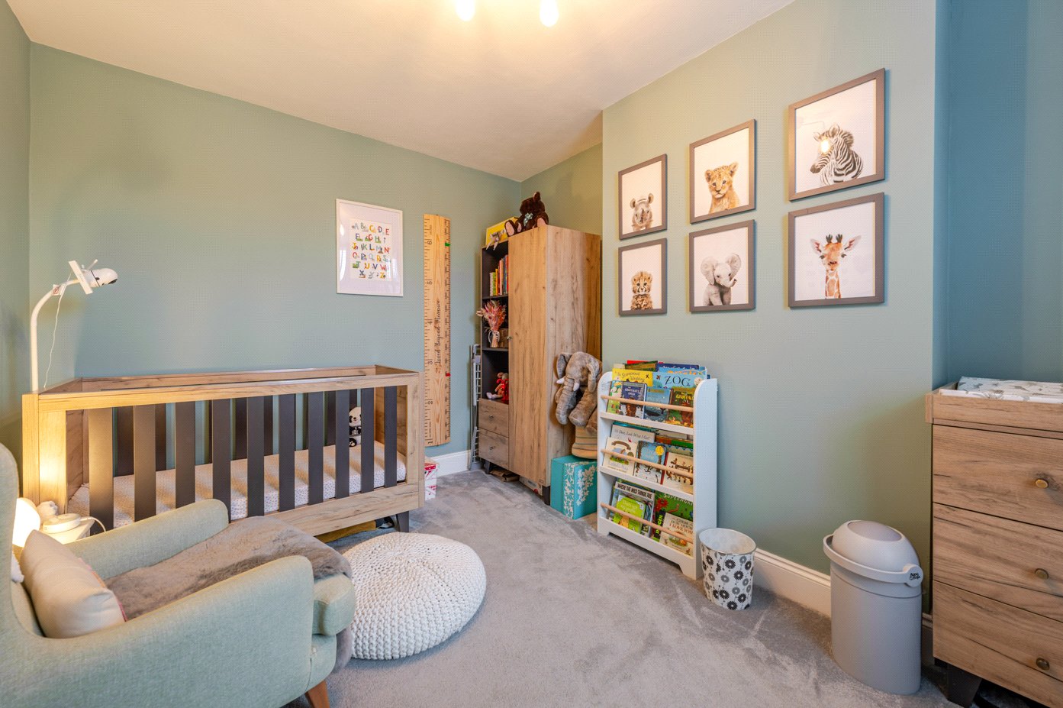
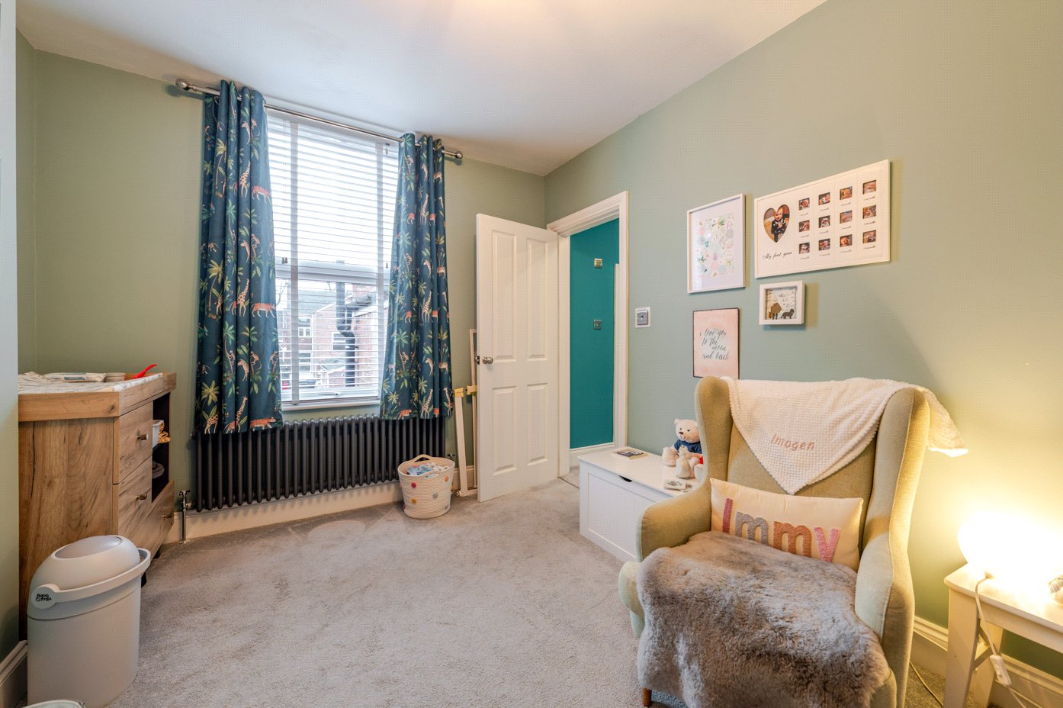
On the first floor, the principal bedroom is situated to the front of the property and benefits from a large bay window which floods the room with natural light. This generous double bedroom offers ample space for freestanding furniture and wardrobes and has the added benefit of an en-suite shower room. A second well-proportioned bedroom overlooks the rear garden and is currently arranged as a comfortable guest or children's room.

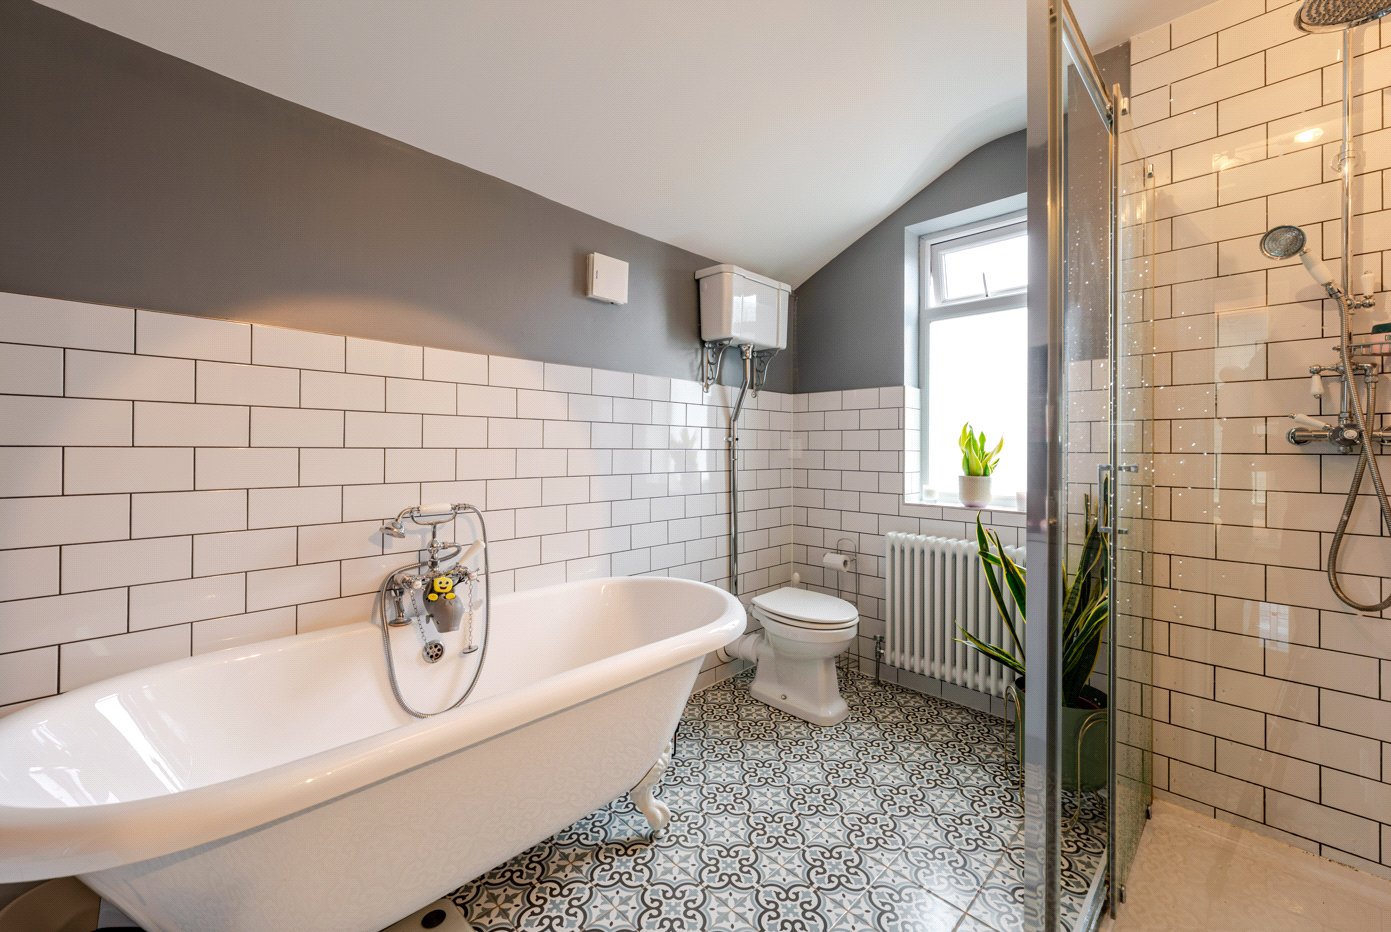
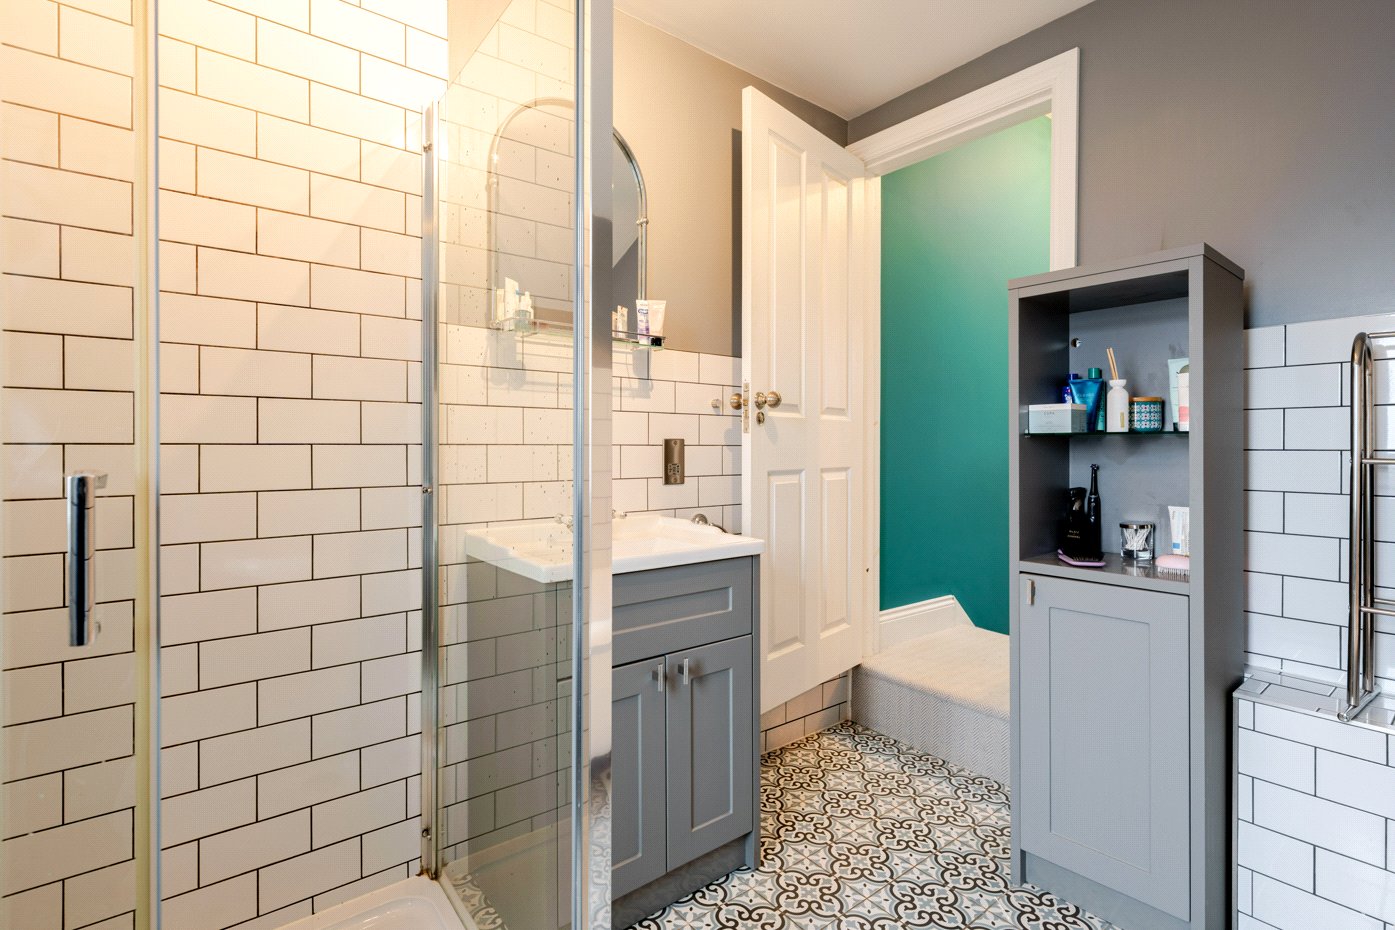
Completing the first floor is the family bathroom, a particularly impressive space created by converting what was previously a fourth bedroom. The room now provides a beautifully appointed suite featuring a freestanding roll-top bath, separate walk-in shower, wash hand basin and WC, finished with stylish tiled flooring and contemporary fittings.

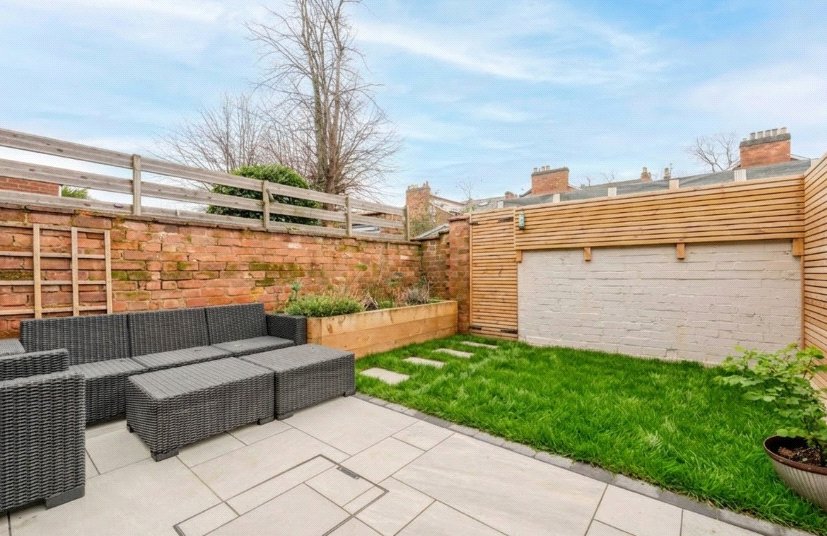
Externally, the property enjoys a private rear garden, with a paved terrace directly outside the kitchen providing the perfect setting for outdoor dining and entertaining. Beyond this is a lawned area offering further space to relax, all enclosed by attractive fencing which ensures a good degree of privacy. A garden gate to the rear provides access for bins.
On street parking on Plymouth Place and surrounding streets and there is an EV charging point to the front of the property.

**This property falls within the Leamington Spa Conservation Area**

Material Information:
Council Tax: Band C
Local Authority: Warwick District Council Broadband: Ultrafast Broadband Available (Checked on Ofcom Feb 2026)
Mobile Coverage: Limited Coverage (Checked on Ofcom Feb 2026)
Heating: Gas Central Heating
Listed: No
Tenure: Freehold

Rooms and Accommodations

  • Entrance Hall
  • A welcoming entrance hallway with wooden flooring and stairs rising to the first floor, providing access to the principal reception room and the basement staircase.
  • Sitting Room
  • Located to the front of the property, the sitting room is a bright and elegant reception space featuring a large bay window fitted with plantation shutters. Finished in stylish contemporary tones, the room retains a warm sense of character while providing a comfortable family living space.
  • Living Room
  • Positioned centrally within the ground floor, the family room creates a cosy second reception space and flows naturally through to the kitchen beyond. A feature fireplace with exposed brick arch provides a charming focal point.
  • Kitchen Dining Room
  • The kitchen has been recently installed and forms a stylish and highly functional heart of the home. Fitted with a range of contemporary dark cabinetry with brass hardware and quartz worktops, the space also features a range cooker, integrated appliances and attractive tiled flooring. A skylight above and glazed doors to the rear allow for excellent natural light, while the dining area overlooks and opens onto the garden.
  • Bedroom
  • The converted basement provides a spacious and versatile room currently used as a bedroom, featuring a bay window to the front elevation which allows for good natural light. This floor offers excellent flexibility and could equally function as a guest suite, home office or studio.
  • Shower Room
  • A modern shower room fitted with a walk-in shower, wash hand basin and WC, serving the basement accommodation.
  • Master Bedroom
  • A generous double bedroom situated at the front of the house, enjoying a large bay window and fitted shutters. The room provides ample space for wardrobes and additional furniture.
  • Ensuite Bathroom
  • A stylish en-suite shower room, located off the master bedroom.
  • Bedroom
  • A well proportioned bedroom overlooking the rear of the property.
  • Bathroom
  • A standout feature of the home is the large family bathroom, created by combining what was previously a fourth bedroom. The room now provides an elegant and spacious suite featuring a freestanding roll-top bath, separate walk-in shower, WC and wash hand basin, finished with stylish tiled flooring.
  • Garden
  • To the rear of the property is a private garden designed for both relaxation and entertaining. A paved terrace sits directly outside the kitchen, ideal for outdoor dining, with a lawned section beyond and attractive boundary fencing providing privacy.

ACCESSIBILITY

  • Unsuitable For Wheelchairs

Utilities

  • Electricity Supply: Mains Supply
  • Water Supply: Mains Supply
  • Sewerage: Mains Supply
  • Heating: Gas Central

Rights & Restrictions

  • Listed Property: No
  • Public right of way: No

Risks

  • Flood Risk: There has not been flooding in the last 5 years
  • Flood Defence: No

Location

Situated on Plymouth Place, between Russell Terrace and Radford Road, 92 Plymouth Place occupies a highly convenient and well-regarded position in the heart of Royal Leamington Spa, just a short walk from the town’s vibrant centre. The excellent selection of independent shops, cafés, restaurants and amenities along The Parade are approximately 0.6 miles away, placing the very best of the town within easy reach.

Leamington Spa is renowned for its beautiful green spaces, several of which are close by. The attractive riverside setting of Pump Room Gardens and the award-winning Jephson Gardens are both around 0.4 miles away, while the expansive open parkland and leisure facilities of Newbold Comyn lie approximately 1 mile from the property.

Families are well served by a range of highly regarded schools across both the state and independent sectors. Clapham Terrace Primary School is within comfortable walking distance (around 0.3 miles), while Campion School lies approximately 1.1 miles away. Well-known independent schools including Arnold Lodge School, Warwick School and Rugby School are also easily accessible.

For commuters, Leamington Spa railway station is approximately 0.3 miles away (around a 7-minute walk), offering direct services to London Marylebone (approximately 1 hour 20 minutes) and Birmingham (around 33 minutes). The M40 motorway is also readily accessible, providing convenient connections to London, Oxford and the wider Midlands.
Introduction text for the mortgage calculator

Mortgage Calculator

Fill in the details below to estimate your monthly repayments:

Approximate monthly repayment:

For more information, please contact Winkworth's mortgage partner, Trinity Financial, on +44 (0)20 7267 9399 and speak to the Trinity team.

Stamp Duty Calculator

Fill in the details below to estimate your stamp duty

The above calculator above is for general interest only and should not be relied upon

6/14
Sitting Room
Front Angle
Kitchen
Front Door
Front Pavement
Sitting Room To Rear
Sitting Art
Dining To Kitchen
Dining Art
Dining To Sitting
Kitchen To Dining Ar
Dining Area
Kitchen To Dining
Cellar
Cellar Basement
Master
Master Art
Master Art
En-Suite
Bedroom 2
Bedroom 2 Art
Bathroom
Bathroom To Hall
Garden To Rear
Terrace To House
Side Return
Drone Garden
Front Drone
Front Drone Angle
Front Angle
Front Flat

Contact Royal Leamington Spa

See all team members

Got a question about this property?

This site is protected by reCAPTCHA and the Google Privacy Policy and Terms of Service apply.

More Properties like this

Video Tour

Clarendon Square, Leamington Spa, Warwickshire, CV32

£1,700,000 Freehold

Virtual Tour

Under Offer
Eastnor Grove, Leamington Spa, Warwickshire, CV31

£1,625,000 Freehold

Video Tour

New Instruction

Barford Hill, Barford, Warwick, Warwickshire, CV35

£1,500,000 Freehold

Virtual Tour

Clarendon Square, Leamington Spa, Warwickshire, CV32

£1,475,000 Freehold

Video Tour

New Instruction

Lansdowne Circus, Leamington Spa, Warwickshire, CV32

Offers over £1,450,000 Freehold

Lansdowne Circus, Leamington Spa, Warwickshire, CV32

£1,350,000 Freehold

Online Valuations Aren’t Worth The Paper They’re Printed On.

When online valuations don’t give you the whole picture - try Winkworth’s expert service. Get a free property appraisal. Accurate valuations from our local property experts. No obligation to list with Winkworth. Choose a time convenient for you with our online booking system.

Fill in your details and someone will be in touch soon:

You have provisionally booked a valuation for . Please confirm your details below

We don't have date info available for this property, but if you fill in your details below, someone will be in touch to arrange a date soon

Please fill in the required fields below marked with *

This site is protected by reCAPTCHA and the Google Privacy Policy and Terms of Service apply.