MyWinkworth

Picture No. 15
Picture No. 40
Picture No. 34
Picture No. 37
Picture No. 39
Picture No. 38
Picture No. 36
Picture No. 35
Picture No. 30
Picture No. 31
Picture No. 32
Picture No. 33
Picture No. 29
Picture No. 11
Picture No. 12
Picture No. 13
Picture No. 14
Picture No. 28
Picture No. 24
Picture No. 21
Picture No. 18
Picture No. 19
Picture No. 22
Picture No. 20
Picture No. 23
Picture No. 25
Picture No. 26
6/14

Penfold Close, Bishops Tachbrook, Leamington Spa, Warwickshire, CV33

2 bedroom house in Bishops Tachbrook

Offers over £250,000 Freehold

  • Bedrooms 2
  • Bathrooms 1
  • Reception rooms 1
  • Dimensions 694 sq ft
    64 sq m
  • Floorplan

PICTURES AND VIDEOS

KEY FEATURES

  • Two-bedroom home
  • No onward chain
  • Quiet village location
  • Approximately 694 sq. ft.
  • Spacious living/dining room
  • Separate rear dining area
  • Fitted kitchen
  • Generous main bedroom
  • Family bathroom
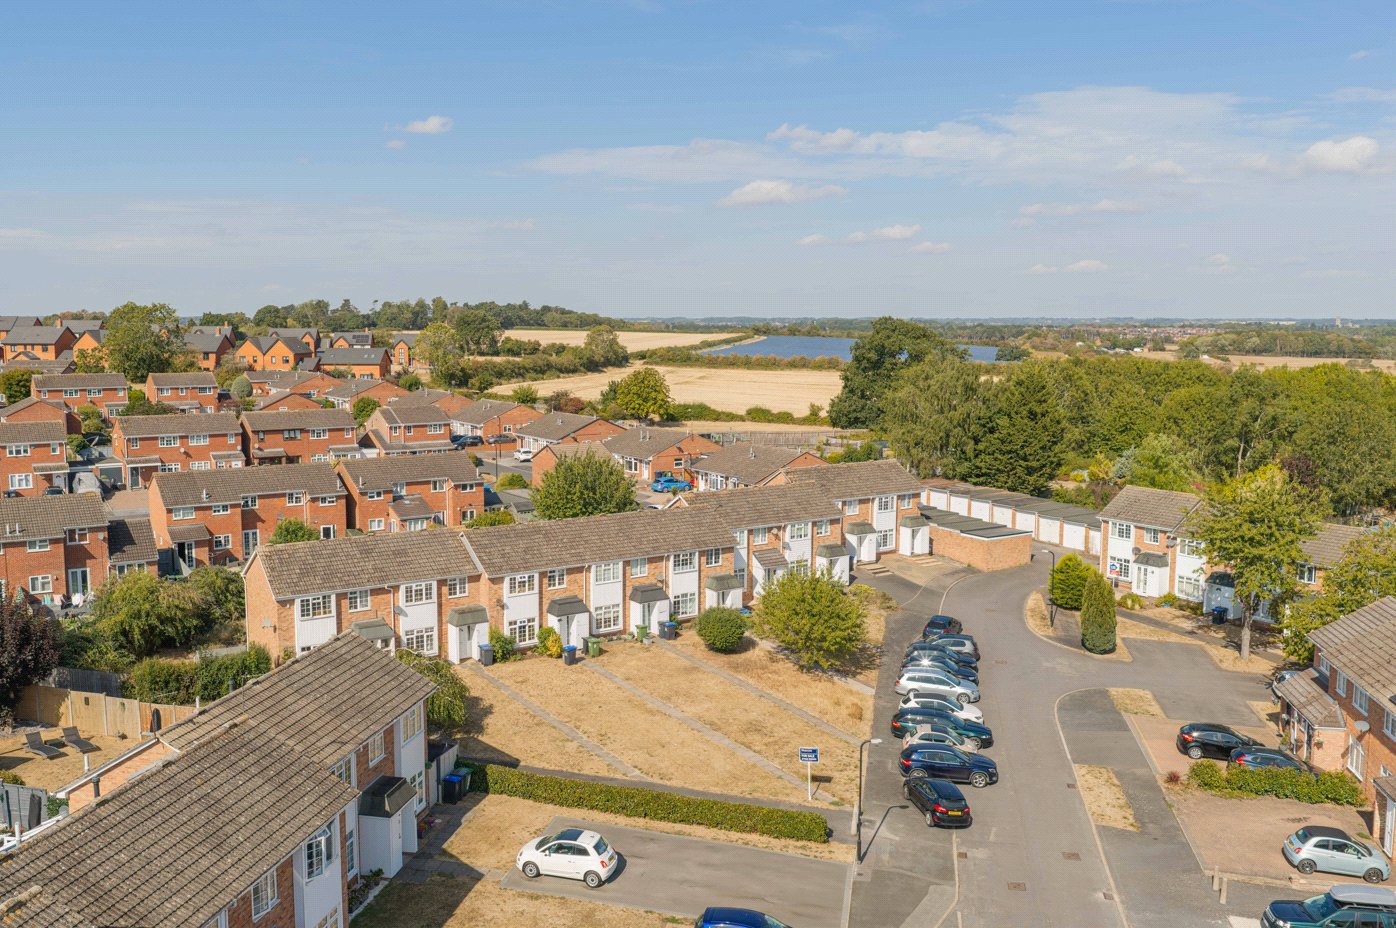
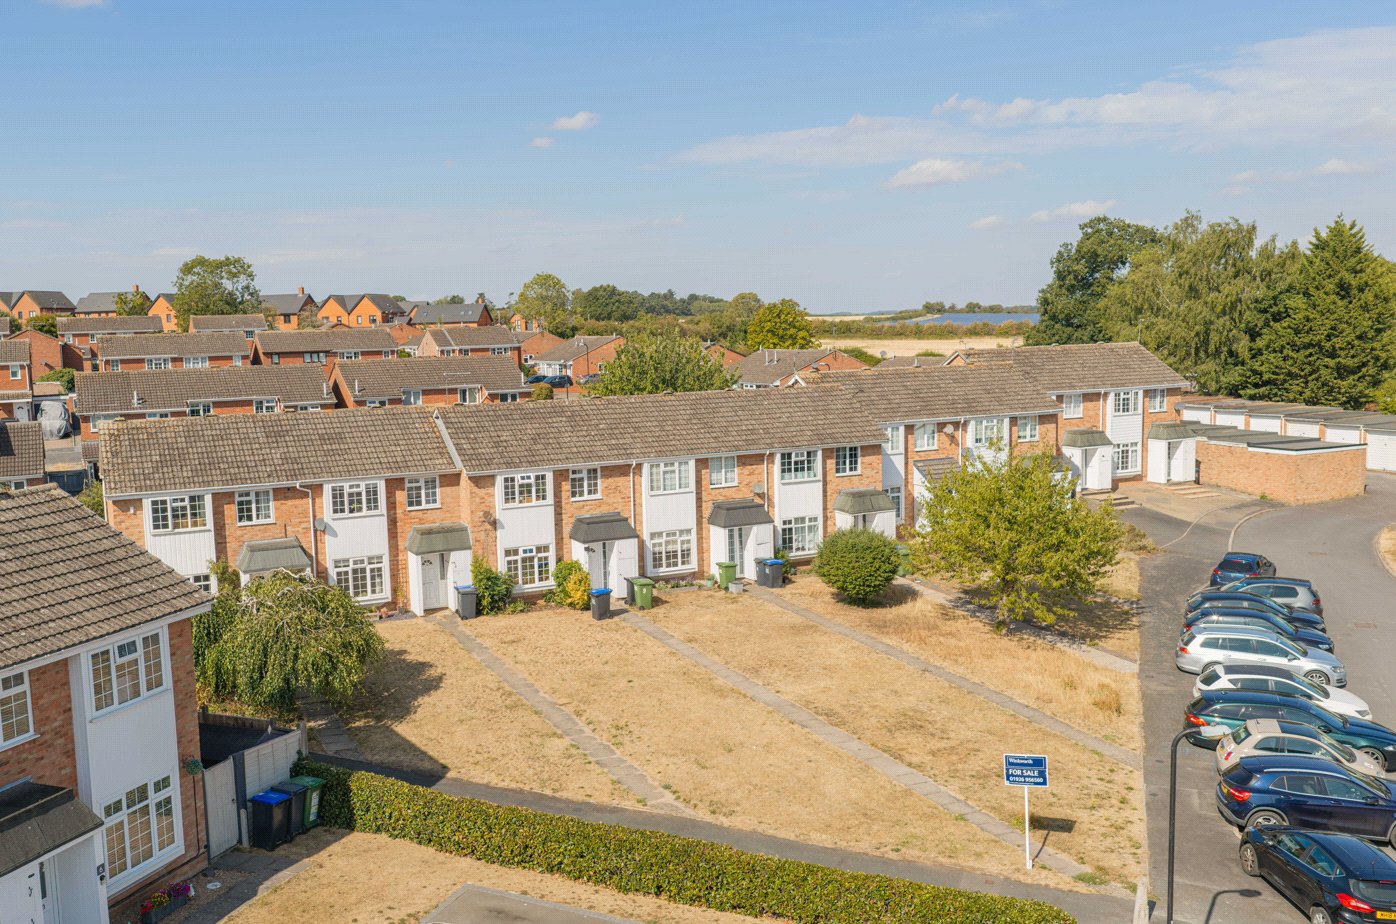
  • Substantial front garden
  • Private rear garden
  • Garage situated nearby

KEY INFORMATION

  • Tenure: Freehold
  • Council Tax Band: B
  • Local Authority: Warwick District Council

Description

Winkworth Leamington Spa are delighted to present this spacious two-bedroom home, positioned within a quiet residential close in the popular village of Bishop’s Tachbrook.

Offering approximately 694 sq. ft. of well-proportioned accommodation, the property features an impressive living and dining space, a separate kitchen, two generous bedrooms and a family bathroom. Outside, there are substantial gardens to both the front and rear, together with a garage situated nearby.

The property is offered for sale with no onward chain.

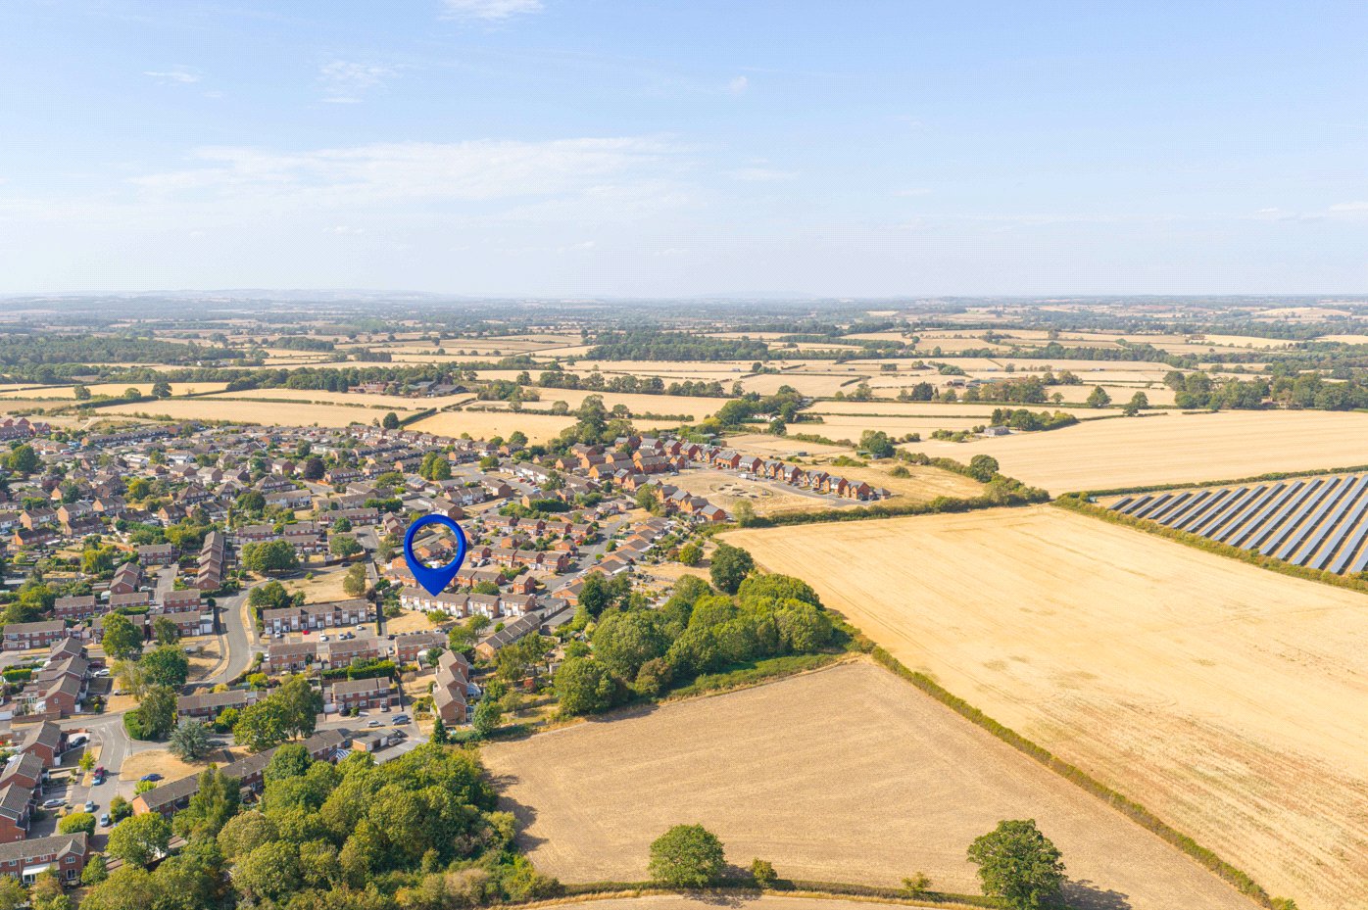
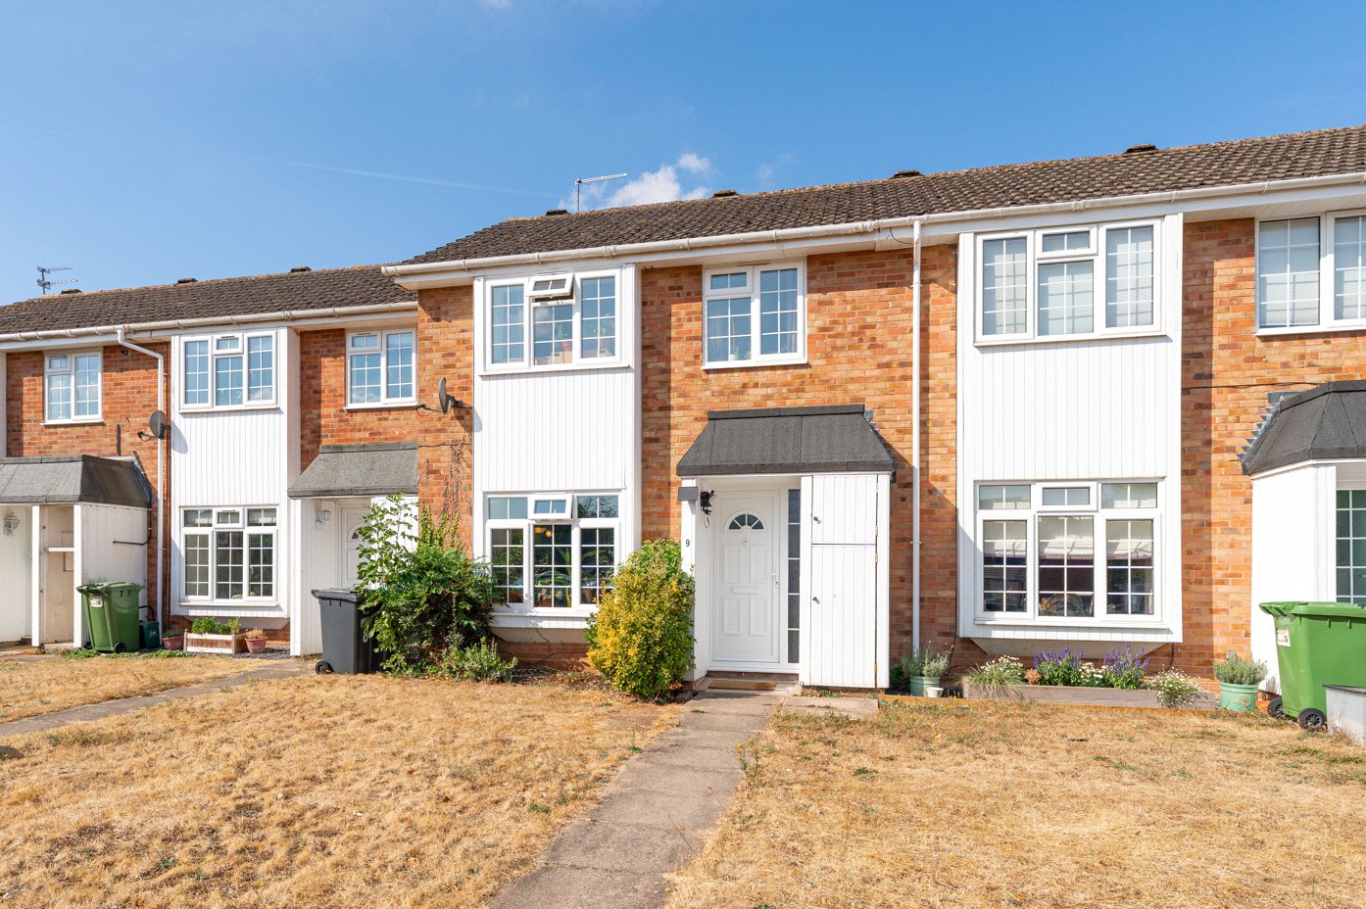
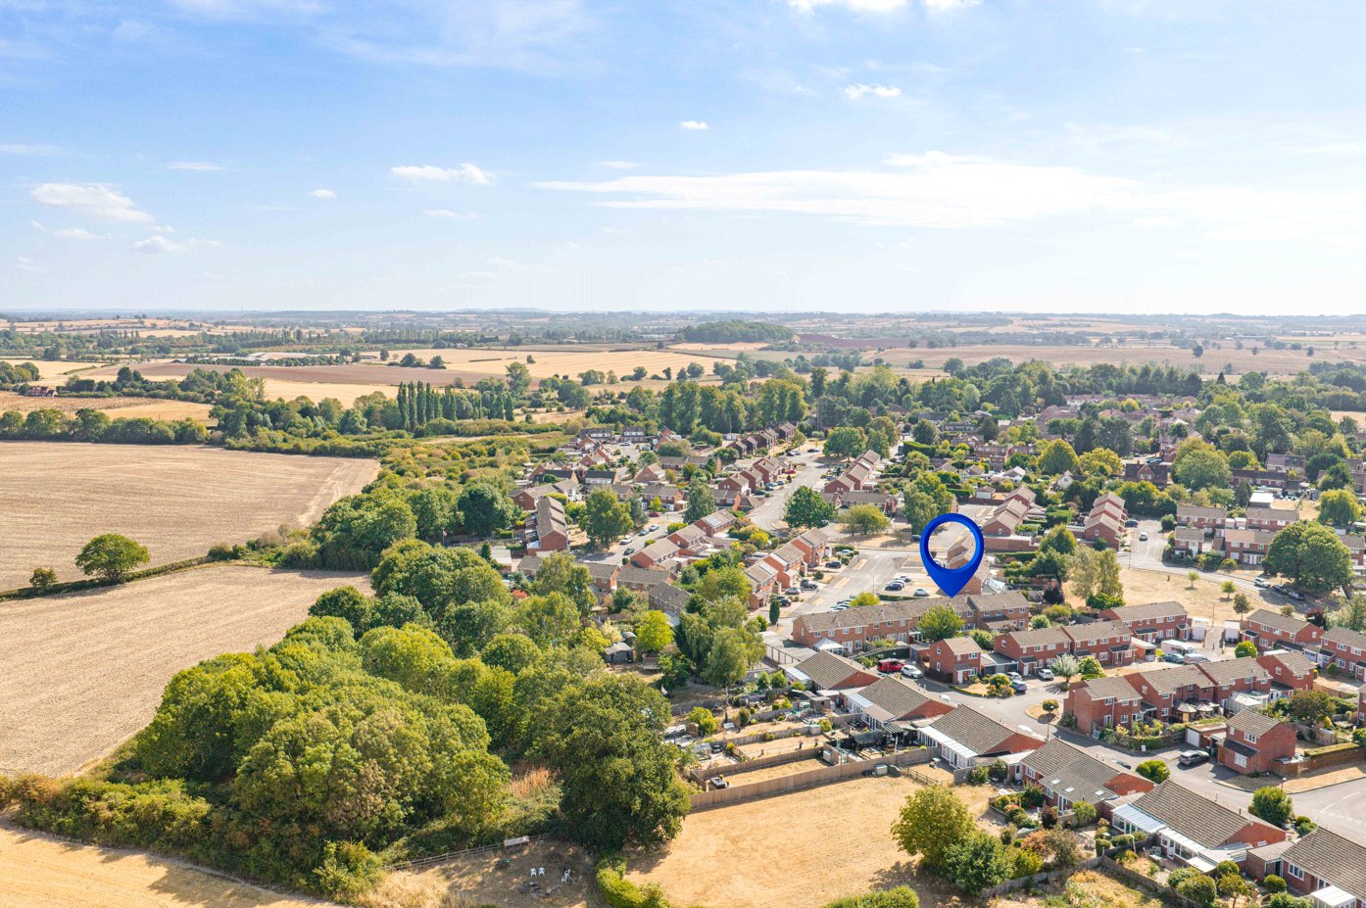
Set within a peaceful residential close in the sought-after village of Bishop’s Tachbrook, 9 Penfold Close is a well-proportioned two-bedroom home offering generous living accommodation, substantial outside space and a garage.

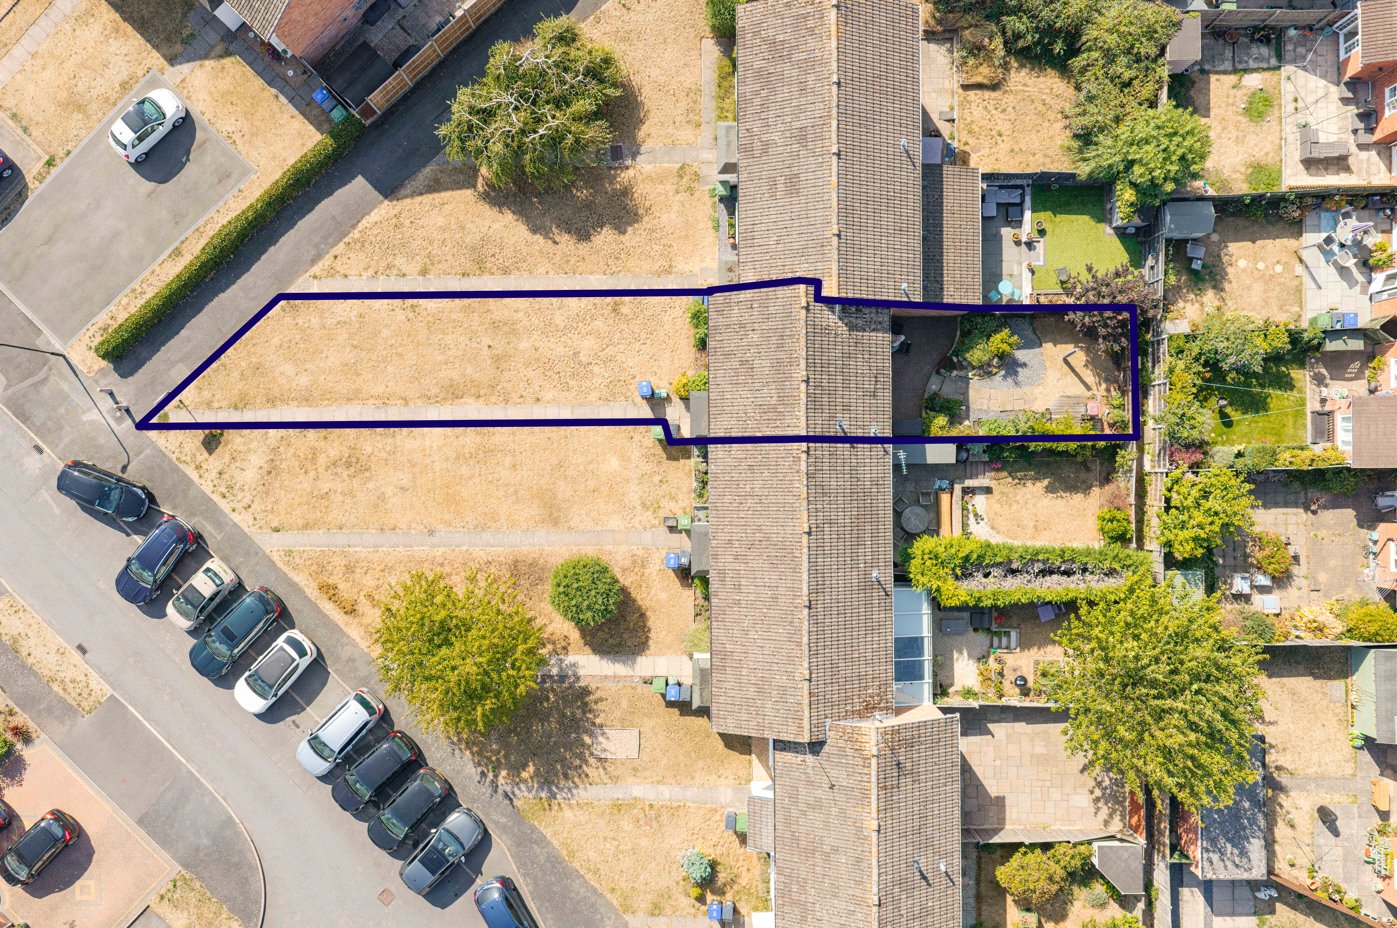
The property is approached across an unusually generous front garden, which provides an attractive open outlook and sets the home well back from the road. The front door opens into a welcoming entrance hallway, with stairs rising to the first floor and access to the principal ground-floor rooms.

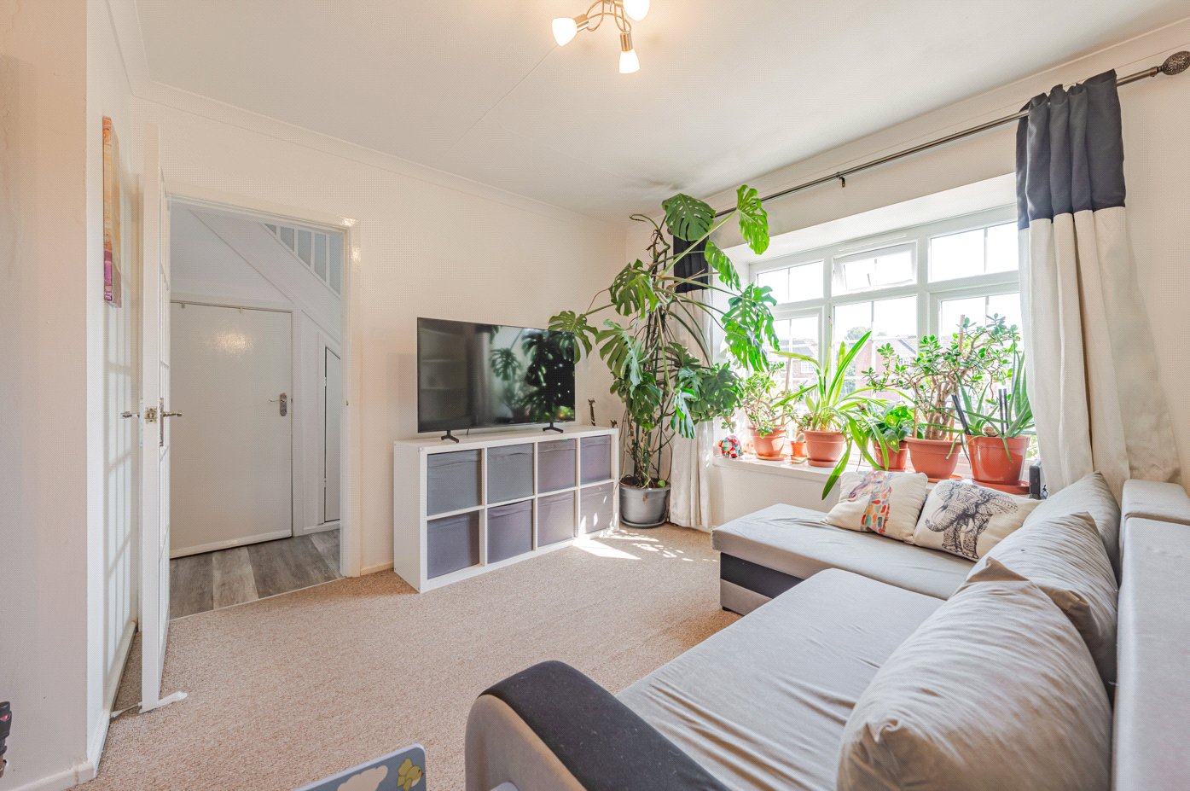
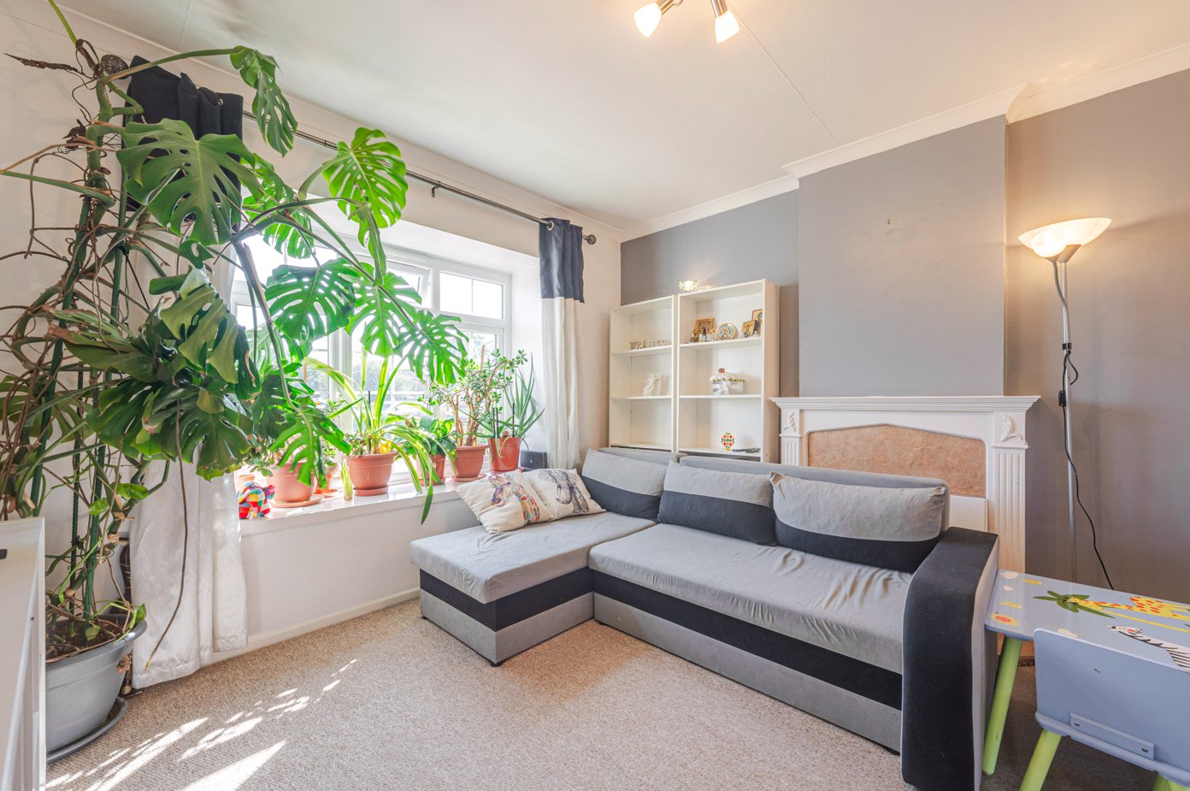
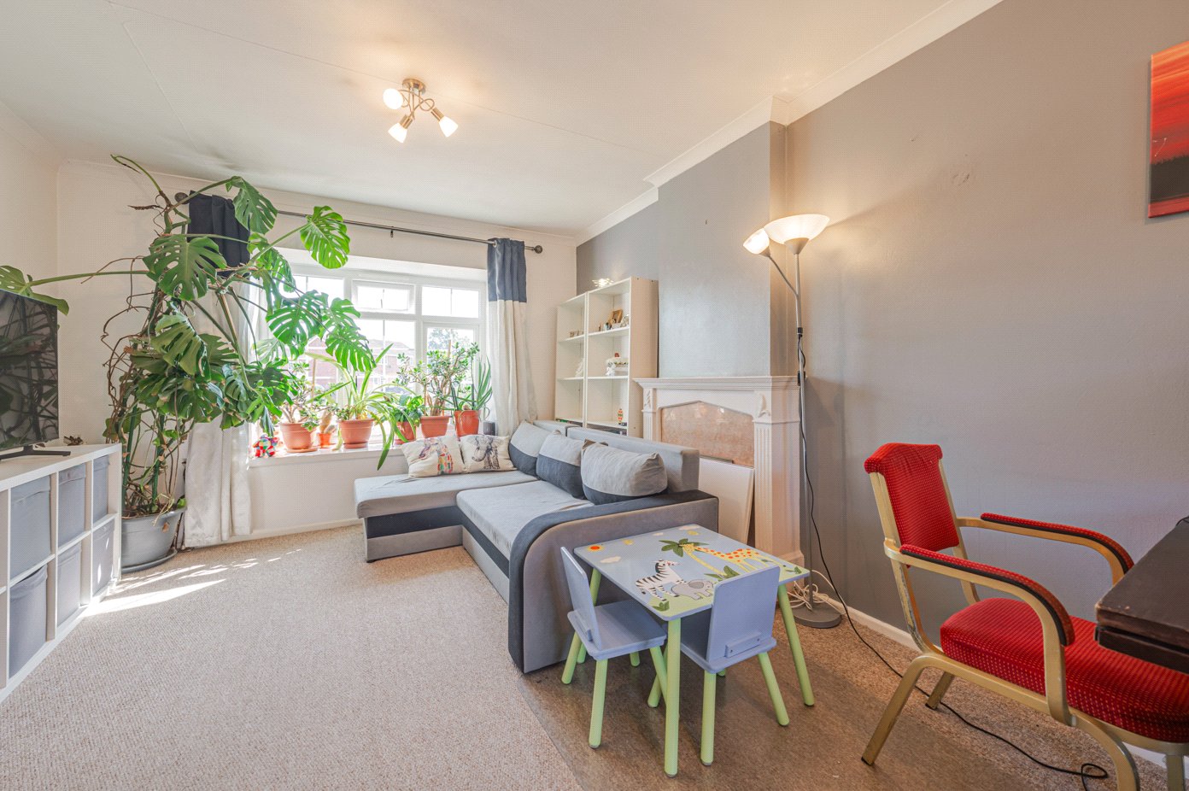
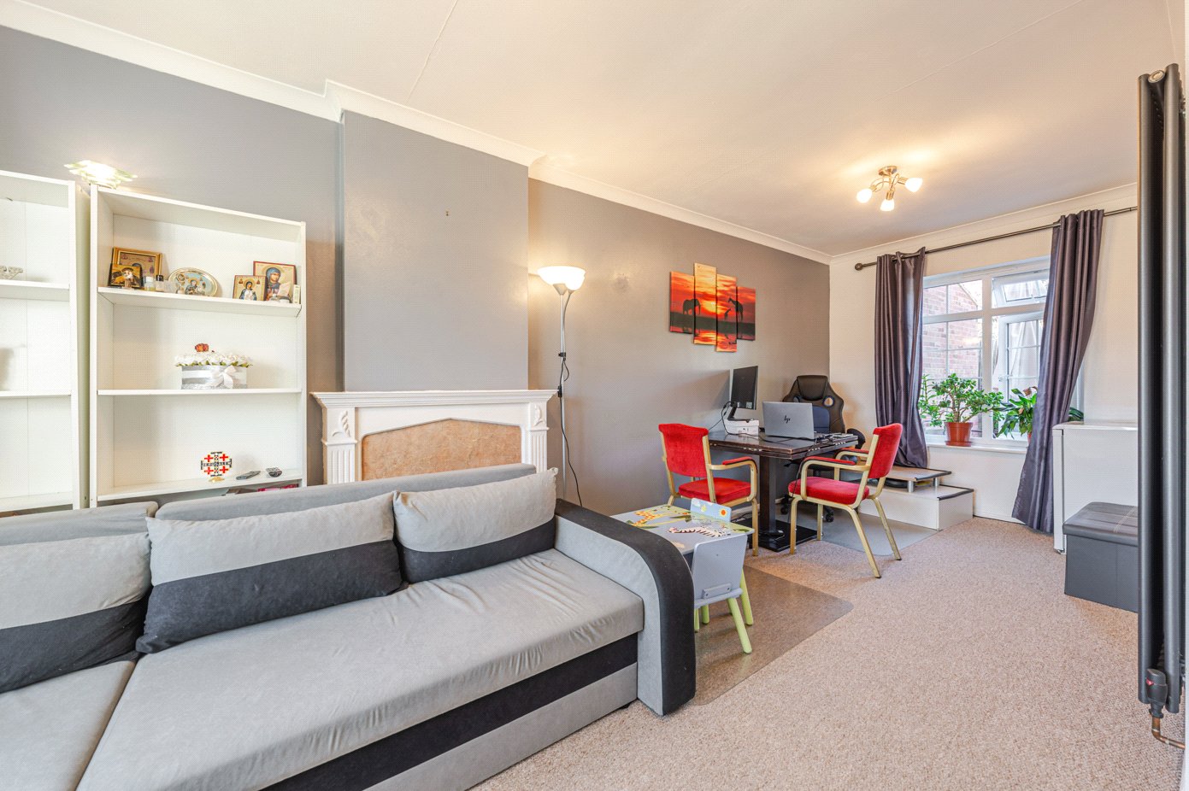
The main reception room is an excellent size, extending to over 19 ft in length and offering plenty of space for both comfortable seating and additional furniture. A wide front-facing window allows natural light to fill the room, while the open arrangement leads through to a distinct dining area at the rear of the property. This flexible space is ideally suited to family dining, entertaining or use as a home-working area.

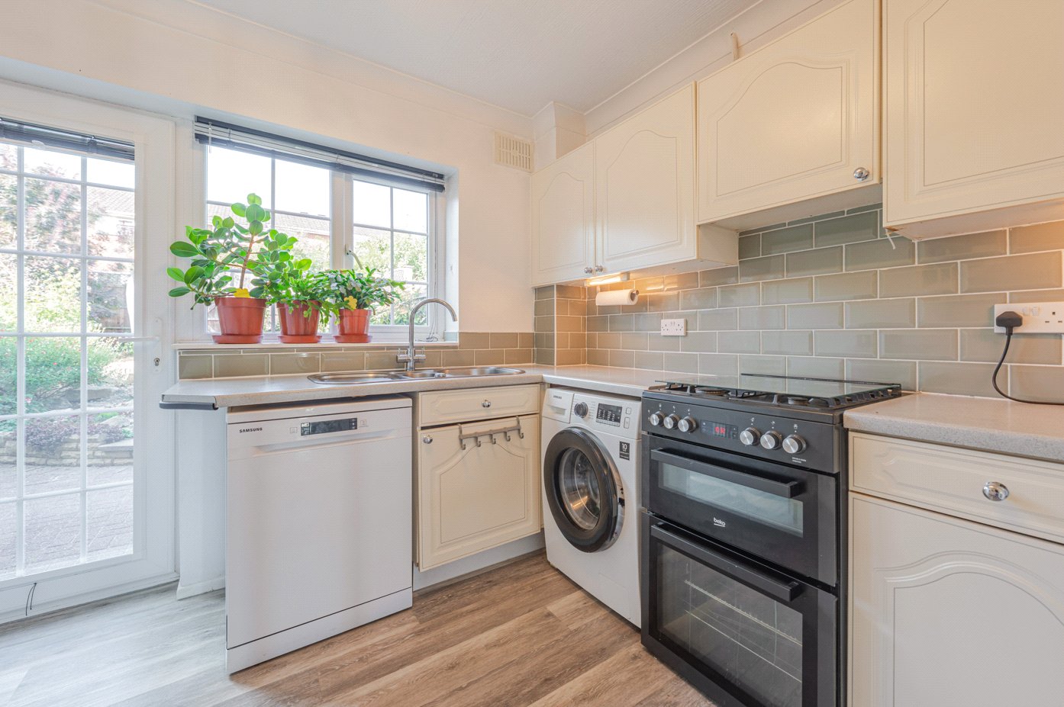
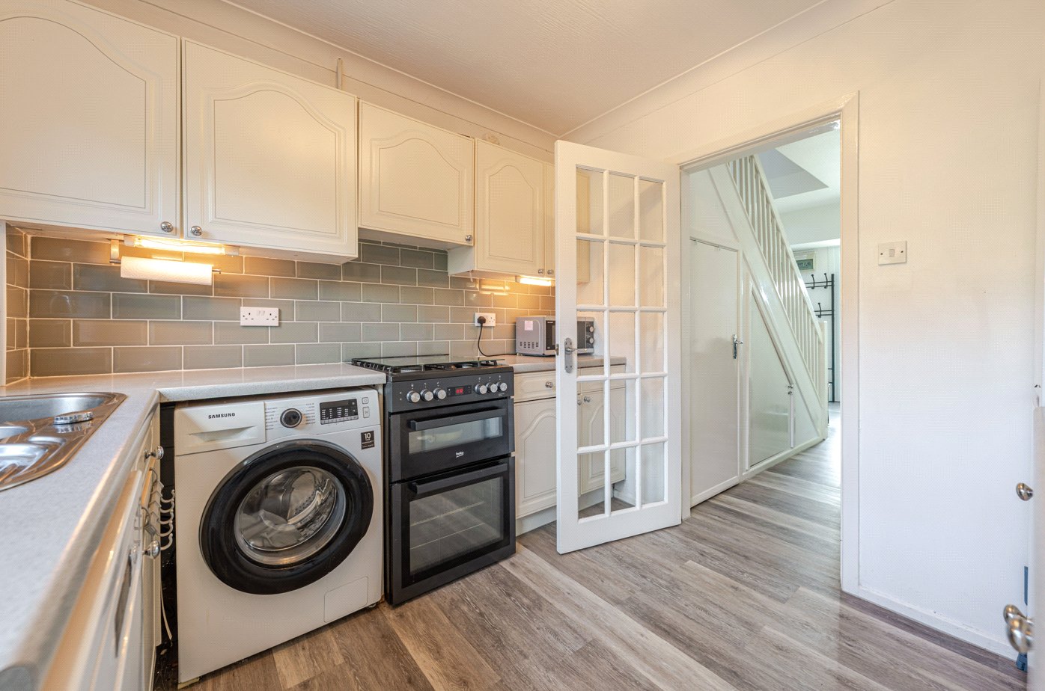
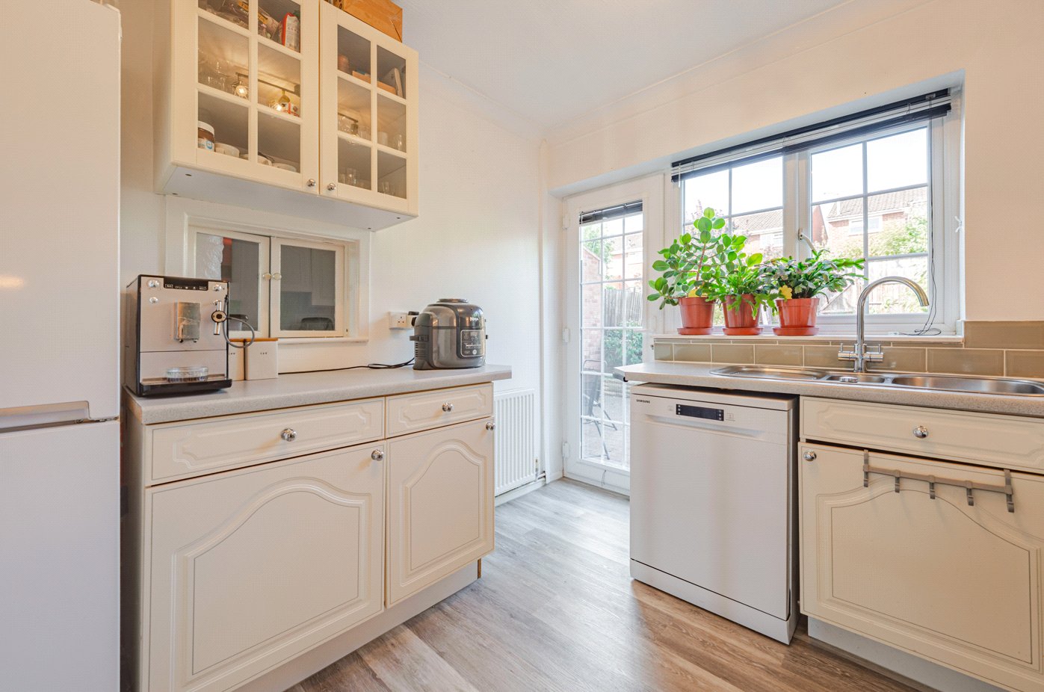
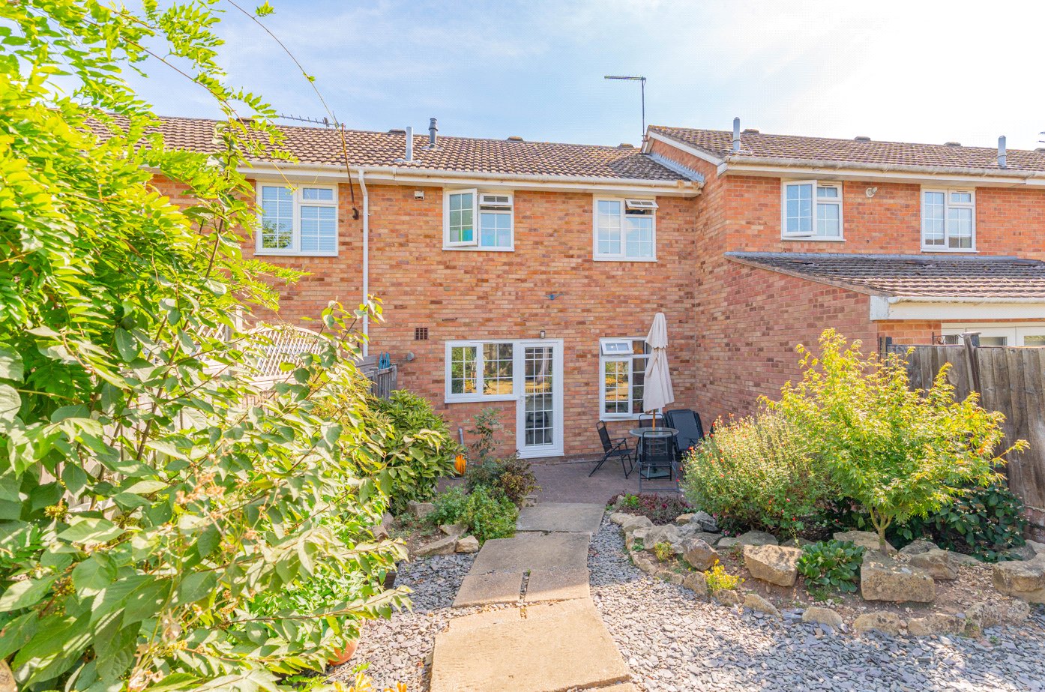
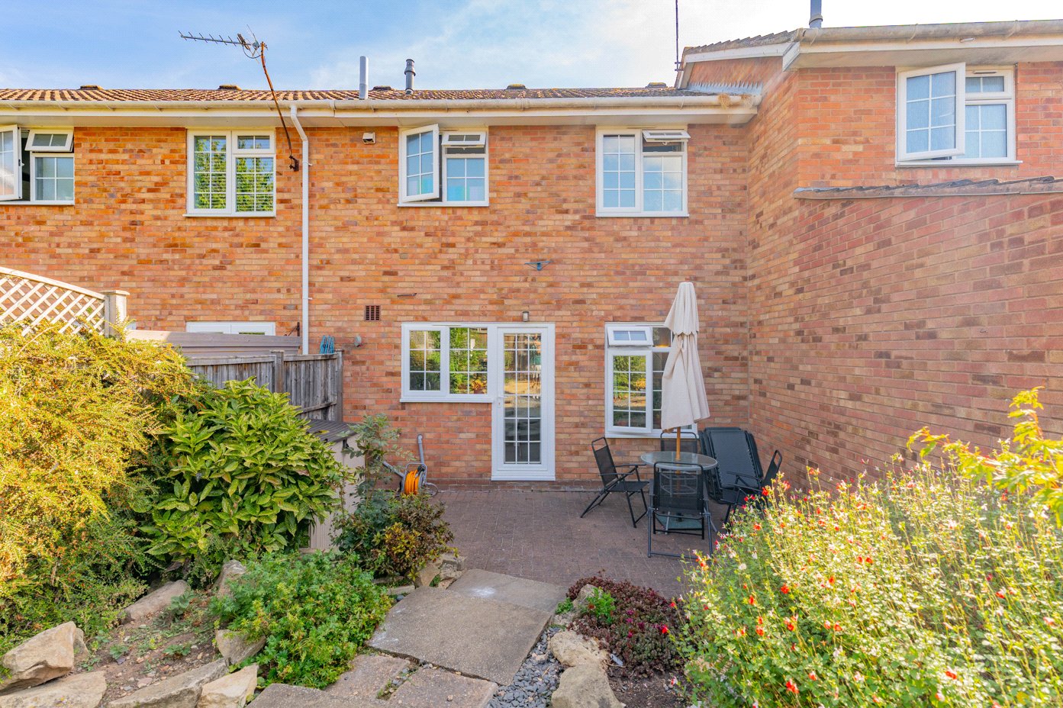
The separate kitchen overlooks the rear garden and is fitted with a range of wall and base-mounted units, work surfaces, a tiled splashback and a stainless-steel sink. There is space for a freestanding cooker, washing machine, dishwasher and fridge freezer. A glazed door provides direct access to the rear garden.

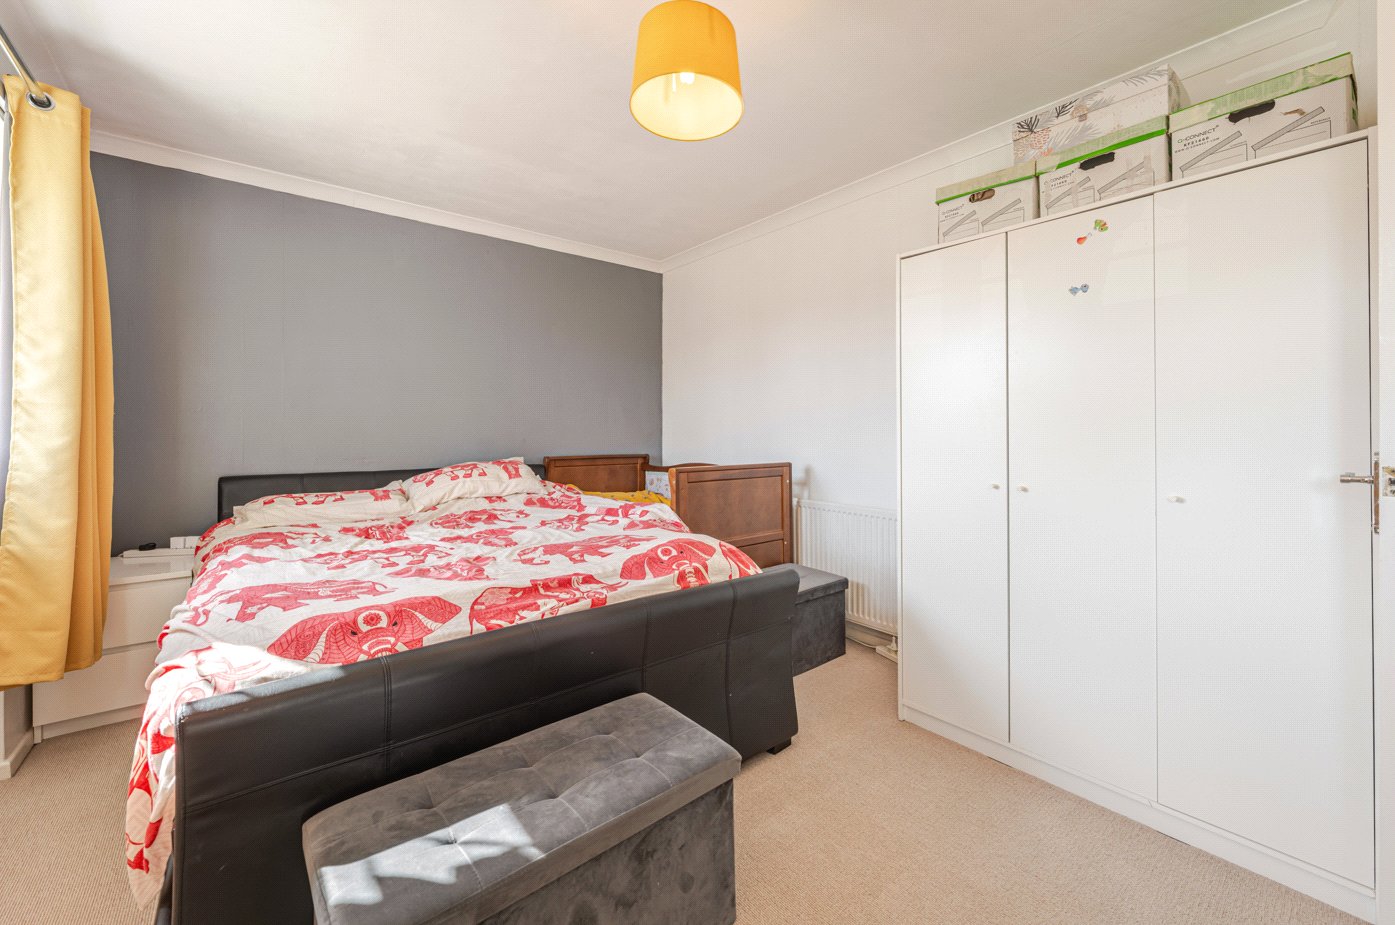
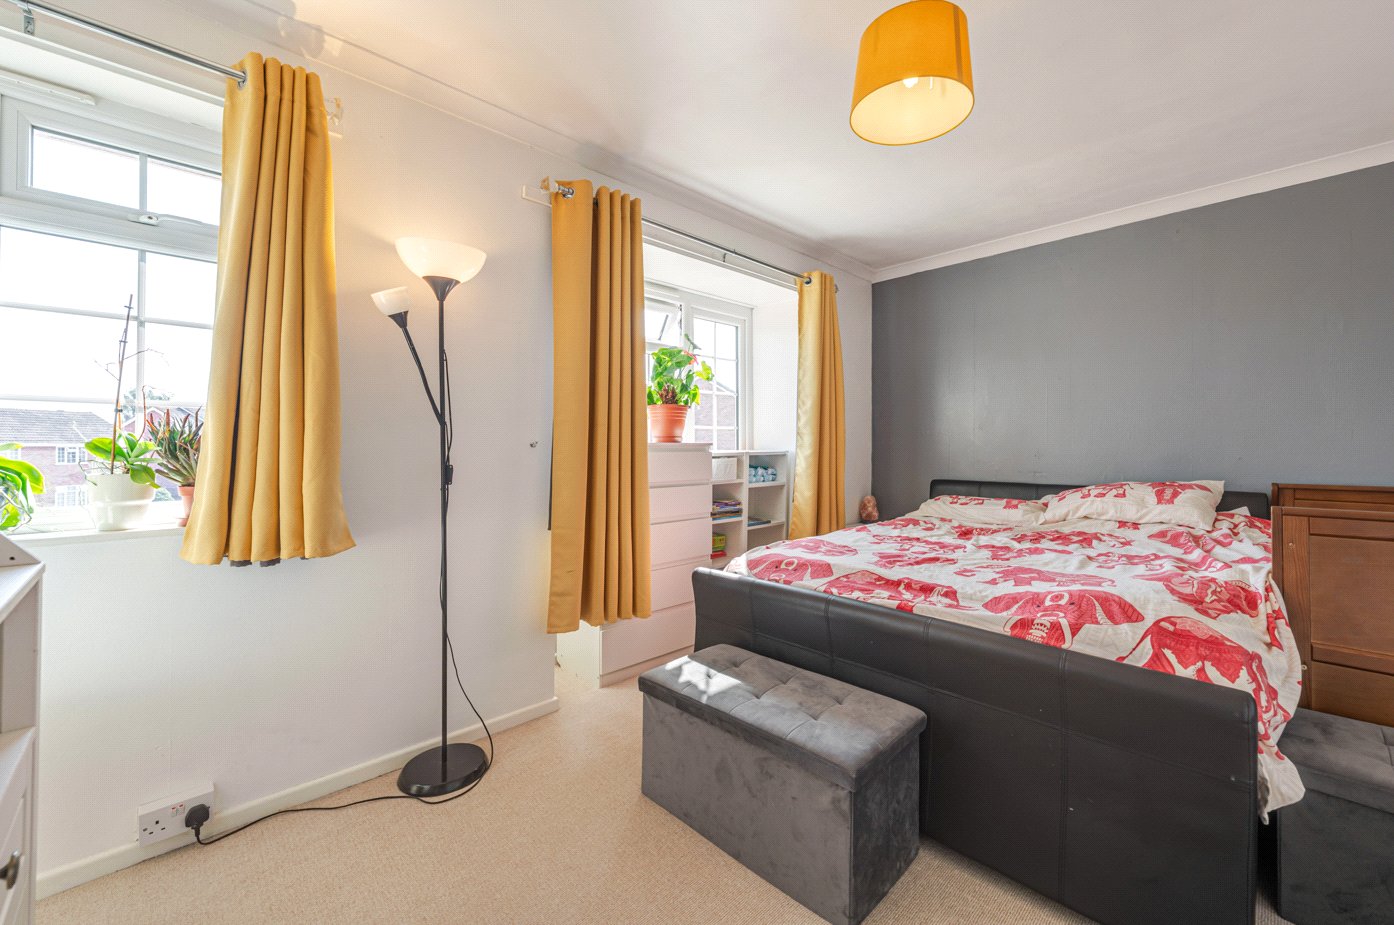
On the first floor, the notably spacious main bedroom extends to over 17 ft and benefits from two front-facing windows, allowing for an abundance of natural light. The room offers ample space for wardrobes and additional bedroom furniture.

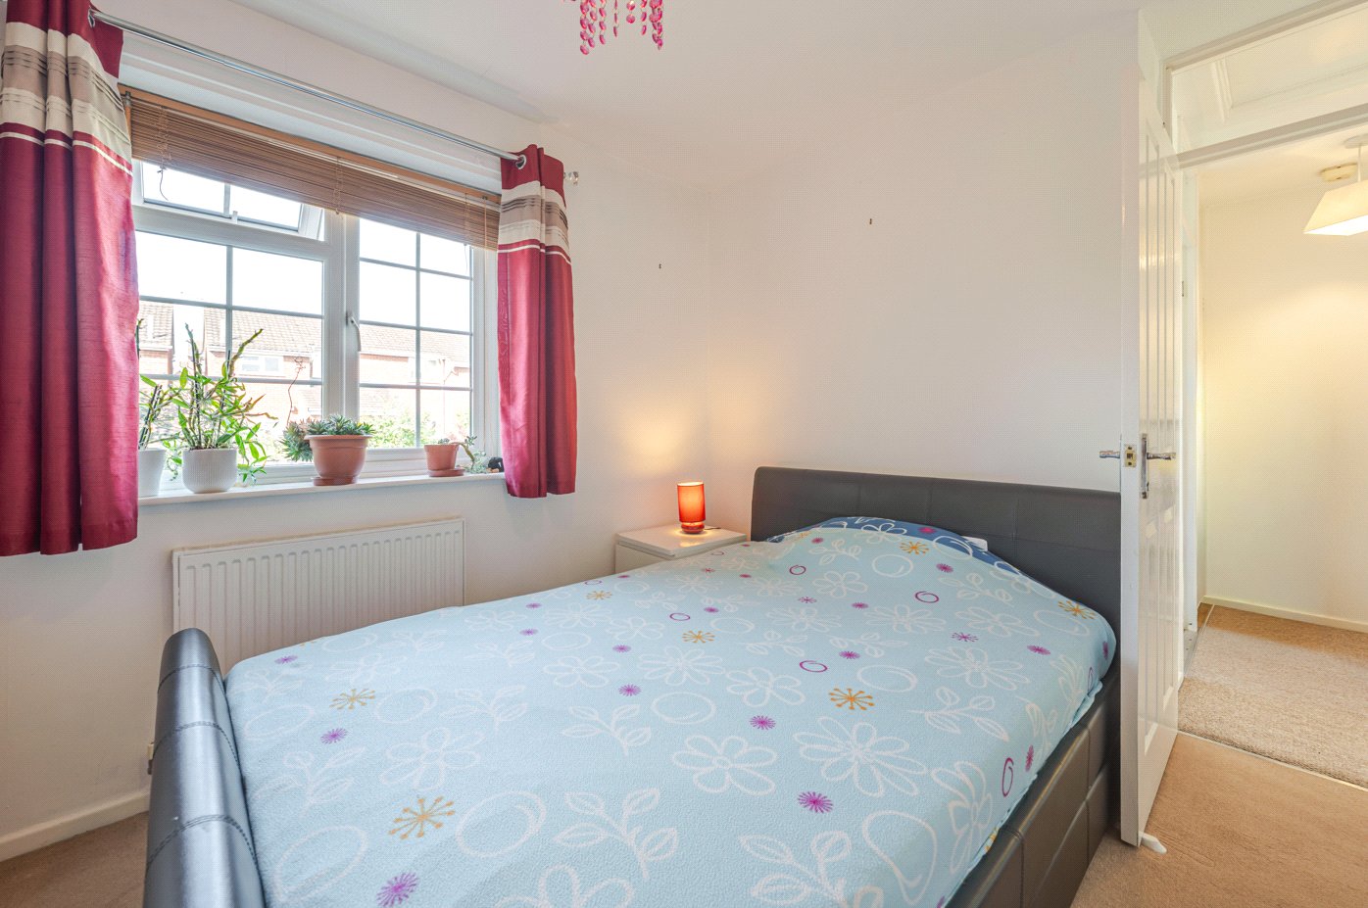
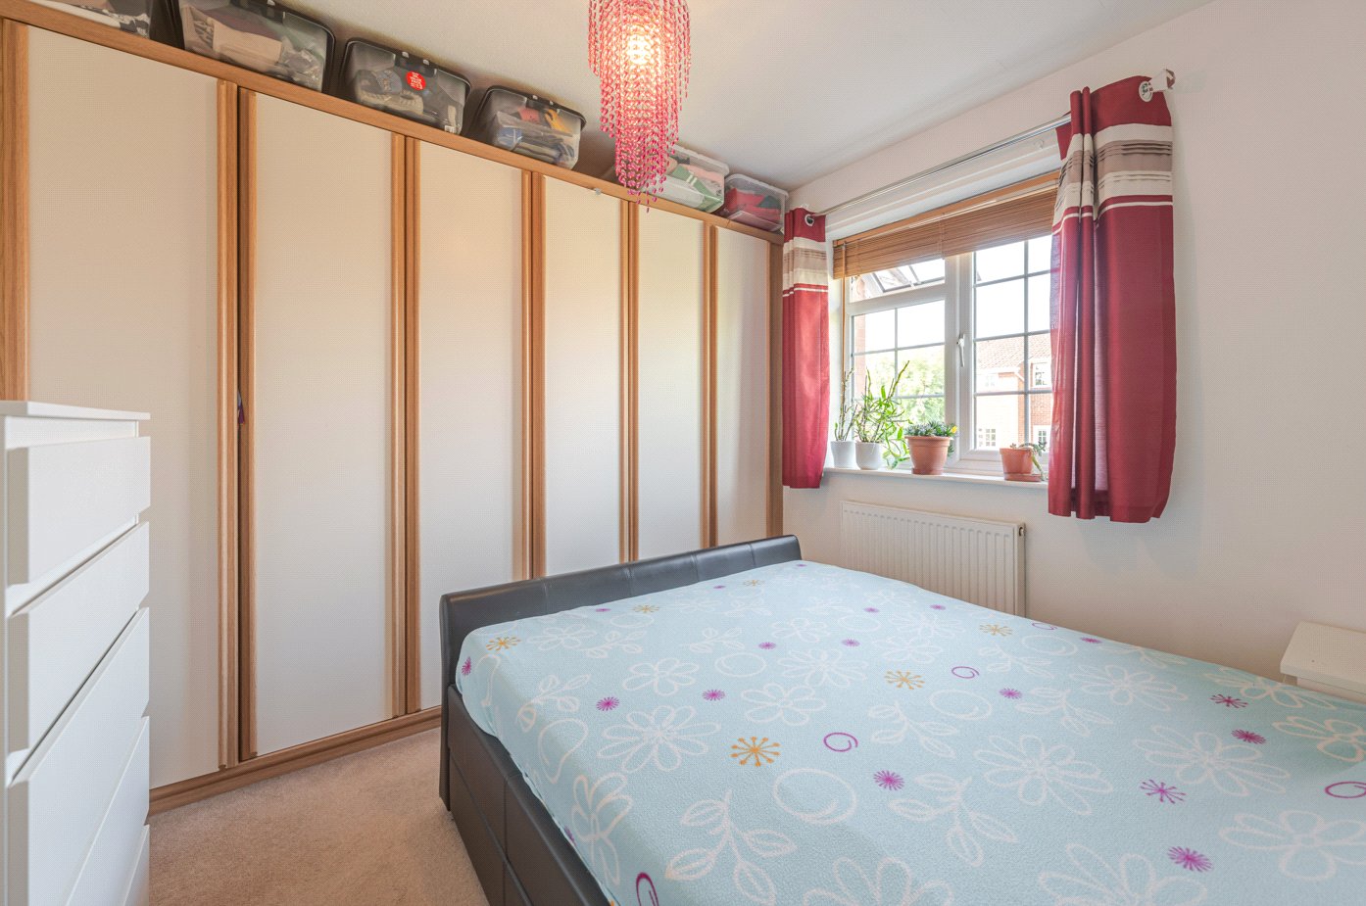
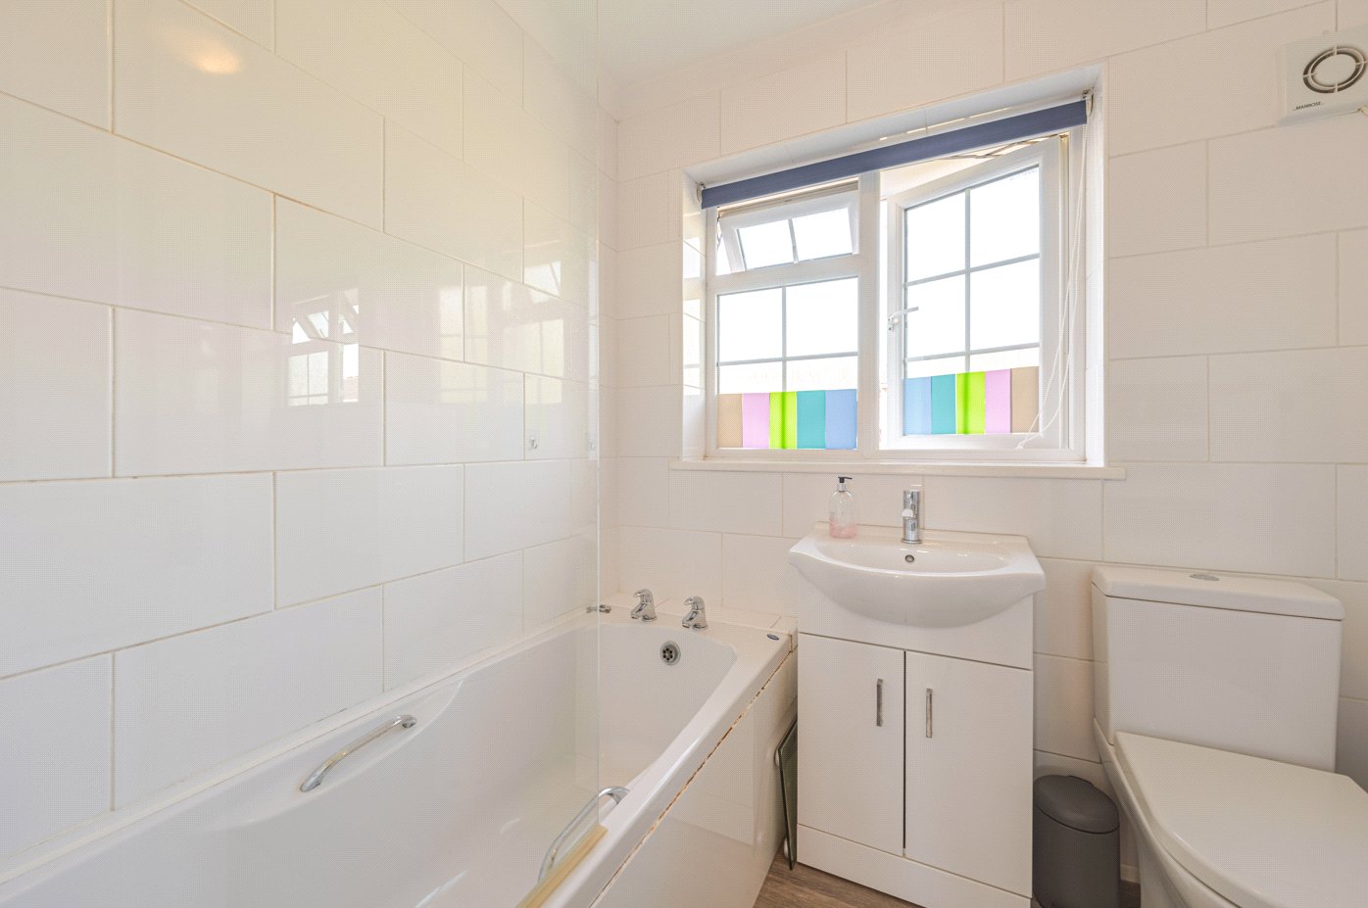
The second bedroom is another well-proportioned room, overlooking the rear garden and providing space for a double bed and storage. The accommodation is completed by the family bathroom, which is fitted with a panelled bath, wash hand basin with vanity storage and WC, complemented by tiled walls.

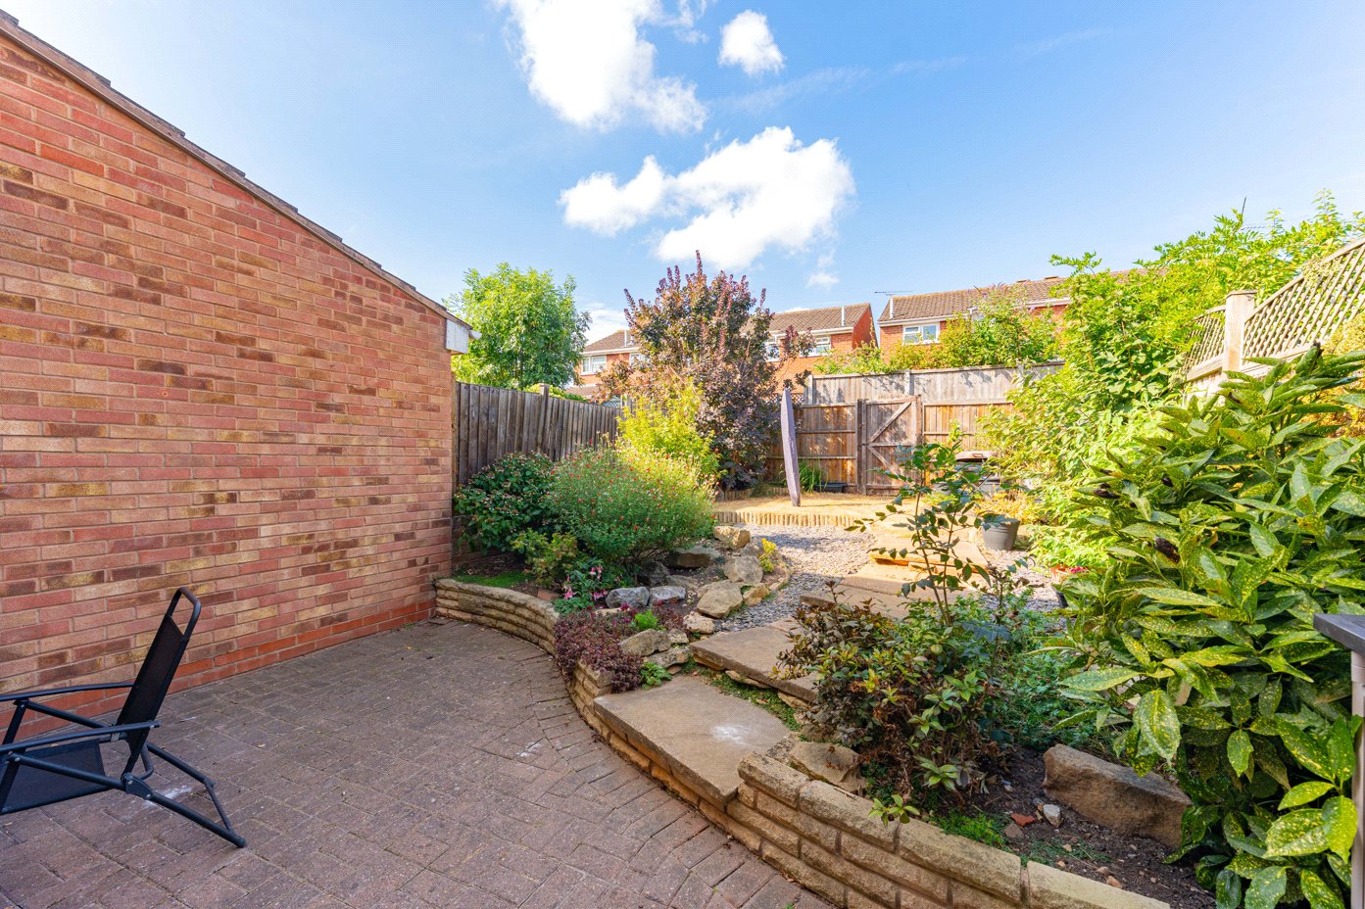
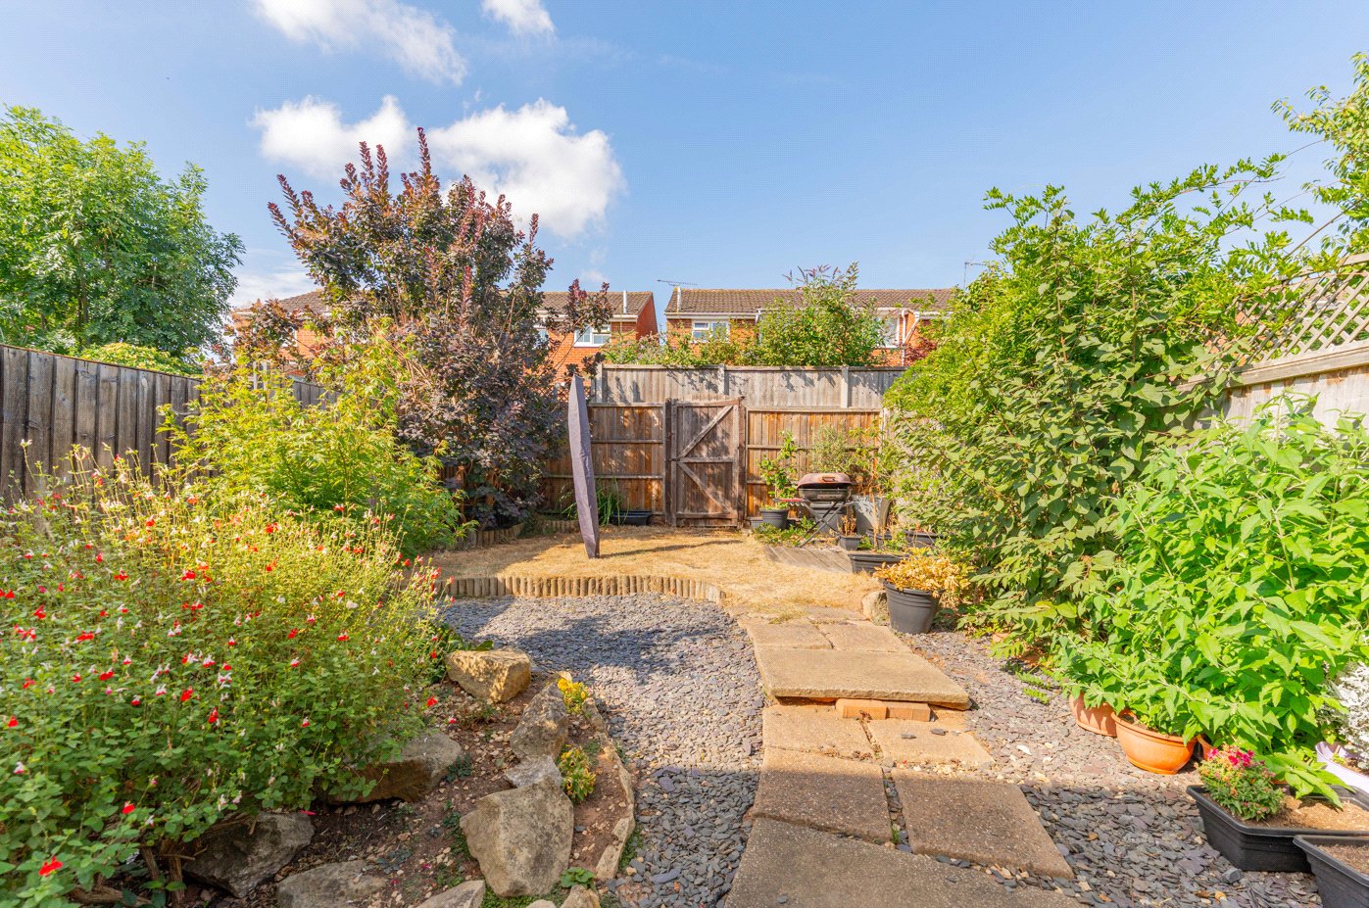
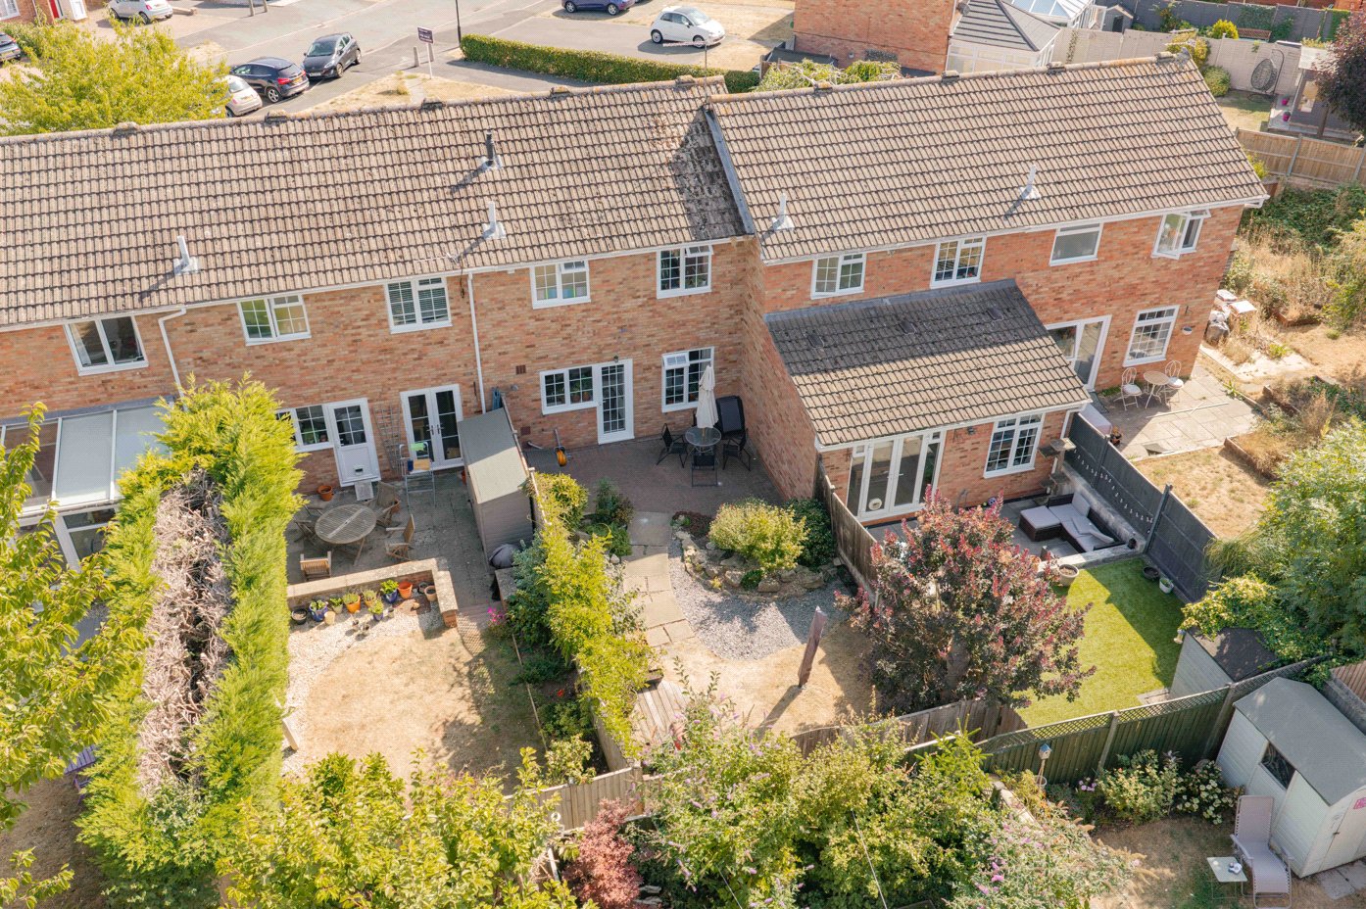
Outside, the private rear garden offers a combination of patio and gravelled areas, mature planting, established borders and useful gated access at the far end. The patio immediately adjoining the house provides a pleasant space for outdoor seating and dining.

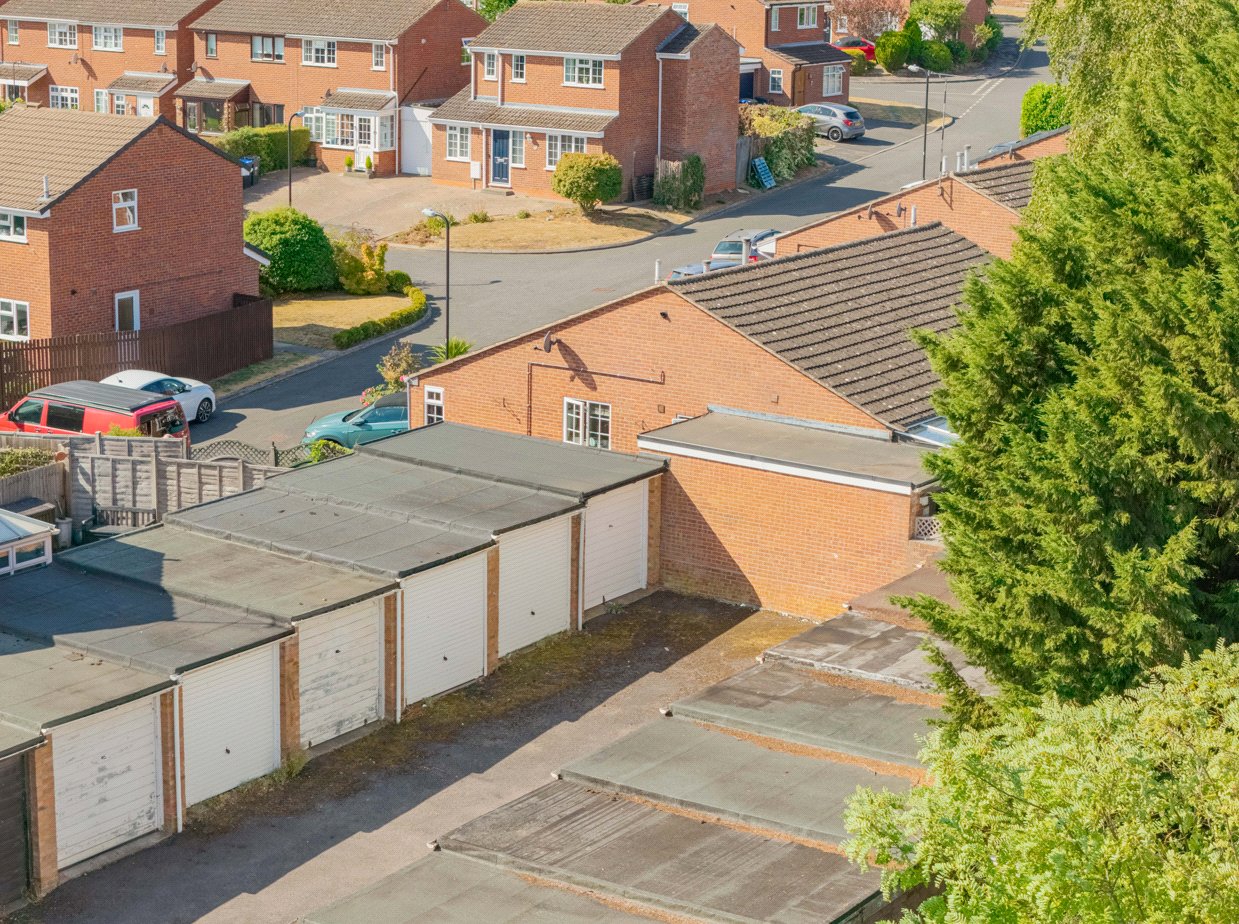
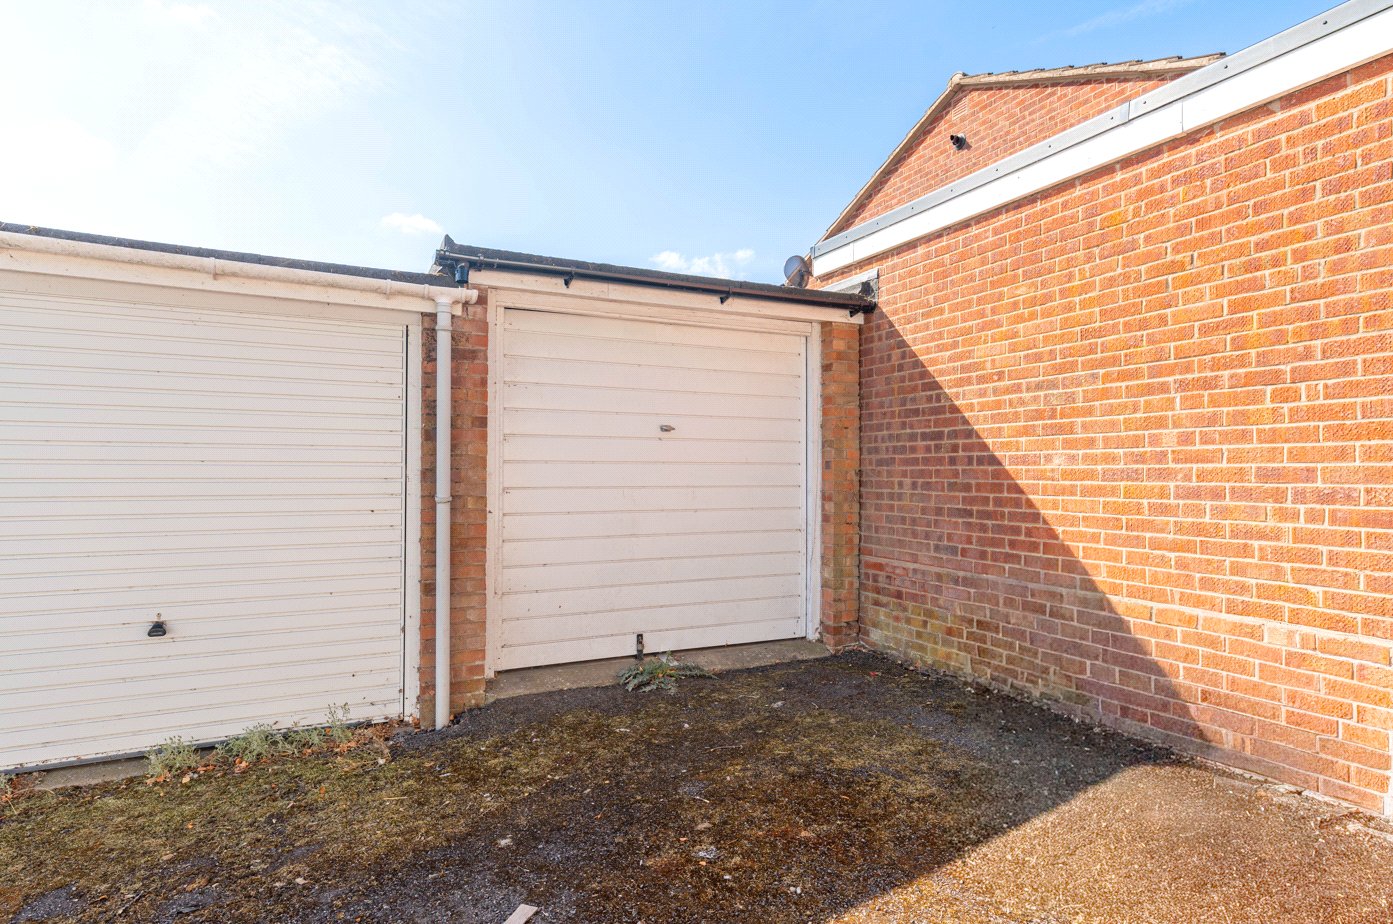
A garage is situated nearby within a separate block, providing secure parking or valuable additional storage.

With its generous gardens, well-balanced accommodation, village setting and no onward chain, 9 Penfold Close represents an excellent opportunity for first-time buyers, downsizers or purchasers seeking a conveniently positioned home with scope to personalise.

Material Information:
Council Tax: Band B
Local Authority: Warwick District Council
Broadband: Superfast Broadband Available (Checked on Ofcom August 2026)
Mobile Coverage: Good/Variable Coverage (Checked on Ofcom August 2026)
Heating: Gas Central Heating
Listed: No
Tenure: Freehold

Rooms and Accommodations

  • Entrance Hall
  • 1.78m x 3.58m
  • A welcoming entrance hall with stairs rising to the first floor and doors leading to the kitchen and main reception room.
  • Living/Dining Room
  • 3.43m x 5.87m
  • A generously proportioned reception room with a large front-facing window providing plenty of natural light. The room offers ample space for comfortable seating alongside a study or additional dining arrangement and opens into the rear dining area.
  • Dining Area
  • 2.5m x 2.92m
  • Positioned at the rear of the home, this useful additional reception space is well suited to family dining, entertaining or home working.
  • Kitchen
  • 2.72m x 2.82m
  • Fitted with a range of wall and base units, work surfaces, tiled splashbacks and a stainless-steel sink. There is space for a selection of freestanding appliances, while a window and glazed door overlook and open onto the rear garden.
  • Landing
  • Providing access to both bedrooms and the family bathroom.
  • Main Bedroom
  • 5.3m x 3.4m
  • An impressive principal bedroom extending across much of the front of the property. Two windows provide excellent natural light, while the room offers generous space for wardrobes and further bedroom furniture.
  • Bedroom Two
  • 3.43m x 2.82m
  • A well-proportioned second bedroom overlooking the rear garden, suitable for use as a double bedroom, guest room or home office.
  • Family Bathroom
  • 2.16m x 1.83m
  • Fitted with a panelled bath, wash hand basin with vanity storage and WC, with tiled walls and a rear-facing window.
  • Front Garden
  • One of the property’s most distinctive features is its substantial front garden, which extends away from the house and provides a generous open setting with a pathway leading to the front entrance.
  • Rear Garden
  • The enclosed rear garden features a paved seating area, gravelled sections, established borders and a variety of mature shrubs and planting. Gated access is provided at the rear.
  • Garage
  • A single garage is situated nearby within a separate block, offering secure parking or useful storage.

Location

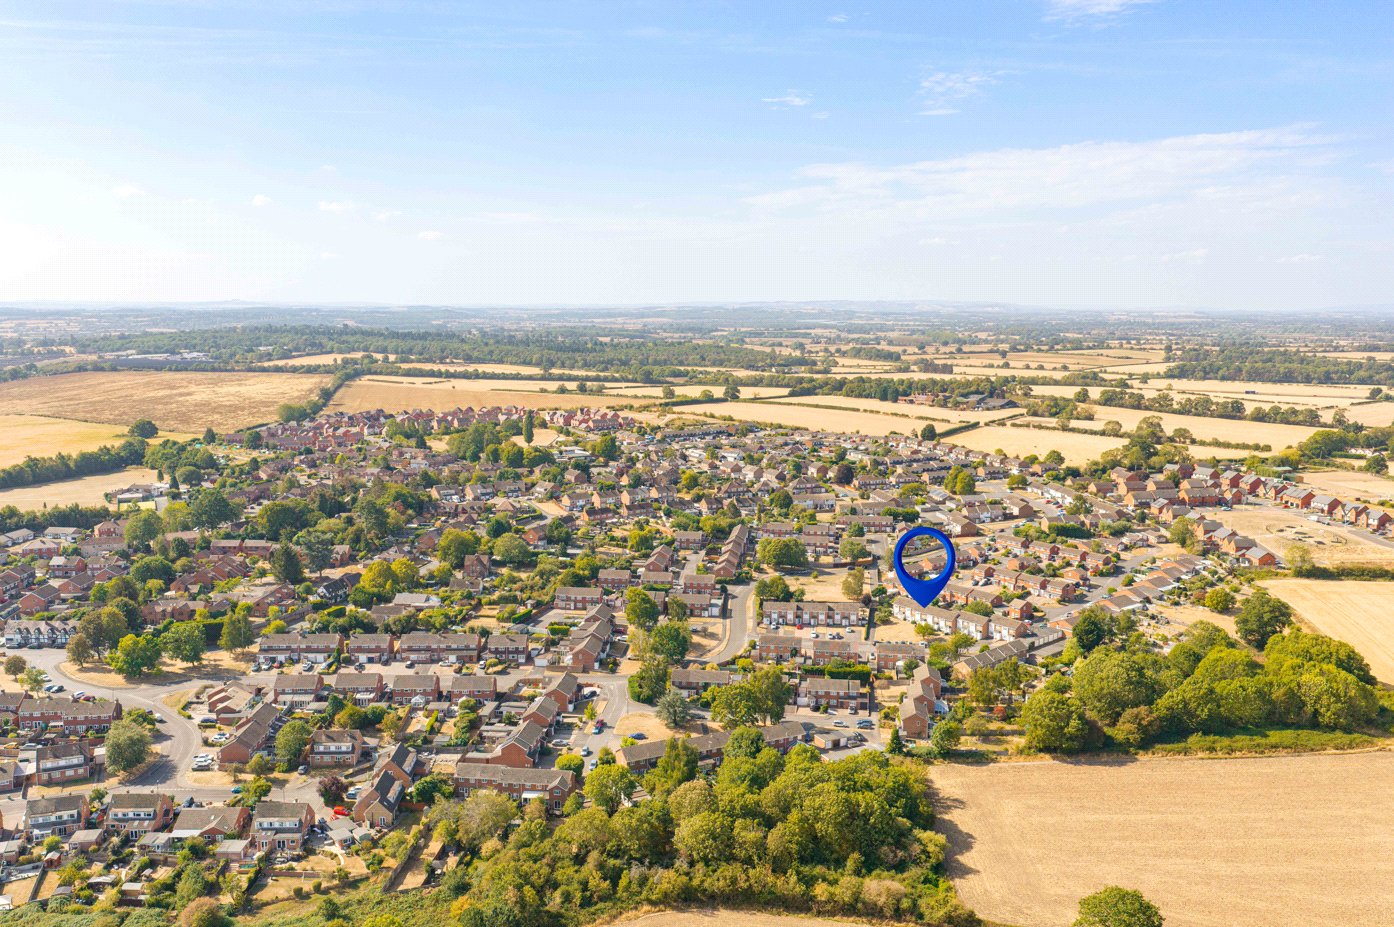
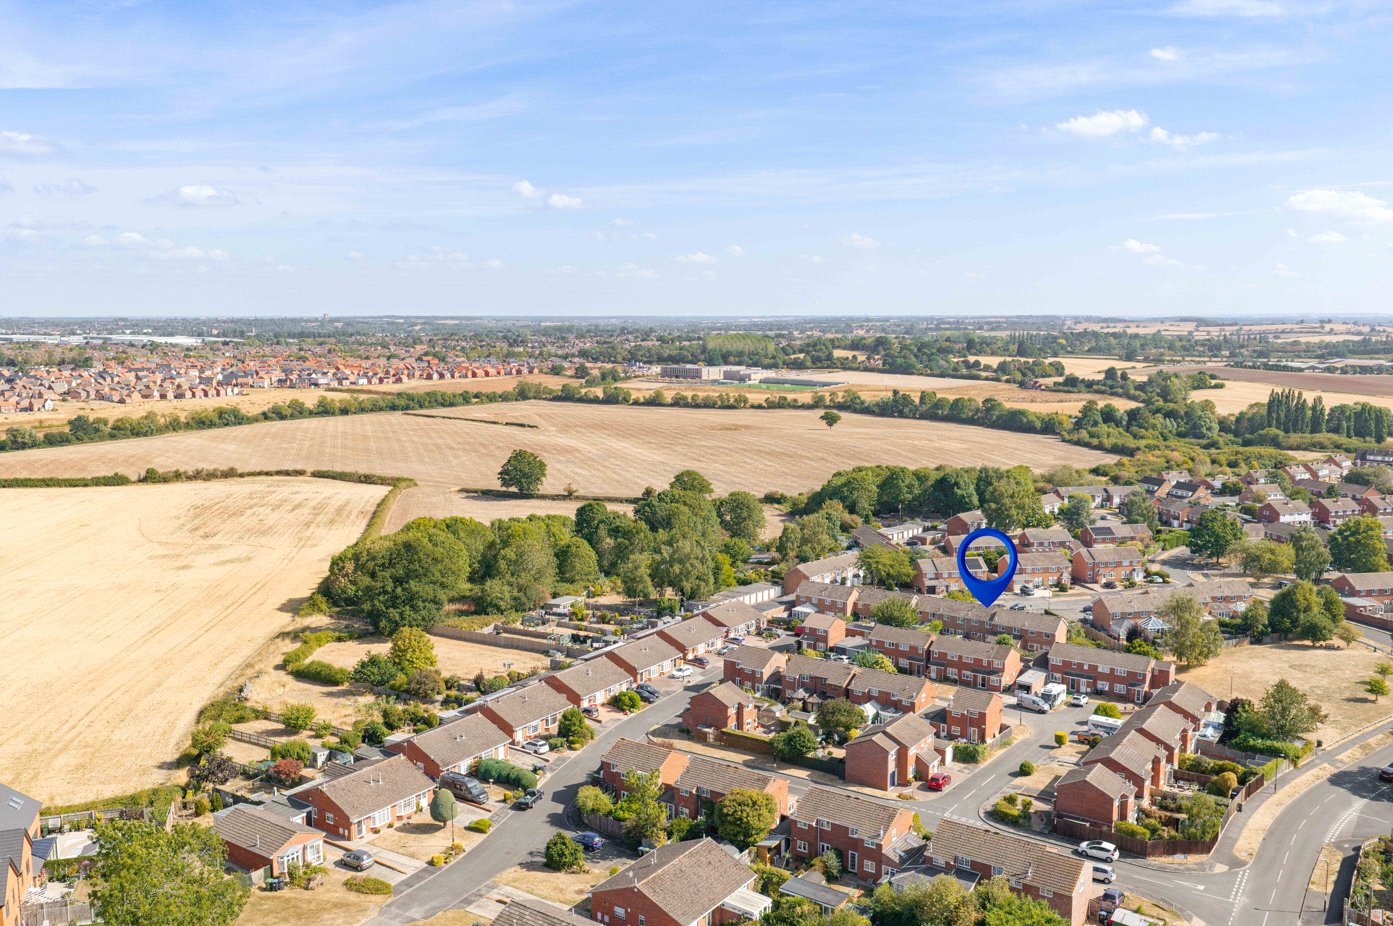
Penfold Close is situated within the popular Warwickshire village of Bishop’s Tachbrook, approximately 3 miles south of Leamington Spa town centre. The village offers a strong sense of community together with a range of everyday amenities, including a local shop, public house, village hall, sports facilities, children’s play areas and the well-regarded Bishop’s Tachbrook Church of England Primary School.

Leamington Spa provides an extensive selection of independent shops, cafés, restaurants and recreational facilities, alongside beautiful open spaces including Jephson Gardens and Victoria Park. The nearby towns of Warwick and Stratford-upon-Avon offer further shopping, leisure and cultural attractions.

The property is well positioned for commuters, with Leamington Spa railway station approximately 2.4 miles away, providing regular direct services to London Marylebone, Birmingham and Oxford. Excellent road connections are available via the M40, A46 and surrounding motorway network, while Jaguar Land Rover at Gaydon is also within convenient travelling distance.

The area is particularly well served by schools, with Bishop’s Tachbrook Church of England Primary School located within the village and a wide selection of highly regarded state, grammar and independent schools available throughout Leamington Spa and Warwick.

All distances are approximate.

Marketed by

Winkworth Royal Leamington Spa

Properties for sale in Royal Leamington Spa

Arrange a Viewing

Fill in the form below to arrange your property viewing.

This site is protected by reCAPTCHA and the Google Privacy Policy and Terms of Service apply.
Introduction text for the mortgage calculator

Mortgage Calculator

Fill in the details below to estimate your monthly repayments:

Approximate monthly repayment:

For more information, please contact Winkworth's mortgage partner, Trinity Financial, on +44 (0)20 7267 9399 and speak to the Trinity team.

Stamp Duty Calculator

Fill in the details below to estimate your stamp duty

The above calculator above is for general interest only and should not be relied upon

6/14
Picture No. 15
Picture No. 40
Picture No. 34
Picture No. 37
Picture No. 39
Picture No. 38
Picture No. 36
Picture No. 35
Picture No. 30
Picture No. 31
Picture No. 32
Picture No. 33
Picture No. 29
Picture No. 11
Picture No. 12
Picture No. 13
Picture No. 14
Picture No. 28
Picture No. 24
Picture No. 21
Picture No. 18
Picture No. 19
Picture No. 22
Picture No. 20
Picture No. 23
Picture No. 25
Picture No. 26

Contact Royal Leamington Spa

See all team members

Got a question about this property?

This site is protected by reCAPTCHA and the Google Privacy Policy and Terms of Service apply.

More Properties like this

Video Tour

Clarendon Square, Leamington Spa, Warwickshire, CV32

£1,700,000 Freehold
Virtual Tour

Under Offer

Eastnor Grove, Leamington Spa, Warwickshire, CV31

£1,625,000 Freehold

Video Tour

New Instruction

Barford Hill, Barford, Warwick, Warwickshire, CV35

£1,500,000 Freehold
Virtual Tour

Clarendon Square, Leamington Spa, Warwickshire, CV32

£1,475,000 Freehold

Video Tour

New Instruction

Lansdowne Circus, Leamington Spa, Warwickshire, CV32

Offers over £1,450,000 Freehold
Lansdowne Circus, Leamington Spa, Warwickshire, CV32

£1,350,000 Freehold
Online Valuations Aren’t Worth The Paper They’re Printed On.

When online valuations don’t give you the whole picture - try Winkworth’s expert service. Get a free property appraisal. Accurate valuations from our local property experts. No obligation to list with Winkworth. Choose a time convenient for you with our online booking system.

Fill in your details and someone will be in touch soon:

You have provisionally booked a valuation for . Please confirm your details below

We don't have date info available for this property, but if you fill in your details below, someone will be in touch to arrange a date soon

Please fill in the required fields below marked with *

This site is protected by reCAPTCHA and the Google Privacy Policy and Terms of Service apply.