MyWinkworth

Under Offer
Picture No. 47
Picture No. 12
Picture No. 13
Picture No. 15
Picture No. 36
Picture No. 17
Picture No. 21
Picture No. 22
Picture No. 10
Picture No. 35
Picture No. 29
Picture No. 33
Picture No. 30
Picture No. 32
Picture No. 24
Picture No. 28
Picture No. 27
Picture No. 39
Picture No. 40
Picture No. 43
Picture No. 41
Picture No. 44
Picture No. 38
Picture No. 42
Picture No. 11
Picture No. 14
Picture No. 16
Picture No. 18
Picture No. 20
Picture No. 23
Picture No. 45
6/14

Old Milverton Road, Leamington Spa, Warwickshire, CV32

3 bedroom house in Leamington Spa

Guide Price £425,000 Freehold

  • Bedrooms 3
  • Bathrooms 1
  • Reception rooms 2
  • Dimensions 934 sq ft
    86 sq m
  • Floorplan

PICTURES AND VIDEOS

KEY FEATURES

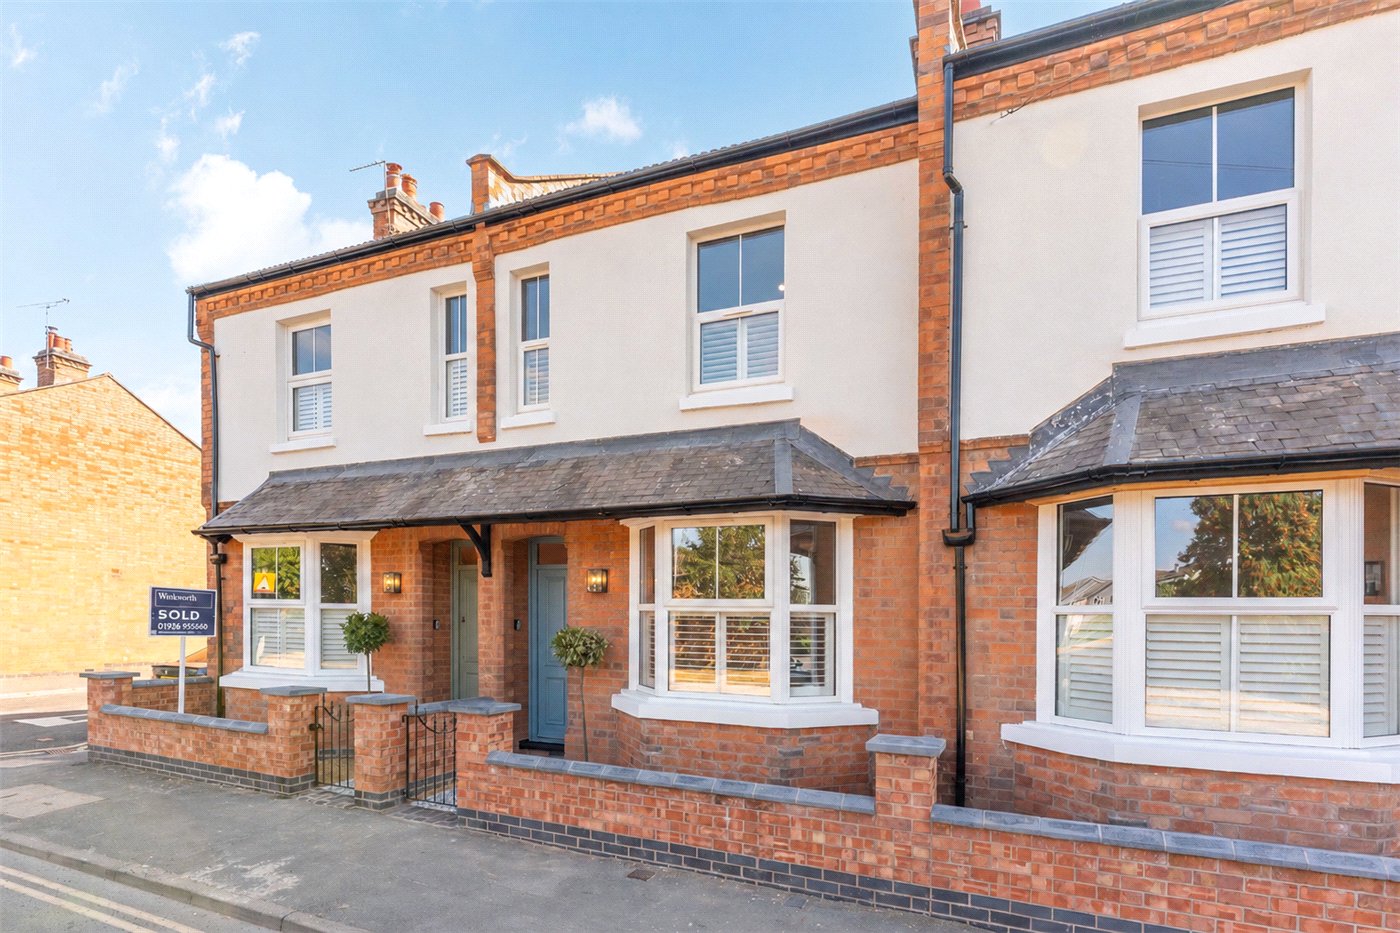
  • Beautifully renovated Victorian mid-terrace home
  • Approximately 934 sq. ft. of accommodation
  • Three bedrooms
  • Stunning open-plan dining room and contemporary kitchen
  • Boutique-style principal bedroom with freestanding bath
  • Luxurious family shower room
  • Landscaped rear garden with raised entertaining deck
  • New double glazing, plumbing, electrics, heating system and radiators throughout
  • Log-burning stove and retained Victorian character
  • Freehold

KEY INFORMATION

  • Tenure: Freehold
  • Council Tax Band: C
  • Local Authority: Warwick District Council

Description

Winkworth Leamington Spa are delighted to present to the market 19 Old Milverton Road, Leamington Spa. Beautifully renovated and thoughtfully reimagined, this exceptional three-bedroom Victorian mid-terrace home seamlessly blends timeless period elegance with the very best of contemporary living.

Occupying an enviable position on one of North Leamington Spa's most prestigious residential addresses, the property extends to approximately 934 sq. ft. and has been meticulously refurbished to an exceptional standard throughout. Complemented by a beautifully landscaped rear garden and an uncompromising attention to detail, this superb home perfectly balances the charm and character of its Victorian heritage with sophisticated, modern finishes, creating a truly turnkey home in one of the town's most sought-after locations.

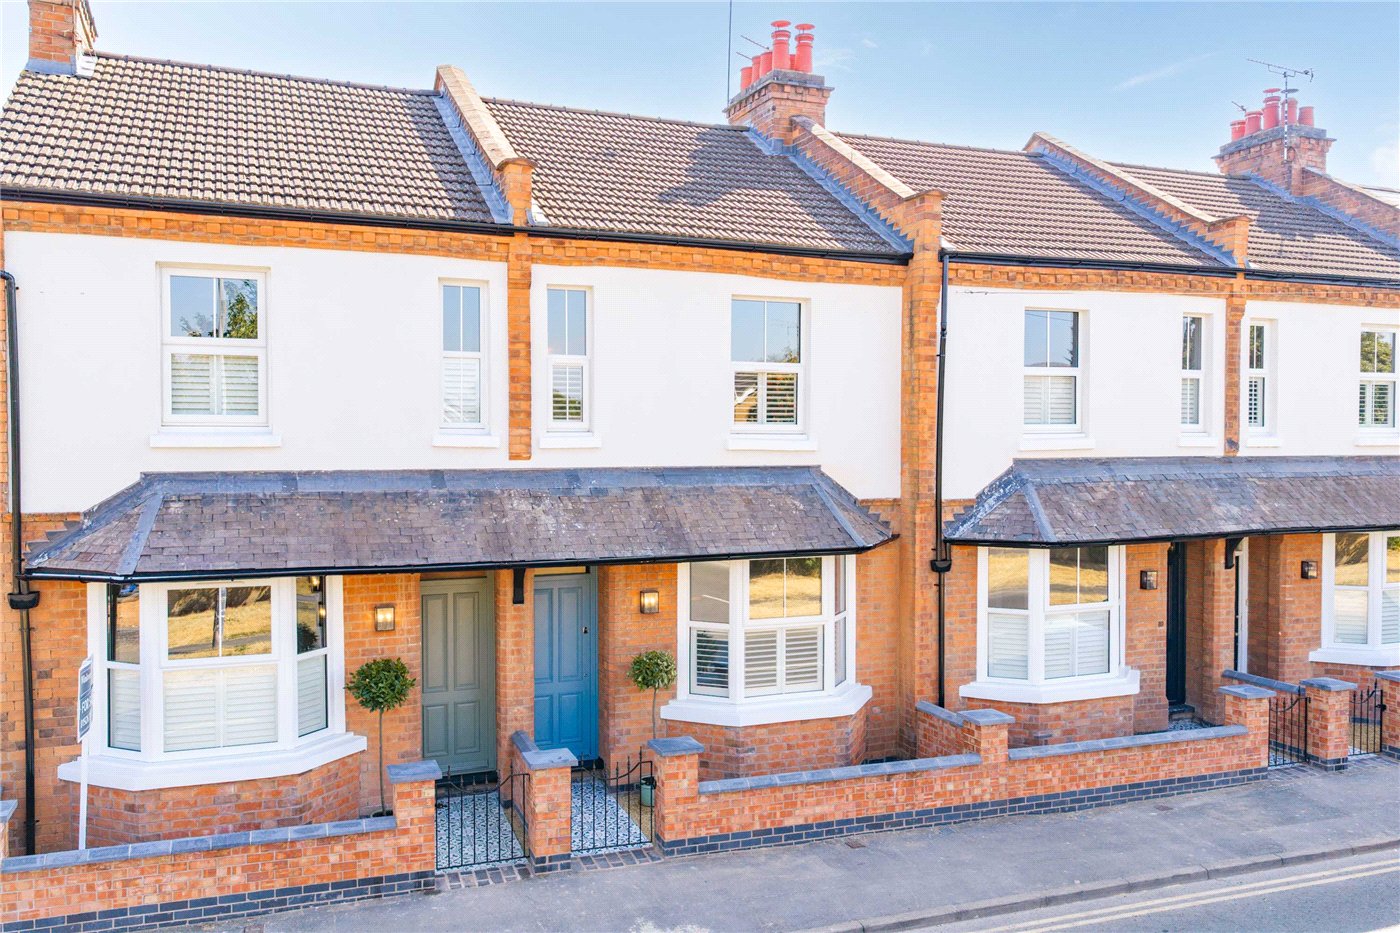
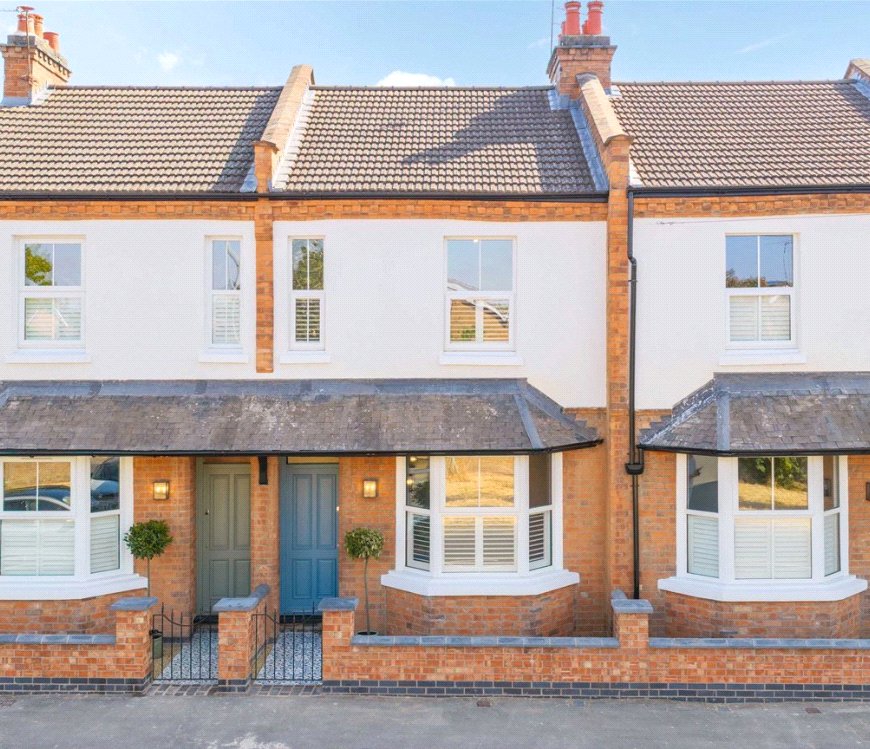
A charming Victorian frontage provides an elegant introduction to the home, where beautifully preserved period detailing has been thoughtfully complemented by a meticulous contemporary renovation. The entrance hall immediately impresses with its striking blue patterned tiled floor, traditional half-height panelling and impressive ceiling heights, setting the tone for the stylish accommodation that follows.

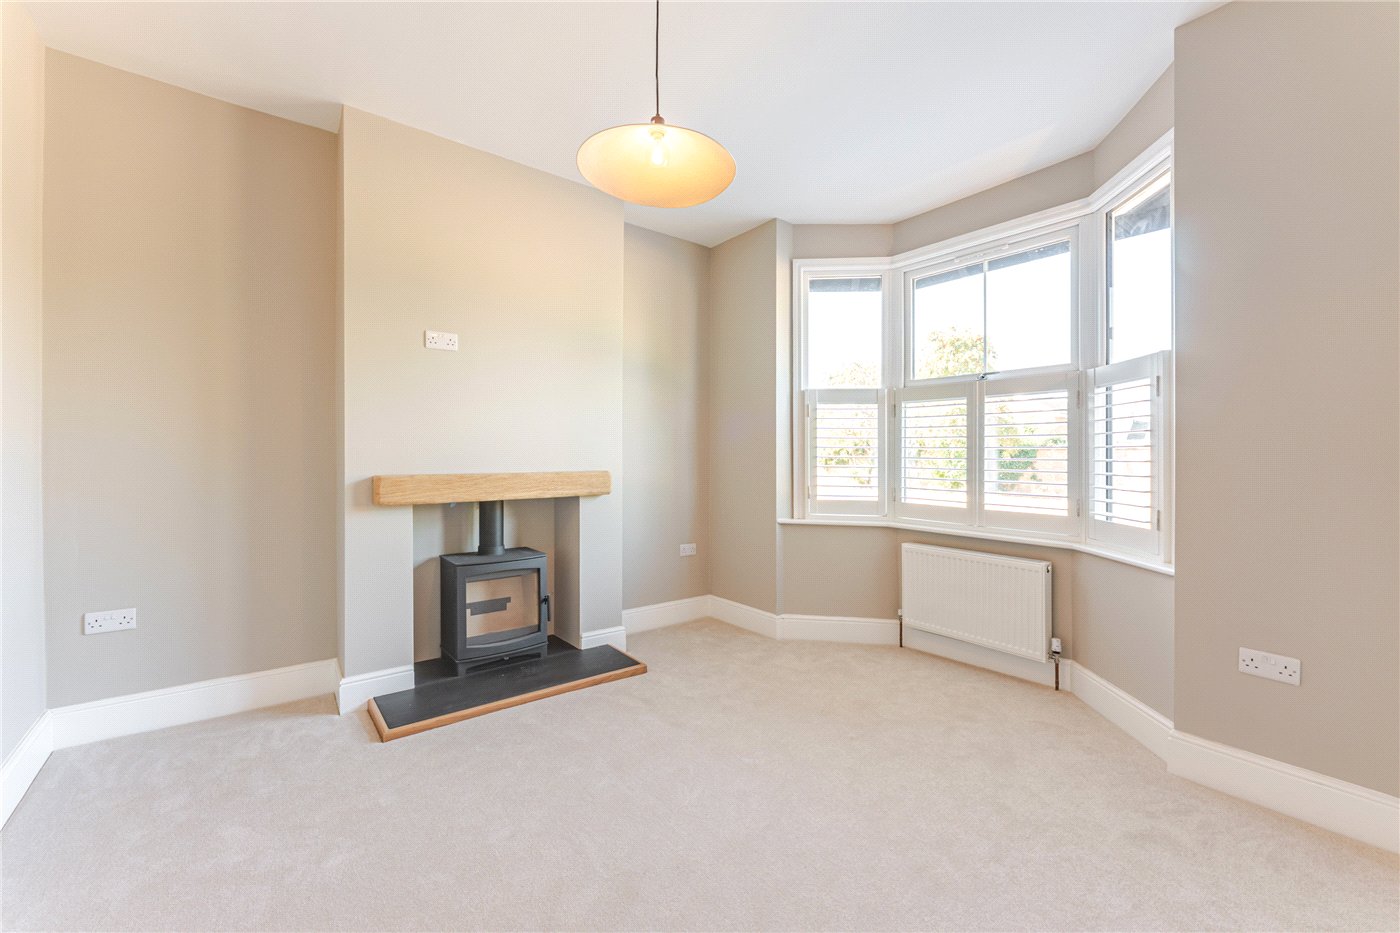
The sitting room enjoys an attractive front aspect and is centred around a characterful log-burning stove beneath a solid oak mantel, creating a warm and inviting focal point. A reconstructed Victorian bay window, fitted with plantation shutters, allows natural light to pour into the room, enhancing the sense of space and showcasing the property's original character.

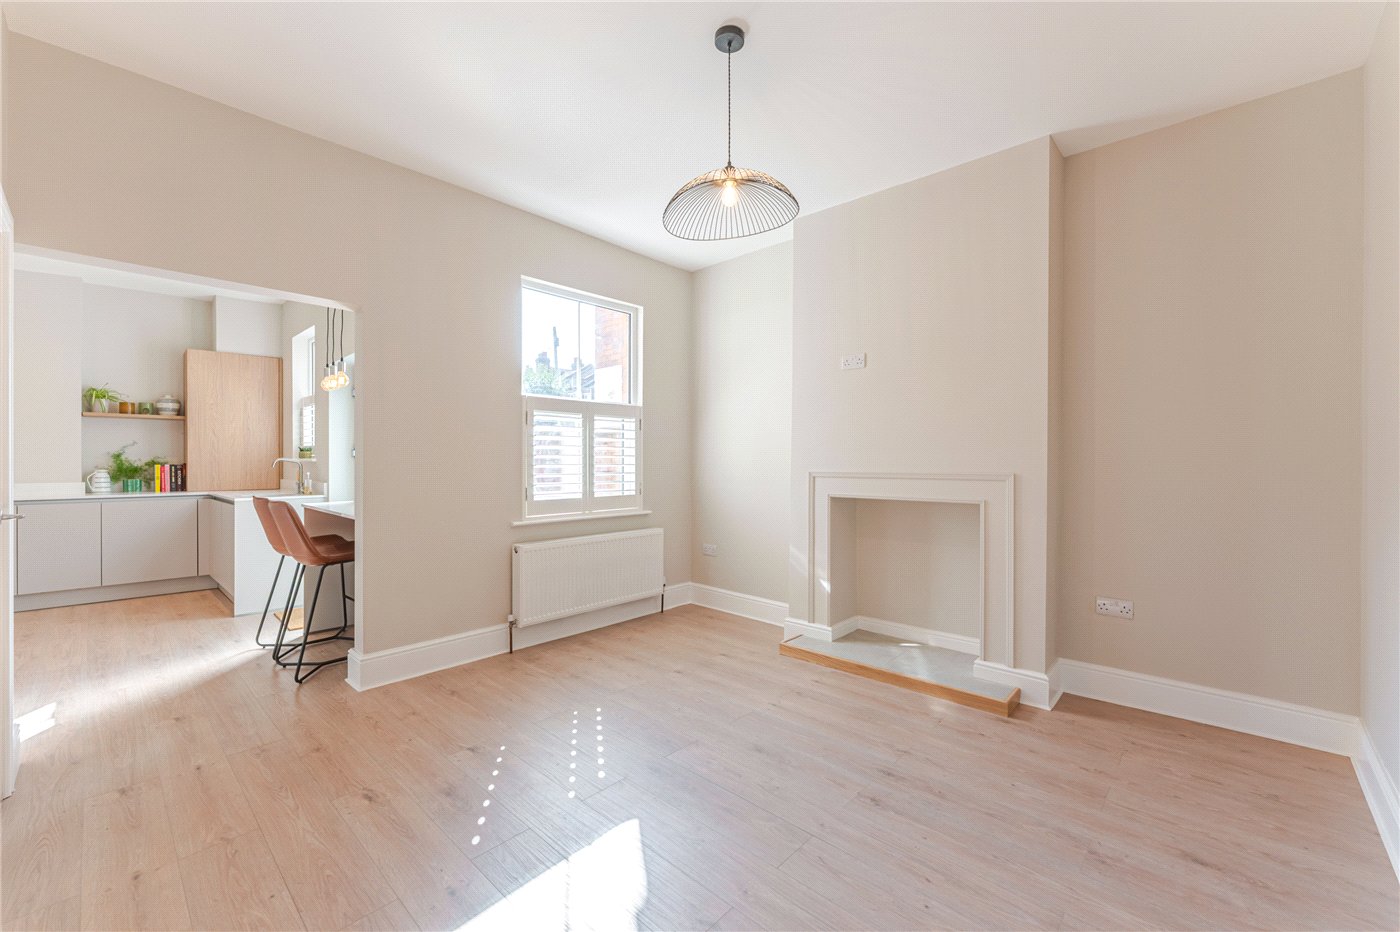
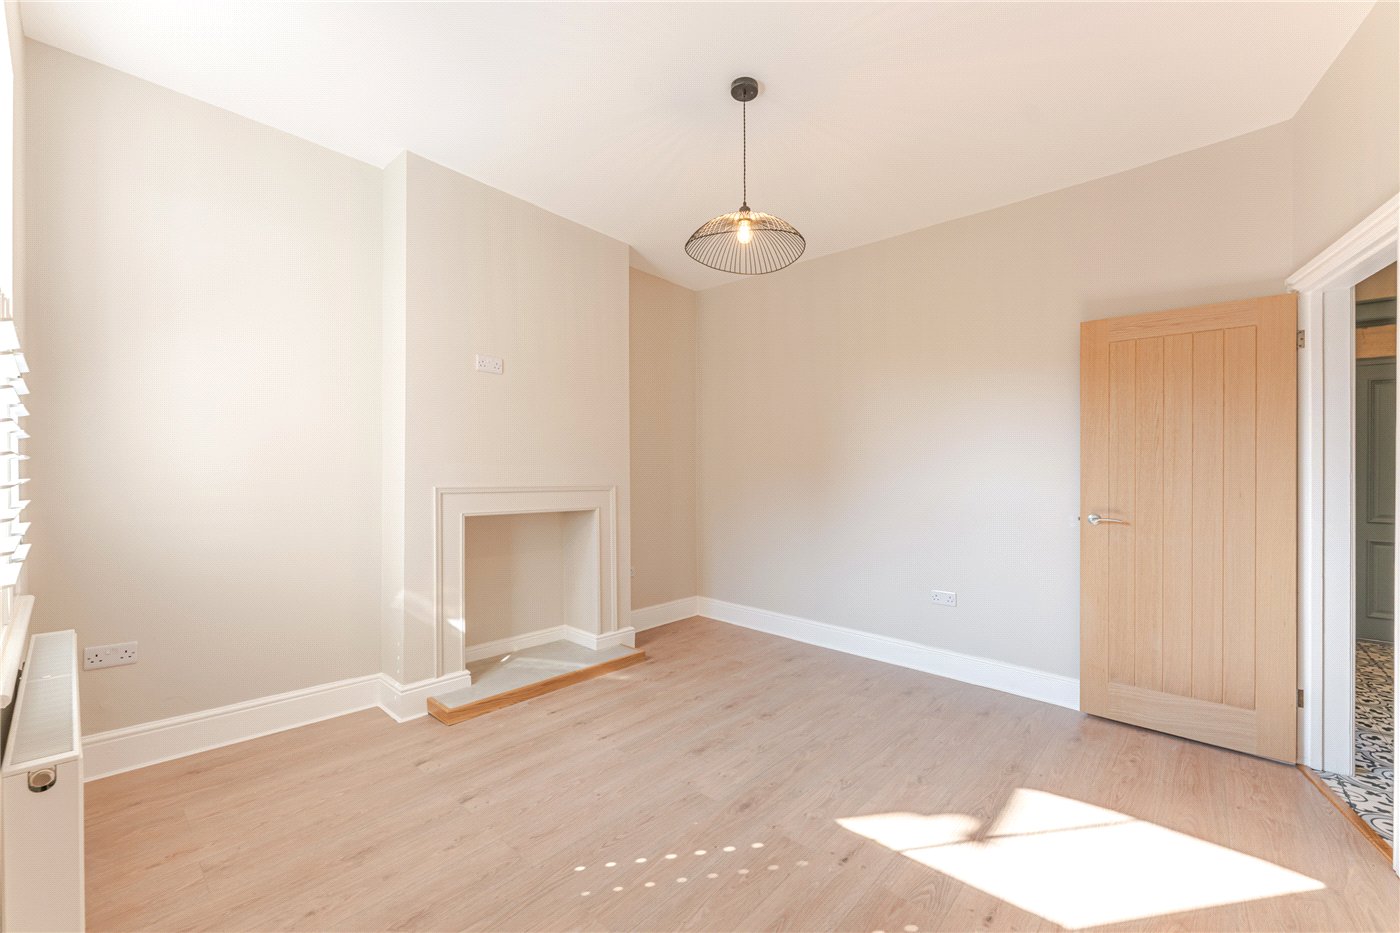
To the rear, the dining room provides an excellent setting for both everyday family life and entertaining. Featuring a decorative fireplace and attractive wood-effect flooring, the room enjoys an effortless connection to the kitchen, creating a sociable yet well-defined layout.

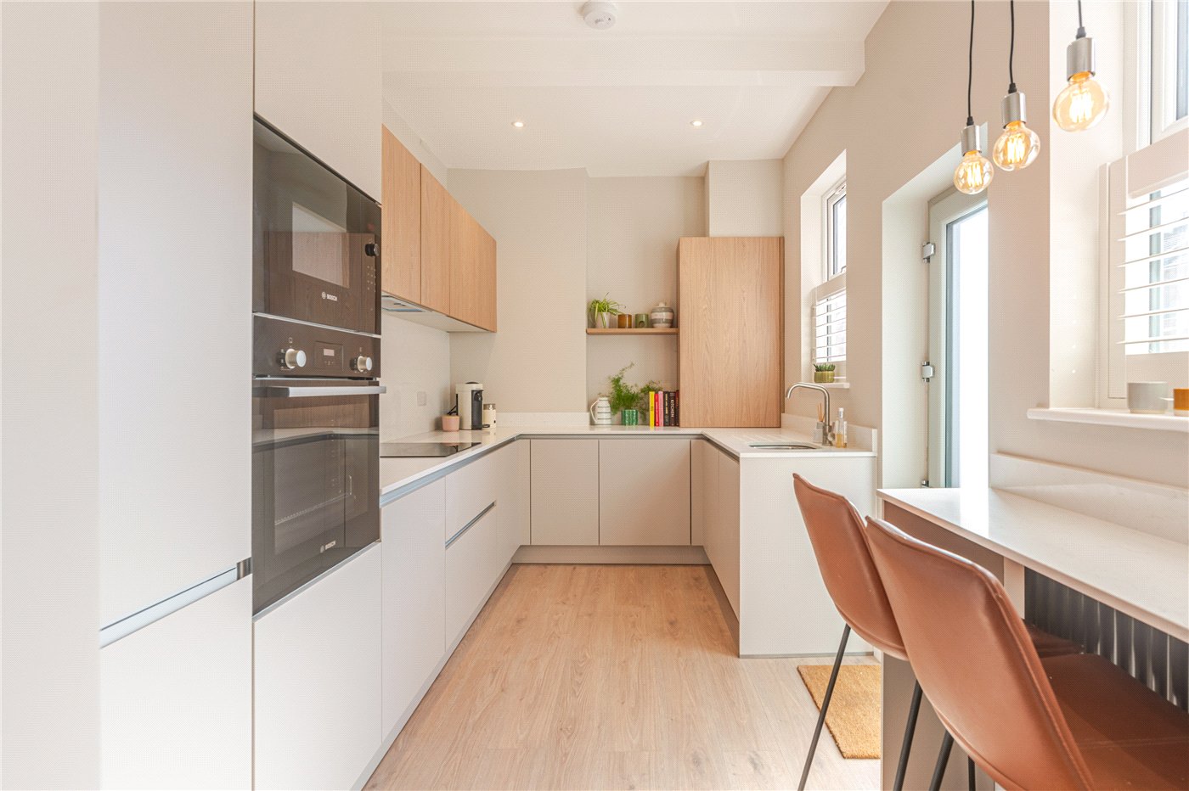
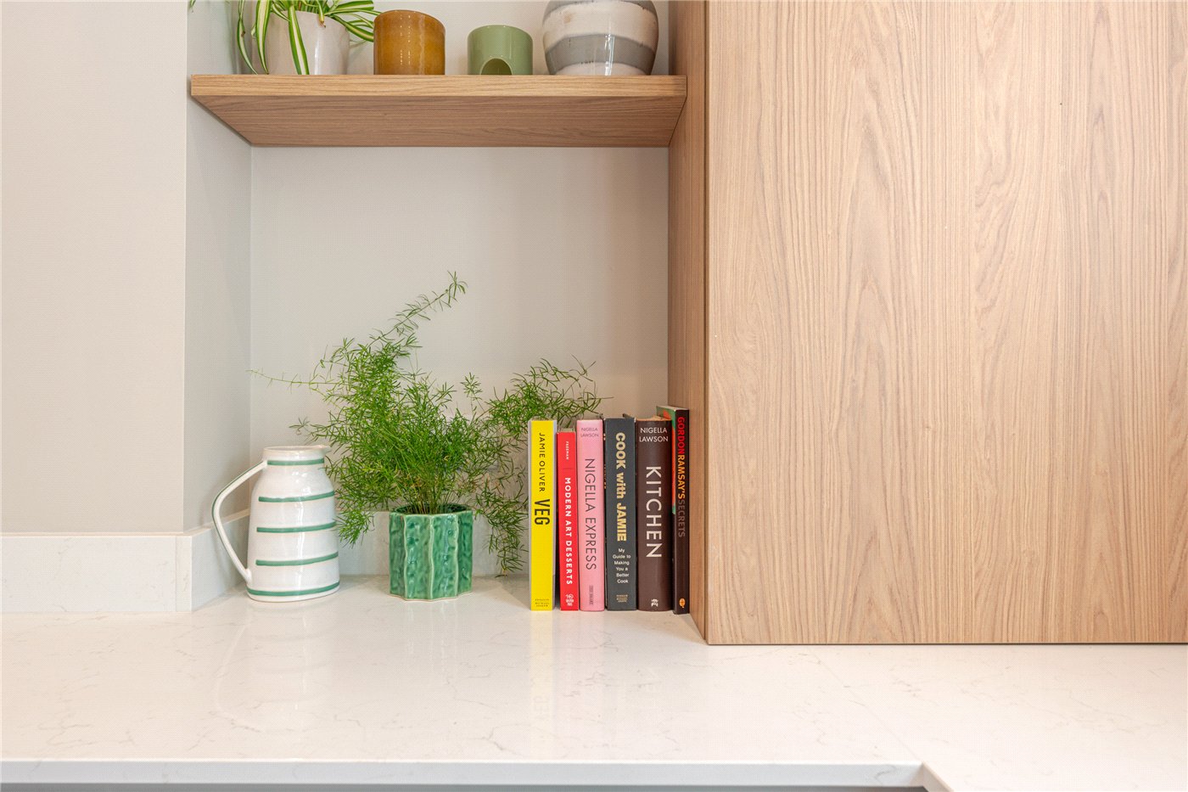
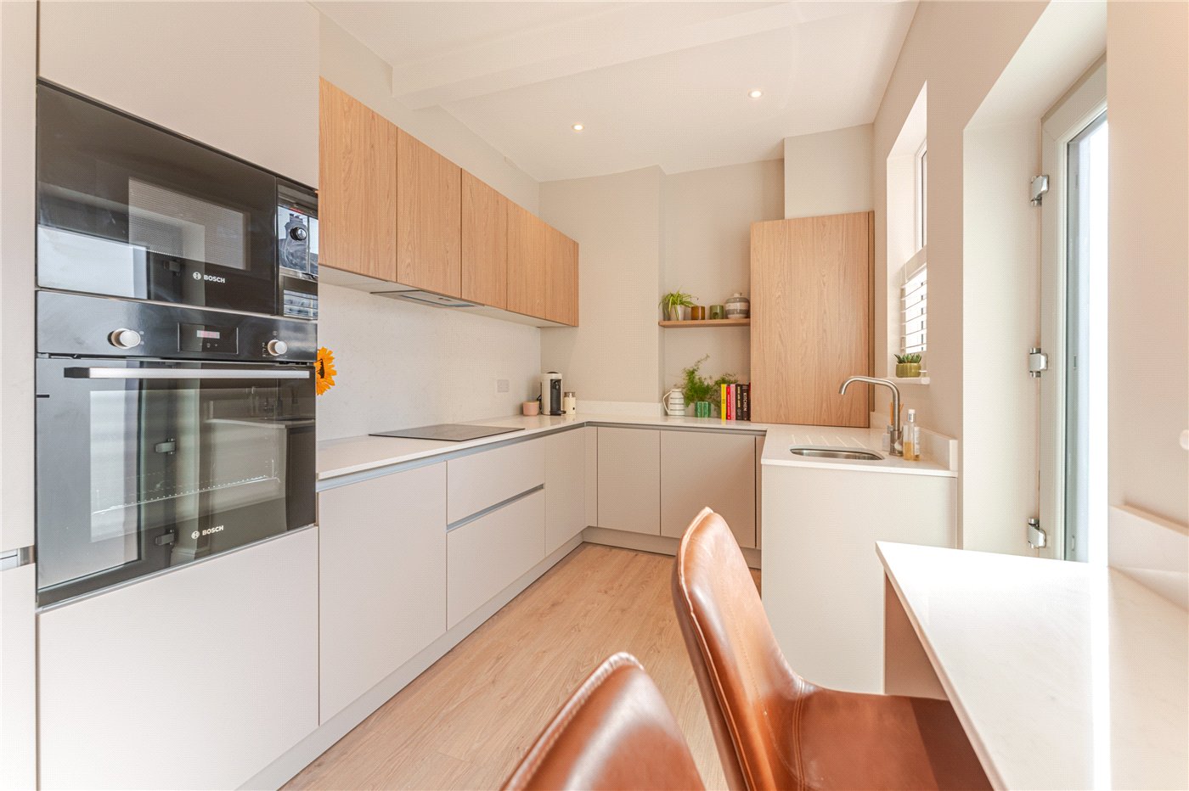
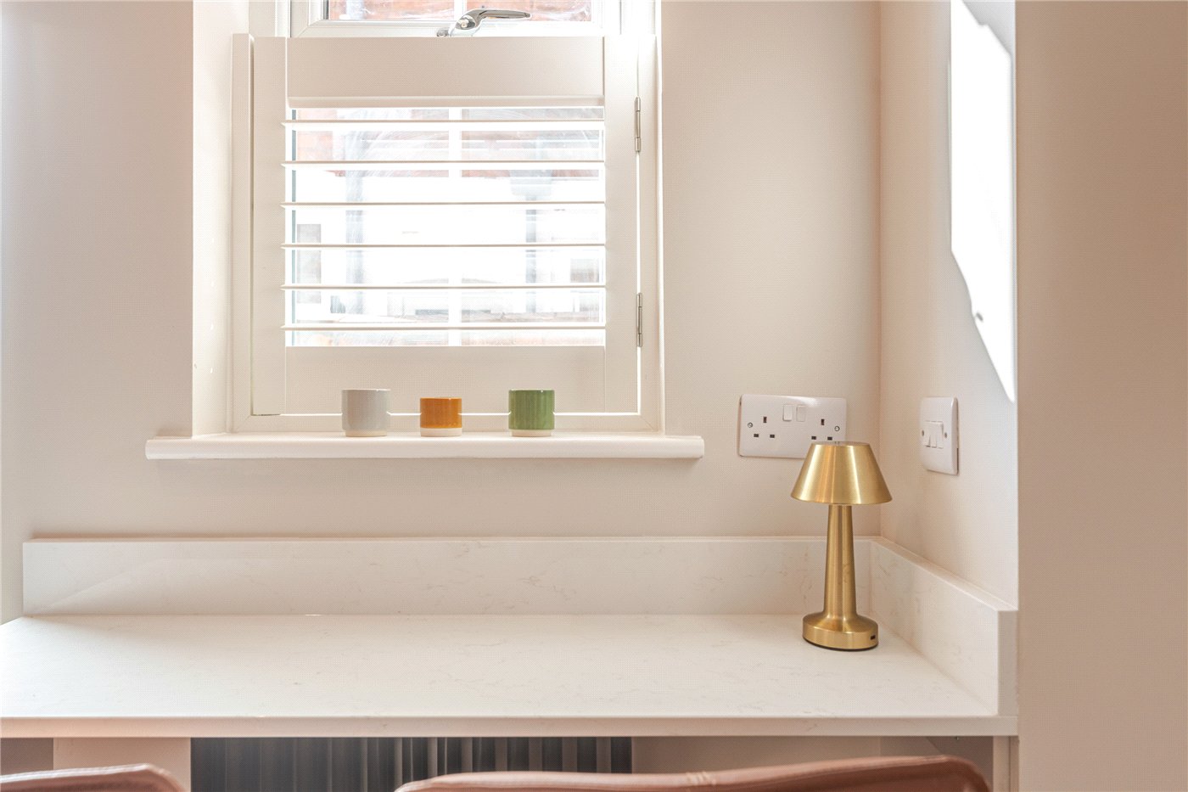
Designed as both a practical workspace and an impressive entertaining area, the bespoke German LEICHT kitchen has been finished to an exceptional specification. Quartz worktops are paired with sleek handleless cabinetry and a comprehensive range of integrated Bosch appliances, including microwave, oven, an induction hob and dishwasher. A breakfast bar provides additional seating, while glazed doors frame views of the garden and open directly onto the patio, extending the living space outside.

Upstairs, the generous landing creates an unexpected feeling of space and offers the perfect spot for a home office or reading corner, whilst providing access to all three bedrooms.

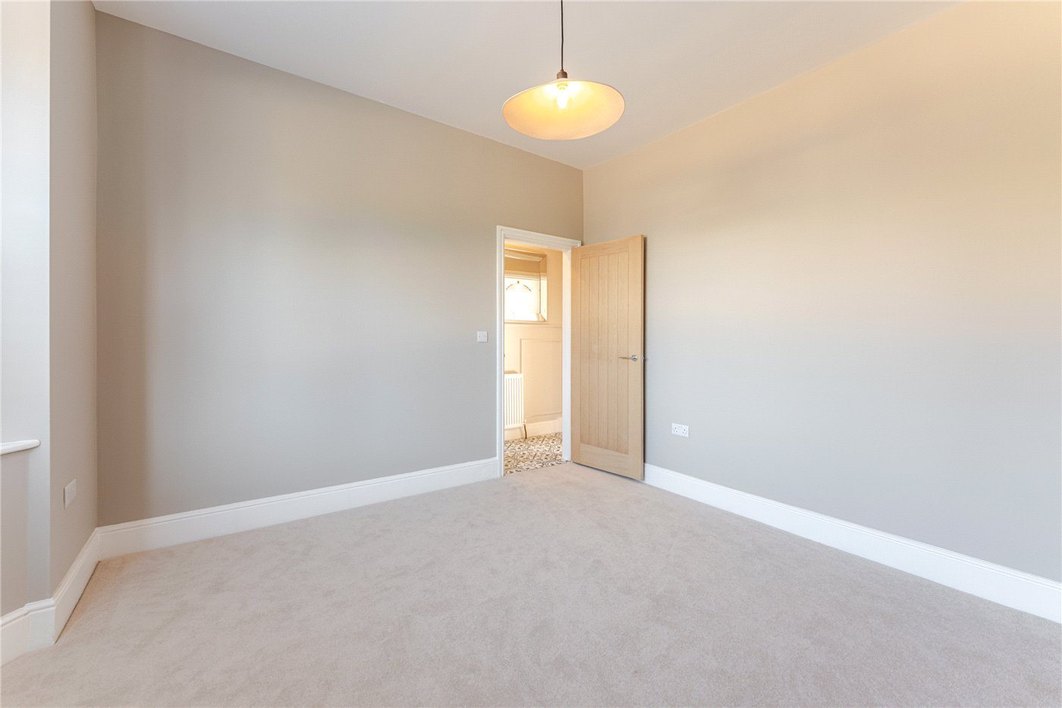
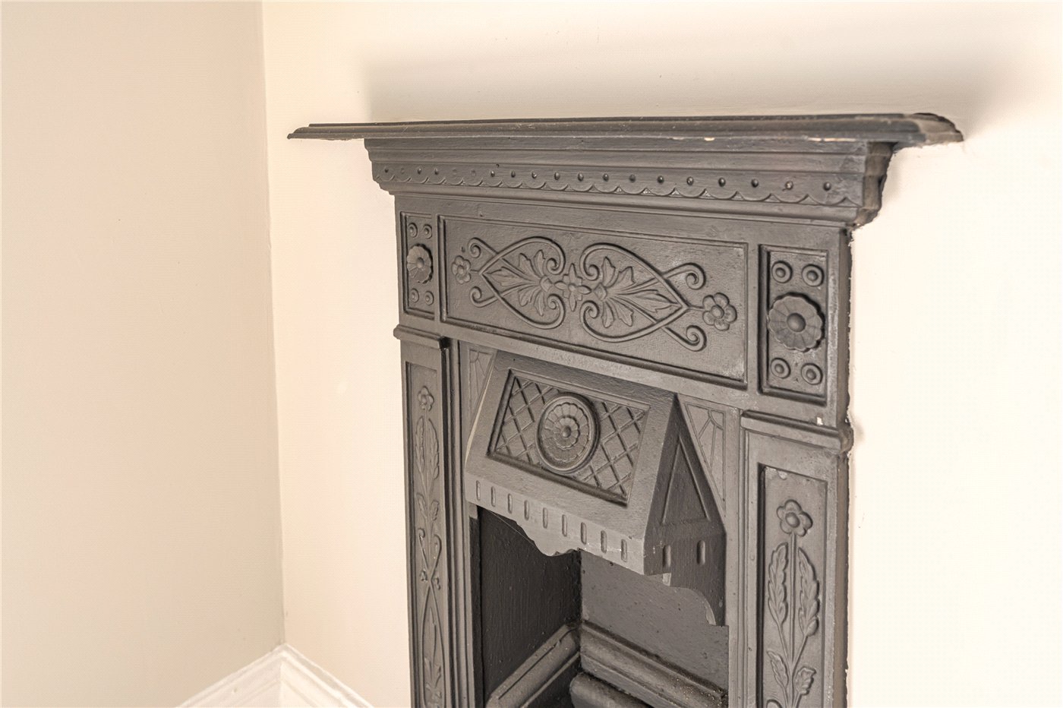
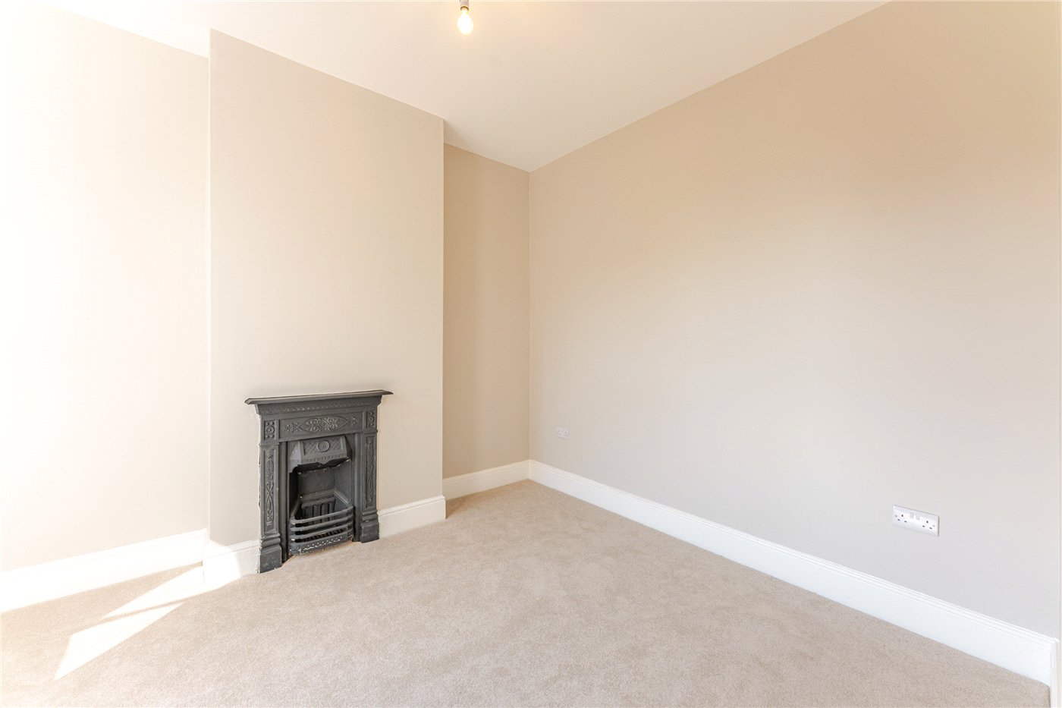
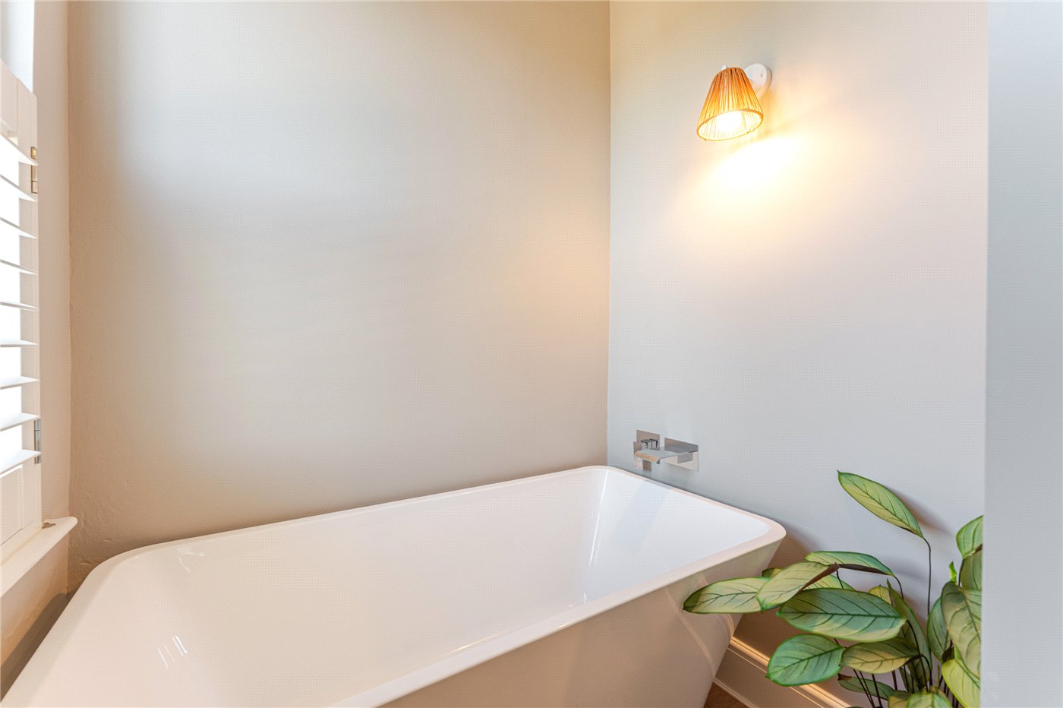
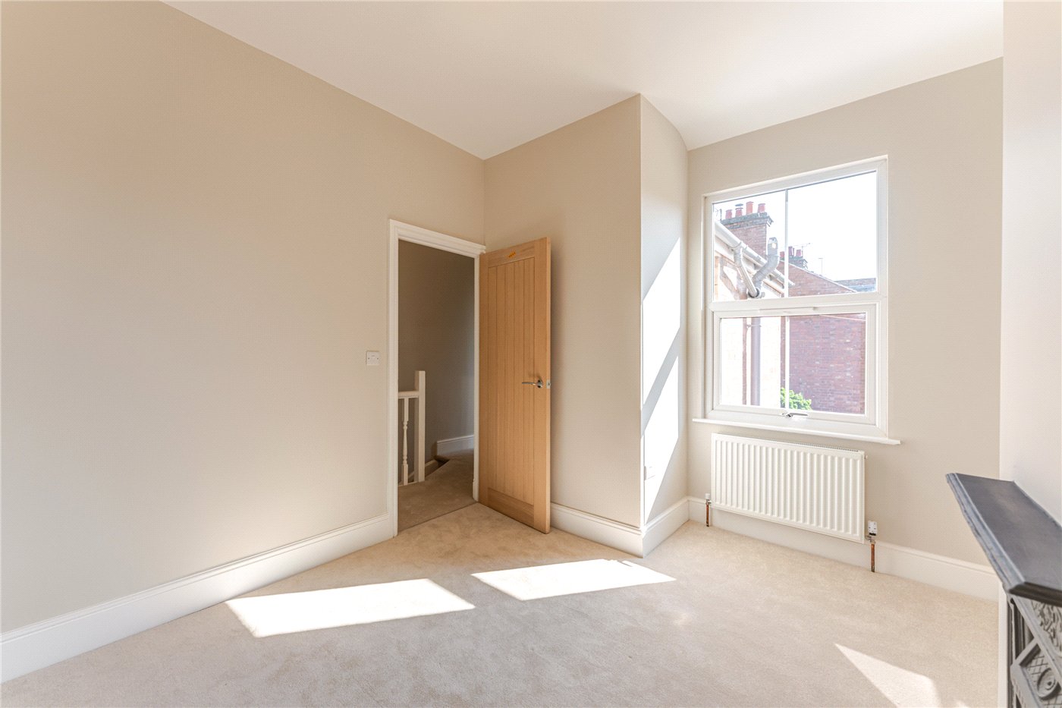
The principal bedroom is a beautifully proportioned room where Victorian charm has been carefully retained and enhanced with contemporary styling. A feature fireplace remains the focal point, whilst an elegant dressing area flows seamlessly through to a luxurious freestanding bath, creating a hotel-inspired suite.

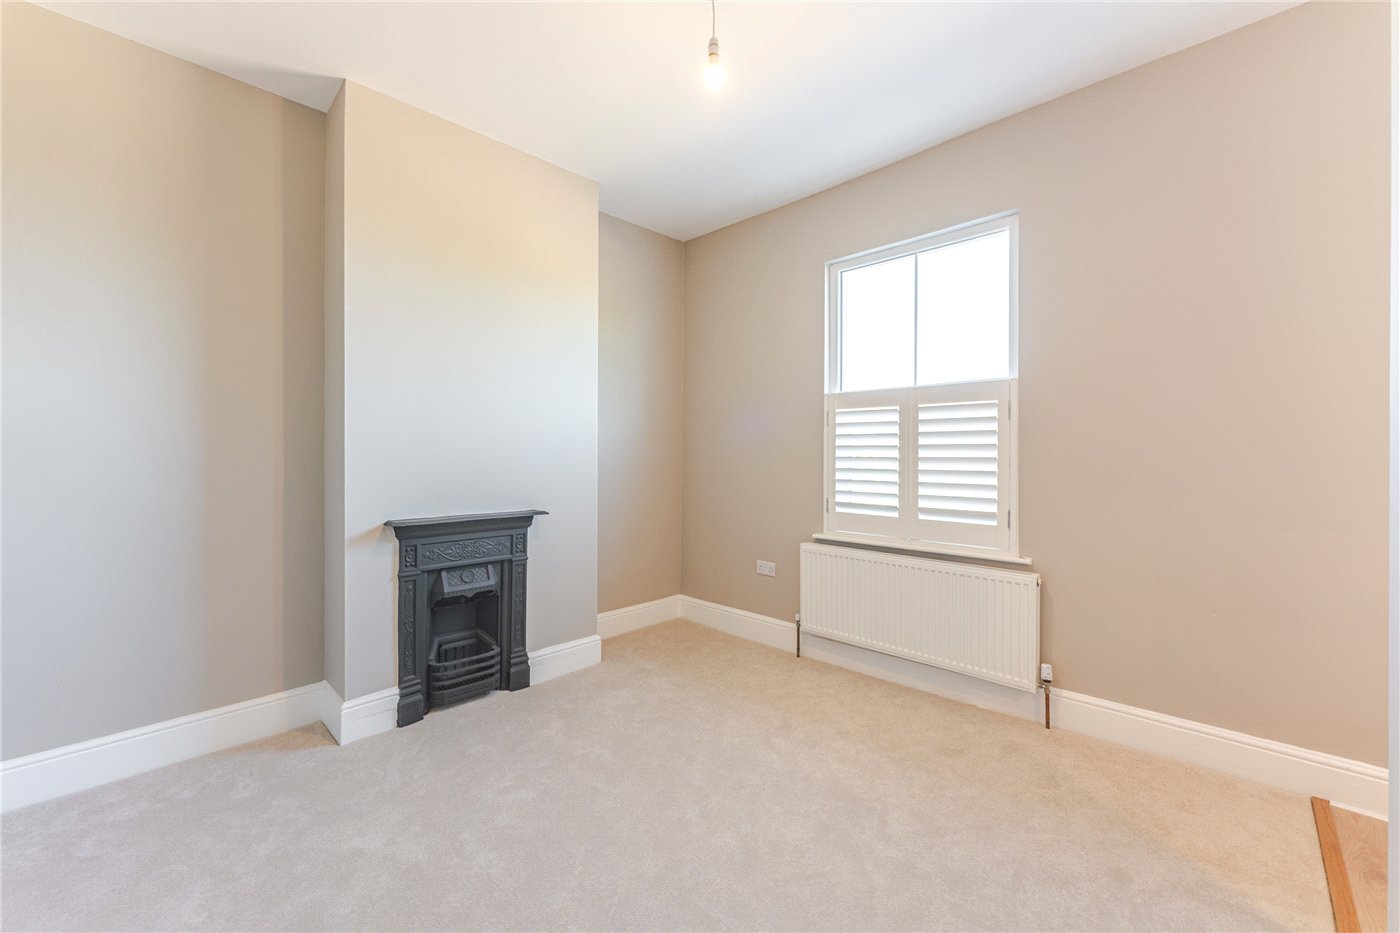
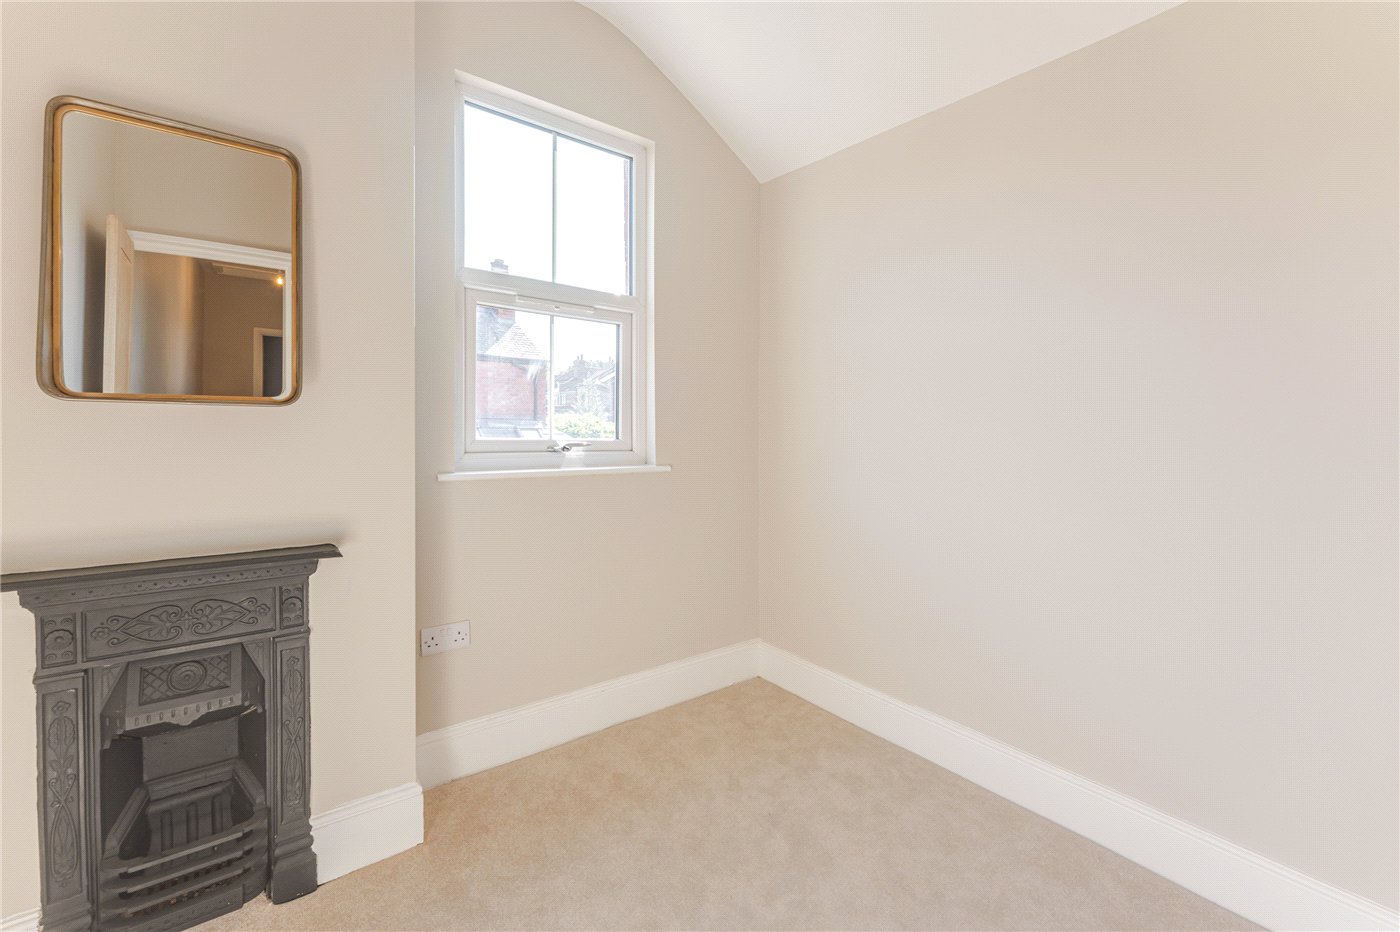
Bedroom two is another comfortable double room overlooking the rear garden, with ample space for freestanding furniture. Bedroom three also enjoys a pleasant rear outlook and would make an ideal child's bedroom, guest room or dedicated home office.

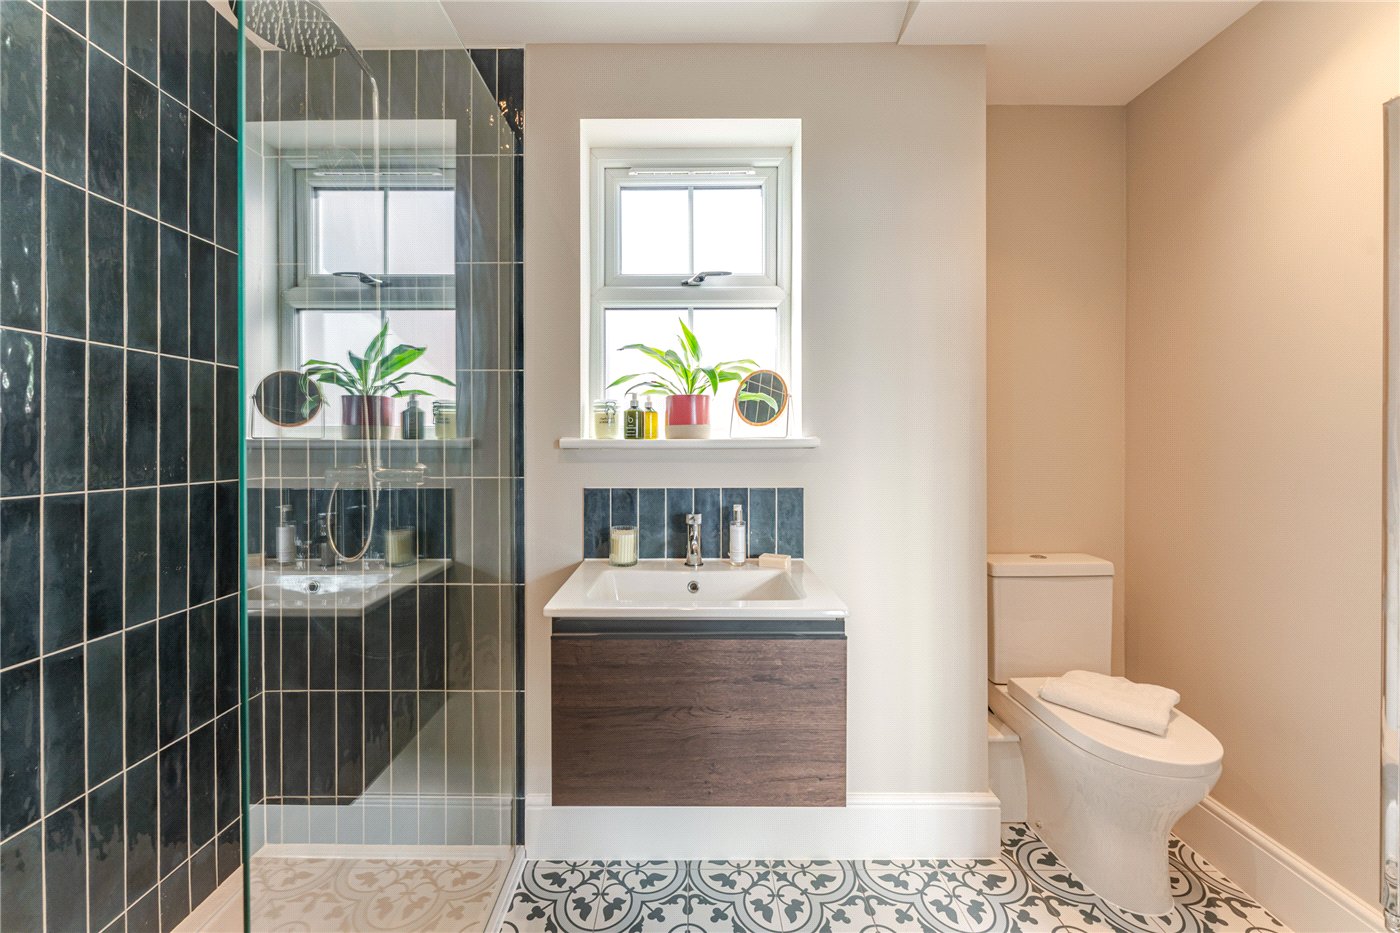
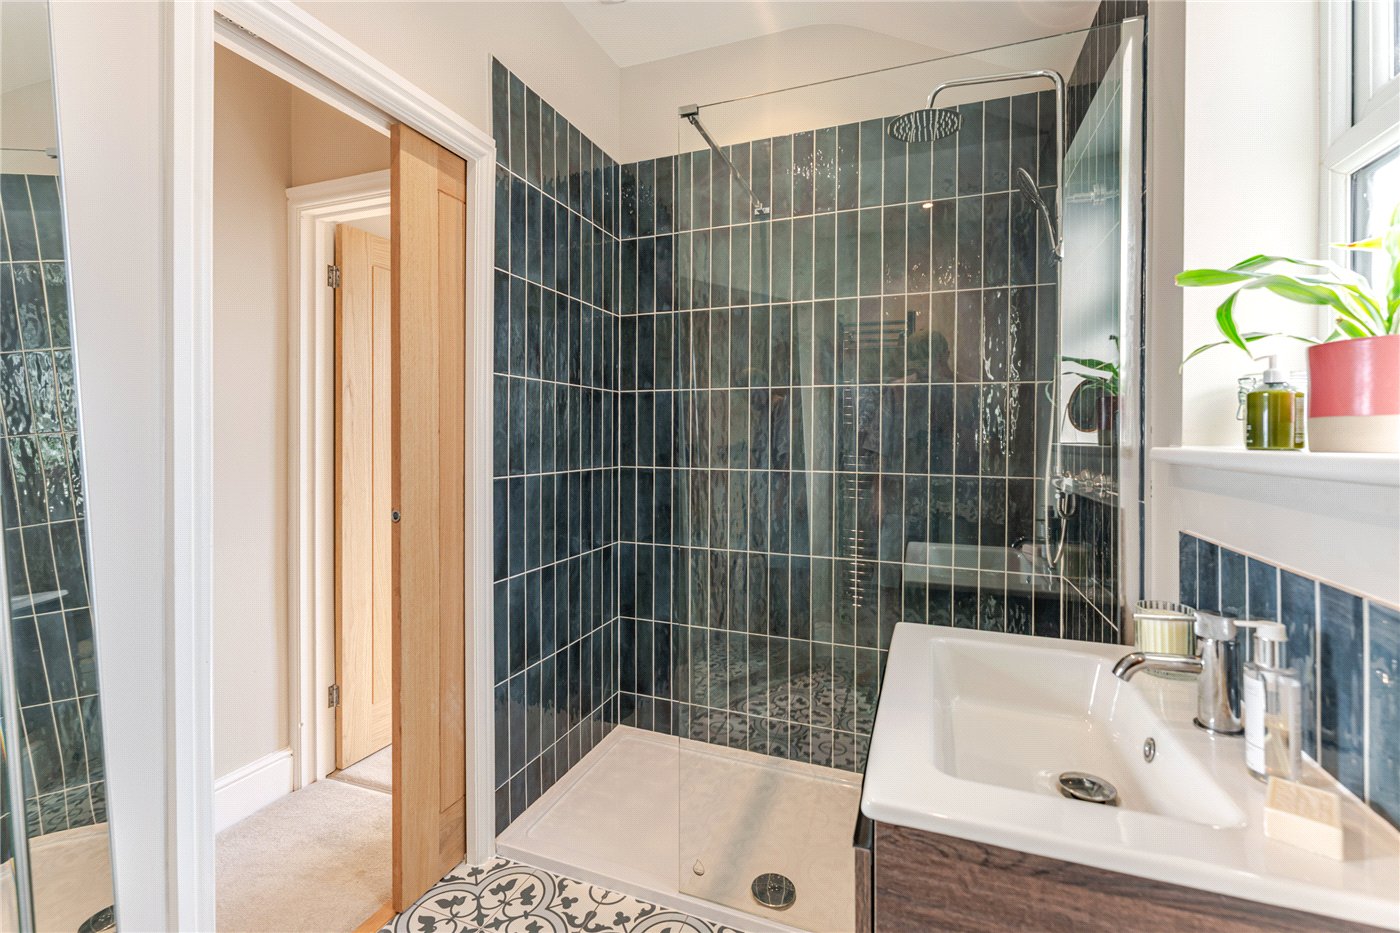
The family shower room has been finished with contemporary blue tiling and high-quality fittings, incorporating a generous walk-in rainfall shower, vanity unit with integrated storage and WC.

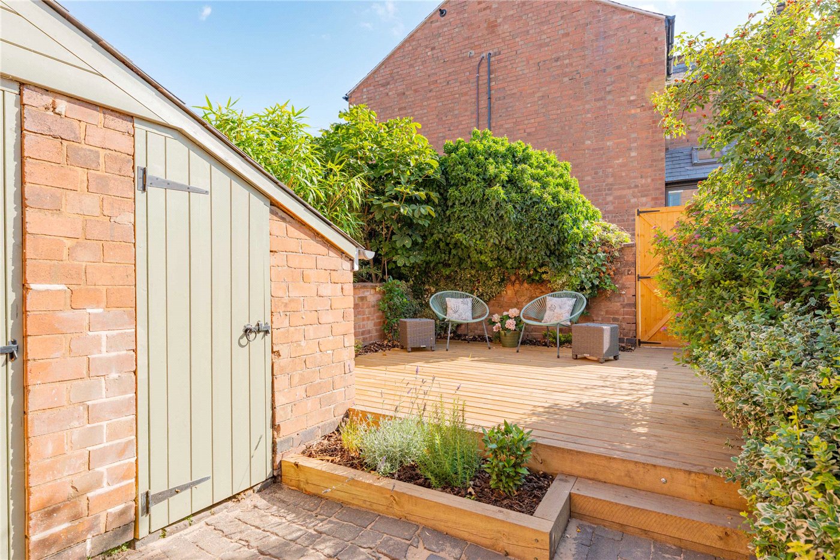
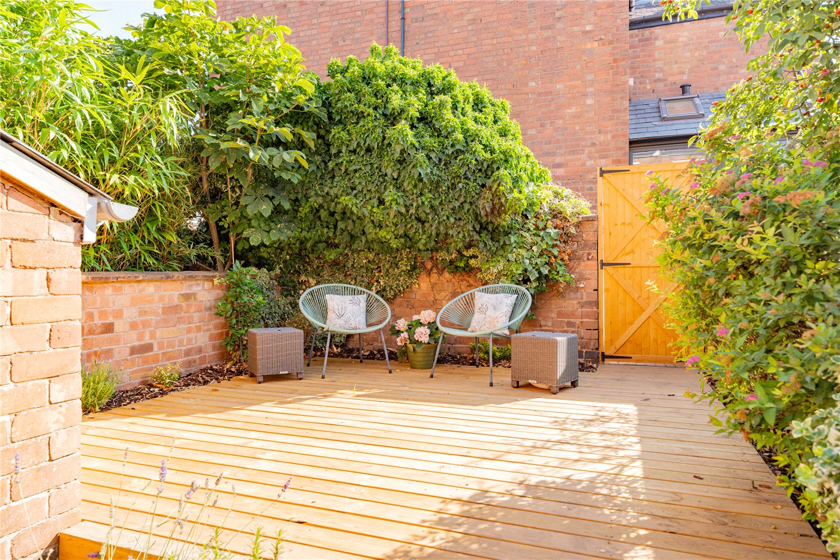
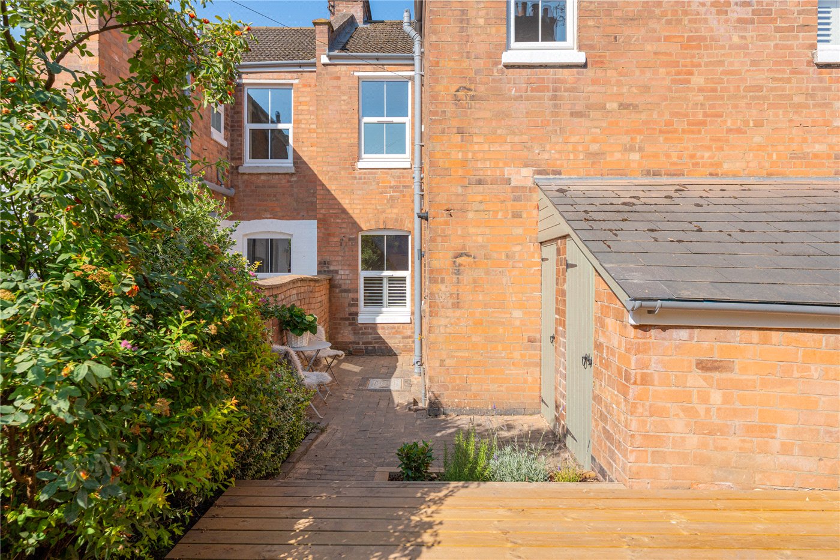
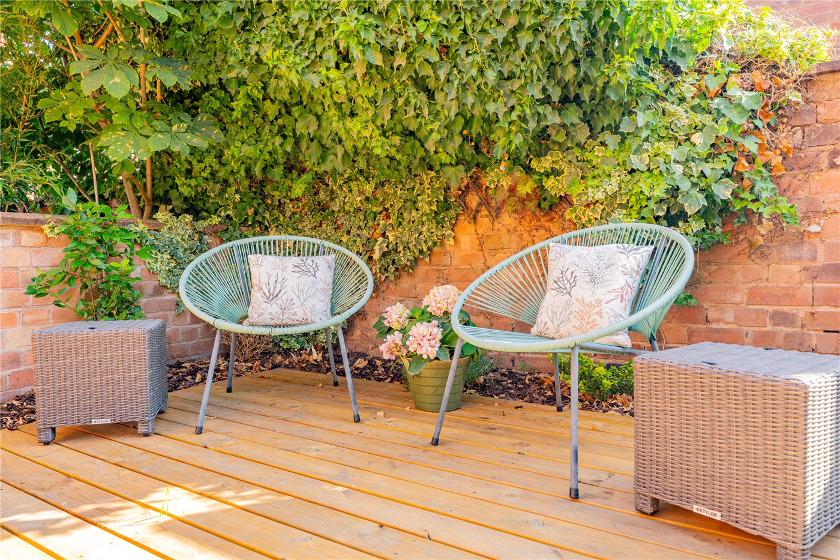
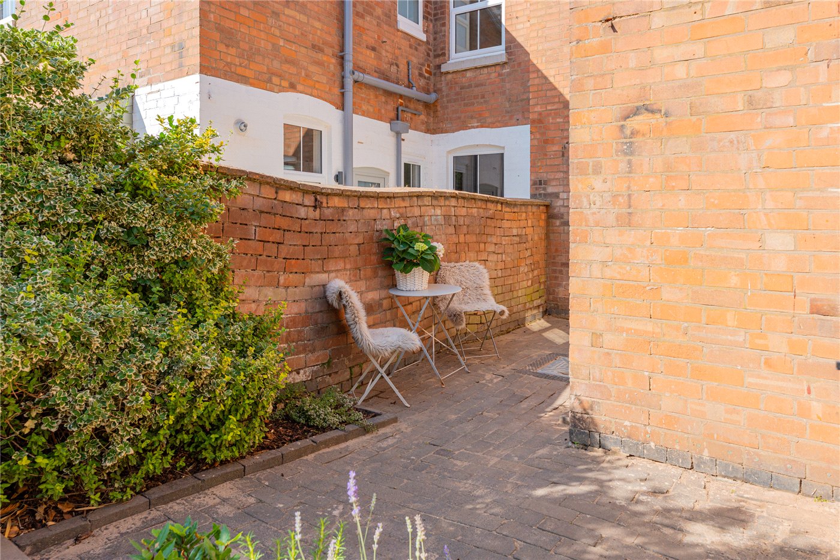
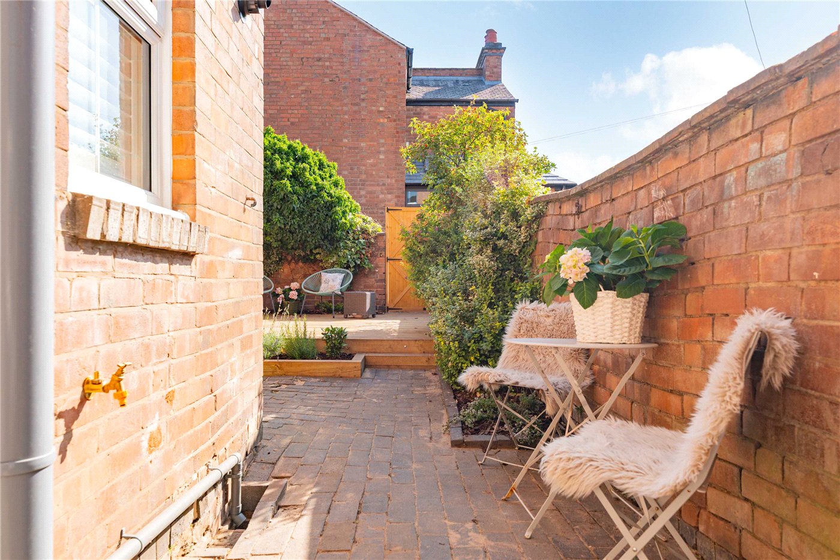
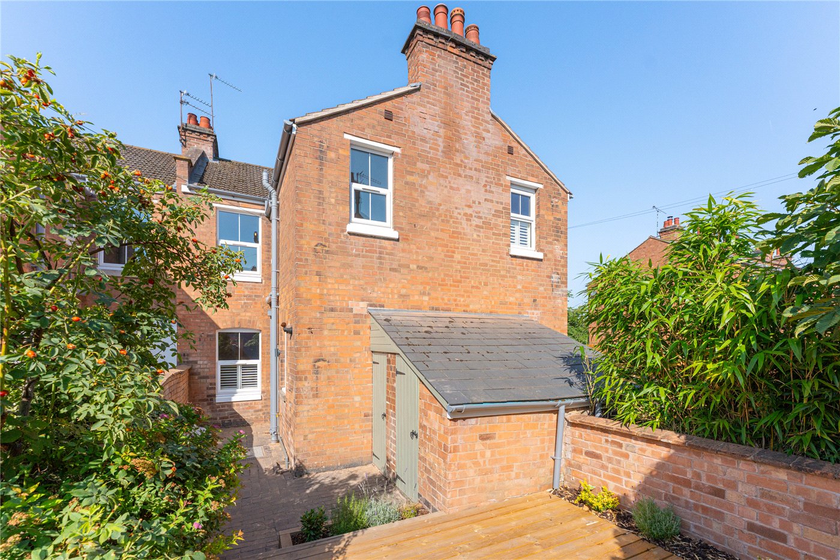
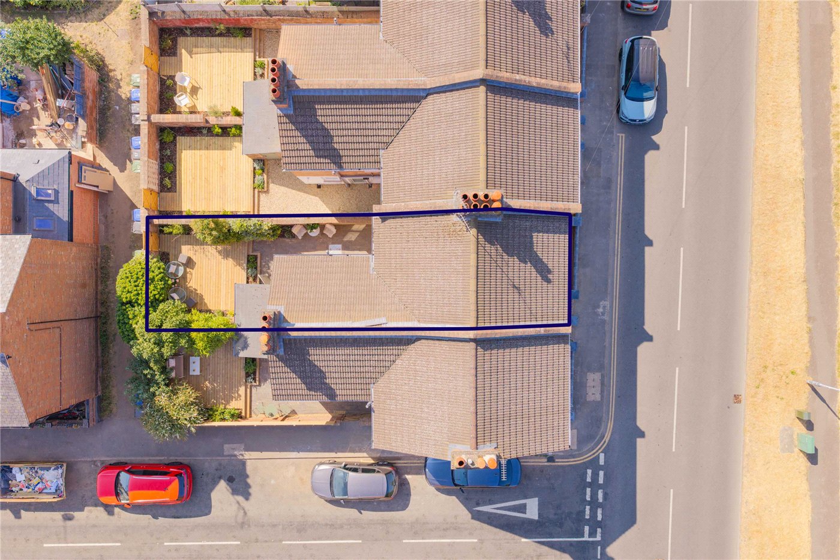
Outside, the landscaped rear garden has been thoughtfully designed for ease of maintenance and year-round enjoyment. A paved terrace provides an ideal space for outdoor dining before leading to an attractive raised timber deck, surrounded by established planting that offers both colour and privacy. Two substantial brick-built stores complete the garden, providing excellent external storage.

Having been comprehensively refurbished throughout, the property benefits from upgraded double-glazed windows, a newly installed heating system, replacement electrics, replastered walls, new flooring and a beautifully appointed German LEICHT kitchen. Together with the careful restoration of its Victorian features, the result is a superb home that successfully combines period elegance with modern design, offering a turnkey opportunity in one of North Leamington Spa's most desirable locations.

Material Information:
Council Tax: Band C
Local Authority: Warwick District Council Broadband: Ultrafast Broadband Available (Checked on Ofcom July 26)
Mobile Coverage: Likely/Variable Coverage (Checked on Ofcom July 26)
Heating: Gas Central Heating
Listed: No
Tenure: Freehold

Rooms and Accommodations

  • Entrance Hall
  • A beautifully presented entrance hall provides an elegant welcome, showcasing striking blue Victorian-style tiled flooring, decorative half-height panelling and high ceilings that immediately highlight the quality of the renovation. Stairs rise to the first floor, with access to the principal reception rooms beyond.
  • Sitting Room
  • Positioned to the front of the property, the sitting room is a superb reception space, where a reconstructed Victorian bay window fitted with plantation shutters fills the room with natural light. A log-burning stove, set beneath a solid oak mantel, creates an attractive focal point, complemented by high ceilings and sympathetic décor that beautifully blends period charm with contemporary style.
  • Dining Room
  • Located centrally within the home, the dining room offers generous proportions and provides the perfect setting for both everyday family meals and entertaining. A feature fireplace enhances the room's character, while the open connection to the kitchen creates a sociable flow without compromising defined living spaces.
  • Kitchen
  • The bespoke German LEICHT kitchen has been thoughtfully designed to combine sleek aesthetics with everyday practicality. Quartz worktops sit above handleless cabinetry, complemented by a comprehensive range of integrated Bosch appliances, including microwave, oven, an induction hob and dishwasher. A breakfast bar provides informal dining, while glazed doors open directly onto the rear garden, allowing natural light to flood the space.
  • Master Bedroom
  • A beautifully proportioned principal bedroom enjoying an attractive front aspect. Retaining a feature Victorian fireplace, the room has been thoughtfully designed to create a boutique-style retreat, with a dedicated dressing area flowing seamlessly through to a stunning freestanding bath, offering a luxurious and unique feature.
  • Bedroom
  • A generous double bedroom overlooking the rear garden, providing ample space for wardrobes and additional furniture, making it an ideal guest or family bedroom.
  • Bedroom
  • Enjoying views over the rear garden, the third bedroom offers excellent versatility and would suit a child's bedroom, nursery or a stylish home office.
  • Shower Room
  • Finished to an exceptional standard, the contemporary shower room features striking blue wall tiling, a generous walk-in rainfall shower, vanity wash basin with integrated storage, WC and high-quality fittings throughout.
  • Garden
  • The landscaped rear garden has been carefully designed to create an attractive and low-maintenance outdoor space. A paved terrace provides the perfect setting for al fresco dining before leading to a raised timber deck, surrounded by established planting that offers privacy and year-round interest. Two substantial brick-built stores provide excellent external storage.

ACCESSIBILITY

  • Unsuitable For Wheelchairs

Utilities

  • Electricity Supply: Mains Supply
  • Water Supply: Mains Supply
  • Sewerage: Mains Supply
  • Heating: Double Glazing, Wood Burner

Rights & Restrictions

  • Listed Property: No
  • Public right of way: No

Risks

  • Flood Risk: There has not been flooding in the last 5 years

Location

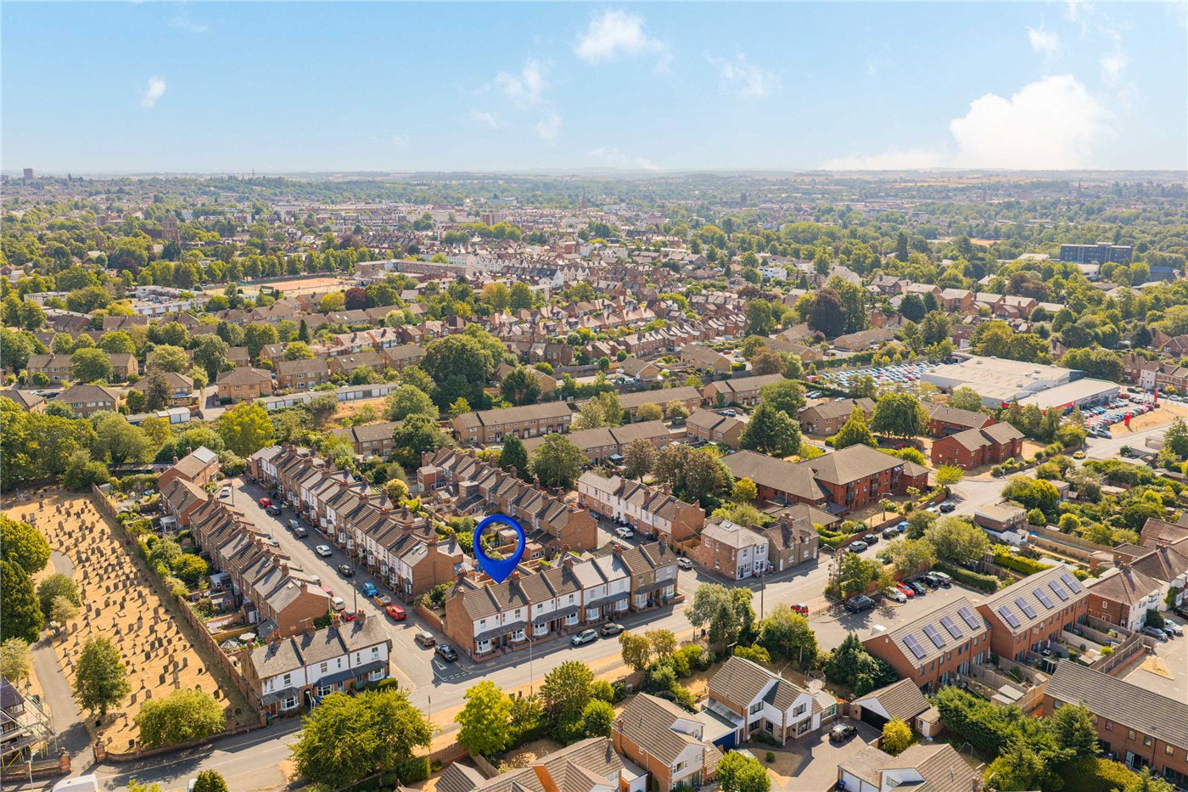
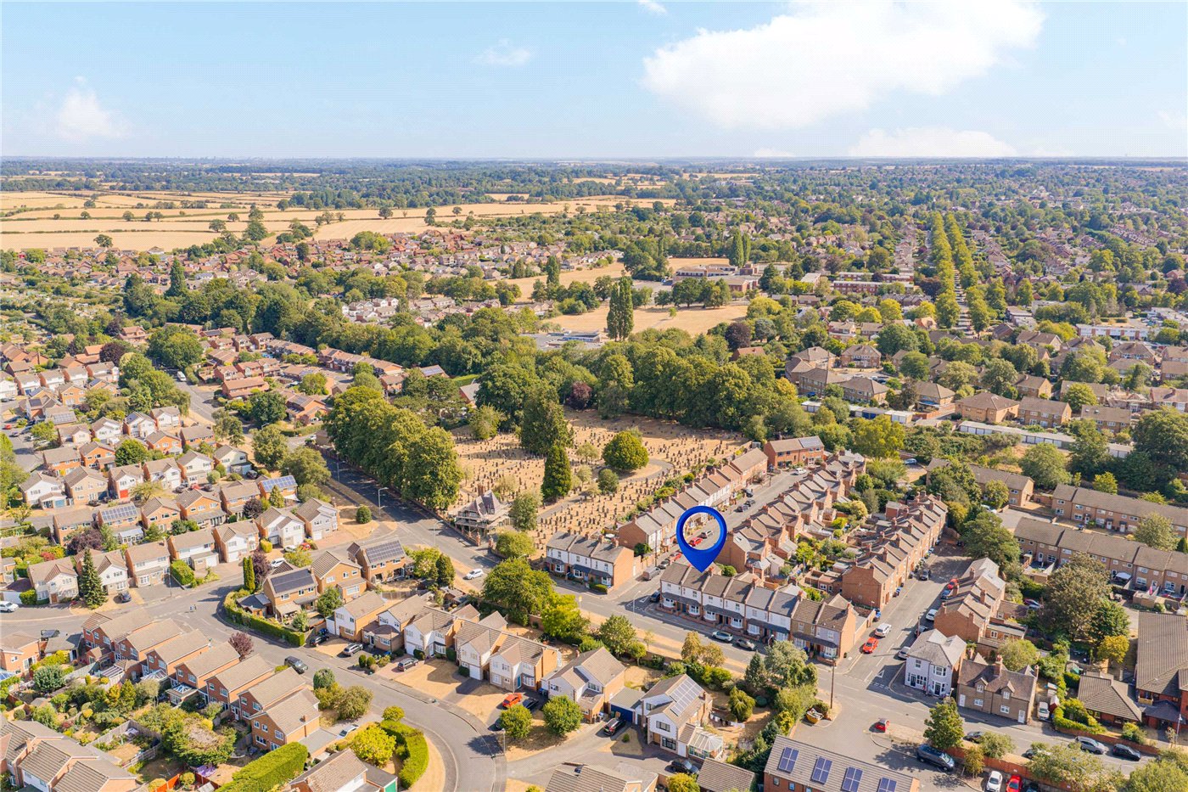
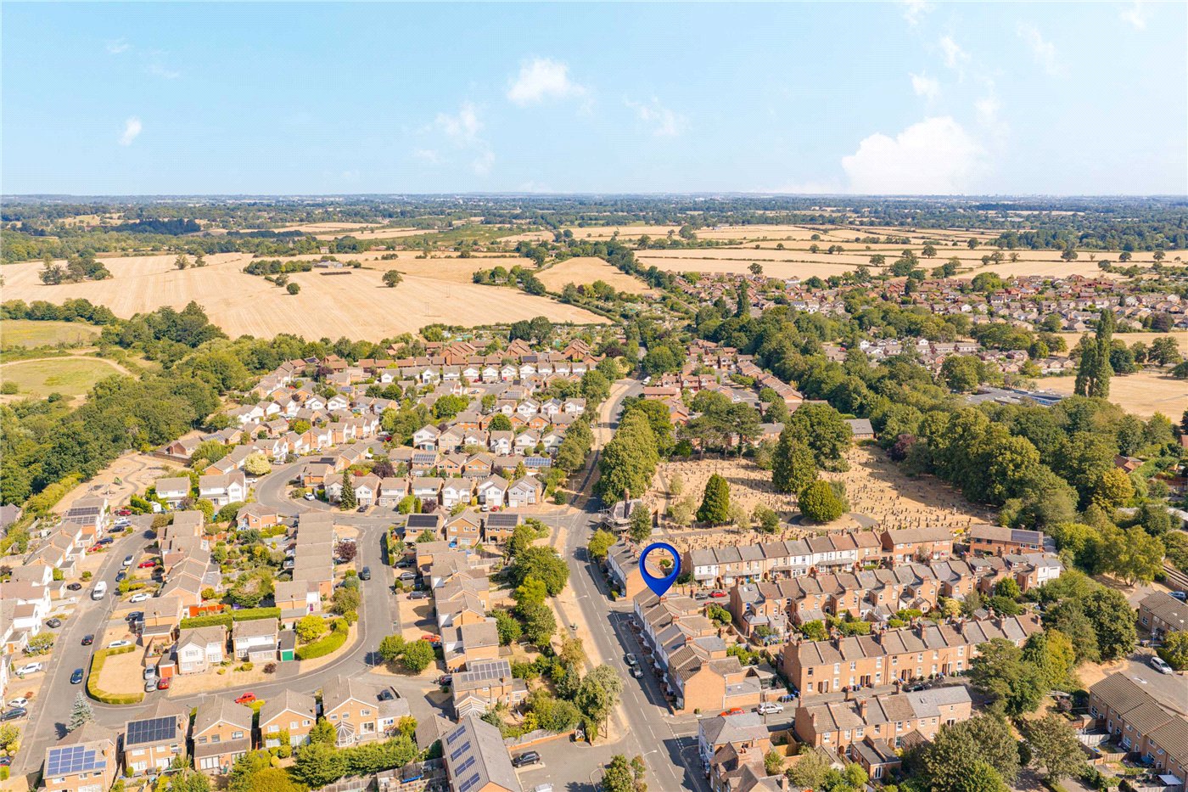
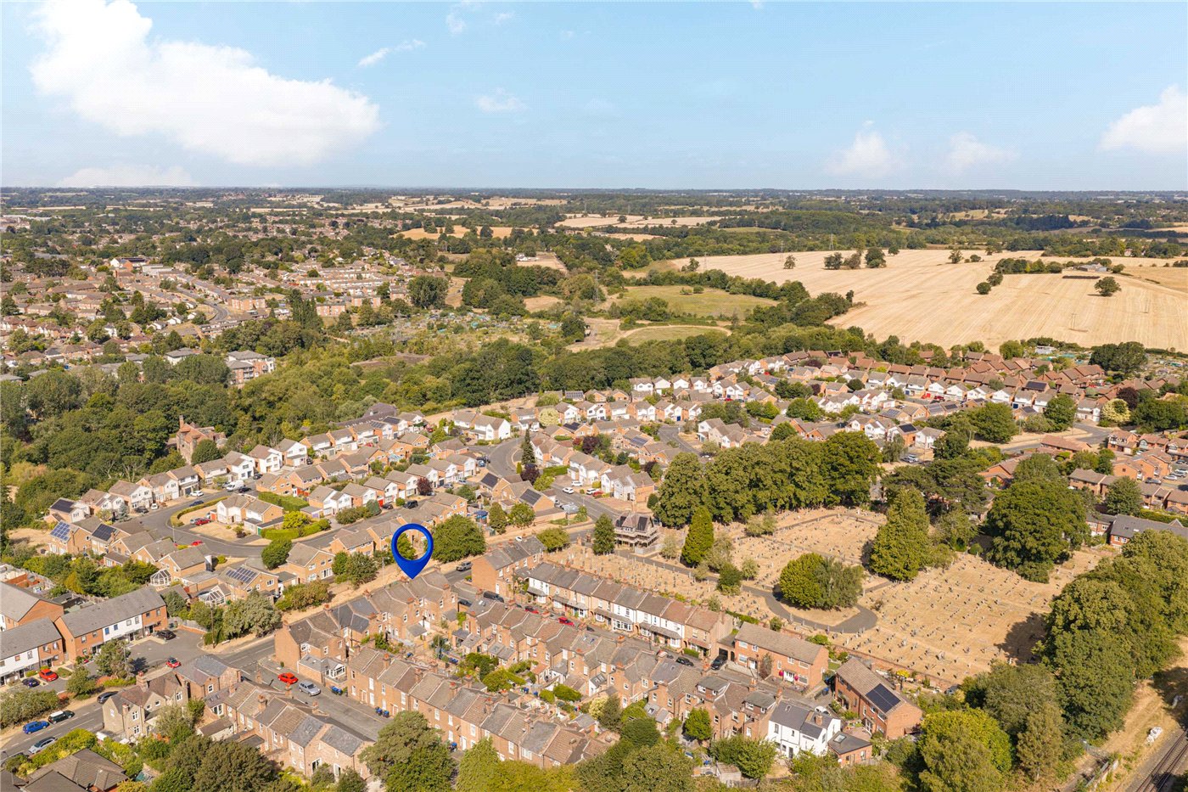
Situated on the prestigious Old Milverton Road, this property enjoys one of Royal Leamington Spa's most desirable residential settings, perfectly combining elegant surroundings with exceptional amenities, excellent schooling and superb transport links. Popular with families and professionals alike, the area offers an enviable balance of peaceful residential living and vibrant town centre convenience.

The property is within easy walking distance of The Parade (approximately 0.8 miles), home to an excellent selection of independent boutiques, cafés, restaurants and bars. Leamington Spa's renowned green spaces are also close by, with Jephson Gardens approximately 1 mile away, while the highly regarded Leamington Lawn Tennis and Squash Club is within comfortable walking distance, further enhancing the area's outstanding lifestyle appeal.

Families benefit from access to an excellent choice of well-regarded schools, including North Leamington School, together with a number of respected primary and independent schools nearby, making the location a consistently popular choice for long-term family living.

Transport connections are excellent, with Leamington Spa railway station approximately 1.5 miles away, offering direct services to London Marylebone (around 1 hour 20 minutes) and Birmingham (approximately 33 minutes). The M40 motorway is also readily accessible, providing convenient road links to London, Oxford and the wider Midlands.

Combining a prestigious North Leamington address with beautiful green spaces, outstanding amenities and excellent connectivity, Old Milverton Road represents one of Leamington Spa's most sought-after locations for modern family living.
Introduction text for the mortgage calculator

Mortgage Calculator

Fill in the details below to estimate your monthly repayments:

Approximate monthly repayment:

For more information, please contact Winkworth's mortgage partner, Trinity Financial, on +44 (0)20 7267 9399 and speak to the Trinity team.

Stamp Duty Calculator

Fill in the details below to estimate your stamp duty

The above calculator above is for general interest only and should not be relied upon

6/14
Picture No. 47
Picture No. 12
Picture No. 13
Picture No. 15
Picture No. 36
Picture No. 17
Picture No. 21
Picture No. 22
Picture No. 10
Picture No. 35
Picture No. 29
Picture No. 33
Picture No. 30
Picture No. 32
Picture No. 24
Picture No. 28
Picture No. 27
Picture No. 39
Picture No. 40
Picture No. 43
Picture No. 41
Picture No. 44
Picture No. 38
Picture No. 42
Picture No. 11
Picture No. 14
Picture No. 16
Picture No. 18
Picture No. 20
Picture No. 23
Picture No. 45

Contact Royal Leamington Spa

See all team members

Got a question about this property?

This site is protected by reCAPTCHA and the Google Privacy Policy and Terms of Service apply.

More Properties like this

Video Tour

Clarendon Square, Leamington Spa, Warwickshire, CV32

£1,700,000 Freehold

Virtual Tour

Under Offer
Eastnor Grove, Leamington Spa, Warwickshire, CV31

£1,625,000 Freehold

Video Tour

Barford Hill, Barford, Warwick, Warwickshire, CV35

£1,500,000 Freehold

Virtual Tour

Clarendon Square, Leamington Spa, Warwickshire, CV32

£1,475,000 Freehold

Video Tour

Lansdowne Circus, Leamington Spa, Warwickshire, CV32

Offers over £1,450,000 Freehold

Lansdowne Circus, Leamington Spa, Warwickshire, CV32

£1,350,000 Freehold

Online Valuations Aren’t Worth The Paper They’re Printed On.

When online valuations don’t give you the whole picture - try Winkworth’s expert service. Get a free property appraisal. Accurate valuations from our local property experts. No obligation to list with Winkworth. Choose a time convenient for you with our online booking system.

Fill in your details and someone will be in touch soon:

You have provisionally booked a valuation for . Please confirm your details below

We don't have date info available for this property, but if you fill in your details below, someone will be in touch to arrange a date soon

Please fill in the required fields below marked with *

This site is protected by reCAPTCHA and the Google Privacy Policy and Terms of Service apply.