Newburgh Crescent, Warwick, Warwickshire, CV34
3 bedroom house in Warwick
£375,000 Freehold
- 3
- 1
- 2
-
1097 sq ft
101 sq m -
PICTURES AND VIDEOS
KEY FEATURES
- Versatile workspace/home office
- Spacious dual-aspect lounge
- Separate dining room
- Kitchen with utility room
- Ground floor WC
- Boarded loft with potential
- Private rear garden
- Detached garage
- Additional rear parking
- Driveway for multiple vehicles
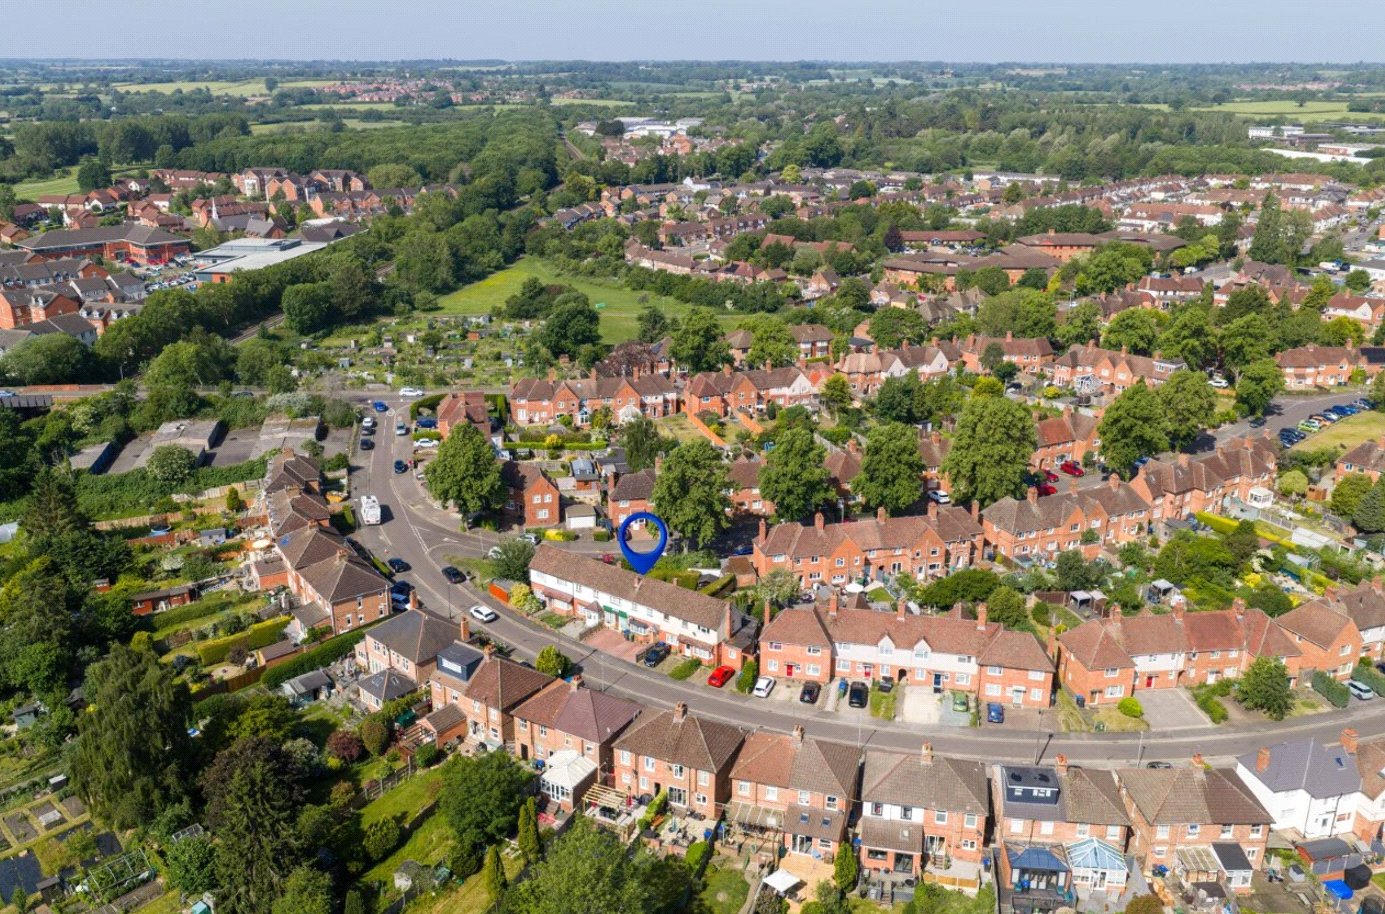
- Close to Warwick town centre
KEY INFORMATION
- Tenure: Freehold
- Council Tax Band: A
- Local Authority: Warwick District Council
Description
Occupying a convenient position within the popular Cape area of Warwick, the property combines practical family living with exceptional adaptability, featuring an extended lounge, private rear garden and excellent scope to suit a variety of lifestyles, all within easy reach of Warwick town centre, Warwick Hospital and well-regarded local schools.
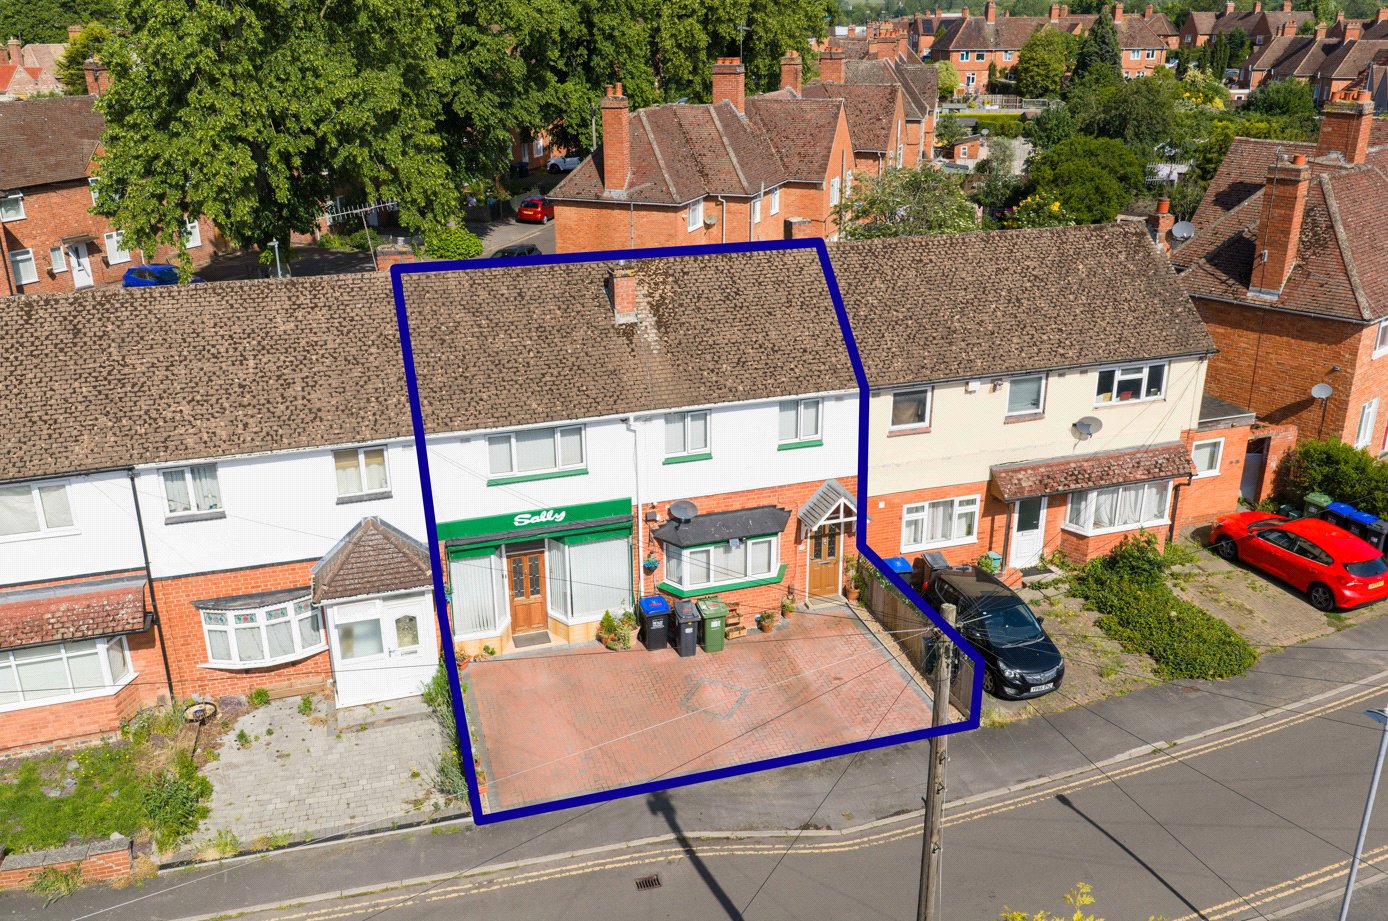
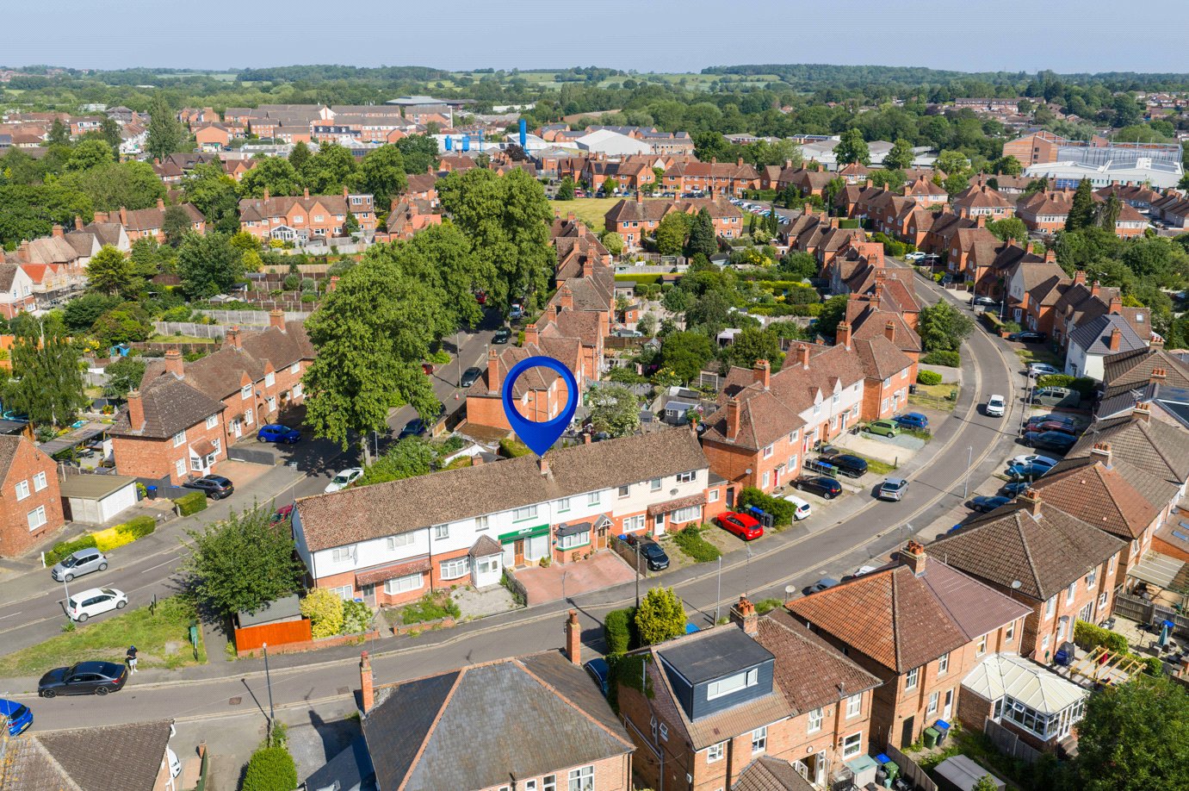
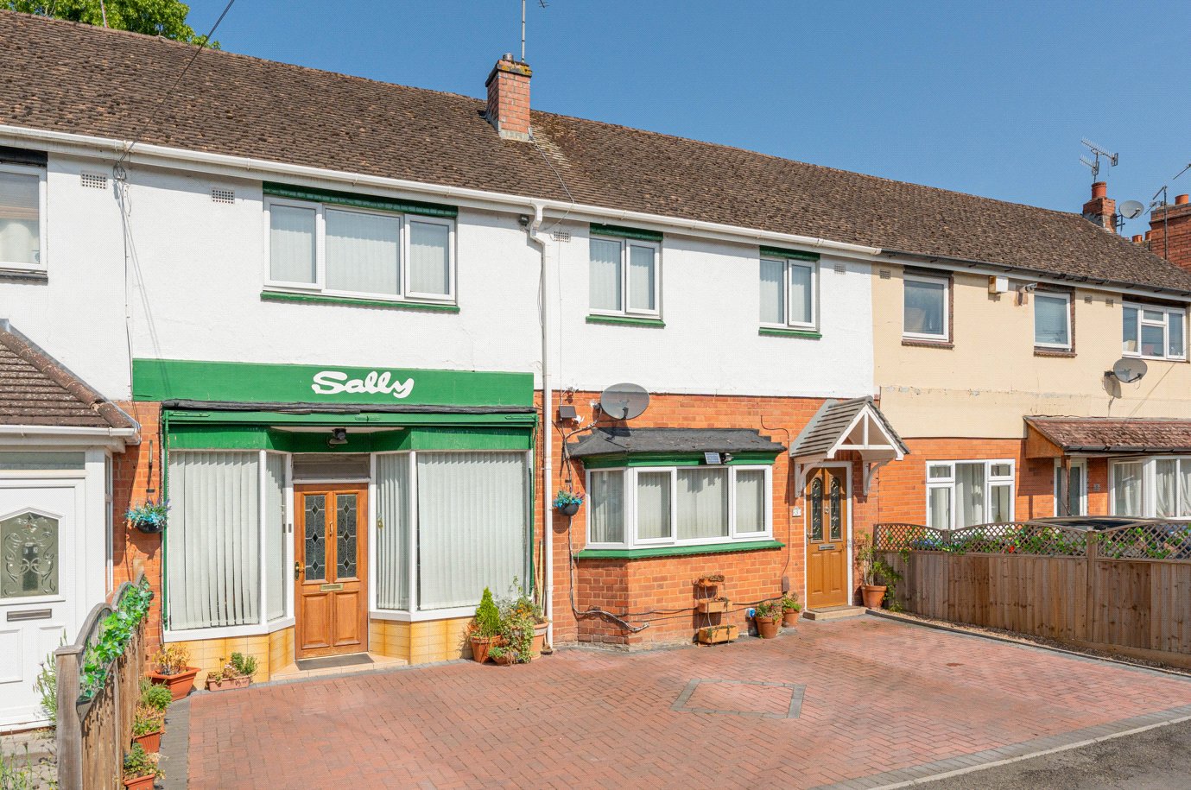
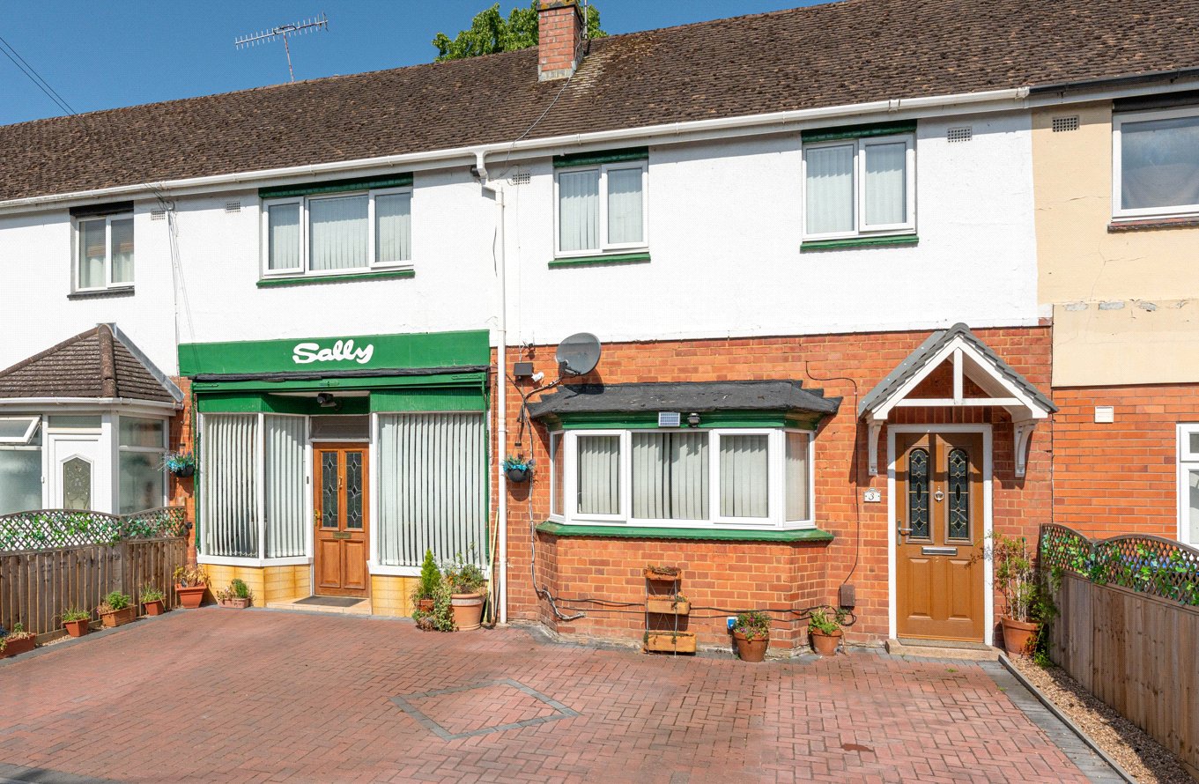
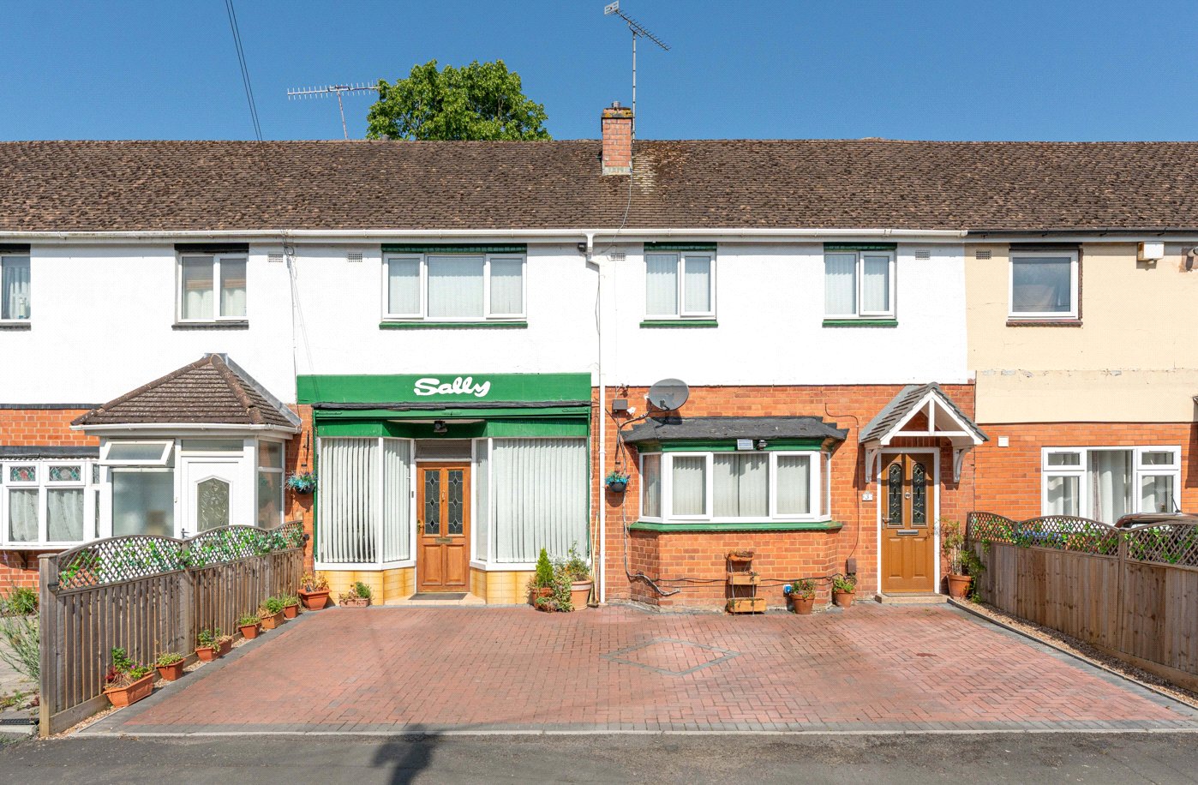
Upon arrival, the property immediately impresses with its generous frontage and extensive block-paved driveway, providing off-road parking for multiple vehicles. Situated within the popular Cape area of Warwick, this deceptively spacious home offers a flexible layout, excellent parking provision and a highly versatile workspace ideal for modern family living.
Stepping inside, a welcoming entrance hall provides access to the principal accommodation and staircase rising to the first floor.
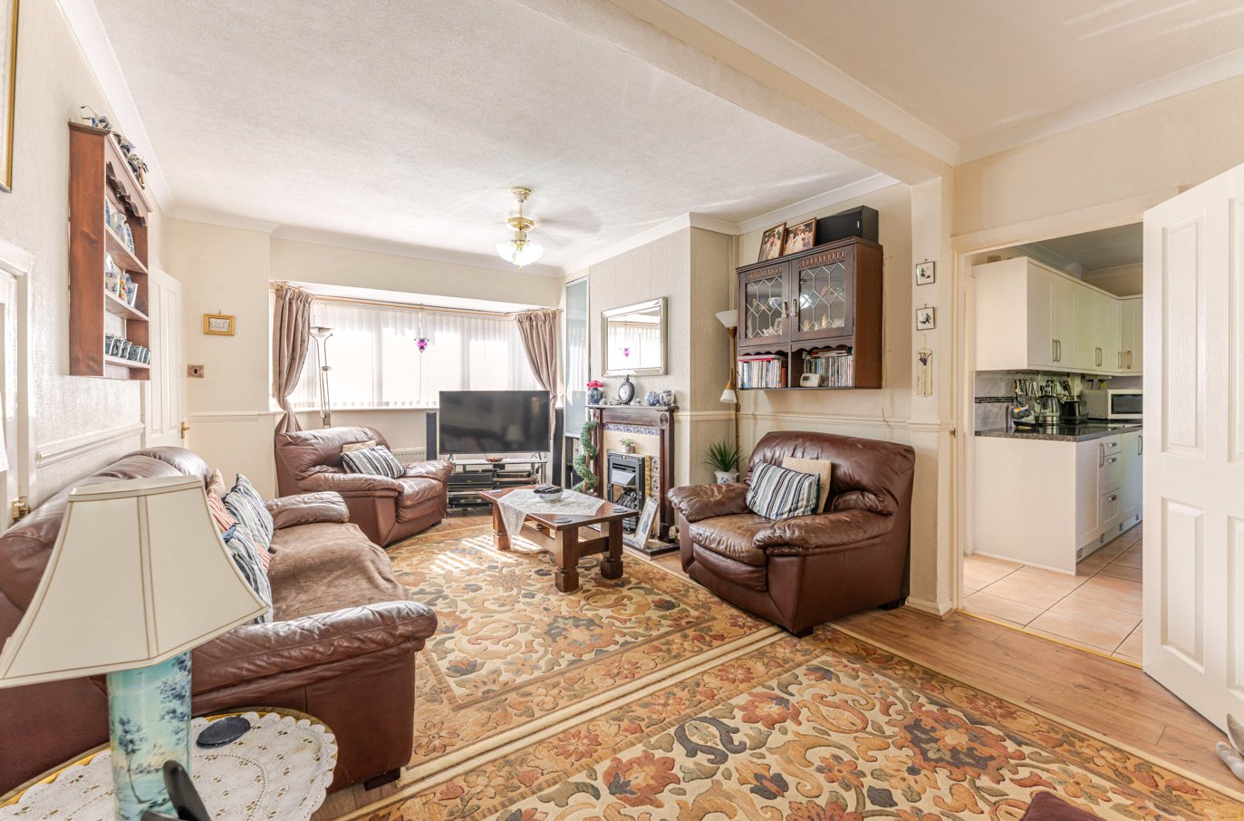
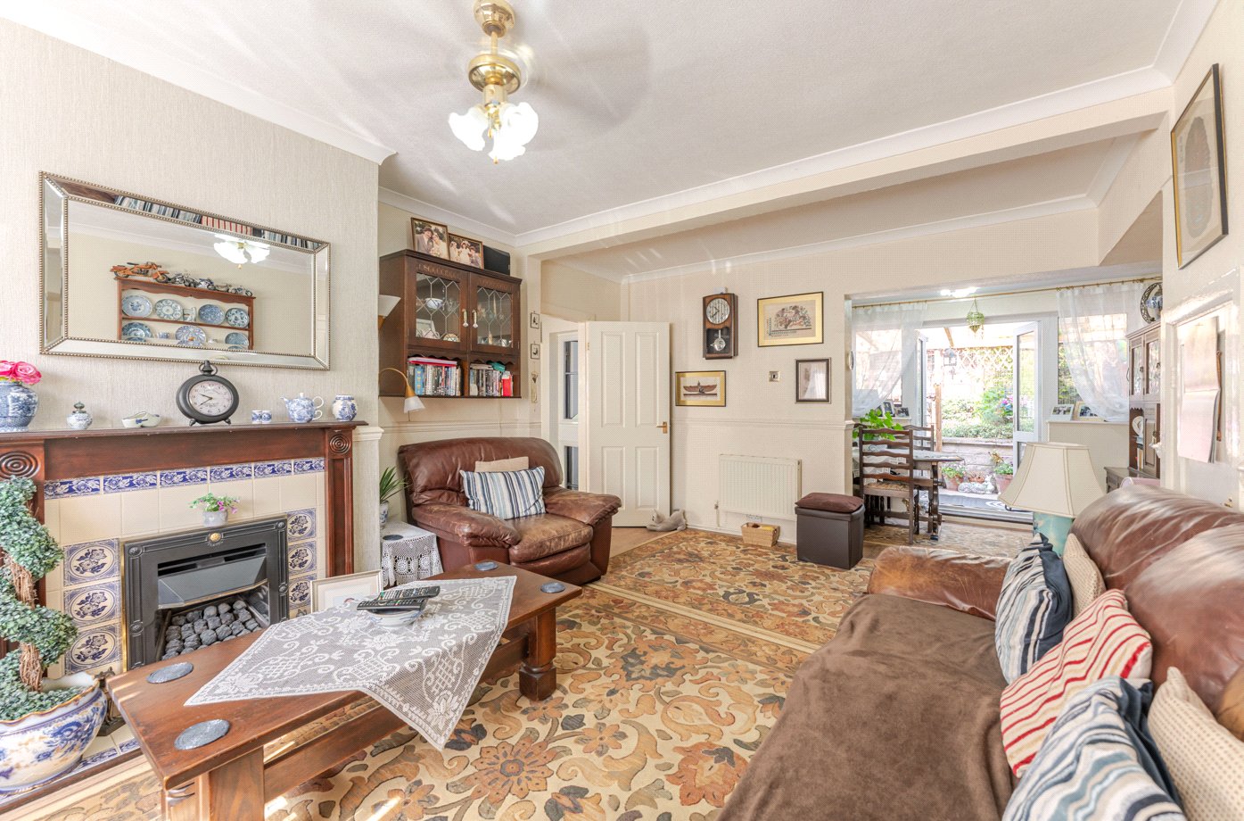
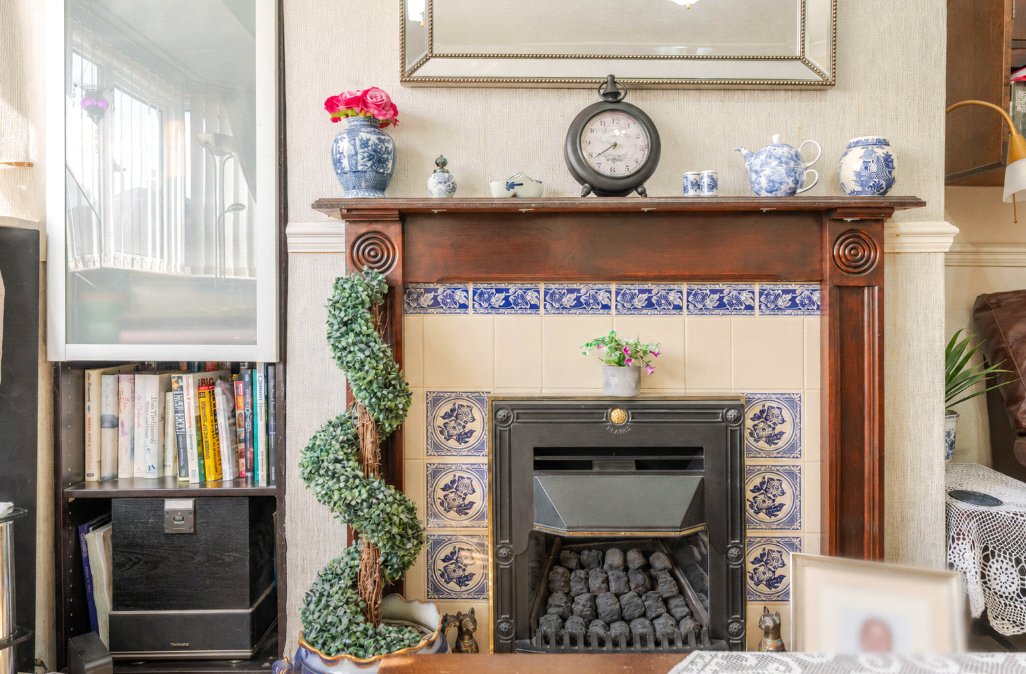
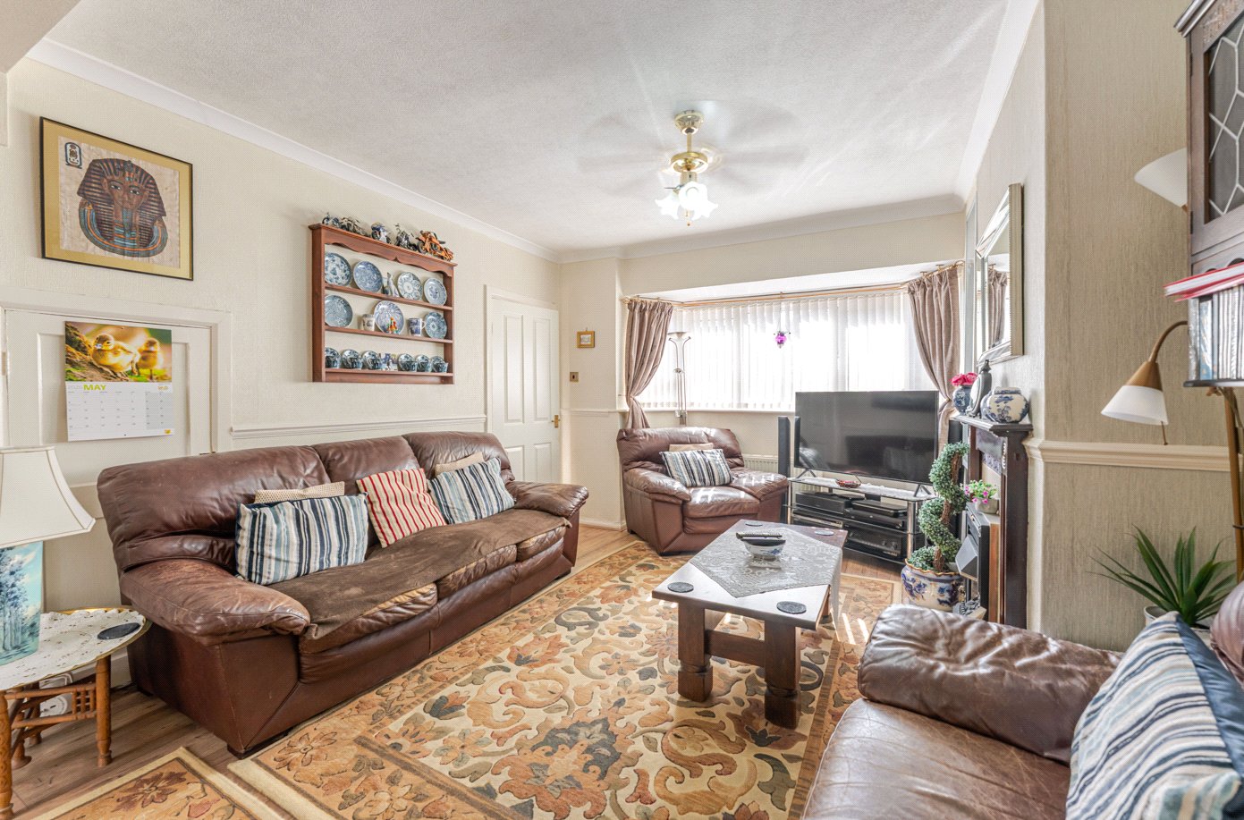
The lounge is a bright and spacious reception room, having been extended to create an impressive living space ideal for both everyday family life and entertaining. A large bay window to the front and French doors opening onto the rear garden flood the room with natural light, while a feature fireplace creates an attractive focal point.
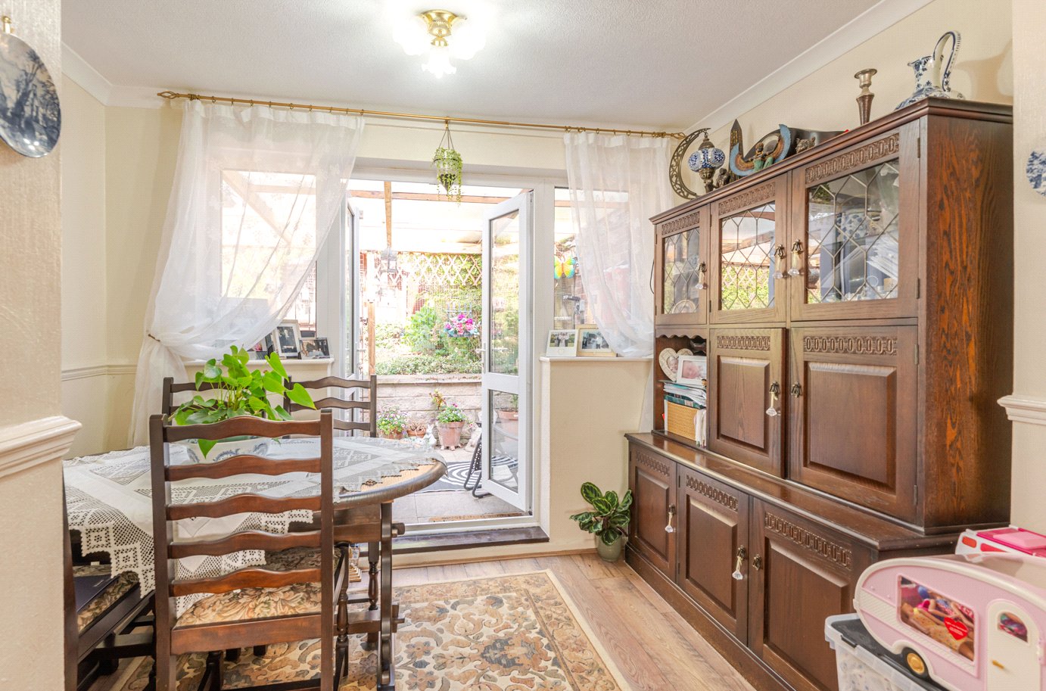
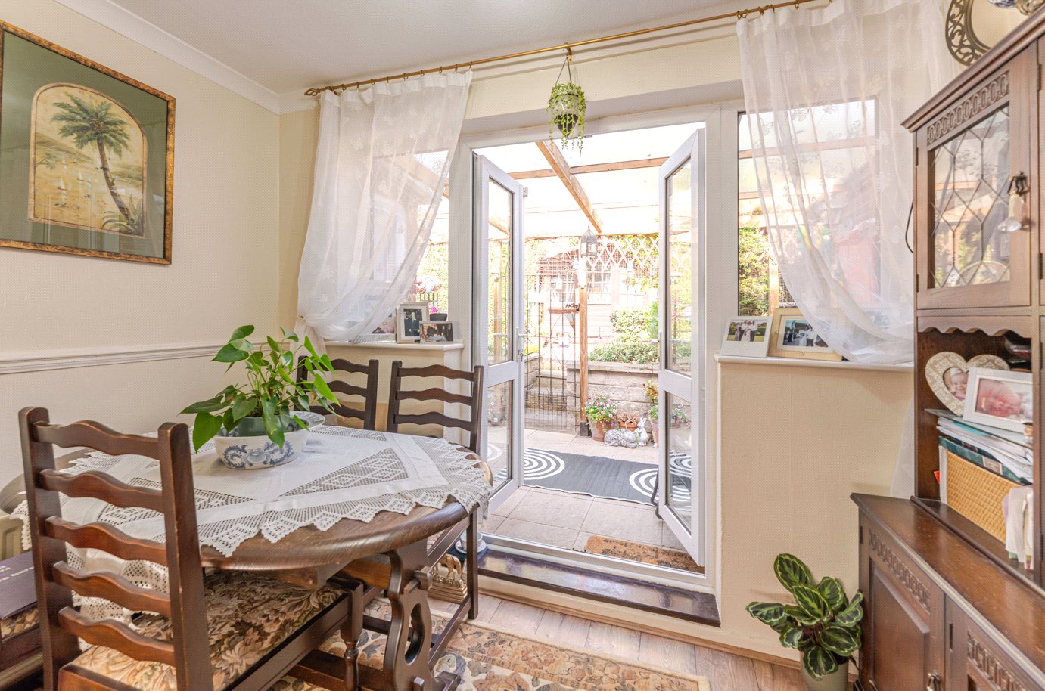
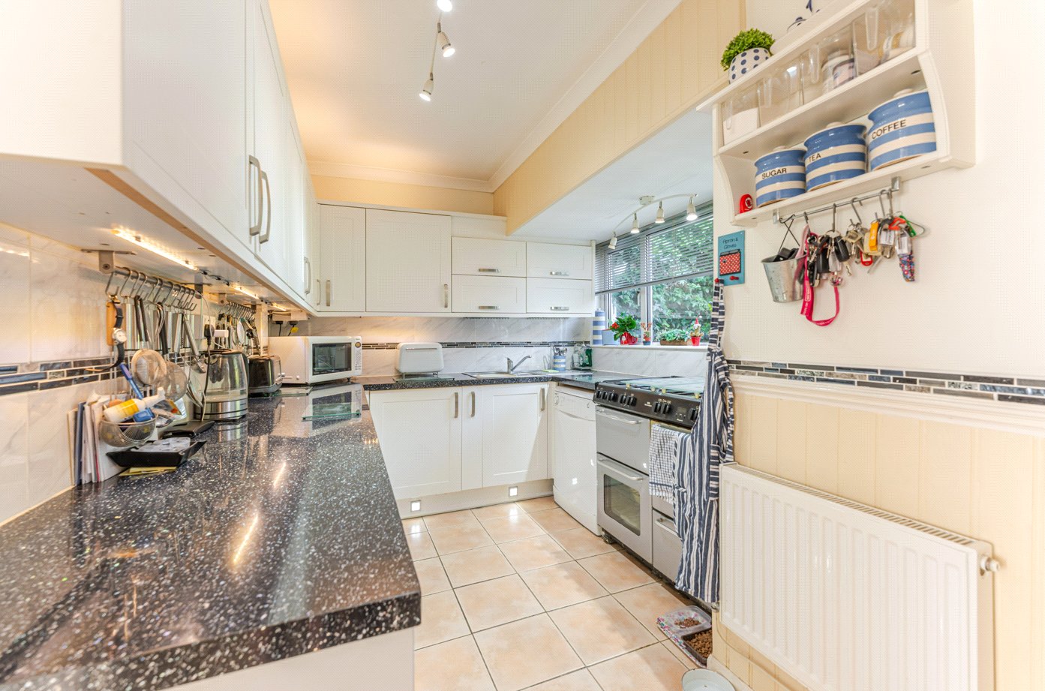
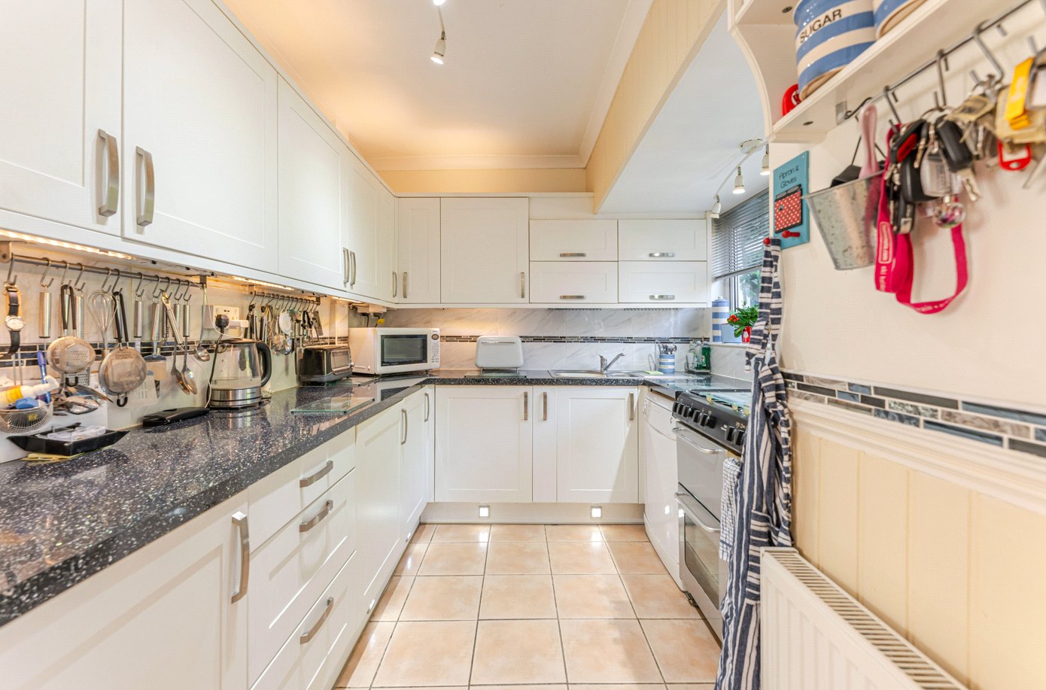
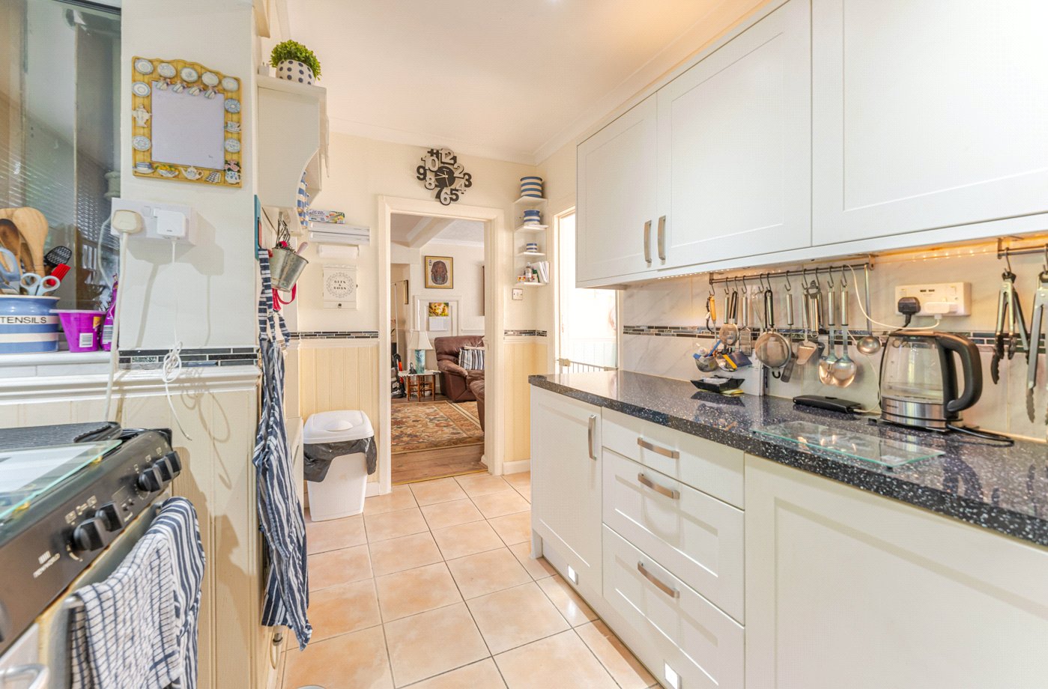
Beyond, the dining room overlooks the rear garden and provides an ideal setting for family meals and social occasions. The kitchen is fitted with a range of wall and base units offering ample storage and preparation space, with convenient access to the utility room.
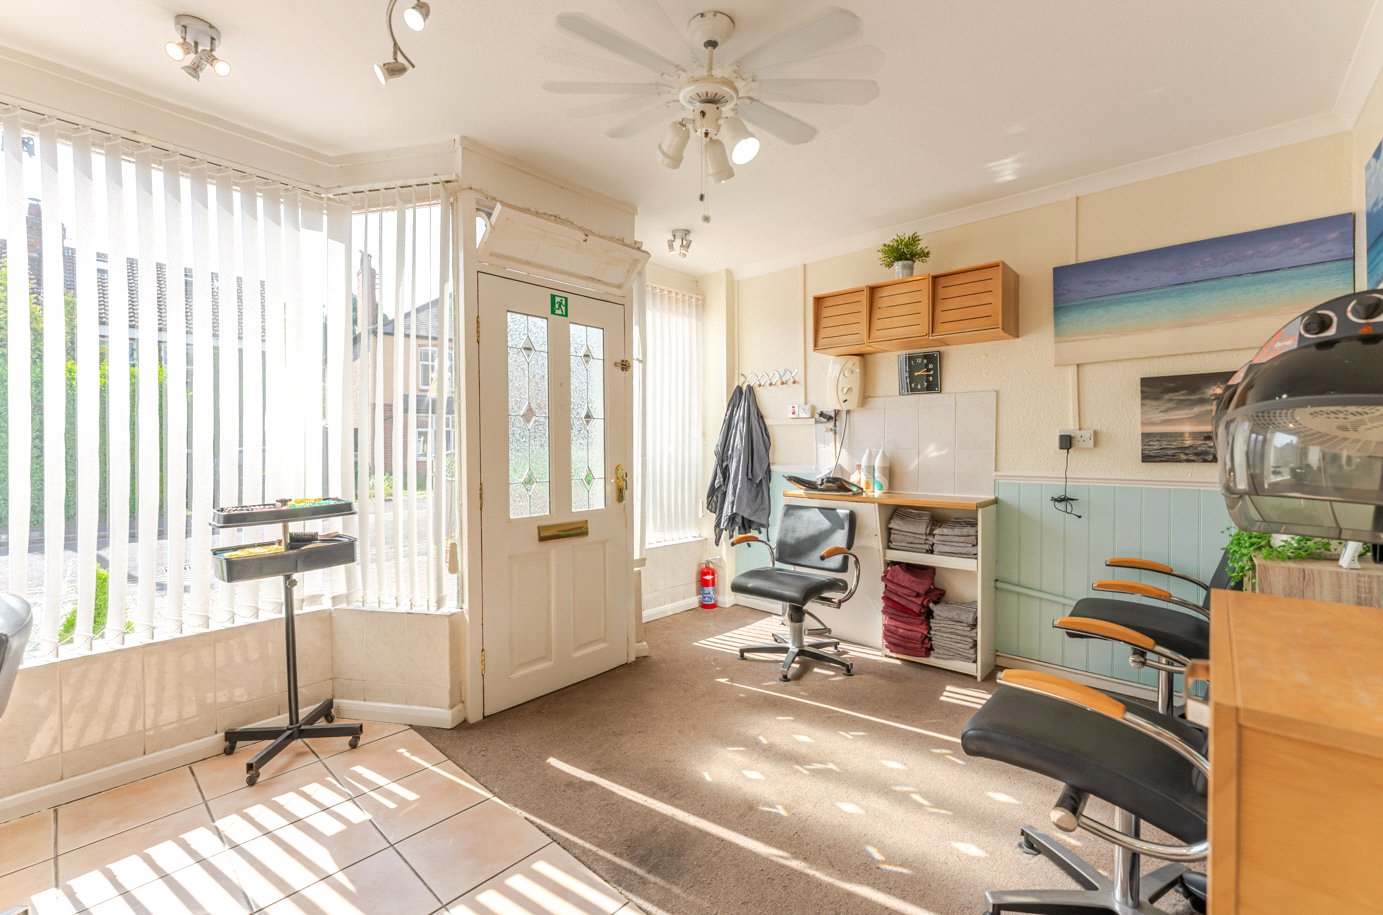
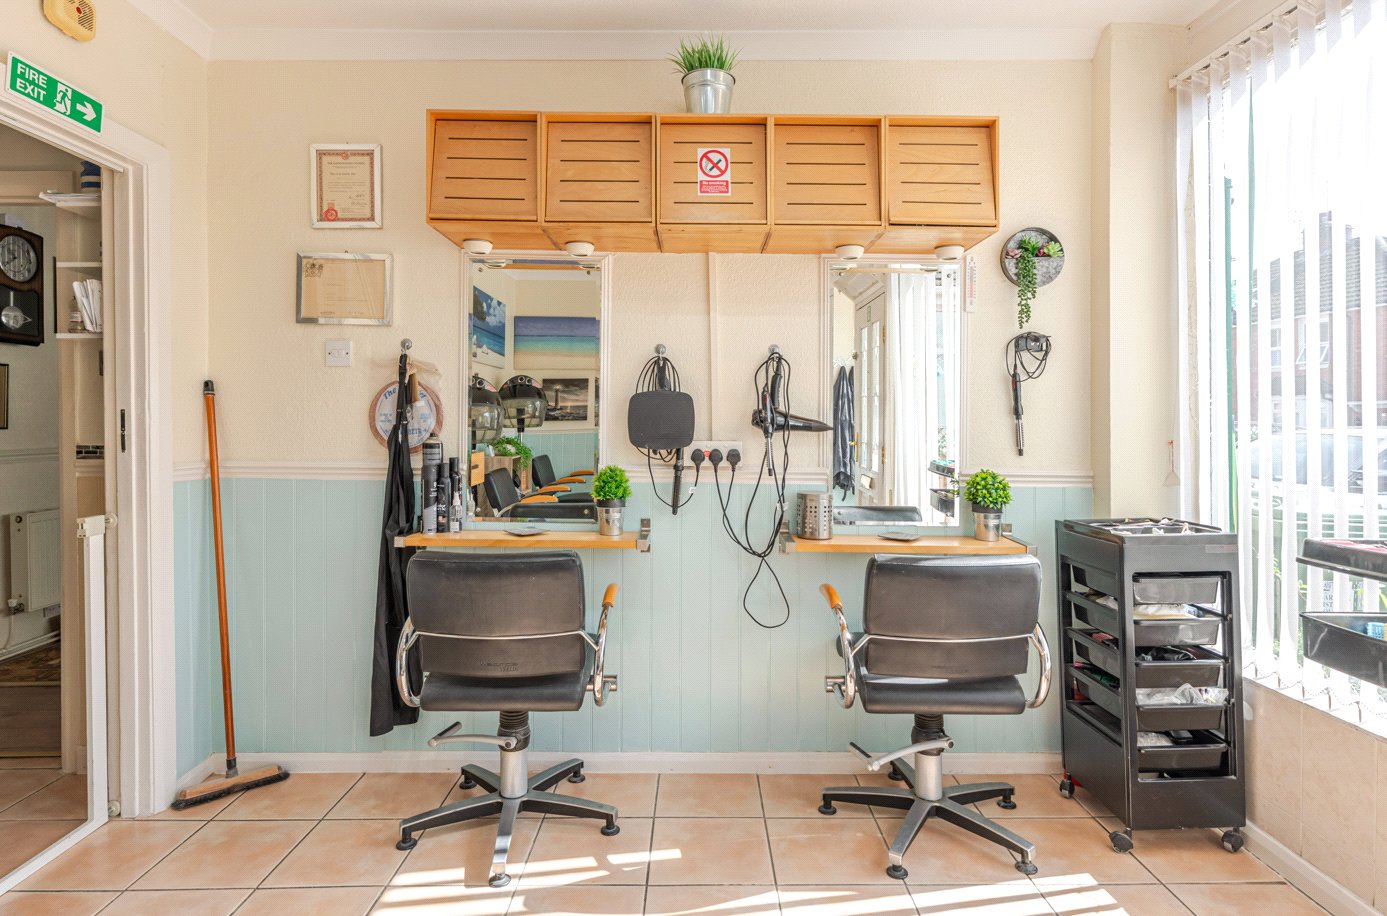
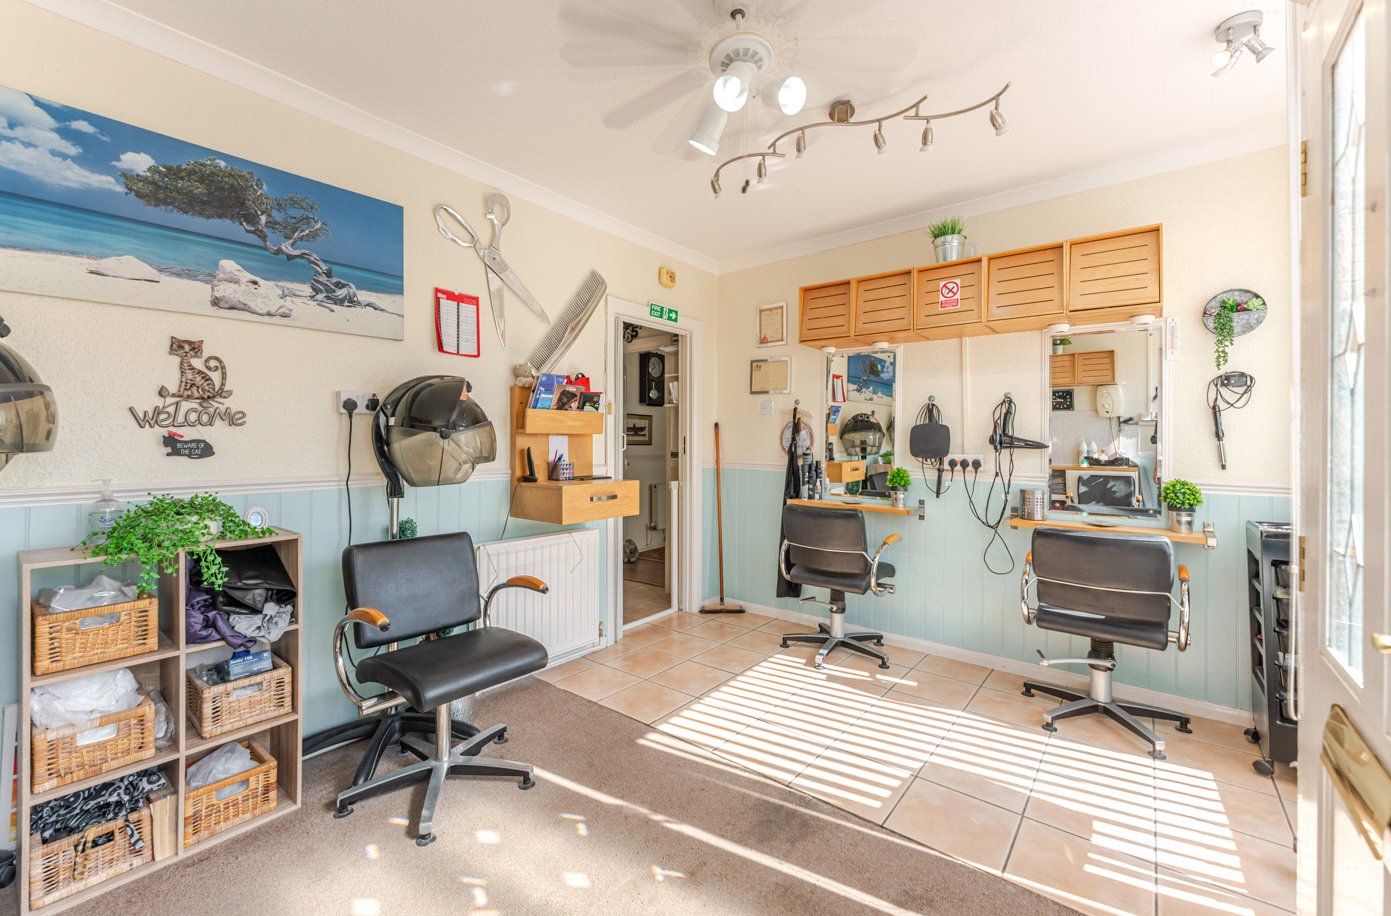
A particular feature of the property is the substantial additional room to the front of the house, currently utilised as a dedicated workspace. Offering exceptional flexibility, it would make an ideal home office, studio, playroom, gym or additional reception room depending on individual requirements.
Completing the ground floor is a generous utility room together with a convenient cloakroom/WC.
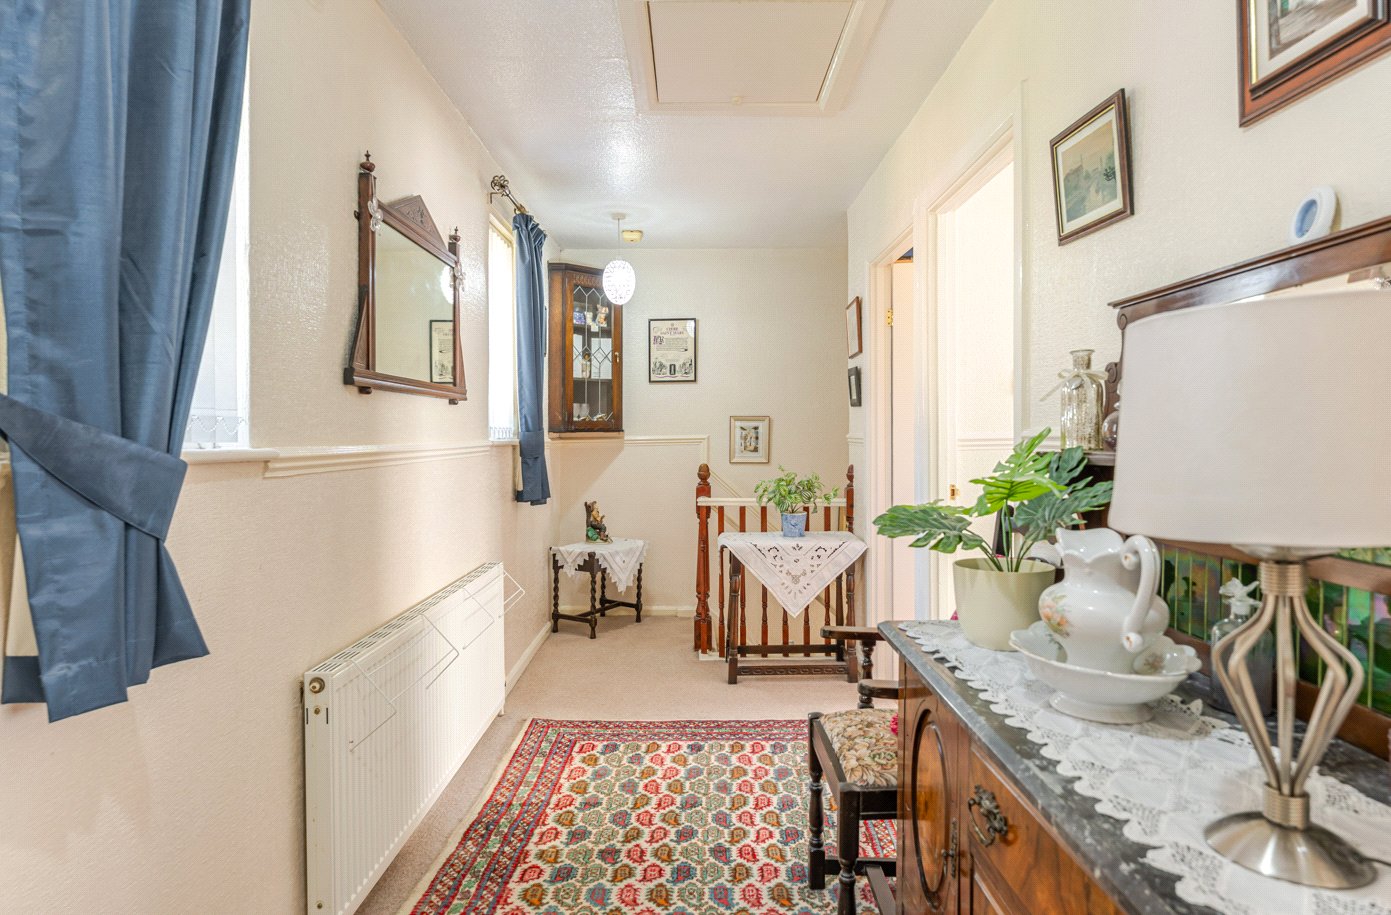
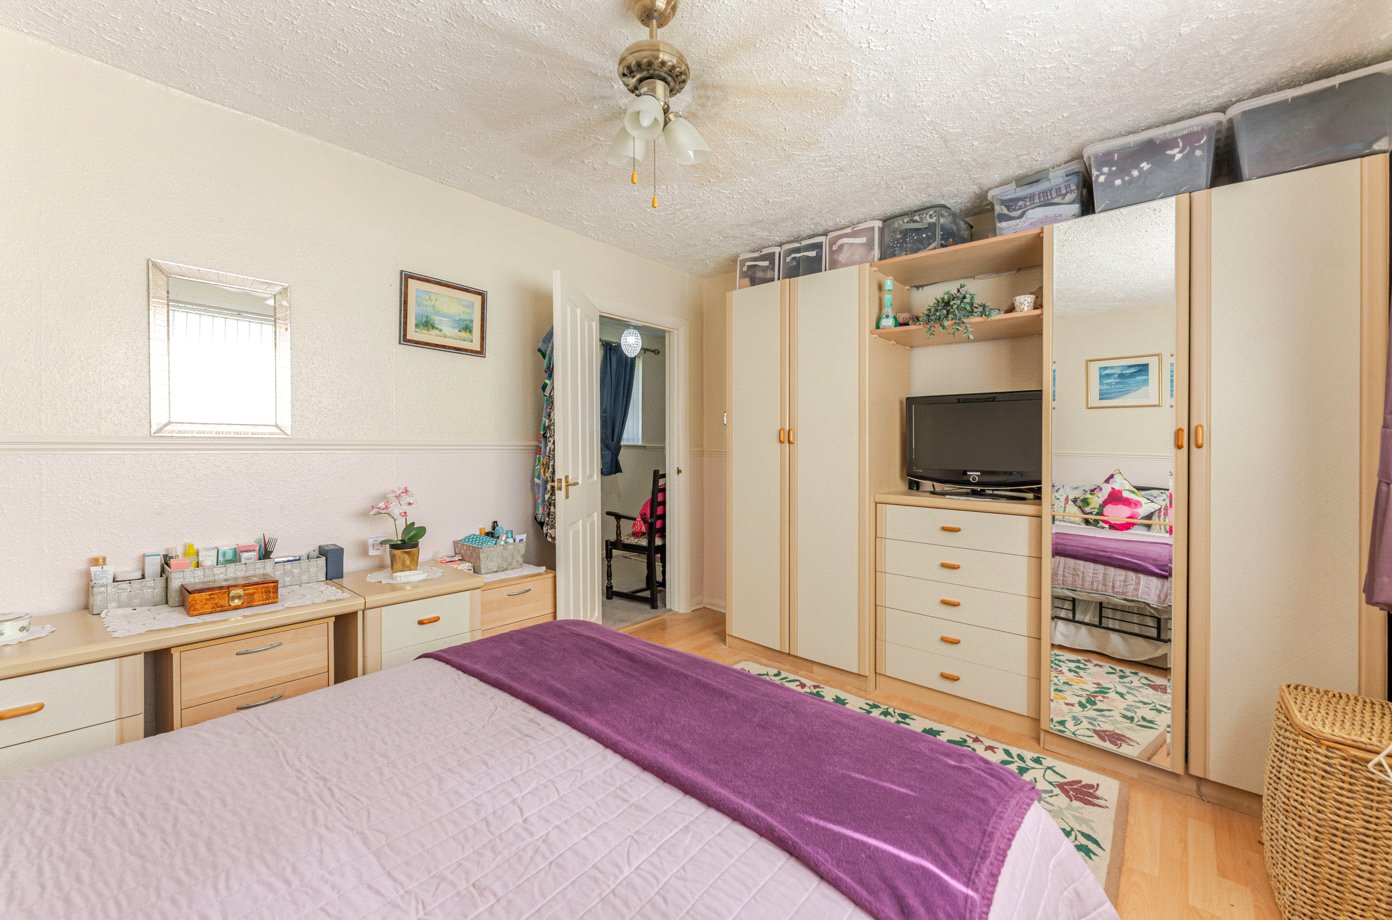
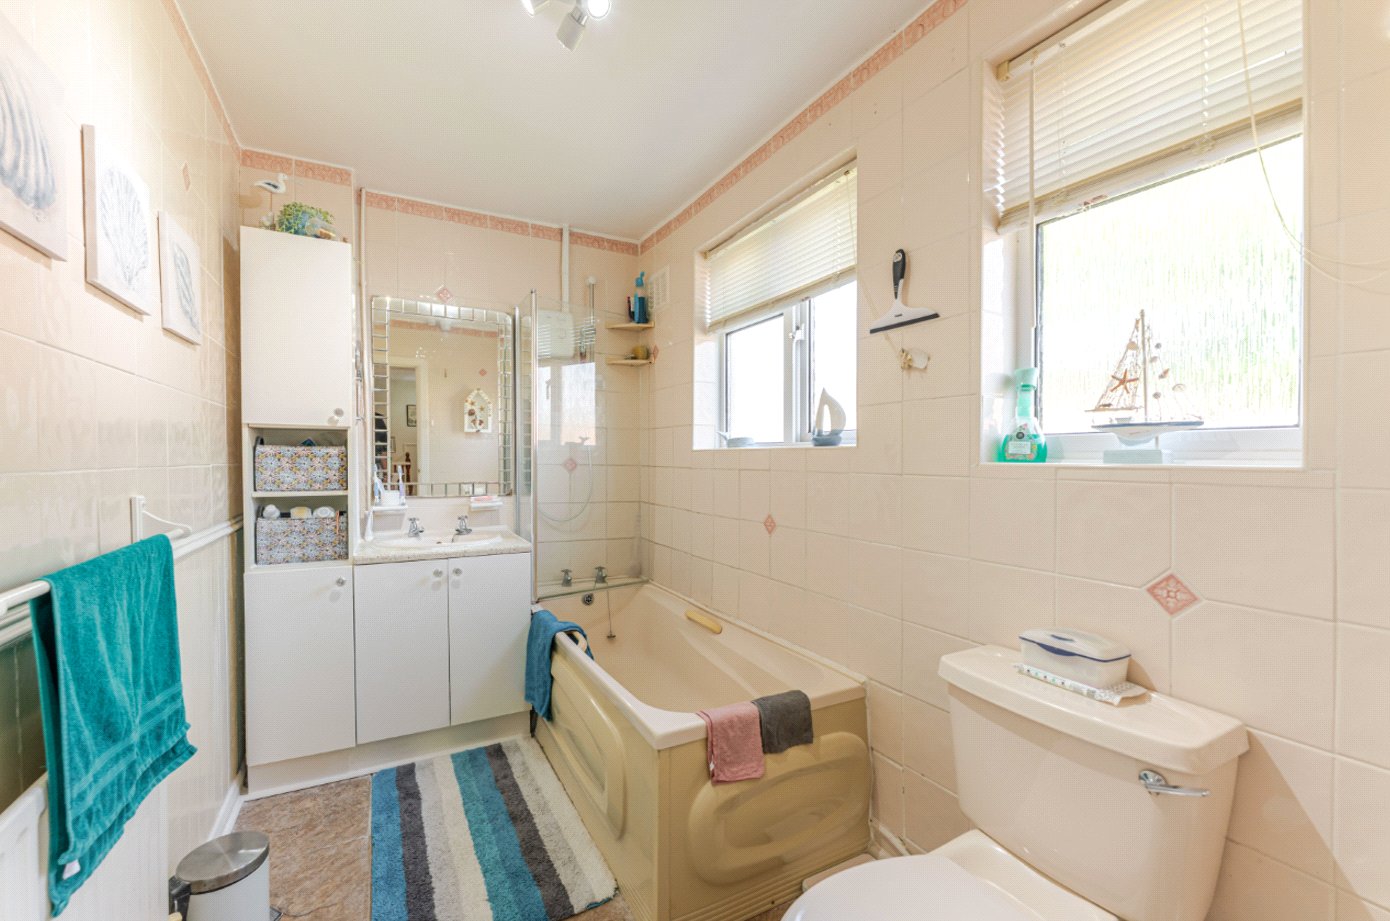
The first floor comprises three well-proportioned bedrooms and a family bathroom, arranged around a central landing. The principal bedroom benefits from fitted wardrobes, while access to the boarded loft provides excellent storage and potential for future conversion, subject to the necessary consents.
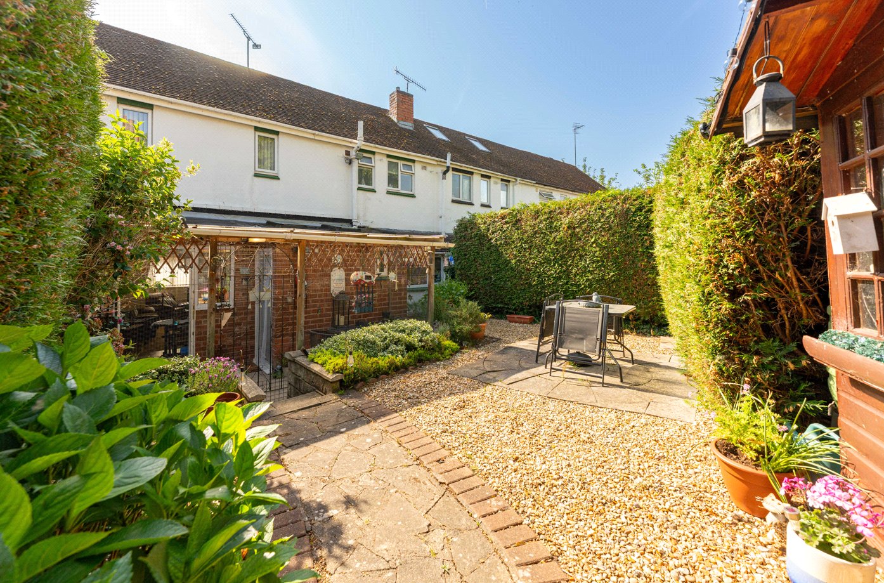
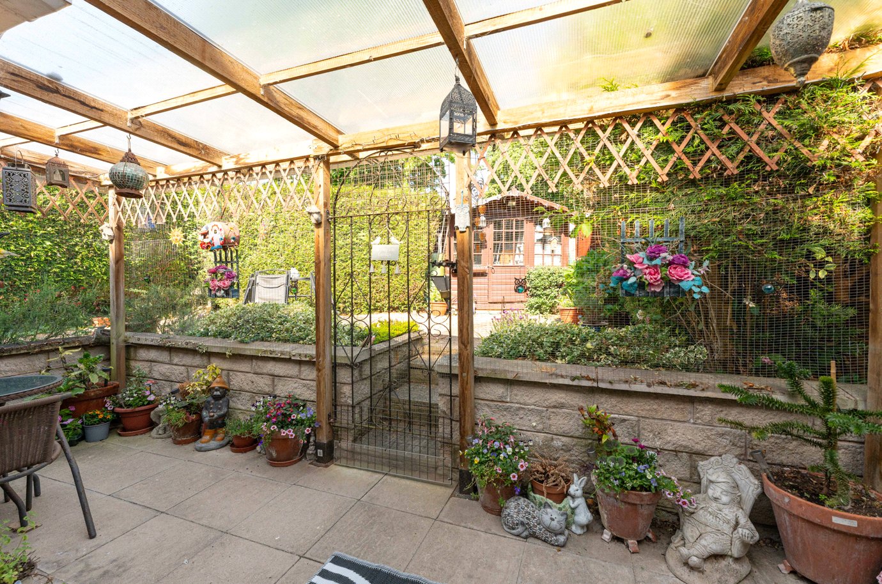
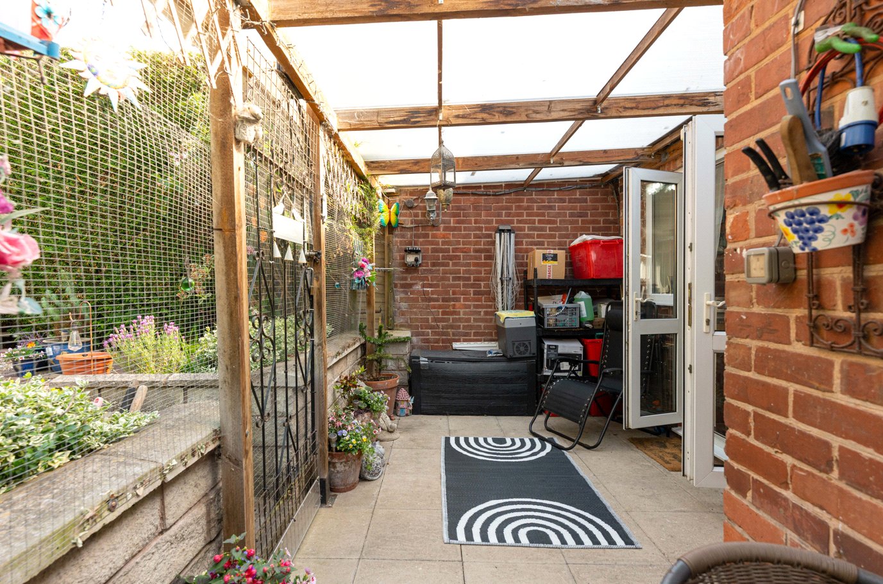
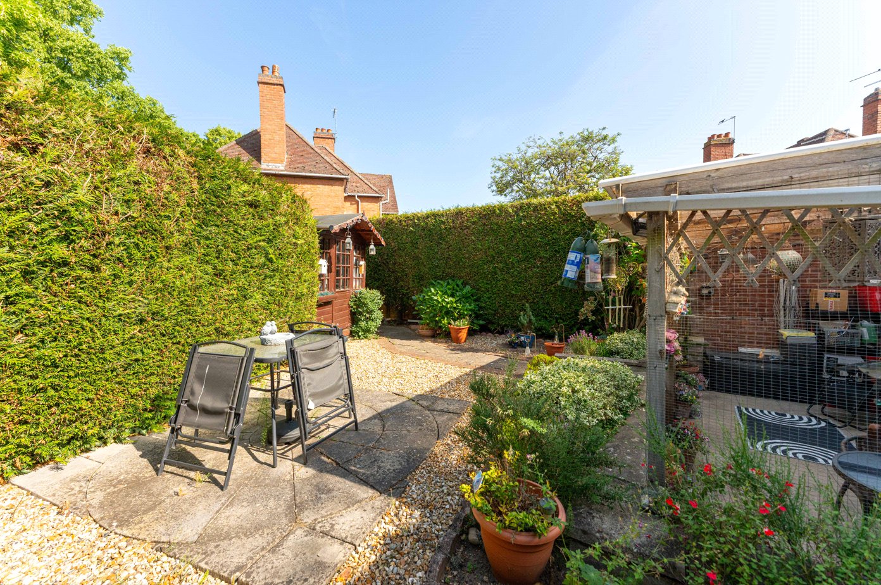
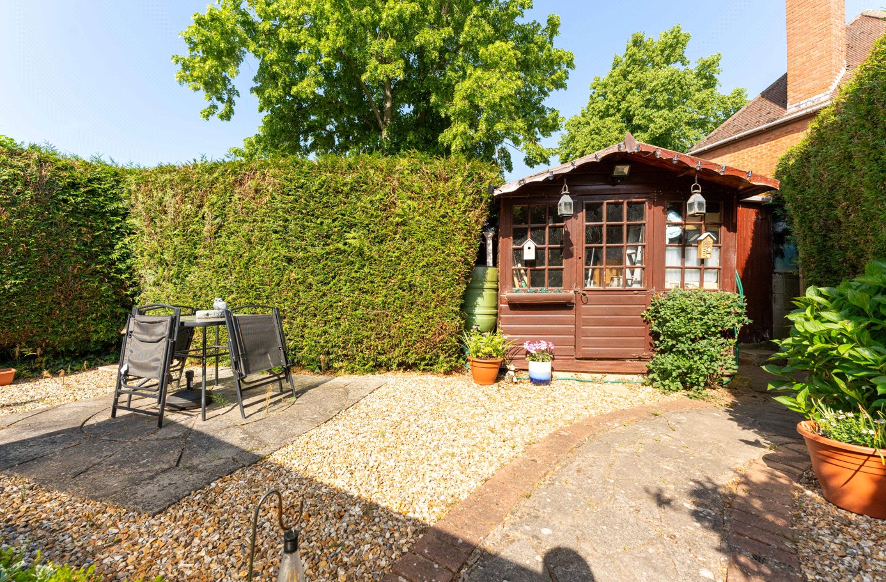
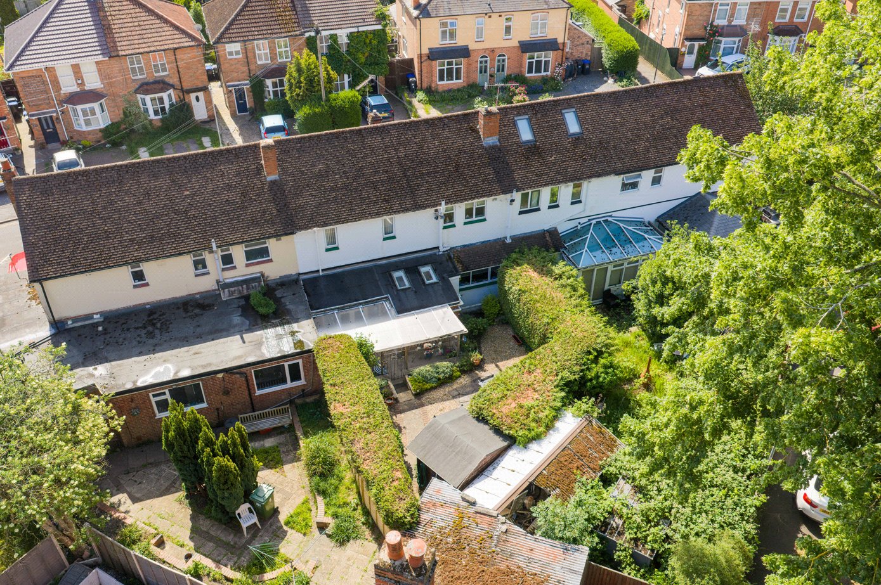
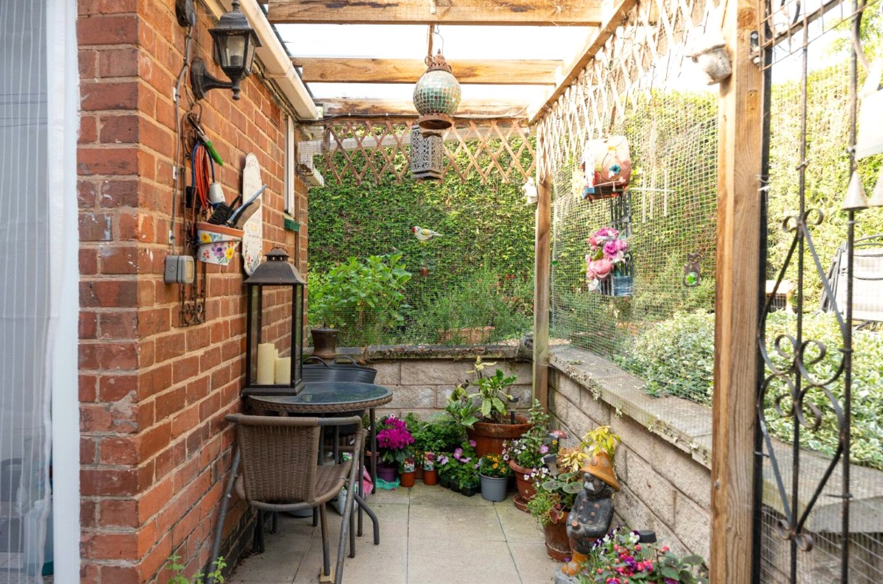
Outside, the rear garden has been designed for low maintenance and enjoyment throughout the year. Arranged over two levels, it features a covered patio area, landscaped seating space and mature hedging creating a private setting for outdoor entertaining and relaxation.
A detached garage is positioned to the rear of the property and is complemented by an additional parking space accessed via Deerpark Drive, while the extensive frontage provides further off-road parking.
Further benefits include a detached garage, additional rear parking, ground-floor WC, versatile workspace accommodation and a convenient location within easy reach of Warwick town centre, Warwick Hospital and well-regarded local schools.
Newburgh Crescent represents a rare opportunity to acquire a spacious and adaptable family home offering flexible accommodation, excellent parking and exciting potential in one of Warwick's most convenient residential locations.
Material Information:
Council Tax: Band A
Local Authority: Warwick District Council
Broadband: Ultrafast Broadband Available (Checked on Ofcom June 26)
Mobile Coverage: Good Coverage (Checked on Ofcom June 26)
Heating: Gas Central Heating
Listed: No
Tenure: Freehold
Rooms and Accommodations
- Hallway
- Accessed via composite front door, laminate flooring, radiator, stairs rising to the first floor, door to lounge and a ceiling light.
- Lounge
- 5m x 3.6m
- Dual aspect with double glazed UPVC bay window to the front and double glazed UPVC French doors opening out onto the rear garden and two double glazed UPVC windows either side. Extended, laminate flooring, three radiators, gas fireplace with wooden and tiled surround, ceiling light and a ceiling fan light.
- Kitchen
- 4m x 2.5m
- Fitted with a range of wall and base mounted units in white finish with rolltop work surfaces over incorporating one and a half bowl stainless steel sink and drainer. Space for double oven. Space and plumbing for dishwasher. Tiled flooring, radiator, partly tiled walls, door to lounge, work space, utility room, double glazed UPVC window to the rear and two ceiling lights.
- Work Space
- 4m x 3.2m
- Tiled flooring, radiator, door to kitchen and main house, two timber framed single glazed windows to the front and timber framed single glazed door, smoke alarm, three ceiling lights and a ceiling fan light.
- Utility Room
- 2.9m x 2.9m
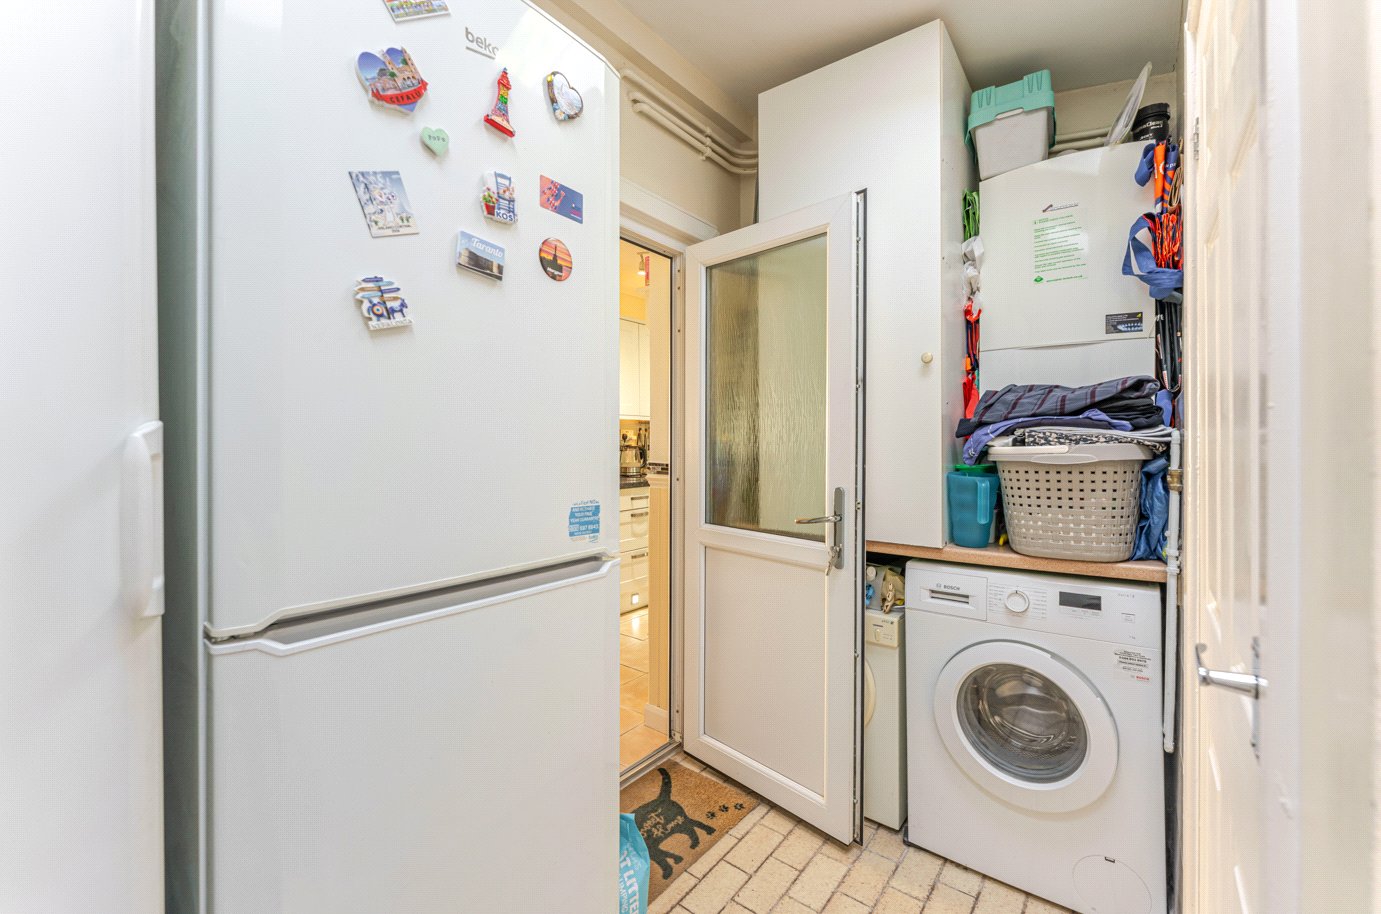
- Tiled flooring, space and plumbing for washing machine, tumble dryer and two fridge freezers, radiator, door to downstairs WC, double glazed UPVC door to the rear garden and two sky lights.
- Cloakroom
- Fitted with a two piece suite comprising low level flush WC and wall mounted corner hand wash basin. Tiled flooring, fully tiled walls, radiator, wall light, partially obscured double glazed UPVC window to the rear and a sky light.
- Landing
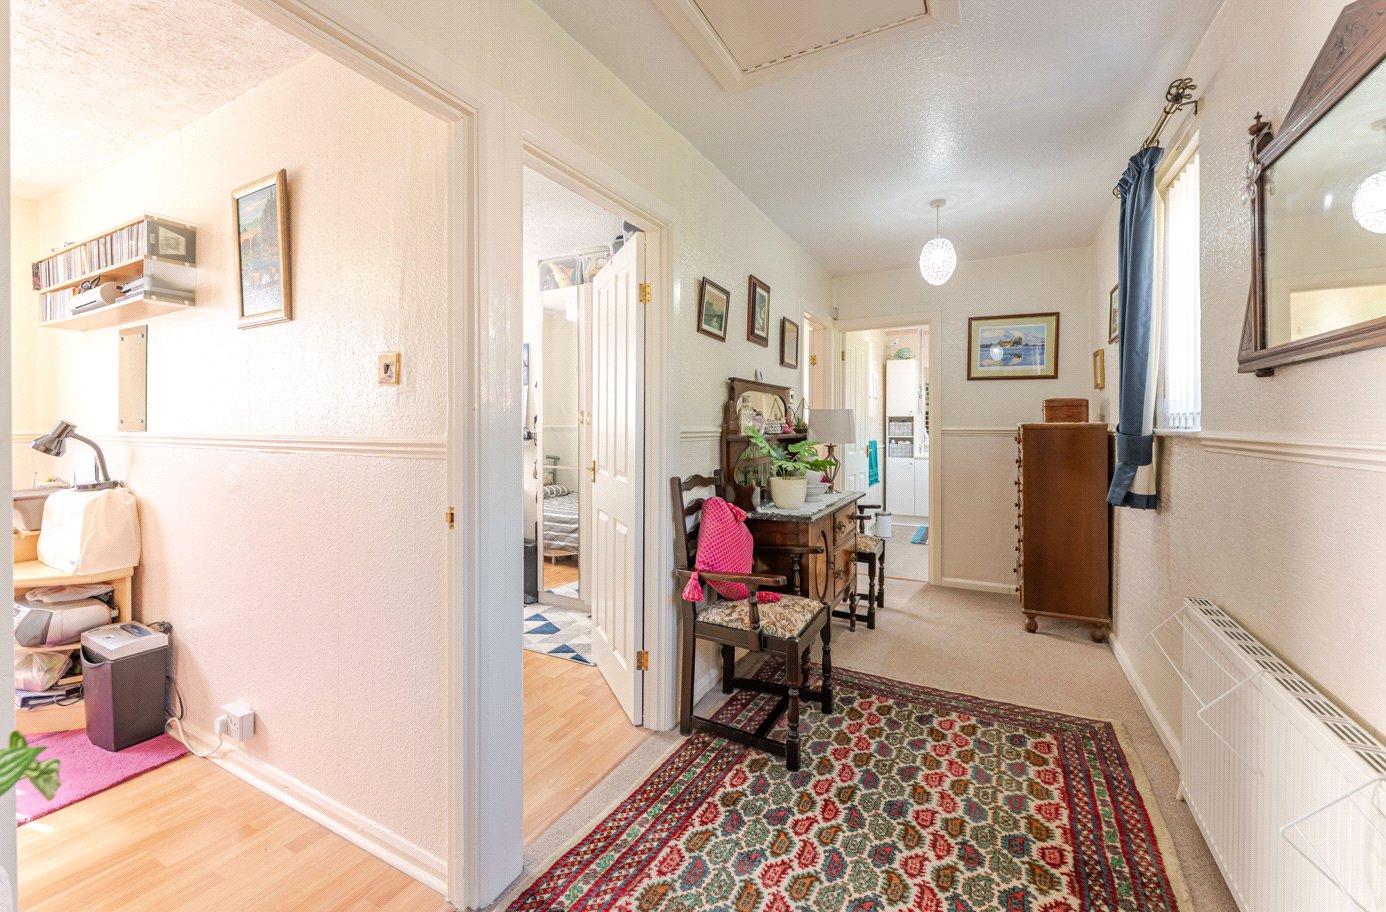
- Dual aspect with two double glazed UPVC windows overlooking the rear garden, doors to all bedrooms and family bathroom, radiator, access to boarded loft (with fantastic potential for conversion STPP) via pulldown ladder, smoke alarm and two ceiling lights.
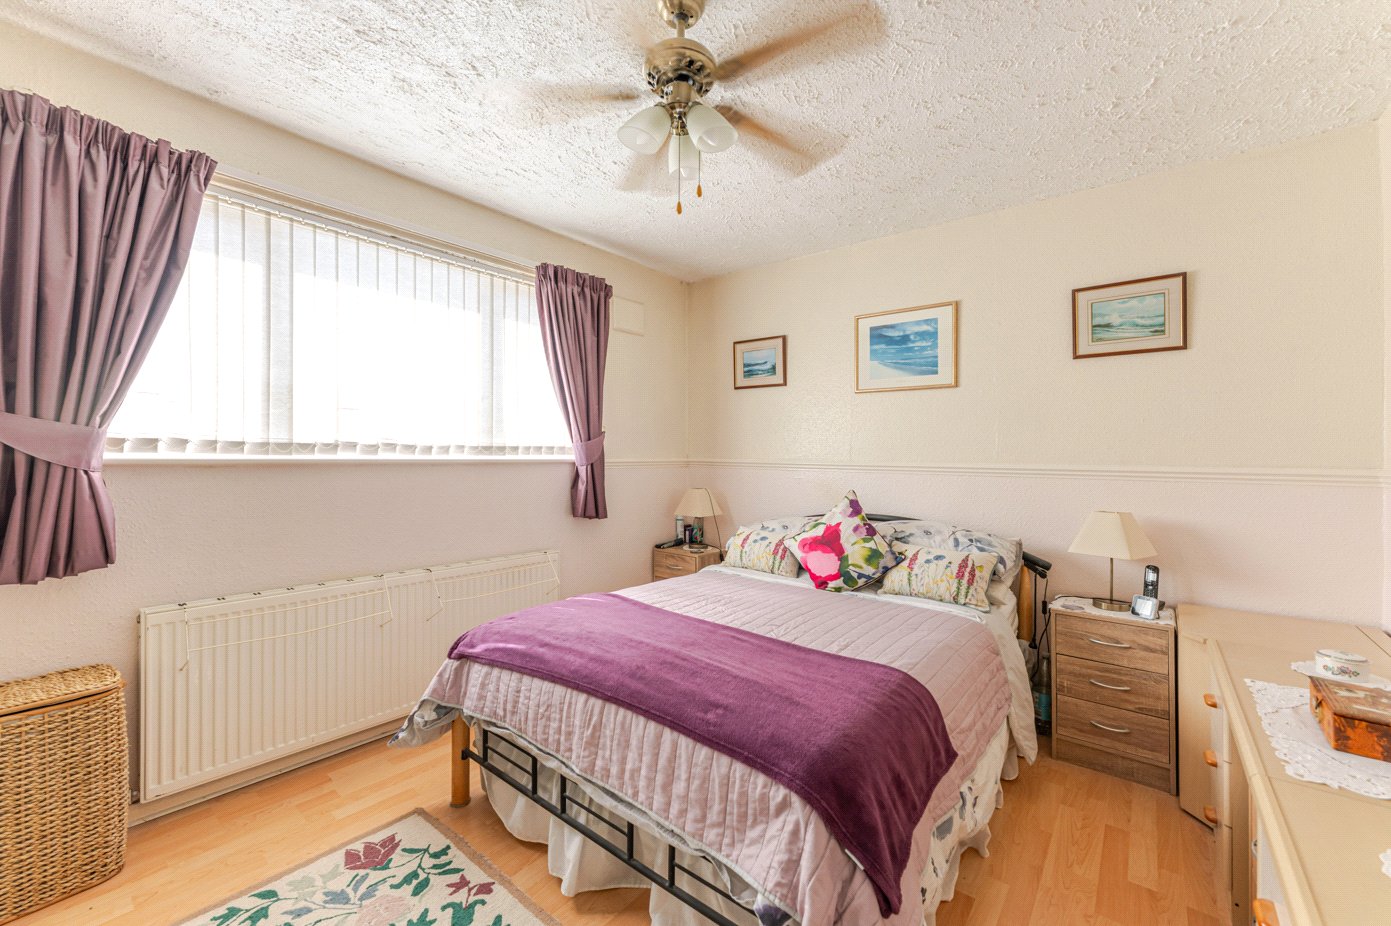
- Bedroom One
- 3.4m x 3.1m
- Double bedroom, laminate flooring, integrated wardrobes, radiator, double glazed UPVC window to the front and a ceiling fan light.
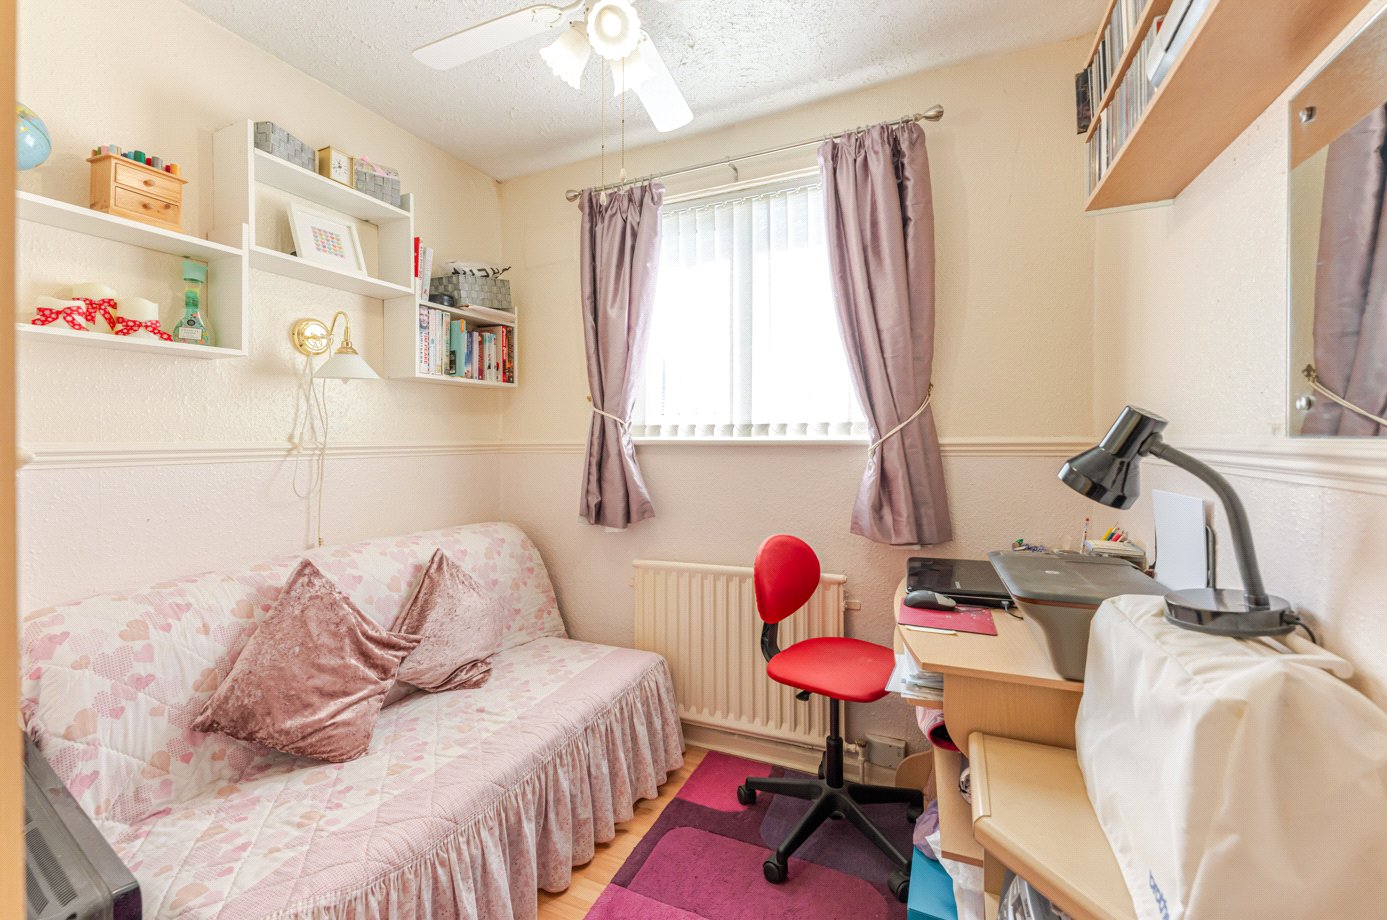
- Bedroom Two
- 3.2m x 2.3m
- Laminate flooring, radiator, double glazed UPVC window to the front and a ceiling light.
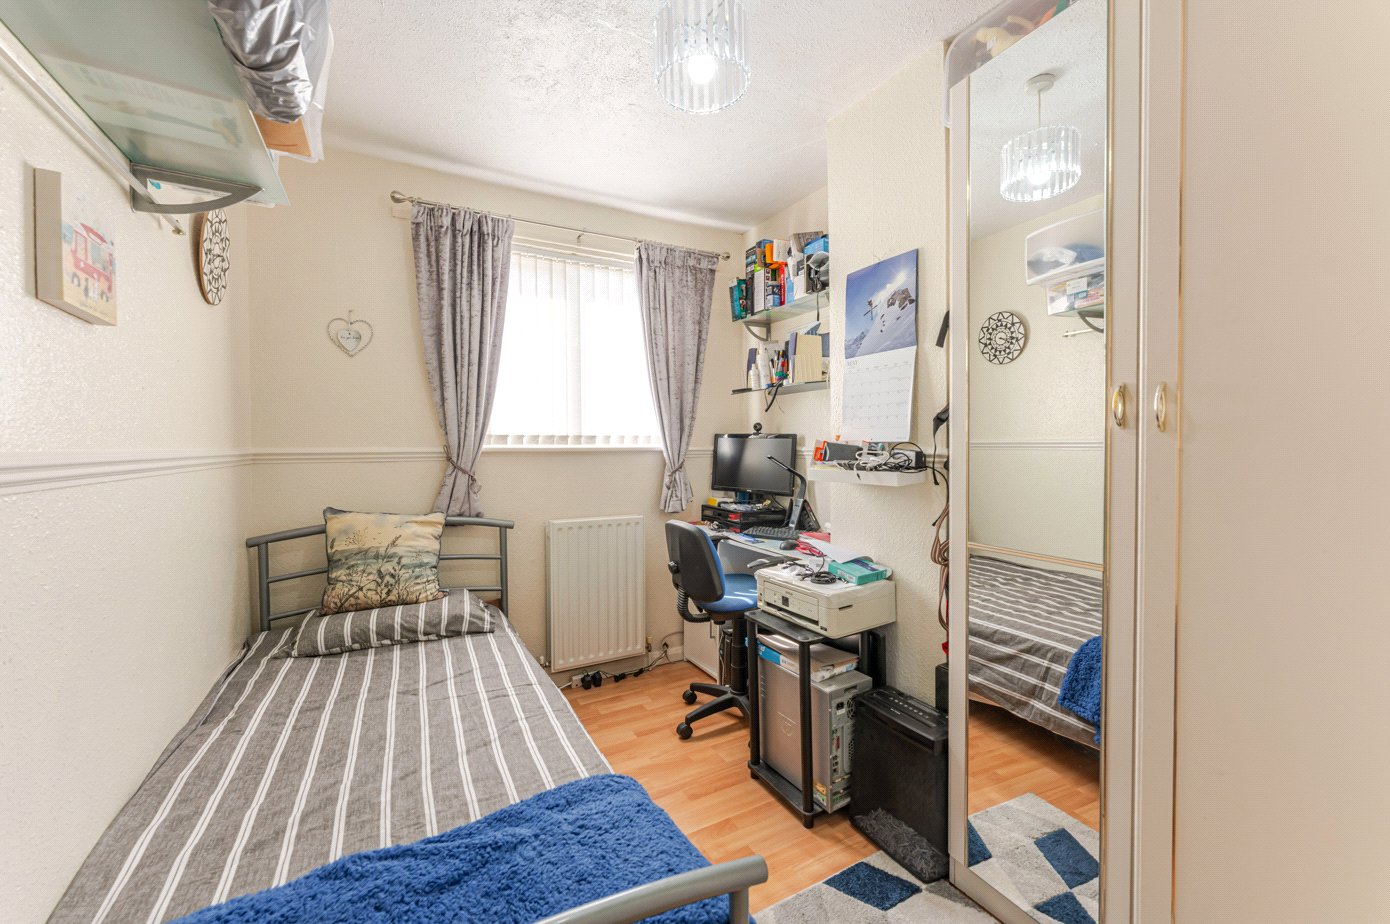
- Bedroom Three
- 3.2m x 2.2m
- Laminate flooring, radiator, double glazed UPVC window to the front and a ceiling light.
- Driveway
- Block paved driveway for multiple vehicles and fenced to both sides
- Rear Garden
- A low maintenance rear garden over two levels with the lower section being a useful covered patio area with stairs rising to the raised level hard landscaped and enclosed by an established hedge to three sides with paved pathway. Further patio area, shed and garage with further parking space.
- Garage
- To the rear of the property there is an additional parking space in front of the garage accessed via Deerpark Drive.
Location
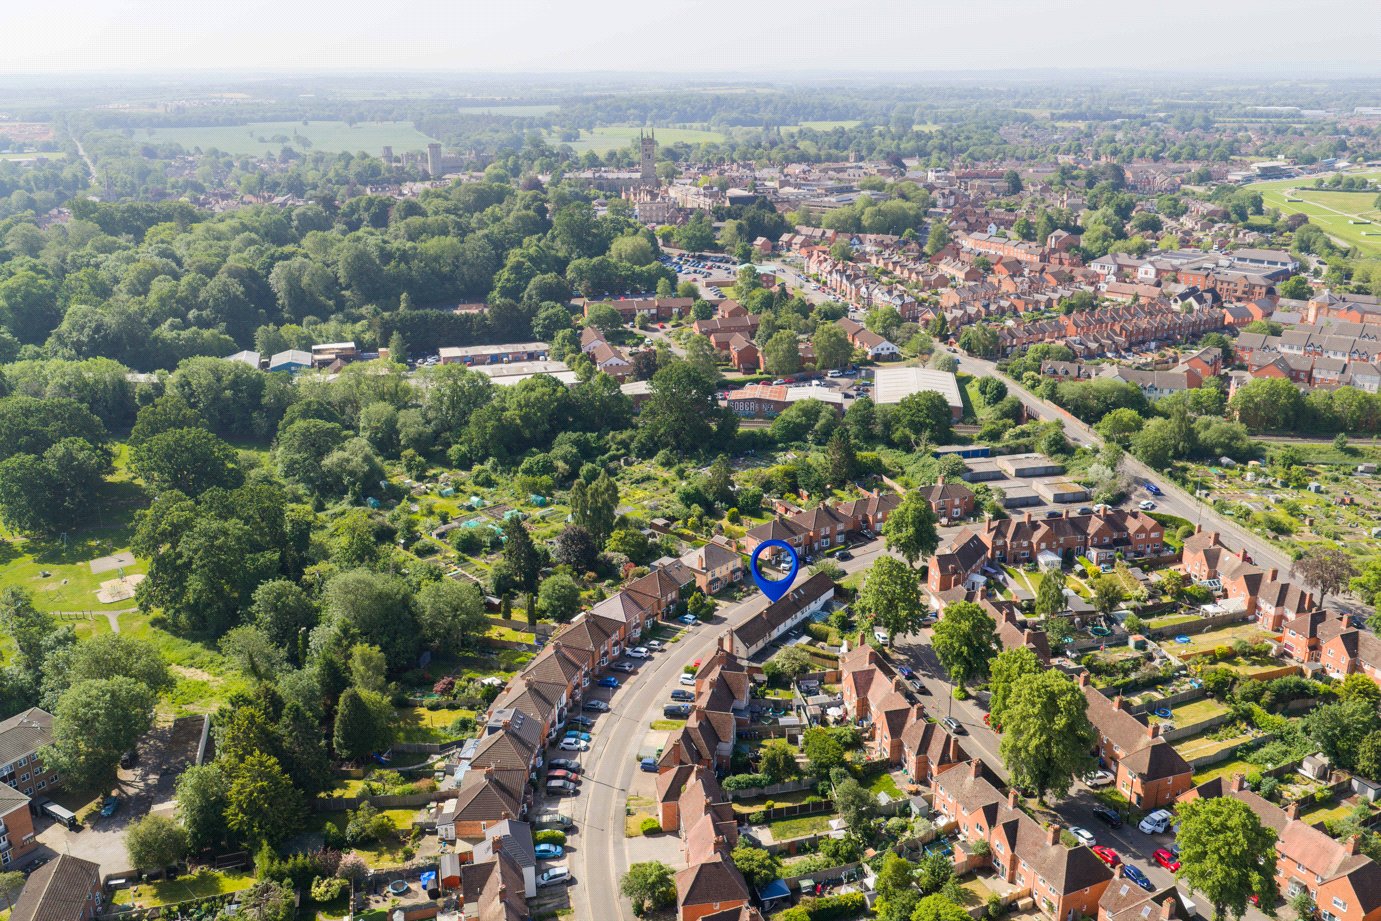
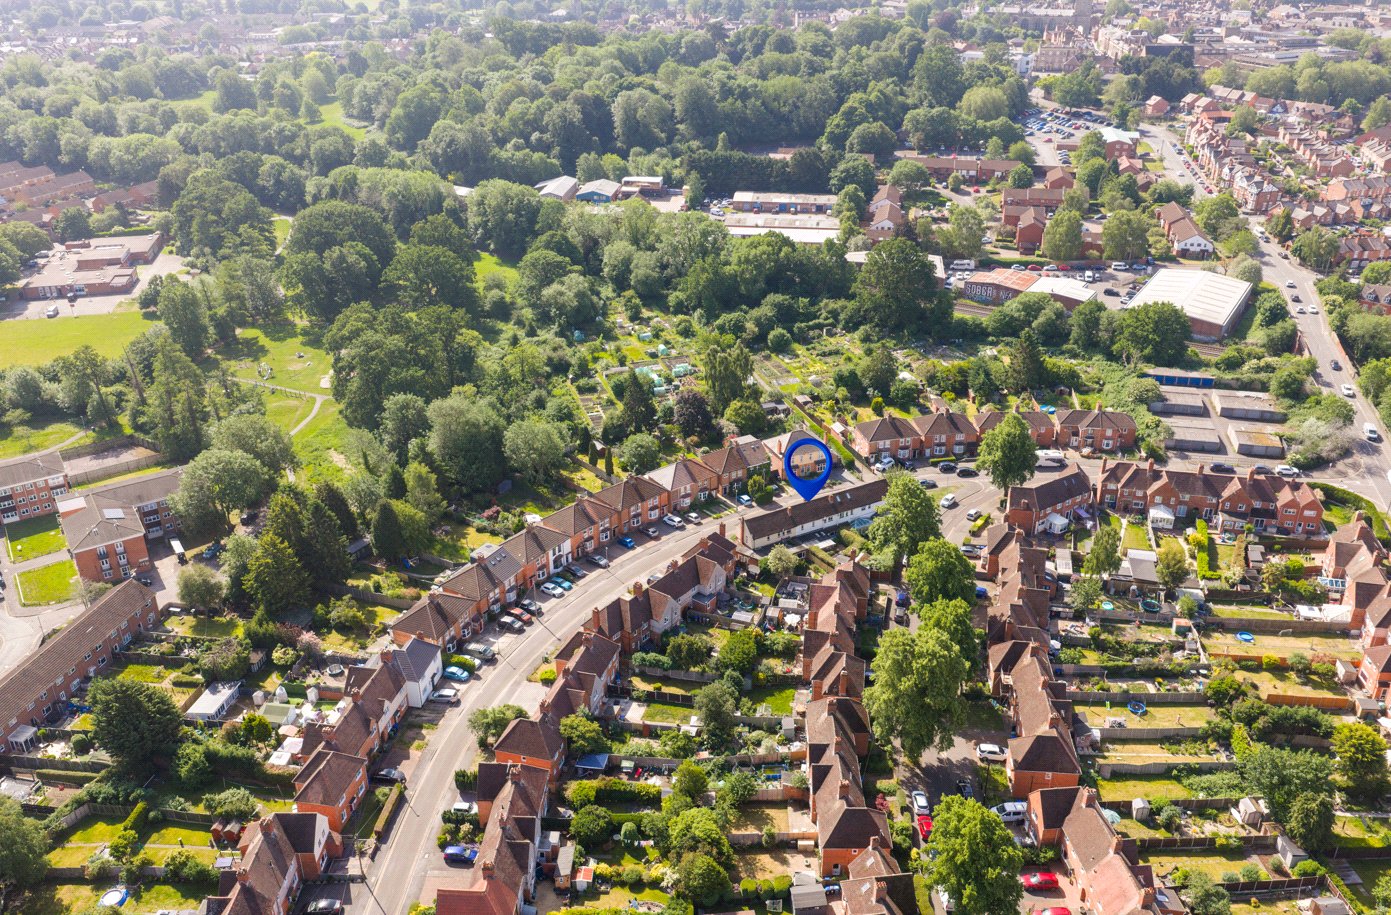
The property is particularly well placed for access to Warwick town centre and Market Place (approximately 0.5 miles), Warwick Hospital (approximately 0.5 miles) and Warwick Railway Station (approximately 0.4 miles), providing excellent local amenities and direct rail services to Birmingham and London Marylebone. Royal Leamington Spa is approximately 2 miles away, offering an extensive selection of independent retailers, restaurants, cafés and leisure facilities.
For commuters, the nearby A46 and M40 provide excellent road links to Birmingham, Coventry, Stratford-upon-Avon and the wider Midlands region. The property also falls within the catchment area for Woodloes Primary School and is conveniently located for a number of highly regarded state and independent schools across Warwick and Leamington Spa.
Combining excellent connectivity with easy access to Warwick's historic town centre, green spaces and everyday amenities, Newburgh Crescent is an ideal location for those seeking convenience, practicality and a strong sense of community.
Marketed by
Winkworth Royal Leamington Spa
Properties for sale in Royal Leamington SpaArrange a Viewing
Fill in the form below to arrange your property viewing.
Mortgage Calculator
Fill in the details below to estimate your monthly repayments:
Approximate monthly repayment:
For more information, please contact Winkworth's mortgage partner, Trinity Financial, on +44 (0)20 7267 9399 and speak to the Trinity team.
Stamp Duty Calculator
Fill in the details below to estimate your stamp duty
The above calculator above is for general interest only and should not be relied upon