MyWinkworth

Fountains To House
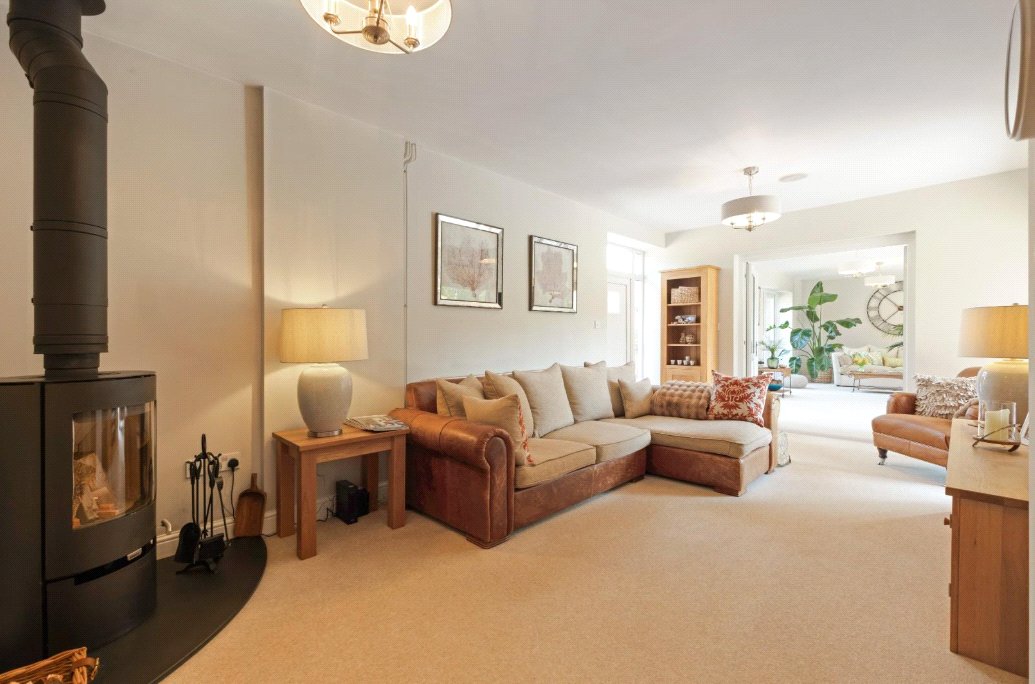
Sitting Room
Archway
Md Angle Drone
Fireplace
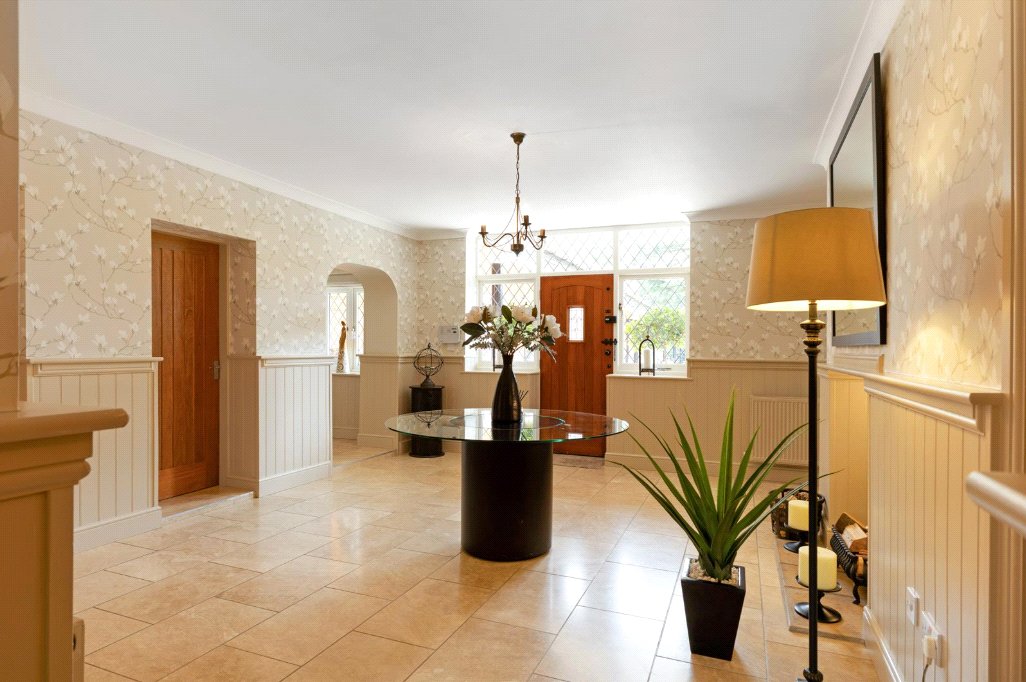
Hallway
Sitting Room
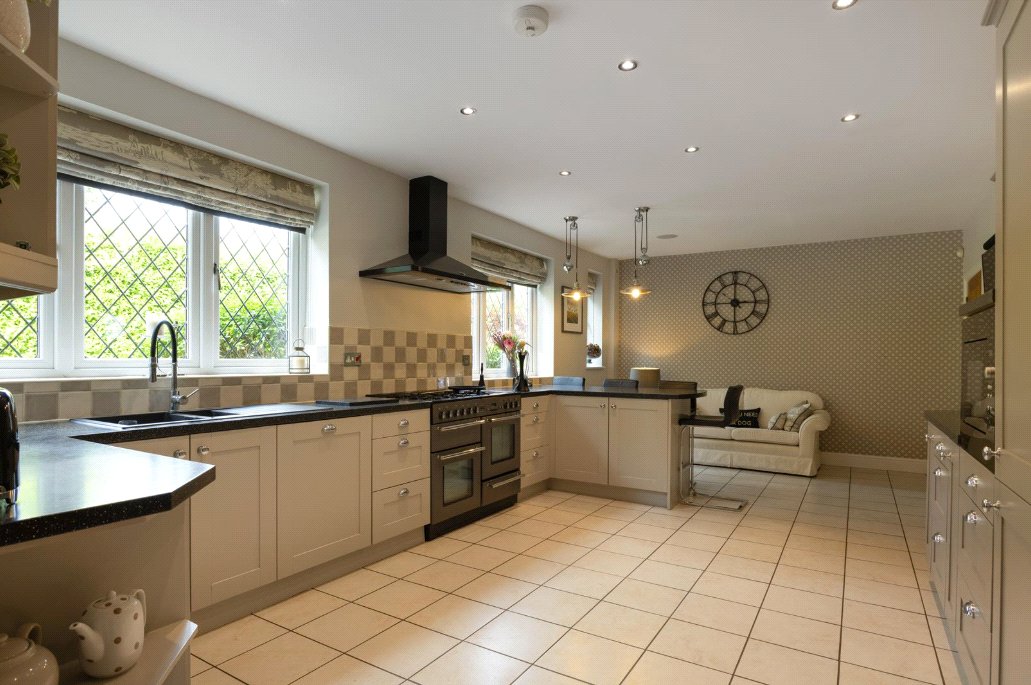
Kitchen 1
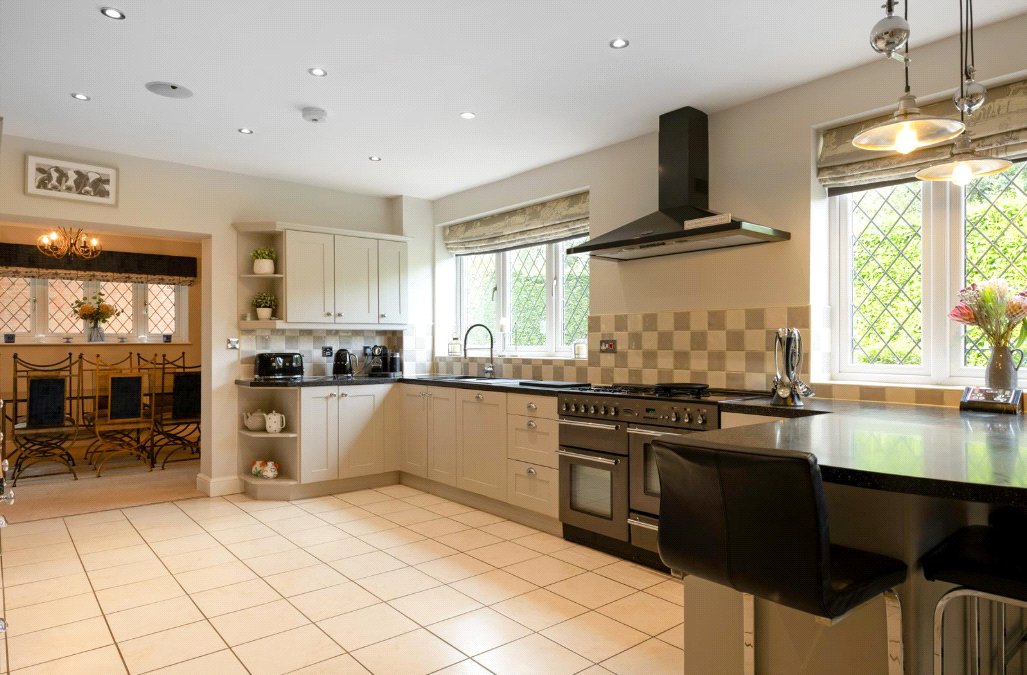
Kitchen 2
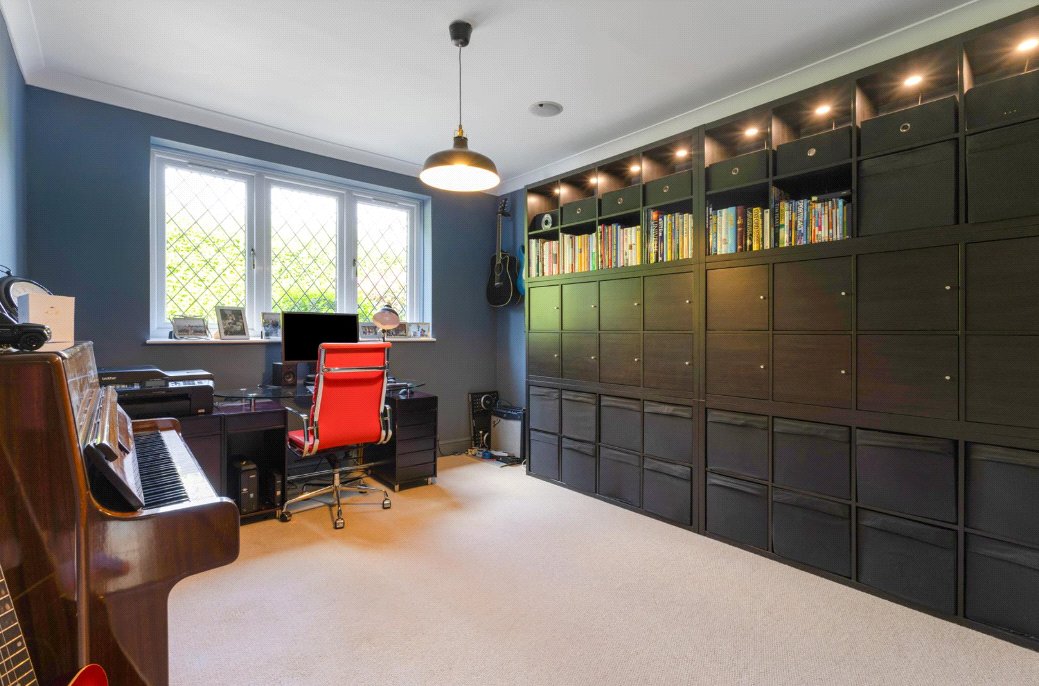
Study
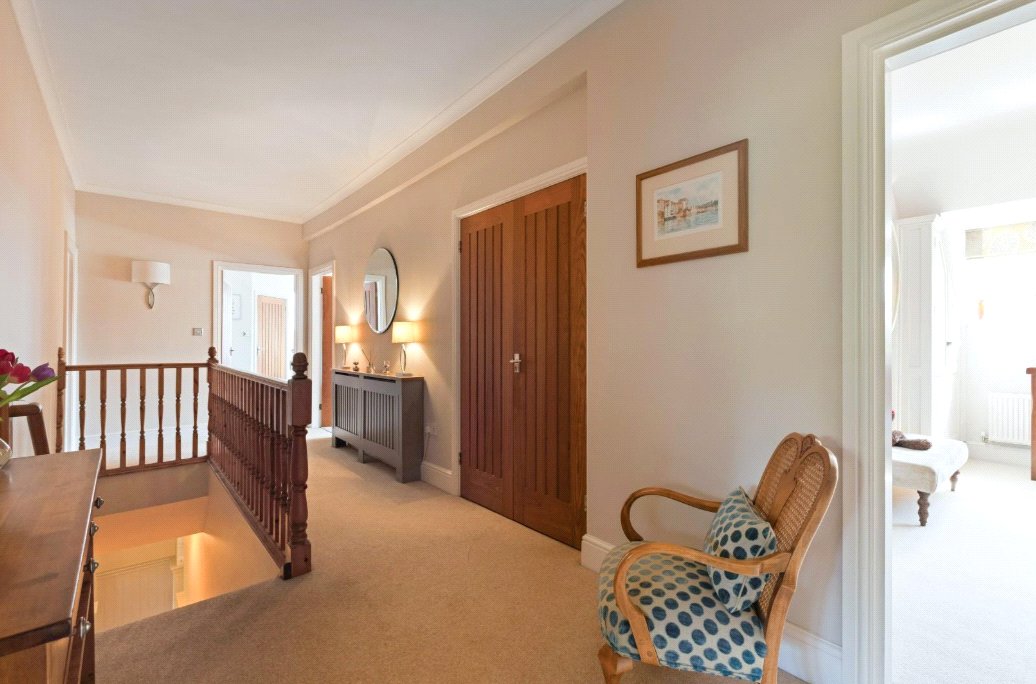
Landing
Upstairs Sitting Roo
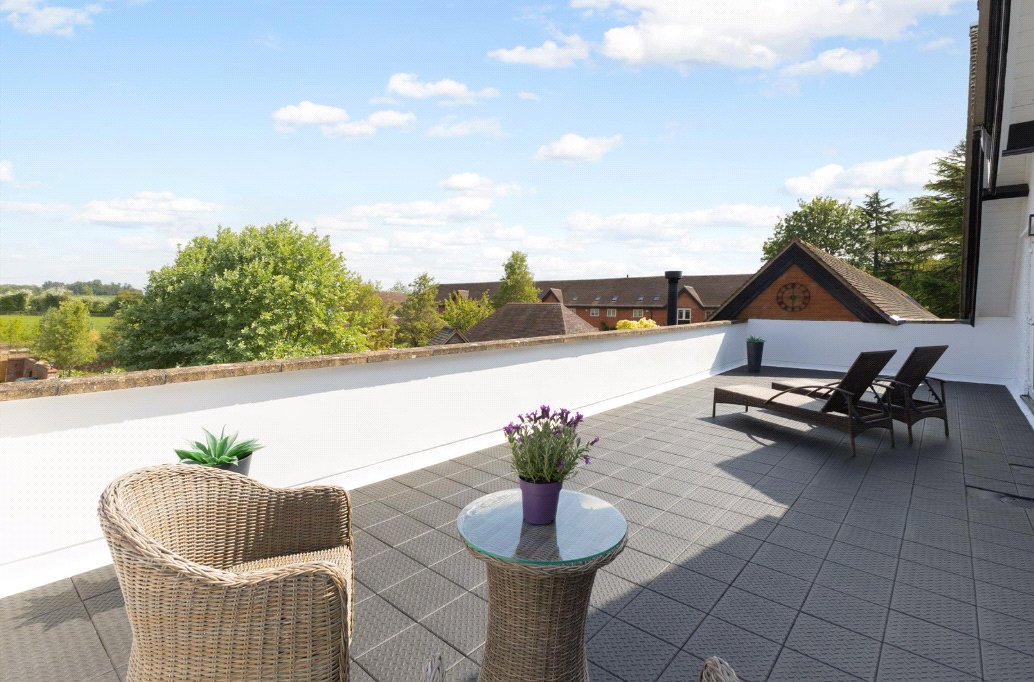
Roof Terrace
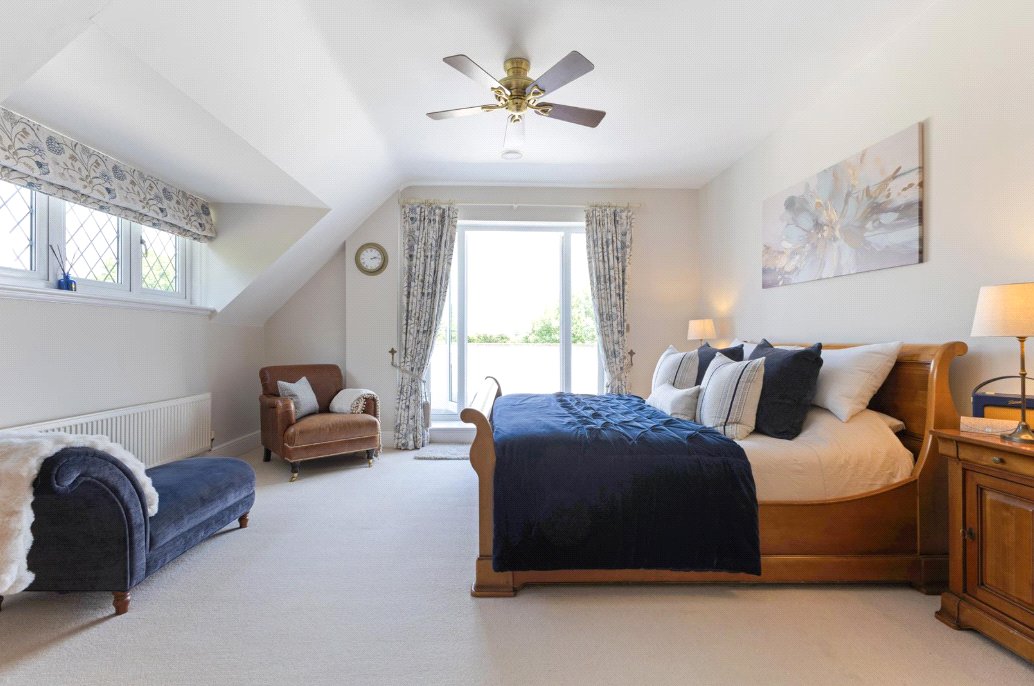
Bedroom 1
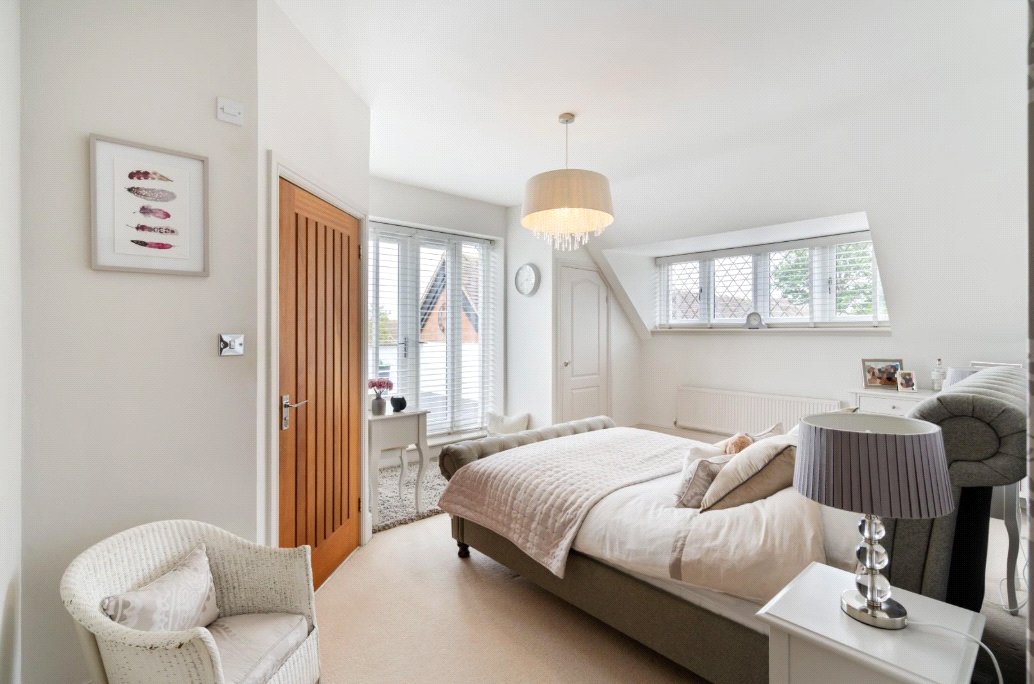
Bedroom Angle
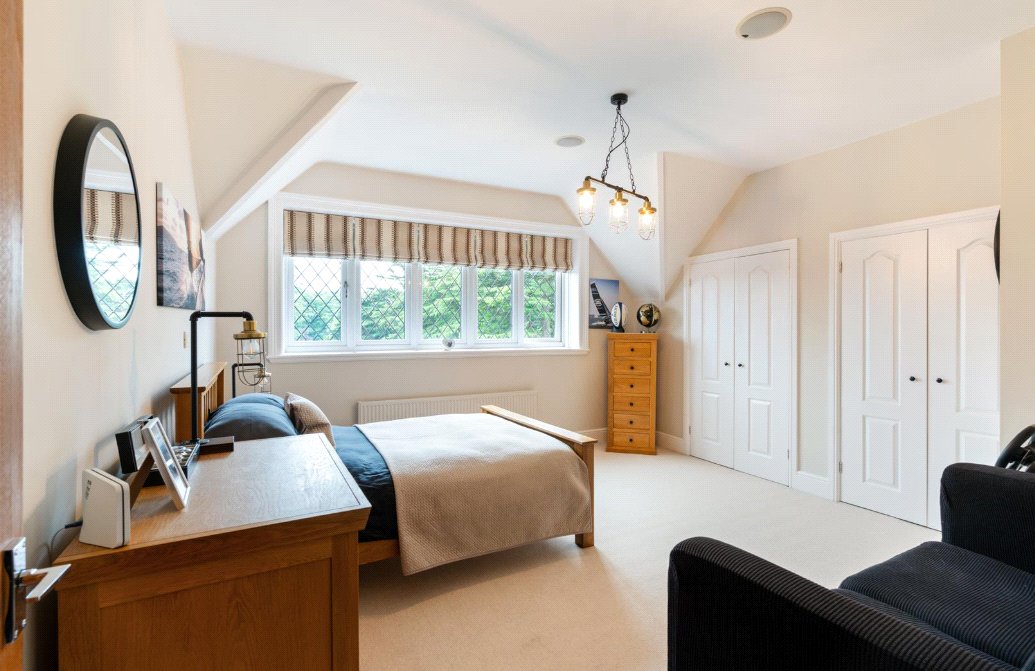
Bedroom
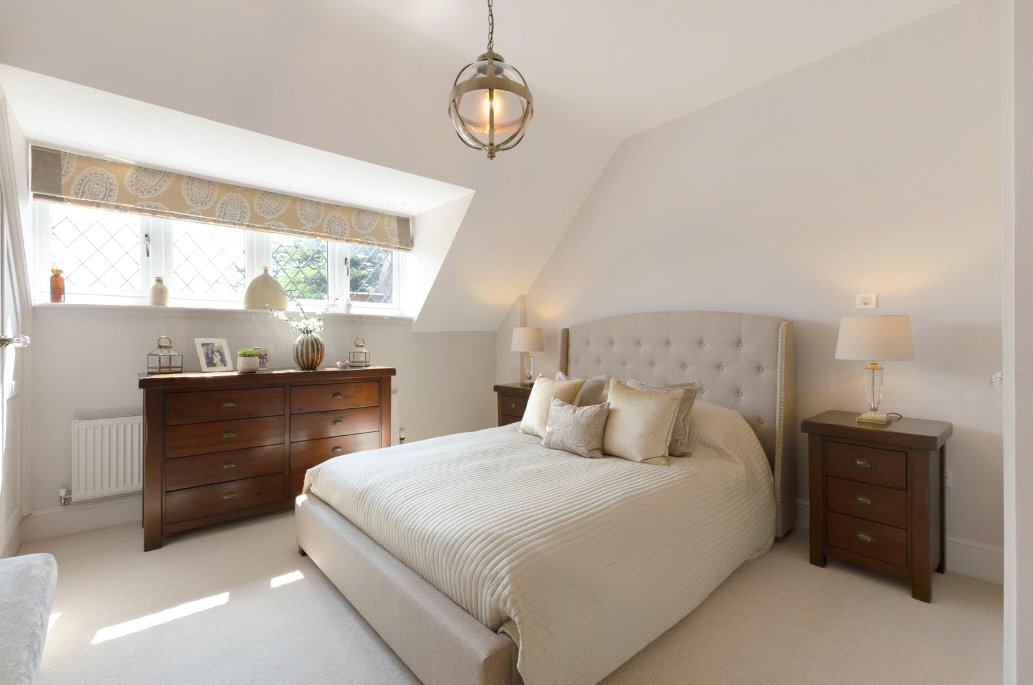
Bedroom 5
Bathroom
Drone Terrace
Picture No. 31
Fountains
Picture No. 06
Angle To Parking
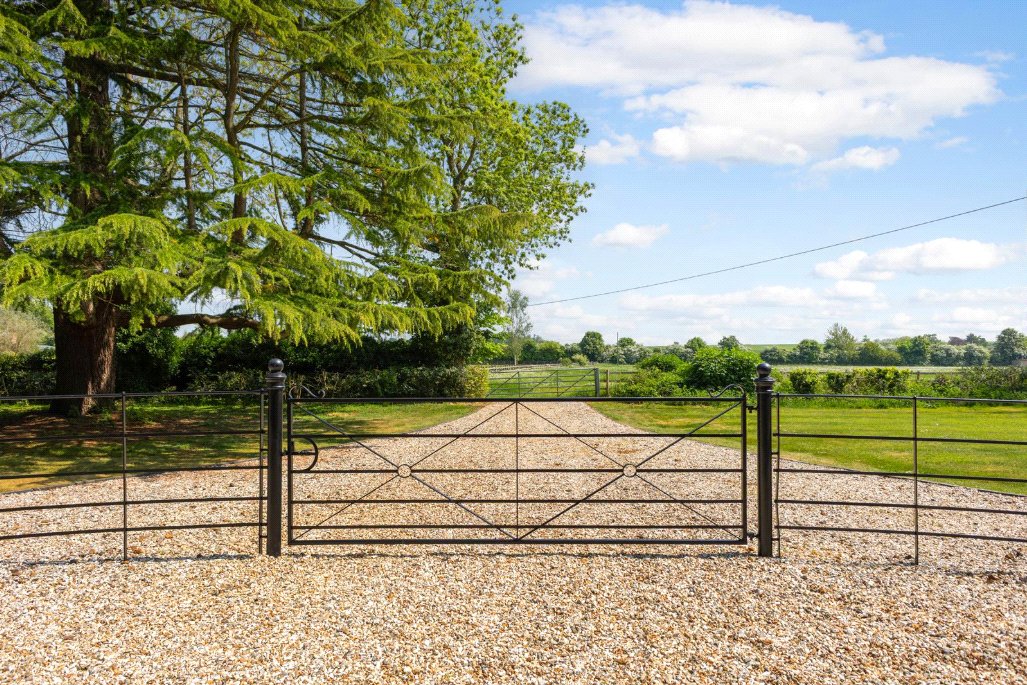
Driveway
Separate Negotiation
6/14

Moreton Paddox, Moreton Morrell, Warwick, Warwickshire, CV35

5 bedroom house in Moreton Morrell

Offers over £1,250,000 Freehold

  • Bedrooms 5
  • Bathrooms 3
  • Reception rooms 5
  • Dimensions 4714 sq ft
    437 sq m
  • Floorplan

PICTURES AND VIDEOS

KEY FEATURES

  • Converted country house with five bedrooms and three bathrooms
  • Five reception rooms, kithchen/breakfast room, and utility room
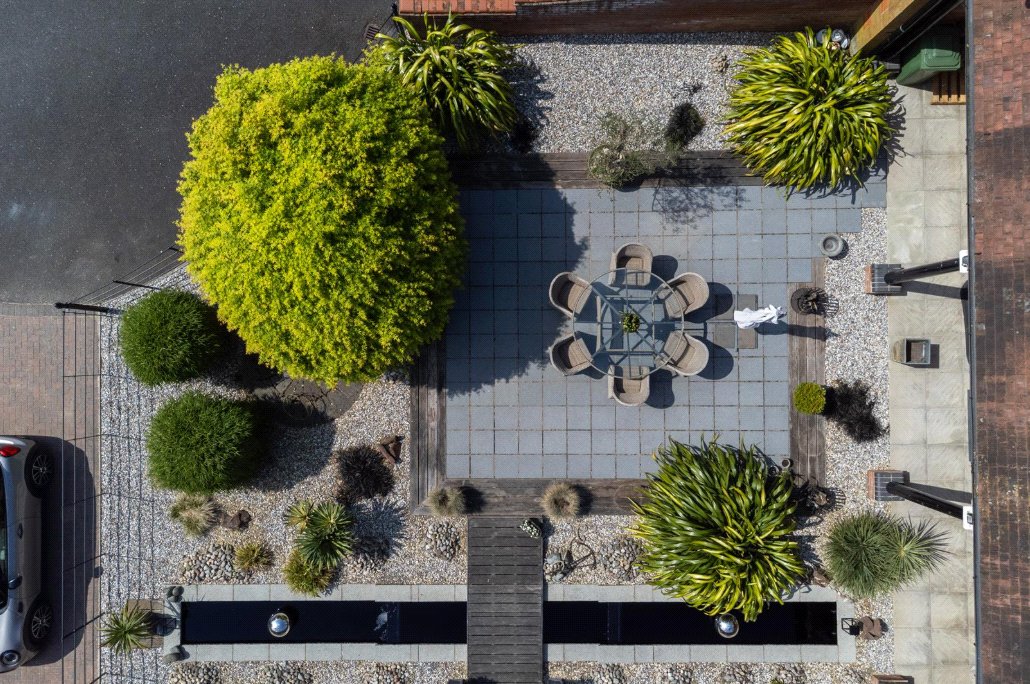
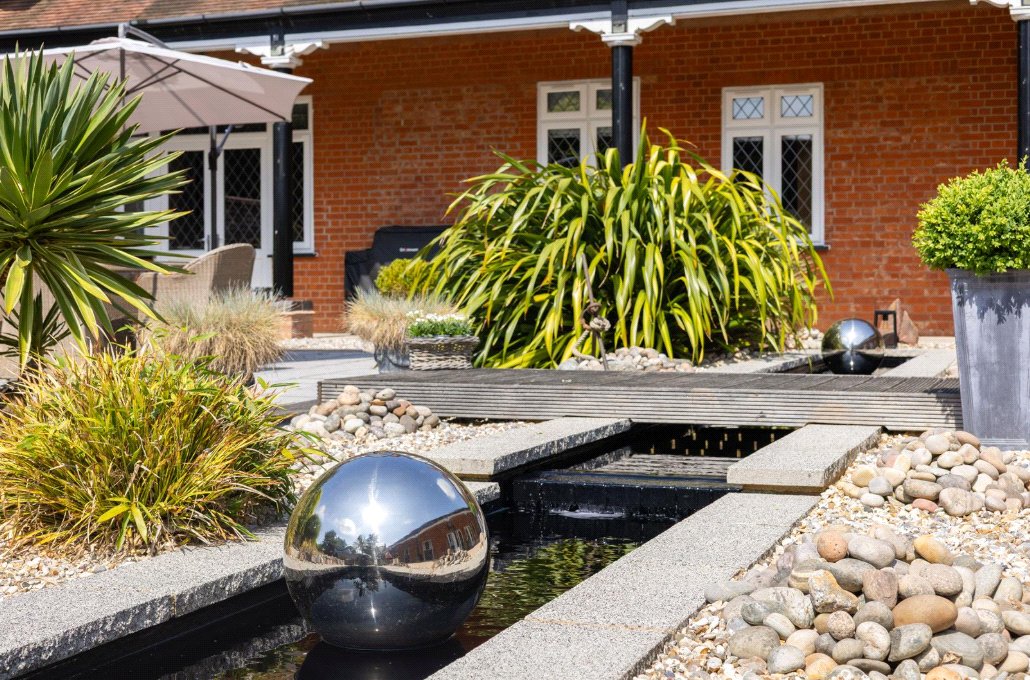
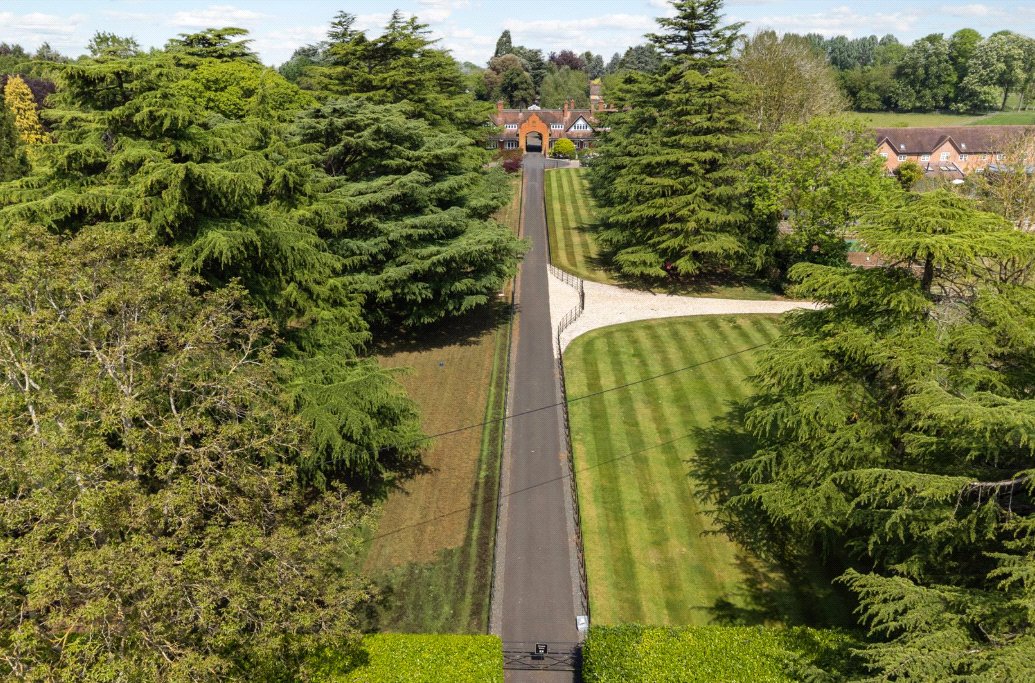
  • Approx. 0.93 acre gardens and plot. Parkland front lawn with mature cedar trees, Japanese landscaped front garden with water feature and walled side garden
  • Private, gated front driveway, side driveway and triple garage with electric doors
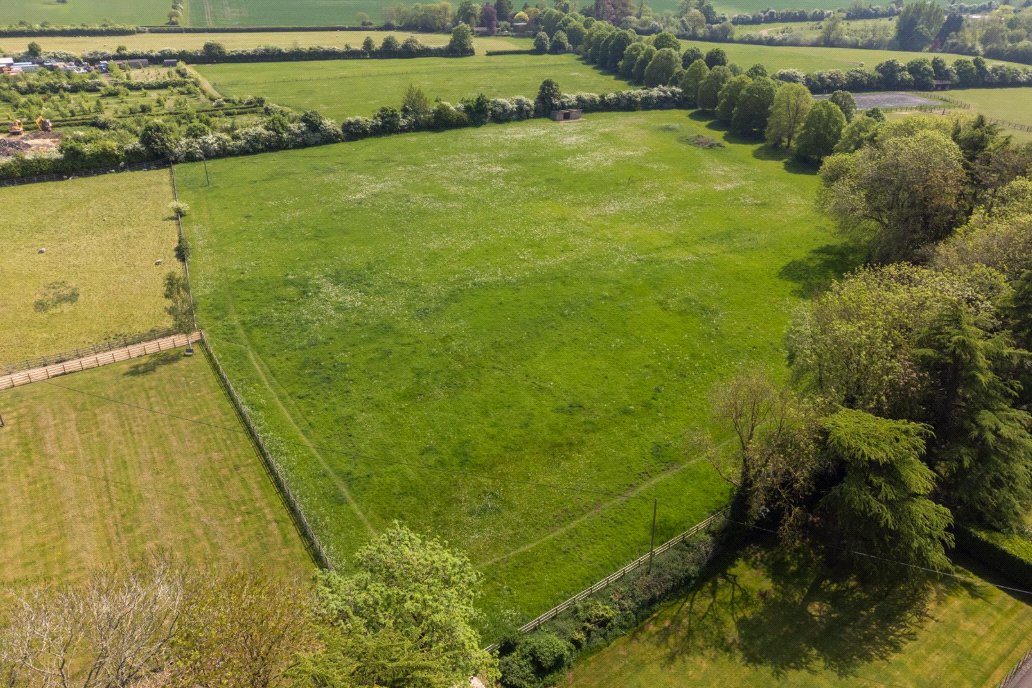
  • Adjacent 5.6 acre paddock available by seperate negotiation
  • 4,400 sq.ft. including garage
  • NO CHAIN

KEY INFORMATION

  • Tenure: Freehold
  • Council Tax Band: G
  • Local Authority: Warwickshire County Council

Description

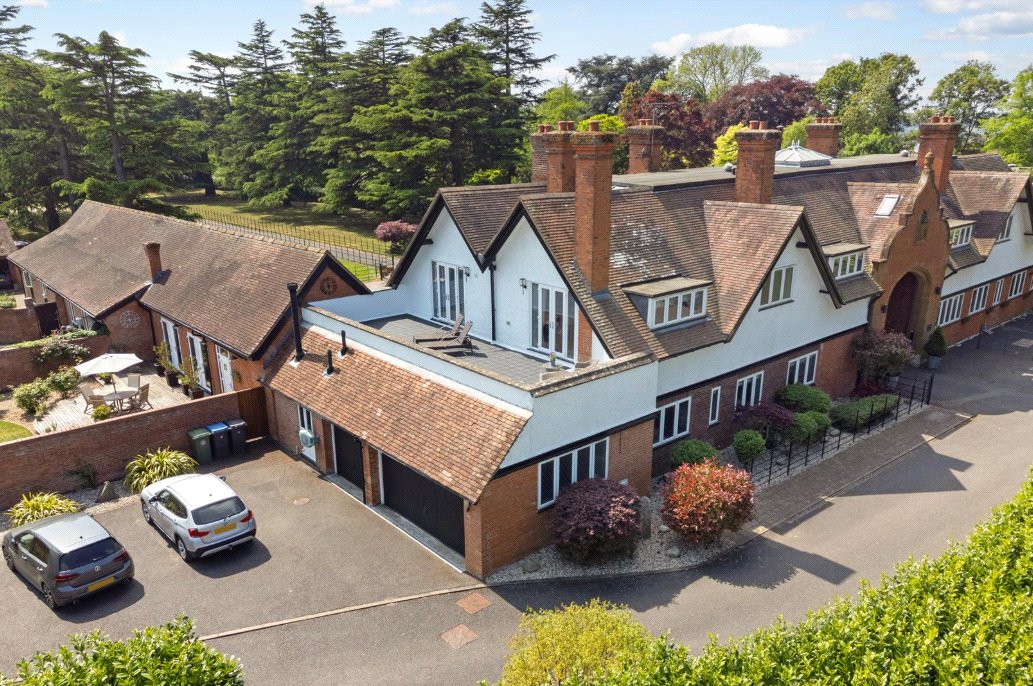
Winkworth Leamington Spa are delighted to present to the market Fairlawns, Moreton Paddox, Moreton Morrell, an exceptional country residence set within an exclusive private estate, offering beautifully balanced accommodation extending to approximately 4,400 sq ft.

Occupying a superb position surrounded by open countryside and set within grounds of just under an acre this outstanding home combines elegant interiors with extensive outdoor space, creating a rare lifestyle opportunity within easy reach of Leamington Spa, Warwick and Stratford-upon-Avon.

This elegant 4,400 sq. ft (inc garage) country house offers spacious family living in a tranquil Warwickshire setting. Large open living spaces are situated on the ground floor with five separate reception areas offering fantastic versatility. Upstairs the principle bedroom is one of five bedrooms and provides a touch of luxury with an en-suite bathroom, a dressing room and large, walled private roof terrace.

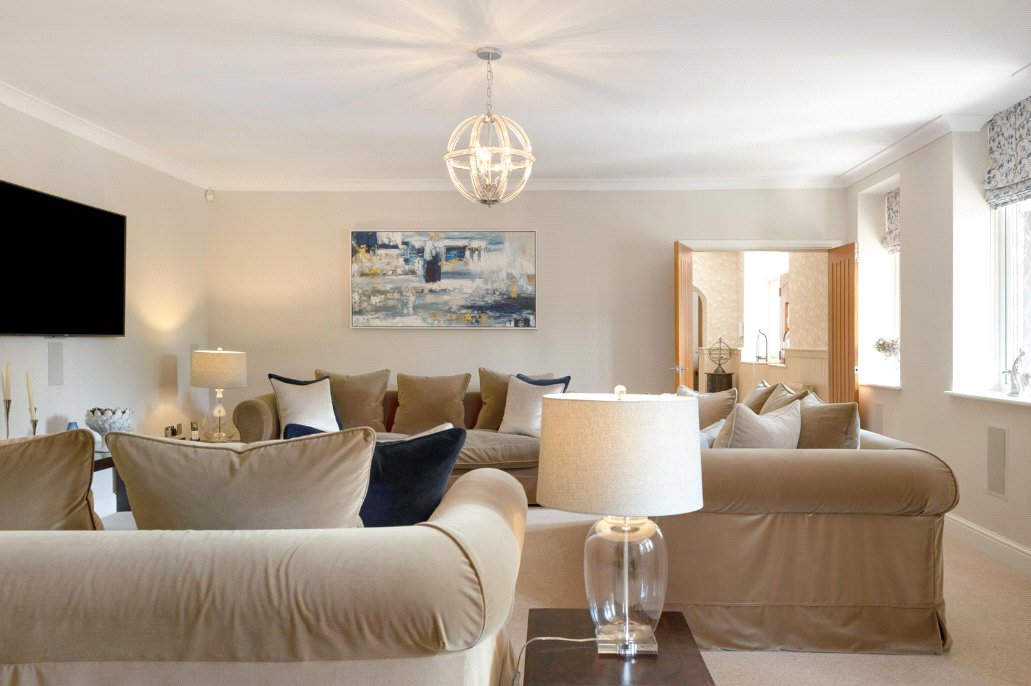
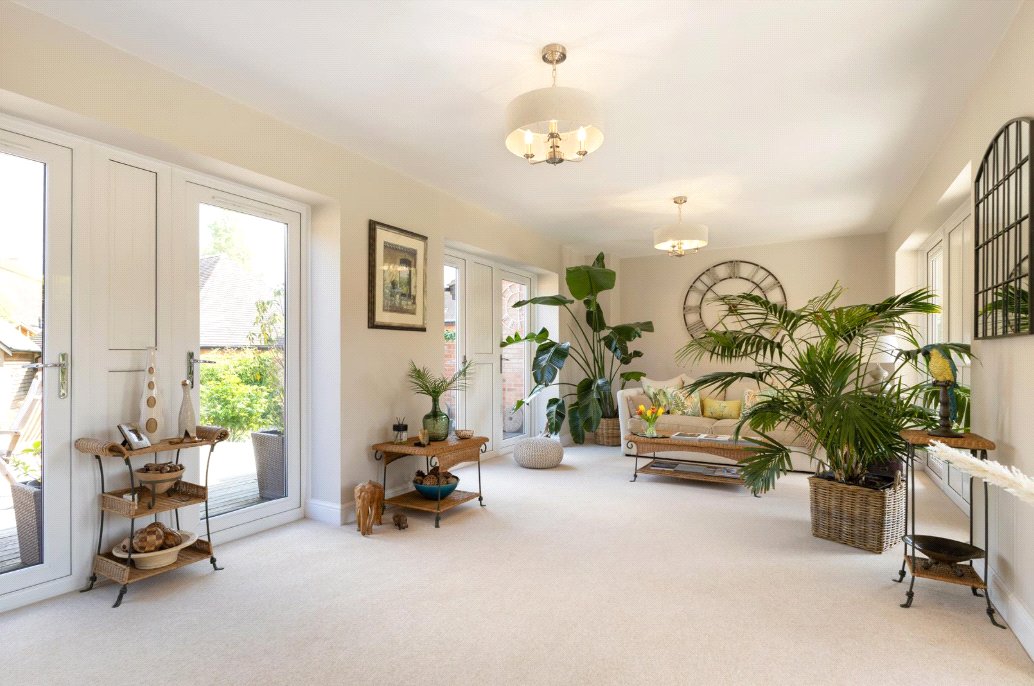
A spacious entrance hallway welcomes you into the home, leading to a generously-sized living room that flows through to the formal dining room and into the kitchen creating a seamless space for entertaining and everyday life. Throughout the property are integrated ceiling speakers with full cinema surround speakers in the sitting room walls. The kitchen is well-appointed with plenty of built in units, a breakfast bar and a large pantry. A separate wing off the hall provides a cosy snug featuring a contemporary log burner, perfect for relaxing evenings. A light-filled garden room with dual aspect French doors provides a peaceful retreat with views across the grounds and walled garden. A dedicated large study / music room offers a quiet workspace. A useful utility room and cloakroom completes the ground floor.

Upstairs, there are five well-proportioned double bedrooms and three bathrooms. Two of the ensuite bedrooms enjoy access to a stunning walled roof terrace for relaxing and stargazing, including the principle bedroom which also has the bonus of a dressing room. The bedrooms are all finished to a high standard offering a large number of fitted wardrobes and the bathrooms are modern and well maintained.

The home is in excellent condition throughout, benefiting from quality materials and consistent upkeep, offering comfort, charm, and space in a desirable countryside location.

OUTSIDE
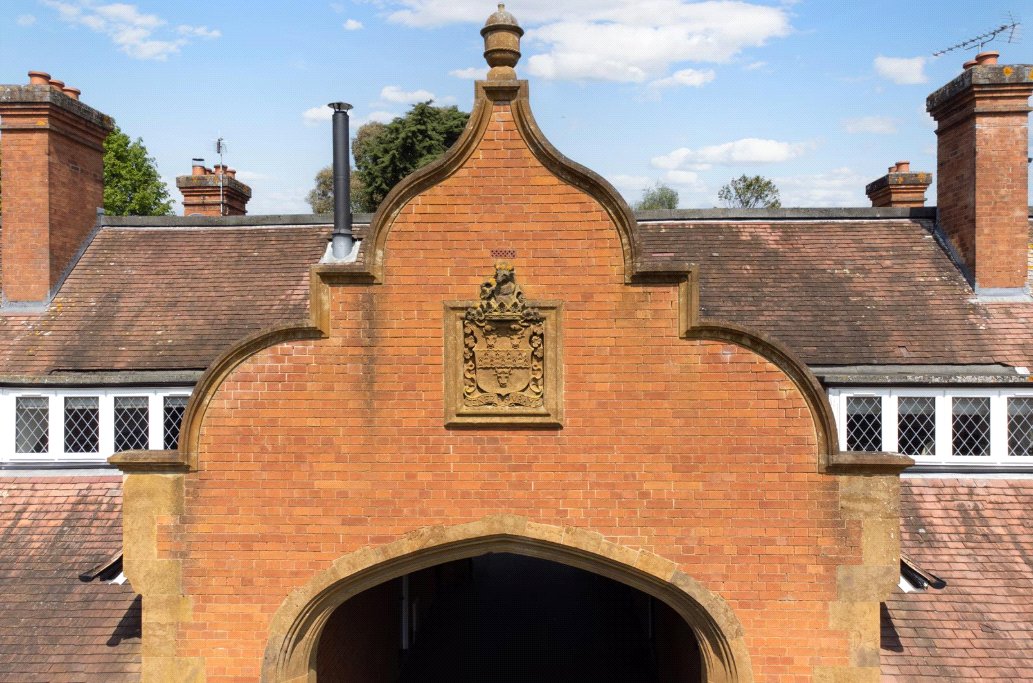
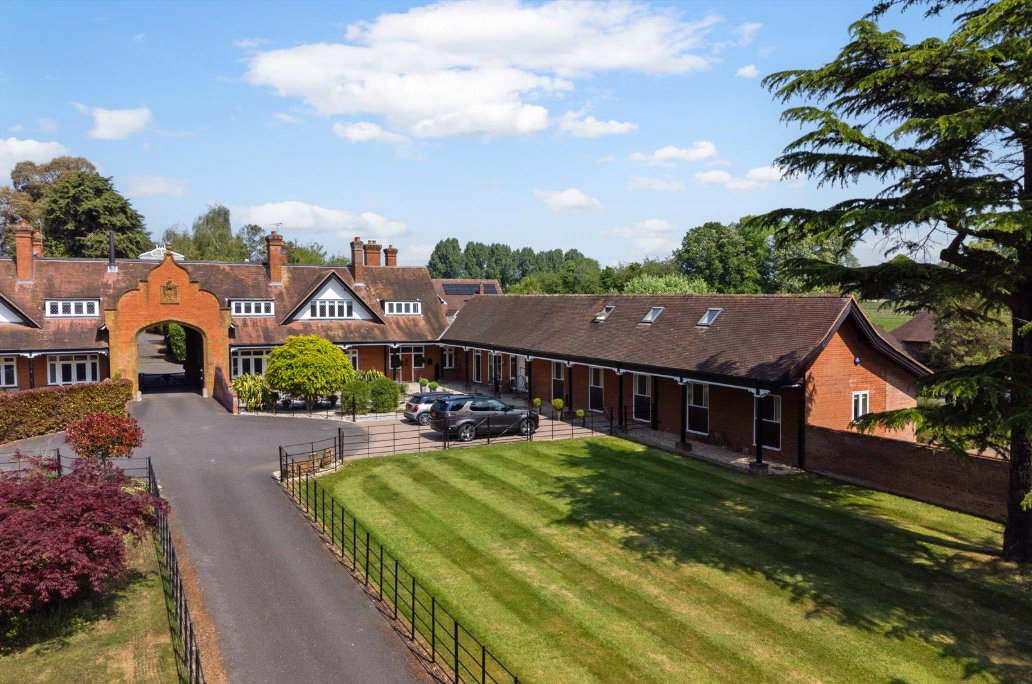
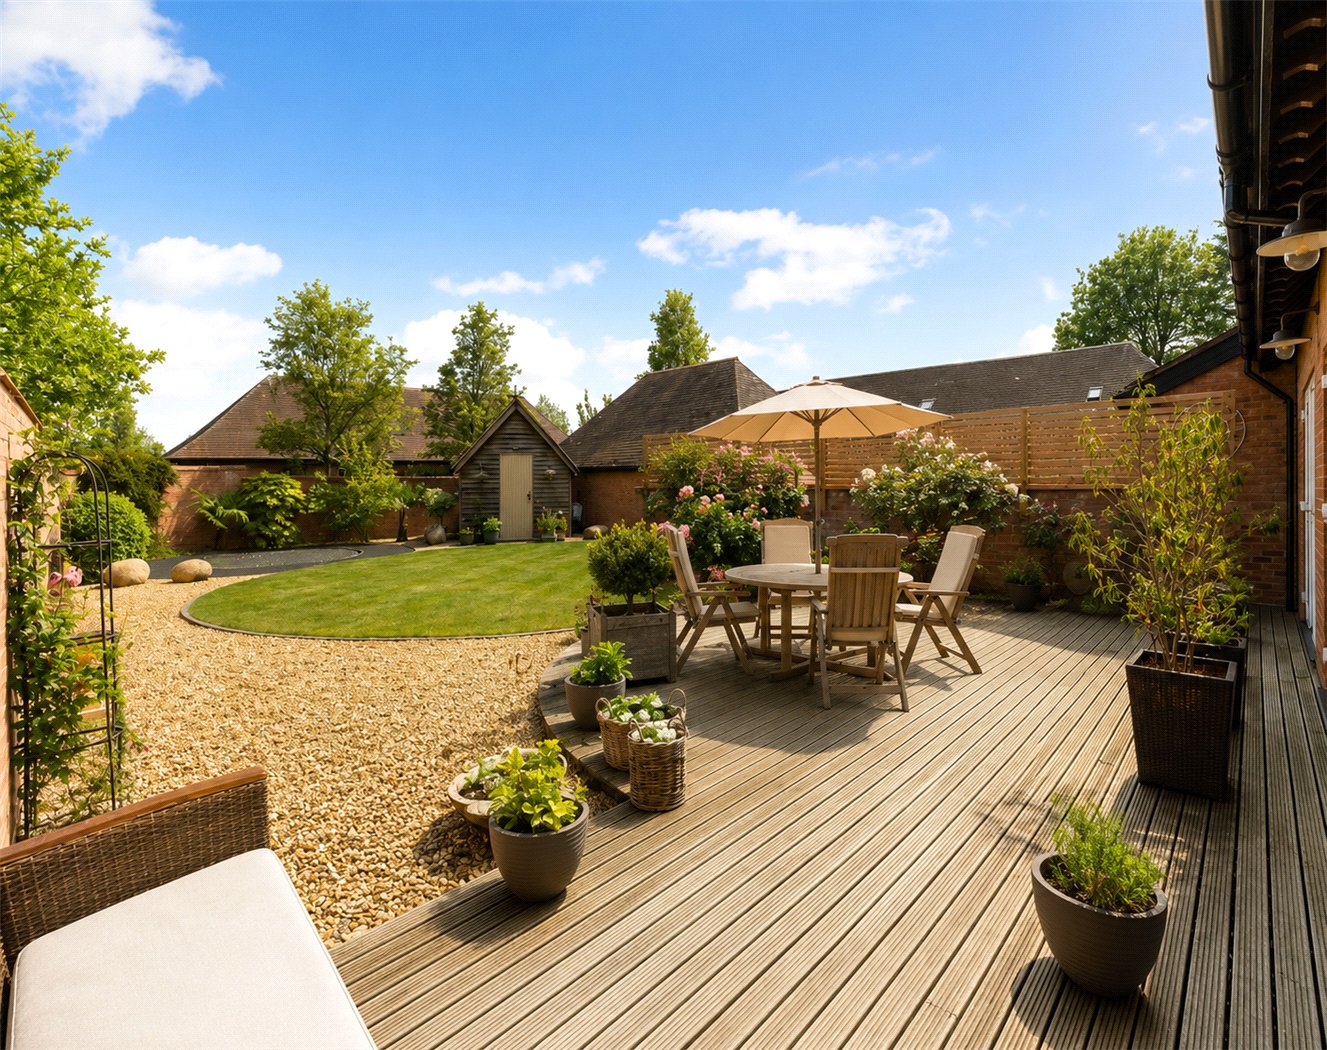
Fairlawns is approached through a stunning archway with an electric gate. The house enjoys lovely parkland views around the expansive grounds including a large front garden and an additional side walled garden, together totalling around one acre. The side walled, landscaped and decked garden features a character, substantial shed with its own power supply. The garden also benefits from outdoor lighting and a sunken trampoline.

There is ample parking for several vehicles at both the front and side of the property in addition to a triple garage.

Adjacent paddock 5.6 acres available by separate negotiation.

Property Information:
Council Tax: Band G
Local Authority: Warwick District Council
Broadband: Ultrafast Broadband Available (Checked on Ofcom Apr 26)
Mobile Coverage: Limited (Checked on Ofcom Apr 26)
Heating: Gas Central Heating
Listed: No
Tenure: Freehold

Rooms and Accommodations

  • Entrance Hall
  • A spacious and welcoming entrance hall, beautifully presented and setting the tone for the rest of the home. Offering ample space for freestanding furniture, with stairs rising to the first floor and access to the principal reception rooms.
  • Reception Room
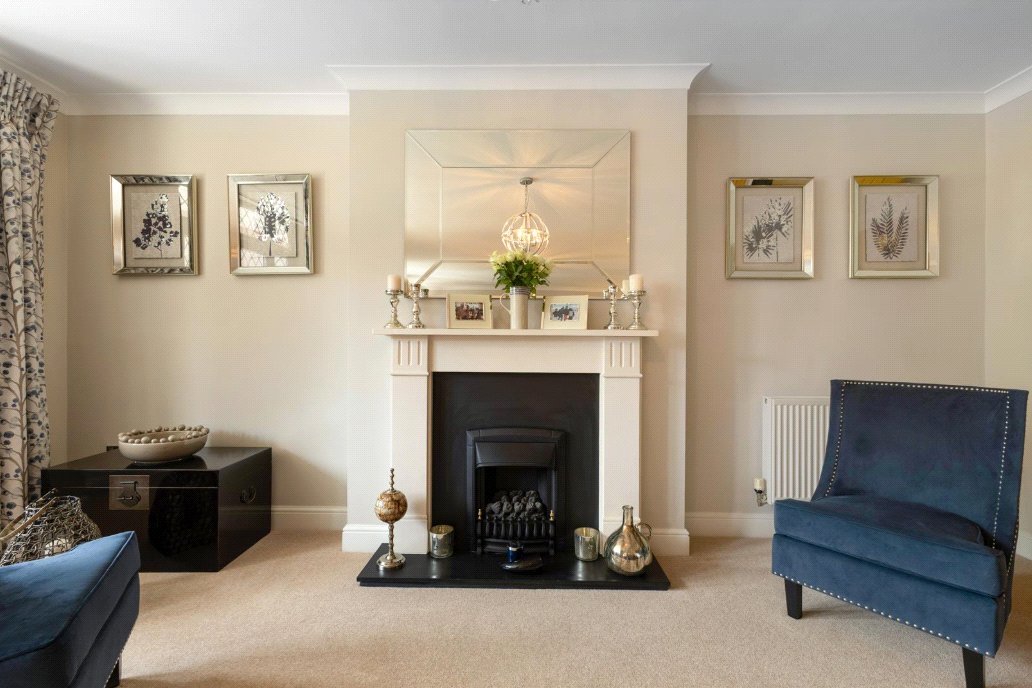
  • A superb principal reception room, generous in size and centred around a contemporary log burner, creating a warm and inviting focal point. This elegant space enjoys excellent natural light and flows seamlessly through to the dining room, ideal for both family living and entertaining.
  • Reception Room
  • Positioned adjacent to the sitting room, the formal dining room offers a refined setting for entertaining, with ample space for a large dining table and direct access to the kitchen, creating a natural flow throughout the ground floor.
  • Kitchen Breakfast Room
  • A well-appointed and sociable space, fitted with a comprehensive range of cabinetry and generous worktop space. The kitchen features a central breakfast bar and ample room for informal dining, making it the heart of the home, perfectly suited to modern family living.
  • Living Room
  • A cosy and versatile reception room, ideal as a secondary sitting room, reading room or family snug, offering a more intimate space away from the main living areas.
  • Reception Room
  • A substantial and flexible room, perfectly suited as a home office, study or music room. Quietly positioned, it provides an ideal environment for working from home or pursuing hobbies.
  • Living Room
  • A beautifully light-filled space with dual aspect glazing and French doors opening directly onto the gardens. This tranquil room offers a seamless connection to the outside and is ideal for relaxing or entertaining throughout the seasons.
  • Utility Room
  • A practical and well-proportioned utility space, providing additional storage and laundry facilities, with convenient access to the side of the property.
  • Lavatory
  • Fitted with WC and wash hand basin, conveniently located off the main hallway.
  • Landing
  • A spacious landing providing access to all bedrooms and bathrooms, with a pleasant sense of light and space.
  • Master Bedroom
  • An impressive and generously proportioned principal suite, offering a peaceful retreat with views over the grounds. The room benefits from a dedicated dressing room and a well-appointed en-suite bathroom, as well as direct access to a stunning private roof terrace.
  • Dressing Room
  • Fitted with a range of storage, providing excellent wardrobe space and serving the principal bedroom.
  • Ensuite Bathroom
  • Elegantly appointed, featuring a bath, separate shower, WC and wash hand basin.
  • Bedroom
  • A spacious double bedroom, well presented and benefitting from its own en-suite facilities and access to the roof terrace, offering flexibility for guests or family members.
  • Ensuite Bathroom
  • Fitted with a shower, WC and wash hand basin.
  • Bedroom
  • A further well-proportioned double bedroom, enjoying a pleasant outlook and ample space for bedroom furniture.
  • Bedroom
  • Another comfortable double bedroom, ideal for family or guests.
  • Bedroom
  • A versatile double bedroom, which could also be utilised as a secondary study or dressing room if required.
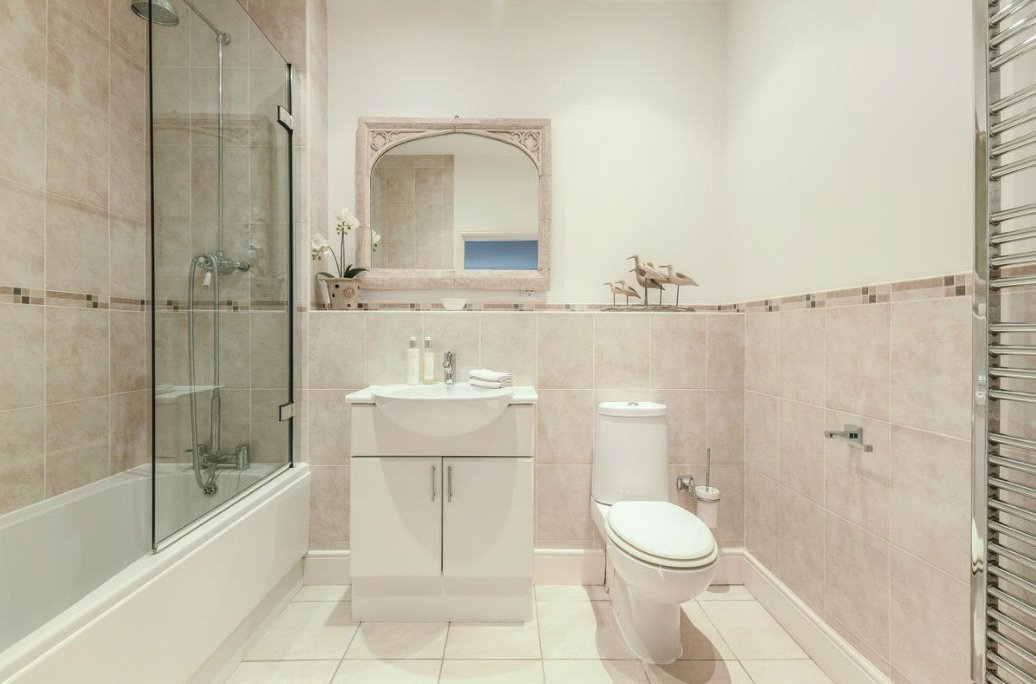
  • Bathroom
  • A well-appointed bathroom serving the remaining bedrooms, fitted with a bath with shower over, WC and wash hand basin.
  • Garden
  • The property sits within beautifully maintained grounds extending to approximately one acre, incorporating a large decked terrace ideal for outdoor dining, manicured lawns, and a charming walled garden. The gardens offer a high degree of privacy and are perfect for both entertaining and family use.
  • Garden
  • Beyond the formal gardens lies an adjoining paddock of approximately 5.5 acres, offering excellent potential for equestrian or lifestyle use, complete with a stable, tack room and field shelter.
  • Garden
  • A substantial outbuilding provides useful additional storage and flexibility.
  • Garage
  • Triple garage and extensive driveway parking for multiple vehicles, accessed via electric gates, completing this exceptional home.

ACCESSIBILITY

  • Unsuitable For Wheelchairs

Utilities

  • Electricity Supply: Mains Supply
  • Water Supply: Mains Supply
  • Sewerage: Mains Supply
  • Heating: Gas Central

Rights & Restrictions

  • Listed Property: No
  • Public right of way: No

Risks

  • Flood Risk: There has not been flooding in the last 5 years
  • Flood Defence: No

Location

Transport services are excellent as junction 12 of the M40 is less than six miles away and Leamington Spa train station which provides regular services into London and Birmingham is less than eight miles away.

The property is conveniently located approximately eight miles from Stratford-upon-Avon, Warwick and Leamington Spa. The Fosse Way lies a short distance away for access to The Cotswolds which can be reached in less than 25 minutes. Soho Farmhouse, a private members club near Chipping Norton is located 22 miles away.

Marketed by

Winkworth Royal Leamington Spa

Properties for sale in Royal Leamington Spa

Arrange a Viewing

Fill in the form below to arrange your property viewing.

This site is protected by reCAPTCHA and the Google Privacy Policy and Terms of Service apply.
Introduction text for the mortgage calculator

Mortgage Calculator

Fill in the details below to estimate your monthly repayments:

Approximate monthly repayment:

For more information, please contact Winkworth's mortgage partner, Trinity Financial, on +44 (0)20 7267 9399 and speak to the Trinity team.

Stamp Duty Calculator

Fill in the details below to estimate your stamp duty

The above calculator above is for general interest only and should not be relied upon

6/14
Fountains To House
Sitting Room
Archway
Md Angle Drone
Fireplace
Hallway
Sitting Room
Kitchen 1
Kitchen 2
Study
Landing
Upstairs Sitting Roo
Roof Terrace
Bedroom 1
Bedroom Angle
Bedroom
Bedroom 5
Bathroom
Drone Terrace
Picture No. 31
Fountains
Picture No. 06
Angle To Parking
Driveway
Separate Negotiation

Contact Royal Leamington Spa

See all team members

Got a question about this property?

This site is protected by reCAPTCHA and the Google Privacy Policy and Terms of Service apply.

More Properties like this

Video Tour

Clarendon Square, Leamington Spa, Warwickshire, CV32

£1,700,000 Freehold

Virtual Tour

Under Offer

Eastnor Grove, Leamington Spa, Warwickshire, CV31

£1,625,000 Freehold

Video Tour

New Instruction

Barford Hill, Barford, Warwick, Warwickshire, CV35

£1,500,000 Freehold
Virtual Tour

Clarendon Square, Leamington Spa, Warwickshire, CV32

£1,475,000 Freehold

Video Tour

New Instruction

Lansdowne Circus, Leamington Spa, Warwickshire, CV32

Offers over £1,450,000 Freehold

Lansdowne Circus, Leamington Spa, Warwickshire, CV32

£1,350,000 Freehold

Online Valuations Aren’t Worth The Paper They’re Printed On.

When online valuations don’t give you the whole picture - try Winkworth’s expert service. Get a free property appraisal. Accurate valuations from our local property experts. No obligation to list with Winkworth. Choose a time convenient for you with our online booking system.

Fill in your details and someone will be in touch soon:

You have provisionally booked a valuation for . Please confirm your details below

We don't have date info available for this property, but if you fill in your details below, someone will be in touch to arrange a date soon

Please fill in the required fields below marked with *

This site is protected by reCAPTCHA and the Google Privacy Policy and Terms of Service apply.