Under Offer
Moorhill Road, Whitnash, Leamington Spa, Warwickshire, CV31
3 bedroom house in Whitnash
Offers over £360,000 Freehold
- 3
- 1
- 1
-
768 sq ft
71 sq m -
PICTURES AND VIDEOS
KEY FEATURES
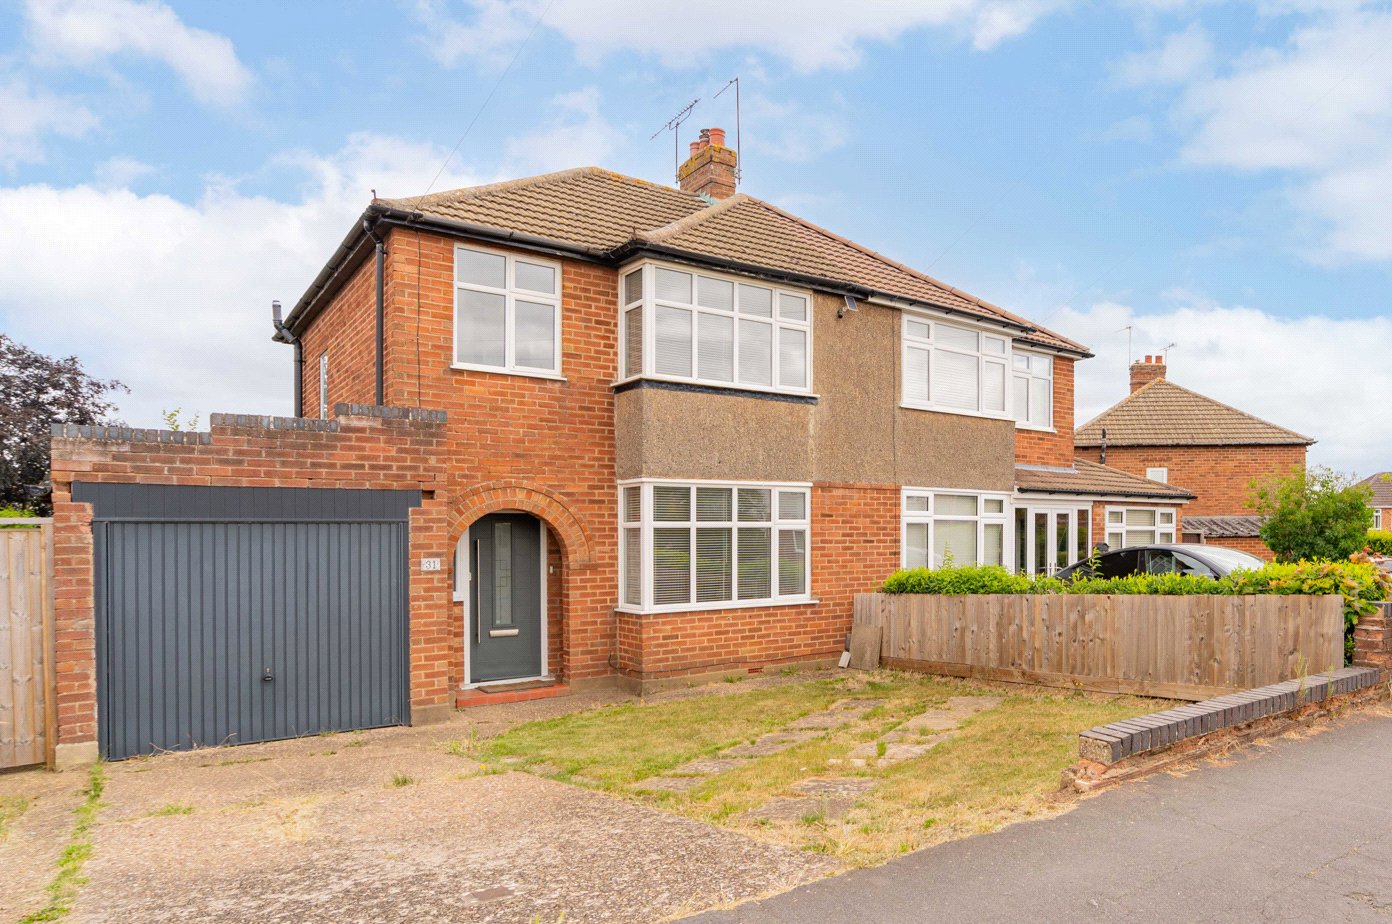
- Three Bedroom Semi-Detached Family Home
- No Onward Chain
- Partially Refurbished Throughout
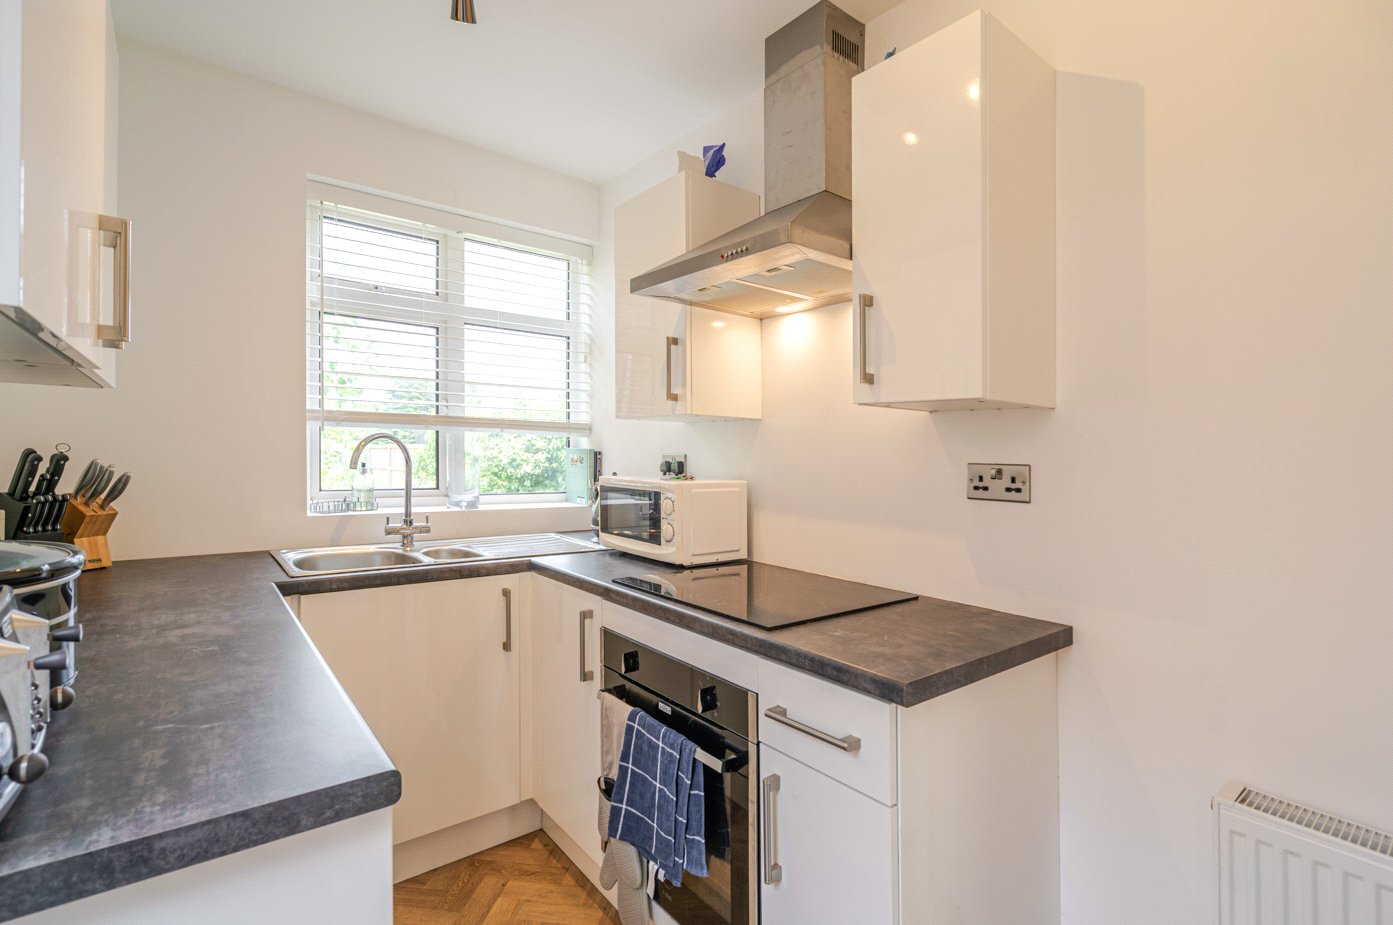
- Stylish Modern Fitted Kitchen
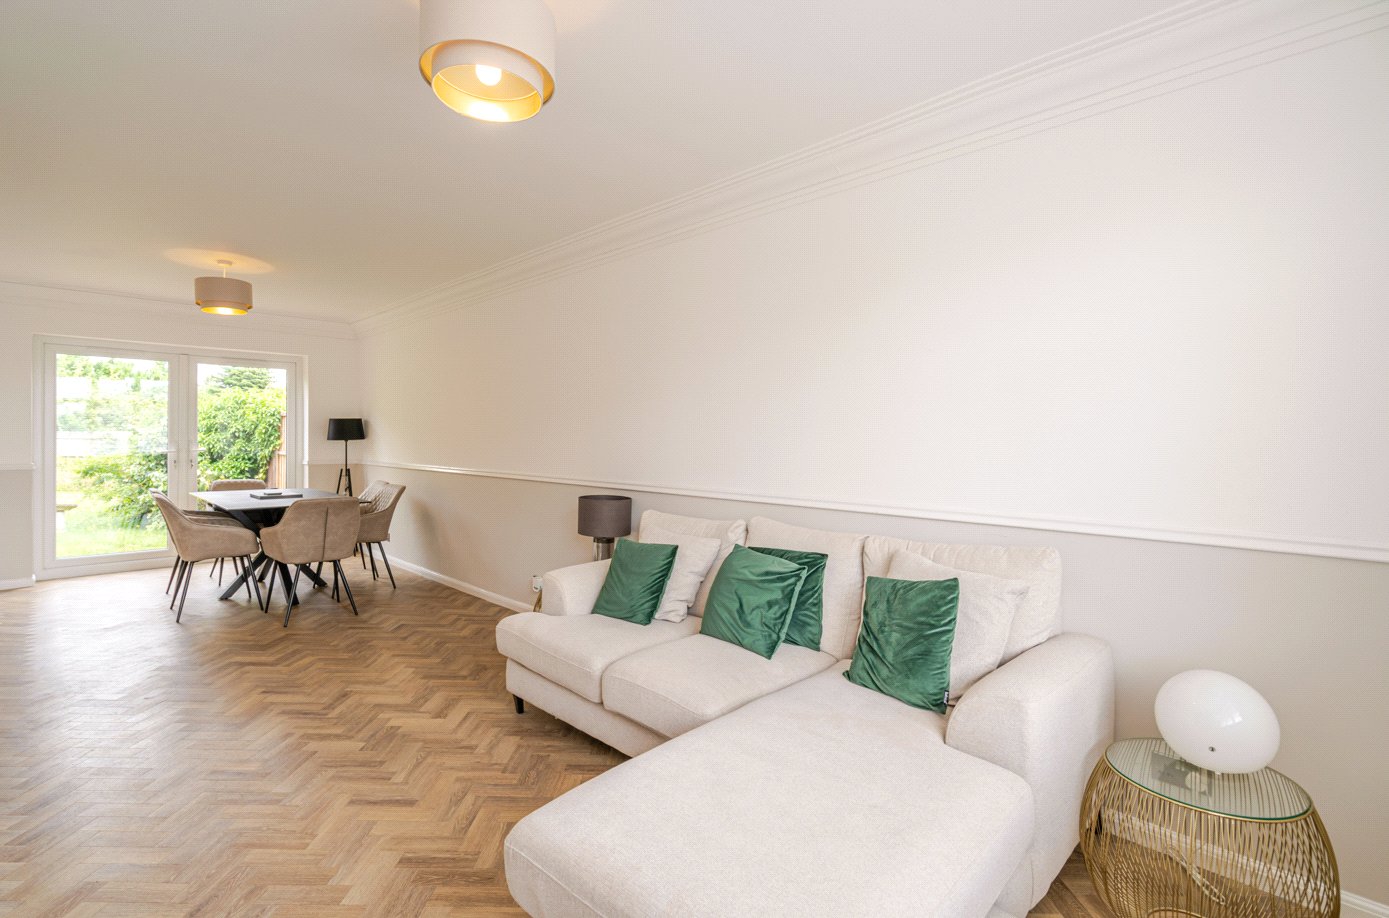
- Spacious Open-Plan Living & Dining Room
- Driveway Parking & Attached Garage
- Generous Private Rear Garden
- Excellent Potential to Extend (STPP)
- Ideal First-Time Buy or Family Home
- Popular Whitnash Location
- Close to Excellent Schools & Local Amenities
- Easy Access to Leamington Spa Town Centre & M40 Motorway
KEY INFORMATION
- Tenure: Freehold
- Council Tax Band: C
- Local Authority: Warwick District Council
Description
Having been partially refurbished, the property is ready to move straight into, with a stylish modern kitchen and a bright, full-depth living and dining room creating an excellent space for everyday family life and entertaining. Offering exciting scope to extend to the rear (subject to the necessary planning permissions), together with no onward chain.
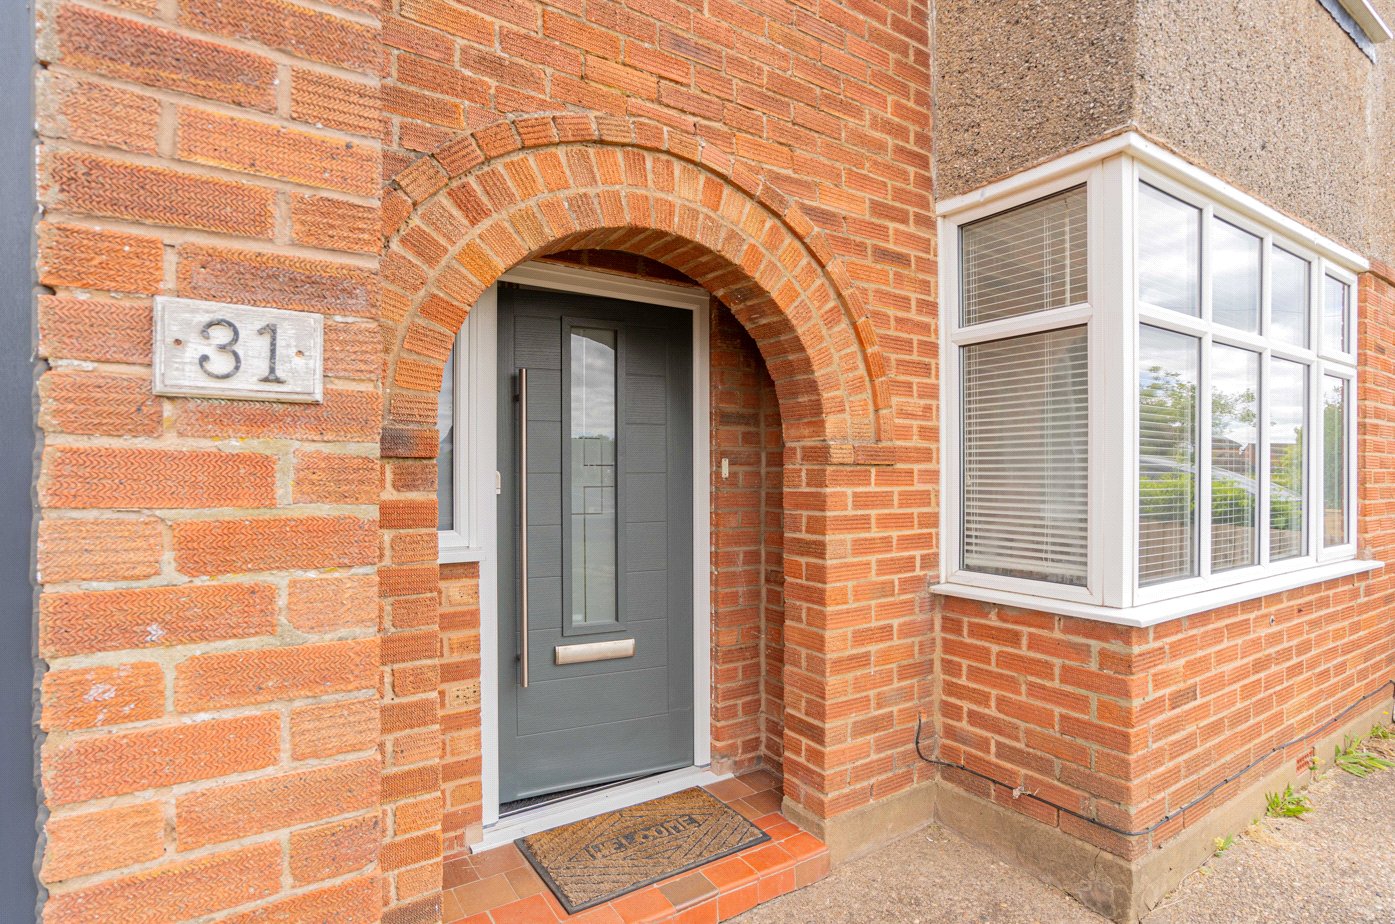
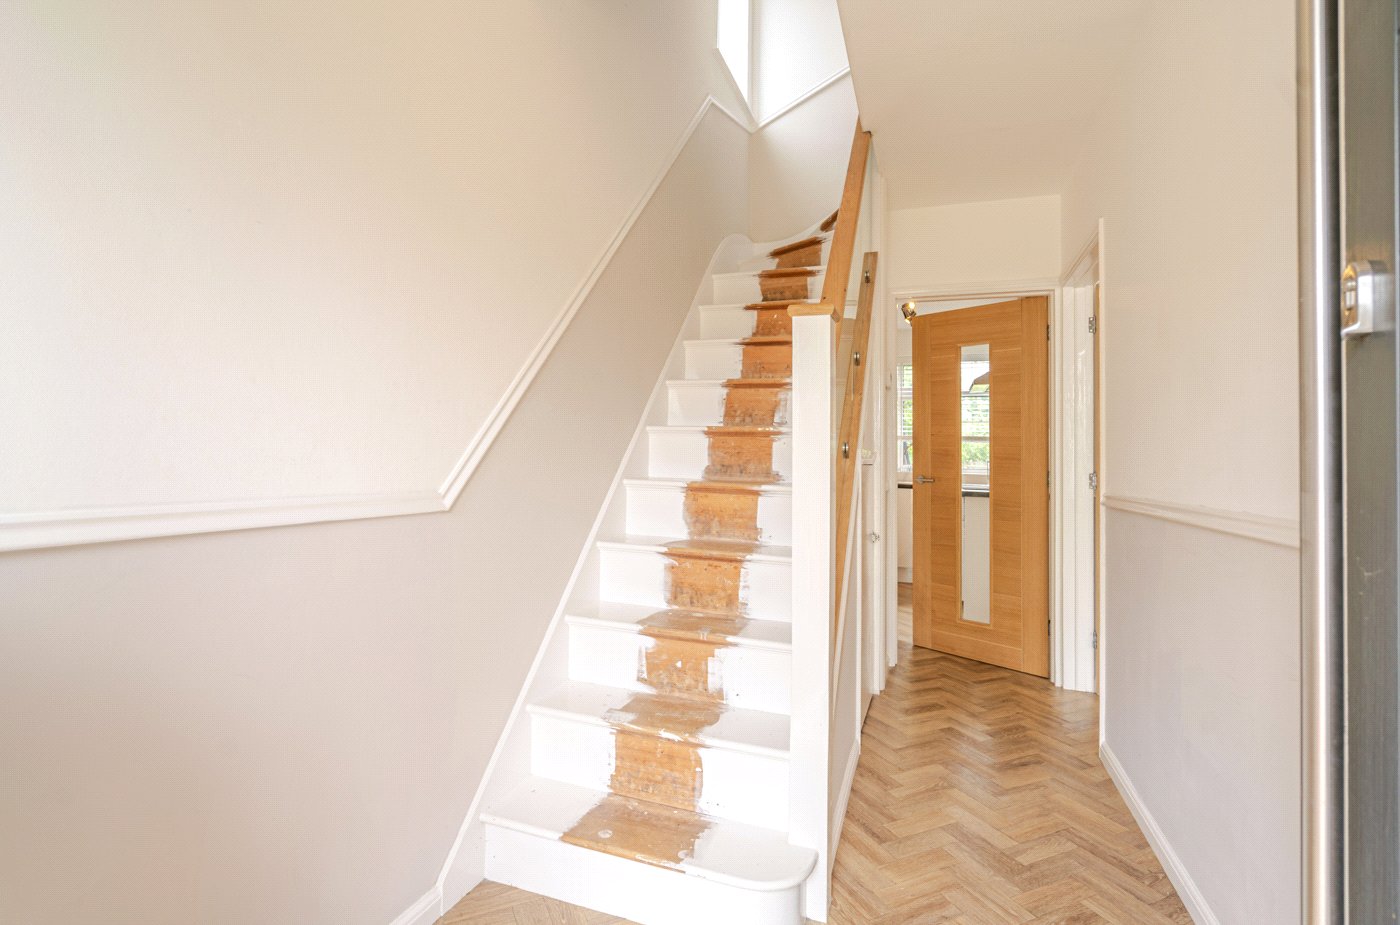
A recessed entrance porch opens into a welcoming entrance hallway, providing access to the principal ground floor accommodation with stairs rising to the first floor.
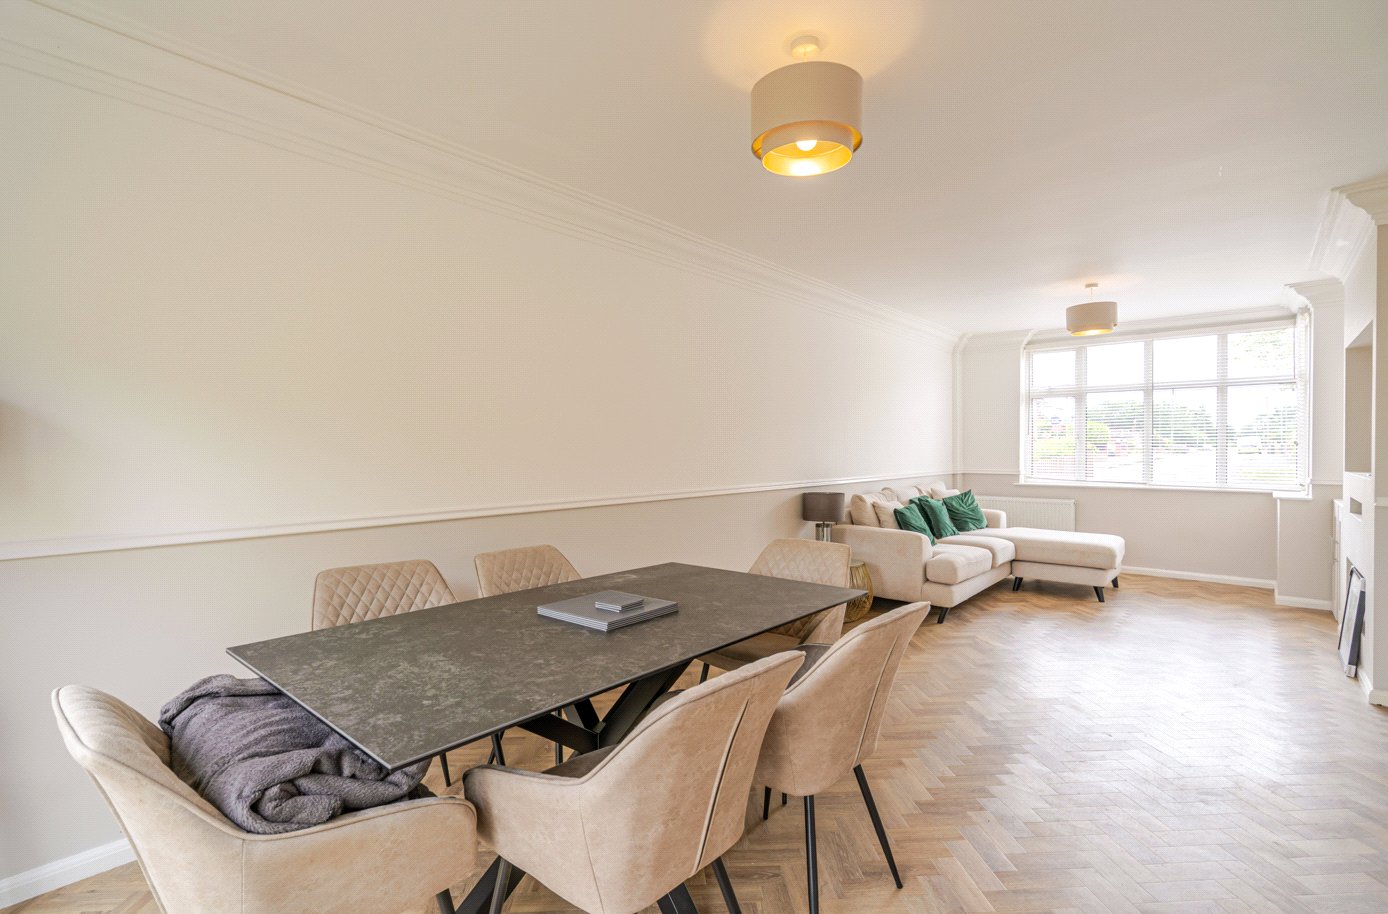
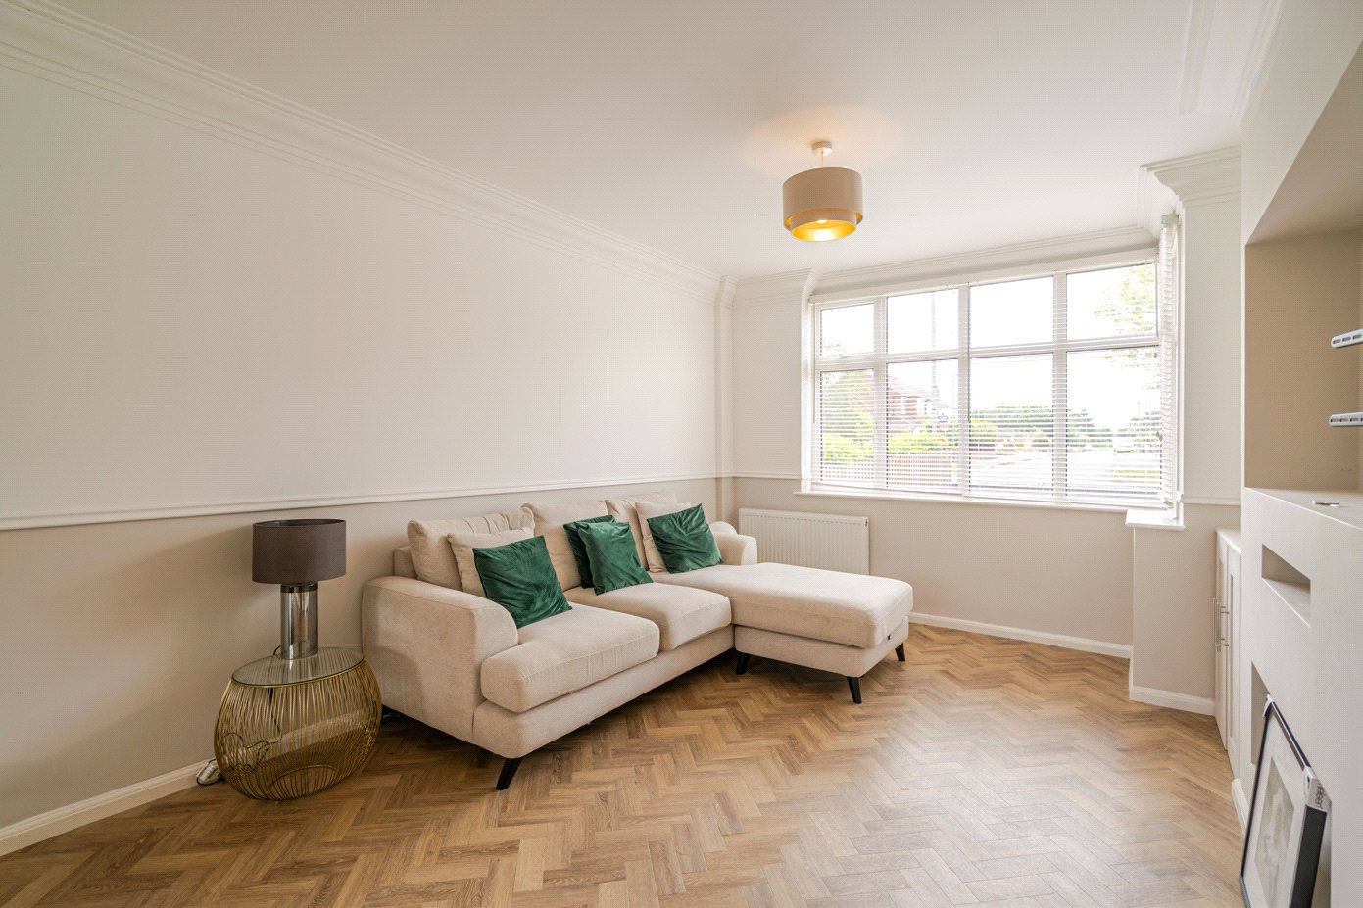
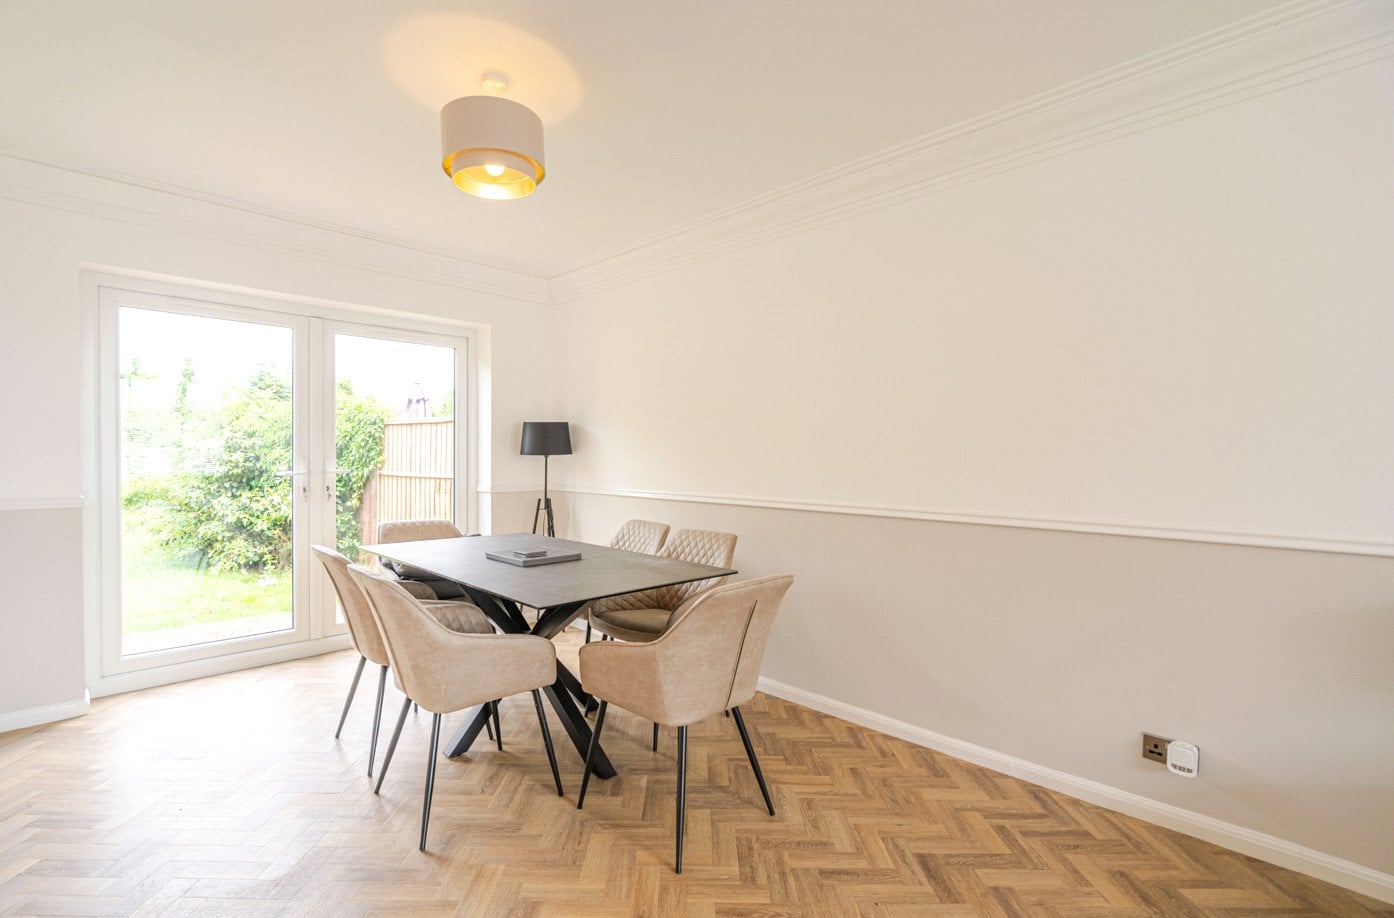
Positioned to the right of the property, the living and dining room is an impressive open-plan reception space extending the full depth of the house. Filled with natural light, this generous room provides clearly defined areas for both relaxing and dining, whilst French doors open directly onto the rear garden, creating an excellent connection between the indoor and outdoor living spaces. The neutral décor and attractive herringbone-style flooring provide a contemporary finish, making this a superb space for both everyday living and entertaining.
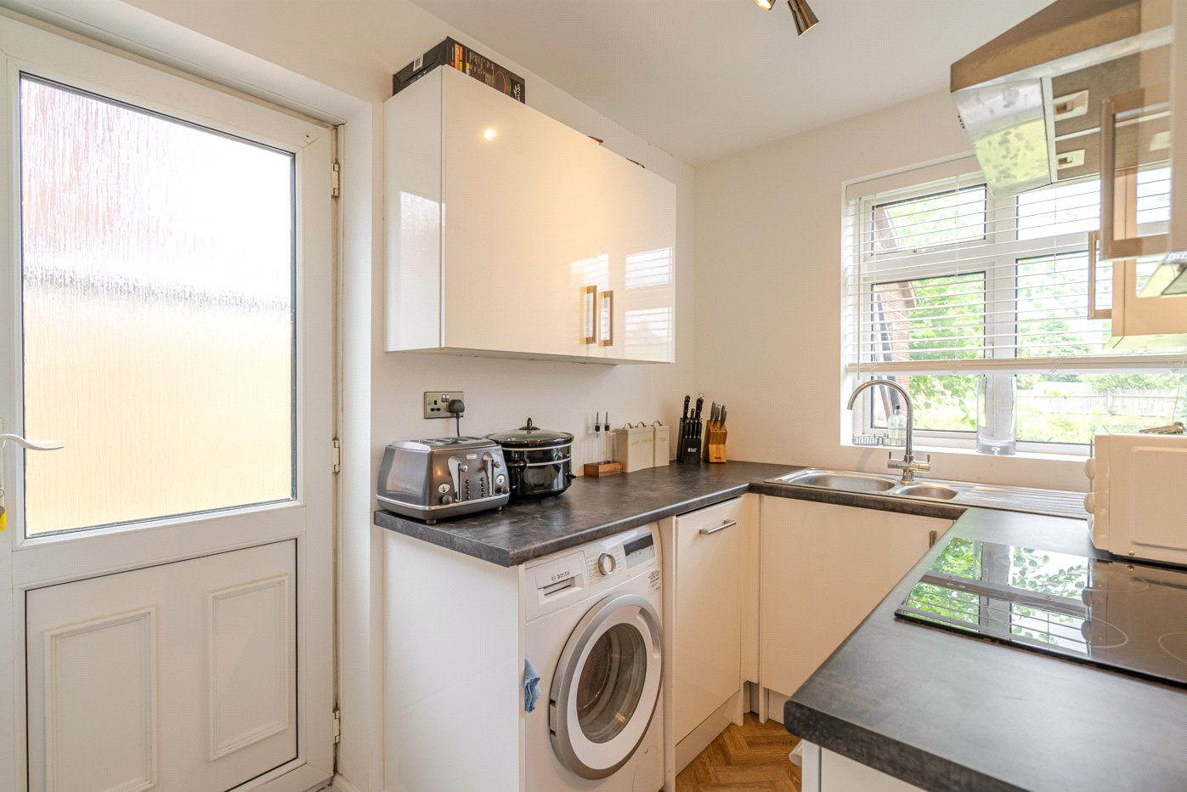
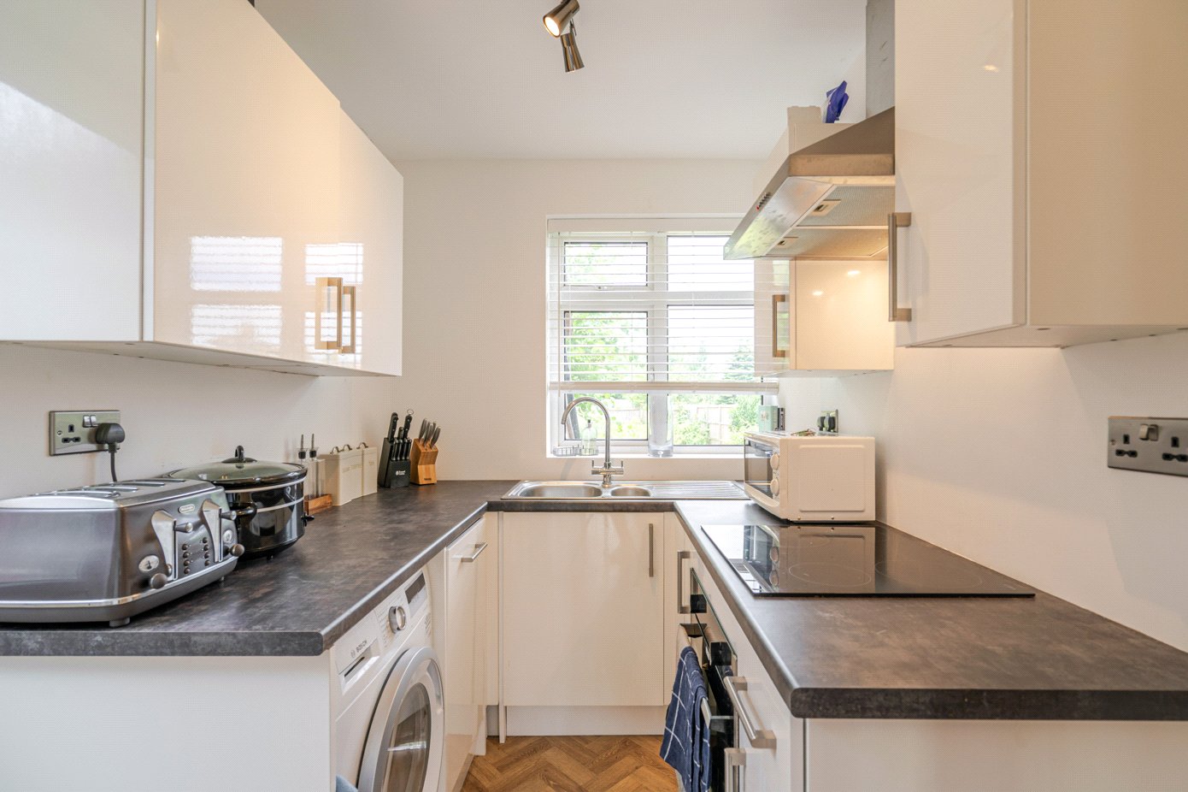
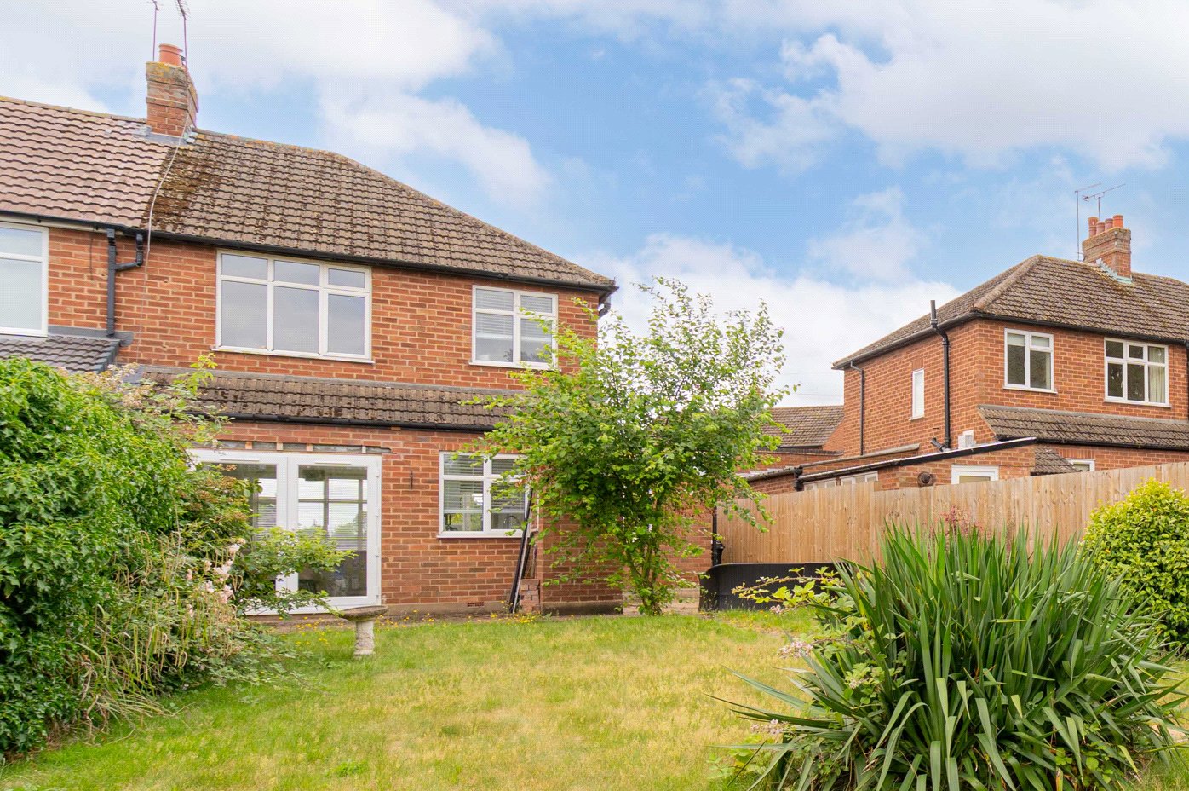
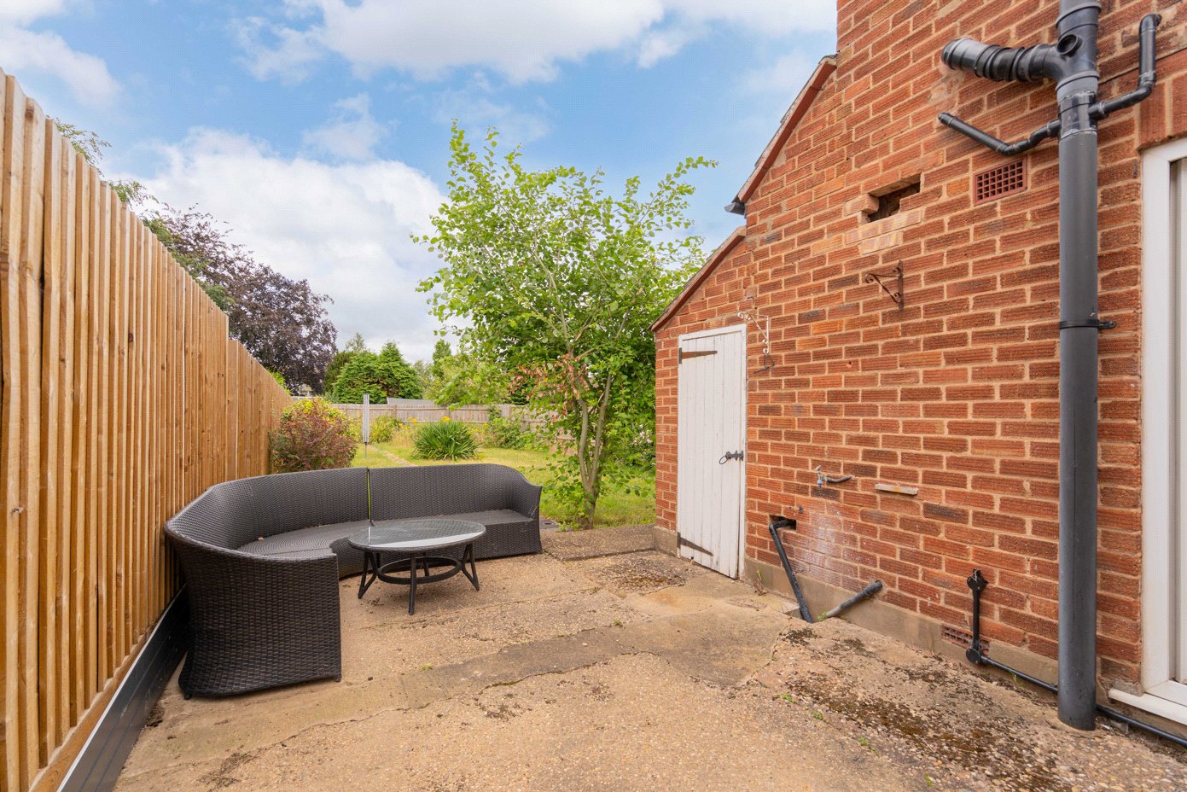
Located to the rear of the property, the kitchen is fitted with a range of modern high-gloss wall and base units complemented by contrasting work surfaces. There is space for freestanding appliances alongside an integrated electric hob and oven, while a side door provides convenient access to the driveway and garden. Subject to the necessary planning permissions, there is excellent potential to extend across the rear of the property to create a substantial open-plan kitchen, dining and family room, allowing a purchaser to further enhance the accommodation to suit modern family living.
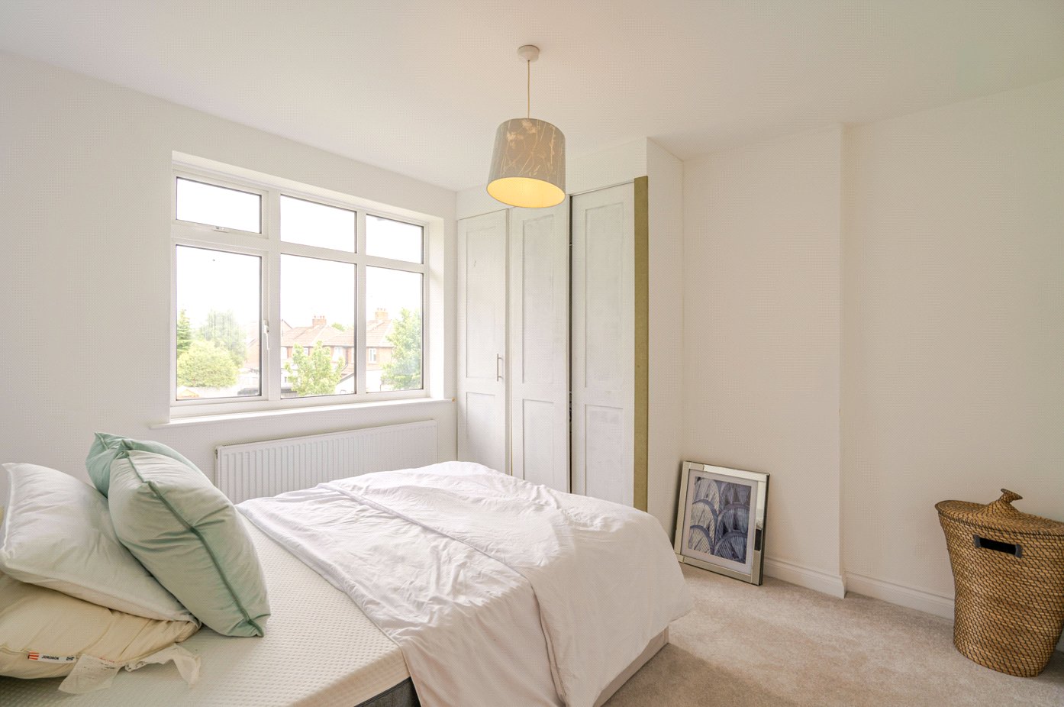
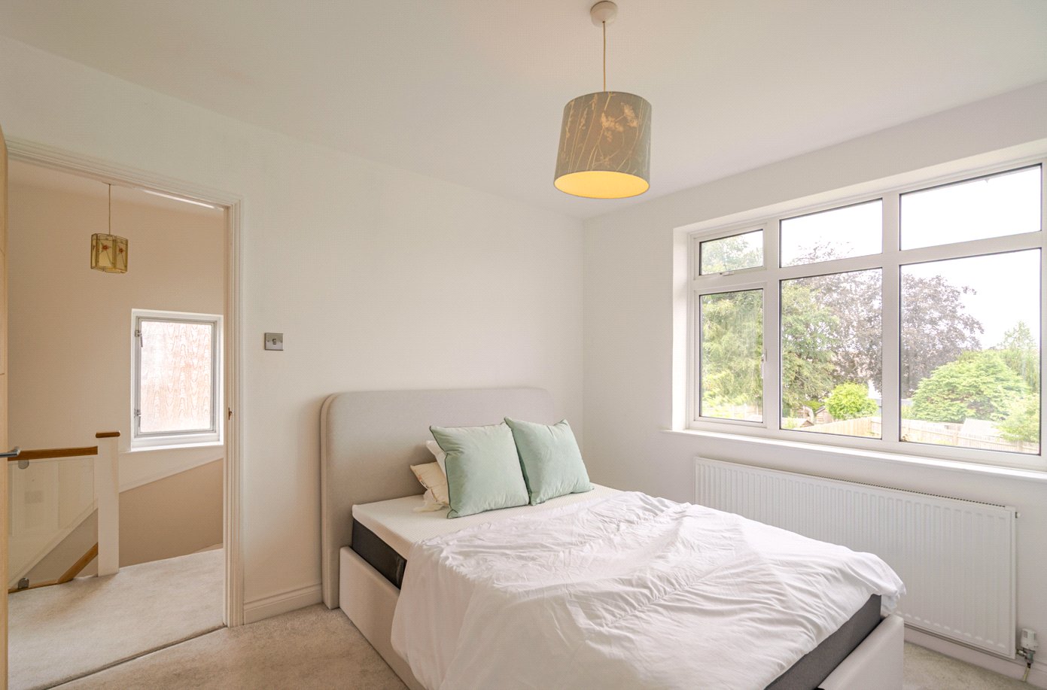
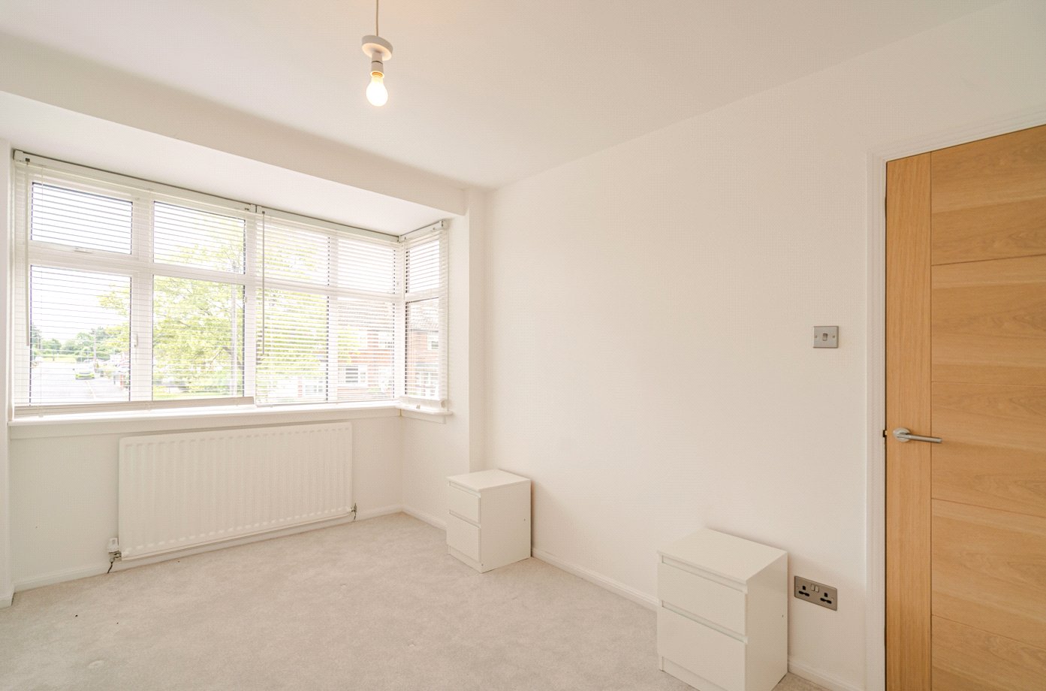
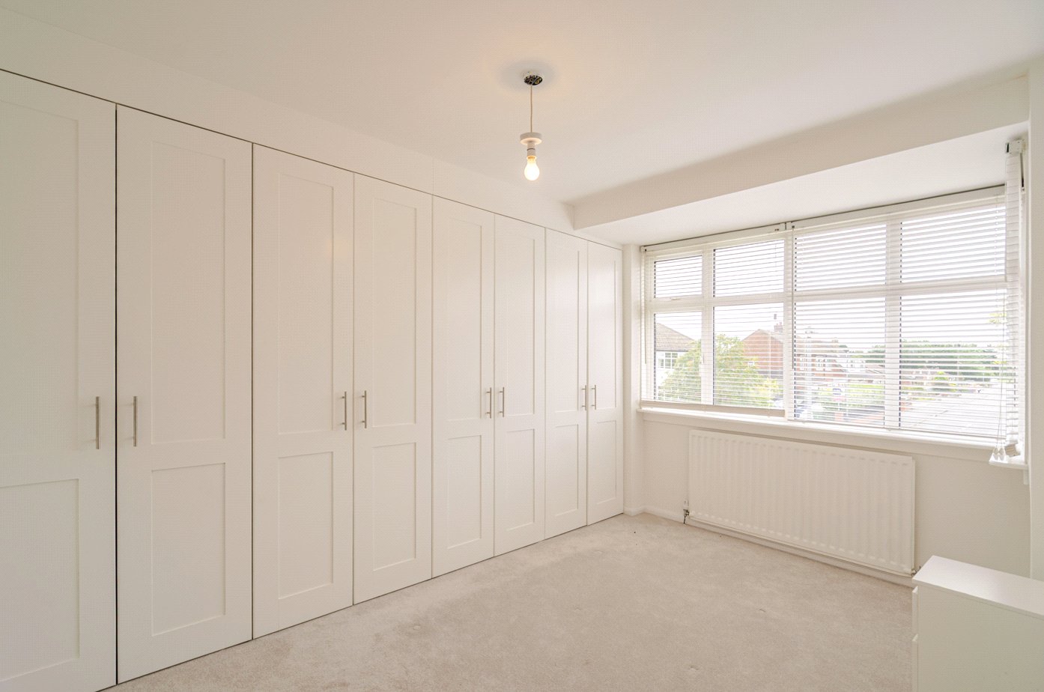
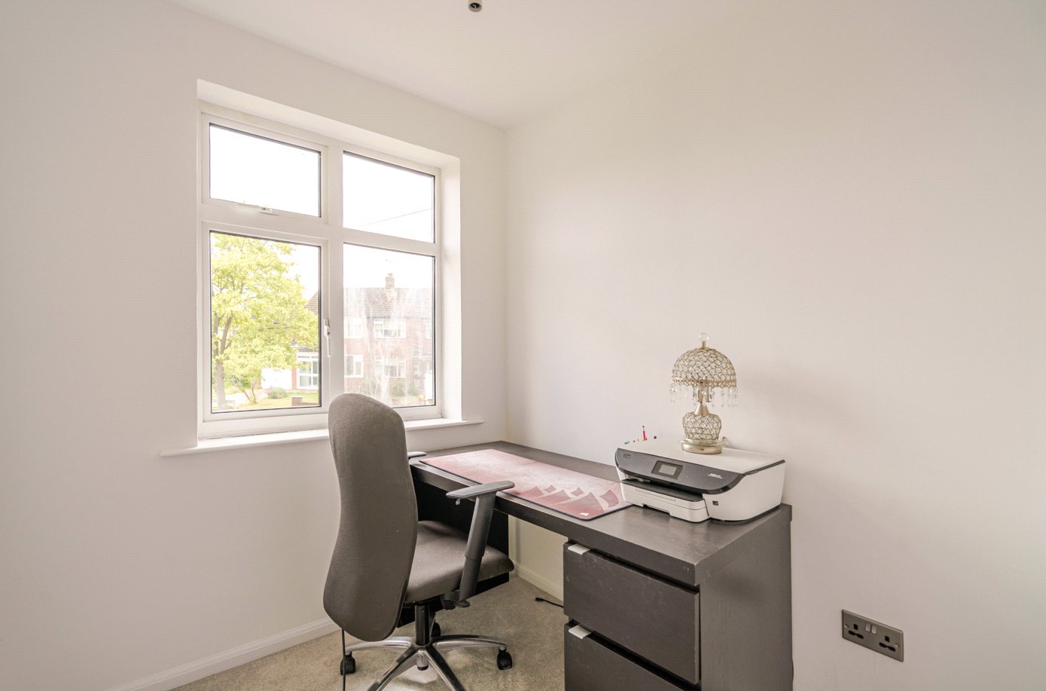
The first floor offers three bedrooms, all accessed from the central landing. The principal bedroom is a well-proportioned double overlooking the front and benefits from fitted wardrobes. A second generous double bedroom enjoys views to the rear of the property, whilst the third bedroom provides an ideal nursery, child's bedroom or home office.
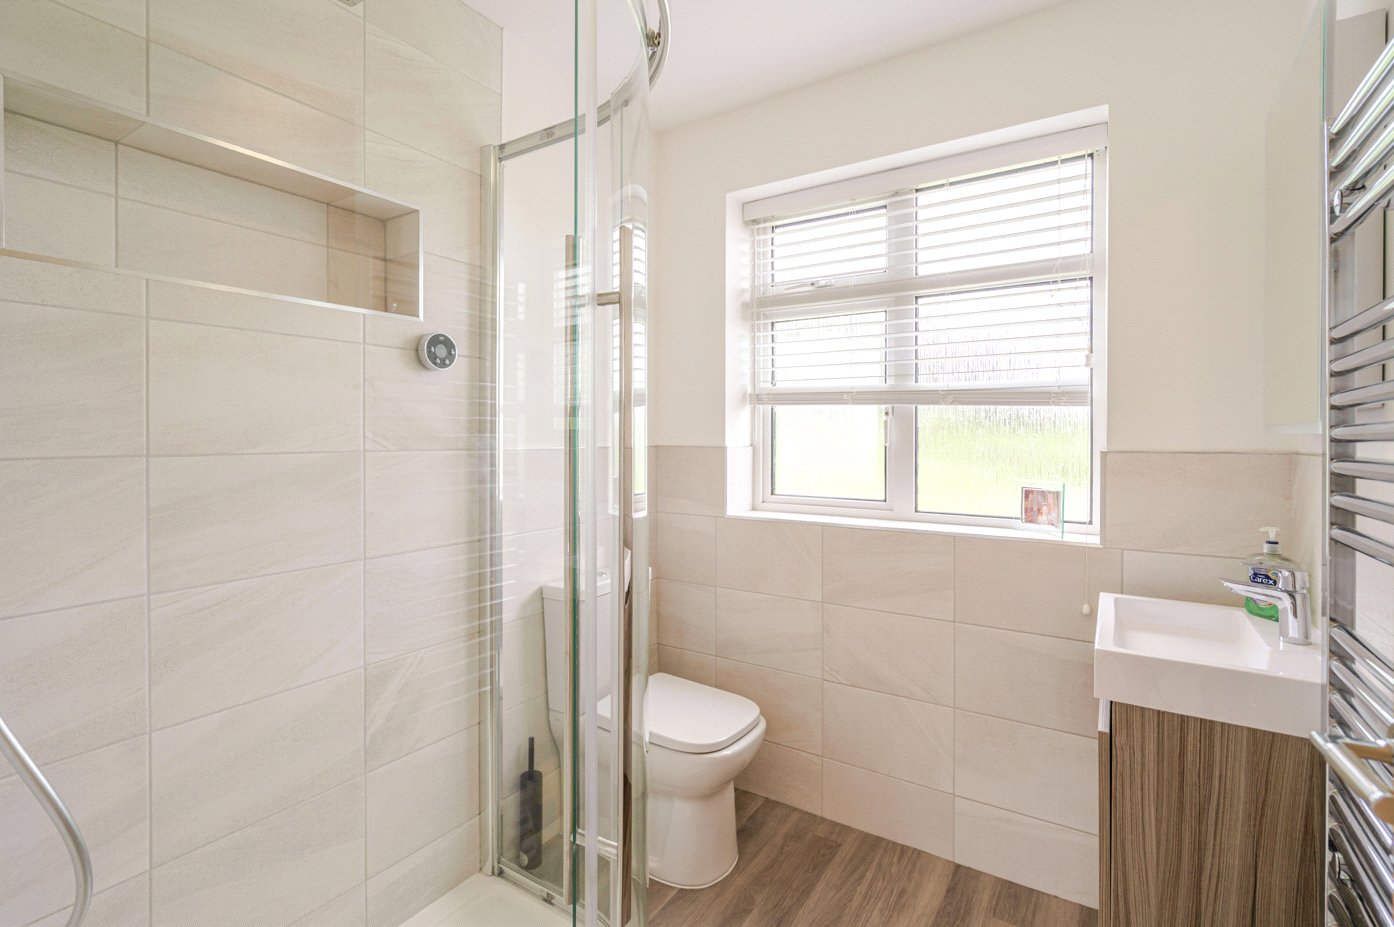
Serving the bedrooms is the family bathroom, fitted with a shower, WC and wash hand basin.
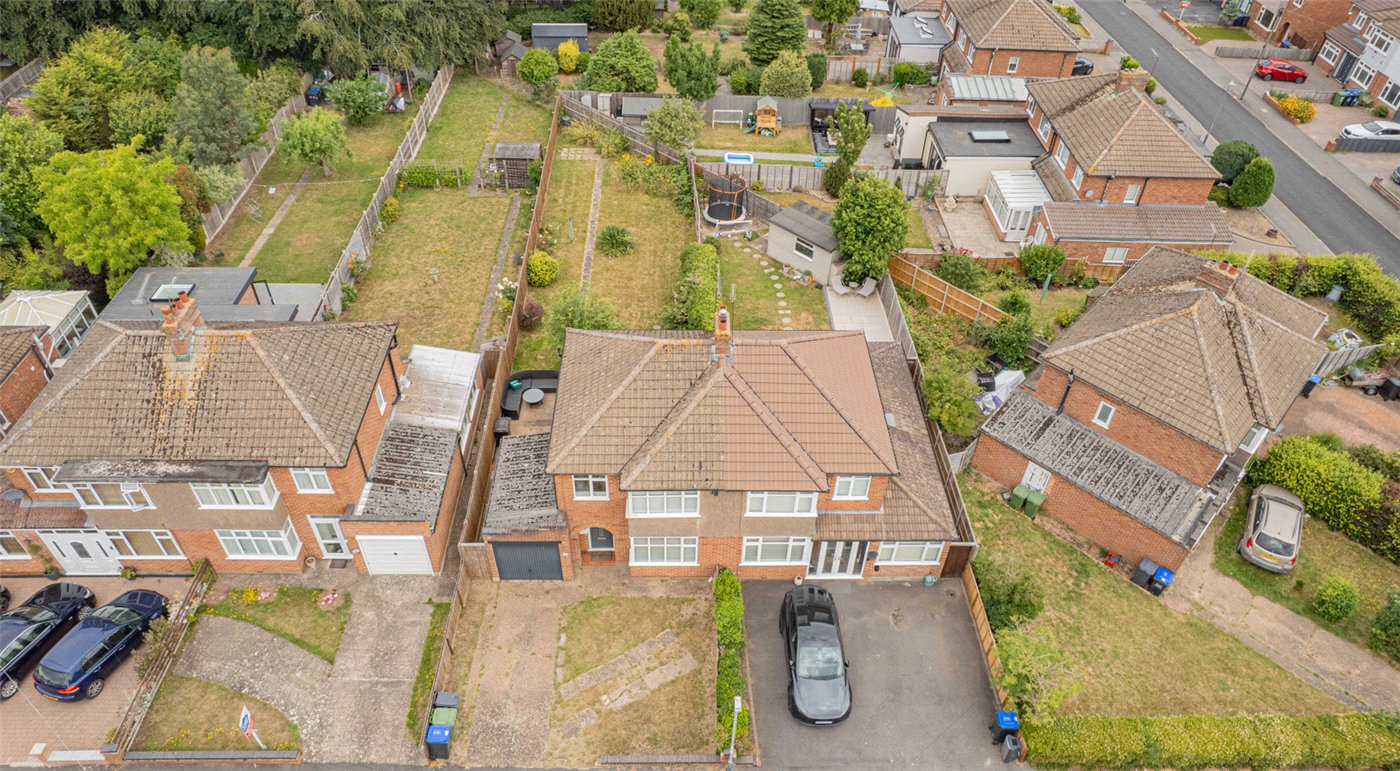
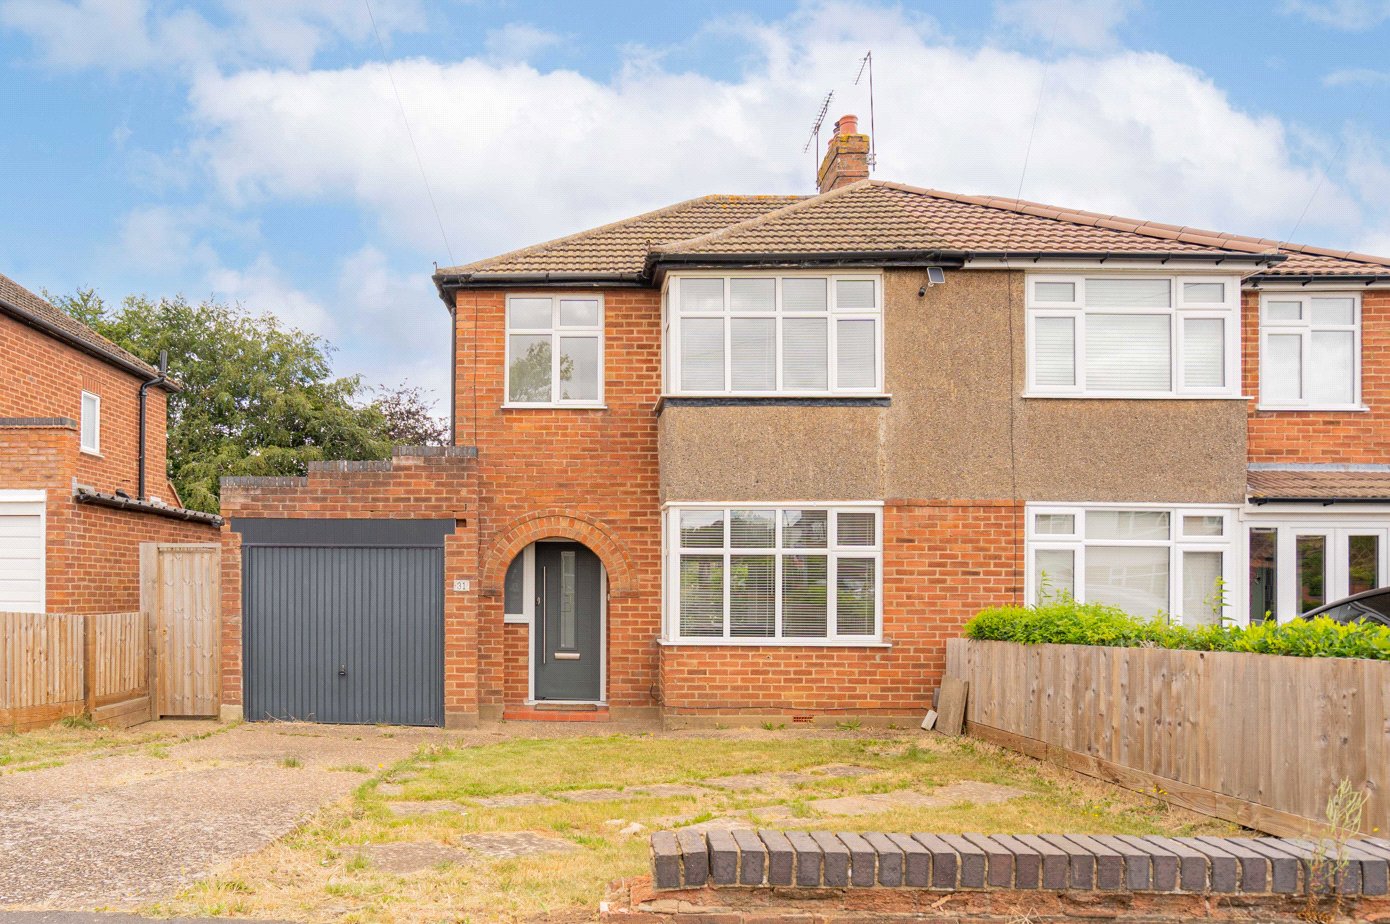
Externally, the property offers excellent kerb appeal with a driveway providing off-road parking, access to the attached garage and an attractive arched entrance. The garage offers useful storage or further potential for conversion, subject to the relevant consents.
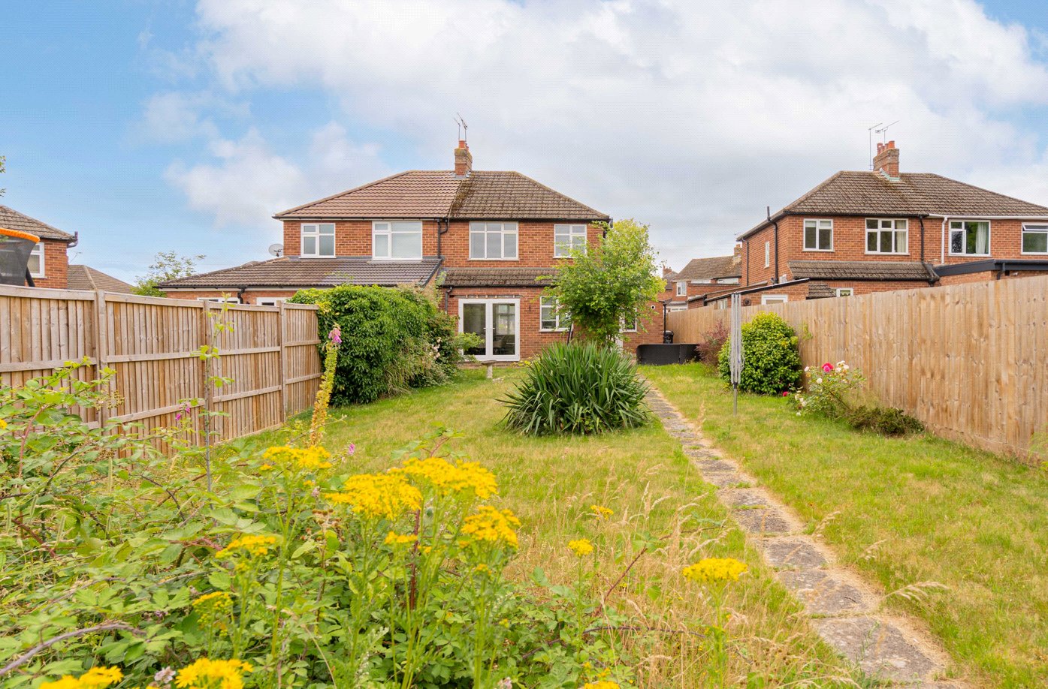
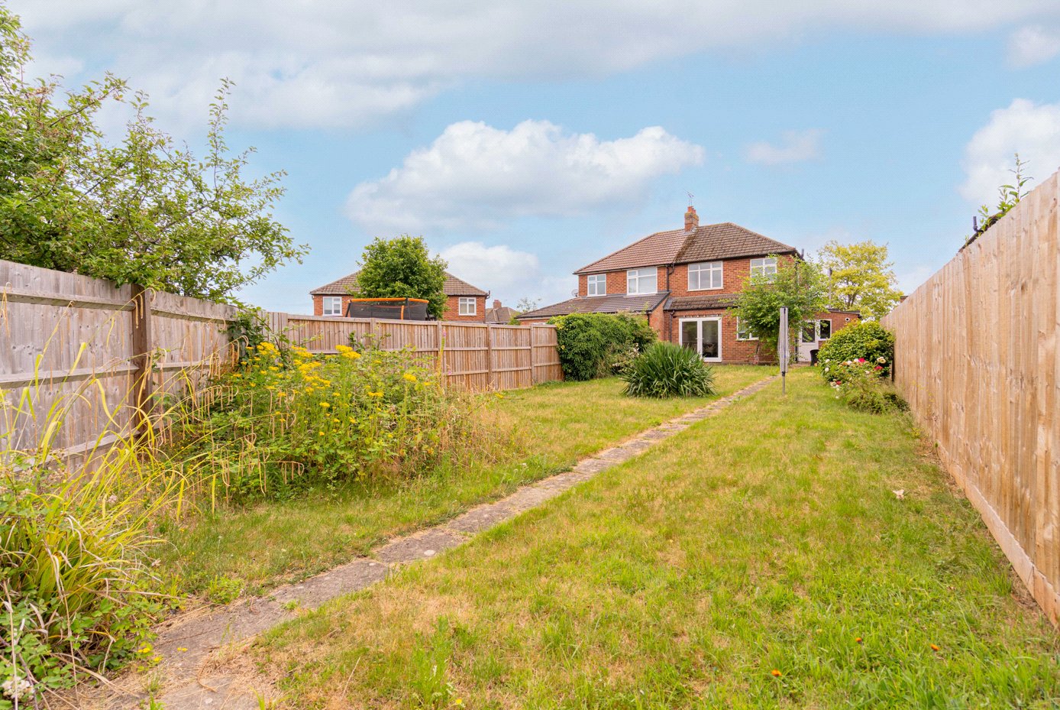
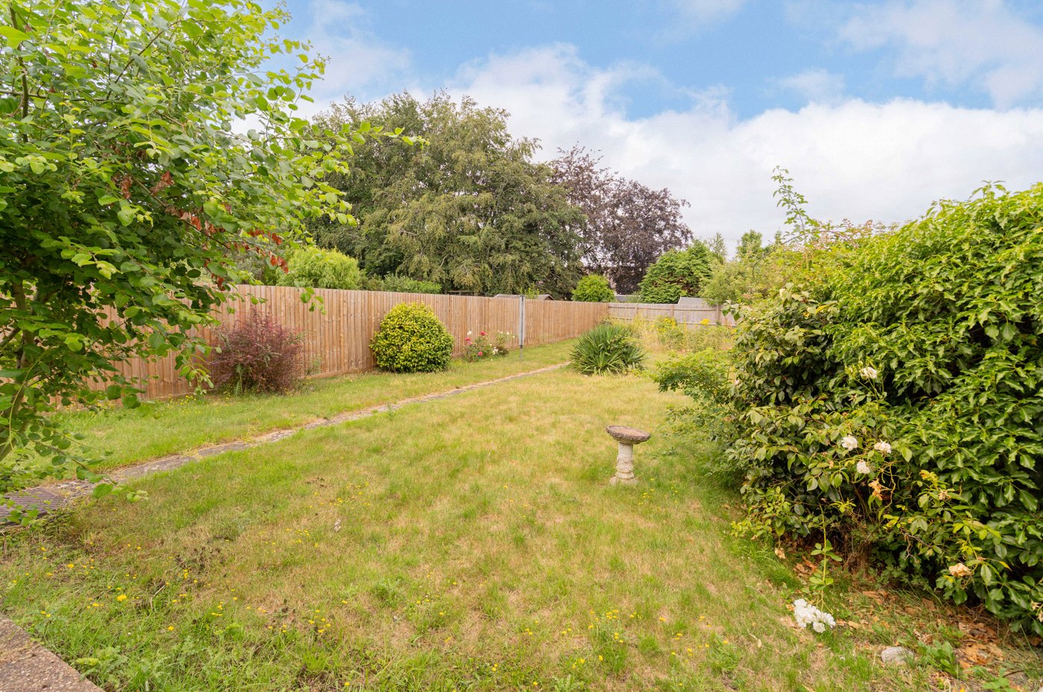
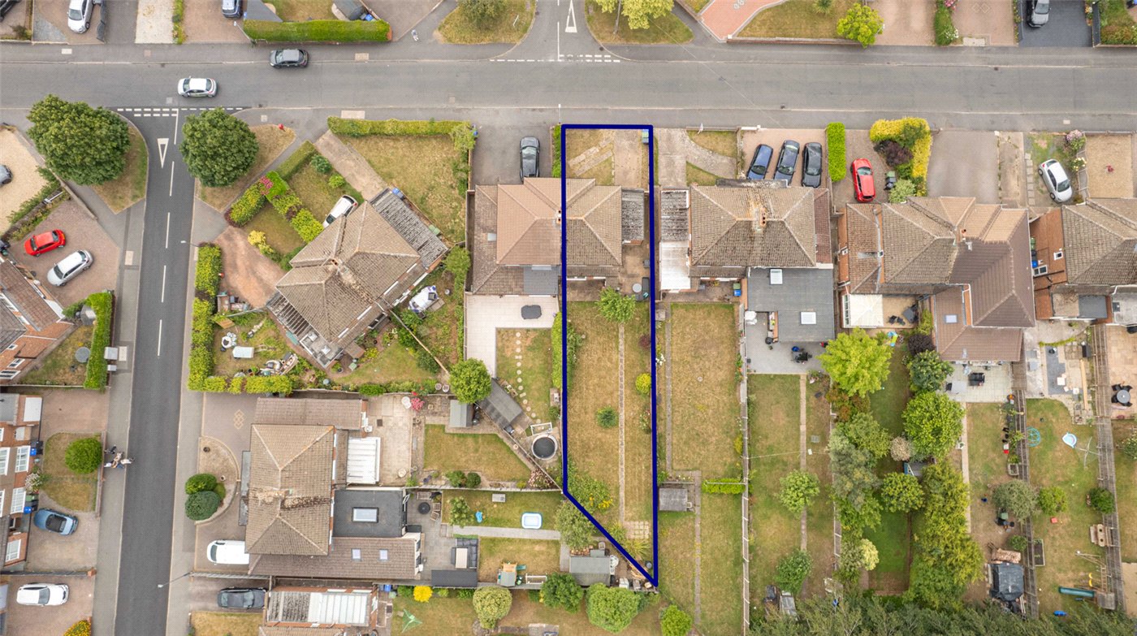
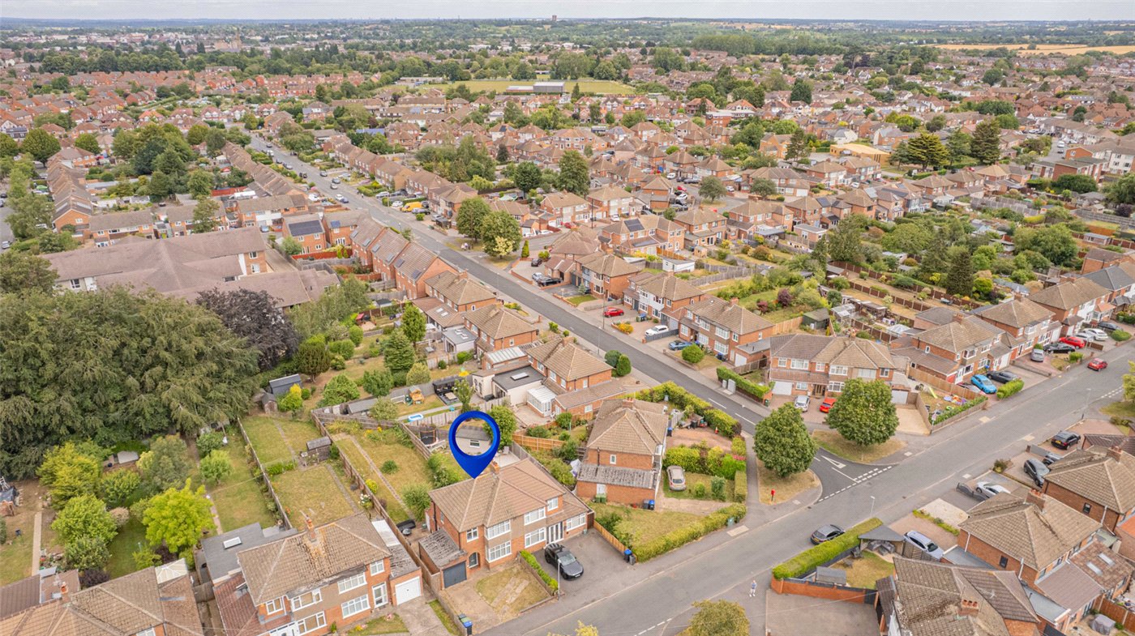
To the rear, the generous enclosed garden is predominantly laid to lawn with mature planting and established boundaries, creating a private and peaceful setting. Offering excellent space for children to play, outdoor entertaining or keen gardeners alike, the garden also provides further opportunity to extend the property to the rear, subject to the necessary planning permissions.
Offered to the market with no onward chain, Moorhill Road presents an exciting opportunity to acquire a well-maintained semi-detached home that has already benefited from partial refurbishment, whilst still offering significant scope to further improve and extend, creating a superb long-term family home in this popular Whitnash location.
Material Information:
Council Tax: Band C
Local Authority: Warwick District Council Broadband: Ultrafast Broadband Available (Checked on Ofcom July 26)
Mobile Coverage:Variable Coverage (Checked on Ofcom July 26)
Heating: Gas Central Heating
Listed: No
Tenure: Freehold
Rooms and Accommodations
- Entrance Hall
- Welcoming entrance hall with stairs rising to the first floor and access to the principal ground floor accommodation.
- Living/Dining Room
- 6.96m x 3.6m
- A spacious dual-aspect reception room with ample space for both living and dining furniture. French doors open onto the rear garden.
- Kitchen
- 2.95m x 2.7m
- Modern fitted kitchen with a range of wall and base units, work surfaces and space for appliances. Side access door leading to the garden/driveway.
- Landing
- Providing access to all first-floor accommodation and loft access.
- Bedroom One
- 3.6m x 3.12m
- A generous double bedroom overlooking the rear garden with fitted wardrobes.
- Bedroom Two
- 3.3m x 3.23m
- A well-proportioned double bedroom situated to the front of the property.
- Bedroom Three
- 2.72m x 2.24m
- A comfortable single bedroom, ideal as a child's bedroom, nursery or home office.
- Family Bathroom
- 2.18m x 1.65m
- Fitted with a shower, wash hand basin and WC.
- Garage
- 5.18m x 2.5m
- Attached garage providing useful storage or potential for conversion, subject to the necessary consents.
- Front Garden & Driveway
- Driveway providing off-road parking with access to the garage.
- Rear Garden
- A generous enclosed rear garden, predominantly laid to lawn with mature planting and offering excellent potential for extension to the rear, subject to the necessary planning permissions.
Location
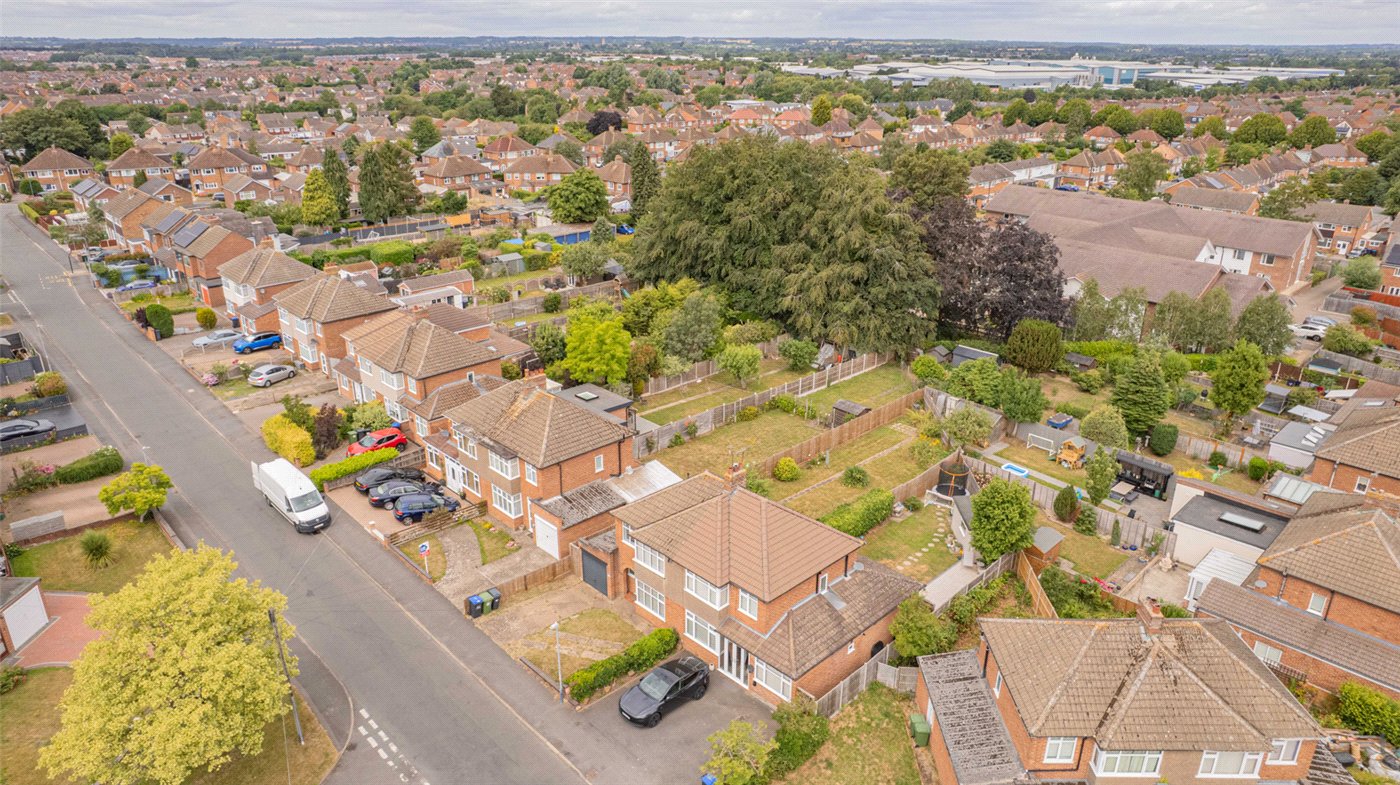
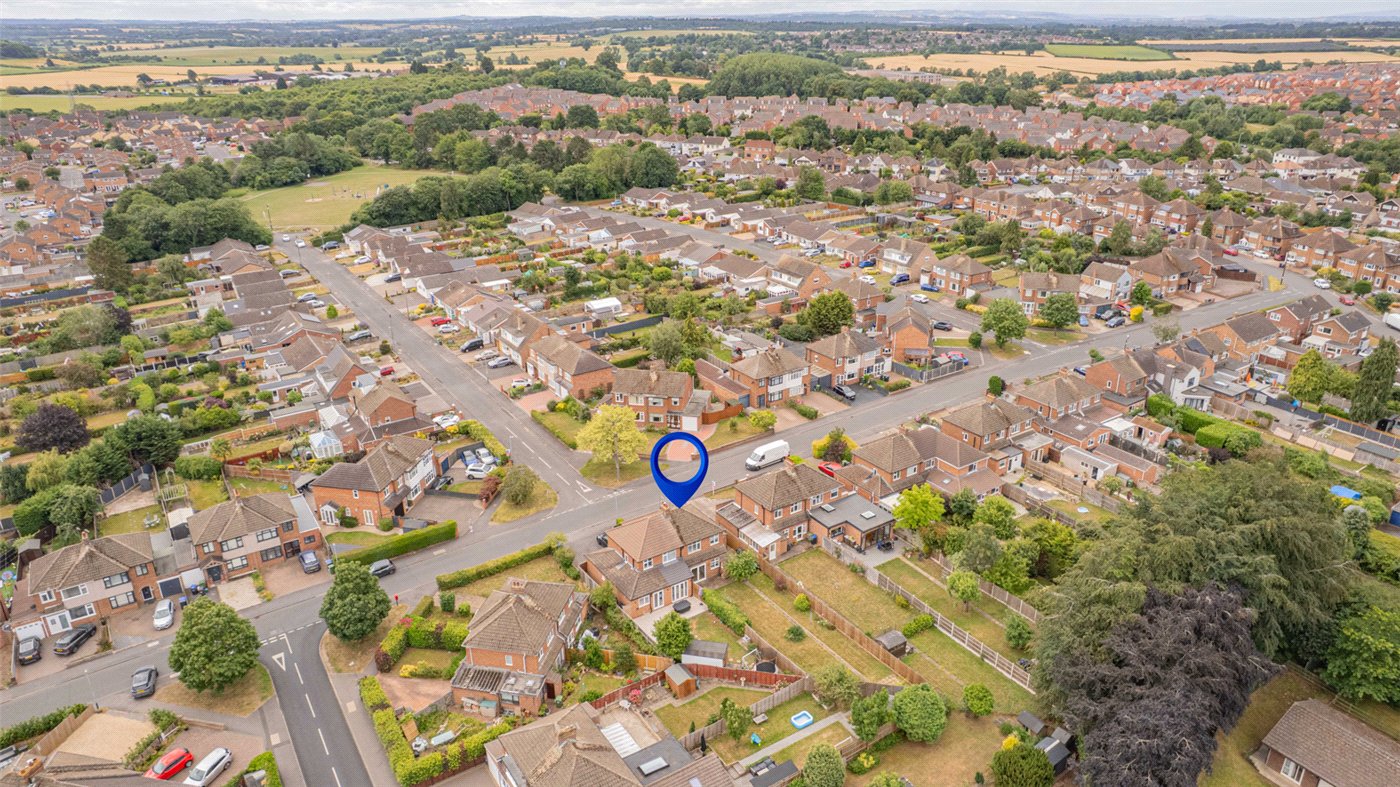
The property is within approximately 0.3 miles of local shops, convenience stores and takeaways, while a larger supermarket is approximately 0.7 miles away. Shires Retail Park is situated approximately 1.3 miles from the property, offering a wide selection of national retailers, supermarkets, restaurants and leisure facilities. Royal Leamington Spa town centre and The Parade are approximately 2 miles away, renowned for their elegant Regency architecture, independent boutiques, cafés, bars and restaurants.
For those who enjoy the outdoors, Whitnash Sports & Social Club is approximately 0.6 miles away, whilst the beautiful Newbold Comyn is around 2.3 miles from the property. Extending to over 300 acres, Newbold Comyn offers picturesque parkland, woodland walks, children's play areas, a leisure centre and golf course, providing excellent opportunities for recreation and family enjoyment.
Families are particularly well catered for, with Briar Hill Infant School approximately 0.4 miles away, St Margaret's Church of England Junior School approximately 0.5 miles away, Whitnash Primary School approximately 0.8 miles away and Campion School approximately 1 mile from the property, all contributing to the area's continued popularity with growing families.
Transport links are excellent, with Leamington Spa Railway Station approximately 1.8 miles away, providing regular direct services to London Marylebone, Birmingham and beyond. The M40 motorway (Junction 13) is approximately 4.5 miles away, offering convenient access to Warwick (3 miles), Stratford-upon-Avon (12 miles), Birmingham (23 miles) and Oxford (40 miles).
Combining excellent local amenities, respected schooling, generous green spaces and outstanding connectivity, Moorhill Road represents a highly desirable location for families, professionals and commuters seeking a well-connected home within easy reach of Royal Leamington Spa.
Mortgage Calculator
Fill in the details below to estimate your monthly repayments:
Approximate monthly repayment:
For more information, please contact Winkworth's mortgage partner, Trinity Financial, on +44 (0)20 7267 9399 and speak to the Trinity team.
Stamp Duty Calculator
Fill in the details below to estimate your stamp duty
The above calculator above is for general interest only and should not be relied upon