MyWinkworth

Under Offer
Picture No. 37
Picture No. 13
Picture No. 03
Picture No. 39
Picture No. 21
Picture No. 10
Picture No. 12
Picture No. 11
Picture No. 09
Picture No. 20
Picture No. 17
Picture No. 16
Picture No. 14
Picture No. 15
Picture No. 18
Picture No. 19
Picture No. 22
Picture No. 04
Picture No. 05
Picture No. 06
Picture No. 07
Picture No. 08
Picture No. 29
Picture No. 33
Picture No. 30
Picture No. 31
Picture No. 35
Picture No. 34
Picture No. 32
Picture No. 28
Picture No. 25
Picture No. 24
Picture No. 26
Picture No. 27
Picture No. 36
Picture No. 38
6/14

Majestic Way, Bishops Tachbrook, Leamington Spa, Warwickshire, CV33

3 bedroom house in Bishops Tachbrook

Offers over £430,000 Freehold

  • Bedrooms 3
  • Bathrooms 2
  • Reception rooms 1
  • Dimensions 1074 sq ft
    99 sq m
  • Floorplan

PICTURES AND VIDEOS

KEY FEATURES

  • Exclusive AC Lloyd eco home
  • One of only eight on the development
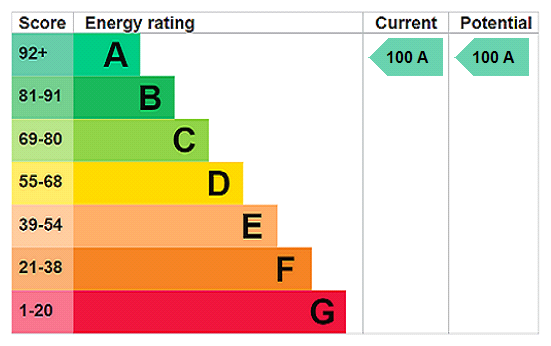
  • Outstanding A-rated EPC
  • Air source heat pump
  • Owned solar panels
  • Underfloor heating to the ground floor
  • Over £30,000 of high-quality upgrades
  • Premium Neff kitchen appliances
  • Three well-proportioned bedrooms
  • Landscaped rear garden with retractable canopy
  • Private driveway for two vehicles
  • Beautifully presented throughout

KEY INFORMATION

  • Tenure: Freehold
  • Council Tax Band: D
  • Local Authority: Warwick District Council

Description

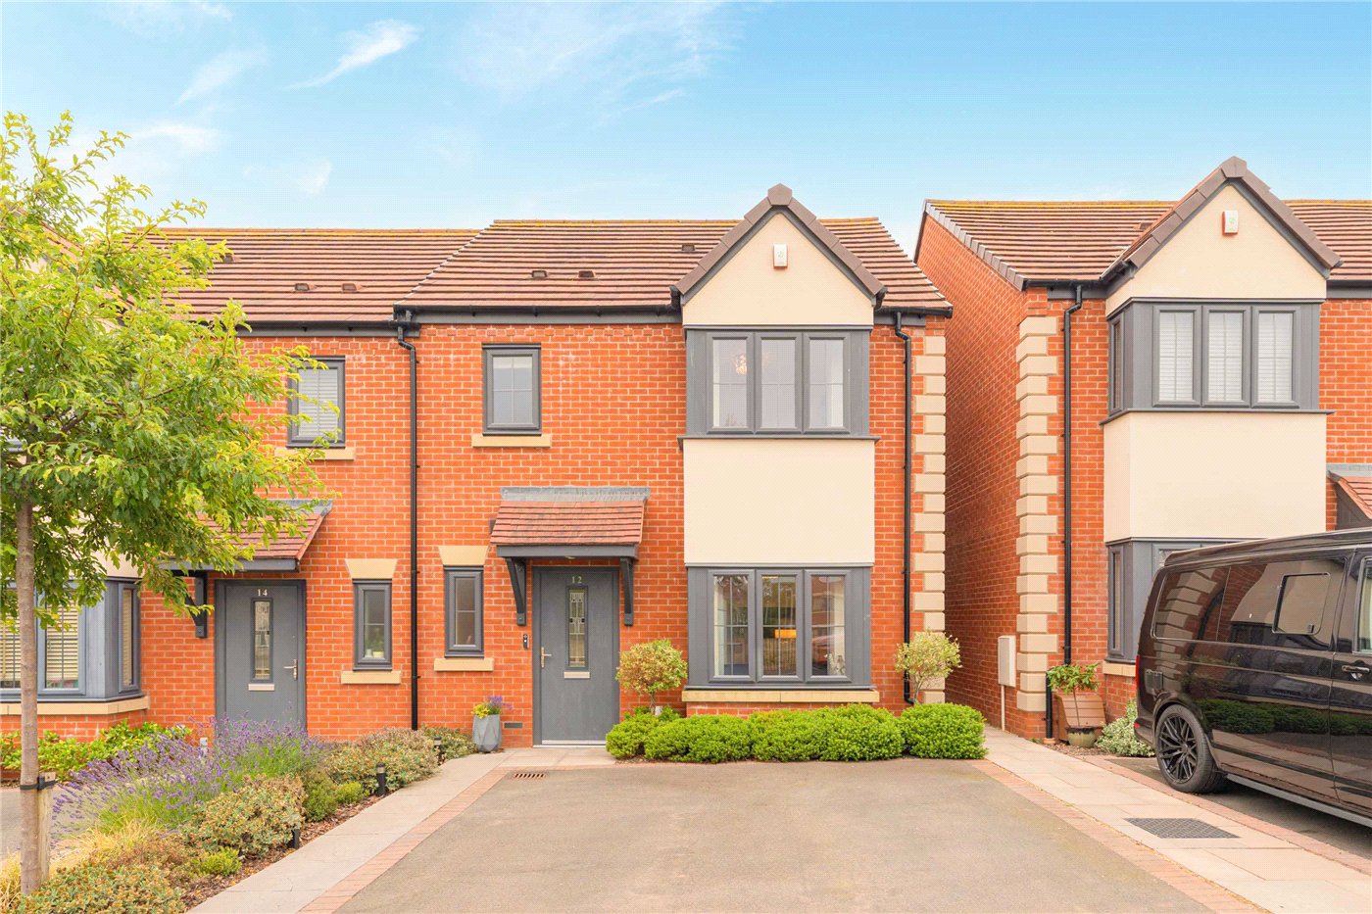
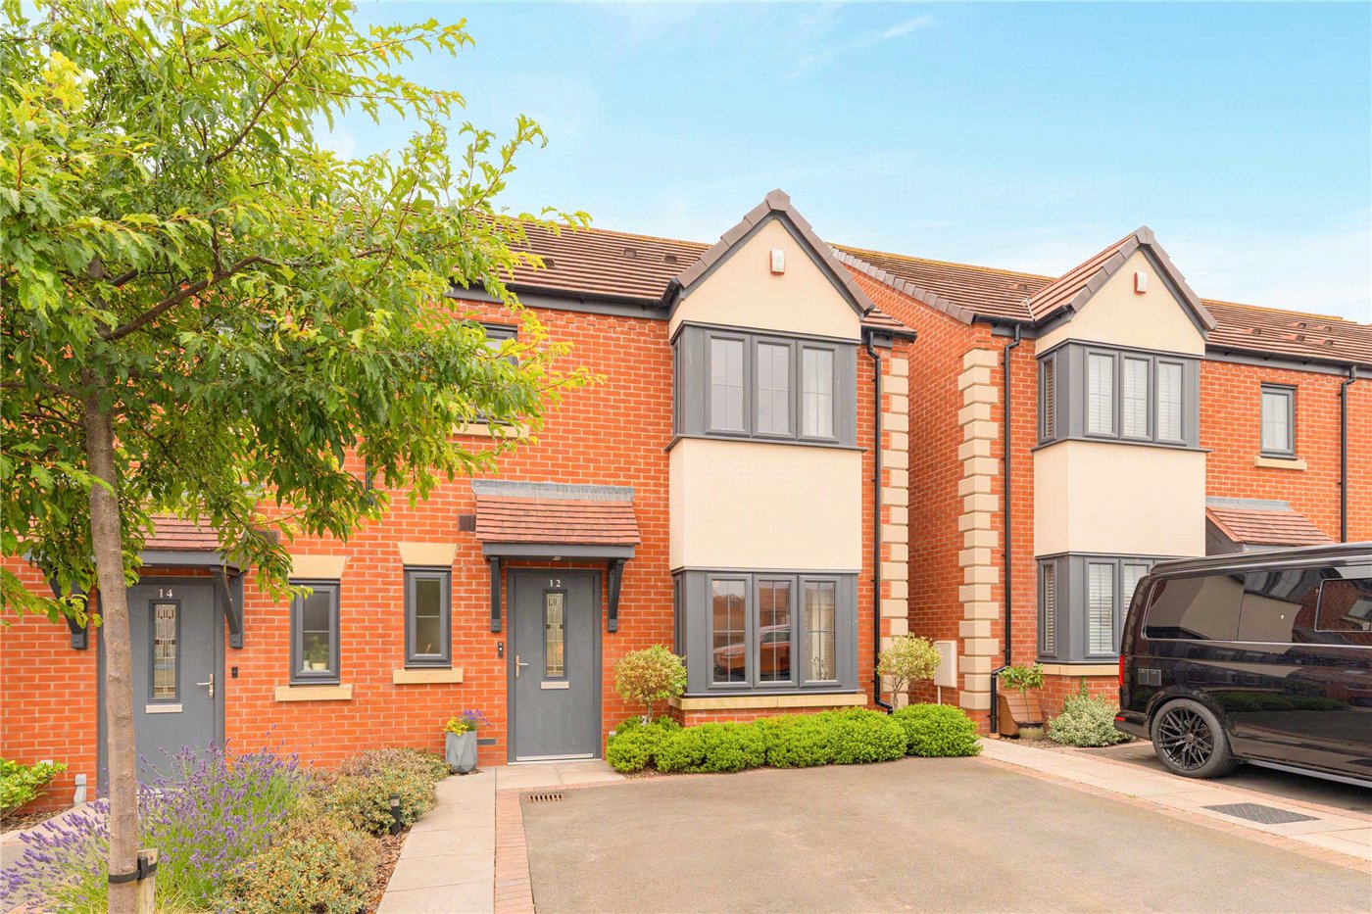
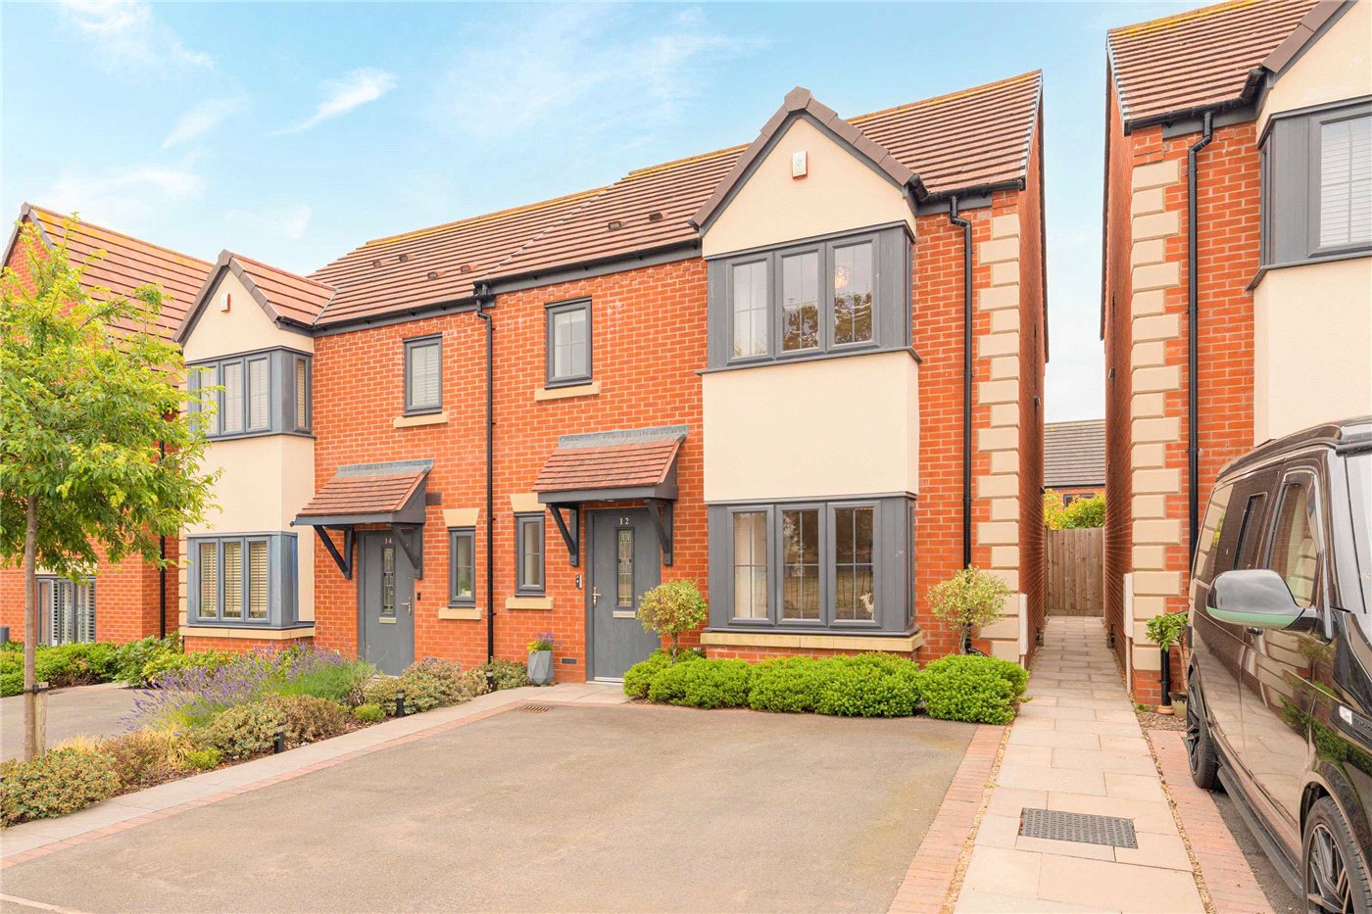
Winkworth Leamington Spa is delighted to present this outstanding three-bedroom semi-detached home, forming one of just eight exclusive eco homes built by the highly regarded AC Lloyd approximately five years ago. Beautifully enhanced by the current owners with over £30,000 of upgrades, this immaculate property combines luxurious contemporary finishes with cutting-edge energy efficiency, including an air source heat pump, owned solar panels and an impressive A-rated EPC.

Occupying a desirable position within the sought-after Majestic Way development, the home offers spacious, thoughtfully designed accommodation, a private rear garden, driveway parking for two vehicles and a superb specification throughout, creating an exceptional opportunity for buyers seeking modern family living with significantly reduced running costs.

Occupying an enviable position within the exclusive Majestic Way development, this exceptional three-bedroom semi-detached home was constructed by AC Lloyd just five years ago and represents one of only eight highly efficient eco homes within the development. Boasting an impressive A-rated EPC, the property has been thoughtfully enhanced by the current owners with over £30,000 of carefully considered upgrades, creating a beautifully appointed family home where contemporary design meets sustainable living.

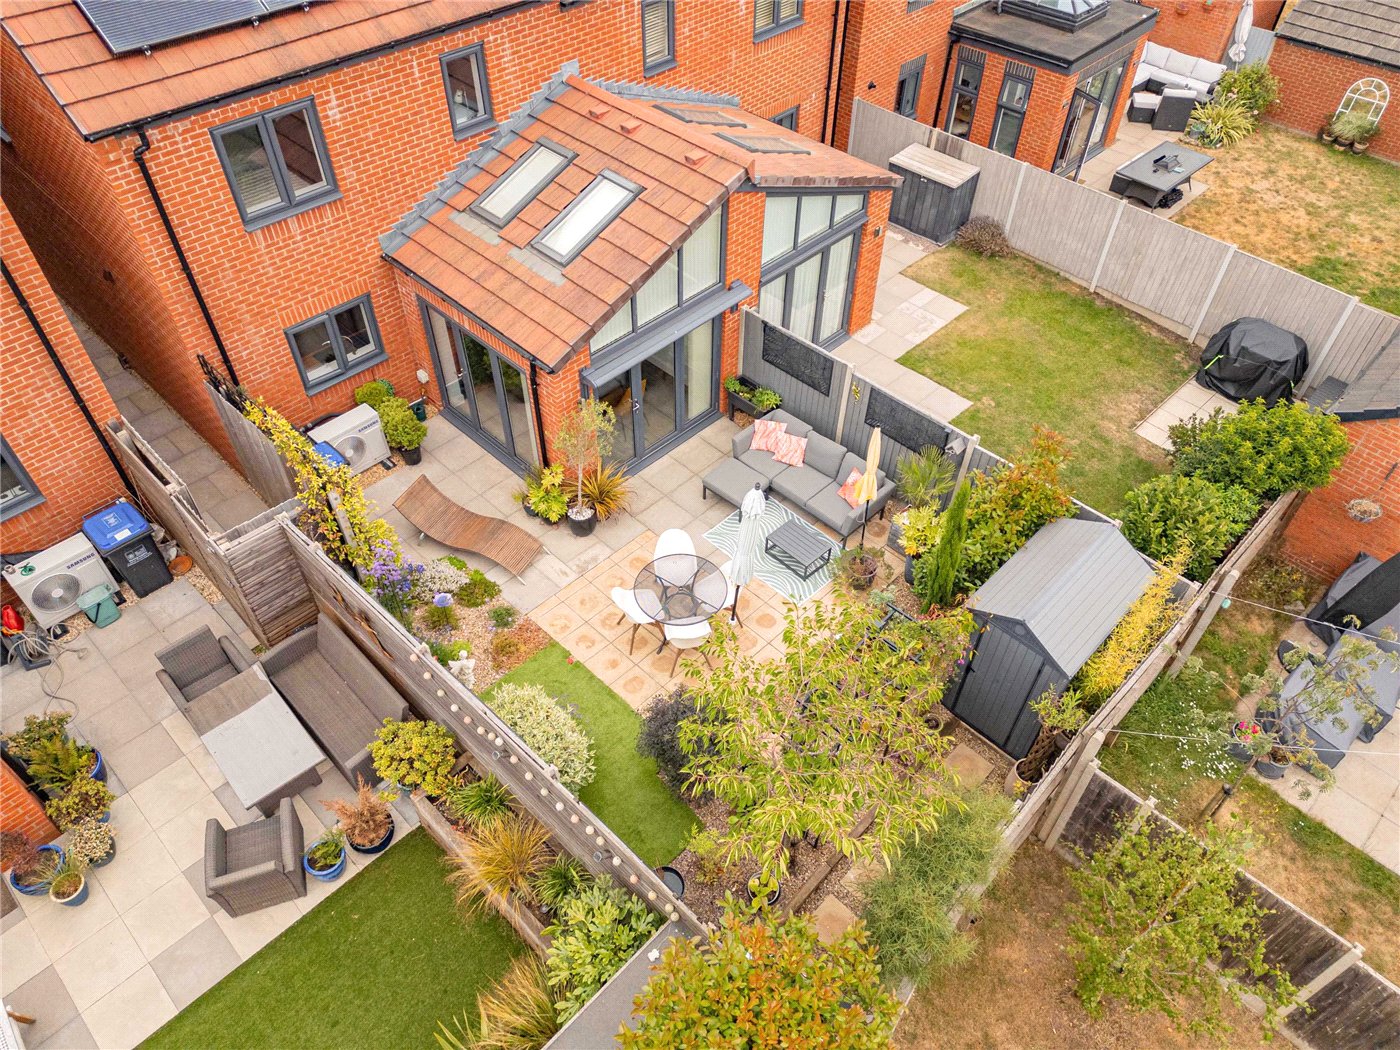
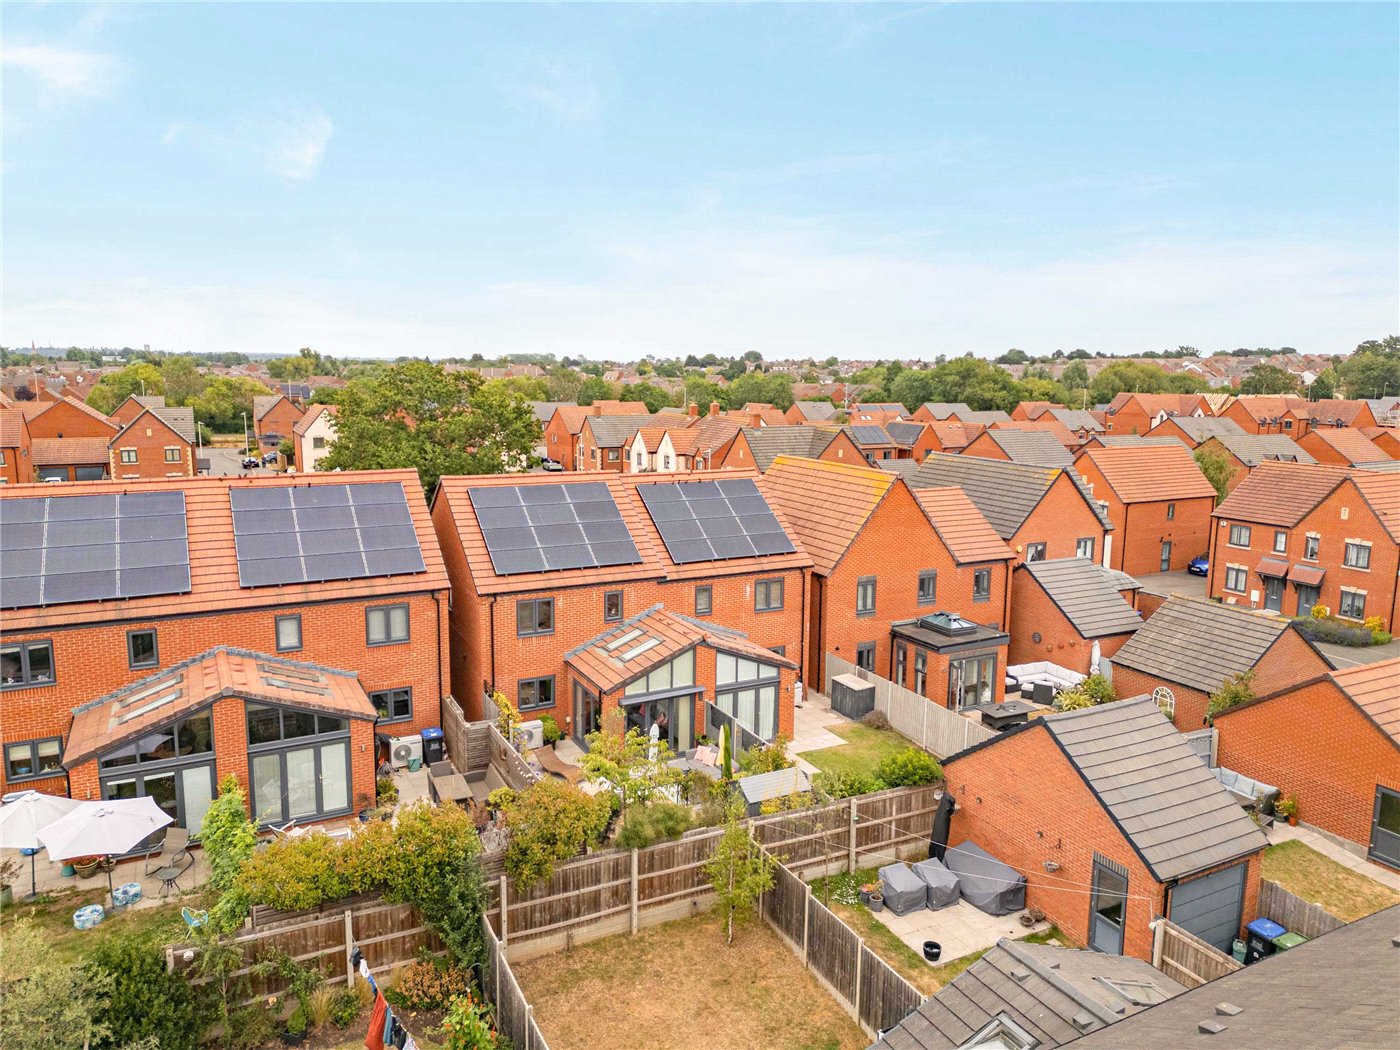
Designed with energy efficiency at its heart, the home benefits from an air source heat pump, owned solar panels positioned on the rear roof and underfloor heating throughout the ground floor, delivering exceptional comfort whilst helping to reduce day-to-day energy costs. The current owners have invested extensively in upgrading the property, including premium Neff integrated appliances, a newly installed hob and integrated dishwasher, bespoke storage solutions and tasteful redecoration throughout, resulting in a home that is truly ready to move straight into.

A welcoming entrance hall provides access to the principal ground floor accommodation and immediately reflects the quality and attention to detail evident throughout the home. The elegant living room offers a wonderful retreat, beautifully presented and filled with natural light, creating an inviting space for both relaxing and entertaining.

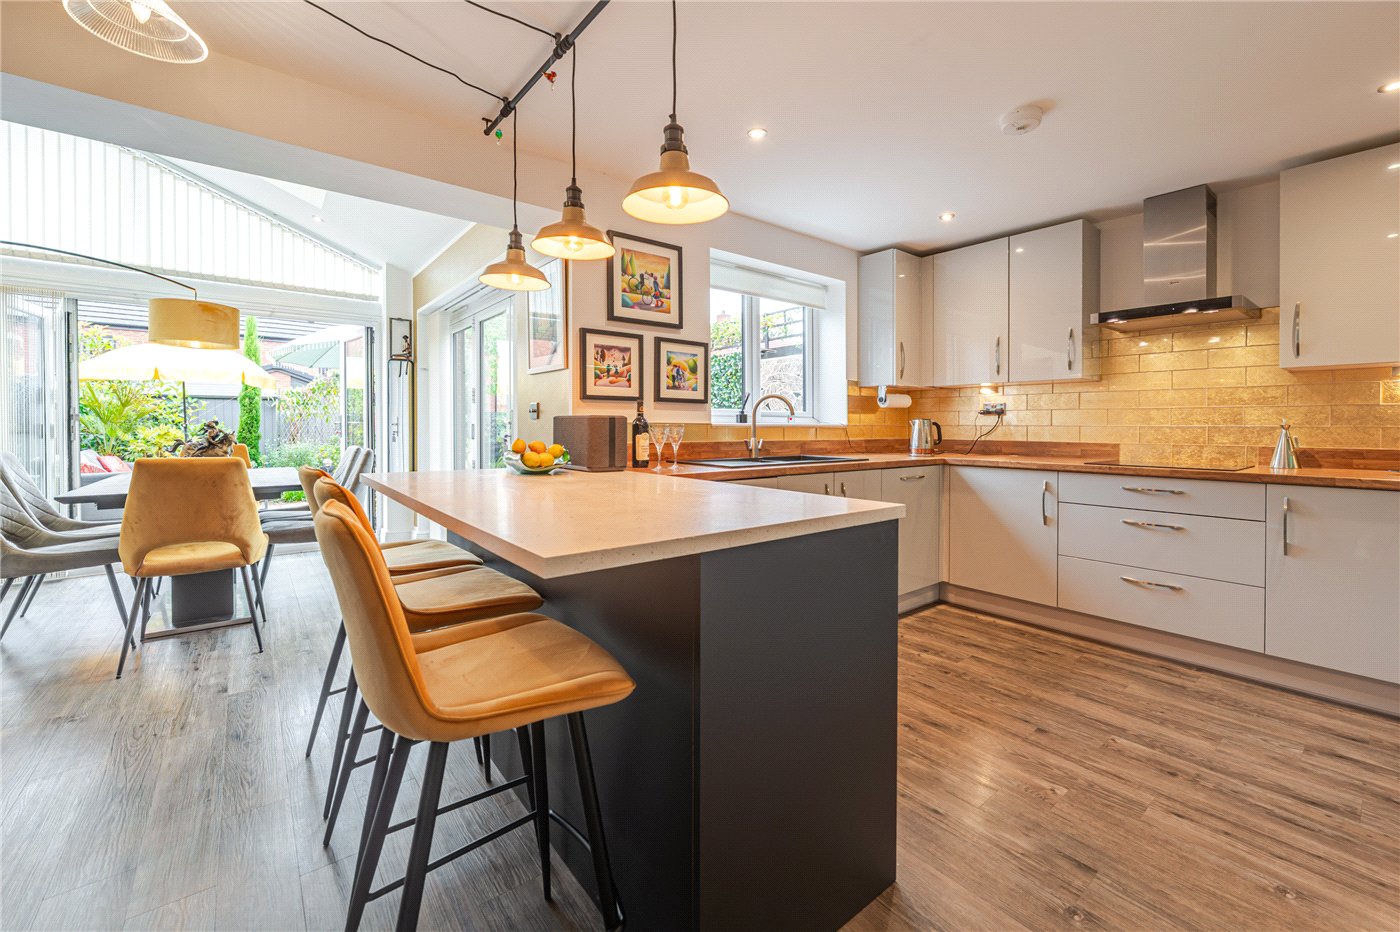
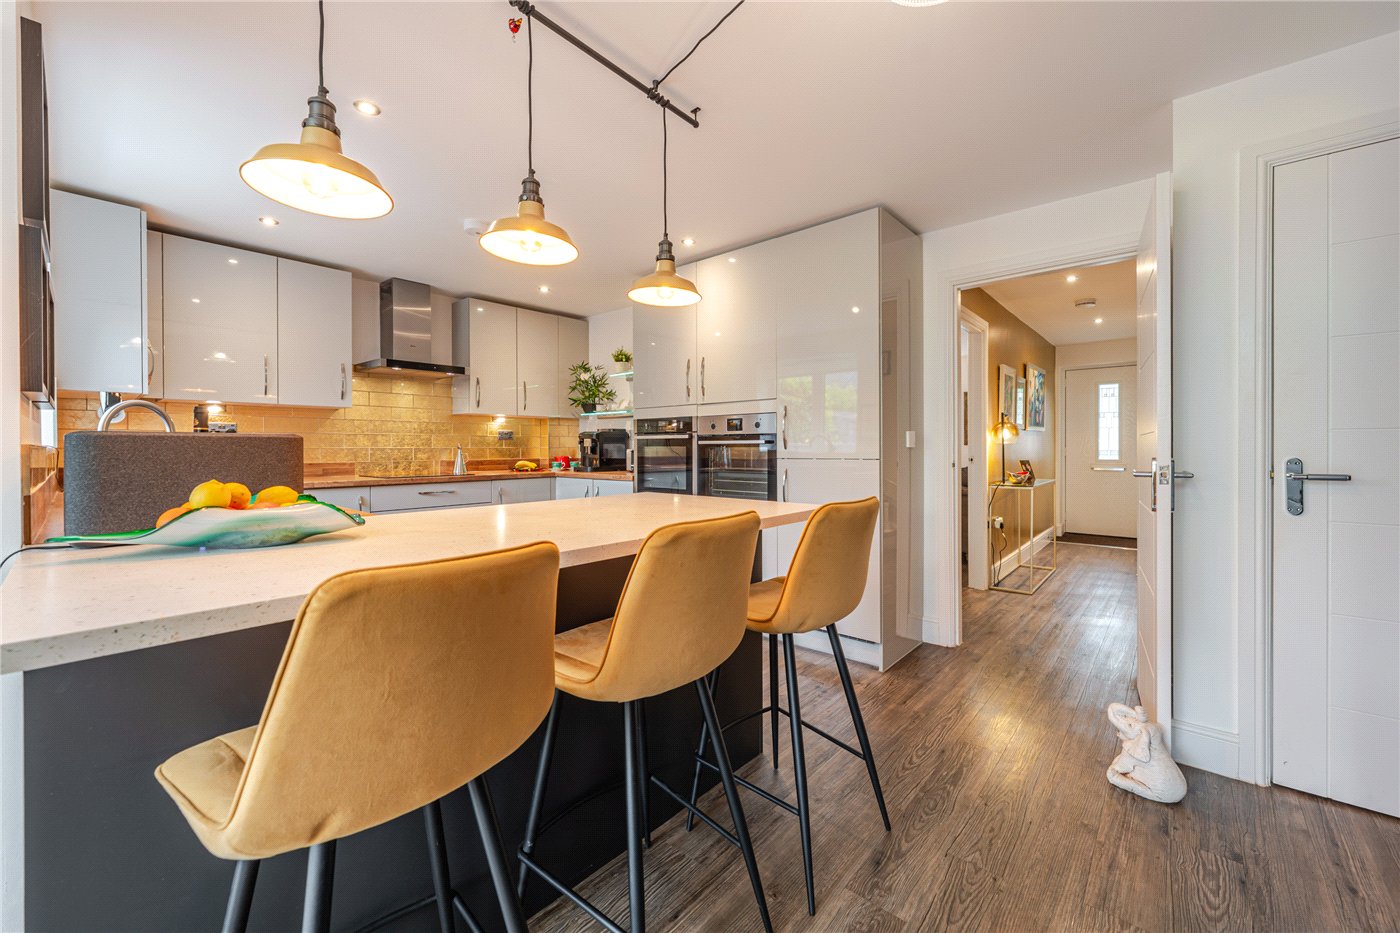
To the rear of the property lies the superb open-plan kitchen and dining room, undoubtedly the heart of the home. Beautifully designed and enhanced by the owners' upgrades, the contemporary kitchen features sleek cabinetry, premium Neff integrated appliances, a newly fitted hob and integrated dishwasher, together with generous worktop space for everyday family life. French doors open directly onto the rear garden, effortlessly blending the indoor and outdoor living spaces and making this an ideal setting for entertaining family and friends.

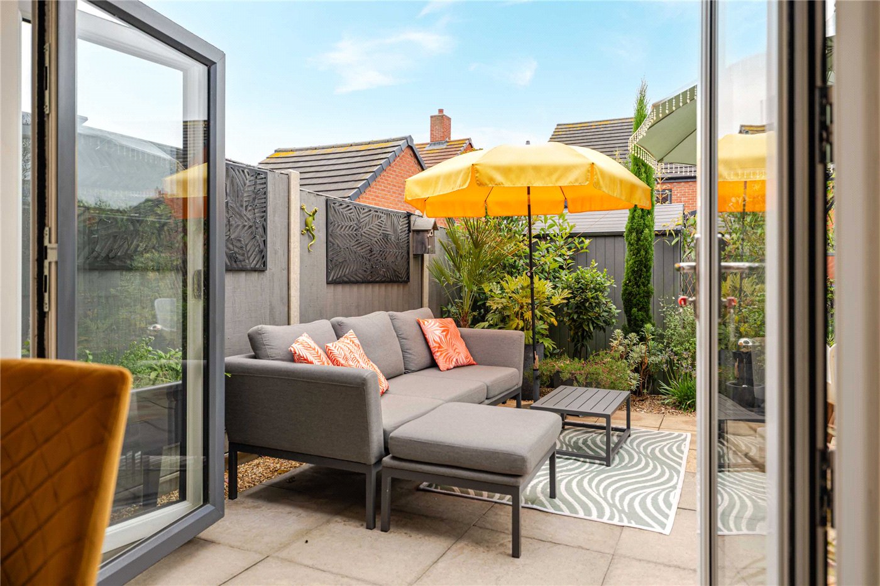
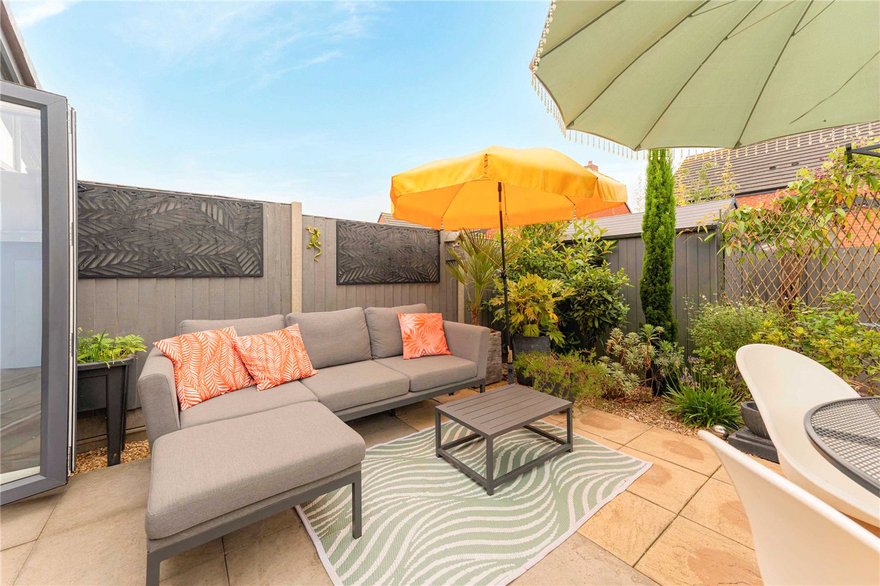
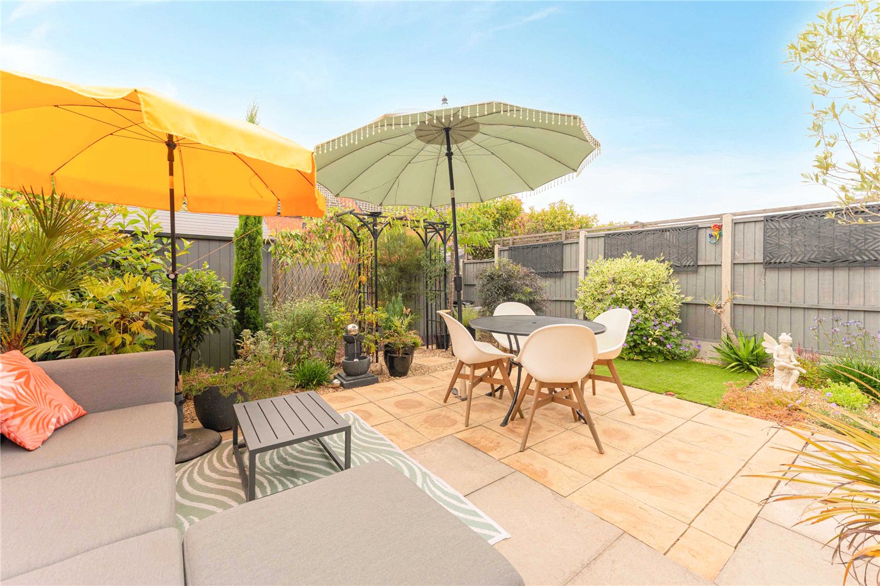
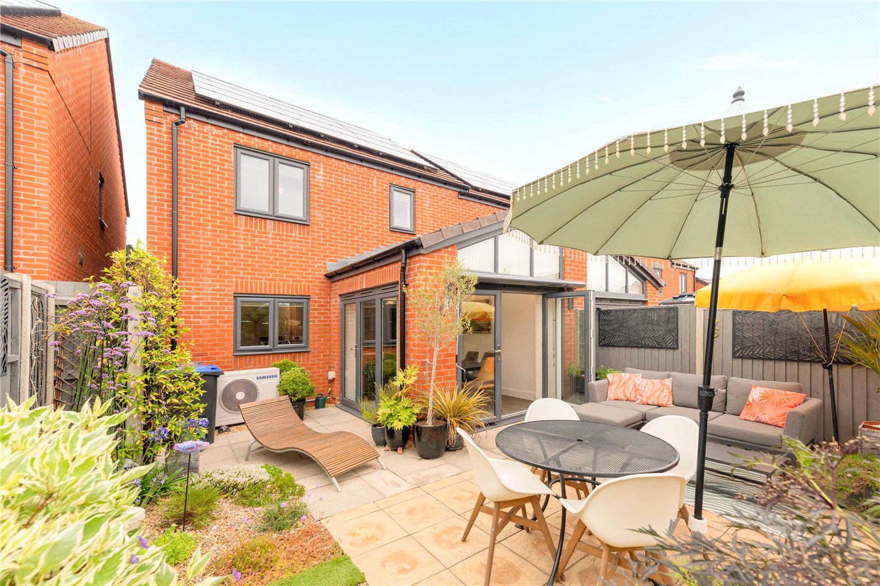
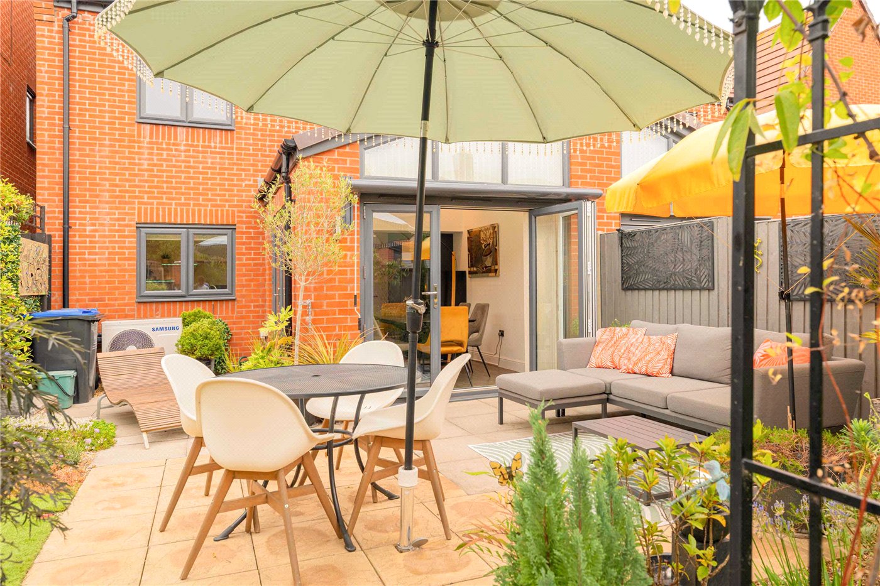
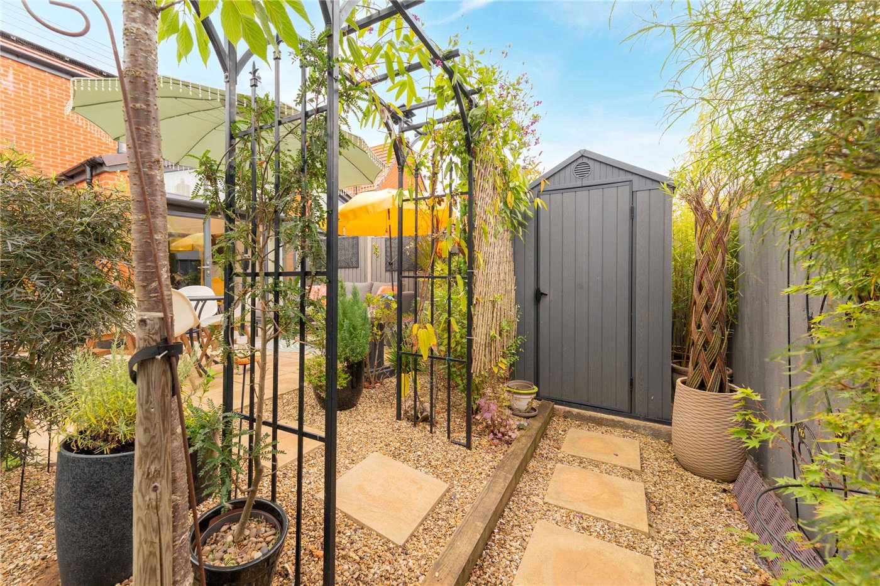
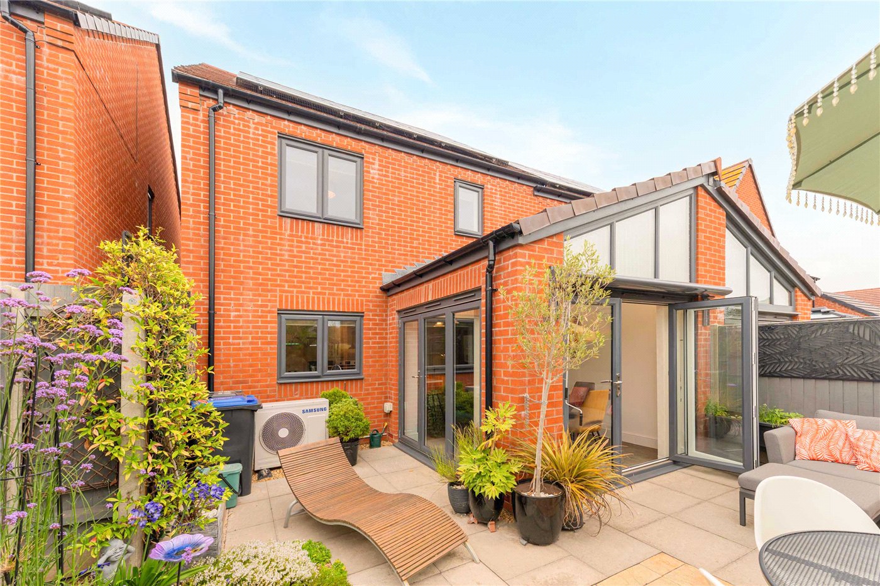
The landscaped rear garden has been thoughtfully designed to create a private and low-maintenance outdoor space. Extending across the patio is a retractable canopy, providing welcome shade during the warmer months and allowing the space to be enjoyed whatever the weather. The garden offers an excellent balance of patio and lawn, making it equally suited to summer dining, children's play or simply relaxing outdoors.

The first floor offers three well-proportioned bedrooms, including an impressive principal bedroom complete with a contemporary en-suite shower room. The remaining bedrooms are served by a stylish family bathroom, all presented to the same exceptional standard found throughout the home.

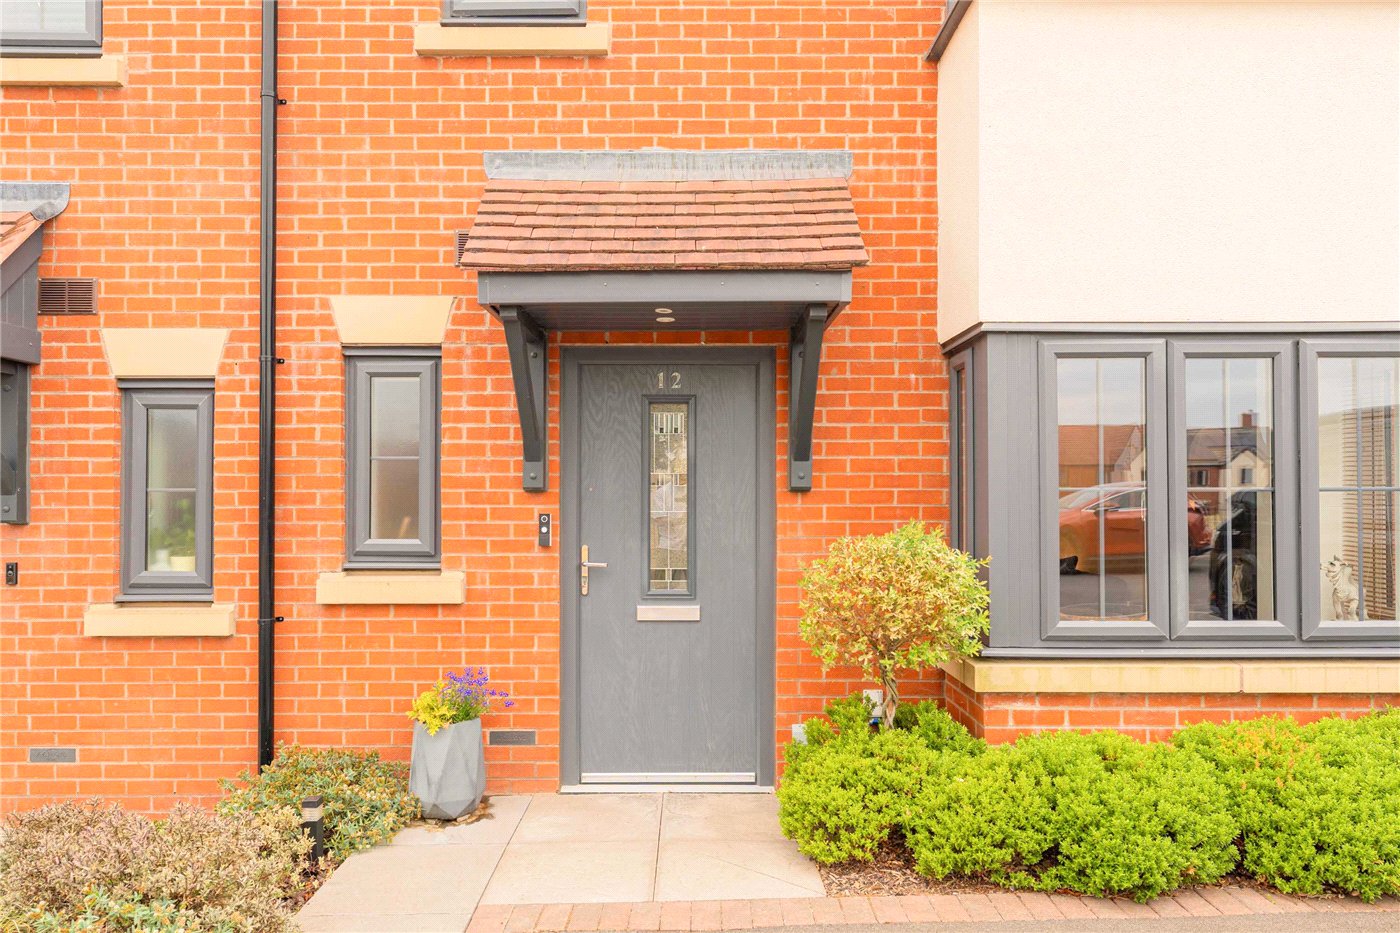
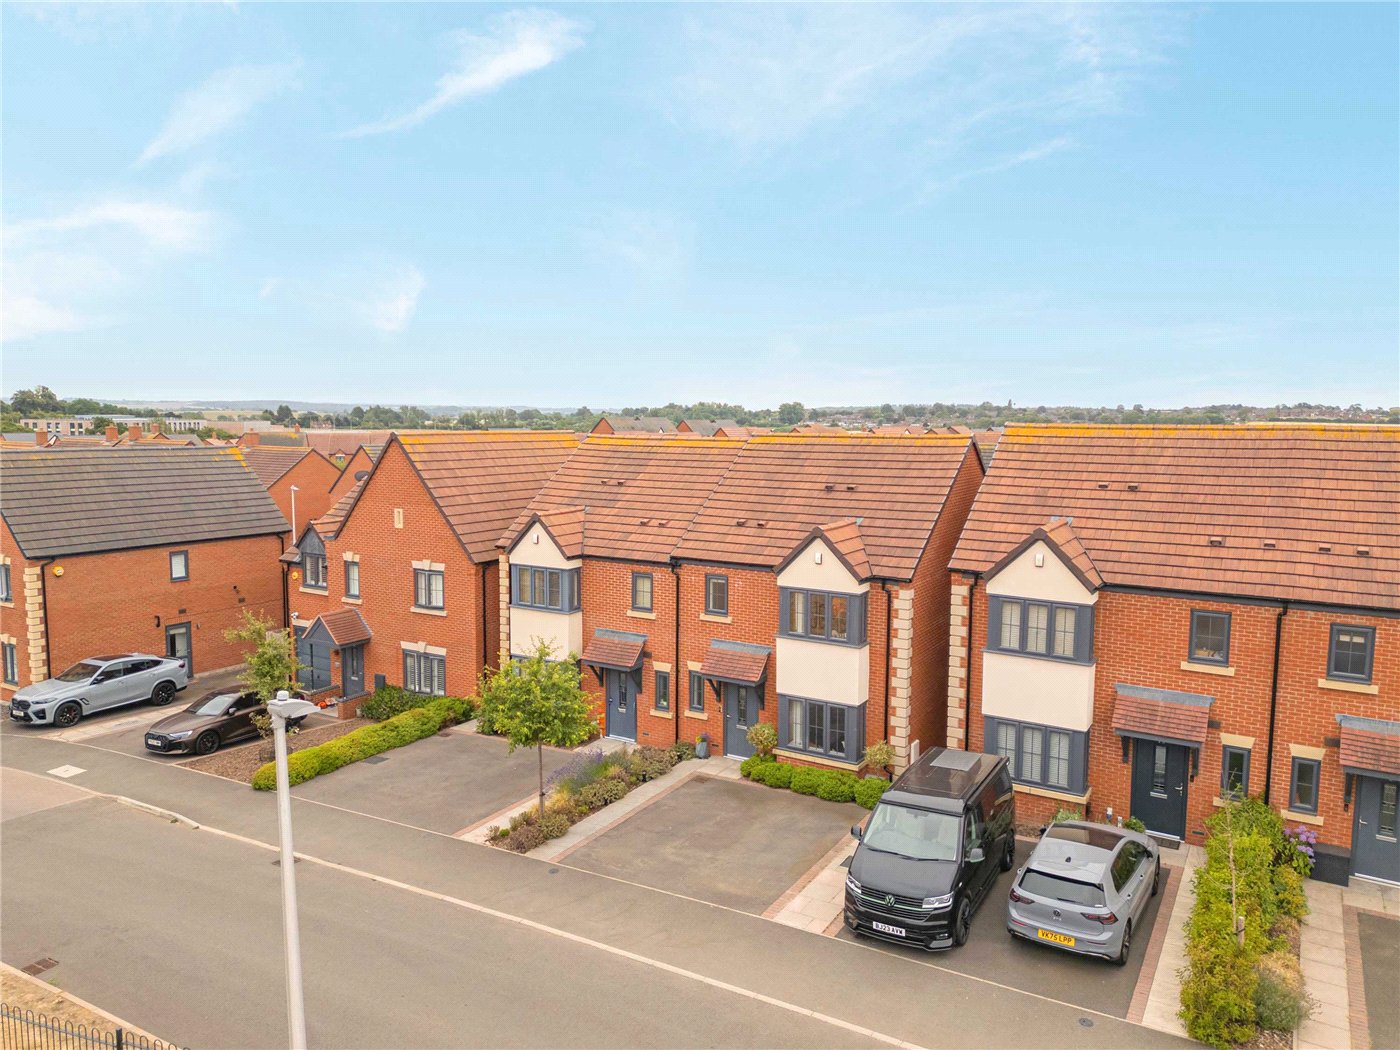
To the front, the property benefits from a private driveway, providing off-road parking for two vehicles and completing the practicality of this outstanding home.

Beautifully presented throughout and incorporating some of the latest energy-efficient technology, this exceptional home offers a rare opportunity to acquire one of the development's exclusive eco properties. Combining outstanding build quality, luxurious upgrades and remarkably low running costs, 12 Majestic Way is a superb example of modern family living, where sustainability, comfort and contemporary style come together effortlessly.

Material Information:
Council Tax: Band D
Local Authority: Warwick District Council
Broadband: Ultrafast Broadband Available (Checked on Ofcom July 2026)
Mobile Coverage: Good/Variable Coverage (Checked on Ofcom July 2026)
Heating: Air Source Heat Pump
Listed: No
Tenure: Freehold

Rooms and Accommodations

  • Entrance Hall
  • Upon entering the property, you are welcomed by a bright entrance hallway featuring wood-effect flooring that flows seamlessly throughout the ground level.
  • Cloakroom
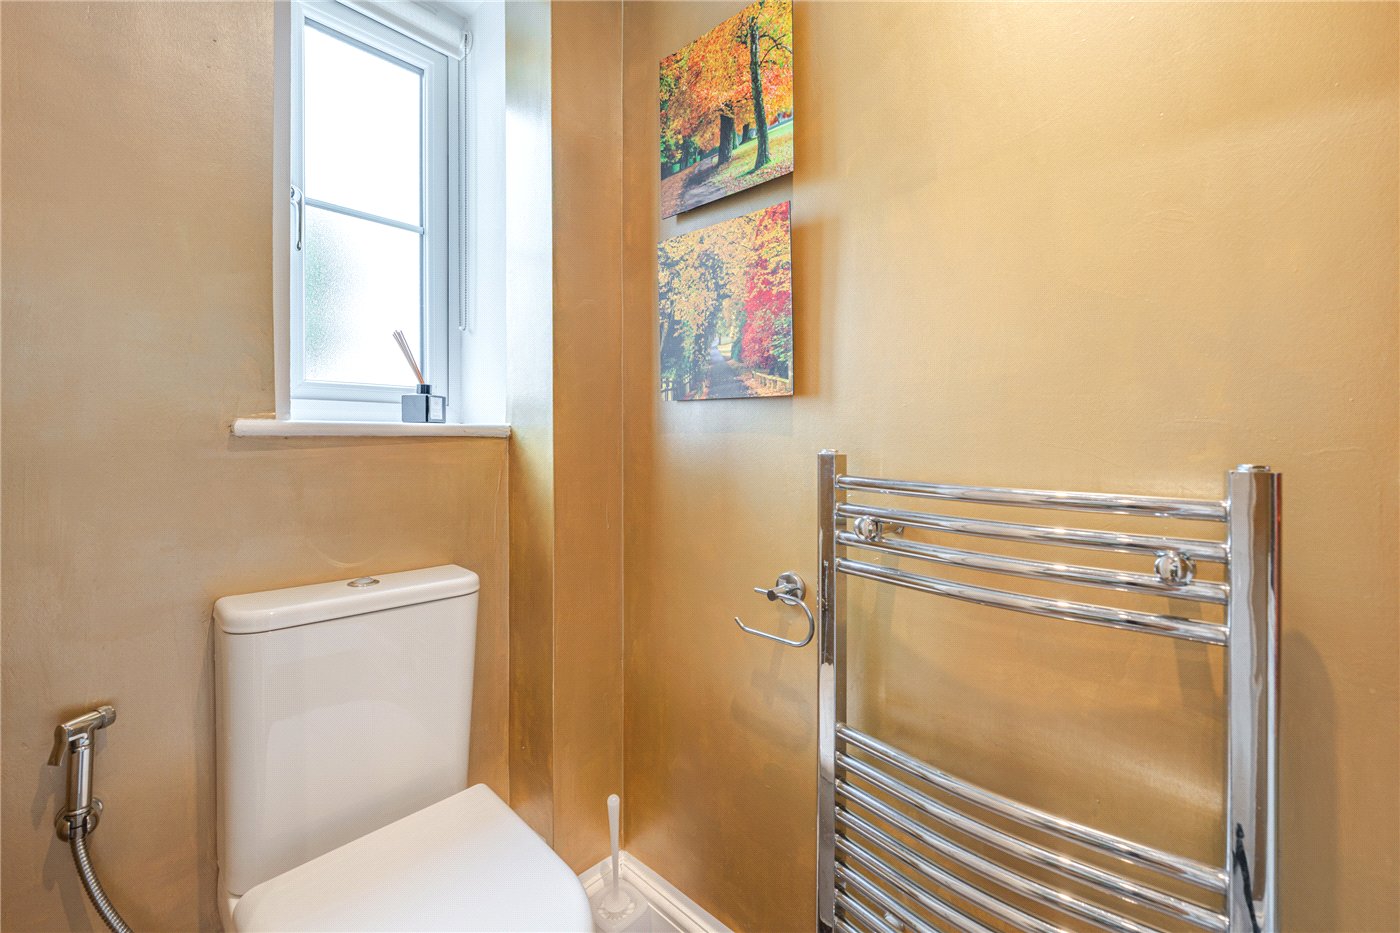
  • Conveniently located just off the entrance, this stylishly decorated cloakroom features striking gold-painted walls, a modern low-level WC with a bidet attachment, a window letting in natural light, and a heated chrome towel rail.
  • Living Room
  • 3.25m x 5.33m
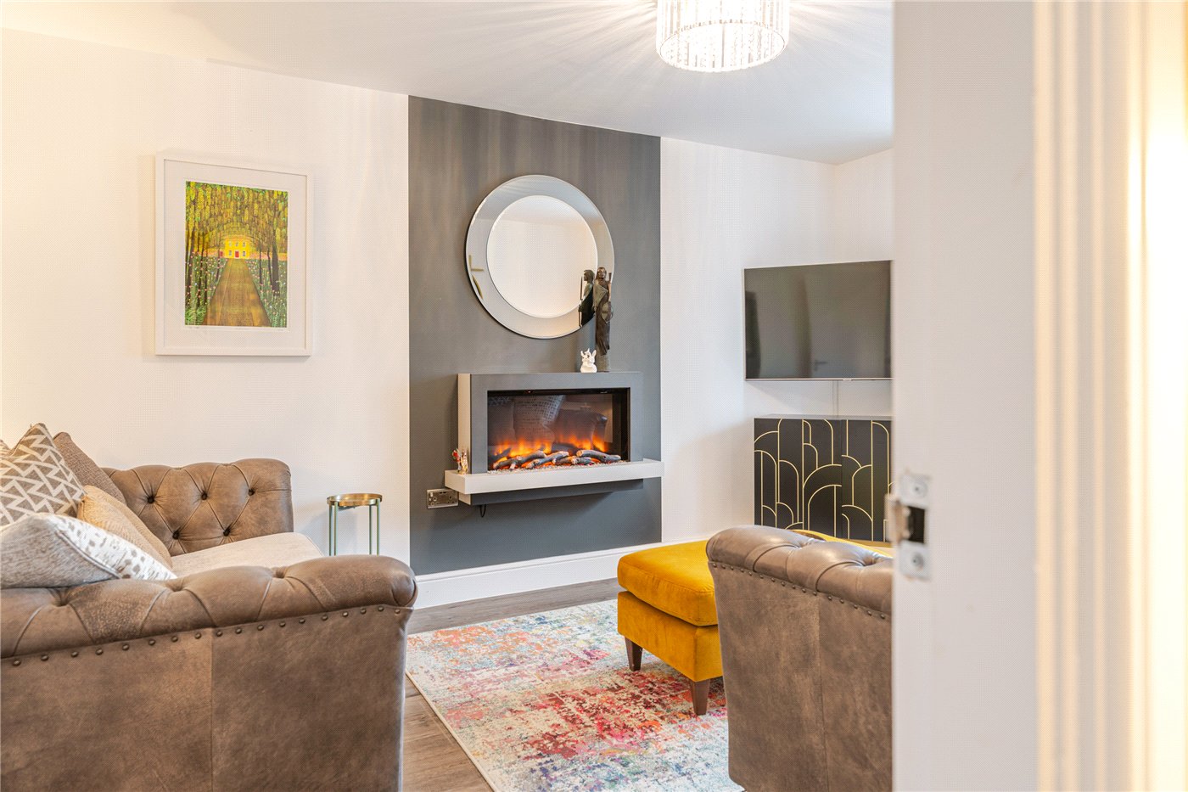
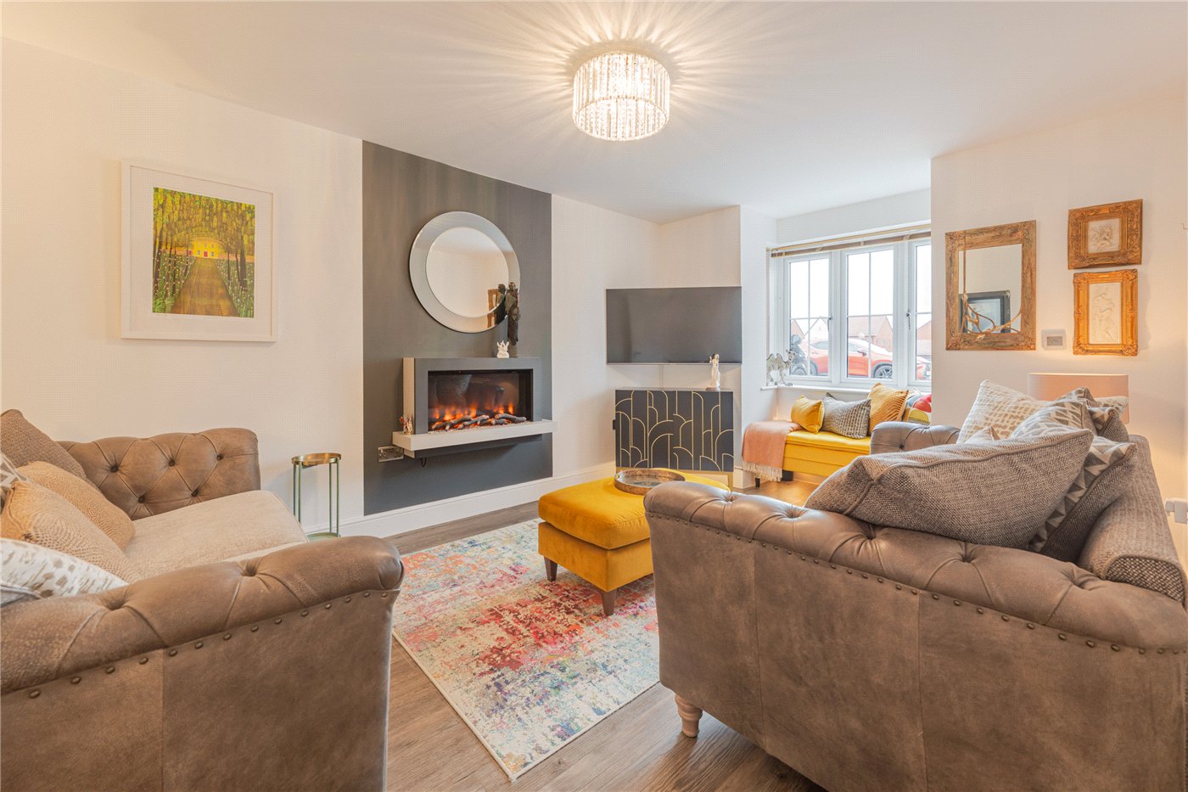
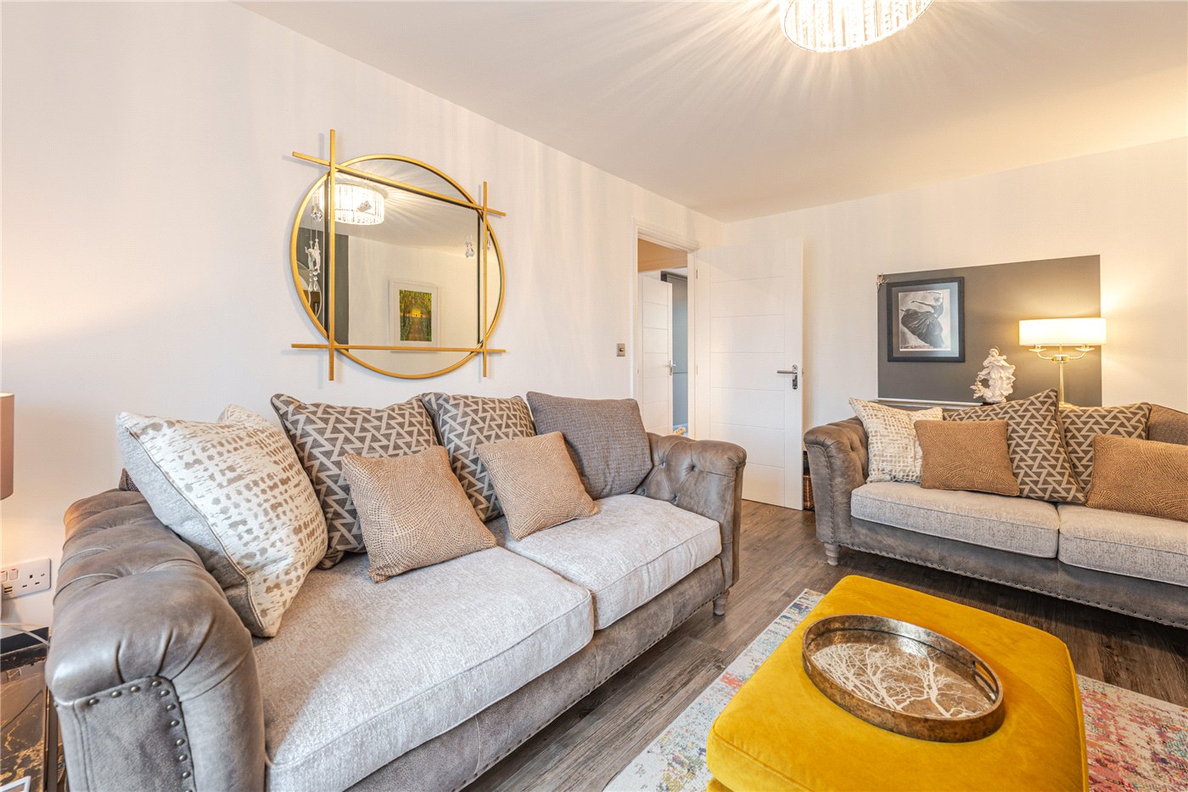
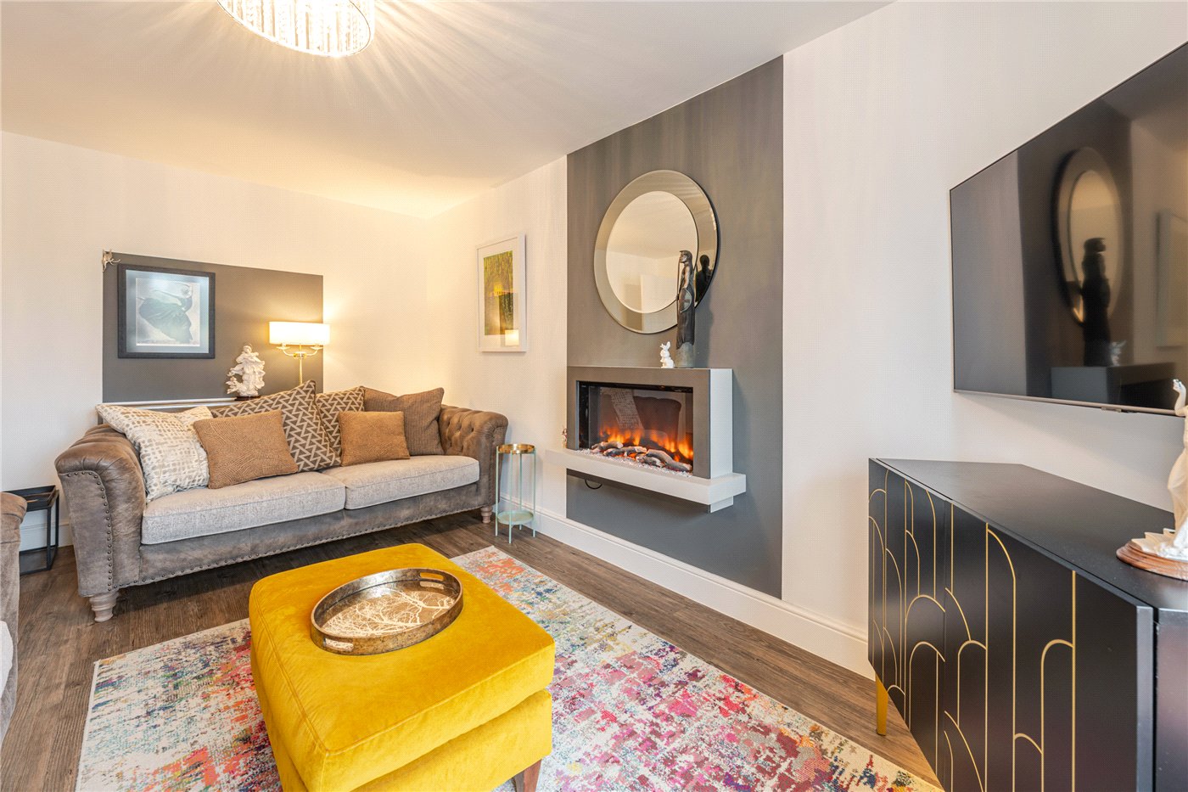
  • A beautifully presented, spacious living room located at the front of the home. It features a deep bay window with a cosy built-in window seat, perfect for relaxing. The focal point of the room is a modern, wall-mounted electric fireplace. The room is decorated in neutral, warm tones, illuminated by a stylish crystal-style ceiling light.
  • Kitchen
  • 5.49m x 3.23m
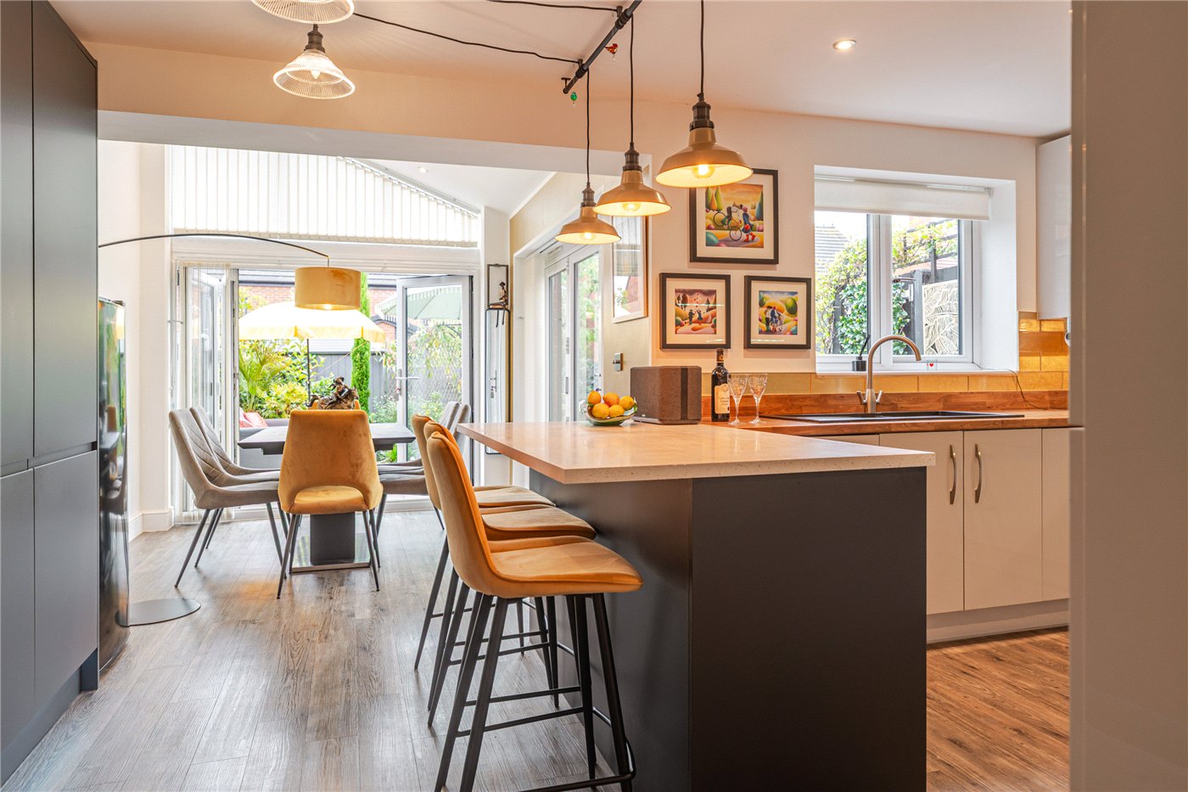
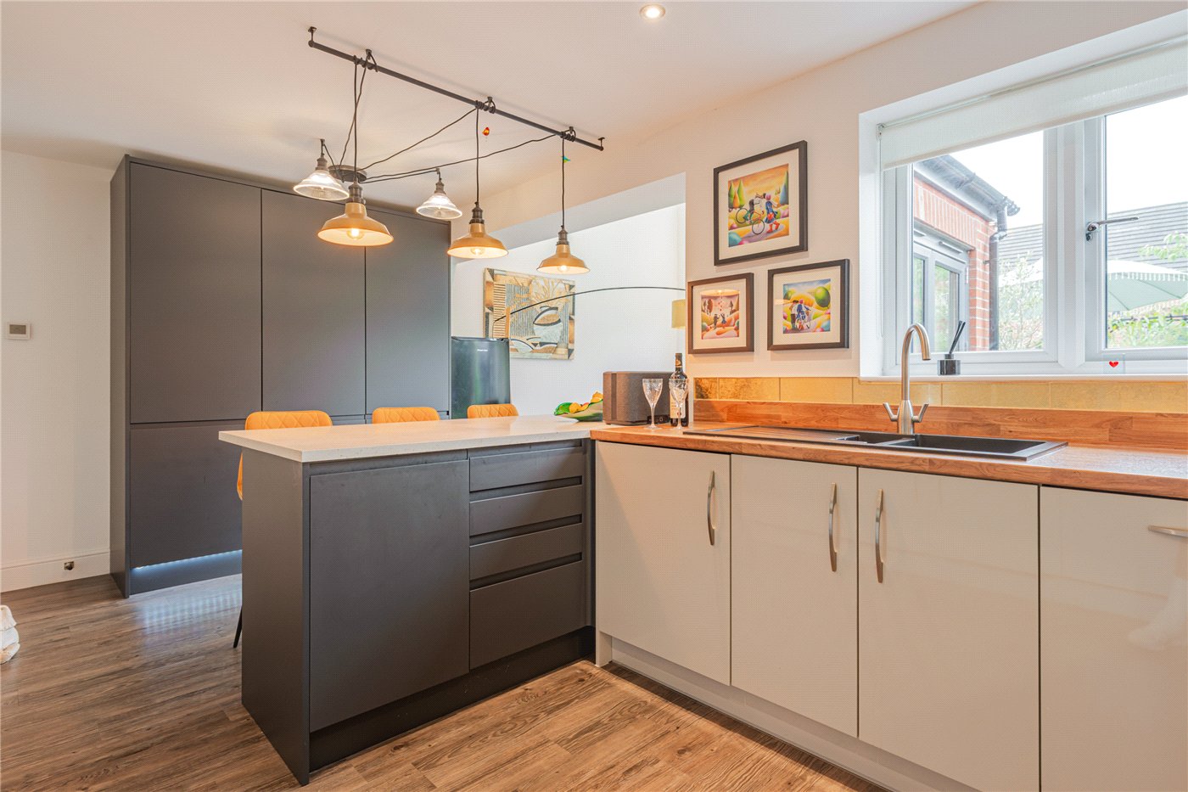
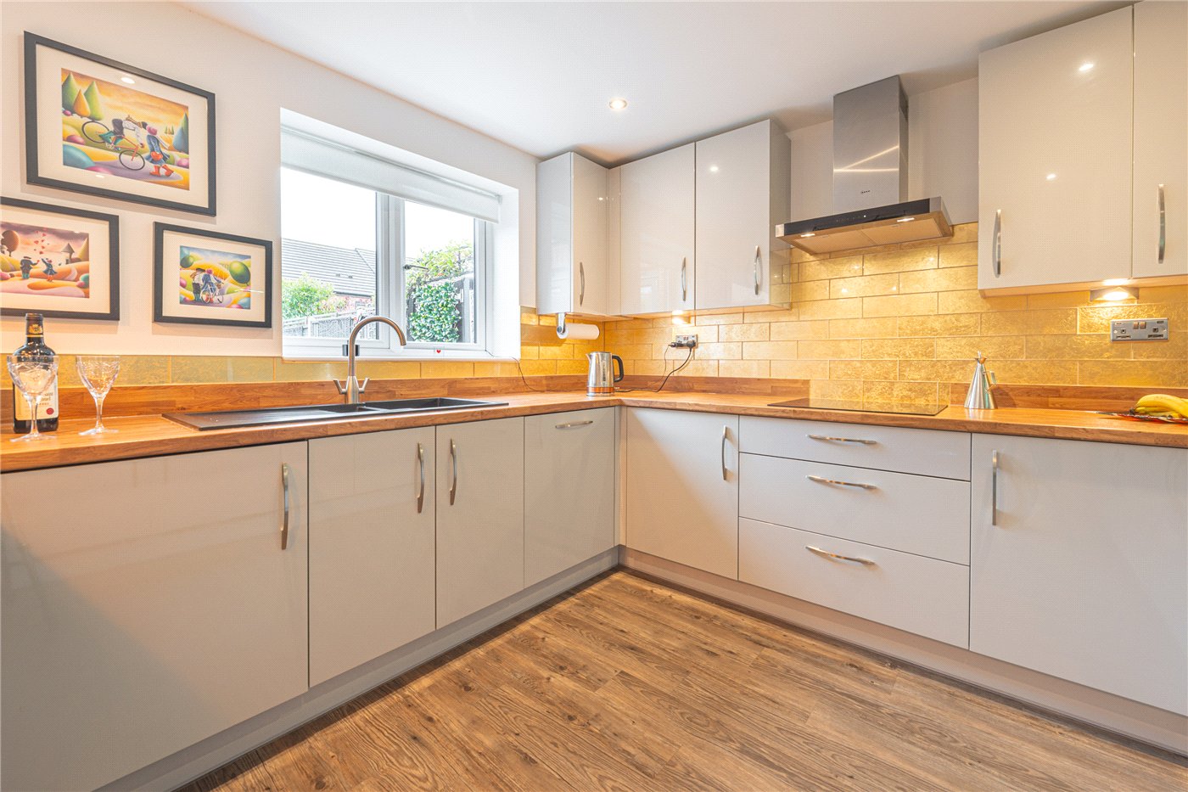
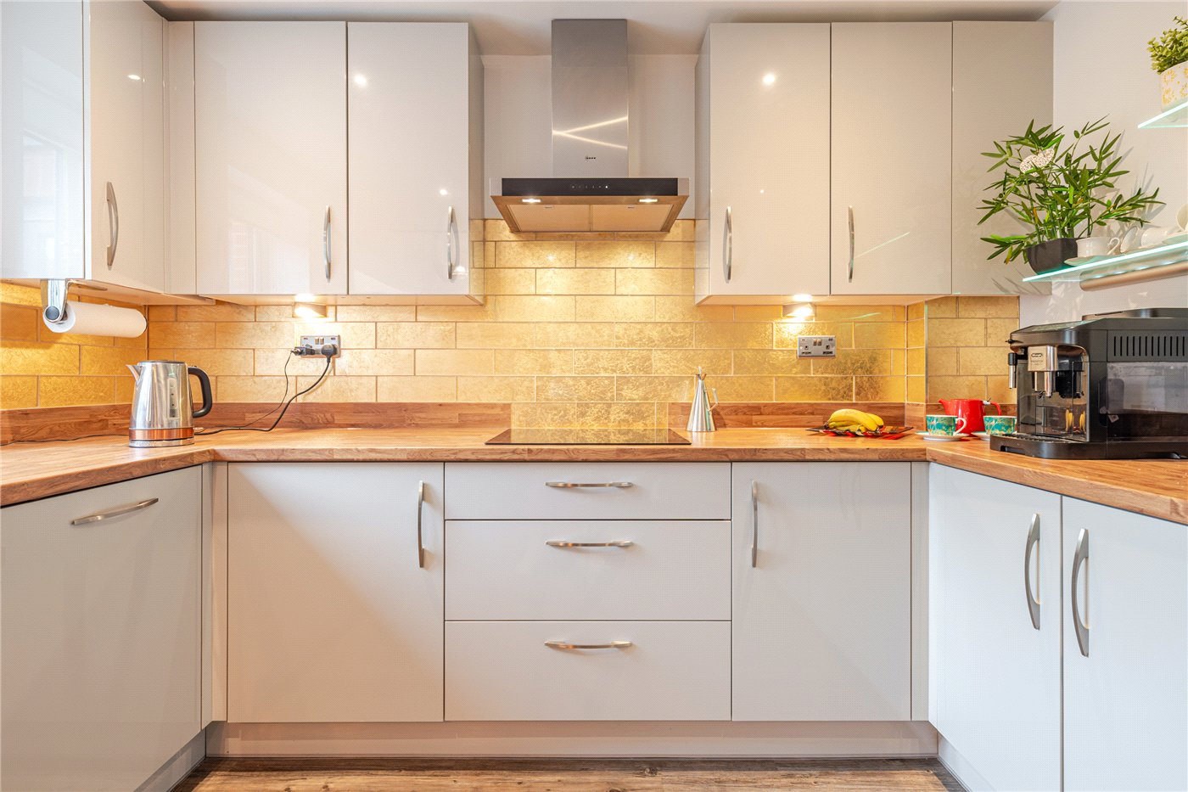
  • The heart of the home is this expansive, modern kitchen equipped with sleek, high-gloss white cabinetry and warm wood-effect worktops. A striking gold tiled backsplash adds a touch of luxury beneath the integrated extractor hood and induction hob. The kitchen features a central island with a breakfast bar that comfortably seats three, illuminated by rustic-chic pendant lighting.
  • Dining Area
  • 2.67m x 3.48m
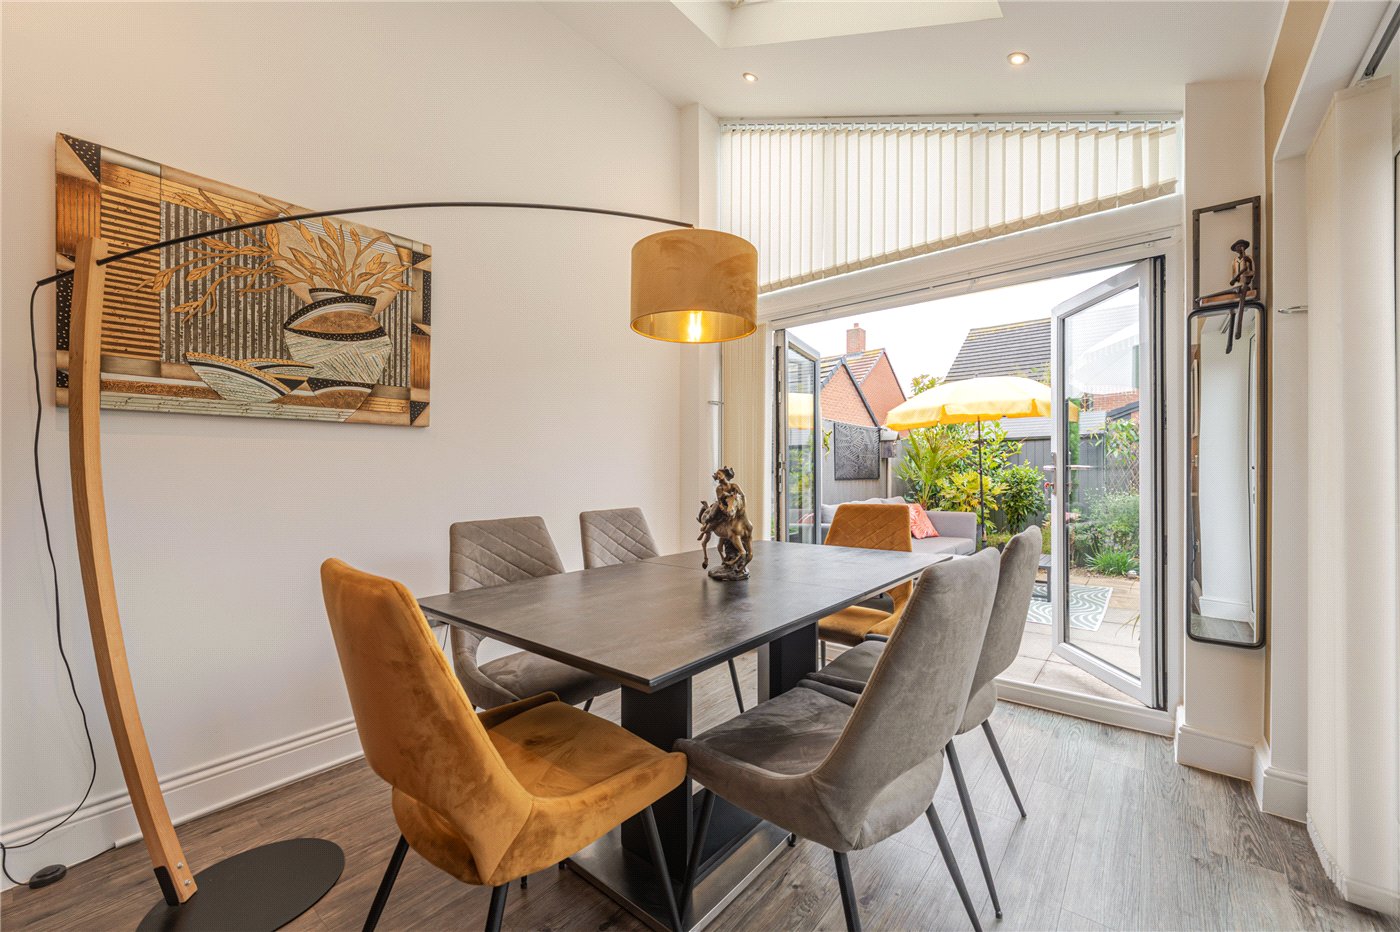
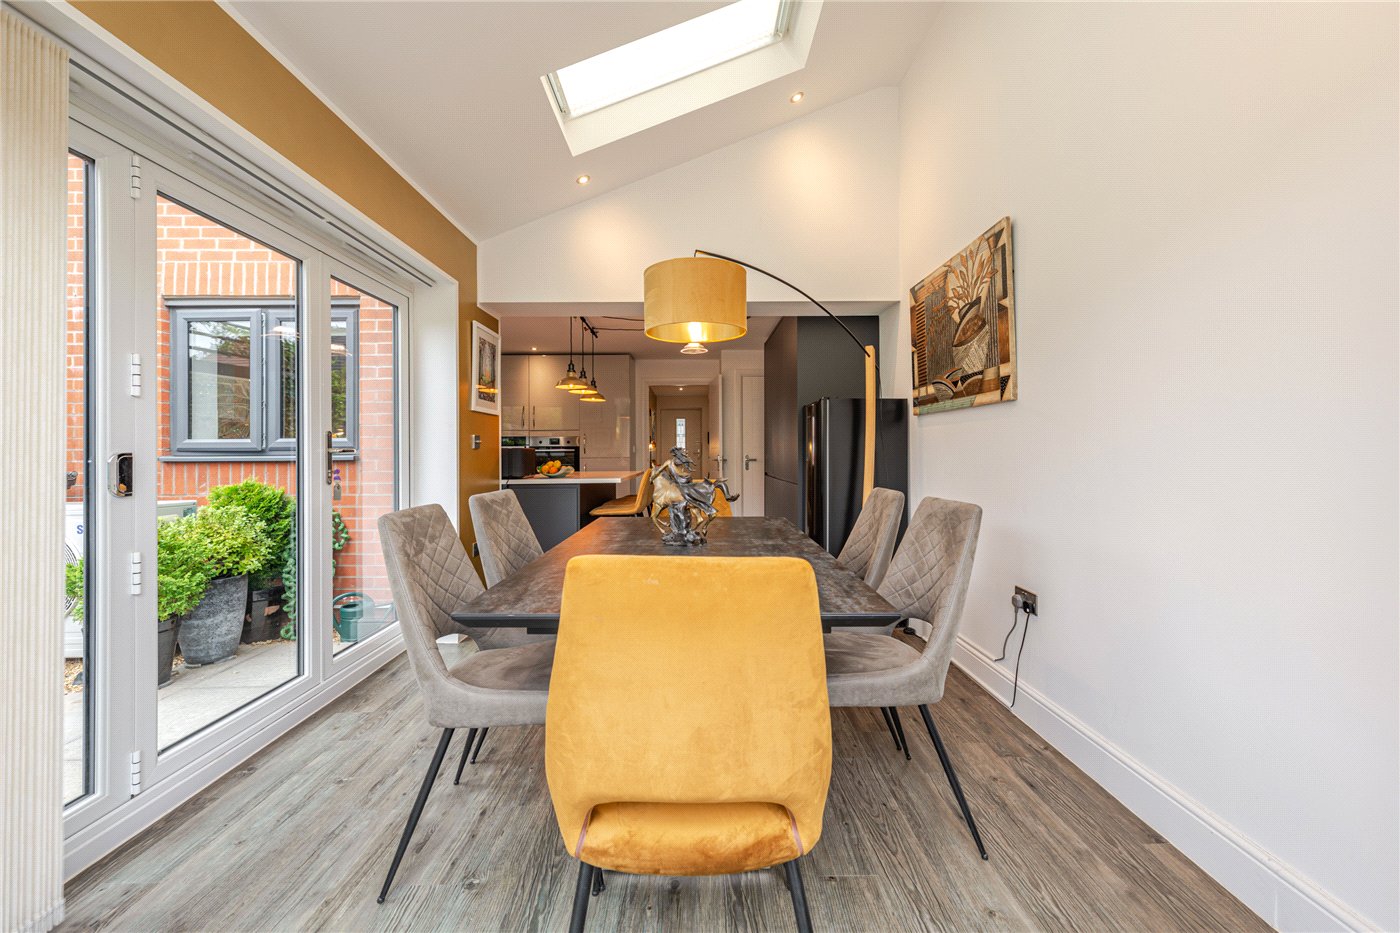
  • Flowing directly from the kitchen, the bright and airy dining area is housed under a pitched ceiling, flooding the space with natural light. Double bi-fold doors open up entirely to the rear garden, making it an exceptional space for indoor-outdoor dining and entertaining.
  • Master Bedroom
  • 3.23m x 3.84m
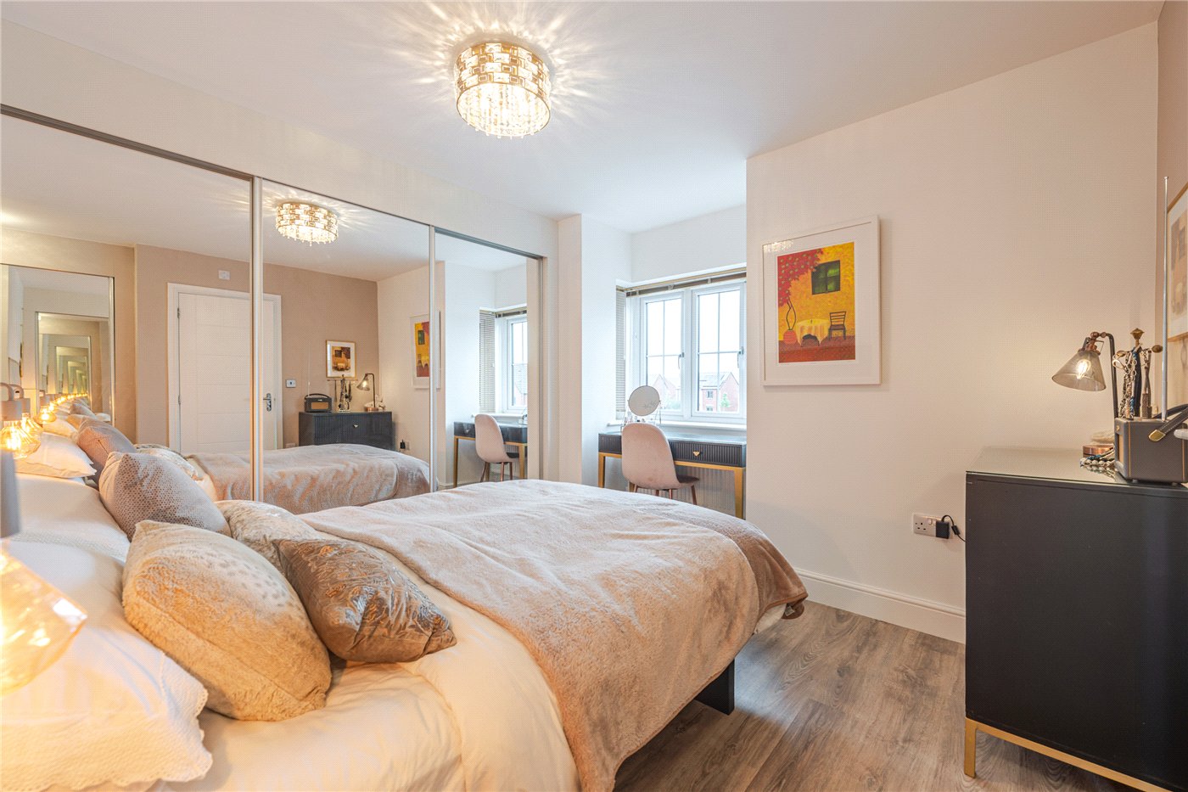
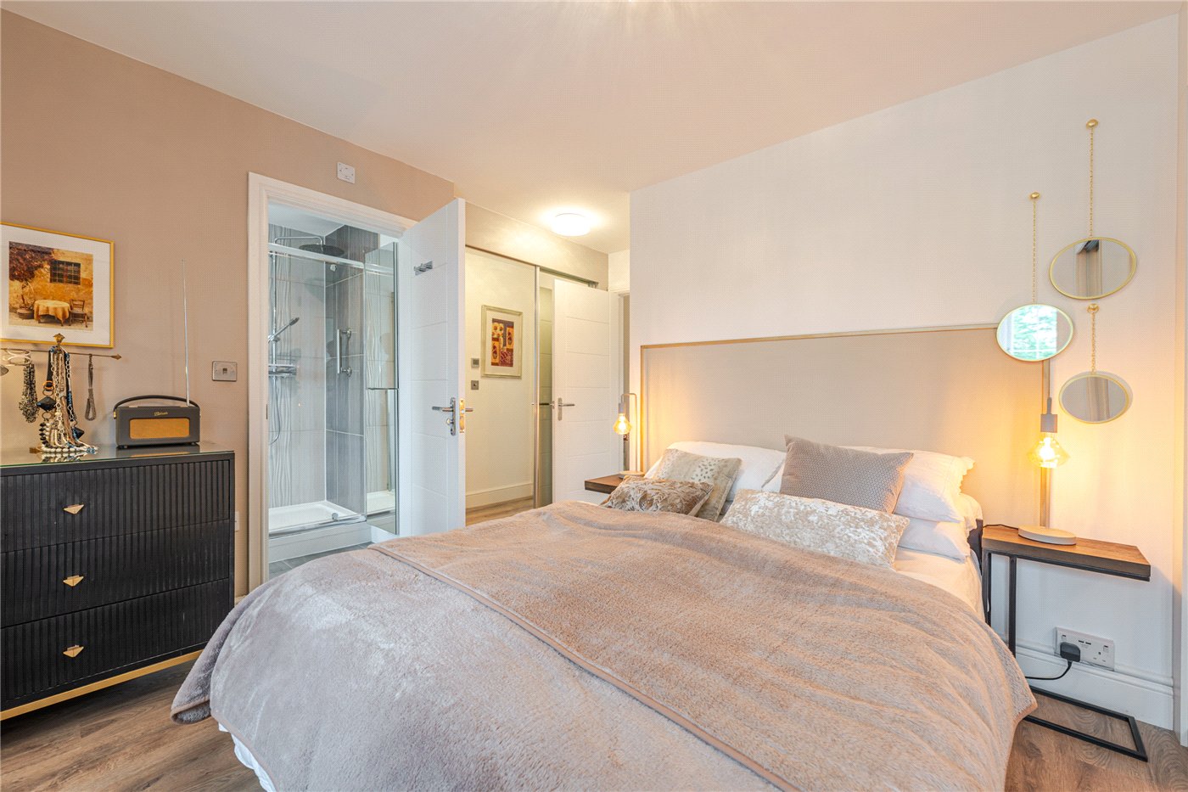
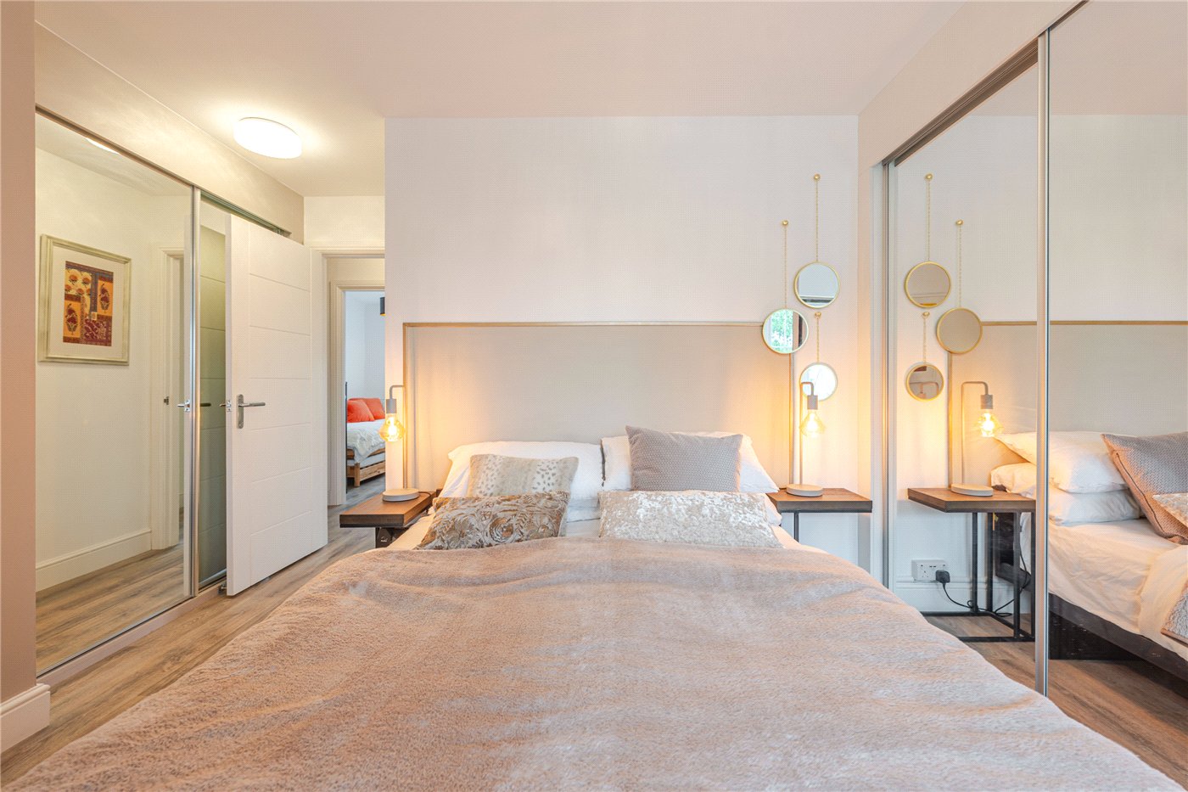
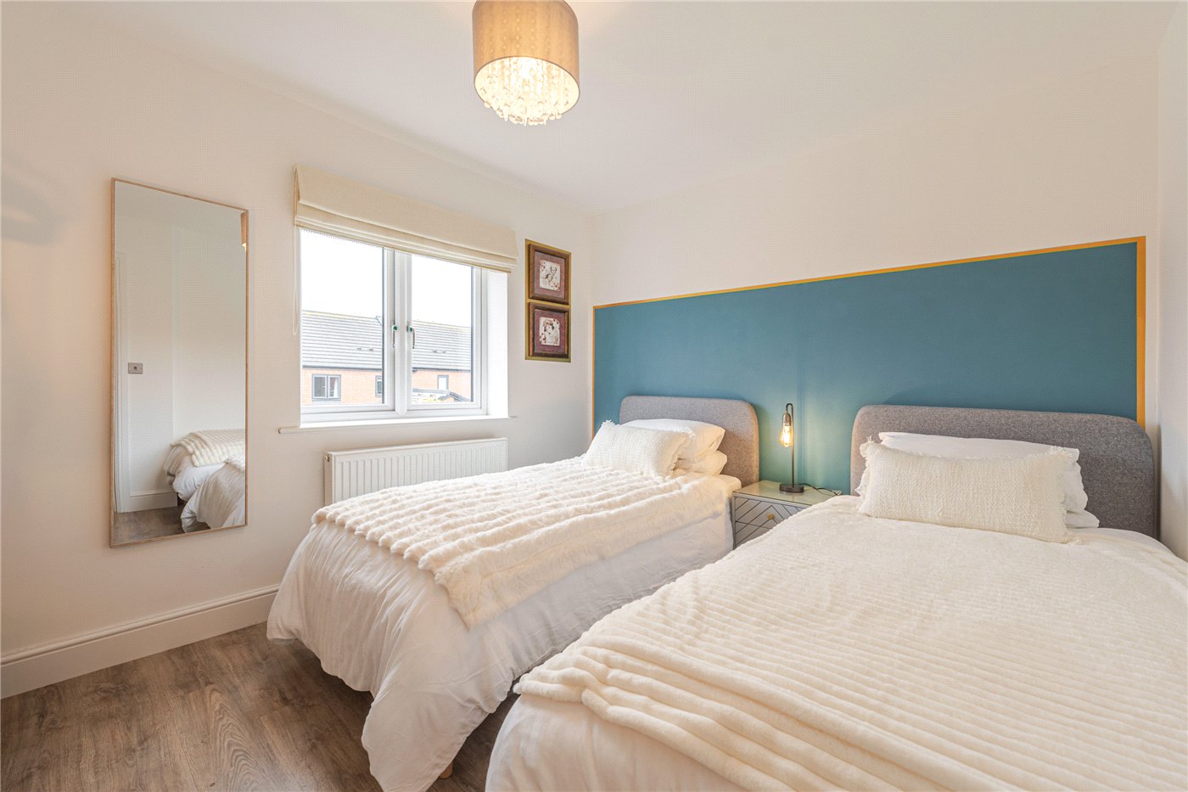
  • A generous master suite positioned at the front of the property. The bedroom features a warm accent wall, wood-effect flooring, a window recess ideal for a dressing table, and ample storage provided by floor-to-ceiling mirrored sliding wardrobes.
  • En-suite
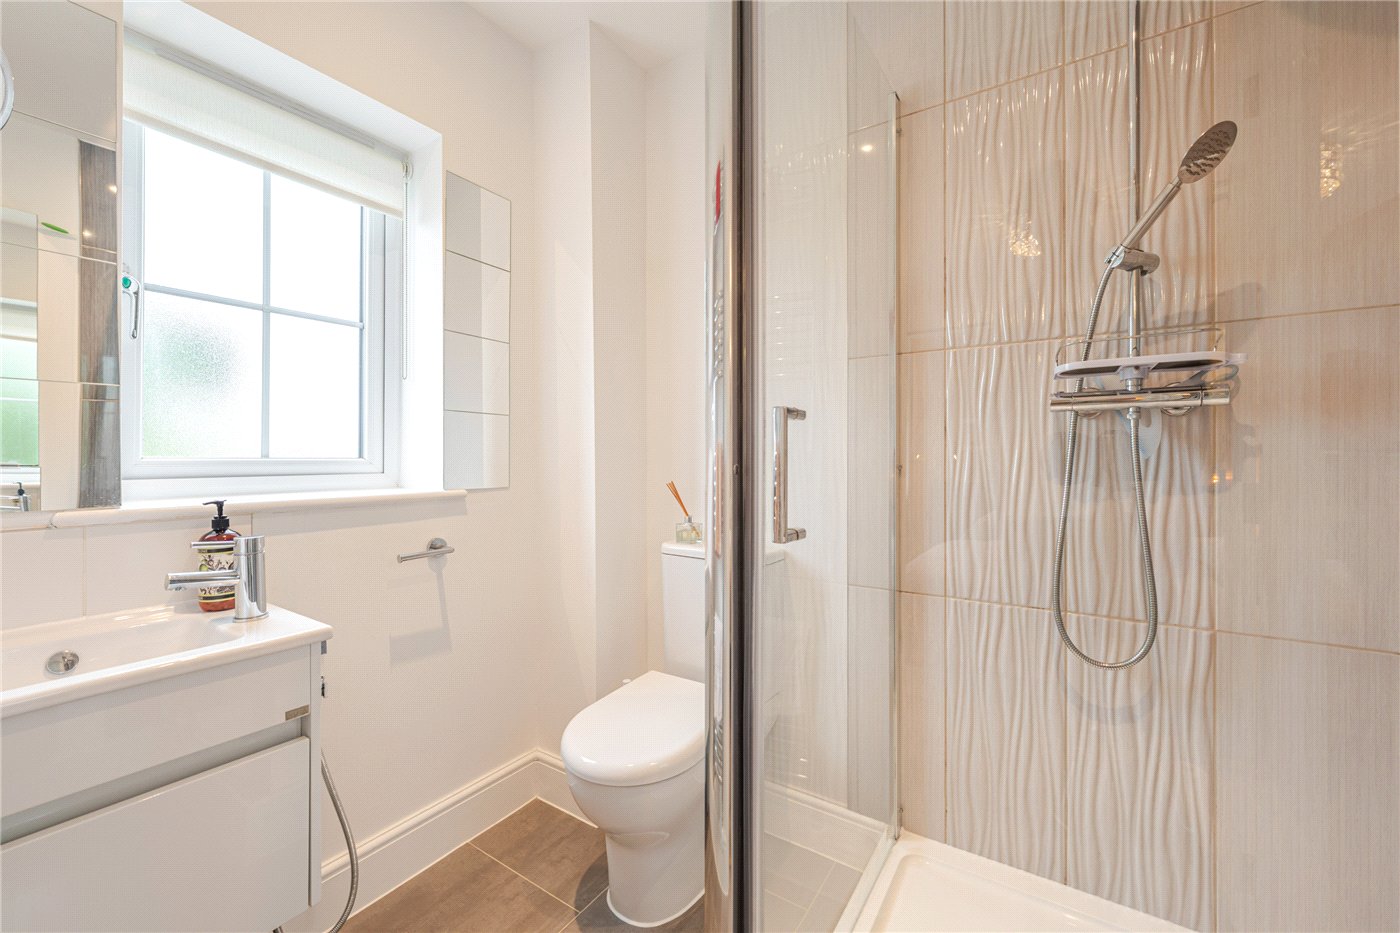
  • A private shower room featuring a modern walk-in shower enclosure with grey textured tiling, a vanity sink unit, and a WC.
  • Bedroom Two
  • 3.3m x 3.02m
  • A spacious double bedroom located at the rear of the house. It features light wood-effect flooring, and a large window overlooking the rear garden.
  • Bedroom Three
  • 2.08m x 2.95m
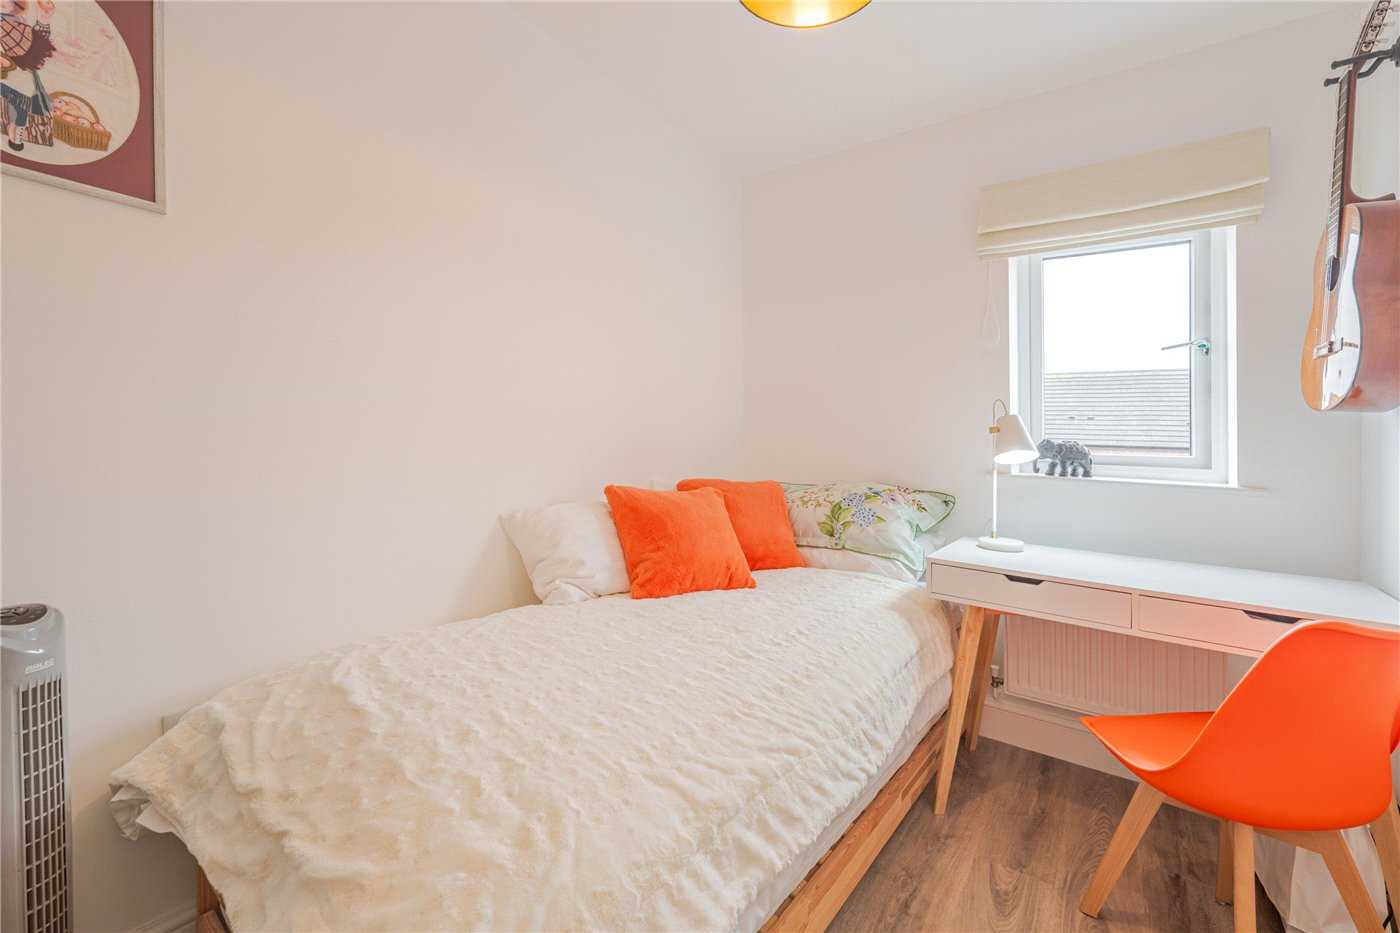
  • A versatile single bedroom, perfect for a child's room, guest bedroom, or home office. It features neutral walls, a radiator under the window, wood-effect flooring, and space for a single bed and a study desk.
  • Family Bathroom
  • 1.73m x 1.96m
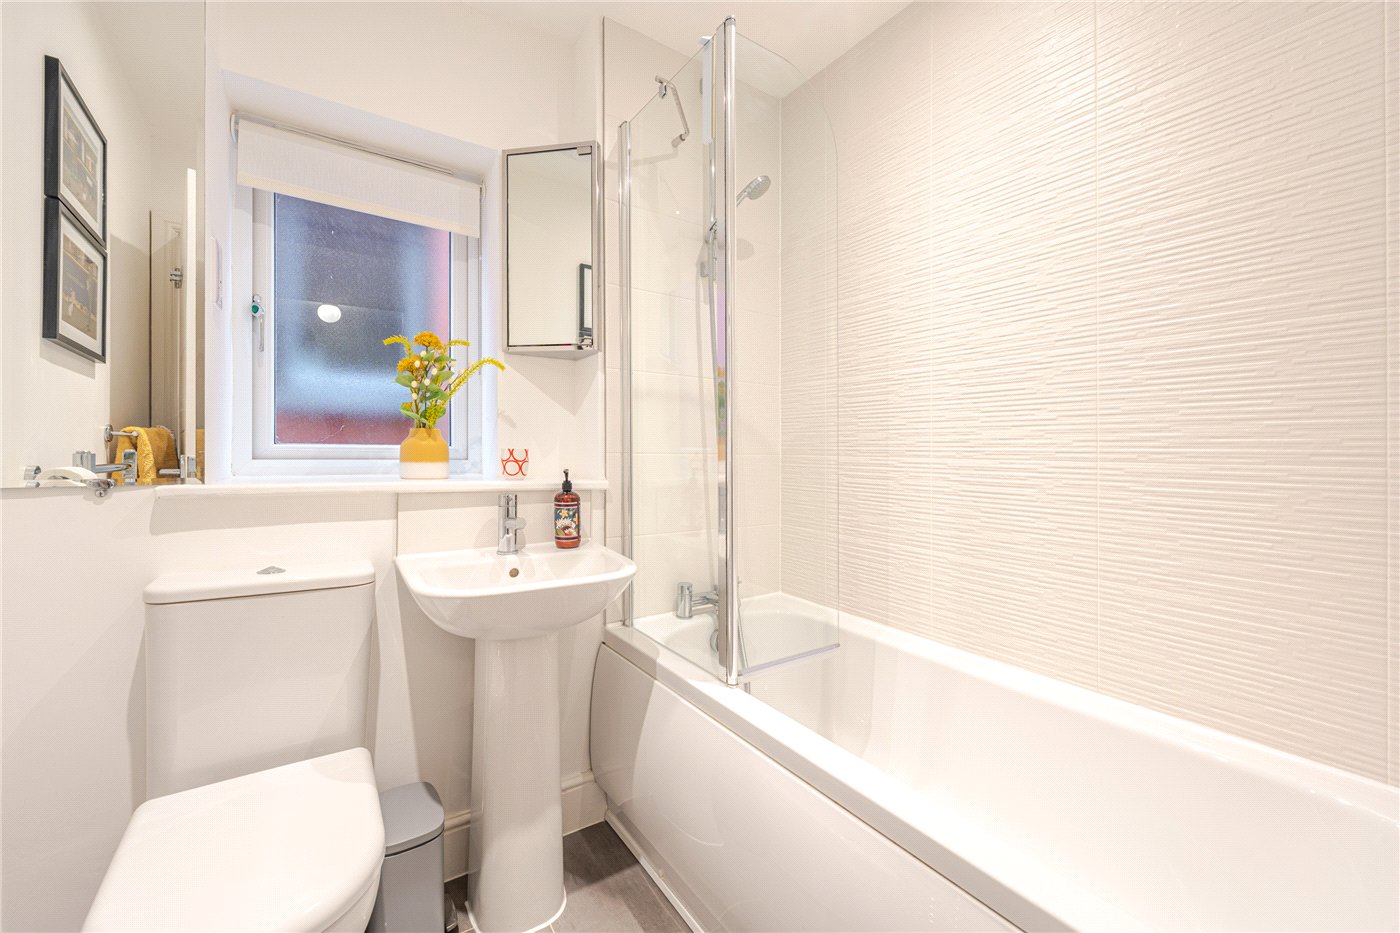
  • Located off the first-floor landing, this neat family bathroom serves bedrooms two and three, featuring a panelled bathtub with a shower over, a wash hand basin, and a WC.
  • Rear Garden
  • A beautifully landscaped, low-maintenance rear oasis. It features a spacious paved patio area perfect for outdoor dining and lounging. A neat patch of artificial lawn is bordered by gravel, decorative fencing panels, and a side privacy trellis, creating a secure and tranquil space to unwind.

Location

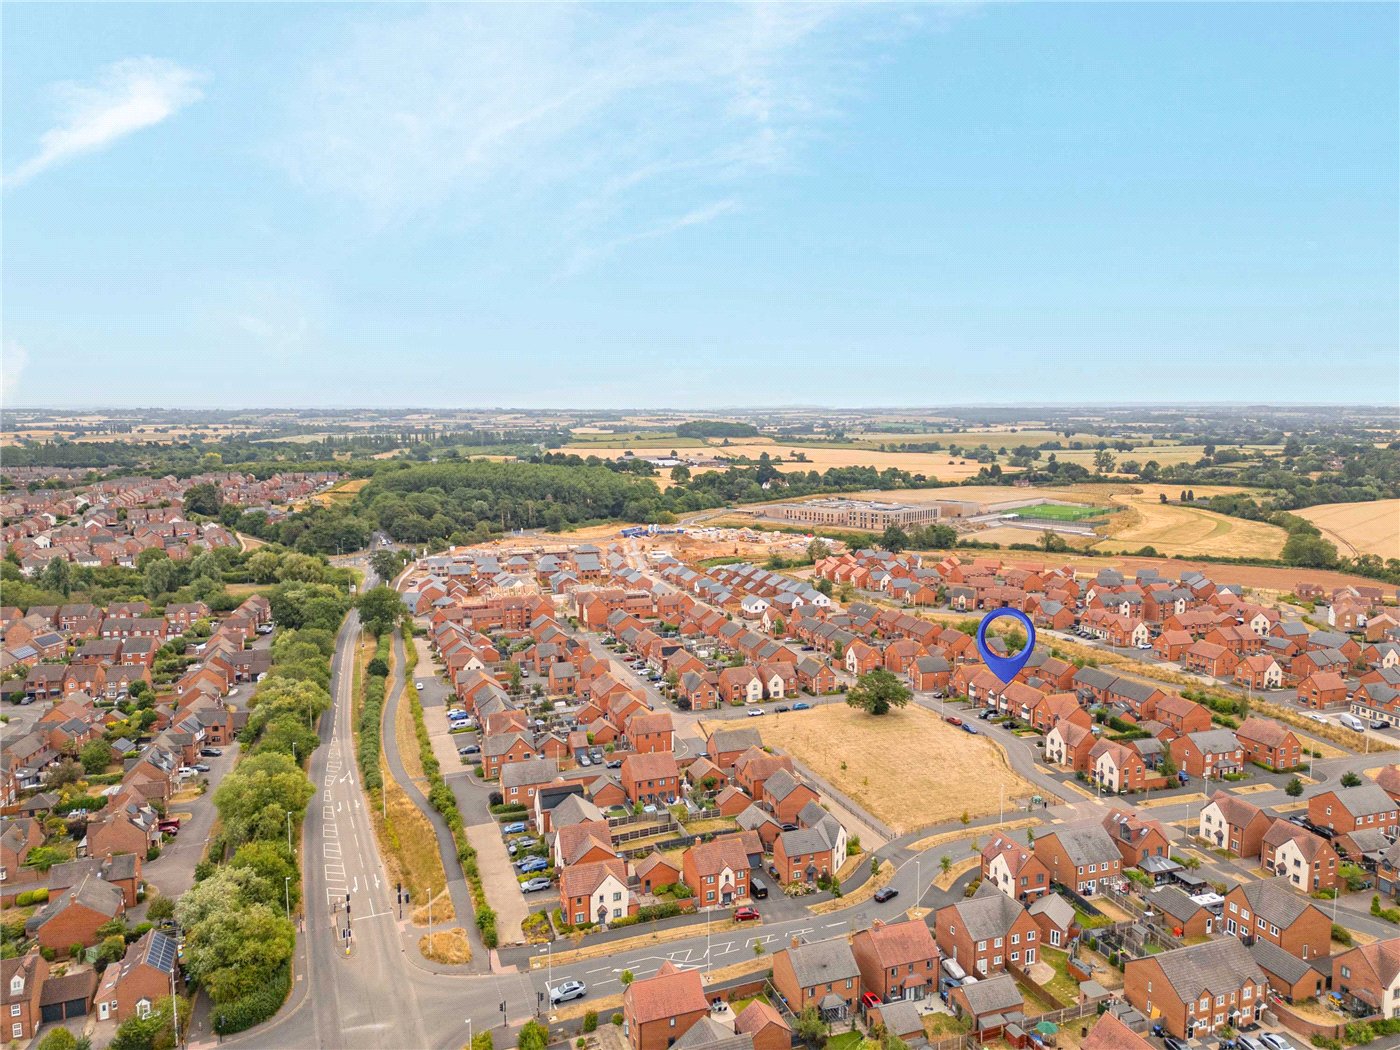
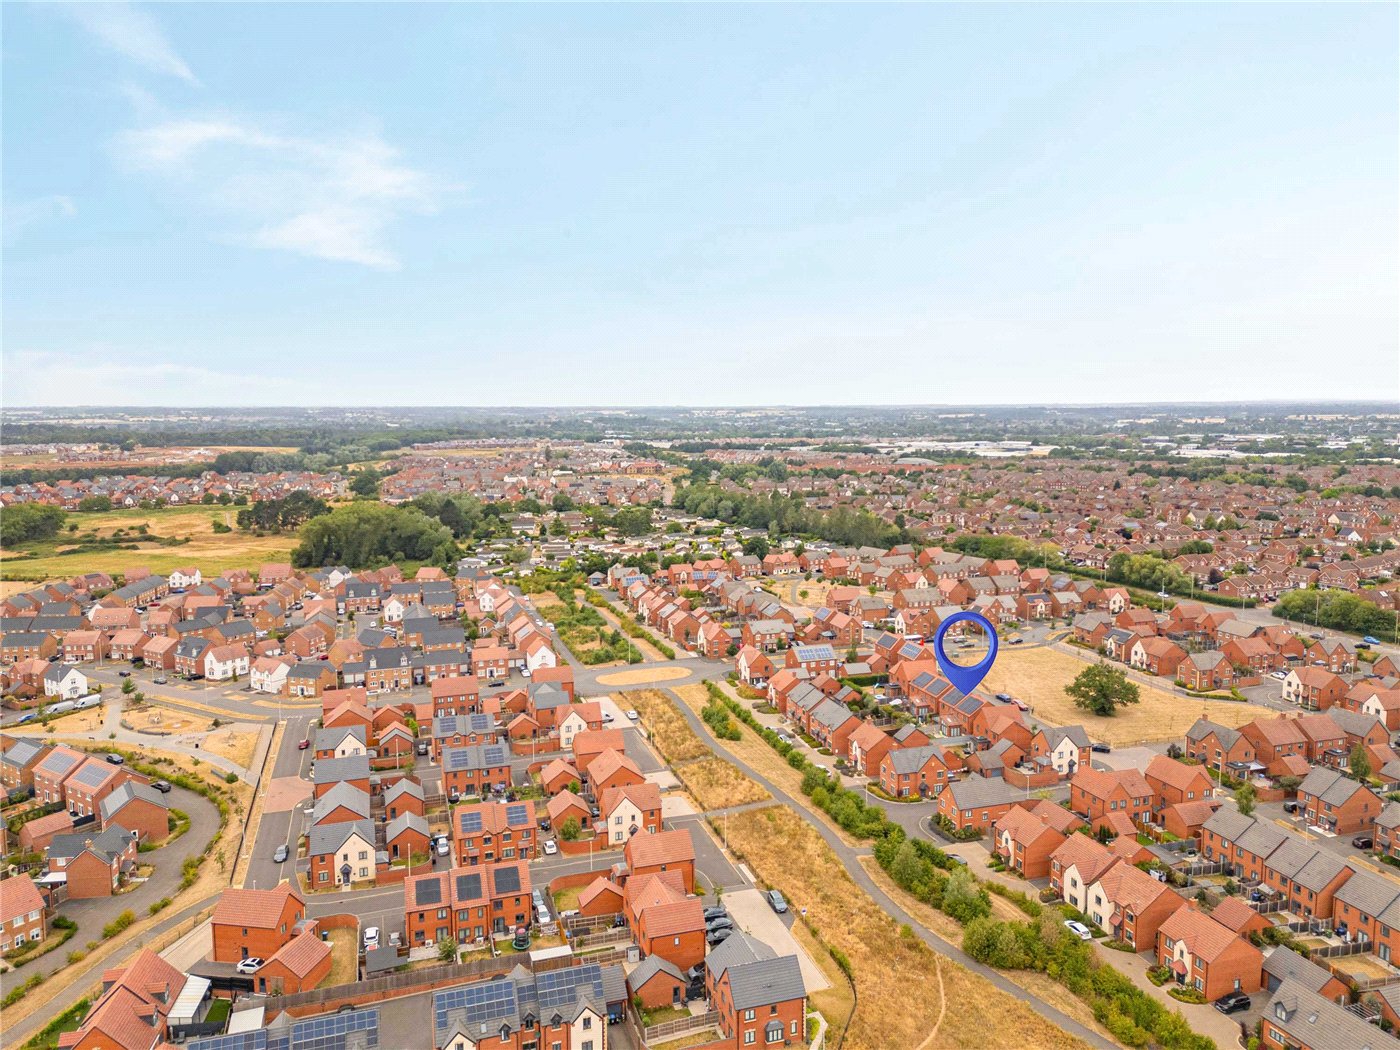
Situated on the sought-after Majestic Way, this exceptional home occupies a prime position within a modern AC Lloyd development on the southern edge of Royal Leamington Spa. Ideally located for both families and professionals, the property enjoys a peaceful residential setting while remaining within easy reach of the town's renowned boutiques, cafés, restaurants and excellent everyday amenities. The Parade is approximately 2 miles away, offering the very best of Leamington Spa's vibrant town centre.

Residents are perfectly placed to enjoy some of the area's finest green spaces, including Newbold Comyn (1.8 miles), Victoria Park (1.9 miles) and the beautiful Jephson Gardens (2.2 miles), all providing wonderful opportunities for walking, recreation and outdoor leisure.

The property is exceptionally well positioned for schooling, with Heathcote Primary School (0.5 miles), Briar Hill Infant School (0.9 miles) and Myton School (1.3 miles) all within easy reach. A number of highly regarded independent schools are also nearby, including The Kingsley School, Arnold Lodge School and the prestigious Warwick Schools, making the area a popular choice for growing families.

Royal Leamington Spa continues to be one of the Midlands' most desirable locations for commuters. Leamington Spa Railway Station (approximately 1.8 miles) offers regular direct services to London Marylebone (from around 1 hour 20 minutes) and Birmingham (approximately 30 minutes), while nearby Junctions 13 and 14 of the M40 provide excellent access to Birmingham Airport, the NEC, Oxford and the wider motorway network. The development also benefits from excellent road connections to Warwick, Stratford-upon-Avon and the University of Warwick.

This outstanding location perfectly complements the home's modern, energy-efficient design, offering buyers the ideal balance of convenience, connectivity and contemporary family living.
Introduction text for the mortgage calculator

Mortgage Calculator

Fill in the details below to estimate your monthly repayments:

Approximate monthly repayment:

For more information, please contact Winkworth's mortgage partner, Trinity Financial, on +44 (0)20 7267 9399 and speak to the Trinity team.

Stamp Duty Calculator

Fill in the details below to estimate your stamp duty

The above calculator above is for general interest only and should not be relied upon

6/14
Picture No. 37
Picture No. 13
Picture No. 03
Picture No. 39
Picture No. 21
Picture No. 10
Picture No. 12
Picture No. 11
Picture No. 09
Picture No. 20
Picture No. 17
Picture No. 16
Picture No. 14
Picture No. 15
Picture No. 18
Picture No. 19
Picture No. 22
Picture No. 04
Picture No. 05
Picture No. 06
Picture No. 07
Picture No. 08
Picture No. 29
Picture No. 33
Picture No. 30
Picture No. 31
Picture No. 35
Picture No. 34
Picture No. 32
Picture No. 28
Picture No. 25
Picture No. 24
Picture No. 26
Picture No. 27
Picture No. 36
Picture No. 38

Contact Royal Leamington Spa

See all team members

Got a question about this property?

This site is protected by reCAPTCHA and the Google Privacy Policy and Terms of Service apply.

More Properties like this

Video Tour

Clarendon Square, Leamington Spa, Warwickshire, CV32

£1,700,000 Freehold

Virtual Tour

Under Offer
Eastnor Grove, Leamington Spa, Warwickshire, CV31

£1,625,000 Freehold

Video Tour

New Instruction

Barford Hill, Barford, Warwick, Warwickshire, CV35

£1,500,000 Freehold

Virtual Tour

Clarendon Square, Leamington Spa, Warwickshire, CV32

£1,475,000 Freehold

Video Tour

New Instruction

Lansdowne Circus, Leamington Spa, Warwickshire, CV32

Offers over £1,450,000 Freehold

Lansdowne Circus, Leamington Spa, Warwickshire, CV32

£1,350,000 Freehold

Online Valuations Aren’t Worth The Paper They’re Printed On.

When online valuations don’t give you the whole picture - try Winkworth’s expert service. Get a free property appraisal. Accurate valuations from our local property experts. No obligation to list with Winkworth. Choose a time convenient for you with our online booking system.

Fill in your details and someone will be in touch soon:

You have provisionally booked a valuation for . Please confirm your details below

We don't have date info available for this property, but if you fill in your details below, someone will be in touch to arrange a date soon

Please fill in the required fields below marked with *

This site is protected by reCAPTCHA and the Google Privacy Policy and Terms of Service apply.