Under Offer
Lyttelton Road, Warwick, Warwickshire, CV34
3 bedroom house in Warwick
Guide Price £285,000 Freehold
- 3
- 2
- 2
-
857 sq ft
79 sq m -
PICTURES AND VIDEOS
KEY FEATURES
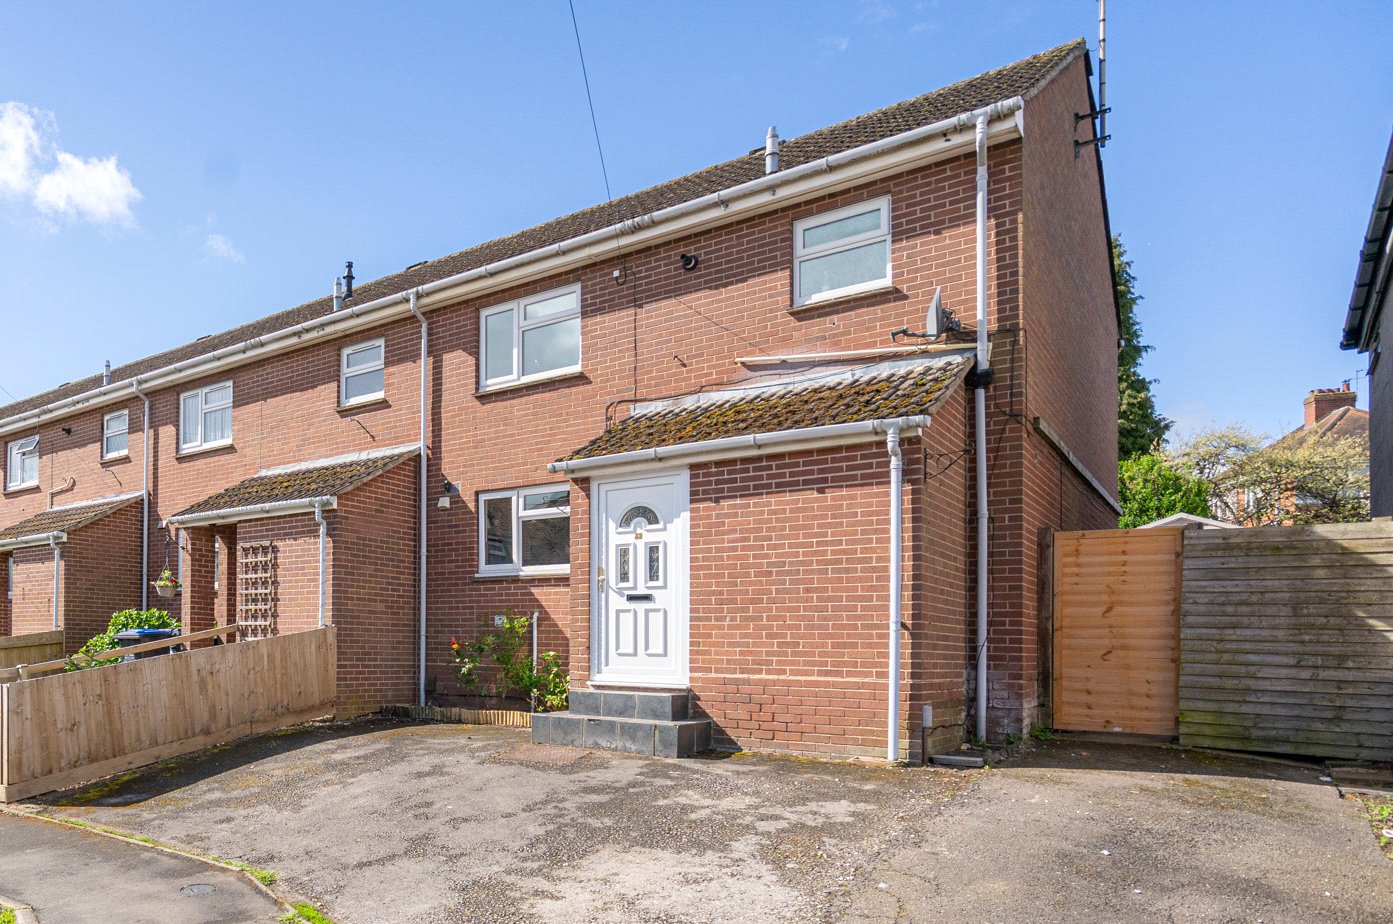
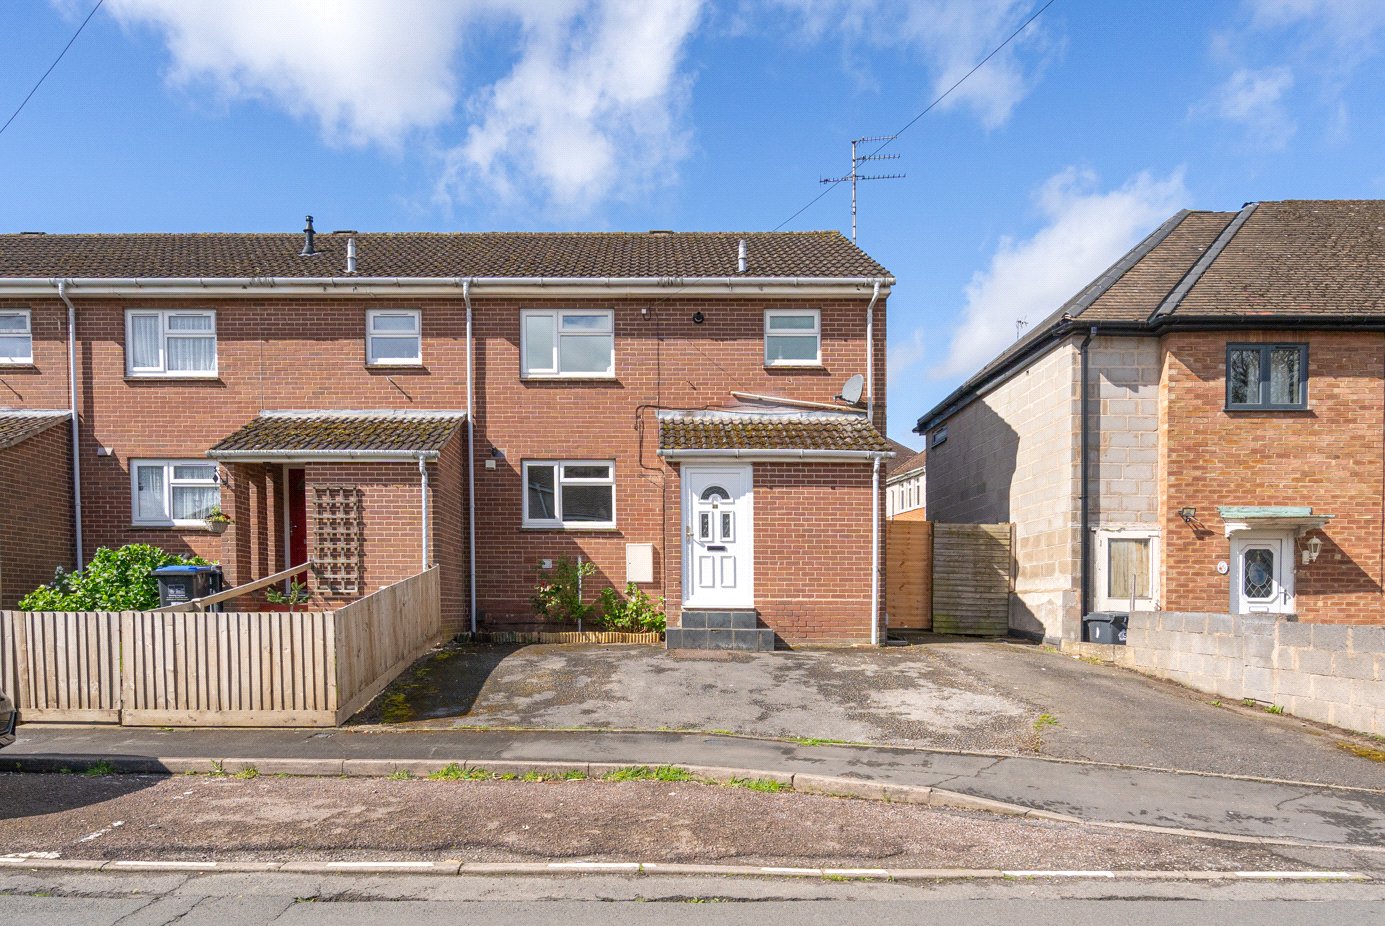
- Three-bedroom semi-detached family home
- No onward chain
- Driveway parking for two vehicles
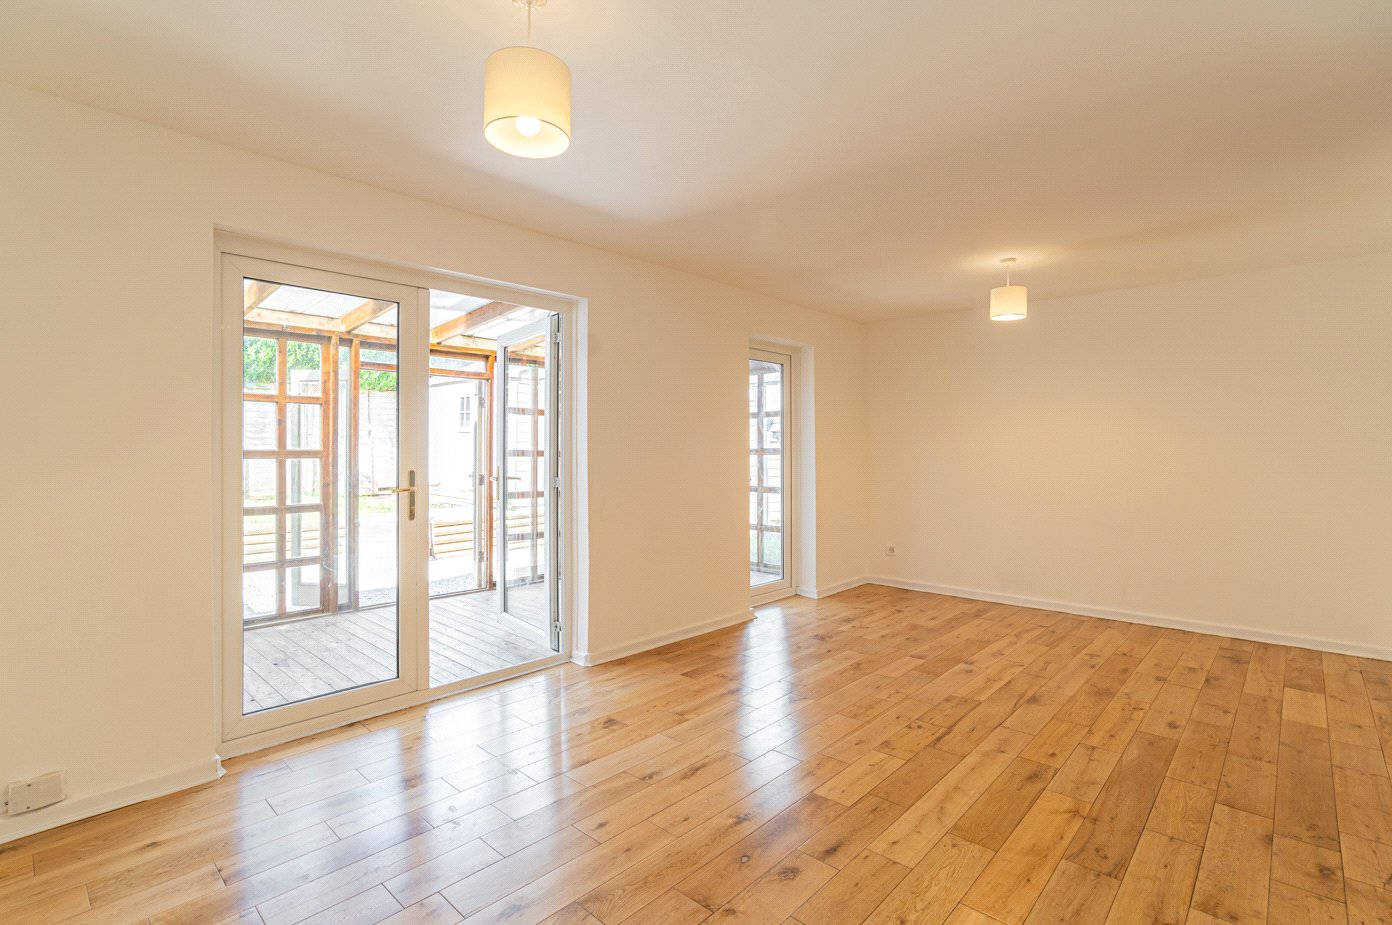
- Spacious sitting/dining room with doors to garden
- Additional screened porch / garden room
- Modern family bathroom and ground floor shower room
- Gas central heating
- Scope for modernisation and improvement
- Private rear garden with side access
- Convenient location close to Warwick town centre and amenities
KEY INFORMATION
- Tenure: Freehold
- Council Tax Band: C
- Local Authority: Warwick District Council
Description
Offering approximately 857 sq ft of accommodation, the property combines practical living space with scope for further enhancement.
Set behind a driveway providing off-street parking, the home benefits from a generous sitting/dining room, a separate kitchen, three bedrooms and a private rear garden with a charming screened porch—creating a flexible and appealing home suited to a range of buyers.
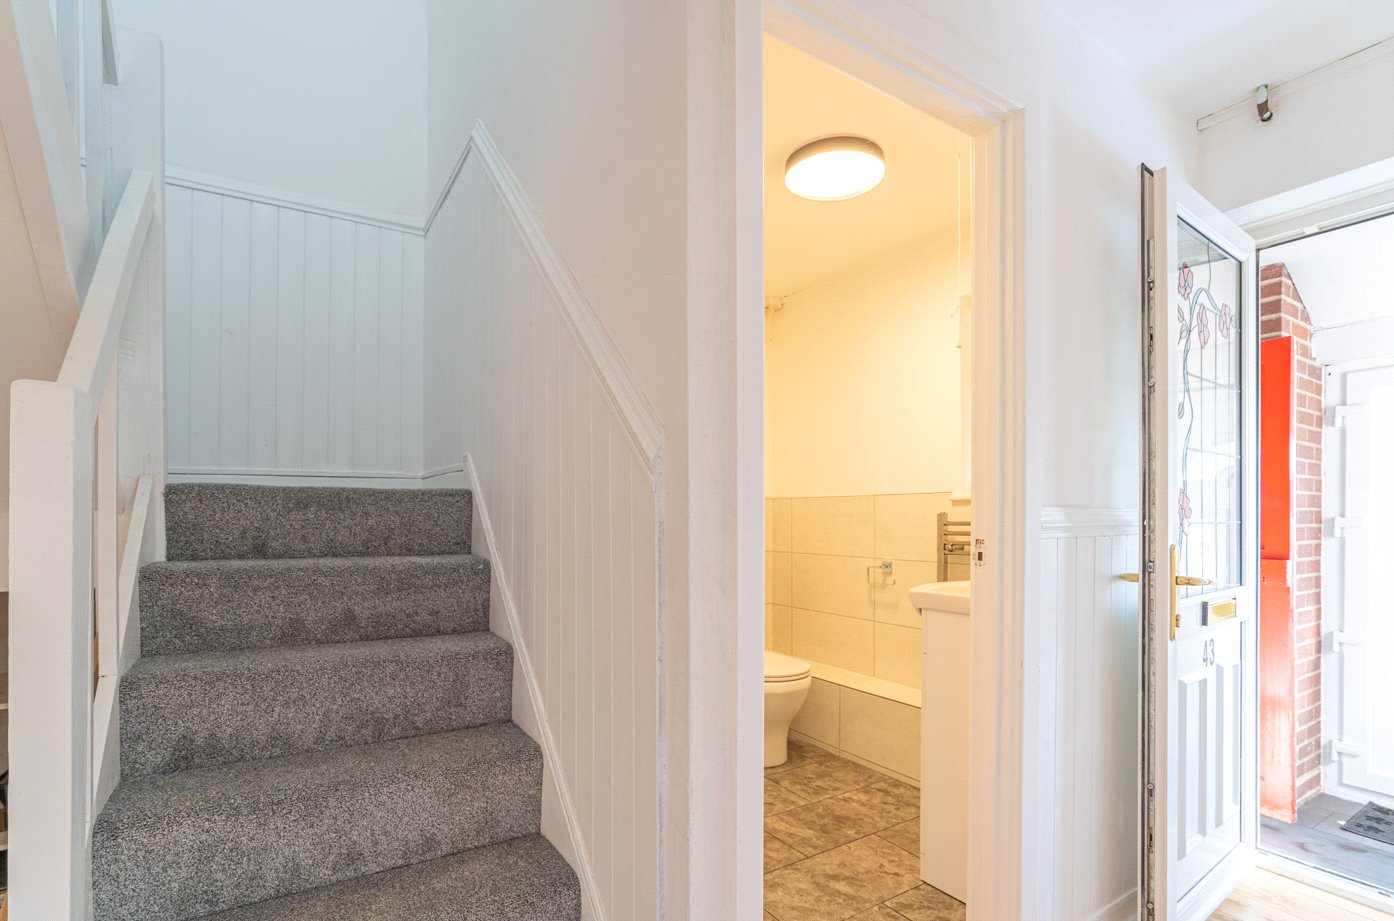
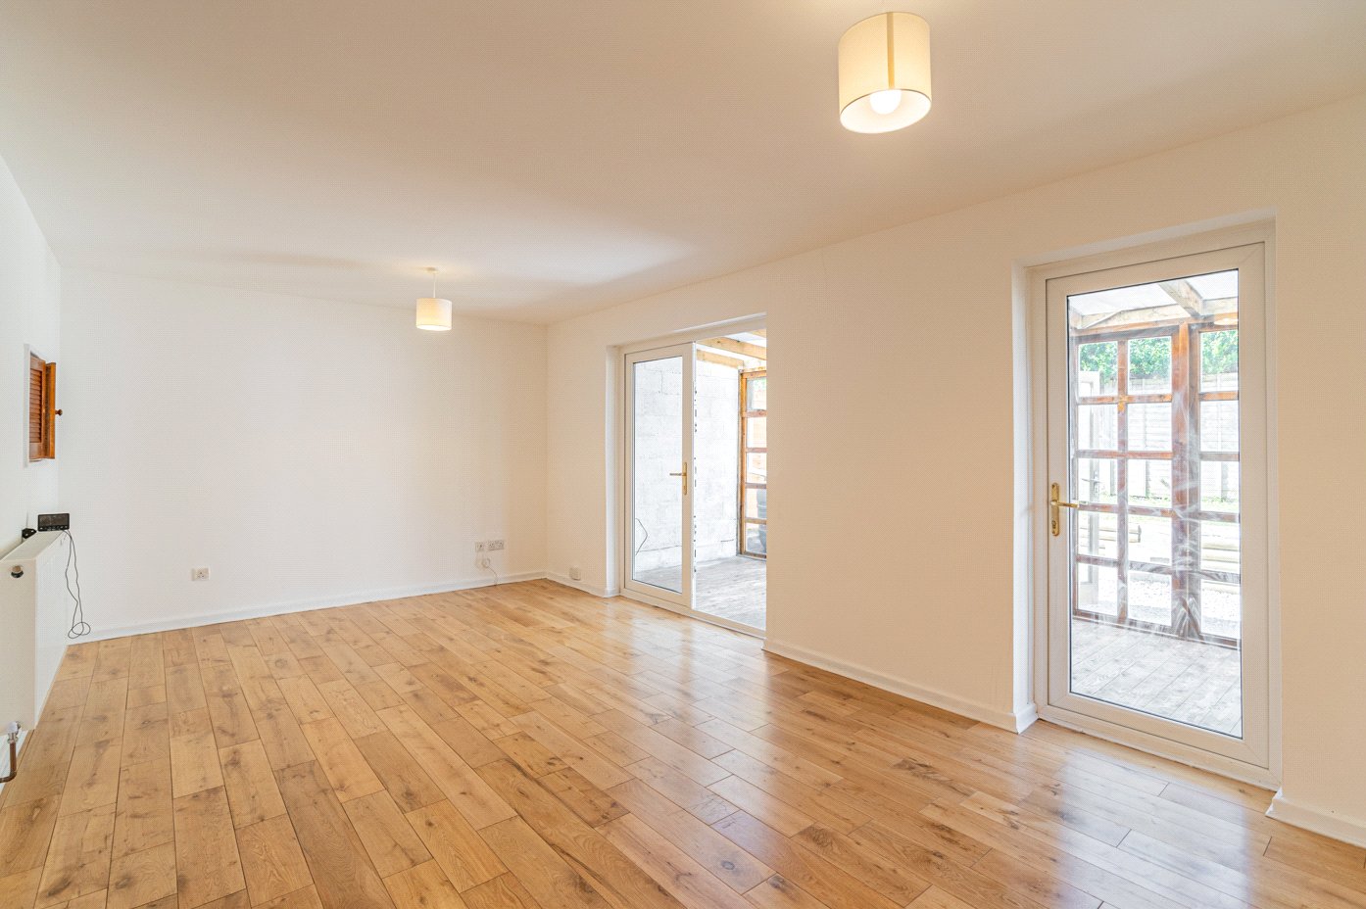
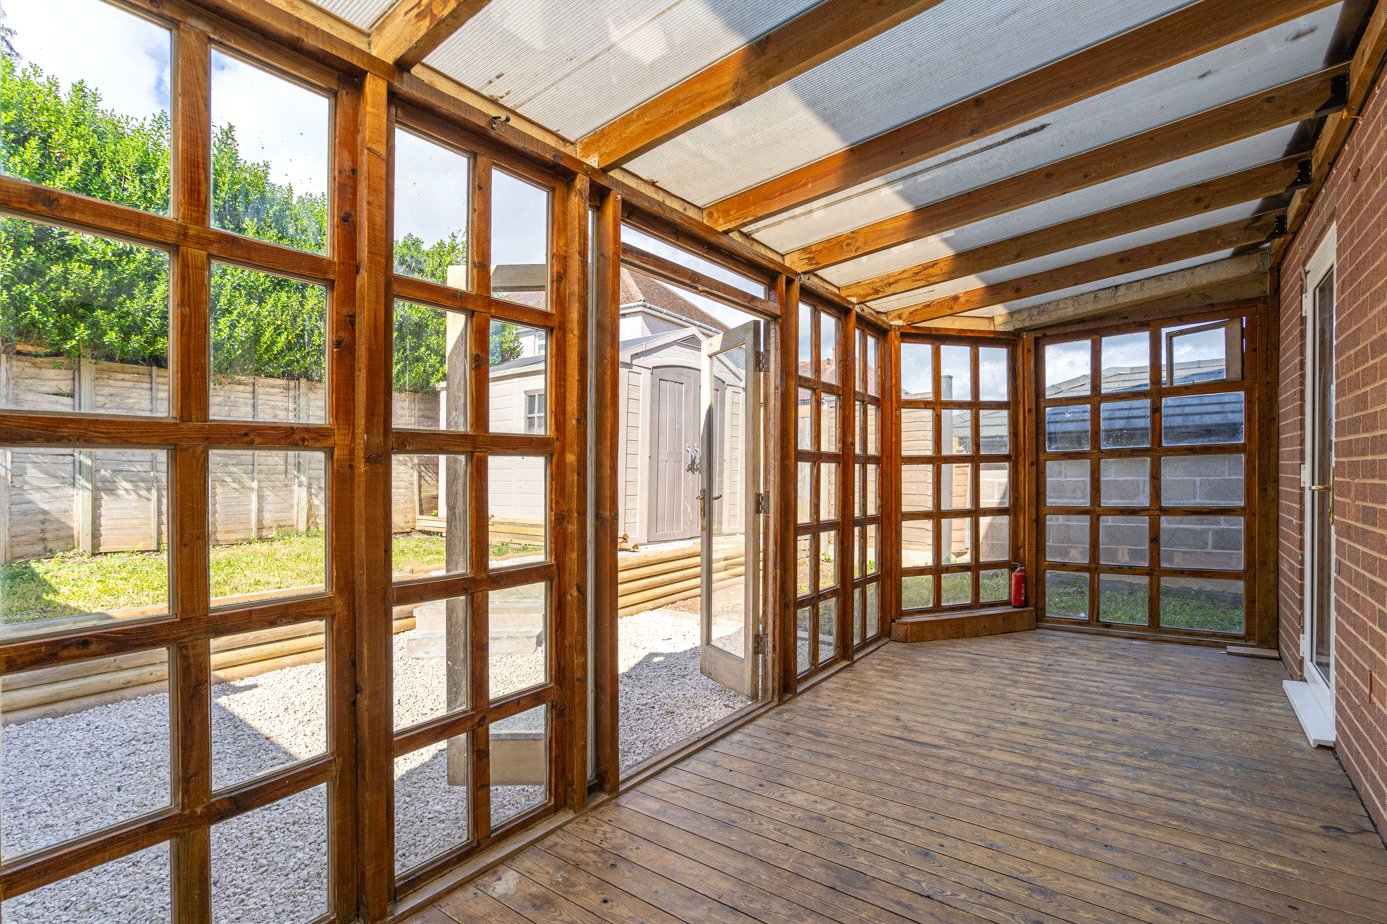
The property is entered via an entrance vestibule, leading into a welcoming hallway with stairs rising to the first floor and access to a useful ground floor shower room. To the rear, a spacious open plan sitting and dining room spans the width of the house, featuring wooden flooring and an abundance of natural light. Double doors open into a timber-framed screened porch, providing an additional reception area that bridges the indoor and outdoor spaces beautifully.
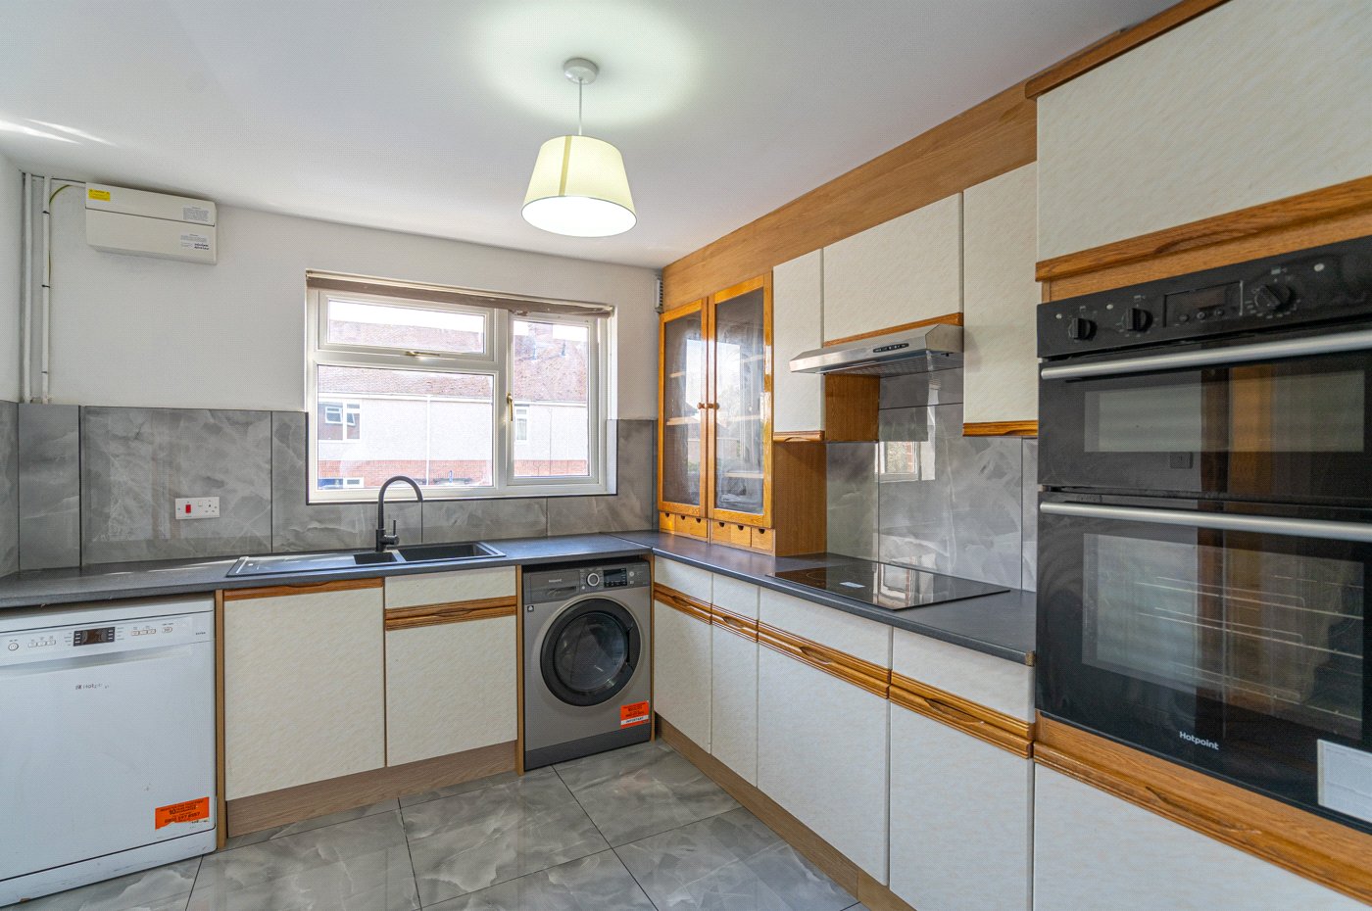
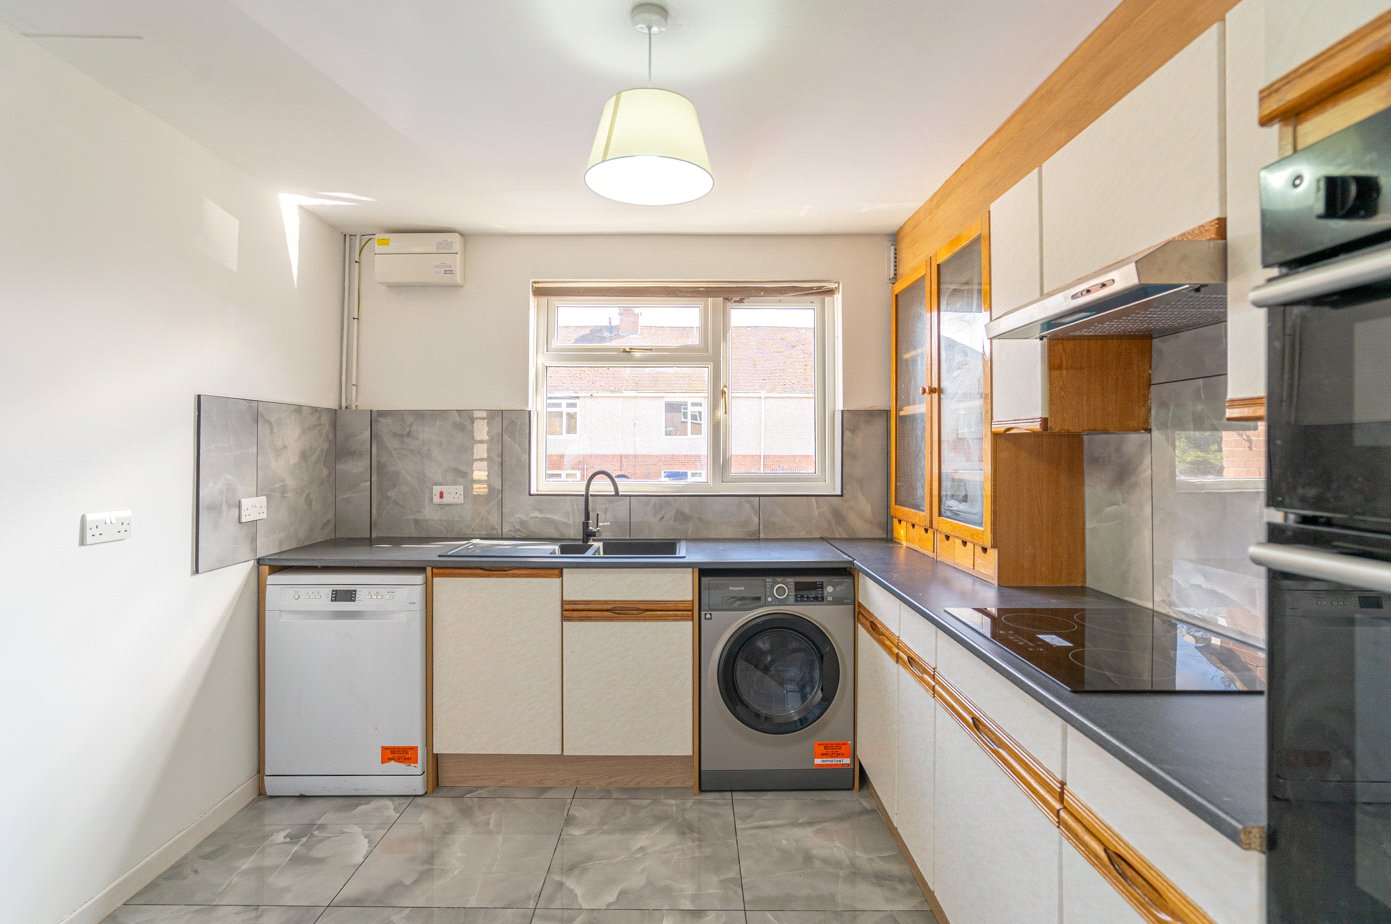
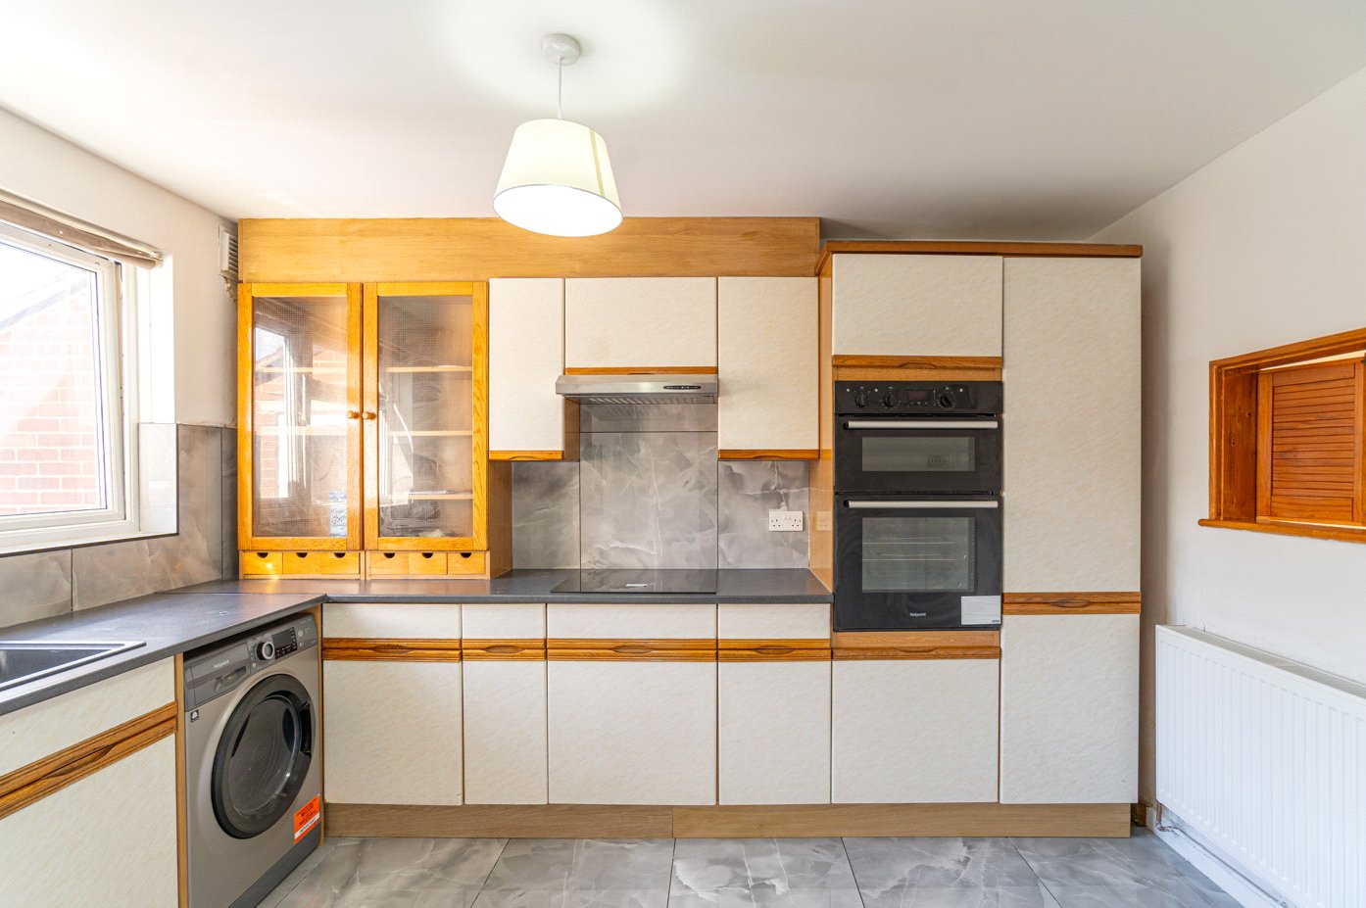
The kitchen is accessed from the hallway and is arranged in an L-shape, offering a range of fitted units, worktop space and appliances, with clear potential for modernisation or reconfiguration to suit individual tastes.
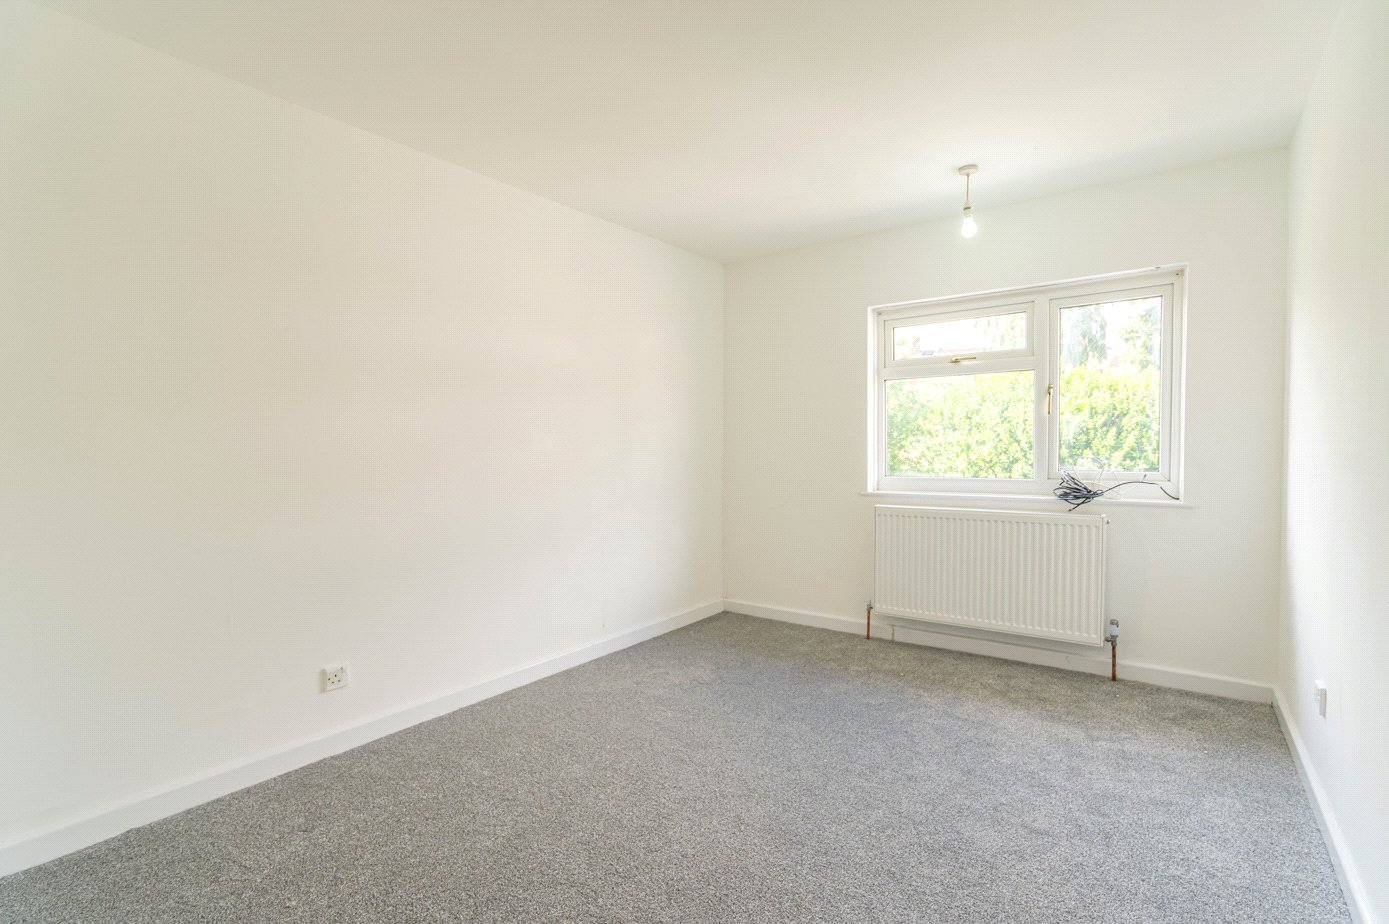
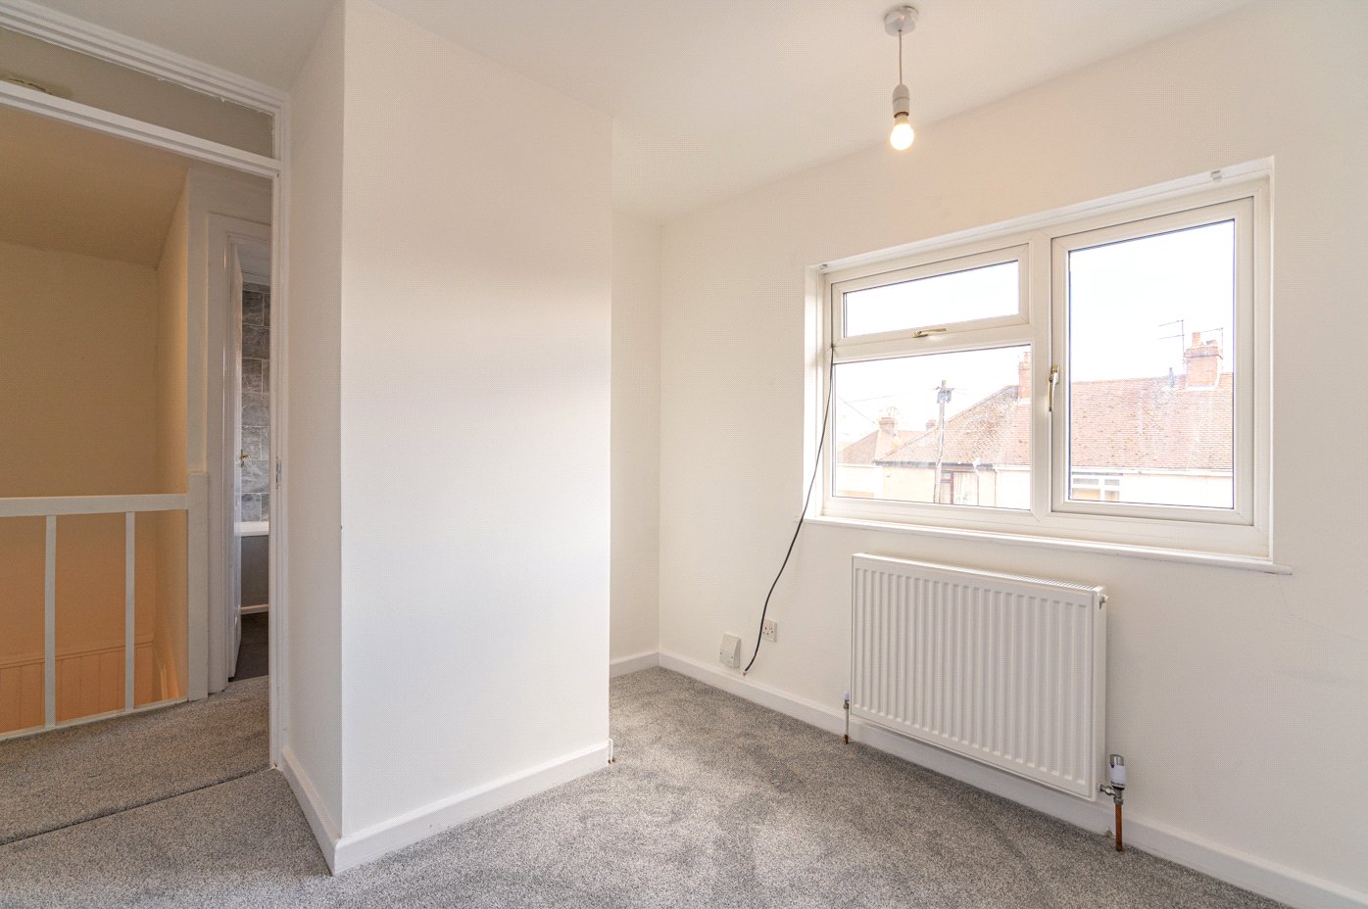
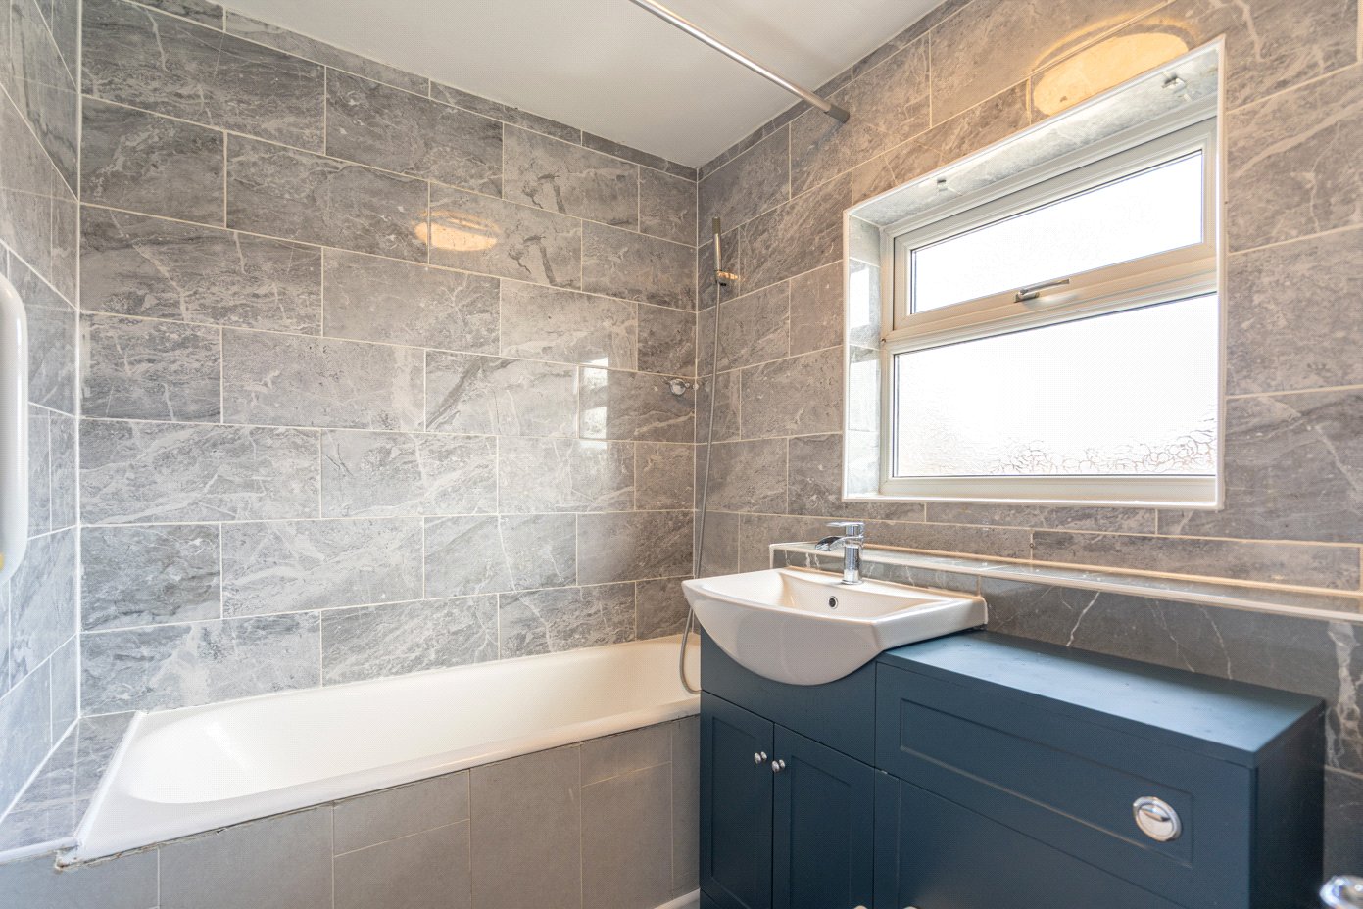
To the first floor, the accommodation comprises three bedrooms, including two well-proportioned doubles and a further single bedroom, ideal as a nursery, study or dressing room. The principal bedroom benefits from built-in storage. A recently updated family bathroom completes the first floor, finished in a contemporary style with a bath and overhead shower, WC and vanity unit.
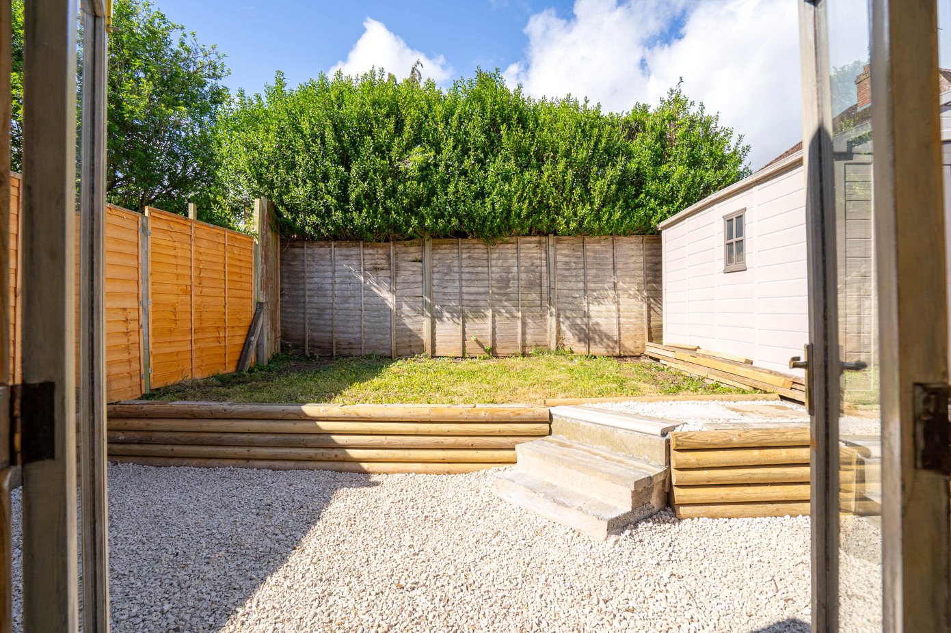
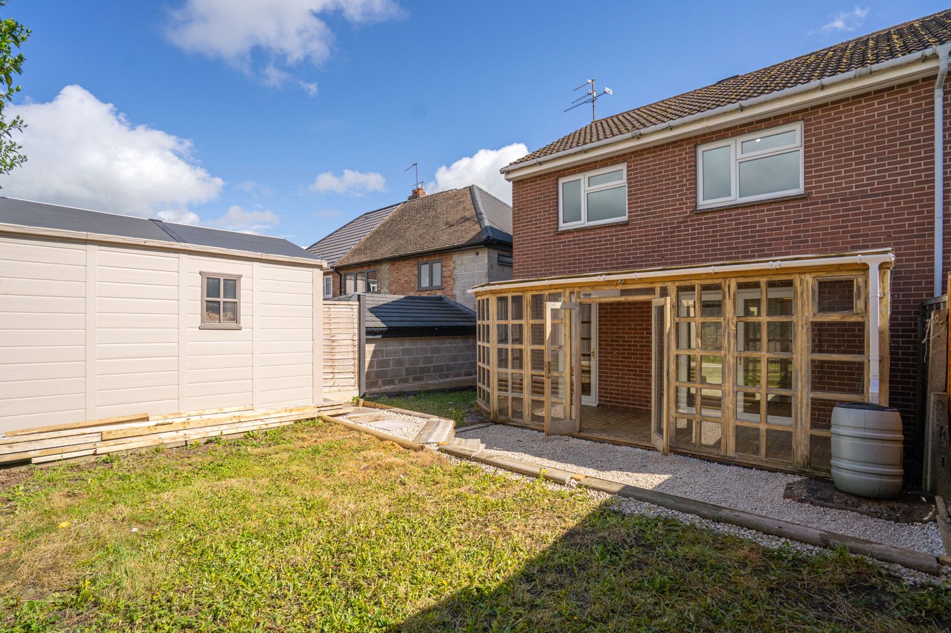
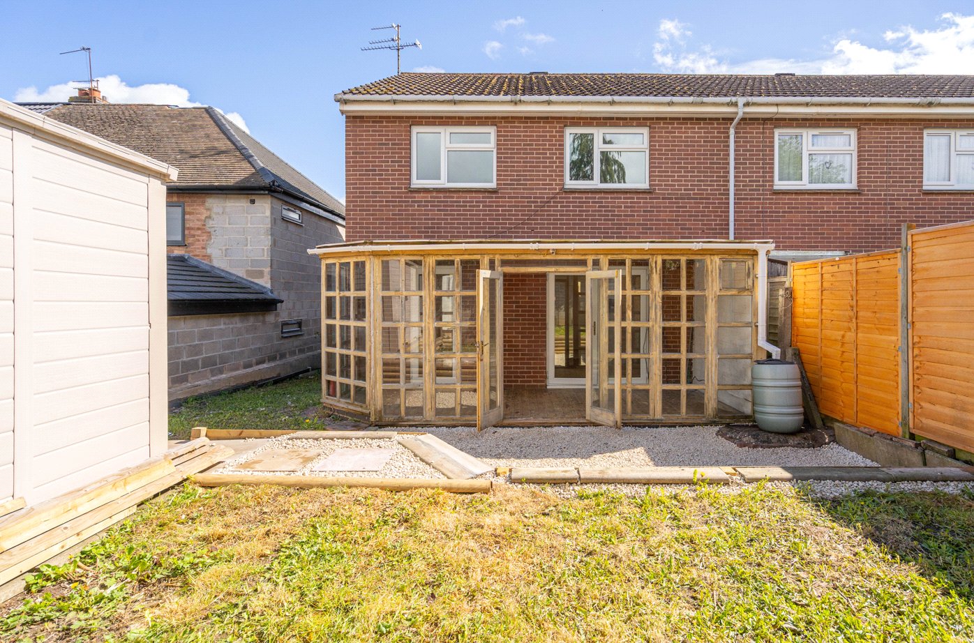
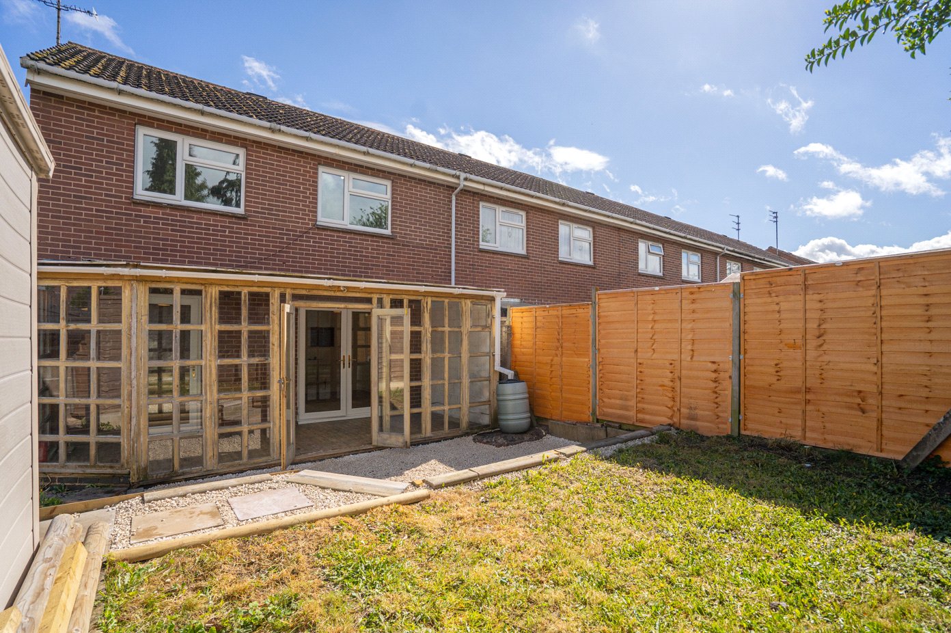
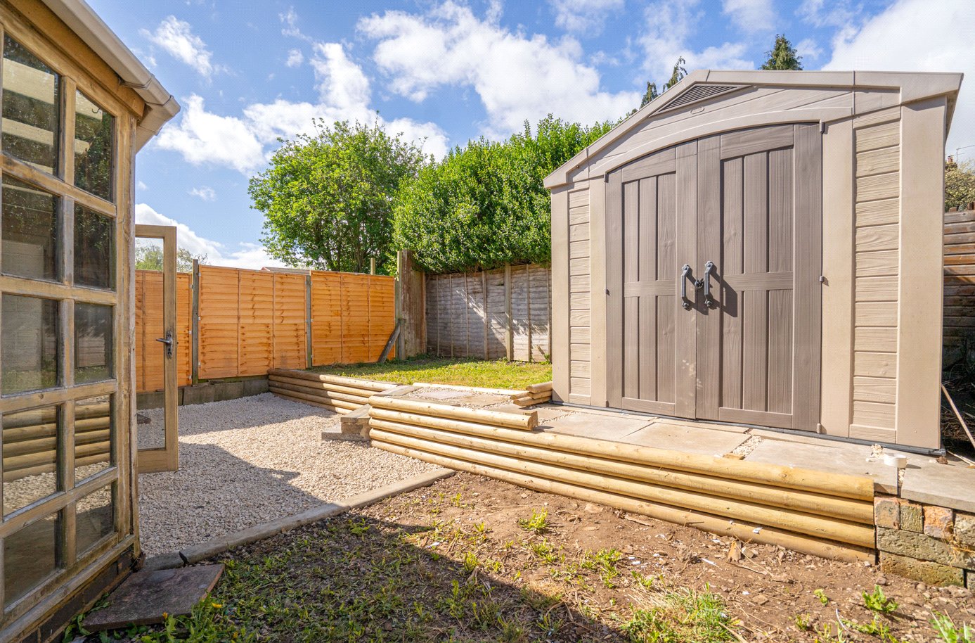
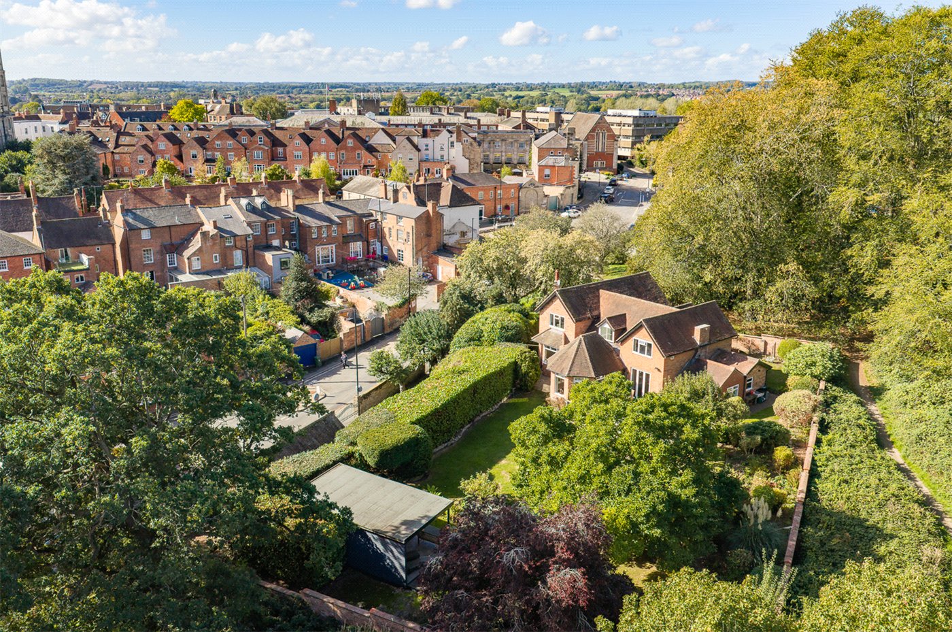
Externally, the rear garden offers a pleasant and private setting, with a pebbled terrace leading from the screened porch and lawns positioned to either side. A substantial garden shed provides excellent storage, while side access returns to the front of the property. The driveway to the front offers off-street parking for two vehicles.
Offered to the market freehold and with no onward chain, this is an excellent opportunity to acquire a well-maintained home with further potential in a popular Warwick location.
Material Information:
Council Tax: Band C
Local Authority: Warwick District Council
Broadband: Ultrafast Broadband Available (Checked on Ofcom April 2026)
Mobile Coverage: Good Coverage (Checked on Ofcom April 2026)
Heating: Gas Central Heating
Listed: No
Tenure: Freehold
Rooms and Accommodations
- Entrance Hall
- A practical entrance space providing a buffer from the outside, ideal for coats and shoes, leading through into the main hallway.
- Entrance Hall
- A welcoming central hallway with stairs rising to the first floor and access to the principal ground floor accommodation. Also provides entry to the ground floor shower room.
- Shower Room
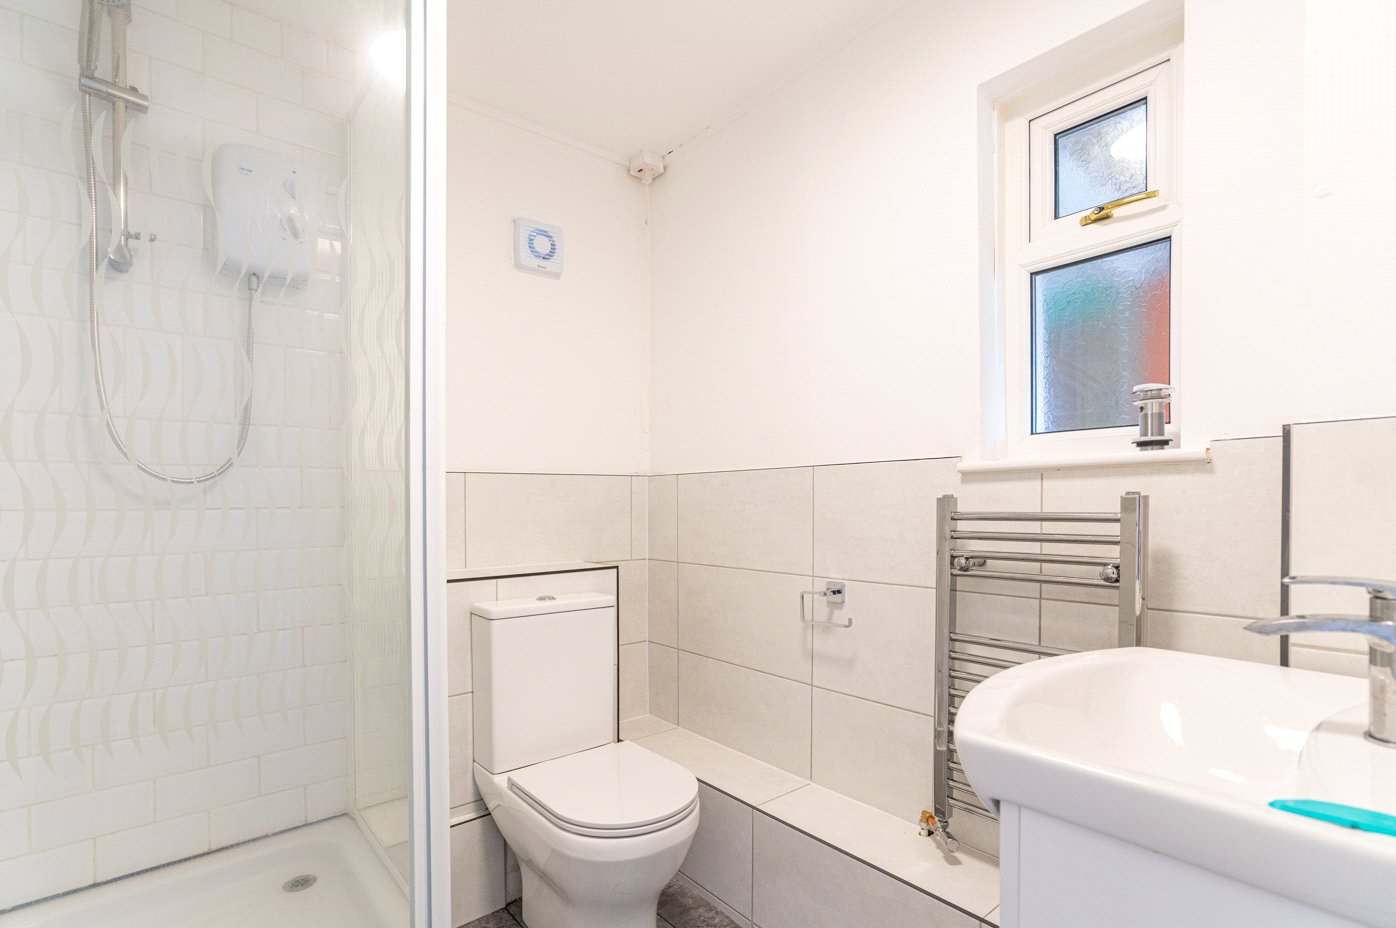
- Conveniently located on the ground floor, fitted with a shower enclosure, wash hand basin and WC—ideal for guests or busy family living.
- Reception Room
- A spacious and versatile open-plan reception room extending the depth of the property. Featuring wooden flooring and excellent natural light, this is a superb space for both everyday living and entertaining. Double doors open through to the screened porch, enhancing the sense of flow and usability.
- Kitchen
- Positioned to the rear and arranged in an L-shape, the kitchen offers a range of fitted units, worktop space and integrated appliances. A functional layout with clear potential for modernisation or reconfiguration to create a more contemporary open-plan environment if desired.
- Conservatory
- A standout feature of the property, this timber-framed space provides an additional reception area overlooking the garden. Perfect as a summer room, playroom or entertaining space, with direct access out to the rear garden.
- Landing
- Providing access to all first-floor rooms, with a light and airy feel.
- Bedroom
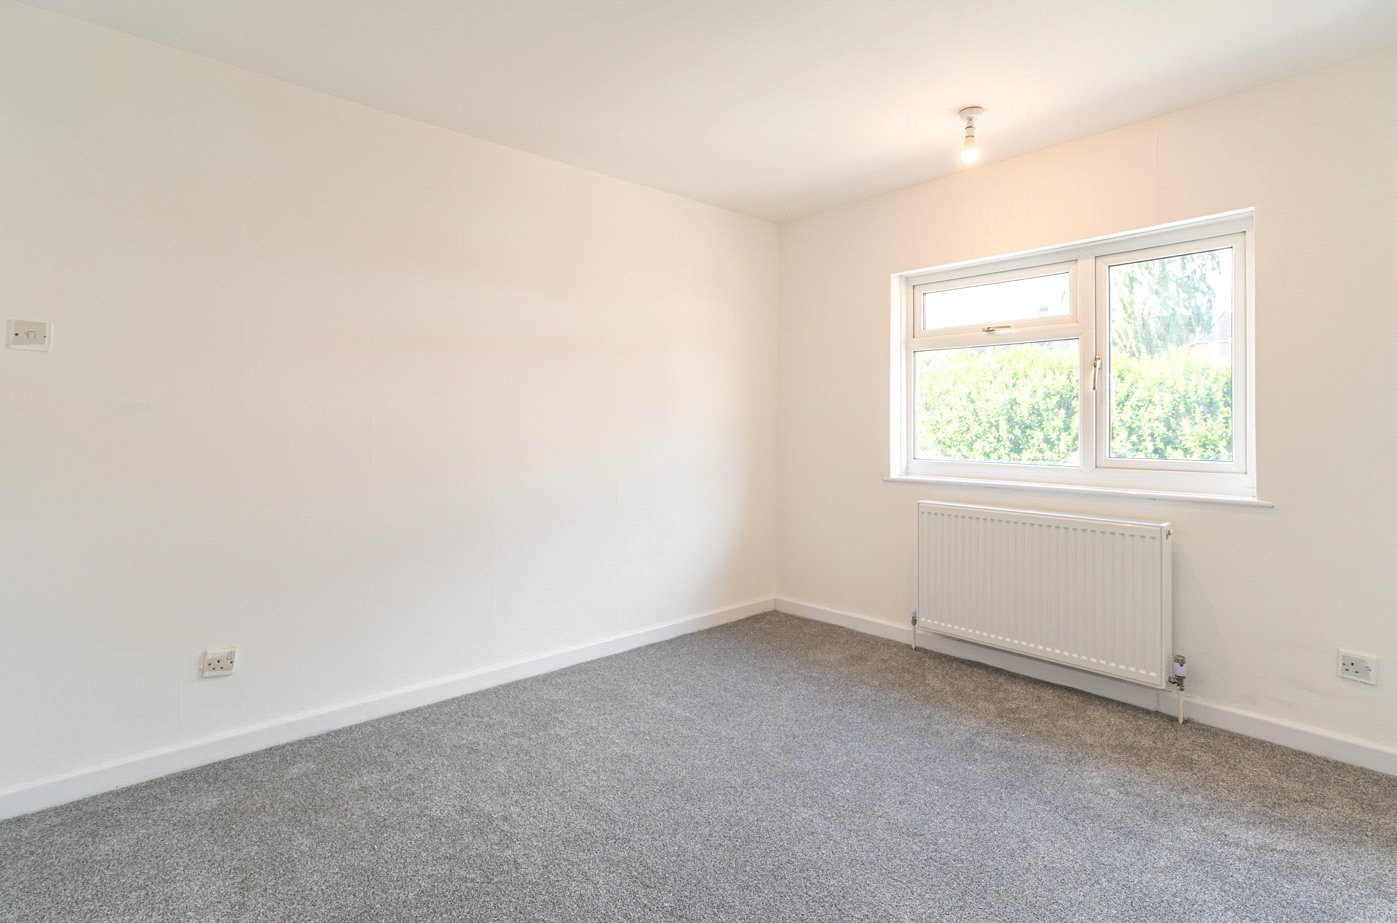
- A well-proportioned double bedroom positioned to the rear, benefiting from built-in storage and pleasant views over the garden.
- Bedroom
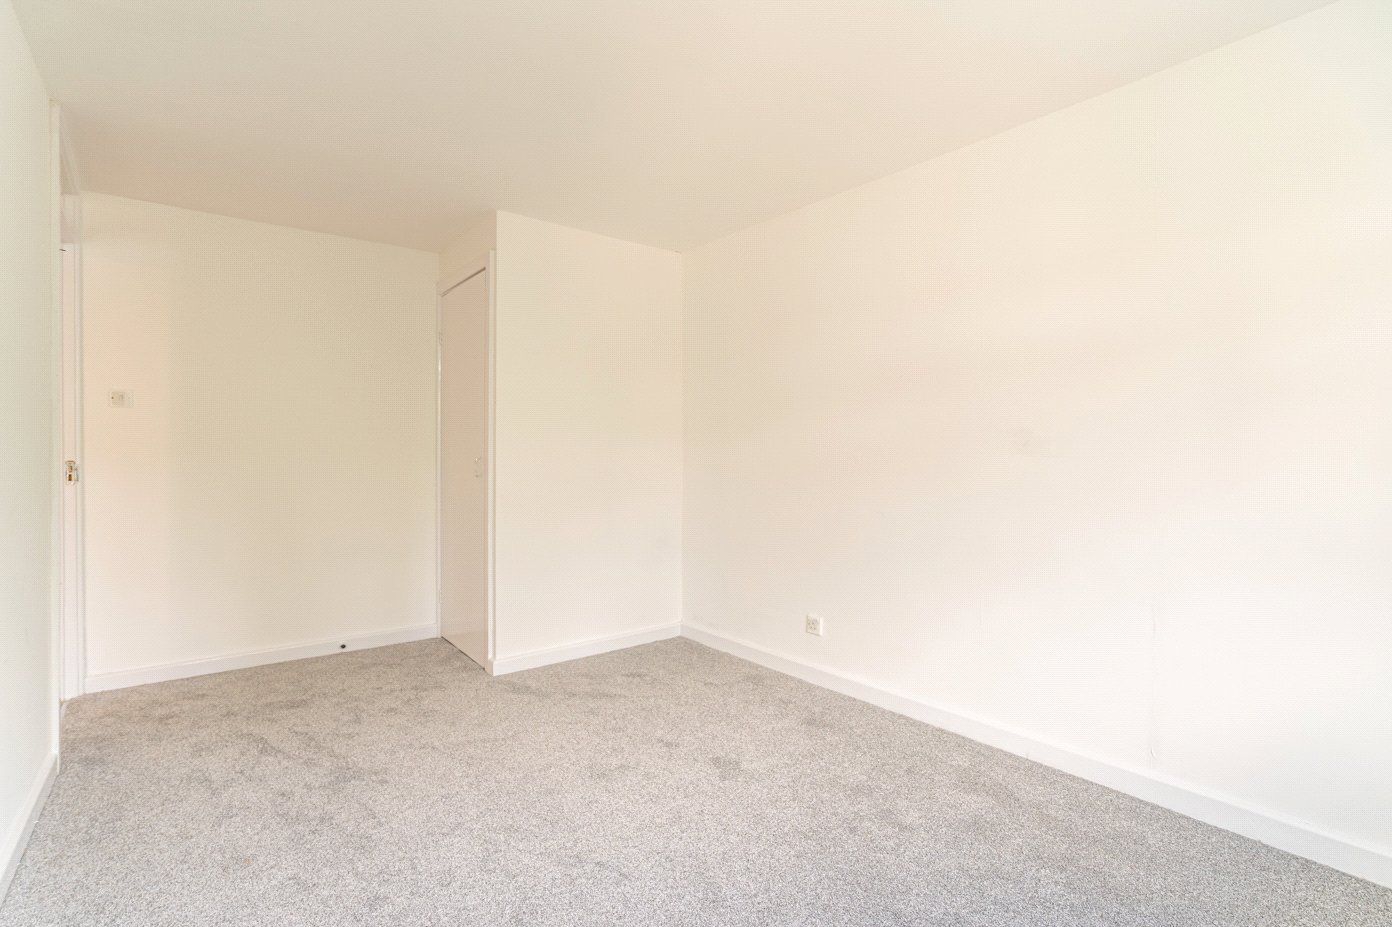
- A generous double bedroom located to the front of the property, offering ample space for freestanding furniture.
- Bedroom
- A comfortable single bedroom, ideal as a nursery, home office or dressing room.
- Bathroom
- Recently updated to a modern standard, fitted with a bath and overhead shower, WC and a sleek vanity unit with integrated storage.
- Garden
- To the front, a driveway provides off-street parking for two vehicles. The rear garden offers a private and low-maintenance space, with a pebbled terrace leading from the screened porch and lawns positioned to either side. A substantial garden shed provides useful storage, and side access connects the rear to the front of the property.
Location
The historic centre of Warwick is within easy reach (approximately 1 mile), providing a charming mix of independent shops, cafés and restaurants, alongside the iconic Warwick Castle and the open green spaces of St Nicholas' Park. For a wider range of amenities, Leamington Spa town centre and The Parade are approximately 2 miles away, offering boutique shopping, dining and leisure facilities.
The area is particularly well placed for access to highly regarded schooling, including North Leamington School, as well as a number of sought-after independent schools such as Arnold Lodge School and The Kingsley School, all within convenient reach.
Transport links are excellent, with Warwick railway station nearby providing direct services to Birmingham and London Marylebone, while Leamington Spa railway station is also easily accessible. The M40 motorway is within close proximity, ensuring swift connections to London, Oxford and the wider Midlands.
Combining green surroundings, excellent schooling and superb connectivity, Lyttelton Road represents a highly desirable Warwickshire address.
Mortgage Calculator
Fill in the details below to estimate your monthly repayments:
Approximate monthly repayment:
For more information, please contact Winkworth's mortgage partner, Trinity Financial, on +44 (0)20 7267 9399 and speak to the Trinity team.
Stamp Duty Calculator
Fill in the details below to estimate your stamp duty
The above calculator above is for general interest only and should not be relied upon