New Instruction
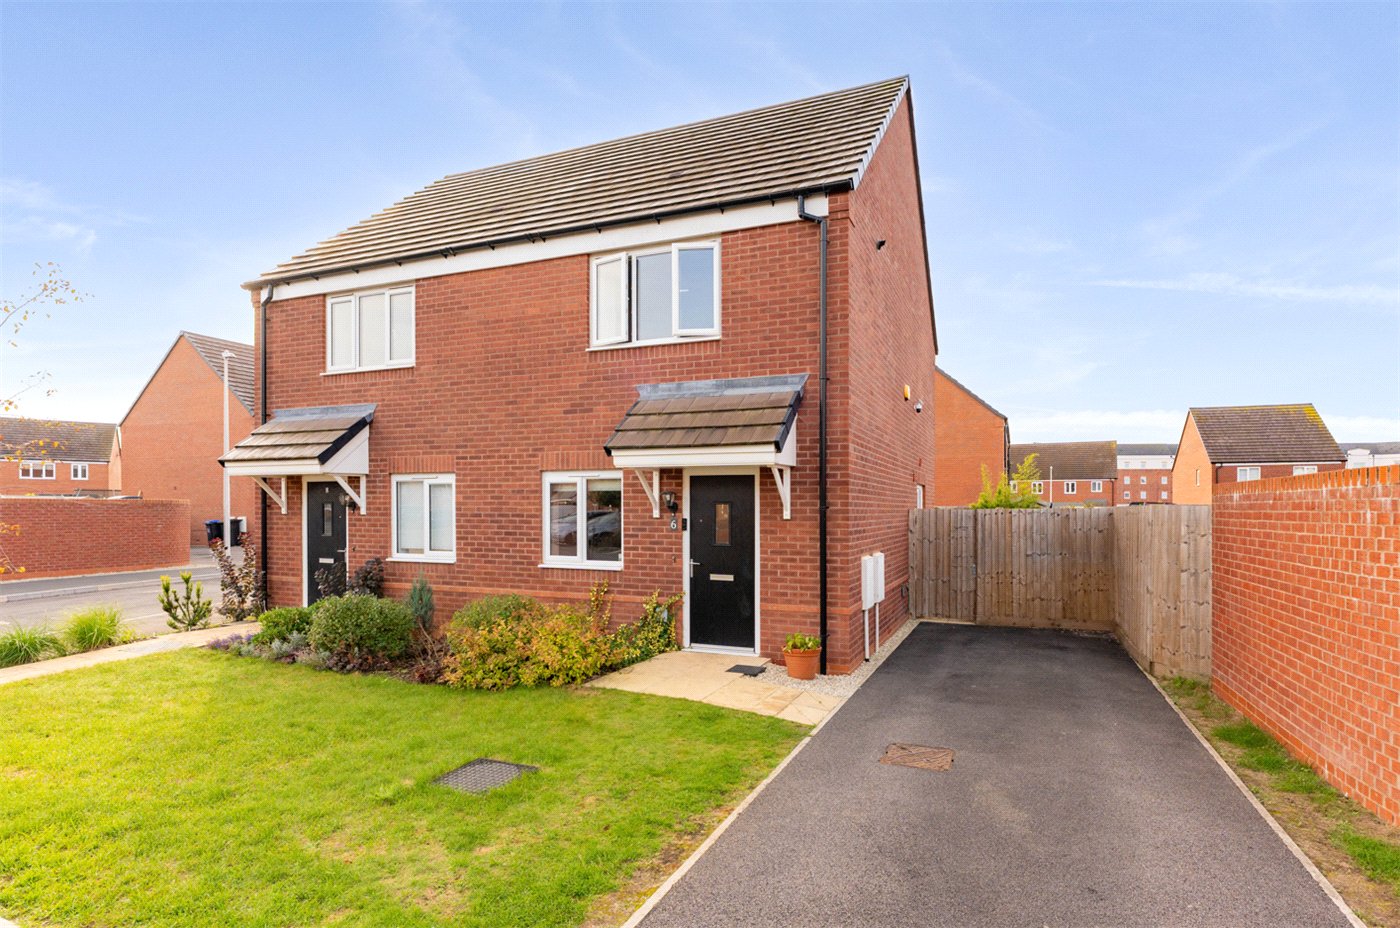
Longcroft, Warwick, Warwickshire, CV34
2 bedroom house in Warwick
Offers over £300,000 Freehold
- 2
- 1
- 1
-
648 sq ft
60 sq m -
PICTURES AND VIDEOS
KEY FEATURES
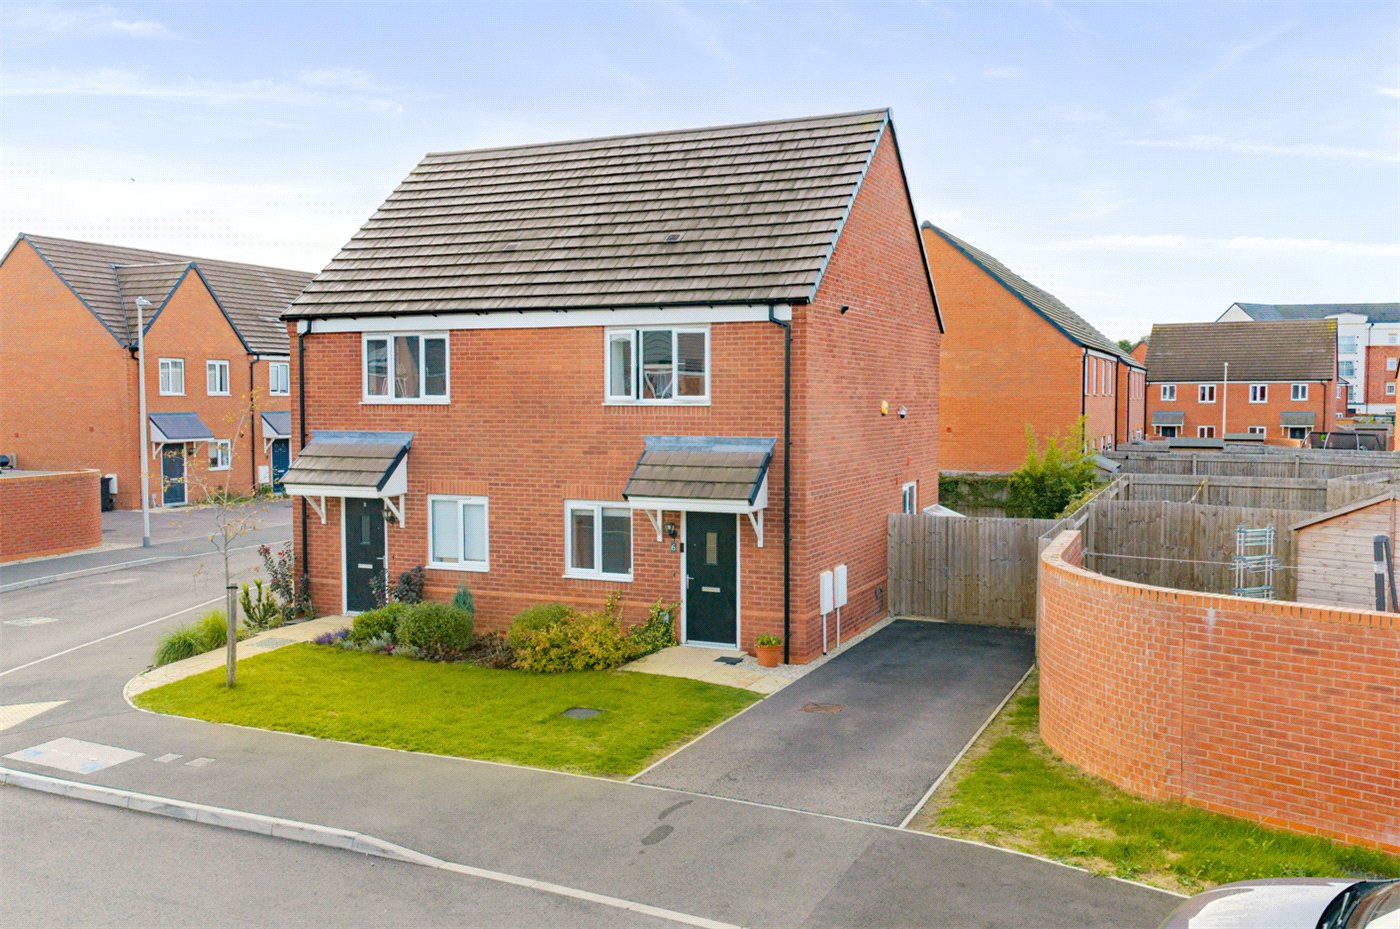
- Beautifully presented two-bedroom semi-detached home
- Approximately 648 sq ft of accommodation
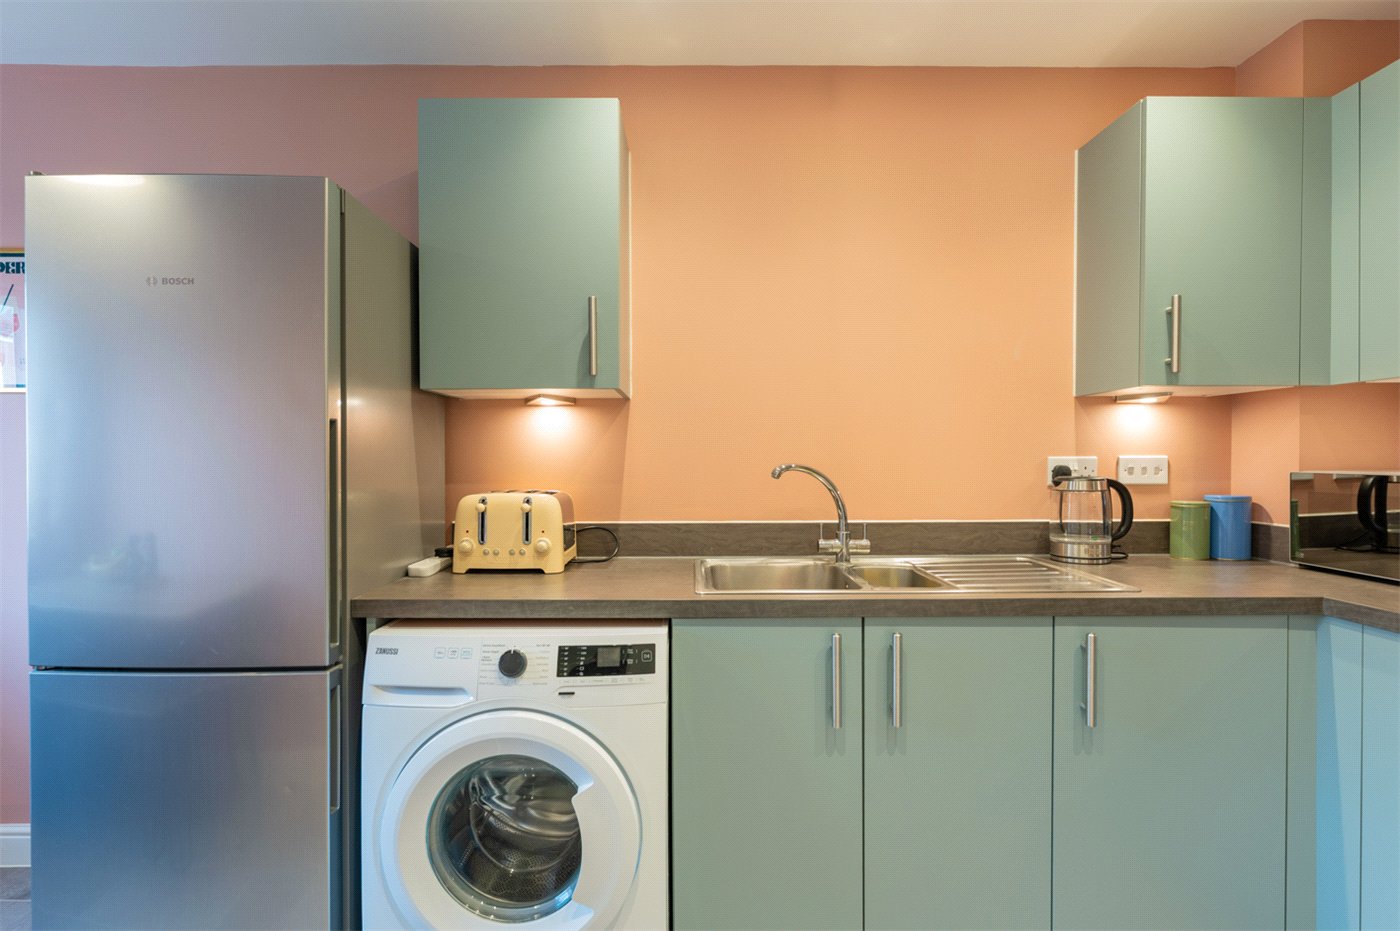
- Stylish fitted kitchen with a separate dining area
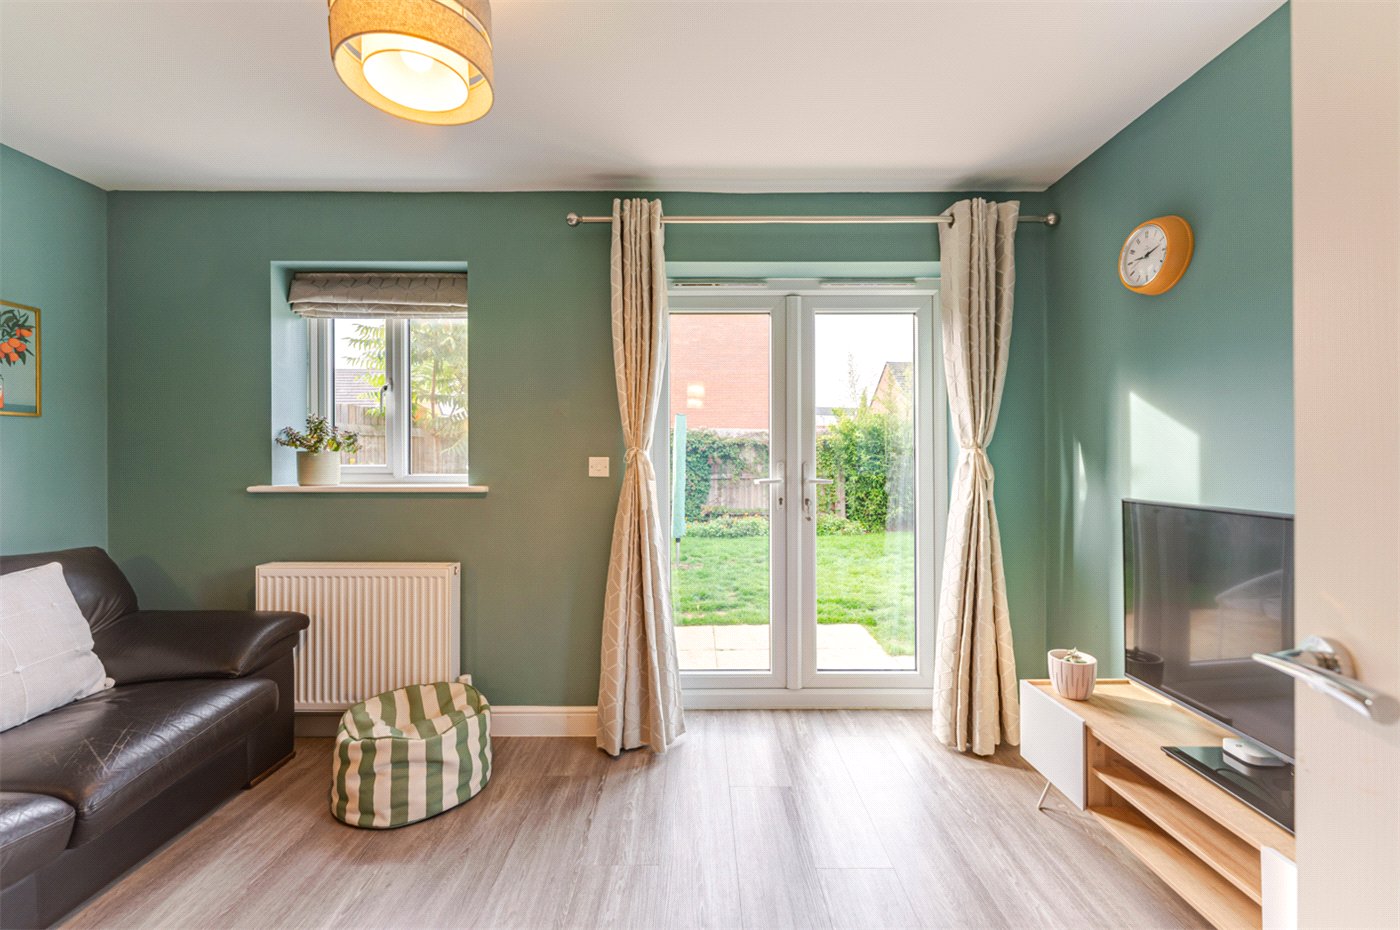
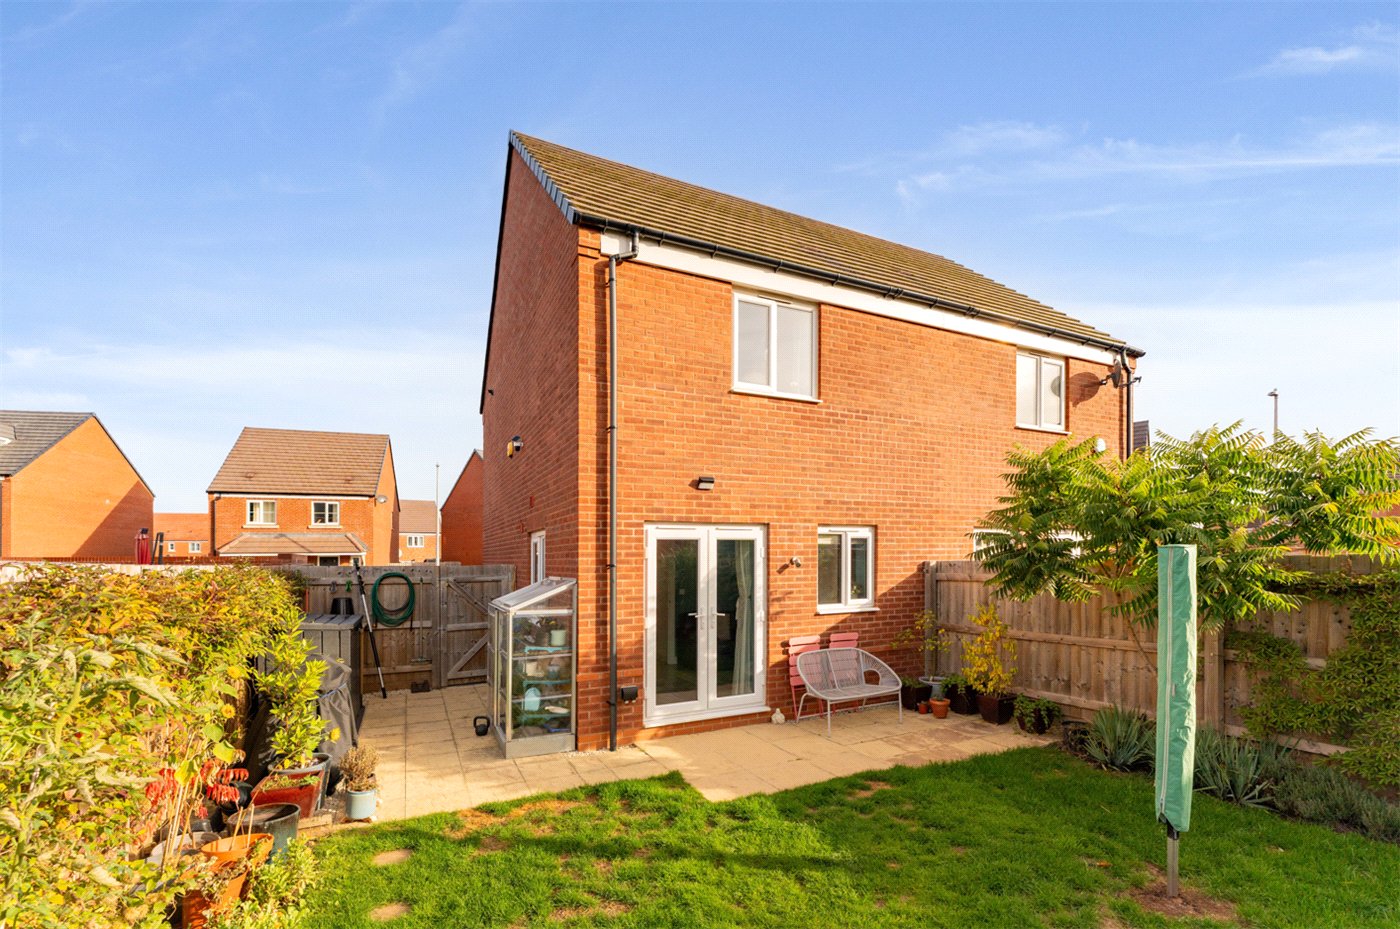
- Bright living room with French doors to the garden
- Welcoming entrance hall and downstairs WC
- Modern bathroom with a shower over the bath
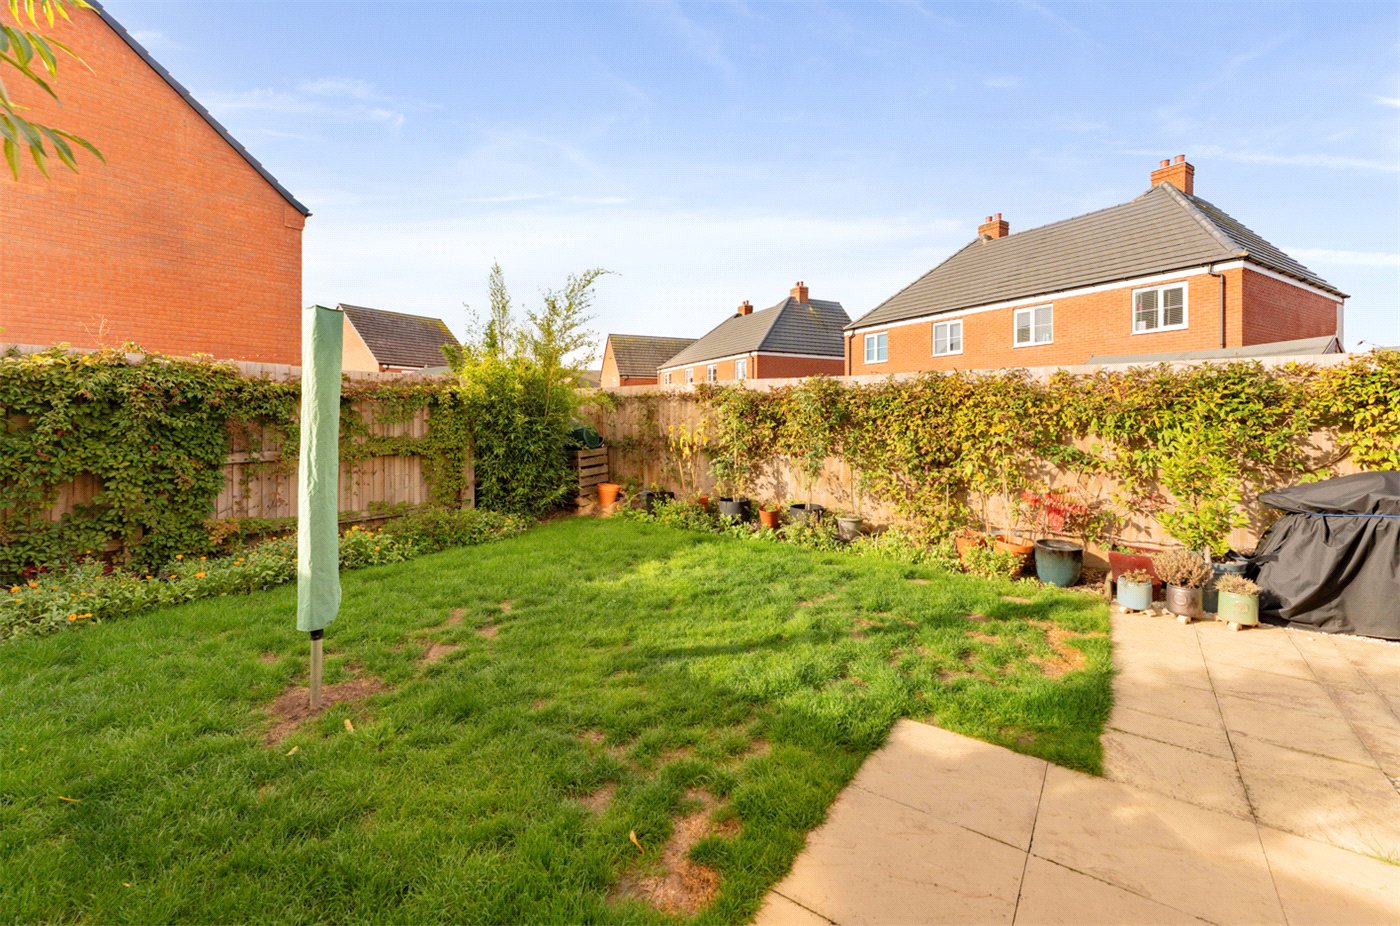
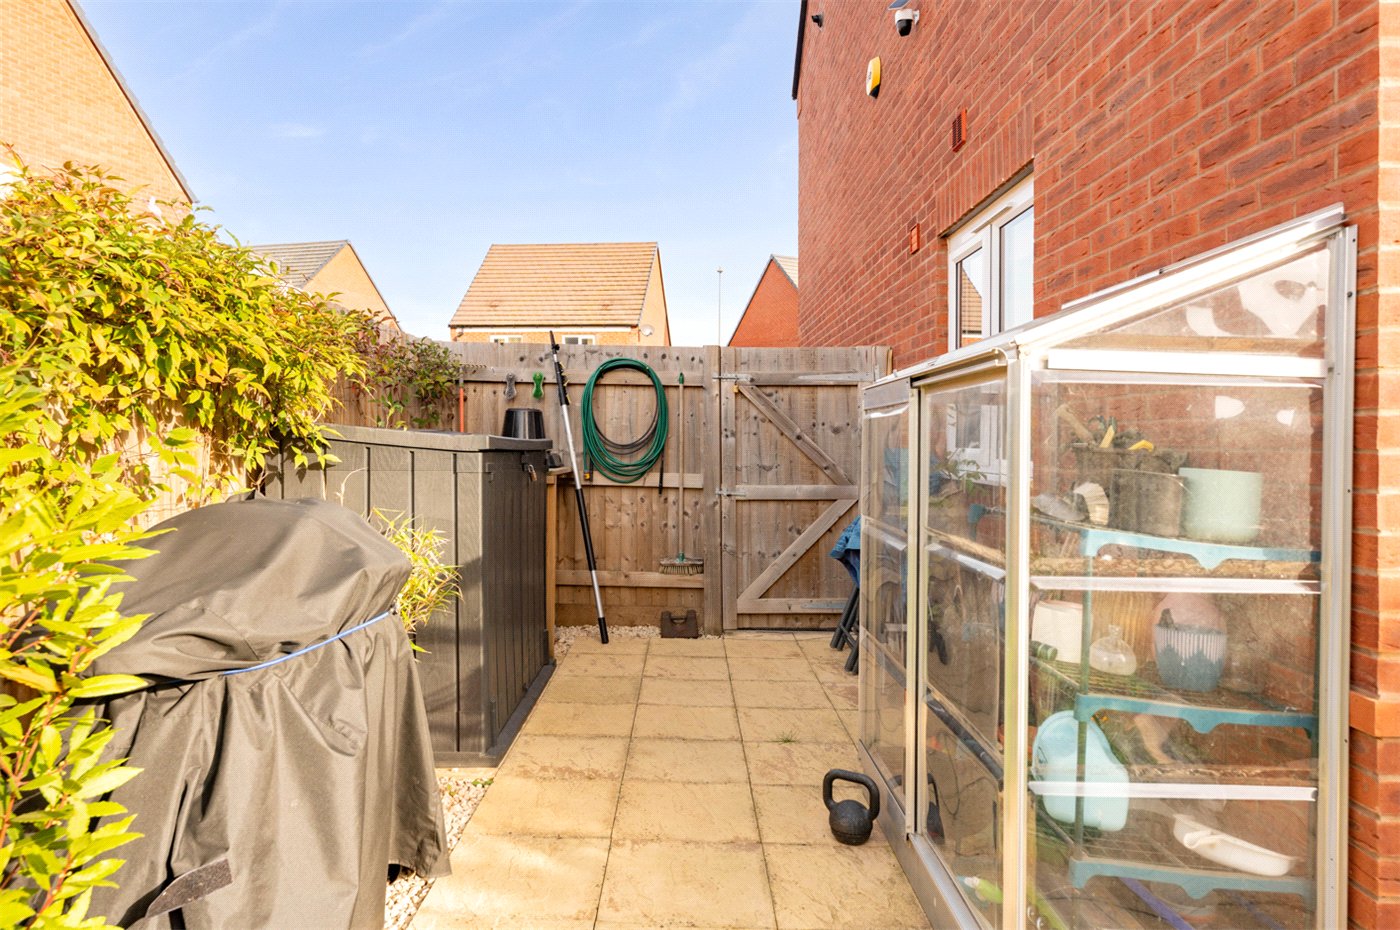
- Enclosed rear garden with lawn, patio and gated side access
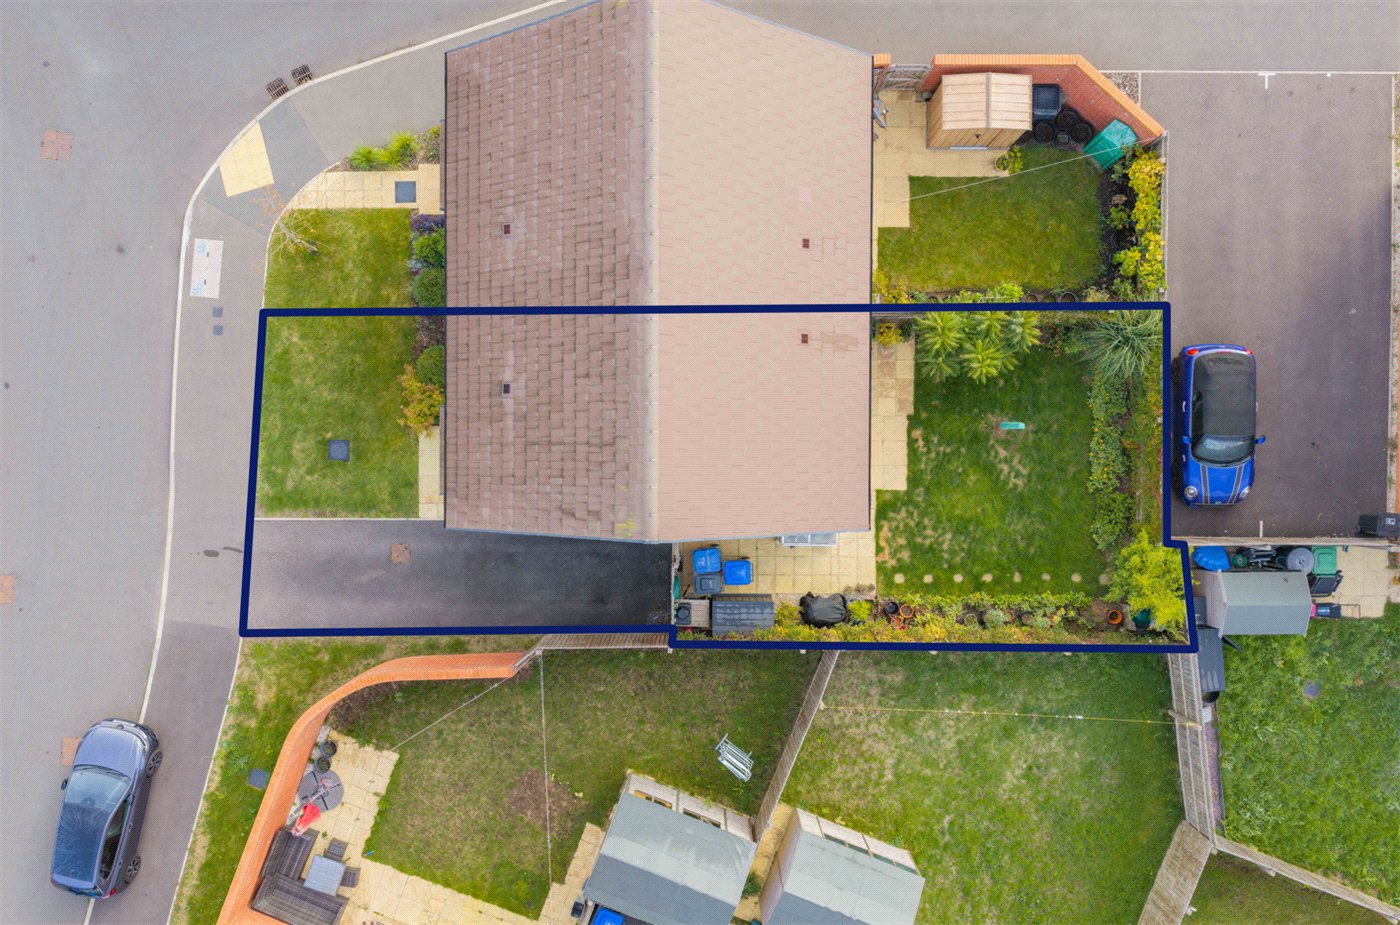
- Driveway providing off-road parking
KEY INFORMATION
- Tenure: Freehold
- Council Tax Band: D
- Local Authority: Warwick District Council
Description
Extending to approximately 648 sq ft, the accommodation includes a welcoming entrance hall, a stylish kitchen with a dedicated dining area, a downstairs WC and a bright living room with French doors opening onto the garden. Upstairs are two well-proportioned bedrooms and a modern bathroom.
Thoughtfully decorated throughout, the property offers an appealing home for first-time buyers, professionals and those looking to downsize, with a pleasant balance of indoor and outdoor space.
Winkworth Leamington Spa are pleased to offer this beautifully presented two-bedroom semi-detached home, providing thoughtfully arranged accommodation, an attractive enclosed rear garden and driveway parking. Situated within a modern residential setting in Warwick, the property combines stylish interiors with a practical layout, creating an appealing home for first-time buyers, professionals and those looking to downsize.
Extending to approximately 648 sq ft, the accommodation is arranged over two floors, with a separate kitchen and dining area, a bright garden-facing living room and a downstairs cloakroom. Carefully chosen colours and complementary finishes give the house a welcoming feel, while the well-proportioned bedrooms provide flexibility for those requiring guest accommodation or space to work from home.
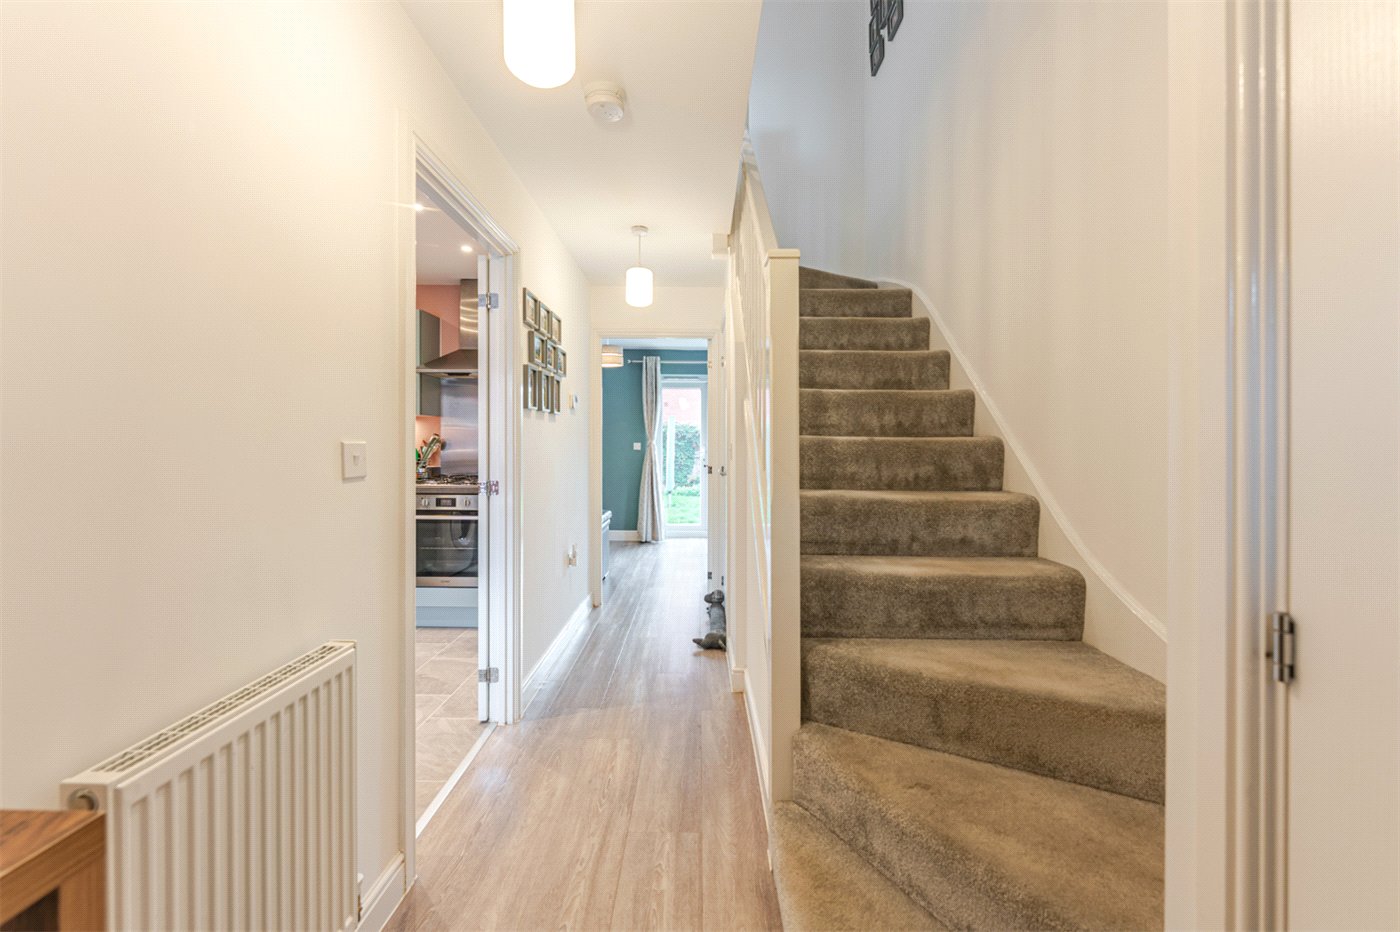
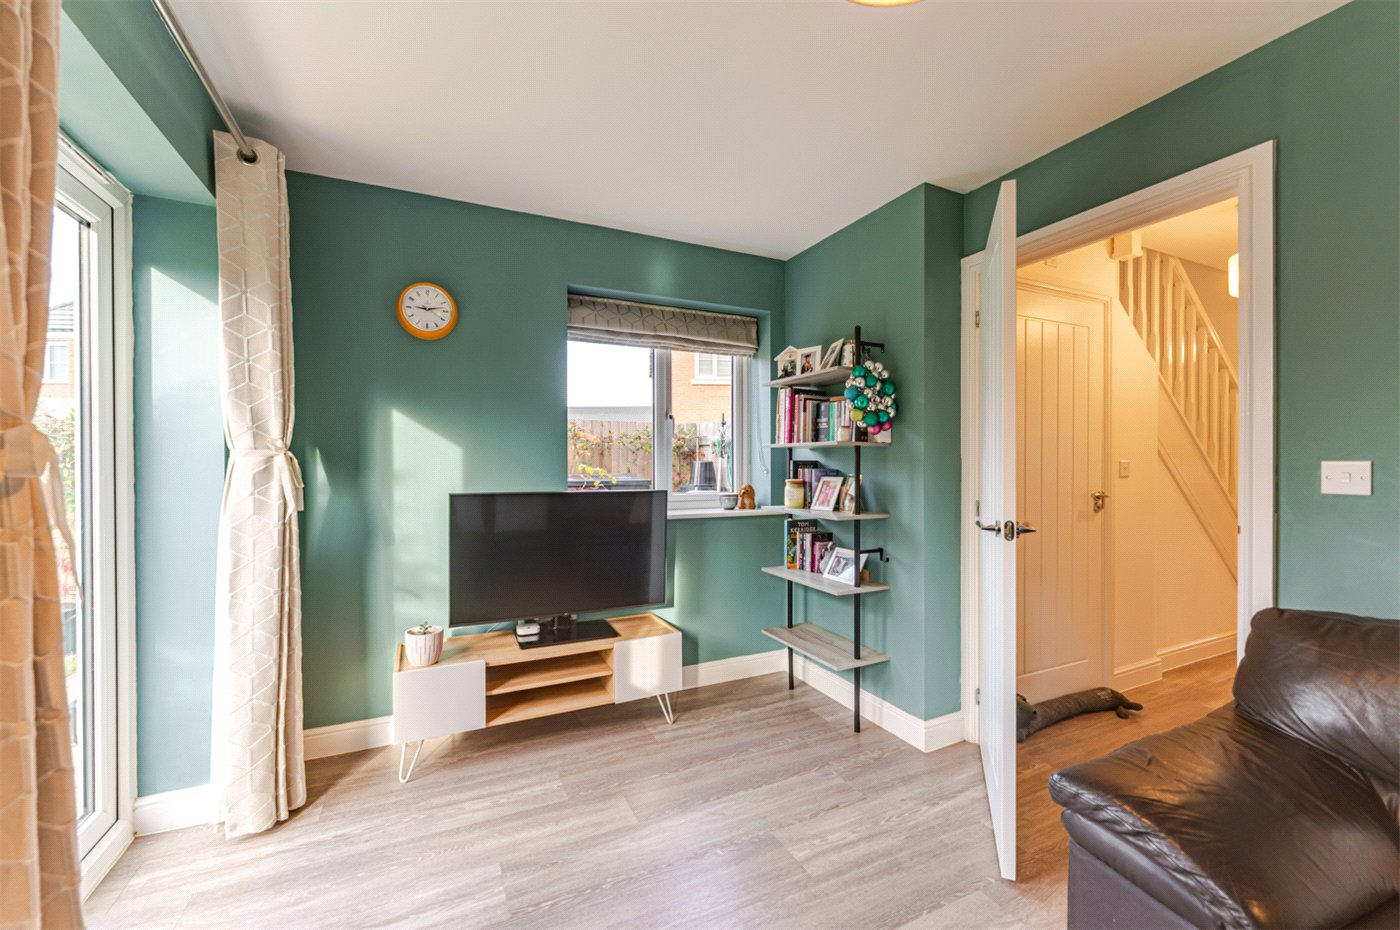
The front door opens into an inviting entrance hall, where light decoration and wood-effect flooring create an attractive introduction to the property. A carpeted staircase rises to the first floor, with a useful cupboard beside the entrance providing storage for everyday essentials. Doors lead through to the kitchen/dining room, downstairs WC and living room.
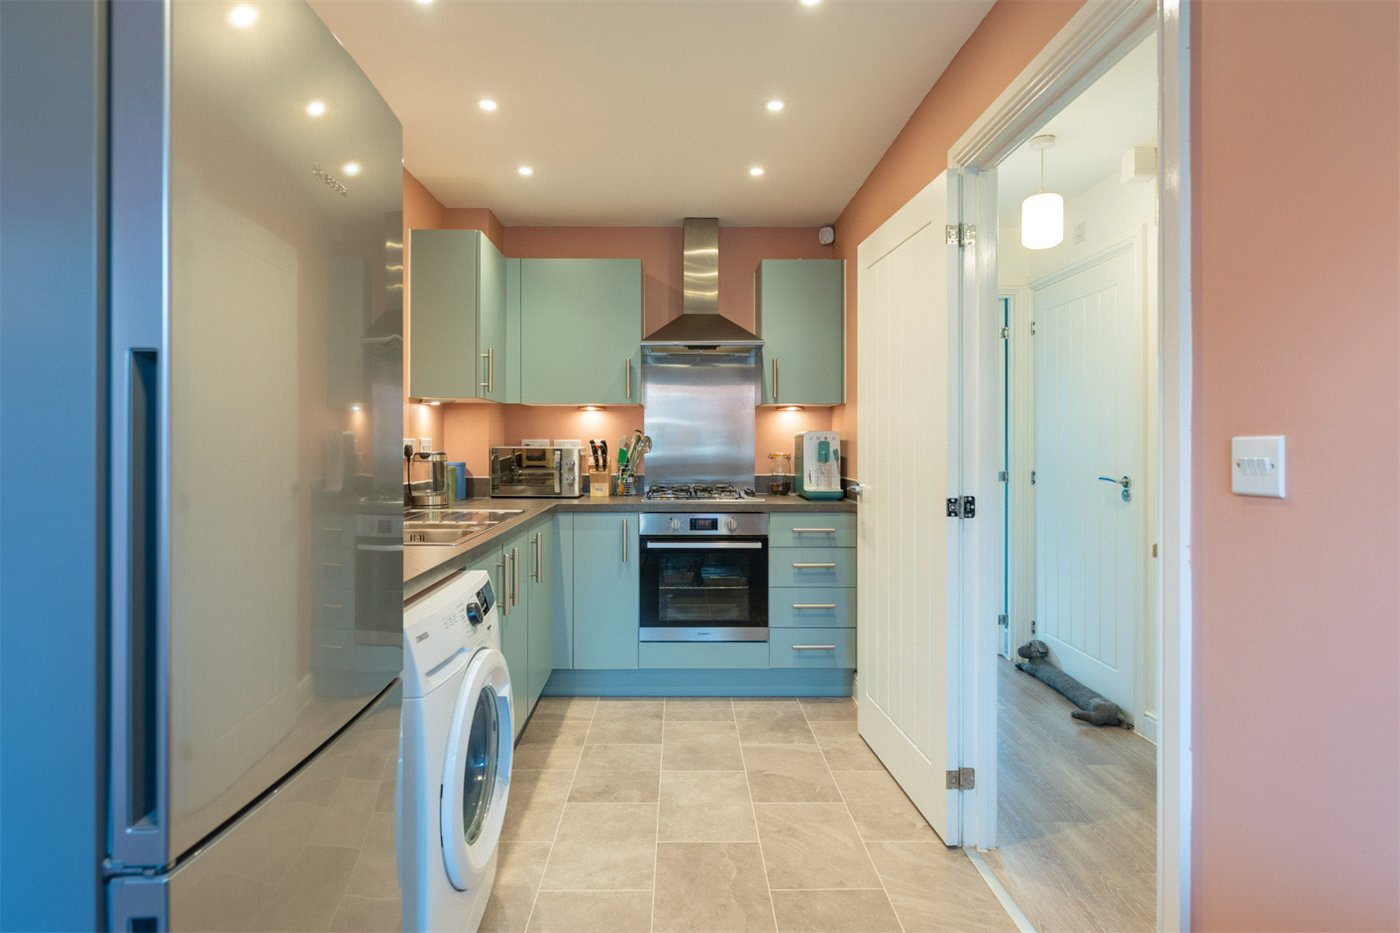
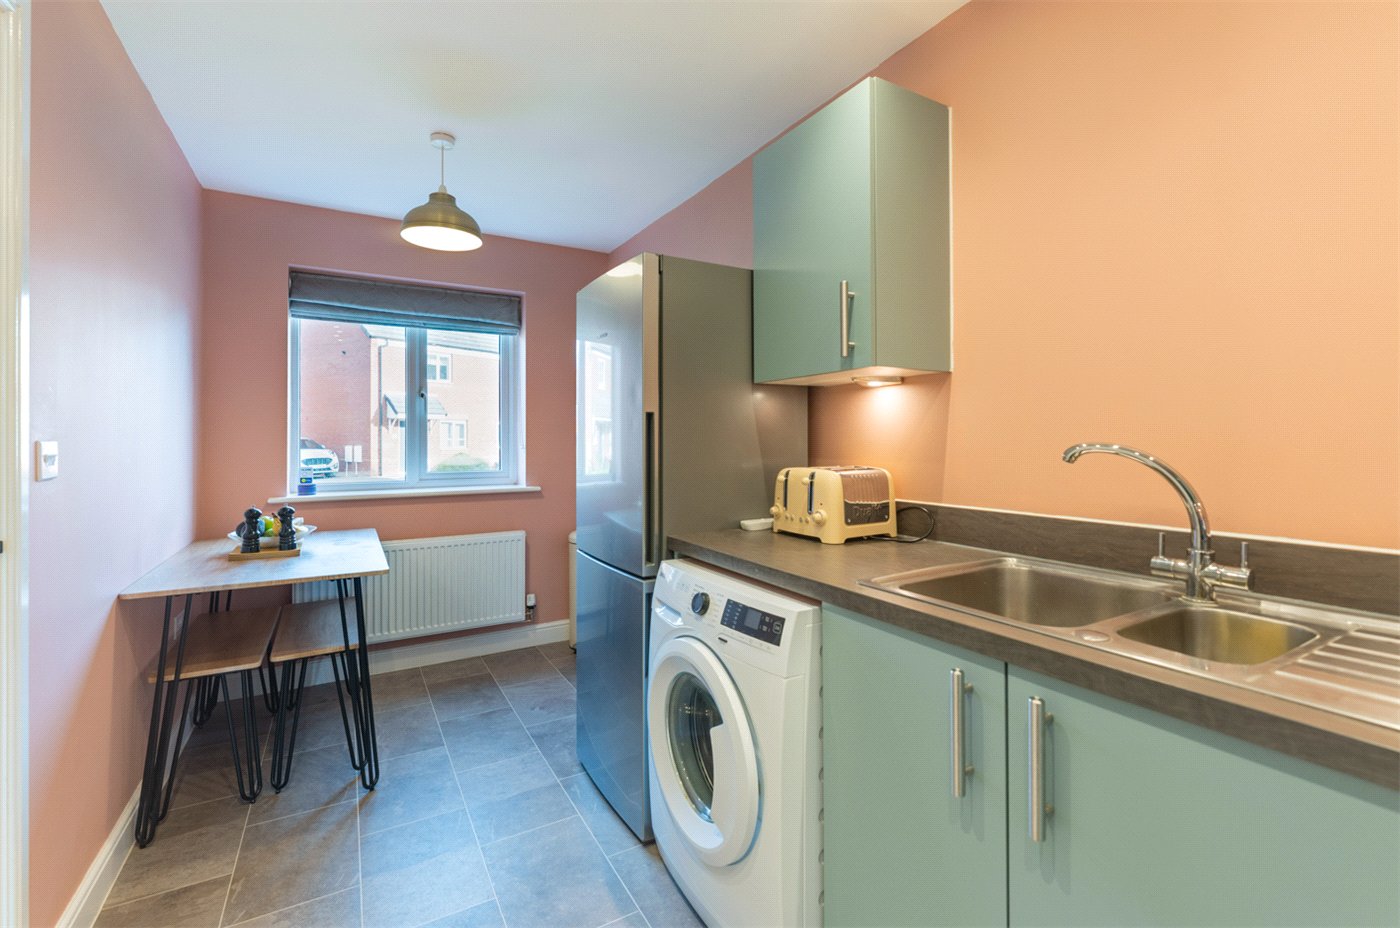
Positioned to the front of the house, the kitchen is fitted with an attractive range of muted green wall and base units, complemented by contrasting work surfaces, warm-toned walls and under-cupboard lighting. A stainless-steel sink and drainer with a mixer tap is set into the worktop, while a built-in oven, gas hob and extractor hood provide the cooking facilities. There is also space for a freestanding fridge/freezer and washing machine. Recessed ceiling lighting illuminates the preparation area, and the adjoining dining space sits beside the front-facing window, providing a pleasant spot for breakfast and everyday meals.
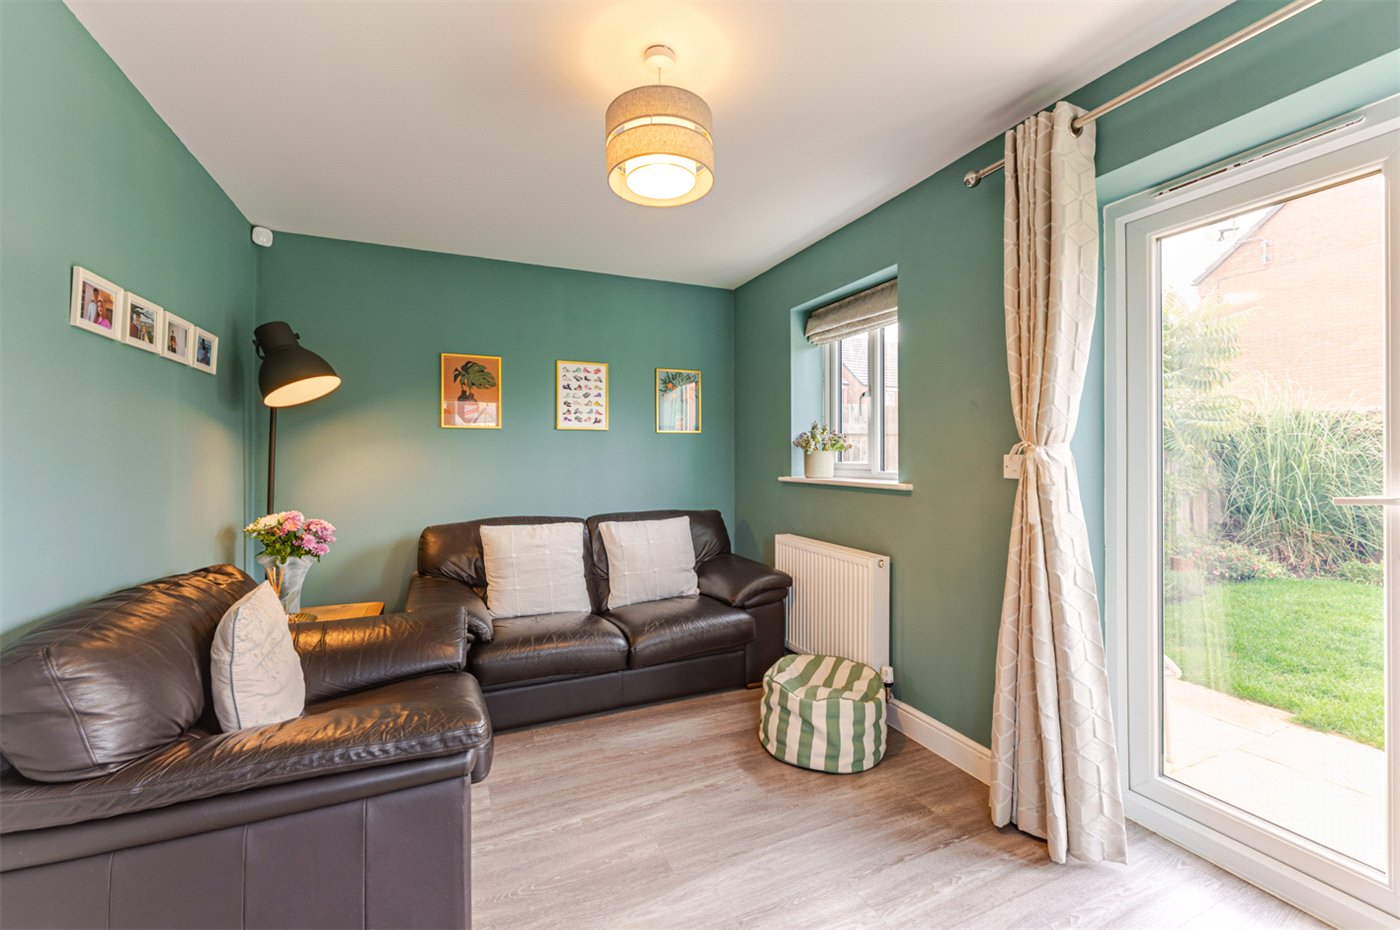
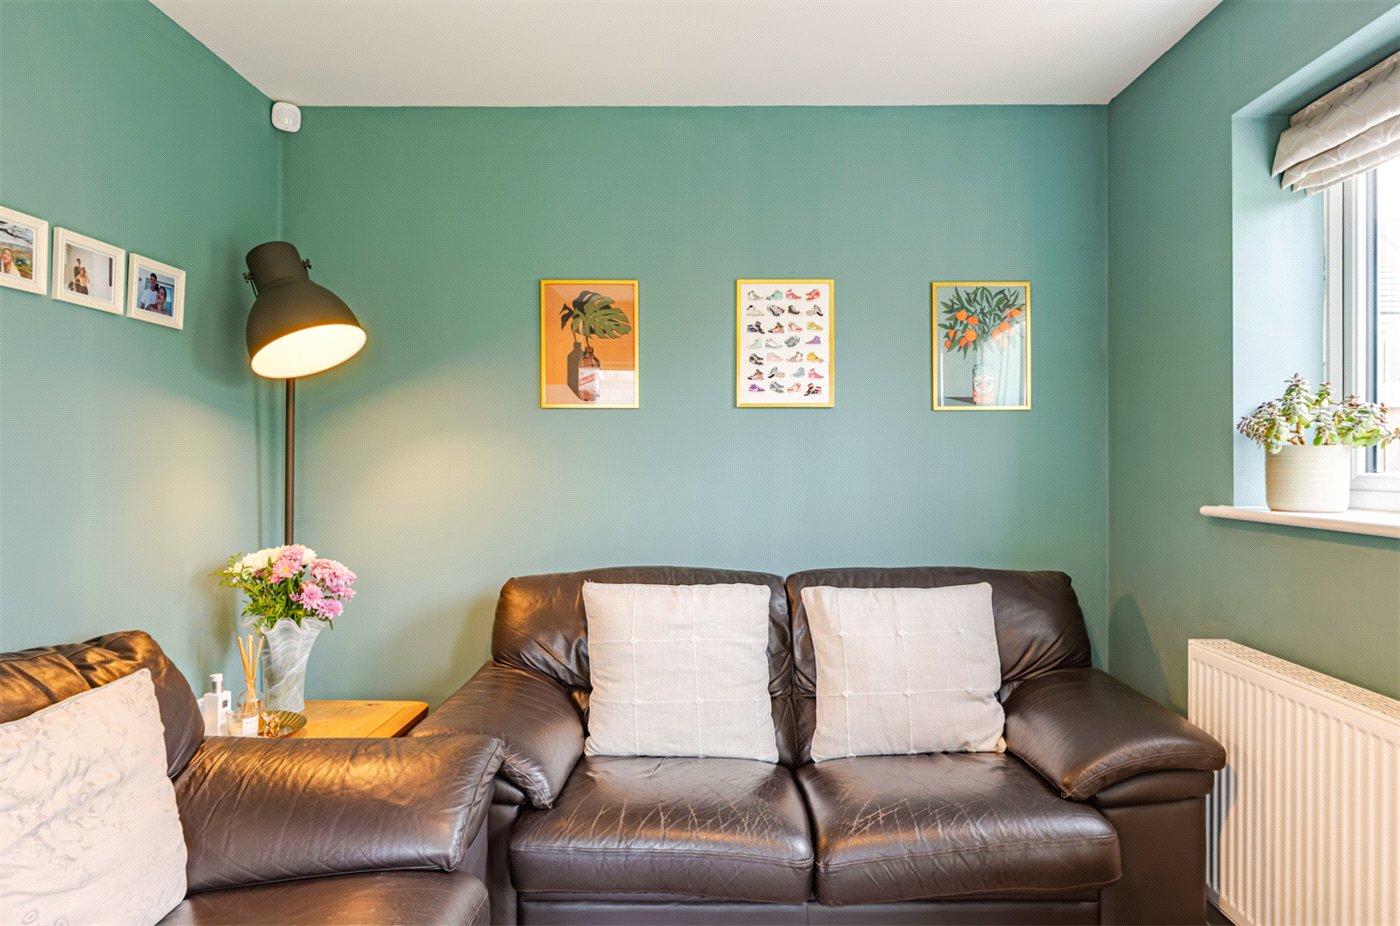
To the rear, the living room offers a comfortable setting for relaxing and entertaining. Rich green walls are complemented by wood-effect flooring, with space for sofas and accompanying furniture. French doors open directly onto the paved terrace, allowing the garden to become a natural extension of the living space during the warmer months. Additional windows to the rear and side bring in further natural light and enhance the room’s bright, welcoming atmosphere.
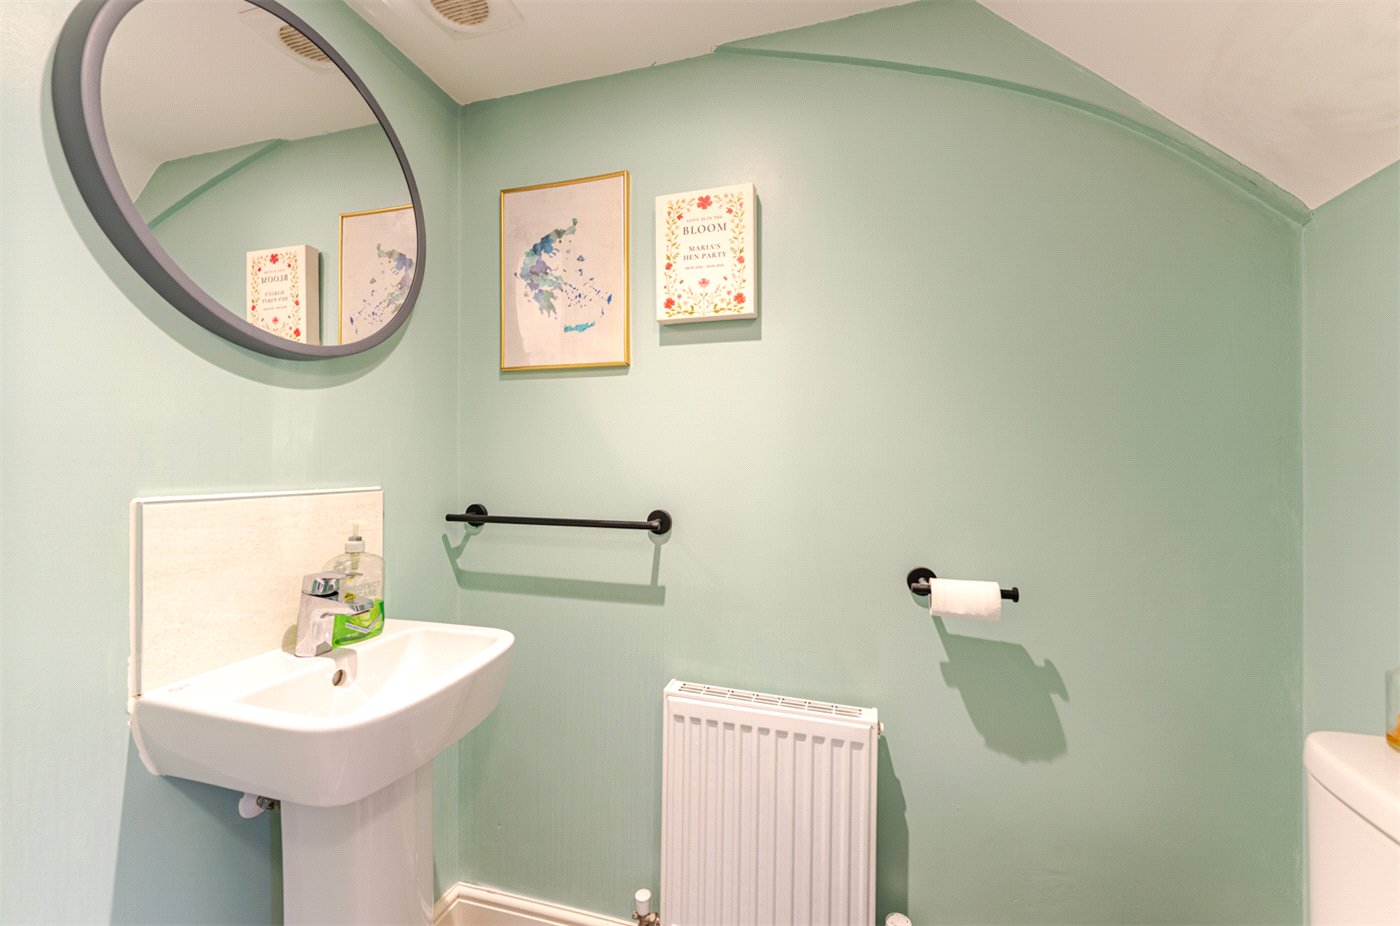
Completing the ground floor is a conveniently positioned cloakroom, fitted with a white WC and pedestal wash hand basin, together with a tiled splashback and radiator. Soft green decoration continues the considered presentation found elsewhere in the house.
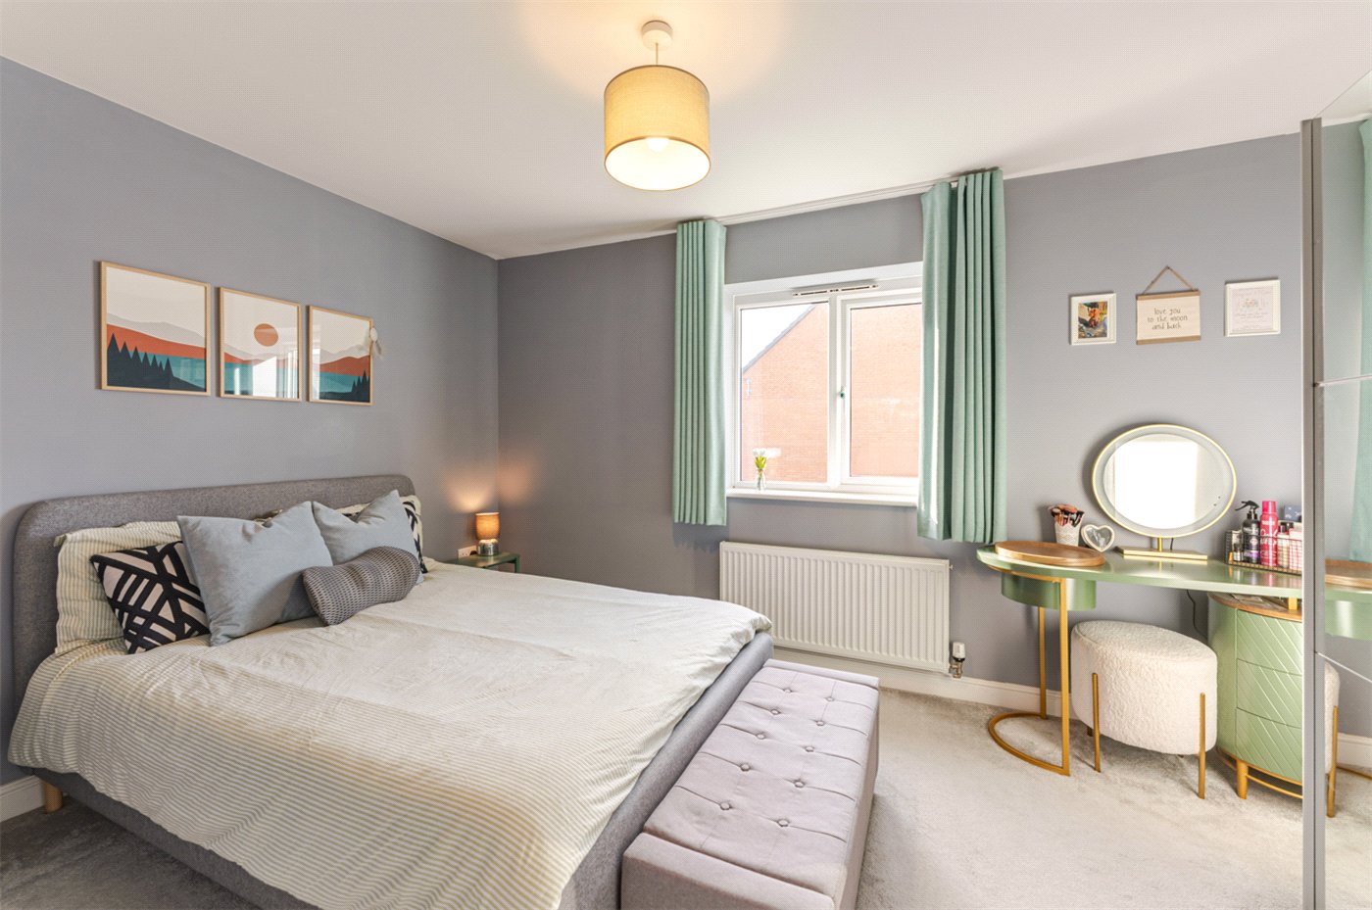
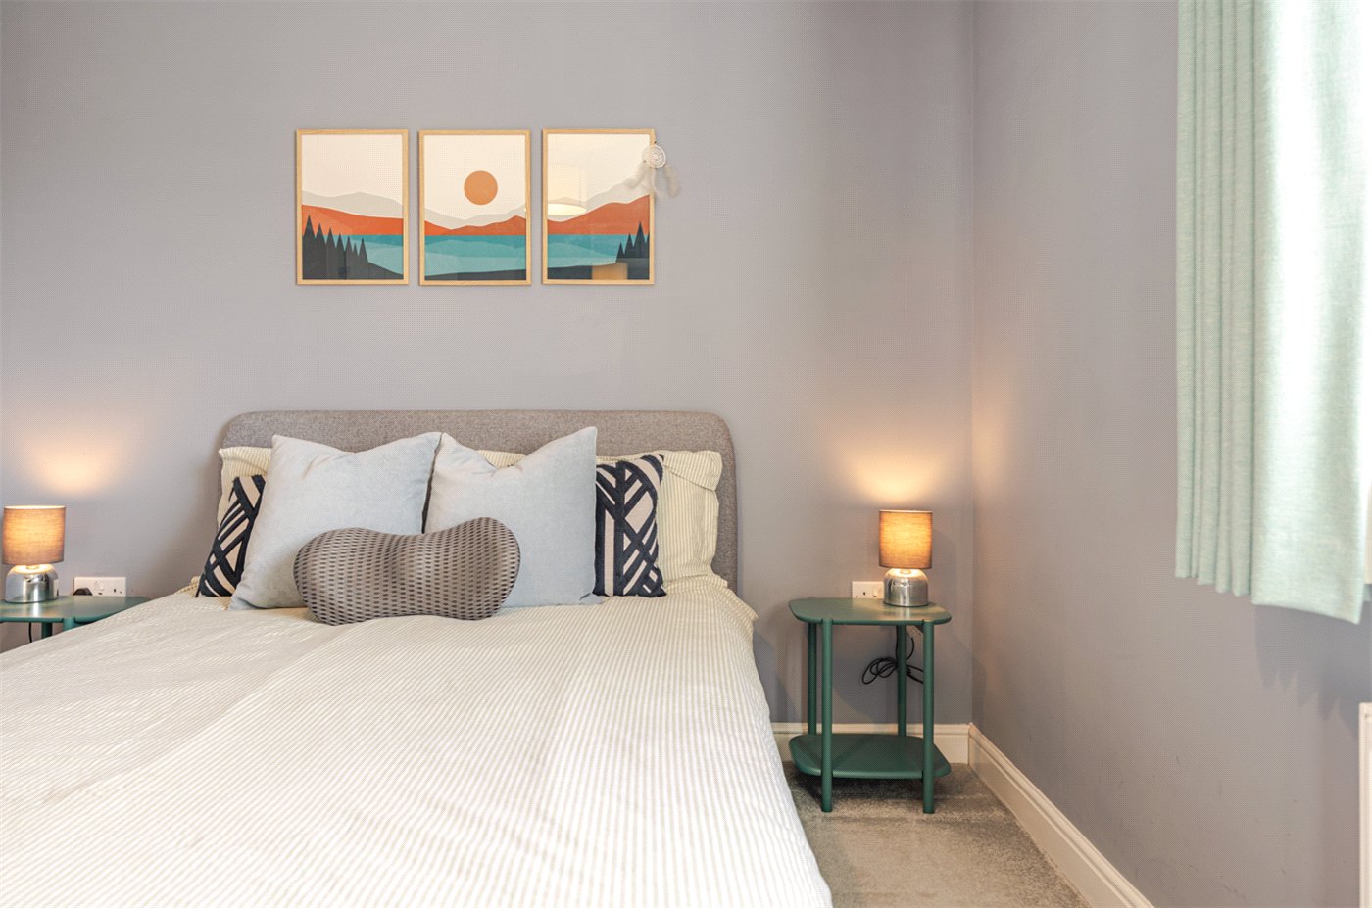
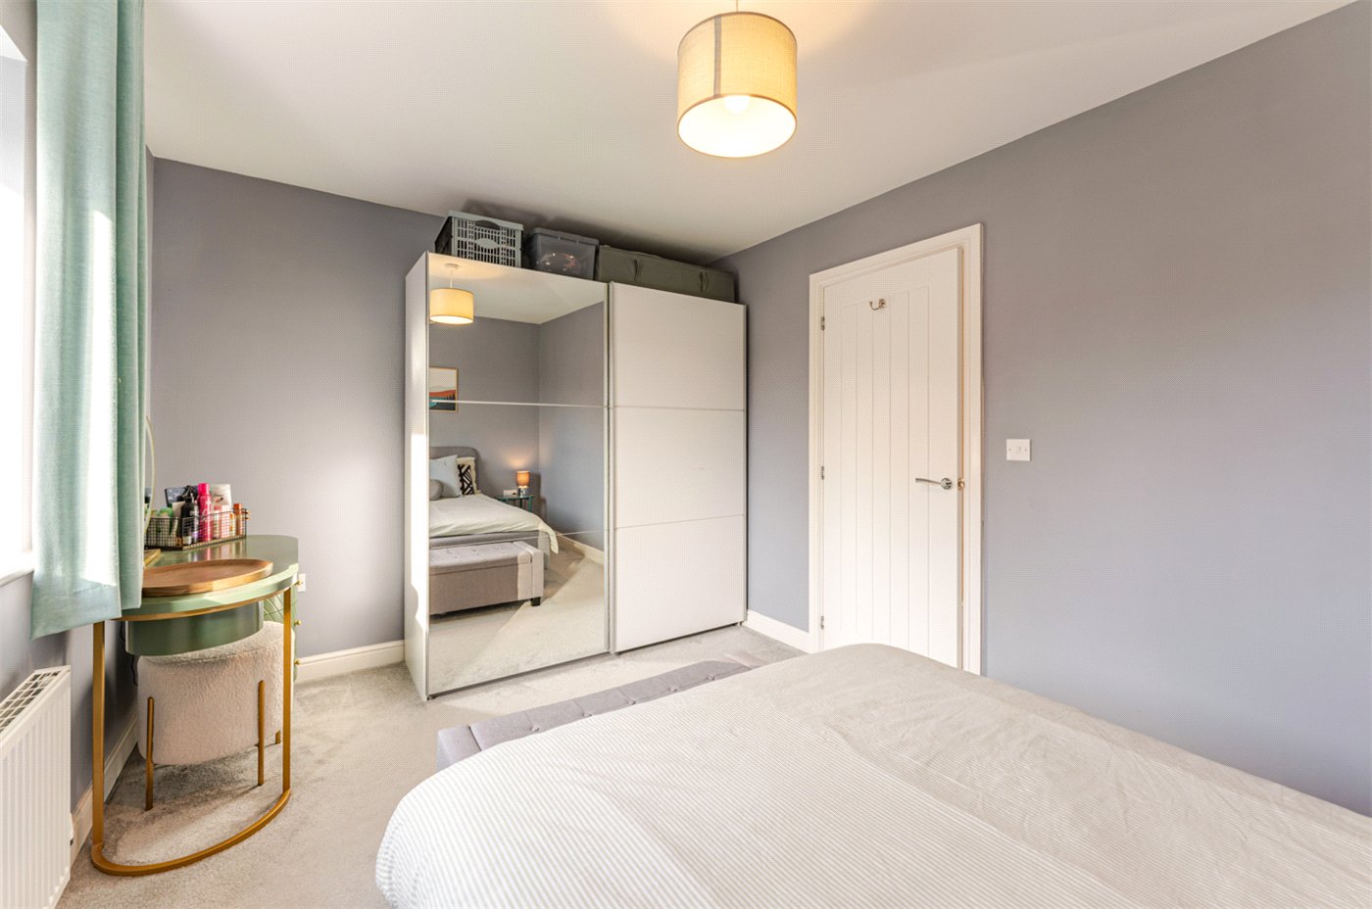
On the first floor, the landing provides access to both bedrooms and the bathroom. The principal bedroom extends across the rear of the property and enjoys an outlook over the garden. Decorated in restful grey tones and finished with fitted carpet, it provides space for a double bed, bedside furniture, a wardrobe and a dressing table.
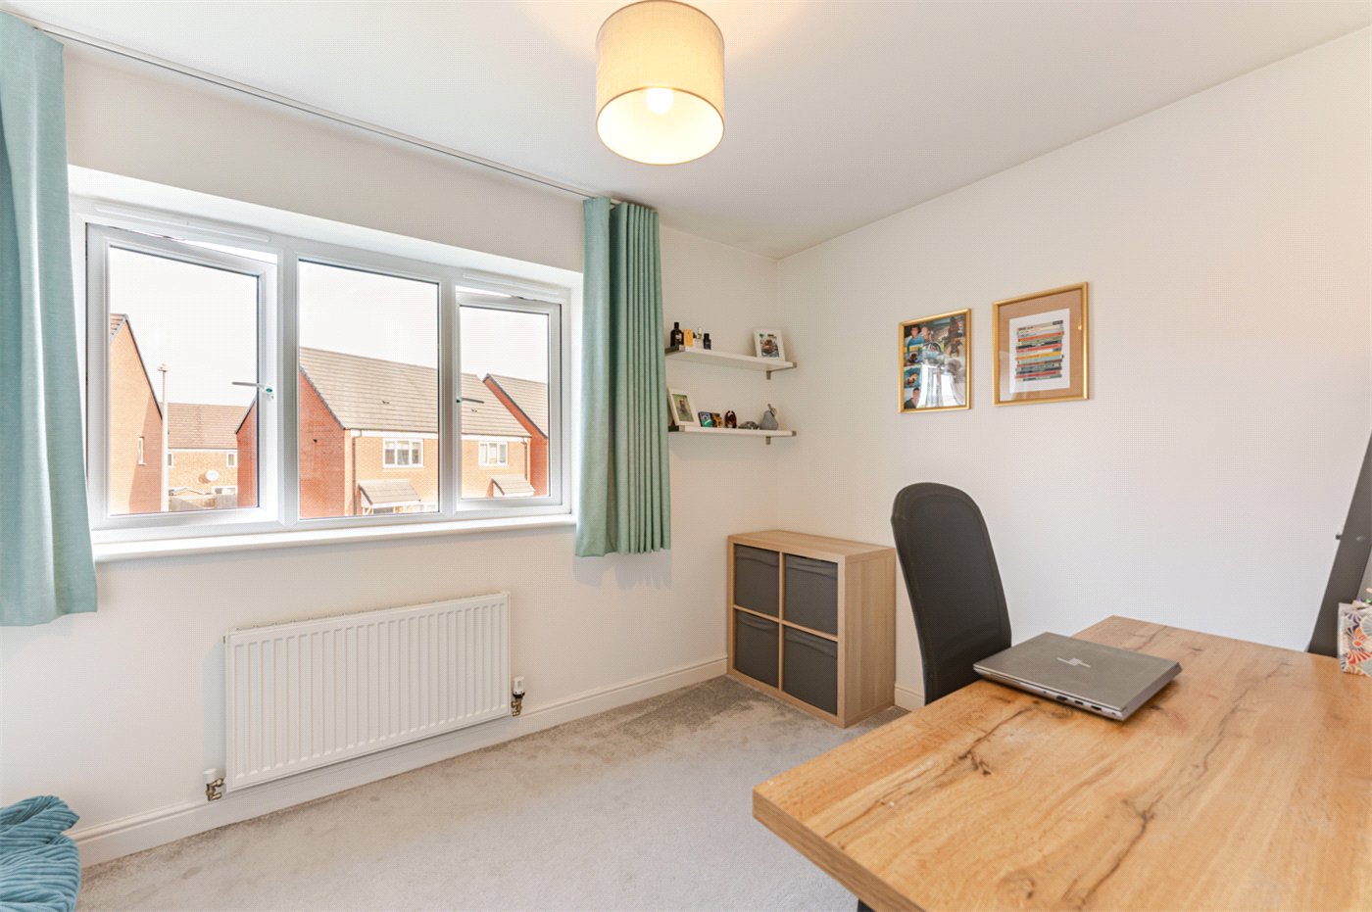
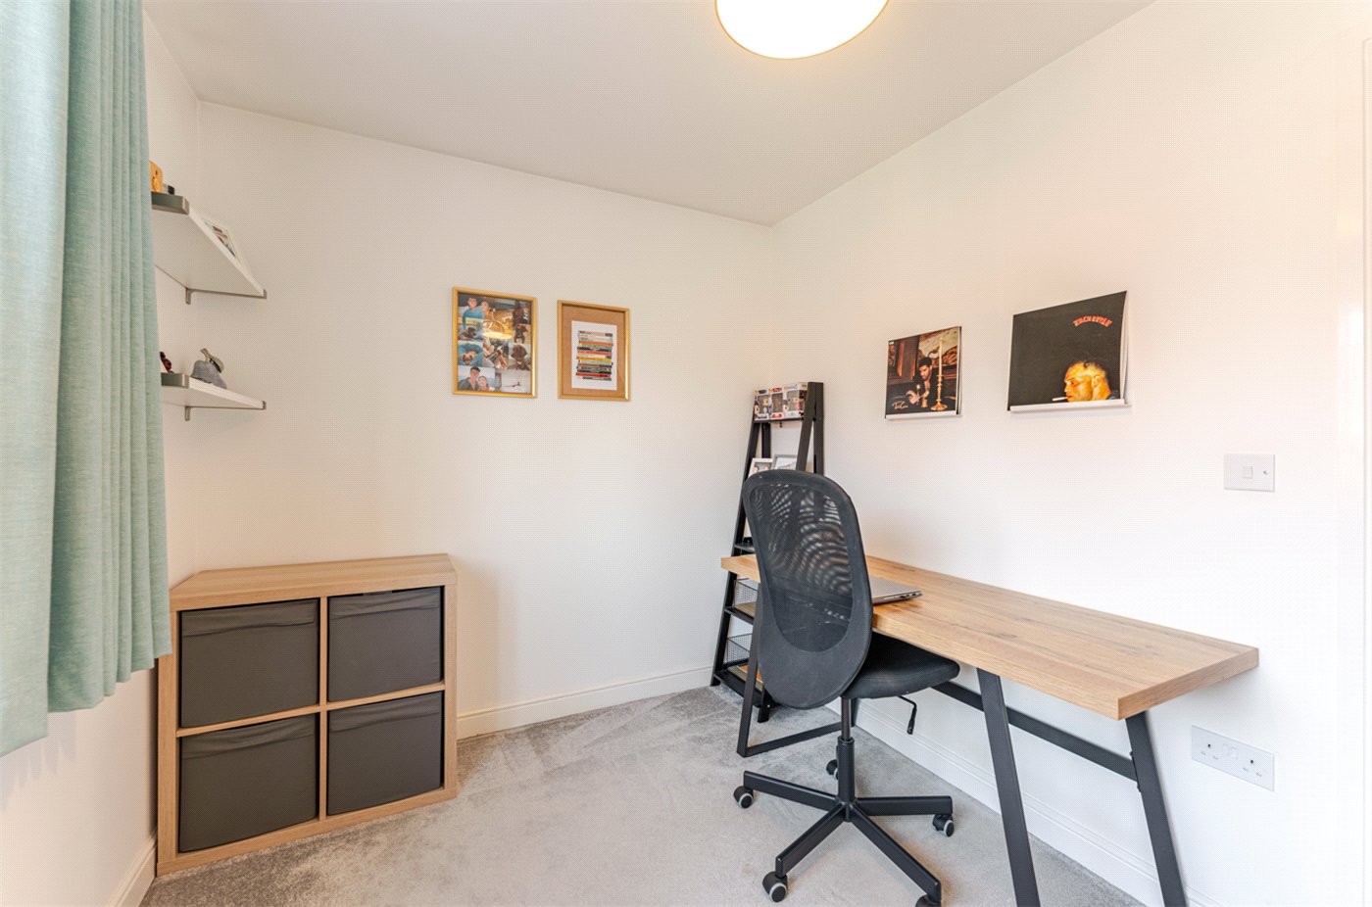
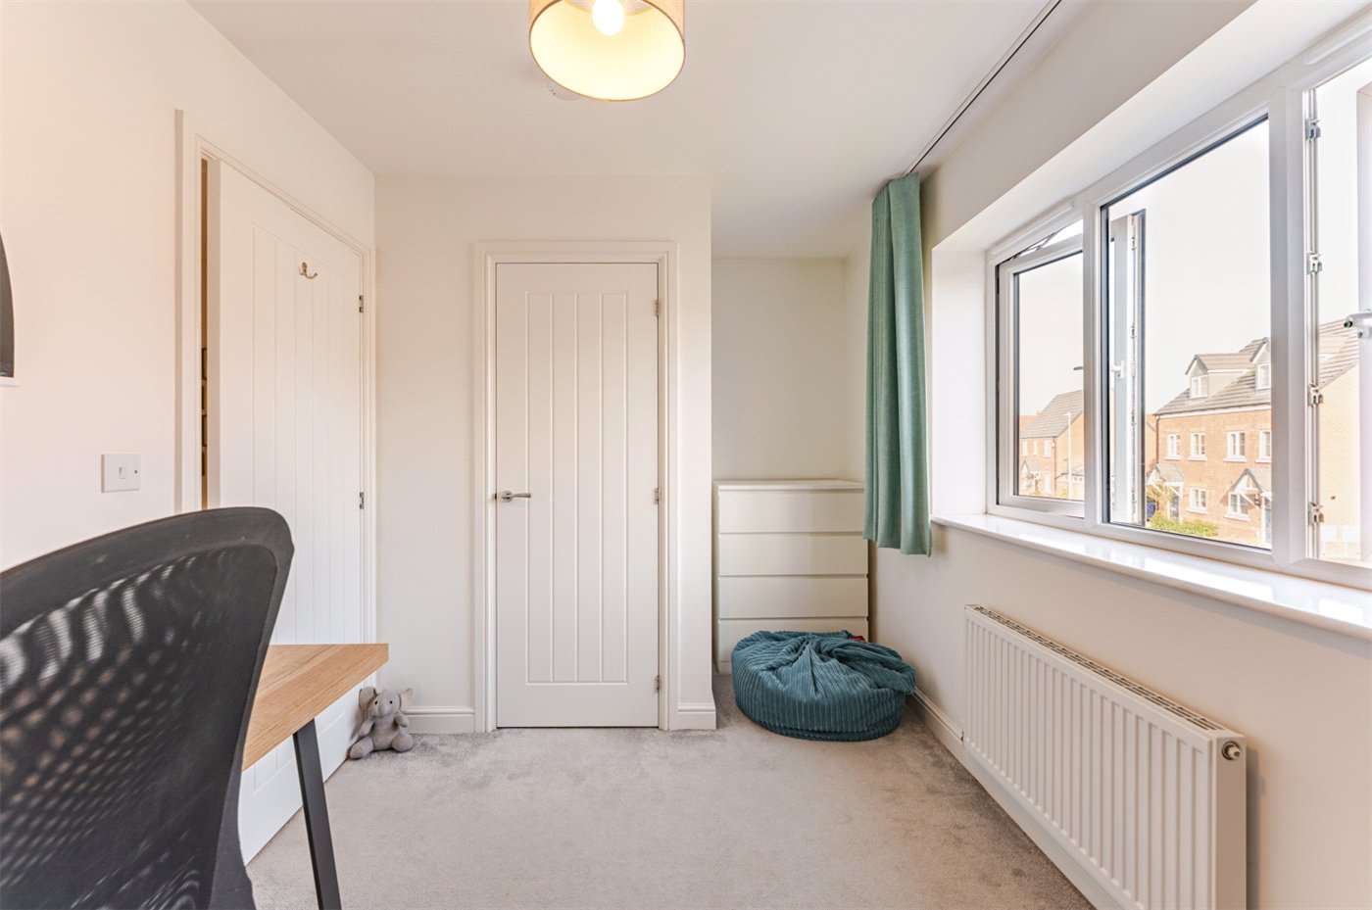
The second bedroom is positioned to the front and is currently arranged as a home office, demonstrating its versatility. A broad window brings in plenty of natural light, while neutral decoration and fitted carpet provide a simple backdrop for different furniture arrangements. A built-in cupboard adds useful storage, making the room equally suited to use as a bedroom, guest room or dedicated workspace.
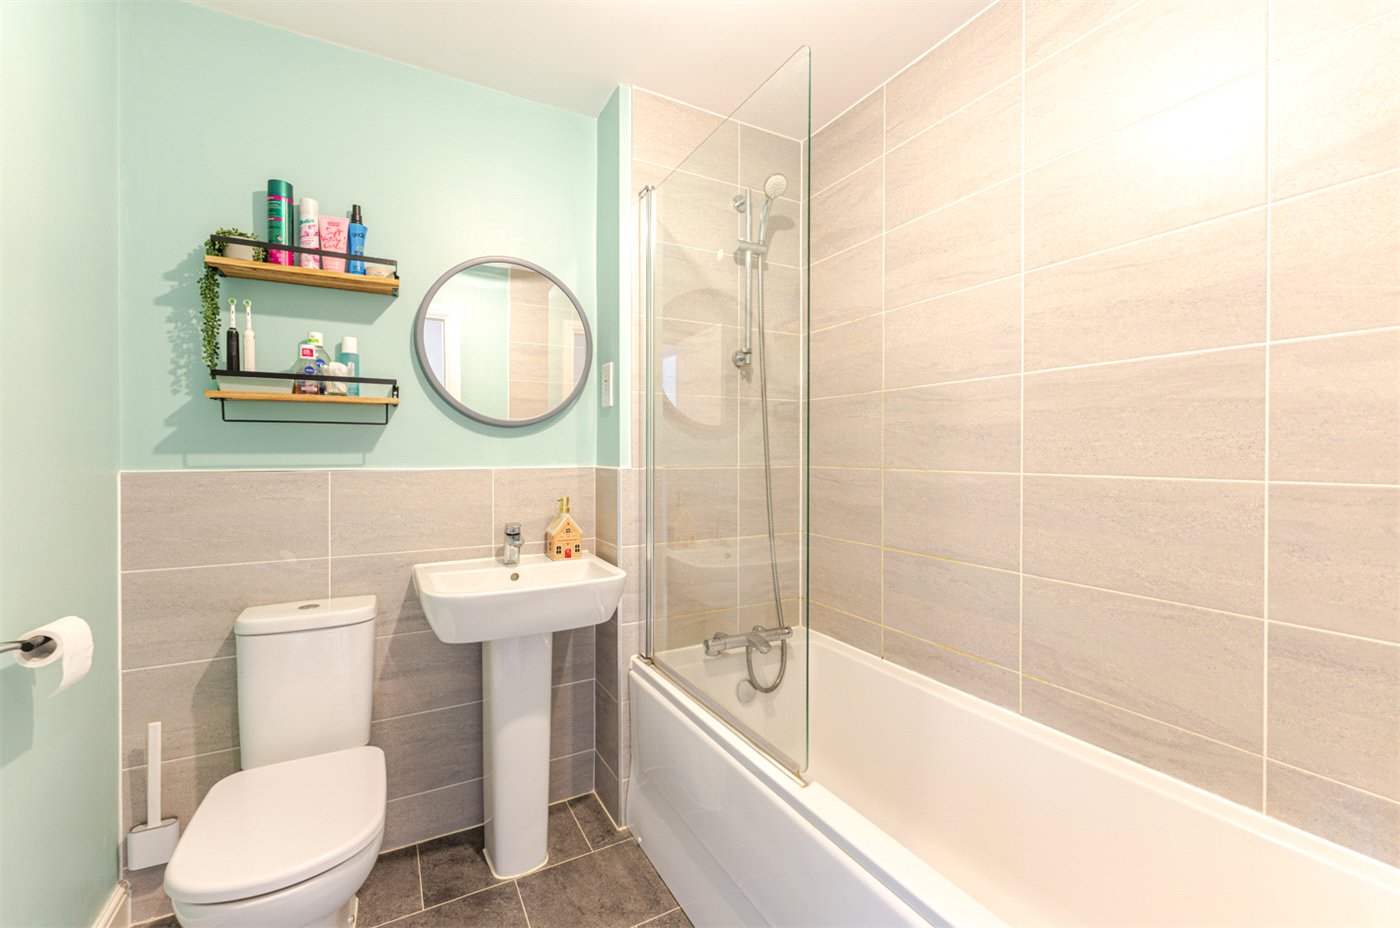
The bathroom is fitted with a contemporary white suite comprising a panelled bath with a shower over and glazed screen, a pedestal wash hand basin and a WC. Neutral wall tiling around the bath and basin is paired with soft green decoration and grey-toned flooring to create a fresh and coordinated finish.
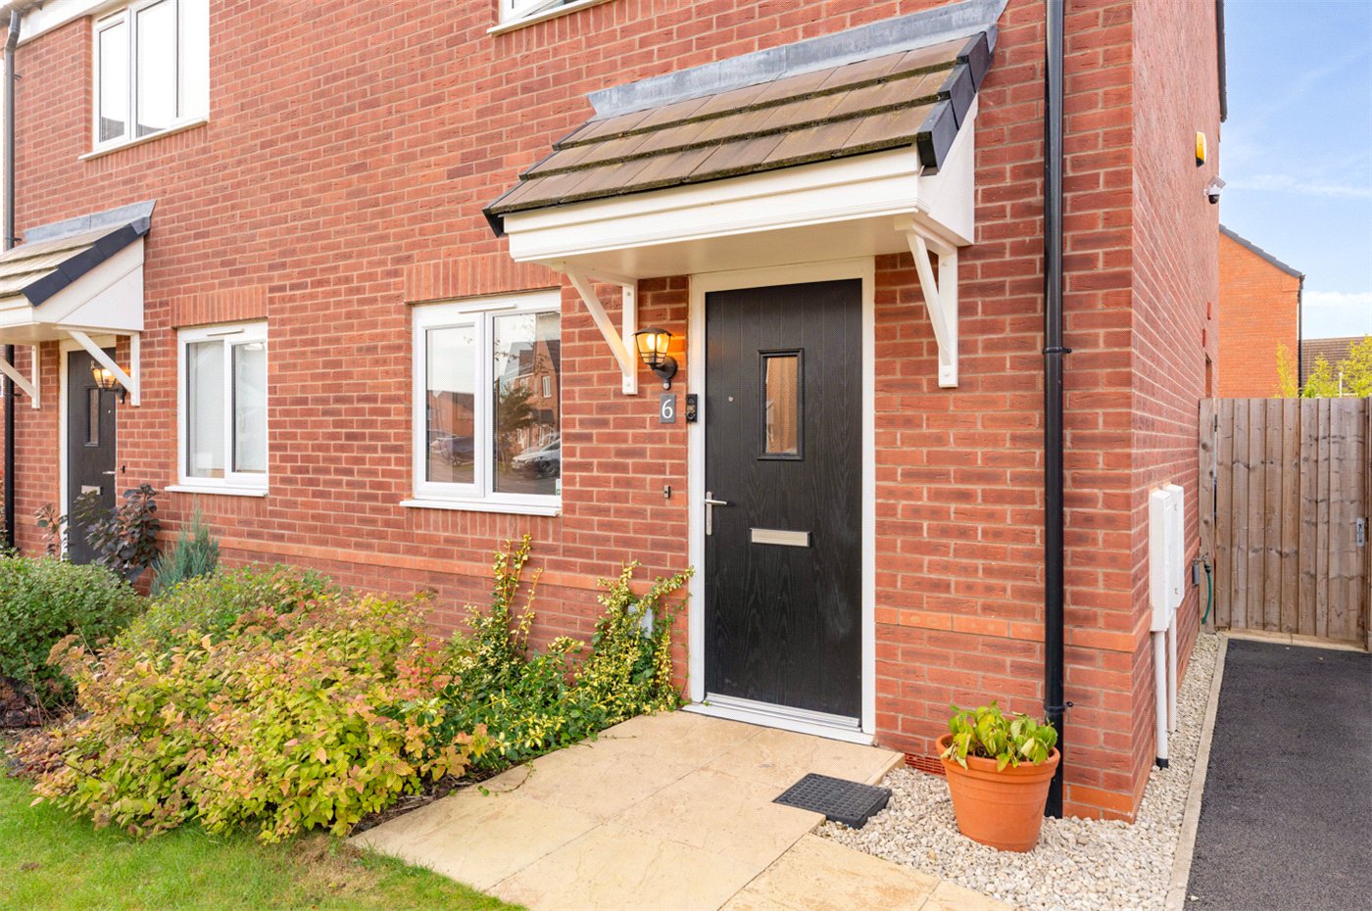
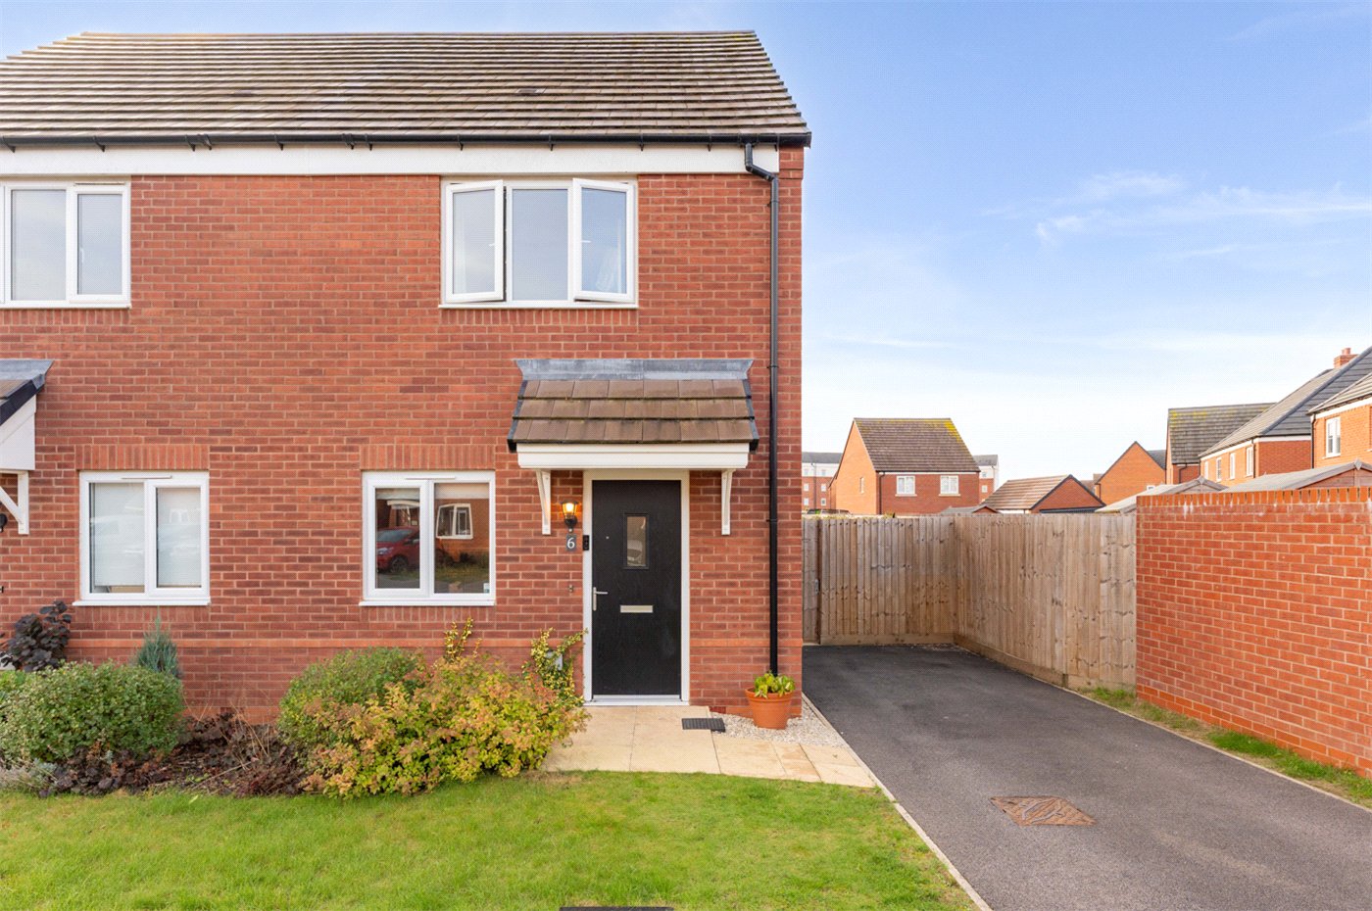
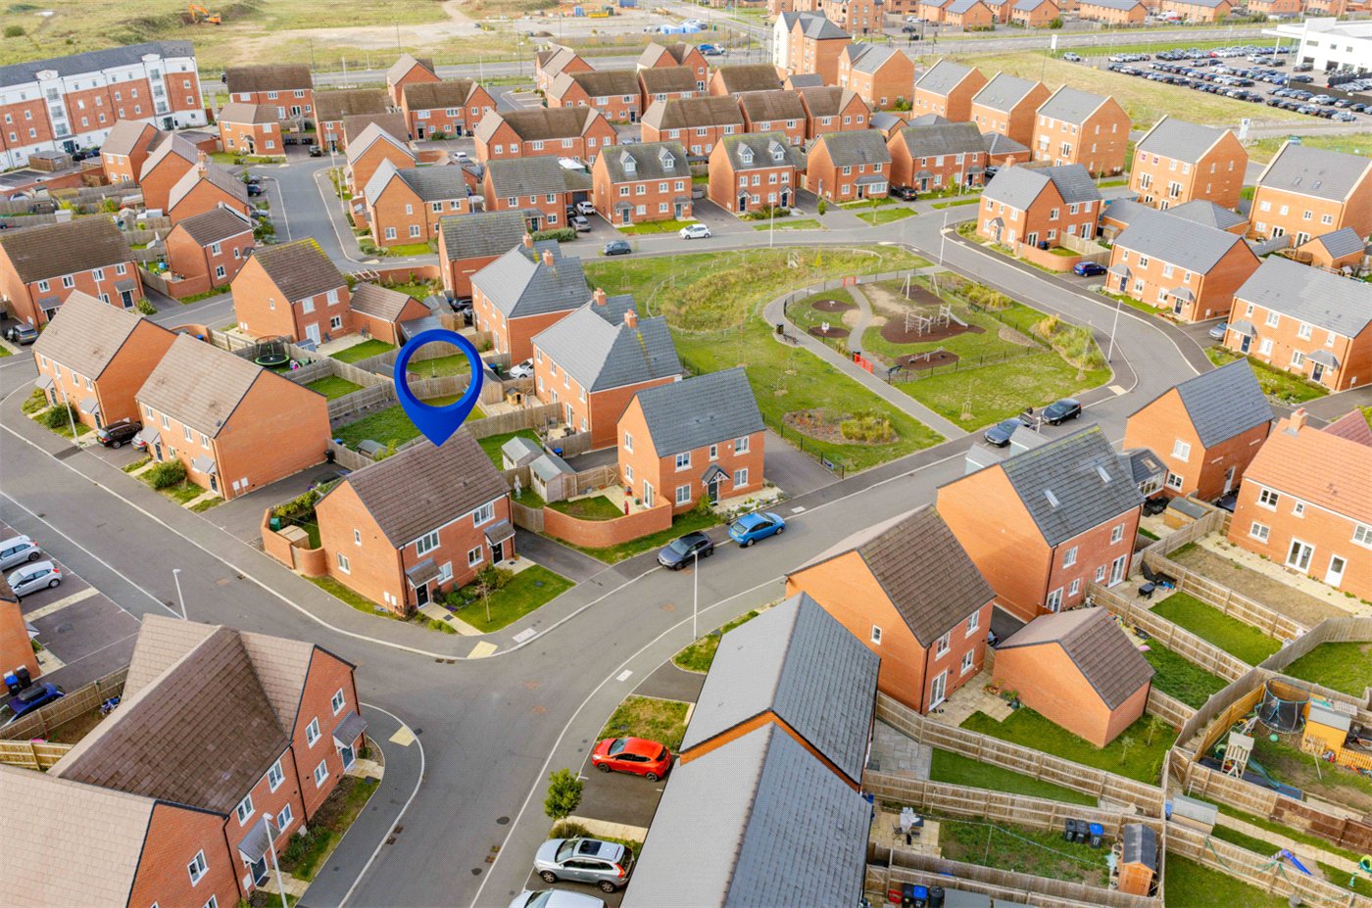
Outside, the house is approached past a lawned front garden with a planted border and a pathway leading to the sheltered entrance. A driveway extends alongside the property, providing off-road parking, with a timber gate opening through to the rear garden.
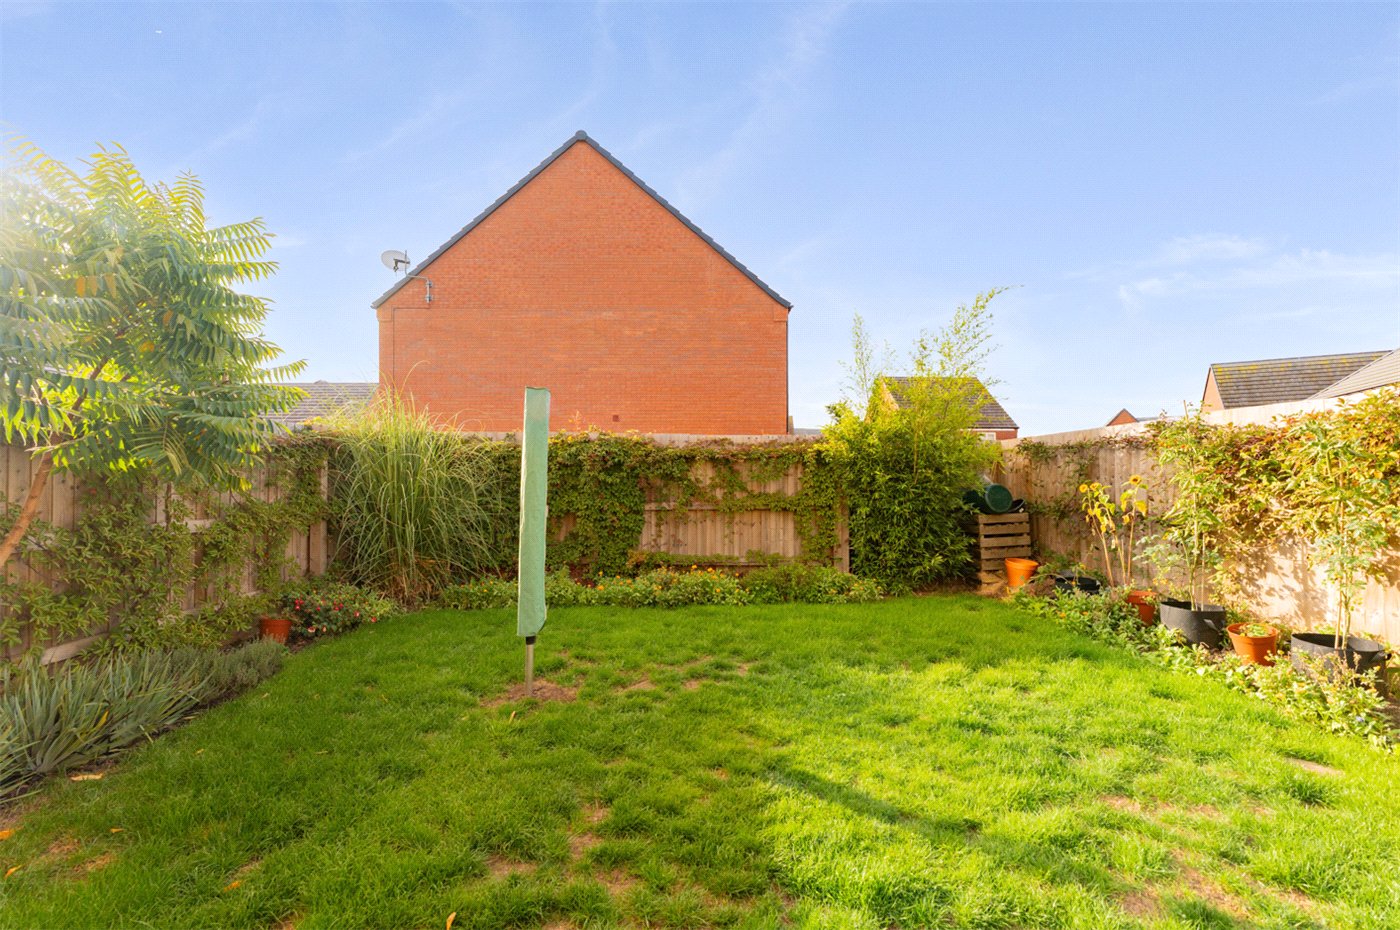
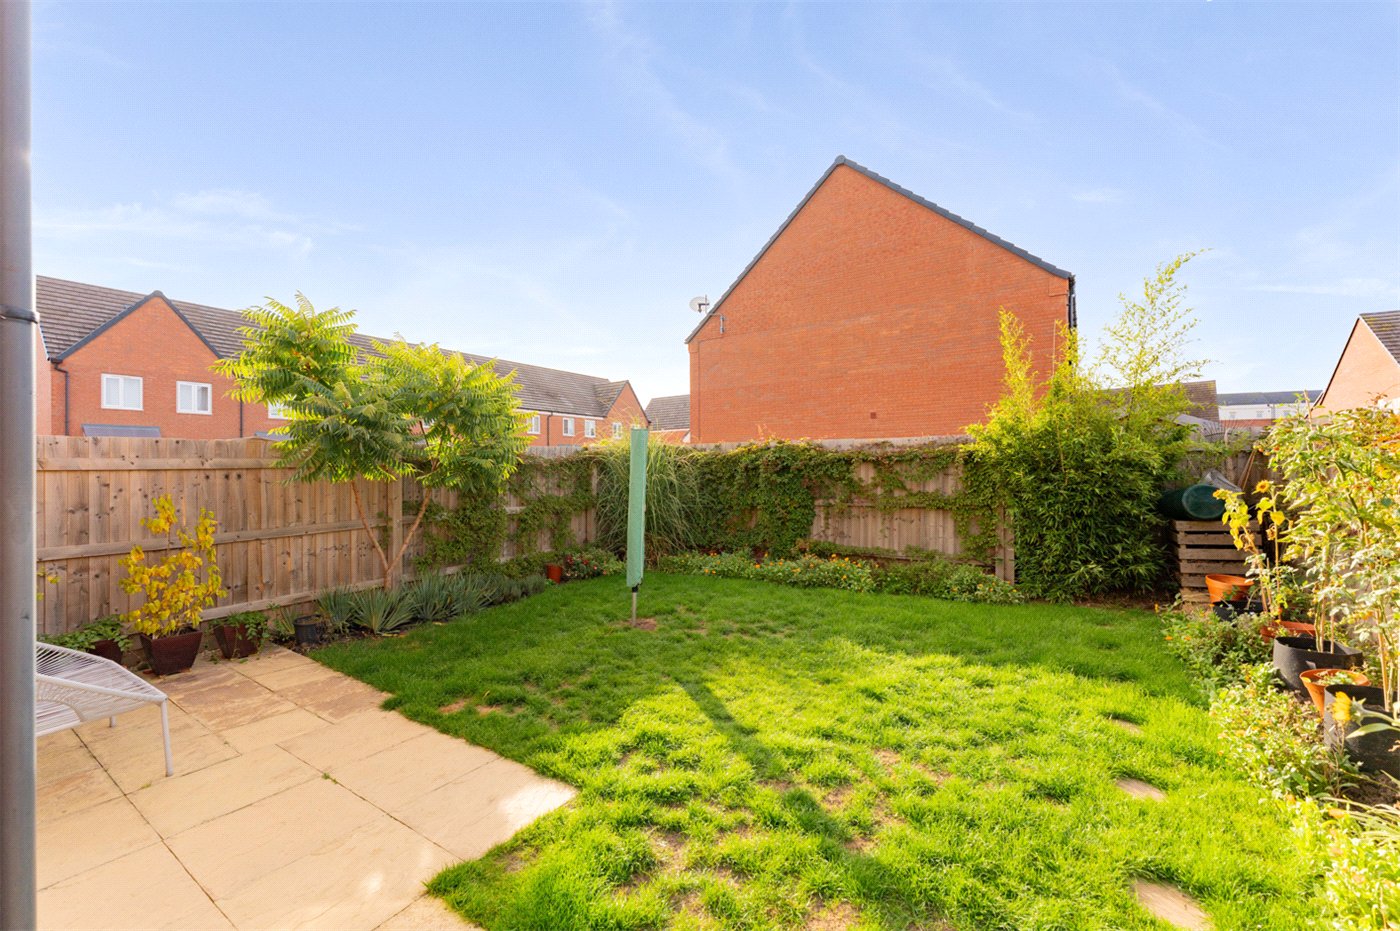
The enclosed rear garden is an attractive feature of the home, offering a combination of lawn, planted borders and paved seating areas. Immediately outside the French doors, the patio provides space for outdoor dining or relaxing with friends, while further paving runs along the side of the house. Established shrubs and climbing plants soften the fenced boundaries, adding colour and interest, with the central lawn providing additional space to enjoy the outdoors.
Rooms and Accommodations
- Entrance Hall
- The front door opens into a welcoming hallway, where wood-effect flooring and light decoration create an attractive first impression. A carpeted staircase rises to the first floor, with doors leading to the kitchen/dining room, downstairs WC and living room. A cupboard beside the entrance provides useful storage.
- Kitchen and Dining Area
- 2.03m x 3.12m x 2.03m x 1.4m
- Positioned to the front of the property, the kitchen is attractively fitted with muted green wall and base units, complemented by contrasting work surfaces and warm-toned decoration. A stainless-steel sink with a mixer tap is set into the worktop, alongside a built-in oven, gas hob and extractor hood. There is also space for a freestanding fridge/freezer and washing machine.
- Living Room
- 4.14m x 2.64m
- Spanning the rear of the house, the living room is a welcoming space with rich green walls and wood-effect flooring. French doors open directly onto the patio, creating an easy connection between the house and garden. Additional windows to the rear and side bring in natural light, while the room provides space for comfortable seating and accompanying furniture.
- Downstairs WC
- Conveniently accessed from the hallway, the downstairs cloakroom is fitted with a white WC and pedestal wash hand basin. Soft green decoration, a tiled splashback and a radiator complete the room.
- First-Floor Landing
- The carpeted landing provides access to both bedrooms and the bathroom.
- Bedroom One
- 4.14m x 2.67m
- A well-presented double bedroom overlooking the rear garden. Soft grey decoration and fitted carpet create a restful atmosphere, with space for a double bed, bedside furniture, a wardrobe and a dressing table.
- Bedroom Two
- 4.14m x 2.34m
- Situated to the front of the house, the second bedroom is a versatile room, currently arranged as a home office. A broad window provides natural light, while neutral decoration and fitted carpet offer a simple backdrop for a range of furnishings. A built-in cupboard provides useful storage, making this a practical bedroom, guest room or workspace.
- Bathroom
- 1.98m x 2.06m
- The contemporary bathroom is fitted with a white suite comprising a panelled bath with a shower over and glazed screen, a pedestal wash hand basin and a WC. Neutral tiling around the bath and basin is complemented by soft green painted walls and grey-toned flooring.
- Outside
- To the front, a lawned garden and planted border soften the approach to the house, with a pathway leading to the sheltered entrance. A driveway runs alongside the property and provides off-road parking, with a timber gate giving access to the rear garden.
The enclosed rear garden offers an attractive combination of lawn, planted borders and paved seating space. A patio immediately outside the living room provides room for garden furniture and outdoor dining, while further paving extends along the side of the house. Timber fencing encloses the garden, with established shrubs and climbing plants adding colour and interest.
Utilities
- Electricity Supply: Mains Supply
- Water Supply: Mains Supply
- Sewerage: Mains Supply
- Heating: Double Glazing, Gas Central
Rights & Restrictions
- Listed Property: No
Location
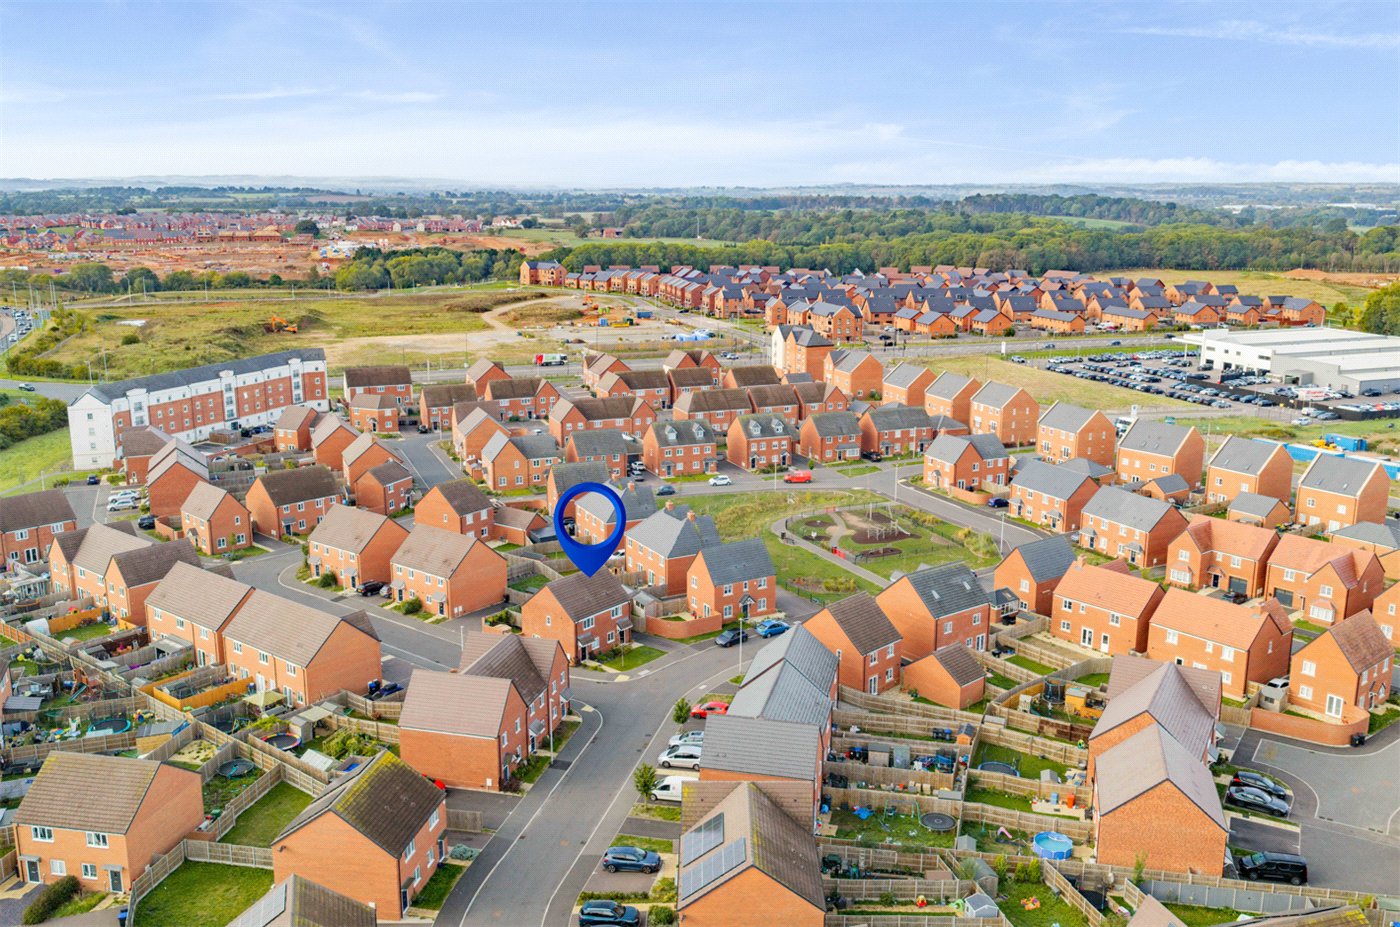
Everyday shopping is available at nearby supermarkets, with Sainsbury’s Leamington Spa approximately 0.6 miles away and Tesco in Warwick approximately 1.1 miles away. A wider choice of shopping, cafés and restaurants can be found in the surrounding town centres, making the location practical for both day-to-day needs and evenings out.
Warwick’s historic centre offers independent shops, traditional pubs and restaurants, with the Market Place hosting a regular Saturday market. Smith Street provides further independent shopping, while the town’s historic buildings and Warwick Castle contribute to its distinctive character. Neighbouring Leamington Spa offers a contrasting Regency setting, with attractive avenues, shops and places to eat.
For outdoor recreation, St Nicholas Park in Warwick provides open green space, riverside walks and a range of leisure activities. Its setting beside the River Avon makes it a popular destination for a stroll or a picnic, with play areas and sporting facilities offering further options for families.
Schools in the surrounding area include Heathcote Primary School and Myton School, both approximately 0.6 miles away. This choice of primary and secondary provision adds to the area’s appeal for buyers considering their longer-term requirements.
For commuters, Leamington Spa and Warwick railway stations are each approximately 1.3 miles away, with Warwick Parkway approximately 2.4 miles away. Rail services from Leamington Spa include connections to London Marylebone and Birmingham Moor Street. The wider road network also provides access towards the M40, connecting the area with Birmingham, Oxford and London.
Distances quoted are straight-line estimates from the property’s postcode; walking and driving routes will be longer. All distances are approximate.
Material Information:
Council Tax: Band D
Local Authority: Warwick District Council
Broadband: Ultrafast Broadband Available (Checked on Ofcom Sep 26)
Mobile Coverage: Good/Variable Coverage (Checked on Ofcom Sep 26)
Heating: Gas Central Heating
Listed: No
Tenure: Freehold
Marketed by
Winkworth Royal Leamington Spa
Properties for sale in Royal Leamington SpaArrange a Viewing
Fill in the form below to arrange your property viewing.
Mortgage Calculator
Fill in the details below to estimate your monthly repayments:
Approximate monthly repayment:
For more information, please contact Winkworth's mortgage partner, Trinity Financial, on +44 (0)20 7267 9399 and speak to the Trinity team.
Stamp Duty Calculator
Fill in the details below to estimate your stamp duty
The above calculator above is for general interest only and should not be relied upon