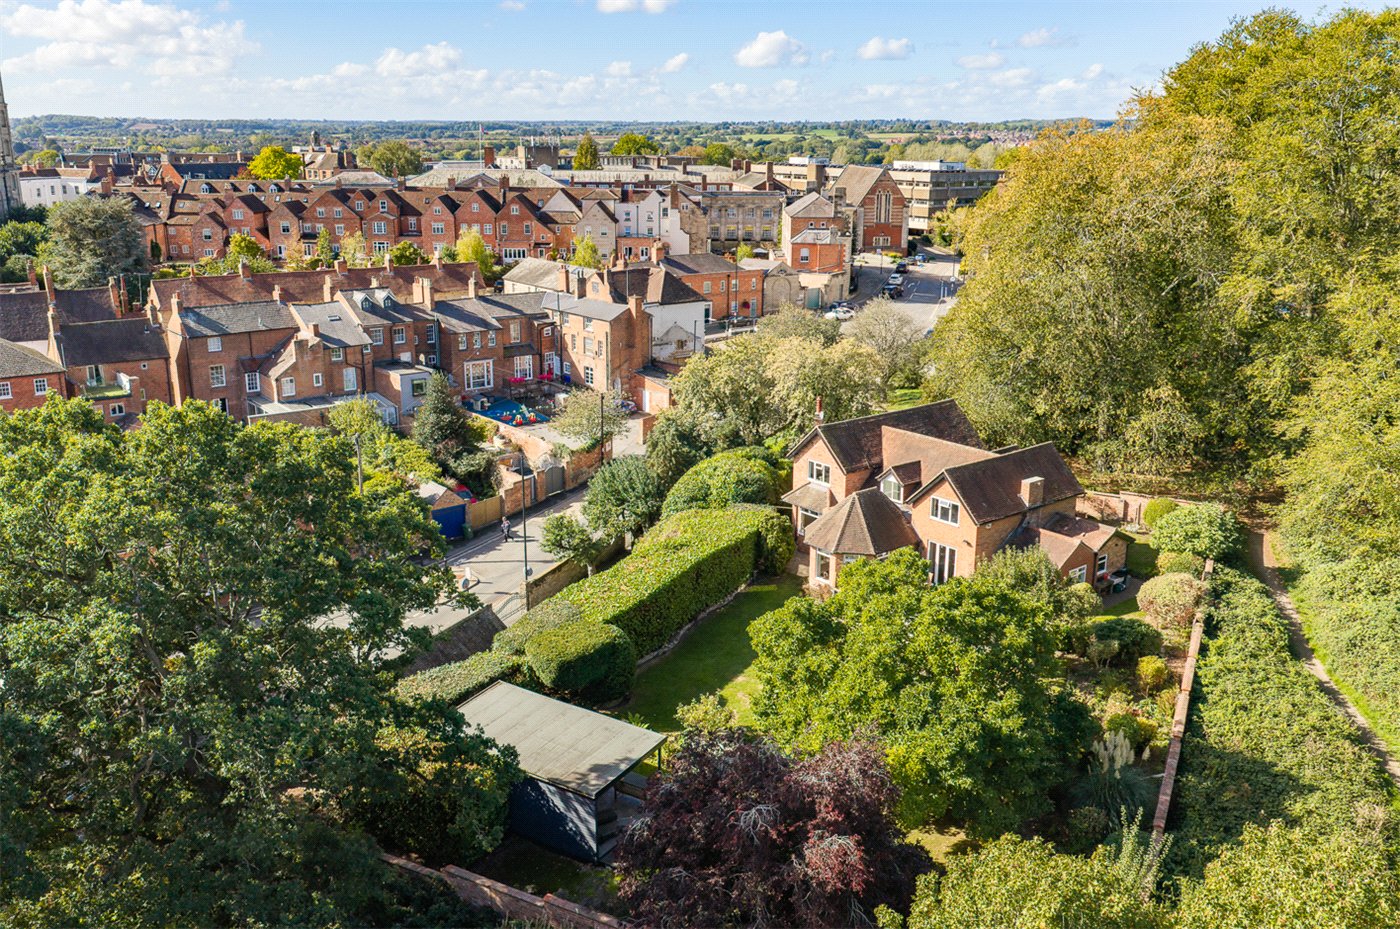
Under Offer
Leam View, Radford Semele, Leamington Spa, Warwickshire, CV31
5 bedroom house in Radford Semele
Offers over £800,000 Freehold
- 5
- 2
- 3
-
1819 sq ft
169 sq m -
PICTURES AND VIDEOS
KEY FEATURES
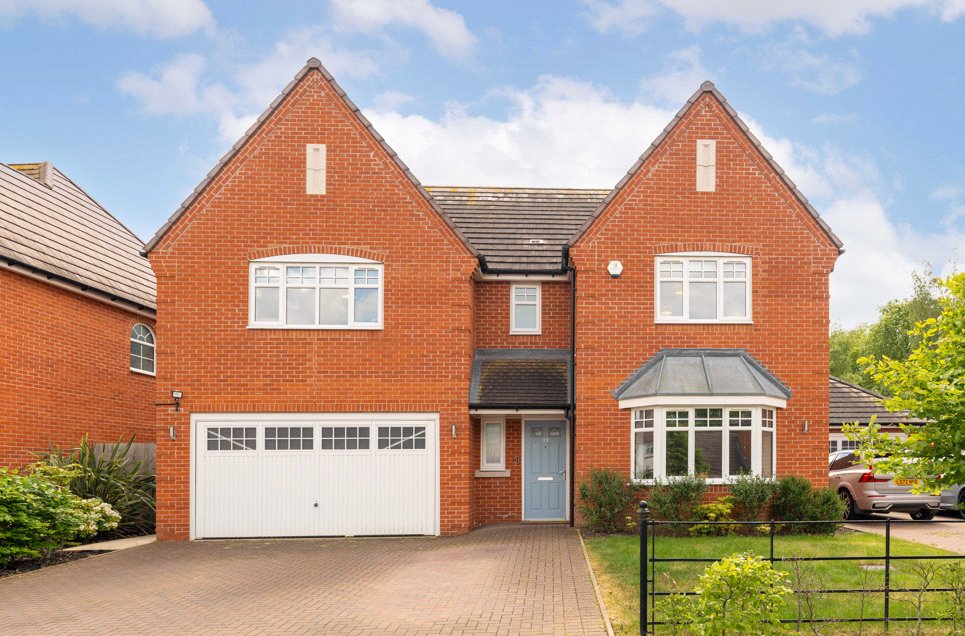
- Detached family home constructed in 2018
- Approximately 1,819 sq ft of accommodation
- Five generously sized bedrooms
- Spacious open-plan kitchen dining room
- Separate family room and sitting room
- Principal bedroom with en-suite
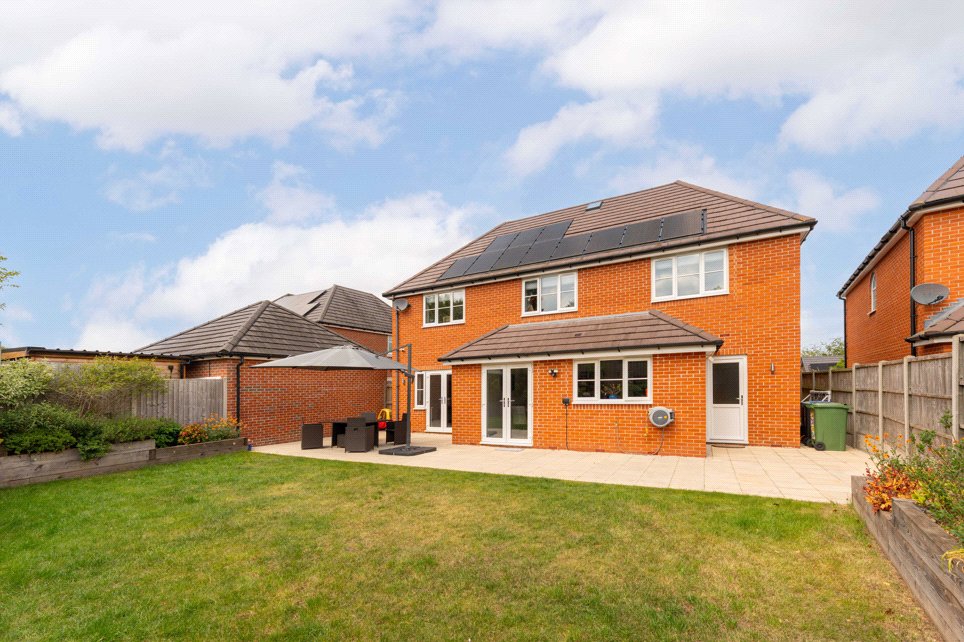
- Landscaped rear garden with entertaining terrace
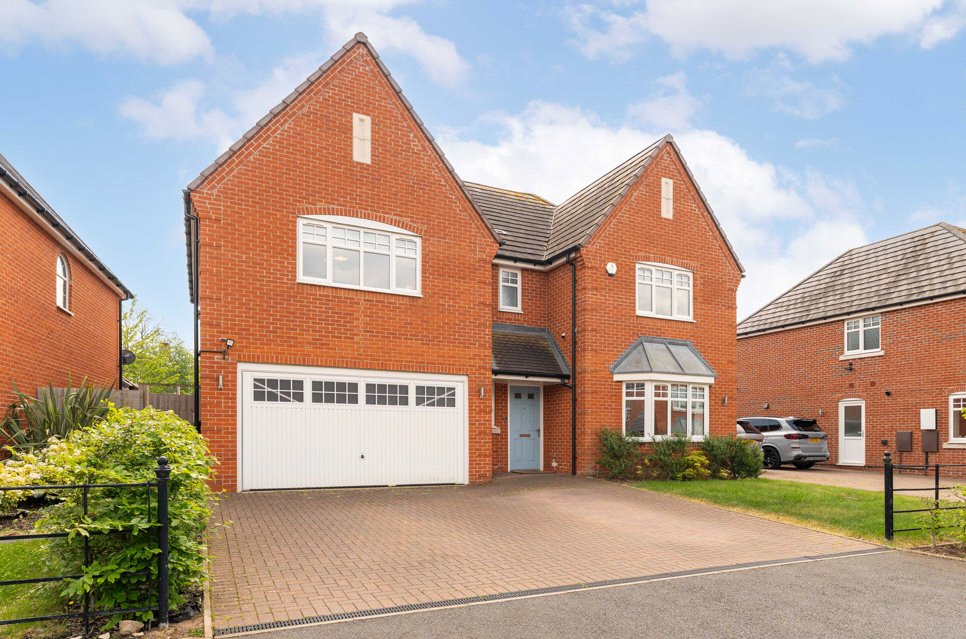
- Driveway parking and integral double garage
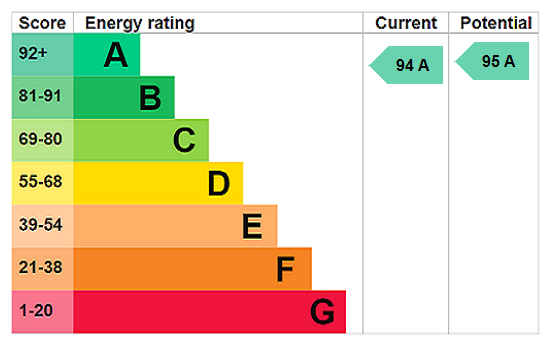
- Extremely Energy Efficient (EPC - A & Solar Panels)
- Sold with no onward chain
KEY INFORMATION
- Tenure: Freehold
- Council Tax Band: G
- Local Authority: Warwick District Council
Description
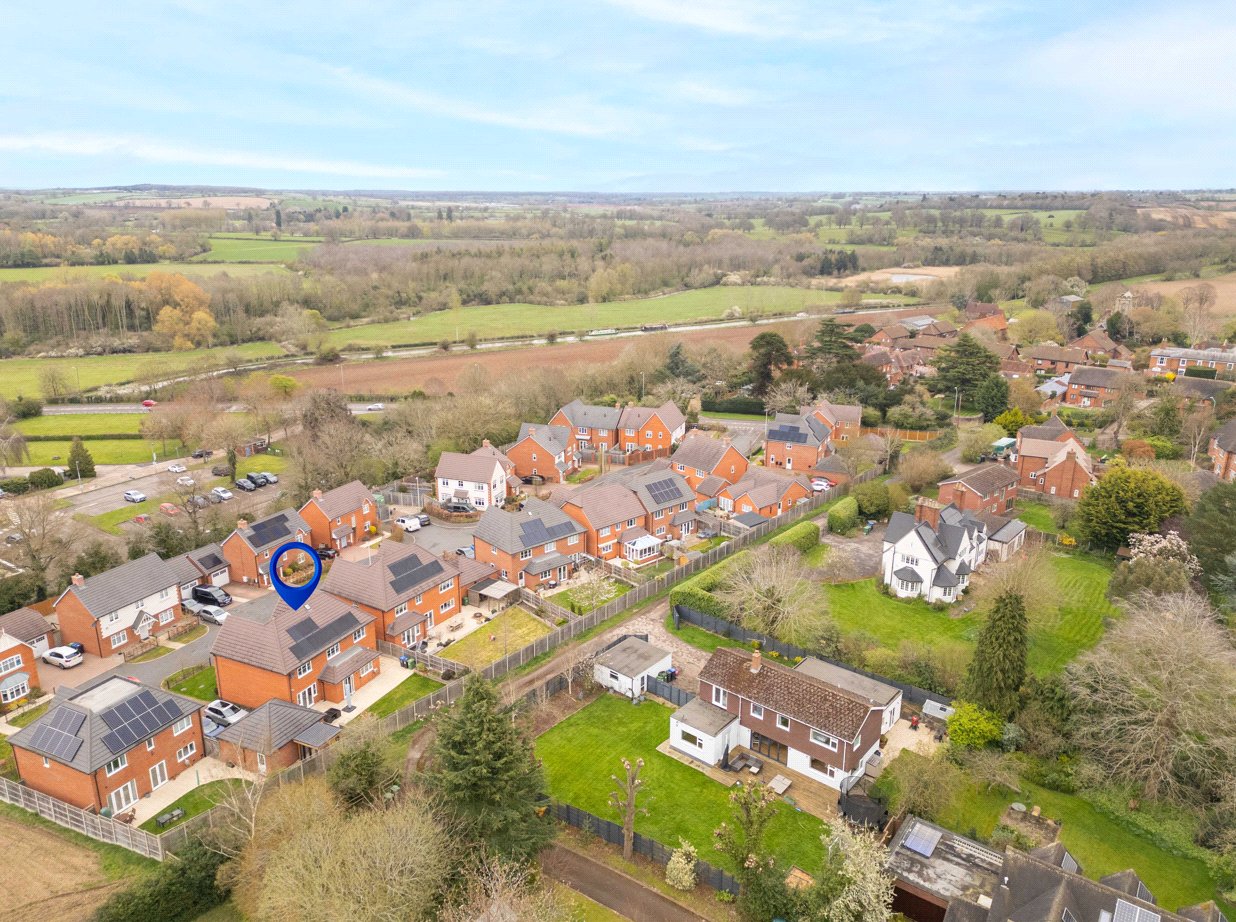
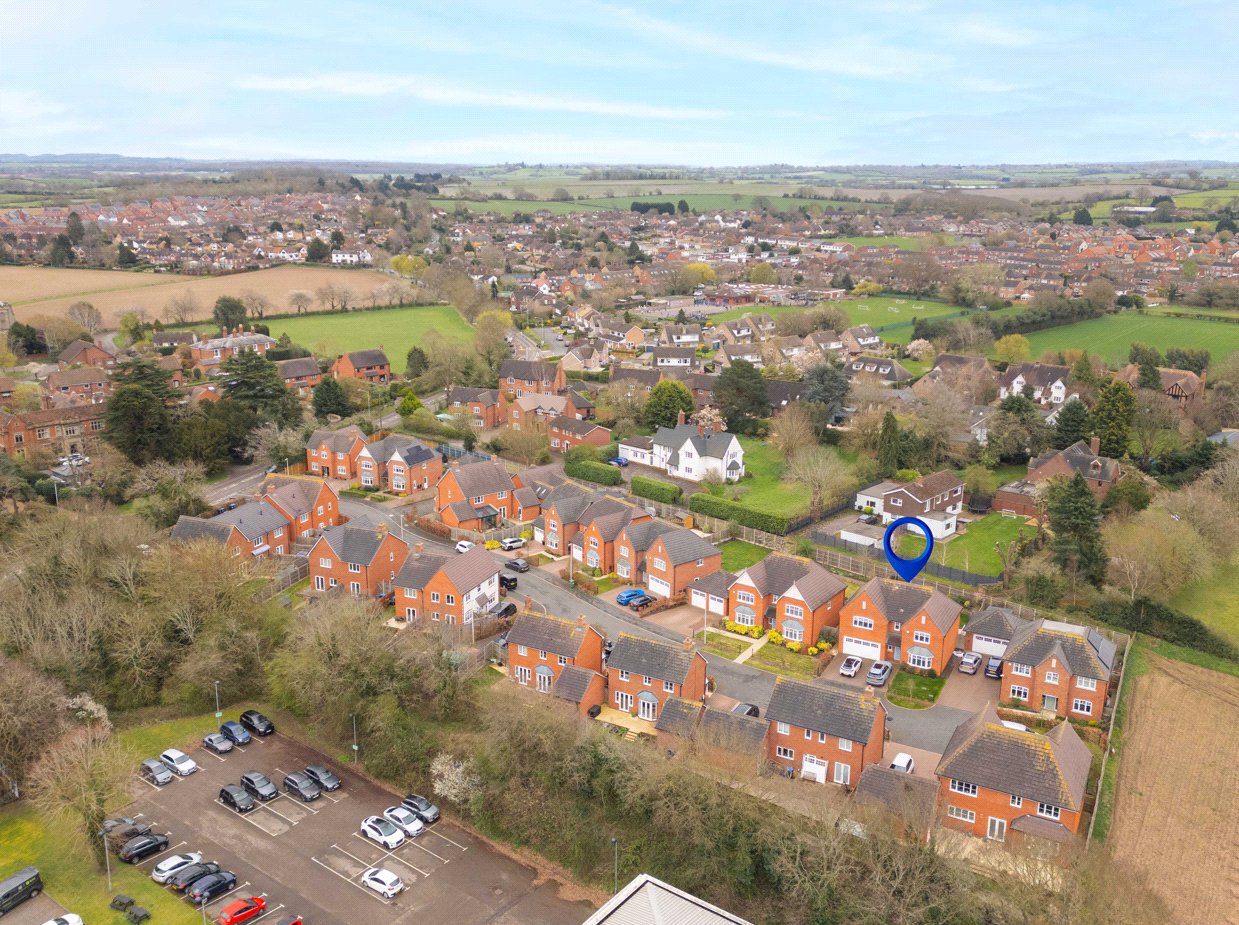
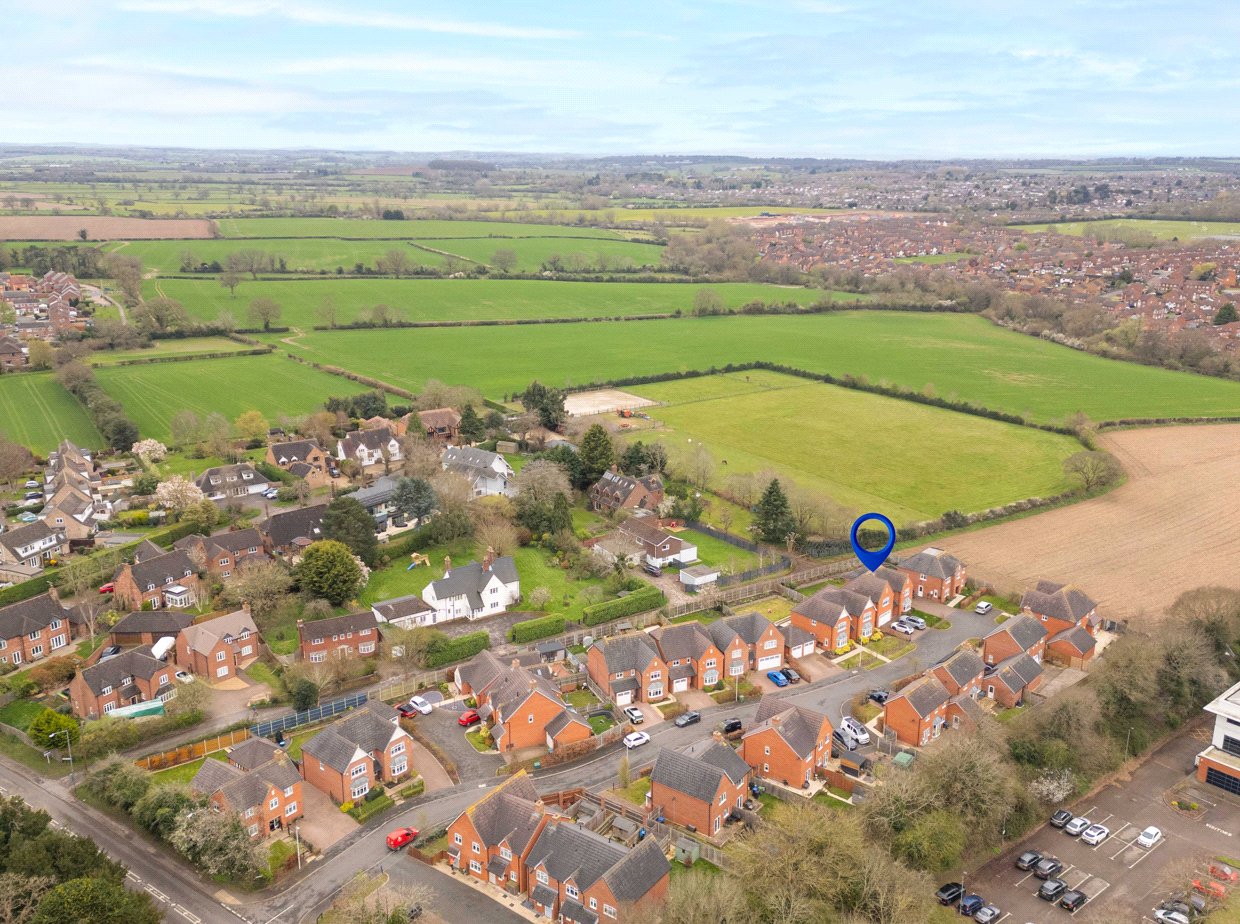
Beautifully maintained throughout, the home features an impressive open-plan kitchen dining room, multiple reception spaces, five well-proportioned bedrooms, landscaped rear gardens, integral double garage and driveway parking. Ideally suited to modern family life, the property enjoys a peaceful village setting while remaining conveniently positioned for Leamington Spa, Warwick, excellent schooling and major transport links.
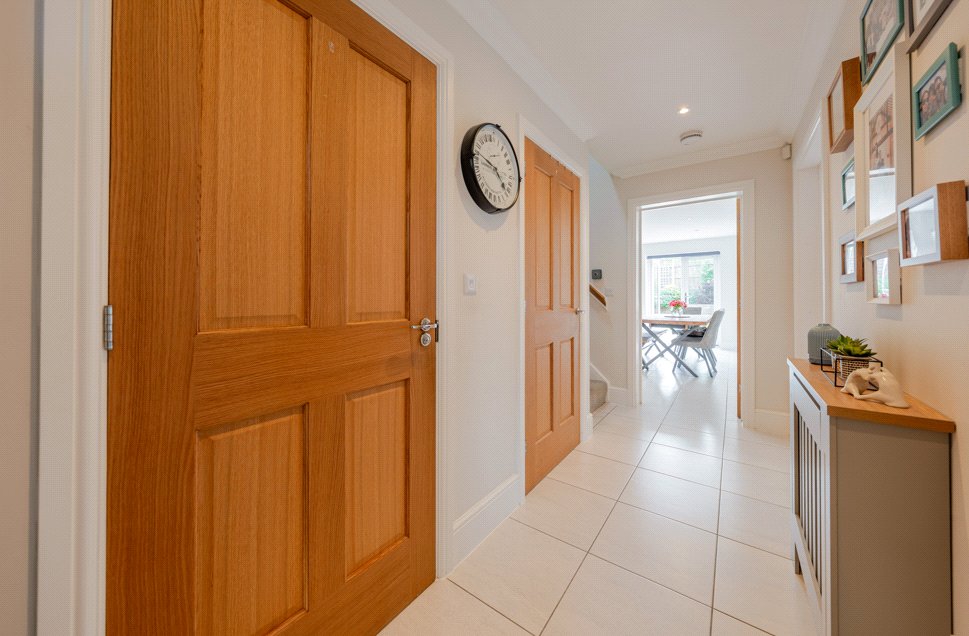
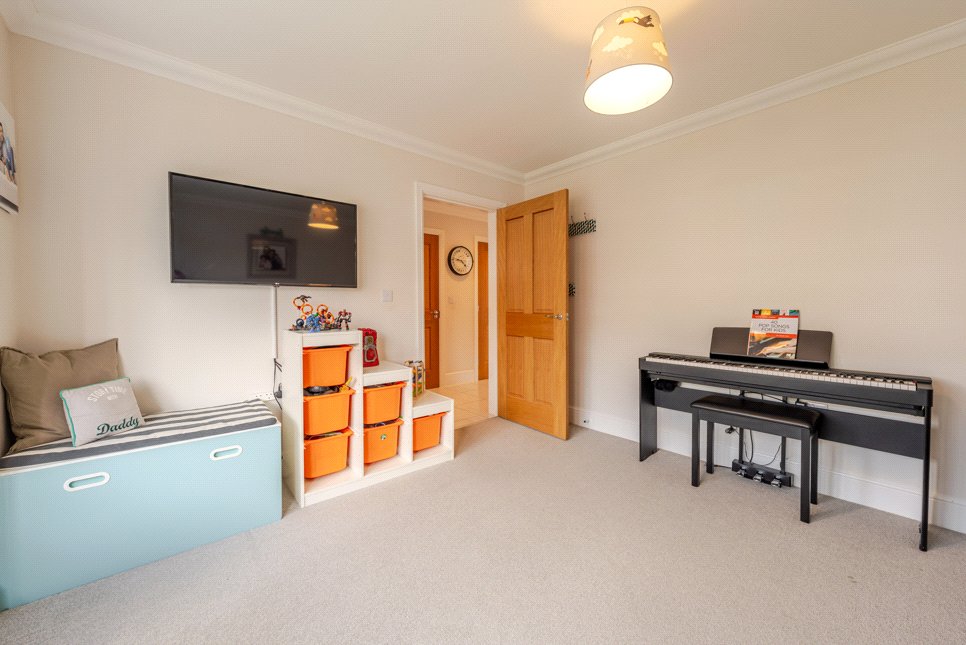
Upon entering the property, a spacious central hallway creates an impressive first impression and provides access to the principal ground floor accommodation. To the front elevation sits a generous dining room (currently used as a playroom) featuring a large bay window, creating a wonderfully bright, versatile and welcoming reception space.
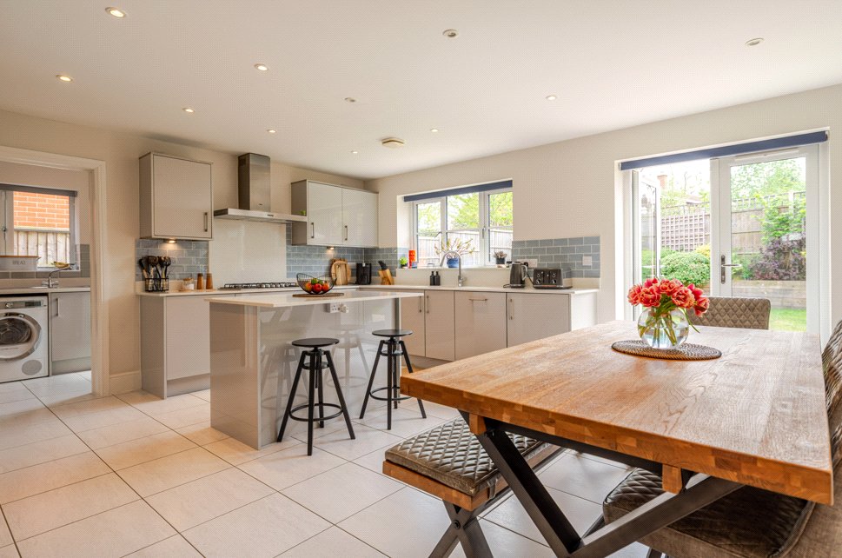
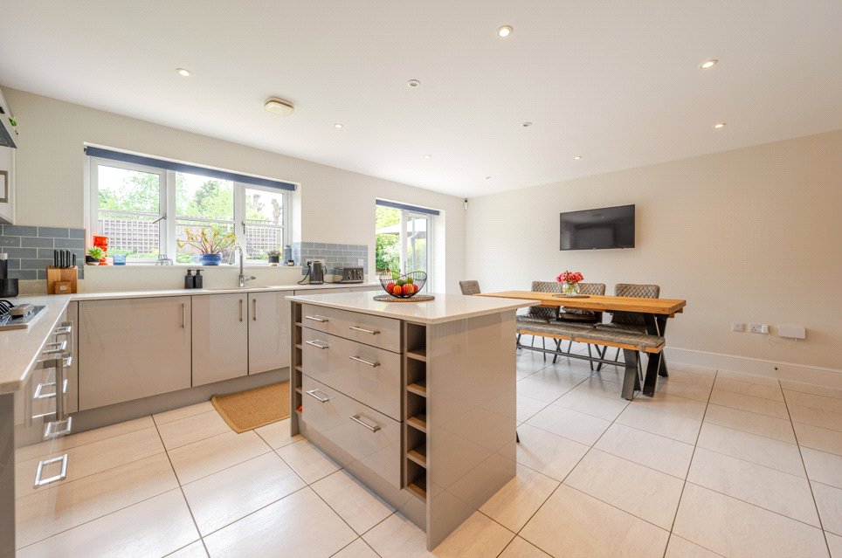
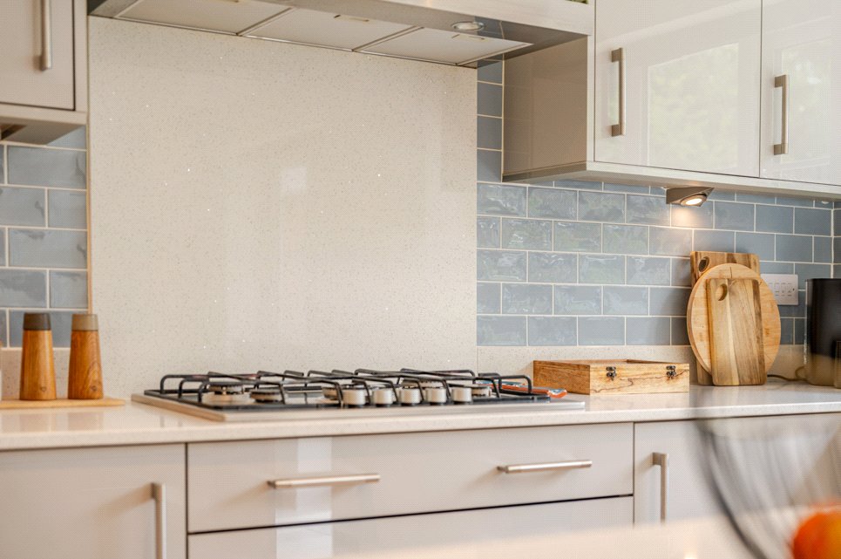
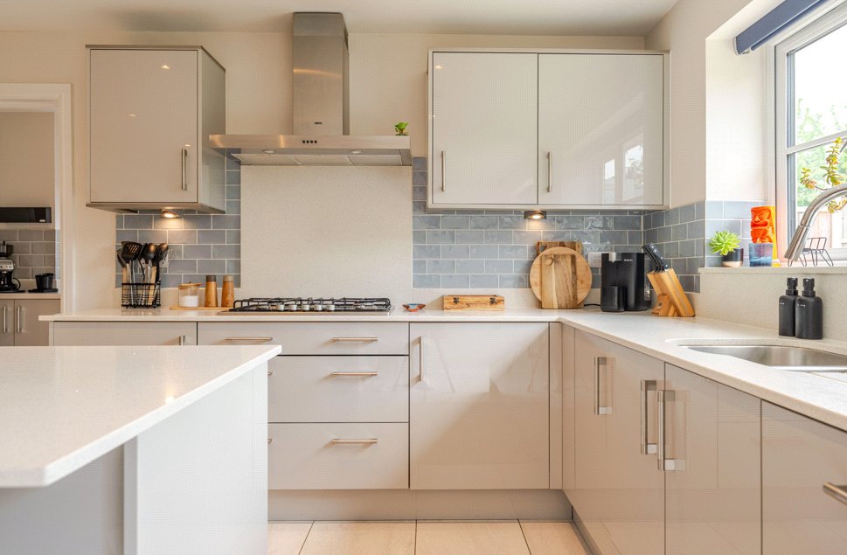
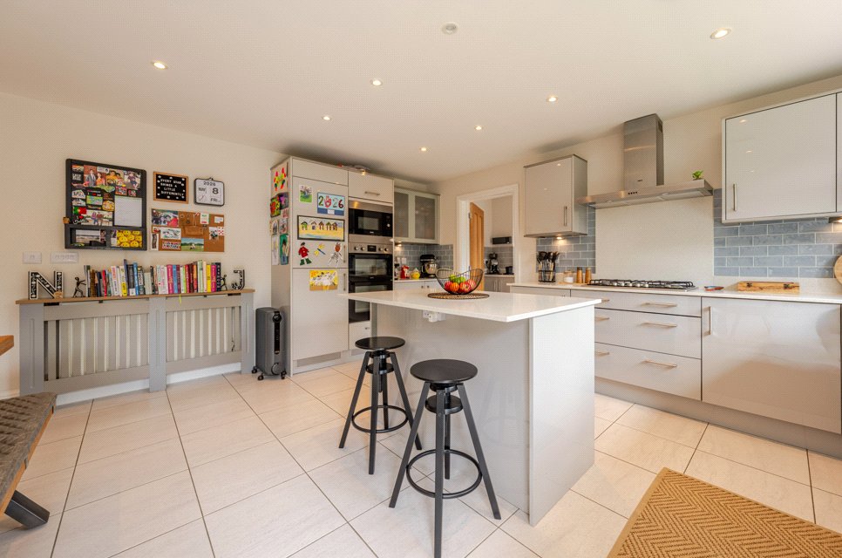
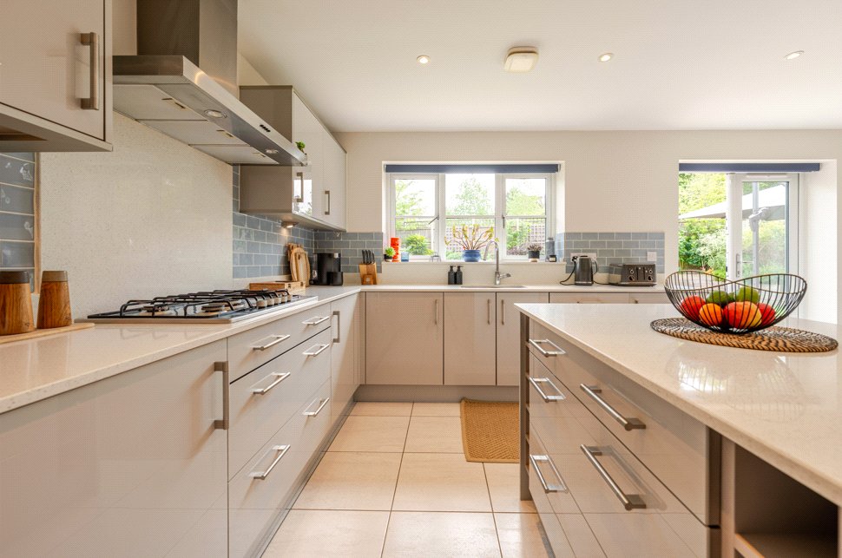
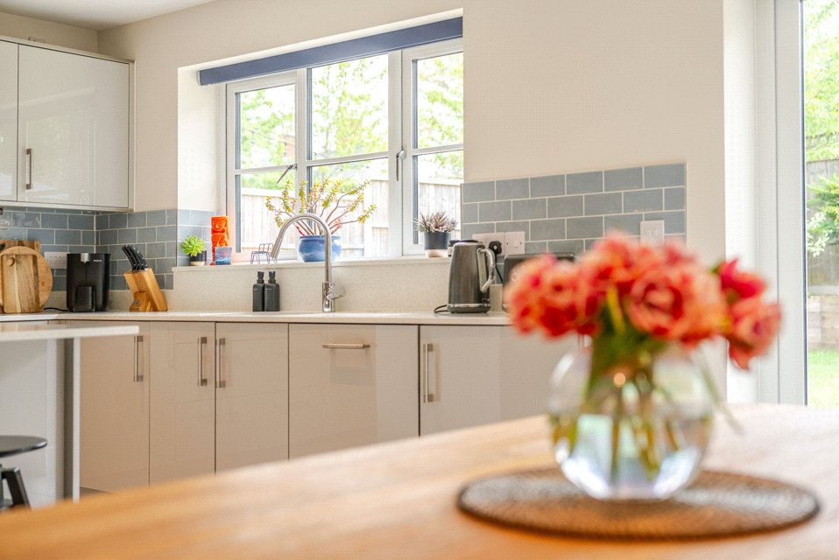
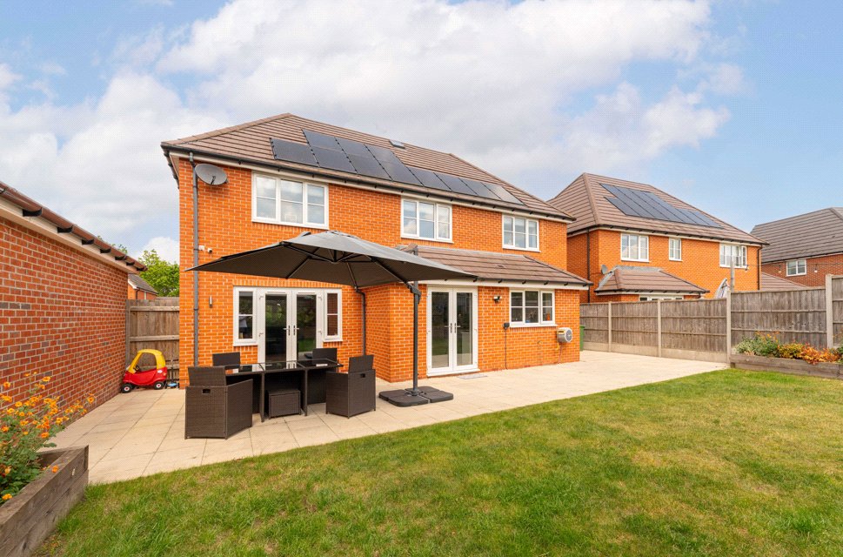
To the rear of the property lies the heart of the home — a superb open-plan kitchen dining room spanning the width of the house. The contemporary kitchen is fitted with a stylish range of high-gloss cabinetry, complemented by quartz-style work surfaces and a central island breakfast bar. Integrated appliances include a gas hob with extractor above alongside ample storage and preparation space. The dining area comfortably accommodates a large family dining table and enjoys direct access onto the rear garden via French doors, allowing the space to flow seamlessly for indoor-outdoor living.
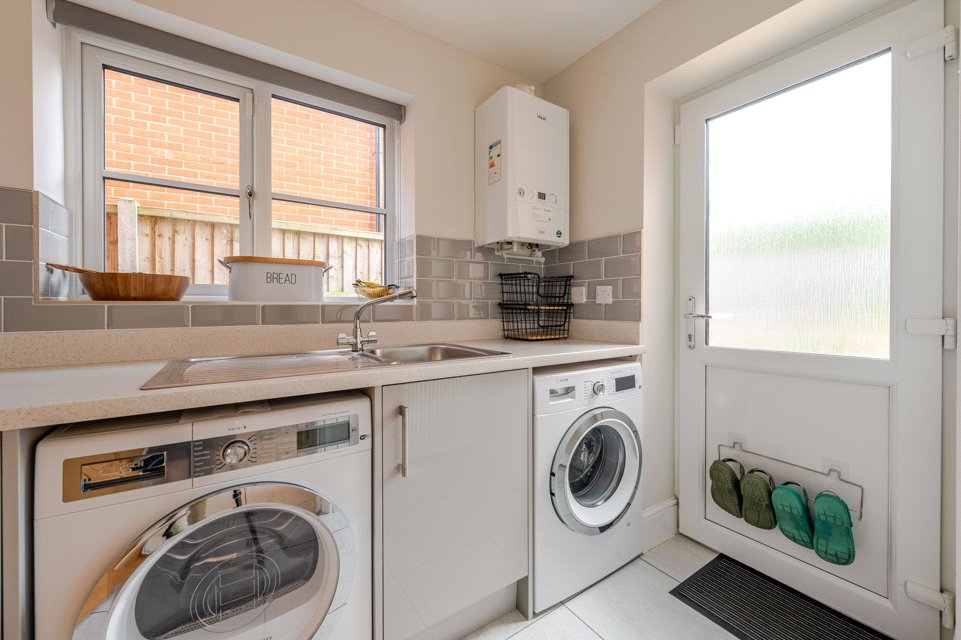
Leading off the kitchen is a separate utility room with further storage, internal access to the integrated double garage and external side access, while a useful ground floor cloakroom is accessed via the entrance hallway.
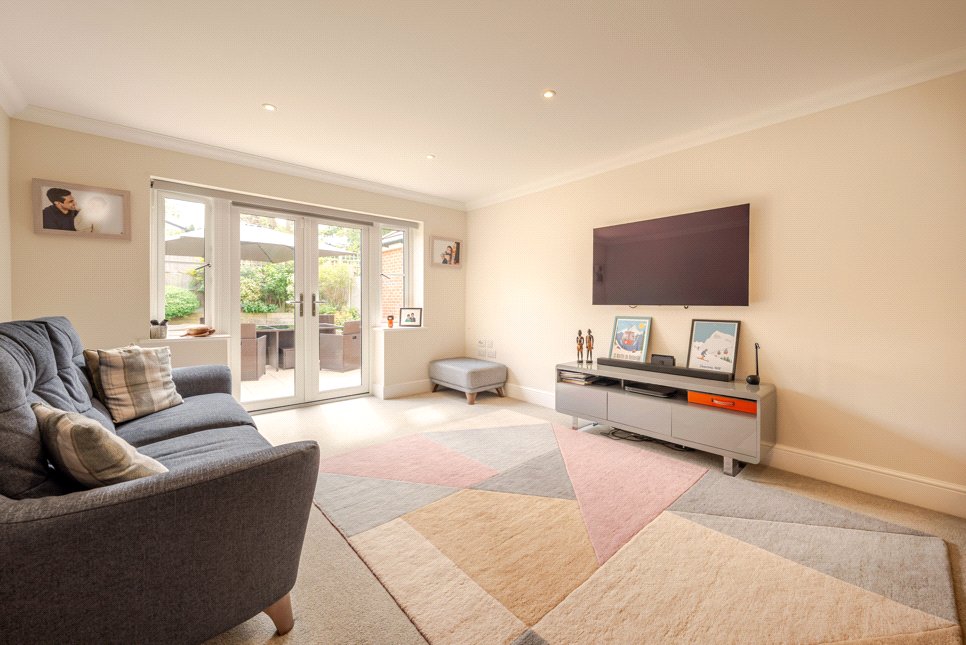
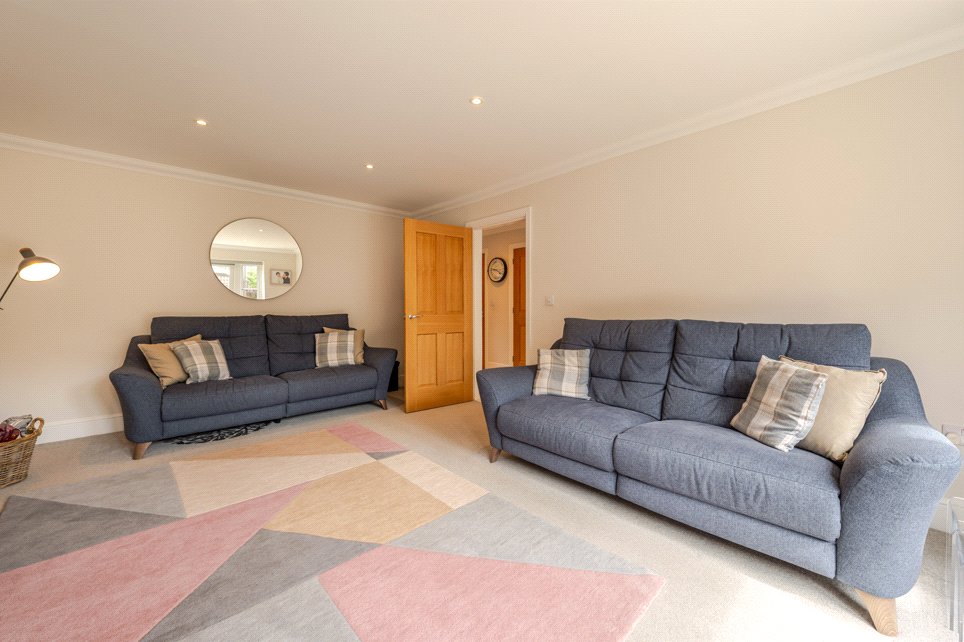
The principal reception areas is the substantial rear sitting room, which is flooded by natural light from French doors that lead onto the rear patio.
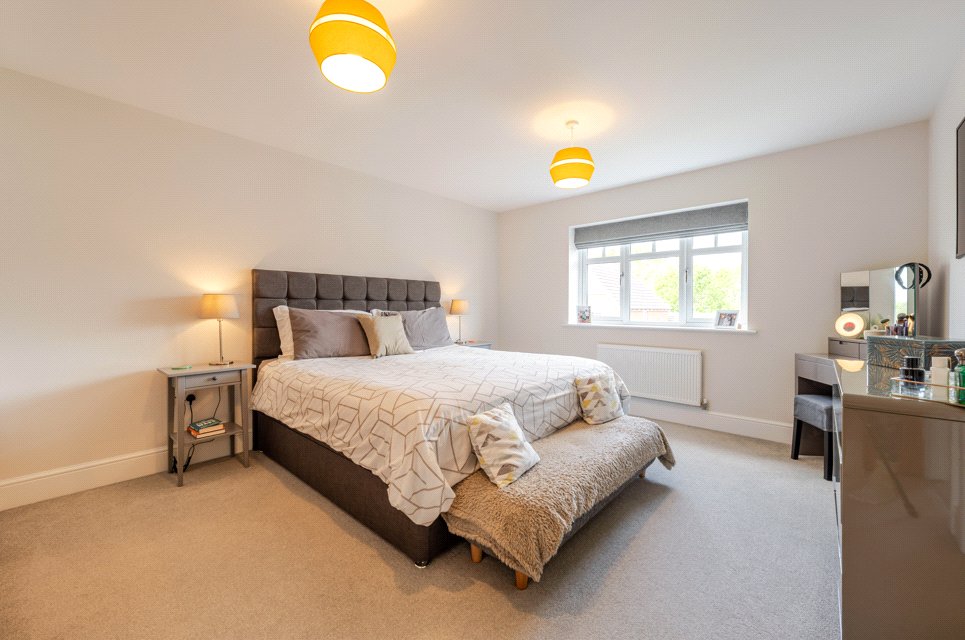
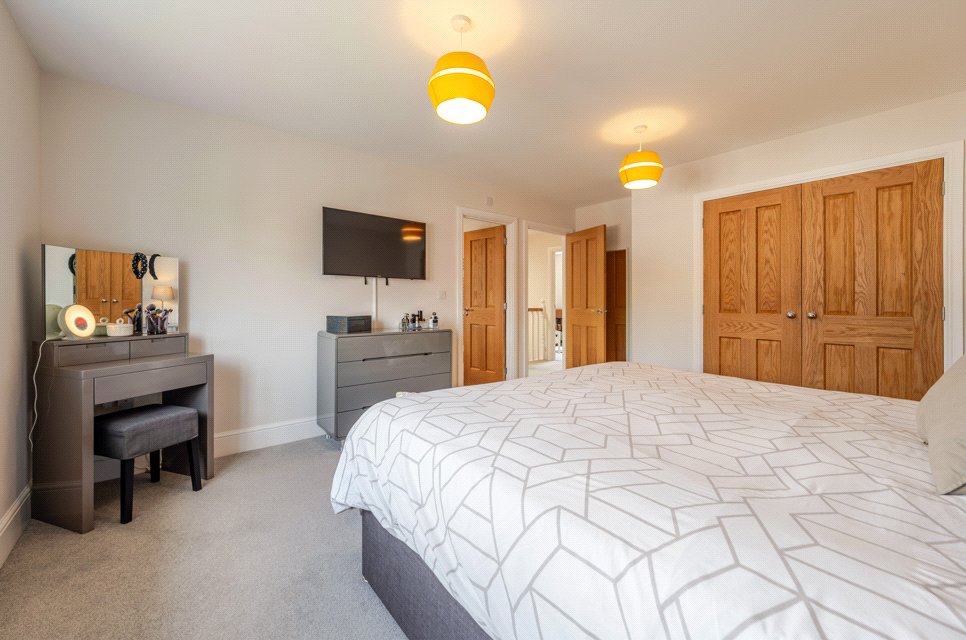
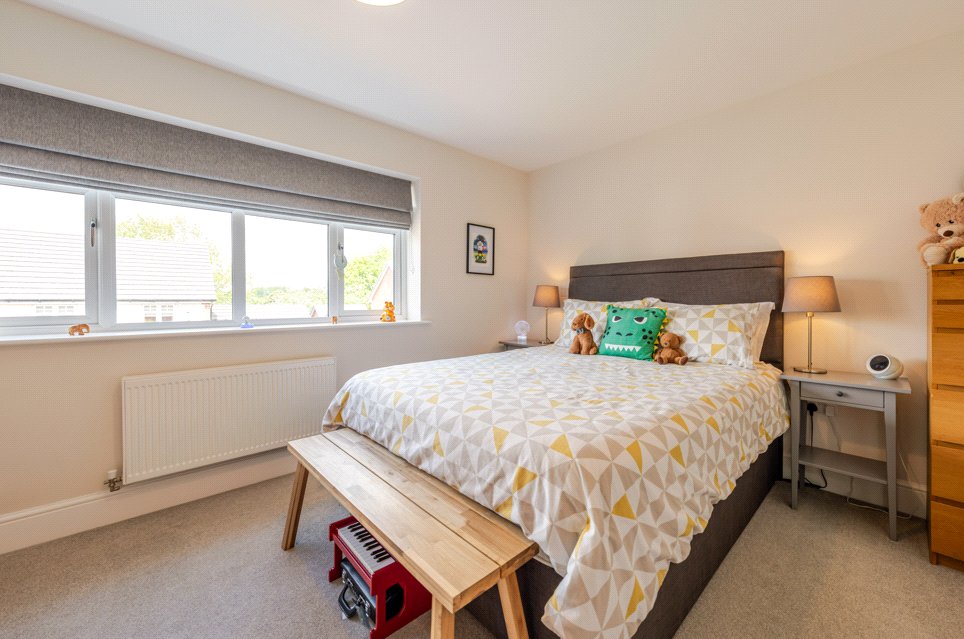
To the first floor, the principal bedroom is an impressive super-king room benefitting from fitted wardrobes and a contemporary en-suite shower room. Four further bedrooms provide excellent proportions throughout, all capable of accommodating double beds if required, making the property ideally suited to growing families. The family bathroom is beautifully appointed with a modern suite comprising bath, wash hand basin and WC.
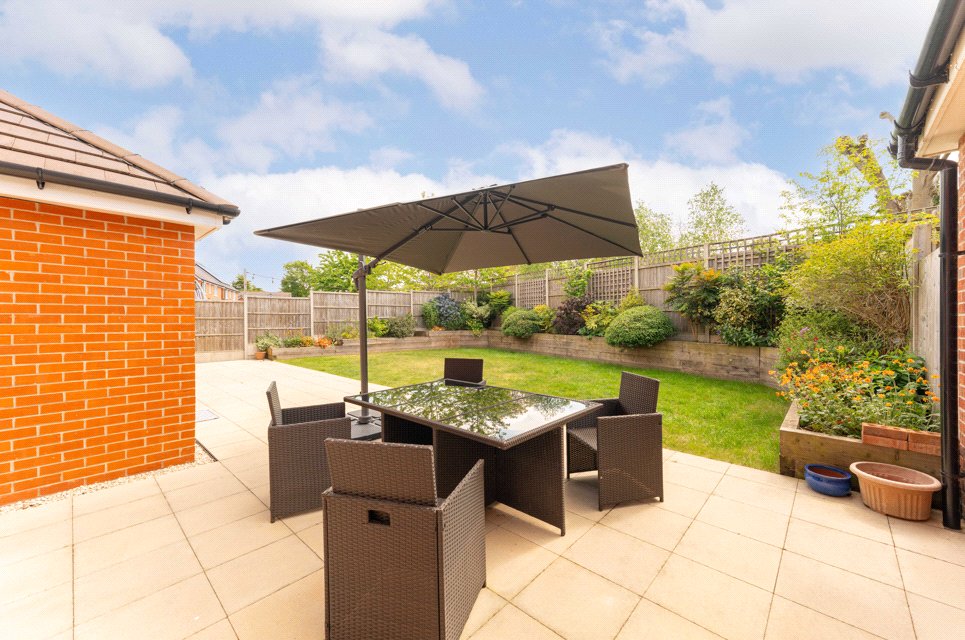
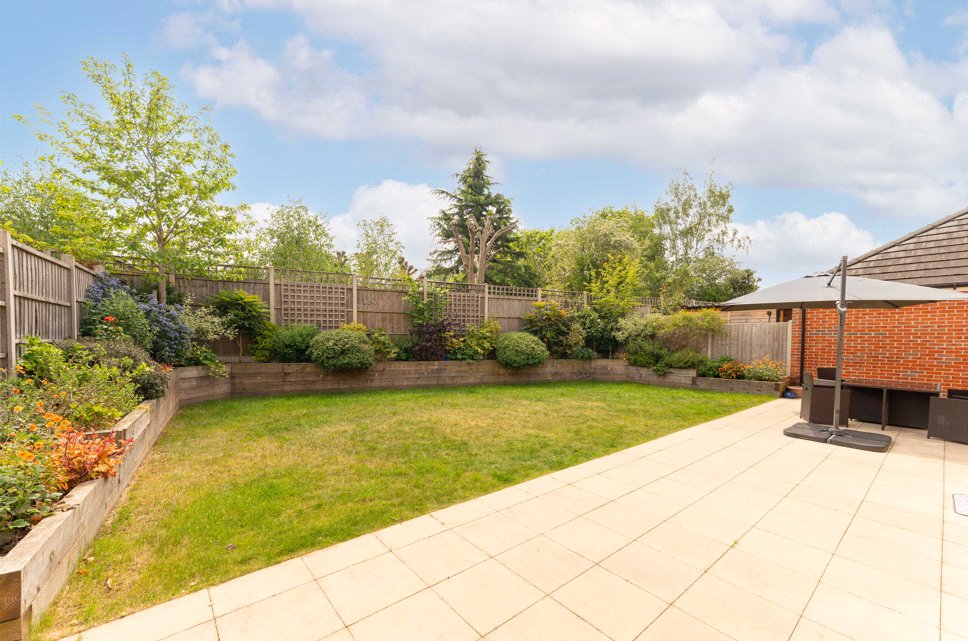
Externally, the landscaped rear garden has been thoughtfully designed to provide a wonderful family-friendly outdoor space, featuring an extensive paved terrace ideal for entertaining alongside raised planted borders and a generous lawned area. The property benefits from solar panels (11 in total) located on the rear roof. To the front of the property is driveway parking for three vehicles leading to the integral double garage.
This is an exceptional opportunity to acquire a spacious modern detached family home within a popular and well-connected Warwickshire village location.
Material Information:
Council Tax: Band G
Local Authority: Warwick District Council
Broadband: Ultrafast Broadband Available (Checked on Ofcom May 26)
Mobile Coverage: Variable Coverage (Checked on Ofcom May 26)
Heating: Gas Central Heating
Listed: No
Tenure: Freehold
Rooms and Accommodations
- Entrance Hall
- A spacious and welcoming entrance hallway providing an excellent first impression, with staircase rising to the first floor and access to the principal ground floor accommodation. Finished in neutral contemporary tones with useful understairs storage.
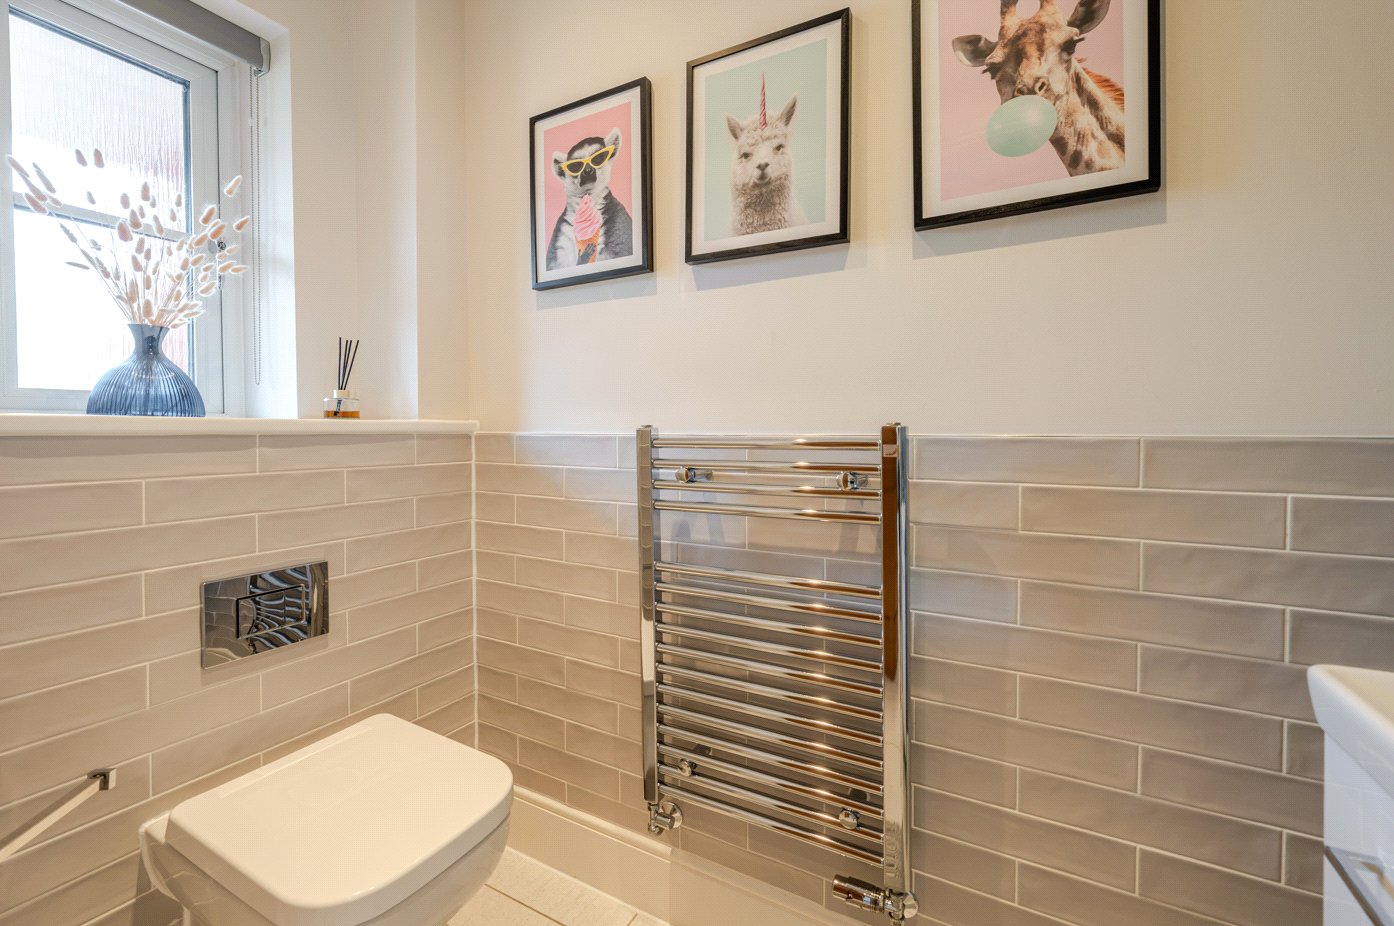
- Cloakroom
- Fitted with a modern white suite comprising WC and wash hand basin with complementary tiling and frosted window.
- Study
- Positioned to the front of the property, this generous reception room enjoys a bright and airy feel courtesy of the attractive bay window. Offering excellent proportions, the room provides ample space for a variety of seating arrangements and creates a comfortable family living space.
- Sitting Room
- A substantial additional reception room positioned to the rear of the property, offering highly versatile accommodation ideal as a second sitting room, playroom, cinema room or home office. French doors open directly onto the rear terrace and garden, creating an excellent connection between inside and out.
- Kitchen Dining Room
- Undoubtedly the heart of the home, this impressive open-plan kitchen dining room spans the width of the property and has been thoughtfully designed for modern family living and entertaining.
The kitchen is fitted with a contemporary range of high-gloss wall and base units complemented by quartz-style work surfaces and a central island breakfast bar. Integrated appliances include a gas hob with extractor above alongside ample storage and preparation space.
The dining area comfortably accommodates a large family dining table and benefits from French doors opening directly onto the rear garden, allowing natural light to flood the space throughout the day.
- Utility Room
- Located off the kitchen, the utility room provides additional storage, sink unit, appliance space and external side access, helping to keep the main kitchen area practical and uncluttered.
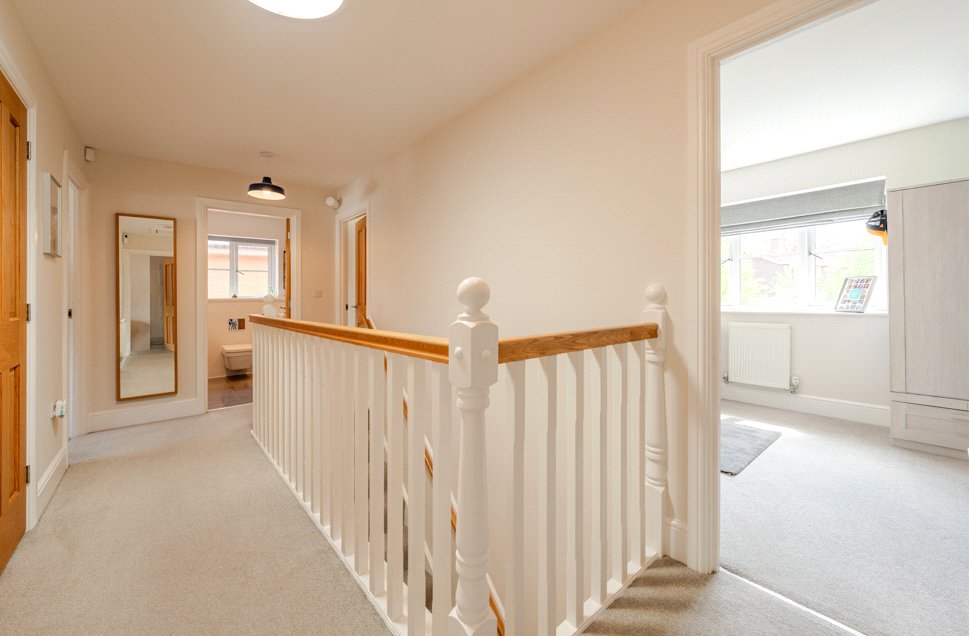
- Landing
- A spacious landing area providing access to all first-floor accommodation along with an airing cupboard and loft access.
- Master Bedroom
- A superb principal bedroom enjoying generous proportions and a pleasant outlook to the front elevation. The room benefits from fitted wardrobes and access to a contemporary en-suite shower room.
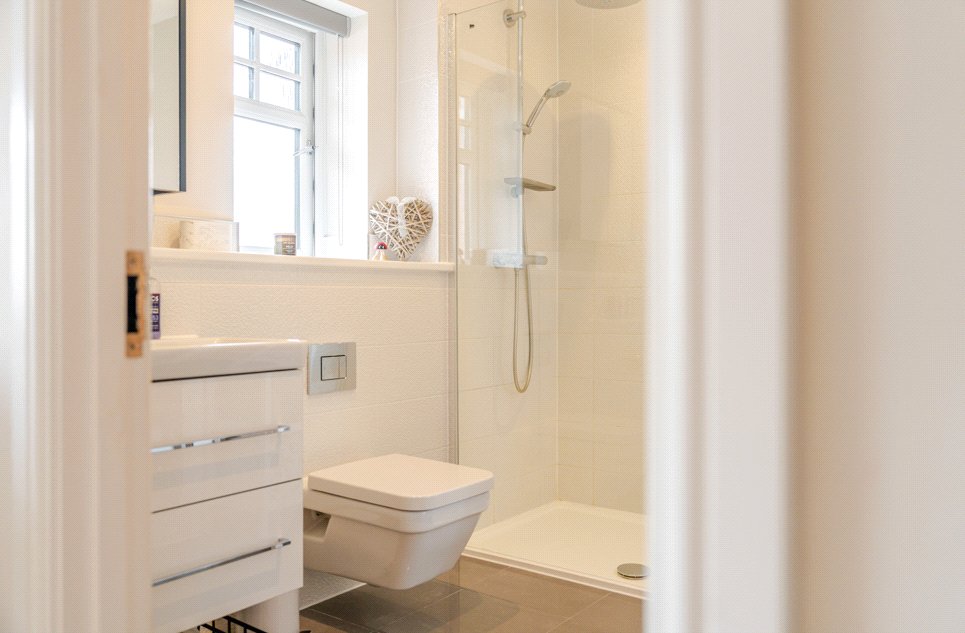
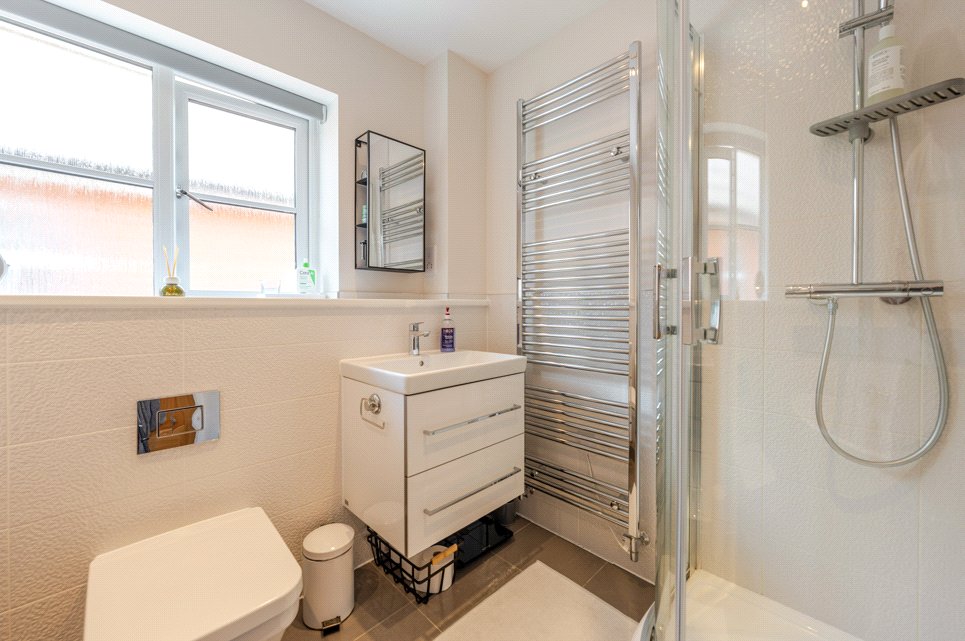
- Ensuite Bathroom
- Beautifully appointed with a modern suite comprising shower enclosure, wash hand basin and WC, finished with stylish tiling and chrome fittings.
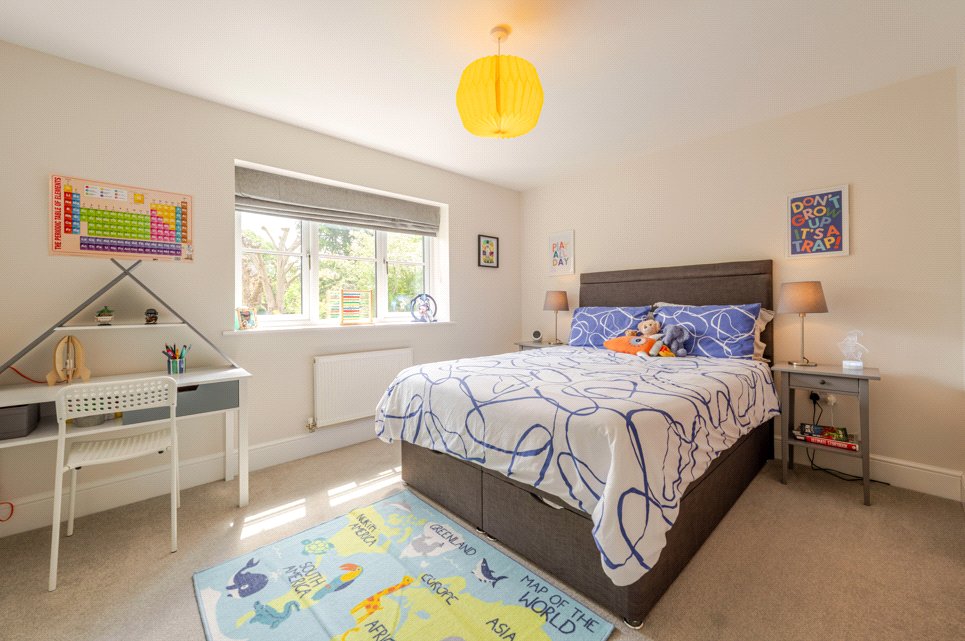
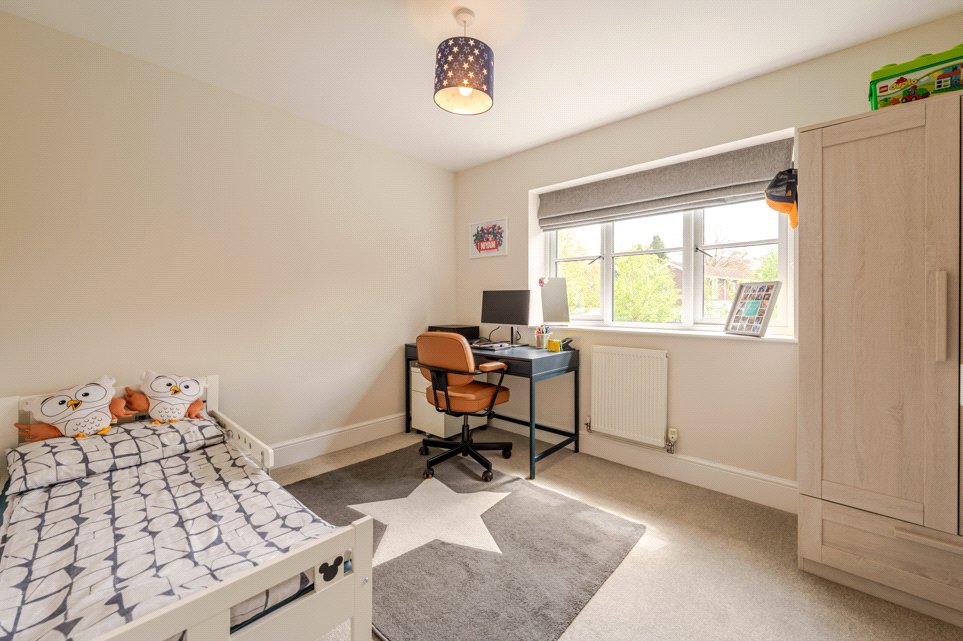
- Bedroom
- A spacious double bedroom overlooking the rear garden, offering ample space for freestanding furniture and ideal for family or guest accommodation.
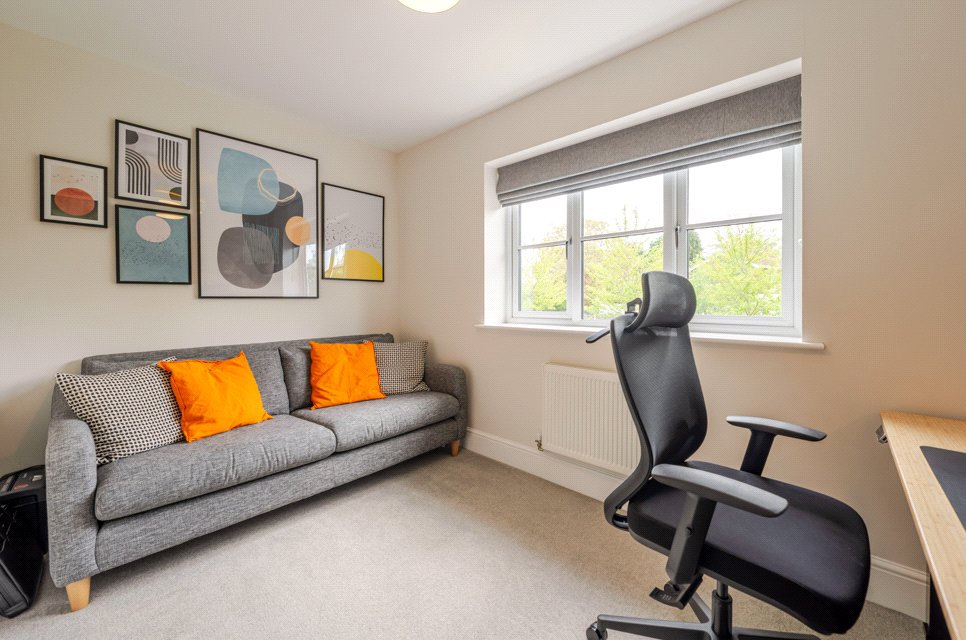
- Bedroom
- Another well-proportioned double bedroom enjoying excellent natural light and flexibility for a range of uses including guest accommodation or home working.
- Bedroom
- Another well-proportioned double bedroom enjoying excellent natural light and flexibility for a range of uses including guest accommodation or home working.
- Bedroom
- Currently utilised as a child’s bedroom, this versatile room would equally suit use as a nursery, dressing room or study.
- Bedroom
- Bathroom
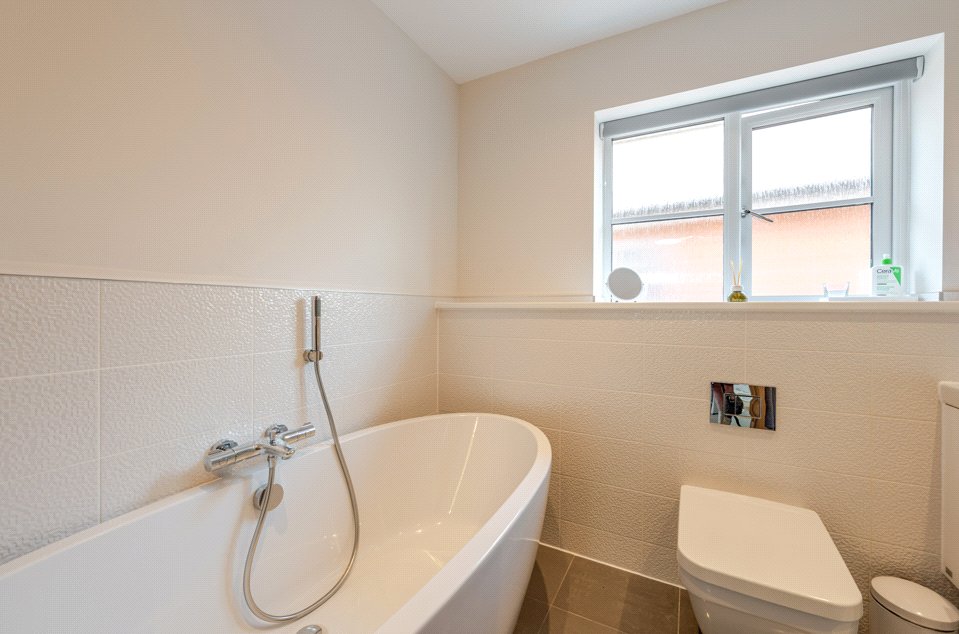
- Fitted with a contemporary white suite comprising panel bath with shower attachment, wash hand basin and WC. Finished with tasteful tiling and modern fittings.
- Garden
- The landscaped rear garden has been thoughtfully designed to create an attractive and family-friendly outdoor space. A generous paved terrace provides an ideal seating and entertaining area, while raised planted borders and a central lawn create a mature and well-balanced garden environment.
- Garage
- The property benefits from an integral garage offering excellent storage or parking potential, alongside driveway parking for two vehicles to the front.
ACCESSIBILITY
- Unsuitable For Wheelchairs
Utilities
- Electricity Supply: Mains Supply
- Water Supply: Mains Supply
- Sewerage: Mains Supply
- Heating: Double Glazing, Gas Central
Rights & Restrictions
- Listed Property: No
- Public right of way: No
Risks
- Flood Risk: There has not been flooding in the last 5 years
- Flood Defence: No
Location
The village itself provides a selection of everyday conveniences including a local shop, public house and community facilities, while more comprehensive amenities can be found in Royal Leamington Spa, approximately 2 miles away. Here, residents can enjoy a wide range of independent retailers, cafés and restaurants along The Parade, as well as the town’s renowned green spaces including Jephson Gardens.
For commuters, Leamington Spa railway station (circa 2.5 miles) provides direct services to London Marylebone (approximately 1 hour 20 minutes) and Birmingham (around 30 minutes). The M40 is also easily accessible, offering convenient road links to the wider Midlands and beyond.
The area is well suited to families, with Radford Semele CofE Primary School located within the village, alongside a number of well-regarded schools in Leamington Spa and Warwick.
Combining a strong sense of community with excellent access to Leamington Spa, Leam View represents a well-connected and highly desirable village location.
Mortgage Calculator
Fill in the details below to estimate your monthly repayments:
Approximate monthly repayment:
For more information, please contact Winkworth's mortgage partner, Trinity Financial, on +44 (0)20 7267 9399 and speak to the Trinity team.
Stamp Duty Calculator
Fill in the details below to estimate your stamp duty
The above calculator above is for general interest only and should not be relied upon