Lancaster Way, Whitnash, Leamington Spa, Warwickshire, CV31
3 bedroom house in Whitnash
Offers over £325,000 Leasehold
- 3
- 2
- 1
-
862 sq ft
80 sq m -
PICTURES AND VIDEOS
KEY FEATURES
- No Onward Chain
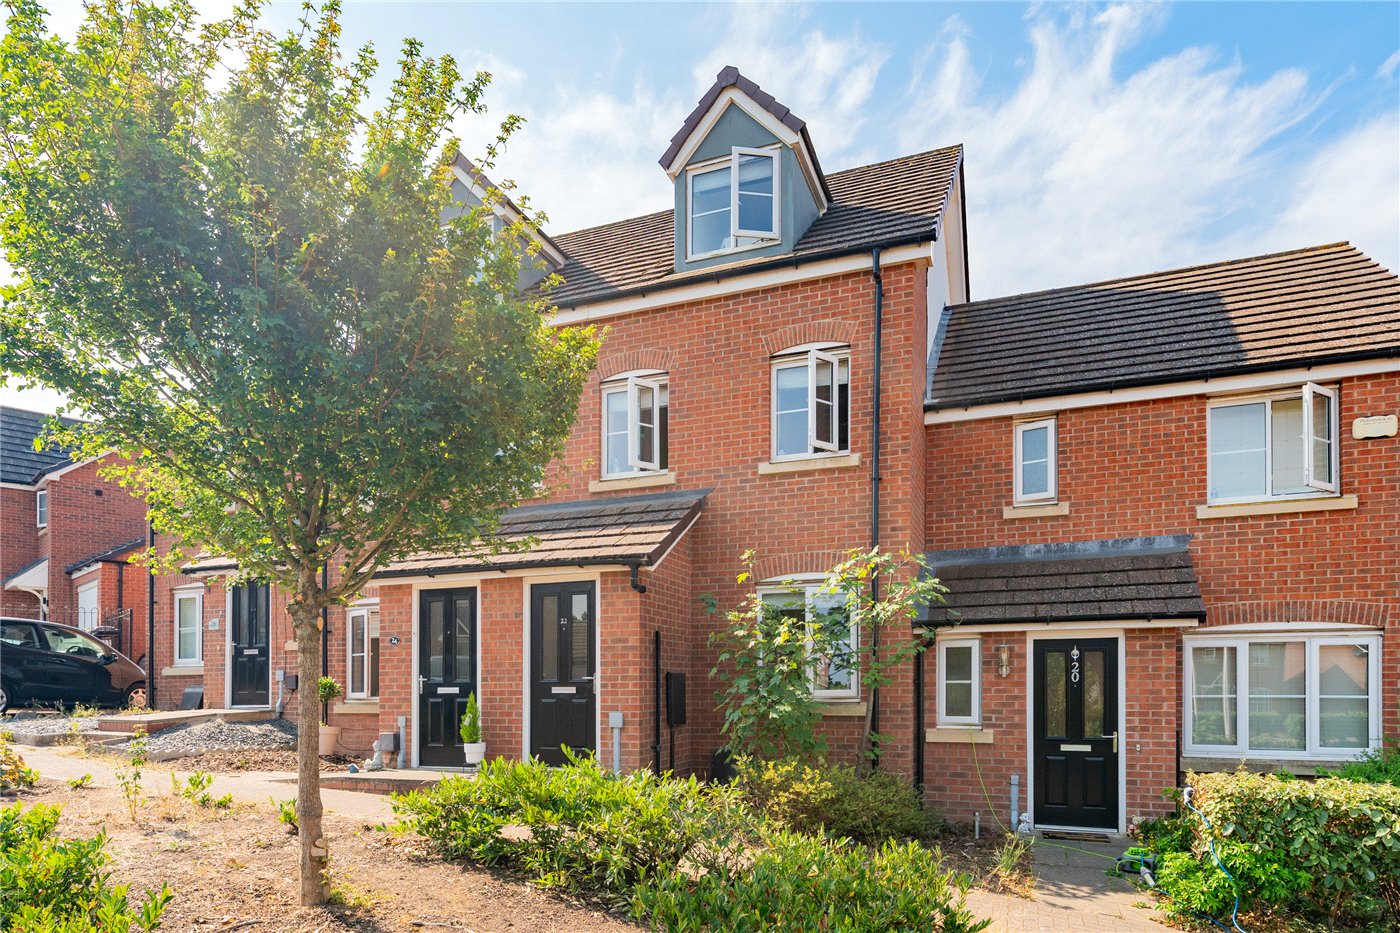
- Three Double Bedrooms Arranged Over Three Floors
- Spacious Principal Suite with En-Suite Shower Room
- Bright & Airy Elevated Position
- Recently Redecorated & Re-Carpeted Throughout
- Kitchen/Dining Room Opening onto the Rear Garden
- Enclosed Rear Garden with Patio & Lawn
- Two Allocated Parking Spaces
- Ideal First Home, Family Home or Investment
- Approximately 862 sq ft of Well-Proportioned Accommodation
KEY INFORMATION
- Tenure: Leasehold
- Lease Length: 987 yrs left
- Service charge: £250.00 per annum
- Council Tax Band: D
- Local Authority: Warwick District Council
Description
Offered to the market with no onward chain, the property provides bright and well-balanced accommodation extending to approximately 862 sq ft, making it an excellent opportunity for first-time buyers, young families and investors alike.
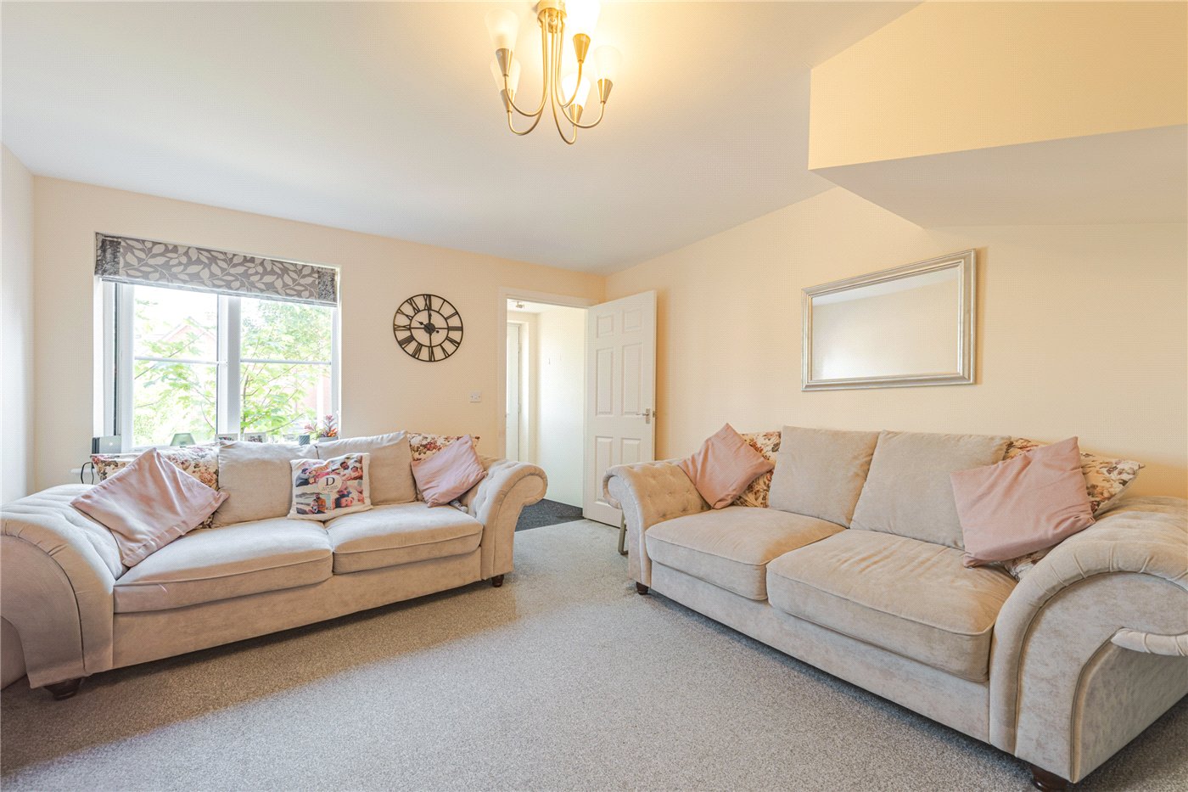
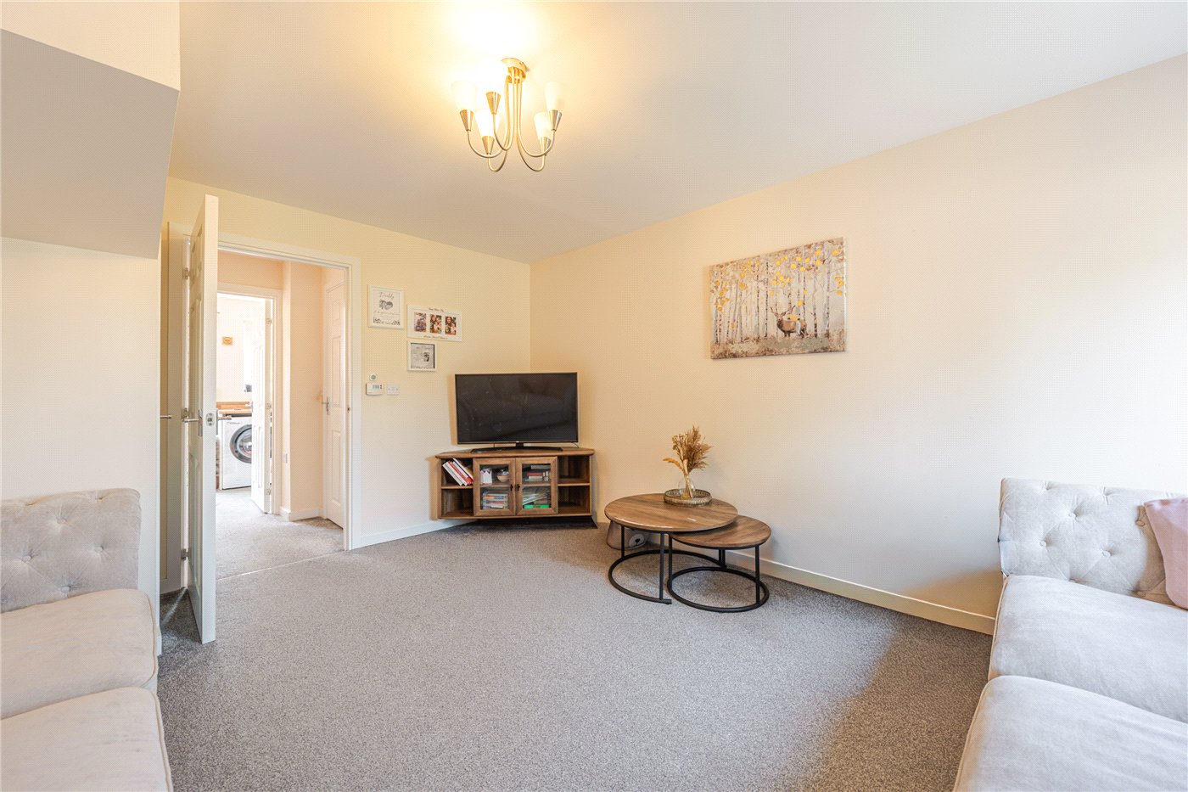
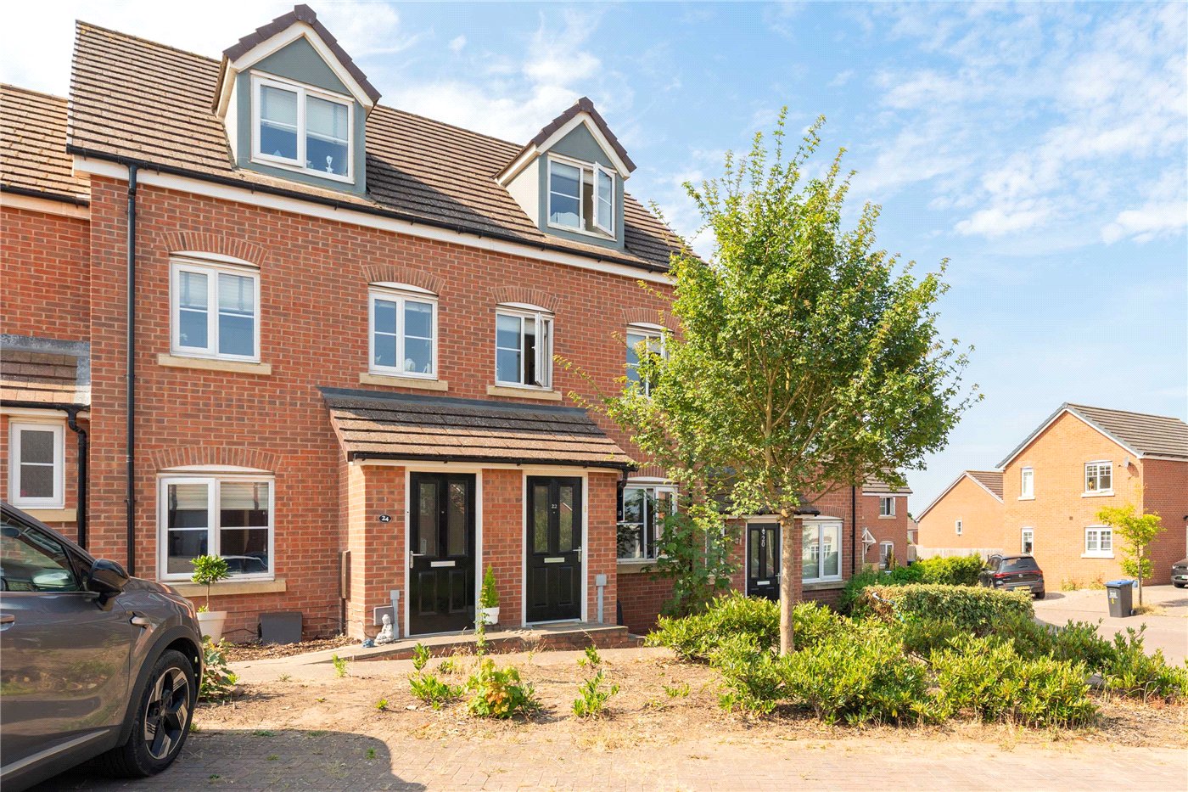
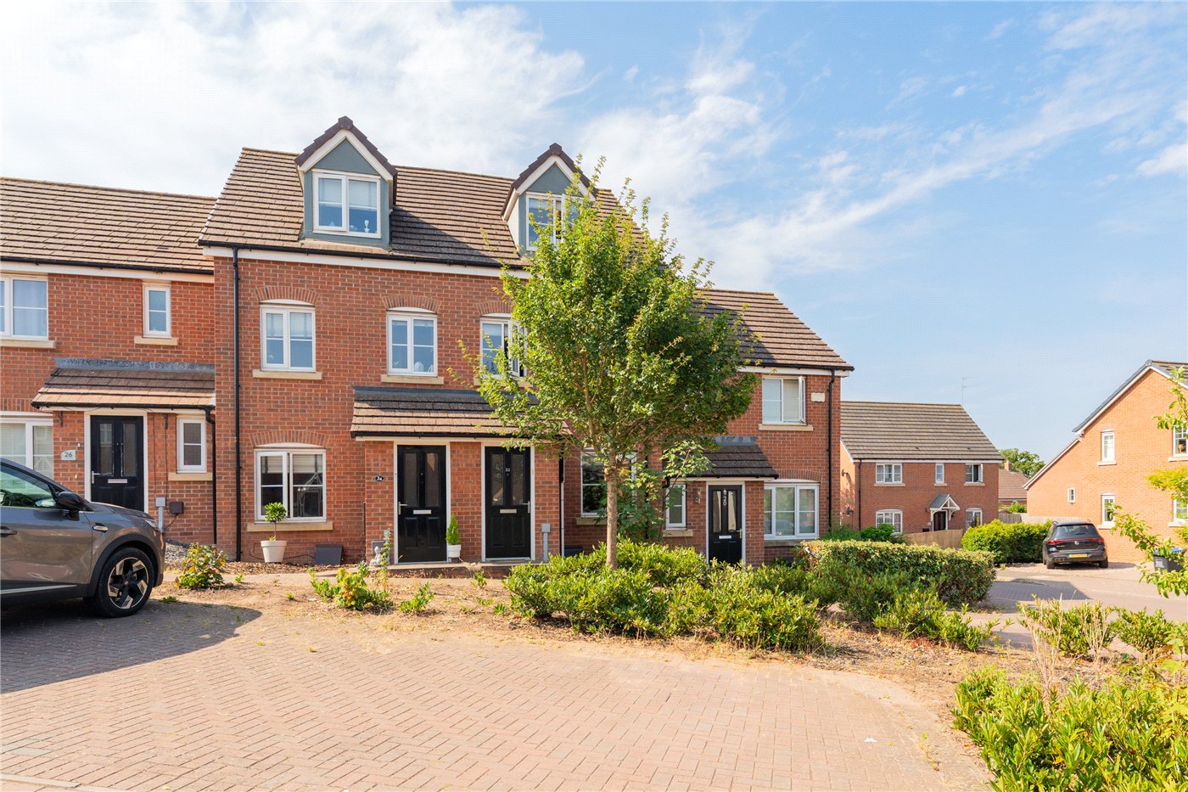
A covered entrance porch leads into the welcoming entrance hallway, providing access to the principal ground floor accommodation. Positioned to the front of the property, the generous sitting room is flooded with natural light thanks to its elevated position and offers an excellent space for both relaxing and entertaining. A useful under-stairs storage cupboard enhances practicality before the room flows through to the inner hallway.
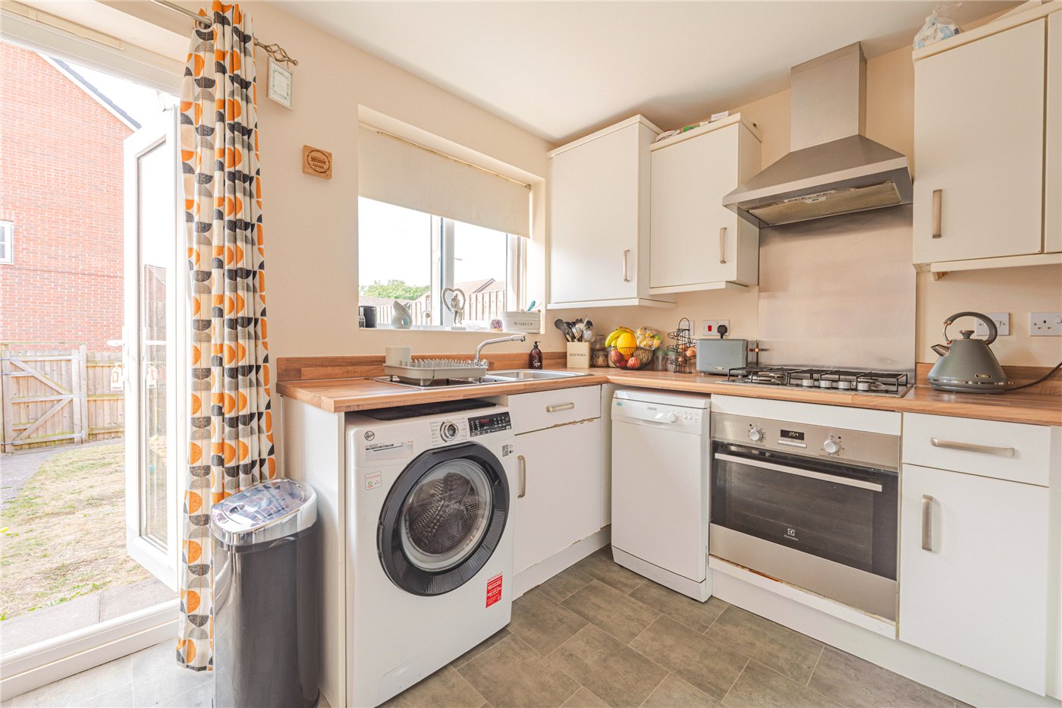
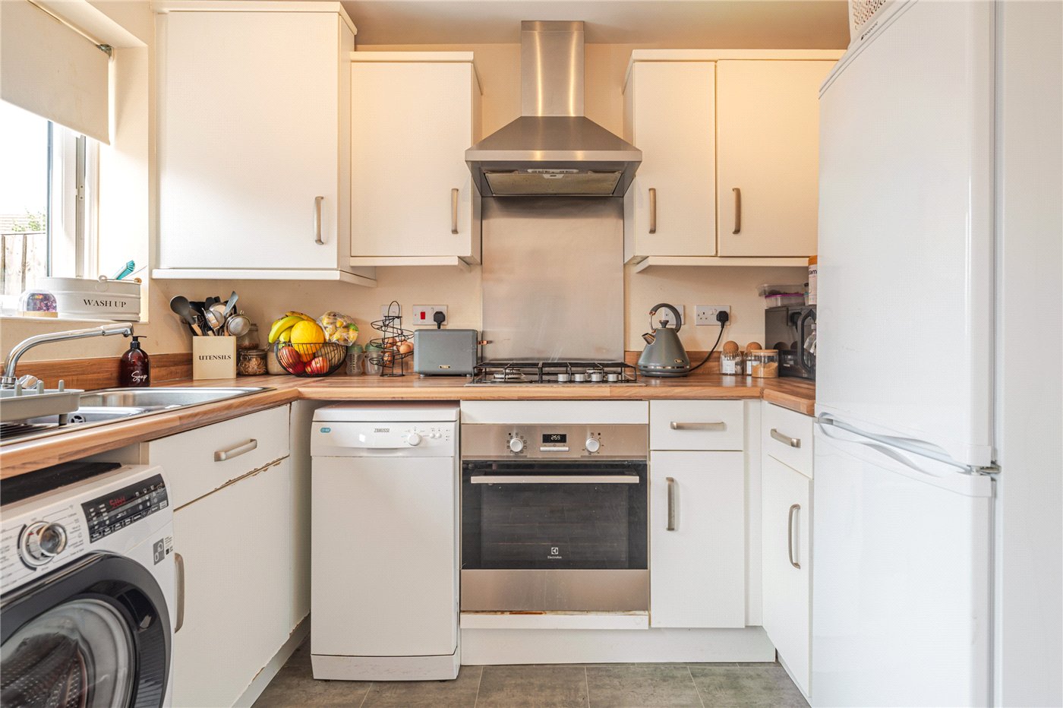
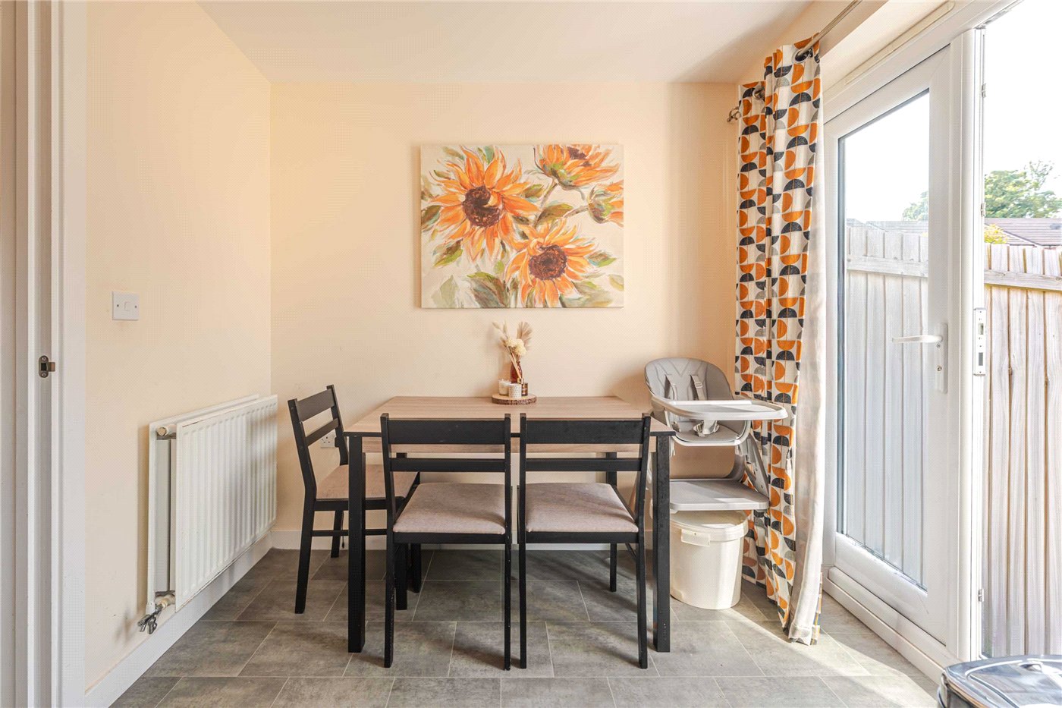
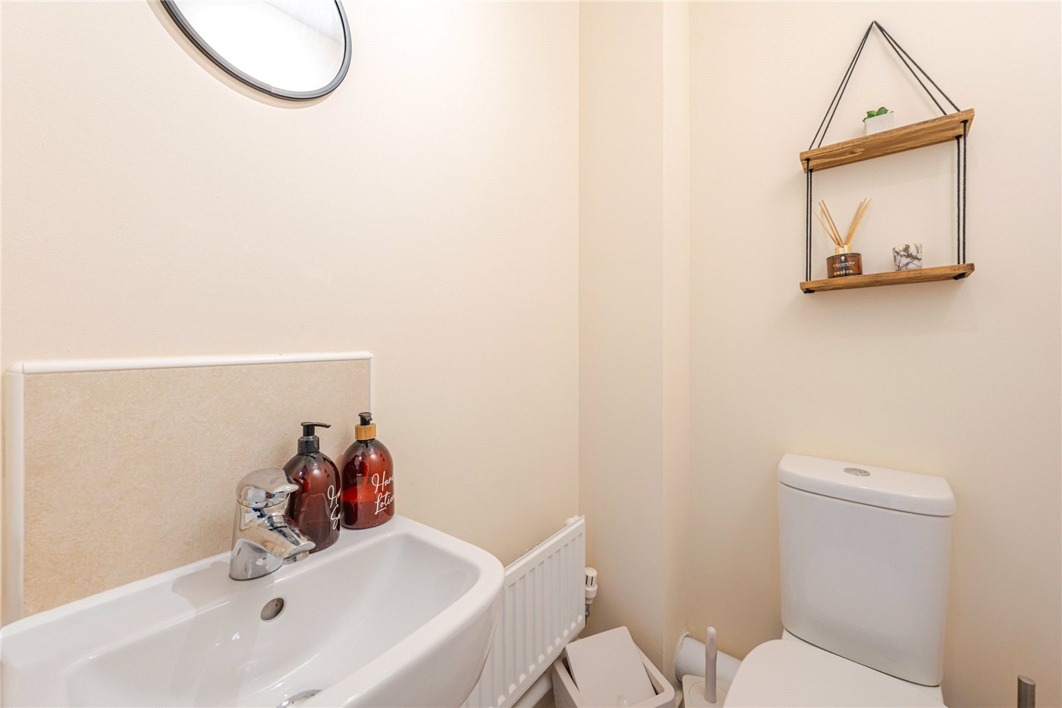
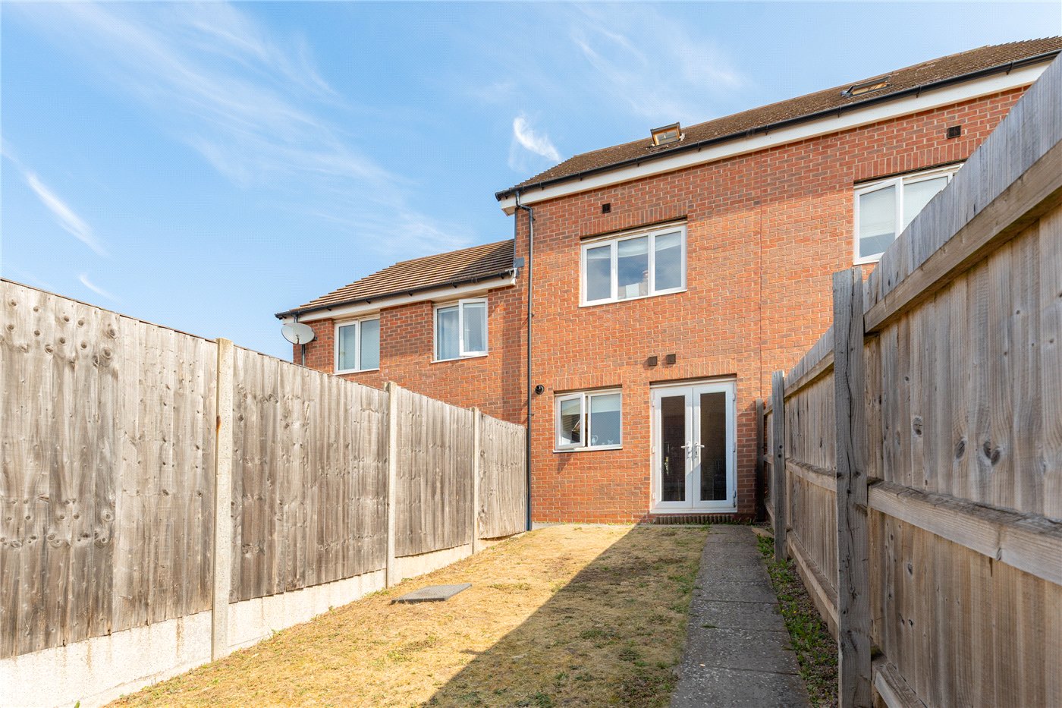
To the rear, the kitchen/dining room spans the width of the property and has been thoughtfully designed for modern family living. Fitted with a range of contemporary wall and base units complemented by practical work surfaces, the kitchen incorporates an integrated oven and gas hob, while there is ample space for everyday dining. French doors open directly onto the rear patio and garden, allowing the space to flow effortlessly outdoors during the warmer months. A convenient ground floor cloakroom completes the accommodation on this level.
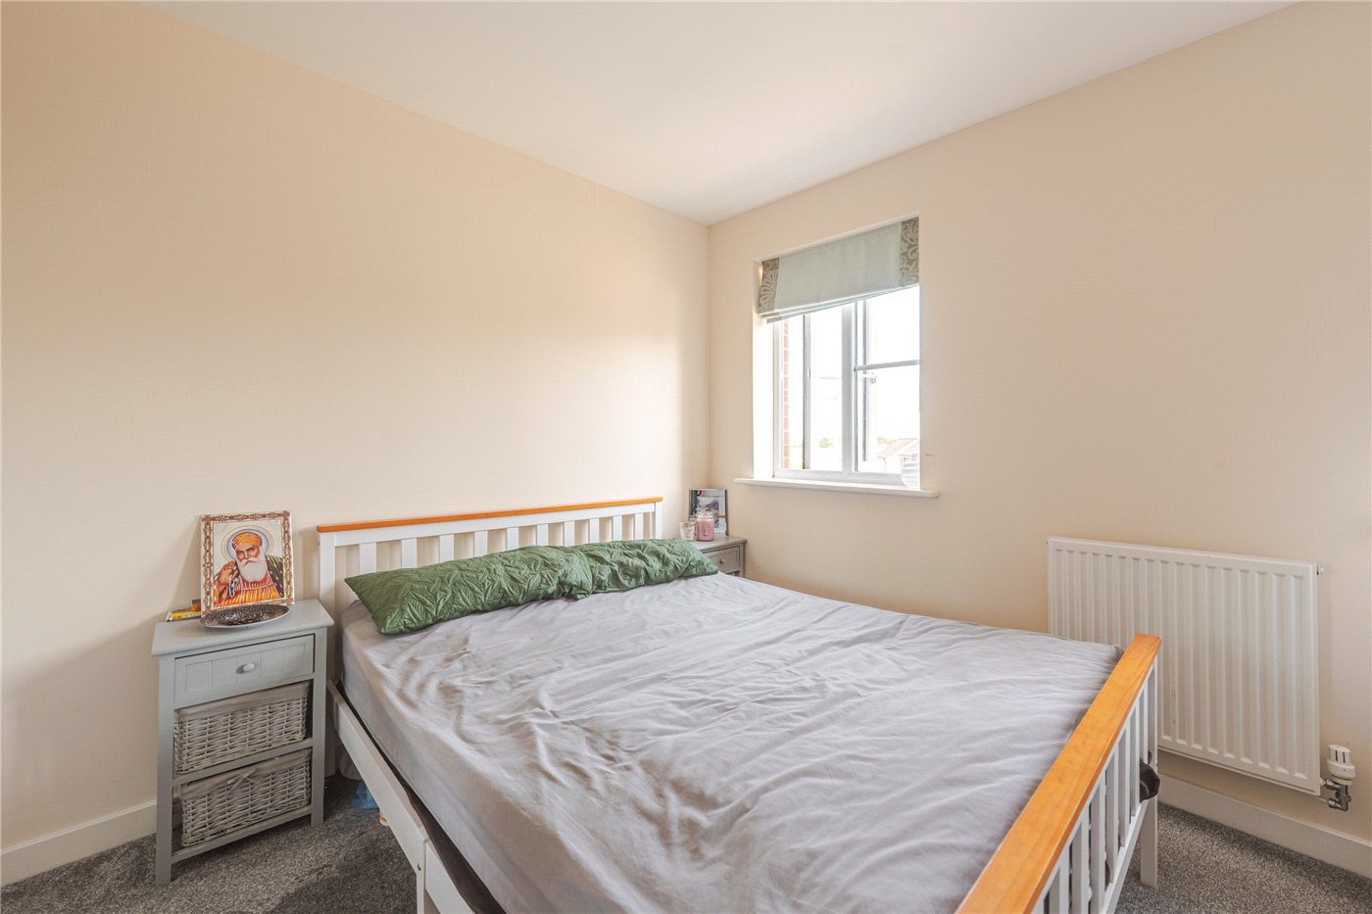
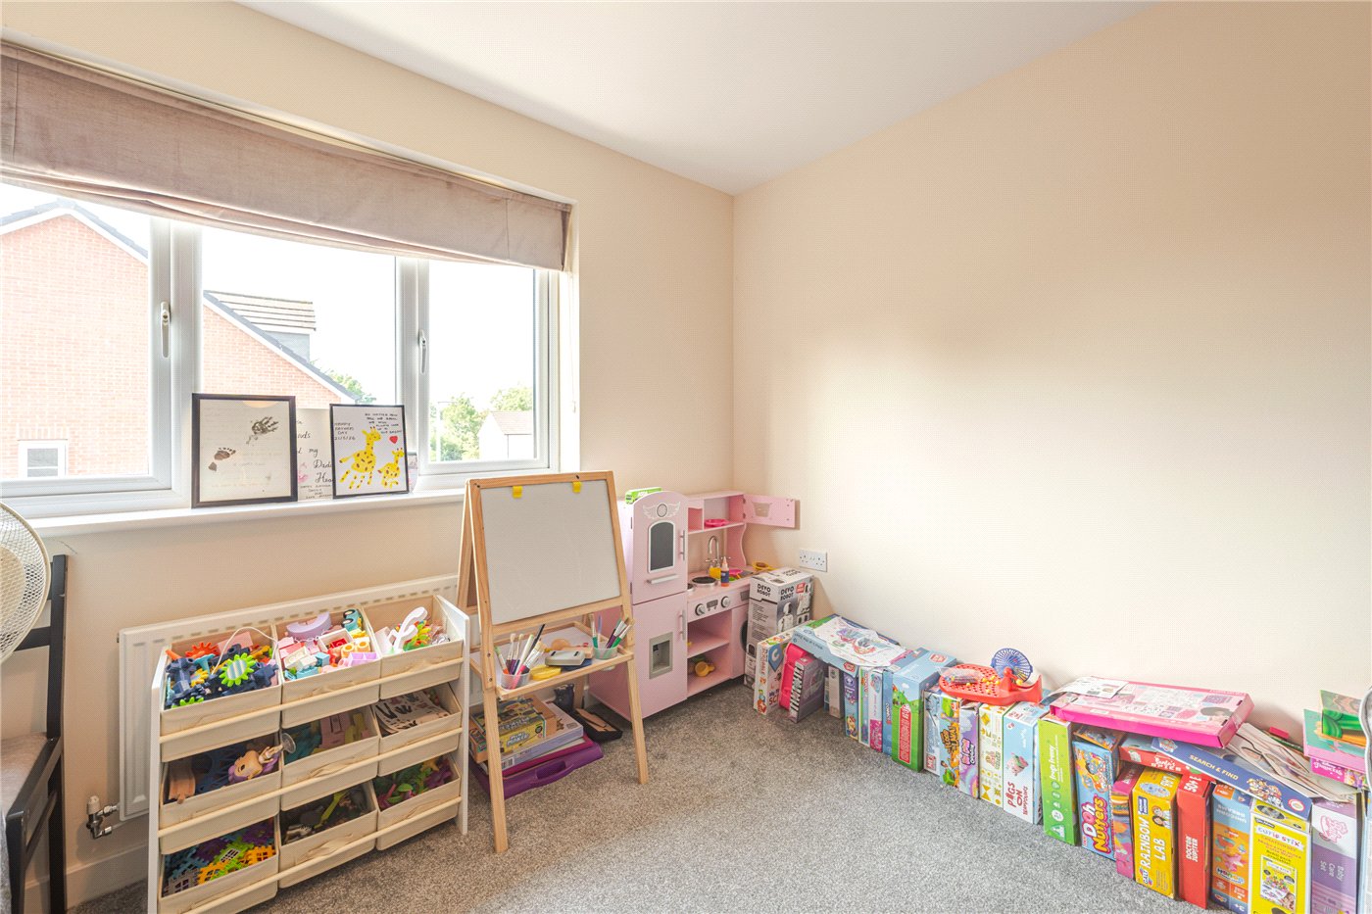
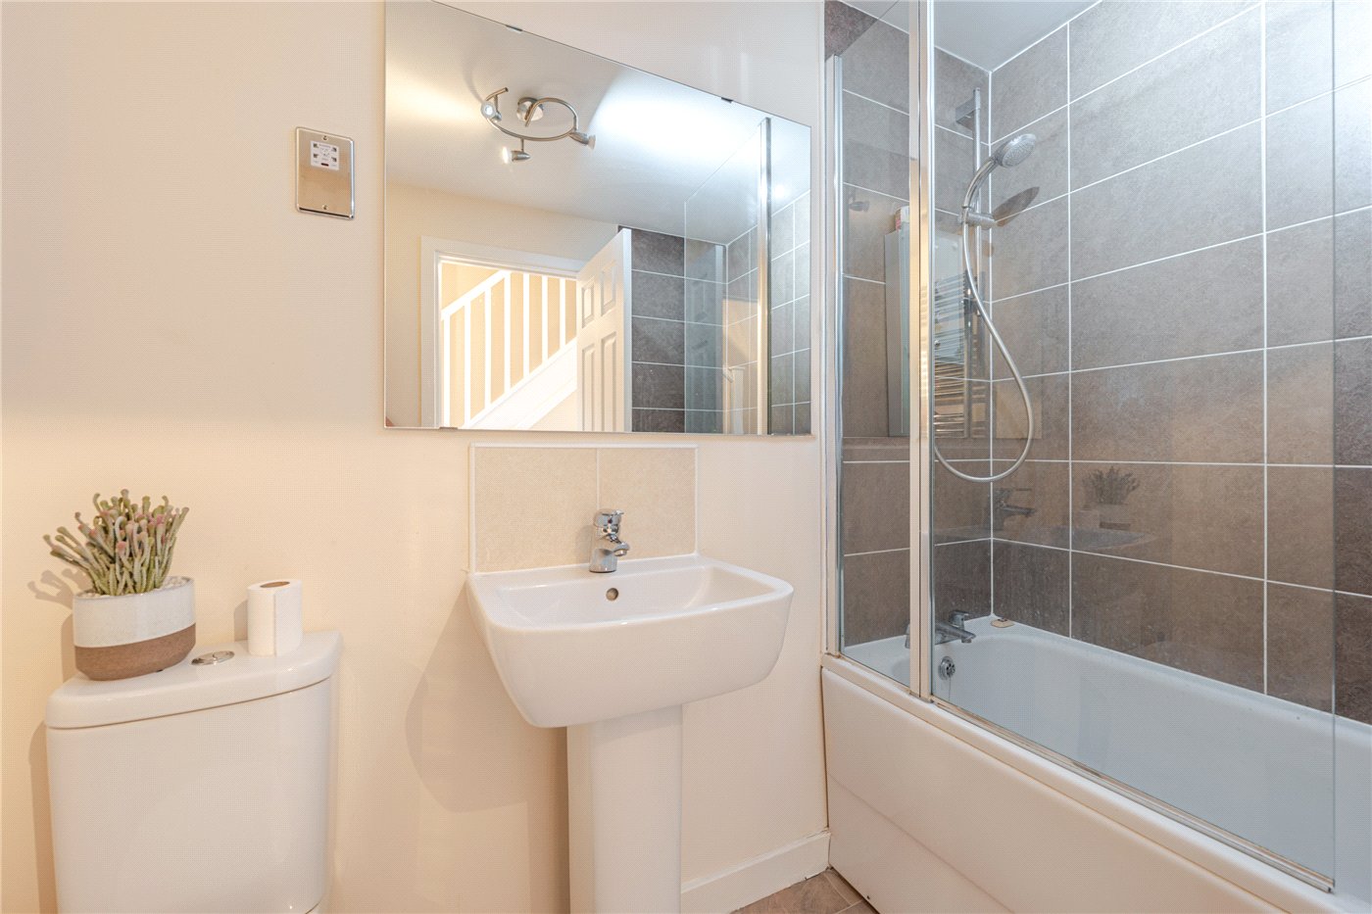
The first-floor landing provides access to two well-proportioned double bedrooms. The front bedroom benefits from two windows, creating a wonderfully bright and airy room, whilst the second overlooks the rear garden. These bedrooms are served by a modern family bathroom fitted with a bath incorporating a shower over, wash hand basin and WC.
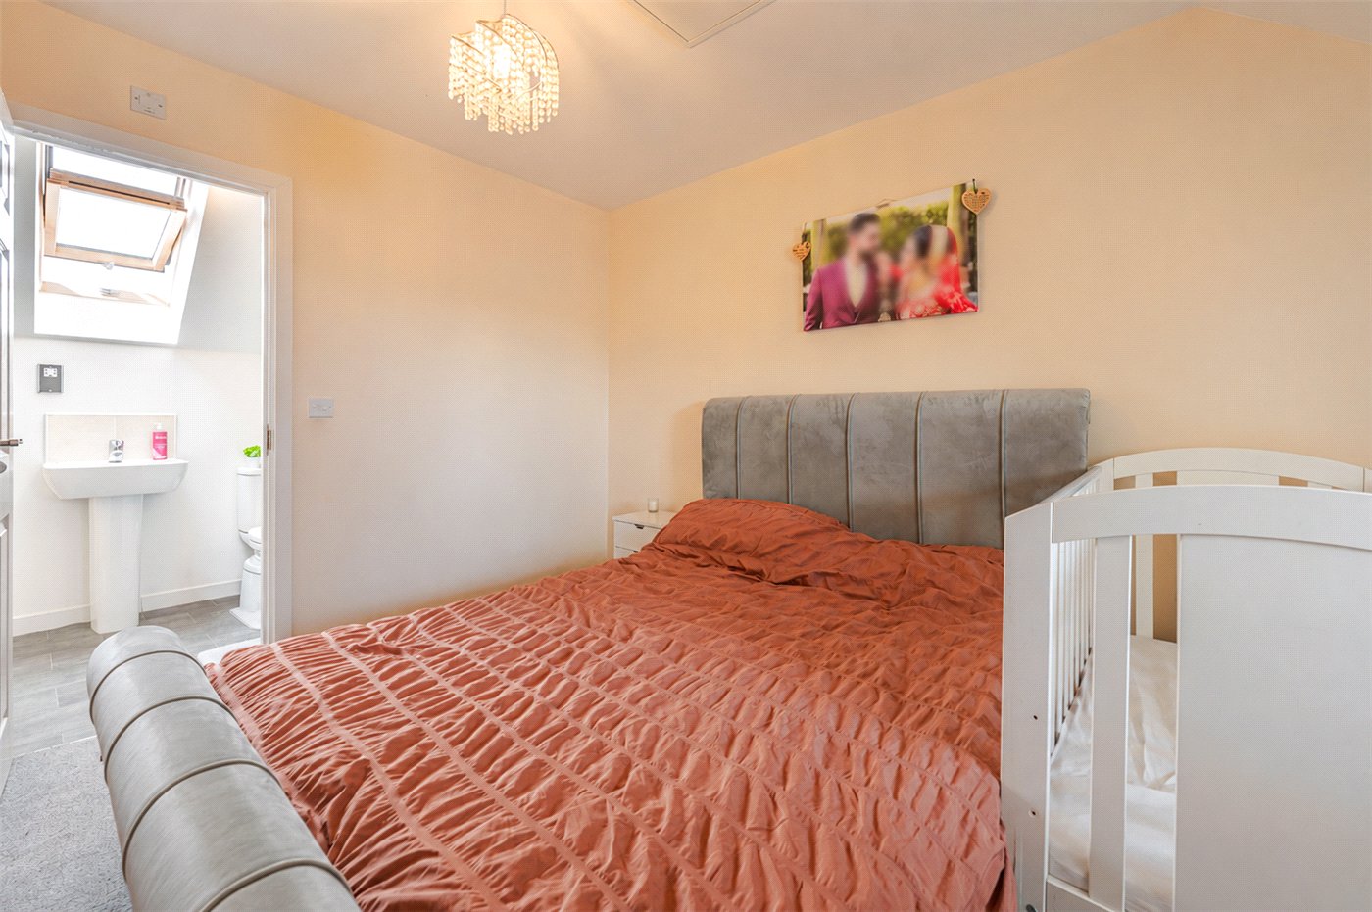
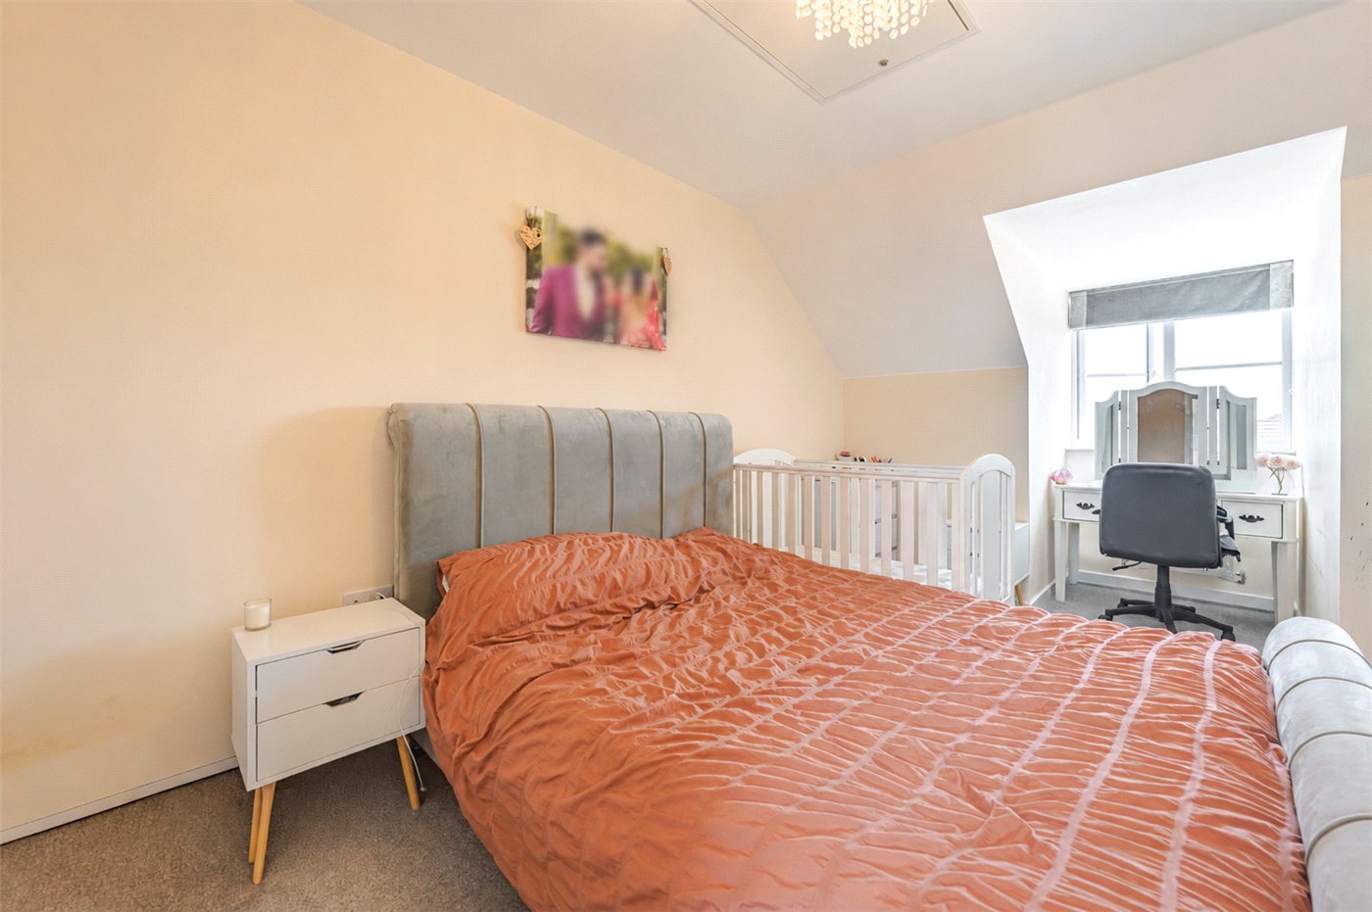
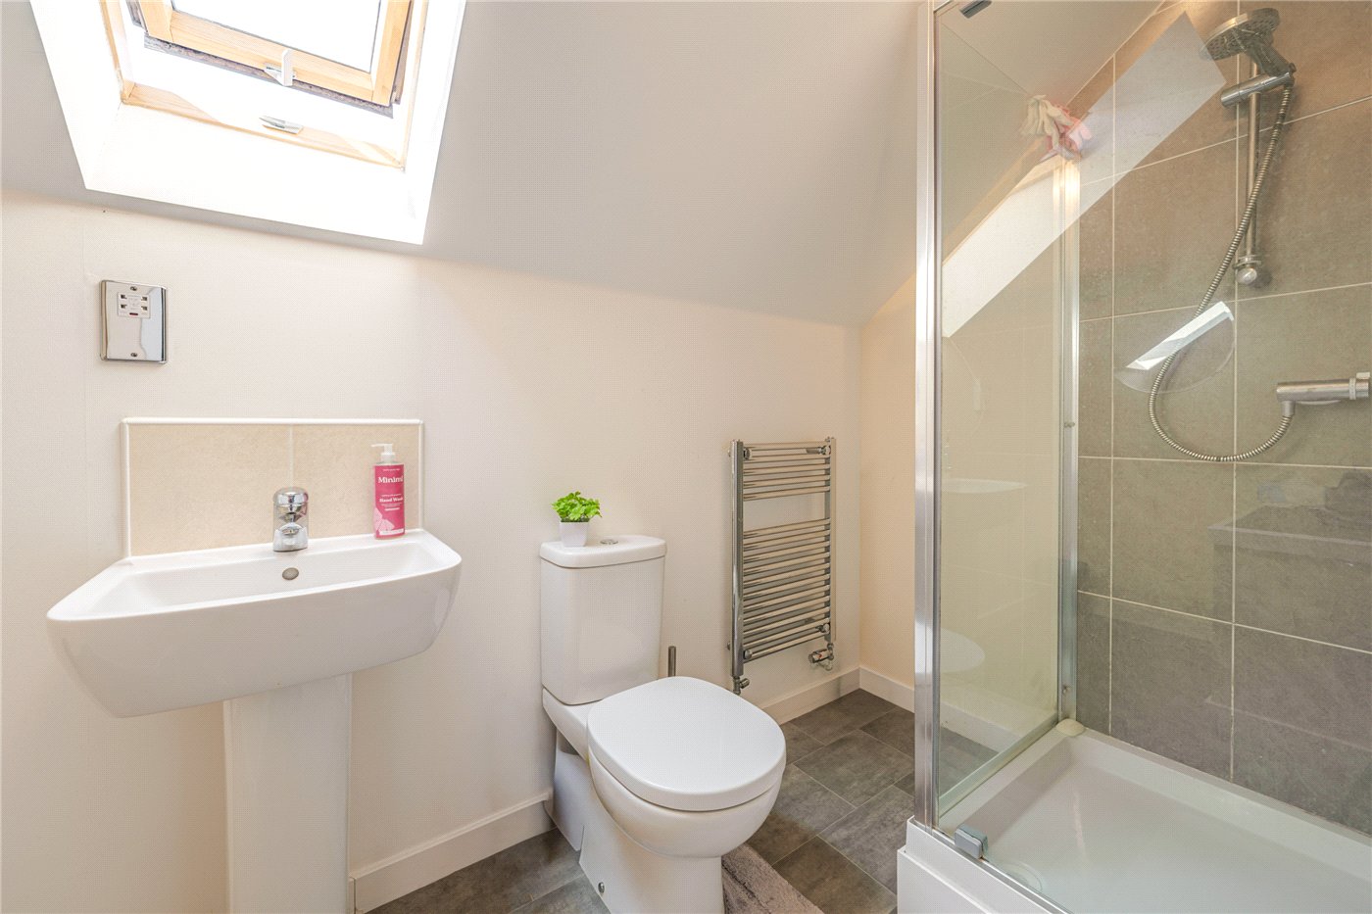
Occupying the entire second floor, the impressive principal bedroom provides an excellent degree of privacy and separation from the remaining accommodation. This spacious double bedroom is complemented by a contemporary en-suite shower room, creating a comfortable principal suite.
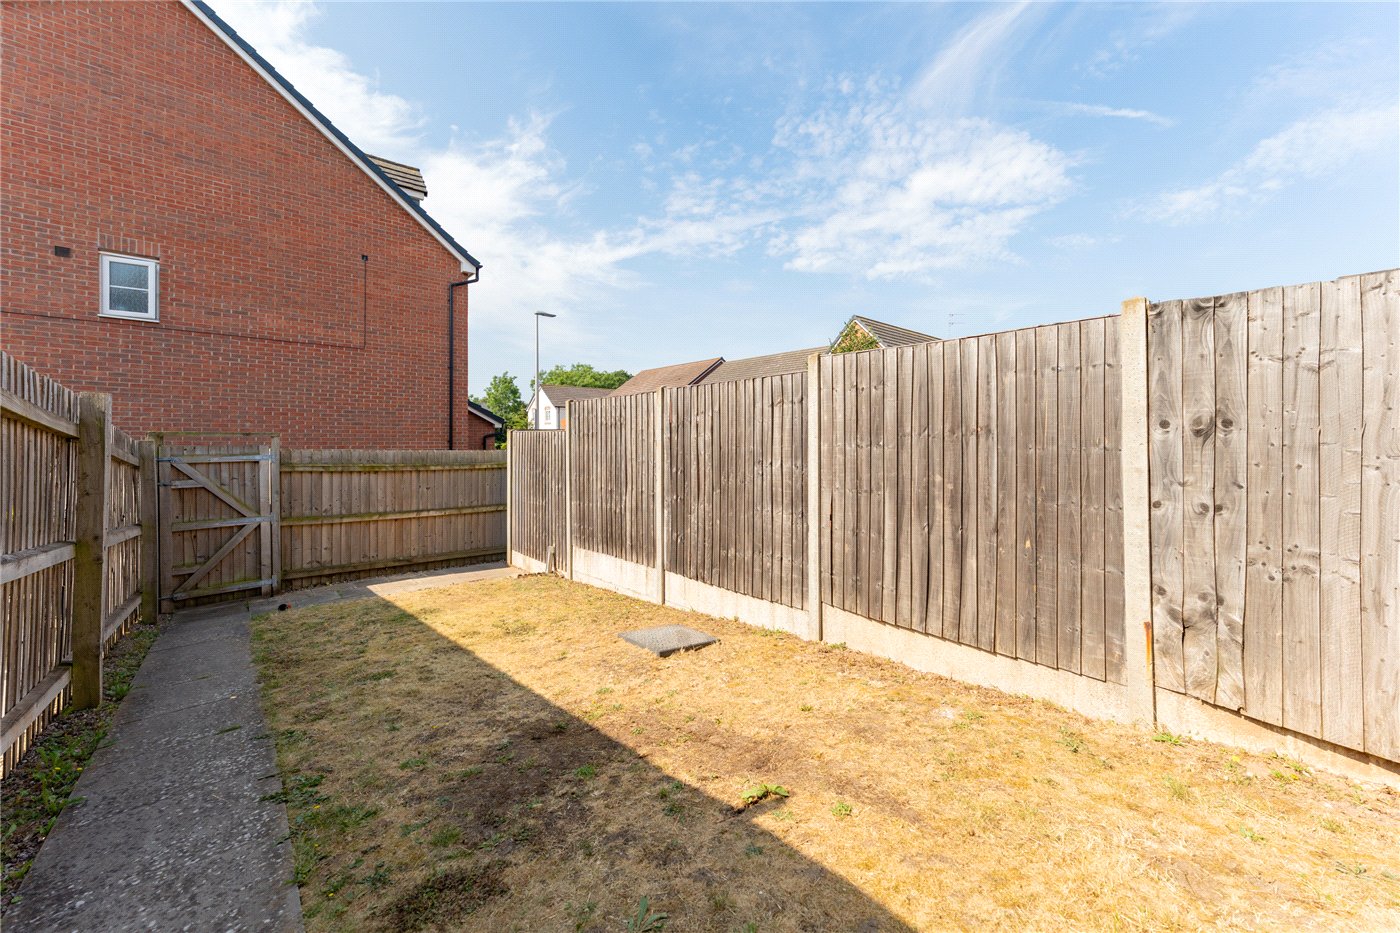
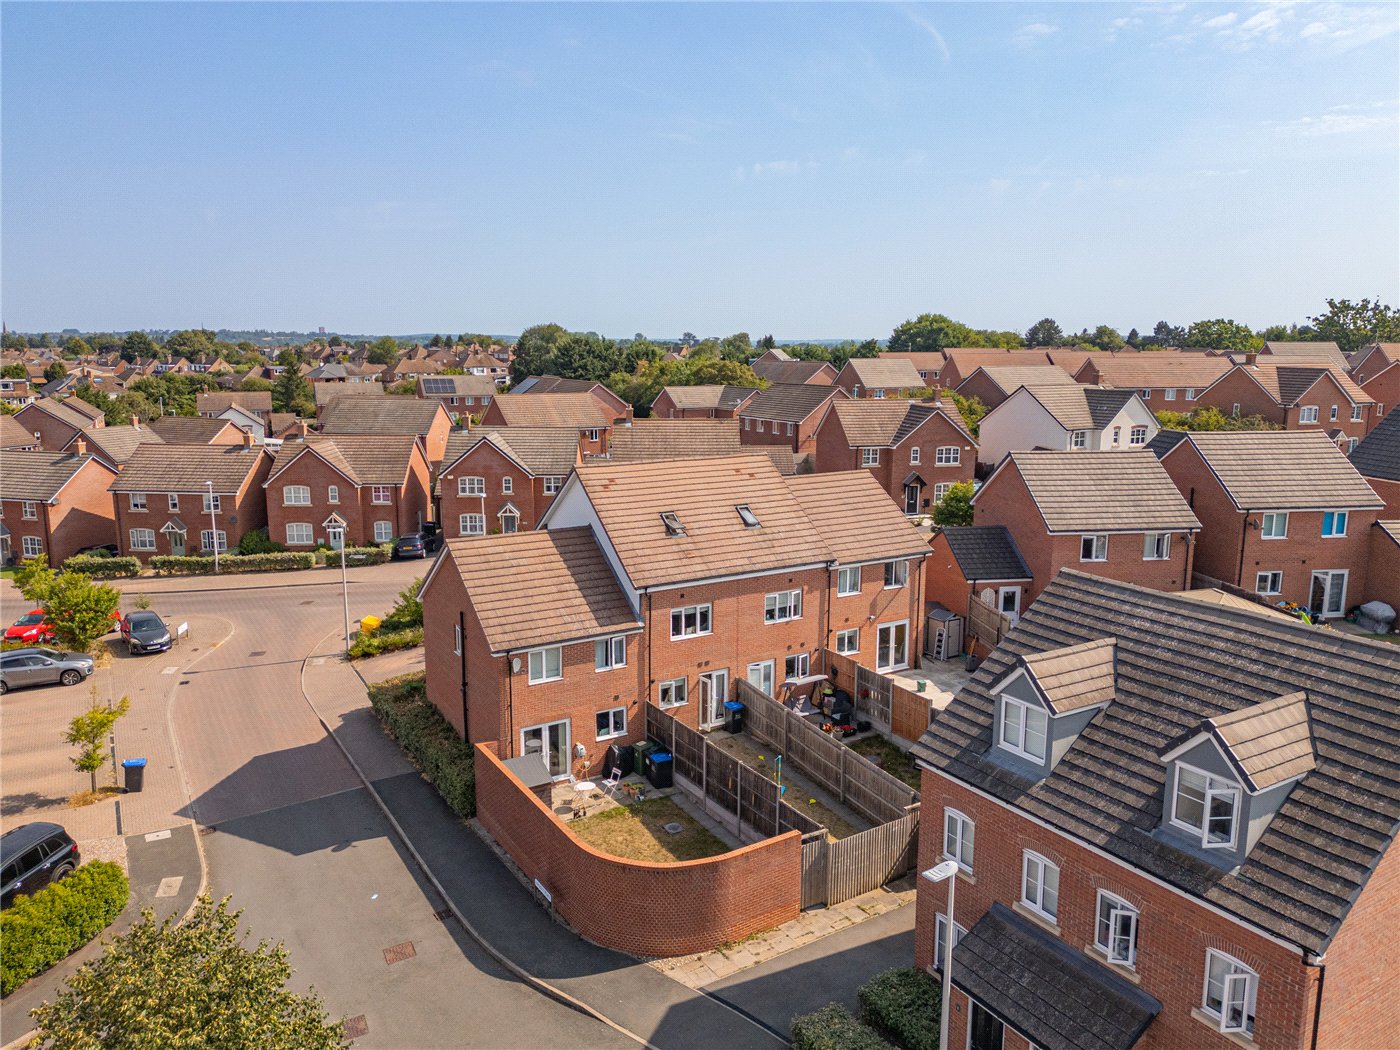
Outside, the enclosed rear garden enjoys a paved patio immediately adjoining the house, providing an ideal space for outdoor dining, before extending onto a lawn enclosed by timber fencing. Gated rear access adds further convenience. To the front, the property benefits from two allocated parking spaces.
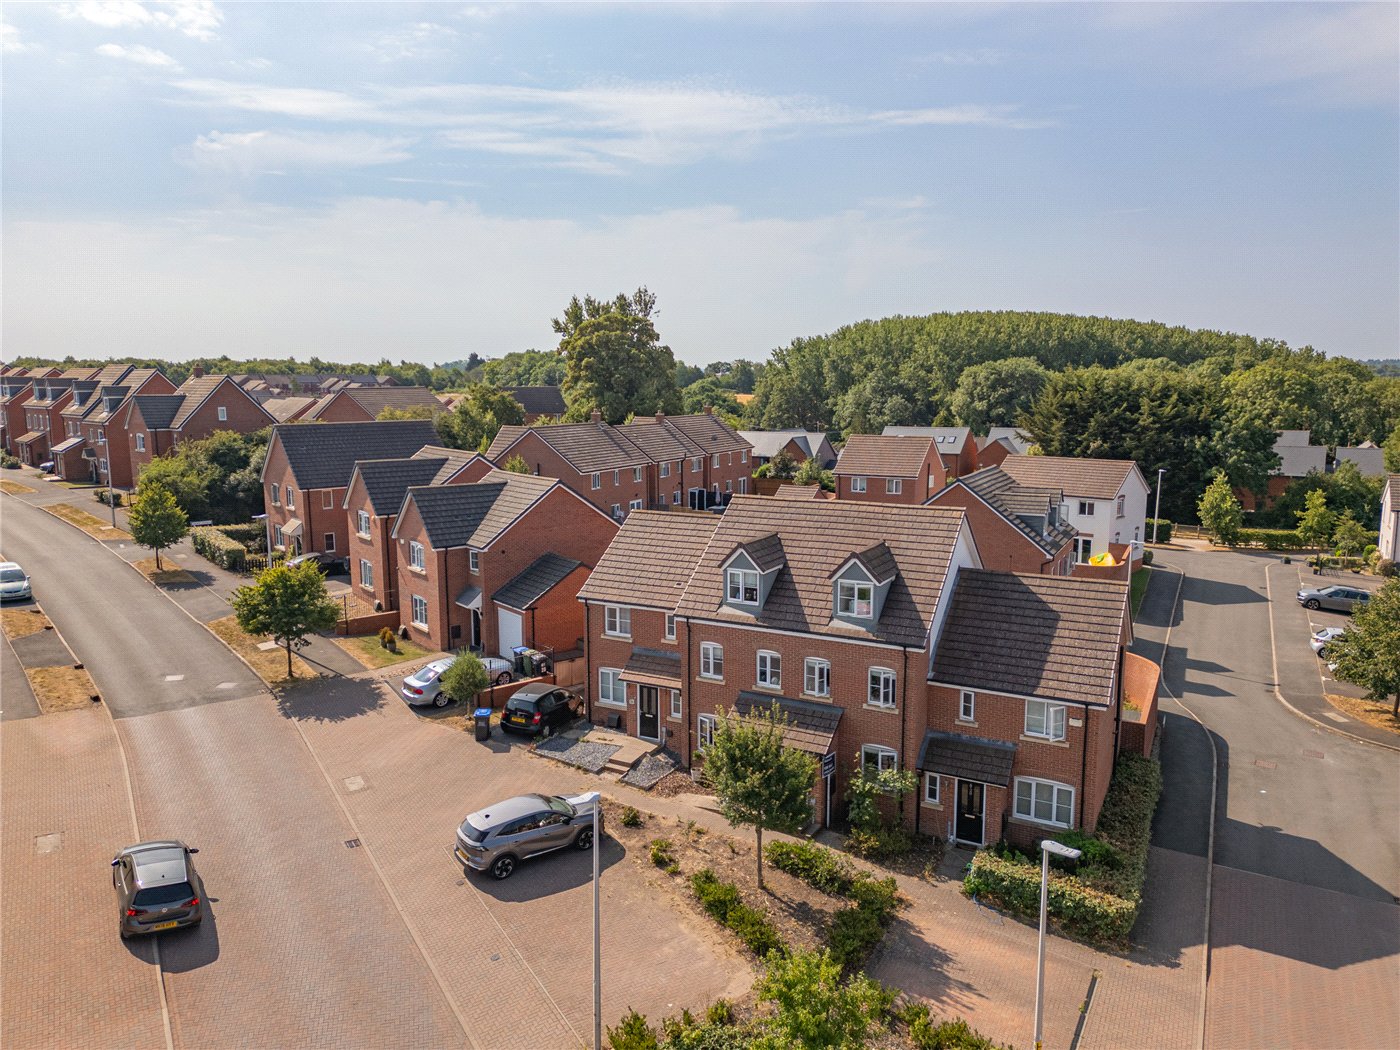
Occupying an elevated position, the property enjoys an abundance of natural light throughout and has been recently redecorated with new carpets, allowing purchasers to move straight in. Offered to the market with no onward chain, this is a superb opportunity to acquire a well-presented family home in a popular residential location.
Material Information:
Council Tax: Band D
Local Authority: Warwick District Council Broadband: Ultrafast Broadband Available (Checked on Ofcom July 26)
Mobile Coverage: Likely Coverage (Checked on Ofcom July 26)
Heating: Gas Central Heating
Listed: No
Tenure: Leasehold (999-year lease from 1st January 2015). We have been informed by the sellers that the property is subject to an annual service of roughly £250.
Parking: Two allocated parking spaces.
Rooms and Accommodations
- Entrance Hall
- A welcoming entrance hallway provides access to the principal ground floor accommodation, with stairs rising to the first floor and a useful cloakroom positioned off the inner hall.
- Sitting Room
- A bright and generously proportioned reception room enjoying a front aspect, offering ample space for seating and entertaining. Understairs storage provides practical everyday convenience.
- Kitchen Dining Room
- Positioned to the rear of the property, the kitchen/dining room is fitted with a range of wall and base units with integrated oven and gas hob. The freestanding washing machine, dishwasher and fridge/freezer are included within the sale, whilst there is ample space for a family dining table and doors opening directly onto the rear garden.
- Bedroom
- A well-proportioned double bedroom positioned to the front of the property, benefitting from two windows that flood the room with natural light.
- Bedroom
- A further generous double bedroom overlooking the rear garden, offering flexibility for family living, guests or a home office.
- Bathroom
- Fitted with a contemporary white suite comprising a panelled bath with shower over, wash hand basin and WC, complemented by a heated towel rail and modern tiling.
- Master Bedroom
- Occupying the entire second floor, the spacious principal bedroom enjoys an abundance of natural light and offers excellent proportions, creating a superb principal suite.
- Ensuite Bathroom
- Serving the principal bedroom, the en-suite comprises a walk-in shower enclosure, wash hand basin and WC, together with a heated towel rail and Velux window providing natural light and ventilation.
ACCESSIBILITY
- Unsuitable For Wheelchairs
Utilities
- Electricity Supply: Mains Supply
- Water Supply: Mains Supply
- Sewerage: Mains Supply
- Heating: Double Glazing, Gas Central
Rights & Restrictions
- Listed Property: No
- Public right of way: No
Risks
- Flood Risk: There has not been flooding in the last 5 years
- Flood Defence: No
Location
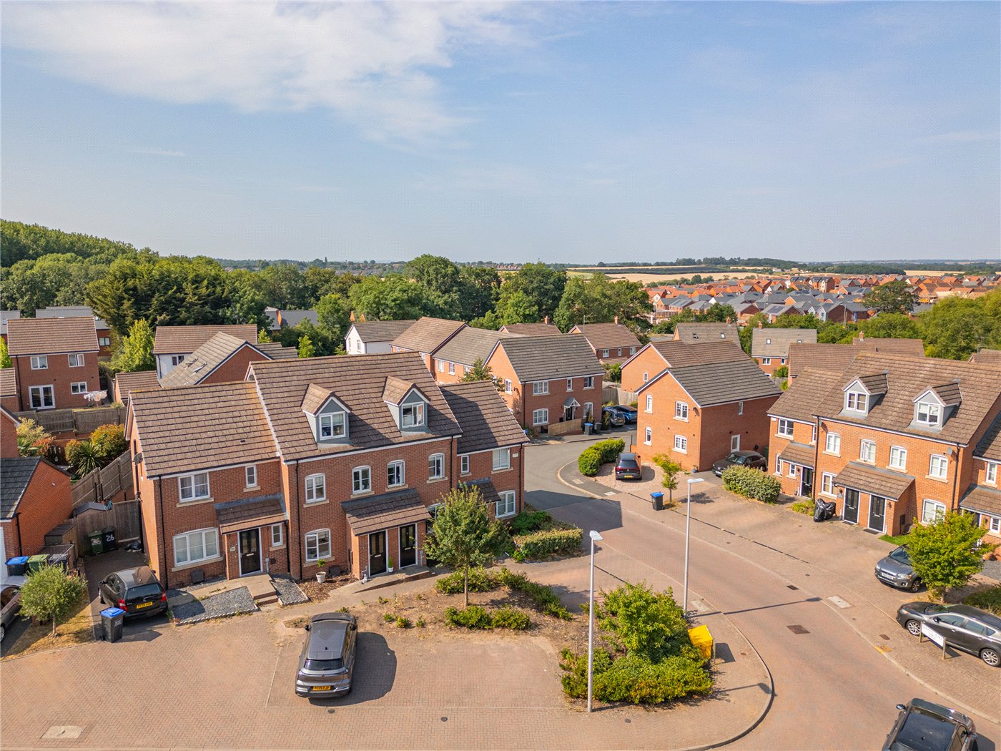
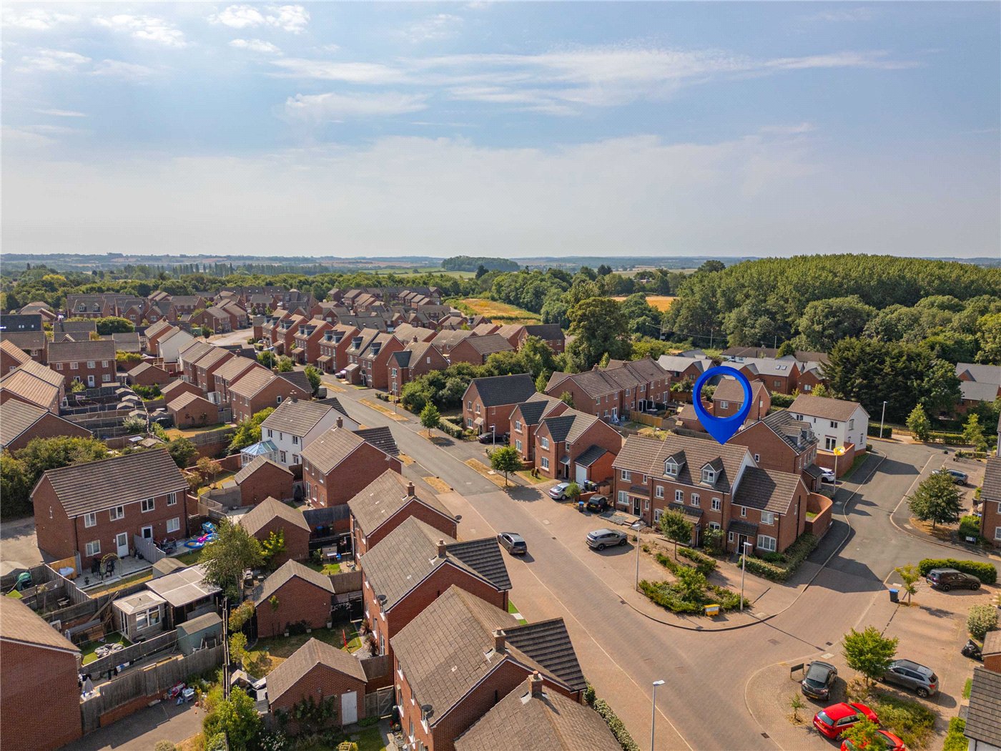
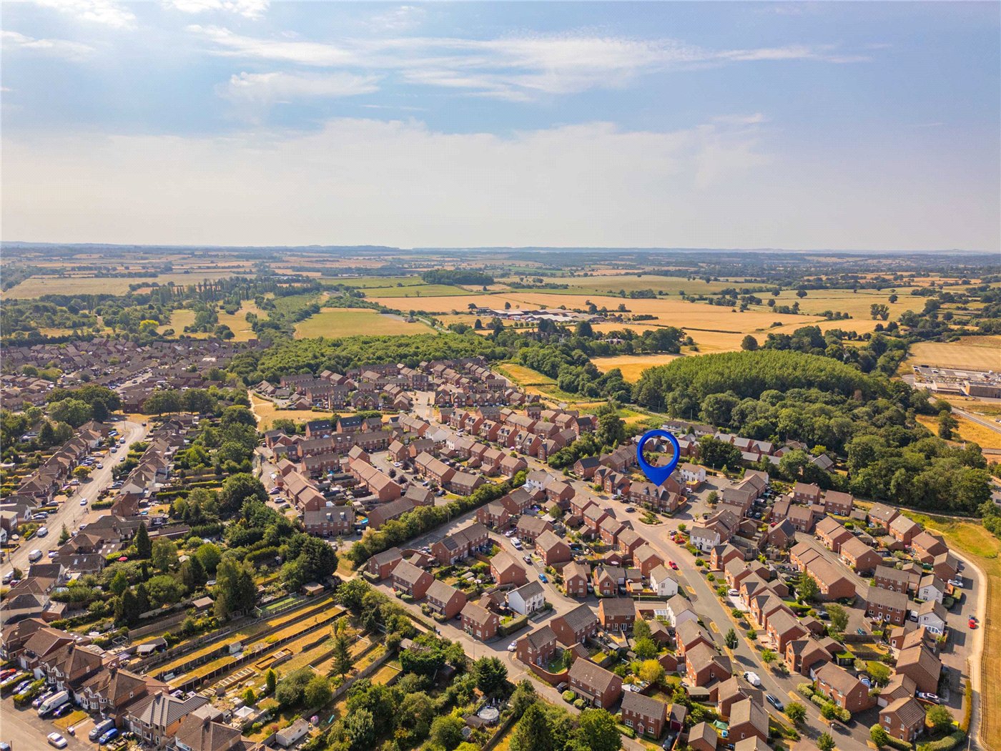
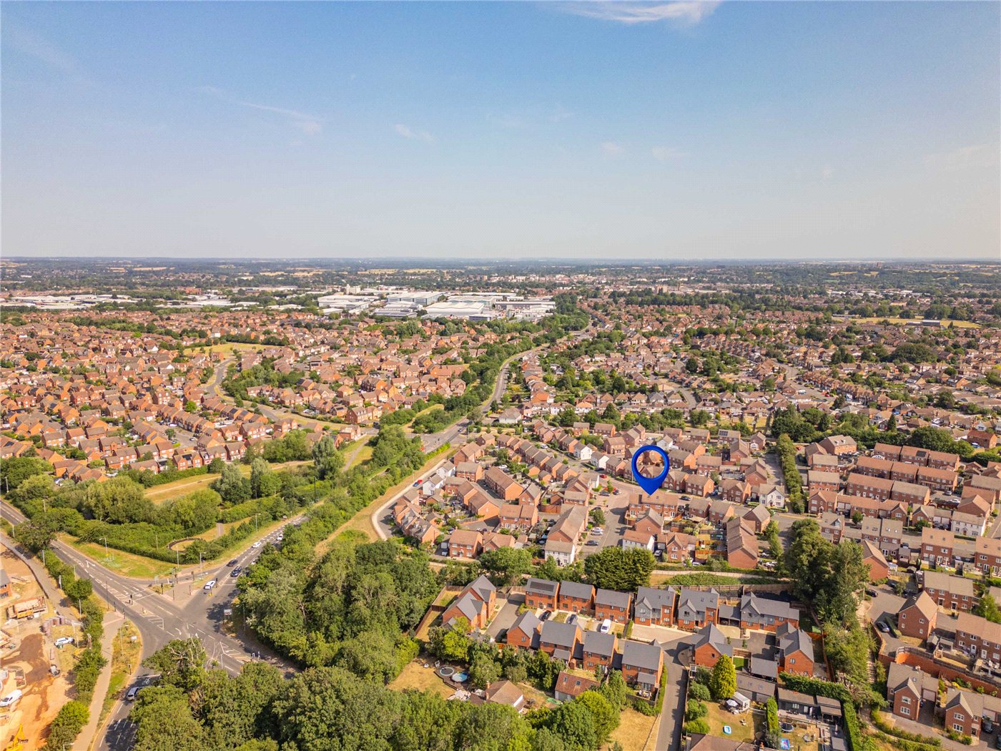
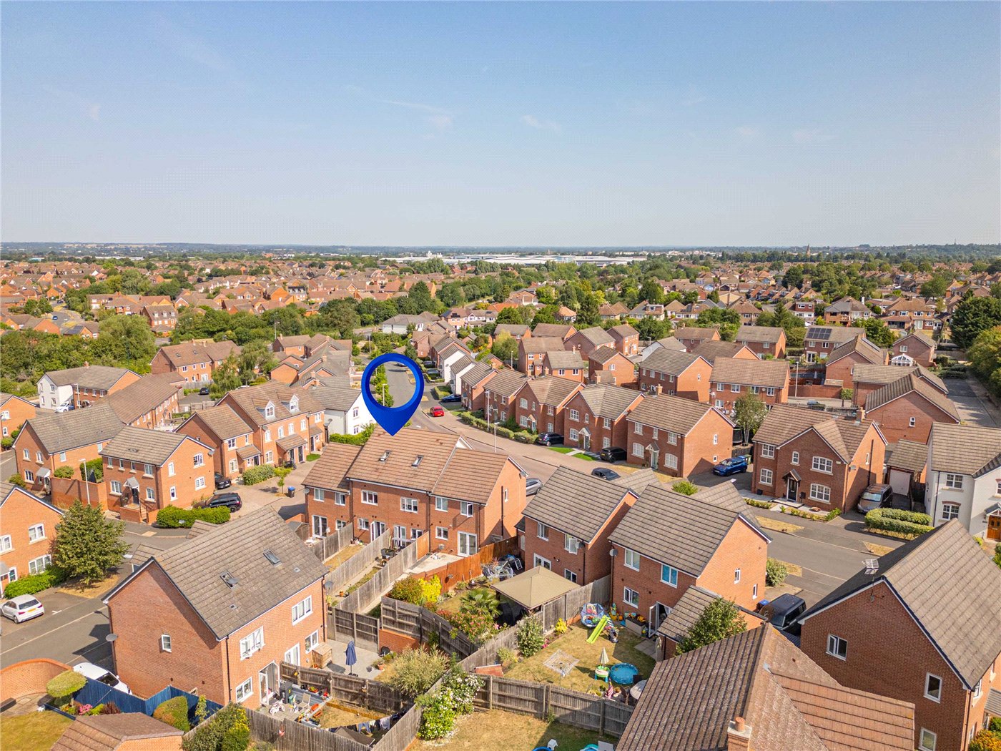
The property is within easy walking distance of a range of everyday conveniences, including local shops, cafés and supermarkets, while Shires Retail Park is nearby, offering a wide selection of national retailers, restaurants and leisure facilities. The expansive Newbold Comyn is approximately 1.5 miles away, providing acres of open parkland, woodland walks, children's play areas and a golf course. For boutique shopping, independent cafés and restaurants, The Parade is approximately 2 miles from the property.
Families are particularly well catered for, with a number of highly regarded local schools within easy reach, including Oakley School, Whitnash Primary School, Briar Hill Infant School and Campion School, making the area a consistently popular choice for growing families.
Transport links are excellent, with Leamington Spa railway station approximately 1.8 miles away, providing direct services to London Marylebone (around 1 hour 20 minutes) and Birmingham (approximately 33 minutes). The M40 motorway is also just a short drive away, offering straightforward access to Oxford, London and the wider Midlands.
Combining excellent local schooling, convenient amenities, beautiful green spaces and outstanding connectivity, Lancaster Way represents a superb location for families seeking the very best of Leamington Spa living.
Marketed by
Winkworth Royal Leamington Spa
Properties for sale in Royal Leamington SpaArrange a Viewing
Fill in the form below to arrange your property viewing.
Mortgage Calculator
Fill in the details below to estimate your monthly repayments:
Approximate monthly repayment:
For more information, please contact Winkworth's mortgage partner, Trinity Financial, on +44 (0)20 7267 9399 and speak to the Trinity team.
Stamp Duty Calculator
Fill in the details below to estimate your stamp duty
The above calculator above is for general interest only and should not be relied upon