Under Offer
Knoll Drive, Warwick, Warwickshire, CV34
3 bedroom house in Warwick
Offers over £325,000 Freehold
- 3
- 1
- 2
-
1019 sq ft
94 sq m -
PICTURES AND VIDEOS
KEY FEATURES
- Popular Woodloes development
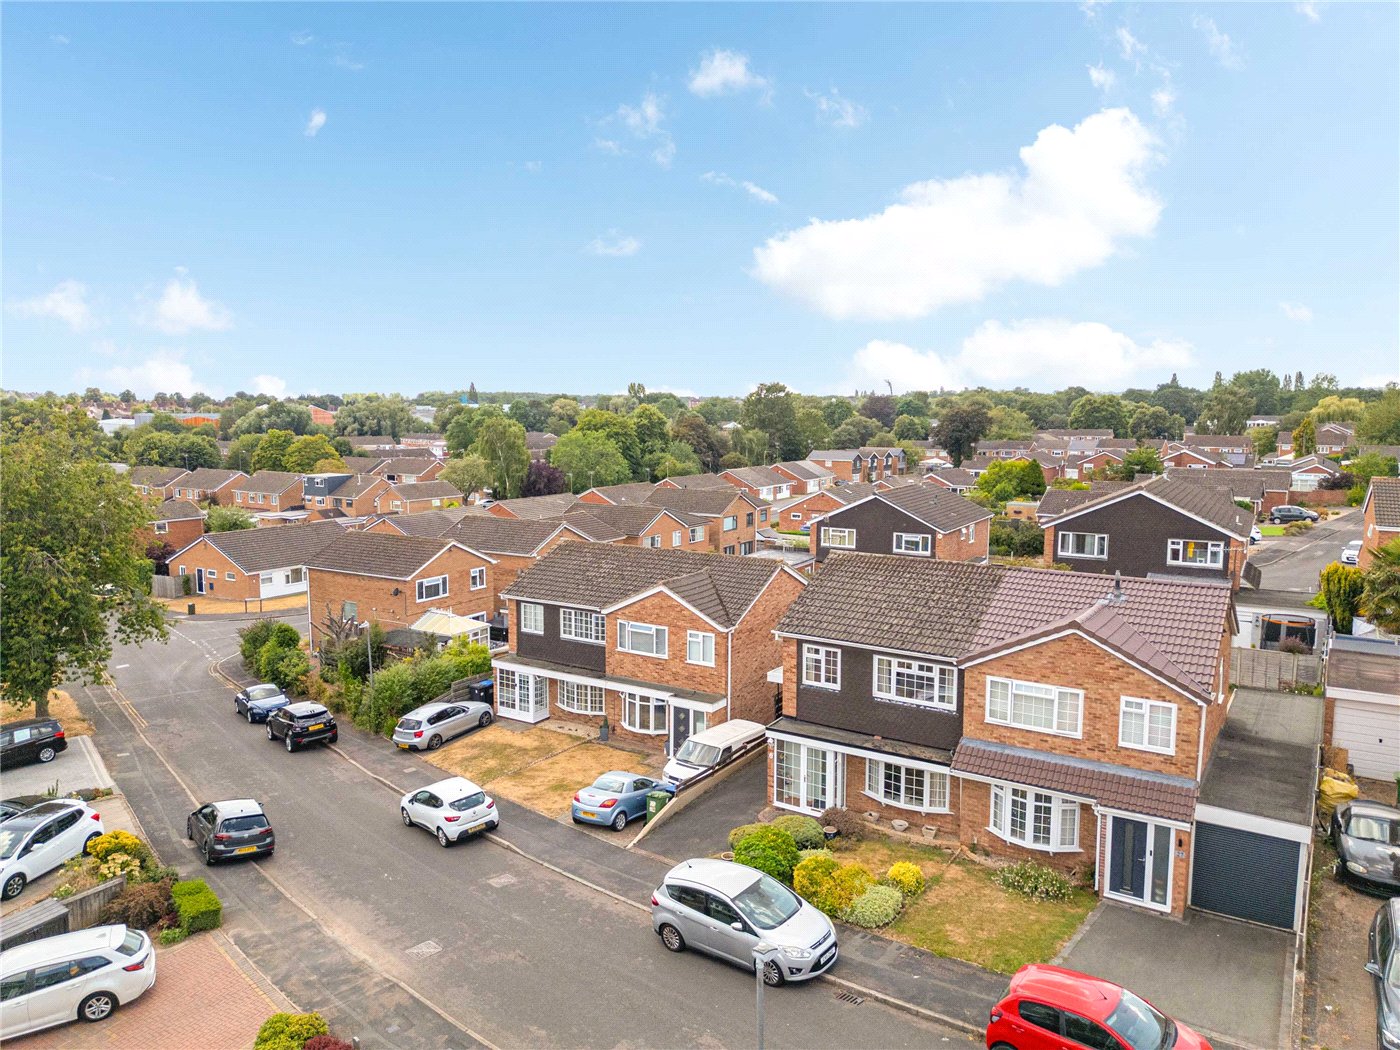
- Three-bedroom semi-detached family home
- Approximately 1,019 sq. ft. of accommodation
- Spacious dual-aspect living/dining room
- Mature and private rear garden
- Detached garage, carport and driveway parking
- Modern shower room
- Excellent potential to personalise
- Convenient for Warwick town centre and local schools
- Gas central heating
KEY INFORMATION
- Tenure: Freehold
- Council Tax Band: C
- Local Authority: Warwick District Council
Description
Having been lovingly cared for over many years, the property presents an excellent opportunity for a purchaser to enjoy immediately while also offering exciting scope to modernise and personalise over time. With Warwick town centre, highly regarded schools, local amenities and excellent transport links all within easy reach, it is ideally suited to families and downsizers alike.
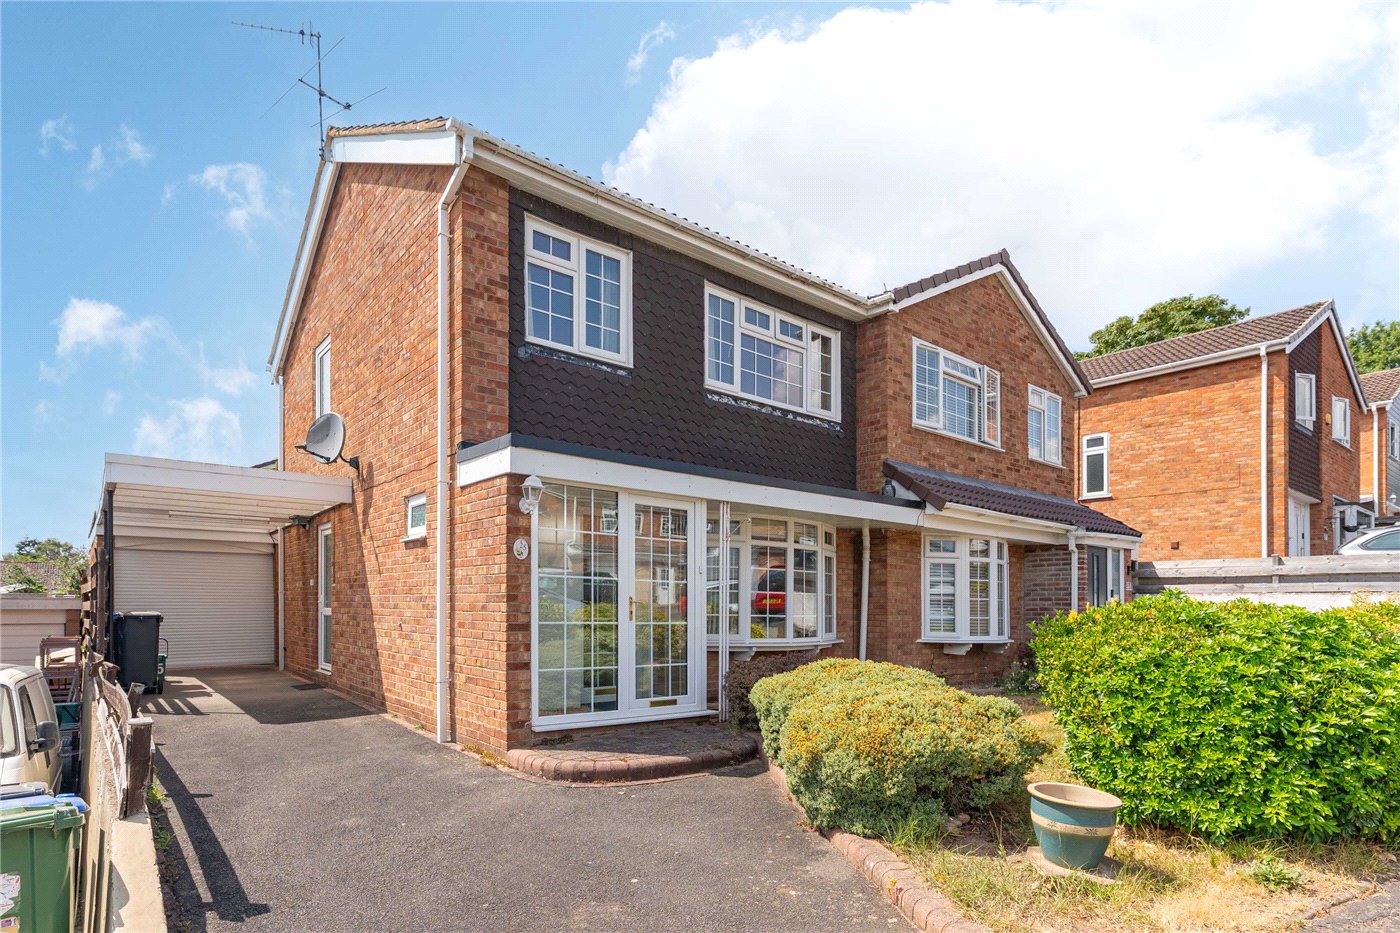
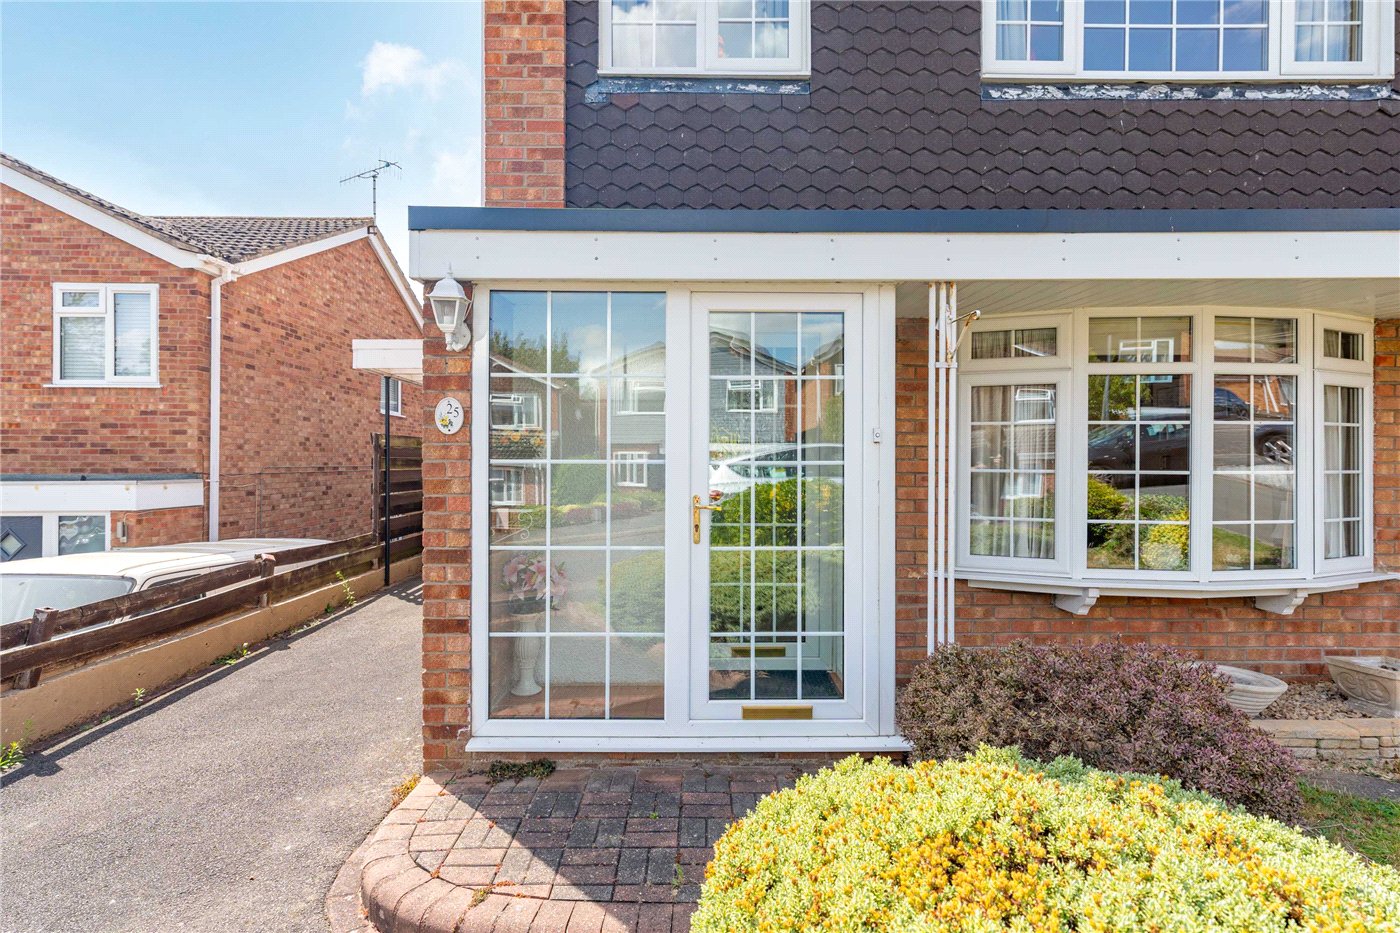
Approached via a tarmac driveway, the property is entered through an enclosed porch which opens into a welcoming entrance hall. From here, there is access to a convenient guest WC, staircase to the first floor and the principal ground floor accommodation.
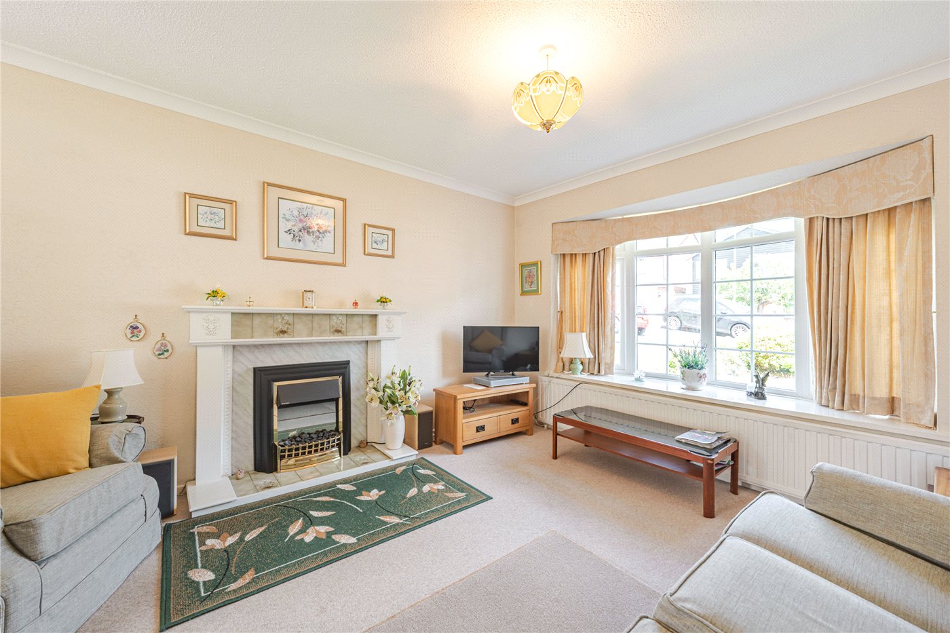
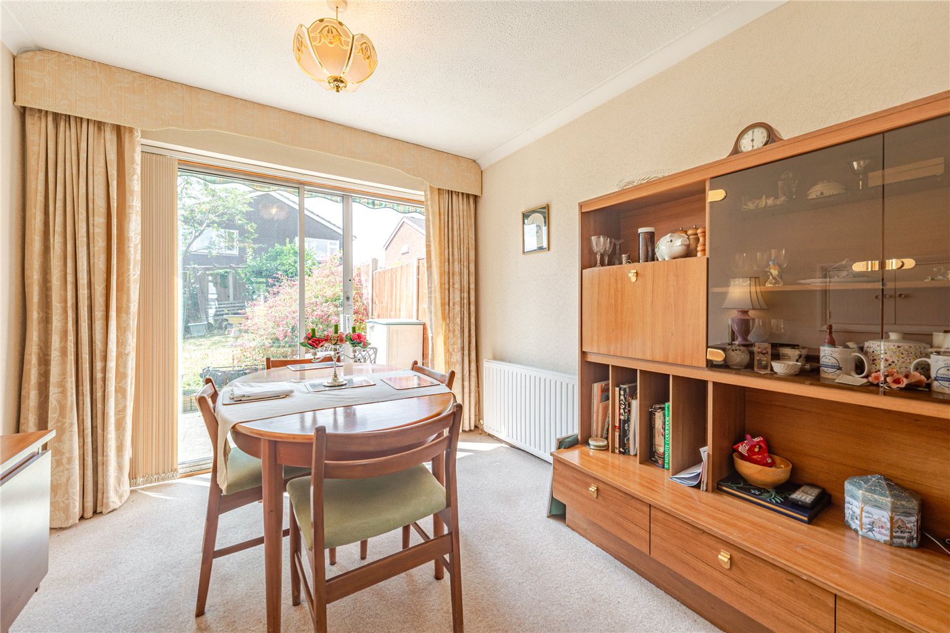
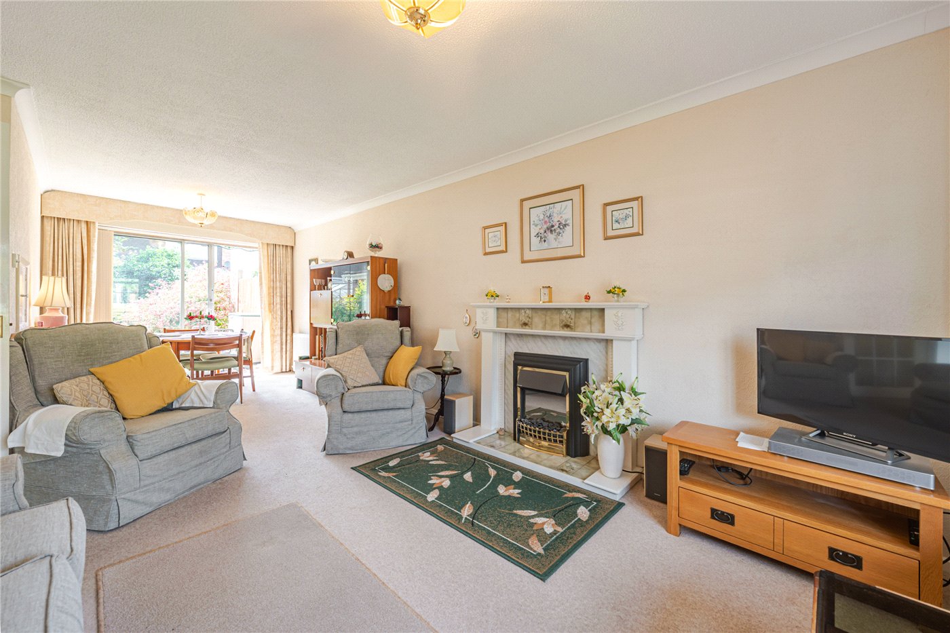
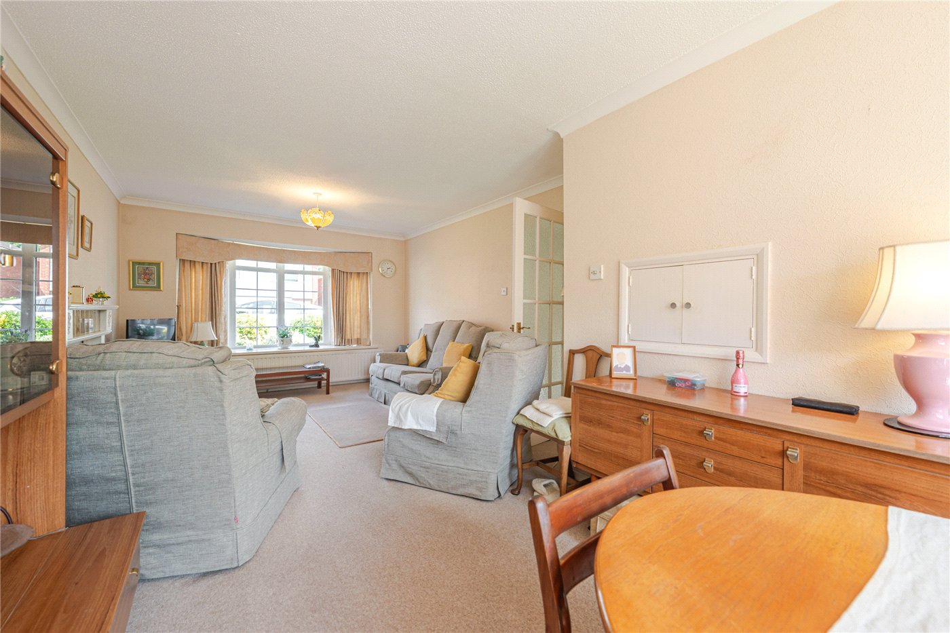
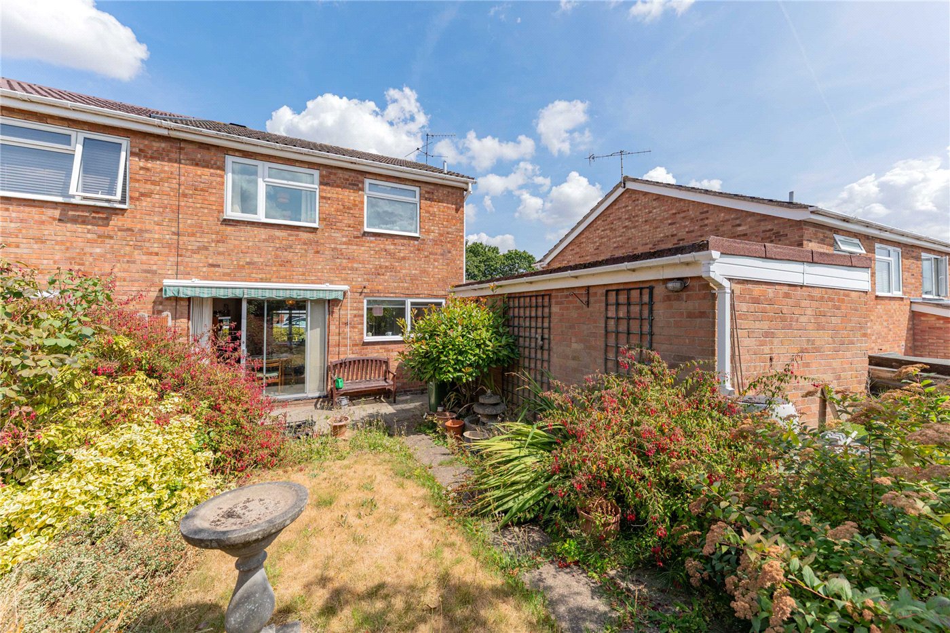
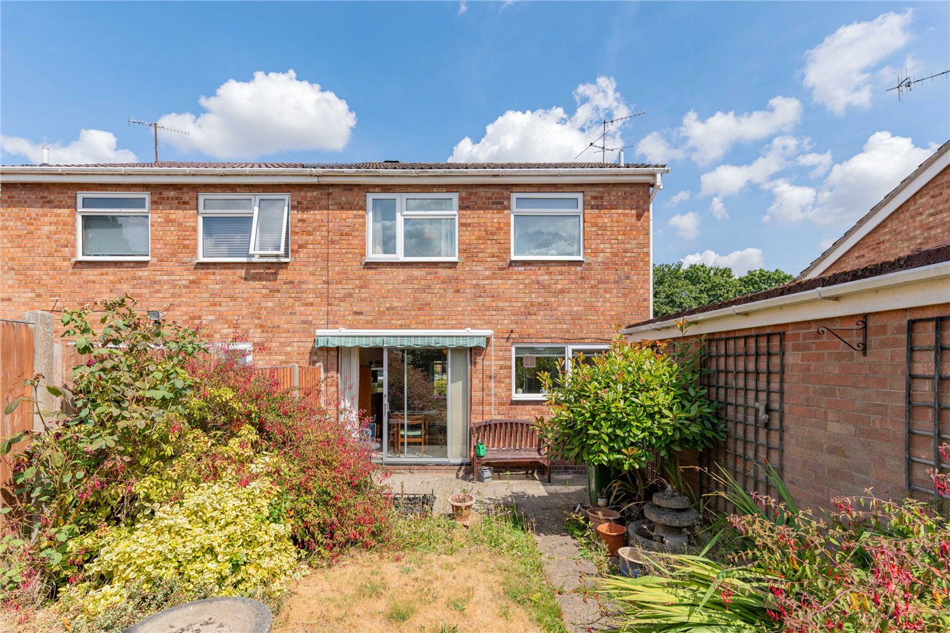
The spacious dual-aspect sitting and dining room is undoubtedly one of the home's standout features. Extending the full depth of the property, it enjoys an abundance of natural light from the attractive front bay window and large sliding patio doors overlooking the rear garden. The sitting area is centred around an elegant gas-effect fireplace, creating a warm focal point, while the generous dining area provides the perfect setting for both family life and entertaining.
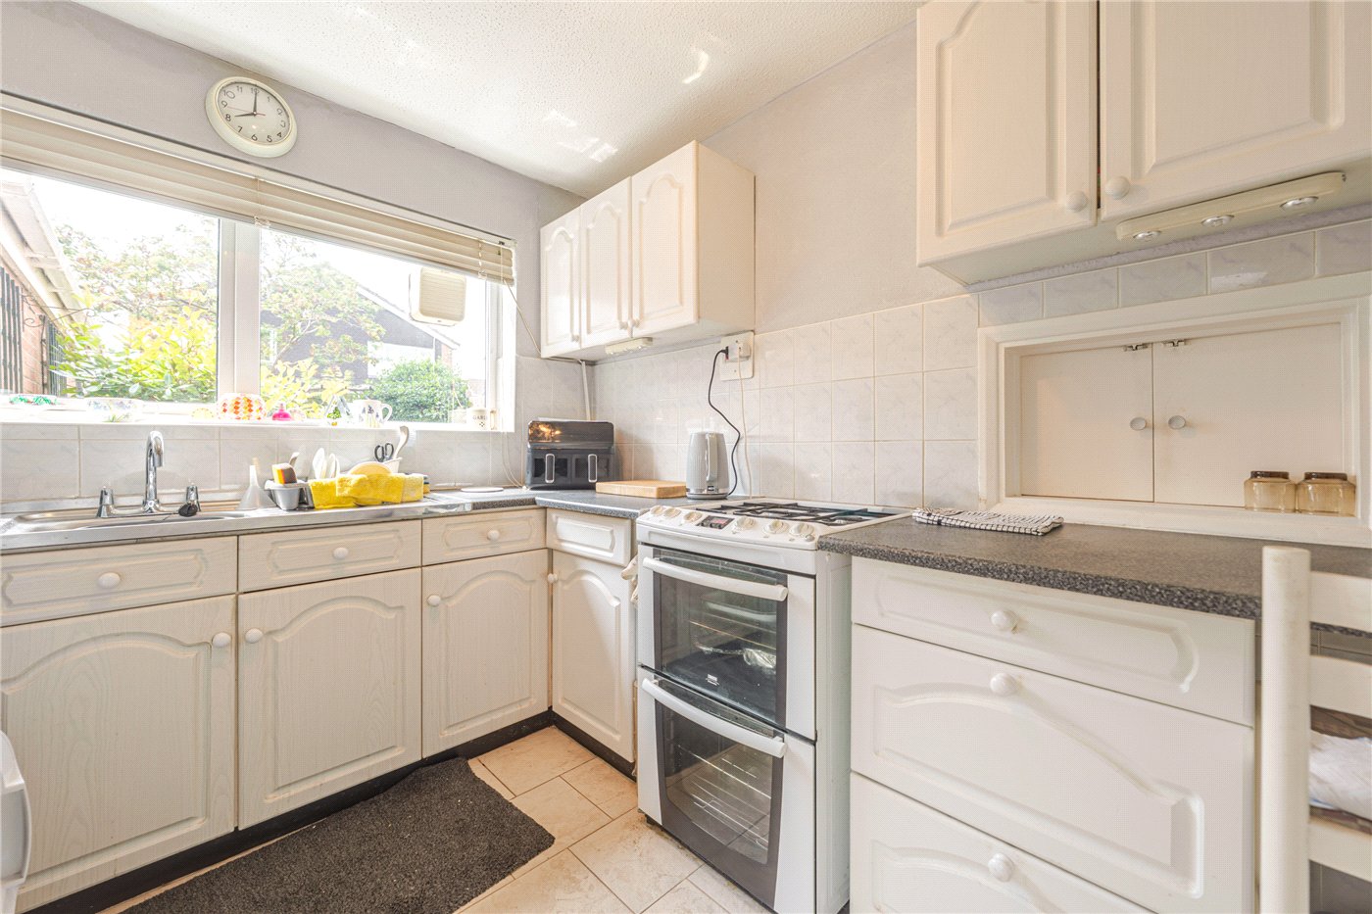
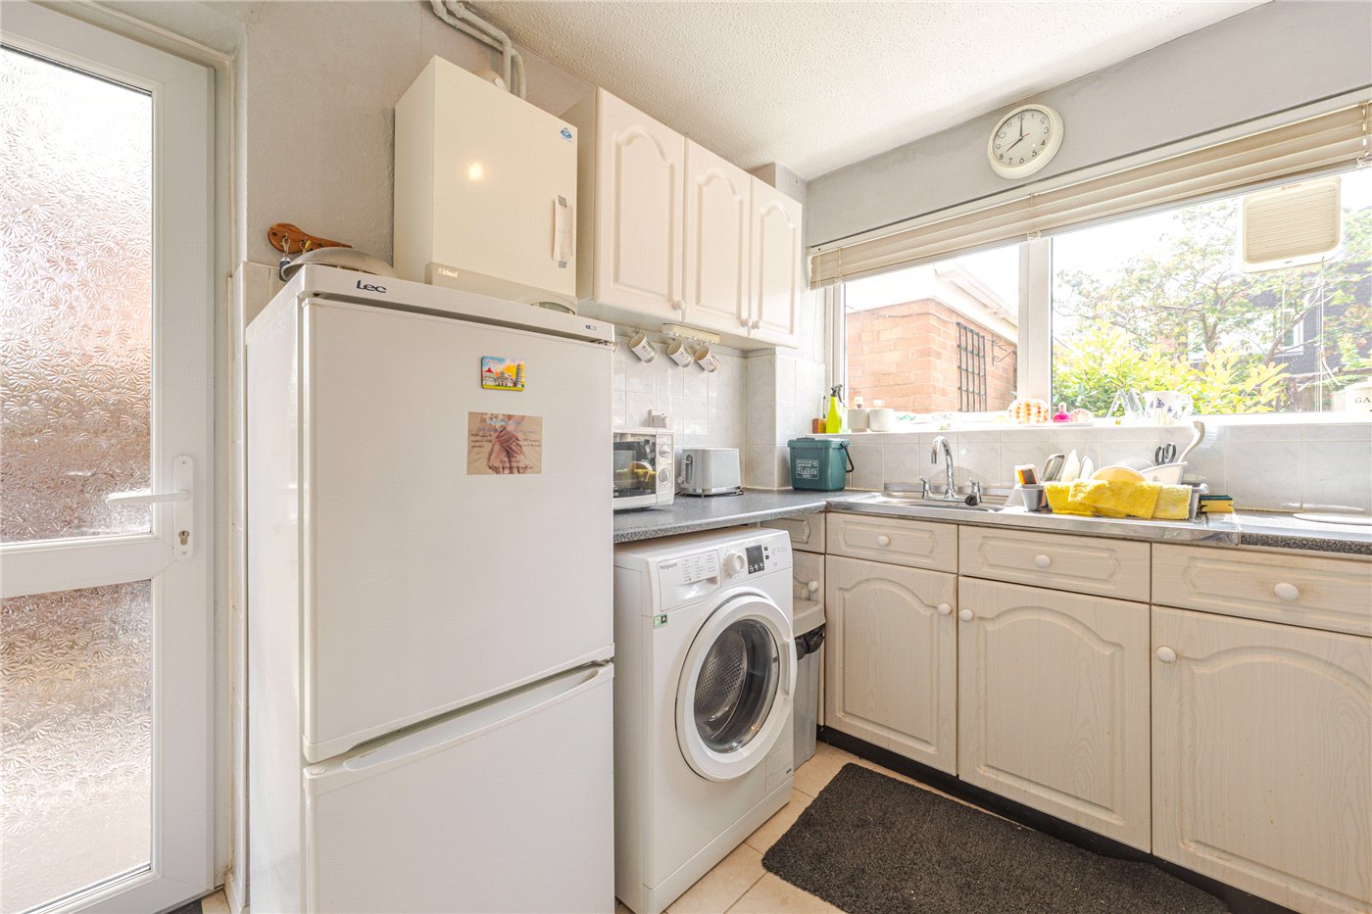
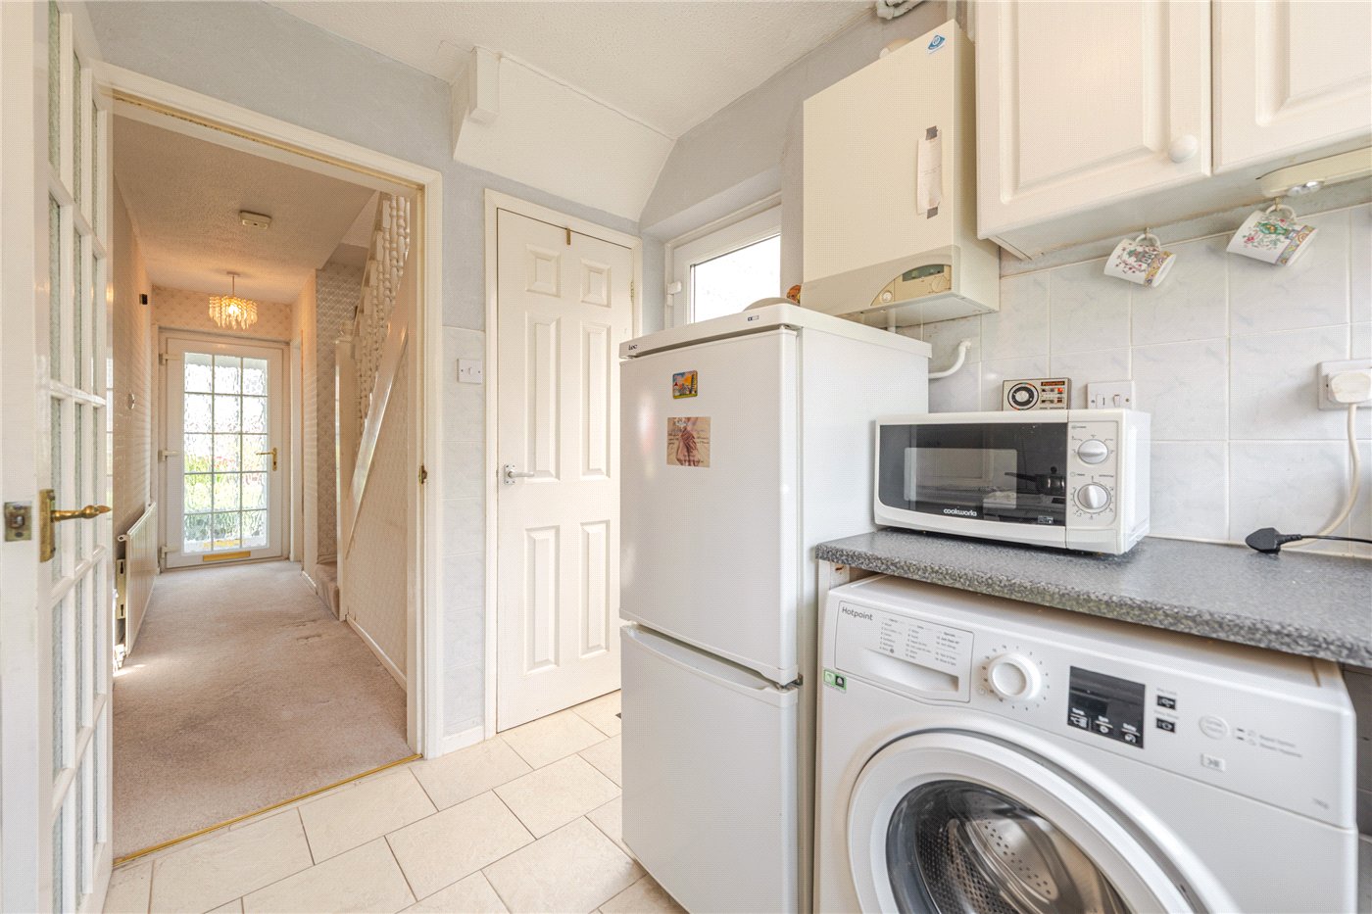
Positioned to the rear, the kitchen enjoys pleasant views over the garden and offers a practical arrangement of fitted units, generous work surfaces and excellent storage, together with a useful understairs pantry cupboard. A rear door provides convenient access to both the garden and driveway.
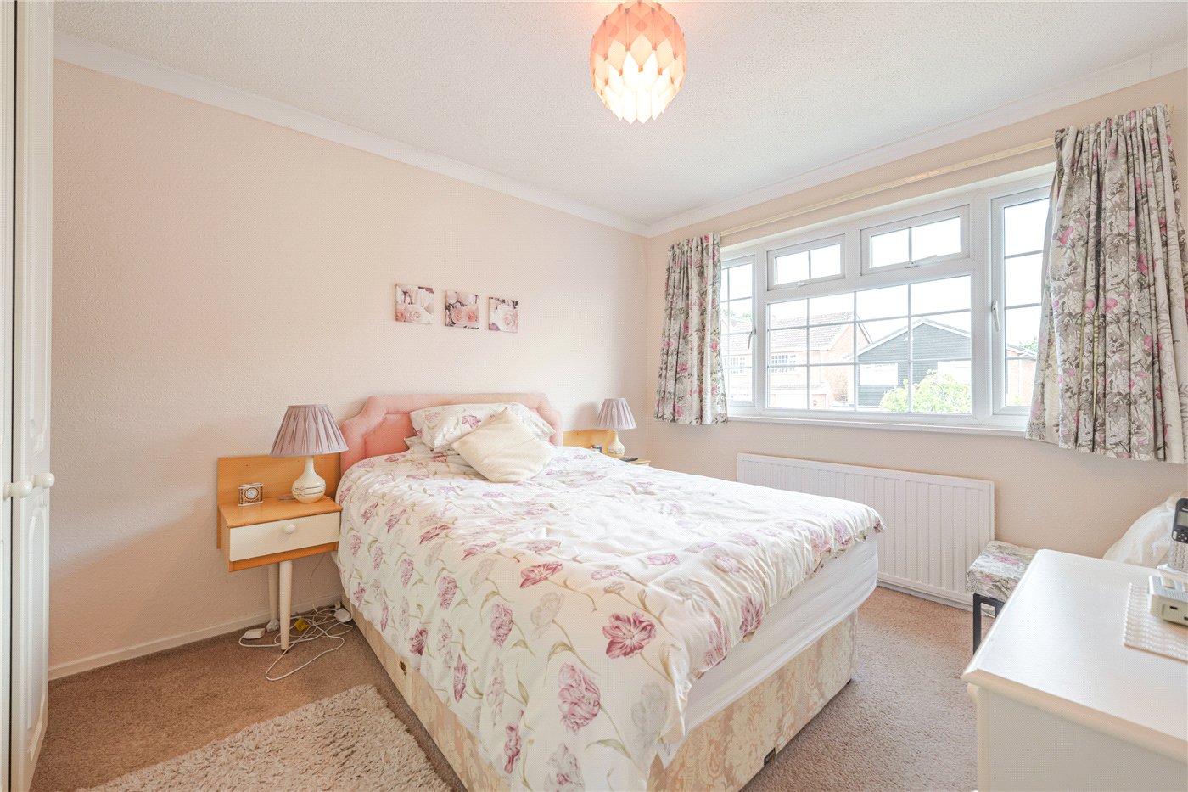
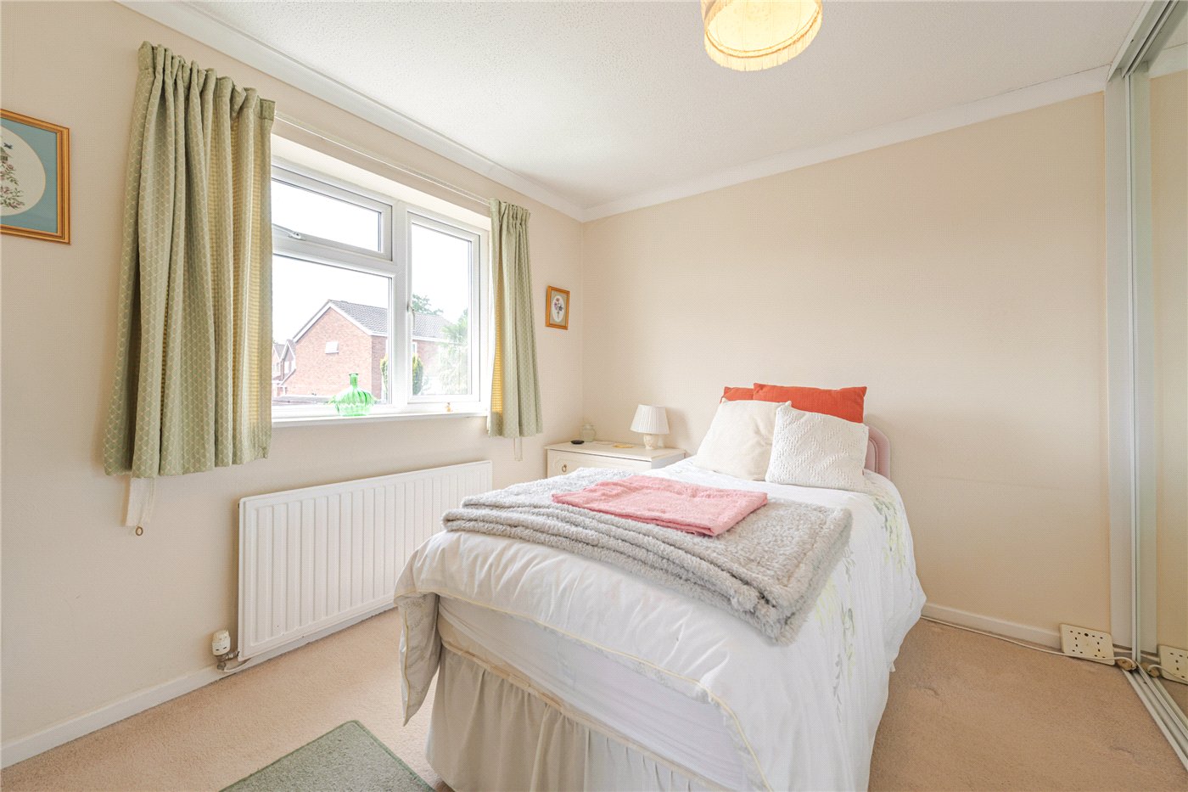
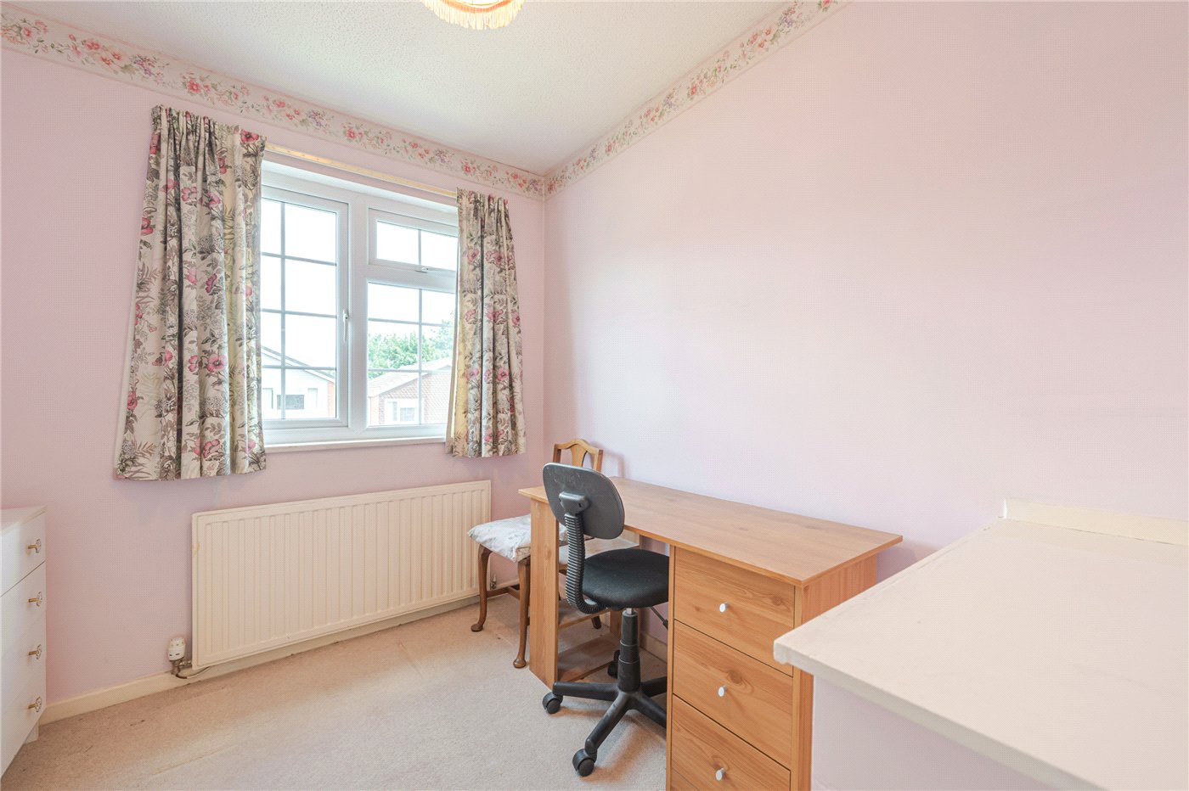
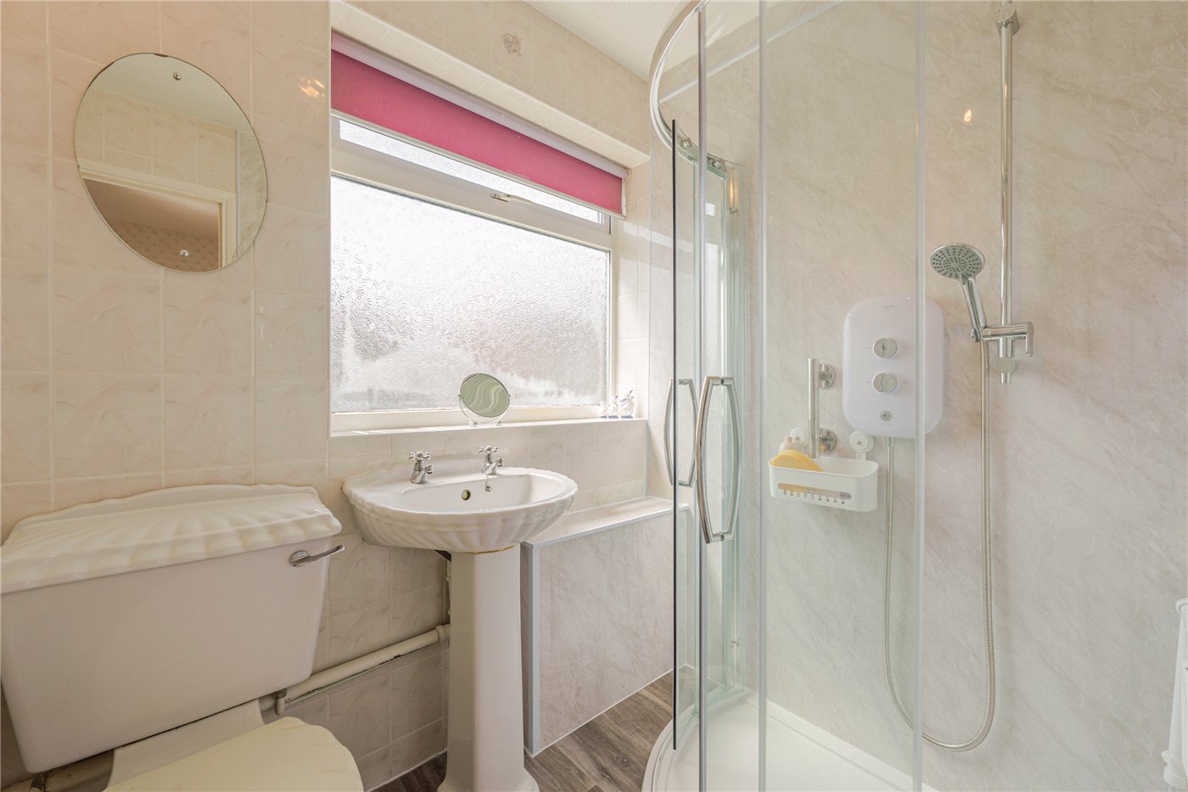
To the first floor, the landing leads to three well-proportioned bedrooms and the family shower room. The principal bedroom is a generous double overlooking the front aspect and benefits from fitted wardrobes. Bedroom two is another excellent double enjoying views across the rear garden and also features built-in wardrobes, while the third bedroom provides flexible accommodation as a child's bedroom, nursery or home office. The shower room has been fitted with a modern walk-in shower, wash hand basin and WC.
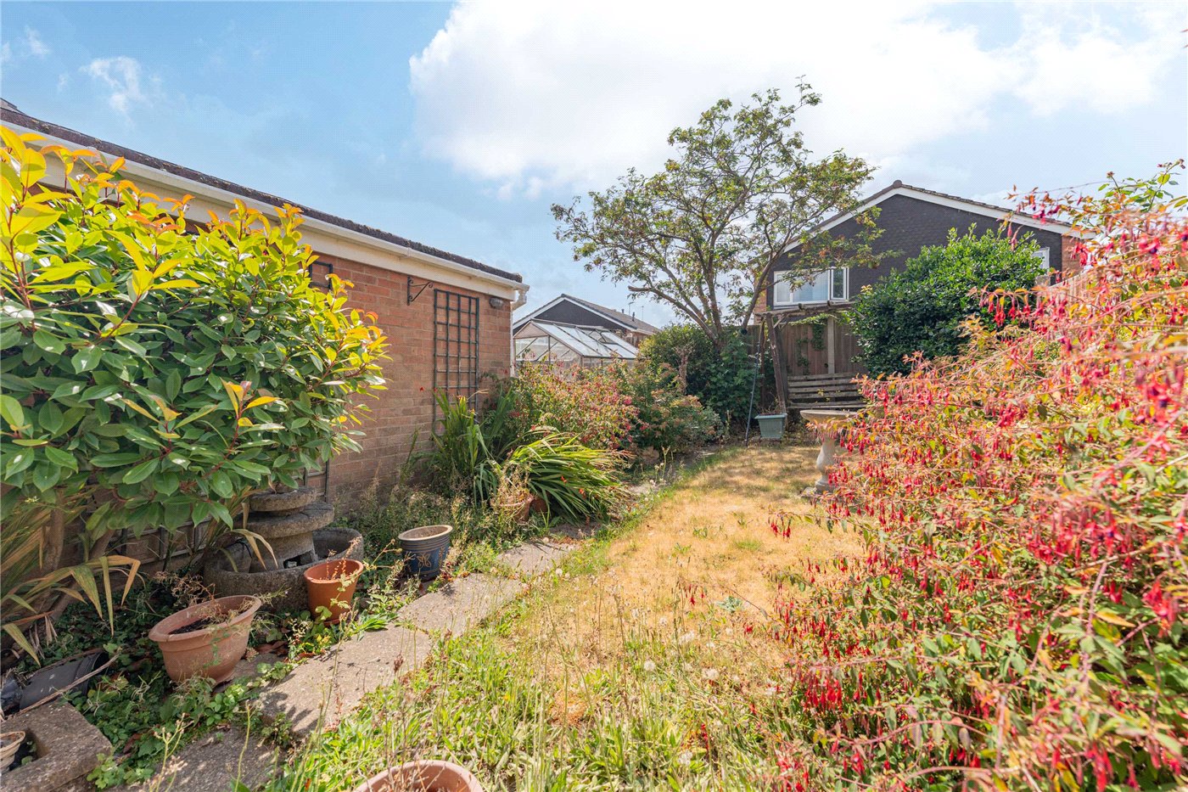
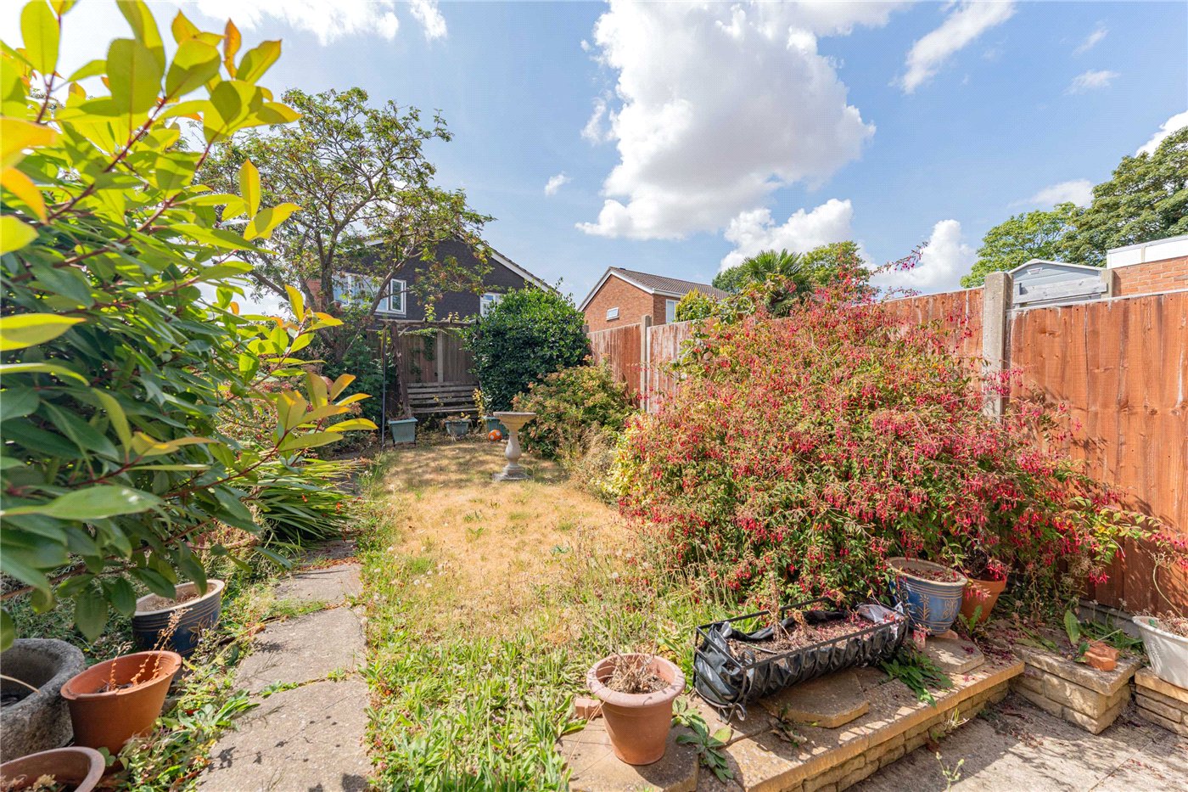
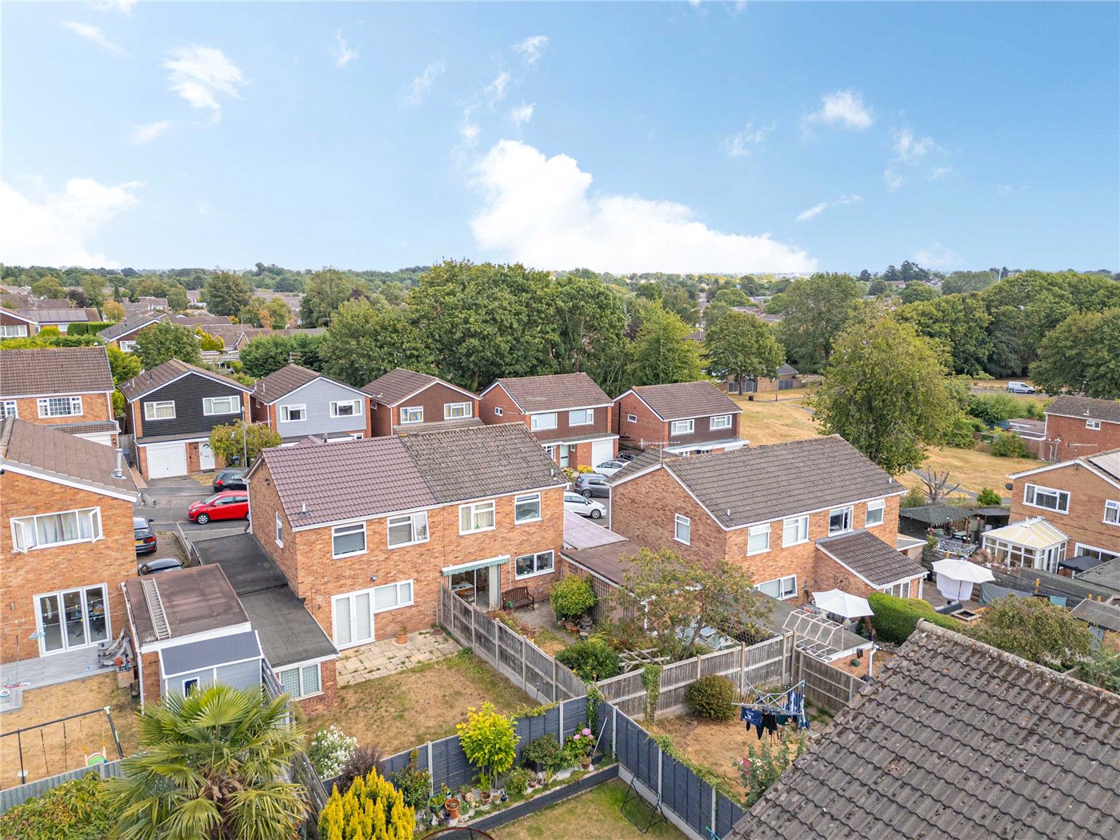
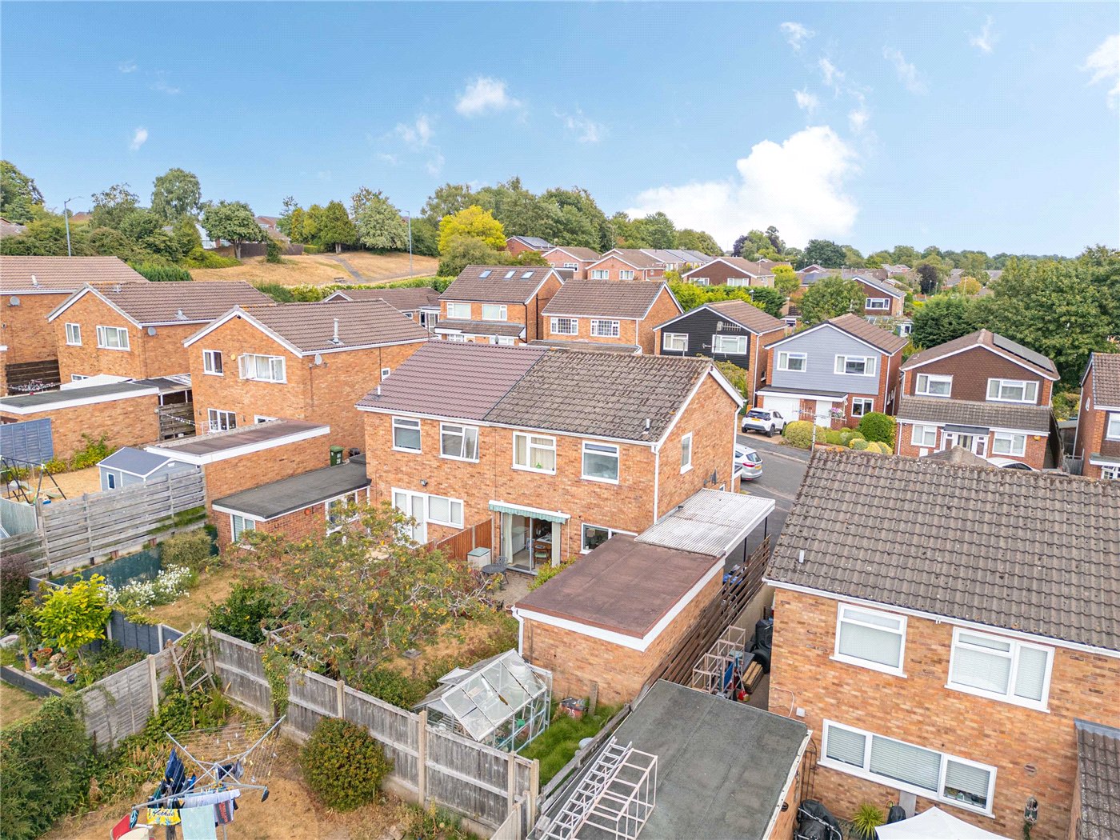
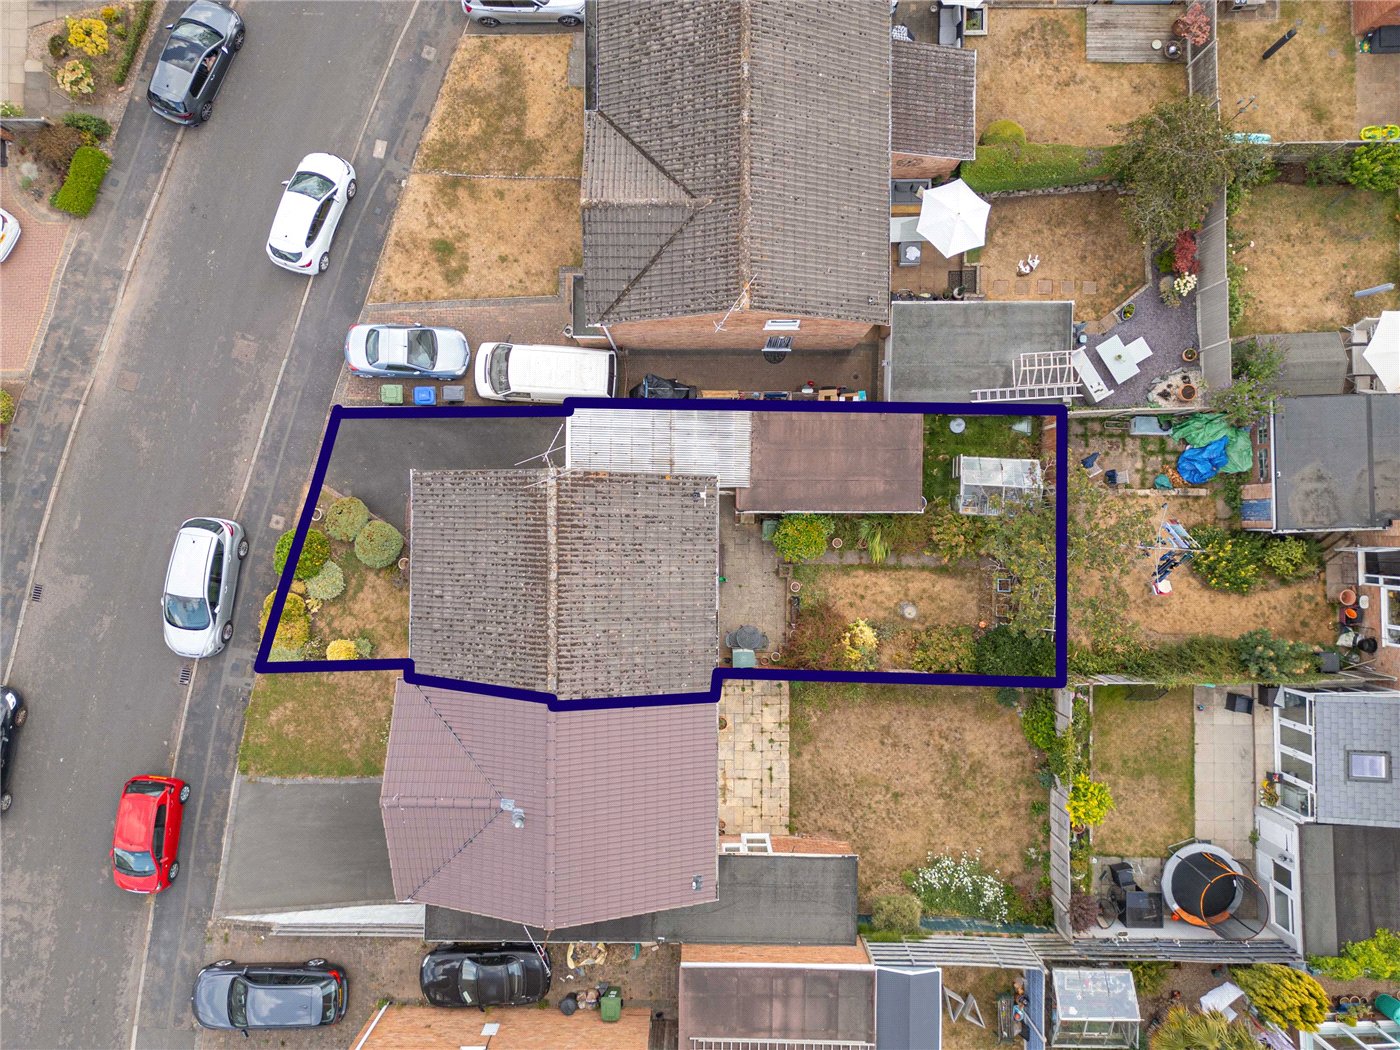
Outside, the rear garden has been thoughtfully landscaped and enjoys a wonderful degree of maturity and privacy. A paved terrace immediately adjoins the property, creating an ideal space for outdoor dining before leading onto a lawn surrounded by colourful planting, established shrubs and well-stocked borders. A greenhouse is positioned towards the rear of the garden, providing an excellent addition for keen gardeners.
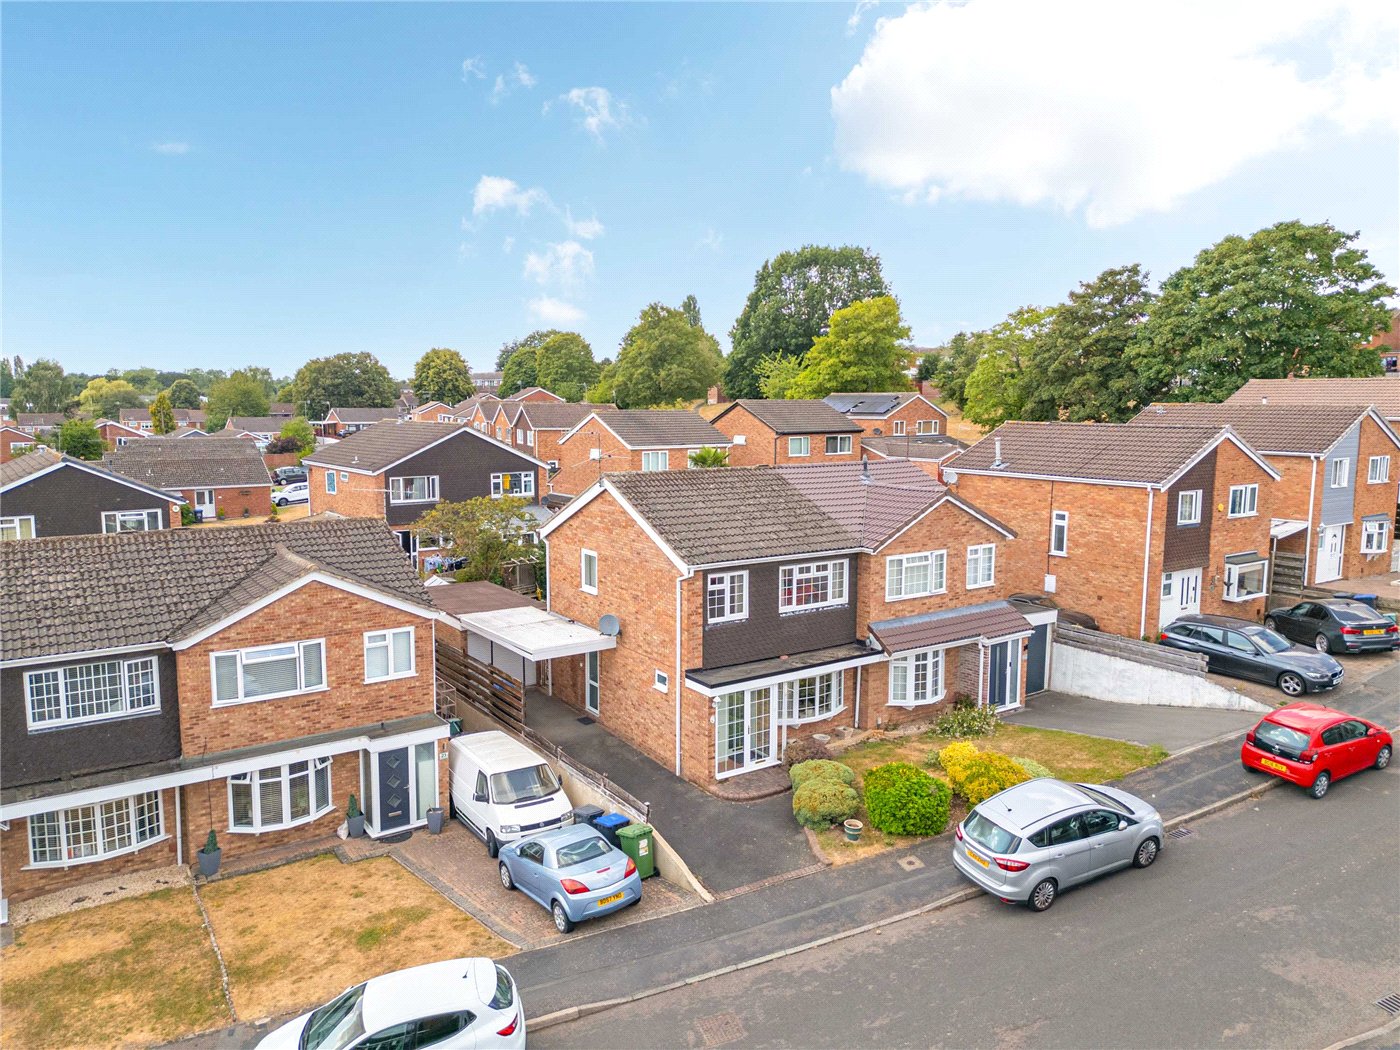
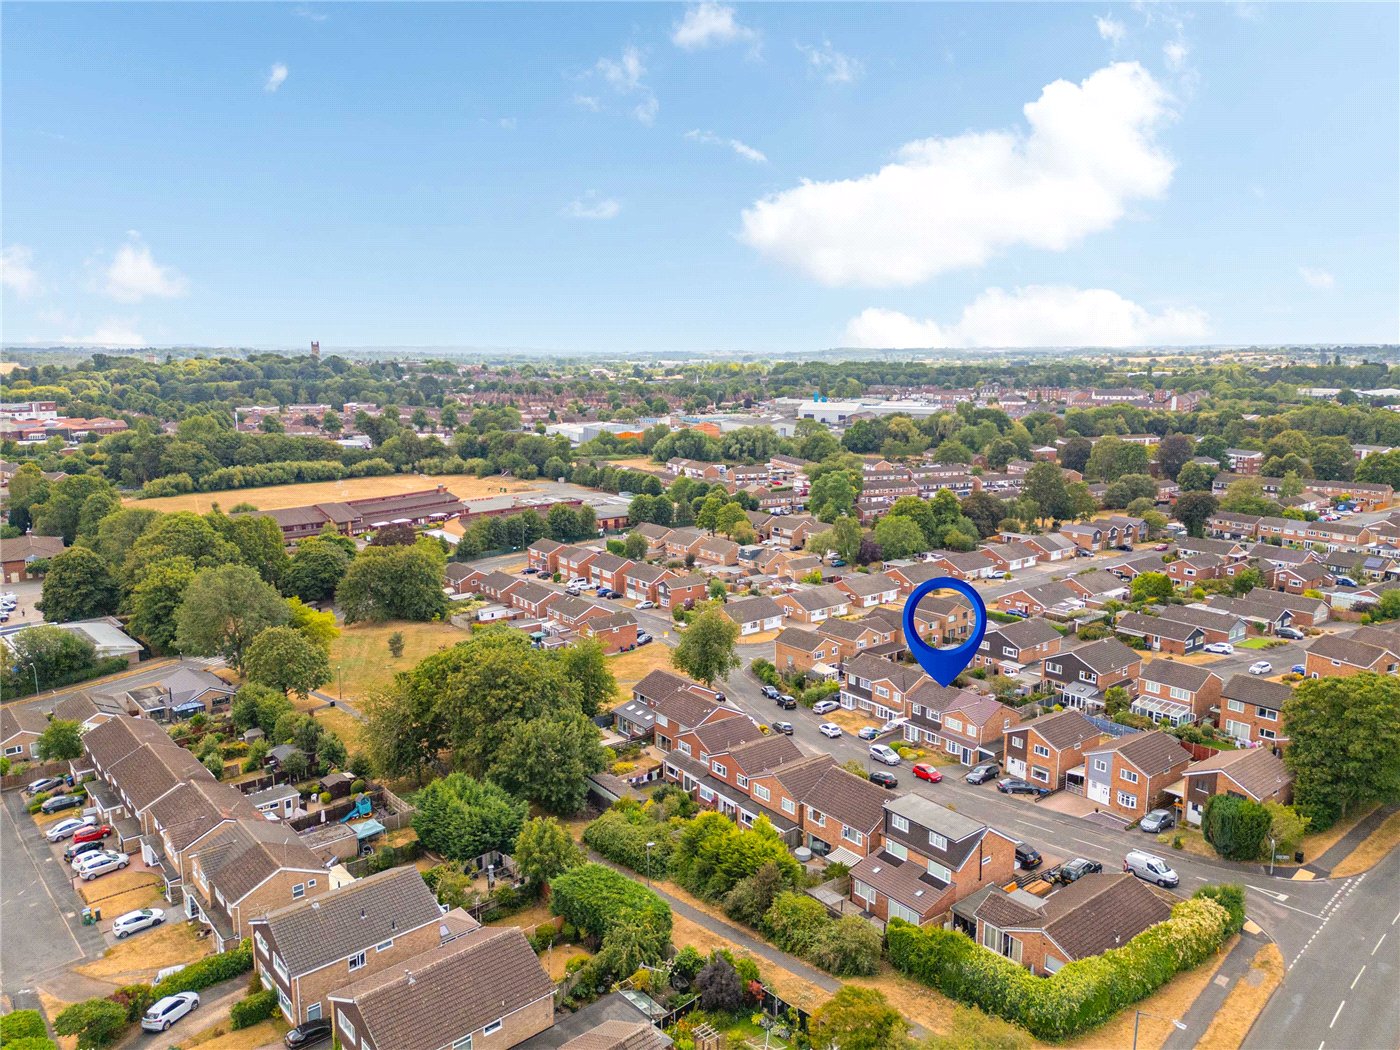
To the front, the property benefits from an attractive lawn, tarmac driveway providing off-road parking, an adjoining carport and a detached single garage.
Offering generous proportions, an excellent plot and a highly desirable residential setting, 25 Knoll Drive represents a superb opportunity to acquire a wonderful family home in one of Warwick's most established locations.
Property Information:
Council Tax: Band C
Local Authority: Warwick District Council
Broadband: Ultrafast Broadband Available (Checked on Ofcom Aug 26)
Mobile Coverage: Limited/Likely Coverage
Heating: Gas Central Heating
Listed: No
Tenure: Freehold
Rooms and Accommodations
- Entrance Hall
- Enclosed porch providing shelter before entering the welcoming entrance hall.
Central hallway with staircase rising to the first floor, guest WC and access to the principal reception rooms and kitchen.
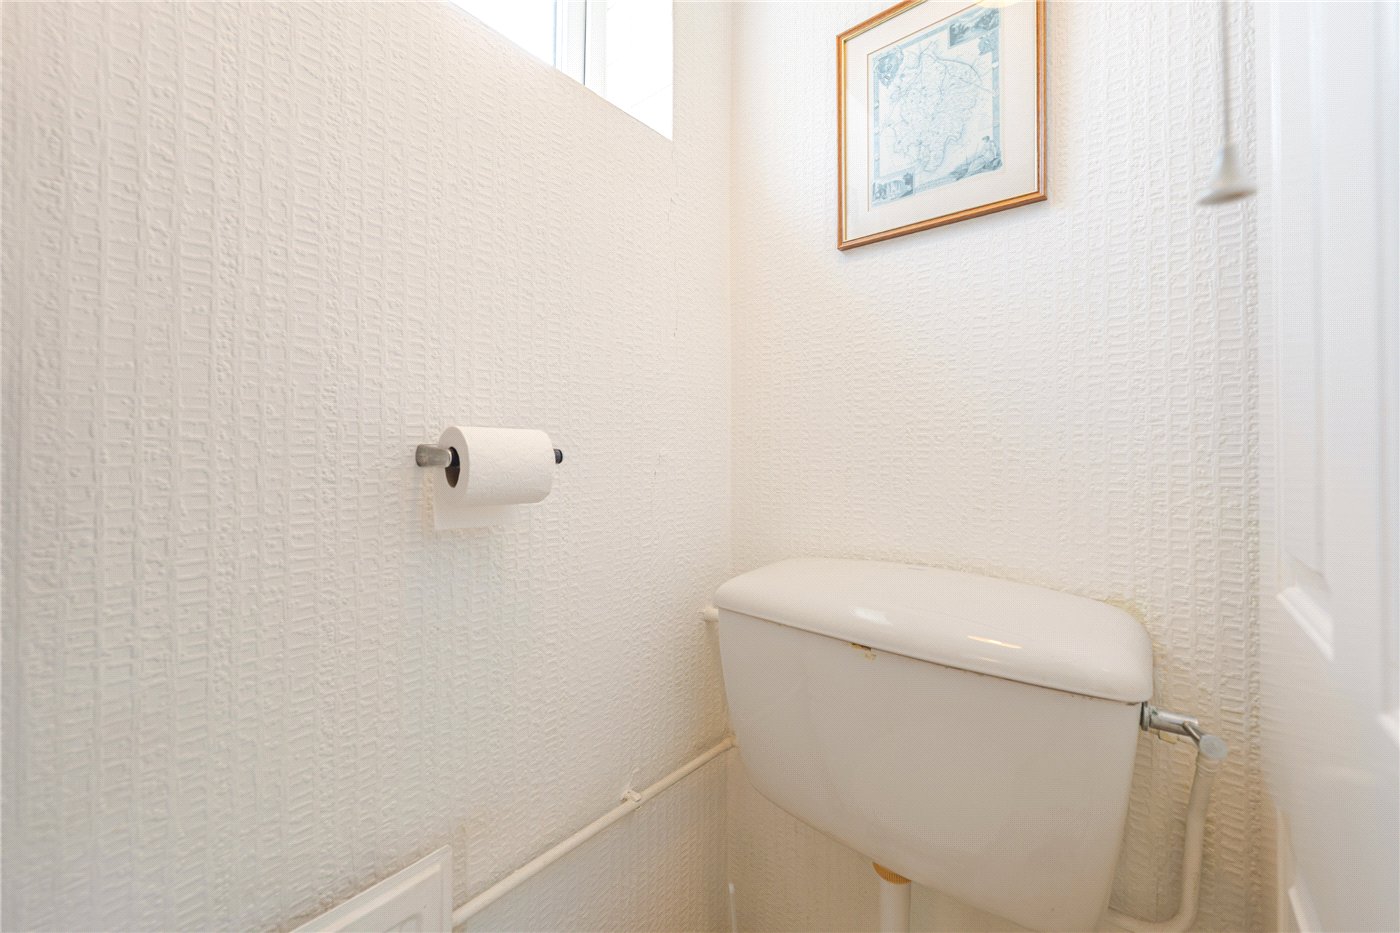
- Lavatory
- Fitted with WC and wash hand basin.
- Sitting Room
- A bright and spacious reception room positioned to the front of the property, featuring a shallow bay window and attractive gas-effect fireplace.
- Dining Room
- Open-plan to the sitting room, offering an excellent entertaining space with sliding patio doors opening directly onto the rear garden.
- Kitchen
- Fitted with a range of wall and base units, generous work surfaces, sink, freestanding cooker with gas connection, useful understairs pantry cupboard and door providing access to the garden and driveway.
- Landing
- Bright landing providing access to all bedrooms and the family shower room.
- Master Bedroom
- Generous double bedroom overlooking the front aspect with fitted wardrobes.
- Bedroom
- Spacious double bedroom overlooking the rear garden with fitted wardrobes.
- Bedroom
- Well-proportioned single bedroom ideal as a nursery, home office or guest room.
- Shower Room
- Modern suite comprising walk-in shower enclosure, wash hand basin and WC.
- Garage
- The mature rear garden enjoys a paved seating terrace, central lawn, established shrubs and colourful planting, together with a greenhouse at the rear. To the front is an attractive lawn, driveway parking, adjoining carport and a detached single garage.
Utilities
- Electricity Supply: Mains Supply
- Water Supply: Mains Supply
- Sewerage: Mains Supply
- Heating: Double Glazing, Gas Central
Rights & Restrictions
- Listed Property: No
- Restrictions: Yes
- Public right of way: No
Risks
Location
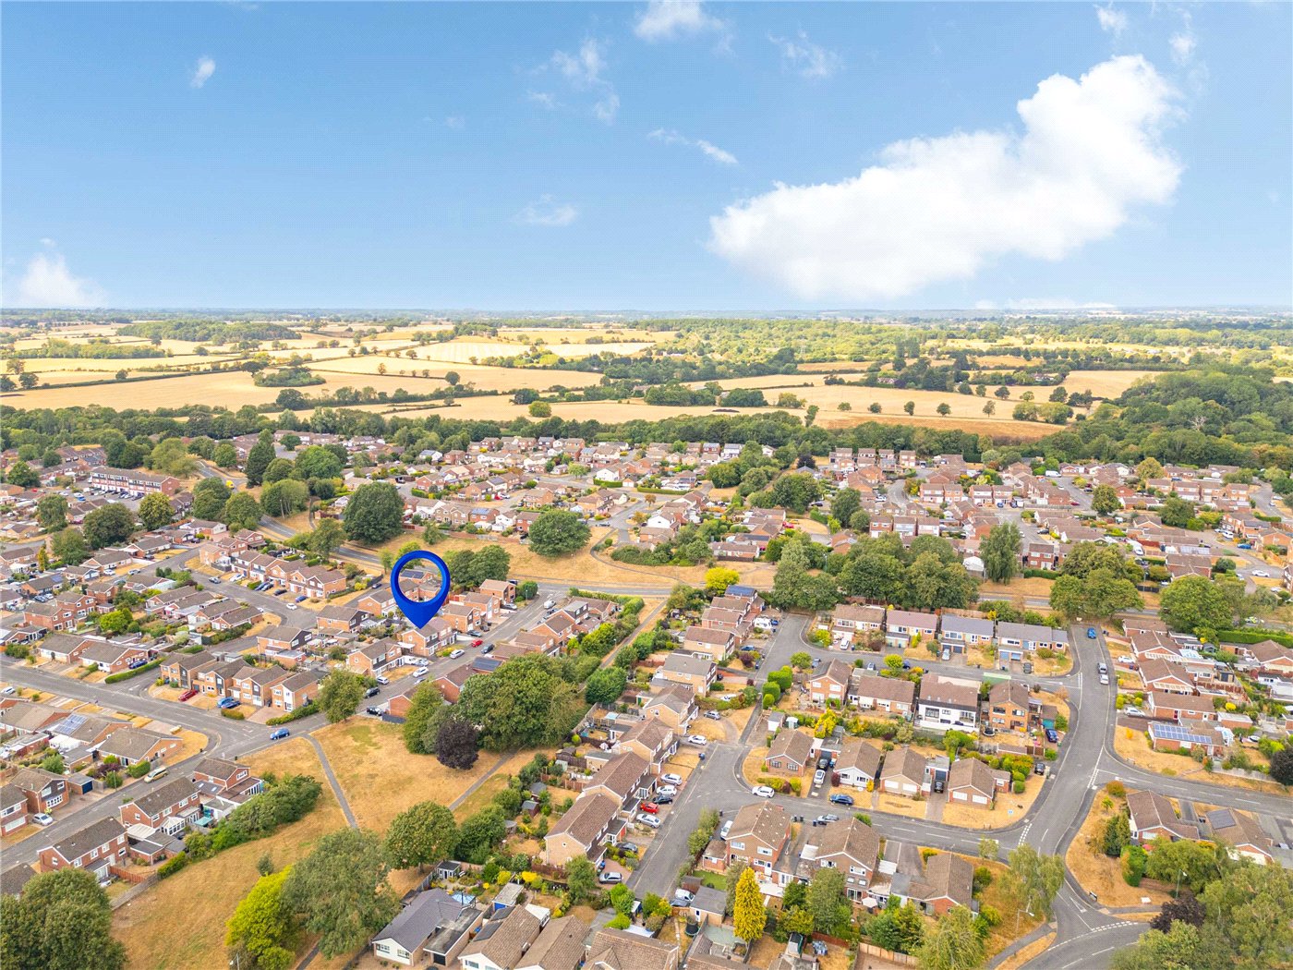
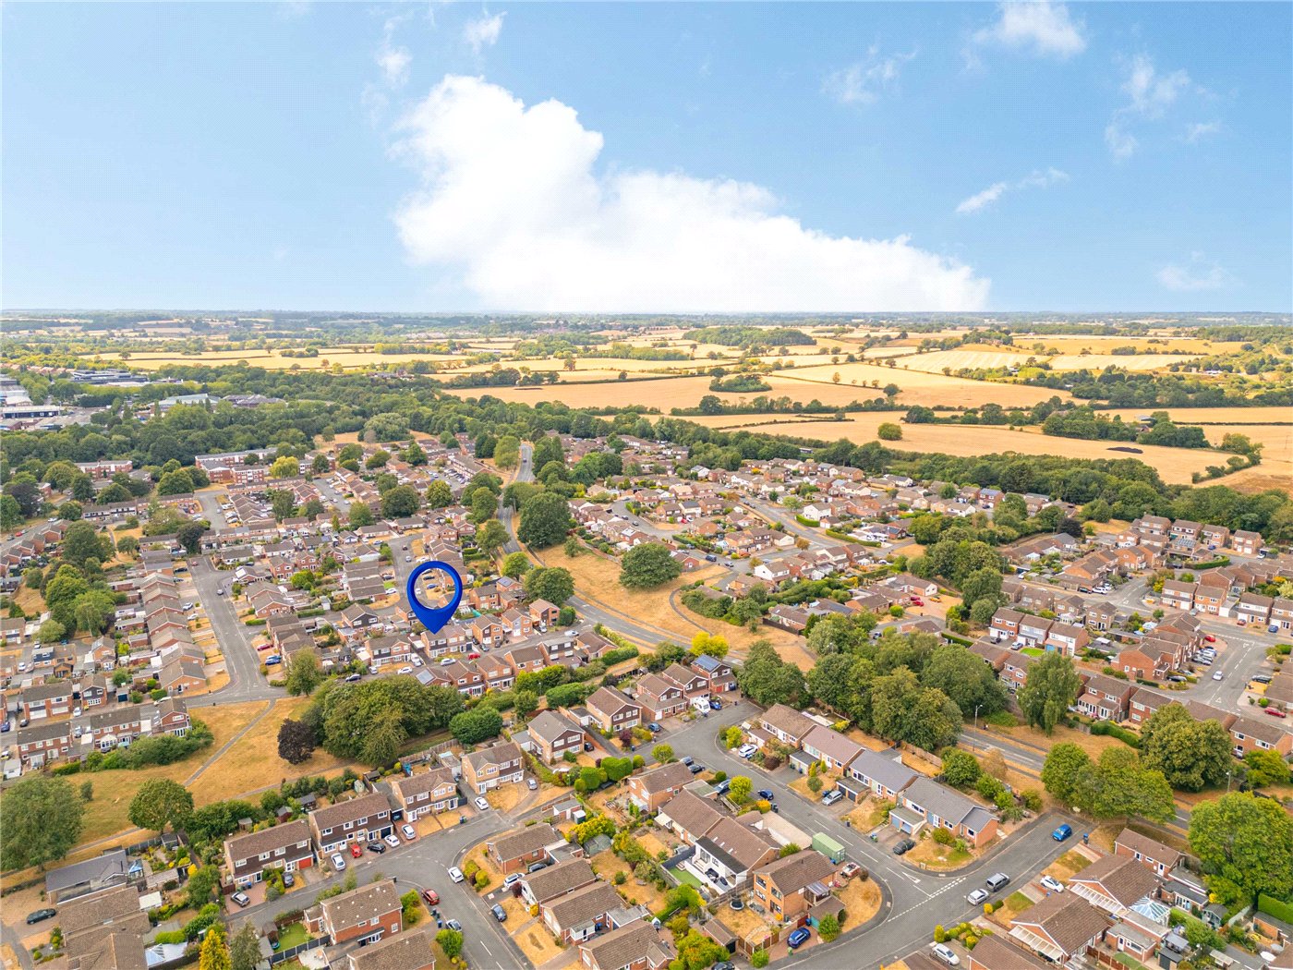
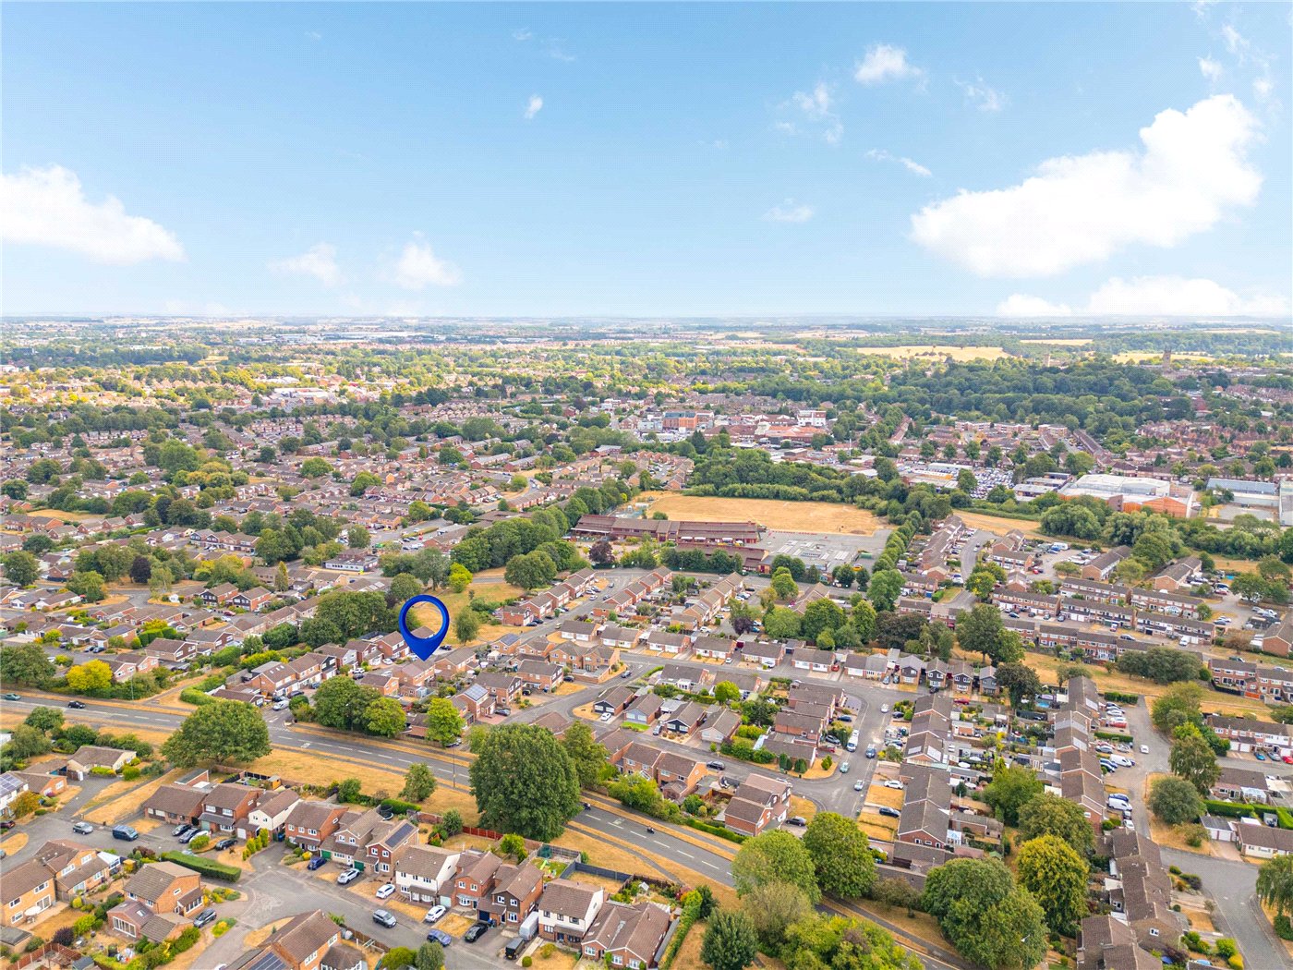
The property is ideally placed for family life, with a range of local amenities including supermarkets, cafés, healthcare facilities and leisure amenities all within easy reach. The historic centre of Warwick is approximately 2 miles away, where residents can enjoy an excellent selection of independent shops, restaurants and cafés, together with the iconic Warwick Castle and the beautiful riverside surroundings of St Nicholas' Park. For outdoor recreation closer to home, the nearby Tachbrook Country Park offers scenic walking routes, open green space and children's play areas.
Families are particularly well served by a number of highly regarded local schools. Woodloes Primary School and Aylesford School are both within convenient reach, making the area a consistently popular choice for growing families.
Transport connections are excellent, with Warwick railway station approximately 2 miles away, providing regular services to Birmingham, Leamington Spa and London Marylebone. The M40 motorway is also easily accessible, offering straightforward road links to Oxford, London and the wider Midlands.
Combining excellent local schooling, attractive green spaces, convenient amenities and outstanding connectivity, Knoll Drive represents a superb setting for modern family living.
Mortgage Calculator
Fill in the details below to estimate your monthly repayments:
Approximate monthly repayment:
For more information, please contact Winkworth's mortgage partner, Trinity Financial, on +44 (0)20 7267 9399 and speak to the Trinity team.
Stamp Duty Calculator
Fill in the details below to estimate your stamp duty
The above calculator above is for general interest only and should not be relied upon