New Instruction
Knightley Close, Leamington Spa, Warwickshire, CV32
3 bedroom house in Leamington Spa
£350,000 Freehold
- 3
- 1
- 1
-
987 sq ft
91 sq m -
PICTURES AND VIDEOS
KEY FEATURES
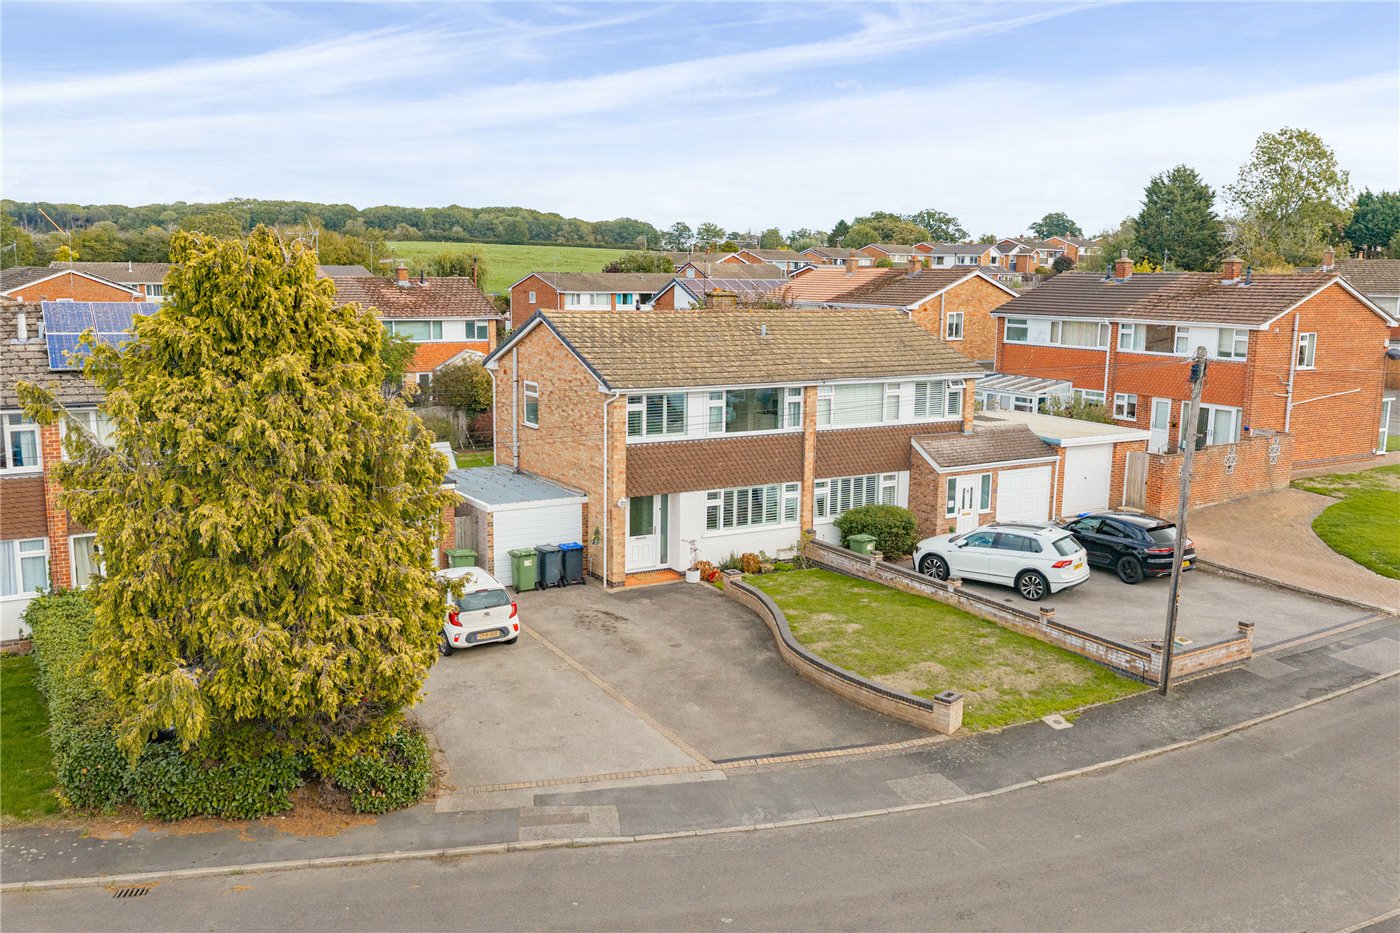
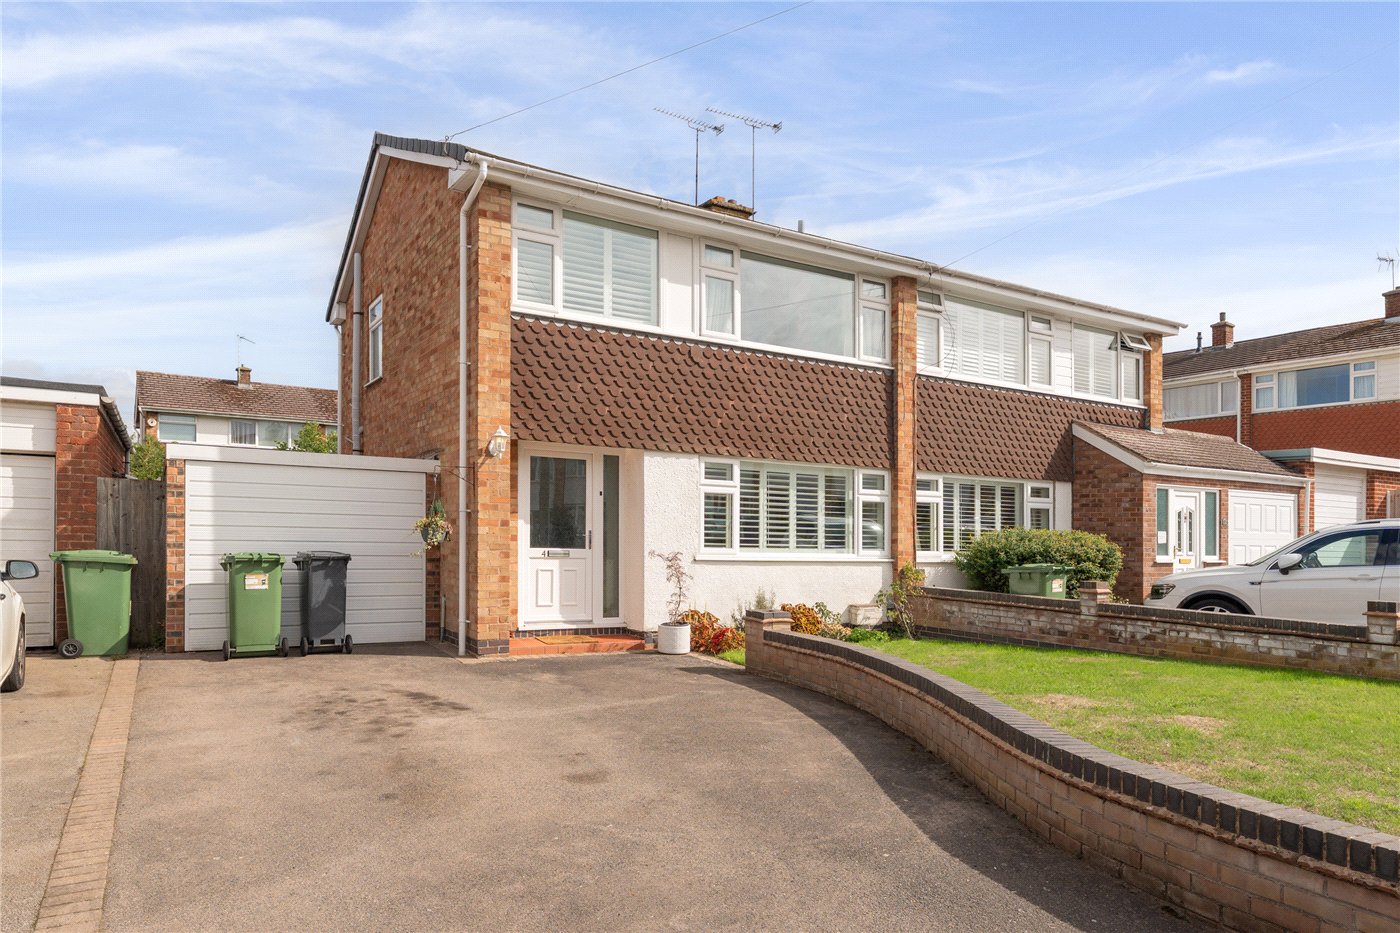
- Attractive Three-Bedroom Semi-Detached Home
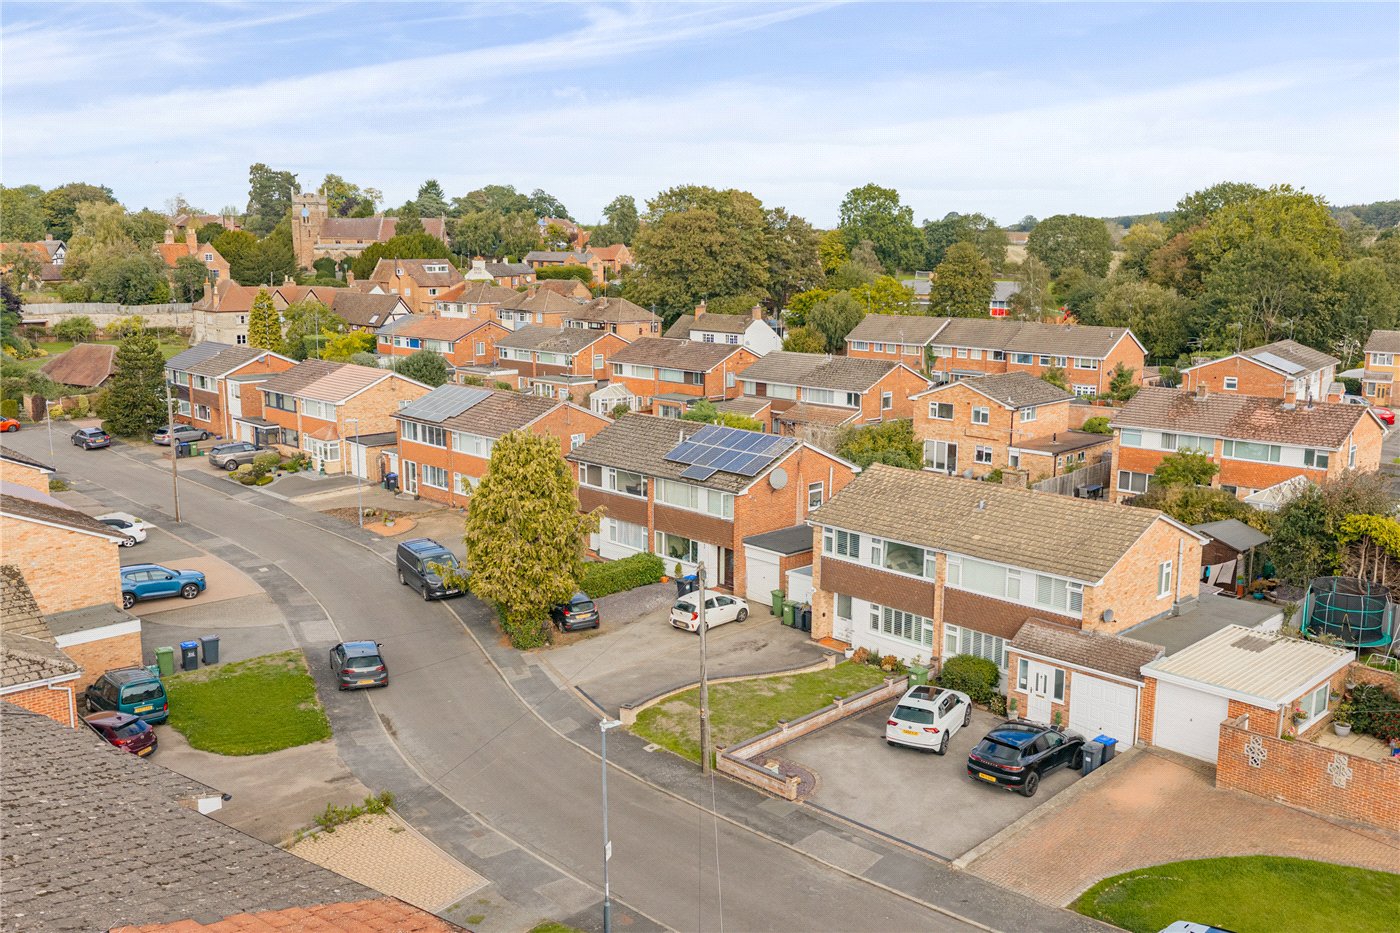
- Quiet Cubbington Cul-de-Sac
- Approximately 987 Sq Ft Including Garage
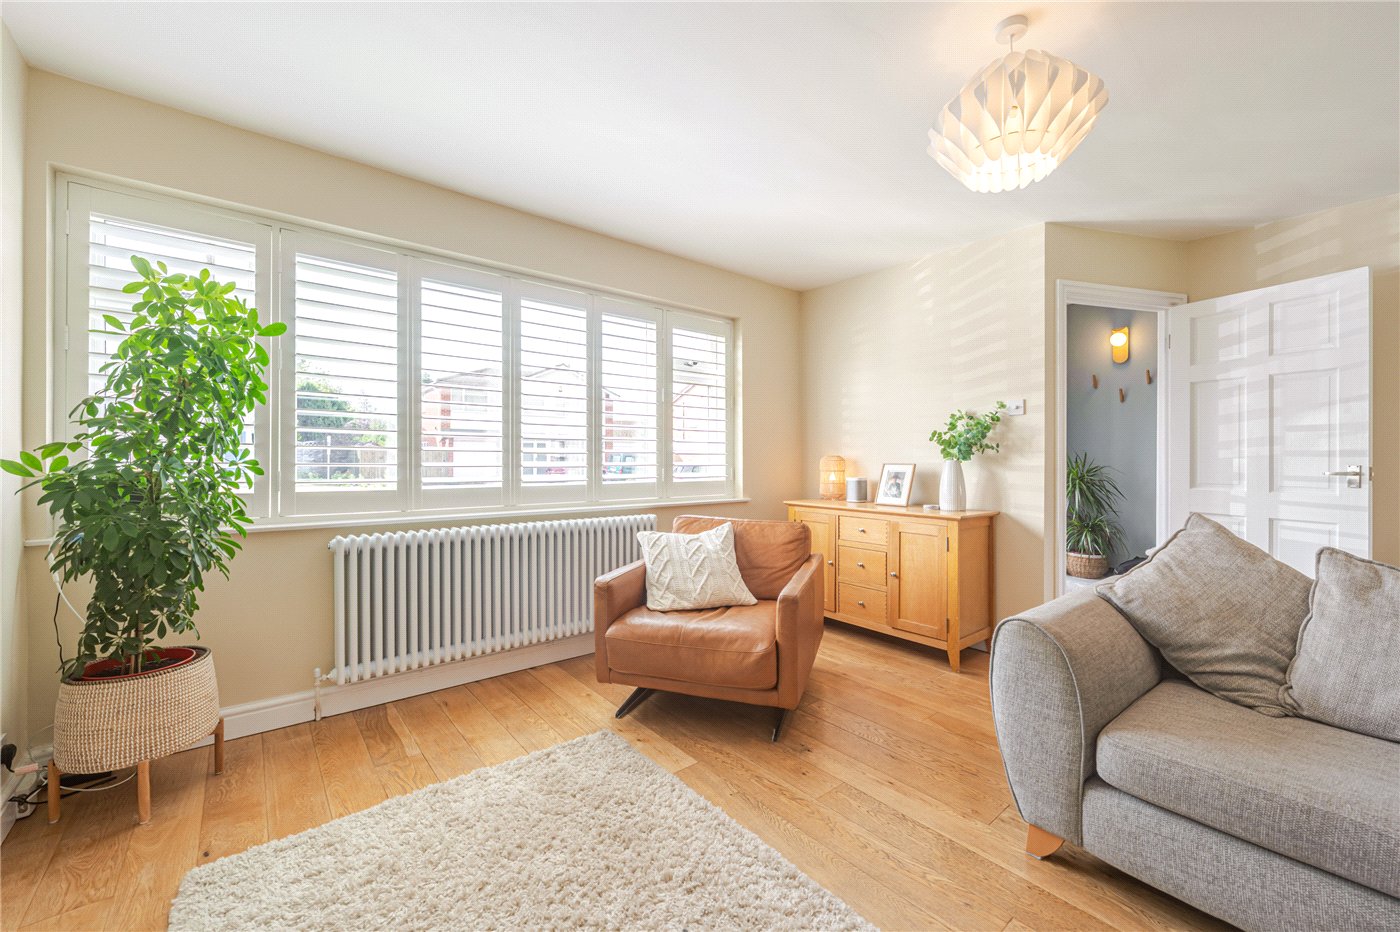
- Spacious Front Sitting Room
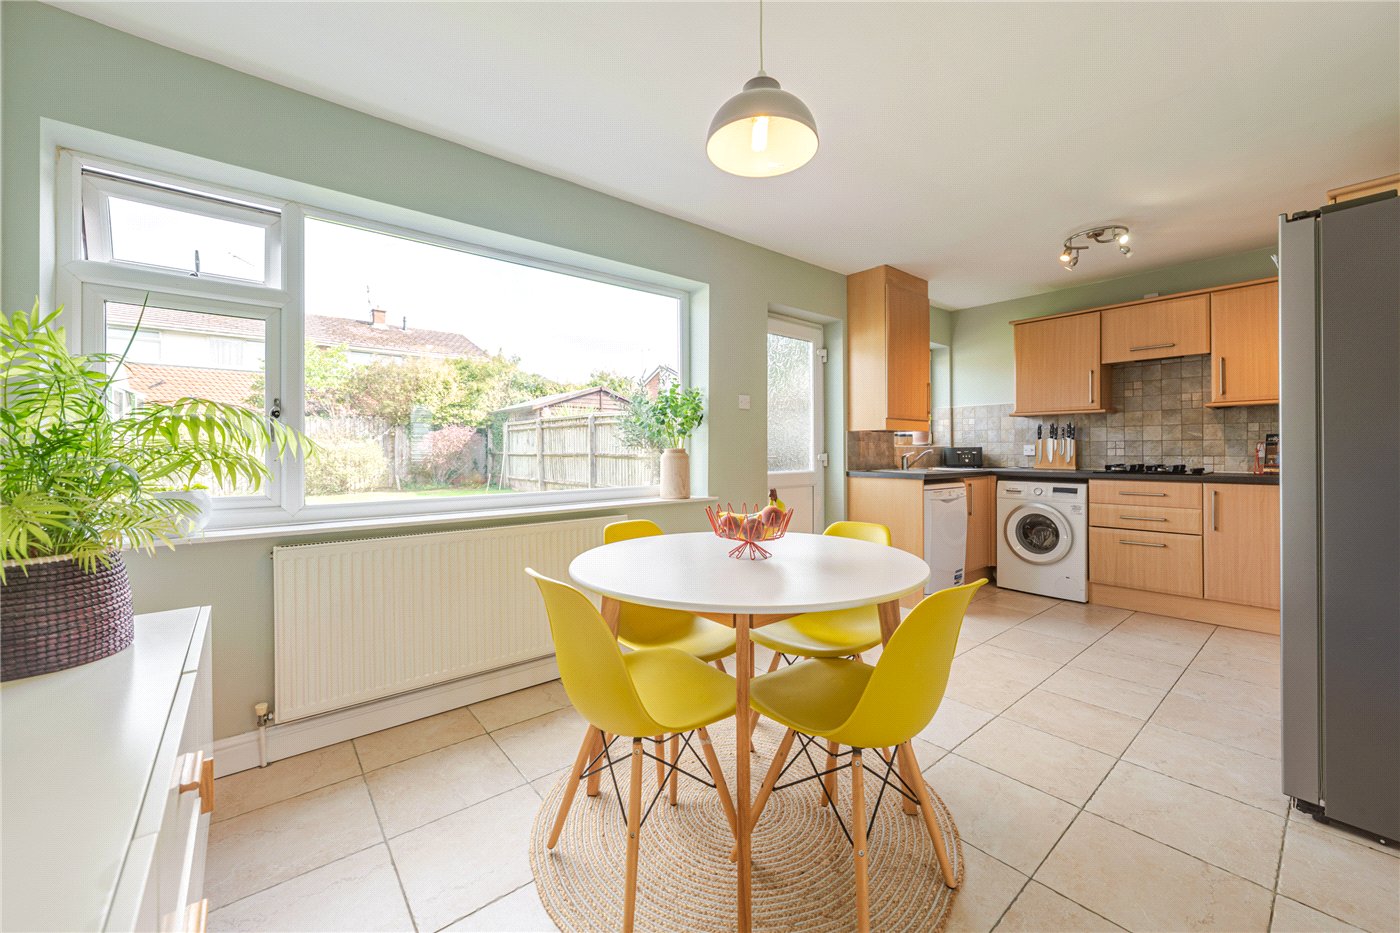
- Generous Kitchen & Dining Room
- Two Double Bedrooms
- Versatile Third Bedroom / Home Office
- Recently Refitted Family Bathroom
- Sizeable Lawned Rear Garden
- Integral Garage with Power & Lighting
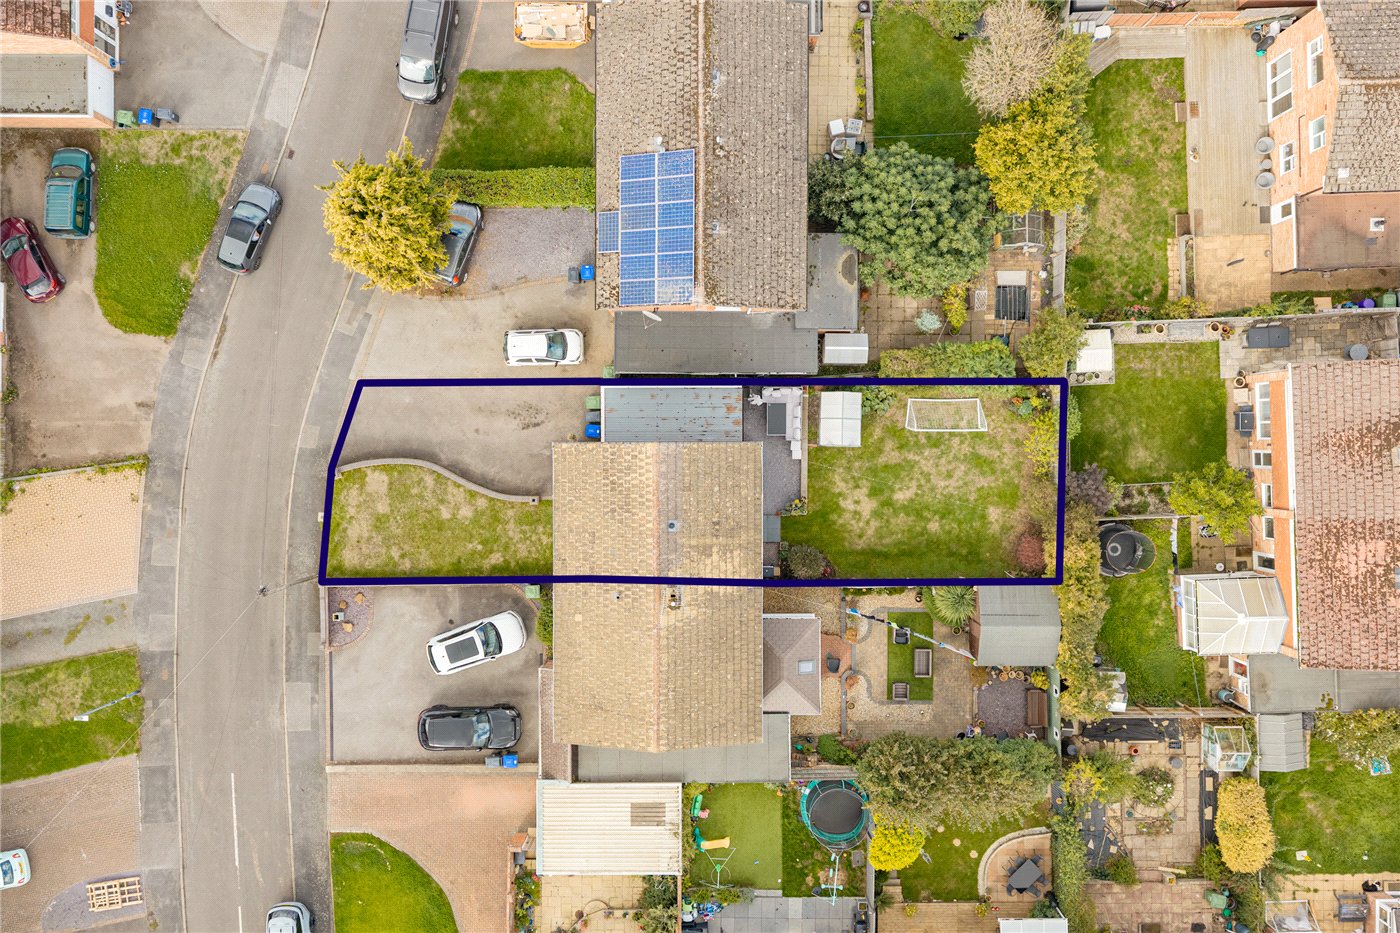
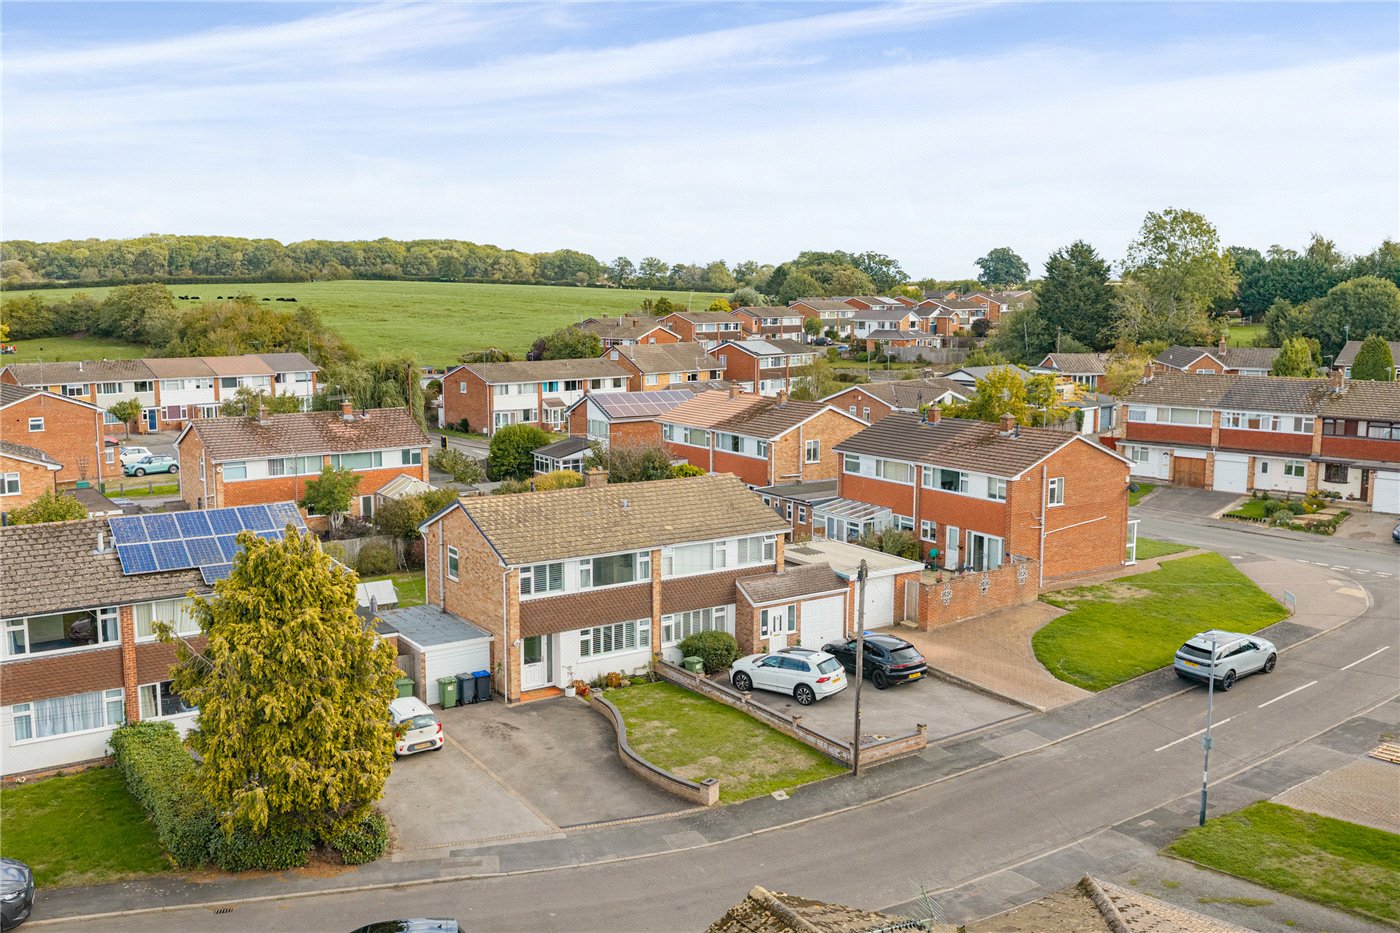
- Driveway Parking for Two Cars
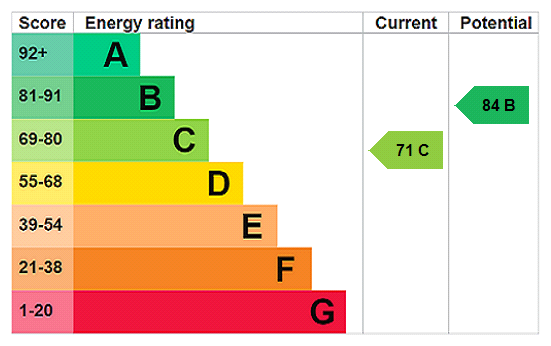
- Gas Central Heating
- Convenient for Cubbington Village & Local Schools
- Easy Access to Leamington Spa, A46 & M40
KEY INFORMATION
- Tenure: Freehold
- Council Tax Band: D
- Local Authority: Warwick District Council
Description
Extending to approximately 987 sq ft including the garage, the house combines a generous sitting room with a particularly spacious kitchen/diner, three useful bedrooms and a recently refitted family bathroom. Outside, there is a sizeable lawned rear garden, driveway parking for two cars and an integral garage, creating a highly practical home for young families and professional couples alike.
Tucked away within an established Cubbington cul-de-sac, Knightley Close is a well-presented three-bedroom semi-detached home combining generous living space, a sizeable garden and excellent everyday practicality.
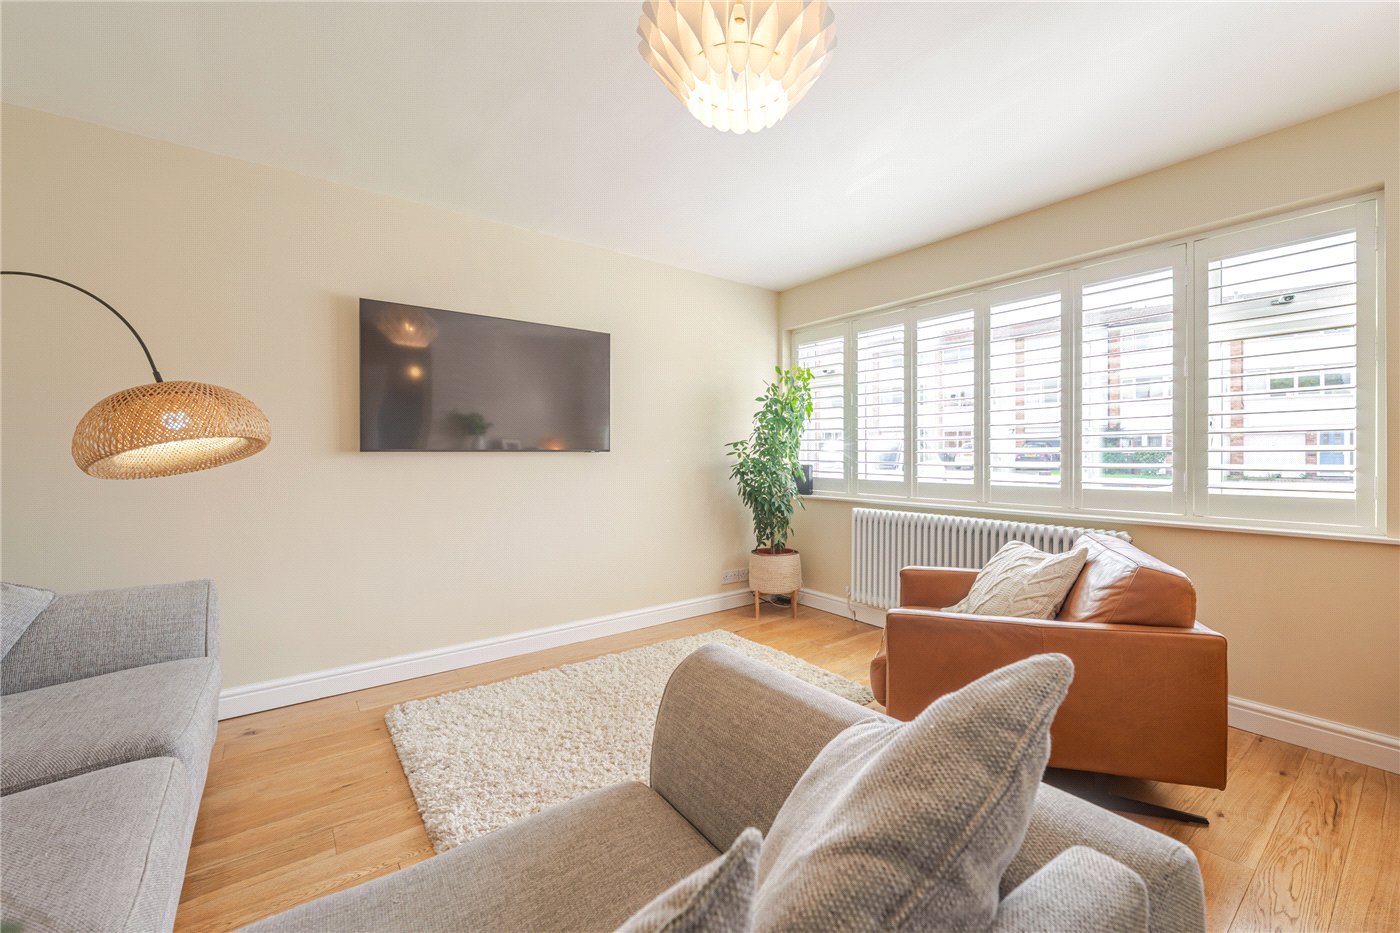
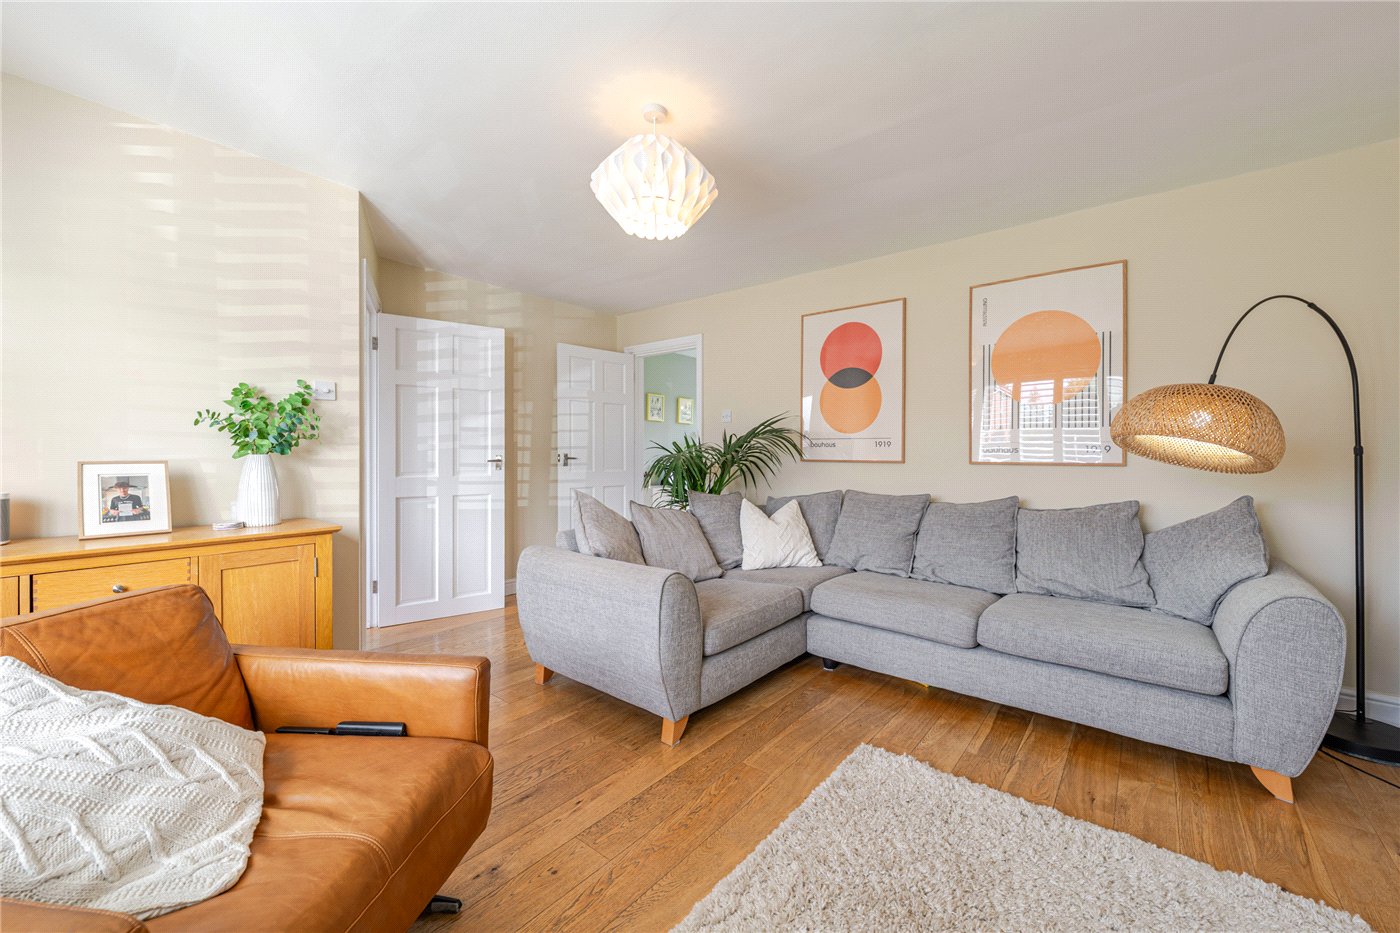
The entrance hall leads into a particularly well-proportioned sitting room, where a broad front window brings plenty of natural light into the space and timber flooring gives the room a warm, contemporary feel.
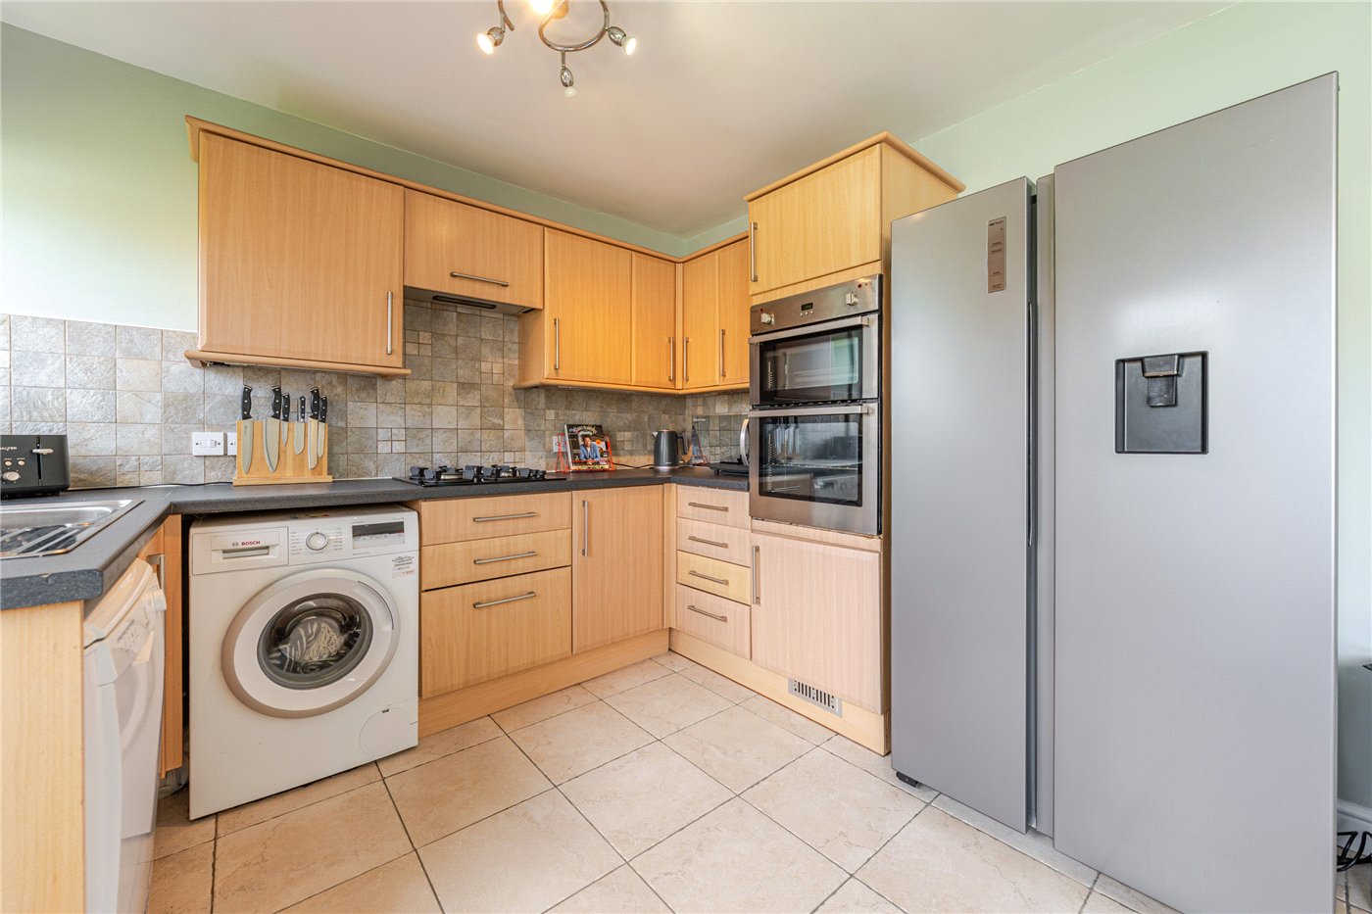
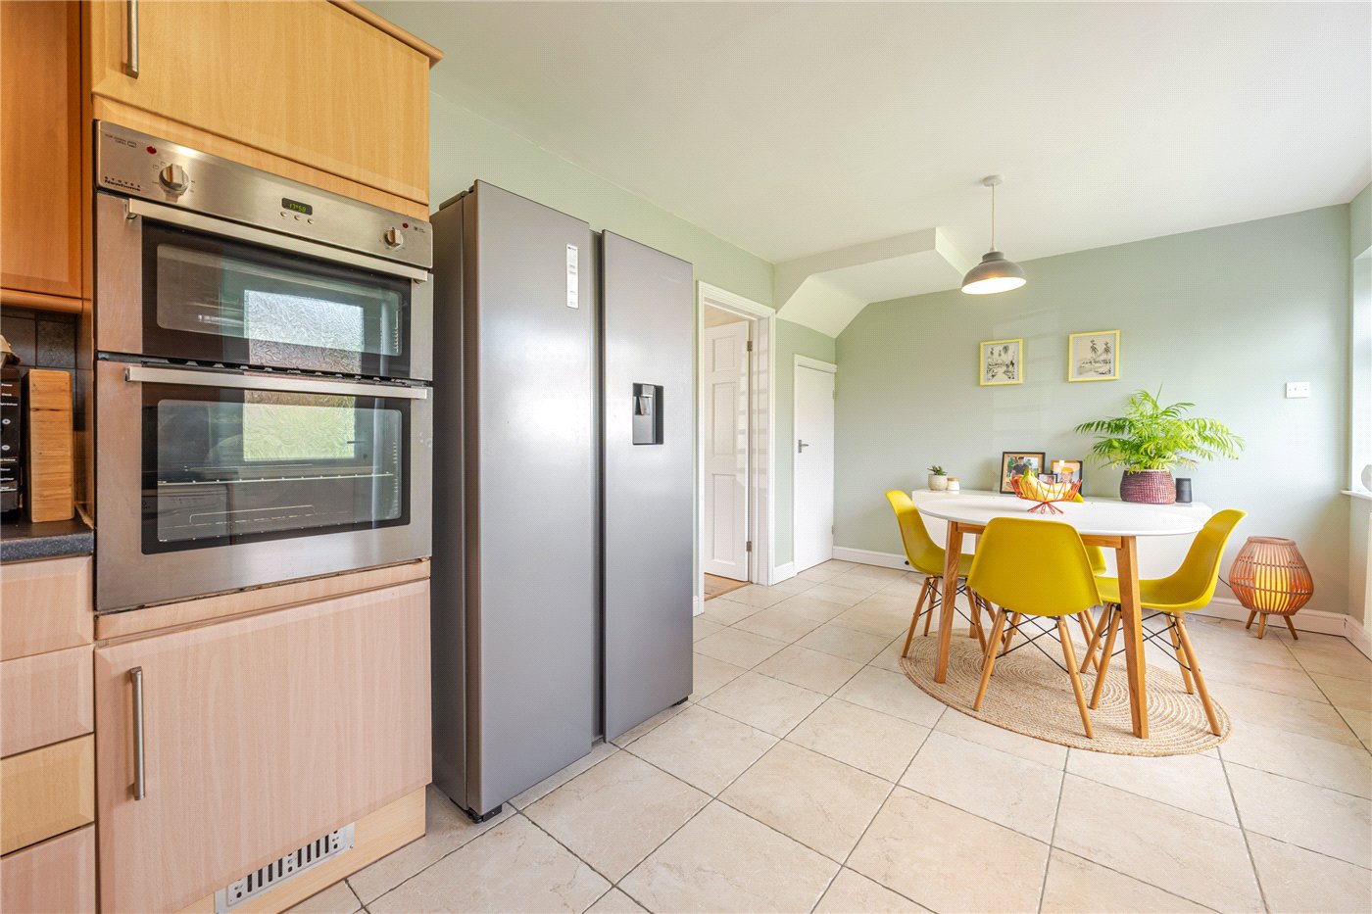
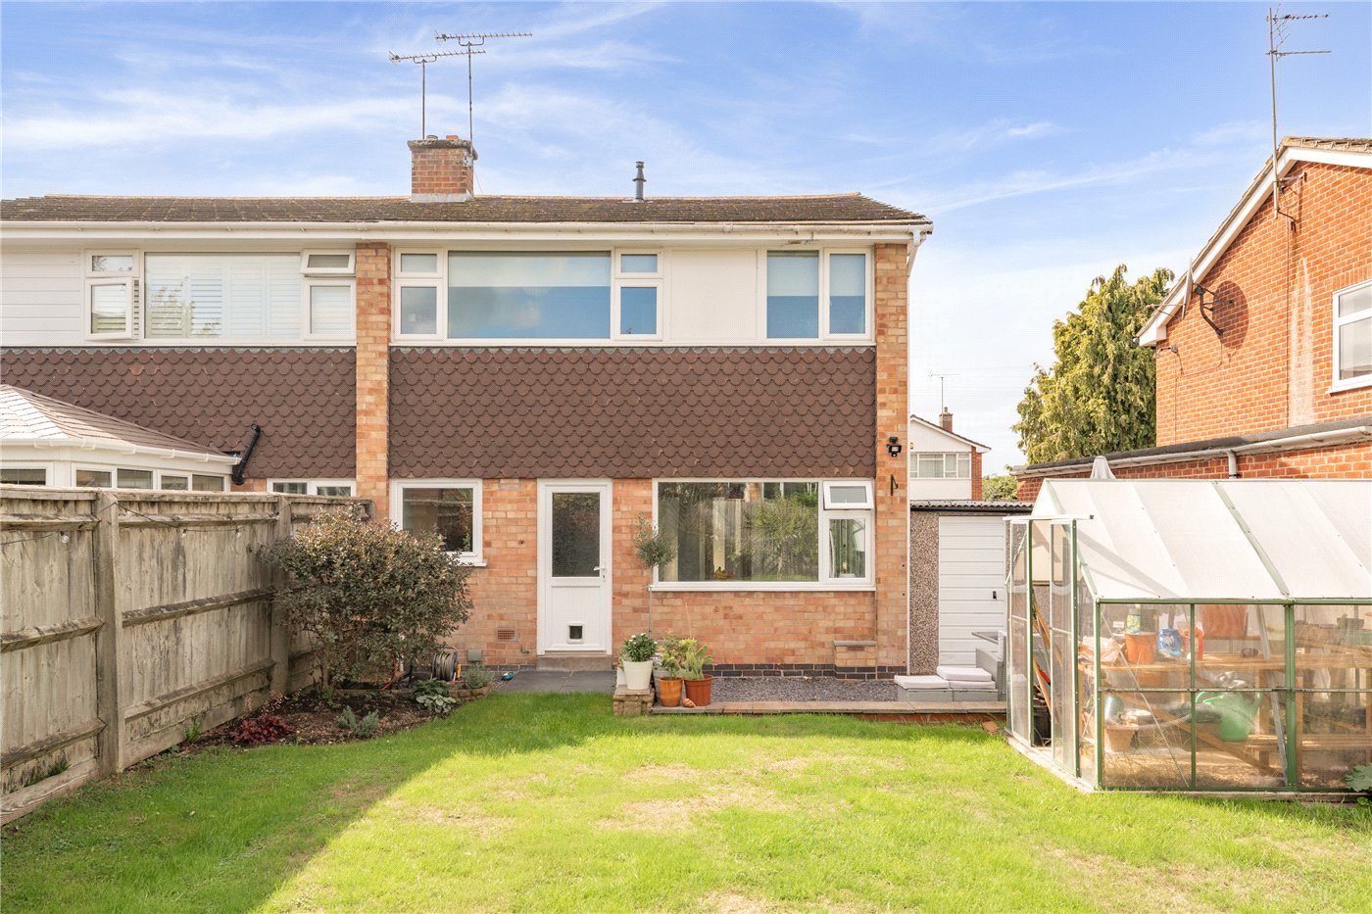
To the rear, the kitchen/diner extends across the width of the house and forms the heart of the ground floor. There is ample room for a family dining table alongside a comprehensive range of fitted cabinetry and appliances, while a large window overlooks the garden and a glazed door provides direct access outside.
Upstairs are three bedrooms, including two comfortable doubles and a versatile third bedroom currently arranged as a home office. The accommodation is completed by a recently refitted family bathroom, finished in a distinctive terrazzo-style scheme with a bath and shower above.
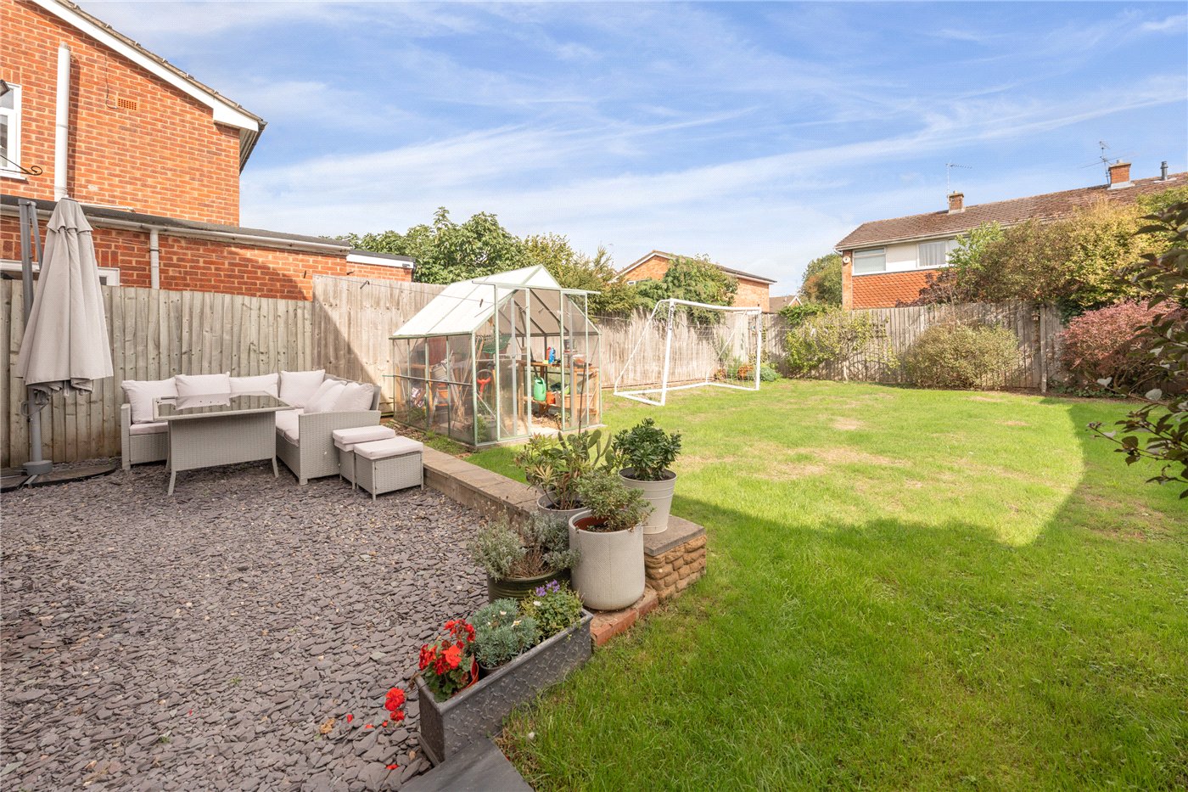
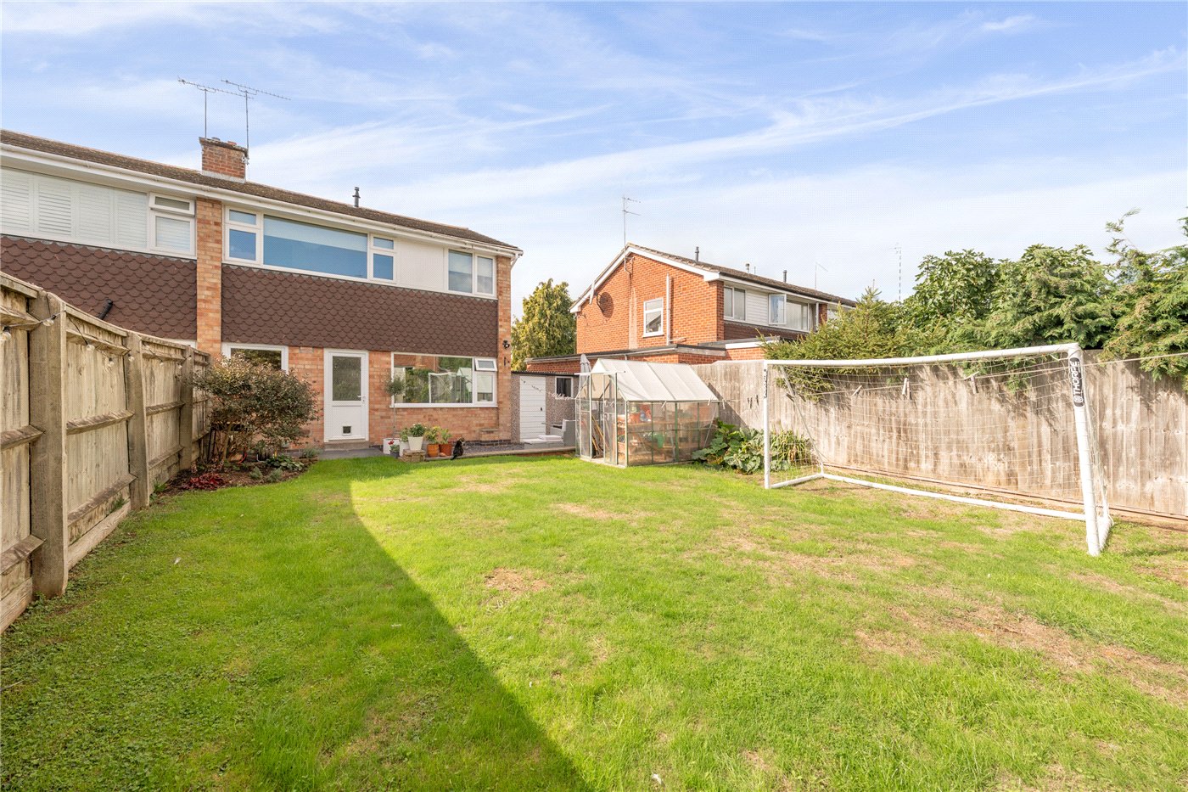
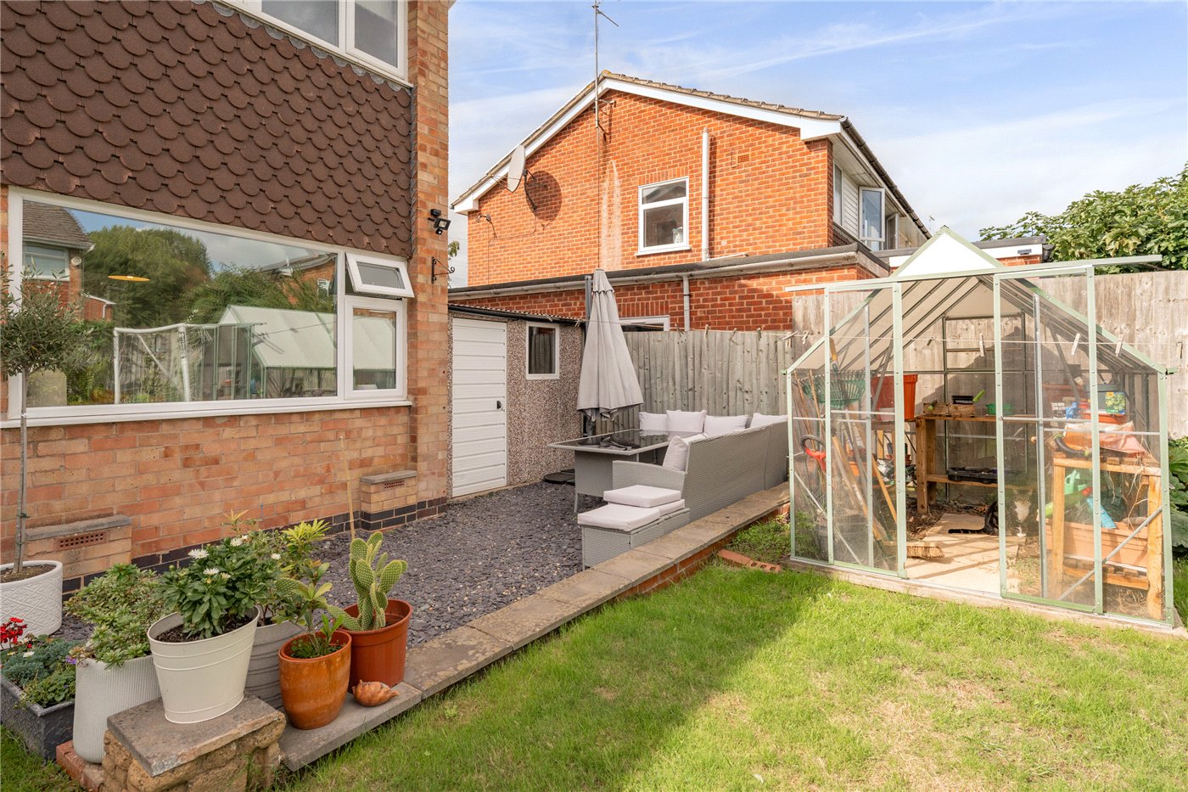
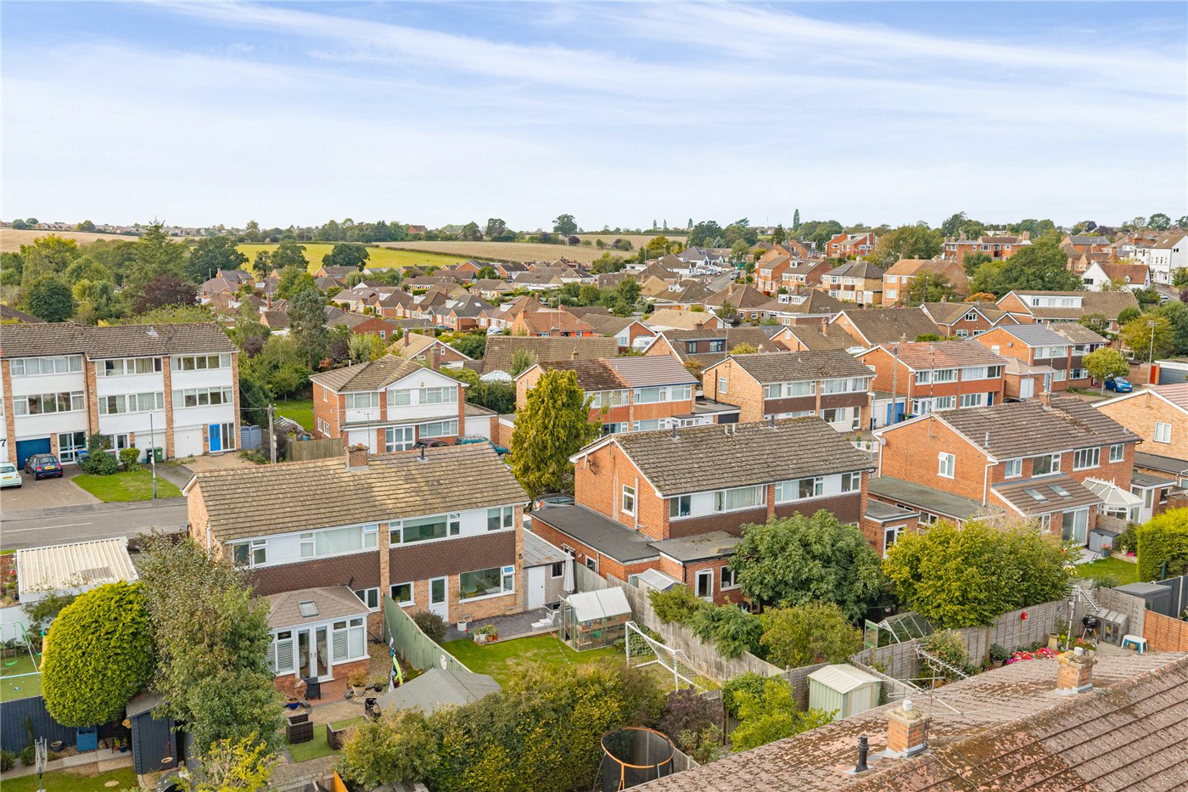
The rear garden is a particular strength of the property. Generously proportioned and principally laid to lawn, it provides plenty of space for children, entertaining and gardening, with an established seating area immediately adjoining the house.
An integral garage provides secure parking or useful storage and benefits from power and lighting, while the driveway comfortably accommodates two further vehicles.
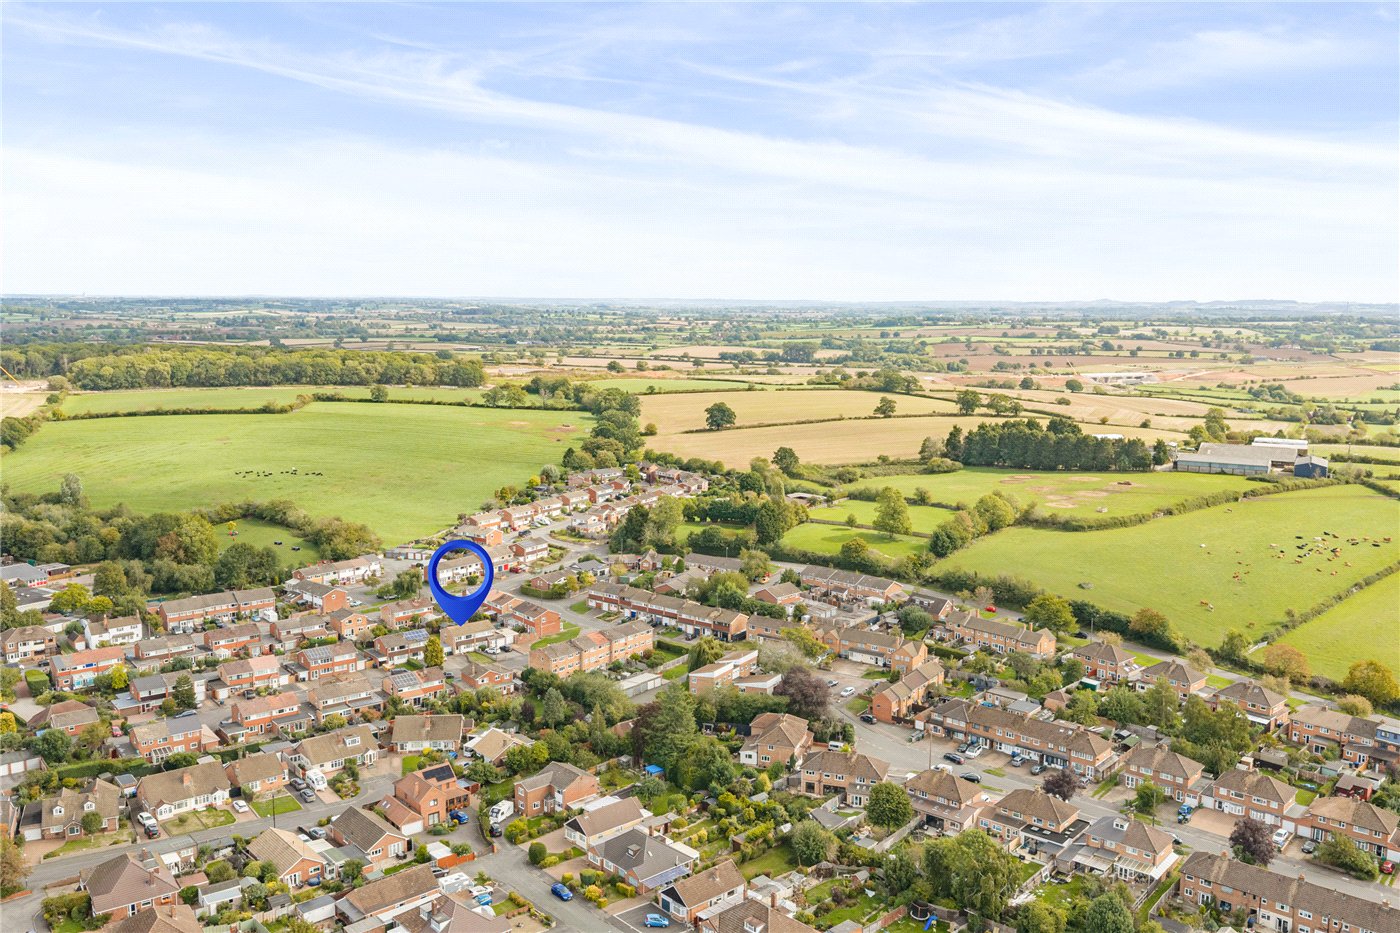
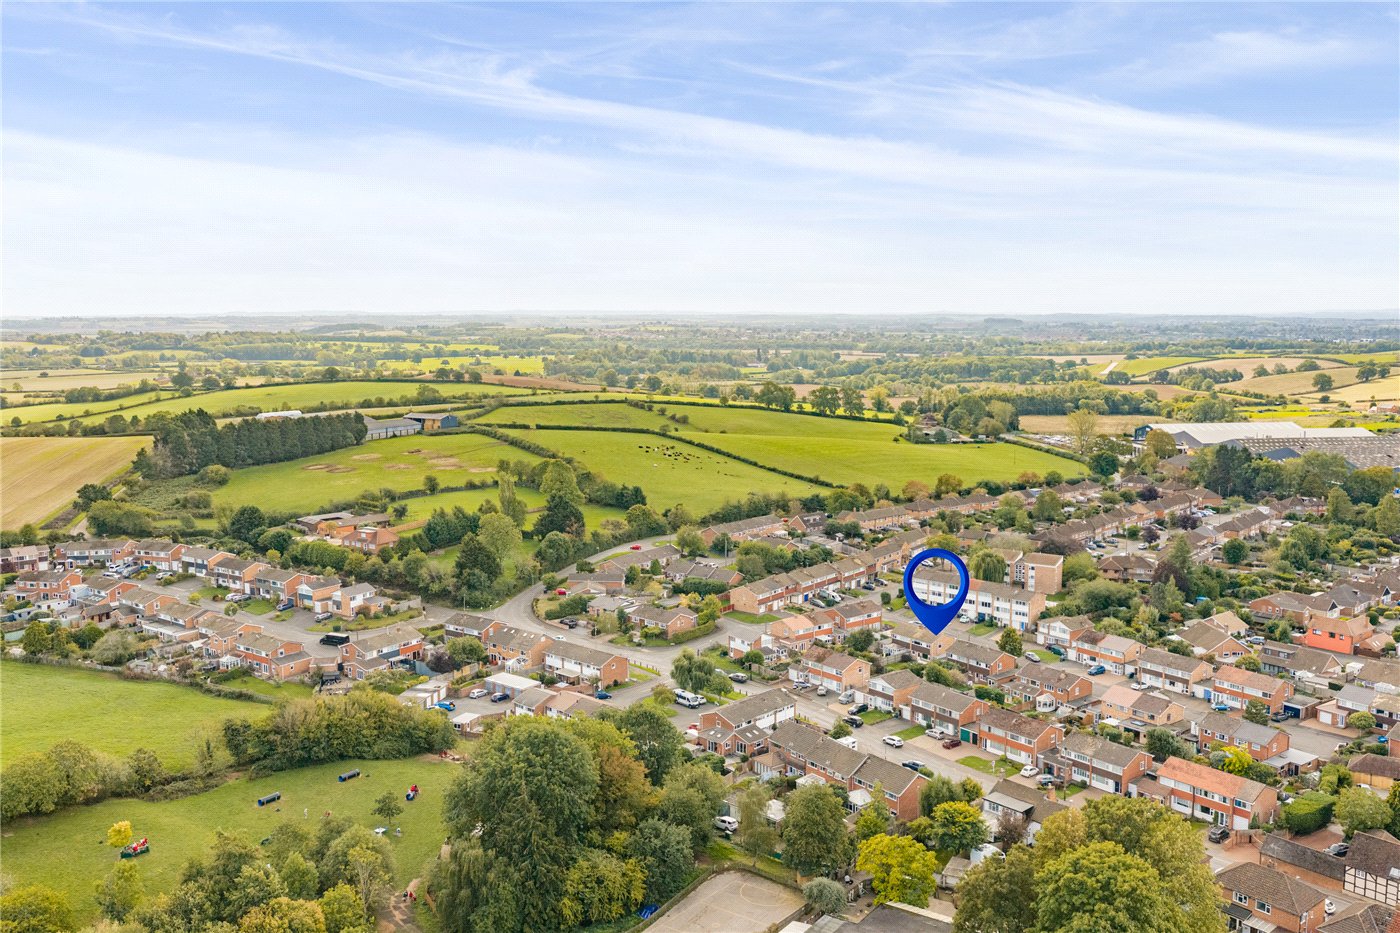
With Cubbington's village amenities, schools and surrounding countryside nearby, and Leamington Spa readily accessible, the property offers an appealing balance between village living and convenient access to the town.
**Agent's Note – Flood Risk
Prospective purchasers should be aware that Knightley Close is identified as being within an area of high flood risk. We have been informed by the sellers that they have not experienced flooding at the property during their ownership. Winkworth has also previously sold other properties within Knightley Close where the owners similarly reported no history of flooding to us. Buyers should, however, satisfy themselves as to the current flood-risk information for the property and make any appropriate enquiries with their solicitor, surveyor, insurer and relevant authorities before exchange of contracts.**
Material Information:
Council Tax: Band D
Local Authority: Warwick District Council Broadband: Ultrafast Broadband Available (Checked on Ofcom Sept 26)
Mobile Coverage: Good/Variable Coverage (Checked on Ofcom Sept 26)
Listed: No
Tenure: Freehold
Rooms and Accommodations
- Entrance Hall
- The front door opens into a welcoming entrance hall, with space for coats and shoes and stairs rising to the first floor. A door opens directly into the principal reception room.
- Sitting Room
- Positioned at the front of the house, the sitting room is a generous and particularly comfortable reception space.
A broad window draws plenty of natural light into the room, while timber flooring adds warmth and continuity. The proportions comfortably accommodate substantial sofas and additional furniture, making this an excellent everyday family room.
A door towards the rear connects with the kitchen/diner, giving the ground floor a simple and practical flow.
- Kitchen Dining Room
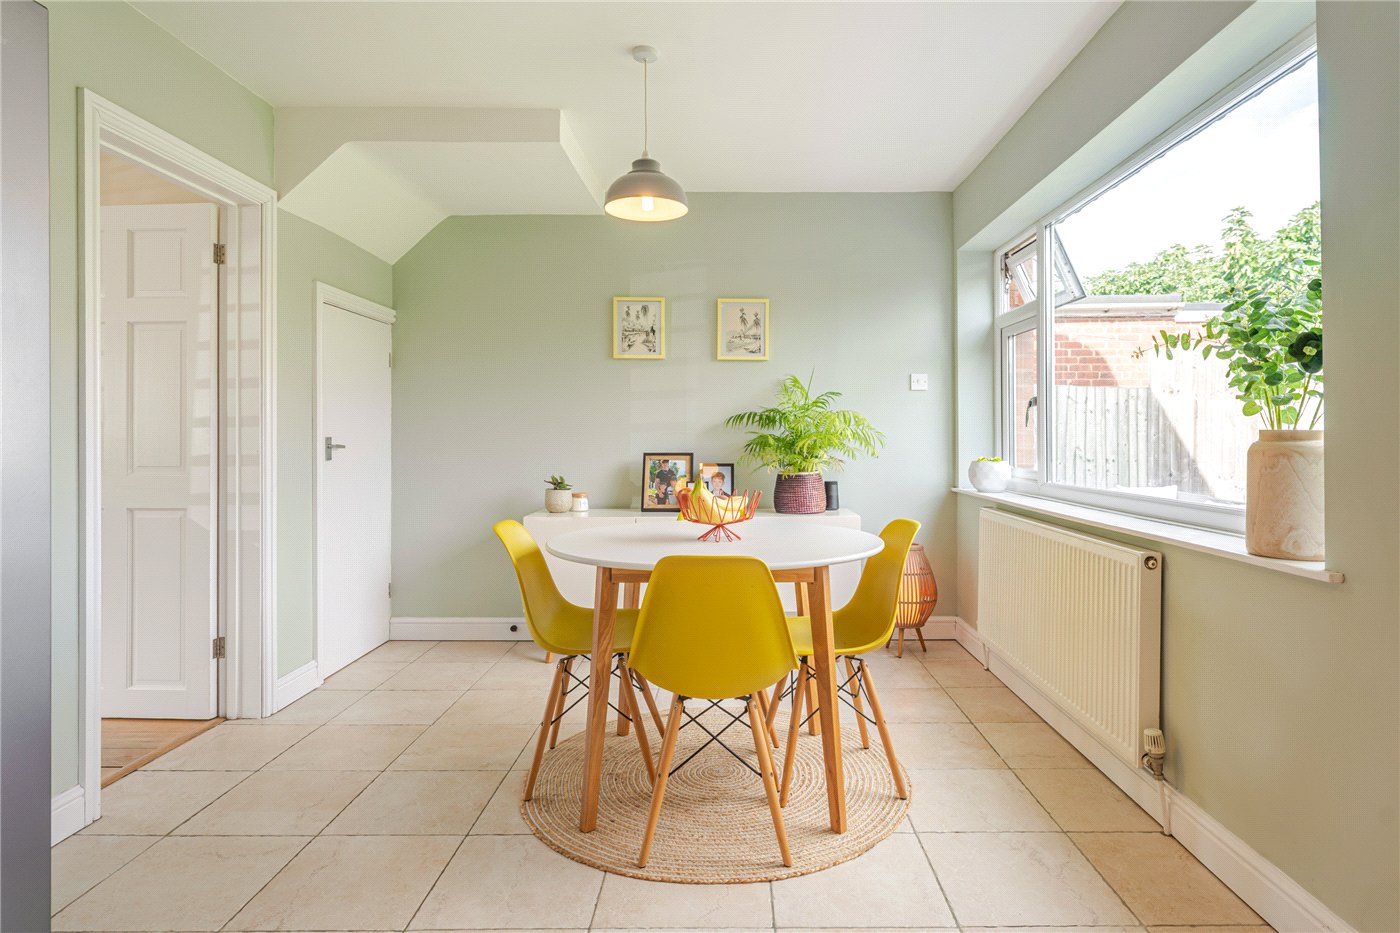
- Extending across the rear of the house, the kitchen/diner is one of the property's strongest features and provides plenty of room for both cooking and family dining.
The kitchen is fitted with a comprehensive range of timber-effect cabinetry and contrasting work surfaces, incorporating a gas hob, double oven, dishwasher and plumbing for a washing machine.
At the opposite end is ample space for a full-sized dining table. A particularly wide window overlooks the rear garden, while a glazed door provides direct access outside, creating a natural relationship between the kitchen and garden during the warmer months.
- Garage
- The integral garage is a useful addition to the house, offering secure parking as well as valuable storage space.
Measuring almost 20 feet in length and benefiting from both power and lighting, it provides excellent practicality for bicycles, sports equipment and general household storage when not required for a vehicle.
- Landing
- The staircase rises to a central first-floor landing providing access to all three bedrooms and the family bathroom, together with useful built-in storage.
- Master Bedroom
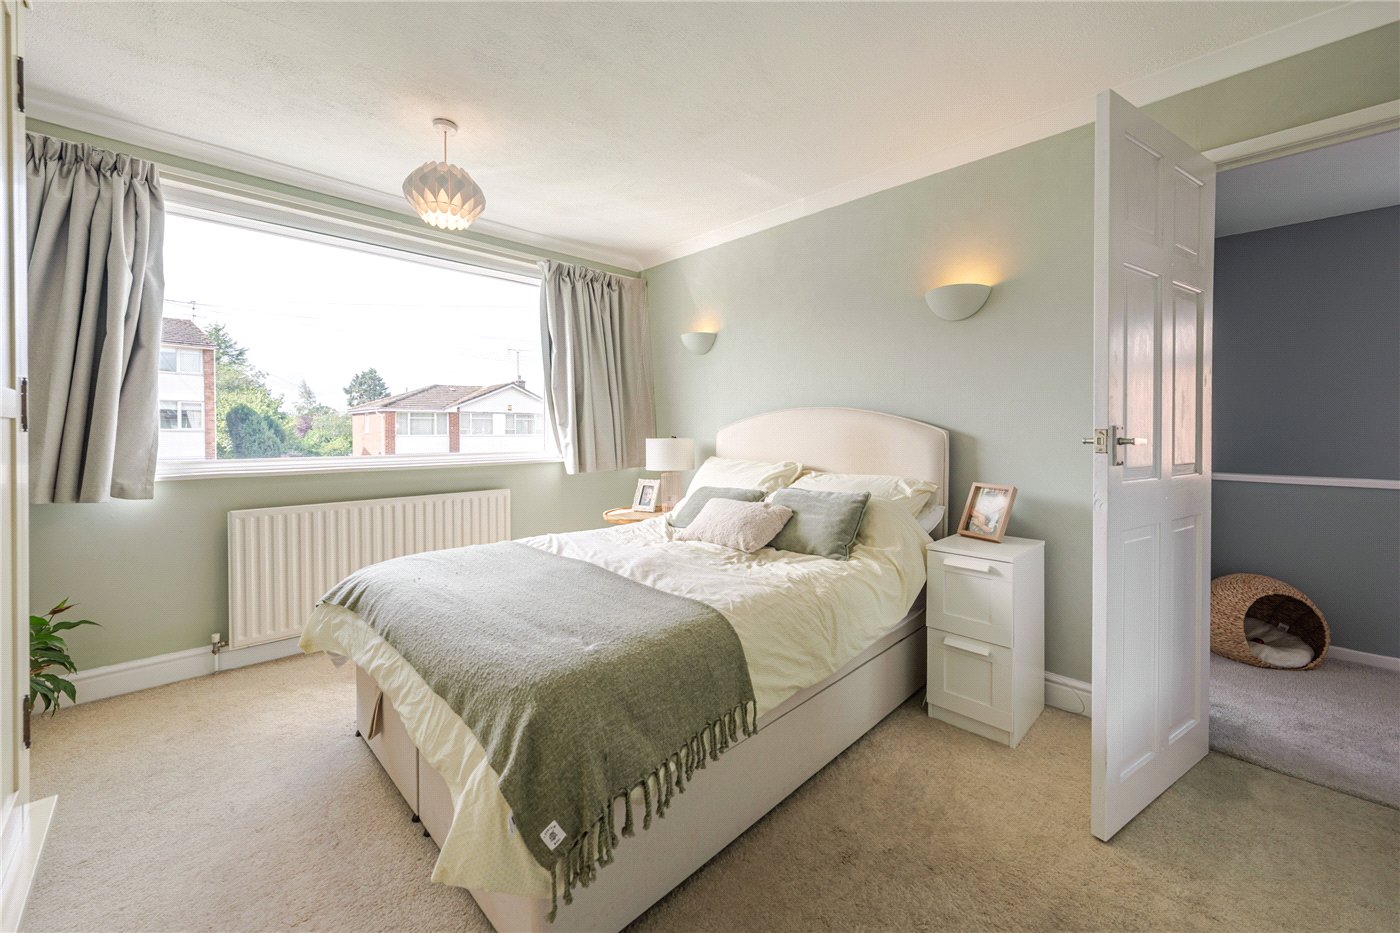
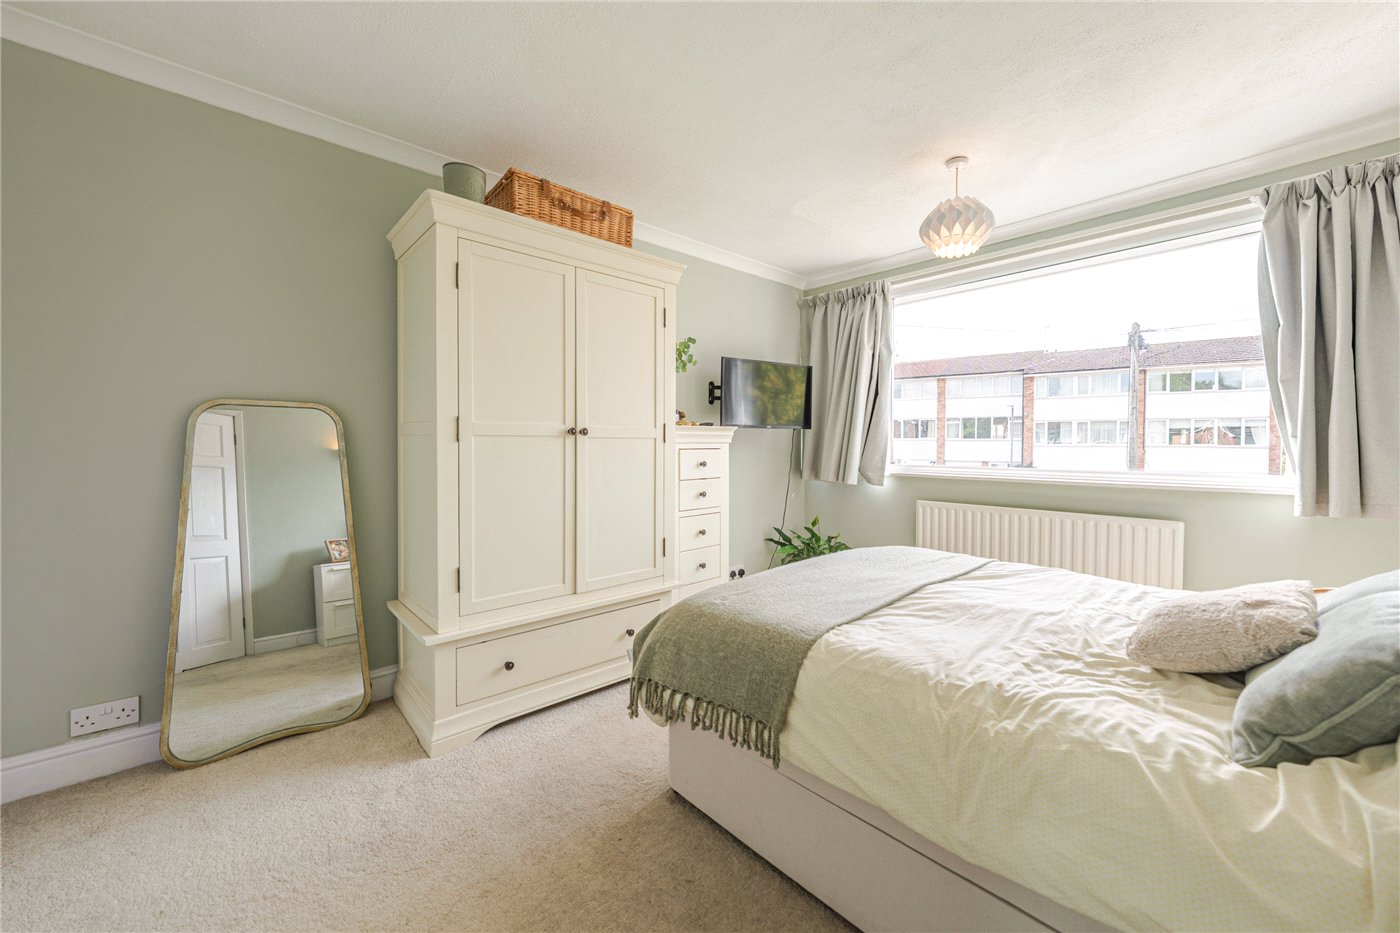
- The principal bedroom is a well-proportioned double room with a broad window providing good natural light.
There is ample space for a double bed and freestanding bedroom furniture, while the neutral decoration creates a calm and comfortable principal bedroom.
- Bedroom
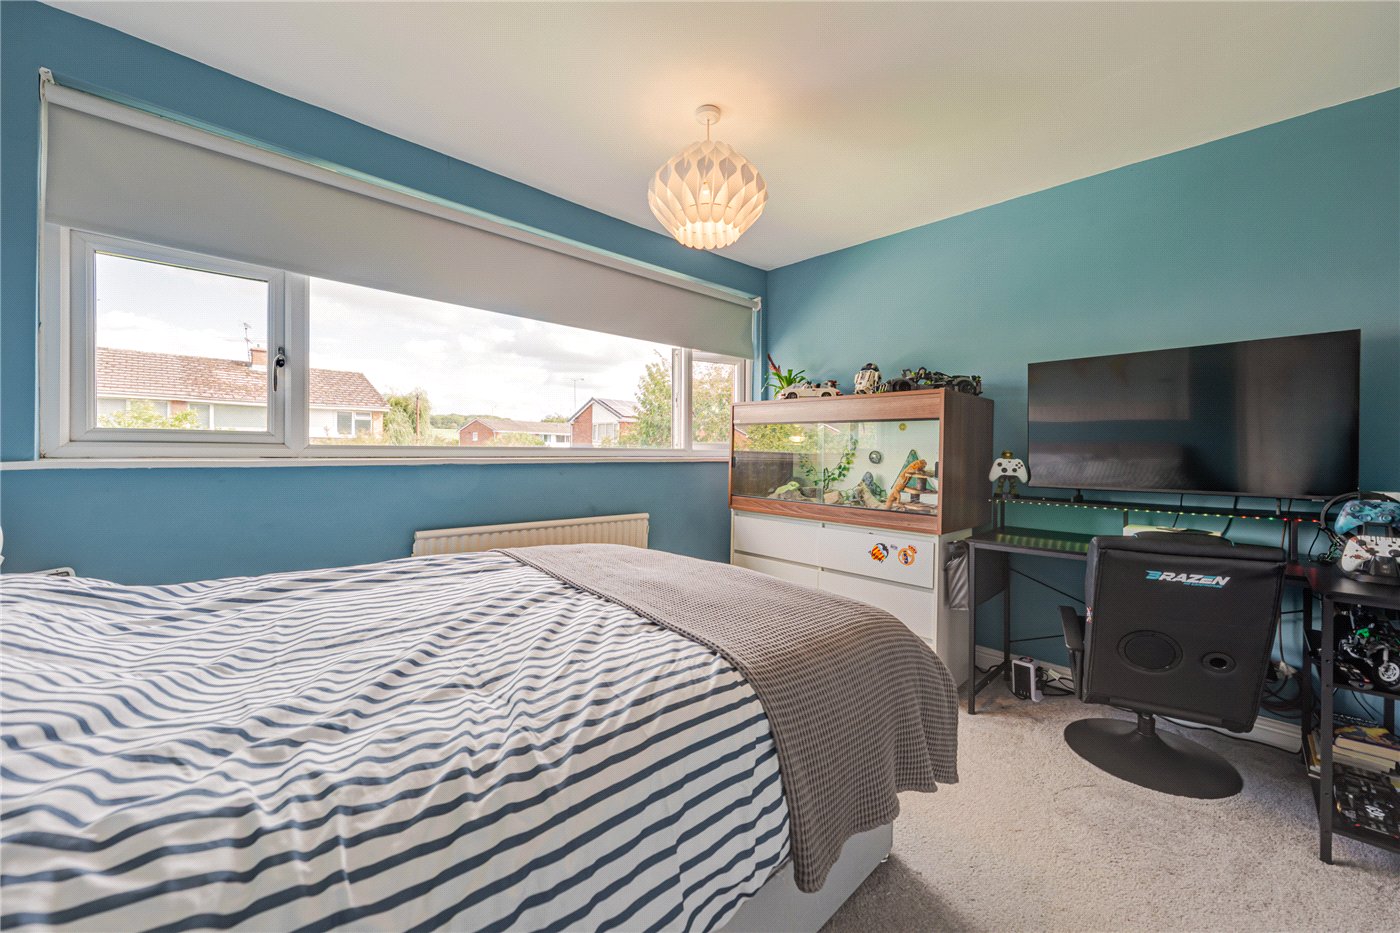
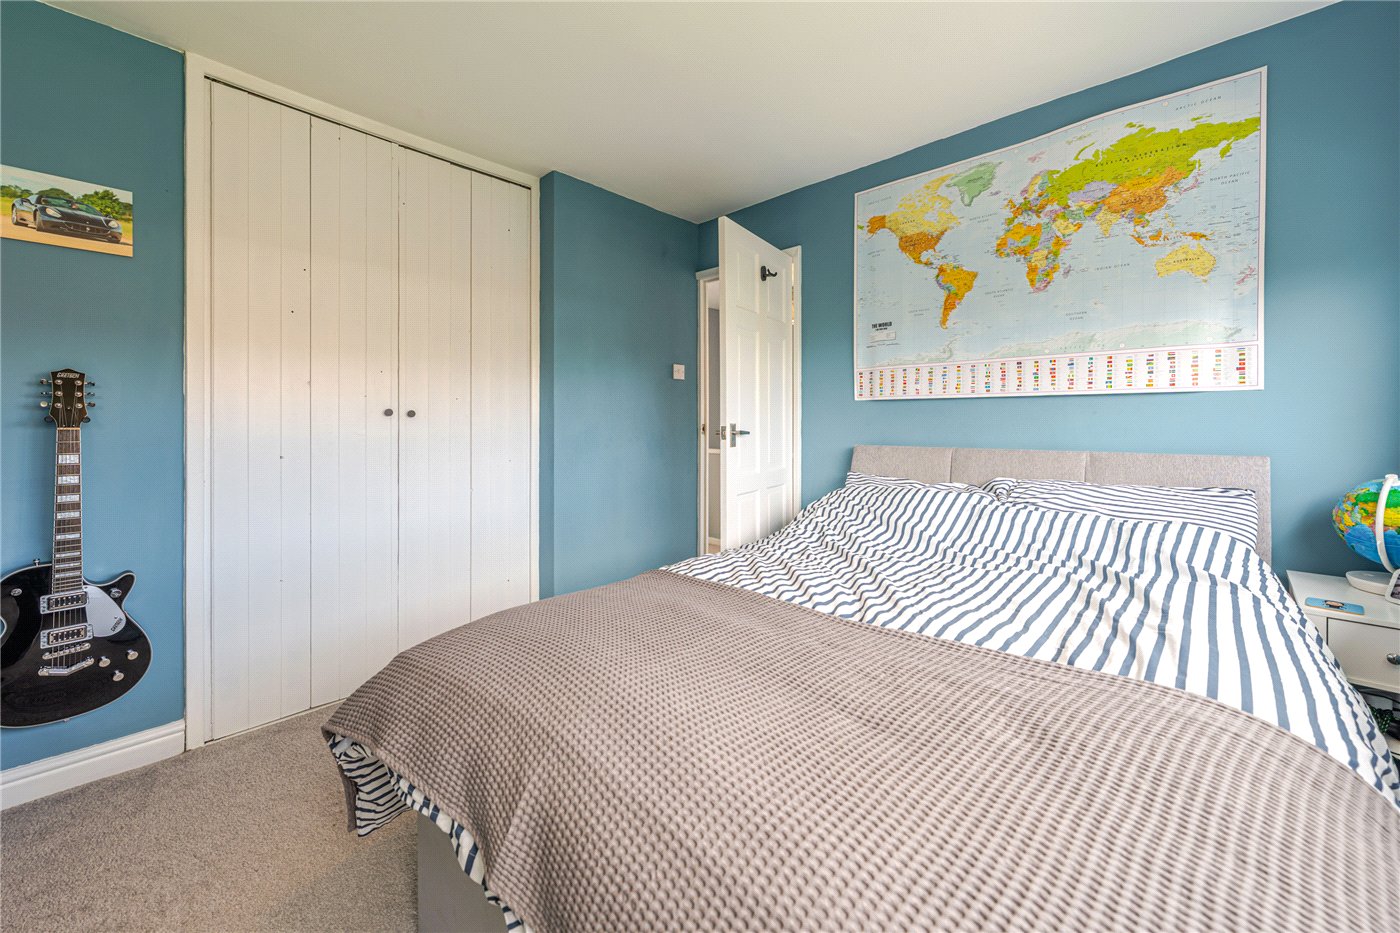
- A second generous double bedroom, again benefiting from a wide window and good proportions.
Its size makes this an excellent child's, teenager's or guest bedroom, with room for additional furniture or a desk if required.
- Bedroom
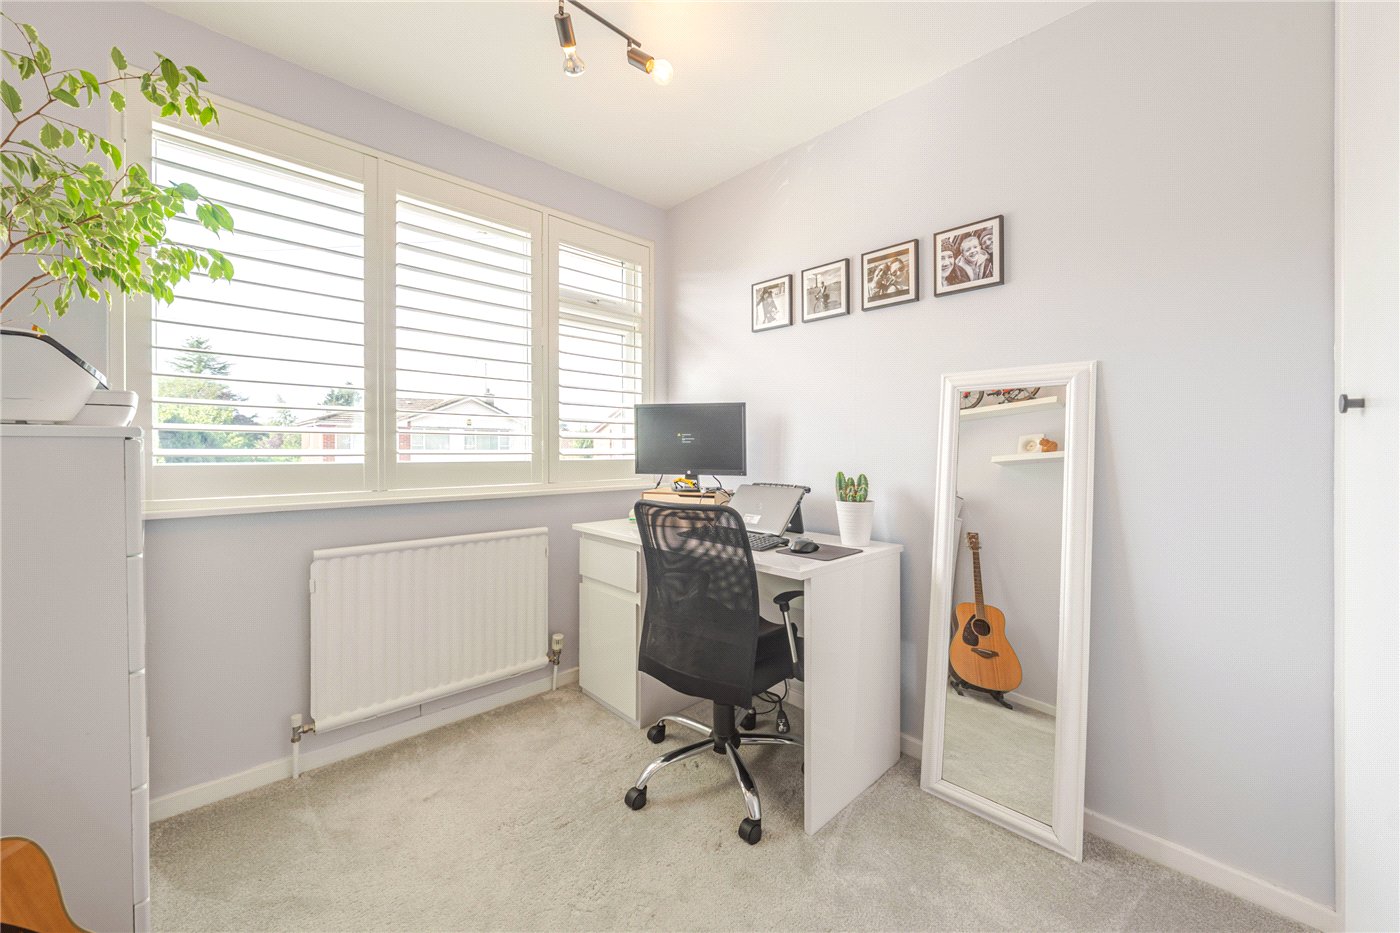
- The third bedroom is currently arranged as a dedicated home office, demonstrating the flexibility of the accommodation.
It would work equally well as a child's bedroom, nursery or study and benefits from a large window fitted with plantation-style shutters.
- Bathroom
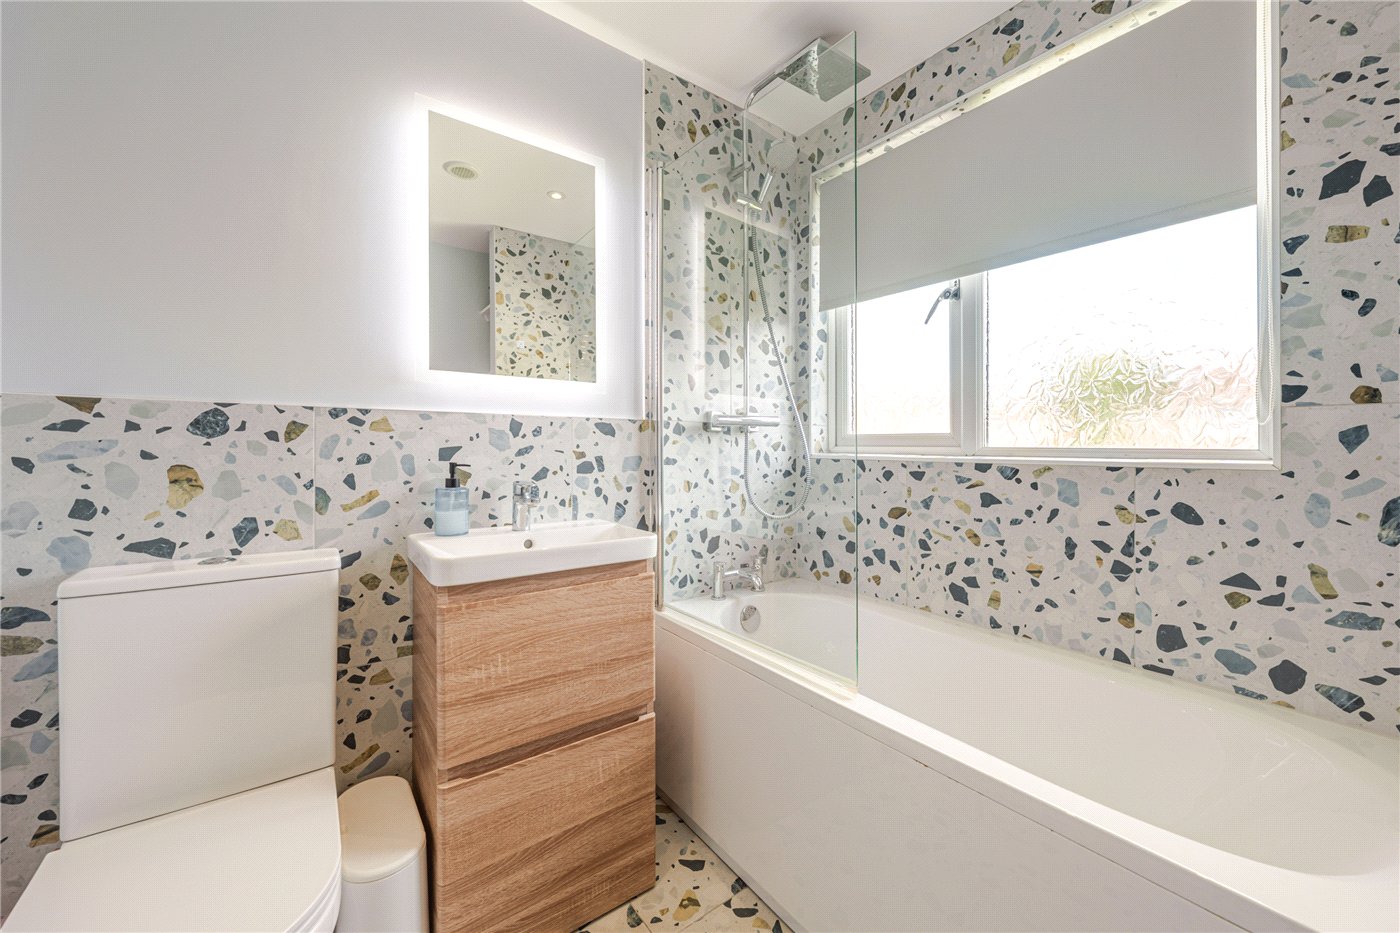
- The family bathroom has been recently refitted in a smart contemporary style.
Distinctive terrazzo-effect finishes create an attractive focal point and complement a modern vanity unit with wash hand basin, WC and panelled bath with shower above and glazed screen. An illuminated mirror completes the room.
- Garage
- The property benefits from its own driveway providing off-road parking for two cars, in addition to the integral garage.
Its position within Knightley Close gives the house a quieter residential setting away from the principal routes through the village.
- Garden
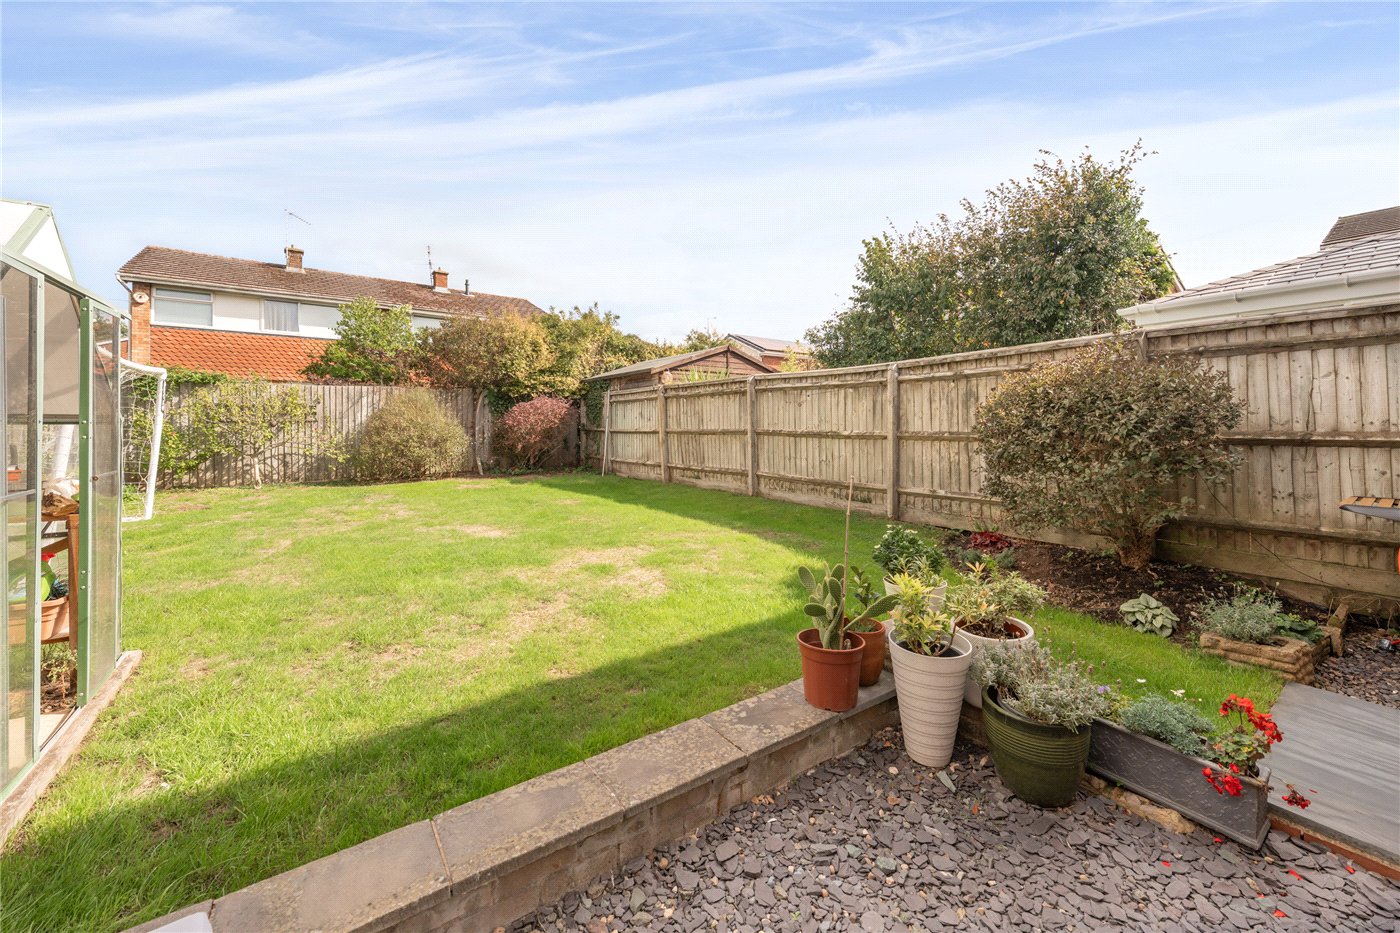
- The rear garden is another particular highlight and offers considerably more outdoor space than many buyers might expect from a house of this type.
Immediately adjoining the property is a seating area providing space for outdoor furniture and entertaining, beyond which a substantial level lawn extends towards the rear boundary.
Established shrubs and planting soften the boundaries and provide seasonal interest, while the overall proportions make the garden particularly well suited to families, keen gardeners and those simply wanting good usable outside space.
ACCESSIBILITY
- Unsuitable For Wheelchairs
Utilities
- Electricity Supply: Mains Supply
- Water Supply: Mains Supply
- Sewerage: Mains Supply
- Heating: Gas Central
Rights & Restrictions
- Listed Property: No
Location
The village offers a useful range of everyday amenities and a strong sense of community, while its position provides ready access to surrounding Warwickshire countryside. For families, Cubbington C of E Primary School is within the village, while North Leamington School is readily accessible. Leamington Spa and Warwick also provide a broad selection of independent and selective schooling.
Leamington Spa town centre is easily reached and offers an extensive range of shops, restaurants, cafés, parks and leisure facilities, together with rail connections towards Birmingham and London Marylebone.
Road links are similarly convenient, with access towards the A46 and M40, making the position practical for those commuting across Warwickshire and the wider Midlands.
The combination of a quiet cul-de-sac, village amenities, schooling and easy access into Leamington Spa makes Knightley Close particularly well suited to young families and professional buyers looking for more space without moving far from town.
Marketed by
Winkworth Royal Leamington Spa
Properties for sale in Royal Leamington SpaArrange a Viewing
Fill in the form below to arrange your property viewing.
Mortgage Calculator
Fill in the details below to estimate your monthly repayments:
Approximate monthly repayment:
For more information, please contact Winkworth's mortgage partner, Trinity Financial, on +44 (0)20 7267 9399 and speak to the Trinity team.
Stamp Duty Calculator
Fill in the details below to estimate your stamp duty
The above calculator above is for general interest only and should not be relied upon