Under Offer
Kipling Avenue, Warwick, Warwickshire, CV34
3 bedroom house in Warwick
Offers over £375,000
- 3
- 1
- 2
-
929 sq ft
86 sq m -
PICTURES AND VIDEOS
KEY FEATURES
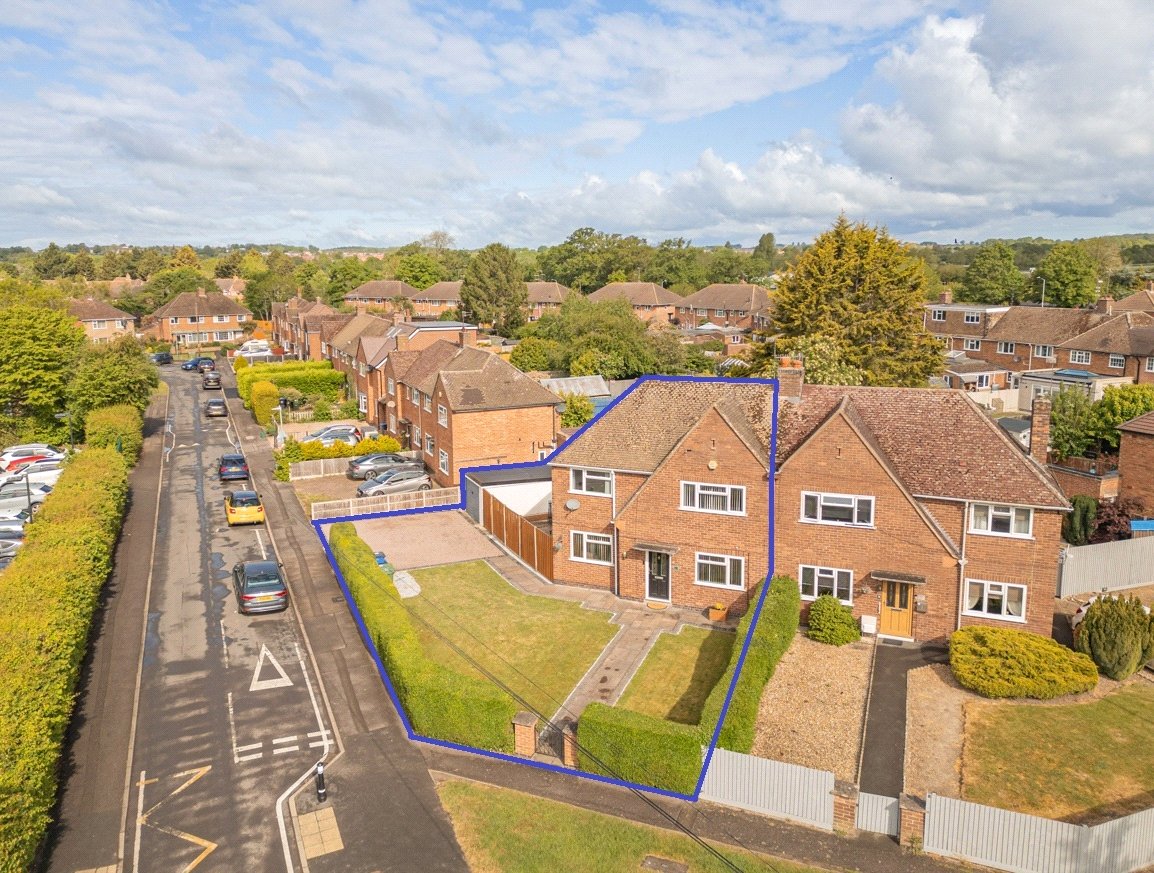
- Generous Corner Plot
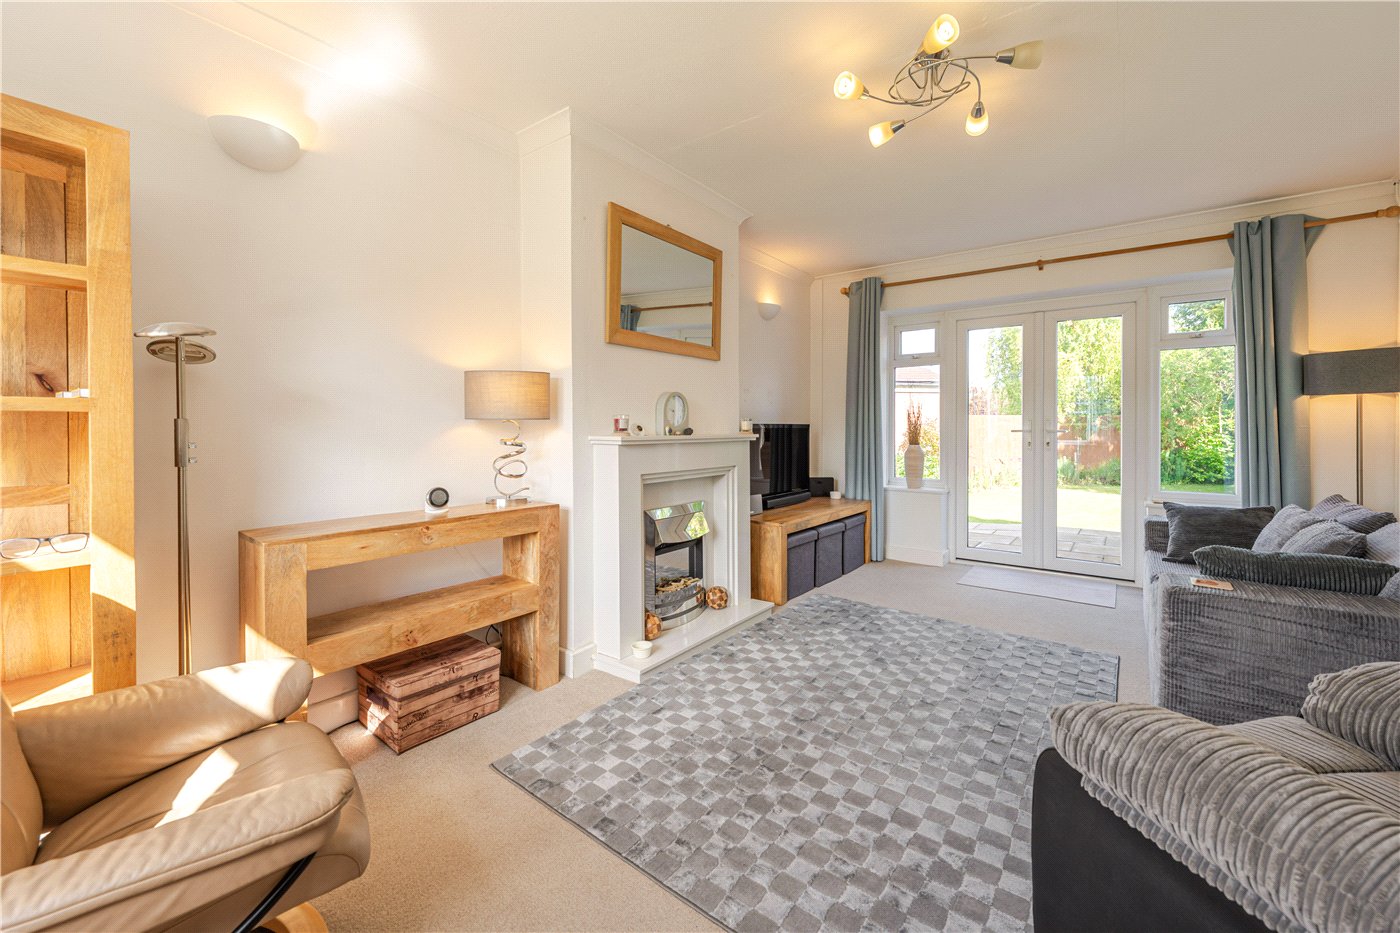
- Bright Dual-Aspect Living Room
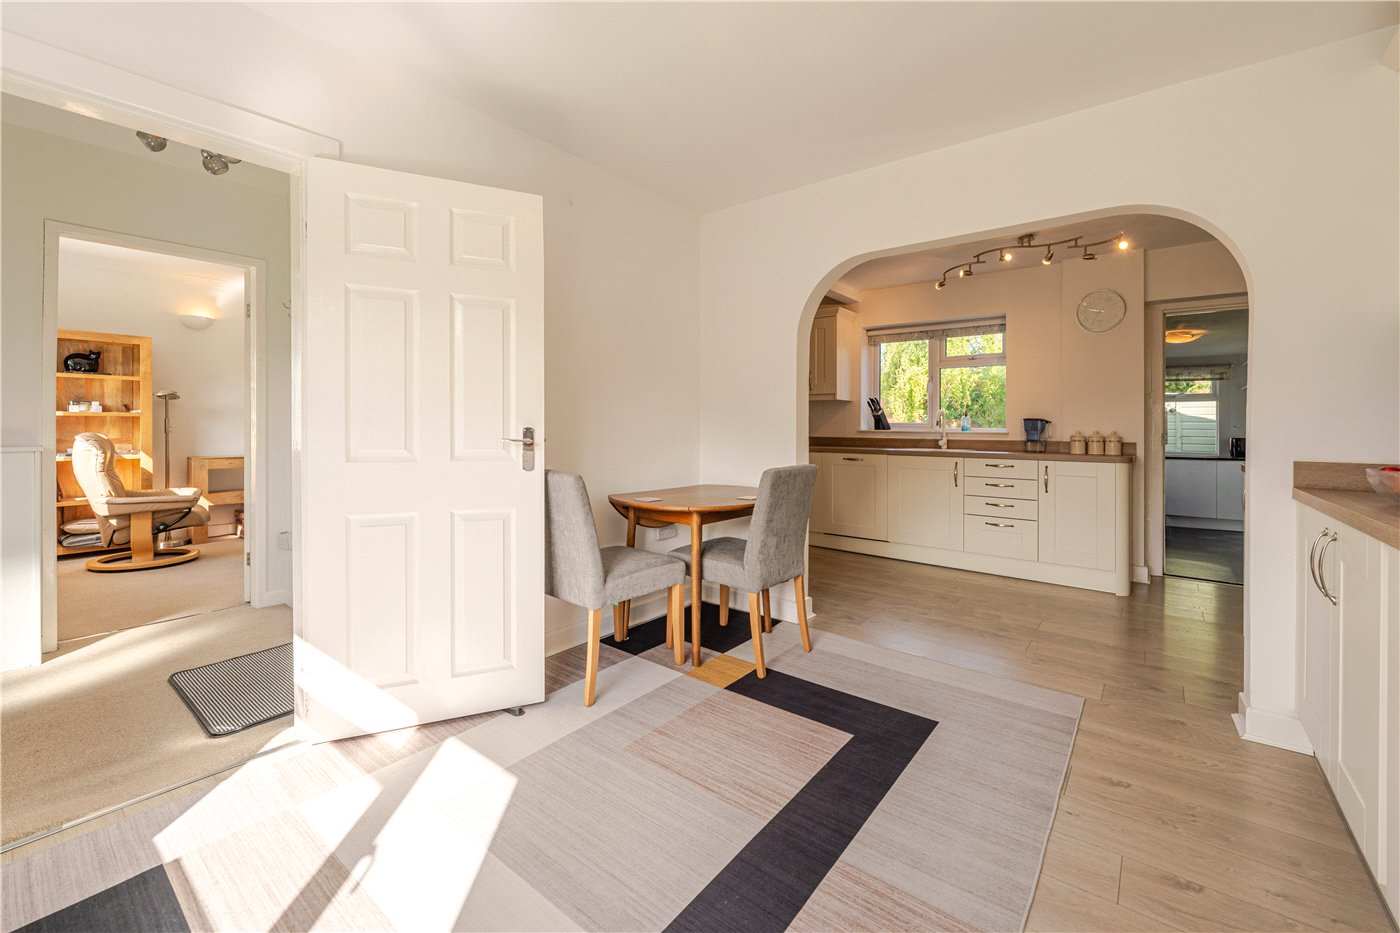
- Contemporary Open-Plan Living
- Substantial Utility Room
- Three Well-Proportioned Bedrooms
- Beautifully Presented Throughout
- Ample Off-Street Parking
- Large Private Gardens
- Excellent Transport Links
- Highly Regarded Schooling
- Sought-After Warwick Location
- Great Extension Potential
KEY INFORMATION
- Council Tax Band: C
- Local Authority: Warwick District Council
Description
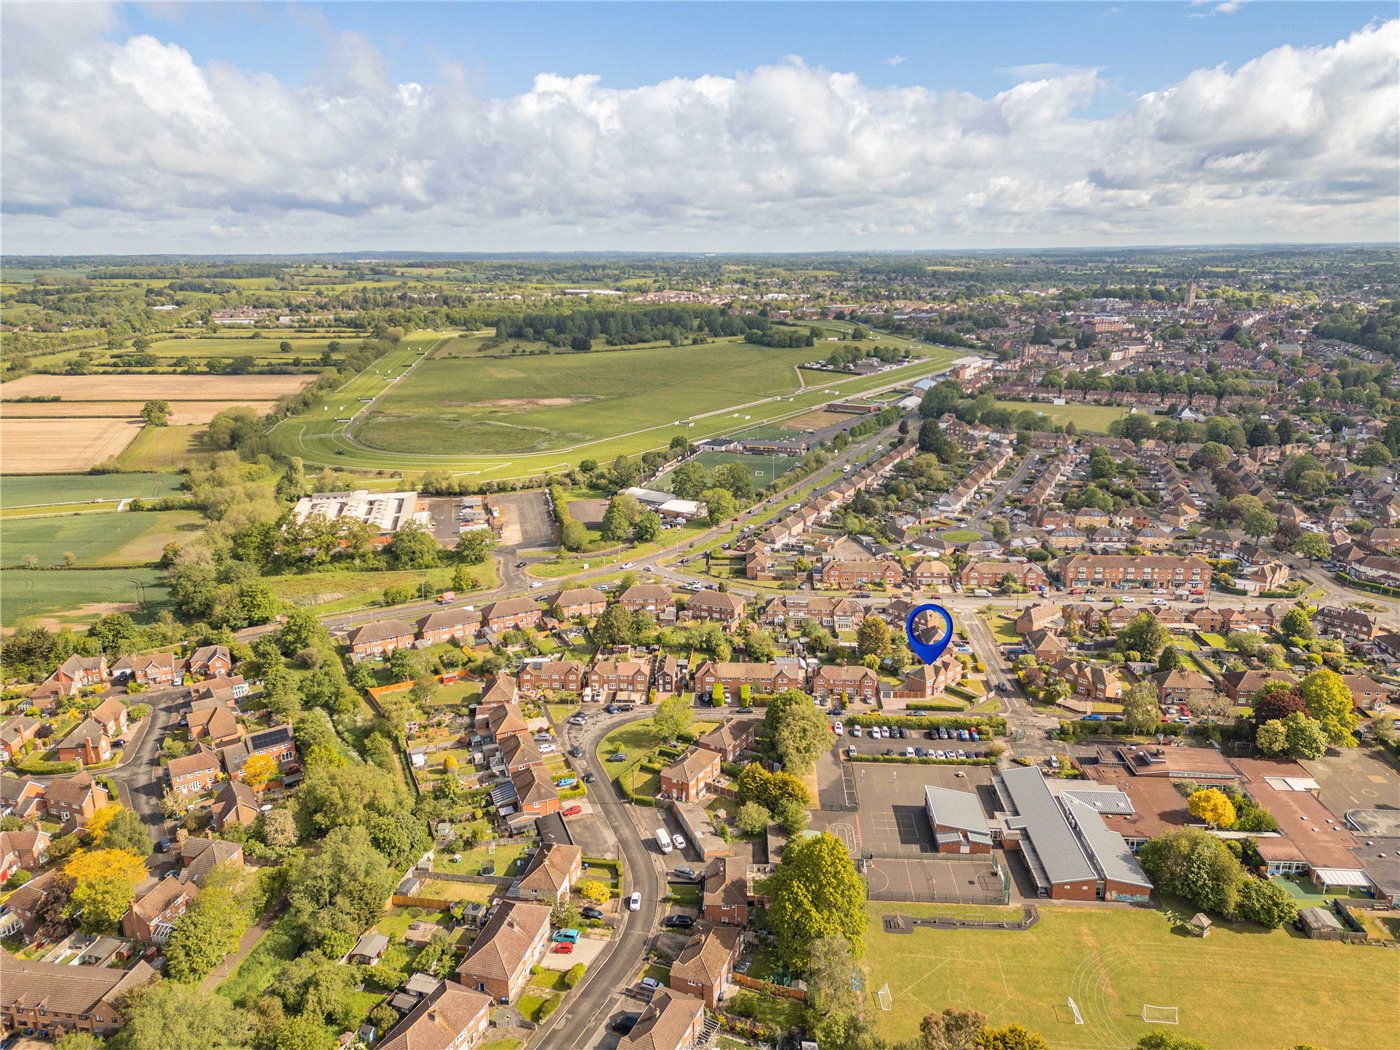
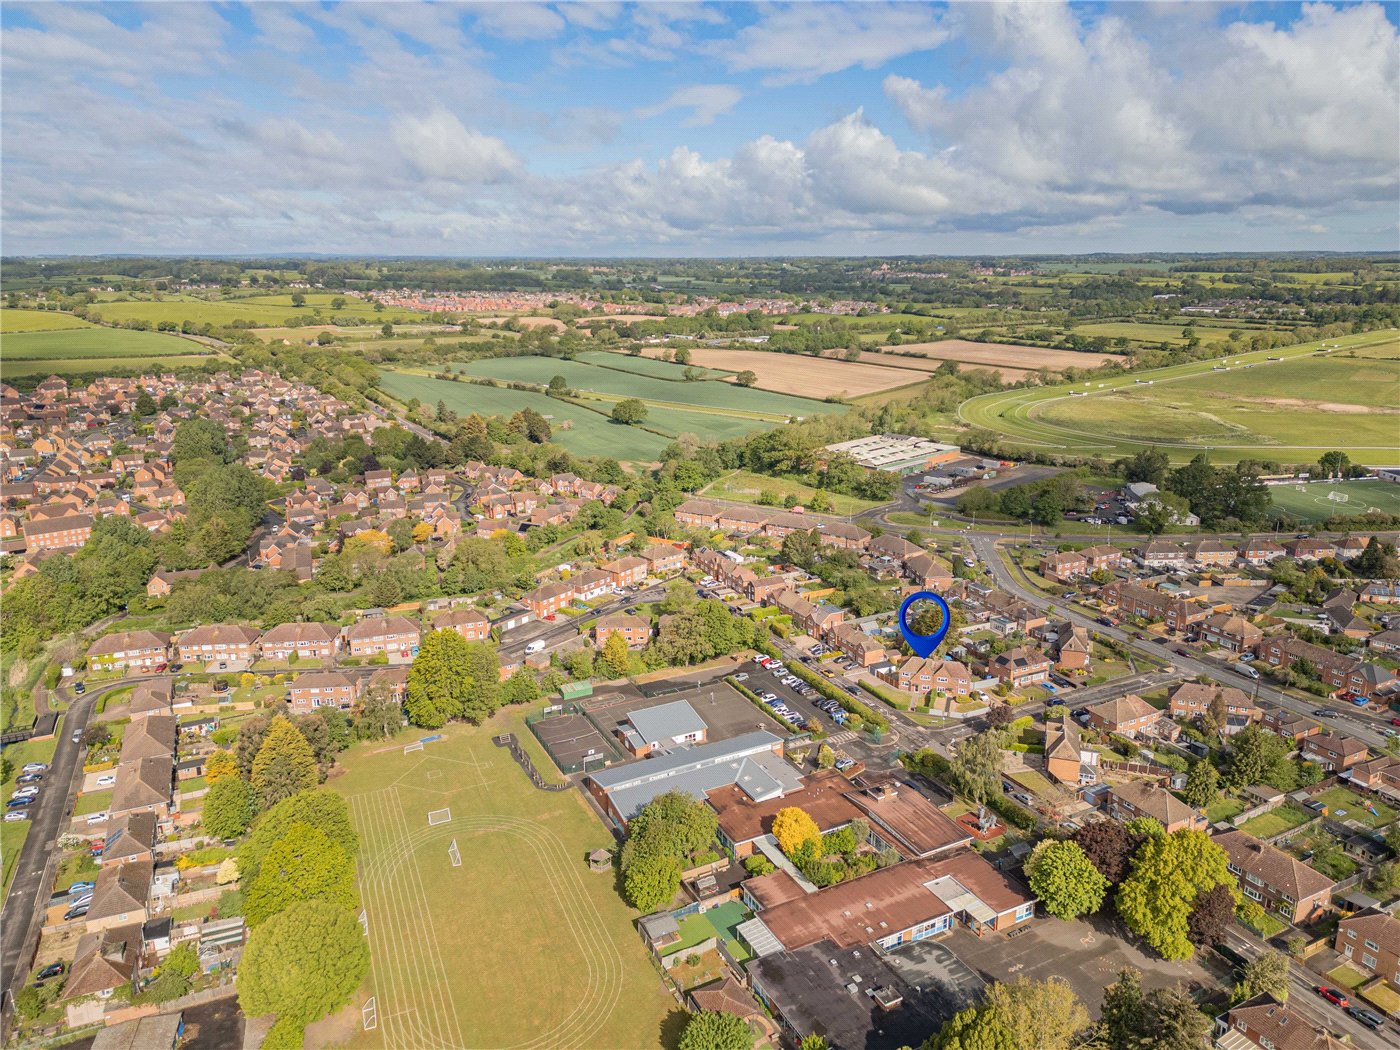
The property is positioned in a popular residential area within easy reach of Warwick Parkway railway station, highly regarded local schools, and the historic charm of the town centre, making it an ideal home for those seeking both convenience and a spacious suburban setting.
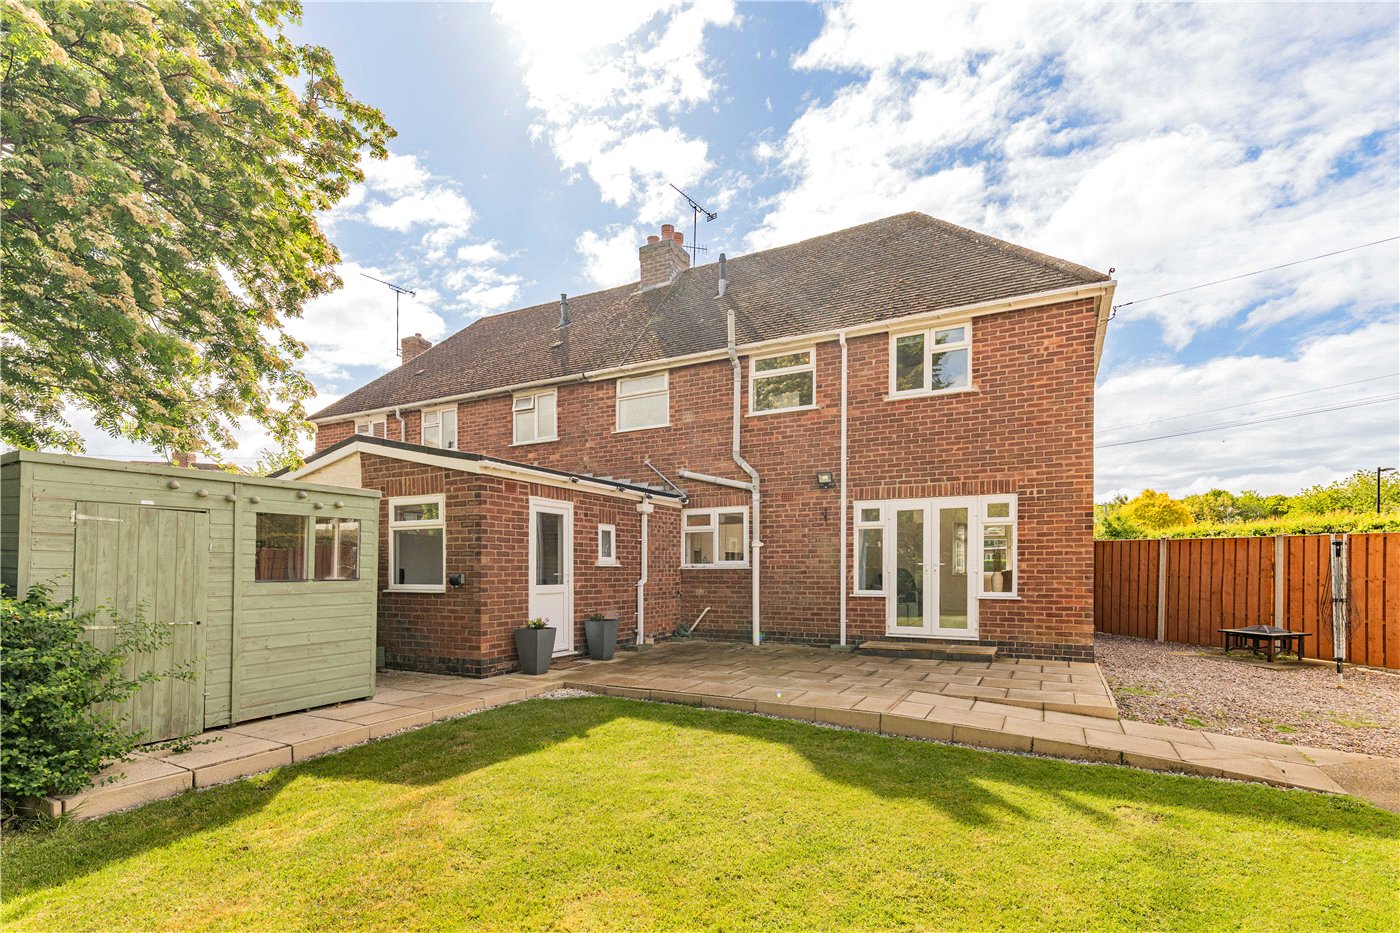
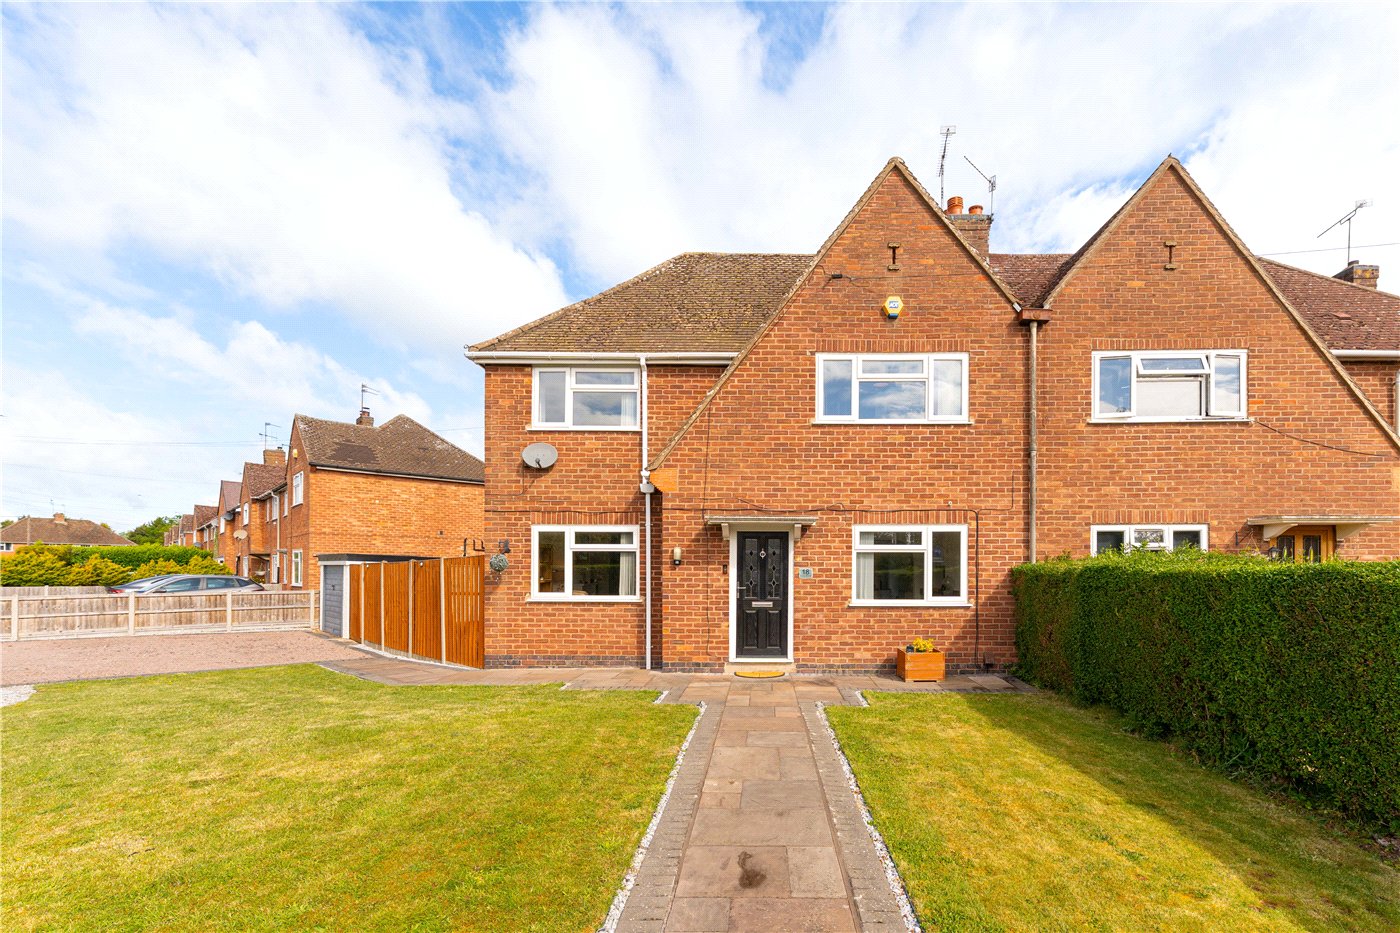
Kipling Avenue is a beautifully presented and spacious three-bedroom, semi-detached family home set on a quiet road in a popular residential area of Warwick, offering bright and airy living with accommodation extending to approximately 929 sq. ft. (excluding the utility and garage).
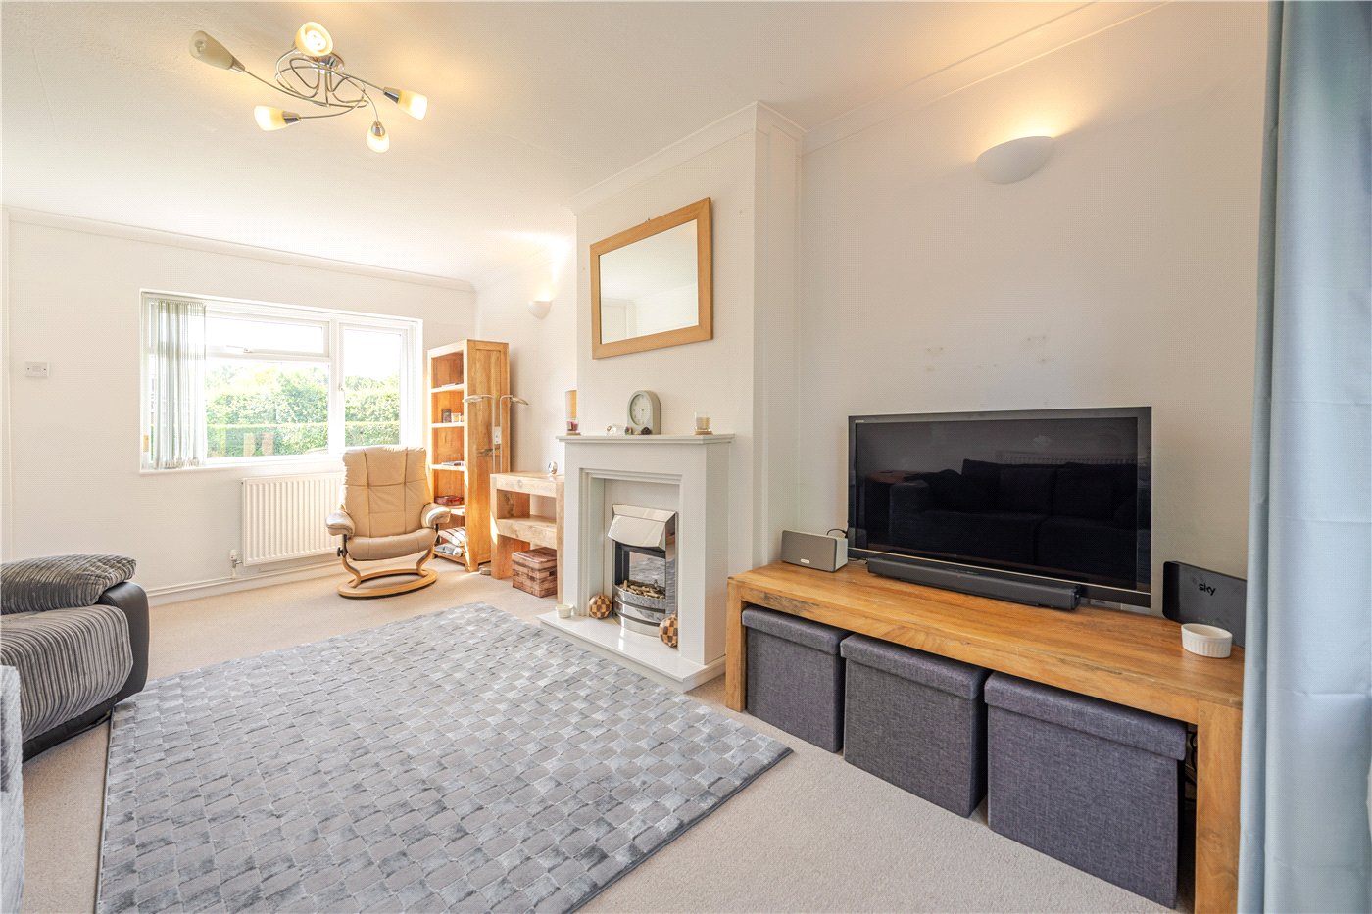
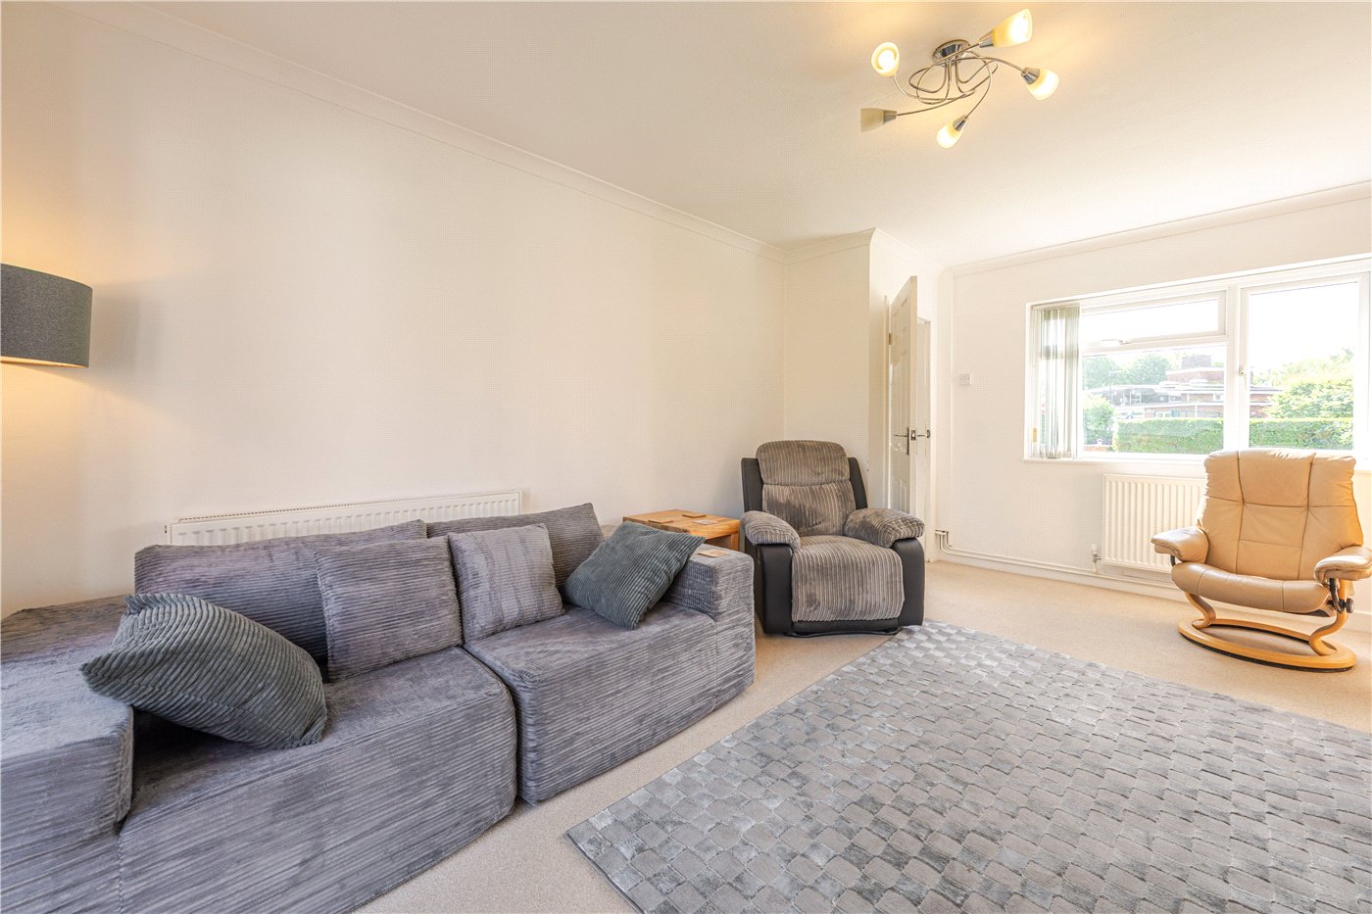
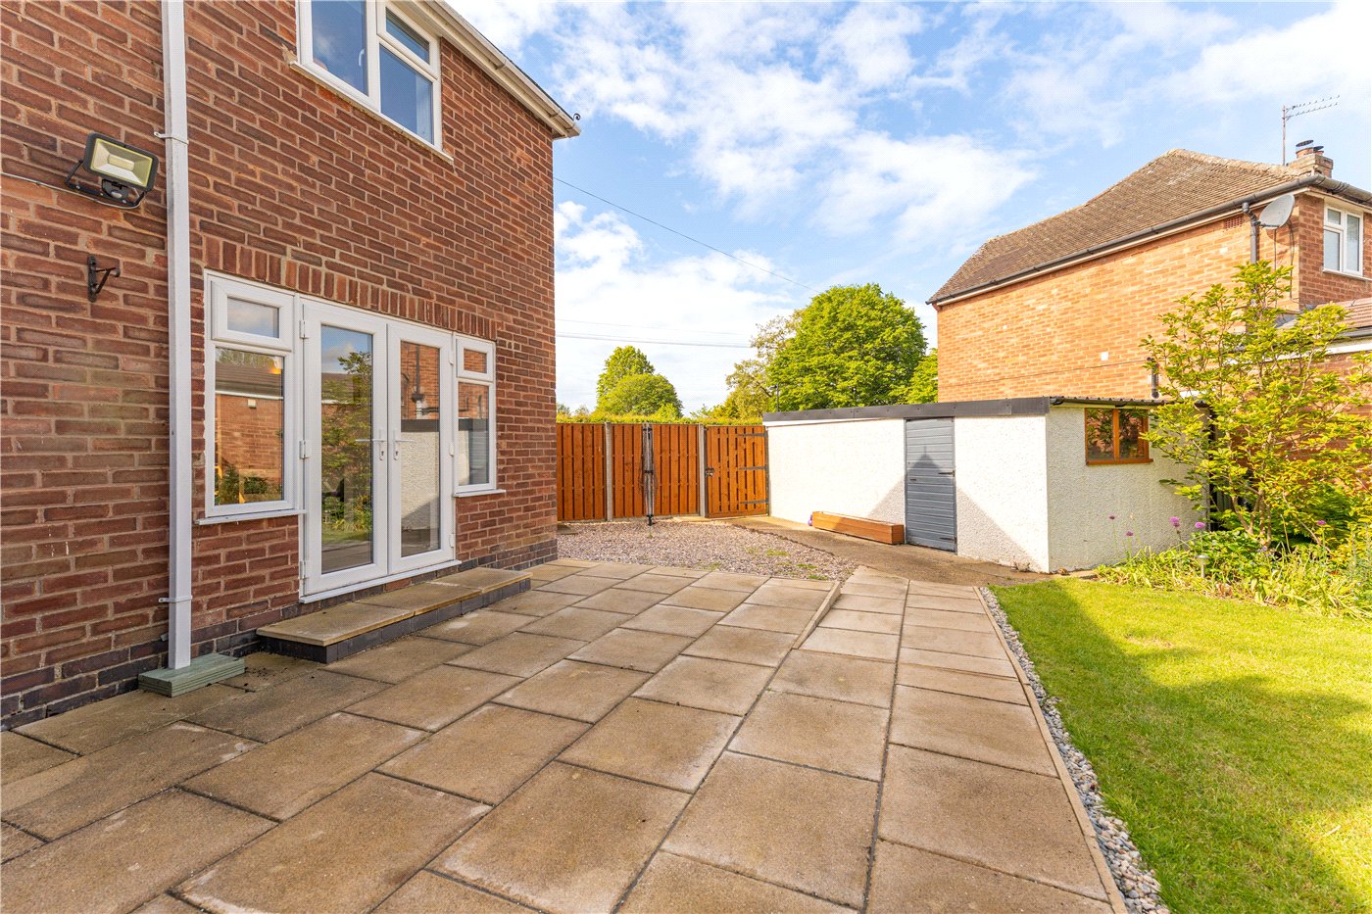
Upon arriving at the property, an entrance hallway leads you into a generous living room with a large front-aspect window that floods the space with natural light. The central fireplace adds a sense of warmth and cosiness, while French doors at the rear provide a seamless transition to the garden terrace.
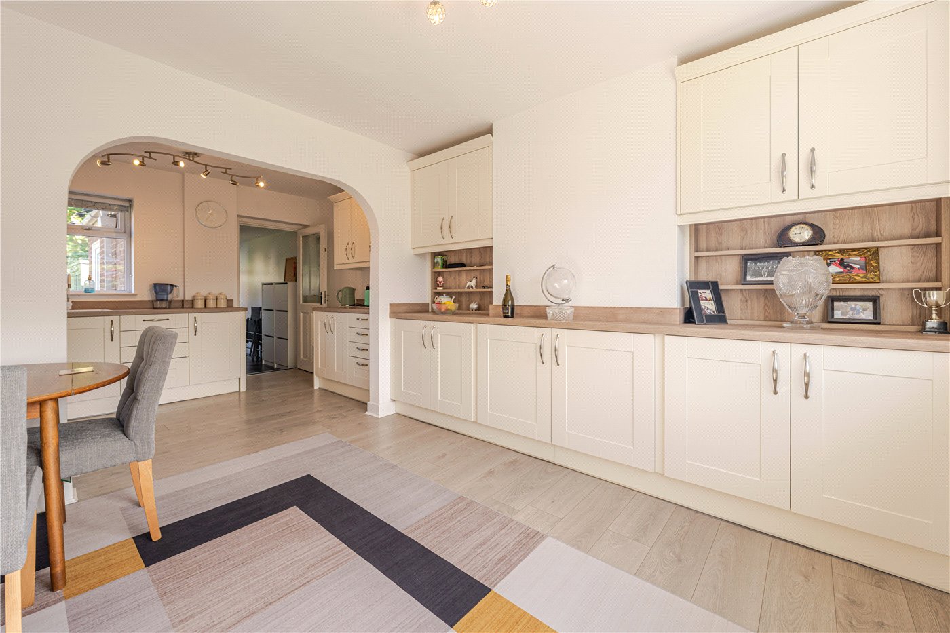
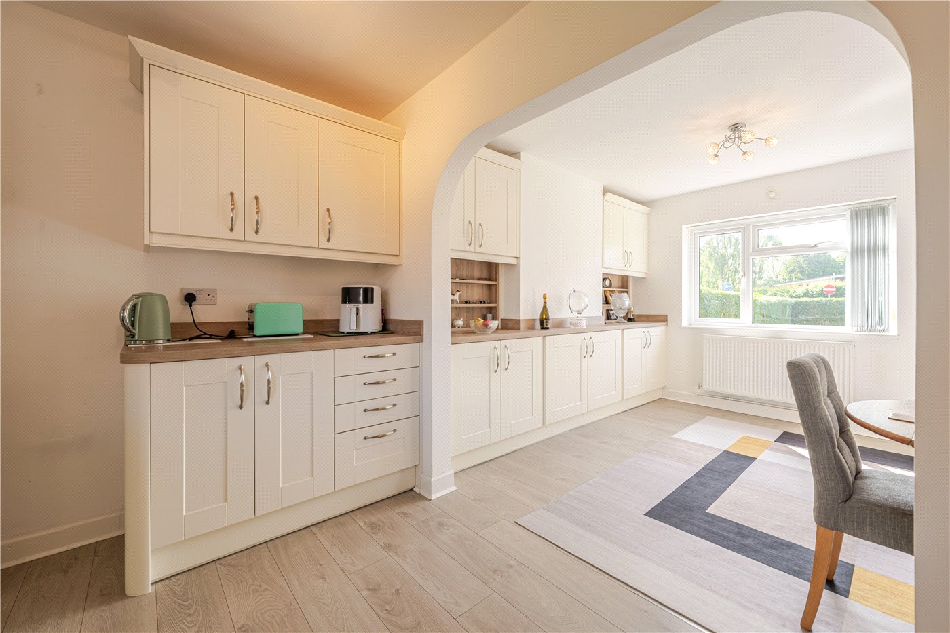
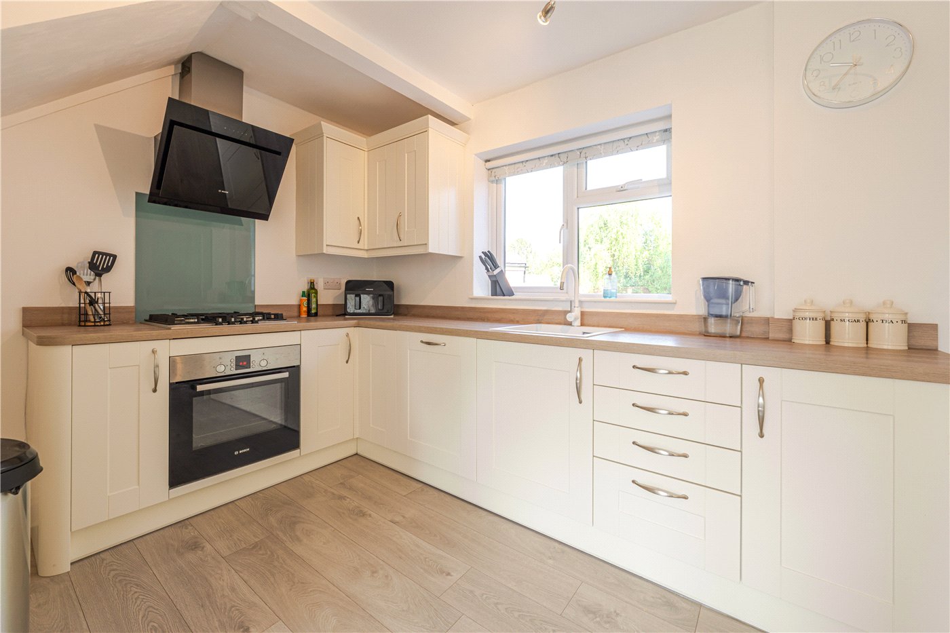
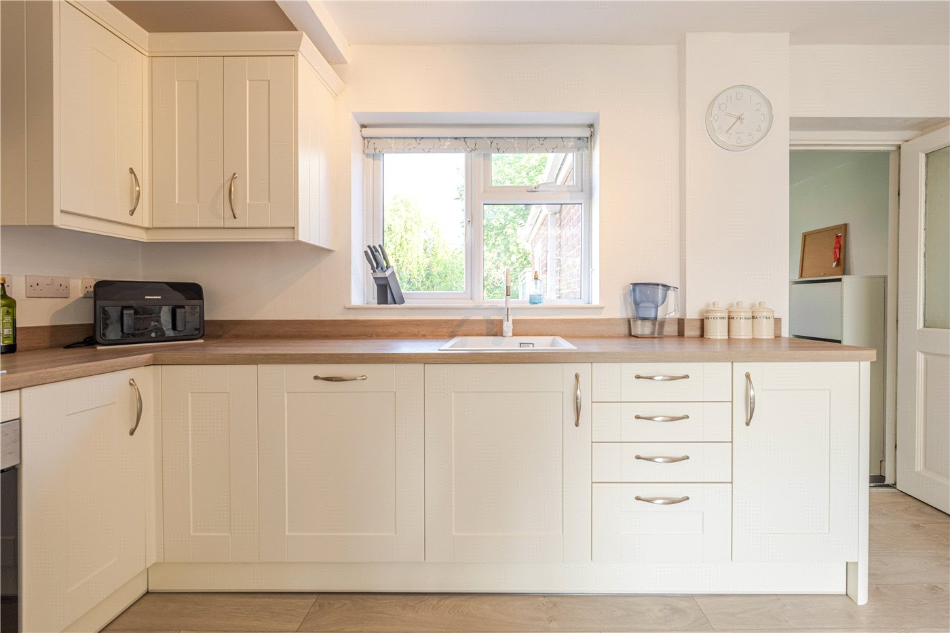
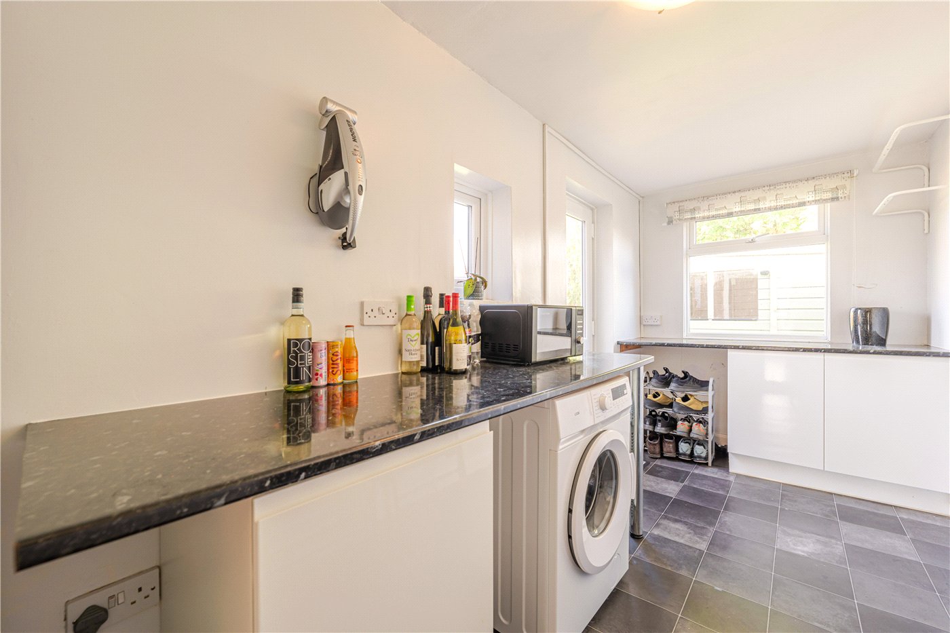
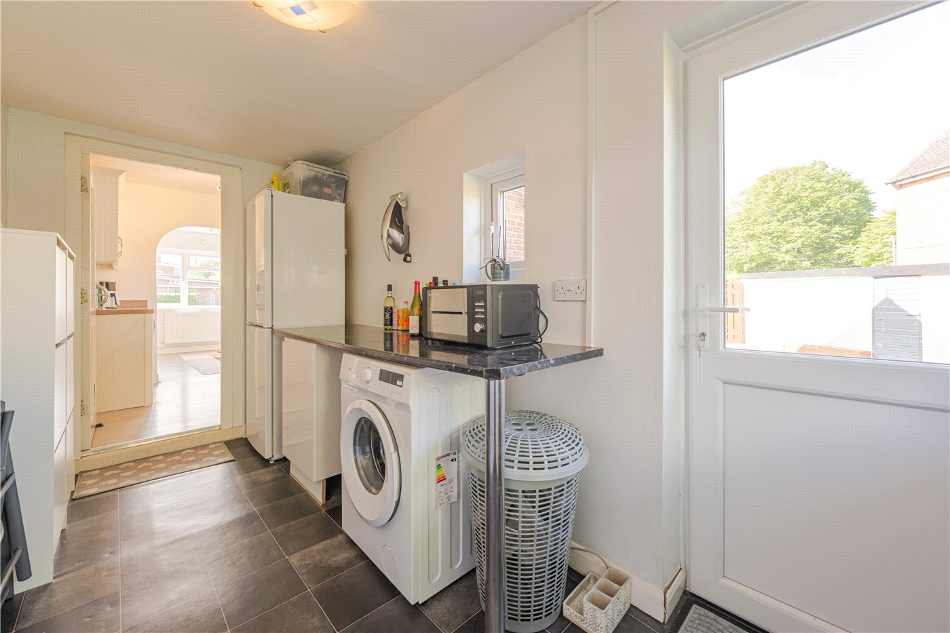
Leading on from the hallway, the contemporary, open-plan kitchen and dining area serves as the heart of the home. The kitchen features a range of modern cabinetry and integrated appliances, positioned to enjoy views over the rear garden. Adjoining the kitchen is a substantial utility room (extending over 14 ft in length), providing excellent additional storage and laundry space.
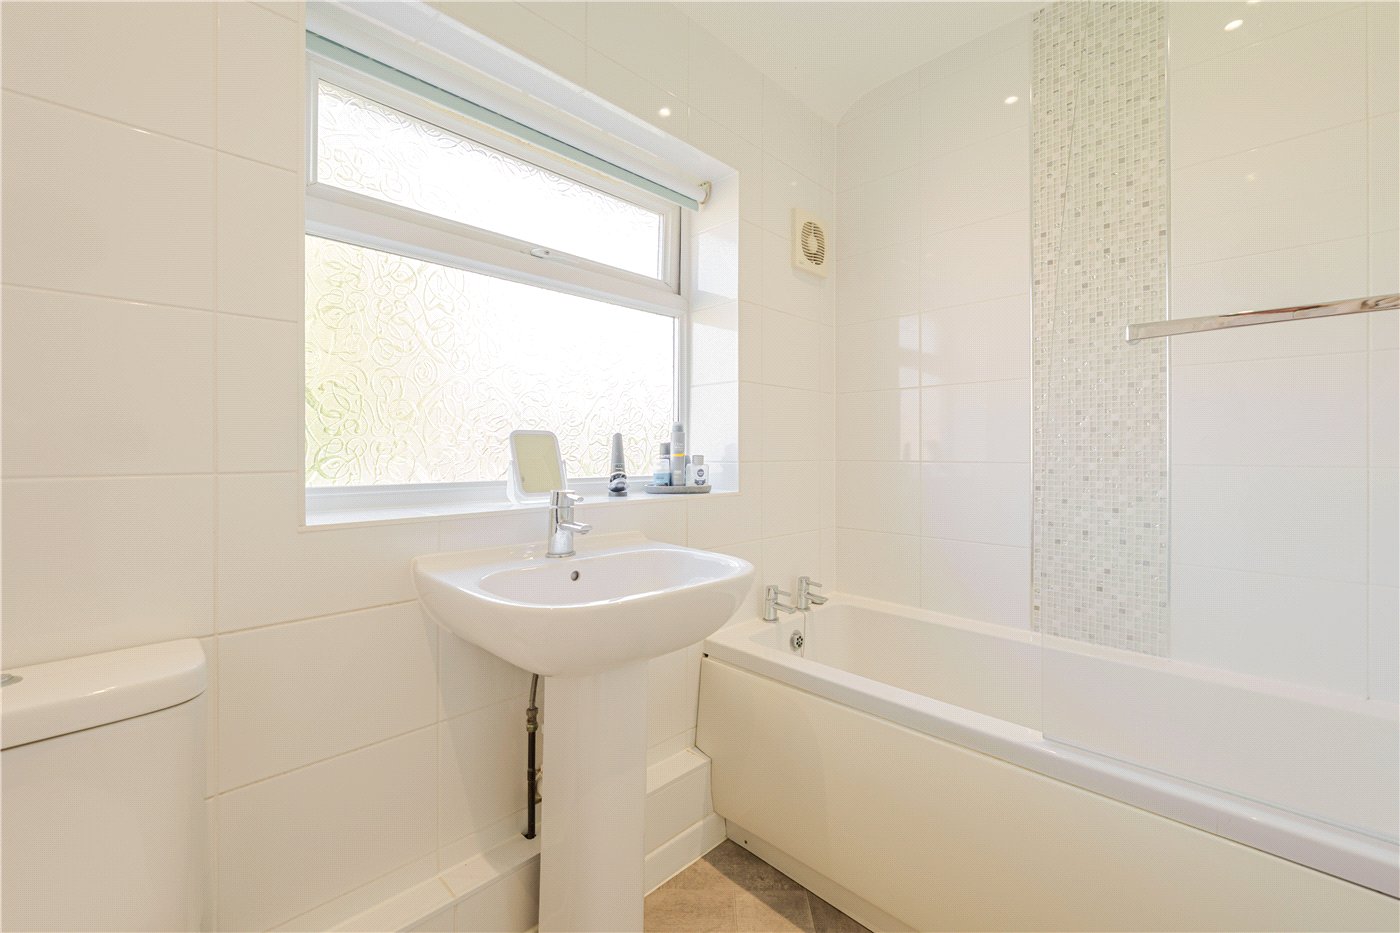
On the first floor, a spacious landing provides access to the three bedrooms and the family bathroom. The master bedroom is a well-proportioned double room overlooking the front garden. There is a second sizeable double bedroom to the rear and a third comfortable bedroom, currently utilized as a home office. The family bathroom is modern and bright, featuring a full-sized bath with an overhead shower.
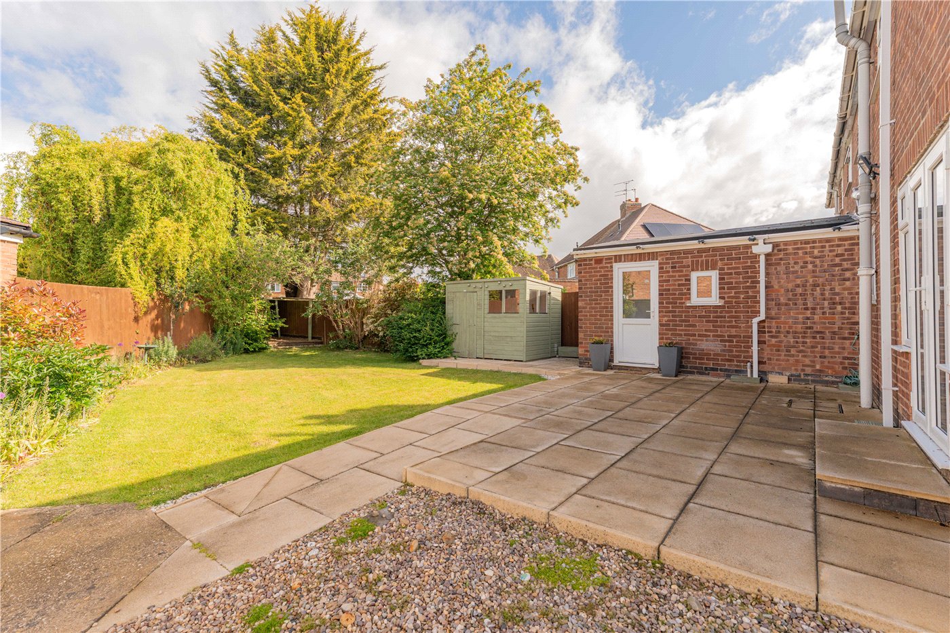
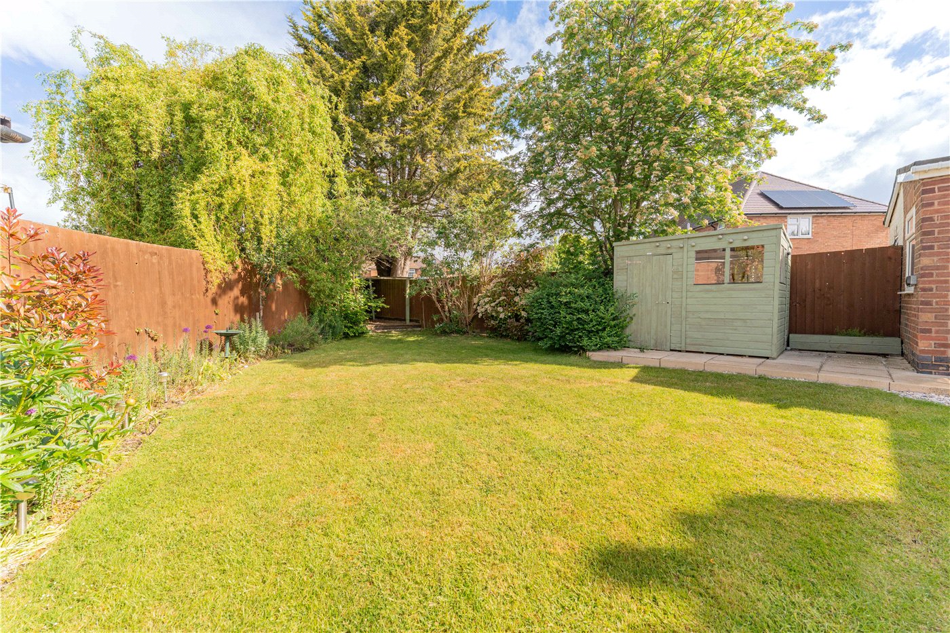
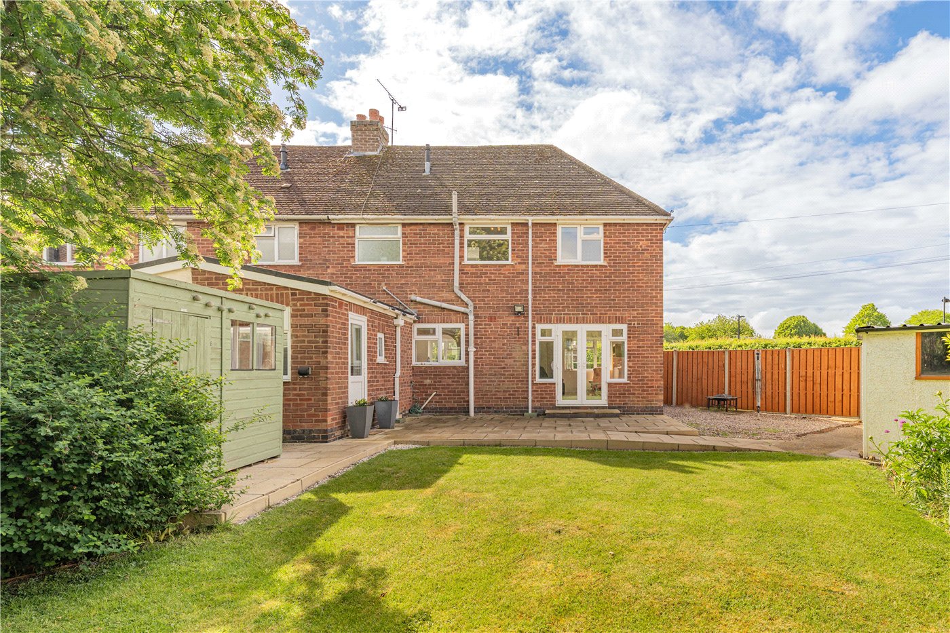
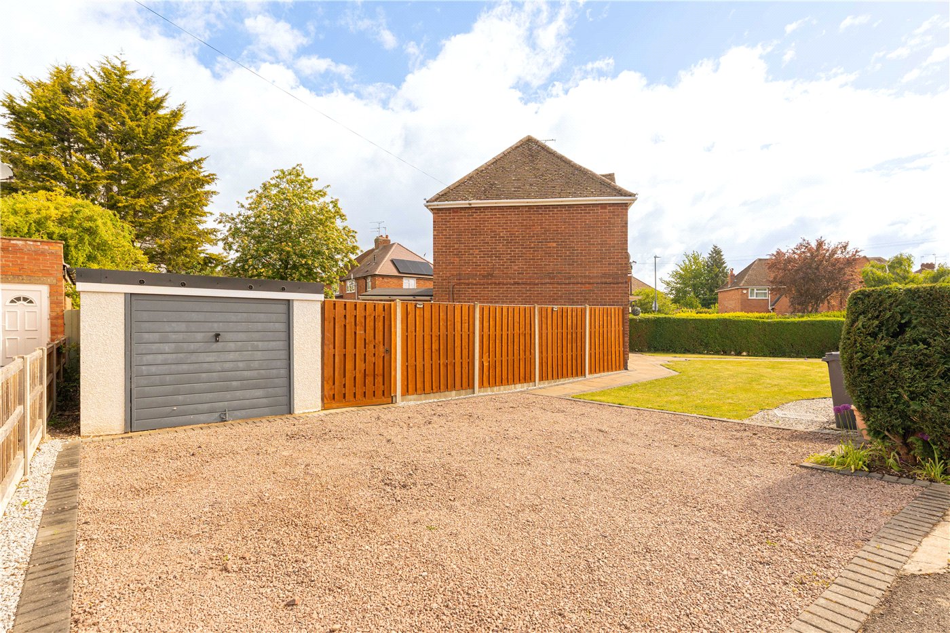
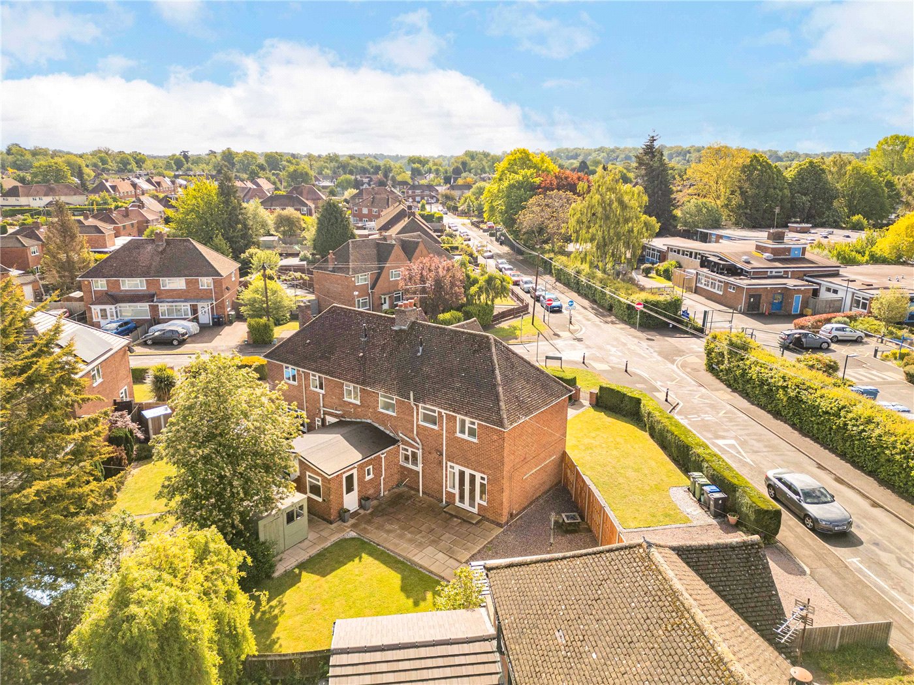
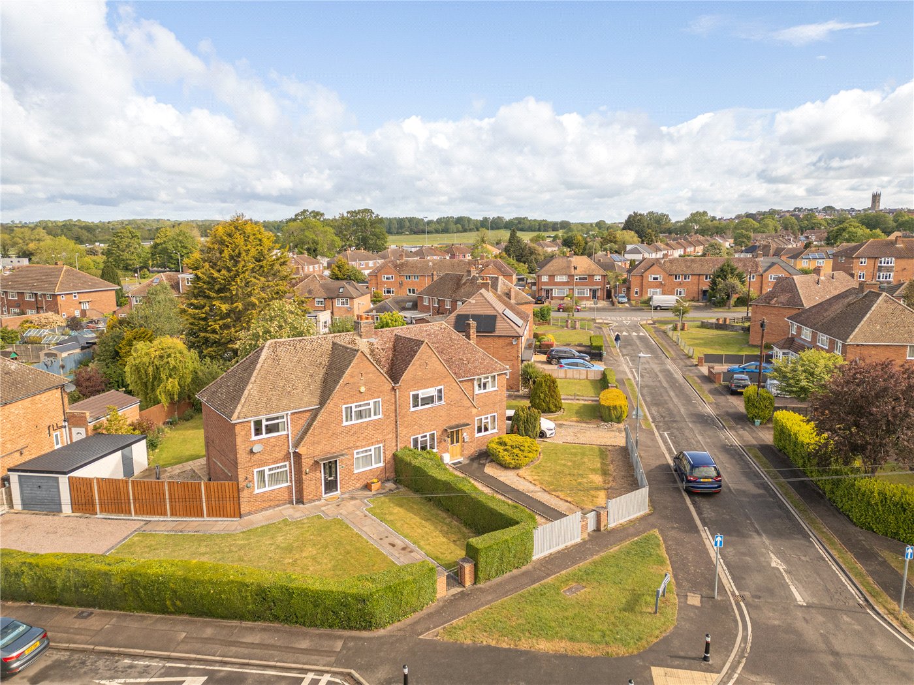
Externally, the property boasts a generous corner plot. The mature rear garden is fully enclosed, featuring a large, neatly maintained lawn, a paved patio area perfect for outdoor entertaining, and a handy garden shed. To the front, the property offers a large lawned garden alongside a private driveway and a garage, providing ample off-street parking and secure storage.
Material Information:
Council Tax: Band C
Local Authority: Warwick District Council
Broadband: Ultrafast Broadband Available (Checked on Ofcom May 26)
Mobile Coverage: Limited Coverage (Checked on Ofcom May 26)
Heating: Gas Central Heating
Listed: No
Tenure: Freehold
Rooms and Accommodations
- Entrance Hall
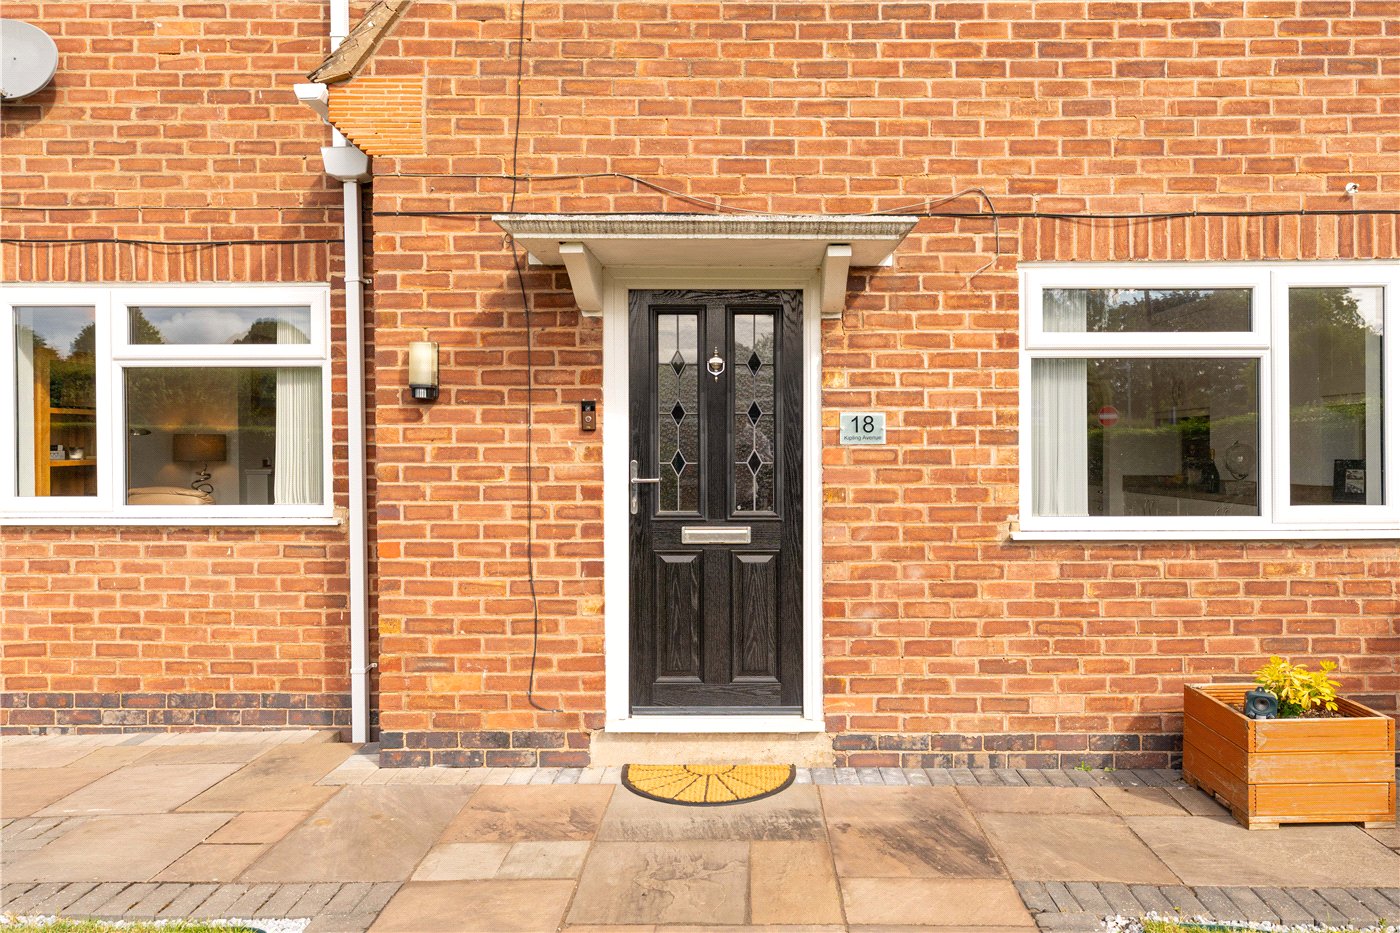
- A welcoming entrance via the front door leads into the hallway, featuring stairs rising to the first floor and providing access to both the living room and the kitchen/dining area.
- Living Room
- 3.43m x 5.1m
- A bright and dual-aspect living space extending the full depth of the house. It features a large window to the front and elegant French doors to the rear, which open directly onto the garden terrace. A central fireplace serves as an attractive focal point, creating a cozy atmosphere.
- Kitchen/Dining Area
- Kitchen: 4.3m x 2.5m | Dining: 3.25m x 3.38m
- The heart of the home is this impressive open-plan space. The kitchen is fitted with a range of contemporary units and integrated appliances, including a gas hob and oven, with a window overlooking the rear garden. The adjoining dining area offers ample space for a family-sized table, making it perfect for entertaining, with a large window to the front elevation.
- Utility Room
- 1.73m x 4.42m
- Accessed off the kitchen, this substantial and highly practical space offers additional cabinetry and plumbing for laundry appliances. It features a door leading to the rear garden, providing excellent convenience for busy family life.
- Landing
- A central landing area with a window to the rear, providing access to all first-floor rooms and the loft space.
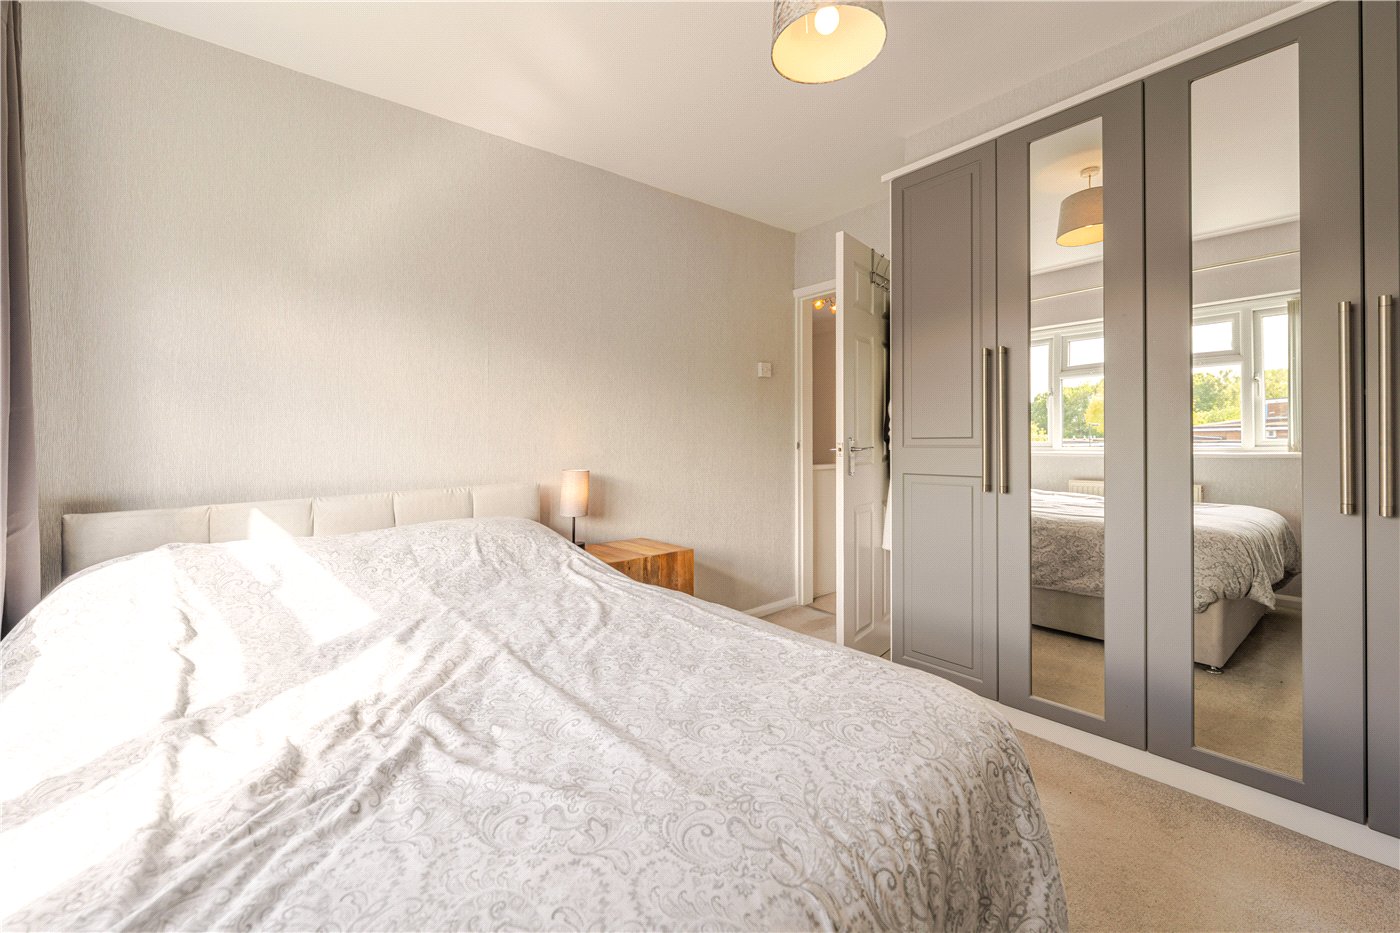
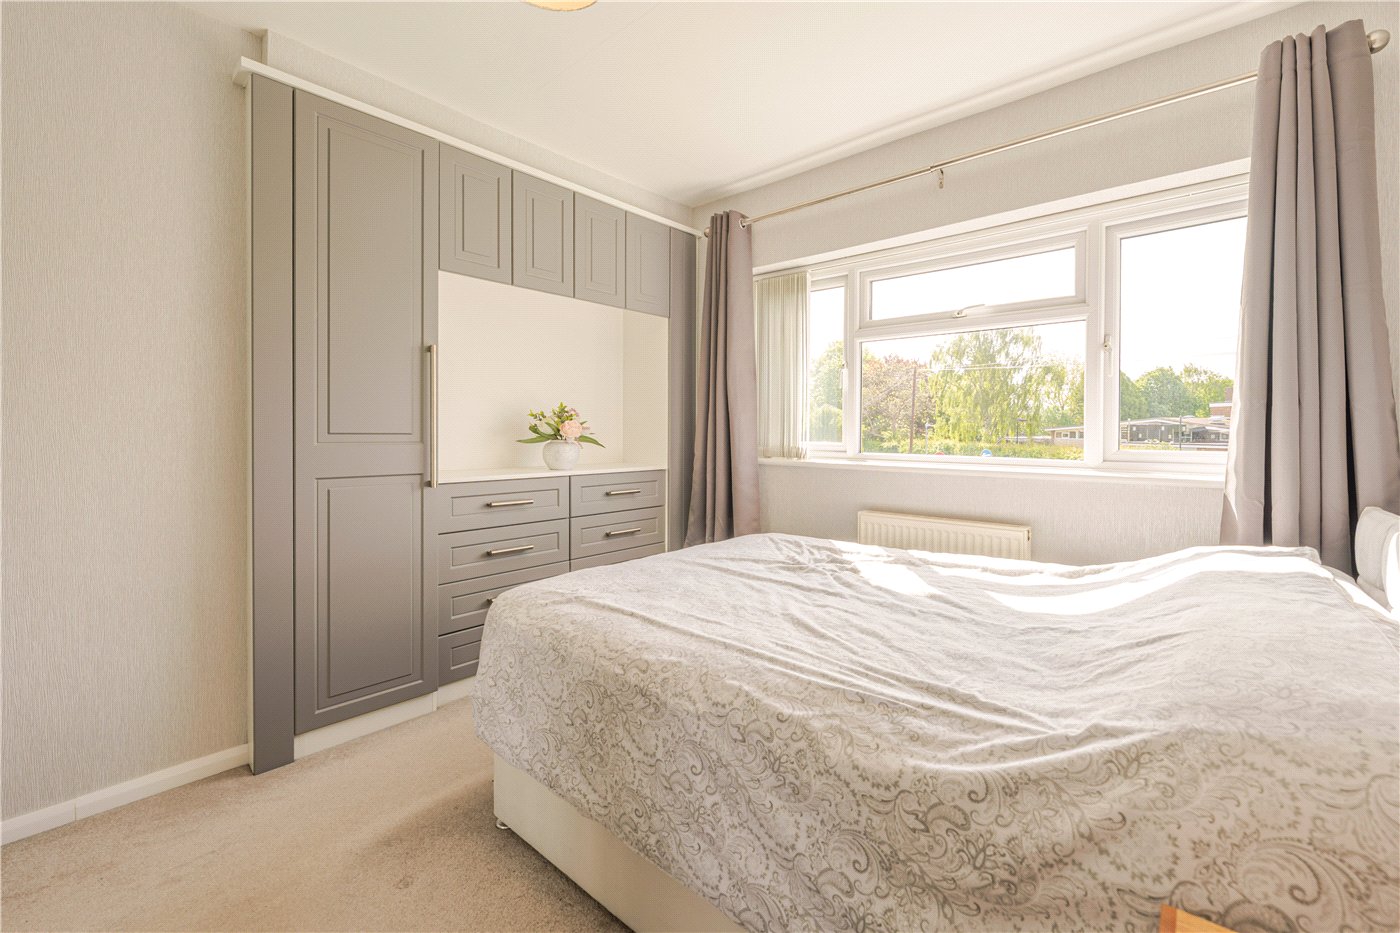
- Main Bedroom
- 3.25m x 3.4m
- A generous principal double bedroom situated to the front of the property, offering plenty of space for wardrobes and additional storage.
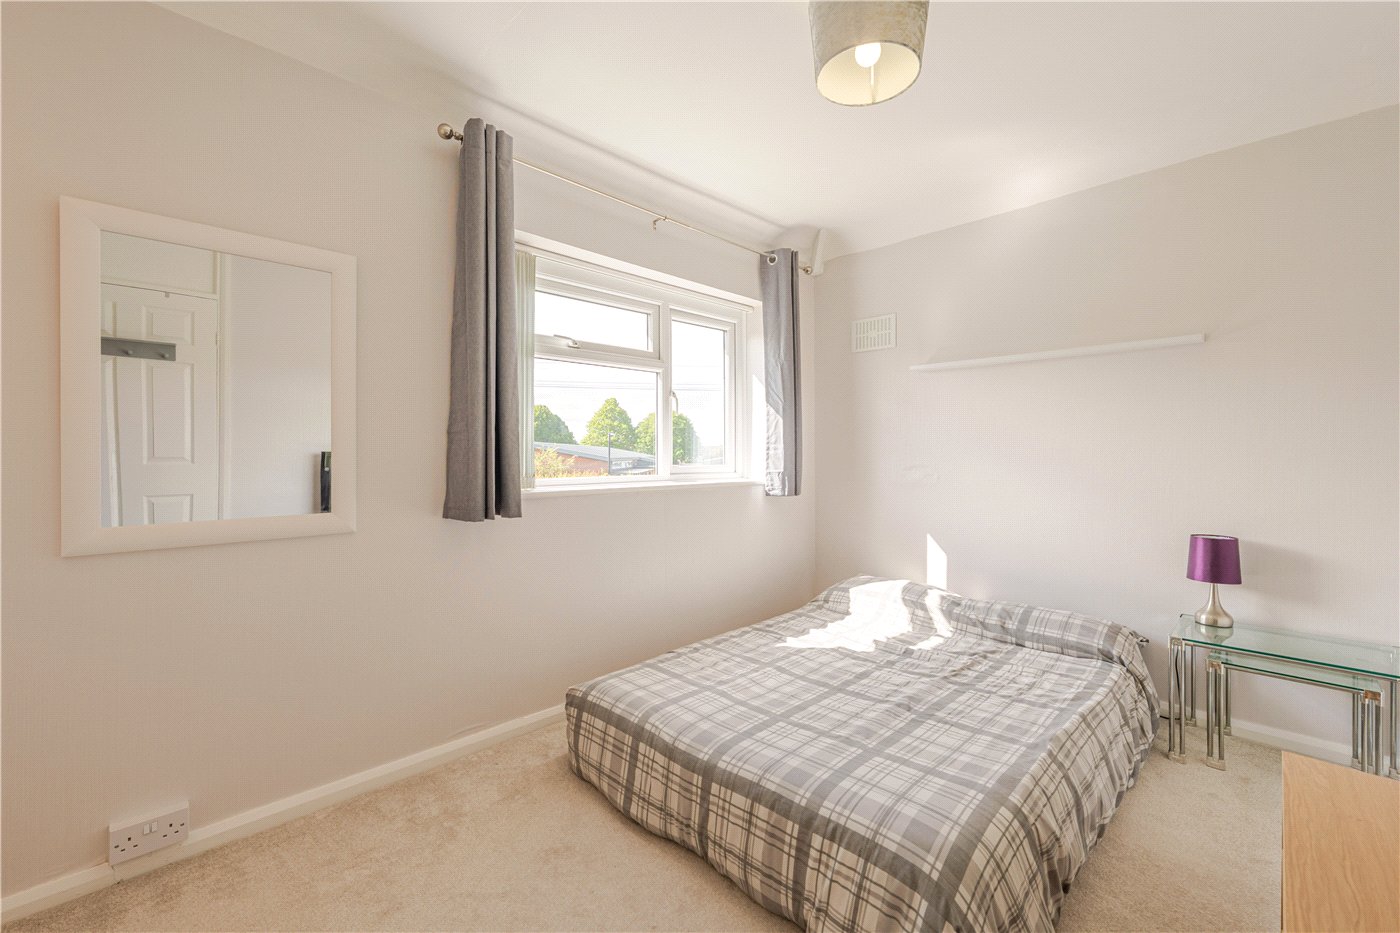
- Bedroom Two
- 3.56m x 2.5m
- A further well-proportioned double bedroom, also facing the front elevation, providing a bright and airy feel.
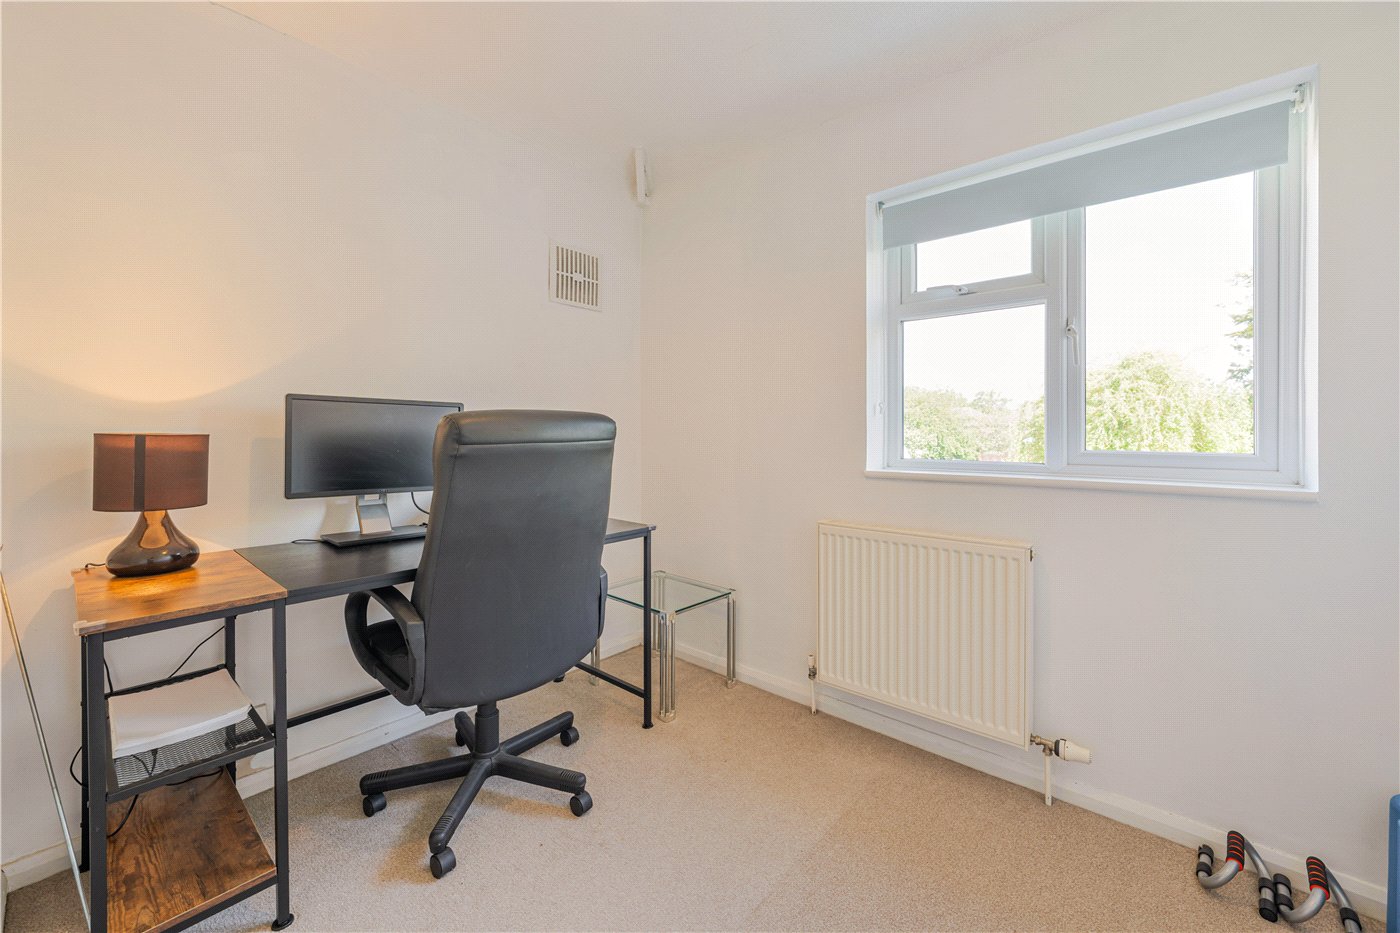
- Bedroom Three
- 2.5m x 2.54m
- A versatile third bedroom located to the rear, overlooking the garden. This room is ideal as a child’s bedroom, nursery, or a dedicated home office.
- Family Bathroom
- 2.29m x 2.29m
- A modern and well-appointed bathroom suite comprising a bath with an overhead shower and screen, a wash hand basin, and a low-level WC, finished with contemporary tiling and a frosted window to the rear.
Location
Families are exceptionally well served by a number of schools within easy walking distance. Newburgh Primary School is located directly on Kipling Avenue, just 0.1 miles away, with Woodloes Primary School also nearby (approx. 0.8 miles). Secondary school options are equally convenient, including the well-regarded Myton School (approx. 2.1 miles) and Aylesford School and Sixth Form College (approx. 1.2 miles).
For commuters, the property is perfectly placed. Warwick Parkway Railway Station is approximately 1 mile away, providing direct and frequent rail services to London Marylebone and Birmingham Snow Hill. Warwick Station is also easily accessible at around 1.3 miles. Additionally, the M40 motorway (Junction 15) is just a short drive away (approx. 2.5 miles), offering swift road connections to the wider Midlands motorway network.
The property also benefits from its proximity to local green spaces and leisure facilities, including St. Nicholas Park and the Racecourse, making it an excellent choice for professionals and families seeking a well-connected home in a historic setting.
Mortgage Calculator
Fill in the details below to estimate your monthly repayments:
Approximate monthly repayment:
For more information, please contact Winkworth's mortgage partner, Trinity Financial, on +44 (0)20 7267 9399 and speak to the Trinity team.
Stamp Duty Calculator
Fill in the details below to estimate your stamp duty
The above calculator above is for general interest only and should not be relied upon