MyWinkworth

Under Offer

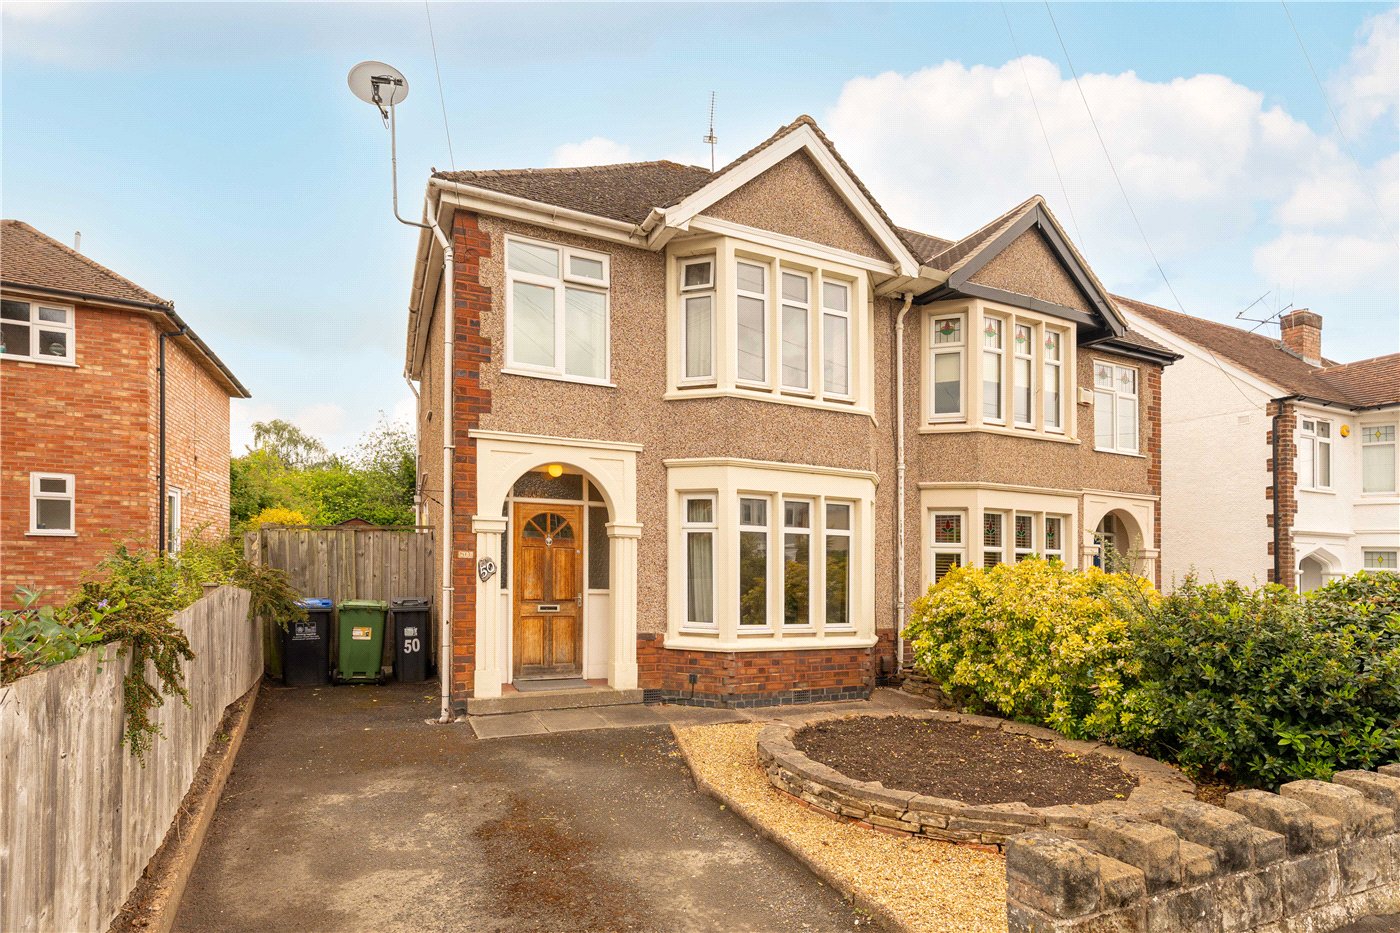
Front Aspect
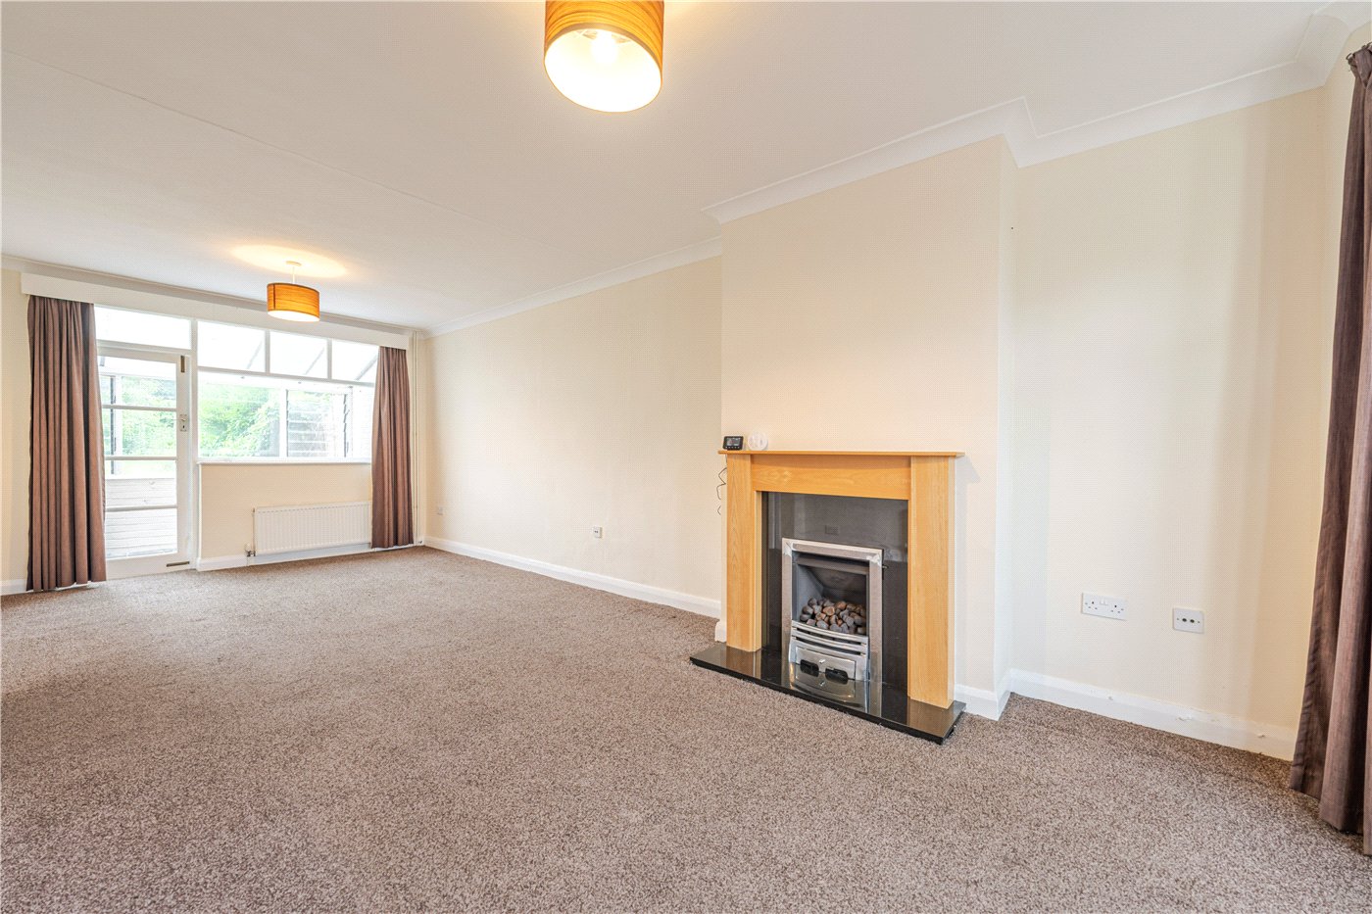
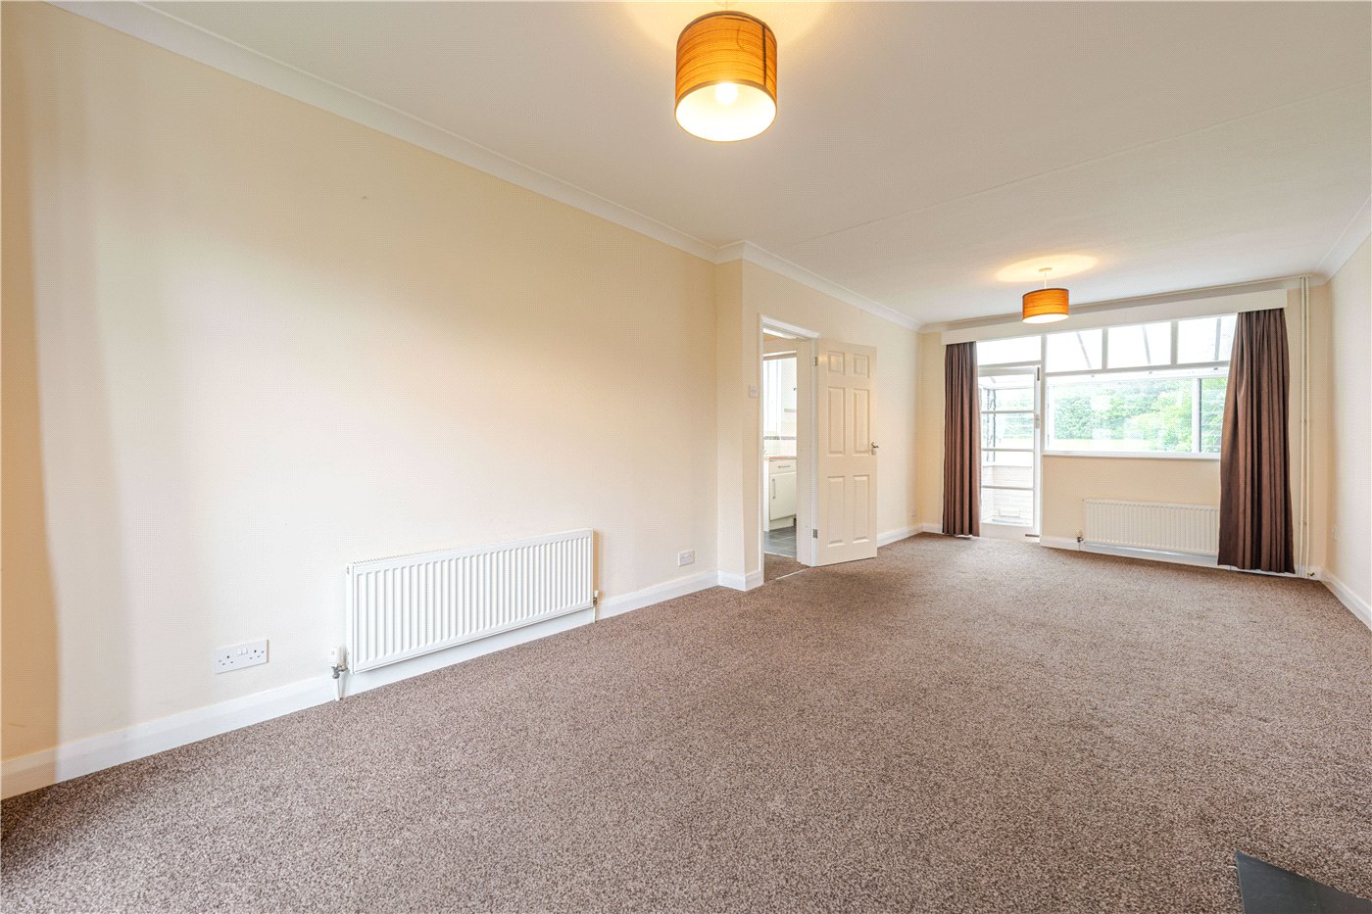
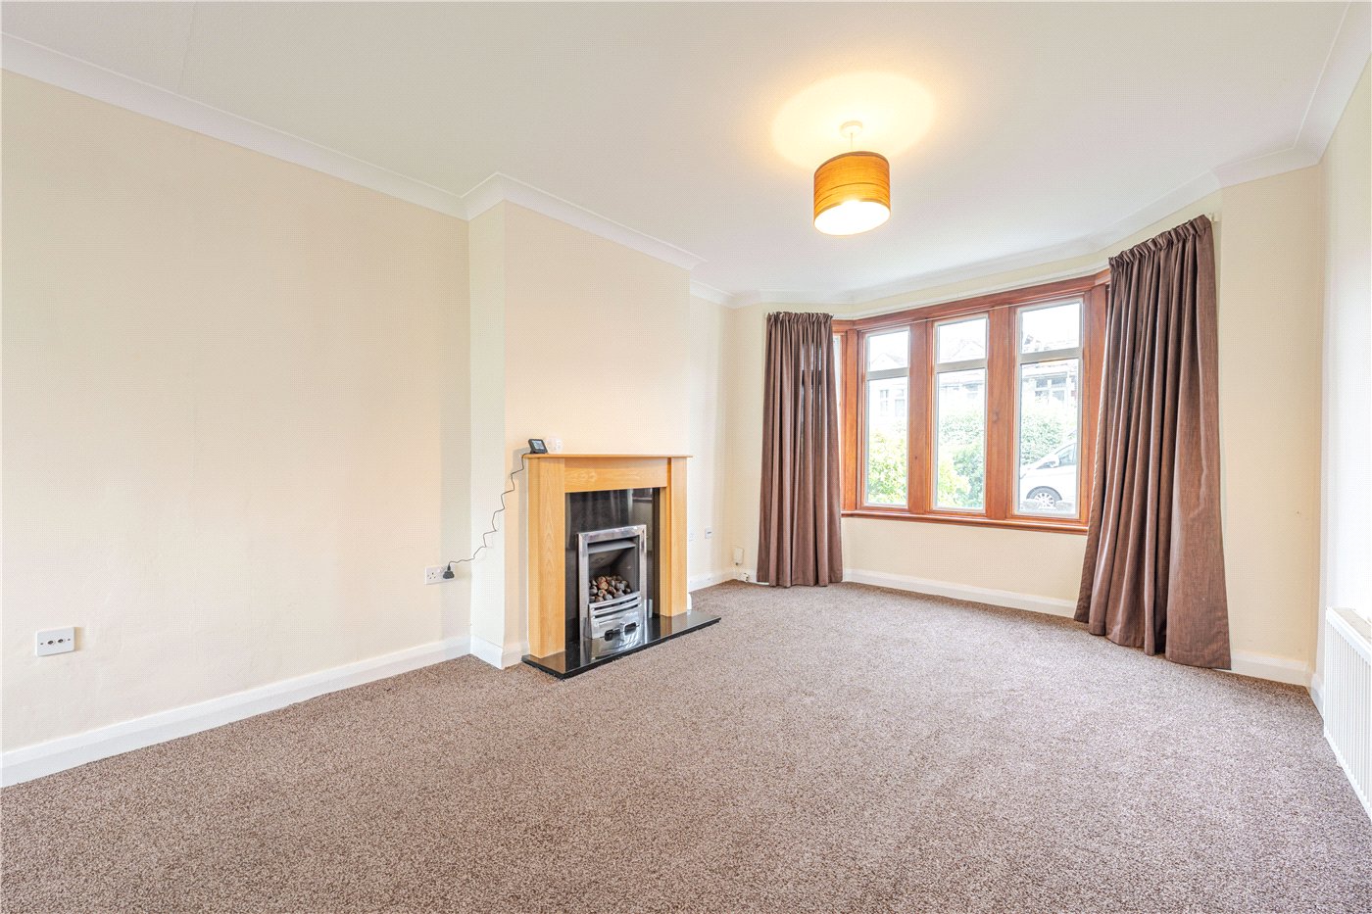
Living Room
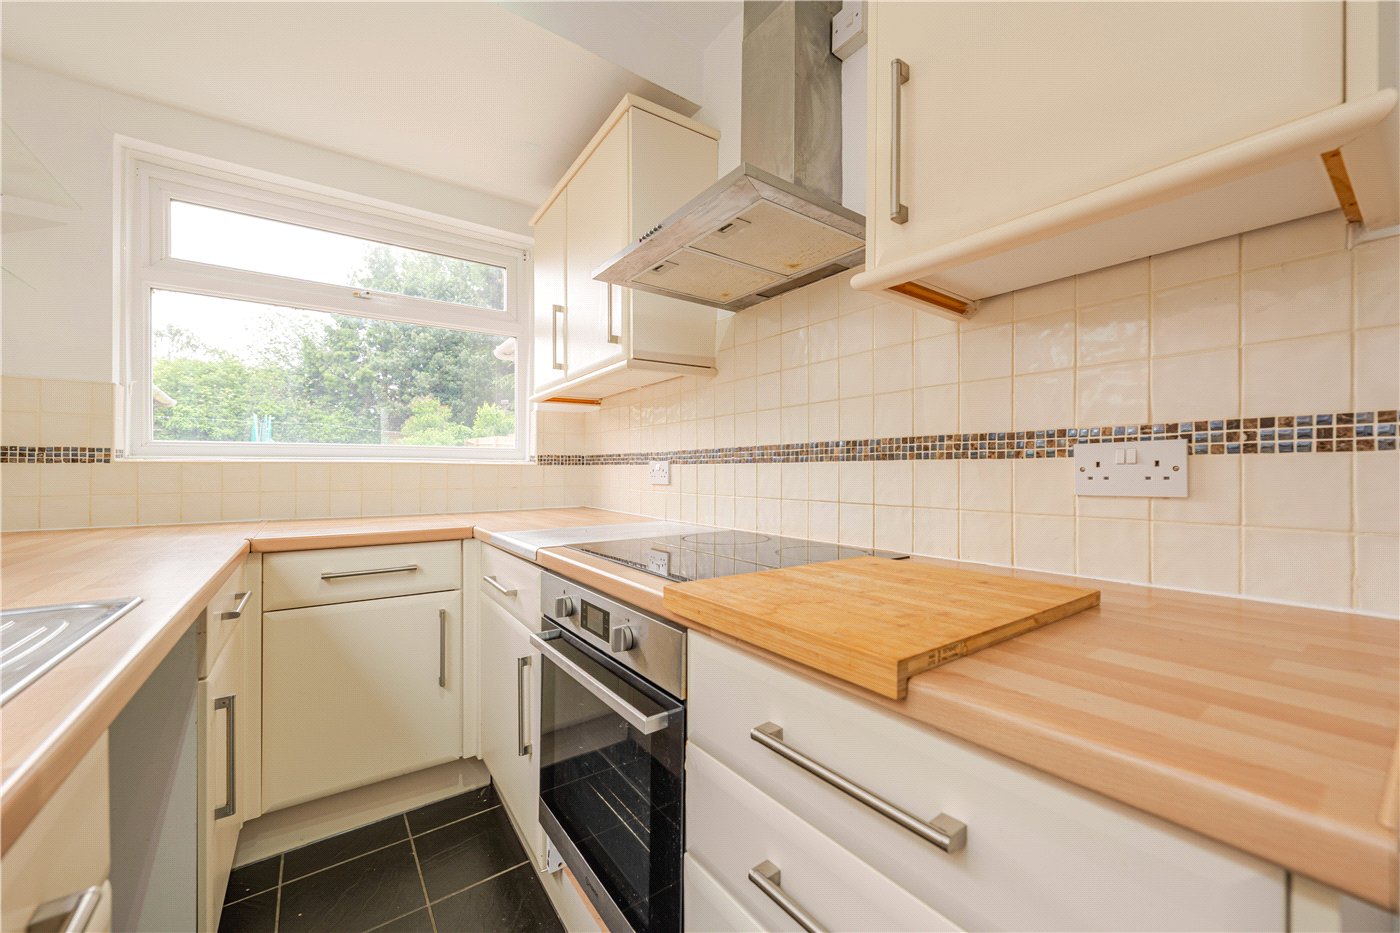
Kitchen
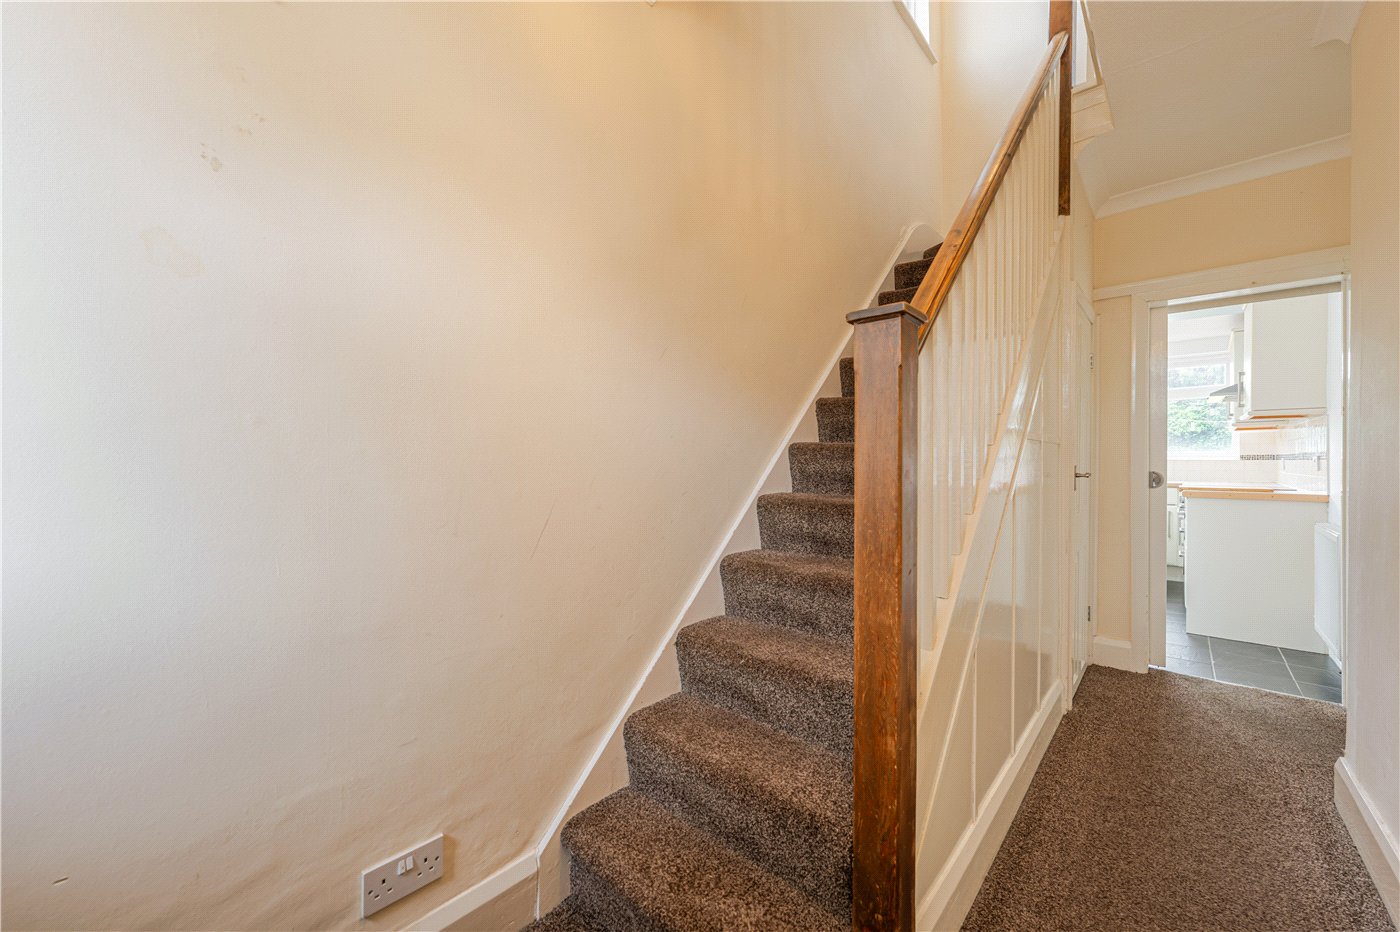
Hallway
Living Room
Living Room
Living Room
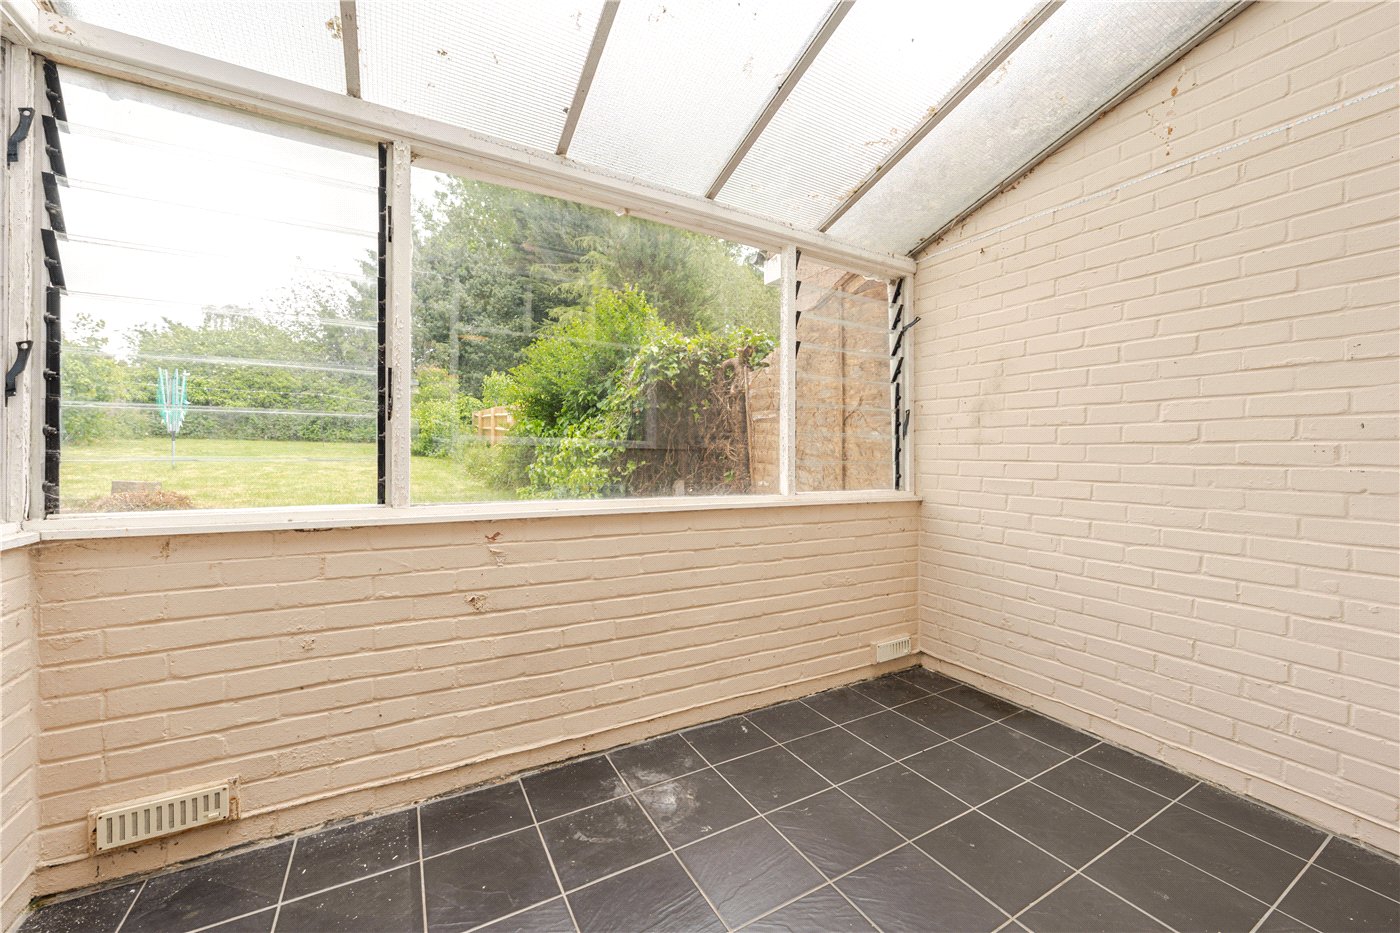
Conservatory
Kitchen
Bedroom One
Bedroom Two
Bedroom Three
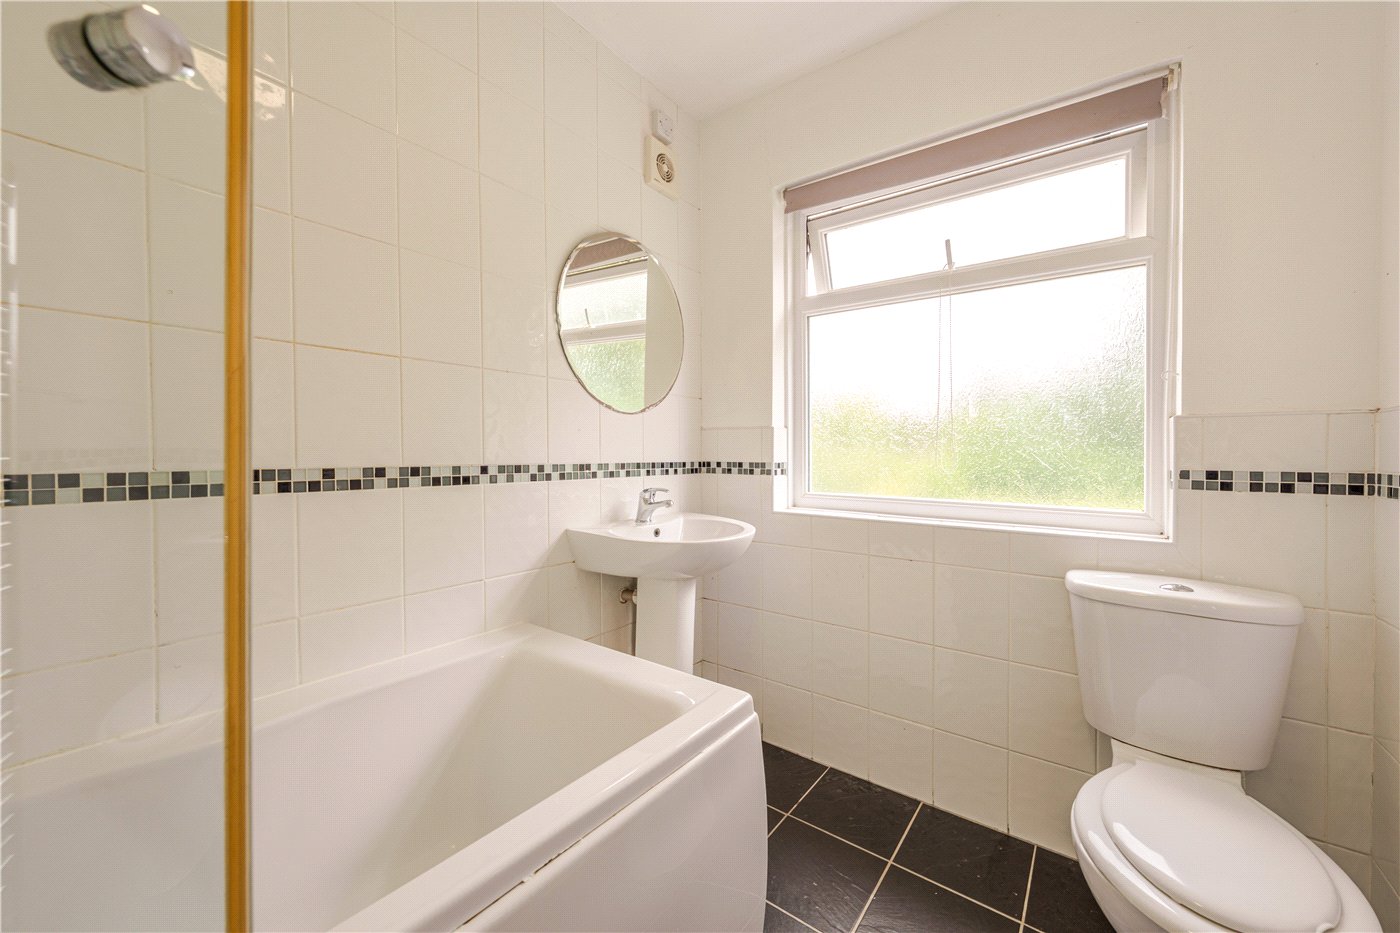
Bathroom
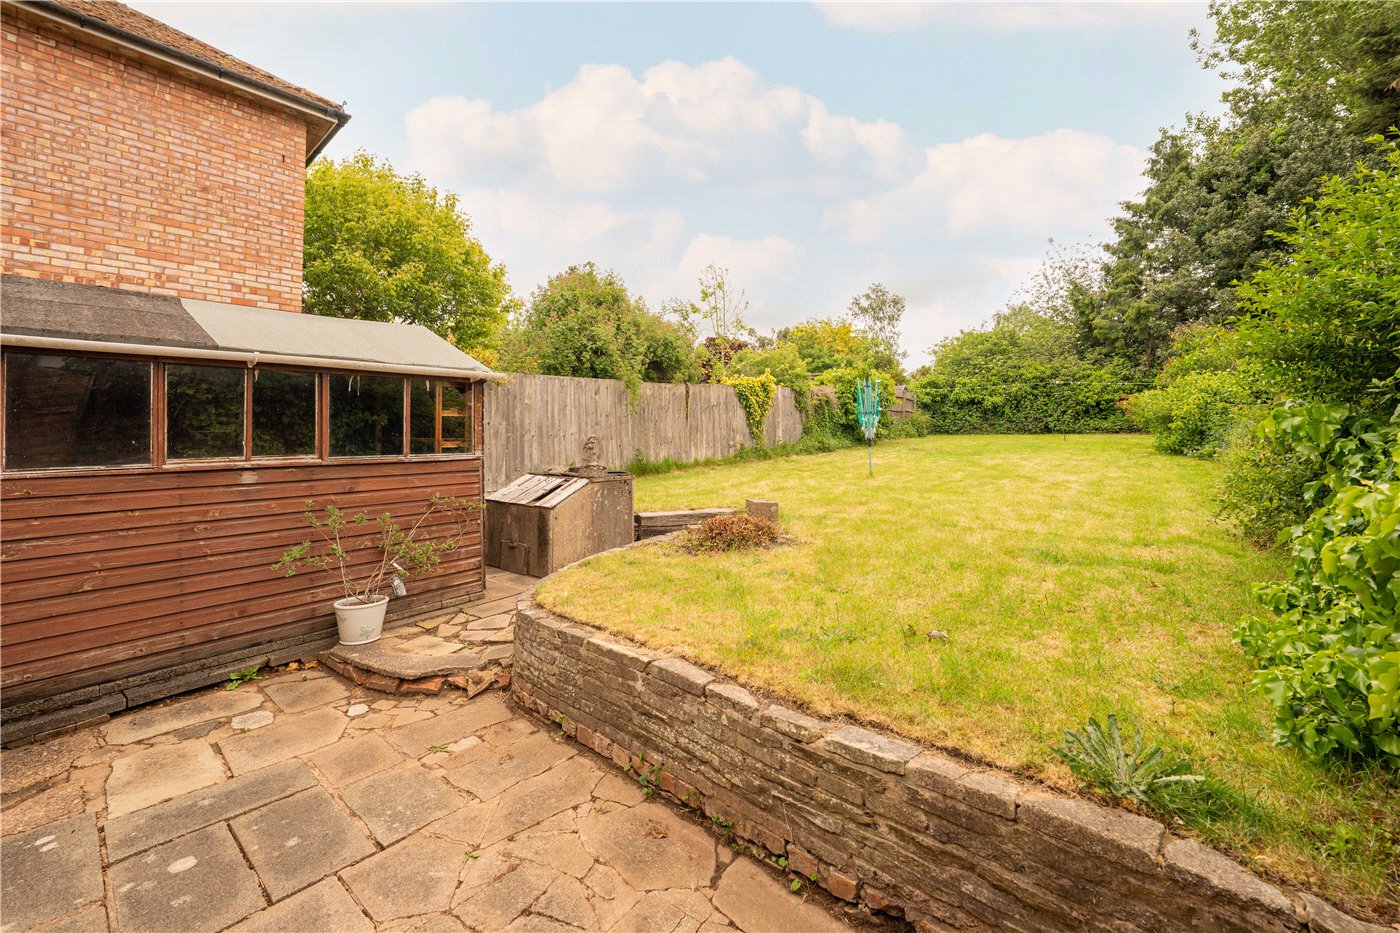
Garden
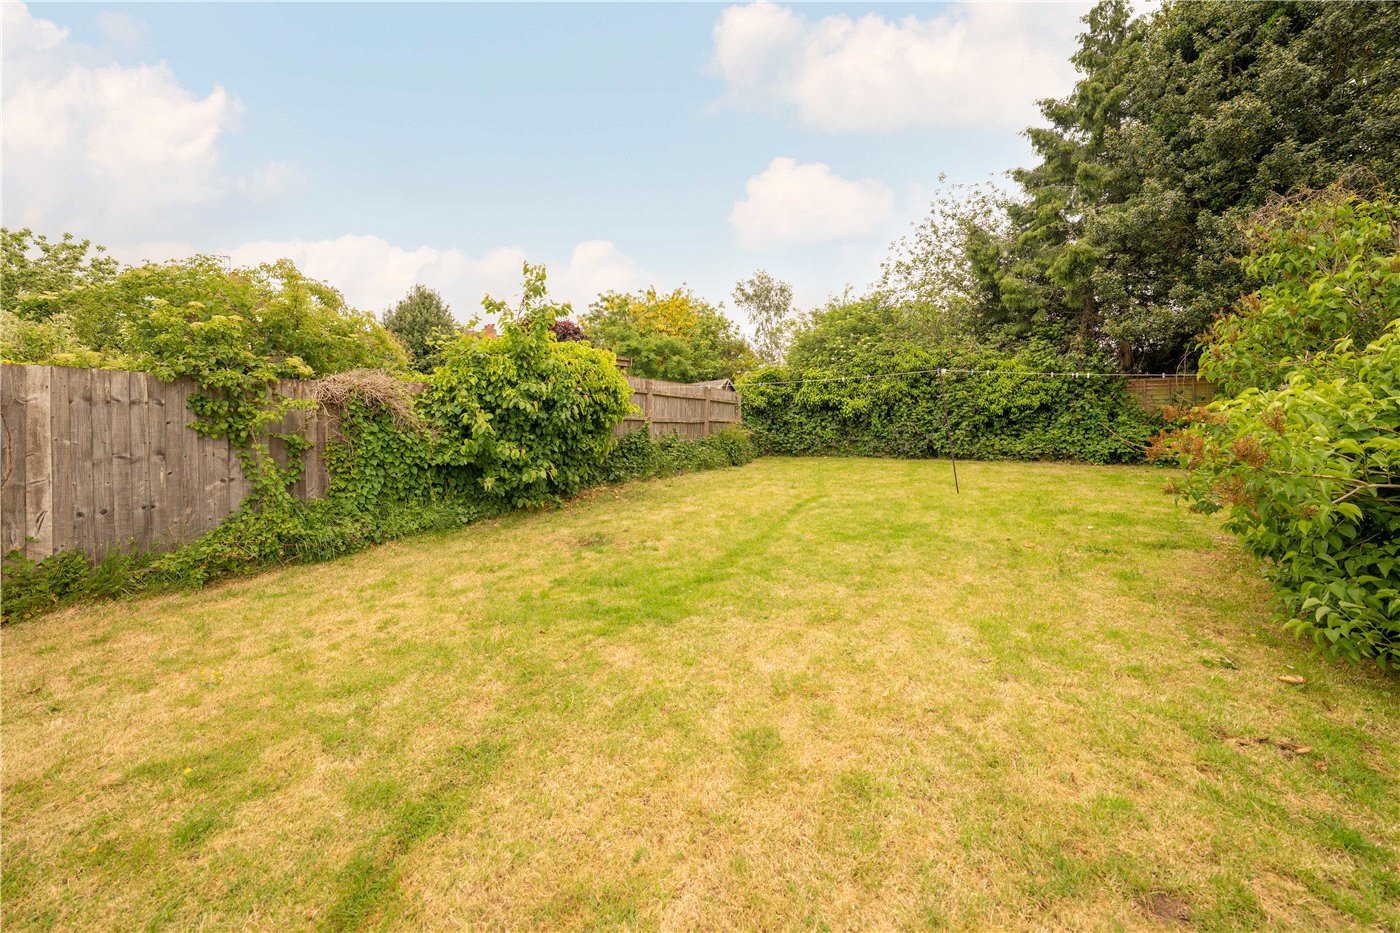
Garden
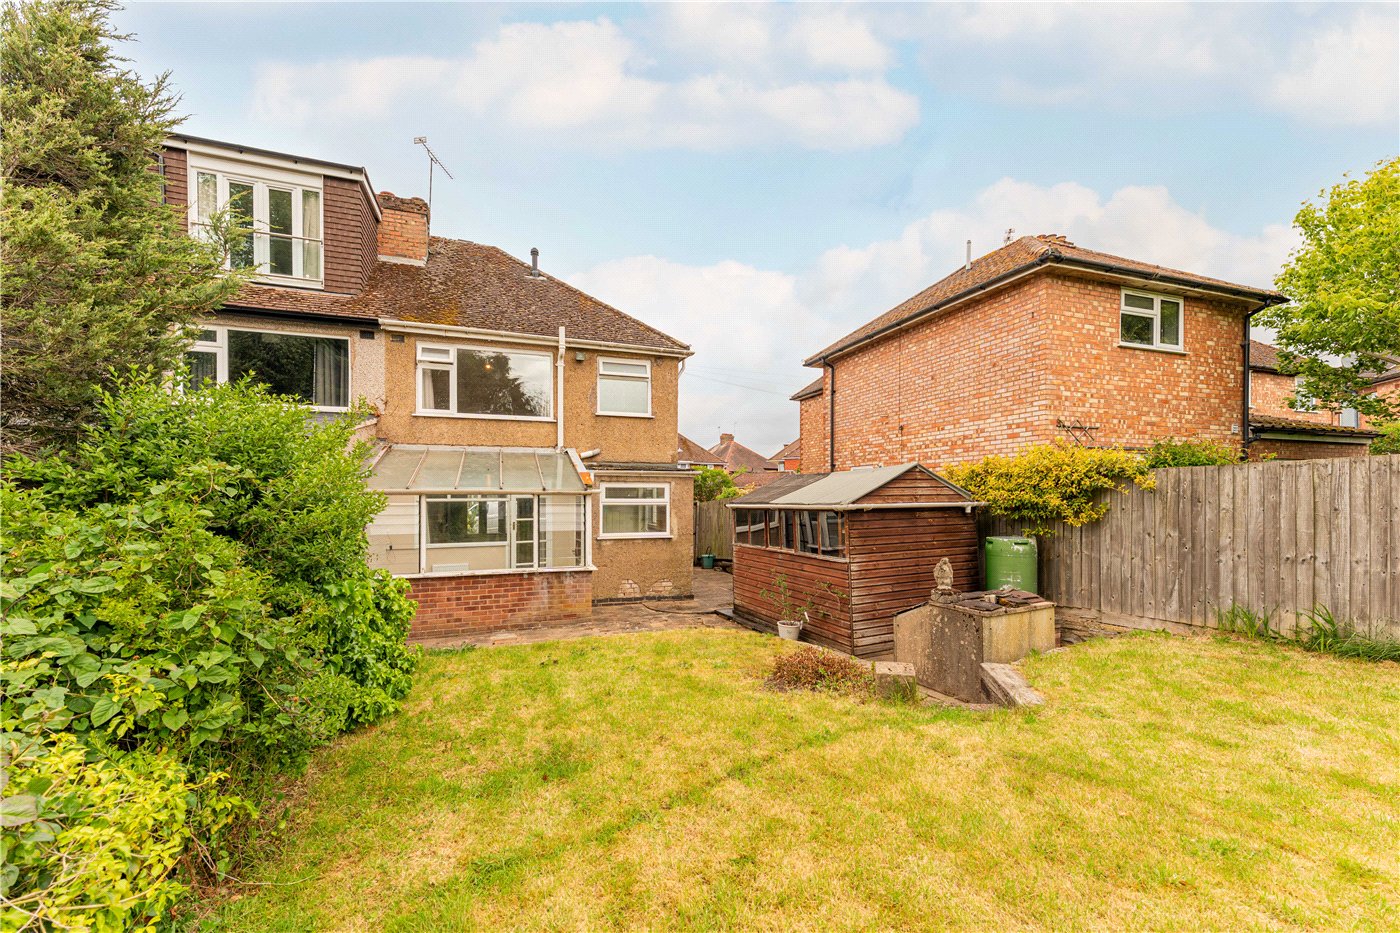
Garden
Garden
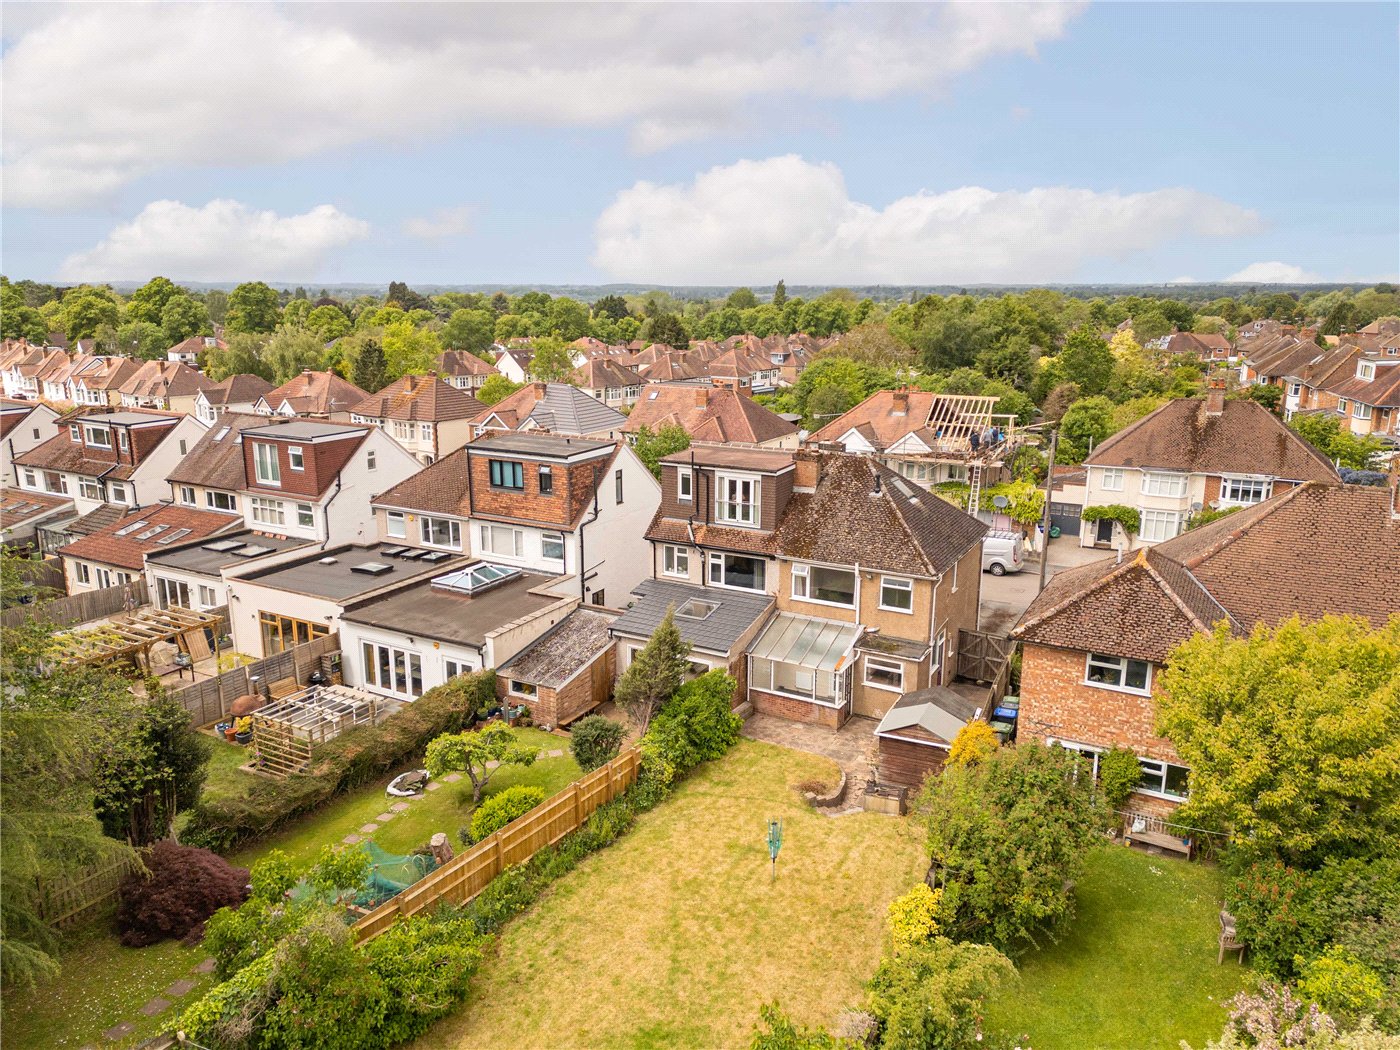
Aerial Of Garden
Drone To Front
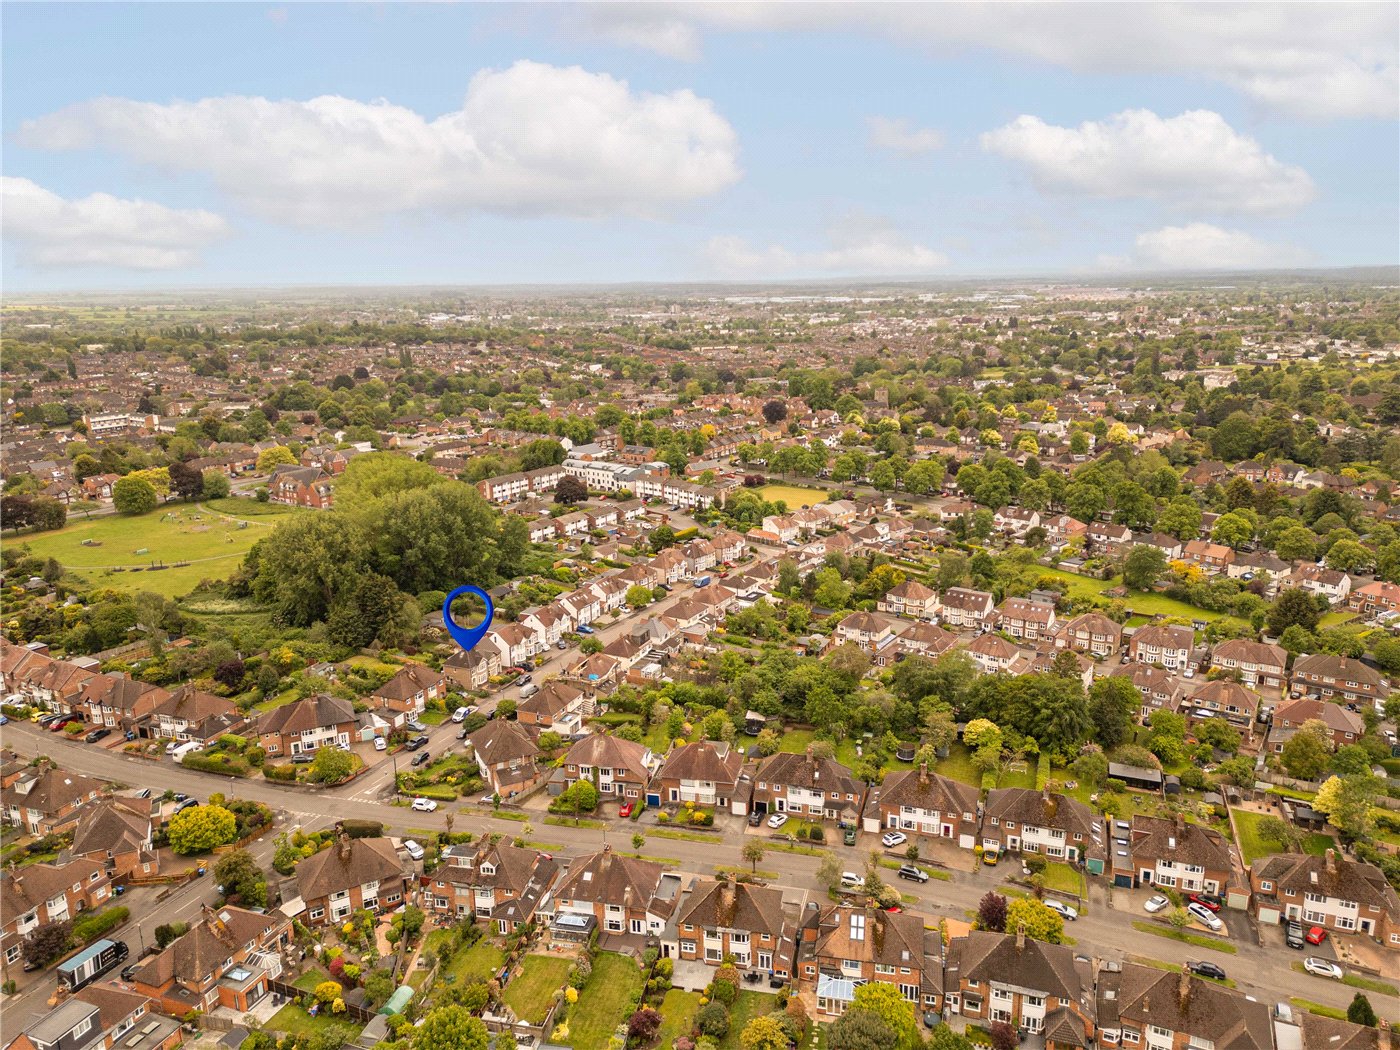
Pinpoint Drone
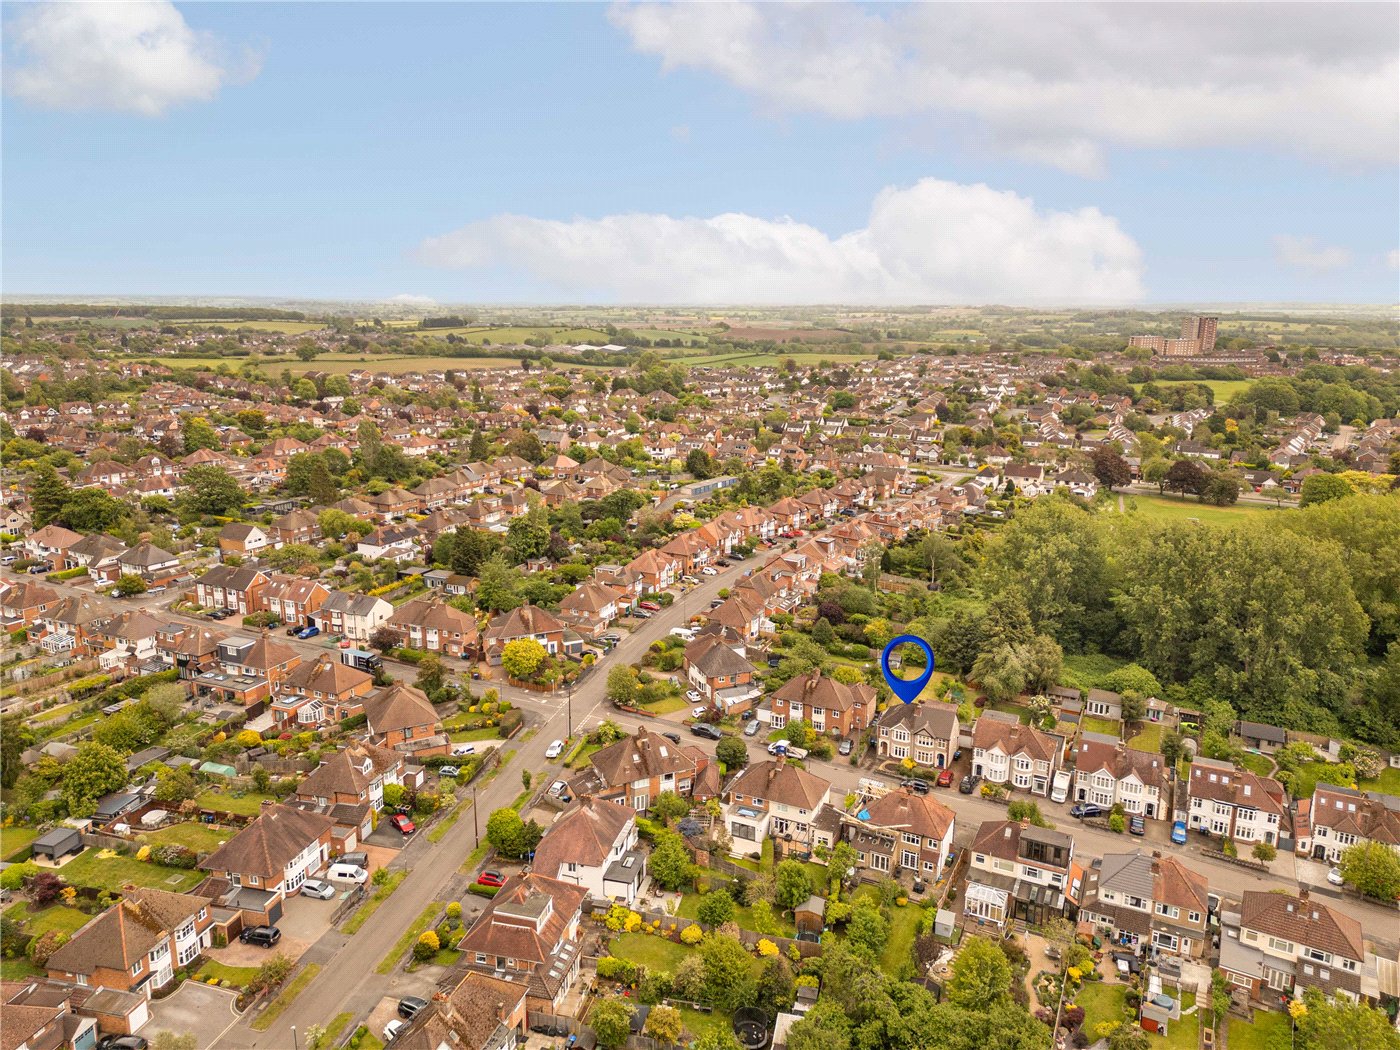
Pinpoint Drone
Pinpoint Drone
Aerial Of Garden
6/14

Kinross Road, Leamington Spa, Warwickshire, CV32

3 bedroom house in Leamington Spa

Offers over £400,000 Freehold

  • Bedrooms 3
  • Bathrooms 1
  • Reception rooms 2
  • Dimensions 880 sq ft
    81 sq m
  • Floorplan

PICTURES AND VIDEOS

KEY FEATURES

  • Traditional three-bedroom semi-detached home
  • Situated in the popular residential area of Lillington
  • Approximately 880 sq. ft of accommodation
  • Spacious living and dining room
  • Excellent scope for renovation
  • Generous and private rear garden
  • Off-street parking via private driveway
  • Two double bedrooms
  • Close to local schools, amenities, and transport links
  • No onward chain

KEY INFORMATION

  • Tenure: Freehold
  • Council Tax Band: C
  • Local Authority: Warwick District Council

Description

Winkworth Leamington Spa are delighted to bring to the market this semi-detached, three-bedroom, one bathroom family home situated in the popular residential area of Lillington, just a short distance from the centre of Leamington Spa.

The property, which is in need of modernisation throughout, offers generous living accommodation arranged over two floors extending to approximately 880 sq. ft, together with a conservatory, private driveway, and substantial rear garden, presenting an exciting opportunity for buyers looking to renovate and create a wonderful family home.

Positioned on a quiet and well-regarded residential road in the popular suburb of Lillington, just north of Leamington Spa town centre, Kinross Road is a traditional semi-detached family home offering excellent potential for modernisation and improvement throughout. With off-street parking, a generous rear garden, and approximately 880 sq. ft of accommodation arranged over two floors, the property presents an exciting opportunity for buyers looking to create a home tailored to their own tastes and requirements.

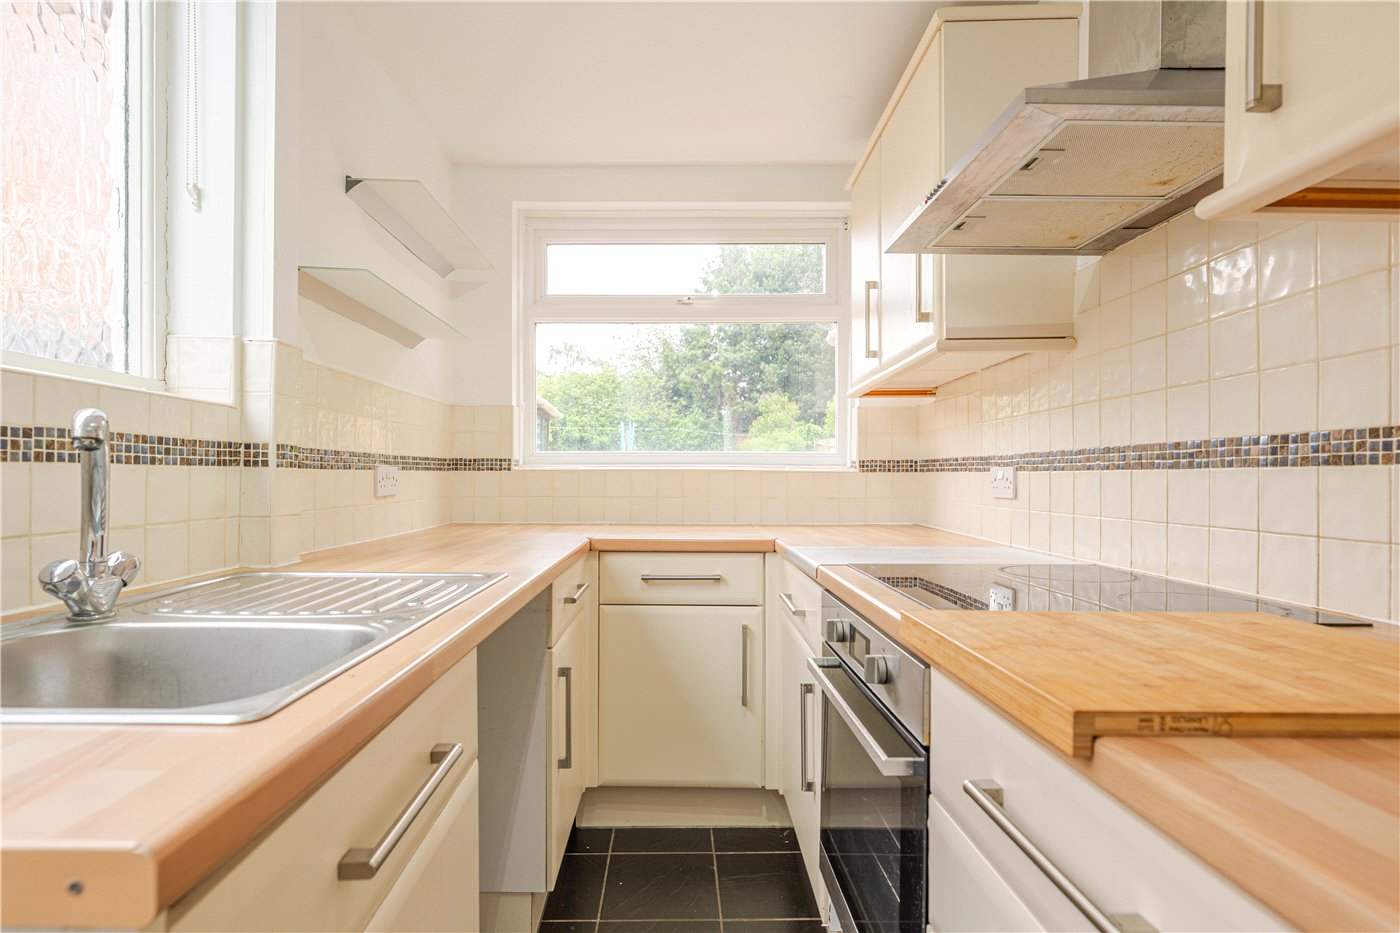
Upon entering the property, the welcoming hallway provides access to the principal ground floor accommodation and staircase rising to the first floor. To the rear of the home, the fitted galley-style kitchen overlooks the garden and offers a practical layout with a range of wall and base units, work surfaces, and rear access leading outside. While functional in its current form, the kitchen would benefit from updating and offers excellent scope to be redesigned into a more contemporary space.

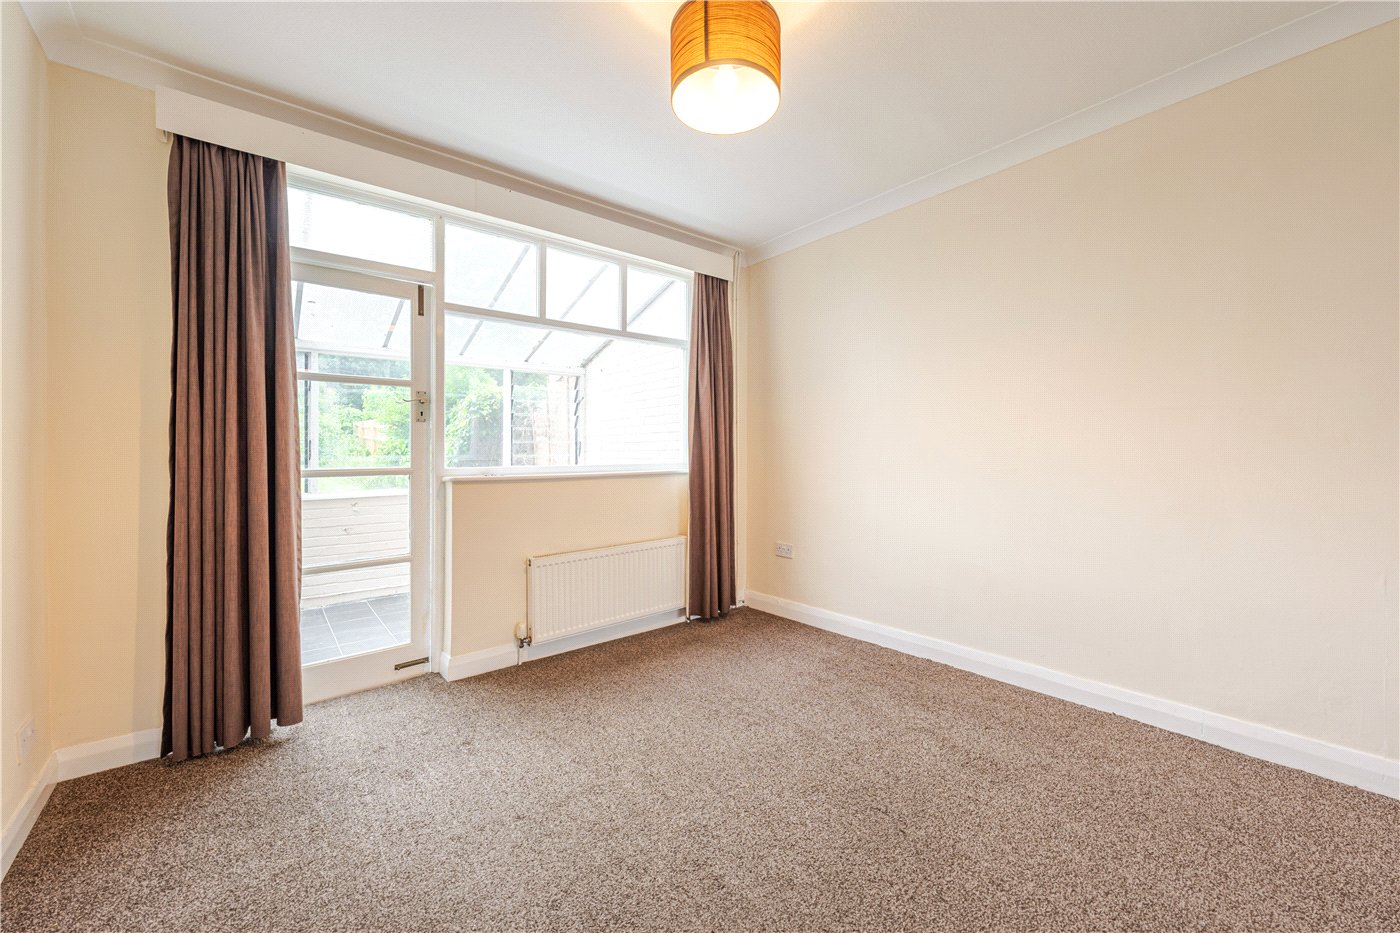
Spanning the full width of the property, the spacious open-plan living and dining room provides a bright and versatile reception area ideal for family living and entertaining. A large bay window to the front elevation allows natural light to flood the space, while the dining area to the rear enjoys pleasant views over the garden. Beyond, the conservatory provides an additional reception area with direct access onto the patio and garden beyond, creating a flexible space that could be adapted to suit a variety of needs.

The carpeted stairway rises to the first-floor landing, where there are three bedrooms comprising two generous double rooms and a further single bedroom, ideal for use as a nursery, guest room, or home office. The family bathroom is fitted with a bath, WC, and wash basin and, while serviceable, offers further opportunity for modernisation and personalisation.

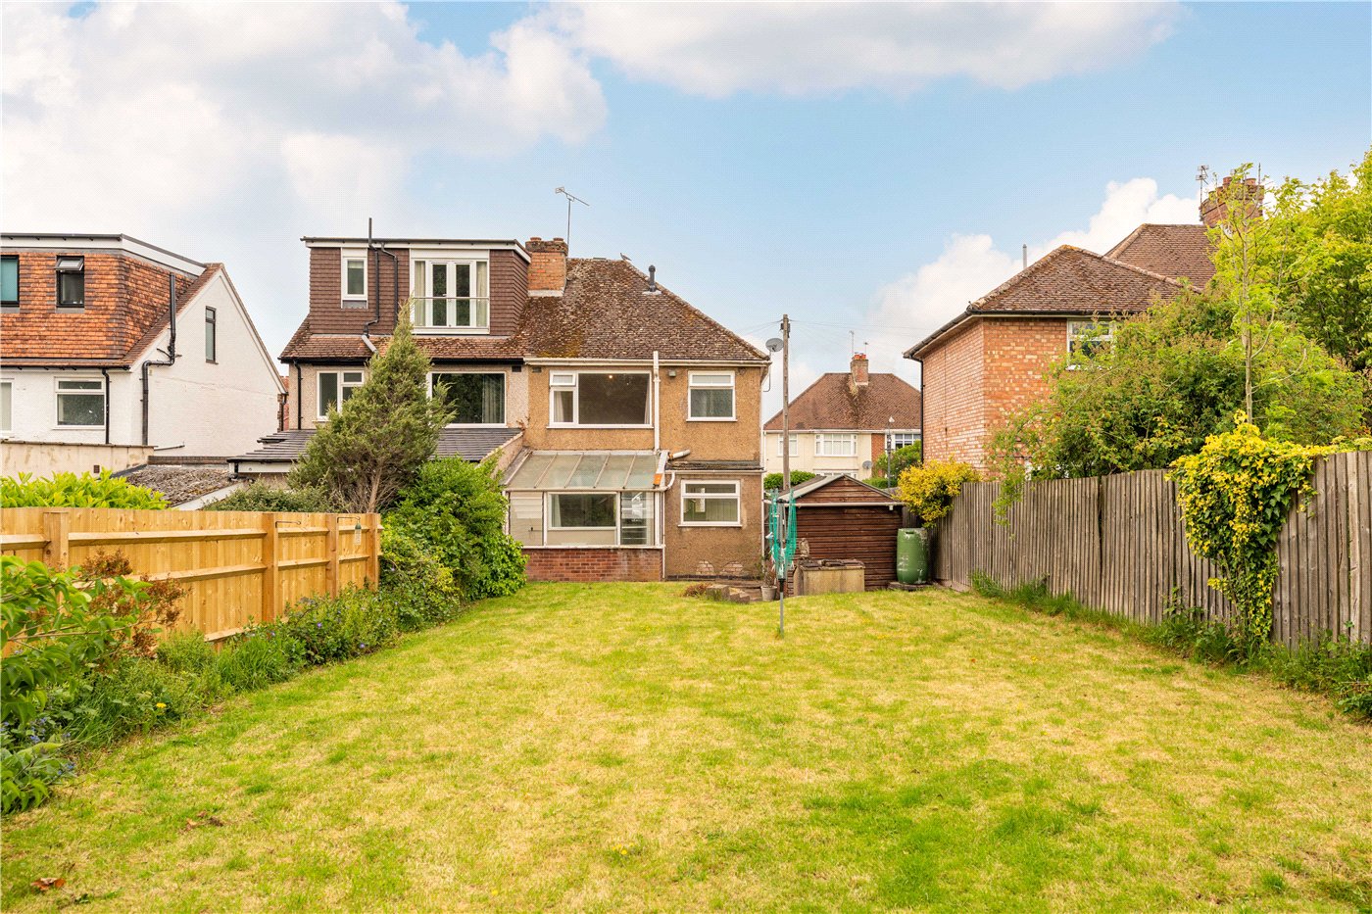
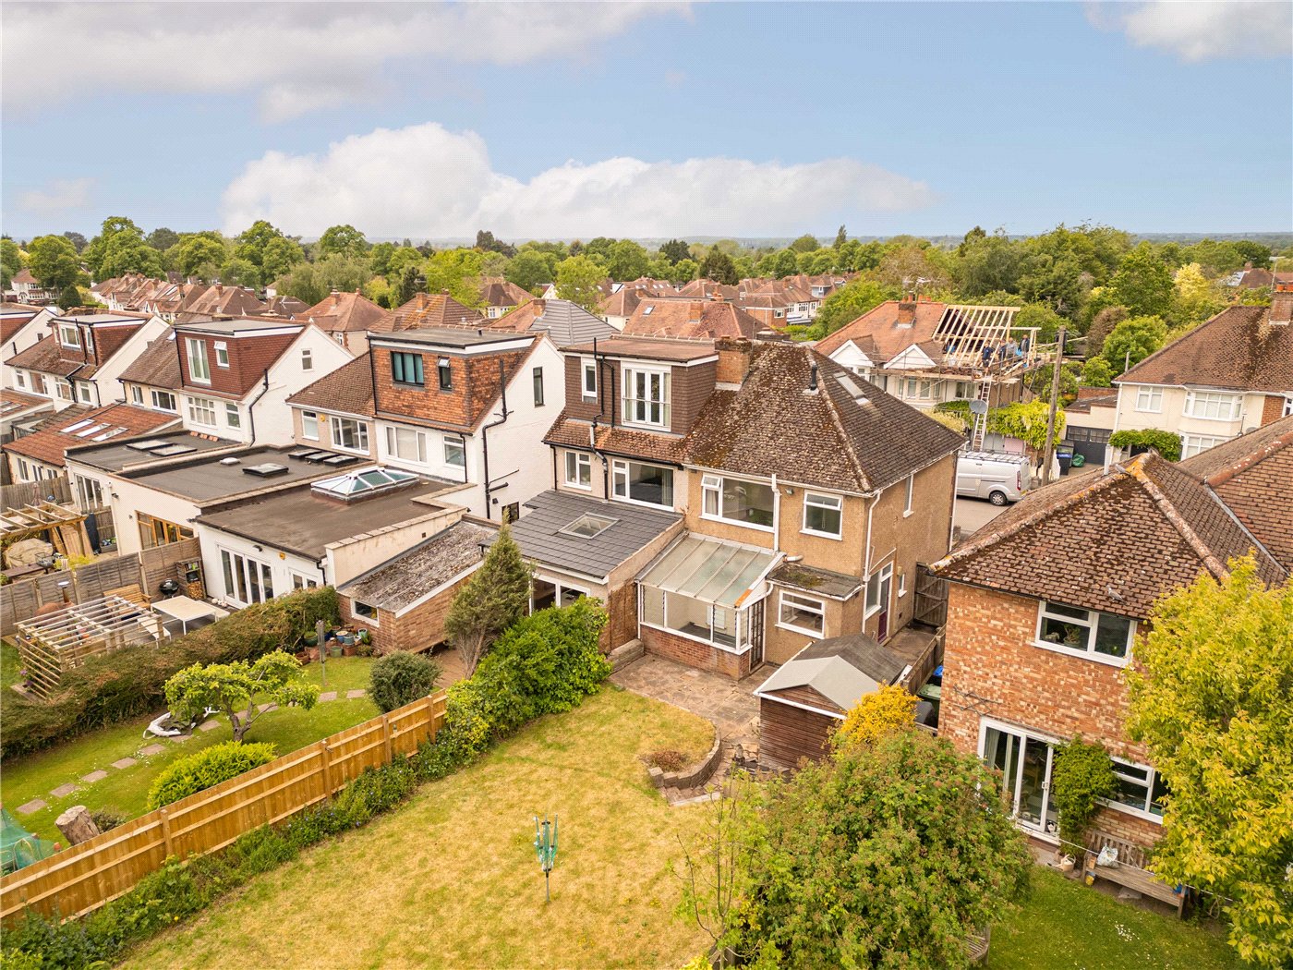
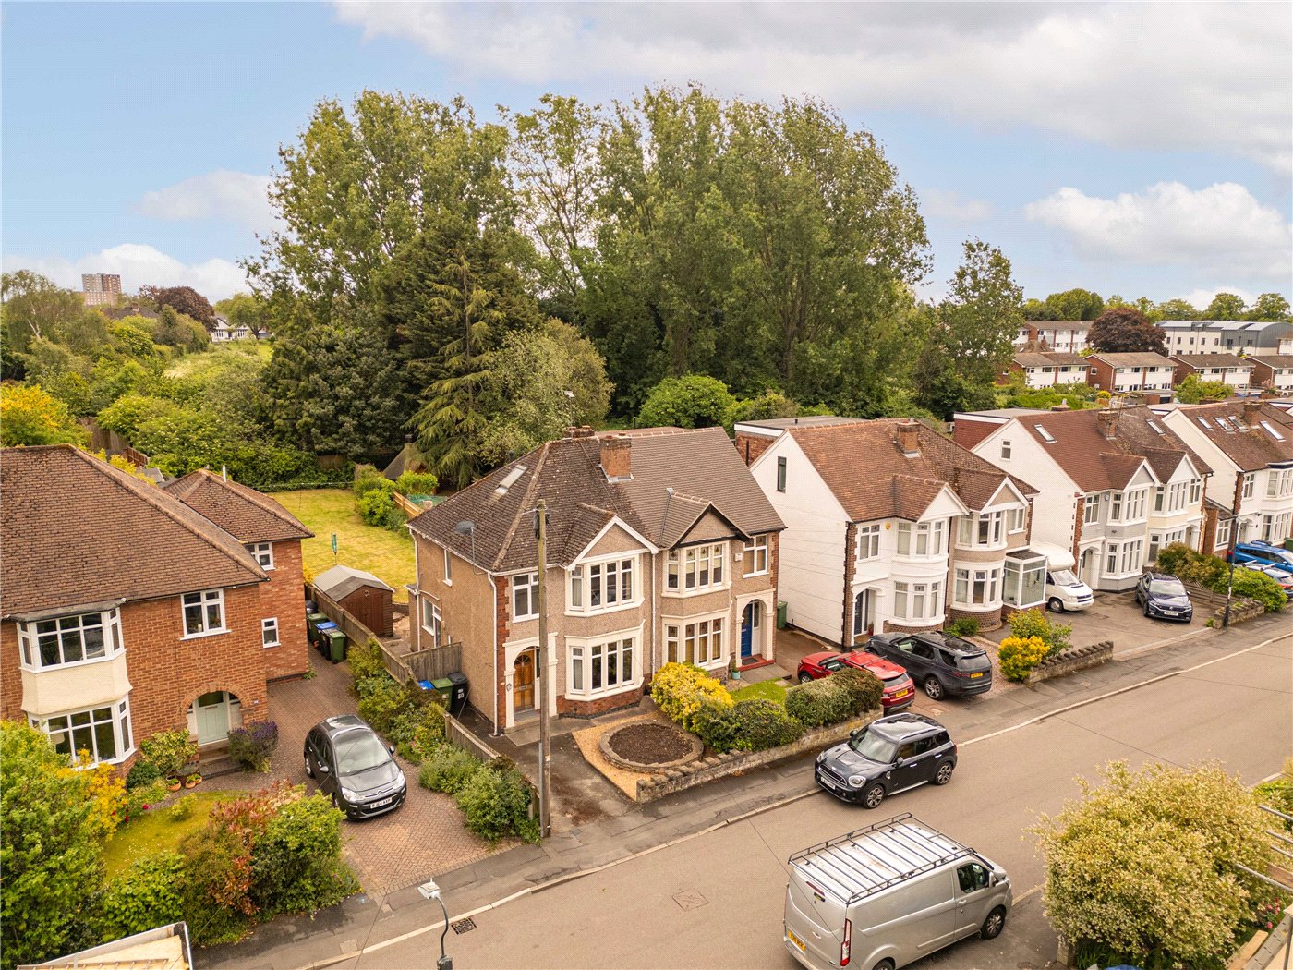
Externally, the rear garden is a particular highlight of the property, offering a substantial lawned area bordered by mature hedging and established planting, creating a private and peaceful outdoor setting. A paved patio area immediately to the rear of the house provides space for outdoor seating and dining, while a timber garden shed offers useful external storage. To the front of the property, a private driveway provides off-street parking alongside a small front garden.

Located within easy reach of local schools, everyday amenities, and green open spaces, the property is also conveniently positioned for access into Leamington Spa town centre, with its wide range of shops, restaurants, cafés, and transport links. Offering huge potential in a sought-after residential location, this is an ideal opportunity for purchasers seeking a renovation project with scope to add significant value.

No onward chain. Early viewing recommended.

Material Information:
Council Tax: Band C
Local Authority: Warwick District Council
Broadband: Ultrafast Broadband Available (Checked on Ofcom May 26)
Mobile Coverage: Good/Variable Coverage (Checked on Ofcom May 26)
Heating: Gas Central Heating
Listed: No
Tenure: Freehold

Rooms and Accommodations

  • Entrance Hallway
  • Accessed via the front entrance door, the welcoming hallway provides access to the principal ground floor accommodation and staircase rising to the first floor.
  • Kitchen
  • 1.78m x 3.43m
  • Positioned to the rear of the property overlooking the garden, the galley-style kitchen is fitted with a range of wall and base units, work surfaces, inset sink, and space for appliances. A rear door provides direct access outside. The room offers excellent potential for updating and redesign.
  • Living Room
  • 3.38m x 4.93m
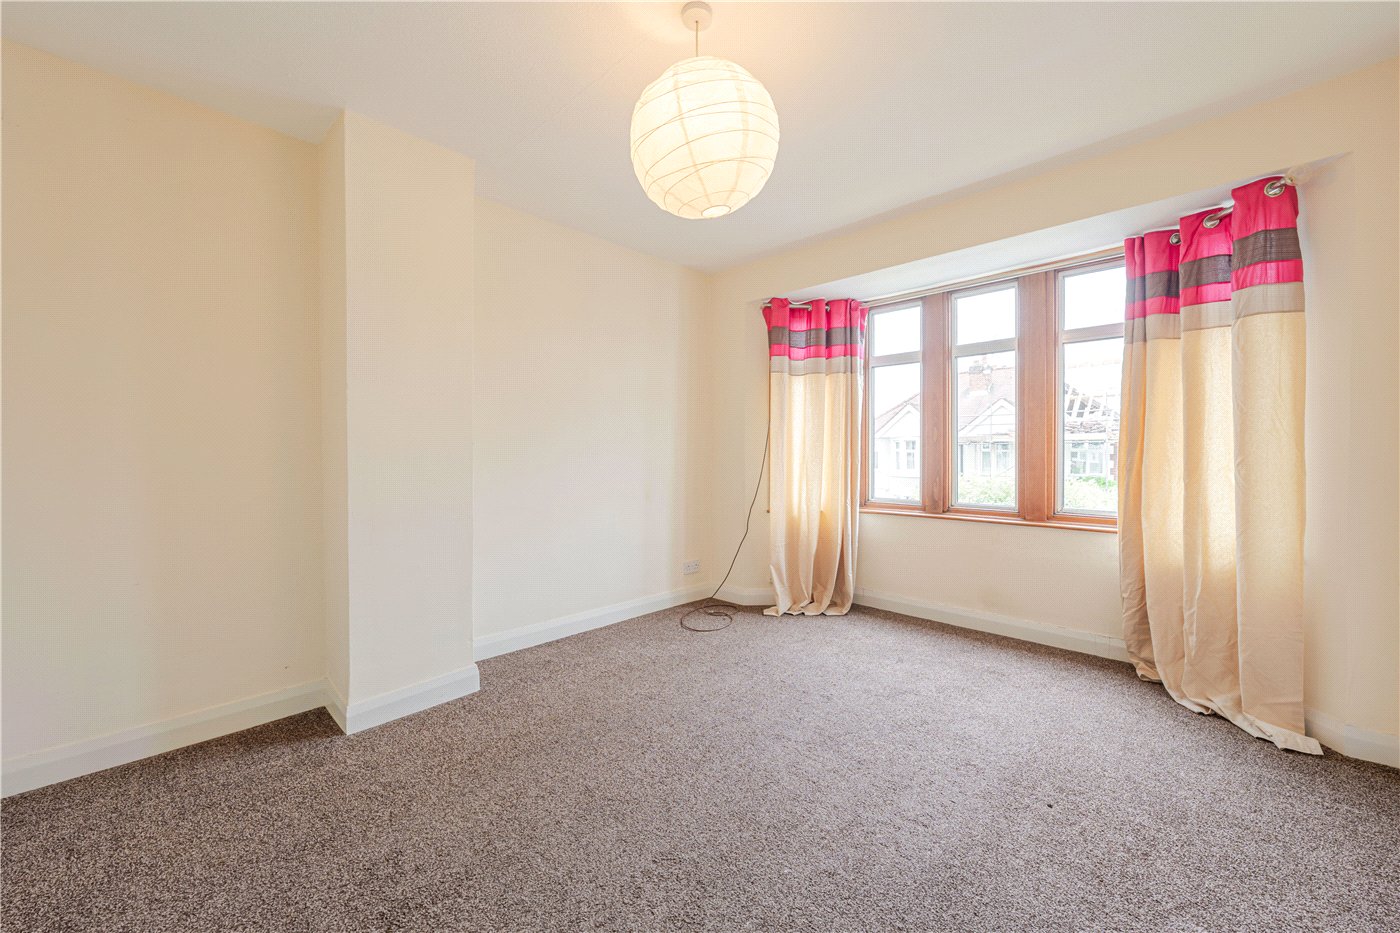
  • A bright and spacious reception room positioned to the front of the property, featuring a large bay window allowing for excellent natural light. Open-plan to the dining area, the room provides ample space for seating and family living.
  • Dining Area
  • 3.23m x 2.5m
  • Situated to the rear of the property and open-plan with the living room, the dining area enjoys views over the garden and offers an ideal space for entertaining or family dining.
  • Conservatory
  • 3.18m x 2.26m
  • Accessed from the dining area, the conservatory provides an additional reception space with direct access onto the rear garden and patio area.
  • Landing
  • Providing access to all first-floor accommodation and loft space.
  • Bedroom One
  • 3.25m x 3.8m
  • A generous double bedroom positioned to the front of the property.
  • Bedroom Two
  • 3.25m x 3.5m
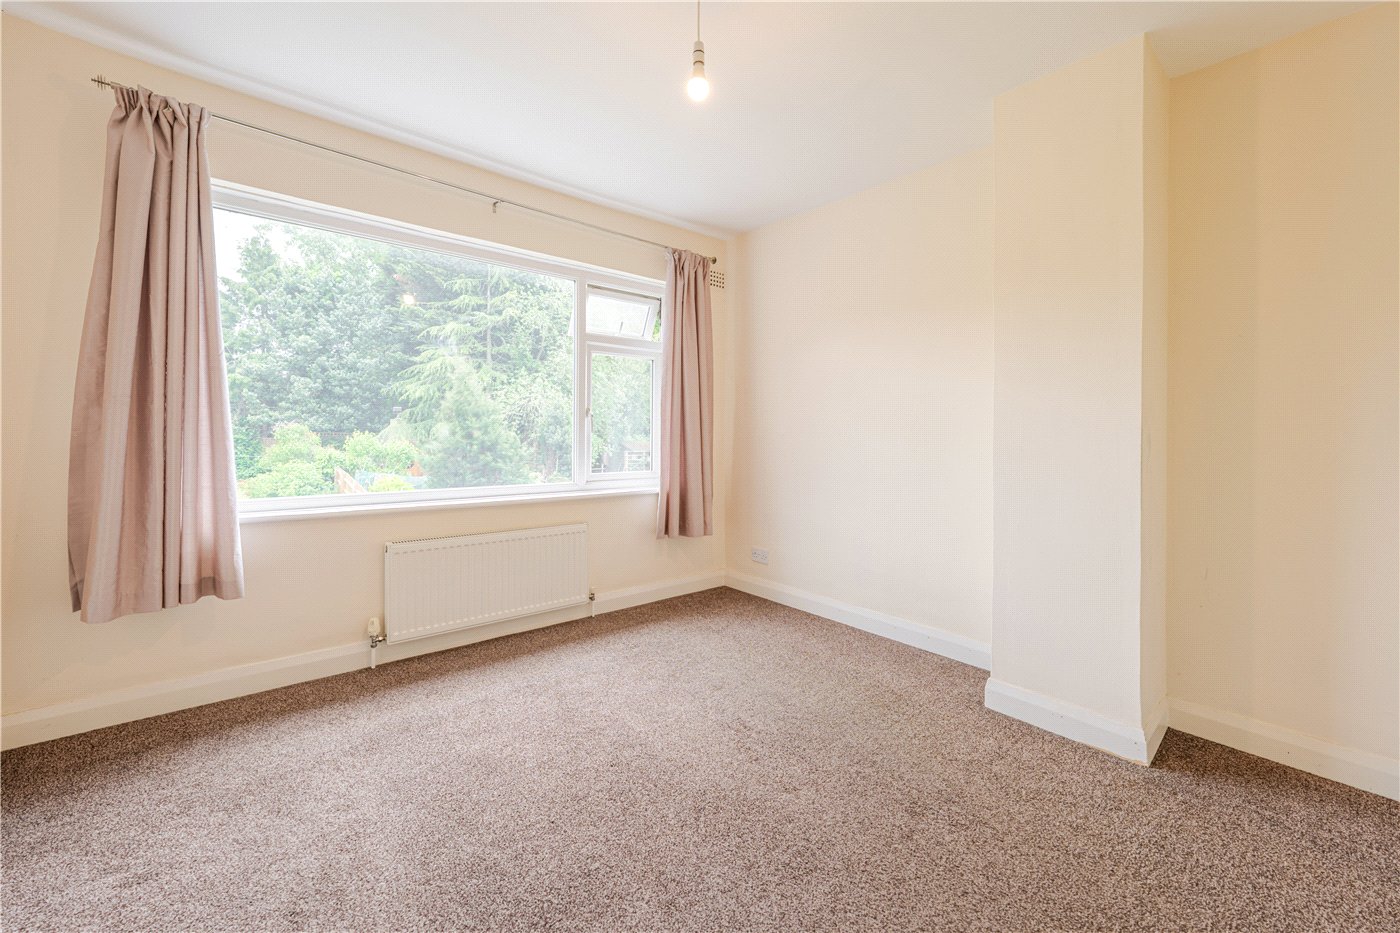
  • A spacious second double bedroom located to the rear.
  • Bedroom Three
  • 1.78m x 2.16m
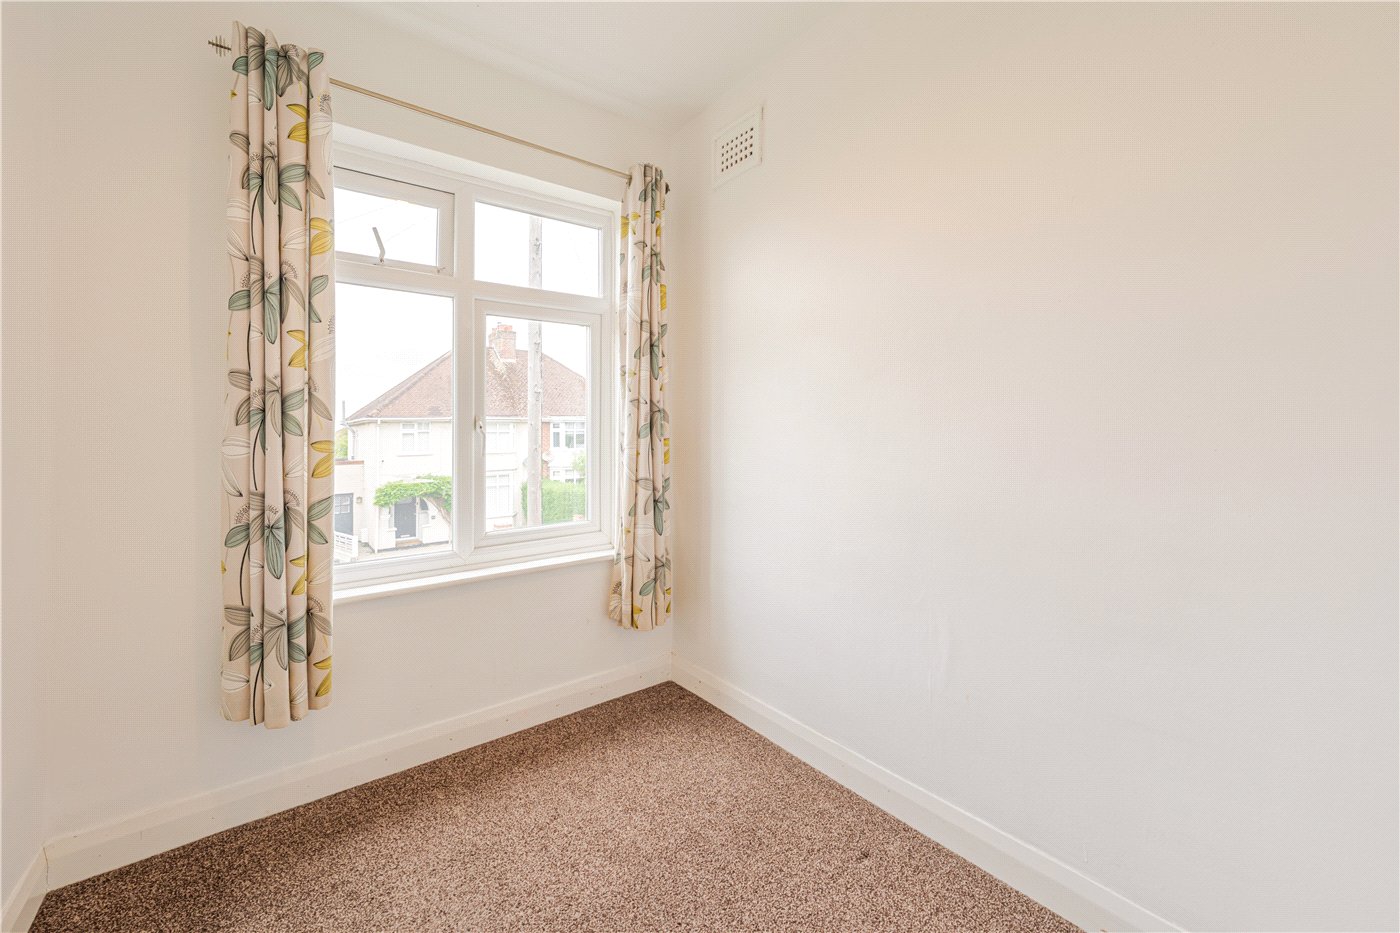
  • A comfortable single bedroom ideal for use as a nursery, home office, or guest room.
  • Bathroom
  • 1.78m x 2.4m
  • Fitted with a bath with overhead shower, wash basin, and WC. The room offers scope for modernisation and reconfiguration if desired.
  • Outside
  • To the front of the property is a private driveway providing off-street parking alongside a small front garden. The rear garden is a particular feature of the home, comprising a paved patio area, extensive lawn, mature hedging, established planting, and a timber garden shed, creating a private and peaceful outdoor space.

Location

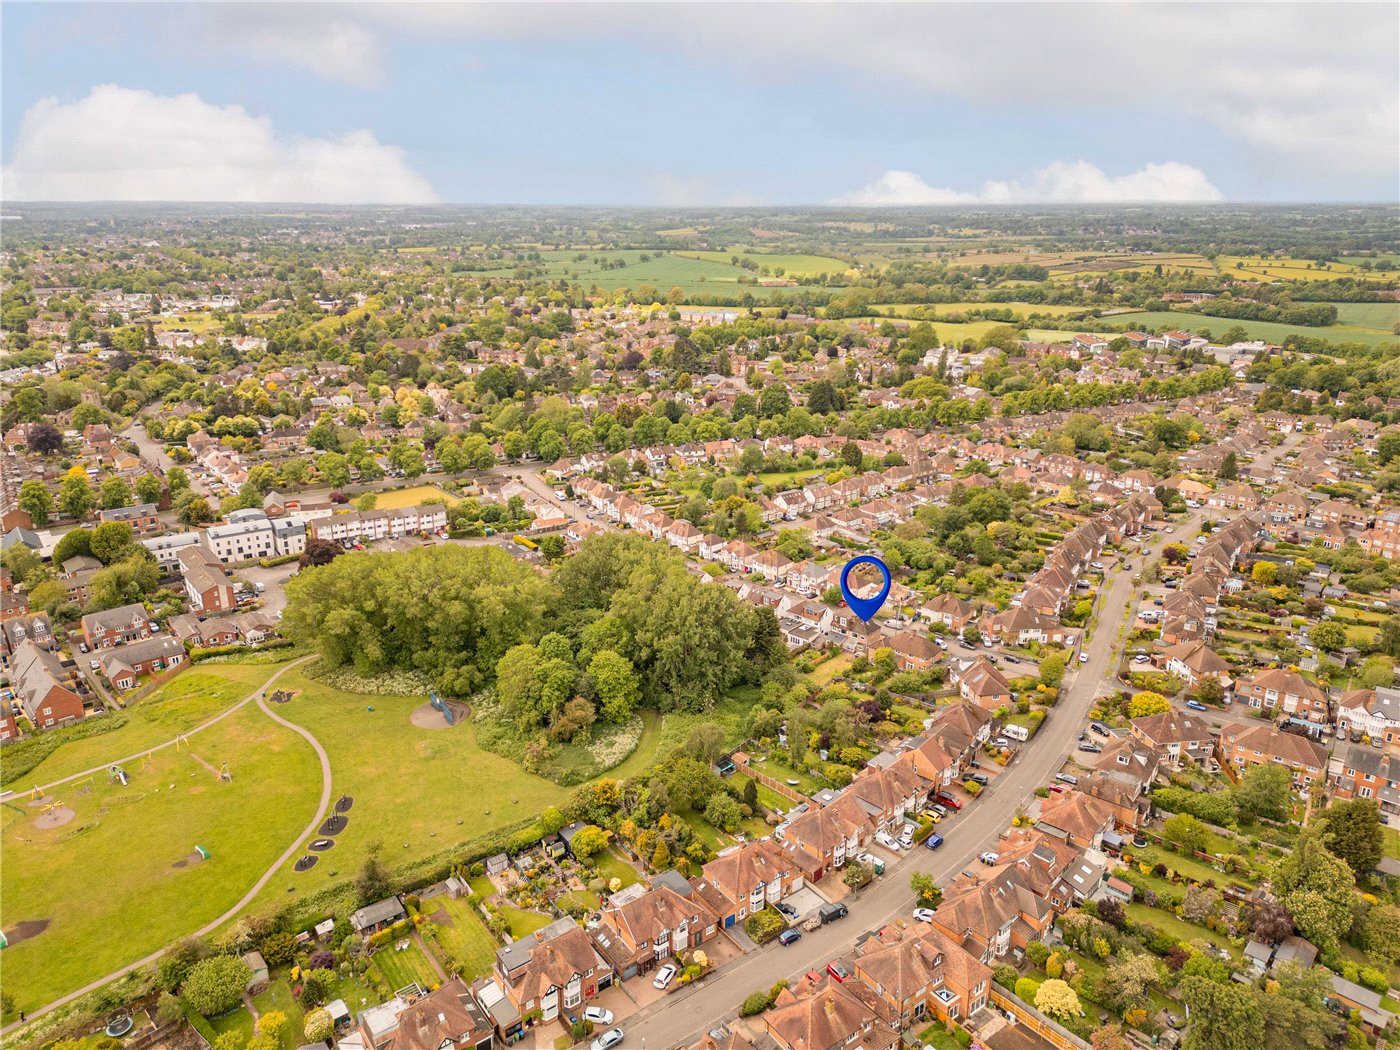
Kinross Road is ideally positioned within the popular residential suburb of Lillington, just north of Leamington Spa town centre (approximately 1.7 miles away) and conveniently located for access to Warwick (approximately 4 miles away). The area is highly regarded for its family-friendly atmosphere, excellent local amenities, and close proximity to green open spaces, while still offering easy access to the vibrant shopping, dining, and cultural attractions of central Leamington Spa.

Residents benefit from a variety of everyday amenities nearby, including local convenience stores, supermarkets, cafés, and recreational facilities. The property is also within easy reach of several parks and green spaces, including Newbold Comyn (approximately 2.2 miles away) and Jephson Gardens (approximately 1.9 miles away), offering excellent opportunities for outdoor leisure and recreation.

Families are particularly well served by a number of highly regarded schools in the area. Telford Infant School is approximately 0.3 miles away, while North Leamington School is around 0.8 miles from the property. A range of additional primary and secondary schooling options are also available within easy reach, making the area particularly attractive for family living.

Transport connections are excellent. Leamington Spa railway station is approximately 2 miles away and provides regular direct rail services to London Marylebone (from approximately 1 hour 20 minutes), Birmingham (from approximately 35 minutes), Coventry, and other major regional centres. For road commuters, the property is conveniently situated for access to the A46 (approximately 2.5 miles away) and the M40 motorway network, with Junction 13 approximately 5 miles away and Junction 14 around 6 miles away, providing straightforward links to Birmingham, Oxford, London, and the wider Midlands region.

Whether you're looking for a well-connected family home, convenient commuter base, or a property with excellent potential in a sought-after residential setting, Kinross Road offers an enviable combination of location, convenience, and opportunity.
Introduction text for the mortgage calculator

Mortgage Calculator

Fill in the details below to estimate your monthly repayments:

Approximate monthly repayment:

For more information, please contact Winkworth's mortgage partner, Trinity Financial, on +44 (0)20 7267 9399 and speak to the Trinity team.

Stamp Duty Calculator

Fill in the details below to estimate your stamp duty

The above calculator above is for general interest only and should not be relied upon
6/14
Front Aspect
Living Room
Kitchen
Hallway
Living Room
Living Room
Living Room
Conservatory
Kitchen
Bedroom One
Bedroom Two
Bedroom Three
Bathroom
Garden
Garden
Garden
Garden
Aerial Of Garden
Drone To Front
Pinpoint Drone
Pinpoint Drone
Pinpoint Drone
Aerial Of Garden

Contact Royal Leamington Spa

See all team members

Got a question about this property?

This site is protected by reCAPTCHA and the Google Privacy Policy and Terms of Service apply.

More Properties like this

Video Tour

Clarendon Square, Leamington Spa, Warwickshire, CV32

£1,700,000 Freehold

Virtual Tour

Under Offer

Eastnor Grove, Leamington Spa, Warwickshire, CV31

£1,625,000 Freehold

Video Tour

New Instruction

Barford Hill, Barford, Warwick, Warwickshire, CV35

£1,500,000 Freehold

Virtual Tour

Clarendon Square, Leamington Spa, Warwickshire, CV32

£1,475,000 Freehold

Video Tour

New Instruction

Lansdowne Circus, Leamington Spa, Warwickshire, CV32

Offers over £1,450,000 Freehold

Lansdowne Circus, Leamington Spa, Warwickshire, CV32

£1,350,000 Freehold

Online Valuations Aren’t Worth The Paper They’re Printed On.

When online valuations don’t give you the whole picture - try Winkworth’s expert service. Get a free property appraisal. Accurate valuations from our local property experts. No obligation to list with Winkworth. Choose a time convenient for you with our online booking system.

Fill in your details and someone will be in touch soon:

You have provisionally booked a valuation for . Please confirm your details below

We don't have date info available for this property, but if you fill in your details below, someone will be in touch to arrange a date soon

Please fill in the required fields below marked with *

This site is protected by reCAPTCHA and the Google Privacy Policy and Terms of Service apply.