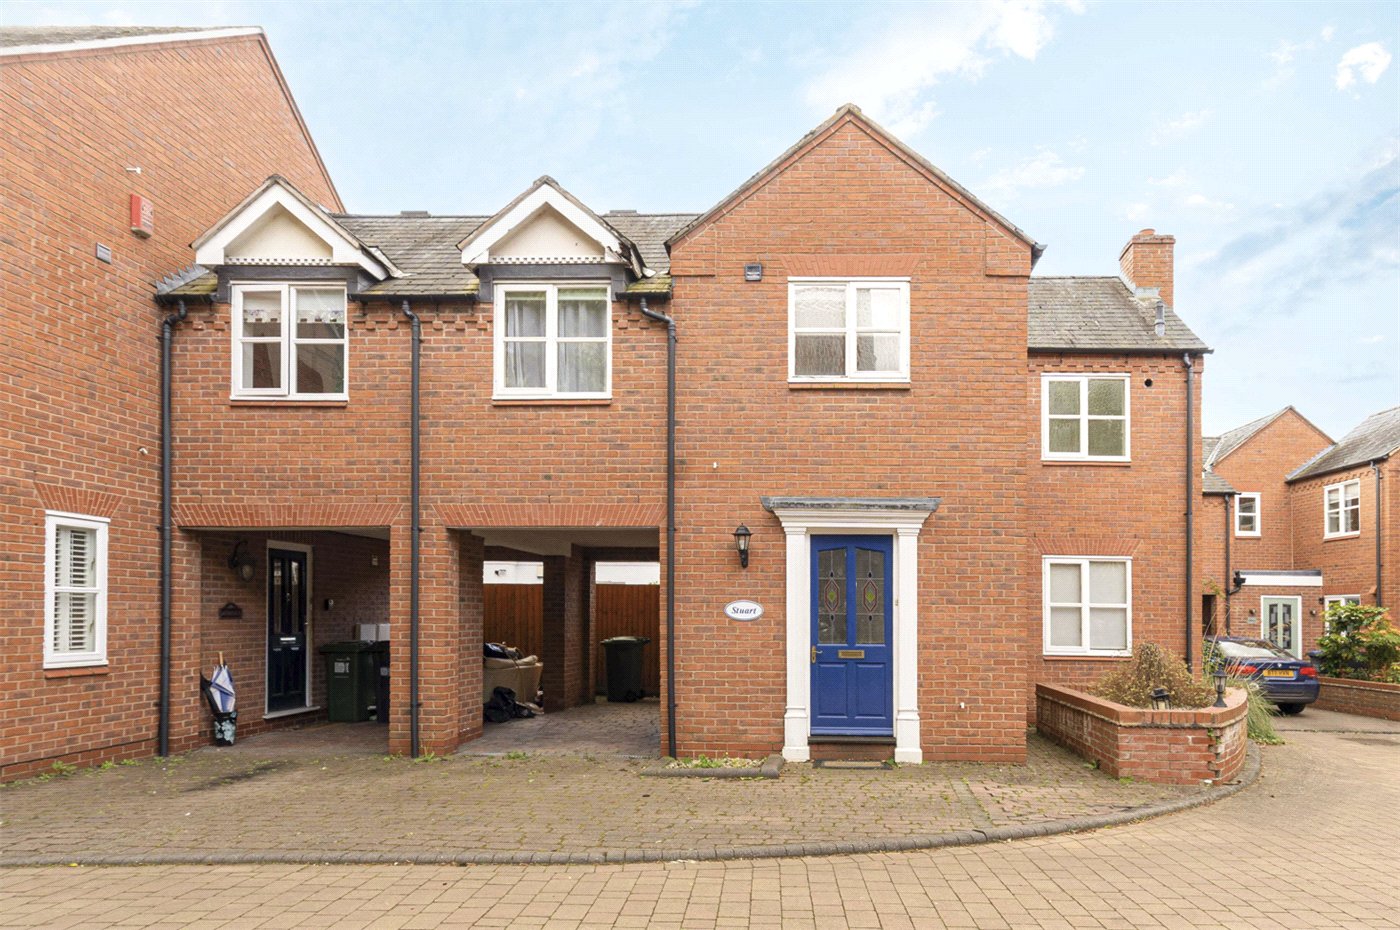
Kenilworth Road, Leamington Spa, Warwickshire, CV32
3 bedroom house in Leamington Spa
£425,000 Freehold
- 3
- 1
- 1
-
974 sq ft
90 sq m -
PICTURES AND VIDEOS
KEY FEATURES
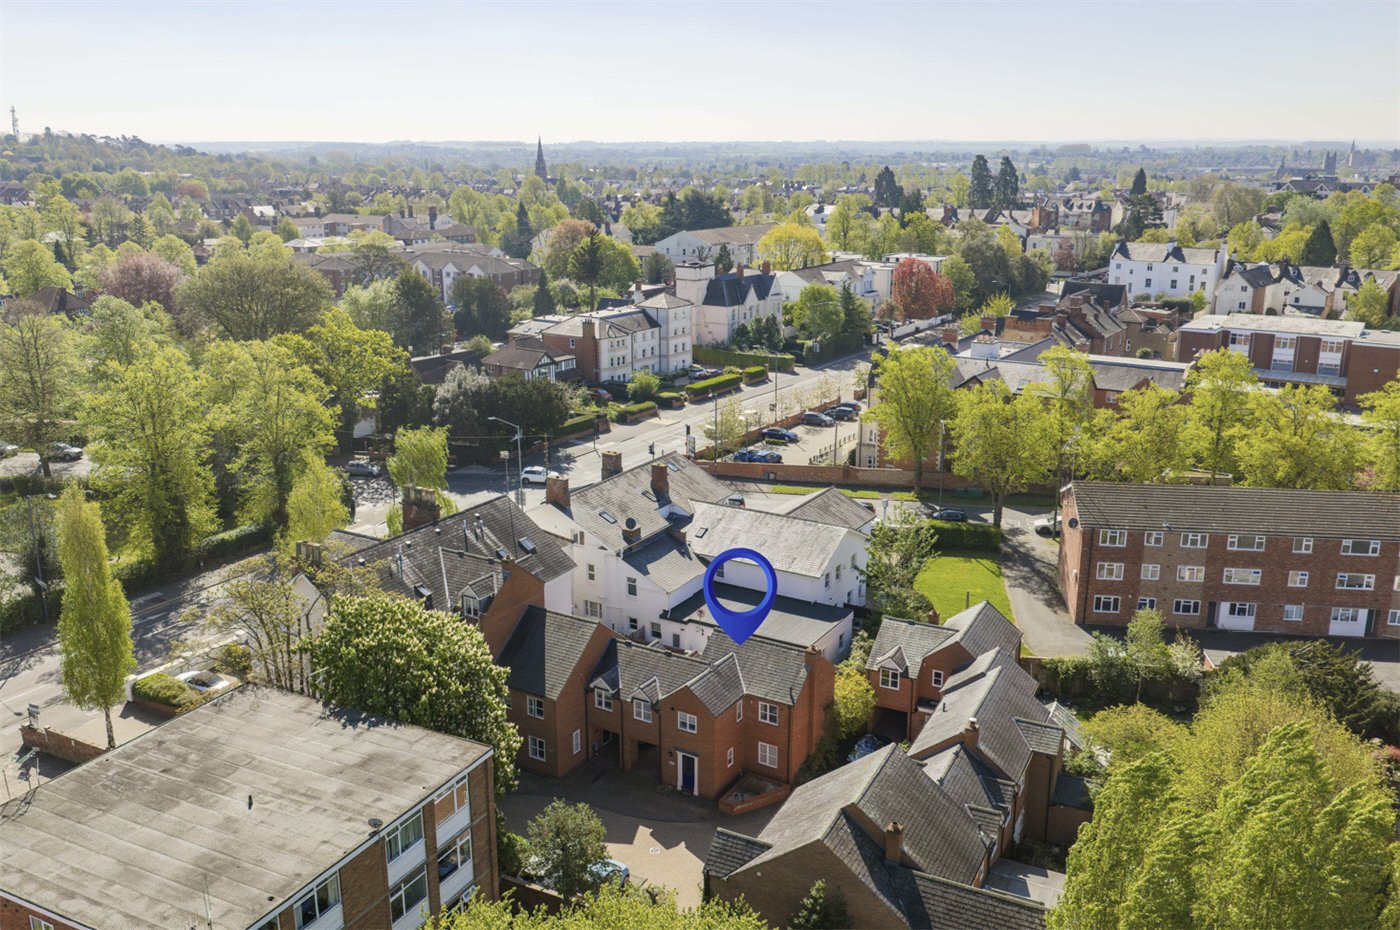
- Prime central Leamington Spa location just off Kenilworth Road
- Three-bedroom townhouse arranged over two floors
- Spacious living room with French doors to garden
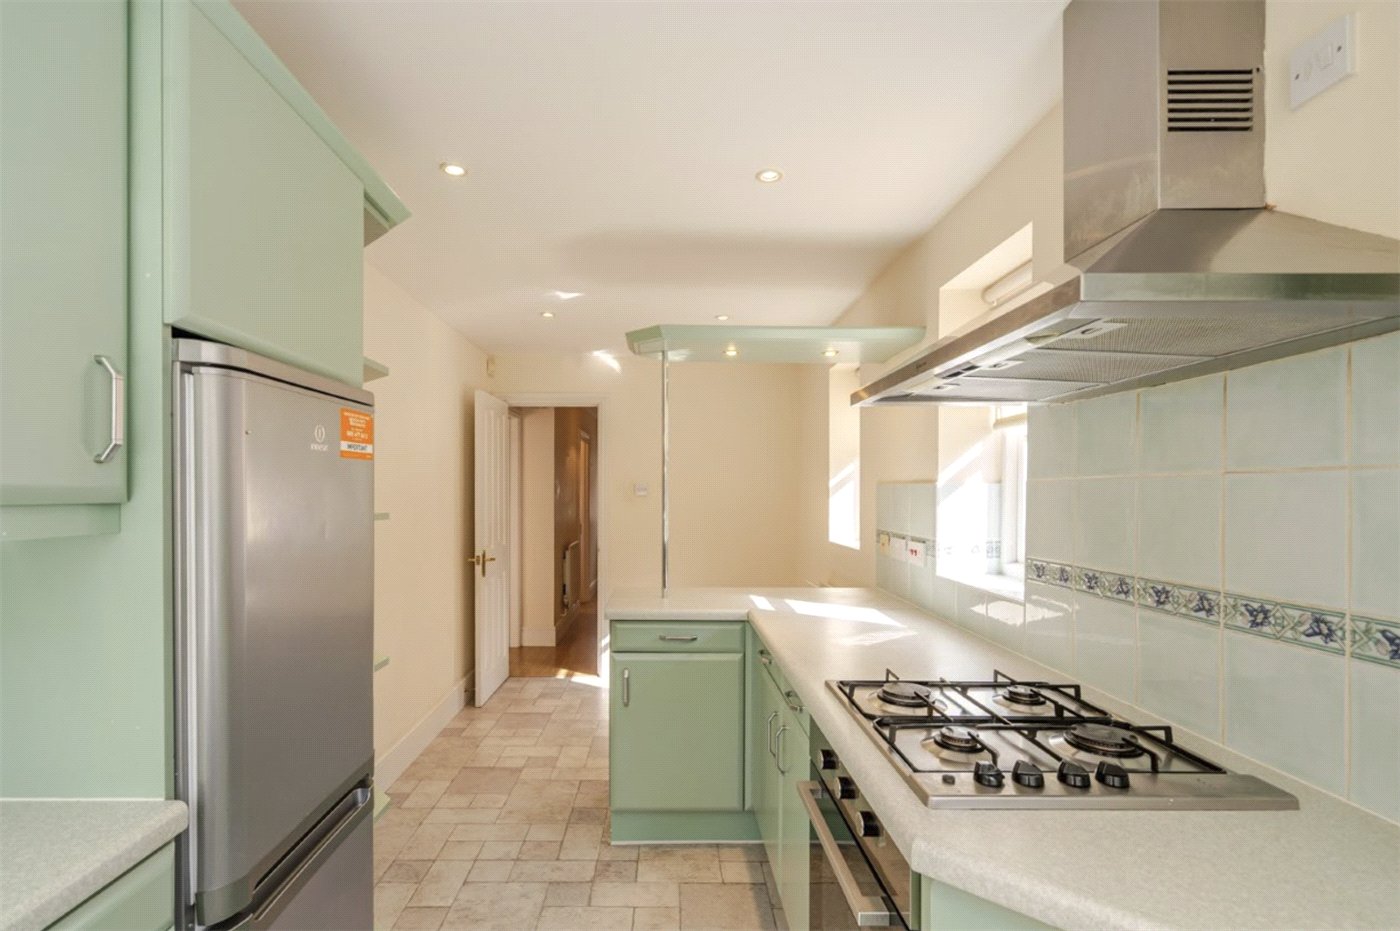
- Kitchen/dining room with excellent potential
- Private courtyard garden
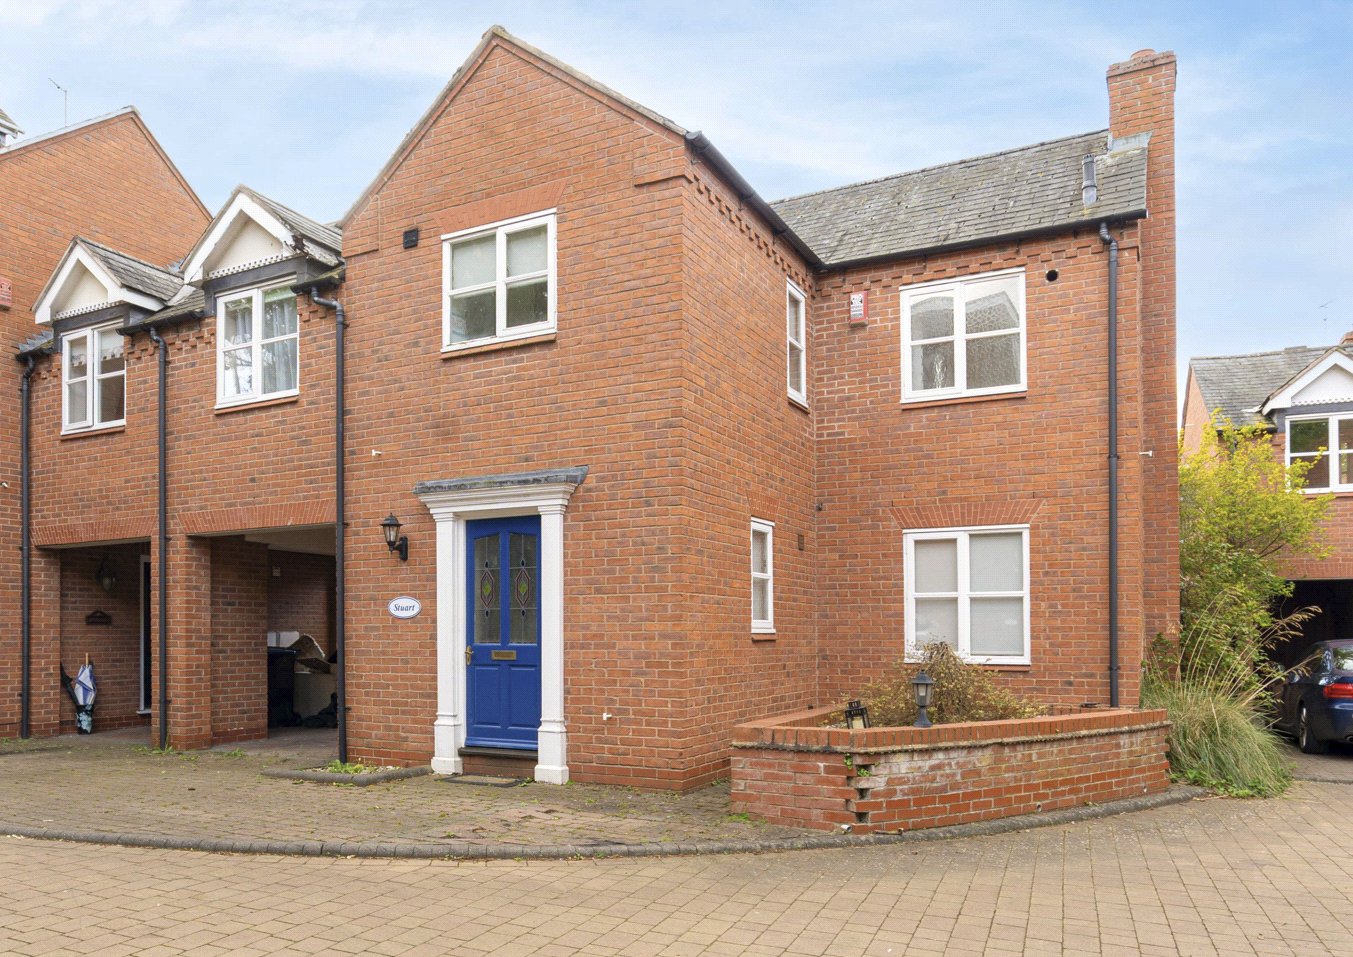
- Carport parking for one vehicle
- Gas central heating
- Requiring modernisation throughout
- Offered to the market chain free
- Ideal for young professionals, downsizers, or investors
KEY INFORMATION
- Tenure: Freehold
- Council Tax Band: E
- Local Authority: Warwick District Council
Description
Offering approximately 974 sq ft of accommodation arranged over two floors, this spacious home presents an excellent opportunity for buyers seeking to modernise and create a stylish residence in one of Leamington Spa’s most desirable locations, with the added benefit of being offered chain free.
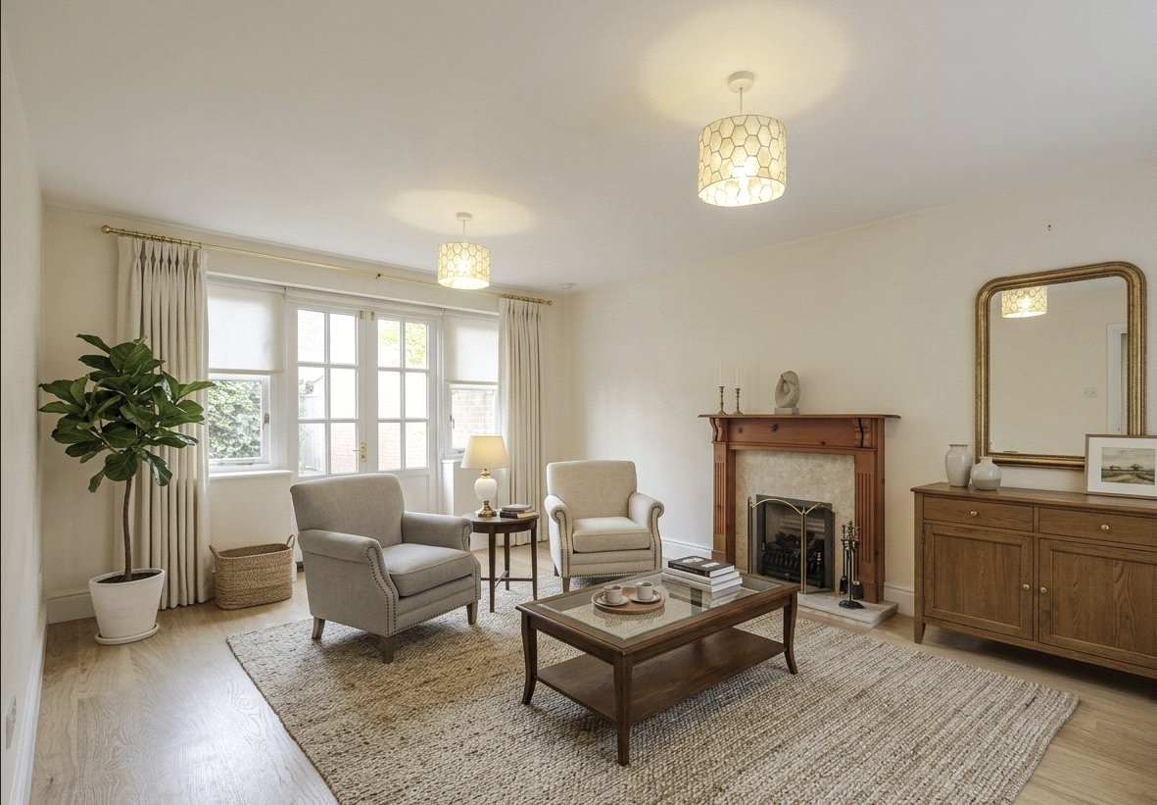
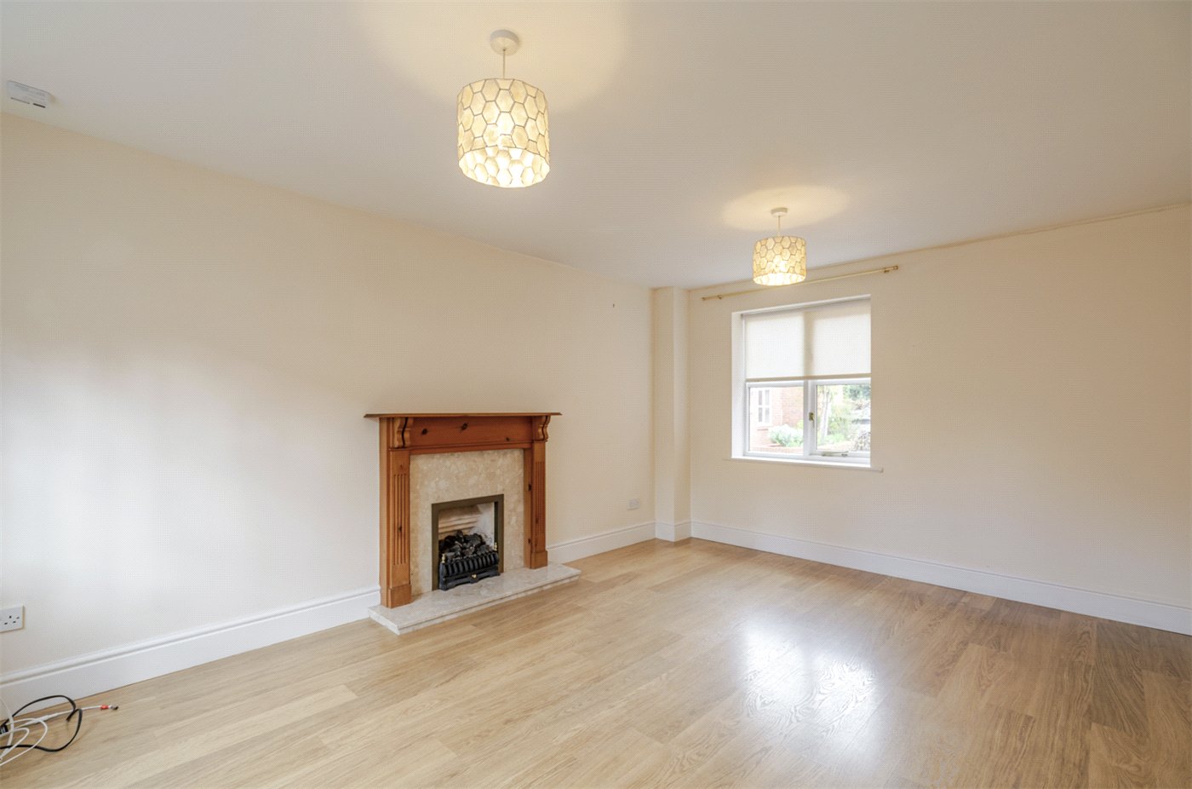
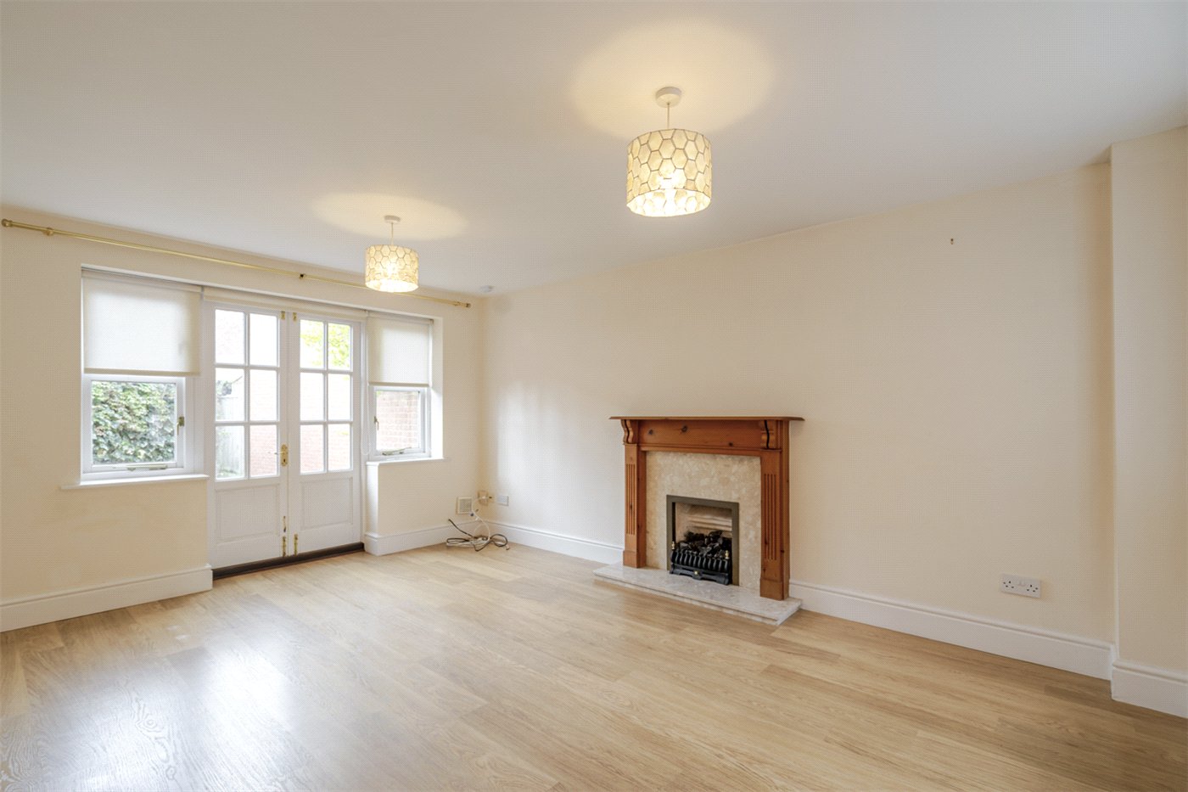
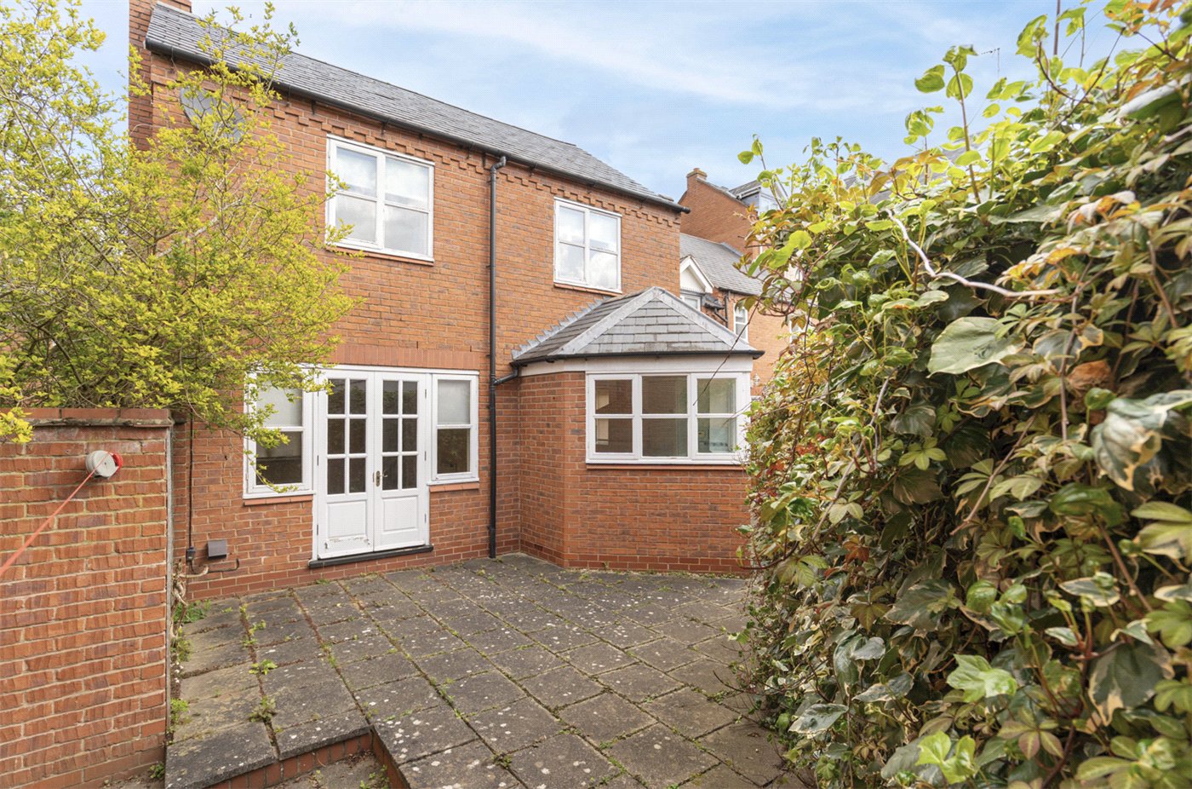
Upon entering, a welcoming entrance hallway provides access to a useful ground floor WC, along with stairs rising to the first floor. The layout flows naturally through to the main living accommodation, where a generous sitting/reception room benefits from dual aspect windows. This is a particularly bright and inviting space, featuring a central fireplace and French doors opening directly onto the courtyard garden, creating a seamless connection between indoor and outdoor living.
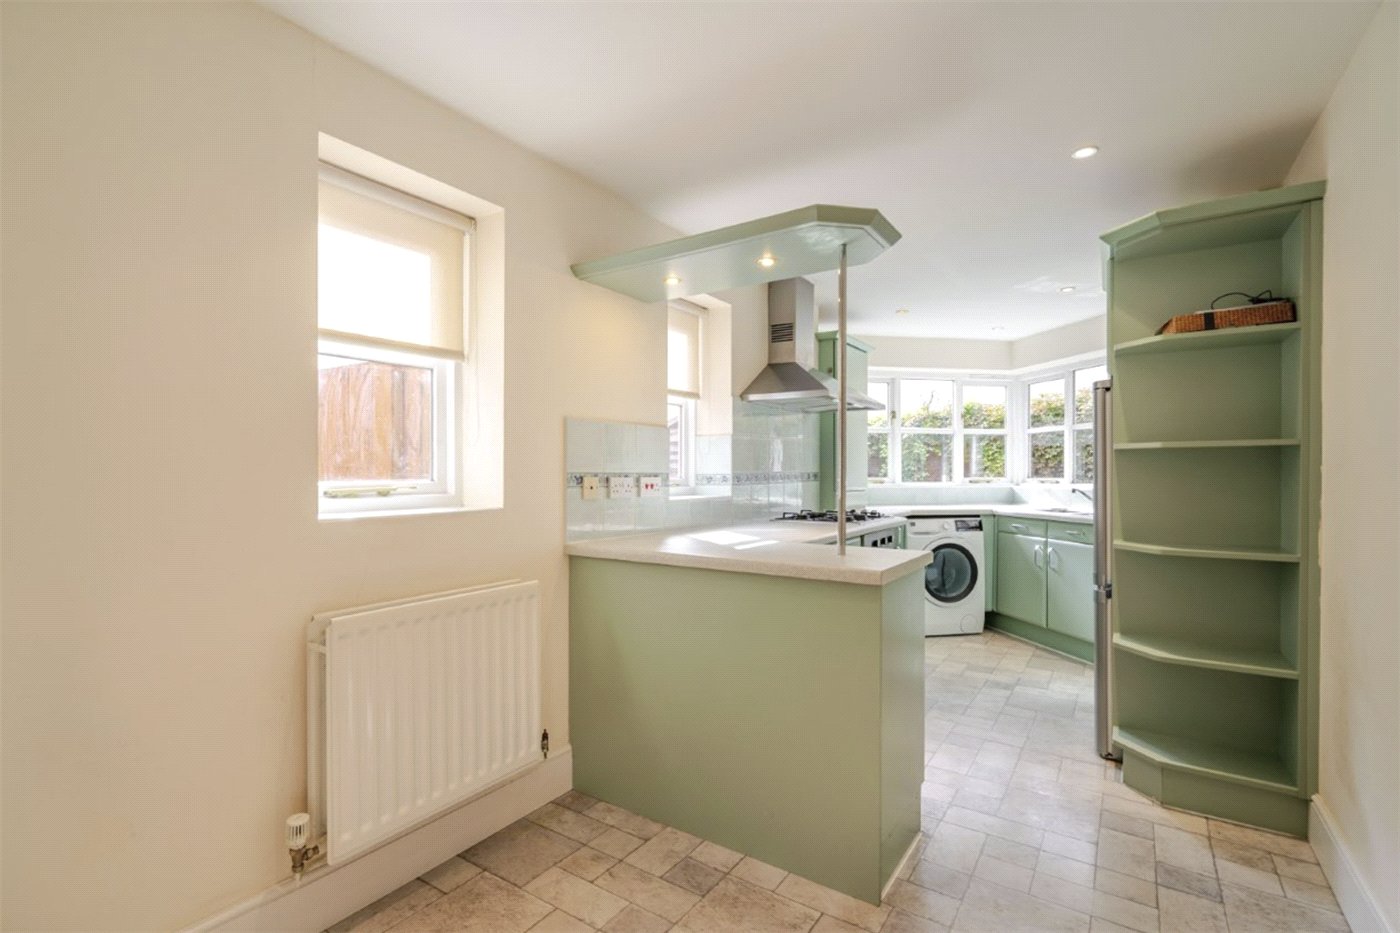
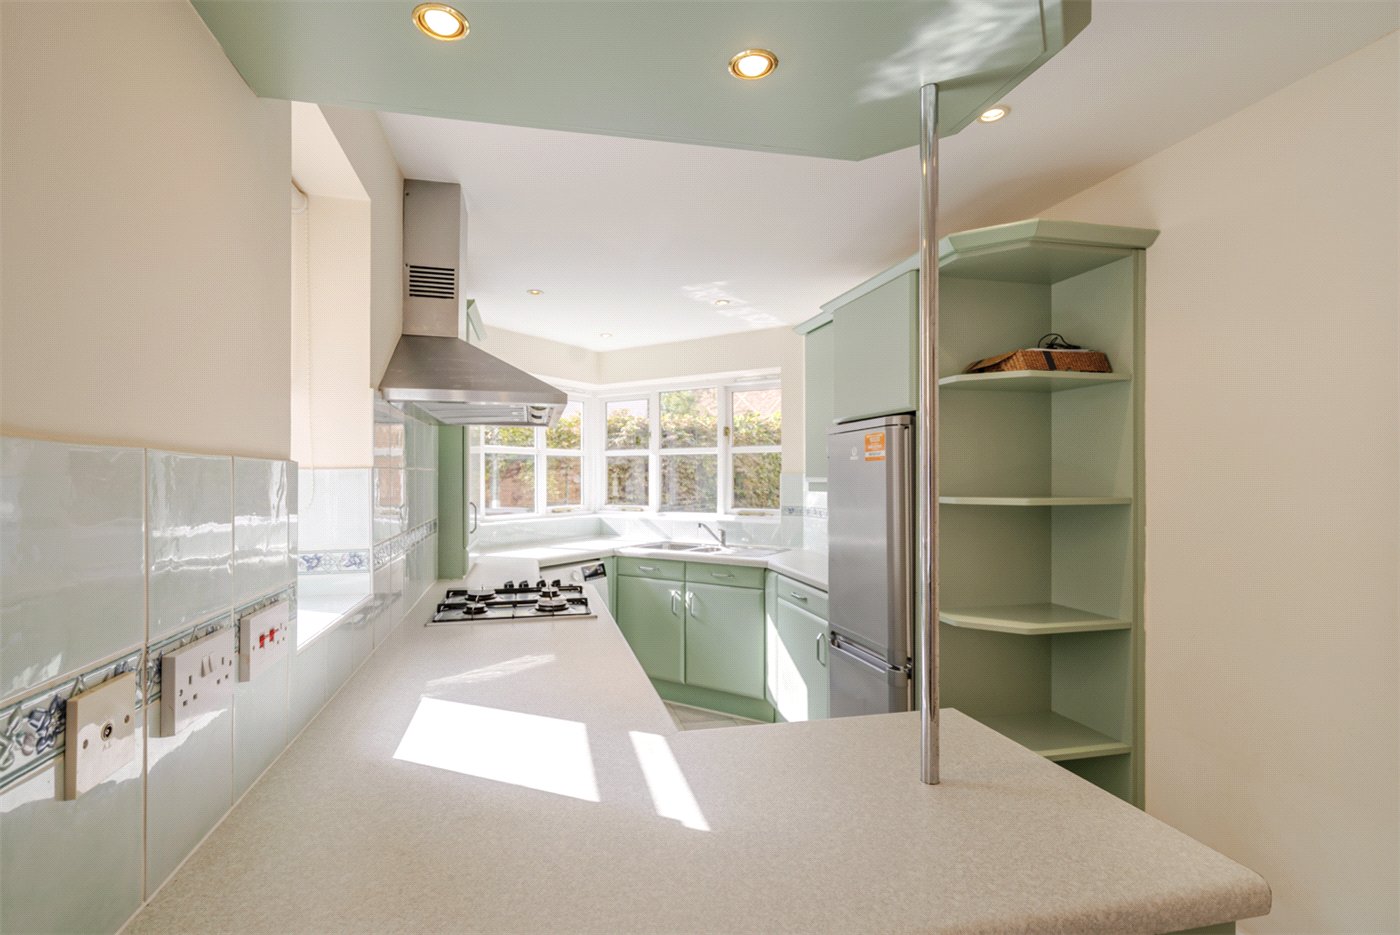
To the rear of the property, the kitchen/dining area offers a sociable layout with excellent potential. Currently arranged with a breakfast bar and a range of fitted units, the space benefits from dual-aspect windows and could be reconfigured or opened further into the hallway to create a contemporary open-plan kitchen.
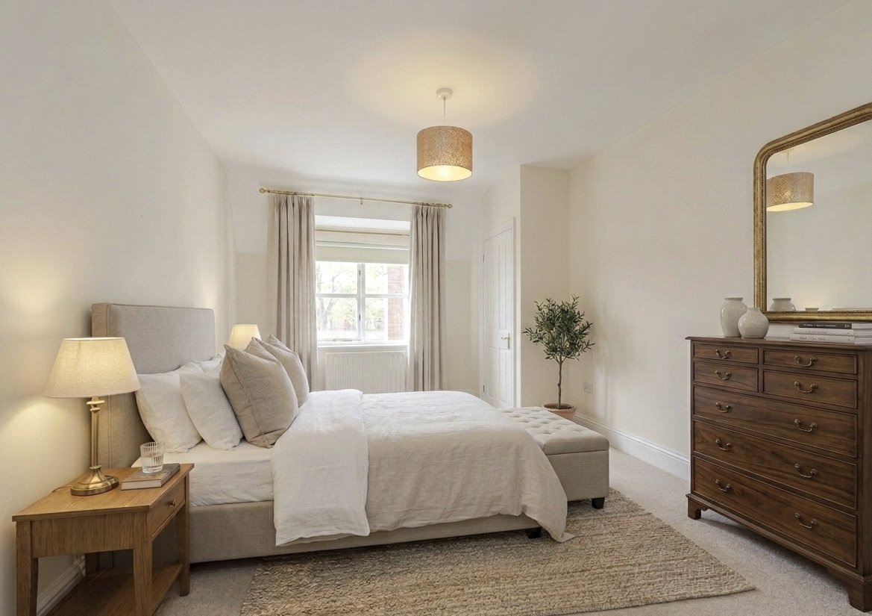
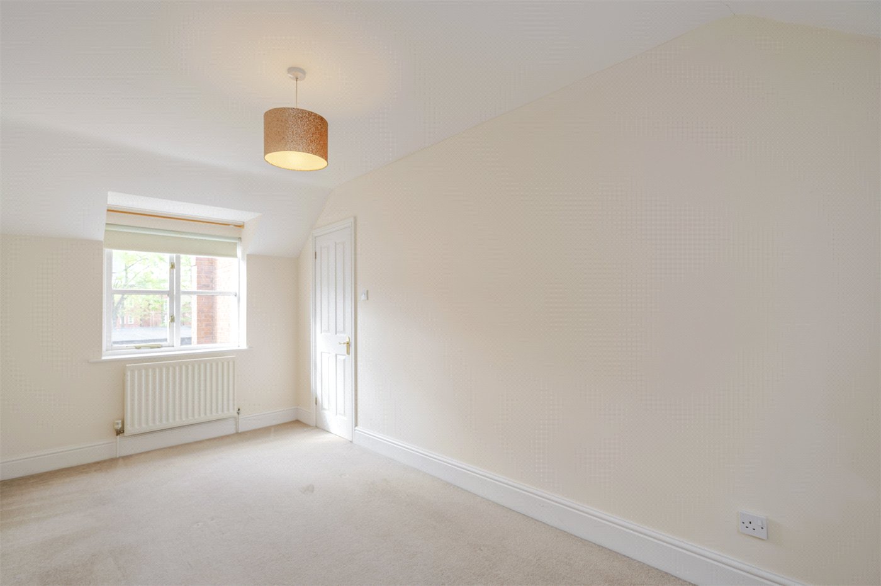
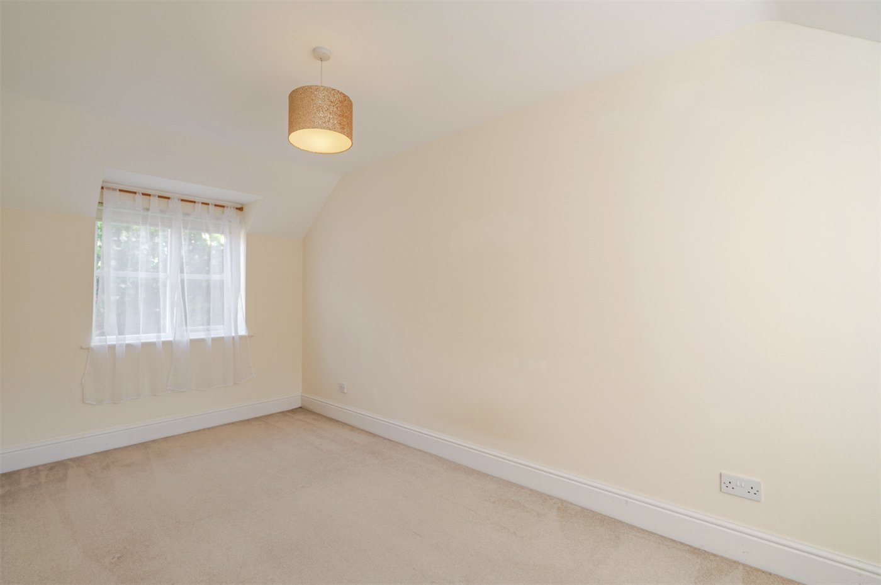
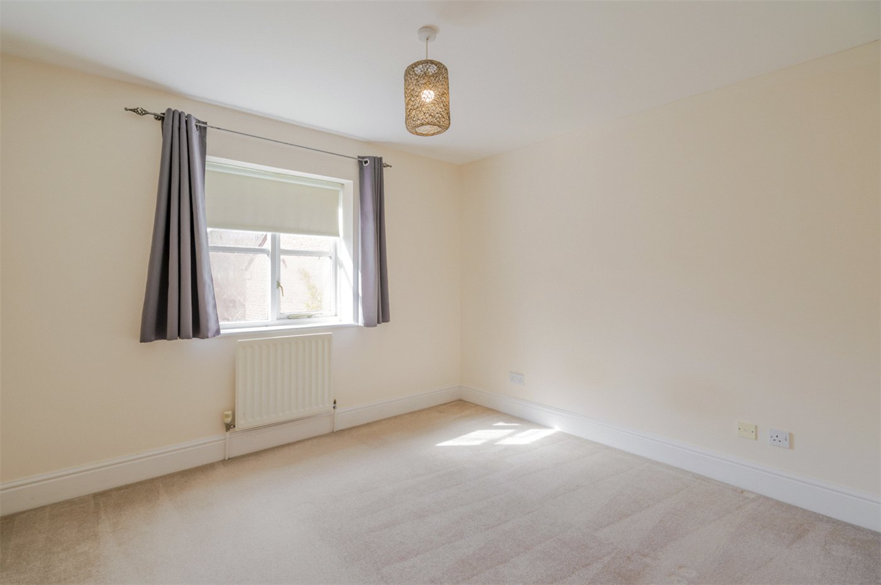
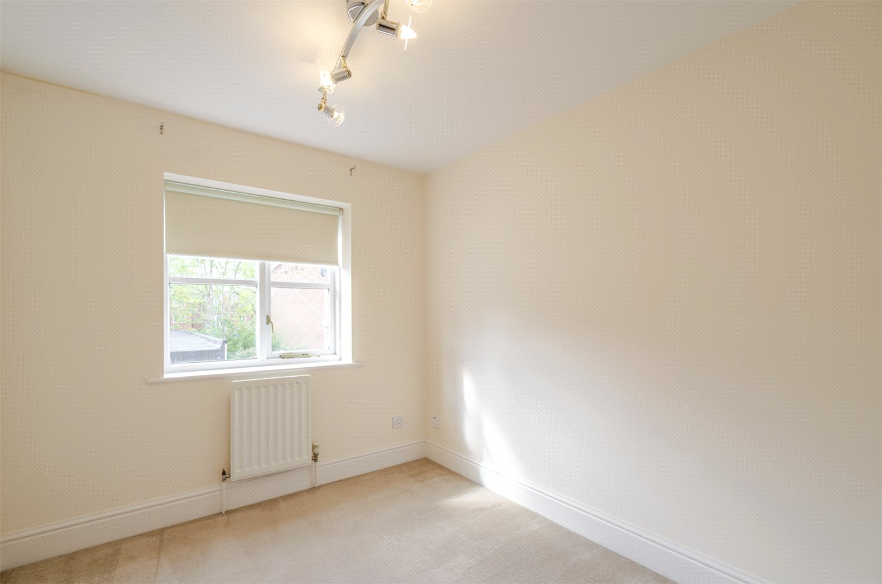
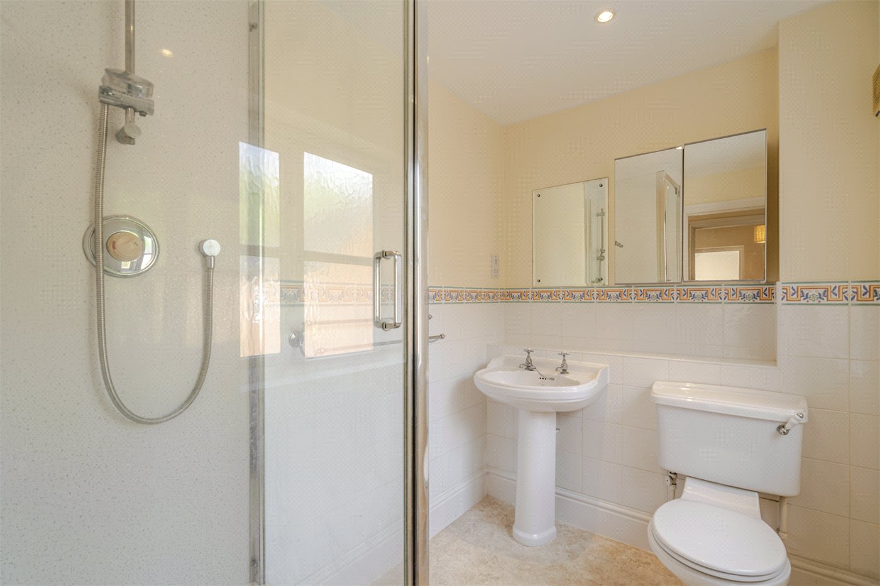
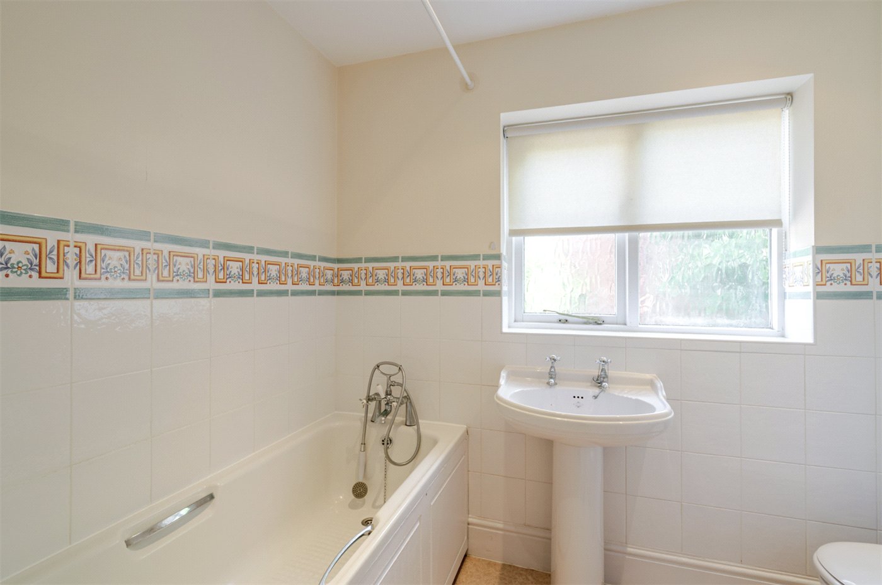
Upstairs, the first floor hosts three well-proportioned bedrooms. The principal bedroom is a comfortable double overlooking the front aspect, while the second double bedroom enjoys views over the rear garden. The third bedroom provides flexibility as a home office, nursery, or guest room. A family bathroom serves all bedrooms, fitted with a bath, separate shower, wash basin, and WC.
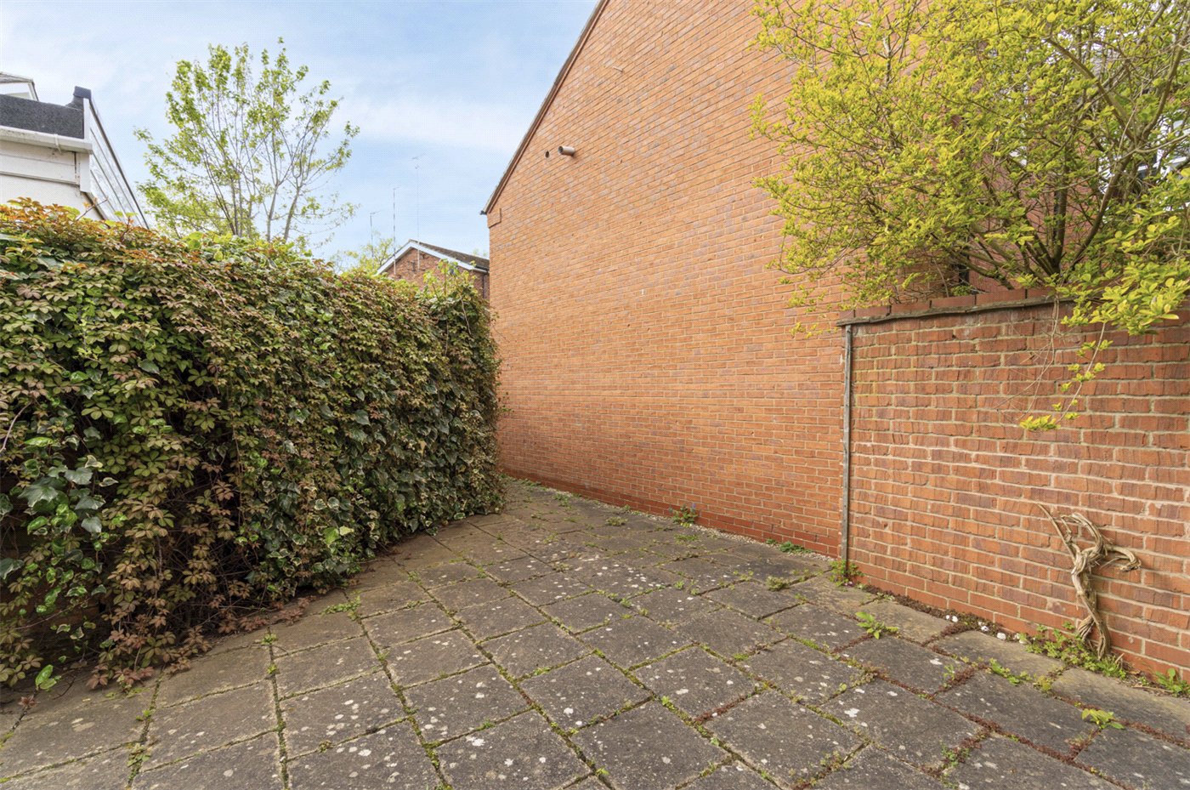
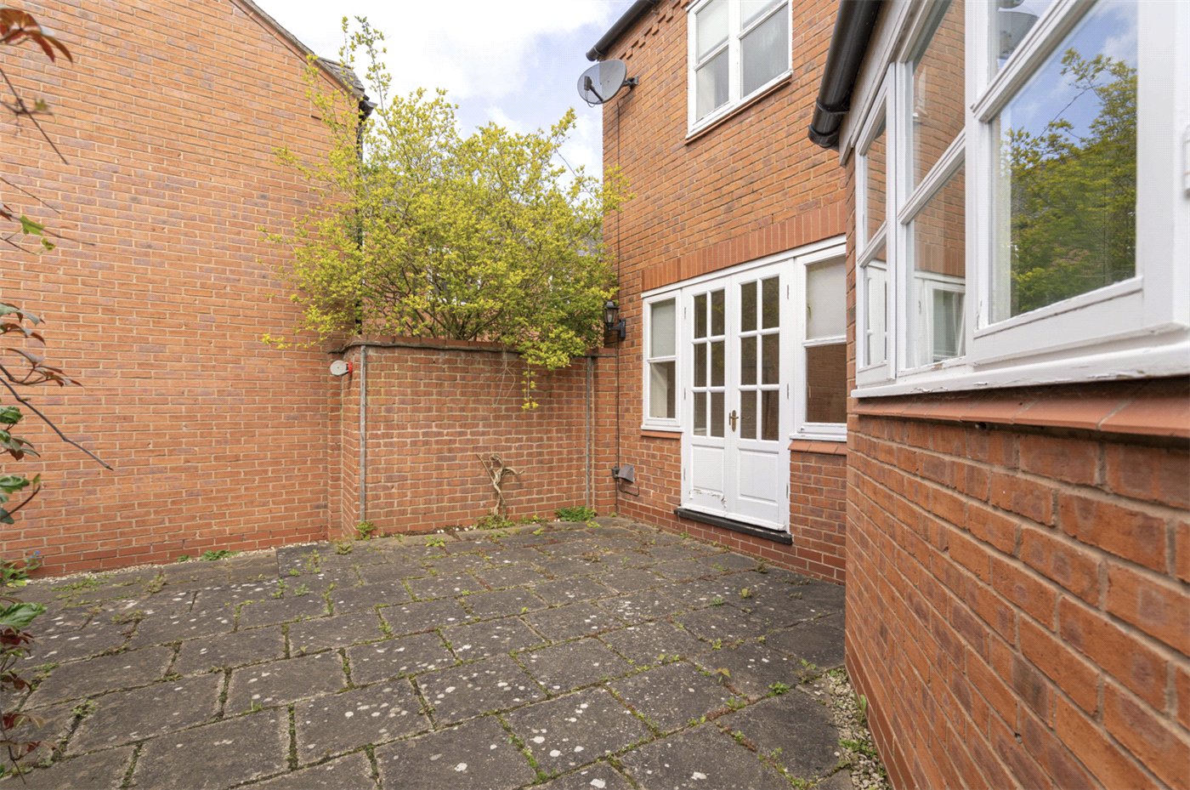
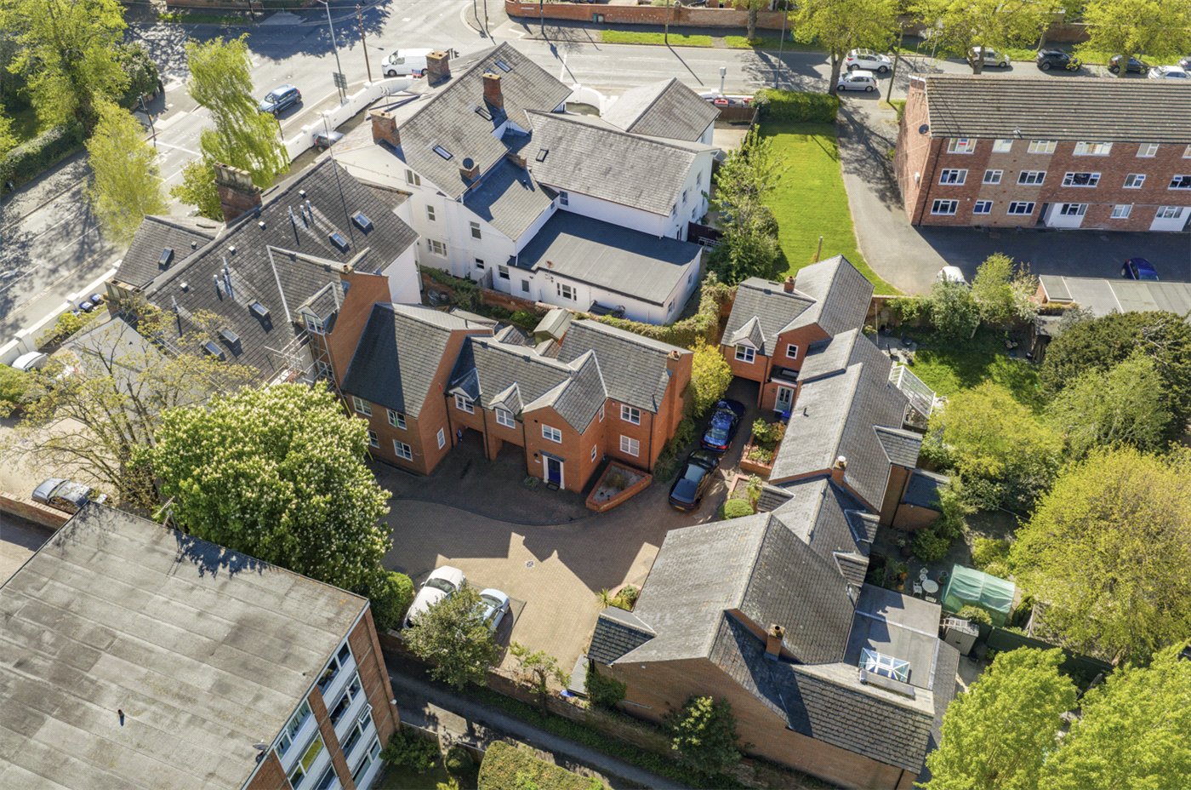
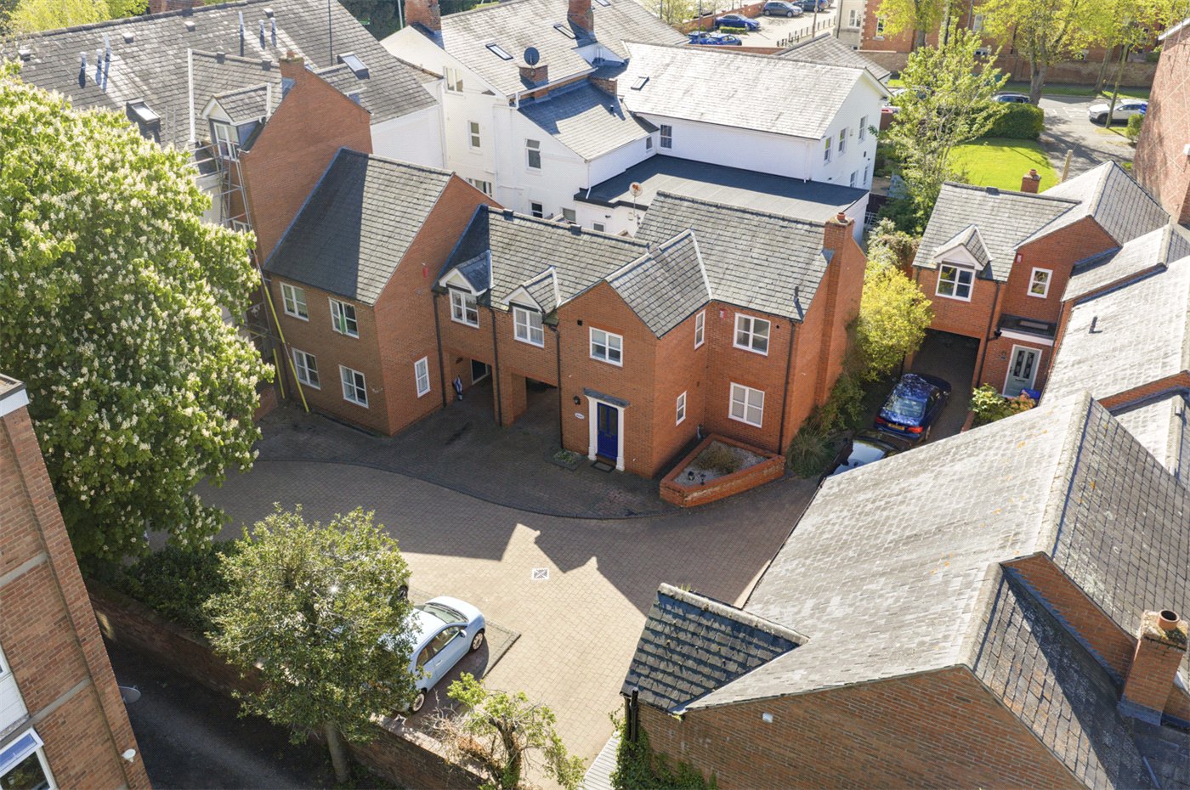
Externally, the property enjoys a private, low-maintenance courtyard garden, offering a peaceful and enclosed outdoor space with scope for landscaping. To the front, there is the added benefit of a carport providing off-street parking for one vehicle.
While Stuart would benefit from a small degree of modernisation, this is a superb opportunity to acquire a centrally located home with excellent potential, ideal for buyers looking to add value and personalise to their own taste.
**Agents Notes: Some images have been virtually dressed using AI technology for illustrative purposes. Furnishings and layouts shown may not reflect the current condition, and room proportions should be verified against the floorplan.**
Material Information:
Council Tax: Band E
Local Authority: Warwick District Council Broadband: Ultrafast Broadband Available (Checked on Ofcom Apr 26)
Mobile Coverage: Limited Coverage (Checked on Ofcom Apr 26)
Heating: Gas Central Heating
Listed: No
Tenure: Freehold
Rooms and Accommodations
- Entrance Hall
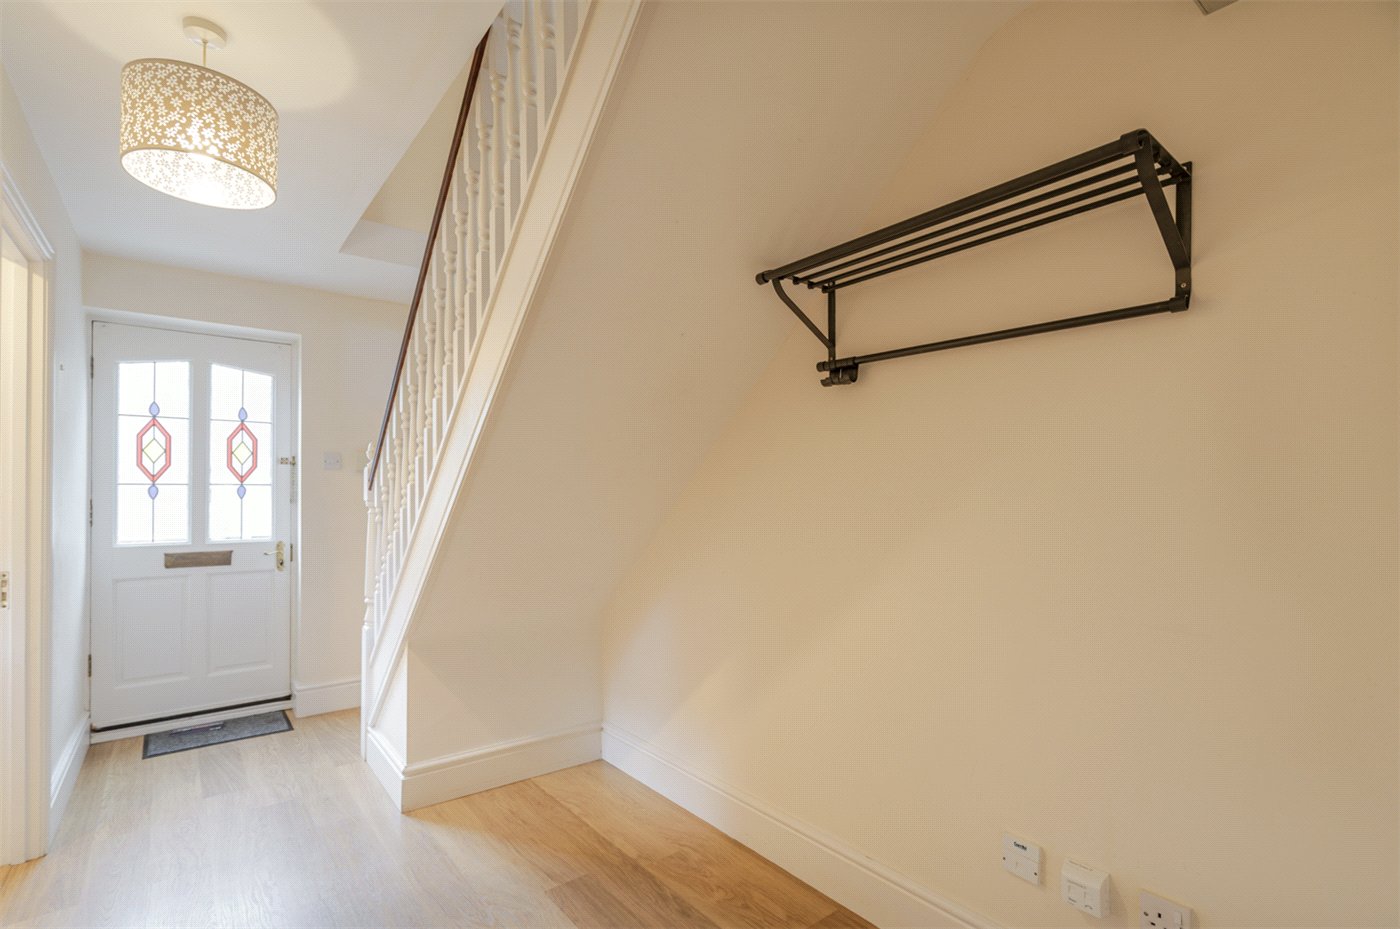
- A welcoming entrance hall with stairs rising to the first floor and access to a useful ground floor WC. There is also a practical storage area, offering potential to be incorporated into the kitchen, subject to alteration.
Cloakroom / WC
Fitted with a low-level WC and wash hand basin.
- Sitting Room
- A generous and well-proportioned reception room positioned to the rear of the property. Featuring a central fireplace and ample space for both seating and dining, the room is filled with natural light via French doors and adjoining windows, opening directly onto the courtyard garden.
- Kitchen Breakfast Room
- Located to the front, this bright and functional space benefits from dual-aspect windows. Currently fitted with a range of wall and base units, work surfaces, breakfast bar, and integrated cooking appliances, there is excellent scope to modernise and potentially reconfigure into a contemporary open-plan kitchen/dining space.
- Landing
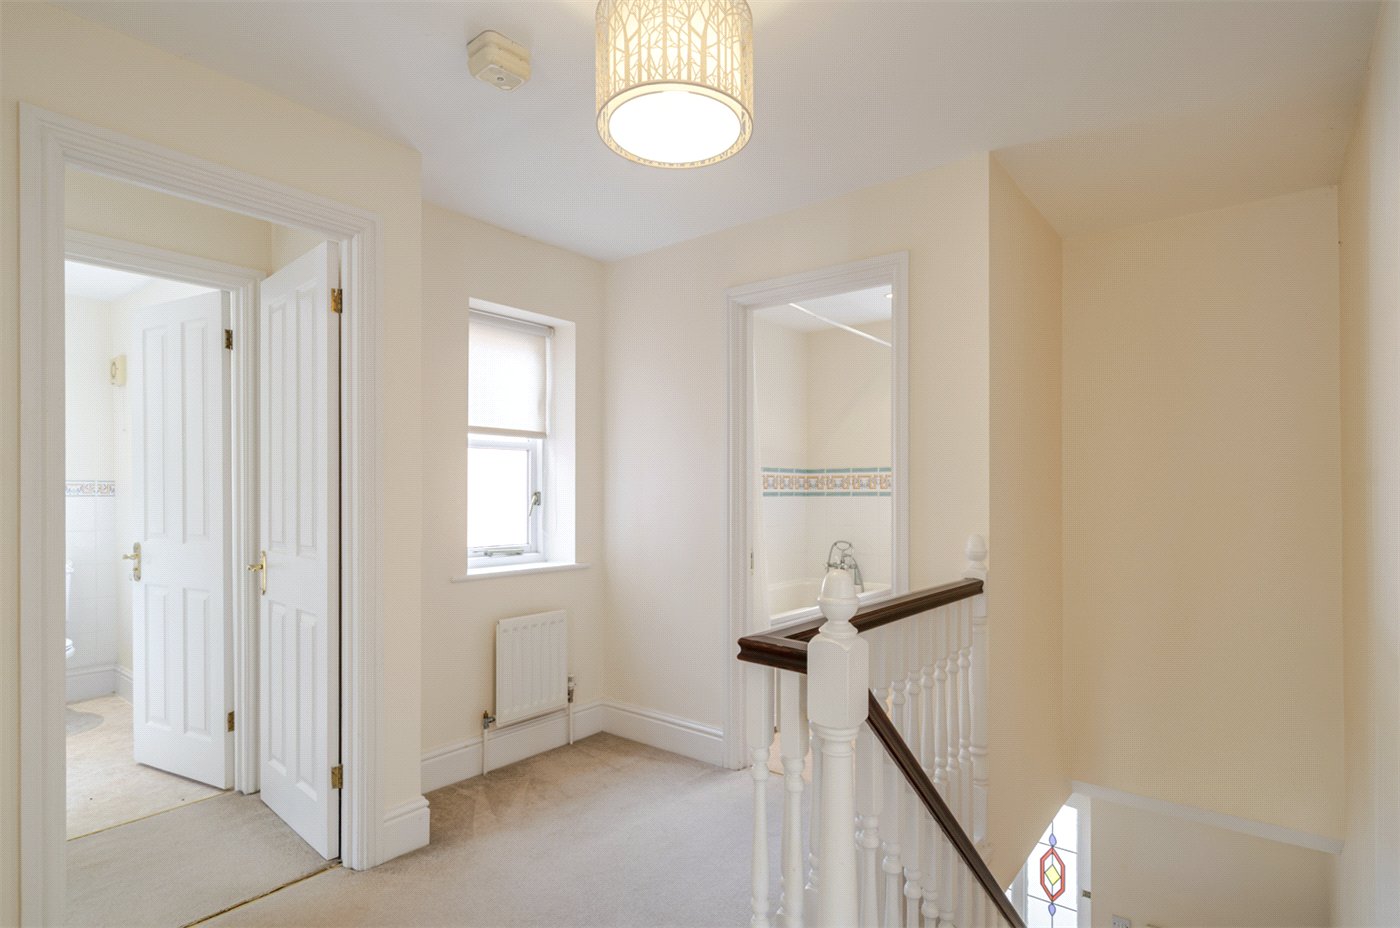
- A central landing providing access to all bedrooms and the family bathroom.
- Master Bedroom
- A well-proportioned double bedroom positioned to the front of the property, offering a pleasant outlook and ample space for wardrobes and additional furnishings.
- Bedroom
- A second generous double bedroom overlooking the rear garden, enjoying a quiet and private aspect.
- Bedroom
- A versatile third bedroom, ideal as a single room, nursery, or home office.
- Bathroom
- Fitted with a suite comprising bath, separate shower enclosure, wash hand basin, and low-level WC. A well-sized room with scope for modernisation.
- Patio
- The property benefits from a private, low-maintenance courtyard garden, predominantly paved and offering a secluded outdoor space with potential for landscaping.
ACCESSIBILITY
- Unsuitable For Wheelchairs
Utilities
- Electricity Supply: Mains Supply
- Water Supply: Mains Supply
- Sewerage: Mains Supply
- Heating: Double Glazing, Gas Central
Rights & Restrictions
- Listed Property: No
- Public right of way: No
Risks
- Flood Risk: There has not been flooding in the last 5 years
- Flood Defence: No
Location
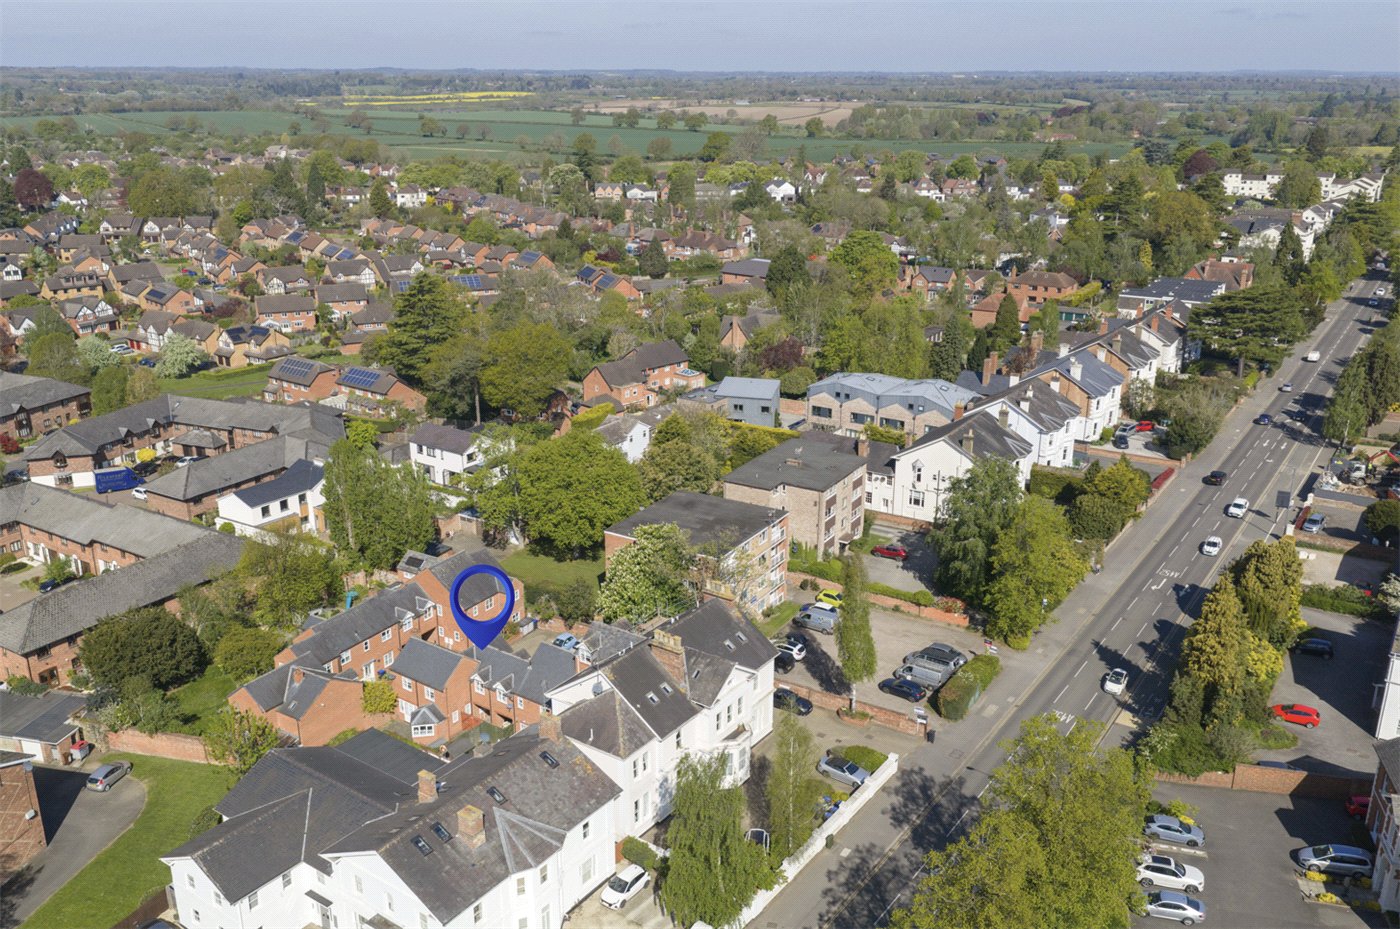
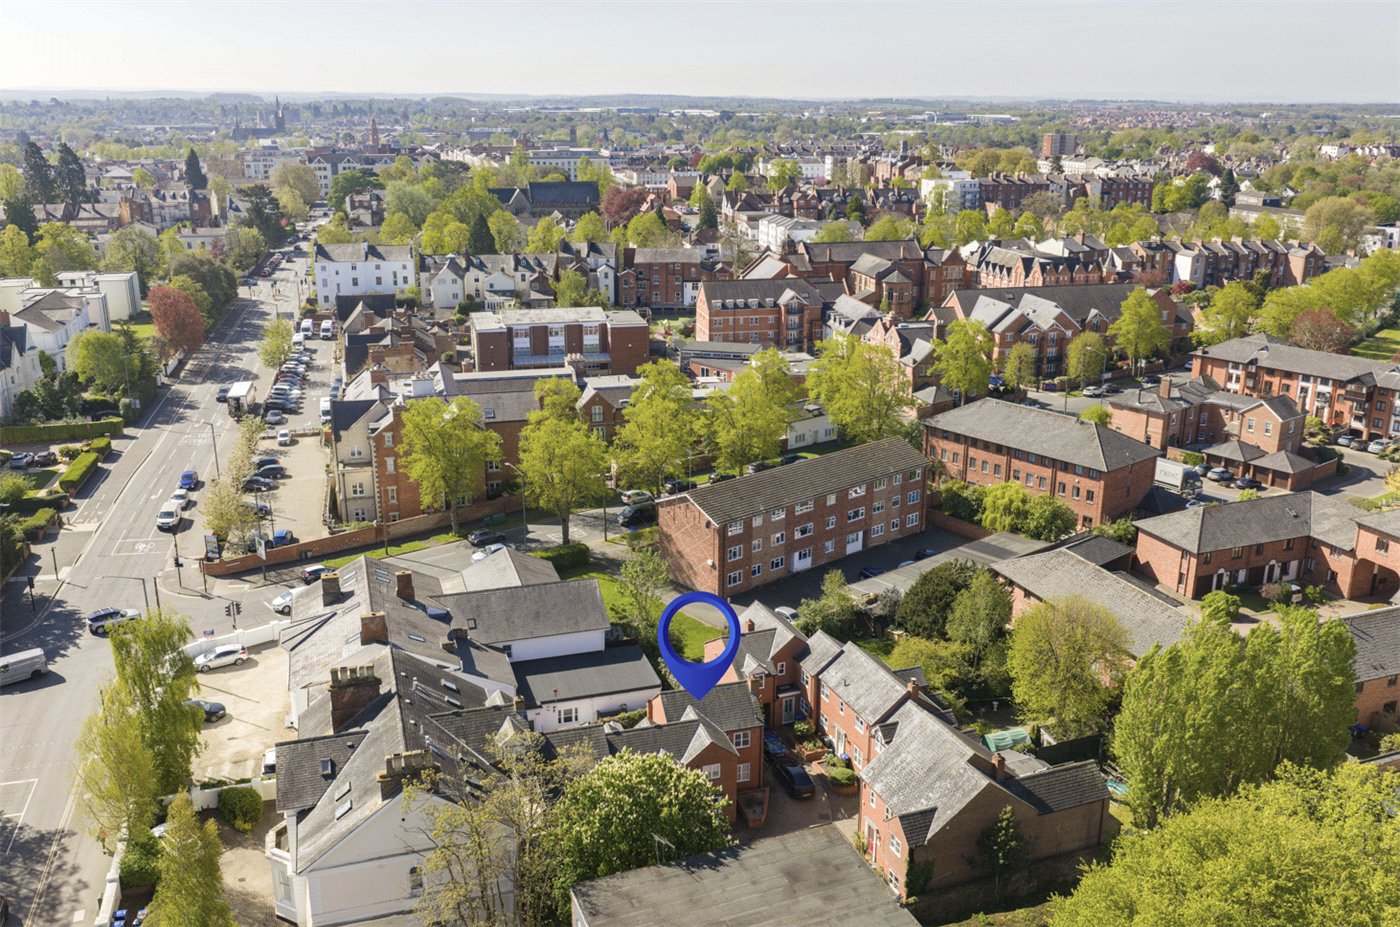
The vibrant town centre and The Parade are approximately 0.7 miles on foot, providing an outstanding selection of independent boutiques, cafés and restaurants. The area is particularly renowned for its proximity to green space, with the award-winning Jephson Gardens just 0.5 miles away, offering beautifully maintained formal gardens and picturesque riverside walks.
The location is exceptionally well placed for schooling, with a number of highly regarded options nearby. These include Arnold Lodge School and The Kingsley School, alongside the renowned Warwick schools such as Warwick School and King’s High School, all within easy reach.
Transport links are excellent, with Leamington Spa railway station approximately 1 mile away, offering direct services to London Marylebone (around 1 hour 20 minutes) and Birmingham (approximately 30 minutes). The M40 is also readily accessible, ensuring convenient connections to London, Oxford and the wider Midlands.
Combining a prestigious address with access to outstanding amenities, schooling and transport links, Kenilworth Road represents one of Leamington Spa’s most desirable locations.
Marketed by
Winkworth Royal Leamington Spa
Properties for sale in Royal Leamington SpaArrange a Viewing
Fill in the form below to arrange your property viewing.
Mortgage Calculator
Fill in the details below to estimate your monthly repayments:
Approximate monthly repayment:
For more information, please contact Winkworth's mortgage partner, Trinity Financial, on +44 (0)20 7267 9399 and speak to the Trinity team.
Stamp Duty Calculator
Fill in the details below to estimate your stamp duty
The above calculator above is for general interest only and should not be relied upon