Under Offer
Howell Road, Heckington, Sleaford, Lincolnshire, NG34
3 bedroom house in Heckington
£220,000 Freehold
- 3
- 1
- 2
PICTURES AND VIDEOS
KEY FEATURES
- FANTASTIC Sized Garden
- Three Bedroom Semi-Detached Home
- Heaps of Parking
- Modernisation Required
- Sought After Village Location
- Non-Estate Position
- Close to Amenities
- Gas Central Heating
- No Chain
KEY INFORMATION
- Tenure: Freehold
- Council Tax Band: B
- Local Authority: North Kesteven District Council
Description
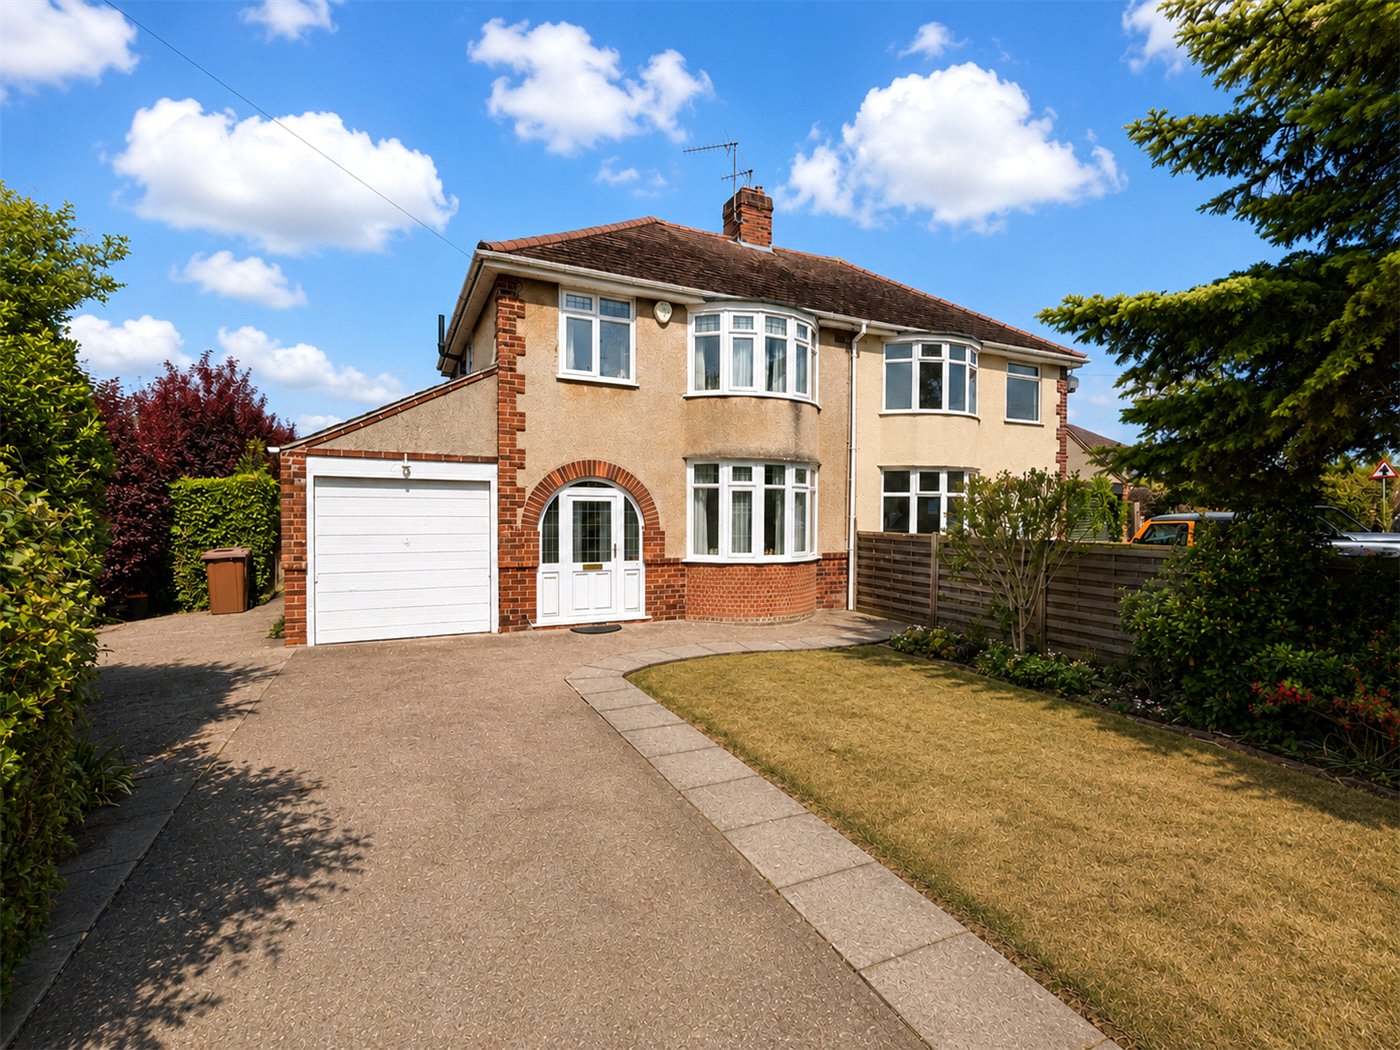
Situated in a popular residential position within the well-served village of Heckington, this spacious three-bedroom semi-detached home occupies a generous plot with a particularly impressive rear garden, offering excellent potential for buyers looking to modernise and create a superb long-term family home.
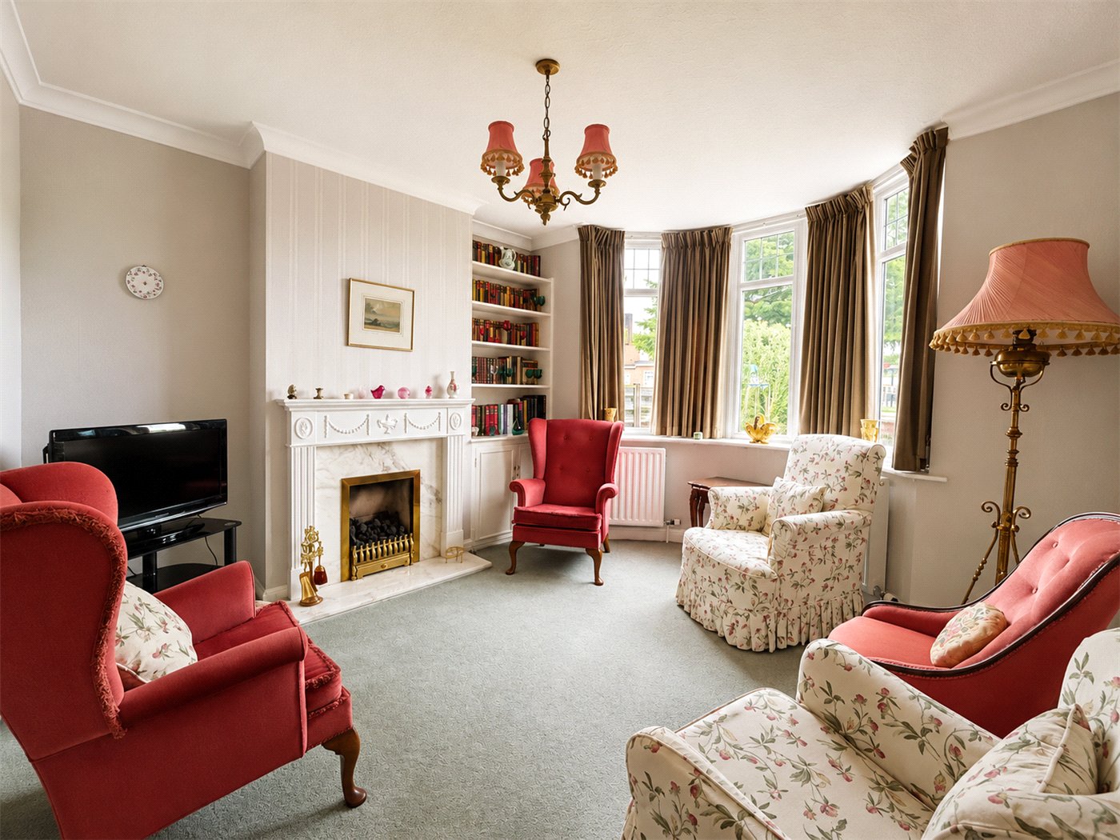
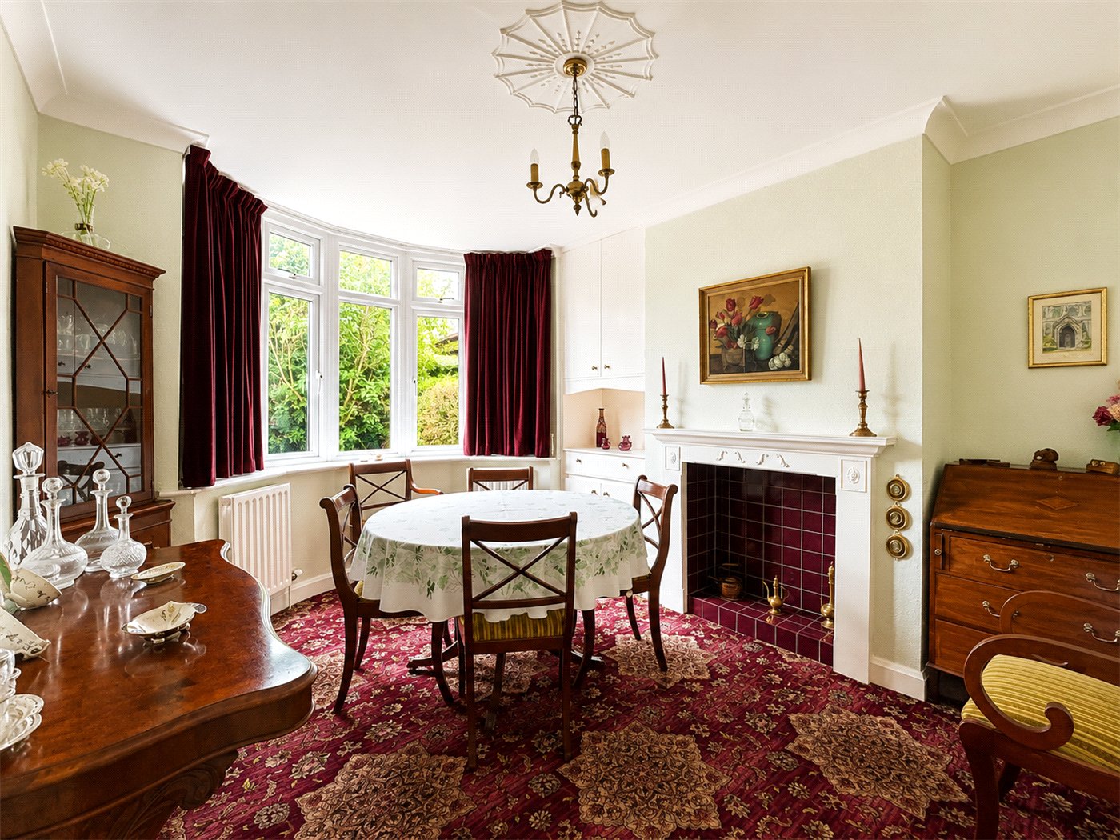
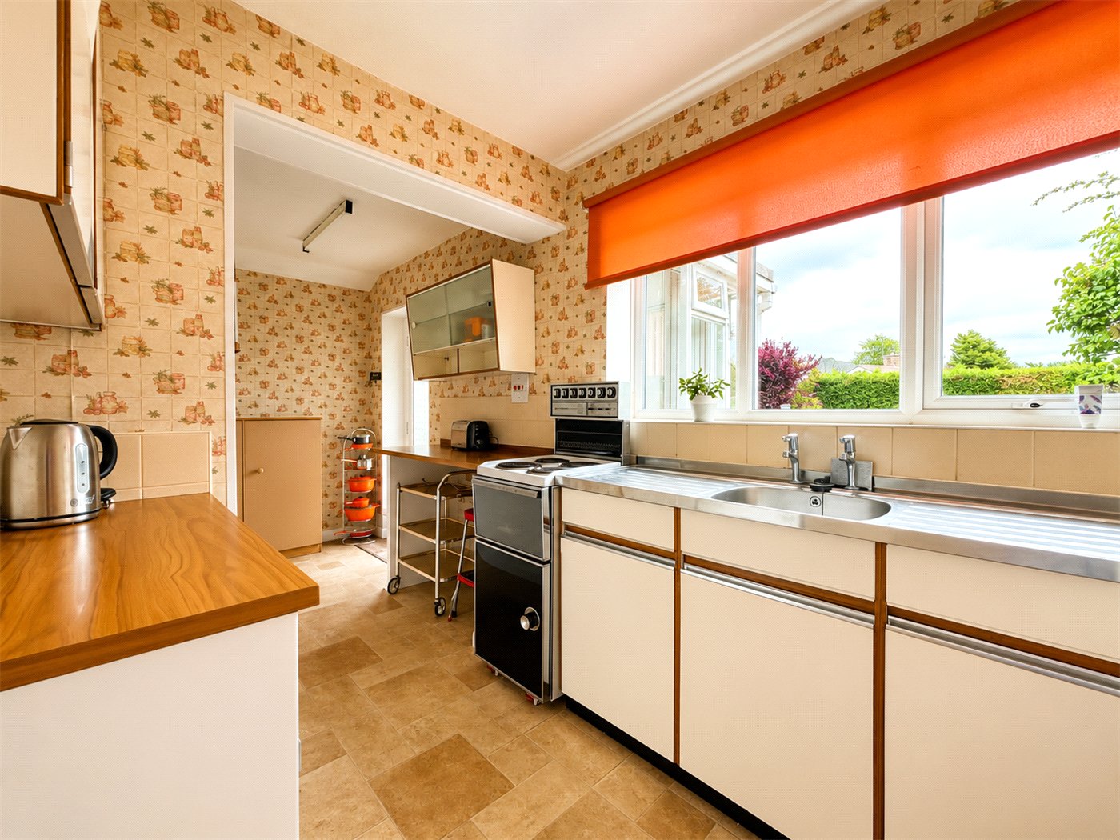
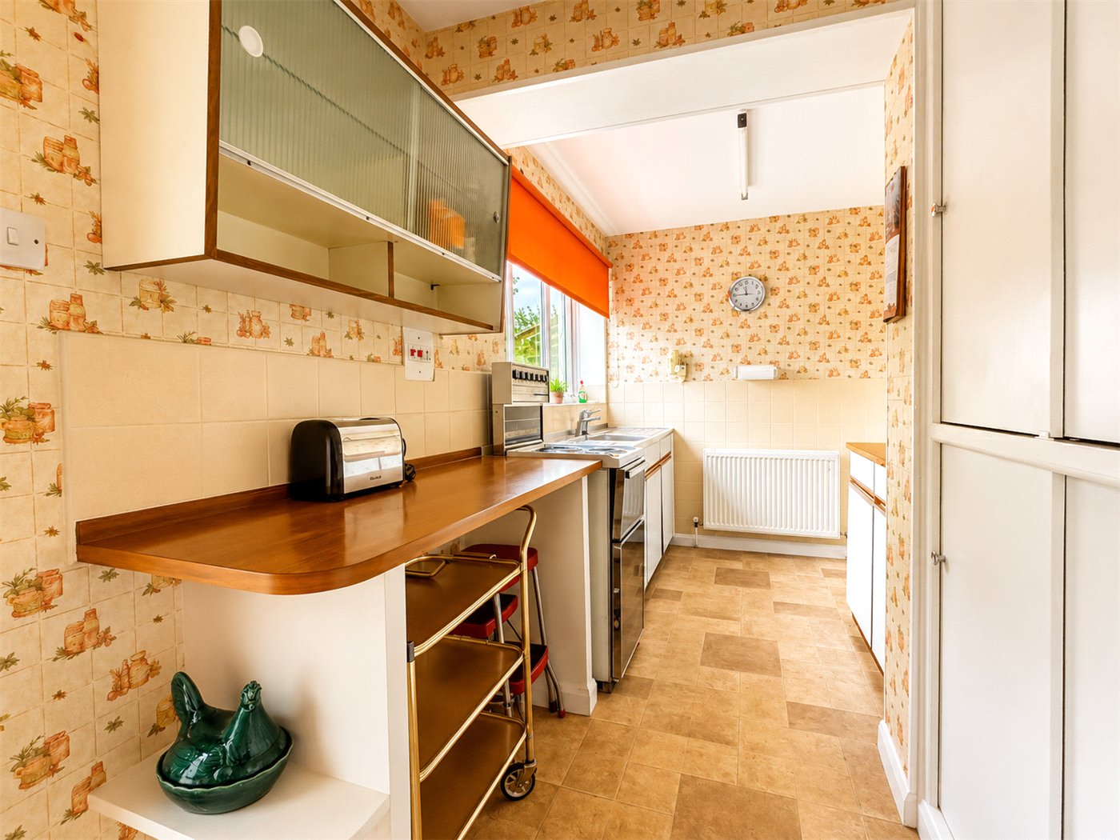
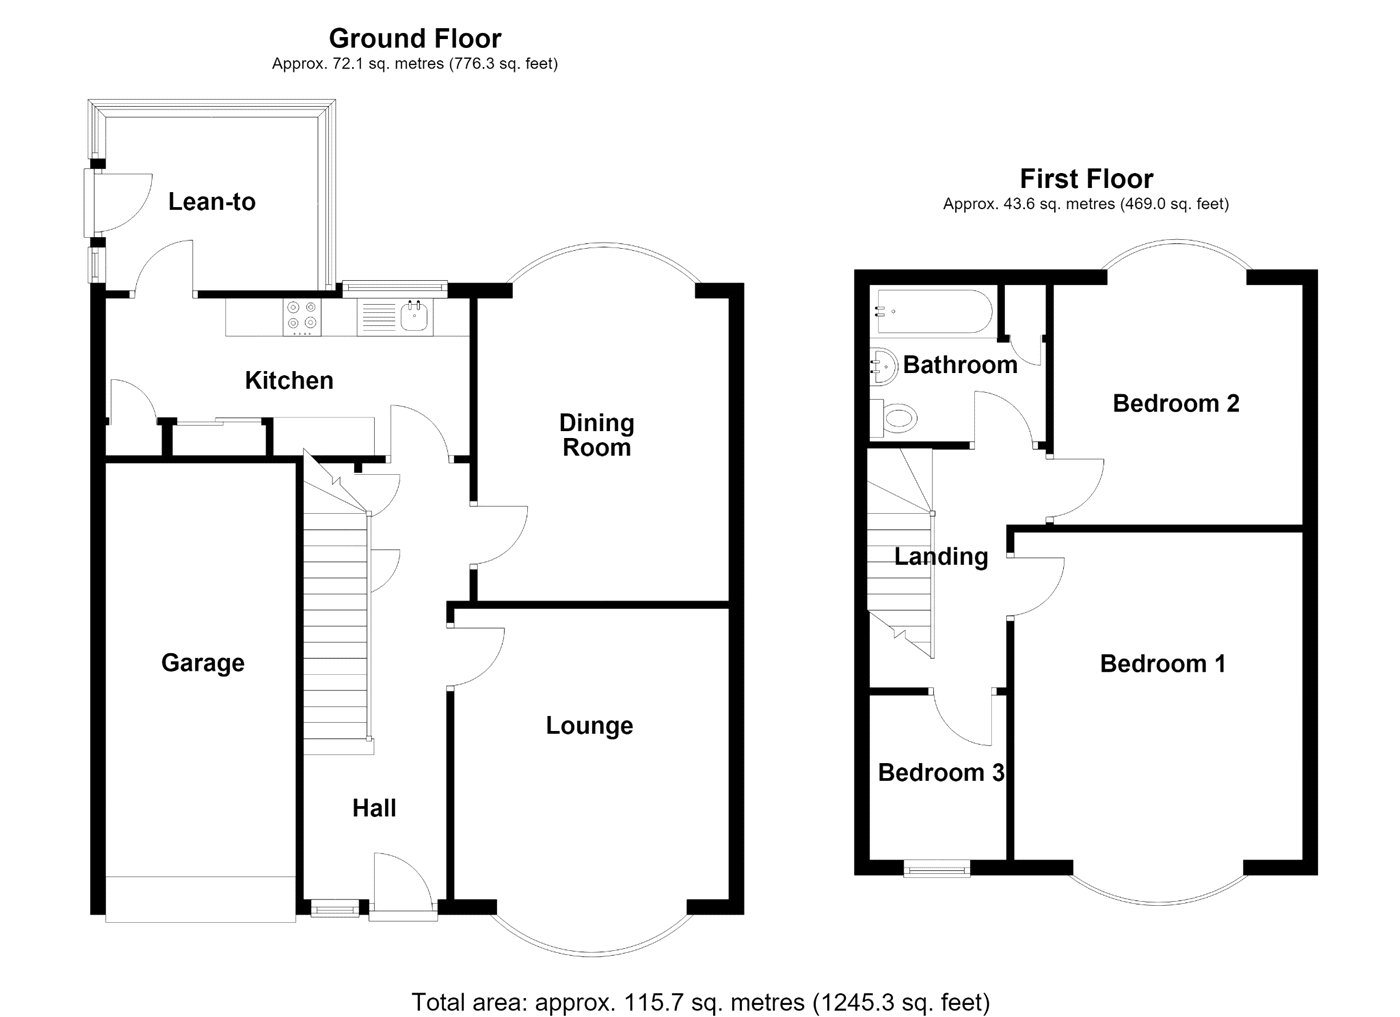
The accommodation begins with a welcoming entrance hall leading to a bright bay-fronted lounge, providing a comfortable reception space with plenty of natural light. To the rear, a separate dining room enjoys views over the garden and offers ample space for family dining. The adjoining kitchen is fitted with a range of units and benefits from a useful lean-to providing additional storage and access to the garden, while the garage offers further potential, subject to the necessary consents.
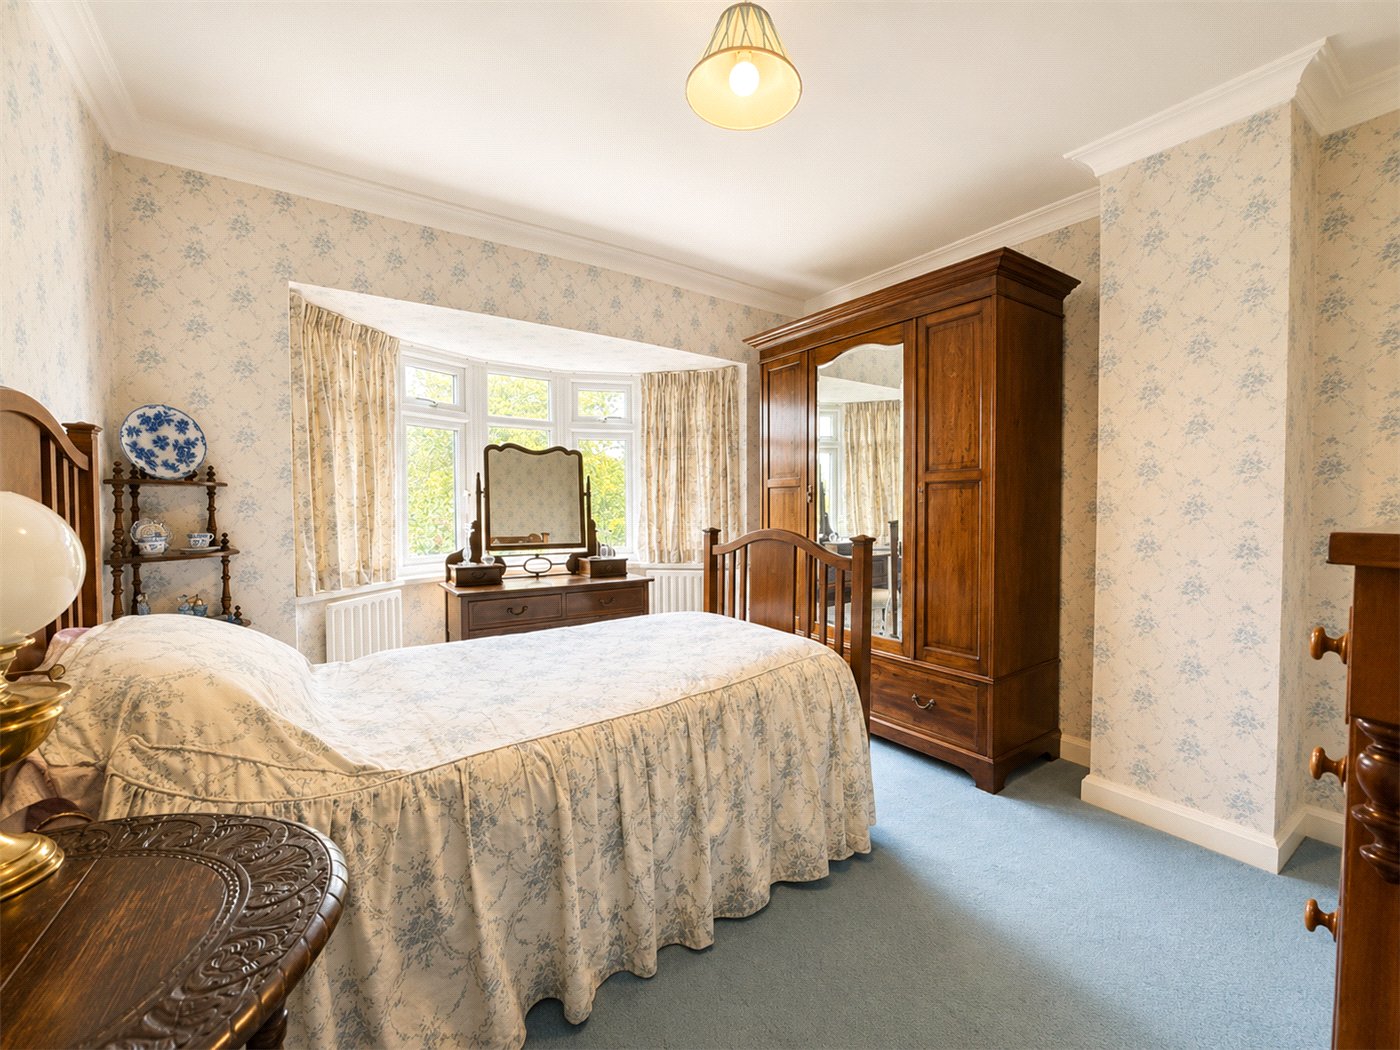
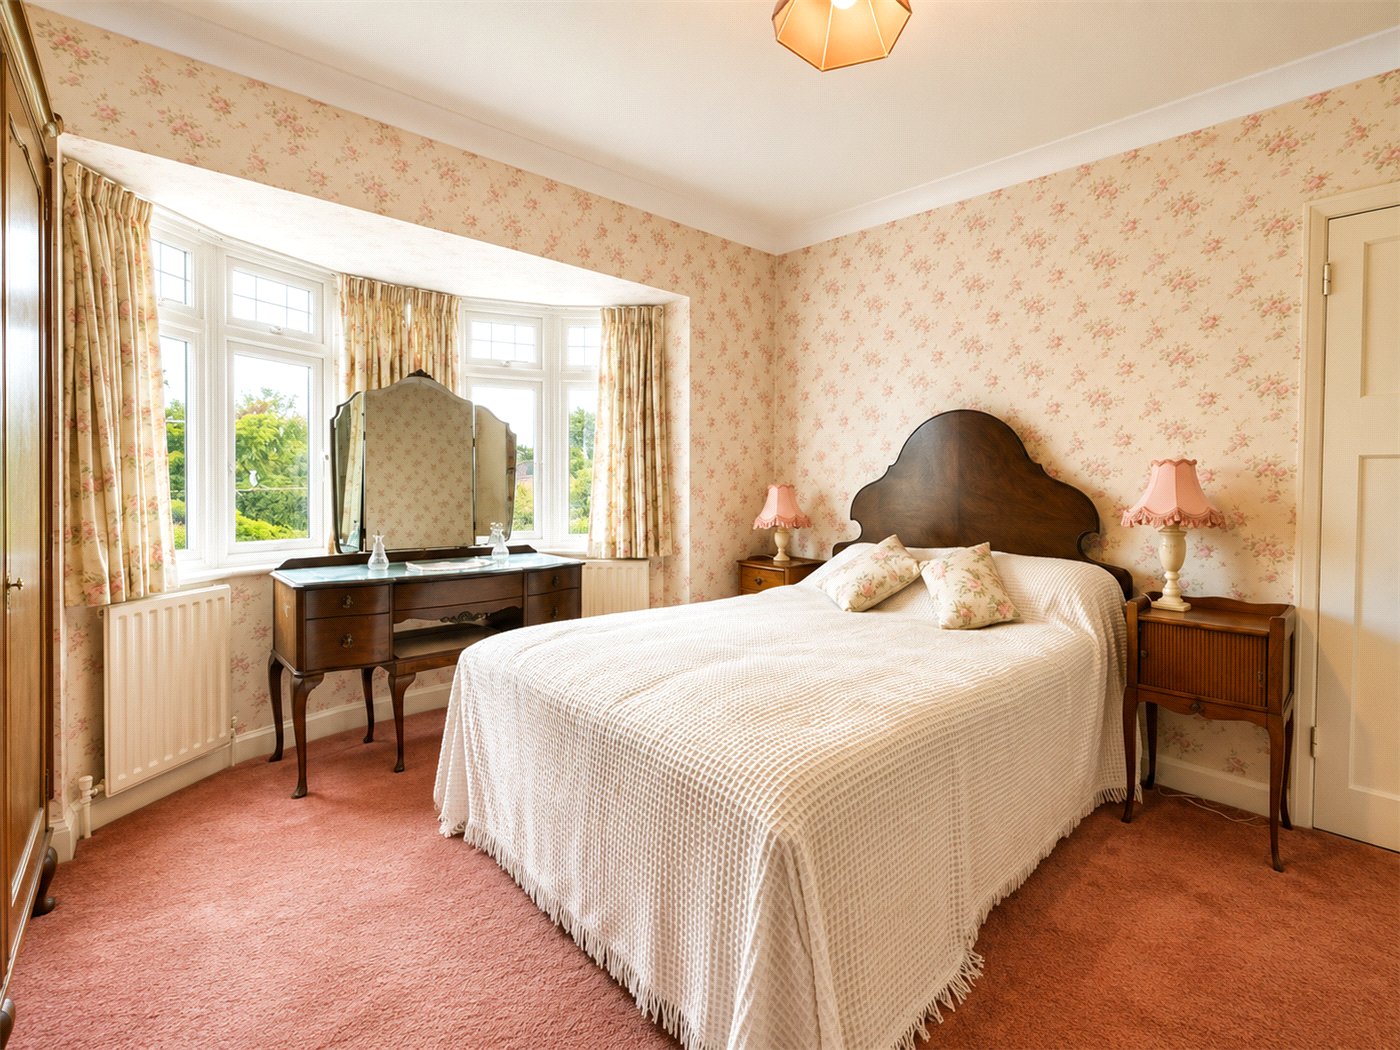
Upstairs, the property offers three well-proportioned bedrooms, including two generous doubles with bay windows, together with a family bathroom. The layout provides an excellent opportunity for cosmetic updating, allowing the next owner to modernise to their own taste while retaining the character and generous proportions of the home.
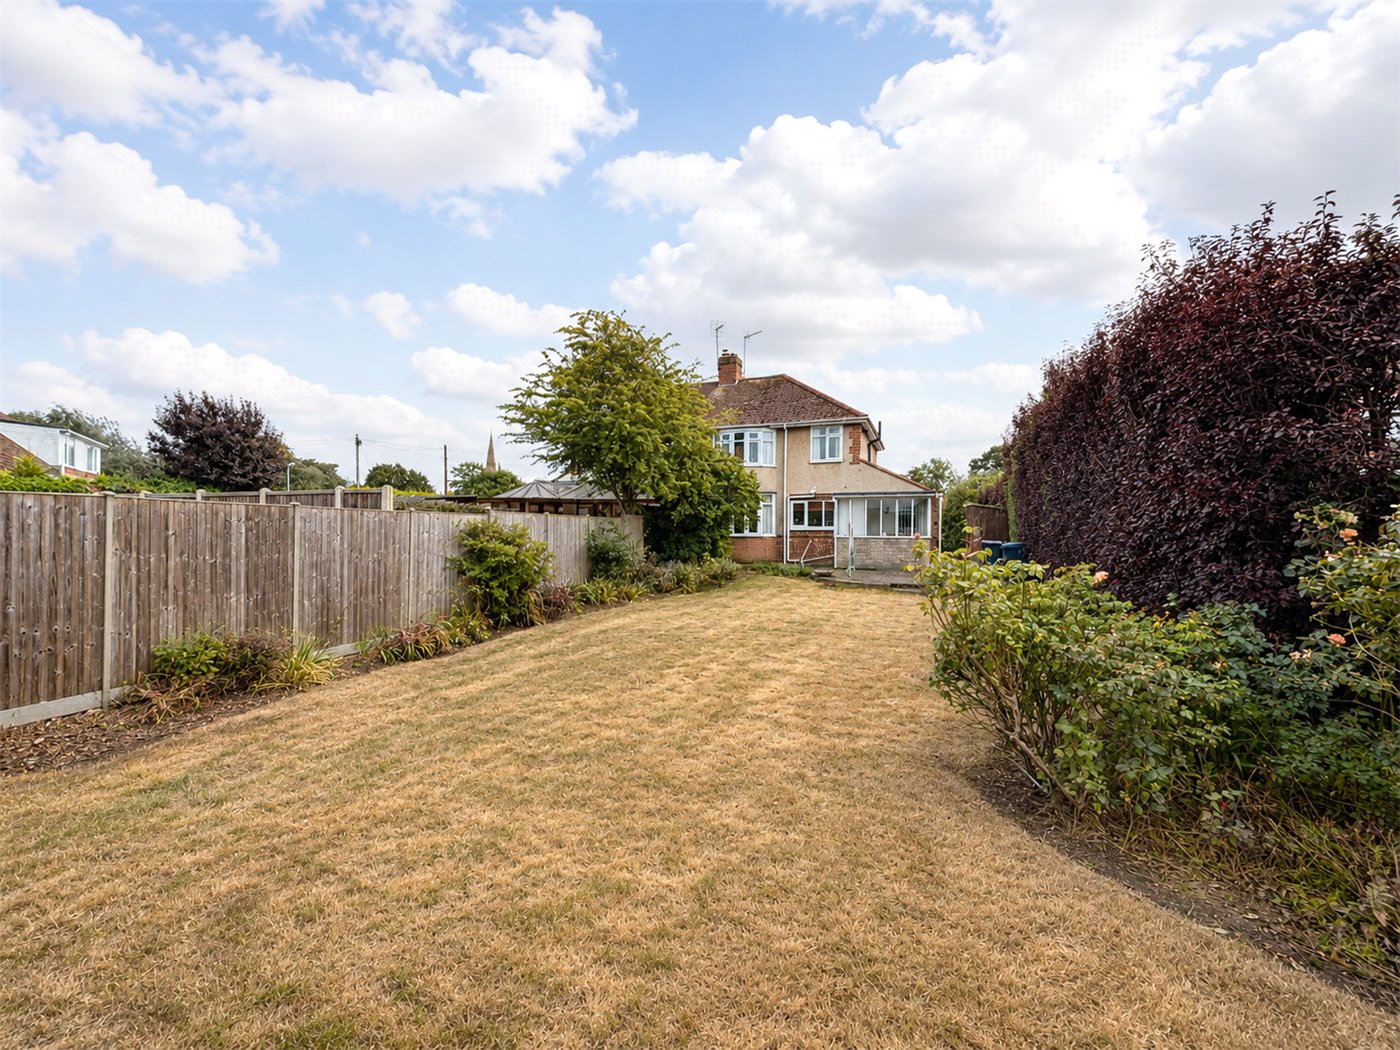
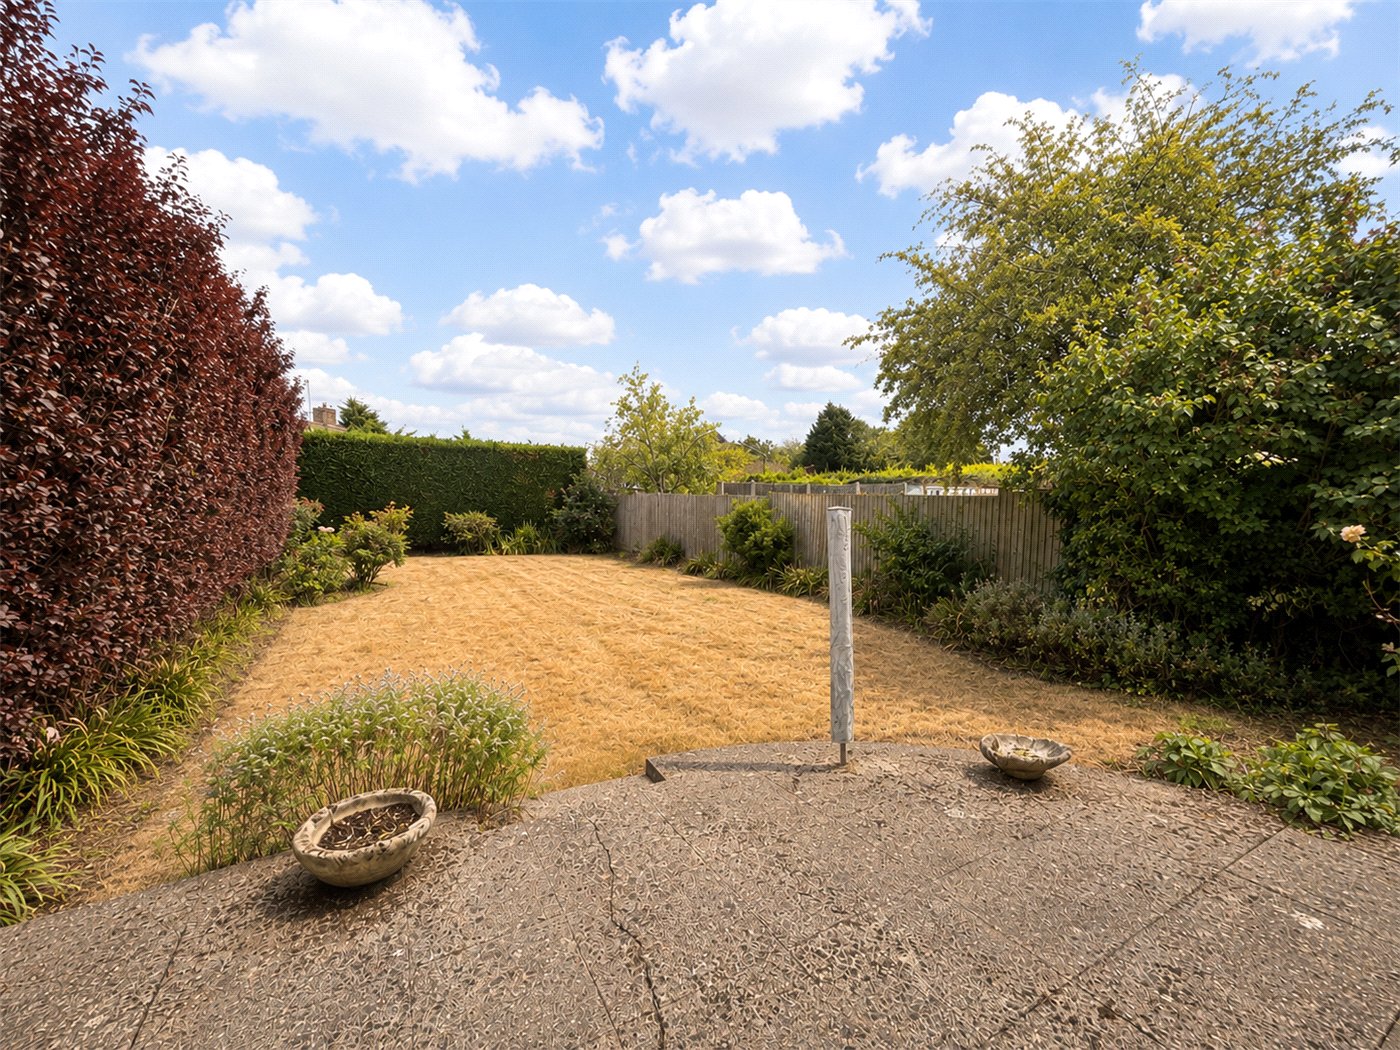
A particular feature of the property is the substantial rear garden, extending well beyond the house and offering an excellent degree of privacy. Predominantly laid to lawn with established hedging, mature shrubs and patio seating area, it provides fantastic space for families, keen gardeners or those wishing to extend the property in the future, subject to the necessary planning permissions.
To the front, a driveway provides off-road parking and leads to the attached garage.
Rooms and Accommodations
- Entrance Hall
- Living Room
- 3.84m x 3.6m
- Dining Room
- 4m x 3.3m
- Kitchen
- 4.78m x 2.06m
- Lean-To Conservatory
- 2.8m x 2.29m
- Bedroom One
- 4.4m x 3.78m
- Bedroom Two
- 3.28m x 3.15m
- Bedroom Three
- 2.1m x 1.8m
- Family Bathroom
- Garage
- Agents Note
- Please note that prior to acceptance of any offer, Waldeck Snarey & Brown Ltd t/a Winkworth are required to verify the identity of the buyer to comply with the requirements of the Money Laundering, Terrorist Financing and Transfer of Funds (Information on the Payer) Regulations 2017. We are most grateful for your assistance with this.
Mortgage Calculator
Fill in the details below to estimate your monthly repayments:
Approximate monthly repayment:
For more information, please contact Winkworth's mortgage partner, Trinity Financial, on +44 (0)20 7267 9399 and speak to the Trinity team.
Stamp Duty Calculator
Fill in the details below to estimate your stamp duty
The above calculator above is for general interest only and should not be relied upon
Meet the Team
Our team are here to support and advise our customers when they need it most. We understand that buying, selling, letting or renting can be daunting and often emotionally meaningful. We are there, when it matters, to make the journey as stress-free as possible.
See all team members