New Instruction
High Street, Warwick, Warwickshire, CV34
2 bedroom house in Warwick
£500,000 Freehold
- 2
- 1
- 2
-
1200 sq ft
111 sq m -
PICTURES AND VIDEOS
KEY FEATURES
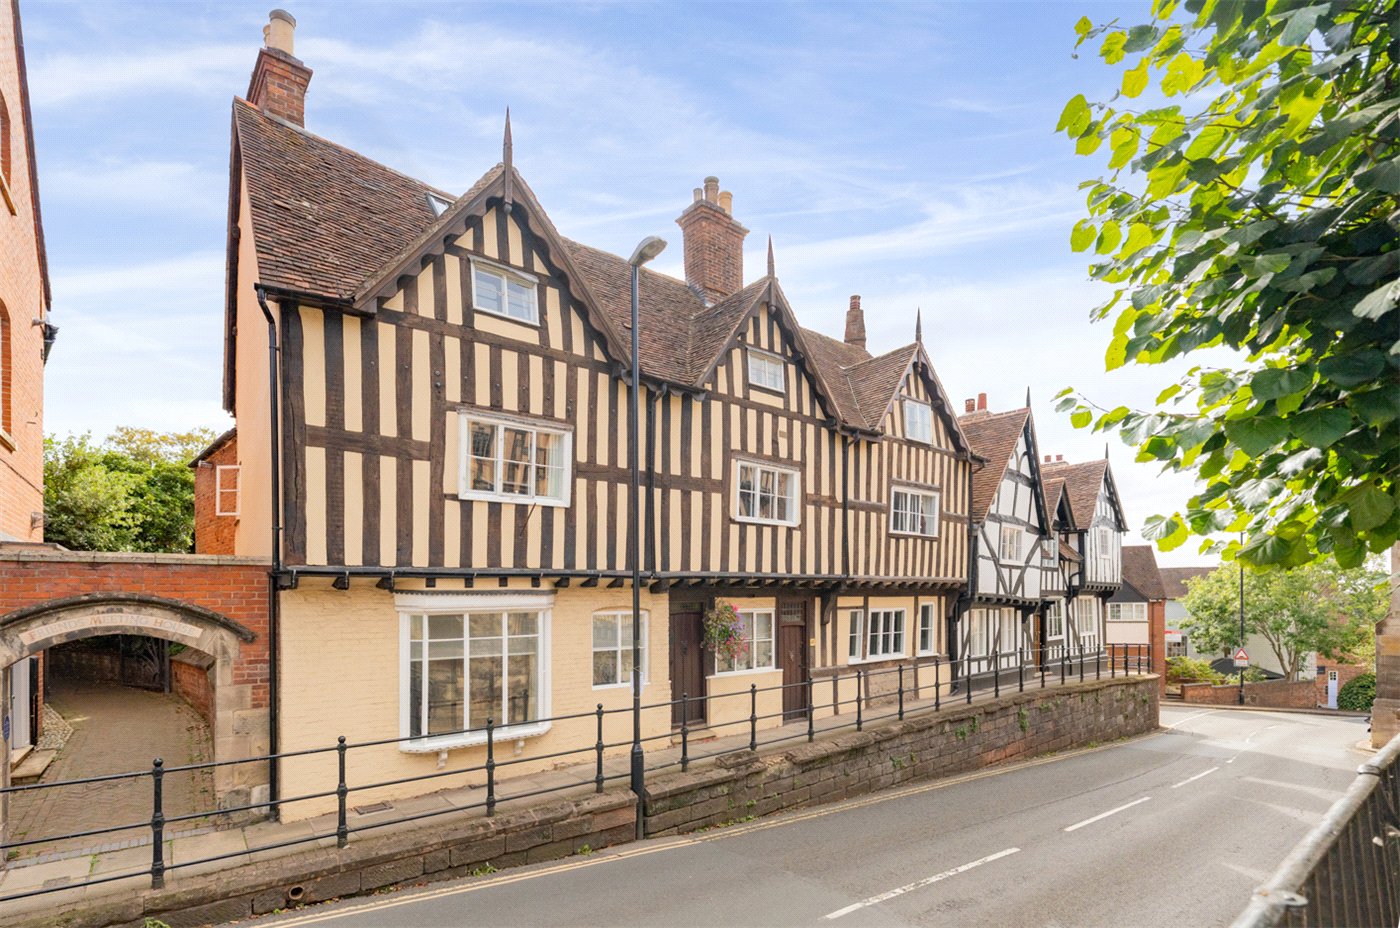
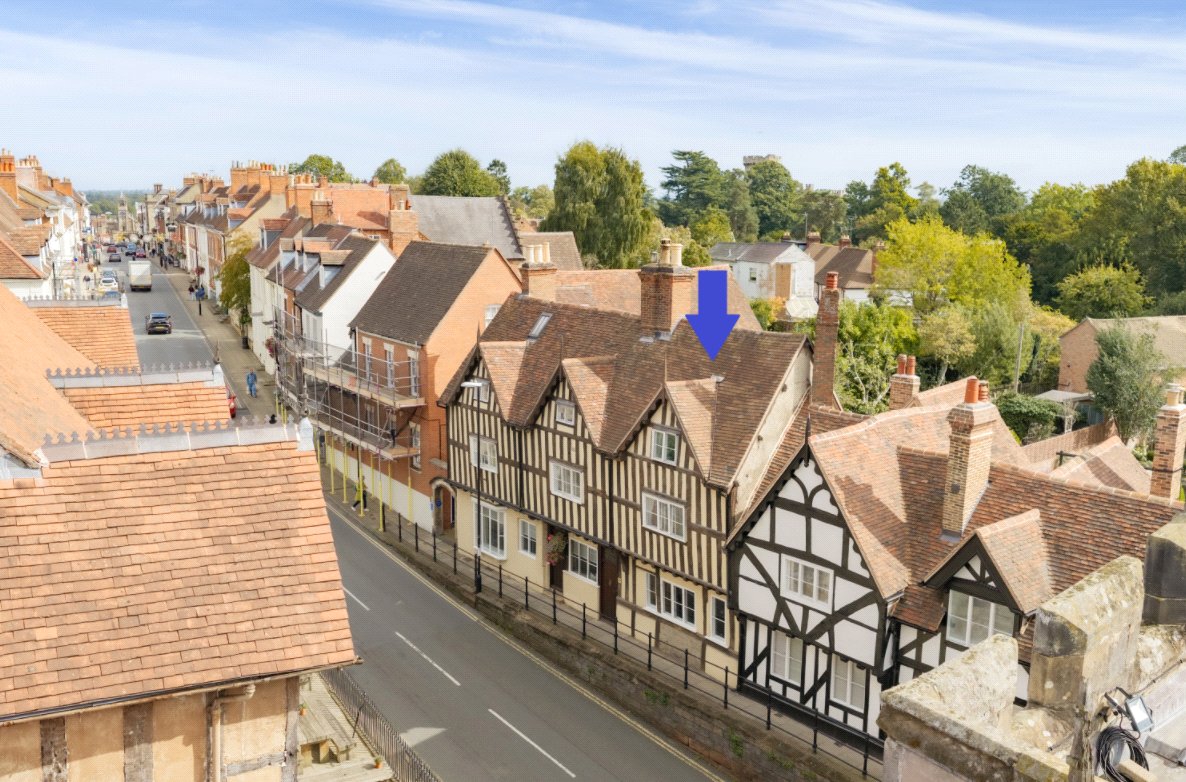
- Grade II Listed 16th-Century Townhouse
- Exceptional Historic Warwick Setting
- Approximately 1,200 Sq Ft
- Two Generous Double Bedrooms
- Spectacular Vaulted Principal Bedroom
- Wealth of Exposed Historic Timberwork
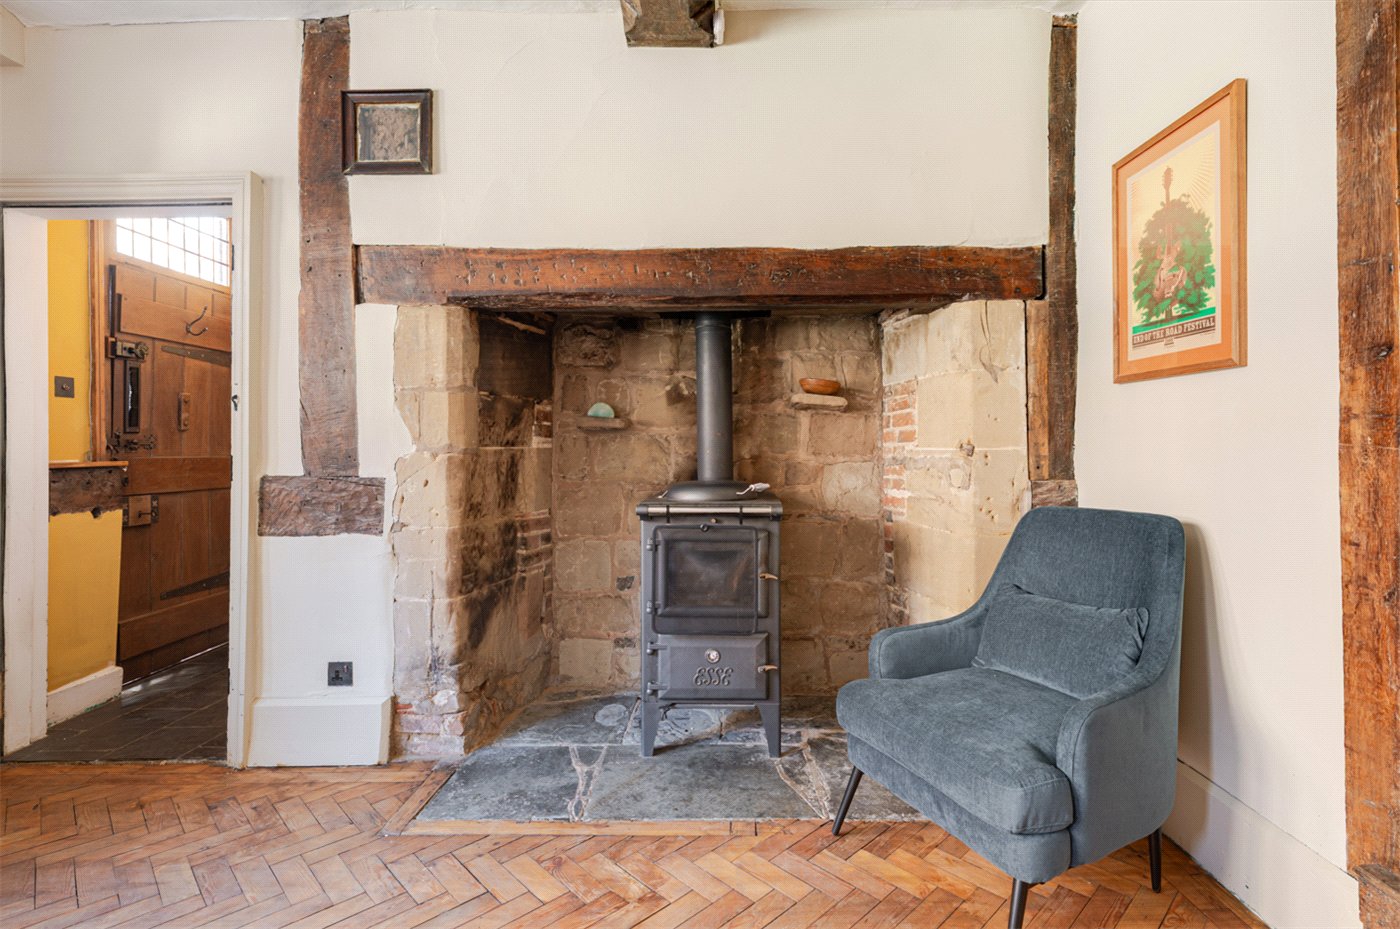
- Impressive Inglenook Fireplace & Wood-Burning Stove
- Bespoke Shaker-Style Breakfast Kitchen
- Characterful Bathroom with Roll-Top Bath
- Private Cottage-Style Rear Garden
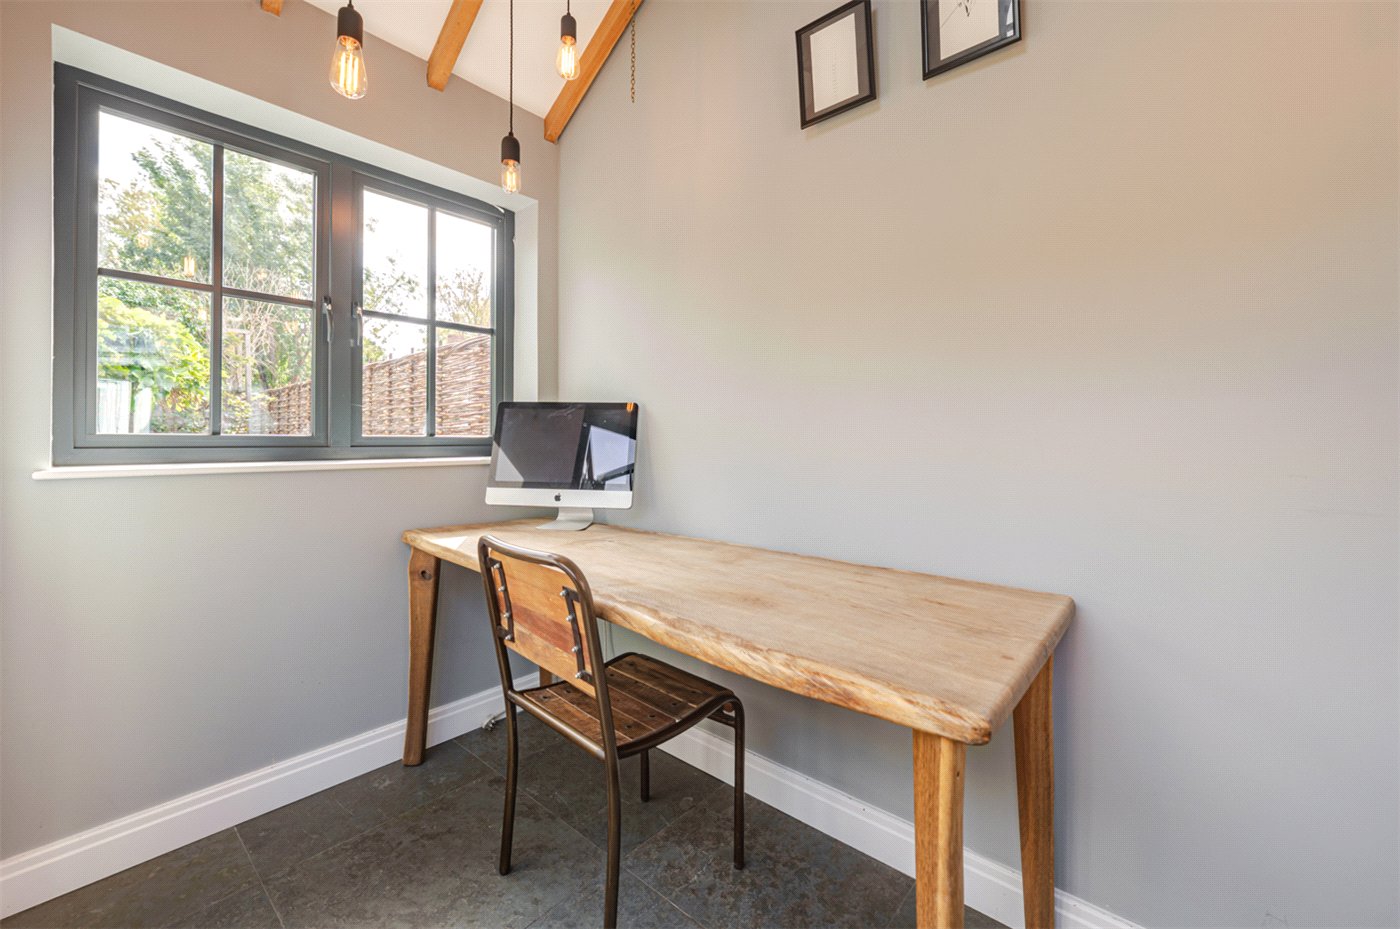
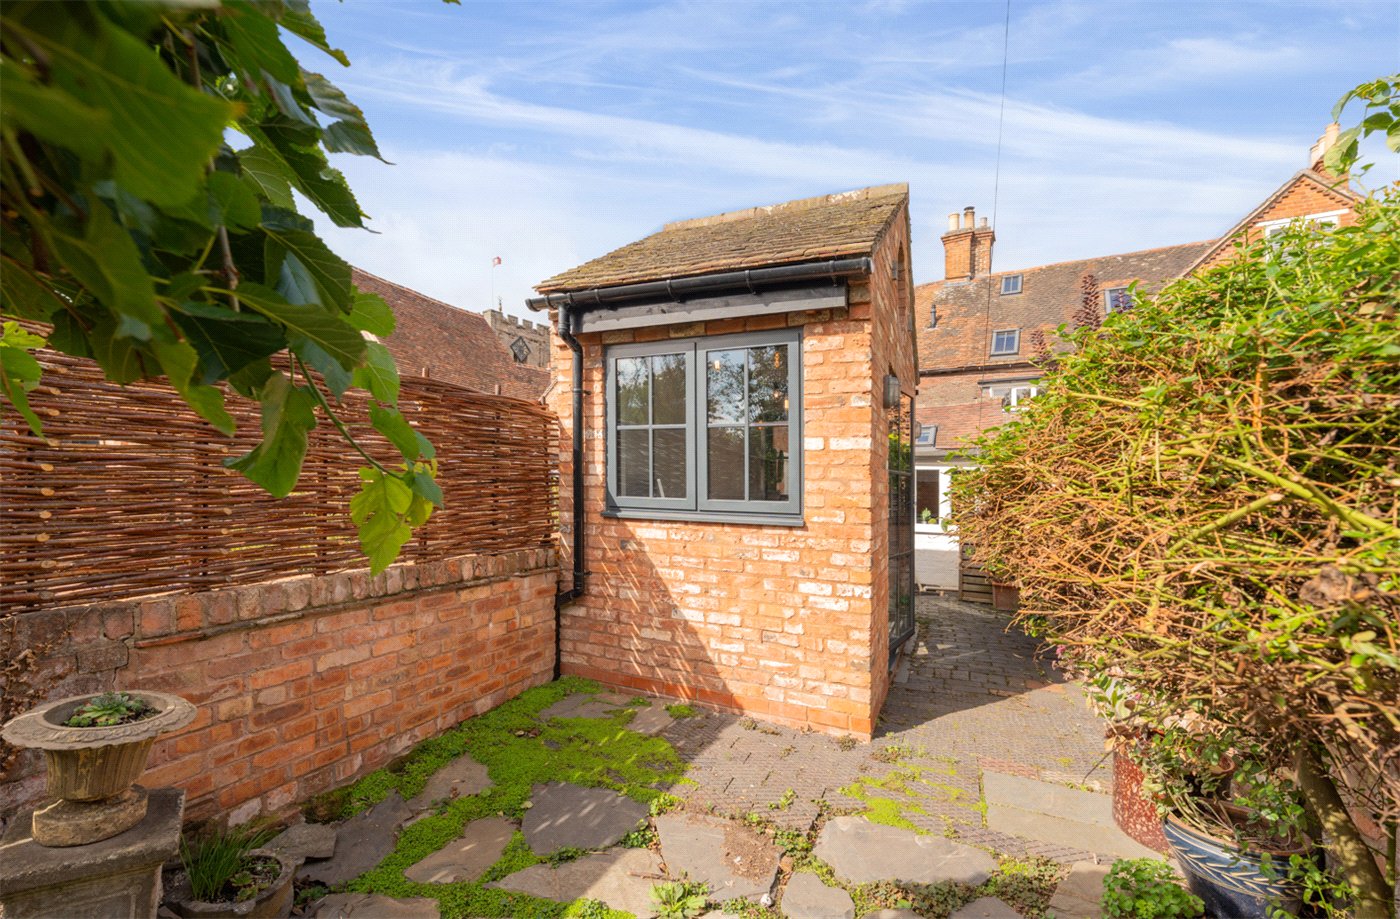
- Detached Garden Office with Power & Lighting
- No Upward Chain
KEY INFORMATION
- Tenure: Freehold
- Council Tax Band: E
- Local Authority: Warwick District Council
Description
Extending to approximately 1,200 sq ft, this beautifully characterful home is arranged across three floors with two substantial double bedrooms, an impressive reception room, bespoke breakfast kitchen and a secluded cottage-style garden with detached home office. Exposed timbers, wide aged floorboards and an imposing inglenook fireplace provide an extraordinary sense of history, while the vaulted principal bedroom is a particular highlight.
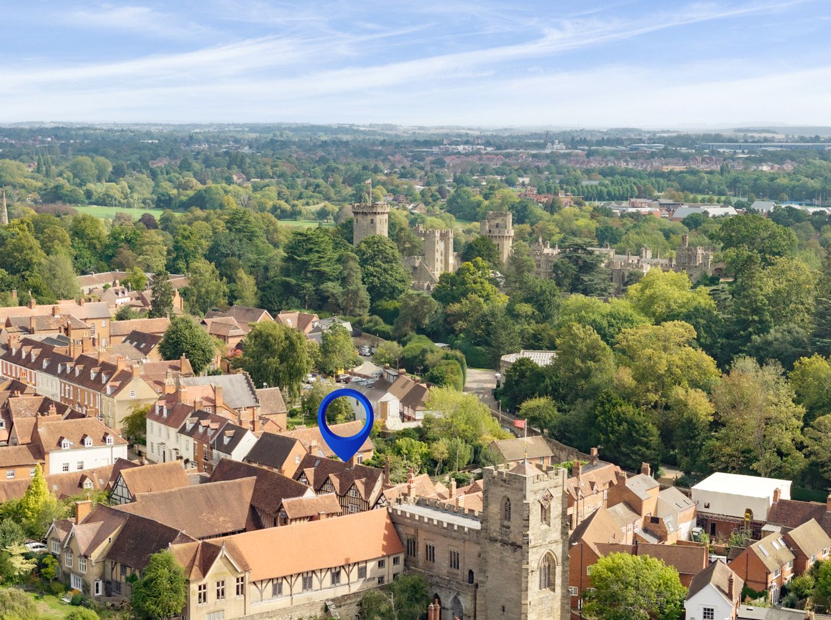
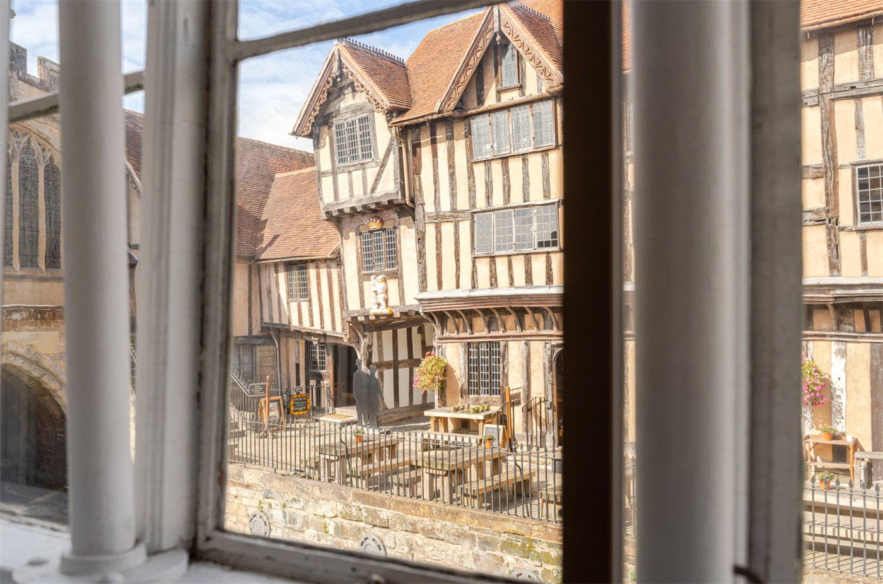
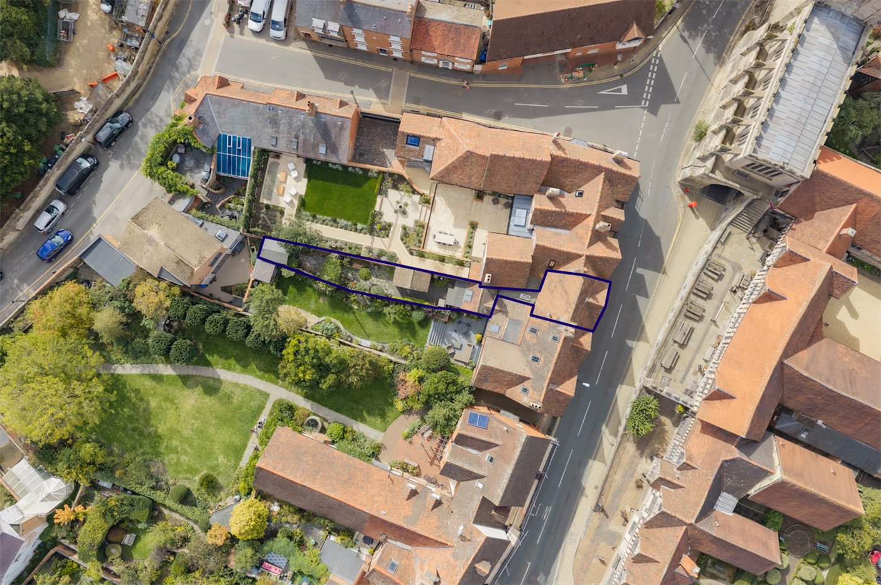
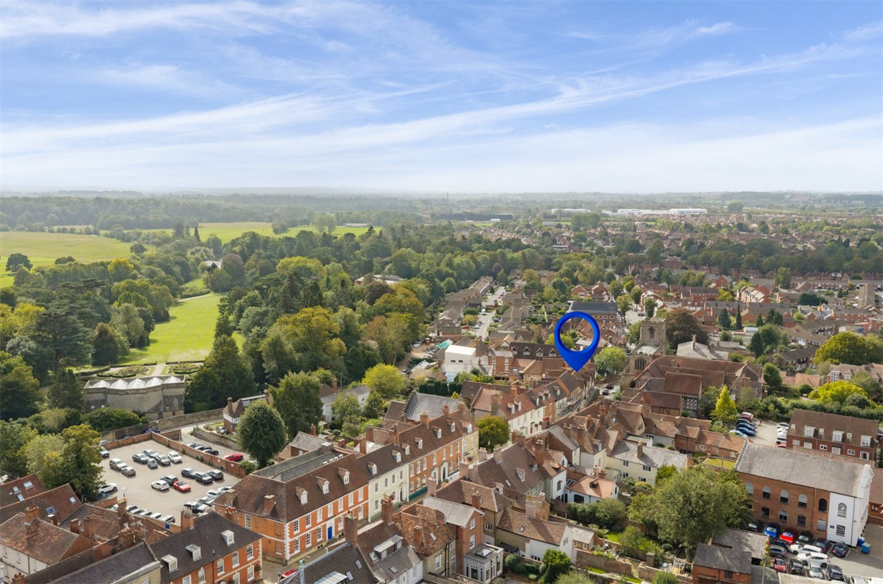
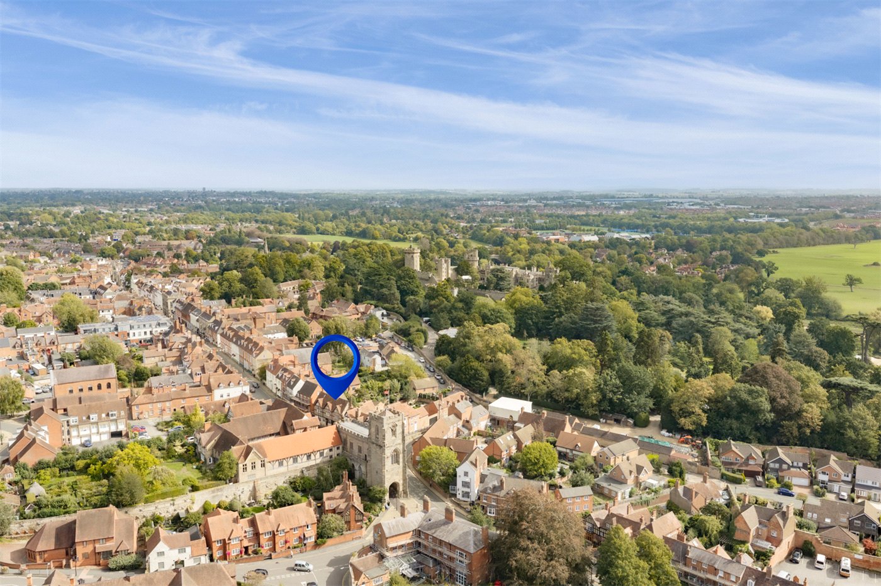
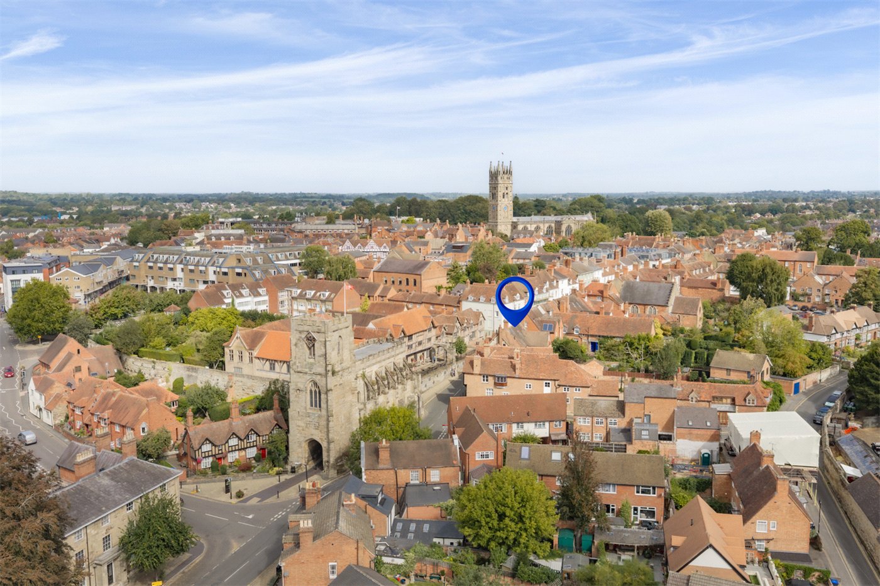
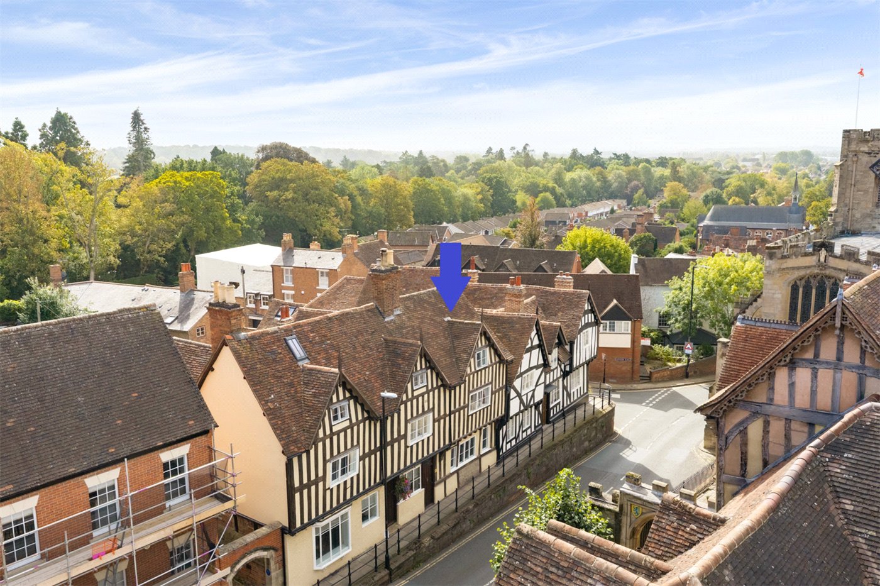
Occupying an extraordinary position opposite the Lord Leycester Hospital and beside Warwick's historic West Gate, High Street is a rare Grade II listed townhouse whose remarkable 16th-century origins remain evident throughout.
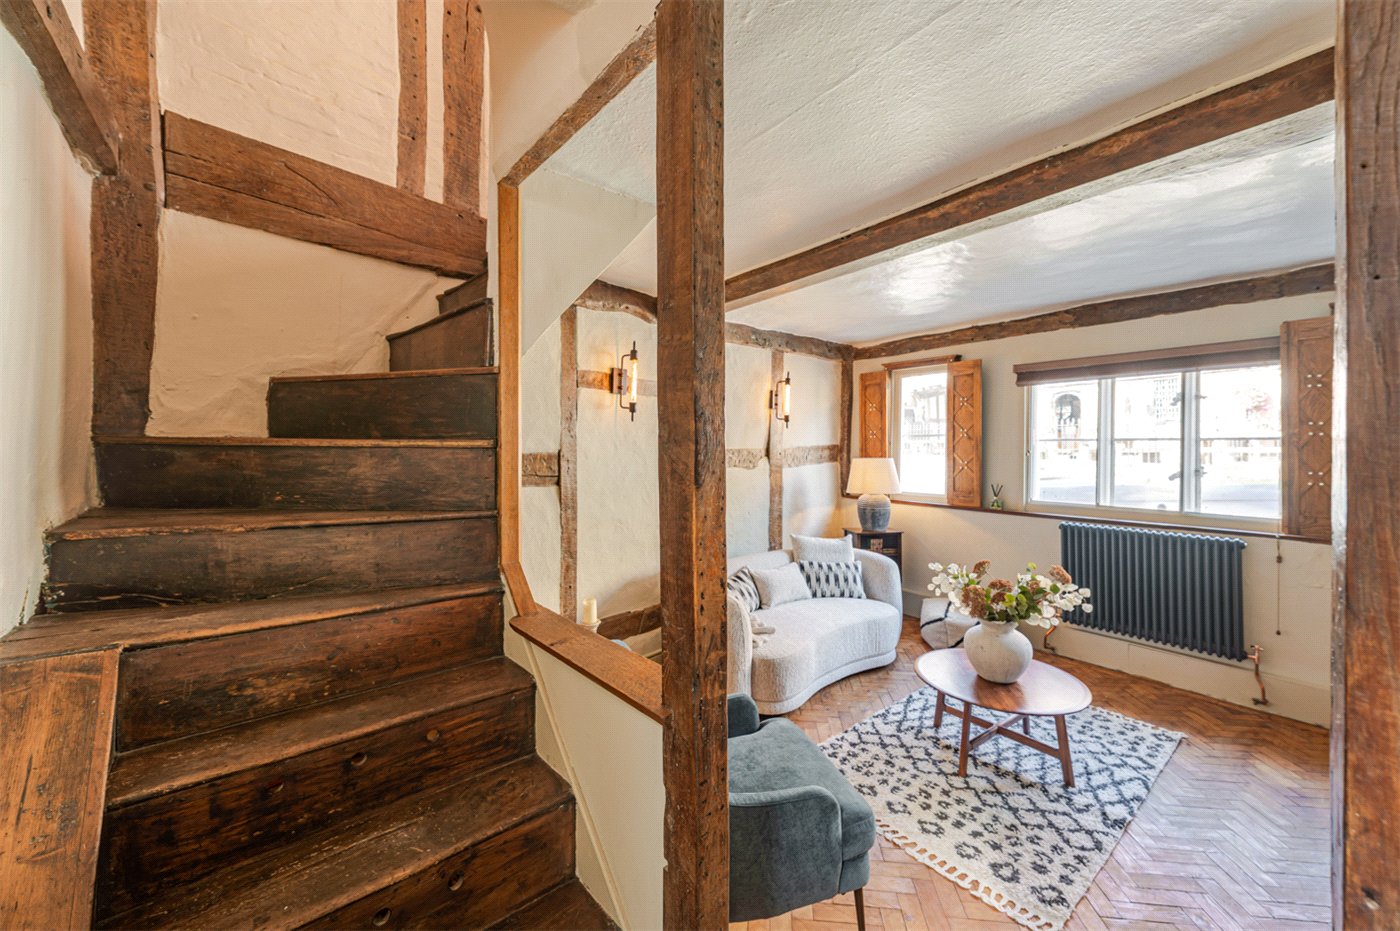
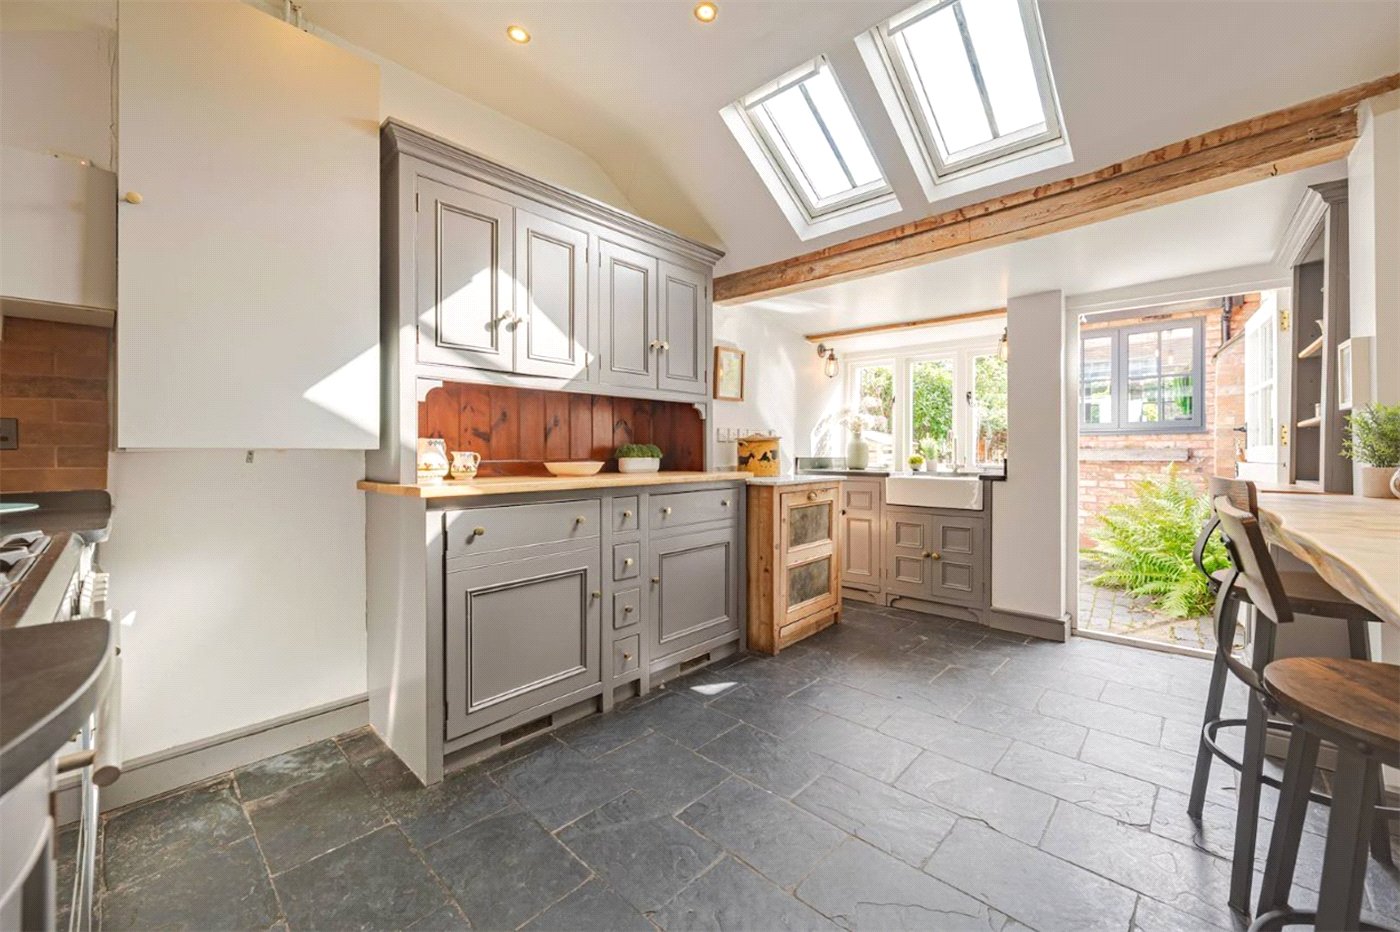
Behind its timber-framed façade, the house unfolds across three character-filled floors. The principal reception room immediately establishes the tone, with exposed beams, herringbone timber flooring and an impressive inglenook fireplace housing an Esse wood-burning stove. Beyond, an inner hallway leads through to the breakfast kitchen, where bespoke Shaker-style cabinetry, timber worktops and a Belfast sink sit beneath exposed beams and rooflights. A stable door opens directly onto the garden.
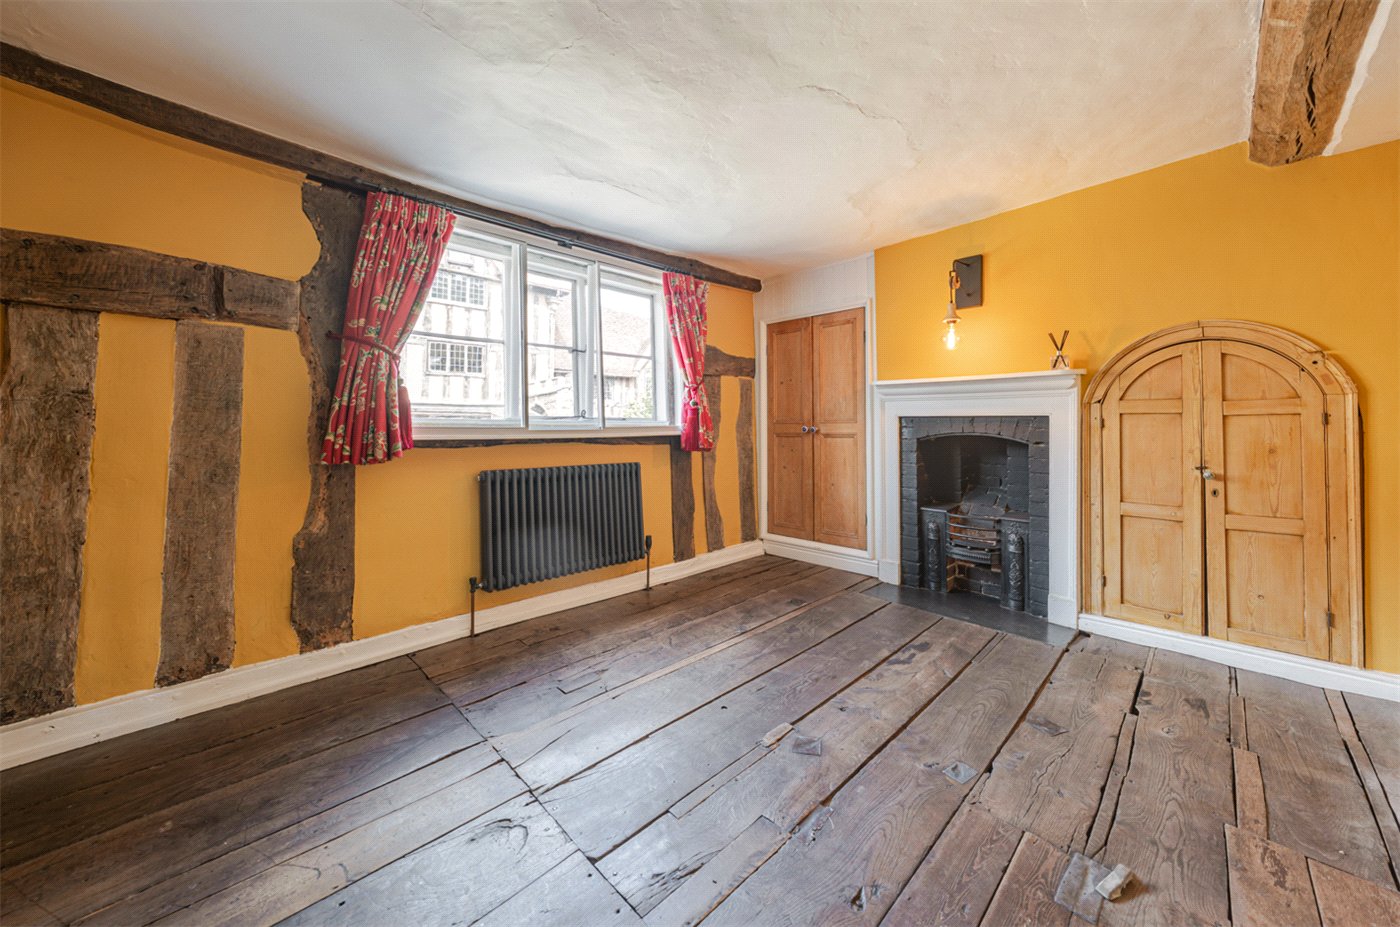
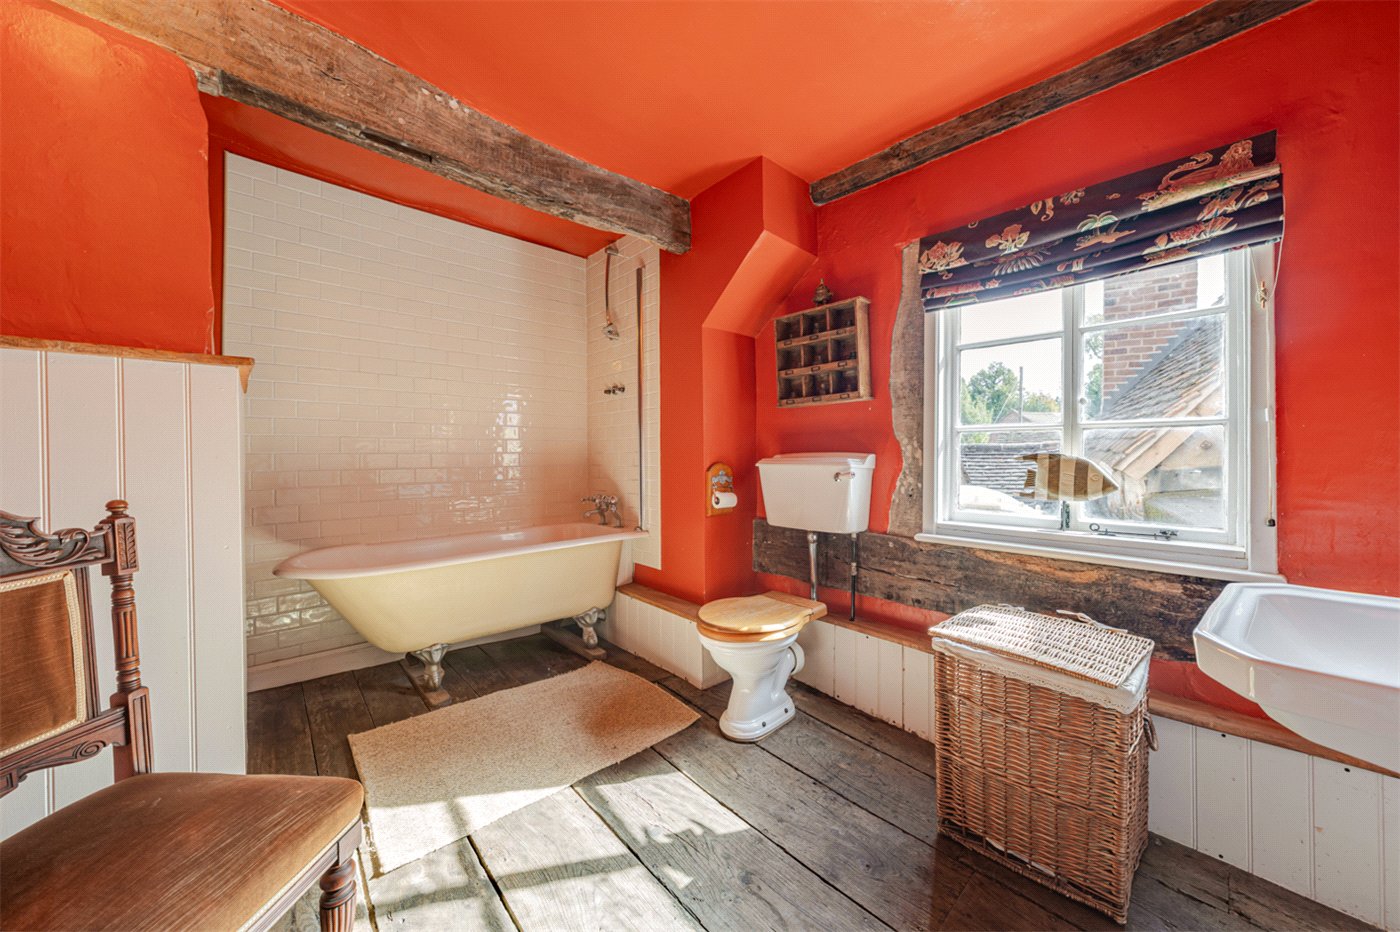
The first floor is home to a generous double bedroom with exposed timberwork, aged floorboards, fireplace and an exceptional outlook towards the Lord Leycester Hospital. Alongside, the bathroom continues the historic aesthetic with a freestanding roll-top bath, high-level WC and exposed timbers.
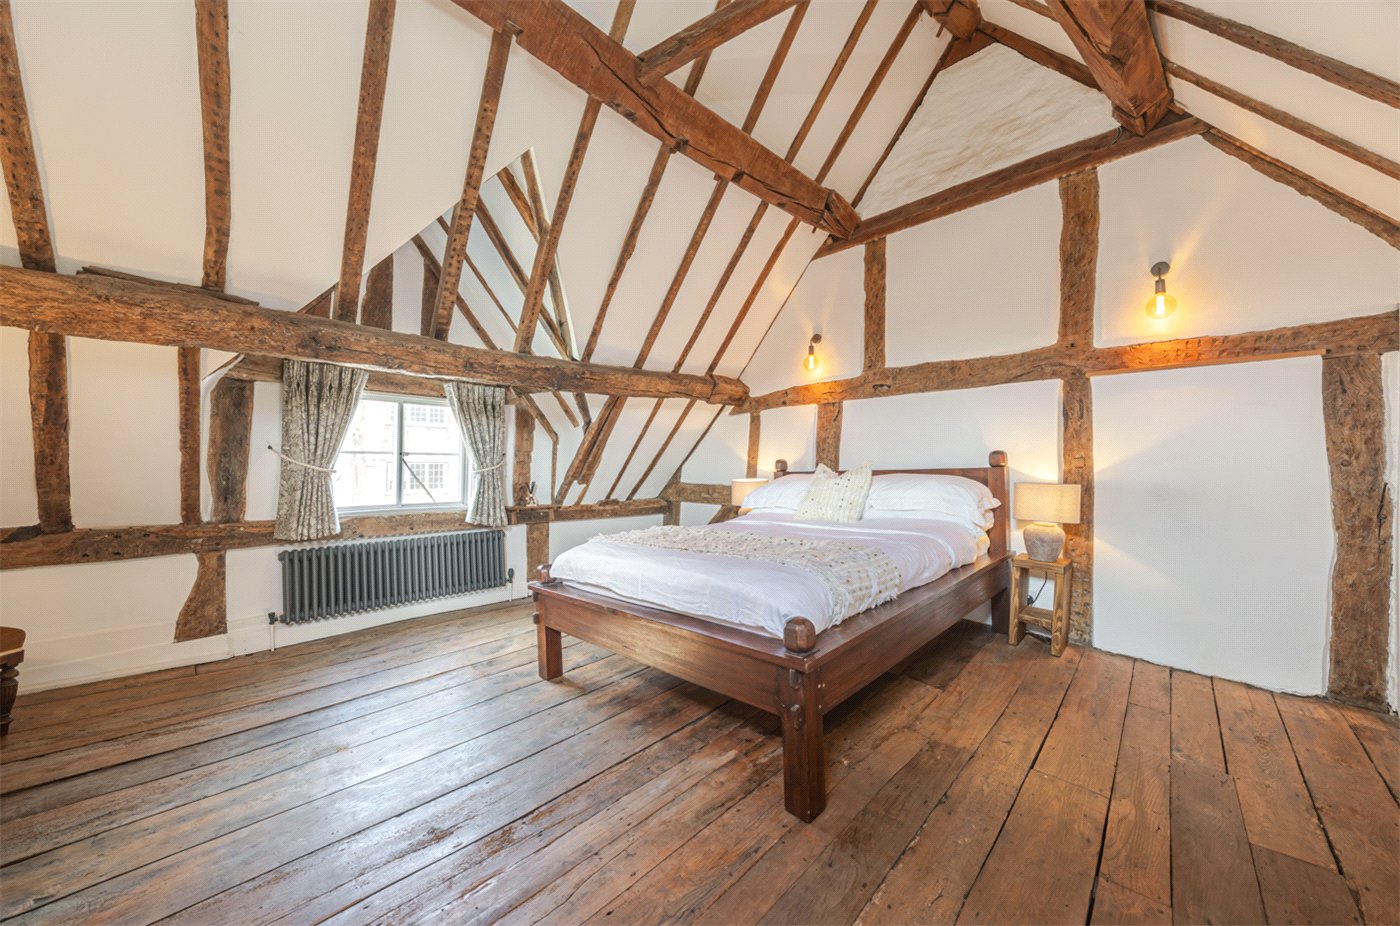
The principal bedroom occupies the entire upper floor and is arguably the defining interior space. Dramatically vaulted and crossed by the exposed original timber frame, it combines exceptional architectural character with generous proportions, wide floorboards and built-in storage.
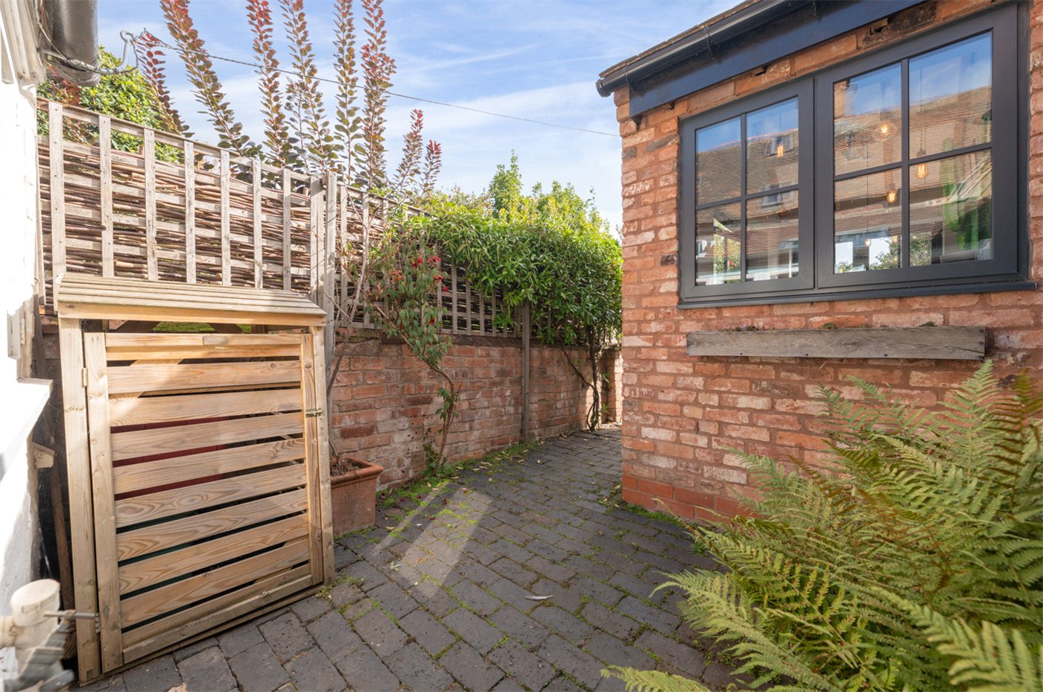
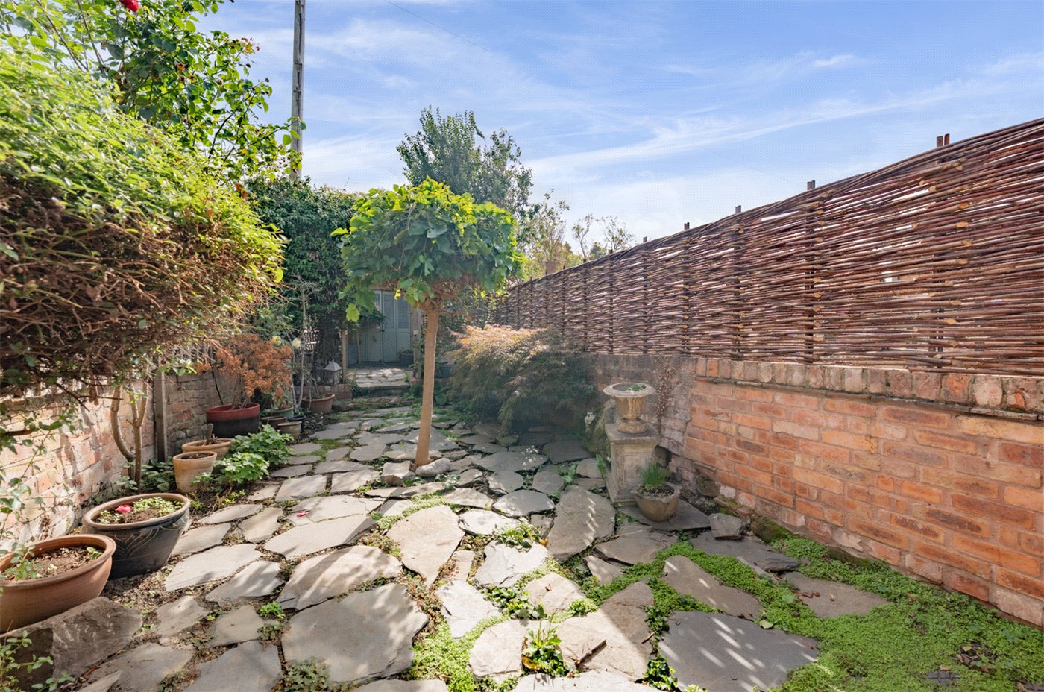
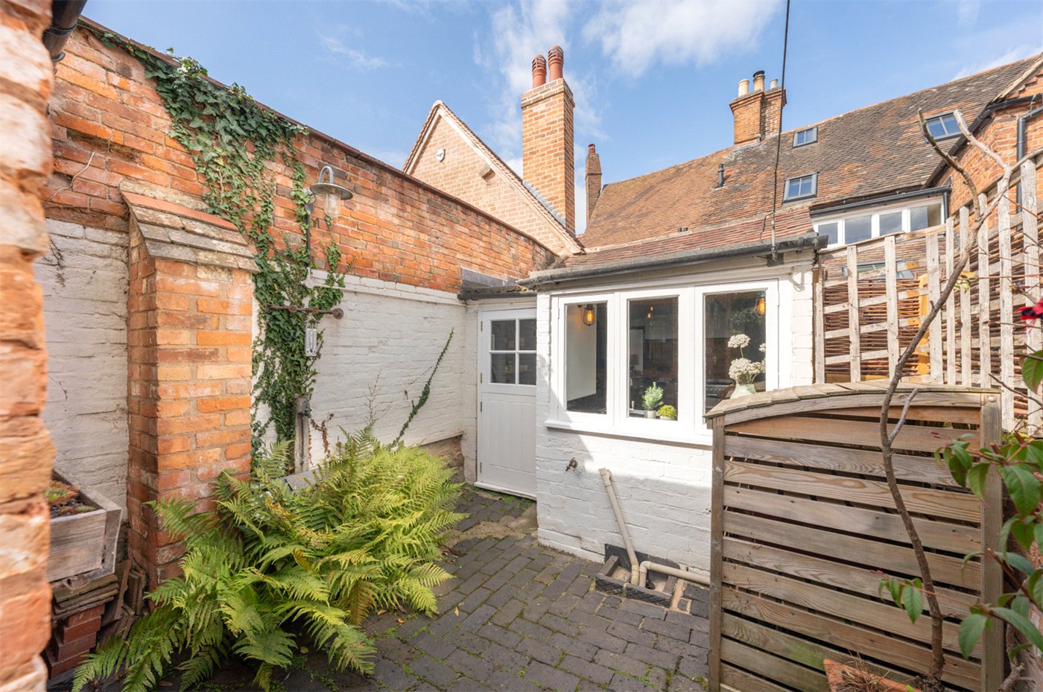
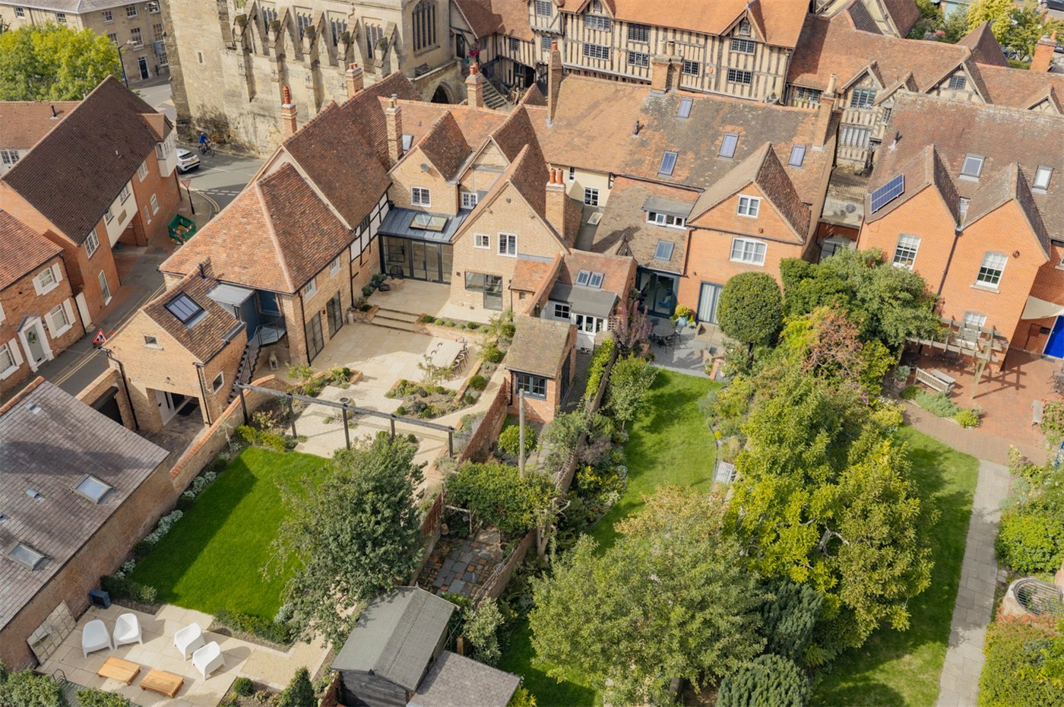
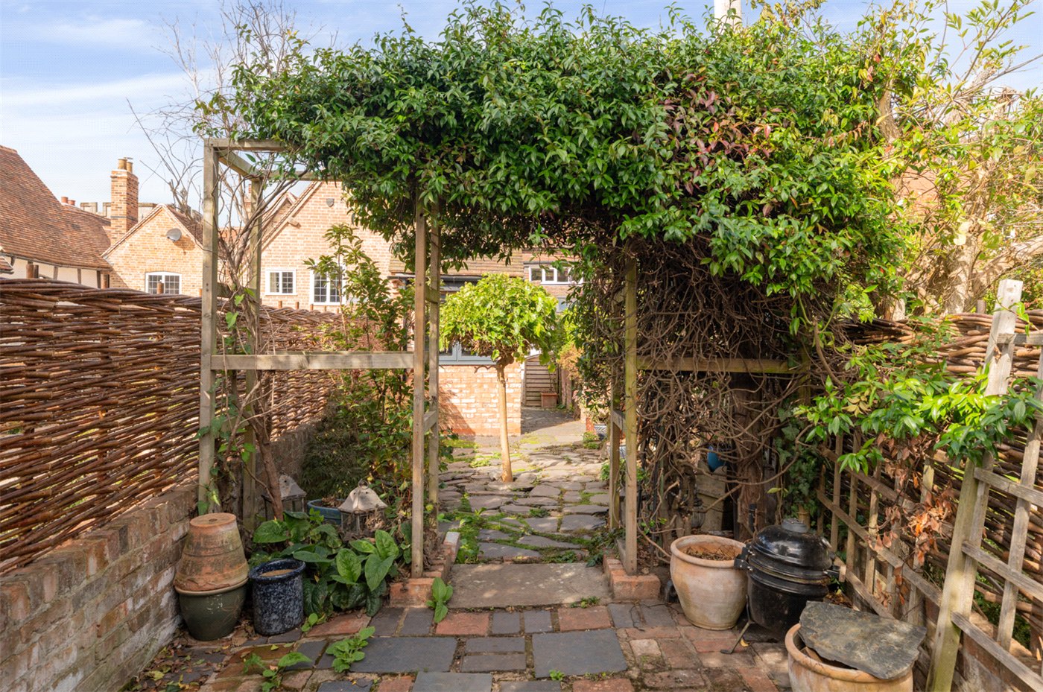
Outside, the enclosed cottage-style garden provides a wonderfully private retreat in the centre of Warwick, with established planting, brick boundaries and informal paved terraces. A detached brick-built garden office with power and lighting creates valuable separation for home working.
Rich in history yet highly liveable, this is an unusual opportunity to own a genuinely individual home in one of Warwick's most recognisable historic settings, offered with no upward chain.
Material Information:
Council Tax: Band E
Local Authority: Warwick District Council Broadband: Ultrafast Broadband Available (Checked on Ofcom Sept 26)
Mobile Coverage: Likely Coverage (Checked on Ofcom Sept 26)
Listed: Yes
Tenure: Freehold
Rooms and Accommodations
- Entrance Hall
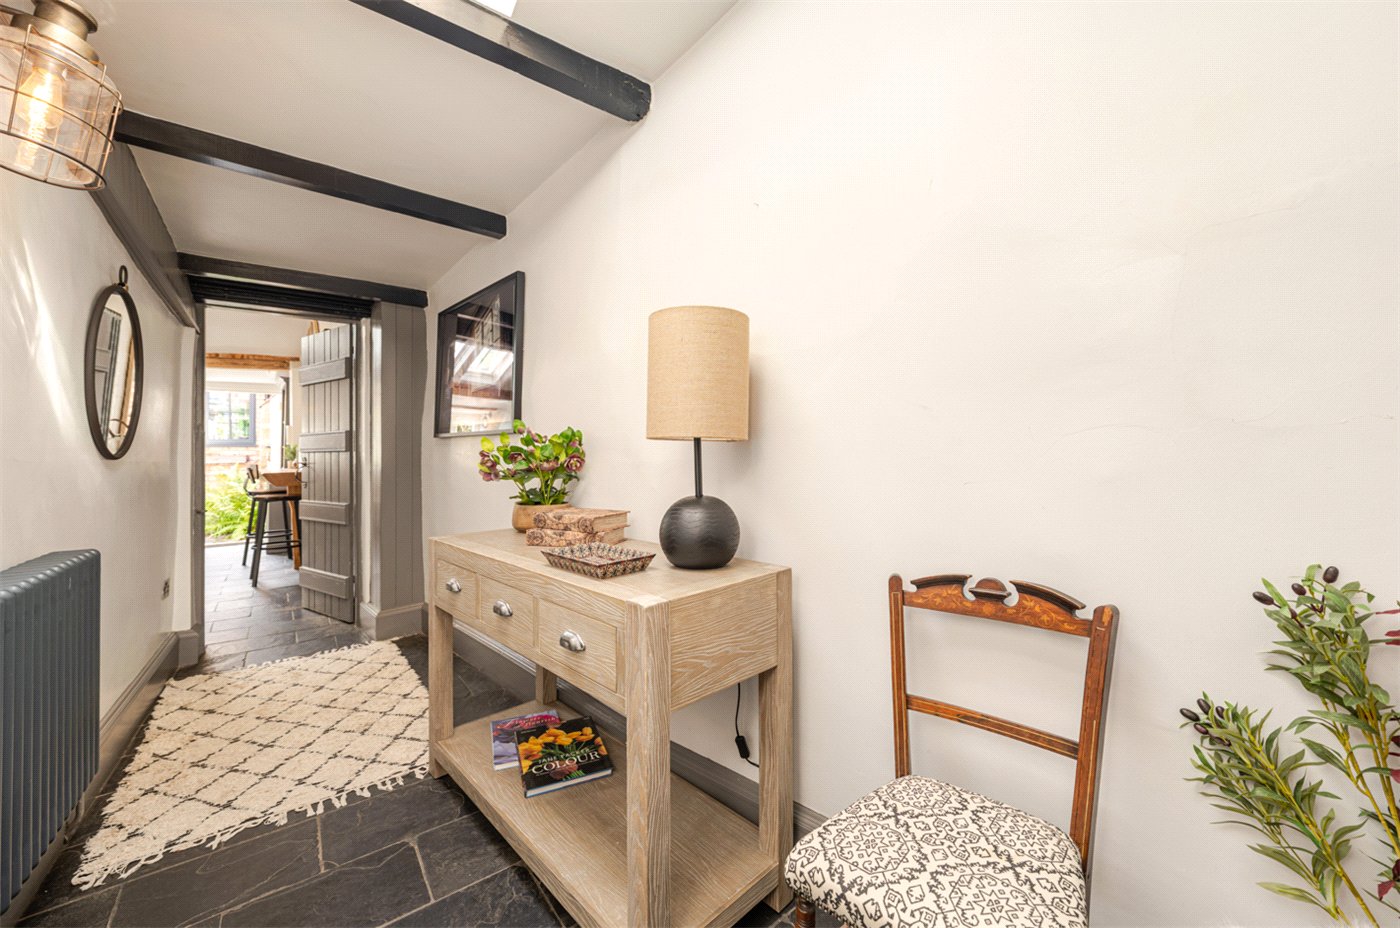
- A substantial timber entrance door opens into a useful entrance lobby with tiled flooring and fitted storage. A leaded glazed panel brings natural light into the space, while a traditional latched timber door provides an appropriate introduction to the accommodation beyond.
- Drawing Room
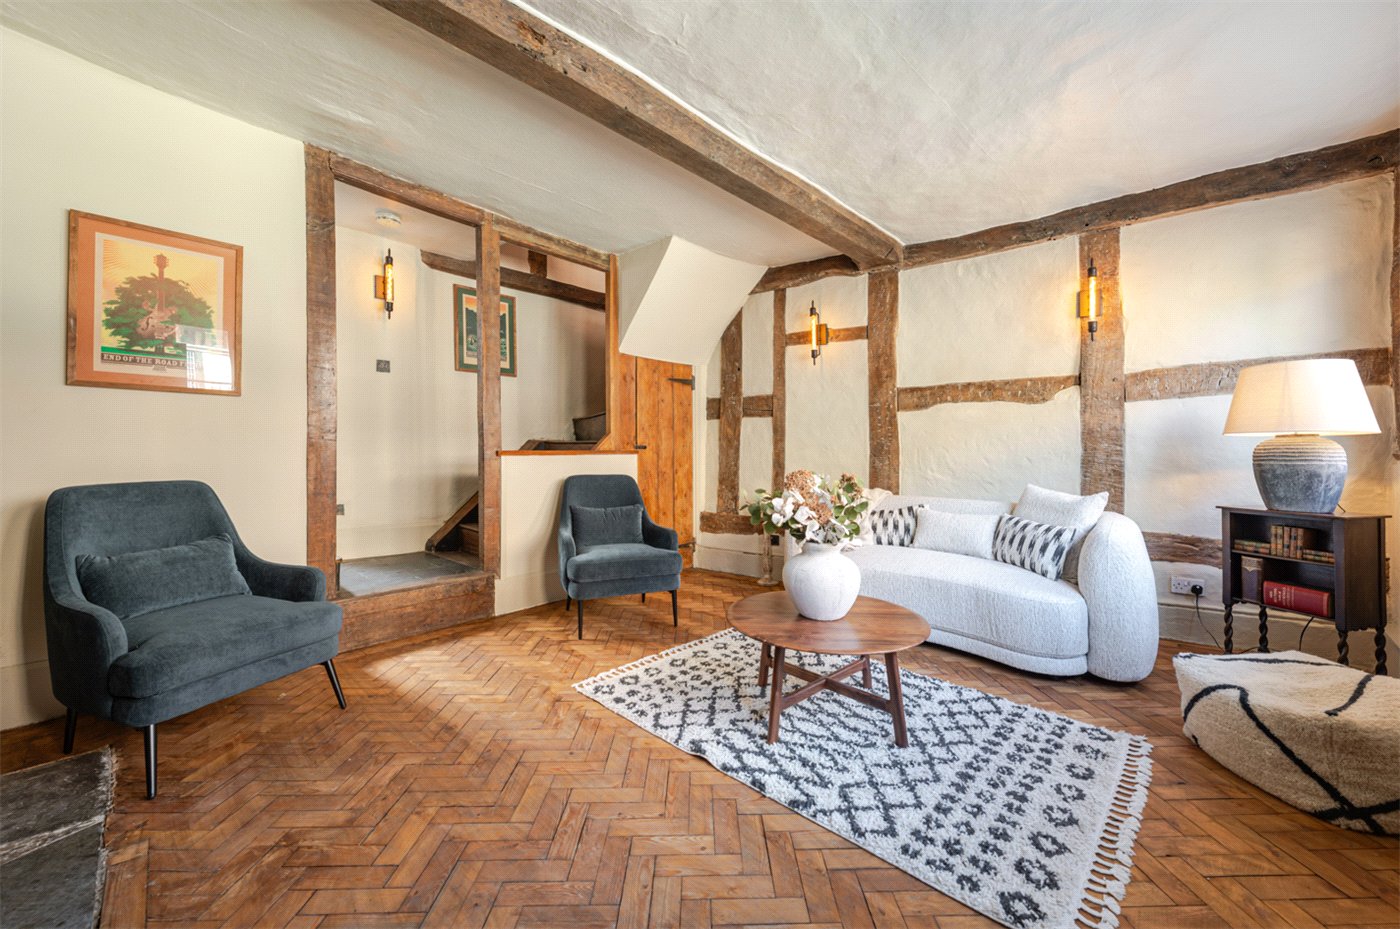
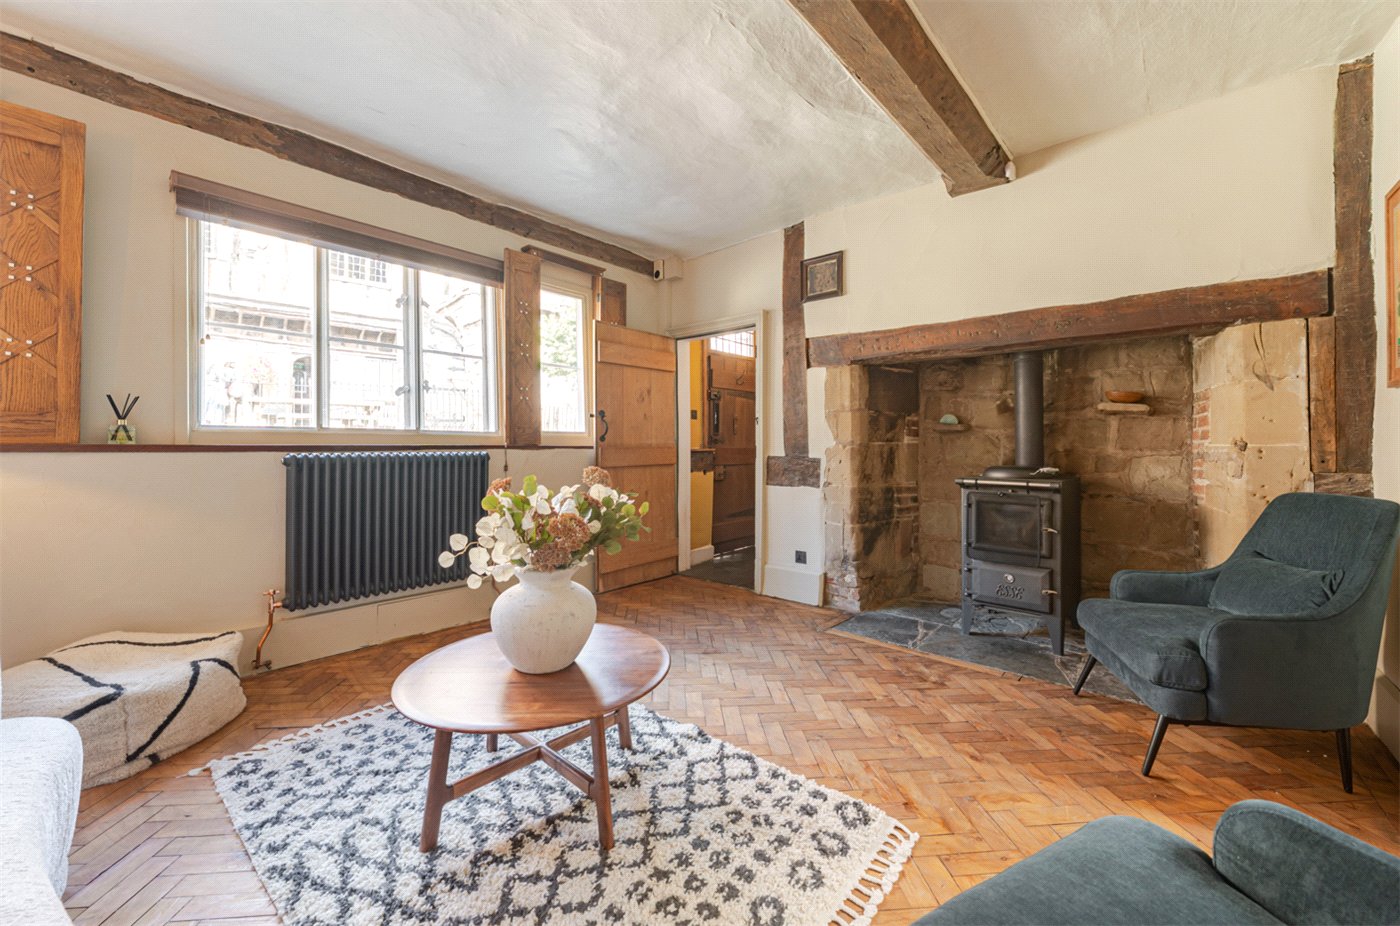
- The principal reception room is an atmospheric and beautifully characterful space, showcasing many of the architectural details that make the house so distinctive.
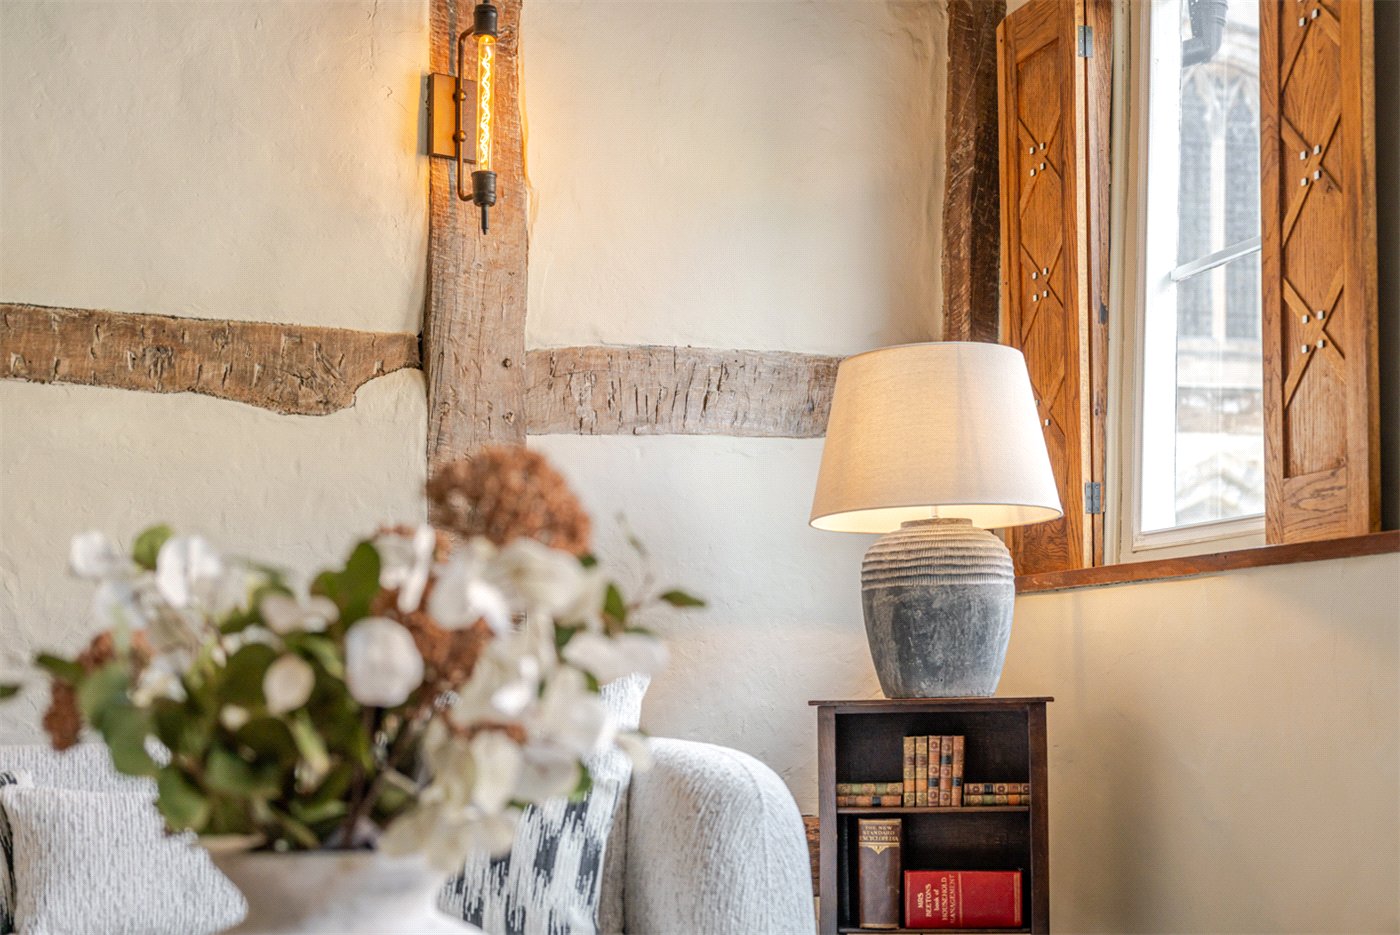
Substantial exposed timbers frame the room, while herringbone timber flooring provides warmth and texture underfoot. The focal point is an impressive inglenook fireplace, incorporating an Esse wood-burning stove and framed by substantial historic timberwork.
A series of windows face the High Street, with timber shutters to two, while period-style radiators and restrained lighting complement the historic fabric rather than competing with it.
Access to the cellar is also provided from the sitting room.
- Landing
- Beyond the sitting room, an inner hallway connects the front and rear of the house and incorporates the distinctive turned staircase rising through the upper floors.
Slate flooring, exposed timberwork and a rooflight continue the character of the property, while a ground-floor cloakroom is conveniently positioned alongside.
- Lavatory
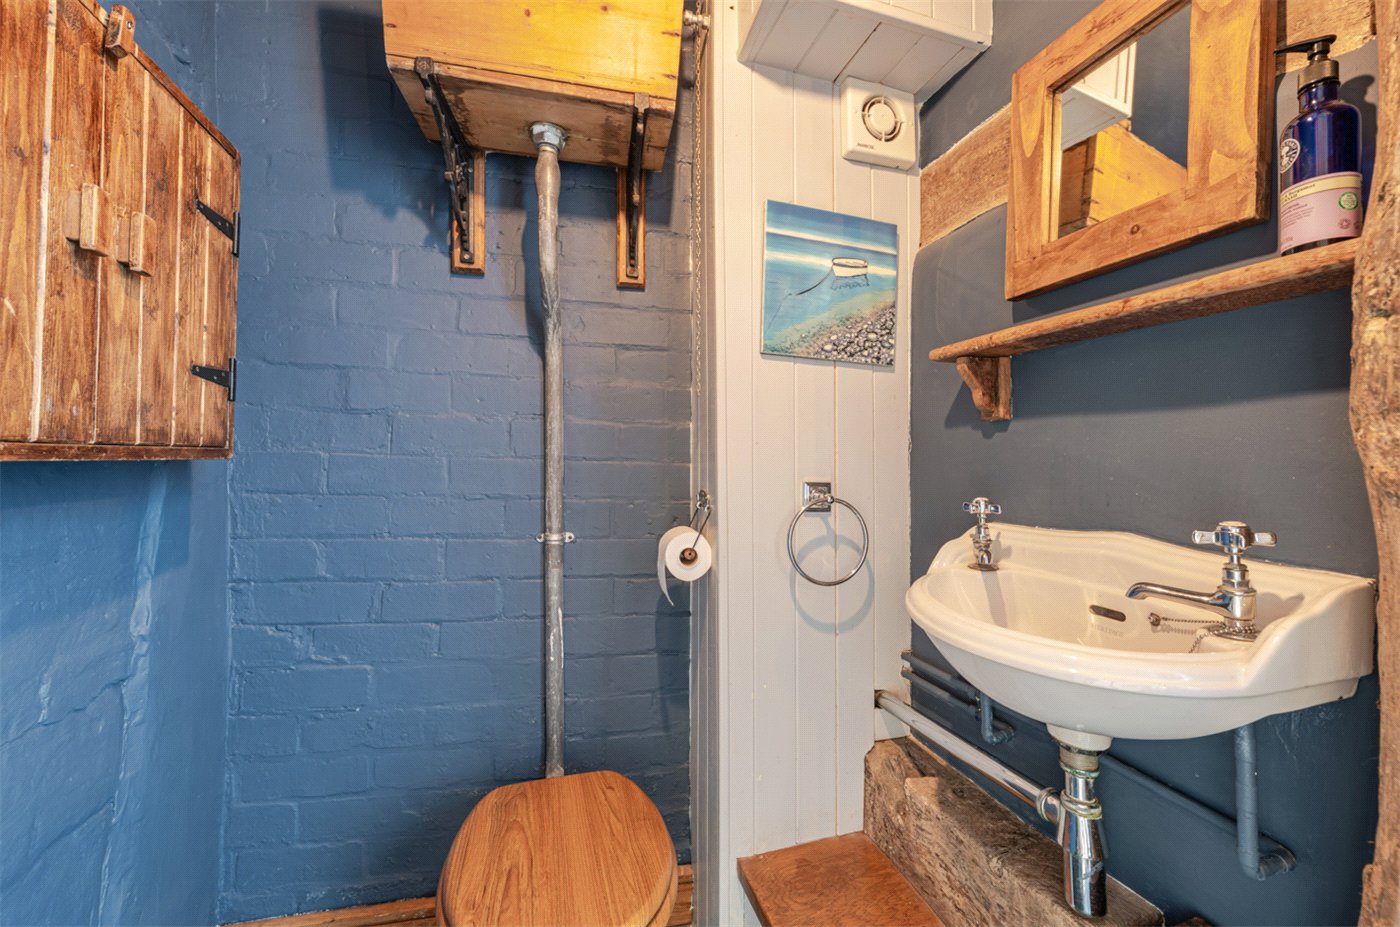
- A useful cloakroom fitted with a traditional high-level WC and wash hand basin, complemented by tiled flooring and exposed painted brickwork.
- Kitchen Breakfast Room
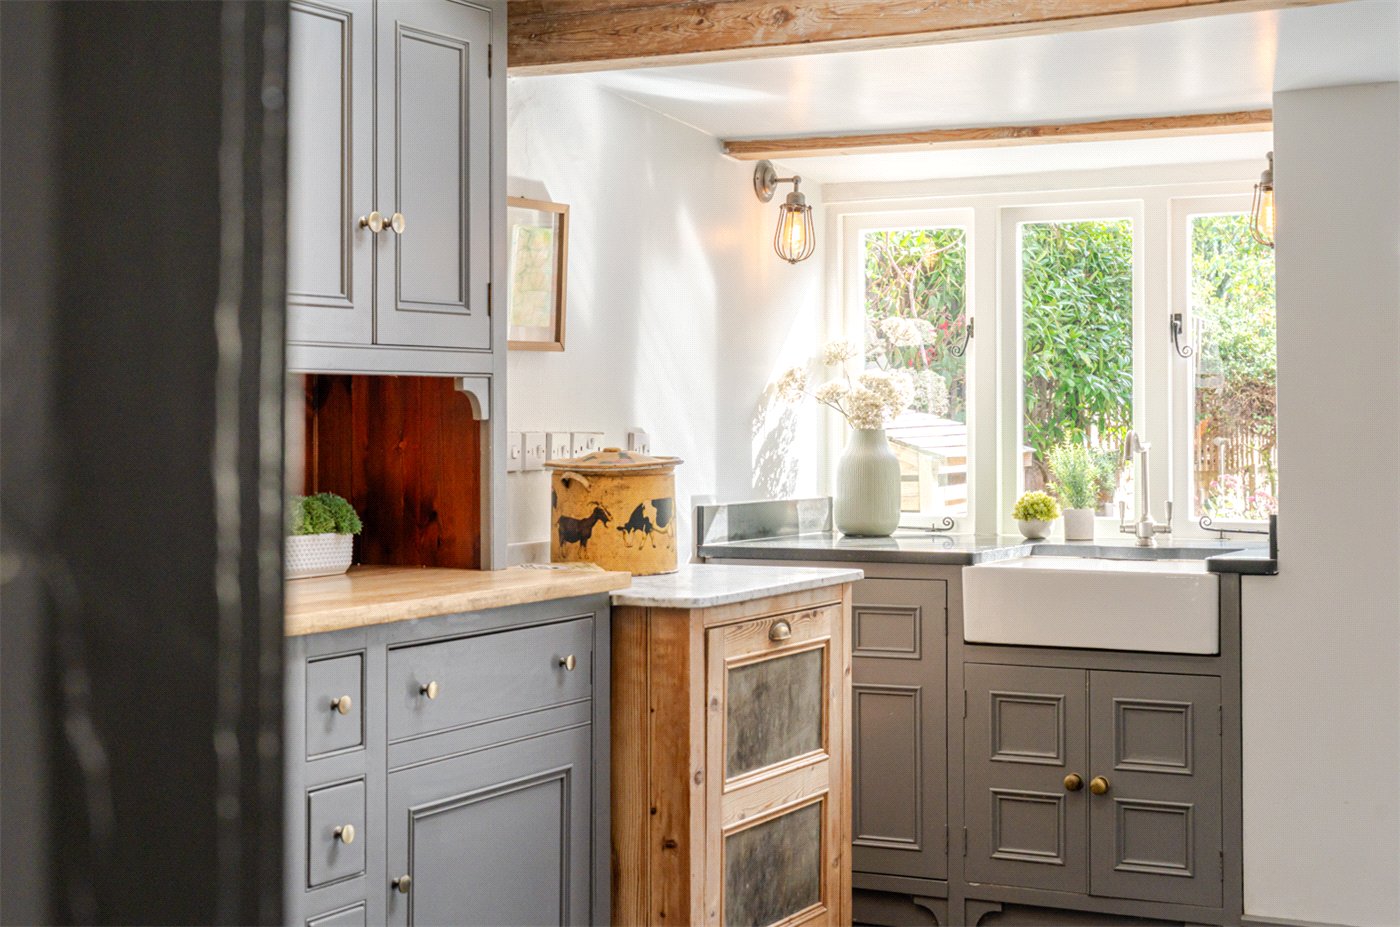
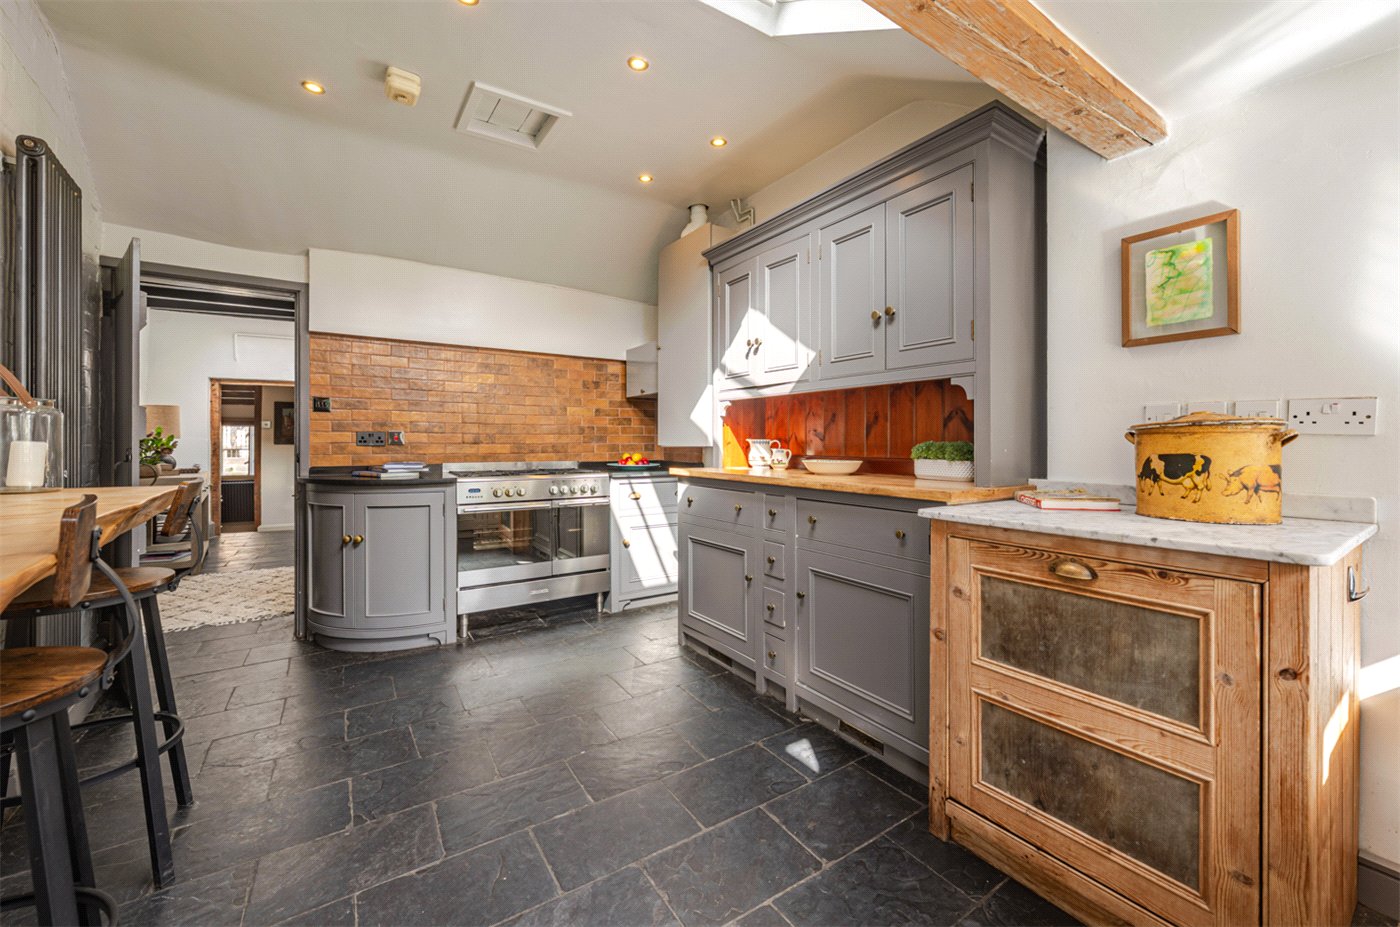
- Positioned at the rear of the house, the kitchen successfully combines traditional materials with the practicalities of everyday living.
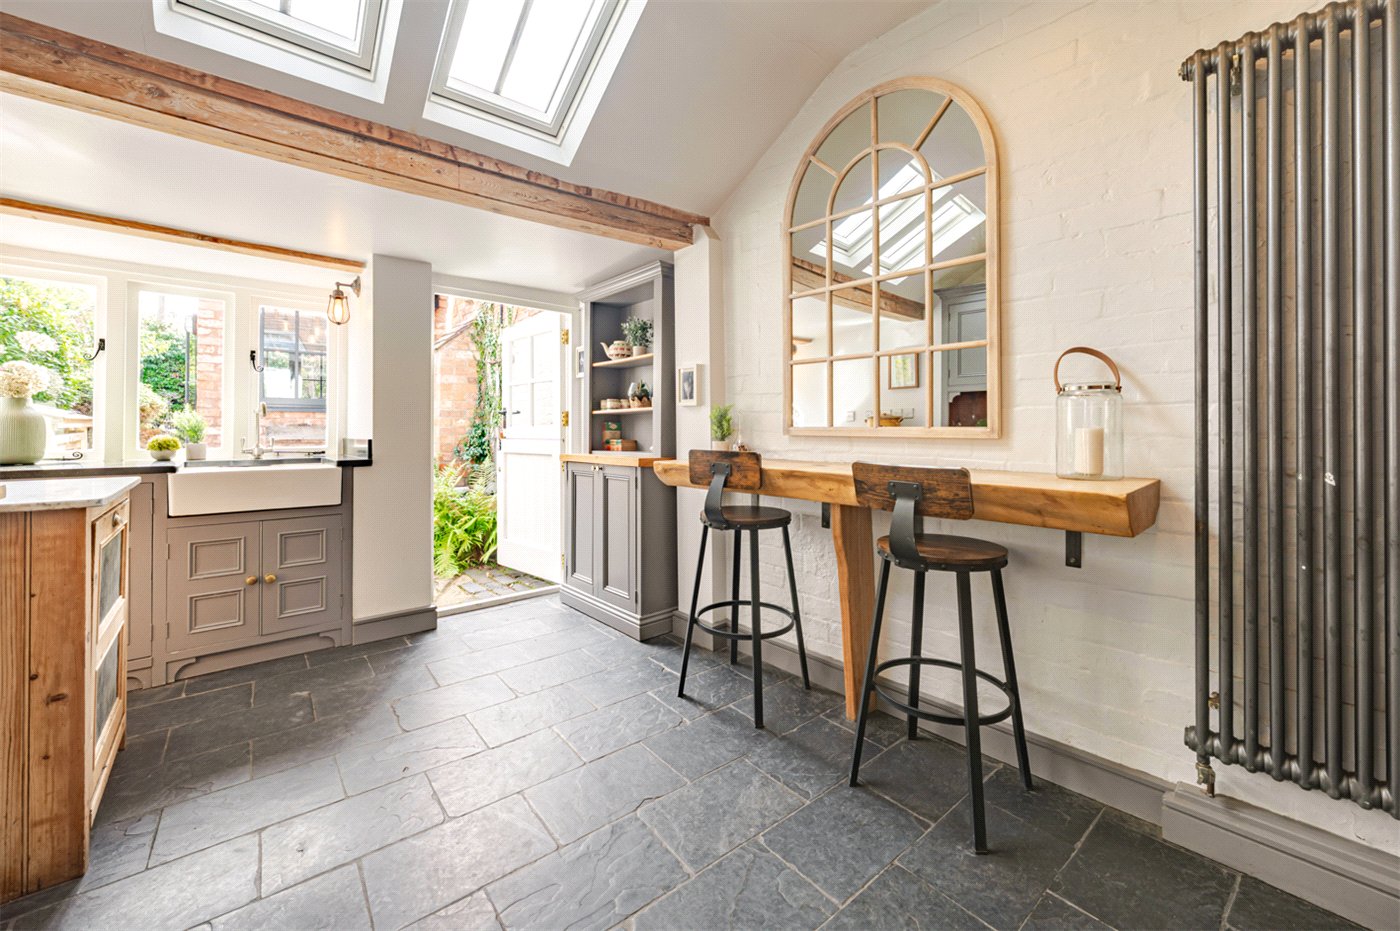
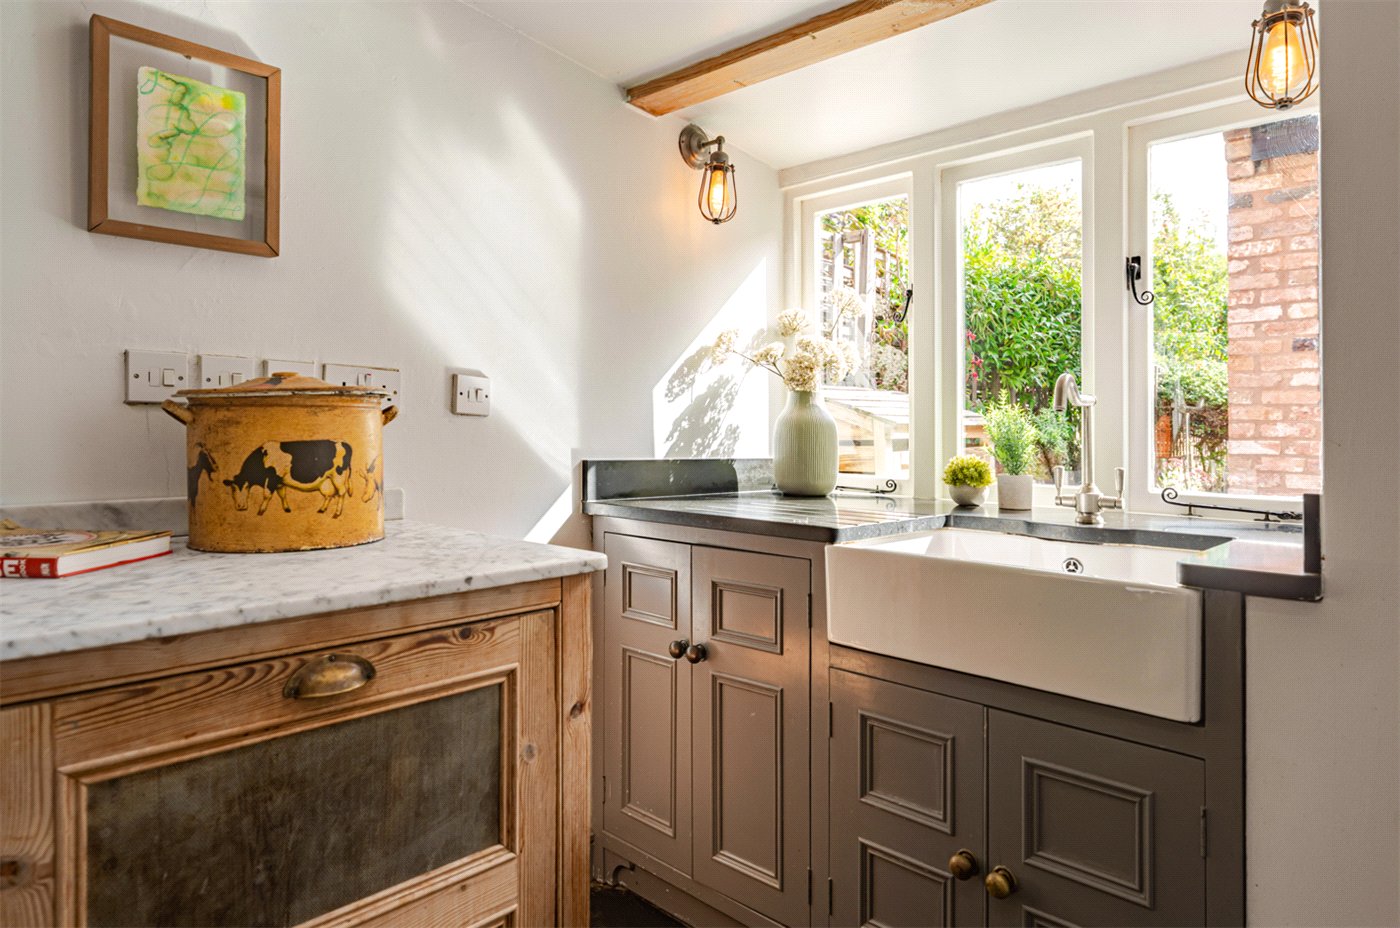
Bespoke Shaker-style cabinetry is finished in a muted grey and complemented by timber work surfaces, while a Belfast sink is positioned beneath the rear window. Slate flooring, exposed structural timbers and timber detailing add further character.
Two generous rooflights bring an abundance of natural light into the room, while a breakfast bar provides space for informal dining or working. A part-glazed stable door opens directly into the rear garden.
- Bedroom
- The first of the property's two bedrooms is a particularly attractive double, rich in period character.
Exposed wall and ceiling timbers combine with wonderfully aged wide floorboards, while a traditional fireplace and built-in cupboards add further architectural interest.
Perhaps most memorable is the outlook. A broad window faces directly towards the Lord Leycester Hospital, creating an exceptional view across one of Warwick's most important historic landmarks.
- Bathroom
- Generously proportioned and full of individuality, the bathroom feels entirely appropriate to the age and character of the house.
A freestanding roll-top bath with traditional fittings sits against white metro tiling, accompanied by a pedestal wash hand basin and high-level WC. Exposed timberwork, aged floorboards, traditional joinery and a period-style radiator complete the room.
- Attic Bedroom
- The principal bedroom is unquestionably one of the defining features of the house.
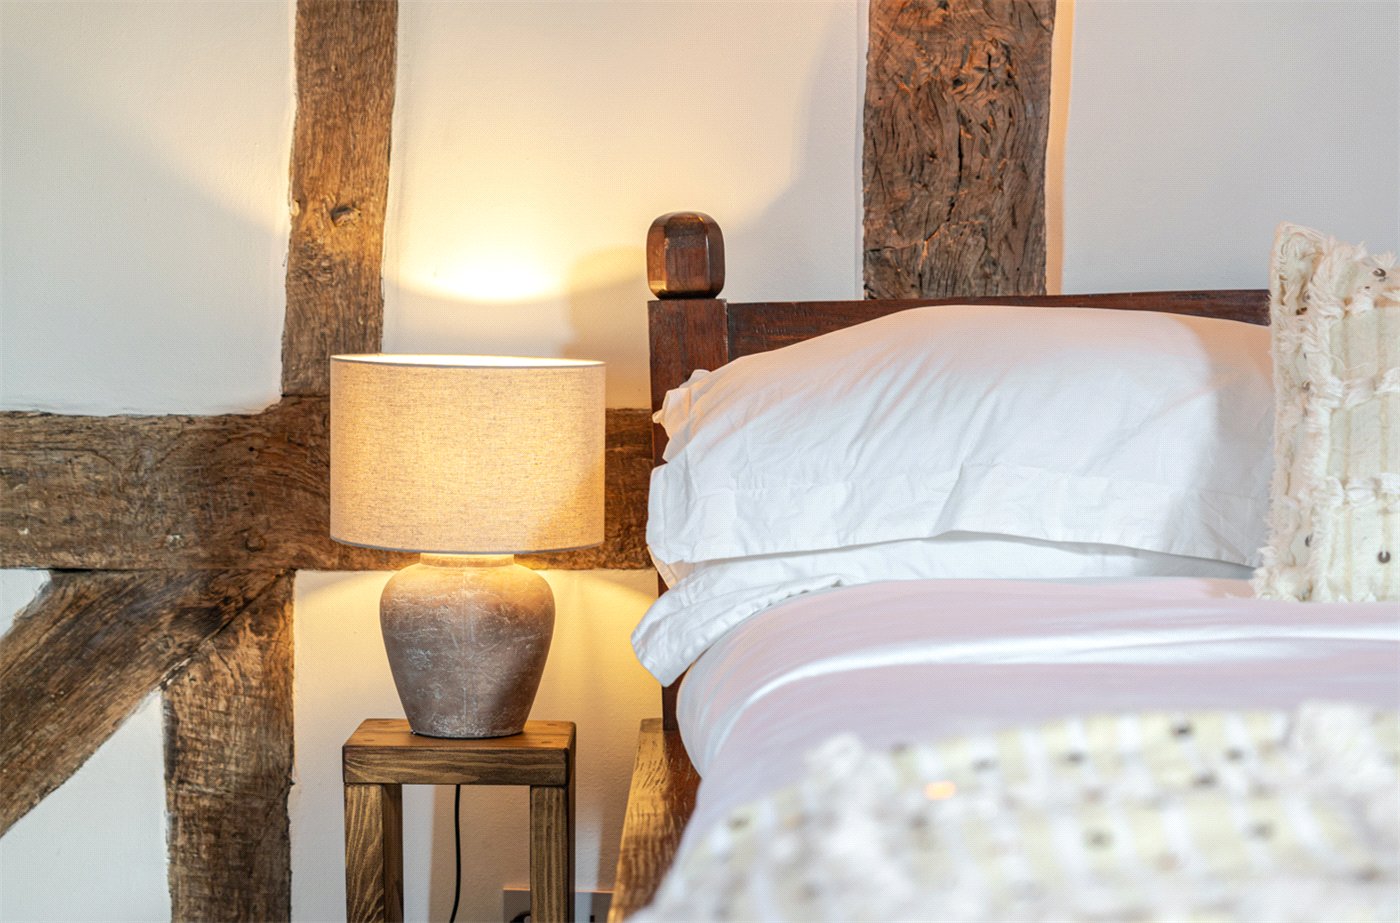
Occupying the upper floor, this spectacular room opens beneath a high vaulted ceiling where the property's historic timber frame has been left almost completely exposed. Heavy structural beams, rafters and braces contrast beautifully against the lighter plasterwork and create an extraordinary sense of volume and architectural drama.
Wide aged floorboards continue throughout, while a window provides rooftop views across Warwick's historic centre. Built-in storage has been incorporated without detracting from the exposed frame.
Despite the abundance of historic detail, the proportions make this an exceptionally comfortable principal bedroom, with ample space for a large bed and additional furniture.
- Garden
- For a house occupying such a central historic position, the rear garden provides a particularly welcome sense of privacy and separation from the town beyond.
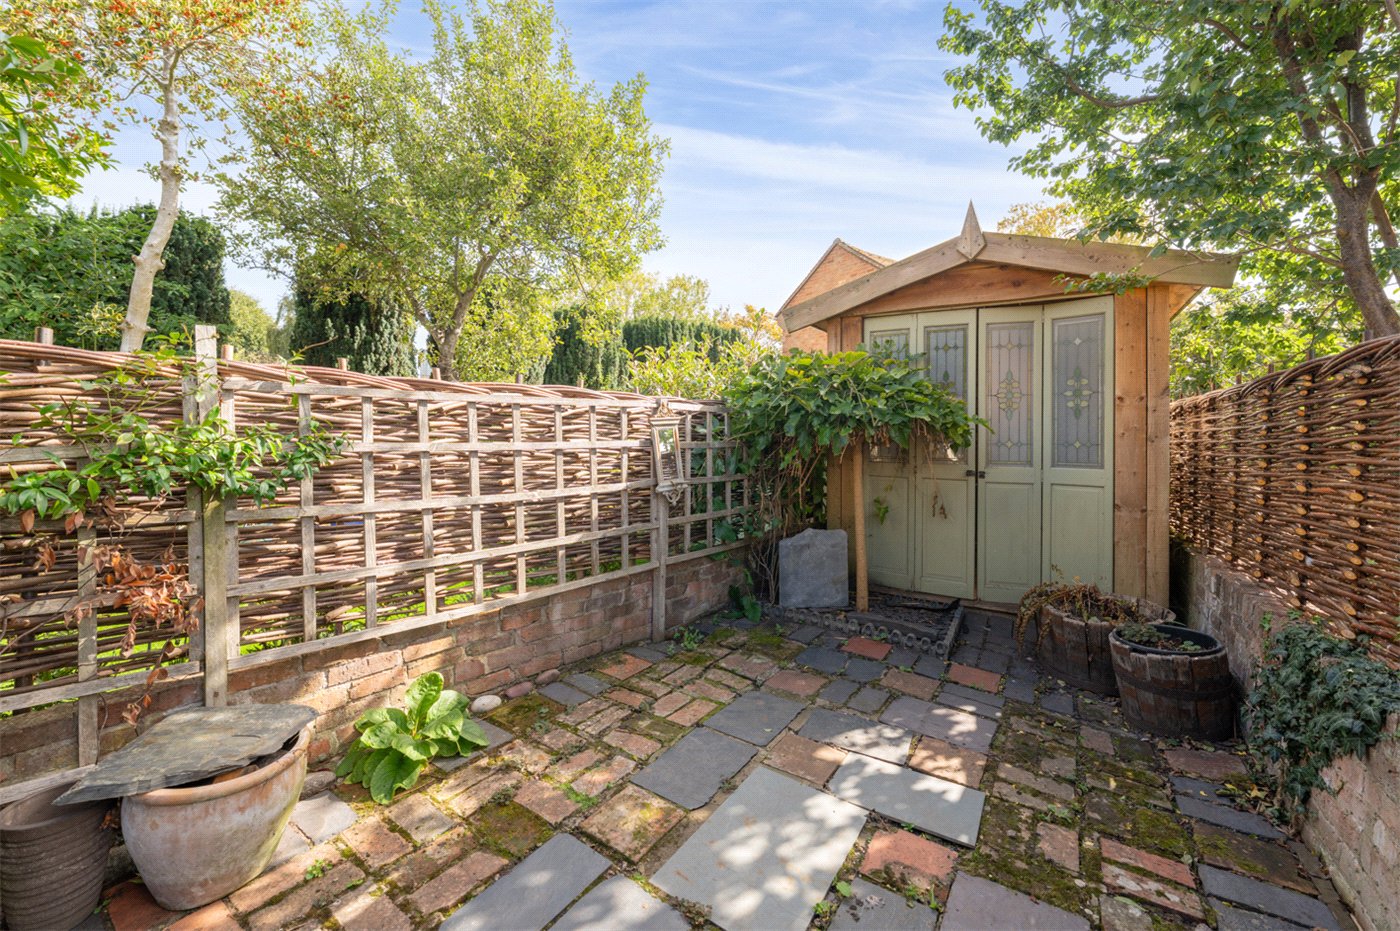
The garden has an informal, cottage-style character, with reclaimed and natural stone paving interspersed with established planting. Brick boundary walls, woven willow screening, mature shrubs and climbing plants create an attractive sense of enclosure.
A mixture of paved areas provides space for outdoor seating and dining, while the planting gives the garden a softer and more established feel. A timber shed provides additional storage.
- Studio
- The detached brick-built garden office is an excellent addition to the property and creates a genuinely useful working environment away from the main house.
Finished beneath a pitched tiled roof and fitted with glazed doors and windows, the building benefits from power and lighting and is currently used as a home office.
Its separation from the main accommodation makes it equally suitable as a study, creative space or occasional retreat.
ACCESSIBILITY
- Unsuitable For Wheelchairs
Utilities
- Electricity Supply: Mains Supply
- Water Supply: Mains Supply
- Sewerage: Mains Supply
Rights & Restrictions
- Listed Property: Yes
- Public right of way: No
Location
Warwick's independent shops, cafés, restaurants and everyday amenities are within easy walking distance, while Warwick Castle and its grounds form another defining part of the immediate surroundings.
The town is also exceptionally well placed for education, with the Warwick Schools Foundation – including Warwick School, King's High School and Warwick Preparatory School – nearby, alongside a broad selection of state schooling.
For commuters, railway stations at Warwick and Warwick Parkway provide connections towards Birmingham and London Marylebone, while Leamington Spa station is also readily accessible. The M40 provides convenient road access towards Birmingham, Oxford and London.
The combination of architectural significance, walkability and the vibrancy of central Warwick makes the property equally compelling as a principal residence, characterful town-centre retreat or longer-term investment.
Marketed by
Winkworth Royal Leamington Spa
Properties for sale in Royal Leamington SpaArrange a Viewing
Fill in the form below to arrange your property viewing.
Mortgage Calculator
Fill in the details below to estimate your monthly repayments:
Approximate monthly repayment:
For more information, please contact Winkworth's mortgage partner, Trinity Financial, on +44 (0)20 7267 9399 and speak to the Trinity team.
Stamp Duty Calculator
Fill in the details below to estimate your stamp duty
The above calculator above is for general interest only and should not be relied upon