Under Offer
Halls Close, Whitnash, Leamington Spa, Warwickshire, CV31
4 bedroom house in Whitnash
Offers over £300,000 Freehold
- 4
- 1
- 1
-
966 sq ft
89 sq m -
PICTURES AND VIDEOS
KEY FEATURES
- Spacious four-bedroom home
- Approximately 966 sq. ft.
- Offered with no onward chain
- Newly fitted boiler
- Large living/dining room
- Generously sized kitchen
- Ground-floor family bathroom
- Separate first-floor WC
- Good-sized rear garden
- Generous off-road parking
- Gated side access
- Convenient Whitnash location
KEY INFORMATION
- Tenure: Freehold
- Council Tax Band: B
- Local Authority: Warwick District Council
Description
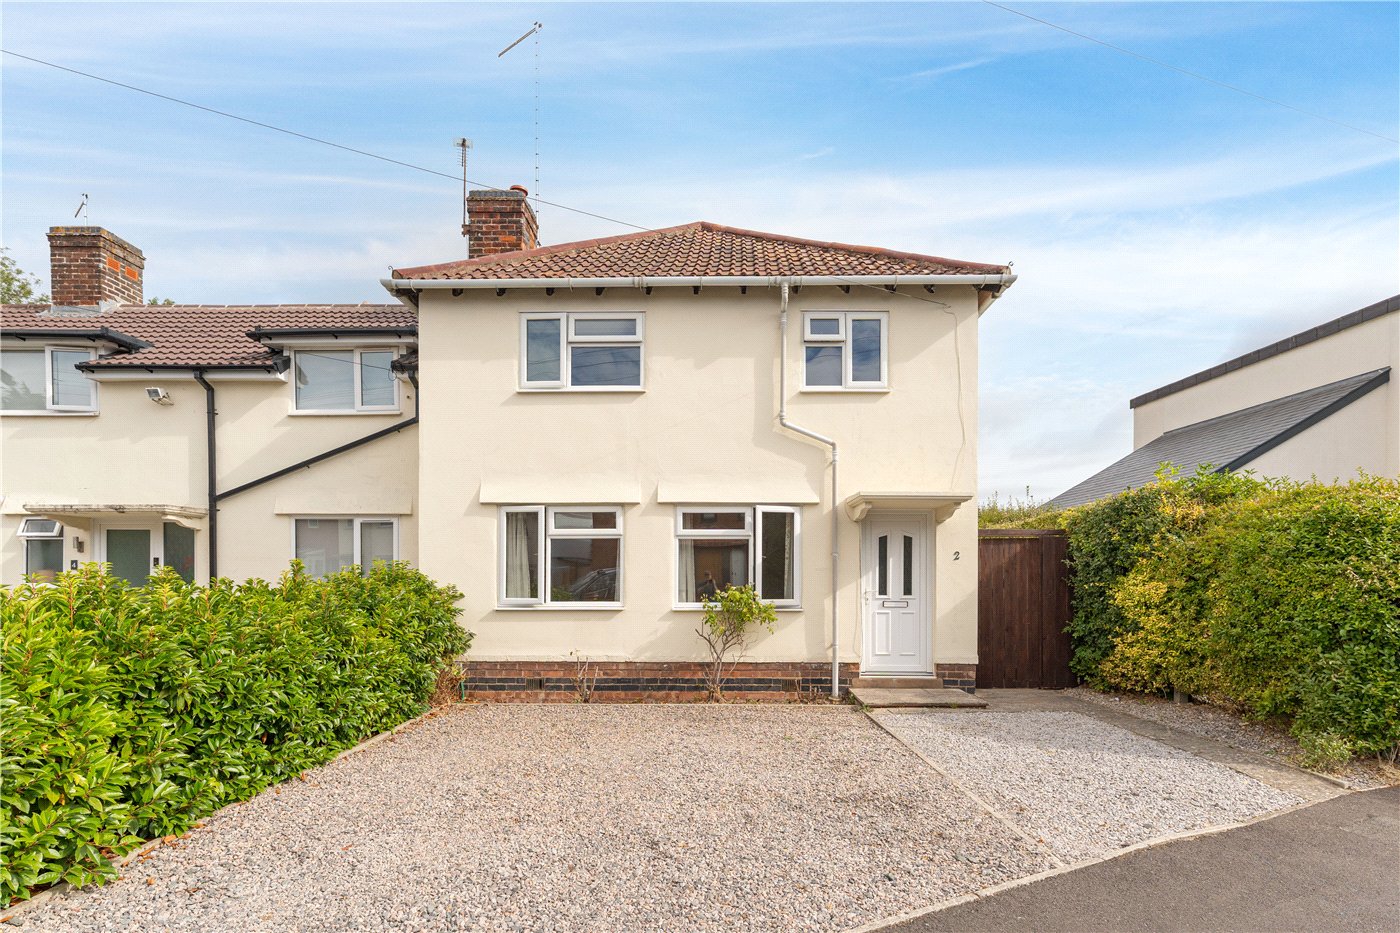
Situated within an established residential close in Whitnash, 2 Halls Close is a generously proportioned four-bedroom home offering approximately 966 sq. ft. of practical accommodation arranged across two floors.
The property presents an excellent opportunity for families, first-time buyers or investors seeking a spacious home that can be further personalised over time. Benefits include a substantial living/dining room, four well-proportioned bedrooms, off-road parking, a generous rear garden and a newly installed boiler. The property is also being offered with no onward chain.
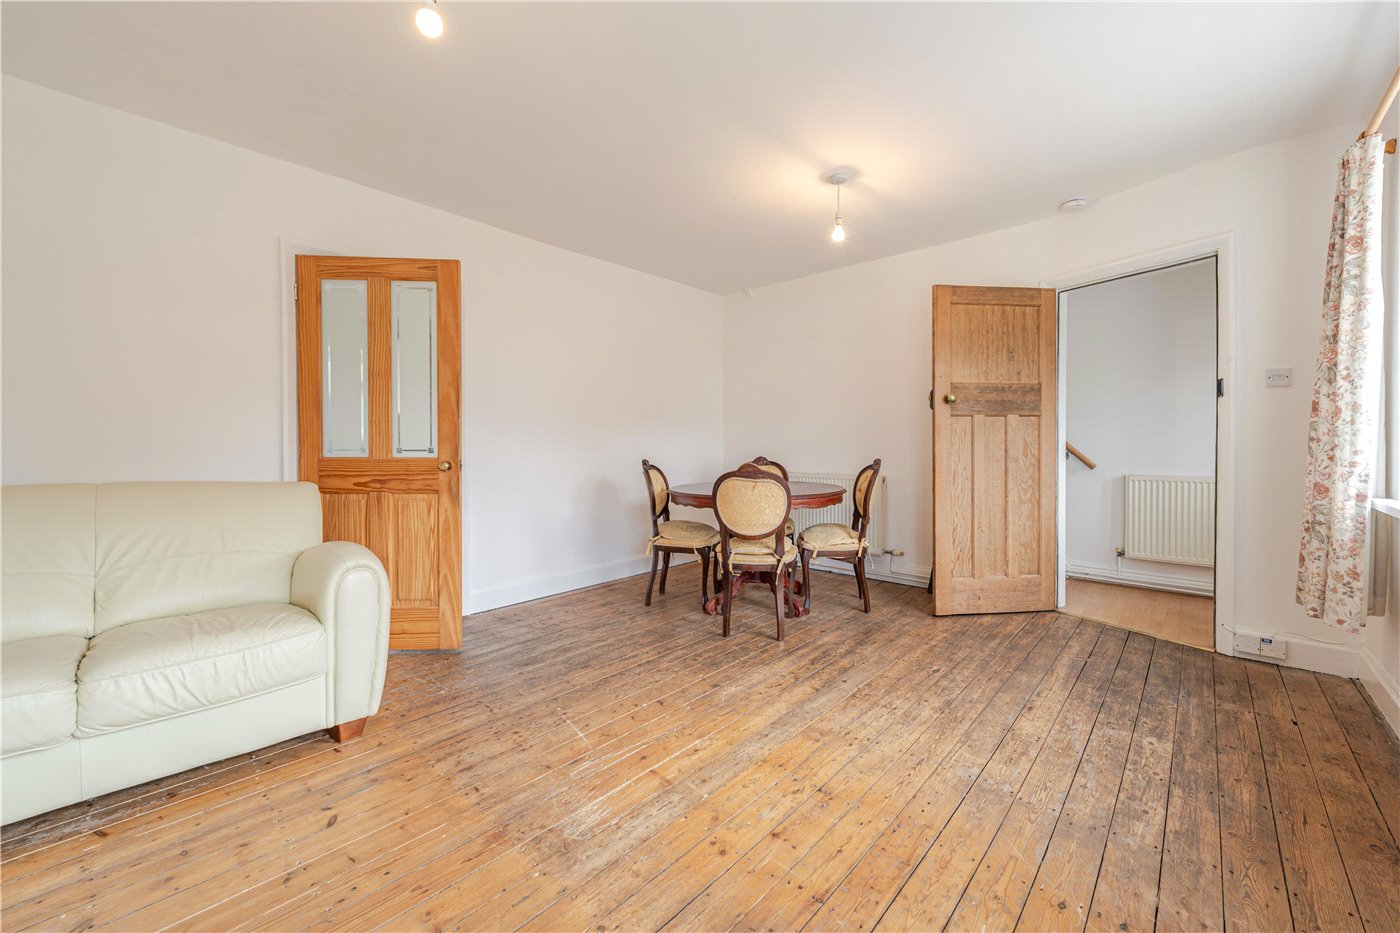
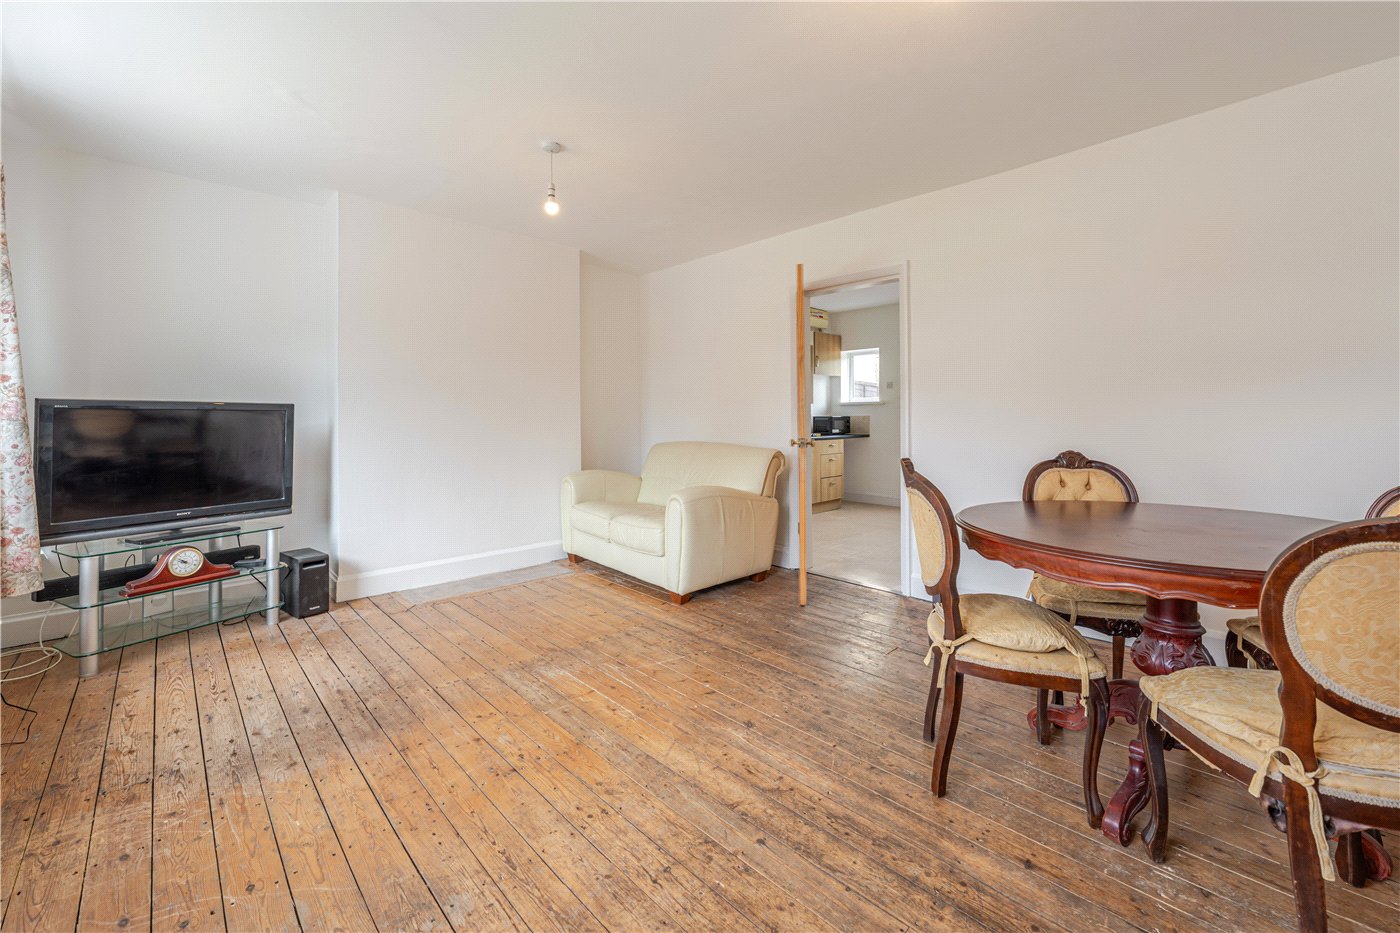
The entrance hall provides access to the main living accommodation and stairs rising to the first floor. Occupying much of the front of the property is the impressive living/dining room, measuring over 17 ft in length. Two front-facing windows allow plenty of natural light into the room, while its generous proportions provide clearly defined areas for both seating and dining.
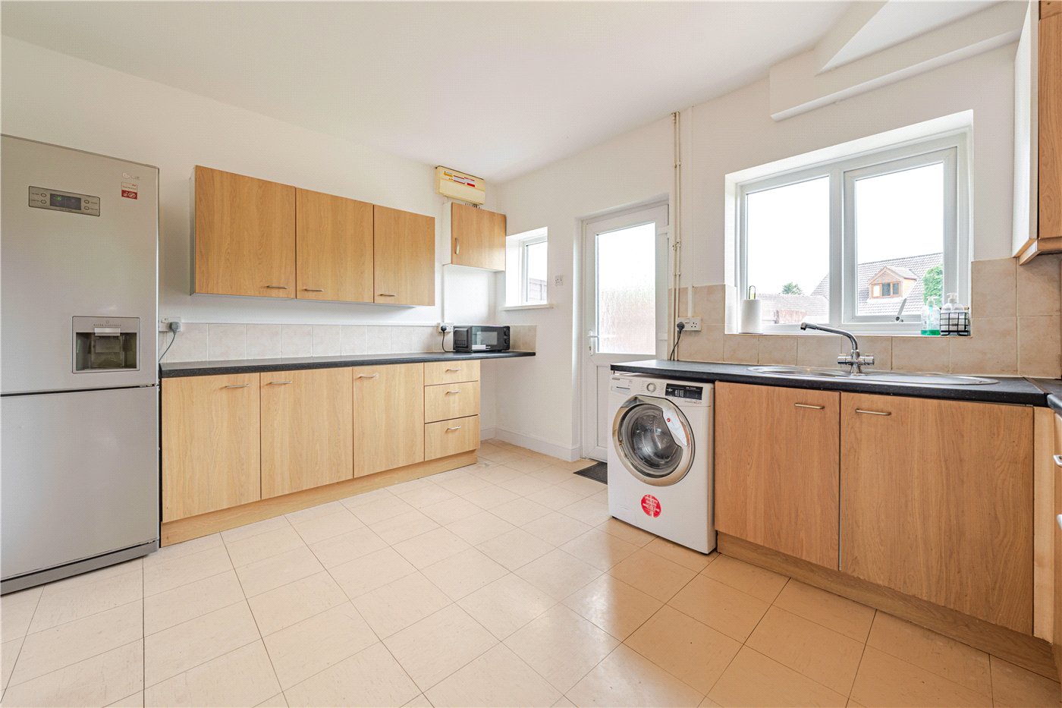
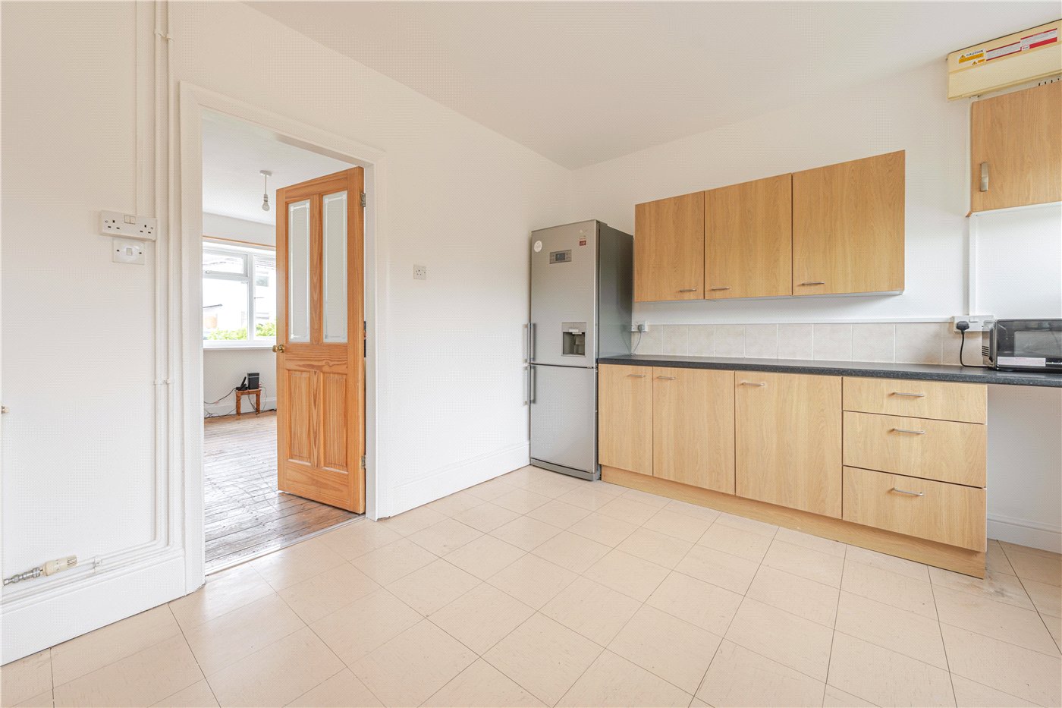
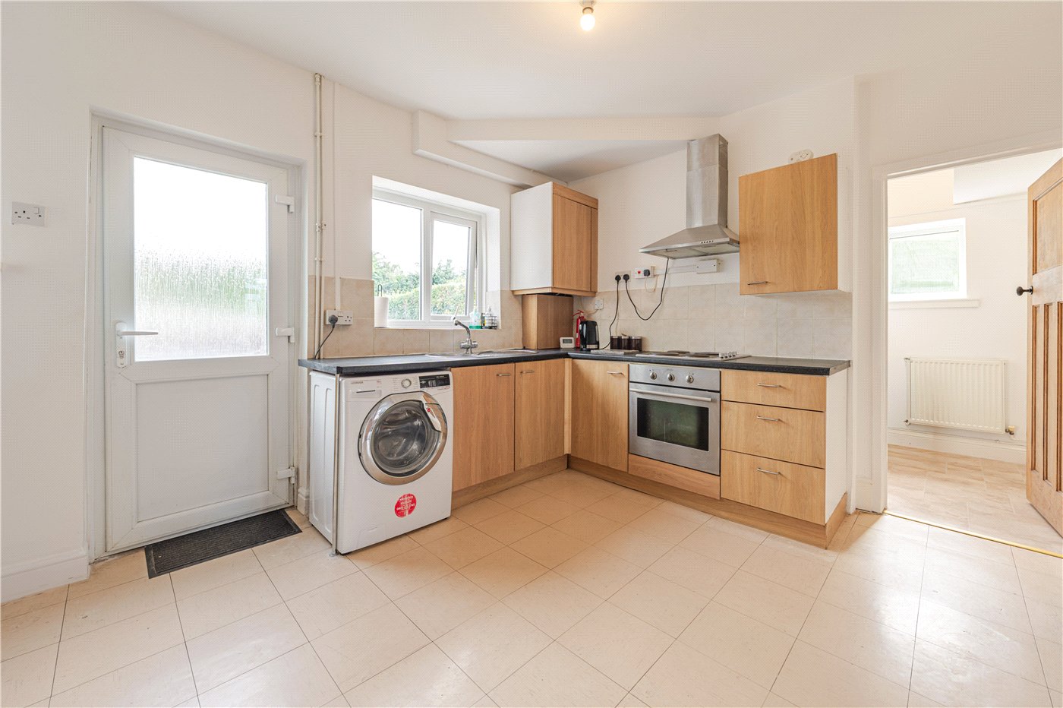
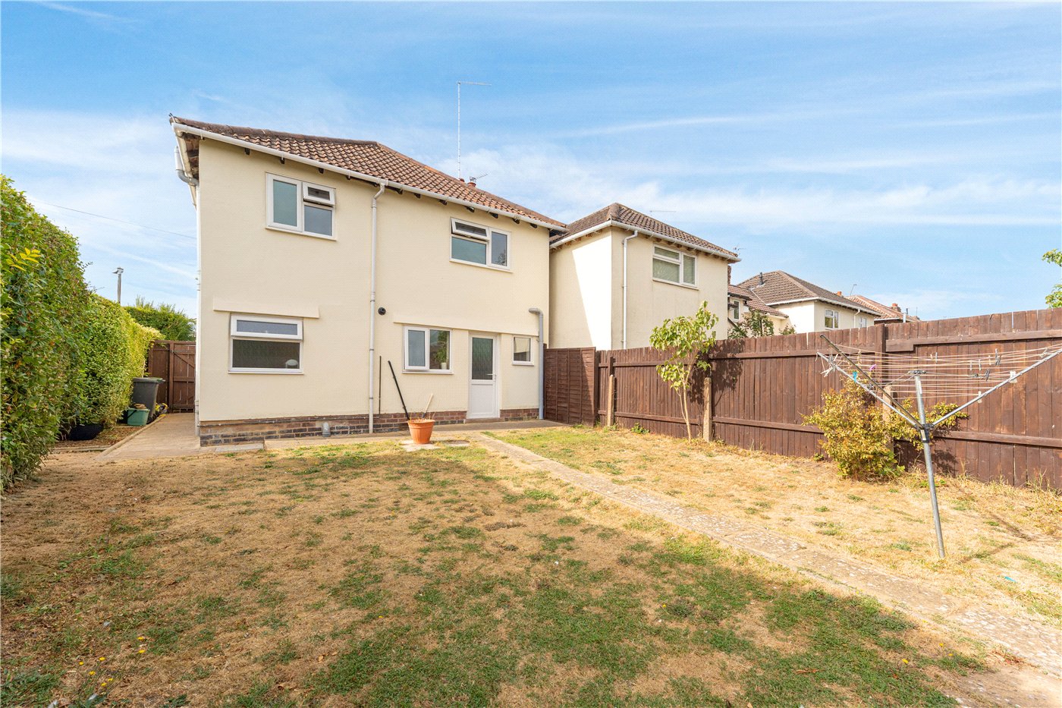
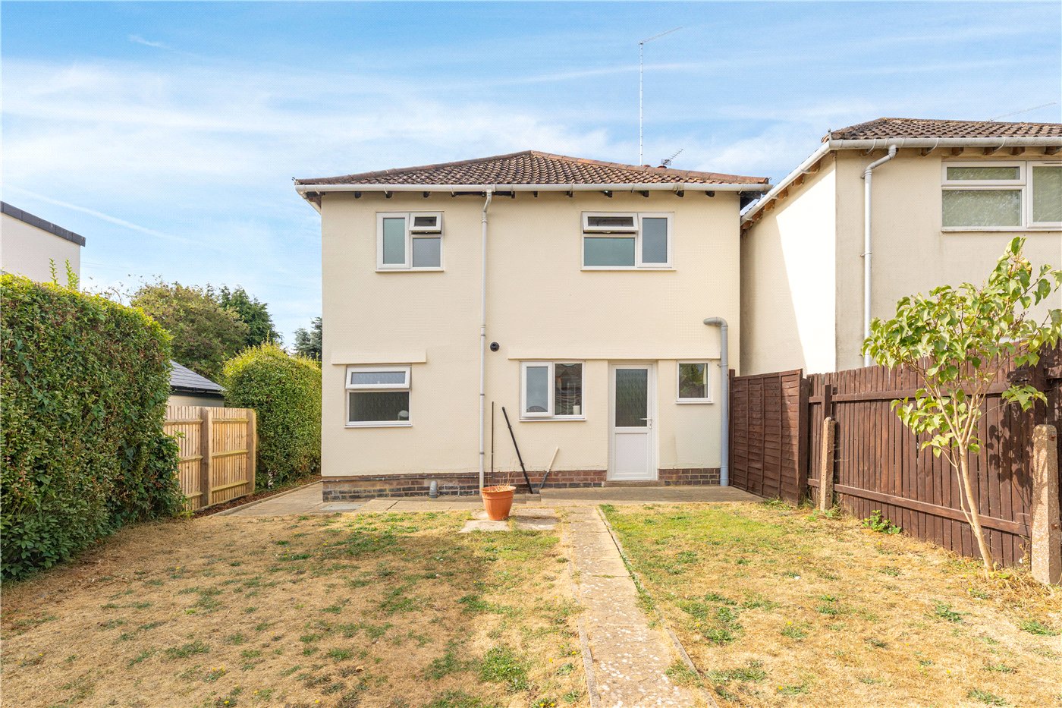
A door connects the living/dining room with the kitchen, which is positioned to the rear of the property. The kitchen is fitted with a range of wood-effect wall and base units, contrasting work surfaces, an inset sink and tiled splashbacks. There is an integrated electric oven with hob and extractor above, together with space and plumbing for further appliances. Two rear-facing windows and a door opening directly into the garden make this a bright and practical space.
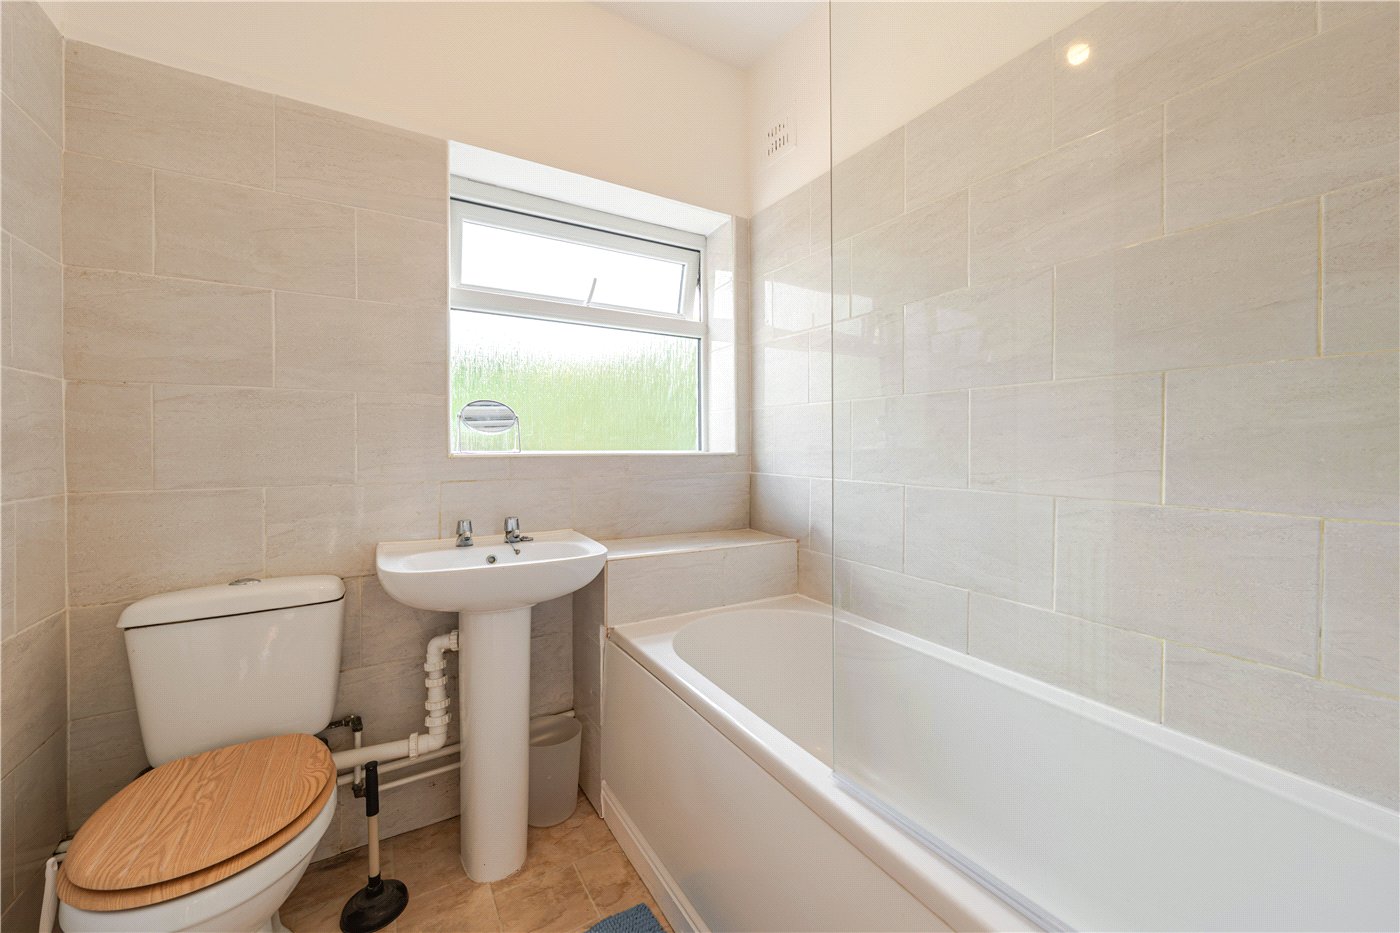
An inner hallway leads from the kitchen to the ground-floor bathroom. This is fitted with a panelled bath and glazed shower screen, wash hand basin and WC, complemented by tiled walls and a rear-facing window.
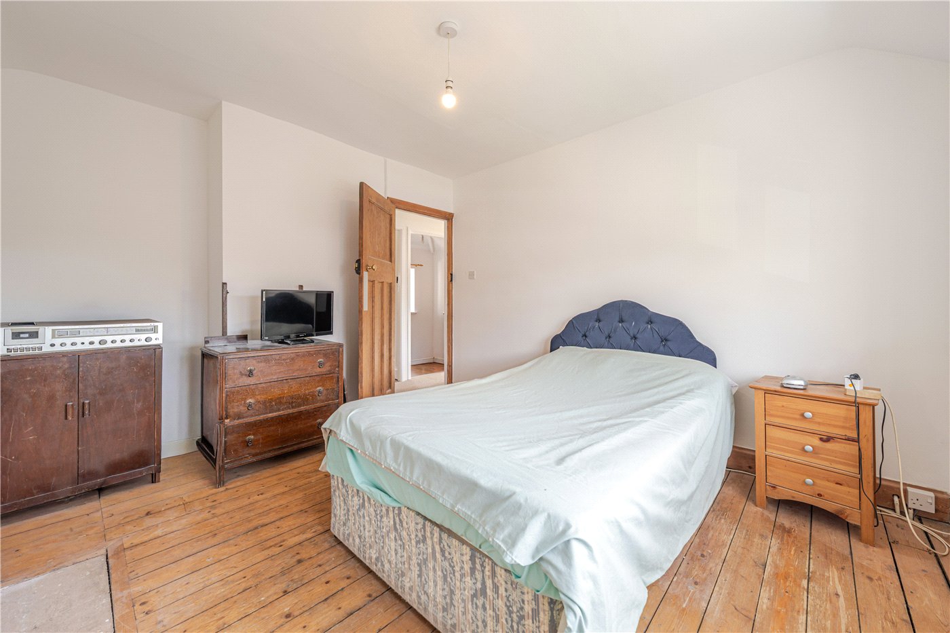
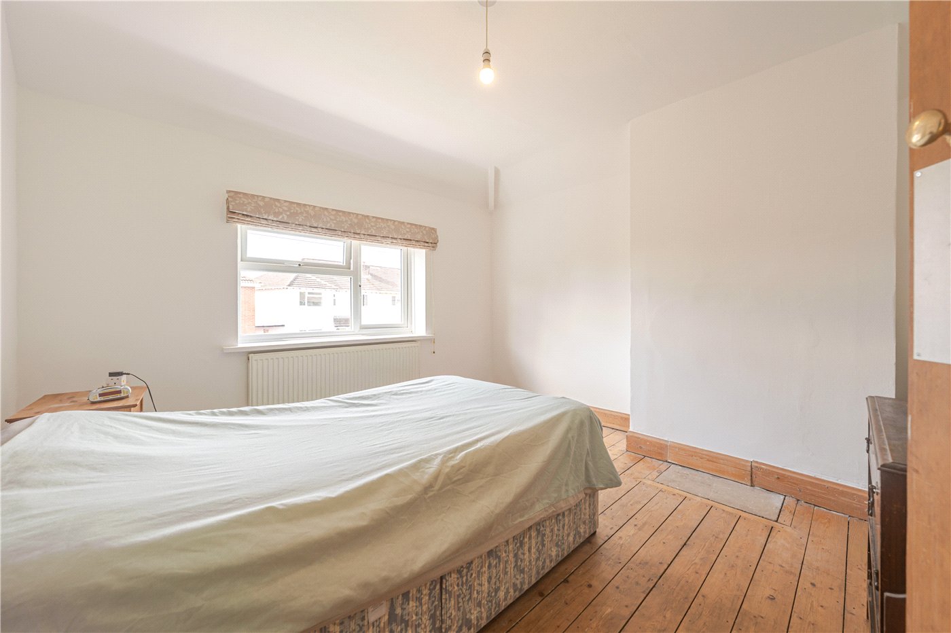
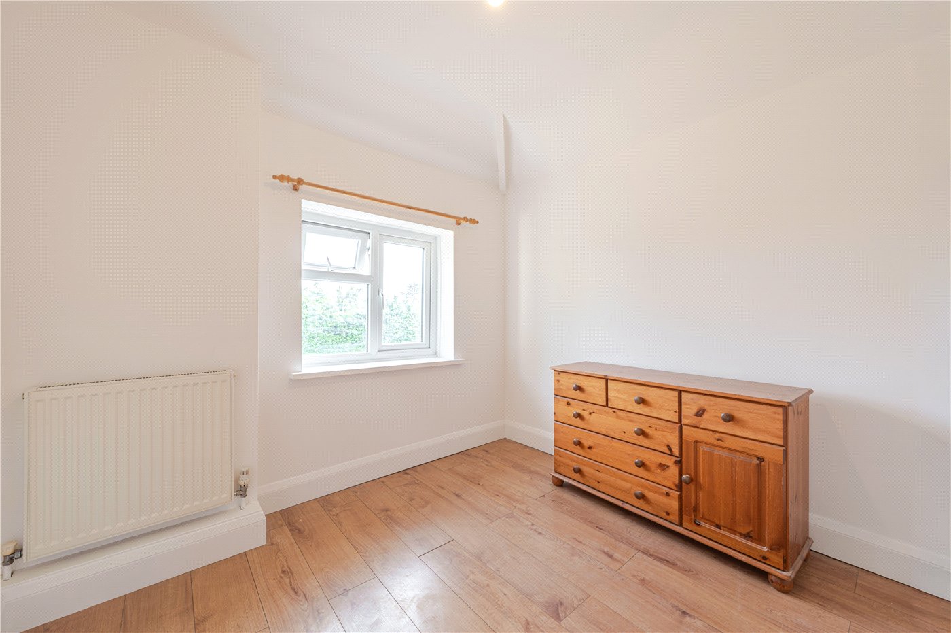
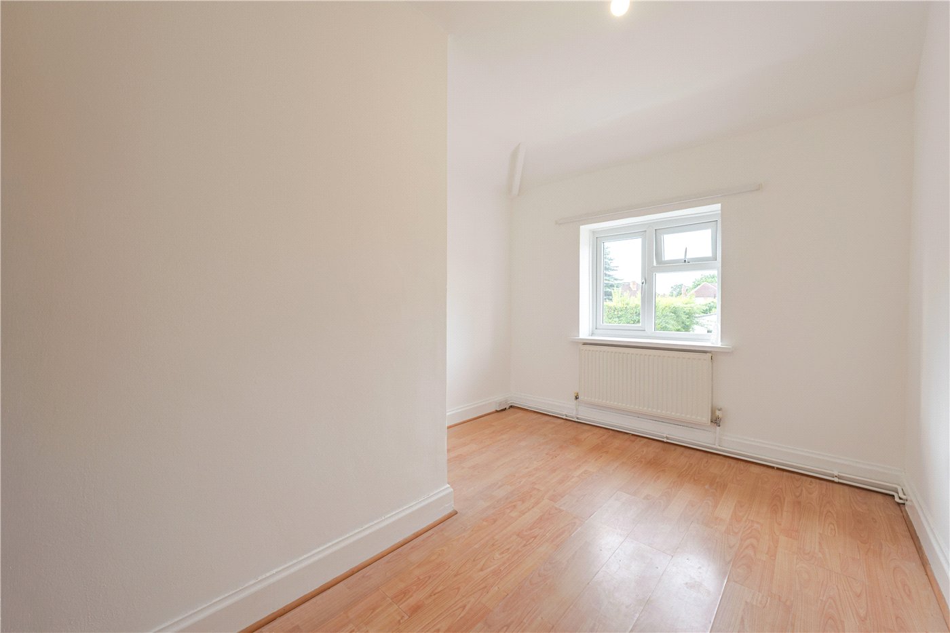
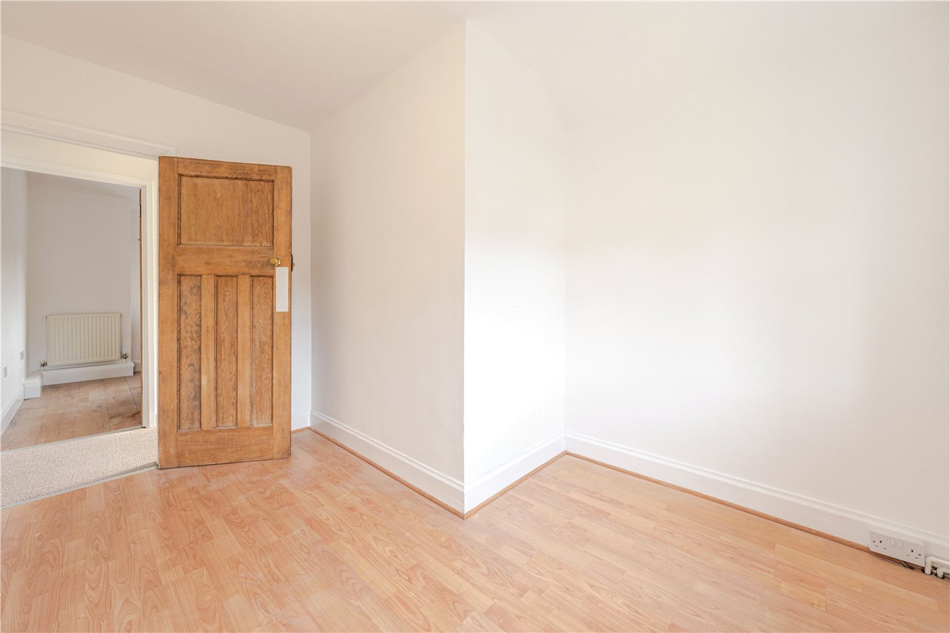
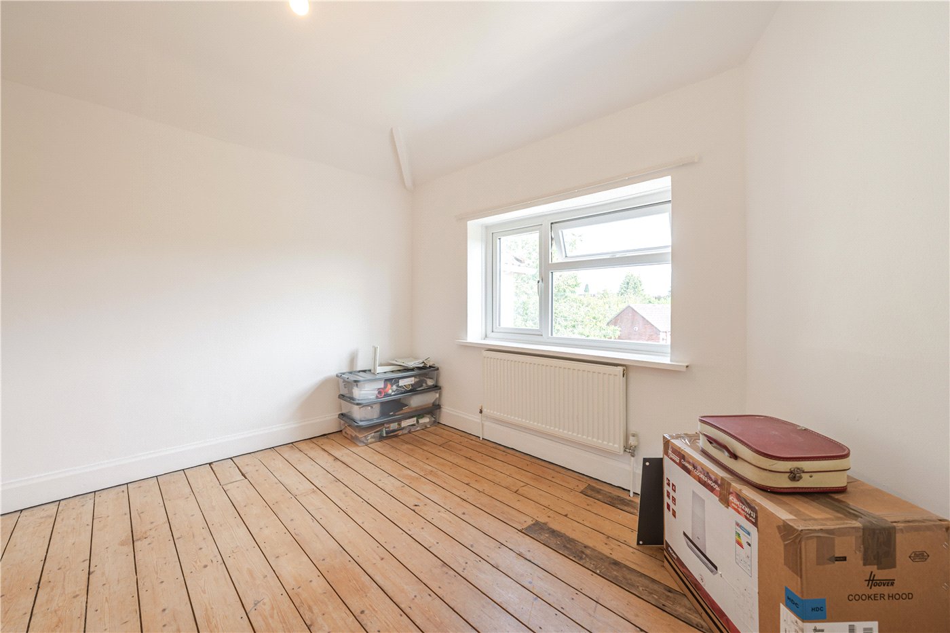
On the first floor, the central landing provides access to four bedrooms and a separate WC. The principal bedroom is a generously sized double room situated at the front of the house. There is a further double bedroom overlooking the rear garden, alongside two additional bedrooms that would work well as children’s rooms, guest bedrooms, dressing rooms or home offices.
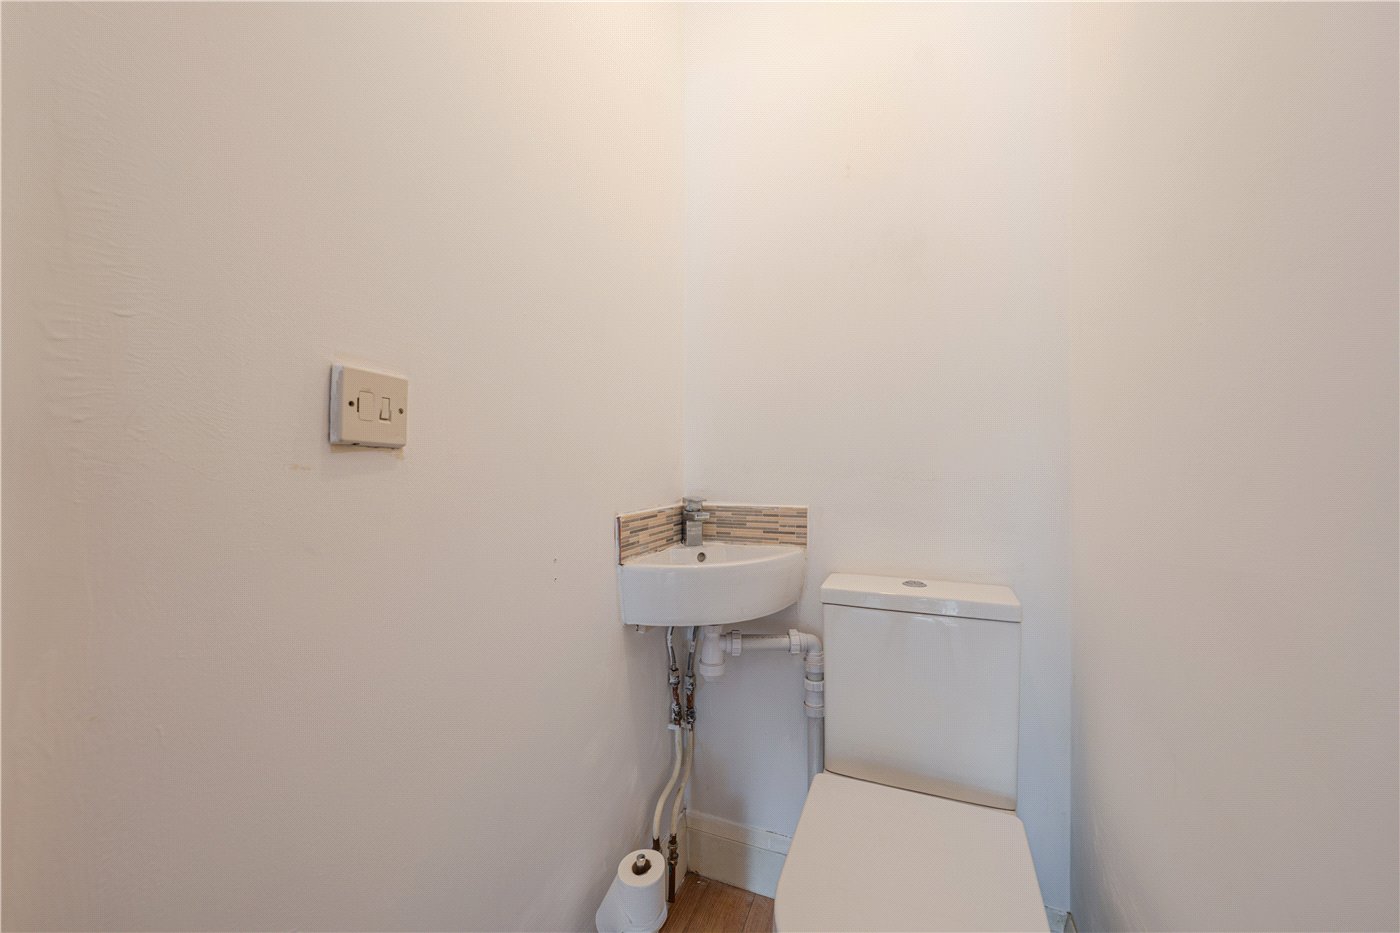
The separate first-floor WC provides useful additional facilities and is fitted with a WC and wash hand basin.
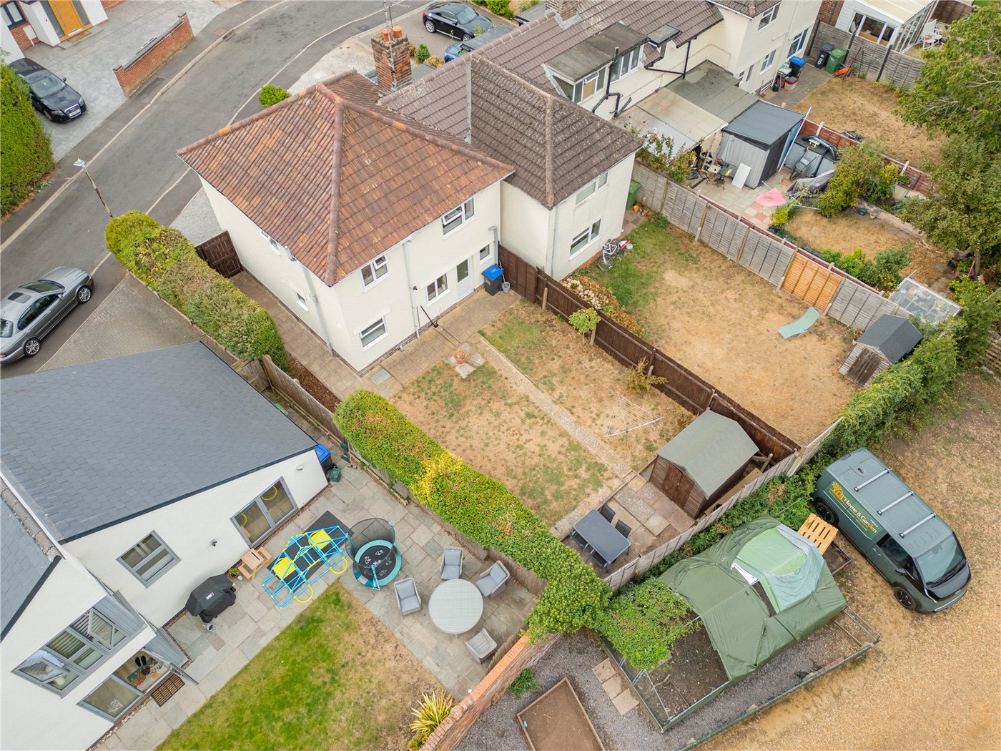
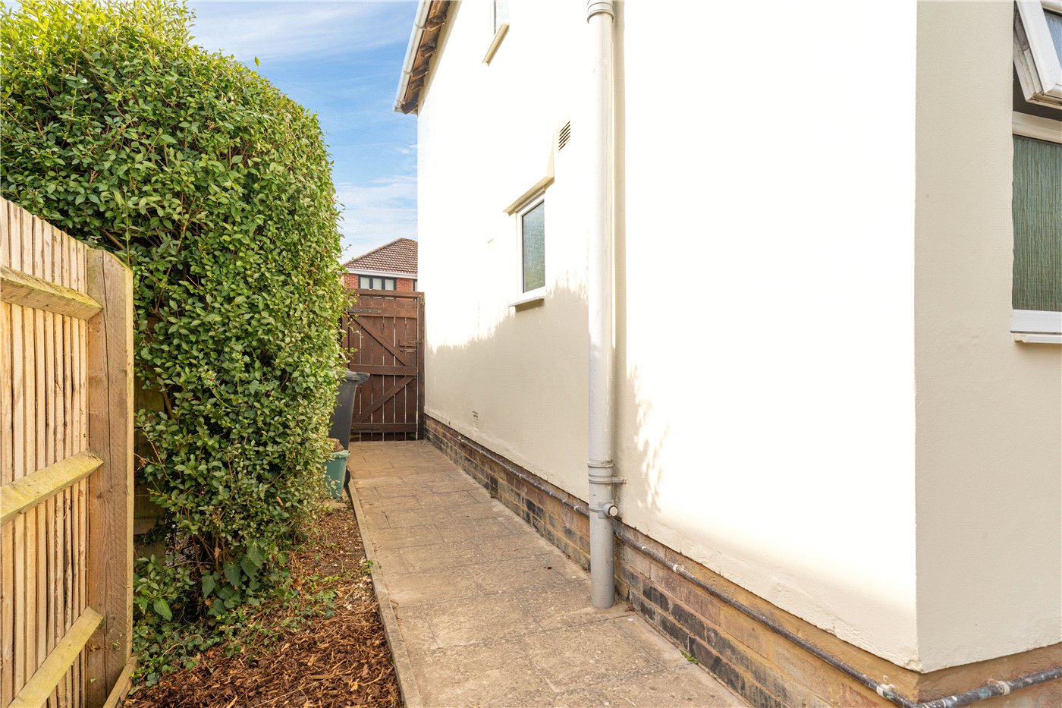
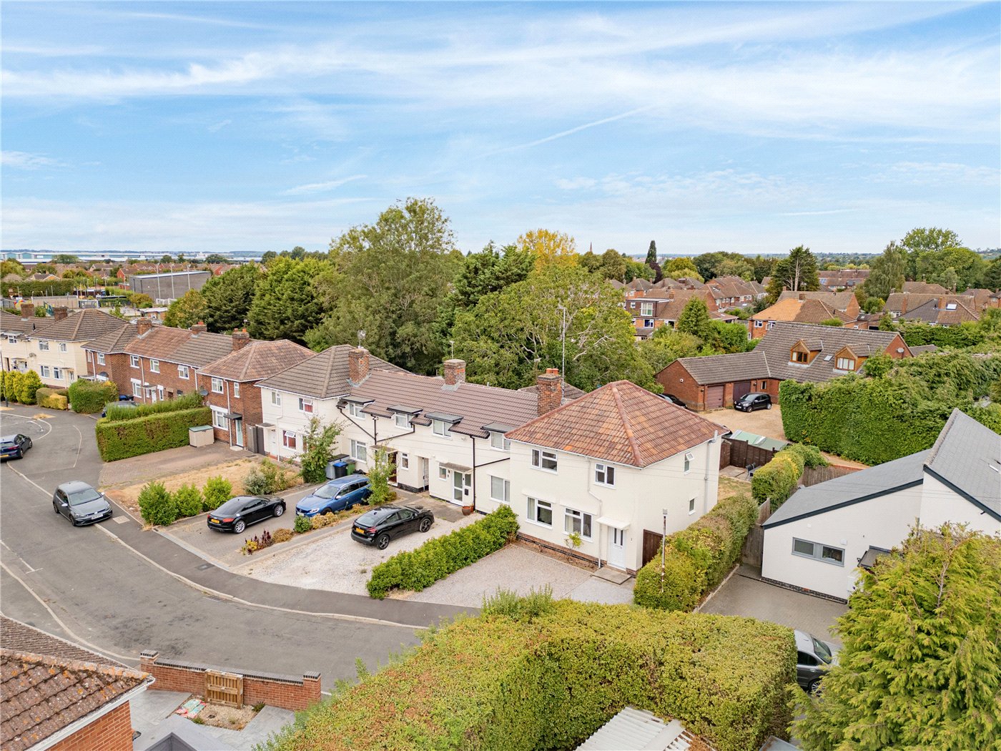
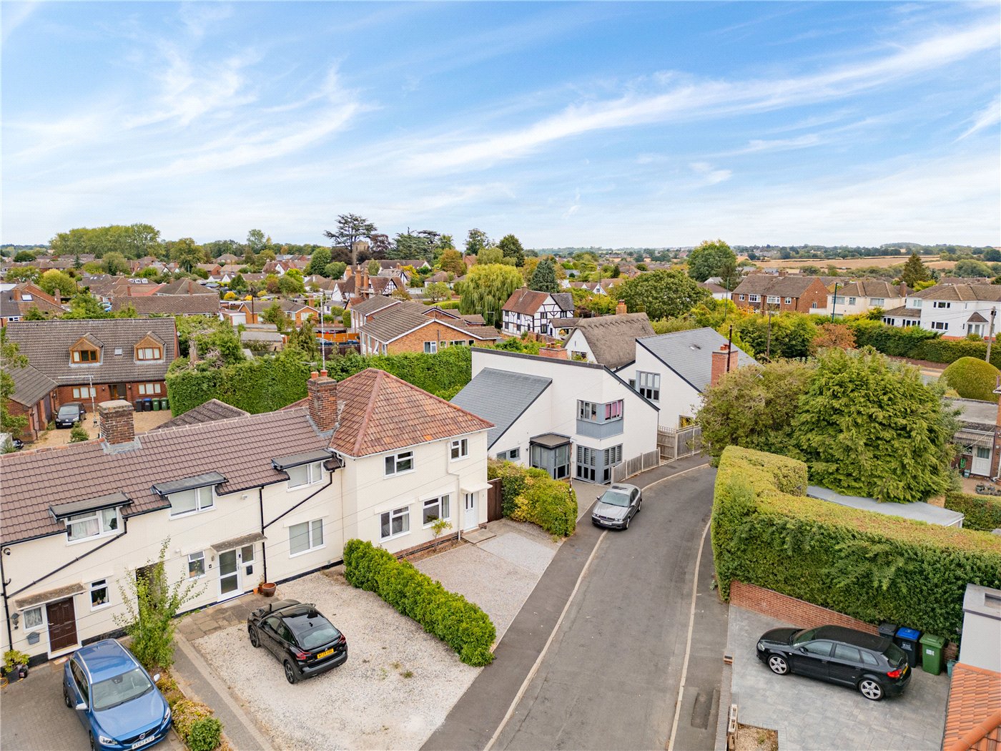
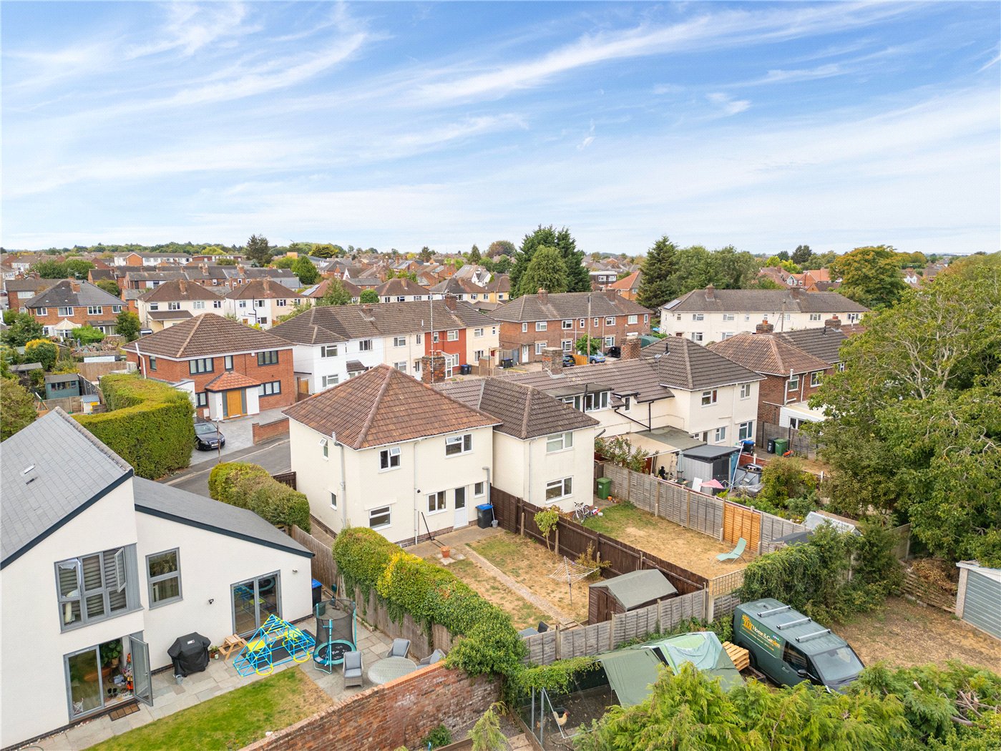
Outside, the front of the property is predominantly gravelled and provides generous off-road parking. Gated side access leads through to the rear garden.
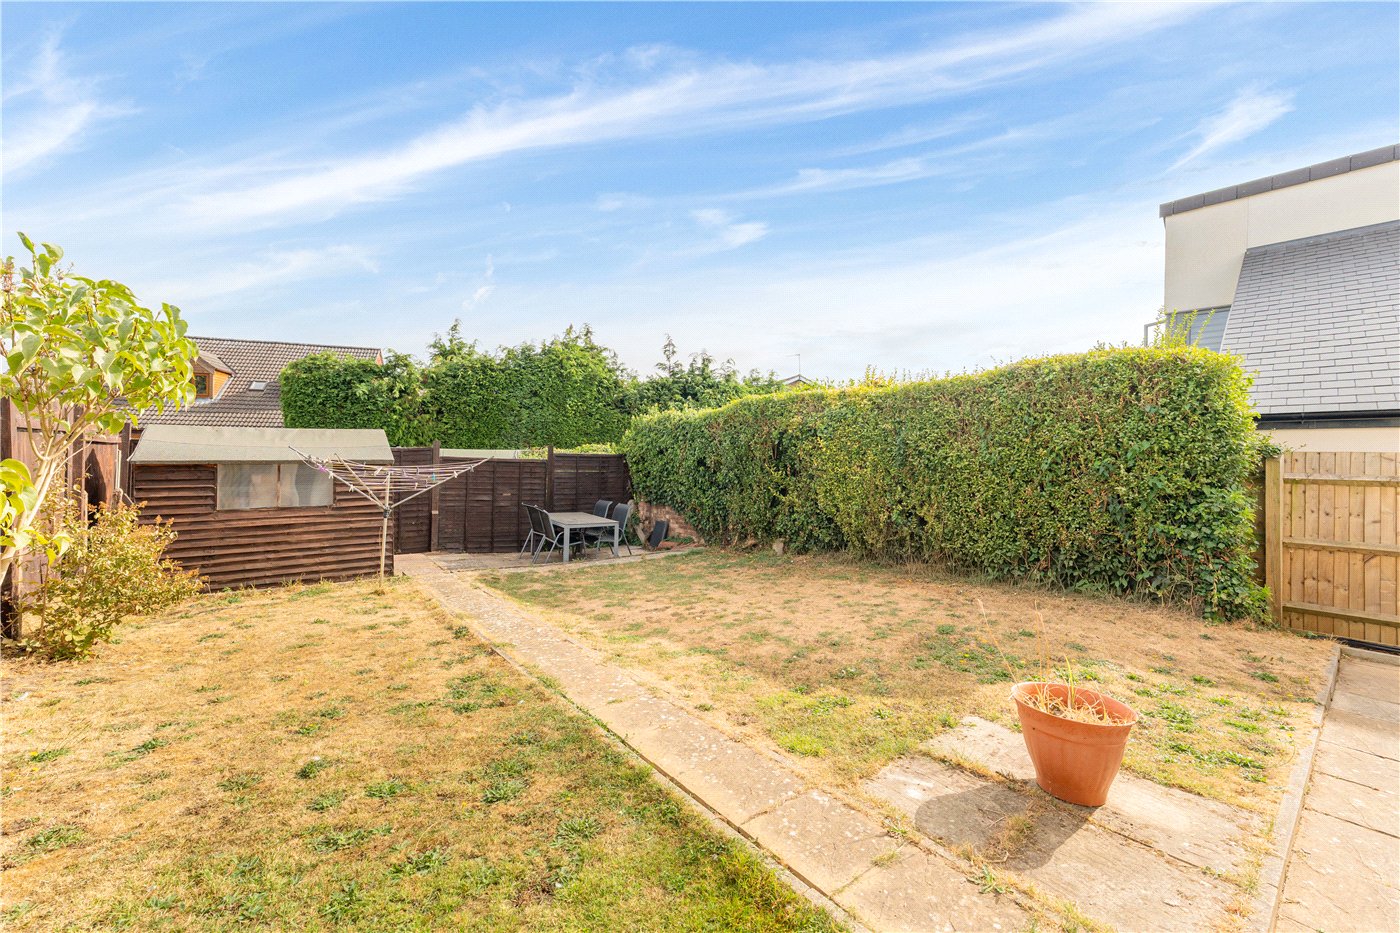
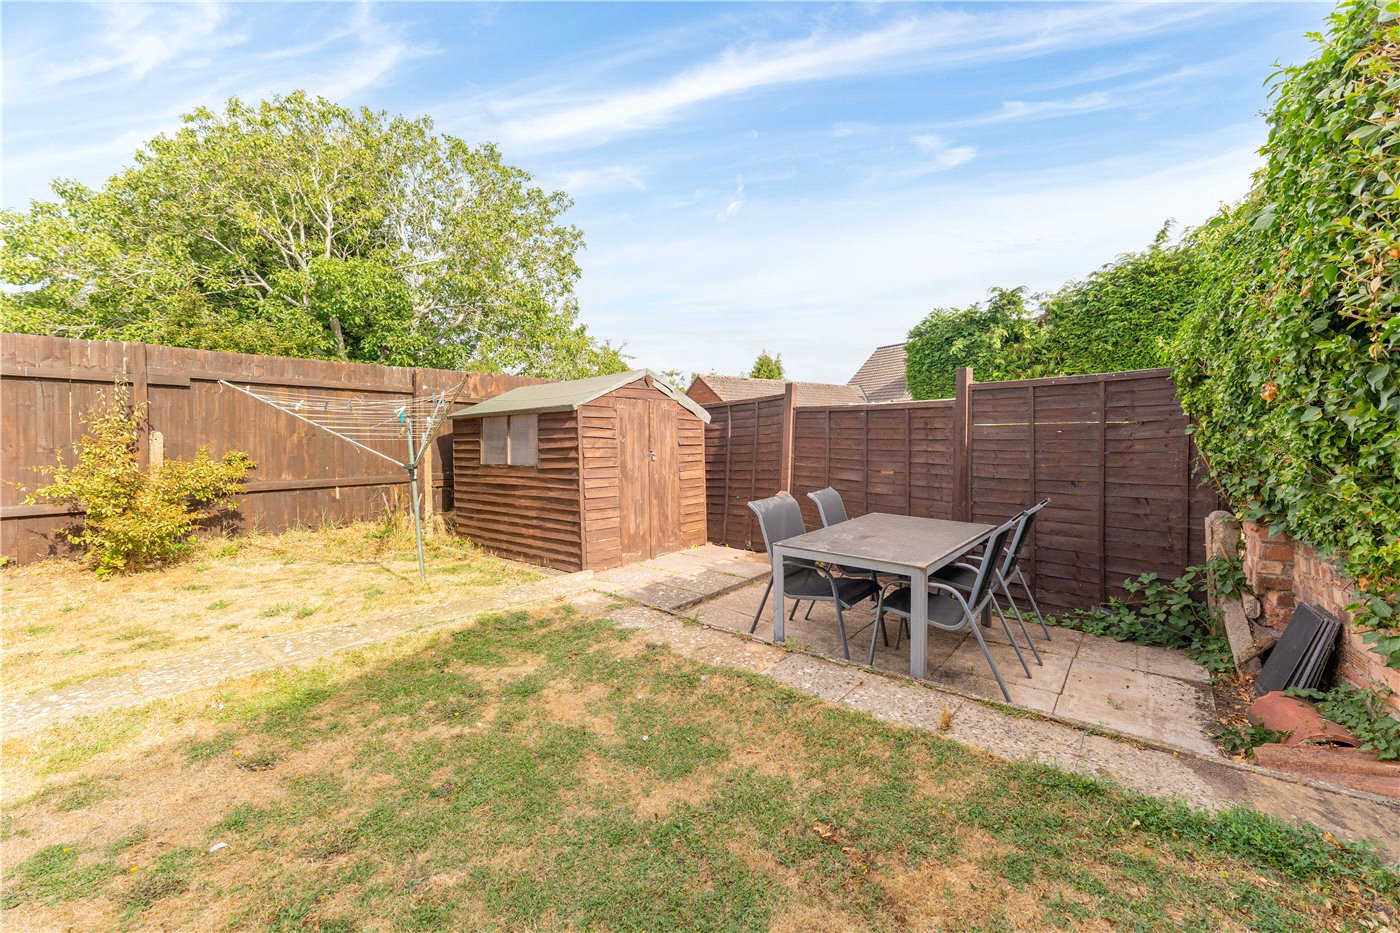
The rear garden is a particularly useful size and is predominantly laid to lawn, with fenced and hedged boundaries providing a good degree of enclosure. The garden offers plenty of space for outdoor seating, children’s play equipment and further landscaping, subject to the purchaser’s requirements.
With its generous accommodation, four bedrooms and convenient position, 2 Halls Close represents an excellent opportunity to acquire a well-proportioned home in a popular and accessible part of Whitnash.
Material Information:
Council Tax: Band B
Local Authority: Warwick District Council Broadband: Ultrafast Broadband Available (Checked on Ofcom Aug 26)
Mobile Coverage: Good/Variable Coverage (Checked on Ofcom Aug 26)
Heating: Gas Central Heating
Listed: No
Tenure: Freehold
Rooms and Accommodations
- Entrance Hall
- The front door opens into a welcoming entrance hall, with access to the living/dining room and stairs rising to the first floor.
- Living/Dining Room
- 5.23m × 4m
- A particularly spacious reception room extending across much of the front of the house. Two front-facing windows provide excellent natural light, while the generous dimensions allow ample space for both living and dining furniture. A door connects directly with the kitchen.
- Kitchen
- 4.24m × 3.15m
- Positioned to the rear, the kitchen is fitted with wood-effect wall and base units, work surfaces, an inset sink and tiled splashbacks. There is an integrated oven, electric hob and extractor, together with space and plumbing for appliances. Two windows overlook the garden and a rear door provides direct outside access.
- Inner Hall
- 1.83m × 1.17m
- Located off the kitchen and providing access to the ground-floor bathroom.
- Bathroom
- 1.83m × 1.88m
- A ground-floor bathroom fitted with a panelled bath and glazed shower screen, pedestal wash hand basin and WC. Finished with tiled walls and a rear-facing window.
- First-Floor Landing
- The central landing provides access to all four bedrooms, the separate WC and the staircase.
- Principal Bedroom
- 3.38m × 4m
- A generously proportioned double bedroom positioned at the front of the house, with a wide window providing plenty of natural light.
- Bedroom Two
- 3.38m × 3.15m
- A well-sized double bedroom situated at the rear of the property, overlooking the garden.
- Bedroom Three
- 2.7m × 3.48m
- A well-proportioned bedroom positioned at the front of the house, suitable for use as a child’s bedroom, guest room or home office.
- Bedroom Four
- 2.7m × 2.7m
- A further bedroom overlooking the rear garden, offering flexibility as a bedroom, nursery, dressing room or study.
- Separate WC
- 1.02m × 0.9m
- Conveniently located off the first-floor landing and fitted with a WC and compact wash hand basin.
- Front Garden
- The property is set behind a predominantly gravelled frontage, providing generous off-road parking. Established hedging borders the frontage, while gated side access leads to the rear garden.
- Rear Garden
- The good-sized rear garden is predominantly laid to lawn and enclosed by a combination of timber fencing and established hedging. A pathway extends from the house through the garden, with space available for seating, planting and children’s play equipment.
Location
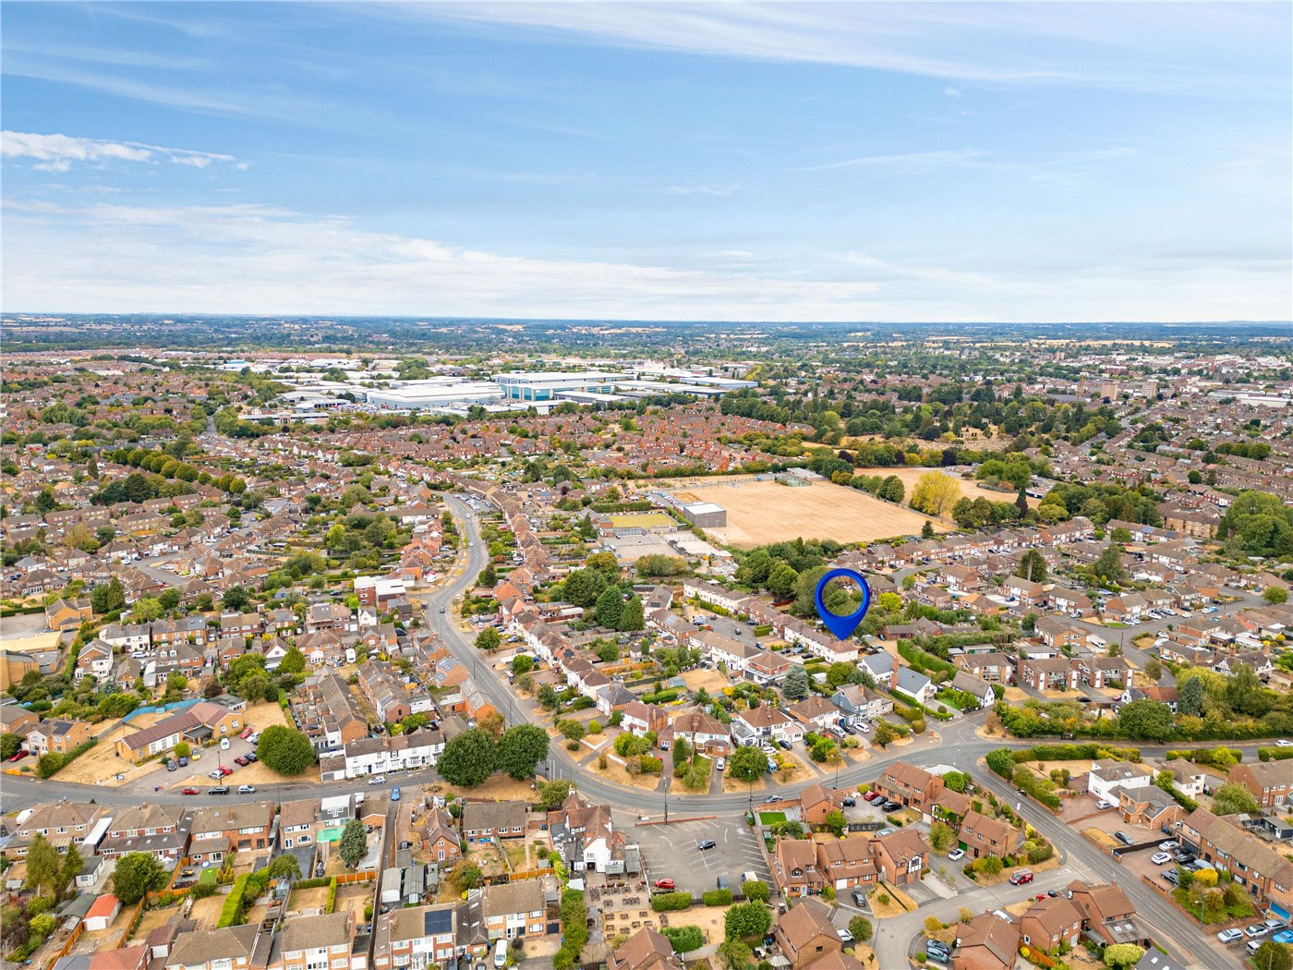
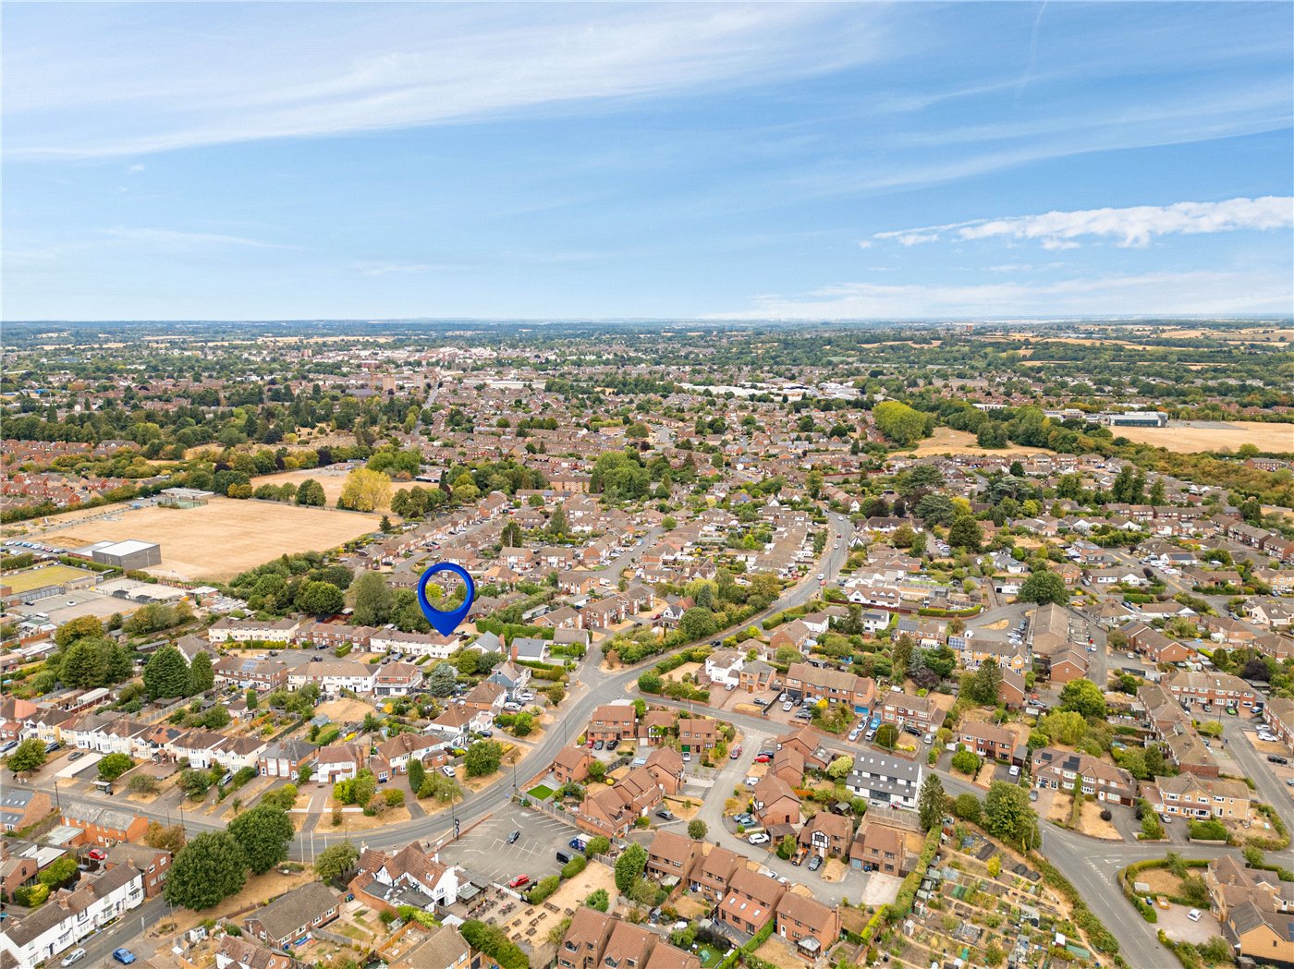
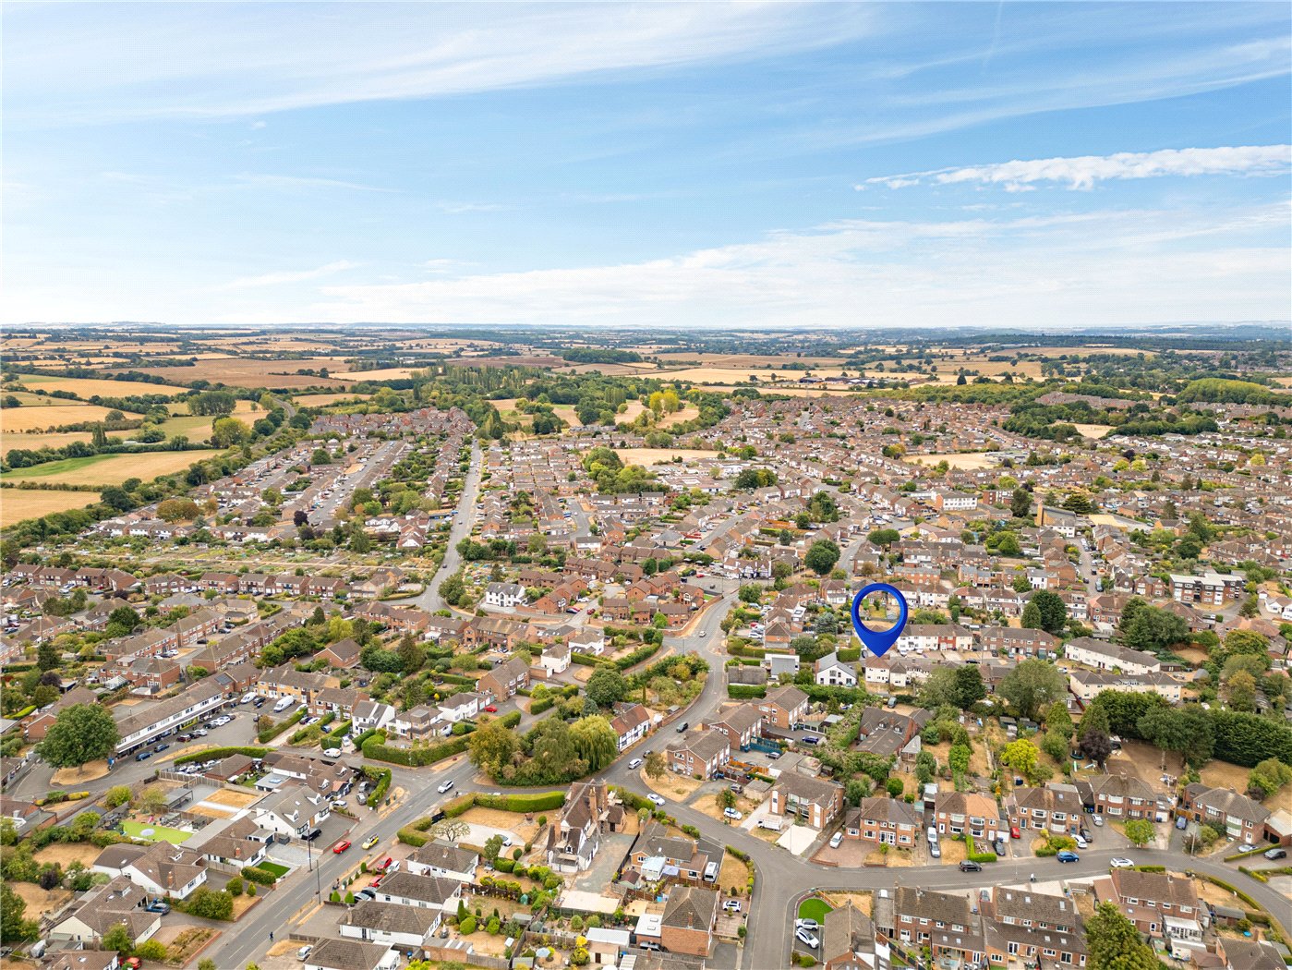
A useful selection of everyday amenities can be found throughout Whitnash, including convenience stores, a pharmacy, takeaways, community facilities and public houses. More extensive shopping is available at Leamington Shopping Park, approximately 1.5 miles away, while the centre of Leamington Spa is around two miles from the property. The town centre offers an excellent variety of independent boutiques, high-street retailers, cafés, bars and restaurants, together with the open green spaces of Jephson Gardens and Victoria Park.
The property is well placed for local education, with Whitnash Primary School and St Margaret’s CofE Junior School both approximately 0.3 miles away. Campion School is around 0.5 miles from the property, with further primary and secondary schooling available throughout Leamington Spa and Warwick.
Leamington Spa railway station is approximately 1.2 miles away and offers regular direct services to Birmingham, Coventry and London Marylebone. The property is also conveniently positioned for the road network, with straightforward access to the A452, A46 and M40, making the location suitable for those commuting to Warwick, Coventry, Birmingham or further afield.
For recreation, residents have access to nearby parks, playing fields and local walking routes, while the wider area provides a choice of leisure centres, sports clubs and golf courses. Warwick town centre and its historic castle are approximately three miles away, with Stratford-upon-Avon around 12 miles distant.
Mortgage Calculator
Fill in the details below to estimate your monthly repayments:
Approximate monthly repayment:
For more information, please contact Winkworth's mortgage partner, Trinity Financial, on +44 (0)20 7267 9399 and speak to the Trinity team.
Stamp Duty Calculator
Fill in the details below to estimate your stamp duty
The above calculator above is for general interest only and should not be relied upon