New Instruction
Grove Street, Leamington Spa, Warwickshire, CV32
4 bedroom house in Leamington Spa
£925,000 Freehold
- 4
- 2
- 3
-
2278 sq ft
211 sq m -
PICTURES AND VIDEOS
KEY FEATURES
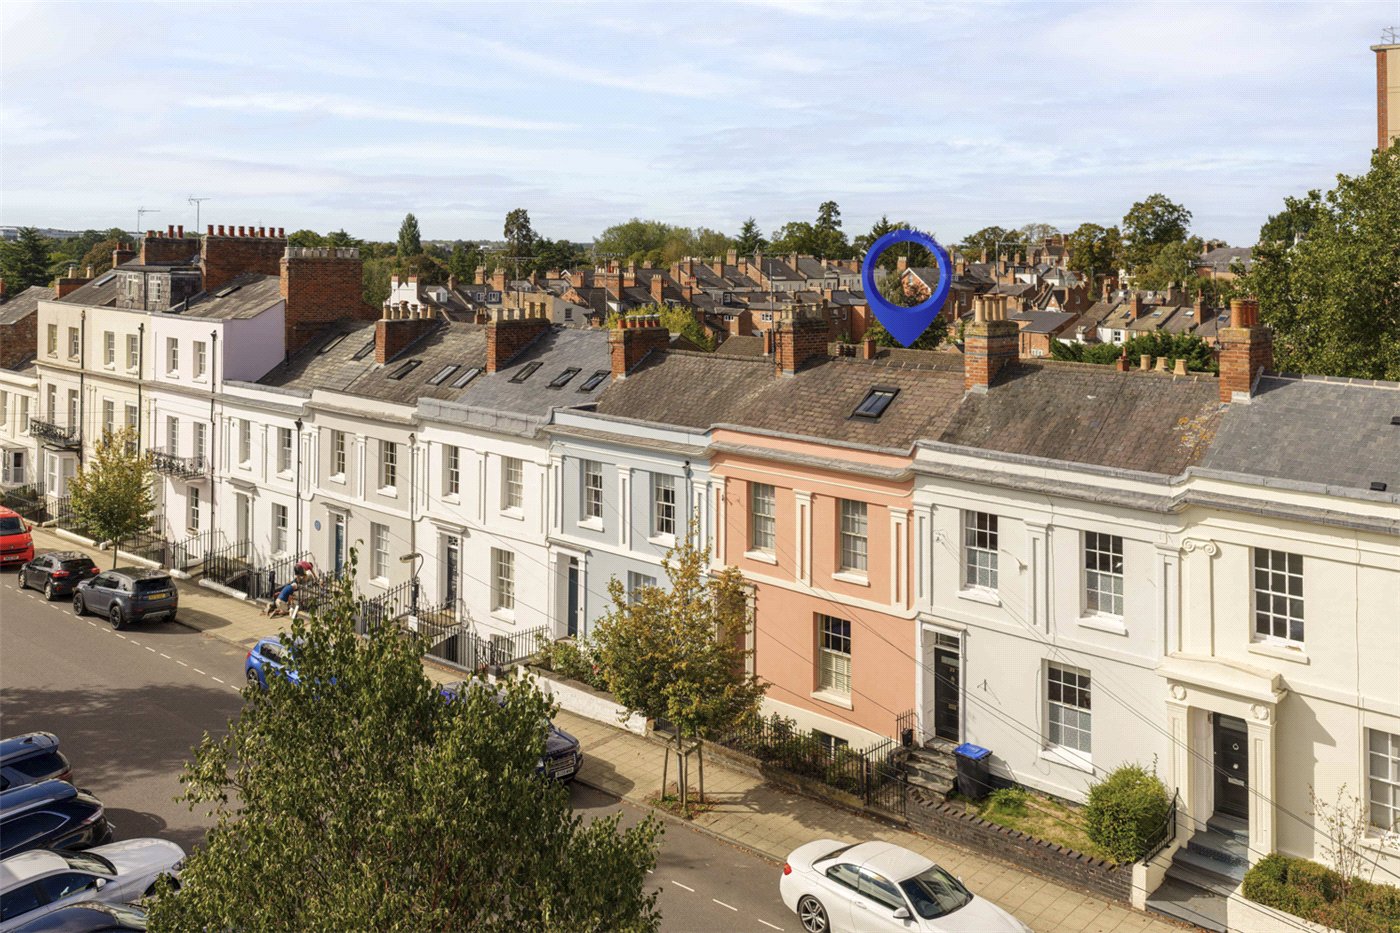
- Exceptional Grade II Listed Regency Townhouse
- Four Generous Bedrooms
- Approximately 2,278 Sq Ft Including Basement & Garage
- Two Beautiful Character Reception Rooms
- Striking Extended Kitchen & Dining Room
- Two Family Bathrooms
- Substantial Unconverted Cellar
- West-Facing Rear Garden
- Private Garage Accessed from New Brook Street
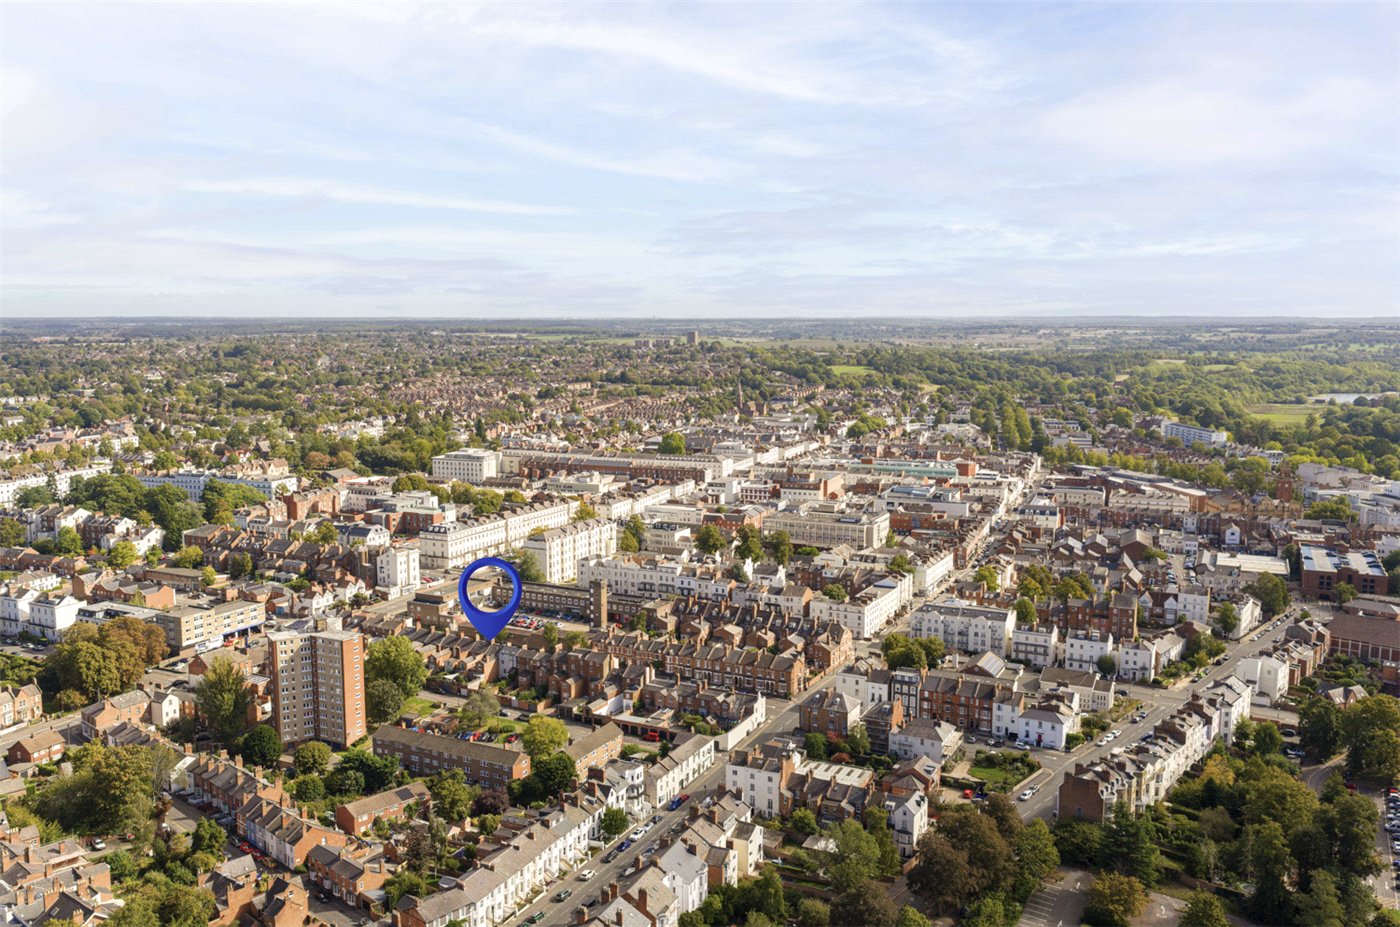
- Superb Central Leamington Spa Location
- Freehold
- Gas Central Heating
KEY INFORMATION
- Tenure: Freehold
- Council Tax Band: E
- Local Authority: Warwick District Council
Description
Behind its handsome period façade lies a house of genuine personality. Two elegant reception rooms lead through to a striking, light-filled kitchen and dining extension, while four generous bedrooms are arranged across the upper floors. A west-facing garden, substantial unconverted cellar and, unusually for this location, a private garage accessed from New Brook Street complete an outstanding town-centre home.
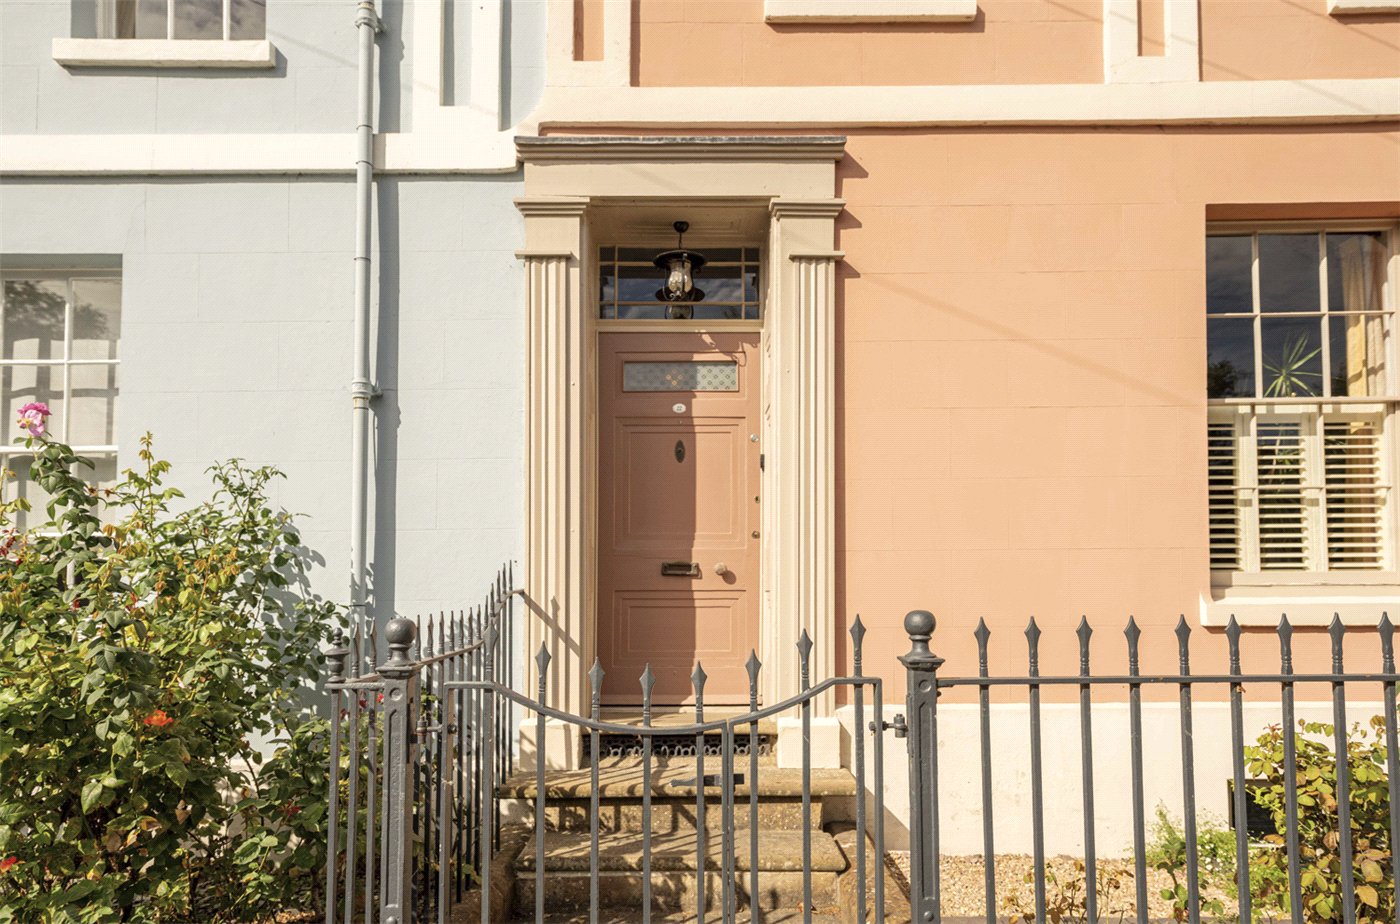
Dating from the early 19th century, Grove Street forms part of a handsome Grade II listed terrace and retains much of the architectural character associated with Leamington Spa's Regency development.
The accommodation is arranged across four principal levels, with an additional basement, and has been sensitively evolved to create a wonderfully distinctive family home.
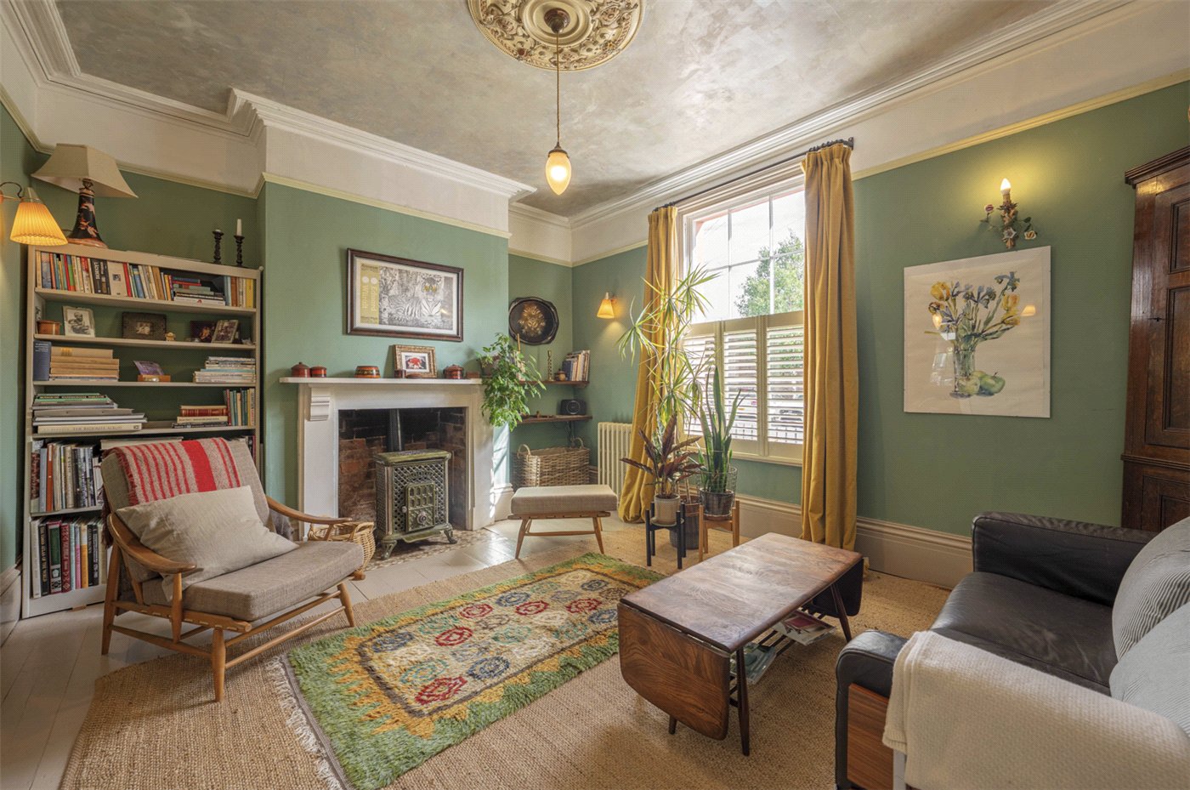
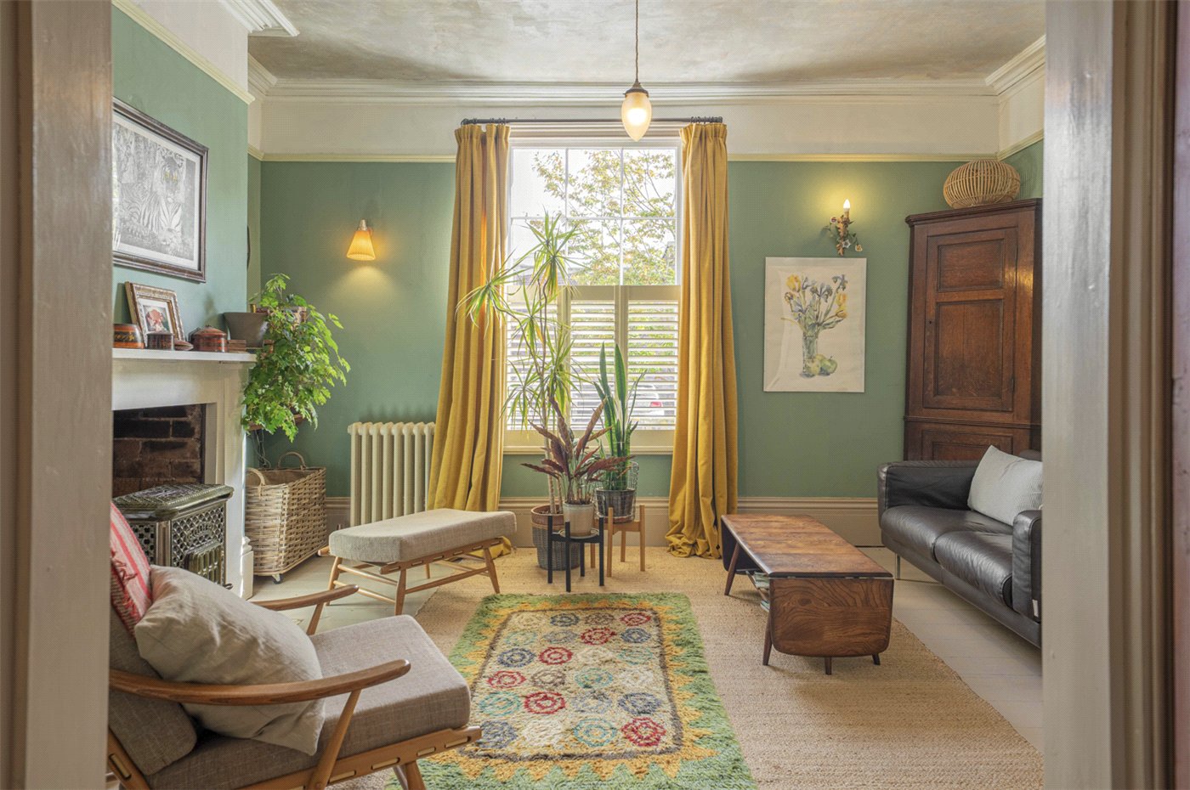
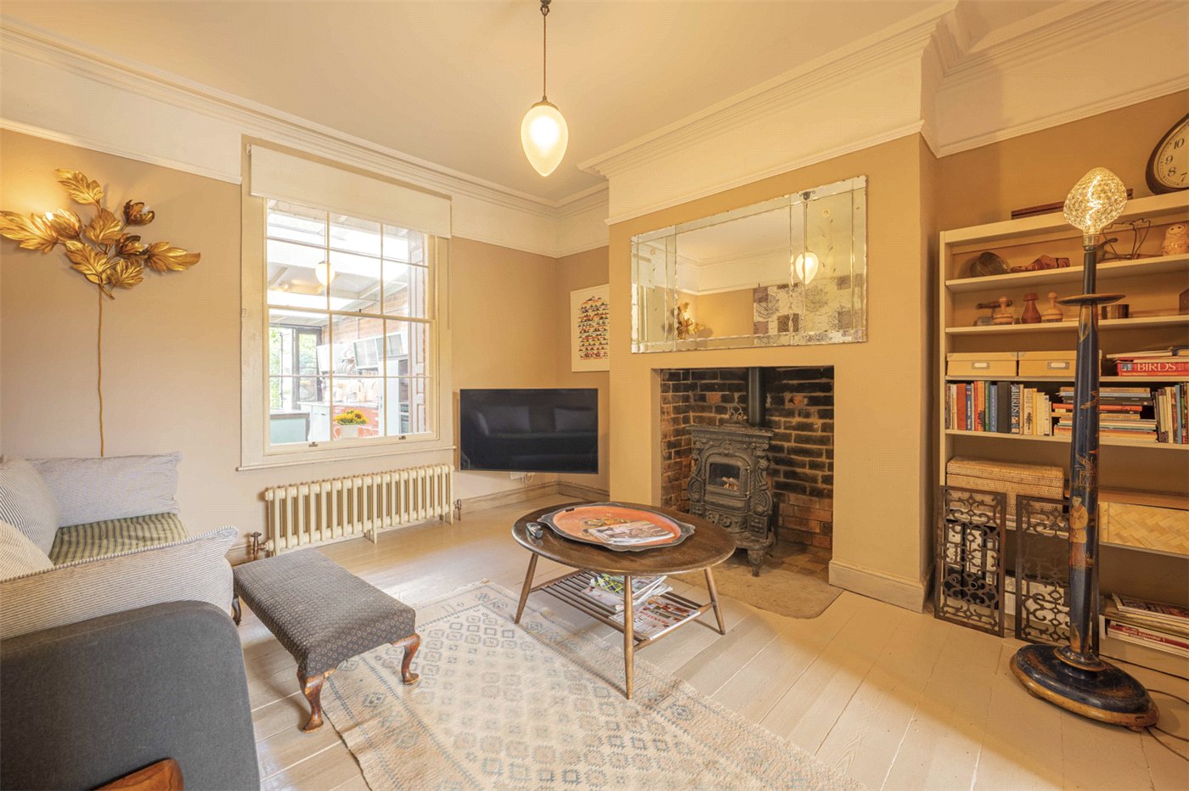
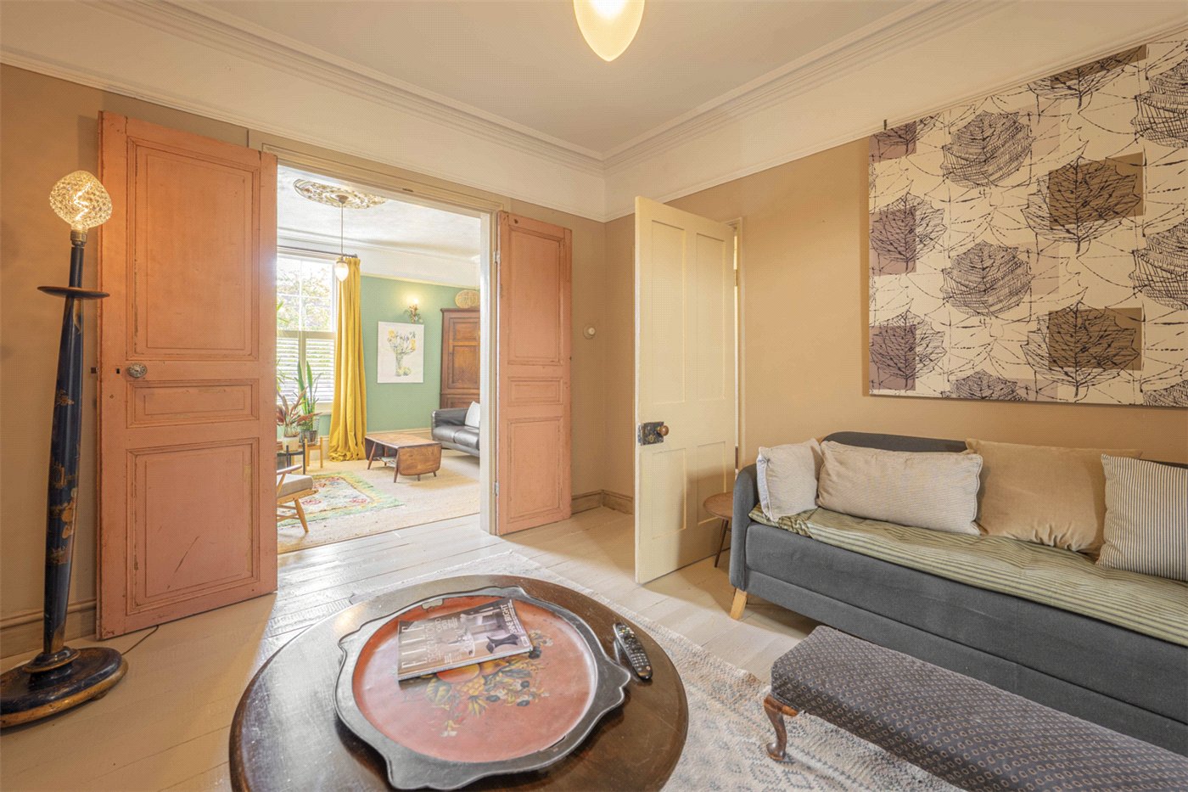
A generous entrance hall introduces the period proportions of the house and leads into two superb reception rooms. The front drawing room is particularly impressive, with high ceilings, painted floorboards, sash windows and an ornate stove, while the adjoining snug provides a relaxed second living space with a further fireplace.
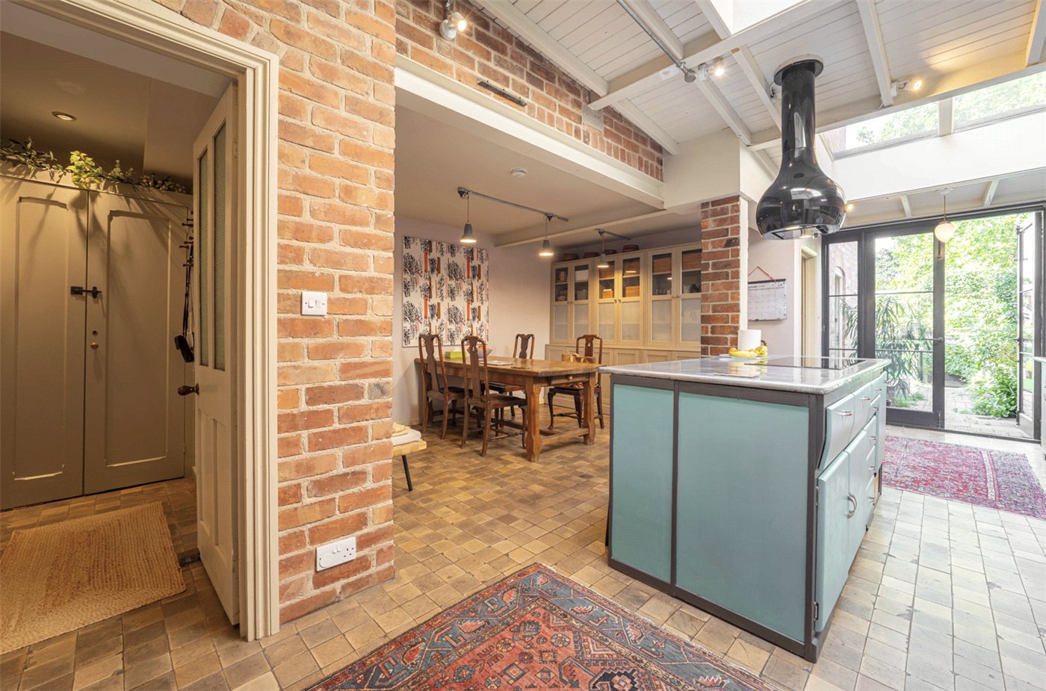
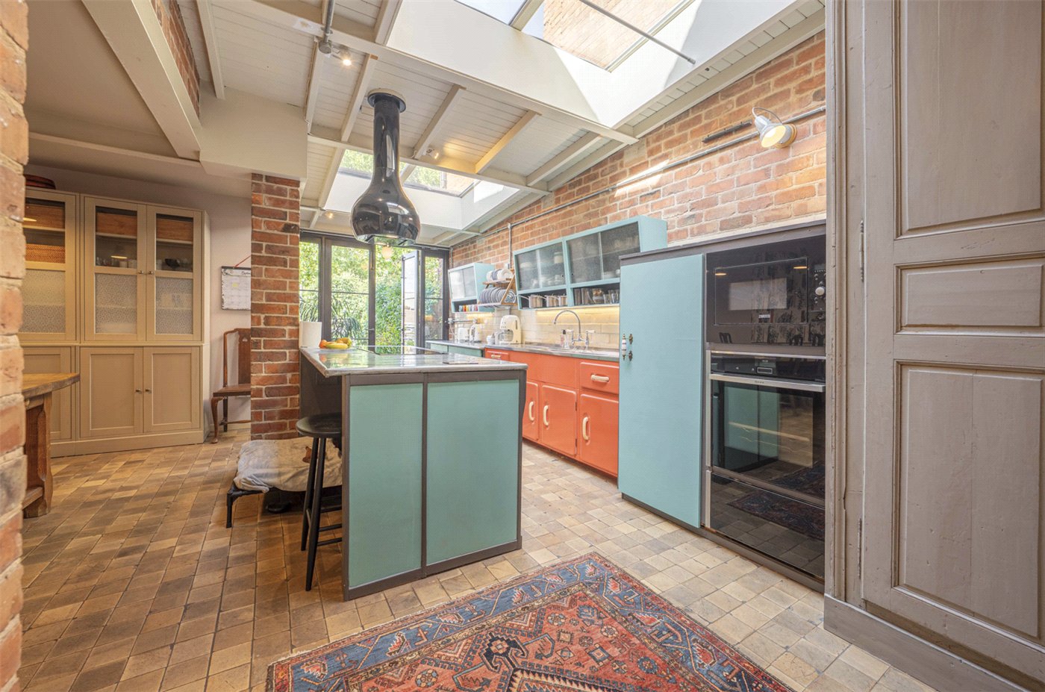
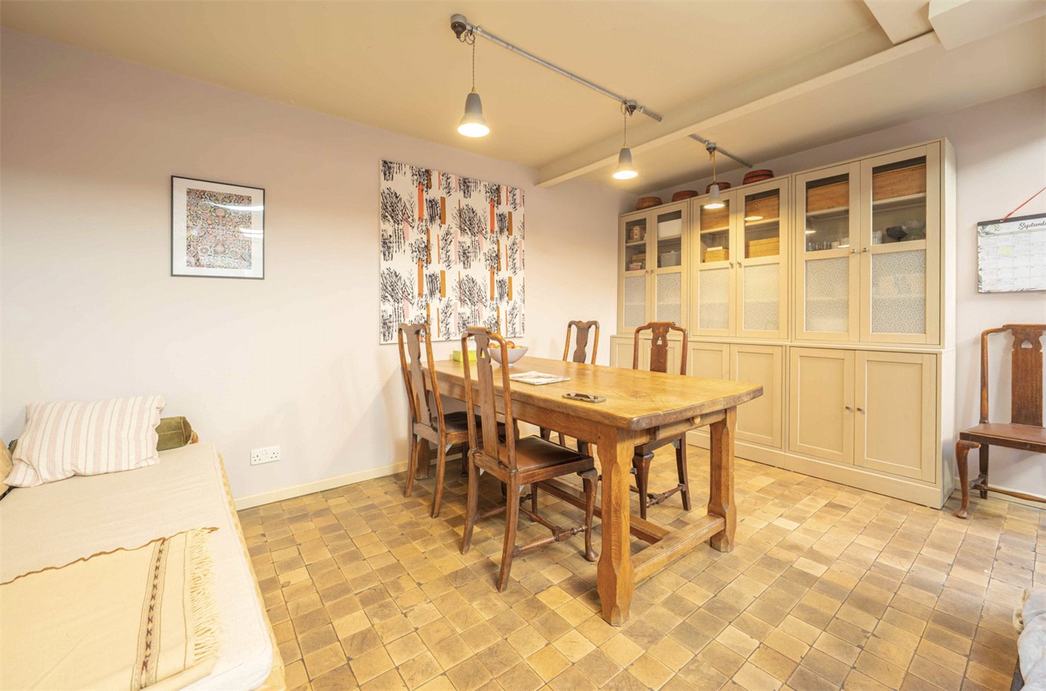
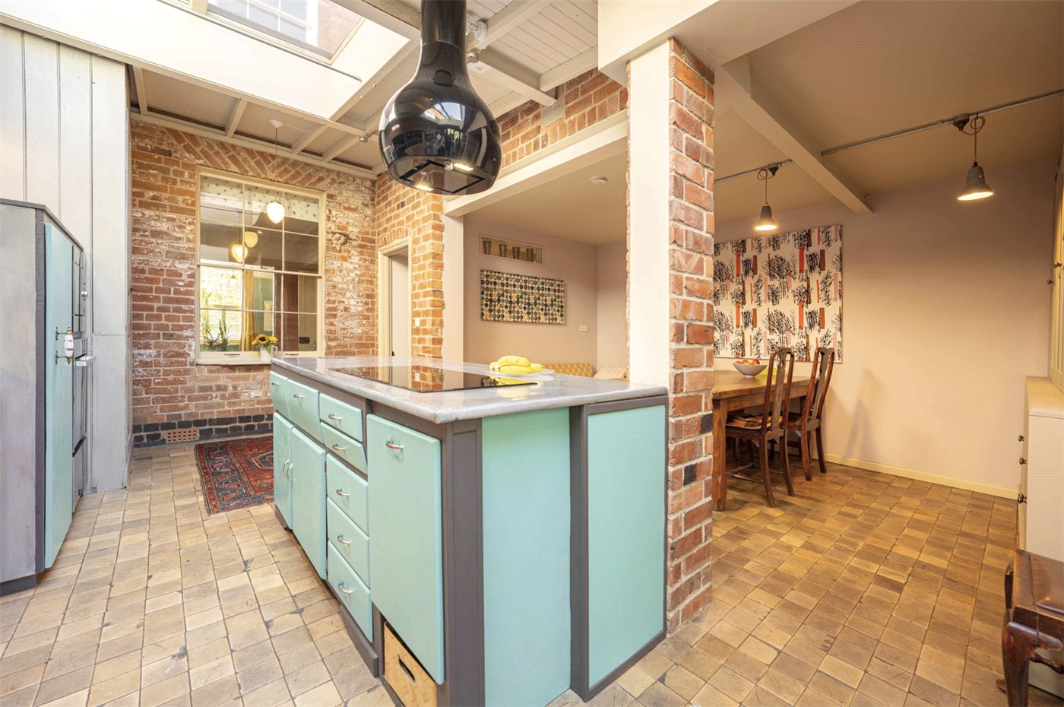
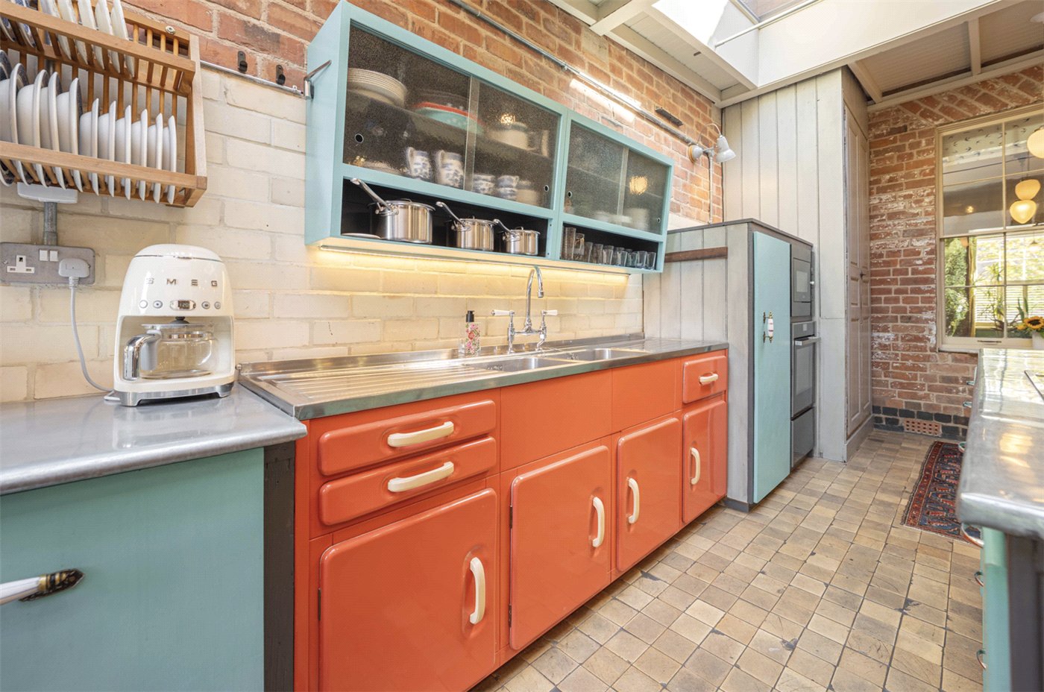
To the rear, the house changes character dramatically. The extended kitchen and dining room is a superb architectural space, juxtaposing the historic fabric of the house with exposed brickwork, painted roof timbers, underfloor heating and extensive overhead glazing. A central island anchors the kitchen, while the adjoining dining area creates a sociable setting for everyday family life and entertaining.
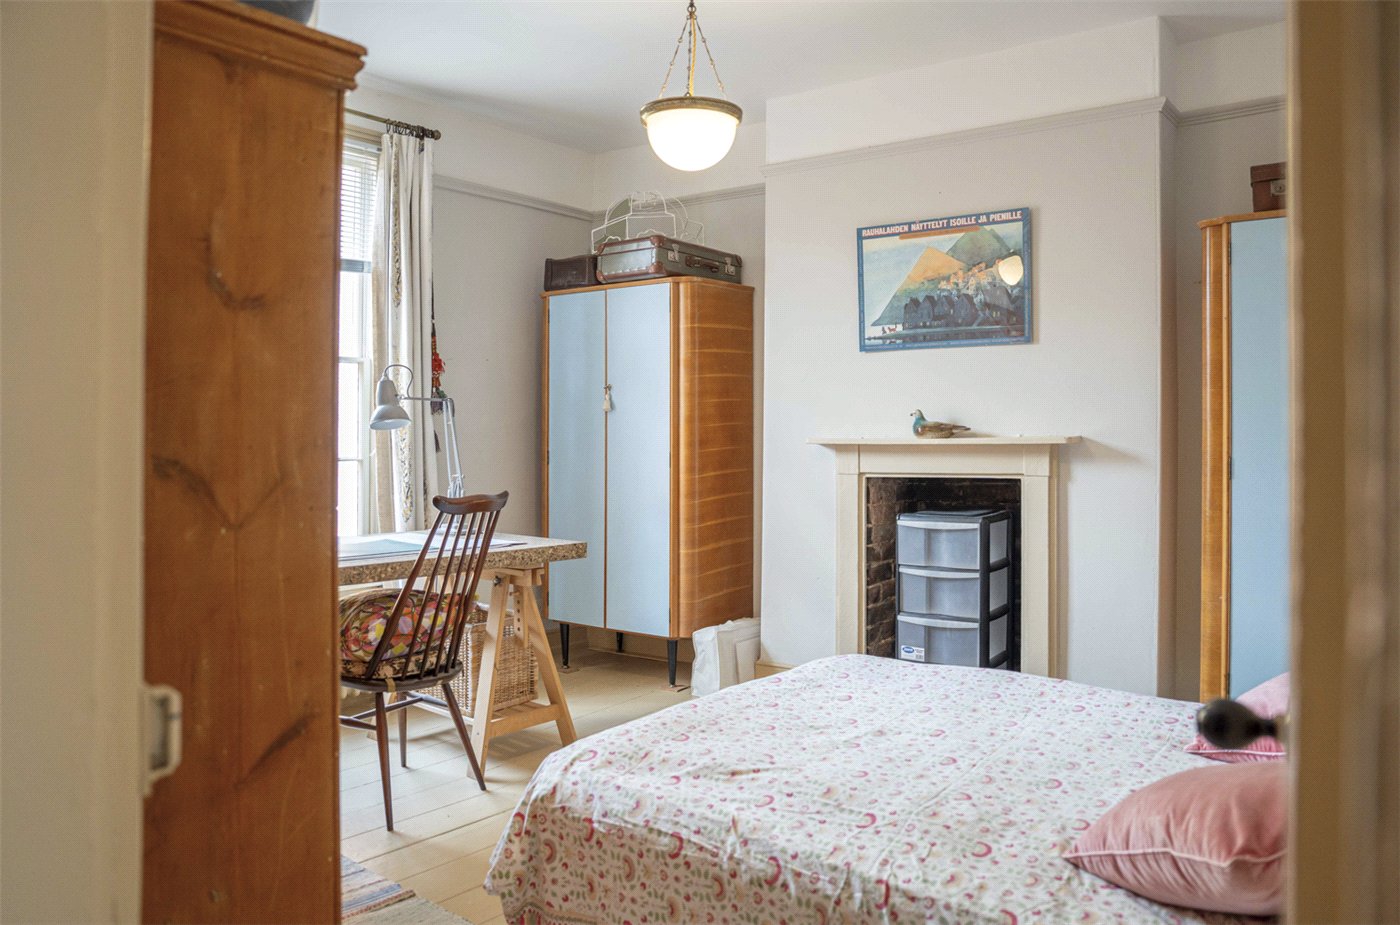
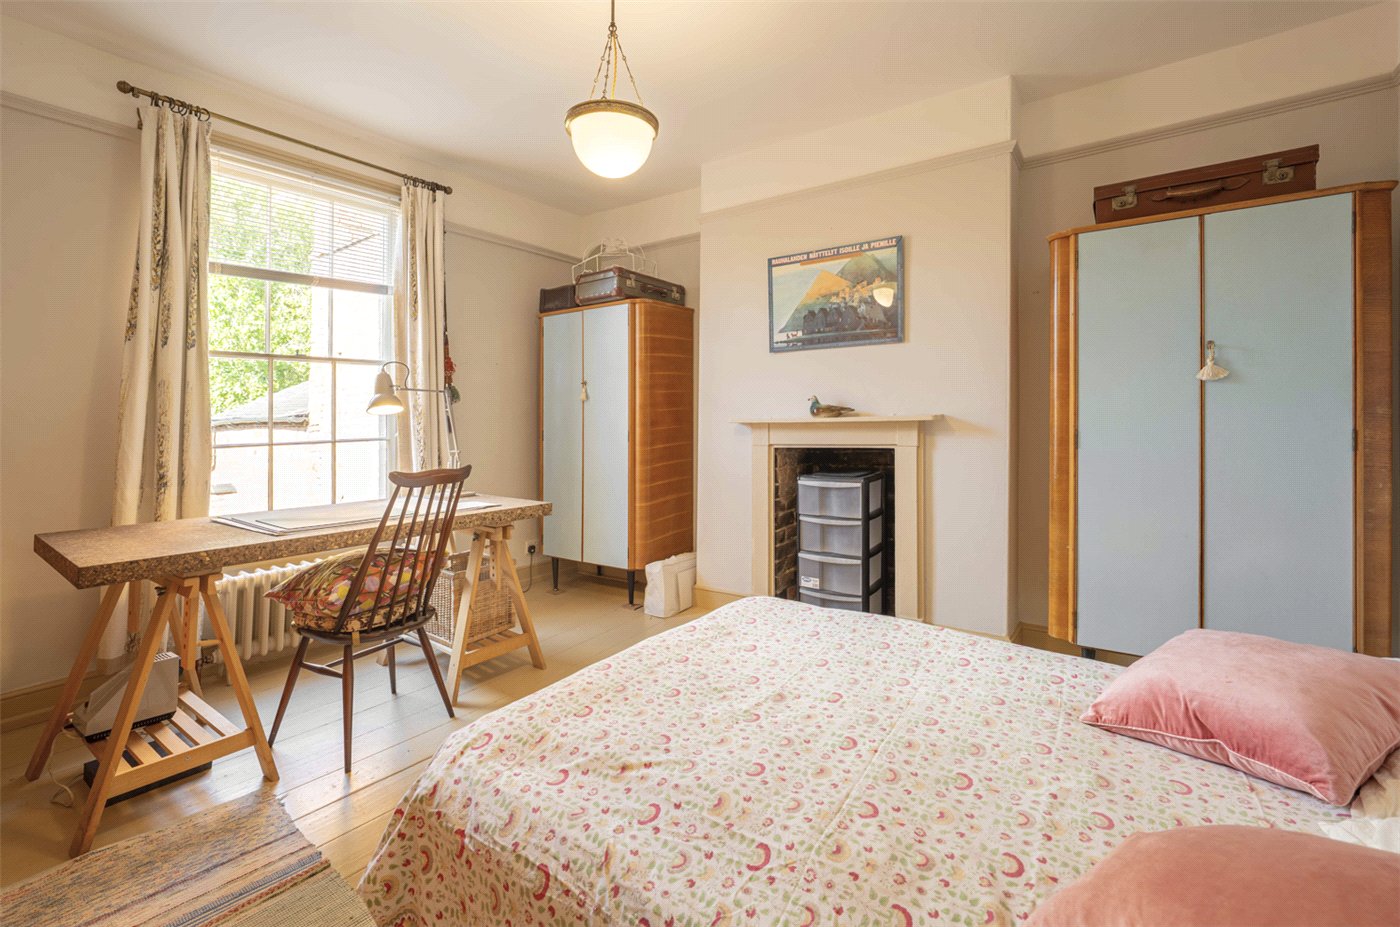
Across the upper floors are four generous bedrooms. The principal bedroom spans the width of the house, with excellent proportions, original character and fitted storage. Two further bedrooms and two bathrooms (both with underfloor heating) complete the first-floor accommodation, while the uppermost floor provides a substantial fourth double bedroom.
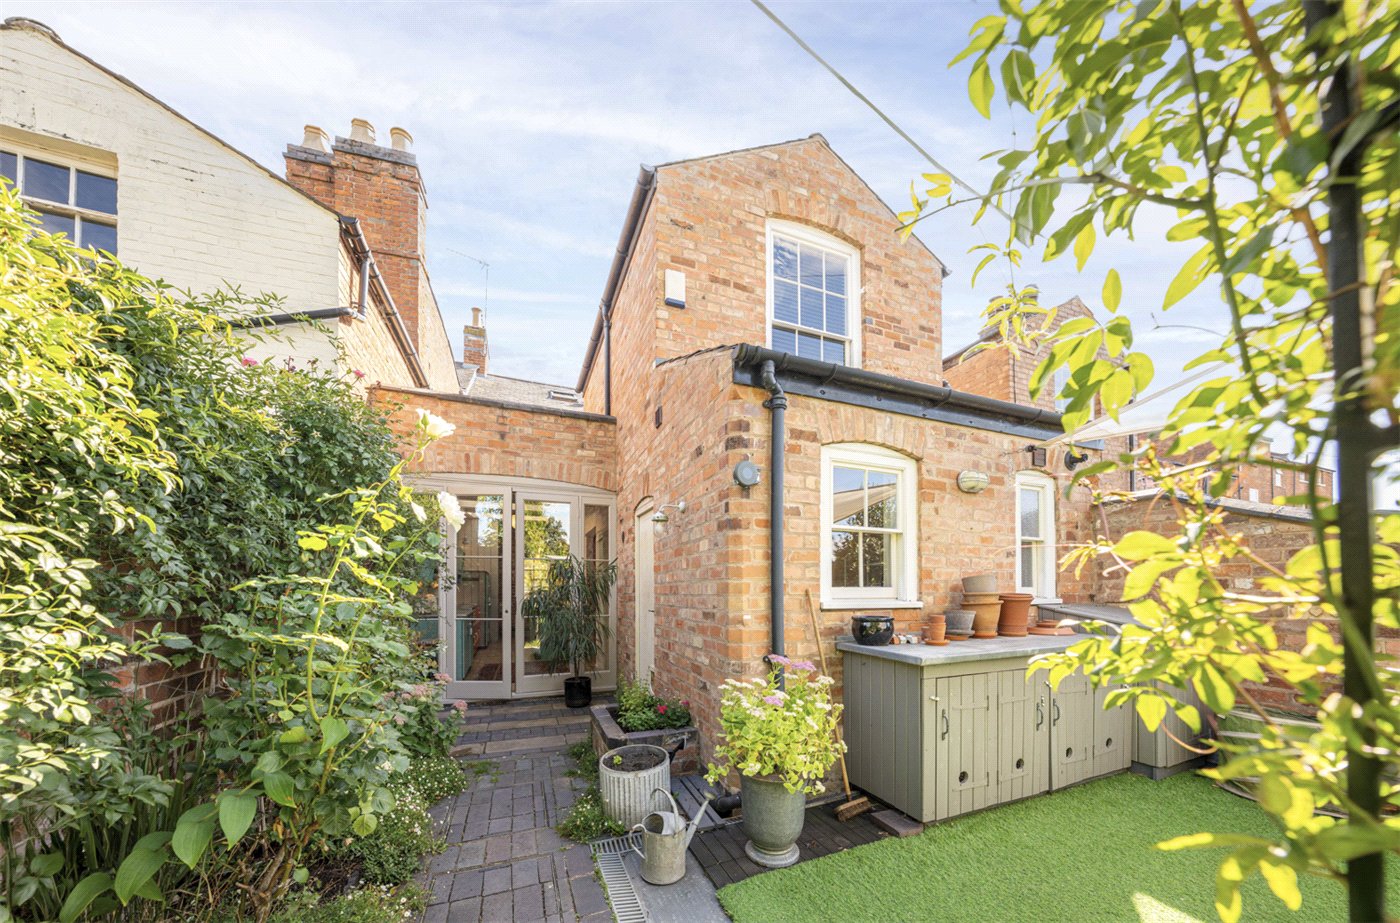
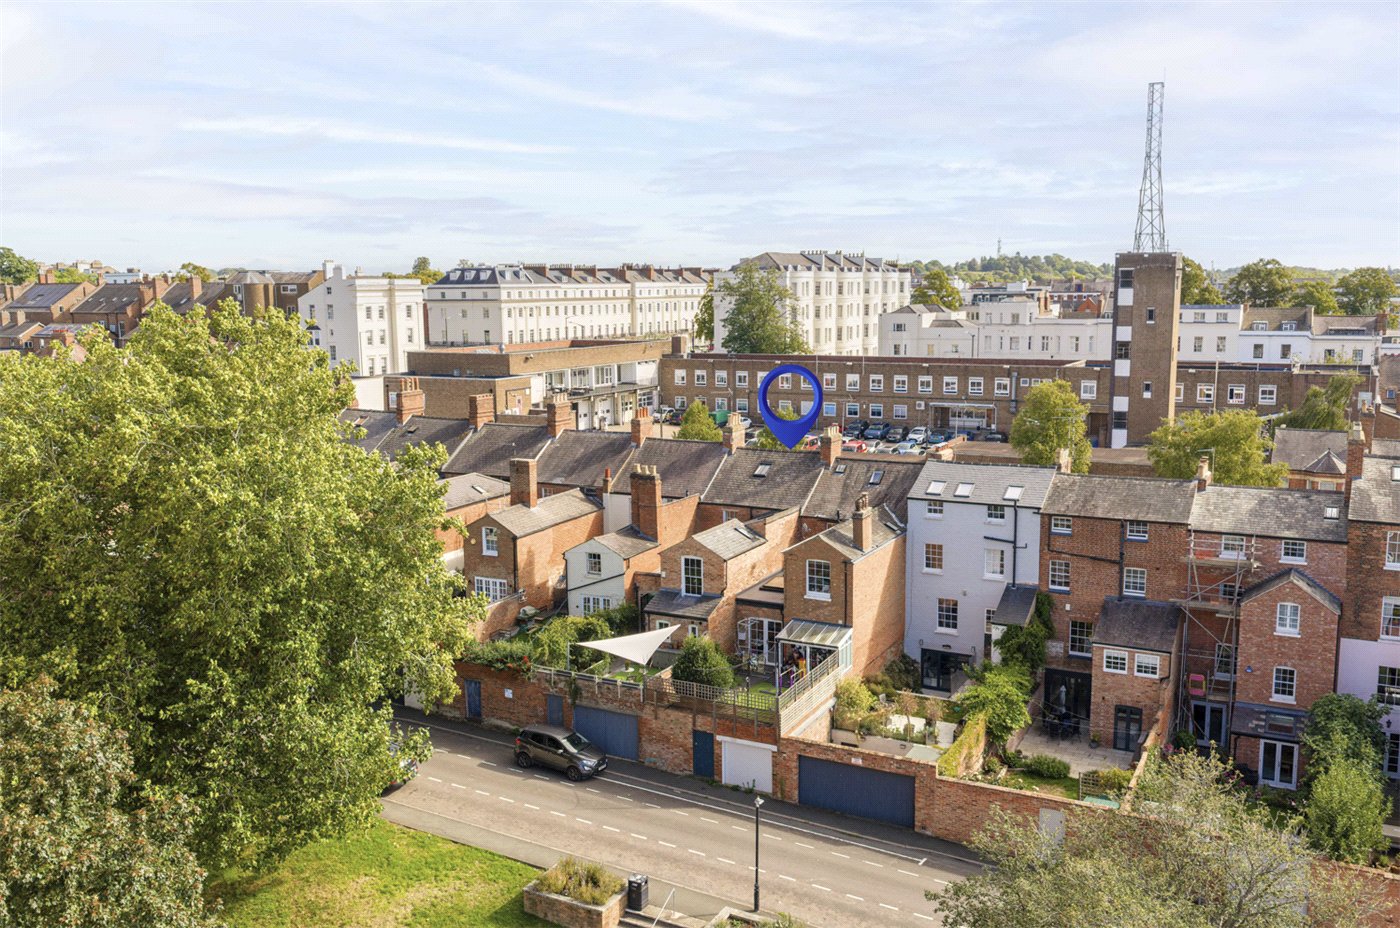
Below the house is an unconverted cellar offering valuable storage. Outside, the west-facing rear garden provides a private town-centre retreat, with a raised terrace and established planting. Pedestrian access leads onto New Brook Street, where a substantial private garage provides secure off-street parking – an exceptional asset in such a central location.
Viewing is highly recommended to appreciate the scale, individuality and position of this remarkable Leamington Spa home.
Material Information:
Council Tax: Band E
Local Authority: Warwick District Council
Broadband: Superfast Broadband Available (Checked on Ofcom Sept 26)
Mobile Coverage: Limited Coverage (Checked on Ofcom Sept 26)
Heating: Gas Central
Listed: Grade II Listed
Tenure: Freehold
Rooms and Accommodations
- Entrance Hall
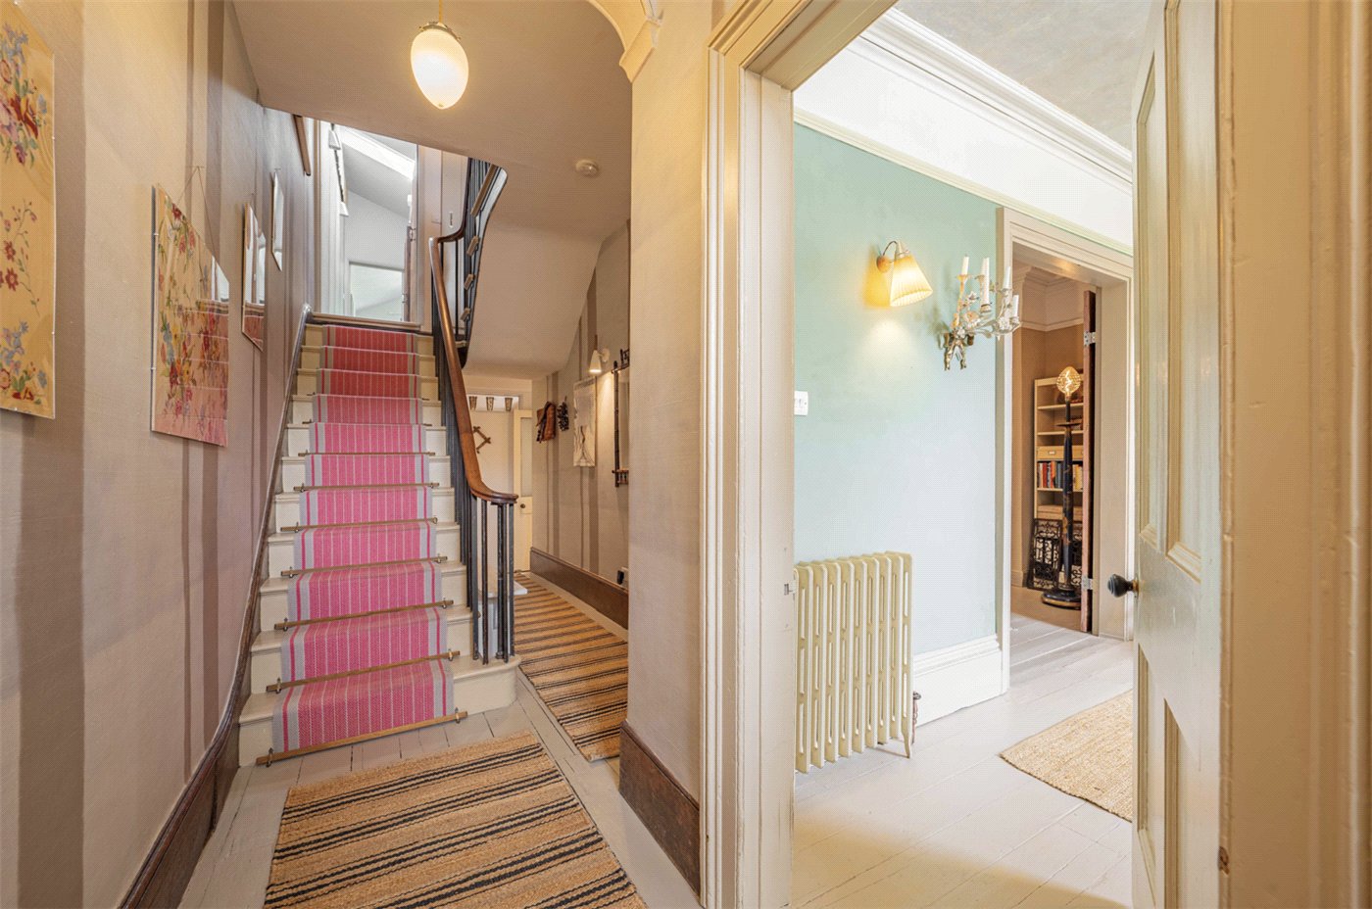
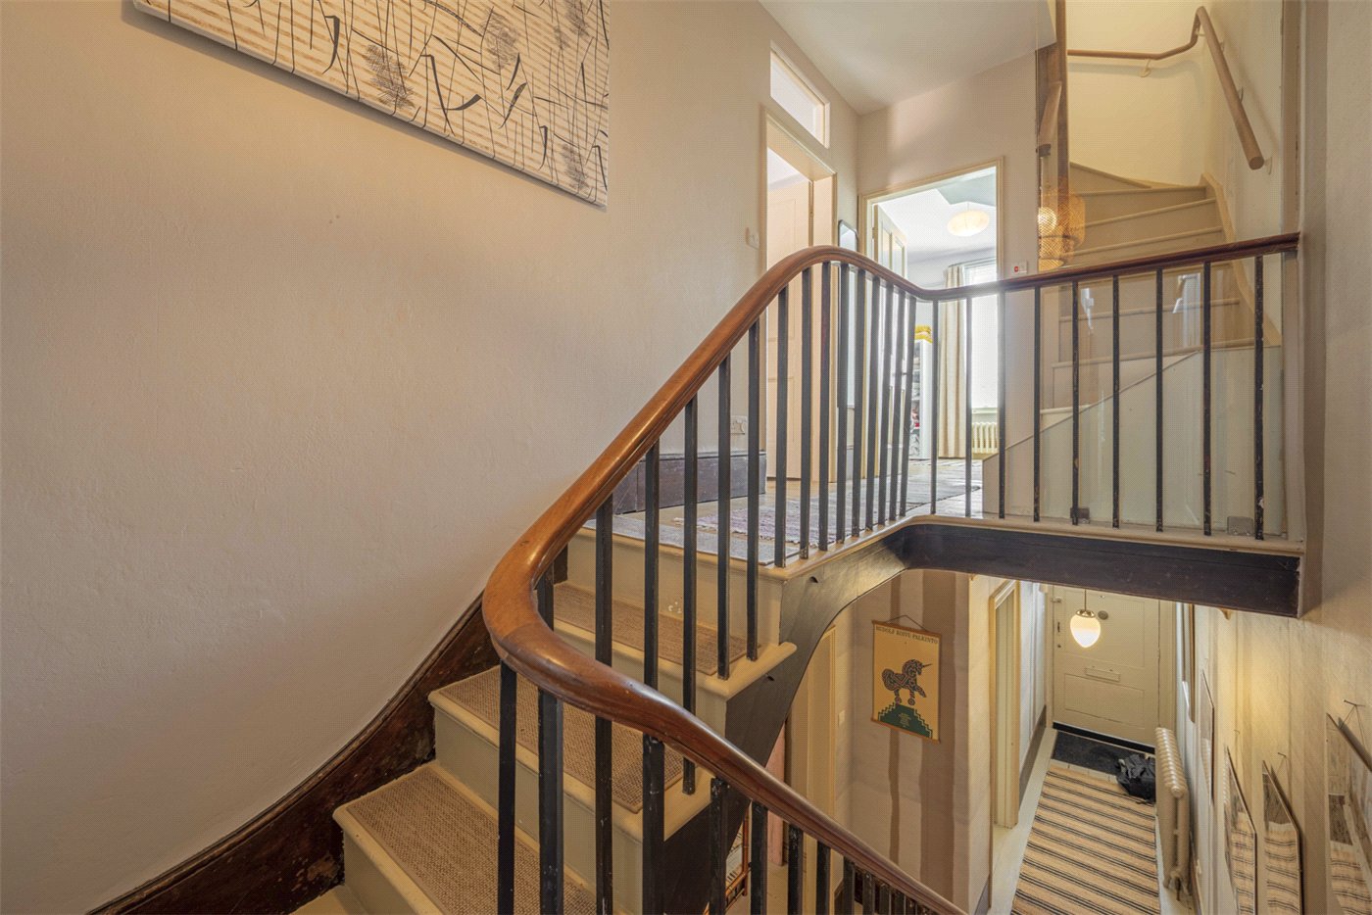
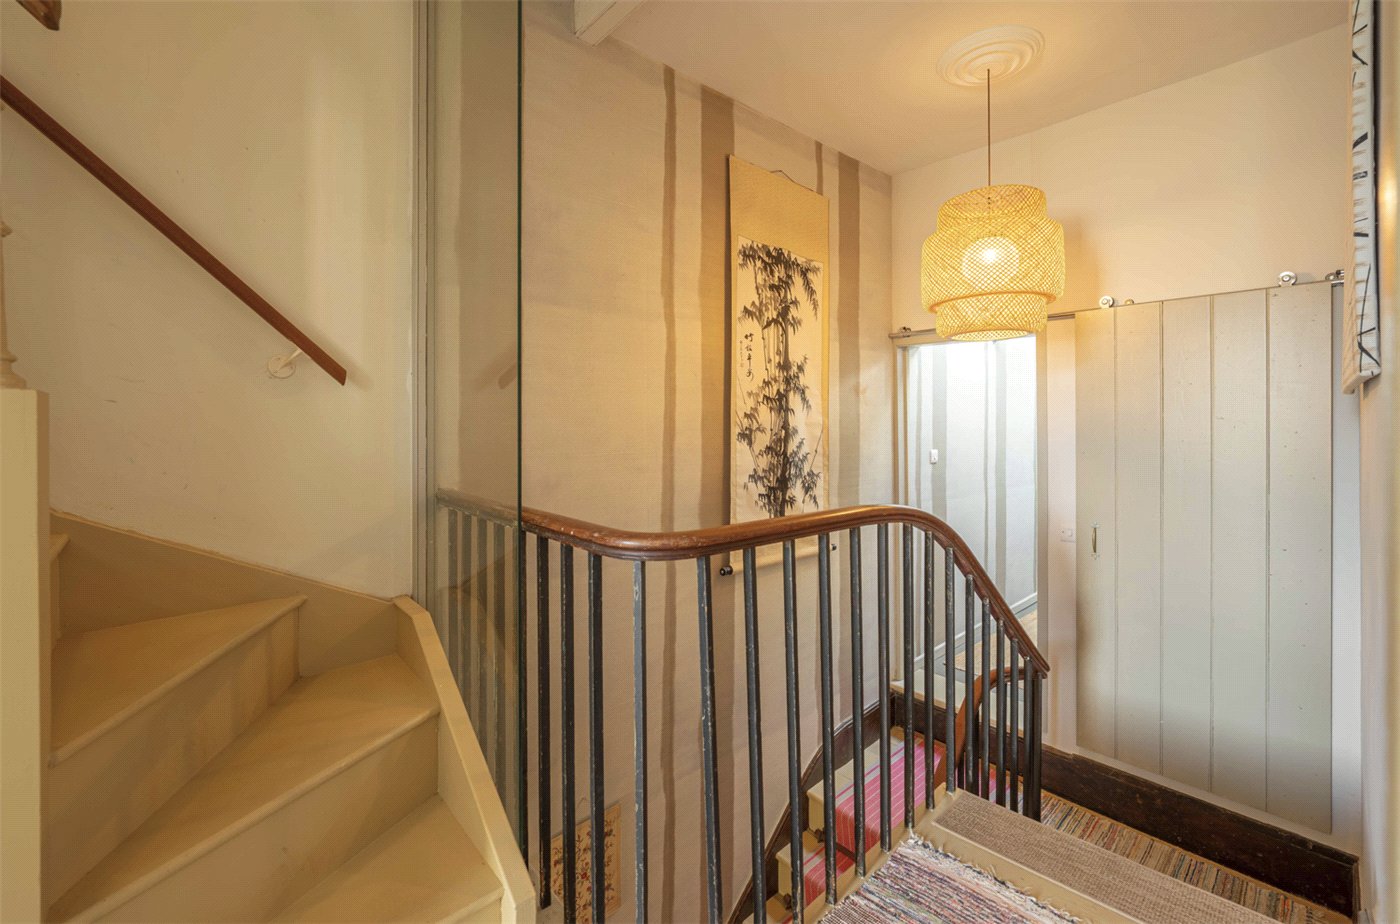
- The front door opens into an impressive entrance hall which immediately establishes the character of the house. Painted floorboards, generous ceiling heights and the original-style balustraded staircase provide a fitting introduction, with doors opening into the principal reception rooms and access continuing towards the kitchen and rear of the house.
- Drawing Room
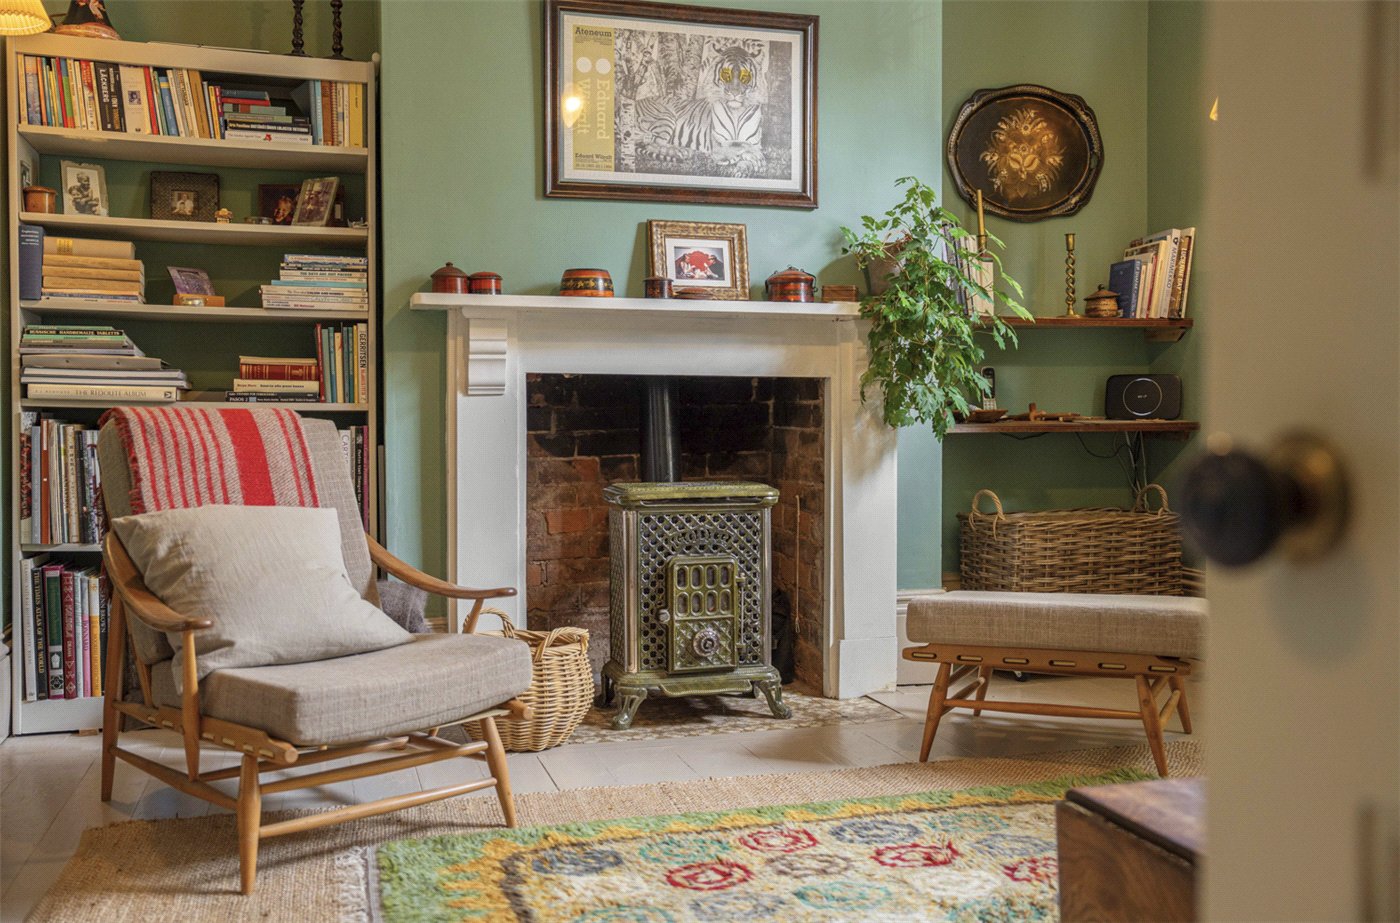
- Positioned at the front is an elegant drawing room measuring approximately 14'3" x 13'8". Generous proportions are complemented by tall sash windows, high ceilings and painted timber flooring, while the fireplace with ornate stove provides a handsome focal point.
It is a wonderfully atmospheric room, combining the grandeur expected of a Regency townhouse with a relaxed and highly individual decorative style.
- Sitting Room
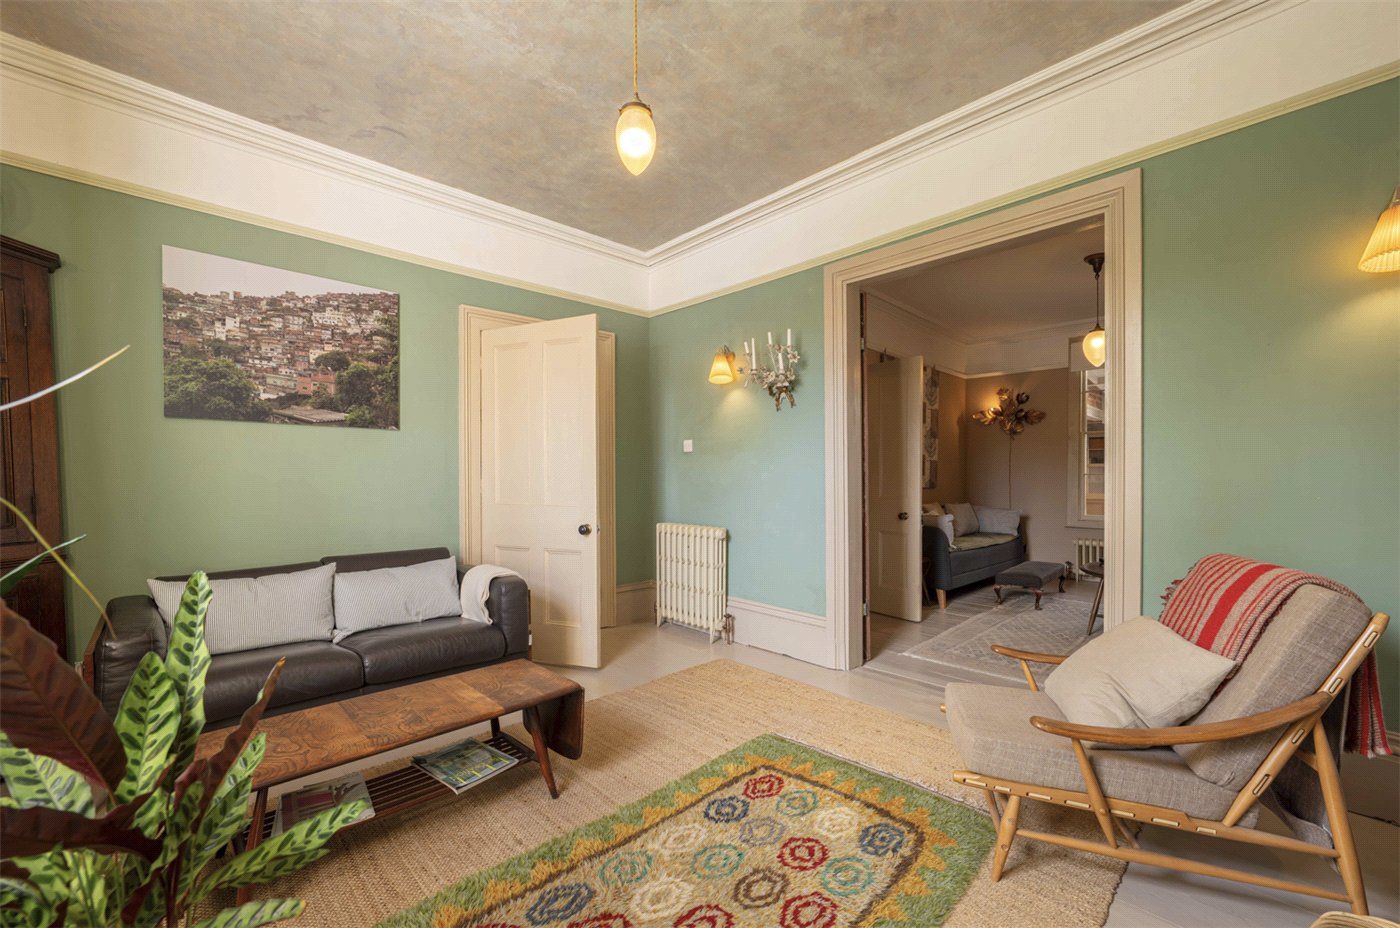
- Beyond the drawing room is a second reception room of approximately 11'8" x 13'4". Currently used as a comfortable family room or snug, it features painted floorboards and a further characterful stove set within the fireplace.
Its position between the formal reception room and kitchen makes this an especially versatile space, equally suited to use as a snug, television room, study or more formal dining room.
- Kitchen Dining Room
- The rear extension creates one of the defining spaces within Grove Street.
The kitchen is strikingly individual, with exposed brickwork, painted roof timbers and extensive overhead glazing creating a wonderfully light, almost studio-like environment. Colourful cabinetry and work surfaces are arranged around a substantial central island, giving the room both character and practicality.
Alongside is a generous dining area, comfortably capable of accommodating a substantial dining table and additional furniture. Together, the two spaces create a superb kitchen, dining and entertaining area which feels deliberately contemporary while sitting successfully alongside the period architecture of the original house.
Glazed doors provide a direct connection with the rear garden.
- Utility Room
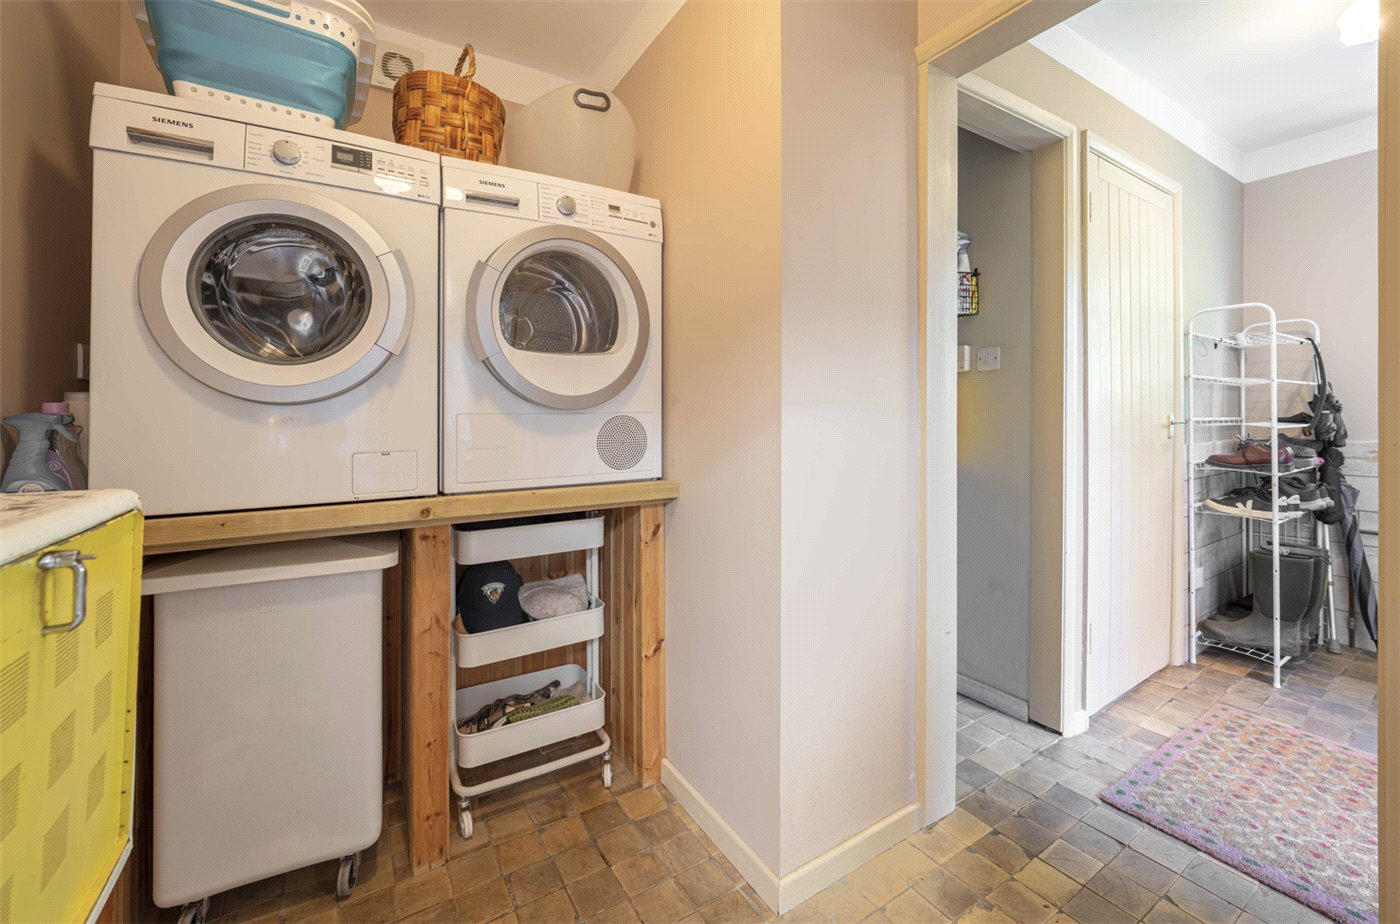
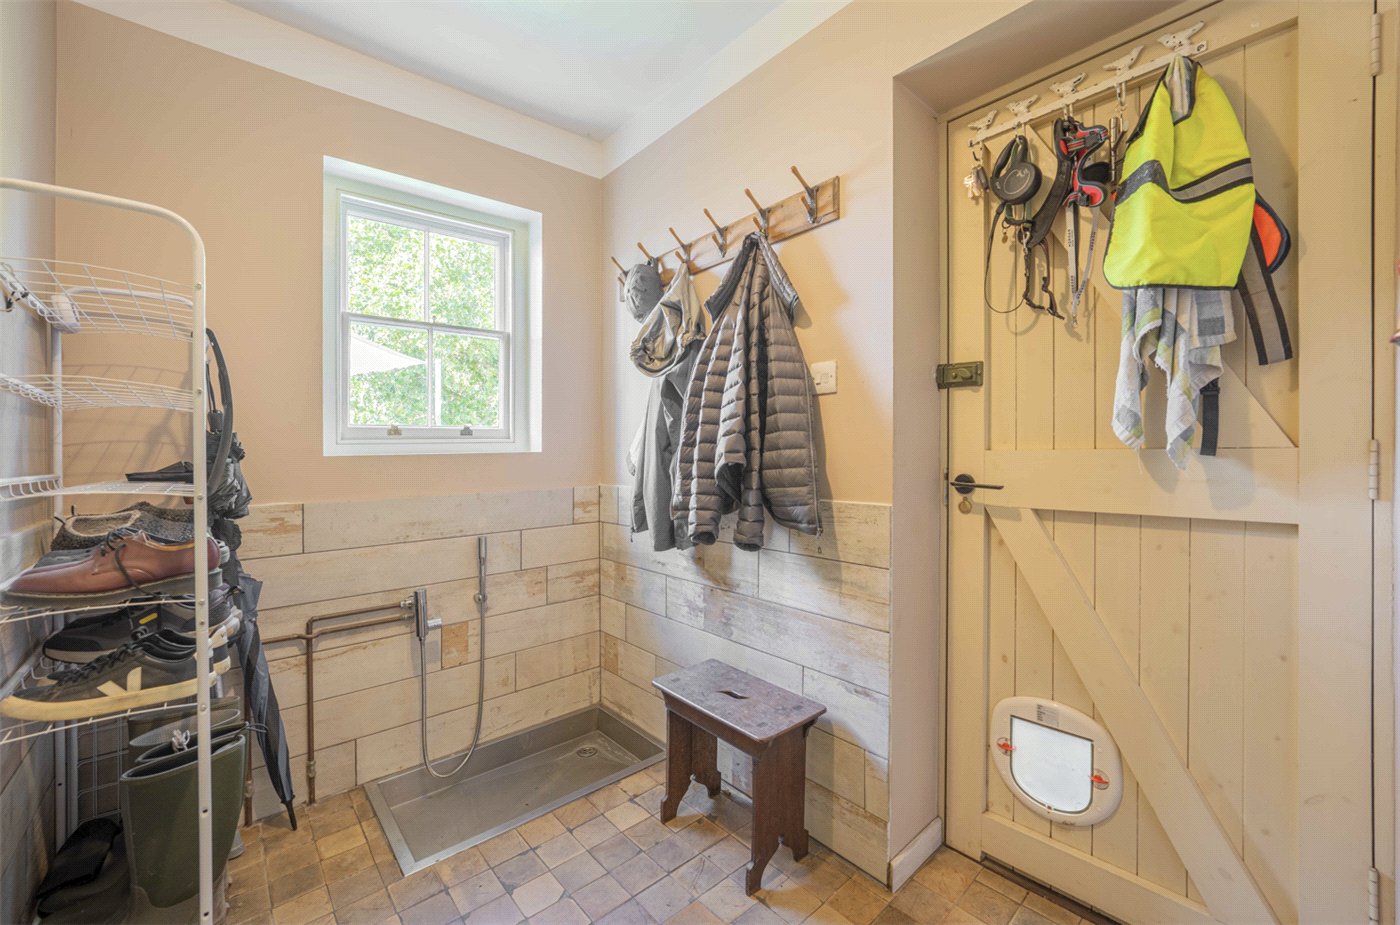
- Beyond the kitchen is a separate utility room with additional storage and space and plumbing for laundry appliances. A particularly useful dog shower adds further practicality, while an external door provides another route into the garden.
A separate ground-floor WC is positioned alongside.
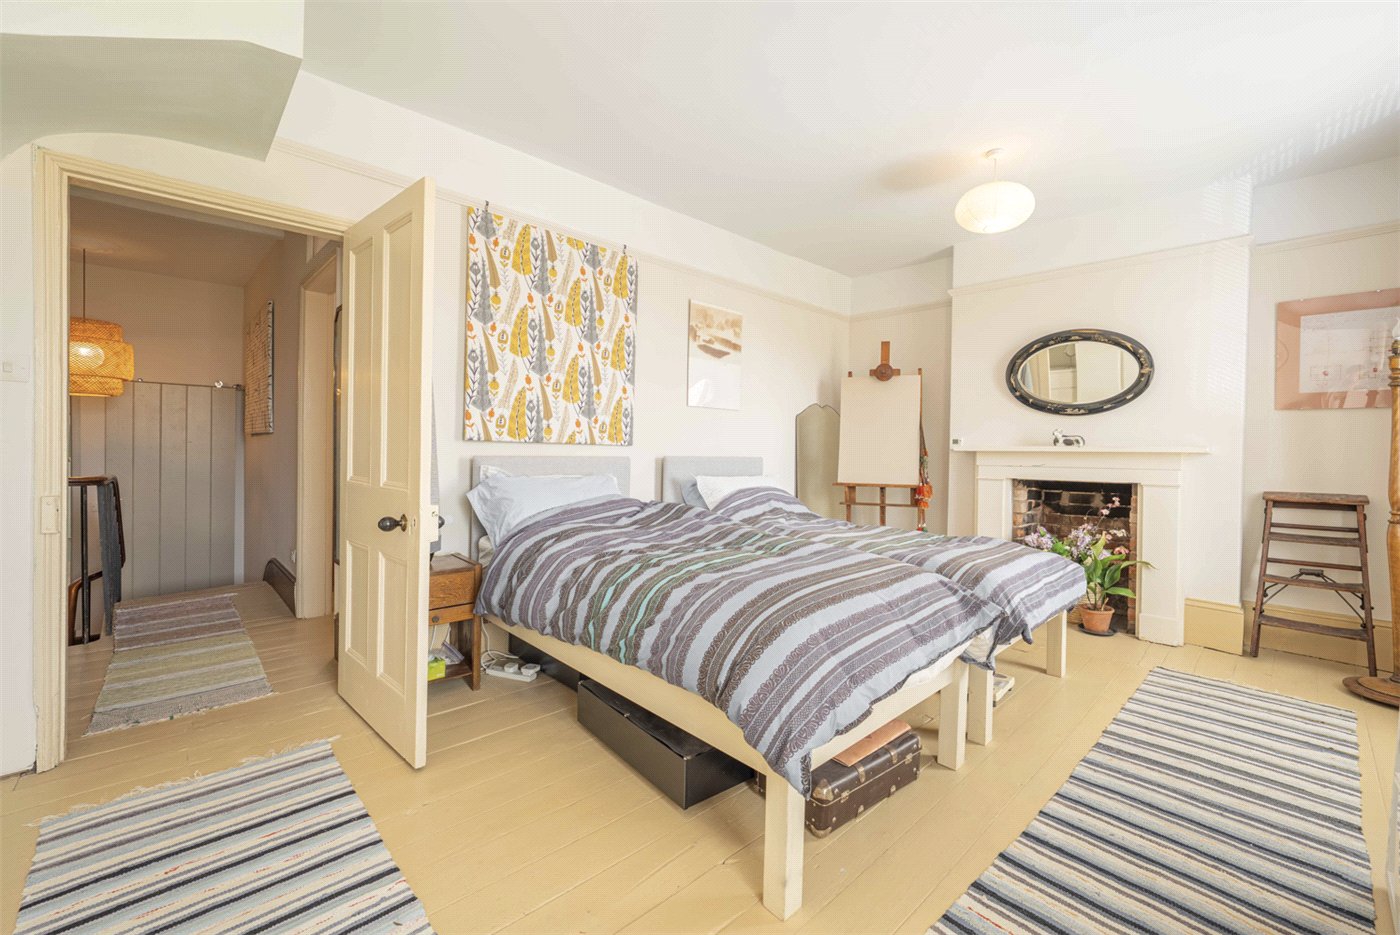
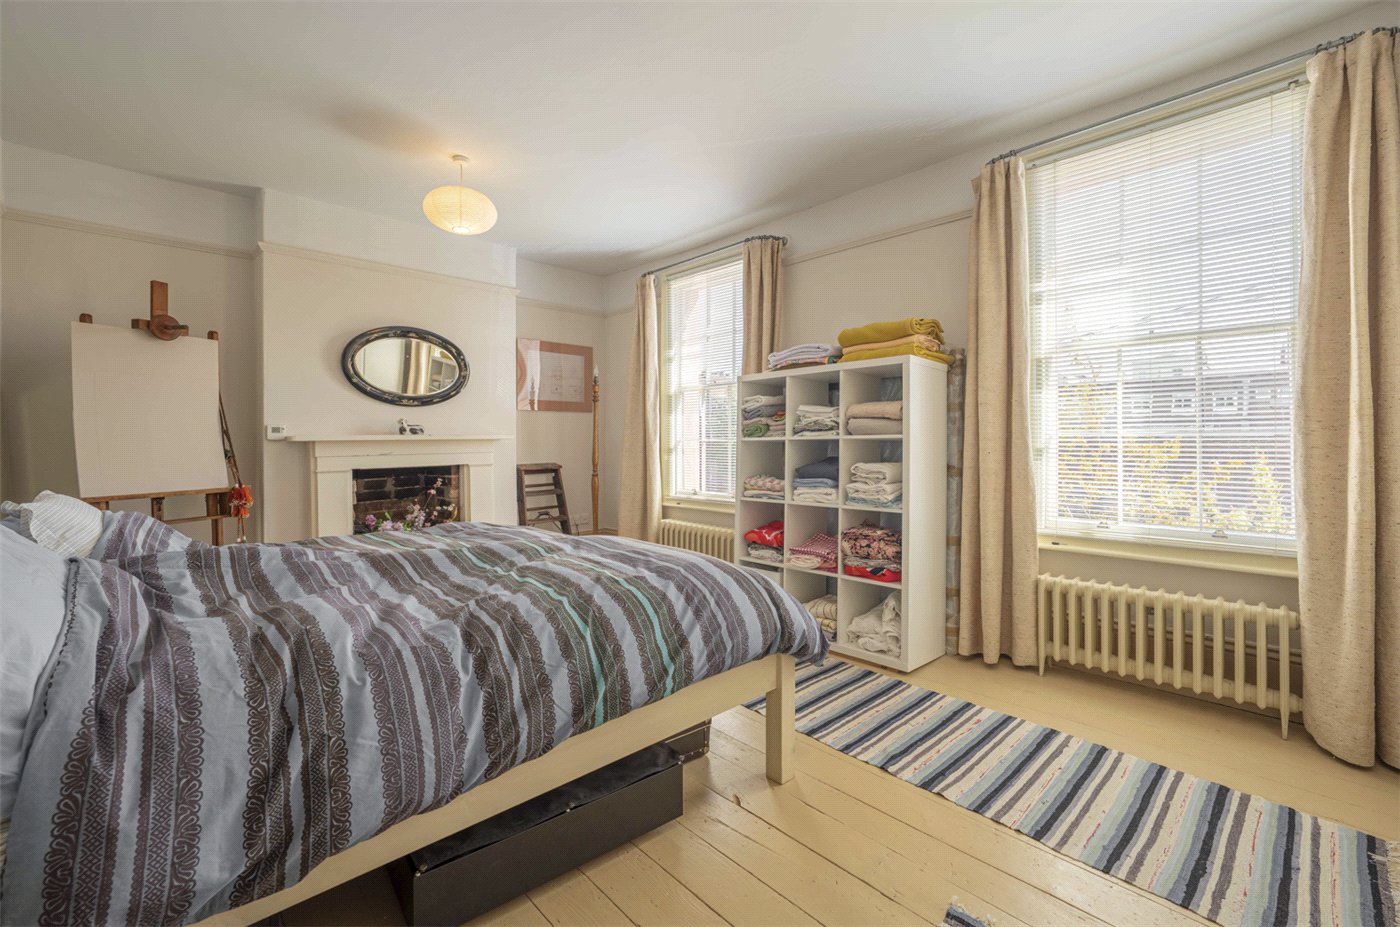
- Master Bedroom
- Occupying the full width of the front of the house, the principal bedroom measures approximately 18'4" x 17'9" at its maximum dimensions and is an exceptionally impressive room.
Tall windows introduce excellent natural light, while painted timber flooring, a period fireplace and generous proportions reinforce the historic character of the house. Substantial fitted storage has been incorporated without compromising the sense of scale.
- Bedroom
- The second bedroom is another generous double, measuring approximately 11'8" x 13'4". A sash window provides plenty of natural light, with painted timber flooring and a period fireplace adding further character.
- Bedroom
- Situated towards the rear, the third bedroom measures approximately 9'4" x 14'0" and provides another well-proportioned double bedroom with a quieter outlook towards the rear of the property.
- Bathroom
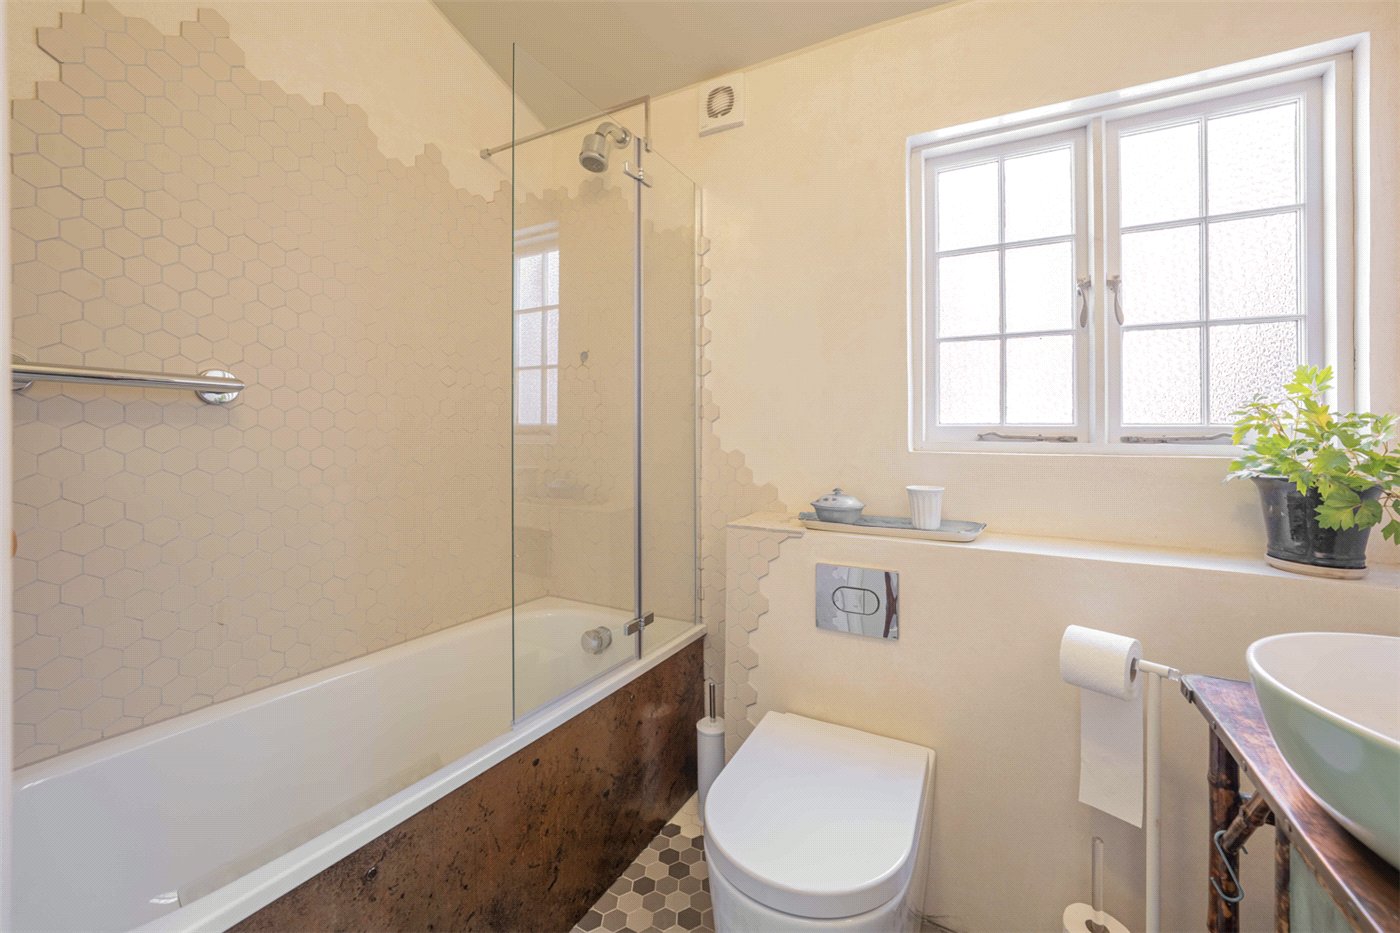
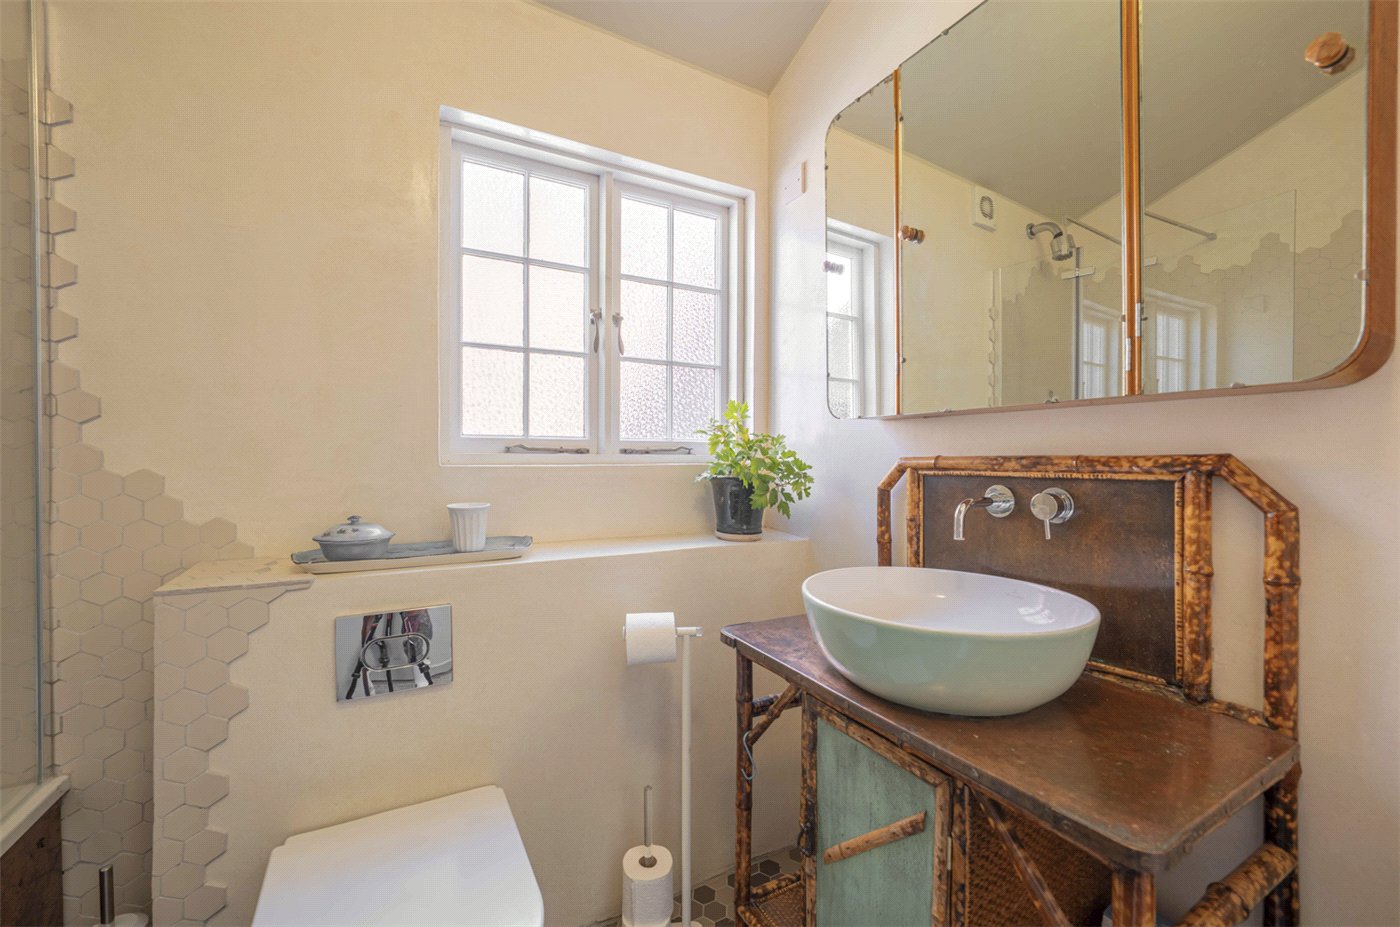
- Two separate bathrooms serve the first-floor bedrooms, providing particularly useful flexibility for a family home.
One incorporates a bath with WC and wash hand basin, while the second provides shower facilities, WC and wash hand basin. Natural light enhances both spaces.
- Bedroom
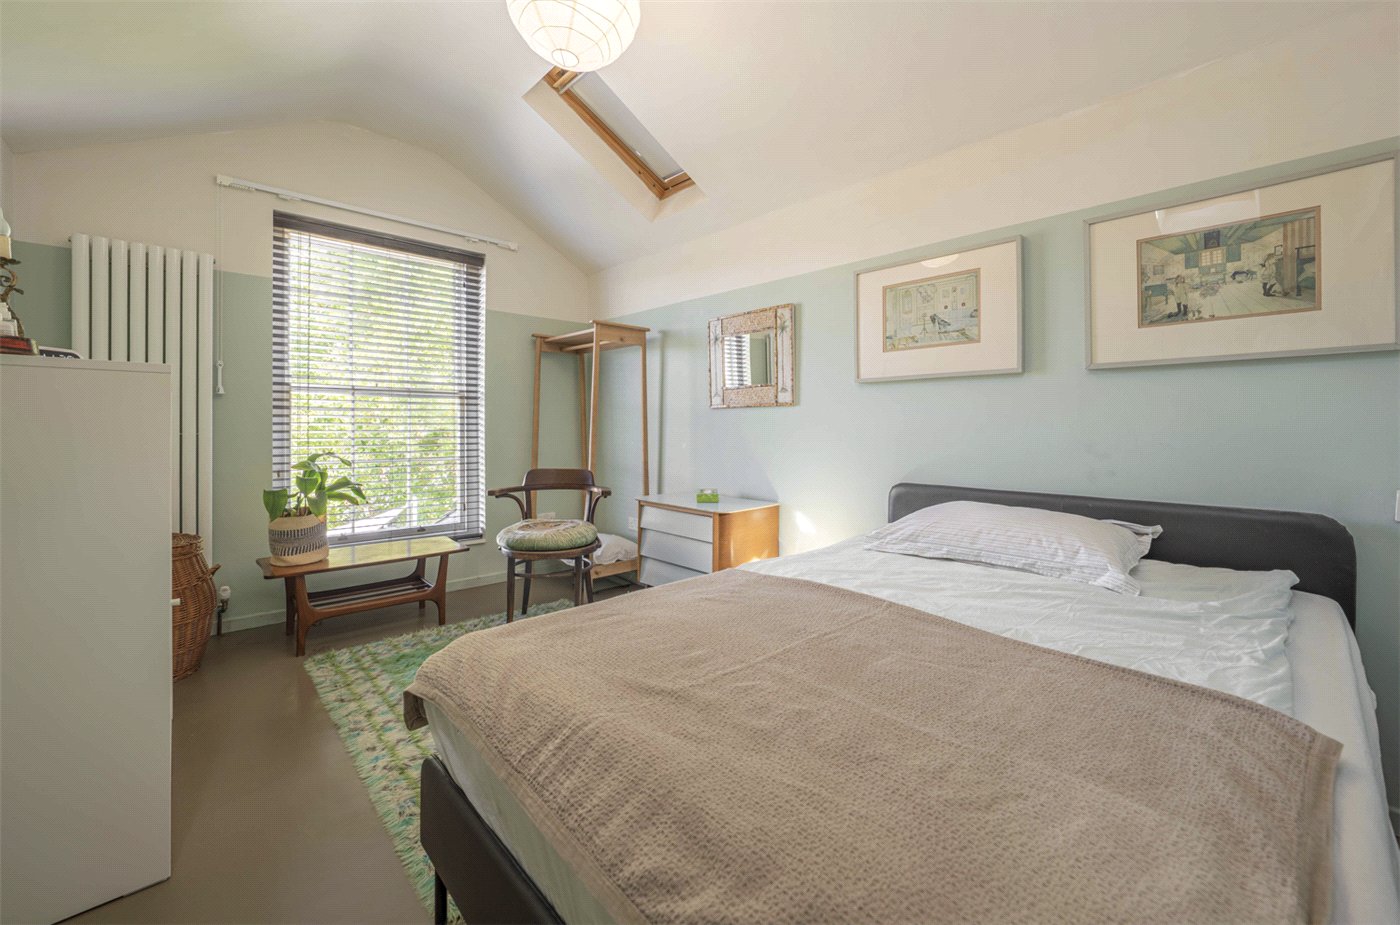
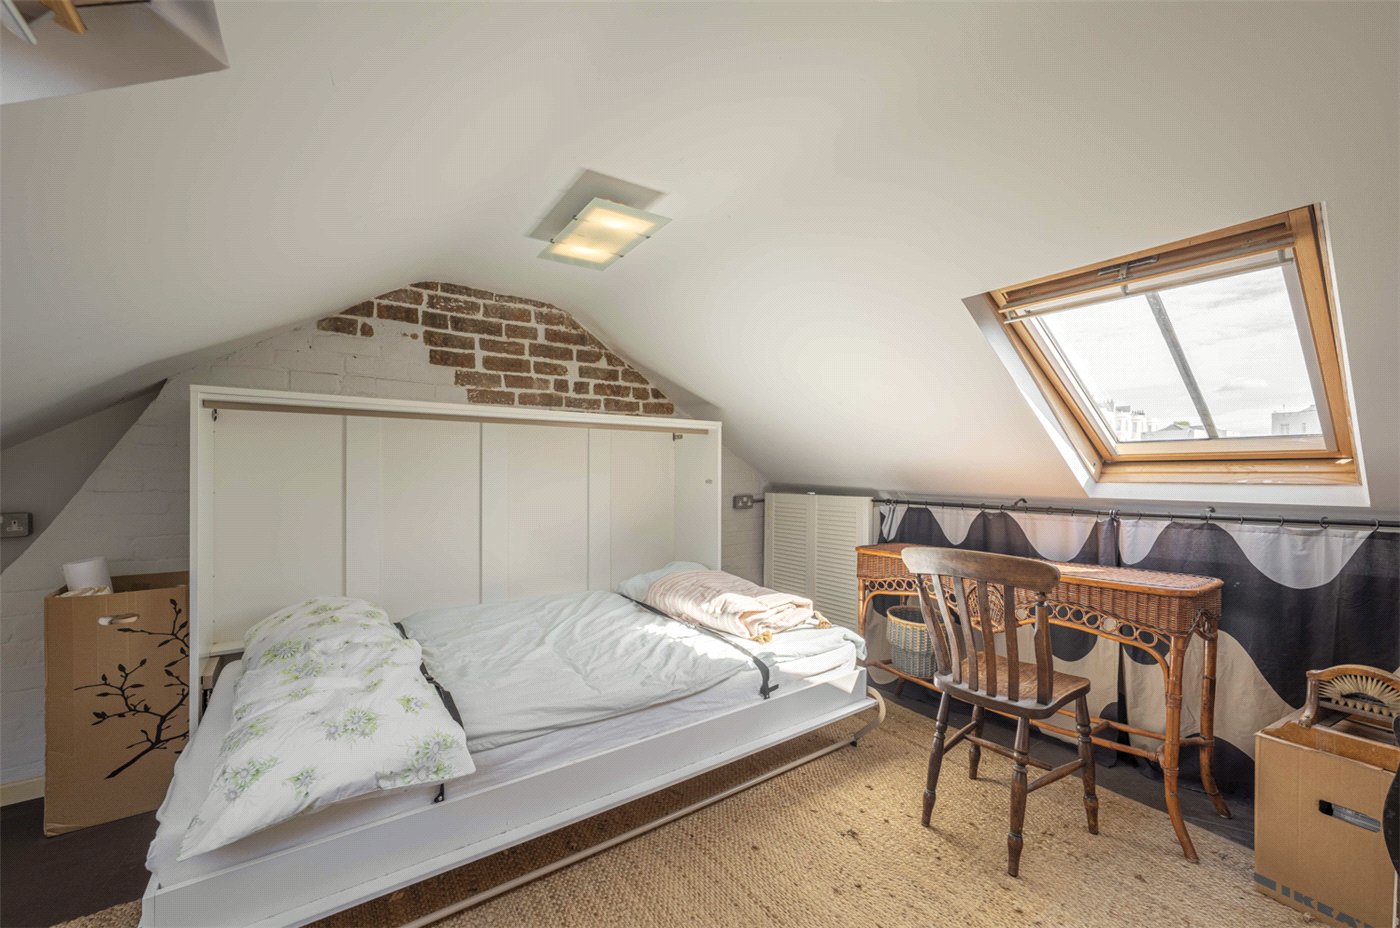
- A further staircase rises to the second floor and the fourth bedroom, measuring approximately 18'0" x 12'0".
Its separation from the other bedrooms gives this floor considerable versatility. In addition to being a generous double bedroom, it could make an excellent teenager's room, guest suite, home office or creative studio.
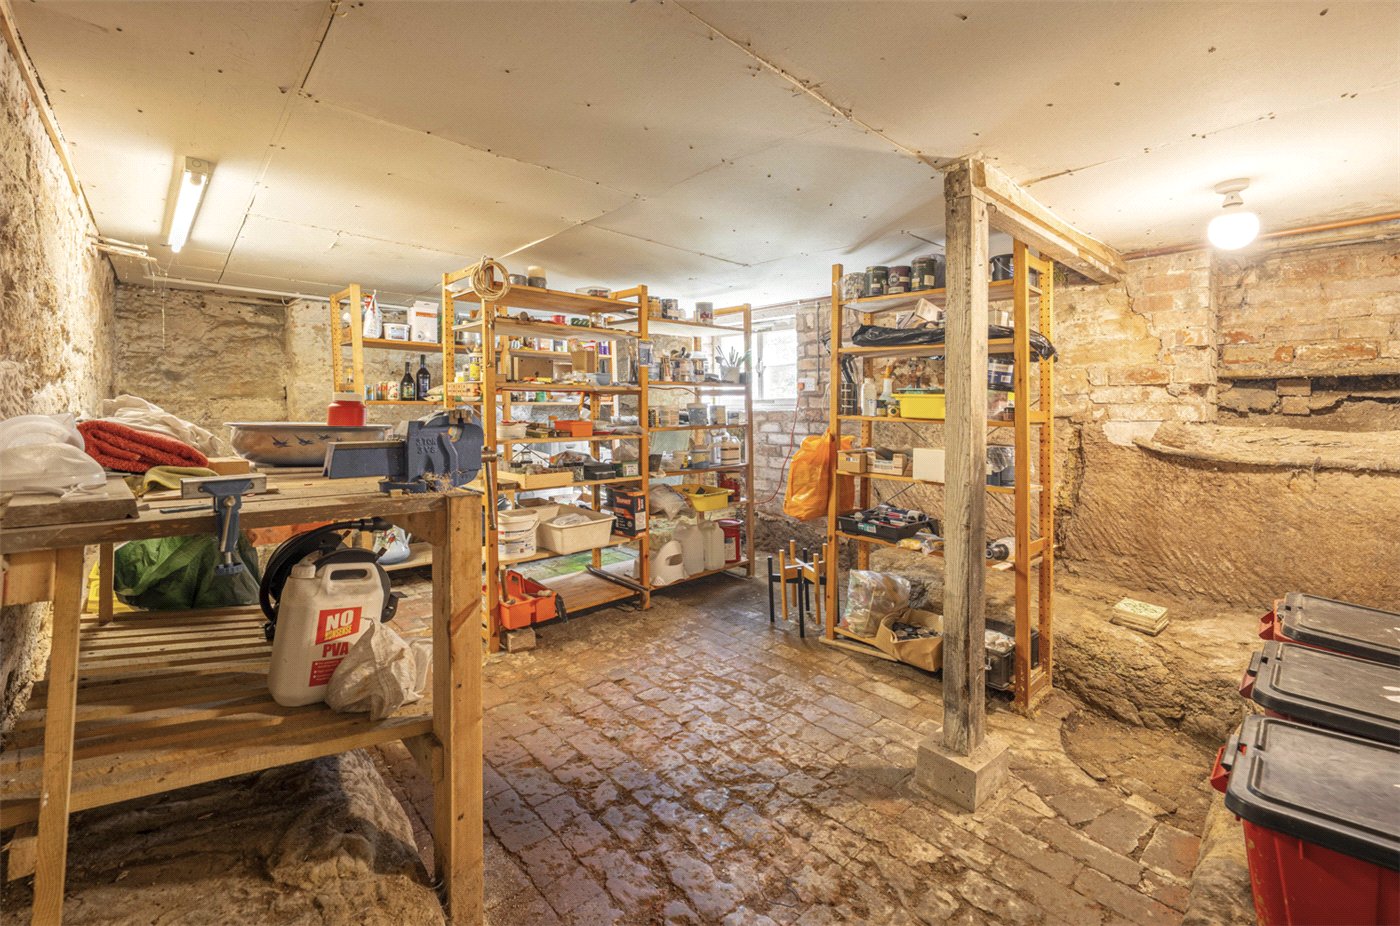
- Cellar
- Stairs descend from the ground floor to a substantial unconverted and untreated cellar, measuring approximately 11'4" x 16'7".
With a window, electricity and useful ceiling height, it currently provides excellent workshop and storage accommodation.
- Garden
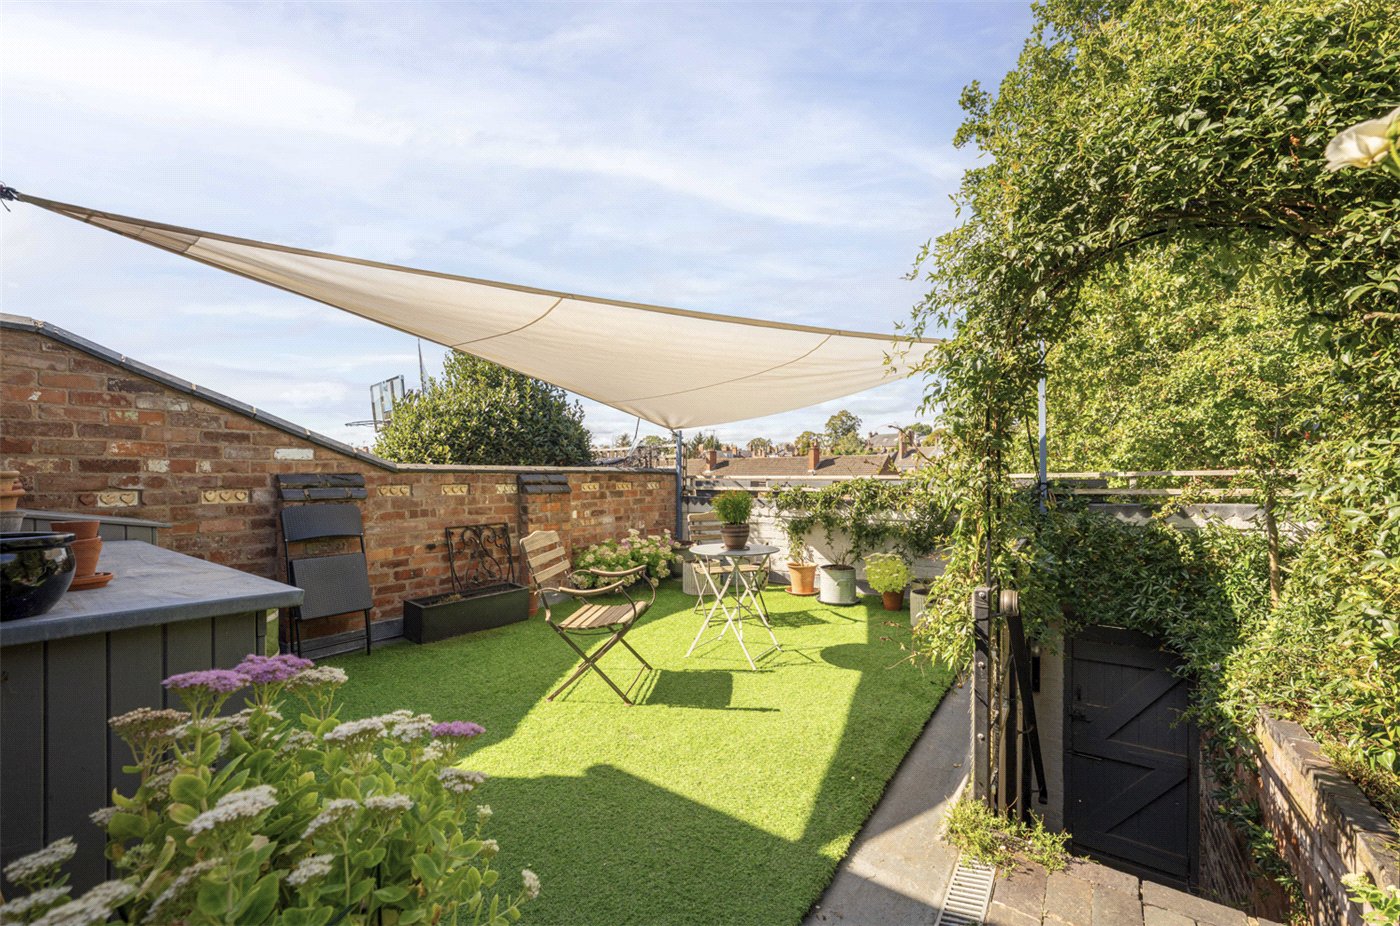
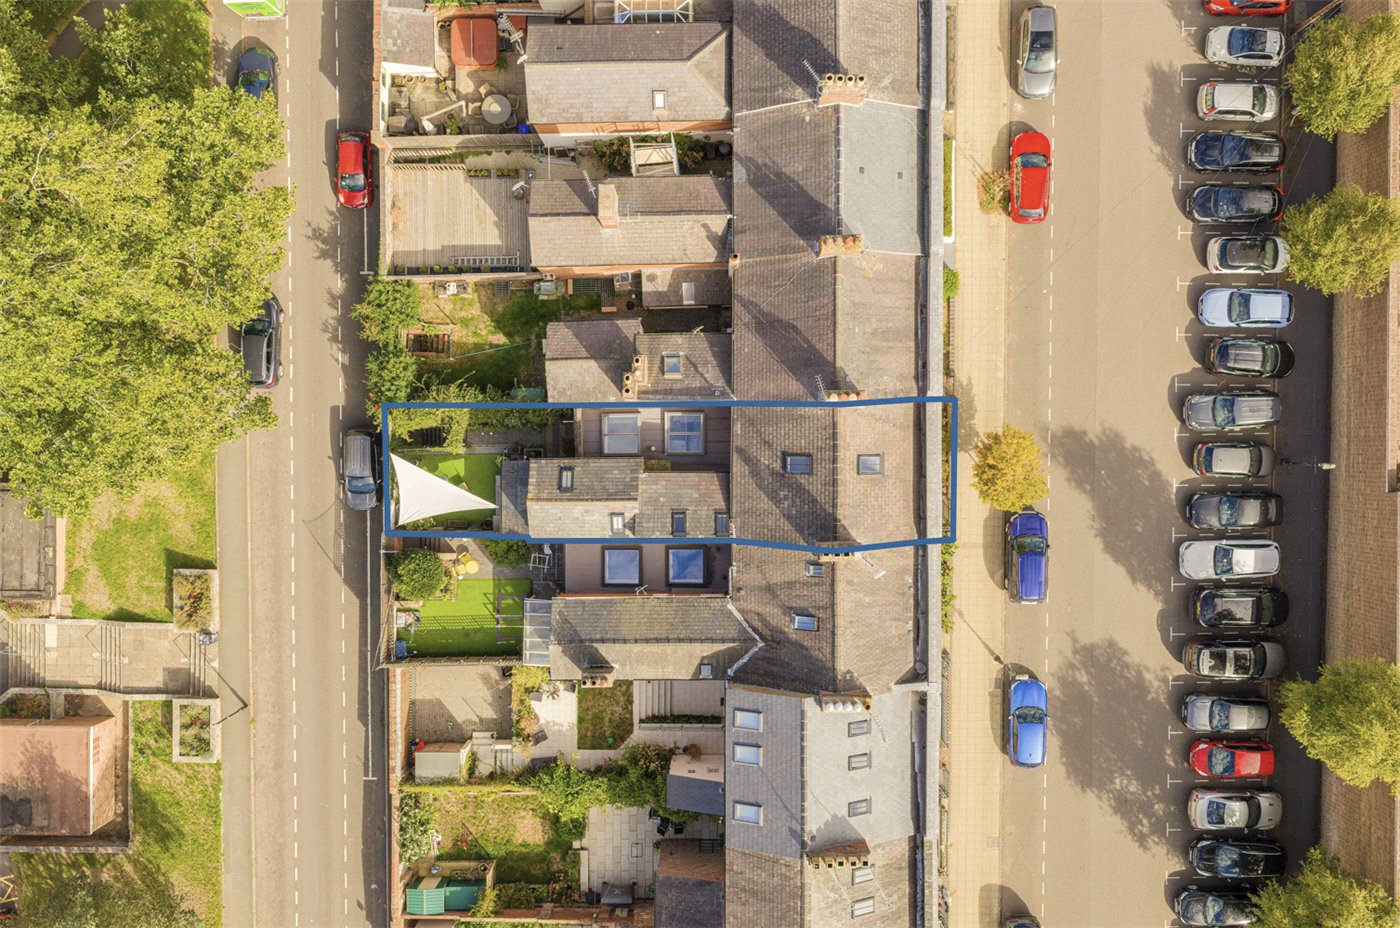
- The rear garden faces west, providing an appealing outdoor extension to the living accommodation.
Immediately beyond the house is a raised terrace, creating space for outdoor dining and entertaining, surrounded by established planting which gives the garden an attractive sense of privacy and maturity.
Steps and a pedestrian route lead towards New Brook Street and the garage.
- Garage
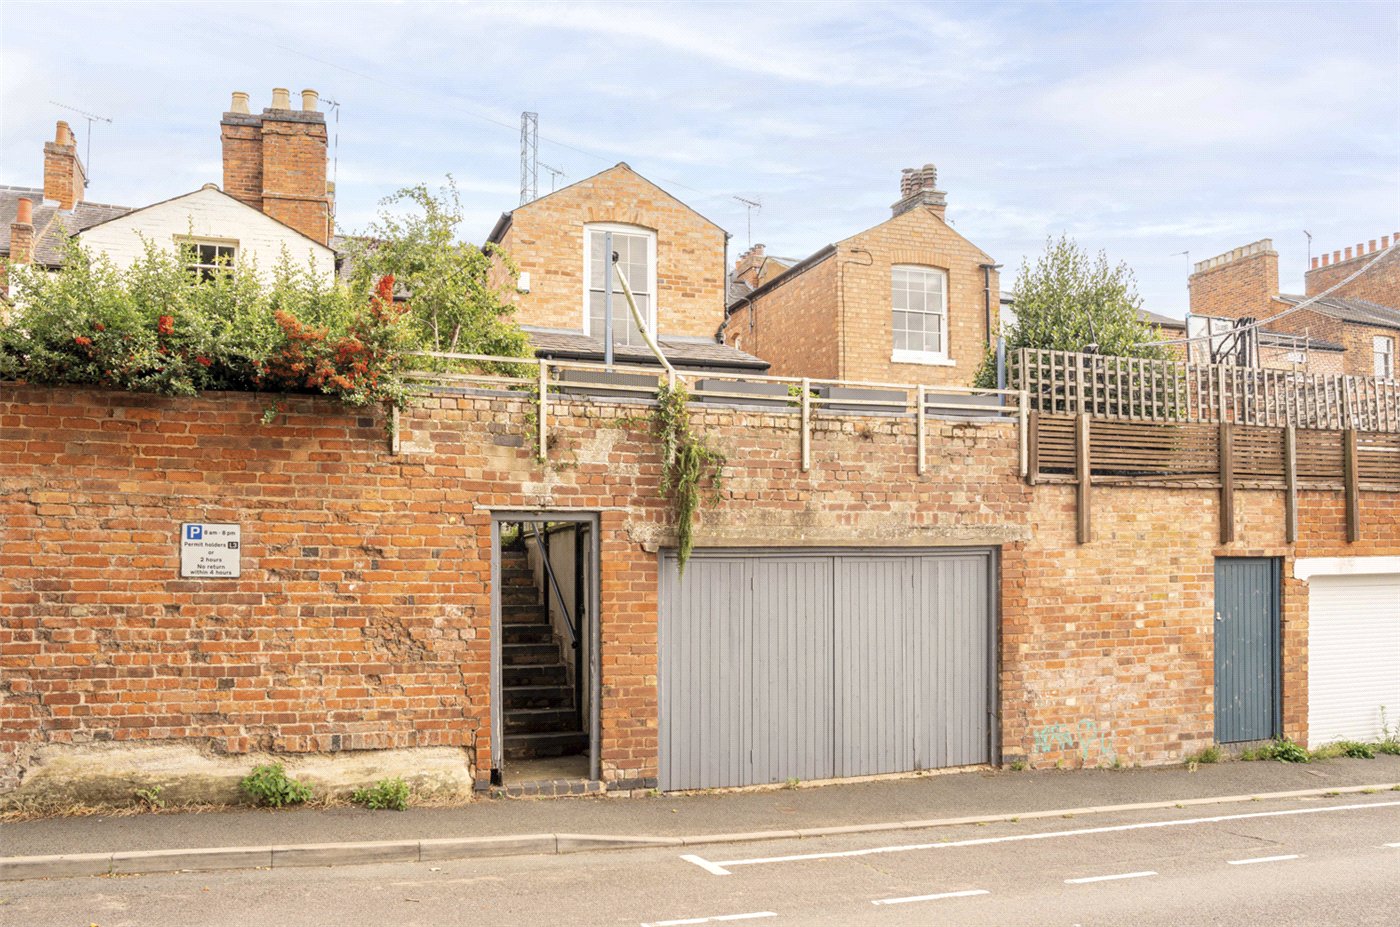
- A particularly valuable feature is the substantial private garage, measuring approximately 11'0" x 17'5", with direct vehicular access from New Brook Street.
Capable of accommodating a car as well as providing additional storage, its presence is a genuine rarity for a period house within such easy reach of central Leamington Spa.
ACCESSIBILITY
- Unsuitable For Wheelchairs
Utilities
- Electricity Supply: Mains Supply
- Water Supply: Mains Supply
- Sewerage: Mains Supply
- Heating: Gas Central
Rights & Restrictions
- Listed Property: Yes
Location
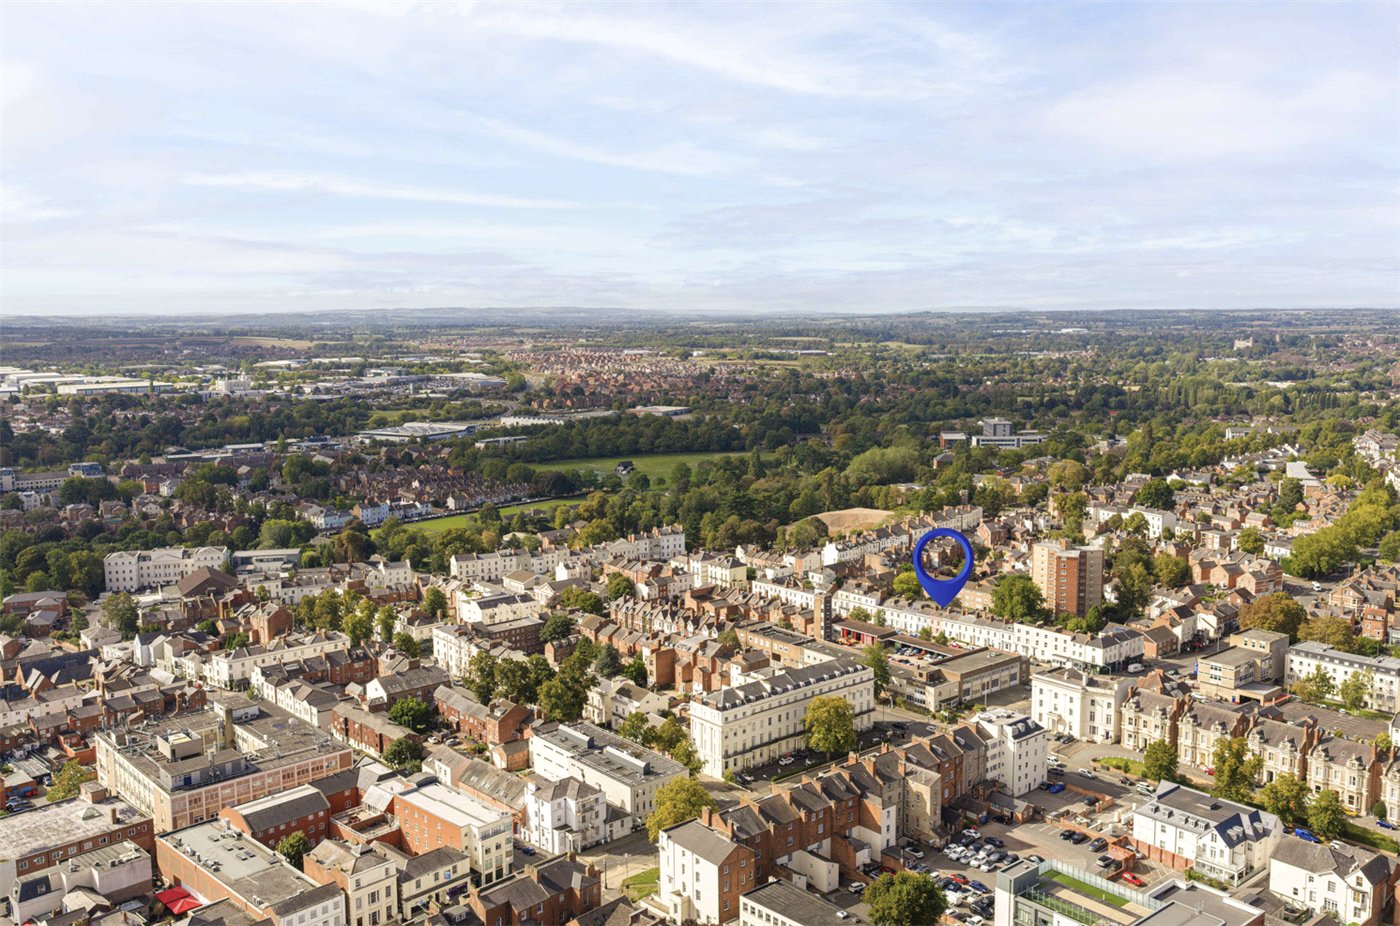
Local sports and leisure facilities are plentiful, with the Leamington Lawn Tennis and Squash Club (0.6 miles) and Warwick Boat Club (2.2 miles) being long-standing favourites among residents.
For families, the area offers an excellent choice of schools. The independent Kingsley School (0.5 miles) is just around the corner, while Arnold Lodge (0.7 miles), Warwick School (1.9 miles), Kings High School (2 miles) and North Leamington School (1.7 miles) are also easily accessible.
Leamington Spa’s prime Midlands location ensures excellent connectivity both regionally and nationally. Leamington Spa Railway Station (0.5 miles) offers direct services to London Marylebone (approx. 1 hour 20 minutes) and Birmingham (approx. 33 minutes), while the M40 is reached via multiple nearby junctions. Birmingham International Airport, just 40 minutes away, provides an extensive choice of international destinations.
Marketed by
Winkworth Royal Leamington Spa
Properties for sale in Royal Leamington SpaArrange a Viewing
Fill in the form below to arrange your property viewing.
Mortgage Calculator
Fill in the details below to estimate your monthly repayments:
Approximate monthly repayment:
For more information, please contact Winkworth's mortgage partner, Trinity Financial, on +44 (0)20 7267 9399 and speak to the Trinity team.
Stamp Duty Calculator
Fill in the details below to estimate your stamp duty
The above calculator above is for general interest only and should not be relied upon