MyWinkworth

New Instruction

Picture No. 06
Picture No. 11
Picture No. 12
Picture No. 14
Picture No. 15
Picture No. 08
Picture No. 09
Picture No. 10
Picture No. 13
Picture No. 20
Picture No. 16
Picture No. 17
Picture No. 18
Picture No. 19
Picture No. 02
Picture No. 03
Picture No. 21
Picture No. 22
Picture No. 23
Picture No. 25
Picture No. 24
Picture No. 26
6/14

Glebe Place, Leamington Spa, Warwickshire, CV31

2 bedroom house in Leamington Spa

Offers over £375,000 Freehold

  • Bedrooms 2
  • Bathrooms 1
  • Reception rooms 1
  • Dimensions 825 sq ft
    76 sq m
  • Floorplan

PICTURES AND VIDEOS

KEY FEATURES

  • Offered with no onward chain
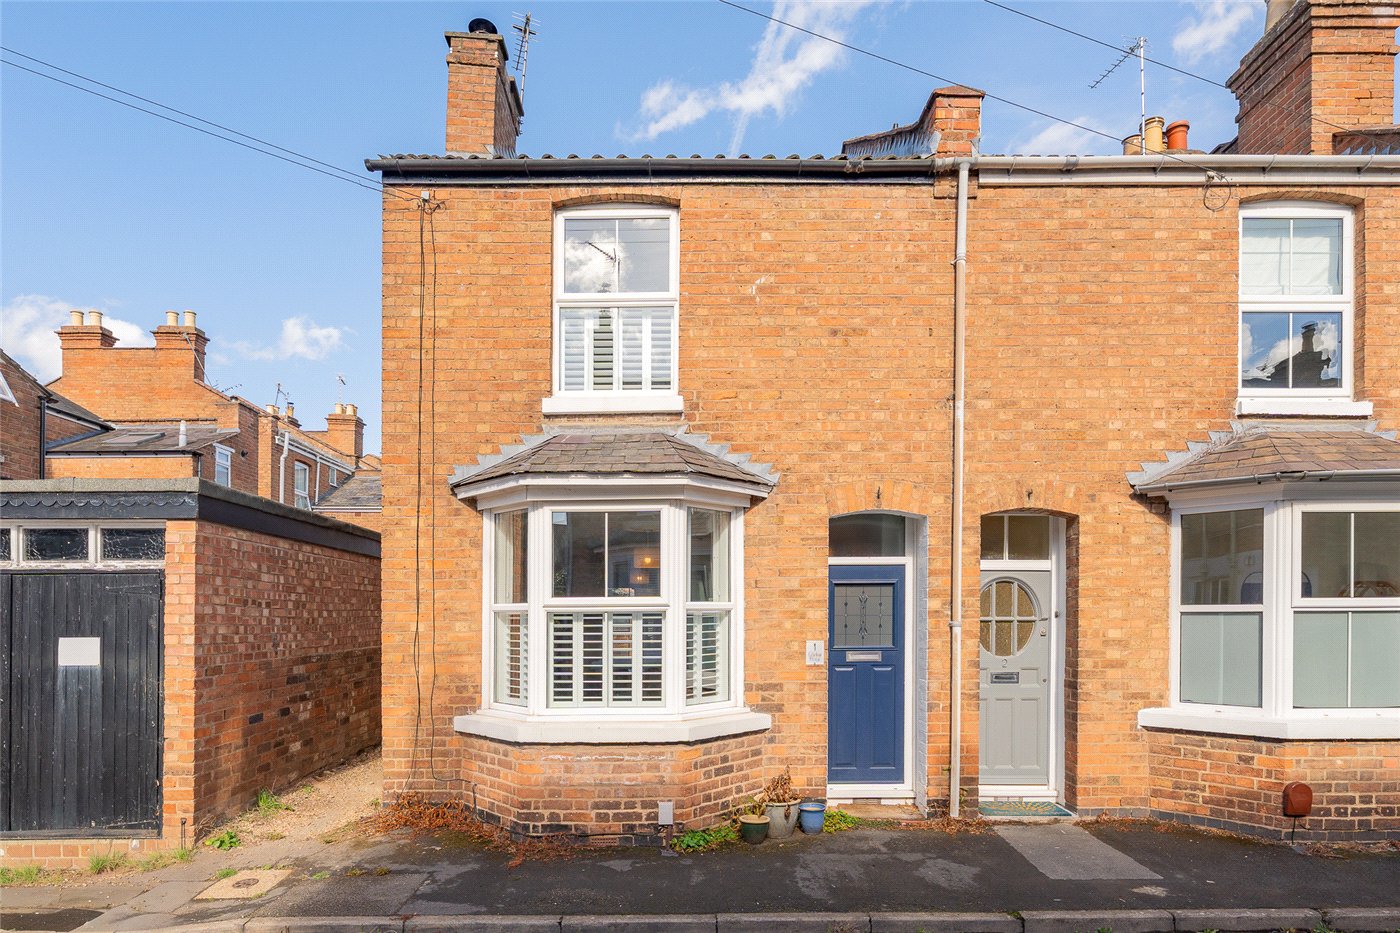
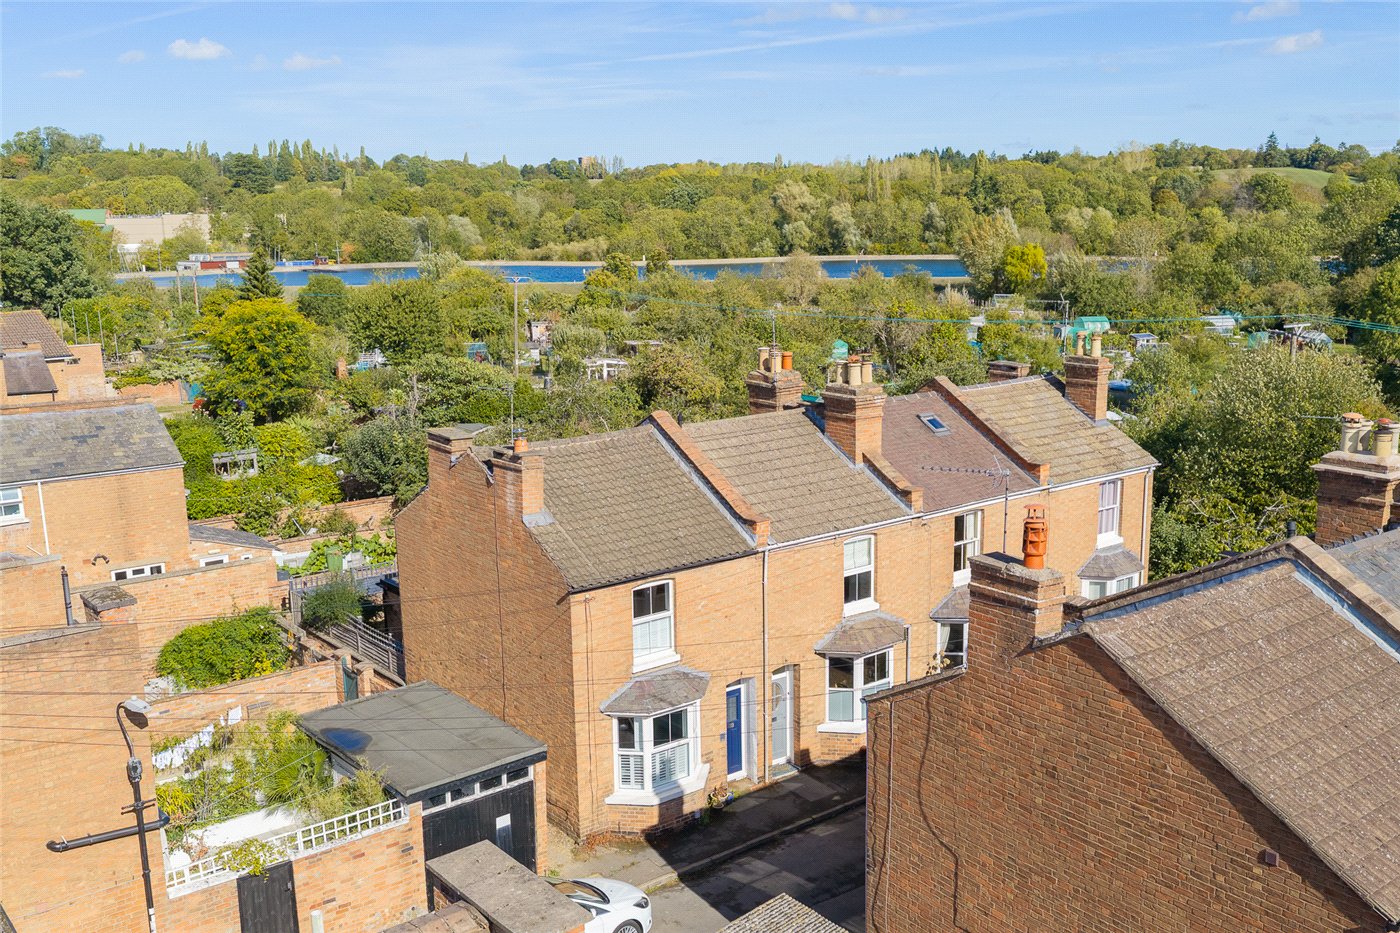
  • Charming two-bedroom end-of-terrace home
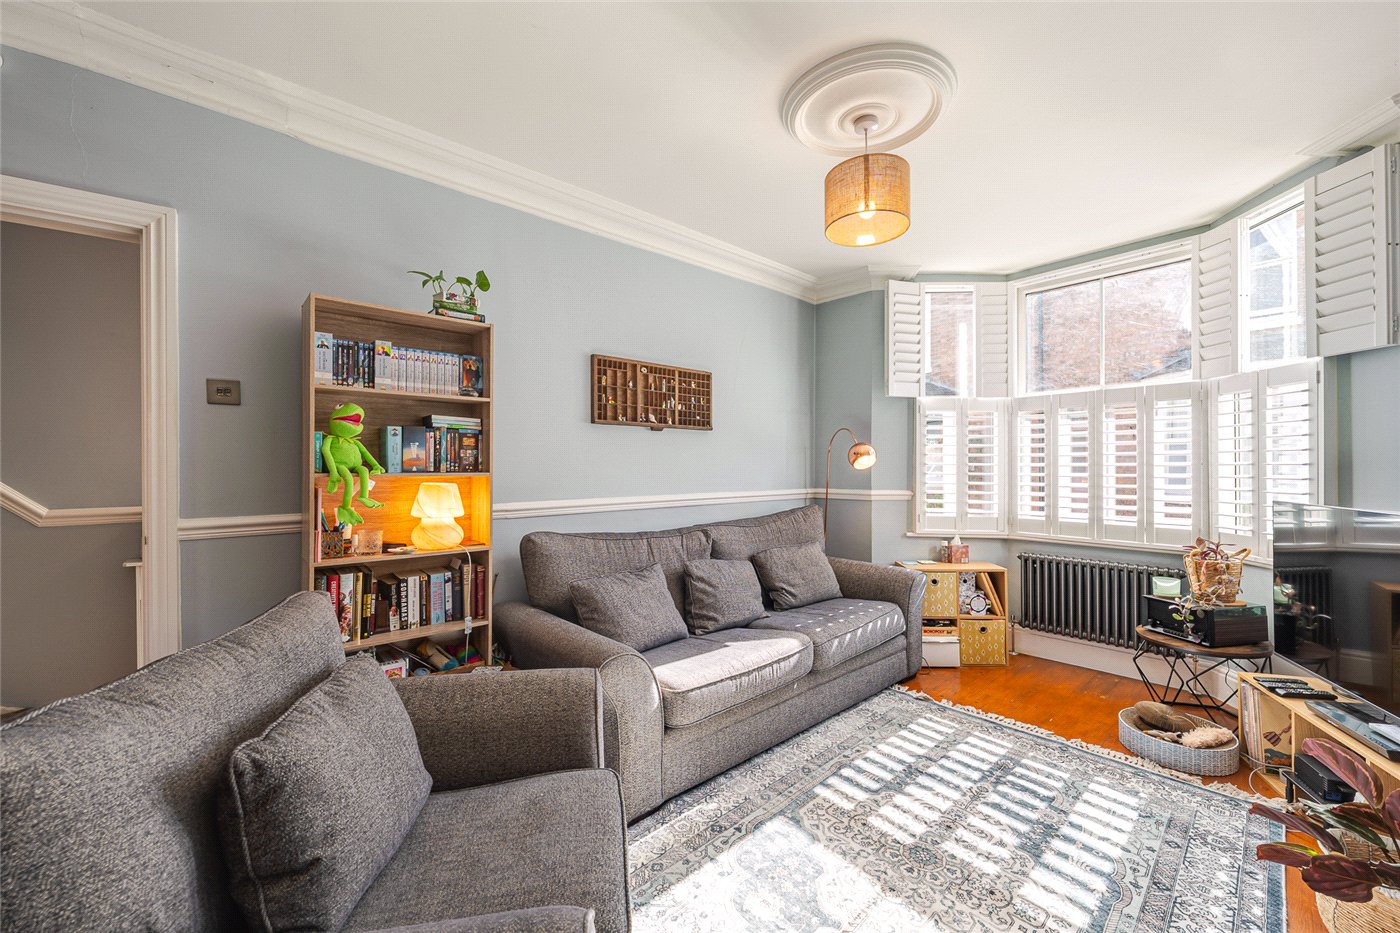
  • Bay-fronted living room with fitted shutters
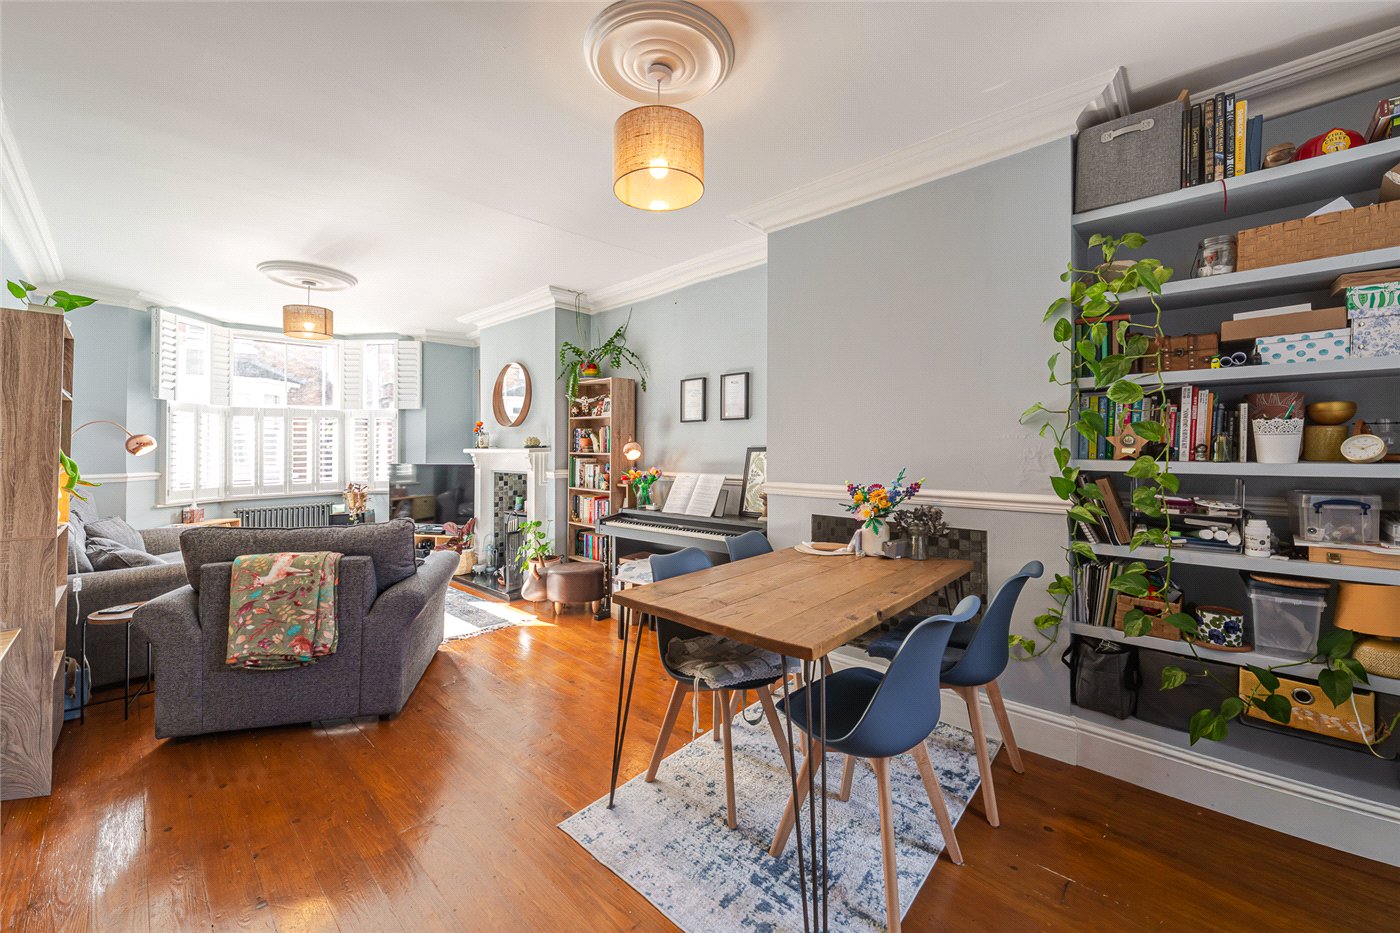
  • Spacious open-plan living and dining area
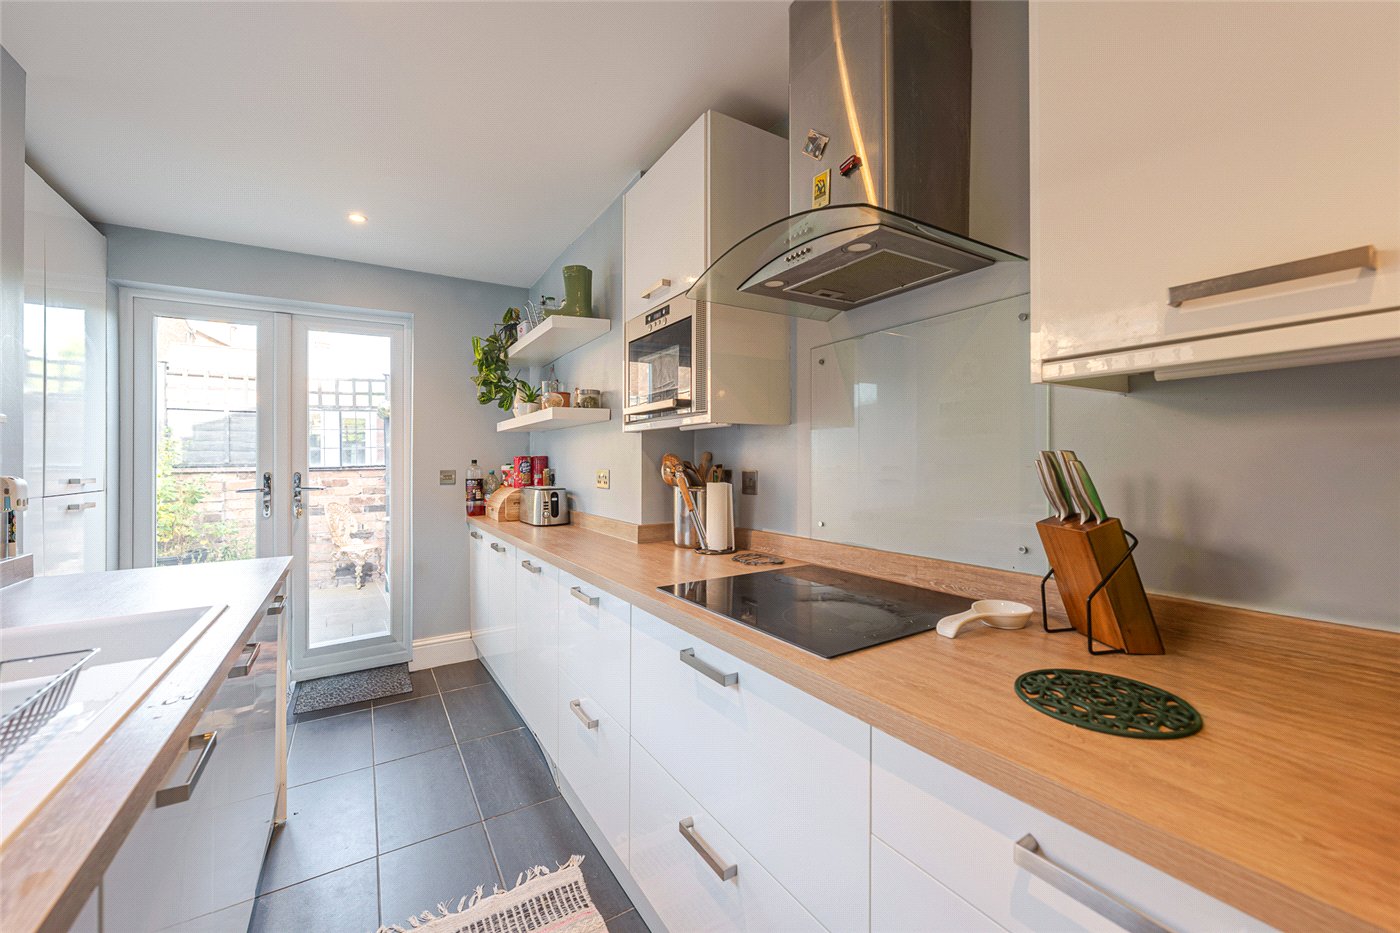
  • Contemporary kitchen opening onto the courtyard
  • Principal bedroom with extensive fitted wardrobes
  • Freestanding bath and separate shower enclosure
  • Enclosed courtyard garden

KEY INFORMATION

  • Tenure: Freehold
  • Council Tax Band: C
  • Local Authority: Warwick District Council

Description

Offered with no onward chain, this charming two-bedroom end-of-terrace home combines period character with well-presented interiors in a convenient Leamington Spa location.

The accommodation includes a bay-fronted open-plan living/dining room, a contemporary kitchen, fitted bedroom storage and a bathroom with a freestanding bath and separate shower.

An enclosed courtyard garden provides an appealing outdoor space, with the town centre, railway station and local parks within reach.

Winkworth Leamington Spa are pleased to offer, with no onward chain, this charming two-bedroom end-of-terrace home, combining attractive period features with thoughtfully presented interiors and an enclosed courtyard garden. Situated off Leam Terrace, the property is conveniently positioned for Leamington Spa’s town centre, railway station and green spaces, offering an appealing balance of character and everyday practicality.

The accommodation extends to approximately 825 sq ft and is arranged over two floors, with a welcoming entrance hall, a spacious open-plan living and dining room and a separate fitted kitchen. Upstairs are two bedrooms and a well-appointed bathroom featuring a freestanding bath and separate shower enclosure. Bay-fronted brick elevations, decorative ceiling details and warm-toned wooden flooring contribute to the home’s distinctive appeal.

The front door opens into an entrance hall, with stairs rising to the first floor and a door leading into the main reception space. This separate hallway provides a useful transition between the entrance and living accommodation.

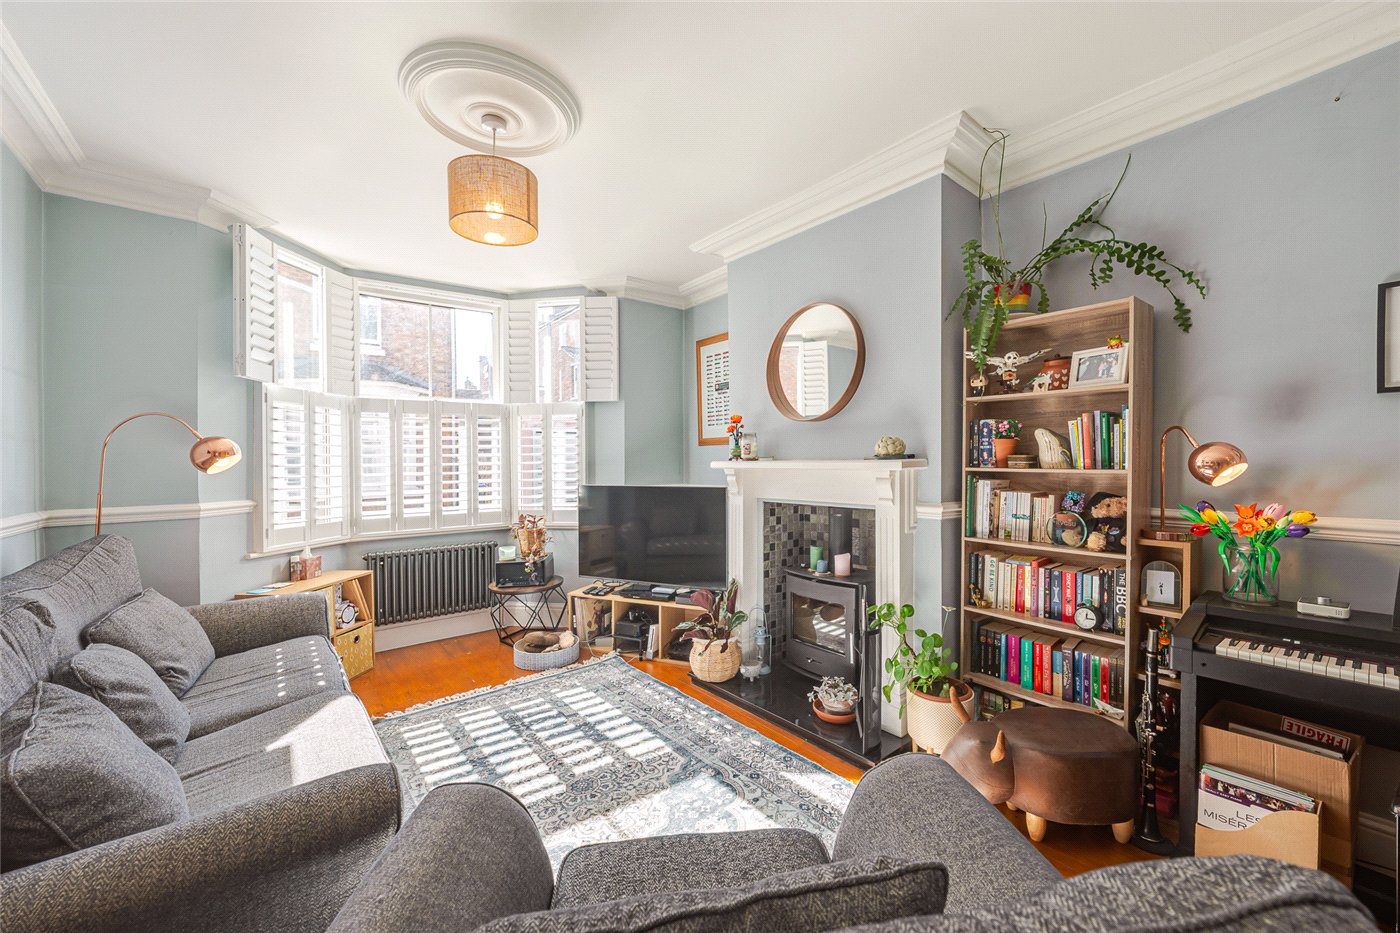
The living room occupies the front of the house, where a generous bay window with fitted shutters brings in natural light. Soft blue-grey walls, a picture rail, decorative ceiling cornicing and a ceiling rose create an attractive backdrop, complemented by wooden flooring and a dark column-style radiator beneath the window.

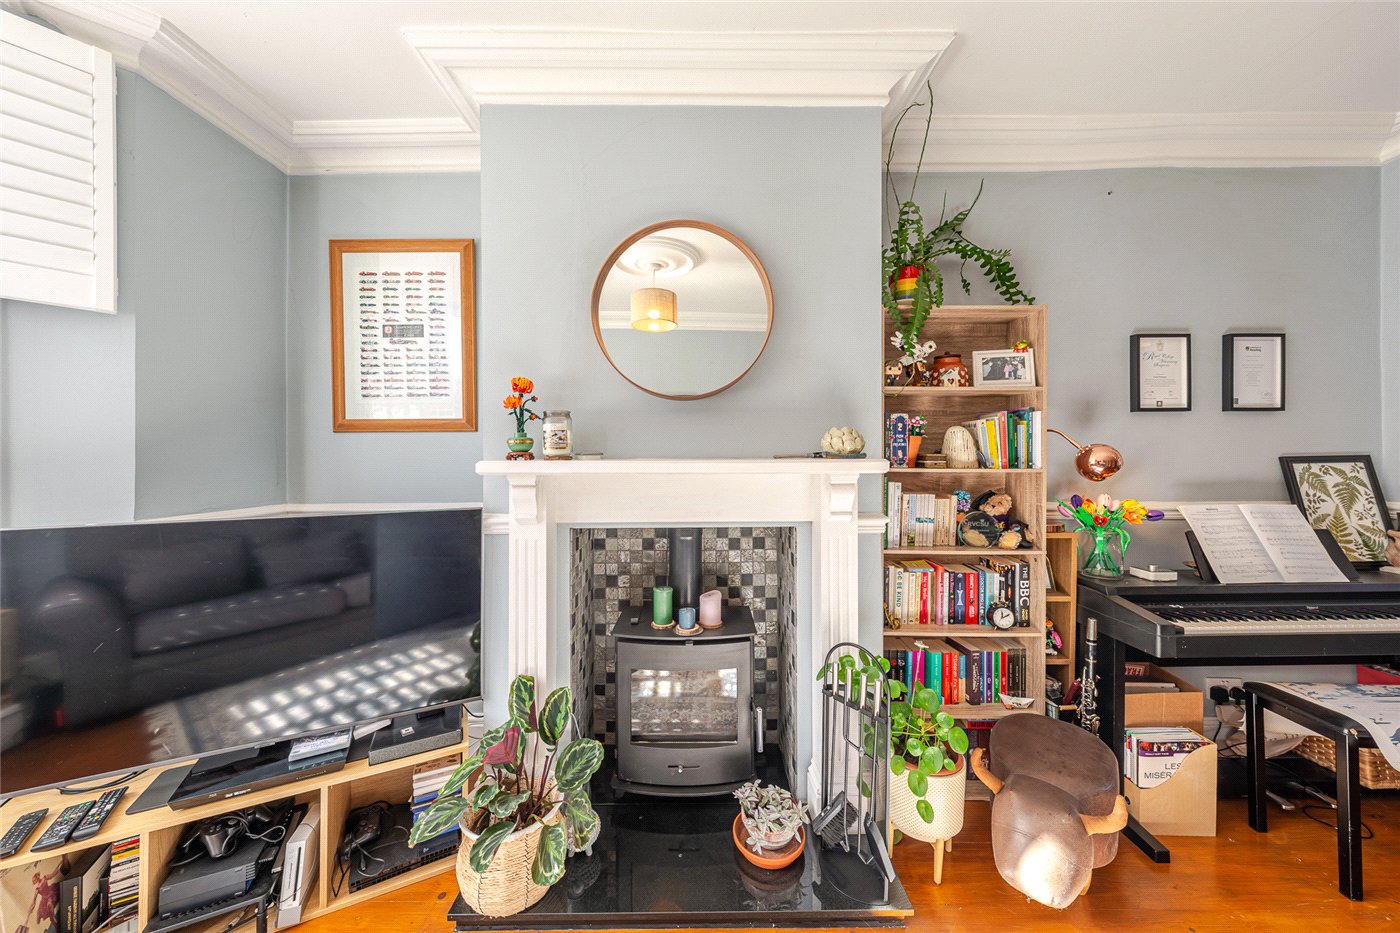
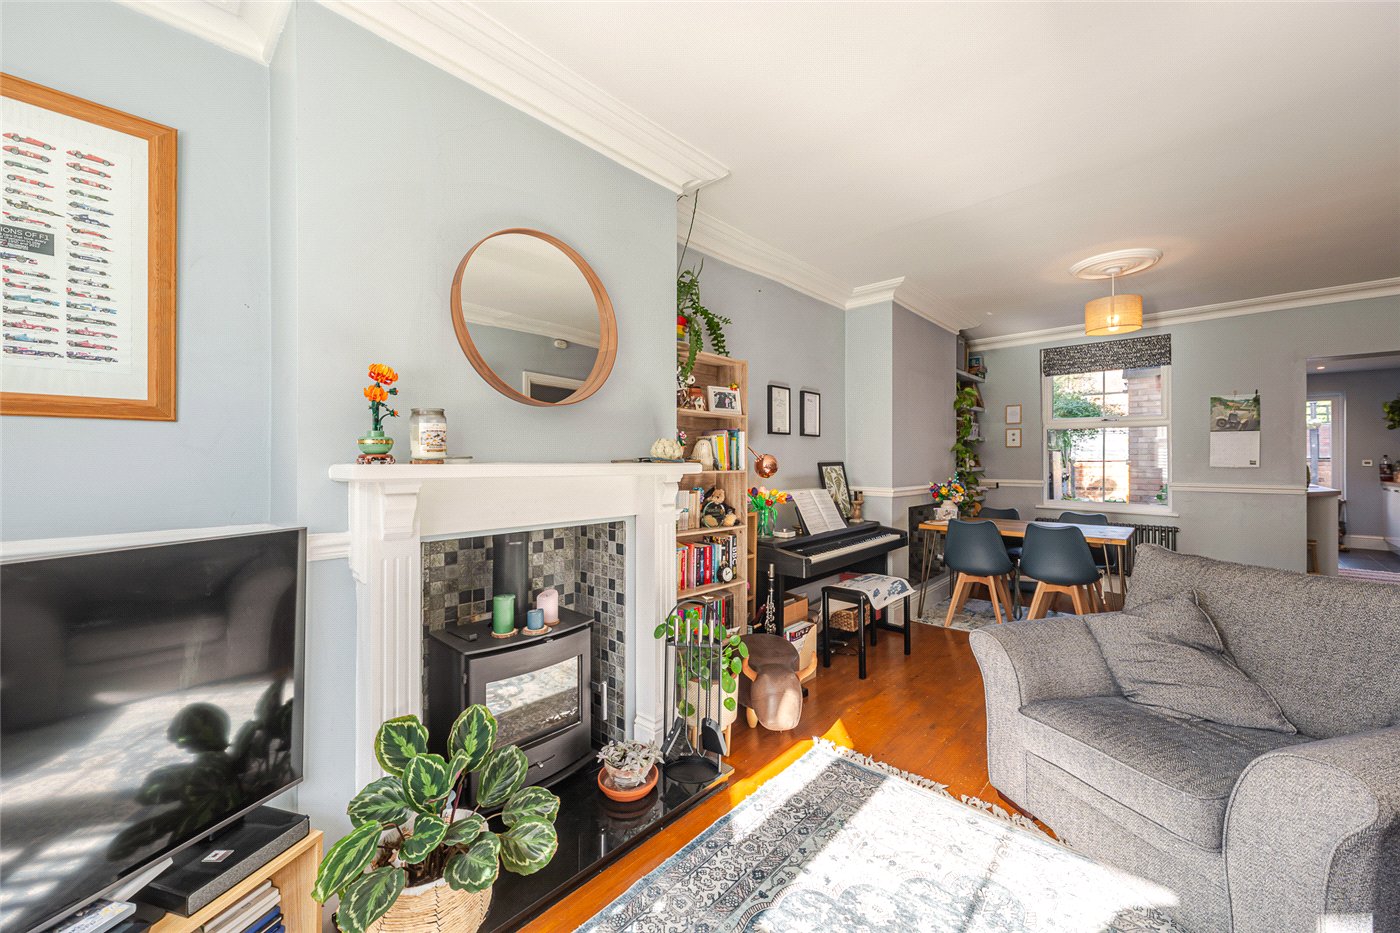
A feature fireplace forms a focal point, with a white surround, decorative tiled detailing and a dark hearth. The room provides comfortable space for sofas and accompanying furniture, while its open connection to the dining area creates a sociable layout extending through the house.

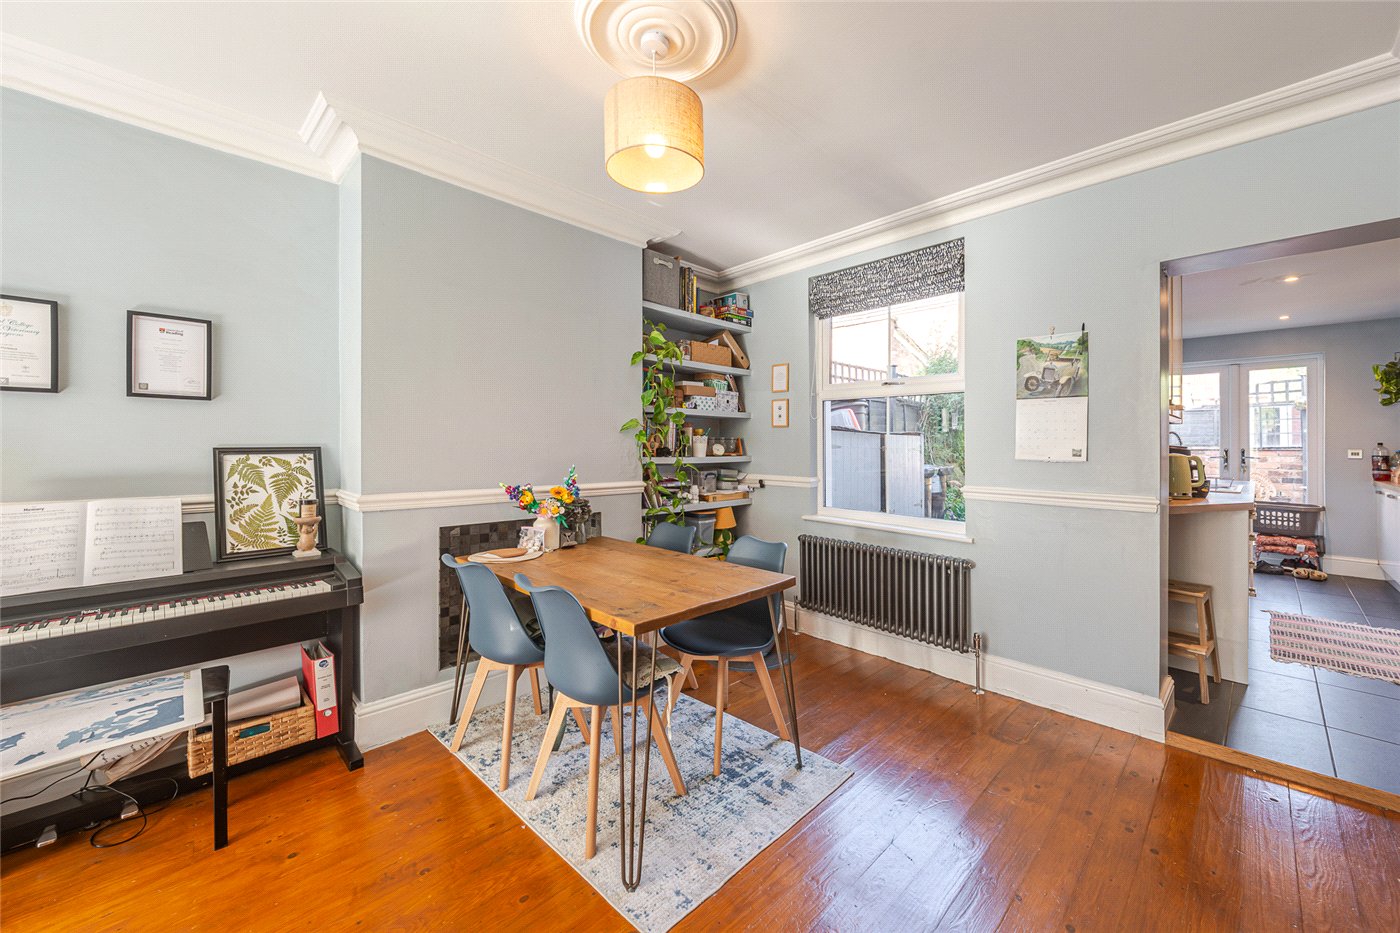
Positioned towards the rear of the reception space, the dining area offers room for a table and chairs alongside additional furniture. The wooden flooring continues through from the living room, and matching decorative details give the two areas a cohesive feel. A rear-facing window introduces further natural light, while shelving within an alcove provides useful space for books and display pieces. A storage cupboard beside the kitchen entrance adds everyday practicality.

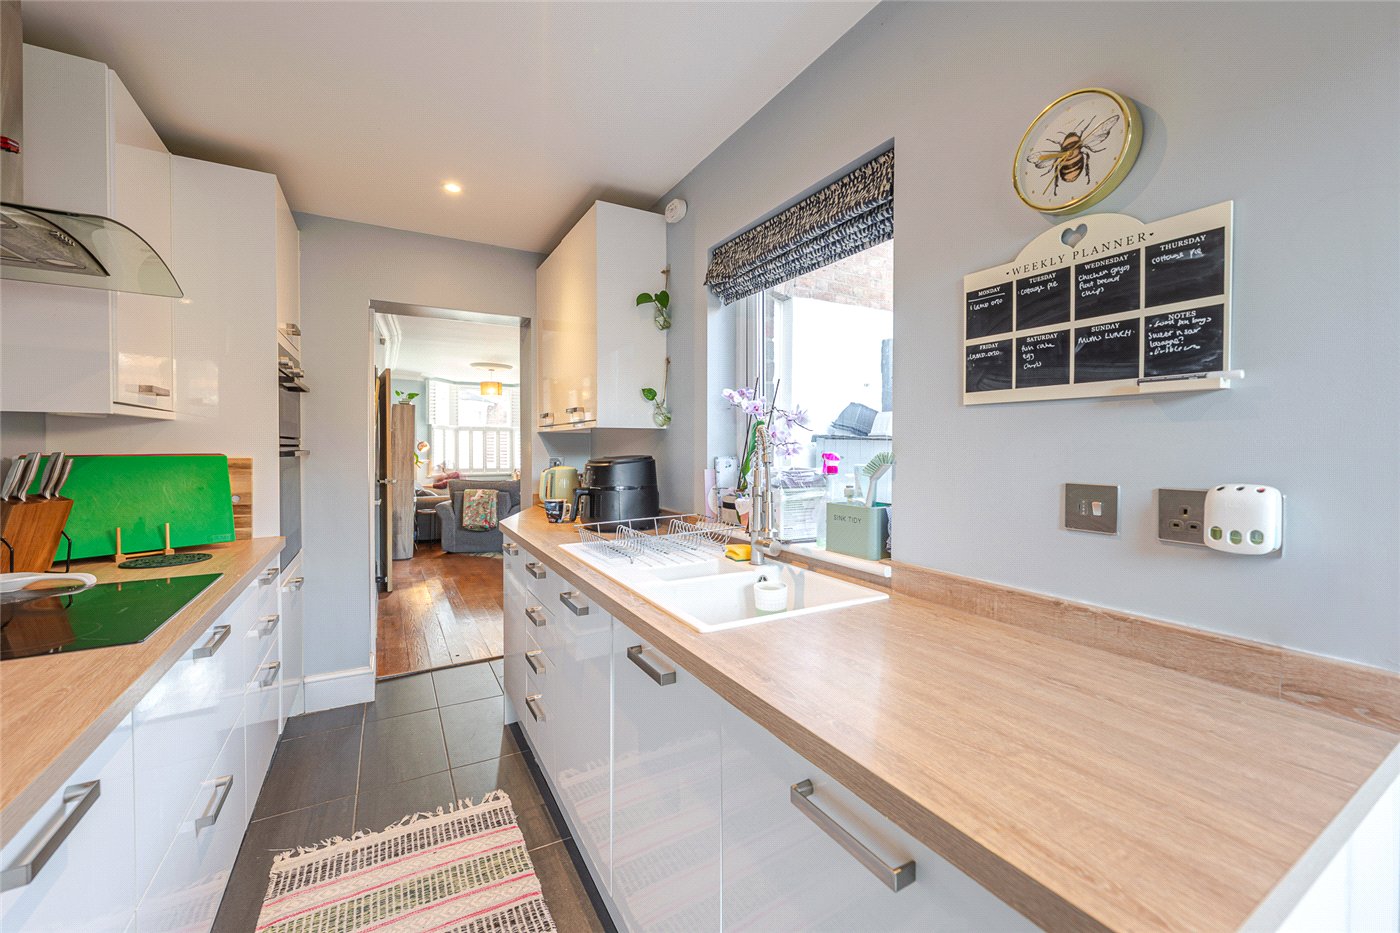
The separate kitchen extends to the rear and is fitted with white gloss wall and base units, metallic handles and wood-effect work surfaces. Cabinetry is arranged along both sides, providing useful preparation space and storage. A white sink and drainer sits beneath a side-facing window, while the cooking area includes a flush-fitting hob, a glazed splashback and a curved glass extractor hood. Built-in cooking appliances are housed within tall cabinetry.

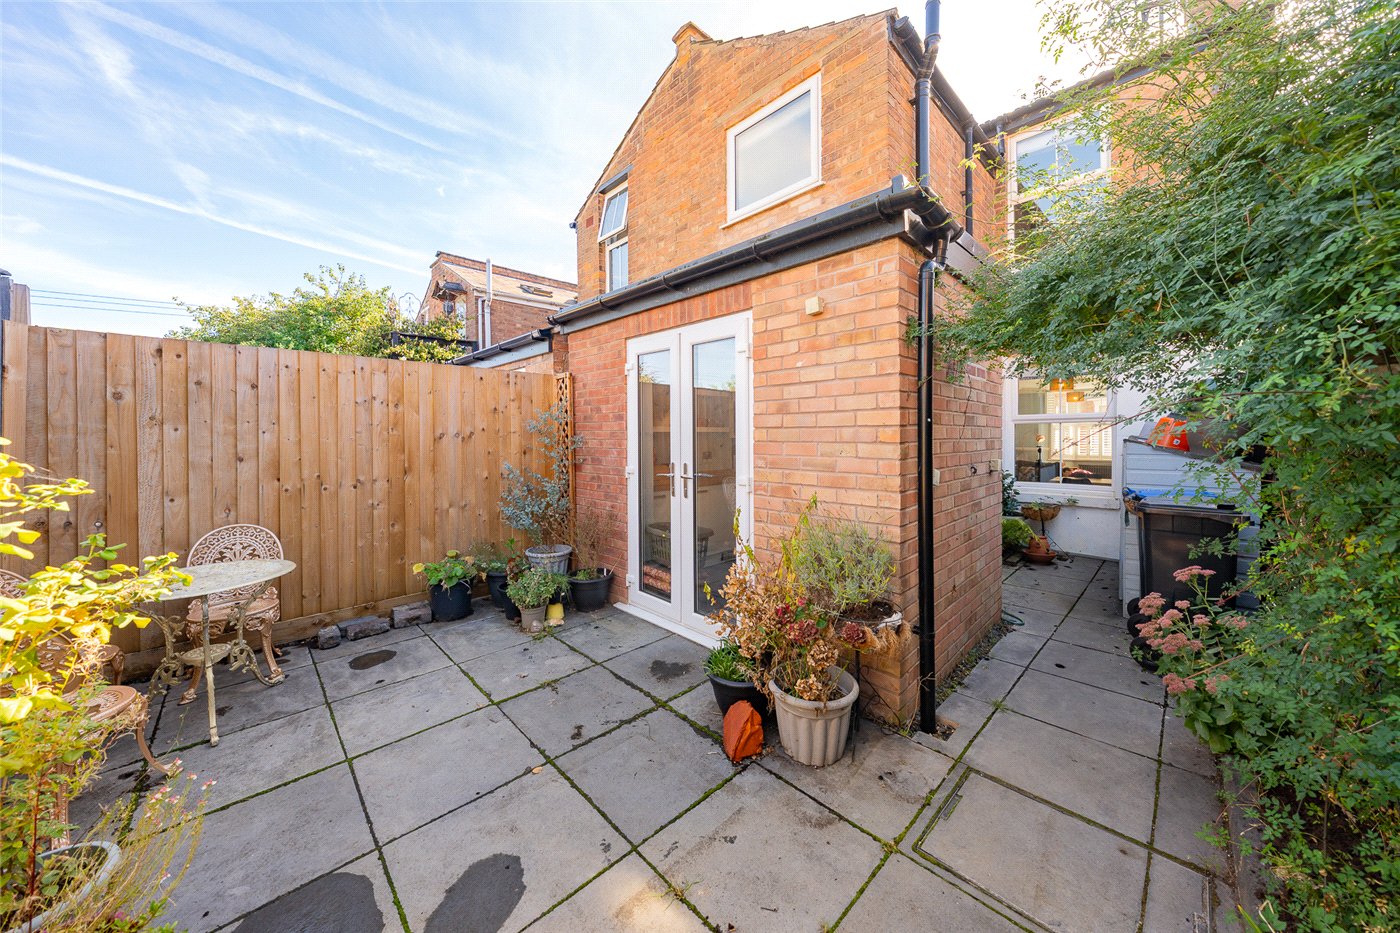
Dark tiled flooring contrasts with the light units, and recessed ceiling lighting provides a neat finish. At the far end, glazed double doors open directly onto the courtyard garden, introducing additional light and making it easy to step outside for a morning coffee or outdoor meal.

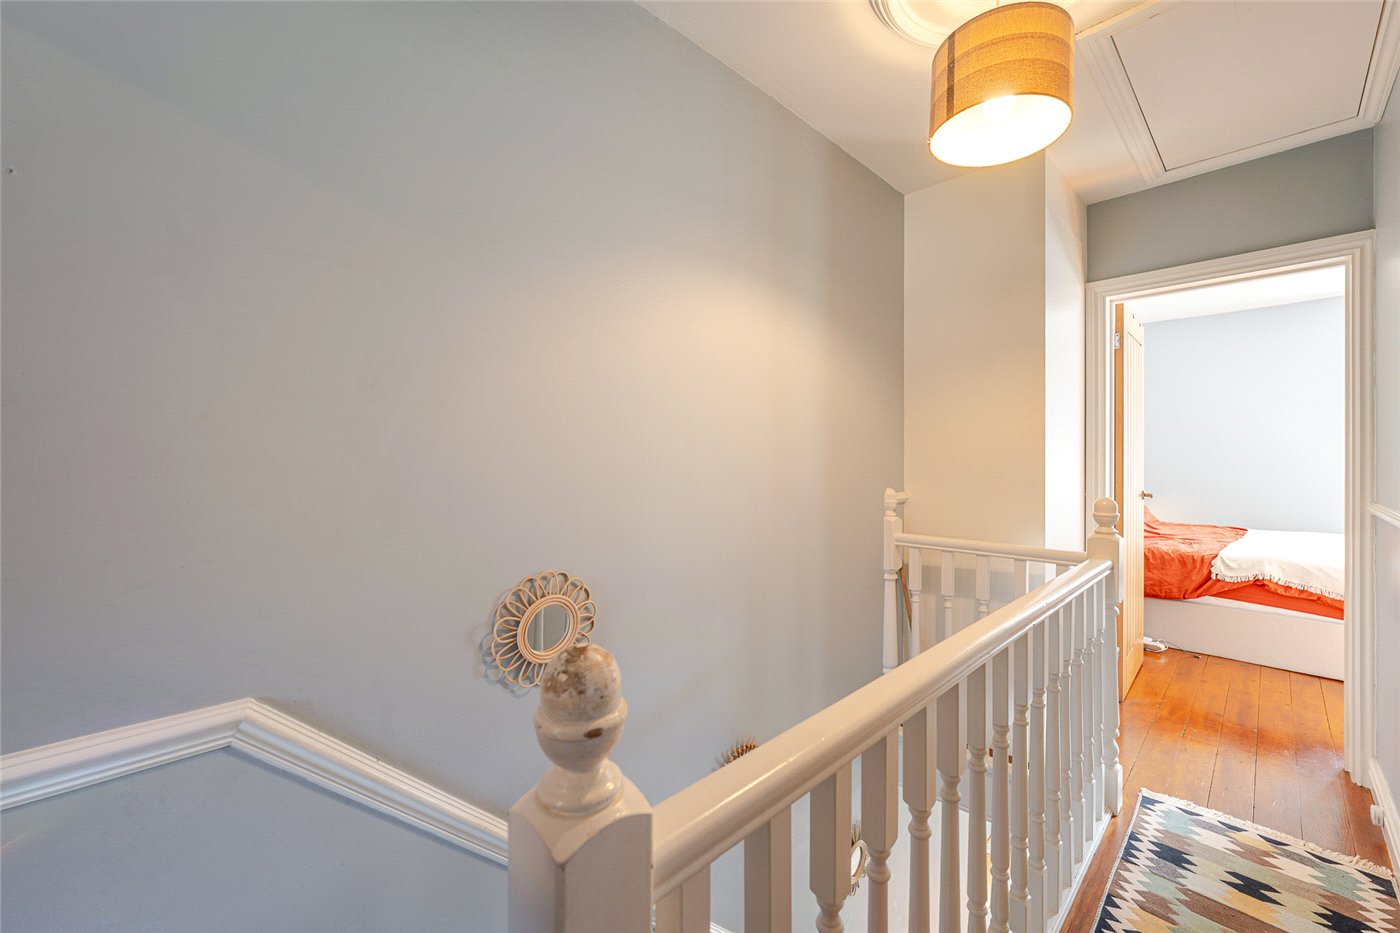
Stairs rise to a first-floor landing, from which both bedrooms and the bathroom are independently accessed. A painted balustrade and decorative newel post continue the character of the house, while a ceiling hatch provides access to the loft.

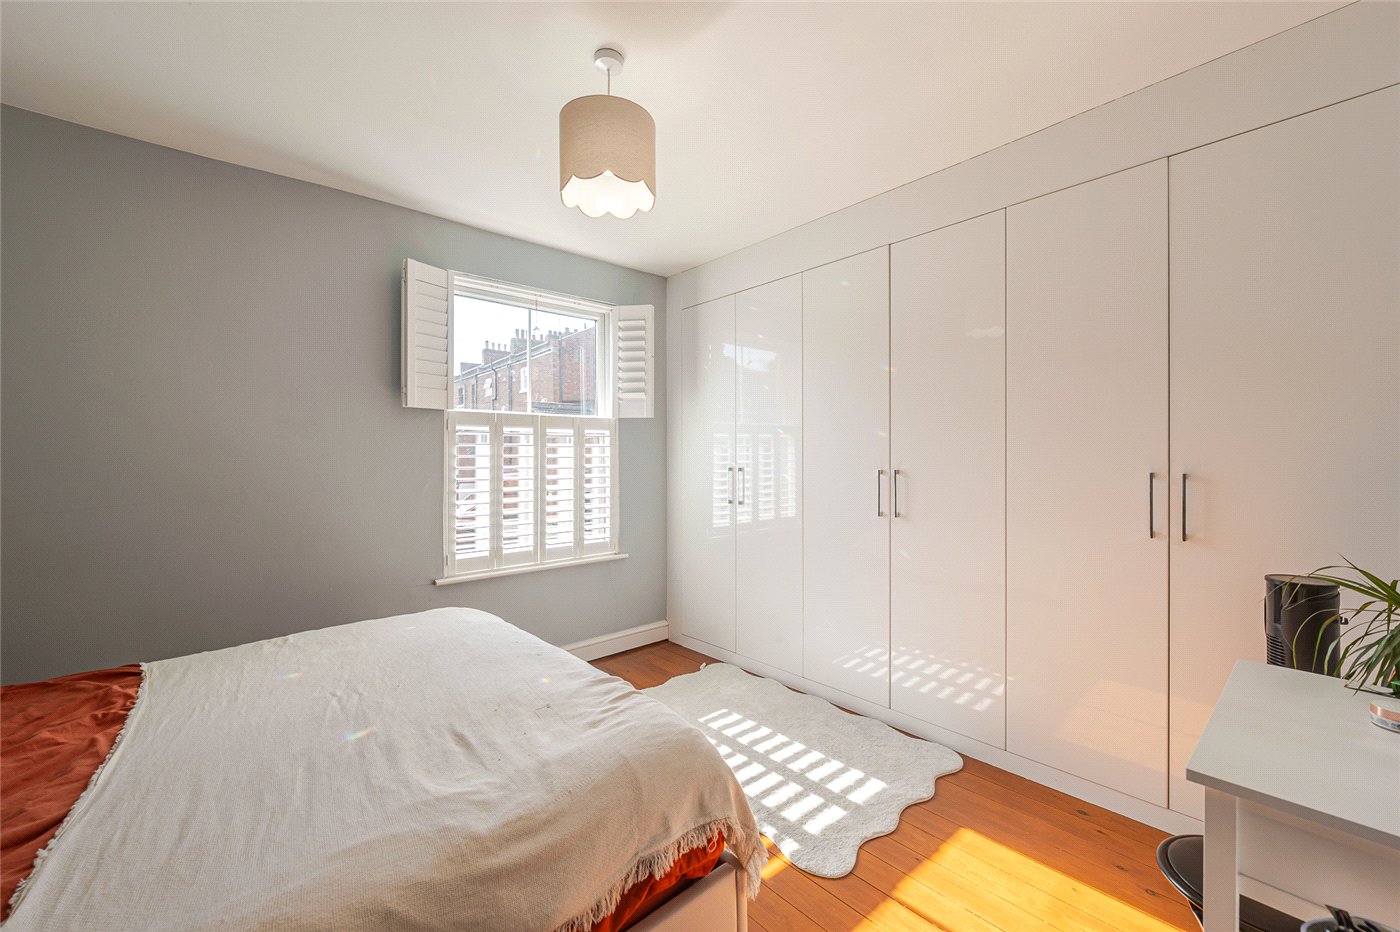
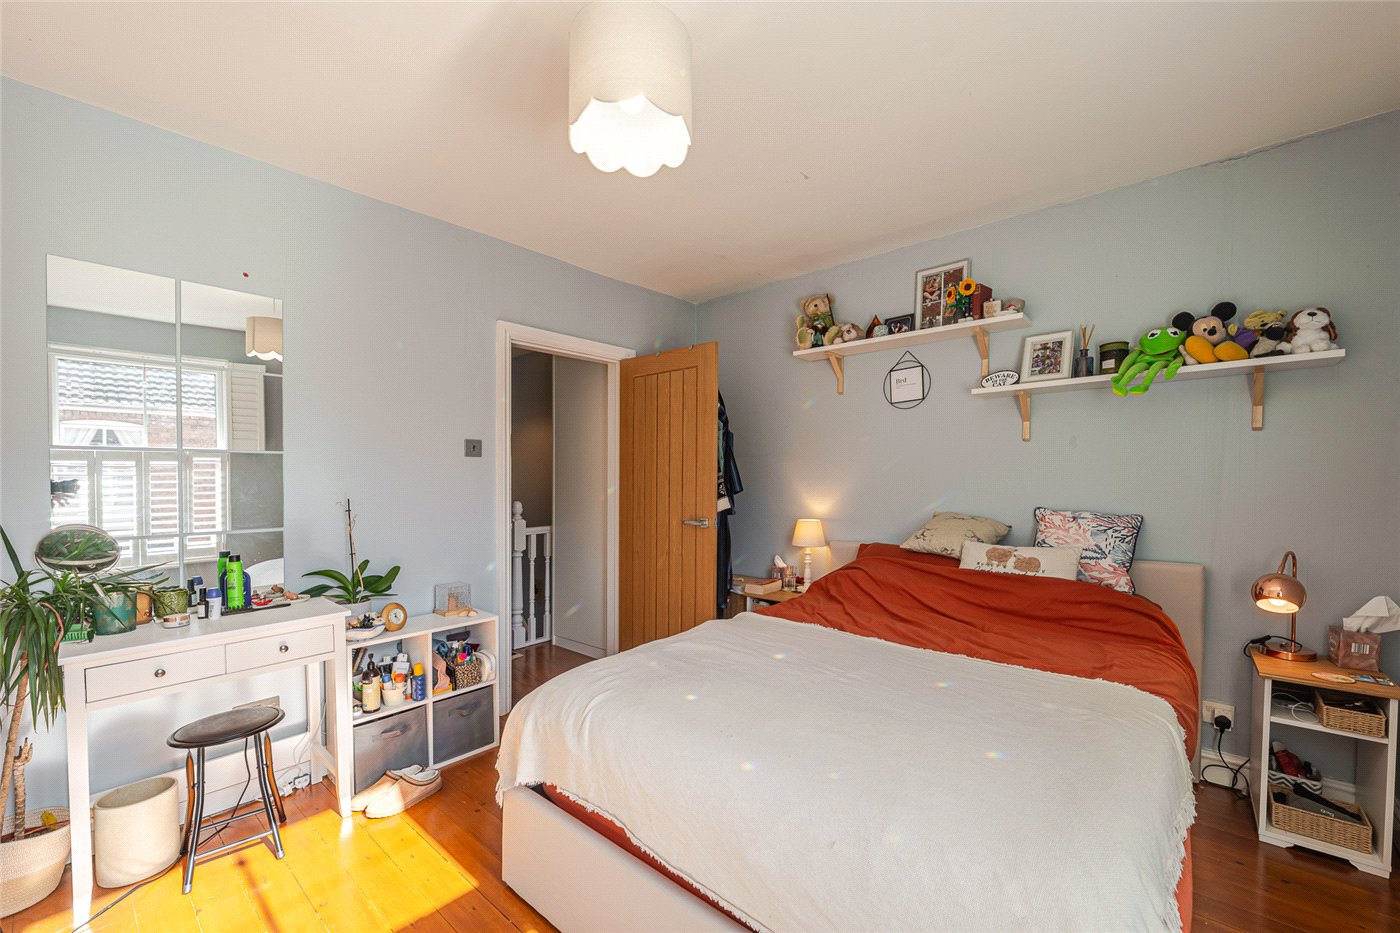
The principal bedroom spans the front of the property and provides a generous double room with space for bedside furniture and a dressing table. A front-facing window with fitted shutters allows plenty of natural light, while wooden flooring and soft neutral decoration create a calm setting. A substantial run of fitted wardrobes provides extensive clothes storage.

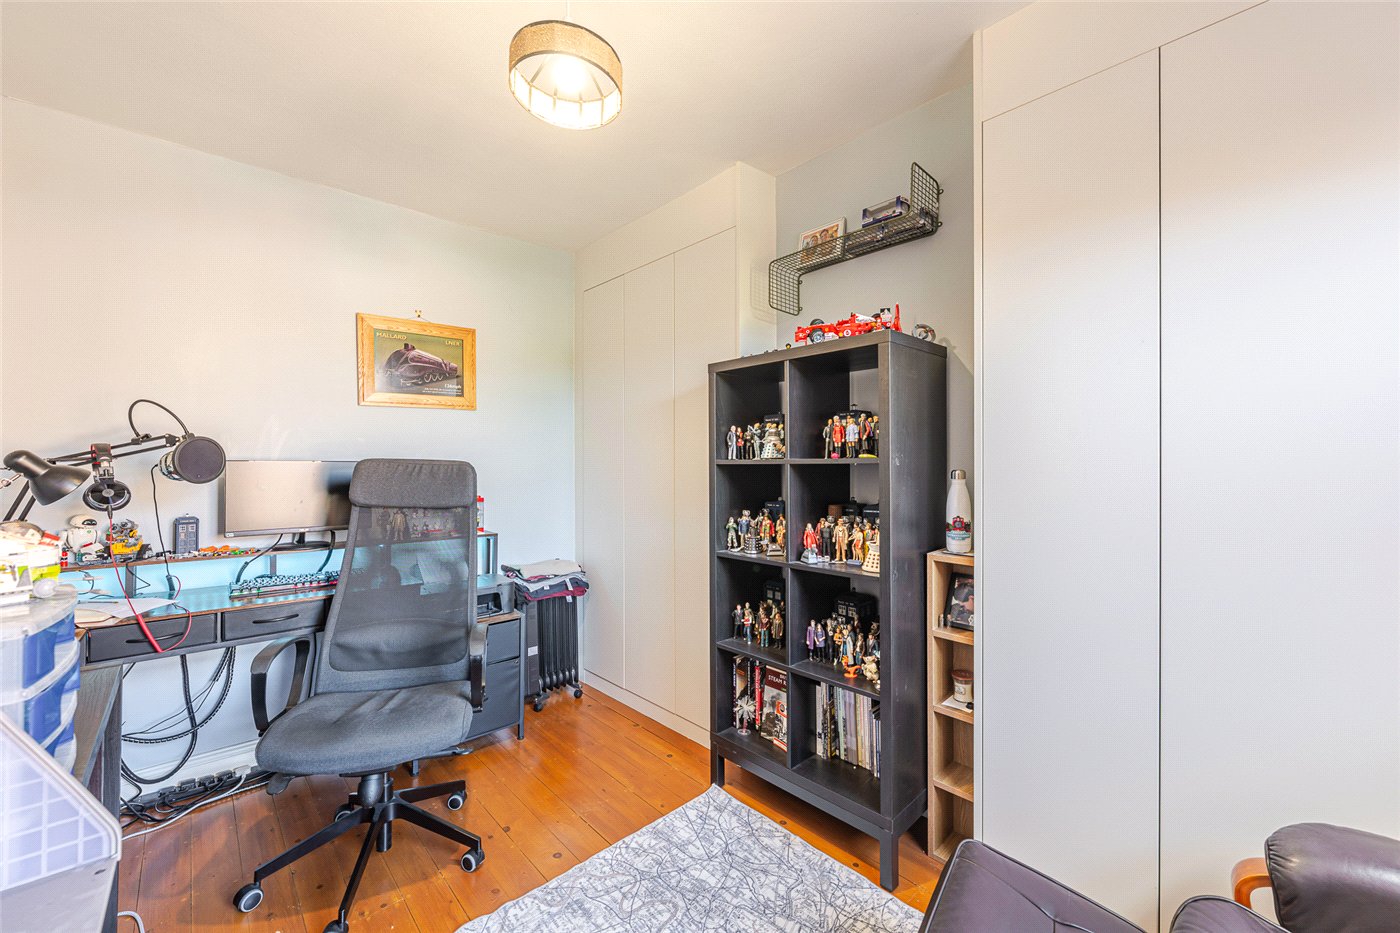
The second bedroom overlooks the rear and is currently arranged as a home office. Its proportions provide flexibility for use as a bedroom, guest room or dedicated workspace, with a window, wooden flooring and fitted storage making practical use of the available space.

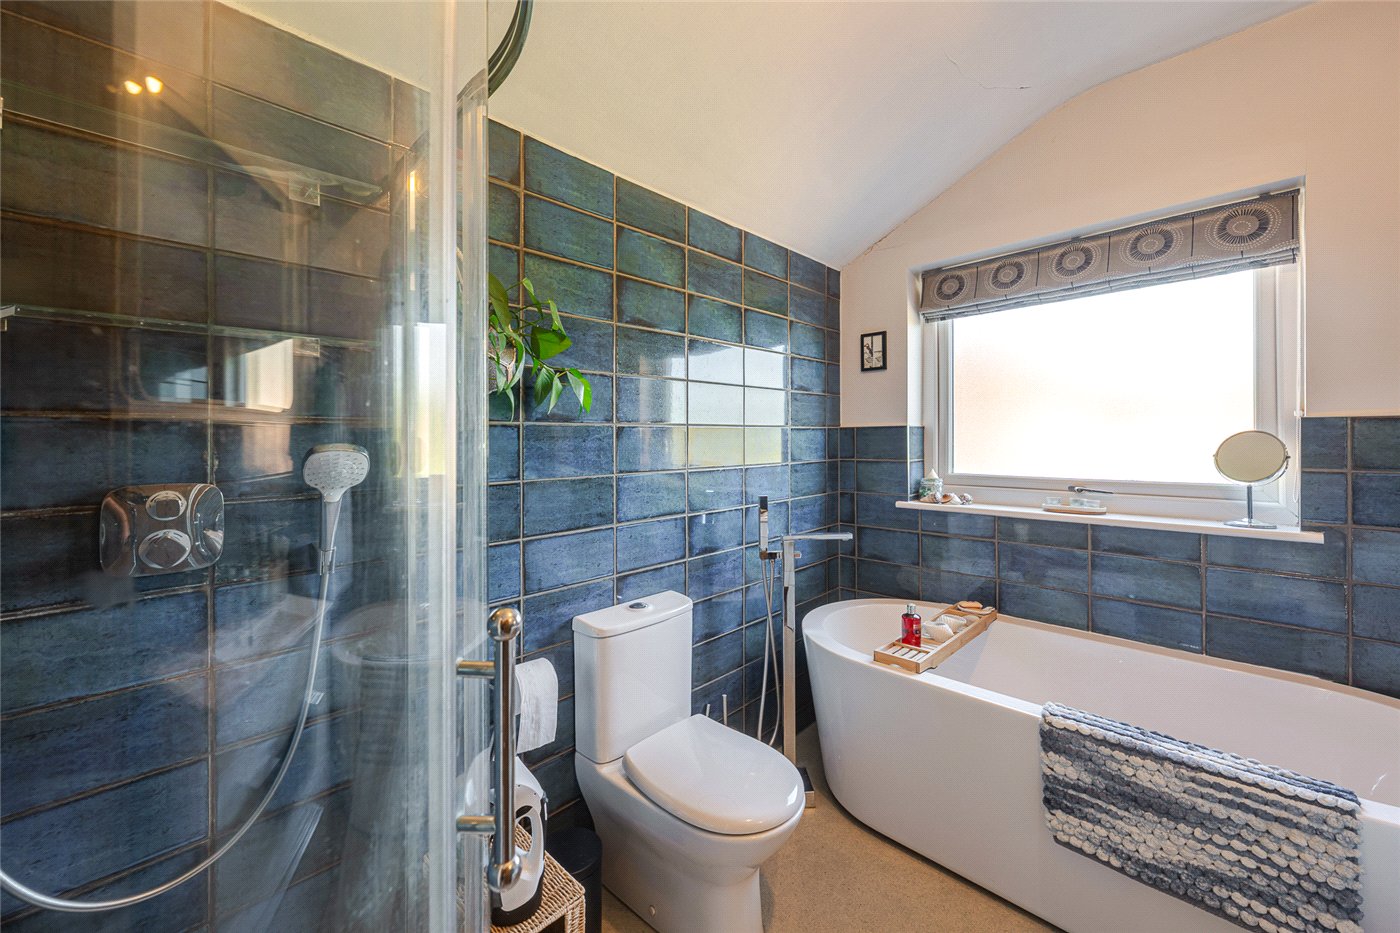
The bathroom is positioned at the rear of the first floor and is a particularly attractive feature. A freestanding oval bath sits beneath an obscured-glass window, accompanied by a separate curved glazed shower enclosure, wash hand basin and WC. Rich blue-green wall tiles bring colour and character, complemented by contemporary chrome fittings.

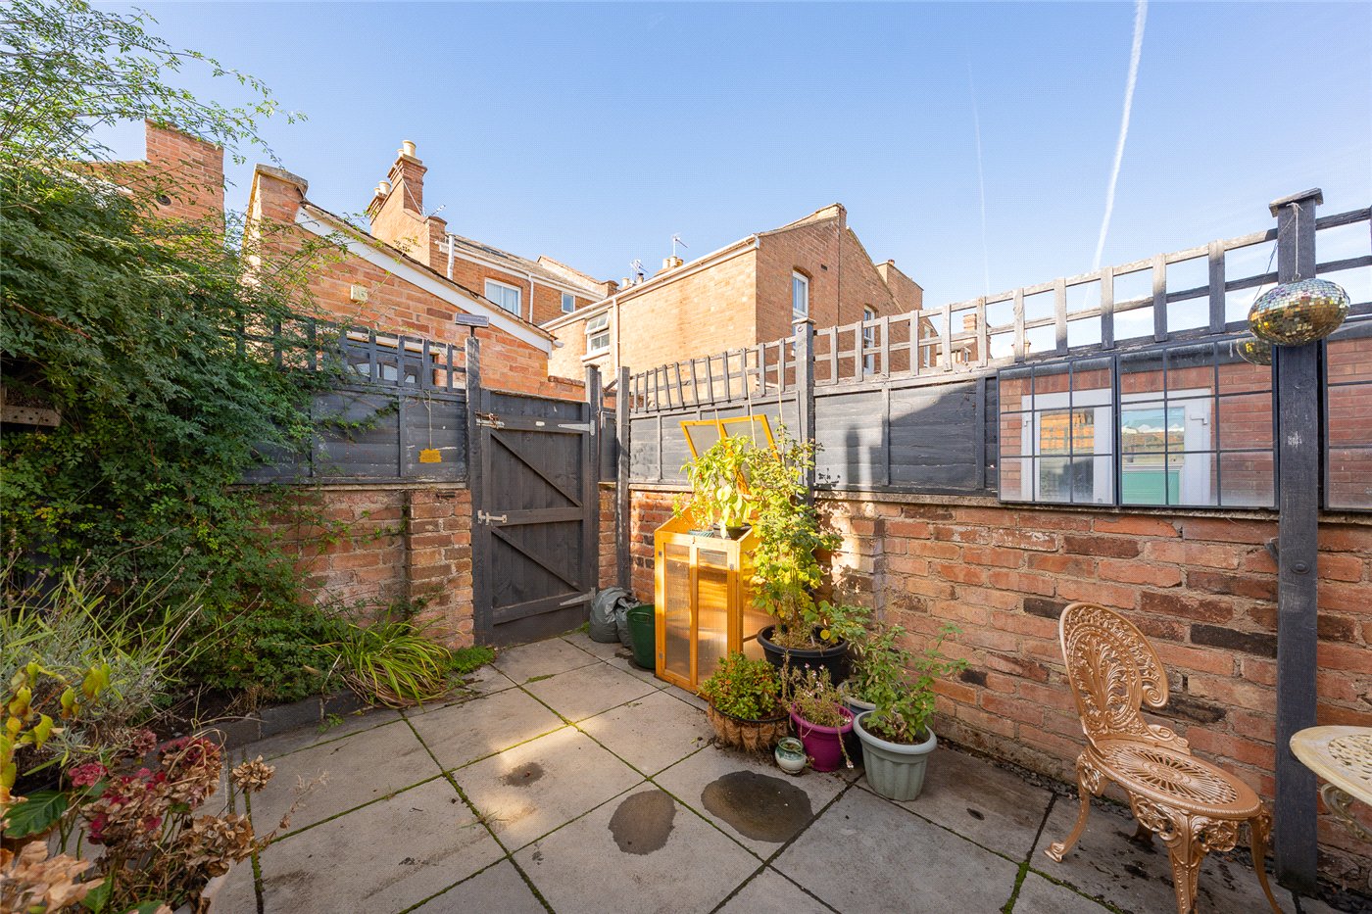
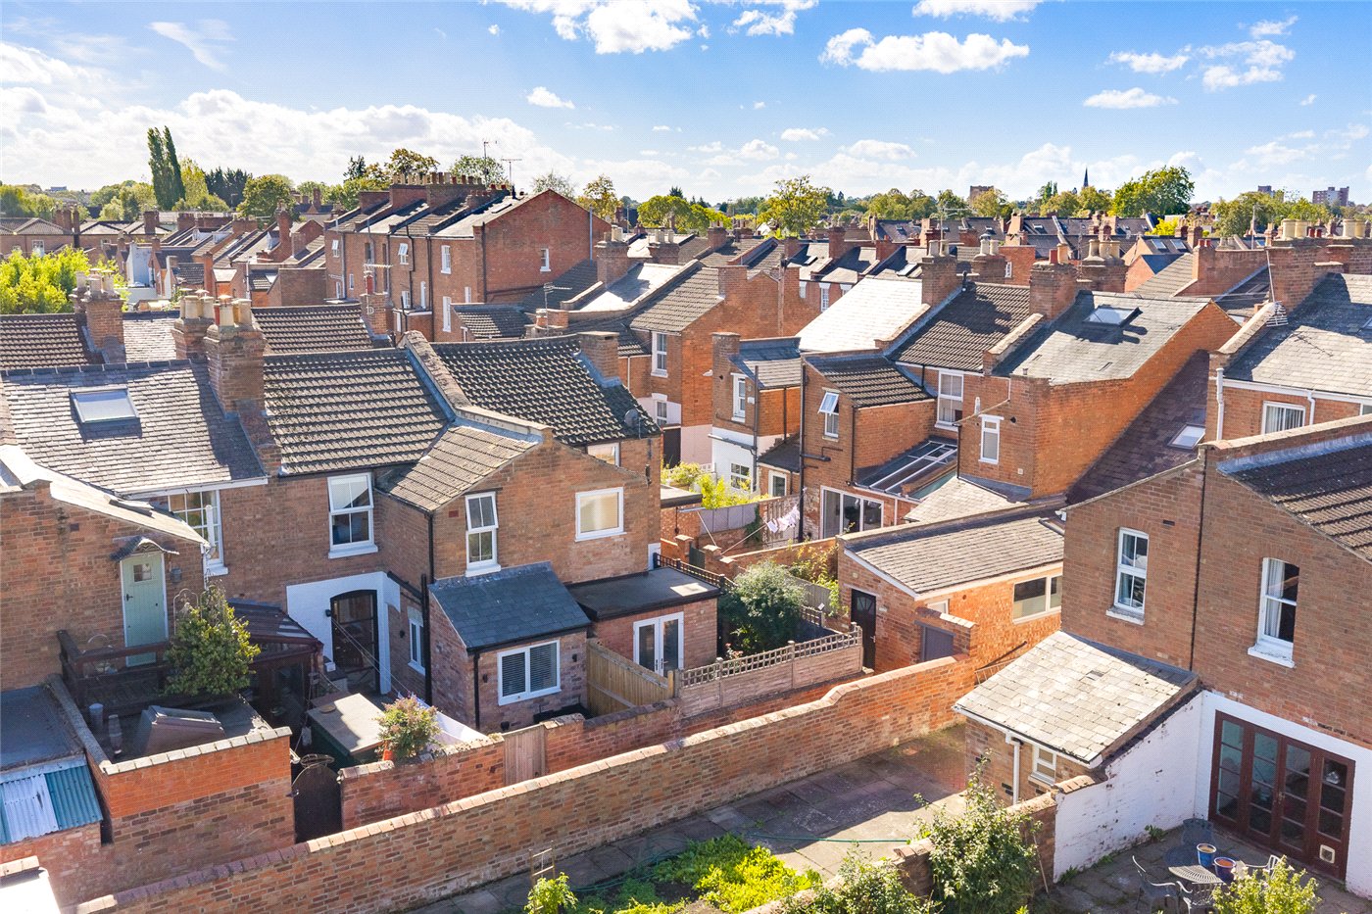
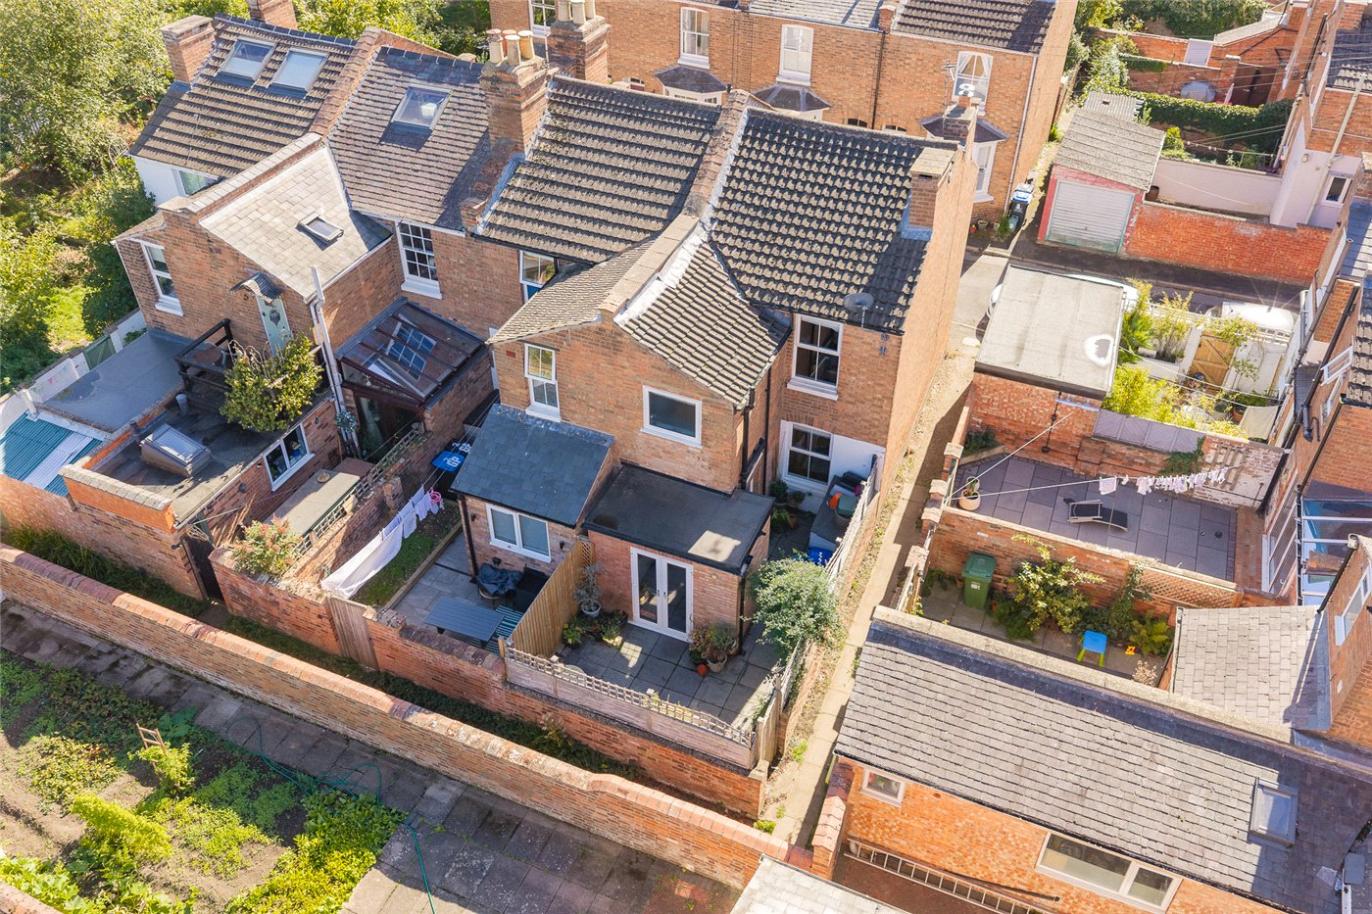
Outside, the enclosed courtyard garden provides a manageable outdoor space with paving, brick boundary walls and timber fencing. Established climbing greenery and planted containers soften the surroundings, while there is space for a small table and chairs. The courtyard continues alongside the kitchen, and a timber gate provides an additional access point.

With its flowing reception space, attractive period detailing and carefully considered modern fittings, this is a welcoming home for buyers seeking character accommodation within reach of Leamington Spa’s shops, restaurants, parks and transport connections.

Material Information:
Council Tax: Band C
Local Authority: Warwick District Council
Broadband: Ultrafast Broadband Available (Checked on Ofcom Sep 2026)
Mobile Coverage: Good/Variable Coverage (Checked on Ofcom Sep 2026)
Heating: Gas Central Heating
Listed: No
Tenure: Freehold

Rooms and Accommodations

  • Entrance Hall
  • 0.86m x 4.11m
  • A separate entrance hallway with stairs rising to the first floor and a door into the living and dining accommodation.
  • Living Room
  • 3.38m x 5.16m
  • An attractive front reception area featuring a bay window with fitted shutters, wooden flooring, decorative cornicing, a ceiling rose and a picture rail. A feature fireplace with a white surround and tiled detailing provides a focal point, with a column-style radiator beneath the bay.
  • Dining Area
  • 3.38m x 2.5m
  • Open to the living room, with matching wooden flooring and space for a dining table and additional furniture. A rear-facing window provides natural light, while alcove shelving and a separate cupboard offer useful storage. An opening leads through to the kitchen.
  • Kitchen
  • 2.41m x 4.47m
  • Fitted with white gloss cabinetry, wood-effect work surfaces, a white sink and drainer, built-in cooking appliances, a flush-fitting hob and an extractor hood. A side-facing window, recessed ceiling lights and glazed double doors to the courtyard provide light, with dark tiled flooring completing the room.
  • First-Floor Landing
  • Providing independent access to both bedrooms and the bathroom, with a painted balustrade, decorative newel post and loft hatch.
  • Principal Bedroom
  • 4.32m x 3.35m
  • A generous front-facing double bedroom with fitted shutters, wooden flooring and a substantial run of fitted wardrobes. There is space for bedside furniture and a dressing table.
  • Bedroom Two
  • 2.72m x 3.53m
  • A rear-facing bedroom with wooden flooring and fitted storage, currently arranged as a home office.
  • Bathroom
  • 1.96m x 2.82m
  • A characterful bathroom fitted with a freestanding bath, separate curved glazed shower enclosure, wash hand basin and WC. Blue-green wall tiles, chrome fittings and an obscured-glass window complete the space.
  • Outside
  • The enclosed rear courtyard is paved for ease of maintenance, with brick walls, timber fencing and established climbing greenery creating an attractive setting for outdoor seating. Double doors provide direct access from the kitchen, with a paved area continuing alongside the rear accommodation and a timber gate providing additional access.

Utilities

  • Electricity Supply: Mains Supply
  • Water Supply: Mains Supply
  • Sewerage: Mains Supply
  • Heating: Double Glazing, Gas Central

Rights & Restrictions

  • Listed Property: No

Location

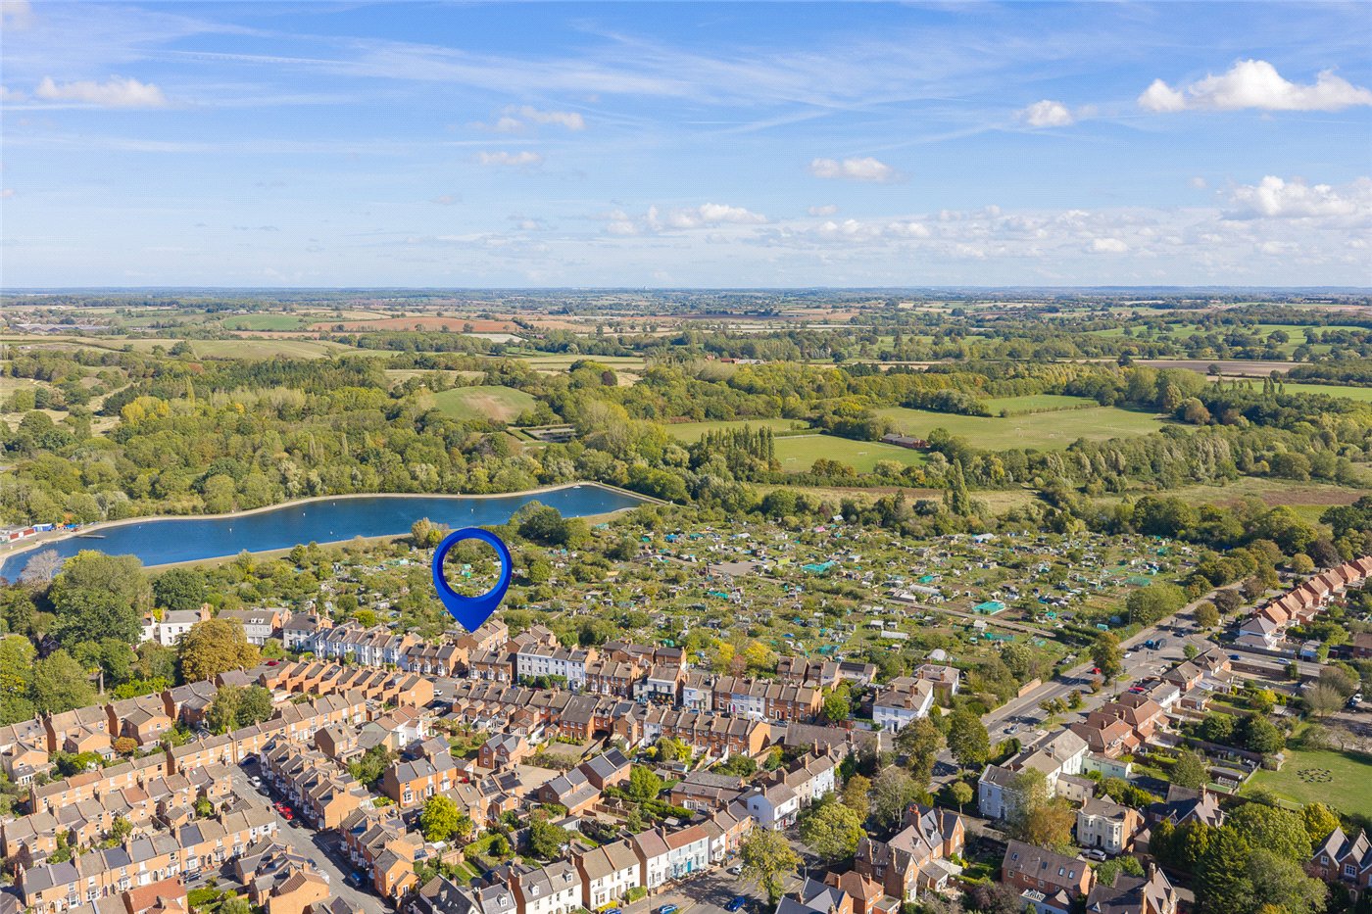
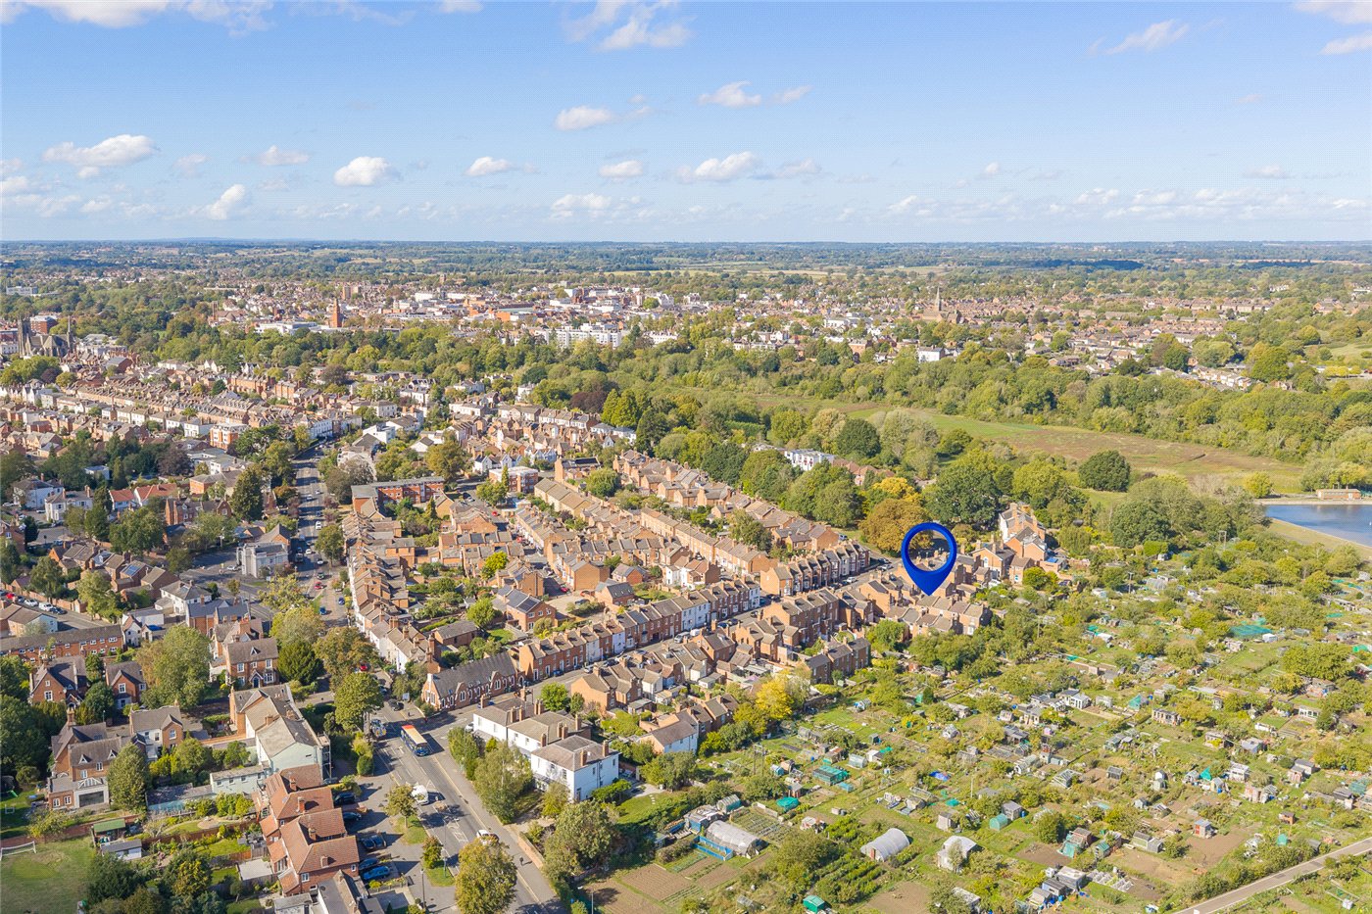
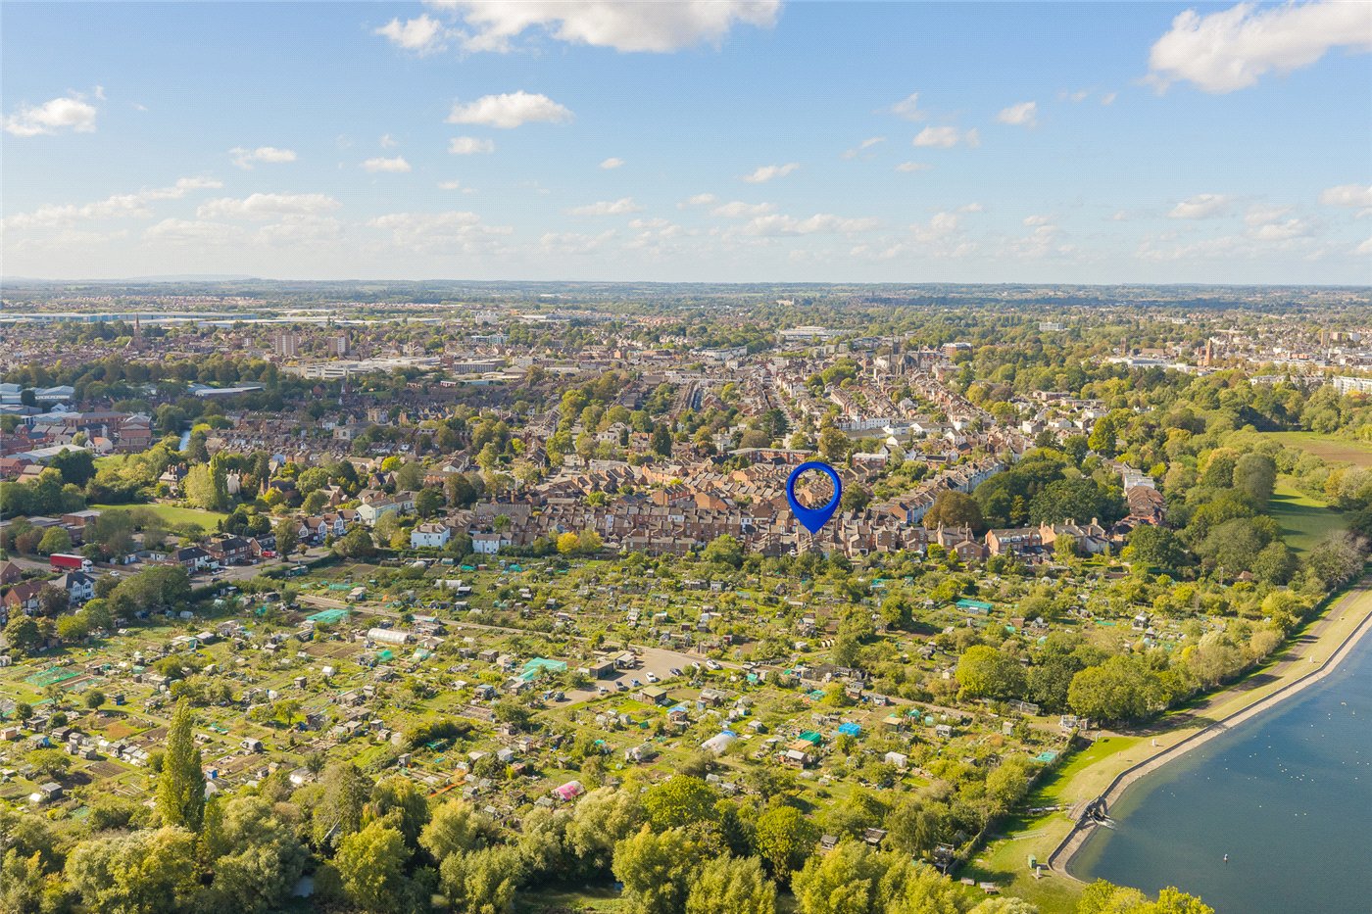
Glebe Place is situated off Leam Terrace, within an established residential area to the east of Leamington Spa’s town centre. The setting offers convenient access to the town’s shops, cafés and restaurants, while surrounding streets retain a distinctive mix of period homes and established neighbourhood character.

The main shopping area around the Parade and Royal Priors is approximately 0.8 miles away in a straight line. Here, national retailers sit alongside independent businesses, with further places to shop, eat and meet friends around Regent Street and Warwick Street.

Green spaces are another attraction of the location. Jephson Gardens is approximately 0.5 miles away in a straight line, offering landscaped gardens beside the River Leam. Newbold Comyn Leisure Centre is approximately 0.3 miles away in a straight line, with the wider Newbold Comyn area providing further opportunities for outdoor recreation. Walking routes to these destinations vary according to the available crossings and access points.

Leamington Spa railway station is approximately 0.7 miles away in a straight line, providing rail connections towards Birmingham and London Marylebone. Road links from the town connect with Warwick, the A46 and M40, supporting travel across the region.

Distances are straight-line estimates from the property’s postcode rather than walking or driving distances. All distances are approximate.

Marketed by

Winkworth Royal Leamington Spa

Properties for sale in Royal Leamington Spa

Arrange a Viewing

Fill in the form below to arrange your property viewing.

This site is protected by reCAPTCHA and the Google Privacy Policy and Terms of Service apply.
Introduction text for the mortgage calculator

Mortgage Calculator

Fill in the details below to estimate your monthly repayments:

Approximate monthly repayment:

For more information, please contact Winkworth's mortgage partner, Trinity Financial, on +44 (0)20 7267 9399 and speak to the Trinity team.

Stamp Duty Calculator

Fill in the details below to estimate your stamp duty

The above calculator above is for general interest only and should not be relied upon
6/14
Picture No. 06
Picture No. 11
Picture No. 12
Picture No. 14
Picture No. 15
Picture No. 08
Picture No. 09
Picture No. 10
Picture No. 13
Picture No. 20
Picture No. 16
Picture No. 17
Picture No. 18
Picture No. 19
Picture No. 02
Picture No. 03
Picture No. 21
Picture No. 22
Picture No. 23
Picture No. 25
Picture No. 24
Picture No. 26

Contact Royal Leamington Spa

See all team members

Got a question about this property?

This site is protected by reCAPTCHA and the Google Privacy Policy and Terms of Service apply.

More Properties like this

Video Tour

Clarendon Square, Leamington Spa, Warwickshire, CV32

£1,700,000 Freehold

Virtual Tour

Under Offer

Eastnor Grove, Leamington Spa, Warwickshire, CV31

£1,625,000 Freehold

Video Tour

Barford Hill, Barford, Warwick, Warwickshire, CV35

£1,500,000 Freehold

Virtual Tour

Clarendon Square, Leamington Spa, Warwickshire, CV32

£1,475,000 Freehold

Video Tour

Lansdowne Circus, Leamington Spa, Warwickshire, CV32

Offers over £1,450,000 Freehold

Lansdowne Circus, Leamington Spa, Warwickshire, CV32

£1,350,000 Freehold

Online Valuations Aren’t Worth The Paper They’re Printed On.

When online valuations don’t give you the whole picture - try Winkworth’s expert service. Get a free property appraisal. Accurate valuations from our local property experts. No obligation to list with Winkworth. Choose a time convenient for you with our online booking system.

Fill in your details and someone will be in touch soon:

You have provisionally booked a valuation for . Please confirm your details below

We don't have date info available for this property, but if you fill in your details below, someone will be in touch to arrange a date soon

Please fill in the required fields below marked with *

This site is protected by reCAPTCHA and the Google Privacy Policy and Terms of Service apply.