MyWinkworth

Picture No. 11
Picture No. 03
Picture No. 06
Picture No. 09
Picture No. 07
Picture No. 04
Picture No. 37
Picture No. 36
Picture No. 28
Picture No. 30
Picture No. 27
Picture No. 33
Picture No. 34
Picture No. 32
Picture No. 31
Picture No. 26
Picture No. 05
Picture No. 16
Picture No. 15
Picture No. 13
Picture No. 14
Picture No. 19
Picture No. 20
Picture No. 10
Picture No. 17
Picture No. 21
Picture No. 24
Picture No. 25
6/14

Curlieu Close, Hampton Magna, Warwick, Warwickshire, CV35

4 bedroom house in Hampton Magna

Offers over £485,000 Freehold

  • Bedrooms 4
  • Bathrooms 2
  • Reception rooms 3
  • Dimensions 1752 sq ft
    162 sq m
  • Floorplan

PICTURES AND VIDEOS

KEY FEATURES

  • Substantial Four/Five Bedroom Detached Family Home
  • Approximately 1,752 Sq Ft
  • Peaceful End-of-Cul-de-Sac Position
  • Sought-After Hampton Magna Village Setting
  • Spacious Living Room & Separate Dining Area
  • Generous Conservatory Overlooking the Garden
  • Principal Bedroom with En-Suite & Fitted Wardrobes
  • Three/Four Double Bedrooms Plus Bedroom/Home Office
  • Views Towards the park
  • Good-Sized Mature Rear Garden
  • Integral Single/double-length Garage
  • Driveway Parking for Three Vehicles
  • Excellent Scope to Modernise & Personalise
  • Further Potential Subject to Necessary Consents
  • Freehold

KEY INFORMATION

  • Tenure: Freehold
  • Council Tax Band: D
  • Local Authority: Warwickshire County Council

Description

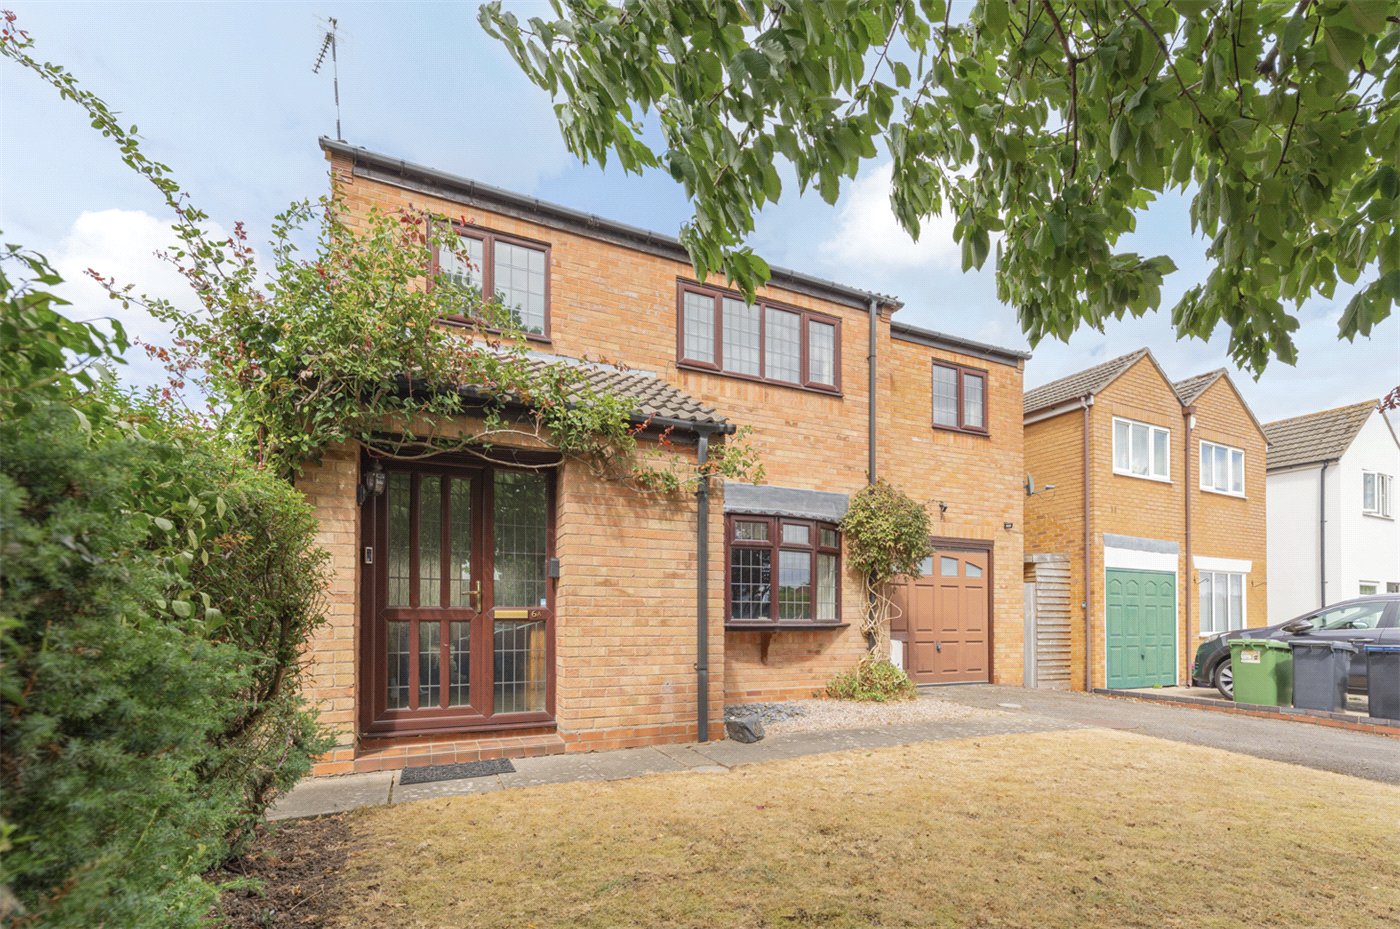
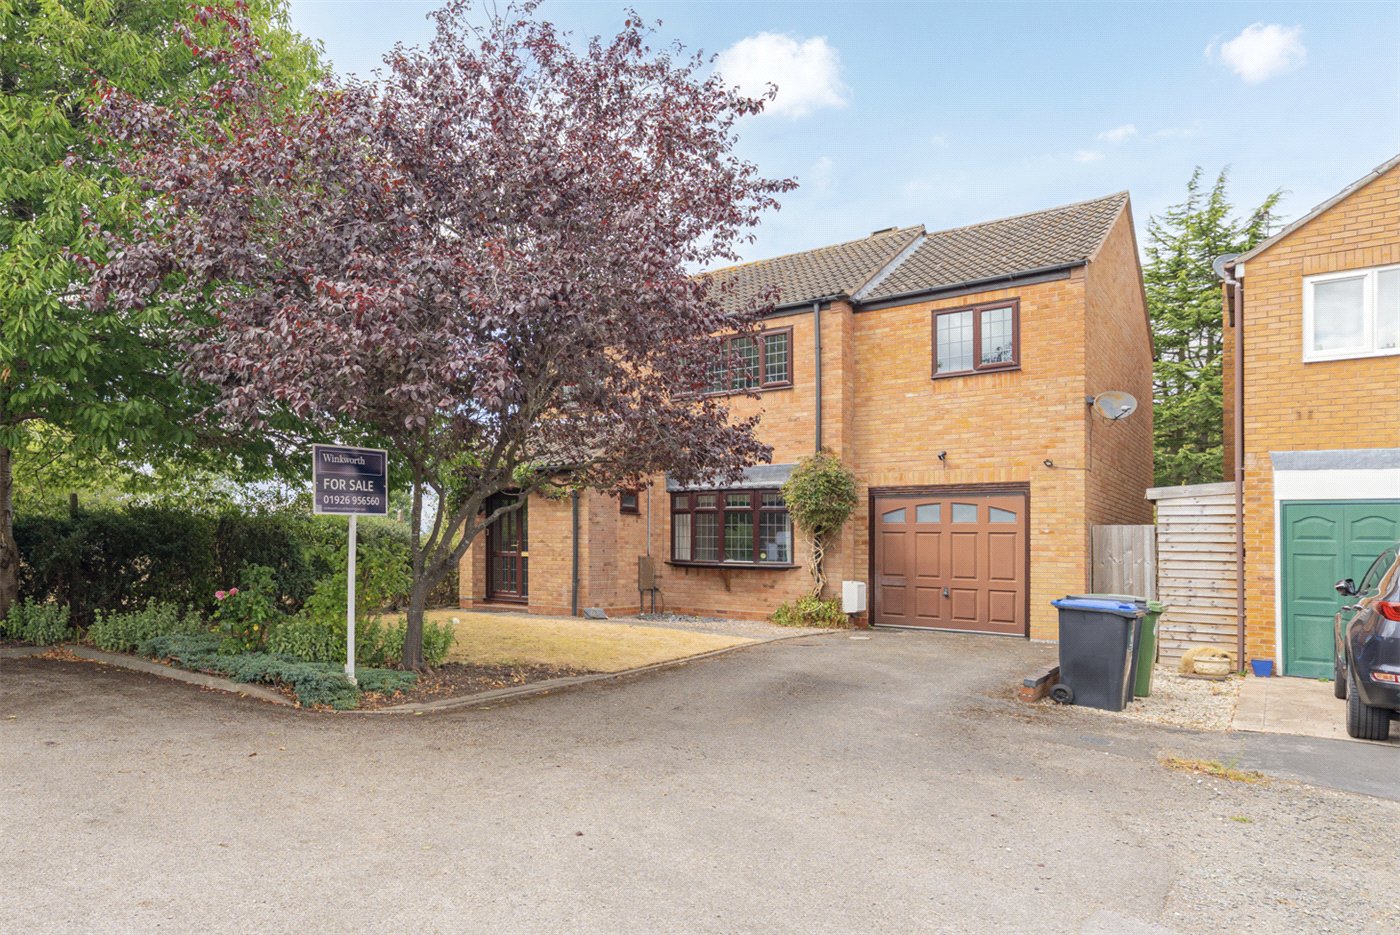
Winkworth Leamington Spa are pleased to present to the market 6A Curlieu Close, an impressive four/five-bedroom detached family home occupying a peaceful end-of-cul-de-sac position in the sought-after village of Hampton Magna. Offering approximately 1,752 sq ft of versatile accommodation, the property combines generous reception space with, an integral double-length garage, driveway parking and a good-sized mature rear garden.

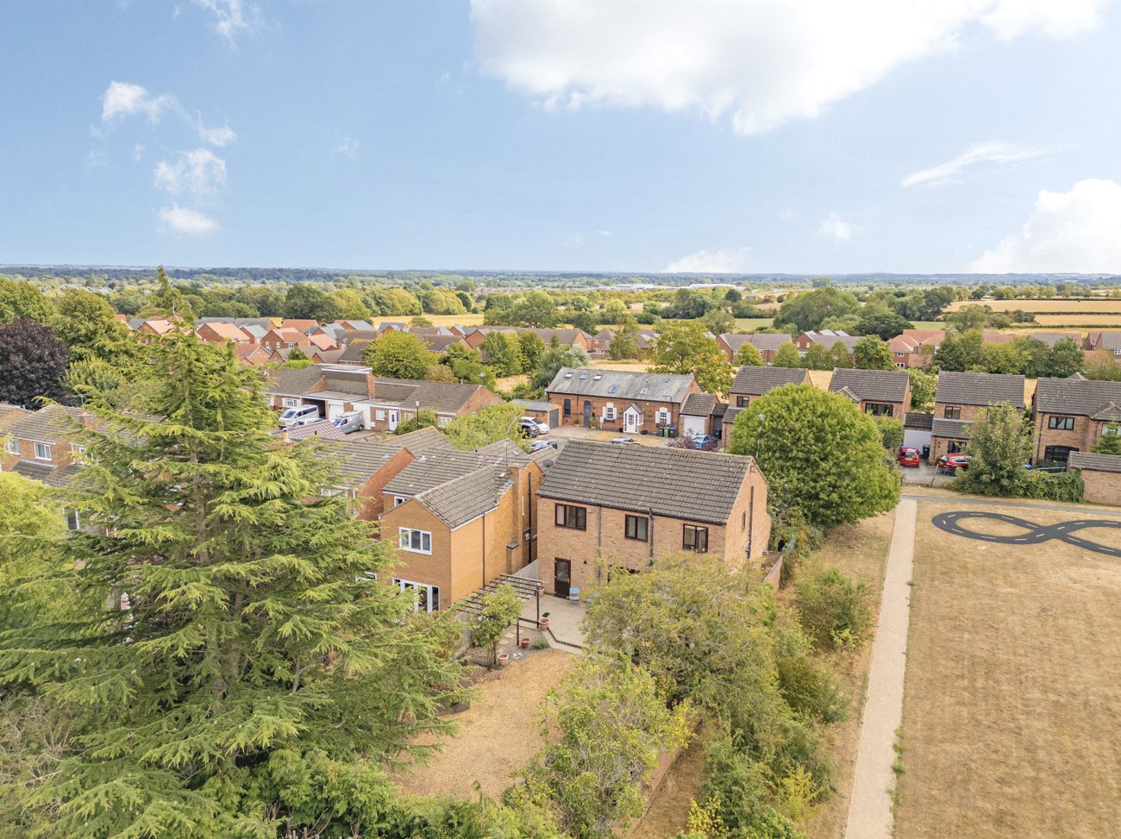
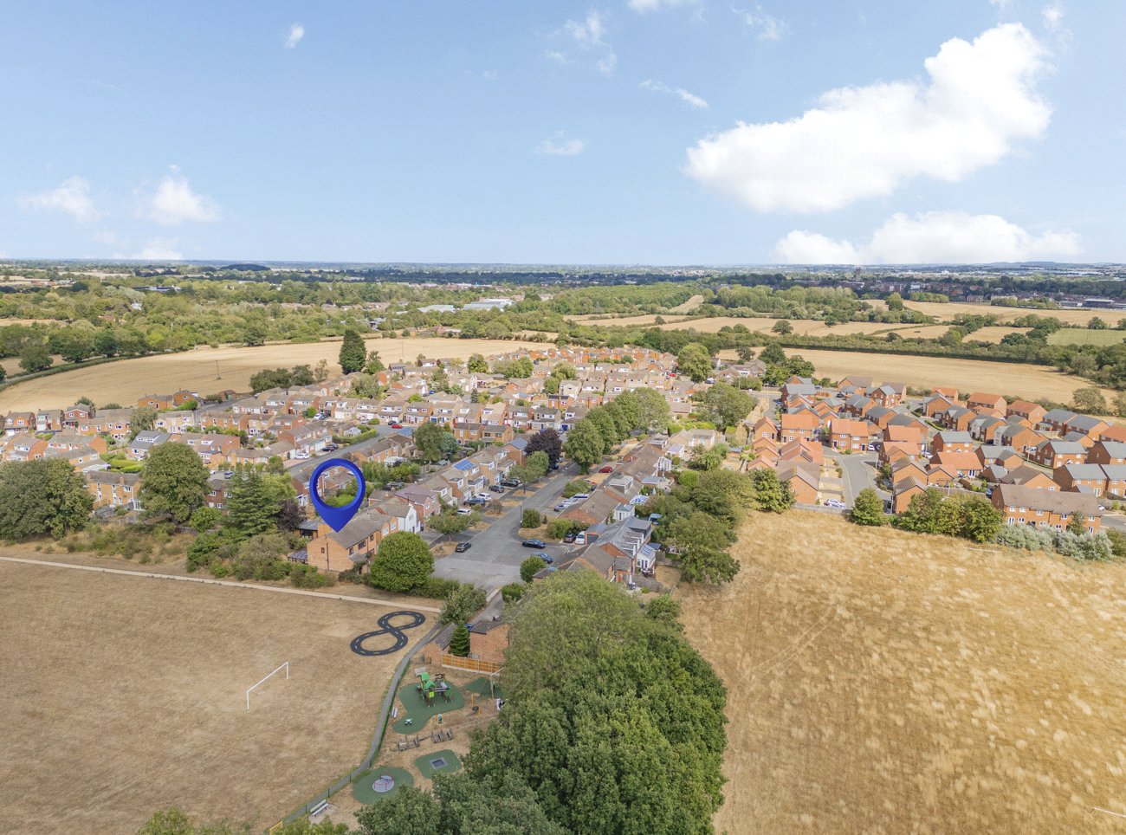
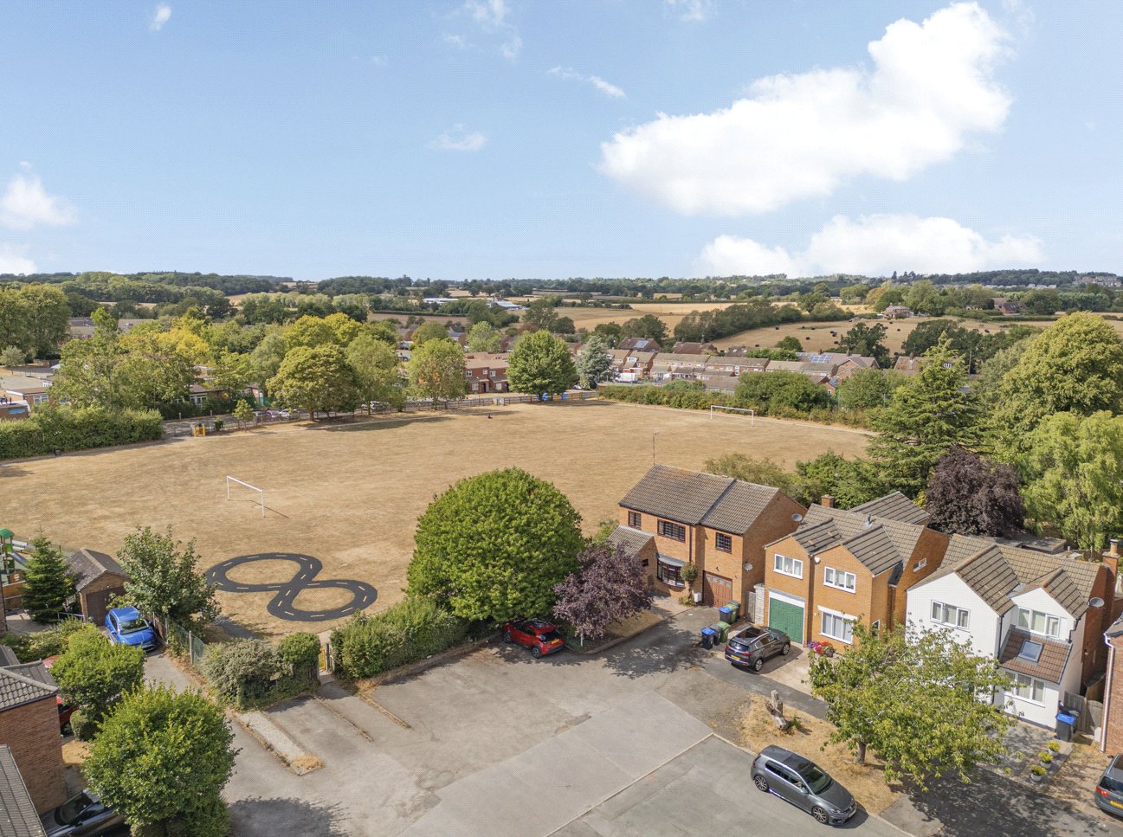
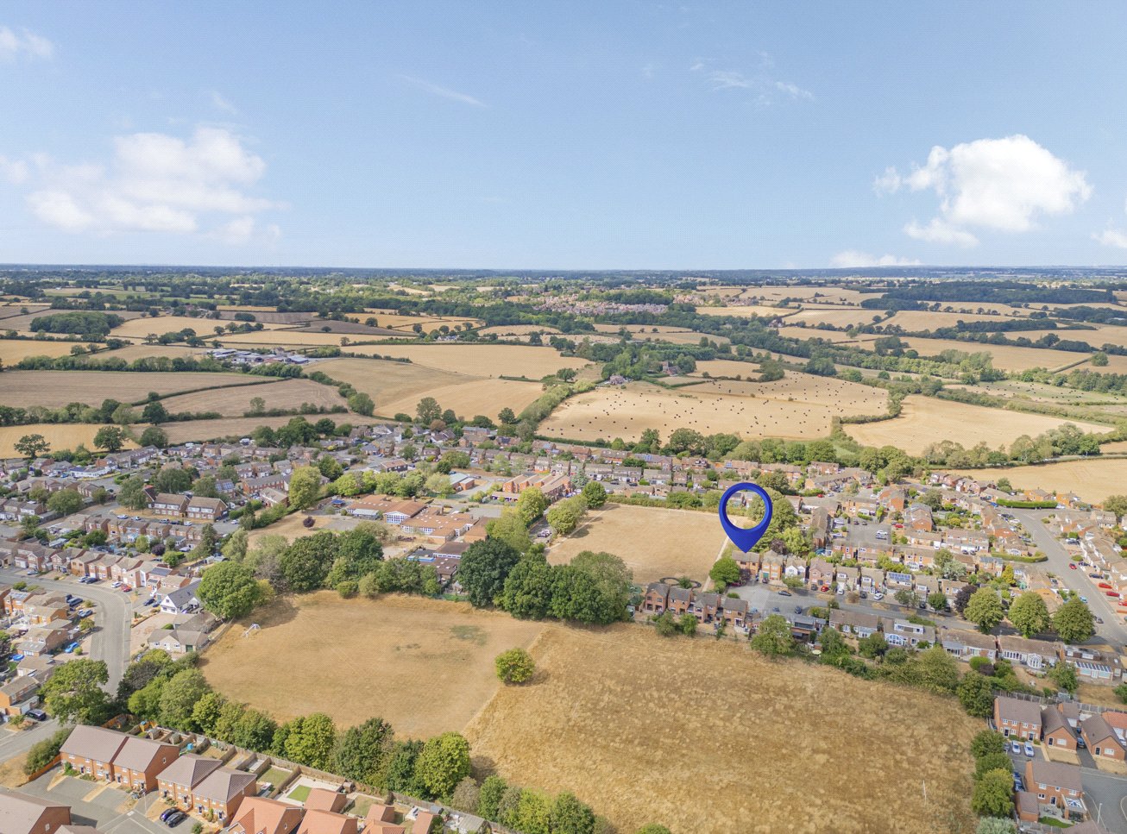
Well maintained but now offering an exciting opportunity for modernisation and personalisation, the house provides excellent proportions and an abundance of natural light throughout. With views towards the neighbouring school and community park from the front and side of the property, an en-suite principal bedroom and excellent potential to adapt the existing accommodation, this is a superb opportunity to create a long-term family home.

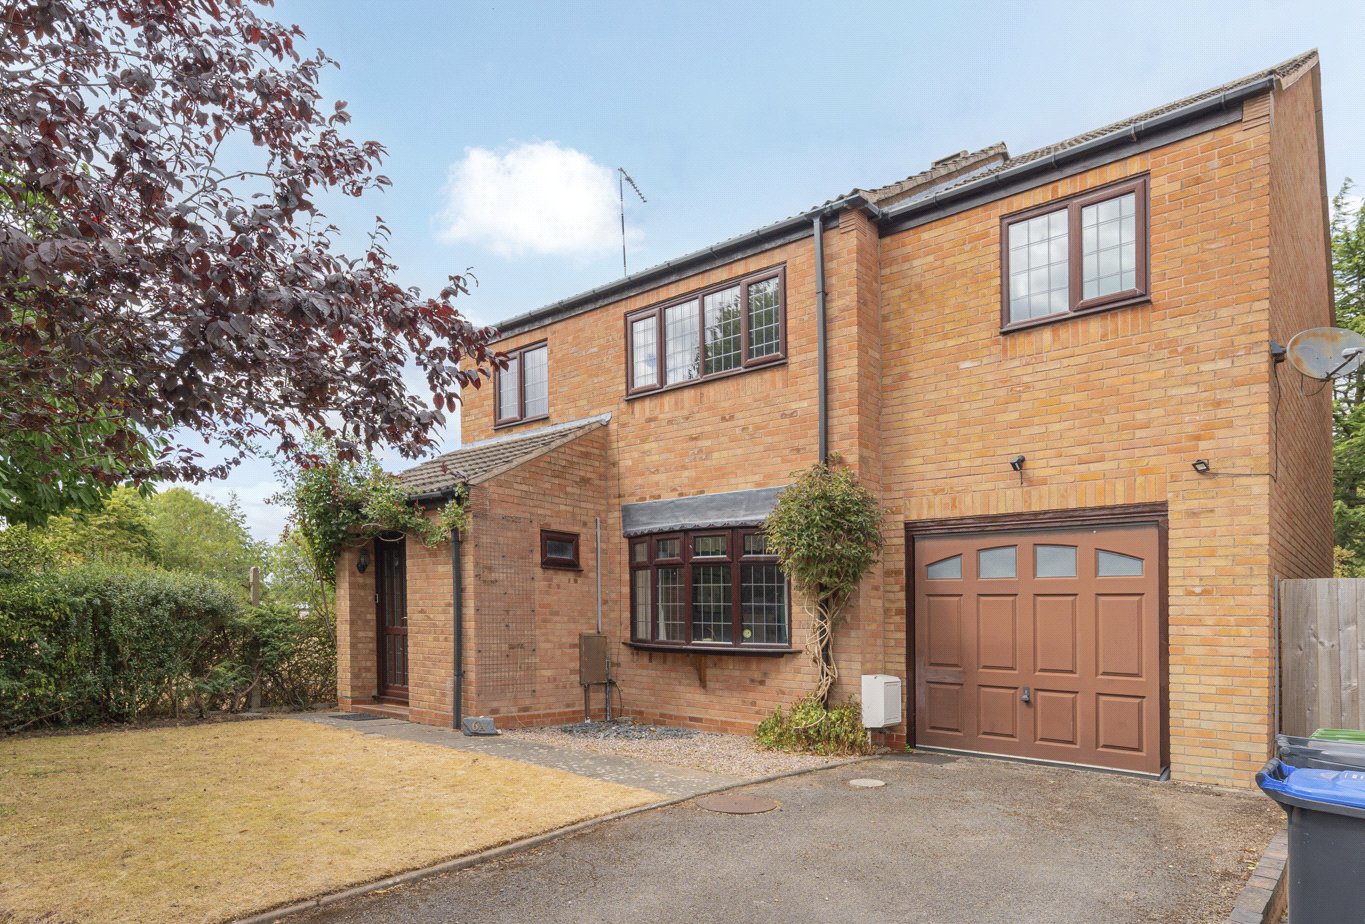
The property is approached across an attractive front garden, with a pathway leading to the main entrance. The front door opens into an entrance lobby with access to a useful guest WC before continuing into the principal ground-floor accommodation.

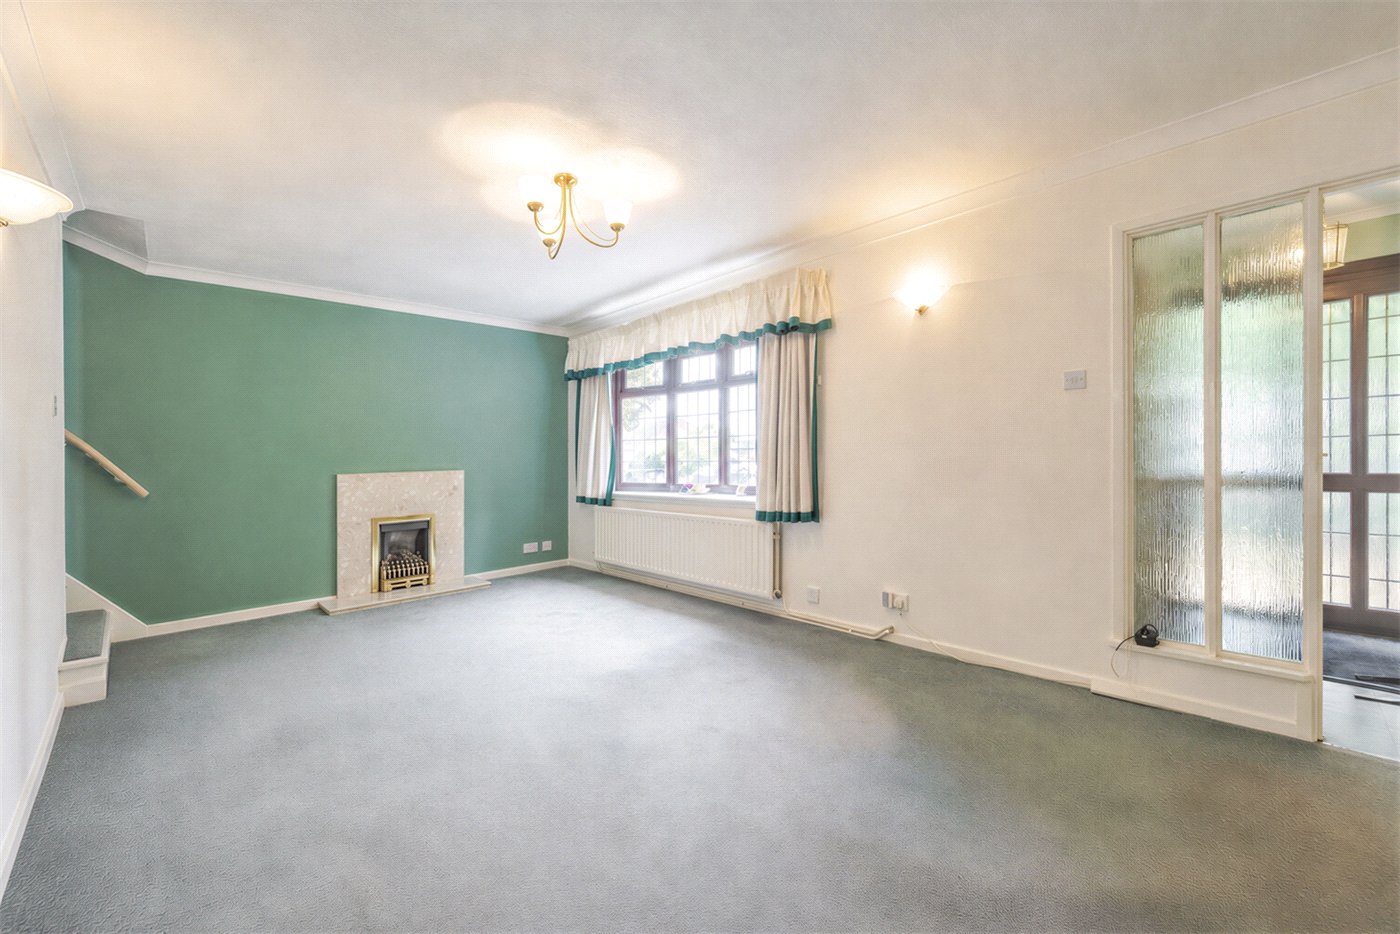
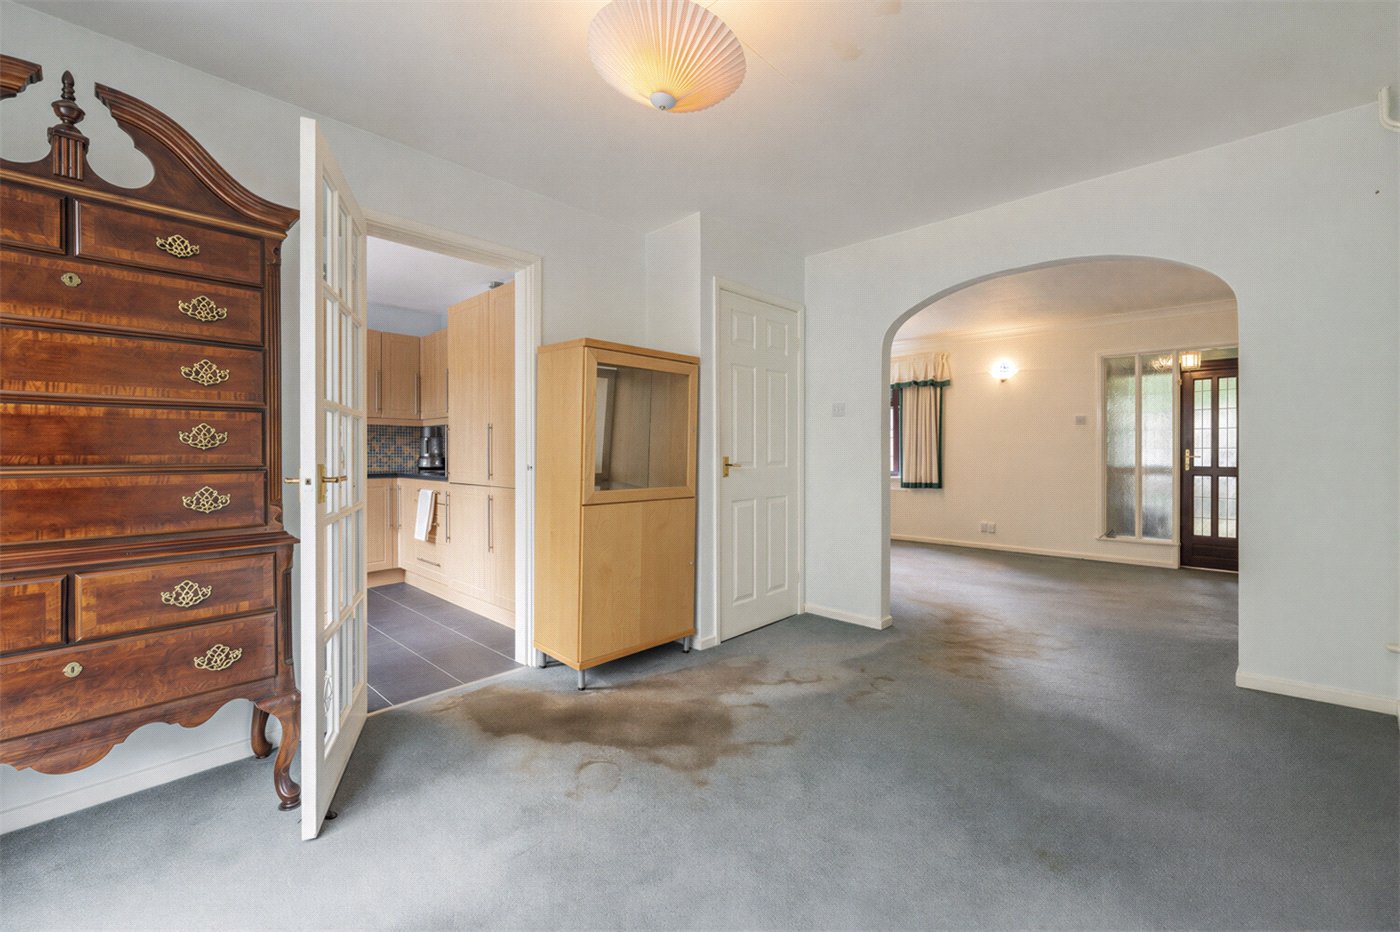
The living room is an impressively proportioned reception space extending to approximately 19'5" in length. A shallow bay window to the front draws in plenty of natural light, while a feature fireplace creates a natural focal point. The room offers ample space for multiple seating areas and provides access to the staircase rising to the first floor.

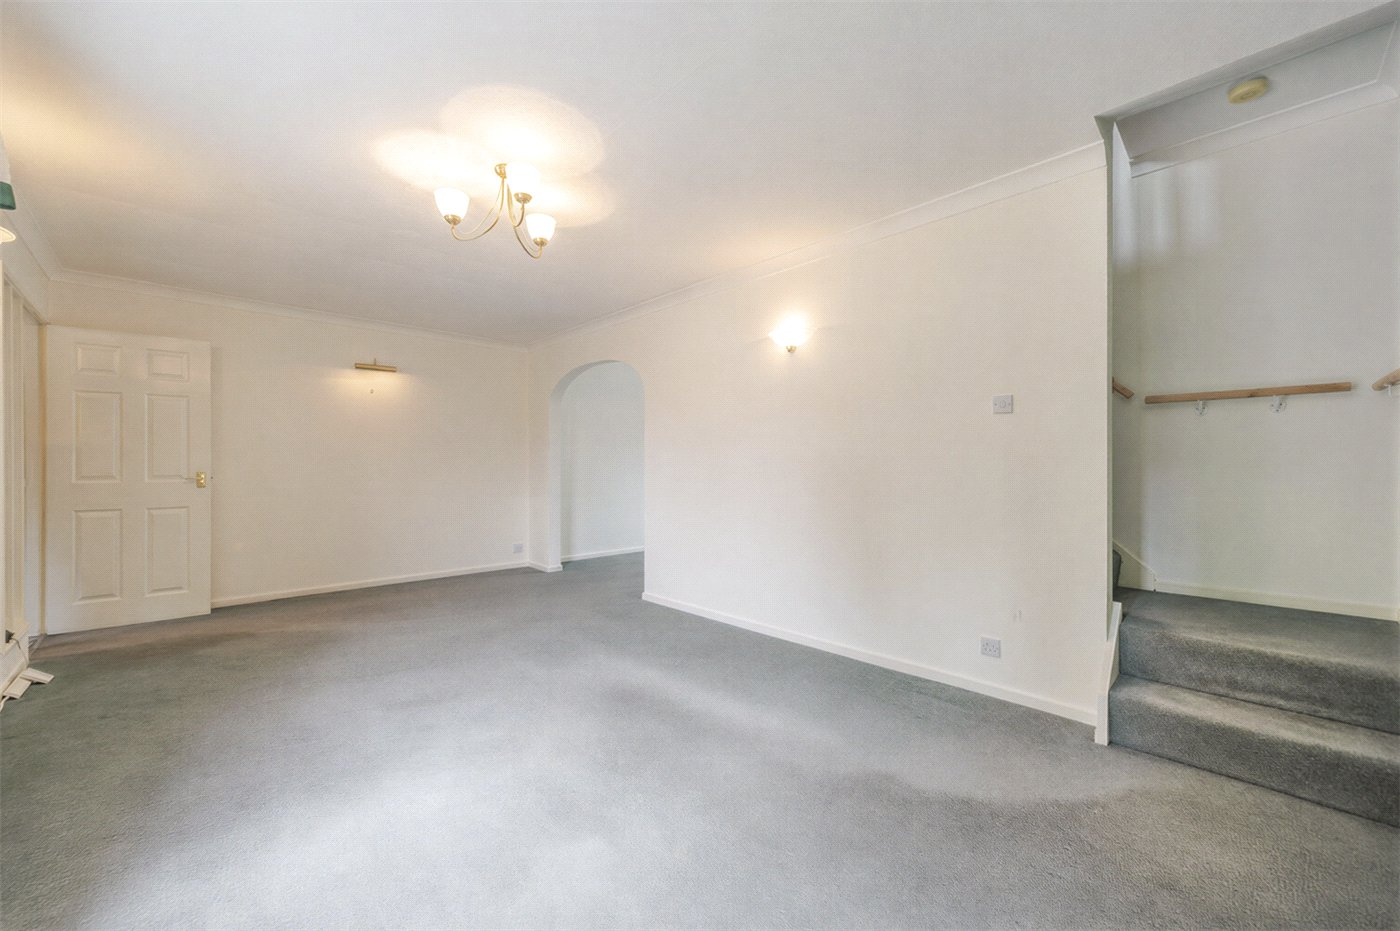
A broad opening connects the living room with the dining area, creating an excellent flow through the ground floor and providing a generous setting for family dining and entertaining. Glazed patio style doors continue into the conservatory, further enhancing the sense of light and space.

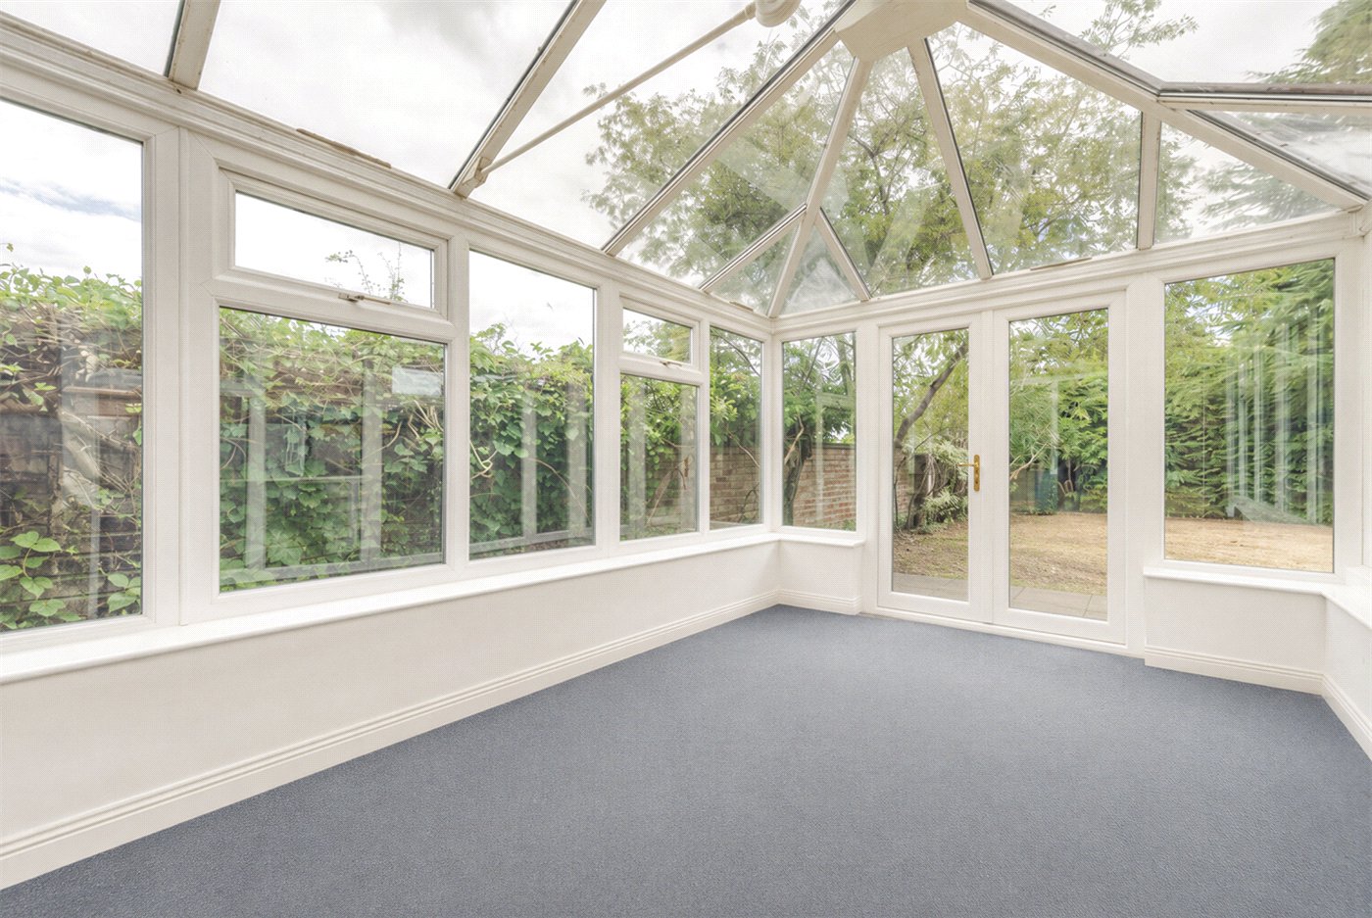
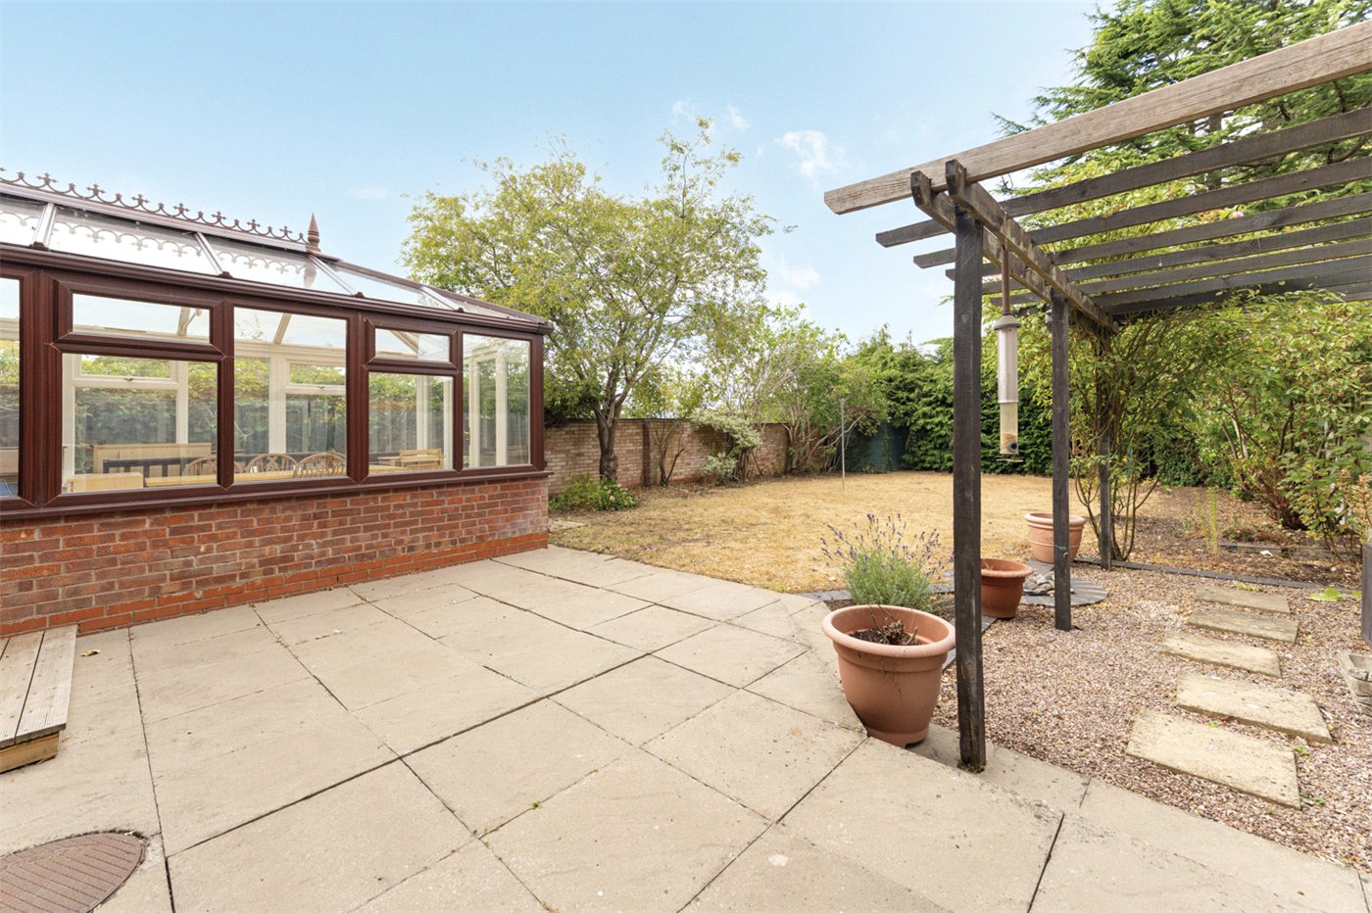
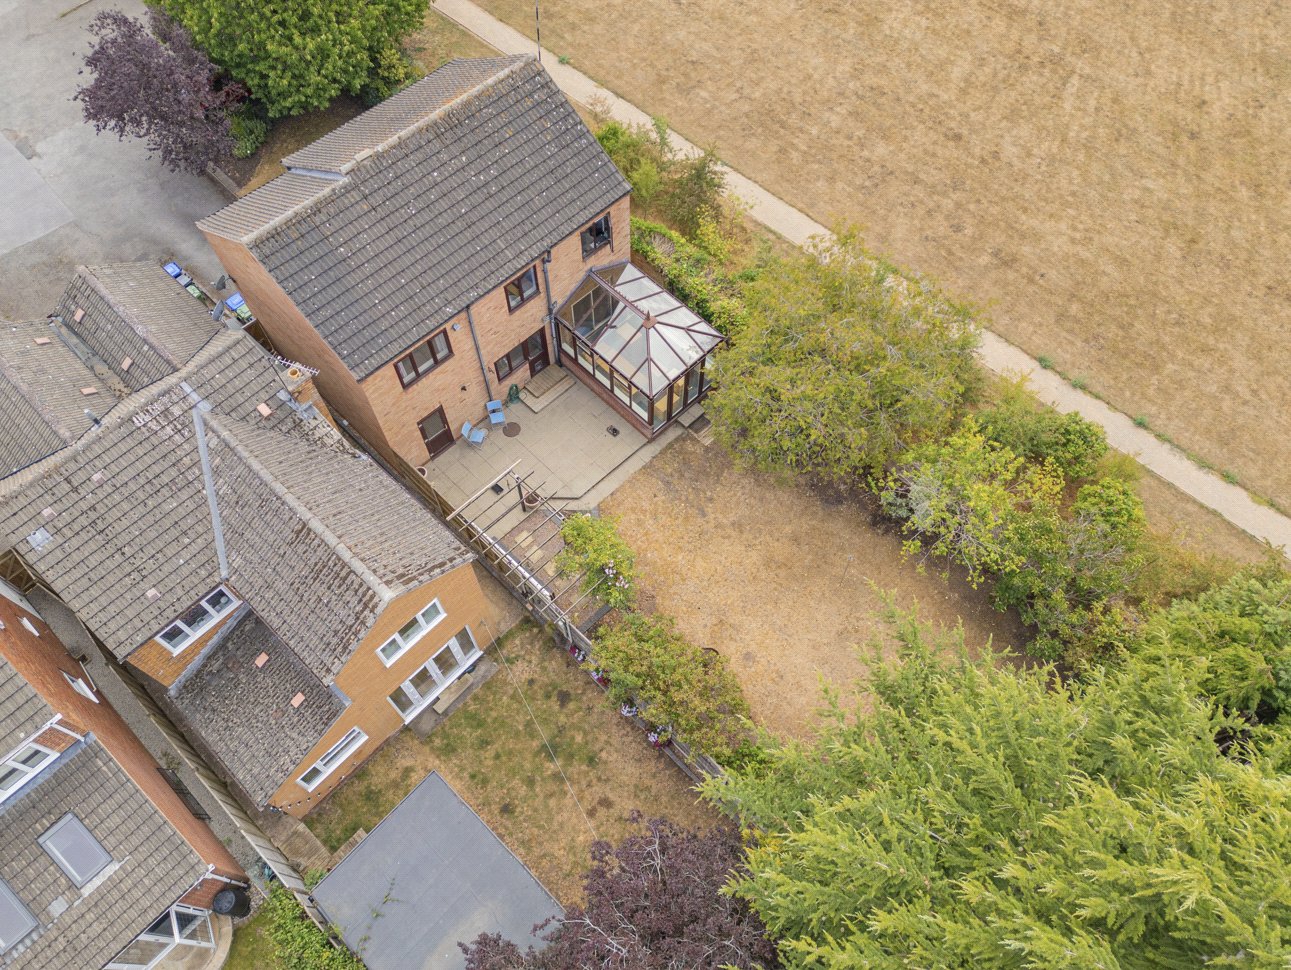
Positioned to the rear, the conservatory enjoys an attractive outlook across the garden, with glazing to three sides and double doors opening directly outside. At approximately 13'7" by 9’7”, it provides a substantial additional reception space that could be used for dining, entertaining or as a relaxed garden room.

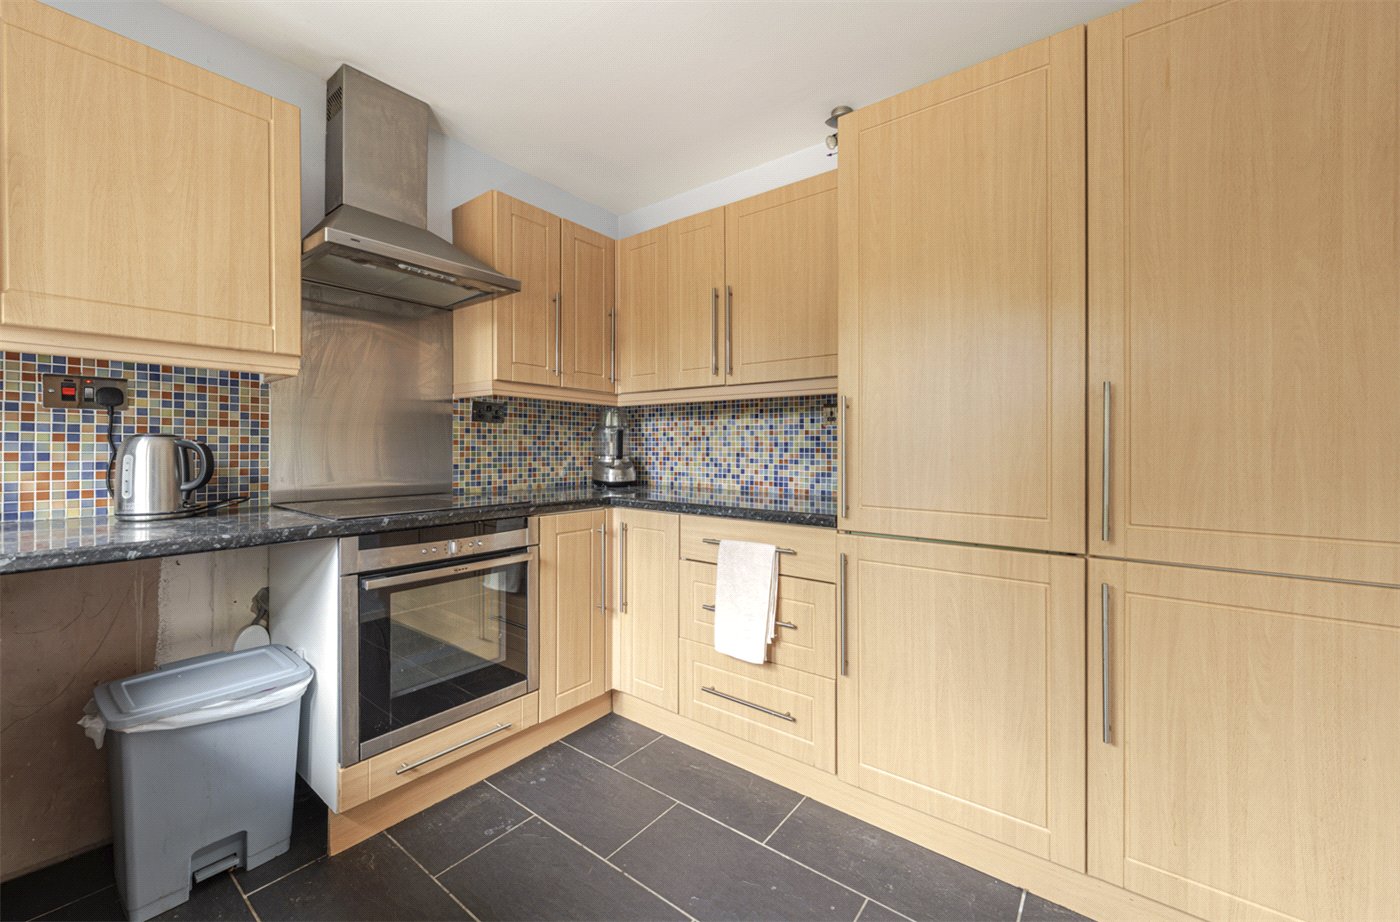
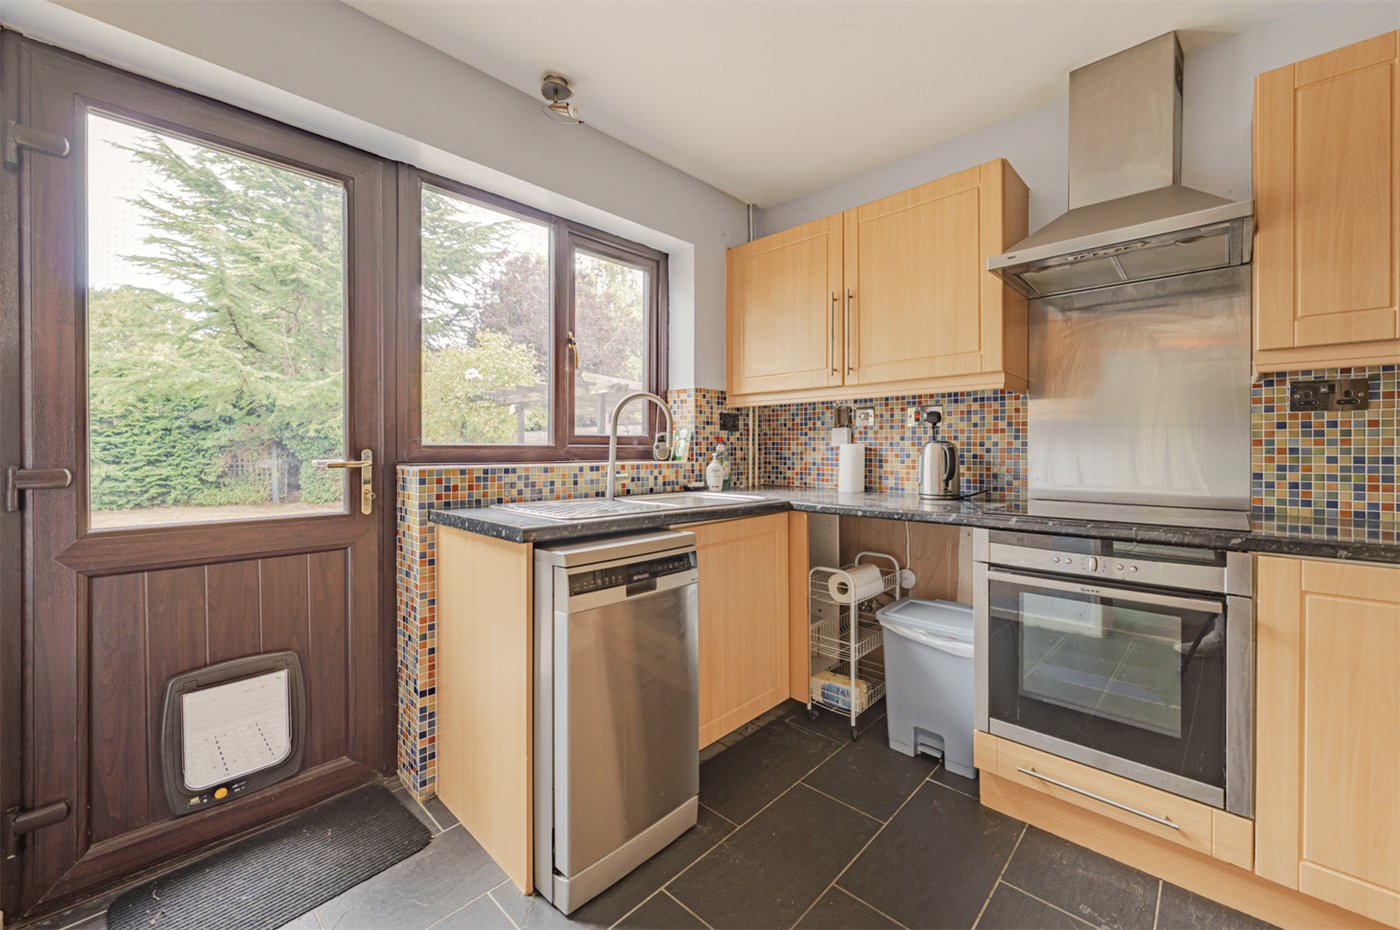
The kitchen sits immediately alongside the dining area and is arranged in a practical U-shaped configuration. There is a range of fitted cabinetry and work surfaces, together with an integrated oven, hob, fridge/freezer and sink, with 1½ basins, positioned beneath the rear-facing window. A glazed external door provides further direct access to the garden.

Stairs rise to a particularly spacious first-floor landing, from which four bedrooms and the family bathroom are accessed.

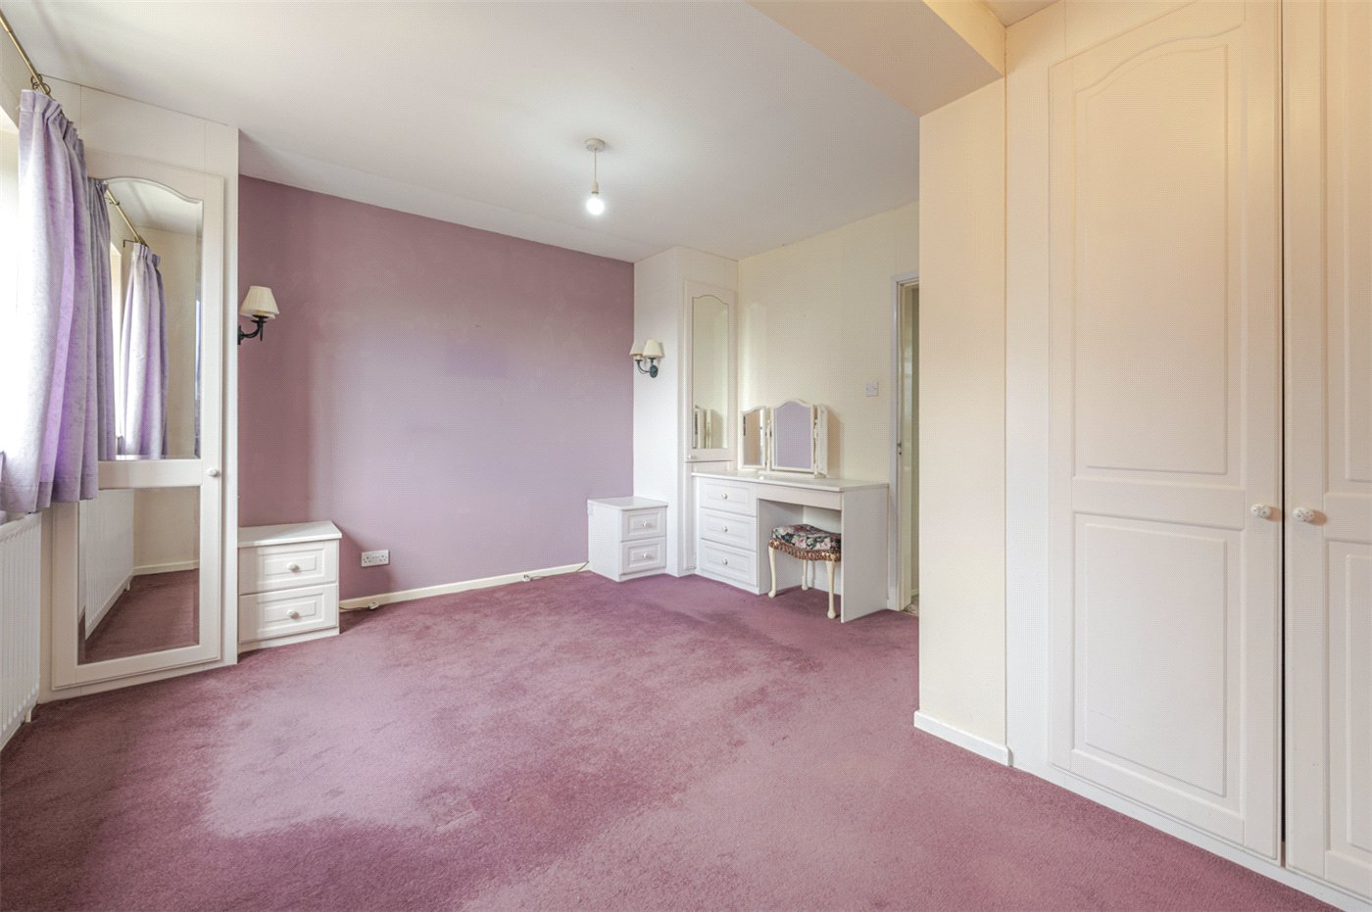
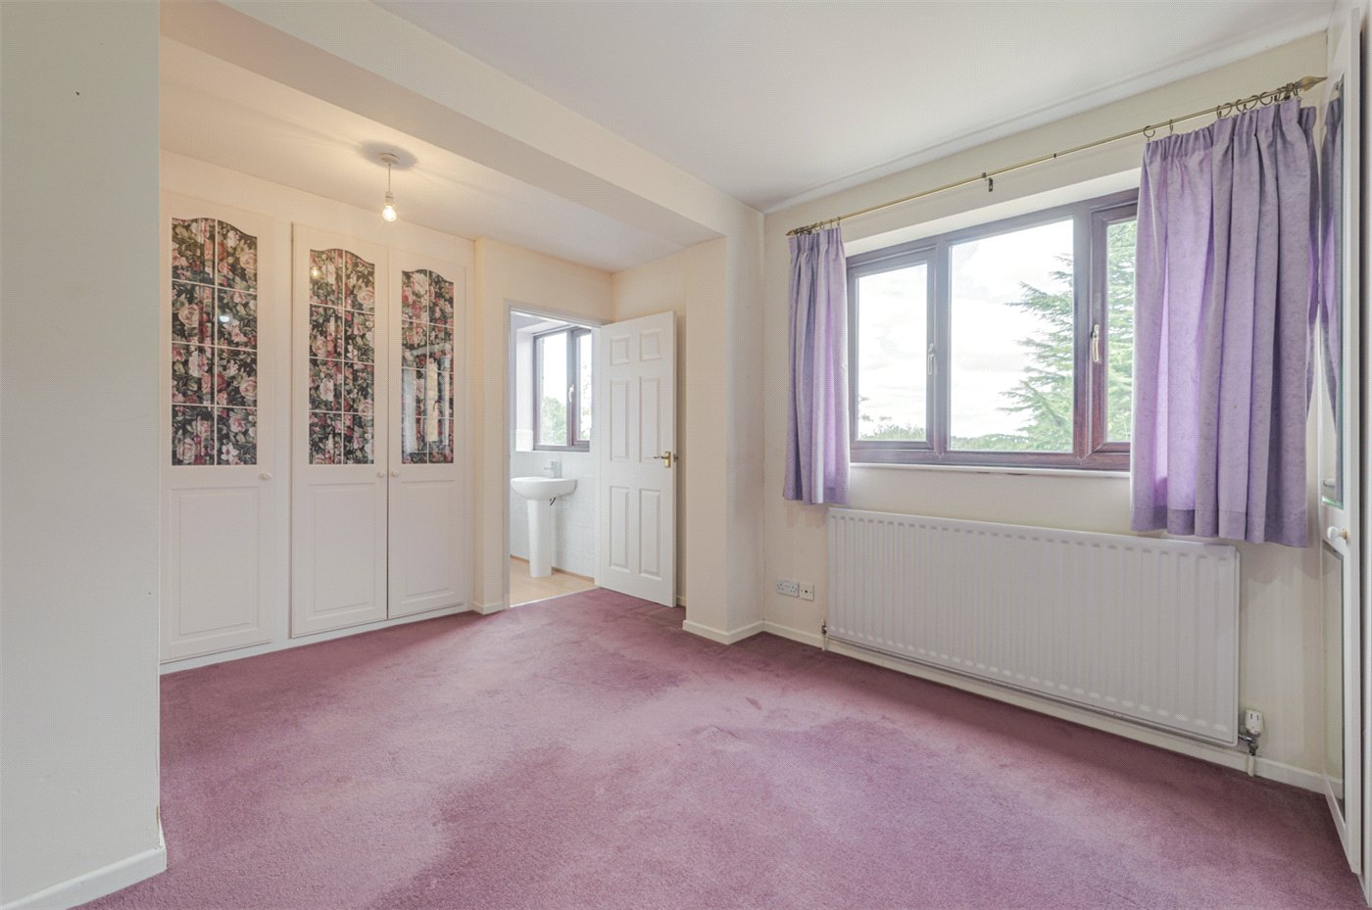
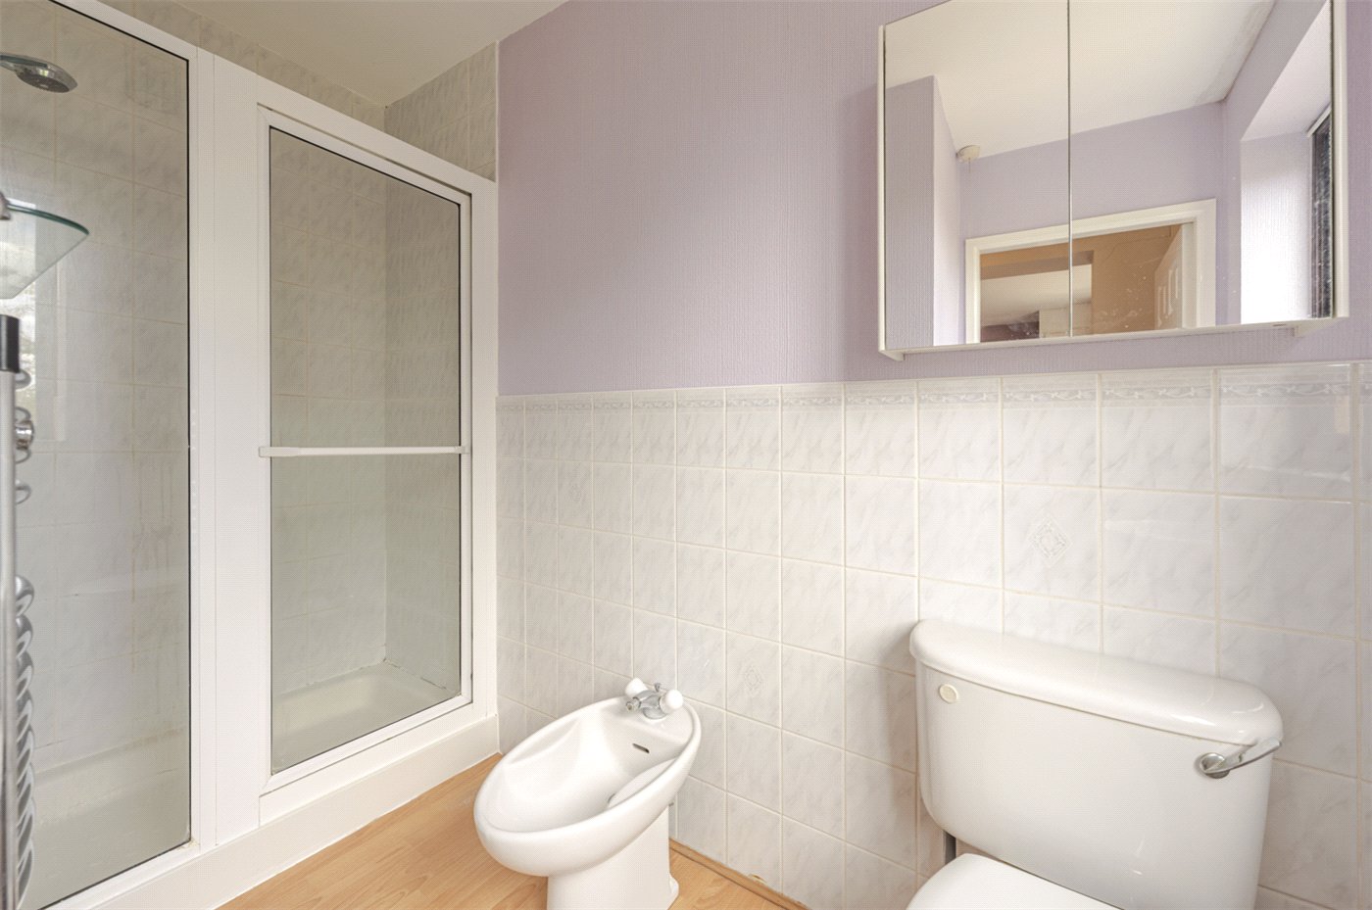
The principal bedroom is an excellent double room extending to approximately 14'1" x 12'2". Positioned to the rear, it enjoys pleasant views towards the park, and incorporates extensive fitted wardrobes. The bedroom is complemented by its own en-suite shower room, comprising a shower, wash hand basin and WC and bidet.

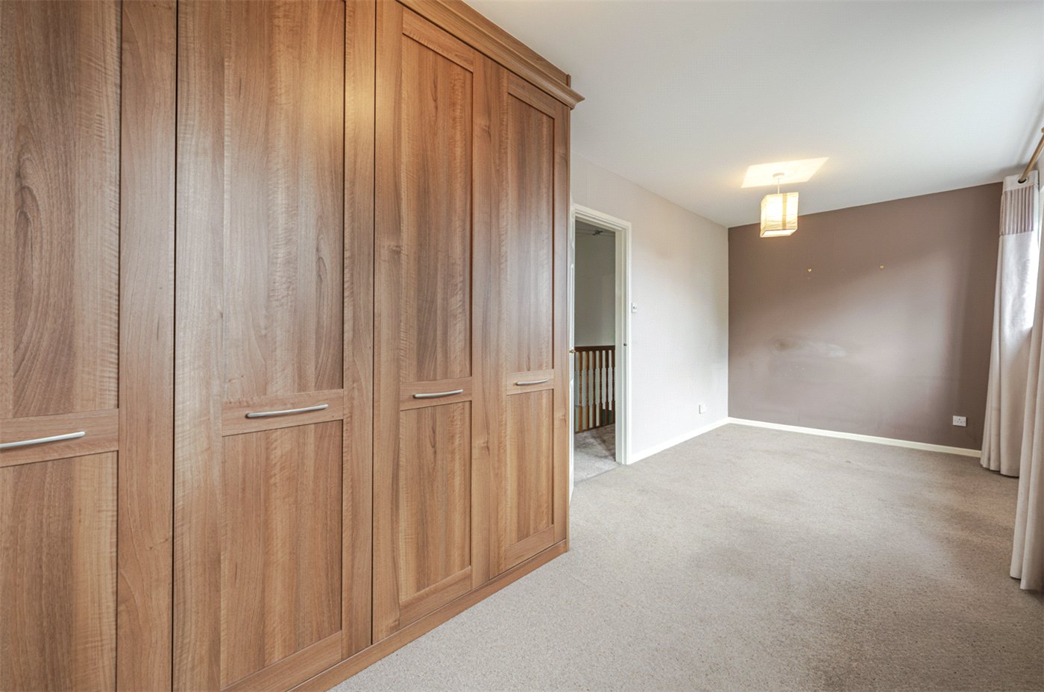
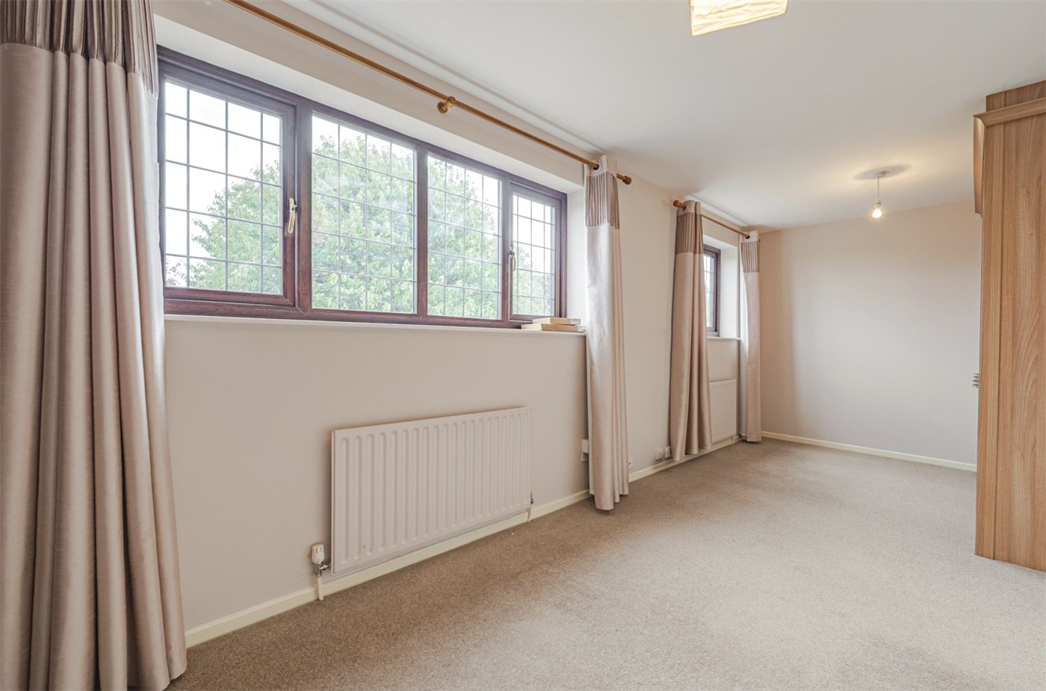
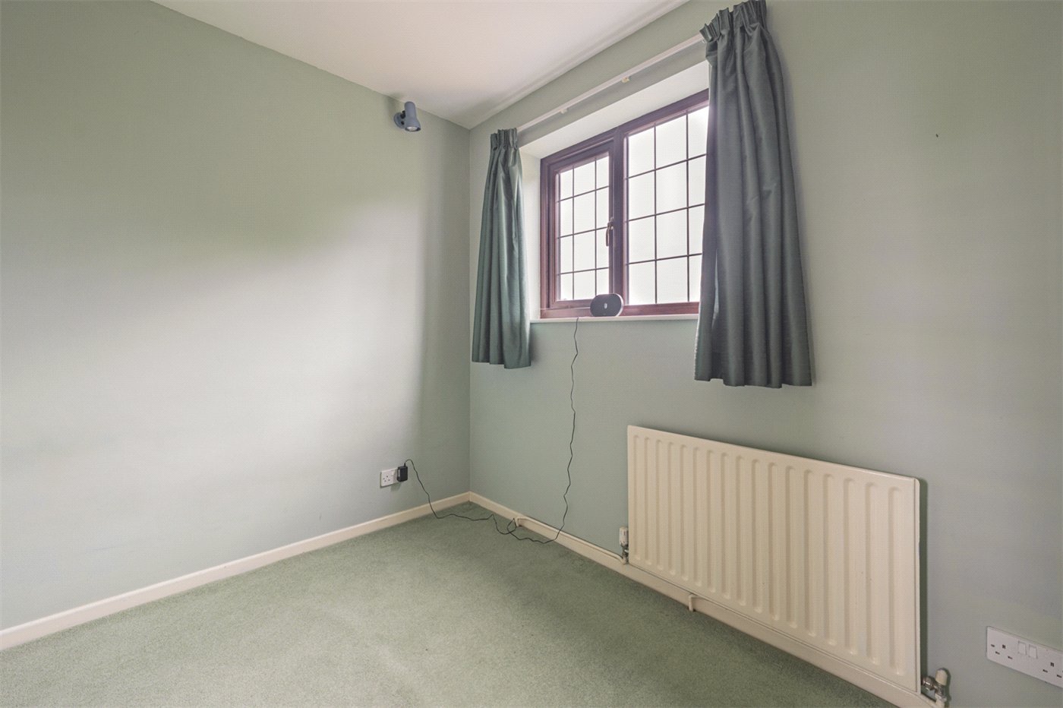
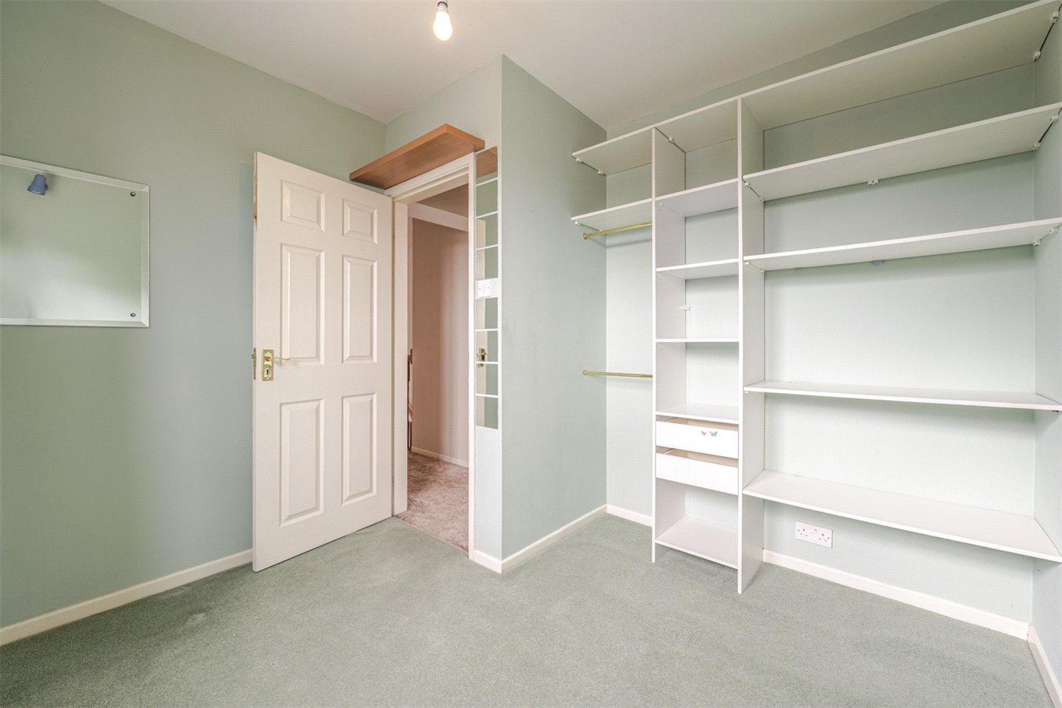
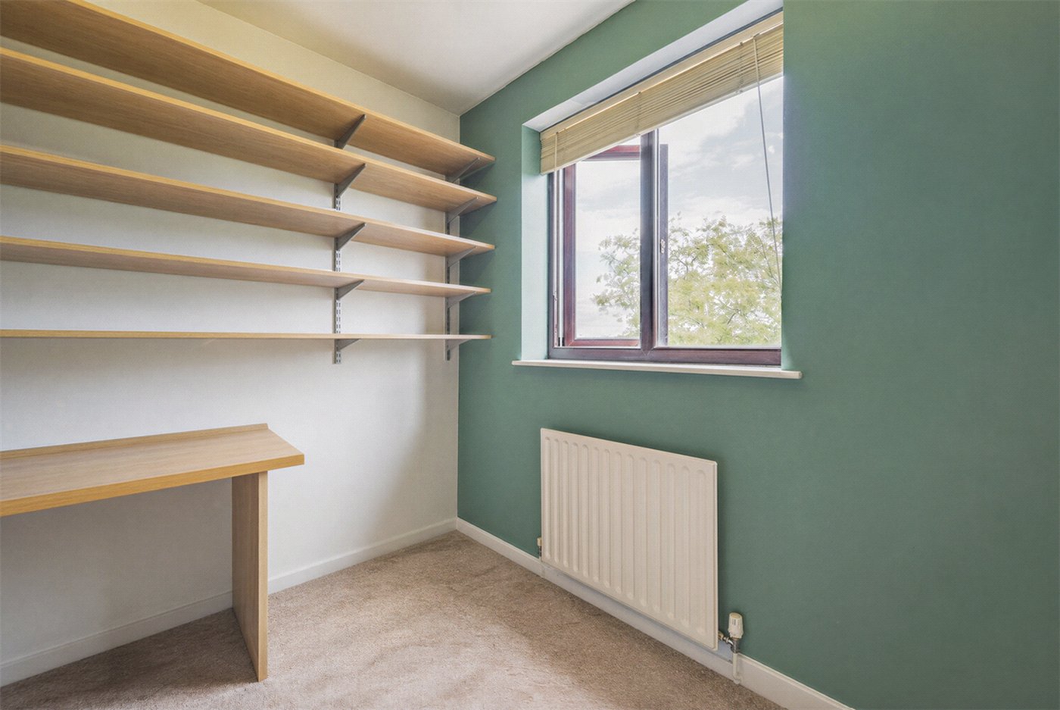
There are two further generously proportioned double bedrooms, including an impressive room measuring approximately 19'5" in length with fitted wardrobes (which had previously been two bedrooms), while the smaller bedroom provides an ideal child's bedroom, nursery or dedicated home office.

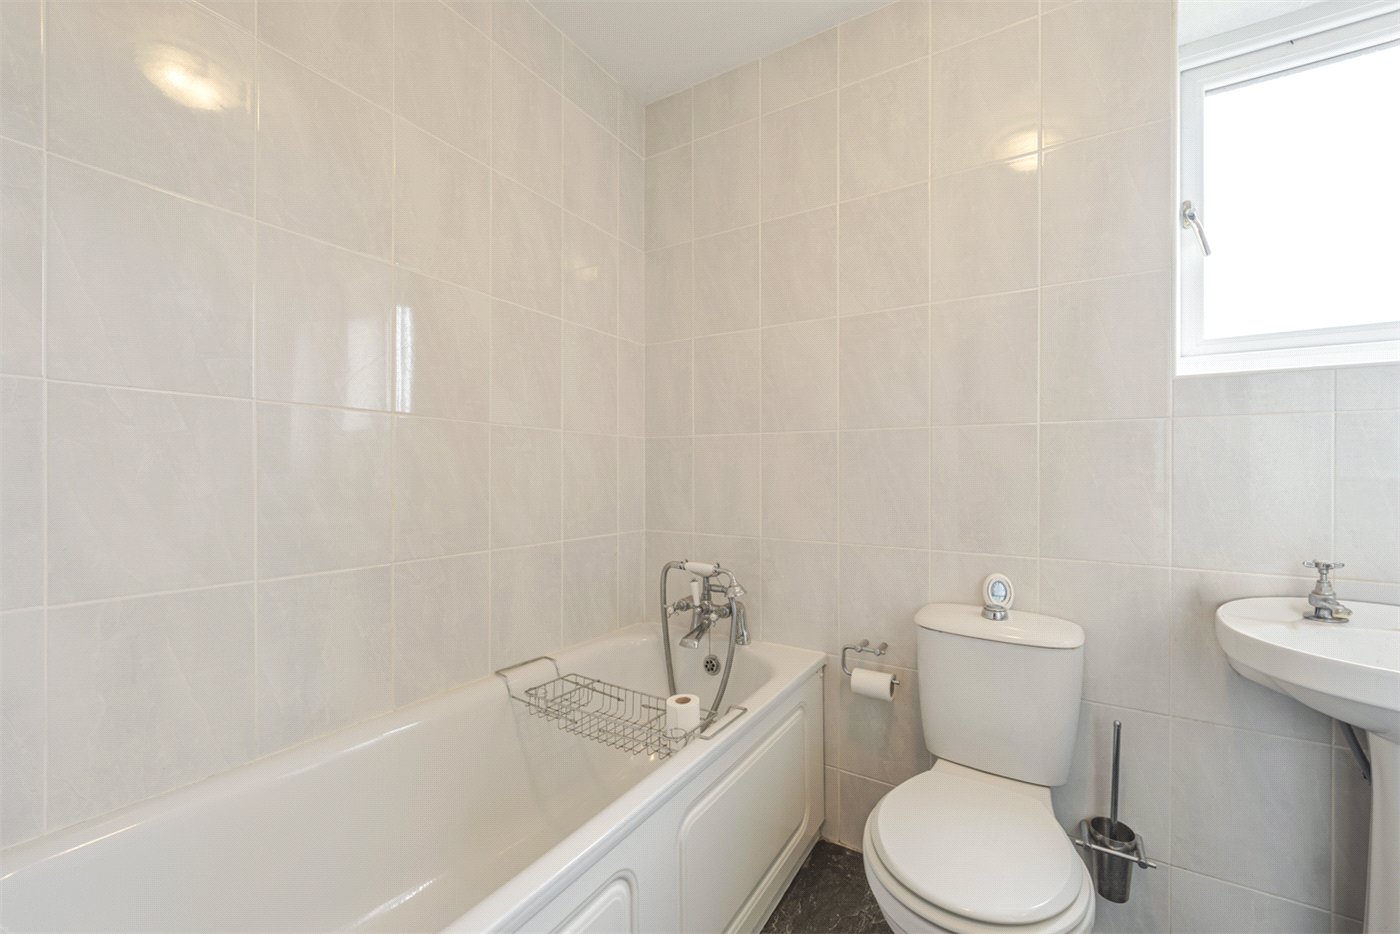
The family bathroom is fitted with a bath, wash hand basin and WC and is conveniently positioned off the central landing.

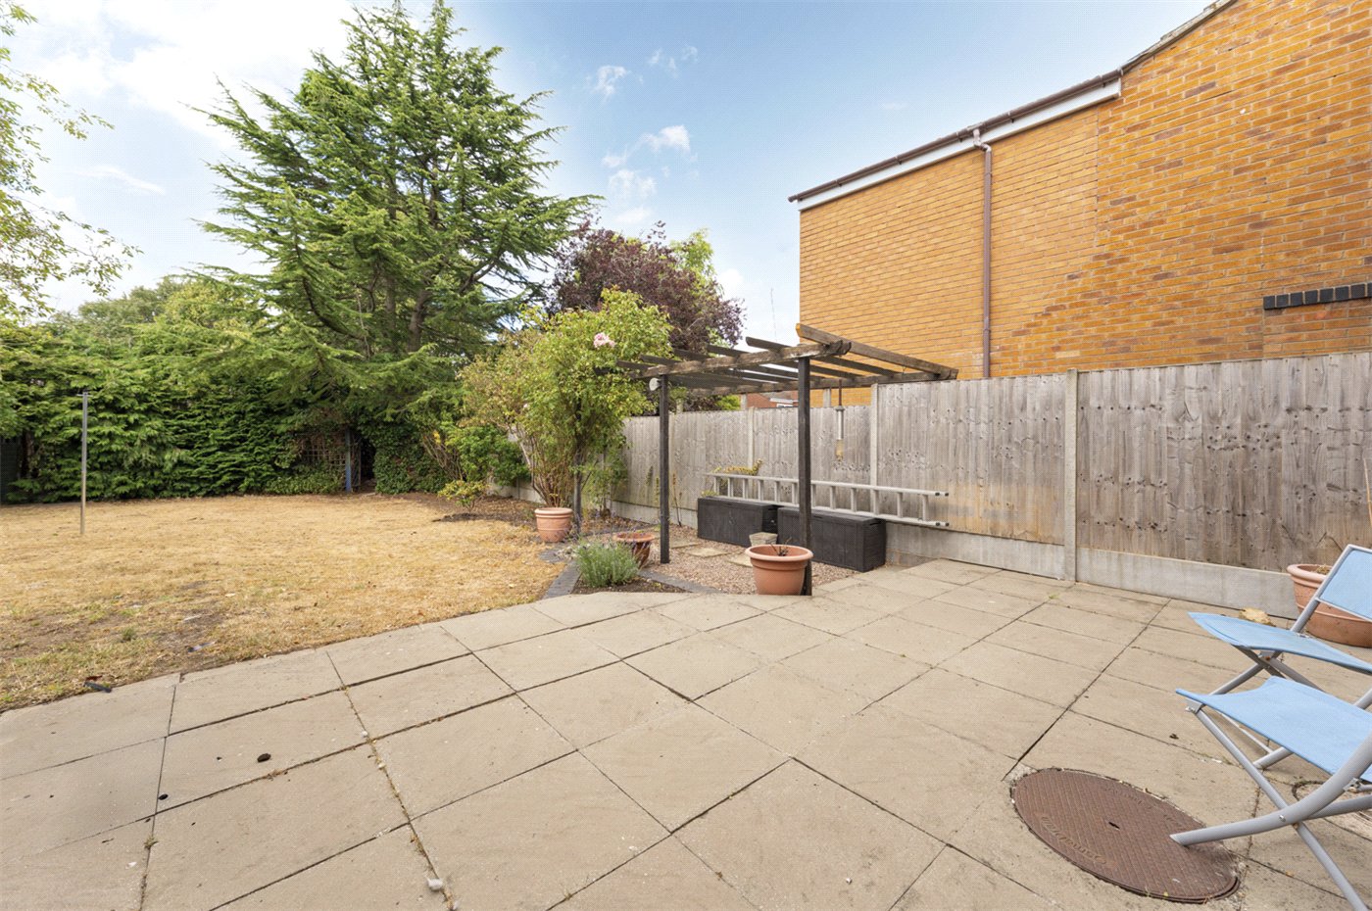
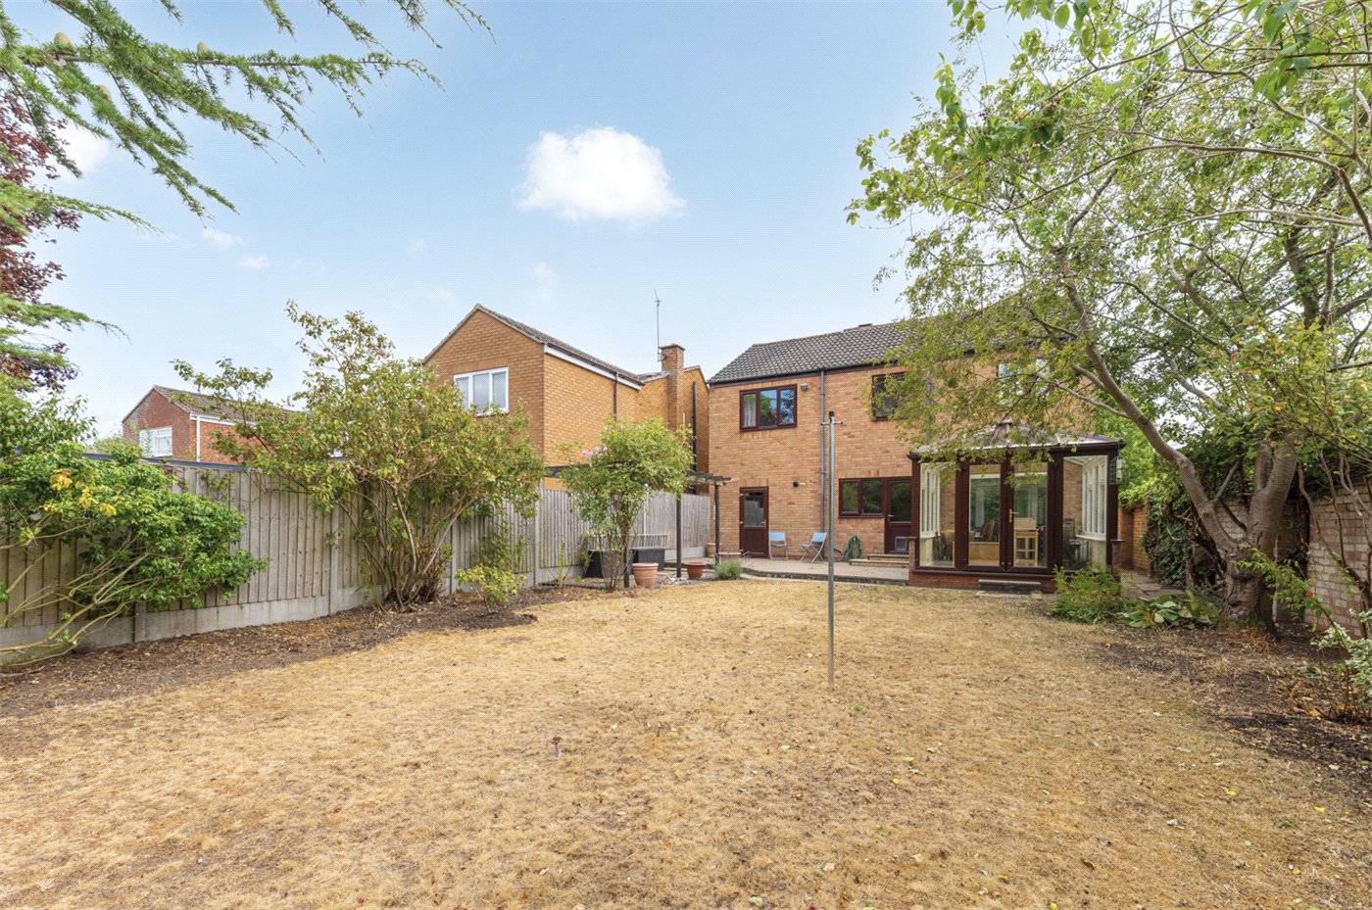
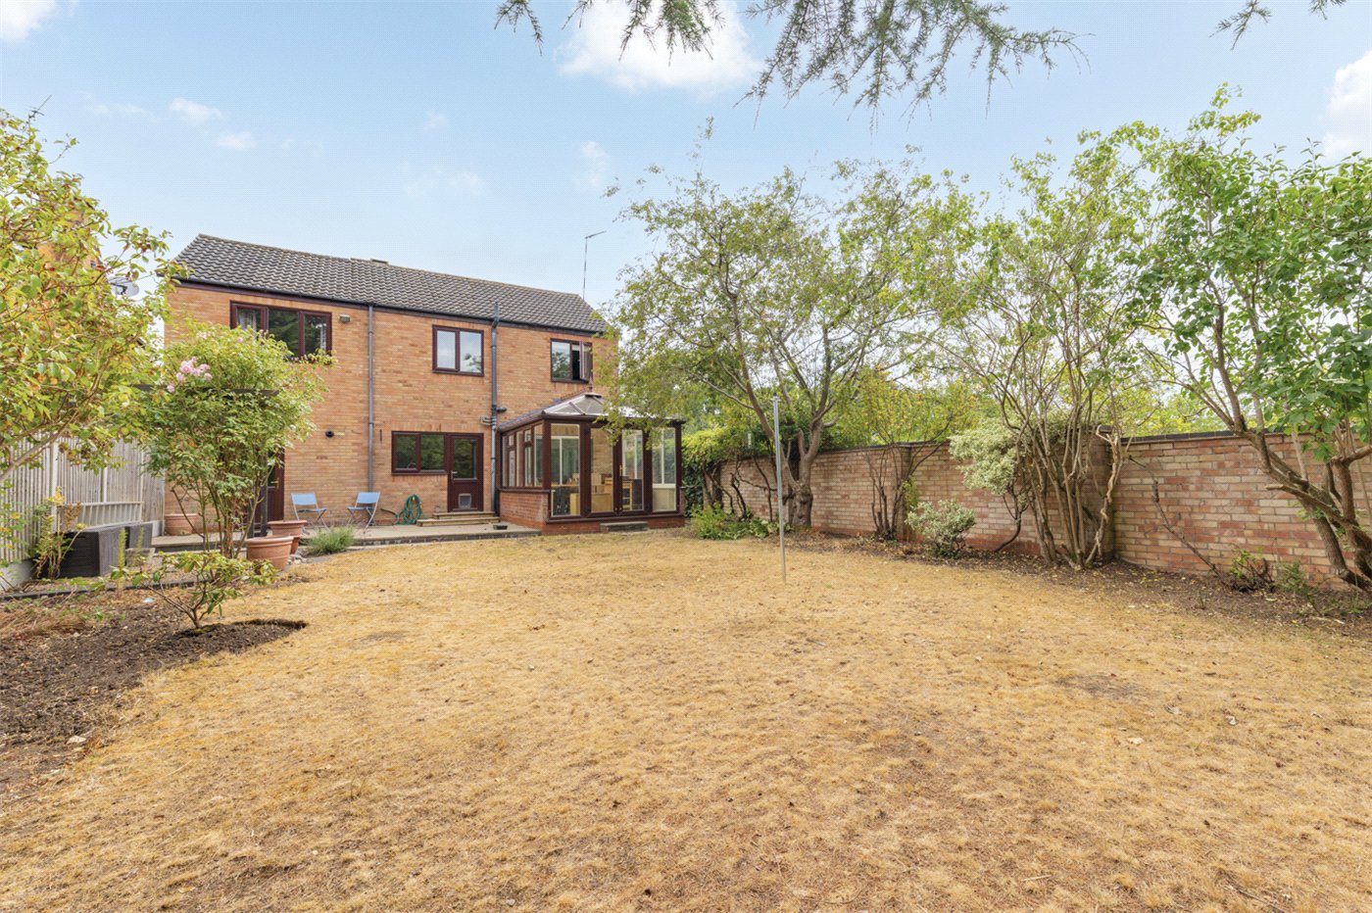
The rear garden is a particularly appealing feature of the property, offering good proportions and a mature, established setting. A paved terrace immediately adjoins the house and conservatory, providing space for outdoor seating and entertaining.

Beyond the terrace lies a generous lawn framed by mature trees, shrubs and established planting, with a pergola adding further character. The garden provides an excellent canvas for a purchaser wishing to enhance the landscaping and create their own outdoor space.

To the front, the property benefits from driveway parking for up to three vehicles, together with an integral single (double length) garage extending to approximately 22'8" in length and providing excellent parking, storage or workshop space, or utility room.

The size and configuration of the garage may also provide potential for incorporation into the principal accommodation, while the overall footprint of the house may offer further opportunities for alteration or extension. Any such works would, of course, be subject to obtaining all necessary planning permissions, building regulations approvals and other required consents.

6A Curlieu Close combines generous proportions, excellent natural light and a good-sized garden with a desirable village and cul-de-sac setting. While the property would benefit from updating and redecoration, its existing layout provides an excellent foundation from which a purchaser can create a superb contemporary family home.

Material Information:
Council Tax: Band D
Local Authority: Warwick District Council Broadband: Ultrafast Broadband Available (Checked on Ofcom Aug 2026)
Mobile Coverage: Limited/Likely Coverage (Checked on Ofcom Aug 2026)
Heating: Gas Central Heating
Listed: No
Tenure: Freehold

Rooms and Accommodations

  • Entrance Hall
  • The property is entered via a welcoming entrance hall, providing access to a useful ground-floor WC before opening into the principal living accommodation.
  • Living Room
  • The generously proportioned living room extends to approximately 19'5" and provides an excellent principal reception space. A shallow bay window draws in plenty of natural light, while a feature fireplace creates a natural focal point. The staircase rises from the room to the first floor, with a wide opening connecting seamlessly with the adjoining dining area.
  • Dining Room
  • Positioned towards the rear, the dining area provides ample space for a substantial dining table and works particularly well for both everyday family life and entertaining. Glazed doors open directly into the conservatory, creating an attractive connection with the garden beyond.
  • Conservatory
  • A substantial addition to the ground-floor accommodation, the conservatory measures approximately 13'7" x 9'7" and is glazed on three sides. Enjoying views across the mature rear garden, double doors open directly onto the terrace, making this an excellent additional reception or garden room.
  • Kitchen
  • The kitchen is conveniently positioned alongside the dining area and is arranged in a practical U-shaped configuration. Fitted cabinetry is complemented by work surfaces, an integrated oven and hob, with the sink positioned beneath a rear-facing window overlooking the garden. A glazed external door provides direct garden access.
  • Landing
  • Stairs rise to a particularly spacious central landing, providing access to all four bedrooms and the family bathroom.
  • Master Bedroom
  • The principal bedroom is an impressive double room measuring approximately 14'1" x 12'2". Positioned to the front of the house, it enjoys attractive views towards the neighbouring school playing fields and benefits from extensive fitted wardrobes. A private en-suite shower room completes the principal suite.
  • Ensuite Bathroom
  • Serving the principal bedroom, the en-suite is fitted with a shower, wash hand basin and WC.
  • Bedroom
  • At approximately 19'5" in length, bedroom two is an exceptionally generous double bedroom. Positioned to the front of the property, the room enjoys excellent natural light together with views towards the school playing fields and provides ample space for bedroom furniture.
  • Bedroom
  • Another well-proportioned double bedroom, bedroom three provides flexible family accommodation and benefits from a pleasant outlook across the rear of the property.
  • Bedroom
  • The fourth bedroom is currently arranged as a home office, with fitted desk and shelving providing a practical workspace. Equally suited to use as a child's bedroom, nursery or study, it adds useful flexibility to the first-floor accommodation.
  • Bathroom
  • The family bathroom is accessed from the landing and comprises a bath with shower over, wash hand basin and WC.
  • Garage
  • The substantial integral single garage measures approximately 22'8" x 9'4" and provides excellent parking, storage or workshop space. Its size and relationship with the existing accommodation may provide scope for future conversion or incorporation into the house, subject to all necessary planning permissions, building regulations approvals and other required consents.

ACCESSIBILITY

  • Unsuitable For Wheelchairs

Utilities

  • Electricity Supply: Mains Supply
  • Water Supply: Mains Supply
  • Sewerage: Mains Supply
  • Heating: Double Glazing, Gas Central

Rights & Restrictions

  • Listed Property: No
  • Public right of way: No

Risks

  • Flood Risk: There has not been flooding in the last 5 years
  • Flood Defence: No

Location

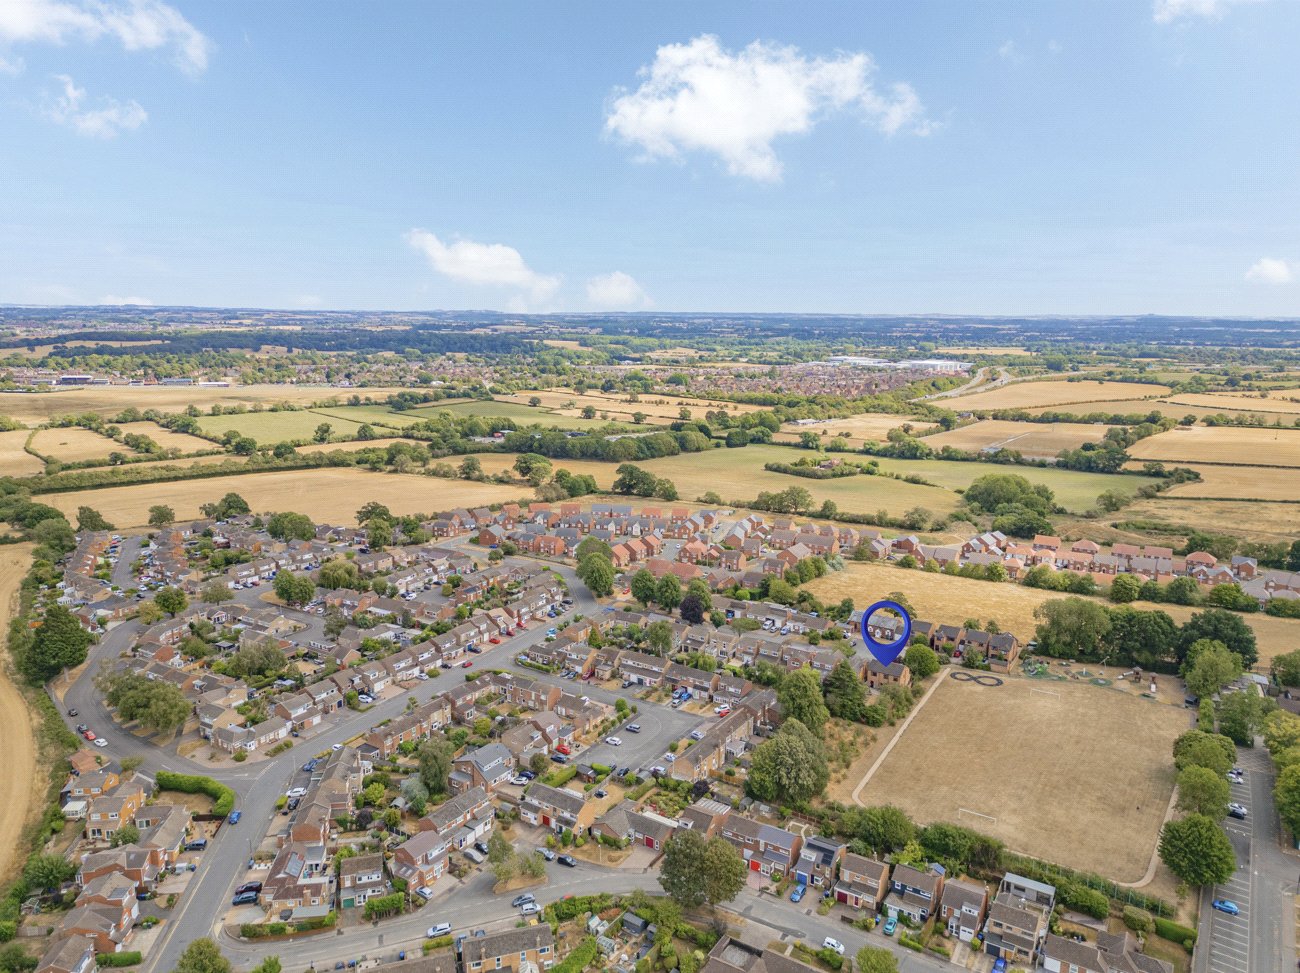
Situated within the popular village of Hampton Magna, Curlieu Close offers an attractive setting for family life, combining a strong village community with excellent access to Warwick, Leamington Spa and the surrounding Warwickshire countryside.

Hampton Magna provides a useful range of everyday amenities, including a local shop, community facilities, recreational spaces and nearby pubs, while the surrounding countryside offers an excellent network of walks and opportunities to enjoy the outdoors. For a more extensive choice of shopping, cafés and restaurants, historic Warwick town centre is approximately 2 miles away, with Leamington Spa also within convenient driving distance.

Families are well catered for, with Budbrooke Primary School located within the village and a good selection of secondary and independent schooling available across Warwick and Leamington Spa.

One of Hampton Magna's particular advantages is its excellent connectivity. Warwick Parkway railway station is approximately ½ mile away, providing direct services to Birmingham and London Marylebone, making the village particularly appealing for commuters. The A46 and M40 are also easily accessible, providing convenient road connections to Birmingham, Oxford, London and the wider Midlands.

Combining village life, countryside, schooling and outstanding transport links, Curlieu Close provides a highly appealing setting for modern family living.

Marketed by

Winkworth Royal Leamington Spa

Properties for sale in Royal Leamington Spa

Arrange a Viewing

Fill in the form below to arrange your property viewing.

This site is protected by reCAPTCHA and the Google Privacy Policy and Terms of Service apply.
Introduction text for the mortgage calculator

Mortgage Calculator

Fill in the details below to estimate your monthly repayments:

Approximate monthly repayment:

For more information, please contact Winkworth's mortgage partner, Trinity Financial, on +44 (0)20 7267 9399 and speak to the Trinity team.

Stamp Duty Calculator

Fill in the details below to estimate your stamp duty

The above calculator above is for general interest only and should not be relied upon

6/14
Picture No. 11
Picture No. 03
Picture No. 06
Picture No. 09
Picture No. 07
Picture No. 04
Picture No. 37
Picture No. 36
Picture No. 28
Picture No. 30
Picture No. 27
Picture No. 33
Picture No. 34
Picture No. 32
Picture No. 31
Picture No. 26
Picture No. 05
Picture No. 16
Picture No. 15
Picture No. 13
Picture No. 14
Picture No. 19
Picture No. 20
Picture No. 10
Picture No. 17
Picture No. 21
Picture No. 24
Picture No. 25

Contact Royal Leamington Spa

See all team members

Got a question about this property?

This site is protected by reCAPTCHA and the Google Privacy Policy and Terms of Service apply.

More Properties like this

Video Tour

Clarendon Square, Leamington Spa, Warwickshire, CV32

£1,700,000 Freehold
Virtual Tour

Under Offer

Eastnor Grove, Leamington Spa, Warwickshire, CV31

£1,625,000 Freehold

Video Tour

New Instruction

Barford Hill, Barford, Warwick, Warwickshire, CV35

£1,500,000 Freehold
Virtual Tour

Clarendon Square, Leamington Spa, Warwickshire, CV32

£1,475,000 Freehold

Video Tour

New Instruction

Lansdowne Circus, Leamington Spa, Warwickshire, CV32

Offers over £1,450,000 Freehold
Lansdowne Circus, Leamington Spa, Warwickshire, CV32

£1,350,000 Freehold
Online Valuations Aren’t Worth The Paper They’re Printed On.

When online valuations don’t give you the whole picture - try Winkworth’s expert service. Get a free property appraisal. Accurate valuations from our local property experts. No obligation to list with Winkworth. Choose a time convenient for you with our online booking system.

Fill in your details and someone will be in touch soon:

You have provisionally booked a valuation for . Please confirm your details below

We don't have date info available for this property, but if you fill in your details below, someone will be in touch to arrange a date soon

Please fill in the required fields below marked with *

This site is protected by reCAPTCHA and the Google Privacy Policy and Terms of Service apply.