Under Offer
Clapham Terrace, Leamington Spa, Warwickshire, CV31
2 bedroom house in Leamington Spa
Offers over £375,000 Freehold
- 2
- 1
- 2
-
1164 sq ft
108 sq m -
PICTURES AND VIDEOS
KEY FEATURES
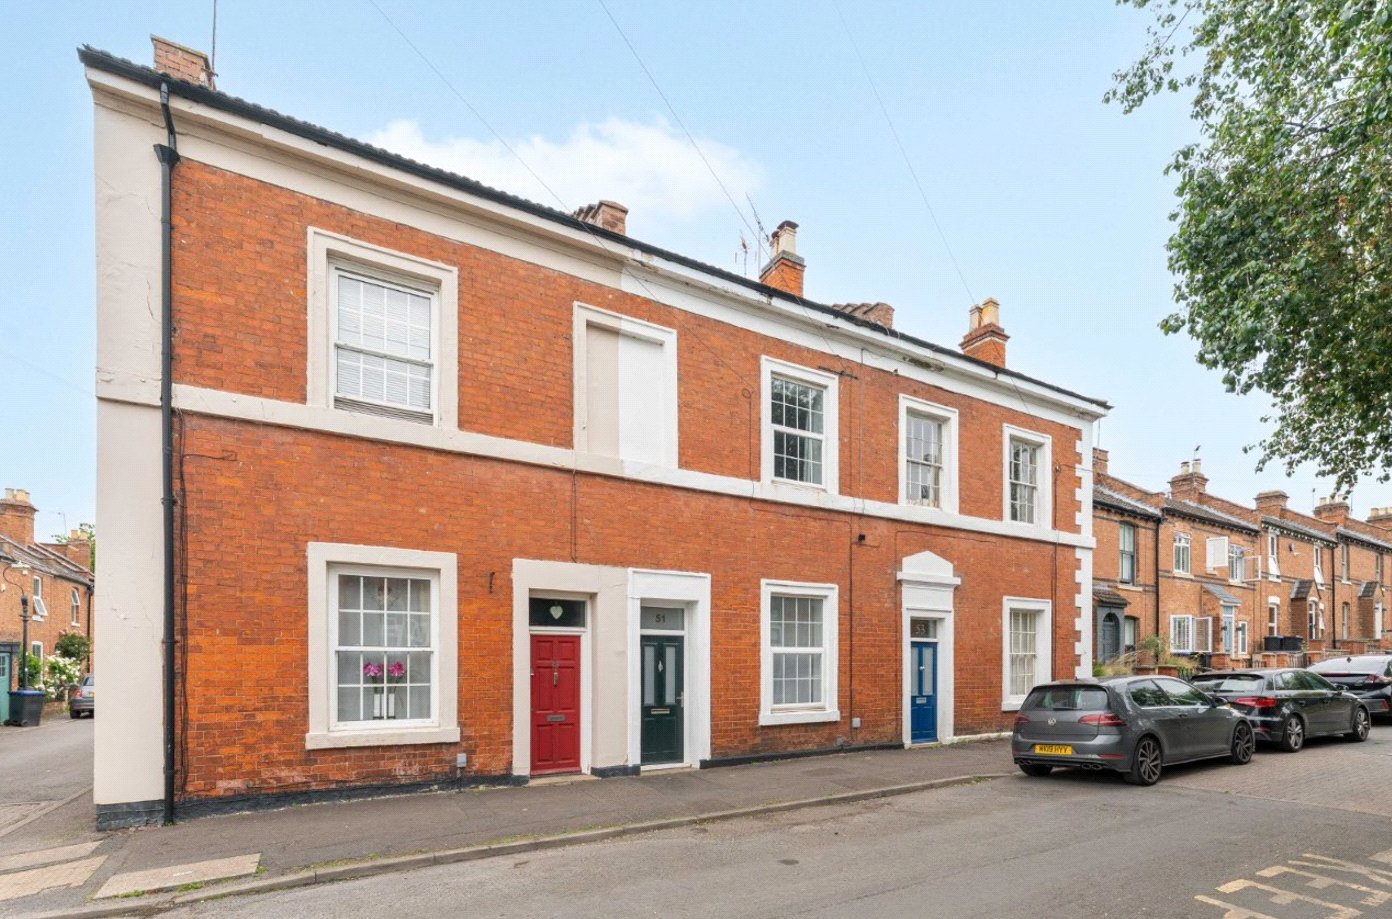
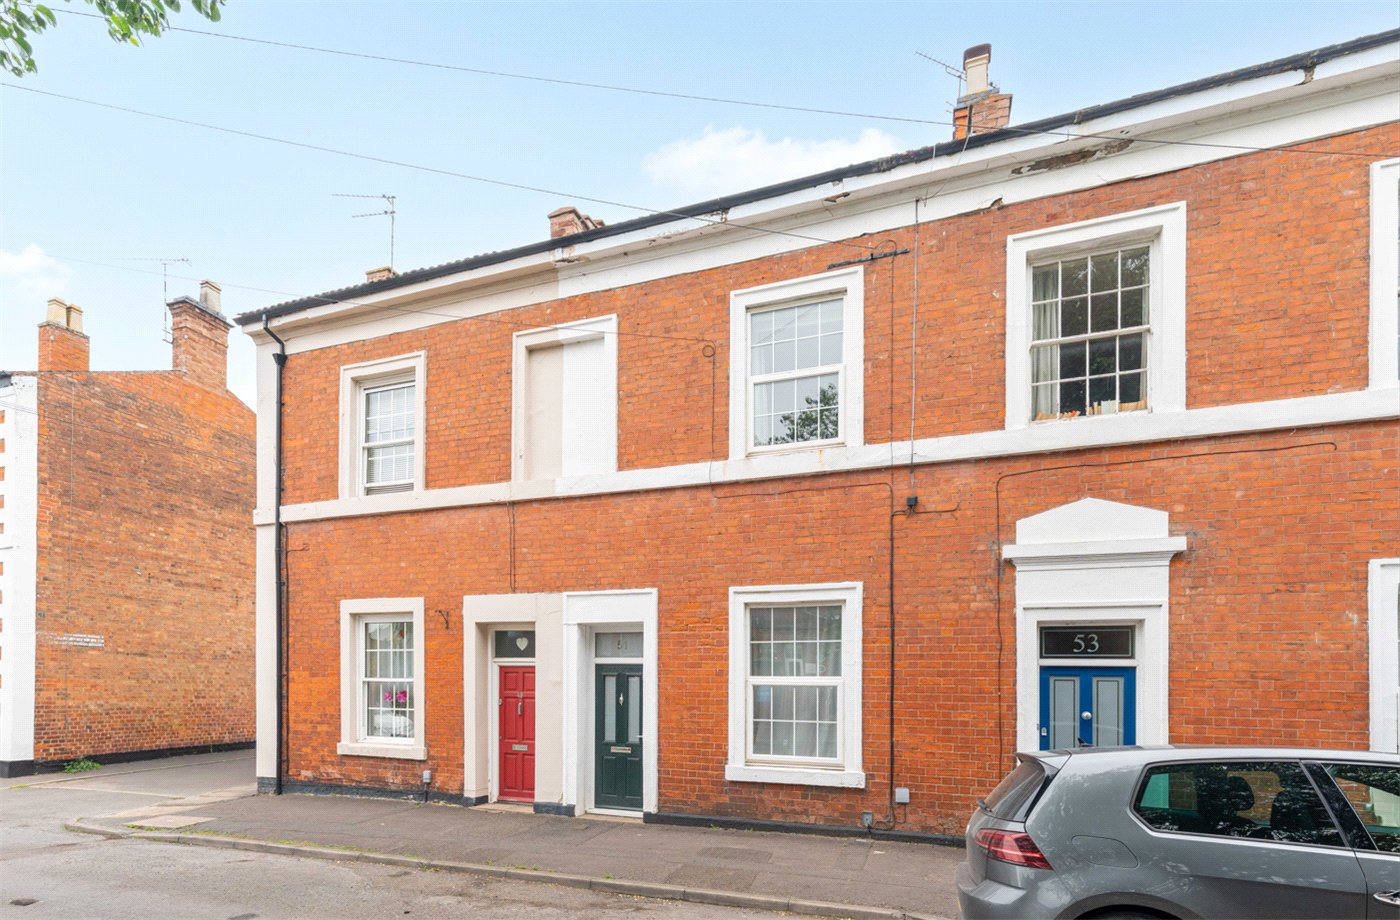
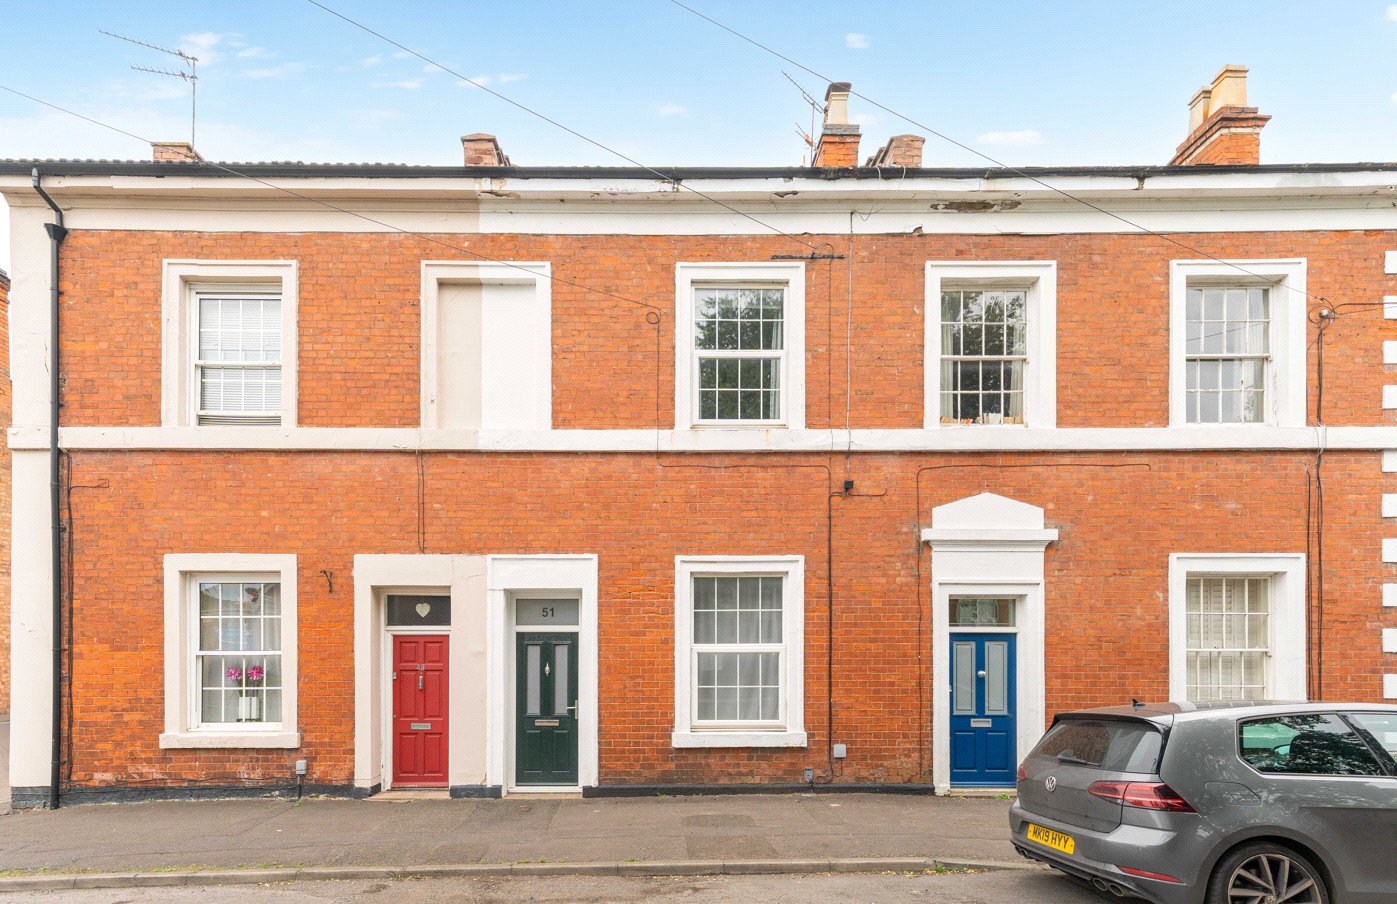
- Beautifully refurbished Victorian terrace
- Prime central Leamington Spa location
- Two generous double bedrooms
- Two versatile reception rooms
- Stunning shaker-style kitchen dining room
- Newly fitted kitchen and bathrooms
- Character features throughout
- Log-burning stove and sash windows
- Landscaped private courtyard garden
- Approx. 1,164 sq. ft. of accommodation
KEY INFORMATION
- Tenure: Freehold
- Council Tax Band: B
- Local Authority: Warwick District Council
Description
Arranged over two floors and extending to approximately 1,164 sq. ft., the property offers two generous double bedrooms, two versatile reception rooms and an impressive open-plan kitchen dining space opening onto a landscaped rear courtyard garden.
Entered via an attractive entrance hallway, the property immediately showcases the character and proportions typical of a Victorian home, with high ceilings and an abundance of natural light throughout.
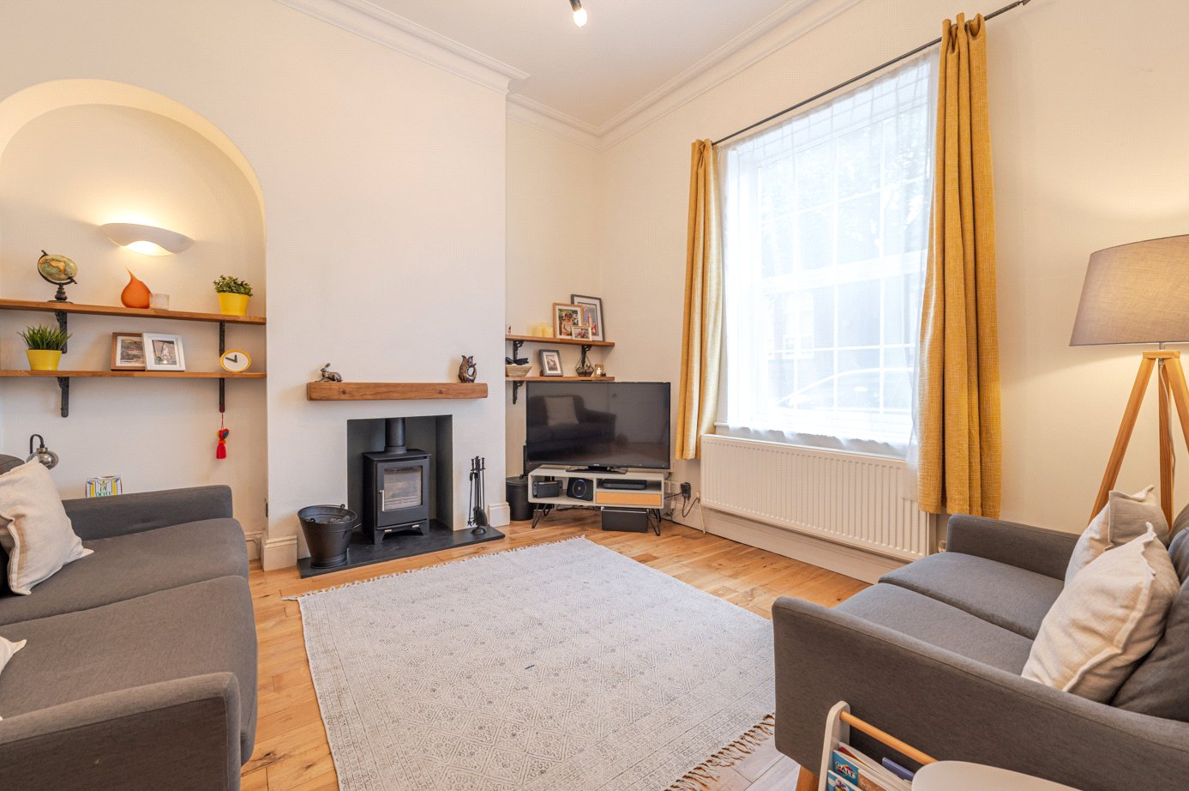
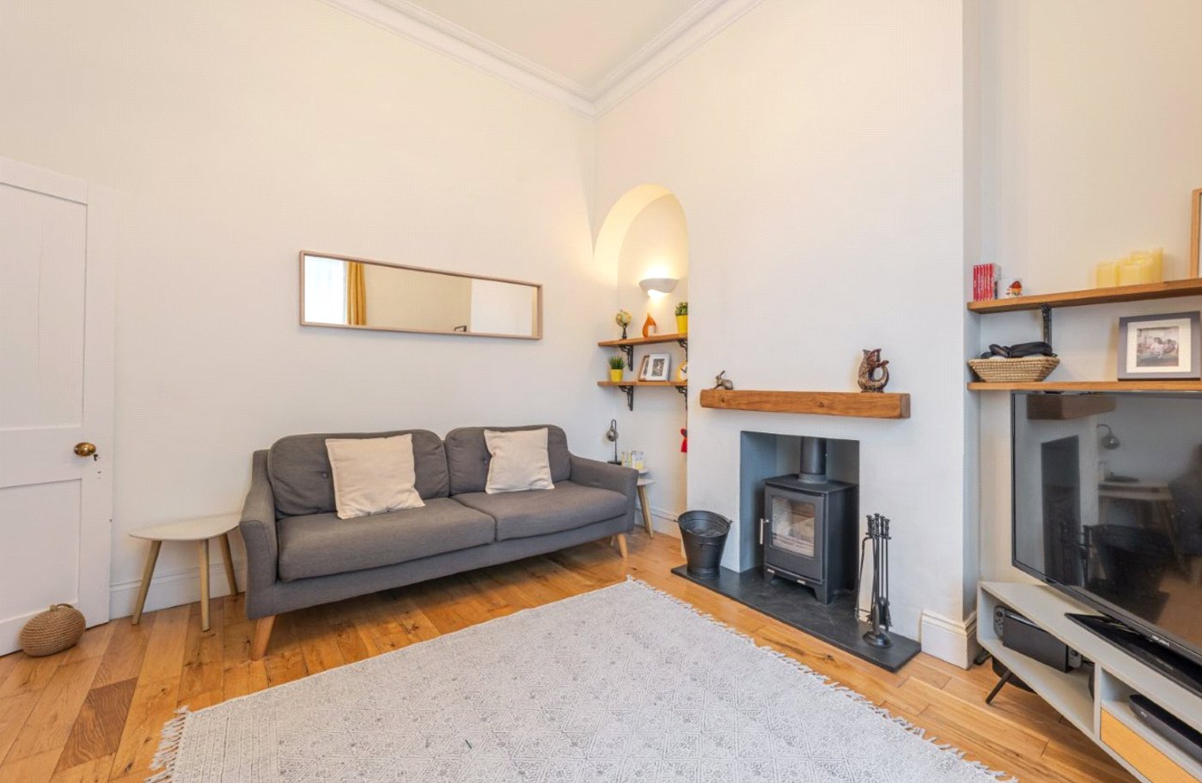
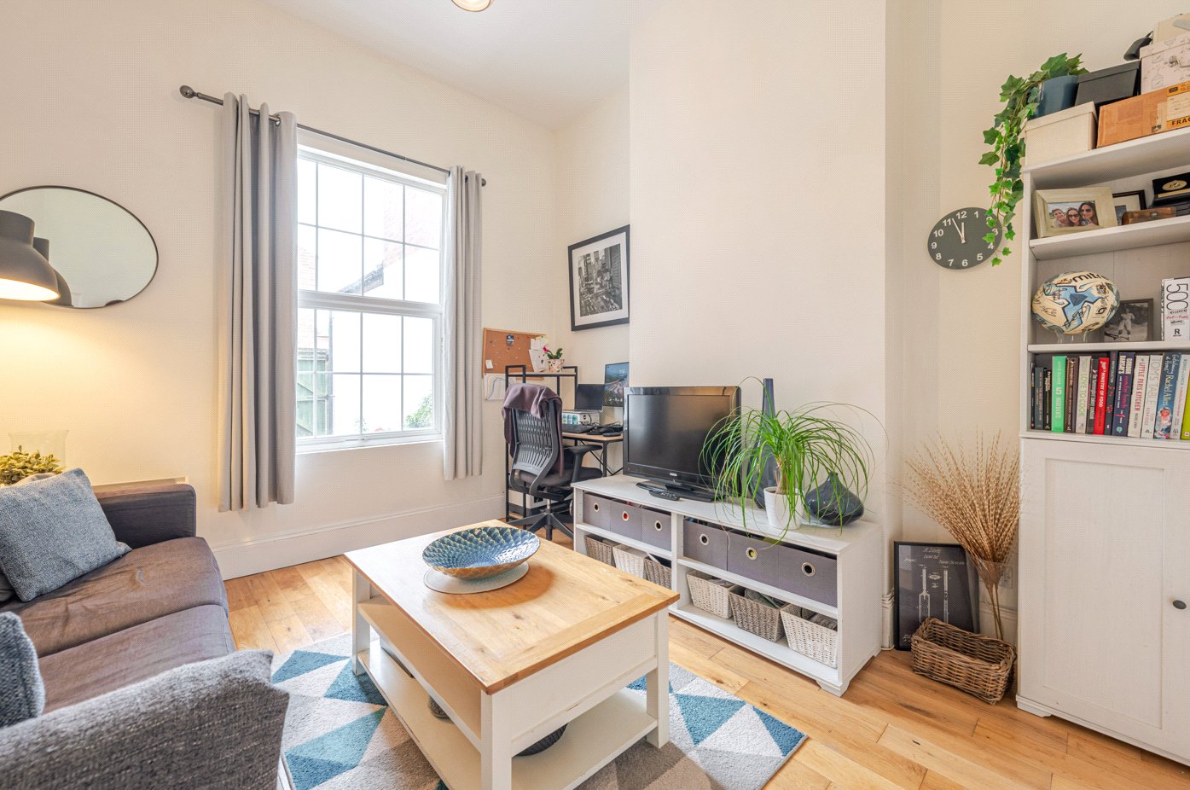
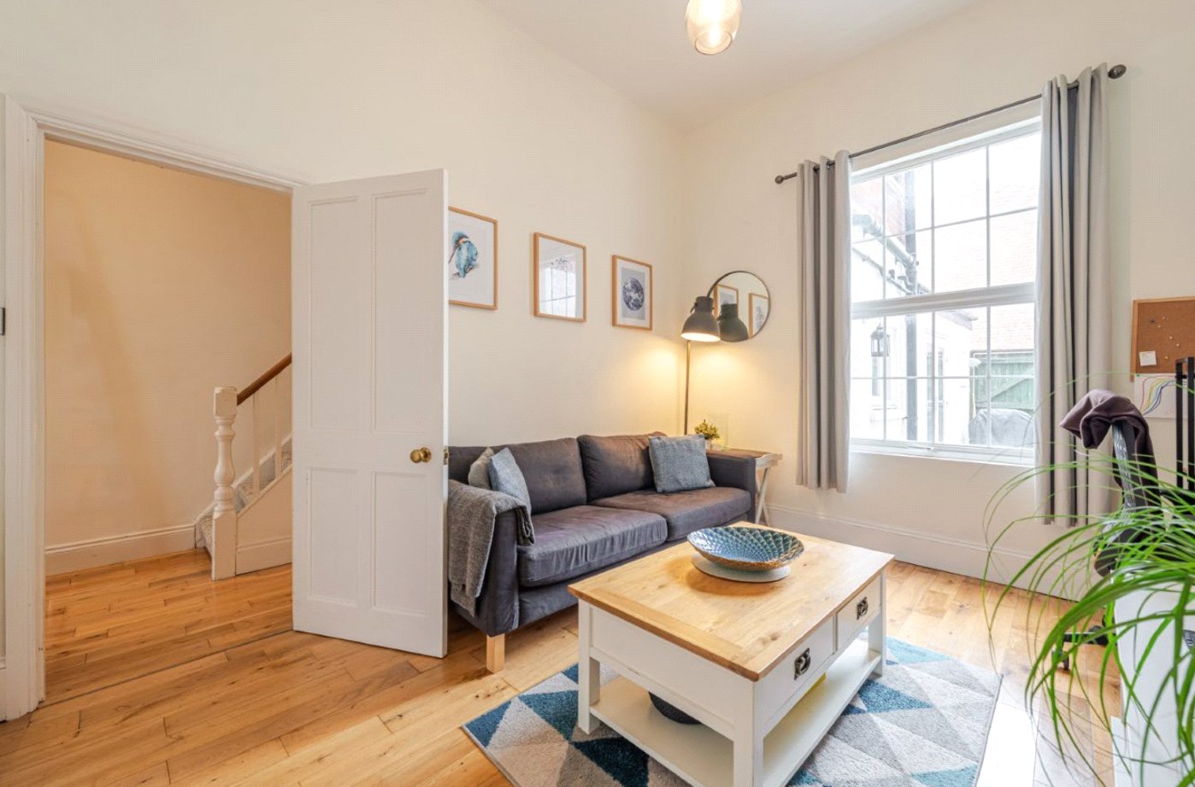
Positioned to the front elevation is the beautifully presented sitting room, centred around a contemporary log-burning stove with exposed timber mantle. A large sash window floods the room with light, while wooden flooring and soft neutral décor create a warm and inviting atmosphere.
Beyond sits a highly versatile second reception room, currently arranged as a family room and study space. Enjoying a pleasant outlook towards the rear courtyard, this room would lend itself equally well as a formal dining room, snug or home office depending on individual requirements.
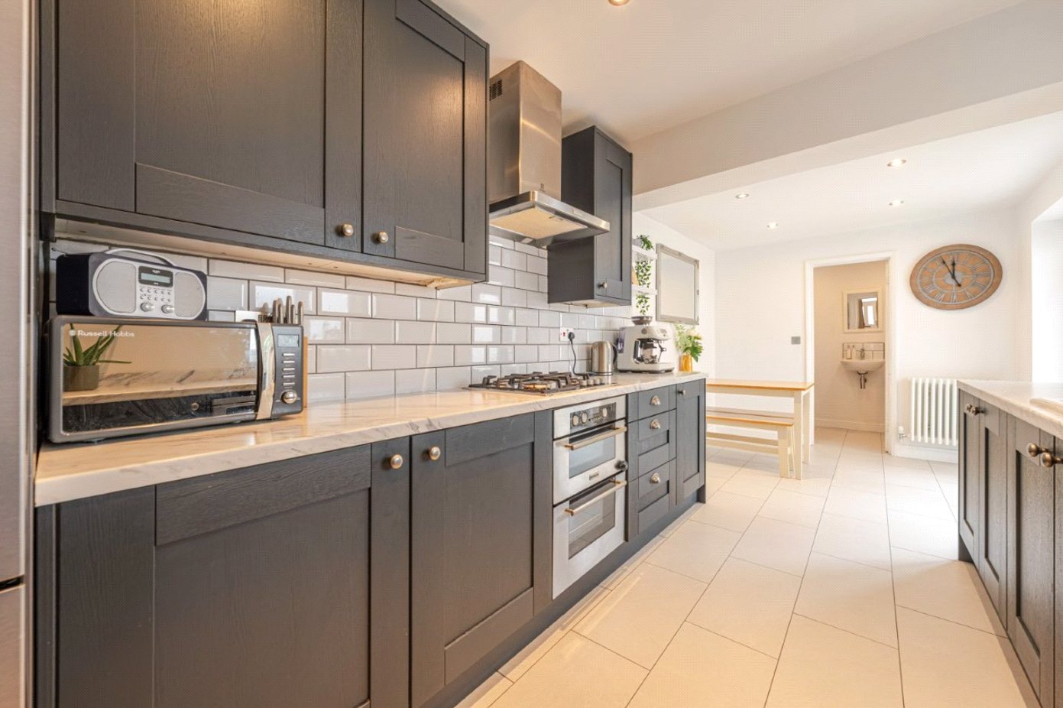
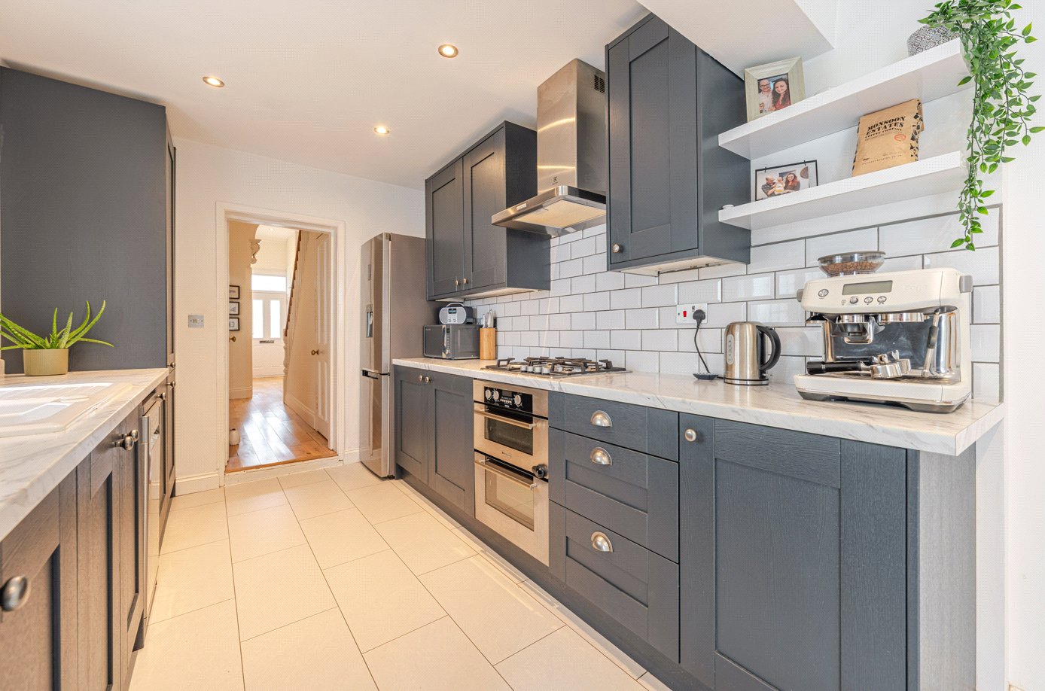
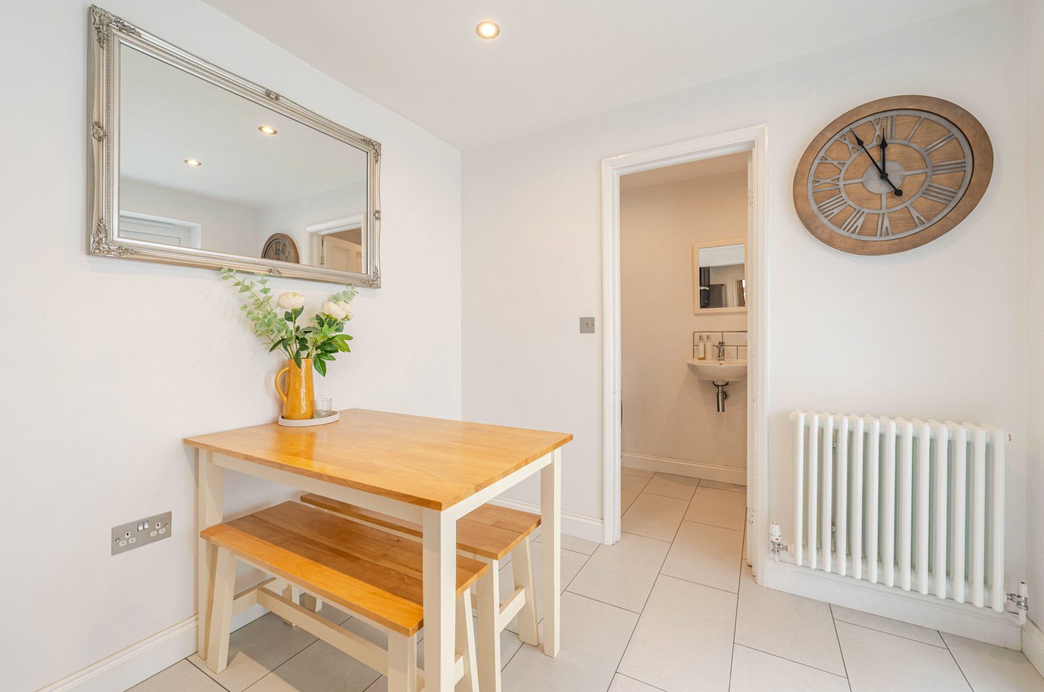
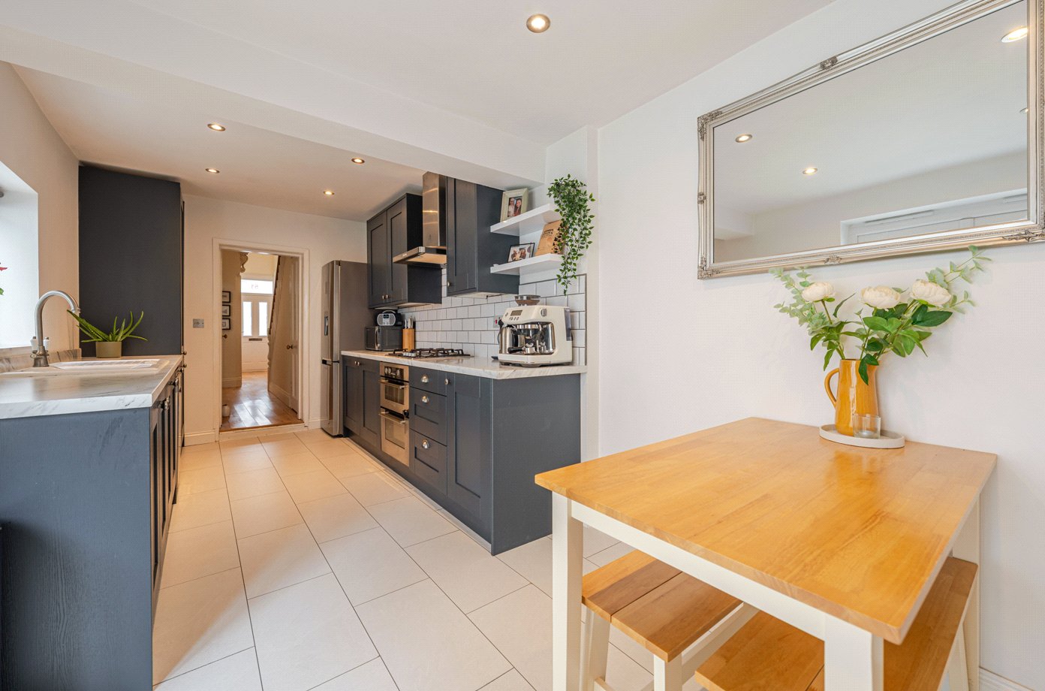
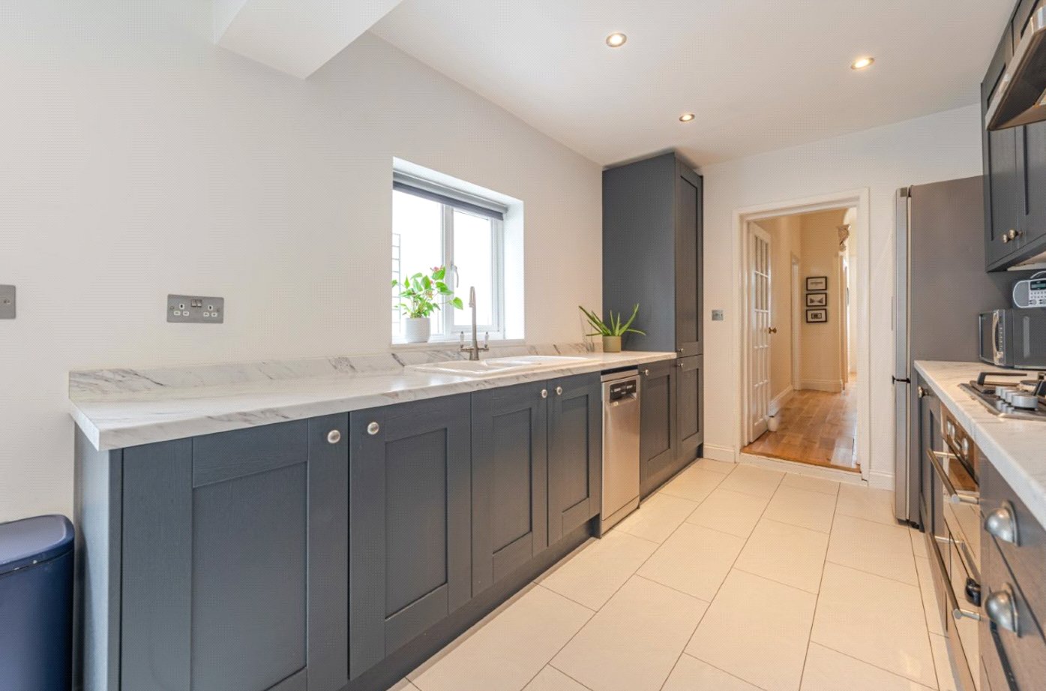
Undoubtedly one of the standout features of the home is the superb open-plan kitchen dining room, comprehensively refurbished by the current owners. Fitted in a timeless shaker style with contrasting dark cabinetry, marble-effect work surfaces and subway tiled splashbacks, the kitchen incorporates integrated appliances including oven, grill, gas hob, dishwasher and fridge freezer. The generous dining area creates a sociable entertaining space, while French doors open directly onto the landscaped courtyard garden.
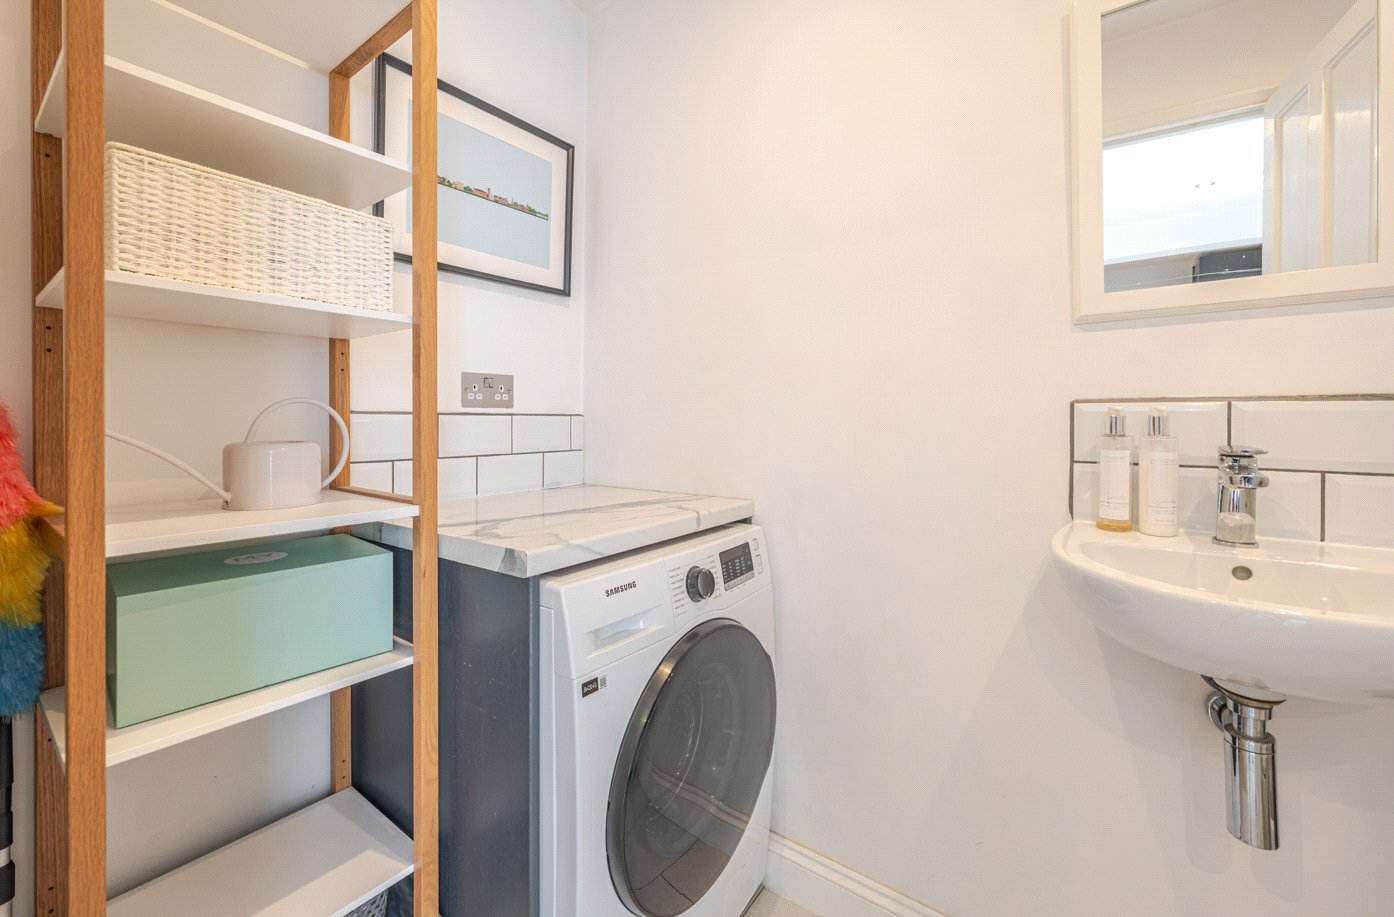
A useful ground floor cloakroom and utility area provides additional practicality, incorporating WC, wash hand basin and appliance space.
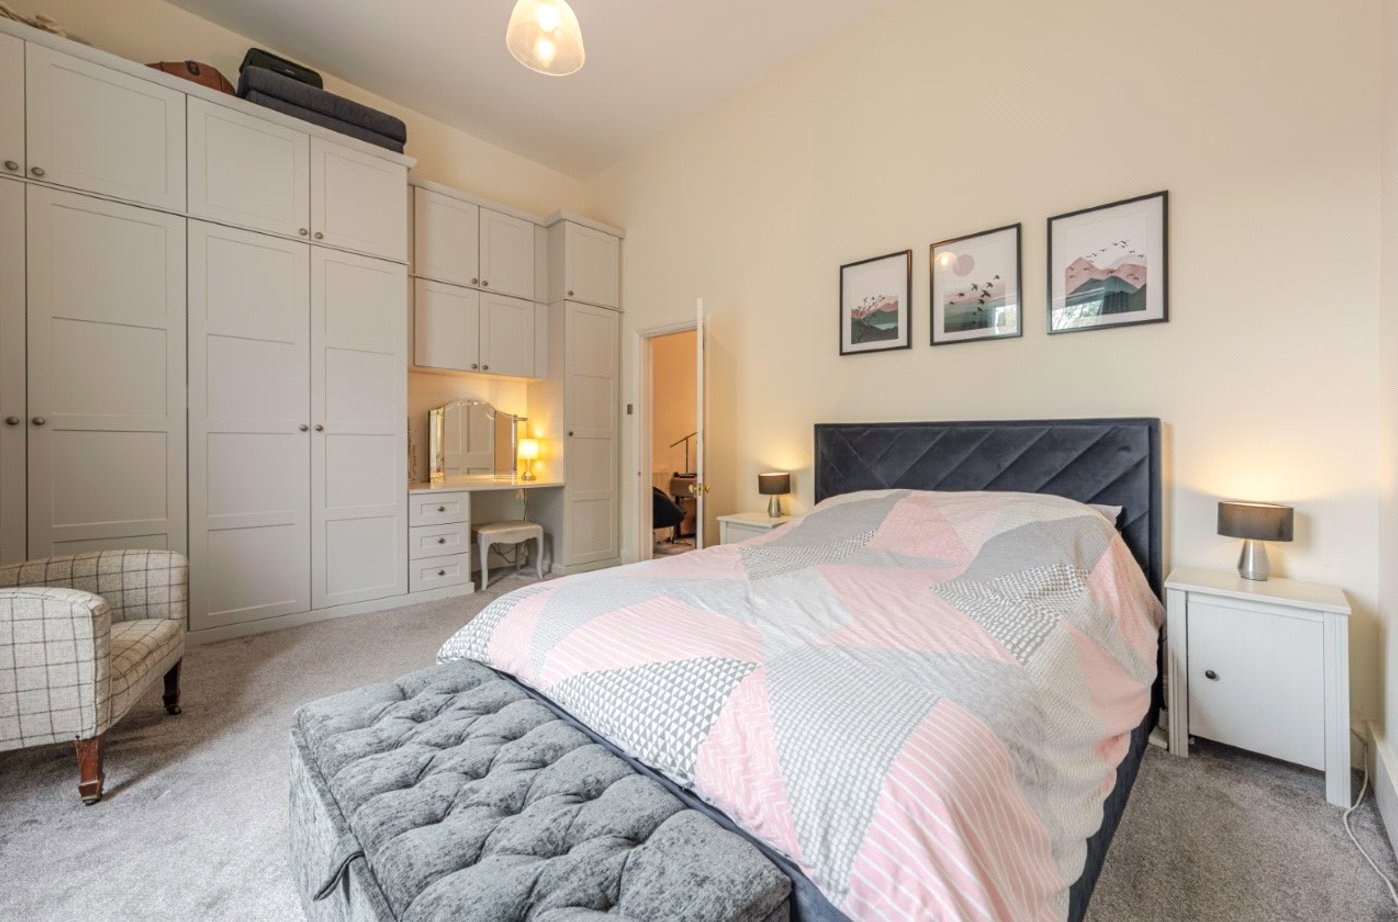
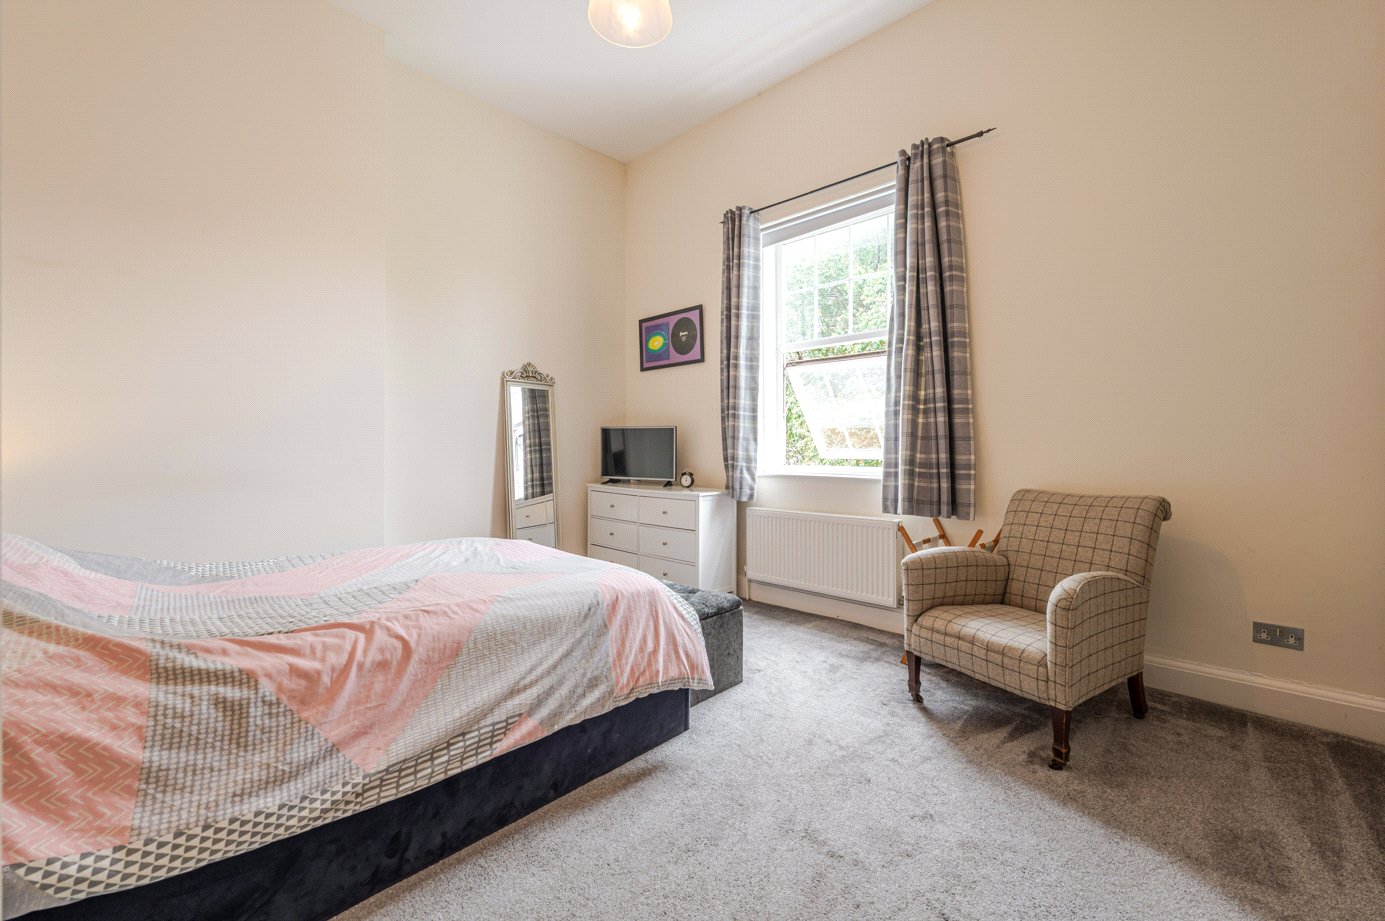
To the first floor, the generous principal bedroom occupies the front of the property and enjoys impressive ceiling heights alongside bespoke fitted wardrobes and excellent proportions. Bedroom two is another well-sized double room overlooking the rear aspect.
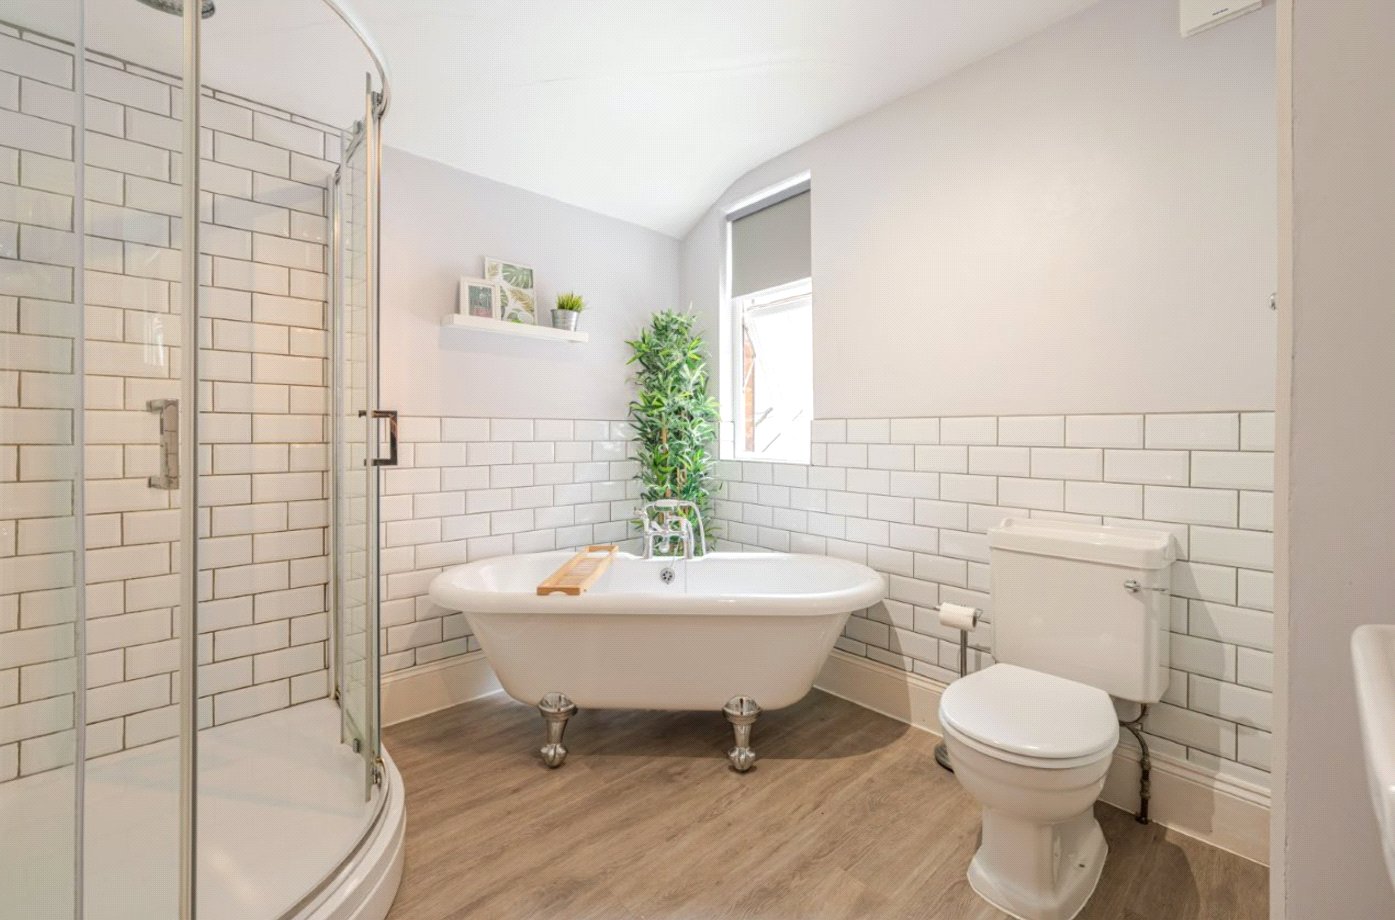
Completing the accommodation is the beautifully appointed family bathroom, fitted with a freestanding roll-top bath, separate shower enclosure, WC and wash hand basin, finished in a classic style complementing the overall character of the home.
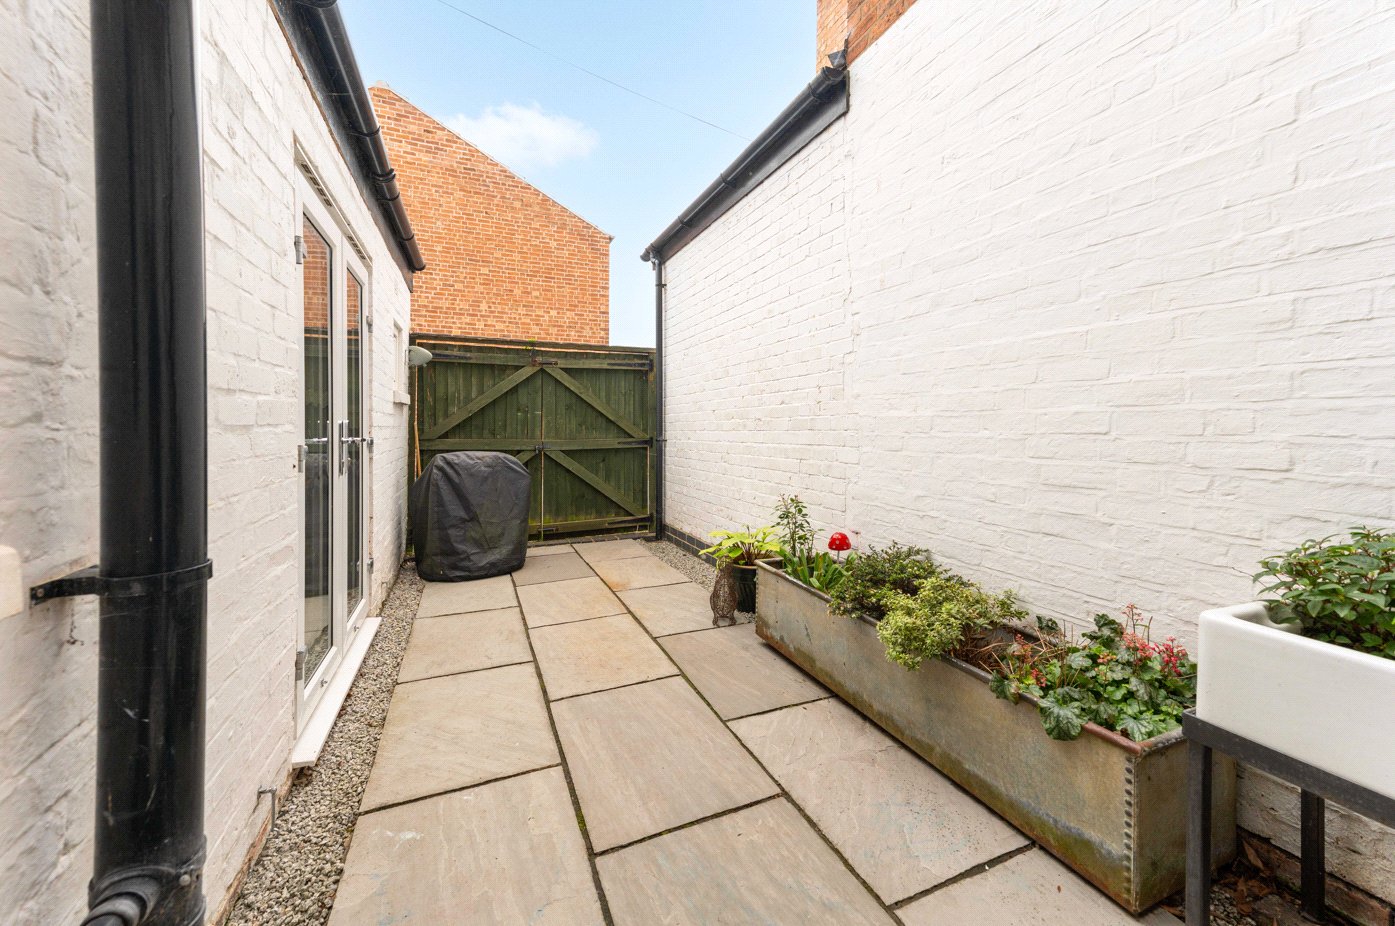
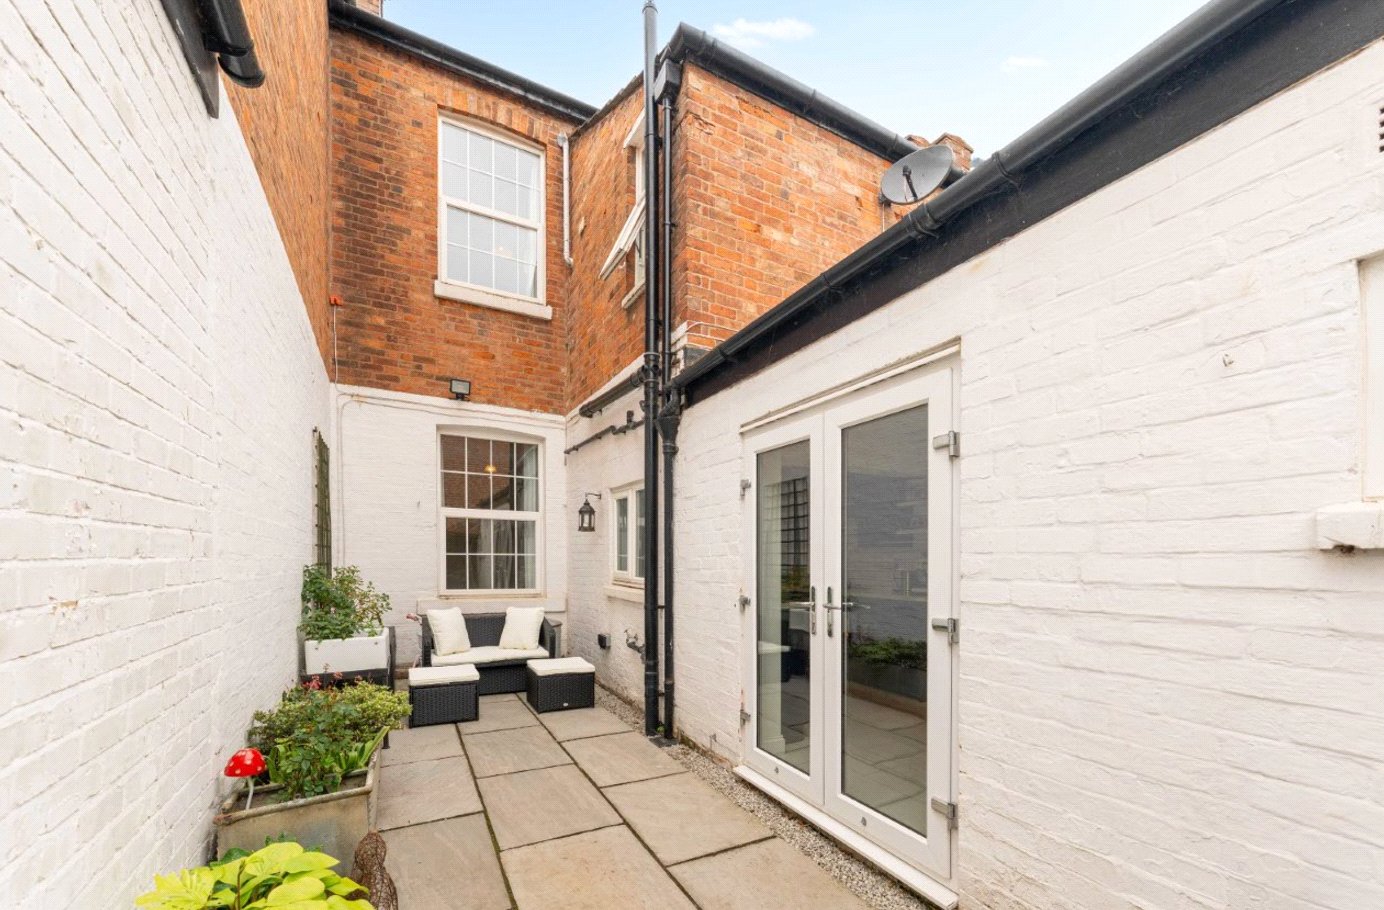
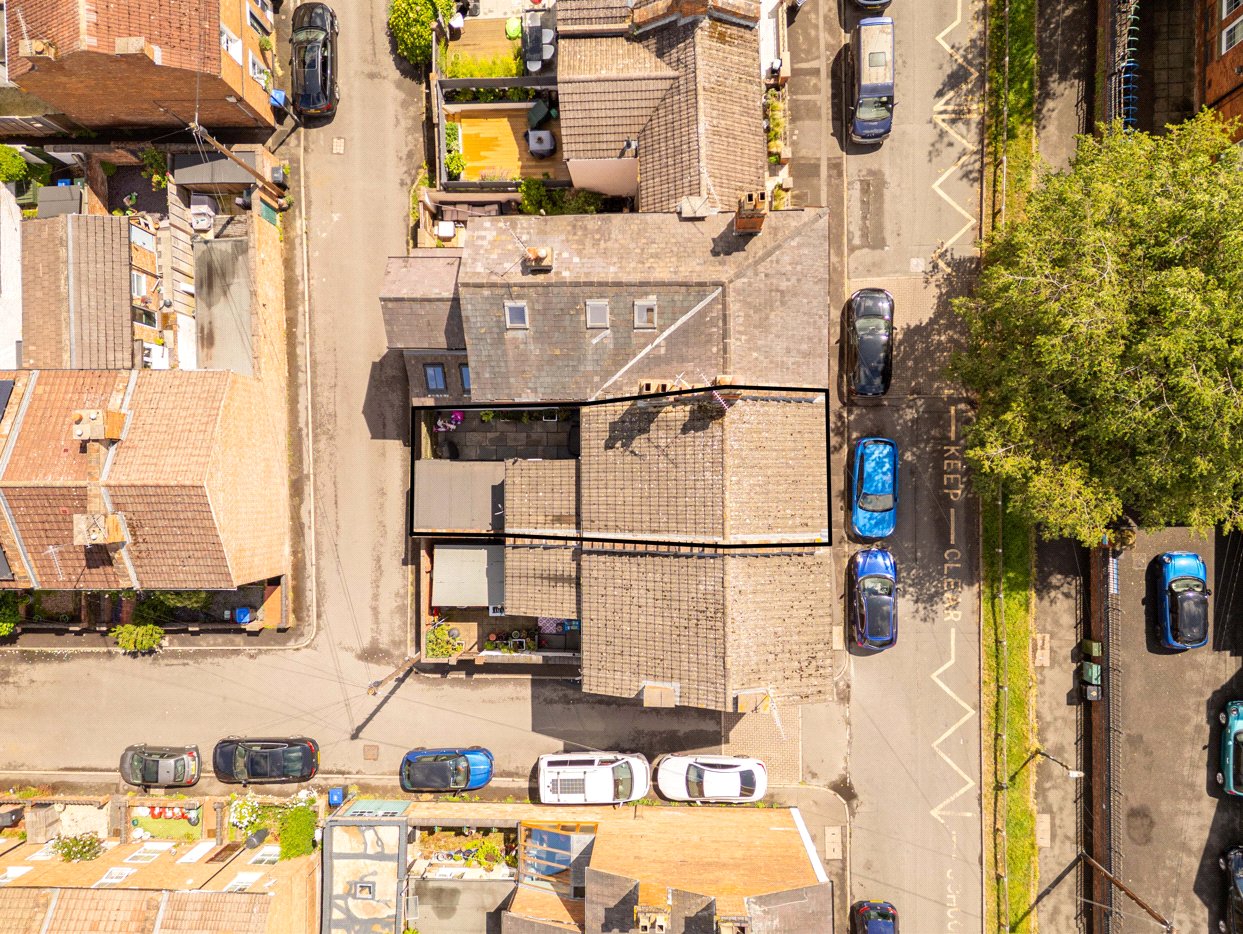
Externally, the rear courtyard garden has been thoughtfully landscaped by the current owners to create an attractive and private outdoor entertaining space with rear access for practicality. To the front, on-street permit parking is available.
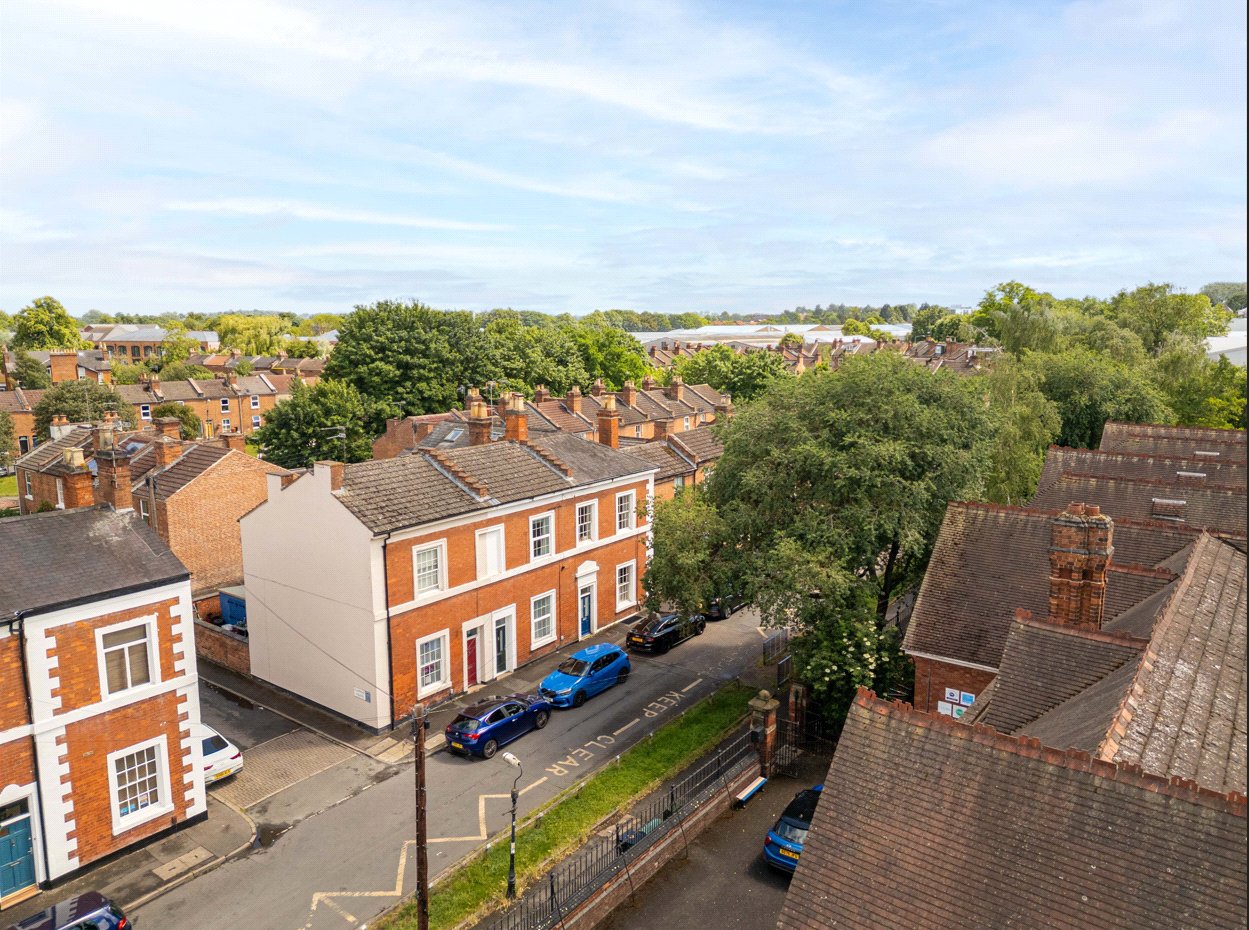
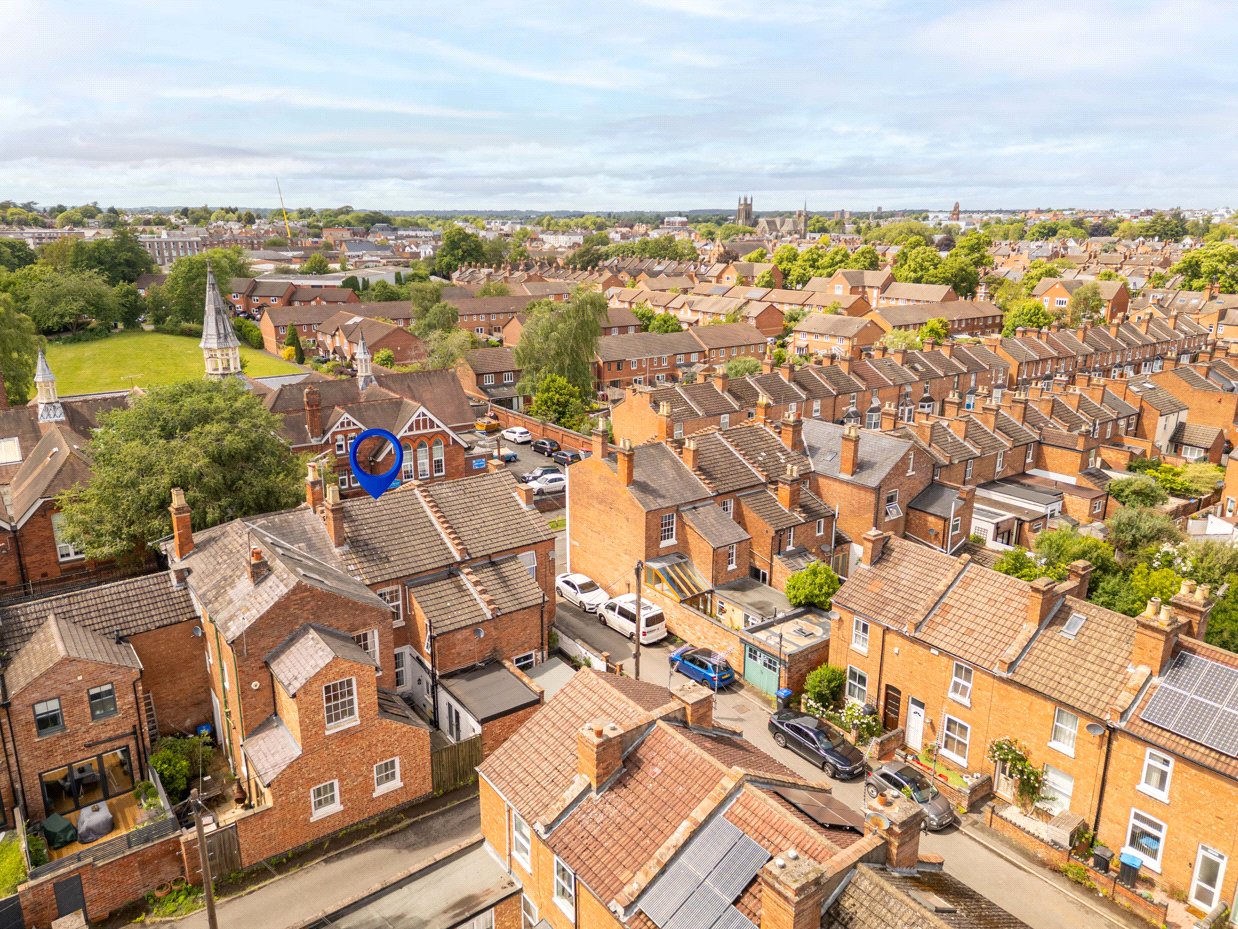
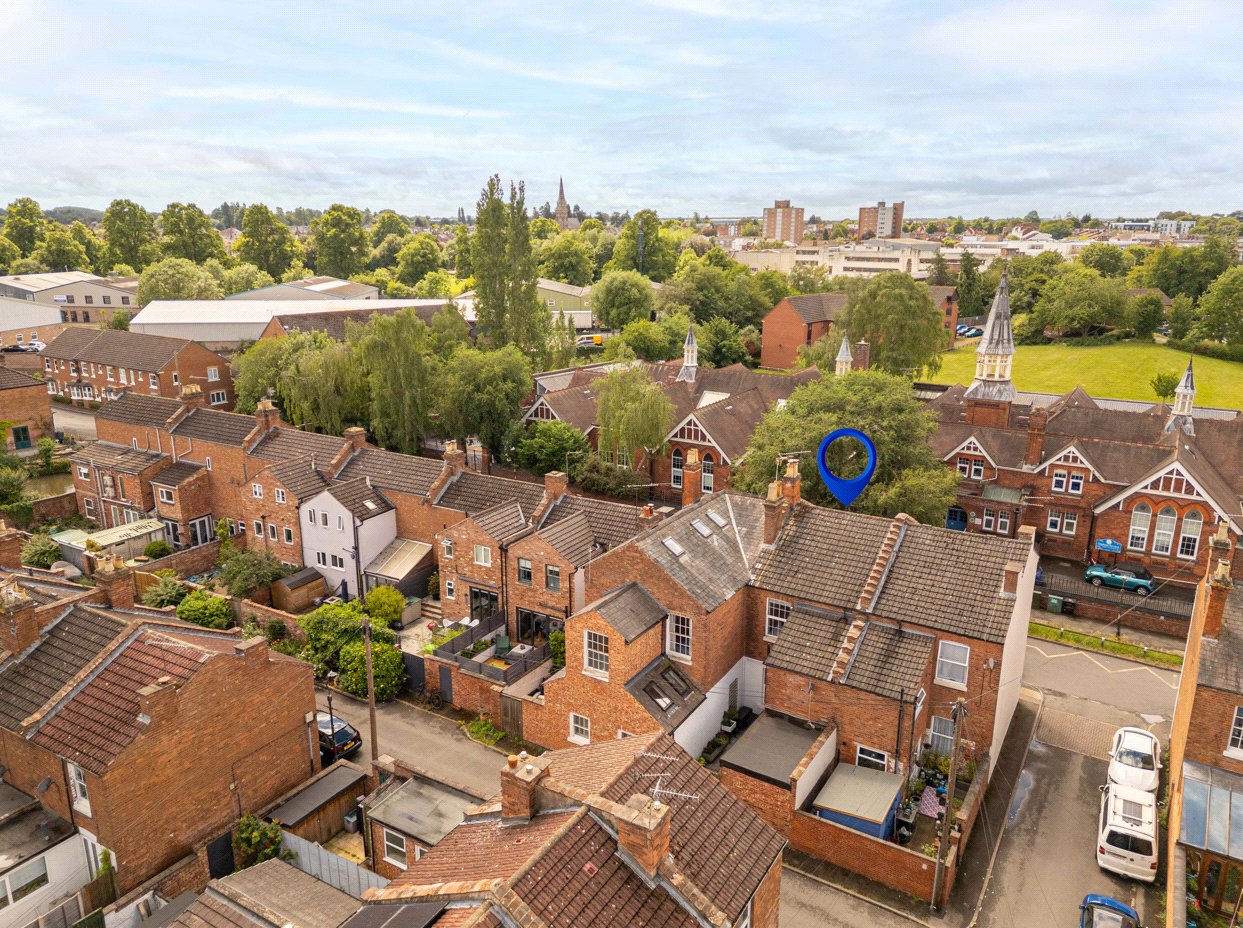
Located within easy walking distance of Leamington Spa town centre, the train station, parks, cafés and restaurants, the property offers the perfect blend of character, convenience and modern living.
Viewing is highly recommended to fully appreciate the quality and style of accommodation on offer.
Material Information:
Council Tax: Band B
Local Authority: Warwick District Council
Broadband: Ultrafast Broadband Available (Checked on Ofcom June 2026)
Mobile Coverage: Likely Coverage (Checked on Ofcom June 2026)
Heating: Gas Central Heating
Listed: No
Tenure: Freehold
Rooms and Accommodations
- Sitting Room
- Situated to the front of the property, the elegant sitting room is beautifully presented and filled with natural light via a large sash window. A contemporary log-burning stove with timber mantle creates a superb focal point, while wooden flooring and tasteful décor enhance the warm and inviting atmosphere.
- Living Room
- Positioned centrally within the home, this versatile second reception room offers excellent flexibility and is currently utilised as a family room and home working space. Retaining the property’s period proportions and charm, it could equally function as a formal dining room, snug or playroom depending on individual requirements.
- Kitchen Breakfast Room
- A standout feature of the property is the impressive open-plan kitchen dining room, thoughtfully refurbished by the current owners. The shaker-style kitchen is fitted with a range of contrasting wall and base units complemented by marble-effect work surfaces and subway tiled splashbacks. Integrated appliances include a gas hob, oven, grill, dishwasher and fridge freezer.
The dining area creates an excellent entertaining space with ample room for a dining table and seating, while French doors open directly onto the landscaped rear courtyard, seamlessly connecting indoor and outdoor living.
- Utility Room
- A highly practical addition to the ground floor, the cloakroom incorporates a WC, wash hand basin and dedicated utility space with plumbing and room for laundry appliances alongside useful shelving and storage.
- Master Bedroom
- Occupying the front of the property, the principal bedroom is a substantial double room enjoying impressive ceiling heights and a large sash window allowing for excellent natural light. Bespoke fitted wardrobes provide extensive storage while maintaining a clean and elegant finish.
- Bedroom
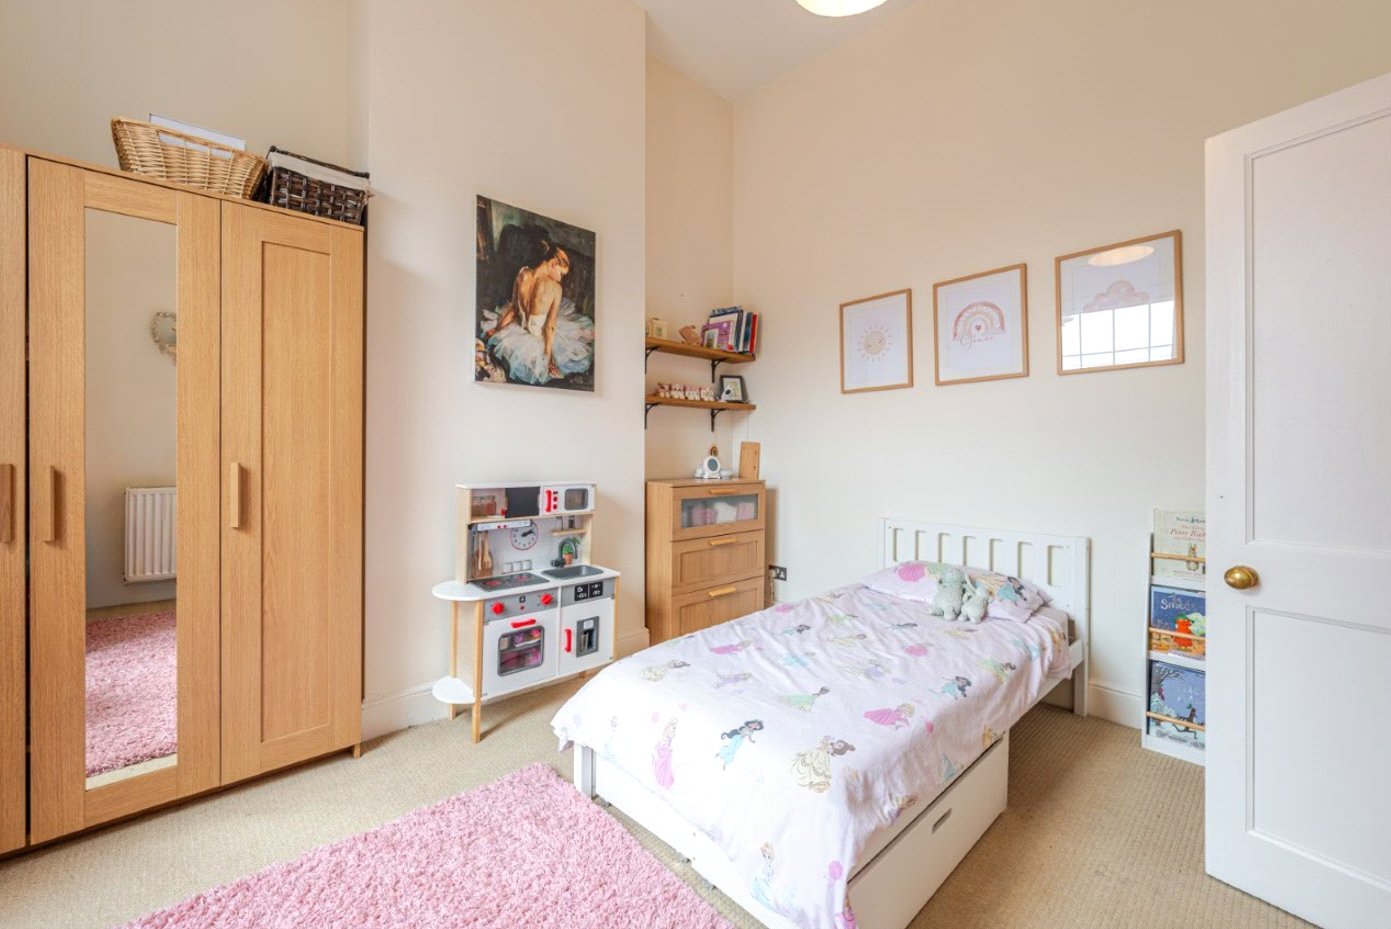
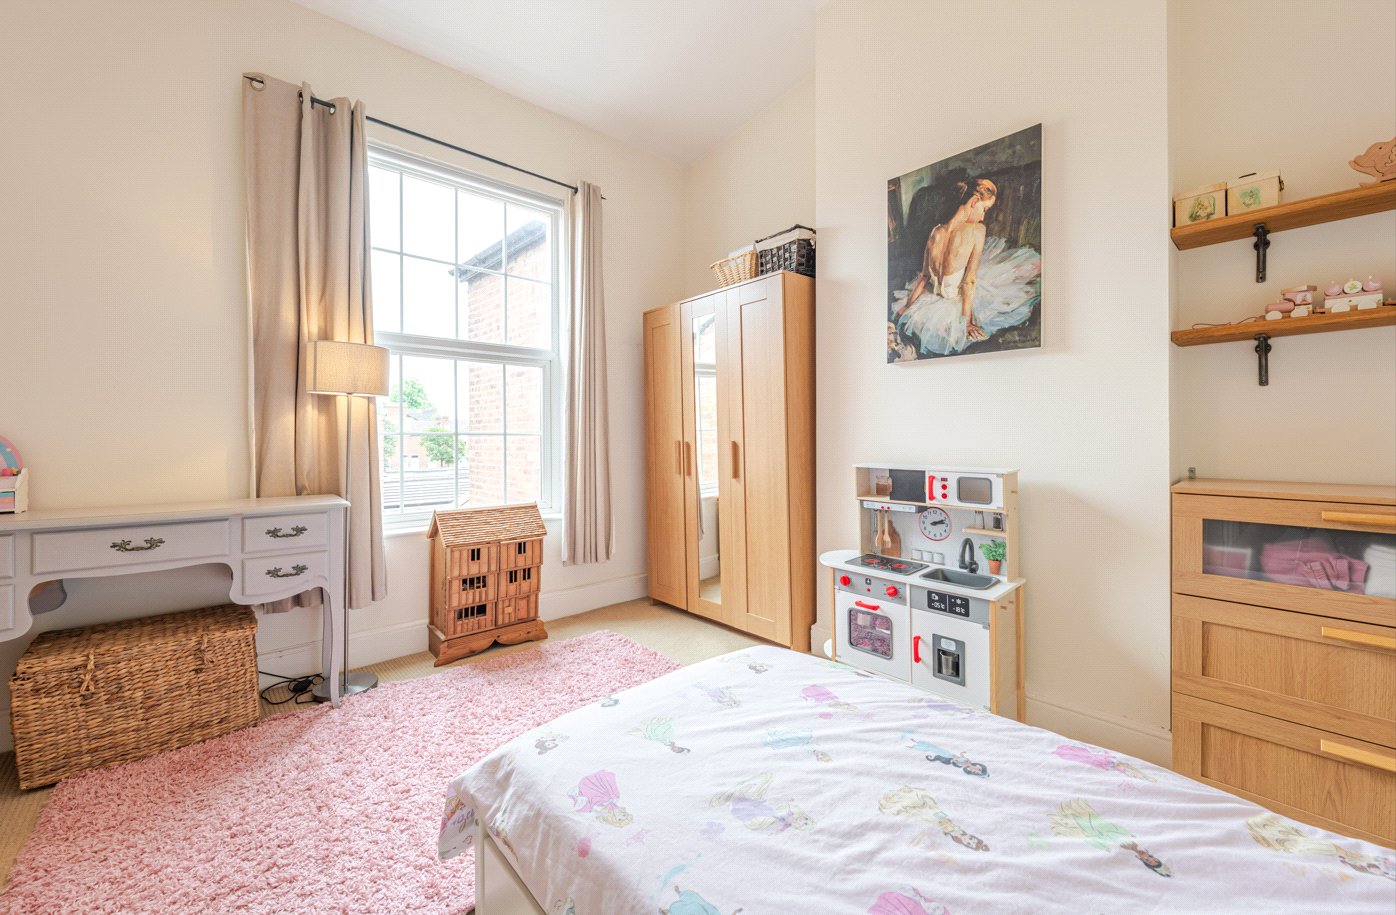
- A further generous double bedroom overlooking the rear aspect, beautifully presented and offering versatility for use as a guest bedroom, nursery or home office if required.
- Bathroom
- The beautifully appointed family bathroom has been stylishly refitted in a timeless design, featuring a freestanding roll-top bath, separate shower enclosure, WC and wash hand basin. Complemented by classic tiling and elegant finishes, the room perfectly balances character with contemporary convenience.
- Patio
- To the rear of the property is a private landscaped courtyard garden, thoughtfully redesigned by the current owners to create a low-maintenance and highly attractive outdoor entertaining space. With paved seating areas, mature planting and rear access, it provides a peaceful retreat in the heart of Leamington Spa.
To the front, residents’ on-street parking is available.
ACCESSIBILITY
- Unsuitable For Wheelchairs
Utilities
- Electricity Supply: Mains Supply
- Water Supply: Mains Supply
- Sewerage: Mains Supply
- Heating: Gas Central, Wood Burner
Rights & Restrictions
- Listed Property: No
- Public right of way: No
Risks
- Flood Risk: There has not been flooding in the last 5 years
- Flood Defence: No
Location
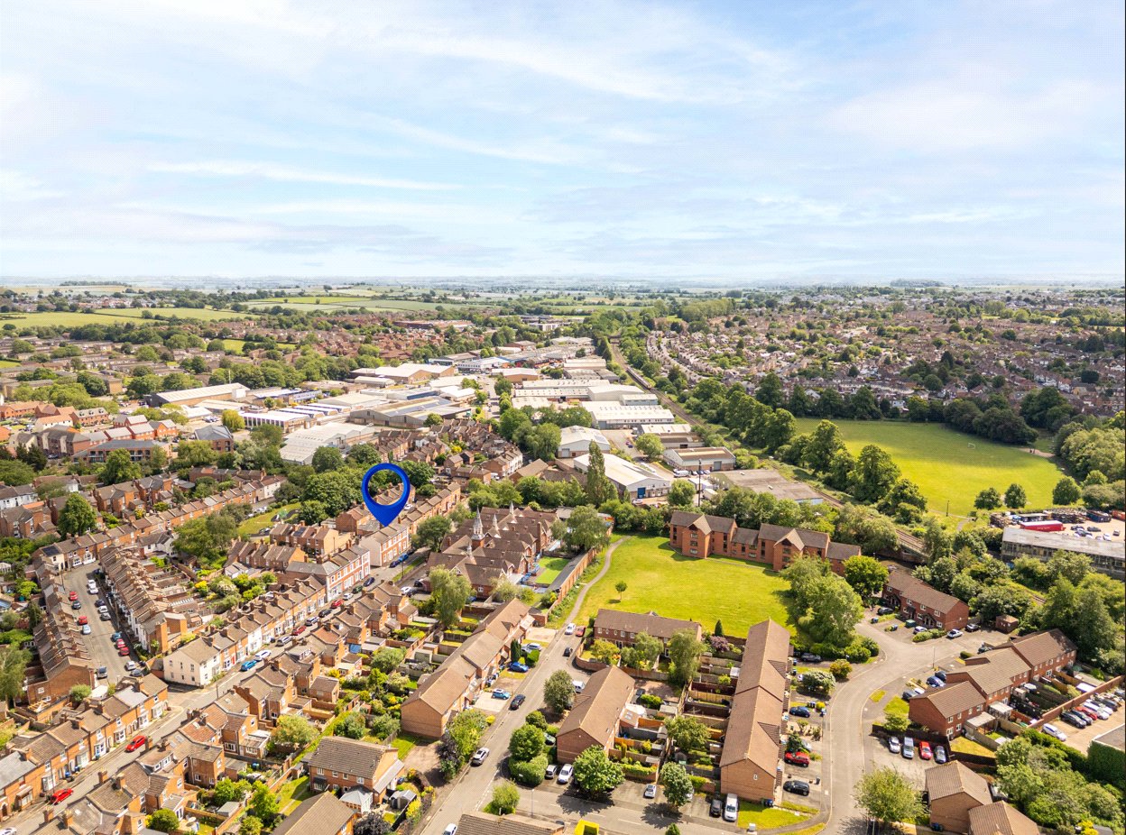
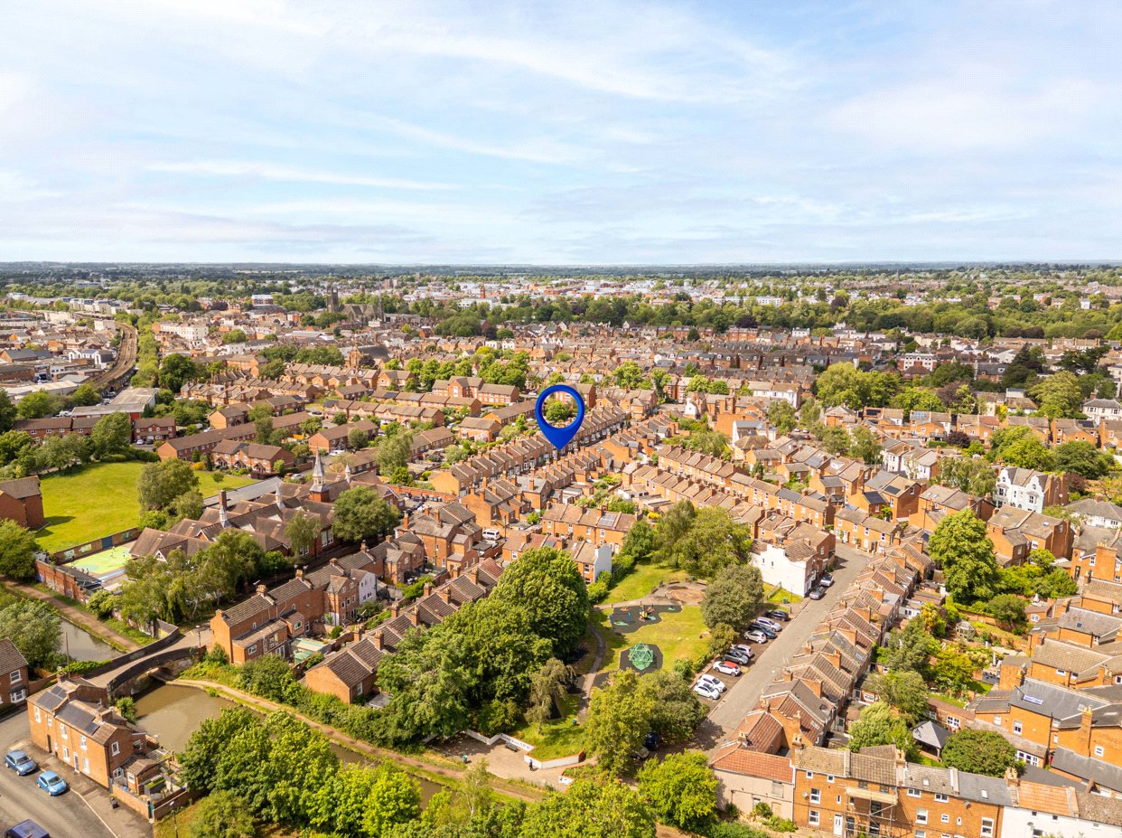
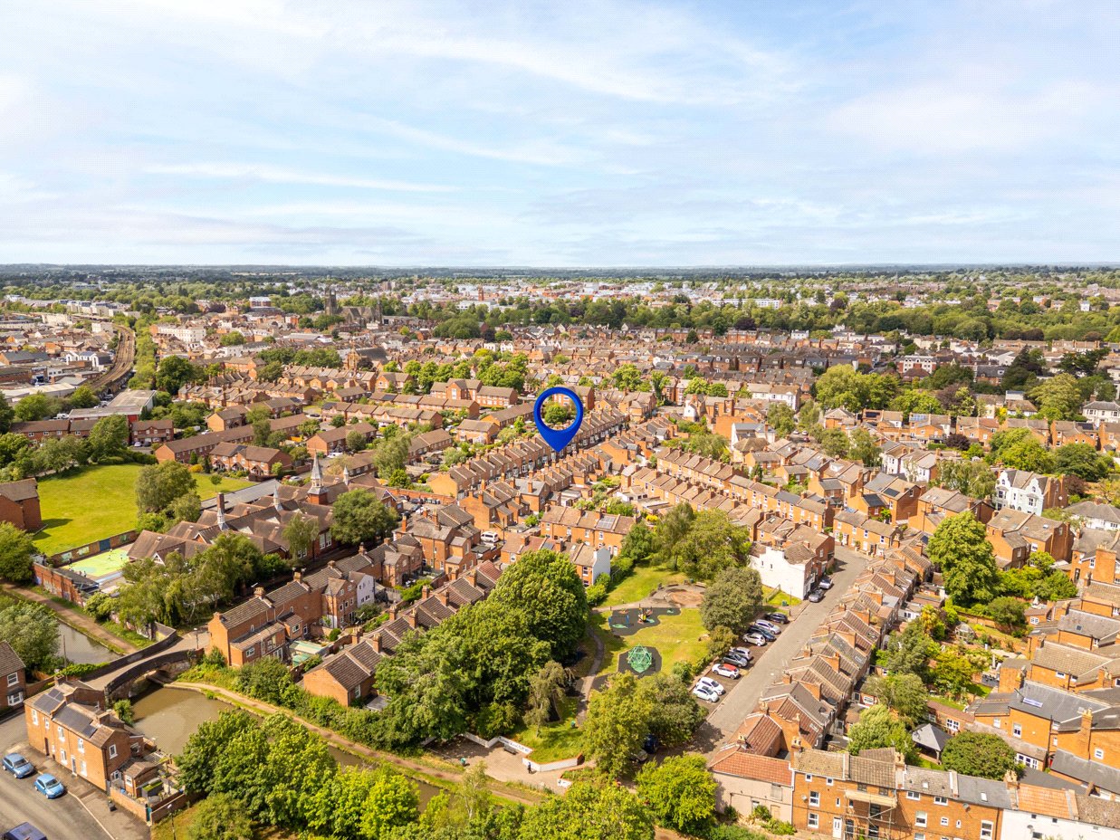
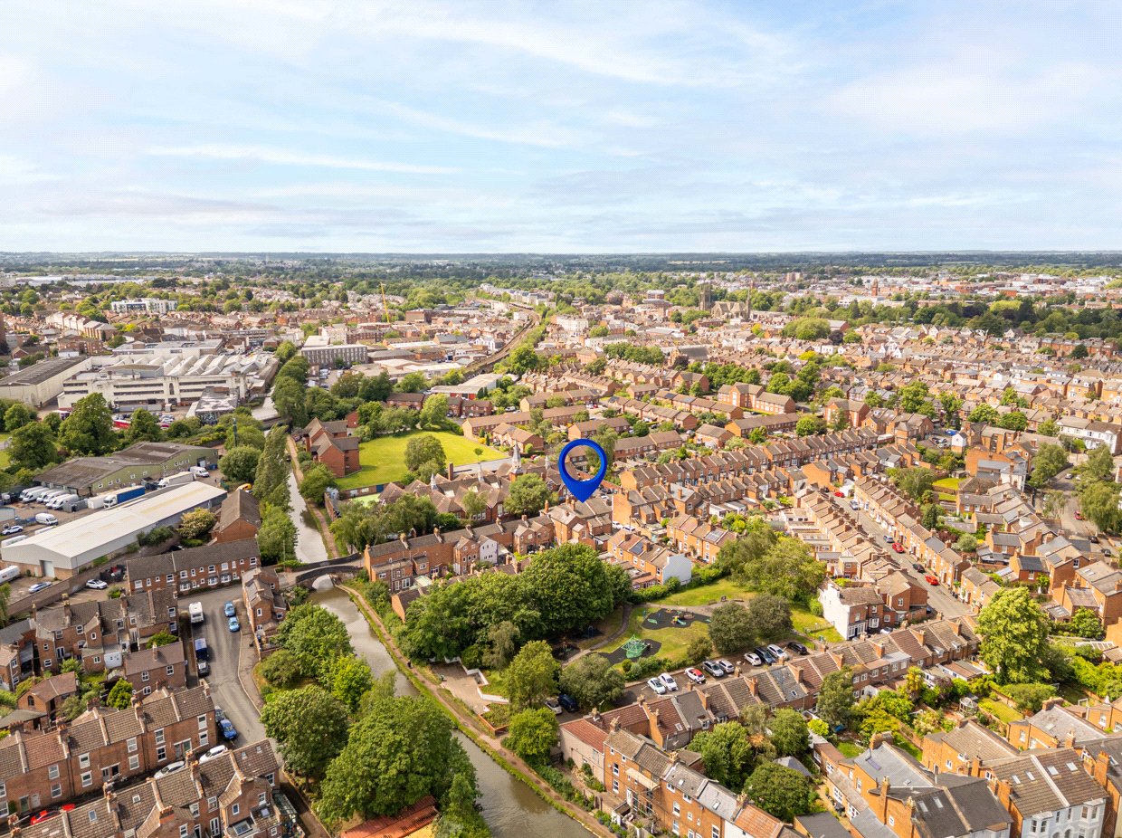
The property is ideally situated within walking distance of The Parade (approximately 0.5 miles), where an excellent selection of independent boutiques, cafés, restaurants and everyday amenities can be found. Leamington Spa’s renowned parks and gardens are also close by, with Pump Room Gardens (0.3 miles), Jephson Gardens (0.5 miles) and Newbold Comyn (1 mile) all within easy reach, providing attractive green spaces and leisure opportunities.
Families are particularly well served by local schooling. The highly regarded Clapham Terrace Community Primary School is just moments away, while Campion School, North Leamington School and a number of respected independent schools including Arnold Lodge School are all within convenient reach.
Transport links are excellent, with Leamington Spa railway station approximately 0.5 miles away, offering direct services to London Marylebone and Birmingham. The M40 motorway is also easily accessible, providing convenient road links to London, Oxford and the wider Midlands.
Combining central convenience, excellent schooling and access to some of Leamington Spa’s most attractive green spaces, Clapham Terrace represents a superb location for modern family living.
Mortgage Calculator
Fill in the details below to estimate your monthly repayments:
Approximate monthly repayment:
For more information, please contact Winkworth's mortgage partner, Trinity Financial, on +44 (0)20 7267 9399 and speak to the Trinity team.
Stamp Duty Calculator
Fill in the details below to estimate your stamp duty
The above calculator above is for general interest only and should not be relied upon