MyWinkworth

New Instruction

Picture No. 30
Picture No. 14
Picture No. 22
Picture No. 32
Picture No. 19
Picture No. 20
Picture No. 21
Picture No. 13
Picture No. 12
Picture No. 16
Picture No. 15
Picture No. 40
Picture No. 17
Picture No. 18
Picture No. 23
Picture No. 24
Picture No. 36
Picture No. 37
Picture No. 35
Picture No. 33
Picture No. 39
Picture No. 38
Picture No. 26
Picture No. 25
Picture No. 27
Picture No. 06
Picture No. 41
Picture No. 07
Picture No. 42
Picture No. 09
Picture No. 08
Picture No. 43
Picture No. 44
Picture No. 28
6/14

Campriano Drive, Warwick, Warwickshire, CV34

3 bedroom house in Warwick

Guide Price £470,000 Freehold

  • Bedrooms 3
  • Bathrooms 2
  • Reception rooms 1
  • Dimensions 1175 sq ft
    109 sq m
  • Floorplan

PICTURES AND VIDEOS

KEY FEATURES

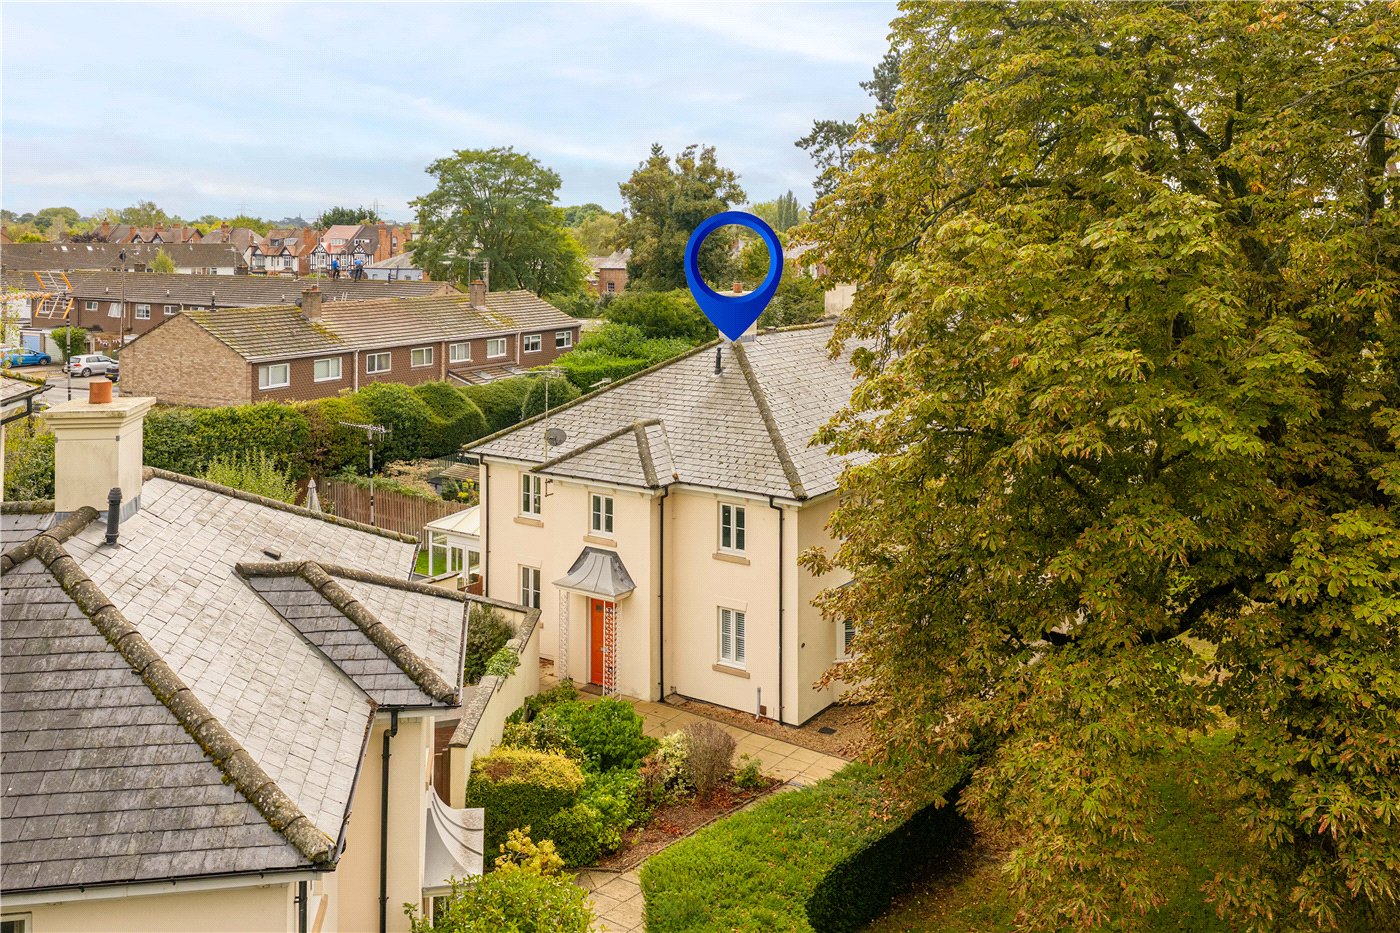
  • Beautifully presented three-bedroom end-of-terrace home
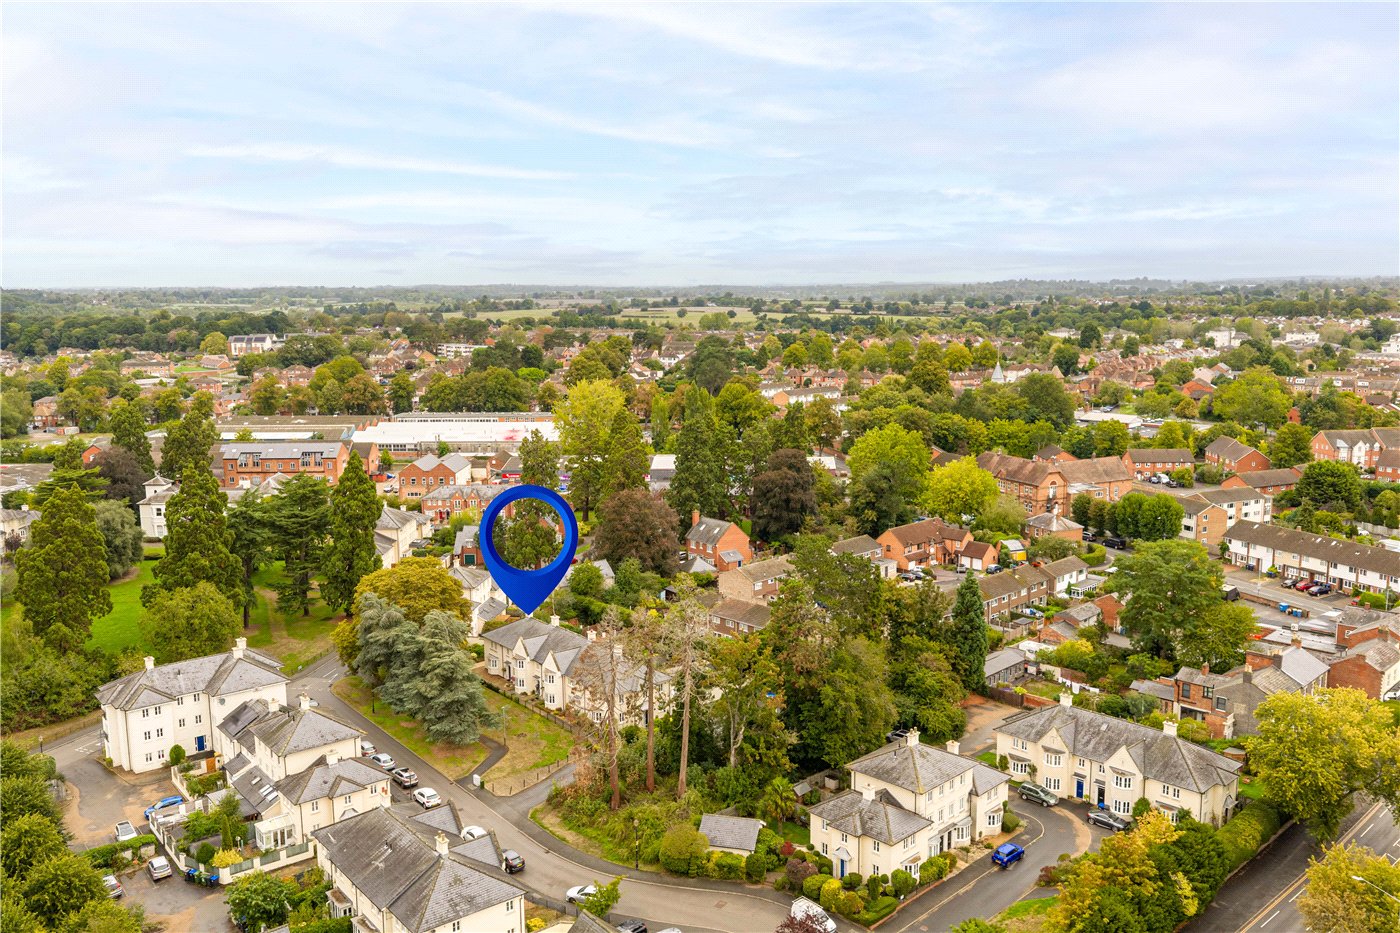
  • Tucked-away position within an established development
  • Approximately 1,175 sq. ft. of accommodation
  • Impressive kitchen/dining room with fitted window seating
  • Spacious living room and versatile conservatory
  • Principal bedroom with fitted wardrobes and en-suite
  • Family bathroom and useful ground-floor WC/utility
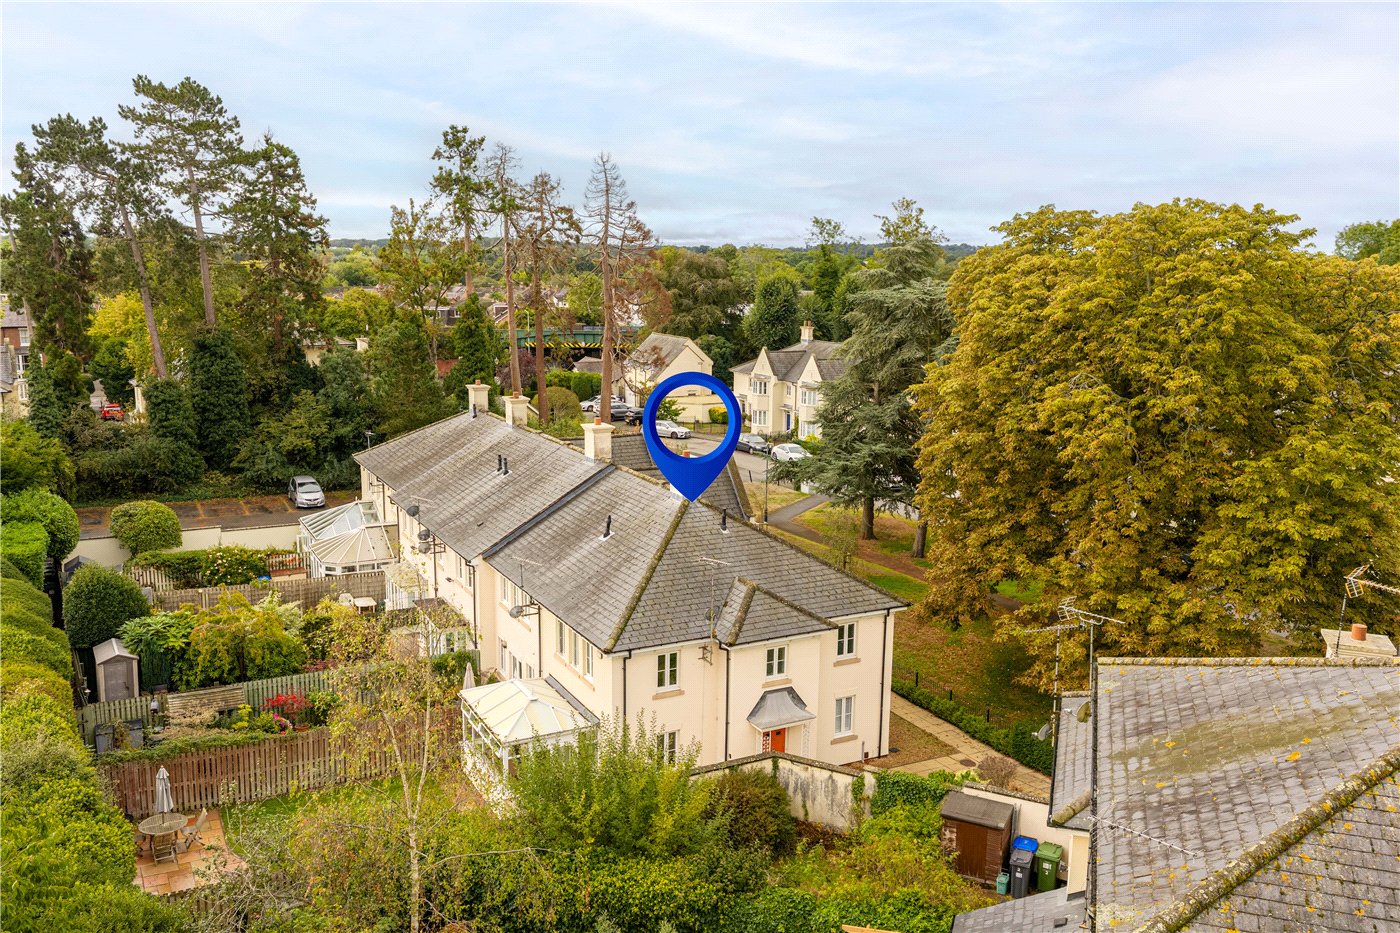
  • Generous, private and beautifully landscaped rear garden

KEY INFORMATION

  • Tenure: Freehold
  • Council Tax Band: E
  • Local Authority: Warwick District Council

Description

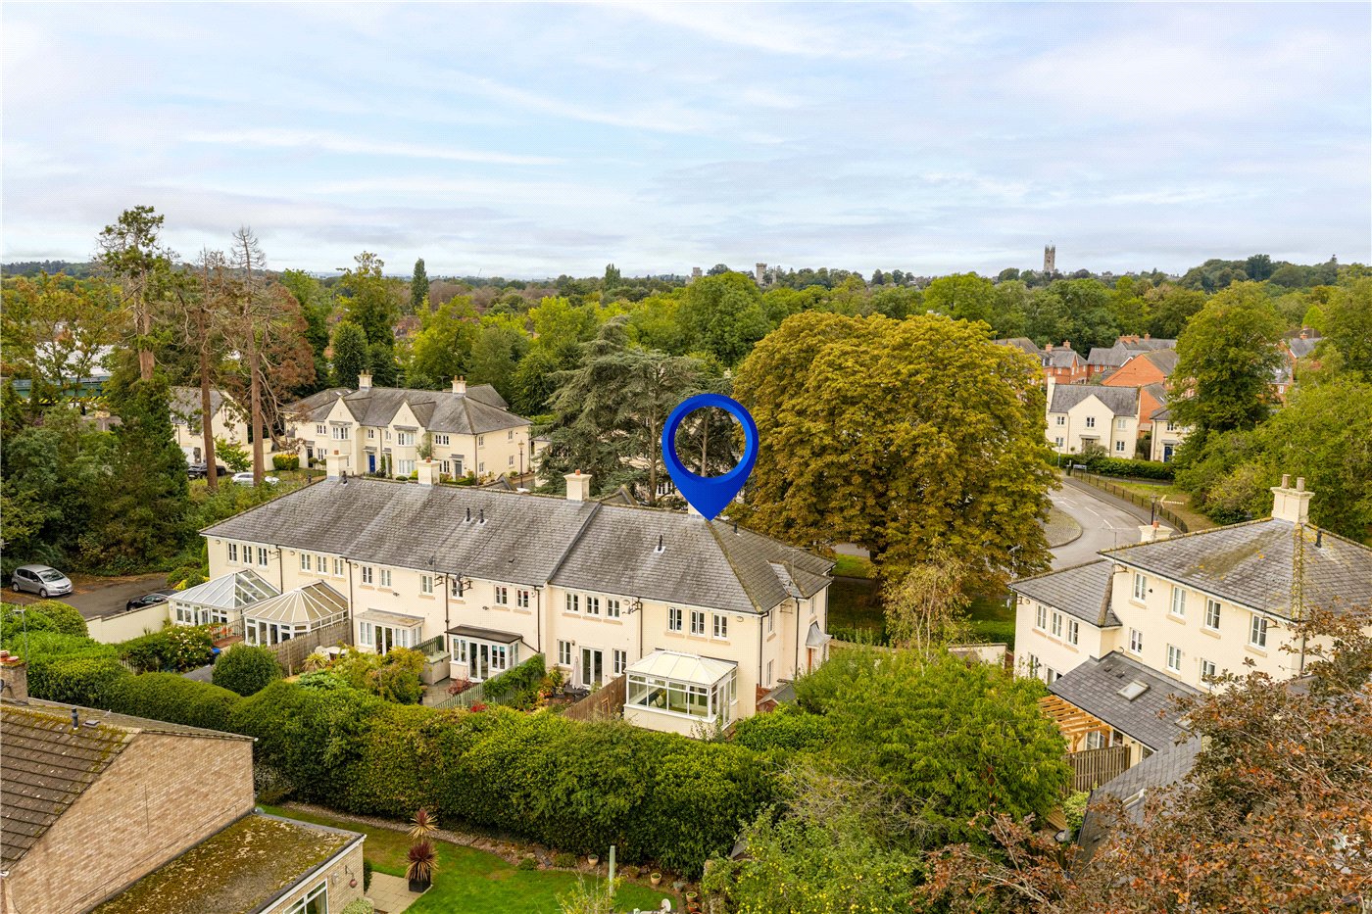
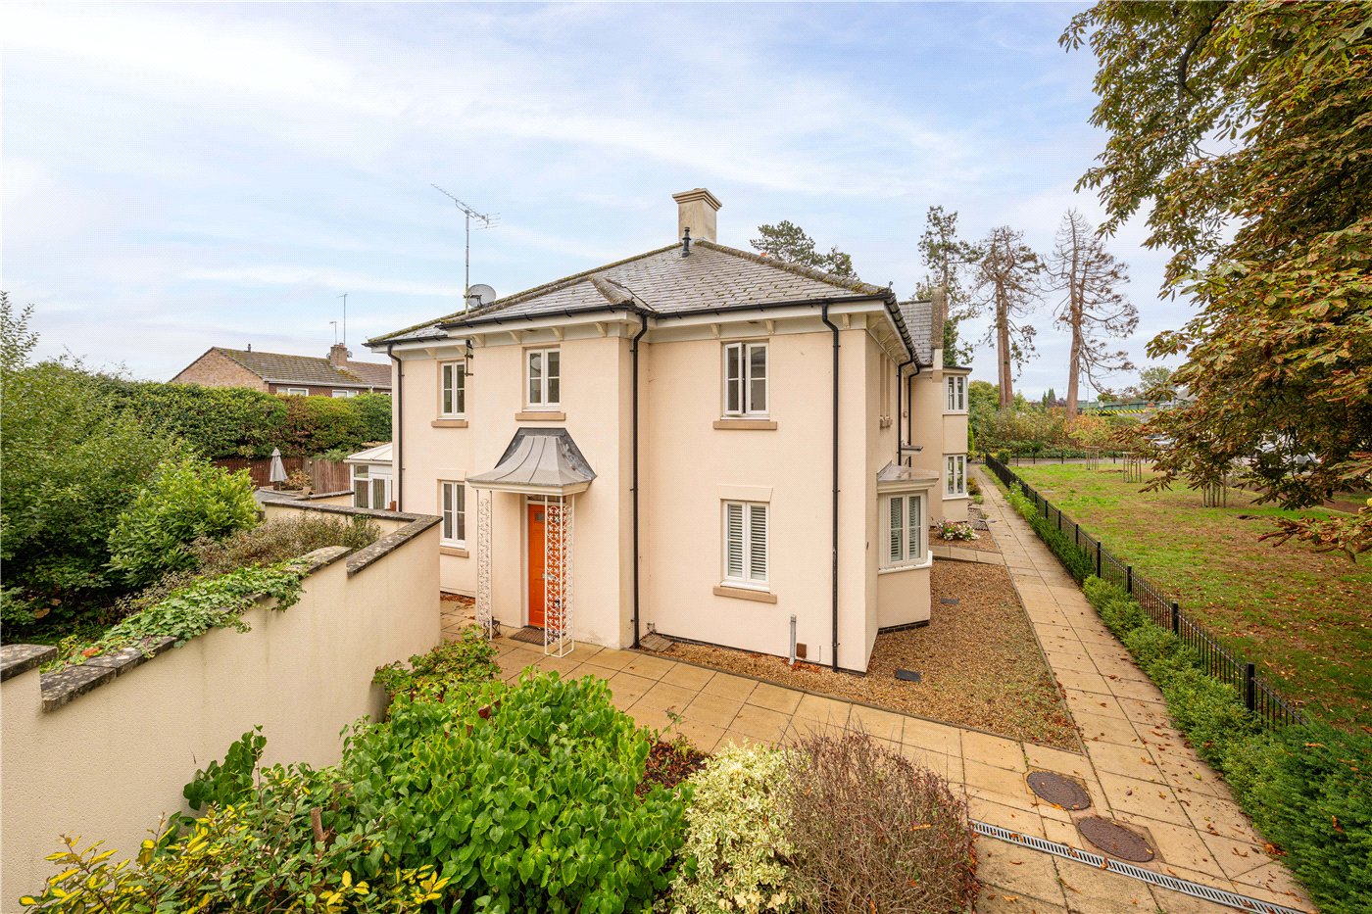
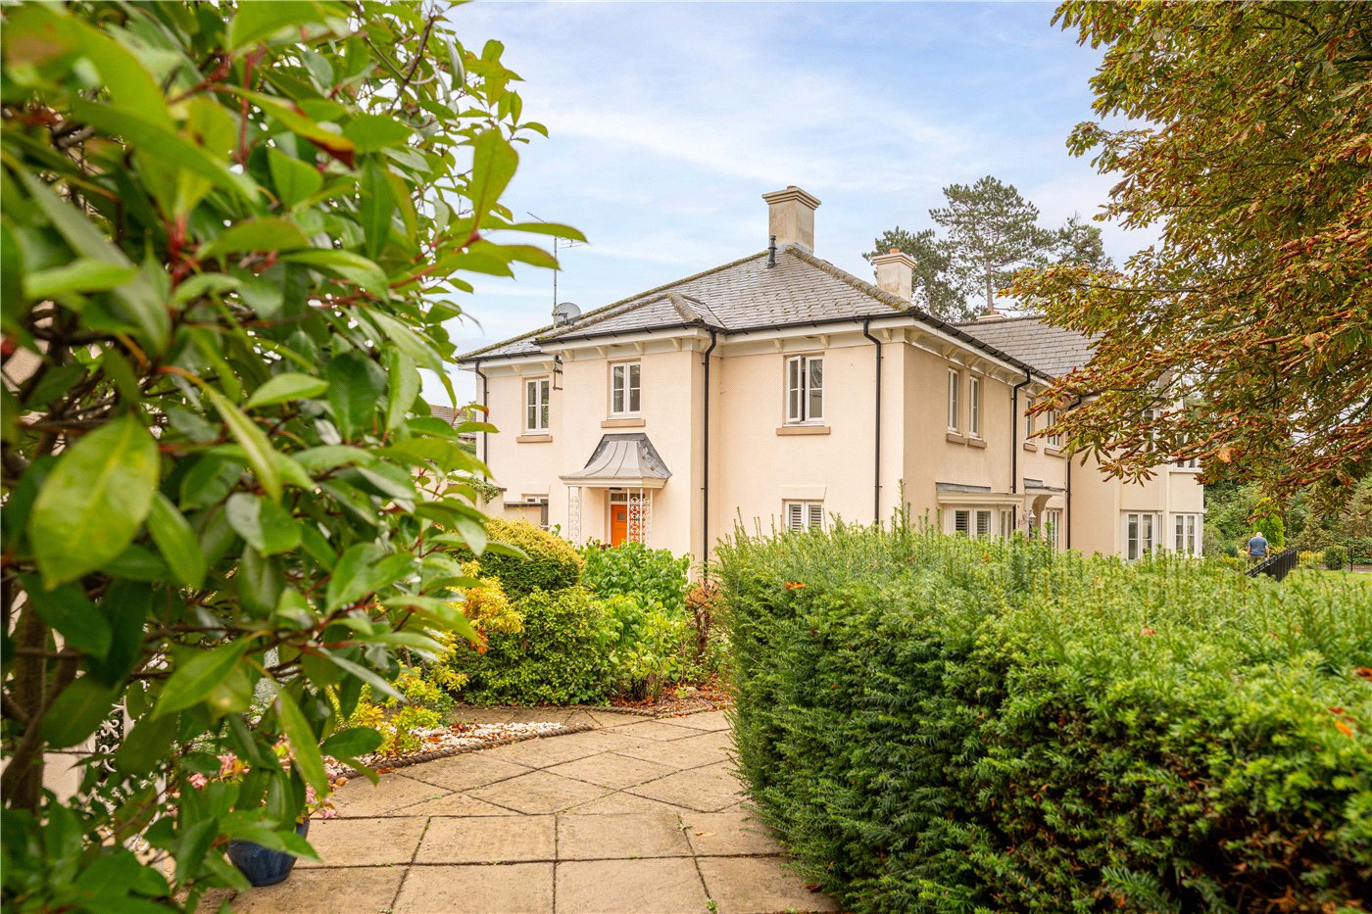
Tucked away within a pleasant established development, this beautifully presented three-bedroom end-of-terrace home offers approximately 1,175 sq. ft. of thoughtfully arranged accommodation.

The property features an impressive kitchen/dining room, spacious living room, versatile conservatory, useful ground-floor WC/utility, principal bedroom with en-suite, two further bedrooms and a family bathroom. Its generous and wonderfully private landscaped garden is a particular highlight.

Occupying a tucked-away end position within an established residential development, Campriano Drive is a particularly attractive and beautifully presented three-bedroom home. Offering approximately 1,175 sq. ft. of accommodation, the property combines generous living spaces with stylish interiors and an unexpectedly spacious garden.

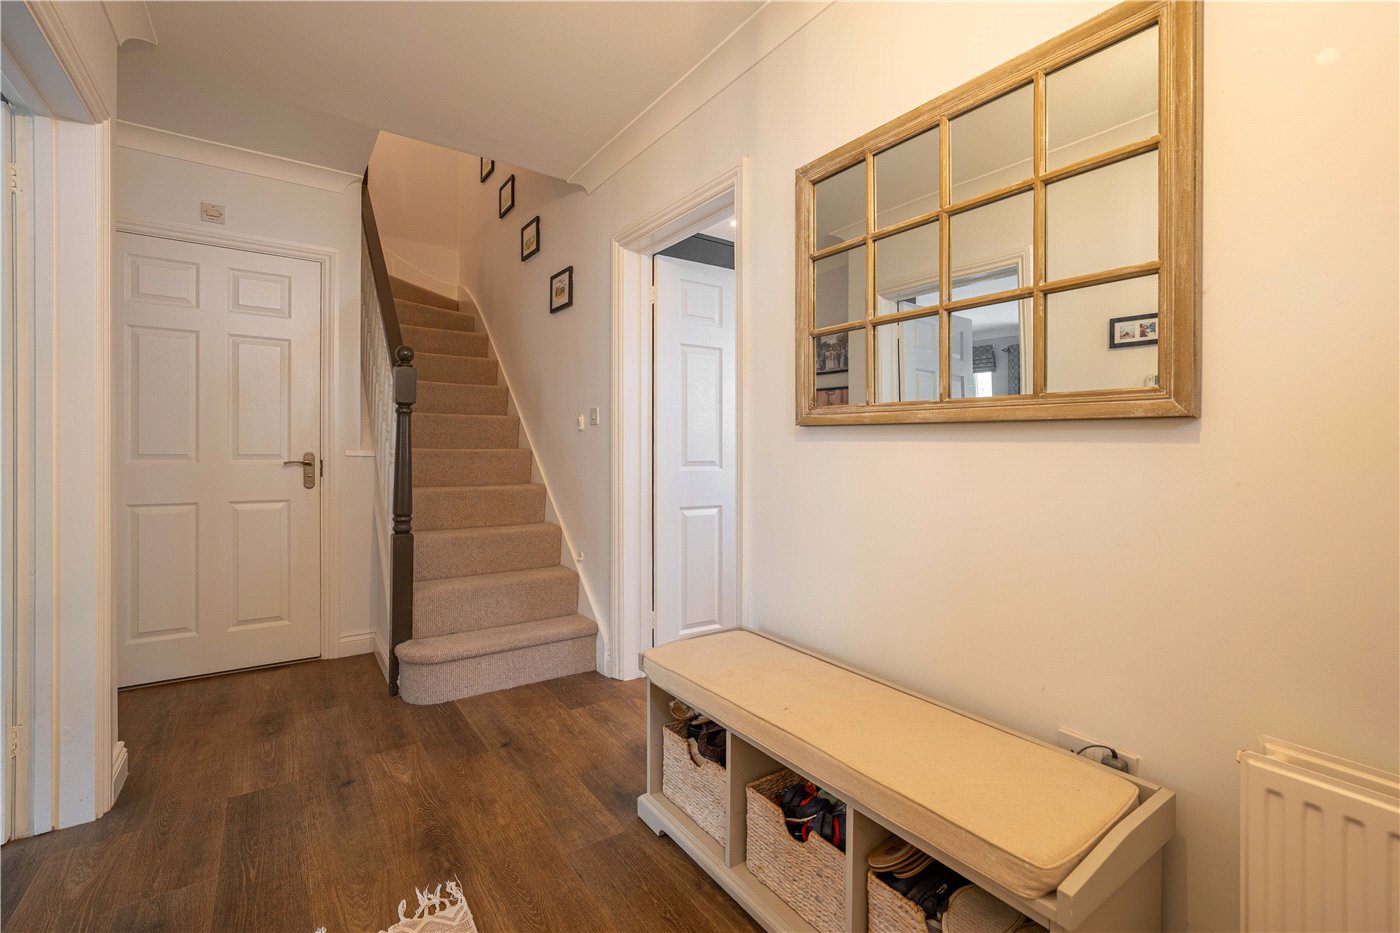
The front door opens into a welcoming entrance hall with wood-effect flooring, stairs rising to the first floor and useful built-in storage. From here, there is access to the principal ground-floor rooms.

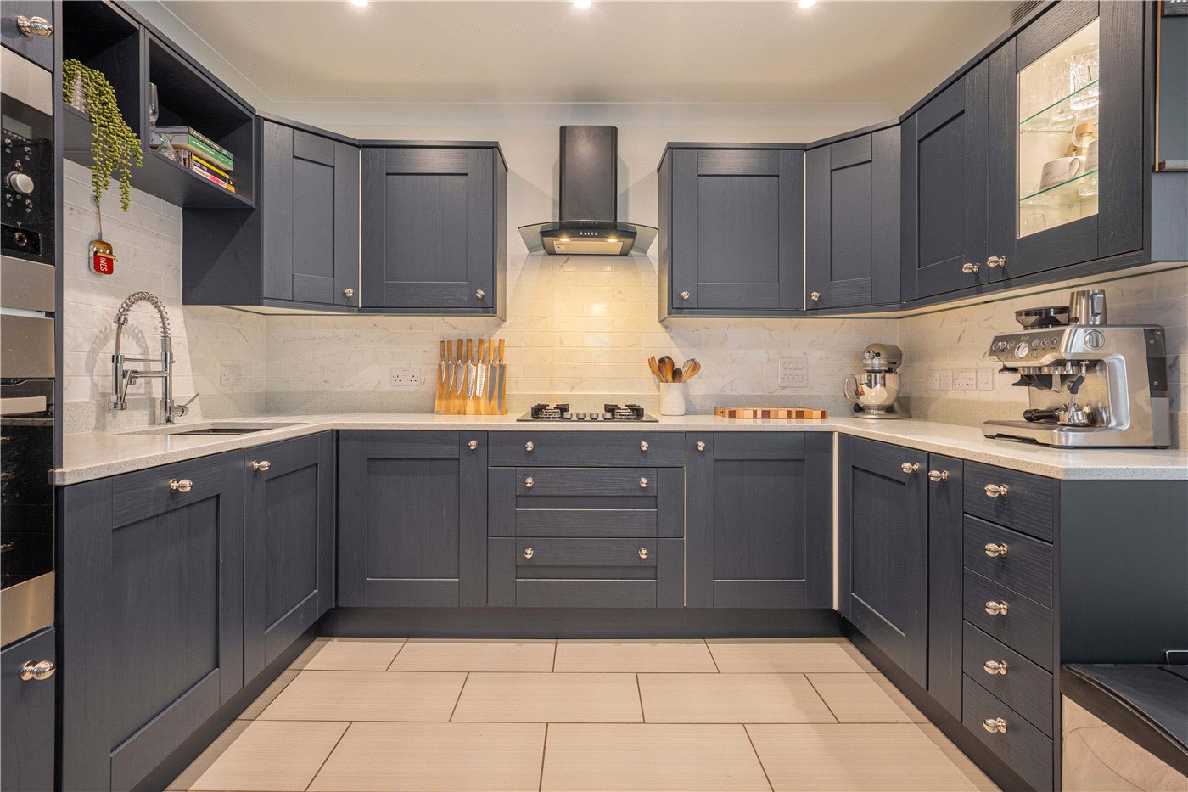
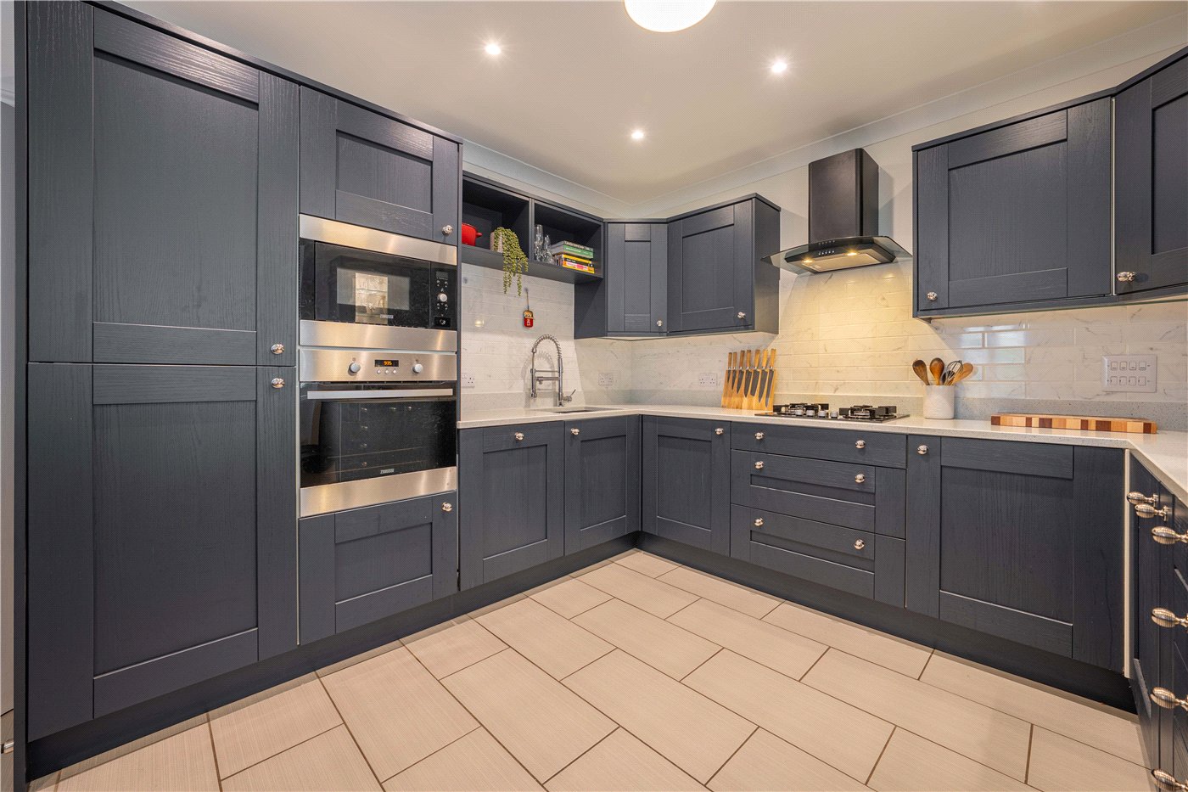
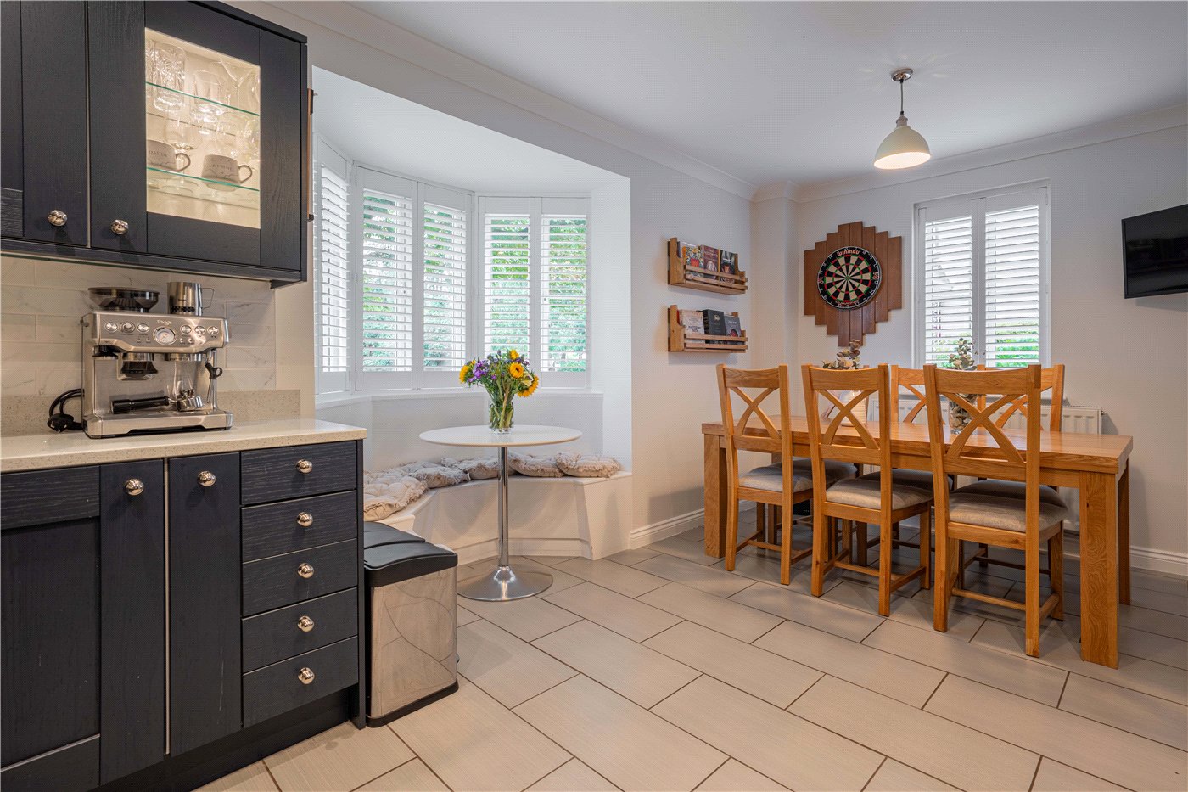
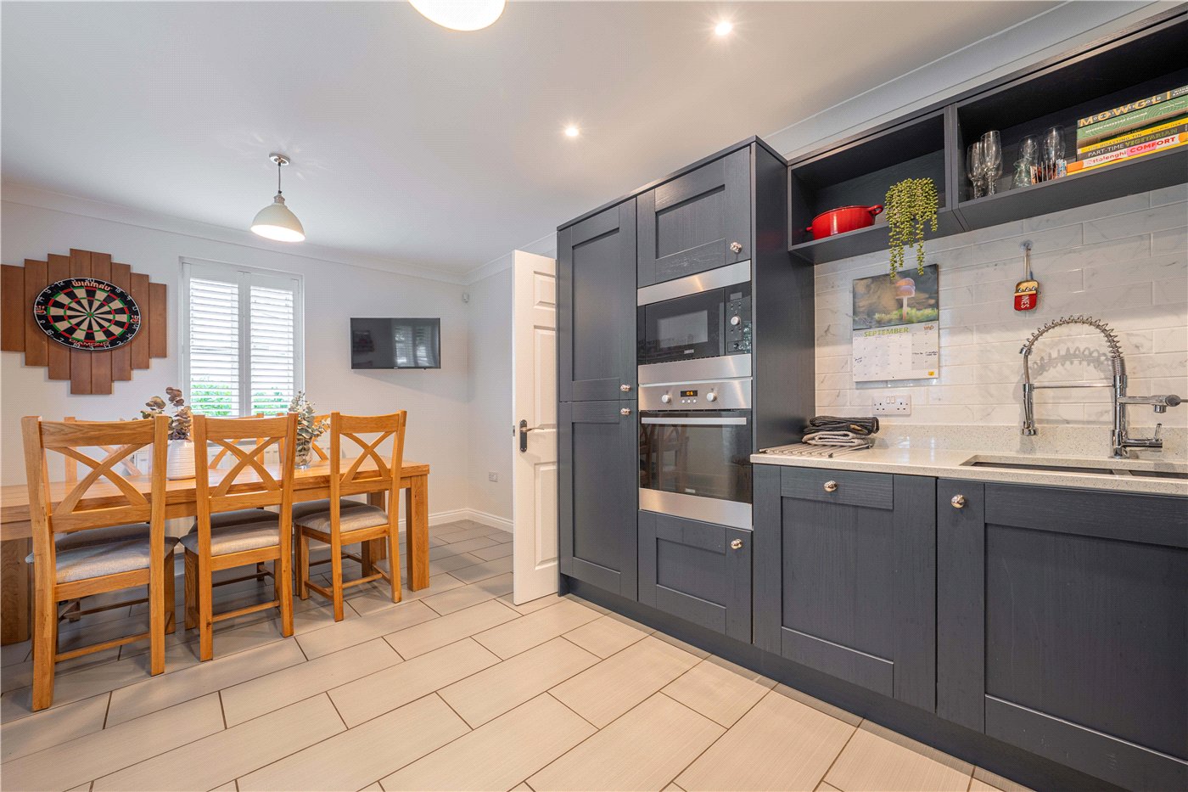
At the heart of the home is the impressive kitchen and dining room. A comprehensive range of contemporary dark-painted cabinetry is complemented by pale work surfaces and marble-effect tiled splashbacks. The kitchen incorporates a selection of integrated appliances, a four-ring gas hob with extractor above and a sink with a flexible spray tap.

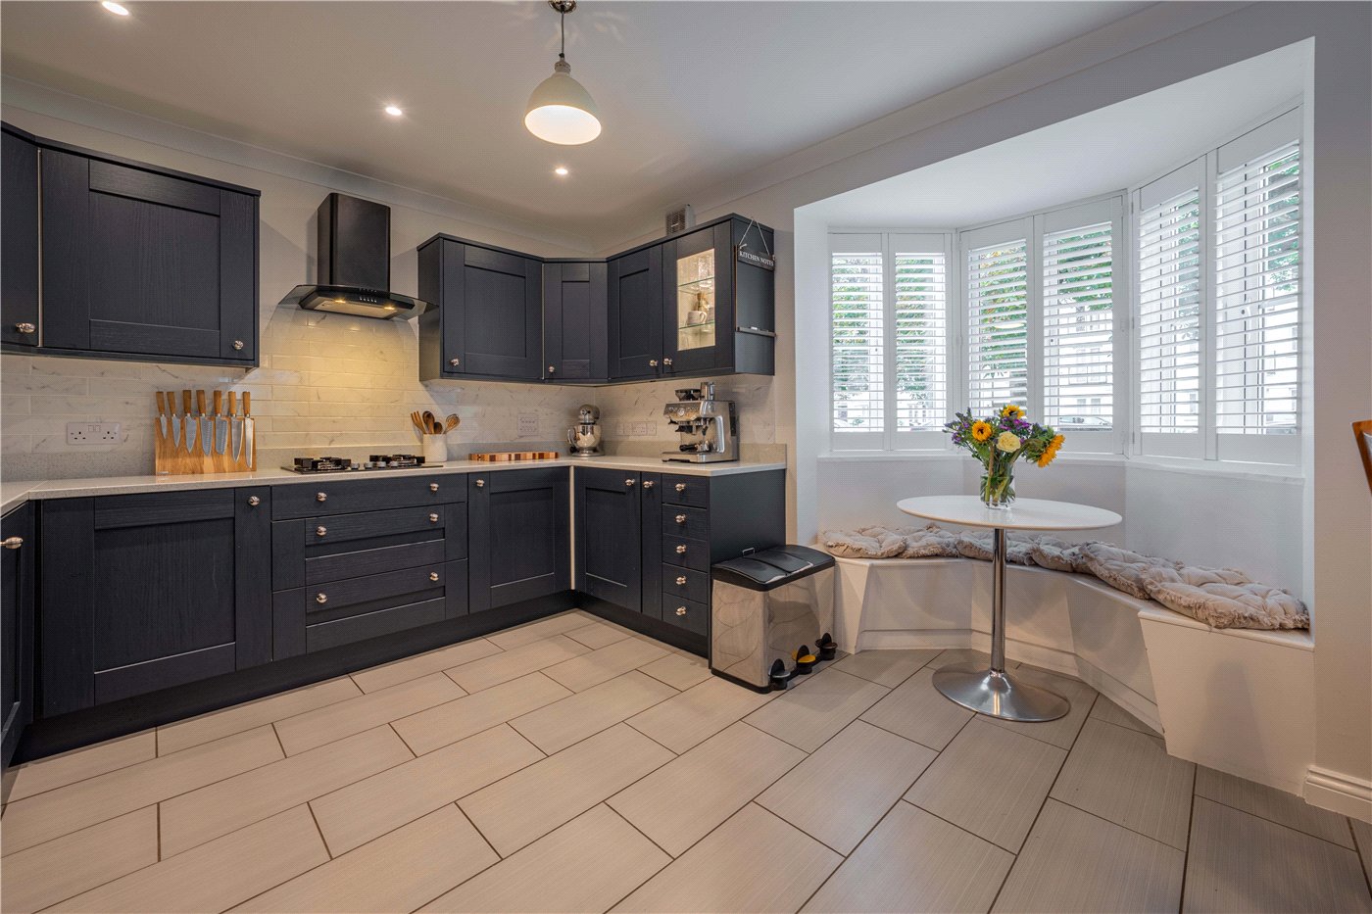
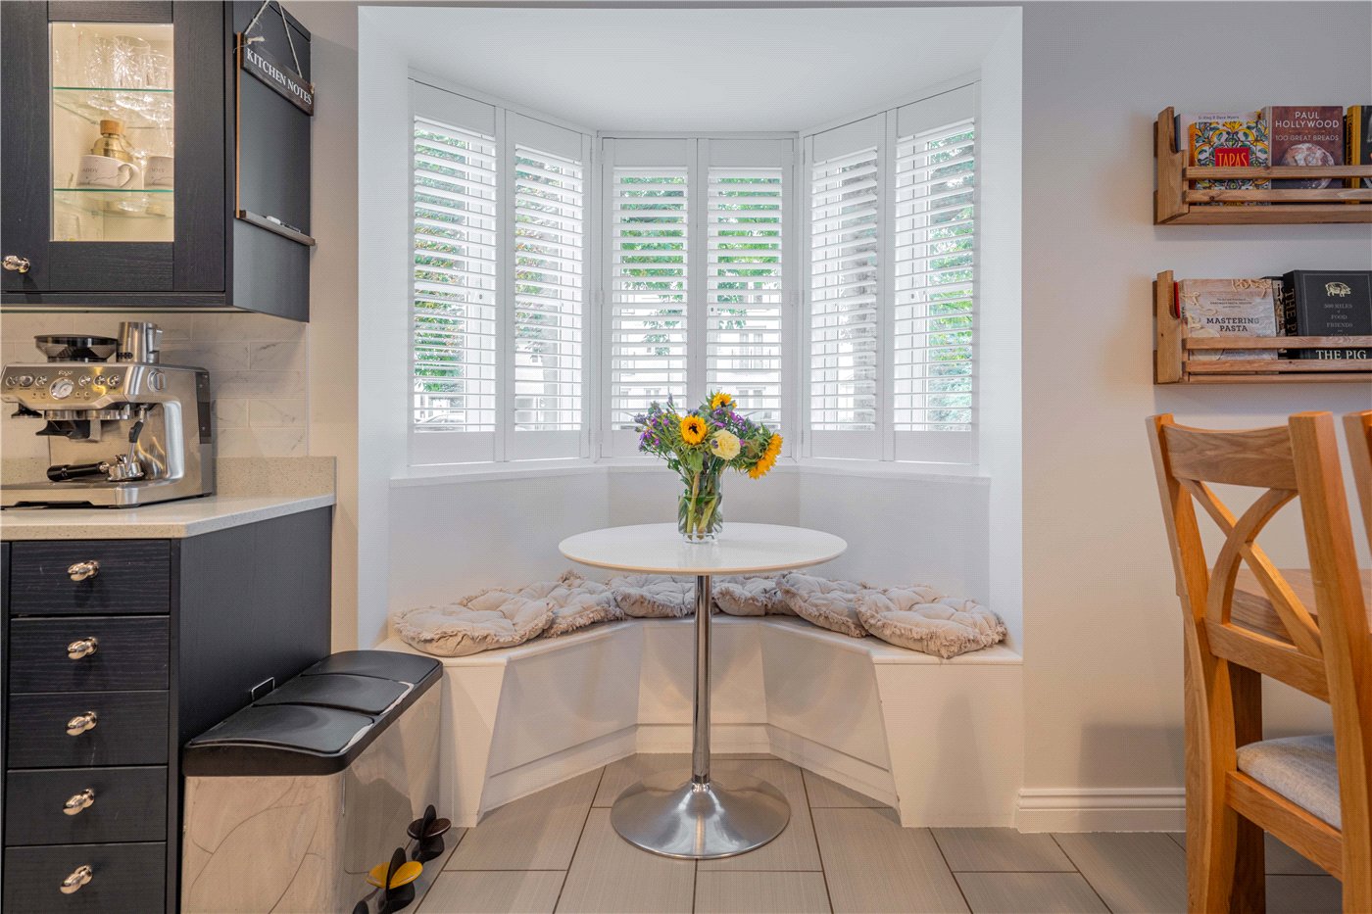
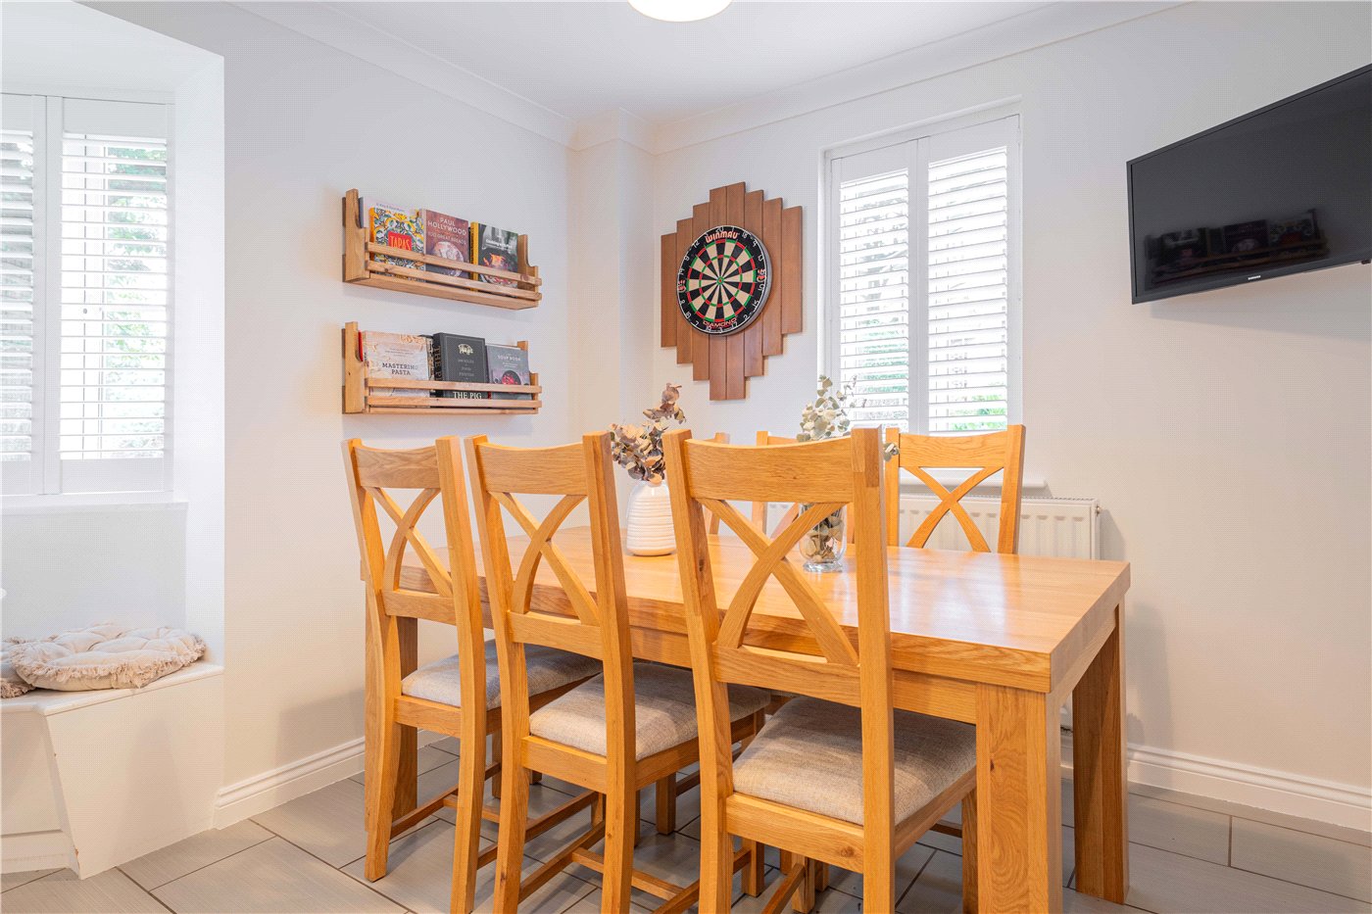
The room provides ample space for a substantial dining table, making it equally well suited to everyday family life and entertaining. A charming window seating area, with fitted bench seating, creates an additional informal dining or relaxation space.

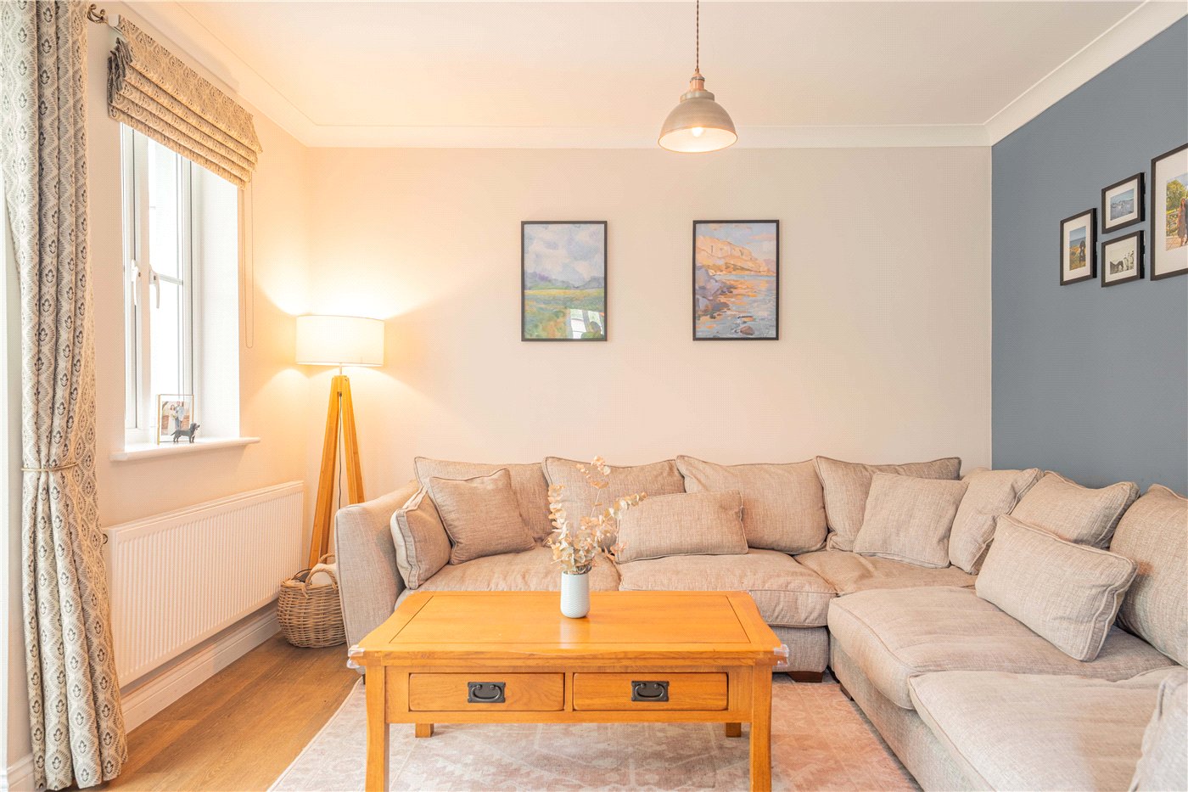
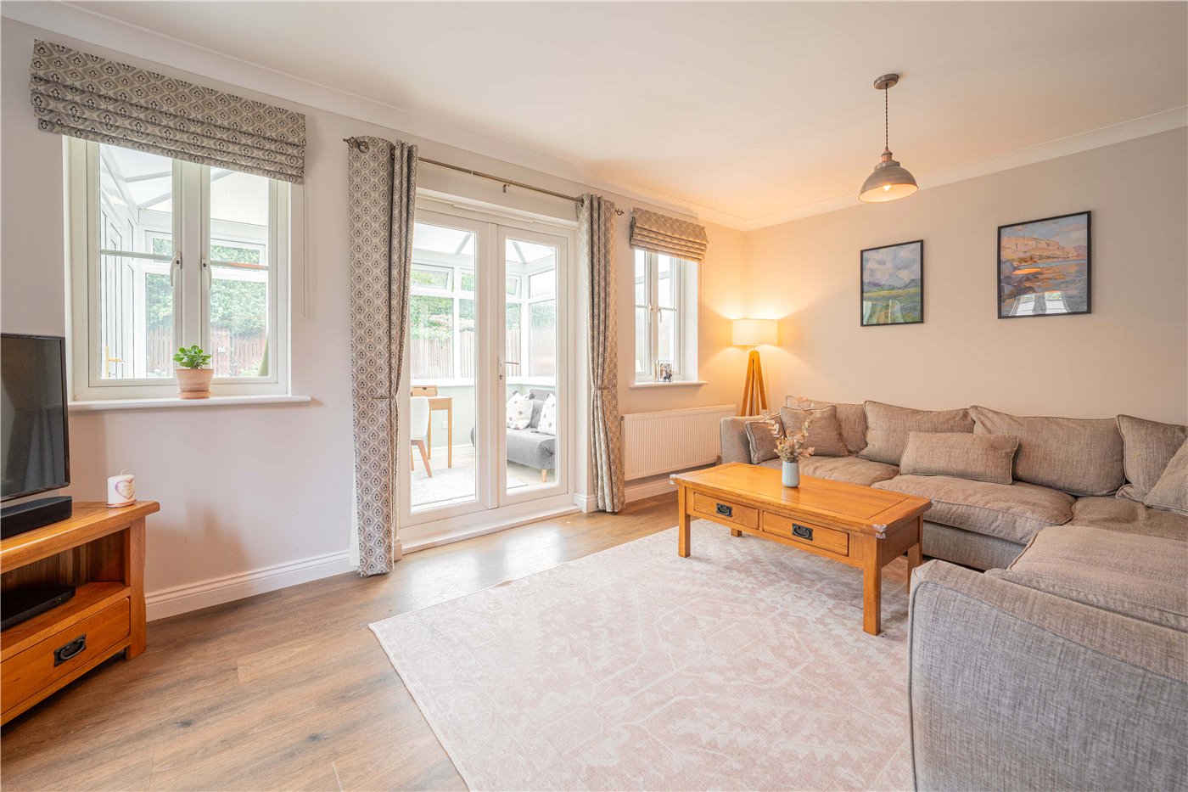
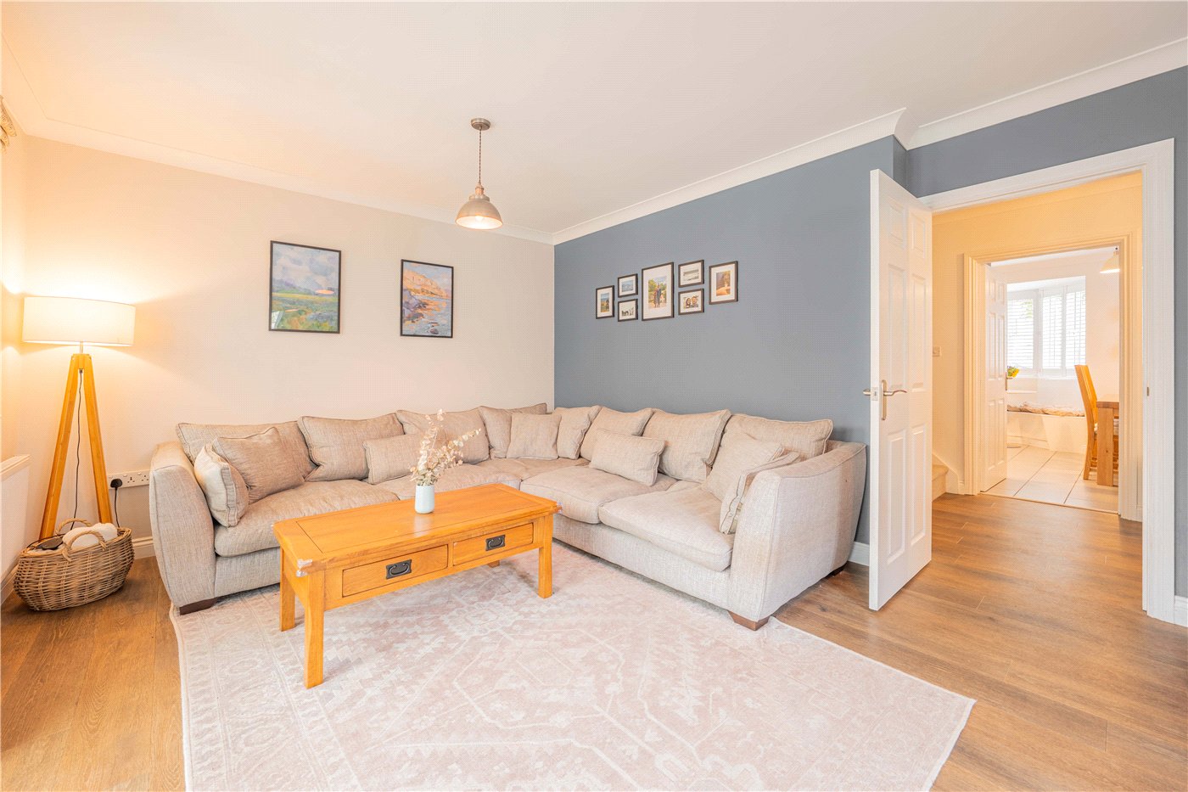
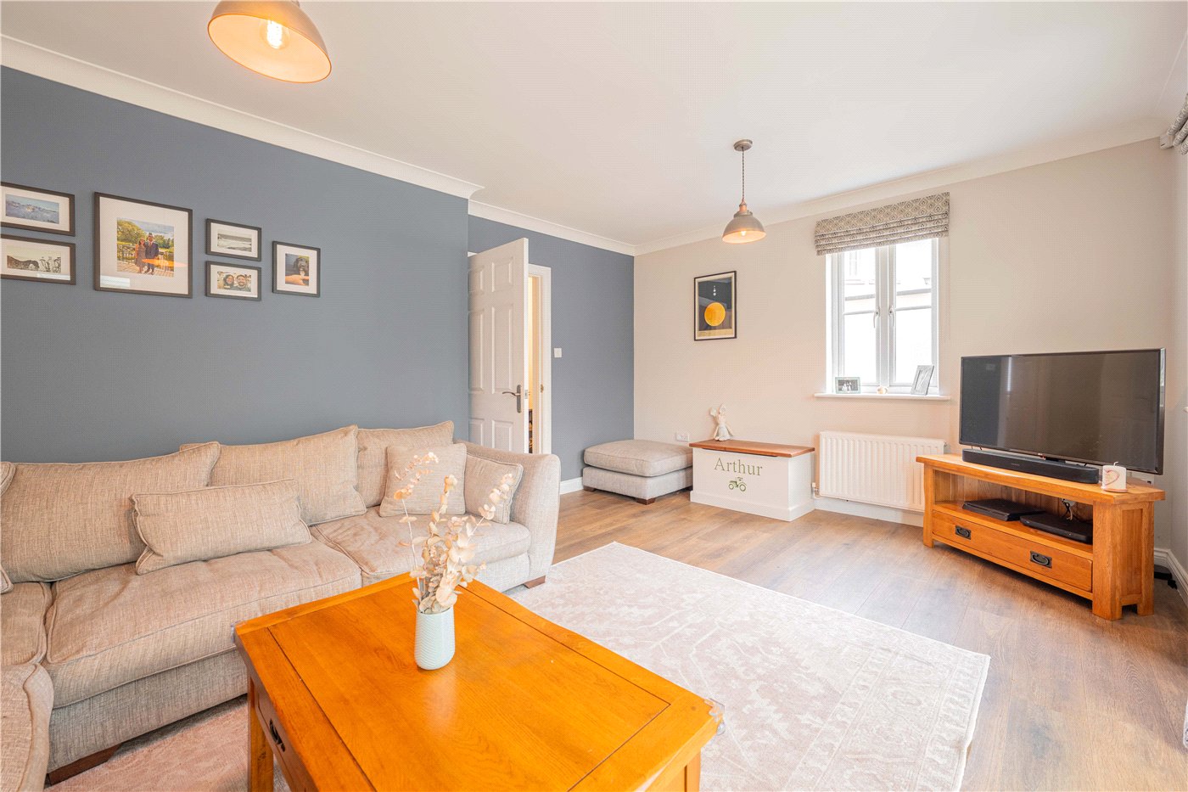
The spacious living room is beautifully presented, with a feature wall, wood-effect flooring and plenty of room for both seating and occasional furniture. Glazed double doors open into the conservatory, allowing the two spaces to work particularly well together.

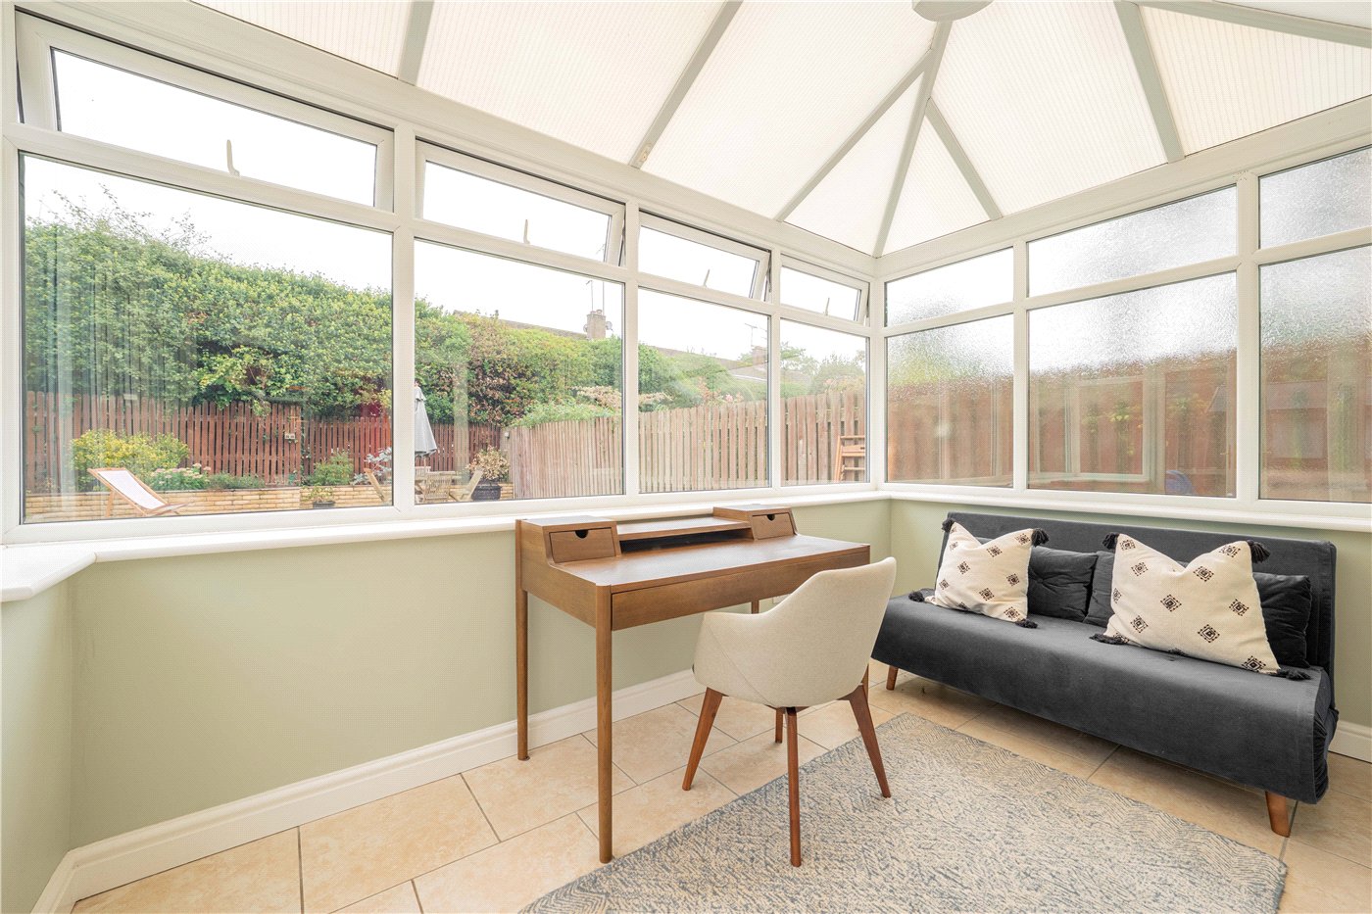
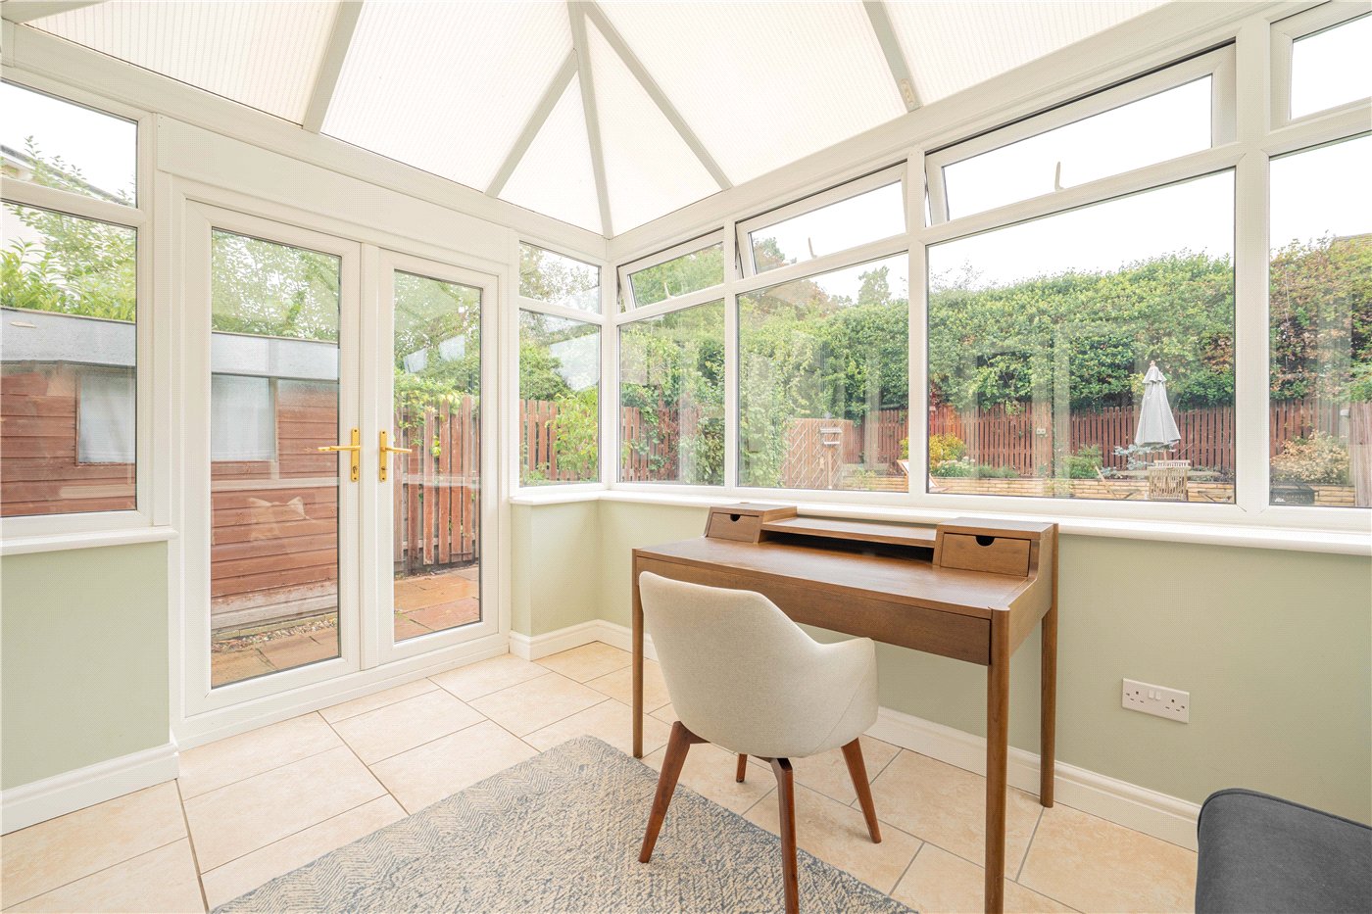
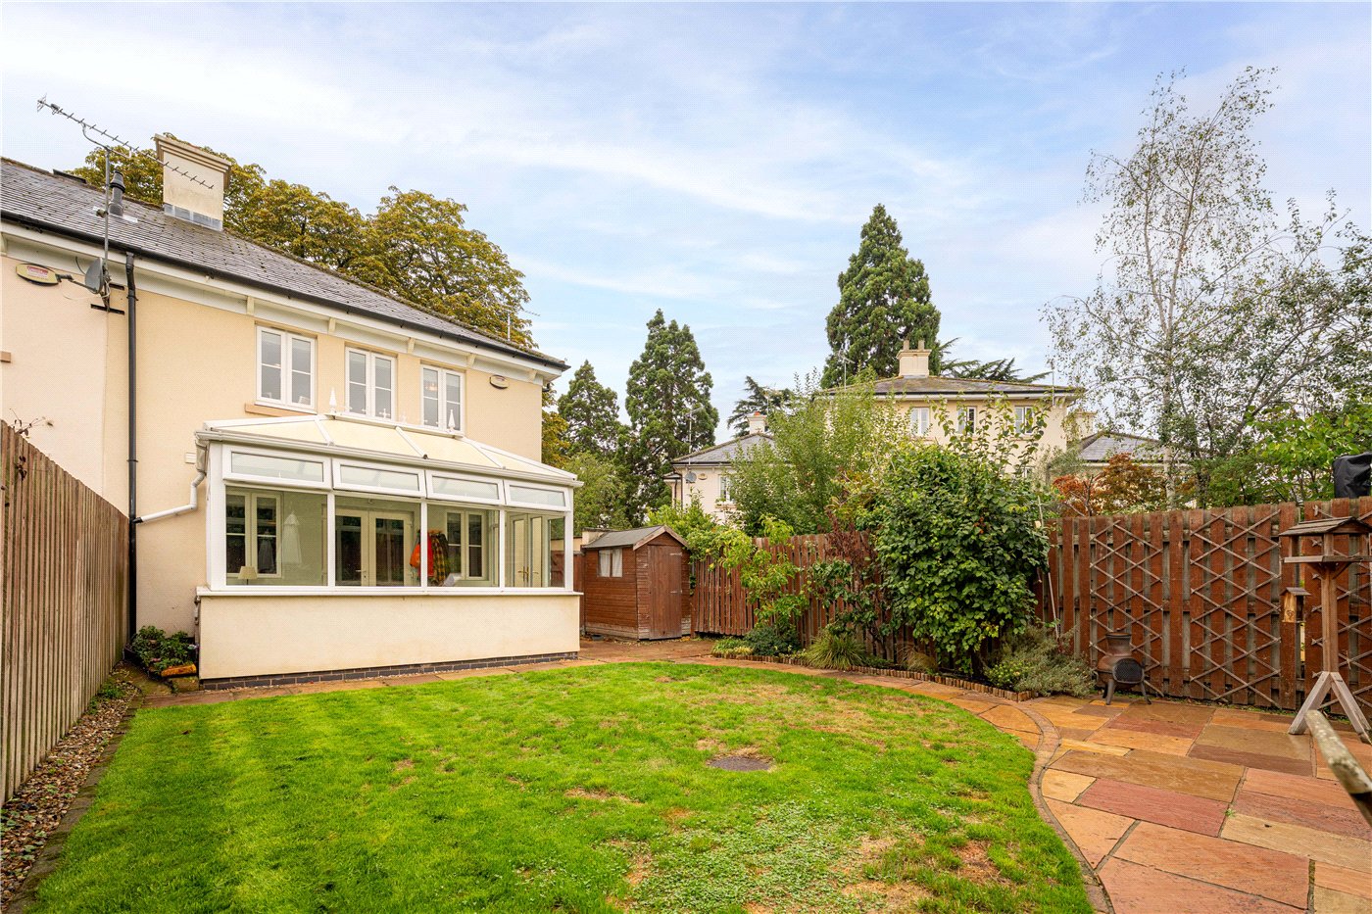
Currently arranged as a home office and additional sitting area, the conservatory offers excellent versatility. With glazing on three sides and double doors opening onto the garden, it provides an attractive outlook and could equally be used as a playroom, reading room or garden room.

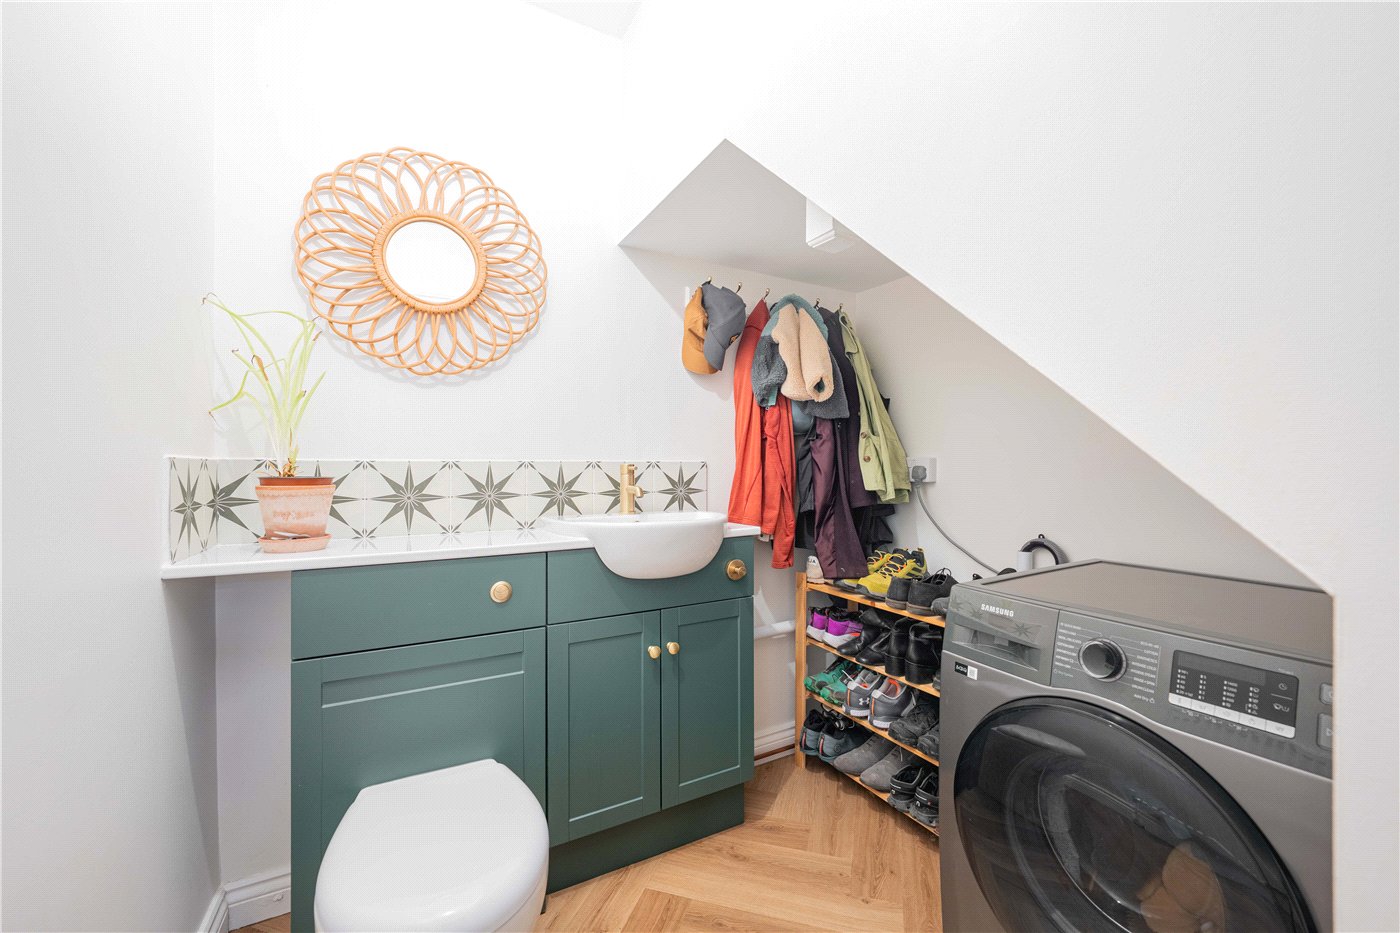
A particularly useful ground-floor WC/utility room completes this level. Cleverly designed to maximise the available space, it incorporates fitted cabinetry, a WC, wash basin, laundry space and practical coat and shoe storage.

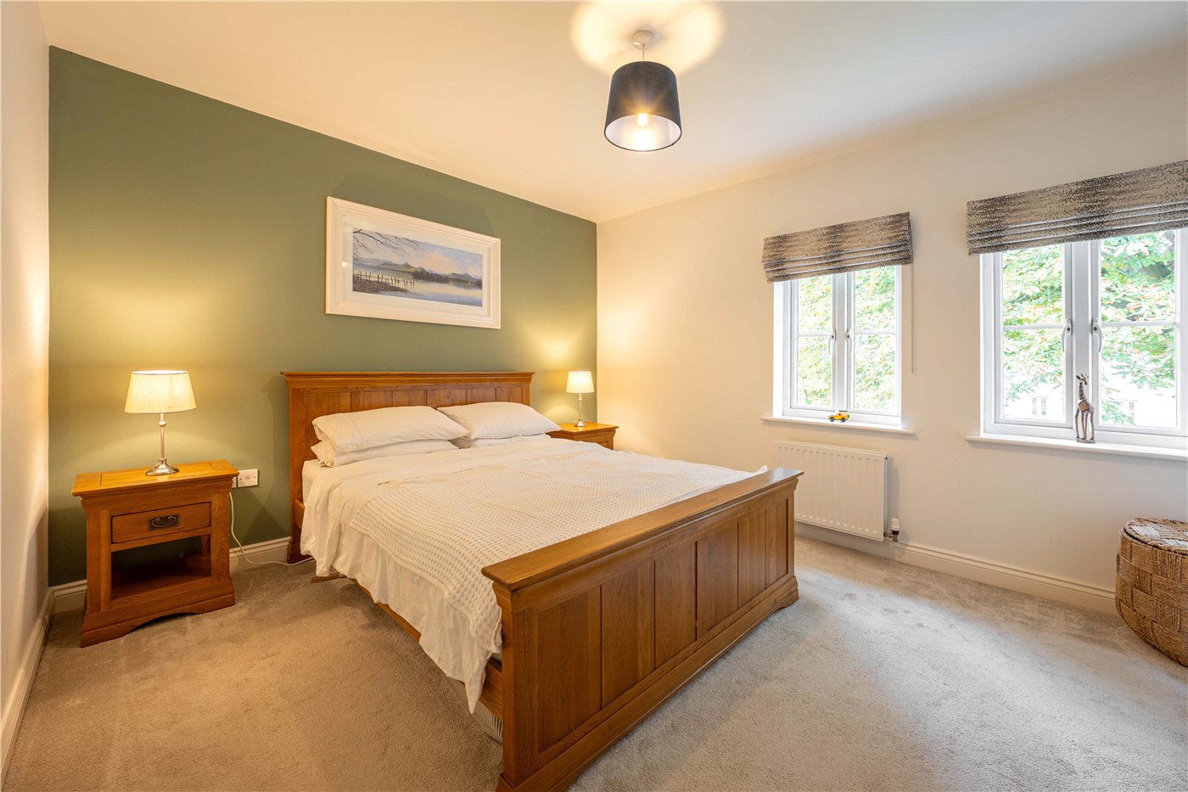
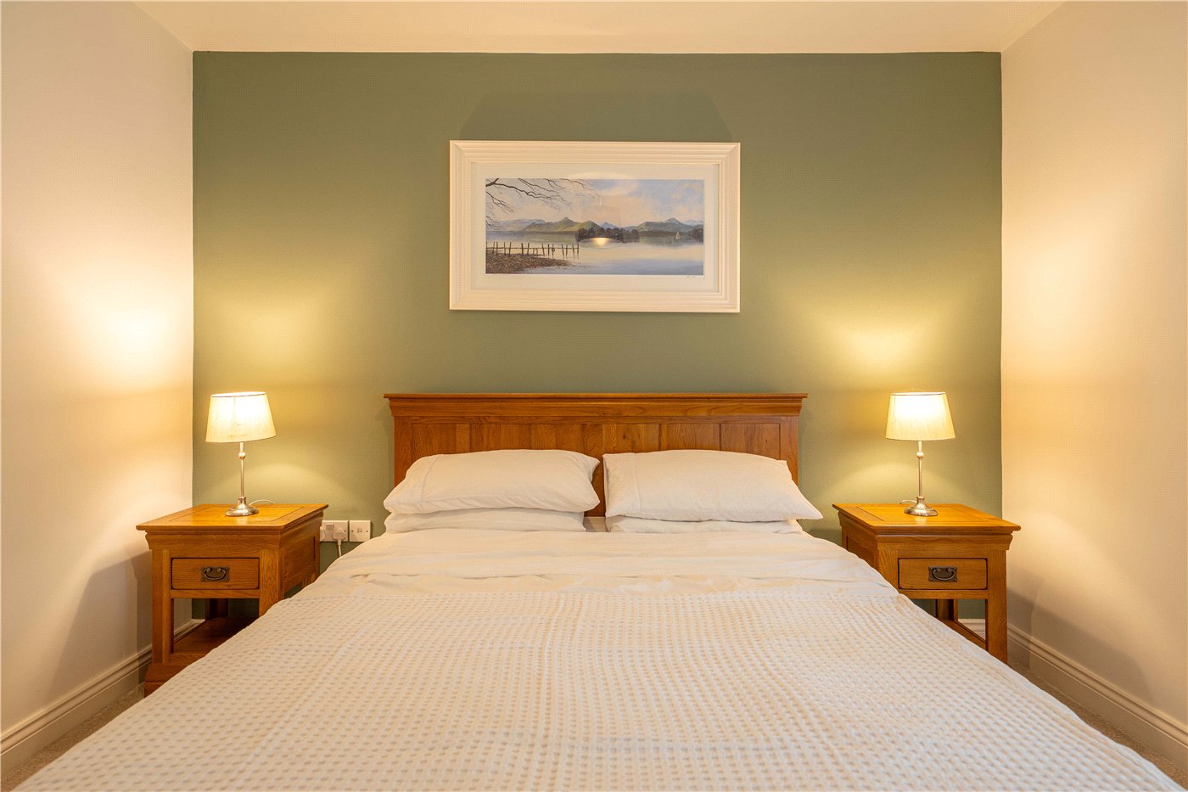
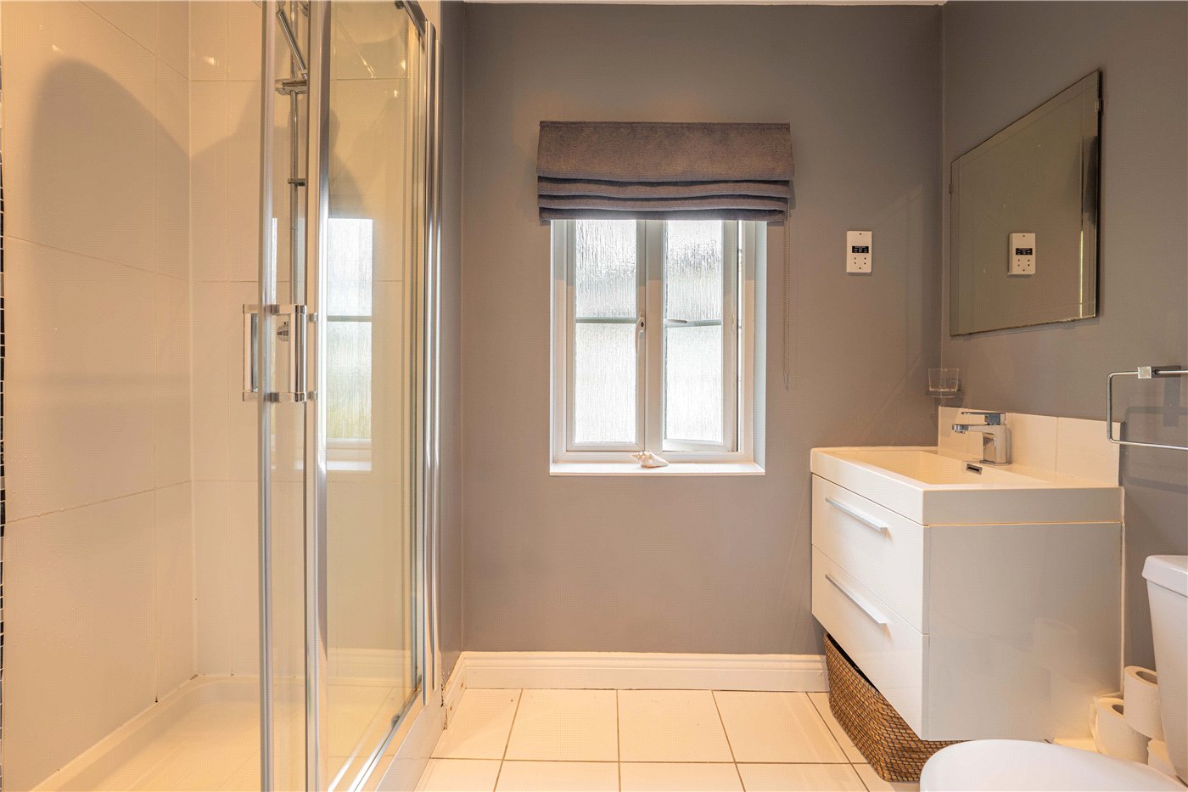
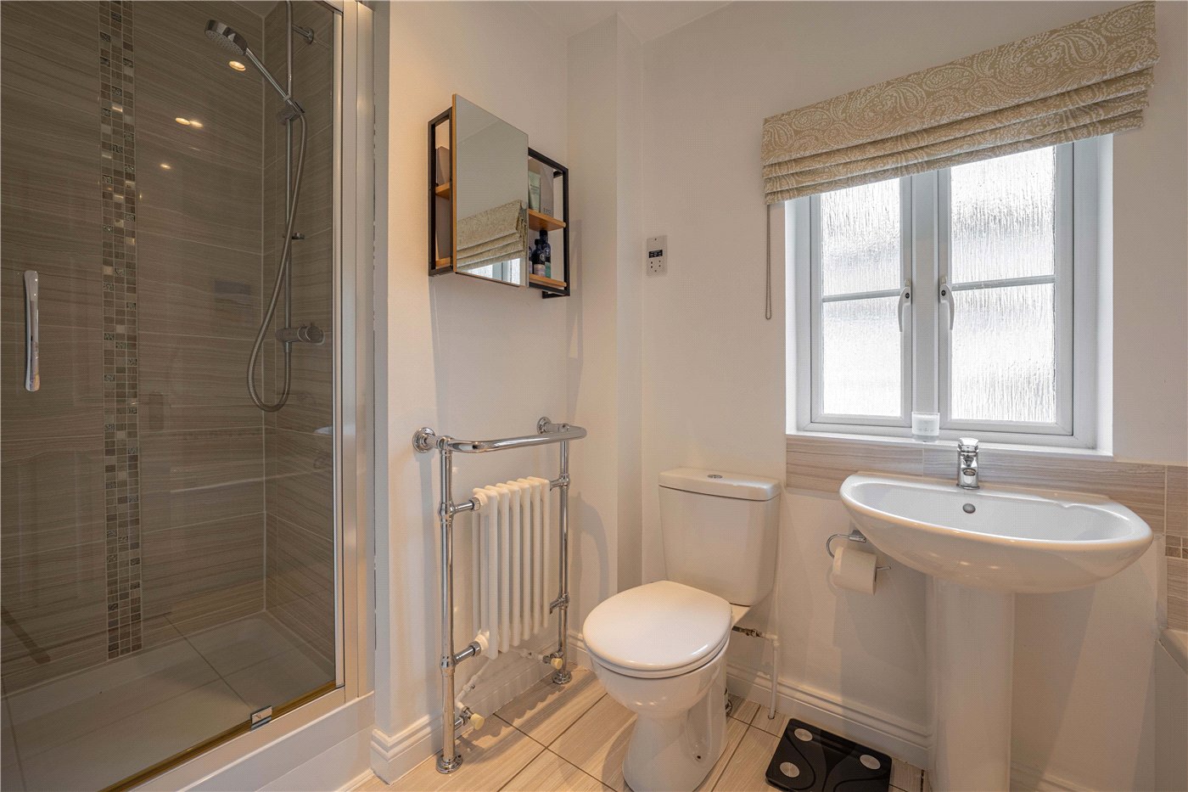
On the first floor, the principal bedroom is a generous double room with fitted wardrobes and its own en-suite shower room. The en-suite is fitted with a shower enclosure, WC, pedestal wash basin and heated towel rail.

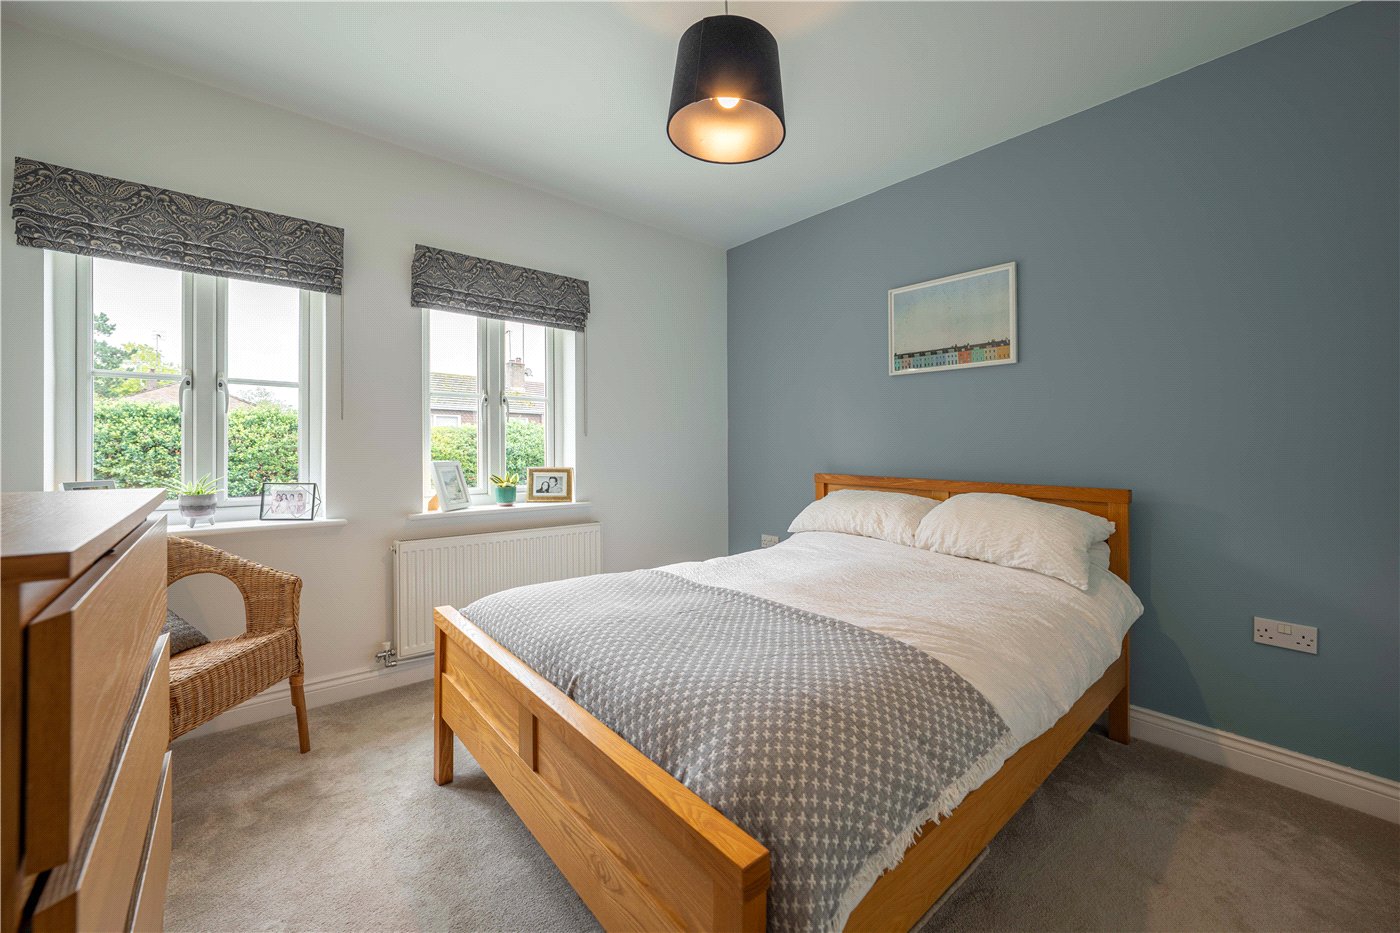
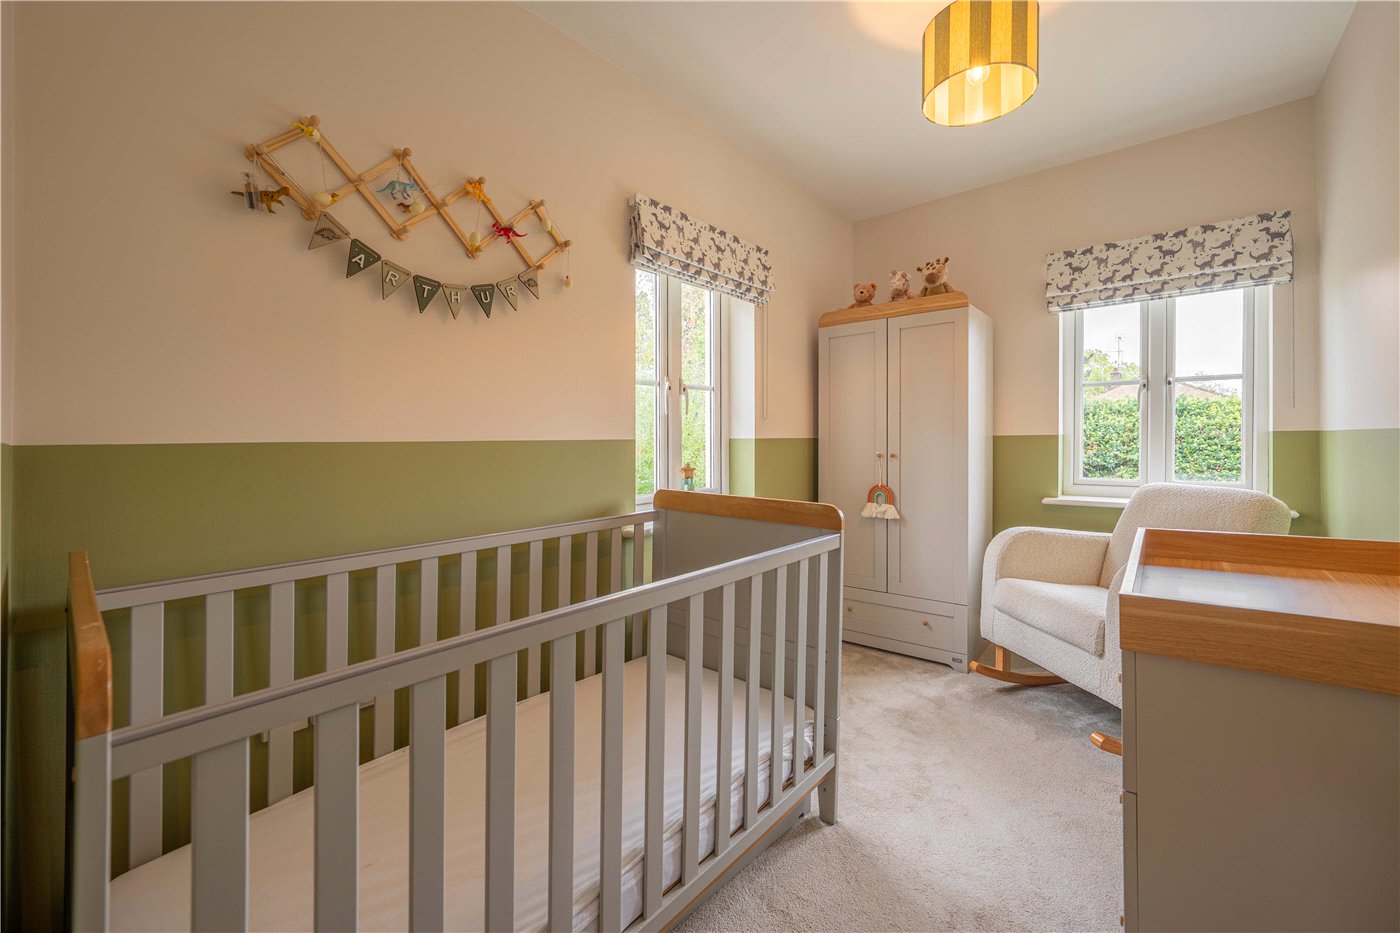
The second bedroom is another comfortable double room with fitted wardrobes, while the third is a well-proportioned single bedroom that would also make an ideal nursery, dressing room or dedicated home office.

The family bathroom is arranged with a bath, separate shower enclosure, wash basin and WC.

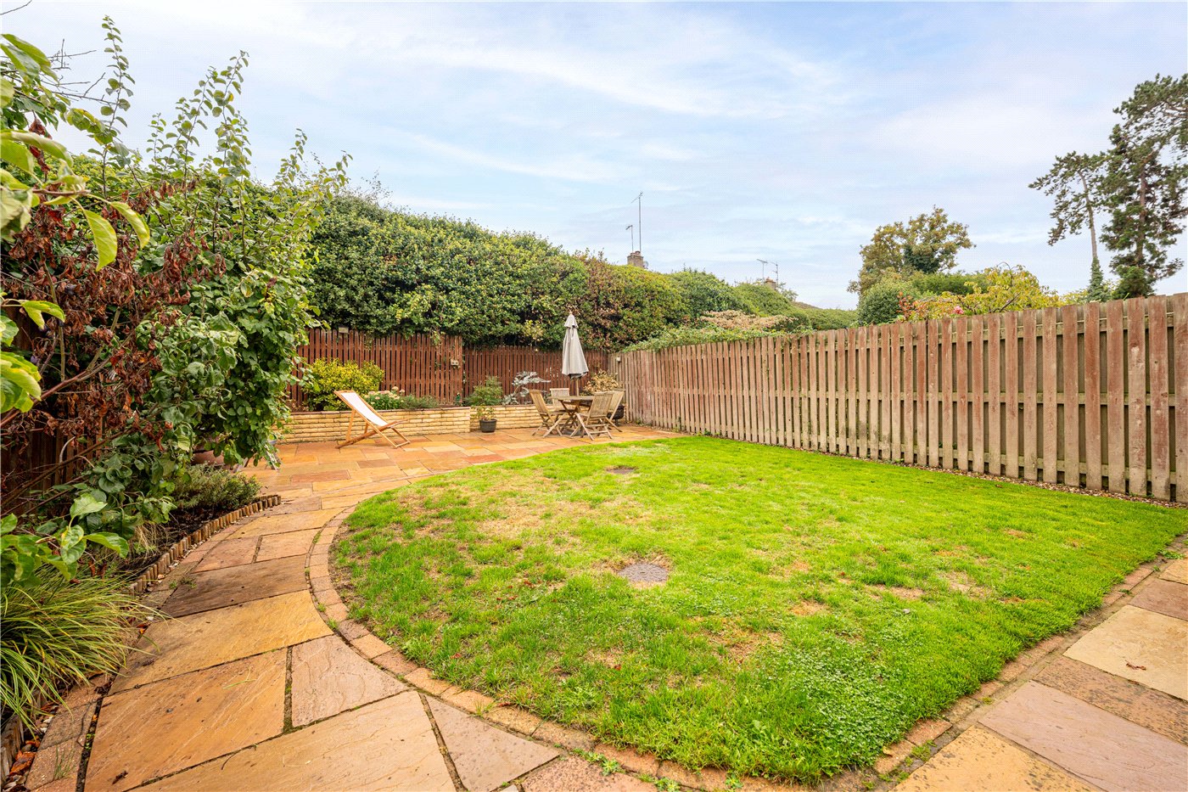
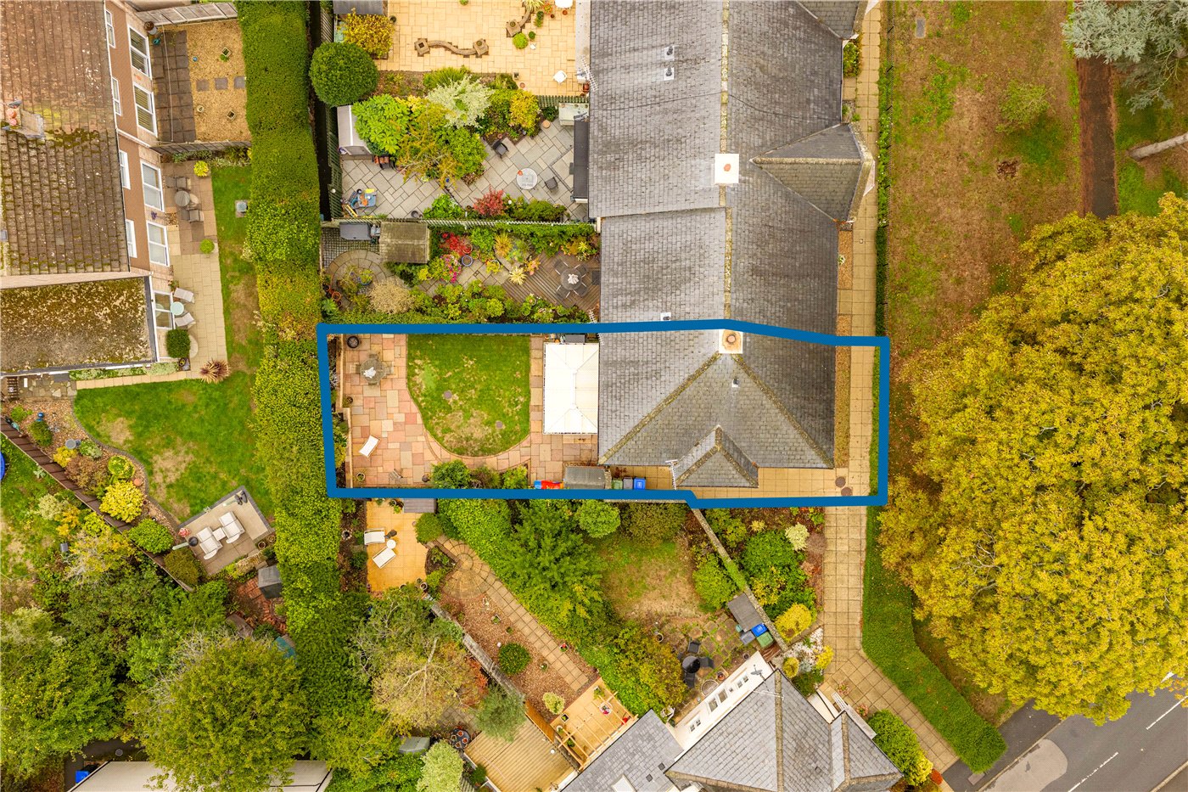
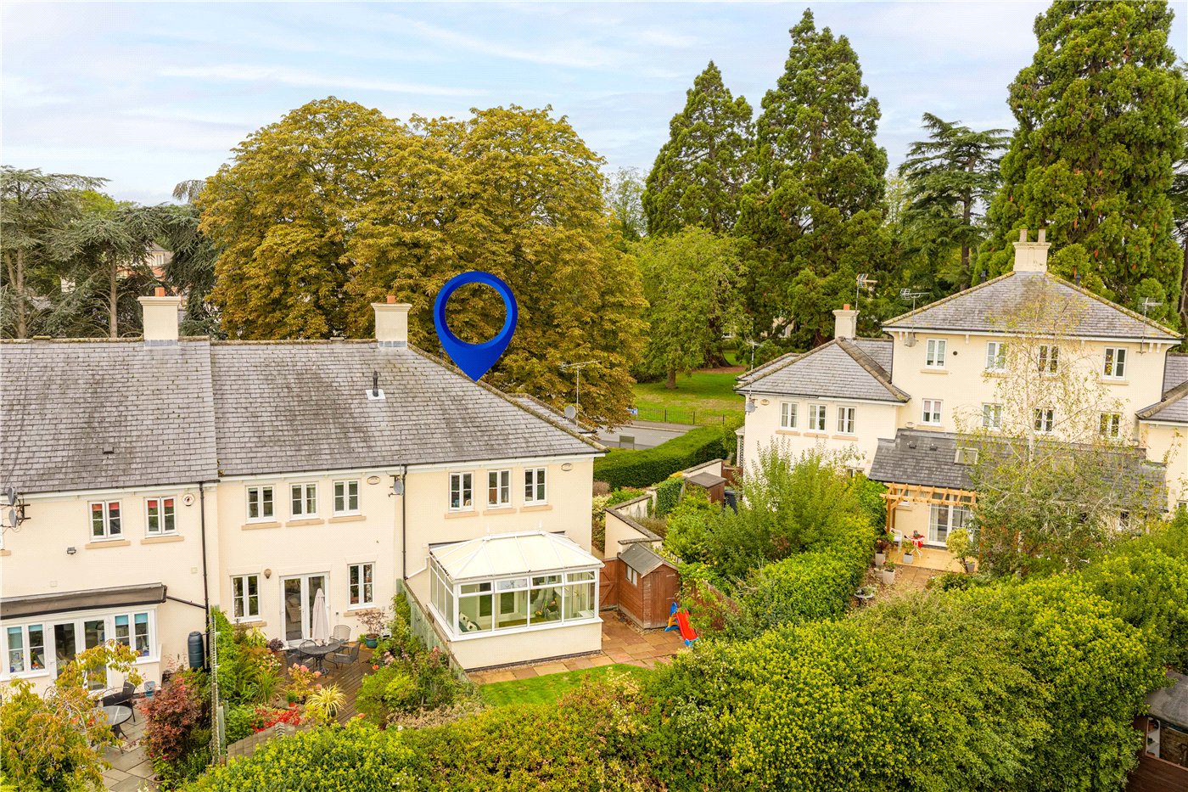
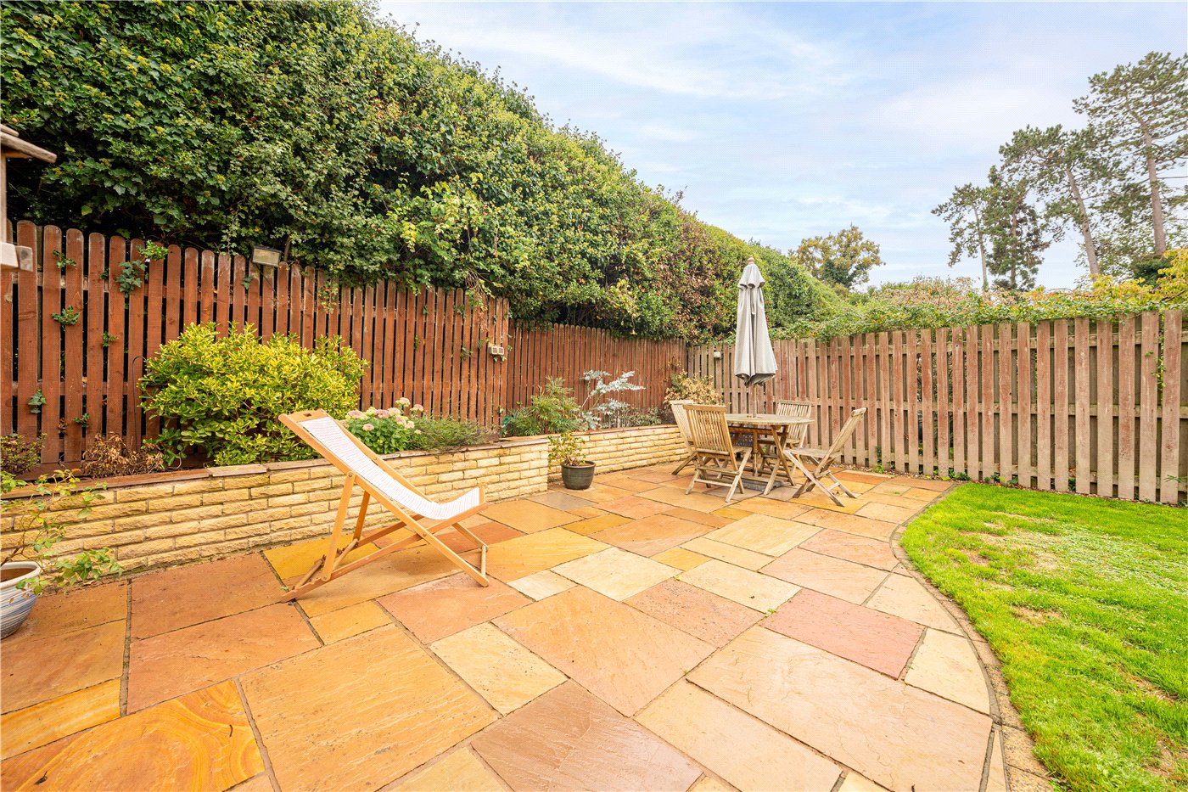
The rear garden is a particularly appealing feature of the property. Generous for a home of this style and enhanced by the property’s end position, it offers a high degree of privacy and has been thoughtfully landscaped to provide several different areas in which to relax and entertain.

A paved terrace provides space for outdoor dining, with curved pathways leading through the lawn and established planted borders. Mature trees, shrubs and hedging create an attractive leafy backdrop, while a timber garden shed provides useful storage.

Material Information:
Council Tax: Band E
Local Authority: Warwick District Council
Broadband: Ultrafast Broadband Available (Checked on Ofcom Sep 26)
Mobile Coverage: Good/Variable Coverage (Checked on Ofcom Sep 26)
Heating: Gas Central Heating
Listed: No
Tenure: Freehold

Rooms and Accommodations

  • Entrance Hall
  • 1.7m x 4.34m
  • A welcoming entrance hall with wood-effect flooring, stairs rising to the first floor, useful storage and doors leading to the principal ground-floor rooms.
  • Living Room
  • 3.78m x 5.2m
  • A spacious and beautifully presented reception room with wood-effect flooring, a feature wall and ample room for a range of seating. Glazed double doors open into the conservatory.
  • Conservatory
  • 2.77m x 3.89m
  • A bright and versatile additional reception space with glazing on three sides, tiled flooring and double doors opening onto the garden. Ideal as a home office, playroom, sitting room or garden room.
  • Kitchen/Dining Room
  • 4.1m x 3.76m
  • An impressive kitchen and entertaining space fitted with a comprehensive range of contemporary wall and base units, contrasting work surfaces and tiled splashbacks. Features include a four-ring gas hob, extractor, integrated oven and microwave, sink with flexible spray tap and a range of integrated appliances. There is ample room for a large dining table.
  • Dining Area
  • 3.38m x 1.42m
  • Forming part of the kitchen/dining space, this charming area incorporates fitted window seating and provides an ideal spot for informal dining or relaxing.
  • WC/Utility
  • 1.98m x 1.83m
  • A cleverly arranged and highly practical room with fitted cabinetry, laundry space, WC, wash basin, patterned splashback and useful coat and shoe storage.
  • Landing
  • 1.22m x 4.37m
  • Providing access to all three bedrooms and the family bathroom.
  • Principal Bedroom
  • 4.04m x 3.76m
  • A generous double bedroom with two windows, fitted wardrobes and access to the private en-suite shower room.
  • En-Suite
  • 2.44m x 1.37m
  • Fitted with a shower enclosure, WC, pedestal wash basin and heated towel rail.
  • Bedroom Two
  • 3.66m x 3.18m
  • A well-proportioned double bedroom with two windows and fitted wardrobes.
  • Bedroom Three
  • 3.68m x 1.98m
  • A good-sized single bedroom, currently arranged as a nursery and equally suited to use as a home office or dressing room.
  • Family Bathroom
  • 3.15m x 1.68m
  • A generously sized family bathroom arranged with a bath, separate shower enclosure, wash basin and WC.
  • Rear Garden
  • The generous and private rear garden has been thoughtfully landscaped with a paved entertaining terrace, lawn, curved pathways and established borders. Mature trees and planting create an attractive leafy setting, while a timber shed provides useful storage.

Utilities

  • Electricity Supply: Mains Supply
  • Water Supply: Mains Supply
  • Sewerage: Mains Supply
  • Heating: Double Glazing, Gas Central

Rights & Restrictions

  • Listed Property: No

Location

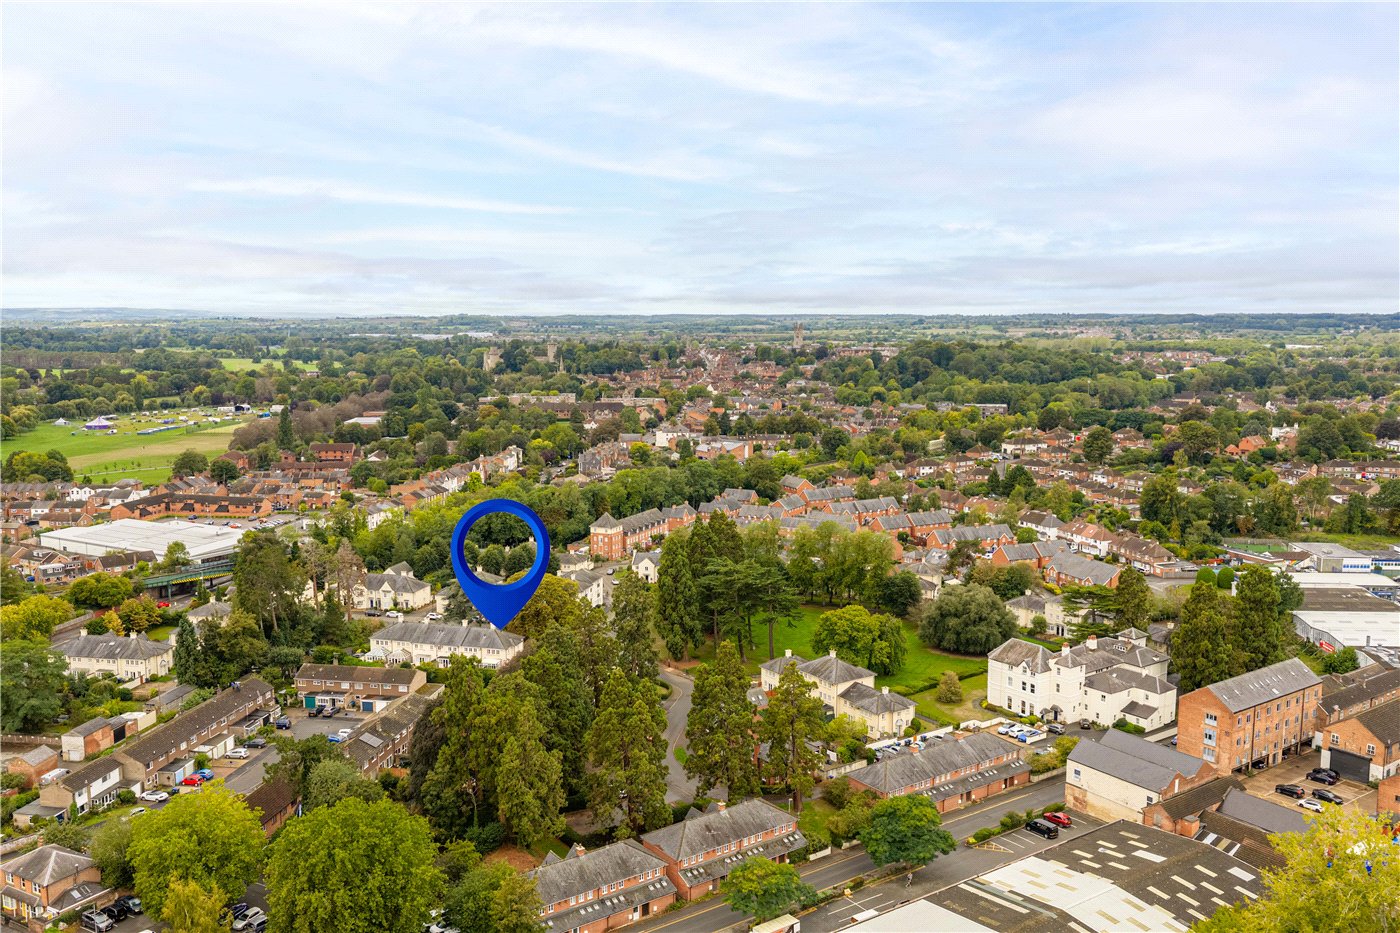
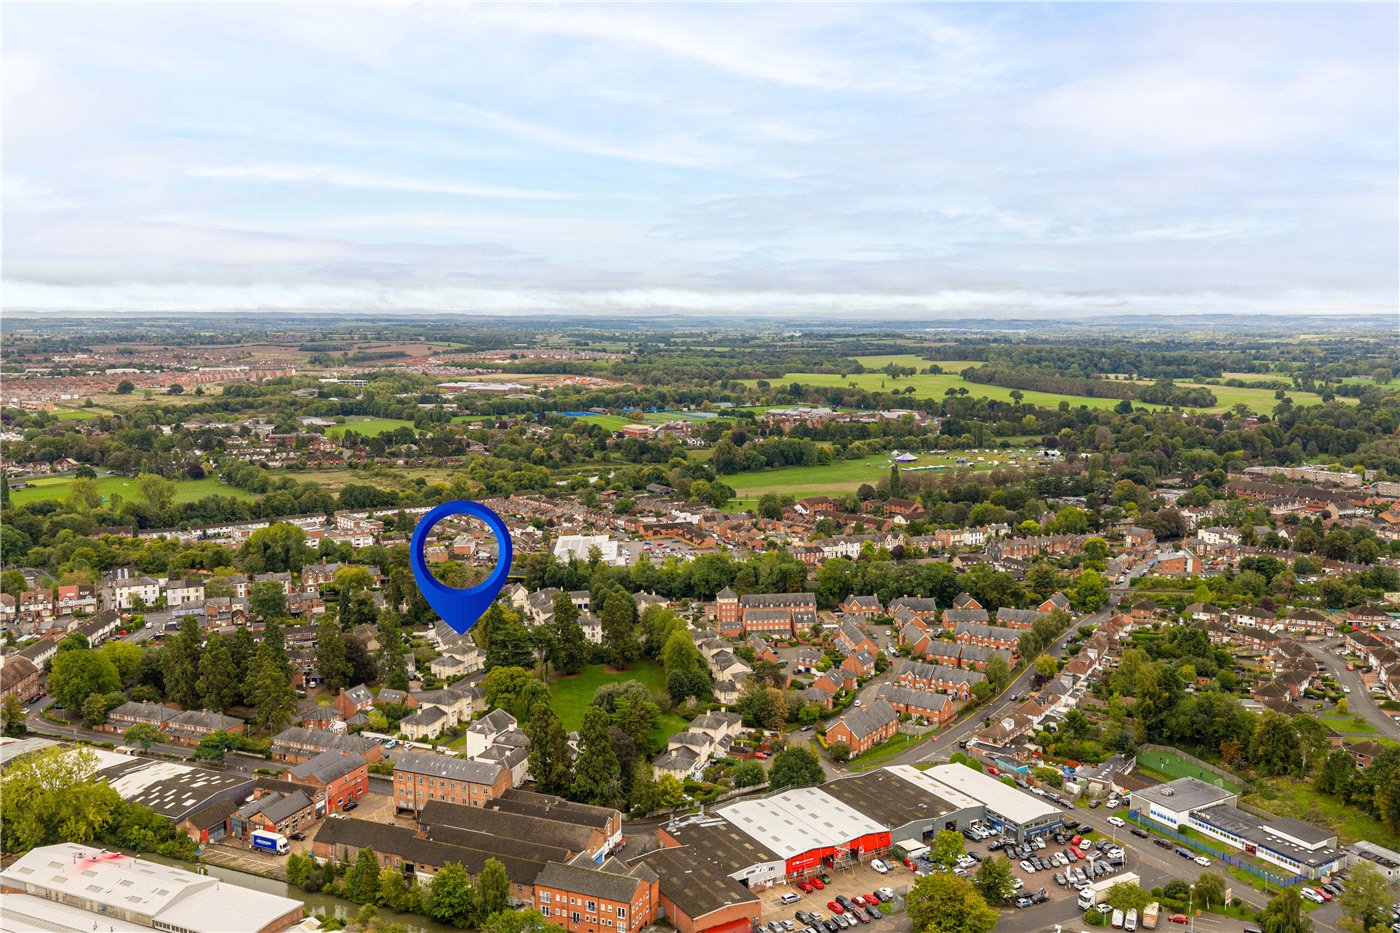
Campriano Drive enjoys a tucked-away position within an established residential development, conveniently situated between Warwick and Leamington Spa. The location offers excellent access to local amenities, highly regarded schools, green spaces and transport connections, making it particularly well suited to families, professionals and commuters.

Warwick town centre is approximately 1 mile away and provides an excellent selection of independent shops, cafés, restaurants and everyday amenities. The town is also home to Warwick Castle and a number of attractive parks and open spaces, including St Nicholas Park, approximately 0.8 miles away, with its riverside walks, leisure centre, children’s play areas and recreational facilities.

Leamington Spa town centre is approximately 1.7 miles away, offering a wider range of shopping, dining and leisure facilities, together with the beautiful Jephson Gardens and Royal Pump Rooms.

The property is well placed for a choice of local schools. Emscote Infant School is approximately 0.2 miles away, Coten End Primary School approximately 0.3 miles and All Saints’ C of E Junior School approximately 0.5 miles away. Secondary education is available at Myton School, approximately 1 mile away. A number of respected independent schools are also within easy reach, including Warwick School, Warwick Preparatory School and King’s High School, all approximately 1 mile from the property.

For commuters, Warwick railway station is approximately 0.6 miles away and provides regular services towards Birmingham and London Marylebone. Leamington Spa railway station is approximately 1.5 miles away, offering additional services to London Marylebone, Birmingham, Coventry, Oxford and beyond. Warwick Parkway station is approximately 1.7 miles away and benefits from extensive parking.

The property is also conveniently positioned for the wider road network. The A46 is approximately 2 miles away, while Junction 15 of the M40 is approximately 3 miles away, providing straightforward access towards Birmingham, Oxford and London. Stratford-upon-Avon is approximately 10 miles away, while Coventry is approximately 11 miles away.

All distances are approximate.

Marketed by

Winkworth Royal Leamington Spa

Properties for sale in Royal Leamington Spa

Arrange a Viewing

Fill in the form below to arrange your property viewing.

This site is protected by reCAPTCHA and the Google Privacy Policy and Terms of Service apply.
Introduction text for the mortgage calculator

Mortgage Calculator

Fill in the details below to estimate your monthly repayments:

Approximate monthly repayment:

For more information, please contact Winkworth's mortgage partner, Trinity Financial, on +44 (0)20 7267 9399 and speak to the Trinity team.

Stamp Duty Calculator

Fill in the details below to estimate your stamp duty

The above calculator above is for general interest only and should not be relied upon

6/14
Picture No. 30
Picture No. 14
Picture No. 22
Picture No. 32
Picture No. 19
Picture No. 20
Picture No. 21
Picture No. 13
Picture No. 12
Picture No. 16
Picture No. 15
Picture No. 40
Picture No. 17
Picture No. 18
Picture No. 23
Picture No. 24
Picture No. 36
Picture No. 37
Picture No. 35
Picture No. 33
Picture No. 39
Picture No. 38
Picture No. 26
Picture No. 25
Picture No. 27
Picture No. 06
Picture No. 41
Picture No. 07
Picture No. 42
Picture No. 09
Picture No. 08
Picture No. 43
Picture No. 44
Picture No. 28

Contact Royal Leamington Spa

See all team members

Got a question about this property?

This site is protected by reCAPTCHA and the Google Privacy Policy and Terms of Service apply.

More Properties like this

Video Tour

Clarendon Square, Leamington Spa, Warwickshire, CV32

£1,700,000 Freehold
Virtual Tour

Under Offer

Eastnor Grove, Leamington Spa, Warwickshire, CV31

£1,625,000 Freehold

Virtual Tour

Clarendon Square, Leamington Spa, Warwickshire, CV32

£1,475,000 Freehold

Video Tour

New Instruction

Lansdowne Circus, Leamington Spa, Warwickshire, CV32

Offers over £1,450,000 Freehold

Lansdowne Circus, Leamington Spa, Warwickshire, CV32

£1,350,000 Freehold

Video Tour

Under Offer

Elm Bank Close, Leamington Spa, Warwickshire, CV32

Offers over £1,300,000 Freehold
Online Valuations Aren’t Worth The Paper They’re Printed On.

When online valuations don’t give you the whole picture - try Winkworth’s expert service. Get a free property appraisal. Accurate valuations from our local property experts. No obligation to list with Winkworth. Choose a time convenient for you with our online booking system.

Fill in your details and someone will be in touch soon:

You have provisionally booked a valuation for . Please confirm your details below

We don't have date info available for this property, but if you fill in your details below, someone will be in touch to arrange a date soon

Please fill in the required fields below marked with *

This site is protected by reCAPTCHA and the Google Privacy Policy and Terms of Service apply.