Biffin Way, Whitnash, Leamington Spa, Warwickshire, CV31
3 bedroom house in Whitnash
Offers over £450,000 Freehold
- 3
- 2
- 1
-
1167 sq ft
108 sq m -
PICTURES AND VIDEOS
KEY FEATURES
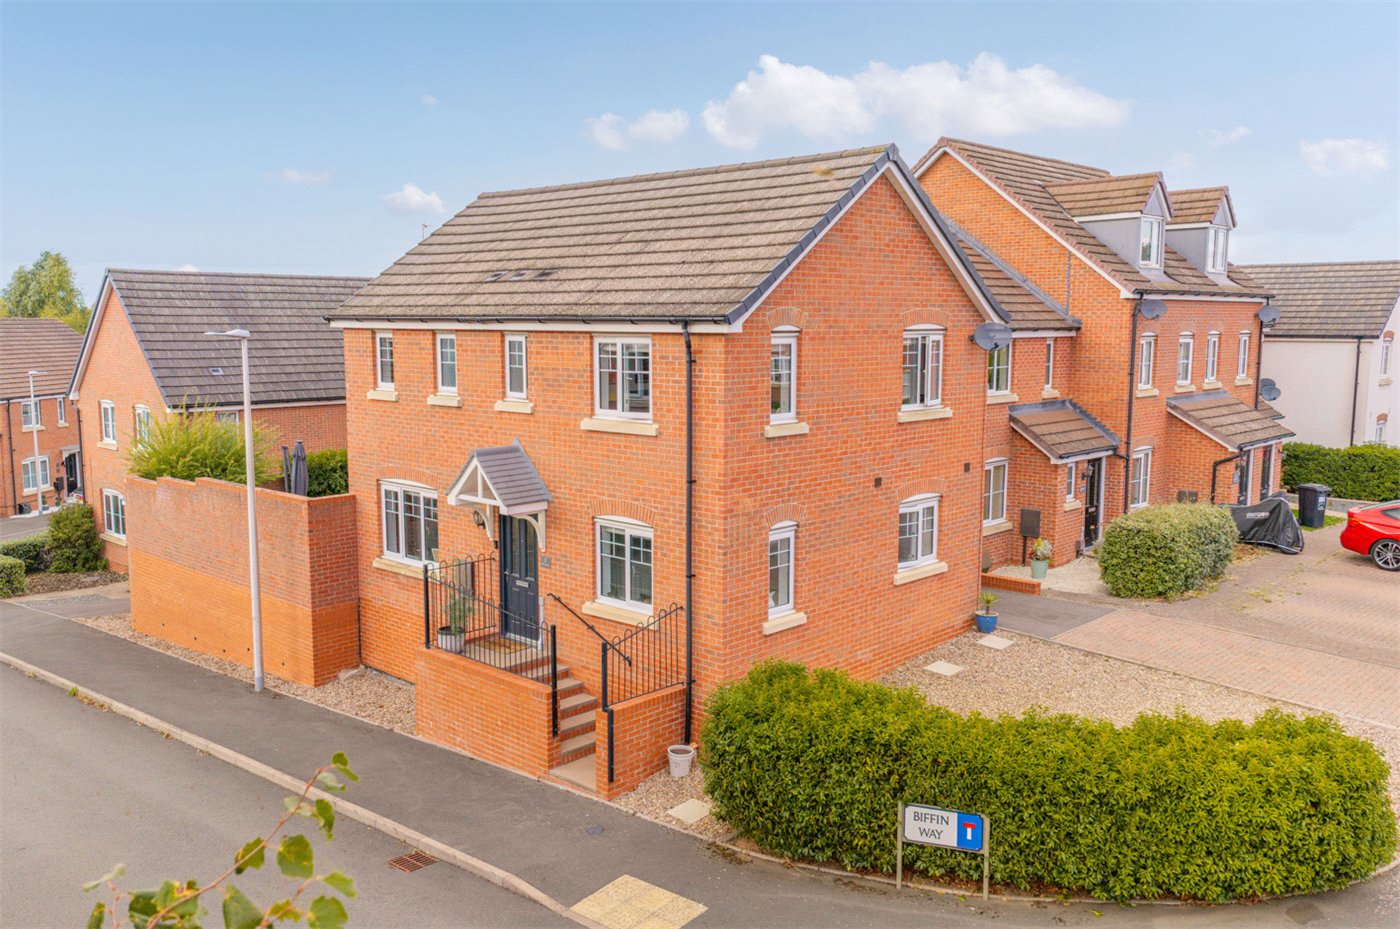
- Beautifully Presented Detached Family Home
- Three Bedrooms & Two Bathrooms
- Approx. 1,167 Sq Ft Including Garage
- Superb Open-Plan Kitchen/Dining Room
- Dual-Aspect Sitting Room with French Doors
- Bespoke Fitted Cabinetry Throughout
- Principal Bedroom with Dressing Area & En-Suite
- Beautifully Landscaped Private Rear Garden
- Detached Garage & Parking for 3–4 Cars
- EV Charging Point
- Well Placed for the New Oakley School
- Convenient for Leamington Spa & Countryside
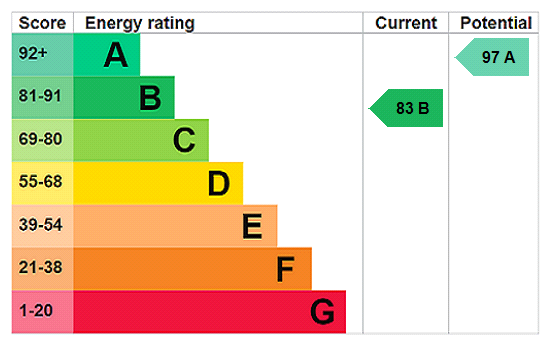
- EPC Rating B
- Leasehold – Approx. 987 Years Remaining
- Council Tax Band E
KEY INFORMATION
- Tenure: Freehold
- Local Authority: Warwick District Council
Description
Extending to approximately 1,167 sq ft including the detached garage, this stylish home combines a superb open-plan kitchen/dining room with a dual-aspect sitting room, three bedrooms, two bathrooms and bespoke cabinetry throughout. Outside, a beautifully landscaped private garden, garage, EV charging point and generous parking for three to four vehicles complete an impressive family home.
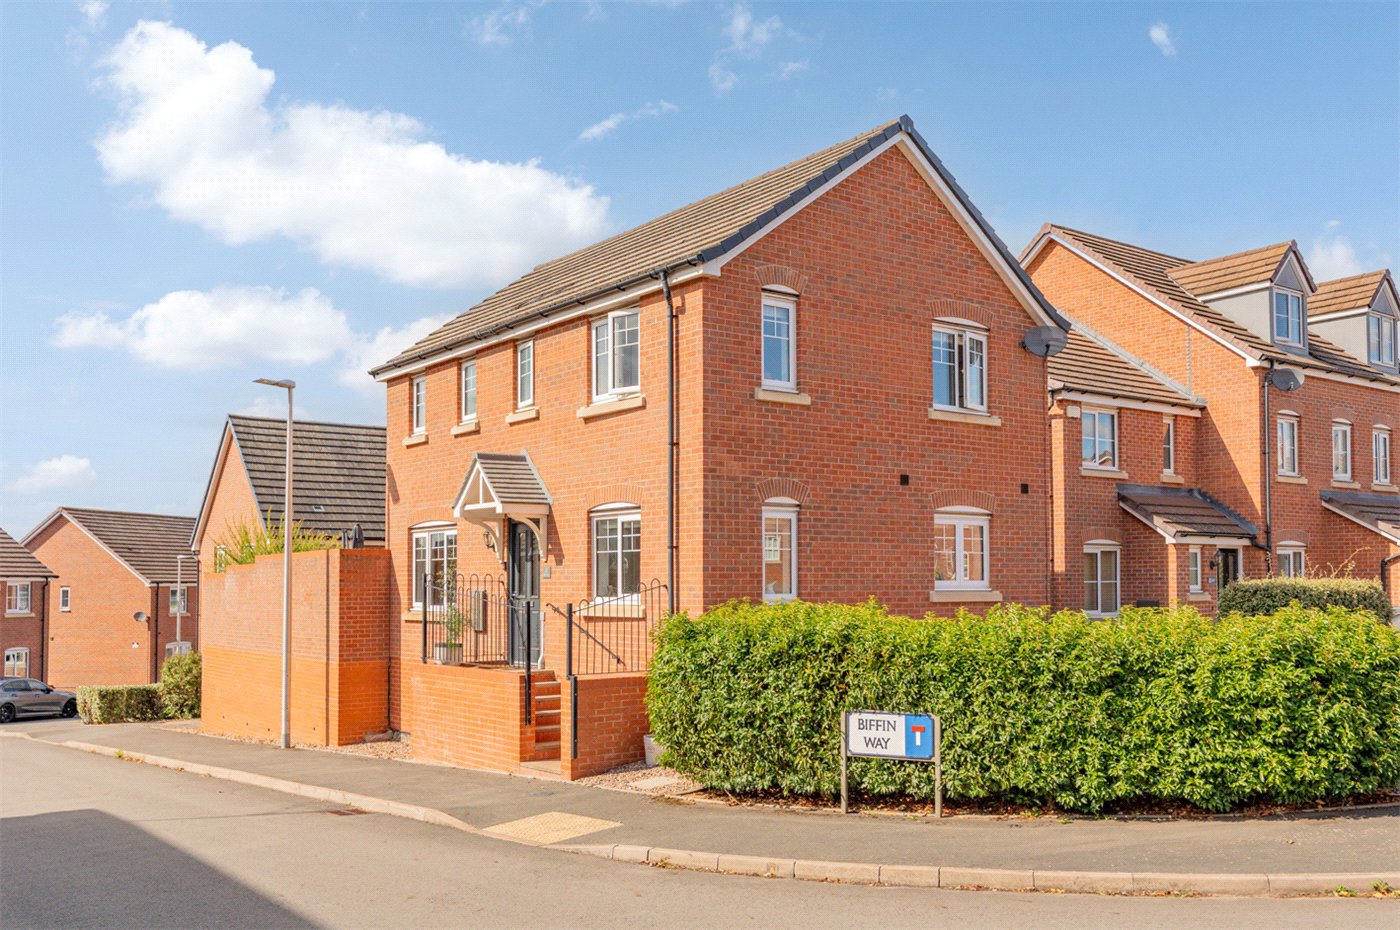
Beautifully presented and thoughtfully enhanced by the current owners, Biffin Way is a stylish three-bedroom detached home offering bright, versatile accommodation and an excellent balance of family living and entertaining space.
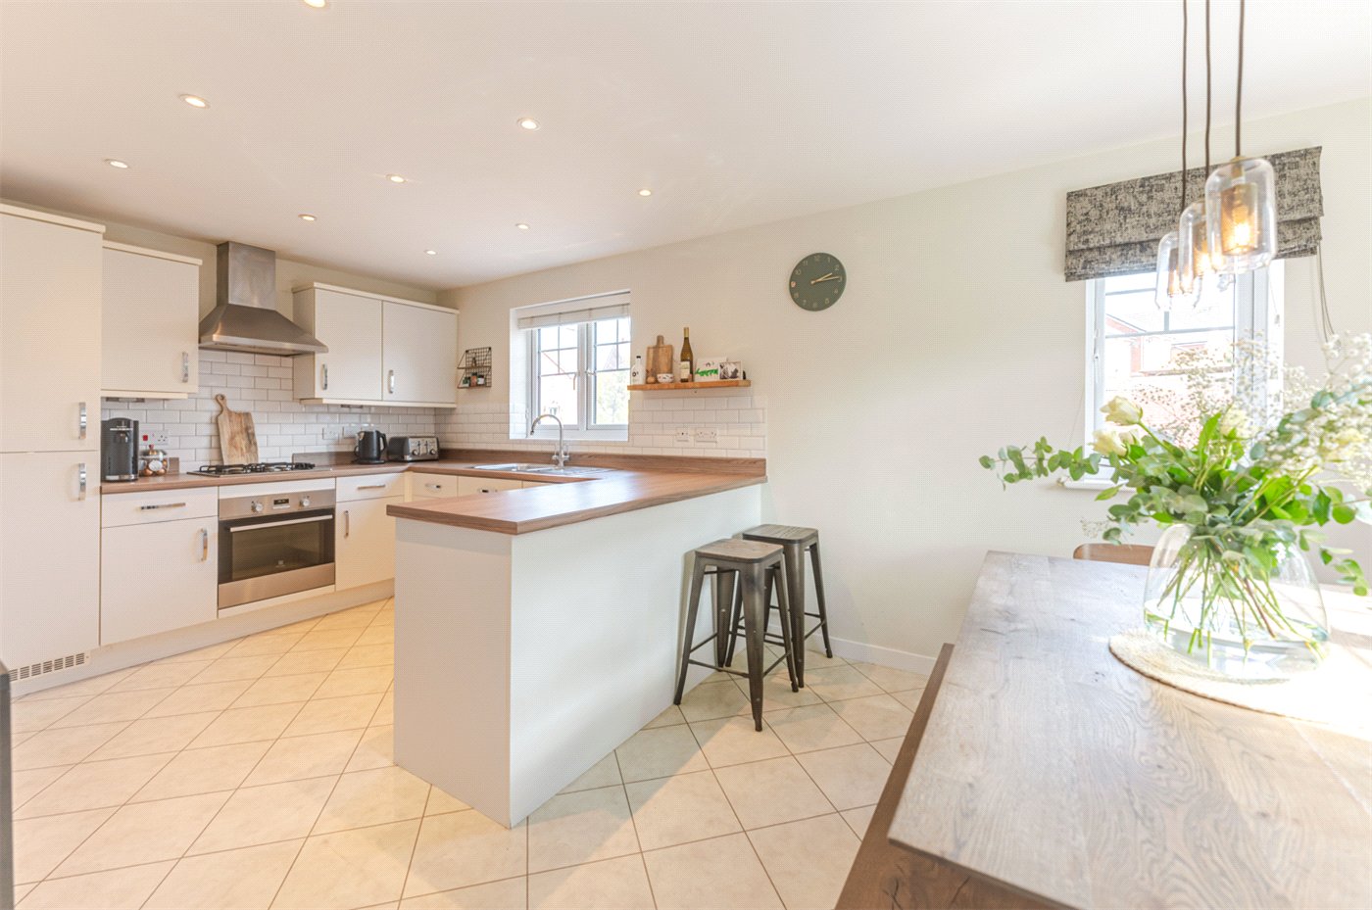
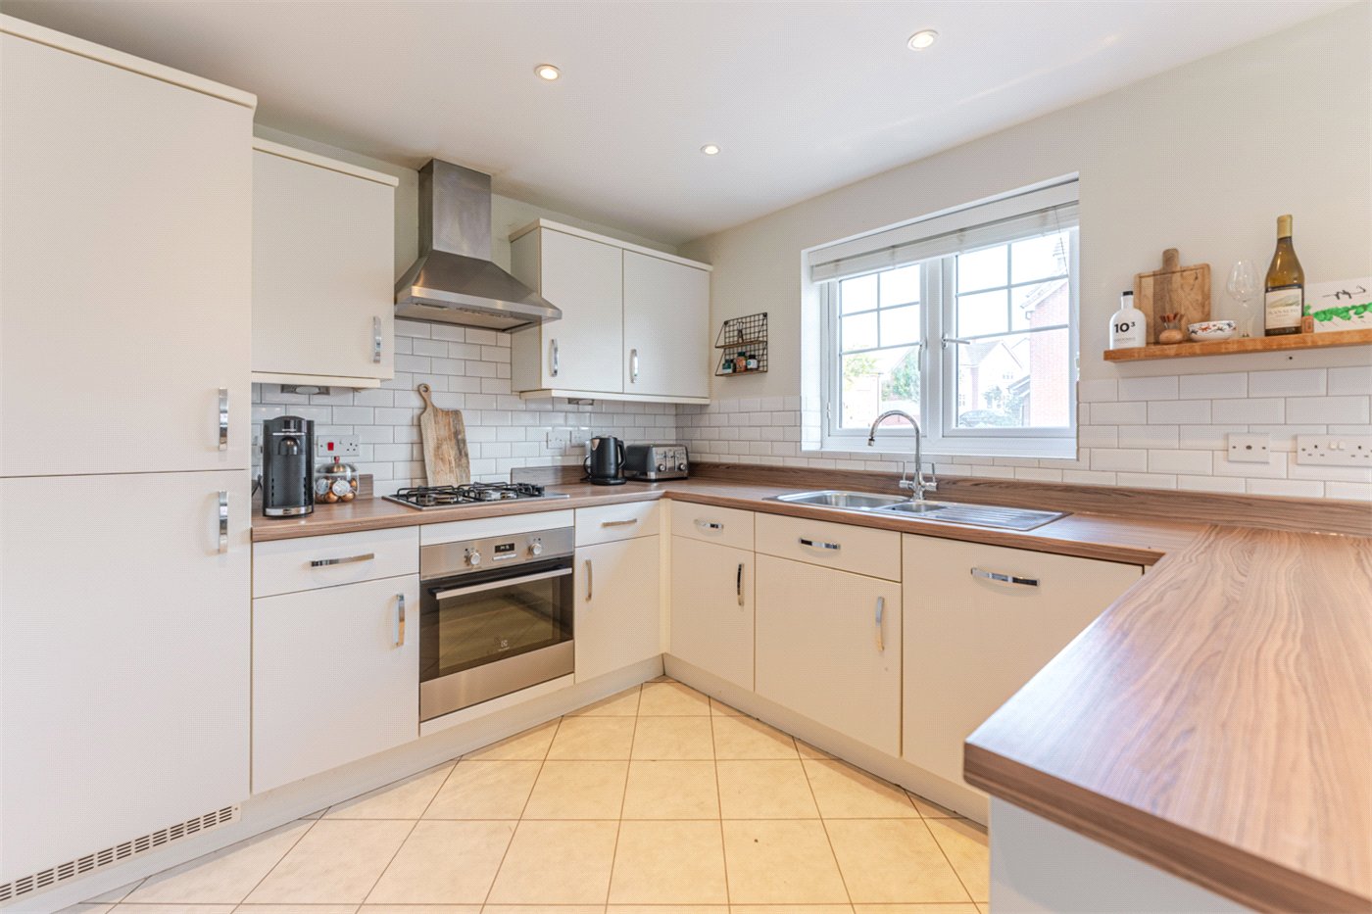
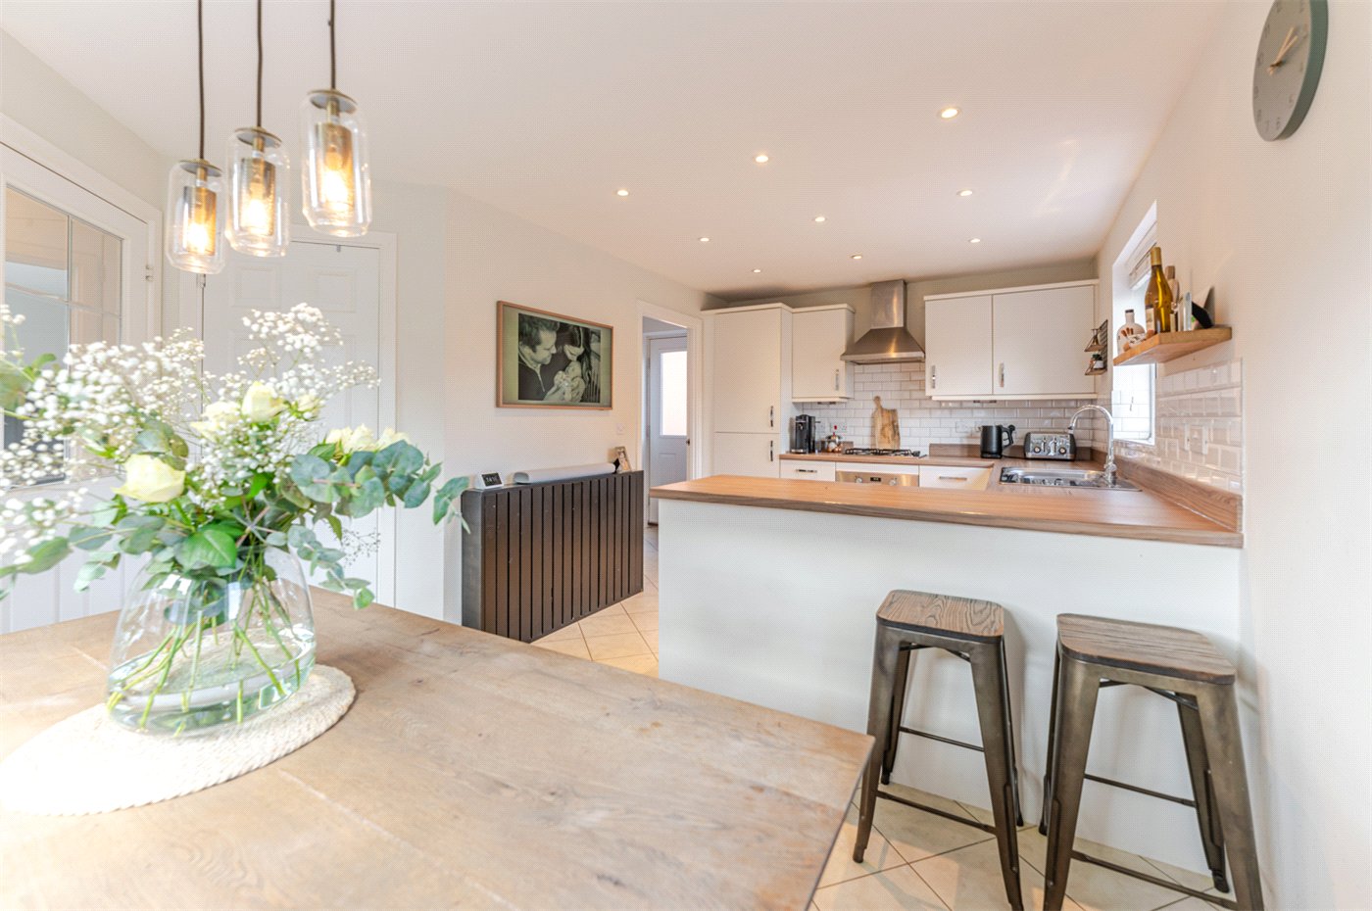
The welcoming entrance hall leads into an impressive open-plan kitchen and dining room, creating a natural heart to the house. Dual-aspect windows flood the space with light, while the contemporary kitchen incorporates extensive cabinetry, generous work surfaces, breakfast bar seating and a comprehensive range of integrated appliances. Beyond, a separate utility room provides additional practicality alongside a ground-floor cloakroom.
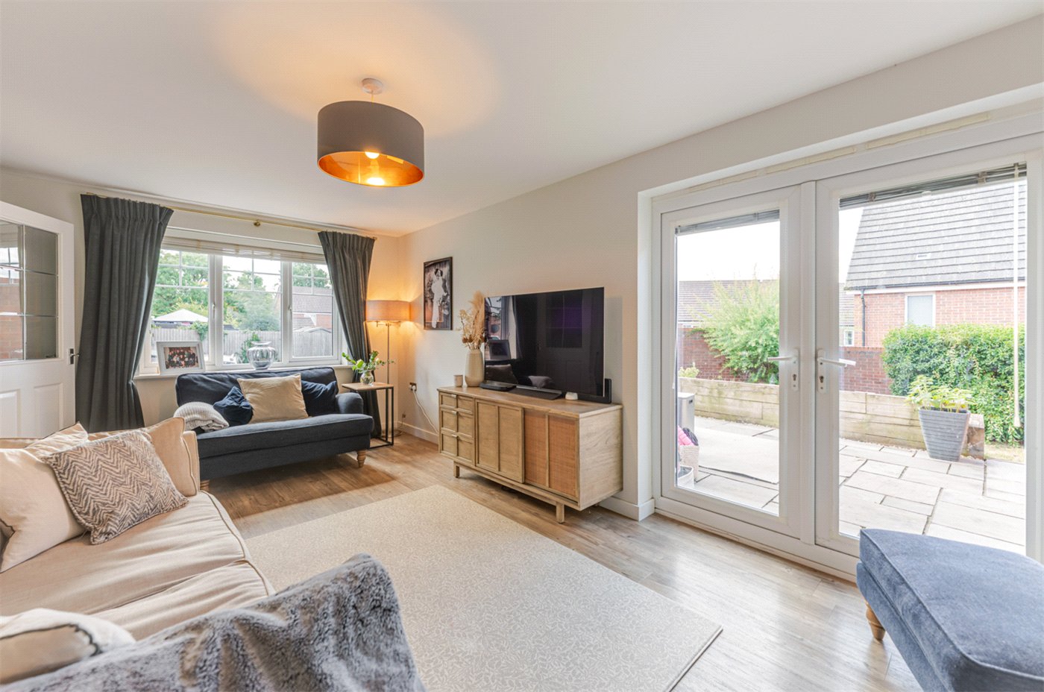
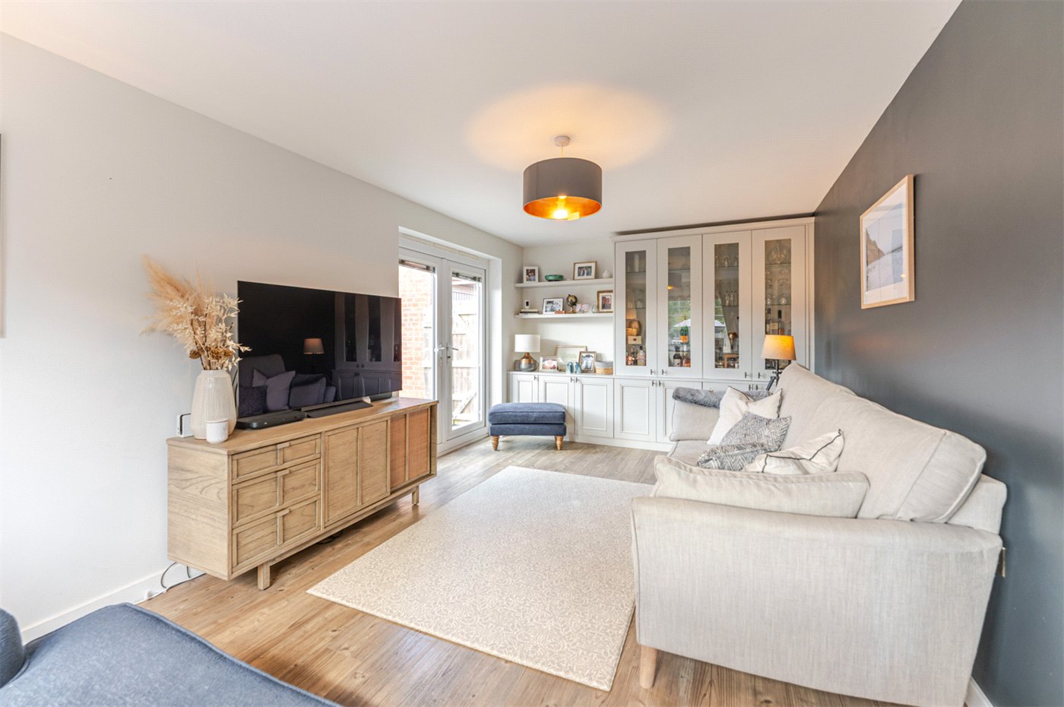
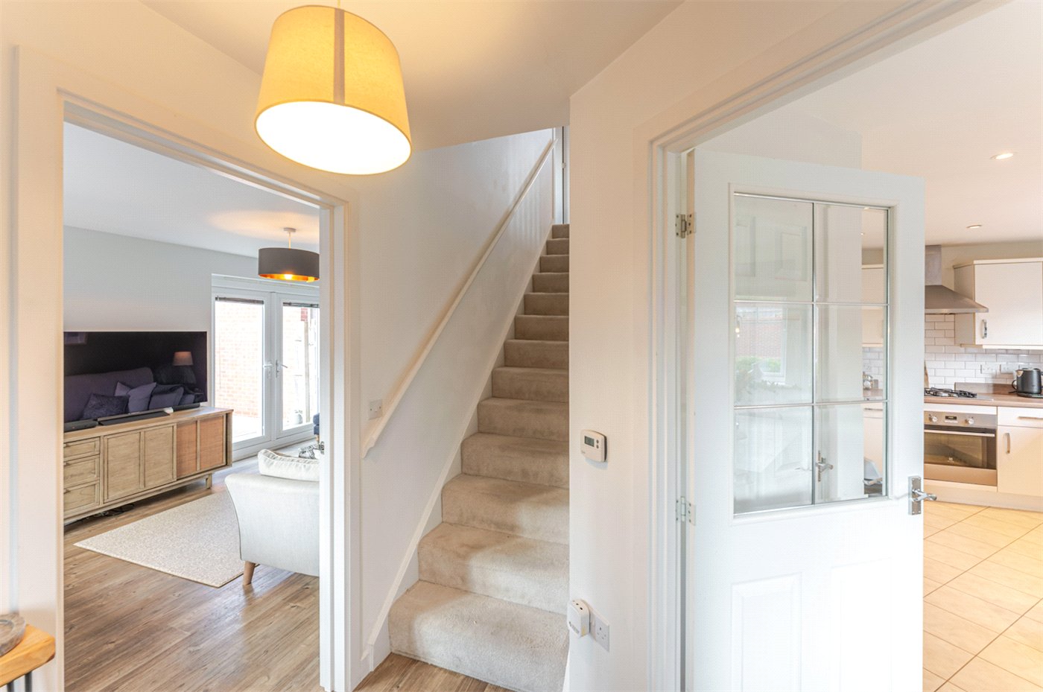
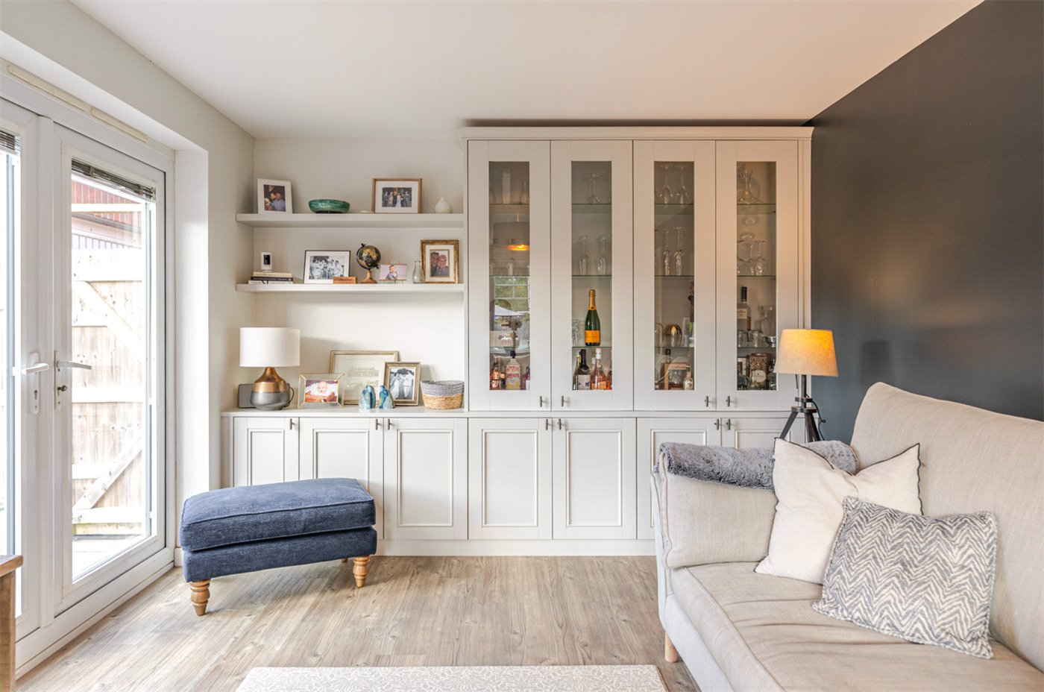
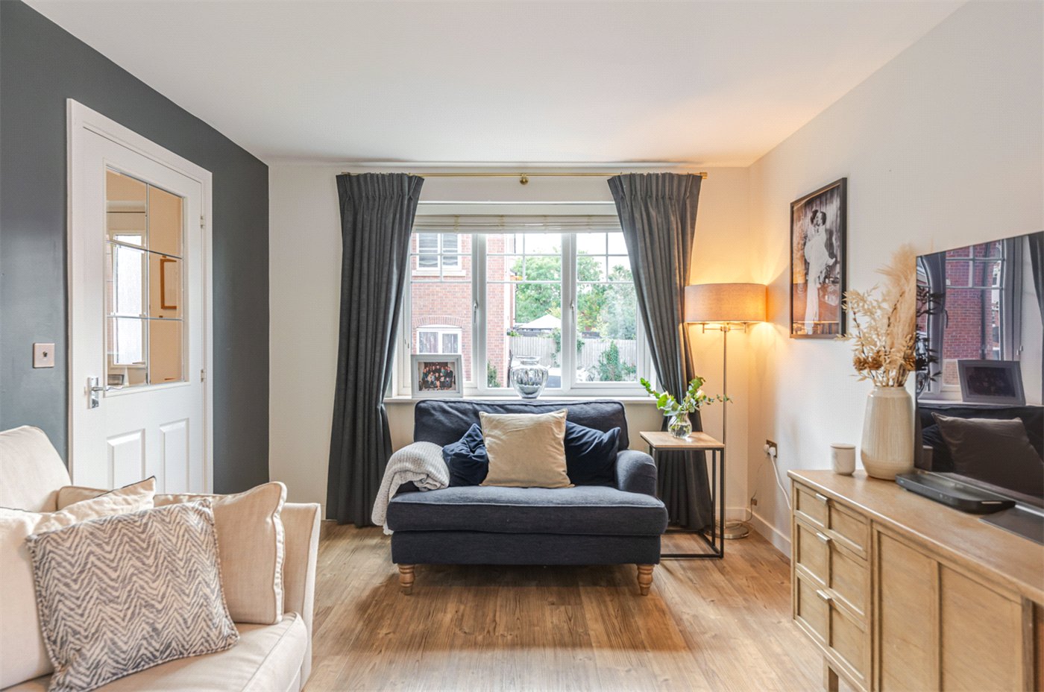
Across the hall, the dual-aspect sitting room is equally impressive. Bespoke fitted cabinetry provides extensive storage and display space, while French doors open directly onto the garden, creating an easy connection between inside and out.
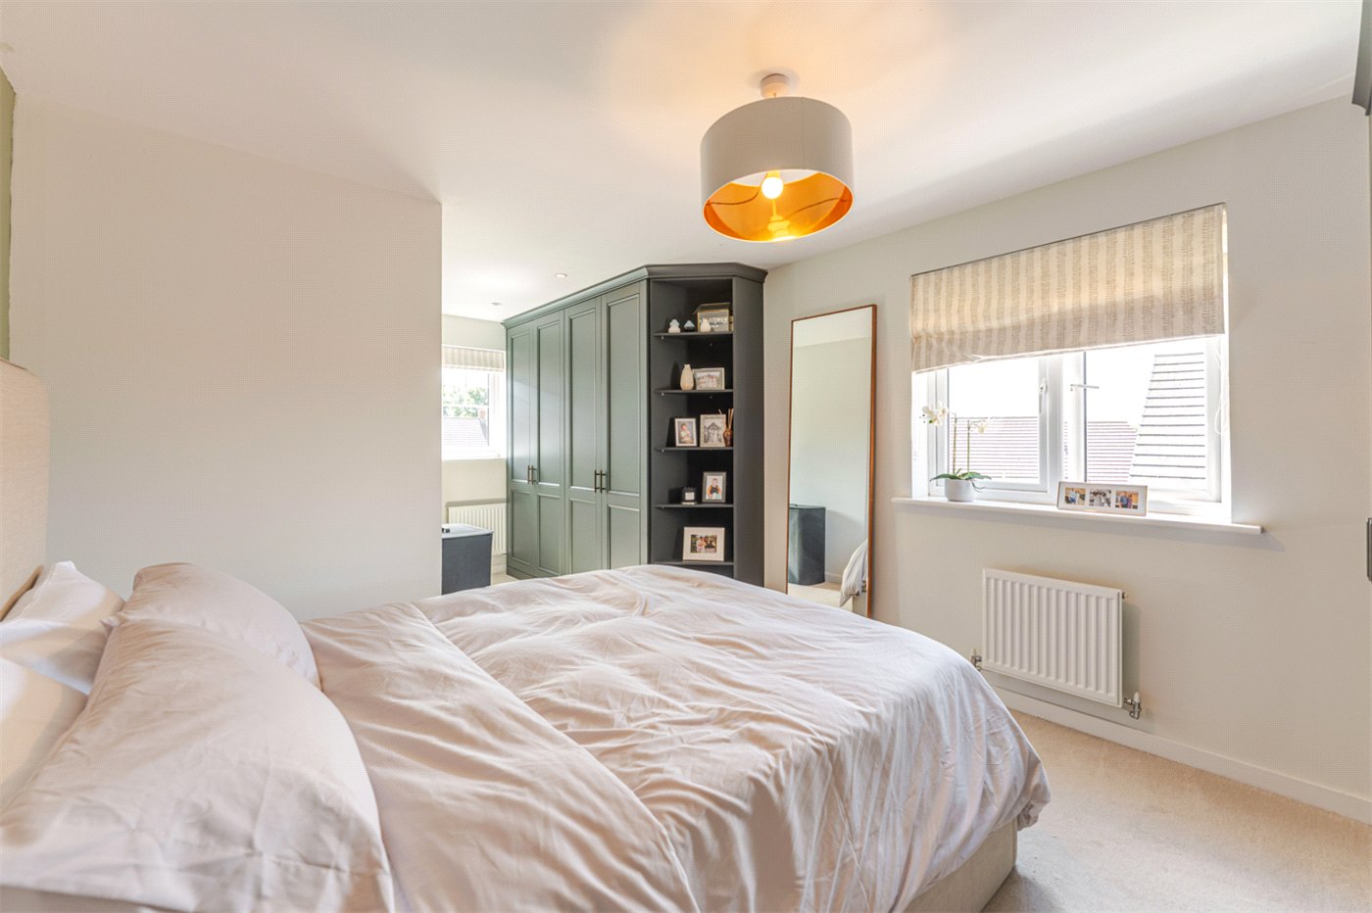
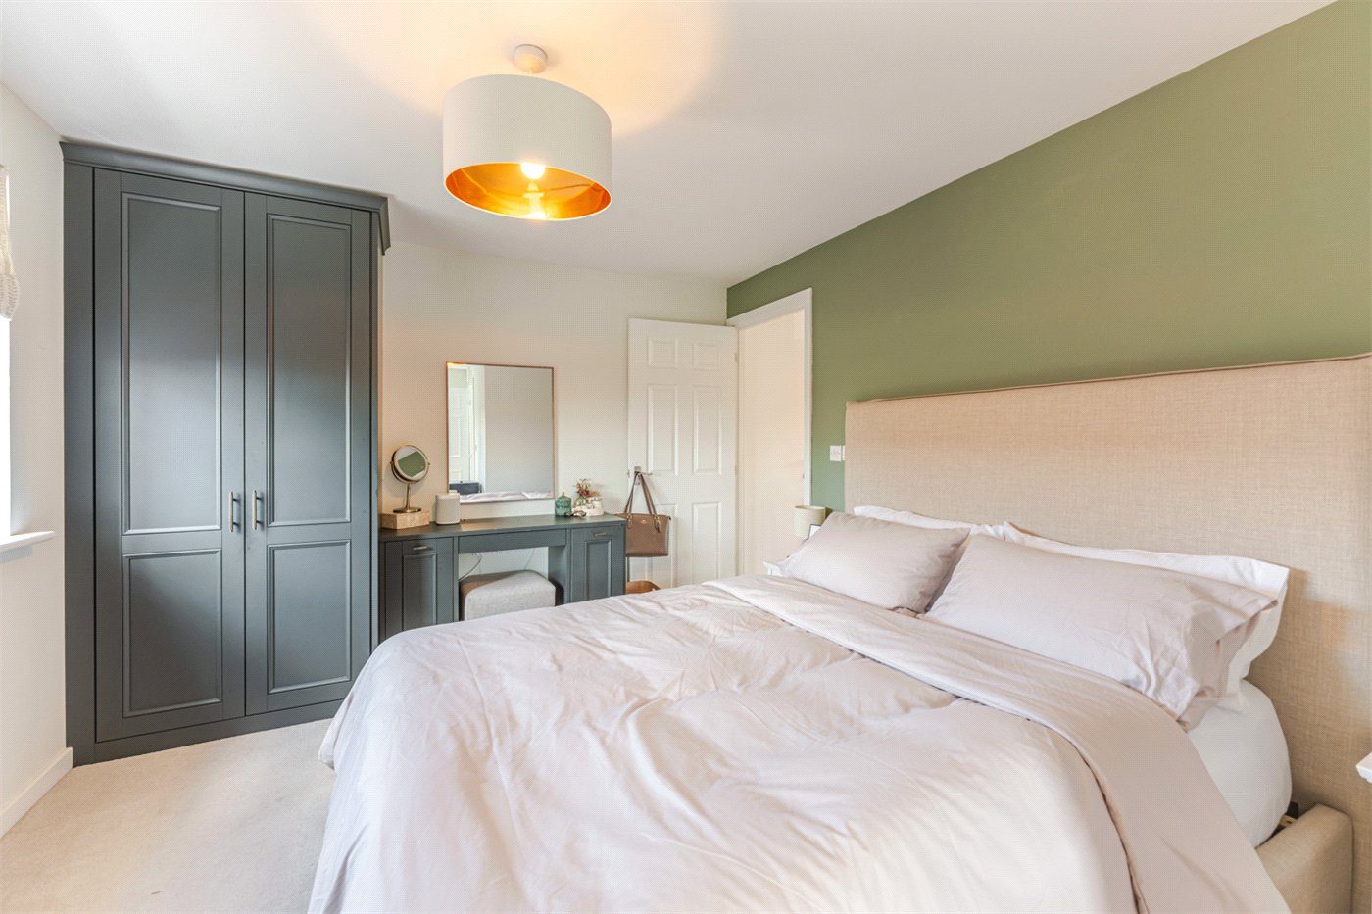
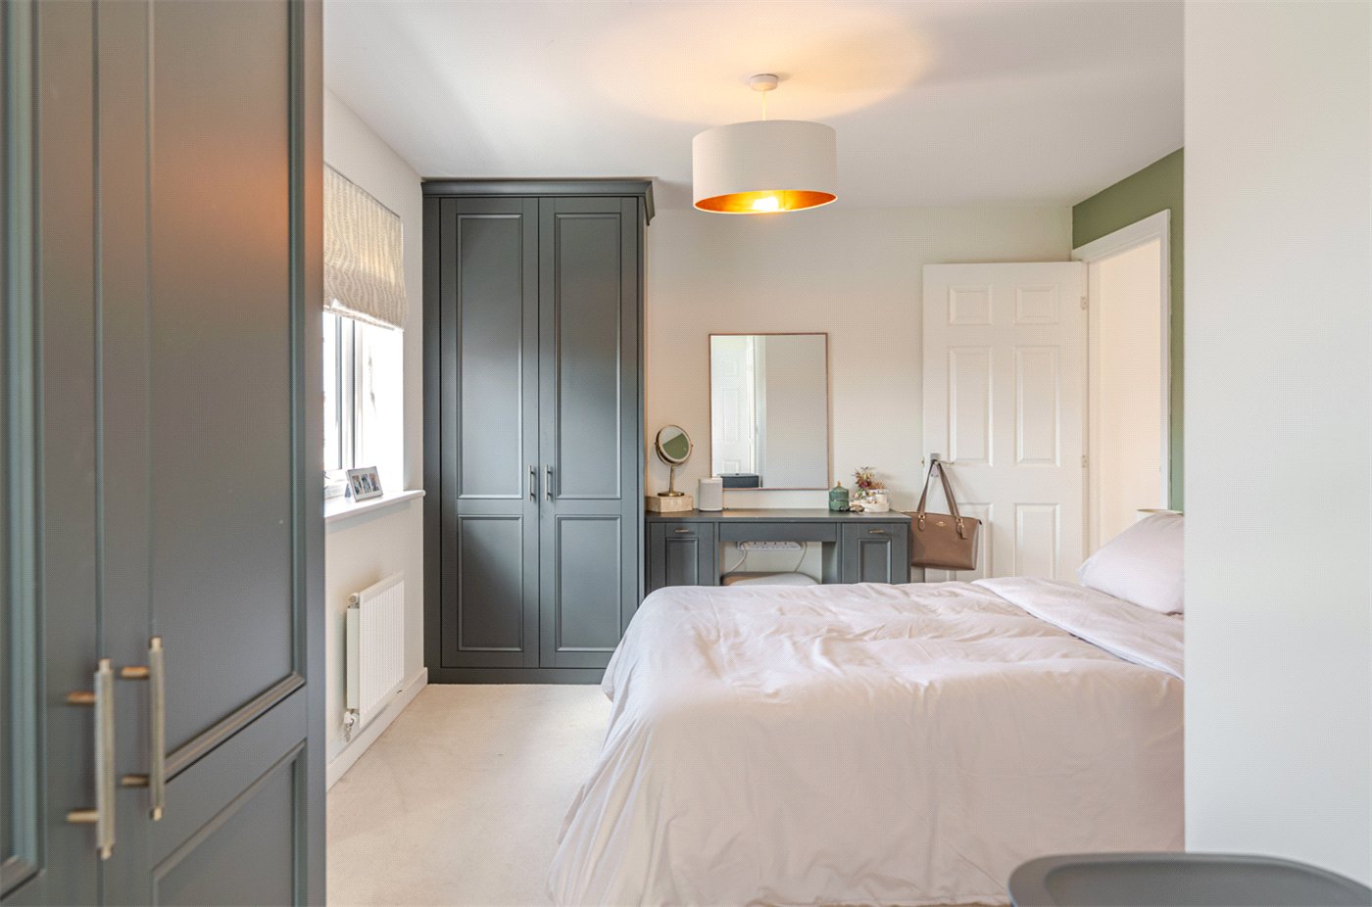
Upstairs, the principal bedroom is particularly generous and has been cleverly enhanced with bespoke fitted cabinetry creating a dedicated dressing area. An en-suite shower room completes the principal suite. Two further bedrooms provide flexible family, guest or home-working accommodation, complemented by a well-appointed family bathroom.
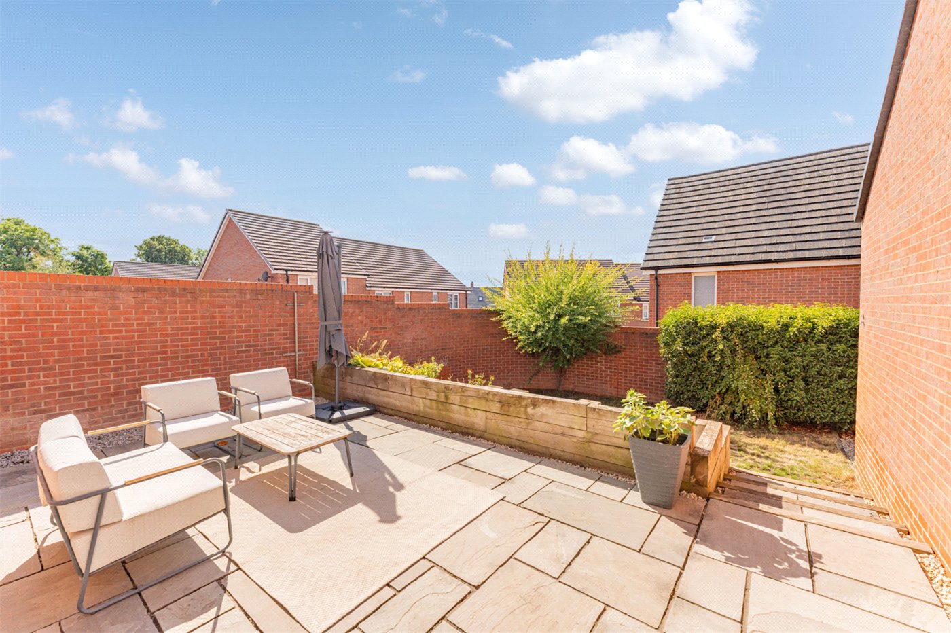
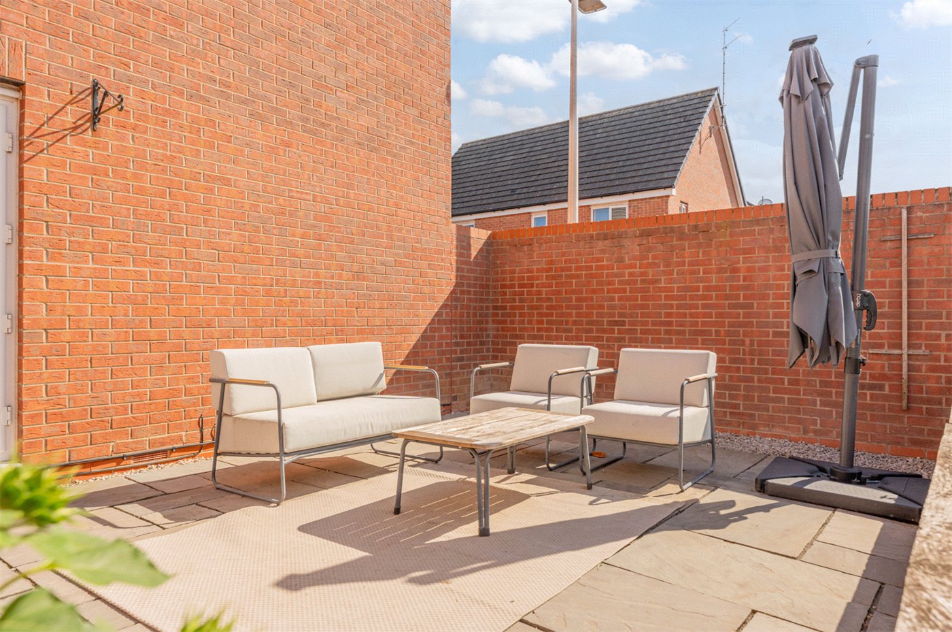
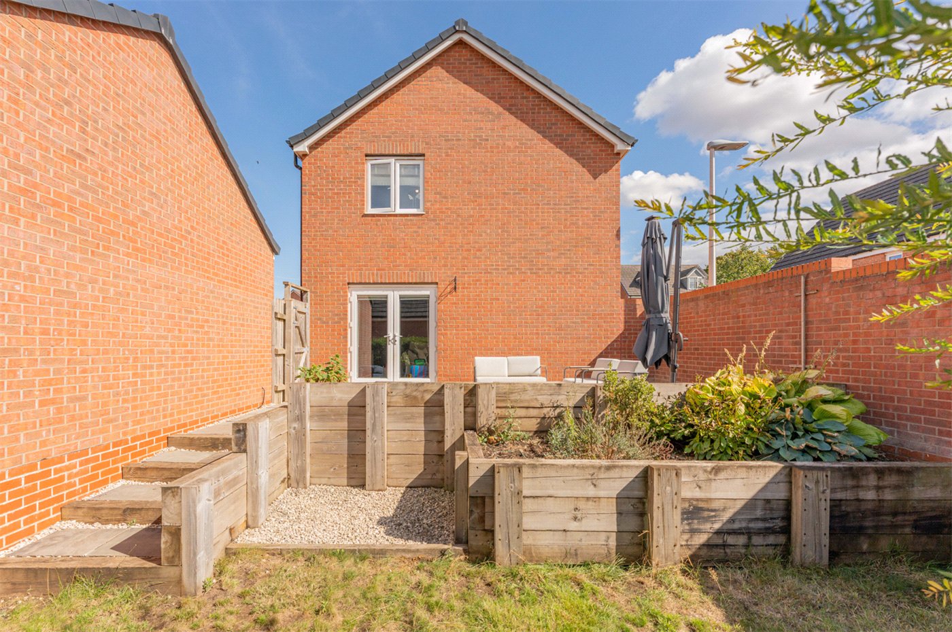
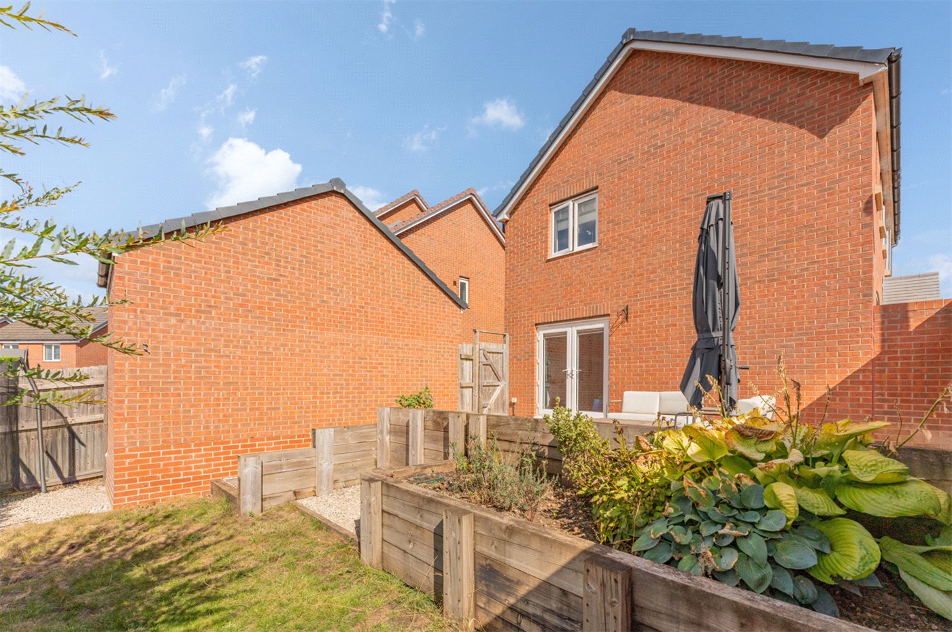
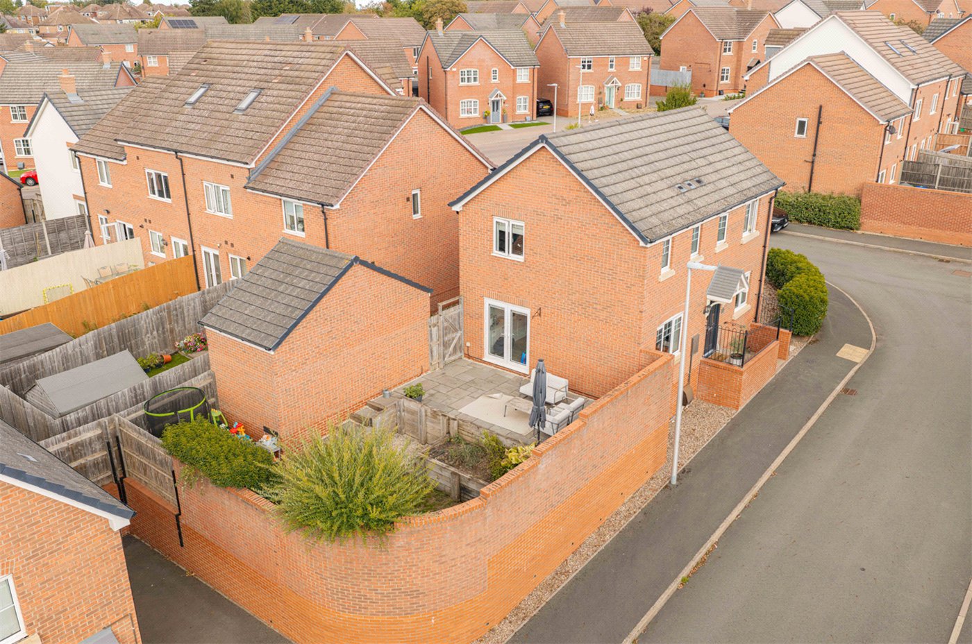
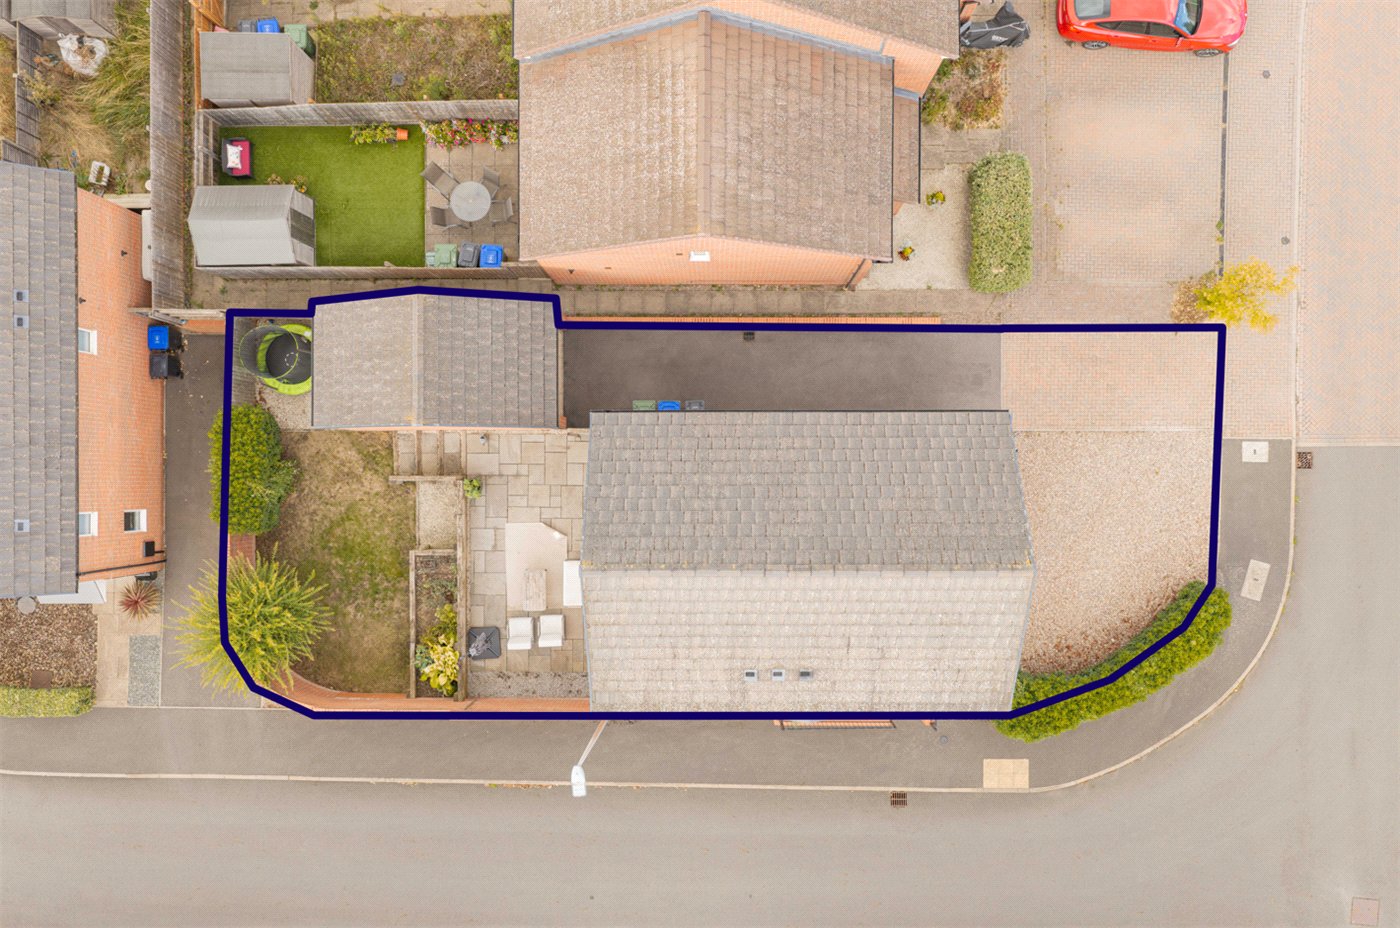
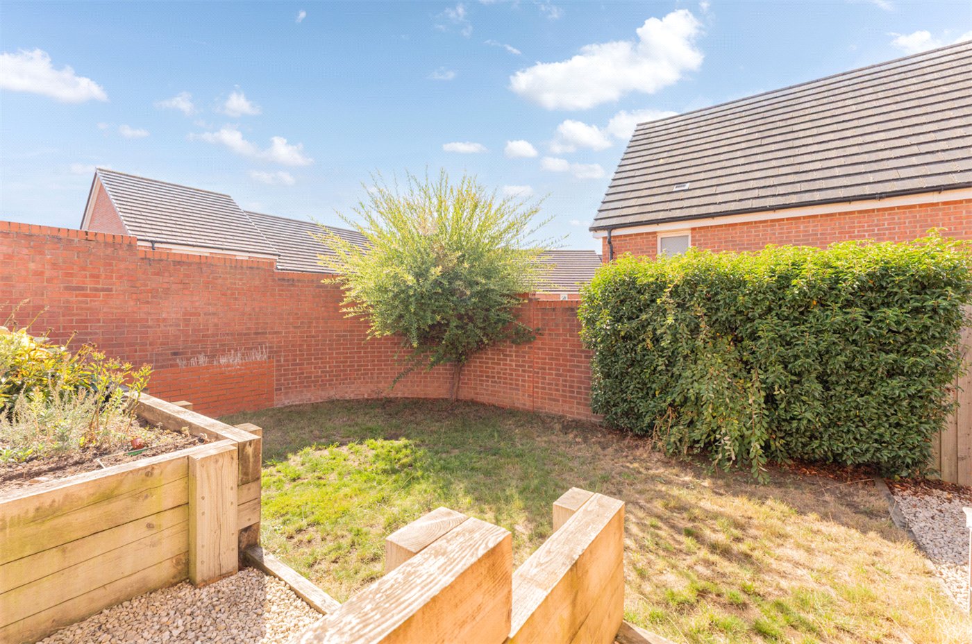
The landscaped rear garden is a particular feature. A raised terrace provides a private setting for outdoor dining and entertaining, with established planting, raised beds and a lower lawn creating distinct areas to enjoy.
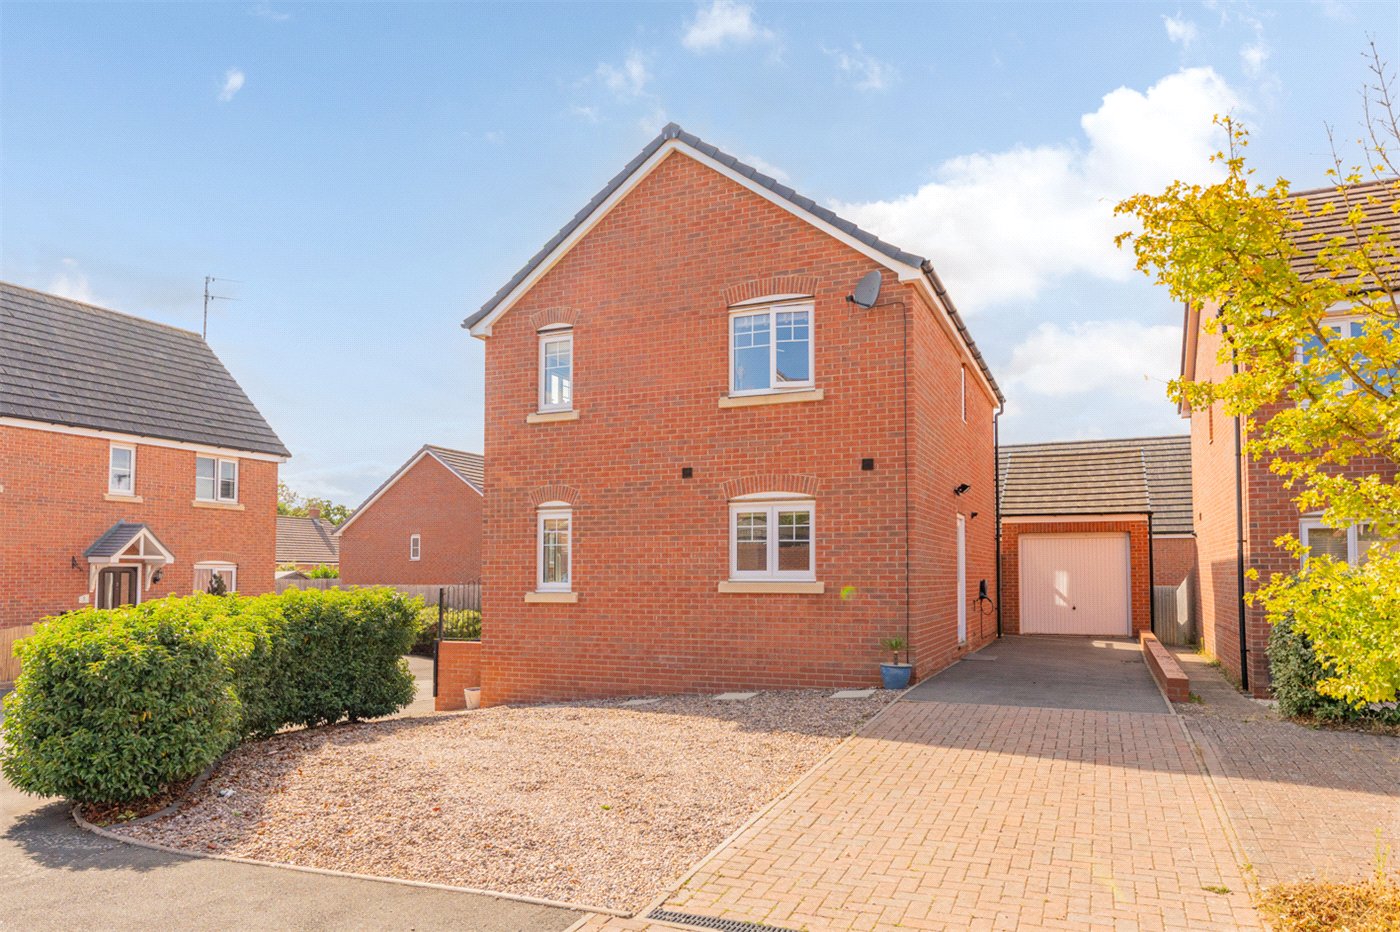
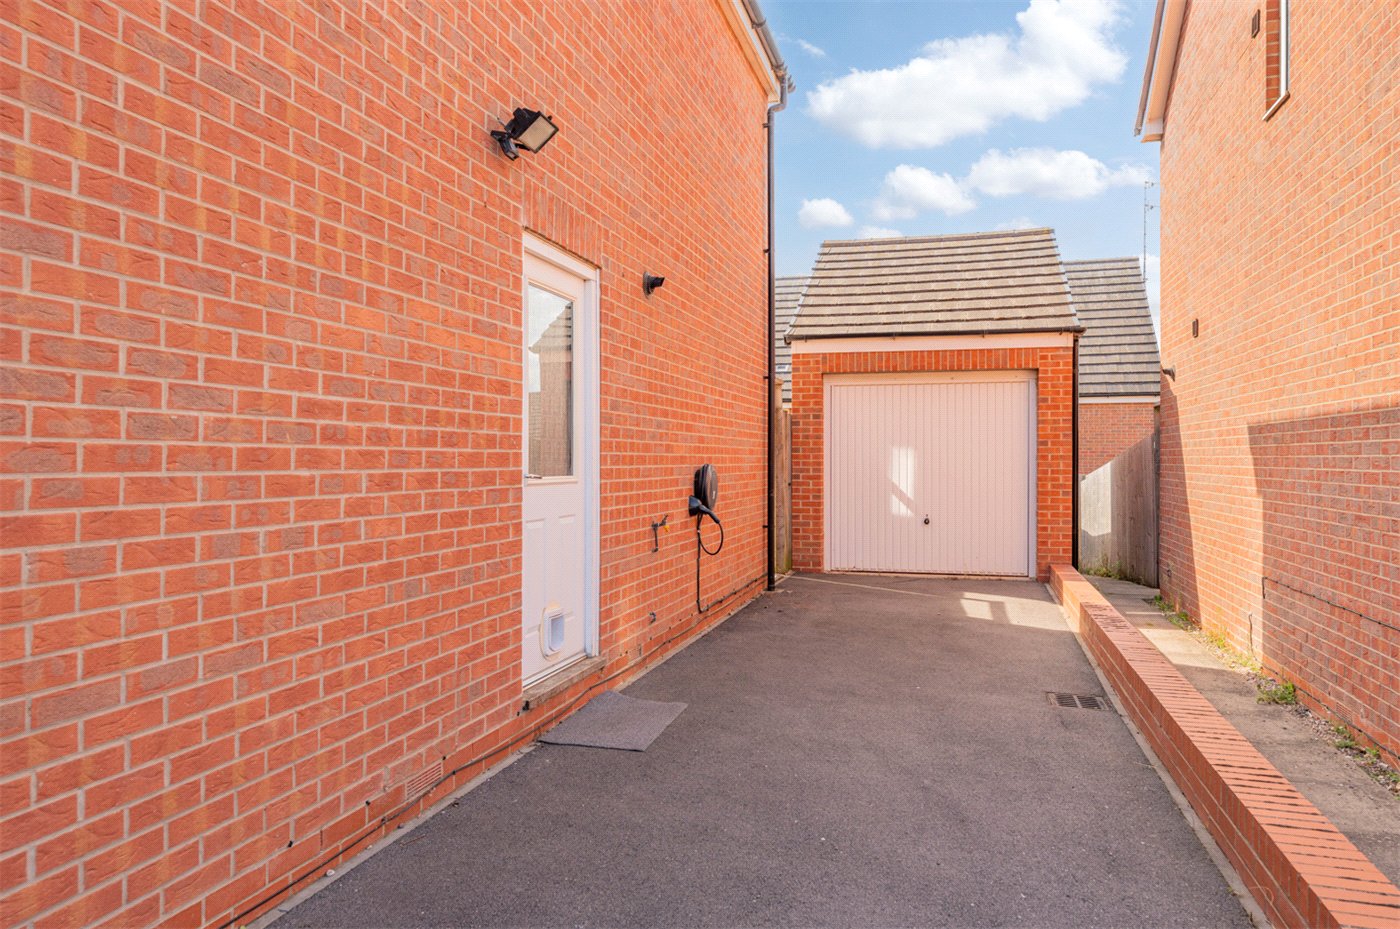
A detached single garage with power and lighting sits alongside generous off-road parking for approximately four to five vehicles and an EV charging point.
Well placed for Leamington Spa, countryside and the new Oakley School, this is a superbly finished home ideally suited to modern family life.
Material Information:
Council Tax: Band E
Local Authority: Warwick District Council
Broadband: Ultrafast Broadband Available (Checked on Ofcom Sep 26)
Mobile Coverage: Good Coverage (Checked on Ofcom Sep 26)
Heating: Gas Central Heating
Listed: No
Tenure: Freehold

Annual Maintenance Charge of approx £300
Rooms and Accommodations
- Entrance Hall
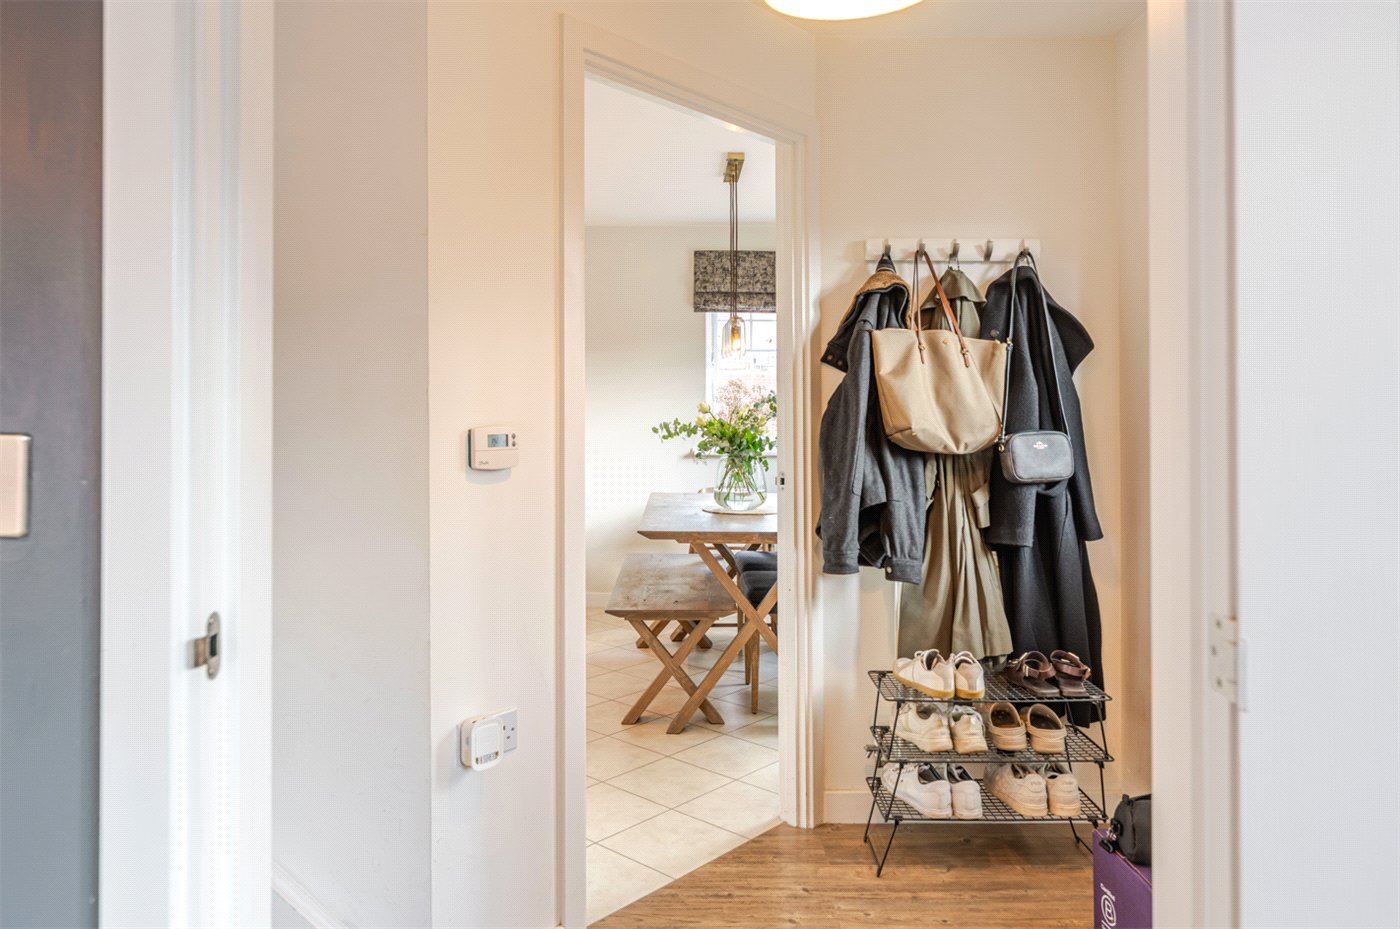
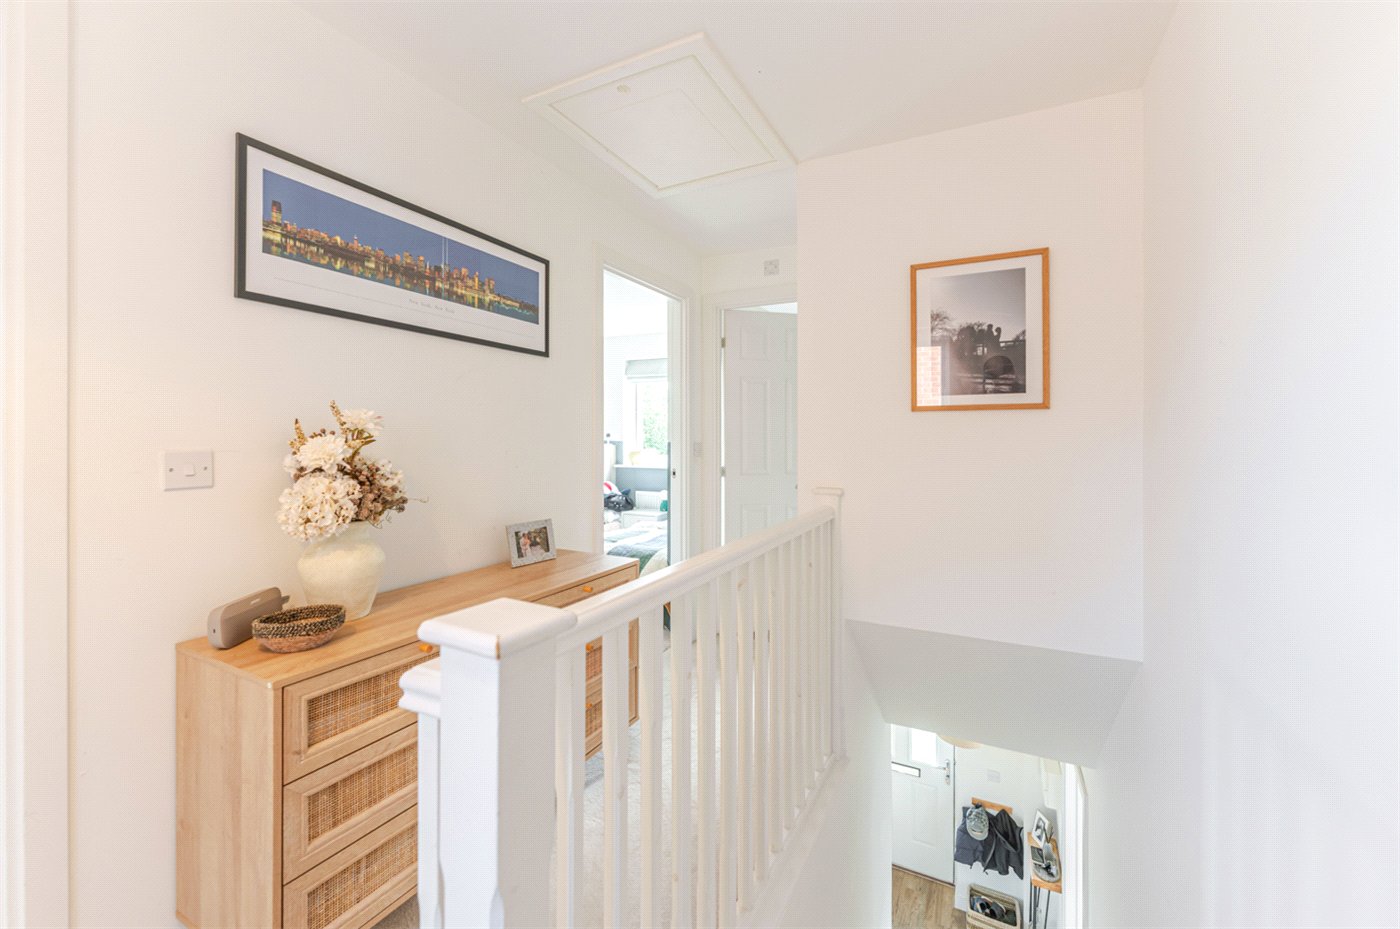
- Steps rise to the covered entrance and front door, which opens into a welcoming central hallway. The staircase rises to the first floor, with doors providing access to the principal ground-floor accommodation.
- Kitchen Dining Room
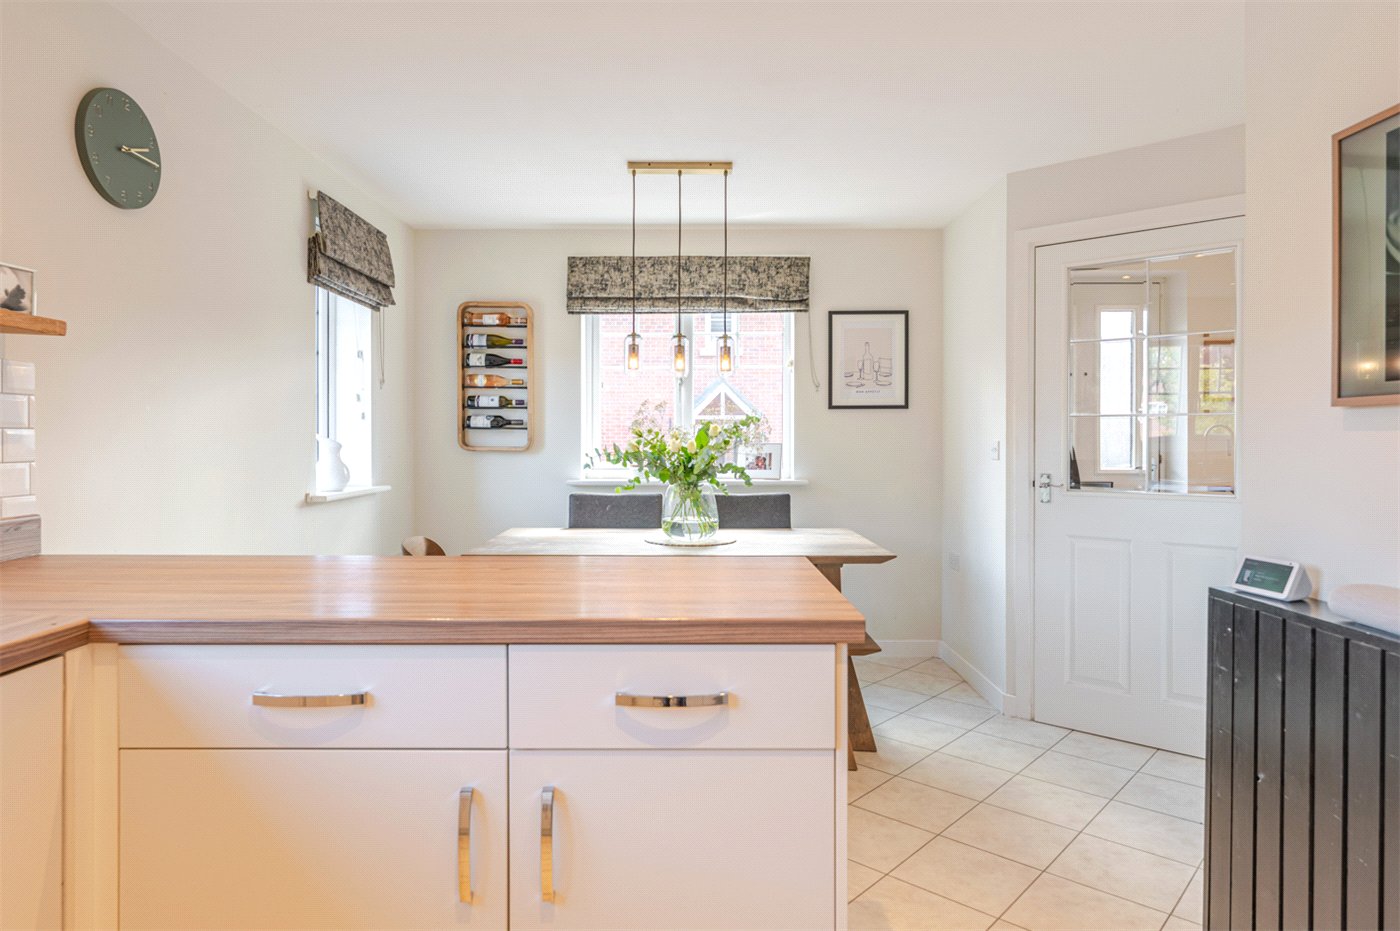
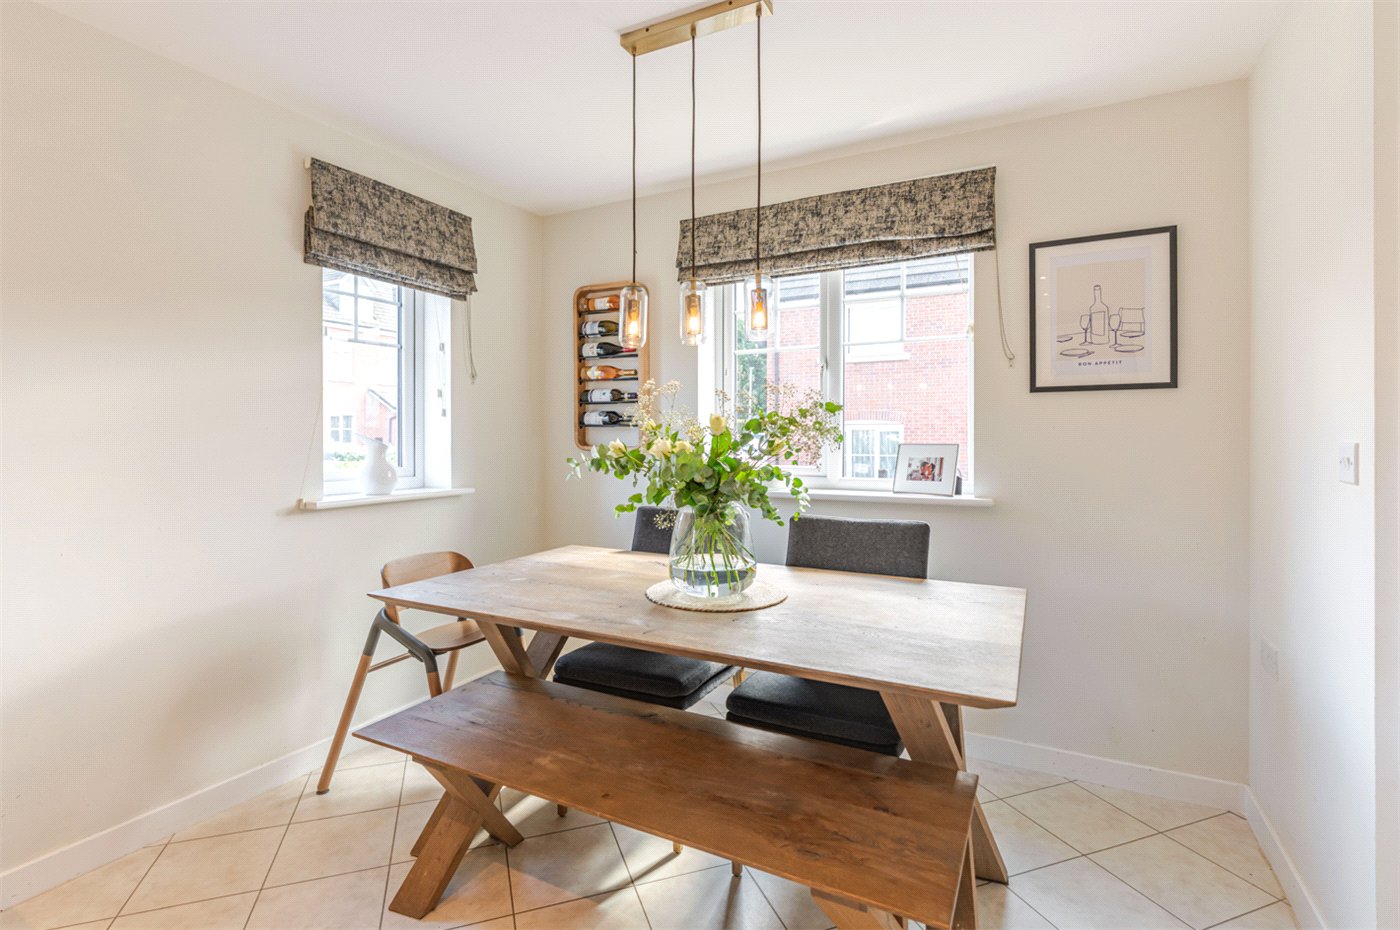
- The kitchen/dining room forms the sociable heart of the house, with windows to multiple aspects creating a particularly bright space.
The kitchen is fitted with a comprehensive range of contemporary cabinetry and work surfaces, complemented by a breakfast bar. Integrated appliances include a fridge freezer, oven, gas hob and dishwasher.
The adjoining dining area provides ample room for a substantial dining table, making the space equally suited to everyday family life and entertaining.
- Utility Room
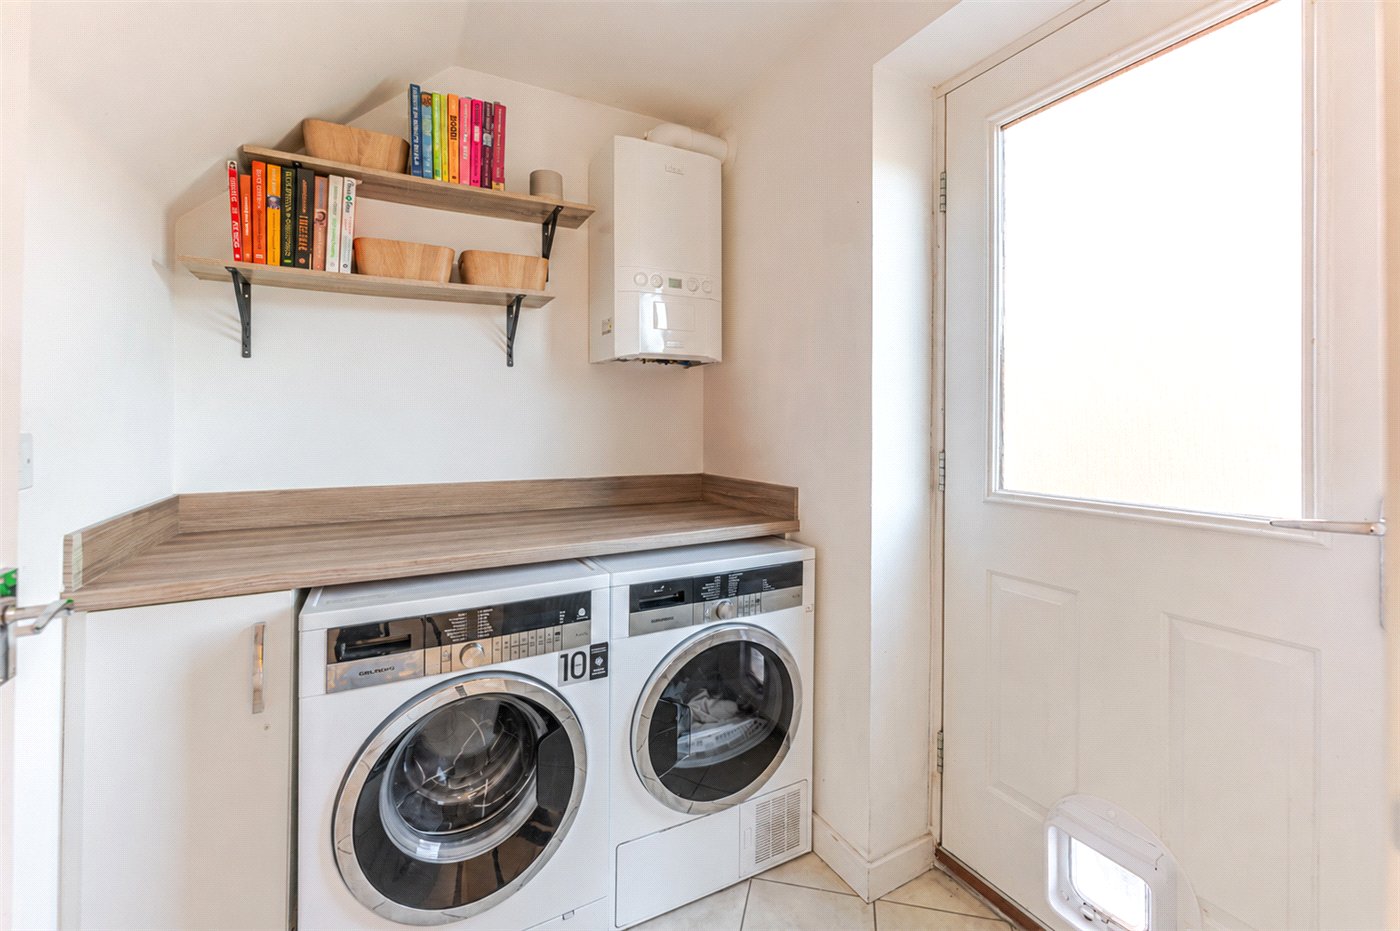
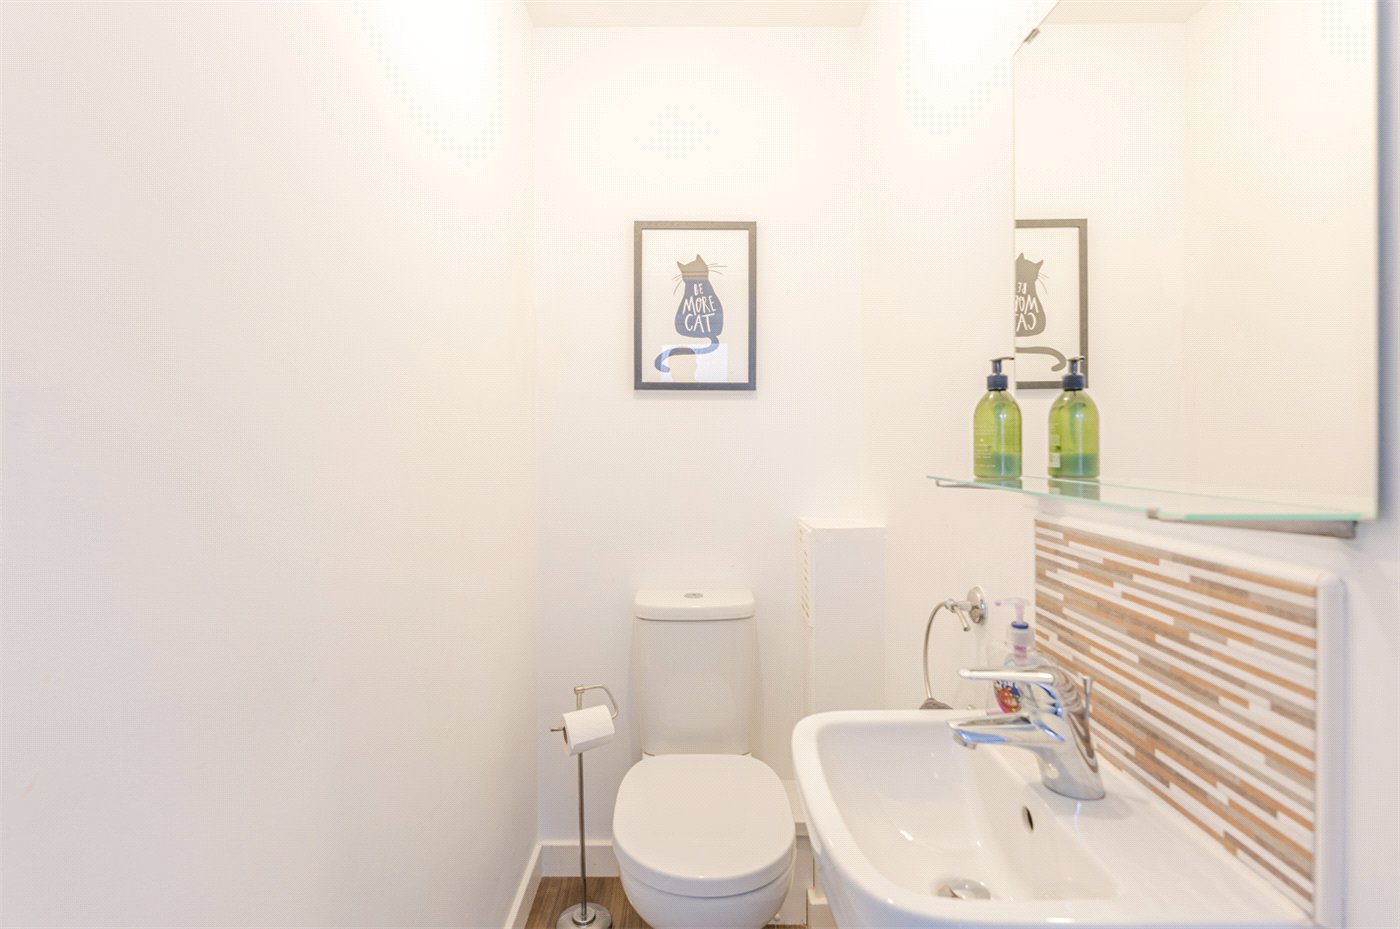
- Positioned beyond the kitchen, the separate utility room provides additional storage and space for freestanding laundry appliances, together with the Ideal Logic gas boiler. An external door provides useful access outside, while a separate WC completes the ground-floor accommodation.
- Sitting Room
- A generous dual-aspect reception room with French doors opening directly onto the rear terrace and garden.
A substantial run of bespoke fitted cabinetry provides excellent storage and display space, while the proportions allow for generous seating without compromising the room's sense of space.
- Master Bedroom
- An excellent principal bedroom with windows to two aspects and extensive bespoke fitted cabinetry, thoughtfully designed to create an attractive dressing area with plentiful storage.
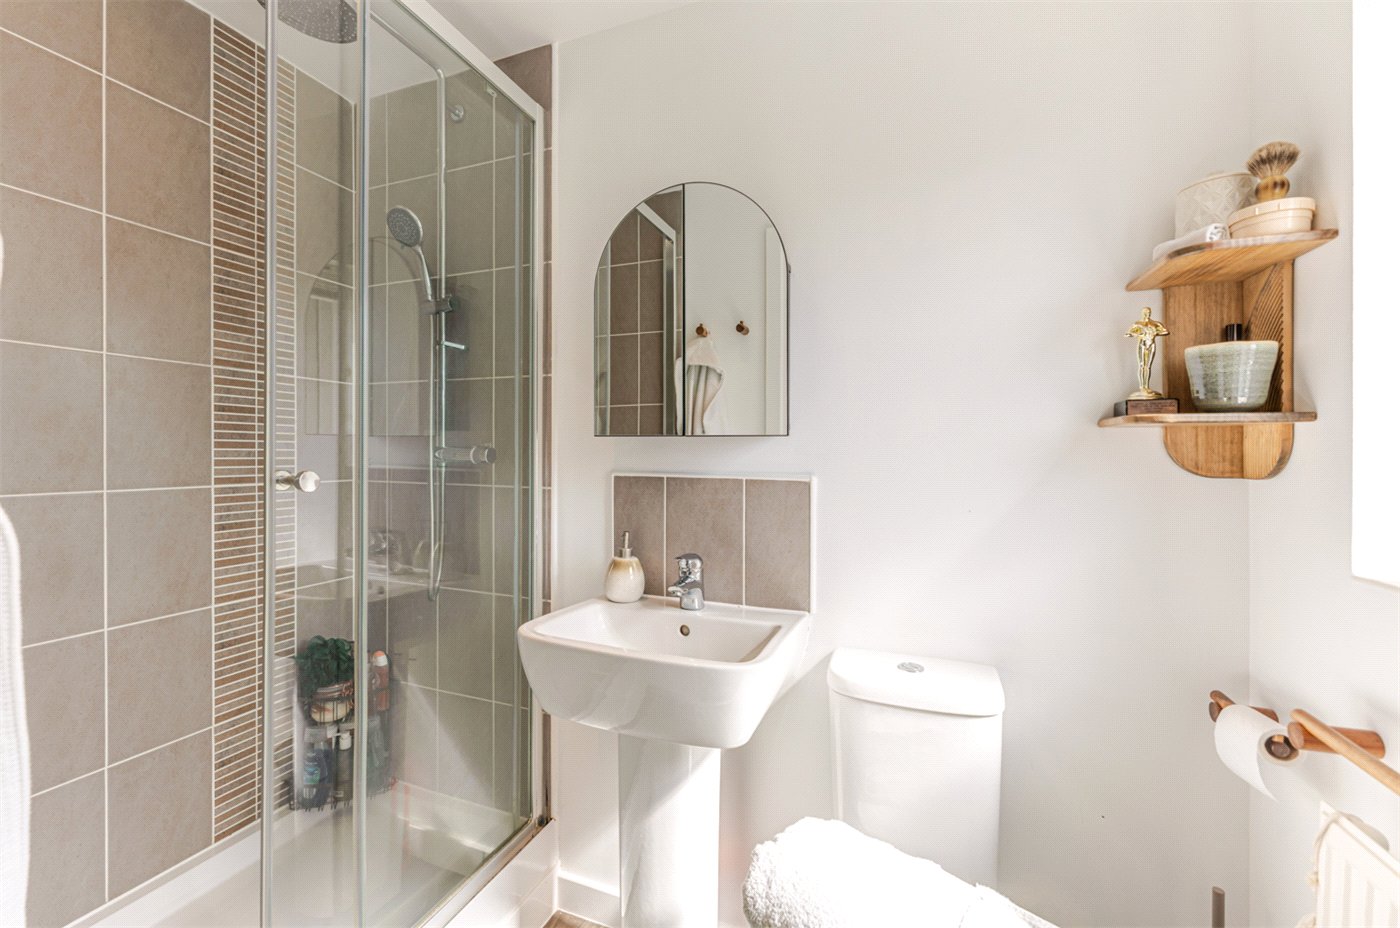
The adjoining en-suite comprises a shower enclosure, WC and wash hand basin.
- Bedroom
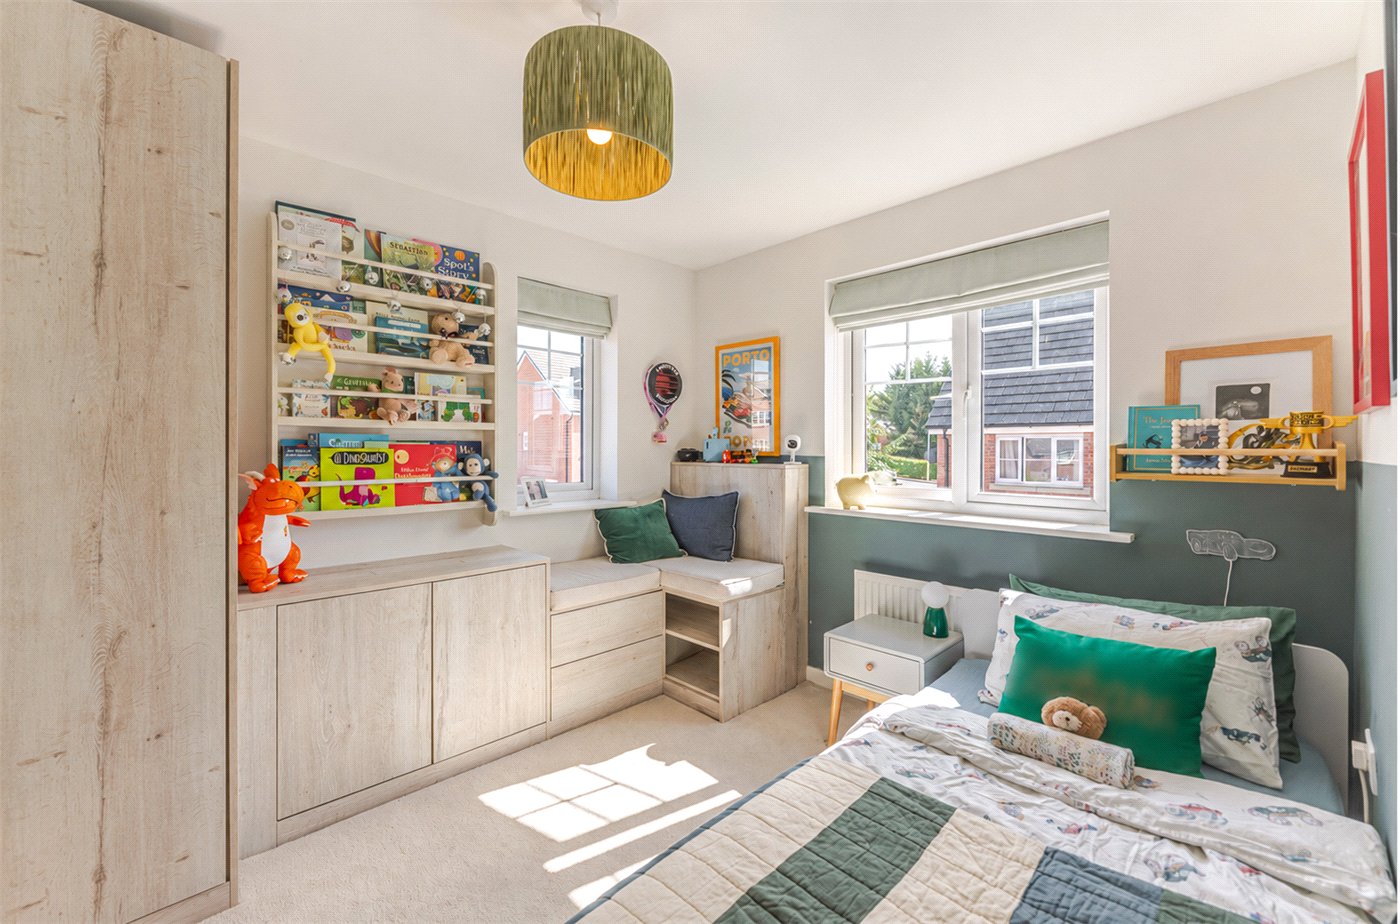
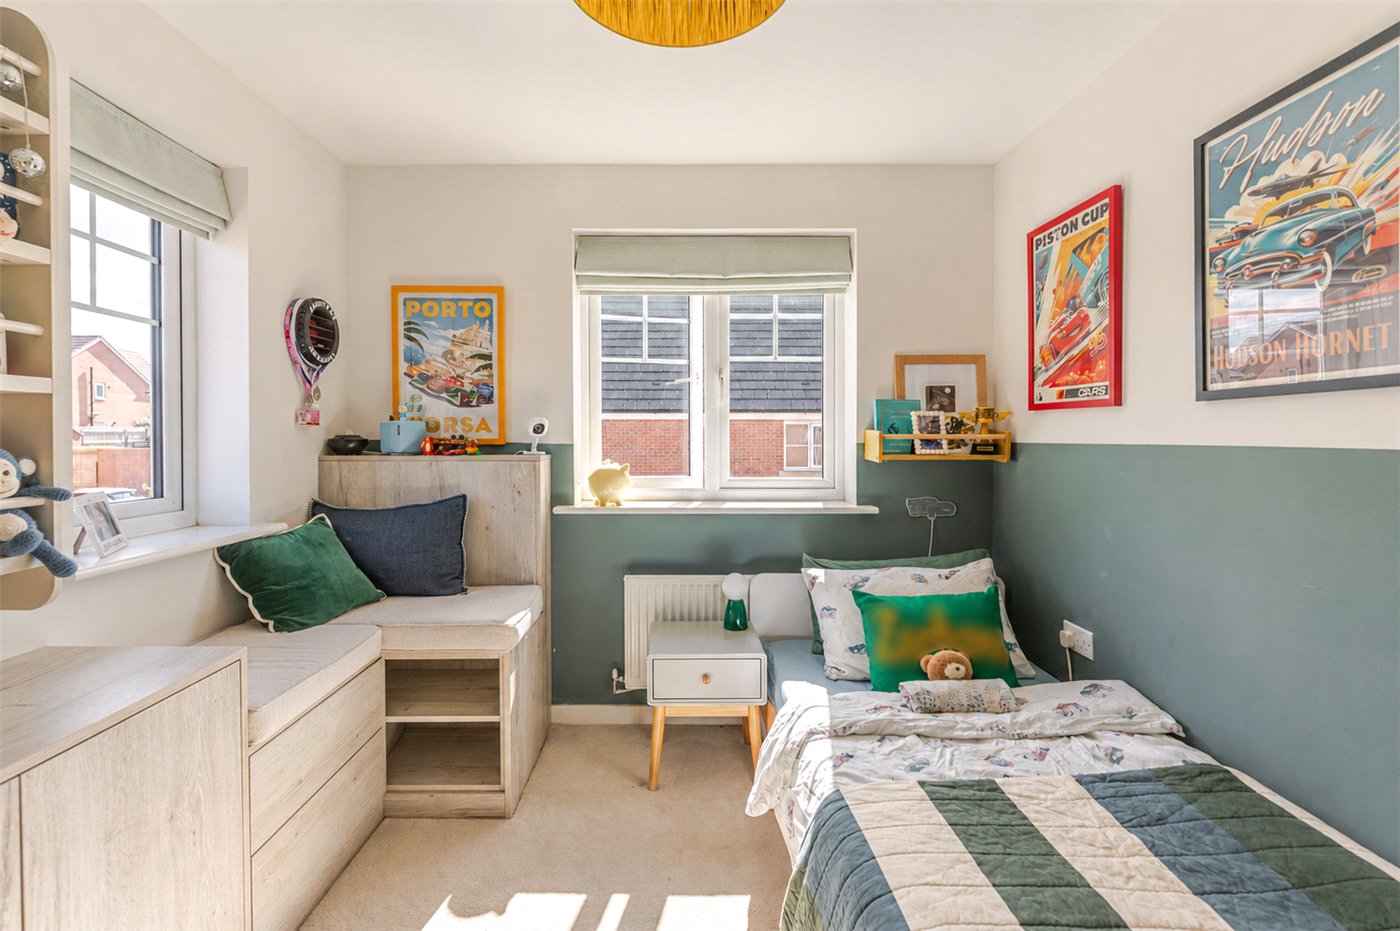
- A bright and well-proportioned bedroom benefiting from windows to two aspects and further bespoke fitted cabinetry, providing excellent storage while retaining plenty of usable floor space.
- Bedroom
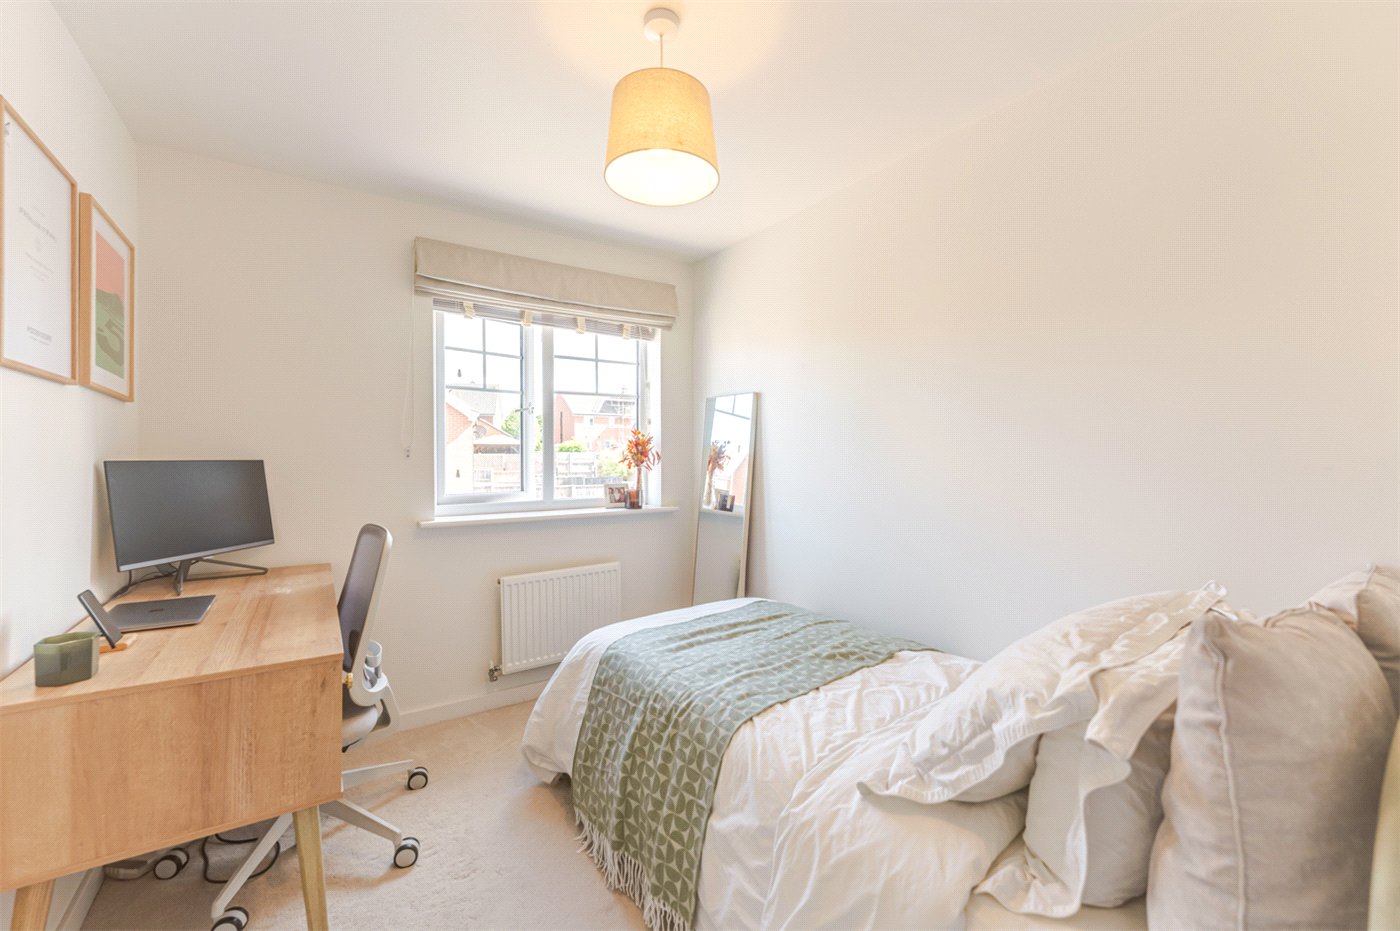
- A versatile third bedroom ideally suited to a child's room, guest bedroom or dedicated home office.
- Bathroom
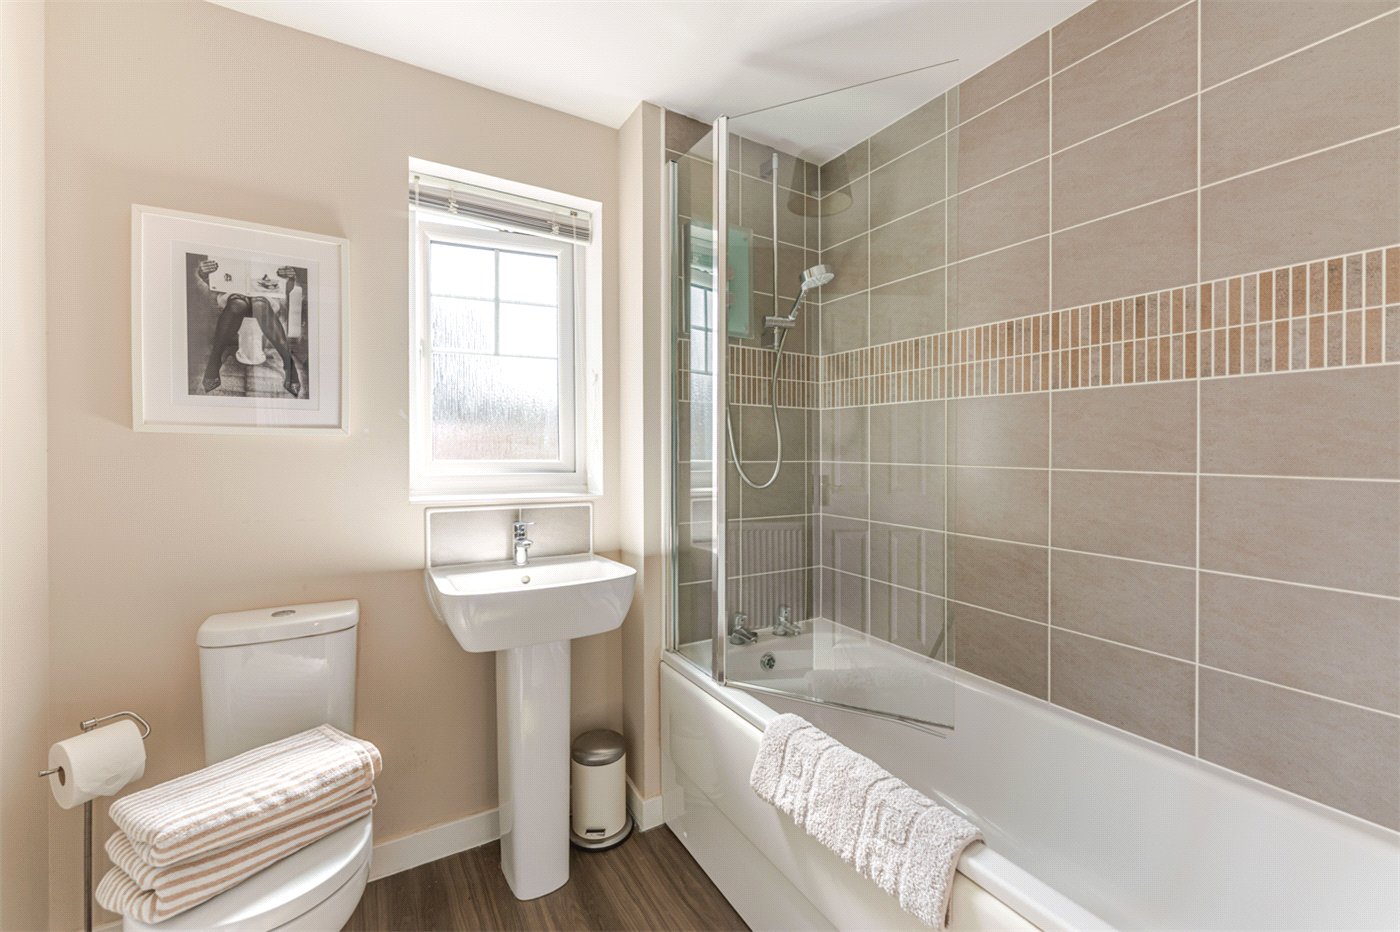
- The family bathroom is fitted with a bath and shower over, WC and wash hand basin, with a window providing natural light.
- Garden
- The rear garden has been thoughtfully landscaped by the current owners to create a private and attractive extension of the living accommodation.
French doors from the sitting room open onto a raised terrace, providing an excellent setting for outdoor dining and entertaining. Raised beds with established planting add structure and interest, while steps descend to a further lawned area.
- Garage
- A detached single garage provides useful secure parking or storage and benefits from power and lighting.
Generous off-road parking accommodates approximately three to four vehicles, with the additional benefit of an EV charging point.
Utilities
- Electricity Supply: Mains Supply
- Water Supply: Mains Supply
- Sewerage: Mains Supply
- Heating: Double Glazing, Gas Central
Rights & Restrictions
- Listed Property: No
- Public right of way: No
Risks
- Flood Risk: There has not been flooding in the last 5 years
- Flood Defence: No
Location
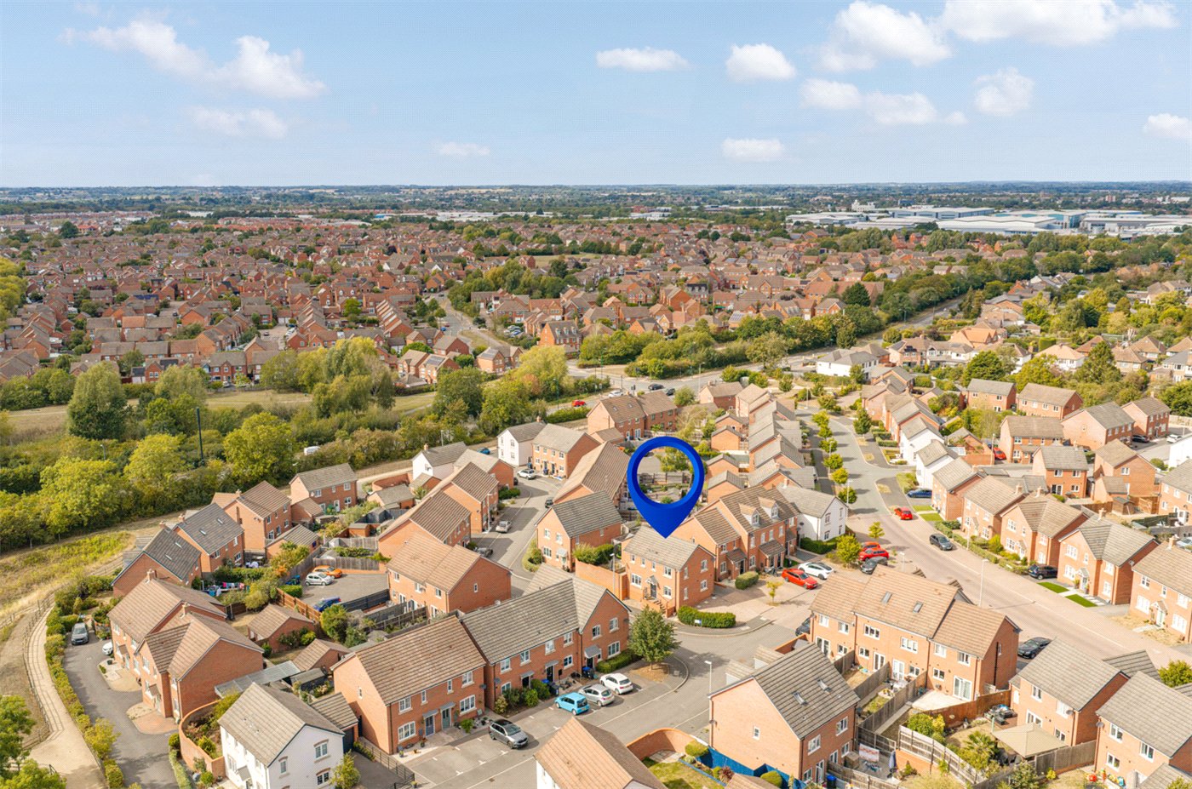
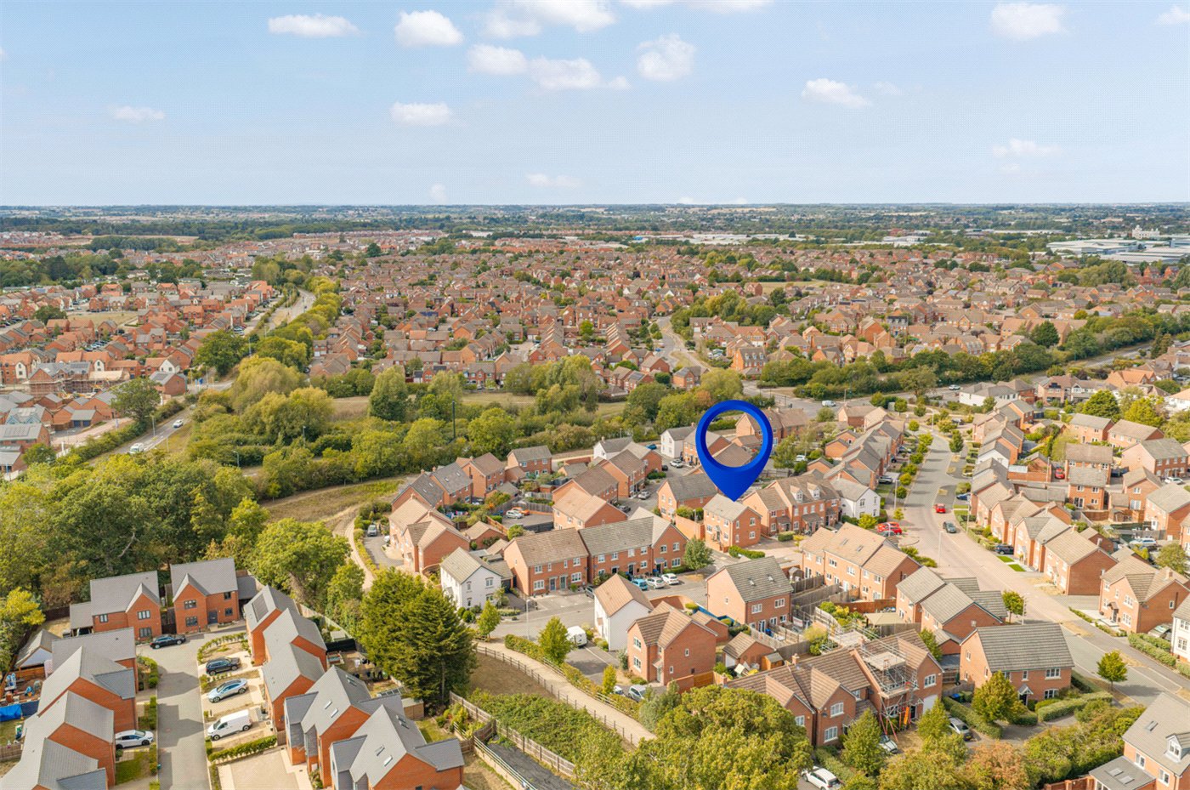
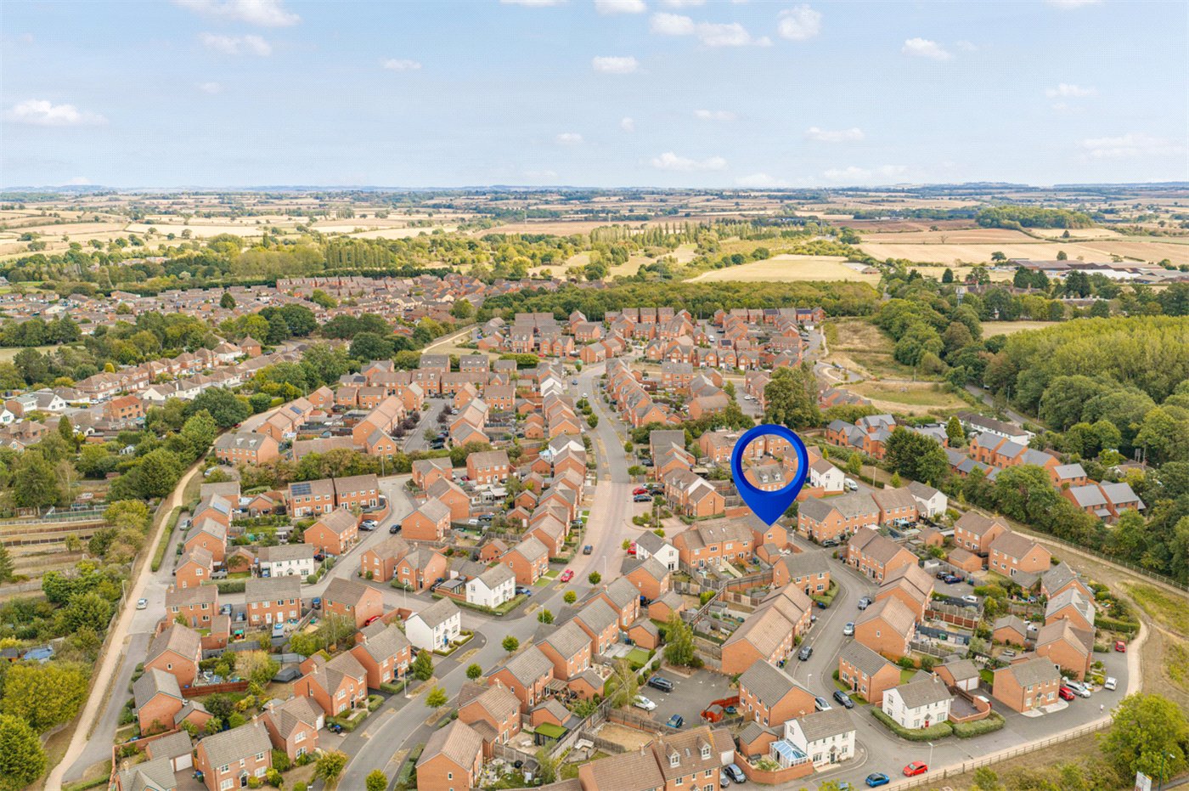
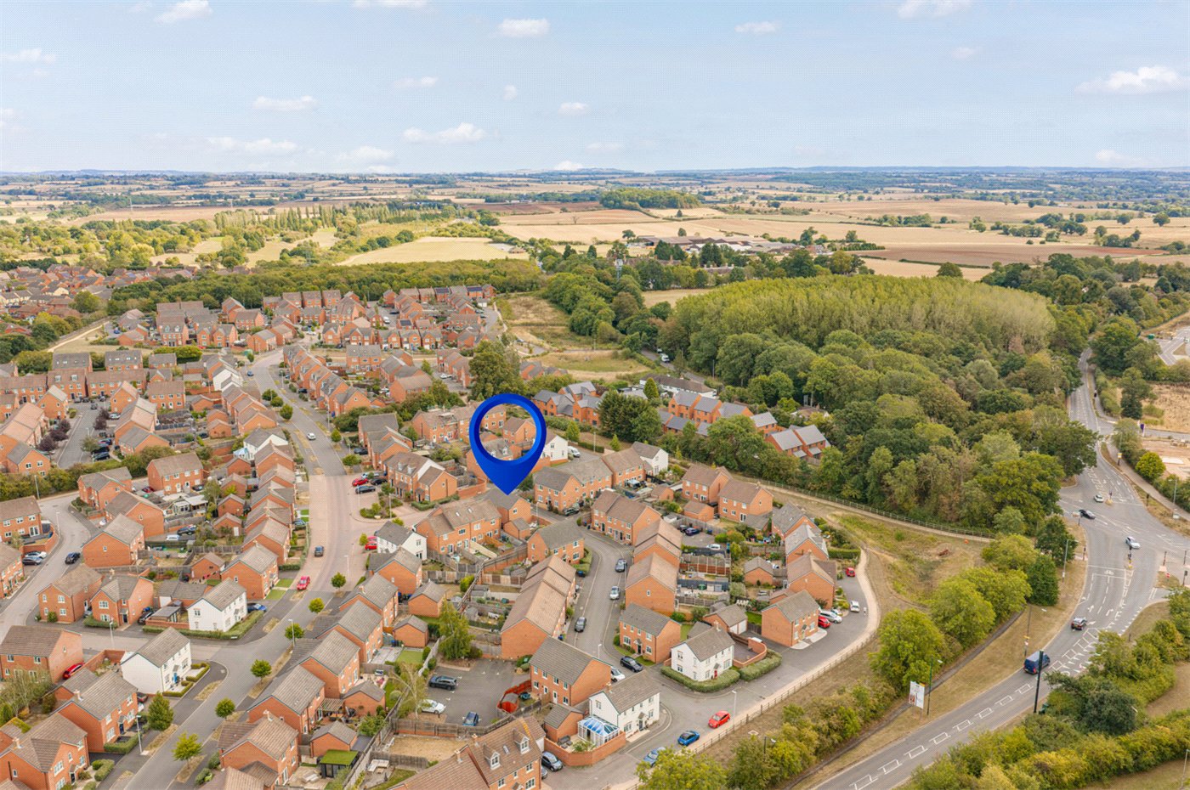
Residents benefit from a selection of local shops, supermarkets, cafés and leisure facilities across Whitnash, Warwick Gates and Heathcote. The surrounding area also offers parks, sports clubs and established walking routes, while the amenities of Leamington Spa town centre are within a short drive.
Families are well served by a range of schools. Oakley School is approximately 0.5 miles away, while St Joseph’s Catholic Primary School is around 0.4 miles and Briar Hill Infant School approximately 0.6 miles from the property. Campion School is situated around 1.2 miles away, with Myton School approximately 1.8 miles away. Independent options include Kingsley School, Arnold Lodge School, Warwick Preparatory School and Warwick School, all within easy reach.
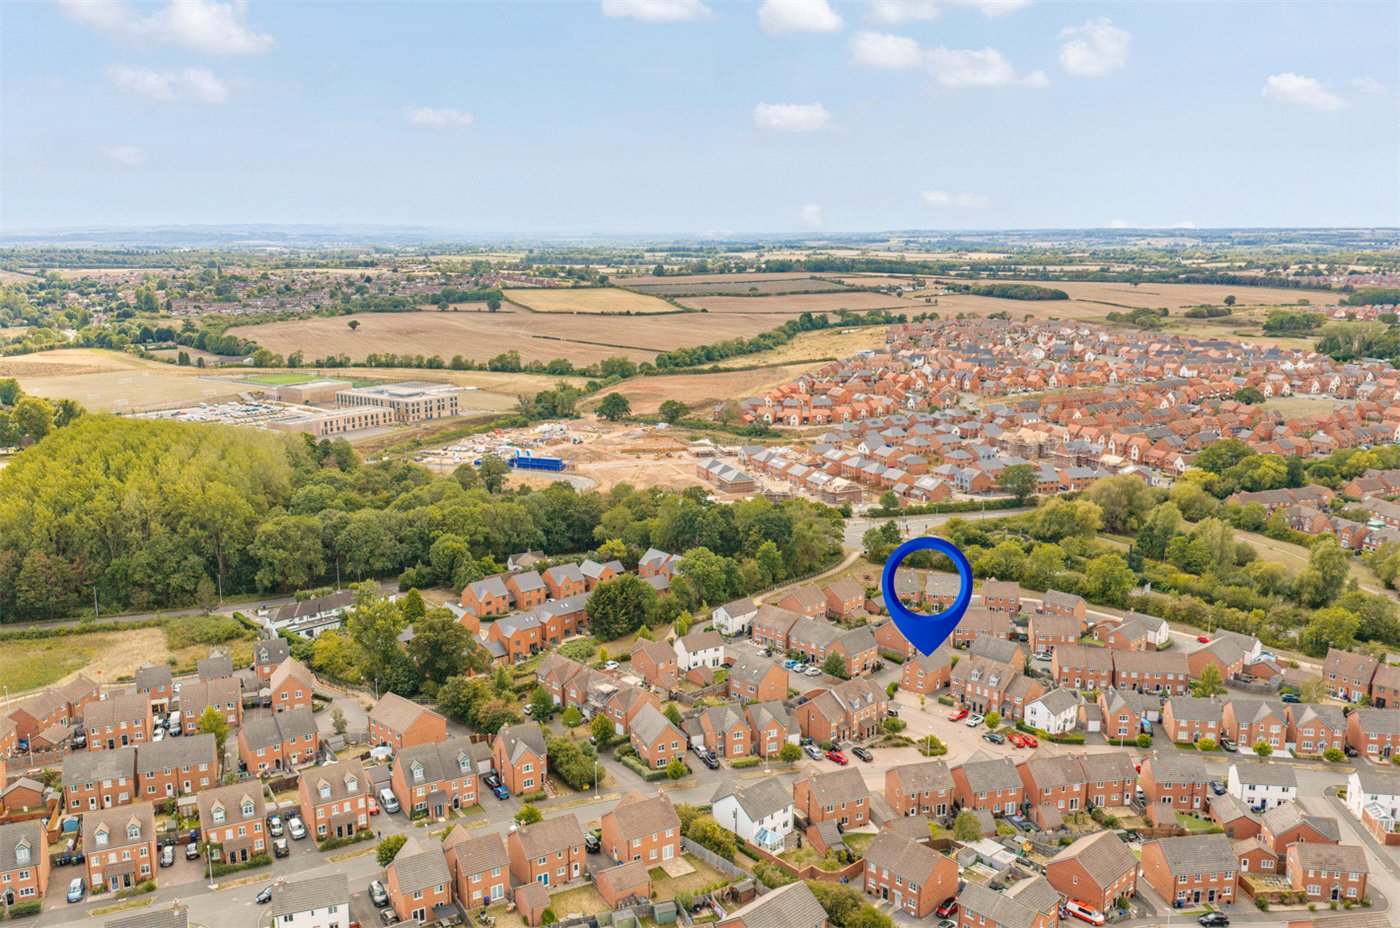
Transport connections are excellent. Leamington Spa Railway Station lies approximately 1.6 miles from the property and provides direct services to London Marylebone and Birmingham. The nearby A452 provides convenient access to the A46 and M40, with the motorway approximately 3.5 miles away, offering excellent connections to Birmingham, Oxford, London and the wider Midlands.
Biffin Way offers a convenient modern setting that combines access to local amenities, schools and green spaces with excellent road and rail connections.
Marketed by
Winkworth Royal Leamington Spa
Properties for sale in Royal Leamington SpaArrange a Viewing
Fill in the form below to arrange your property viewing.
Mortgage Calculator
Fill in the details below to estimate your monthly repayments:
Approximate monthly repayment:
For more information, please contact Winkworth's mortgage partner, Trinity Financial, on +44 (0)20 7267 9399 and speak to the Trinity team.
Stamp Duty Calculator
Fill in the details below to estimate your stamp duty
The above calculator above is for general interest only and should not be relied upon