MyWinkworth

Under Offer
Low Drone
Living To Doors
Picture No. 48
Sitting To Rear
Sitting Front
Dining To Brick
Dining
Dining Art
Sitting To R
Sitting To Dining
Island
Open Doors
Kitchen To Outside
Kitchen To Doors
Kitchen Art
Kitchen Rev
Kitchen Rav 2
Utility Room
Study To Front
Study To Rear
Wc
Master
Master R
Master To En
En-Suite
Bedroom 2
Bed 2 En
Bedroom 3
Bedroom 4
Family Bathroom
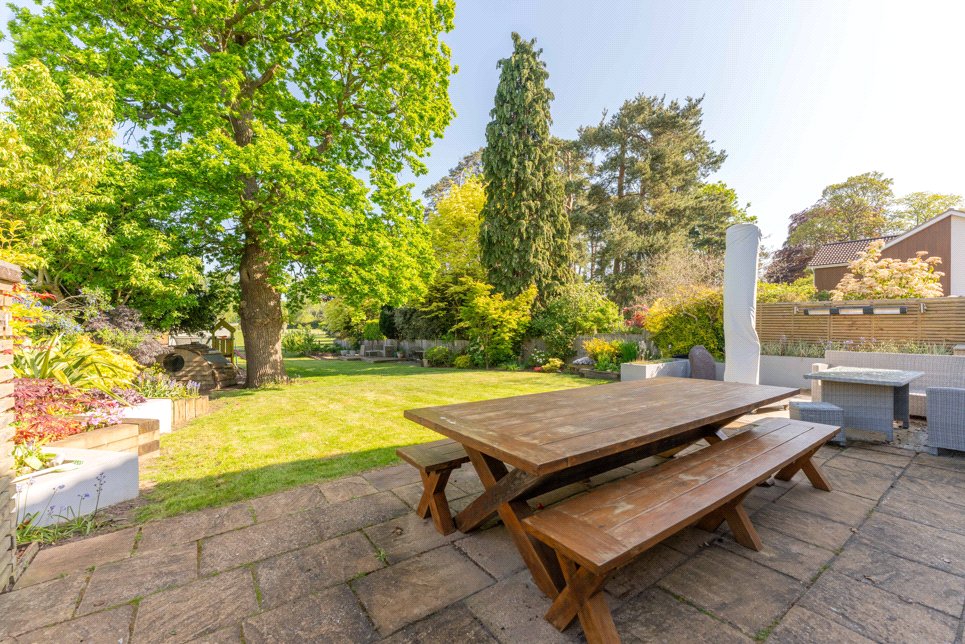
Patio To Rear
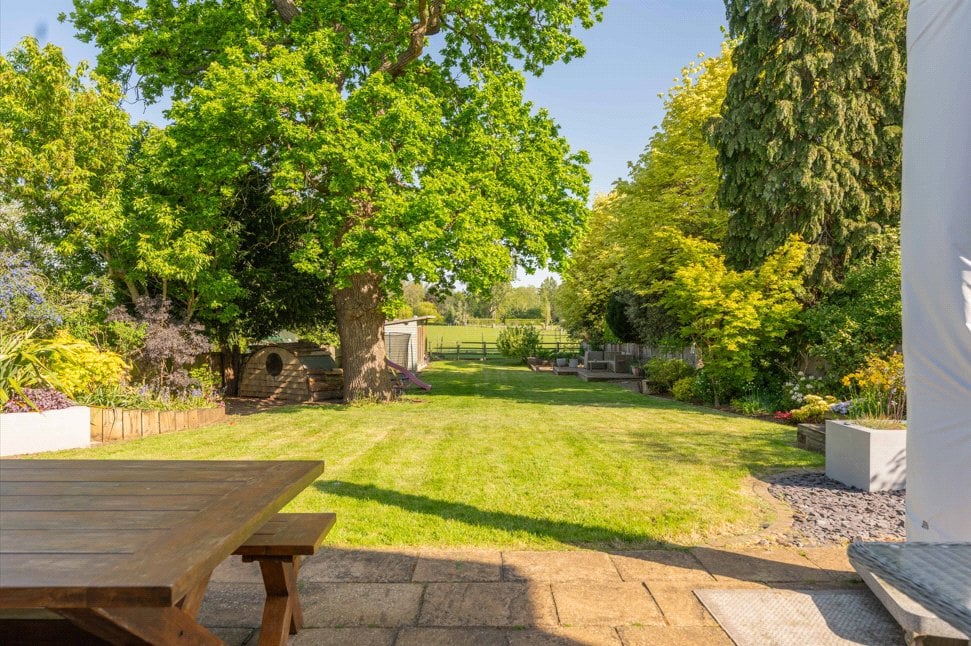
Patio To Paddocks
Patio To House
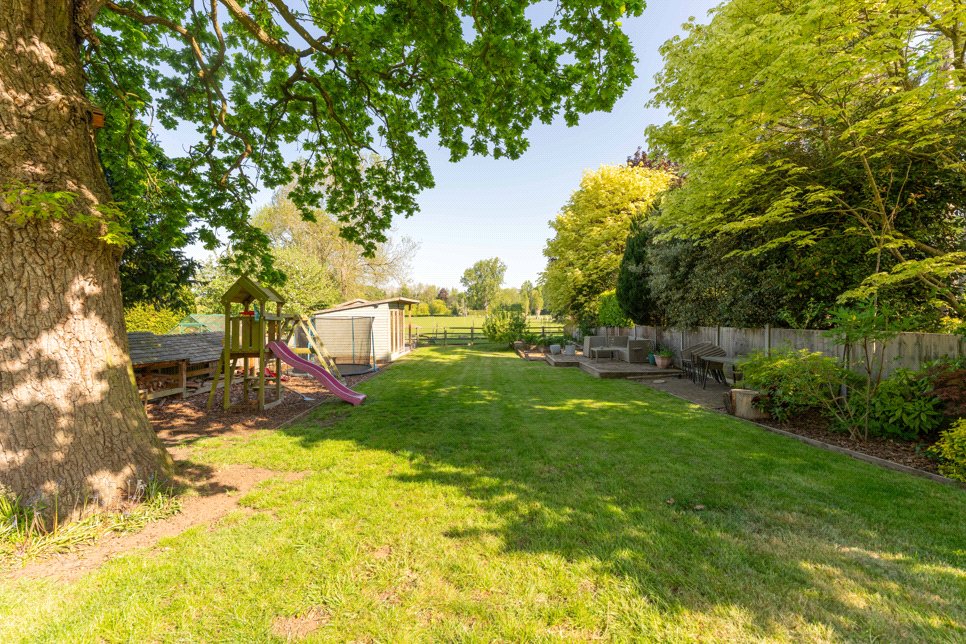
Lawn To Rear
Lawn To Summer
Summer To House
Rev Drone
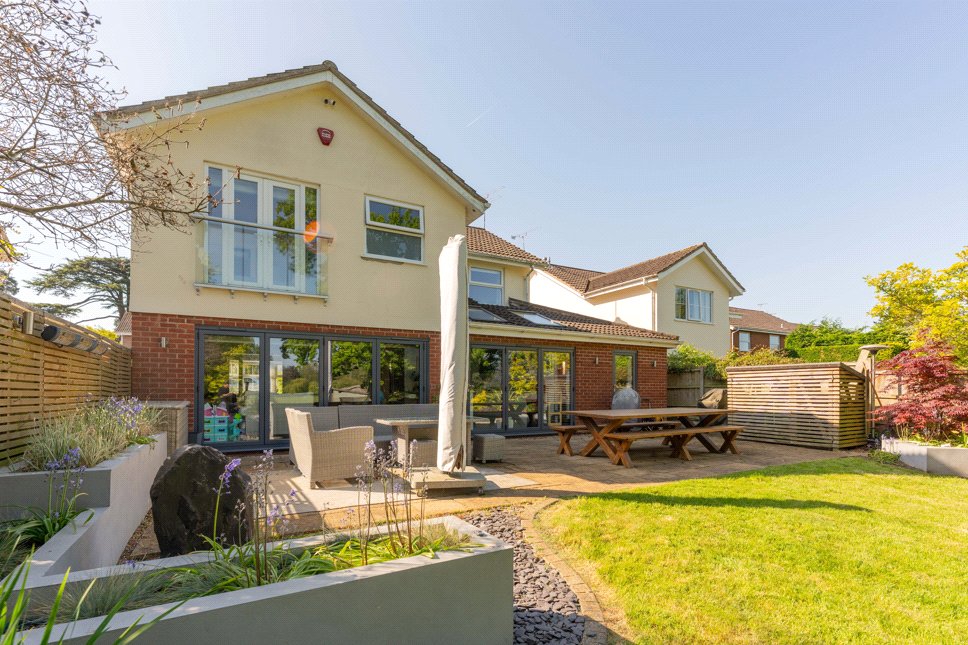
House From Garden
Birseye
Ashley To Fields
Ashley Rev
Ashley High
Angle
6/14

Ashley Crescent, Warwick, Warwickshire, CV34

4 bedroom house in Warwick

Guide Price £1,000,000 Freehold

  • Bedrooms 4
  • Bathrooms 3
  • Reception rooms 2
  • Dimensions 2258 sq ft
    209 sq m
  • Floorplan

PICTURES AND VIDEOS

KEY FEATURES

  • Extended detached family home
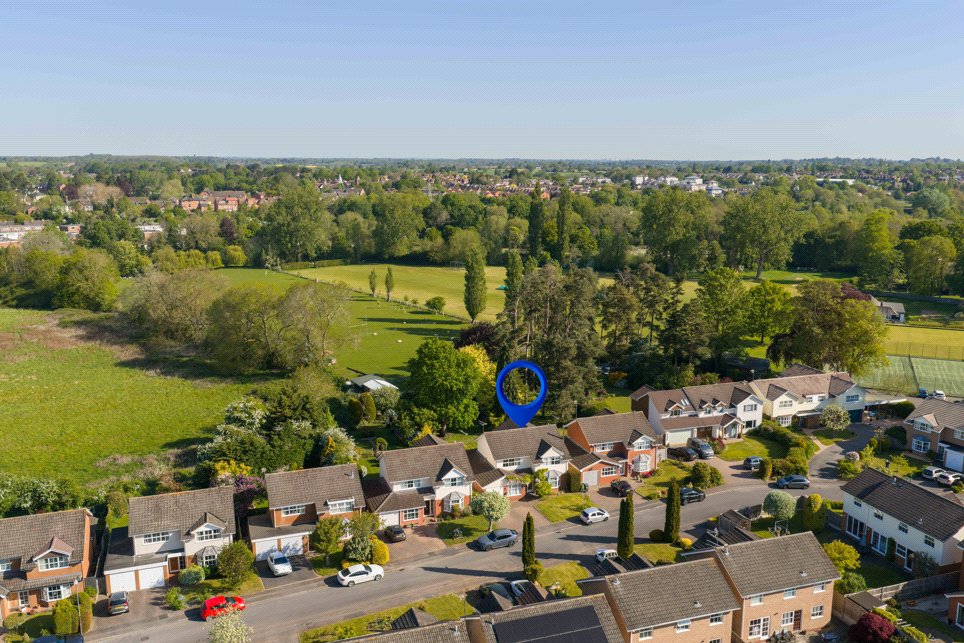
  • Quiet cul-de-sac position off Myton Road
  • Over 2,400 sq. ft. including garden studio
  • Stunning open-plan kitchen living space
  • Four well-proportioned bedrooms
  • Three bath/shower rooms
  • Detached garden studio/home office
  • Landscaped rear garden backing onto paddocks
  • Garage, workshop and ample driveway parking
  • Walking distance to Myton School and Warwick Schools

KEY INFORMATION

  • Tenure: Freehold
  • Council Tax Band: G
  • Local Authority: Warwick District Council

Description

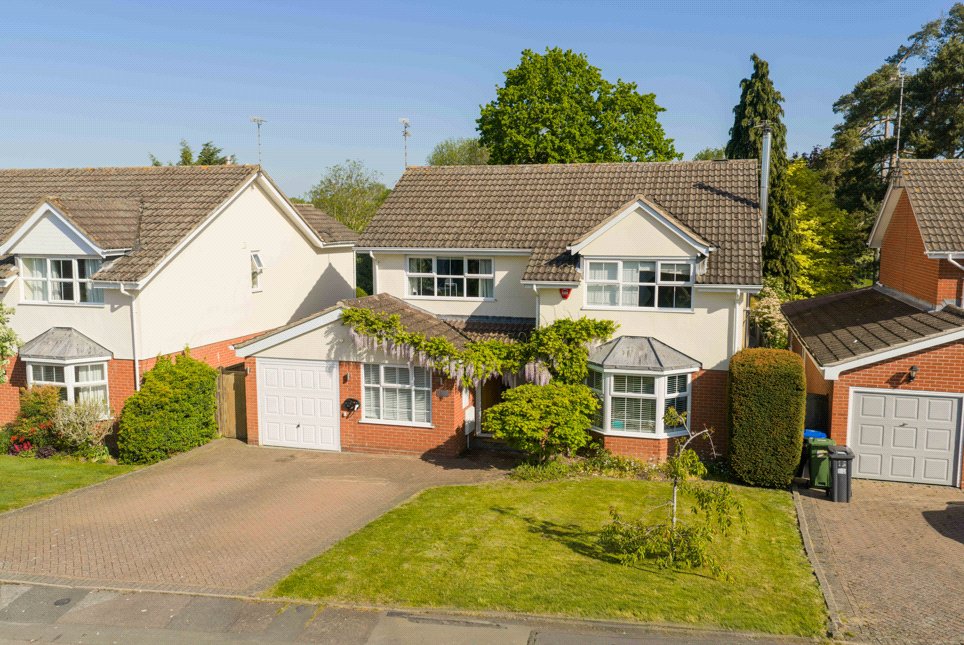
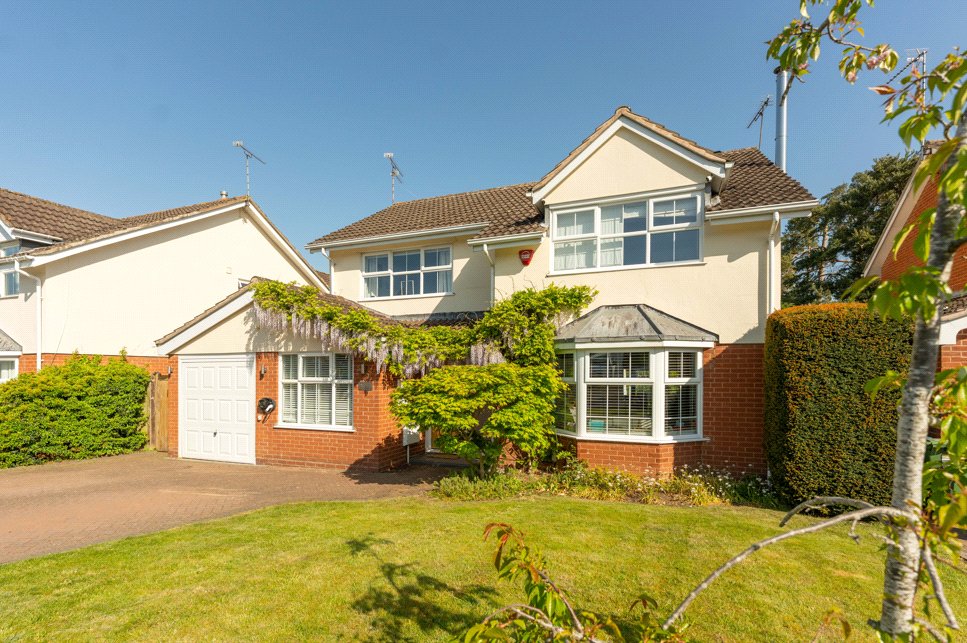
Positioned within a peaceful cul-de-sac just off the highly regarded Myton Road, this substantial detached family home offers over 2,400 sq. ft. of beautifully appointed accommodation, including a superb garden studio and stunning open countryside views to the rear. Thoughtfully extended and comprehensively improved the property perfectly combines contemporary family living with a warm and welcoming feel throughout.

Occupying a generous plot with a mature landscaped garden backing onto paddocks, this exceptional home offers four bedrooms, three bath/shower rooms and a superb open-plan kitchen living space designed for modern family life and entertaining. Located within walking distance of Myton School and Warwick Schools, Ashley Crescent remains one of Warwick’s most sought-after residential addresses.

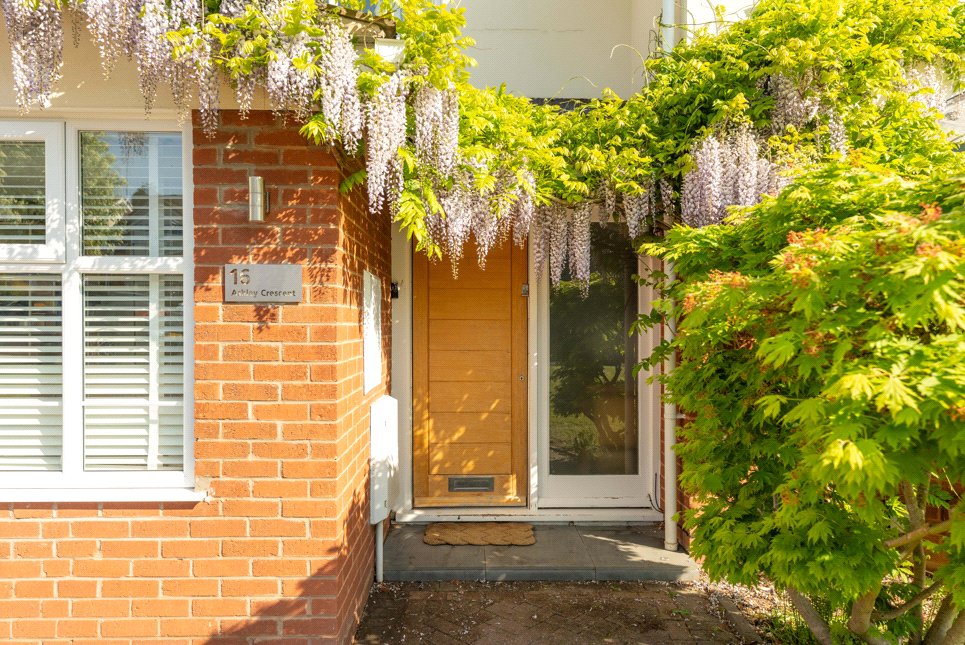
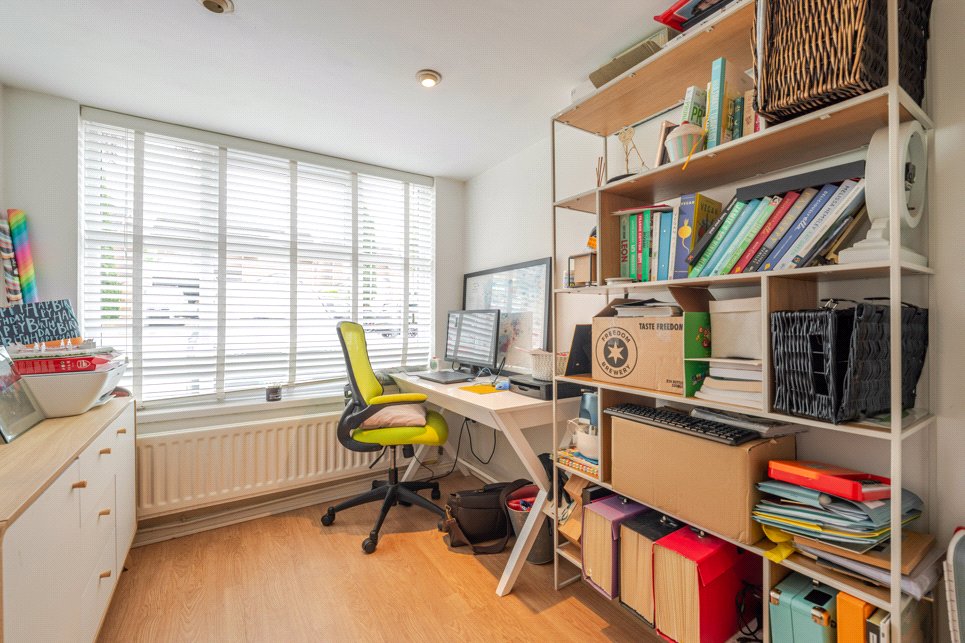
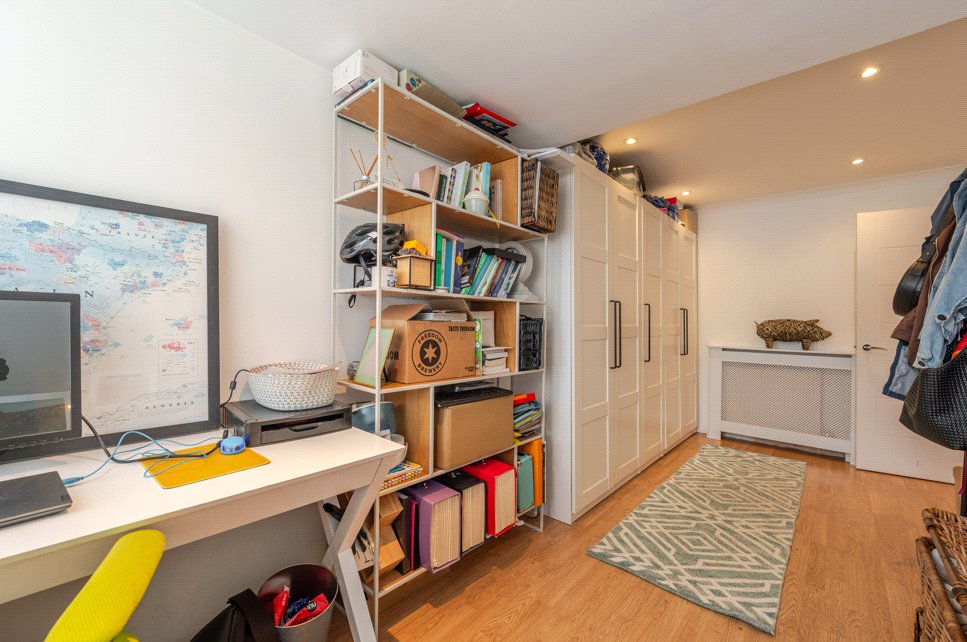
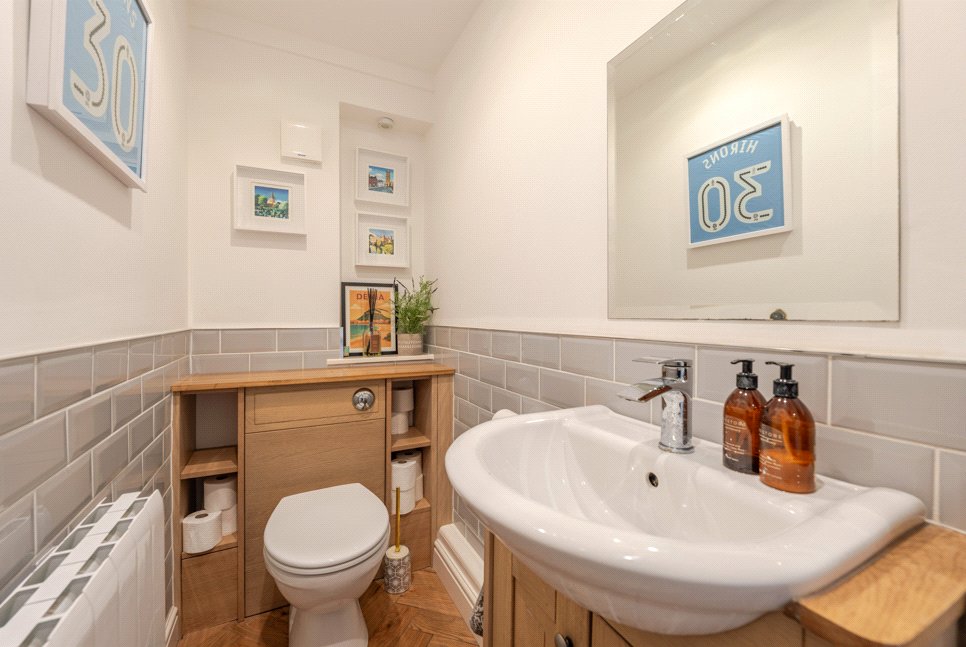
Upon entering, a spacious entrance hallway provides an immediate sense of space and quality, enhanced by attractive flooring and contemporary décor. To the front elevation sits a generous study, ideal for home working, alongside a stylish cloakroom fitted with vanity storage and quality sanitaryware.

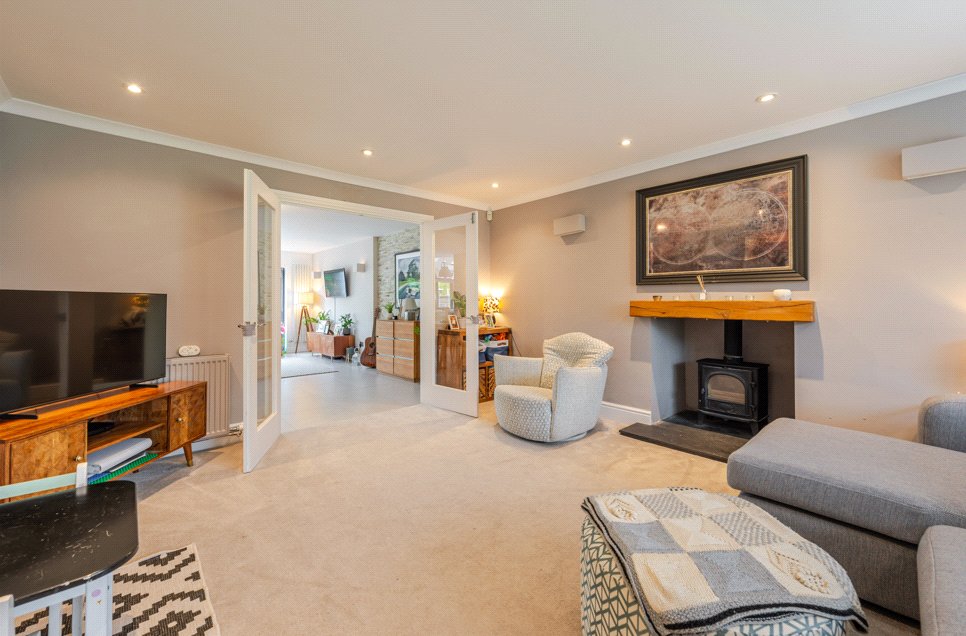
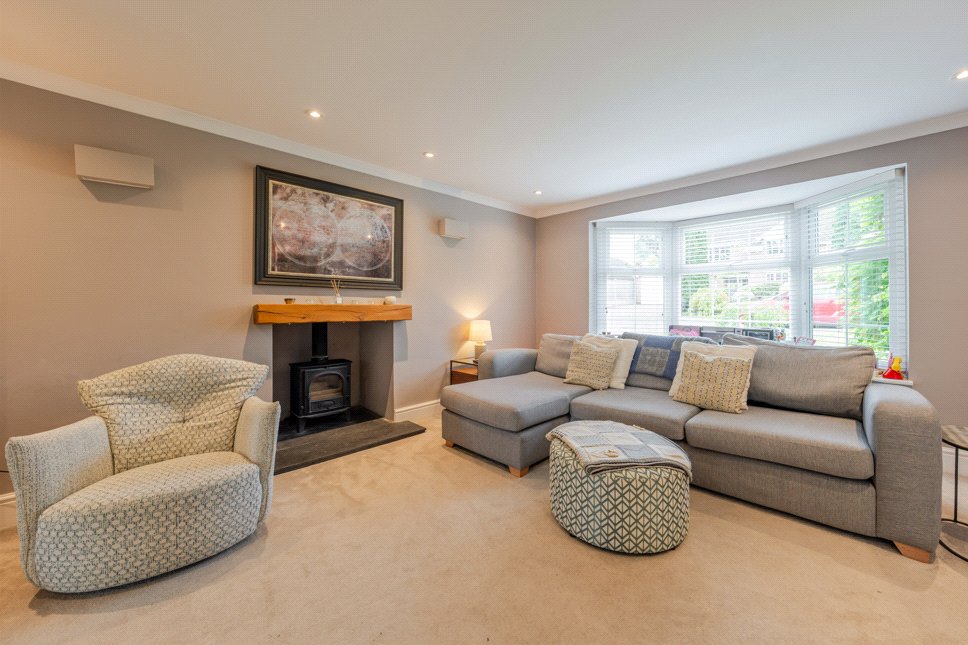
The principal sitting room offers a cosy yet elegant reception space centred around a multi-fuel log burner with slate hearth and timber mantel. A large bay window floods the room with natural light, while glazed double doors open through to the spectacular open-plan kitchen, dining and family room at the rear of the property.

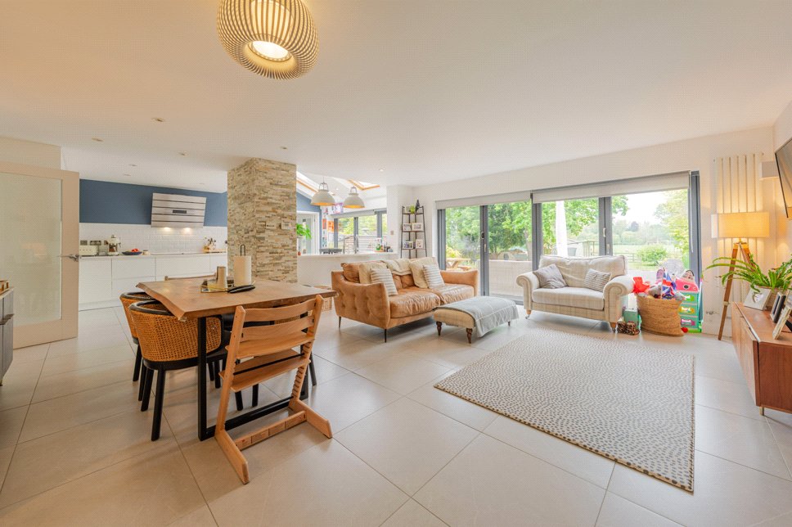
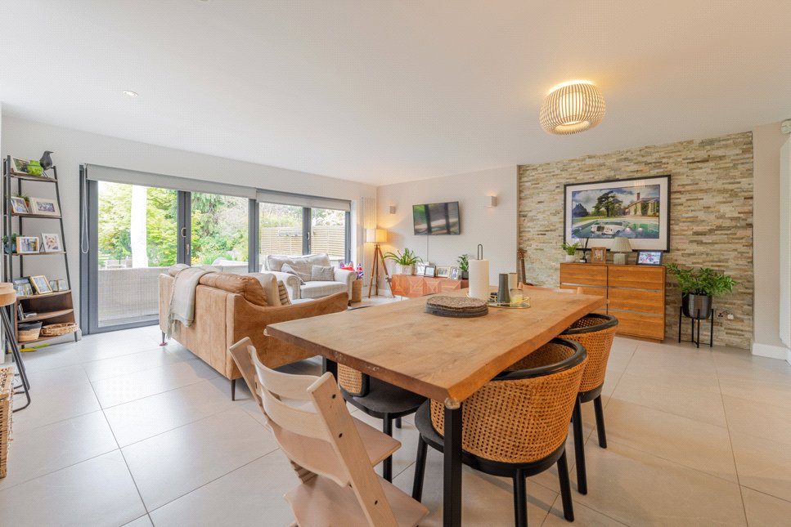
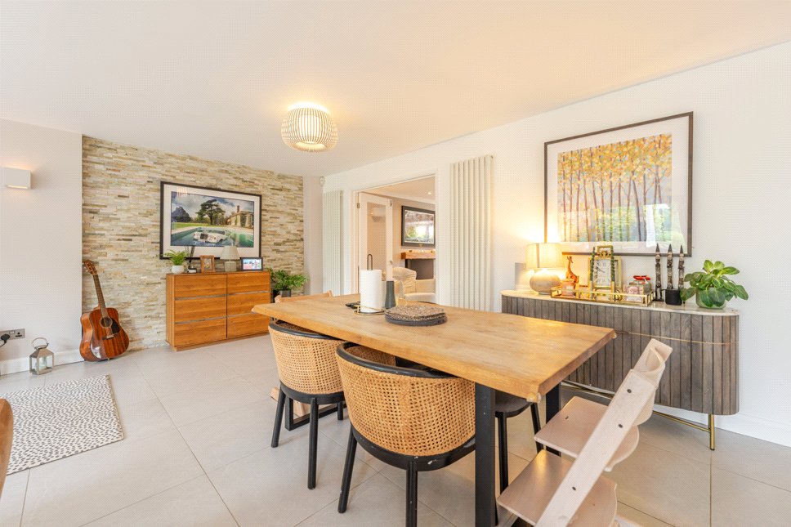
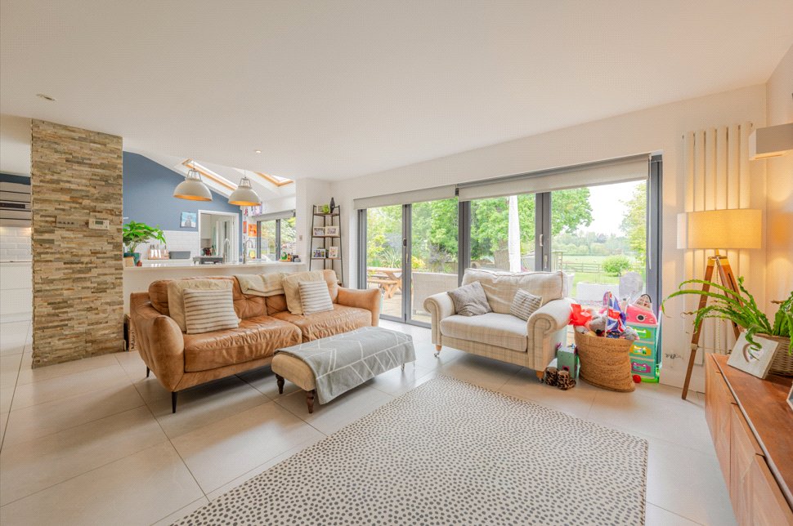
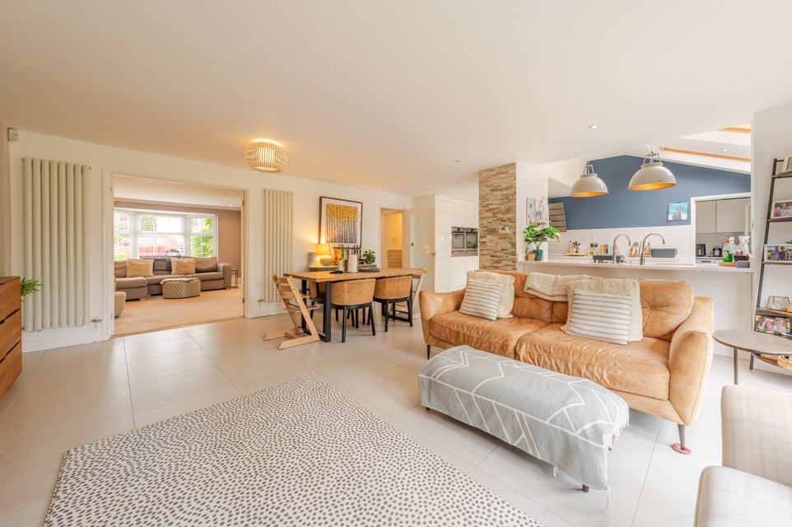
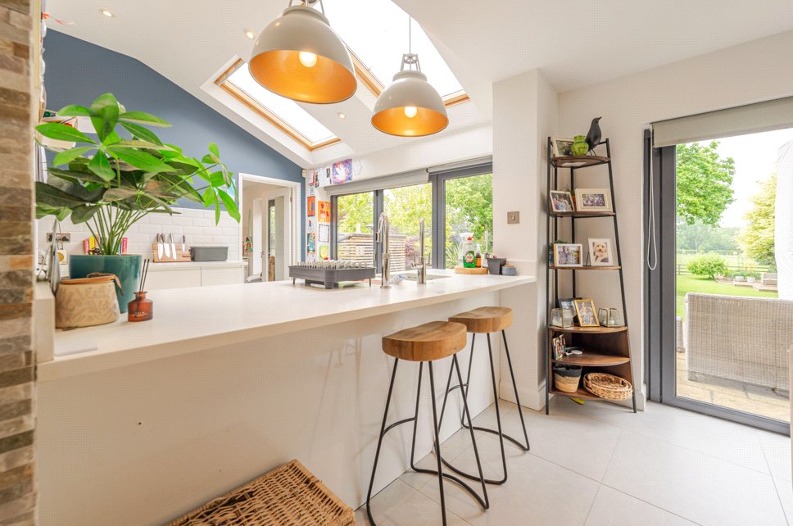
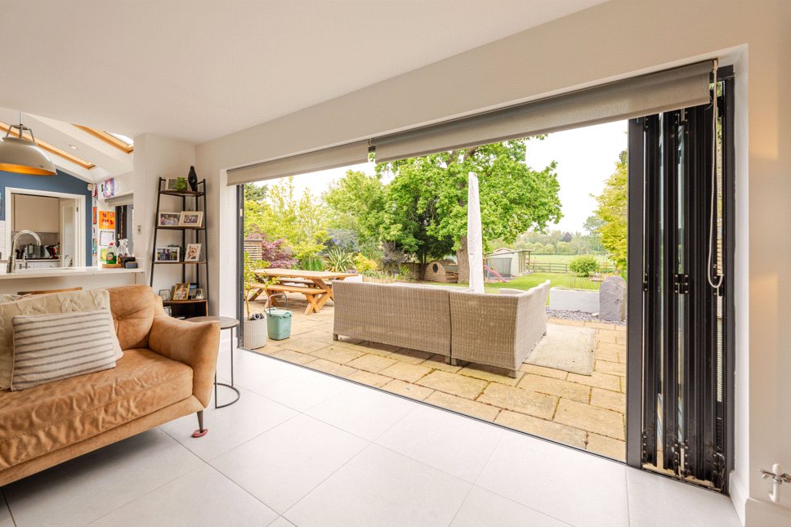
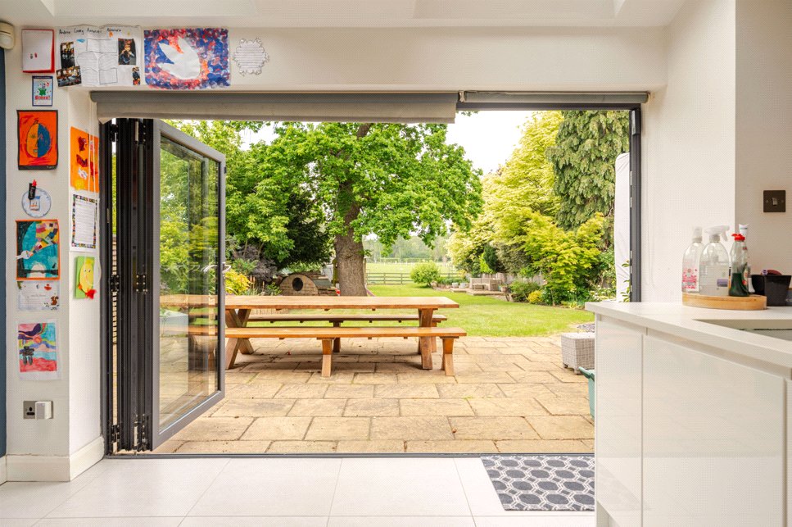
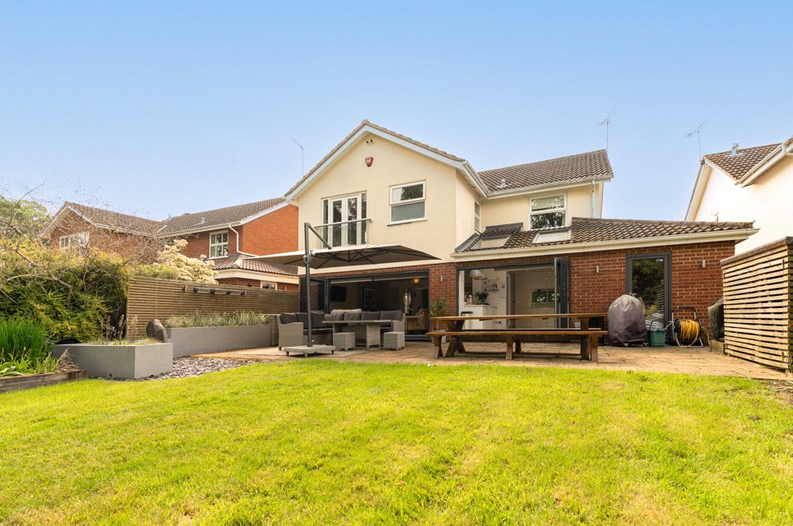
Undoubtedly the heart of the home, this impressive extended living space has been thoughtfully designed to maximise both light and connection to the garden. Large aluminium bi-fold doors frame stunning views across the landscaped rear garden and neighbouring paddocks beyond, creating a wonderful sense of openness and tranquillity. Two roof lanterns further enhance the natural light, while feature split-faced stone walls add texture and character.

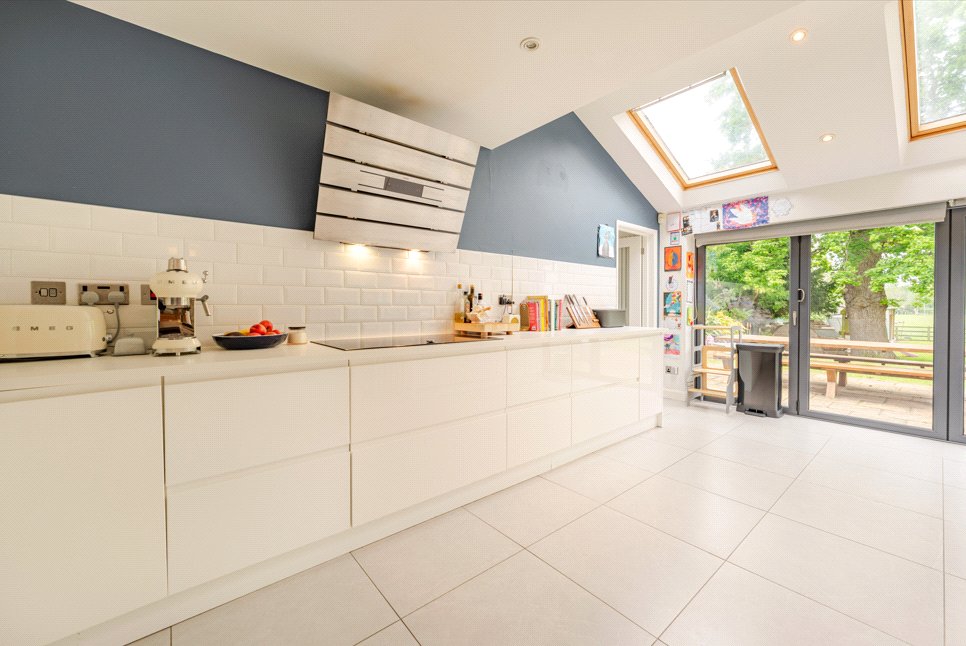
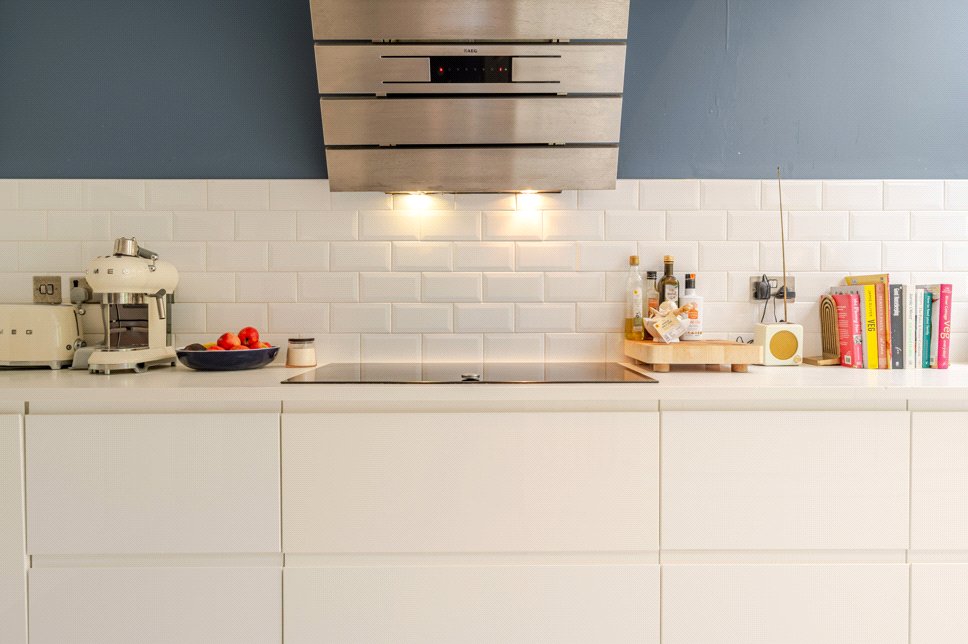
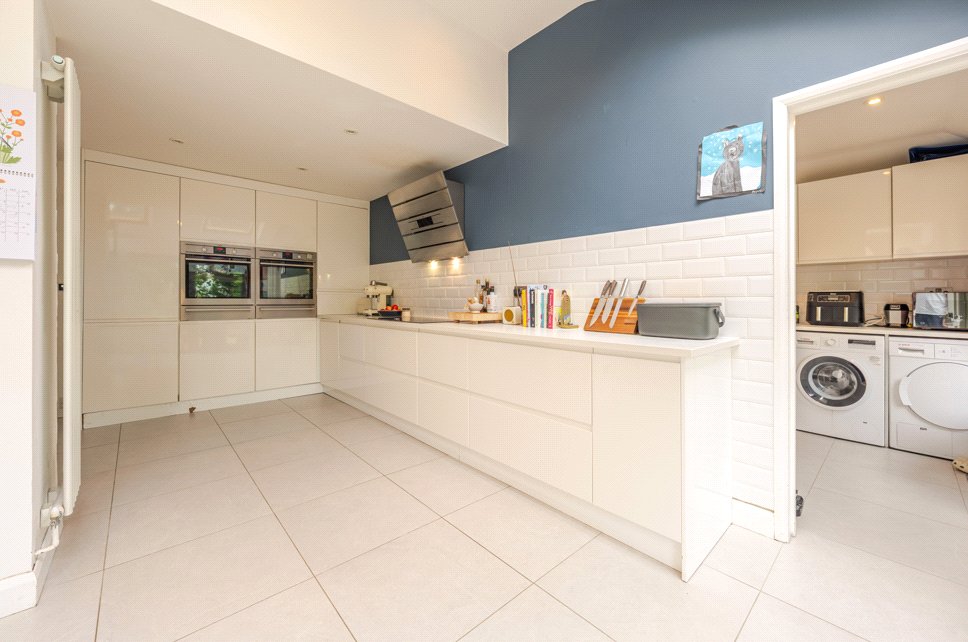
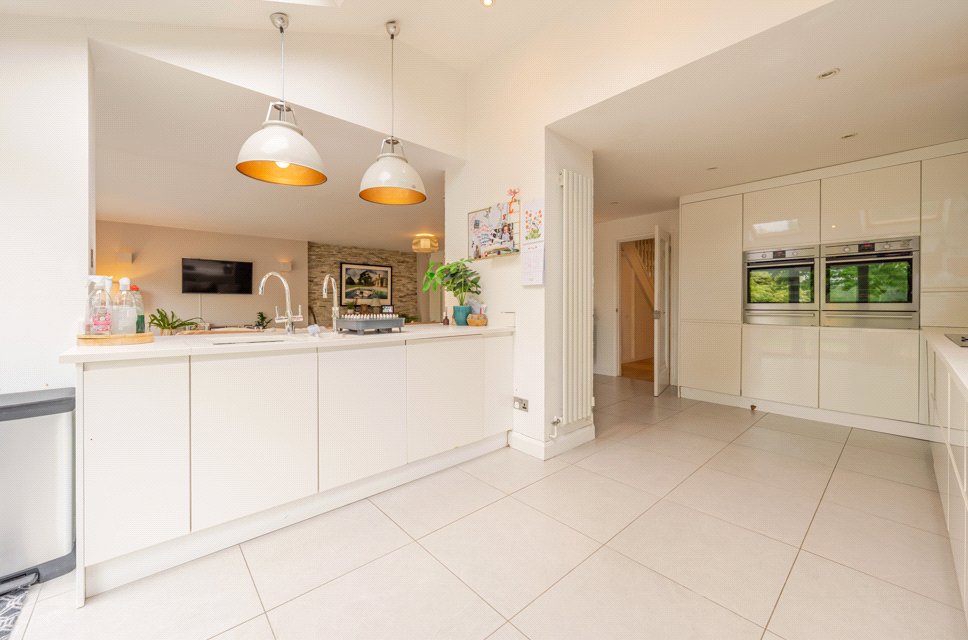
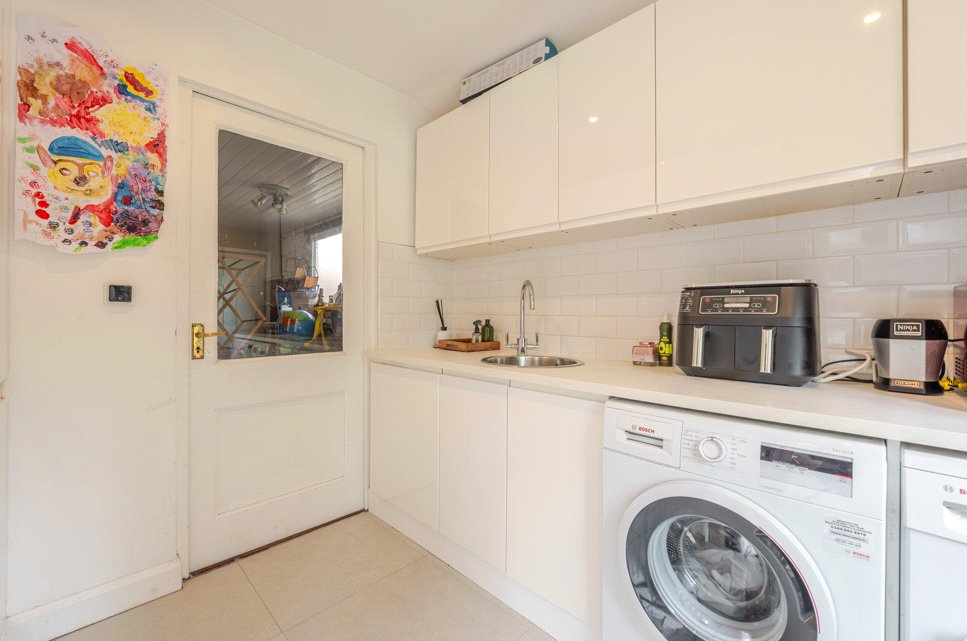
The contemporary kitchen is beautifully appointed with a range of sleek high-gloss cabinetry, integrated appliances, quartz-style work surfaces and a large central breakfast island. Adjoining the kitchen is a practical utility room providing additional storage and appliance space, with access through to the workshop and integral garage.

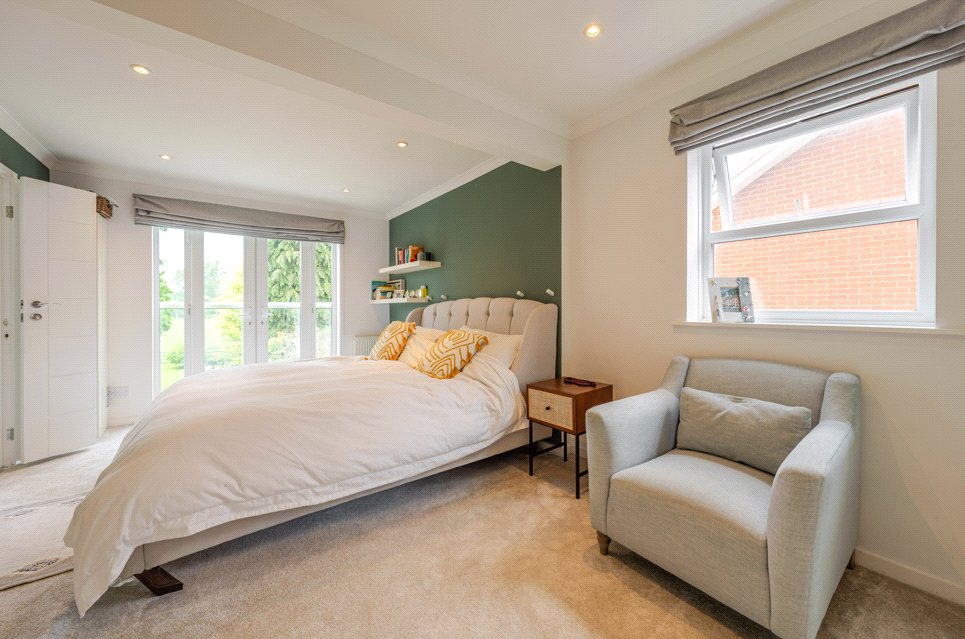
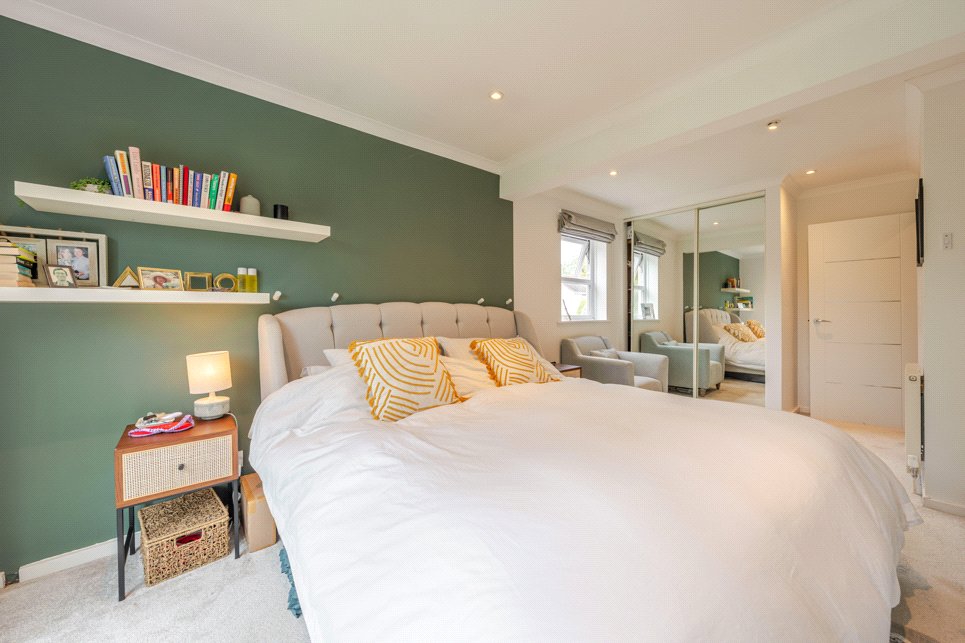
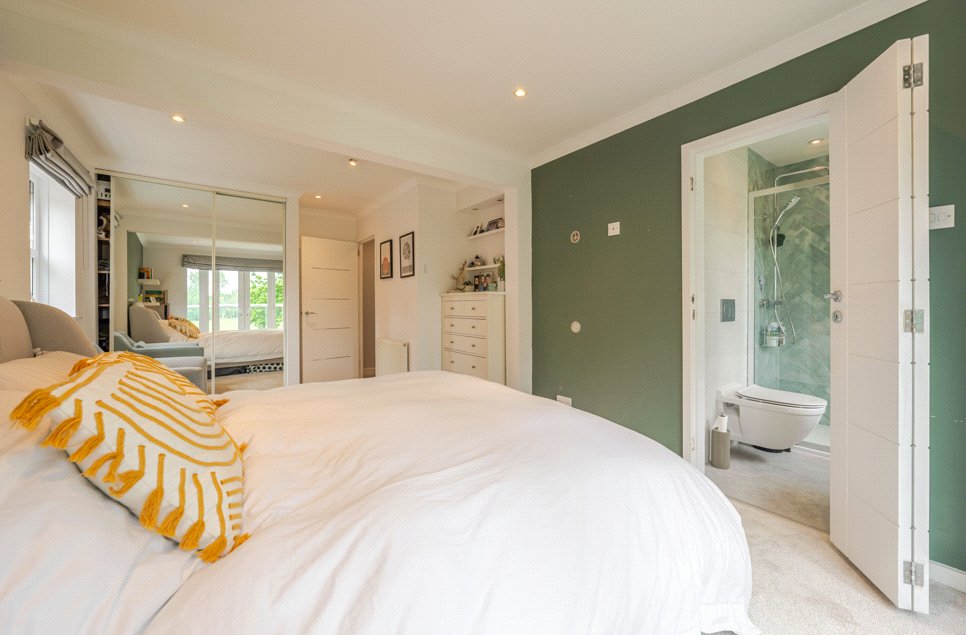
To the first floor, the spacious landing leads to four well-proportioned bedrooms and the family bathroom. The principal bedroom enjoys fitted wardrobes and a stylish en-suite shower room finished to a high standard. Bedroom two benefits from a recently updated en-suite shower room and attractive views over the rear garden and countryside beyond, while bedrooms three and four are both generous rooms ideal for family living.

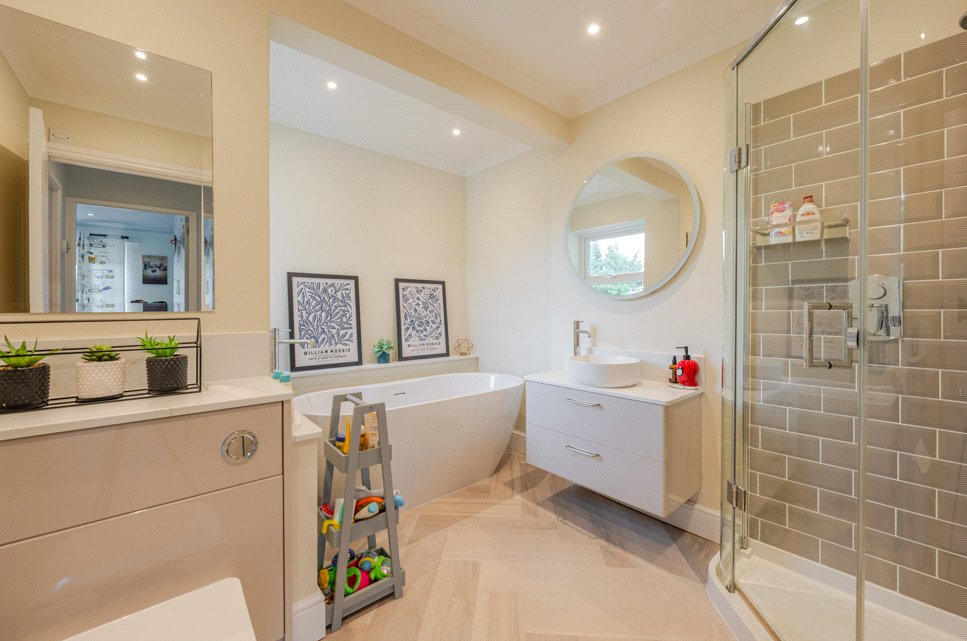
The family bathroom is particularly spacious and fitted with both a bath and separate shower enclosure, complemented by contemporary tiling and vanity storage.

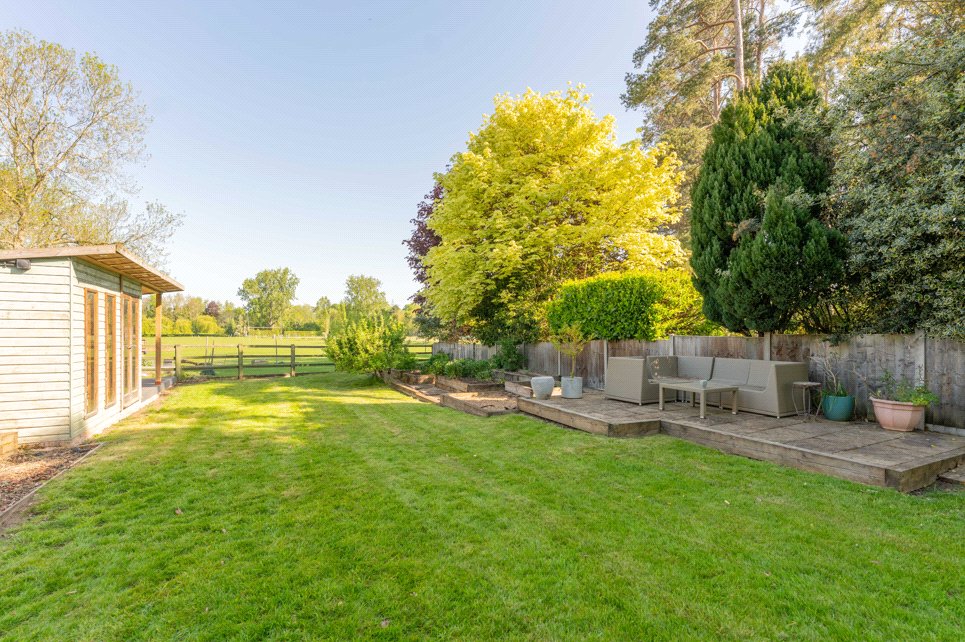
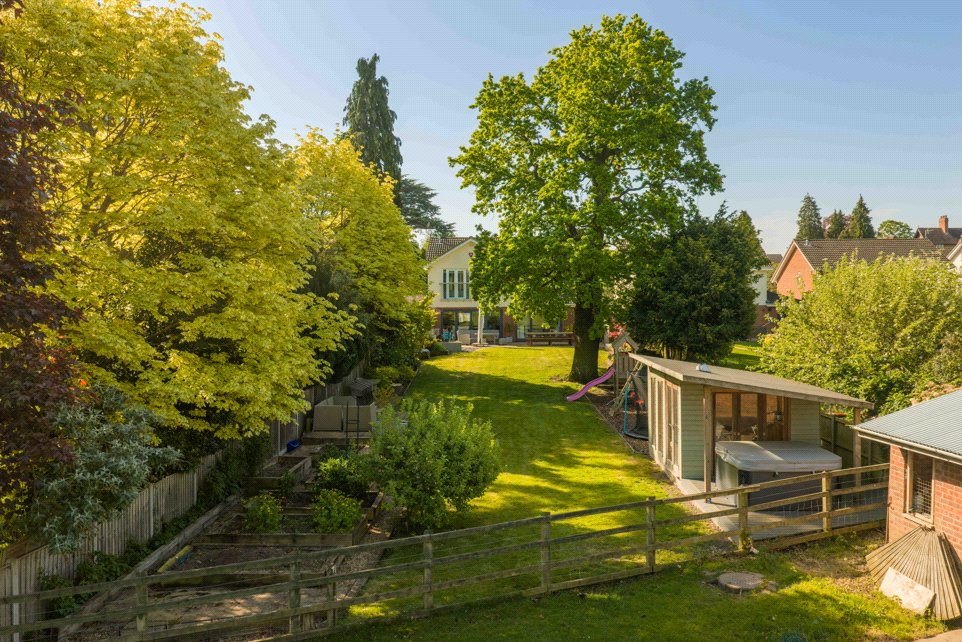
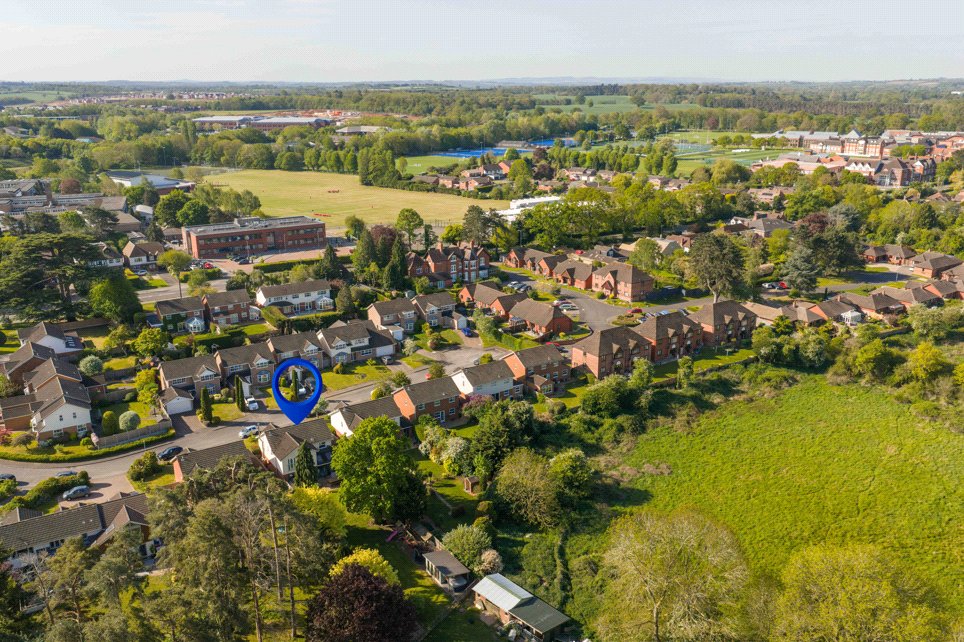
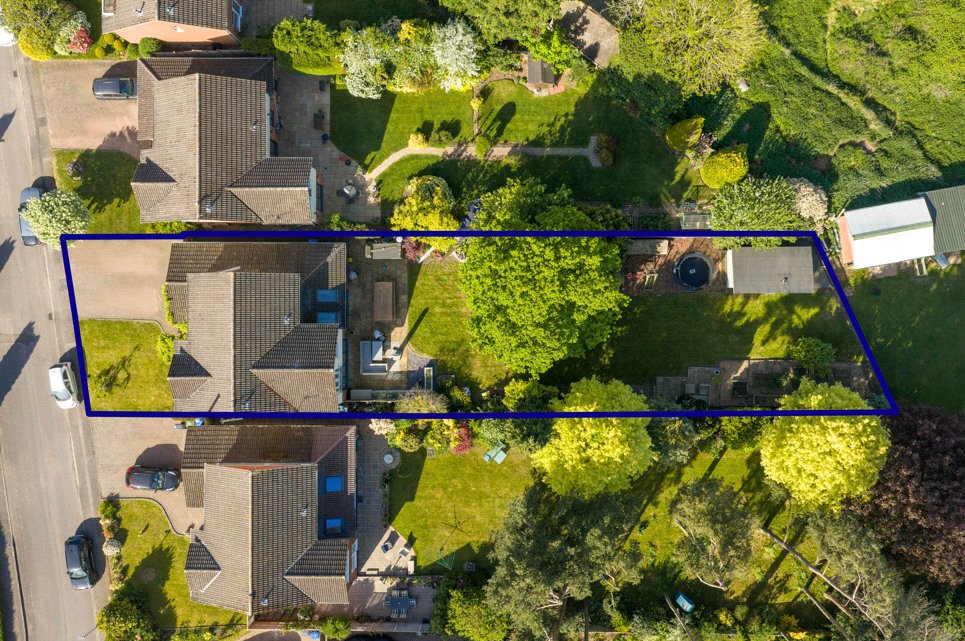
Externally, the property continues to impress. To the front, a large driveway provides parking for several vehicles alongside access to the garage and workshop. The rear garden is a particular feature of the home — beautifully landscaped with extensive lawn, mature planting, raised beds and multiple seating terraces designed to enjoy the peaceful setting.

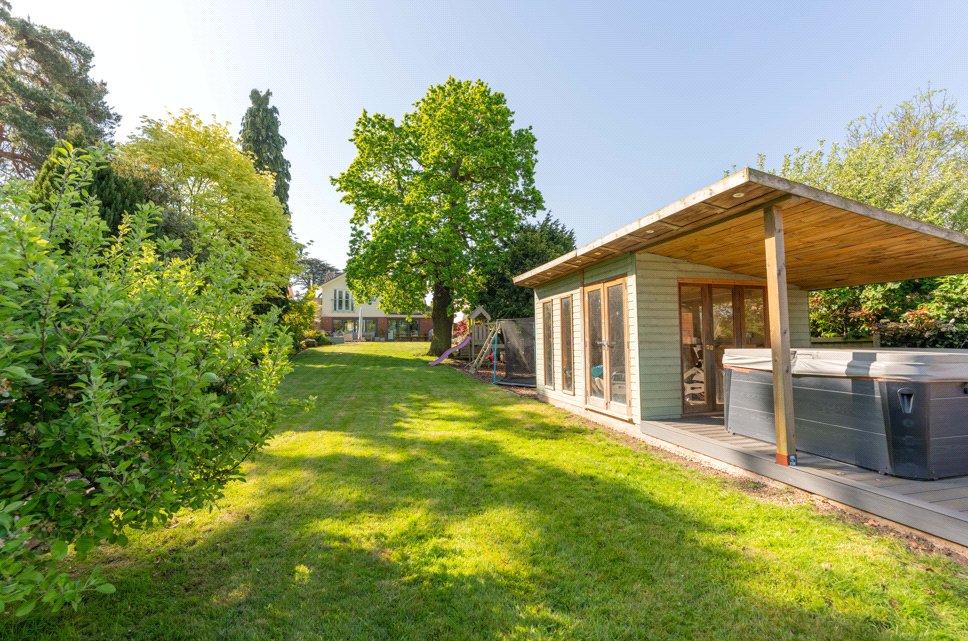
Positioned towards the rear of the garden is an impressive detached garden studio with covered seating area and space for a hot tub, offering excellent flexibility as a home office, gym, studio or entertaining space. Beyond the garden, attractive paddock views create a distinctly semi-rural feel rarely found so conveniently close to Warwick town centre.

This is a superb family home offering beautifully balanced accommodation, exceptional entertaining space and a wonderful setting in one of Warwick’s most desirable residential locations.

Material Information:
Council Tax: Band G
Local Authority: Warwick District Council
Broadband: Ultrafast Broadband Available (Checked on Ofcom May 26)
Mobile Coverage: Variable Coverage (Checked on Ofcom May 26)
Heating: Gas Central Heating
Listed: No
Tenure: Freehold

Rooms and Accommodations

  • Entrance Hall
  • A spacious and welcoming entrance hall setting the tone for the property, with attractive flooring, neutral décor and access to the principal reception rooms, study, cloakroom and staircase rising to the first floor.
  • Cloakroom
  • Stylishly fitted with a low-level WC and vanity wash hand basin, complemented by contemporary tiling and useful understairs storage nearby.
  • Study
  • A generous and versatile room positioned to the front elevation, ideal as a home office, playroom or additional snug. Large windows allow for excellent natural light, creating an ideal working environment.
  • Sitting Room
  • A beautifully proportioned reception room centred around a multi-fuel log burner set upon a slate hearth with timber mantel above. A bay window overlooks the front garden, while glazed double doors connect seamlessly through to the open-plan kitchen and family space, creating excellent flow for both day-to-day living and entertaining.
  • Kitchen Dining Room
  • Undoubtedly the heart of the home, this exceptional open-plan living space has been thoughtfully extended to create a bright and sociable environment perfectly suited to modern family life. Large bi-fold doors and additional glazing frame attractive views across the landscaped rear garden and paddocks beyond, flooding the room with natural light.

    The kitchen is fitted with a comprehensive range of sleek high-gloss wall and base units complemented by quality work surfaces and a central breakfast island. Integrated appliances include twin ovens, induction hob, extractor and dishwasher, while ample preparation and storage space make this an extremely practical family kitchen.

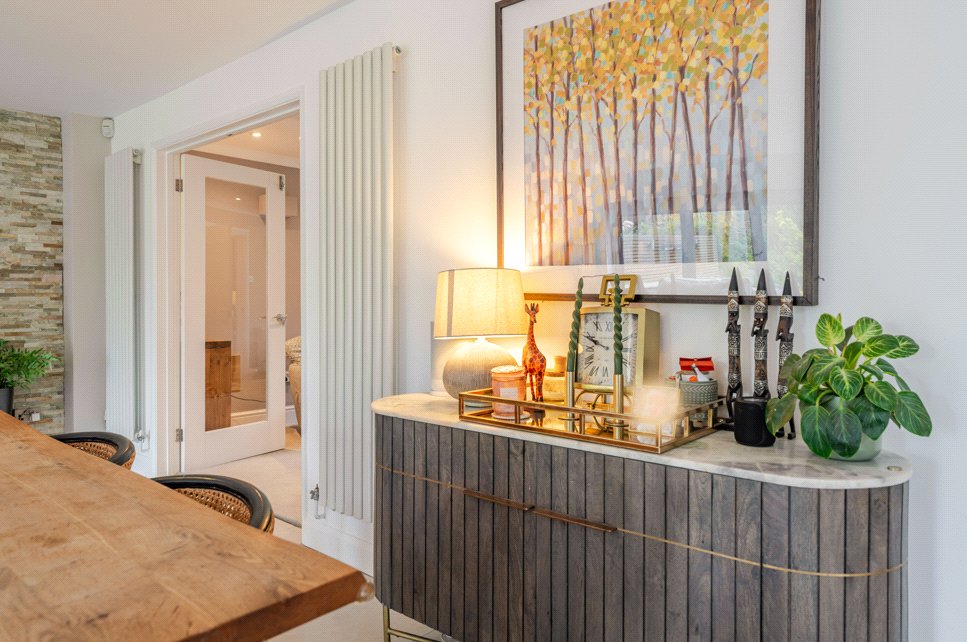
    The dining and seating areas provide generous space for entertaining and relaxed family living, enhanced by feature stone detailing and contemporary finishes throughout.
  • Utility Room
  • Positioned off the kitchen, the utility room continues the high standard of cabinetry and work surfaces, providing additional appliance space, storage and side access to the garden. Internal access leads through to the workshop and garage.
  • Garage
  • A highly useful ancillary space ideal for storage, hobbies or workshop use, with further access into the garage.
  • Garage
  • Integral single garage with up-and-over door, power and lighting, providing further storage or secure parking.
  • Landing
  • A spacious central landing providing access to all bedrooms and family bathroom, with loft access and useful airing/storage cupboards.
  • Master Bedroom
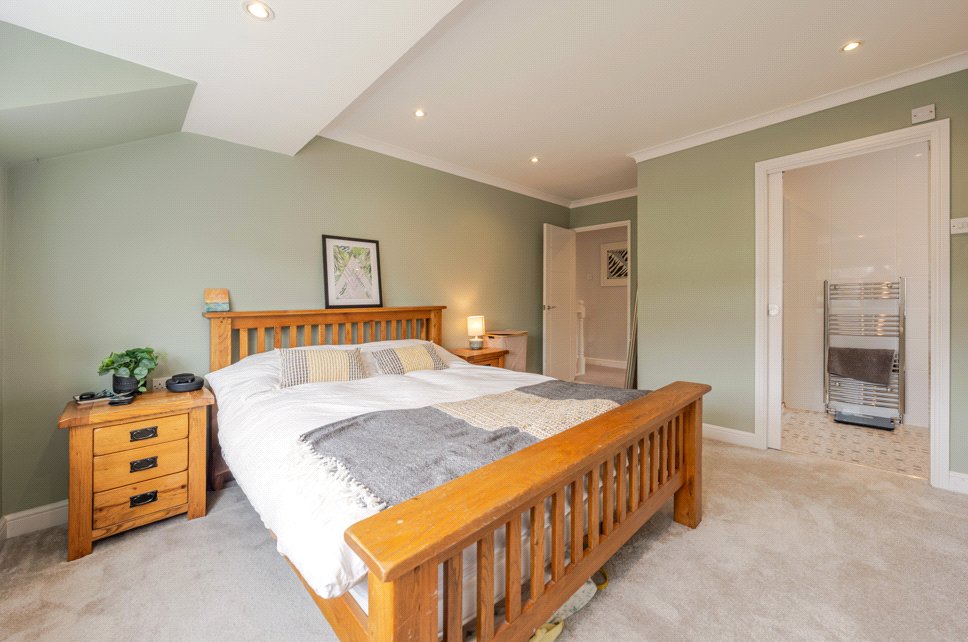
  • A superb principal suite positioned to the front elevation, offering generous proportions and fitted wardrobes. The room enjoys a calm and contemporary finish, with direct access into the stylish en-suite shower room.
  • Ensuite Bathroom
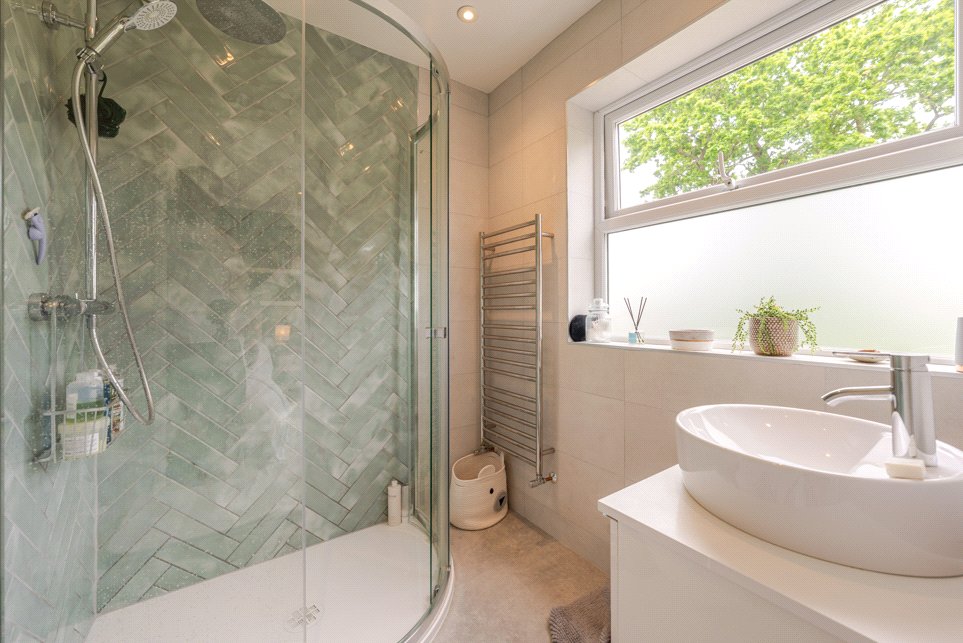
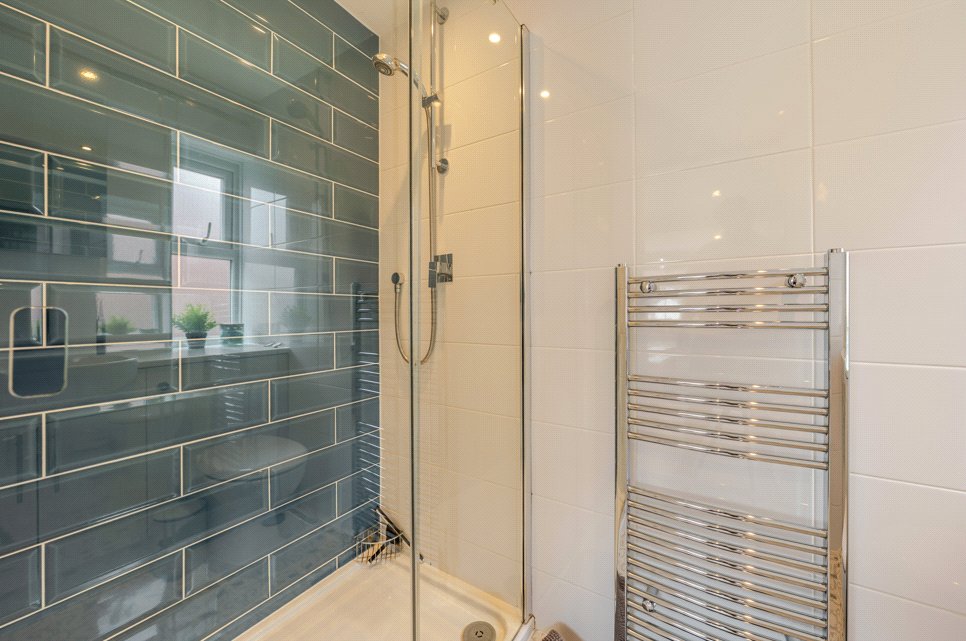
  • Beautifully appointed with a walk-in shower enclosure, vanity wash hand basin, WC, heated towel rail and contemporary tiling throughout.
  • Bedroom
  • A spacious double bedroom enjoying lovely elevated views over the rear garden and paddocks beyond. The room benefits from fitted storage and a recently updated en-suite shower room finished to an excellent standard.
  • Ensuite Bathroom
  • Modern suite comprising a large walk-in shower, vanity basin, WC and contemporary tiling.
  • Bedroom
  • A well-proportioned double bedroom overlooking the rear garden, offering ample space for freestanding furniture and ideal as a guest or family bedroom.
  • Bedroom
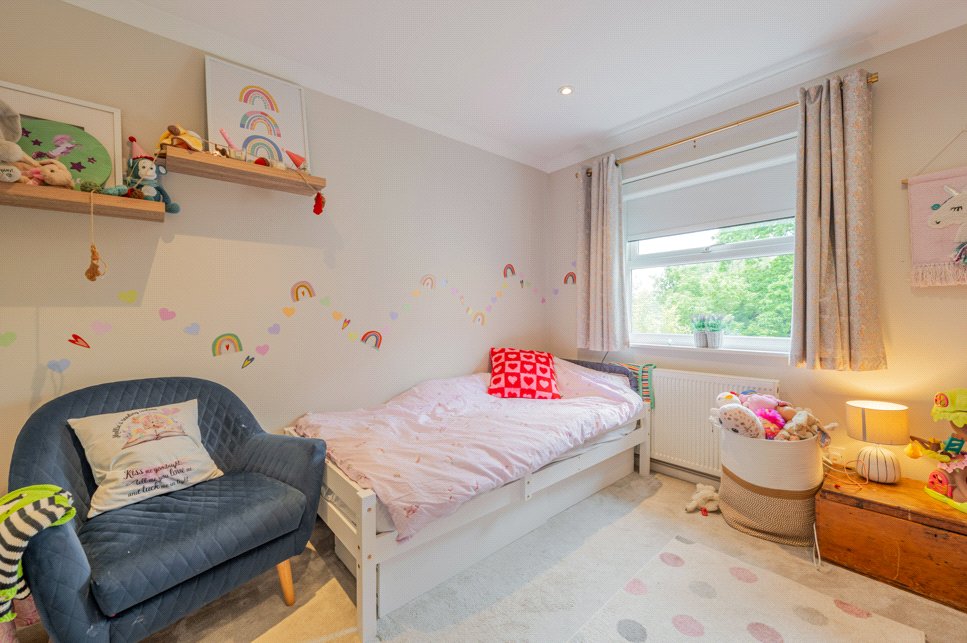
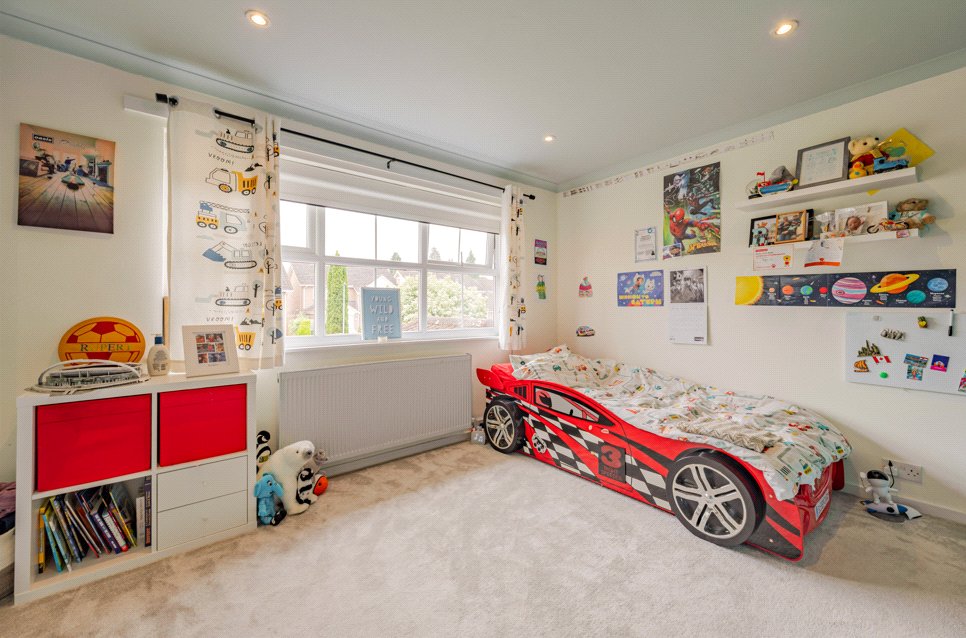
  • A comfortable fourth bedroom currently utilised as a child’s bedroom, enjoying pleasant rear aspects and flexibility for use as a nursery, dressing room or additional study.
  • Bathroom
  • A spacious family bathroom fitted with a double-ended bath, separate shower enclosure, vanity wash hand basin and WC. Finished with quality tiling and contemporary fittings throughout.
  • Garden
  • A particular highlight of the property, the beautifully landscaped rear garden offers an exceptional outdoor environment with extensive lawn, mature planting, raised borders and multiple seating terraces ideal for entertaining. The garden enjoys a wonderful open outlook across neighbouring paddocks, creating a peaceful semi-rural feel.
  • Studio
  • Positioned towards the rear of the garden, this superb detached studio provides excellent flexibility as a home office, gym, studio or entertaining space. Featuring power, lighting and covered decking with hot tub area, it offers a fantastic extension of the main accommodation.

ACCESSIBILITY

  • Unsuitable For Wheelchairs

Utilities

  • Electricity Supply: Mains Supply
  • Water Supply: Mains Supply
  • Sewerage: Mains Supply
  • Heating: Double Glazing, Gas Central

Rights & Restrictions

  • Listed Property: No
  • Public right of way: No

Location

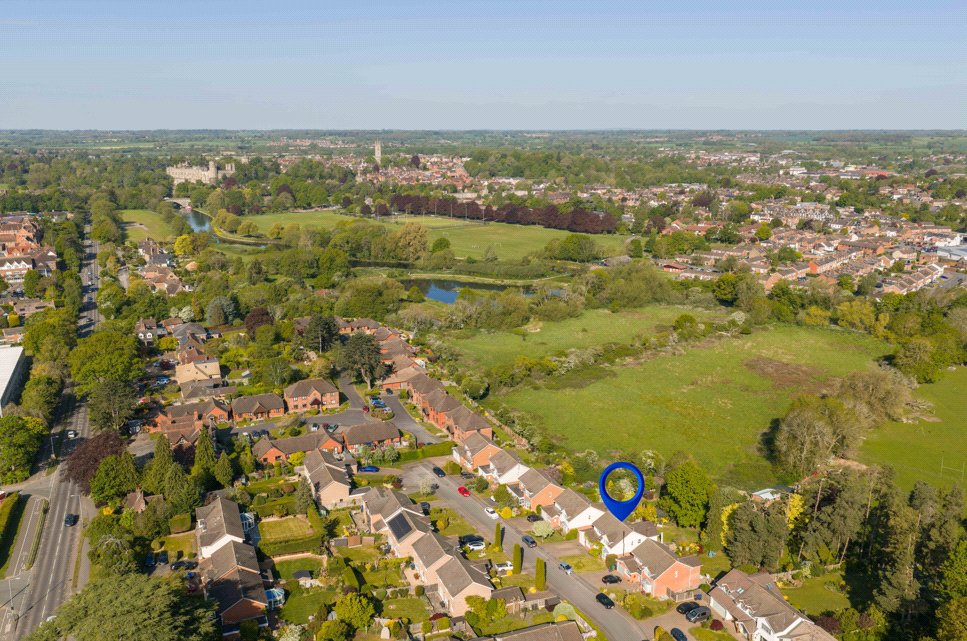
Ashley Crescent occupies a popular and well-established residential position on the edge of Warwick, offering an ideal balance of family living, green surroundings and excellent connectivity to both Warwick and Royal Leamington Spa.

The area is particularly well suited to modern family life, with a range of local amenities, parks and open green spaces all within easy reach. Warwick town centre lies approximately 1.5 miles away, offering a charming mix of independent cafés, restaurants and historic landmarks including Warwick Castle and St Nicholas' Park. Leamington Spa town centre and The Parade are also nearby at approximately 2.5 miles, providing an excellent selection of boutique shopping, dining and leisure facilities.

The location is exceptionally well placed for schooling, with the highly regarded Myton School nearby, alongside the renowned independent schools of Warwick School and King’s High School, all within convenient reach.

Transport links are excellent, with Warwick railway station and Leamington Spa railway station both easily accessible, providing direct services to Birmingham and London Marylebone. The M40 motorway is also nearby, ensuring convenient road links to London, Oxford and the wider Midlands.

Combining strong schooling, excellent connectivity and access to Warwickshire’s most desirable towns, Ashley Crescent represents a highly appealing family-focused location.
Introduction text for the mortgage calculator

Mortgage Calculator

Fill in the details below to estimate your monthly repayments:

Approximate monthly repayment:

For more information, please contact Winkworth's mortgage partner, Trinity Financial, on +44 (0)20 7267 9399 and speak to the Trinity team.

Stamp Duty Calculator

Fill in the details below to estimate your stamp duty

The above calculator above is for general interest only and should not be relied upon

6/14
Low Drone
Living To Doors
Picture No. 48
Sitting To Rear
Sitting Front
Dining To Brick
Dining
Dining Art
Sitting To R
Sitting To Dining
Island
Open Doors
Kitchen To Outside
Kitchen To Doors
Kitchen Art
Kitchen Rev
Kitchen Rav 2
Utility Room
Study To Front
Study To Rear
Wc
Master
Master R
Master To En
En-Suite
Bedroom 2
Bed 2 En
Bedroom 3
Bedroom 4
Family Bathroom
Patio To Rear
Patio To Paddocks
Patio To House
Lawn To Rear
Lawn To Summer
Summer To House
Rev Drone
House From Garden
Birseye
Ashley To Fields
Ashley Rev
Ashley High
Angle

Contact Royal Leamington Spa

See all team members

Got a question about this property?

This site is protected by reCAPTCHA and the Google Privacy Policy and Terms of Service apply.

More Properties like this

Video Tour

Clarendon Square, Leamington Spa, Warwickshire, CV32

£1,700,000 Freehold

Virtual Tour

Under Offer
Eastnor Grove, Leamington Spa, Warwickshire, CV31

£1,625,000 Freehold

Video Tour

New Instruction

Barford Hill, Barford, Warwick, Warwickshire, CV35

£1,500,000 Freehold

Virtual Tour

Clarendon Square, Leamington Spa, Warwickshire, CV32

£1,475,000 Freehold

Video Tour

New Instruction

Lansdowne Circus, Leamington Spa, Warwickshire, CV32

Offers over £1,450,000 Freehold
Lansdowne Circus, Leamington Spa, Warwickshire, CV32

£1,350,000 Freehold

Online Valuations Aren’t Worth The Paper They’re Printed On.
When online valuations don’t give you the whole picture - try Winkworth’s expert service. Get a free property appraisal. Accurate valuations from our local property experts. No obligation to list with Winkworth. Choose a time convenient for you with our online booking system.

Fill in your details and someone will be in touch soon:

You have provisionally booked a valuation for . Please confirm your details below

We don't have date info available for this property, but if you fill in your details below, someone will be in touch to arrange a date soon

Please fill in the required fields below marked with *

This site is protected by reCAPTCHA and the Google Privacy Policy and Terms of Service apply.