MyWinkworth

Under Offer
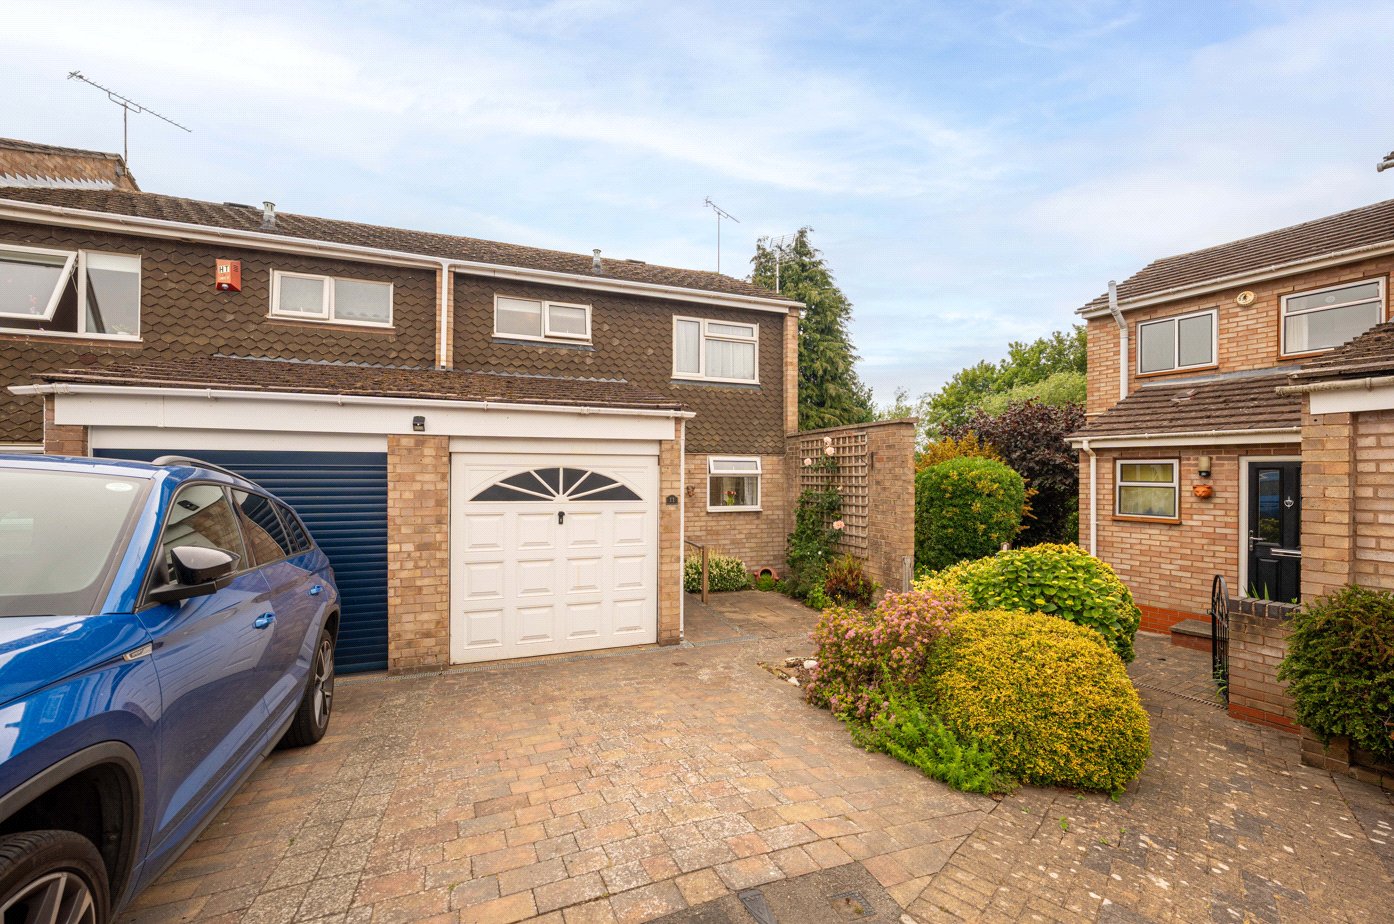
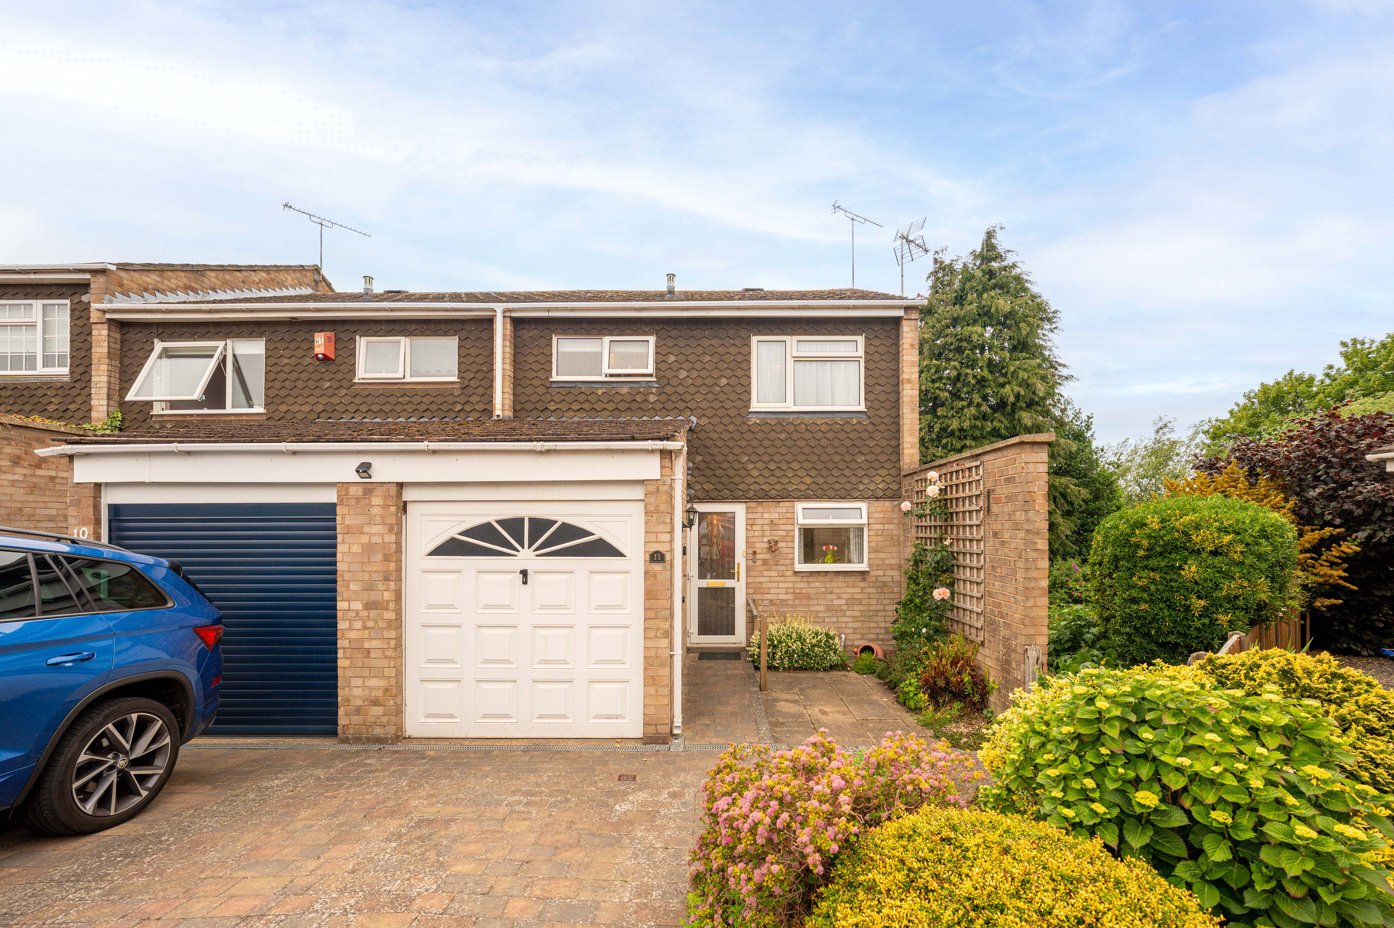
Front Of Property
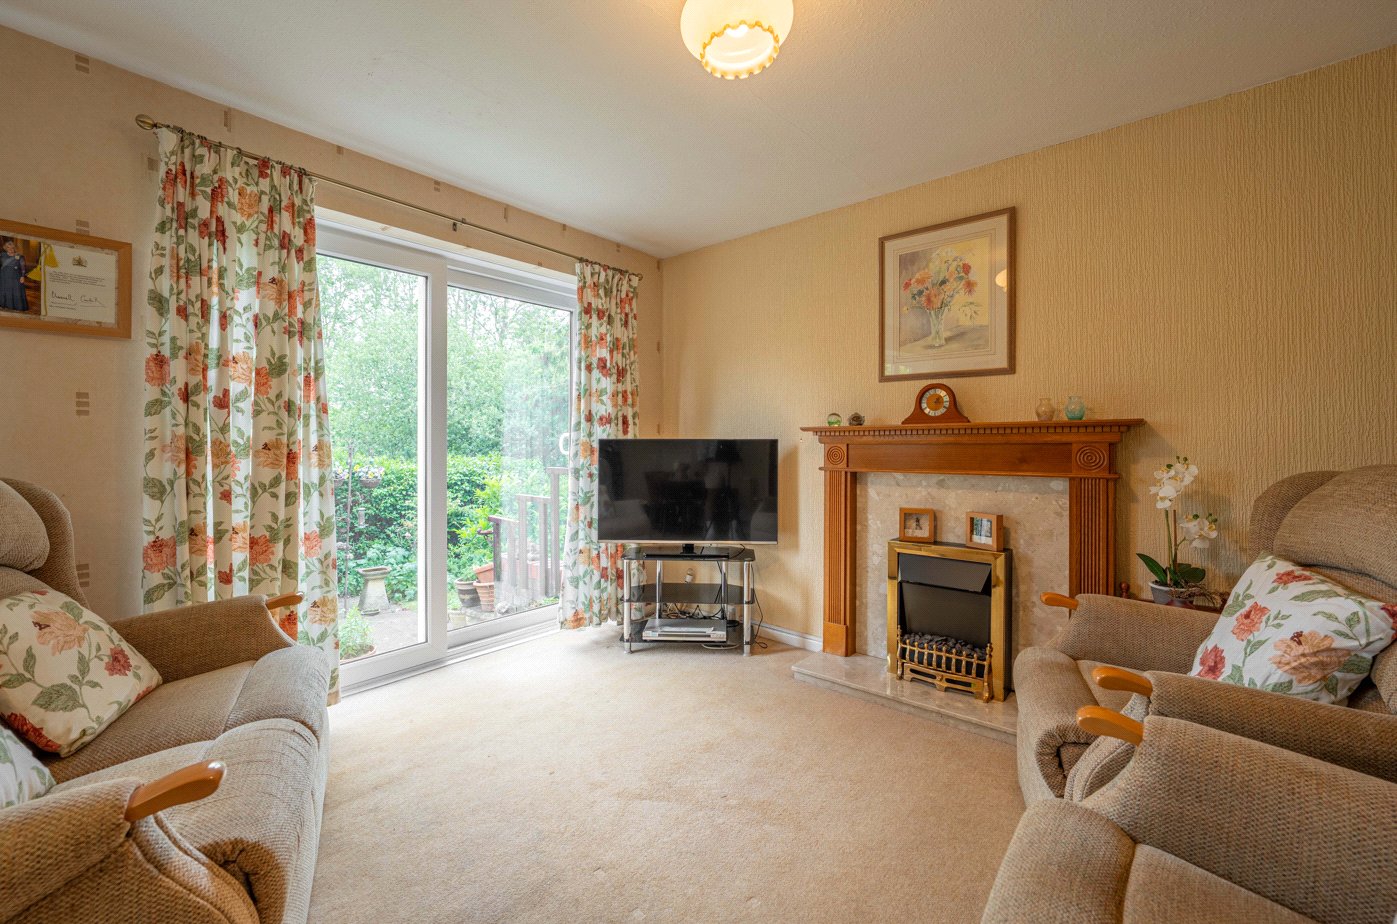
Living Area
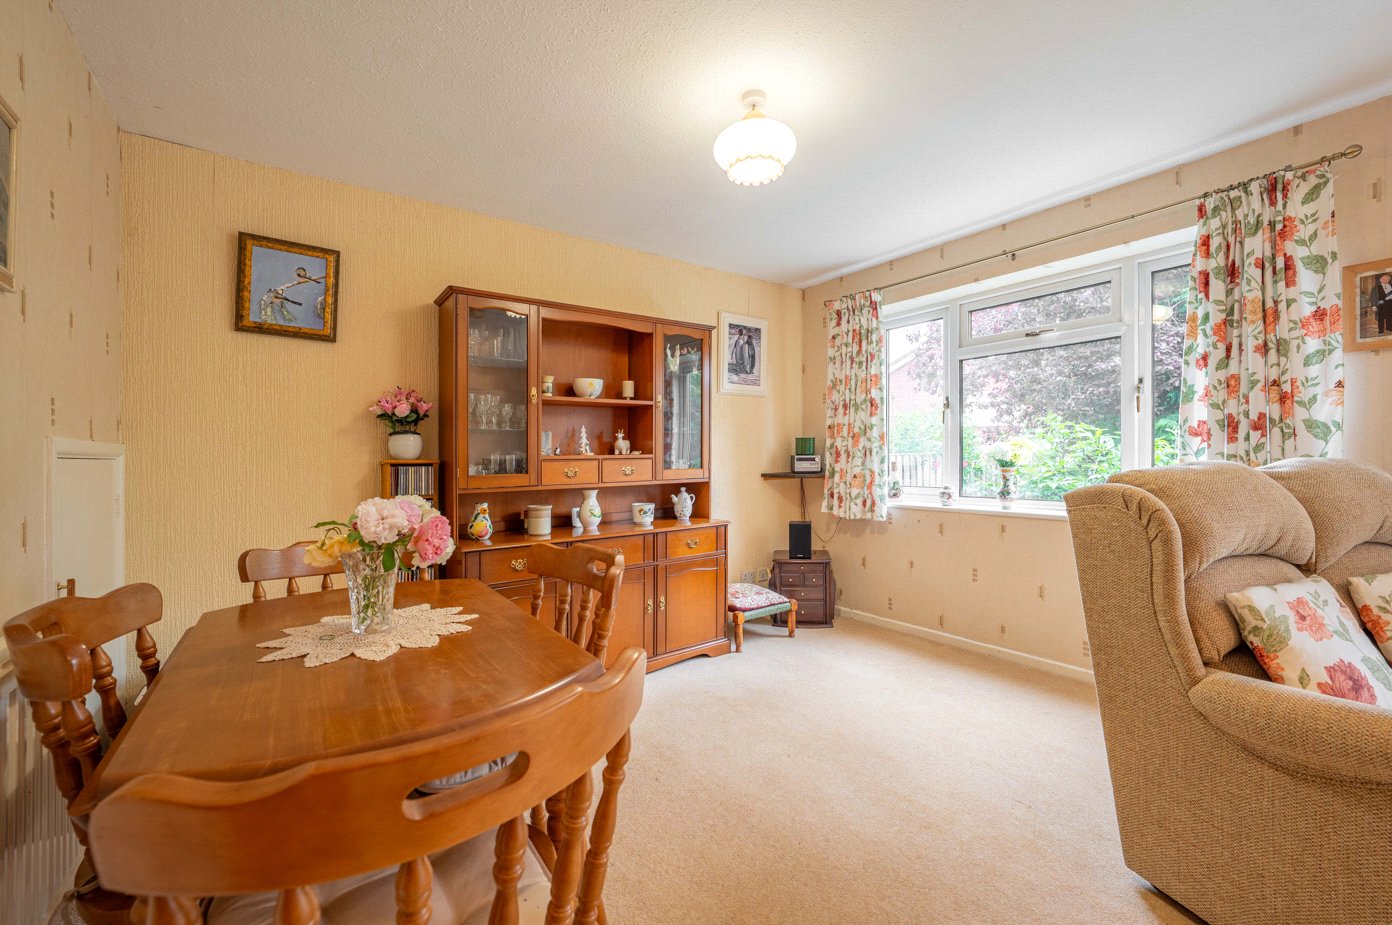
Dining Area
Living Area
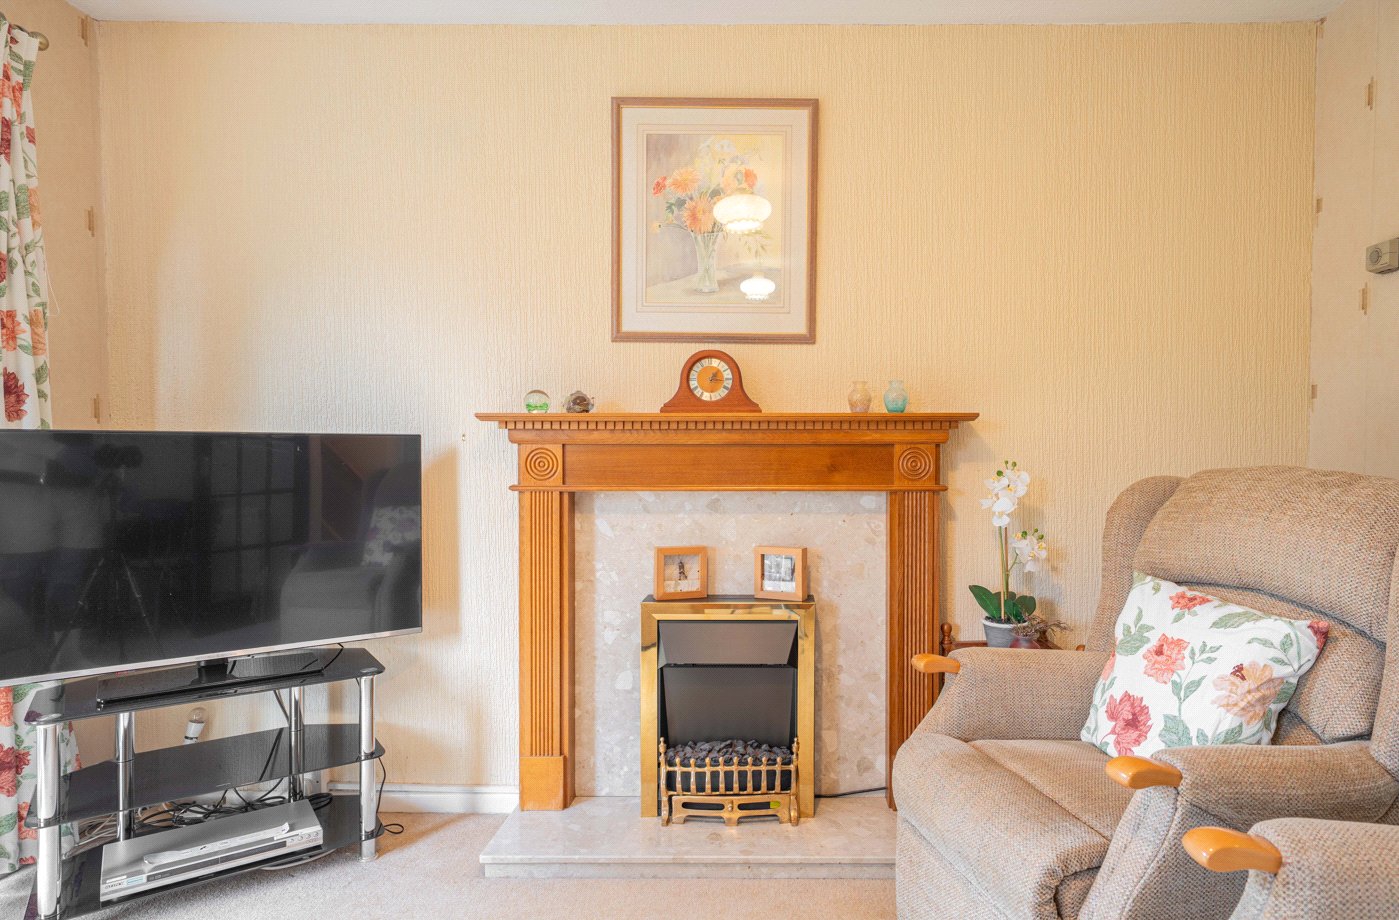
Fire Place
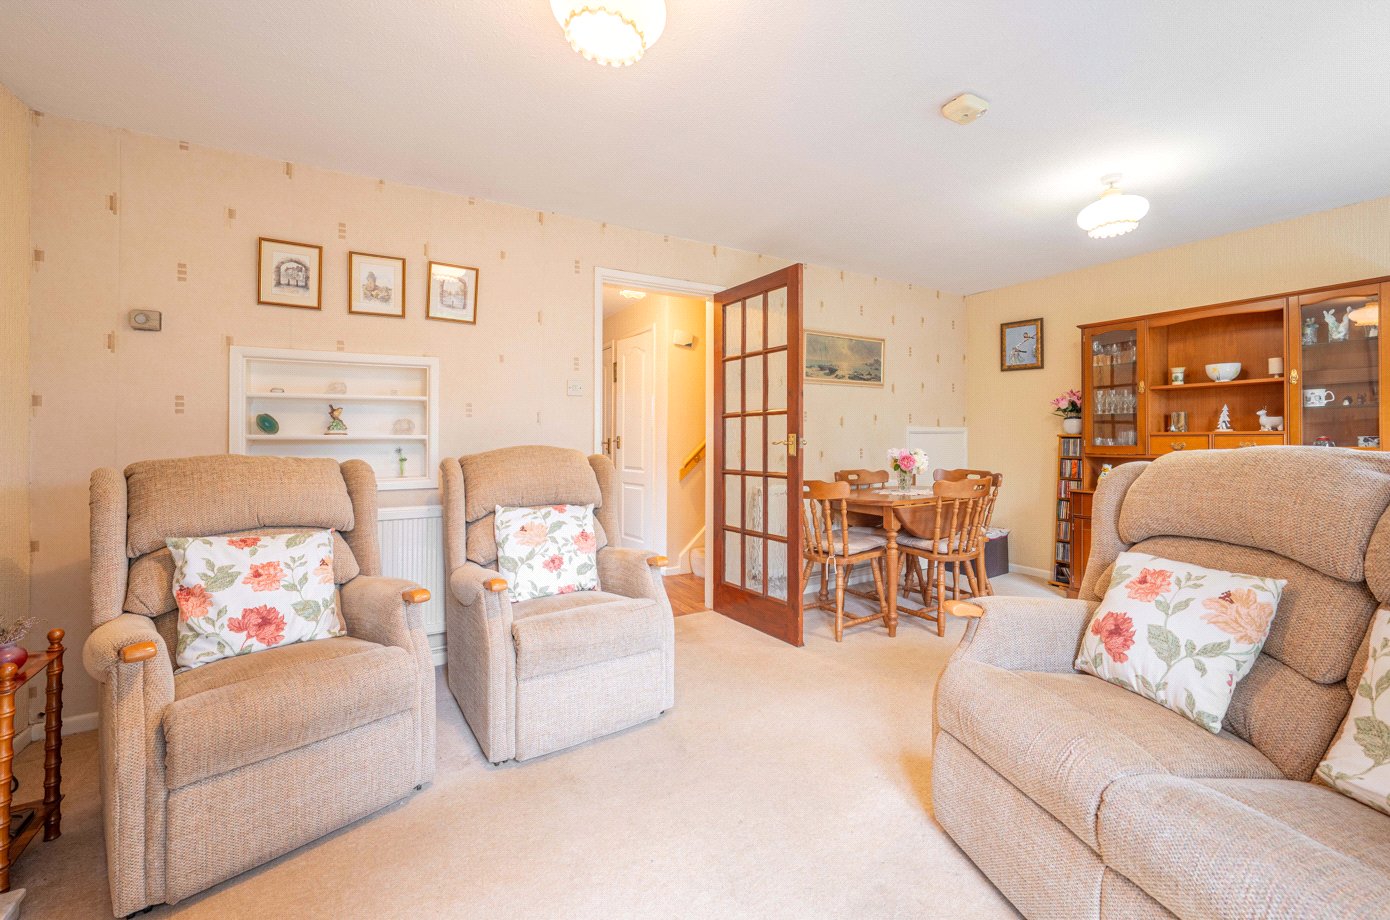
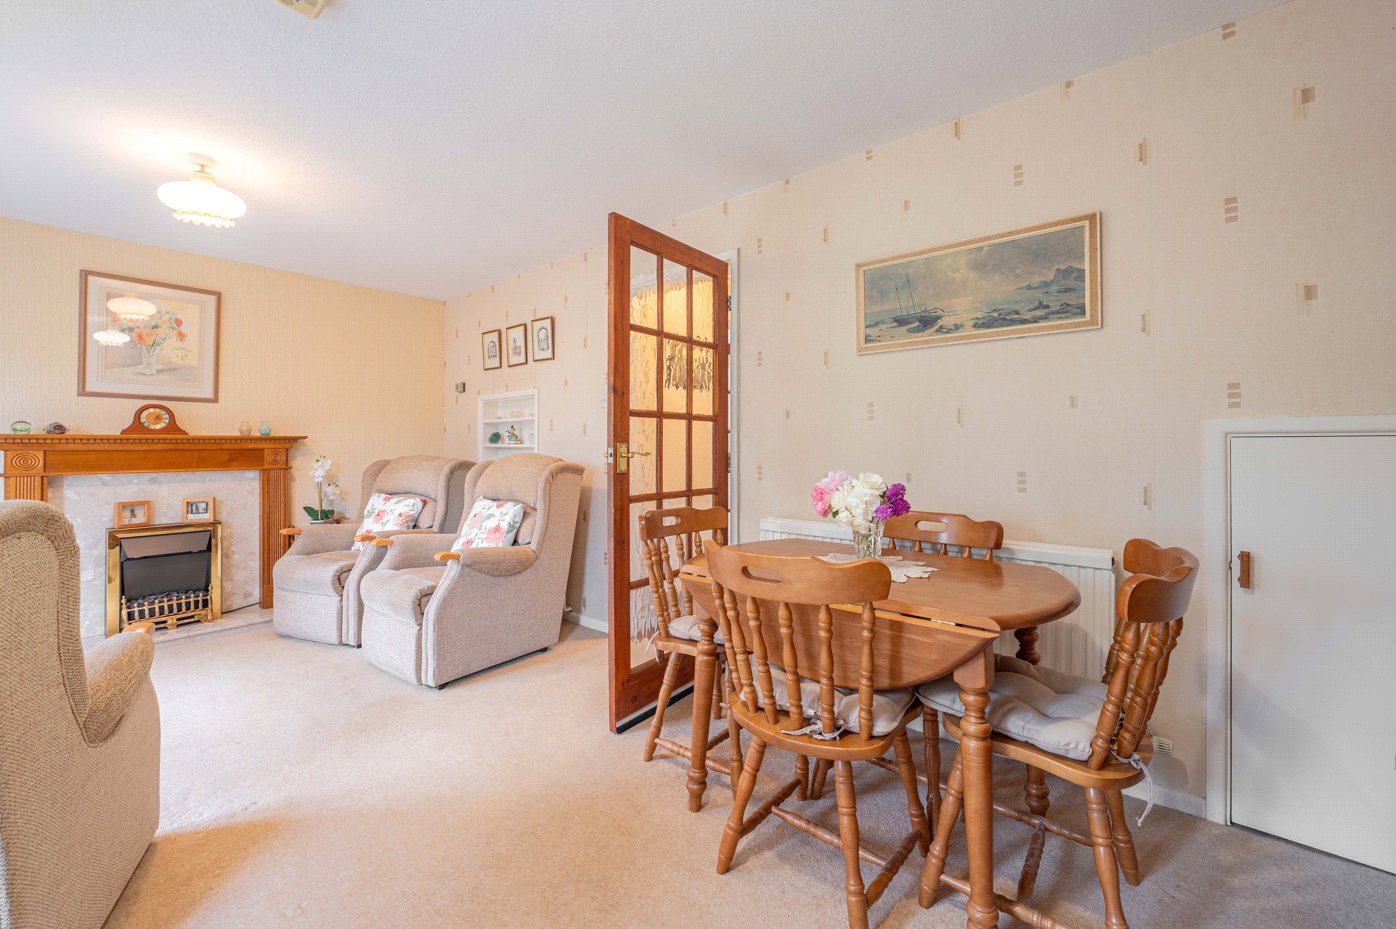
Dining/Living Room
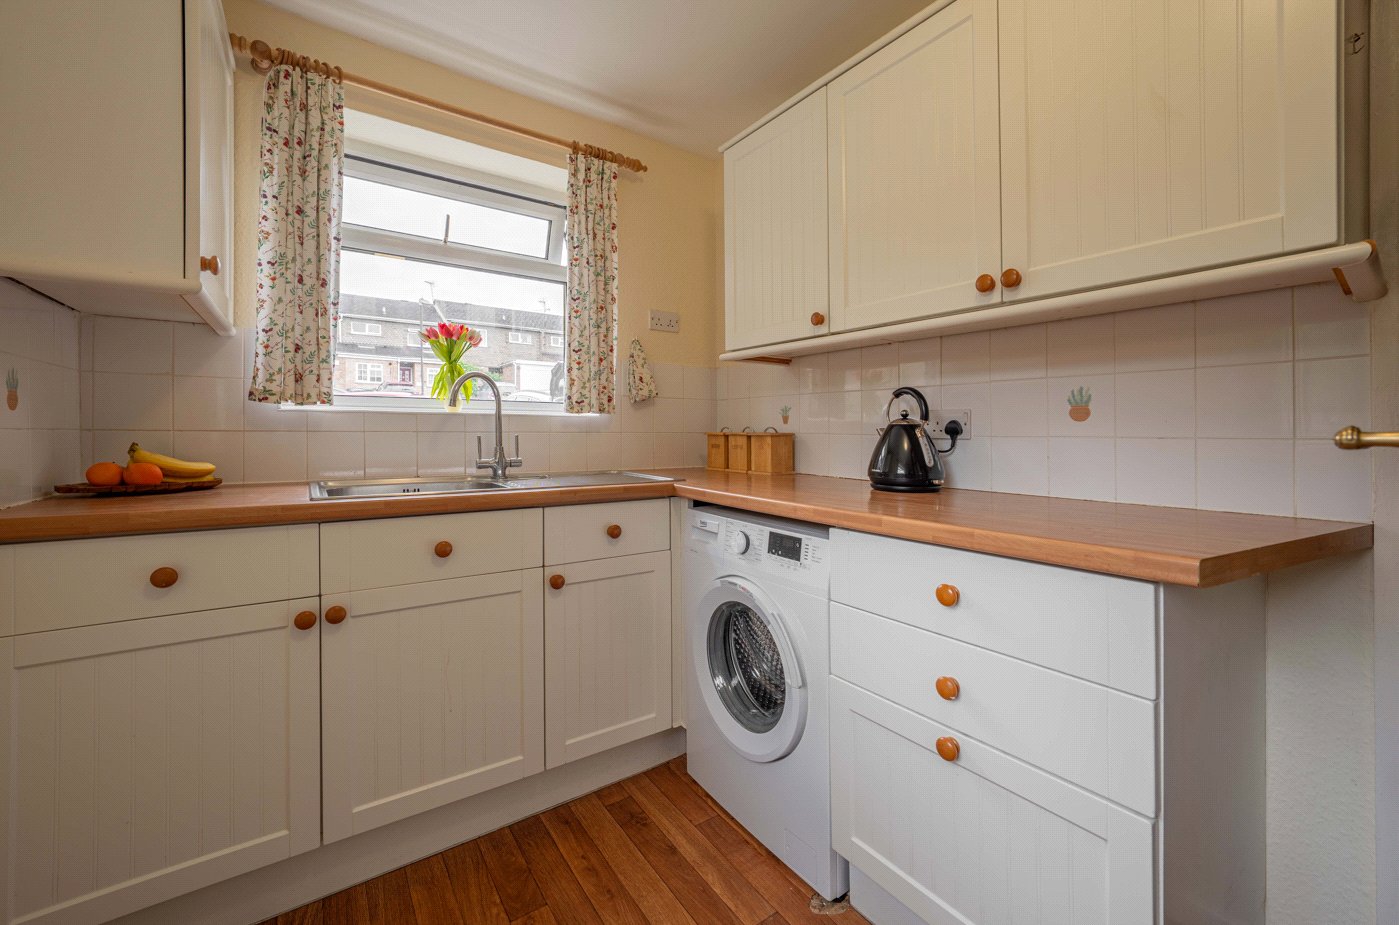
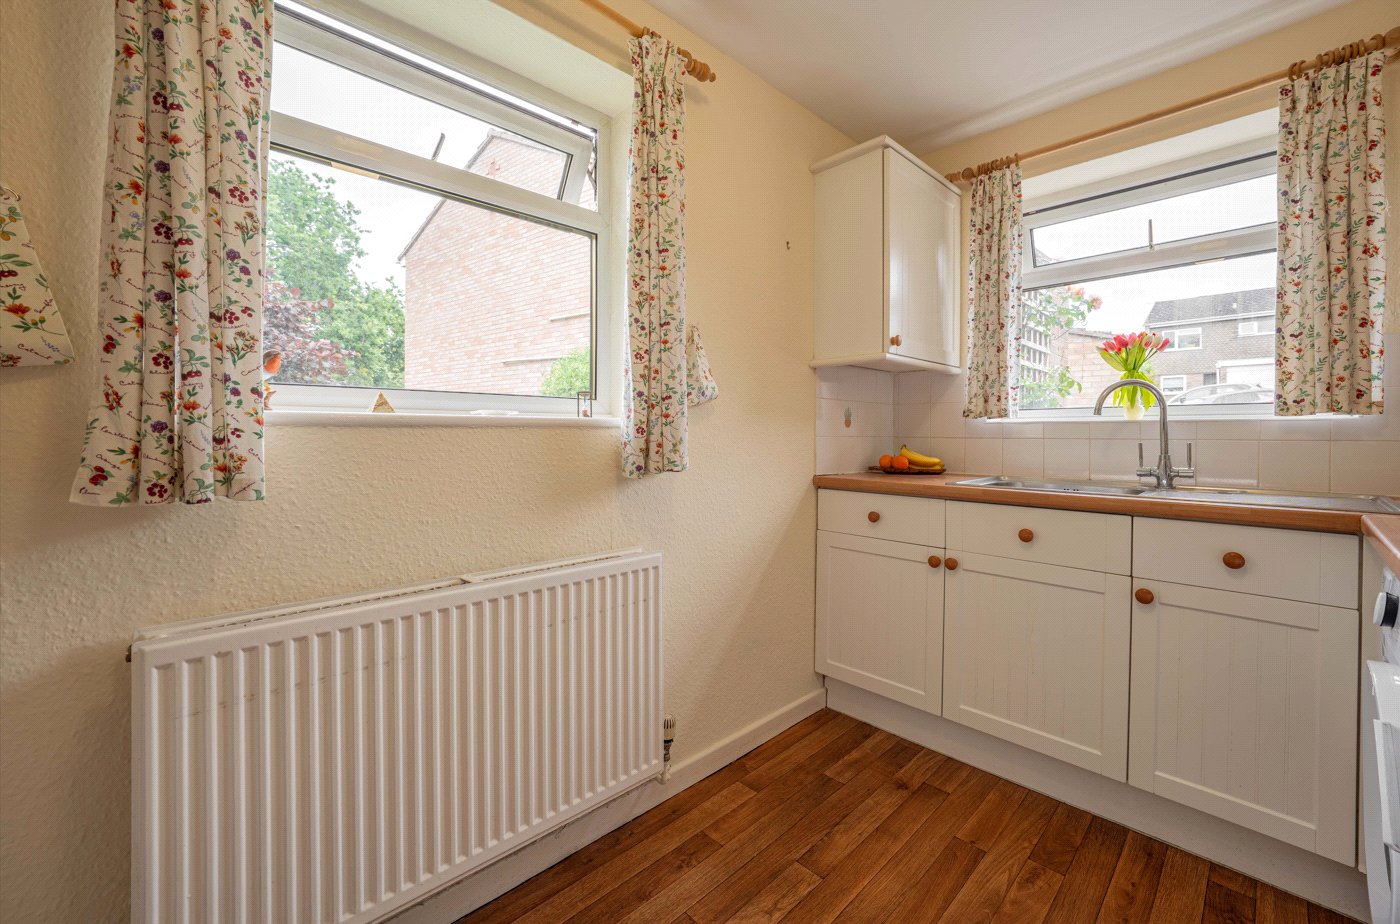
Kitchen
Kitchen Entrance
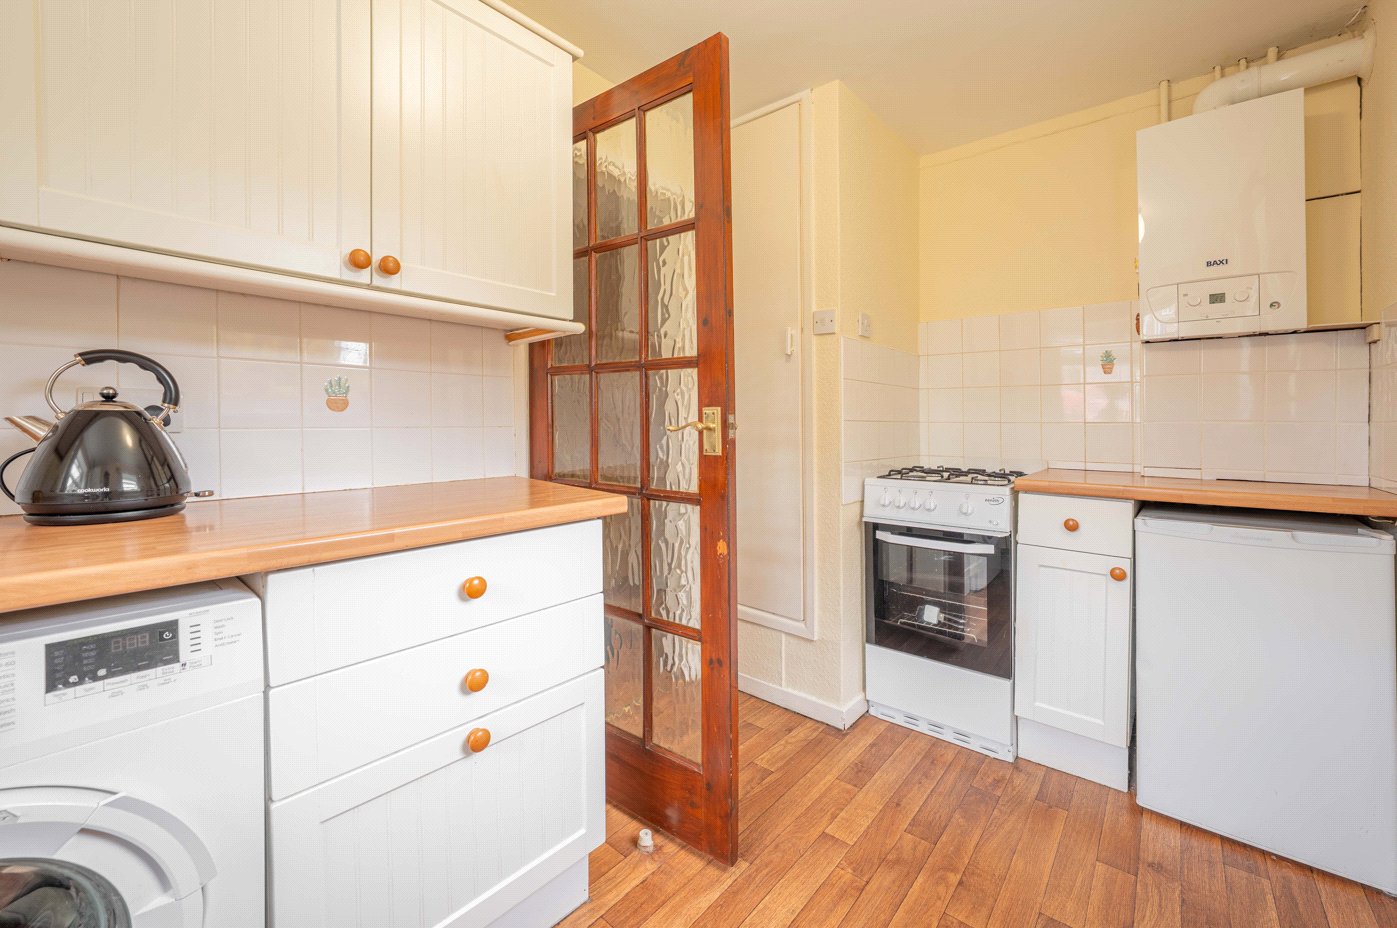
Kitchen
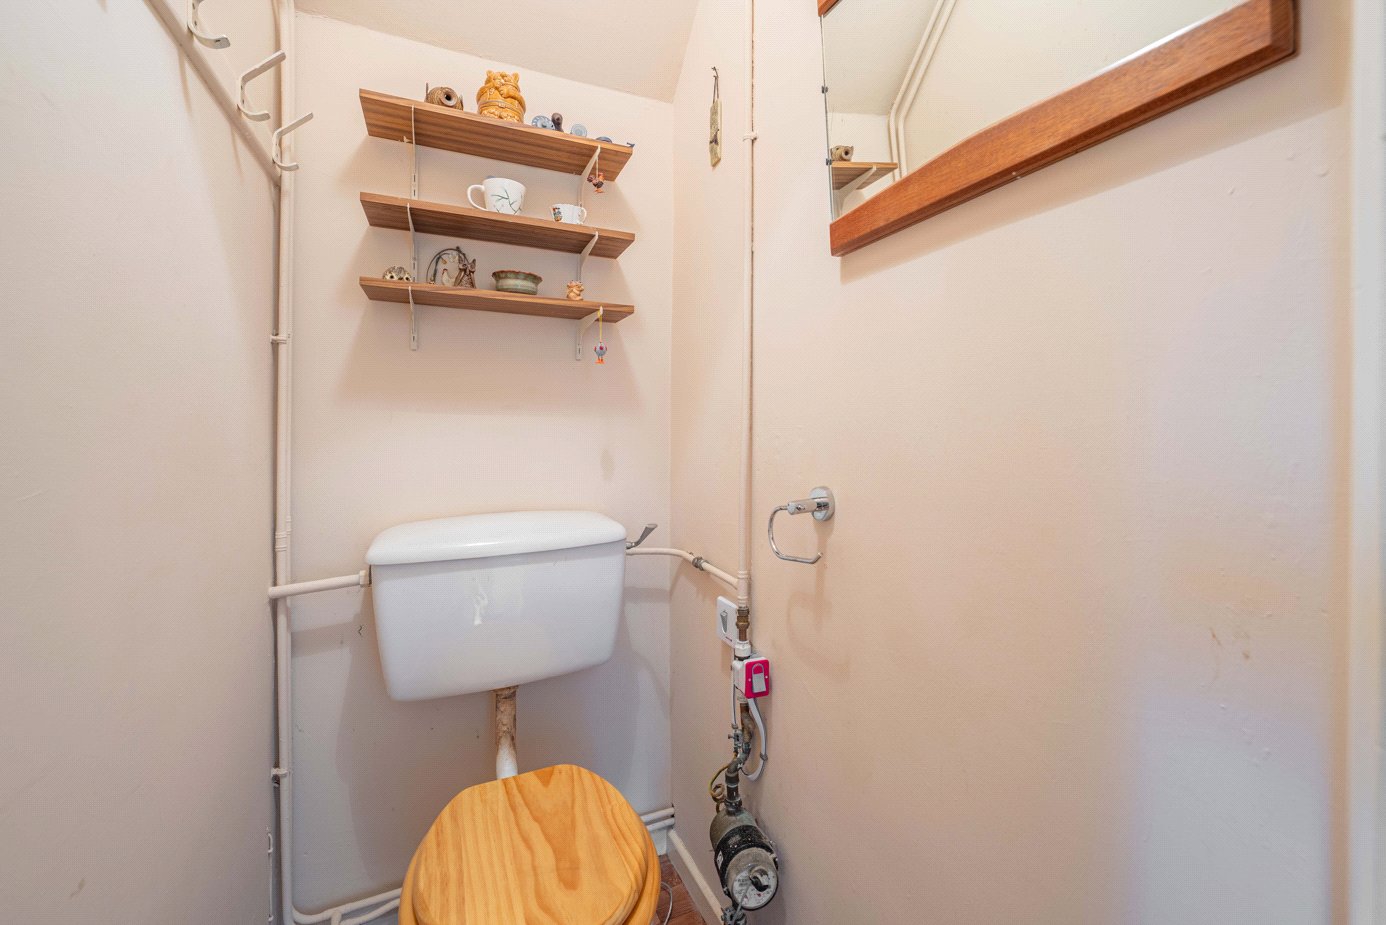
Toilet
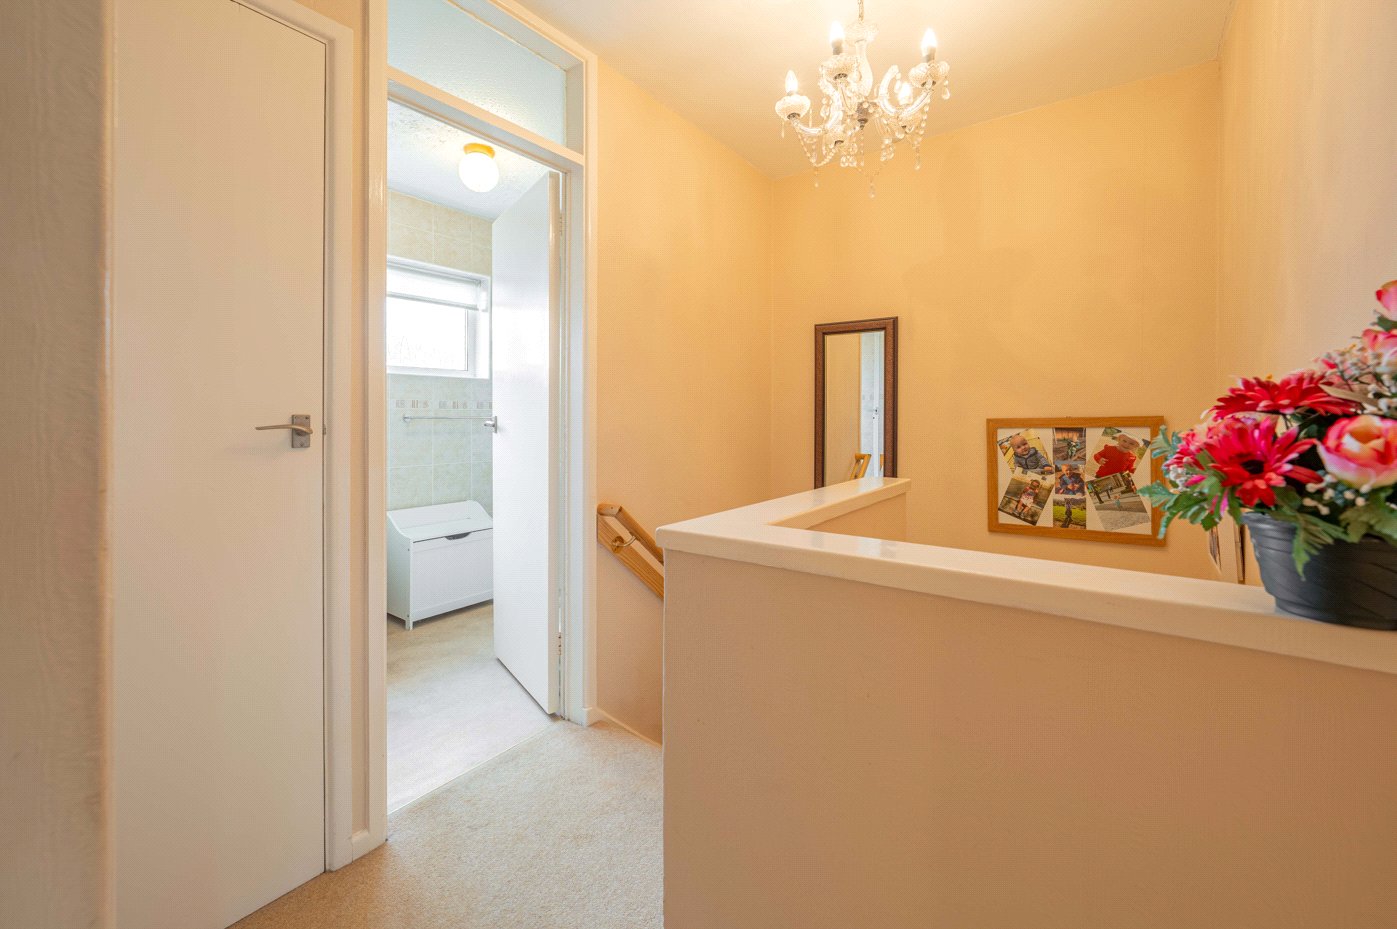
Landing
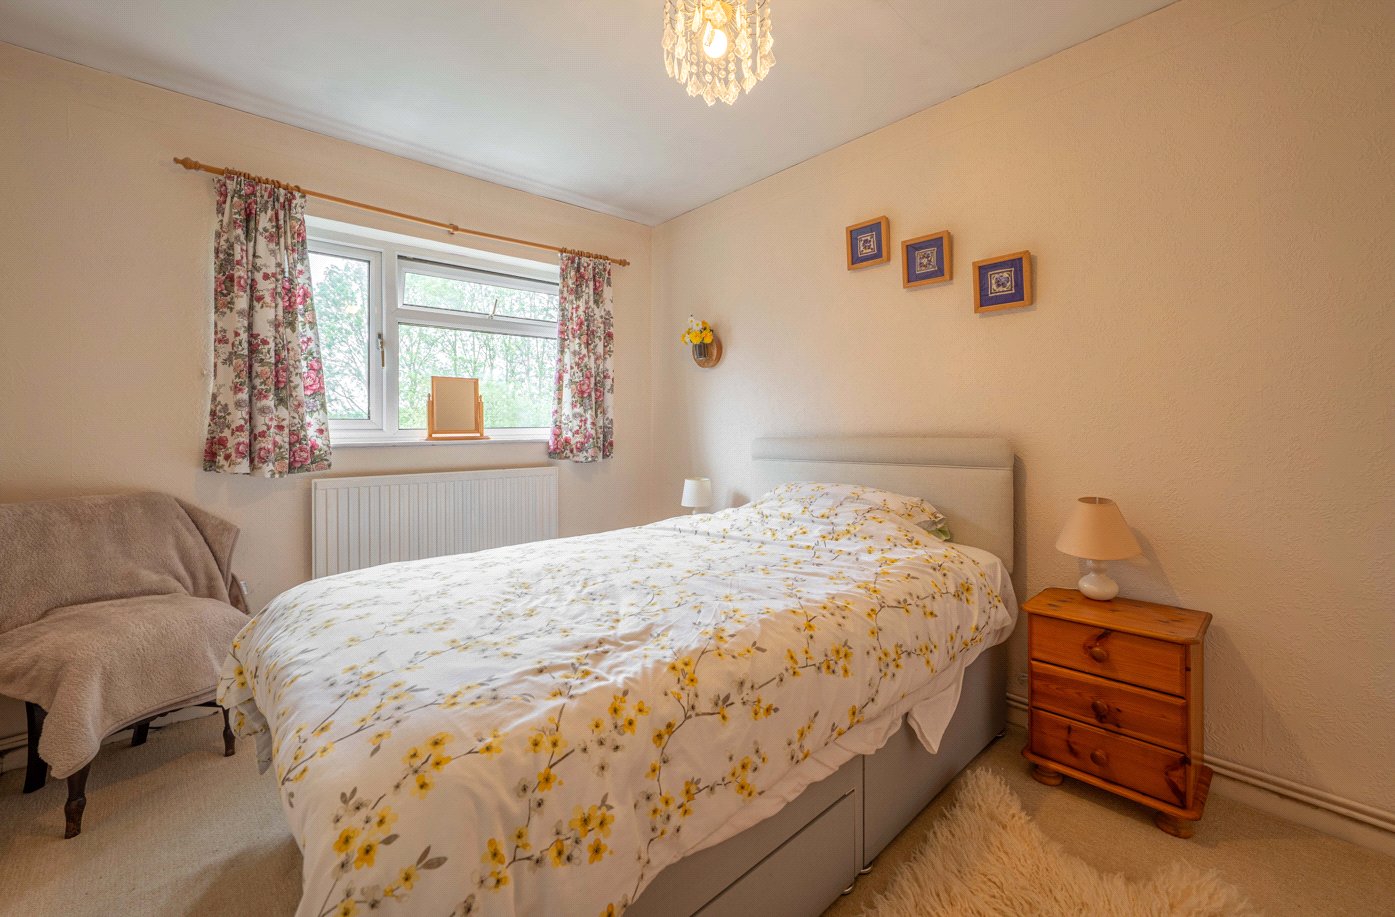
Bedroom One
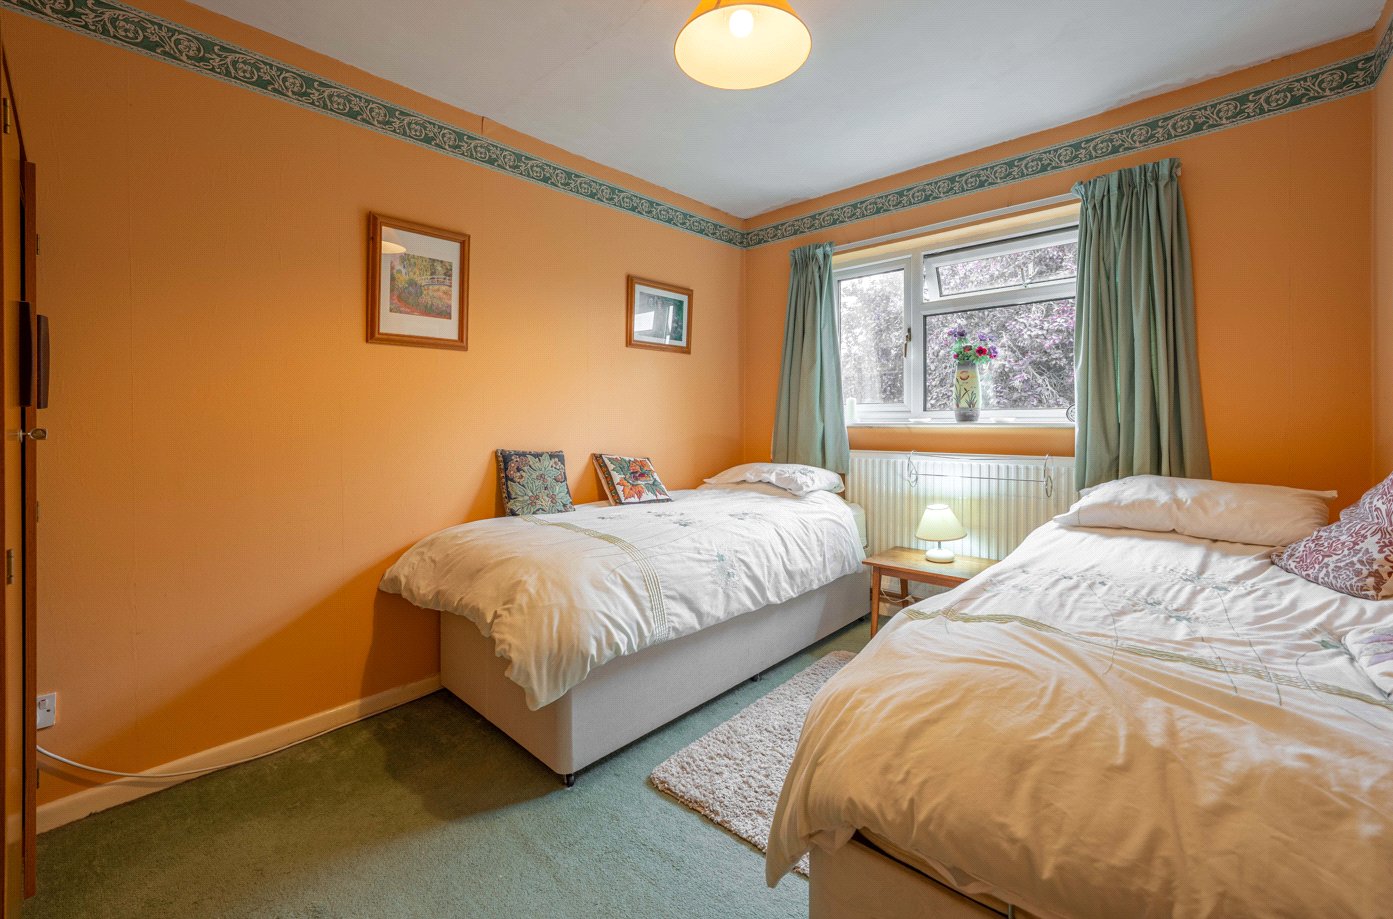
Bedroom Two
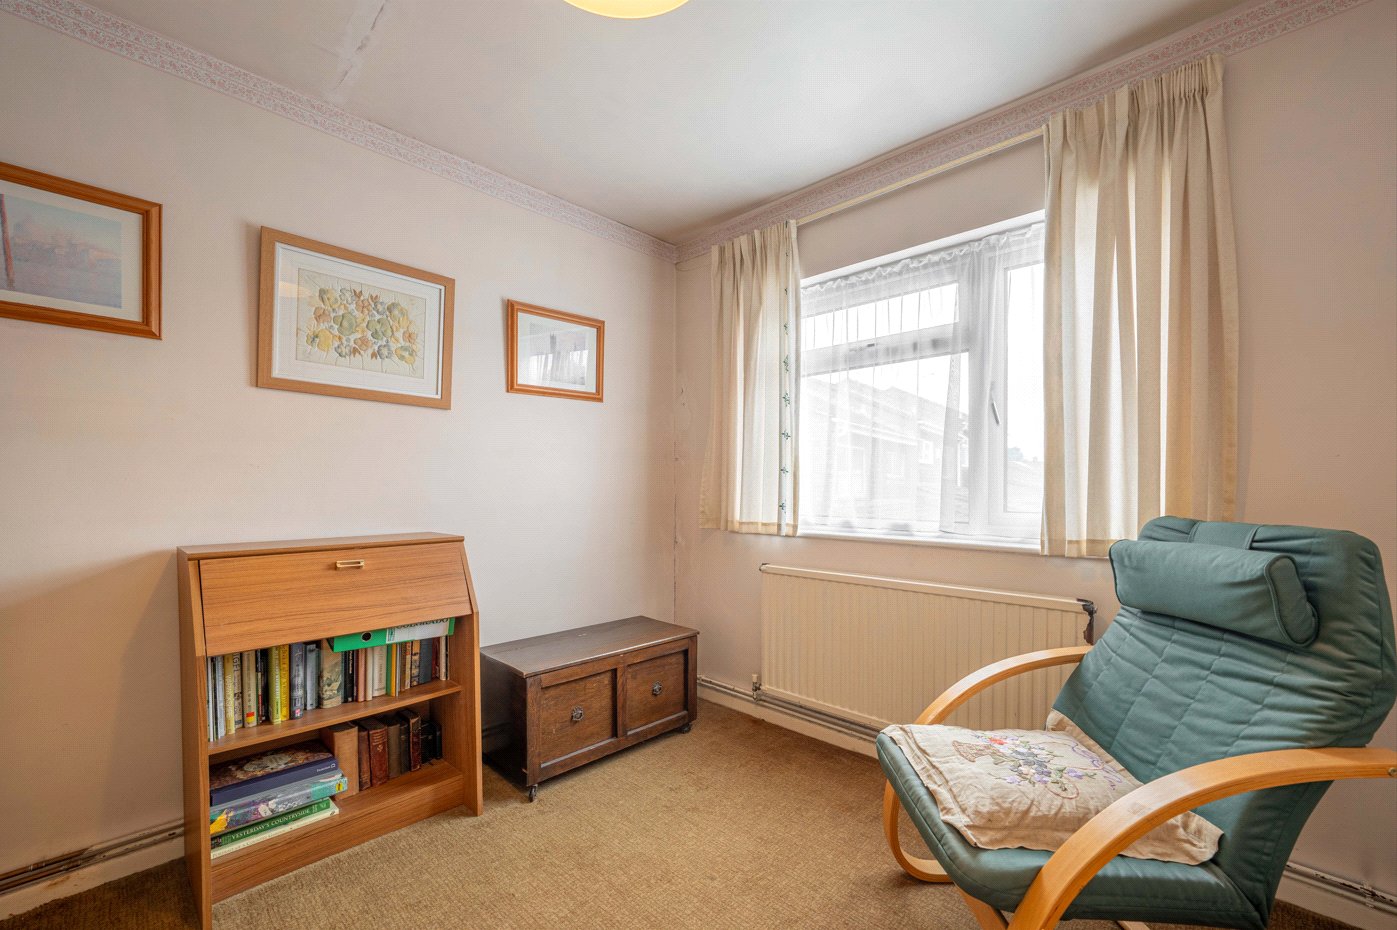
Bedroom Three
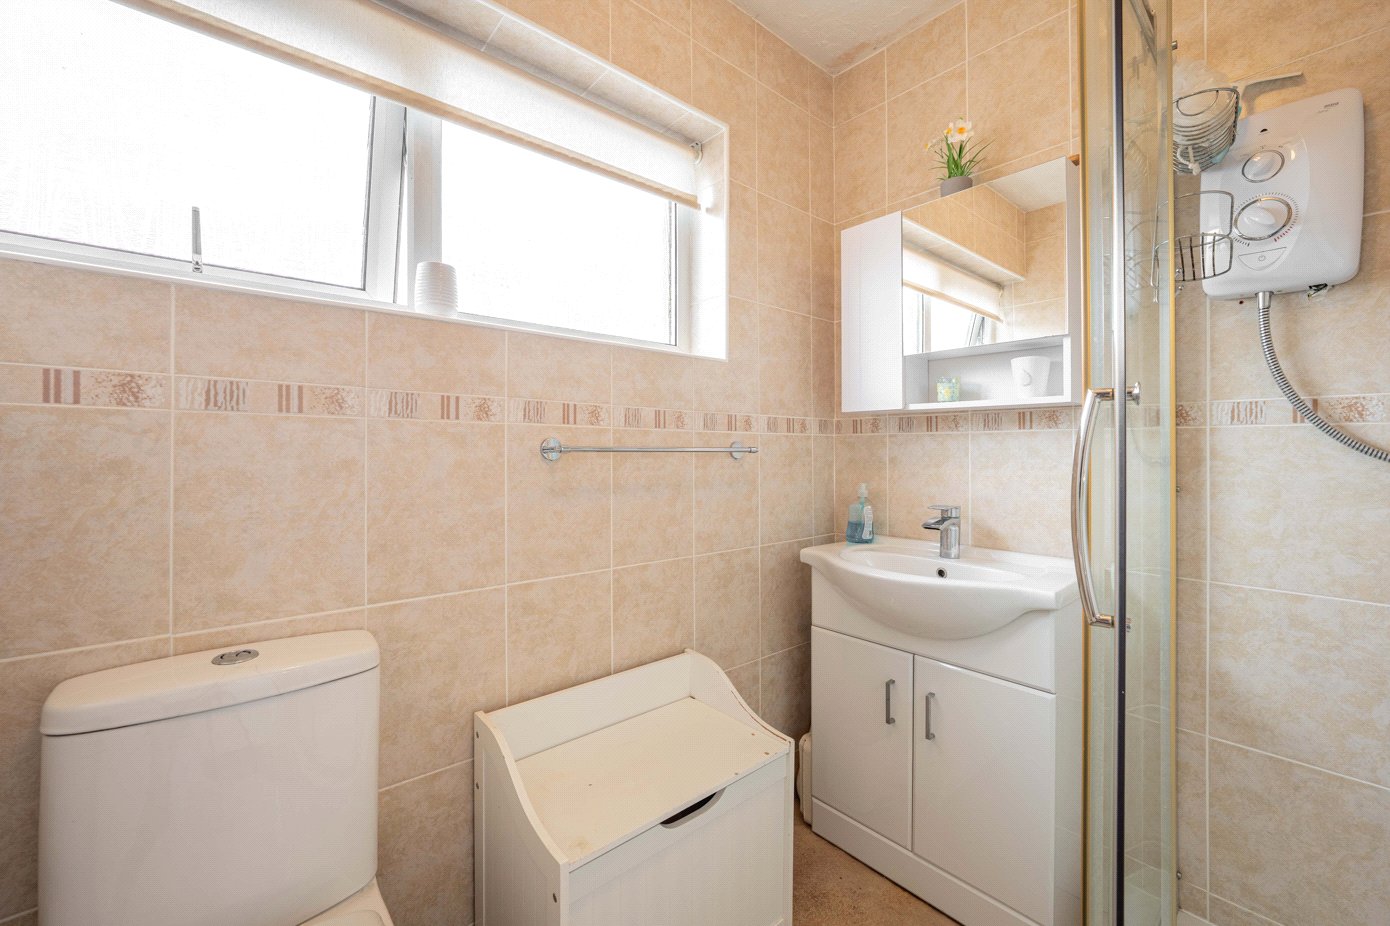
Bathroom
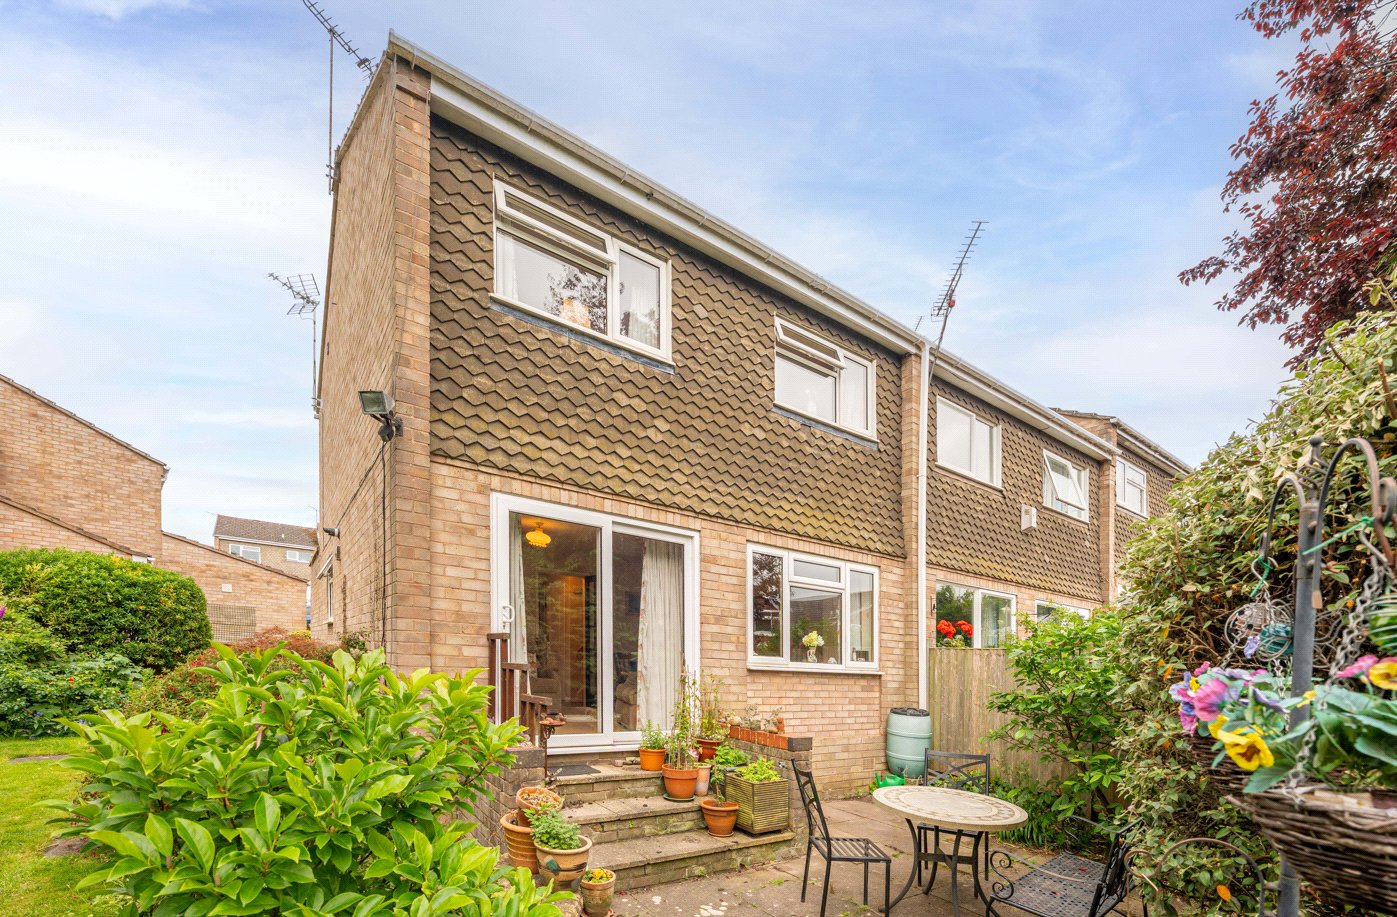
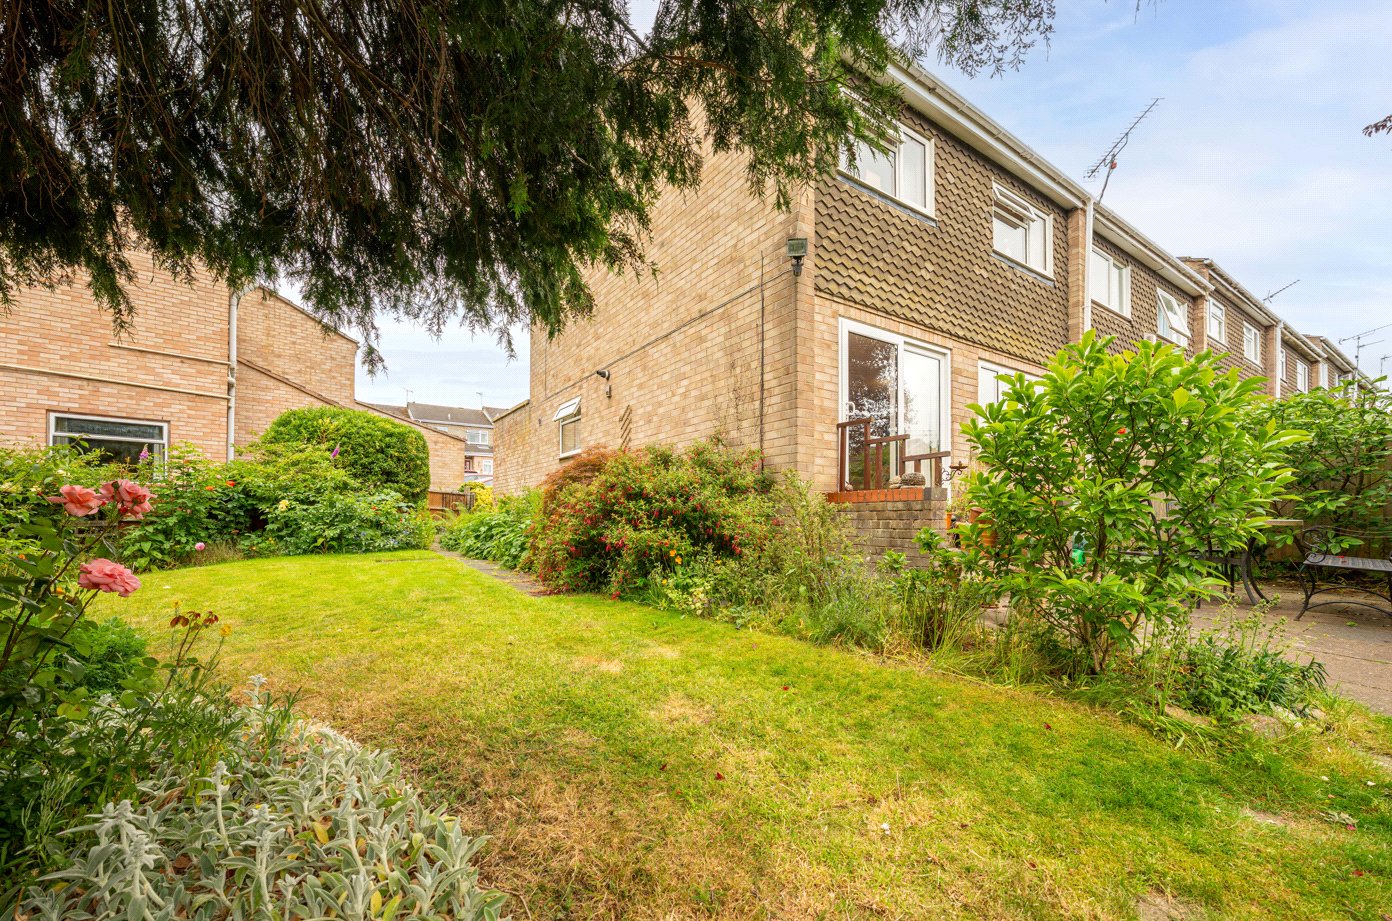
Back Of Property
Garden
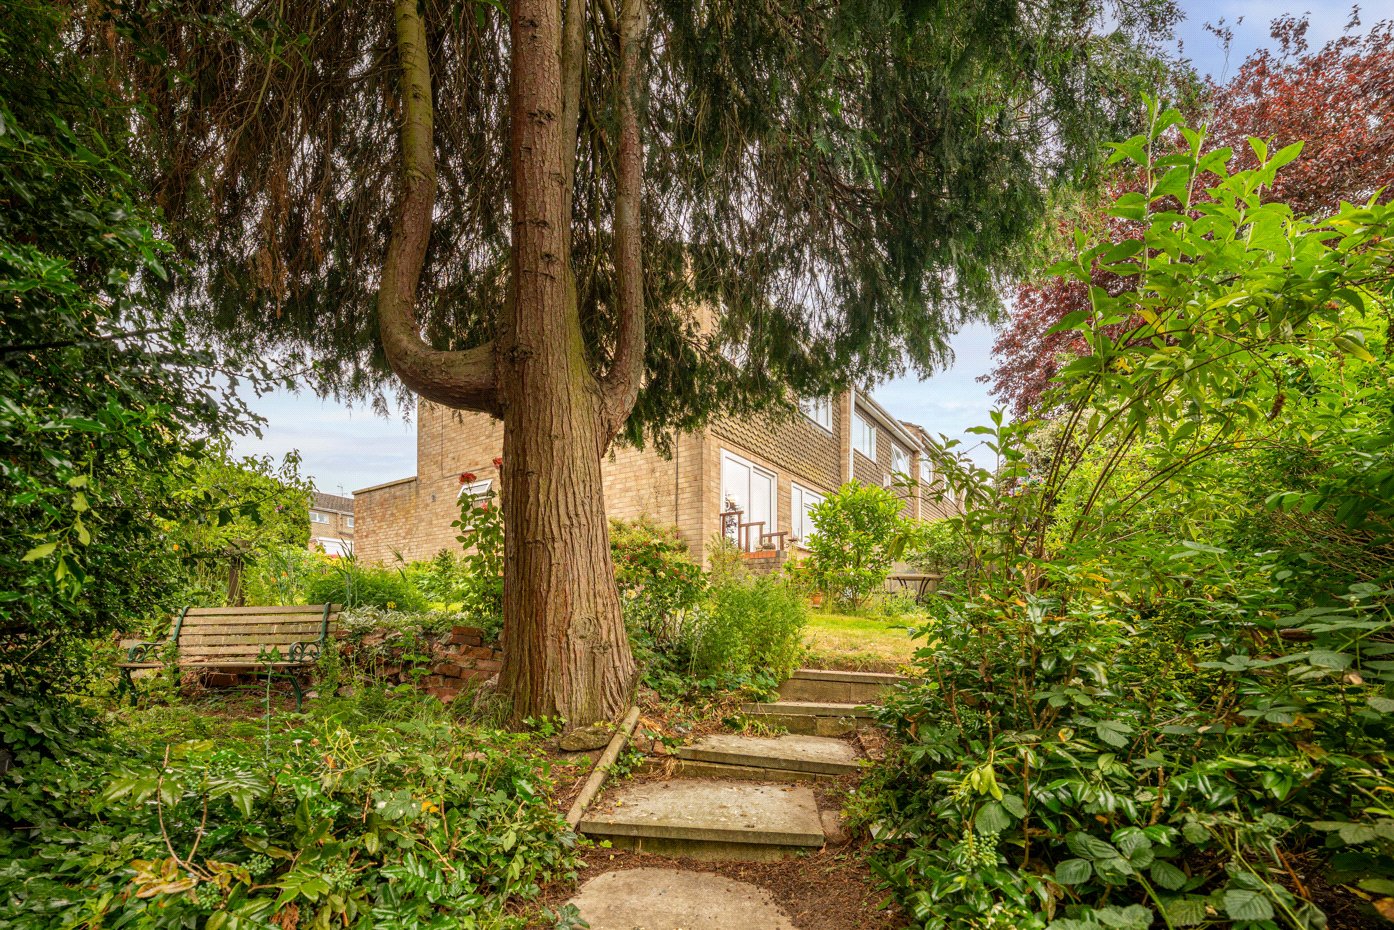
Steps To Garden
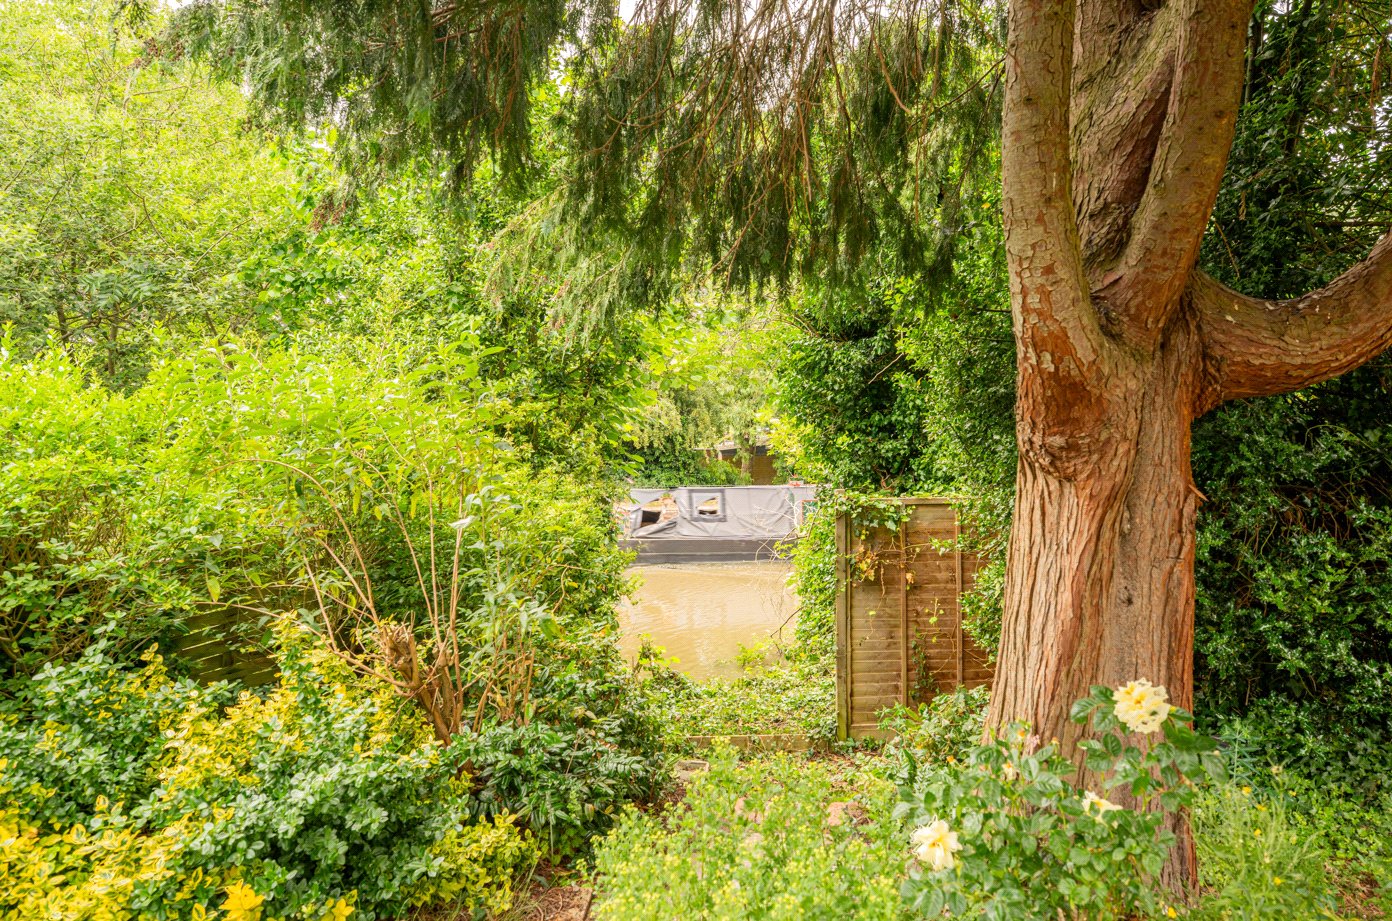
Garden View
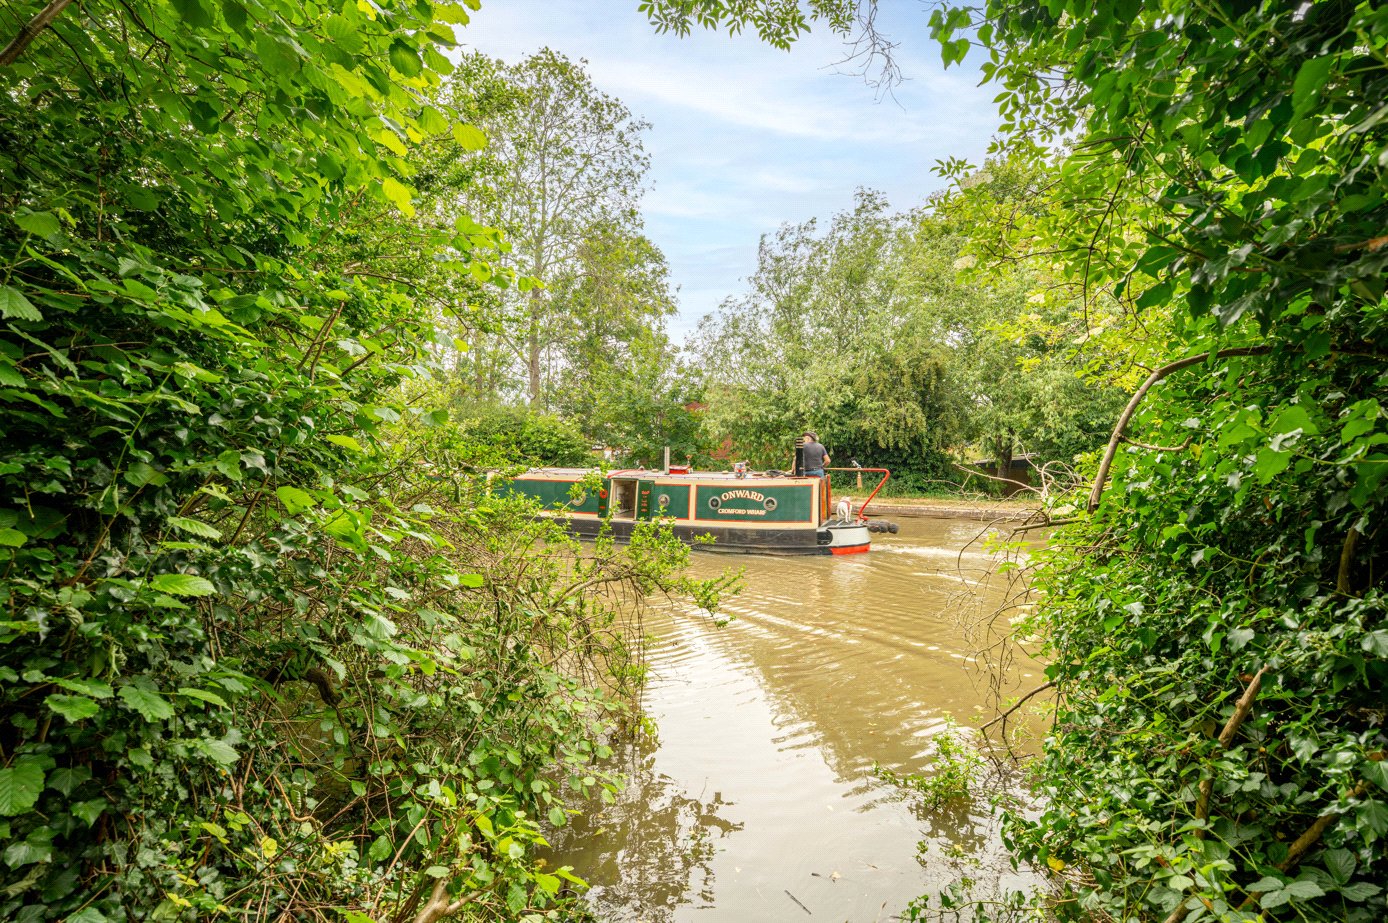
Canal View
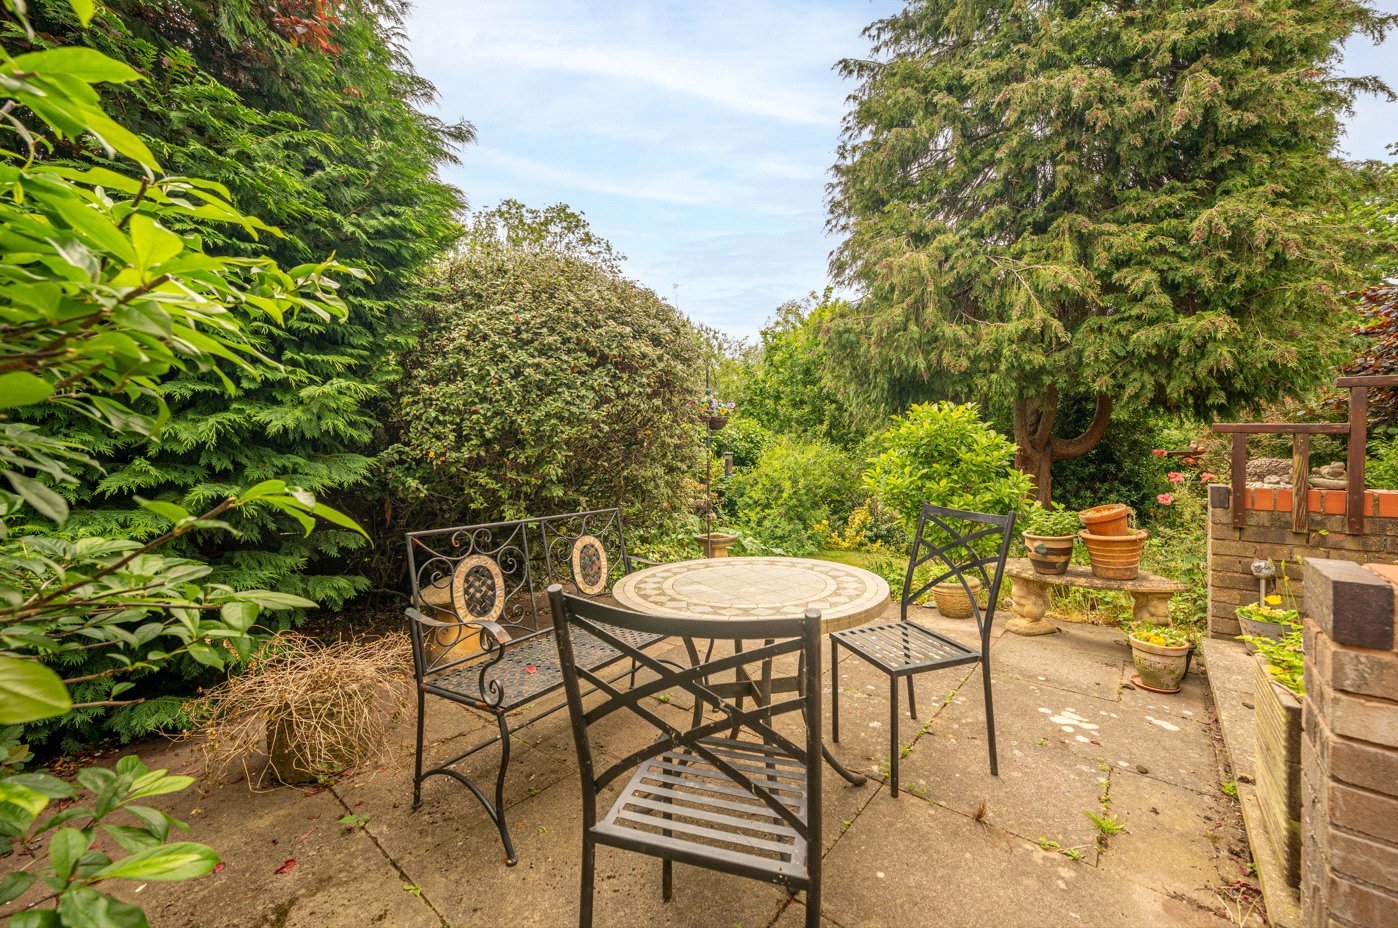
Seating Area Outside
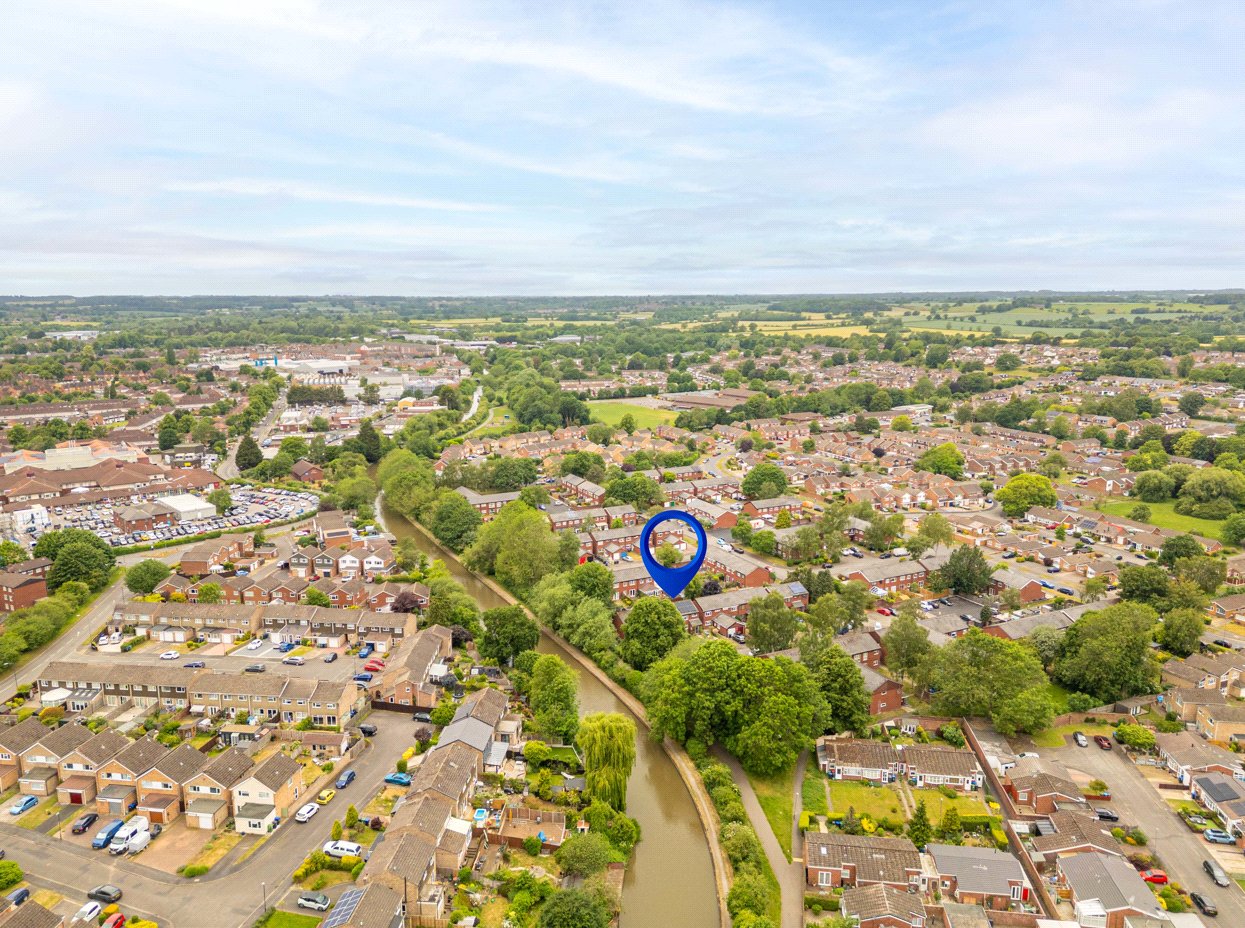
Wide View
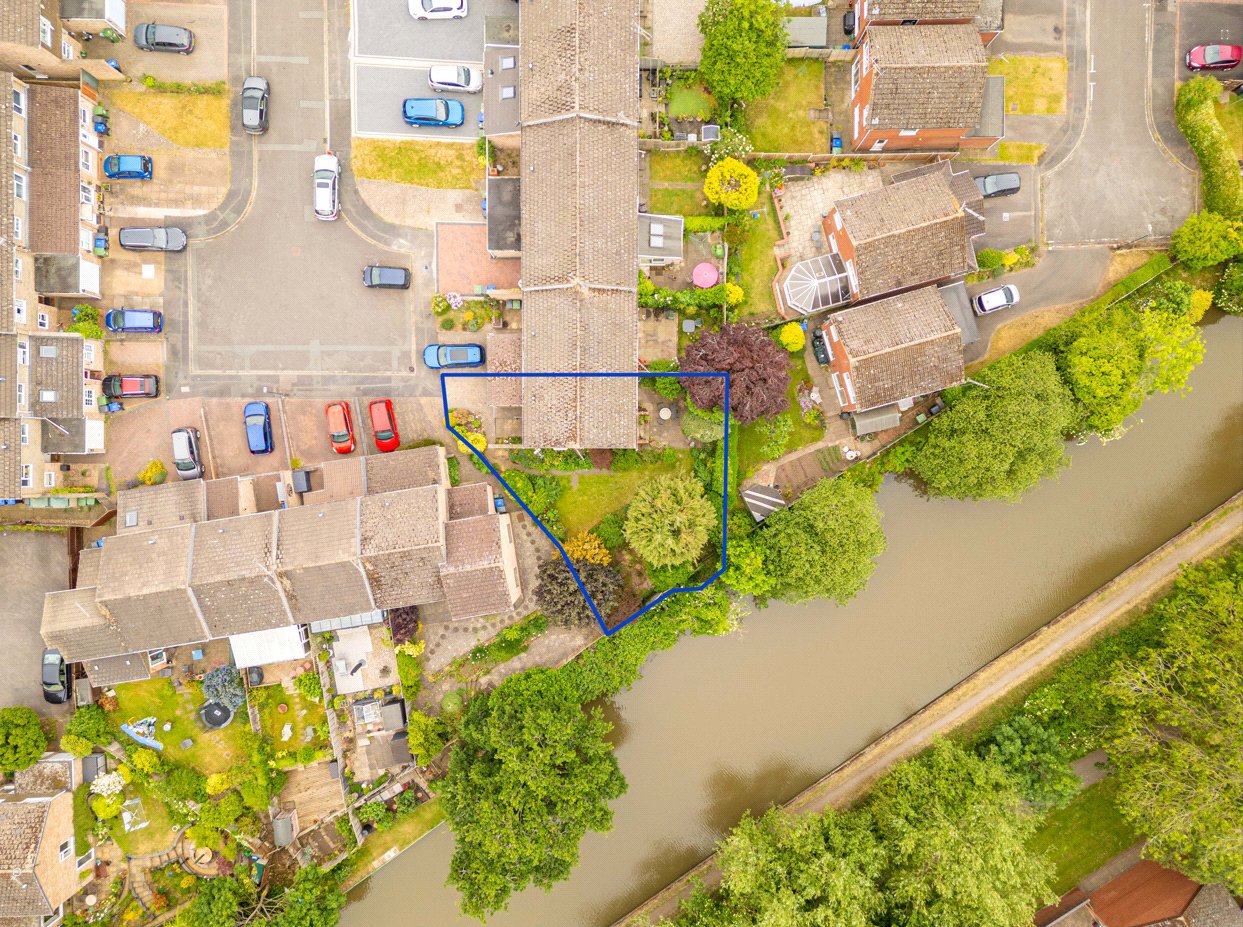
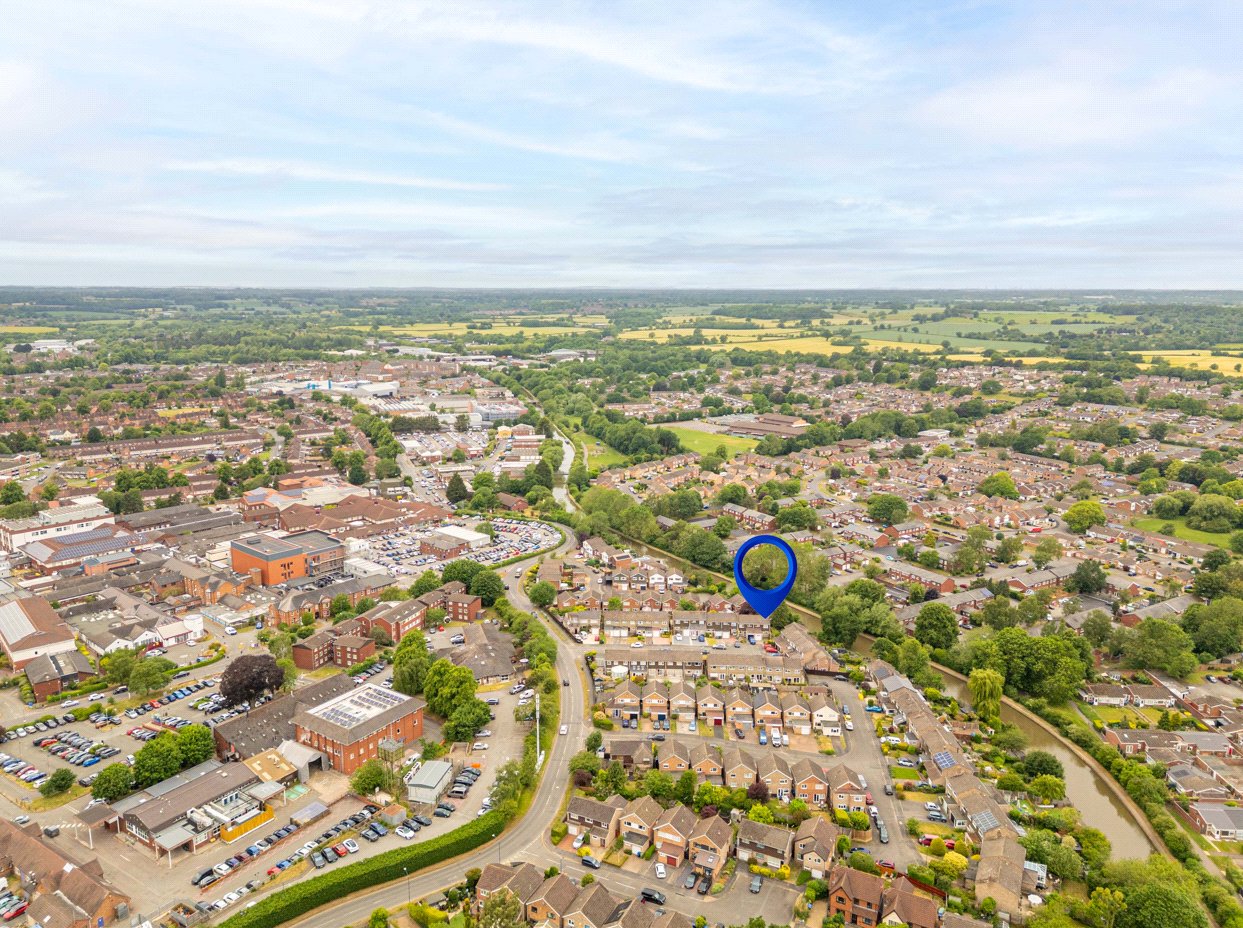
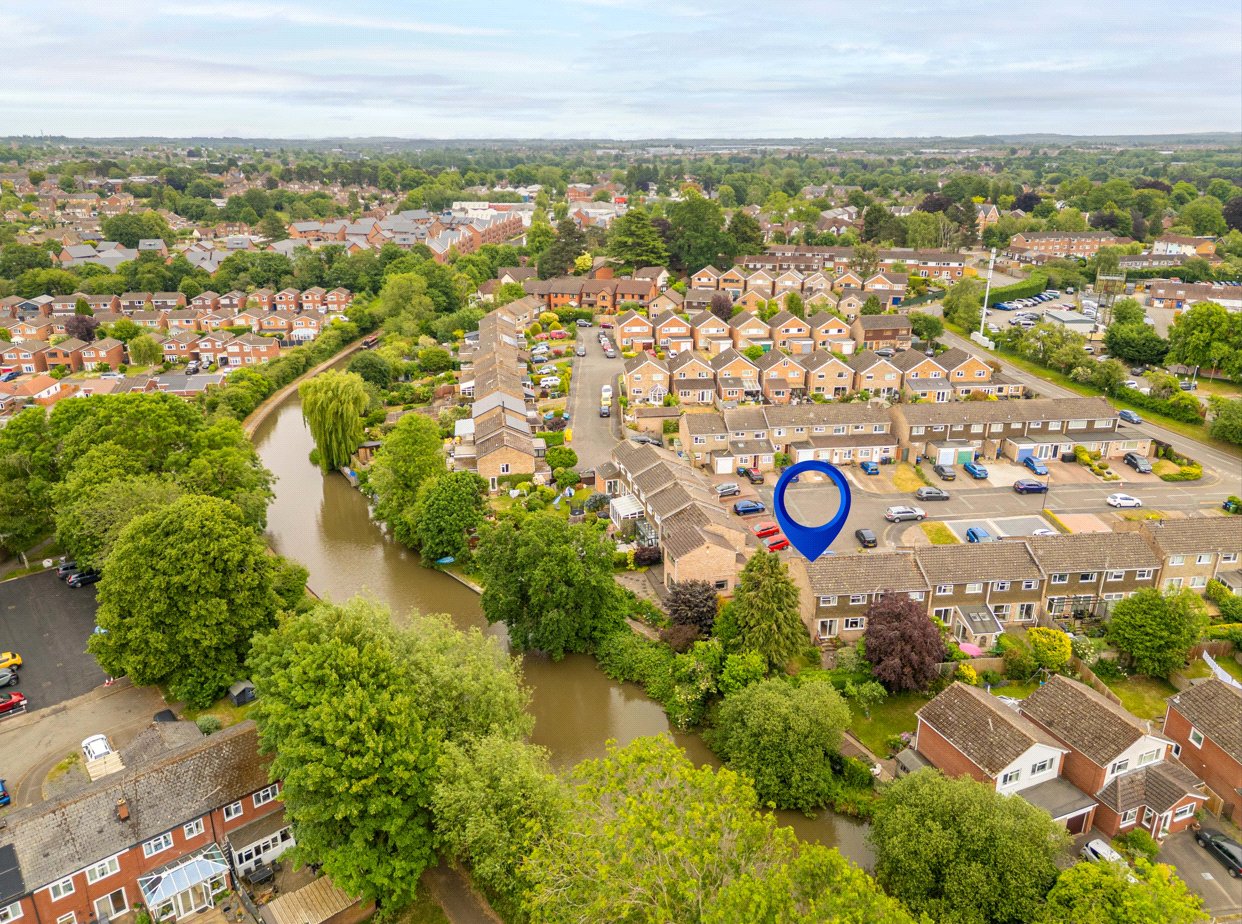
Ariel Shot
Ariel Shot
Front Of Property
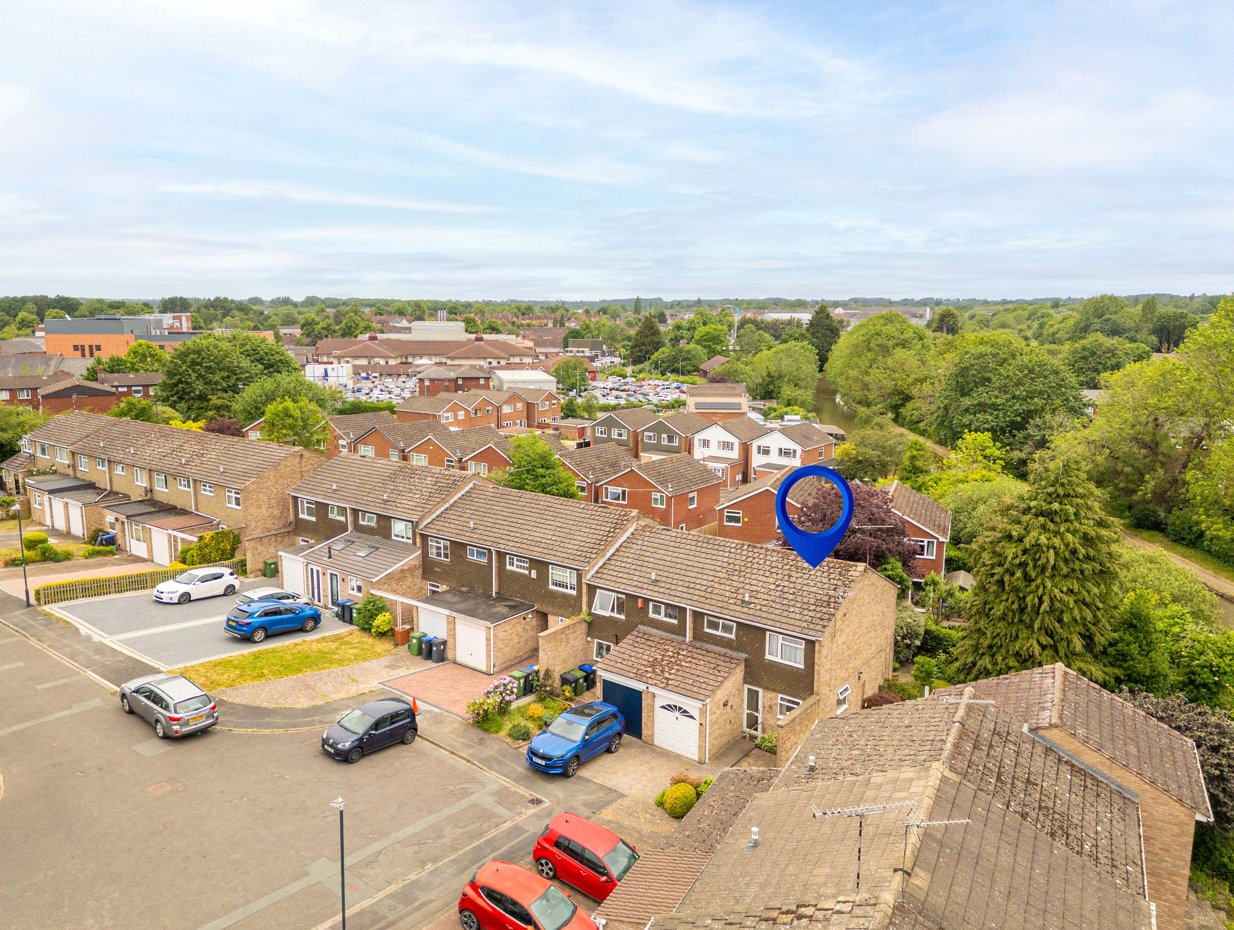
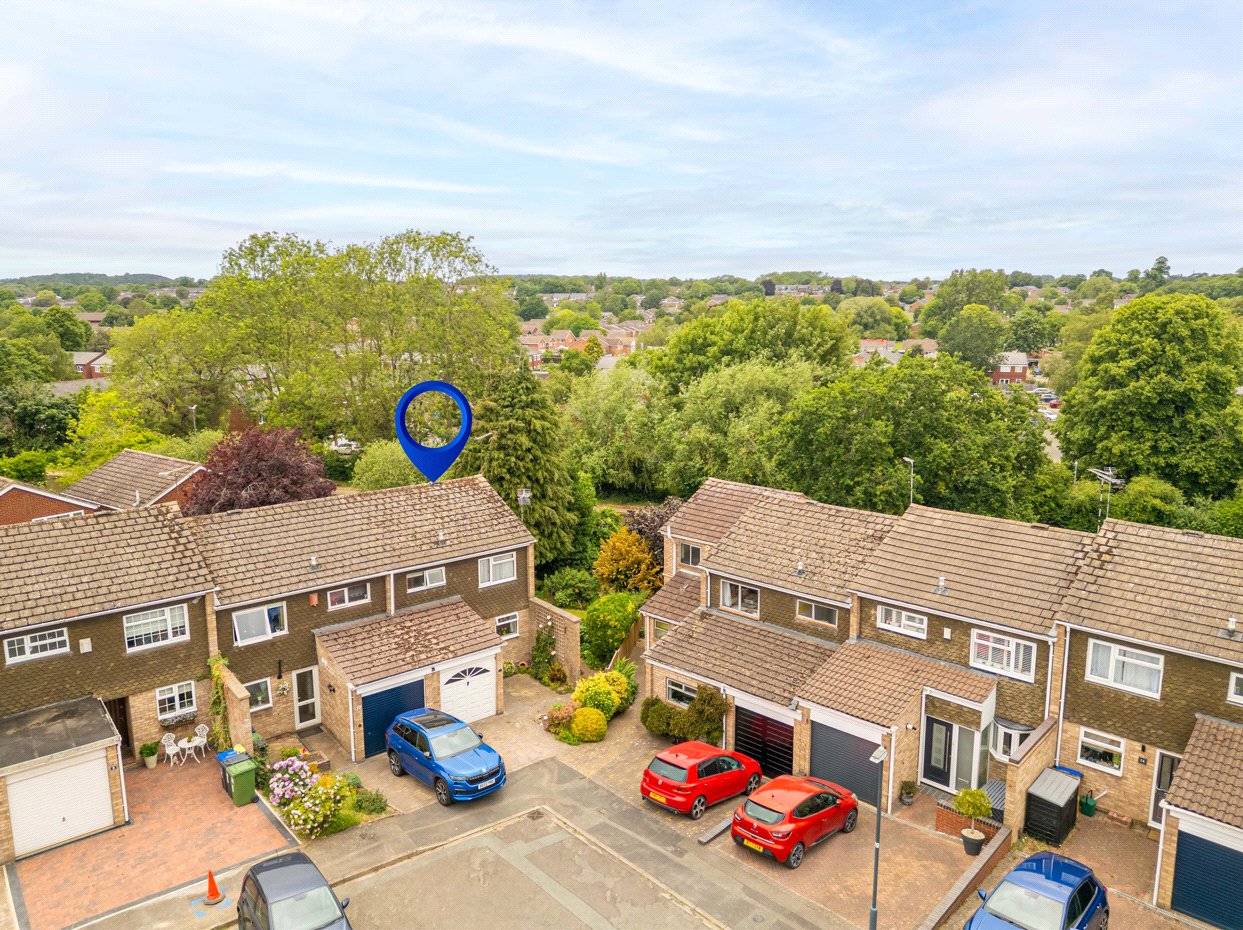
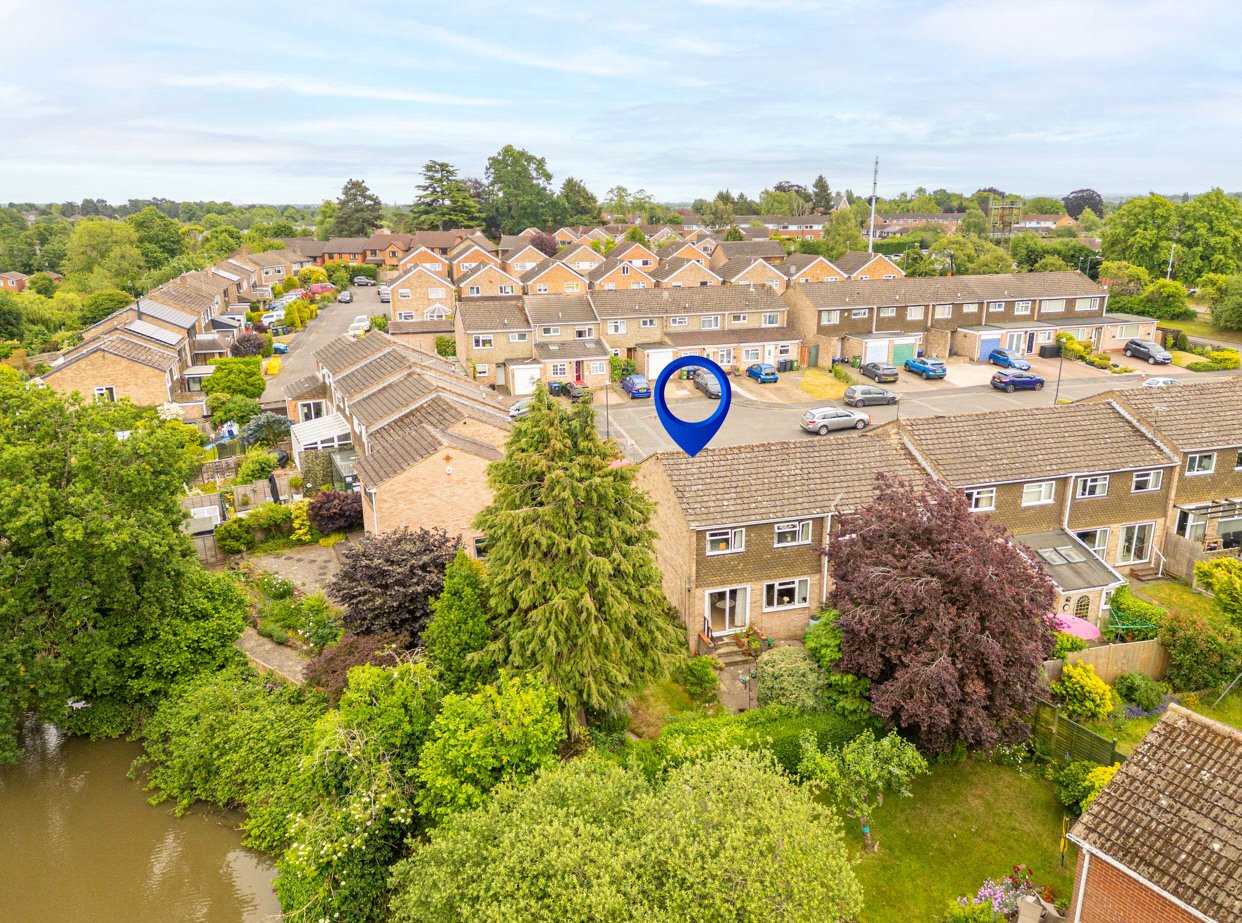
Front Ariel Shot
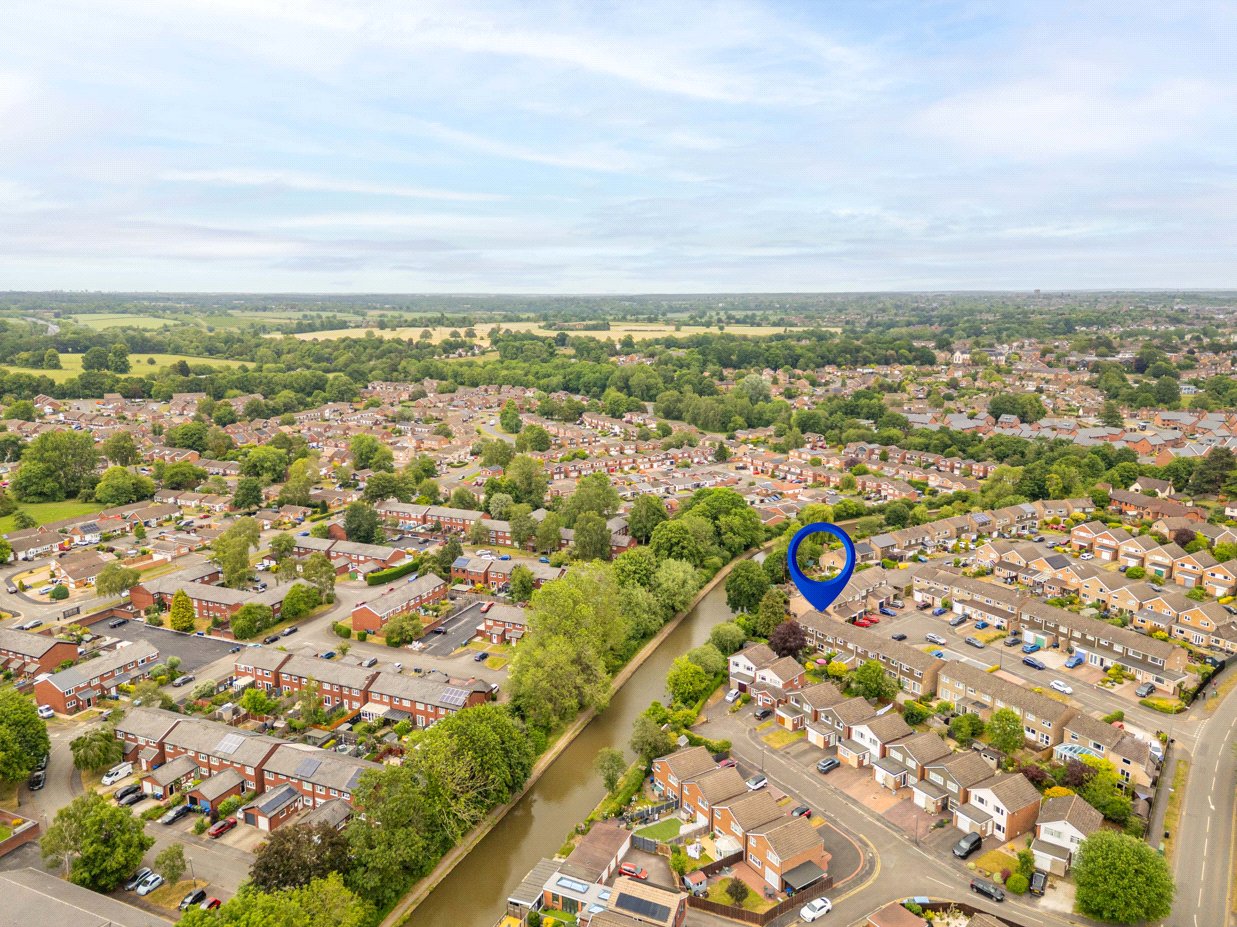
Ariel Shot
Ariel Shot
Ariel Shot
Ariel Shot
6/14

Arundel Close, Warwick, Warwickshire, CV34

3 bedroom house in Warwick

£350,000 Freehold

  • Bedrooms 3
  • Bathrooms 1
  • Reception rooms 1
  • Dimensions 791 sq ft
    73 sq m
  • Floorplan

PICTURES AND VIDEOS

KEY FEATURES

  • Three-bedroom terraced home
  • Quiet cul-de-sac location
  • Living room and dining area
  • Front-facing fitted kitchen
  • Ground floor WC
  • Two double bedrooms
  • Versatile third bedroom/study
  • Family bathroom
  • Garage
  • Resident parking
  • Canal side garden
  • Close to Warwick and Leamington Spa

KEY INFORMATION

  • Tenure: Freehold
  • Council Tax Band: C
  • Local Authority: Warwick District Council

Description

Winkworth Leamington Spa are delighted to present to the market this well-positioned three-bedroom terraced home, occupying a peaceful cul-de-sac setting on the northern side of Warwick and benefiting from a wonderful canal side garden.

Arranged over two floors and extending to approximately 791 sq. ft., the property offers well-balanced accommodation comprising three bedrooms, a spacious living/dining room, fitted kitchen, ground floor cloakroom and family bathroom. Externally, the property further benefits from a garage, residents' parking and a rear garden enjoying a highly attractive waterside outlook.

Entered via a welcoming entrance hall, the property offers well-balanced accommodation arranged over two floors, perfectly suited to first-time buyers, downsizers or investors alike. Occupying a peaceful position within a quiet cul-de-sac, the home enjoys a particularly attractive canal side garden extending to the rear boundary.

Positioned to the front of the property is the fitted kitchen, offering a range of wall and base units complemented by wood-effect work surfaces and tiled splashbacks. Benefitting from ample storage and preparation space, the kitchen provides a practical and functional layout for everyday living.

Beyond, the accommodation opens into the dining area which flows seamlessly into the living room, creating a sociable open-plan reception space. Enjoying attractive views across the rear garden, the living room is flooded with natural light and provides an ideal setting for both relaxing and entertaining. The dining area offers ample space for family meals and gatherings while maintaining a pleasant connection to the garden beyond.

Completing the ground floor accommodation is a useful guest cloakroom/WC together with practical storage space.

To the first floor, the principal bedroom is a well-proportioned double room positioned to the rear of the property, enjoying delightful views over the garden and towards the canal side setting beyond. A second double bedroom sits to the rear elevation, while the third bedroom offers flexibility as a nursery, guest room, dressing room or home office.

Serving the bedrooms is the family bathroom, fitted with a shower, wash hand basin and WC.

Externally, one of the property's most appealing features is the rear garden. Extending down towards the water's edge, the garden enjoys a wonderful canal side backdrop and an excellent degree of privacy. Predominantly laid to lawn with mature planting and established trees, it provides an idyllic outdoor space for entertaining, gardening or simply enjoying the peaceful surroundings.

To the front, the property benefits from a garage and residents' parking, providing valuable practicality for modern living.

Located within easy reach of local amenities, highly regarded schools, transport links and the centres of both Warwick and Leamington Spa, the property combines a tranquil waterside setting with convenient access to everyday amenities. The substantial garden and unique canal side position make this a rare opportunity within a highly sought-after residential location.

Material Information:
Council Tax: Band C
Local Authority: Warwick District Council
Broadband: Ultrafast Broadband Available (Checked on Ofcom June 2026)
Mobile Coverage: Good Coverage (Checked on Ofcom June 2026)
Heating: Gas Central Heating
Listed: No
Tenure: Freehold

Rooms and Accommodations

  • Entrance Hall
  • With stairs rising to the first floor and doors leading to the principal ground floor accommodation.
  • Kitchen
  • 3.12m x 2.7m
  • Fitted with a range of wall and base units with work surfaces over, incorporating sink and drainer, appliance space and a front-facing window.
  • Cloakroom/WC
  • Fitted with a low-level WC and wash hand basin.
  • Living/Dining Room
  • 5.68m x 4.43m max
  • A spacious reception room providing designated living and dining areas, enjoying views over the rear garden with direct access outside.
  • First Floor Landing
  • Providing access to all first-floor accommodation and loft access.
  • Bedroom One
  • 4.42m x 2.72m
  • A generous double bedroom overlooking the rear garden.
  • Bedroom Two
  • 3.14m x 2.70m
  • A well-proportioned double bedroom positioned to the front elevation.
  • Bedroom Three
  • 2.73m x 1.89m
  • A versatile third bedroom ideal as a nursery, home office or guest room.
  • Bathroom
  • Fitted with a panel bath with shower over, wash hand basin and low-level WC.
  • Outside
  • To the front is a garage and residents' parking. To the rear, the property benefits from a lawned garden, enjoying a delightful canal side setting.

Location

Arundel Close occupies a peaceful cul-de-sac position on the northern side of Warwick, offering an excellent balance of convenience, green surroundings and connectivity. Situated alongside the Grand Union Canal and within easy reach of both Warwick and Leamington Spa, the location is particularly appealing to commuters, professionals and families alike.

Warwick town centre is approximately 0.6 miles away, providing an excellent selection of independent shops, cafés, restaurants, supermarkets and everyday amenities. The historic town is renowned for its charming streets, period architecture and the iconic Warwick Castle, while neighbouring Royal Leamington Spa lies approximately 2 miles away and offers a wider range of boutique shopping, dining and leisure facilities.

For those who enjoy the outdoors, the property enjoys immediate access to picturesque canal-side walks and cycling routes, while St Nicholas Park is approximately 1 mile away, offering extensive recreational facilities, riverside walks and open green space. Jephson Gardens and Victoria Park in Leamington Spa are also within easy reach.

Families are well served by a number of highly regarded schools nearby, including St Mary Immaculate Catholic Primary School (0.3 miles), Woodloes Primary School (0.4 miles), All Saints' C of E Junior School (0.4 miles) and Coten End Primary School (0.5 miles).

Transport links are excellent, with Warwick railway station approximately 0.3 miles away, providing regular services to Birmingham, London Marylebone and the wider Midlands. Warwick Parkway station is also within 1.3 miles, while Junction 15 of the M40 is approximately 3.5 miles away, offering convenient road access to London, Oxford, Birmingham and beyond.

Combining a tranquil waterside setting, excellent local amenities and superb transport connections, Arundel Close represents an exceptionally convenient and desirable location from which to enjoy all that Warwick and the surrounding area have to offer.
Introduction text for the mortgage calculator

Mortgage Calculator

Fill in the details below to estimate your monthly repayments:

Approximate monthly repayment:

For more information, please contact Winkworth's mortgage partner, Trinity Financial, on +44 (0)20 7267 9399 and speak to the Trinity team.

Stamp Duty Calculator

Fill in the details below to estimate your stamp duty

The above calculator above is for general interest only and should not be relied upon

6/14
Front Of Property
Living Area
Dining Area
Living Area
Fire Place
Dining/Living Room
Kitchen
Kitchen Entrance
Kitchen
Toilet
Landing
Bedroom One
Bedroom Two
Bedroom Three
Bathroom
Back Of Property
Garden
Steps To Garden
Garden View
Canal View
Seating Area Outside
Wide View
Ariel Shot
Ariel Shot
Front Of Property
Front Ariel Shot
Ariel Shot
Ariel Shot
Ariel Shot
Ariel Shot

Contact Royal Leamington Spa

See all team members

Got a question about this property?

This site is protected by reCAPTCHA and the Google Privacy Policy and Terms of Service apply.

More Properties like this

Video Tour

Clarendon Square, Leamington Spa, Warwickshire, CV32

£1,700,000 Freehold

Virtual Tour

Under Offer
Eastnor Grove, Leamington Spa, Warwickshire, CV31

£1,625,000 Freehold

Video Tour

Barford Hill, Barford, Warwick, Warwickshire, CV35

£1,500,000 Freehold

Virtual Tour

Clarendon Square, Leamington Spa, Warwickshire, CV32

£1,475,000 Freehold

Video Tour

Lansdowne Circus, Leamington Spa, Warwickshire, CV32

Offers over £1,450,000 Freehold

Lansdowne Circus, Leamington Spa, Warwickshire, CV32

£1,350,000 Freehold

Online Valuations Aren’t Worth The Paper They’re Printed On.

When online valuations don’t give you the whole picture - try Winkworth’s expert service. Get a free property appraisal. Accurate valuations from our local property experts. No obligation to list with Winkworth. Choose a time convenient for you with our online booking system.

Fill in your details and someone will be in touch soon:

You have provisionally booked a valuation for . Please confirm your details below

We don't have date info available for this property, but if you fill in your details below, someone will be in touch to arrange a date soon

Please fill in the required fields below marked with *

This site is protected by reCAPTCHA and the Google Privacy Policy and Terms of Service apply.