MyWinkworth

Under Offer

Picture No. 15
Picture No. 14
Picture No. 10
Picture No. 13
Picture No. 11
Picture No. 09
Picture No. 16
Picture No. 17
Picture No. 01
Picture No. 03
Picture No. 18
Picture No. 06
Picture No. 05
Picture No. 12
Picture No. 02
Picture No. 19
Picture No. 04
Picture No. 07
Picture No. 08
6/14

Woodside Gardens, London, N17

3 bedroom house in London

£775,000 Freehold

  • Bedrooms 3
  • Bathrooms 2
  • Reception rooms 2
  • Floorplan

PICTURES AND VIDEOS

KEY FEATURES

  • Fully renovated Victorian family home
  • 3 double bedrooms and 2 bathrooms
  • Principal suite with walk in wardrobe
  • Stunning double reception room
  • Bespoke kitchen
  • Landscaped rear garden
  • High quality finish throughout
  • Close to Downhills Park and transport

KEY INFORMATION

  • Tenure: Freehold

Description

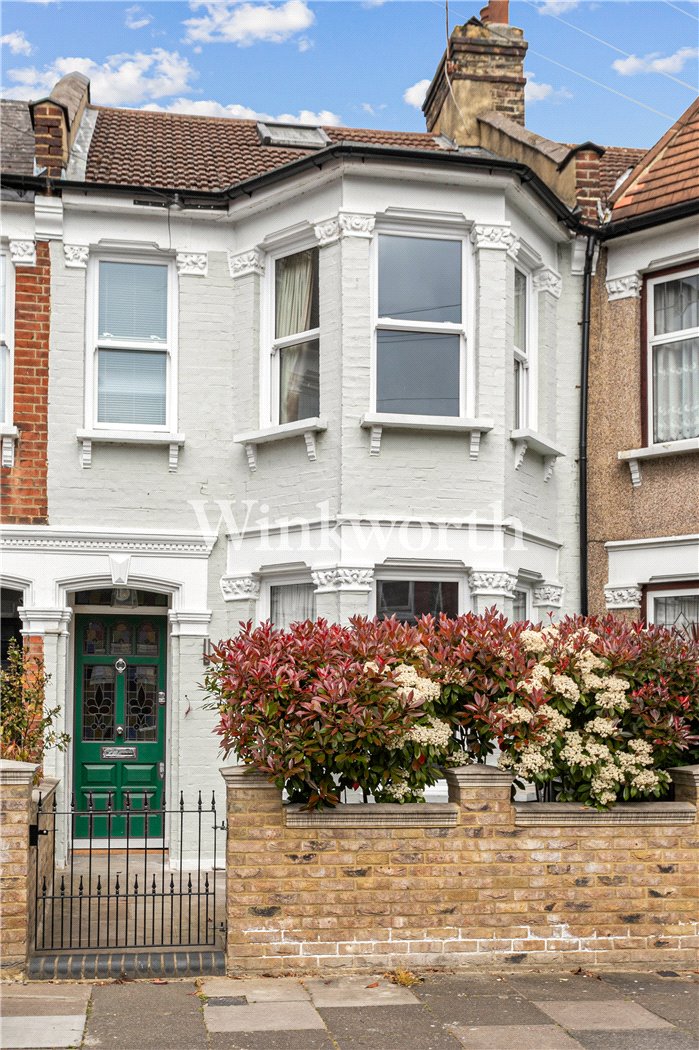
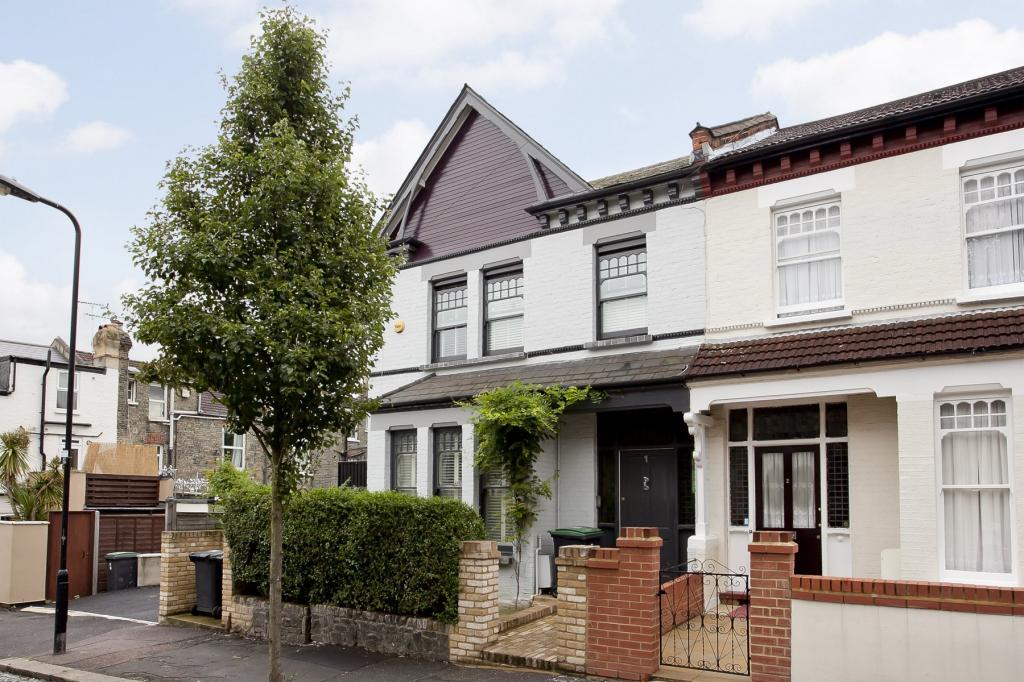
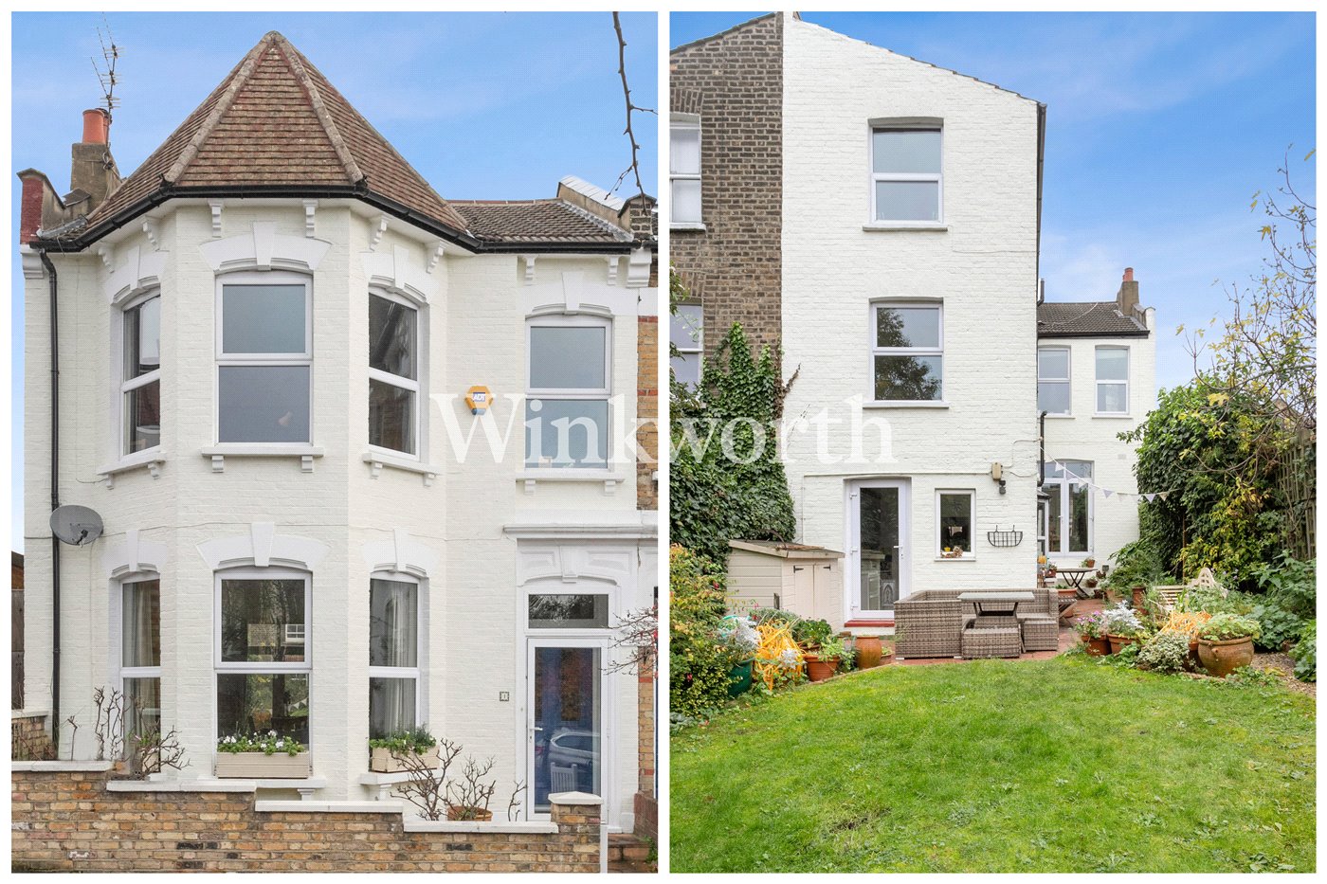
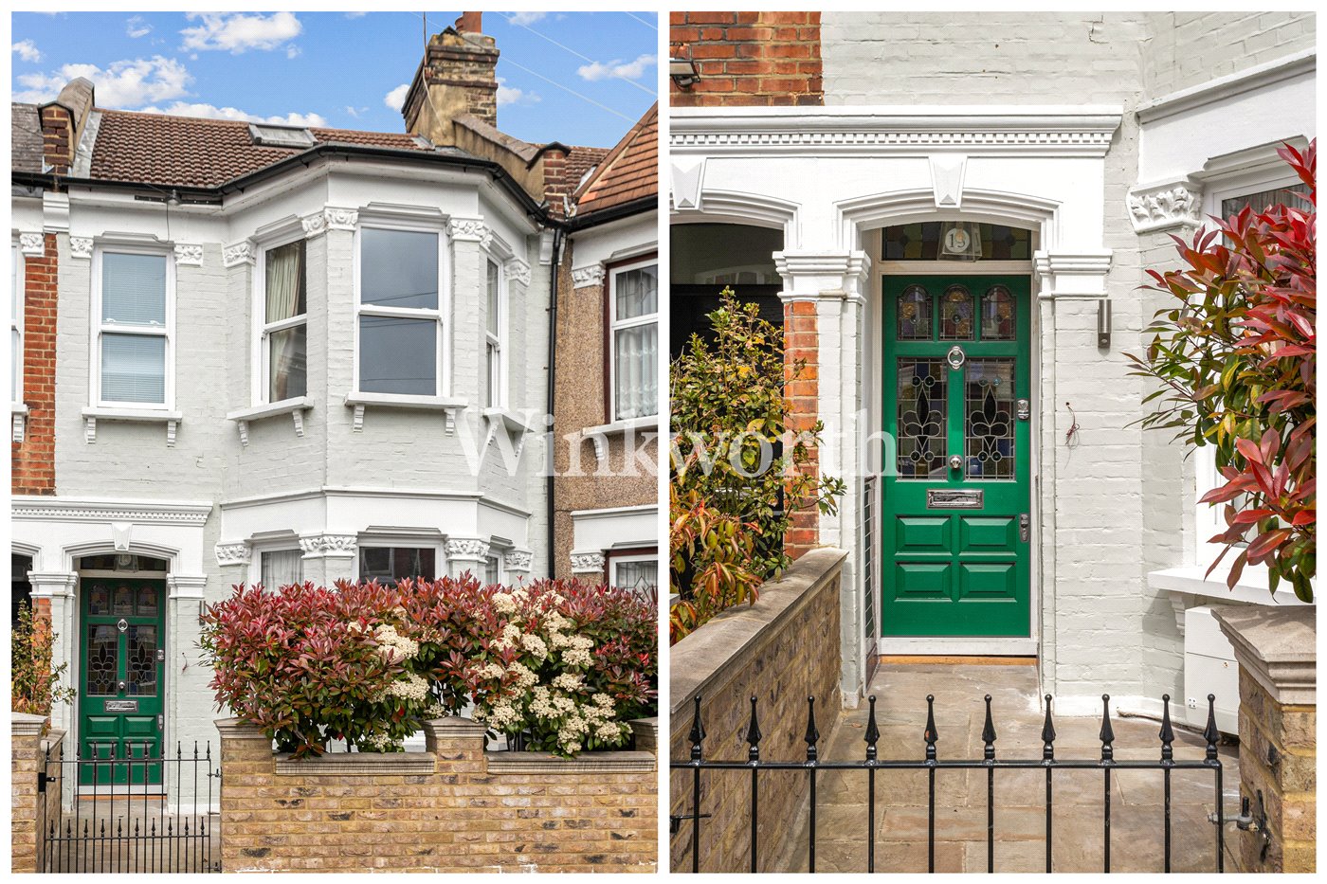
Behind an elegant Victorian façade, this beautifully renovated family home has been thoughtfully restored with a strong eye for detail, blending classic character with a polished contemporary finish throughout.


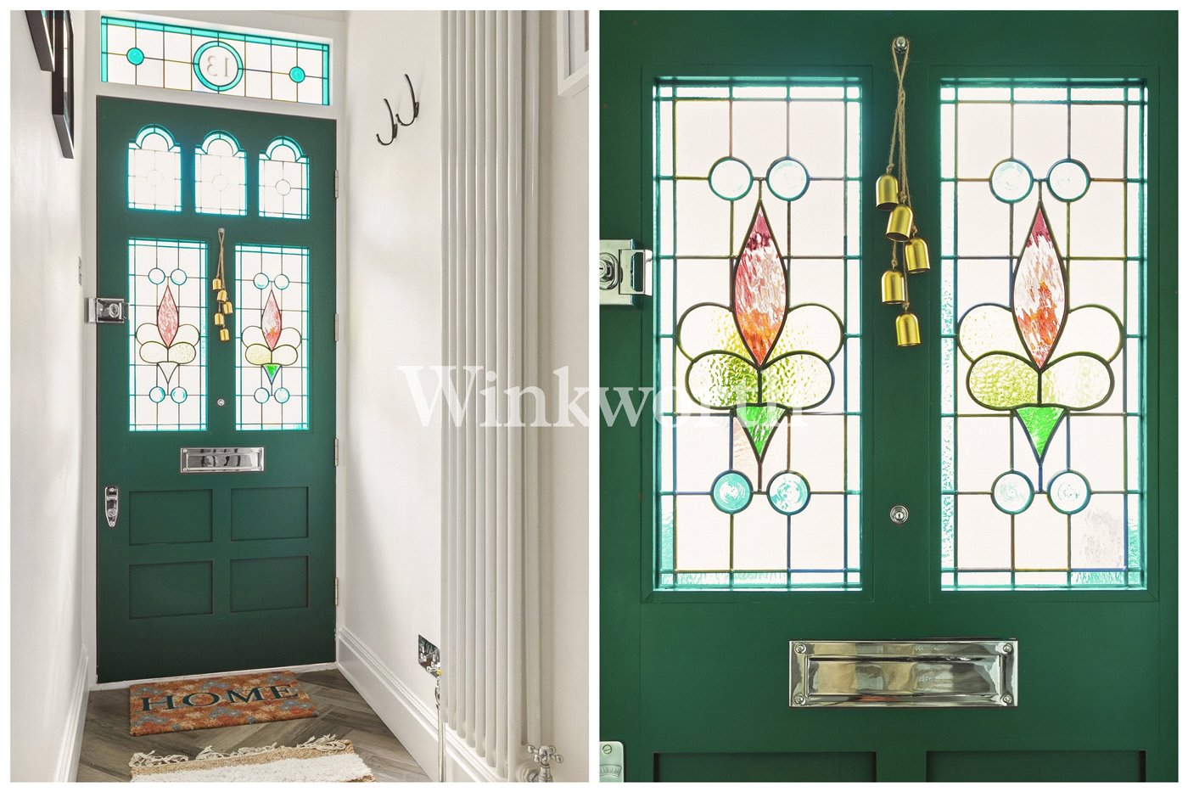
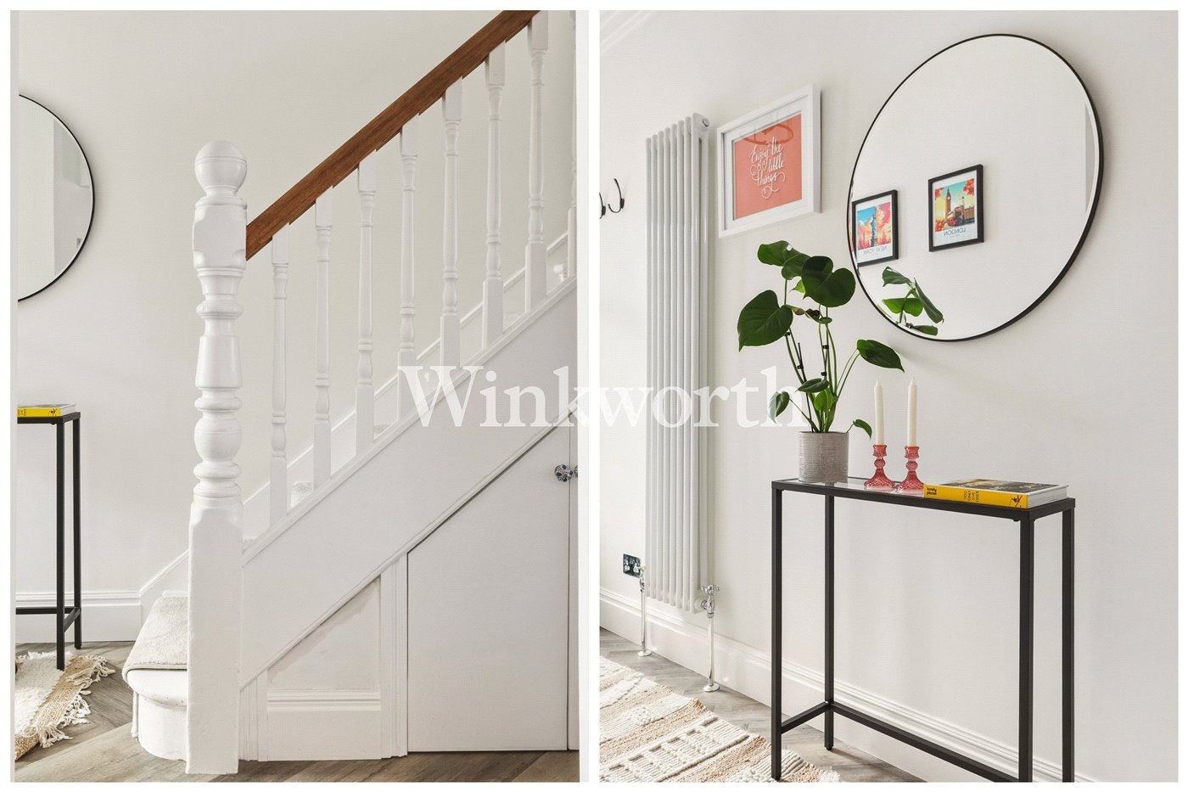
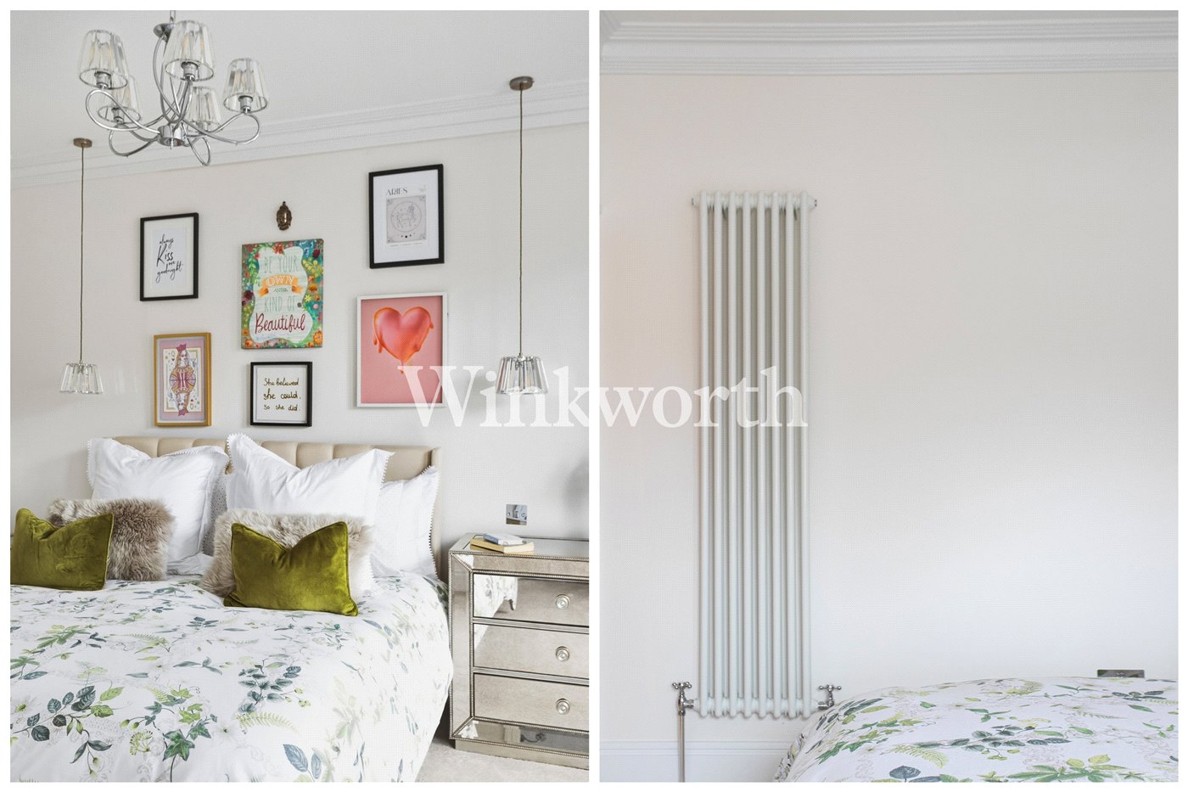
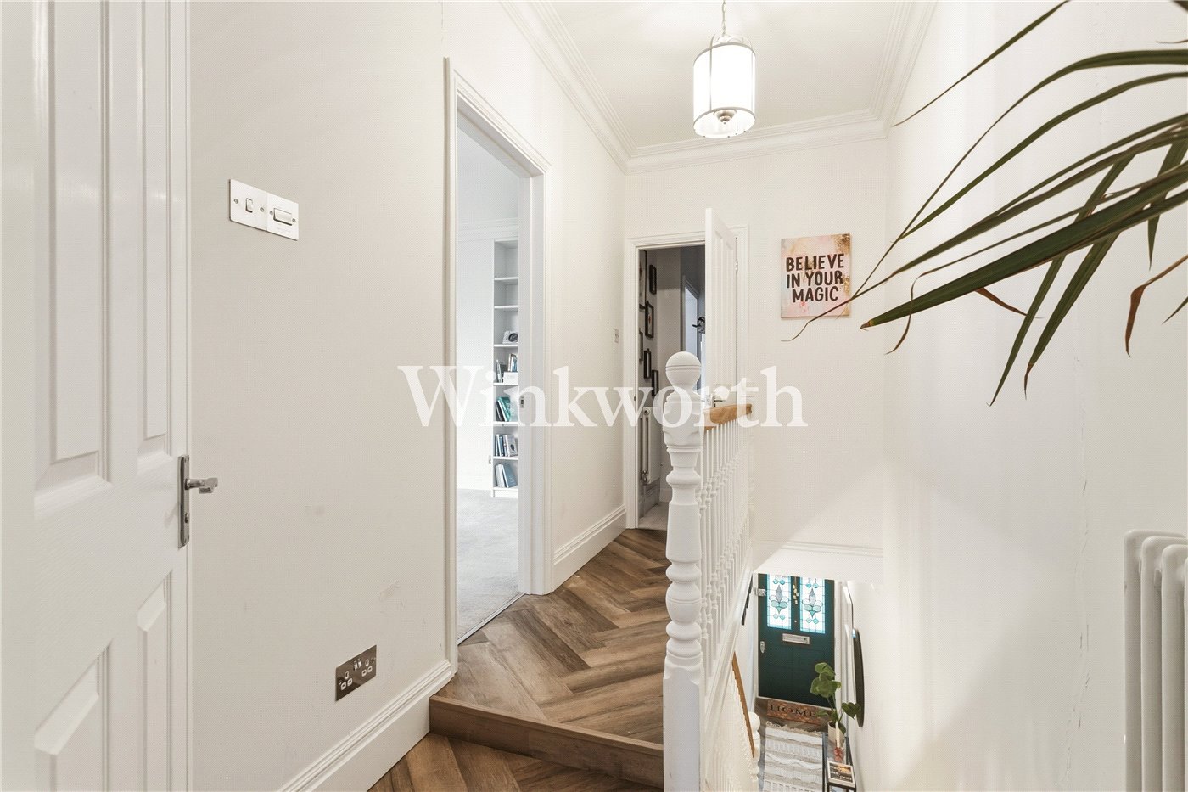
From the moment you step inside, there is a real sense of care and cohesion, with restored period detailing, soft neutral tones, column radiators and bespoke finishes all helping create a calm and welcoming feel across the house.

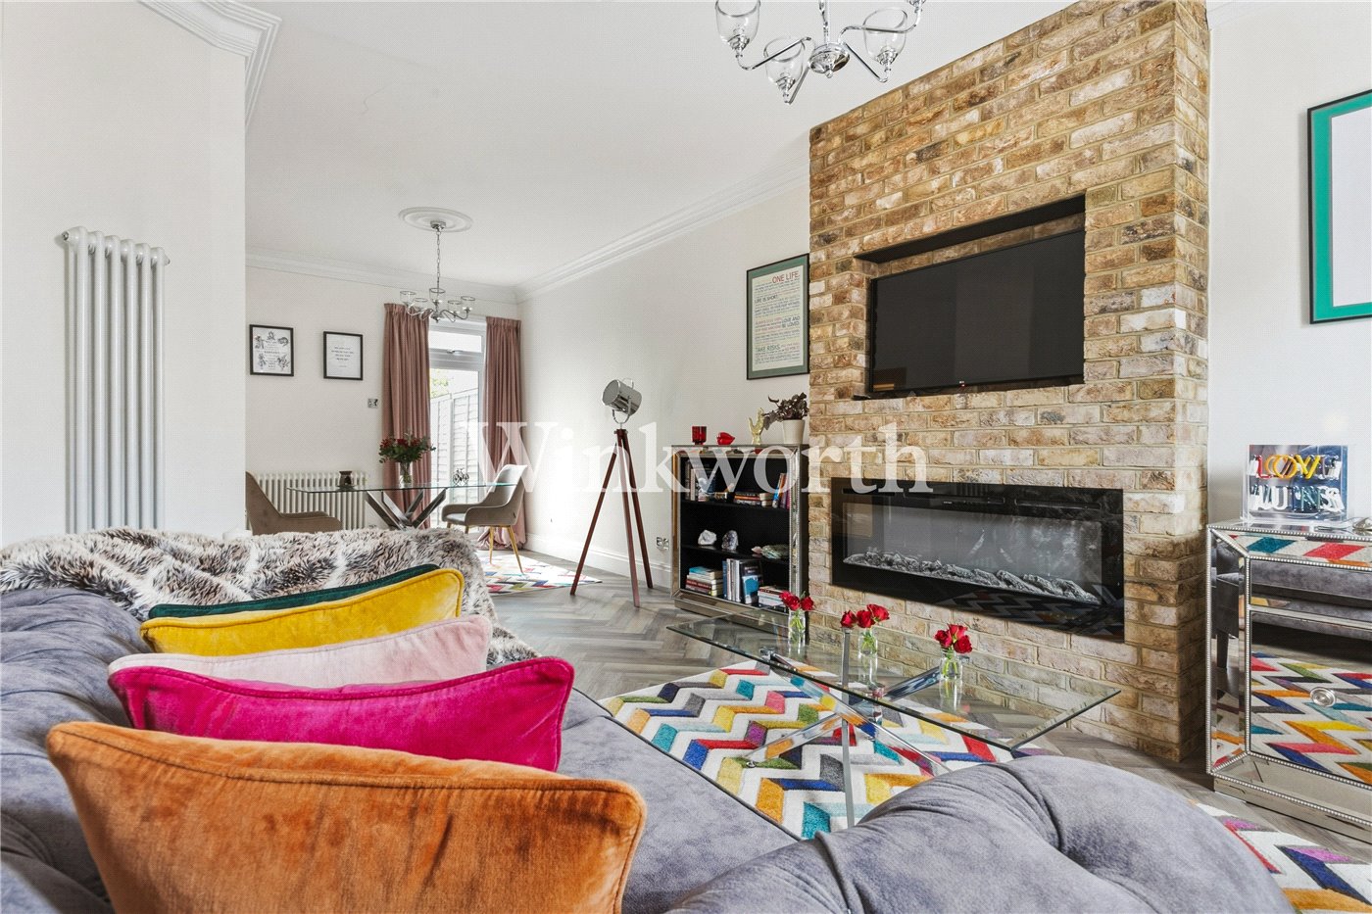
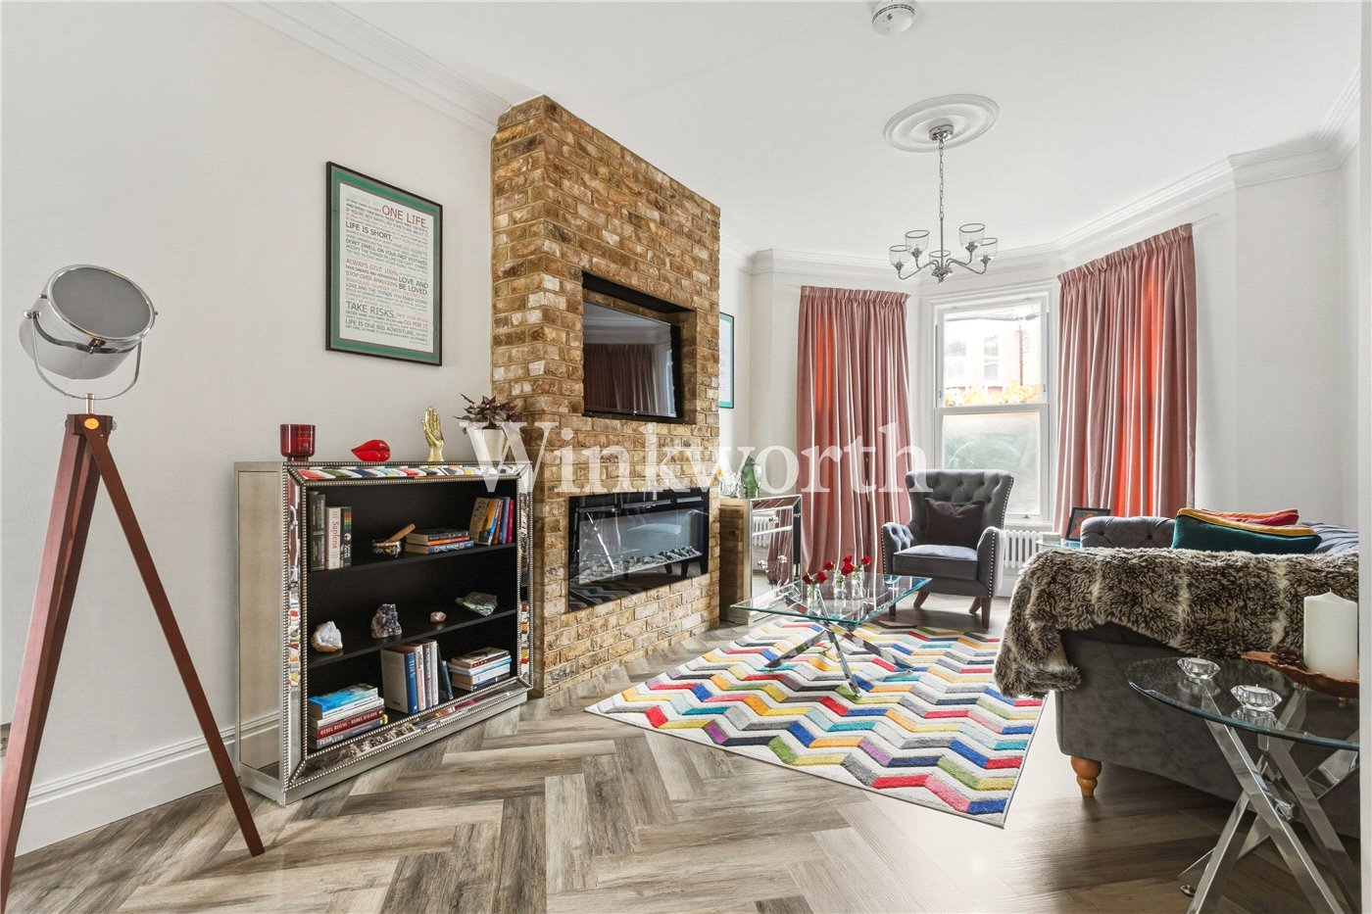
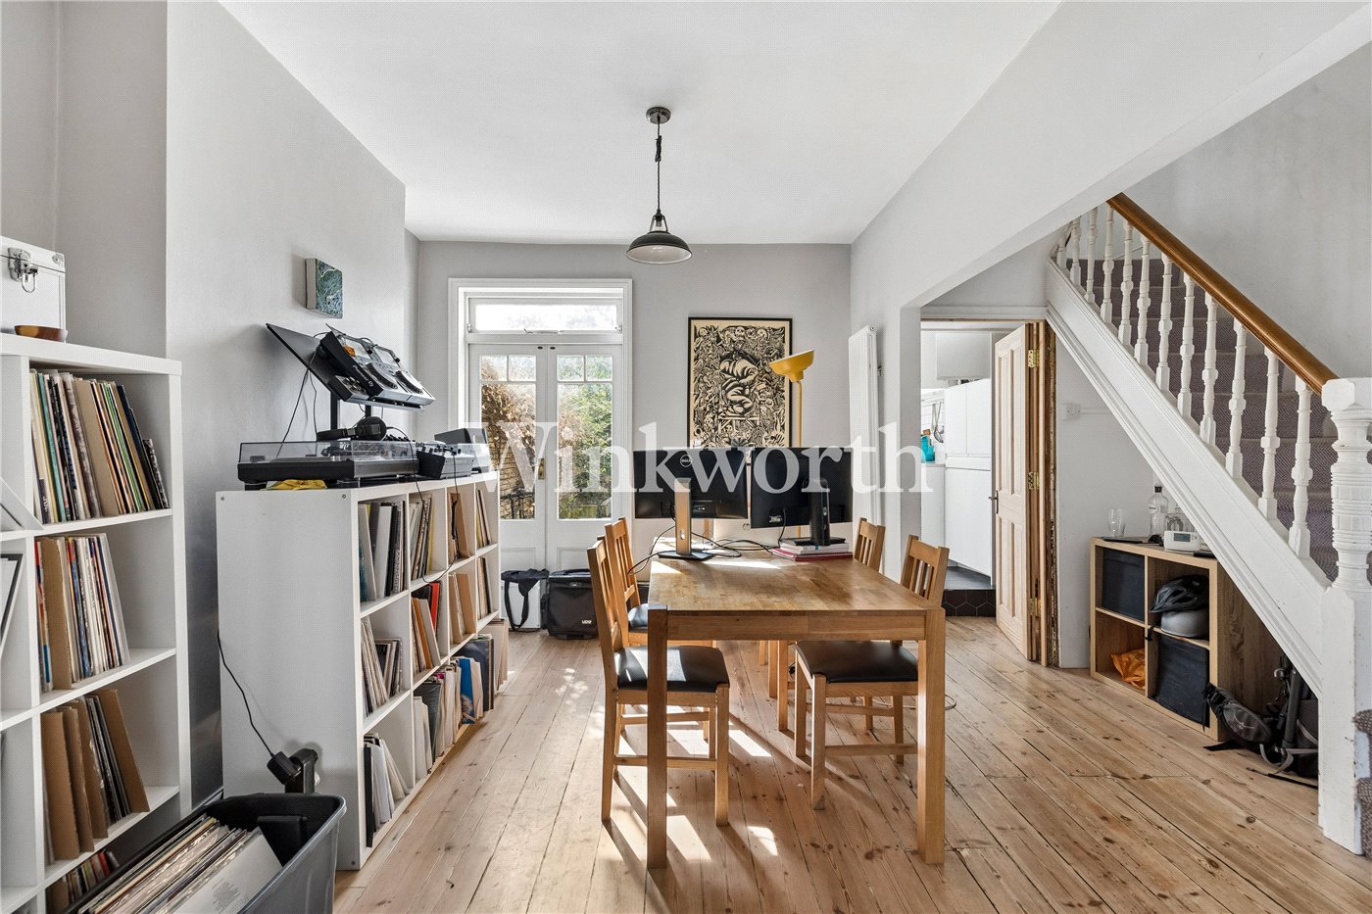
The double reception room is a particularly impressive space. Bathed in natural light from the large bay window to the front, the room has been cleverly zoned whilst still maintaining a strong sense of openness. At its centre sits an exposed brick chimney breast housing a contemporary electric fireplace and recessed television. Herringbone flooring runs throughout and adds warmth and texture against the crisp white walls and restored coving above.

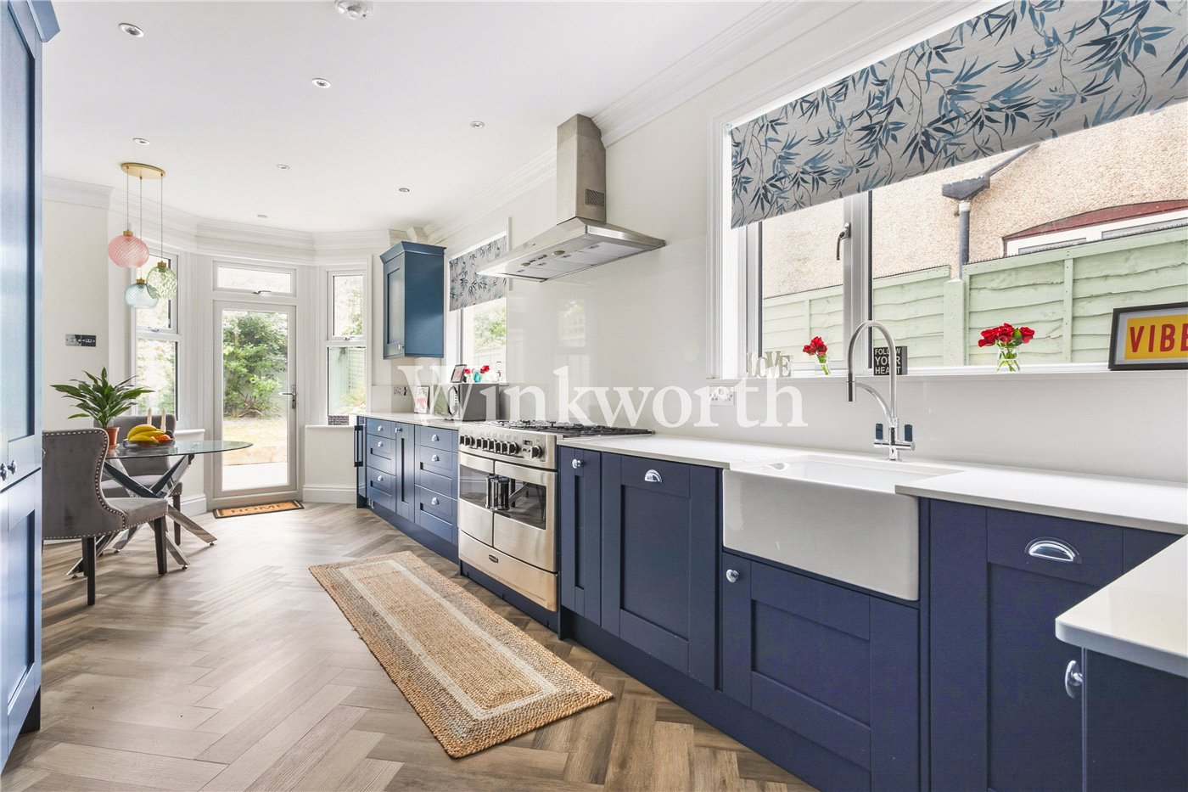
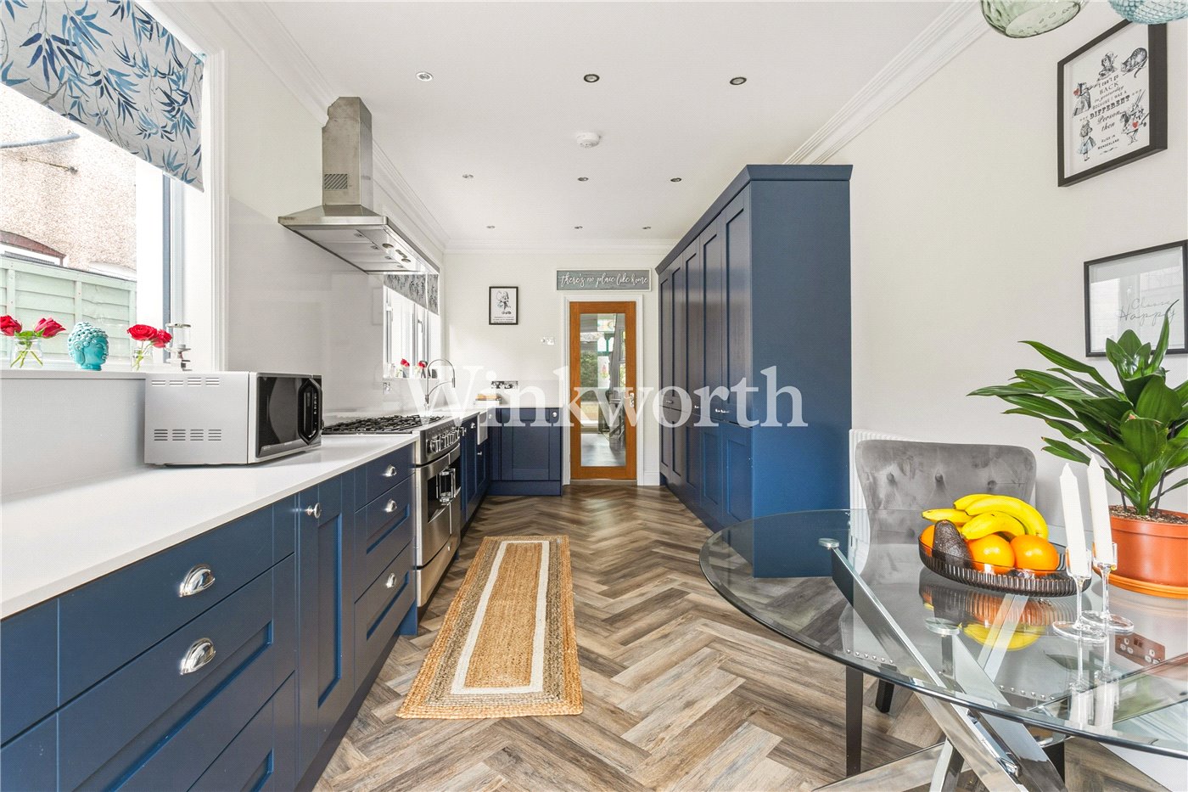
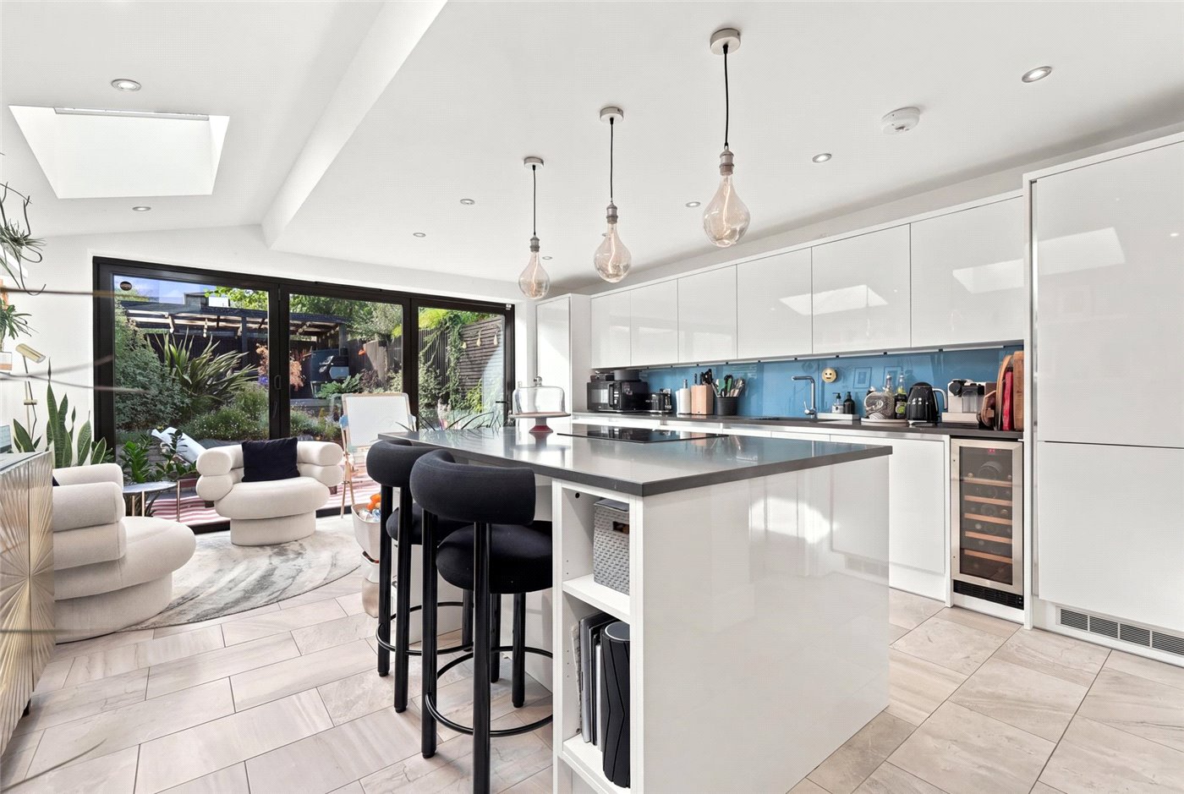
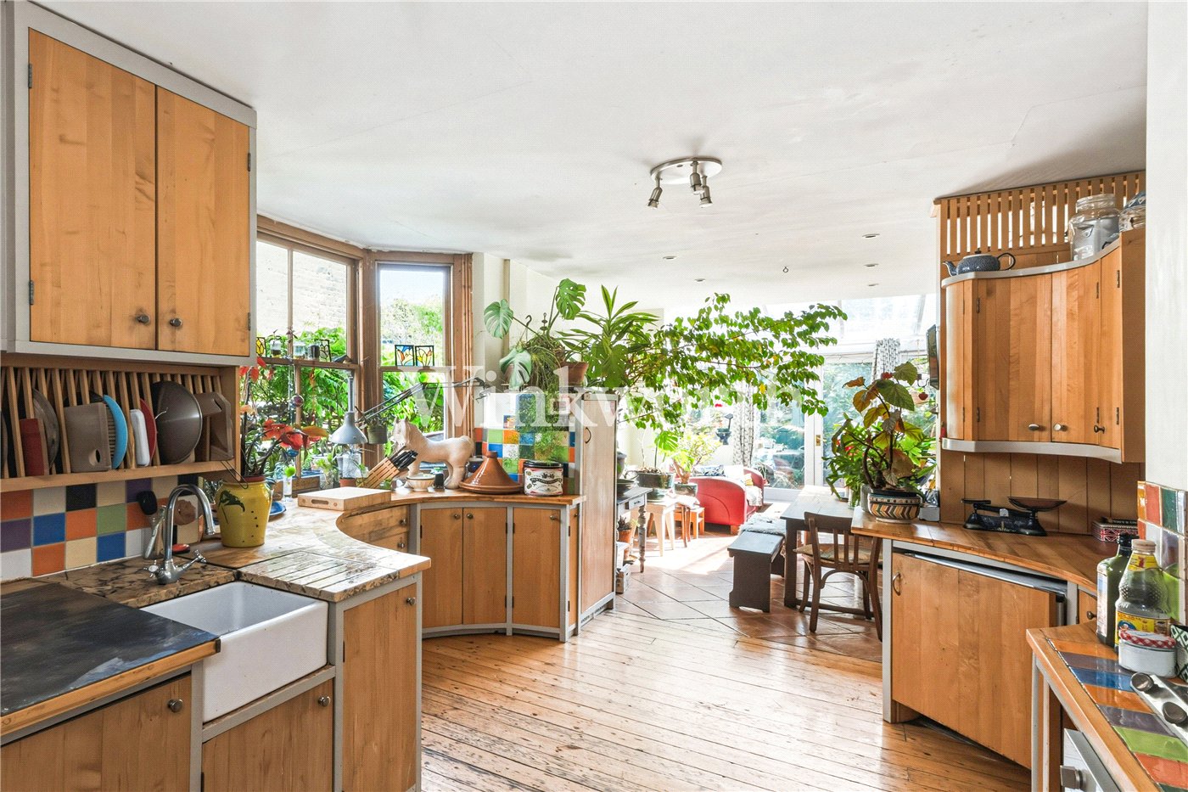
To the rear, the kitchen diner feels both stylish and practical in equal measure. Deep navy shaker cabinetry contrasts beautifully against the white quartz worktops and oversized butler sink, whilst the Rangemaster cooker and integrated appliances reinforce the quality of the renovation. There is ample storage built throughout, including a substantial wall of bespoke cabinetry, and enough room for everyday dining beside the rear doors overlooking the garden. The proportions work incredibly well and the room feels bright, social and easy to live in.

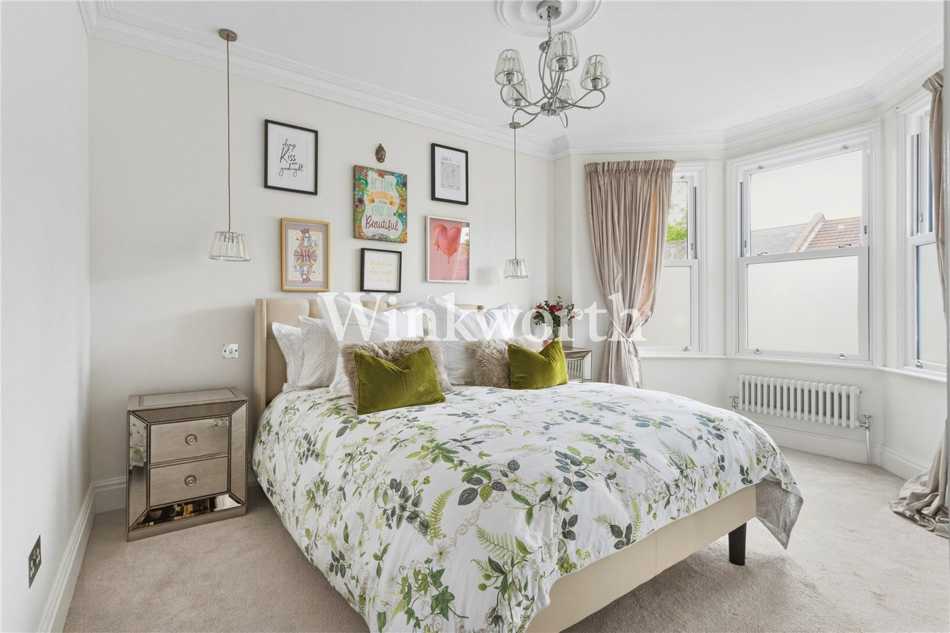
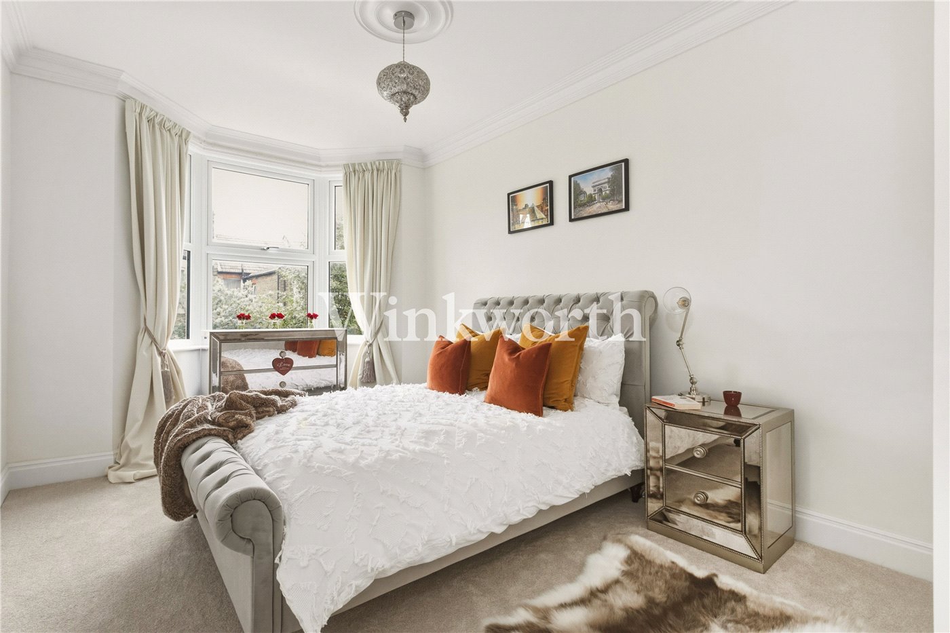
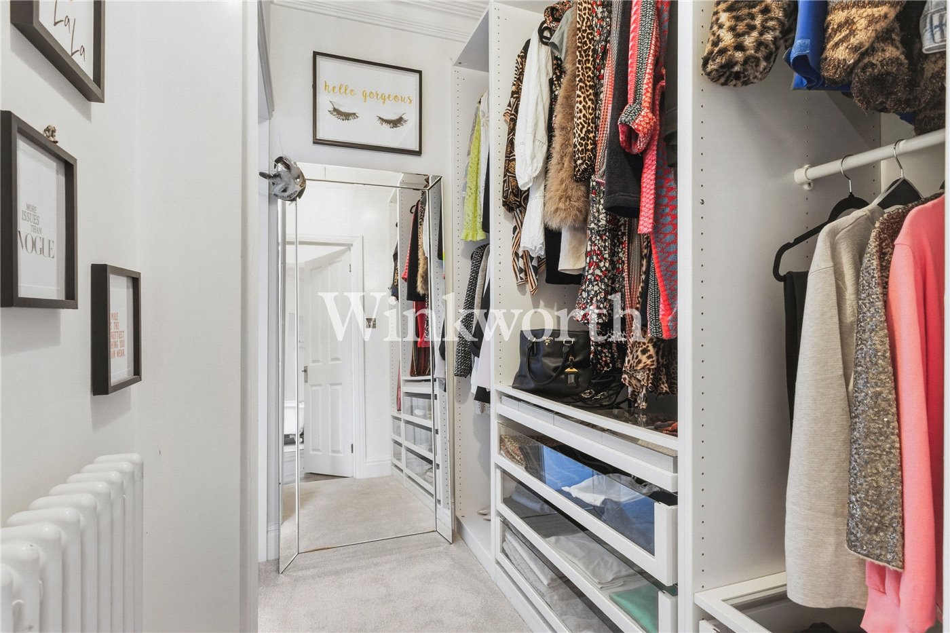
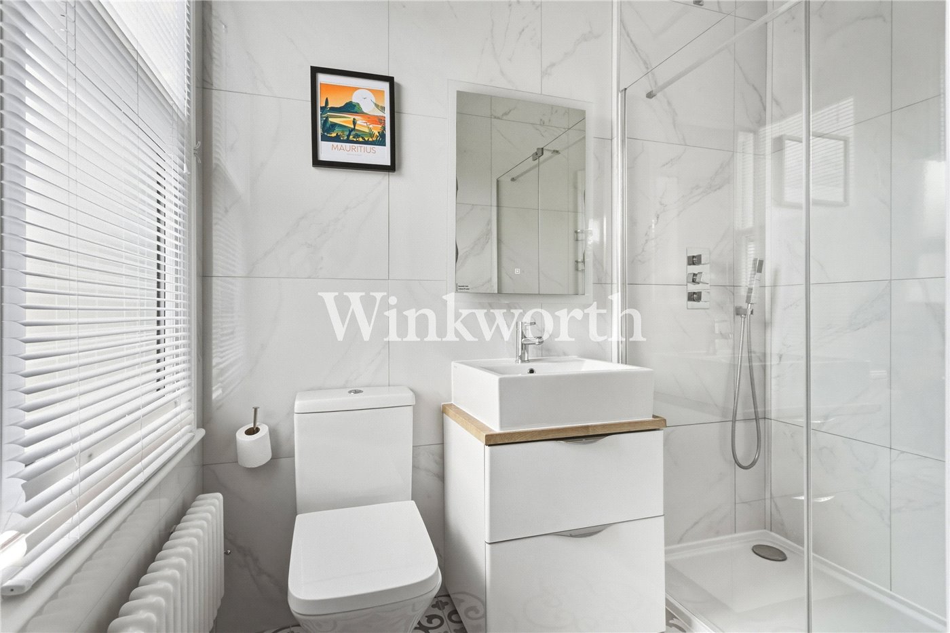
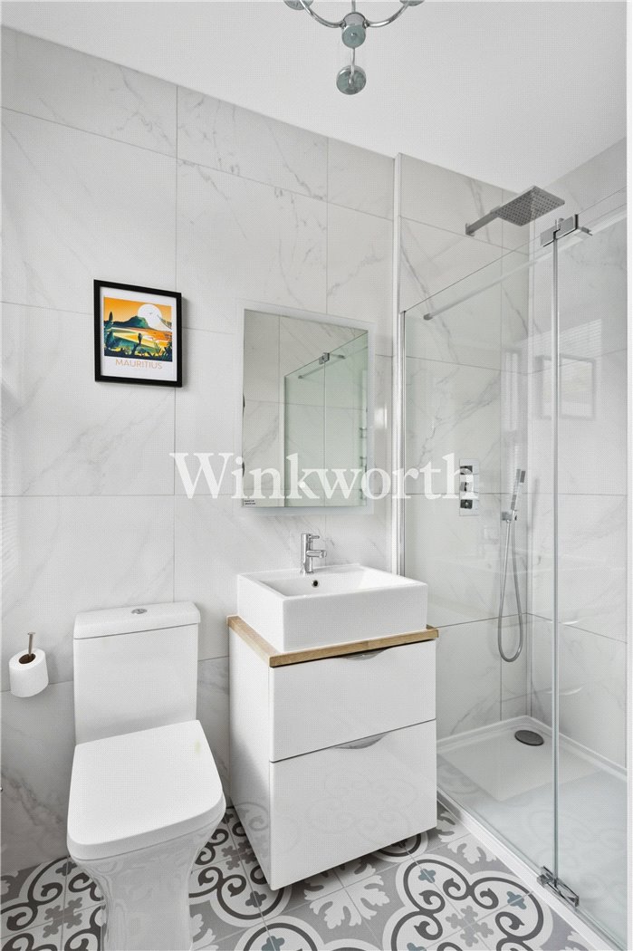
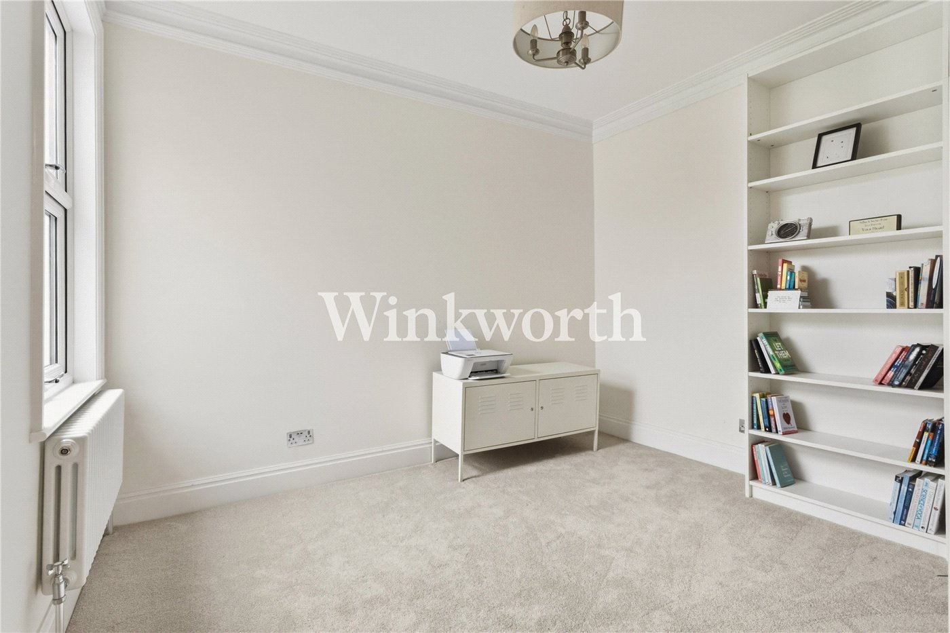
Upstairs, the house continues to impress. The principal bedroom spans the full width of the front of the house and enjoys a large bay window, soft carpeting, bespoke walk in wardrobe and a sleek ensuite shower room finished in marble effect tiling. The remaining bedrooms are all well balanced doubles, with one currently arranged as a study and guest room, offering flexibility for growing families or those working from home.

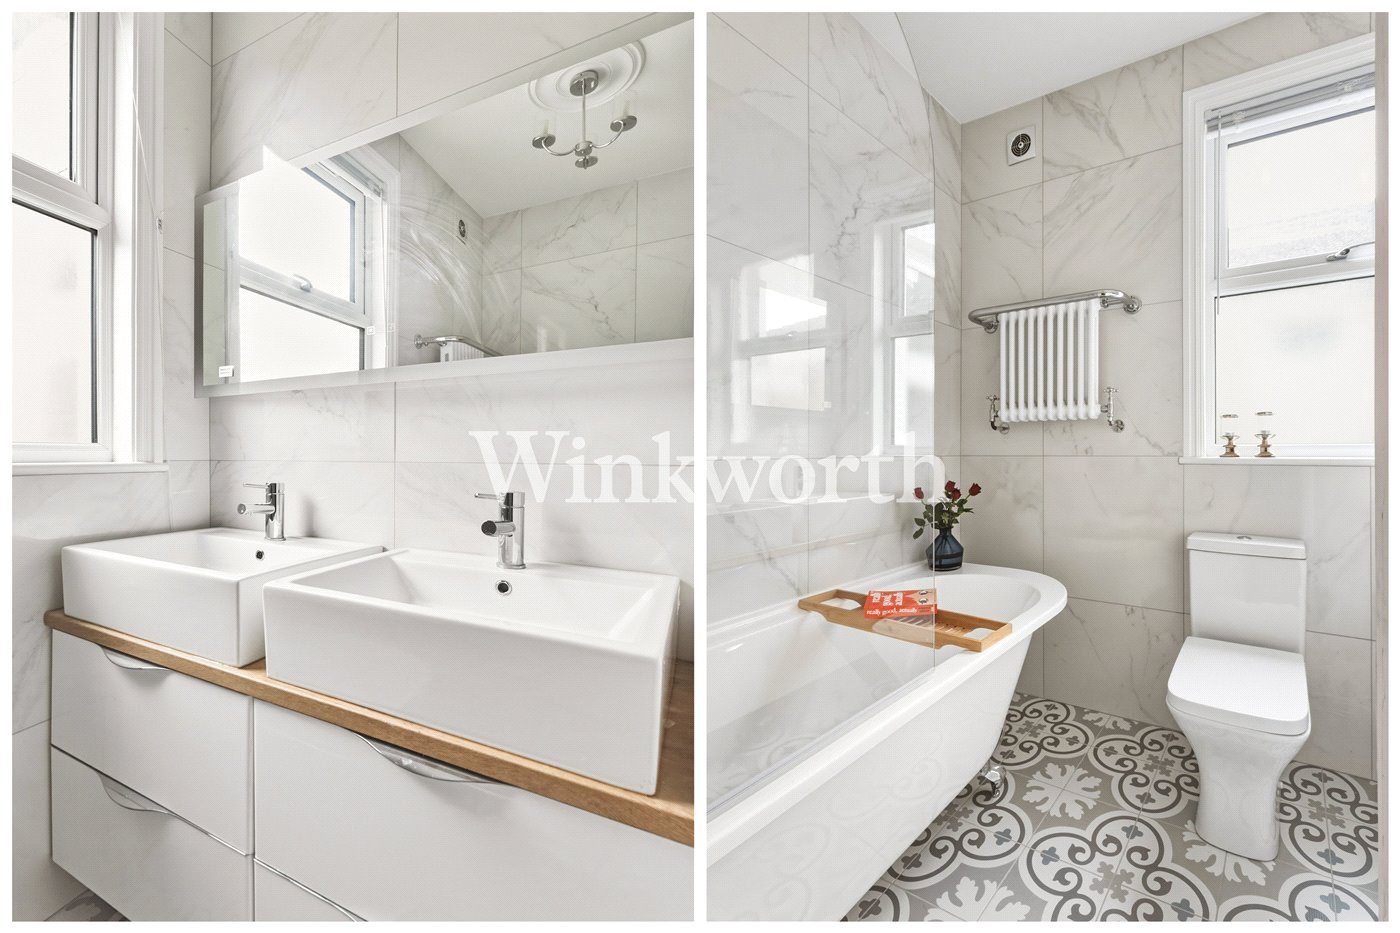
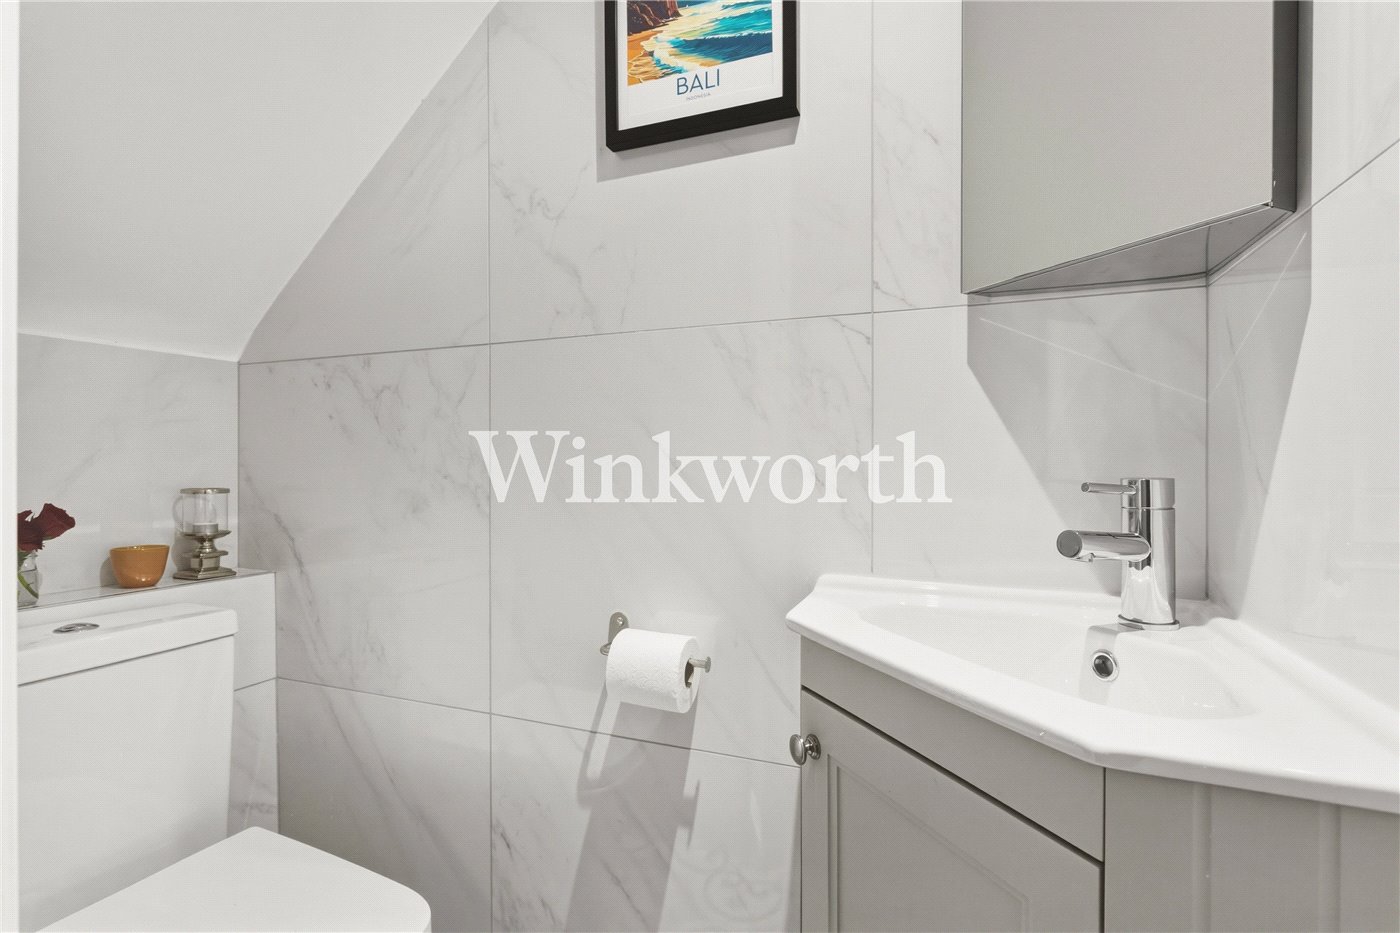
The bathrooms have been finished to an excellent standard, combining clean contemporary fittings with softer traditional touches including patterned flooring, freestanding bath and chrome detailing.

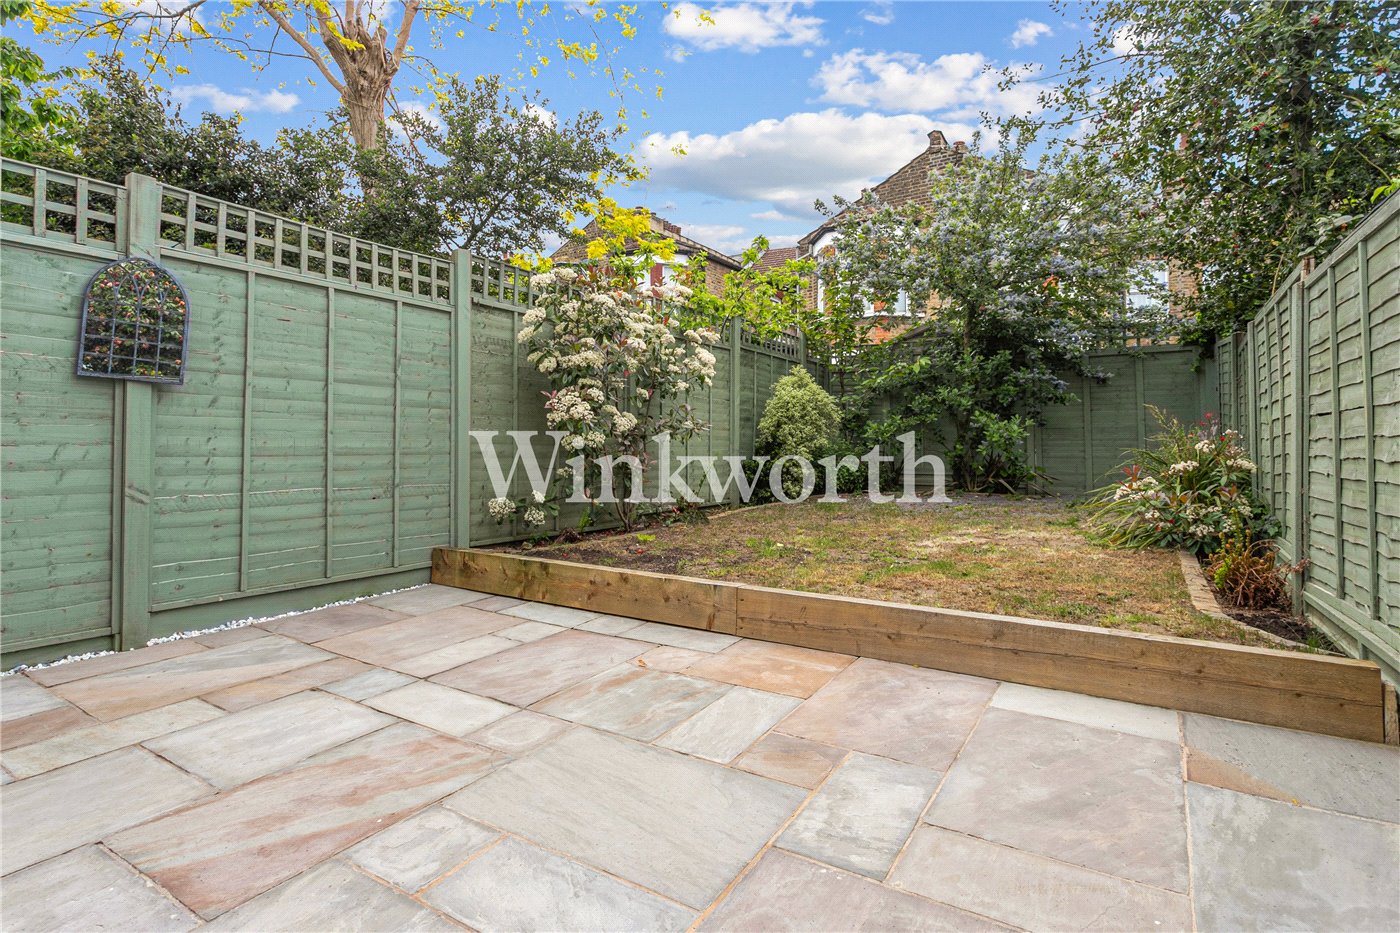
Outside, the landscaped rear garden has been designed with low maintenance in mind, featuring an Indian sandstone patio leading onto a lawn bordered by mature planting and fencing.

The owners have also undertaken significant practical upgrades including a full rewire, new windows, extensive plastering works, new woodwork throughout and a recently installed Vaillant boiler.

Woodside Gardens is part of a sought-after residential enclave in Tottenham, which is a low-traffic neighbourhood (LTN) just off Bruce Grove. This quiet pocket is lined with attractive period homes and lies close to the 16th-century Bruce Castle and Park. Transport links are excellent. Nearby Bruce Grove Station provides a fast Overgound service into Liverpool Street, with an interchange at Seven Sisters Station to the Victoria Line Undergound into central London. Seven Sisters and Tottenham Hale Station (for the Stansted Express) are also within walking distance or short rides away on a network of frequent buses or via the Cycle Superhighway (CS1).

Whether commuting or exploring, the location combines convenience with the charm of a well-established neighbourhood, and this home benefits from a strong sense of community and excellent local amenities, including popular schools nearby.
Introduction text for the mortgage calculator

Mortgage Calculator

Fill in the details below to estimate your monthly repayments:

Approximate monthly repayment:

For more information, please contact Winkworth's mortgage partner, Trinity Financial, on +44 (0)20 7267 9399 and speak to the Trinity team.

Stamp Duty Calculator

Fill in the details below to estimate your stamp duty

The above calculator above is for general interest only and should not be relied upon

6/14
Picture No. 15
Picture No. 14
Picture No. 10
Picture No. 13
Picture No. 11
Picture No. 09
Picture No. 16
Picture No. 17
Picture No. 01
Picture No. 03
Picture No. 18
Picture No. 06
Picture No. 05
Picture No. 12
Picture No. 02
Picture No. 19
Picture No. 04
Picture No. 07
Picture No. 08

Meet the Team

At Winkworth Harringay Estate Agents, we have a comprehensive team of knowledgeable and personable property experts who are excited about the local area. So whether you're buying, selling, renting or letting or simply need some advice, pop into our office on Green Lanes for the experience and the local knowledge you need.

See all team members

Got a question about this property?

This site is protected by reCAPTCHA and the Google Privacy Policy and Terms of Service apply.

More Properties like this

Under Offer

Duckett Road, Harringay, N4

£1,350,000 Freehold

Under Offer
Atterbury Road, Finsbury Park, N4

Guide Price £1,275,000 Freehold

Under Offer

Wightman Road, London, N4

£1,175,000 Freehold

New Instruction

Fairfax Road, London, N8

£1,000,000 Freehold

New Instruction

Fairfax Road, London, N8

£1,000,000 Freehold

Under Offer
Hewitt Road, London, N8

£985,000 Freehold

Online Valuations Aren’t Worth The Paper They’re Printed On.

When online valuations don’t give you the whole picture - try Winkworth’s expert service. Get a free property appraisal. Accurate valuations from our local property experts. No obligation to list with Winkworth. Choose a time convenient for you with our online booking system.

Fill in your details and someone will be in touch soon:

You have provisionally booked a valuation for . Please confirm your details below

We don't have date info available for this property, but if you fill in your details below, someone will be in touch to arrange a date soon

Please fill in the required fields below marked with *

This site is protected by reCAPTCHA and the Google Privacy Policy and Terms of Service apply.