MyWinkworth

New Instruction

Picture No. 13
Picture No. 10
Picture No. 06
Picture No. 25
Picture No. 14
Picture No. 01
Picture No. 07
Picture No. 08
Picture No. 09
Picture No. 11
Picture No. 12
Picture No. 15
Picture No. 16
Picture No. 26
Picture No. 27
Picture No. 28
Picture No. 17
Picture No. 18
Picture No. 19
Picture No. 20
Picture No. 21
Picture No. 22
Picture No. 23
Picture No. 24
6/14

Fairfax Road, London, N8

3 bedroom house in London

£1,000,000 Freehold

  • Bedrooms 3
  • Bathrooms 2
  • Reception rooms 2
  • Floorplan

PICTURES AND VIDEOS

KEY FEATURES

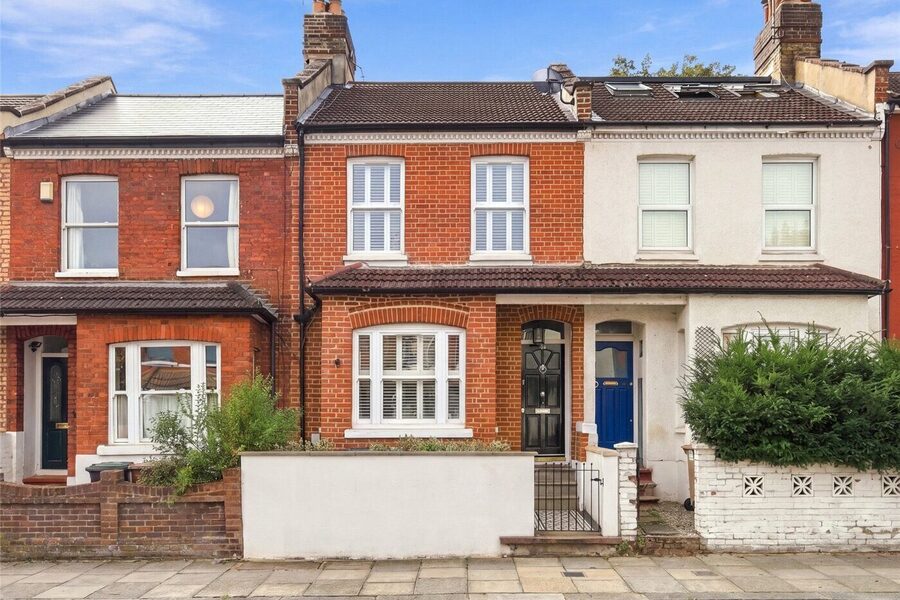
  • Three bedroom Victorian terraced house
  • Approximately 1,167 sq ft over two floors
  • Attractive brick frontage and period detailing
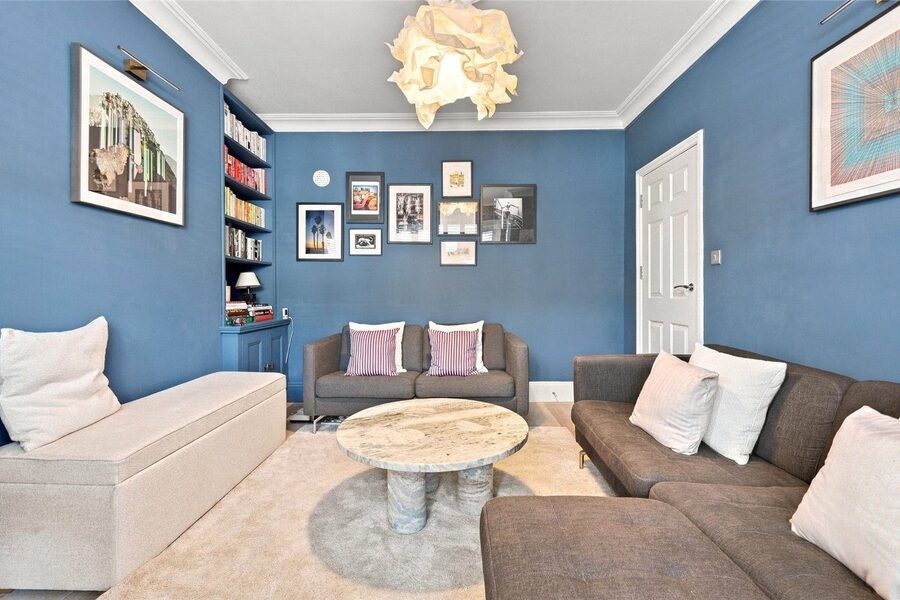
  • Front reception with bay window and fitted shutters
  • Open Plan Living Space
  • Central kitchen island and two rooflights
  • Ground floor WC
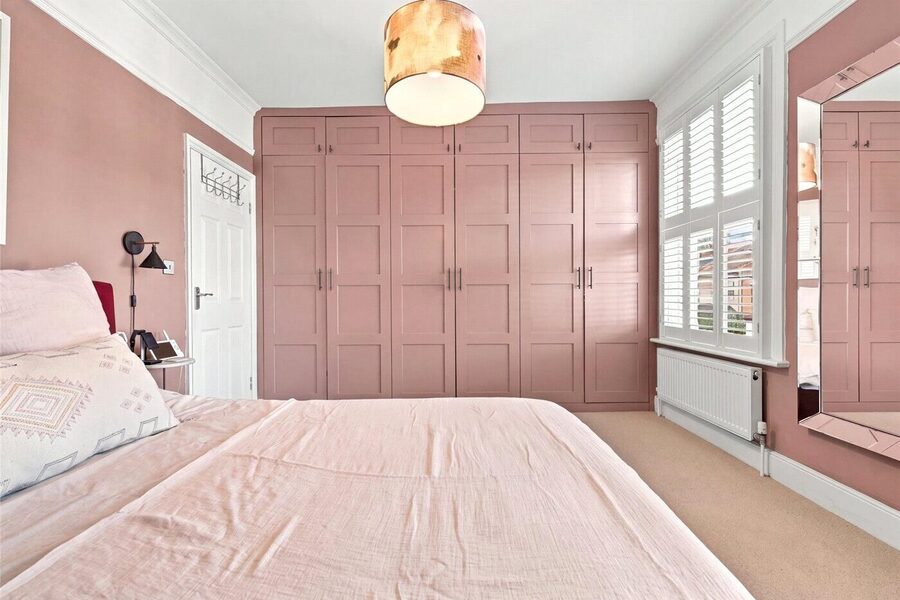
  • Principal bedroom with fitted wardrobes
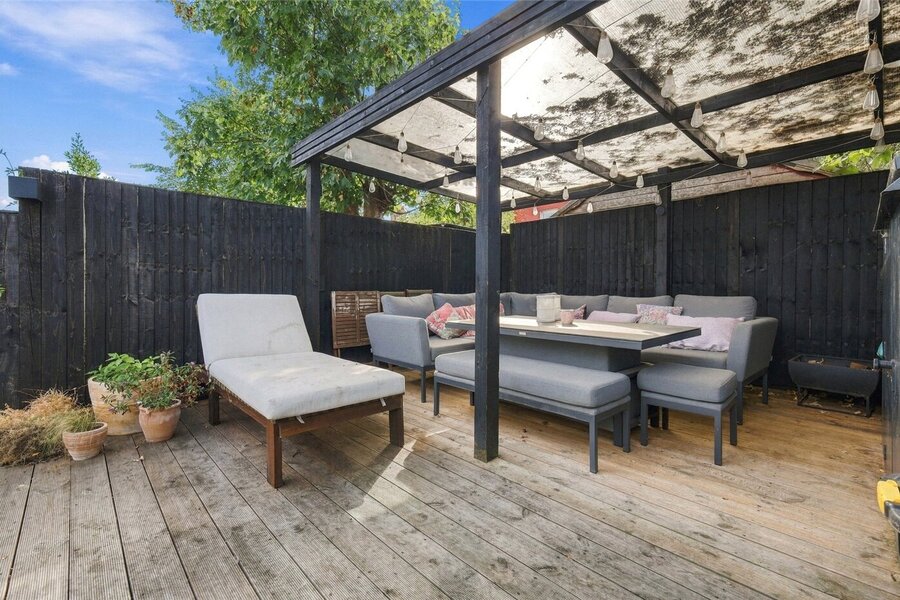
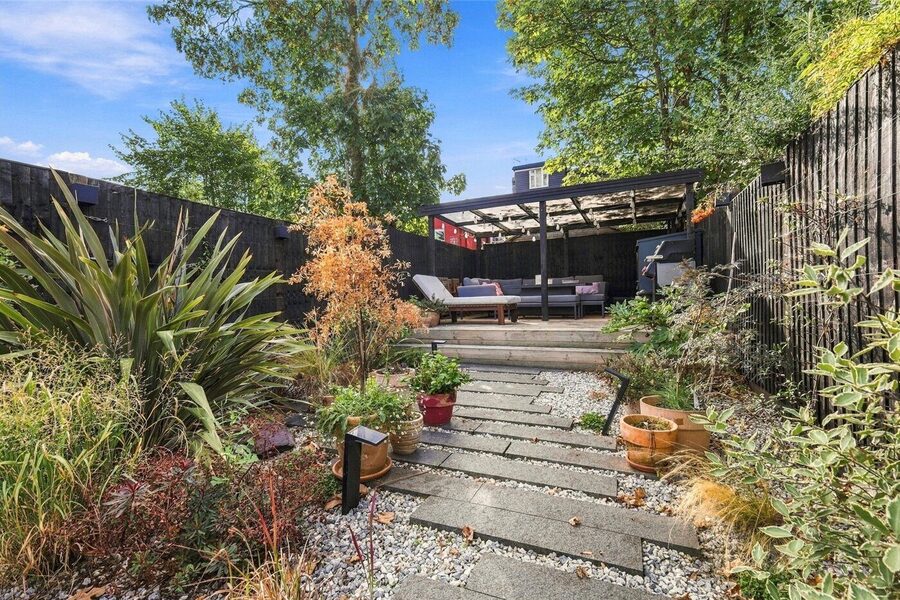
  • Landscaped garden with covered seating area
  • Harringay Ladder location near Fairland Park

KEY INFORMATION

  • Tenure: Freehold

Description

A characterful three bedroom Victorian home on the Harringay Ladder, with a bright extended kitchen, separate reception and dining rooms, and a beautifully planted garden.

This beautifully presented three bedroom Victorian house on Fairfax Road combines an attractive brick frontage with colourful interiors, period detailing and thoughtfully arranged living spaces. Extending to approximately 1,167 sq ft over two floors, the house has a welcoming feel throughout, with an extended kitchen and landscaped garden adding to its appeal.

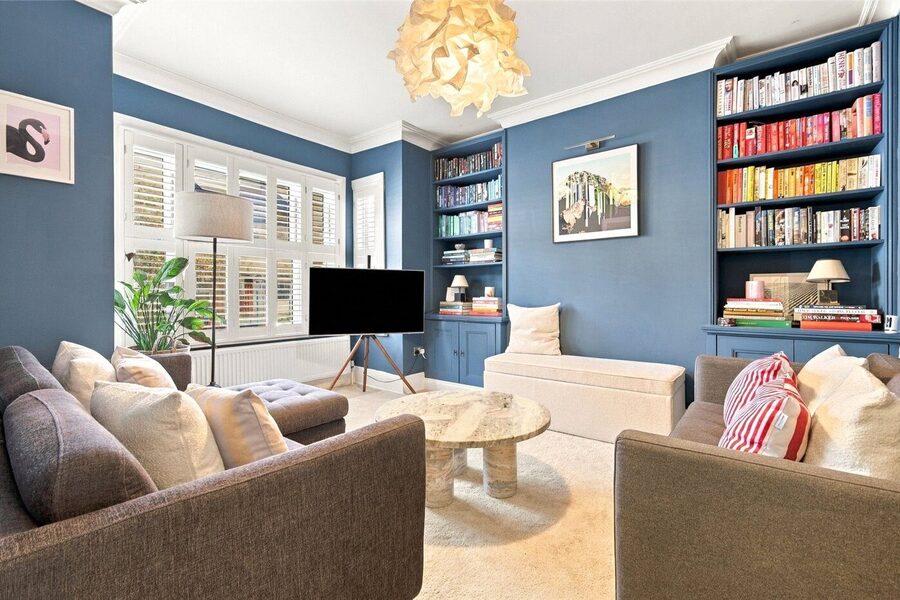
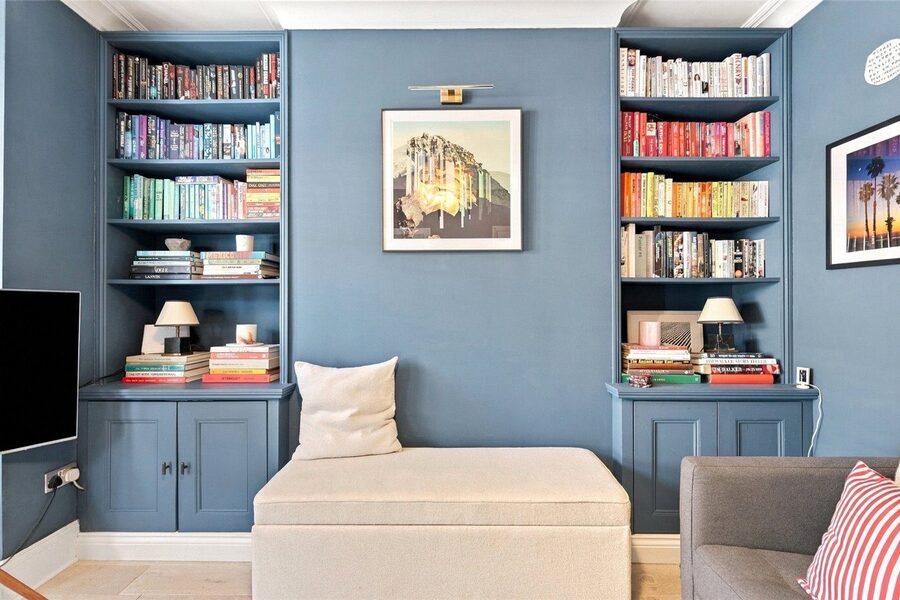
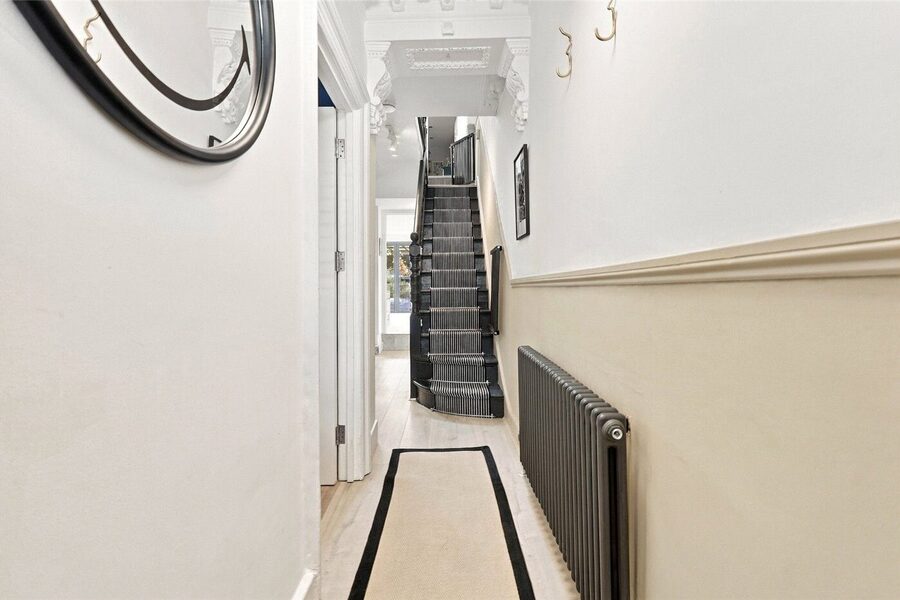
The front reception room is rich in character, with deep blue walls, a shuttered bay window and fitted alcove shelving and cupboards. Ceiling cornicing adds detail, while the entrance hallway retains a decorative arch and provides a separate route through the house.

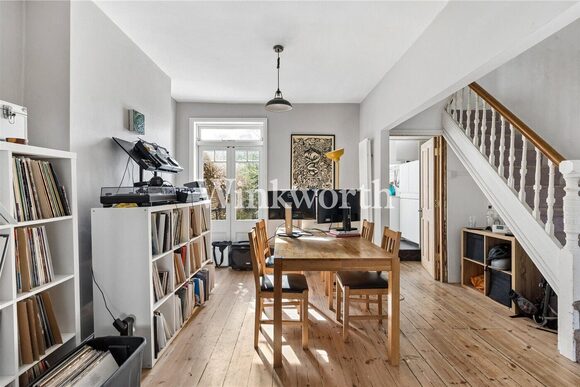
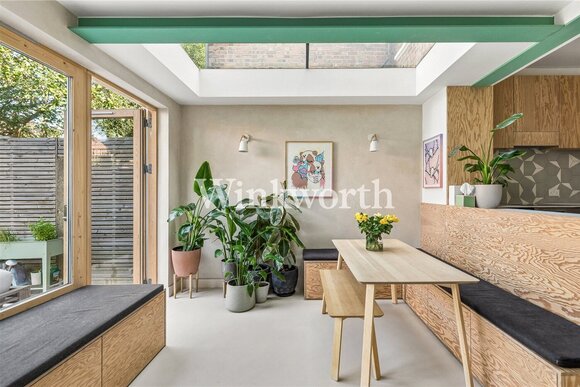
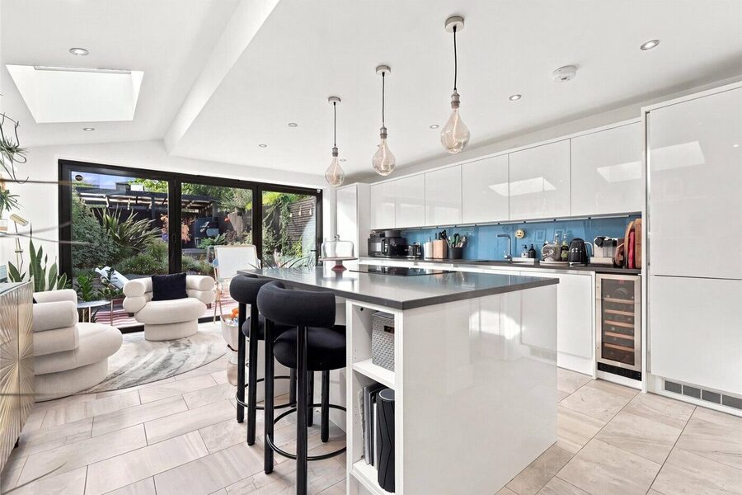
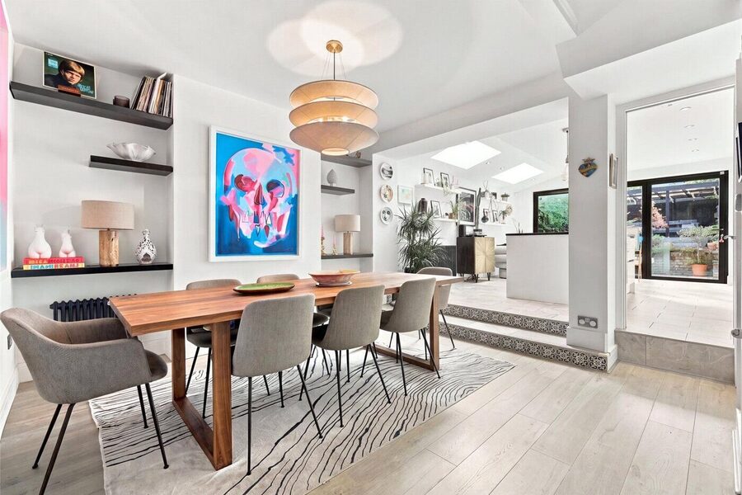
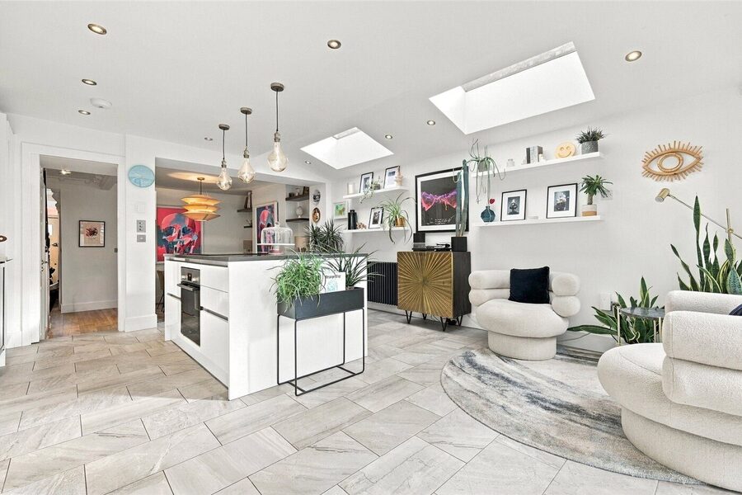
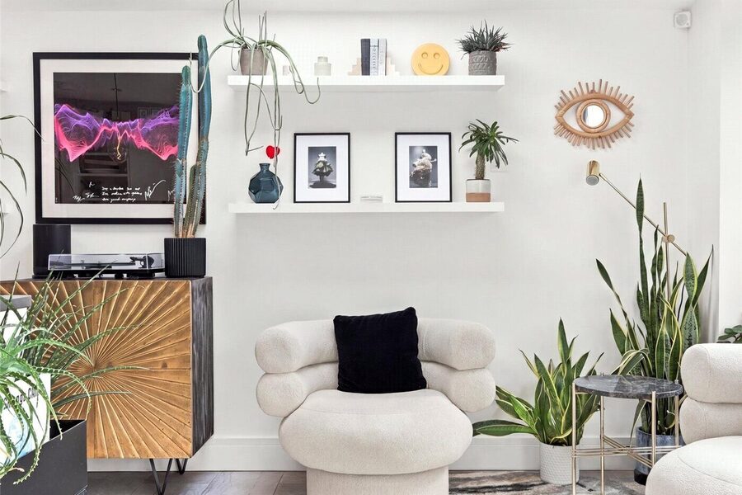
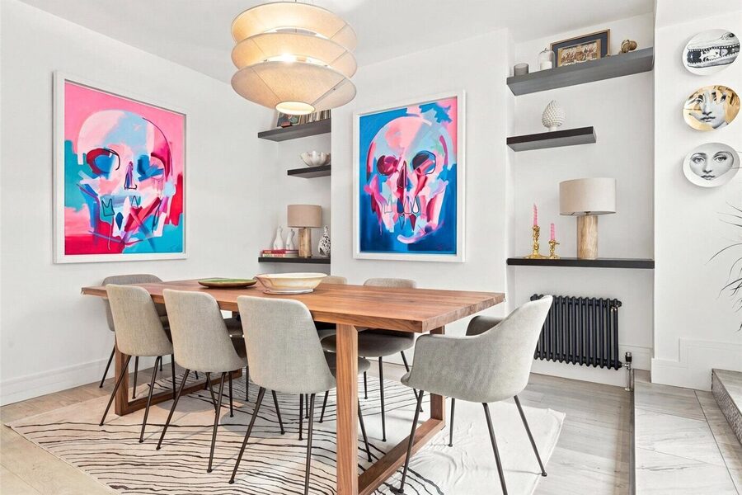
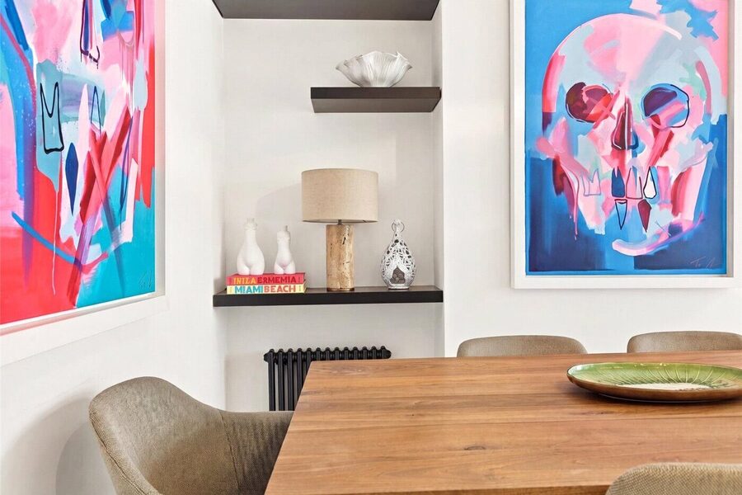
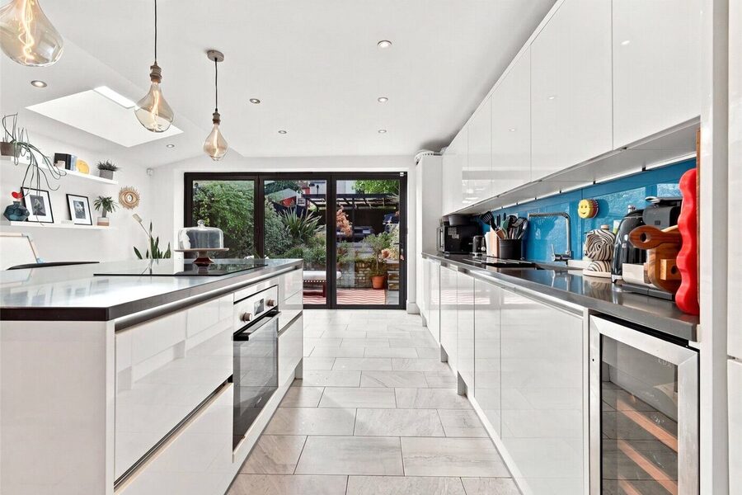
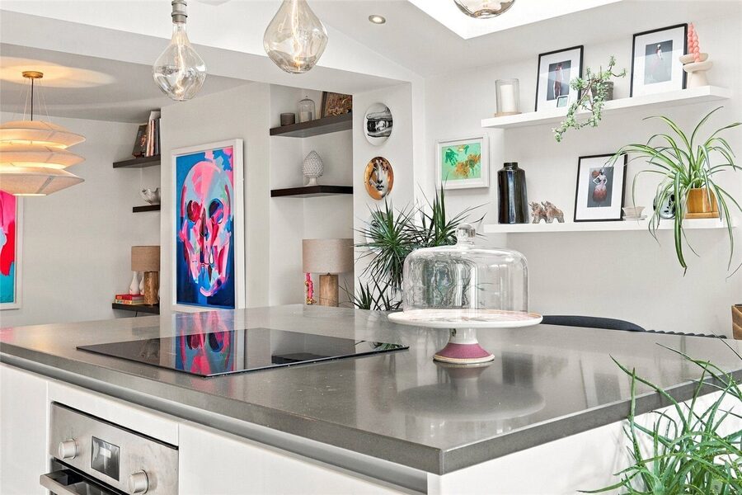
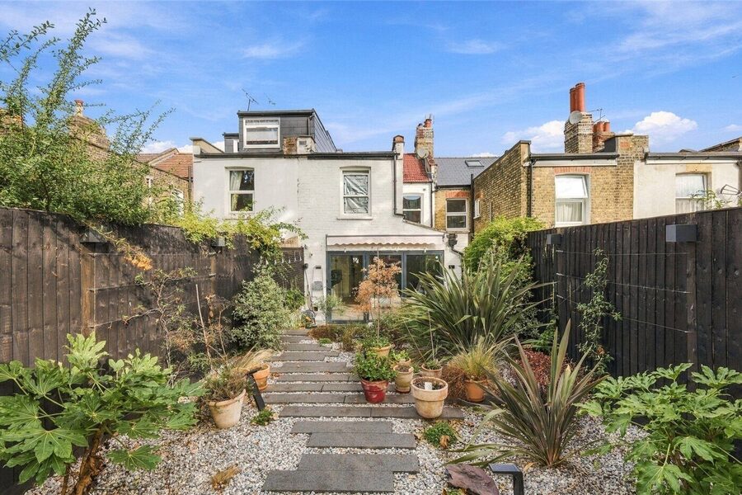
Behind the reception, a generous dining room opens into the extended kitchen, creating a sociable arrangement with distinct spaces for cooking, eating and relaxing. The kitchen features white cabinetry, contrasting worktops and a central island with breakfast seating. Two rooflights bring natural light into the room, while wide glazed doors frame the garden. There is also space for a sitting area overlooking the planting, and a separate WC is positioned off the dining room.

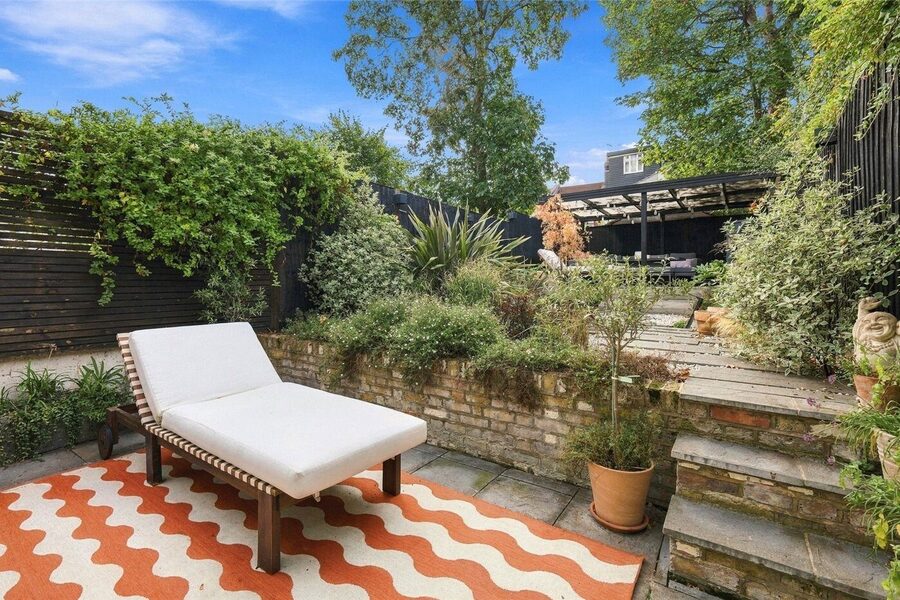
The garden has been carefully arranged across several levels, with a paved terrace immediately outside the kitchen, raised brick beds and established planting. A stepped path leads to a decked seating area beneath a pergola at the rear, providing a sheltered spot for outdoor dining.

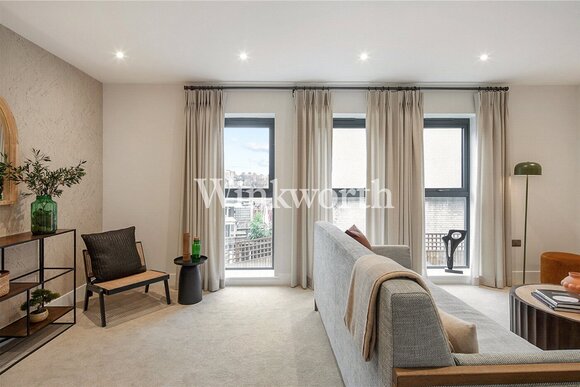
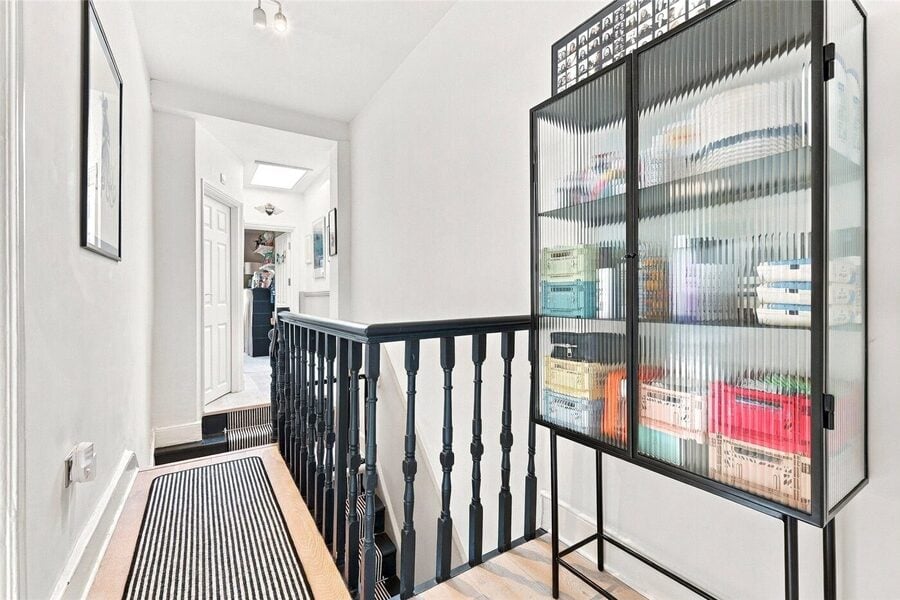
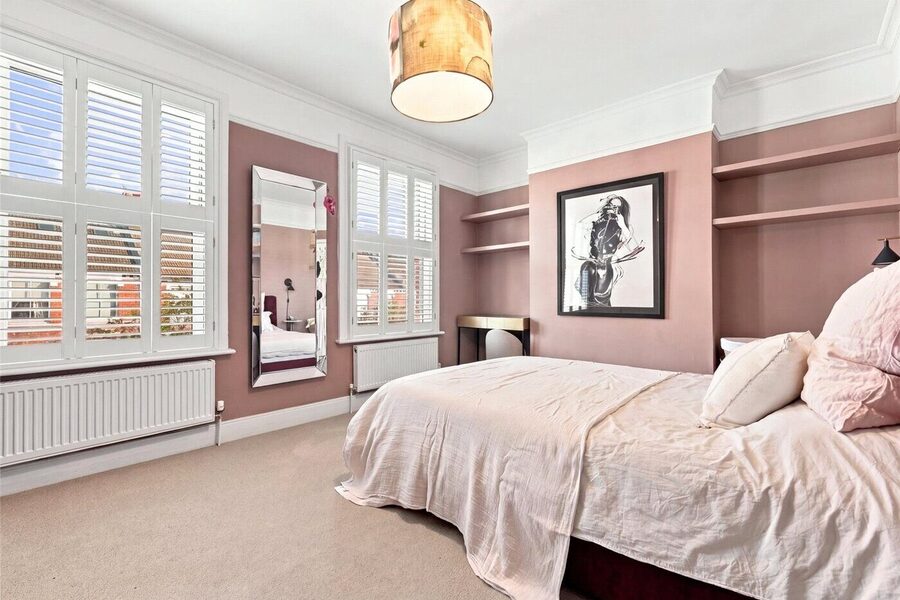
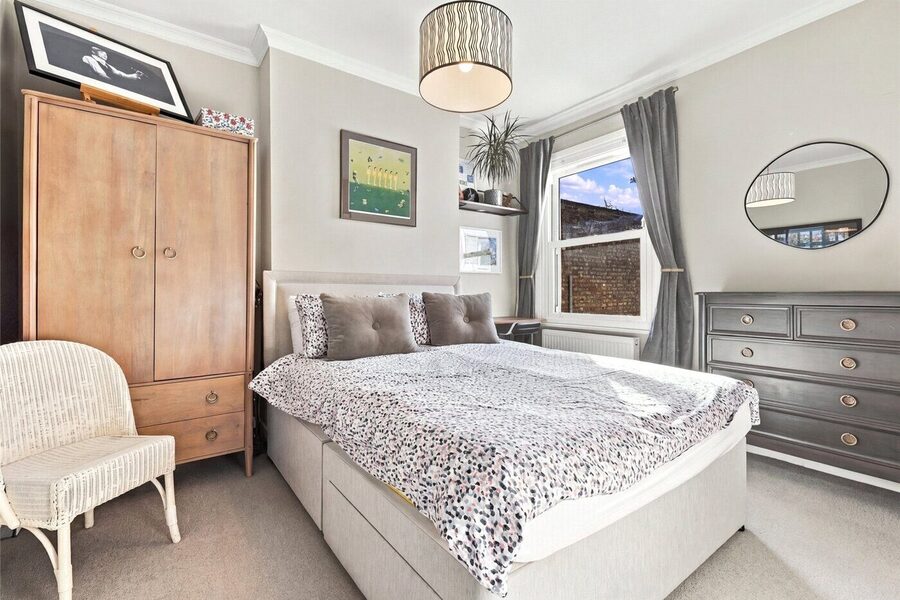
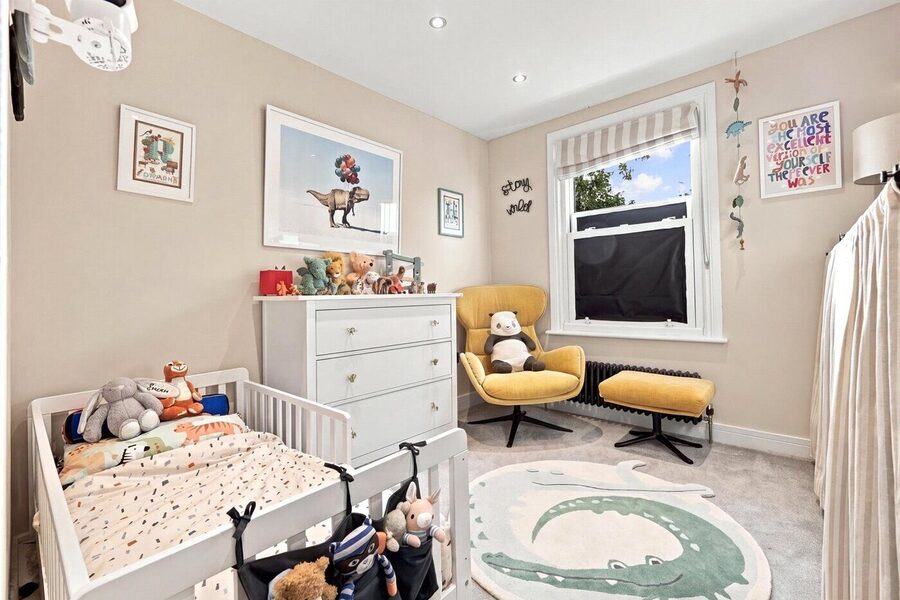
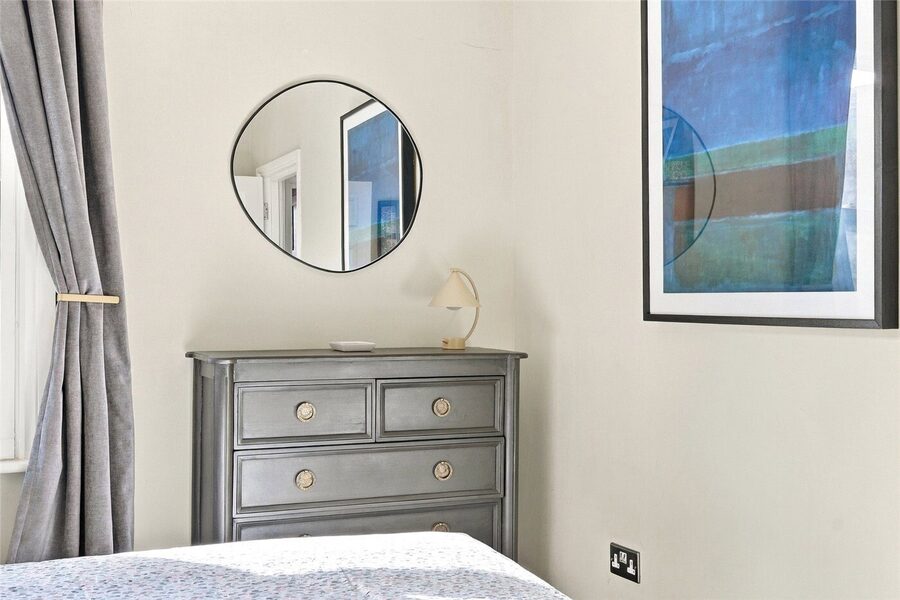
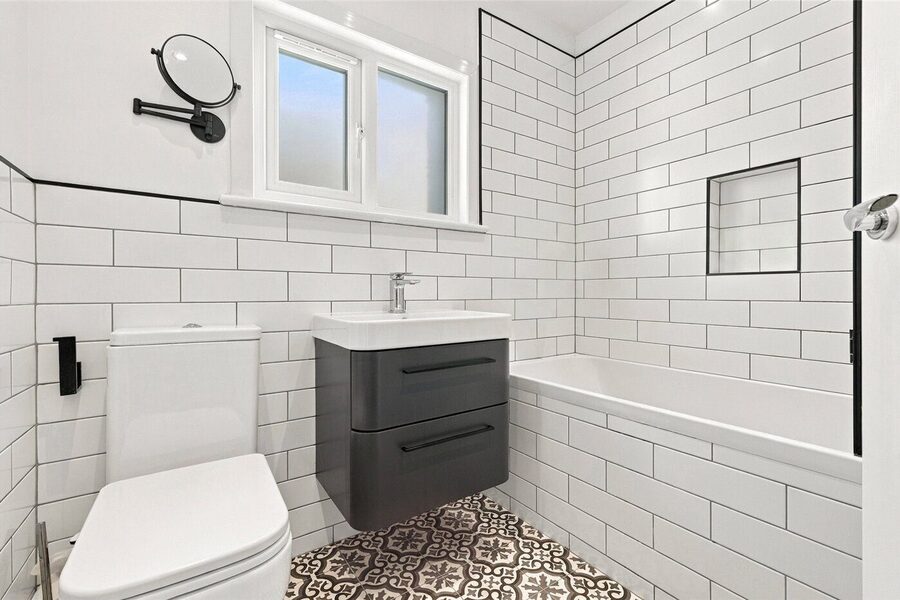
Upstairs are three bedrooms and a contemporary bathroom. The principal bedroom spans the front of the house, with two shuttered windows and an extensive run of fitted wardrobes. The remaining bedrooms overlook the rear, while the bathroom is finished with white wall tiles, patterned flooring and a vanity unit.

Fairfax Road forms part of the Harringay Ladder, close to the independent cafés, restaurants and shops along Green Lanes. Fairland Park provides a neighbourhood green space and playground between Fairfax and Falkland Roads. Turnpike Lane Underground offers Piccadilly line connections, with Hornsey rail station providing another useful option for journeys into central London.

Marketed by

Winkworth Harringay

Properties for sale in Harringay

Arrange a Viewing

Fill in the form below to arrange your property viewing.

This site is protected by reCAPTCHA and the Google Privacy Policy and Terms of Service apply.
Introduction text for the mortgage calculator

Mortgage Calculator

Fill in the details below to estimate your monthly repayments:

Approximate monthly repayment:

For more information, please contact Winkworth's mortgage partner, Trinity Financial, on +44 (0)20 7267 9399 and speak to the Trinity team.

Stamp Duty Calculator

Fill in the details below to estimate your stamp duty

The above calculator above is for general interest only and should not be relied upon

6/14
Picture No. 13
Picture No. 10
Picture No. 06
Picture No. 25
Picture No. 14
Picture No. 01
Picture No. 07
Picture No. 08
Picture No. 09
Picture No. 11
Picture No. 12
Picture No. 15
Picture No. 16
Picture No. 26
Picture No. 27
Picture No. 28
Picture No. 17
Picture No. 18
Picture No. 19
Picture No. 20
Picture No. 21
Picture No. 22
Picture No. 23
Picture No. 24

Meet the Team

At Winkworth Harringay Estate Agents, we have a comprehensive team of knowledgeable and personable property experts who are excited about the local area. So whether you're buying, selling, renting or letting or simply need some advice, pop into our office on Green Lanes for the experience and the local knowledge you need.

See all team members

Got a question about this property?

This site is protected by reCAPTCHA and the Google Privacy Policy and Terms of Service apply.

More Properties like this

Under Offer

Duckett Road, Harringay, N4

£1,350,000 Freehold

Under Offer

Atterbury Road, Finsbury Park, N4

Guide Price £1,275,000 Freehold

Under Offer

Wightman Road, London, N4

£1,175,000 Freehold

Under Offer

Hewitt Road, London, N8

£985,000 Freehold

New Instruction

Morrison Avenue, London, N17

£950,000 Freehold

Under Offer

Cavendish Road, London, N4

£950,000 Freehold

Online Valuations Aren’t Worth The Paper They’re Printed On.

When online valuations don’t give you the whole picture - try Winkworth’s expert service. Get a free property appraisal. Accurate valuations from our local property experts. No obligation to list with Winkworth. Choose a time convenient for you with our online booking system.

Fill in your details and someone will be in touch soon:

You have provisionally booked a valuation for . Please confirm your details below

We don't have date info available for this property, but if you fill in your details below, someone will be in touch to arrange a date soon

Please fill in the required fields below marked with *

This site is protected by reCAPTCHA and the Google Privacy Policy and Terms of Service apply.