
MyWinkworth

Under Offer

Picture No. 37
Picture No. 04
Picture No. 29
Picture No. 11
Picture No. 05
Picture No. 08
Picture No. 28
Picture No. 21
Picture No. 35
Picture No. 15
Picture No. 36
Picture No. 22
Picture No. 07
Picture No. 14
Picture No. 03
Picture No. 32
Picture No. 34
Picture No. 33
Picture No. 09
Picture No. 18
Picture No. 19
Picture No. 12
Picture No. 13
Picture No. 17
Picture No. 27
Picture No. 30
Picture No. 24
Picture No. 20
Picture No. 25
Picture No. 23
Picture No. 26
Picture No. 31
6/14

Wightman Road, London, N4

5 bedroom house in London

£1,175,000 Freehold

  • Bedrooms 5
  • Bathrooms 3
  • Reception rooms 3
  • Dimensions 1919 sq ft
    178 sq m
  • Floorplan

PICTURES AND VIDEOS

KEY FEATURES

  • 1919 sq. ft
  • Stunning Victorian Home
  • Arranged Over 3 Levels
  • 5-Bedrooms
  • 65 Ft. SW Facing Garden
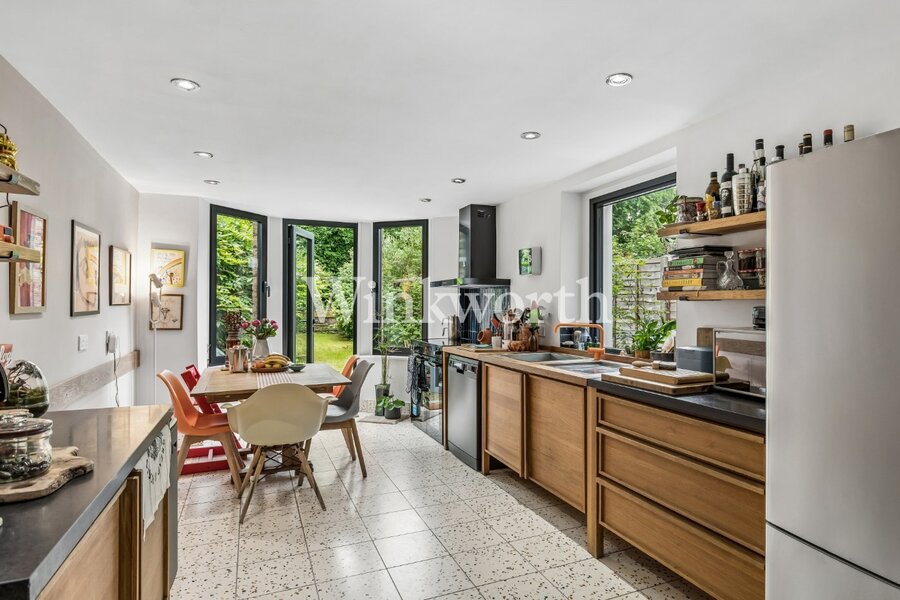
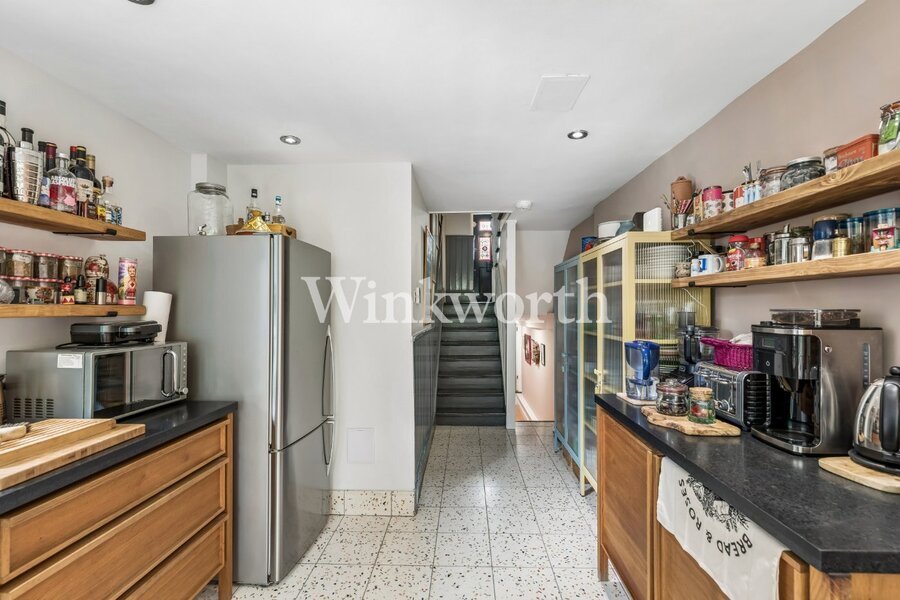
  • 25 Ft. Kitchen Diner
  • Two Reception Rooms
  • Lower Floor Rooms/Utility/ Shower Room
  • Period Features
  • Three Bathrooms
  • Excellent Transport Links
  • Close To Excellent Primary School
  • Near Finsbury Park

KEY INFORMATION

  • Tenure: Freehold

Description

A beautifully presented five-bedroom Victorian Family Home with an exceptional 65ft south-west facing Garden

Sole Agent.

~~ Show Day on Saturday 20th June 2026~~
A beautifully presented five-bedroom Victorian Family Home with an exceptional 65ft south-west facing Garden

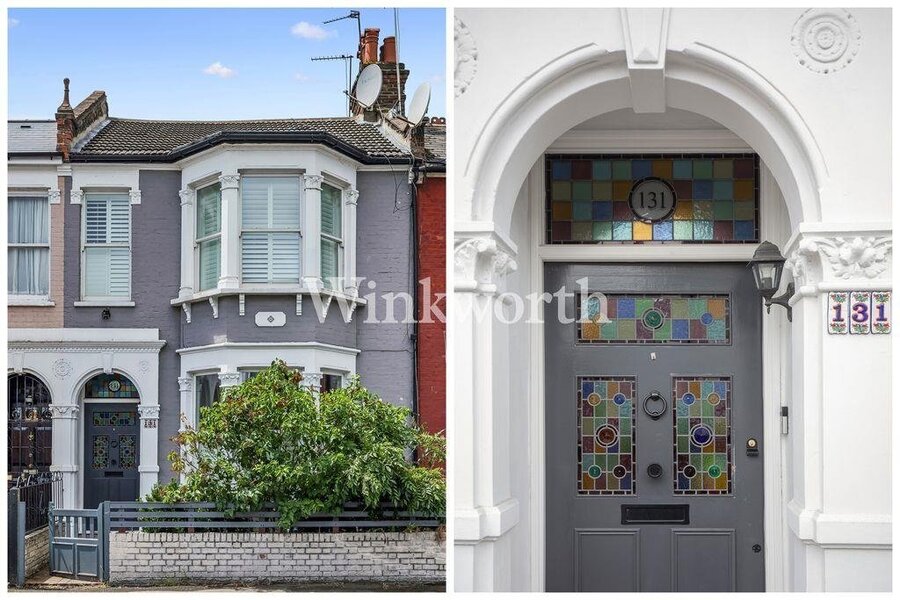
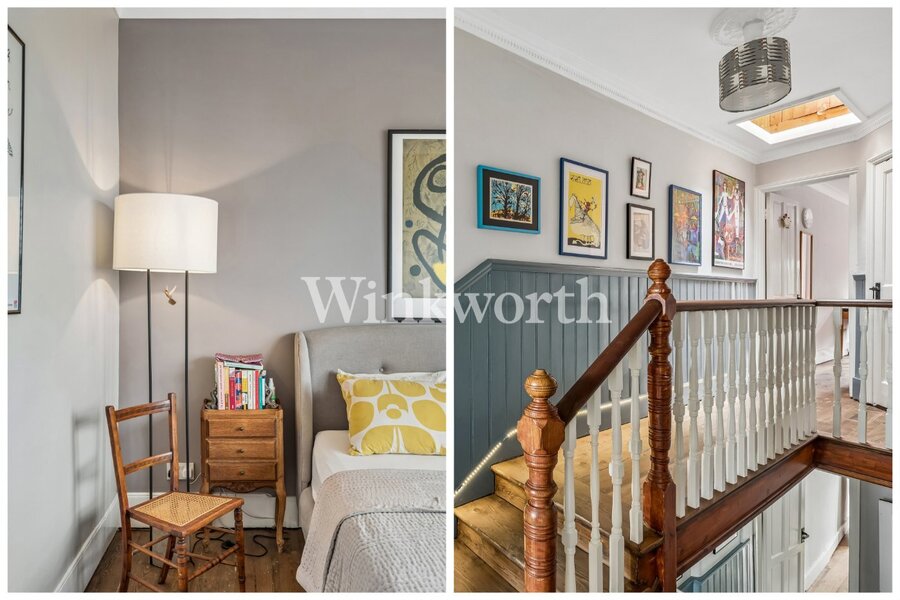
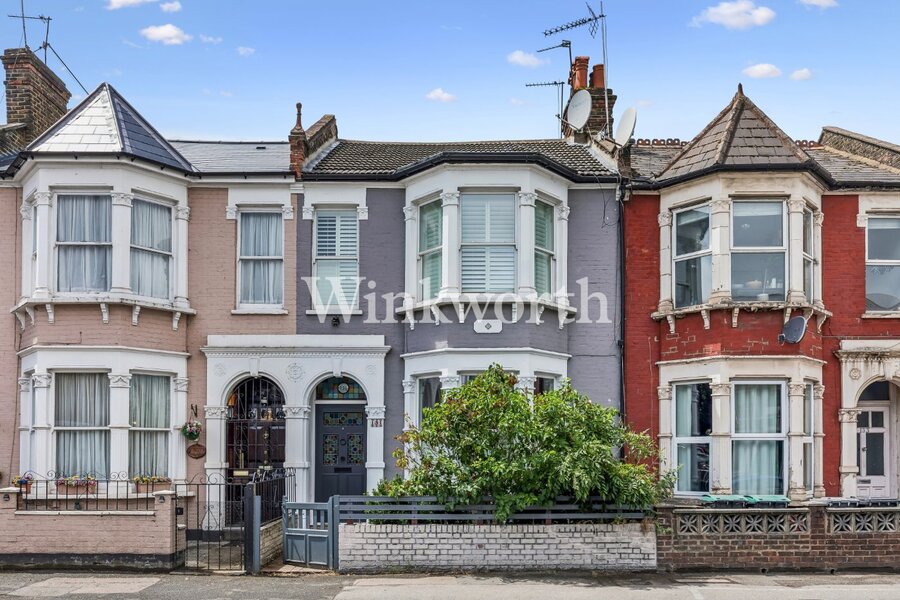
Arranged over three light-filled floors and extending to almost 2,000 sq. ft, this beautifully presented five-bedroom Victorian family home effortlessly combines period charm with generous, versatile living space. Retaining an abundance of original character while offering stylish contemporary interiors, the property is ideally suited to modern family life.

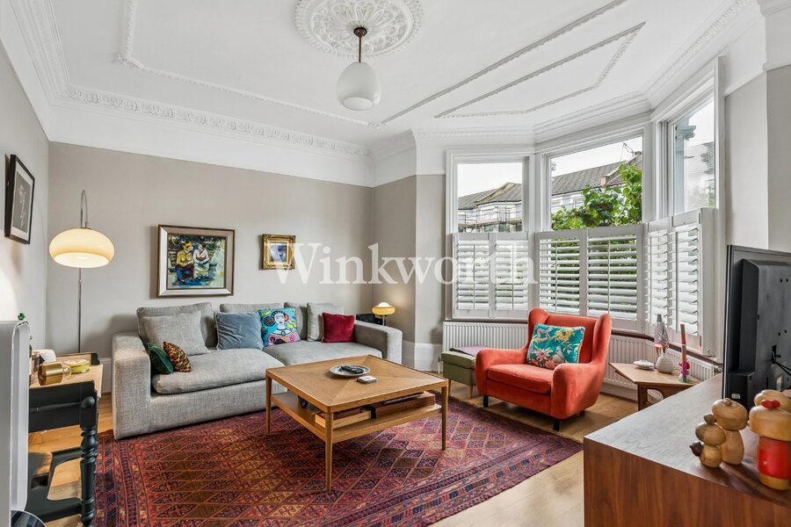
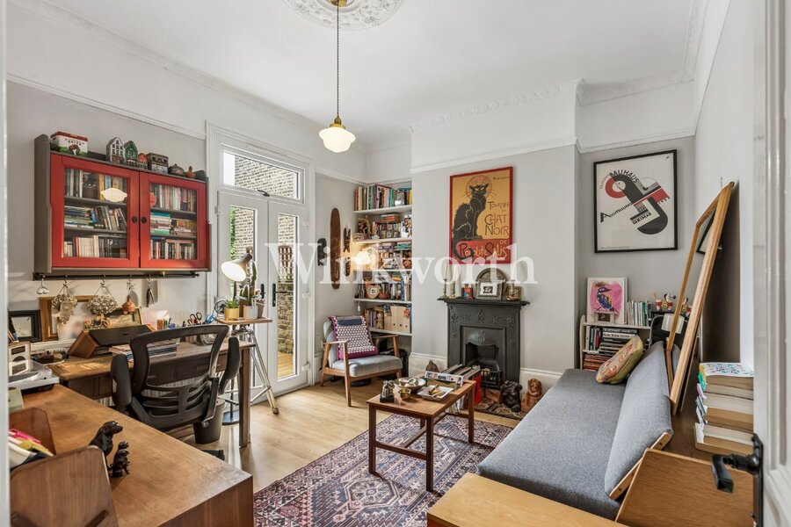
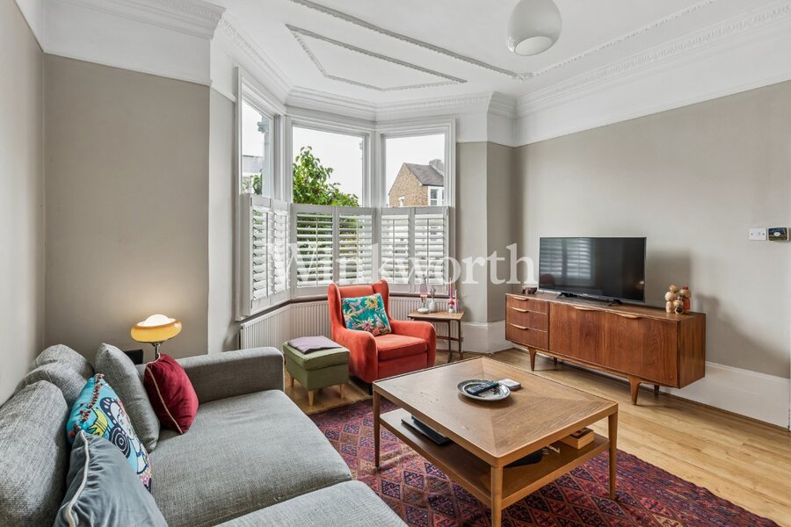
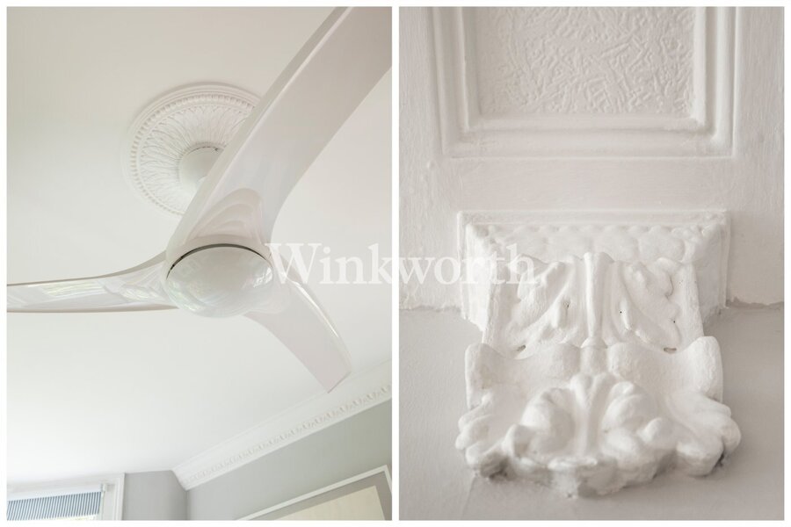
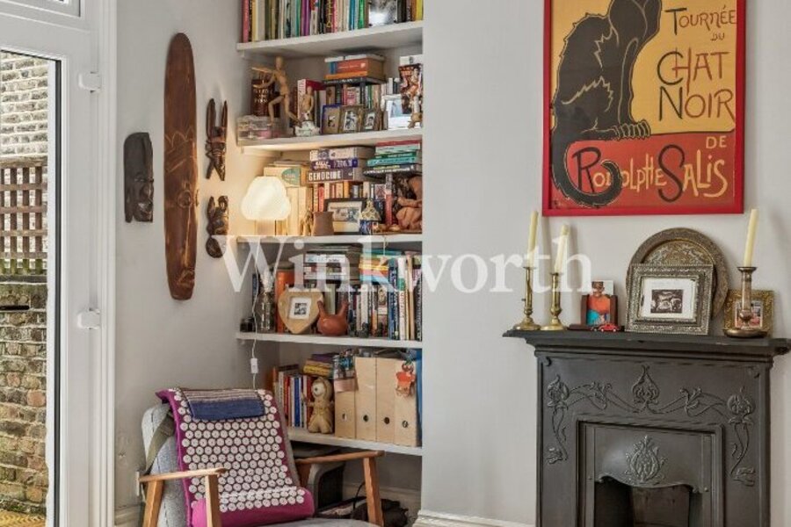
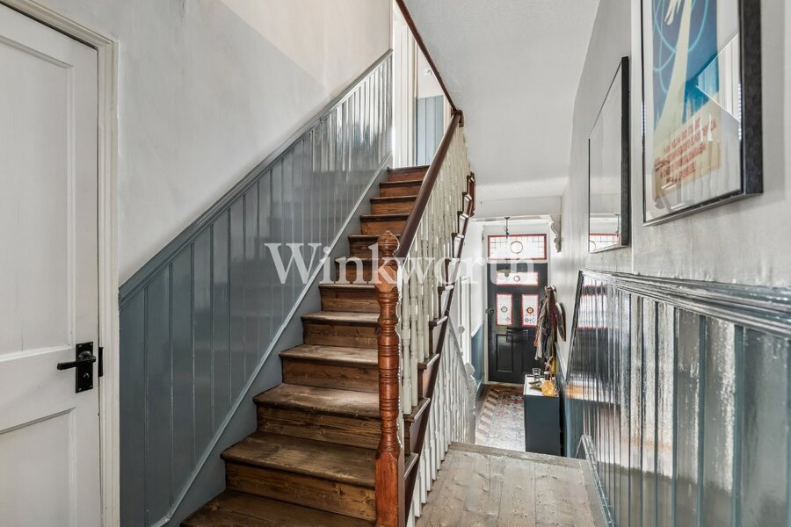
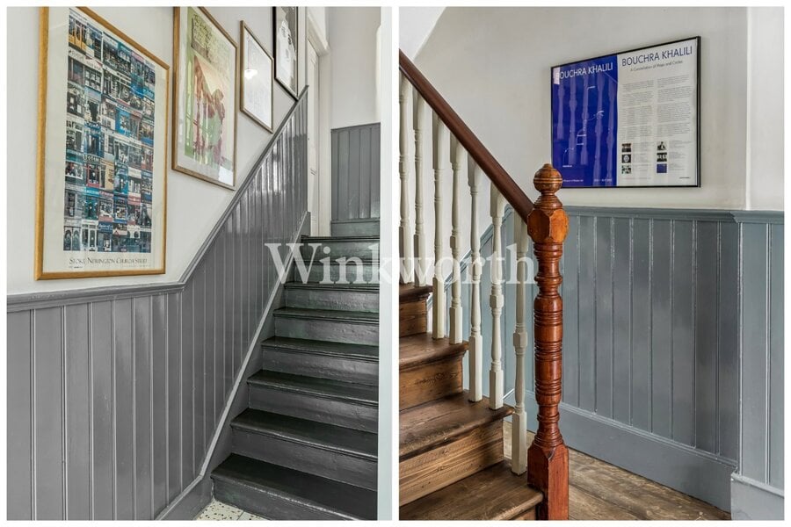
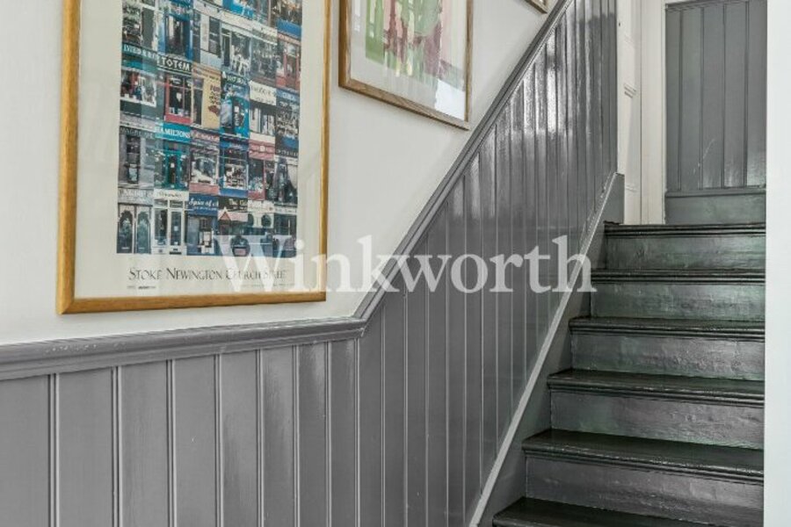
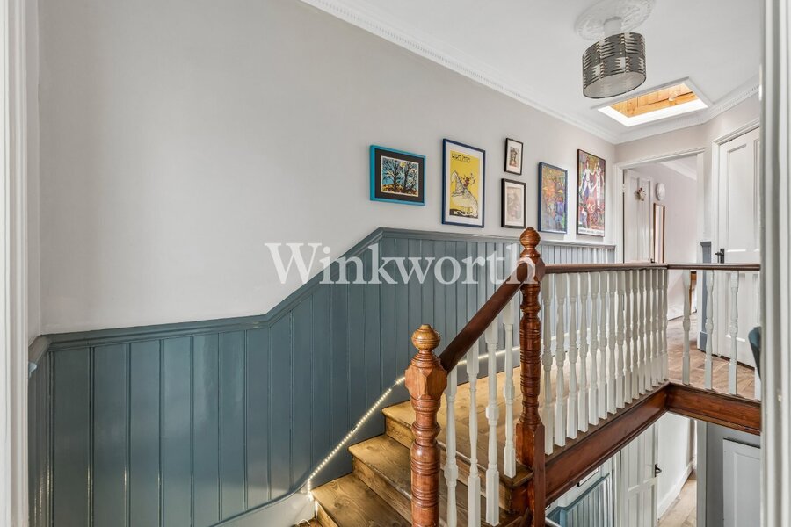
The house showcases many attractive period features, including high ceilings, tall bay windows, ornate plaster mouldings, original fireplaces, solid oak flooring and an original Victorian tiled entrance hall.

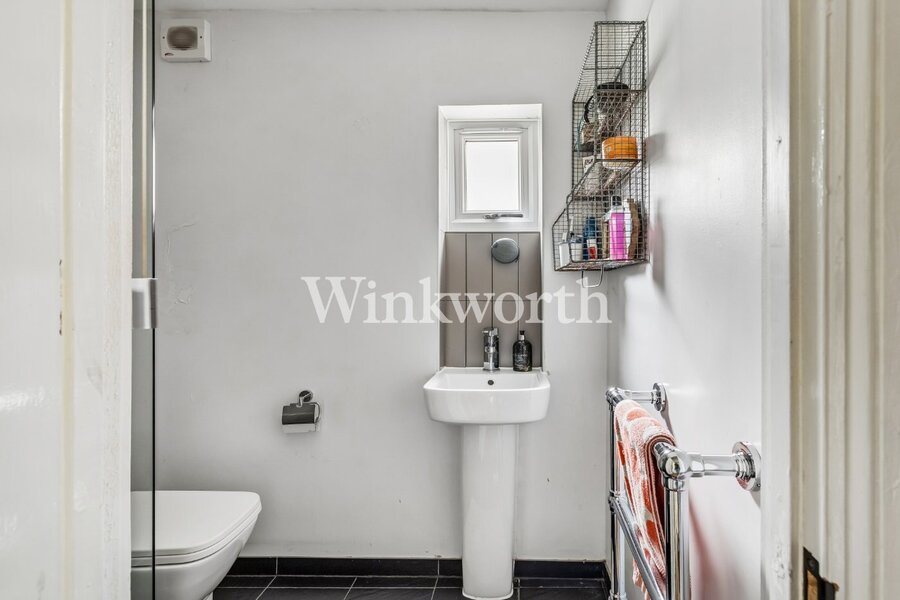
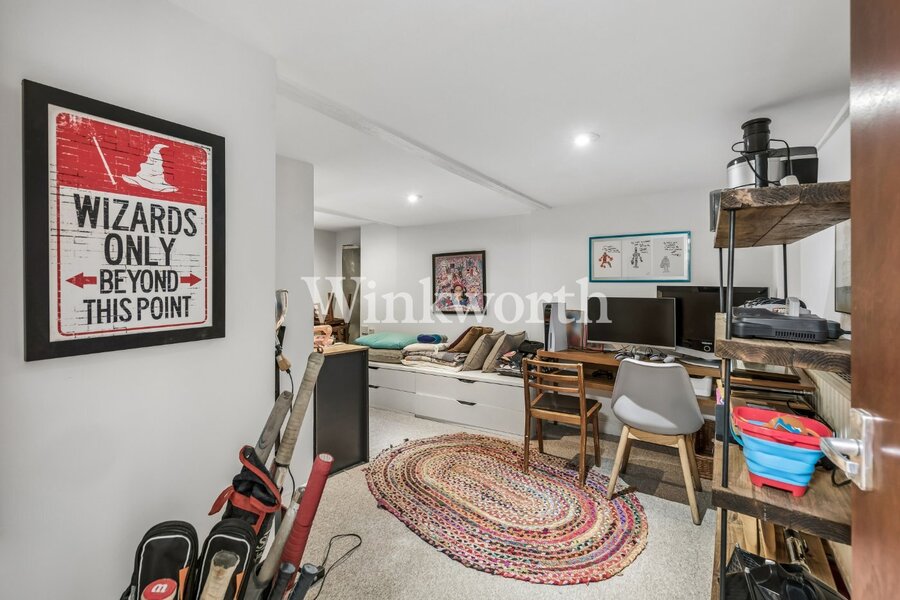
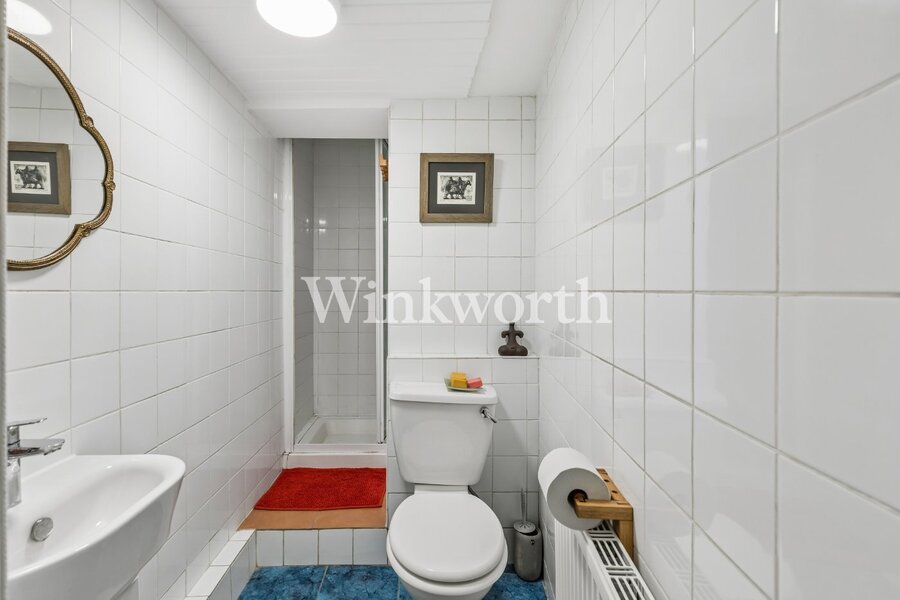
Upon entering, the welcoming hallway leads to a versatile lower-ground floor comprising a shower room, utility area and a flexible room that could be used as a fifth bedroom, guest suite, home office or playroom. This level also benefits from direct access to the rear garden.

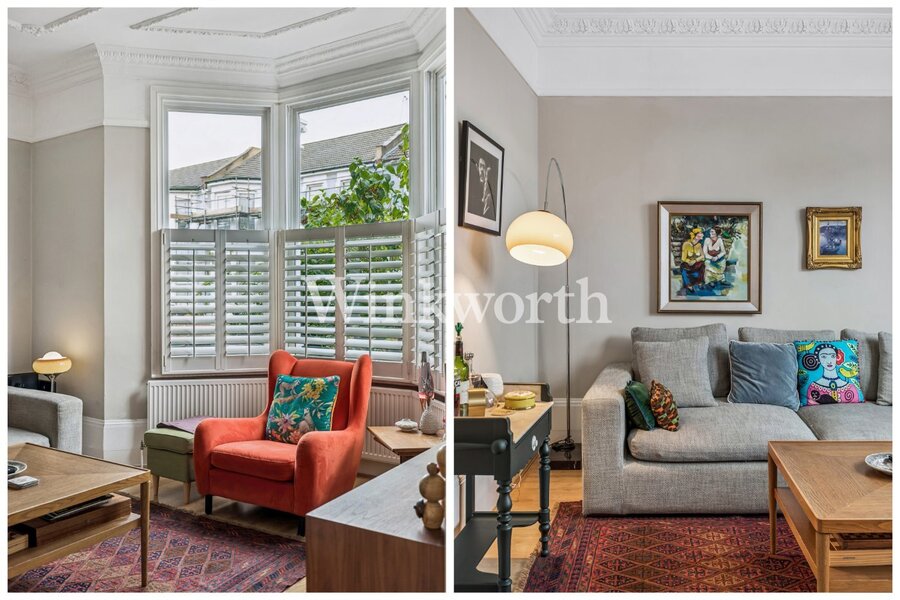
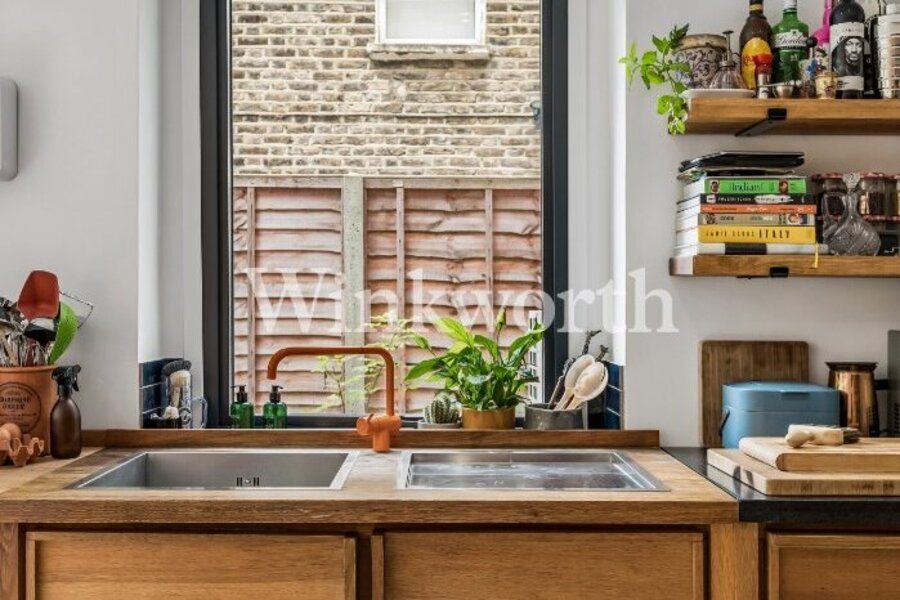
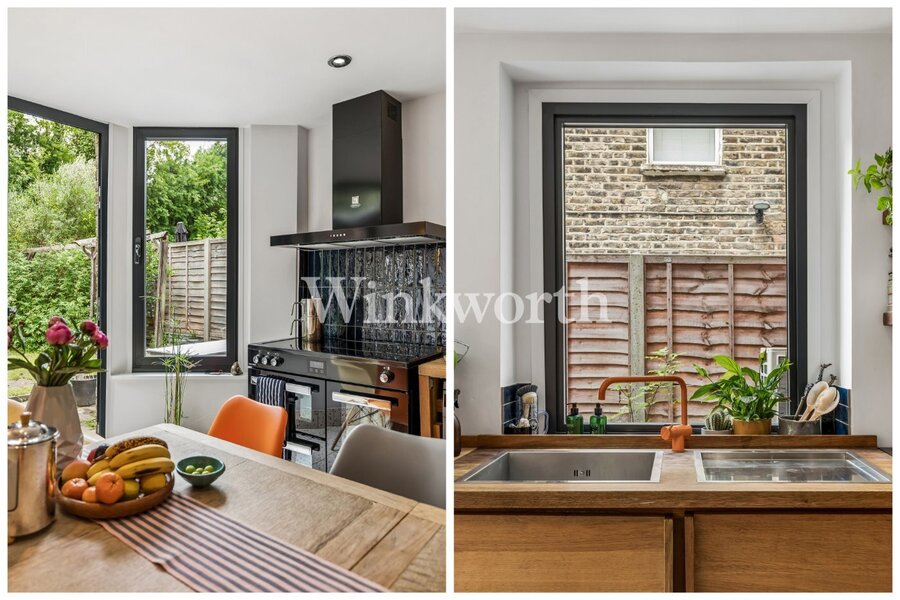
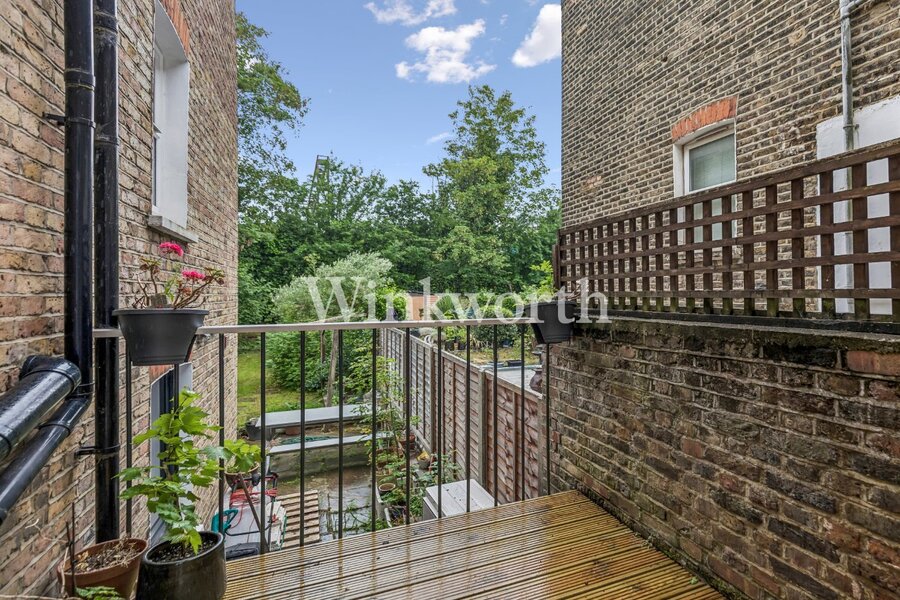
The ground floor is perfectly designed for both entertaining and everyday family living. To the front is an elegant reception room featuring a large bay window, decorative ceiling mouldings and oak flooring. To the rear, a second reception room opens onto a balcony overlooking the garden. Completing this floor is an impressive 25ft kitchen/dining room, enhanced by underfloor heating and designed as the true heart of the home. Offering generous space for cooking, dining and socialising, it provides a superb family hub with direct access to the rear garden.

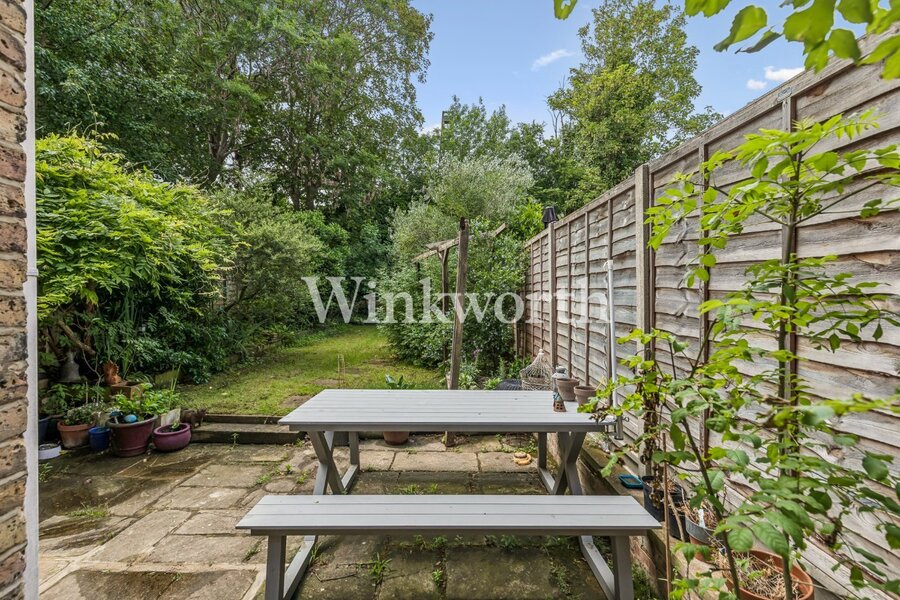
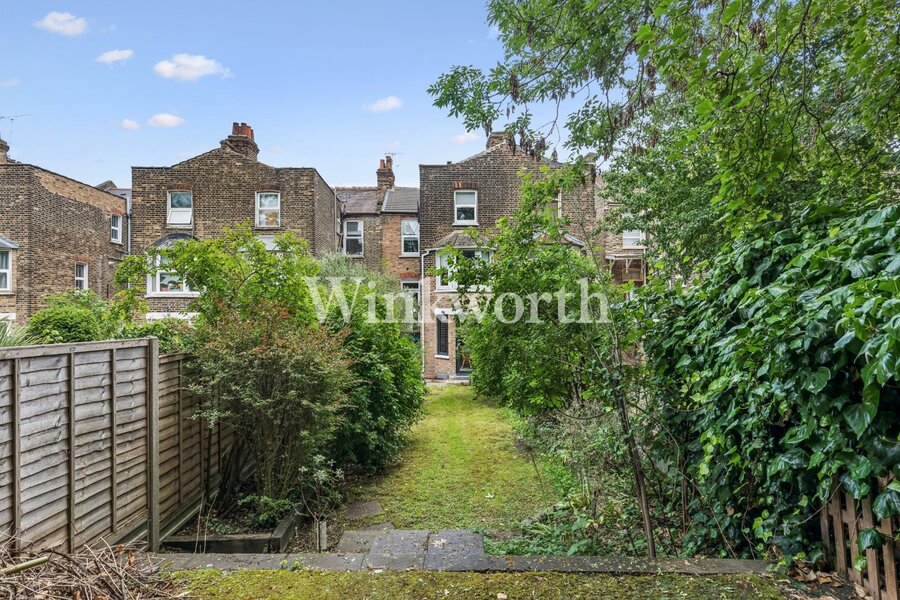
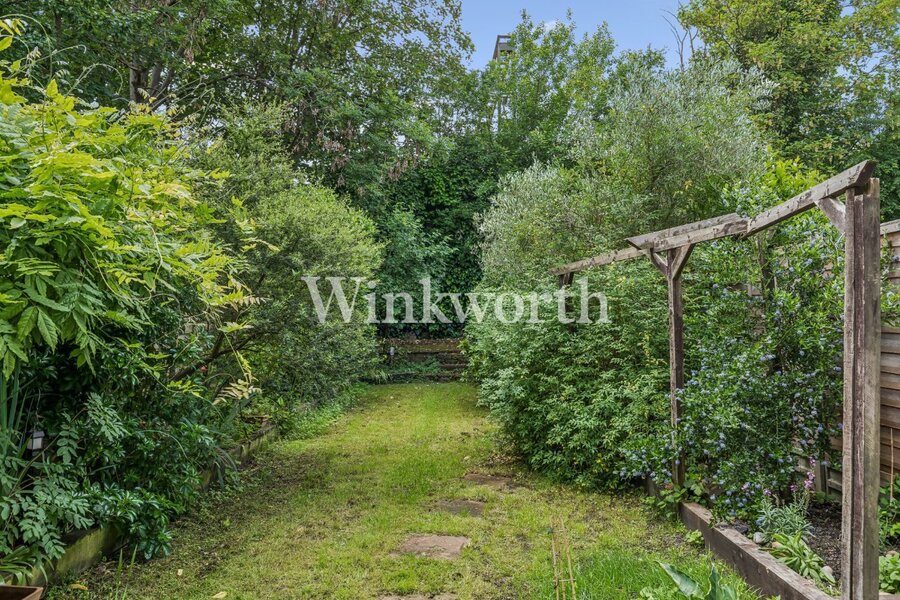
Outside, the property enjoys a beautifully landscaped and secluded 65ft south-west facing garden. Featuring a York stone patio, outdoor dining area, lawn and mature planting, it provides a wonderful setting for relaxing and entertaining throughout the year.

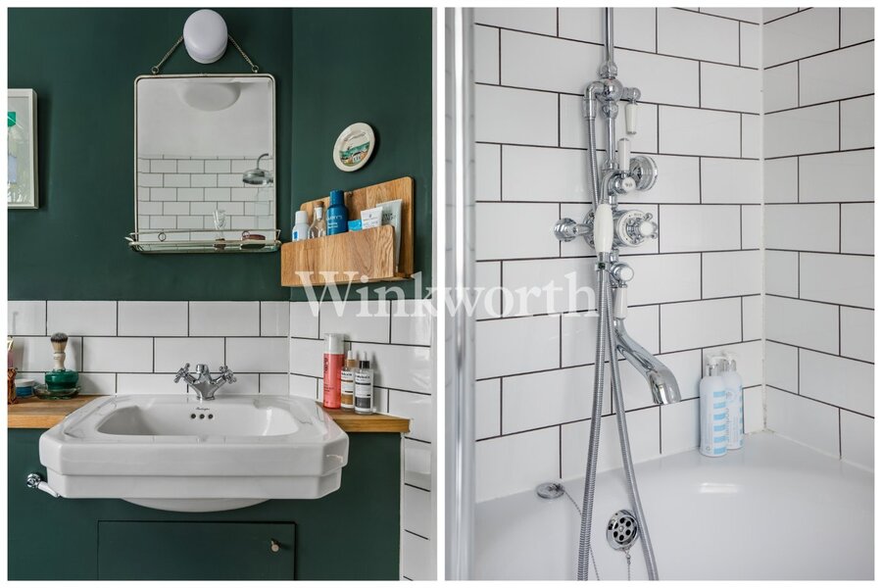
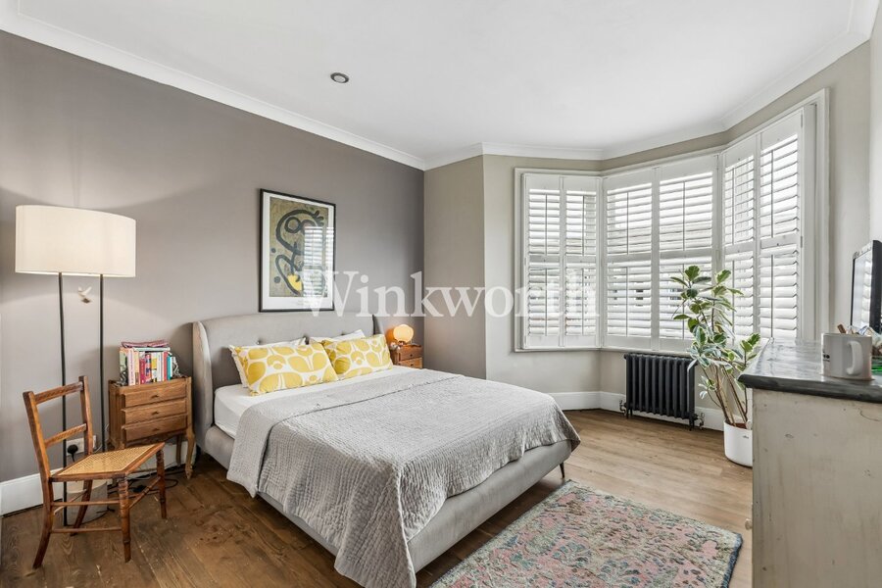
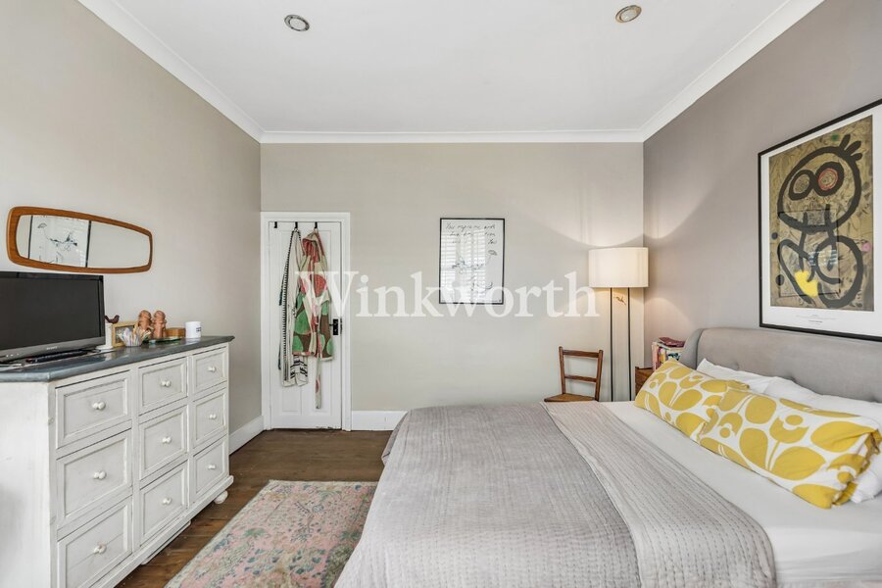
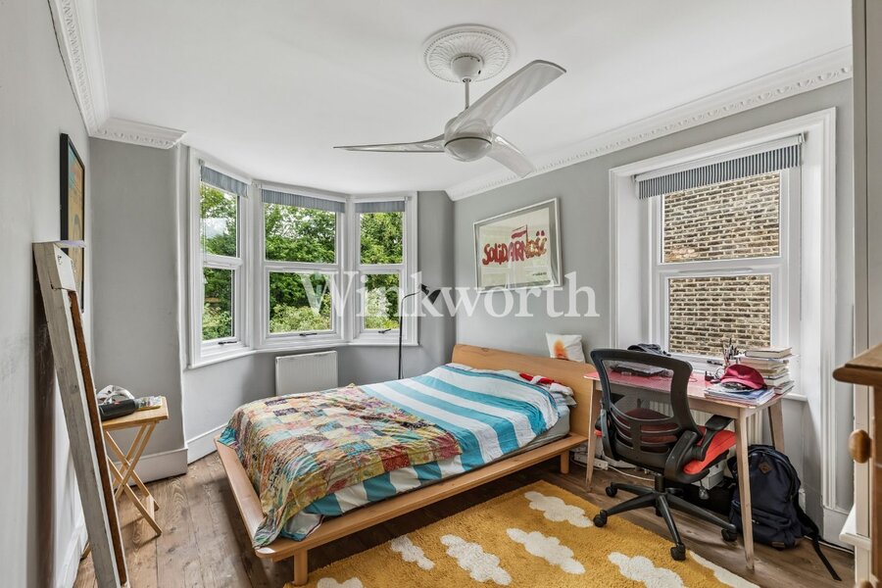
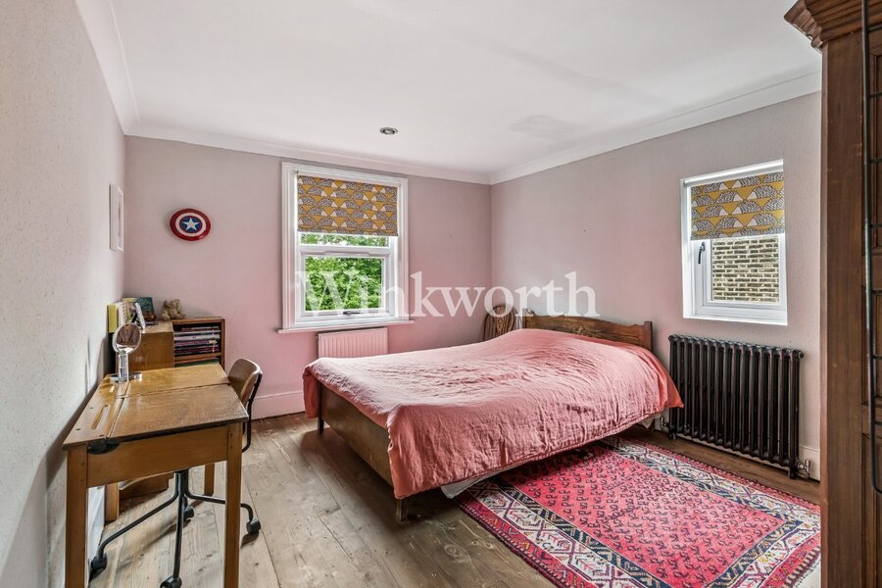
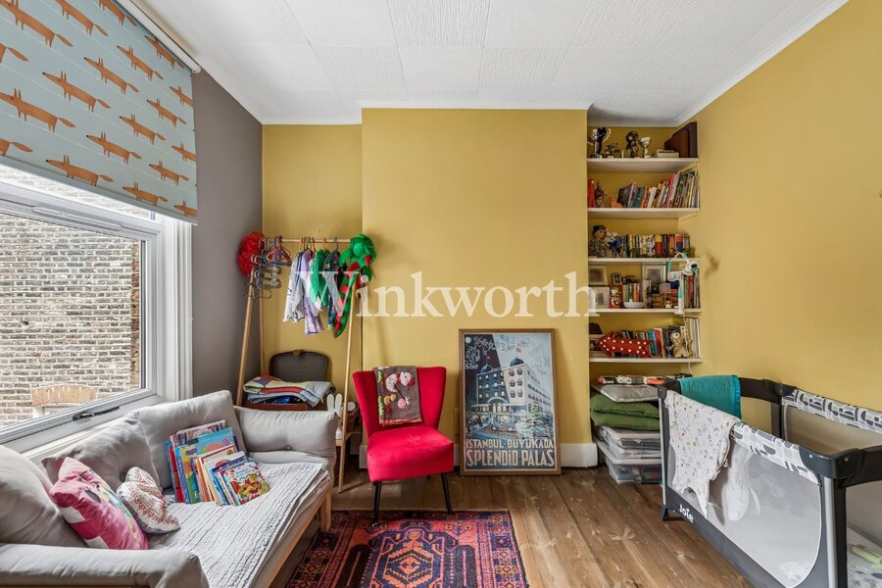
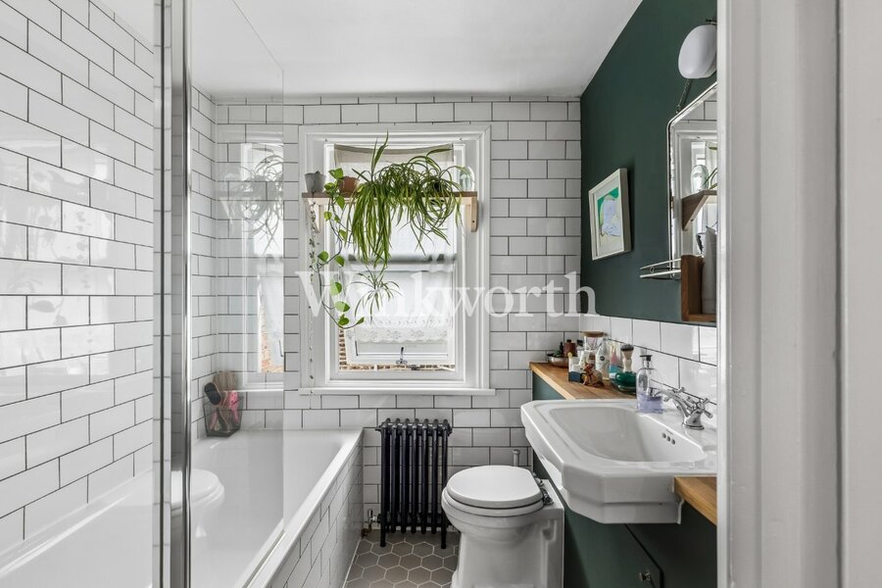
The upper floors offer four generously proportioned double bedrooms. The principal bedroom spans the full width of the front of the house and benefits from an adjoining dressing room. A spacious shower room serves this floor, while a separate family bathroom is located on the top-floor landing.

Further enhancing the home’s appeal is its modern, energy-efficient heating system, which incorporates a heat pump to provide sustainable and environmentally conscious heating and hot water. This thoughtful addition not only improves comfort throughout the home but also contributes to reduced energy consumption and lower running costs.

Ideally positioned for families, the property is within easy reach of the highly regarded South Harringay School and North Harringay School, as well as a variety of local children’s activities, community groups and amenities.

At the end of the road, vibrant Green Lanes offers an excellent selection of renowned Turkish restaurants, independent cafés, shops and bars. Popular local favourites include Dusty Knuckle Bakery, Brouhaha Bar and The Salisbury.

Excellent transport connections are available via Manor House Underground Station, Finsbury Park Station (Piccadilly and Victoria lines) and Harringay Green Lanes Station. The green open spaces of Finsbury Park and Woodberry Wetlands are also within easy walking distance.


Please contact the Sales department at Winkworth Harringay office to arrange an appointment to view 020 8800 5151 - [email protected]

Winkworth.co.uk

Your local independently owned property agency with a network of London offices.

Est 1835

Follow us on instagram @winkworth_harringay
Introduction text for the mortgage calculator

Mortgage Calculator

Fill in the details below to estimate your monthly repayments:

Approximate monthly repayment:

For more information, please contact Winkworth's mortgage partner, Trinity Financial, on +44 (0)20 7267 9399 and speak to the Trinity team.

Stamp Duty Calculator

Fill in the details below to estimate your stamp duty

The above calculator above is for general interest only and should not be relied upon

6/14
Picture No. 37
Picture No. 04
Picture No. 29
Picture No. 11
Picture No. 05
Picture No. 08
Picture No. 28
Picture No. 21
Picture No. 35
Picture No. 15
Picture No. 36
Picture No. 22
Picture No. 07
Picture No. 14
Picture No. 03
Picture No. 32
Picture No. 34
Picture No. 33
Picture No. 09
Picture No. 18
Picture No. 19
Picture No. 12
Picture No. 13
Picture No. 17
Picture No. 27
Picture No. 30
Picture No. 24
Picture No. 20
Picture No. 25
Picture No. 23
Picture No. 26
Picture No. 31

Meet the Team

At Winkworth Harringay Estate Agents, we have a comprehensive team of knowledgeable and personable property experts who are excited about the local area. So whether you're buying, selling, renting or letting or simply need some advice, pop into our office on Green Lanes for the experience and the local knowledge you need.

See all team members

Got a question about this property?

This site is protected by reCAPTCHA and the Google Privacy Policy and Terms of Service apply.

More Properties like this

Under Offer

Duckett Road, Harringay, N4

£1,350,000 Freehold

Under Offer

Atterbury Road, Finsbury Park, N4

Guide Price £1,275,000 Freehold

Under Offer

Wightman Road, London, N4

£1,175,000 Freehold

New Instruction

Morrison Avenue, London, N17

£950,000 Freehold

Under Offer

Cavendish Road, London, N4

£950,000 Freehold

Frankum Mews, London, N22

£925,000 Freehold

Online Valuations Aren’t Worth The Paper They’re Printed On.

When online valuations don’t give you the whole picture - try Winkworth’s expert service. Get a free property appraisal. Accurate valuations from our local property experts. No obligation to list with Winkworth. Choose a time convenient for you with our online booking system.

Fill in your details and someone will be in touch soon:

You have provisionally booked a valuation for . Please confirm your details below

We don't have date info available for this property, but if you fill in your details below, someone will be in touch to arrange a date soon

Please fill in the required fields below marked with *

This site is protected by reCAPTCHA and the Google Privacy Policy and Terms of Service apply.