Sold
Vassall Road, London, SW9
6 bedroom house in London
£2,200,000 Freehold
- 6
- 3
- 3
-
2836 sq ft
263 sq m -
PICTURES AND VIDEOS
KEY FEATURES
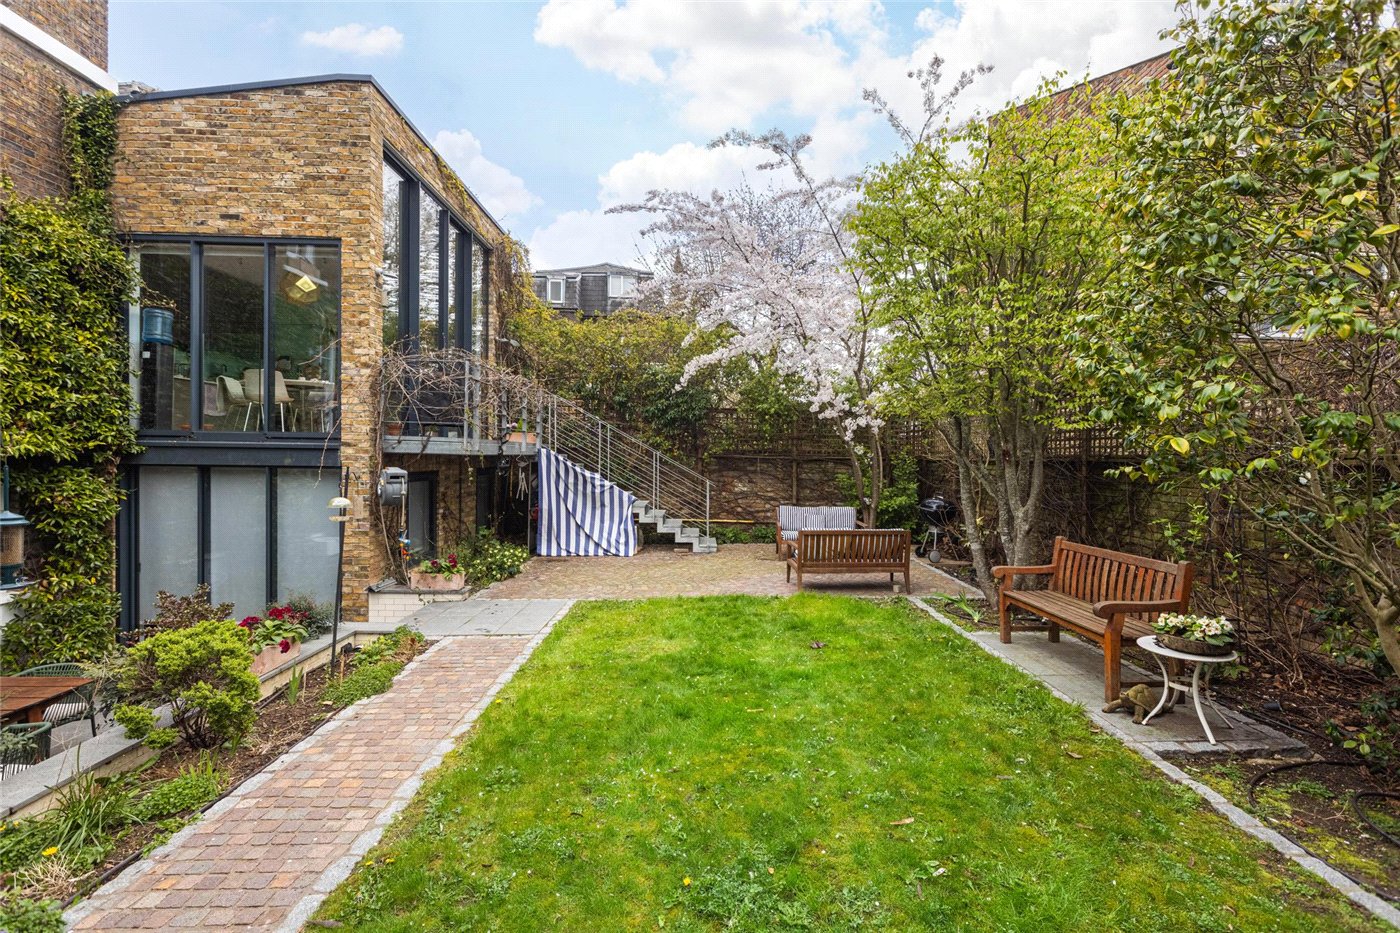
- Private 47-foot south-facing garden
- Next to Oval for shops, restaurants and parks
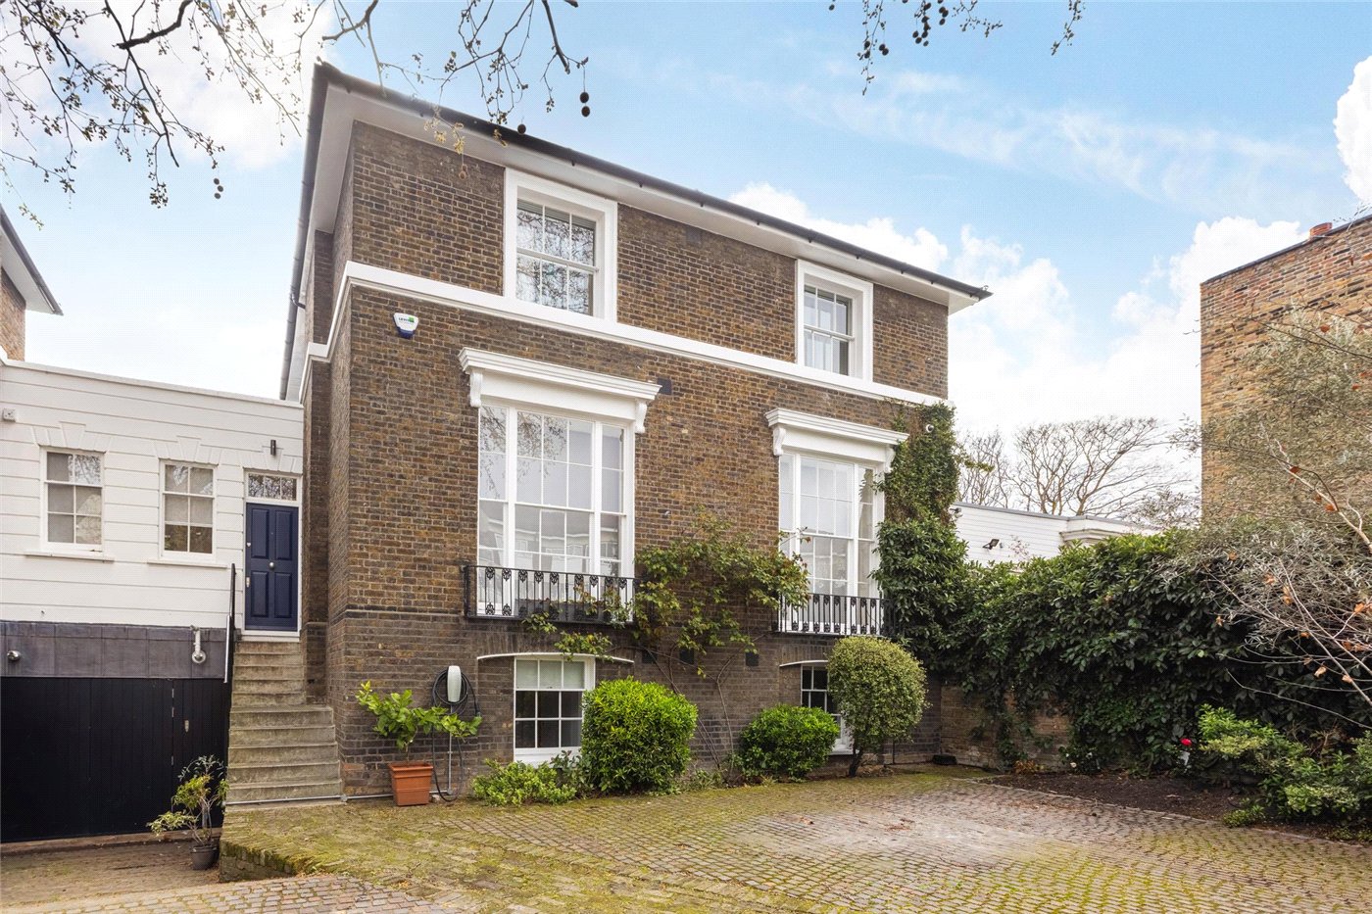
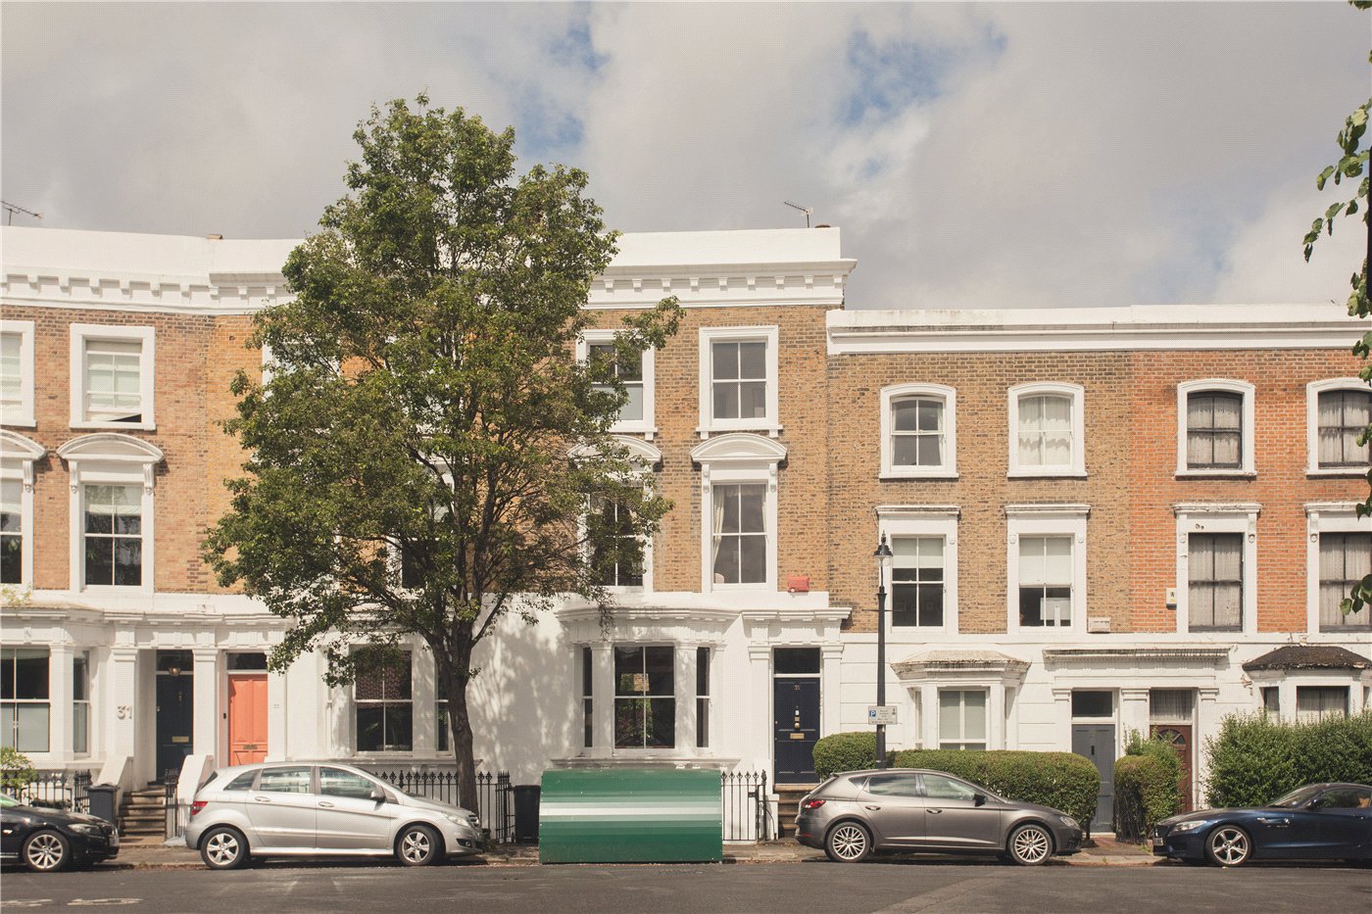
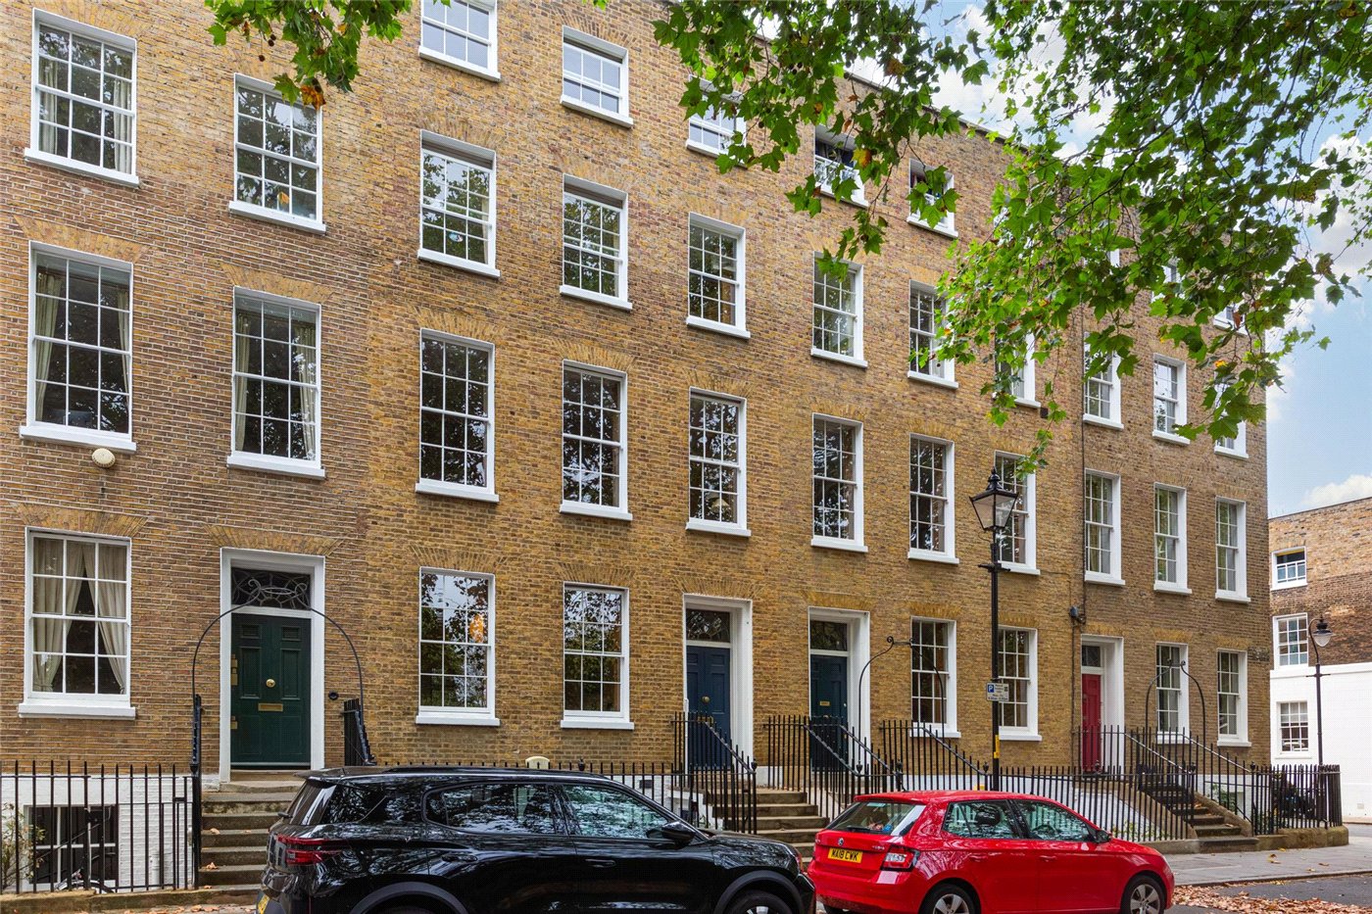
- Georgian charm and character
- Fantastic public transport links
- 2836 SQ/FT
KEY INFORMATION
- Tenure: Freehold
- Council Tax Band: G
- Local Authority: Lambeth
Description
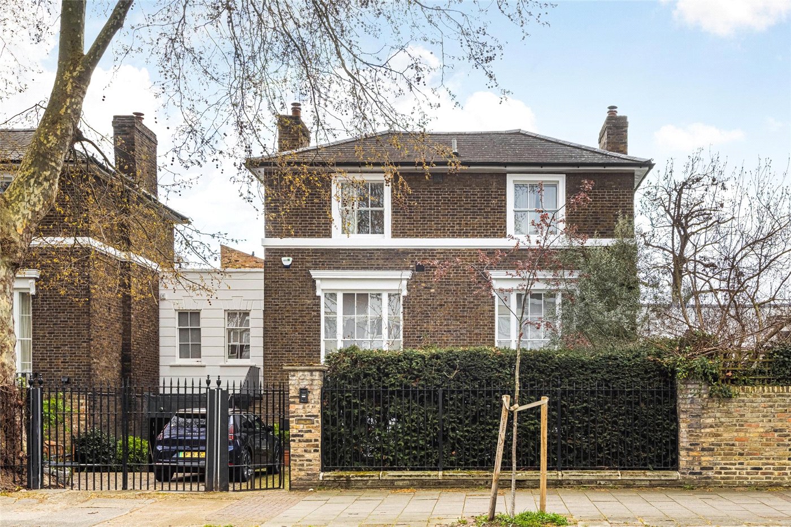
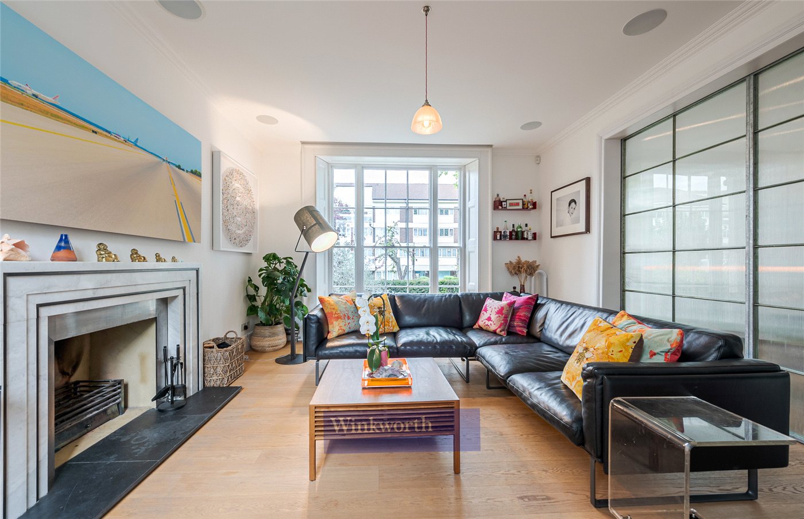
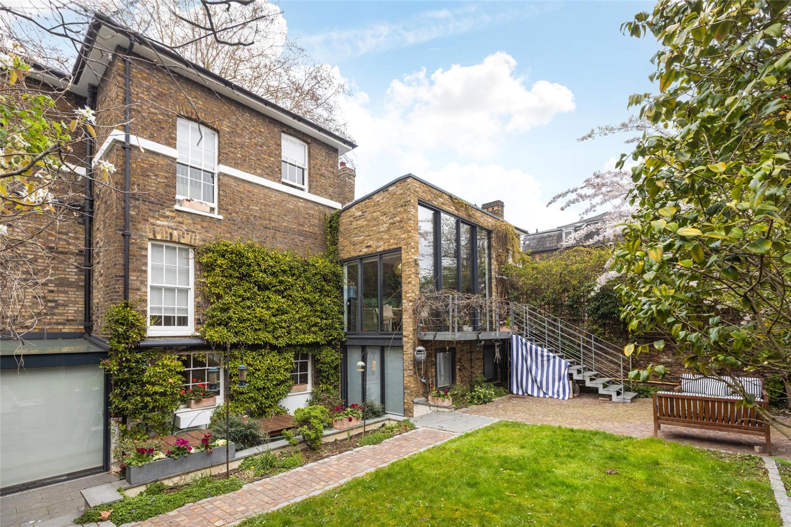
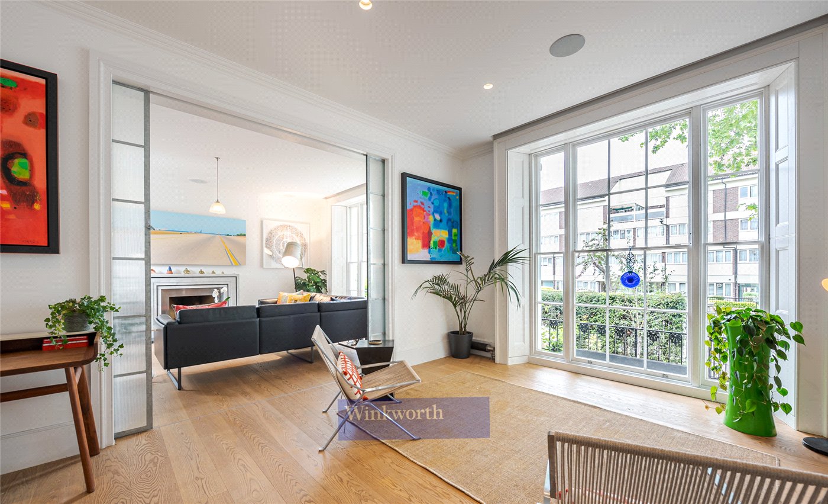
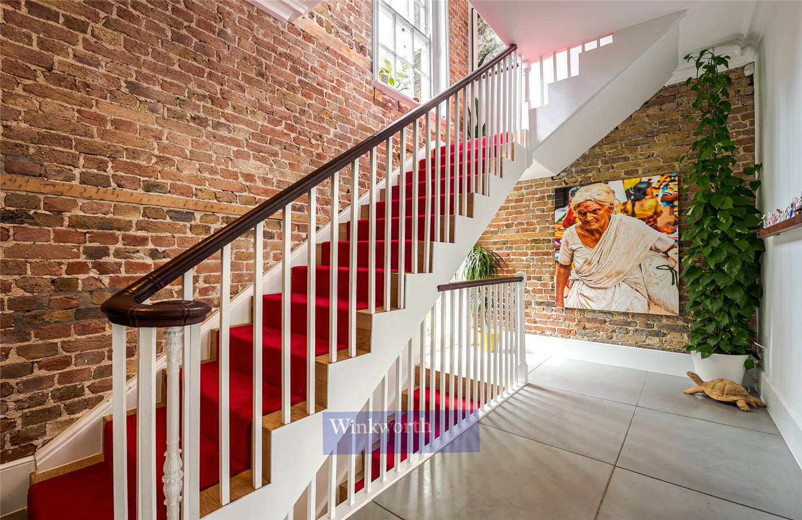
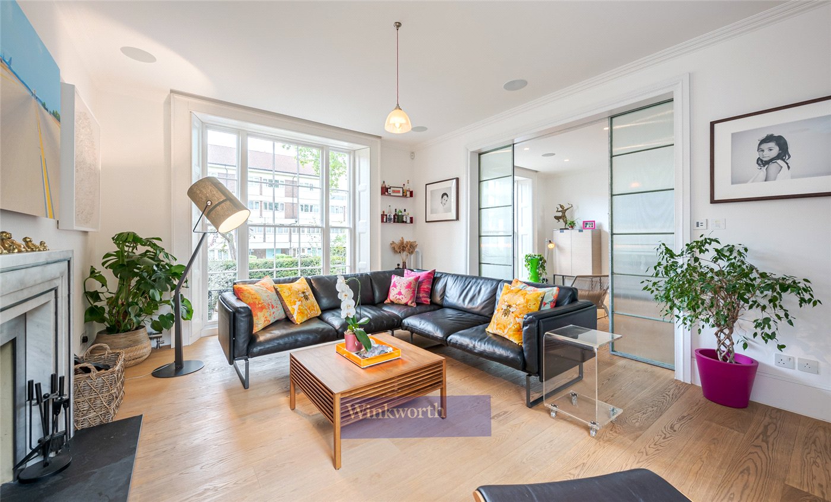
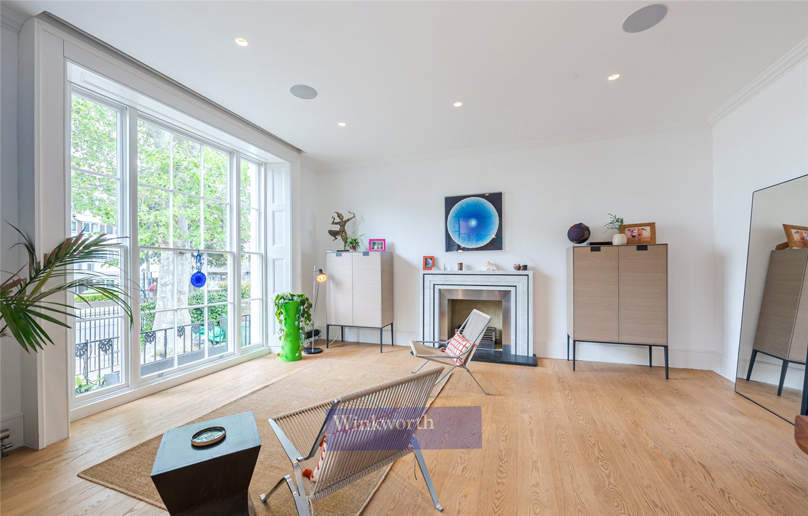
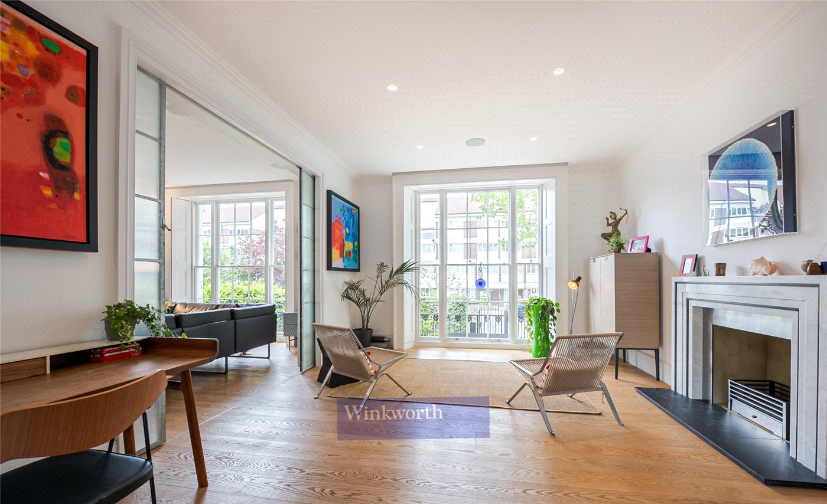
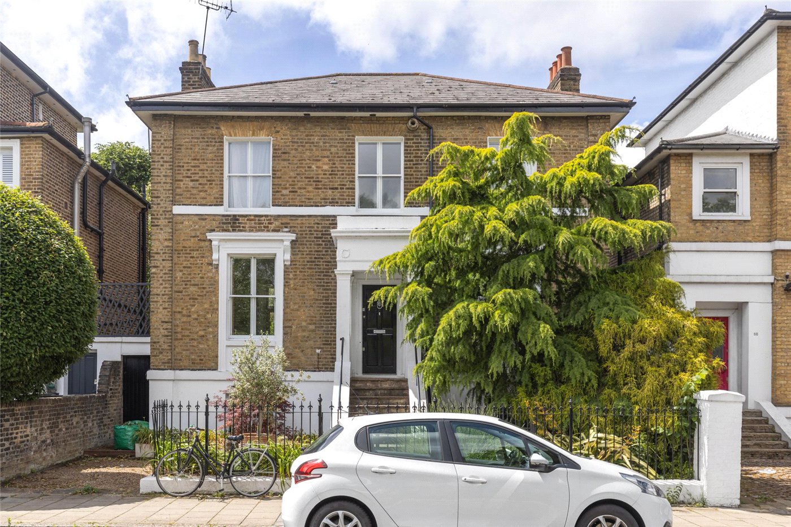
Enter the driveway via secured electric gates, where you will find space for three cars. As you approach the house you are greeted by grand set of steps proving access to the house on the raised ground floor. The entrance opens into a spacious and elegant hall with a cloakroom to the left as well as plenty of storage. To the right lies a substantial double reception room with interconnecting Crittall class doors, offering flexibility to use the space as one expansive living area or two distinct rooms. The double reception features spectacular floor to ceiling windows on both the front and back, wooden flooring throughout, and two working fireplaces.
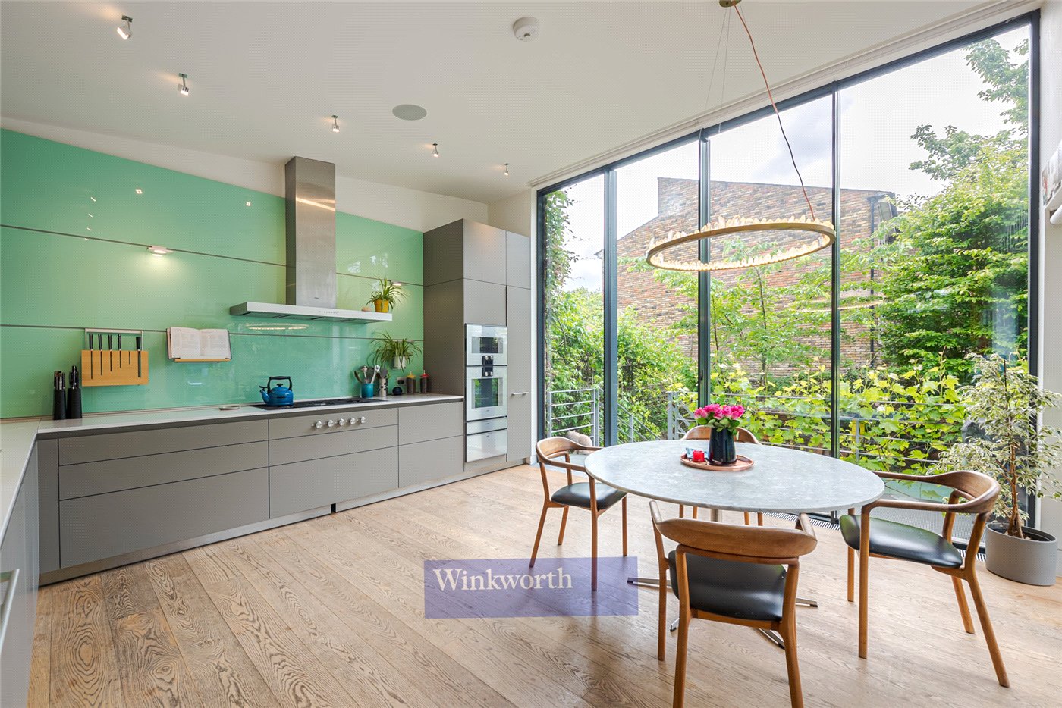
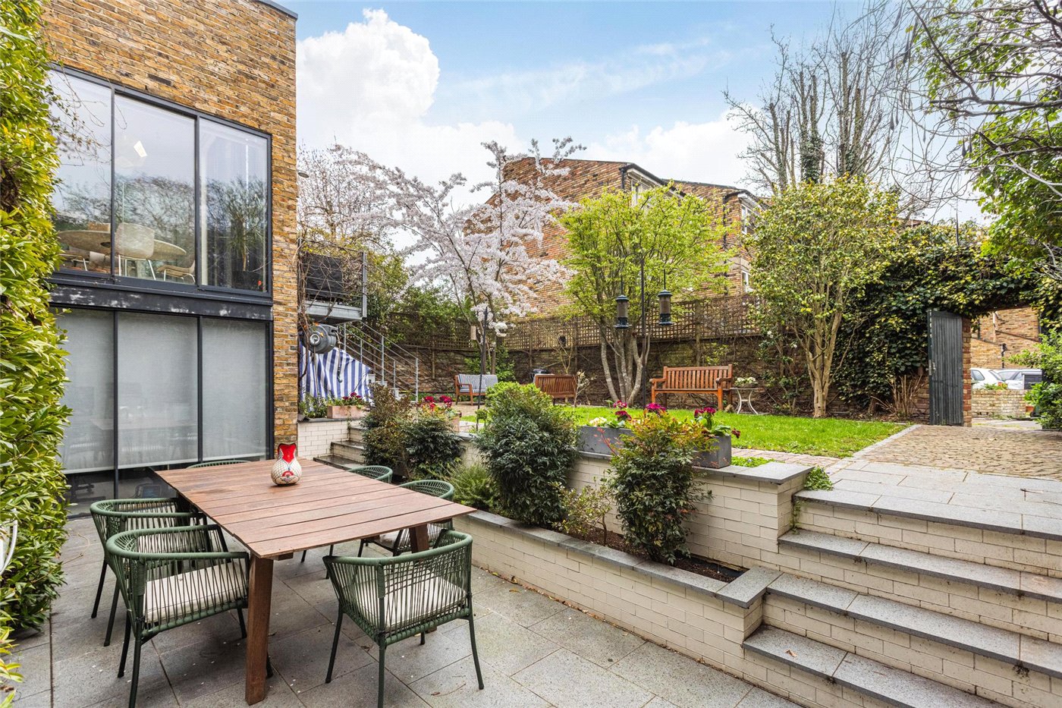
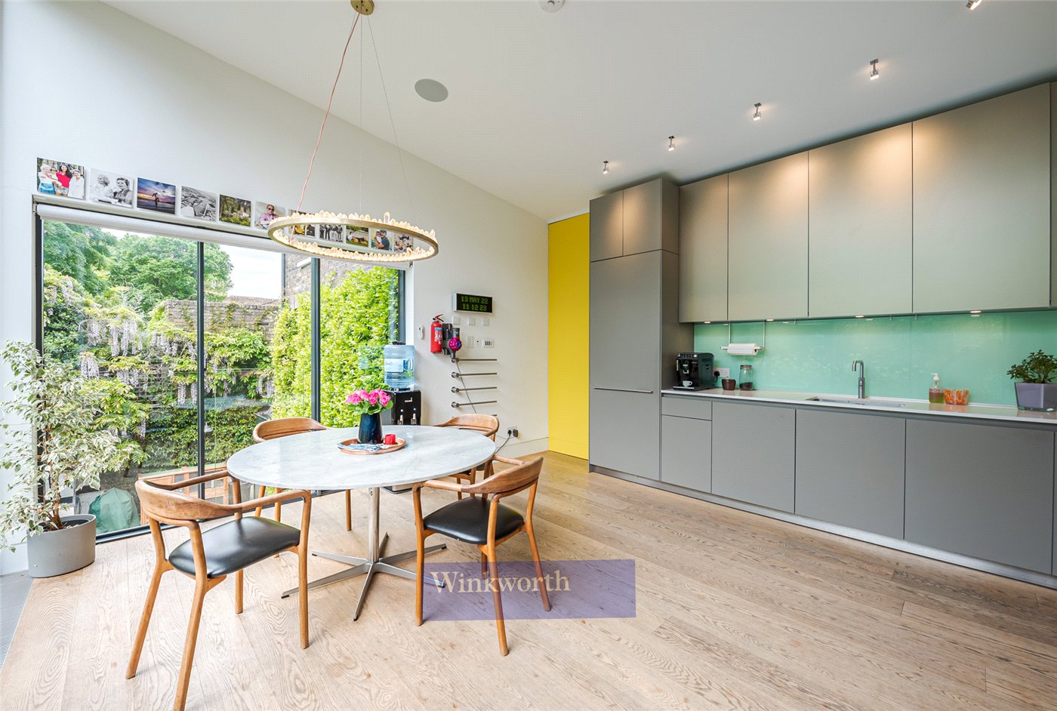
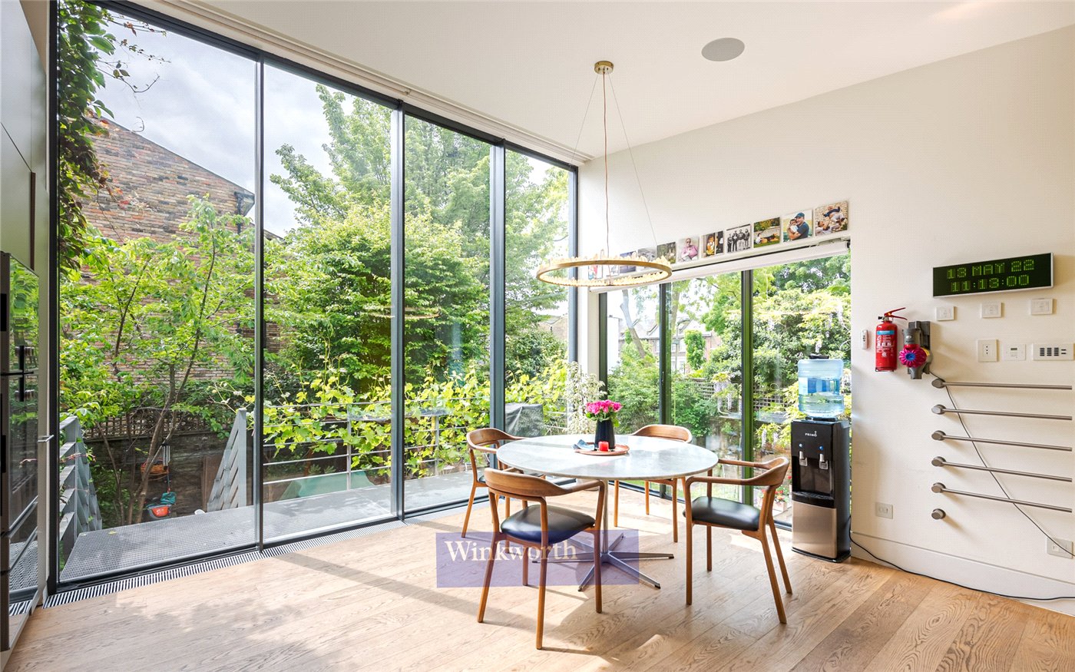
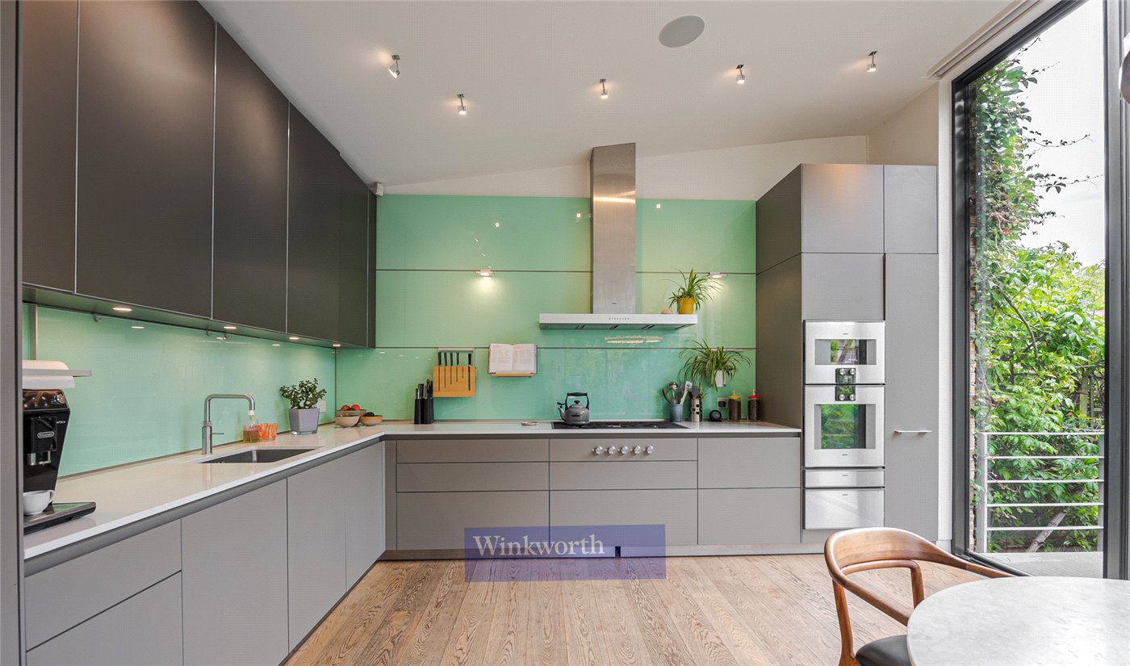
At the rear sits the spacious and well-designed kitchen offering the most idyllic views over the garden and complete with Gaggenau appliances. Floor to ceiling, full width, class sliding doors feature at the back of the kitchen creating a natural flow between indoor and outdoor living and open directly onto a beautifully landscaped, south-facing garden, flooding the space with natural light.
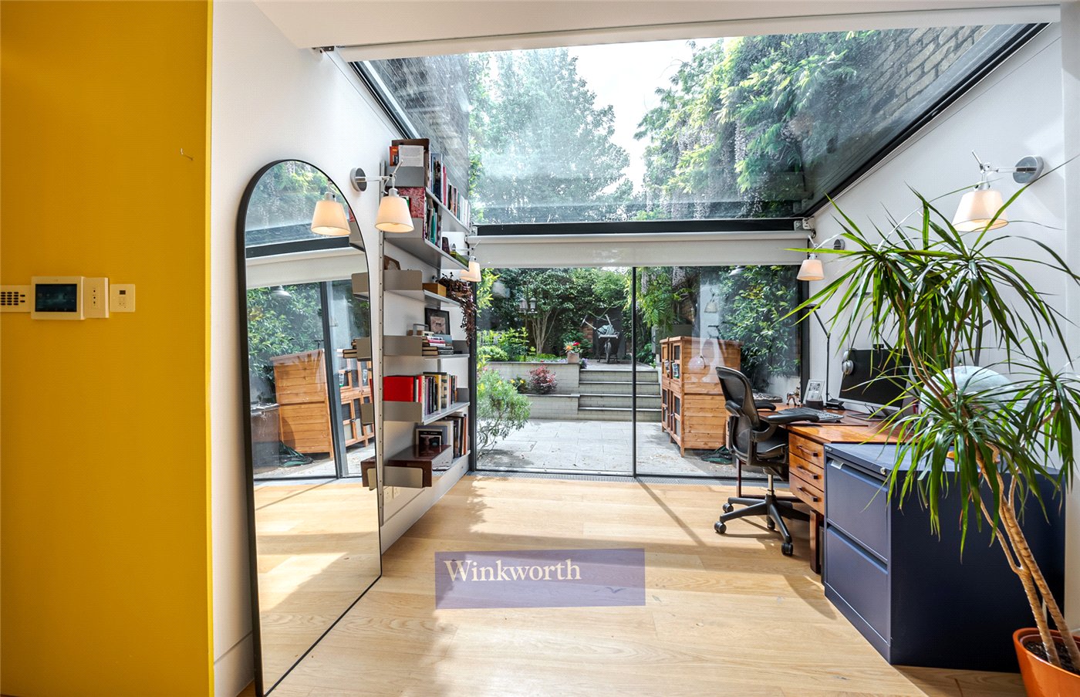
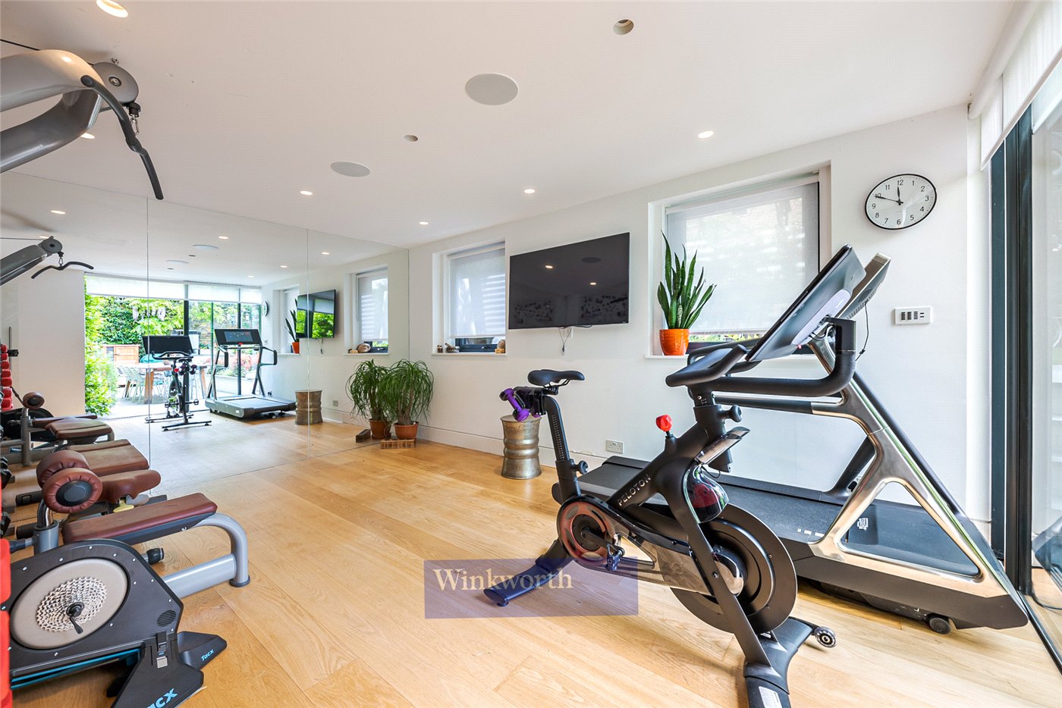
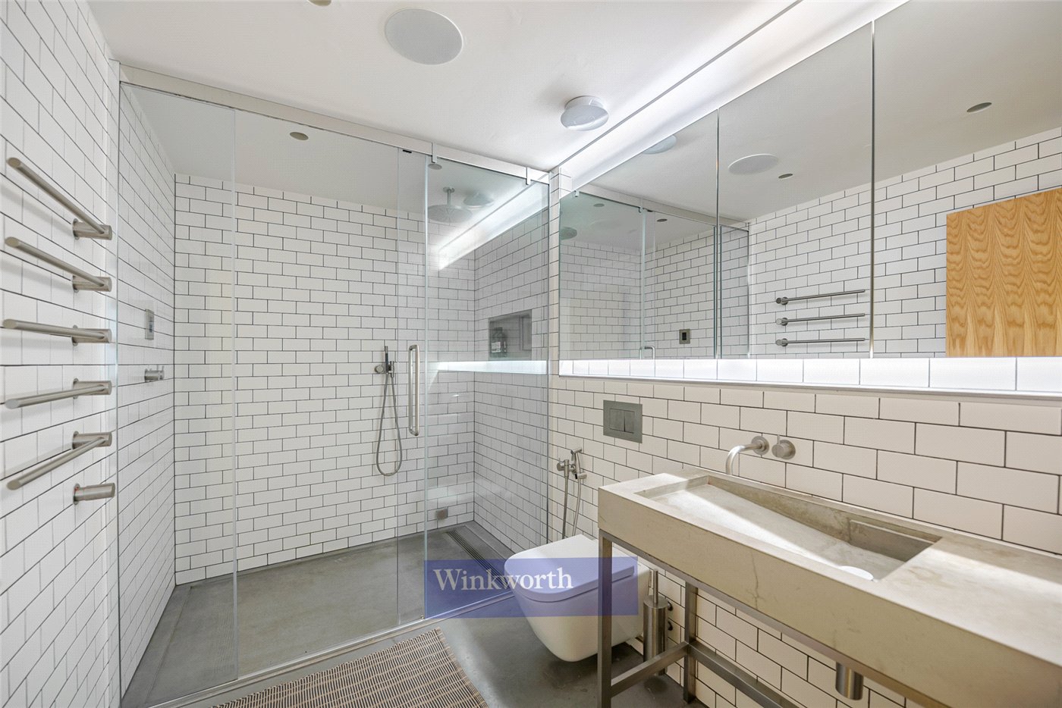
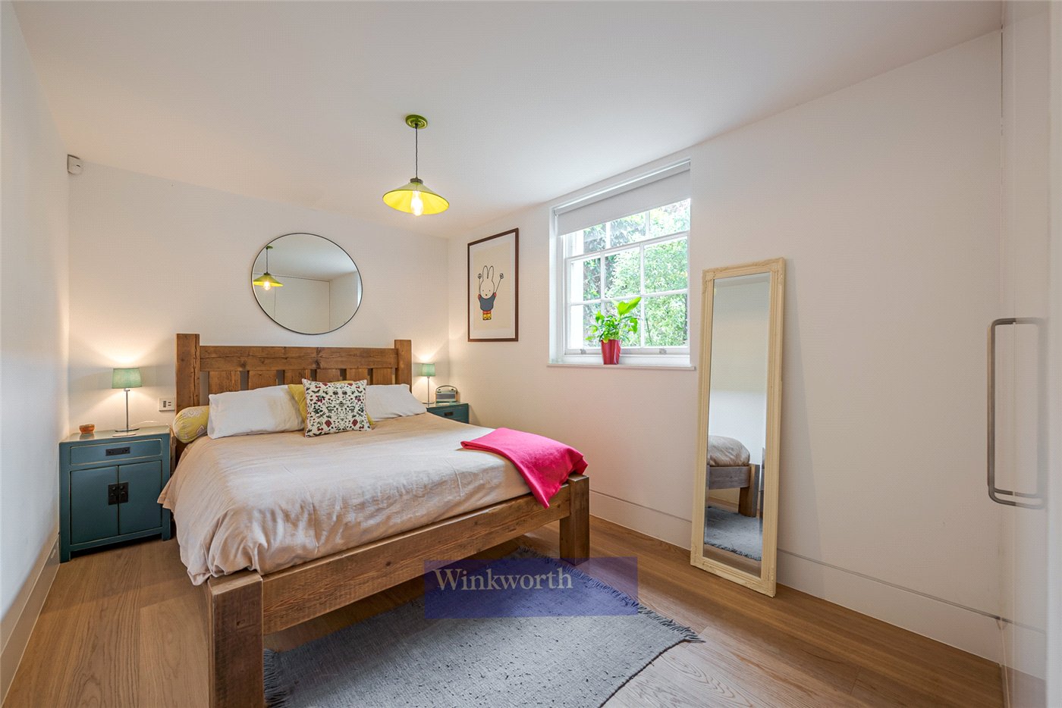
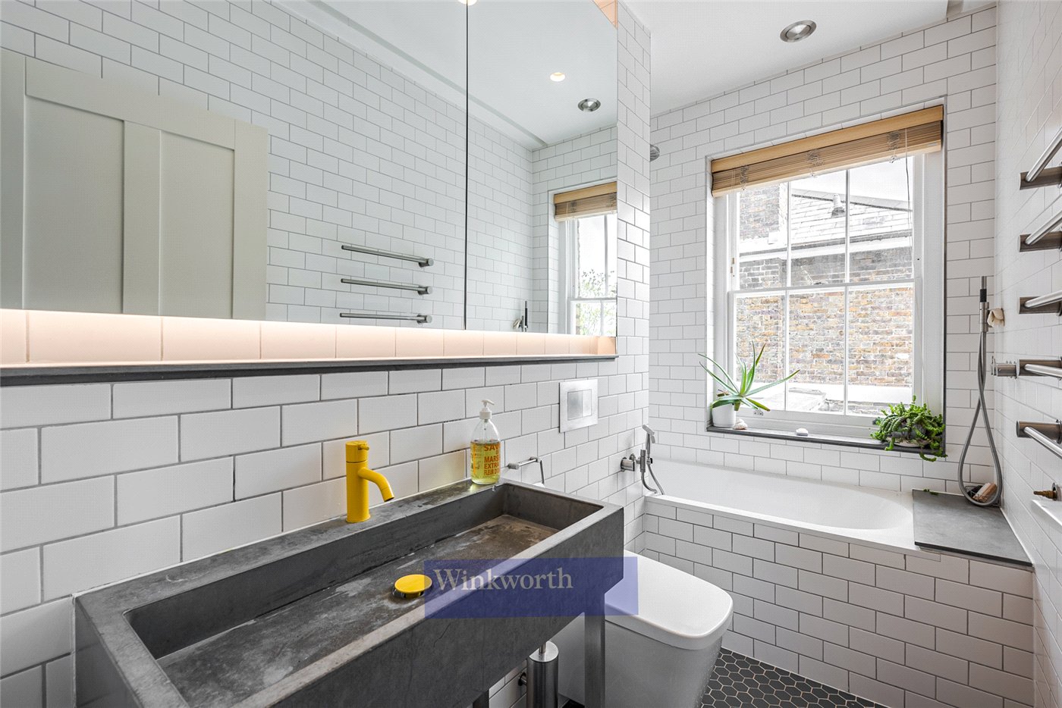
The lower ground floor offers three double bedrooms and a family bathroom. The larger of the three, located at the rear, has exclusive direct access to the rear patio via glass sliding doors. The family shower room is fitted with a beautiful walk-in rainfall shower, large sink with vanity, heated towel rail and W.C. At the rear is the home gym/playroom, a fantastic flexible room which again offers access to the garden, and at the front are the garage and utility room providing fantastic additional storage.
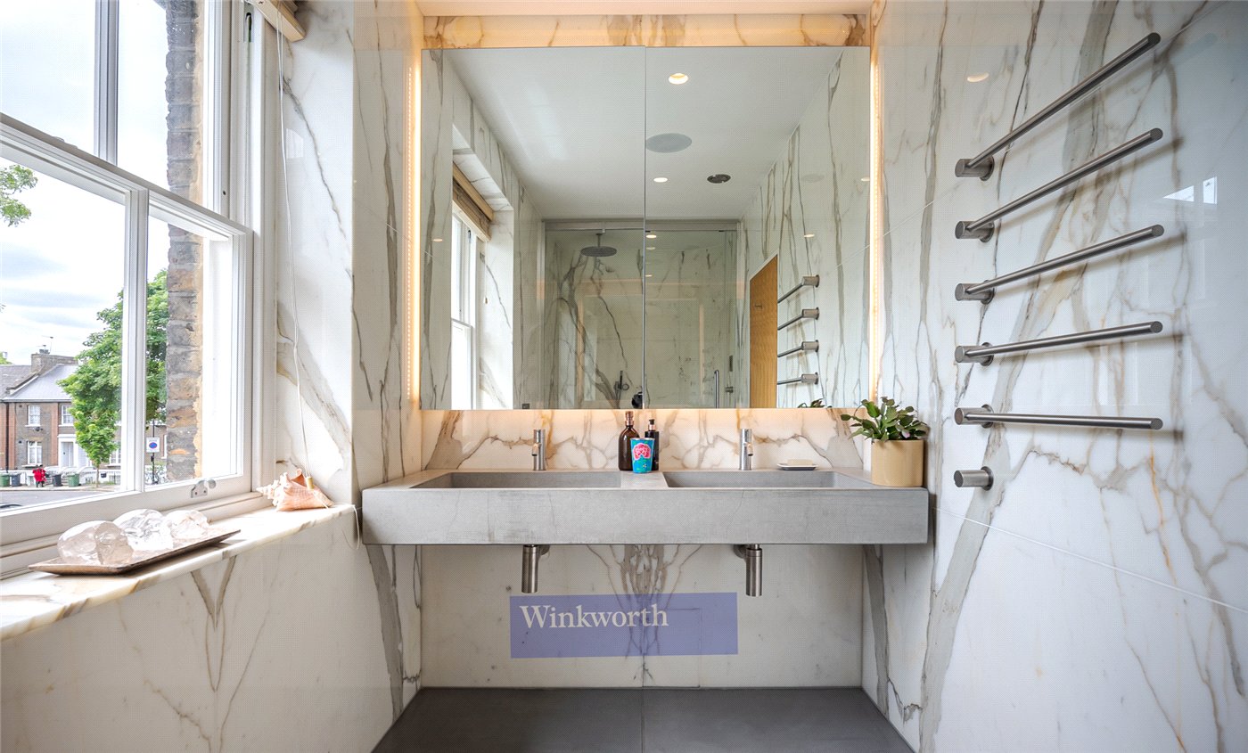
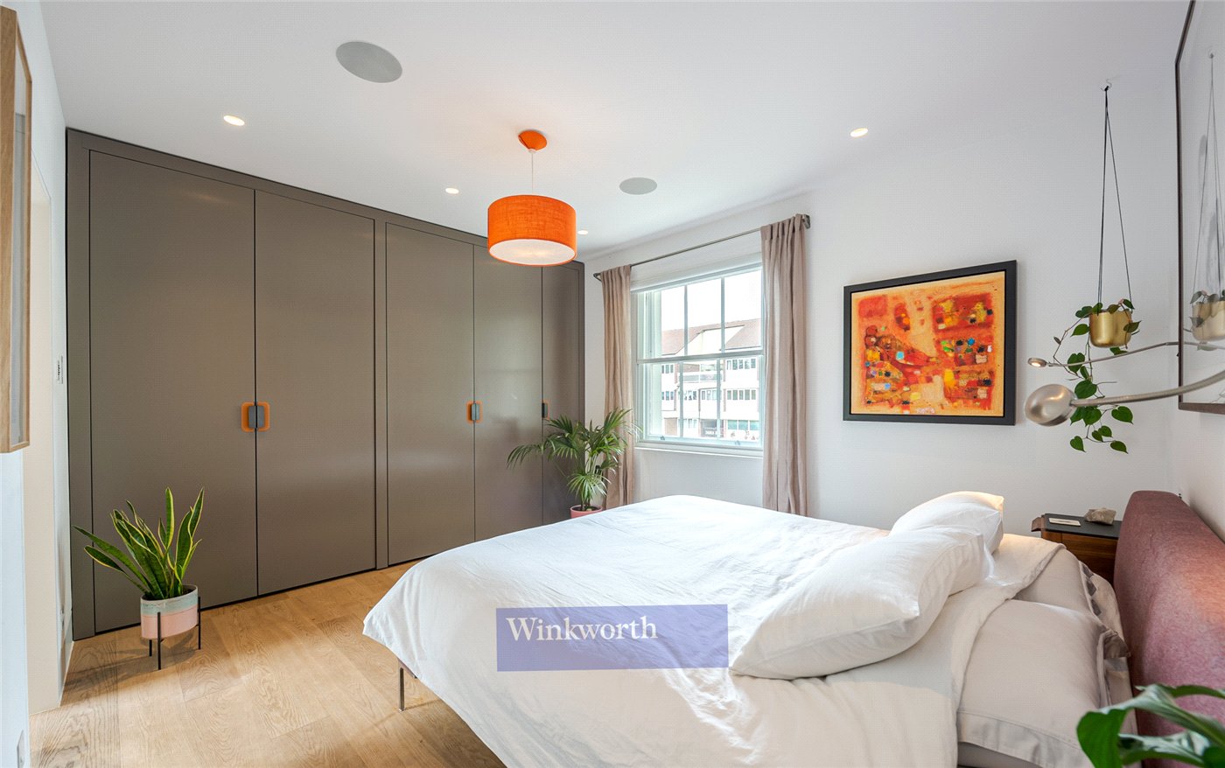
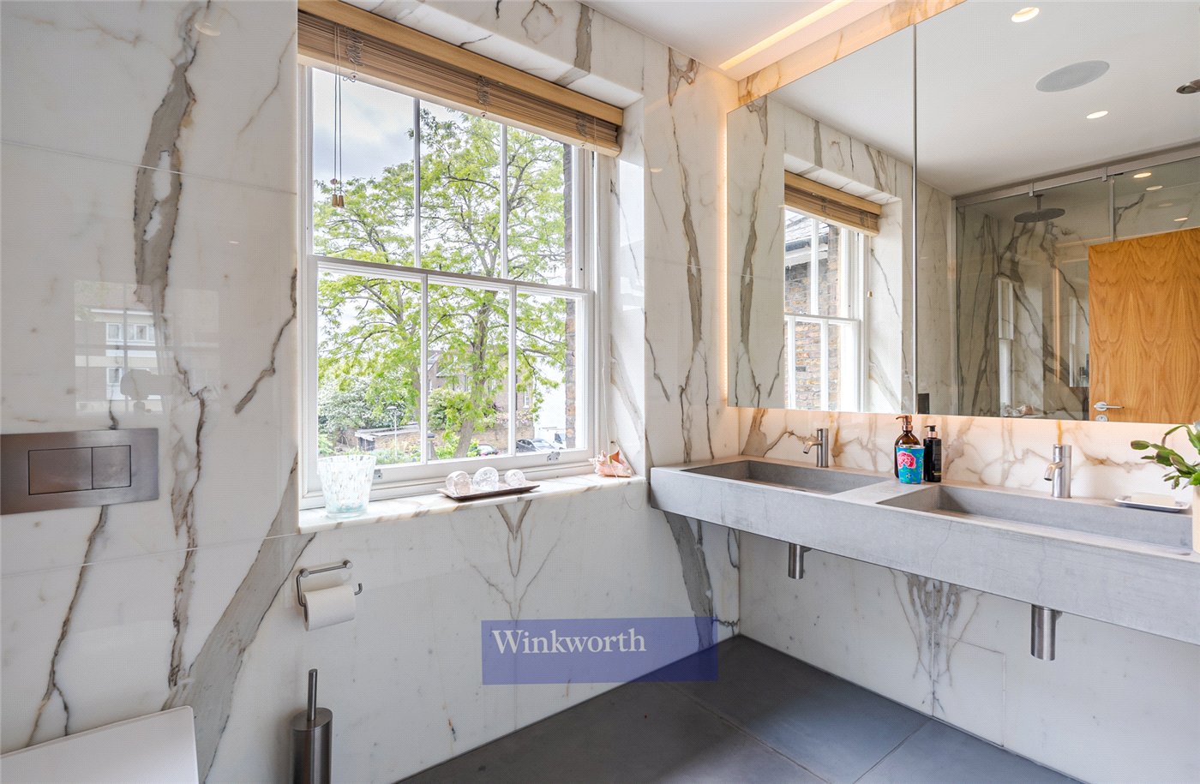
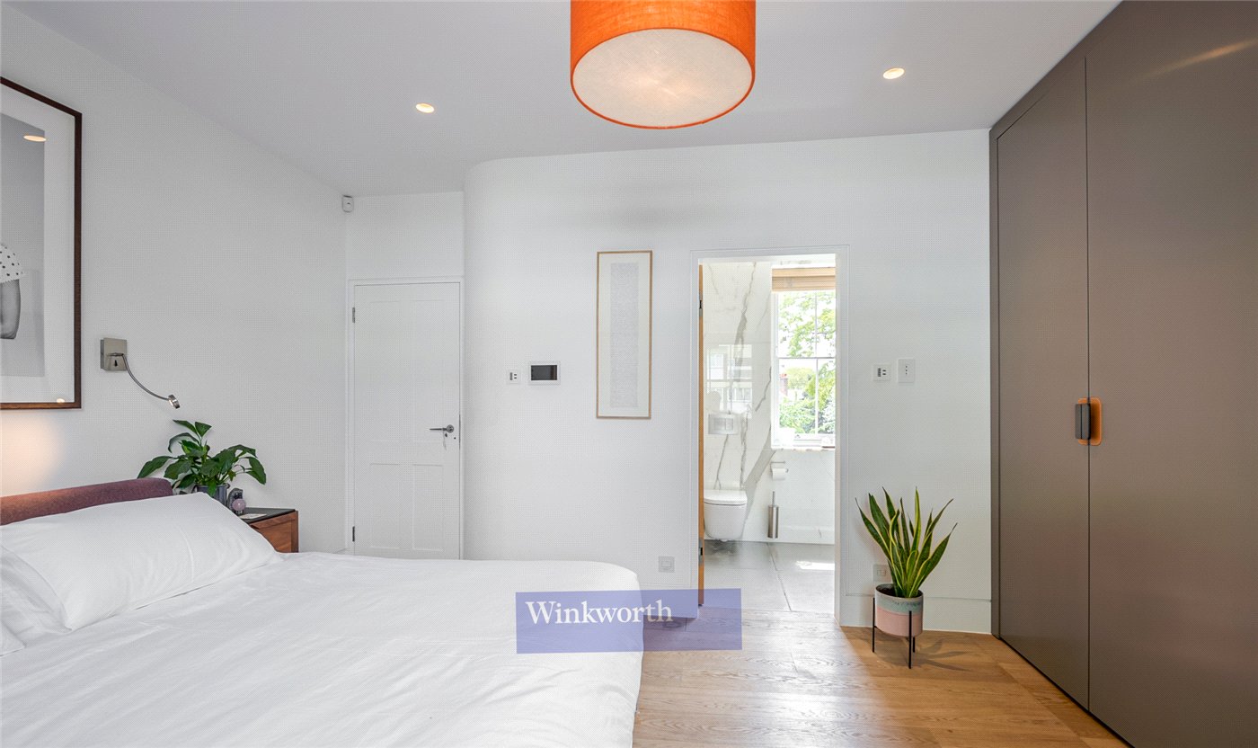
On the top floor, the main bedroom is located at the front on the right-hand side and overlooks the front of the house. The bedroom features wonderful hardwood flooring, and an abundance of bespoke fitted wardrobes. The ensuite bathroom features his and hers sinks, large vanity with mirror and a spectacular walk in rainfall shower. The top floor also features another spacious bedroom at the front, with ample built in fitted storage, a family bathroom and smaller bedroom at the very rear.
The south-facing garden measures almost 47 feet and has been wonderfully landscaped with mature garden beds, lawn, and paved patio area nearest the house for outside entertainment. Rear access to the garden via a secure gate is granted from Russell Grove to the rear.
Freehold
Local Authority - Lambeth
Council Tax Band - G
PARKING
Off-street parking
UTILTIES
Electricity – Mains connected
Water – Mains connected
Heating – Gas central heating
Sewerage – Mains connected
Broadband – Ultrafast broadband
Location
Mortgage Calculator
Fill in the details below to estimate your monthly repayments:
Approximate monthly repayment:
For more information, please contact Winkworth's mortgage partner, Trinity Financial, on +44 (0)20 7267 9399 and speak to the Trinity team.
Stamp Duty Calculator
Fill in the details below to estimate your stamp duty
The above calculator above is for general interest only and should not be relied upon
Meet the Team
Our team at Winkworth Kennington Estate Agents are here to support and advise our customers when they need it most. We understand that buying, selling, letting or renting can be daunting and often emotionally meaningful. We are there, when it matters, to make the journey as stress-free as possible.
See all team members