Under Offer
St. Stephens Terrace, London, SW8
4 bedroom house in London
£1,795,000 Freehold
- 4
- 2
- 3
-
2054 sq ft
190 sq m -
PICTURES AND VIDEOS
KEY FEATURES
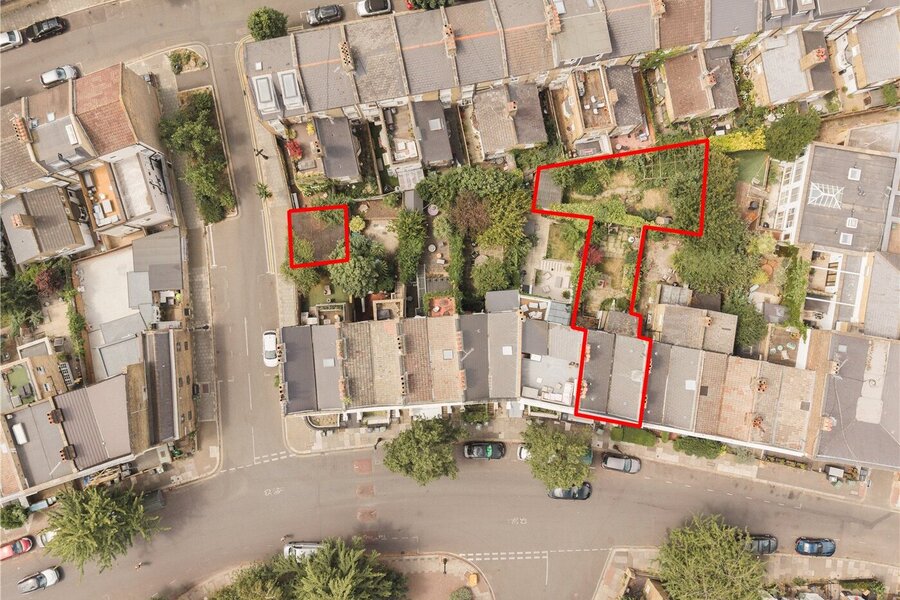
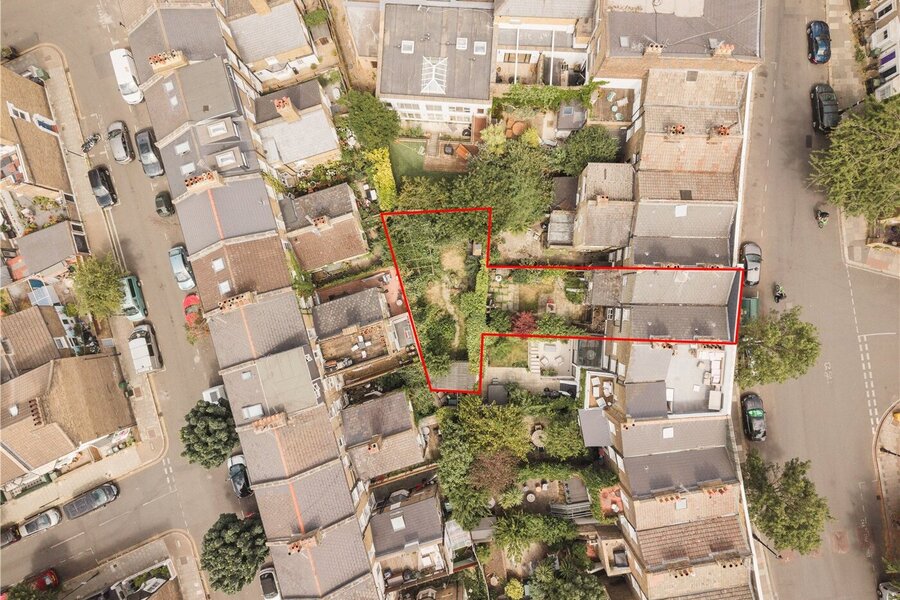
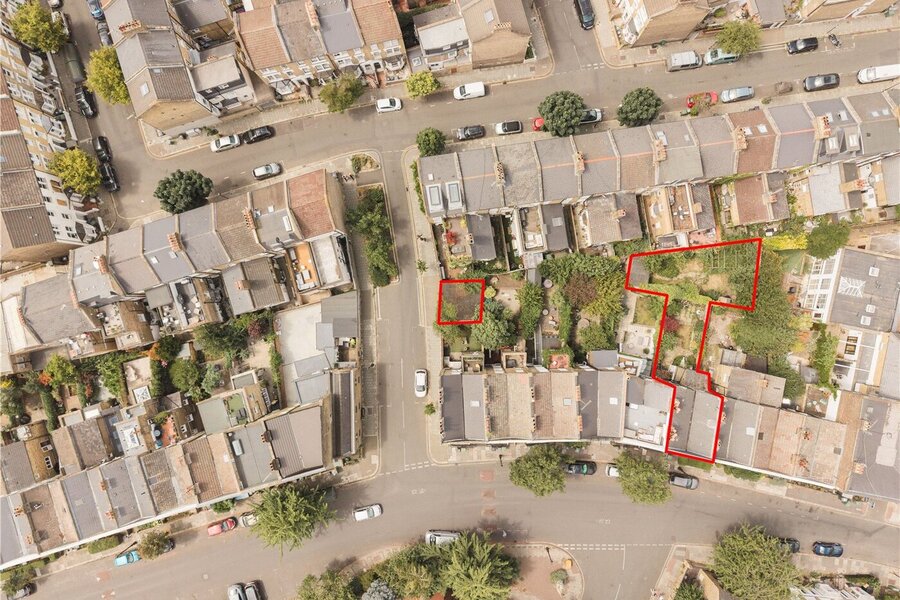
- Extensive private rear gardens
- Close to Albert Square & Little Portugal
- Workshop & Double garage
- Great public transport links at Stockwell, Nine Elms & Vauxhall
KEY INFORMATION
- Tenure: Freehold
- Council Tax Band: G
- Local Authority: Lambeth
Description
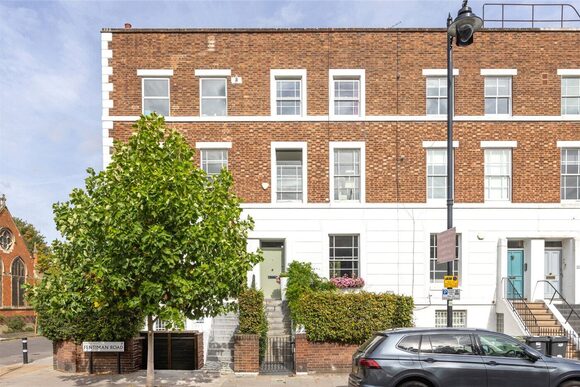
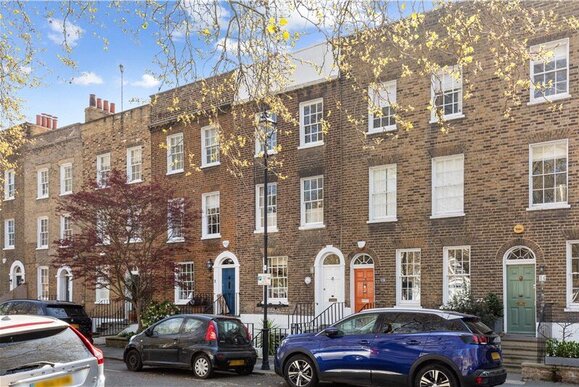
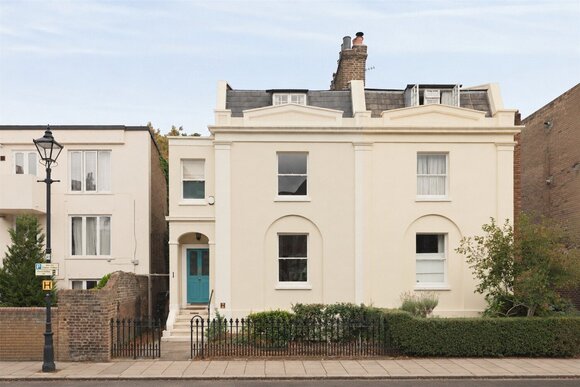
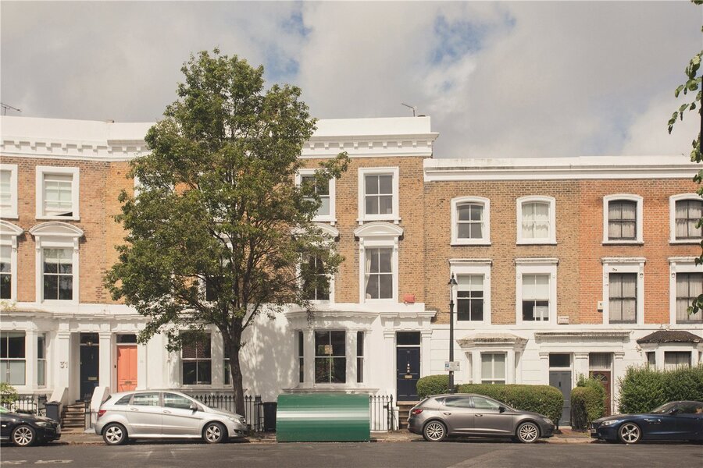
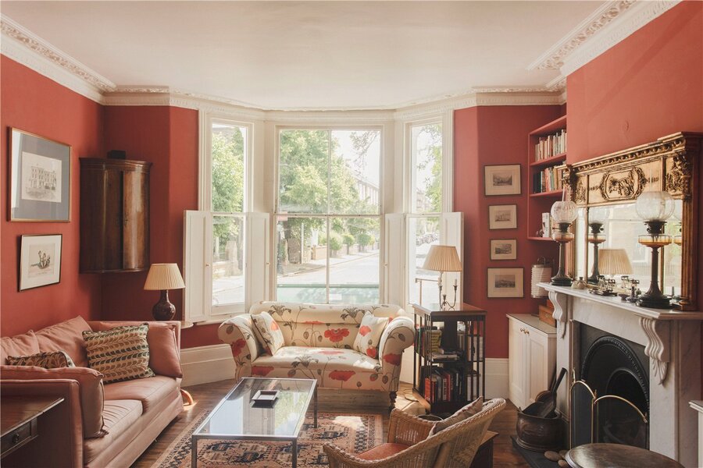
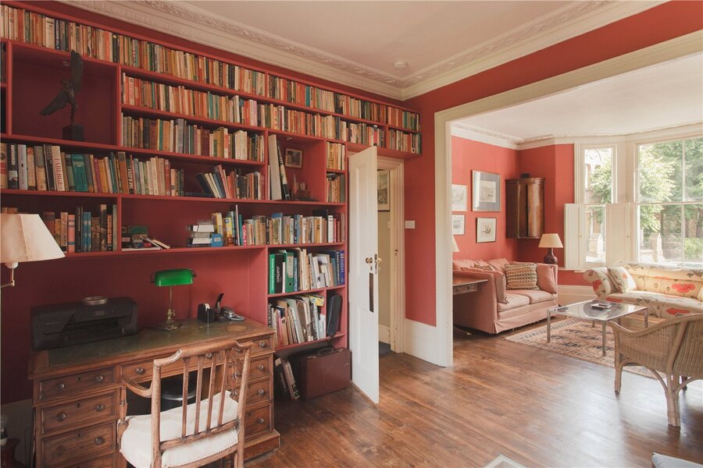
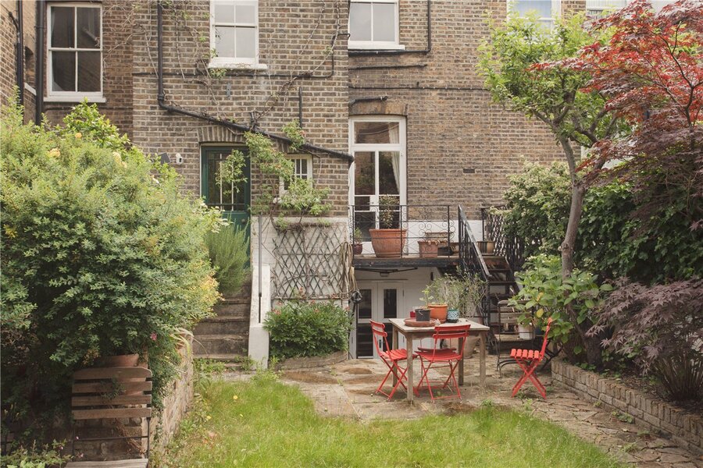
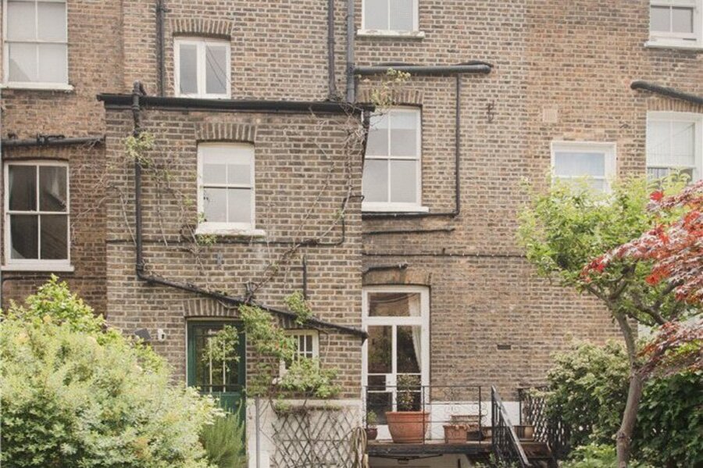
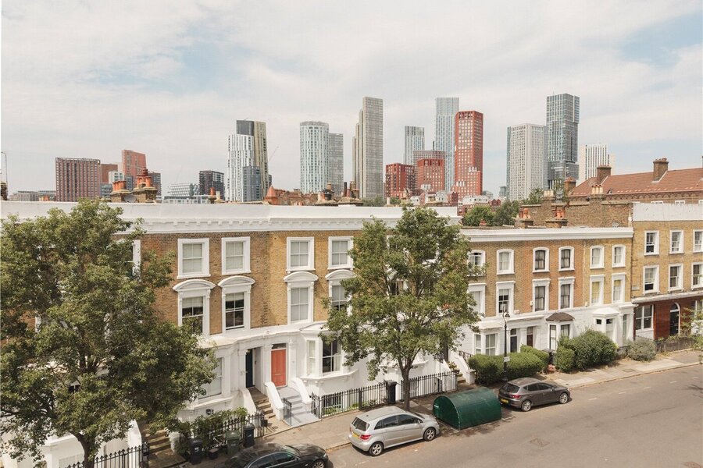
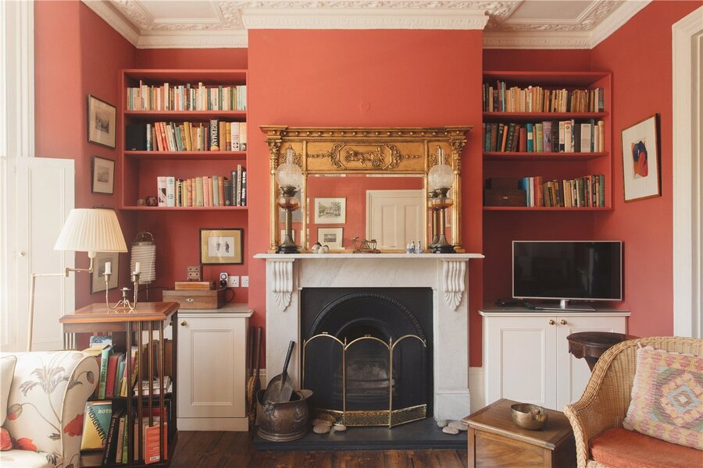
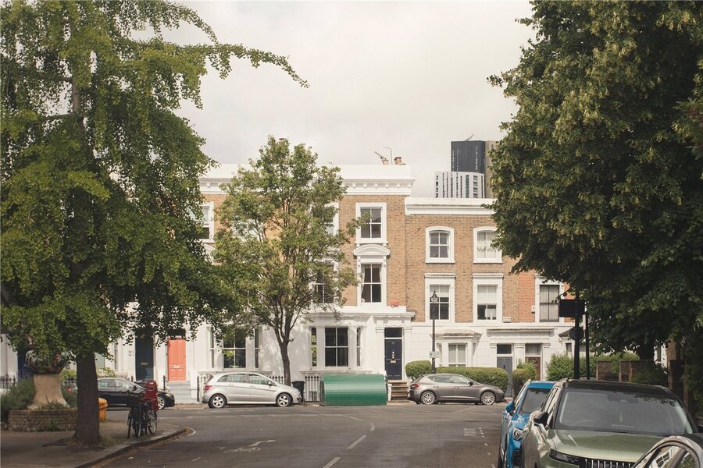
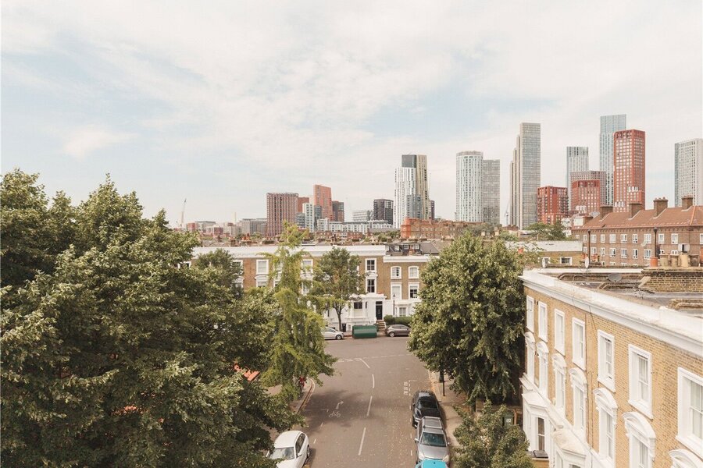
Approached via a grand set of steps, the raised ground floor opens into an elegant entrance hall. To the left lies a generously sized double reception room, complete with a beautiful Victorian bay window offering longing views over Wilkinson Street, wooden floorboards, high ceilings, shutters, and cast-iron fireplace. French doors at the rear lead onto a private terrace overlooking the garden, creating a natural flow between indoor and outdoor living with steps leading down to the garden. At the rear sits a guest W.C. with built in storage opposite and another entrance to the garden.
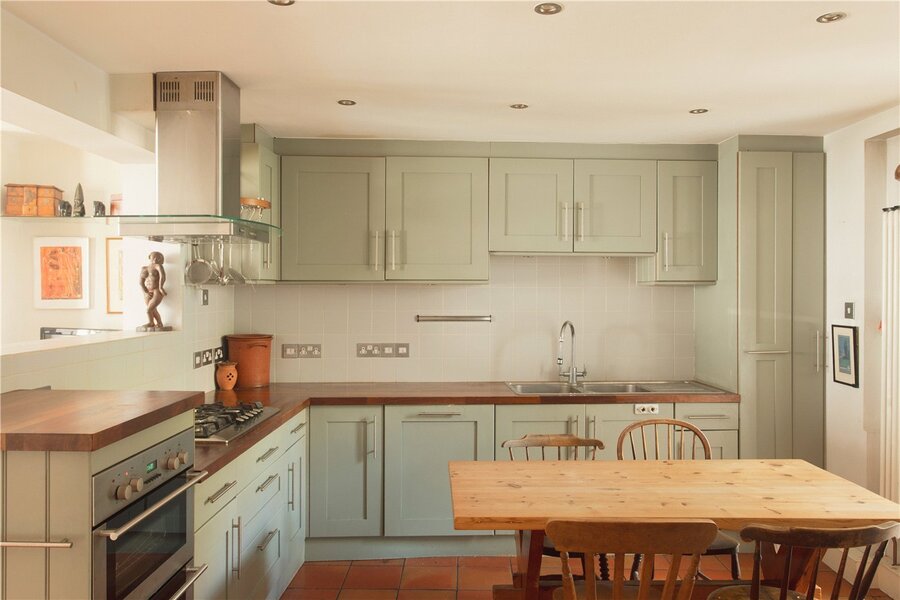
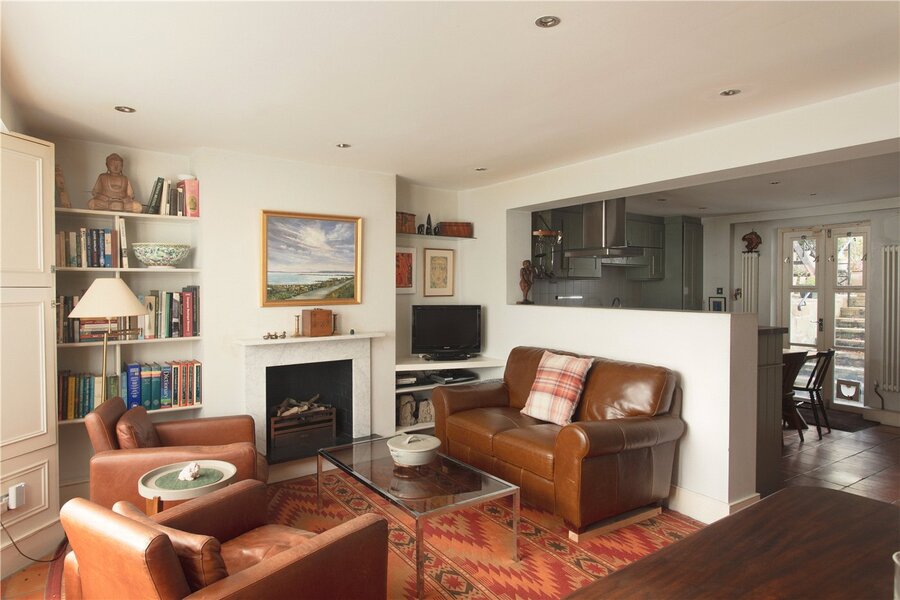
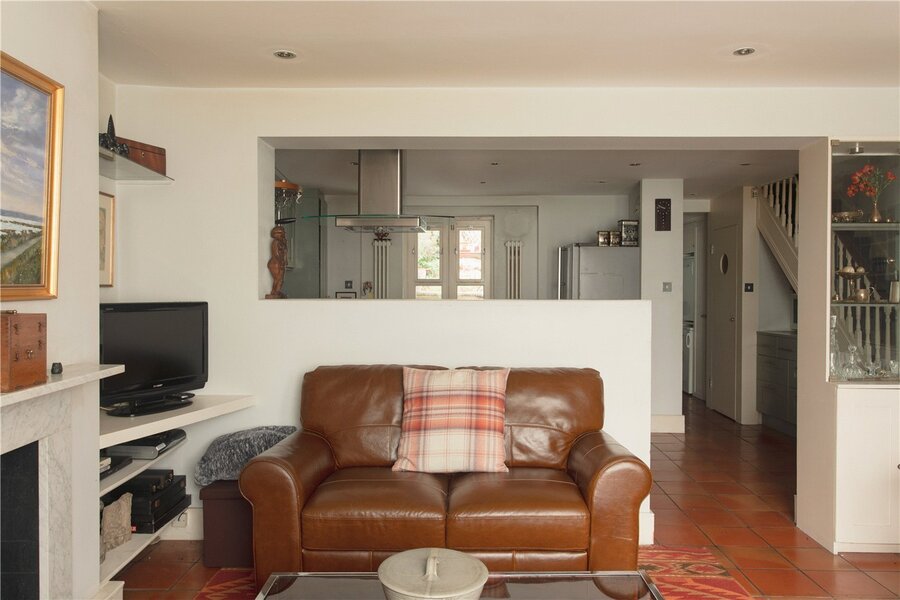
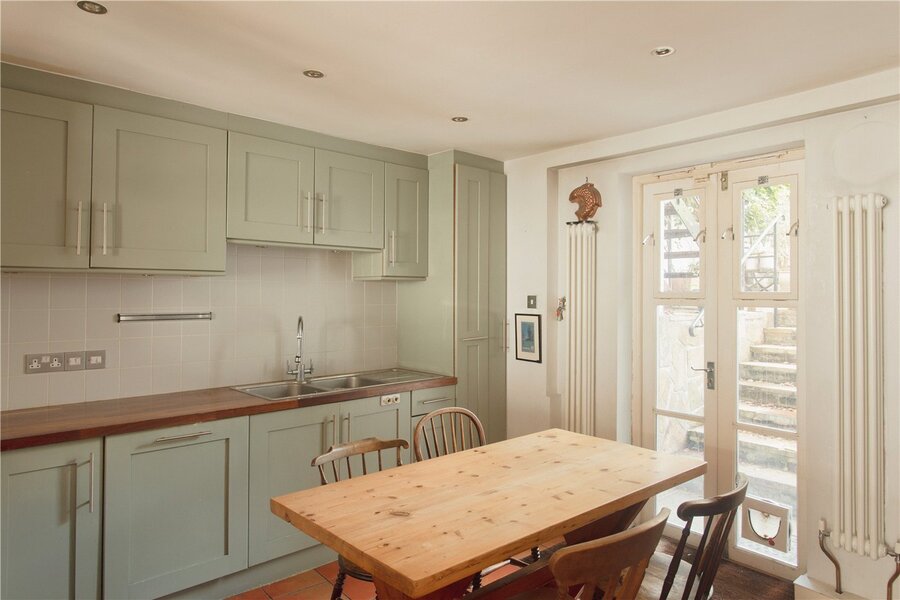
The lower ground floor features a kitchen at the rear with more than enough space to accommodate a large kitchen table, perfect for both everyday living and entertaining. French doors at the rear open directly onto the garden. Behind sits a pantry, small utility area and guest W.C. At the front sits a further reception with working fireplace and space for a dining table and chairs, sofa and coffee table, again perfect for entertaining. There is also access via the front through the lower ground floor entrance past the vault.
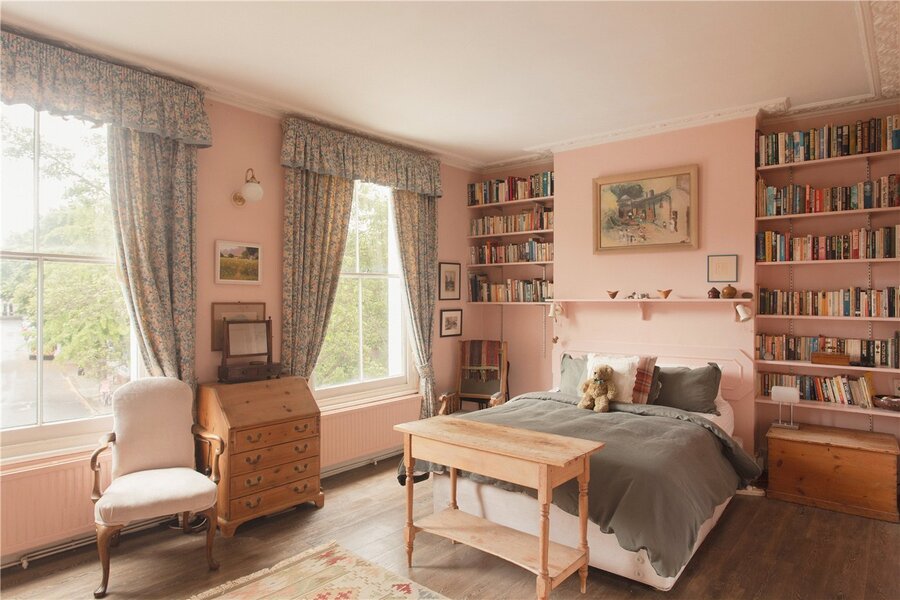
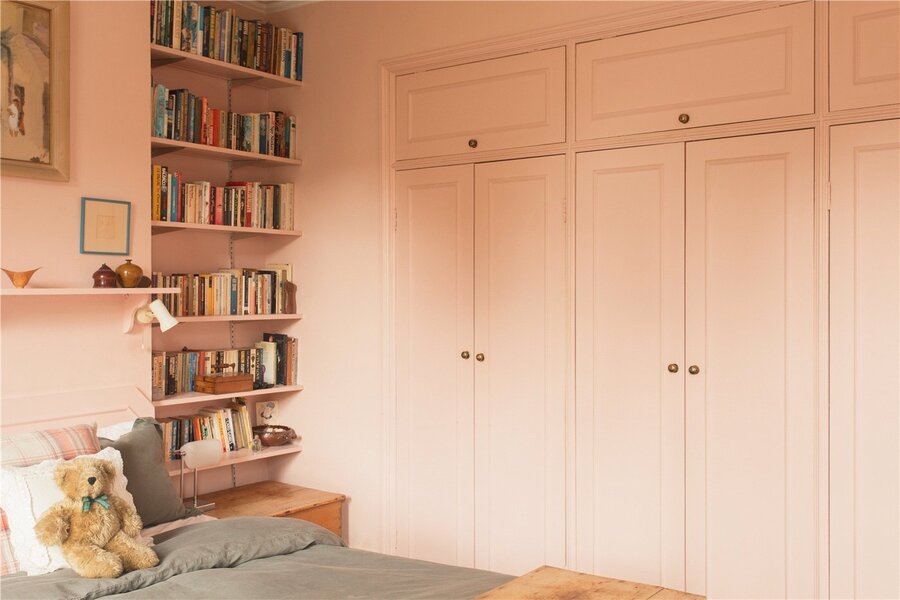
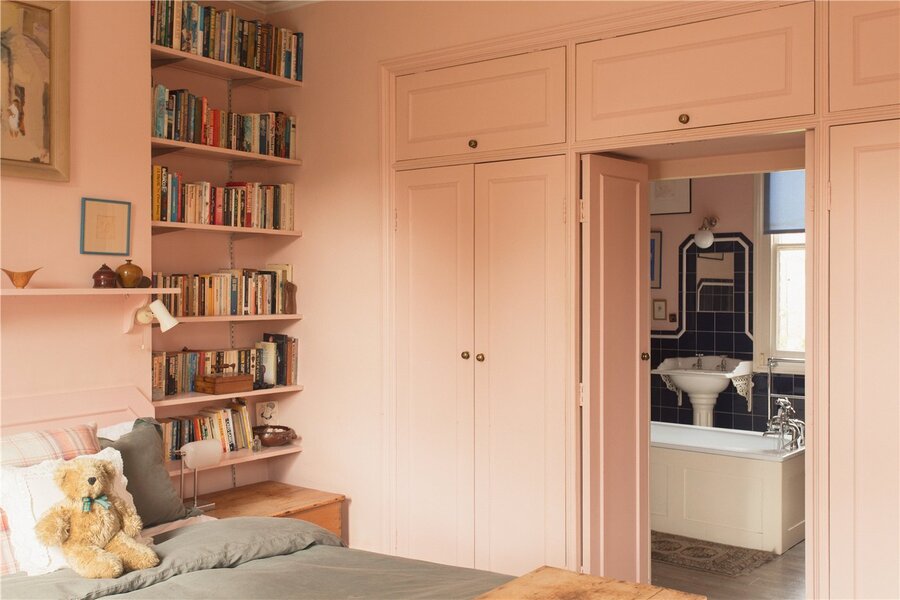
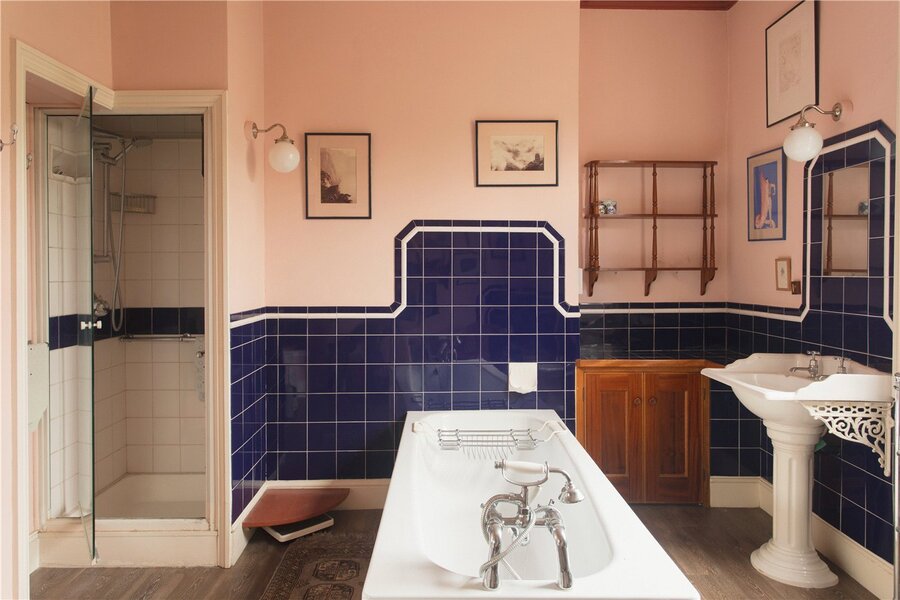
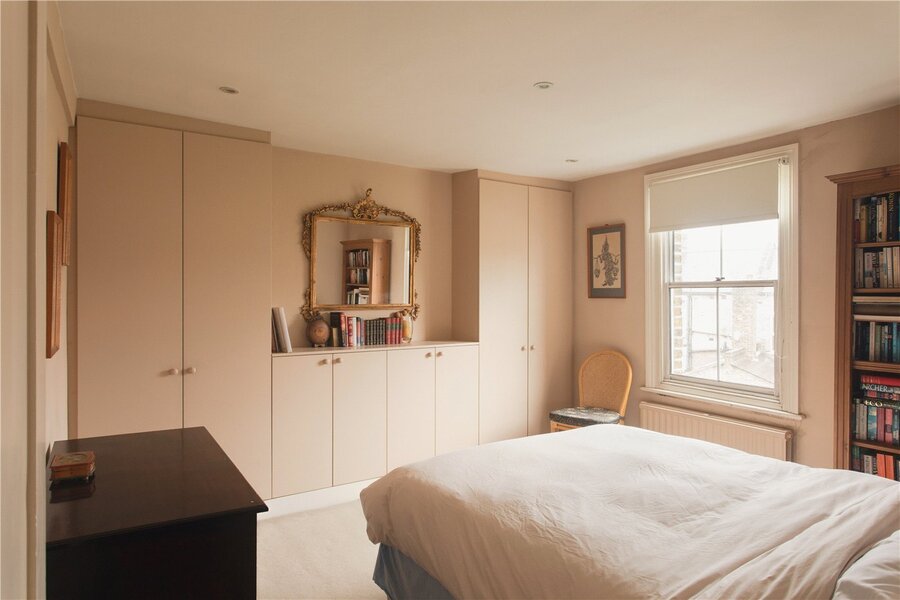
On the first floor, the main bedroom spans the full width of the house and is a particularly bright bedroom with two large sash windows and built in storage. Connected is a spacious ensuite bathroom featuring separate standalone shower, bath, heated towel rail and W.C. There is a smaller bedroom at the very rear on the approach to the first floor.
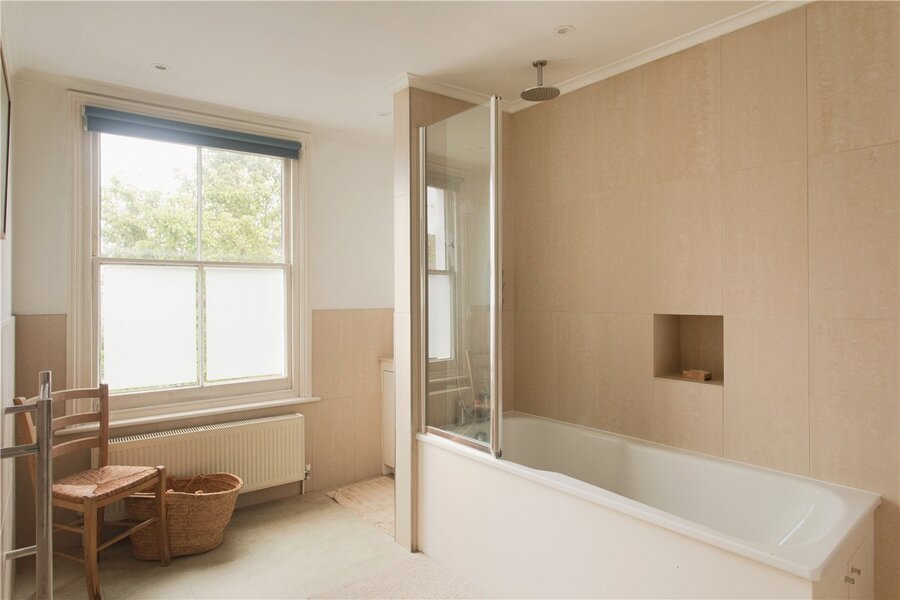
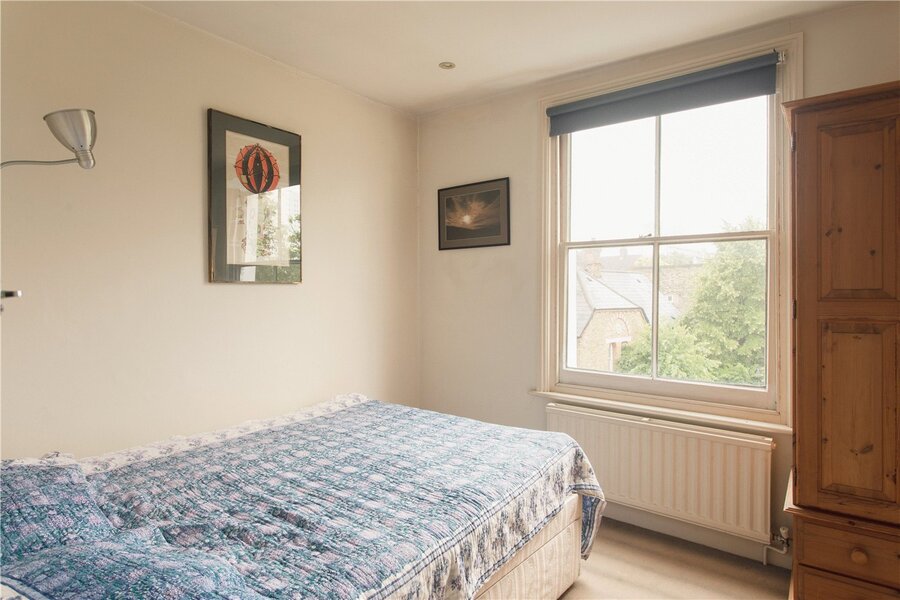
On the second floor are two further double bedrooms, both of which provide more than enough space for a double bed and free-standing furniture. The larger bedroom at the back has lots of built in storage and offers pretty views over the rear gardens. The family bathroom features bath with overhead shower, sink with storage, heated towel rail and W.C.
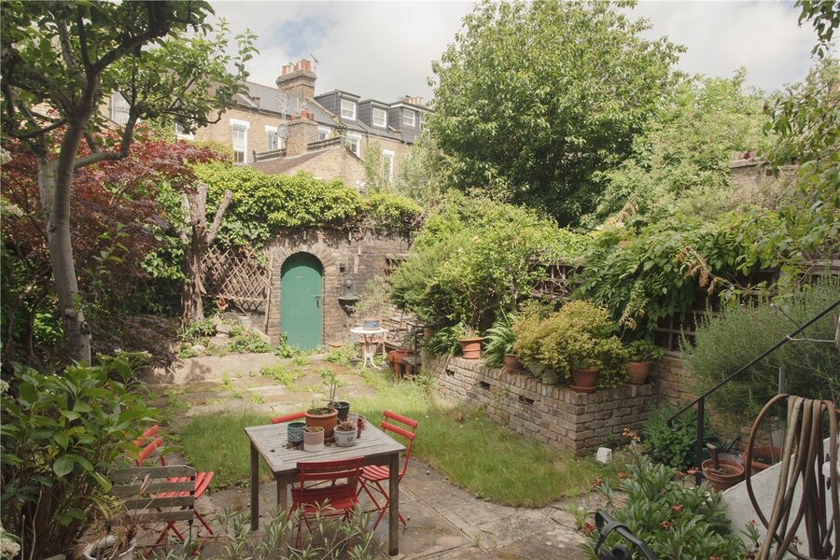
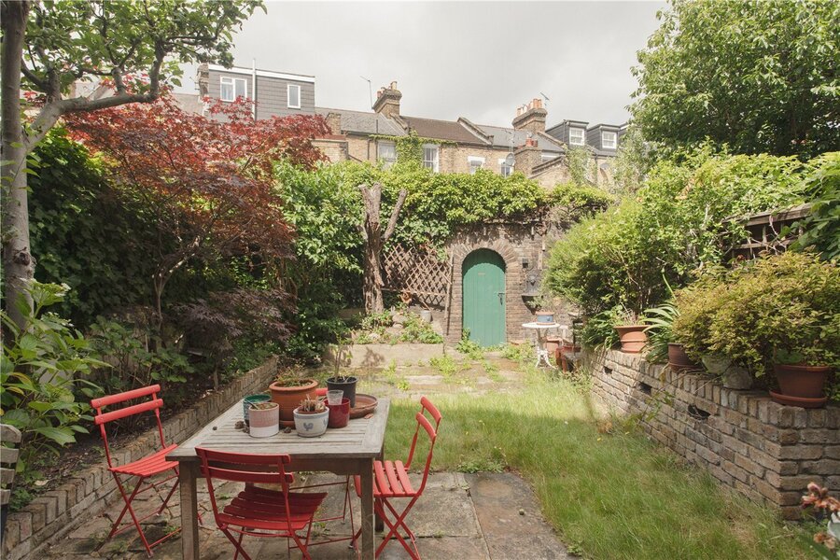
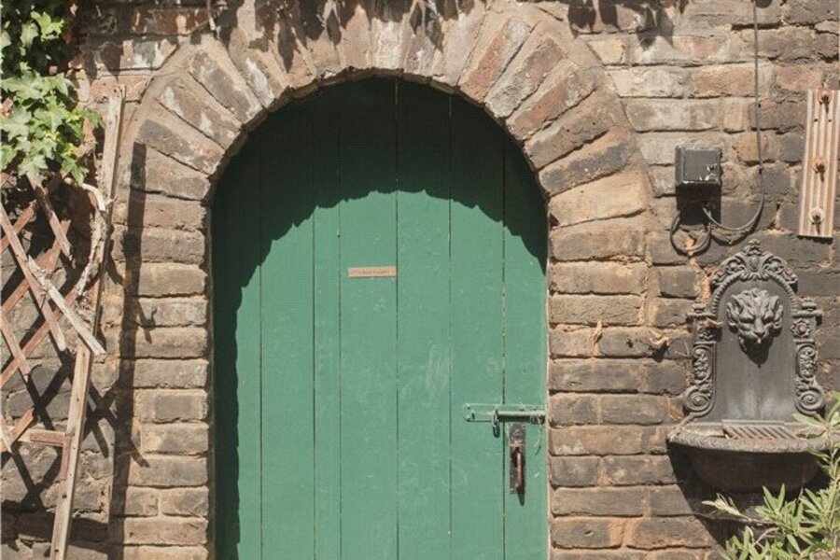
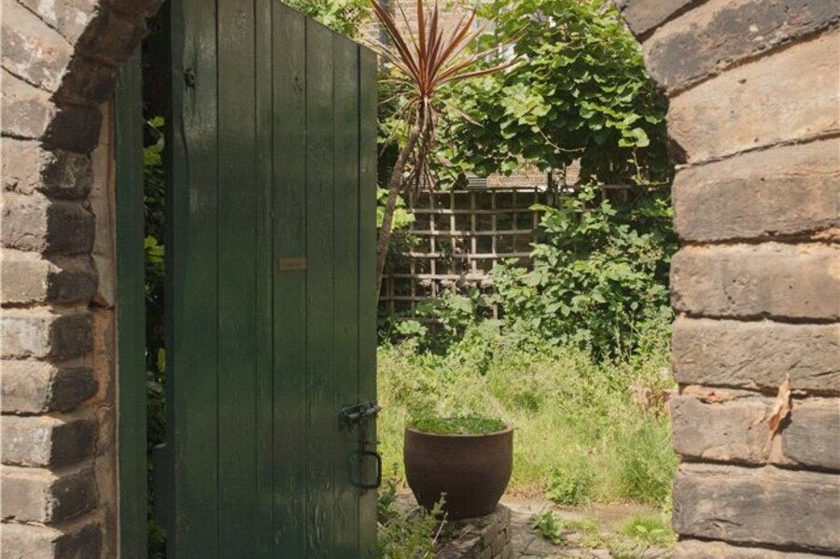
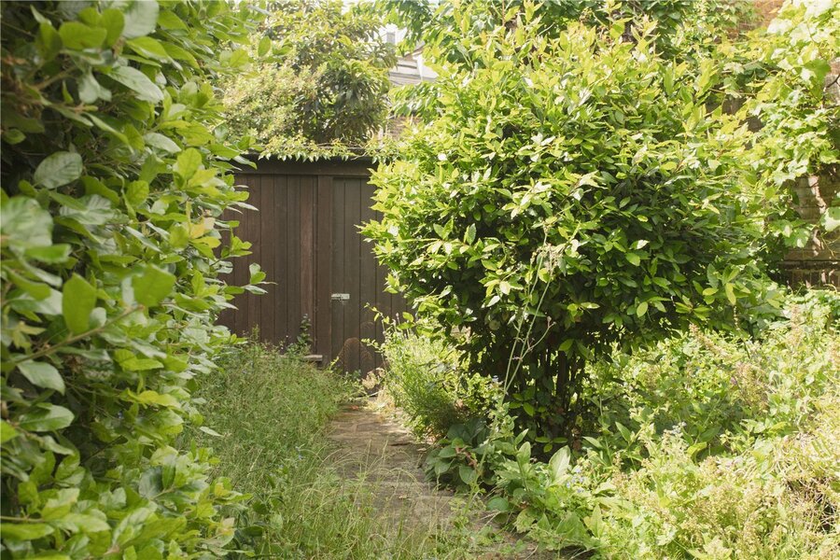
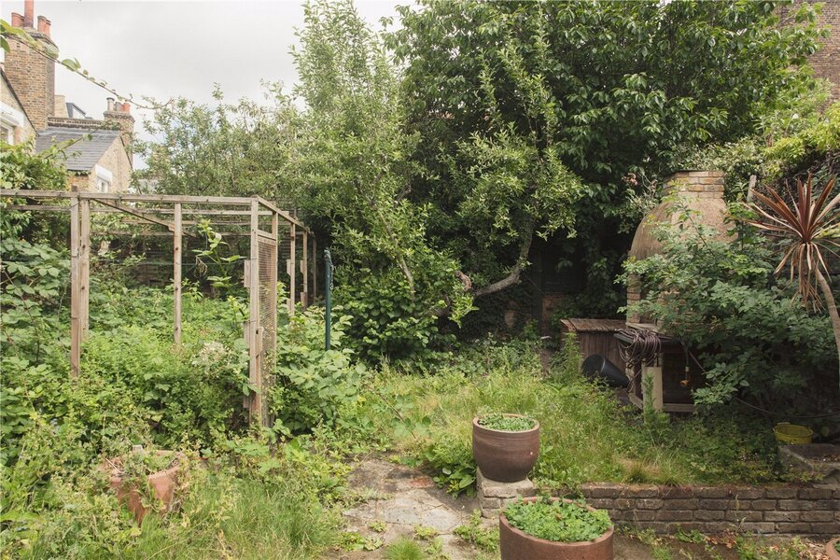
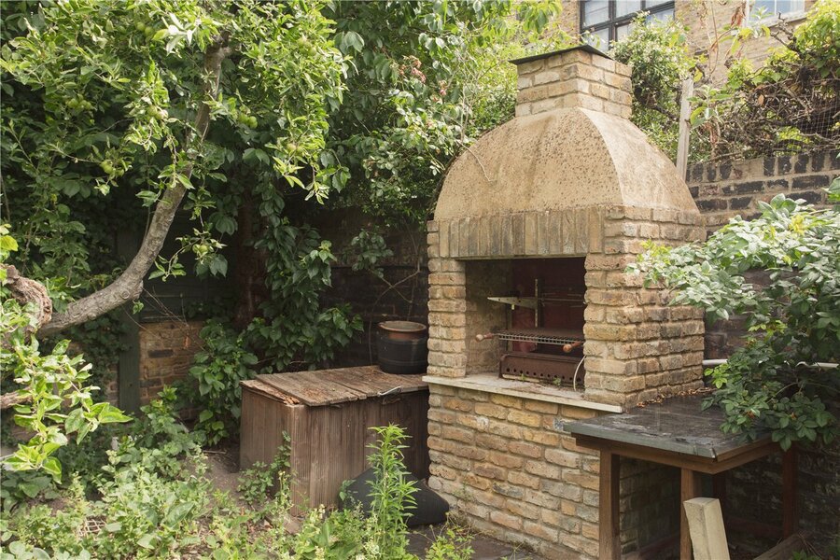
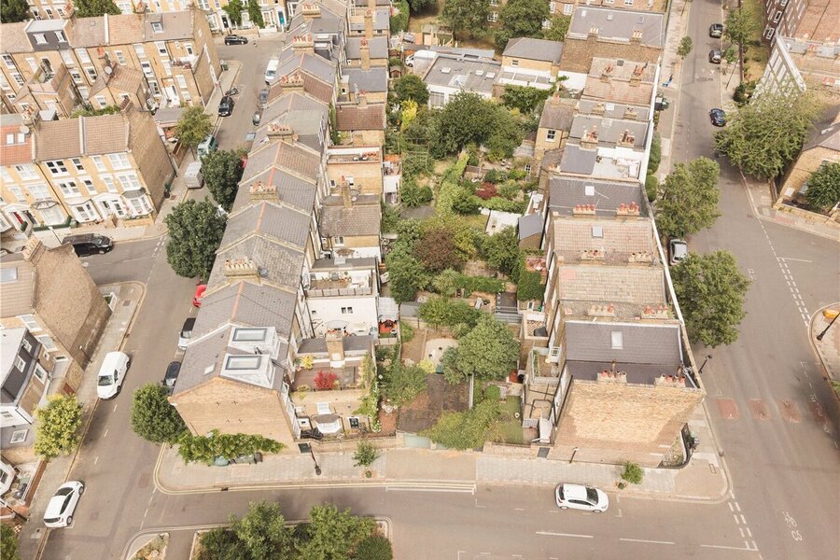
The rear garden is split into two. The garden nearest the house benefits from a patio terrace, perfect for al-fresco dining during the warmer months of the year, with lawn behind. At the end of the garden path is a gate proving access to the second mature garden with vegetable patch, BBQ and a workshop providing excellent storage.
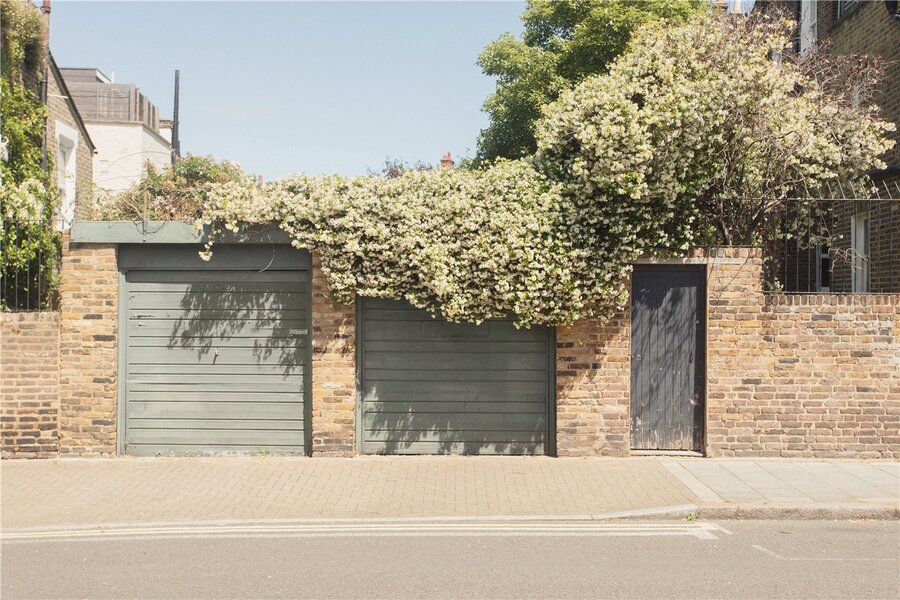
A double garage with space for two cars is accessed off site around the corner to the house.
Freehold
Local Authority - Lambeth
Council Tax Band - G
PARKING
Double garage and residents’ parking permit through Lambeth Council available.
UTILTIES
Electricity – mains connected
Water – mains connected
Heating – mains connected
Sewerage – mains connected
Broadband – Ultrafast broadband
Location
Mortgage Calculator
Fill in the details below to estimate your monthly repayments:
Approximate monthly repayment:
For more information, please contact Winkworth's mortgage partner, Trinity Financial, on +44 (0)20 7267 9399 and speak to the Trinity team.
Stamp Duty Calculator
Fill in the details below to estimate your stamp duty
The above calculator above is for general interest only and should not be relied upon
Meet the Team
Our team at Winkworth Kennington Estate Agents are here to support and advise our customers when they need it most. We understand that buying, selling, letting or renting can be daunting and often emotionally meaningful. We are there, when it matters, to make the journey as stress-free as possible.
See all team members