Stockwell Park Road, London, SW9
4 bedroom house in London
£1,999,950 Freehold
- 4
- 3
- 4
-
2761 sq ft
256 sq m -
PICTURES AND VIDEOS
KEY FEATURES
- Extensive West-facing rear garden
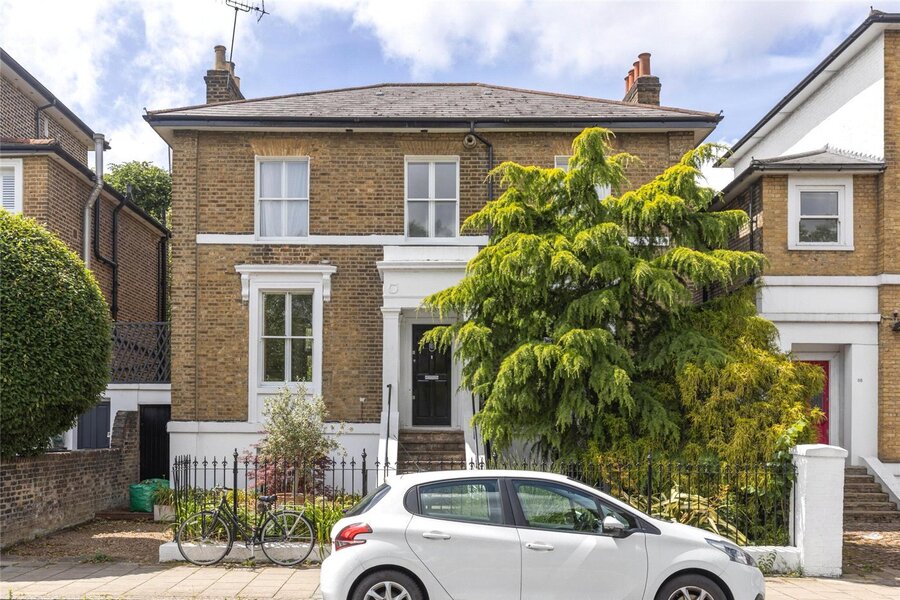
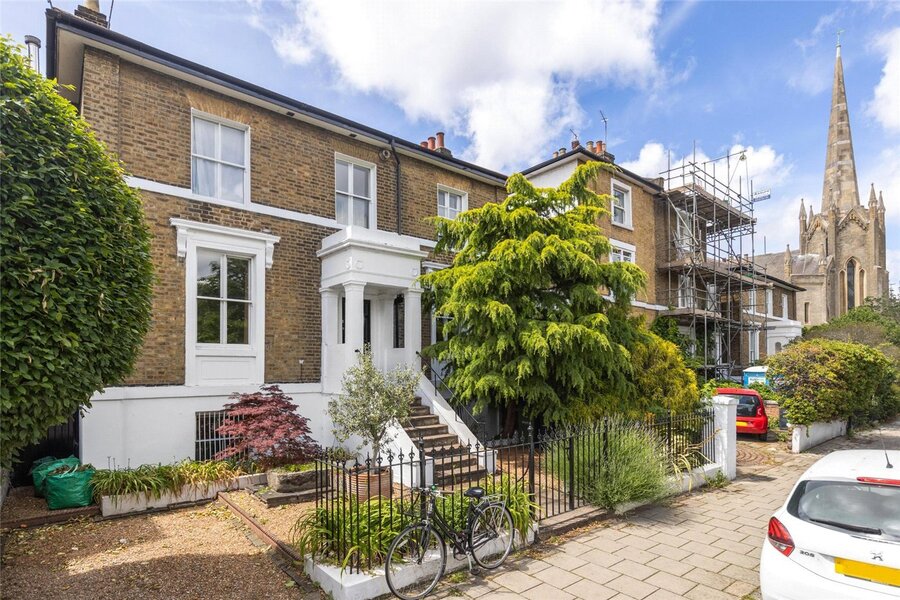
- Directly overlooking Slade Gardens to the front
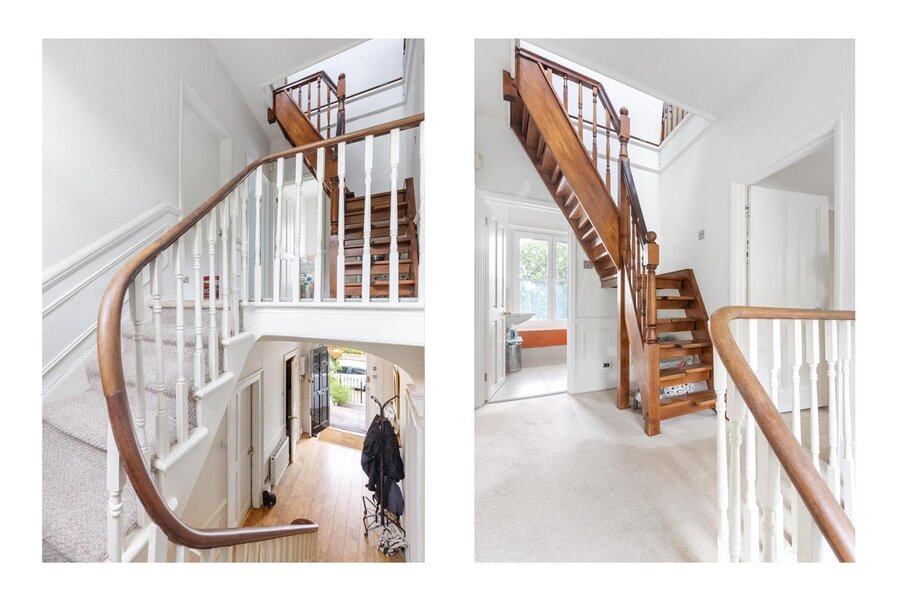
- Beautiful family home set over four floors
- Great public transport links at Stockwell
- 2761 SQ/FT
KEY INFORMATION
- Tenure: Freehold
- Council Tax Band: G
- Local Authority: Lambeth
Description
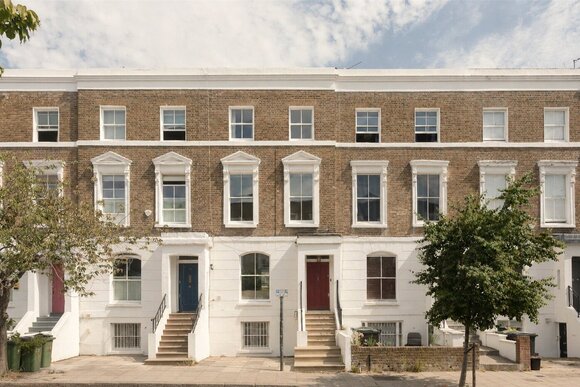
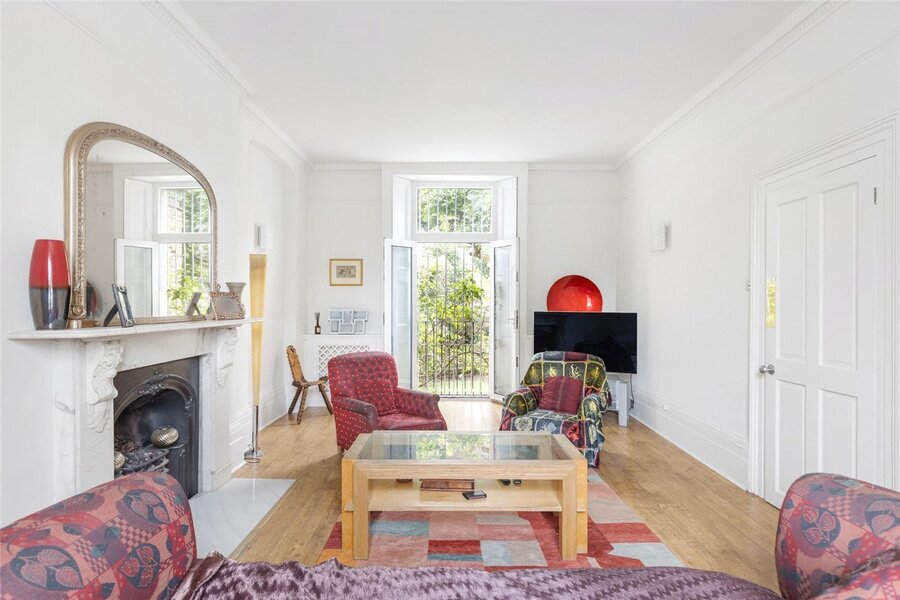
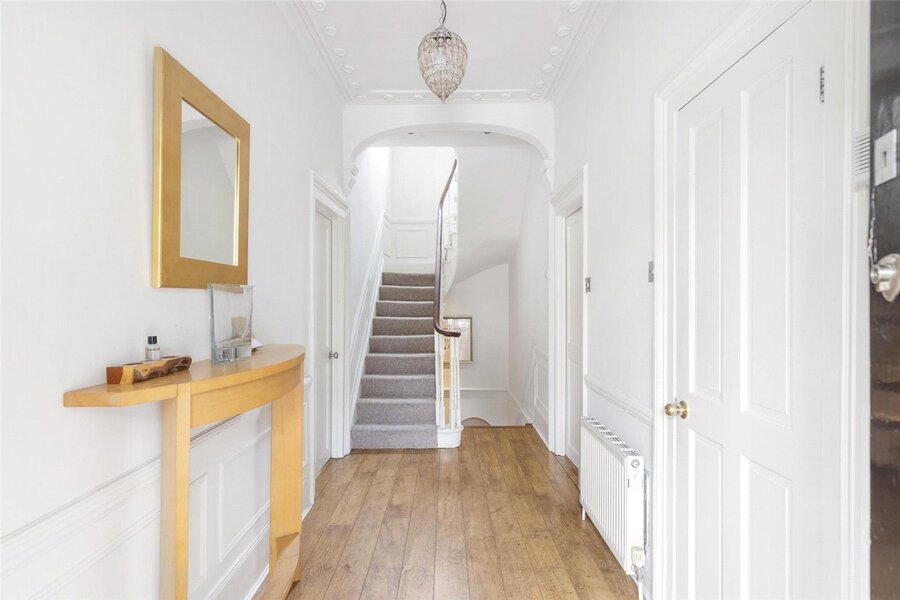
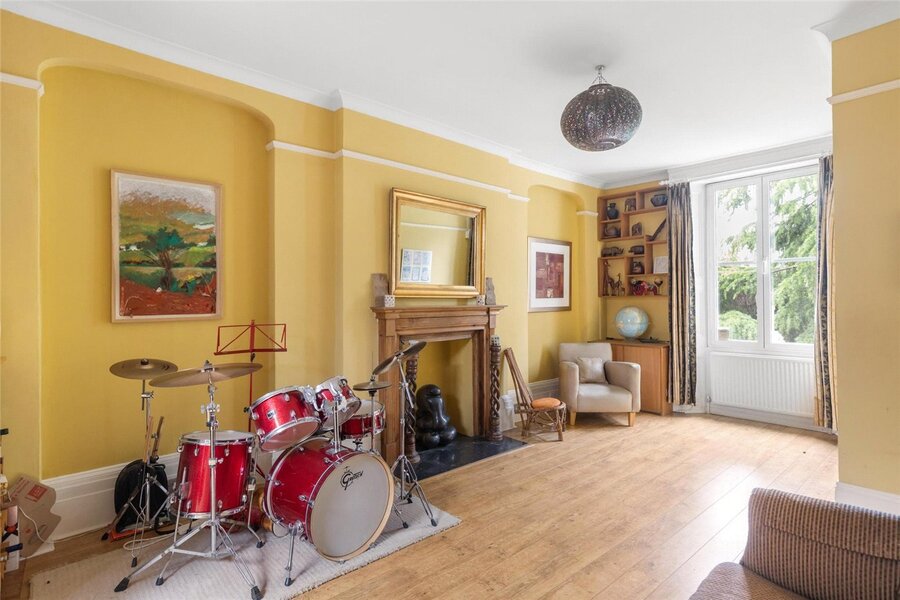
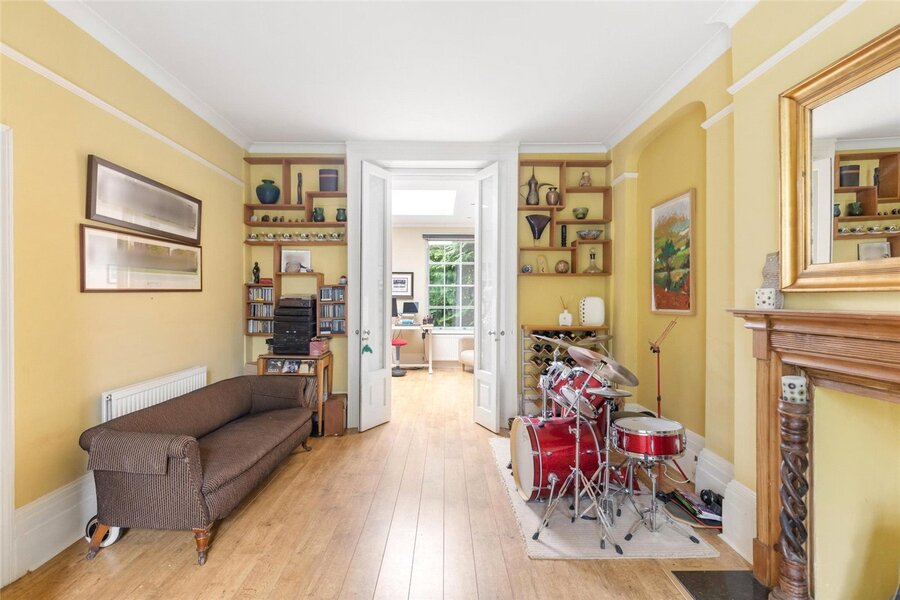
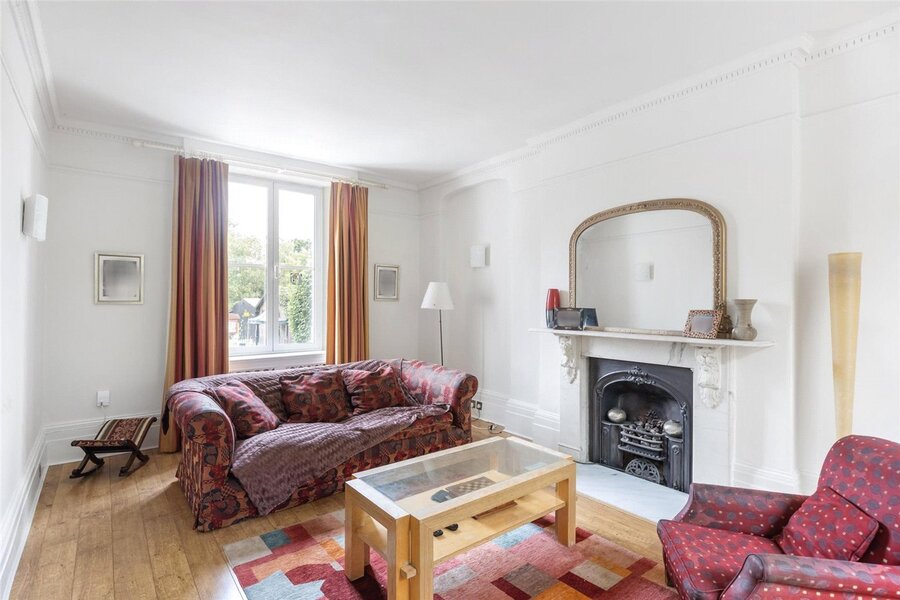
Enter the house on the raised ground floor and immediately you are presented with two generous double reception rooms either side of the entrance hall. The left reception offers pleasant, pretty views over Stockwell Park Road and Slade Gardens to the front, while the rear provides longing views over the incredible rear 94’’ foot garden via French doors opening onto a Juliette balcony.
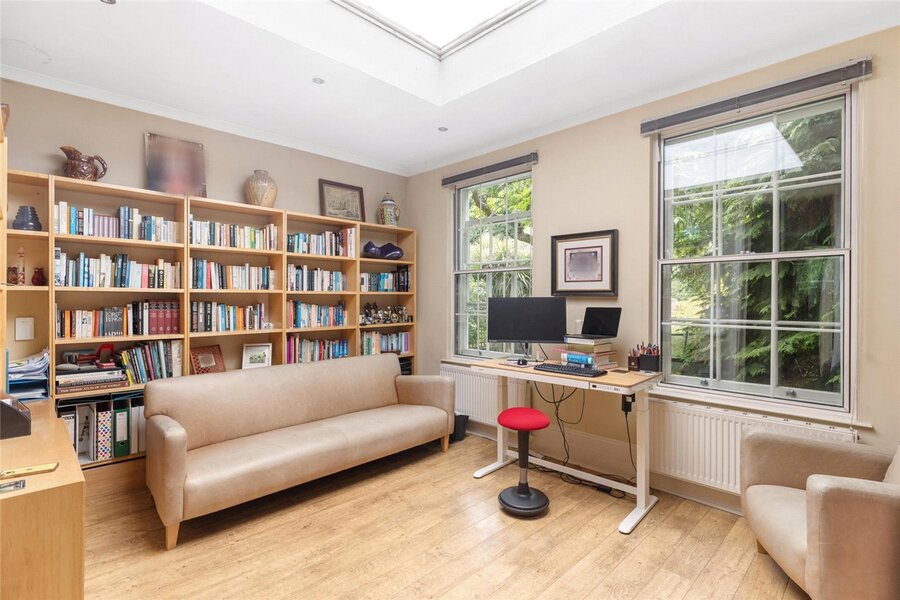
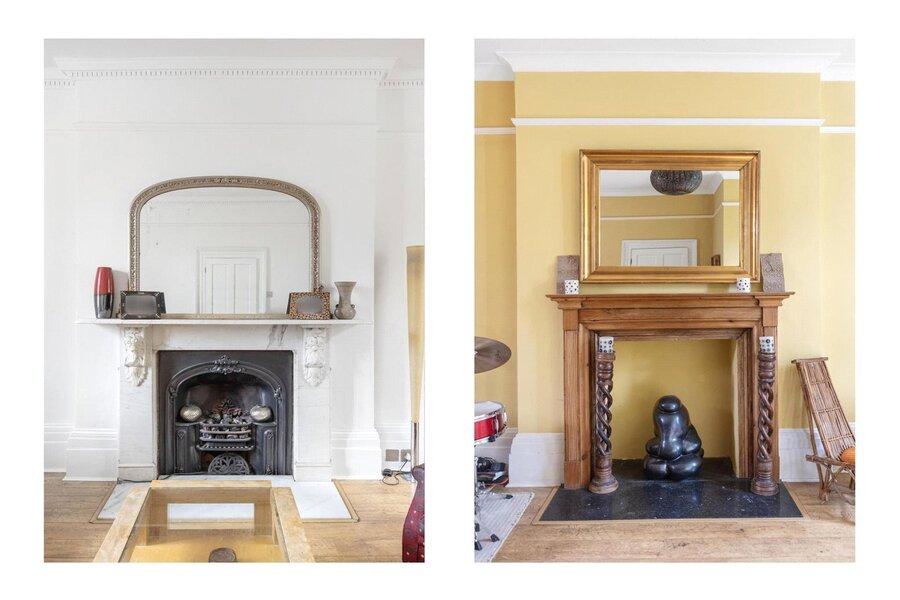
A further double reception sits to the right with a family room located at the very rear offering equally pretty views over the rear garden. The house retains many of its period features with ornate fireplaces, picture rails, and large windows. A guest W.C. features off the entrance hall, which also has plumbing for a shower room if needed.
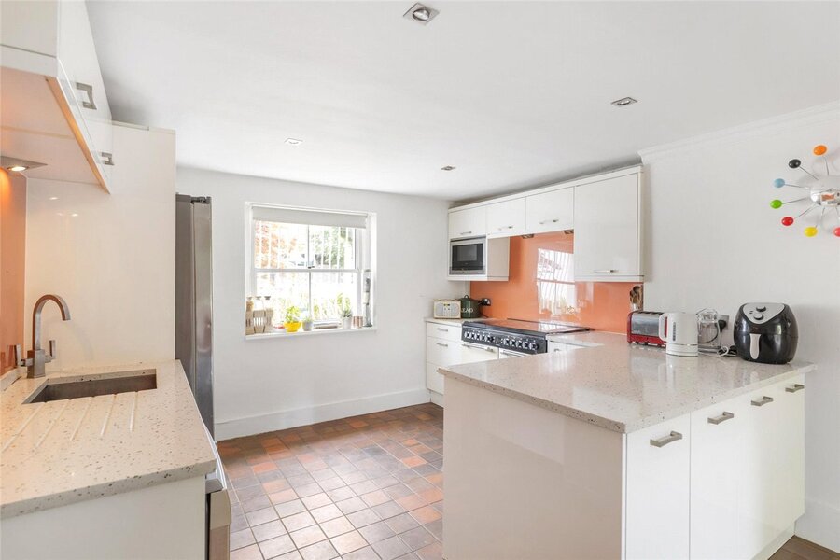
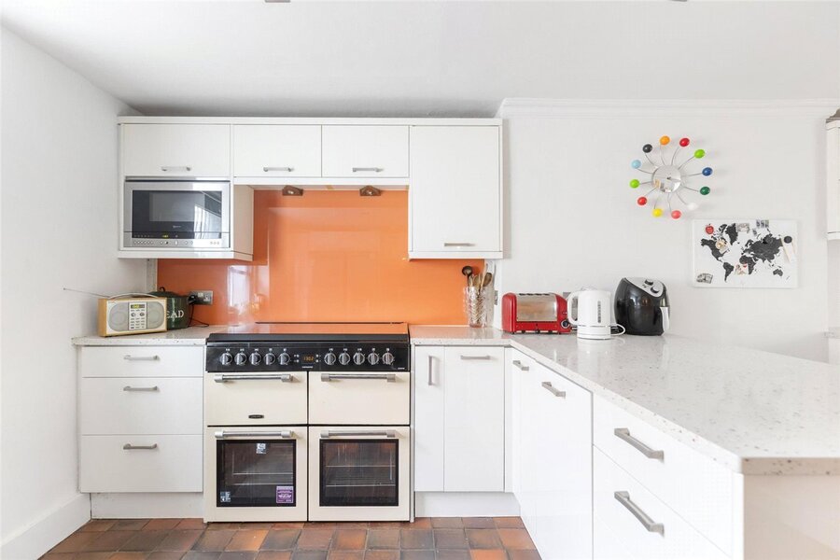
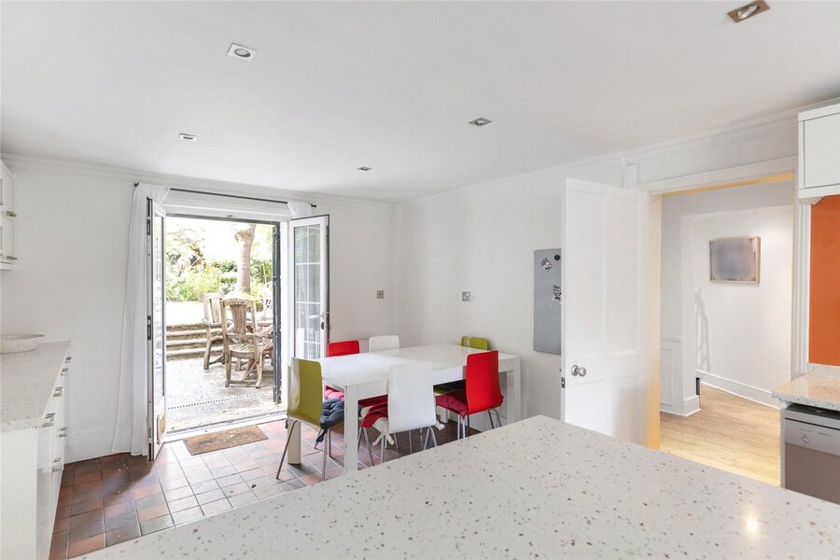
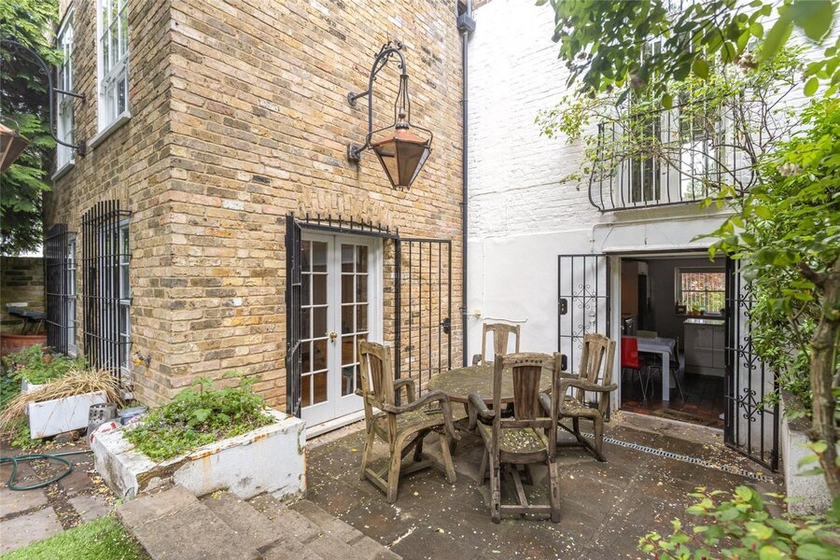
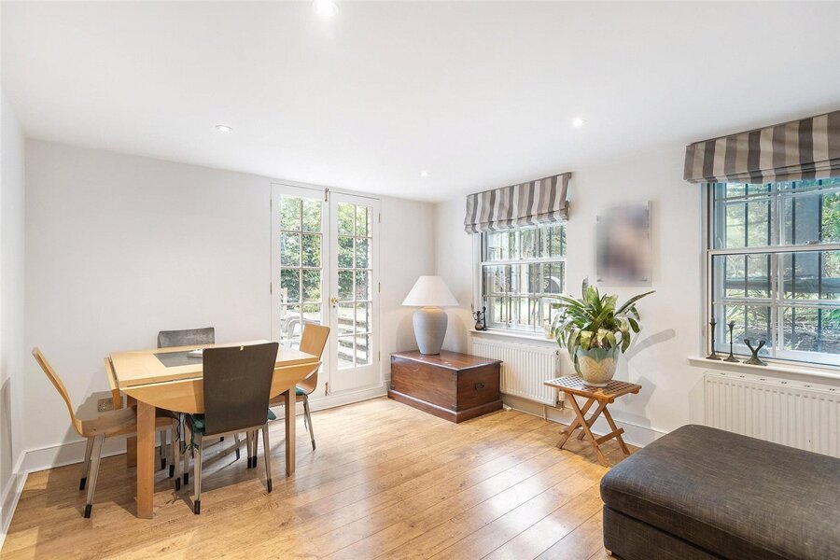
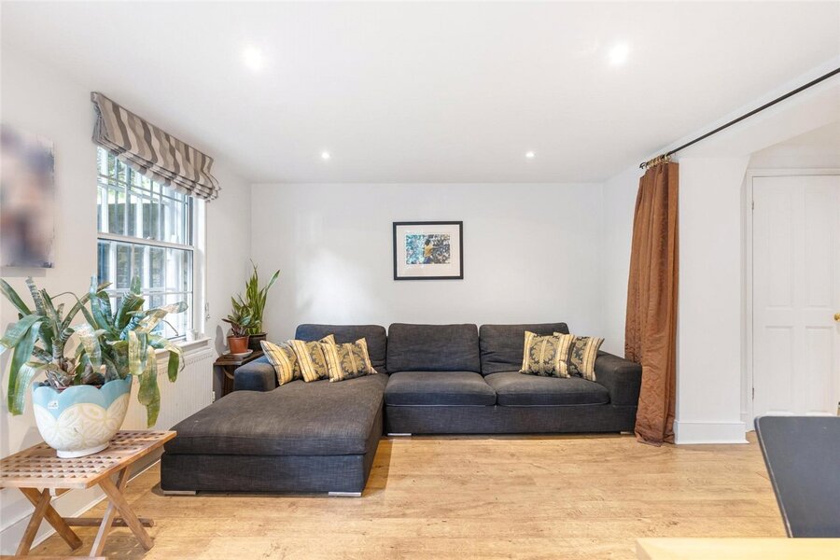
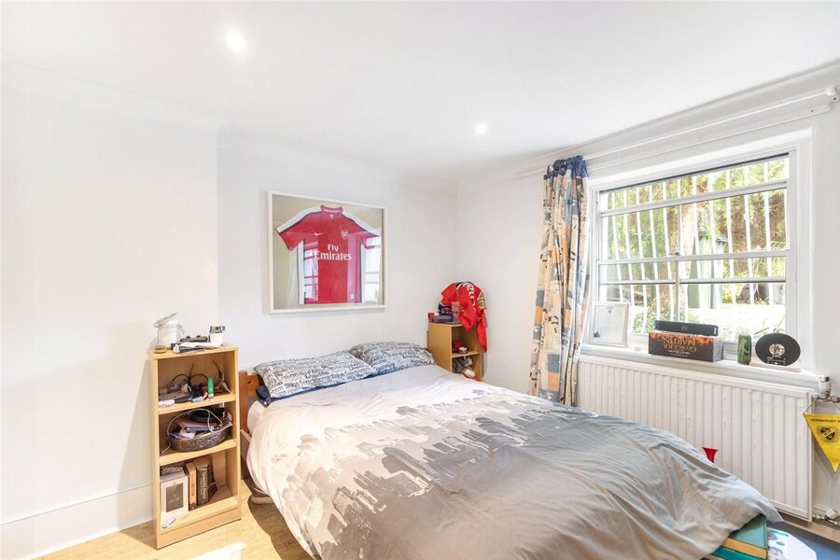
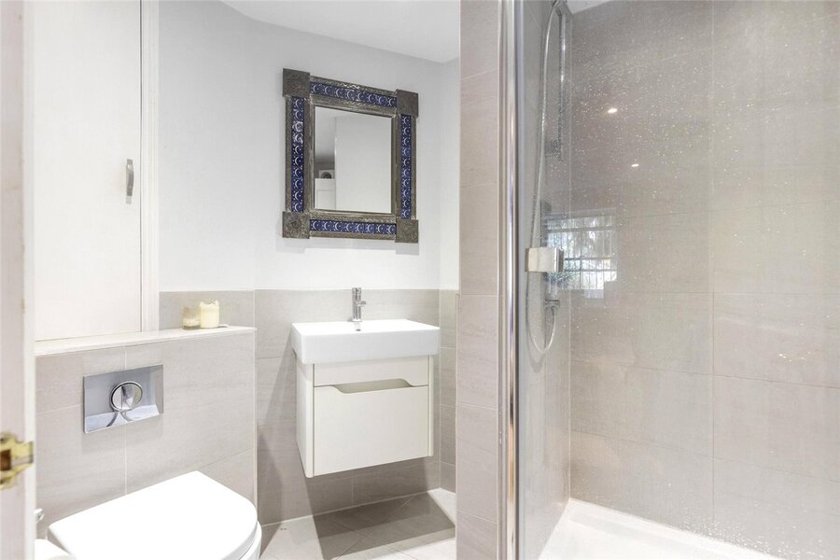
The double aspect family kitchen/breakfast room is found on the lower ground floor as is the dining room, both of which offer direct access via French doors to the garden. There is also a utility room and a vaulted storage/boot room, another W.C. and guest bedroom with modern shower room suite attached.
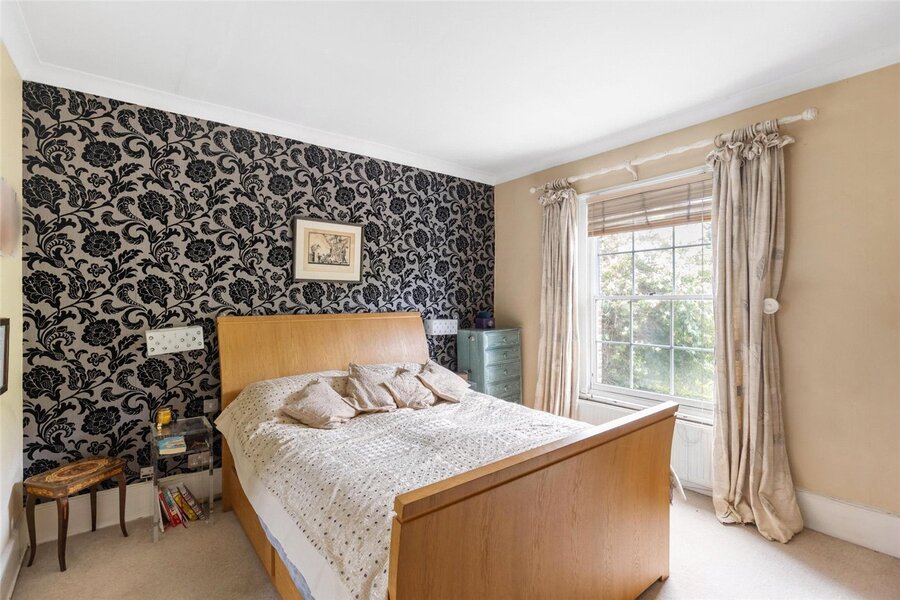
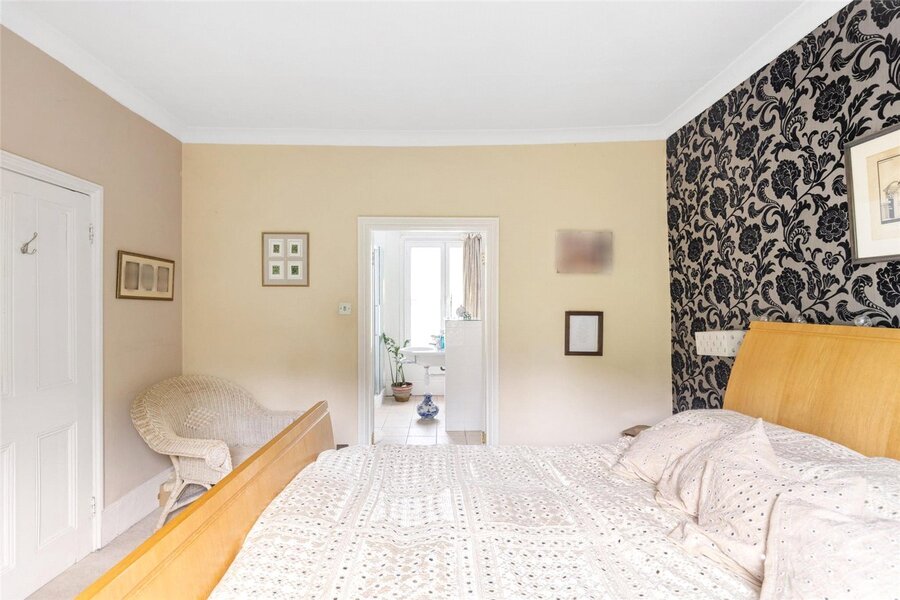
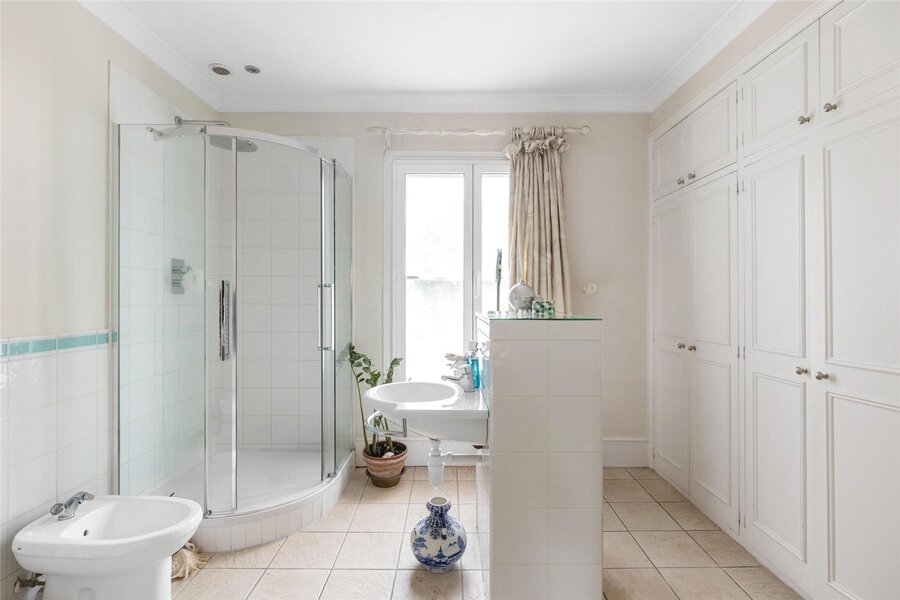
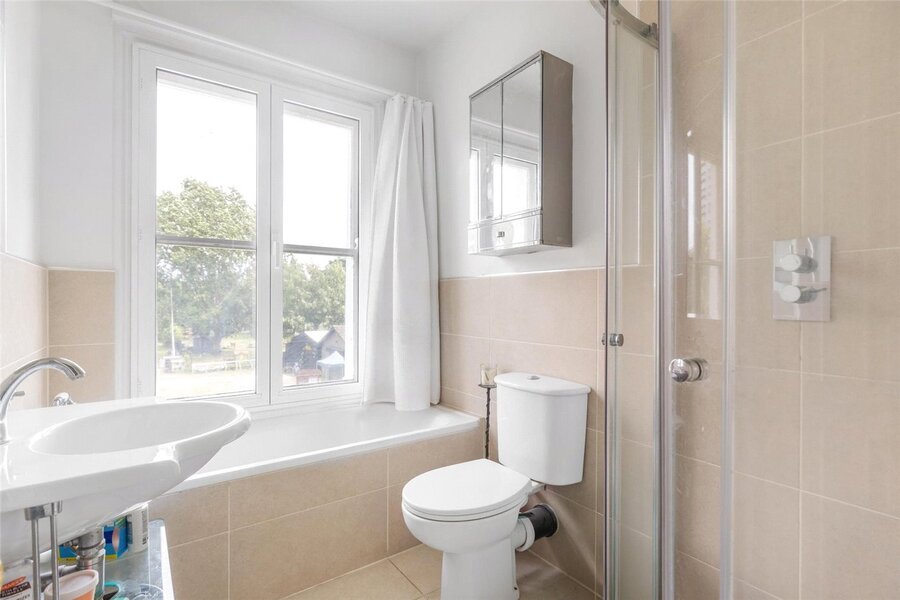
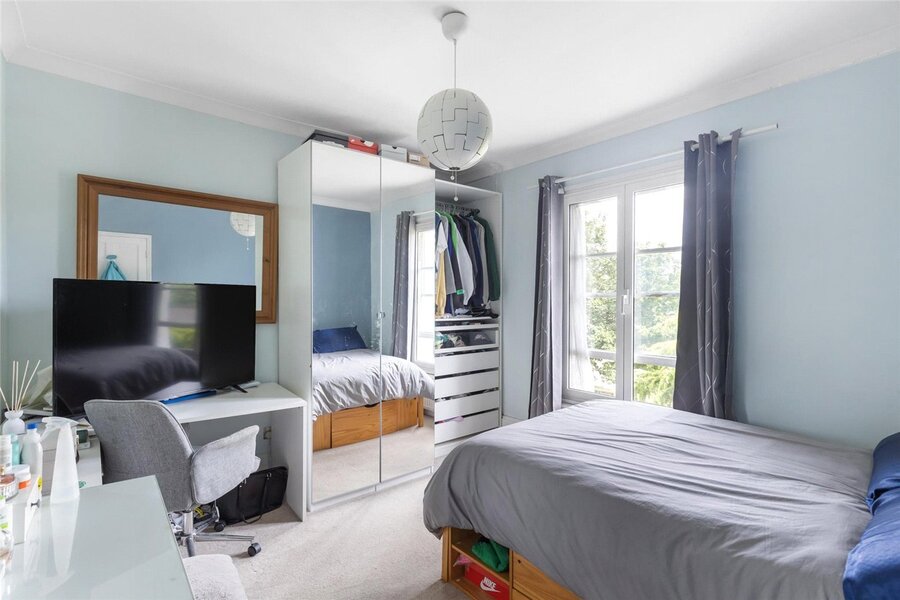
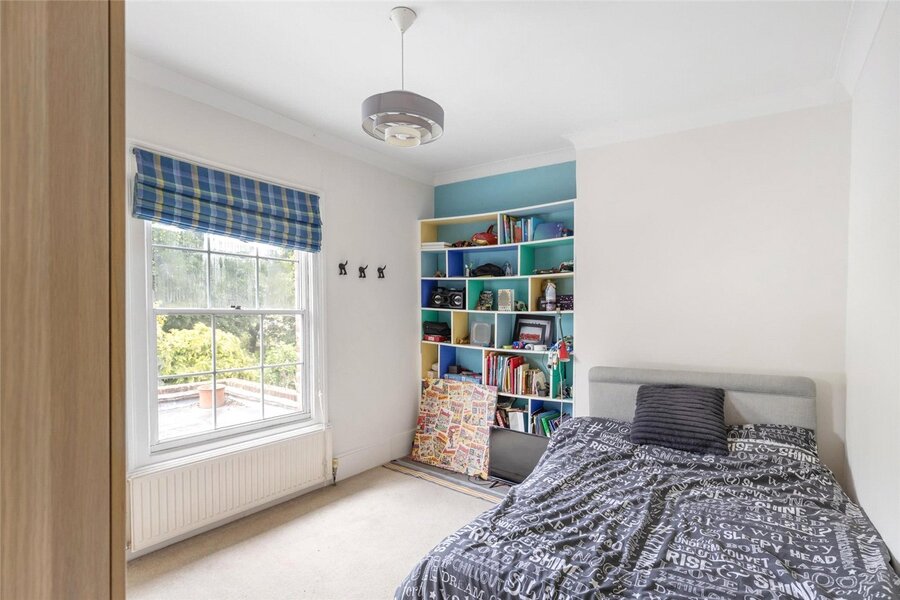
On the first floor, the main bedroom sits to the left. The bedroom is sizeable and flows nicely into a generous ensuite bathroom with walk in shower, sink and W.C. and plenty of bespoke built in storage. To the right sits two equally sized double bedrooms, and a wonderful family bathroom featuring separate bath and shower, sink and W.C.
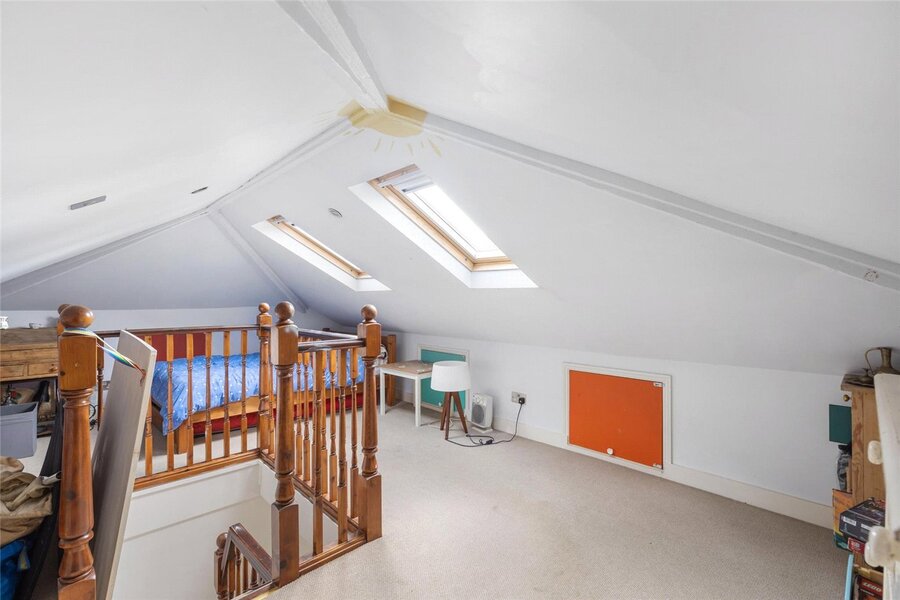
On the second floor, there is a useful loft room, which would make a wonderful children's bedroom or playrooom. It also benefits from an abundance of further eaves storage.
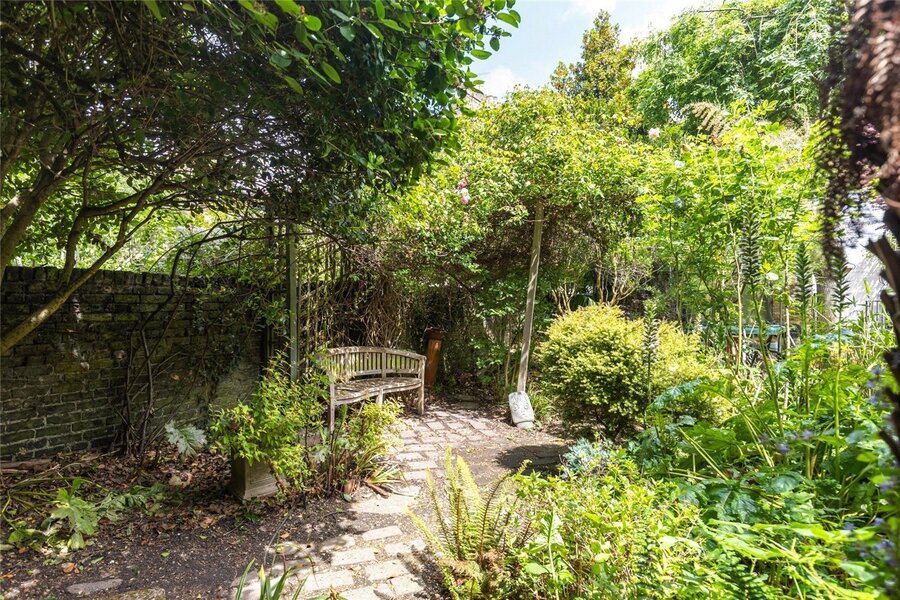
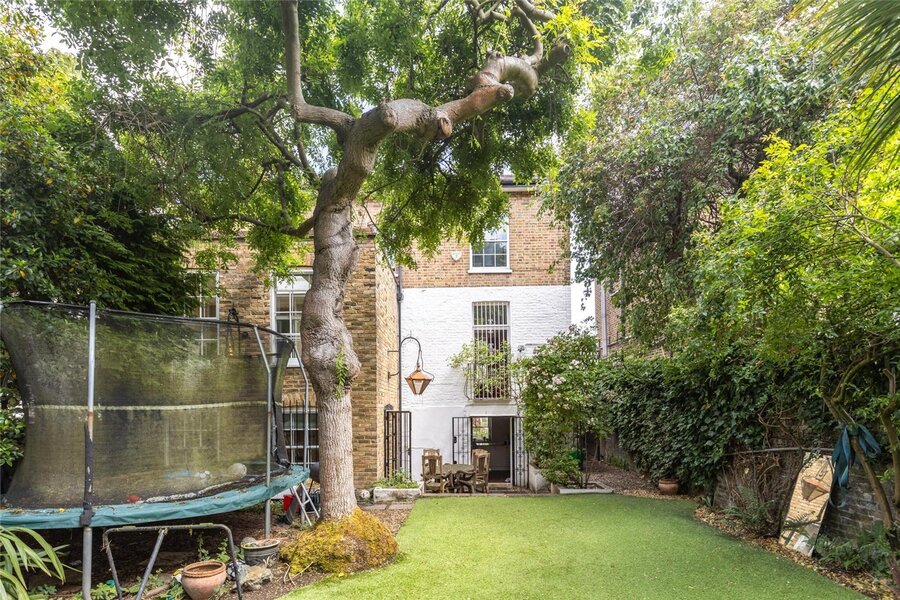
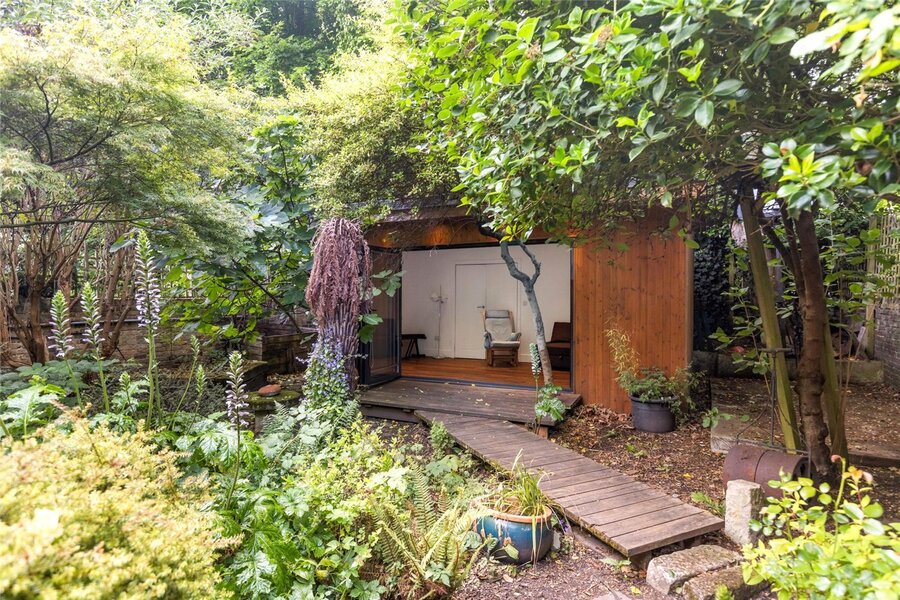
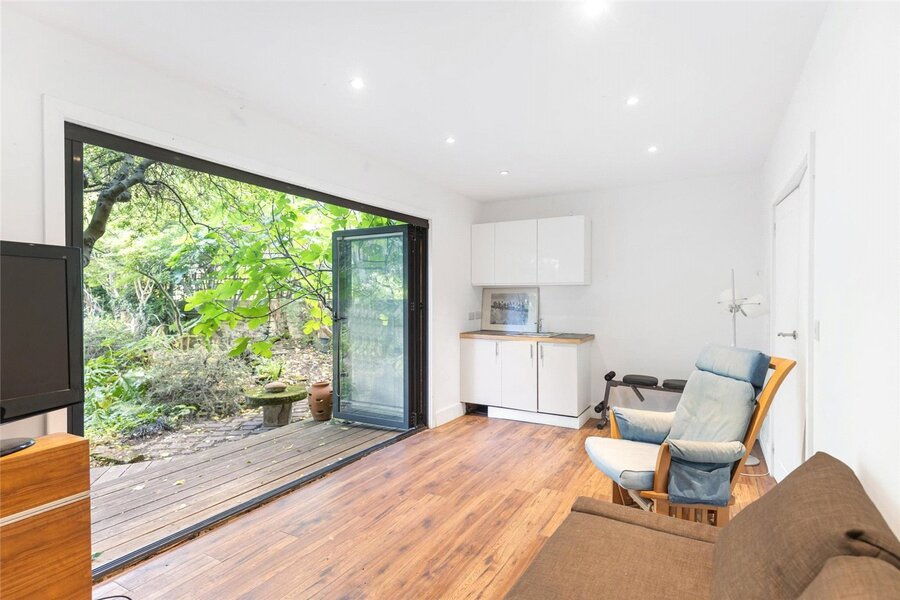
The rear garden is particularly impressive, measuring 94’’ foot, and features a separate summer house/studio at the bottom of the garden with kitchenette, power and lighting. The garden benefits from a patio terrace, perfect for al-fresco dining during the warmer months of the year and faces due West, which captures the sun nearly all day.
Freehold
Local Authority - Lambeth
Council Tax Band - G
PARKING
Off-street parking space at the front of the house and residents parking permit through Lambeth Council available.
UTILITIES
Electricity – mains connected
Water – mains connected
Heating – mains connected
Sewerage – mains connected
Broadband – Ultrafast broadband
Location
Marketed by
Winkworth Kennington
Properties for sale in KenningtonArrange a Viewing
Fill in the form below to arrange your property viewing.
Mortgage Calculator
Fill in the details below to estimate your monthly repayments:
Approximate monthly repayment:
For more information, please contact Winkworth's mortgage partner, Trinity Financial, on +44 (0)20 7267 9399 and speak to the Trinity team.
Stamp Duty Calculator
Fill in the details below to estimate your stamp duty
The above calculator above is for general interest only and should not be relied upon
Meet the Team
Our team at Winkworth Kennington Estate Agents are here to support and advise our customers when they need it most. We understand that buying, selling, letting or renting can be daunting and often emotionally meaningful. We are there, when it matters, to make the journey as stress-free as possible.
See all team members